Button CopyPathCircle CloseCircle Left ArrowArrow Down Icon GreyClosecirclecircleBurger
  • Publicité

26 WHEAT Lane, Kitchener, Ontario, N2R 0R6

No. MLS® 40853677
Maison en rangée À louer à Huron South, Kitchener, Ontario
2 000.00 $ /mois

2 Chambres

2 Salles de bain

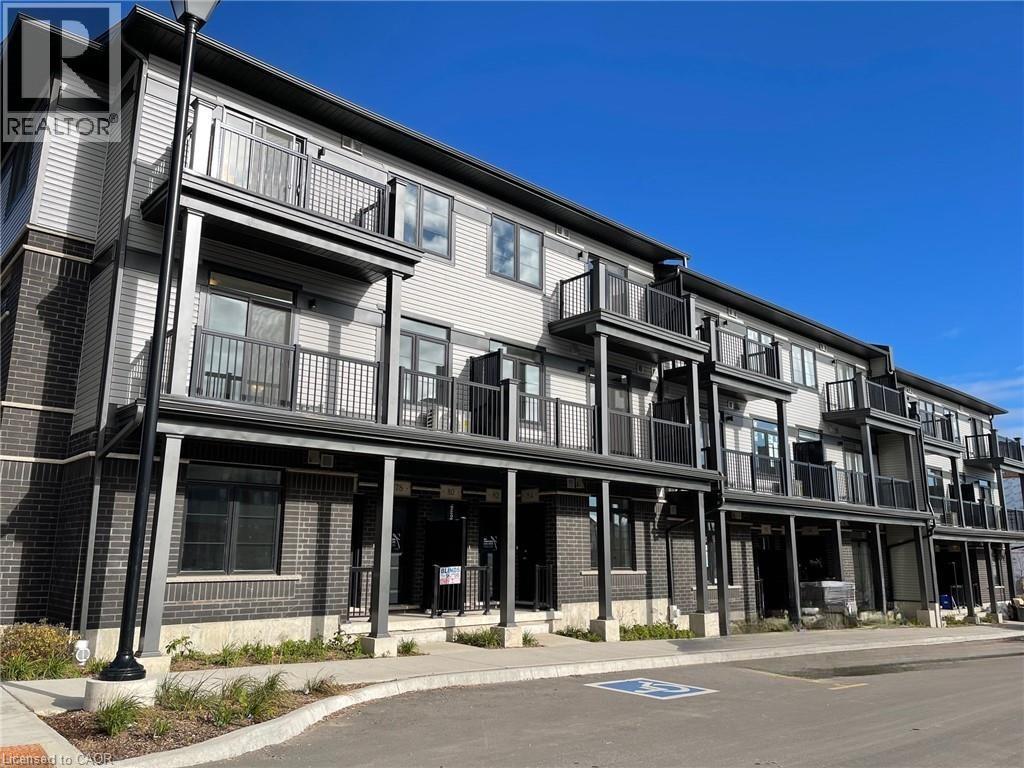
Modern multi-level building featuring a combination of brick and siding, private balconies with dark railings, and ground-floor patio spaces - 26 Wheat Lane, Kitchener, ON - Outdoor
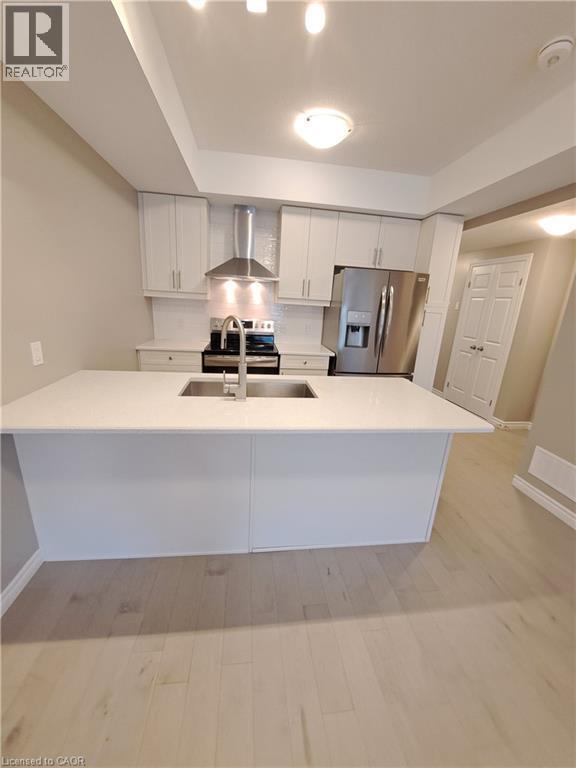
Modern kitchen featuring a large island with an undermount sink, light wood-finish flooring, white cabinetry, stainless steel appliances, and a tiled backsplash - 26 Wheat Lane, Kitchener, ON - Indoor Photo Showing Kitchen
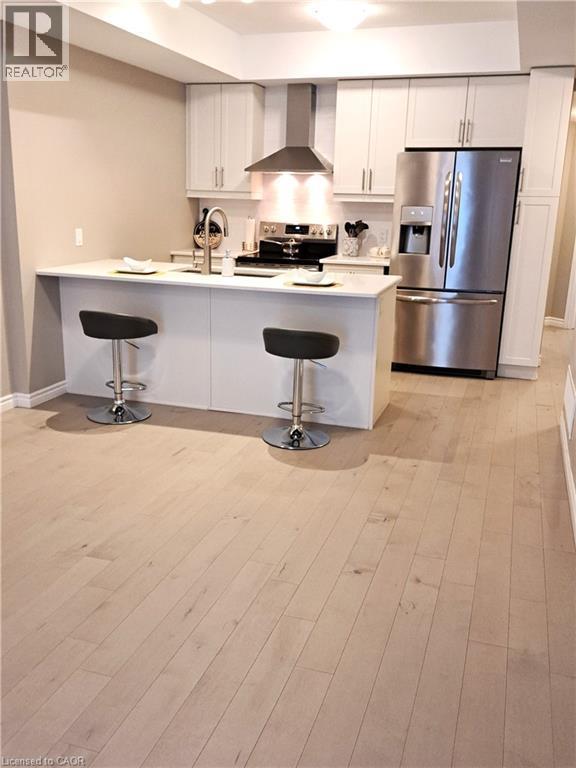
Kitchen featuring light wood-finish flooring, white cabinetry, stainless steel appliances, and a central island with countertop seating - 26 Wheat Lane, Kitchener, ON - Indoor Photo Showing Kitchen
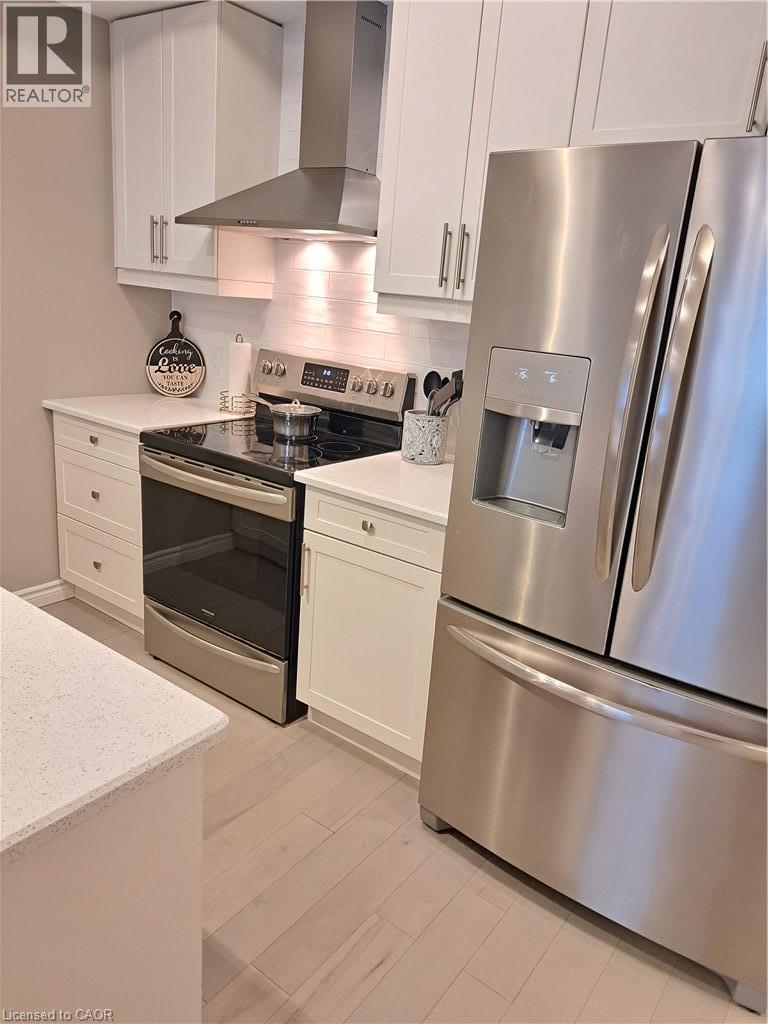
Modern kitchen featuring white shaker cabinetry, quartz countertops, a stainless steel appliance suite, and wood-finish flooring - 26 Wheat Lane, Kitchener, ON - Indoor Photo Showing Kitchen
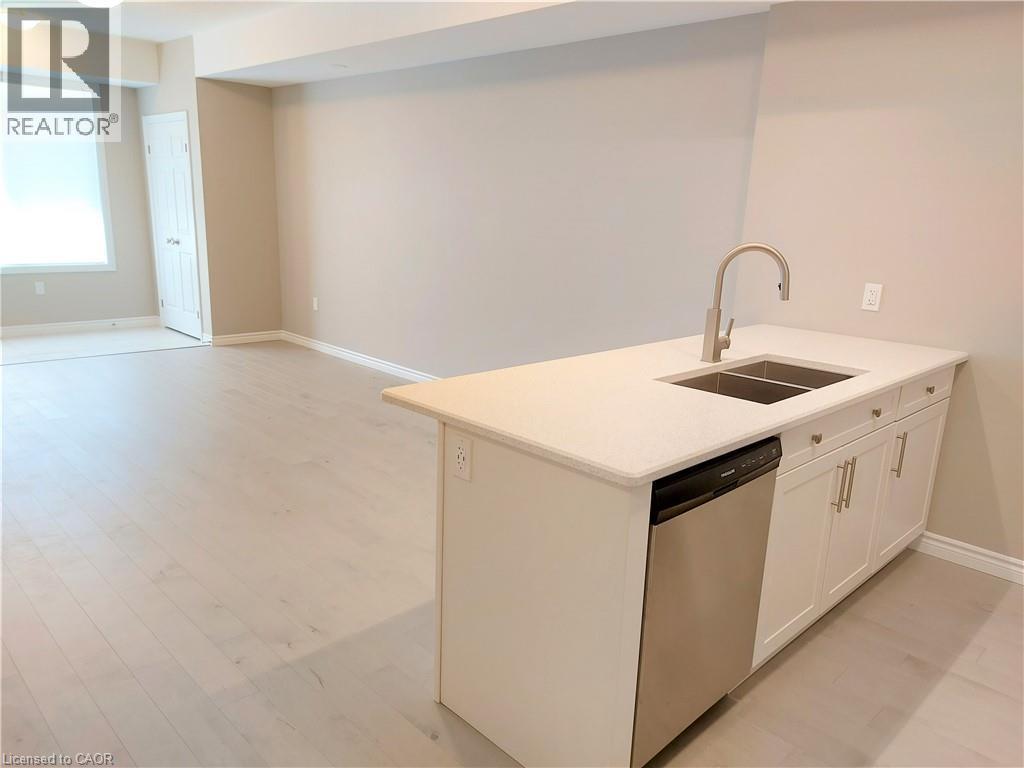
Kitchen island featuring a double basin sink with a gooseneck faucet, light-toned countertop, and integrated stainless steel dishwasher - 26 Wheat Lane, Kitchener, ON - Indoor Photo Showing Kitchen With Double Sink
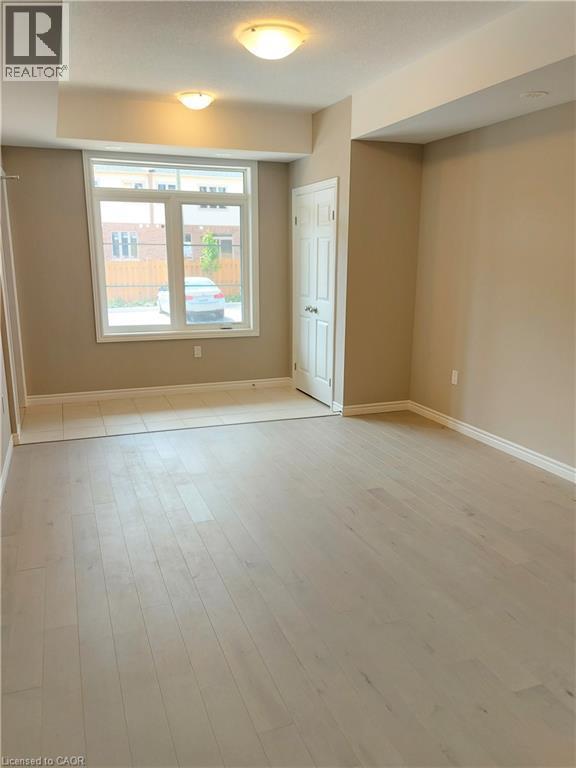
Spacious room featuring light wood-finish flooring, neutral wall tones, and recessed lighting - 26 Wheat Lane, Kitchener, ON - Indoor Photo Showing Other Room
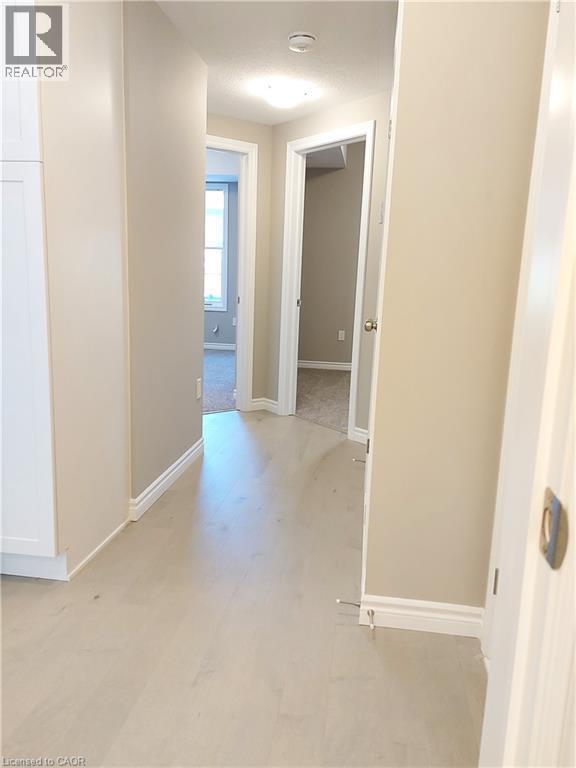
Hallway featuring light wood-finish flooring, neutral-toned walls, white trim, and recessed lighting - 26 Wheat Lane, Kitchener, ON - Indoor Photo Showing Other Room
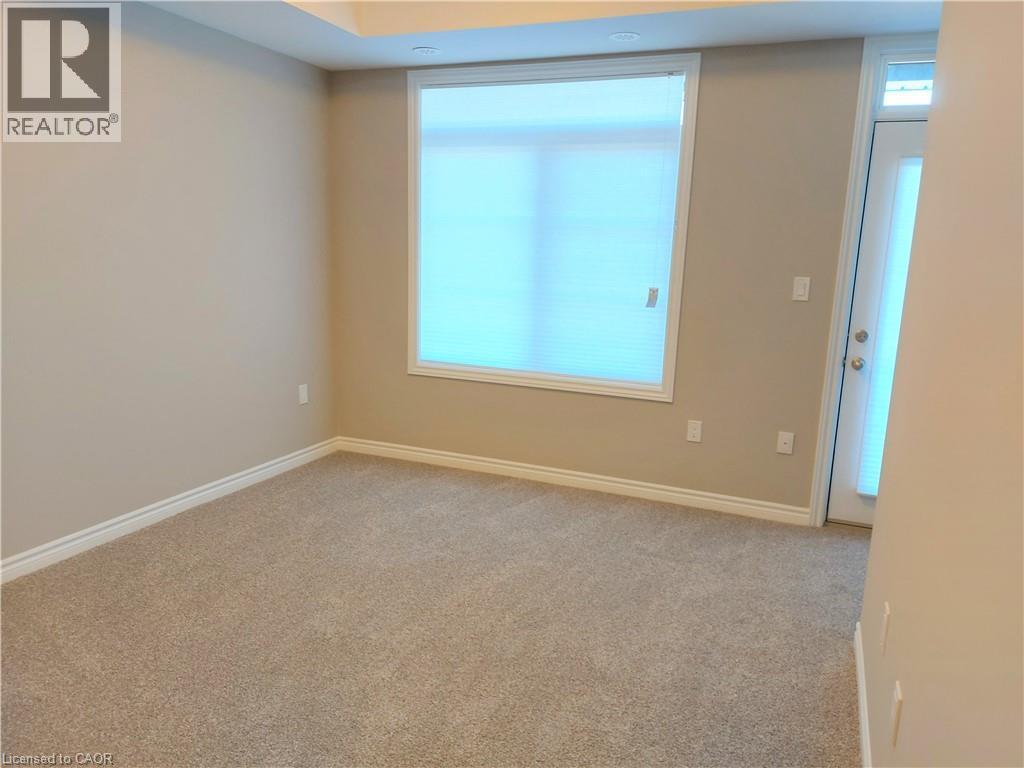
Neutral-toned wall paint and plush carpeting establish a comfortable ambiance - 26 Wheat Lane, Kitchener, ON - Indoor Photo Showing Other Room
26 Wheat Lane, Kitchener, ON - Indoor
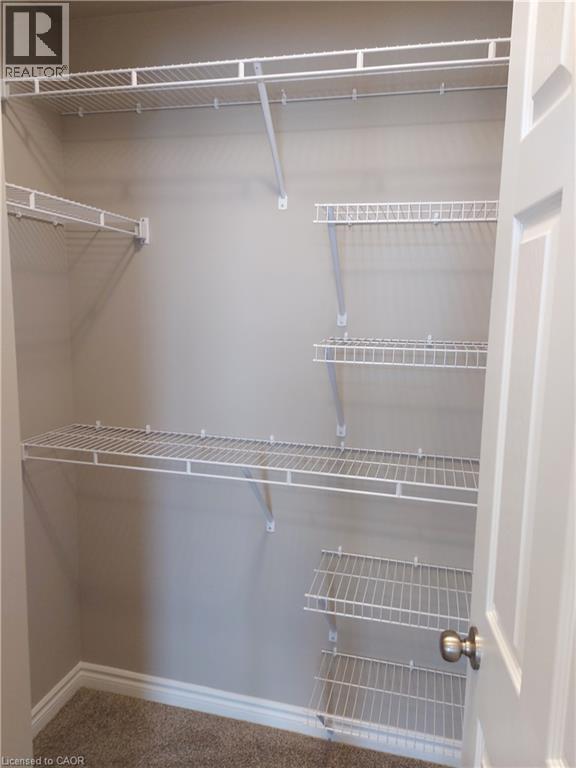
Walk-in closet featuring built-in wire shelving, white trim, and neutral-toned wall paint - 26 Wheat Lane, Kitchener, ON - Indoor With Storage
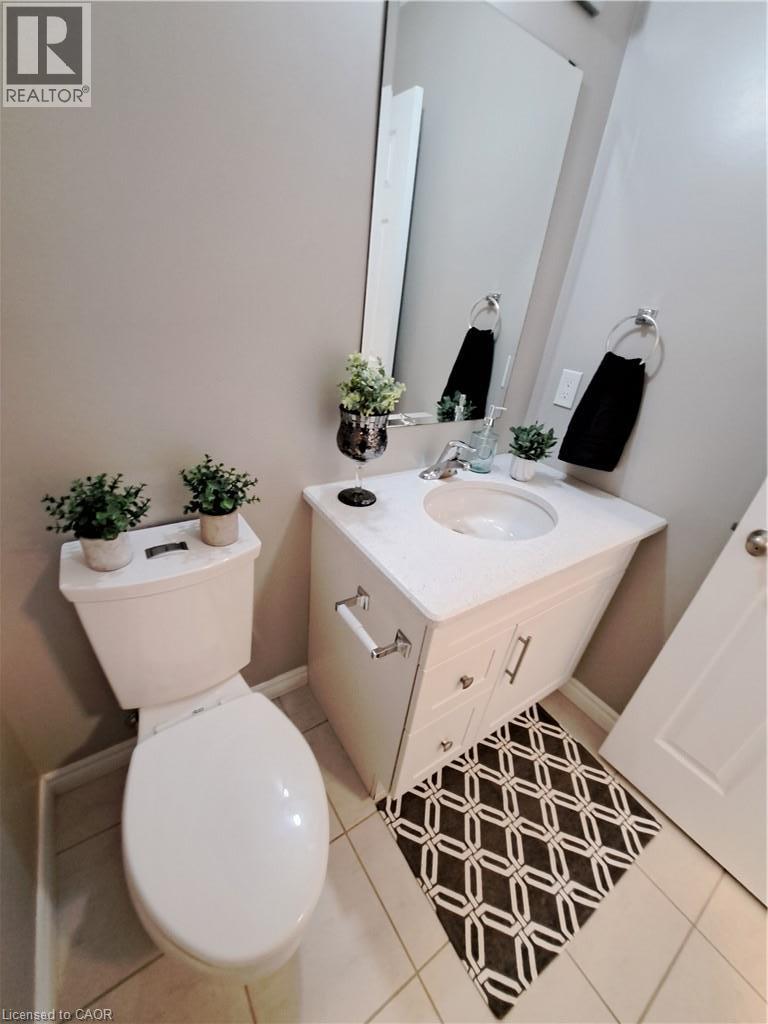
Bathroom featuring a white vanity with a built-in sink, chrome fixtures, and a wall-mounted mirror - 26 Wheat Lane, Kitchener, ON - Indoor Photo Showing Bathroom
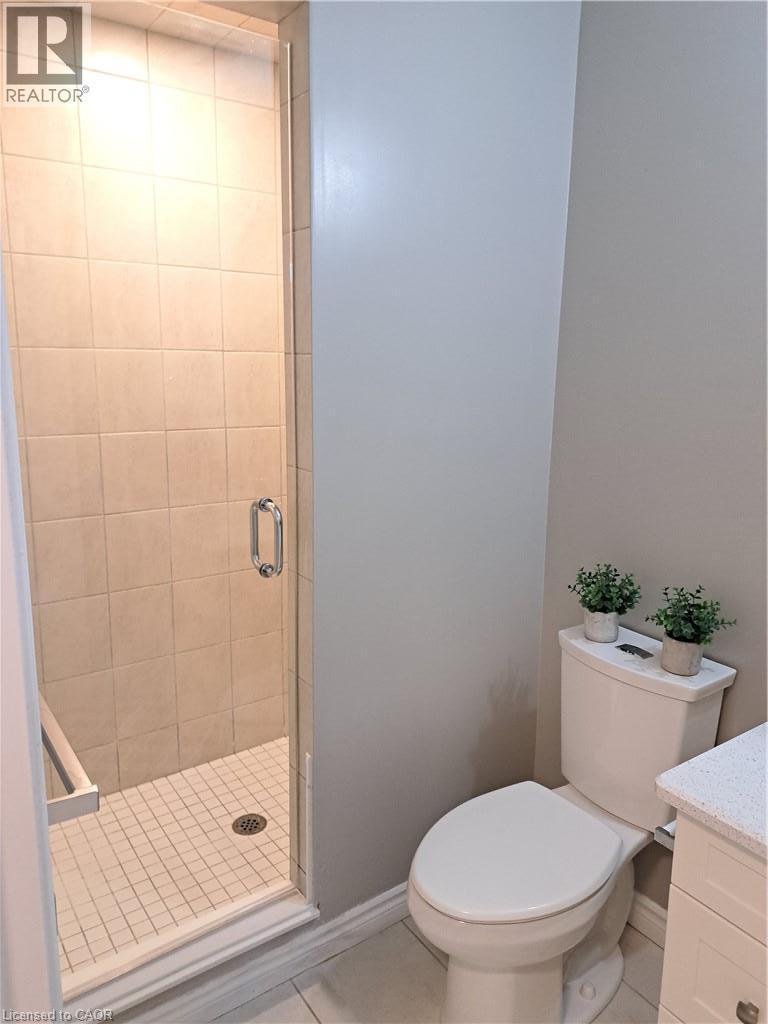
Glass-enclosed shower with subway tile surround and grid pattern floor - 26 Wheat Lane, Kitchener, ON - Indoor Photo Showing Bathroom
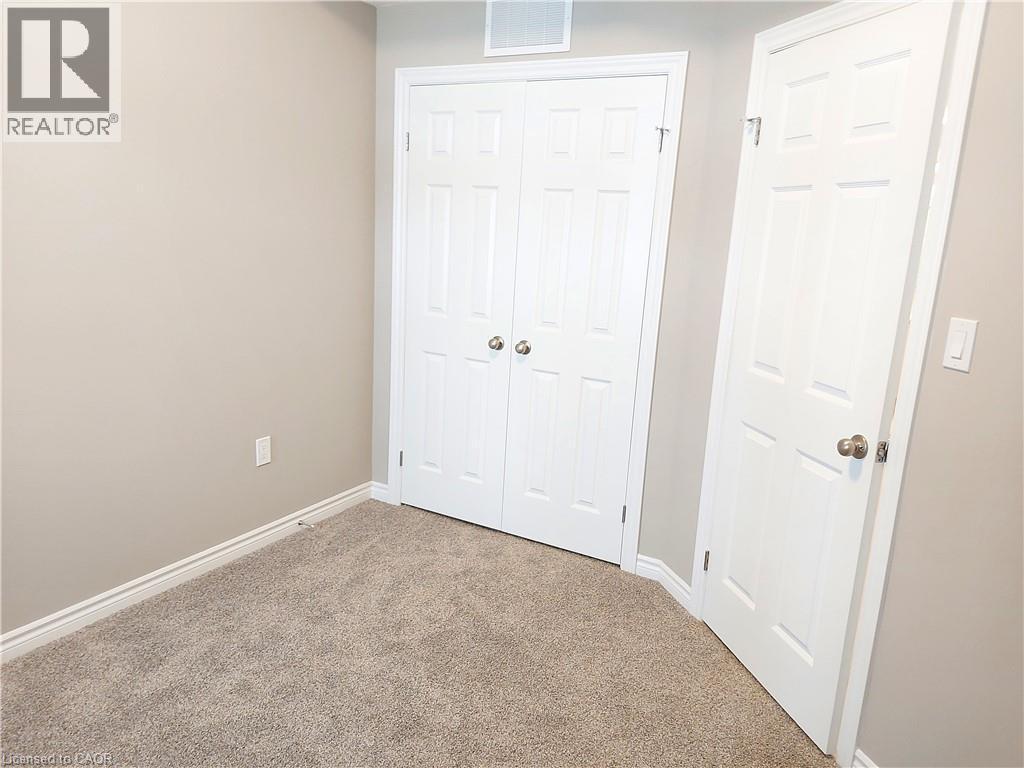
Wall-to-wall carpeting with light beige walls and white trim - 26 Wheat Lane, Kitchener, ON - Indoor Photo Showing Other Room
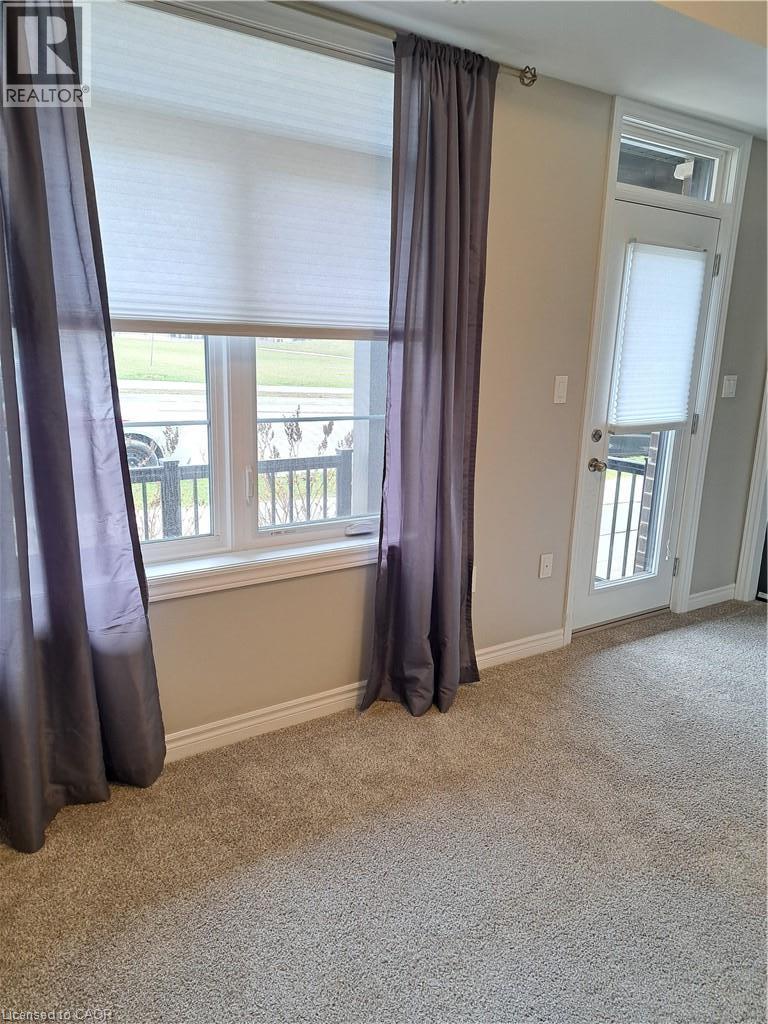
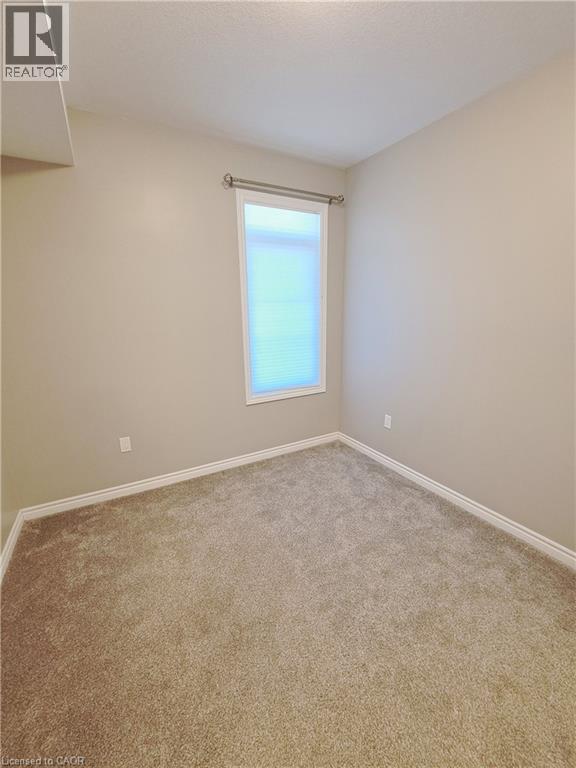
Carpeted room with a single window featuring horizontal blinds and a decorative curtain rod - 26 Wheat Lane, Kitchener, ON - Indoor Photo Showing Other Room
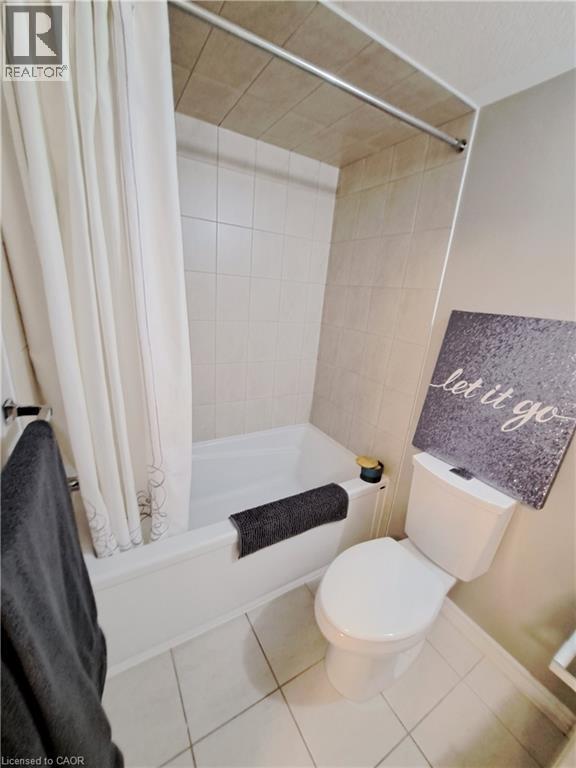
Bathroom featuring a white porcelain toilet, white bathtub, and light-toned ceramic tile flooring - 26 Wheat Lane, Kitchener, ON - Indoor Photo Showing Bathroom
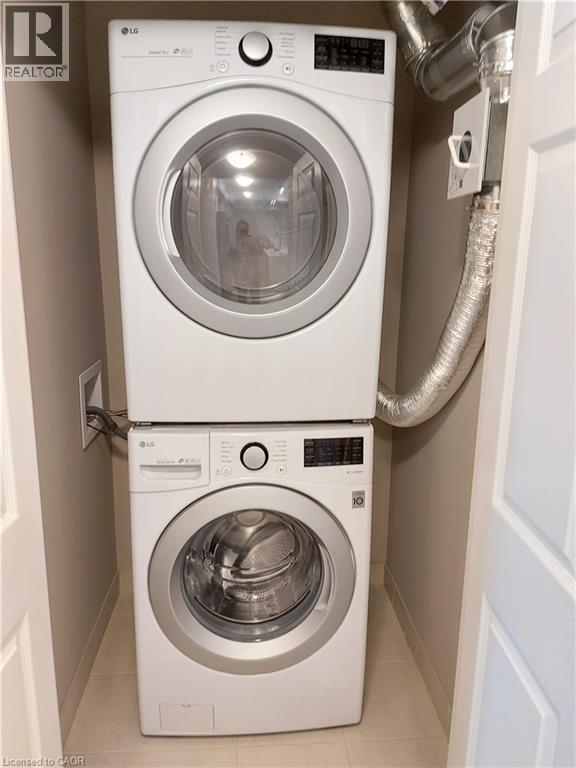
Dedicated laundry alcove featuring a stacked washer and dryer unit, compact design, tile flooring, and neutral wall finishes - 26 Wheat Lane, Kitchener, ON - Indoor Photo Showing Laundry Room
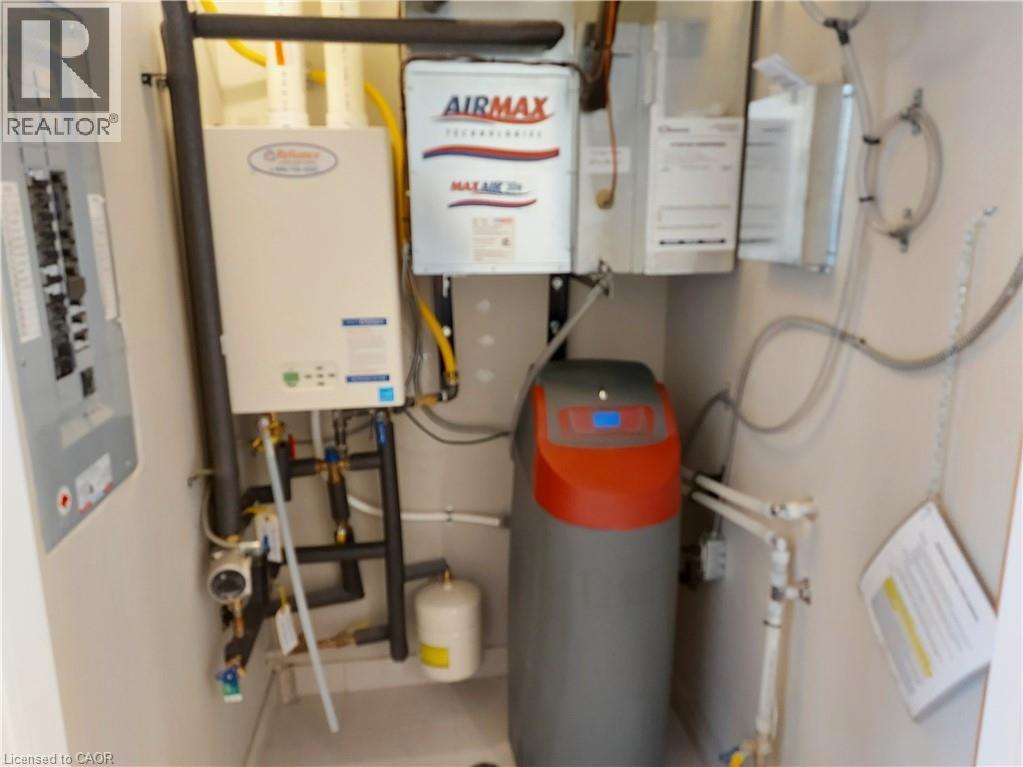
Utility closet featuring a tankless water heater, water softener system, and electrical panel - 26 Wheat Lane, Kitchener, ON - Indoor Photo Showing Basement
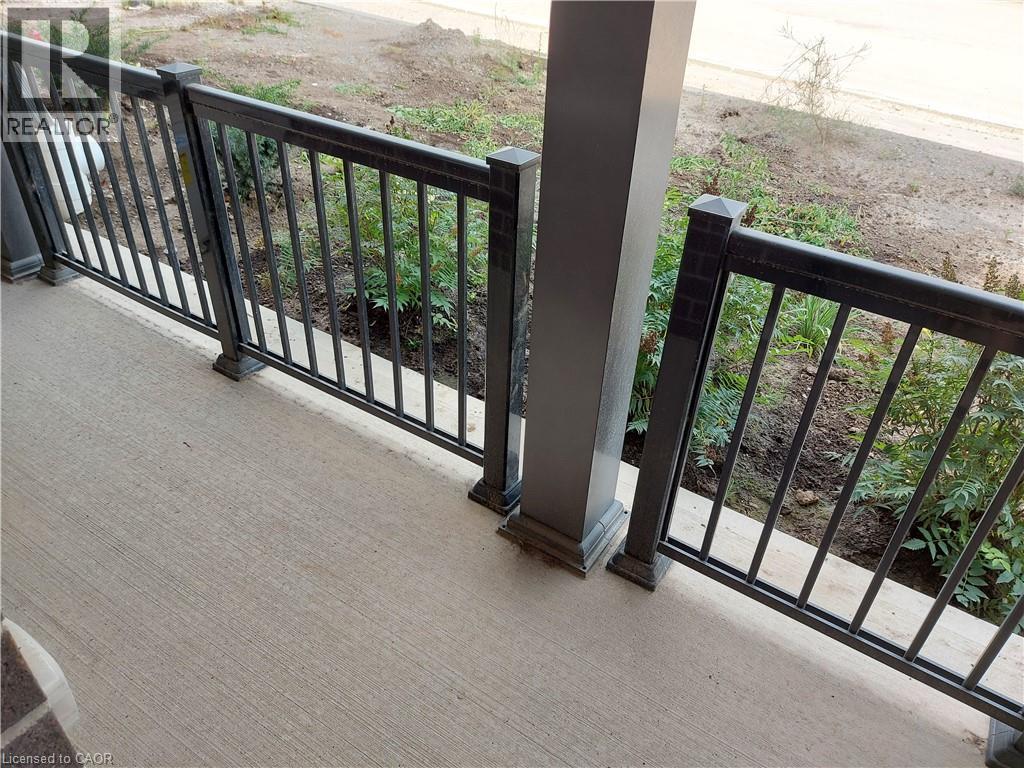
Porch with textured concrete flooring, dark metal railing, and a substantial support pillar - 26 Wheat Lane, Kitchener, ON - Outdoor With Exterior
Modern multi-level building featuring a combination of brick and siding, private balconies with dark railings, and ground-floor patio spaces - 26 Wheat Lane, Kitchener, ON  - Outdoor
Modern kitchen featuring a large island with an undermount sink, light wood-finish flooring, white cabinetry, stainless steel appliances, and a tiled backsplash - 26 Wheat Lane, Kitchener, ON  - Indoor Photo Showing Kitchen
Kitchen featuring light wood-finish flooring, white cabinetry, stainless steel appliances, and a central island with countertop seating - 26 Wheat Lane, Kitchener, ON  - Indoor Photo Showing Kitchen
Modern kitchen featuring white shaker cabinetry, quartz countertops, a stainless steel appliance suite, and wood-finish flooring - 26 Wheat Lane, Kitchener, ON  - Indoor Photo Showing Kitchen
Kitchen island featuring a double basin sink with a gooseneck faucet, light-toned countertop, and integrated stainless steel dishwasher - 26 Wheat Lane, Kitchener, ON - Indoor Photo Showing Kitchen With Double Sink
Spacious room featuring light wood-finish flooring, neutral wall tones, and recessed lighting - 26 Wheat Lane, Kitchener, ON - Indoor Photo Showing Other Room
Hallway featuring light wood-finish flooring, neutral-toned walls, white trim, and recessed lighting - 26 Wheat Lane, Kitchener, ON - Indoor Photo Showing Other Room
Neutral-toned wall paint and plush carpeting establish a comfortable ambiance - 26 Wheat Lane, Kitchener, ON - Indoor Photo Showing Other Room
26 Wheat Lane, Kitchener, ON - Indoor
Walk-in closet featuring built-in wire shelving, white trim, and neutral-toned wall paint - 26 Wheat Lane, Kitchener, ON - Indoor With Storage
Bathroom featuring a white vanity with a built-in sink, chrome fixtures, and a wall-mounted mirror - 26 Wheat Lane, Kitchener, ON - Indoor Photo Showing Bathroom
Glass-enclosed shower with subway tile surround and grid pattern floor - 26 Wheat Lane, Kitchener, ON - Indoor Photo Showing Bathroom
Wall-to-wall carpeting with light beige walls and white trim - 26 Wheat Lane, Kitchener, ON - Indoor Photo Showing Other Room
Carpeted room with a single window featuring horizontal blinds and a decorative curtain rod - 26 Wheat Lane, Kitchener, ON - Indoor Photo Showing Other Room
Bathroom featuring a white porcelain toilet, white bathtub, and light-toned ceramic tile flooring - 26 Wheat Lane, Kitchener, ON - Indoor Photo Showing Bathroom
Dedicated laundry alcove featuring a stacked washer and dryer unit, compact design, tile flooring, and neutral wall finishes - 26 Wheat Lane, Kitchener, ON - Indoor Photo Showing Laundry Room
Utility closet featuring a tankless water heater, water softener system, and electrical panel - 26 Wheat Lane, Kitchener, ON - Indoor Photo Showing Basement
Porch with textured concrete flooring, dark metal railing, and a substantial support pillar - 26 Wheat Lane, Kitchener, ON - Outdoor With Exterior
  • Publicité
26 WHEAT Lane, Kitchener, Ontario, N2R 0R6
2 000.00 $ /mois

2 Chambres

2 Salles de bain

Remarques :

(id:27)

Particularités du bâtiment :

  • Style: Maison en rangée
  • Type de bâtiment: Maison en rangée
  • Air climatisé: Oui
  • Protection incendie: Détecteurs de fumée
  • Revêtement extérieur: Bardage en vinyle
  • Stationnement: Oui
  • Surface utile: 975 sqft Pieds carrés
  • Type de construction: En rangée
  • Type de sous-sol: Pas de sous-sol
  • Type de chauffage: Air pulsé
  • Combustible de chauffage: Gaz naturel
  • Type de climatisation: Climatisation centrale
  • Électroménagers: Lave-vaisselle, Sécheuse, Réfrigérateur, Cuisinière, Adoucisseur d'eau, Machine à laver, Four à micro-ondes encastré, Hotte

Caractéristiques :

  • Type de possession: Copropriété divise
  • Type de propriété: Unifamiliale
  • Accès: Accès à l'autoroute
  • Caractéristiques: Orienté vers le sud, Balcon
  • Caractéristiques de la communauté: Autobus scolaire
  • Chambres : 2
  • Frais d'entretien: Gestion immobilière
  • Salle(s) de bains : 2
  • Services à proximité: Parc, Transport en commun, Écoles, Centres commerciaux
  • Superficie habitable (approx): 975 Pieds carrés
  • Zonage: R-8 520R
  • Service d'égout: Égout municipal
  • Type de stationnement: Stationnement à ciel ouvert
  • Nbre d'espaces de stationnement: 1

Détails des pièces :

  • Salle de bains Niveau rez-de-chaussée Measurements not available
  • Salle de bains Niveau rez-de-chaussée Measurements not available
  • Chambre Niveau rez-de-chaussée 11'1'' x 9'6''
  • Chambre principale Niveau rez-de-chaussée 11'0'' x 10'9''
  • Cuisine Niveau rez-de-chaussée 11'2'' x 8'1''
  • Salon Niveau rez-de-chaussée 20'1'' x 12'1''

Gracieuseté de : Chestnut Park Realty Southwestern Ontario Ltd., Brokerage

REALTOR.ca  

Emplacement de 26 WHEAT Lane, Kitchener, Ontario, N2R 0R6

Données démographiques de 26 WHEAT Lane, Kitchener, Ontario, N2R 0R6

Étape de vie

Jeunes familles

Type d'emploi

Mixte

Revenu moyen du ménage

138 217.90 $

Nombre moyen d'enfants

1.90

Population à domicile

Structure à domicile

Âge de la population

Éducation

Niveau d'éducation

No certificate/diploma/degree

13.91 %

Diplôme d'études secondaires ou équivalent

25.75 %

Certificat ou diplôme d'apprentissage ou d'une école de métiers

3.94 %

Diplôme d'études collégiales ou d'études postsecondaires (non universitaires)

19.88 %

Certificat d'études universitaires

2.47 %

Diplômes d'études universitaires

34.06 %

Navetteur

Se rendre au travail

En auto

95.33 %

En transport en commun

2.68 %

À pied

0.56 %

À bicyclette

0.0 %

Par tout autre moyen

1.43 %

Diversité Culturelle

Connaissance des langues officielles

Langue maternelle

Données Sur Le Bâtiment

Type de bâtiment

Appartements (faible hauteur et à étages multiples)

4.22 %

Maisons

95.78 %

Achat ou location