Button CopyPathCircle CloseCircle Left ArrowArrow Down Icon GreyClosecirclecircleBurger

187 WESTCHESTER Drive, Kitchener, Ontario, N2B 3M8

MLS® # 40847876
House For Sale In Grand River North, Kitchener, Ontario
$824,900 QuickQuoteTM: $769K - $849K

2+1 Beds

3 Baths

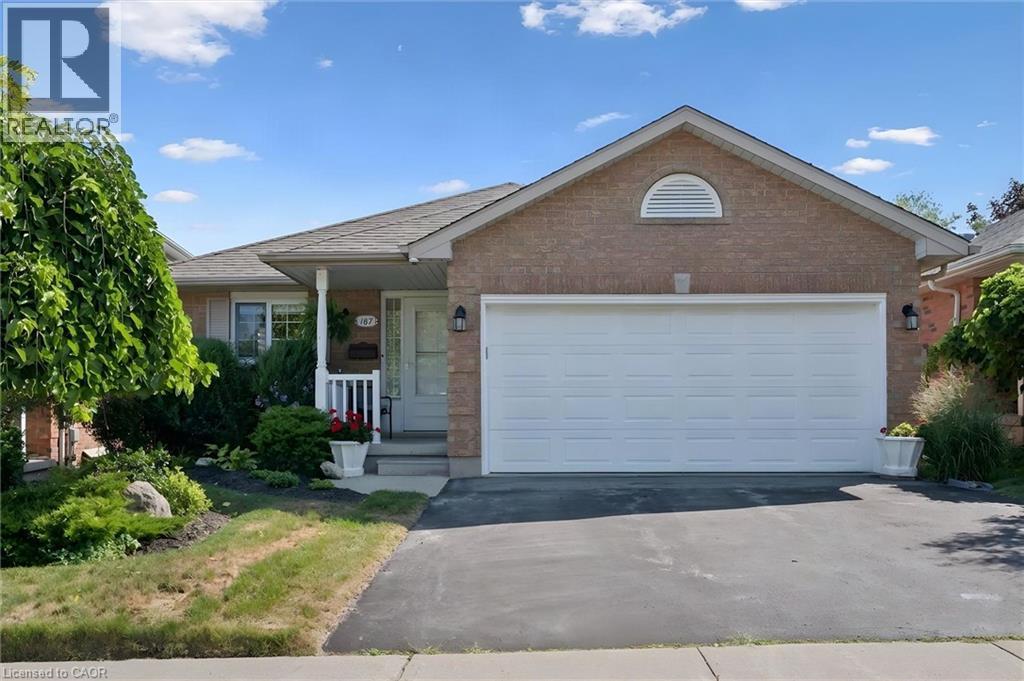
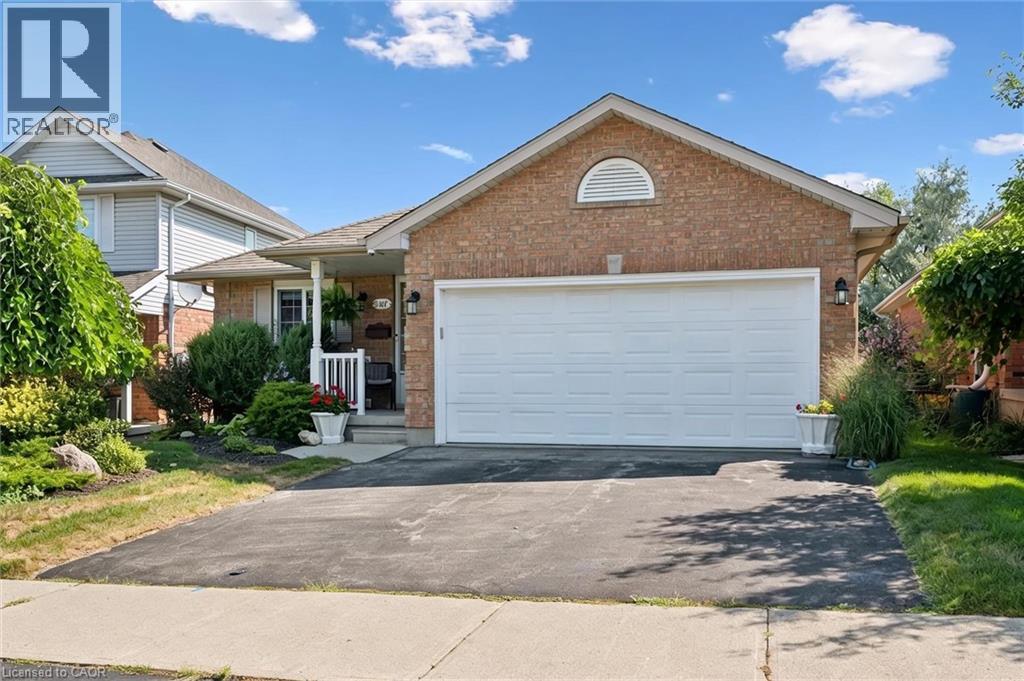
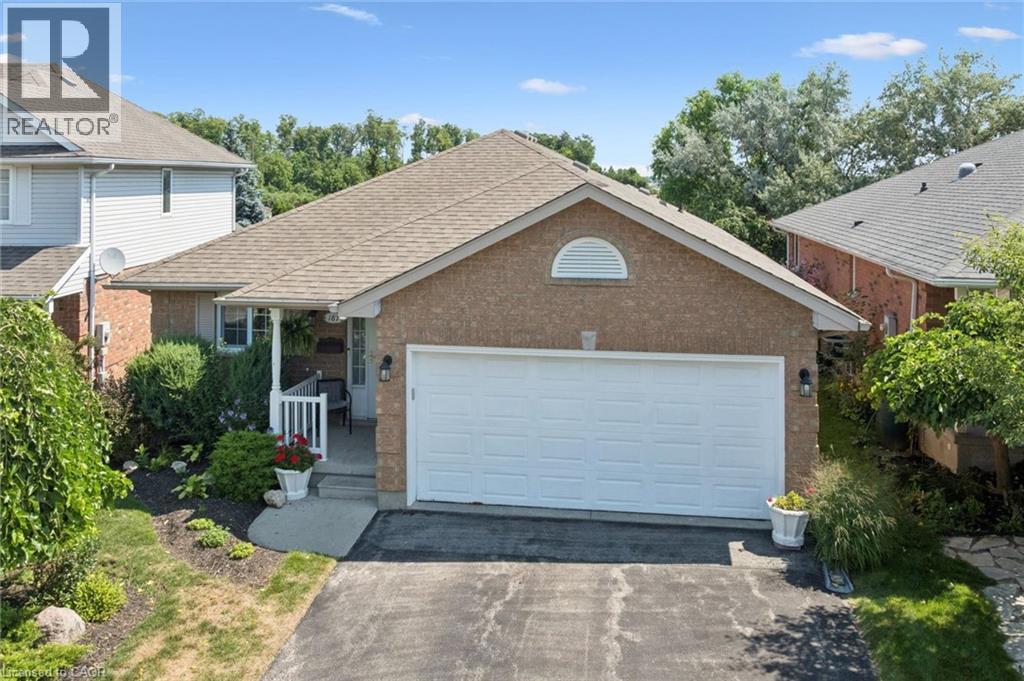
All brick bungalow with double car garage. - 187 Westchester Drive, Kitchener, ON - Outdoor
187 Westchester Drive, Kitchener, ON - Outdoor
187 Westchester Drive, Kitchener, ON - Outdoor With Exterior
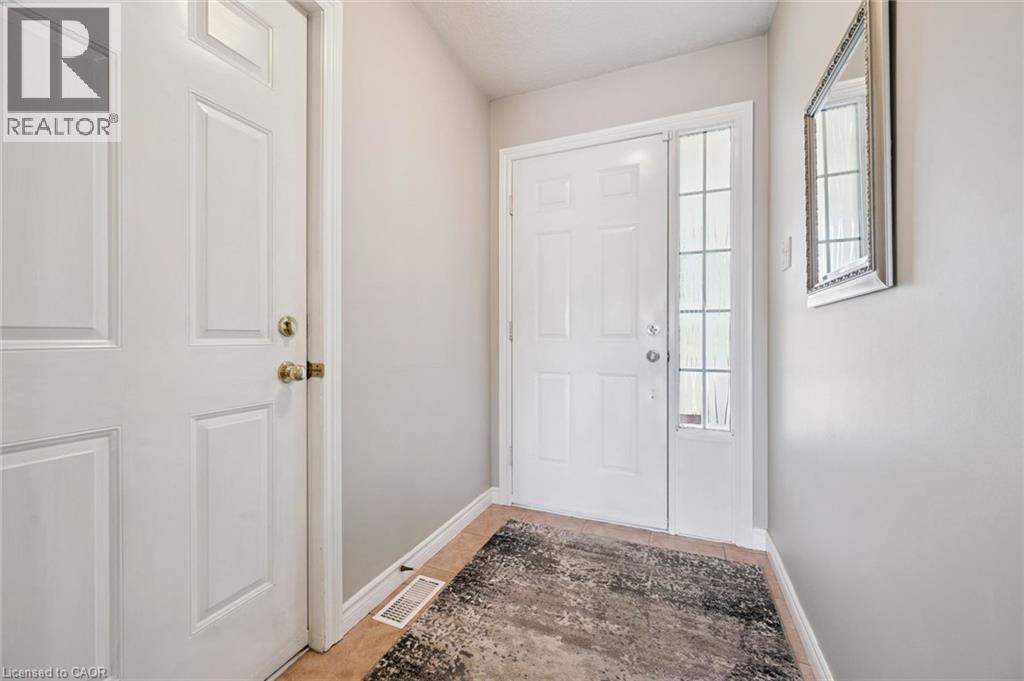
187 Westchester Drive, Kitchener, ON - Indoor Photo Showing Other Room
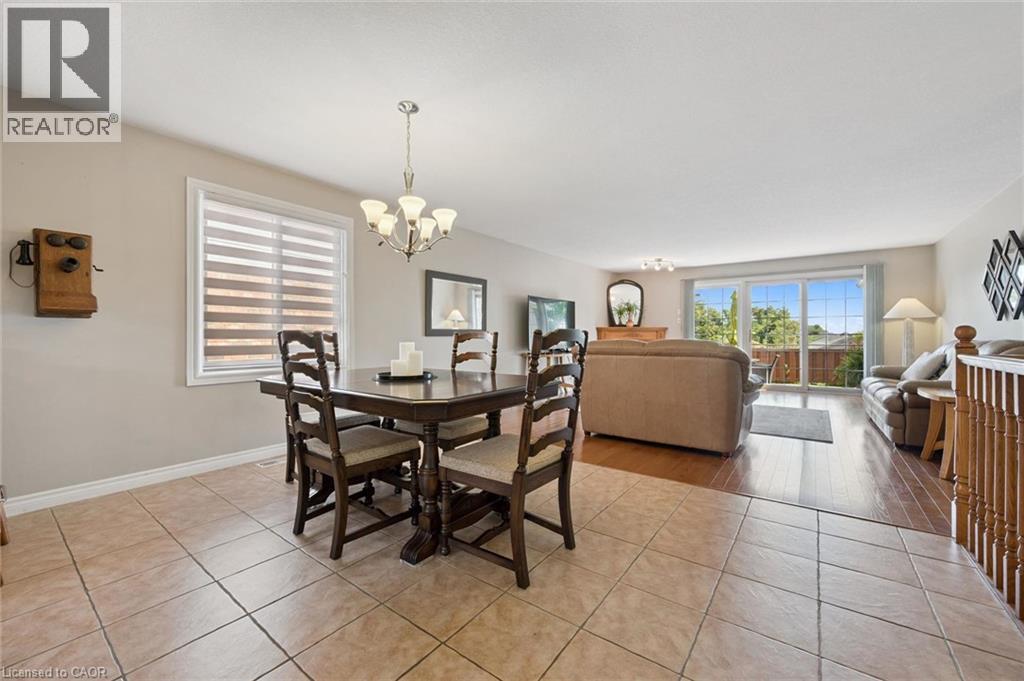
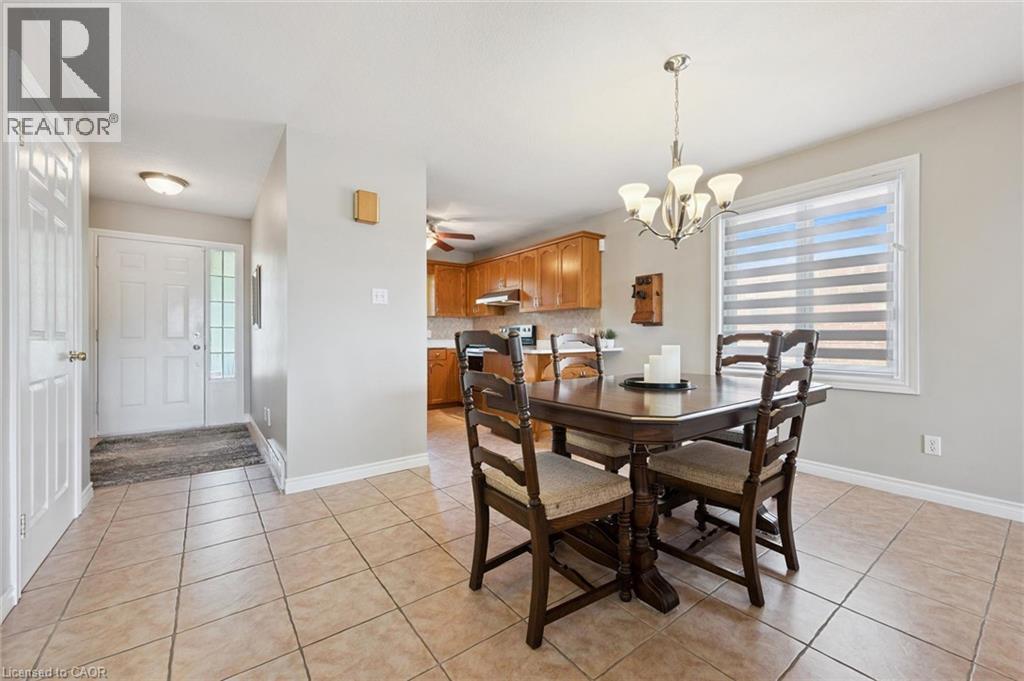
Spacious open-concept interior. - 187 Westchester Drive, Kitchener, ON - Indoor Photo Showing Dining Room
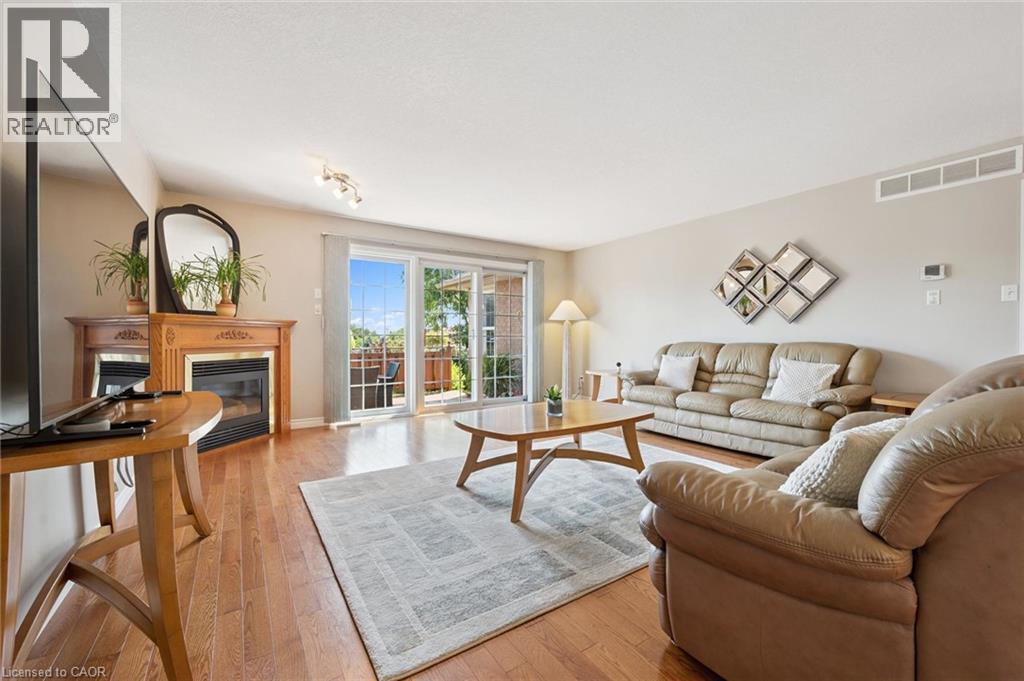
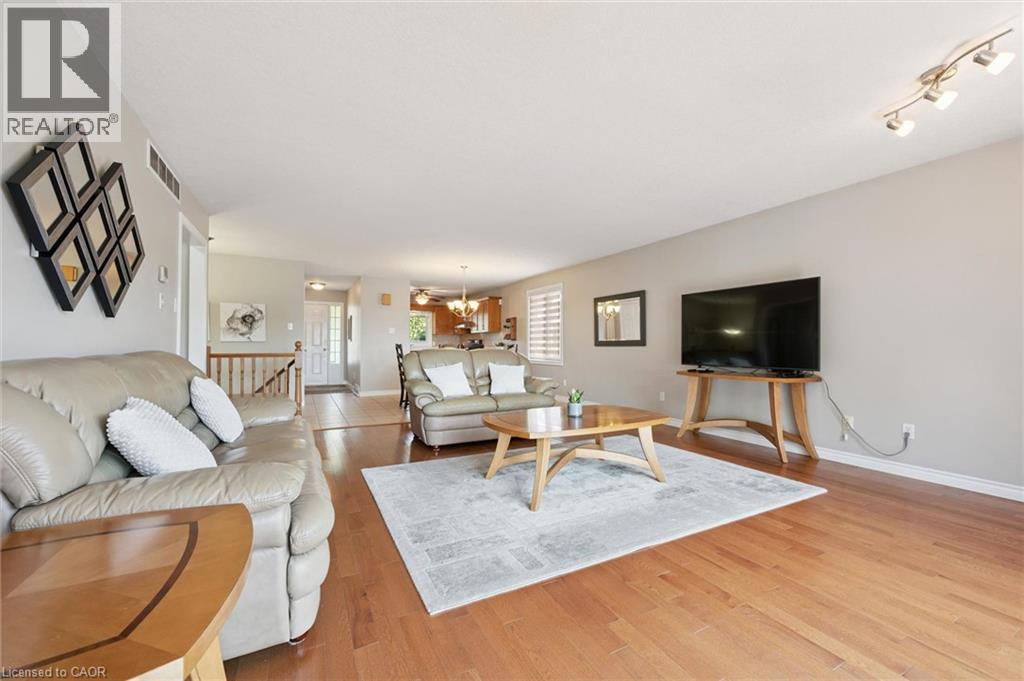
Living area featuring hardwood flooring. - 187 Westchester Drive, Kitchener, ON - Indoor Photo Showing Living Room With Fireplace
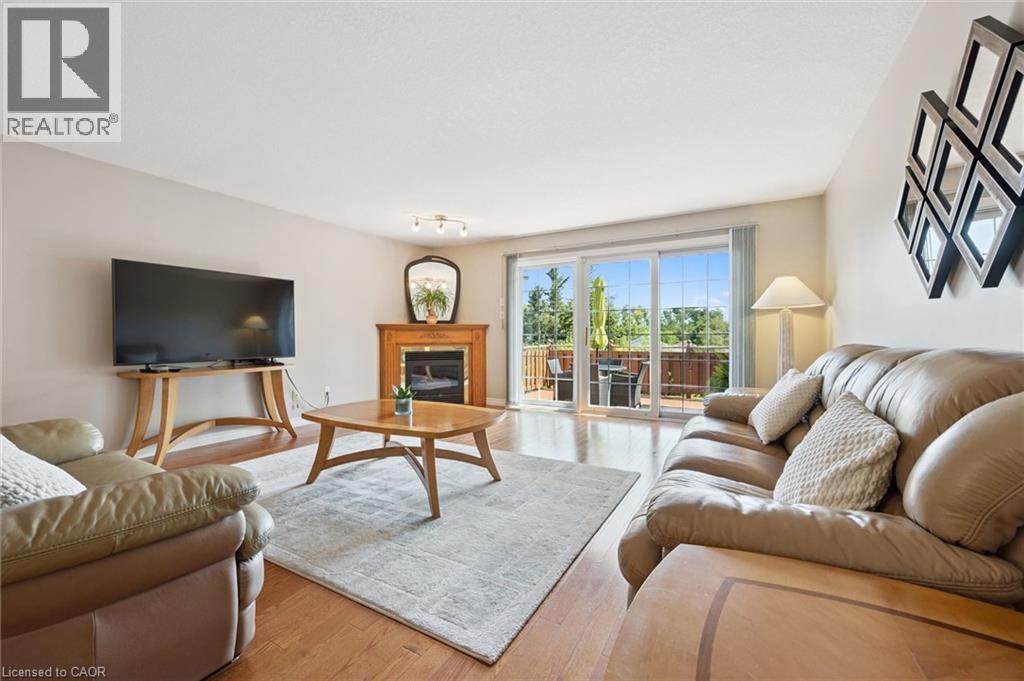
Gas fireplace, hardwood flooring and walkout to deck. - 187 Westchester Drive, Kitchener, ON - Indoor Photo Showing Living Room With Fireplace
Alternate view - 187 Westchester Drive, Kitchener, ON - Indoor Photo Showing Living Room
Main floor overview.  Custom zebra blinds throughout. - 187 Westchester Drive, Kitchener, ON - Indoor Photo Showing Dining Room
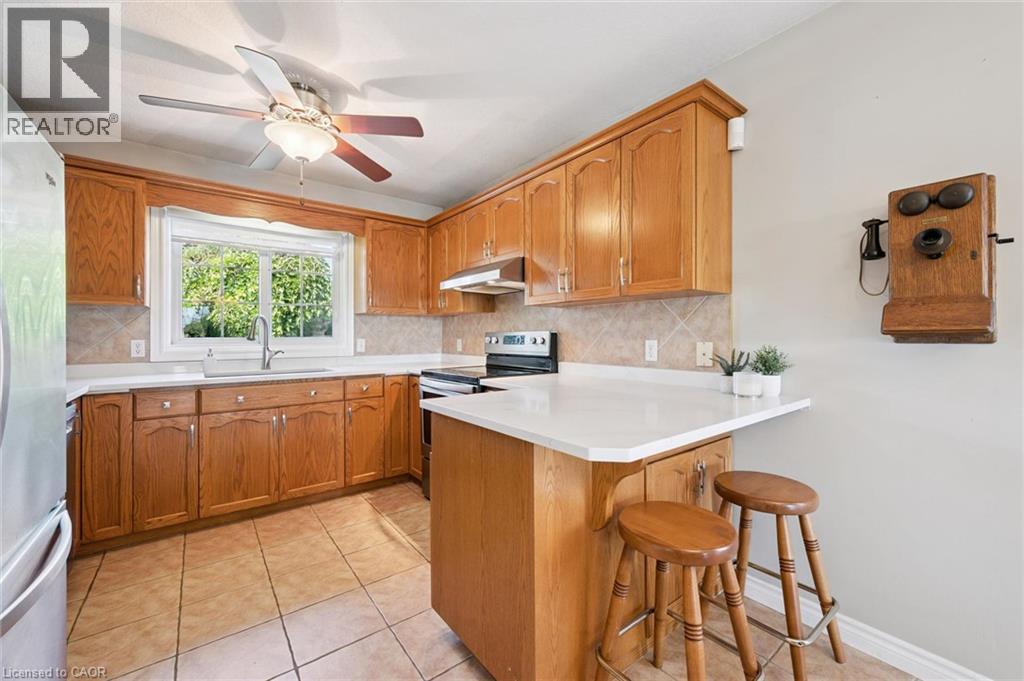
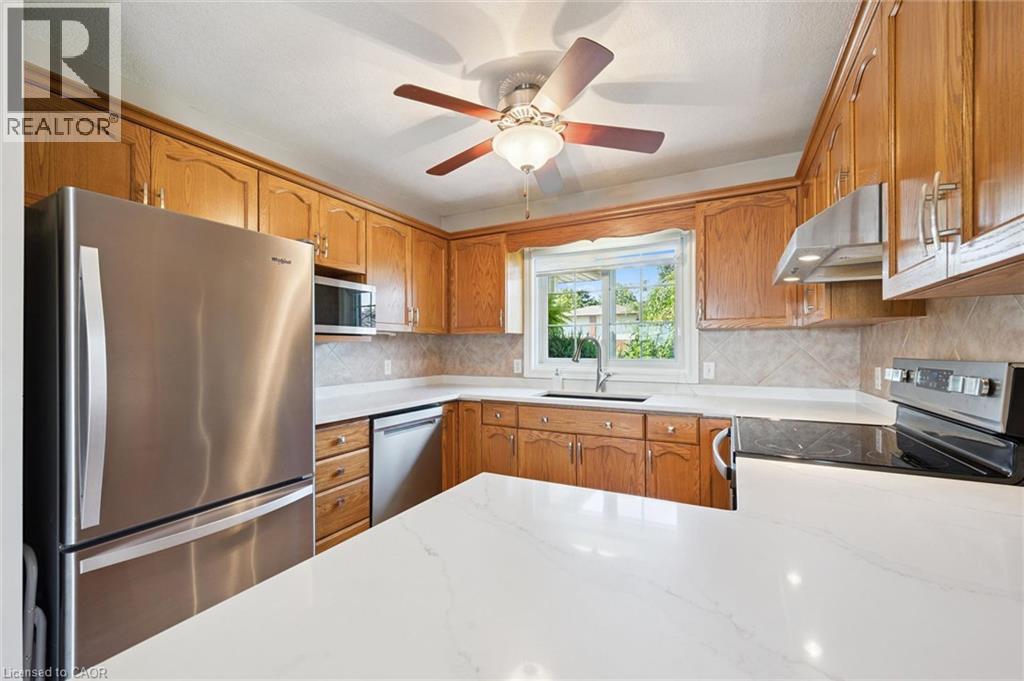
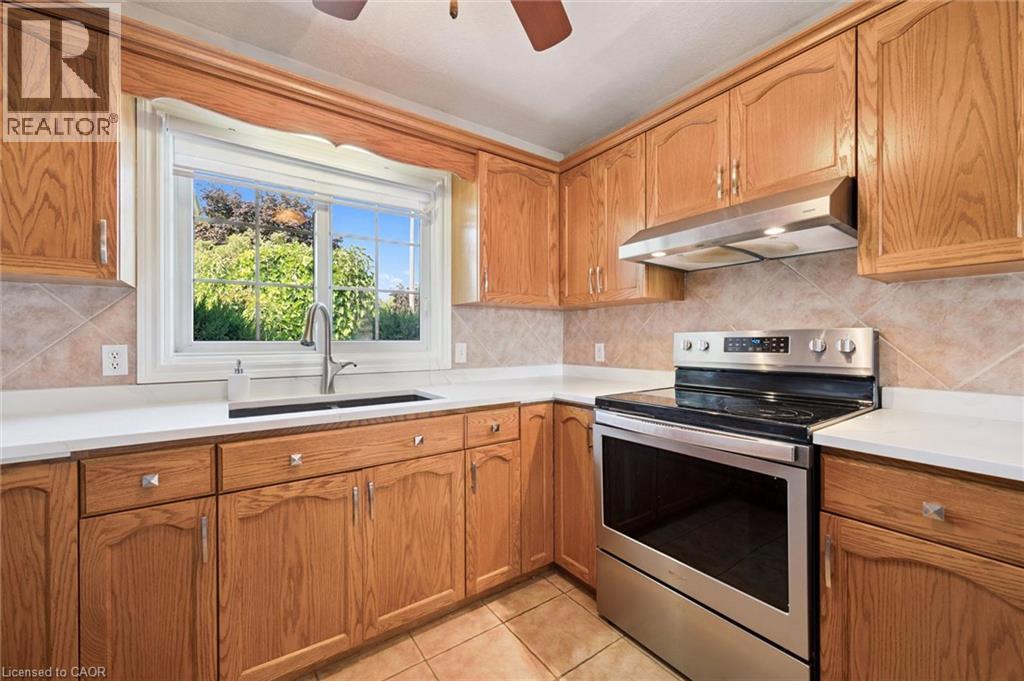
Updated kitchen with granite countertops, stainless steel appliances, and  backsplash - 187 Westchester Drive, Kitchener, ON - Indoor Photo Showing Kitchen
187 Westchester Drive, Kitchener, ON - Indoor Photo Showing Kitchen
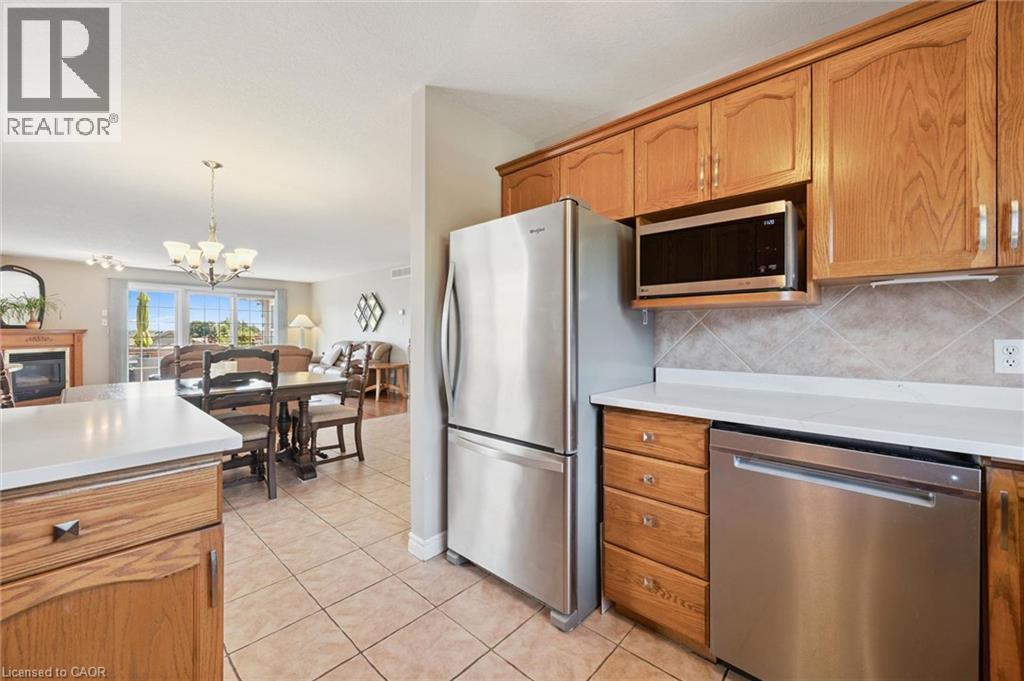
Stainless steel appliances - 187 Westchester Drive, Kitchener, ON - Indoor Photo Showing Kitchen
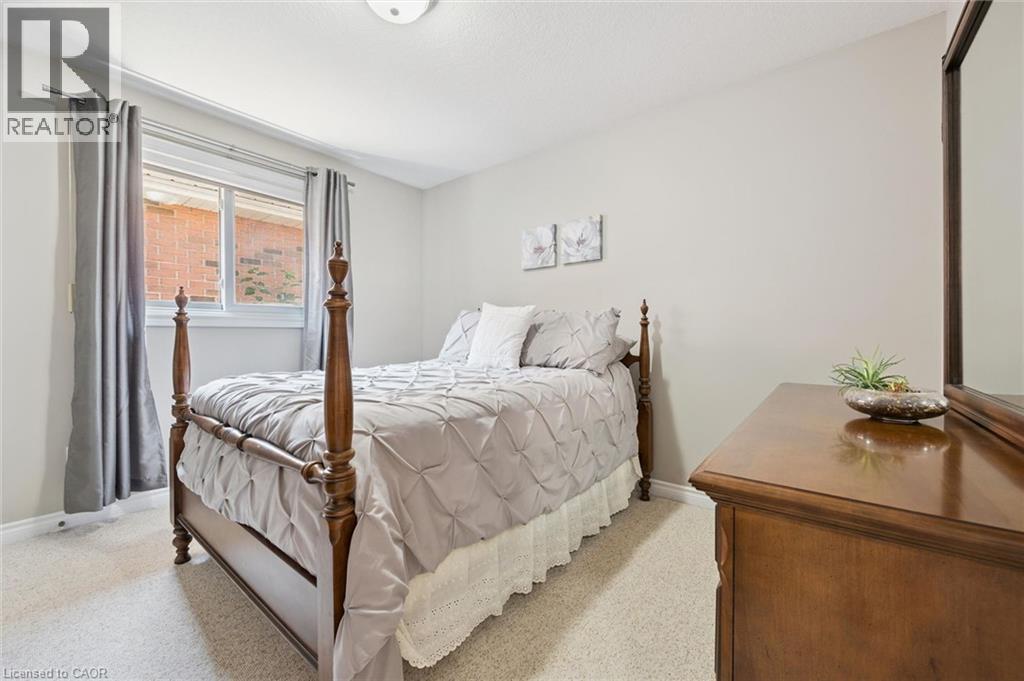
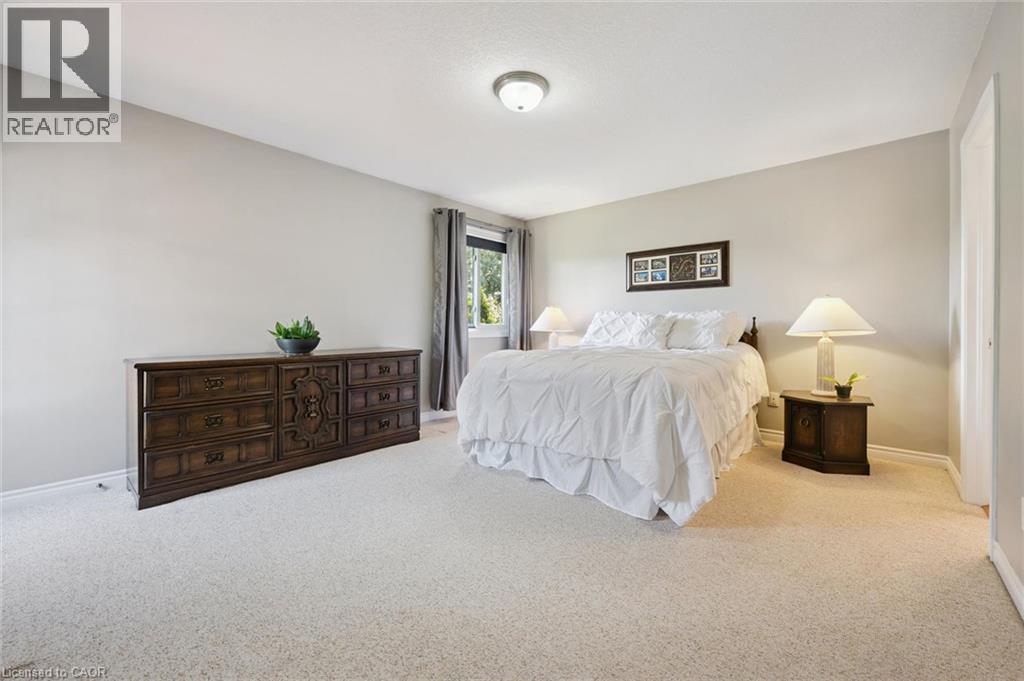
187 Westchester Drive, Kitchener, ON - Indoor Photo Showing Bedroom
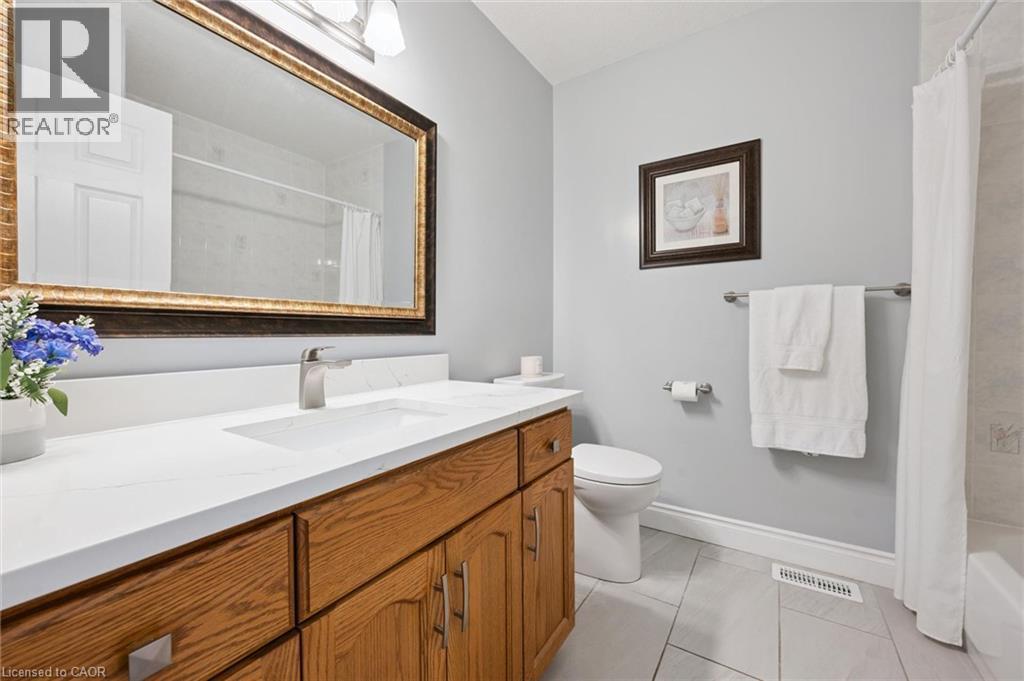
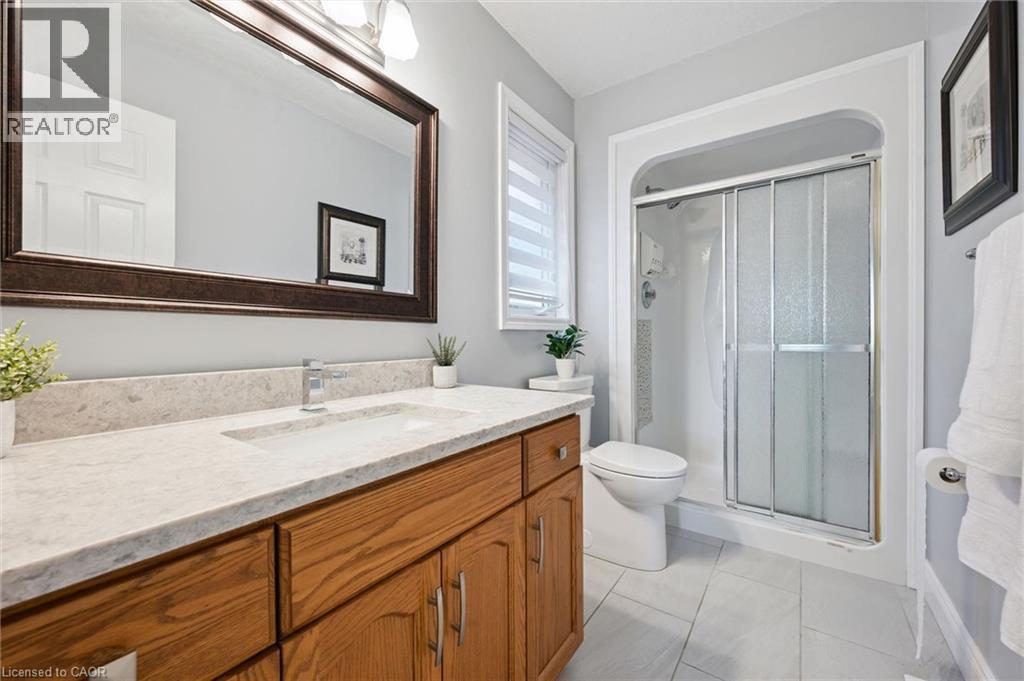
187 Westchester Drive, Kitchener, ON - Indoor Photo Showing Bathroom
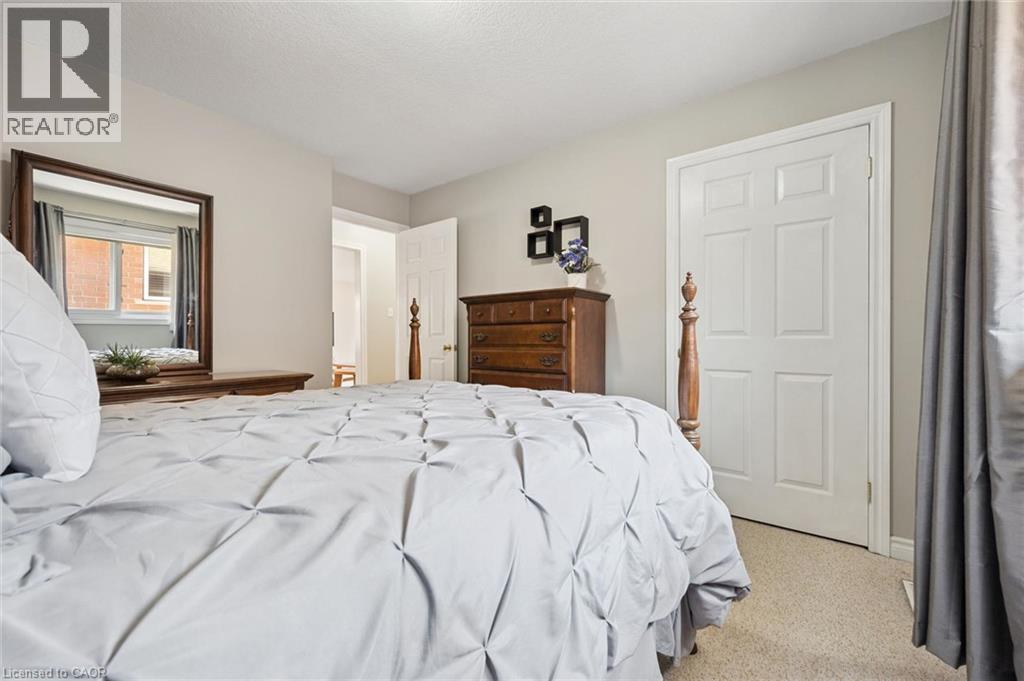
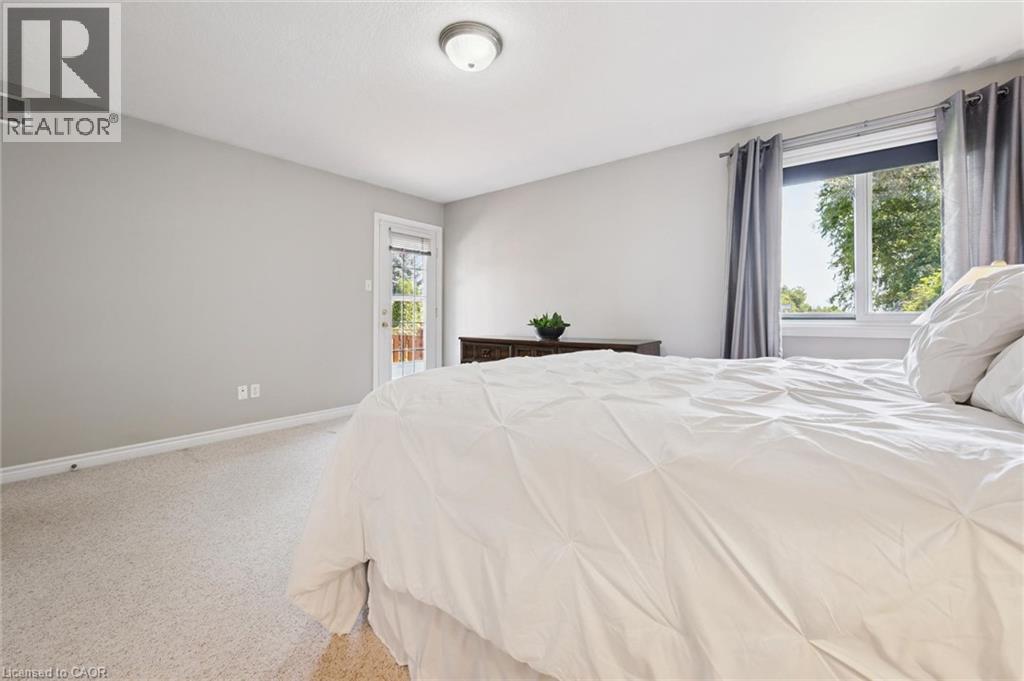
187 Westchester Drive, Kitchener, ON - Indoor Photo Showing Bedroom
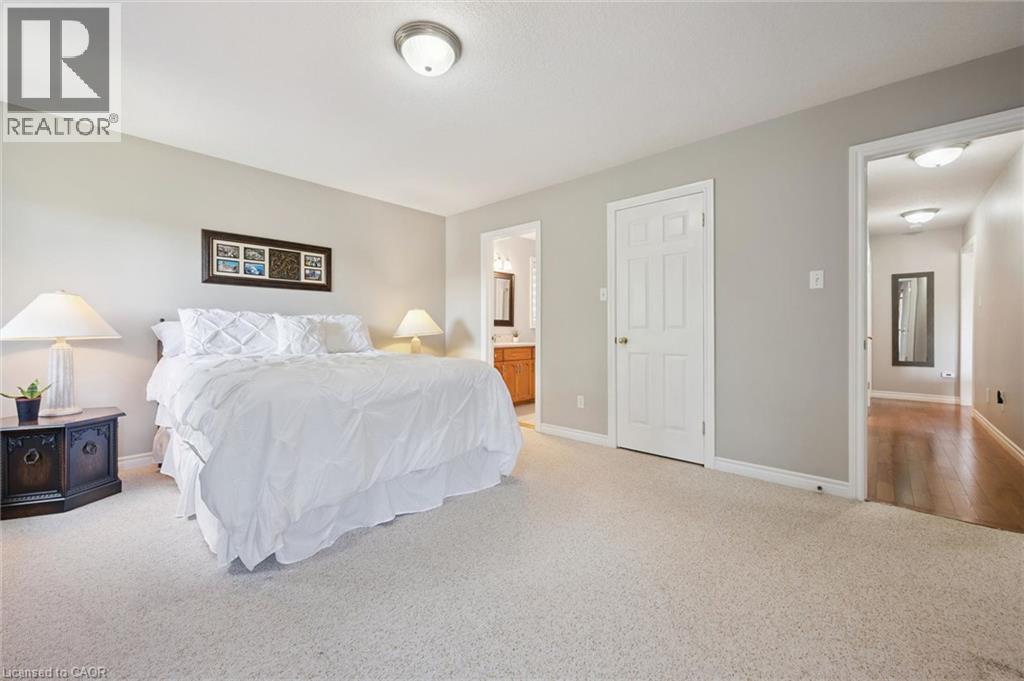
3 pc. Ensuite bathroom - 187 Westchester Drive, Kitchener, ON - Indoor Photo Showing Bathroom
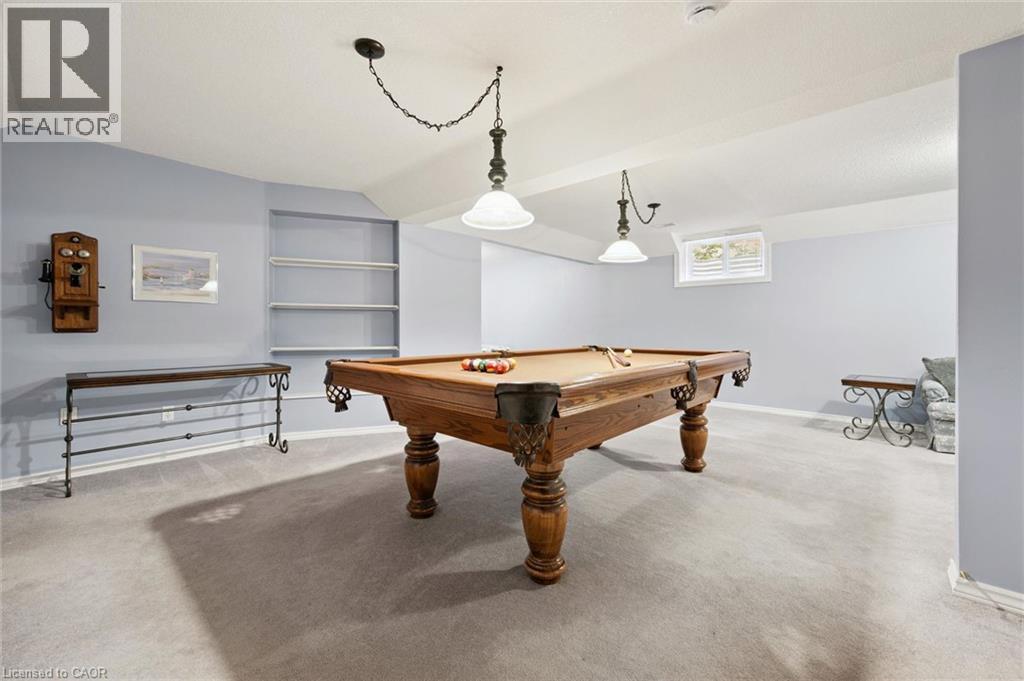
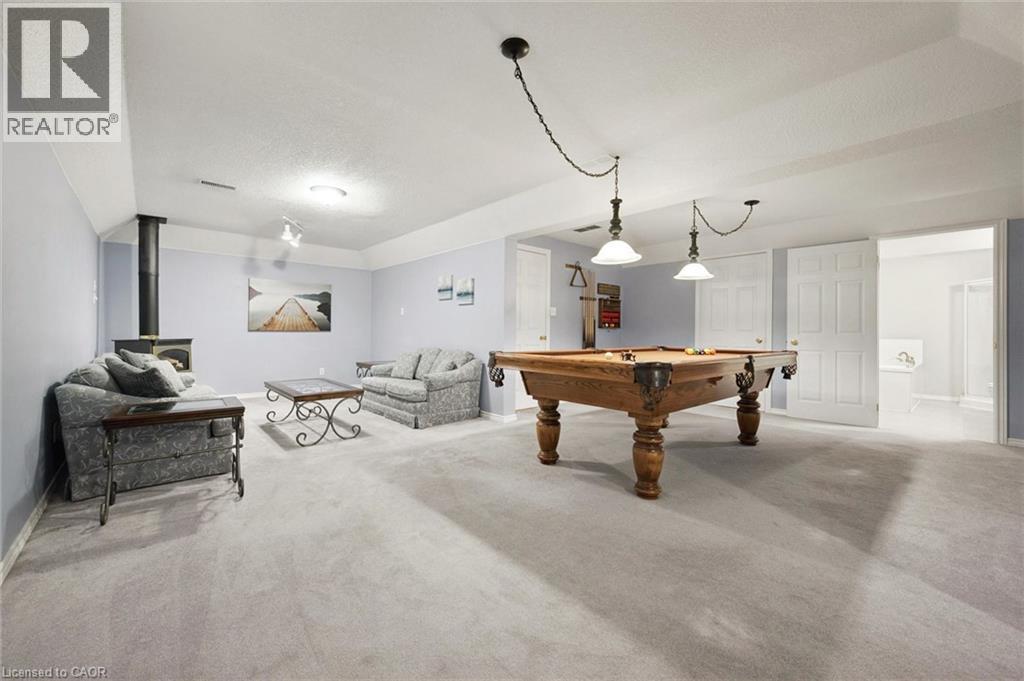
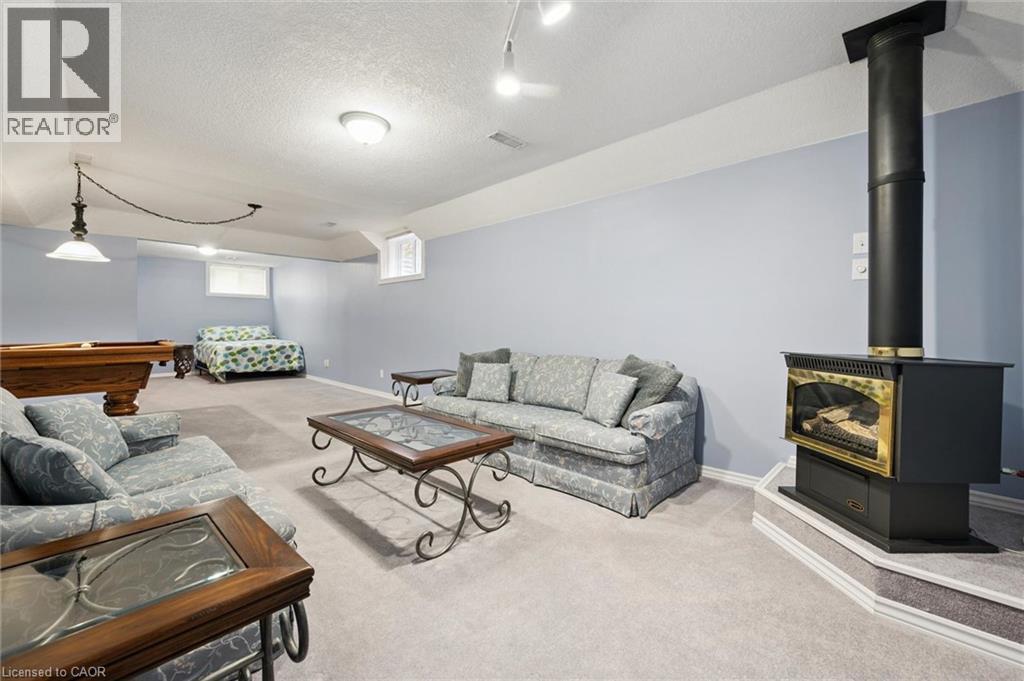
Complete with pool table! - 187 Westchester Drive, Kitchener, ON - Indoor Photo Showing Other Room
187 Westchester Drive, Kitchener, ON - Indoor Photo Showing Other Room
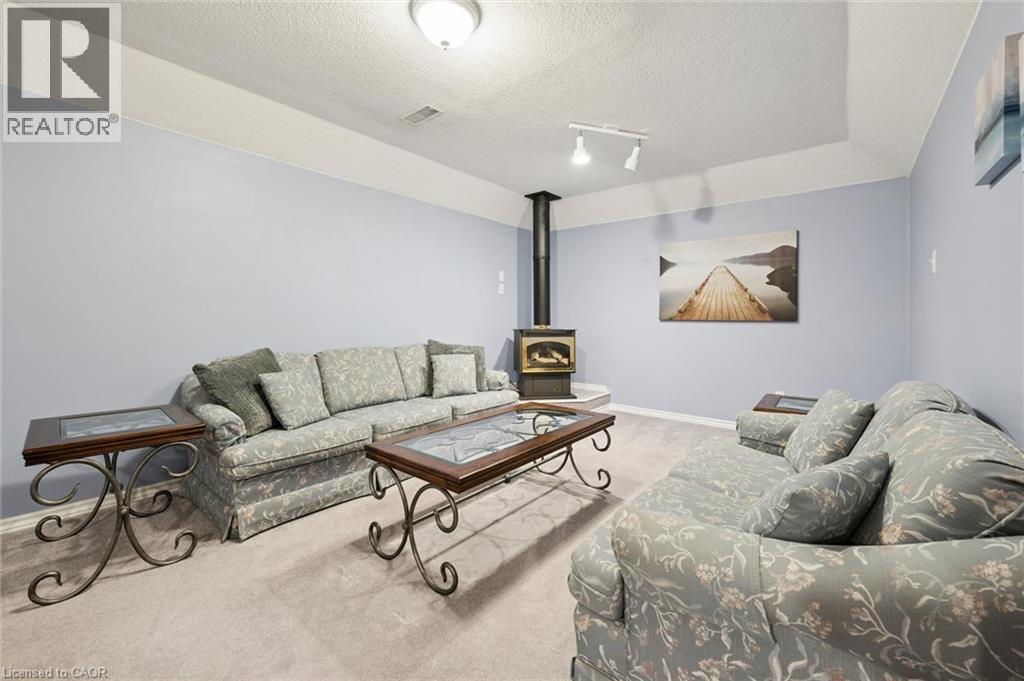
Sitting area and 2nd gas fireplace. - 187 Westchester Drive, Kitchener, ON - Indoor Photo Showing Living Room With Fireplace
187 Westchester Drive, Kitchener, ON - Indoor Photo Showing Living Room
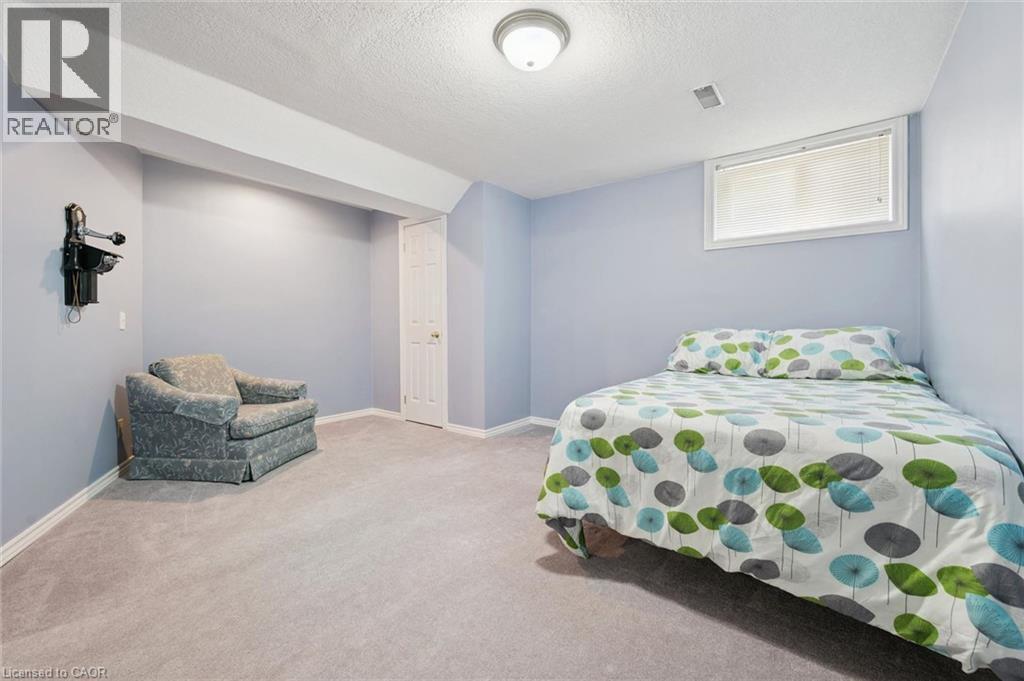
Just needs a false wall or privacy screen. - 187 Westchester Drive, Kitchener, ON - Indoor Photo Showing Bedroom
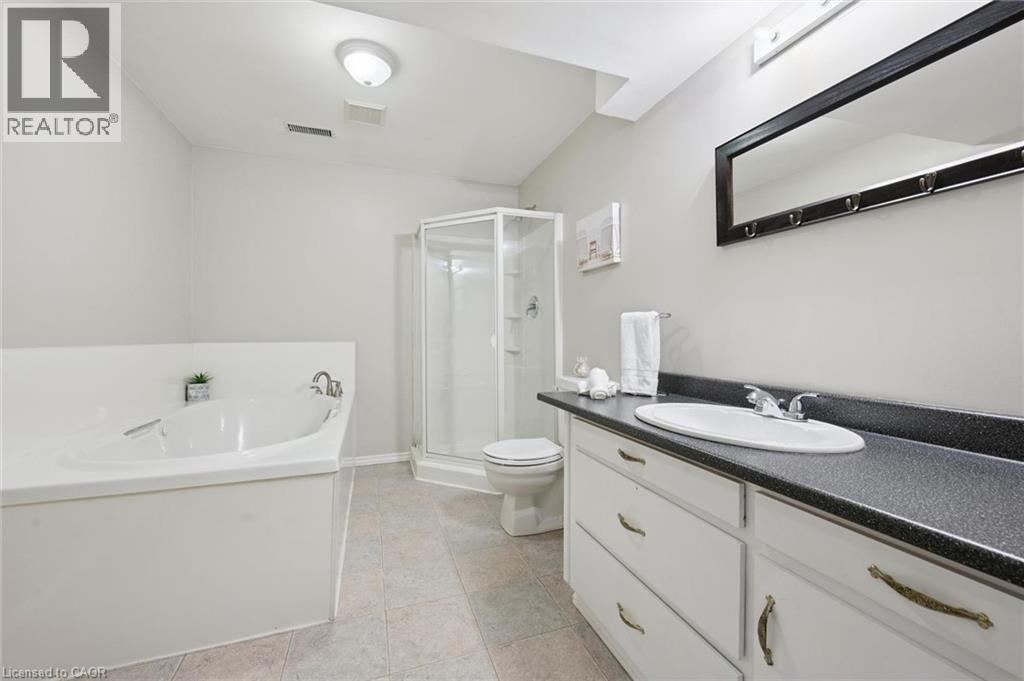
Bathroom featuring a corner soaking tub, separate glass-enclosed shower, and a vanity with an integrated sink - 187 Westchester Drive, Kitchener, ON - Indoor Photo Showing Bathroom
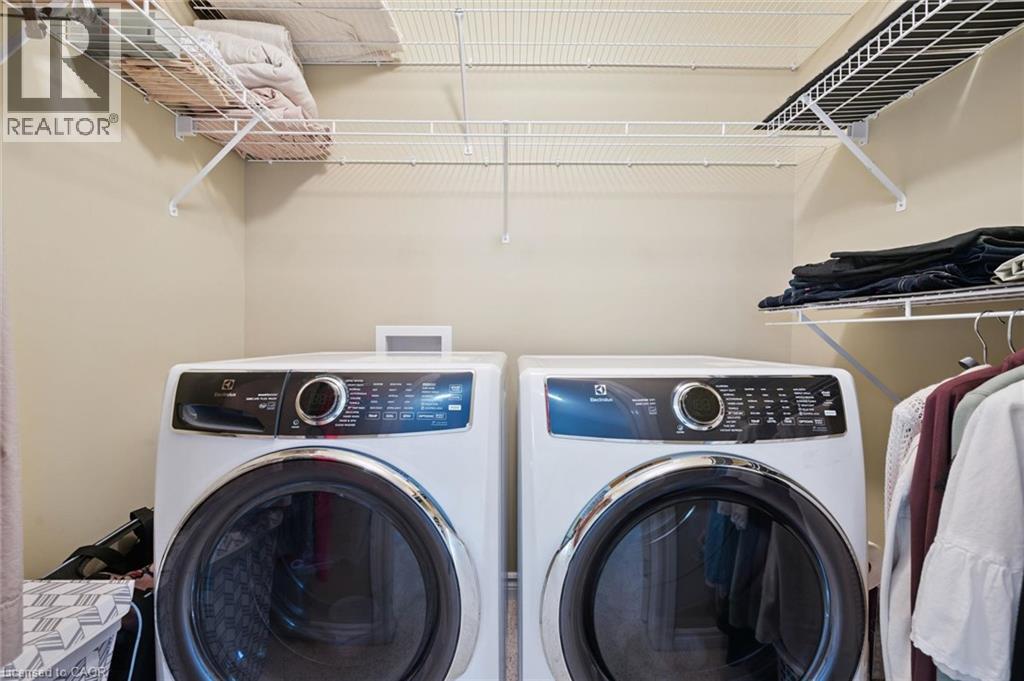
Main floor laundry (tucked neatly away in the primary bedroom). - 187 Westchester Drive, Kitchener, ON - Indoor Photo Showing Laundry Room
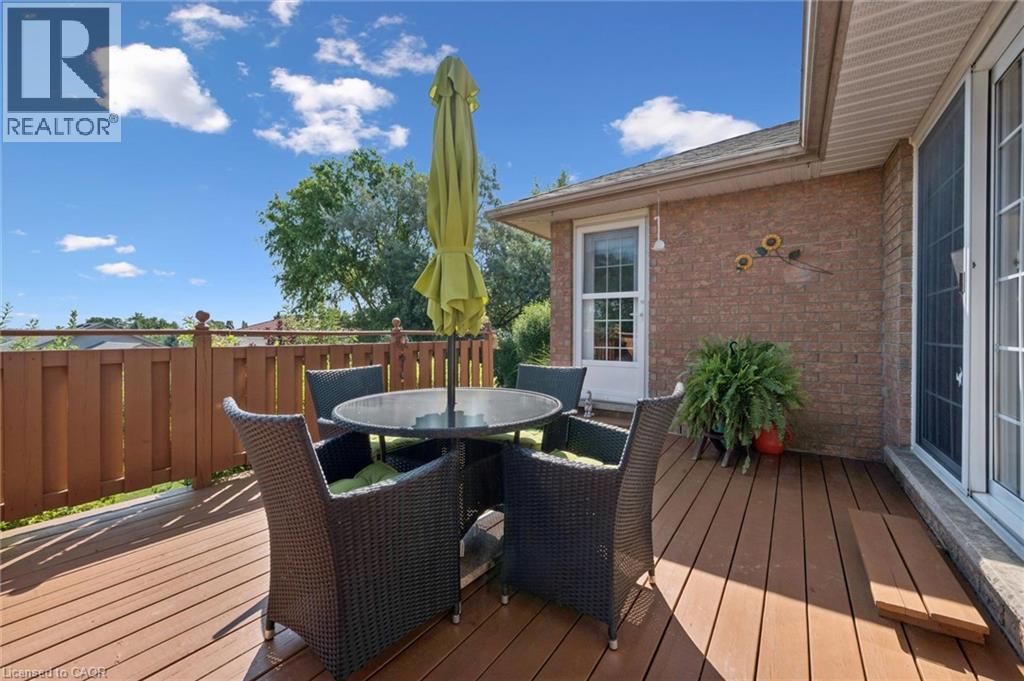
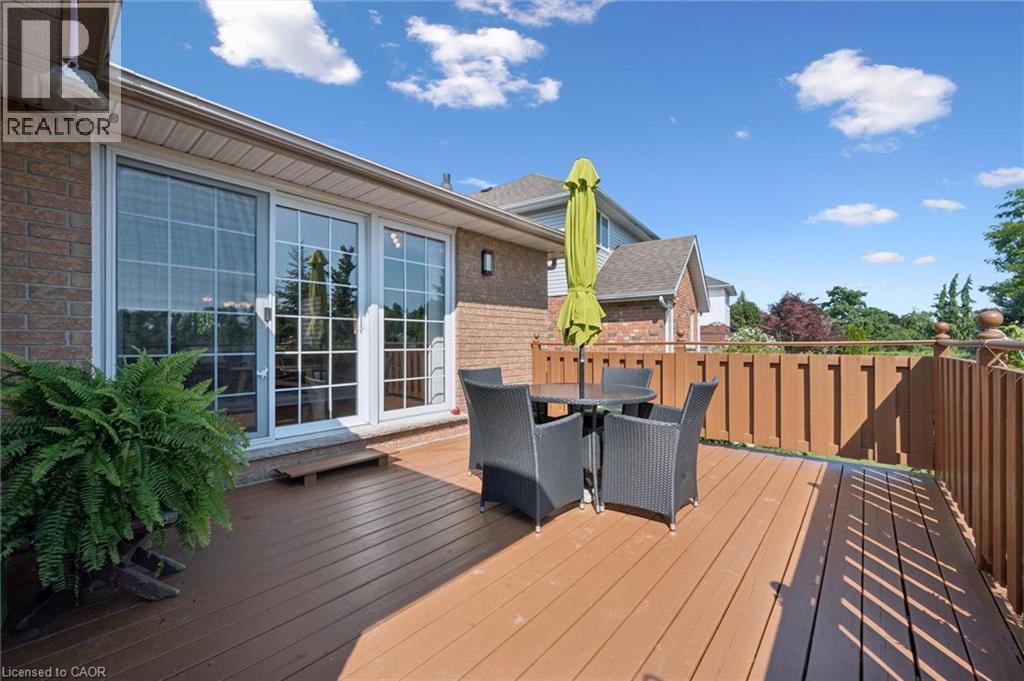
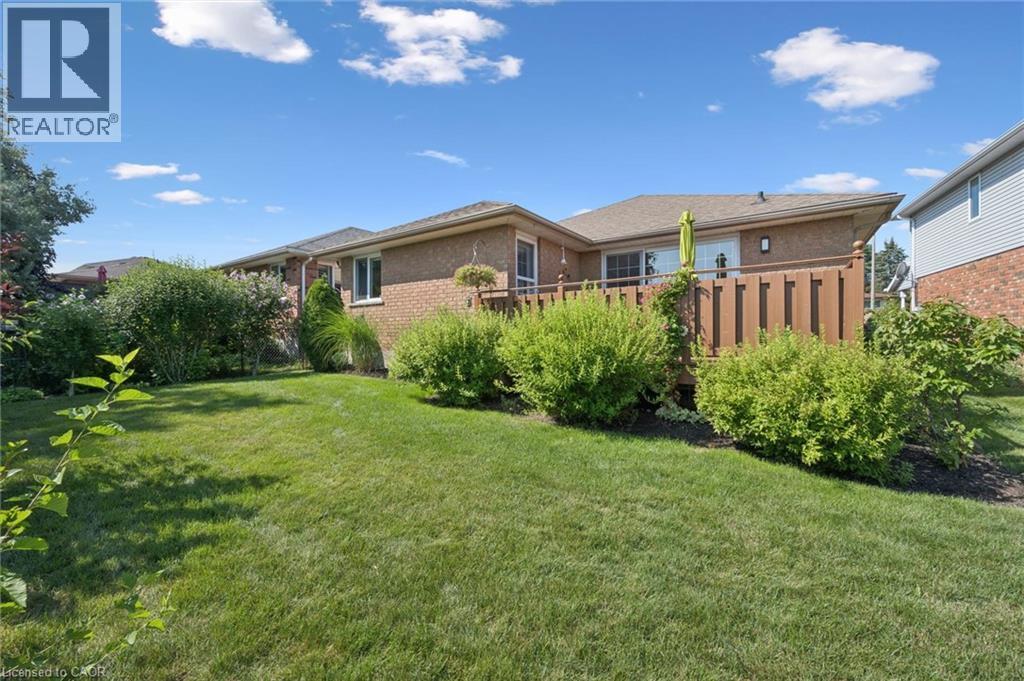
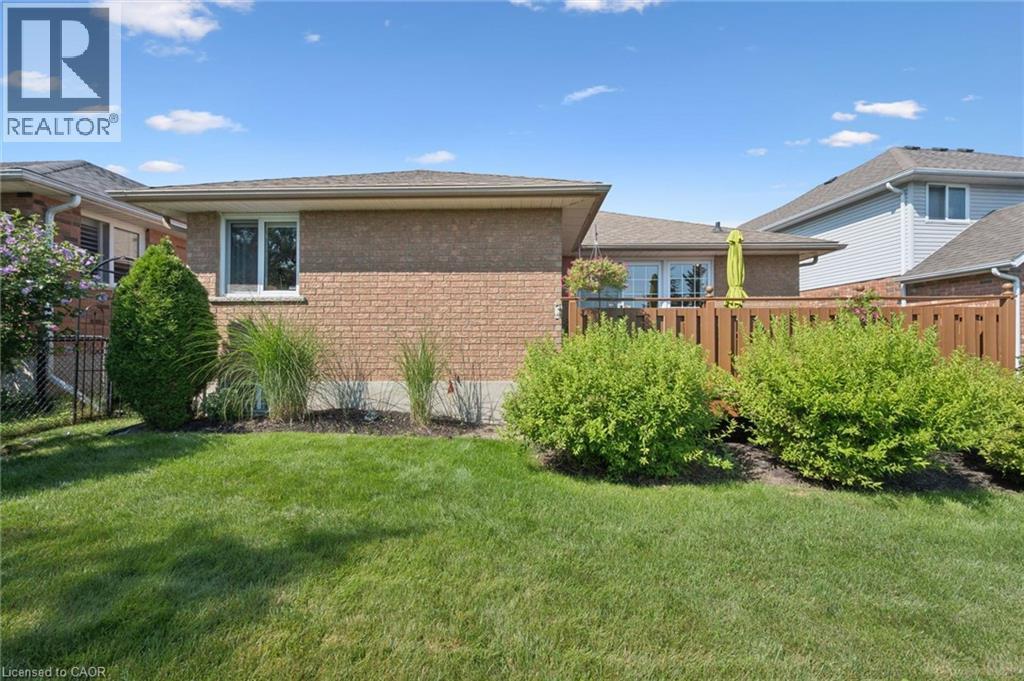
Spacious outdoor deck with privacy fence - 187 Westchester Drive, Kitchener, ON - Outdoor With Deck Patio Veranda With Exterior
187 Westchester Drive, Kitchener, ON - Outdoor With Deck Patio Veranda With Exterior
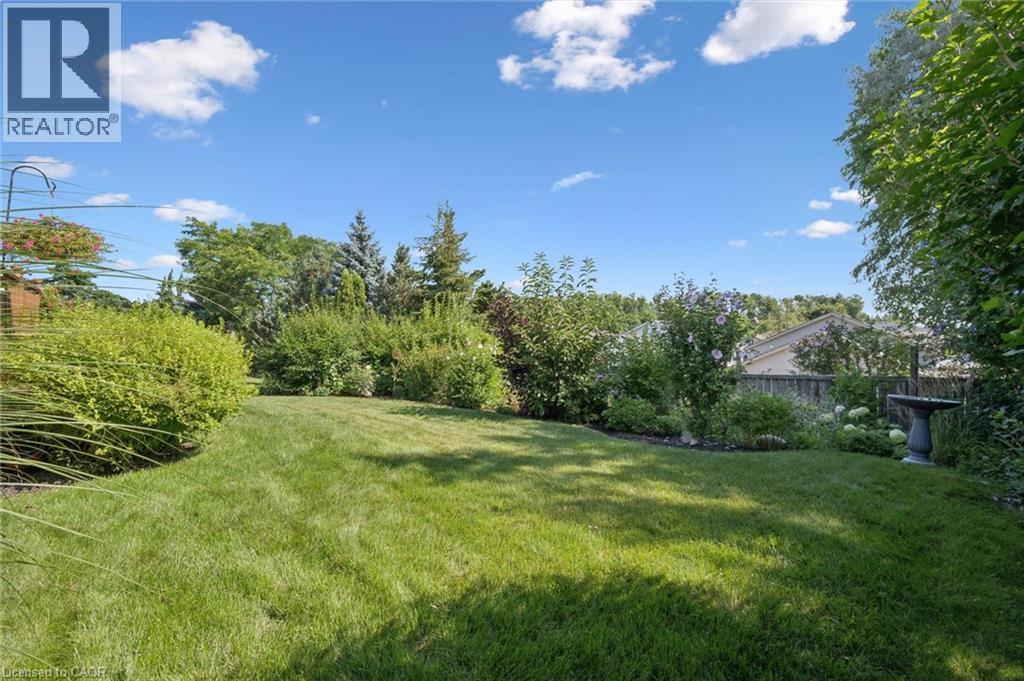
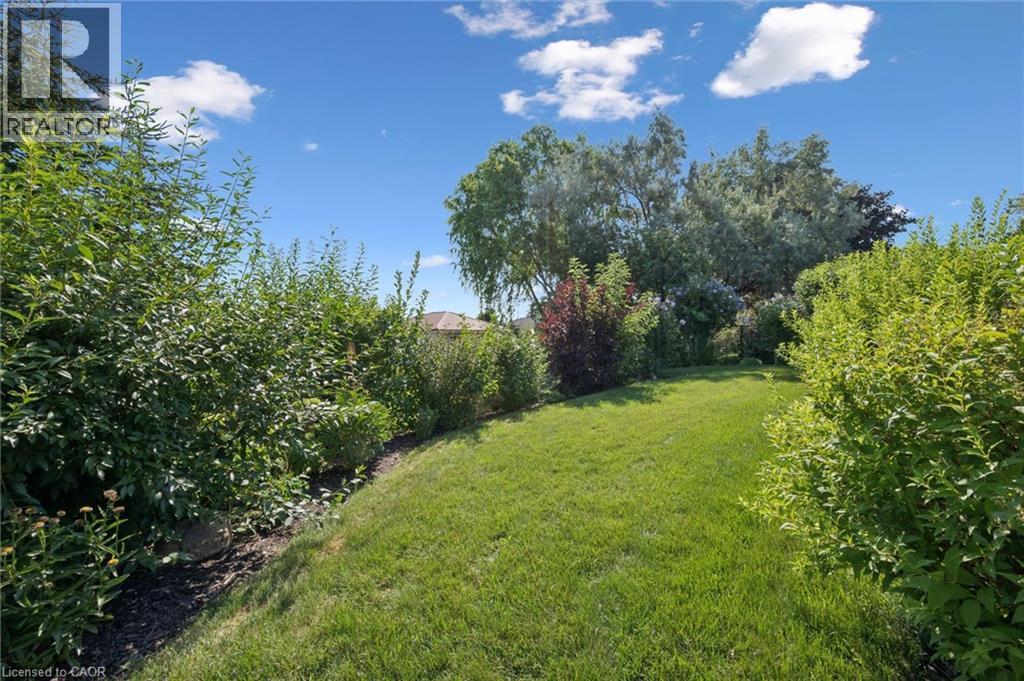
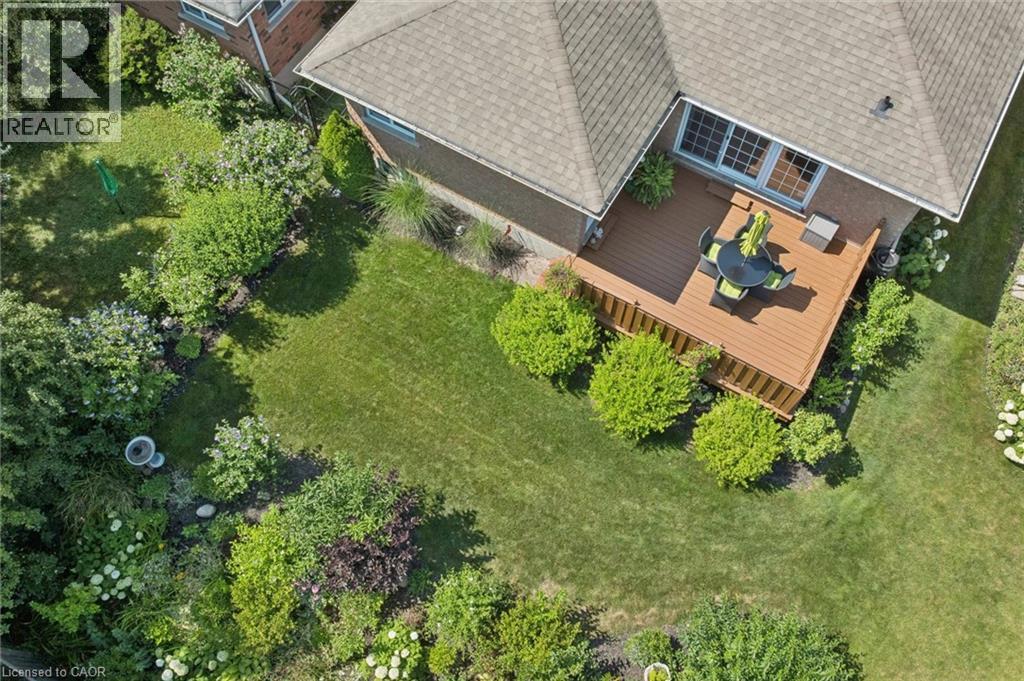
Expansive backyard featuring a manicured lawn, established shrubbery, and mature trees providing natural screening - 187 Westchester Drive, Kitchener, ON - Outdoor
187 Westchester Drive, Kitchener, ON - Outdoor
Expansive green lawn surrounded by mature trees and varied shrubbery - 187 Westchester Drive, Kitchener, ON - Outdoor
187 Westchester Drive, Kitchener, ON - Outdoor
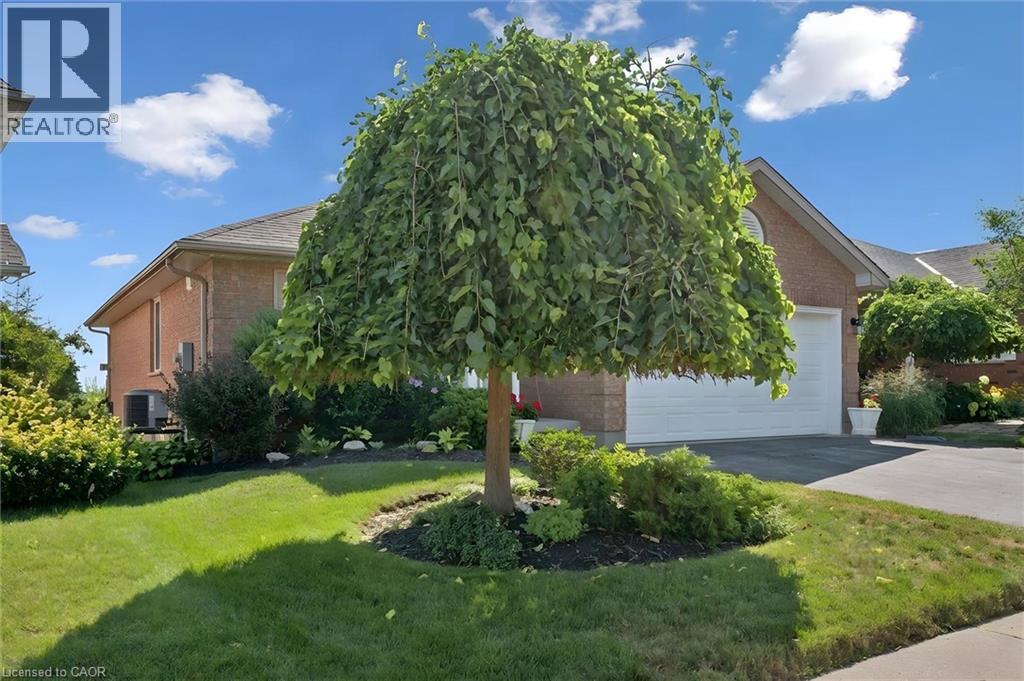
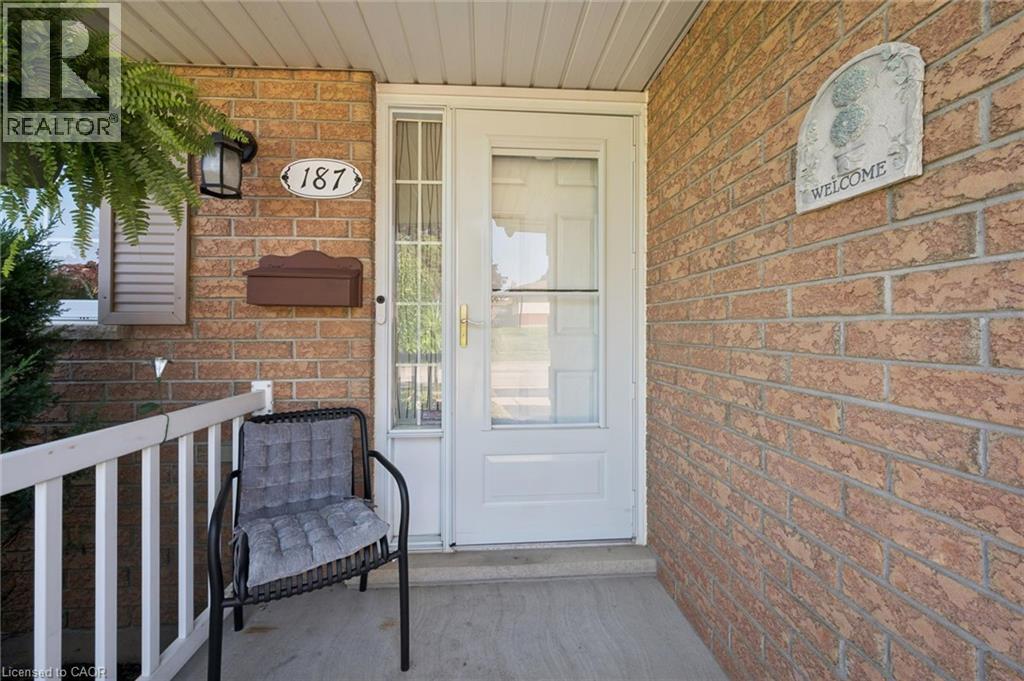
All brick exterior featuring a two-car garage, covered porch entry, and established landscaping - 187 Westchester Drive, Kitchener, ON - Outdoor
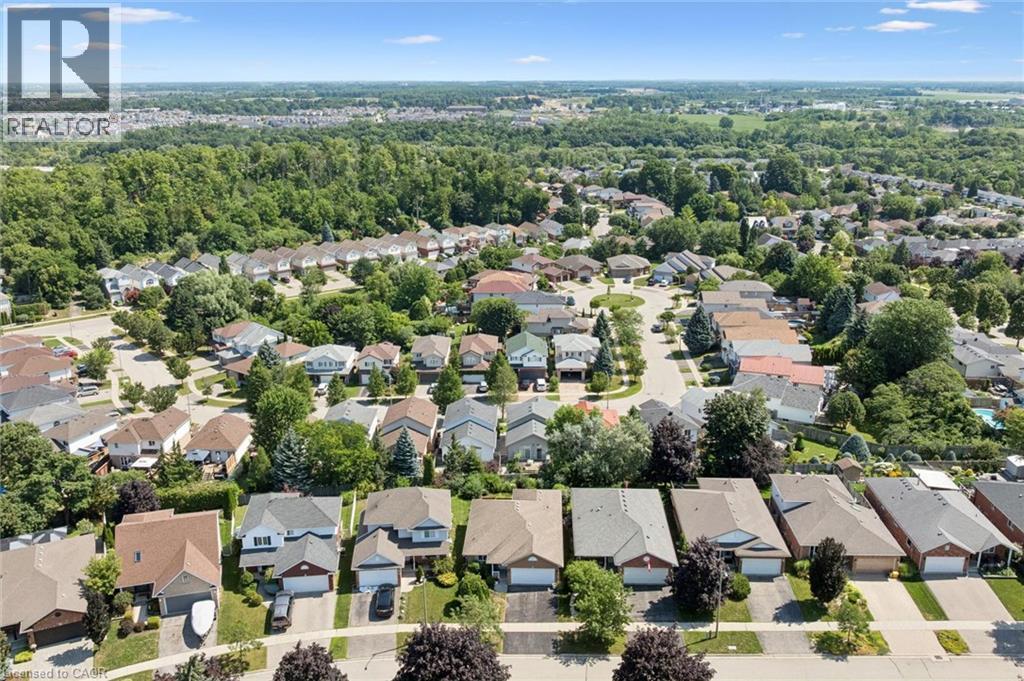
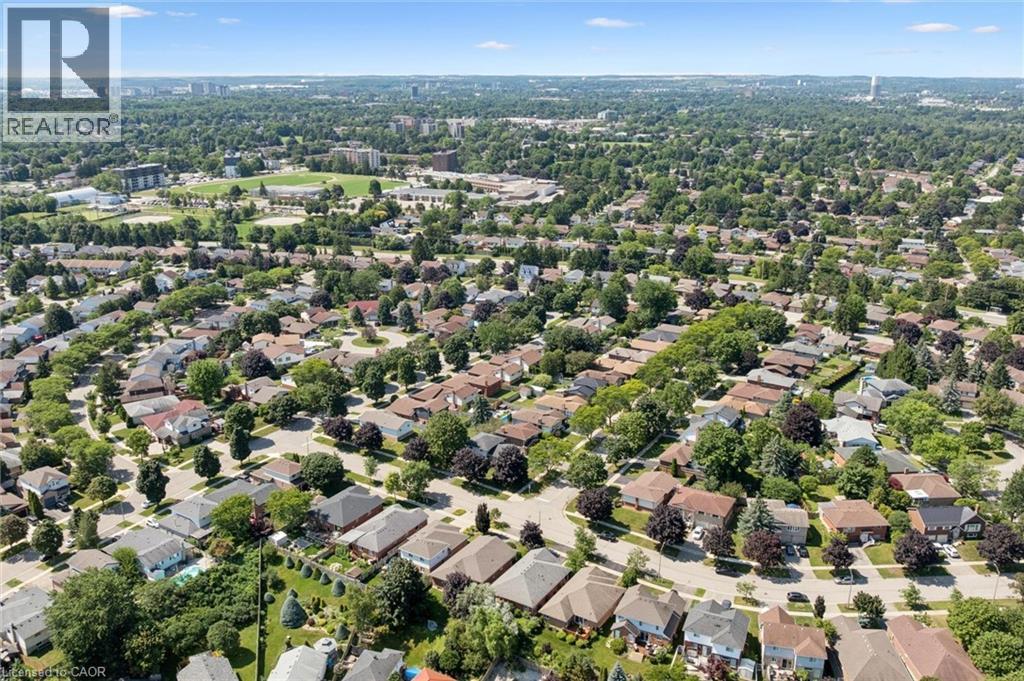
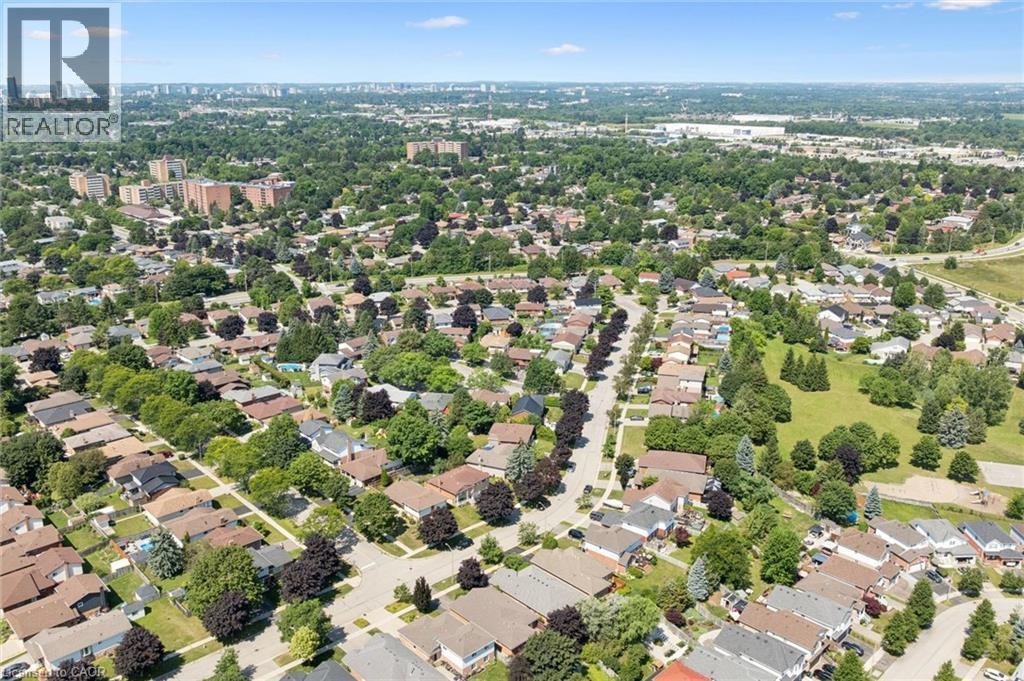
Residential neighborhood setting featuring multiple single-family homes, mature landscaping, paved streets, and a distant treeline - 187 Westchester Drive, Kitchener, ON - Outdoor With View
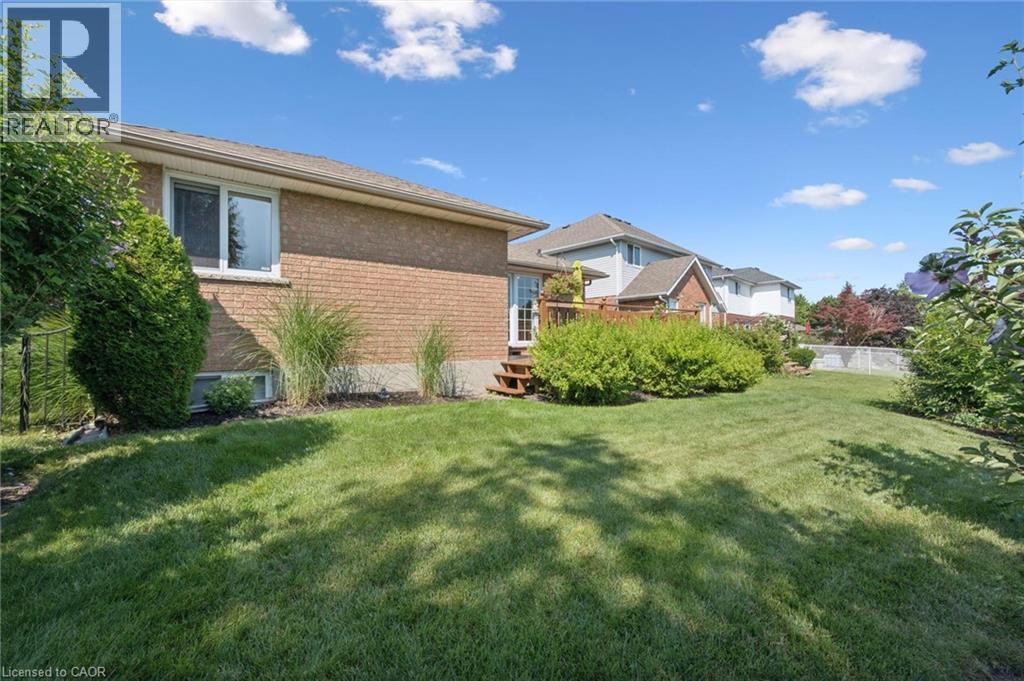
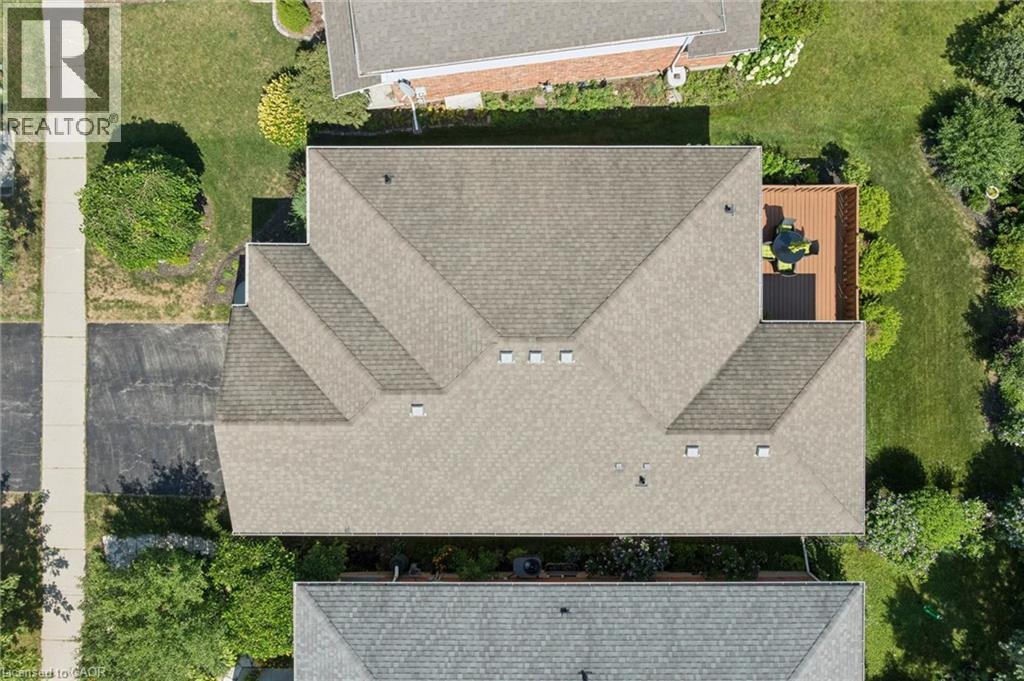
Asphalt shingle roof with multiple gables and a private rear deck - 187 Westchester Drive, Kitchener, ON - Outdoor
187 Westchester Drive, Kitchener, ON - Outdoor
187 Westchester Drive, Kitchener, ON - Outdoor With View
Expansive residential area featuring numerous detached homes with diverse architectural styles, abundant mature trees, and paved streets - 187 Westchester Drive, Kitchener, ON - Outdoor With View
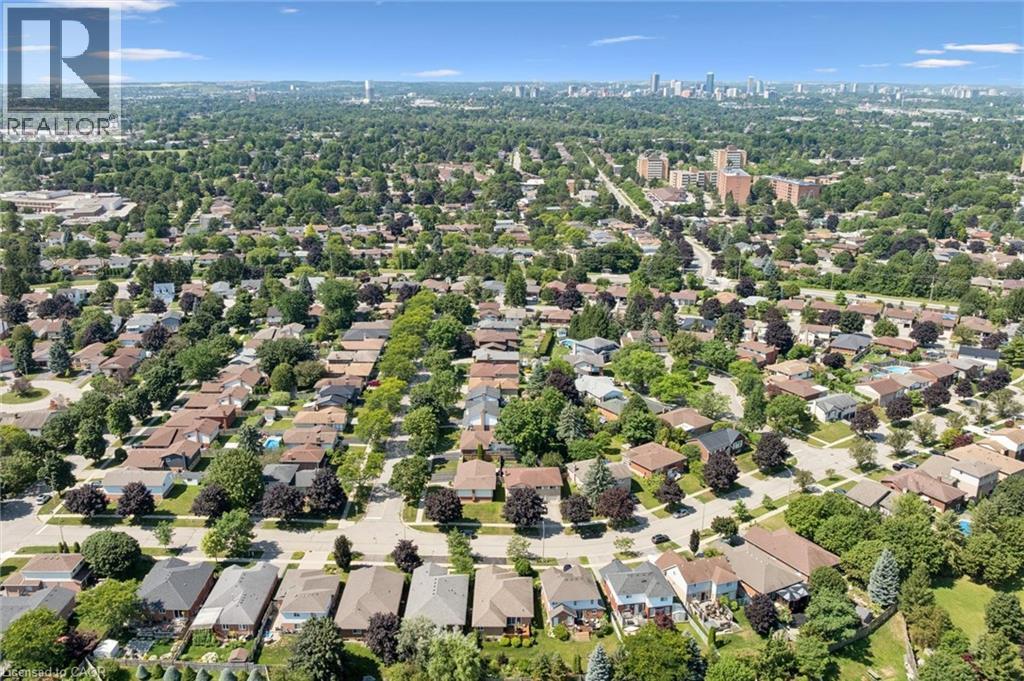
Expansive aerial encompassing a residential neighborhood with detached homes, mature tree coverage, clear skies, visible streets, and distant city structures - 187 Westchester Drive, Kitchener, ON - Outdoor With View
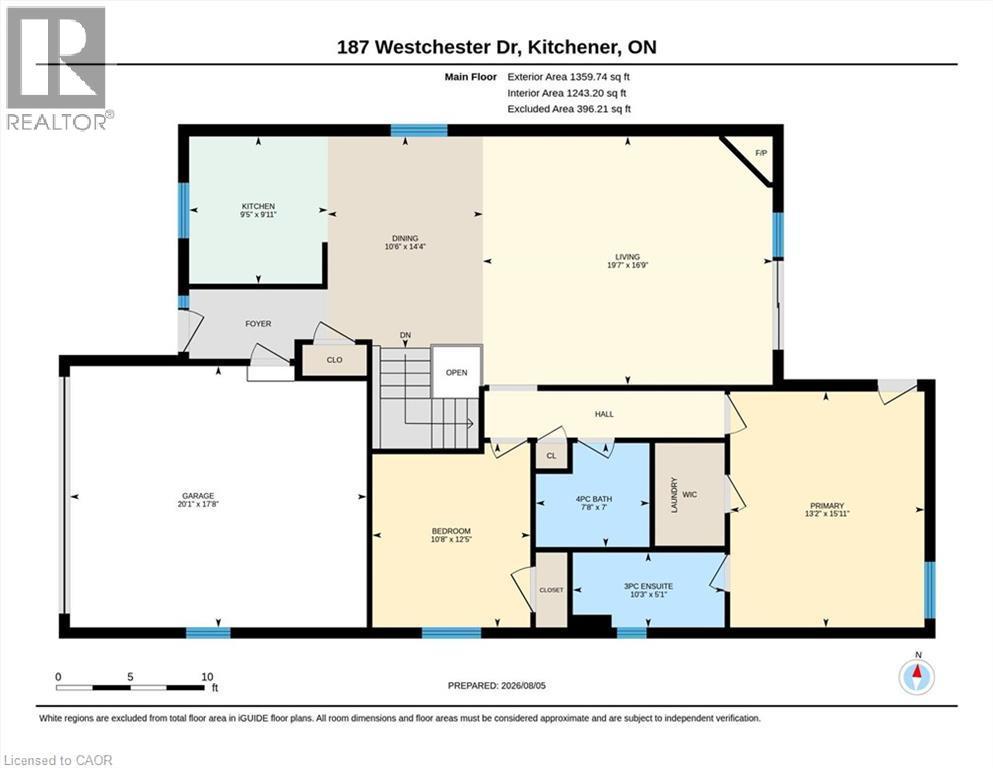
Floor plan - Main Floor - 187 Westchester Drive, Kitchener, ON - Other
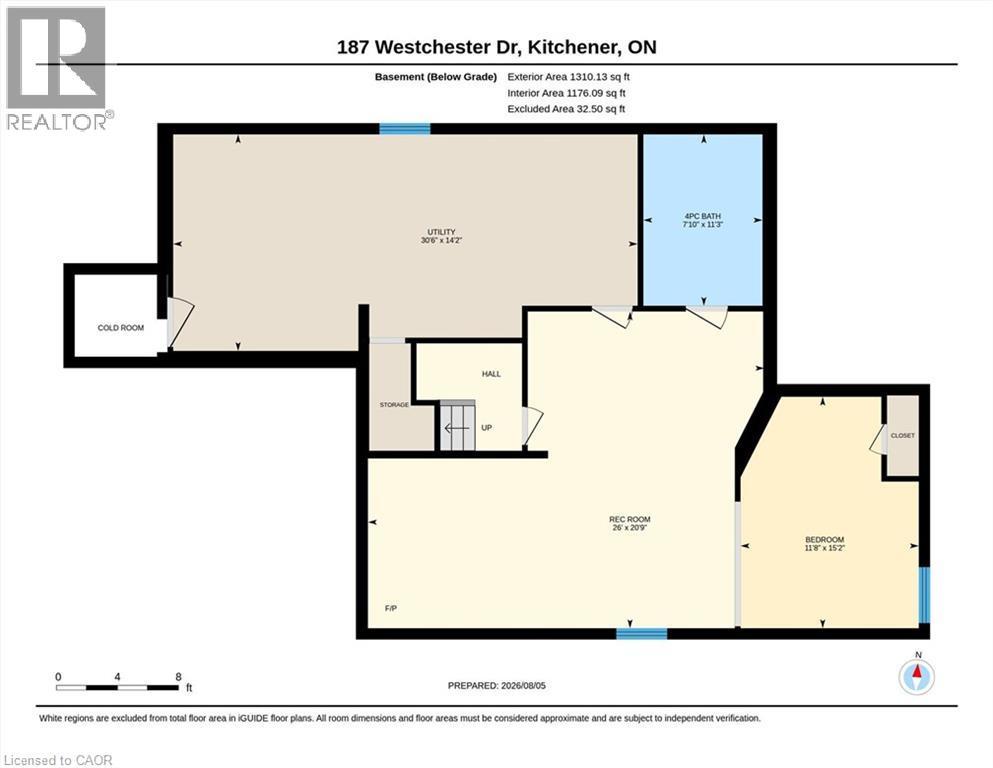
Floor plan - Basement - 187 Westchester Drive, Kitchener, ON - Other
All brick bungalow with double car garage. - 187 Westchester Drive, Kitchener, ON  - Outdoor
187 Westchester Drive, Kitchener, ON  - Outdoor
187 Westchester Drive, Kitchener, ON  - Outdoor With Exterior
187 Westchester Drive, Kitchener, ON - Indoor Photo Showing Other Room
Spacious open-concept interior. - 187 Westchester Drive, Kitchener, ON - Indoor Photo Showing Dining Room
Living area featuring hardwood flooring. - 187 Westchester Drive, Kitchener, ON - Indoor Photo Showing Living Room With Fireplace
Gas fireplace, hardwood flooring and walkout to deck. - 187 Westchester Drive, Kitchener, ON - Indoor Photo Showing Living Room With Fireplace
Alternate view - 187 Westchester Drive, Kitchener, ON - Indoor Photo Showing Living Room
Main floor overview.  Custom zebra blinds throughout. - 187 Westchester Drive, Kitchener, ON - Indoor Photo Showing Dining Room
Updated kitchen with granite countertops, stainless steel appliances, and  backsplash - 187 Westchester Drive, Kitchener, ON - Indoor Photo Showing Kitchen
187 Westchester Drive, Kitchener, ON - Indoor Photo Showing Kitchen
Stainless steel appliances - 187 Westchester Drive, Kitchener, ON - Indoor Photo Showing Kitchen
187 Westchester Drive, Kitchener, ON - Indoor Photo Showing Bedroom
187 Westchester Drive, Kitchener, ON - Indoor Photo Showing Bathroom
187 Westchester Drive, Kitchener, ON - Indoor Photo Showing Bedroom
3 pc. Ensuite bathroom - 187 Westchester Drive, Kitchener, ON - Indoor Photo Showing Bathroom
Complete with pool table! - 187 Westchester Drive, Kitchener, ON - Indoor Photo Showing Other Room
187 Westchester Drive, Kitchener, ON - Indoor Photo Showing Other Room
Sitting area and 2nd gas fireplace. - 187 Westchester Drive, Kitchener, ON - Indoor Photo Showing Living Room With Fireplace
187 Westchester Drive, Kitchener, ON - Indoor Photo Showing Living Room
Just needs a false wall or privacy screen. - 187 Westchester Drive, Kitchener, ON - Indoor Photo Showing Bedroom
Bathroom featuring a corner soaking tub, separate glass-enclosed shower, and a vanity with an integrated sink - 187 Westchester Drive, Kitchener, ON - Indoor Photo Showing Bathroom
Main floor laundry (tucked neatly away in the primary bedroom). - 187 Westchester Drive, Kitchener, ON - Indoor Photo Showing Laundry Room
Spacious outdoor deck with privacy fence - 187 Westchester Drive, Kitchener, ON - Outdoor With Deck Patio Veranda With Exterior
187 Westchester Drive, Kitchener, ON - Outdoor With Deck Patio Veranda With Exterior
Expansive backyard featuring a manicured lawn, established shrubbery, and mature trees providing natural screening - 187 Westchester Drive, Kitchener, ON - Outdoor
187 Westchester Drive, Kitchener, ON - Outdoor
Expansive green lawn surrounded by mature trees and varied shrubbery - 187 Westchester Drive, Kitchener, ON - Outdoor
187 Westchester Drive, Kitchener, ON - Outdoor
All brick exterior featuring a two-car garage, covered porch entry, and established landscaping - 187 Westchester Drive, Kitchener, ON - Outdoor
Residential neighborhood setting featuring multiple single-family homes, mature landscaping, paved streets, and a distant treeline - 187 Westchester Drive, Kitchener, ON - Outdoor With View
Asphalt shingle roof with multiple gables and a private rear deck - 187 Westchester Drive, Kitchener, ON - Outdoor
187 Westchester Drive, Kitchener, ON - Outdoor
187 Westchester Drive, Kitchener, ON - Outdoor With View
Expansive residential area featuring numerous detached homes with diverse architectural styles, abundant mature trees, and paved streets - 187 Westchester Drive, Kitchener, ON - Outdoor With View
Expansive aerial encompassing a residential neighborhood with detached homes, mature tree coverage, clear skies, visible streets, and distant city structures - 187 Westchester Drive, Kitchener, ON - Outdoor With View
Floor plan - Main Floor - 187 Westchester Drive, Kitchener, ON - Other
Floor plan - Basement - 187 Westchester Drive, Kitchener, ON - Other
  • Advertising

MULTIMEDIA

Are you a real estate investor?
187 WESTCHESTER Drive, Kitchener, Ontario, N2B 3M8
$824,900

3 Beds

3 Baths

Property Information:

Custom built by Murray Woolner. Experience refined bungalow living in this beautifully appointed home. Lovingly cared for and impeccably maintained, this exceptional 2+1 bedroom, 3 bathroom residence offers an elegant blend of comfort, quality and effortless living. The thoughtfully designed main level features rich hardwood flooring, beautifully updated kitchen and bathrooms, convenient main-floor laundry and an inviting gas fireplace that creates a warm and sophisticated atmosphere. With two bedrooms and principal living spaces all on one level, the home offers the ease and convenience of bungalow living, perfect for those looking to simplify without compromising on space or style. The fully finished lower level significantly expands the living space, offering another gas fireplace, a third bedroom and bathroom along with plenty of room for entertaining, overnight guests, hobbies or a private retreat. Important updates include the furnace and central air conditioning (2016), an owned water heater (2023), roof (2017 with a 50 yr shingle) and an owned water softener (2018), providing added comfort and peace of mind. Set in the desirable Grand River North community, close to beautiful parks, schools, public transit and everyday amenities, this exceptional home presents a wonderful opportunity for discerning buyers, empty nesters and retirees seeking a well-maintained residence with space to entertain, room for guests and the convenience of main-floor living. (id:27)

Building Features:

  • Style: Detached
  • Building Type: House
  • Architectural Style: Bungalow
  • Basement Development: Finished
  • Basement Type: Full
  • Construction Style - Attachment: Detached
  • Exterior Finish: Brick
  • Fireplace: Yes
  • Floor Space: 2669 sqft Square Feet
  • Heating Type: Forced air
  • Heating Fuel: Natural gas
  • Cooling Type: Central air conditioning
  • Appliances: Central Vacuum, Dryer, Refrigerator, Stove, Washer, Window Coverings, Garage door opener

Property Features:

  • OwnershipType: Freehold
  • Property Type: Single Family
  • Amenities Nearby: Airport, Park, Playground, Shopping
  • Built in: 1997
  • Features: Conservation/green belt, Paved driveway, Automatic Garage Door Opener
  • Floor Space (approx): 2669 Square Feet
  • Irregular: Yes
  • Lot Depth: 115 Feet
  • Lot Frontage: 42 Feet
  • Lot Size: 0.00 Acres
  • Zoning: R3
  • Sewer: Municipal sewage system
  • Parking Type: Attached garage
  • No. of Parking Spaces: 4

Rooms:

  • Utility Basement Level 30'6'' x 14'2''
  • Recreation Room Basement Level 20'9'' x 26'0''
  • Bathroom Basement Level Measurements not available
  • Bedroom Basement Level 11'8'' x 15'2''
  • Bathroom Main Level Measurements not available
  • Bathroom Main Level Measurements not available
  • Bedroom Main Level 10'8'' x 12'5''
  • Primary Bedroom Main Level 15'11'' x 13'2''
  • Living Main Level 19'7'' x 19'9''
  • Dining Main Level 10'6'' x 14'4''
  • Kitchen Main Level 9'5'' x 9'11''

REALTOR.ca  

QuickQuoteTM Powered by RPS

Location of 187 WESTCHESTER Drive, Kitchener, Ontario, N2B 3M8

Demographic Information of 187 WESTCHESTER Drive, Kitchener, Ontario, N2B 3M8

Life Stage

Nearly Retired

Employment Type

Service Sector/White Collar

Average Household Income

$125,022.61

Average Number of Children

1.78

Household Population

Household Structure

Age of Population

Education

Education Level

No certificate/diploma/degree

18.98 %

High school certificate or equivalent

29.86 %

Apprenticeship trade certificate/diploma

6.97 %

College/non-university certificate

25.5 %

University certificate (below bachelor)

1.19 %

University Degree

17.5 %

Commuter

Travel To Work

By Car

96.89 %

By Public Transit

0.2 %

By Walking

0.0 %

By Bicycle

1.76 %

By Other Methods

1.15 %

Cultural Diversity

Knowledge of Official Language

Mother Tongue

Building Information

Building Type

Apartments (Low and High Rise)

4.16 %

Houses

95.84 %

Own Vs. Rent