Button CopyPathCircle CloseCircle Left ArrowArrow Down Icon GreyClosecirclecircleBurger

187 WESTCHESTER Drive, Kitchener, Ontario, N2B 3M8

No. MLS® 40847876
Maison À vendre à Grand River North, Kitchener, Ontario
824 900 $ ÉvaluationExpressMC: 769K $ - 849K $

2+1 Chambres

3 Salles de bain

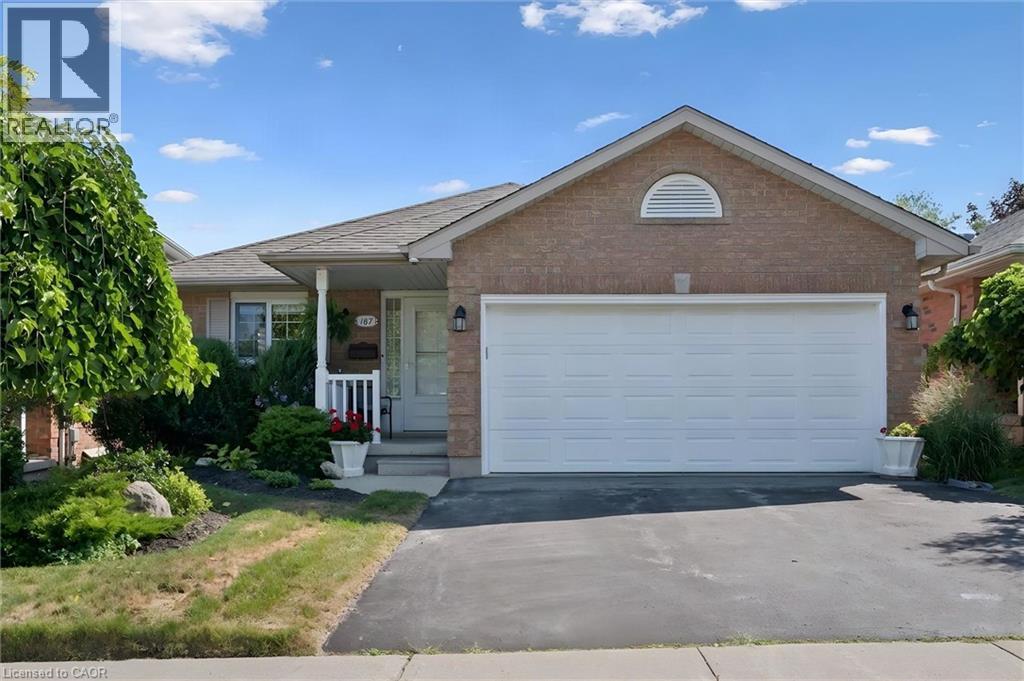
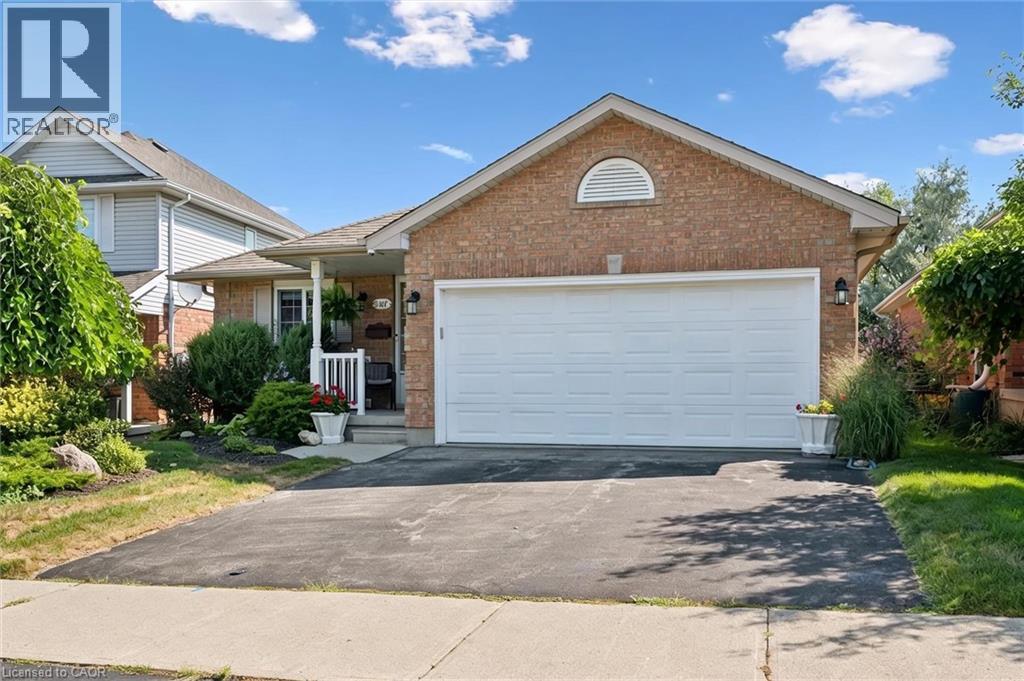
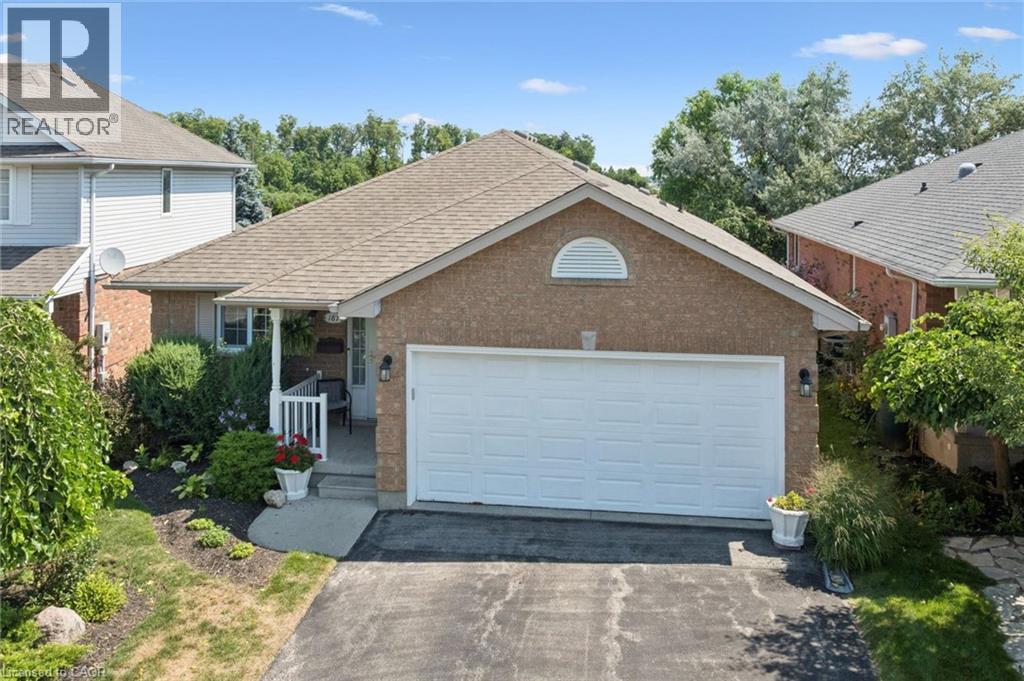
All brick bungalow with double car garage. - 187 Westchester Drive, Kitchener, ON - Outdoor
187 Westchester Drive, Kitchener, ON - Outdoor
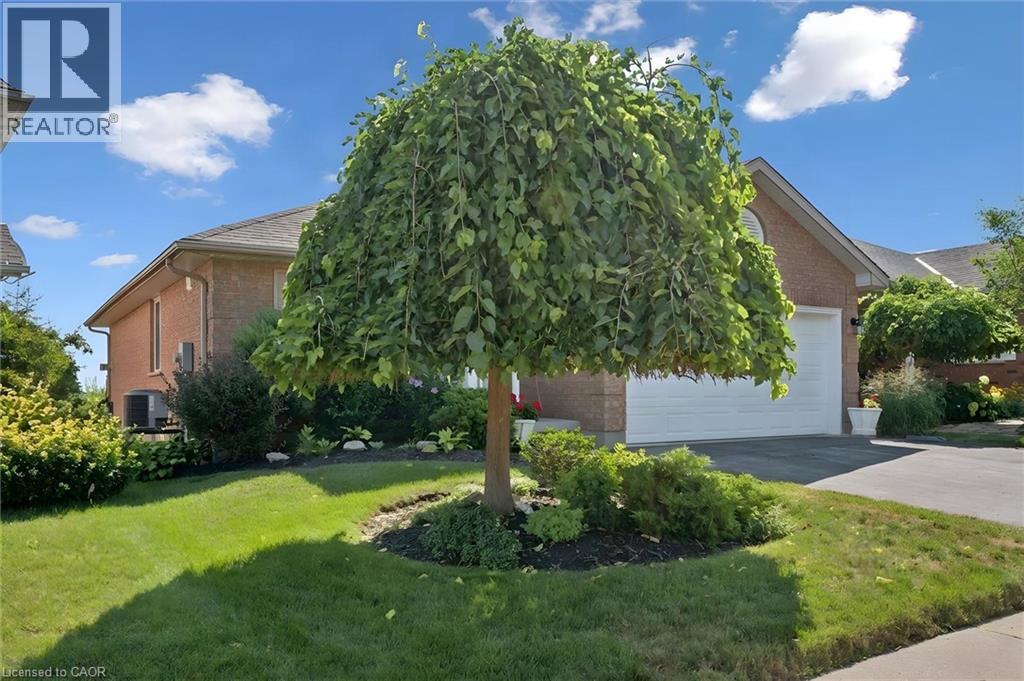
187 Westchester Drive, Kitchener, ON - Outdoor With Exterior
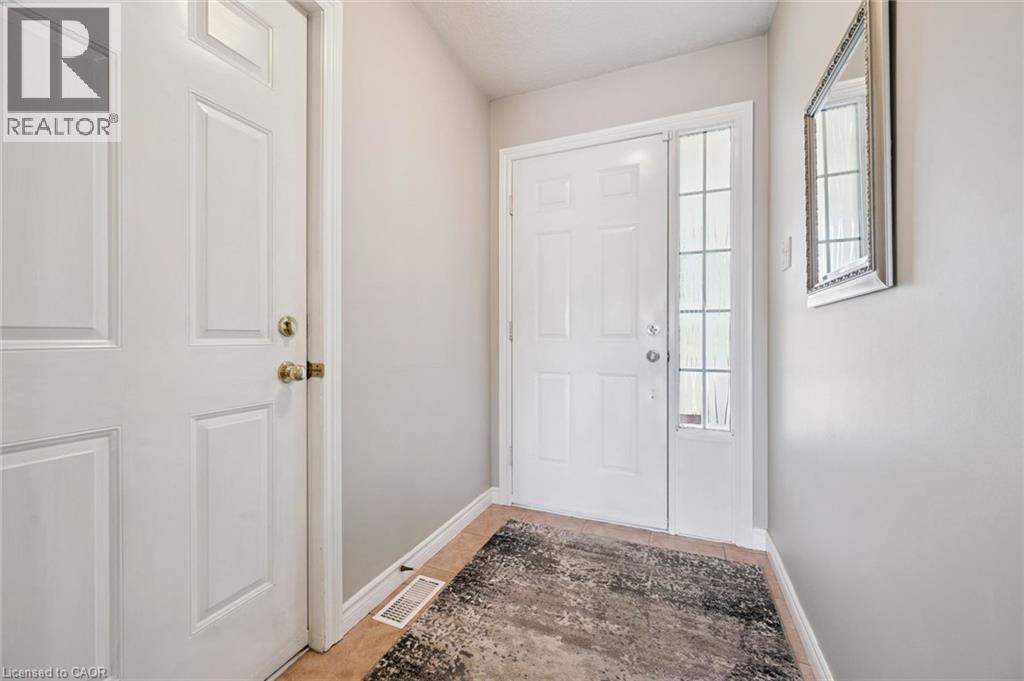
187 Westchester Drive, Kitchener, ON - Indoor Photo Showing Other Room
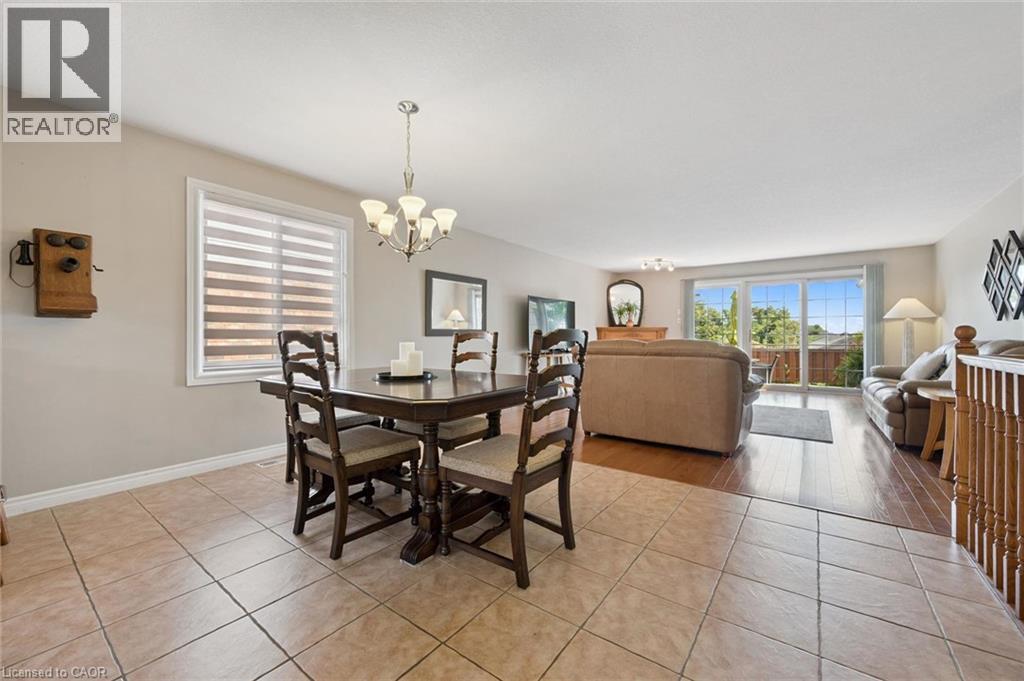
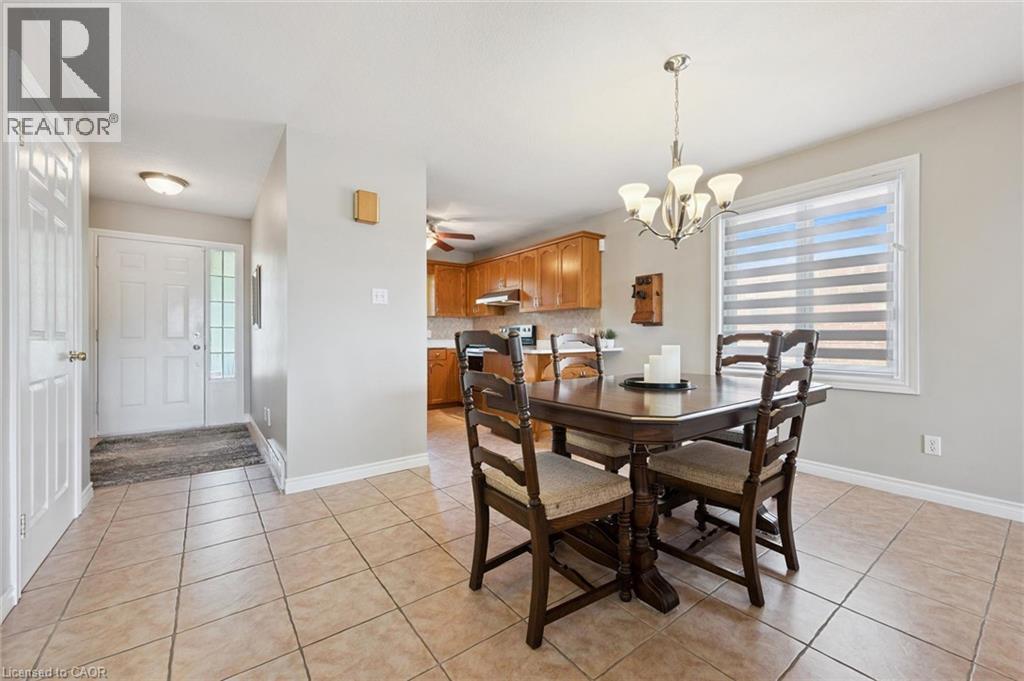
Spacious open-concept interior. - 187 Westchester Drive, Kitchener, ON - Indoor Photo Showing Dining Room
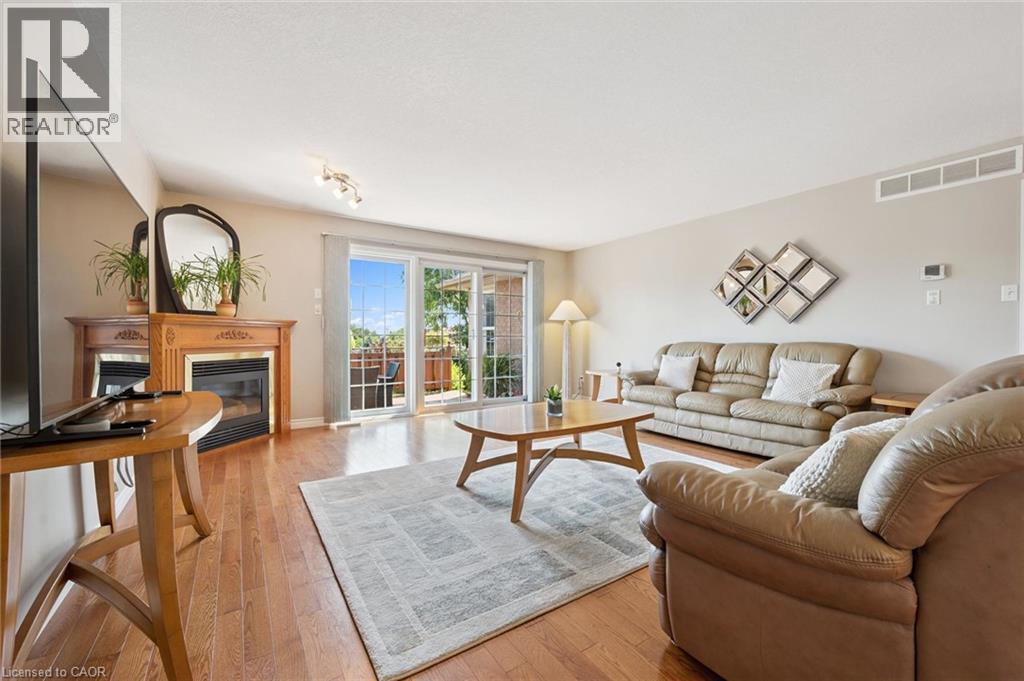
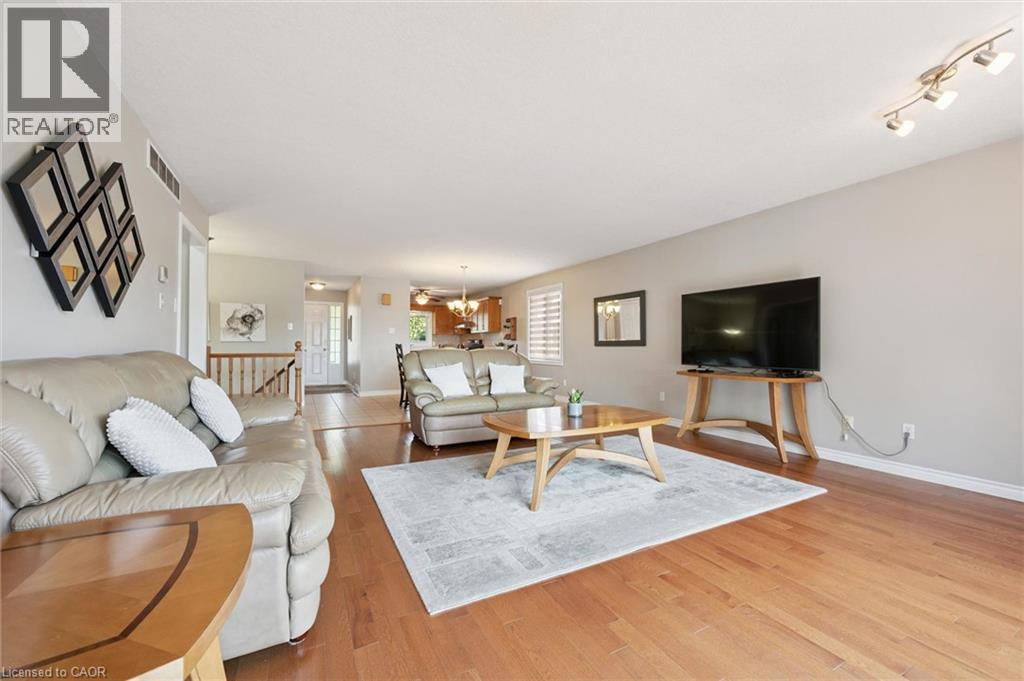
Living area featuring hardwood flooring. - 187 Westchester Drive, Kitchener, ON - Indoor Photo Showing Living Room With Fireplace
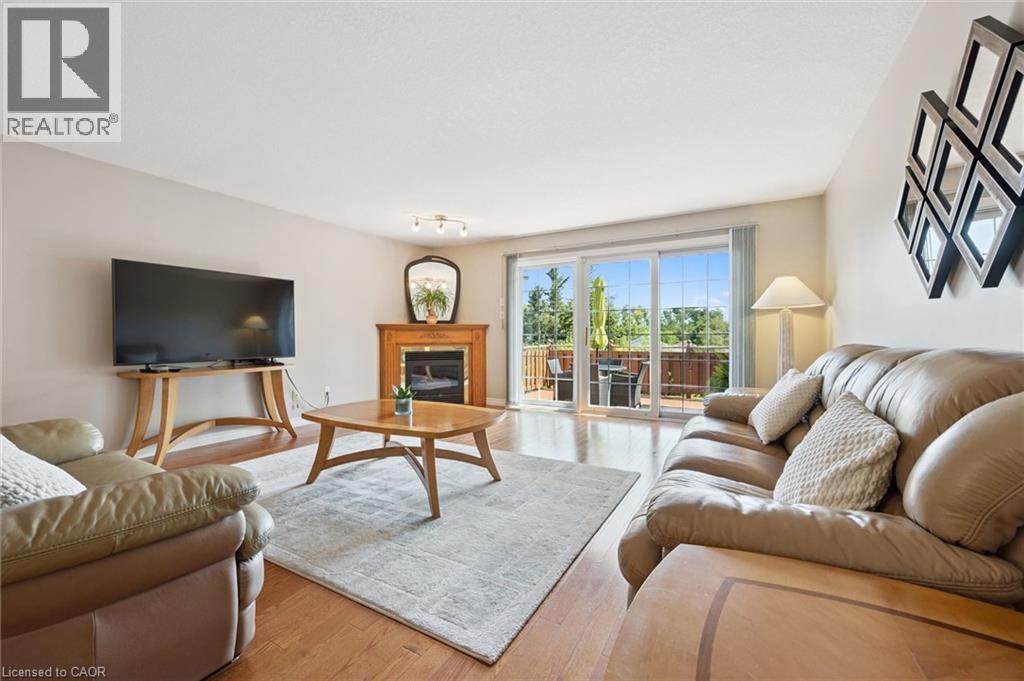
Gas fireplace, hardwood flooring and walkout to deck. - 187 Westchester Drive, Kitchener, ON - Indoor Photo Showing Living Room With Fireplace
Alternate view - 187 Westchester Drive, Kitchener, ON - Indoor Photo Showing Living Room
Main floor overview.  Custom zebra blinds throughout. - 187 Westchester Drive, Kitchener, ON - Indoor Photo Showing Dining Room
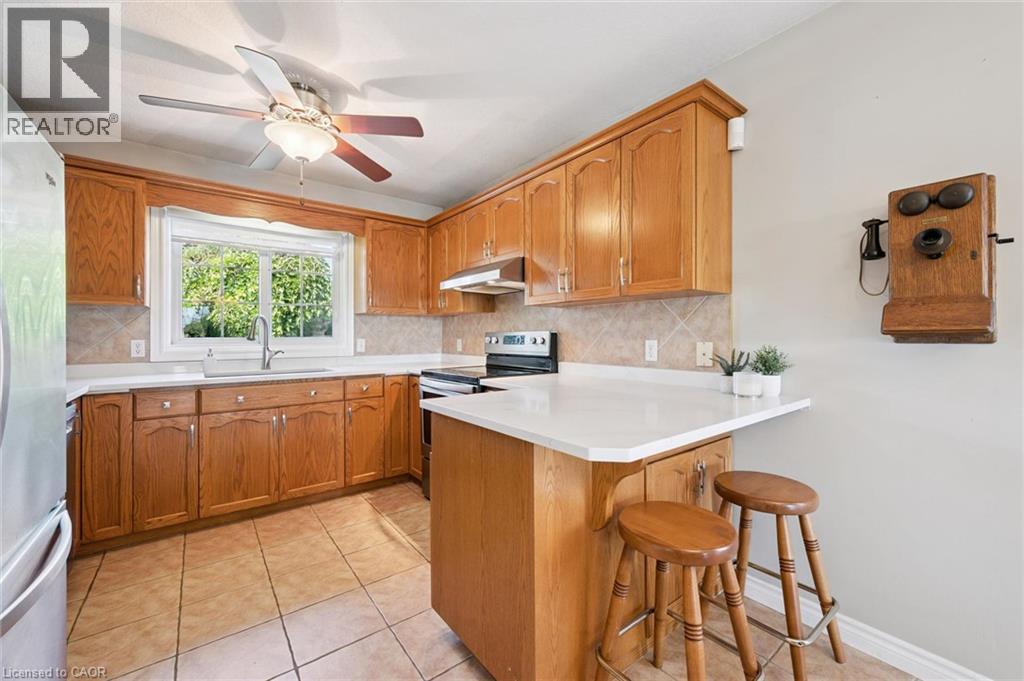
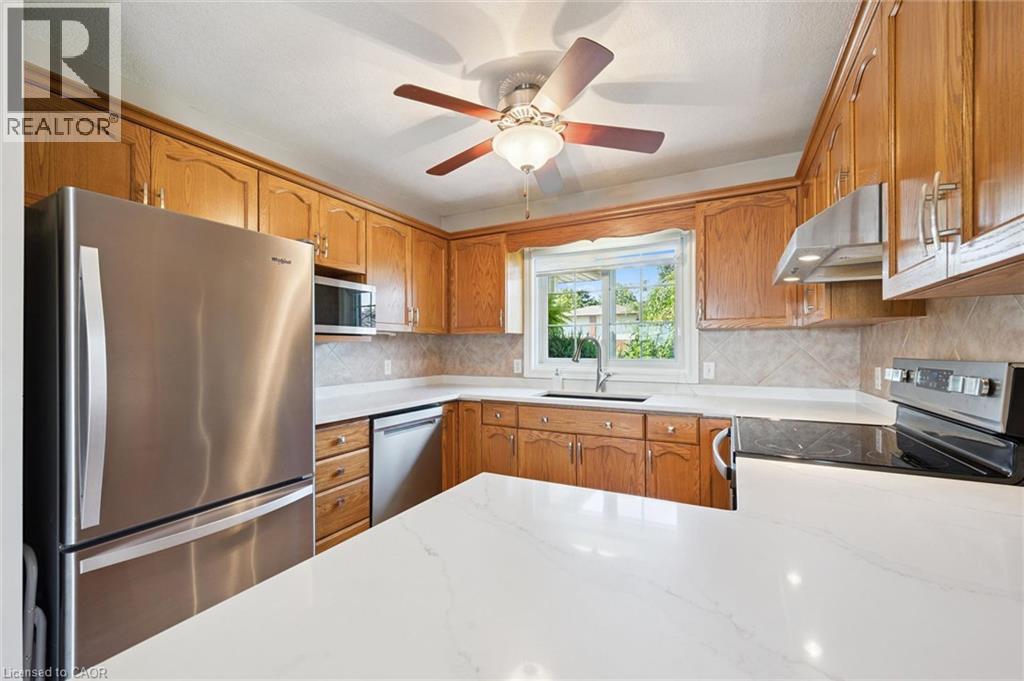
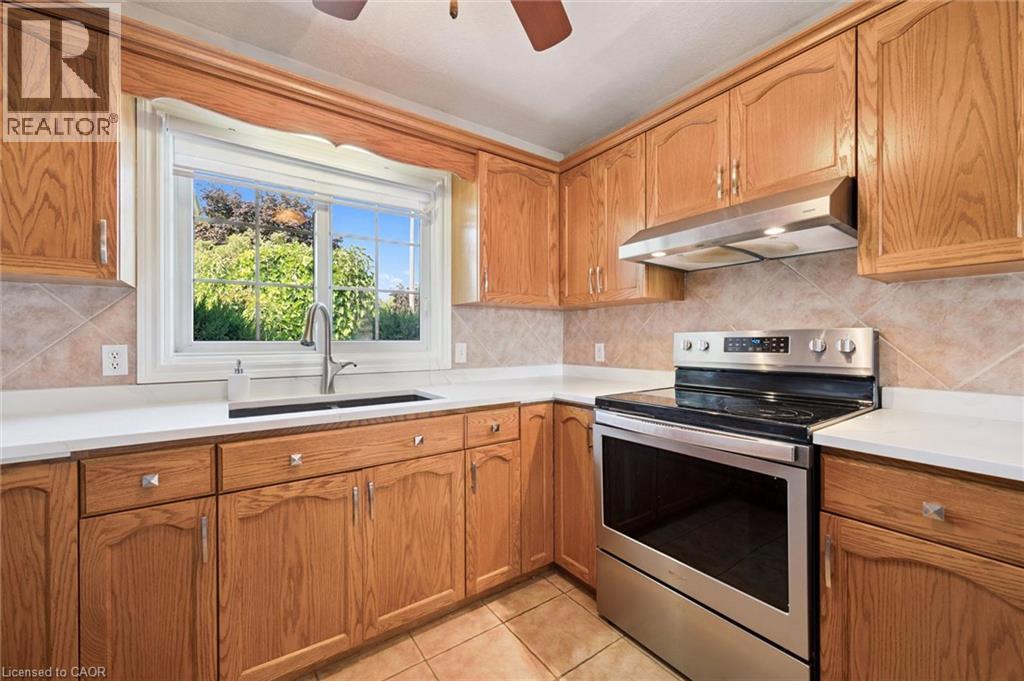
Updated kitchen with granite countertops, stainless steel appliances, and  backsplash - 187 Westchester Drive, Kitchener, ON - Indoor Photo Showing Kitchen
187 Westchester Drive, Kitchener, ON - Indoor Photo Showing Kitchen
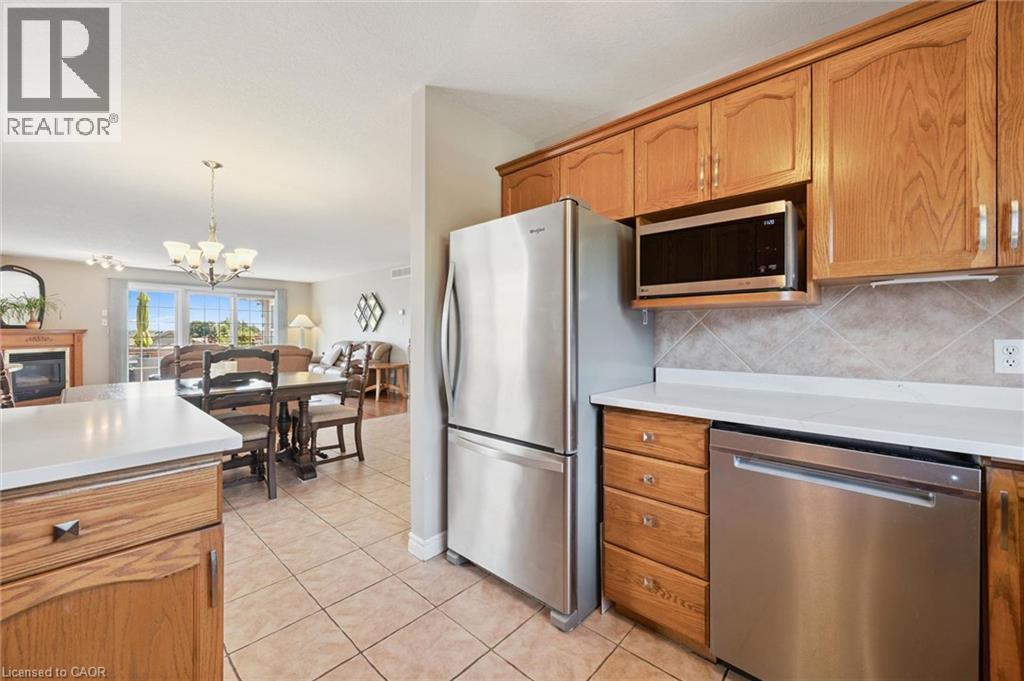
Stainless steel appliances - 187 Westchester Drive, Kitchener, ON - Indoor Photo Showing Kitchen
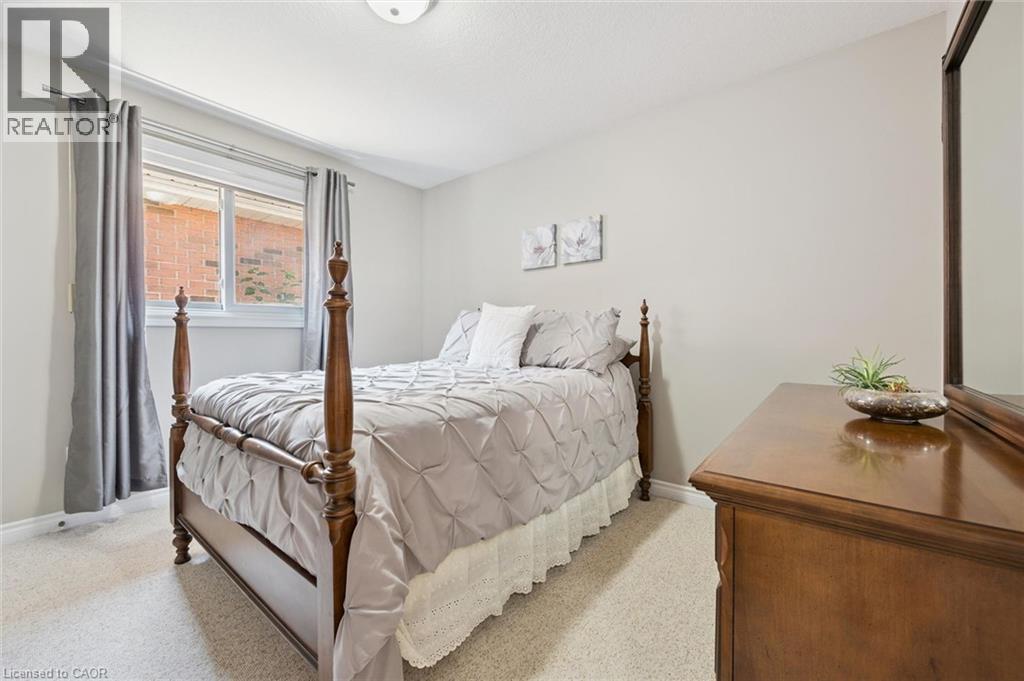
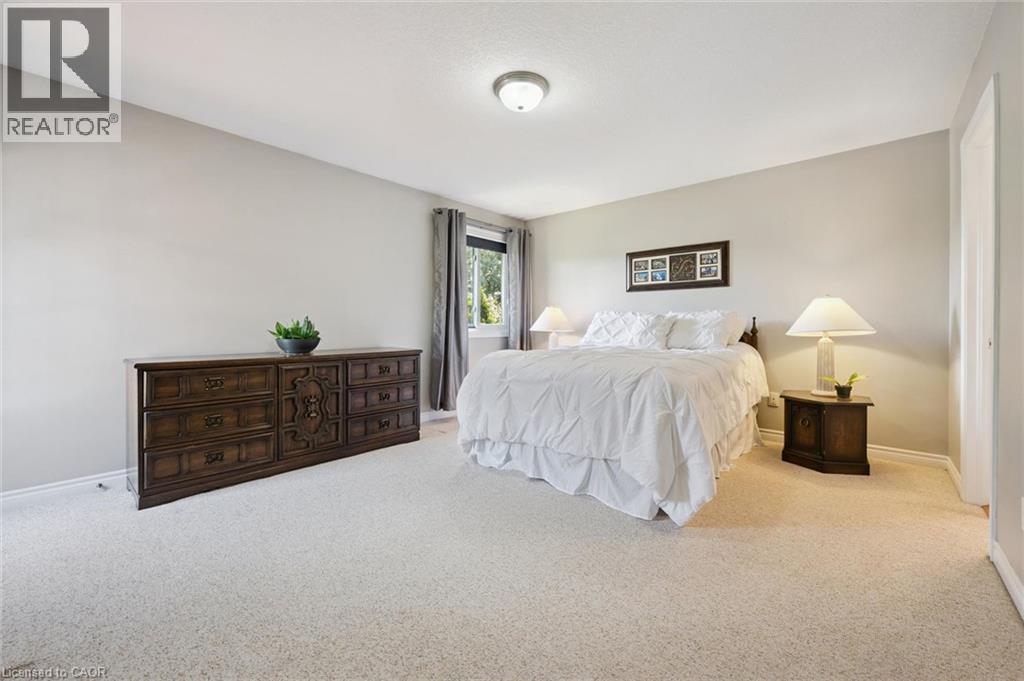
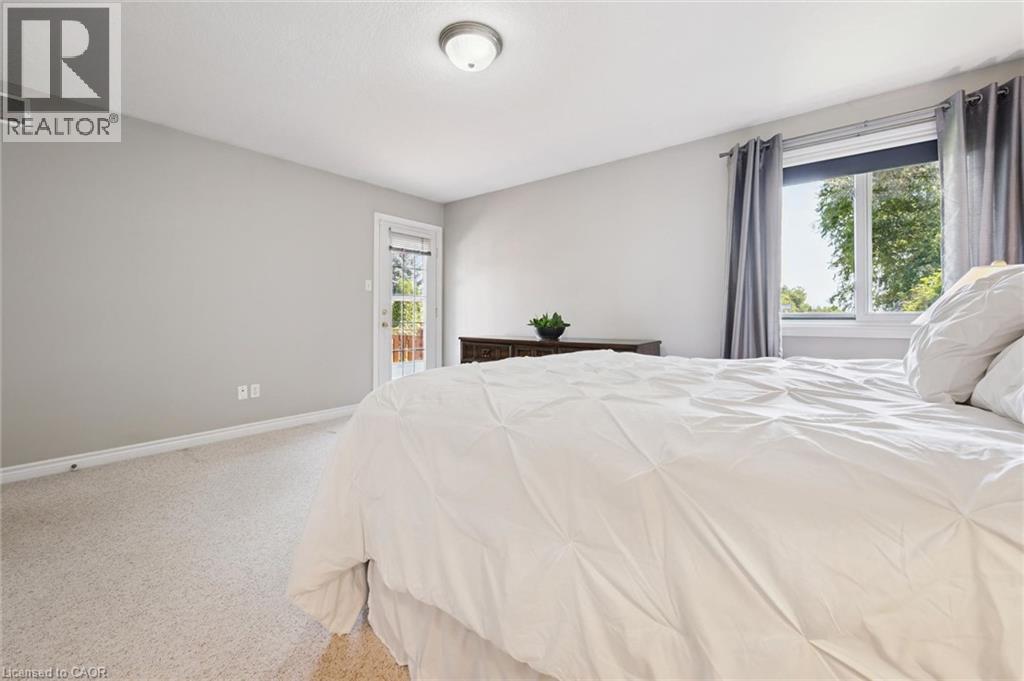
187 Westchester Drive, Kitchener, ON - Indoor Photo Showing Bedroom
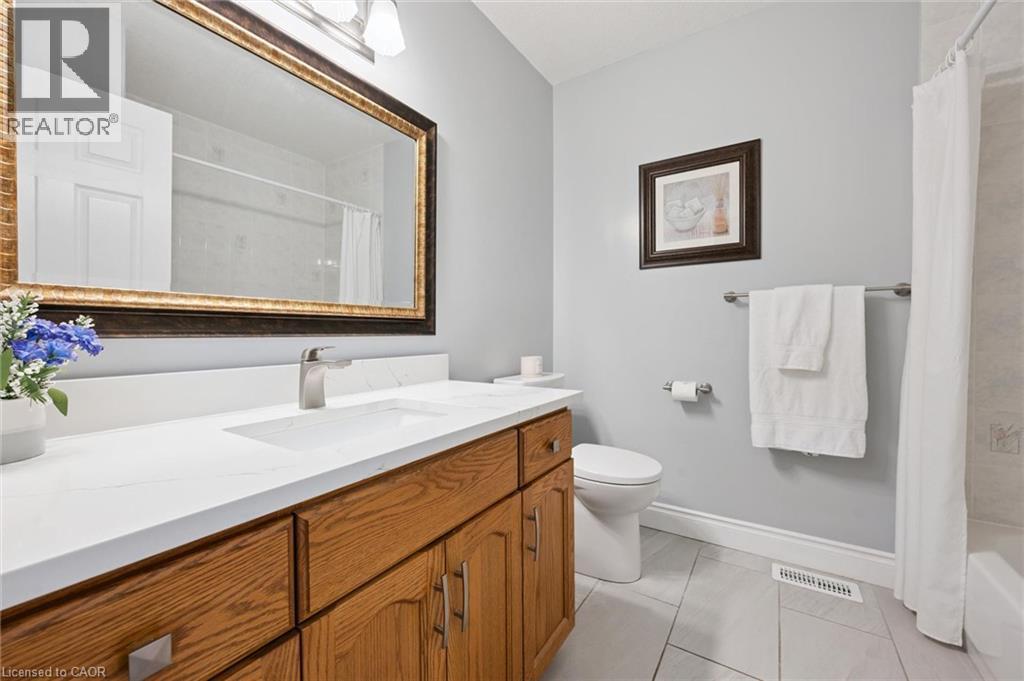
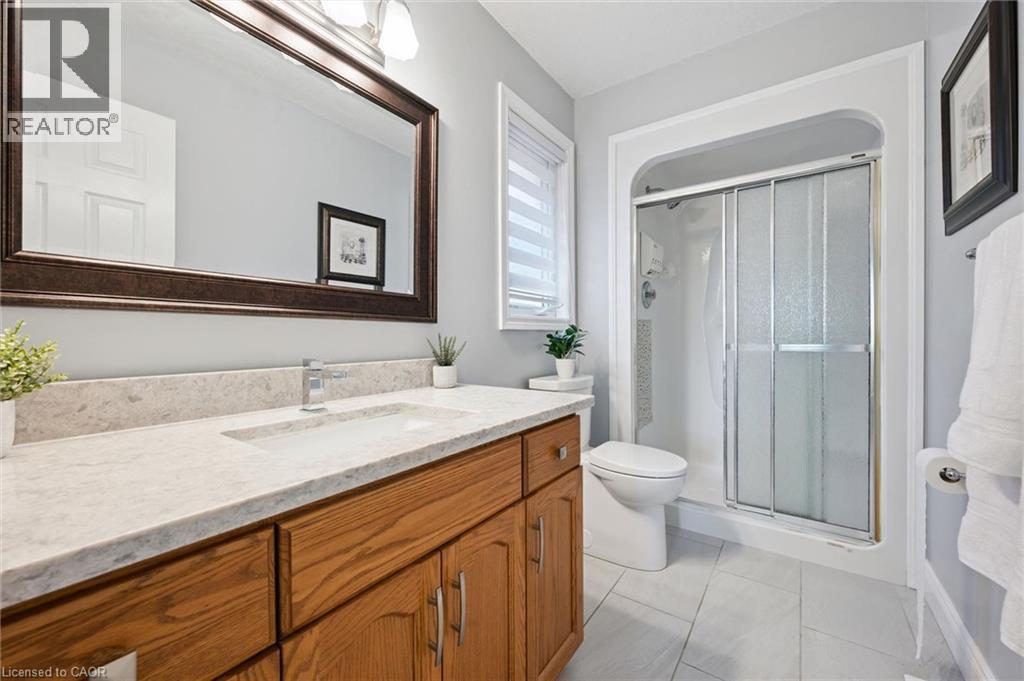
187 Westchester Drive, Kitchener, ON - Indoor Photo Showing Bathroom
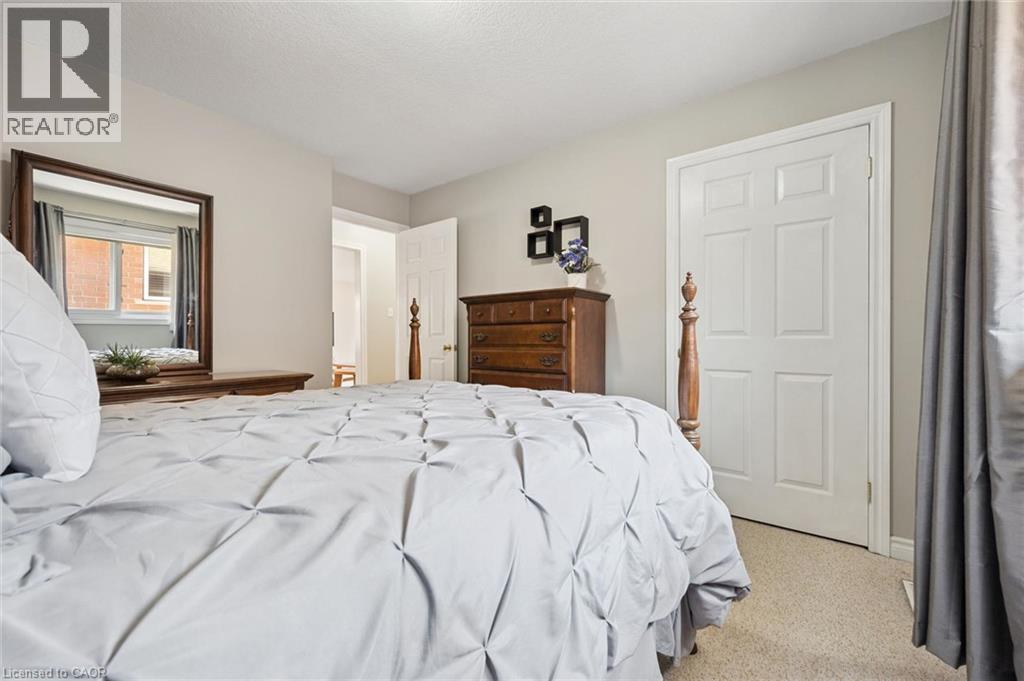
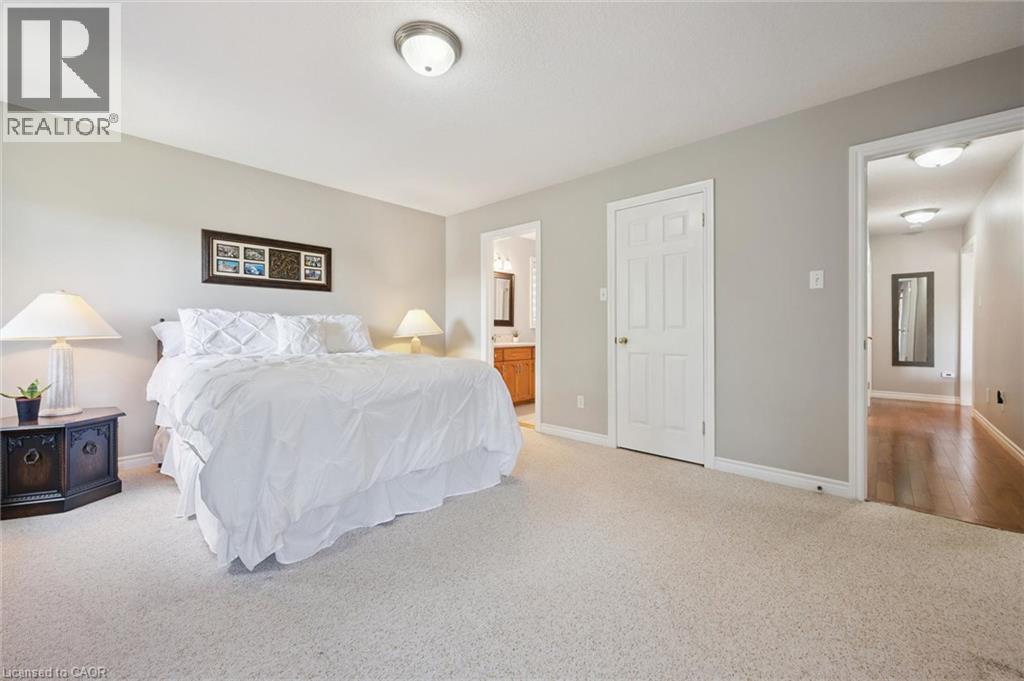
187 Westchester Drive, Kitchener, ON - Indoor Photo Showing Bedroom
3 pc. Ensuite bathroom - 187 Westchester Drive, Kitchener, ON - Indoor Photo Showing Bathroom
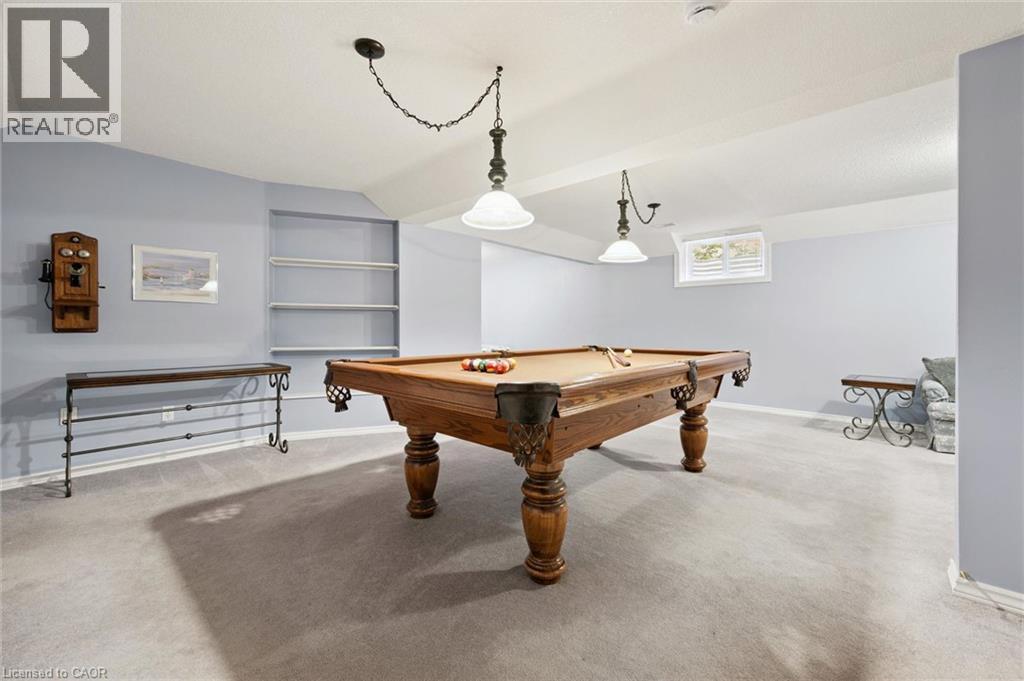
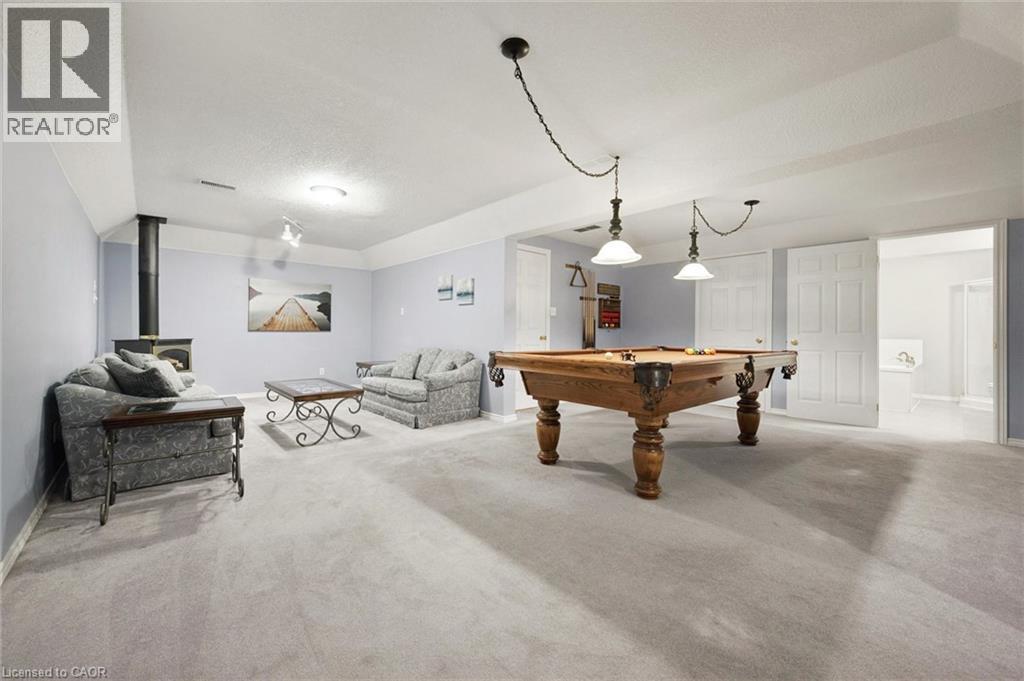
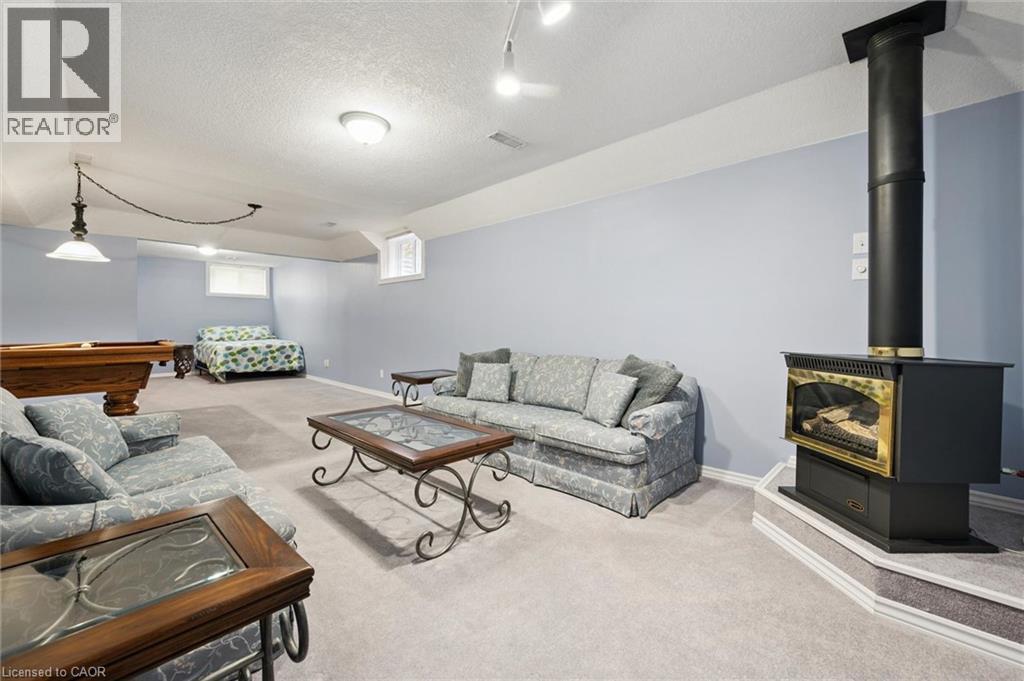
Complete with pool table! - 187 Westchester Drive, Kitchener, ON - Indoor Photo Showing Other Room
187 Westchester Drive, Kitchener, ON - Indoor Photo Showing Other Room
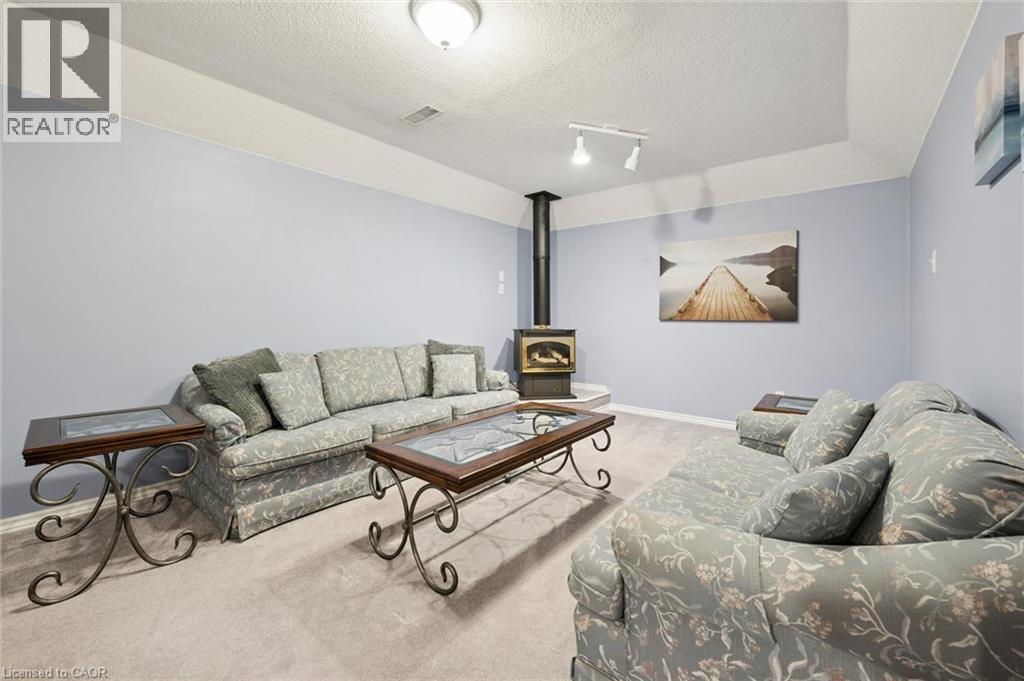
Sitting area and 2nd gas fireplace. - 187 Westchester Drive, Kitchener, ON - Indoor Photo Showing Living Room With Fireplace
187 Westchester Drive, Kitchener, ON - Indoor Photo Showing Living Room
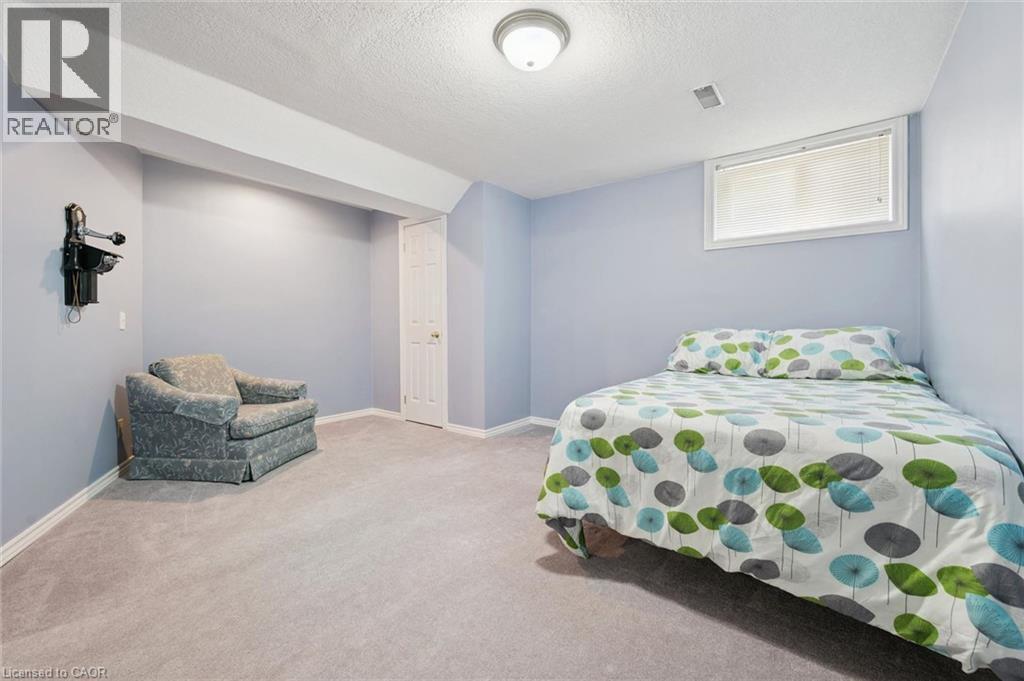
Just needs a false wall or privacy screen. - 187 Westchester Drive, Kitchener, ON - Indoor Photo Showing Bedroom
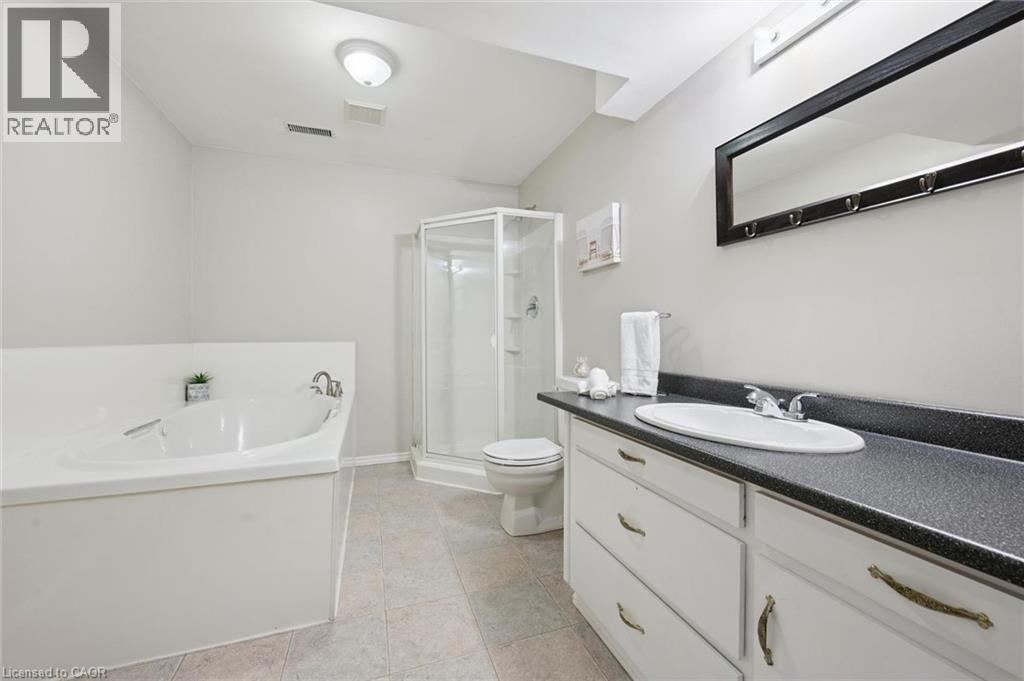
Bathroom featuring a corner soaking tub, separate glass-enclosed shower, and a vanity with an integrated sink - 187 Westchester Drive, Kitchener, ON - Indoor Photo Showing Bathroom
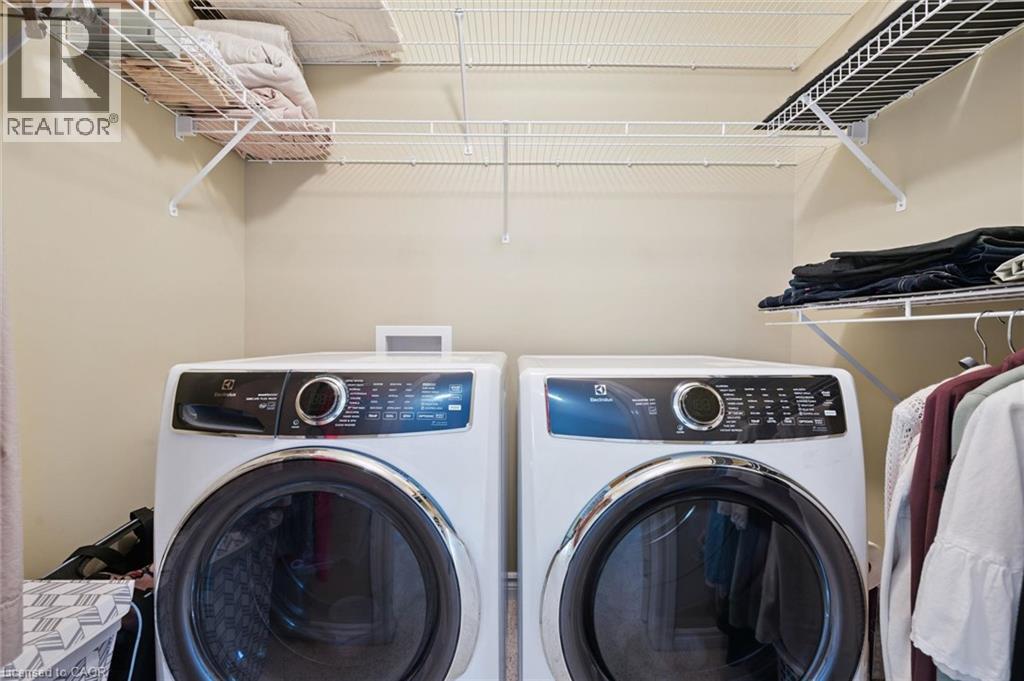
Main floor laundry (tucked neatly away in the primary bedroom). - 187 Westchester Drive, Kitchener, ON - Indoor Photo Showing Laundry Room
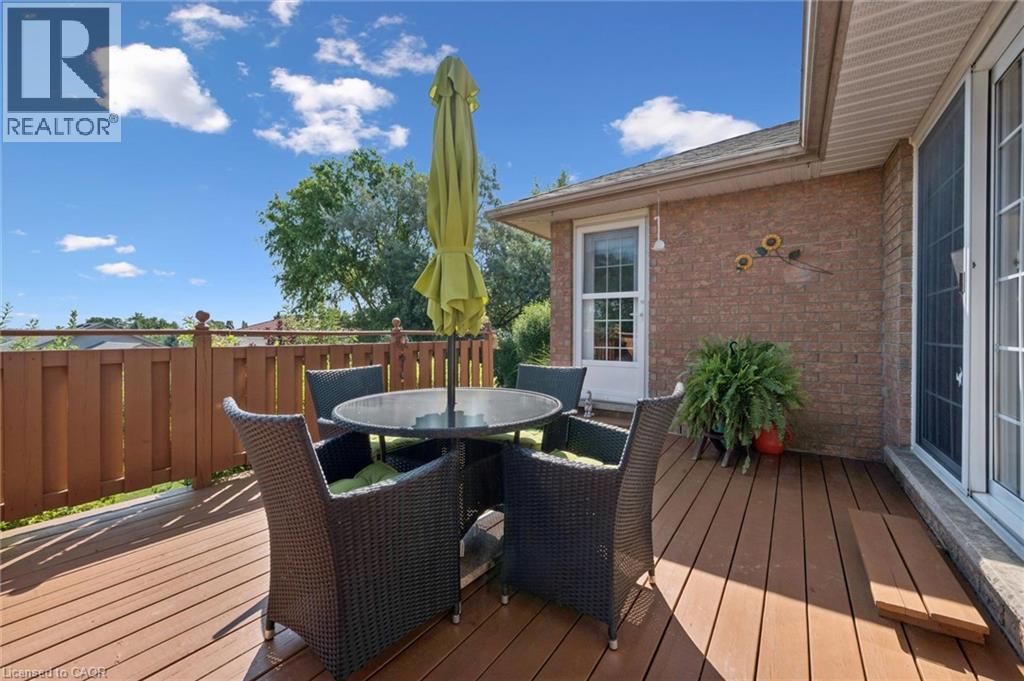
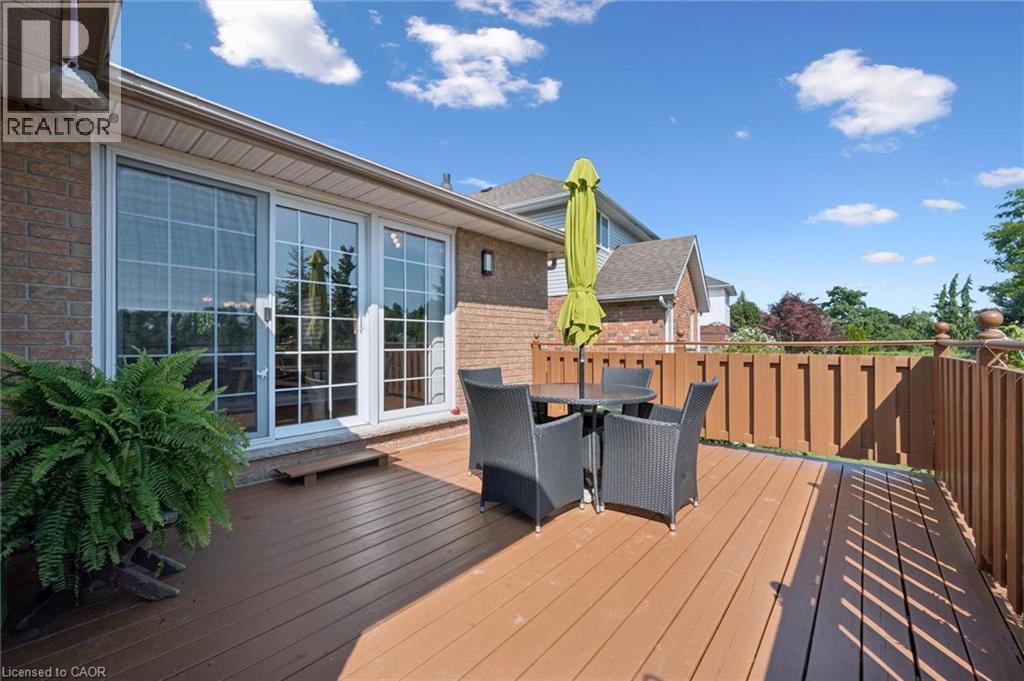
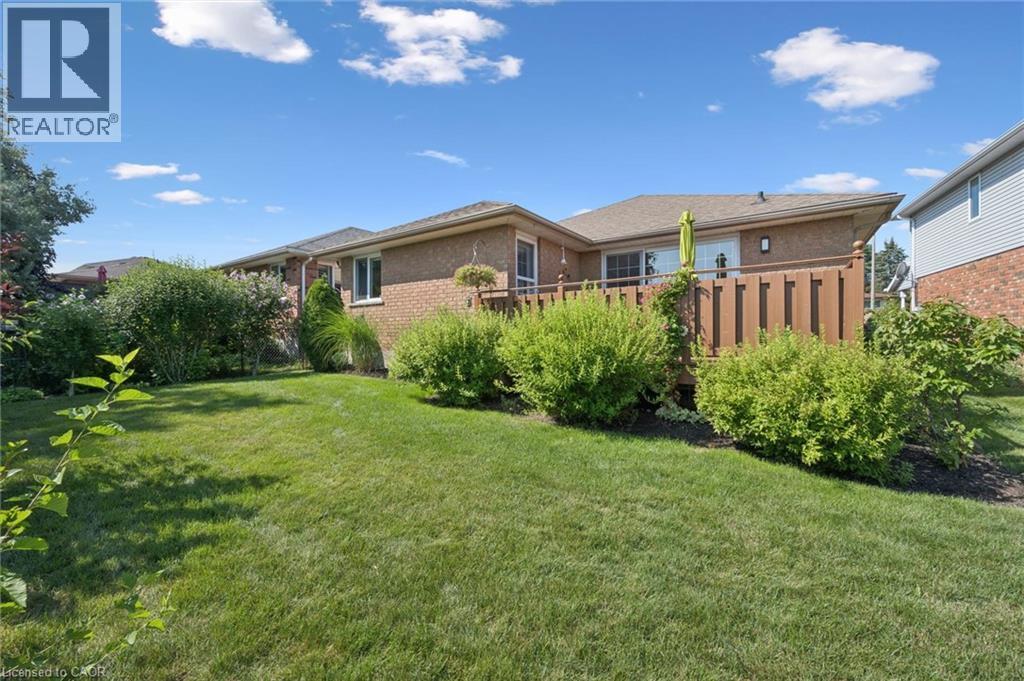
Spacious outdoor deck with privacy fence - 187 Westchester Drive, Kitchener, ON - Outdoor With Deck Patio Veranda With Exterior
187 Westchester Drive, Kitchener, ON - Outdoor With Deck Patio Veranda With Exterior
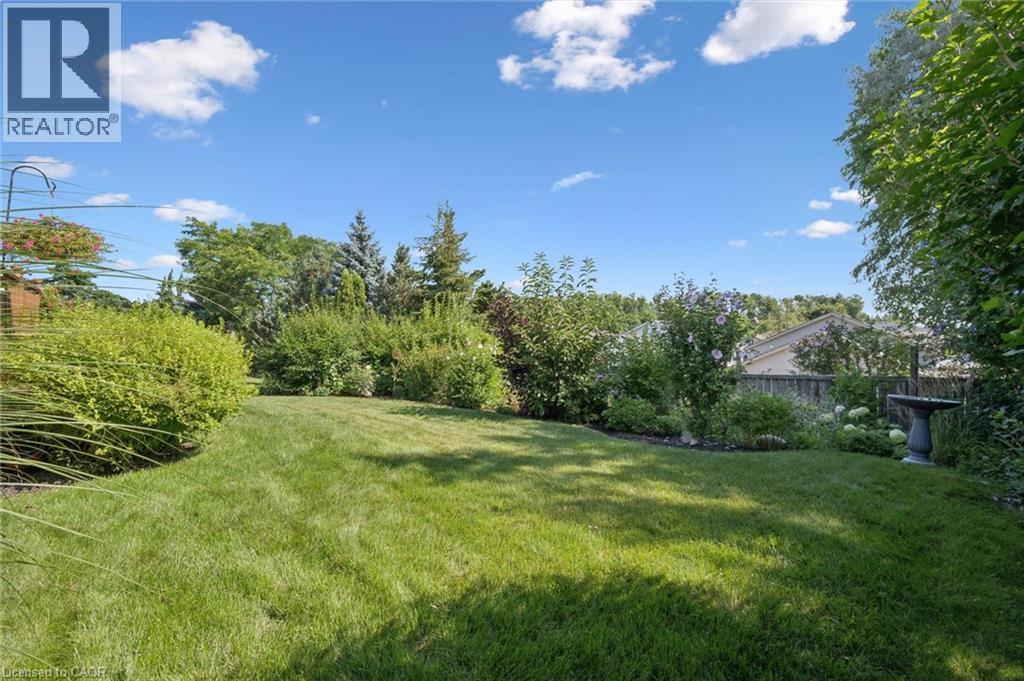
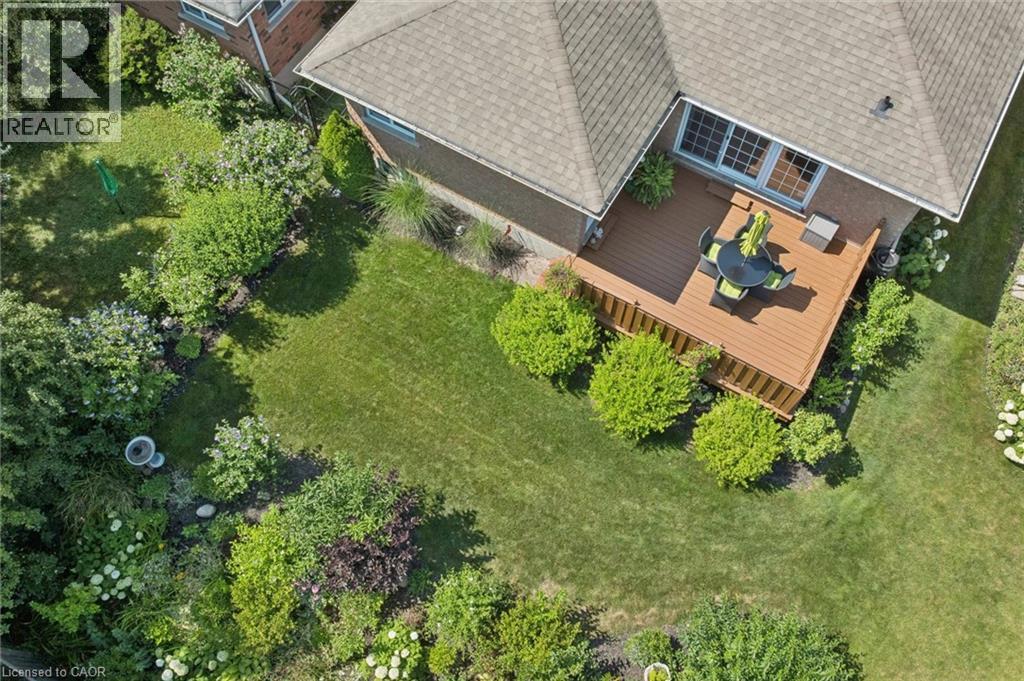
Expansive backyard featuring a manicured lawn, established shrubbery, and mature trees providing natural screening - 187 Westchester Drive, Kitchener, ON - Outdoor
187 Westchester Drive, Kitchener, ON - Outdoor
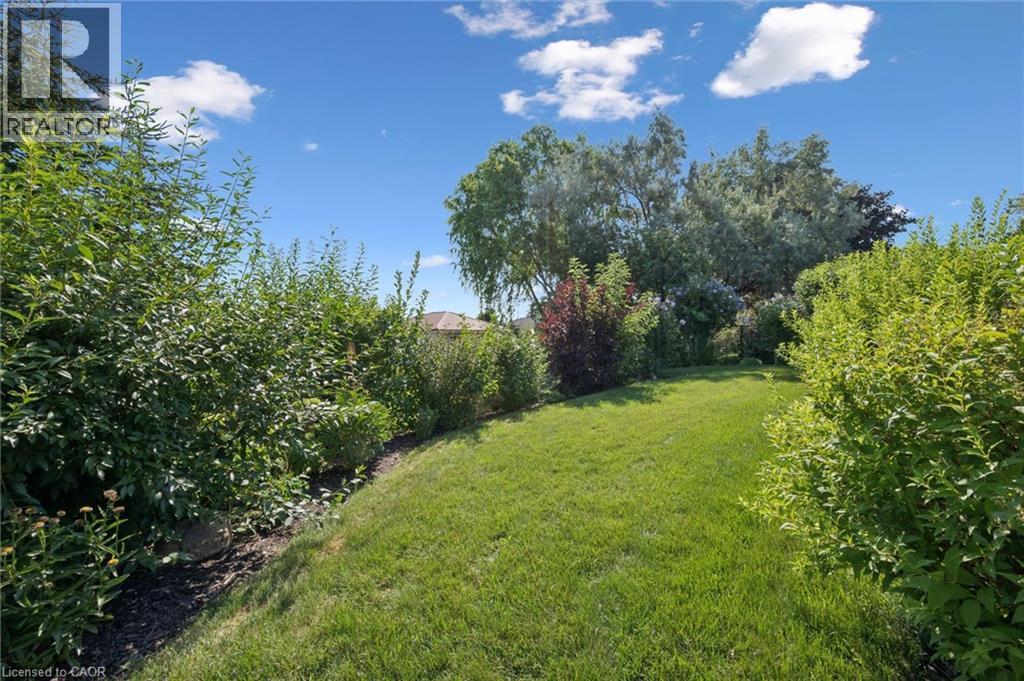
Expansive green lawn surrounded by mature trees and varied shrubbery - 187 Westchester Drive, Kitchener, ON - Outdoor
187 Westchester Drive, Kitchener, ON - Outdoor
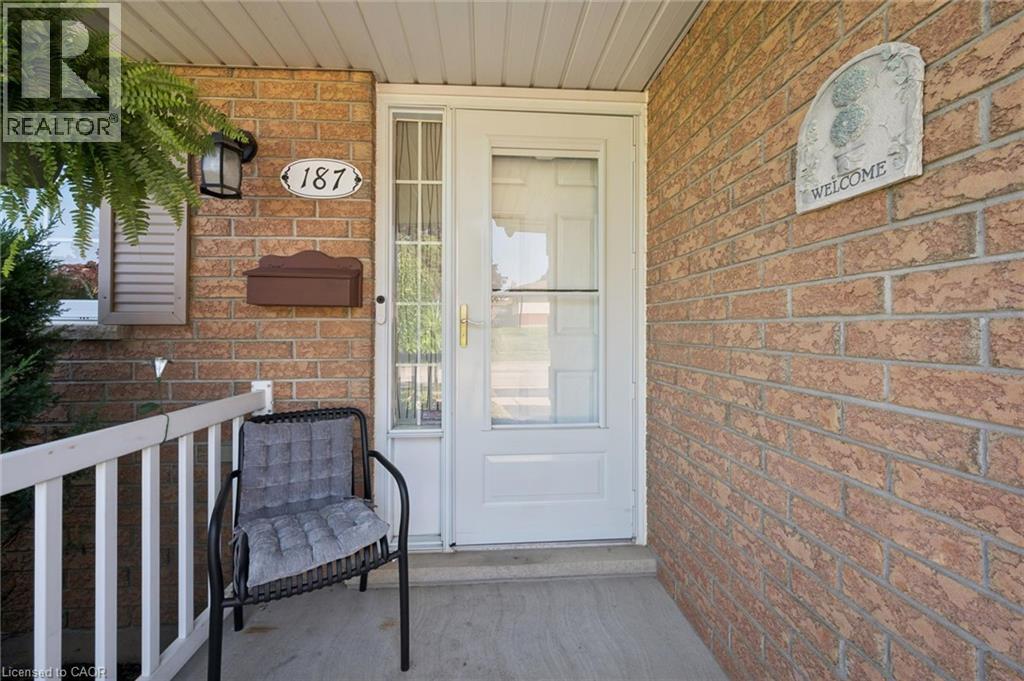
All brick exterior featuring a two-car garage, covered porch entry, and established landscaping - 187 Westchester Drive, Kitchener, ON - Outdoor
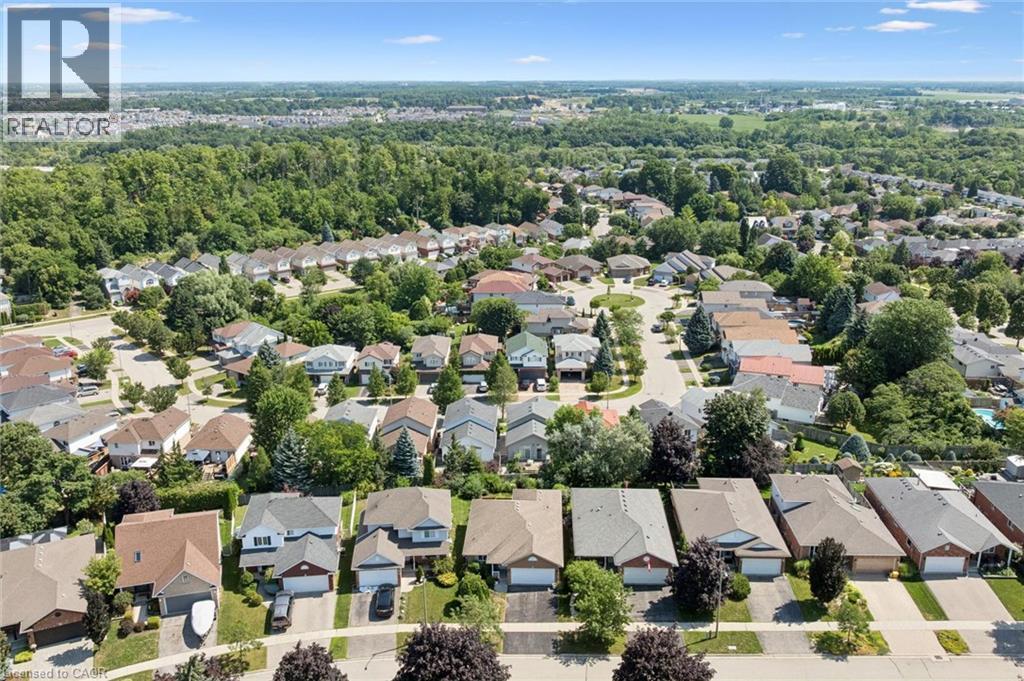
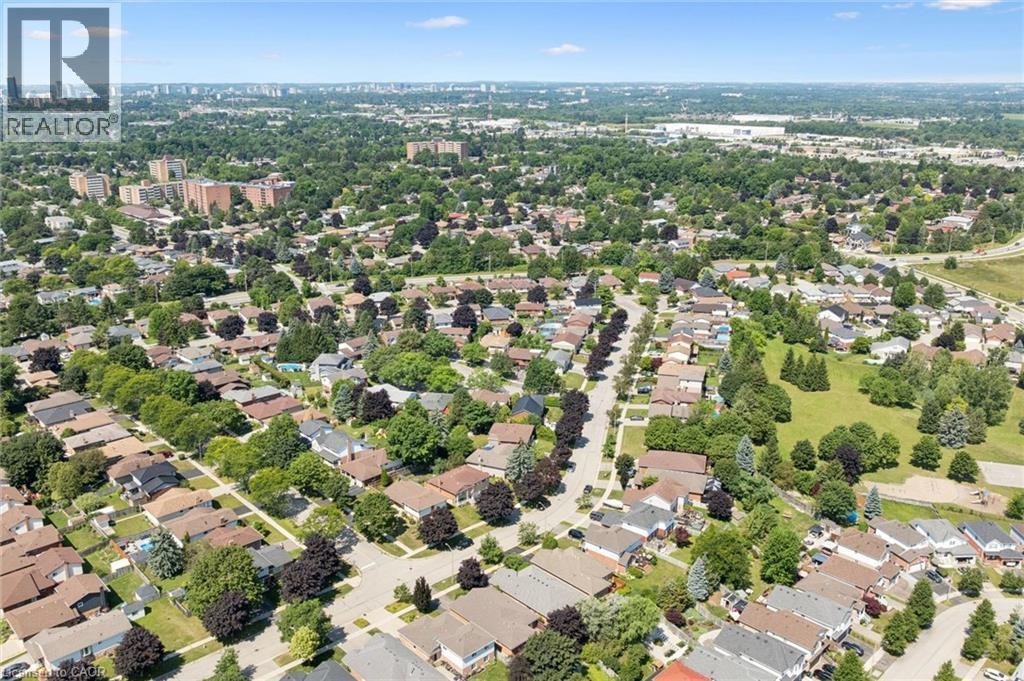
Residential neighborhood setting featuring multiple single-family homes, mature landscaping, paved streets, and a distant treeline - 187 Westchester Drive, Kitchener, ON - Outdoor With View
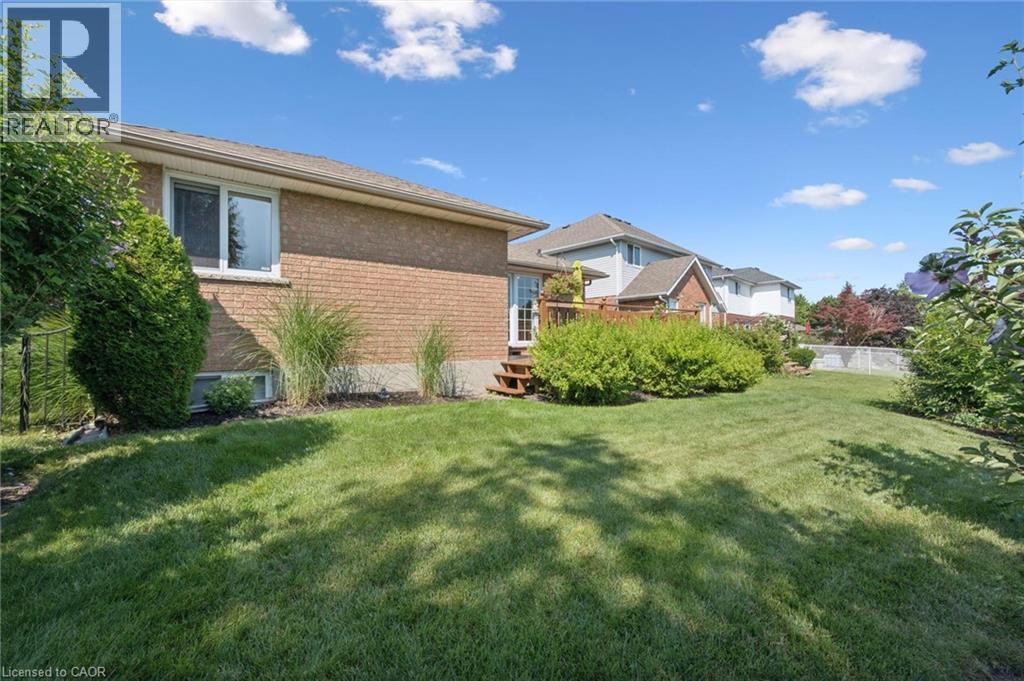
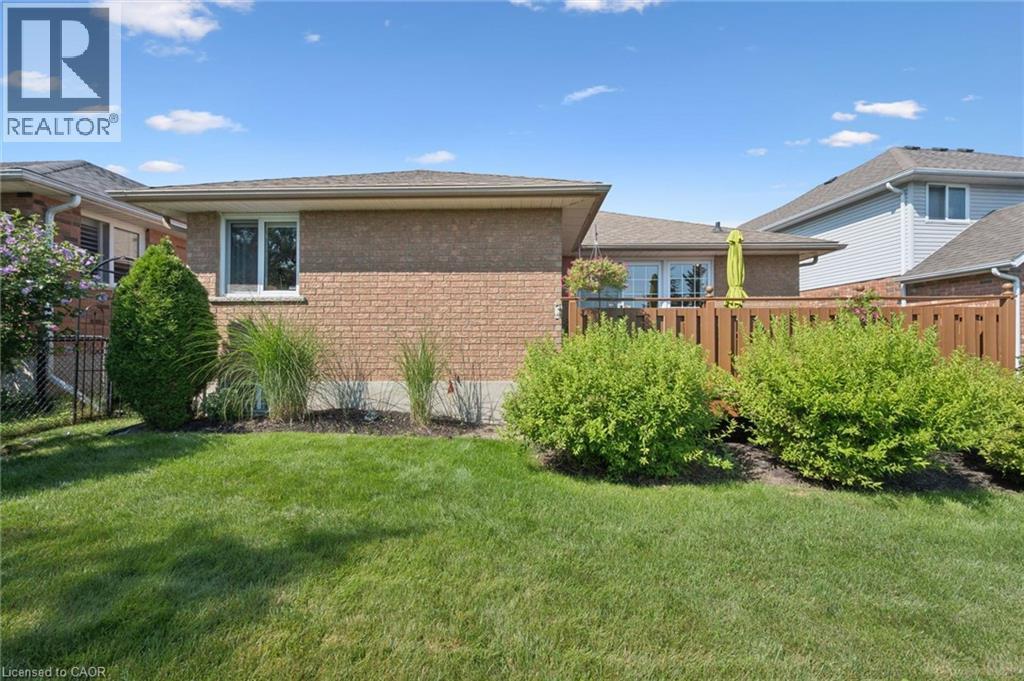
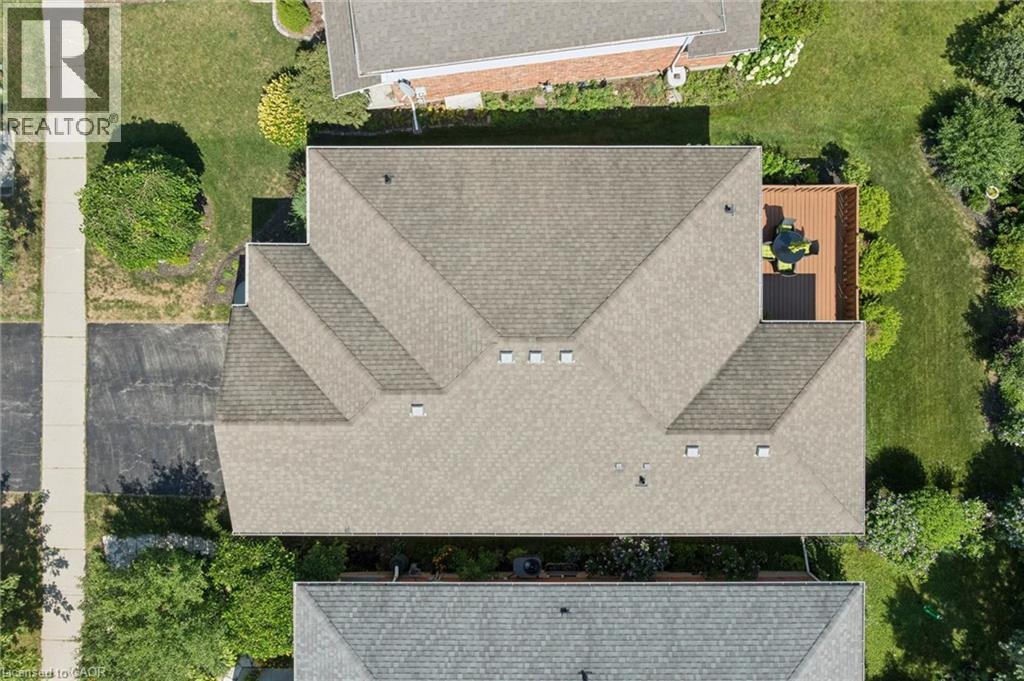
Asphalt shingle roof with multiple gables and a private rear deck - 187 Westchester Drive, Kitchener, ON - Outdoor
187 Westchester Drive, Kitchener, ON - Outdoor
187 Westchester Drive, Kitchener, ON - Outdoor With View
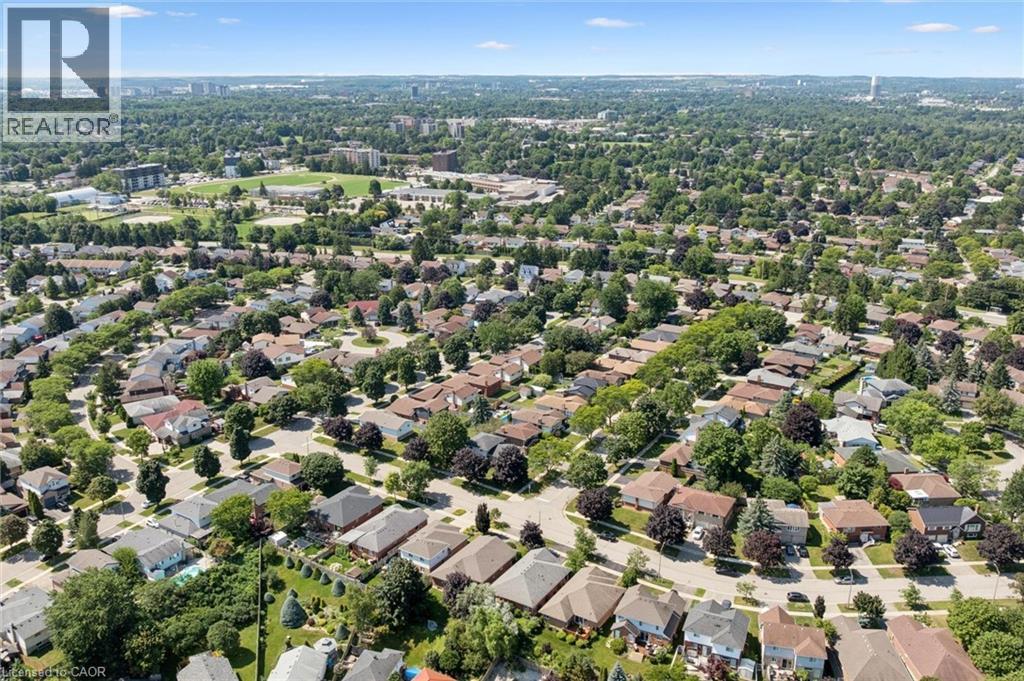
Expansive residential area featuring numerous detached homes with diverse architectural styles, abundant mature trees, and paved streets - 187 Westchester Drive, Kitchener, ON - Outdoor With View
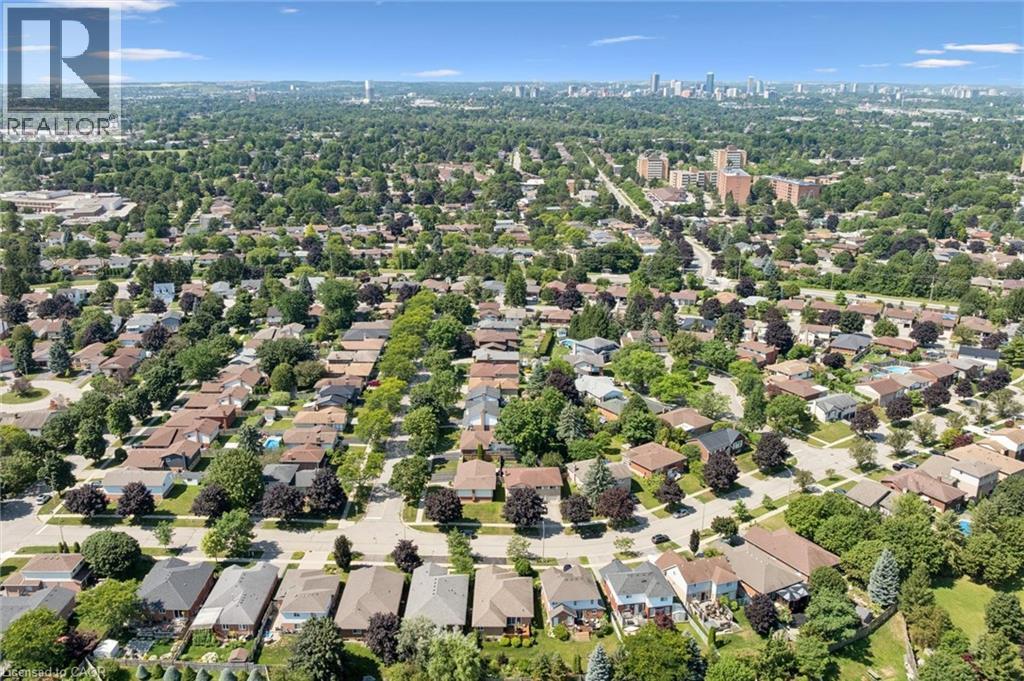
Expansive aerial encompassing a residential neighborhood with detached homes, mature tree coverage, clear skies, visible streets, and distant city structures - 187 Westchester Drive, Kitchener, ON - Outdoor With View
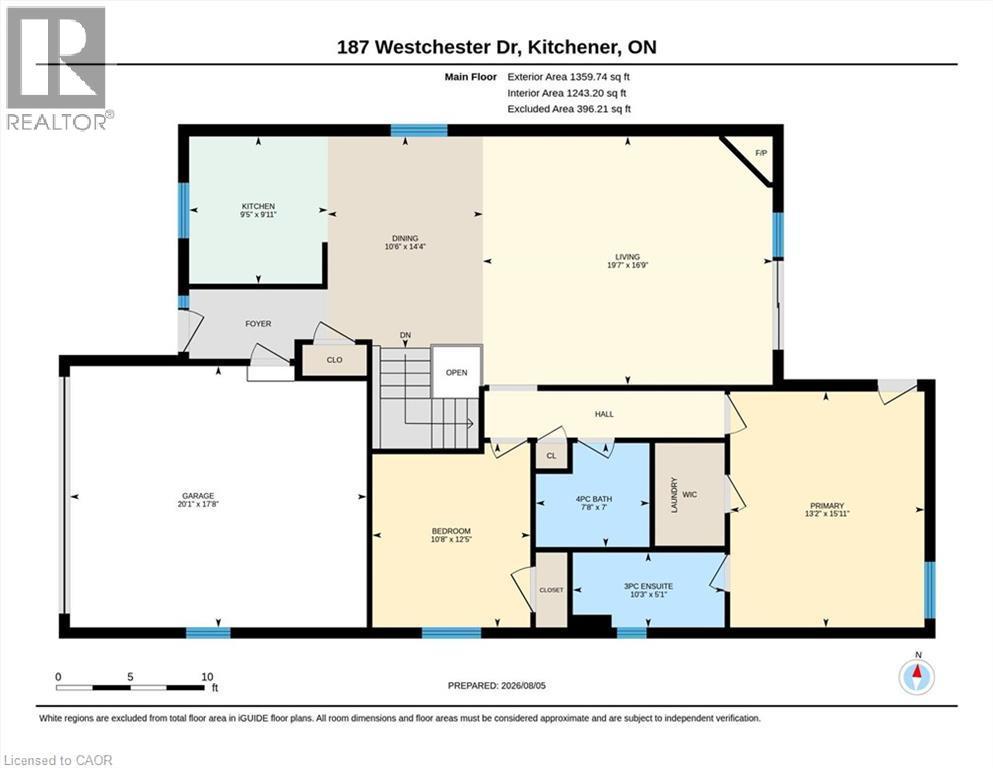
Floor plan - Main Floor - 187 Westchester Drive, Kitchener, ON - Other
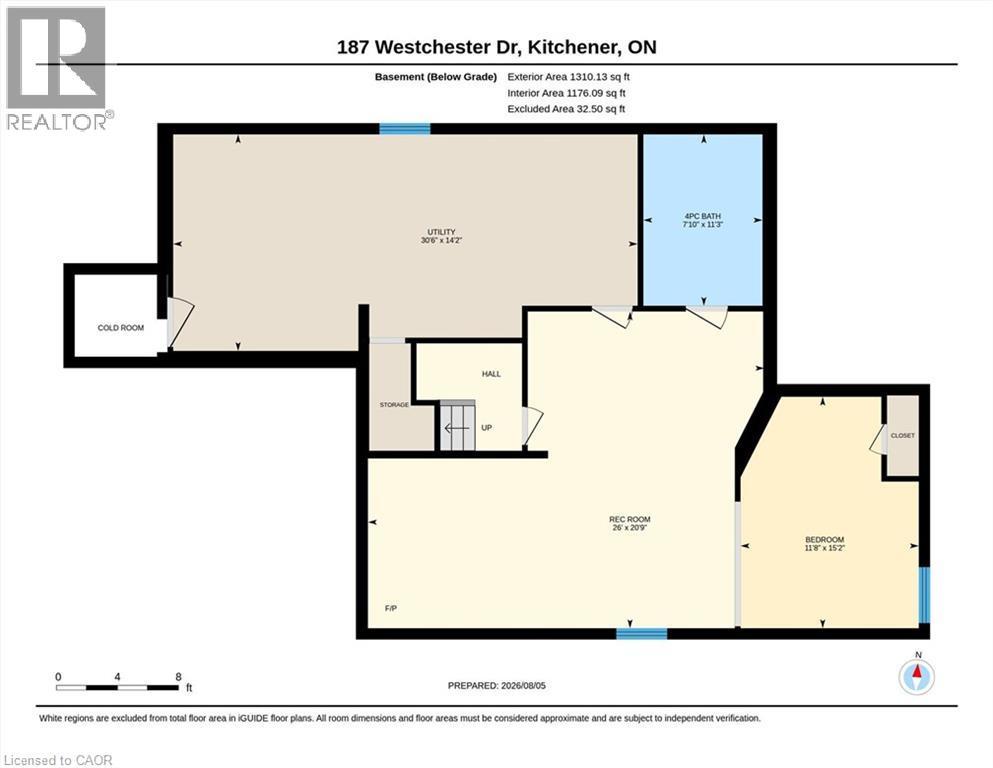
Floor plan - Basement - 187 Westchester Drive, Kitchener, ON - Other
All brick bungalow with double car garage. - 187 Westchester Drive, Kitchener, ON  - Outdoor
187 Westchester Drive, Kitchener, ON  - Outdoor
187 Westchester Drive, Kitchener, ON  - Outdoor With Exterior
187 Westchester Drive, Kitchener, ON - Indoor Photo Showing Other Room
Spacious open-concept interior. - 187 Westchester Drive, Kitchener, ON - Indoor Photo Showing Dining Room
Living area featuring hardwood flooring. - 187 Westchester Drive, Kitchener, ON - Indoor Photo Showing Living Room With Fireplace
Gas fireplace, hardwood flooring and walkout to deck. - 187 Westchester Drive, Kitchener, ON - Indoor Photo Showing Living Room With Fireplace
Alternate view - 187 Westchester Drive, Kitchener, ON - Indoor Photo Showing Living Room
Main floor overview.  Custom zebra blinds throughout. - 187 Westchester Drive, Kitchener, ON - Indoor Photo Showing Dining Room
Updated kitchen with granite countertops, stainless steel appliances, and  backsplash - 187 Westchester Drive, Kitchener, ON - Indoor Photo Showing Kitchen
187 Westchester Drive, Kitchener, ON - Indoor Photo Showing Kitchen
Stainless steel appliances - 187 Westchester Drive, Kitchener, ON - Indoor Photo Showing Kitchen
187 Westchester Drive, Kitchener, ON - Indoor Photo Showing Bedroom
187 Westchester Drive, Kitchener, ON - Indoor Photo Showing Bathroom
187 Westchester Drive, Kitchener, ON - Indoor Photo Showing Bedroom
3 pc. Ensuite bathroom - 187 Westchester Drive, Kitchener, ON - Indoor Photo Showing Bathroom
Complete with pool table! - 187 Westchester Drive, Kitchener, ON - Indoor Photo Showing Other Room
187 Westchester Drive, Kitchener, ON - Indoor Photo Showing Other Room
Sitting area and 2nd gas fireplace. - 187 Westchester Drive, Kitchener, ON - Indoor Photo Showing Living Room With Fireplace
187 Westchester Drive, Kitchener, ON - Indoor Photo Showing Living Room
Just needs a false wall or privacy screen. - 187 Westchester Drive, Kitchener, ON - Indoor Photo Showing Bedroom
Bathroom featuring a corner soaking tub, separate glass-enclosed shower, and a vanity with an integrated sink - 187 Westchester Drive, Kitchener, ON - Indoor Photo Showing Bathroom
Main floor laundry (tucked neatly away in the primary bedroom). - 187 Westchester Drive, Kitchener, ON - Indoor Photo Showing Laundry Room
Spacious outdoor deck with privacy fence - 187 Westchester Drive, Kitchener, ON - Outdoor With Deck Patio Veranda With Exterior
187 Westchester Drive, Kitchener, ON - Outdoor With Deck Patio Veranda With Exterior
Expansive backyard featuring a manicured lawn, established shrubbery, and mature trees providing natural screening - 187 Westchester Drive, Kitchener, ON - Outdoor
187 Westchester Drive, Kitchener, ON - Outdoor
Expansive green lawn surrounded by mature trees and varied shrubbery - 187 Westchester Drive, Kitchener, ON - Outdoor
187 Westchester Drive, Kitchener, ON - Outdoor
All brick exterior featuring a two-car garage, covered porch entry, and established landscaping - 187 Westchester Drive, Kitchener, ON - Outdoor
Residential neighborhood setting featuring multiple single-family homes, mature landscaping, paved streets, and a distant treeline - 187 Westchester Drive, Kitchener, ON - Outdoor With View
Asphalt shingle roof with multiple gables and a private rear deck - 187 Westchester Drive, Kitchener, ON - Outdoor
187 Westchester Drive, Kitchener, ON - Outdoor
187 Westchester Drive, Kitchener, ON - Outdoor With View
Expansive residential area featuring numerous detached homes with diverse architectural styles, abundant mature trees, and paved streets - 187 Westchester Drive, Kitchener, ON - Outdoor With View
Expansive aerial encompassing a residential neighborhood with detached homes, mature tree coverage, clear skies, visible streets, and distant city structures - 187 Westchester Drive, Kitchener, ON - Outdoor With View
Floor plan - Main Floor - 187 Westchester Drive, Kitchener, ON - Other
Floor plan - Basement - 187 Westchester Drive, Kitchener, ON - Other
  • Publicité

MULTIMEDIA

Êtes-vous un investisseur immobilier
187 WESTCHESTER Drive, Kitchener, Ontario, N2B 3M8
824 900 $

3 Chambres

3 Salles de bain

Remarques :

(id:27)

Particularités du bâtiment :

  • Style: Maison détachée
  • Type de bâtiment: Unifamiliale
  • Air climatisé: Oui
  • État du sous-sol: Aménagé
  • Foyer: Oui
  • Revêtement extérieur: Brique
  • Stationnement: Oui
  • Surface utile: 2669 sqft Pieds carrés
  • Type d'architecture: Maison de plain-pied
  • Type de construction: Isolée
  • Type de sous-sol: Sous-sol complet
  • Type de chauffage: Air pulsé
  • Combustible de chauffage: Gaz naturel
  • Type de climatisation: Climatisation centrale
  • Électroménagers: Aspirateur central, Sécheuse, Réfrigérateur, Cuisinière, Machine à laver, Couvre-fenêtre, Ouvre-porte de garage

Caractéristiques :

  • Type de possession: Tenure franche
  • Type de propriété: Unifamiliale
  • Bâti en: 1997
  • Caractéristiques: Conservation/ceinture verte, Voie d'accès pavée, Ouvre-porte de garage automatique
  • Chambres : 2+1
  • Dimensions du terrain : 0.00 Acres
  • Irregular: Oui
  • Largeur du terrain en façade : 42 Pieds
  • Profondeur du terrain : 115 Pieds
  • Salle(s) de bains : 3
  • Services à proximité: Aéroport, Parc, Terrain de jeu, Centres commerciaux
  • Superficie habitable (approx): 2669 Pieds carrés
  • Zonage: R3
  • Service d'égout: Égout municipal
  • Type de stationnement: Garage attenant
  • Nbre d'espaces de stationnement: 4

Détails des pièces :

  • Pièce utilitaire Sous-sol 30'6'' x 14'2''
  • Salle de divertissement Sous-sol 20'9'' x 26'0''
  • Salle de bains Sous-sol Measurements not available
  • Chambre Sous-sol 11'8'' x 15'2''
  • Salle de bains Niveau rez-de-chaussée Measurements not available
  • Salle de bains Niveau rez-de-chaussée Measurements not available
  • Chambre Niveau rez-de-chaussée 10'8'' x 12'5''
  • Chambre principale Niveau rez-de-chaussée 15'11'' x 13'2''
  • Salon Niveau rez-de-chaussée 19'7'' x 19'9''
  • Salle à dîner Niveau rez-de-chaussée 10'6'' x 14'4''
  • Cuisine Niveau rez-de-chaussée 9'5'' x 9'11''

REALTOR.ca  

ÉvaluationExpressMC Powered by RPS

Emplacement de 187 WESTCHESTER Drive, Kitchener, Ontario, N2B 3M8

Données démographiques de 187 WESTCHESTER Drive, Kitchener, Ontario, N2B 3M8

Étape de vie

Personnes presque retraitées

Type d'emploi

Industrie des services/Cols blancs

Revenu moyen du ménage

125 022.61 $

Nombre moyen d'enfants

1.78

Population à domicile

Structure à domicile

Âge de la population

Éducation

Niveau d'éducation

No certificate/diploma/degree

18.98 %

Diplôme d'études secondaires ou équivalent

29.86 %

Certificat ou diplôme d'apprentissage ou d'une école de métiers

6.97 %

Diplôme d'études collégiales ou d'études postsecondaires (non universitaires)

25.5 %

Certificat d'études universitaires

1.19 %

Diplômes d'études universitaires

17.5 %

Navetteur

Se rendre au travail

En auto

96.89 %

En transport en commun

0.2 %

À pied

0.0 %

À bicyclette

1.76 %

Par tout autre moyen

1.15 %

Diversité Culturelle

Connaissance des langues officielles

Langue maternelle

Données Sur Le Bâtiment

Type de bâtiment

Appartements (faible hauteur et à étages multiples)

4.16 %

Maisons

95.84 %

Achat ou location