824 900 $

Maison À vendre à Grand River North, Kitchener, Ontario

824 900 $
  • 3

    Chambres
  • 3

    Salles de bain
  • 0.00 Acres
    Dimension du terrain

Remarques :

(id:27)

Particularités du bâtiment :

  • Style: Maison détachée
  • Type de bâtiment: Unifamiliale
  • Air climatisé: Oui
  • État du sous-sol: Aménagé
  • Foyer: Oui
  • Revêtement extérieur: Brique
  • Stationnement: Oui
  • Surface utile: 2669 sqft Pieds carrés
  • Type d'architecture: Maison de plain-pied
  • Type de construction: Isolée
  • Type de sous-sol: Sous-sol complet
  • Type de chauffage: Air pulsé
  • Combustible de chauffage: Gaz naturel
  • Type de climatisation: Climatisation centrale
  • Électroménagers: Aspirateur central, Sécheuse, Réfrigérateur, Cuisinière, Machine à laver, Couvre-fenêtre, Ouvre-porte de garage

Caractéristiques :

  • Type de possession: Tenure franche
  • Type de propriété: Unifamiliale
  • Bâti en: 1997
  • Caractéristiques: Conservation/ceinture verte, Voie d'accès pavée, Ouvre-porte de garage automatique
  • Chambres : 2+1
  • Dimensions du terrain : 0.00 Acres
  • Irregular: Oui
  • Largeur du terrain en façade : 42 Pieds
  • Profondeur du terrain : 115 Pieds
  • Salle(s) de bains : 3
  • Services à proximité: Aéroport, Parc, Terrain de jeu, Centres commerciaux
  • Superficie habitable (approx): 2669 Pieds carrés
  • Zonage: R3
  • Service d'égout: Égout municipal
  • Type de stationnement: Garage attenant
  • Nbre d'espaces de stationnement: 4

Détails des pièces :

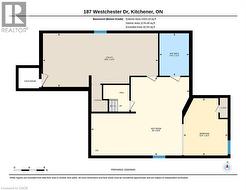
  • Pièce utilitaire Sous-sol 30'6'' x 14'2''
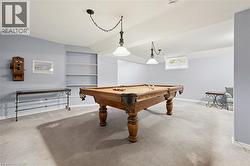
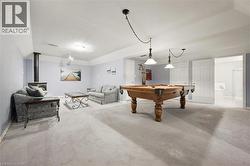
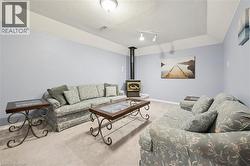
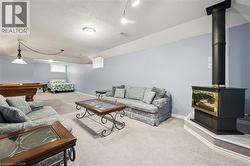
  • Salle de divertissement Sous-sol 20'9'' x 26'0''
  • Salle de bains Sous-sol Measurements not available
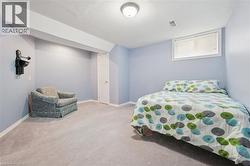
  • Chambre Sous-sol 11'8'' x 15'2''
  • Salle de bains Niveau rez-de-chaussée Measurements not available
  • Salle de bains Niveau rez-de-chaussée Measurements not available
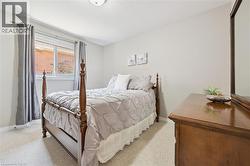
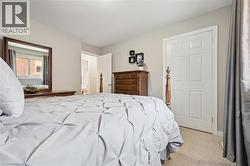
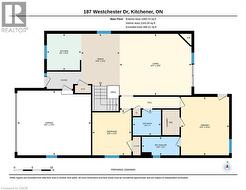
  • Chambre Niveau rez-de-chaussée 10'8'' x 12'5''
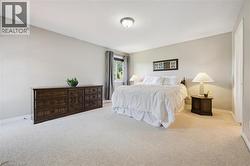
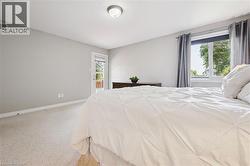
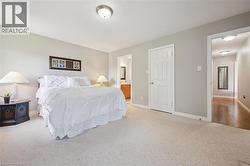
  • Chambre principale Niveau rez-de-chaussée 15'11'' x 13'2''
  • Salon Niveau rez-de-chaussée 19'7'' x 19'9''
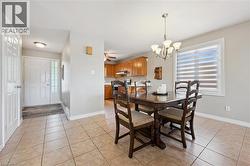
  • Salle à dîner Niveau rez-de-chaussée 10'6'' x 14'4''
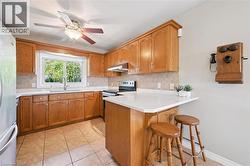
  • Cuisine Niveau rez-de-chaussée 9'5'' x 9'11''

Gracieuseté de : Royal LePage Wolle Realty

Le contenu des inscriptions fournies par REALTOR.ca a été autorisé par les membres de l'Association canadienne de l'immeuble.

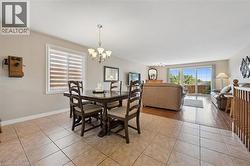
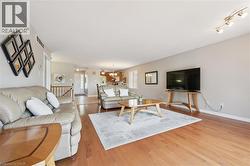
  • Spacious open-concept interior. -
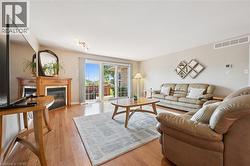
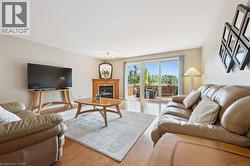
  • Living area featuring hardwood flooring. -
  • Gas fireplace, hardwood flooring and walkout to deck. -
  • Alternate view -
  • Main floor overview.  Custom zebra blinds throughout. -
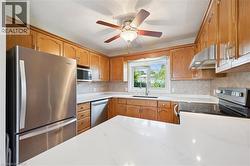
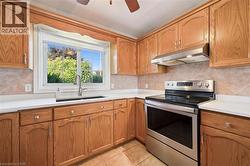
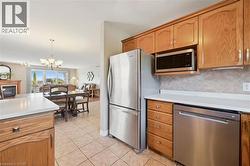
  • Updated kitchen with granite countertops, stainless steel appliances, and  backsplash -
  • Stainless steel appliances -
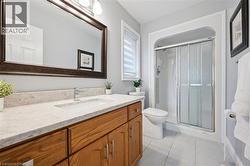
  • 3 pc. Ensuite bathroom -
  • Complete with pool table! -
  • Sitting area and 2nd gas fireplace. -
  • Just needs a false wall or privacy screen. -
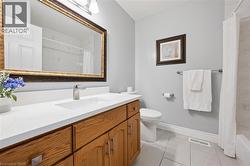
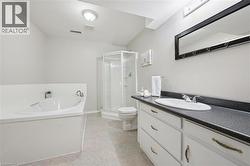
  • Bathroom featuring a corner soaking tub, separate glass-enclosed shower, and a vanity with an integrated sink -
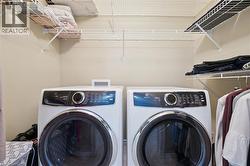
  • Main floor laundry (tucked neatly away in the primary bedroom). -
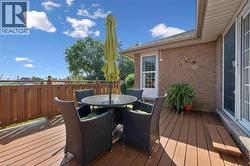
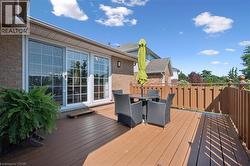
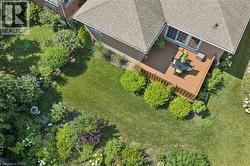
  • Spacious outdoor deck with privacy fence -
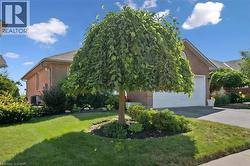
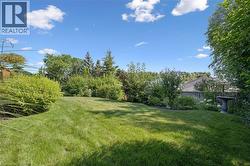
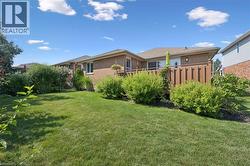
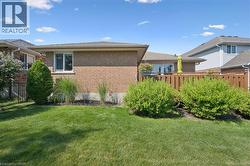
  • Expansive backyard featuring a manicured lawn, established shrubbery, and mature trees providing natural screening -
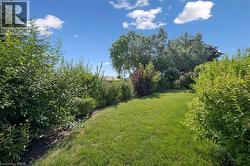
  • Expansive green lawn surrounded by mature trees and varied shrubbery -
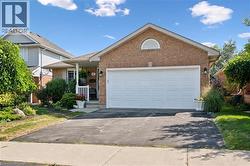
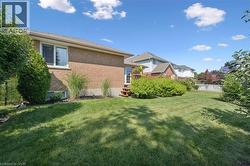
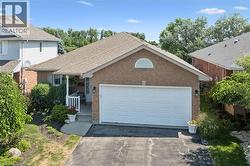
  • All brick exterior featuring a two-car garage, covered porch entry, and established landscaping -
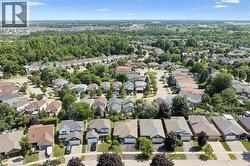
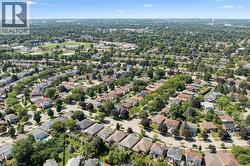
  • Residential neighborhood setting featuring multiple single-family homes, mature landscaping, paved streets, and a distant treeline -
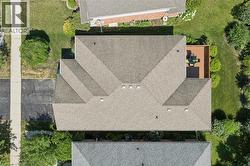
  • Asphalt shingle roof with multiple gables and a private rear deck -
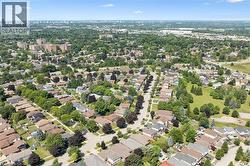
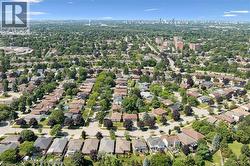
  • Expansive residential area featuring numerous detached homes with diverse architectural styles, abundant mature trees, and paved streets -
  • Expansive aerial encompassing a residential neighborhood with detached homes, mature tree coverage, clear skies, visible streets, and distant city structures -
  • Floor plan - Main Floor -
  • Floor plan - Basement -