Button CopyPathCircle CloseCircle Left ArrowArrow Down Icon GreyClosecirclecircleBurger
  • Advertising

180 HUCK Crescent, Kitchener, Ontario, N2N 0A3

MLS® # 40851859
House For Lease In Highland West, Kitchener, Ontario
$3,000.00 /month

3 Beds

4 Baths

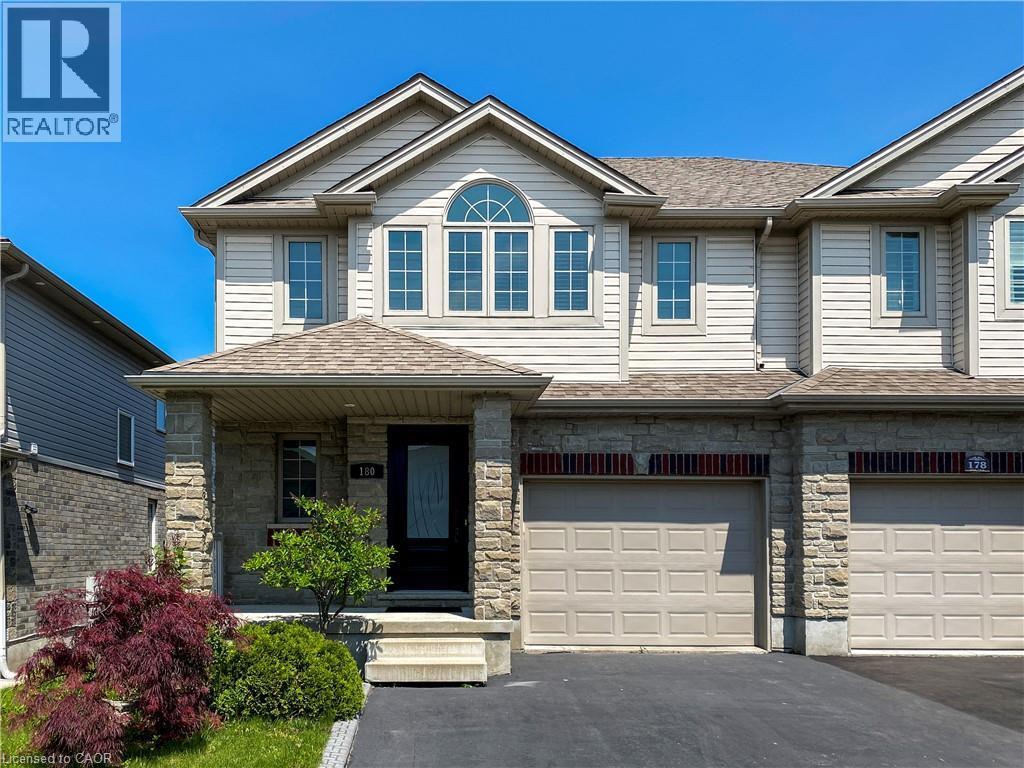
Two-story townhome featuring a stone and siding facade - 180 Huck Crescent, Kitchener, ON - Outdoor With Facade
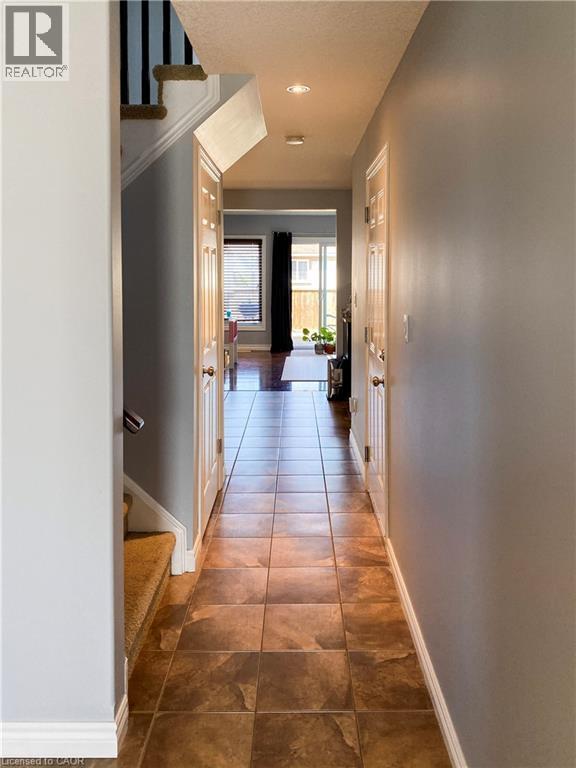
Inviting hallway featuring neutral wall tones and square tile flooring - 180 Huck Crescent, Kitchener, ON - Indoor Photo Showing Other Room
Kitchen featuring wood-finish cabinetry, light speckled countertops, and a tiled backsplash - 180 Huck Crescent, Kitchener, ON - Indoor Photo Showing Kitchen With Double Sink With Upgraded Kitchen
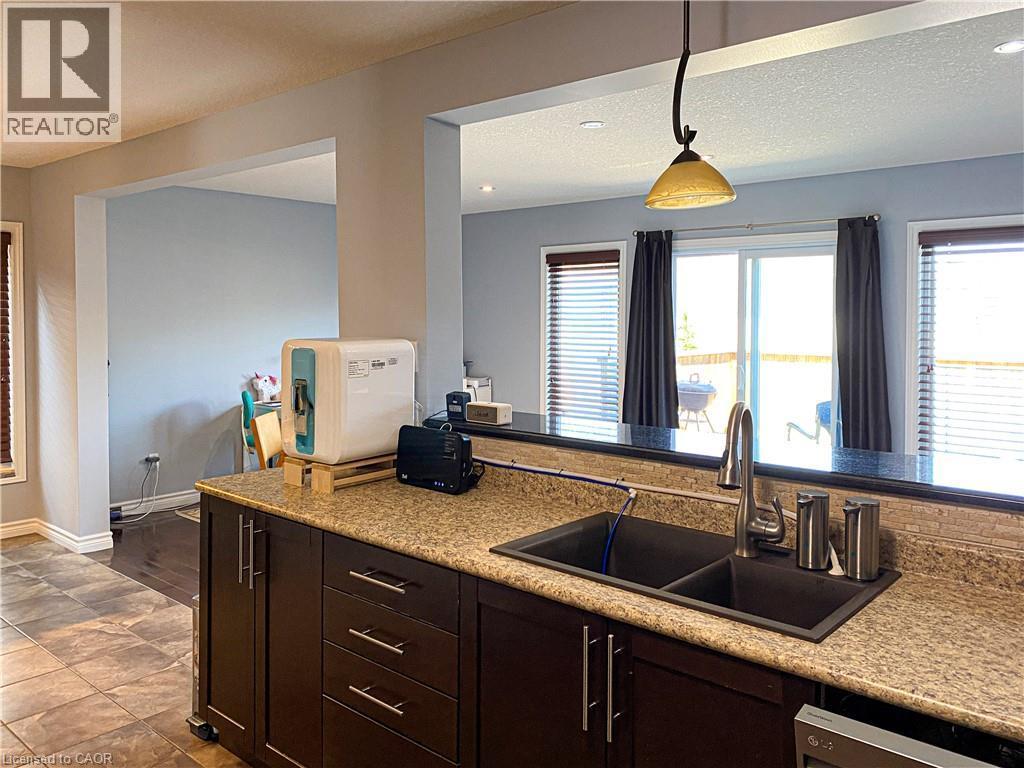
Kitchen featuring dark wood-finish cabinetry with silver-tone hardware, a dual-basin sink with a gooseneck faucet, and light-toned countertop - 180 Huck Crescent, Kitchener, ON - Indoor Photo Showing Kitchen With Double Sink
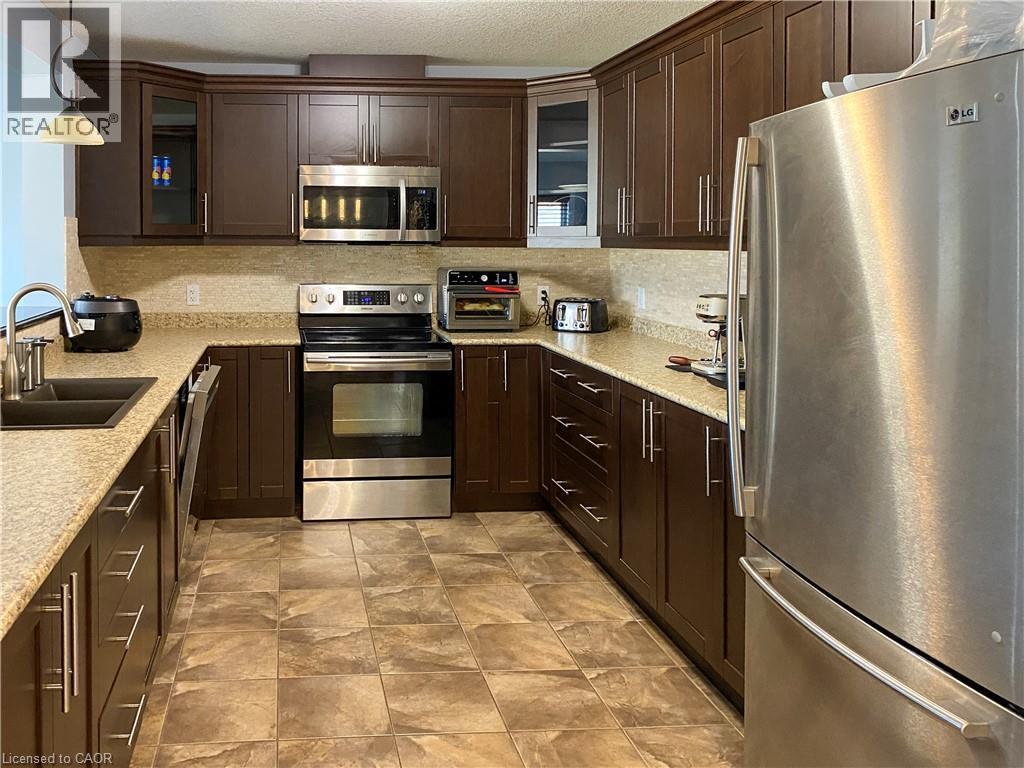
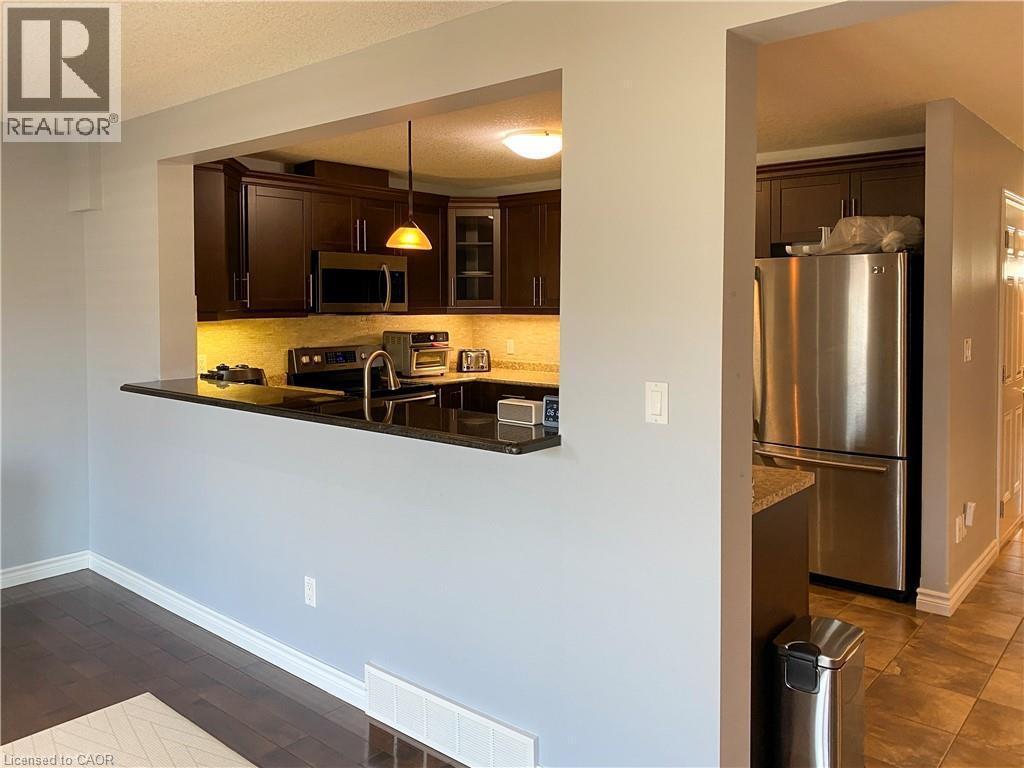
Kitchen featuring dark wood cabinetry, stainless steel appliances, black countertops, and under-cabinet lighting - 180 Huck Crescent, Kitchener, ON - Indoor Photo Showing Kitchen
180 Huck Crescent, Kitchener, ON - Indoor
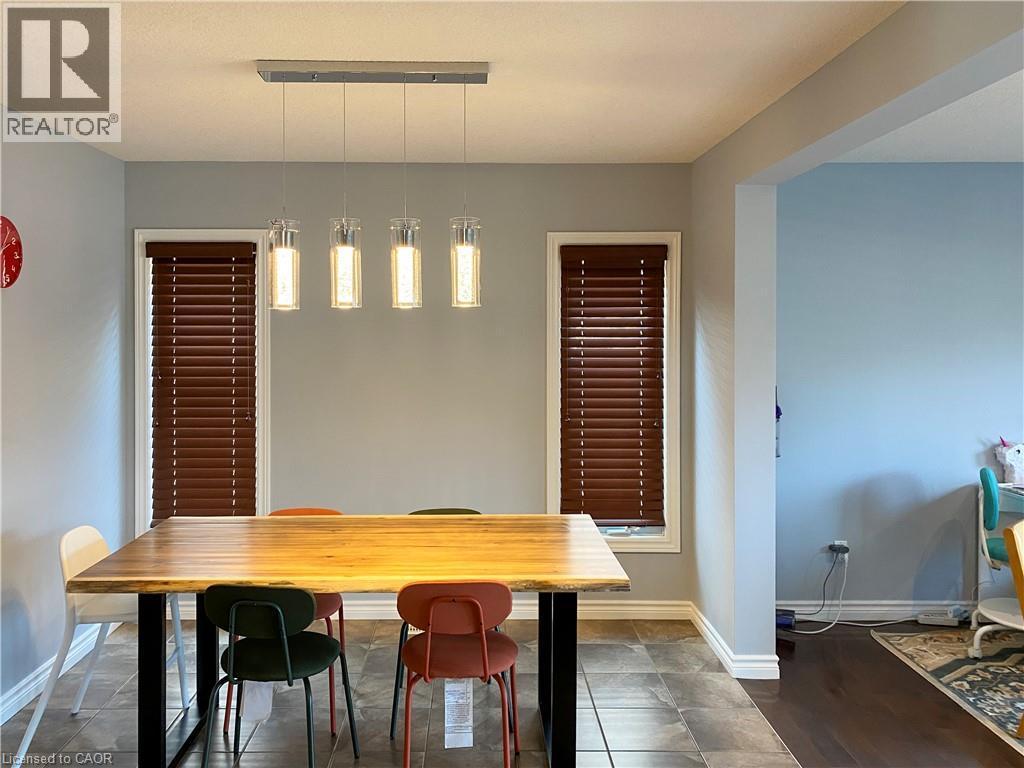
Dining area featuring a linear chandelier with four pendant lights, brown wood-finish blinds, light grey wall paint, and tile flooring - 180 Huck Crescent, Kitchener, ON - Indoor Photo Showing Dining Room
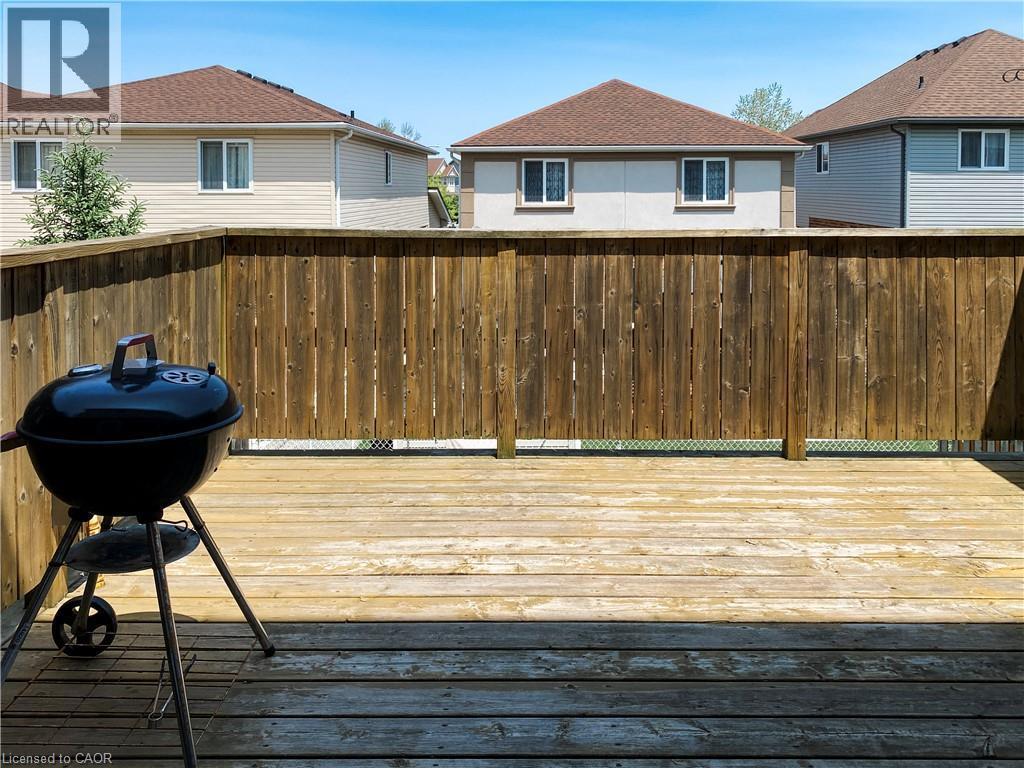
Outdoor wood-finish deck with a high wood privacy fence - 180 Huck Crescent, Kitchener, ON - Outdoor With Deck Patio Veranda With Exterior
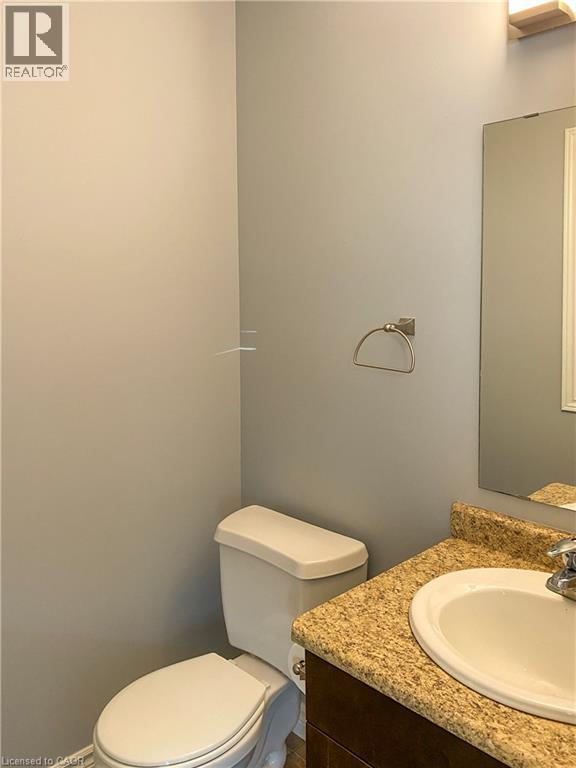
Powder room featuring a white toilet, dark wood-finish vanity with a granite-look countertop, and an undermount sink - 180 Huck Crescent, Kitchener, ON - Indoor Photo Showing Bathroom
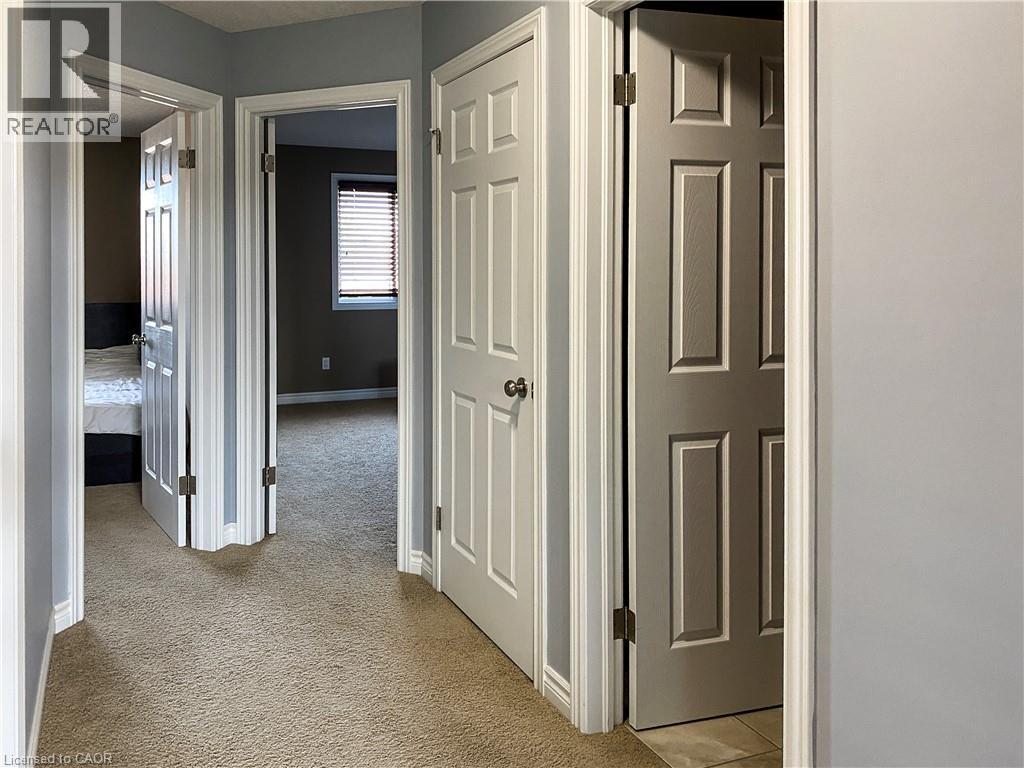
Interior hallway with light gray walls, textured carpeting, and white trim - 180 Huck Crescent, Kitchener, ON - Indoor Photo Showing Other Room
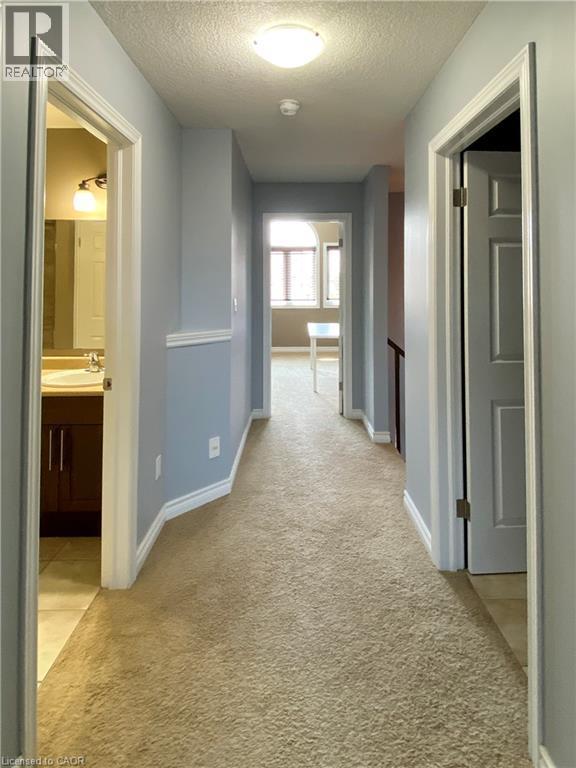
Carpeted hallway featuring light blue walls, white trim, and a flush mount ceiling light - 180 Huck Crescent, Kitchener, ON - Indoor Photo Showing Other Room
180 Huck Crescent, Kitchener, ON - Indoor Photo Showing Other Room
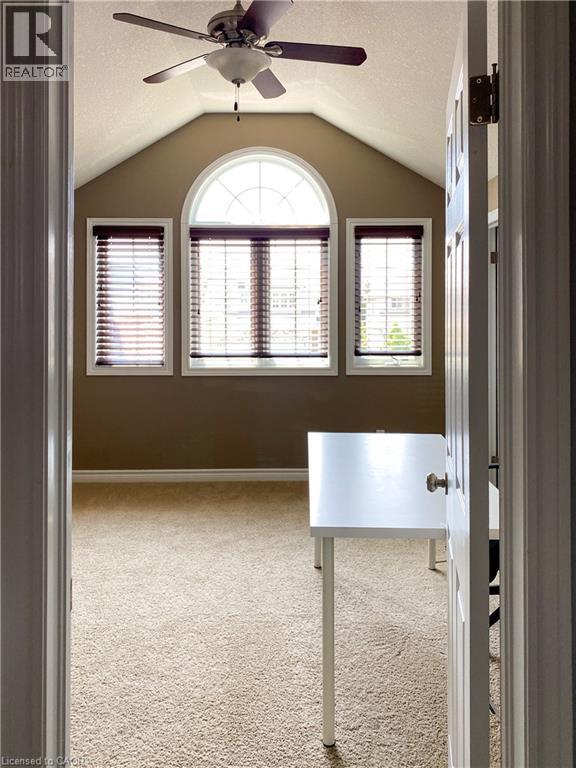
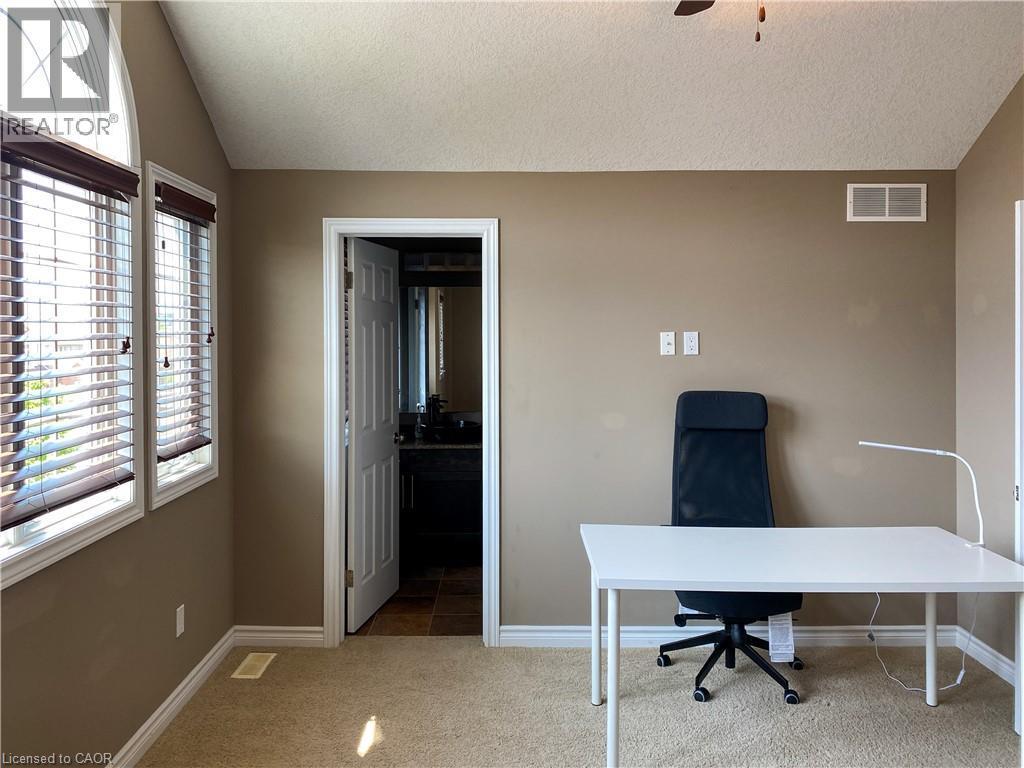
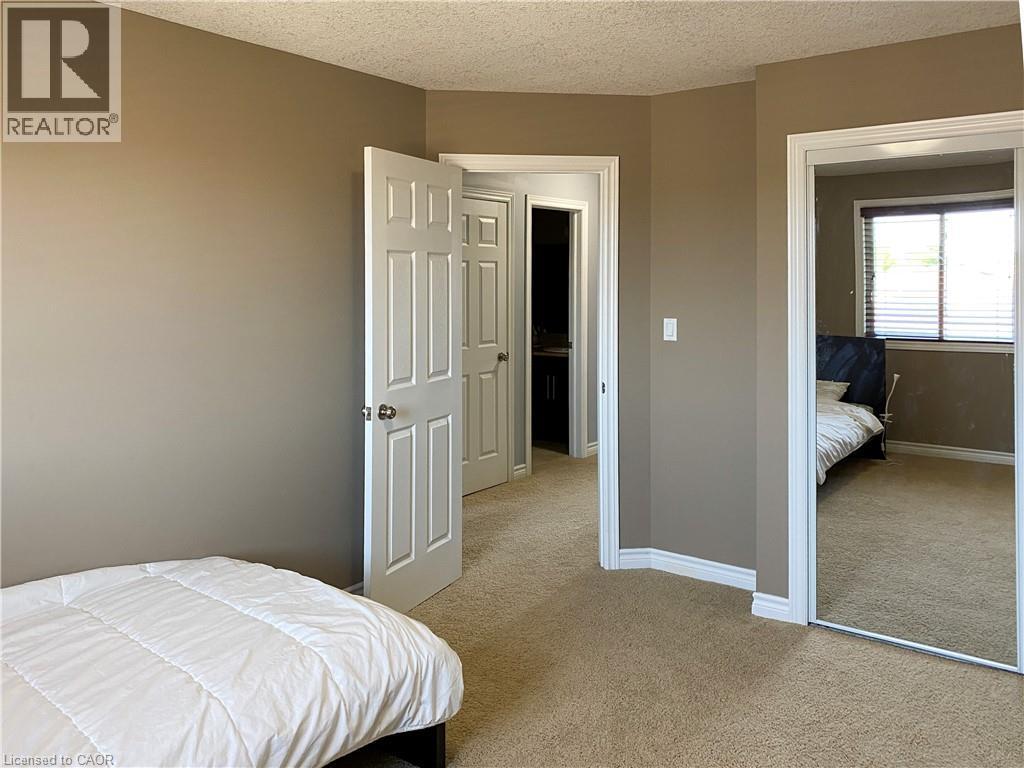
Vaulted ceiling room featuring an arched window, rectangular windows with horizontal blinds, carpet flooring, and a doorway opening to a bathroom with tile flooring - 180 Huck Crescent, Kitchener, ON - Indoor Photo Showing Office
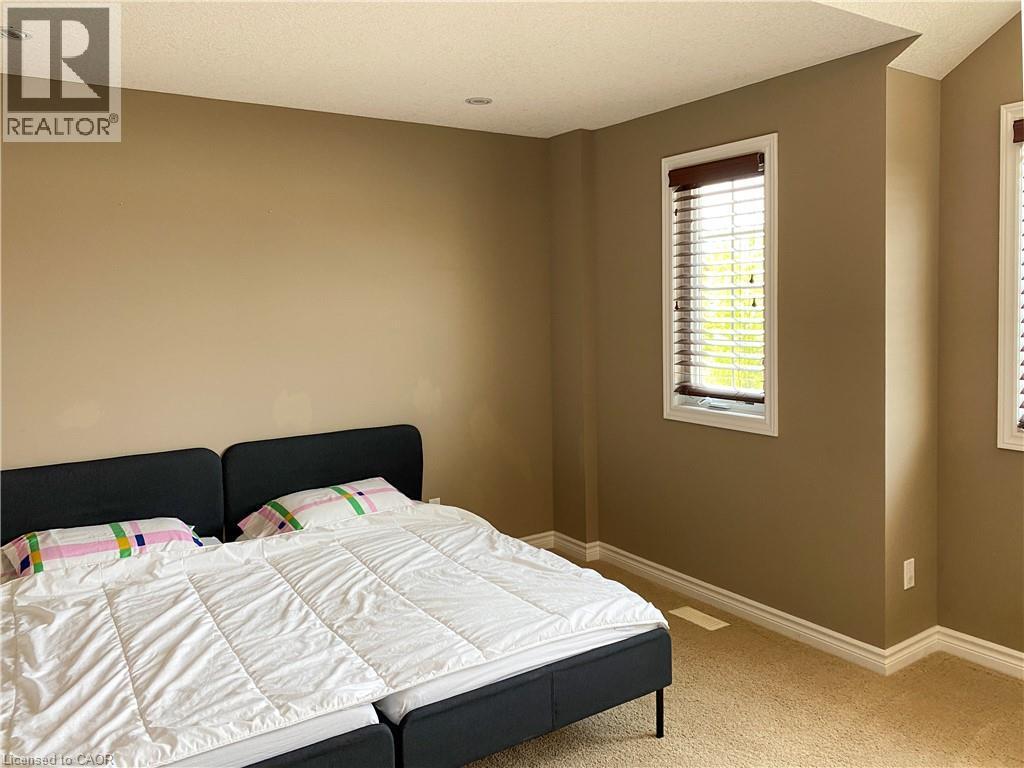
Carpeted room with recessed lighting and neutral-toned walls - 180 Huck Crescent, Kitchener, ON - Indoor Photo Showing Bedroom
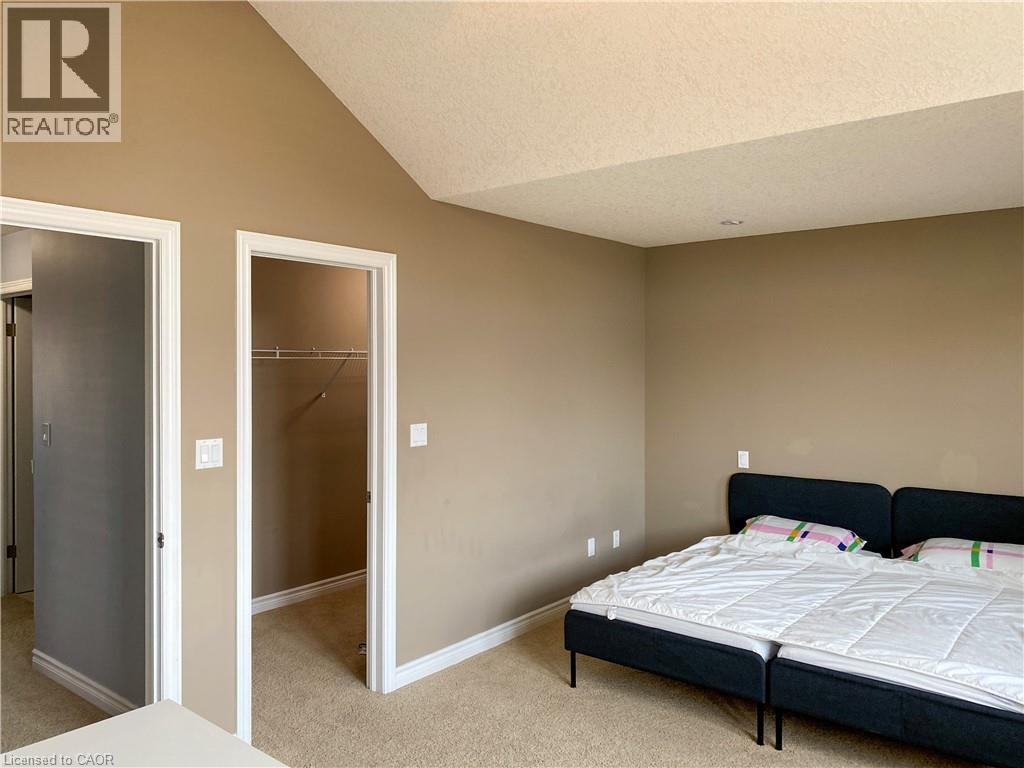
Room featuring neutral tone walls, white trim, and beige carpet flooring - 180 Huck Crescent, Kitchener, ON - Indoor Photo Showing Bedroom
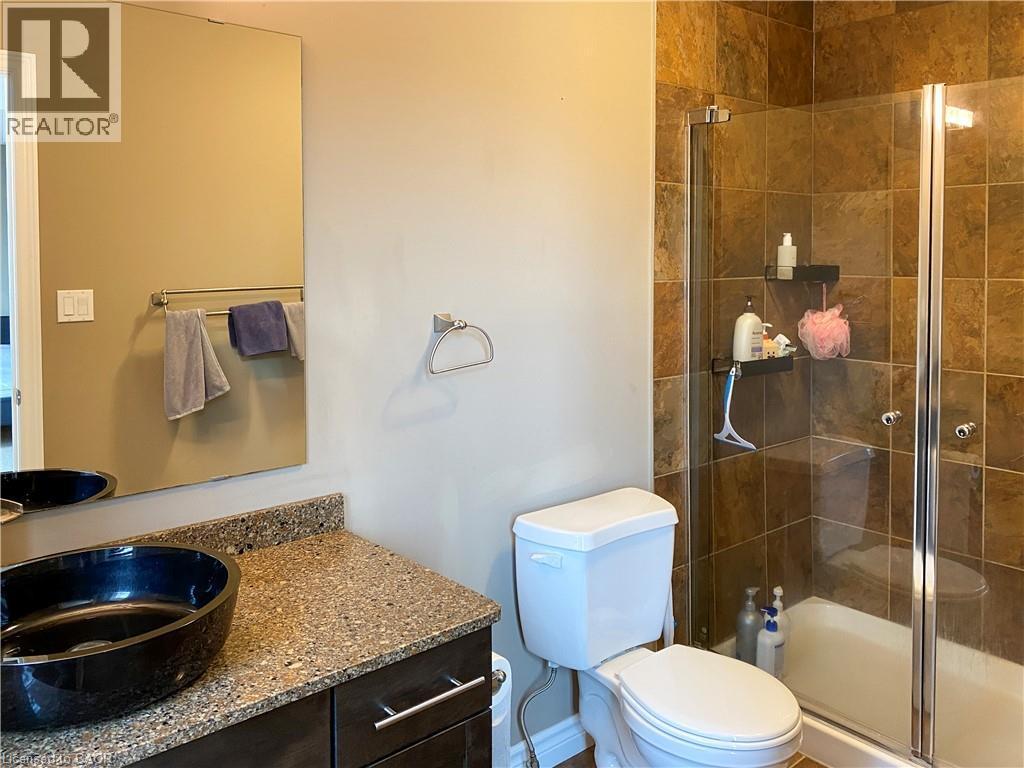
Bathroom featuring a glass-enclosed shower with full-height tile surround, dark wood-finish vanity with a vessel sink, and a speckled countertop - 180 Huck Crescent, Kitchener, ON - Indoor Photo Showing Bathroom
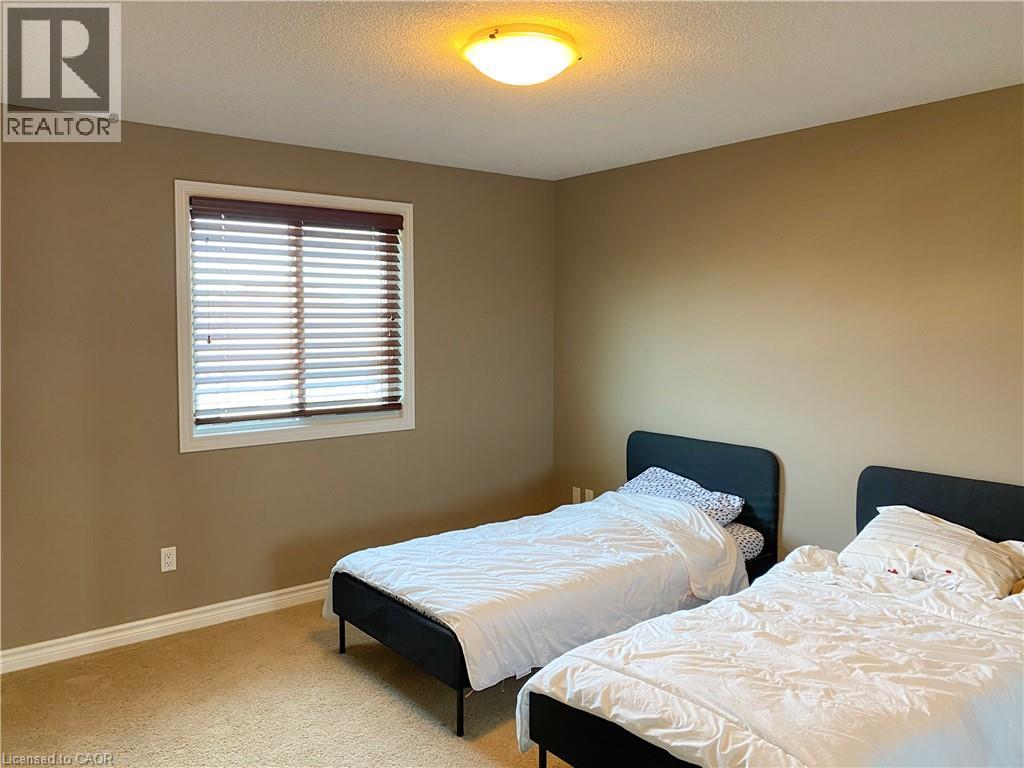
Neutral tone wall paint with white trim, carpeting, and a window featuring horizontal blinds - 180 Huck Crescent, Kitchener, ON - Indoor Photo Showing Bedroom
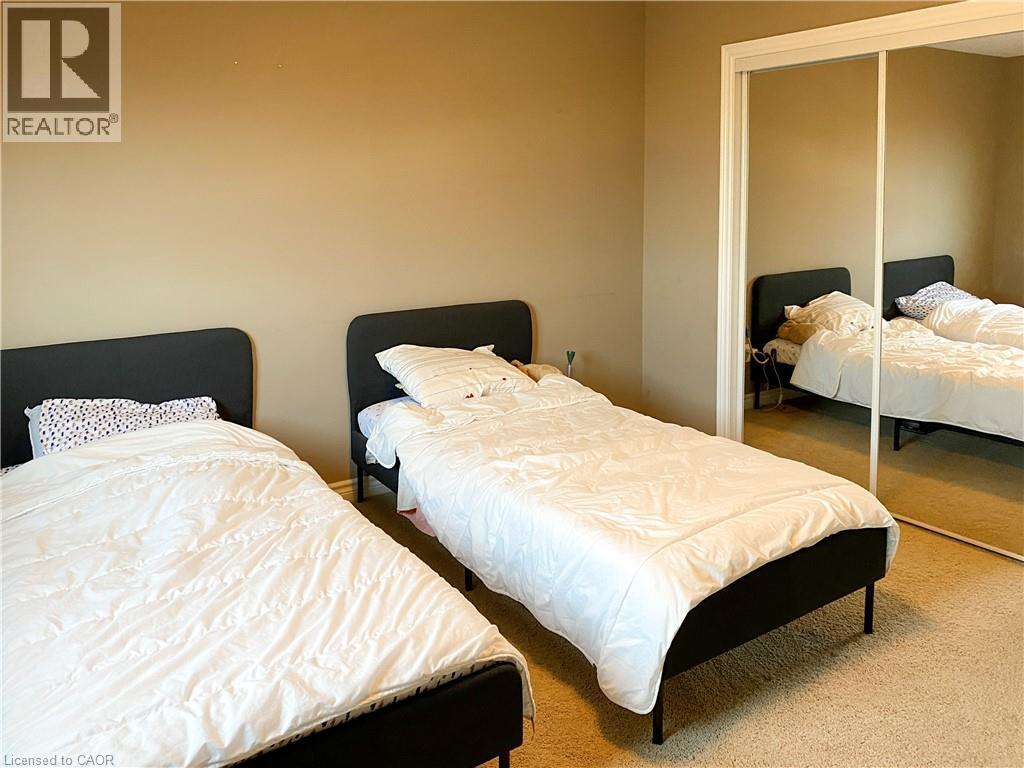
Bedroom featuring neutral wall paint, light-colored carpet flooring, and a mirrored closet with white trim - 180 Huck Crescent, Kitchener, ON - Indoor Photo Showing Bedroom
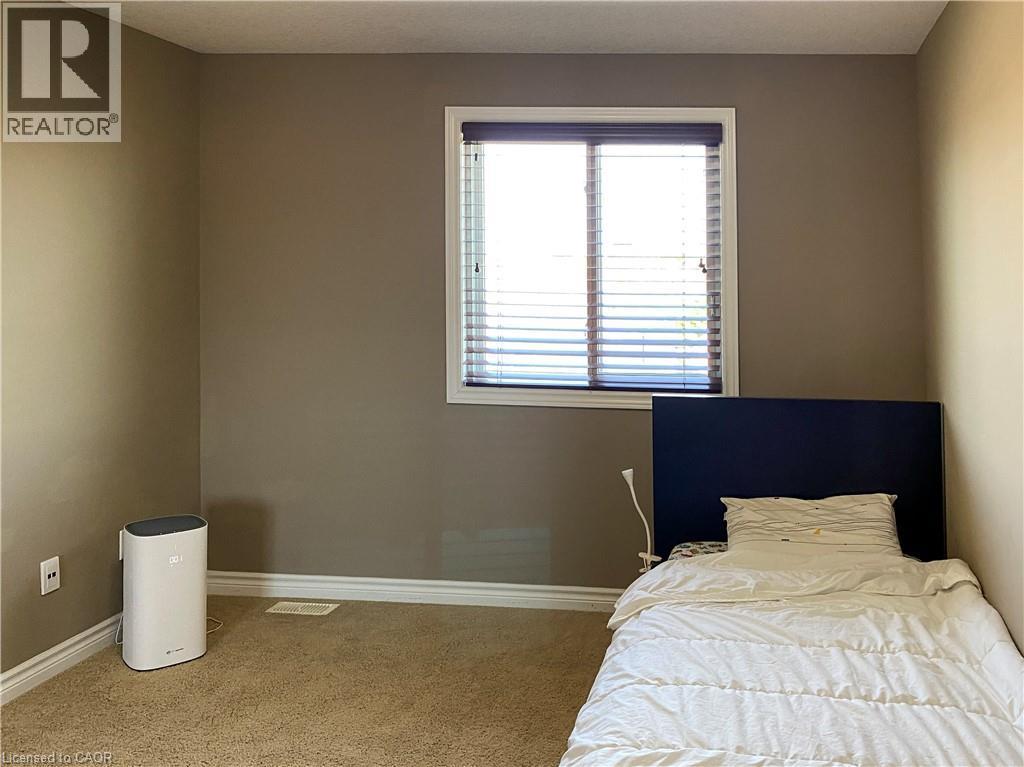
Room featuring a single window with white trim and horizontal blinds, neutral wall paint, white baseboards, and carpeted flooring - 180 Huck Crescent, Kitchener, ON - Indoor Photo Showing Bedroom
Carpeted room with neutral-toned walls, white trim, and a textured ceiling - 180 Huck Crescent, Kitchener, ON - Indoor Photo Showing Bedroom
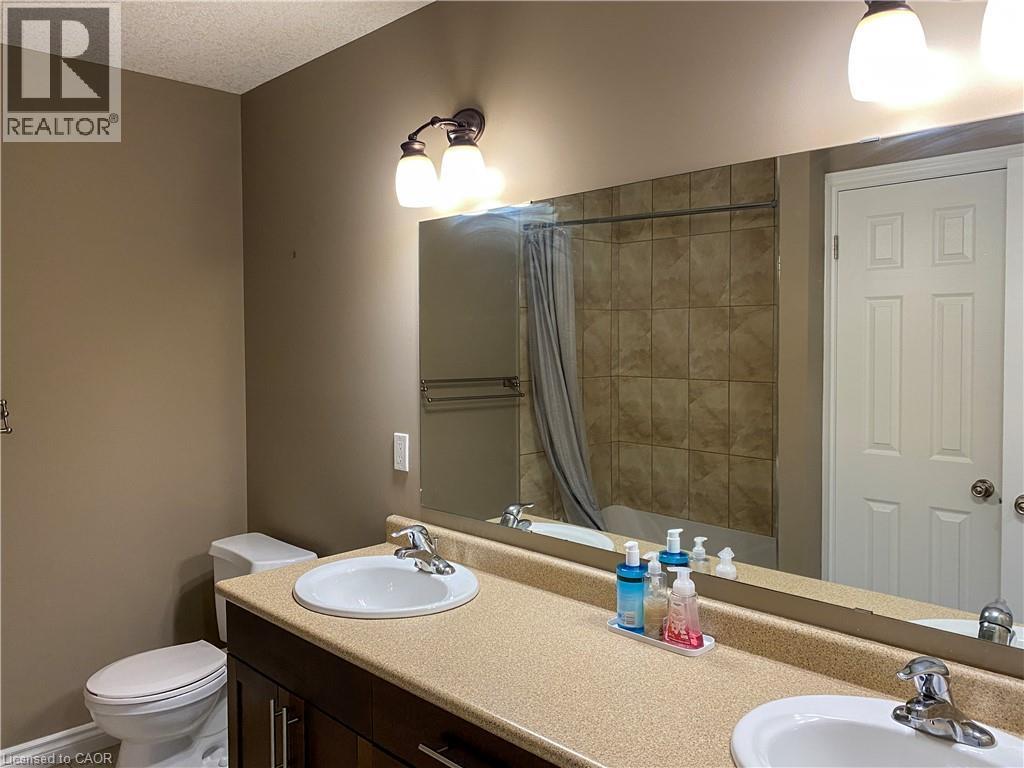
Double vanity with undermount sinks, speckled countertop, and dark wood-finish cabinetry - 180 Huck Crescent, Kitchener, ON - Indoor Photo Showing Bathroom
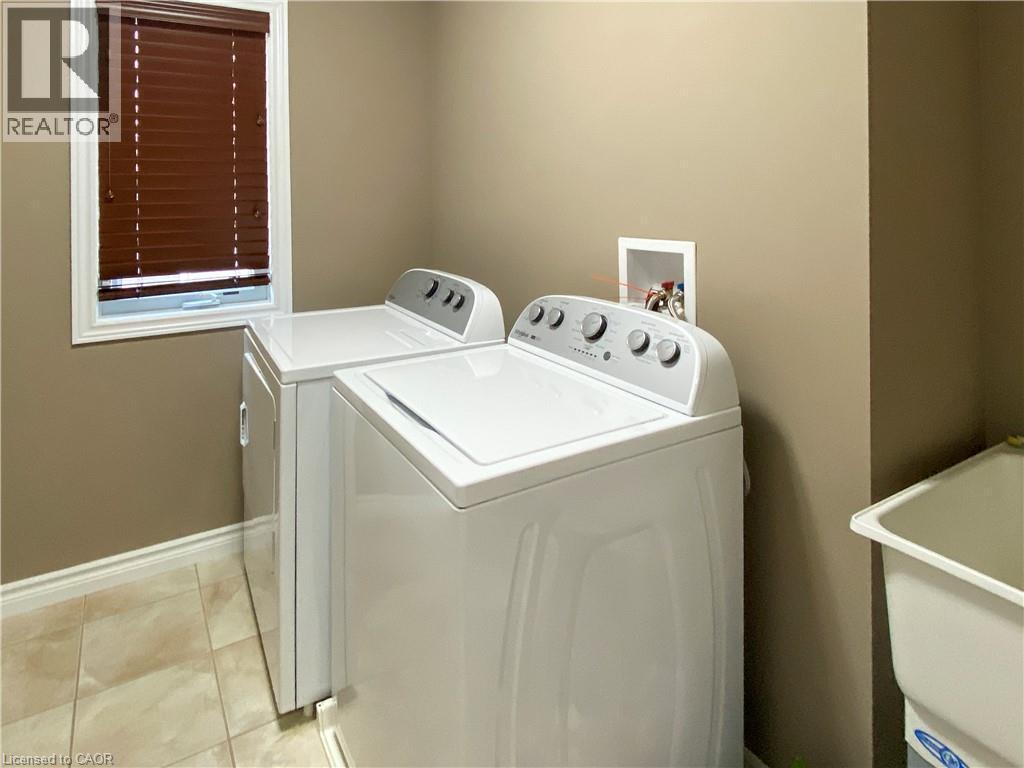
Laundry area featuring a top-load washer, a front-load dryer, a utility sink, and tile flooring - 180 Huck Crescent, Kitchener, ON - Indoor Photo Showing Laundry Room
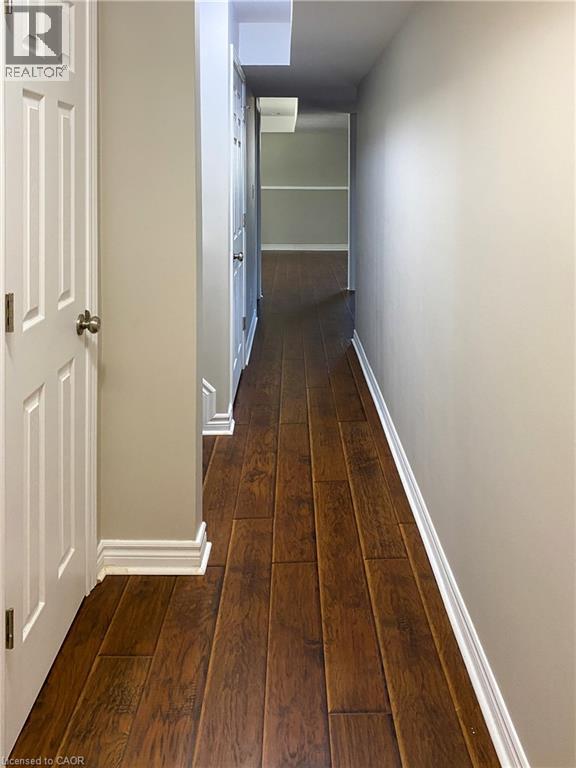
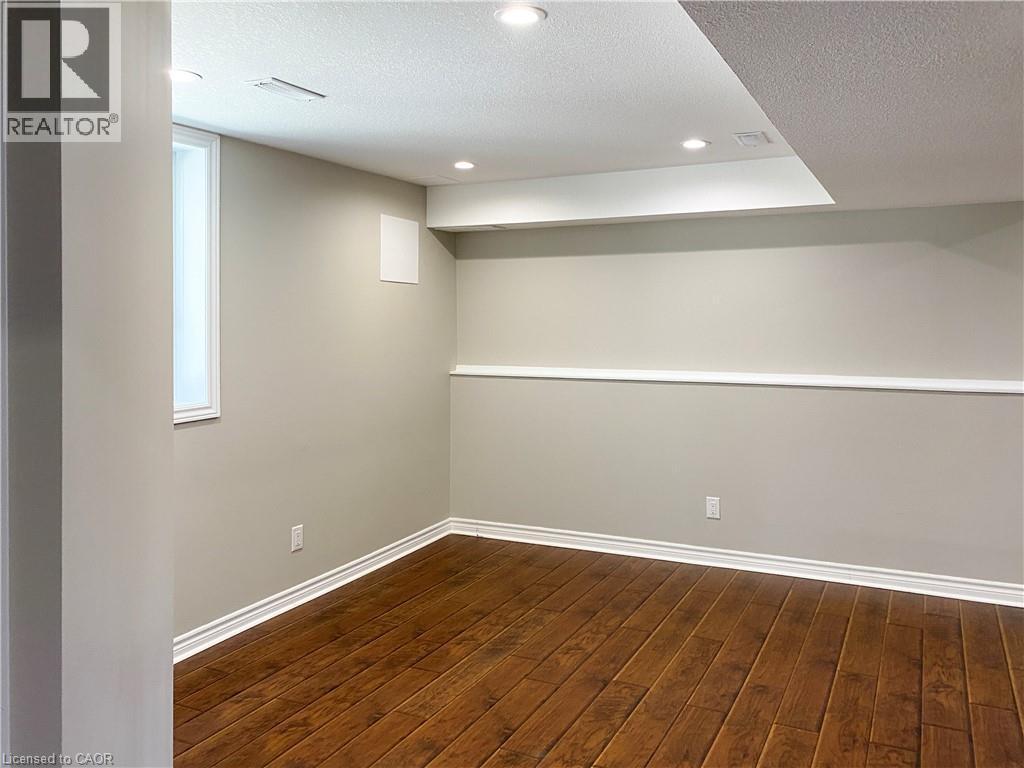
Hallway with wood-finish flooring, white baseboards, and light neutral wall paint - 180 Huck Crescent, Kitchener, ON - Indoor Photo Showing Other Room
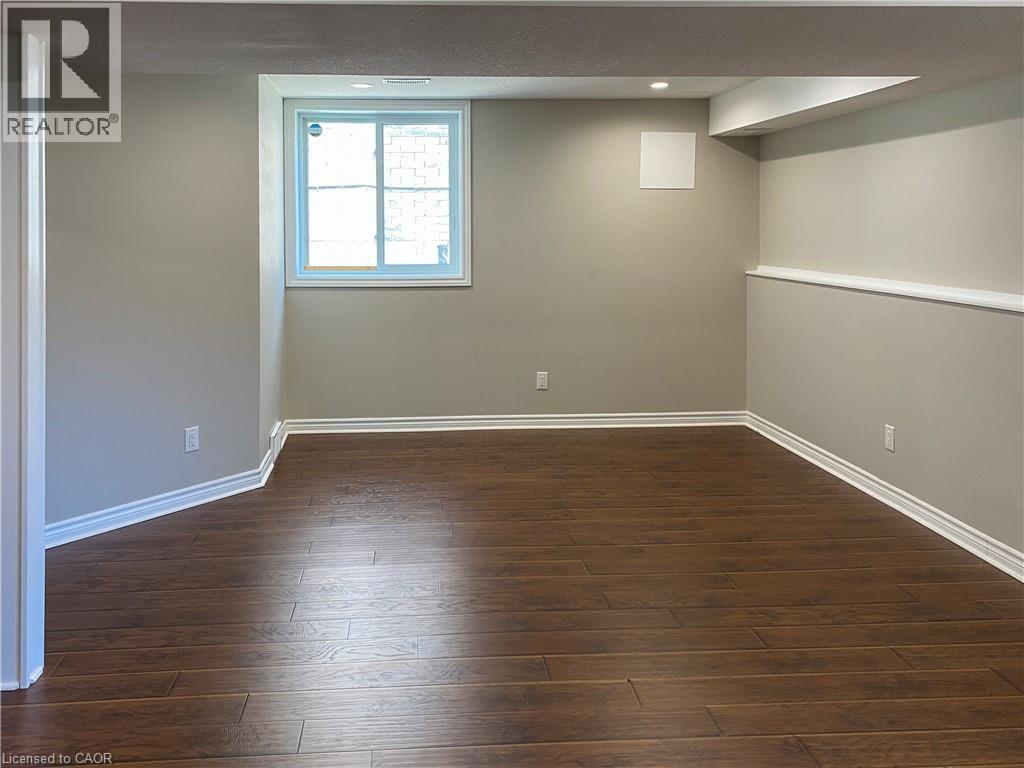
180 Huck Crescent, Kitchener, ON - Indoor Photo Showing Other Room
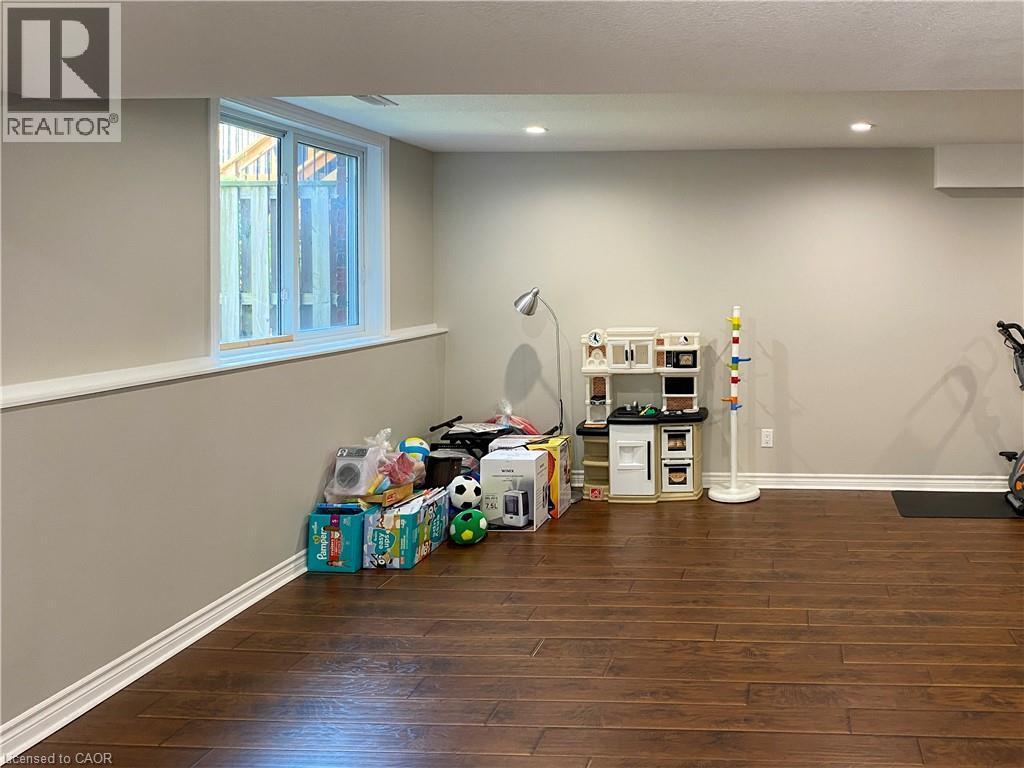
Finished lower level featuring rich wood-finish flooring, recessed lighting, and a white-trimmed window - 180 Huck Crescent, Kitchener, ON - Indoor Photo Showing Other Room
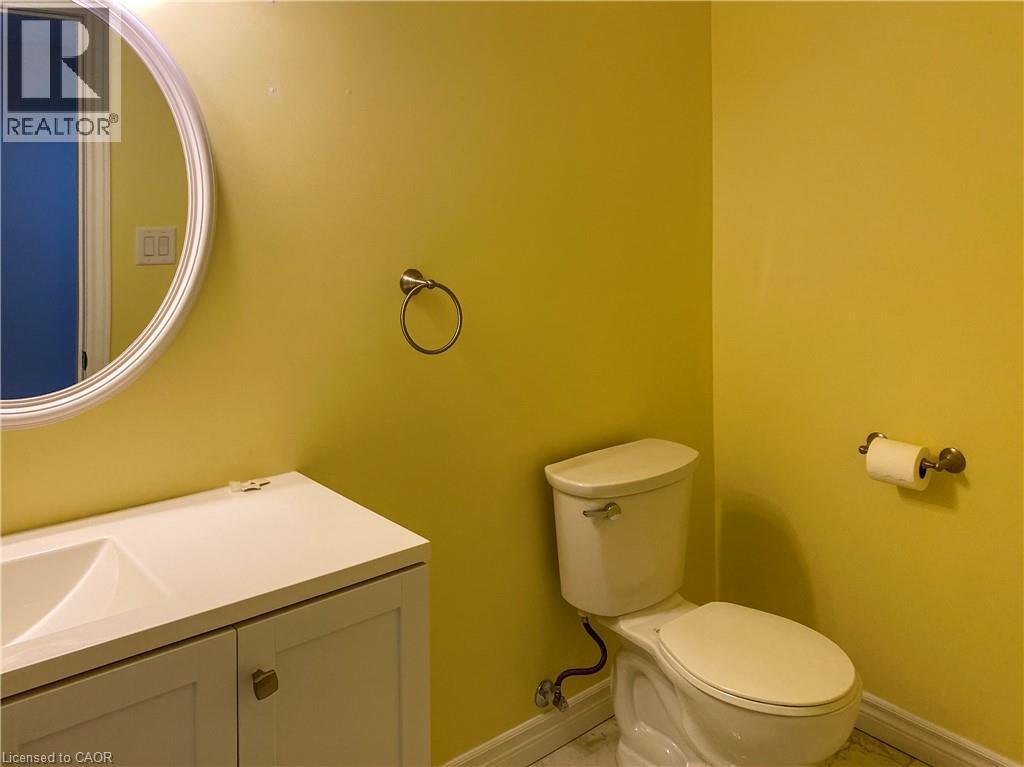
Bathroom featuring a white vanity with integrated sink, a circular mirror, and a standard toilet - 180 Huck Crescent, Kitchener, ON - Indoor Photo Showing Bathroom
Two-story townhome featuring a stone and siding facade - 180 Huck Crescent, Kitchener, ON  - Outdoor With Facade
Inviting hallway featuring neutral wall tones and square tile flooring - 180 Huck Crescent, Kitchener, ON  - Indoor Photo Showing Other Room
Kitchen featuring wood-finish cabinetry, light speckled countertops, and a tiled backsplash - 180 Huck Crescent, Kitchener, ON  - Indoor Photo Showing Kitchen With Double Sink With Upgraded Kitchen
Kitchen featuring dark wood-finish cabinetry with silver-tone hardware, a dual-basin sink with a gooseneck faucet, and light-toned countertop - 180 Huck Crescent, Kitchener, ON  - Indoor Photo Showing Kitchen With Double Sink
Kitchen featuring dark wood cabinetry, stainless steel appliances, black countertops, and under-cabinet lighting - 180 Huck Crescent, Kitchener, ON - Indoor Photo Showing Kitchen
180 Huck Crescent, Kitchener, ON - Indoor
Dining area featuring a linear chandelier with four pendant lights, brown wood-finish blinds, light grey wall paint, and tile flooring - 180 Huck Crescent, Kitchener, ON - Indoor Photo Showing Dining Room
Outdoor wood-finish deck with a high wood privacy fence - 180 Huck Crescent, Kitchener, ON - Outdoor With Deck Patio Veranda With Exterior
Powder room featuring a white toilet, dark wood-finish vanity with a granite-look countertop, and an undermount sink - 180 Huck Crescent, Kitchener, ON - Indoor Photo Showing Bathroom
Interior hallway with light gray walls, textured carpeting, and white trim - 180 Huck Crescent, Kitchener, ON - Indoor Photo Showing Other Room
Carpeted hallway featuring light blue walls, white trim, and a flush mount ceiling light - 180 Huck Crescent, Kitchener, ON - Indoor Photo Showing Other Room
180 Huck Crescent, Kitchener, ON - Indoor Photo Showing Other Room
Vaulted ceiling room featuring an arched window, rectangular windows with horizontal blinds, carpet flooring, and a doorway opening to a bathroom with tile flooring - 180 Huck Crescent, Kitchener, ON - Indoor Photo Showing Office
Carpeted room with recessed lighting and neutral-toned walls - 180 Huck Crescent, Kitchener, ON - Indoor Photo Showing Bedroom
Room featuring neutral tone walls, white trim, and beige carpet flooring - 180 Huck Crescent, Kitchener, ON - Indoor Photo Showing Bedroom
Bathroom featuring a glass-enclosed shower with full-height tile surround, dark wood-finish vanity with a vessel sink, and a speckled countertop - 180 Huck Crescent, Kitchener, ON - Indoor Photo Showing Bathroom
Neutral tone wall paint with white trim, carpeting, and a window featuring horizontal blinds - 180 Huck Crescent, Kitchener, ON - Indoor Photo Showing Bedroom
Bedroom featuring neutral wall paint, light-colored carpet flooring, and a mirrored closet with white trim - 180 Huck Crescent, Kitchener, ON - Indoor Photo Showing Bedroom
Room featuring a single window with white trim and horizontal blinds, neutral wall paint, white baseboards, and carpeted flooring - 180 Huck Crescent, Kitchener, ON - Indoor Photo Showing Bedroom
Carpeted room with neutral-toned walls, white trim, and a textured ceiling - 180 Huck Crescent, Kitchener, ON - Indoor Photo Showing Bedroom
Double vanity with undermount sinks, speckled countertop, and dark wood-finish cabinetry - 180 Huck Crescent, Kitchener, ON - Indoor Photo Showing Bathroom
Laundry area featuring a top-load washer, a front-load dryer, a utility sink, and tile flooring - 180 Huck Crescent, Kitchener, ON - Indoor Photo Showing Laundry Room
Hallway with wood-finish flooring, white baseboards, and light neutral wall paint - 180 Huck Crescent, Kitchener, ON - Indoor Photo Showing Other Room
180 Huck Crescent, Kitchener, ON - Indoor Photo Showing Other Room
Finished lower level featuring rich wood-finish flooring, recessed lighting, and a white-trimmed window - 180 Huck Crescent, Kitchener, ON - Indoor Photo Showing Other Room
Bathroom featuring a white vanity with integrated sink, a circular mirror, and a standard toilet - 180 Huck Crescent, Kitchener, ON - Indoor Photo Showing Bathroom
  • Advertising
180 HUCK Crescent, Kitchener, Ontario, N2N 0A3
$3,000.00 /month

3 Beds

4 Baths

Property Information:

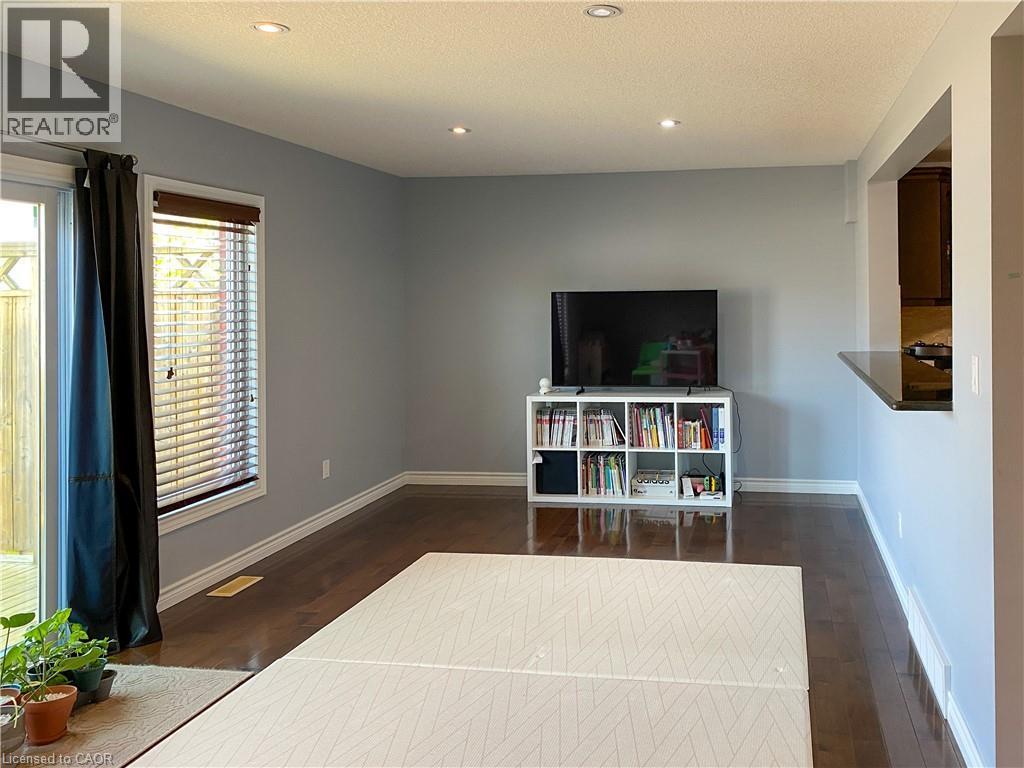
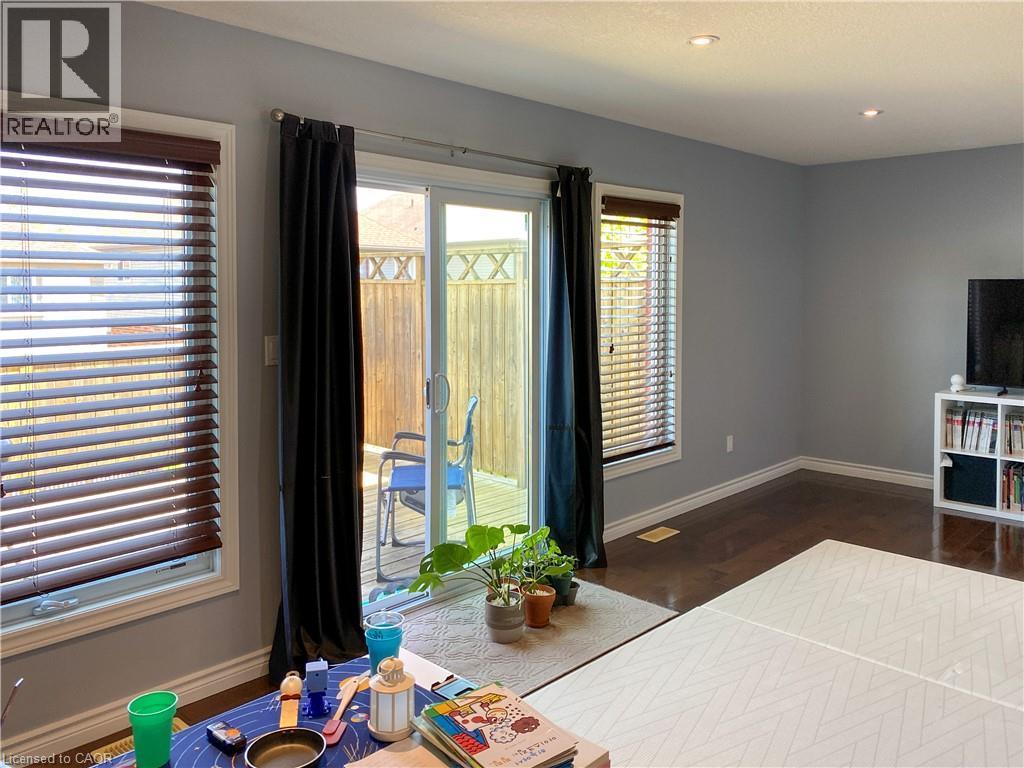
Welcome to this well-maintained semi-detached home offering over 2,700 sq ft of total living space in a highly sought-after neighbourhood near The Boardwalk. This 3-bedroom, 4-bathroom home features numerous upgrades and a functional layout ideal for families. The main floor showcases upgraded ceramic tile and hardwood flooring, a spacious living room with walkout to a large deck with natural gas BBQ hookup, and an expansive kitchen with maple cabinetry, granite top breakfast area, and tile backsplash. Modern lighting and window coverings are installed throughout. Upstairs, the primary bedroom includes a large walk-in closet (11' x 4') and a renovated 3-piece en-suite with glass shower and granite top sink. Two additional bedrooms and a convenient upper-level laundry room with newer washer and dryer (2024) complete the second floor. The fully finished basement offers a generous recreation area, 2-piece bathroom, and large windows for natural light. Additional features include a stone and brick exterior, new furnace (2025), and newer central A/C, water softener, dishwasher, and microwave. Fully fenced backyard and extra-wide single garage. Conveniently located close to schools, public transit, shopping, universities, and with quick access to Highway 7/8 and the 401. (id:27)

Building Features:

  • Style: Semi-Detached
  • Building Type: House
  • Basement Development: Finished
  • Basement Type: Full
  • Construction Style - Attachment: Semi-detached
  • Exterior Finish: Brick, Stone, Vinyl siding
  • Floor Space: 2715 sqft Square Feet
  • Foundation Type: Poured Concrete
  • Heating Type: Forced air
  • Heating Fuel: Natural gas
  • Cooling Type: Central air conditioning
  • Appliances: Dishwasher, Dryer, Refrigerator, Stove, Water softener, Washer, Microwave Built-in, Garage door opener

Property Features:

  • OwnershipType: Freehold
  • Property Type: Single Family
  • Half Bathrooms: 2
  • Amenities Nearby: Playground, Public Transit, Schools, Shopping
  • Built in: 2009
  • Community Features: Quiet Area
  • Features: Paved driveway, No Pet Home, Automatic Garage Door Opener
  • Floor Space (approx): 2715 Square Feet
  • Lot Depth: 101 Feet
  • Lot Frontage: 30 Feet
  • MaintenanceFee Type: Insurance
  • Zoning: RES-4
  • Sewer: Municipal sewage system
  • Parking Type: Attached garage
  • No. of Parking Spaces: 3

Rooms:

  • Laundry 2nd Level Measurements not available
  • Bathroom 2nd Level Measurements not available
  • Bathroom 2nd Level Measurements not available
  • Bedroom 2nd Level 14'3'' x 10'8''
  • Bedroom 2nd Level 14'1'' x 12'6''
  • Primary Bedroom 2nd Level 18'0'' x 13'4''
  • Bathroom Basement Level Measurements not available
  • Recreation Room Basement Level 22'7'' x 20'8''
  • Bathroom Main Level Measurements not available
  • Dining Main Level 10'8'' x 9'10''
  • Kitchen Main Level 12'3'' x 9'6''
  • Living Main Level 24'4'' x 12'2''

Courtesy of: RED AND WHITE REALTY INC.

REALTOR.ca  

Location of 180 HUCK Crescent, Kitchener, Ontario, N2N 0A3

Demographic Information of 180 HUCK Crescent, Kitchener, Ontario, N2N 0A3

Life Stage

Older Parents, Younger Kids

Employment Type

Mixed

Average Household Income

$138,509.45

Average Number of Children

1.97

Household Population

Household Structure

Age of Population

Education

Education Level

No certificate/diploma/degree

14.71 %

High school certificate or equivalent

23.96 %

Apprenticeship trade certificate/diploma

4.64 %

College/non-university certificate

20.01 %

University certificate (below bachelor)

1.83 %

University Degree

34.84 %

Commuter

Travel To Work

By Car

90.39 %

By Public Transit

5.31 %

By Walking

2.44 %

By Bicycle

0.0 %

By Other Methods

1.86 %

Cultural Diversity

Knowledge of Official Language

Mother Tongue

Building Information

Building Type

Apartments (Low and High Rise)

16.86 %

Houses

83.14 %

Own Vs. Rent