Button CopyPathCircle CloseCircle Left ArrowArrow Down Icon GreyClosecirclecircleBurger
  • Publicité

180 HUCK Crescent, Kitchener, Ontario, N2N 0A3

No. MLS® 40851859
Maison À louer à Highland West, Kitchener, Ontario
3 000.00 $ /mois

3 Chambres

4 Salles de bain

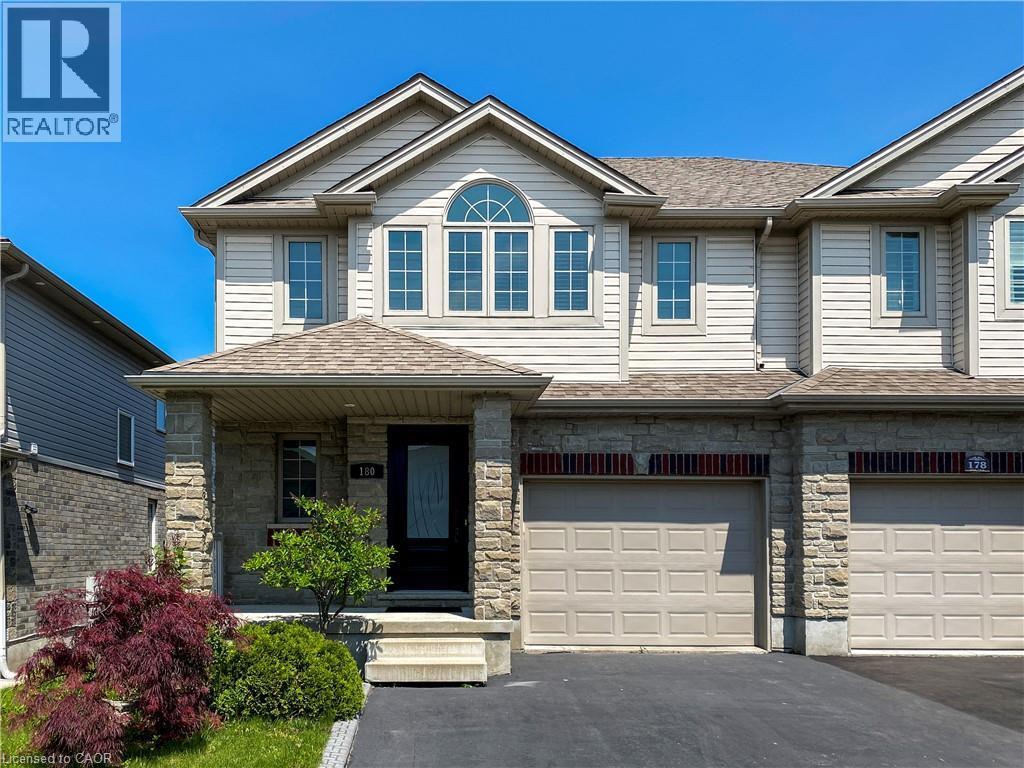
Two-story townhome featuring a stone and siding facade - 180 Huck Crescent, Kitchener, ON - Outdoor With Facade
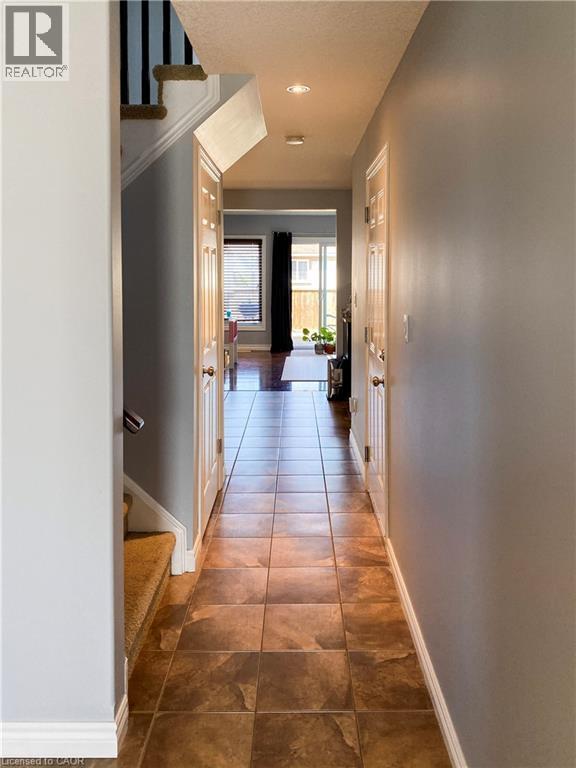
Inviting hallway featuring neutral wall tones and square tile flooring - 180 Huck Crescent, Kitchener, ON - Indoor Photo Showing Other Room
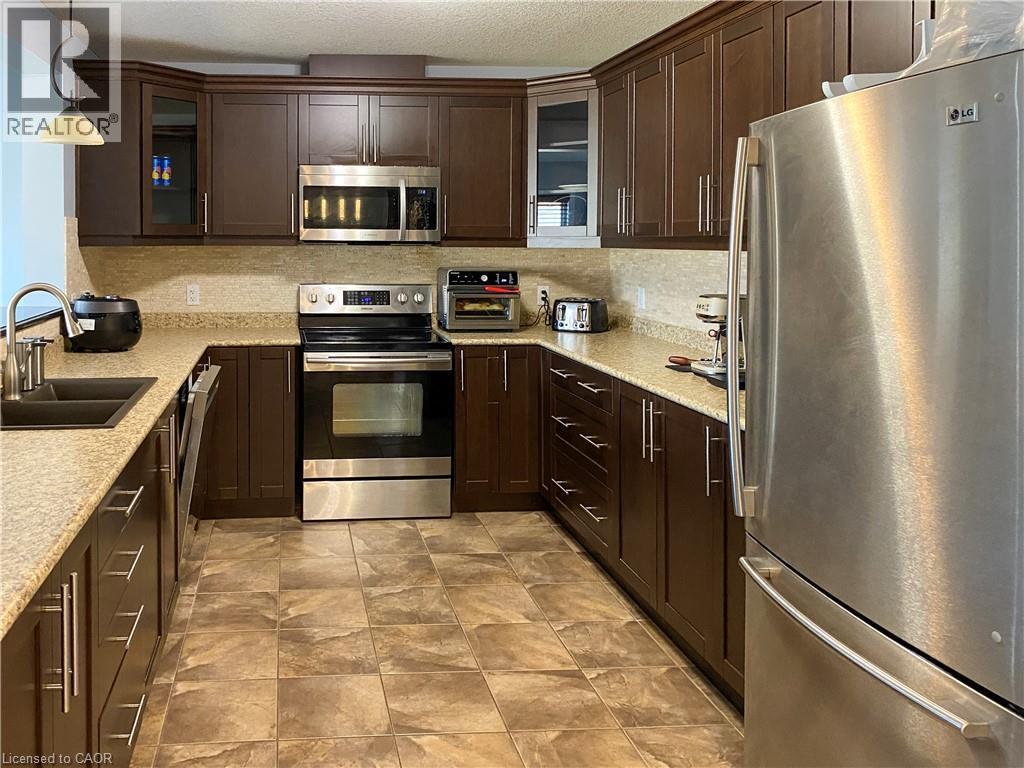
Kitchen featuring wood-finish cabinetry, light speckled countertops, and a tiled backsplash - 180 Huck Crescent, Kitchener, ON - Indoor Photo Showing Kitchen With Double Sink With Upgraded Kitchen
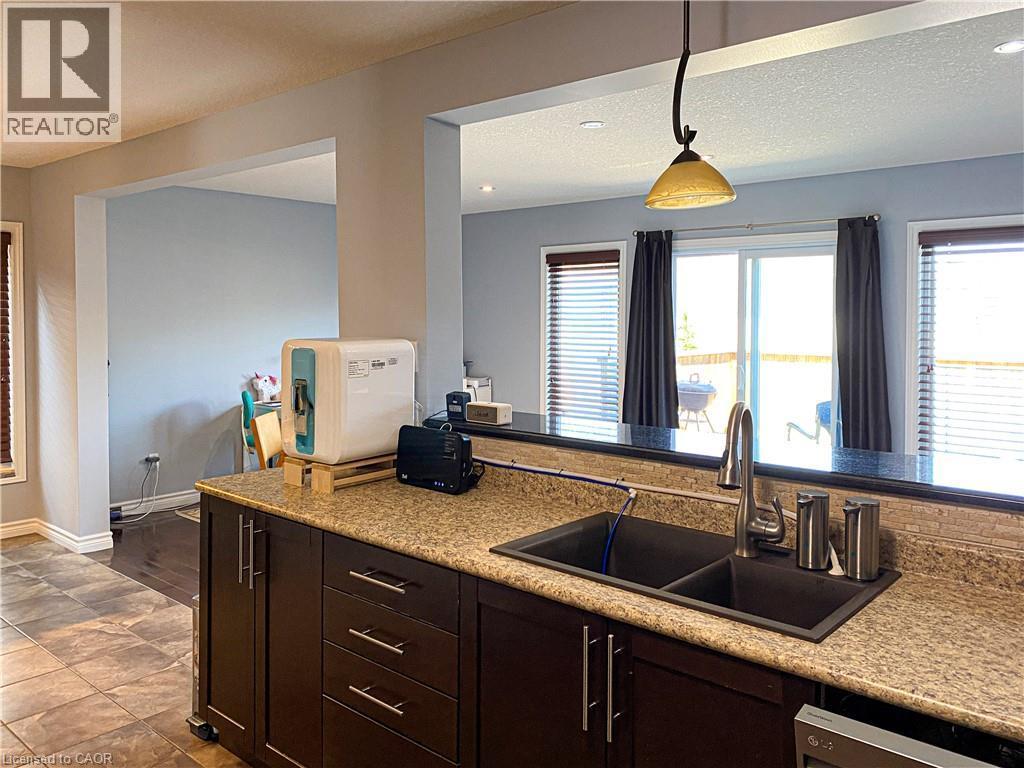
Kitchen featuring dark wood-finish cabinetry with silver-tone hardware, a dual-basin sink with a gooseneck faucet, and light-toned countertop - 180 Huck Crescent, Kitchener, ON - Indoor Photo Showing Kitchen With Double Sink
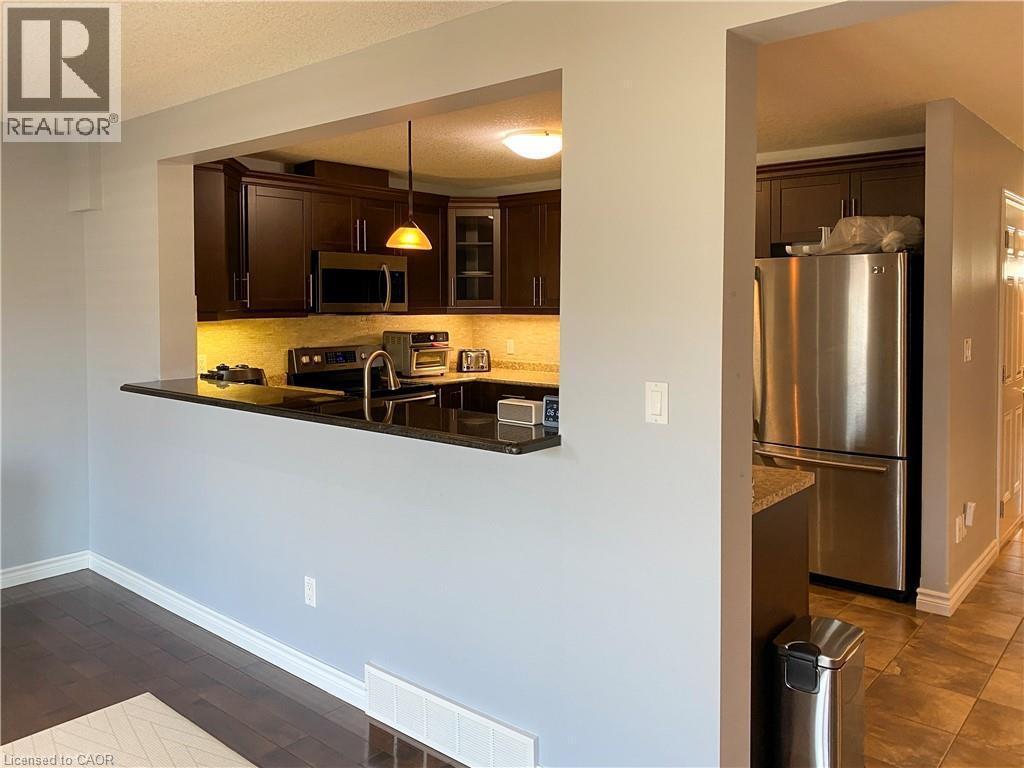
Kitchen featuring dark wood cabinetry, stainless steel appliances, black countertops, and under-cabinet lighting - 180 Huck Crescent, Kitchener, ON - Indoor Photo Showing Kitchen
180 Huck Crescent, Kitchener, ON - Indoor
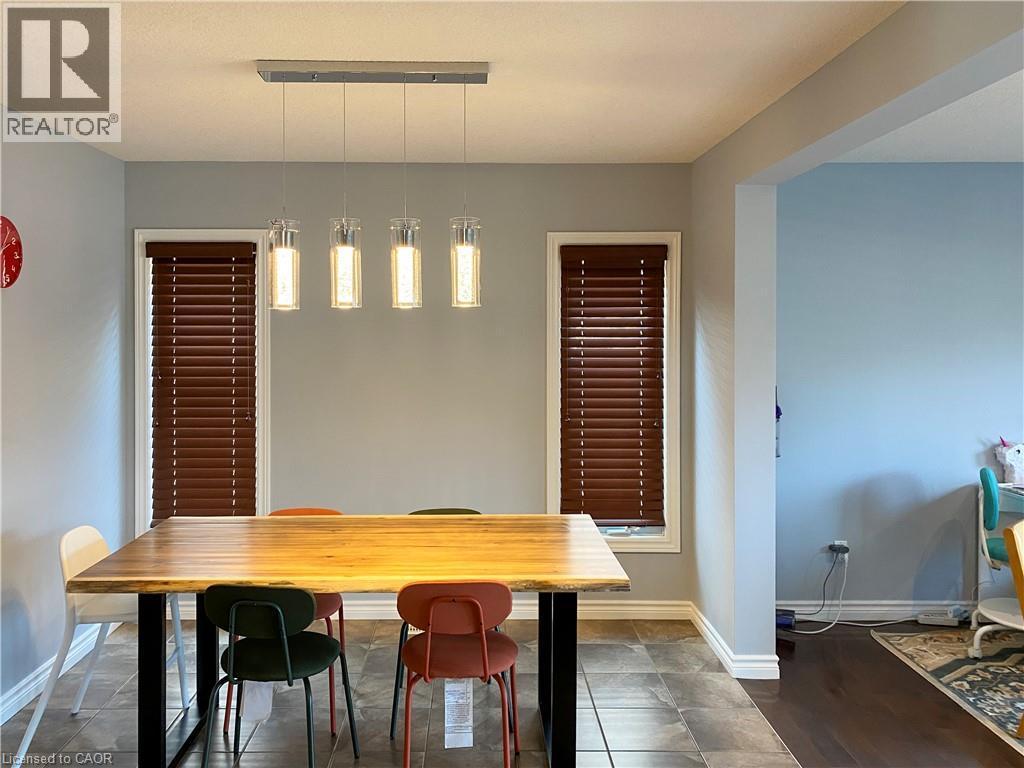
Dining area featuring a linear chandelier with four pendant lights, brown wood-finish blinds, light grey wall paint, and tile flooring - 180 Huck Crescent, Kitchener, ON - Indoor Photo Showing Dining Room
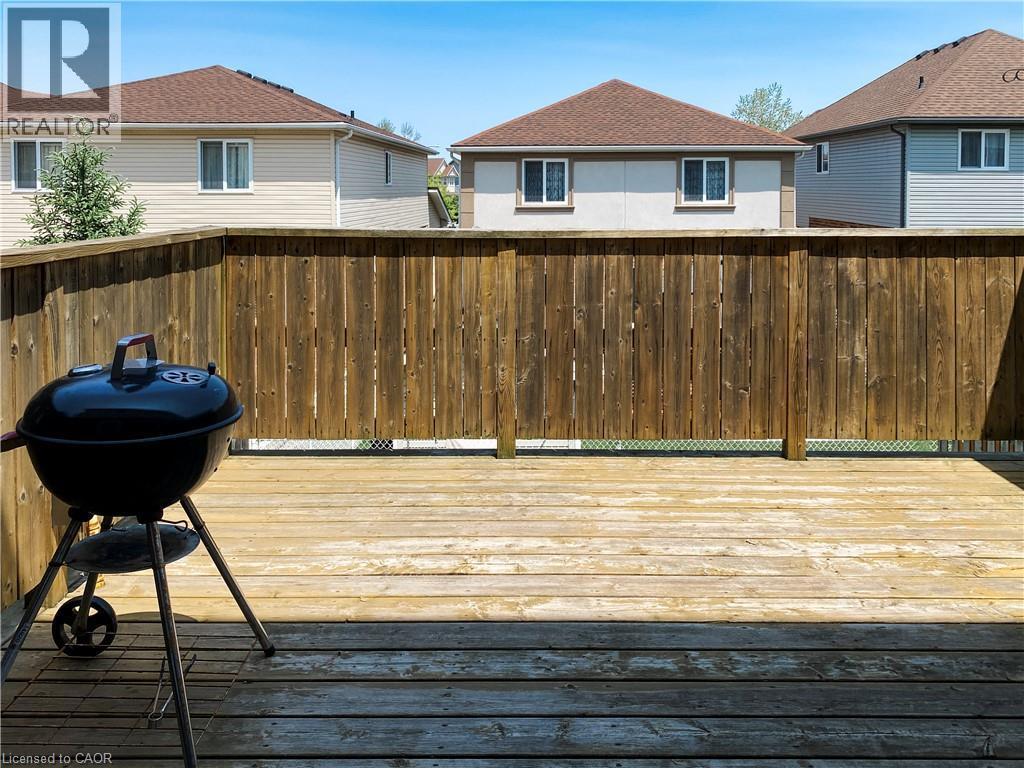
Outdoor wood-finish deck with a high wood privacy fence - 180 Huck Crescent, Kitchener, ON - Outdoor With Deck Patio Veranda With Exterior
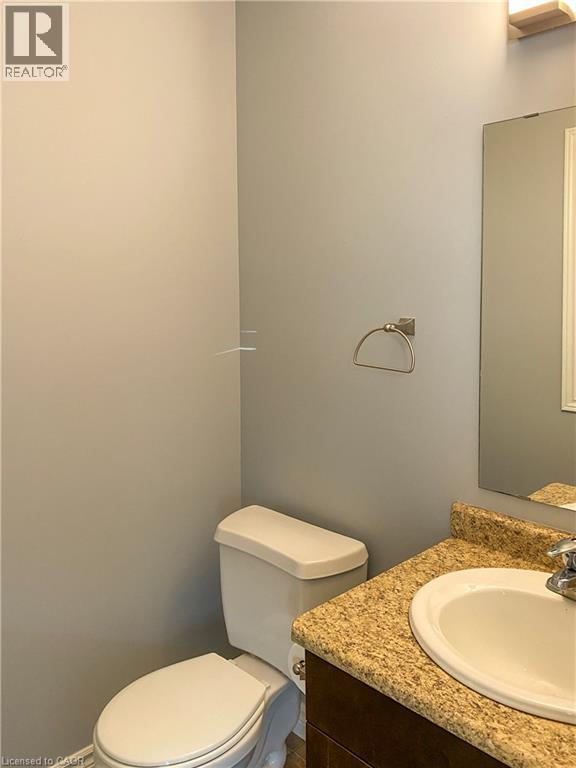
Powder room featuring a white toilet, dark wood-finish vanity with a granite-look countertop, and an undermount sink - 180 Huck Crescent, Kitchener, ON - Indoor Photo Showing Bathroom
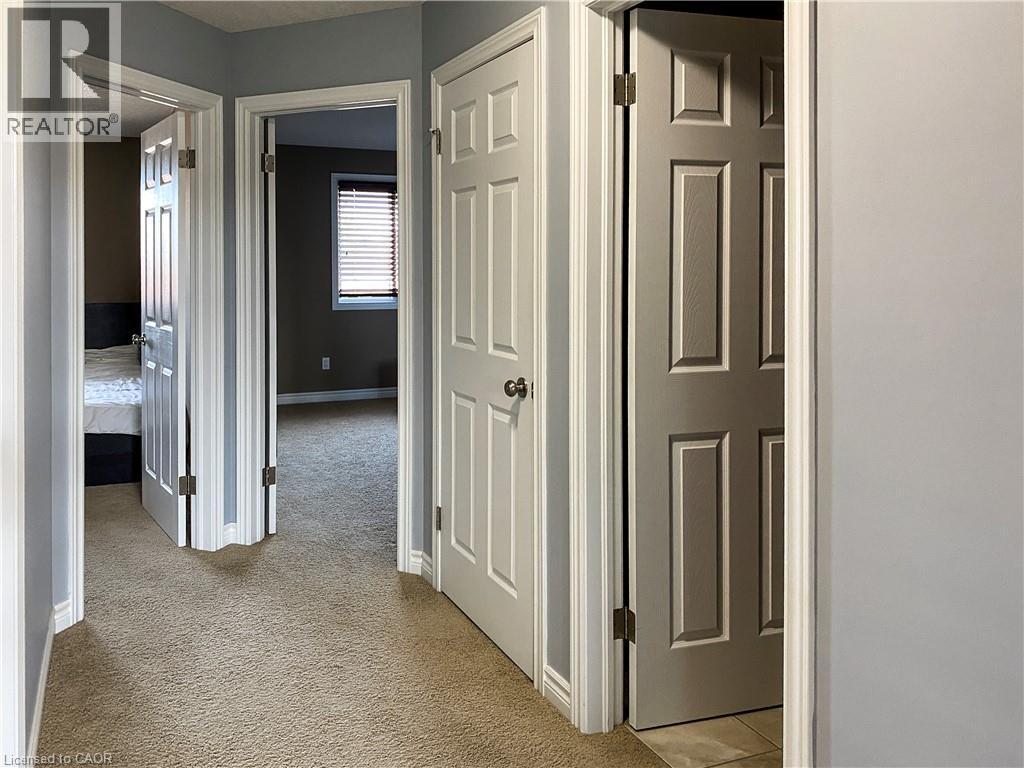
Interior hallway with light gray walls, textured carpeting, and white trim - 180 Huck Crescent, Kitchener, ON - Indoor Photo Showing Other Room
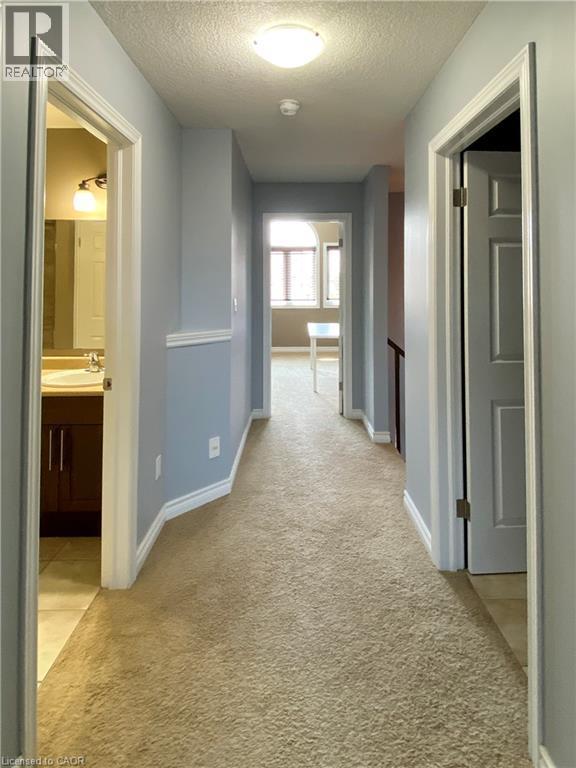
Carpeted hallway featuring light blue walls, white trim, and a flush mount ceiling light - 180 Huck Crescent, Kitchener, ON - Indoor Photo Showing Other Room
180 Huck Crescent, Kitchener, ON - Indoor Photo Showing Other Room
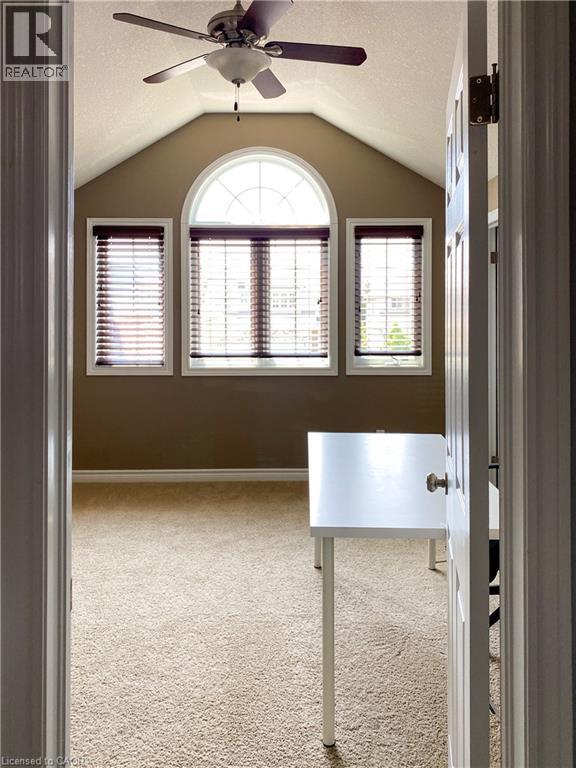
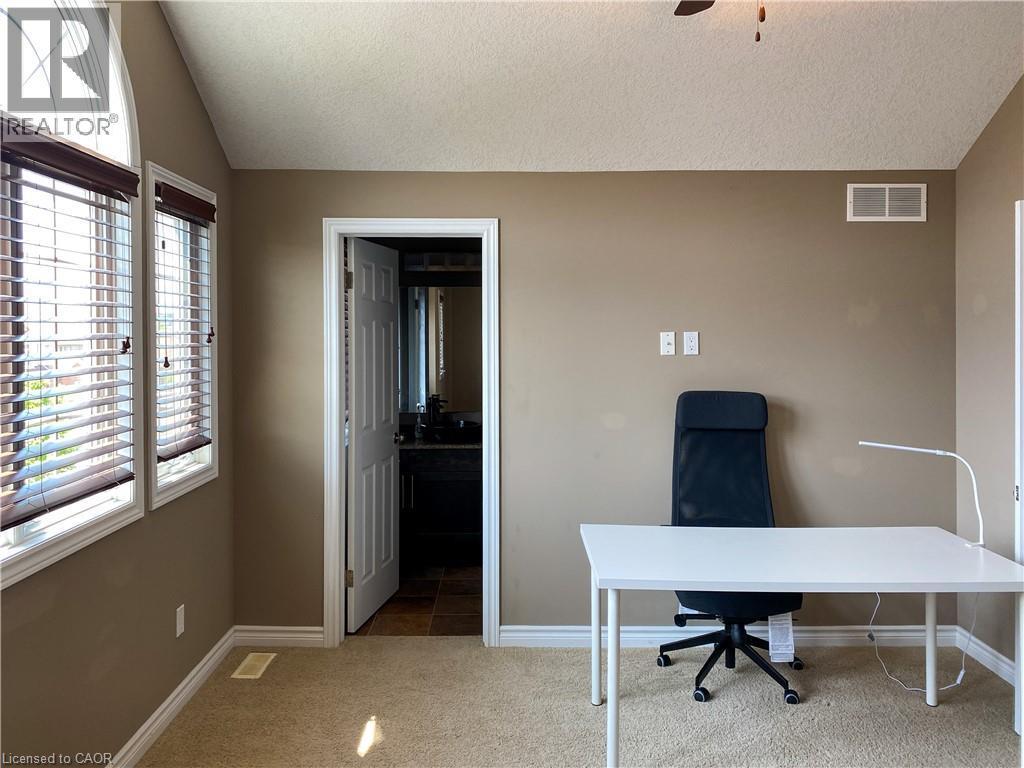
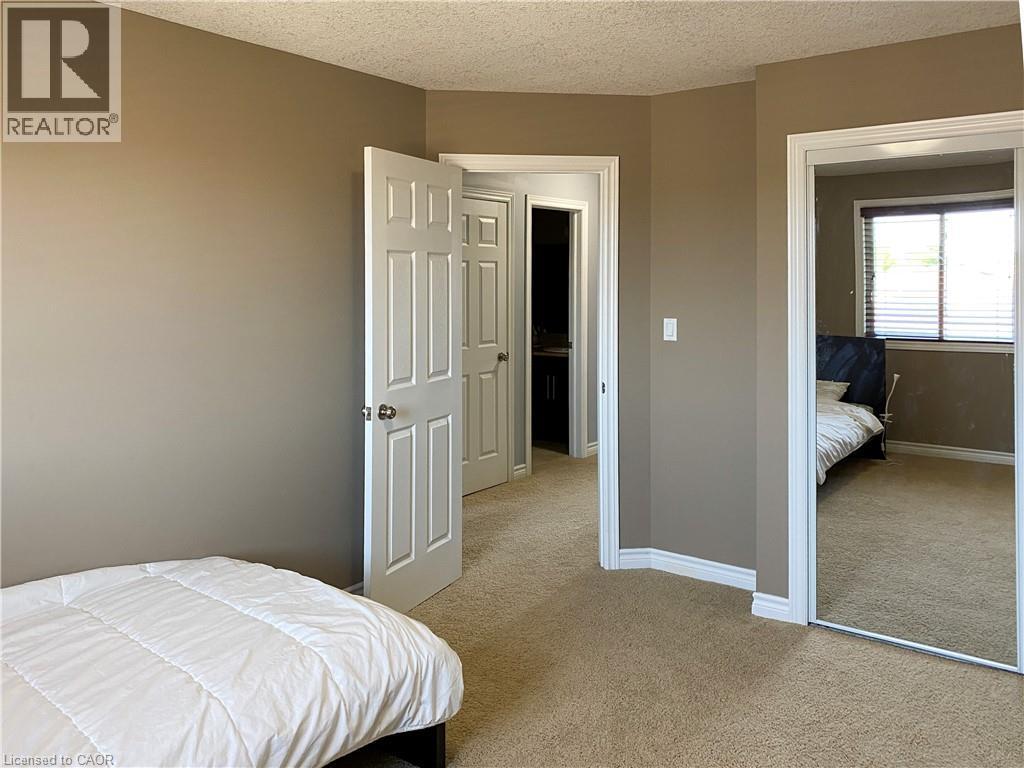
Vaulted ceiling room featuring an arched window, rectangular windows with horizontal blinds, carpet flooring, and a doorway opening to a bathroom with tile flooring - 180 Huck Crescent, Kitchener, ON - Indoor Photo Showing Office
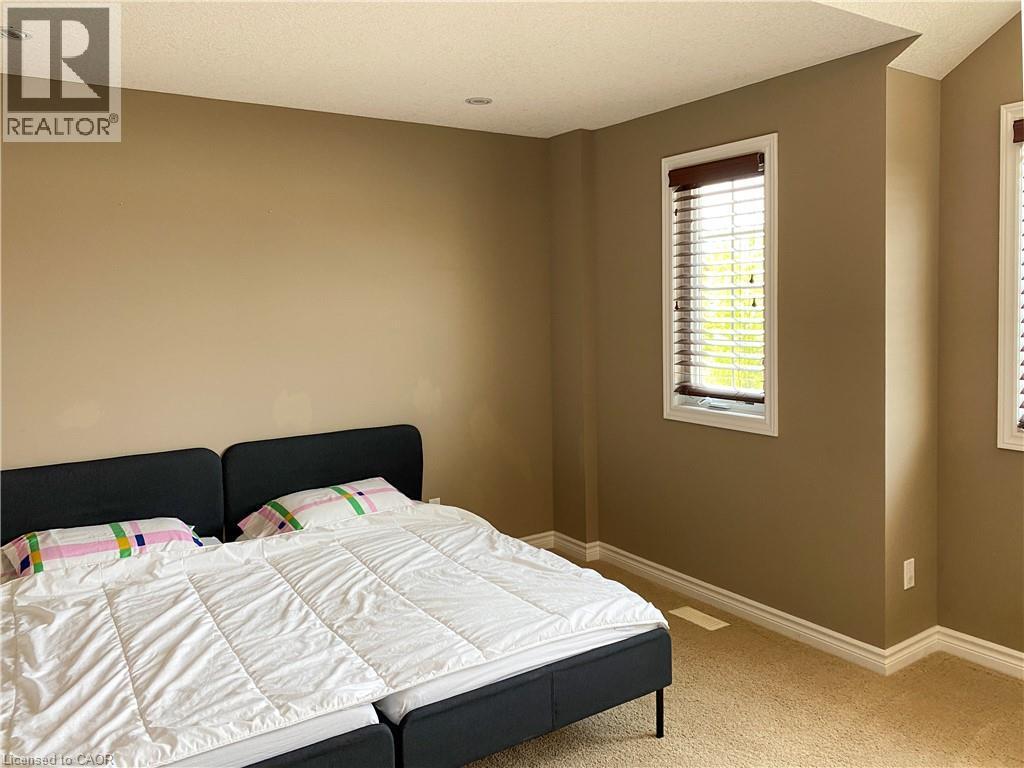
Carpeted room with recessed lighting and neutral-toned walls - 180 Huck Crescent, Kitchener, ON - Indoor Photo Showing Bedroom
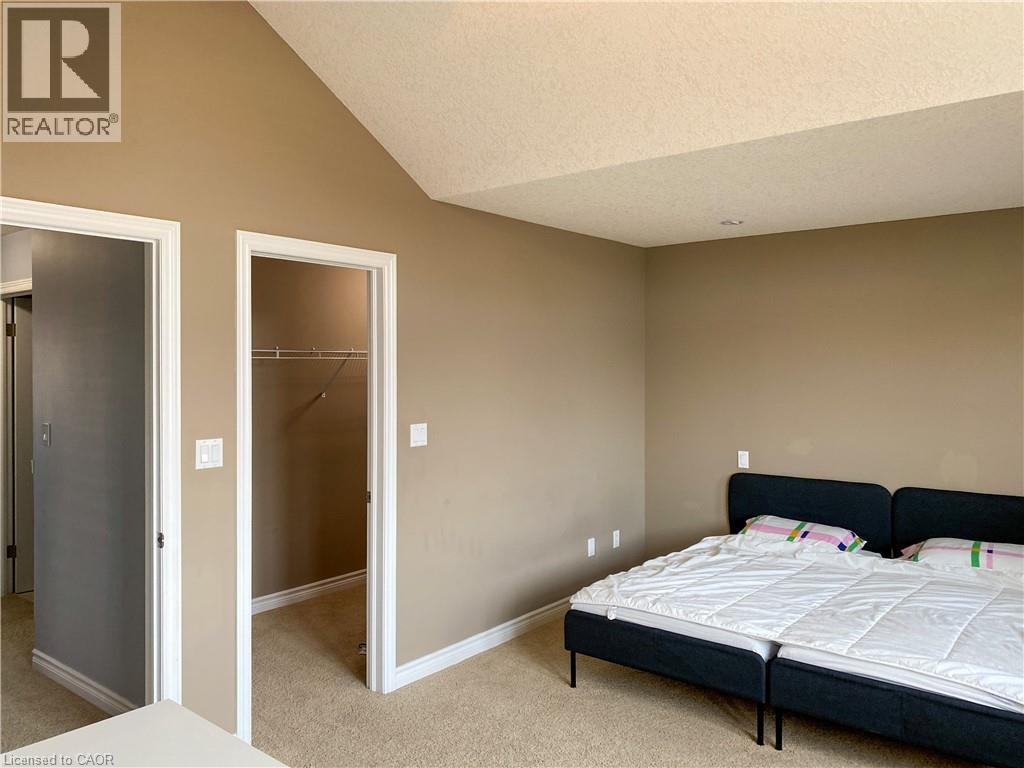
Room featuring neutral tone walls, white trim, and beige carpet flooring - 180 Huck Crescent, Kitchener, ON - Indoor Photo Showing Bedroom
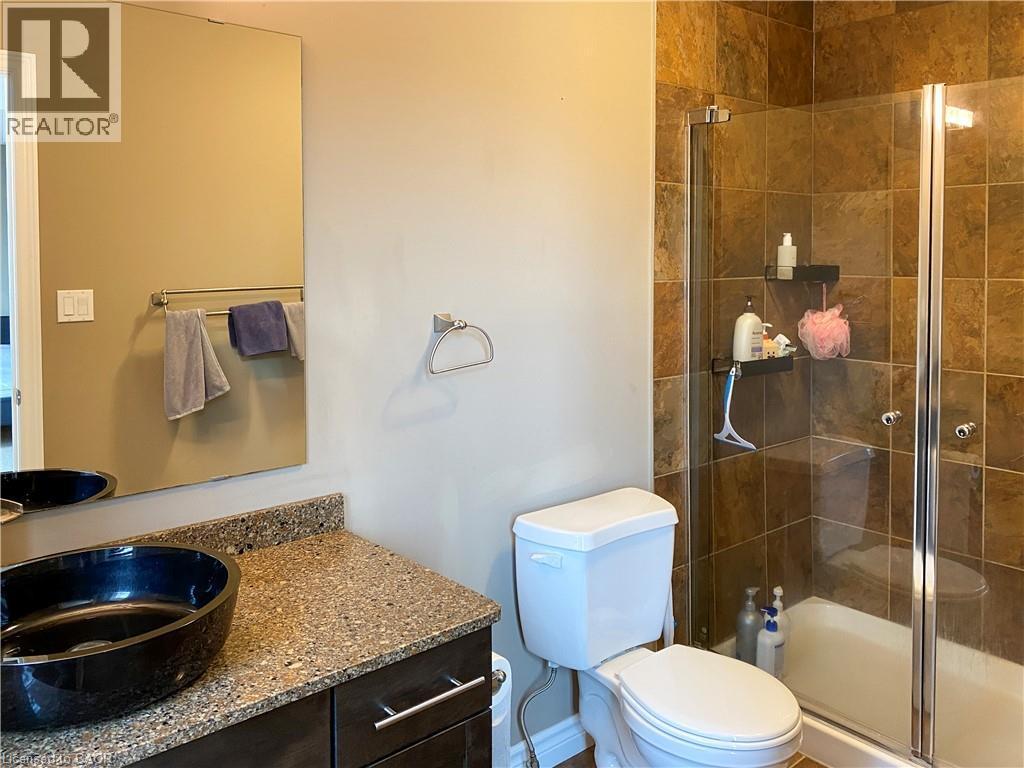
Bathroom featuring a glass-enclosed shower with full-height tile surround, dark wood-finish vanity with a vessel sink, and a speckled countertop - 180 Huck Crescent, Kitchener, ON - Indoor Photo Showing Bathroom
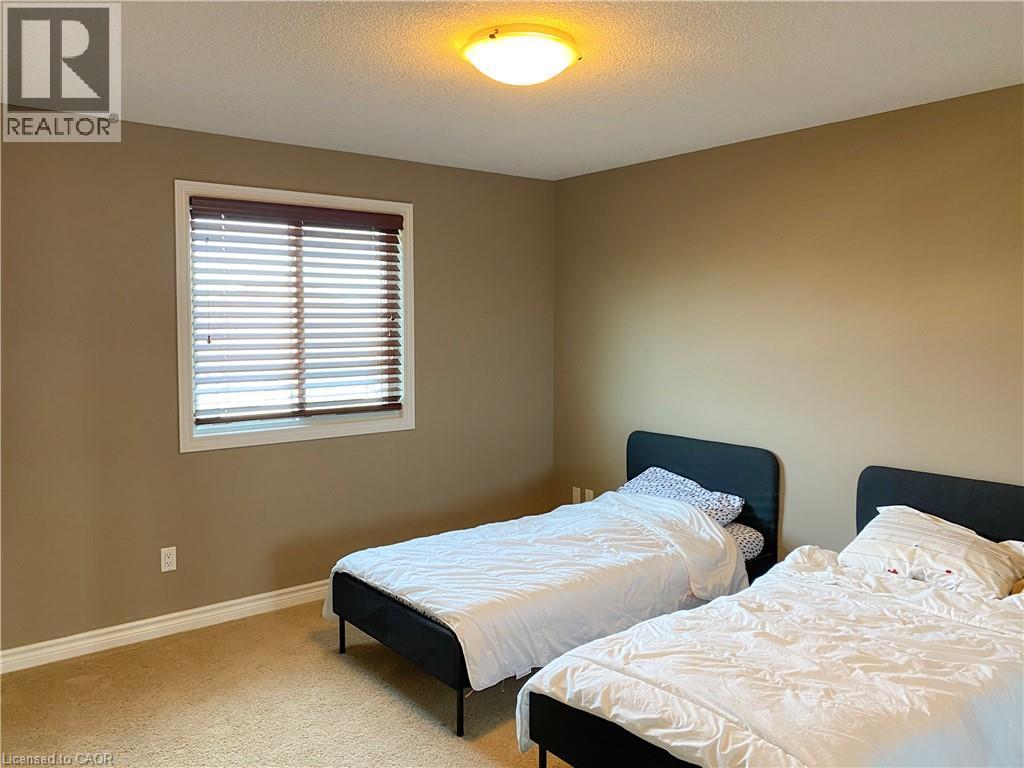
Neutral tone wall paint with white trim, carpeting, and a window featuring horizontal blinds - 180 Huck Crescent, Kitchener, ON - Indoor Photo Showing Bedroom
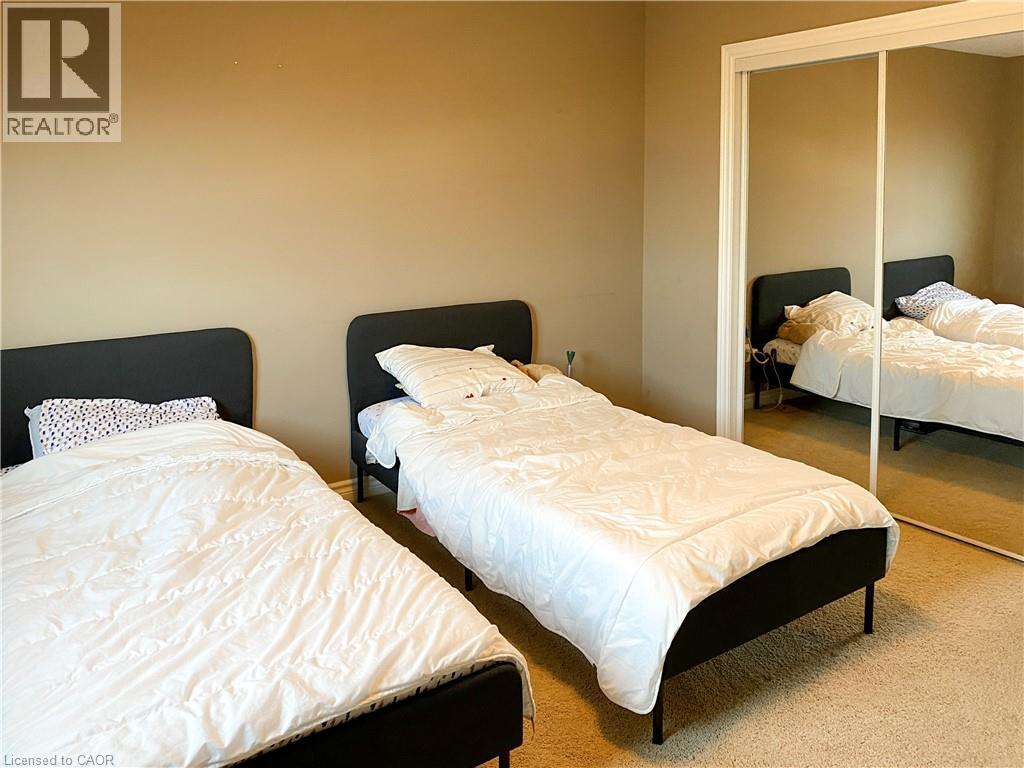
Bedroom featuring neutral wall paint, light-colored carpet flooring, and a mirrored closet with white trim - 180 Huck Crescent, Kitchener, ON - Indoor Photo Showing Bedroom
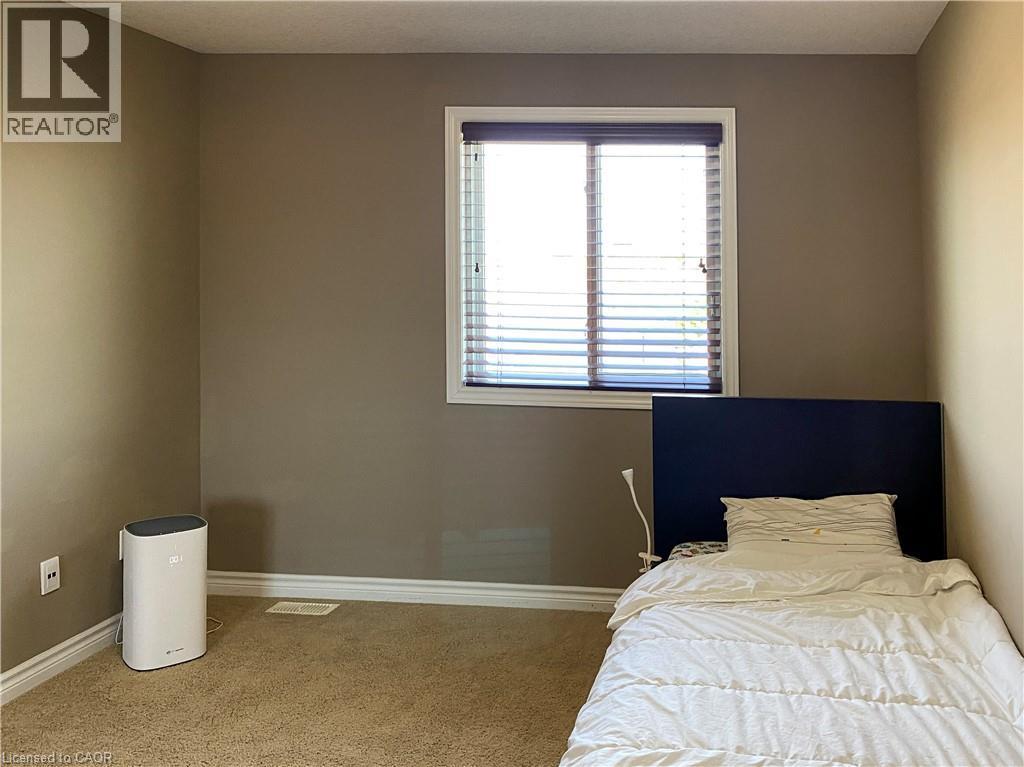
Room featuring a single window with white trim and horizontal blinds, neutral wall paint, white baseboards, and carpeted flooring - 180 Huck Crescent, Kitchener, ON - Indoor Photo Showing Bedroom
Carpeted room with neutral-toned walls, white trim, and a textured ceiling - 180 Huck Crescent, Kitchener, ON - Indoor Photo Showing Bedroom
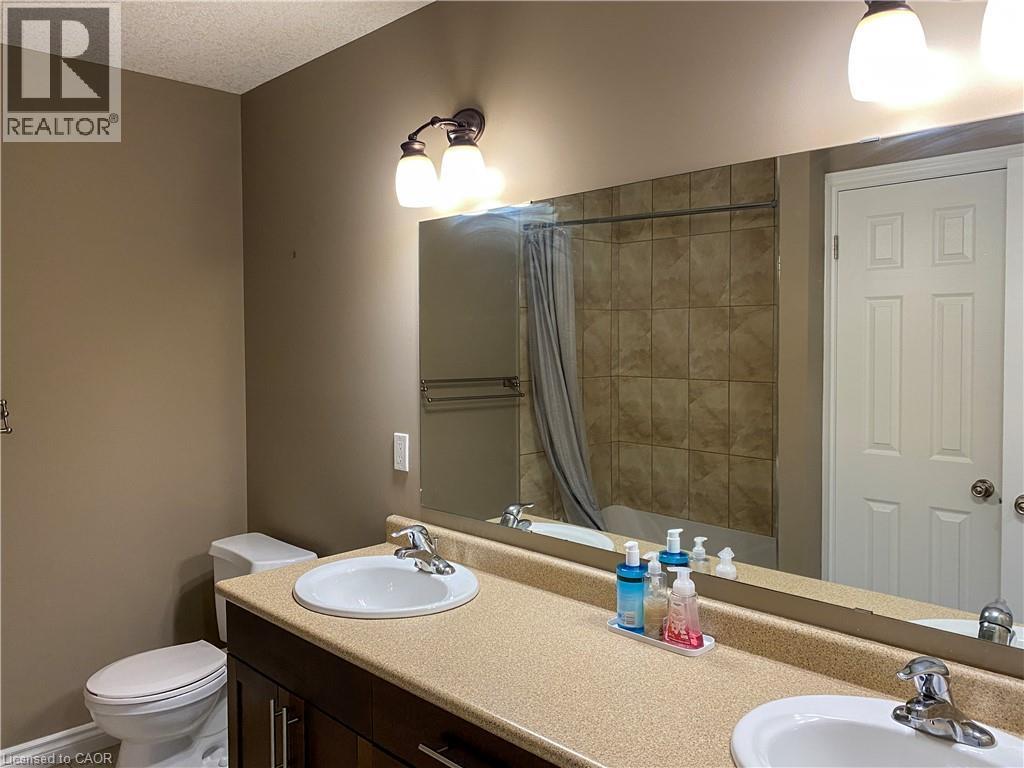
Double vanity with undermount sinks, speckled countertop, and dark wood-finish cabinetry - 180 Huck Crescent, Kitchener, ON - Indoor Photo Showing Bathroom
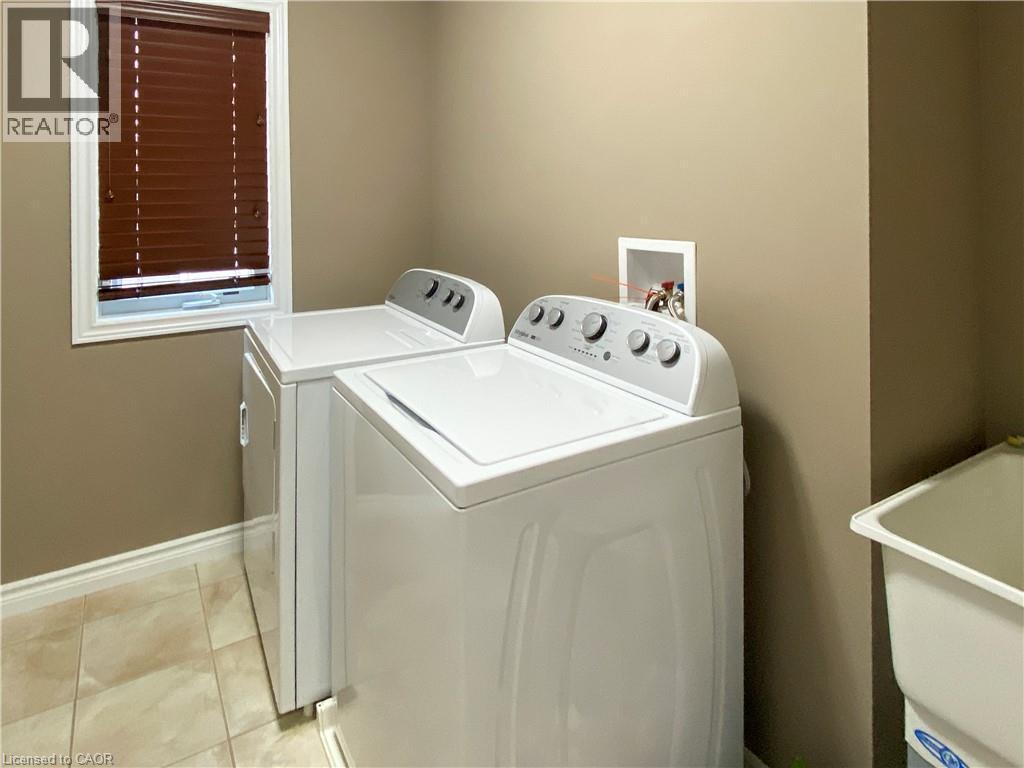
Laundry area featuring a top-load washer, a front-load dryer, a utility sink, and tile flooring - 180 Huck Crescent, Kitchener, ON - Indoor Photo Showing Laundry Room
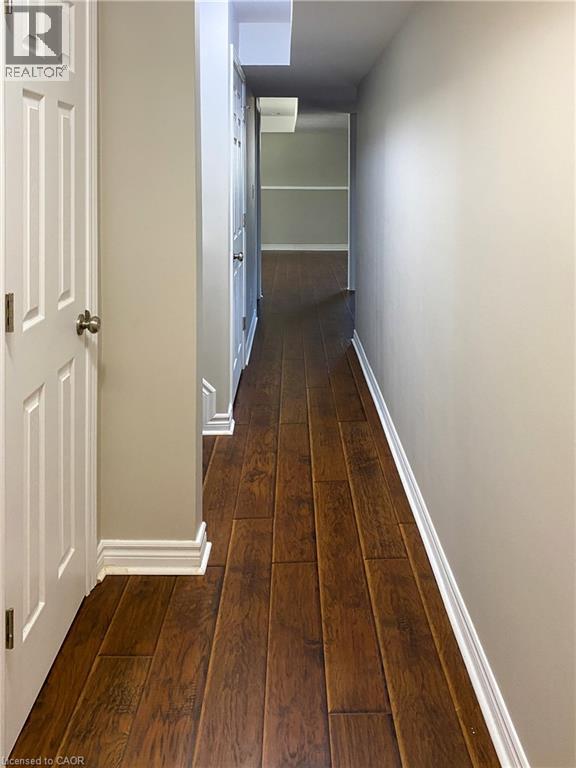
Hallway with wood-finish flooring, white baseboards, and light neutral wall paint - 180 Huck Crescent, Kitchener, ON - Indoor Photo Showing Other Room
180 Huck Crescent, Kitchener, ON - Indoor Photo Showing Other Room
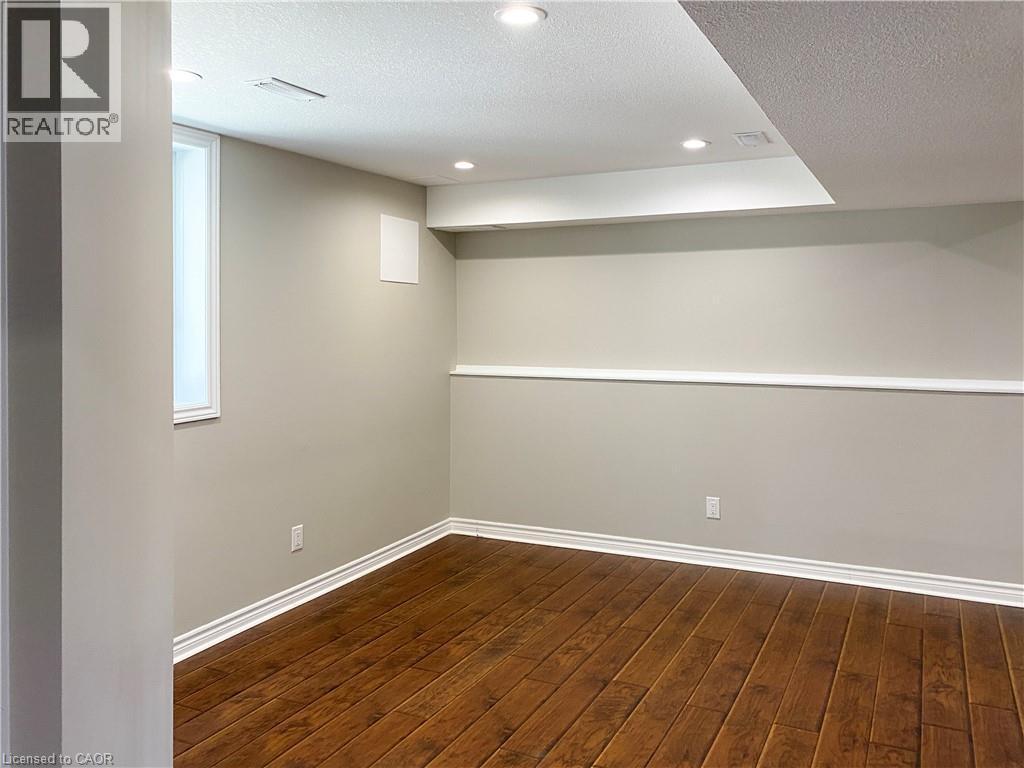
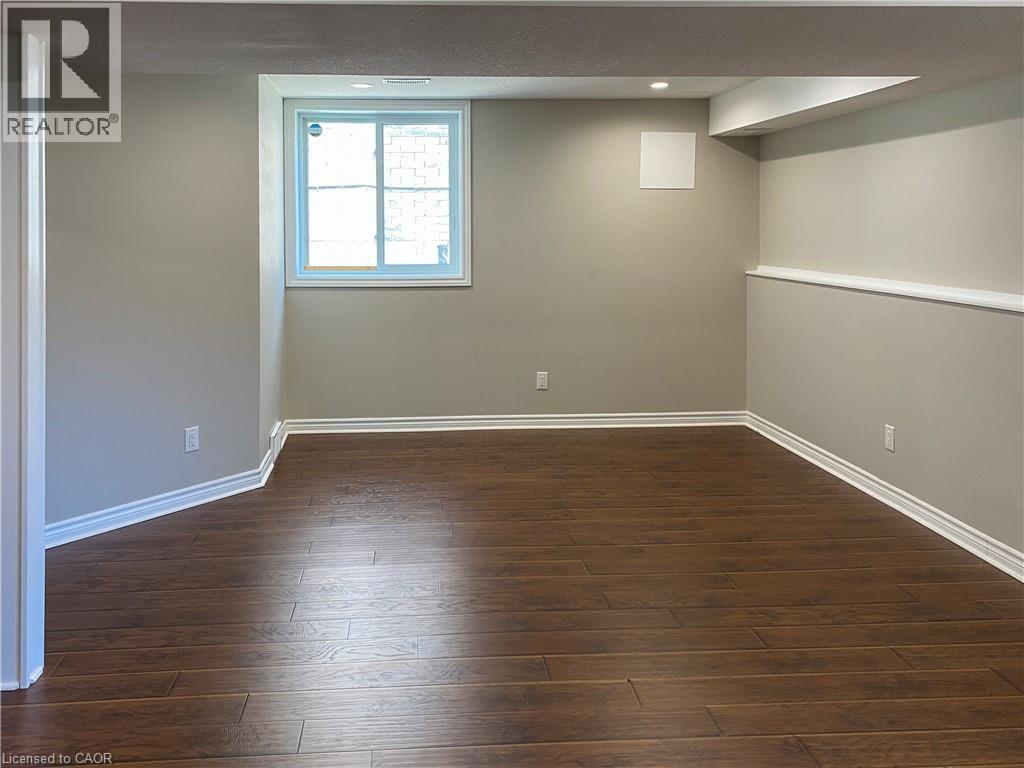
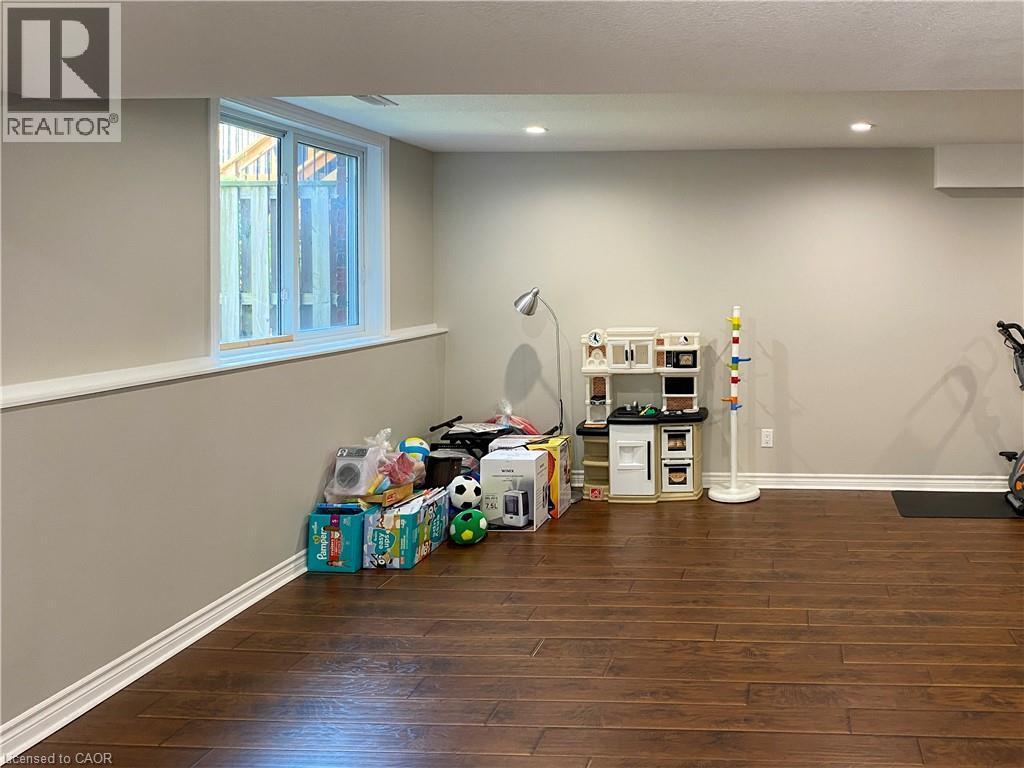
Finished lower level featuring rich wood-finish flooring, recessed lighting, and a white-trimmed window - 180 Huck Crescent, Kitchener, ON - Indoor Photo Showing Other Room
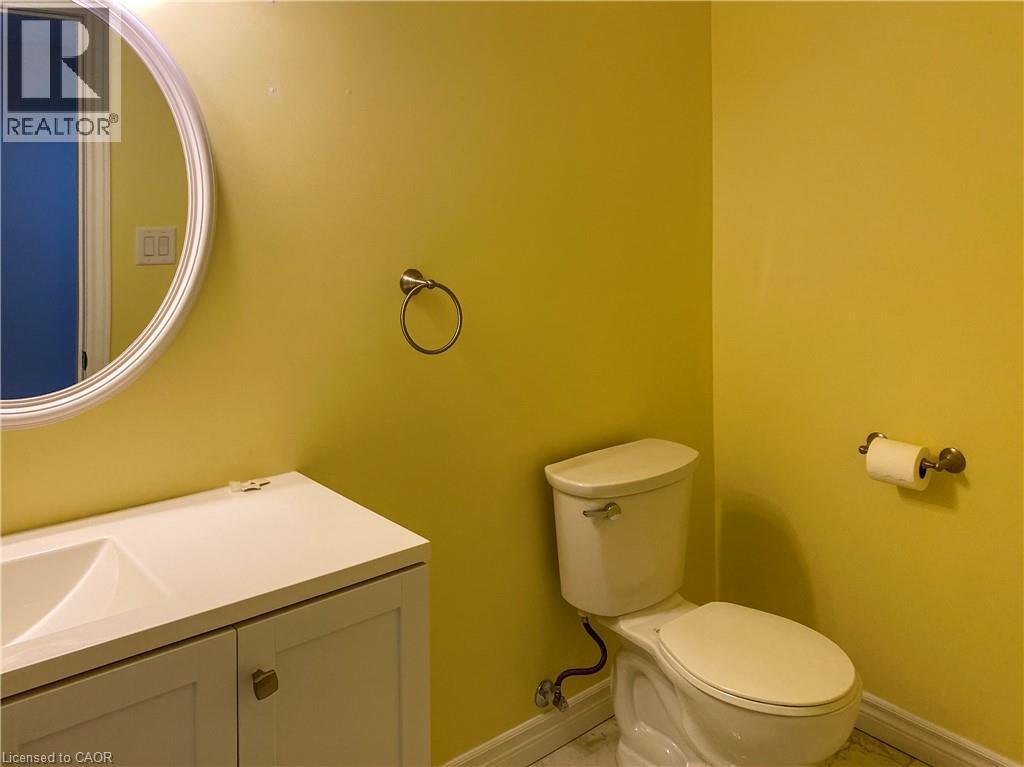
Bathroom featuring a white vanity with integrated sink, a circular mirror, and a standard toilet - 180 Huck Crescent, Kitchener, ON - Indoor Photo Showing Bathroom
Two-story townhome featuring a stone and siding facade - 180 Huck Crescent, Kitchener, ON  - Outdoor With Facade
Inviting hallway featuring neutral wall tones and square tile flooring - 180 Huck Crescent, Kitchener, ON  - Indoor Photo Showing Other Room
Kitchen featuring wood-finish cabinetry, light speckled countertops, and a tiled backsplash - 180 Huck Crescent, Kitchener, ON  - Indoor Photo Showing Kitchen With Double Sink With Upgraded Kitchen
Kitchen featuring dark wood-finish cabinetry with silver-tone hardware, a dual-basin sink with a gooseneck faucet, and light-toned countertop - 180 Huck Crescent, Kitchener, ON  - Indoor Photo Showing Kitchen With Double Sink
Kitchen featuring dark wood cabinetry, stainless steel appliances, black countertops, and under-cabinet lighting - 180 Huck Crescent, Kitchener, ON - Indoor Photo Showing Kitchen
180 Huck Crescent, Kitchener, ON - Indoor
Dining area featuring a linear chandelier with four pendant lights, brown wood-finish blinds, light grey wall paint, and tile flooring - 180 Huck Crescent, Kitchener, ON - Indoor Photo Showing Dining Room
Outdoor wood-finish deck with a high wood privacy fence - 180 Huck Crescent, Kitchener, ON - Outdoor With Deck Patio Veranda With Exterior
Powder room featuring a white toilet, dark wood-finish vanity with a granite-look countertop, and an undermount sink - 180 Huck Crescent, Kitchener, ON - Indoor Photo Showing Bathroom
Interior hallway with light gray walls, textured carpeting, and white trim - 180 Huck Crescent, Kitchener, ON - Indoor Photo Showing Other Room
Carpeted hallway featuring light blue walls, white trim, and a flush mount ceiling light - 180 Huck Crescent, Kitchener, ON - Indoor Photo Showing Other Room
180 Huck Crescent, Kitchener, ON - Indoor Photo Showing Other Room
Vaulted ceiling room featuring an arched window, rectangular windows with horizontal blinds, carpet flooring, and a doorway opening to a bathroom with tile flooring - 180 Huck Crescent, Kitchener, ON - Indoor Photo Showing Office
Carpeted room with recessed lighting and neutral-toned walls - 180 Huck Crescent, Kitchener, ON - Indoor Photo Showing Bedroom
Room featuring neutral tone walls, white trim, and beige carpet flooring - 180 Huck Crescent, Kitchener, ON - Indoor Photo Showing Bedroom
Bathroom featuring a glass-enclosed shower with full-height tile surround, dark wood-finish vanity with a vessel sink, and a speckled countertop - 180 Huck Crescent, Kitchener, ON - Indoor Photo Showing Bathroom
Neutral tone wall paint with white trim, carpeting, and a window featuring horizontal blinds - 180 Huck Crescent, Kitchener, ON - Indoor Photo Showing Bedroom
Bedroom featuring neutral wall paint, light-colored carpet flooring, and a mirrored closet with white trim - 180 Huck Crescent, Kitchener, ON - Indoor Photo Showing Bedroom
Room featuring a single window with white trim and horizontal blinds, neutral wall paint, white baseboards, and carpeted flooring - 180 Huck Crescent, Kitchener, ON - Indoor Photo Showing Bedroom
Carpeted room with neutral-toned walls, white trim, and a textured ceiling - 180 Huck Crescent, Kitchener, ON - Indoor Photo Showing Bedroom
Double vanity with undermount sinks, speckled countertop, and dark wood-finish cabinetry - 180 Huck Crescent, Kitchener, ON - Indoor Photo Showing Bathroom
Laundry area featuring a top-load washer, a front-load dryer, a utility sink, and tile flooring - 180 Huck Crescent, Kitchener, ON - Indoor Photo Showing Laundry Room
Hallway with wood-finish flooring, white baseboards, and light neutral wall paint - 180 Huck Crescent, Kitchener, ON - Indoor Photo Showing Other Room
180 Huck Crescent, Kitchener, ON - Indoor Photo Showing Other Room
Finished lower level featuring rich wood-finish flooring, recessed lighting, and a white-trimmed window - 180 Huck Crescent, Kitchener, ON - Indoor Photo Showing Other Room
Bathroom featuring a white vanity with integrated sink, a circular mirror, and a standard toilet - 180 Huck Crescent, Kitchener, ON - Indoor Photo Showing Bathroom
  • Publicité
180 HUCK Crescent, Kitchener, Ontario, N2N 0A3
3 000.00 $ /mois

3 Chambres

4 Salles de bain

Remarques :

(id:27)

Particularités du bâtiment :

  • Style: Maison jumelée
  • Type de bâtiment: Unifamiliale
  • Air climatisé: Oui
  • État du sous-sol: Aménagé
  • Fondation: Béton coulé
  • Revêtement extérieur: Brique, Pierre, Bardage en vinyle
  • Stationnement: Oui
  • Surface utile: 2715 sqft Pieds carrés
  • Type de construction: Jumelée
  • Type de sous-sol: Sous-sol complet
  • Type de chauffage: Air pulsé
  • Combustible de chauffage: Gaz naturel
  • Type de climatisation: Climatisation centrale
  • Électroménagers: Lave-vaisselle, Sécheuse, Réfrigérateur, Cuisinière, Adoucisseur d'eau, Machine à laver, Four à micro-ondes encastré, Ouvre-porte de garage

Caractéristiques :

  • Type de possession: Tenure franche
  • Type de propriété: Unifamiliale
  • Bâti en: 2009
  • Caractéristiques: Voie d'accès pavée, Maison exempte d'animaux de compagnie, Ouvre-porte de garage automatique
  • Caractéristiques de la communauté: Secteur paisible
  • Chambres : 3
  • Frais d'entretien: Assurance
  • Largeur du terrain en façade : 30 Pieds
  • Profondeur du terrain : 101 Pieds
  • Salle(s) de bains : 4
  • Salle(s) d'eau : 2
  • Services à proximité: Terrain de jeu, Transport en commun, Écoles, Centres commerciaux
  • Superficie habitable (approx): 2715 Pieds carrés
  • Zonage: RES-4
  • Service d'égout: Égout municipal
  • Type de stationnement: Garage attenant
  • Nbre d'espaces de stationnement: 3

Détails des pièces :

  • Salle de lavage 2e niveau Measurements not available
  • Salle de bains 2e niveau Measurements not available
  • Salle de bains 2e niveau Measurements not available
  • Chambre 2e niveau 14'3'' x 10'8''
  • Chambre 2e niveau 14'1'' x 12'6''
  • Chambre principale 2e niveau 18'0'' x 13'4''
  • Salle de bains Sous-sol Measurements not available
  • Salle de divertissement Sous-sol 22'7'' x 20'8''
  • Salle de bains Niveau rez-de-chaussée Measurements not available
  • Salle à dîner Niveau rez-de-chaussée 10'8'' x 9'10''
  • Cuisine Niveau rez-de-chaussée 12'3'' x 9'6''
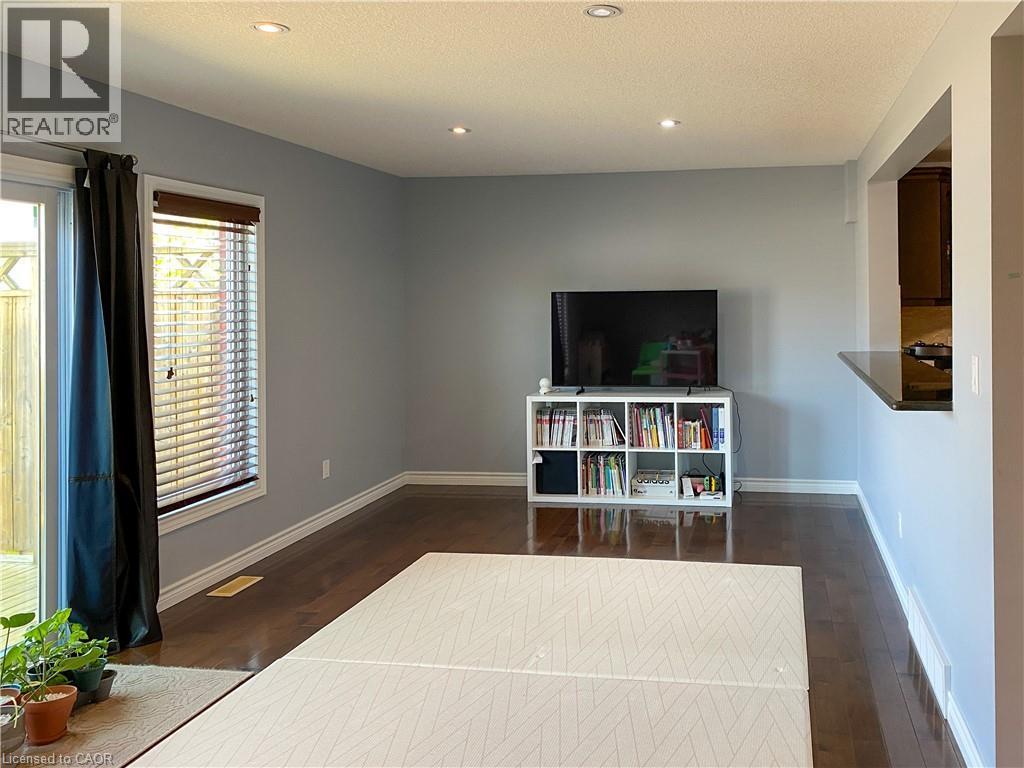
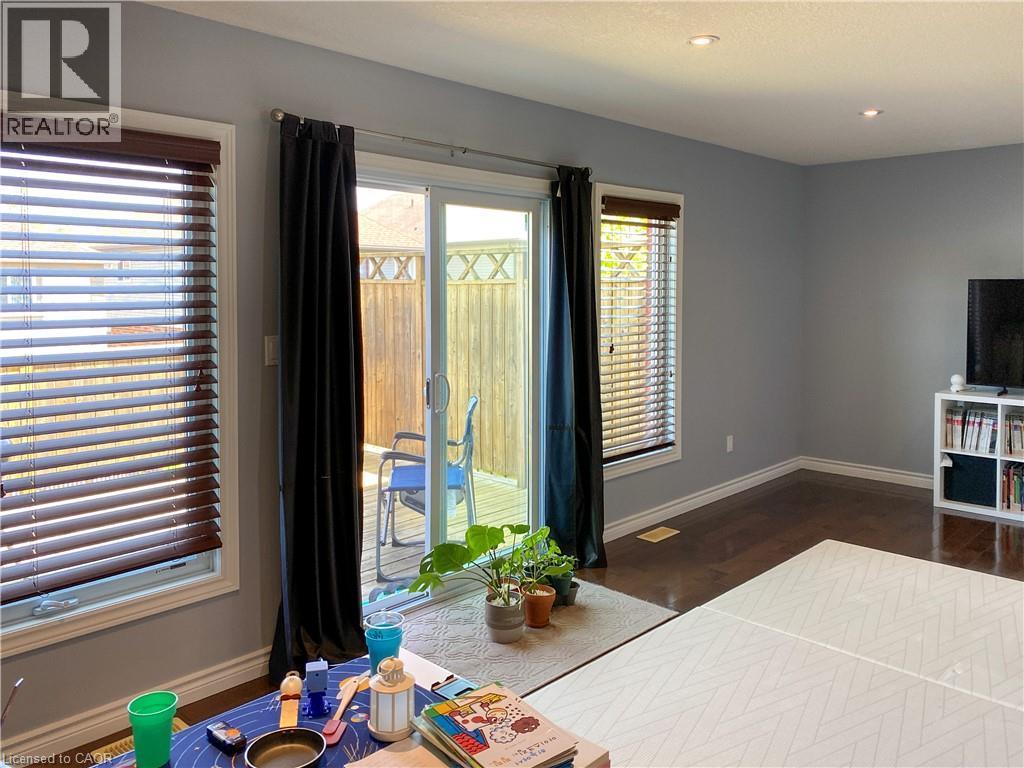
  • Salon Niveau rez-de-chaussée 24'4'' x 12'2''

Gracieuseté de : RED AND WHITE REALTY INC.

REALTOR.ca  

Emplacement de 180 HUCK Crescent, Kitchener, Ontario, N2N 0A3

Données démographiques de 180 HUCK Crescent, Kitchener, Ontario, N2N 0A3

Étape de vie

Parents plus âgés, enfants plus jeunes

Type d'emploi

Mixte

Revenu moyen du ménage

138 509.45 $

Nombre moyen d'enfants

1.97

Population à domicile

Structure à domicile

Âge de la population

Éducation

Niveau d'éducation

No certificate/diploma/degree

14.71 %

Diplôme d'études secondaires ou équivalent

23.96 %

Certificat ou diplôme d'apprentissage ou d'une école de métiers

4.64 %

Diplôme d'études collégiales ou d'études postsecondaires (non universitaires)

20.01 %

Certificat d'études universitaires

1.83 %

Diplômes d'études universitaires

34.84 %

Navetteur

Se rendre au travail

En auto

90.39 %

En transport en commun

5.31 %

À pied

2.44 %

À bicyclette

0.0 %

Par tout autre moyen

1.86 %

Diversité Culturelle

Connaissance des langues officielles

Langue maternelle

Données Sur Le Bâtiment

Type de bâtiment

Appartements (faible hauteur et à étages multiples)

16.86 %

Maisons

83.14 %

Achat ou location