Button CopyPathCircle CloseCircle Left ArrowArrow Down Icon GreyClosecirclecircleBurger

73 Degrow Crescent, Hamilton, ON, L0R 1C0

MLS® # X13701608
House For Sale In Hamilton, Ontario
$999,900 QuickQuoteTM: $958K - $1.2M

4 Beds

5 Baths

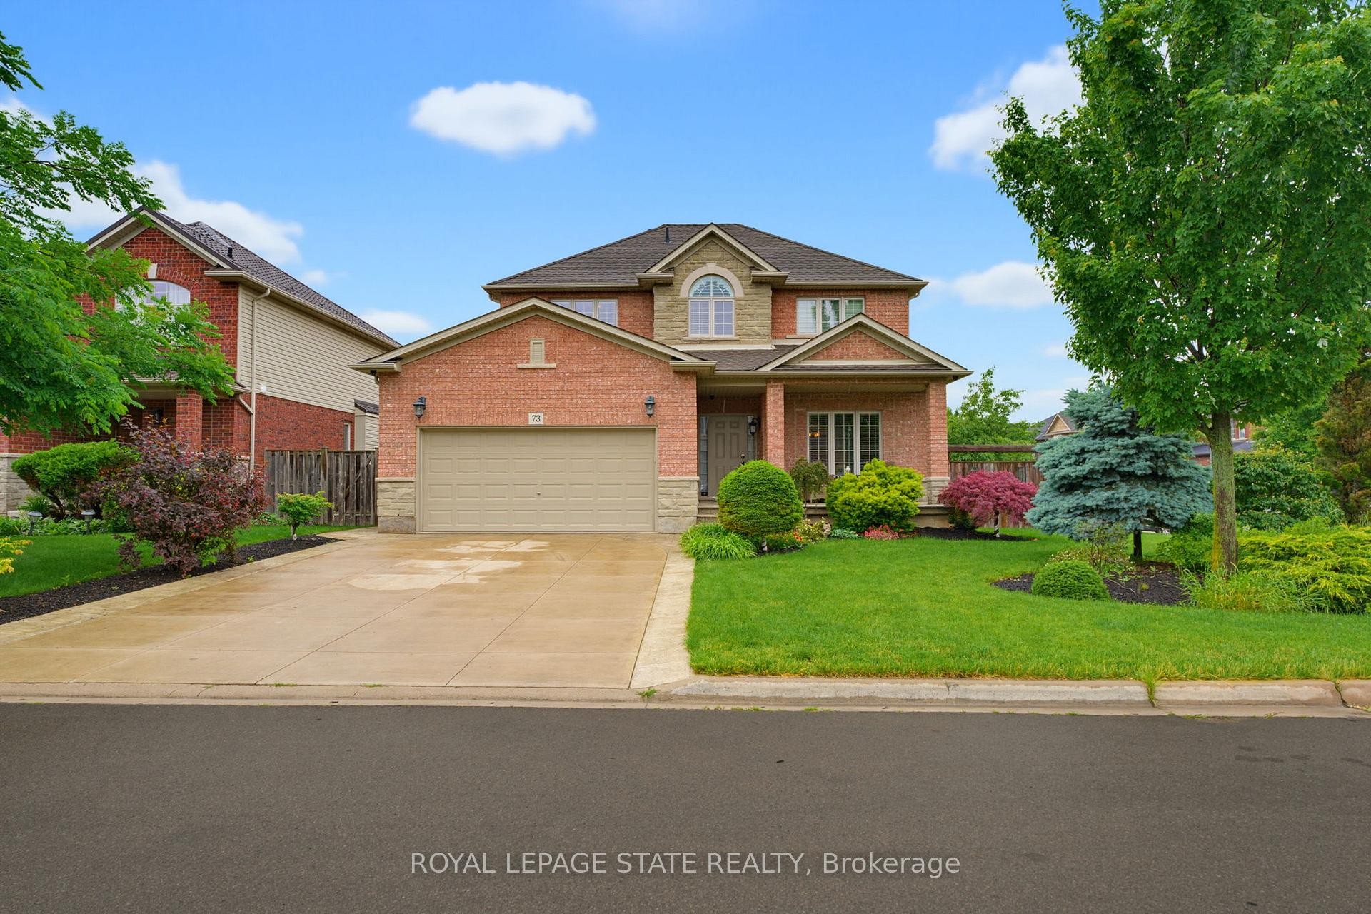
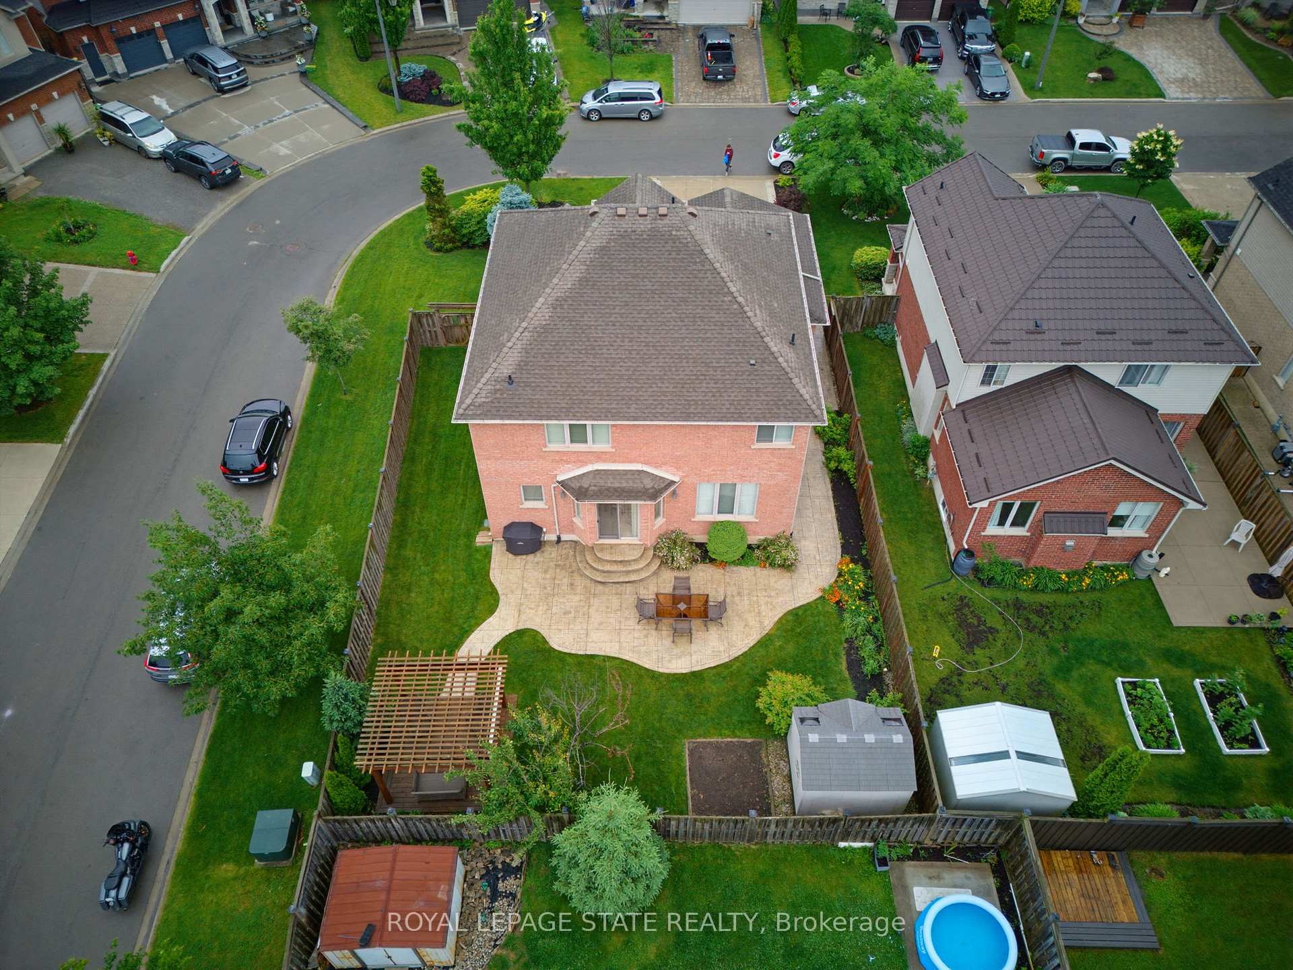
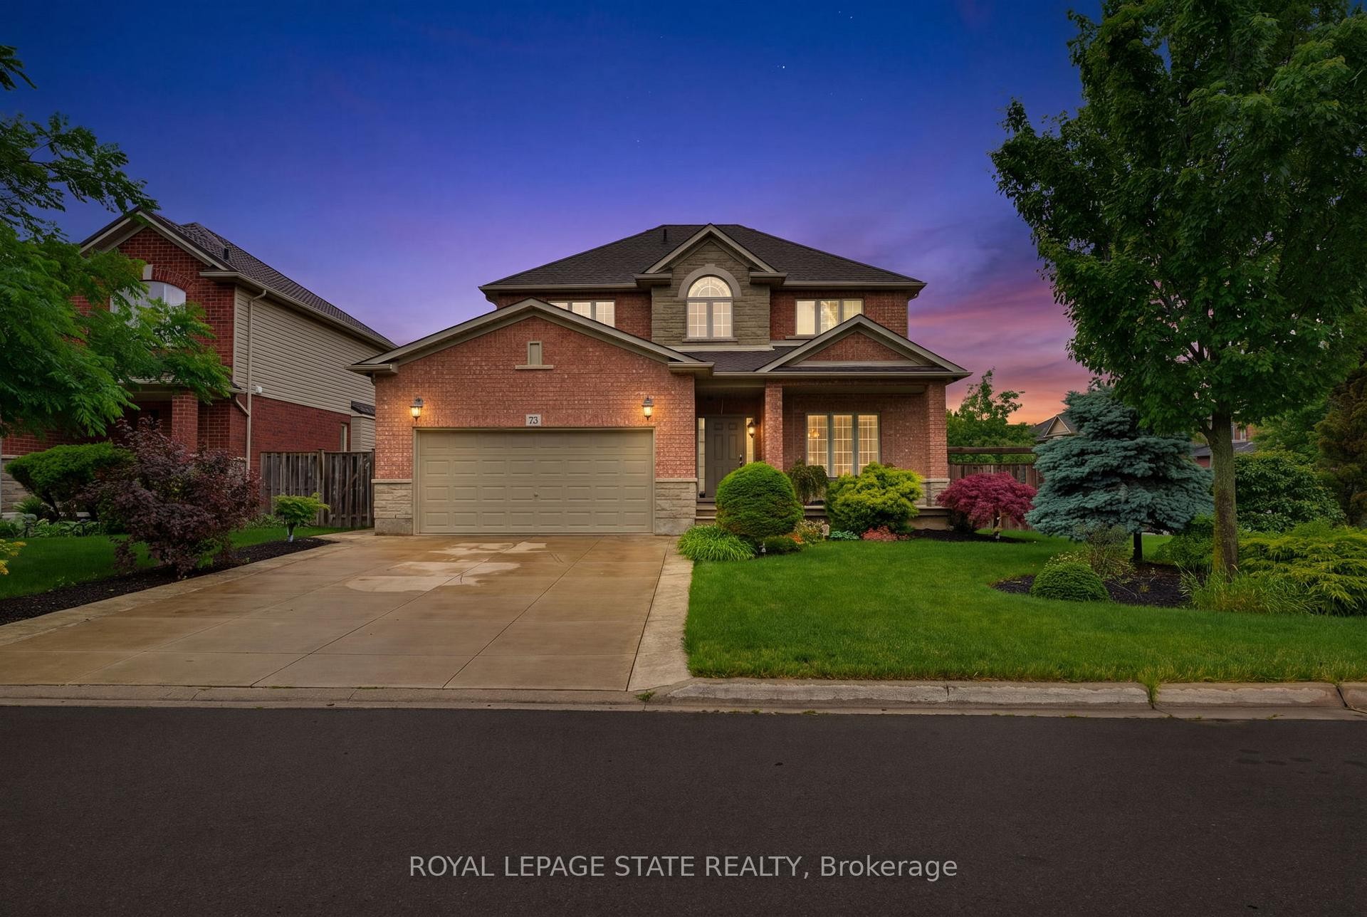
73 Degrow Crescent, Hamilton, ON - Outdoor With Facade
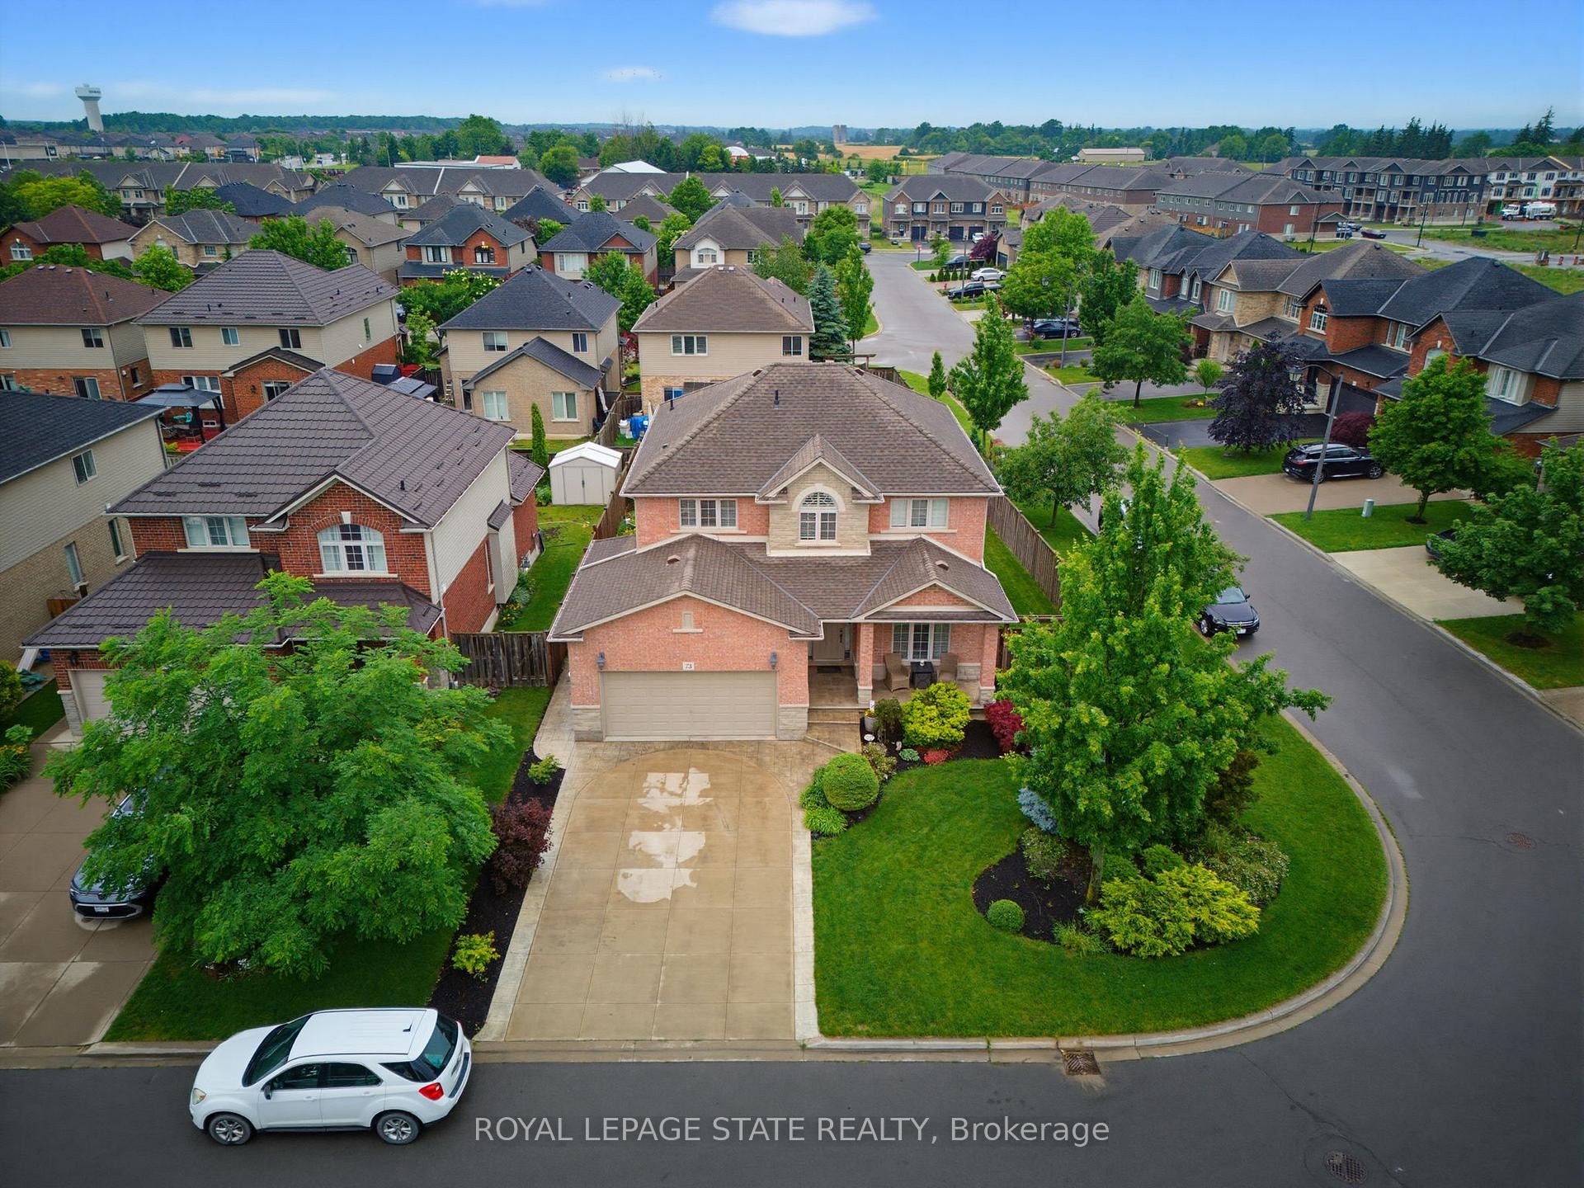
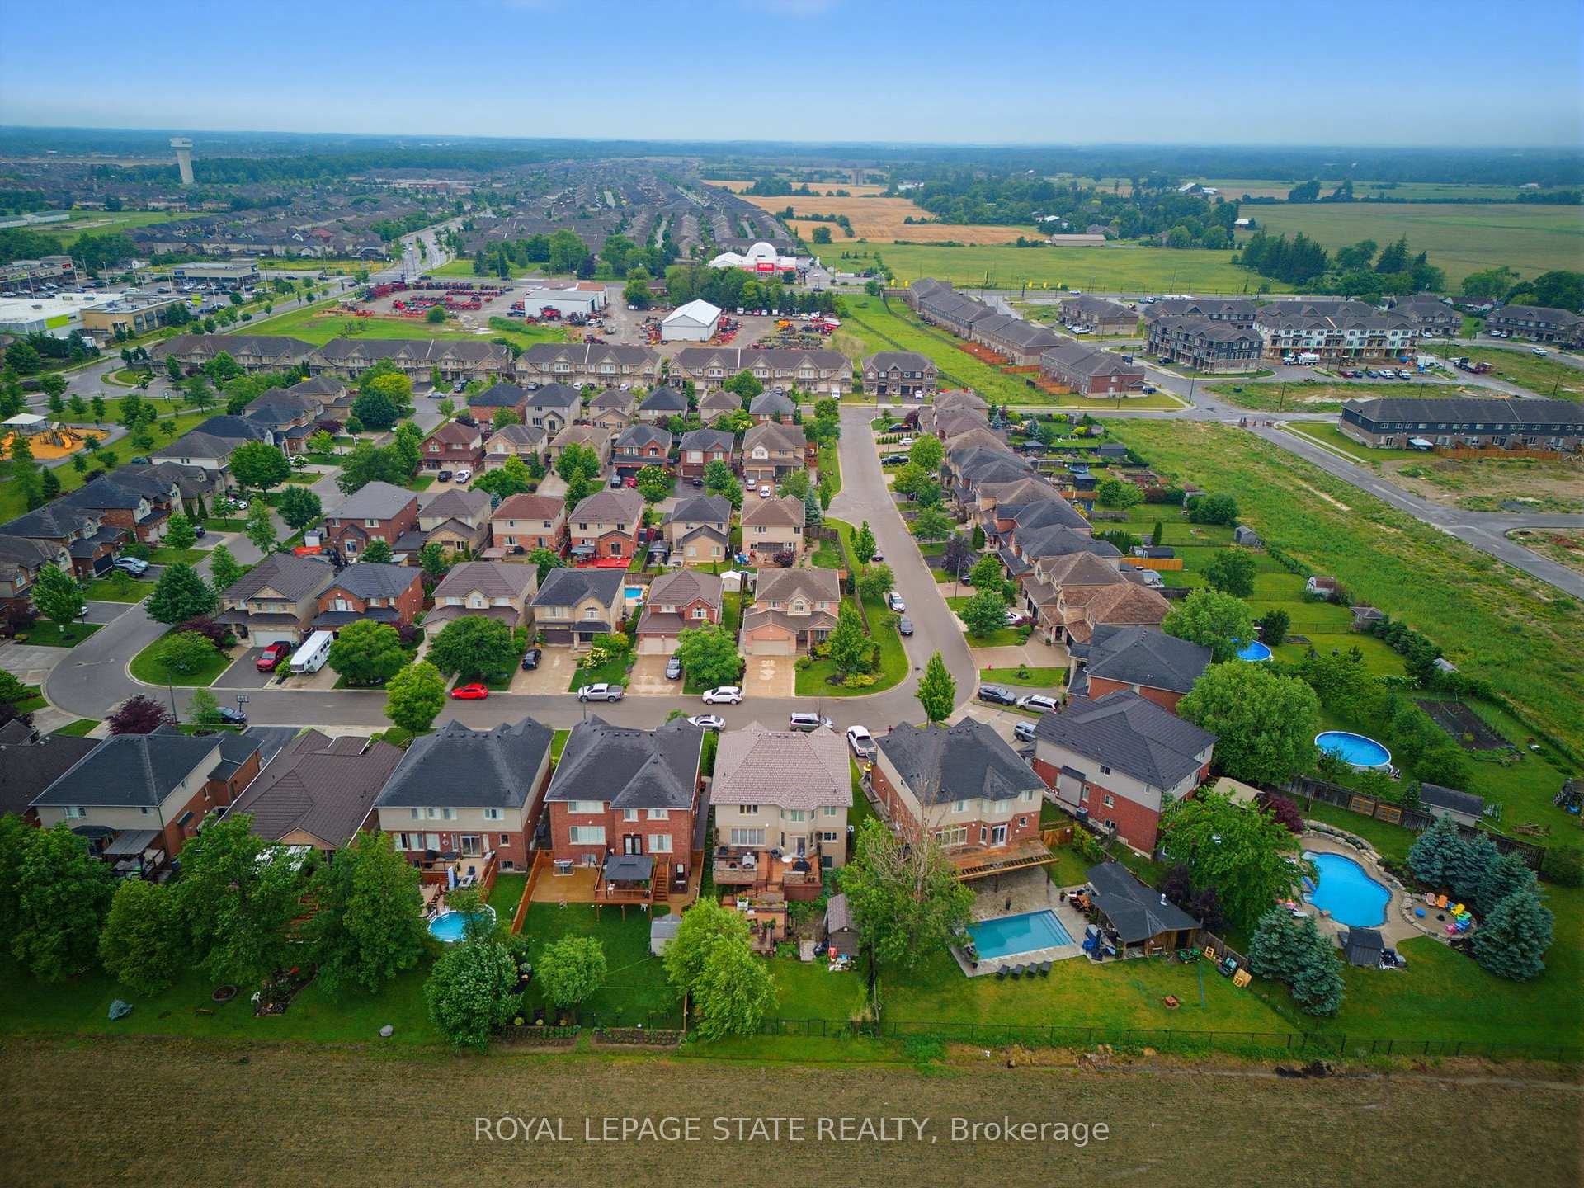
73 Degrow Crescent, Hamilton, ON - Outdoor
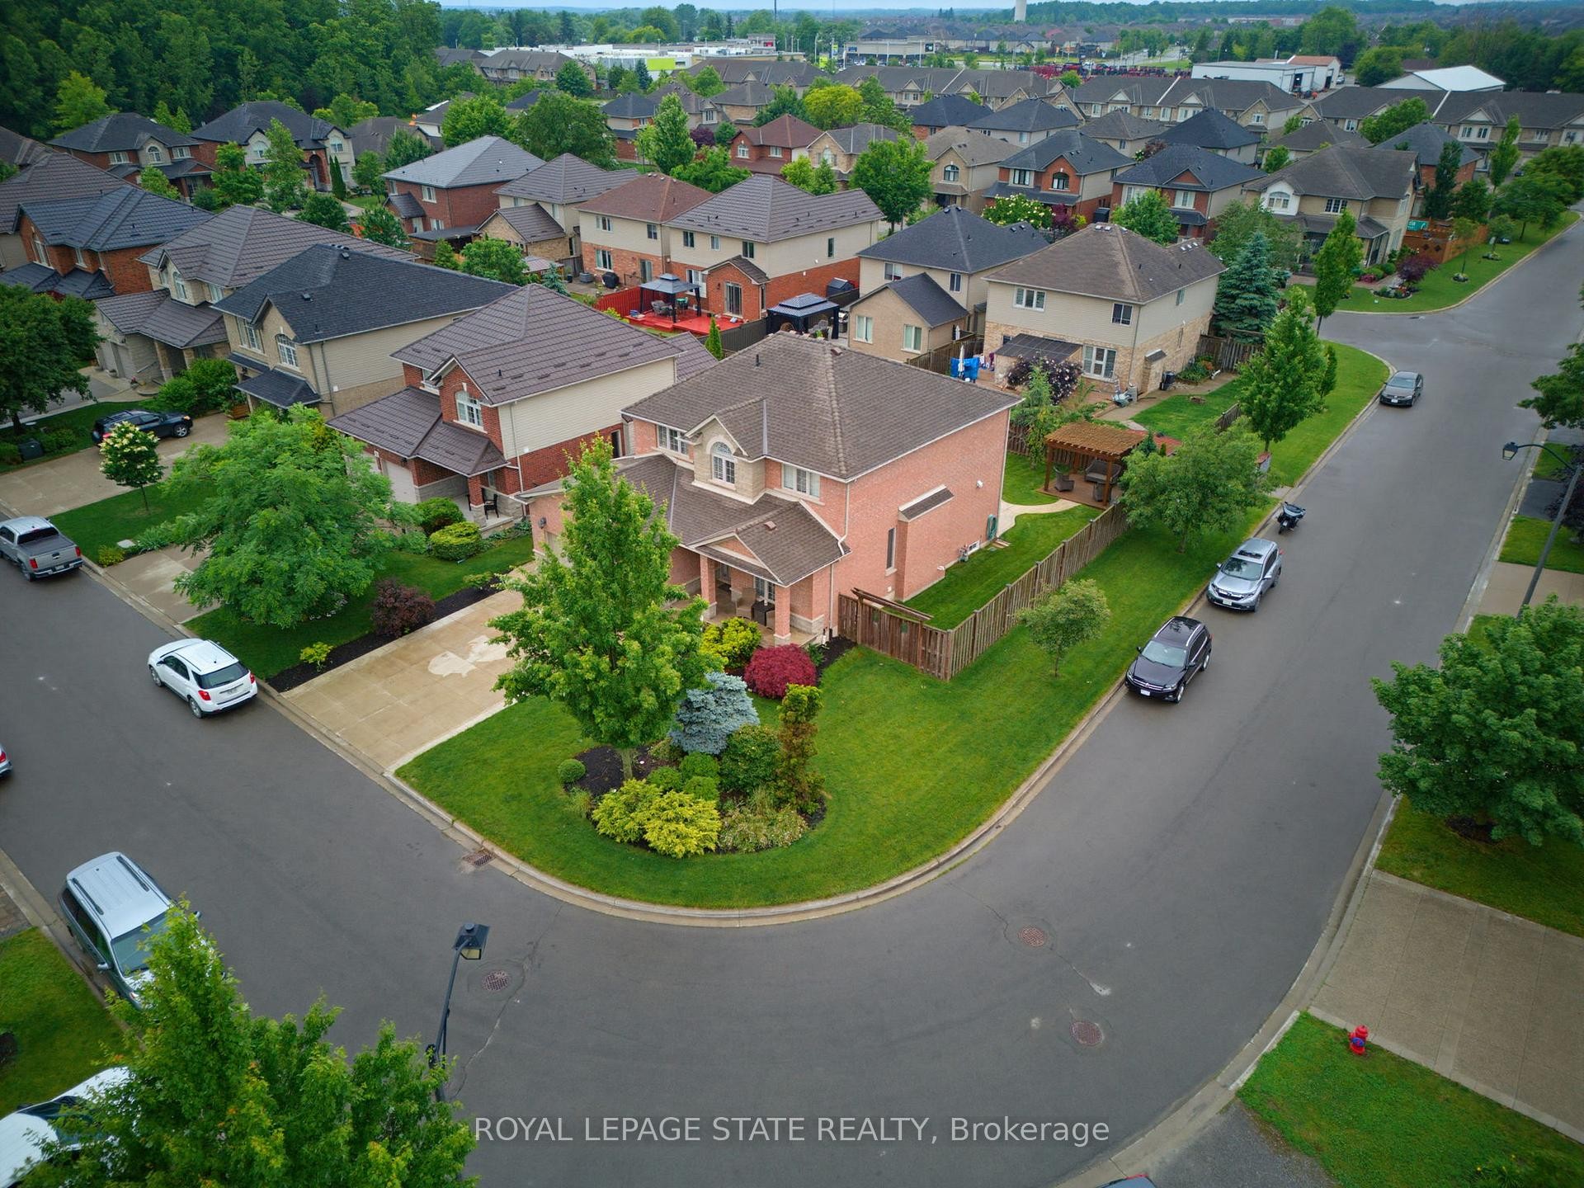
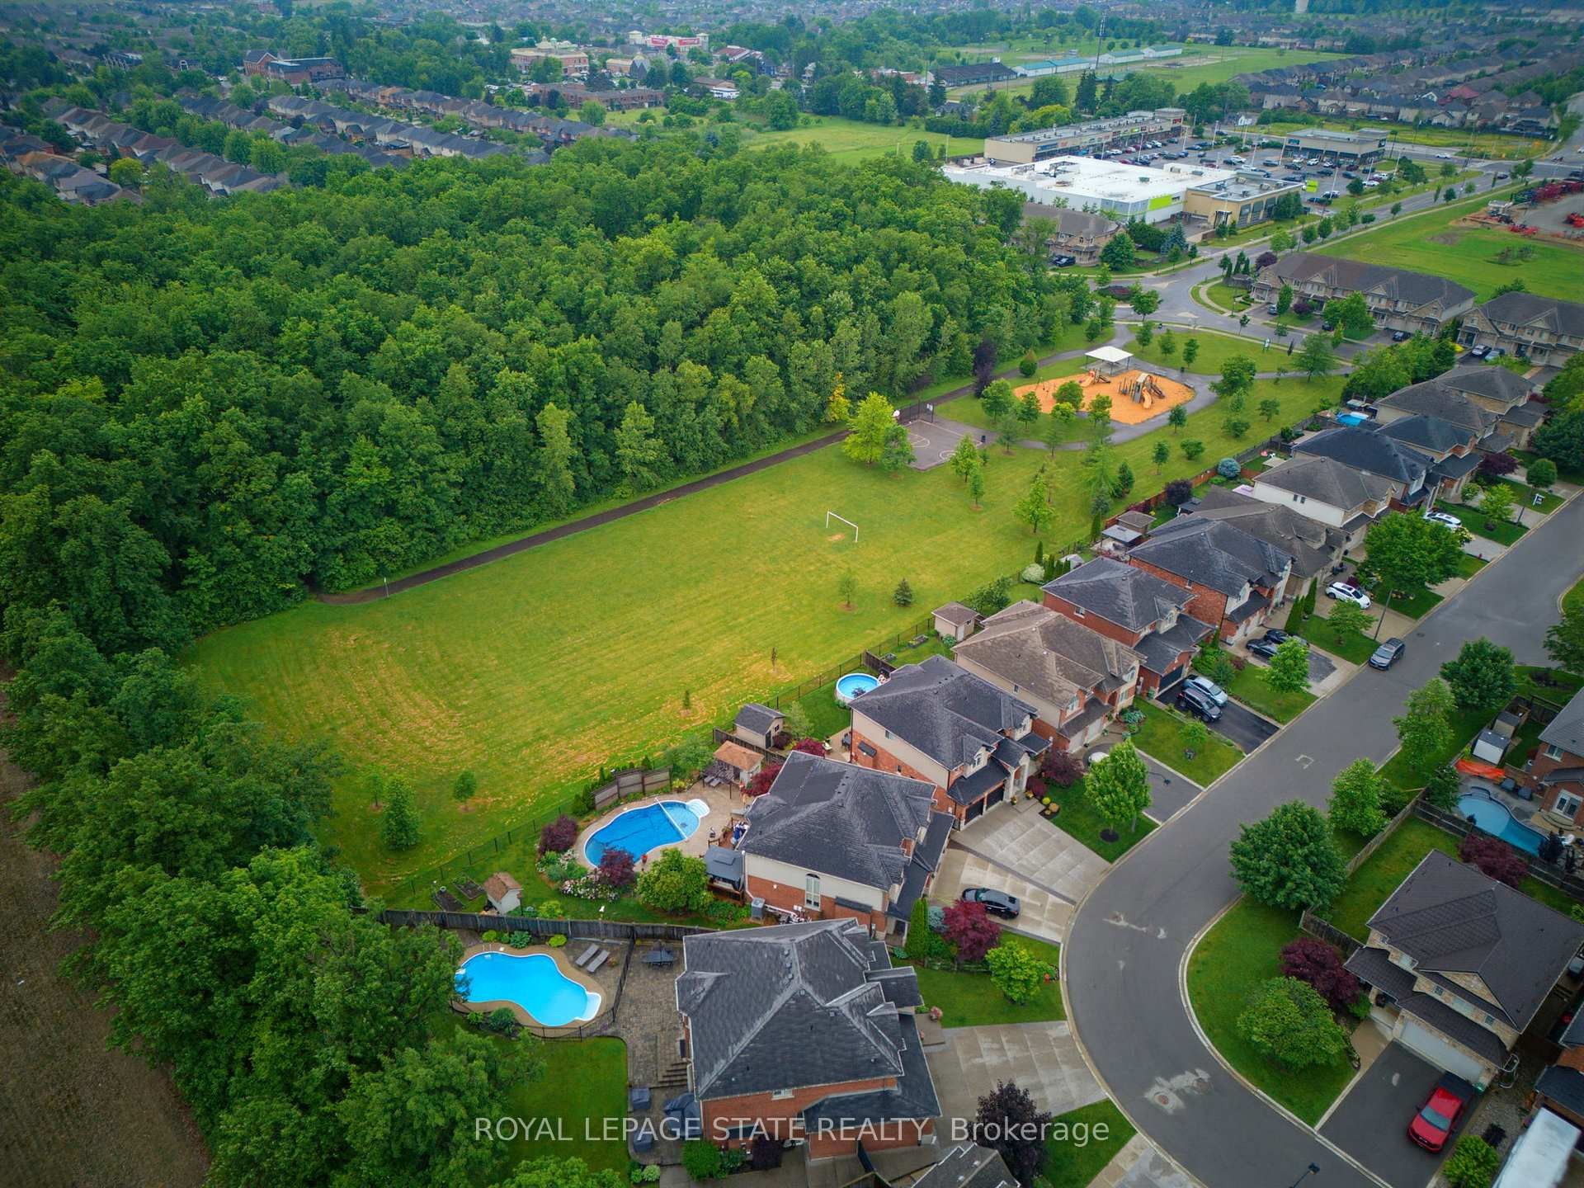
73 Degrow Crescent, Hamilton, ON - Outdoor With View
73 Degrow Crescent, Hamilton, ON -
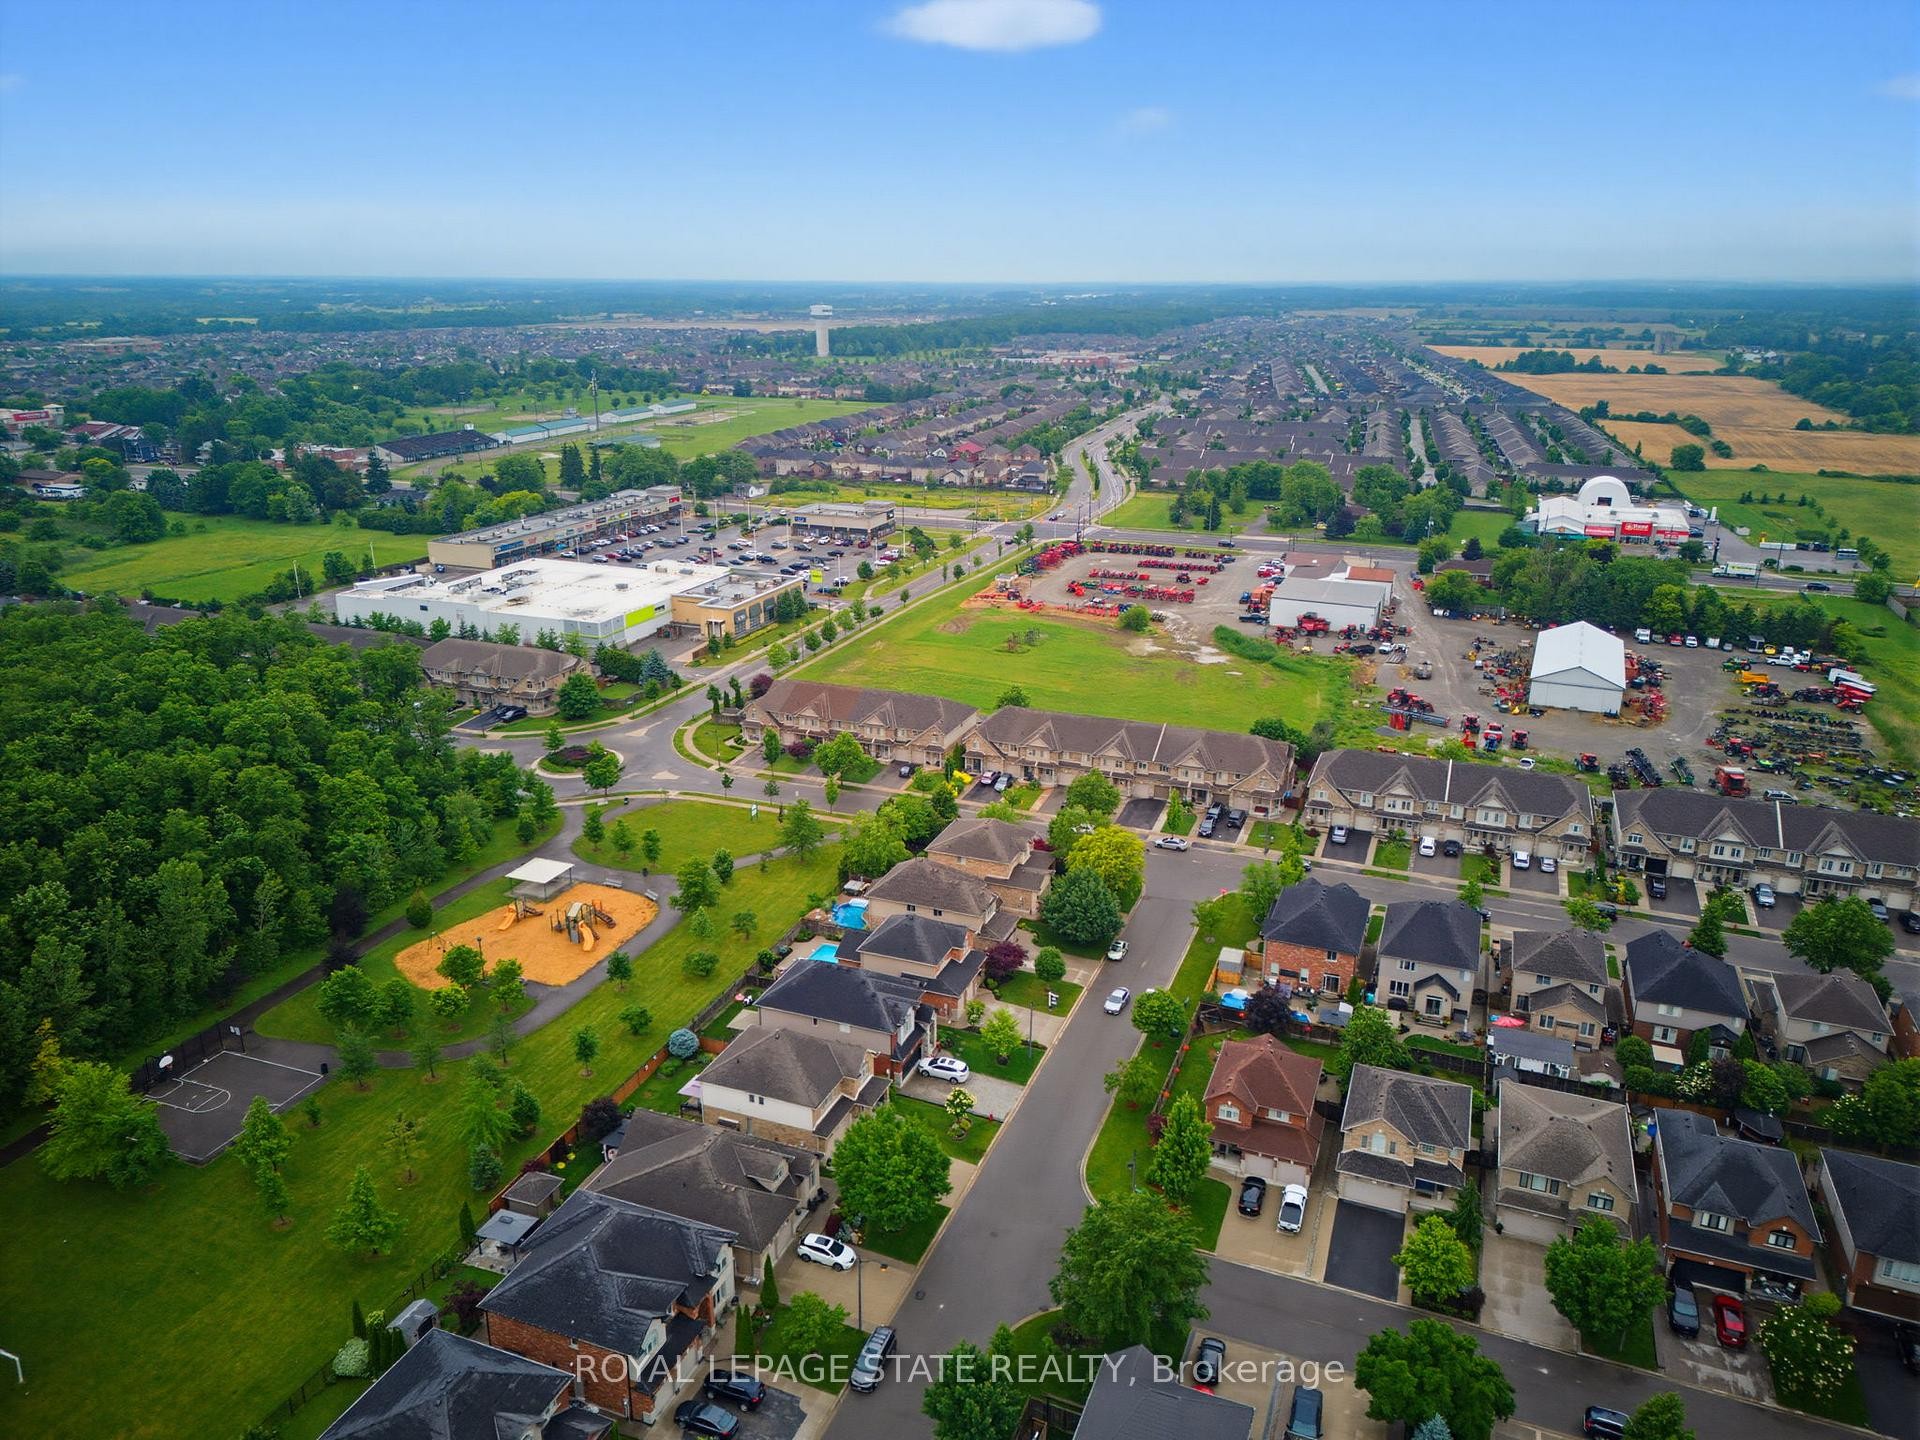
73 Degrow Crescent, Hamilton, ON - Outdoor
73 Degrow Crescent, Hamilton, ON - Outdoor With View
73 Degrow Crescent, Hamilton, ON - Outdoor With Facade
73 Degrow Crescent, Hamilton, ON - Outdoor
73 Degrow Crescent, Hamilton, ON - Outdoor With Exterior
73 Degrow Crescent, Hamilton, ON - Indoor Photo Showing Other Room
73 Degrow Crescent, Hamilton, ON - Indoor
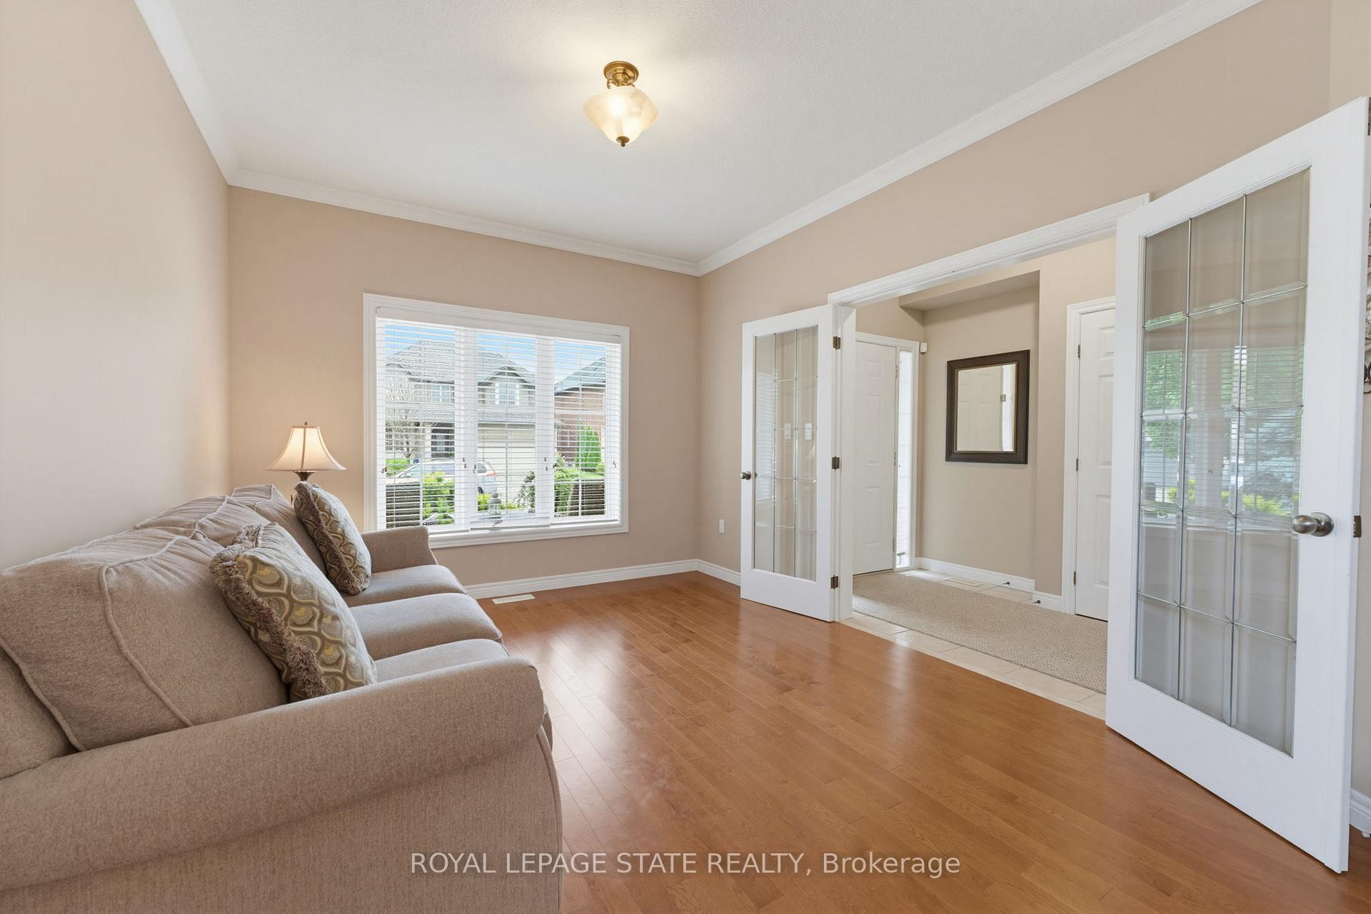
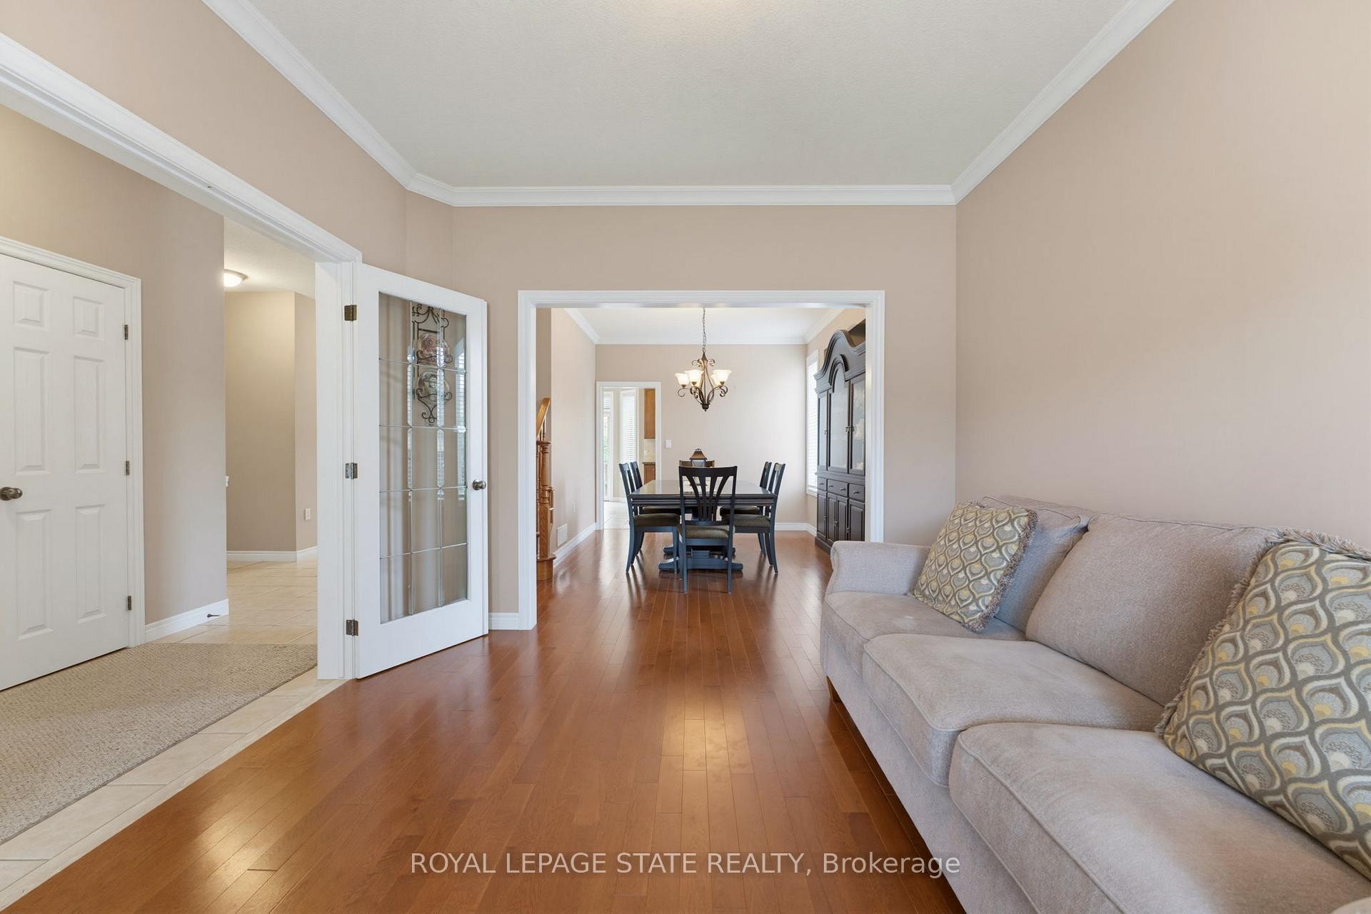
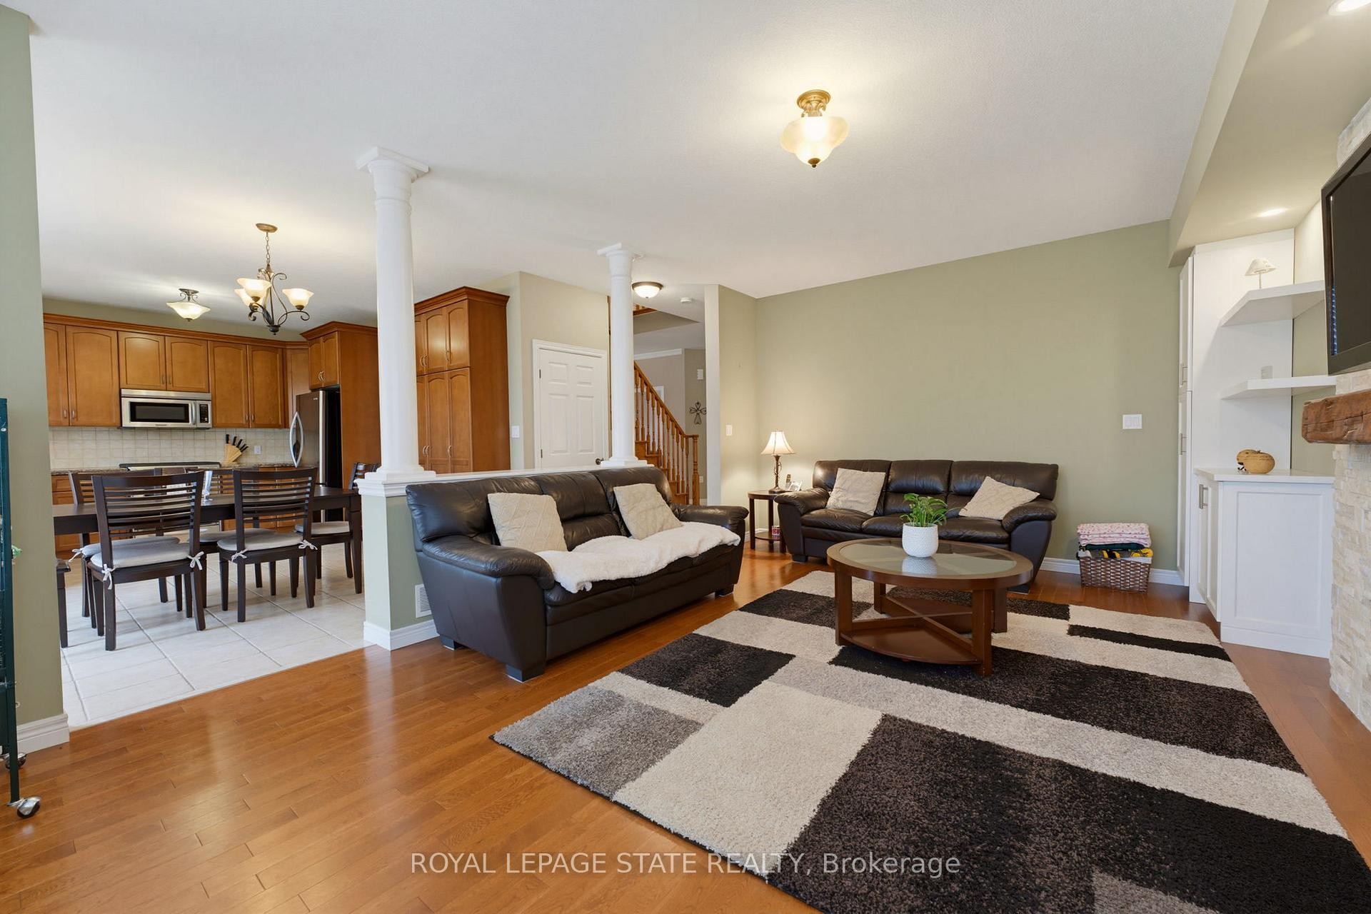
73 Degrow Crescent, Hamilton, ON - Indoor Photo Showing Living Room
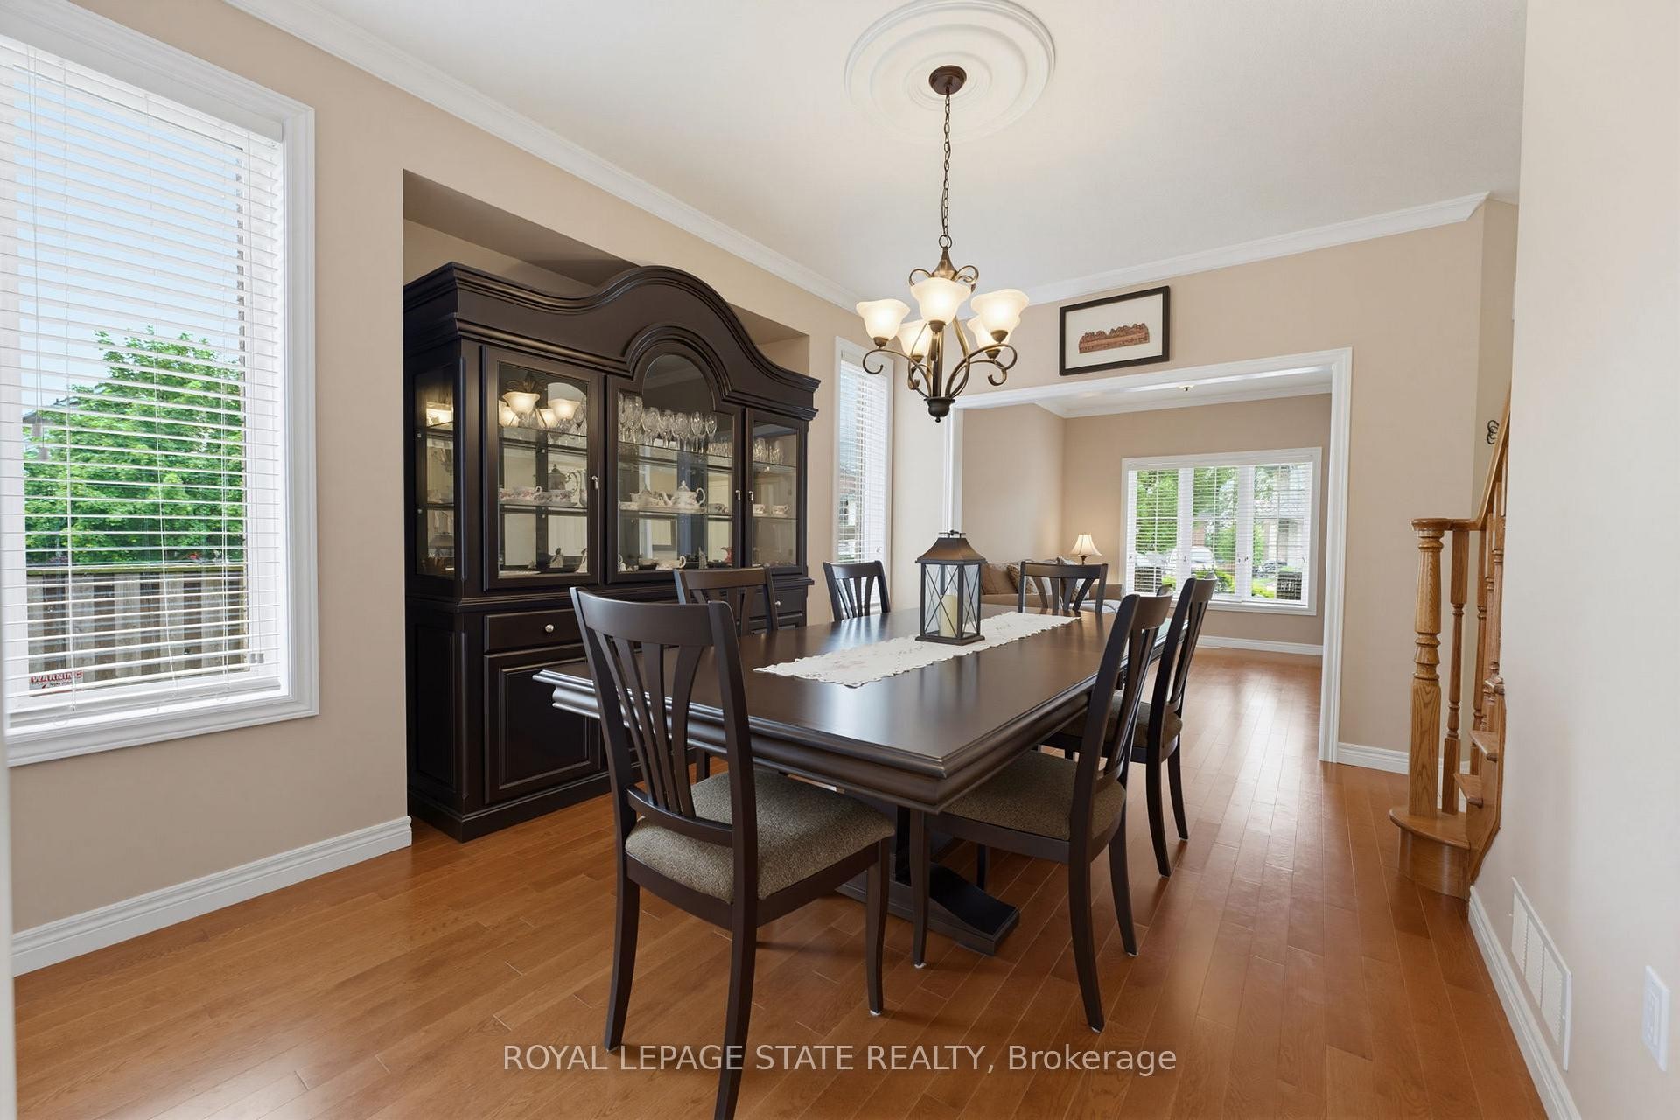
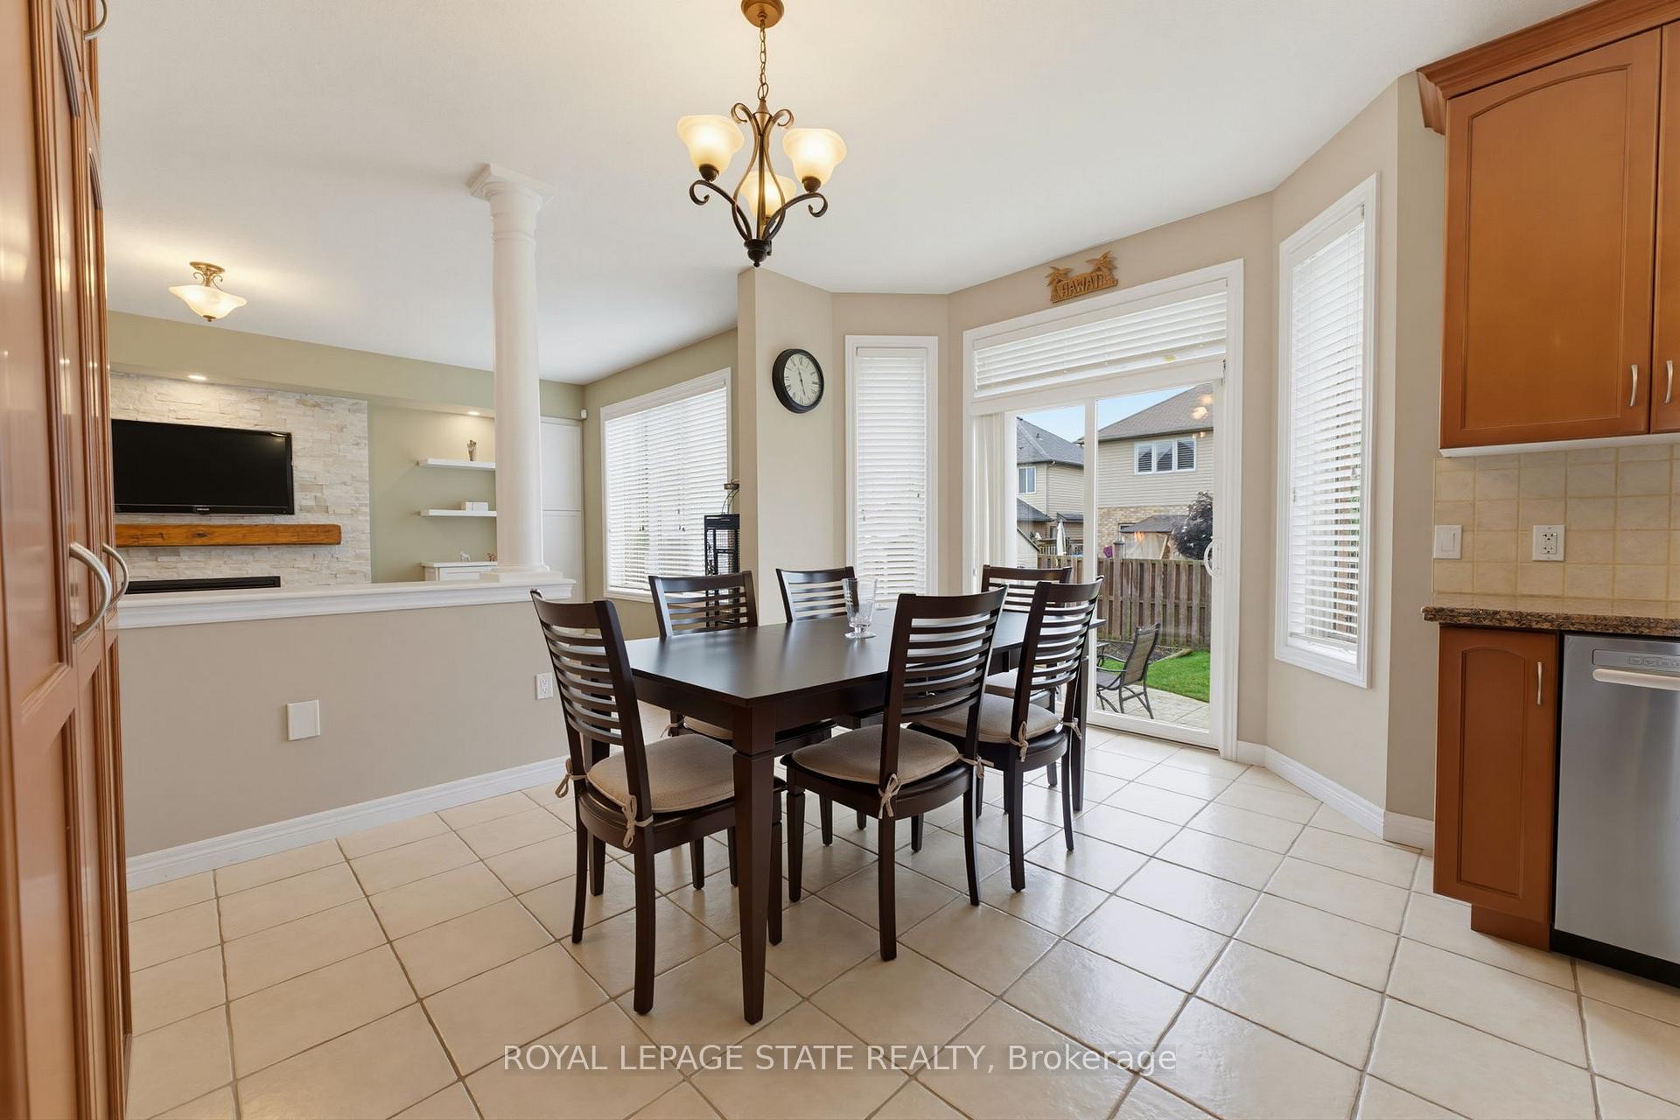
73 Degrow Crescent, Hamilton, ON - Indoor Photo Showing Dining Room
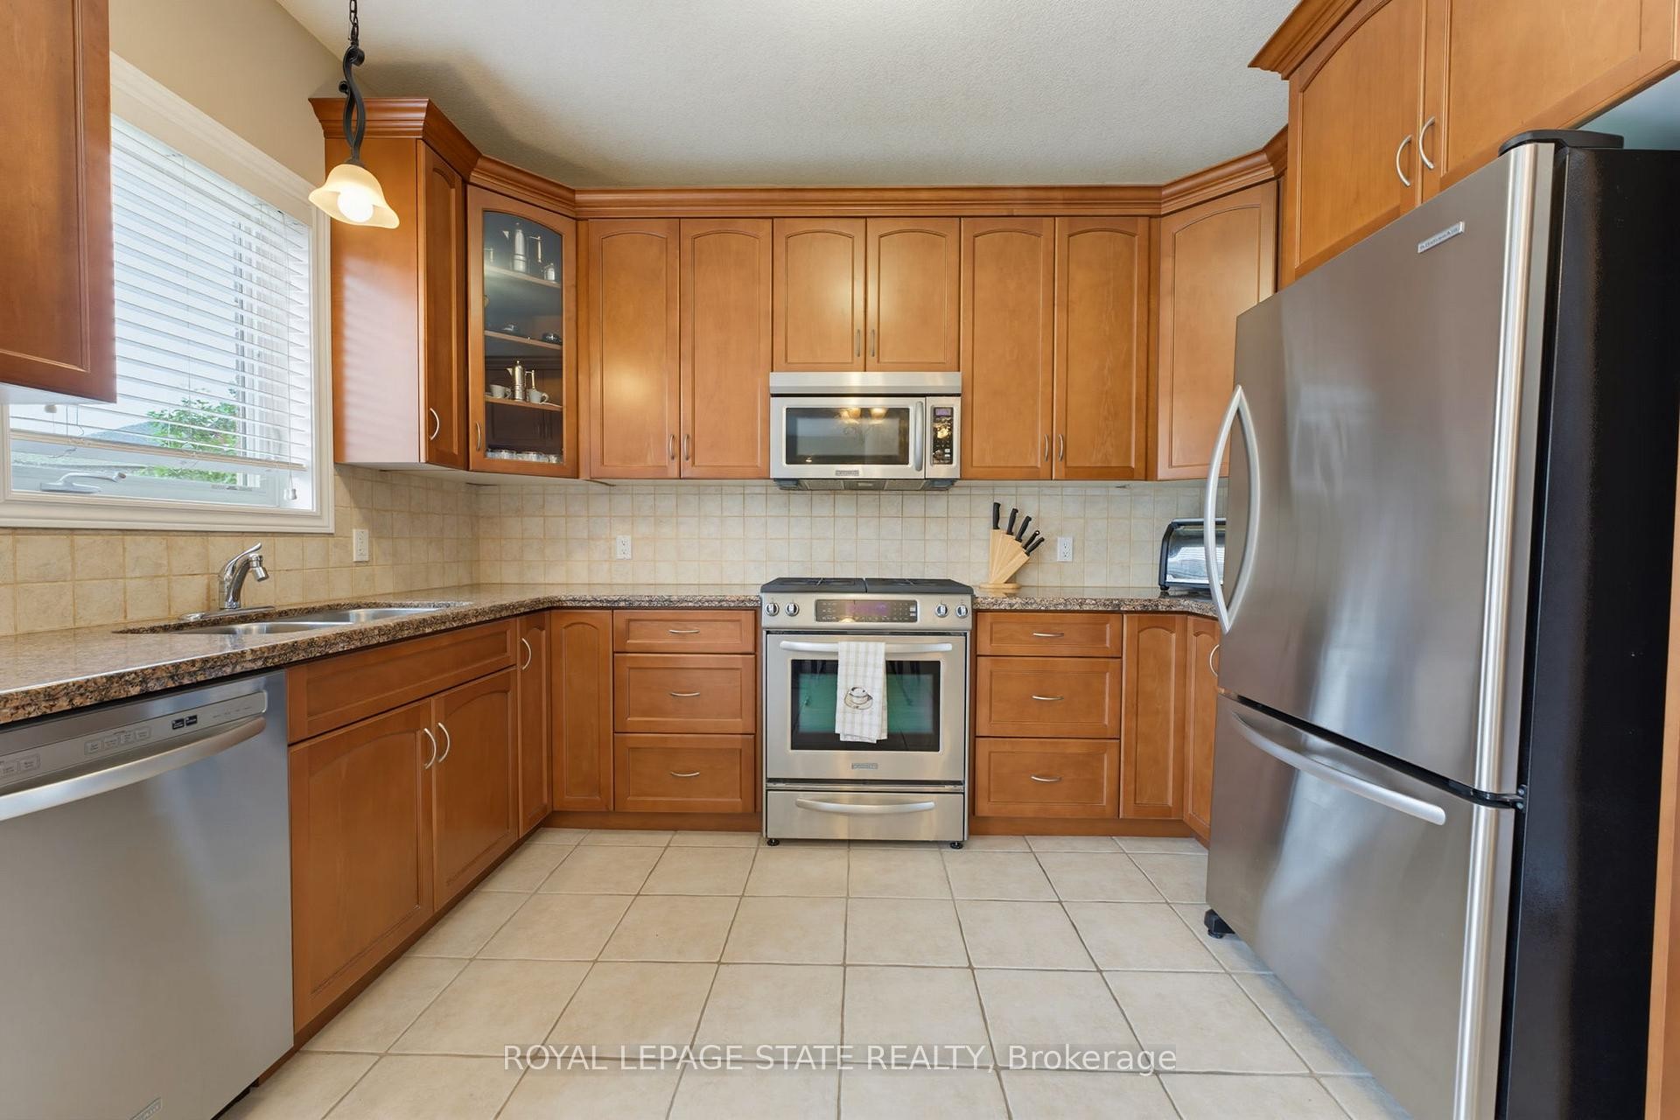
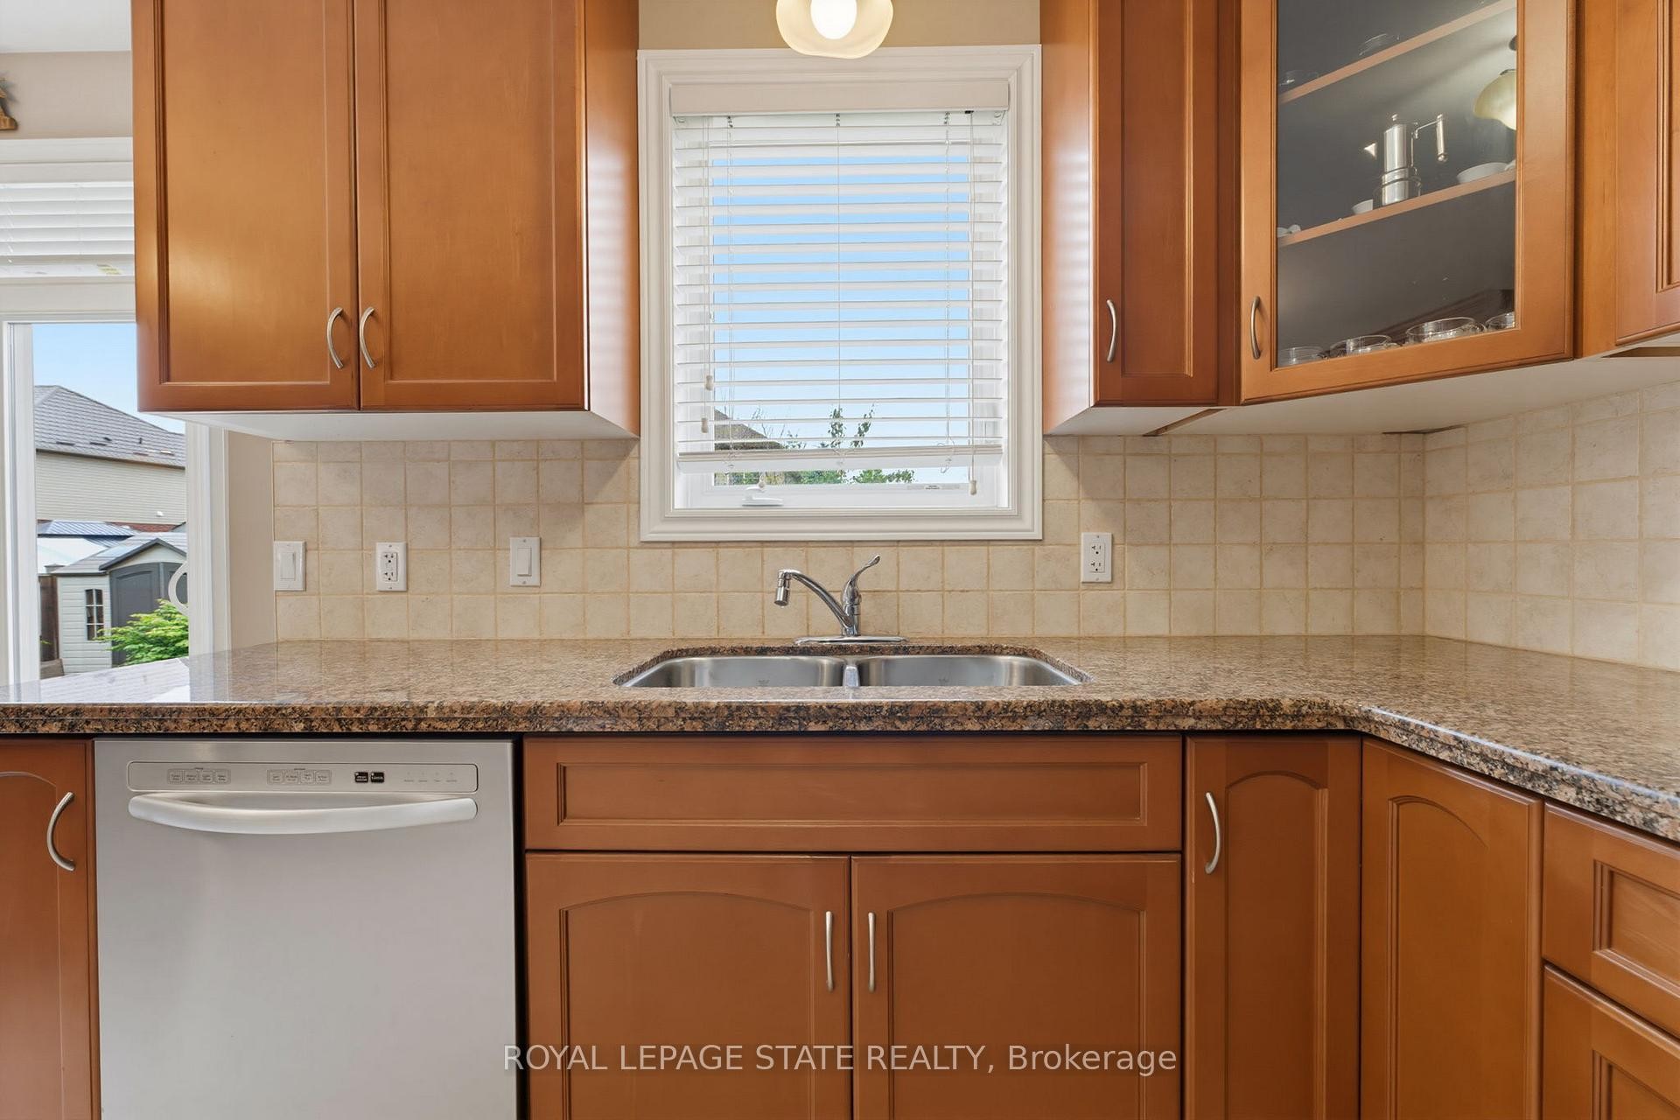
73 Degrow Crescent, Hamilton, ON - Indoor Photo Showing Kitchen With Double Sink
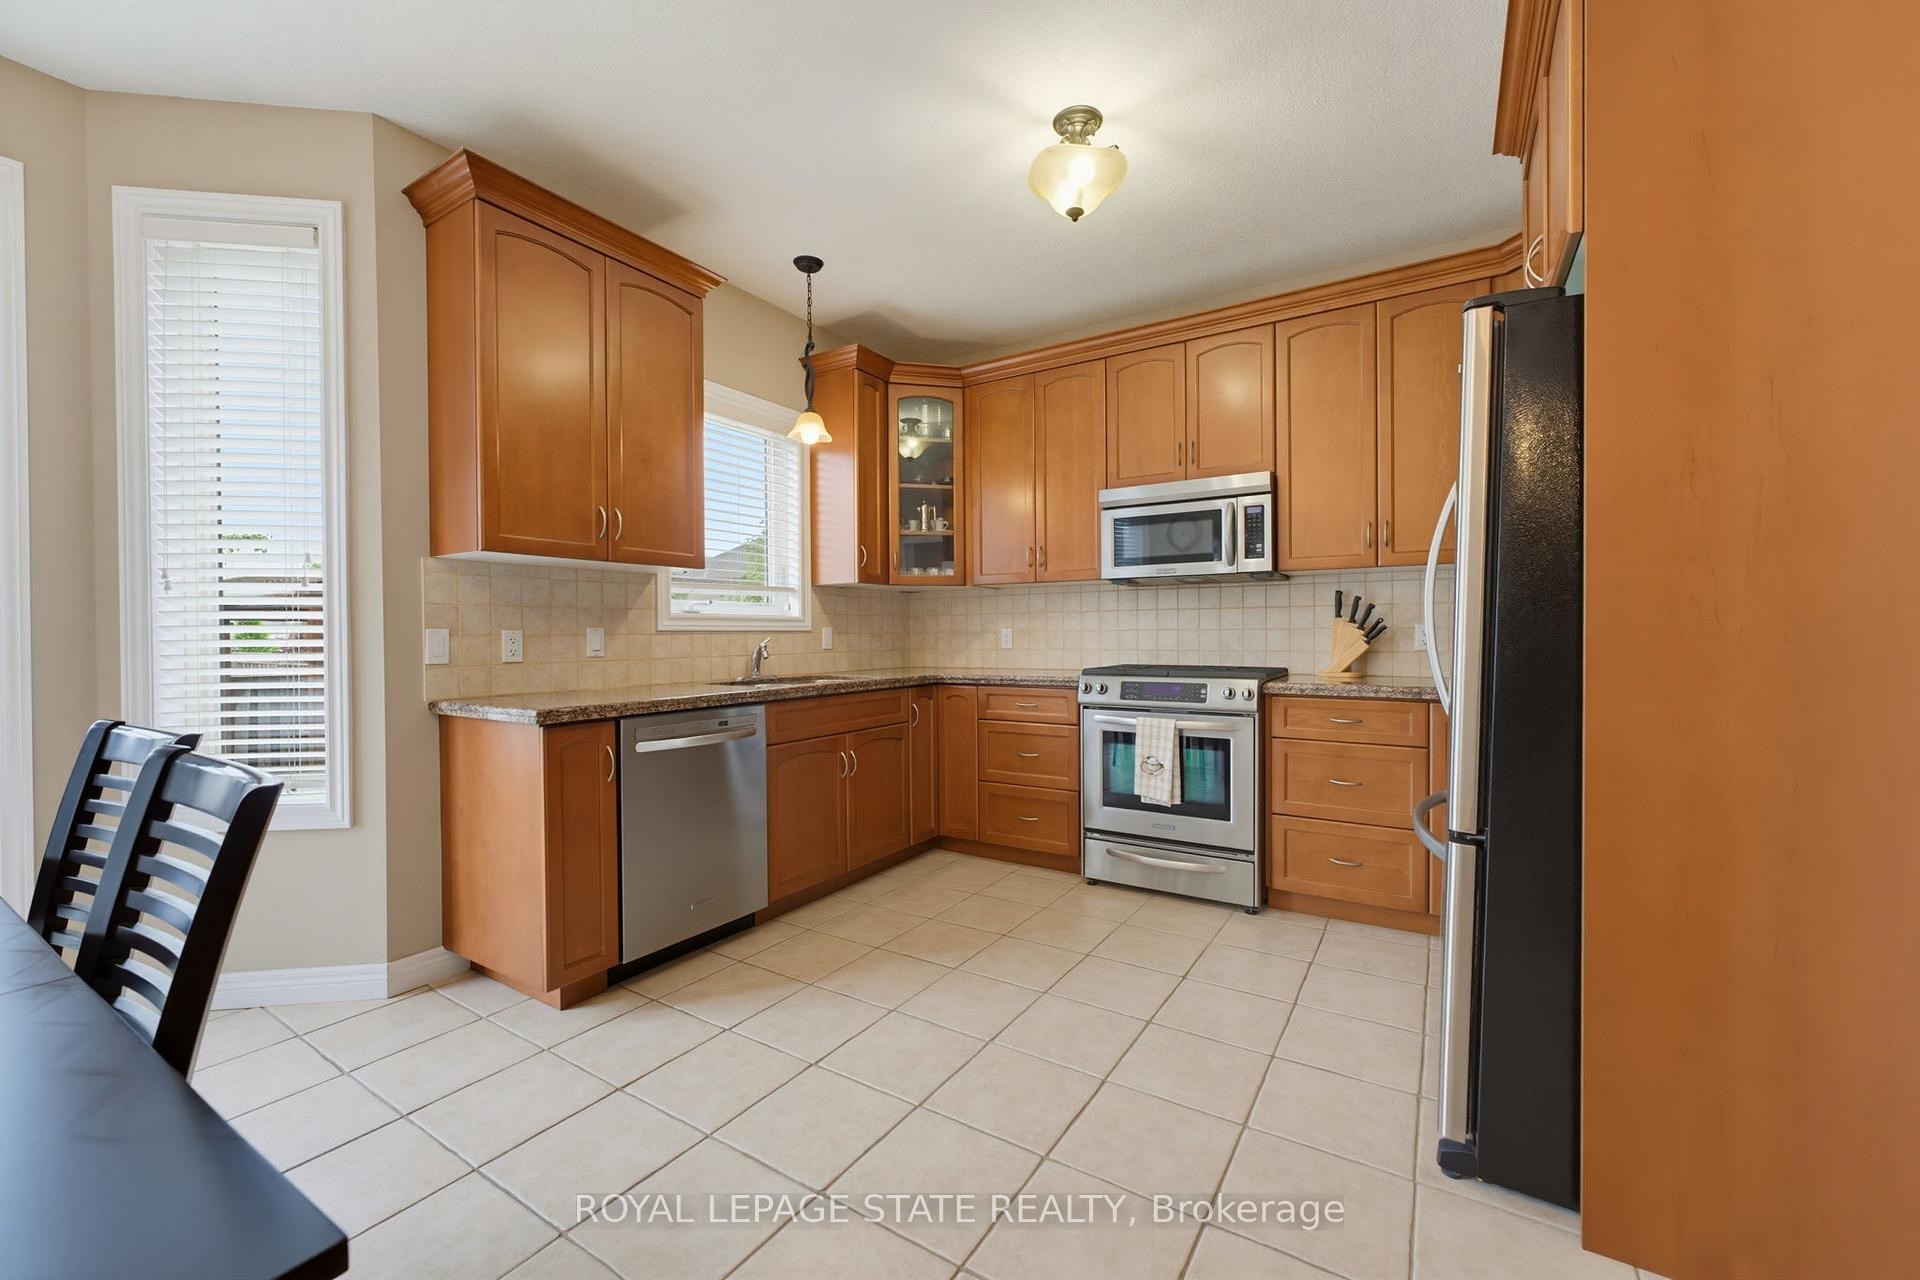
73 Degrow Crescent, Hamilton, ON - Indoor Photo Showing Kitchen
73 Degrow Crescent, Hamilton, ON - Indoor Photo Showing Kitchen With Double Sink
73 Degrow Crescent, Hamilton, ON - Indoor Photo Showing Other Room
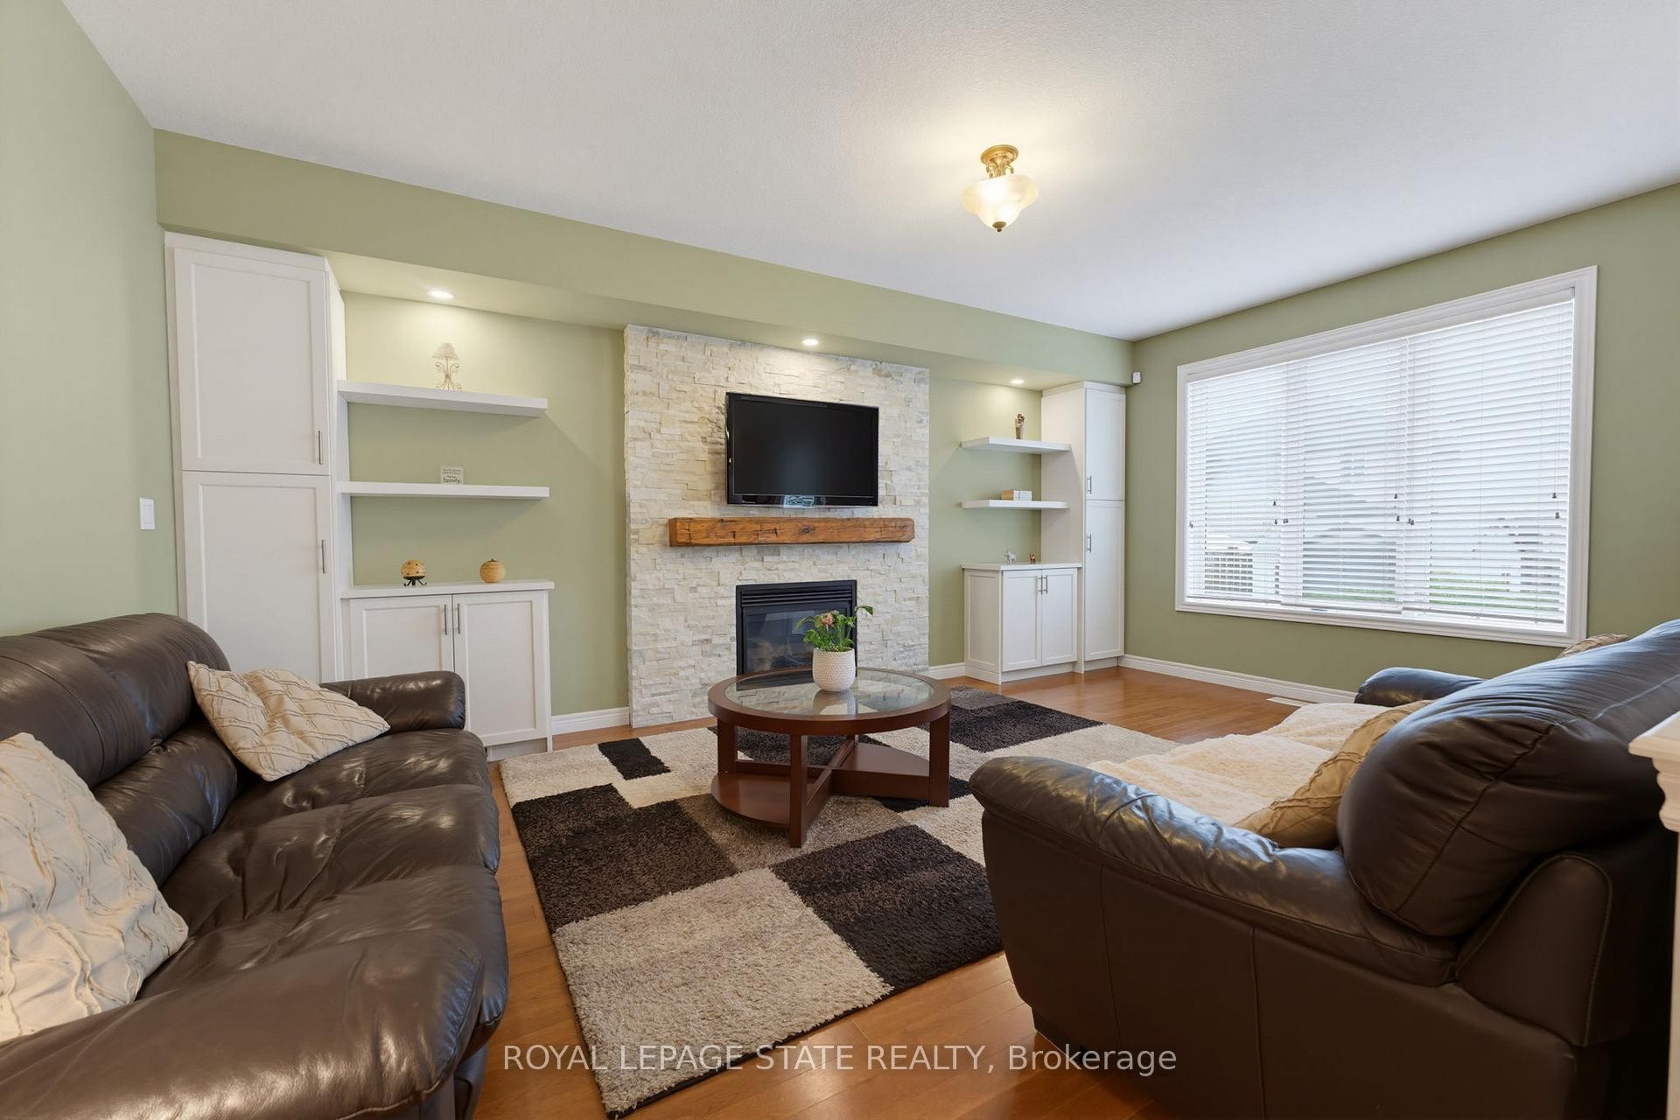
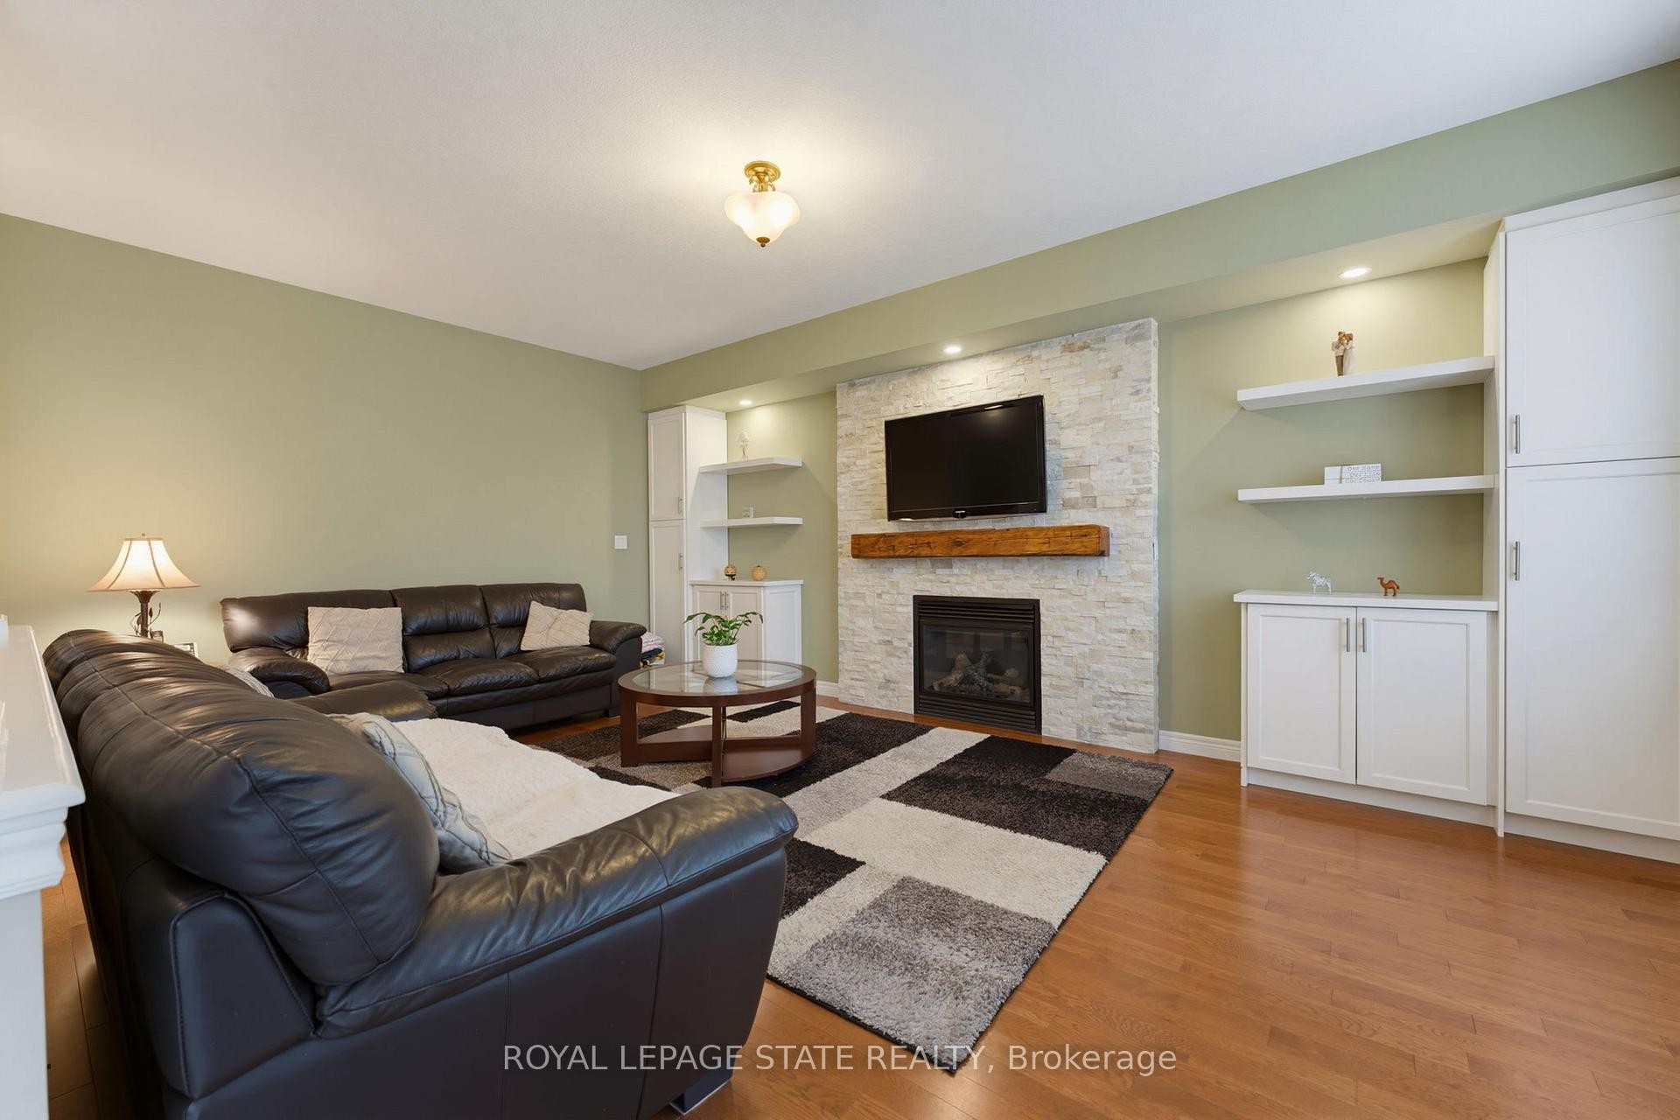
73 Degrow Crescent, Hamilton, ON - Indoor Photo Showing Living Room With Fireplace
73 Degrow Crescent, Hamilton, ON - Indoor Photo Showing Living Room
73 Degrow Crescent, Hamilton, ON - Indoor Photo Showing Living Room With Fireplace
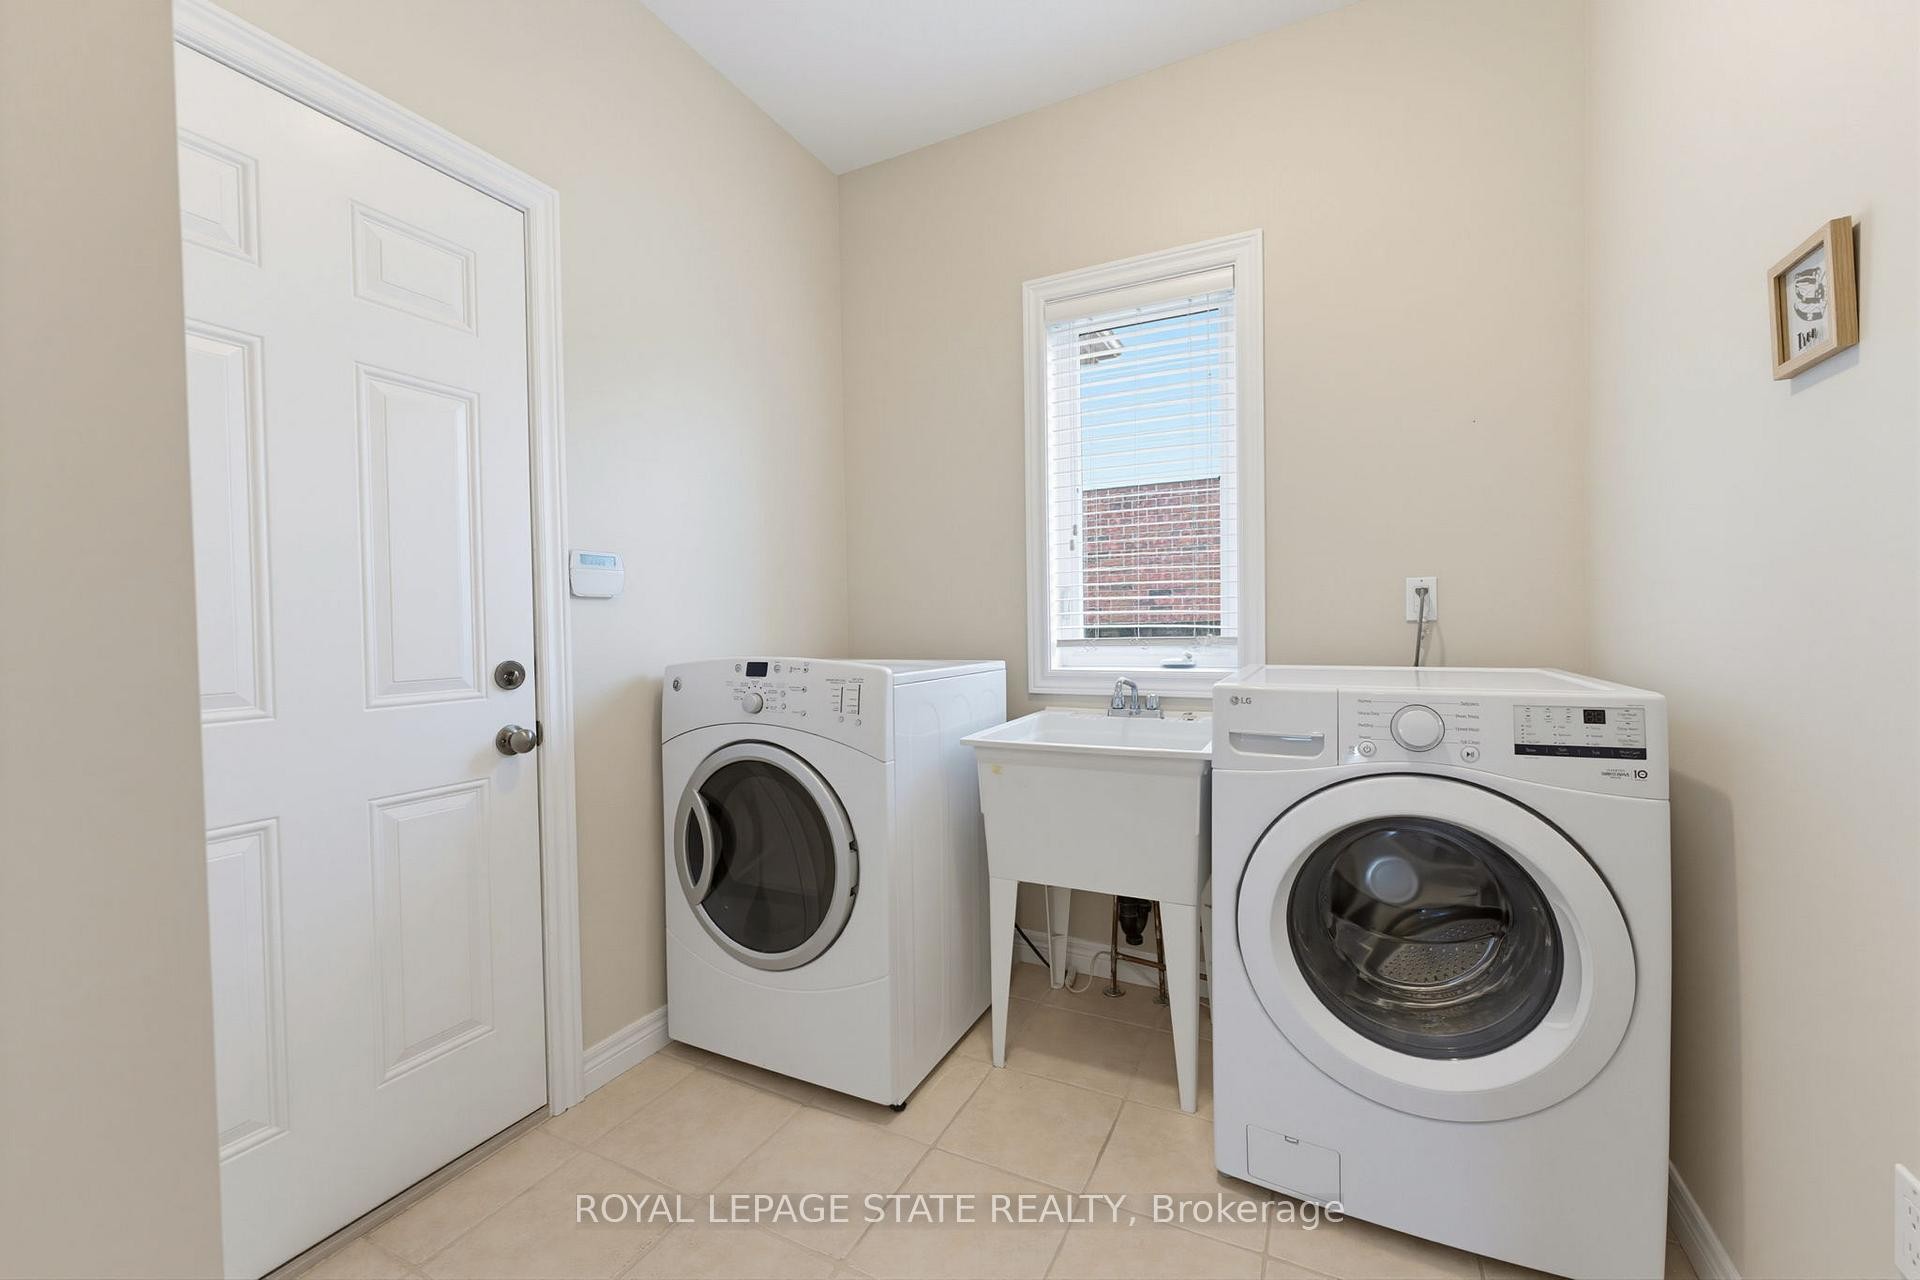
73 Degrow Crescent, Hamilton, ON - Indoor Photo Showing Laundry Room
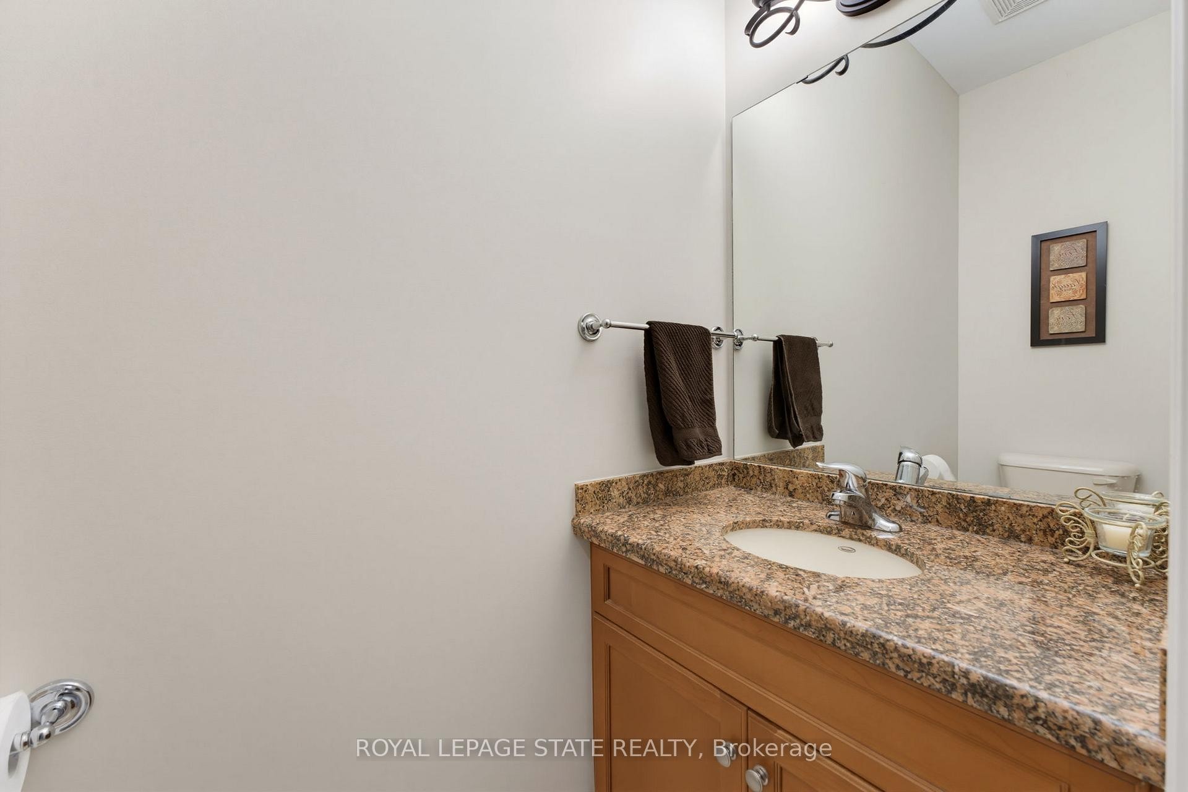
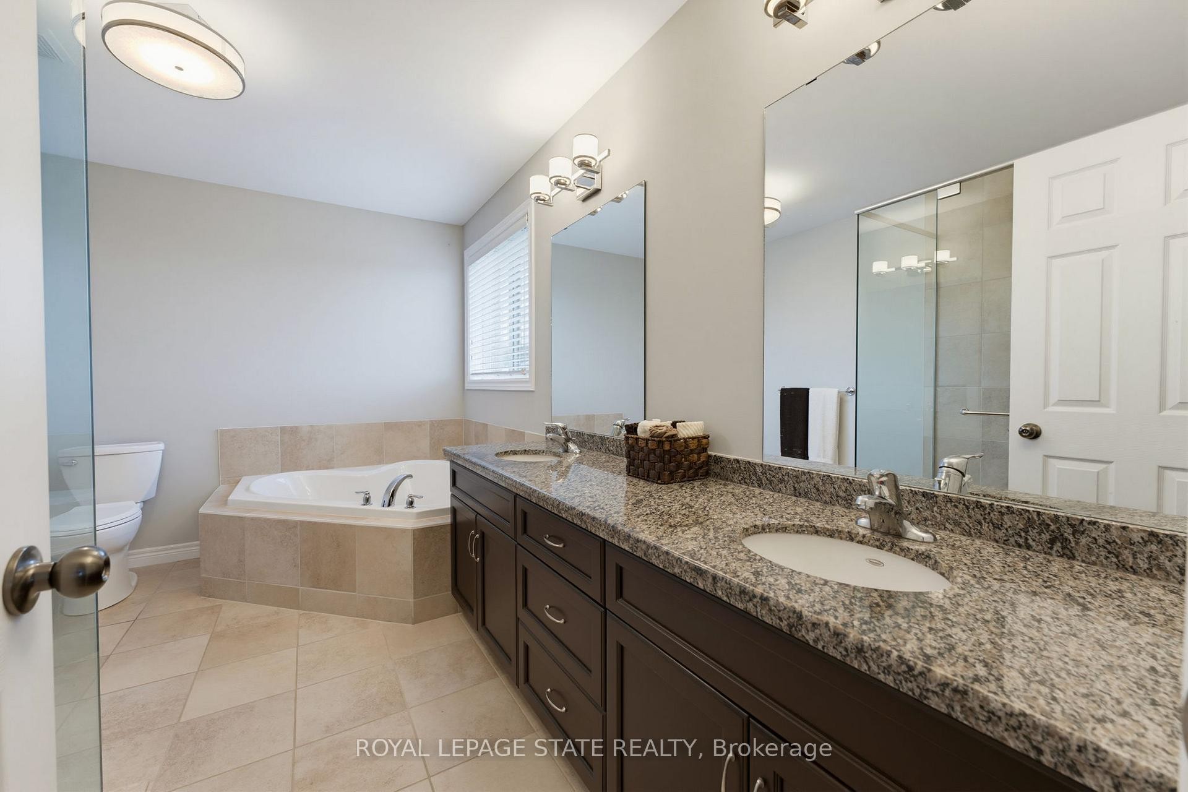
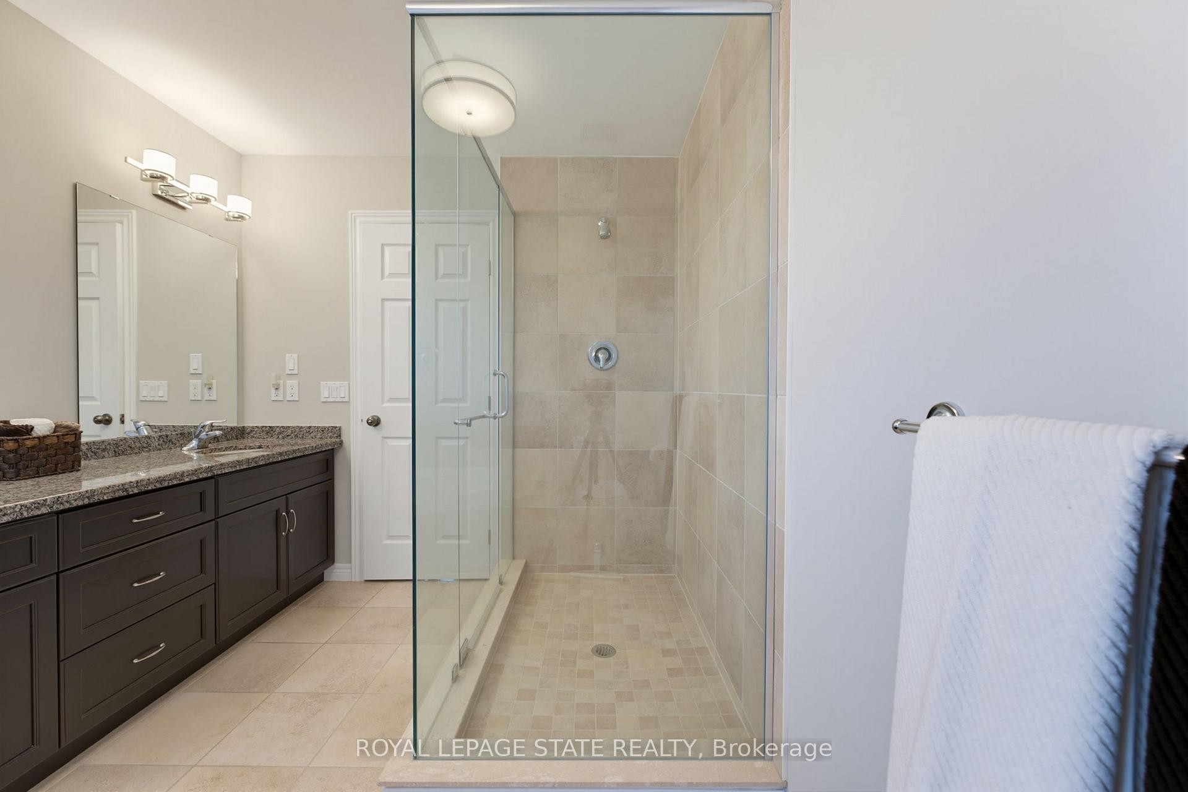
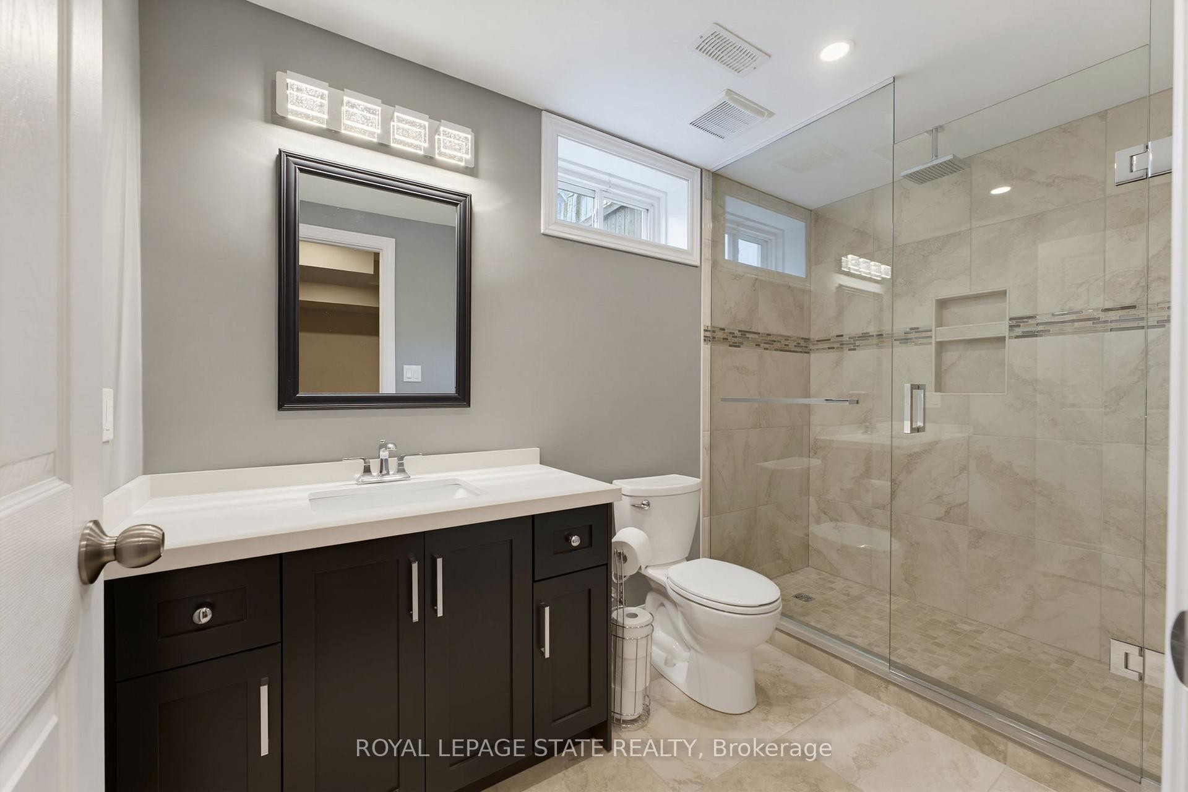
73 Degrow Crescent, Hamilton, ON - Indoor Photo Showing Bathroom
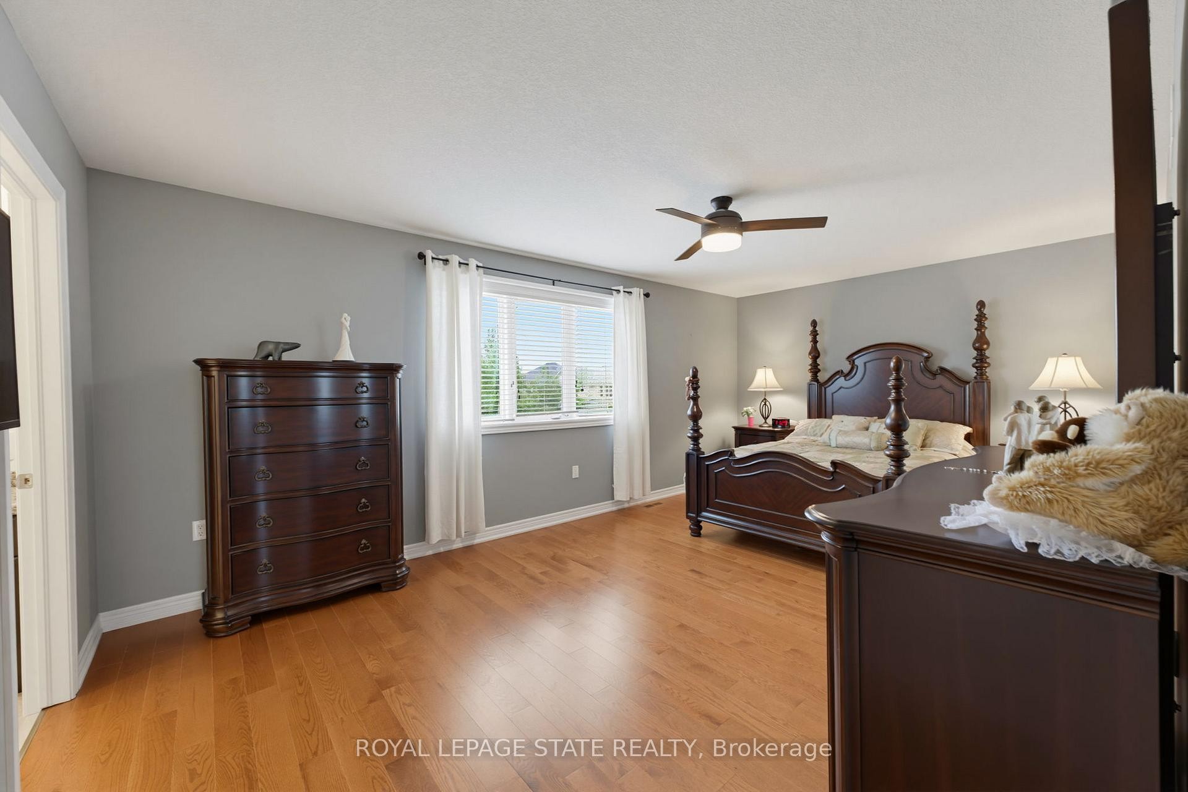
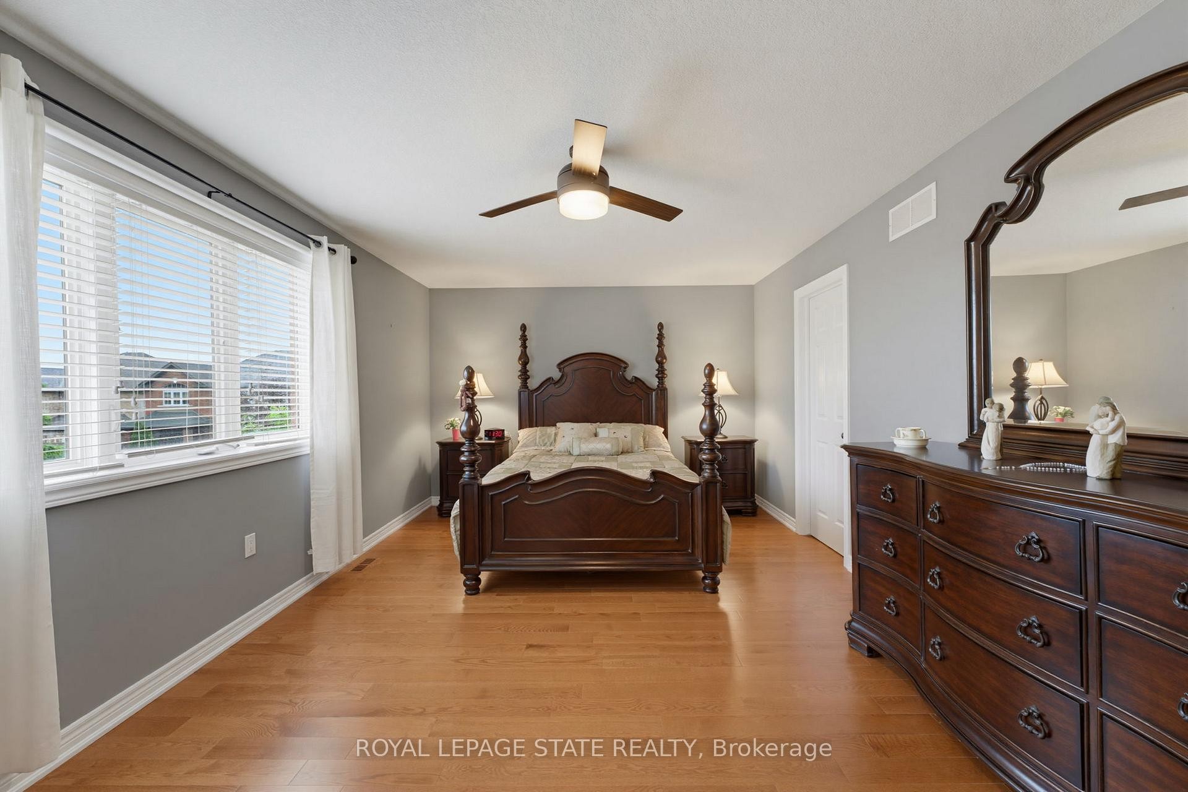
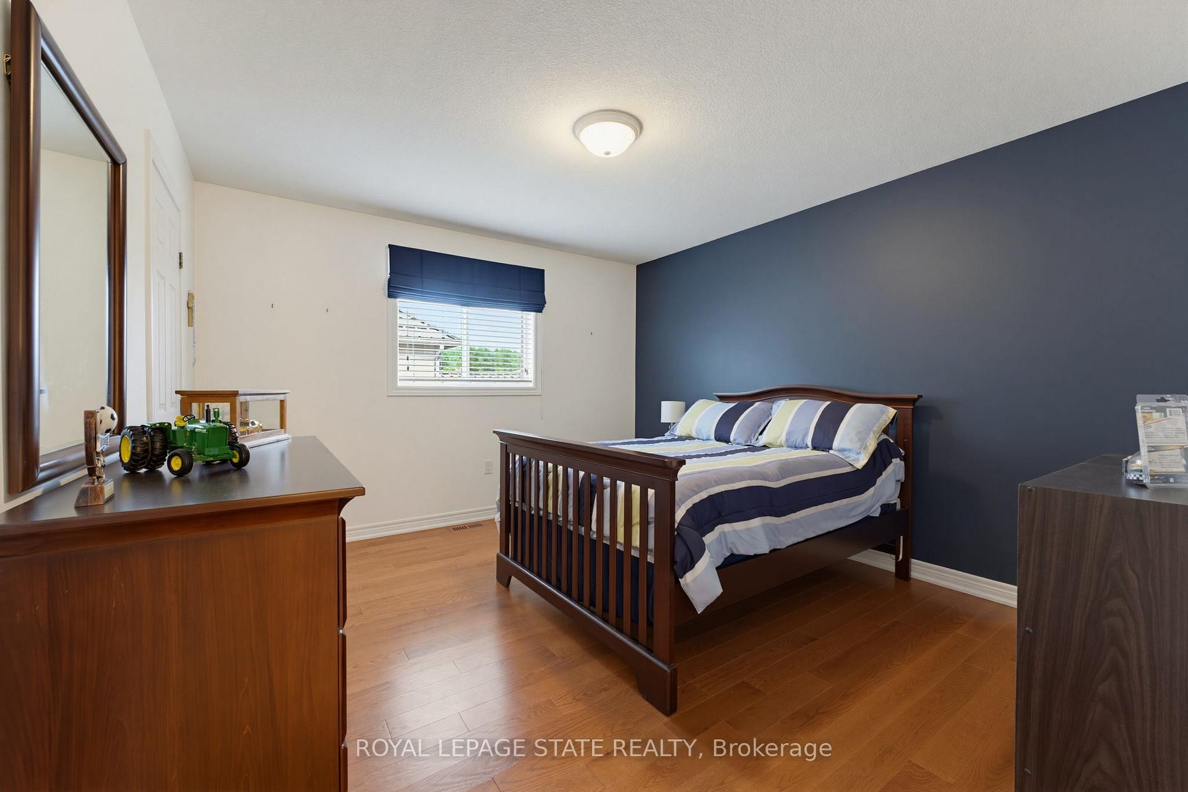
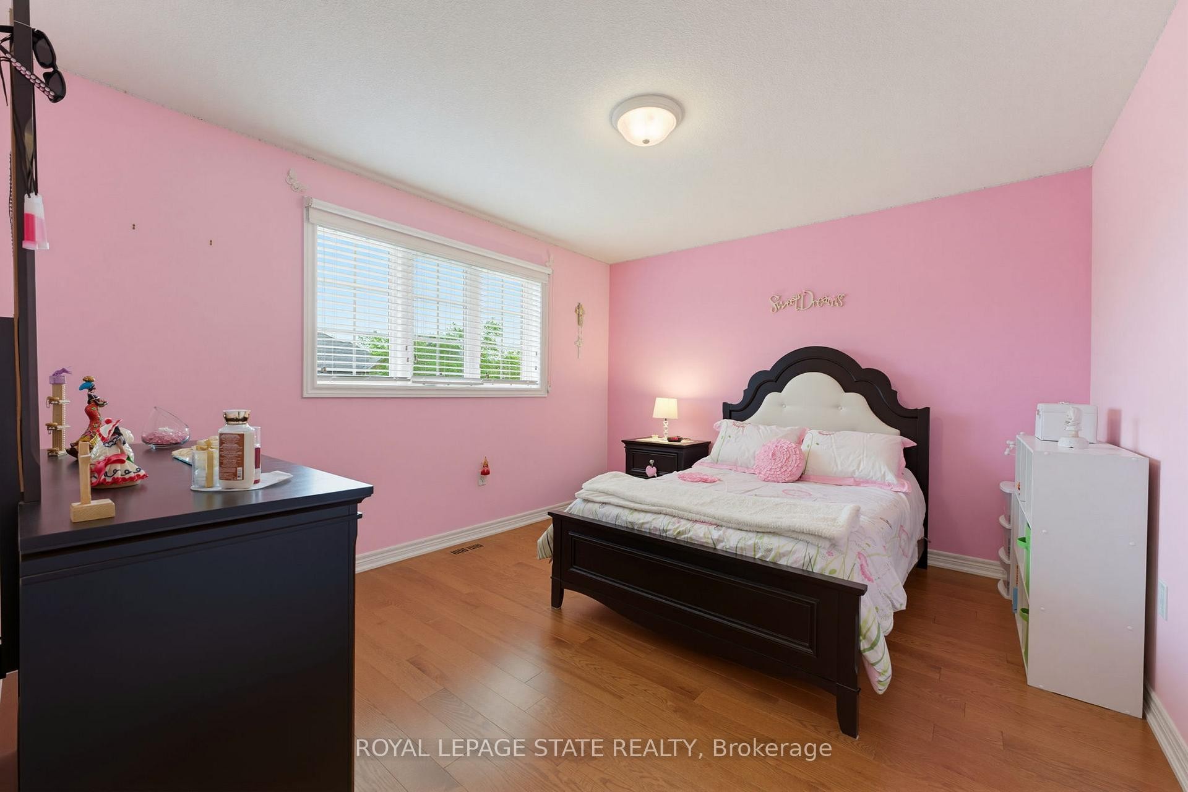
73 Degrow Crescent, Hamilton, ON - Indoor Photo Showing Bedroom
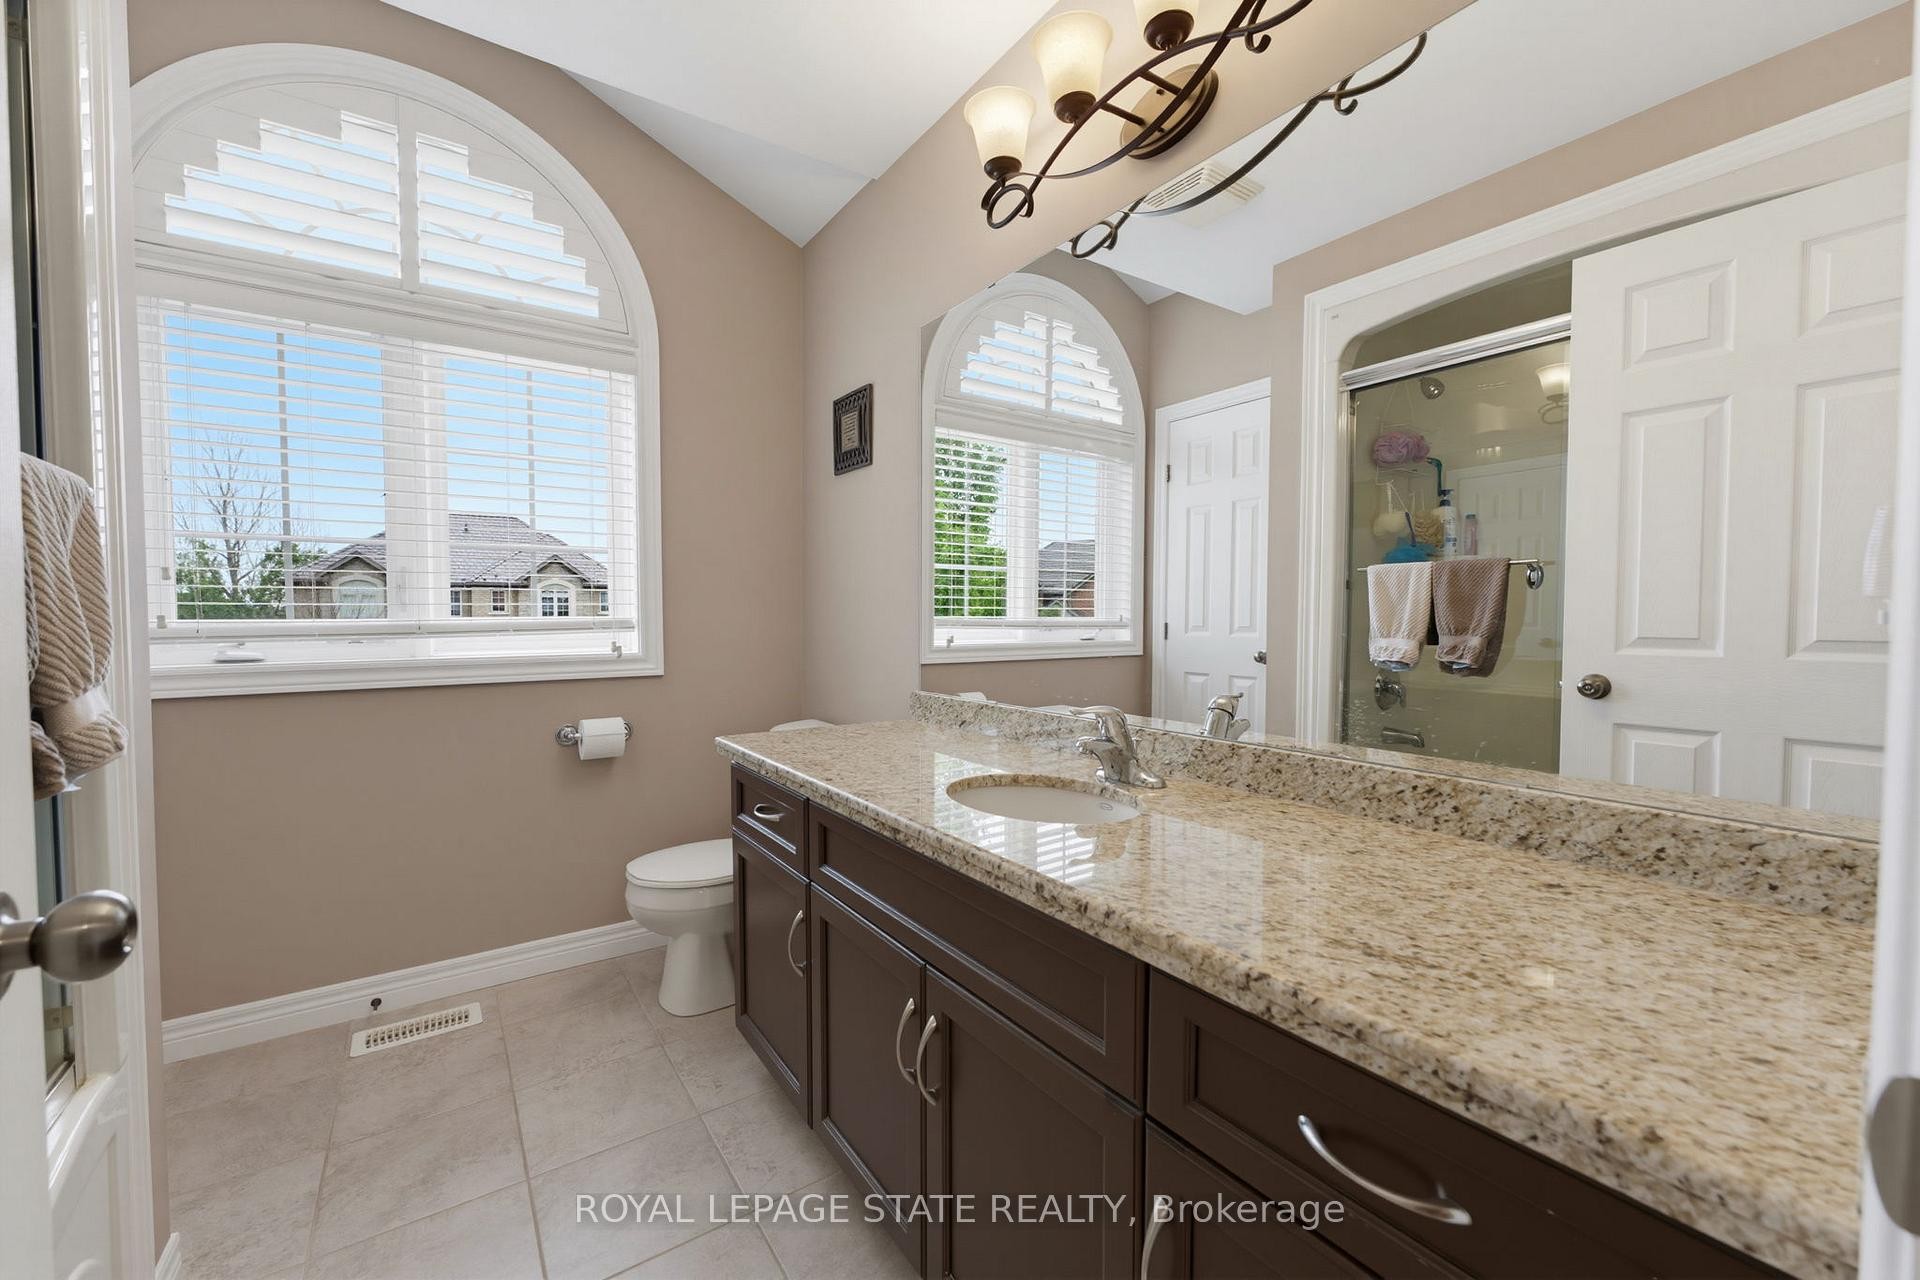
73 Degrow Crescent, Hamilton, ON - Indoor Photo Showing Bathroom
73 Degrow Crescent, Hamilton, ON - Indoor Photo Showing Bedroom
73 Degrow Crescent, Hamilton, ON - Indoor Photo Showing Bathroom
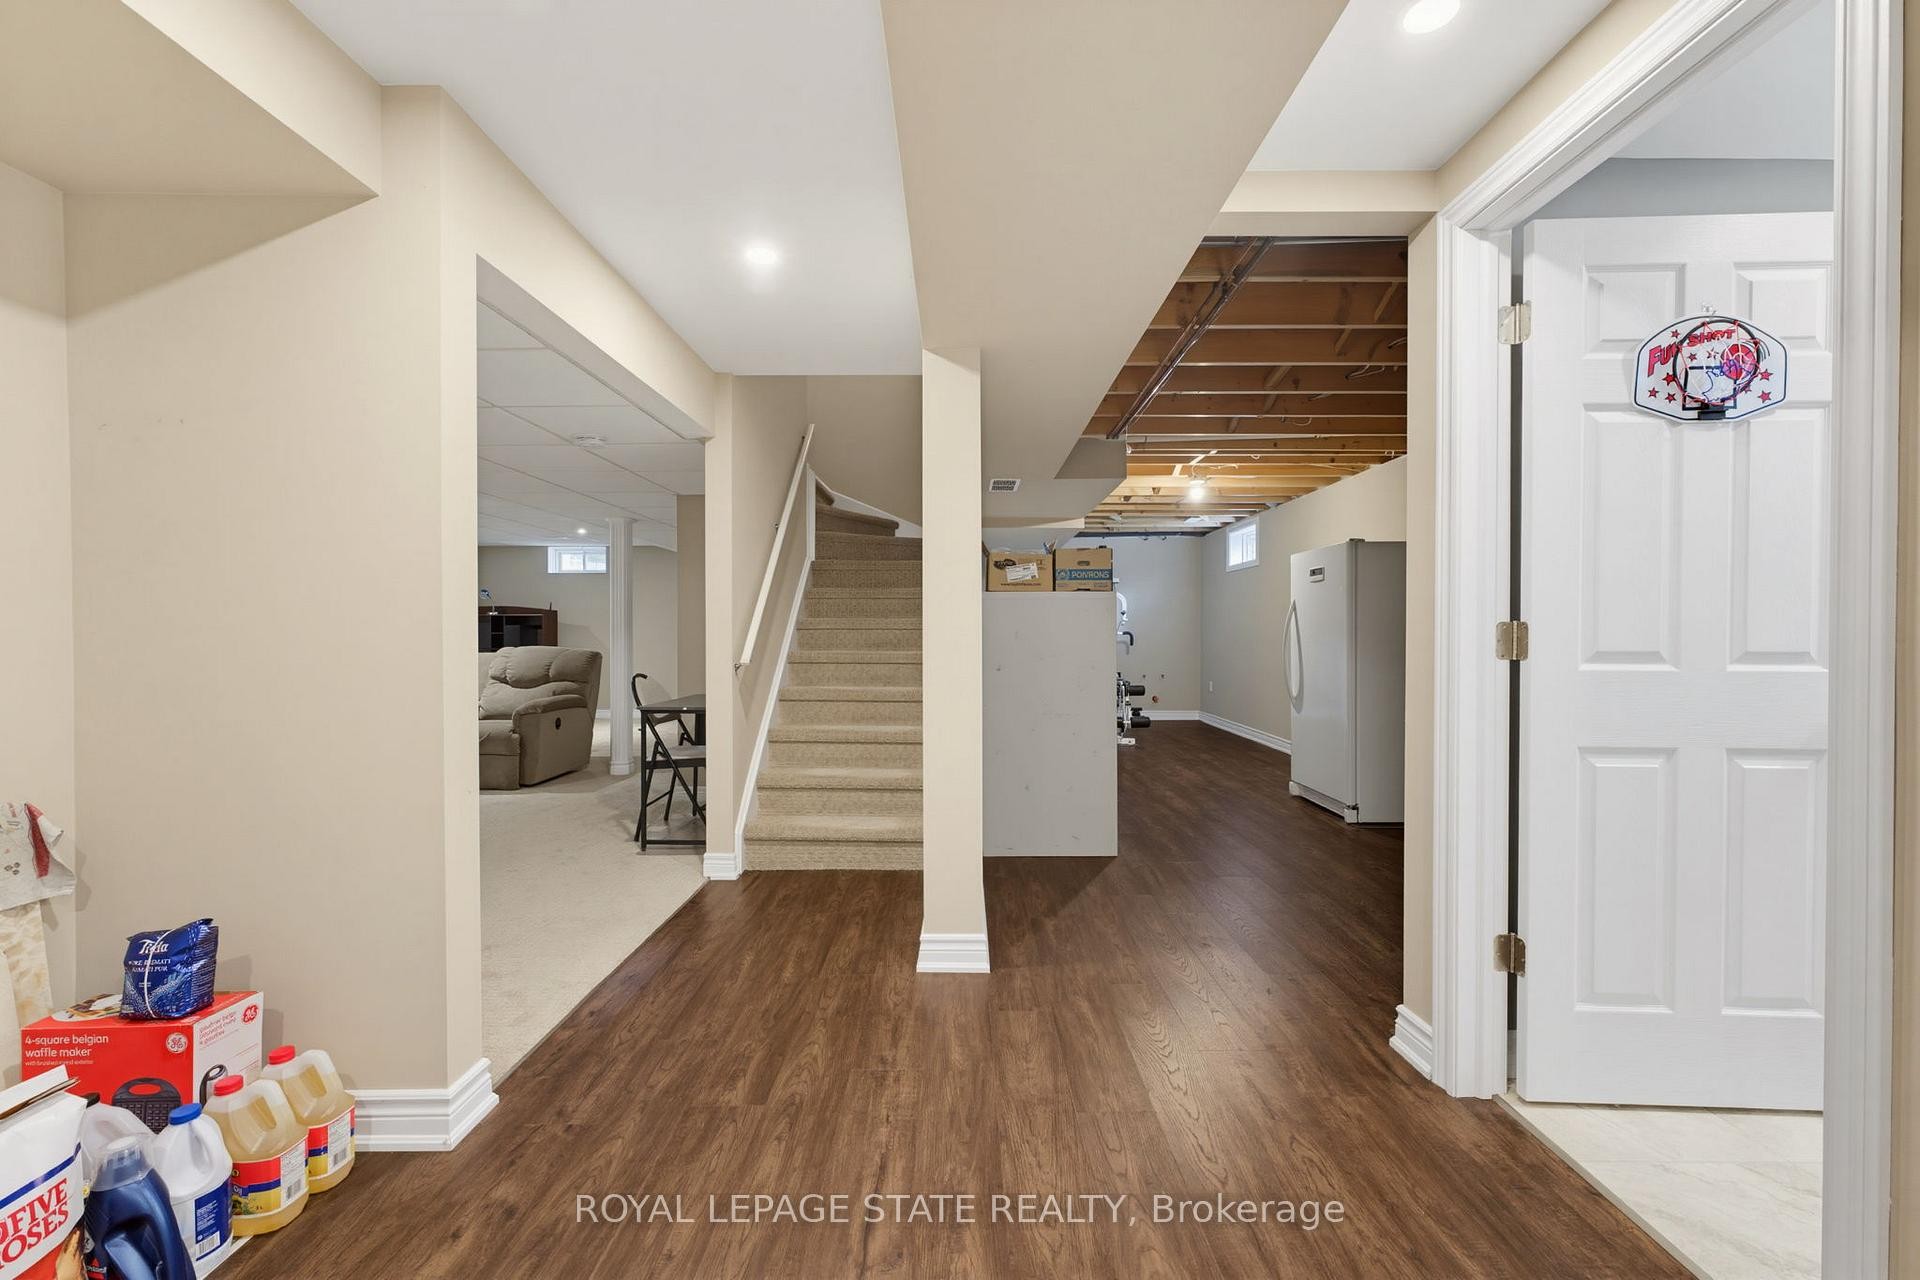
73 Degrow Crescent, Hamilton, ON - Indoor Photo Showing Other Room
73 Degrow Crescent, Hamilton, ON - Indoor
73 Degrow Crescent, Hamilton, ON - Indoor Photo Showing Other Room
73 Degrow Crescent, Hamilton, ON - Indoor
73 Degrow Crescent, Hamilton, ON - Indoor Photo Showing Bathroom
73 Degrow Crescent, Hamilton, ON - Outdoor
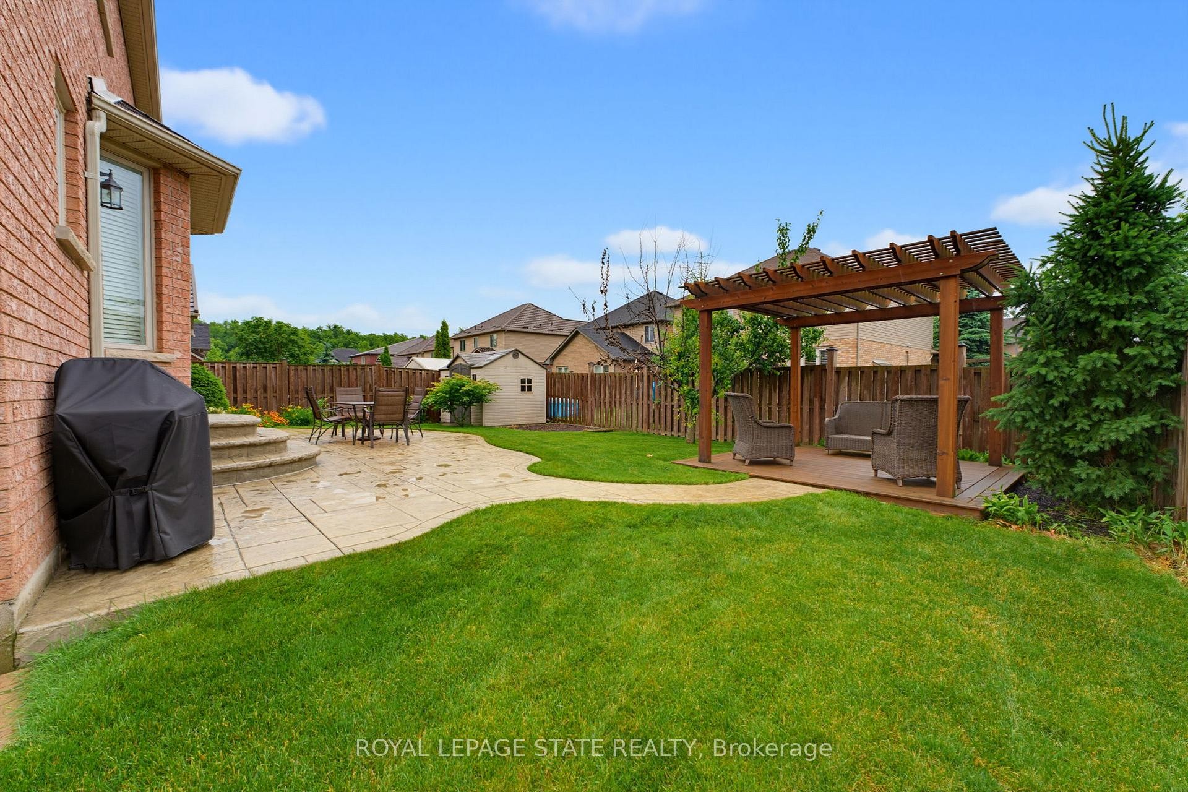
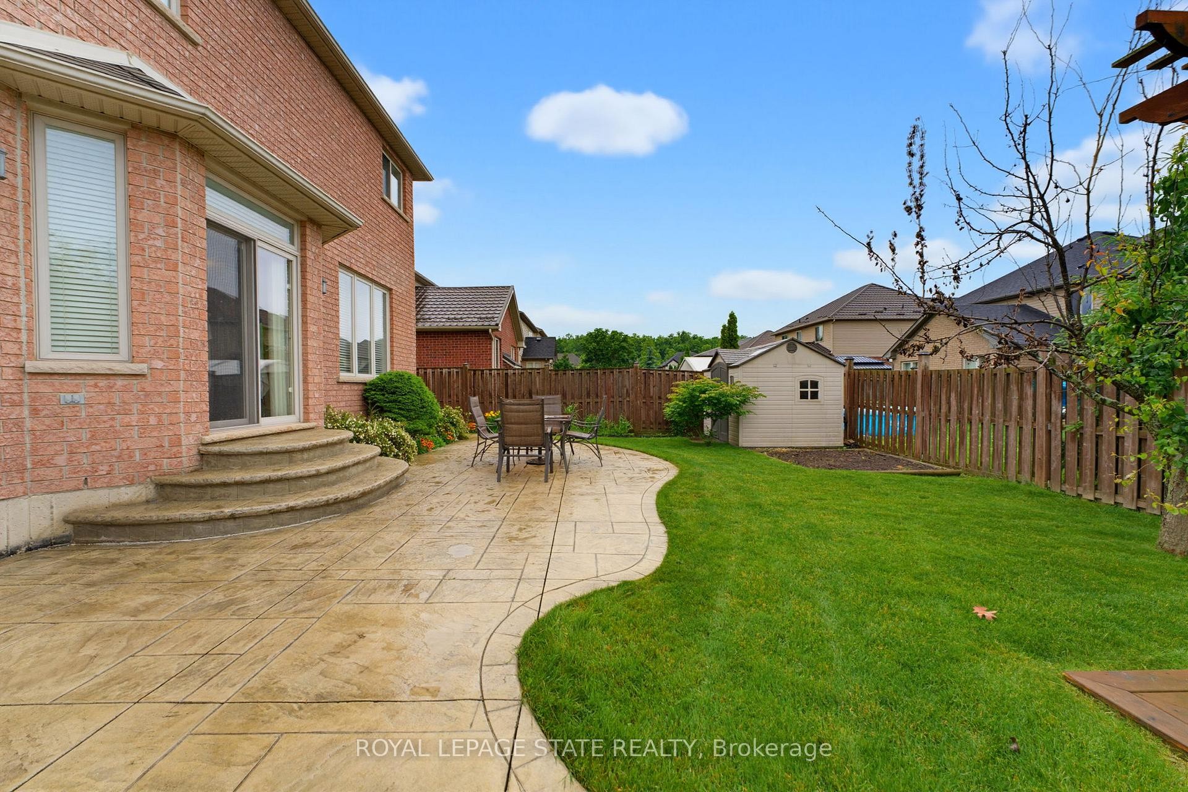
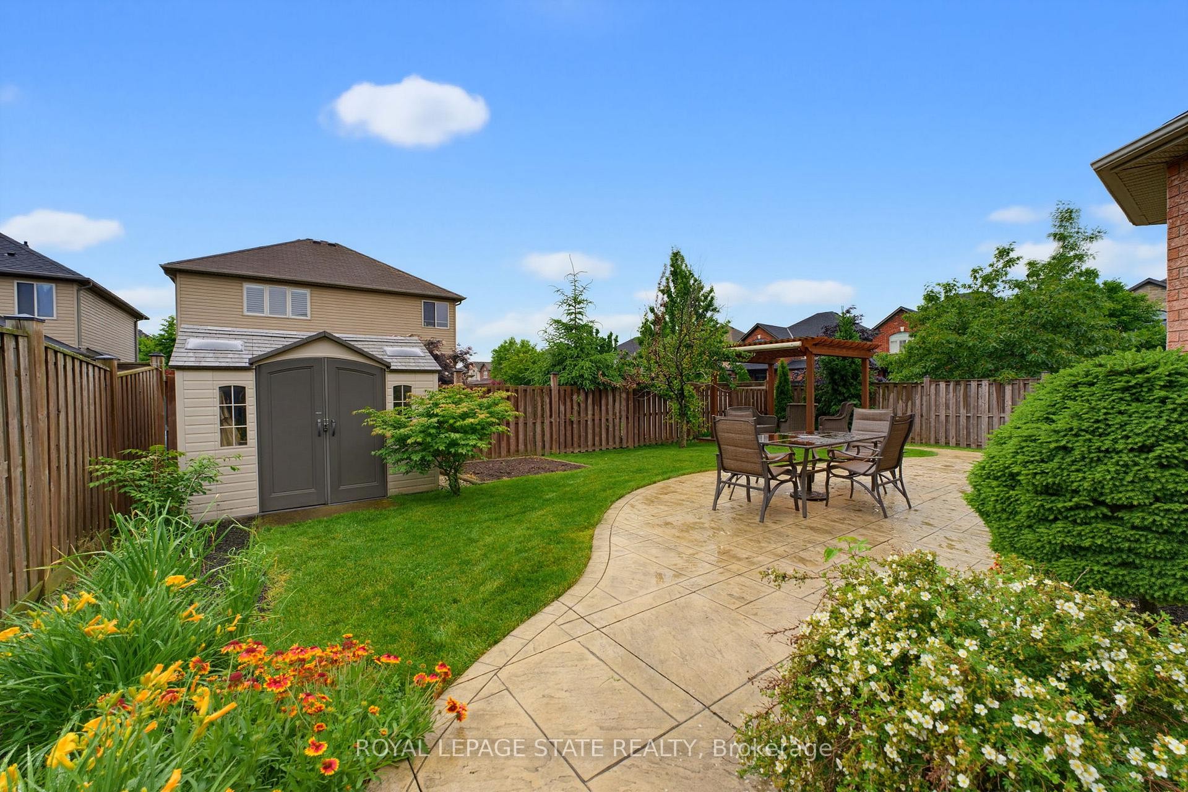
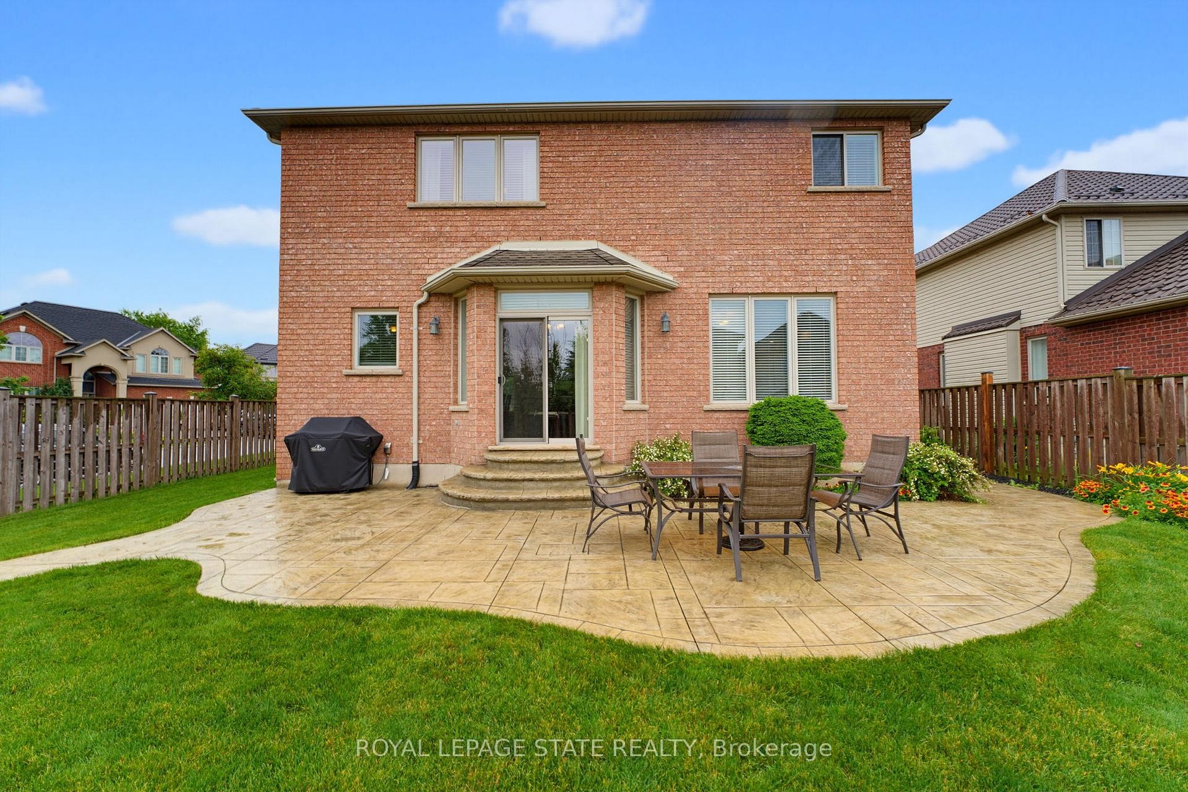
73 Degrow Crescent, Hamilton, ON - Outdoor With Backyard
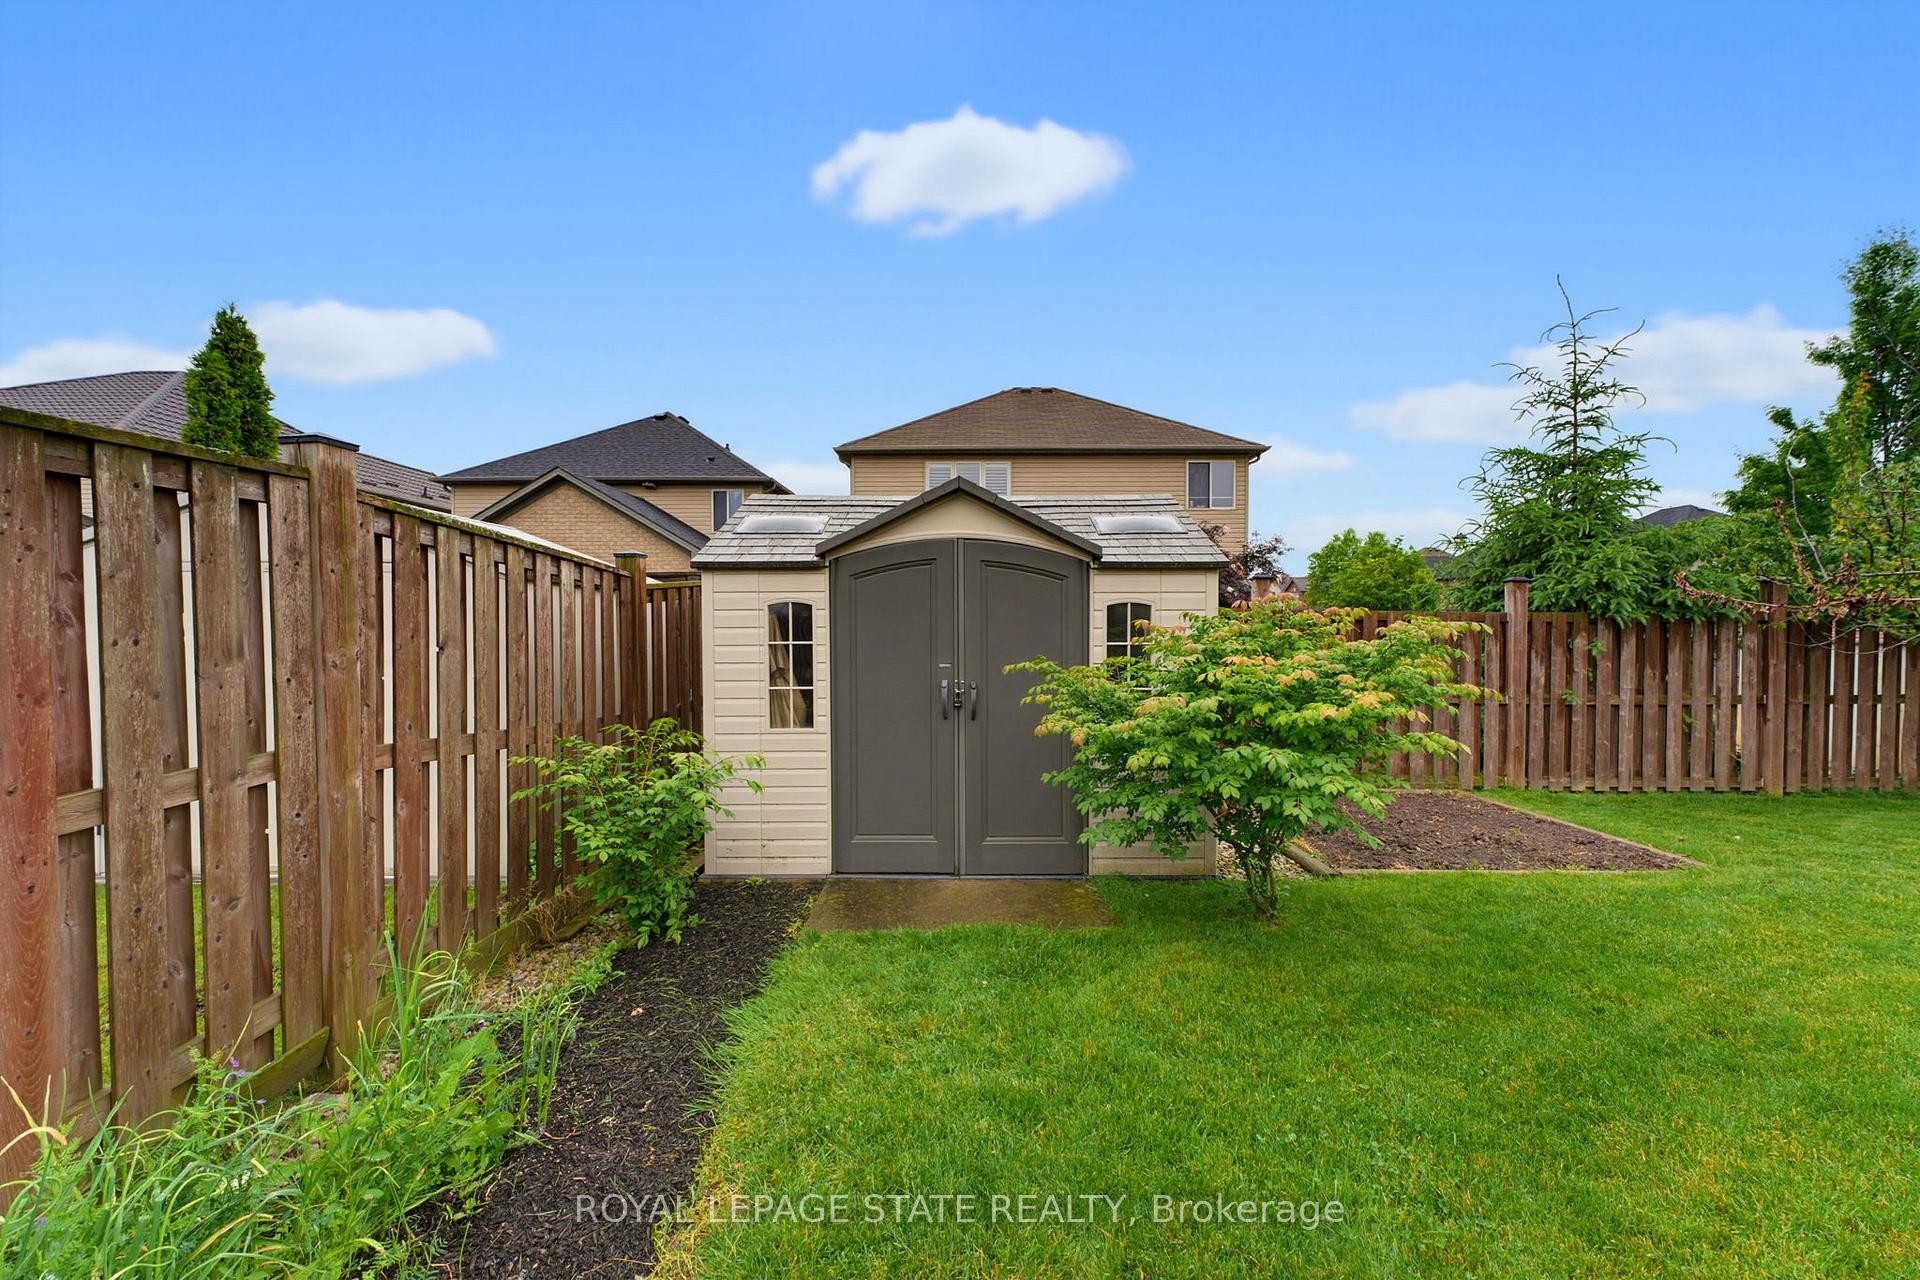
73 Degrow Crescent, Hamilton, ON - Outdoor
73 Degrow Crescent, Hamilton, ON  - Outdoor With Facade
73 Degrow Crescent, Hamilton, ON  - Outdoor
73 Degrow Crescent, Hamilton, ON  - Outdoor With View
73 Degrow Crescent, Hamilton, ON  -
73 Degrow Crescent, Hamilton, ON - Outdoor
73 Degrow Crescent, Hamilton, ON - Outdoor With View
73 Degrow Crescent, Hamilton, ON - Outdoor With Facade
73 Degrow Crescent, Hamilton, ON - Outdoor
73 Degrow Crescent, Hamilton, ON - Outdoor With Exterior
73 Degrow Crescent, Hamilton, ON - Indoor Photo Showing Other Room
73 Degrow Crescent, Hamilton, ON - Indoor
73 Degrow Crescent, Hamilton, ON - Indoor Photo Showing Living Room
73 Degrow Crescent, Hamilton, ON - Indoor Photo Showing Dining Room
73 Degrow Crescent, Hamilton, ON - Indoor Photo Showing Kitchen With Double Sink
73 Degrow Crescent, Hamilton, ON - Indoor Photo Showing Kitchen
73 Degrow Crescent, Hamilton, ON - Indoor Photo Showing Kitchen With Double Sink
73 Degrow Crescent, Hamilton, ON - Indoor Photo Showing Other Room
73 Degrow Crescent, Hamilton, ON - Indoor Photo Showing Living Room With Fireplace
73 Degrow Crescent, Hamilton, ON - Indoor Photo Showing Living Room
73 Degrow Crescent, Hamilton, ON - Indoor Photo Showing Living Room With Fireplace
73 Degrow Crescent, Hamilton, ON - Indoor Photo Showing Laundry Room
73 Degrow Crescent, Hamilton, ON - Indoor Photo Showing Bathroom
73 Degrow Crescent, Hamilton, ON - Indoor Photo Showing Bedroom
73 Degrow Crescent, Hamilton, ON - Indoor Photo Showing Bathroom
73 Degrow Crescent, Hamilton, ON - Indoor Photo Showing Bedroom
73 Degrow Crescent, Hamilton, ON - Indoor Photo Showing Bathroom
73 Degrow Crescent, Hamilton, ON - Indoor Photo Showing Other Room
73 Degrow Crescent, Hamilton, ON - Indoor
73 Degrow Crescent, Hamilton, ON - Indoor Photo Showing Other Room
73 Degrow Crescent, Hamilton, ON - Indoor
73 Degrow Crescent, Hamilton, ON - Indoor Photo Showing Bathroom
73 Degrow Crescent, Hamilton, ON - Outdoor
73 Degrow Crescent, Hamilton, ON - Outdoor With Backyard
73 Degrow Crescent, Hamilton, ON - Outdoor
  • Advertising

MULTIMEDIA

73 Degrow Crescent, Hamilton, ON, L0R 1C0
$999,900

4 Beds

5 Baths

Property Information:

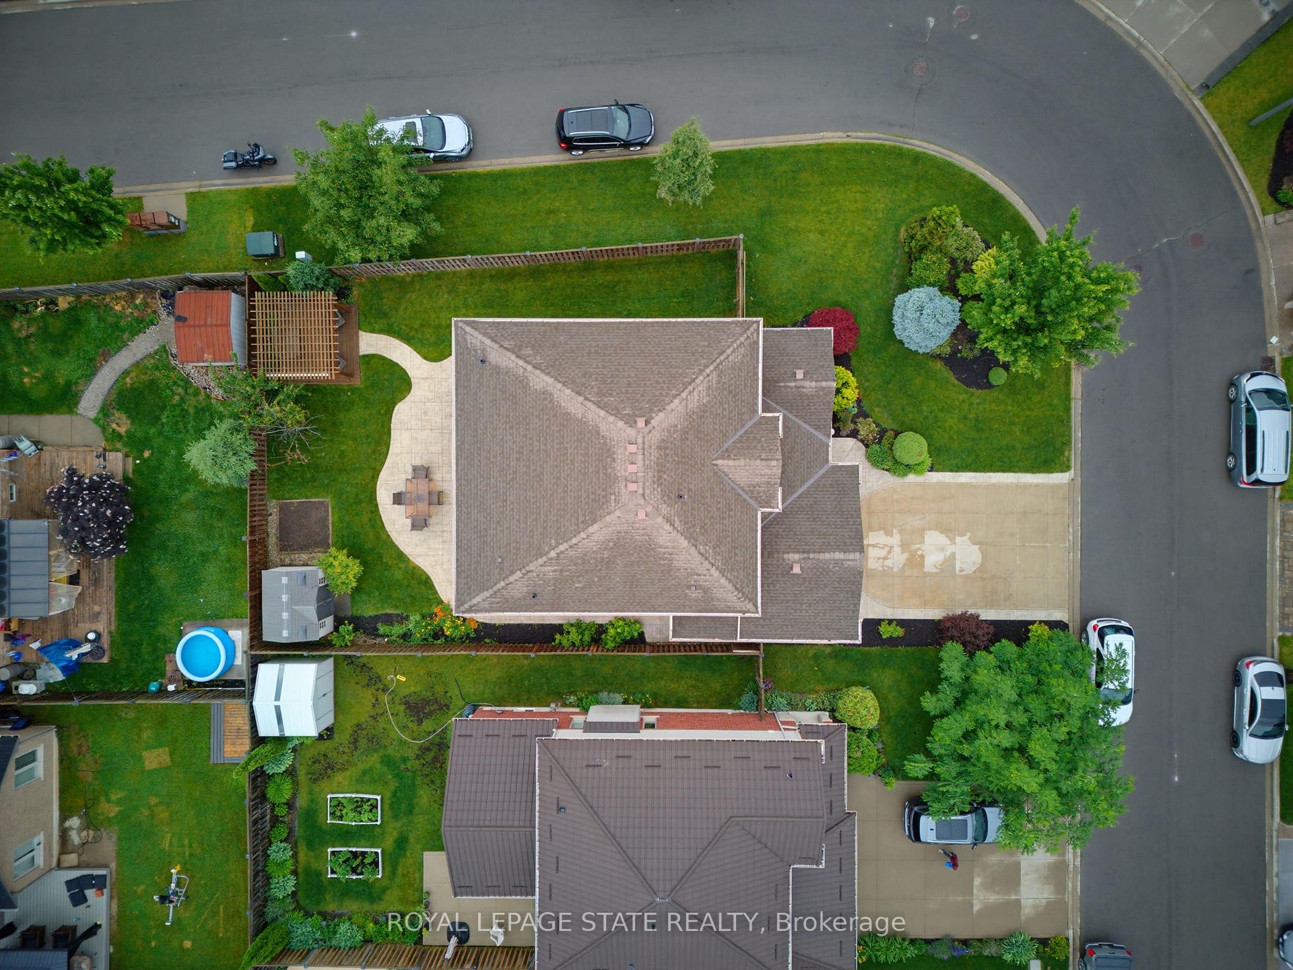
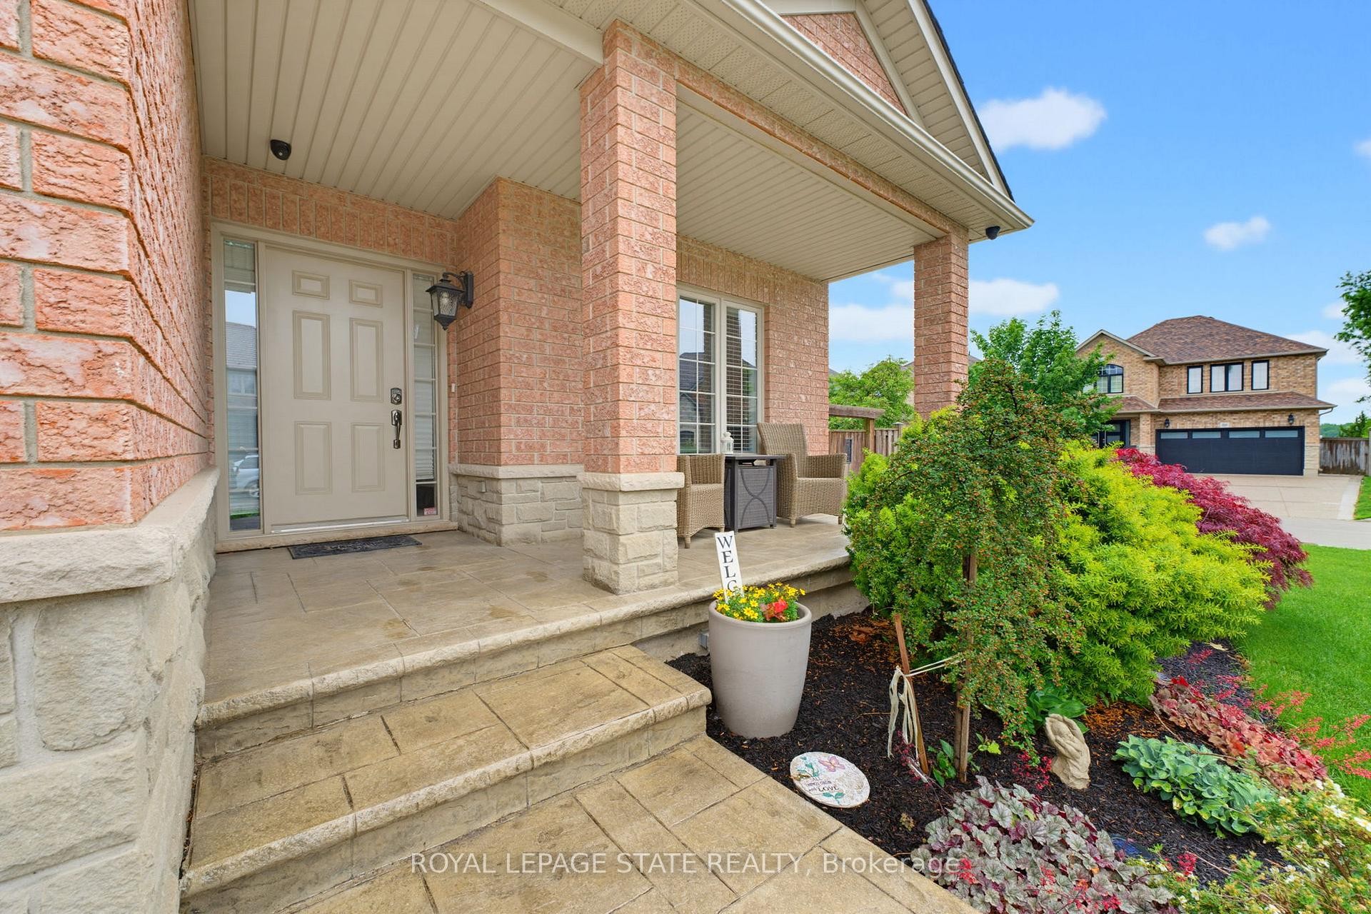
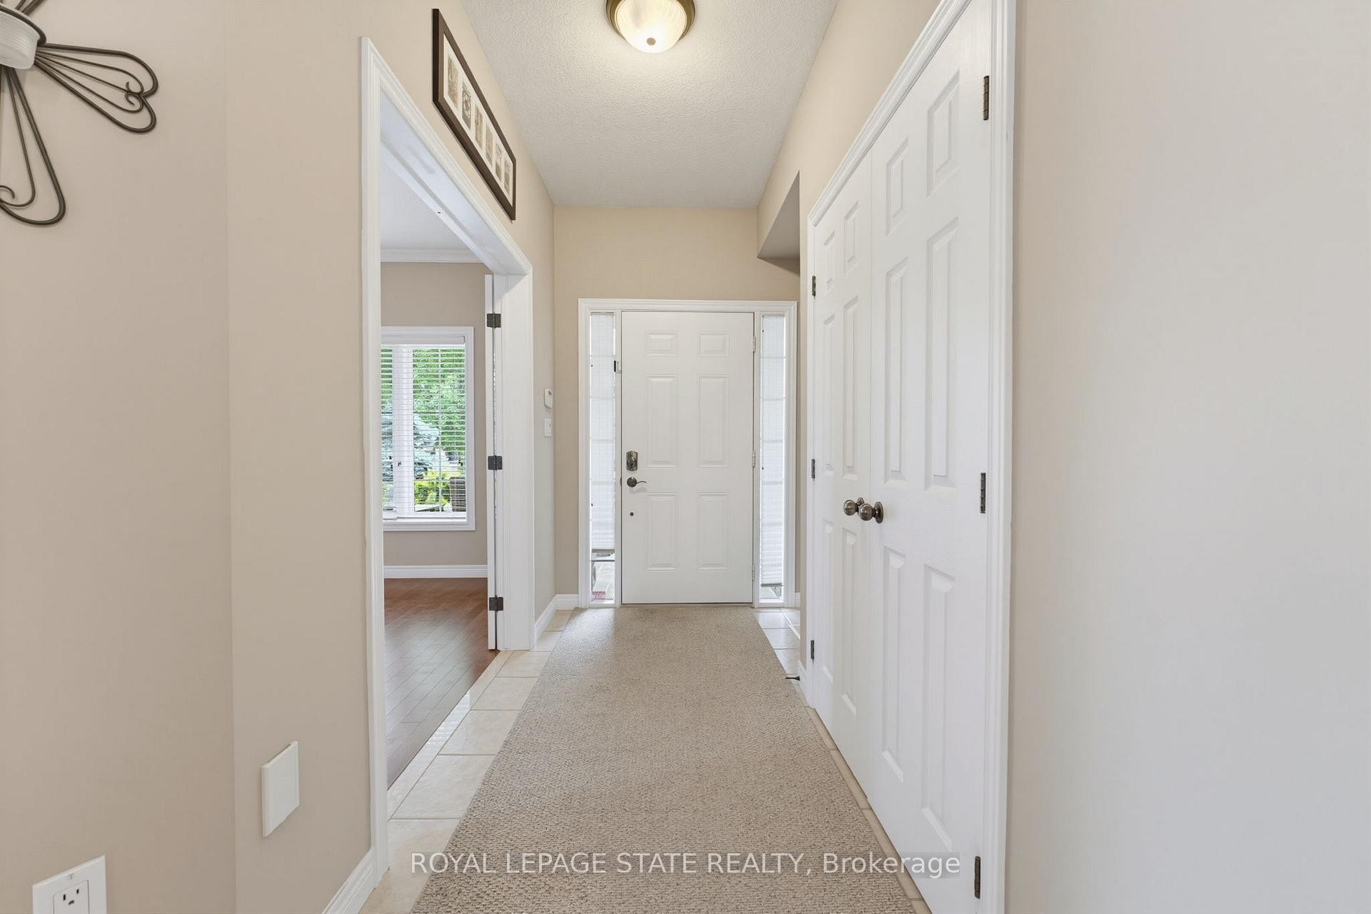
I AM PLEASED TO SHARE THE DETAILS OF THIS BEAUTIFUL WELL MAINTAINED 2 STORY HOMEAPPROX 2489 SQFT. LOCATED IN A QUIET SOUGHT-AFTER BINBROOK NEIGHBOURHOOD. ALL BRICK& STONE EXTERIOR. DOUBLE GARAGE, 4 CAR CONCRETE DRIVEWAY SITUATED ON A BEAUTIFULLYLANDSCAPED FRONT AND REAR YRD. THE INTERIOR BEGINS WITH A WELCOMING ENTRY WITH OAKSTAIRS. OPEN CONCEPT MAIN LEVEL FLOOR PLAN WITH 9FT CEILING, LARGE EAT-IN KITCHENWITH GRANITE COUNTER TOPS, AMPLE CABINETRY. SLIDING DOORS OFF DINETTE TO A FULLYFENCED IN LRG REAR YARD, LARGE FAMILY ROOM WITH FLOOR TO CEILING STONE GASFIREPLACE WITH CUSTOM SHELVING. 4 BDRMS, 3.5 BATHS, BASEMENT PROVIDES ADDITIONALLIVING SPACE WITH LRG REC ROOM, BATHROOM, PLENTY OF STORAGE AREA. THE HOME IS STEPSAWAY SHOPPING, PARKS, SCHOOLS AND PLENTY OF OPEN GREEN SPACES. THIS HOME OFFERSCOMFORT, SPACE AND STYLE IN A GREAT FAMILY FRIENDLY COMMUNITY.

Inclusions: all light fixtures, all window coverings, dishwasher

Property Features:

  • Annual Tax Amount: $6,310
  • Approximate Age: 16-30
  • Architectural Style: 2-Storey
  • Basement: Full, Partial Basement
  • Construction Materials: Brick, Stone
  • Cooling: Central Air
  • Fireplace Features: Natural Gas
  • Floor Space (approx): 2000-2500 Square Feet
  • Foundation Details: Poured Concrete
  • Garage Type: Attached
  • Heat Type: Forced Air
  • Interior Features: Water Heater
  • Lot Depth: 103.35 Feet
  • Lot Frontage: 53.15 Feet
  • Lot Shape: Rectangular
  • Parking Features: Front Yard Parking
  • Pool Features: None
  • Property Features: Fenced Yard, Golf, Library, Park, Rec./Commun.Centre, School
  • Roof: Asphalt Shingle
  • Heat Source: Gas
  • Water: Municipal
  • Sewer: Sewer
  • No. of Parking Spaces: 6

Rooms:

  • Foyer Main Level 3.03 m x 1.78 m
  • Living Main Level 4 m x 3.42 m
  • Dining Main Level 4.25 m x 3.41 m
  • Kitchen Main Level 8.1 m x 5.74 m
  • Family Room Main Level 6.17 m x 4.18 m
  • Laundry Main Level 2.59 m x 2.15 m
  • Bathroom Main Level 2.33 m x 0.93 m
  • Bedroom 2nd Level 4.16 m x 3.46 m
  • Bedroom 2nd Level 3.82 m x 3.52 m
  • Bedroom 2nd Level 3.82 m x 3.49 m
  • Primary Bedroom 2nd Level 6 m x 3.73 m
  • Bathroom 2nd Level 3.82 m x 2.58 m
  • Bathroom 2nd Level 2.54 m x 2.43 m
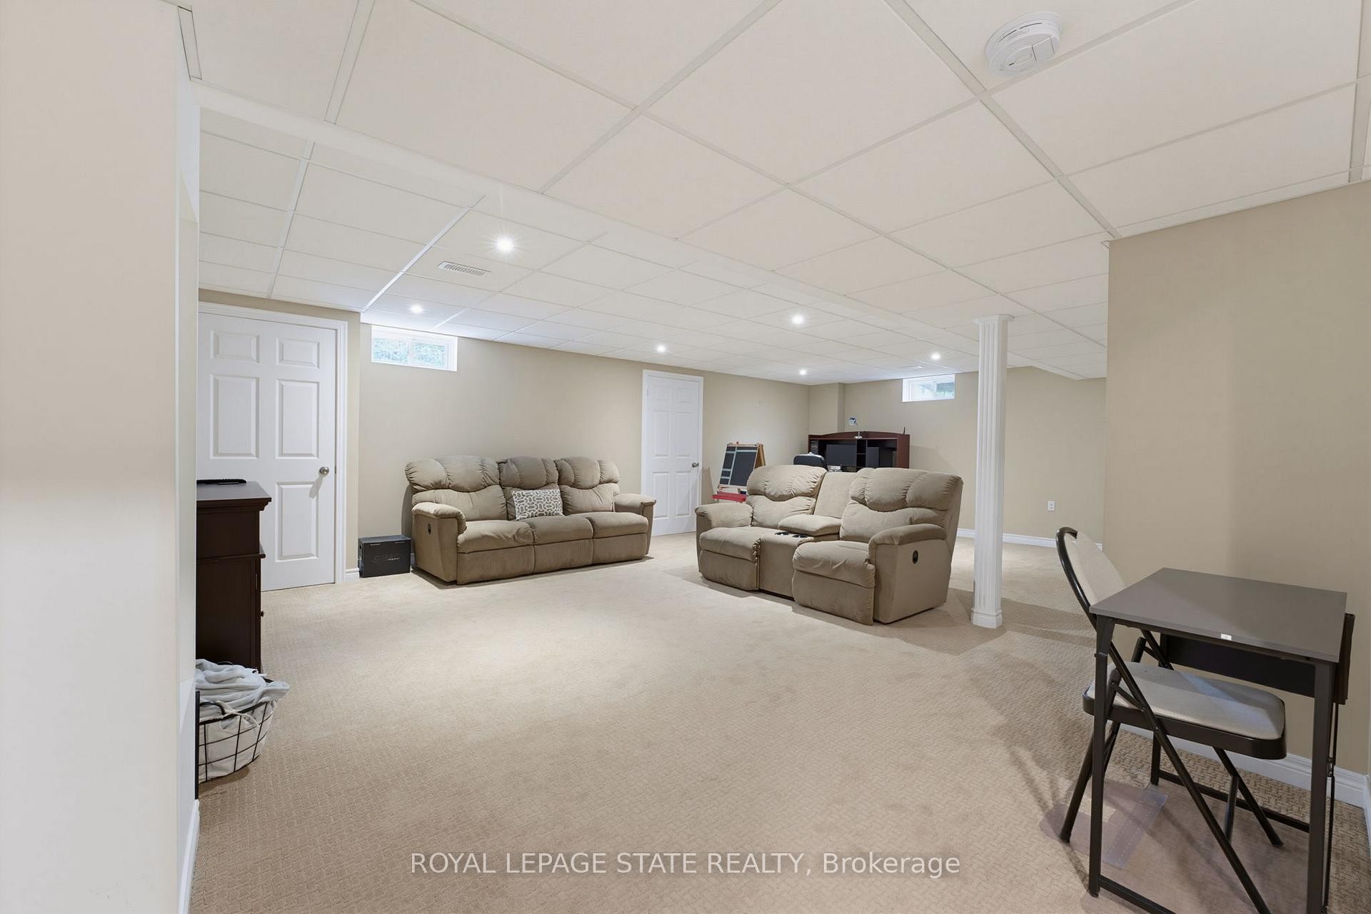
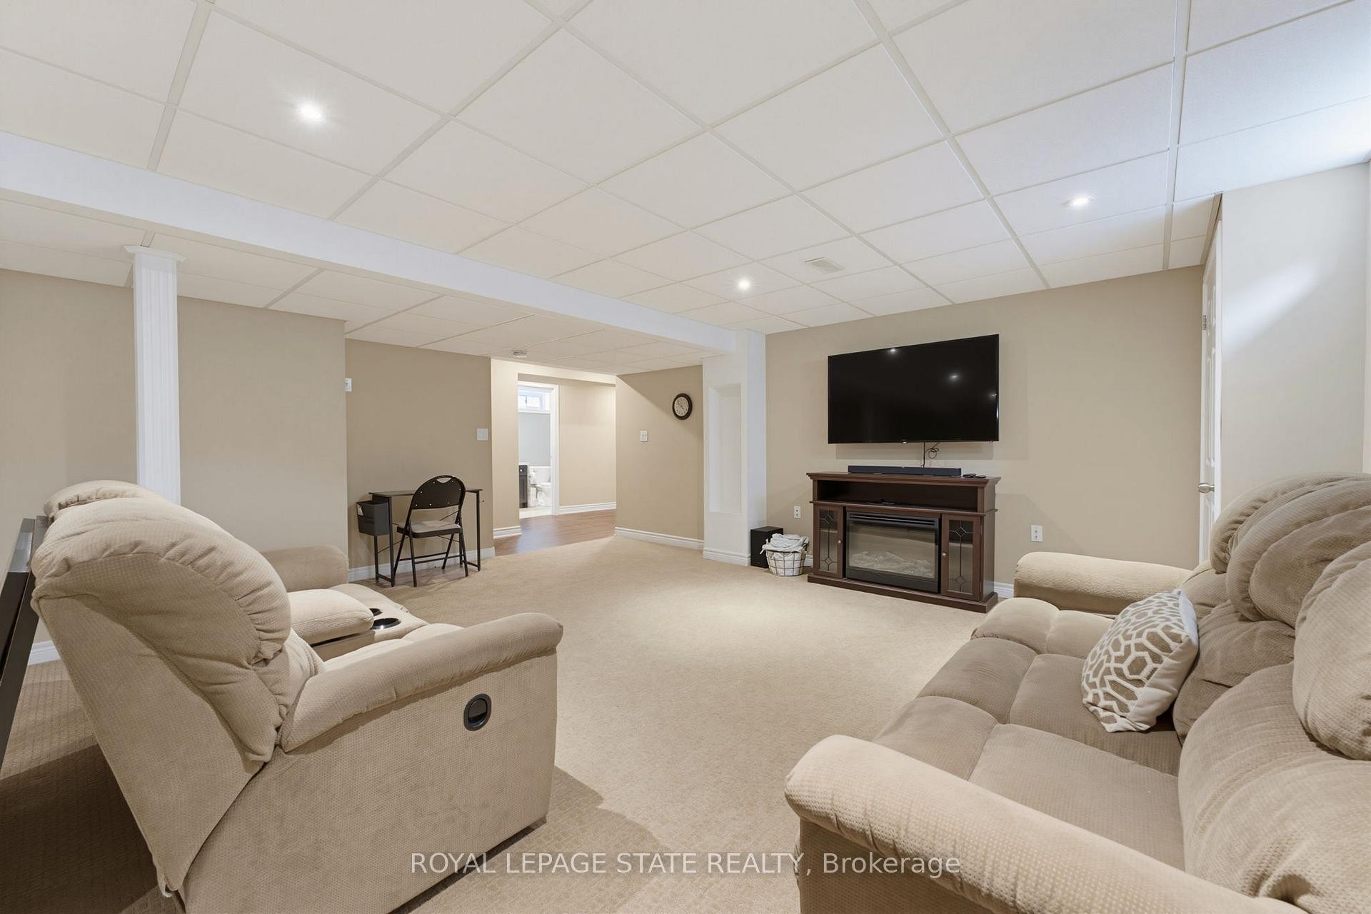
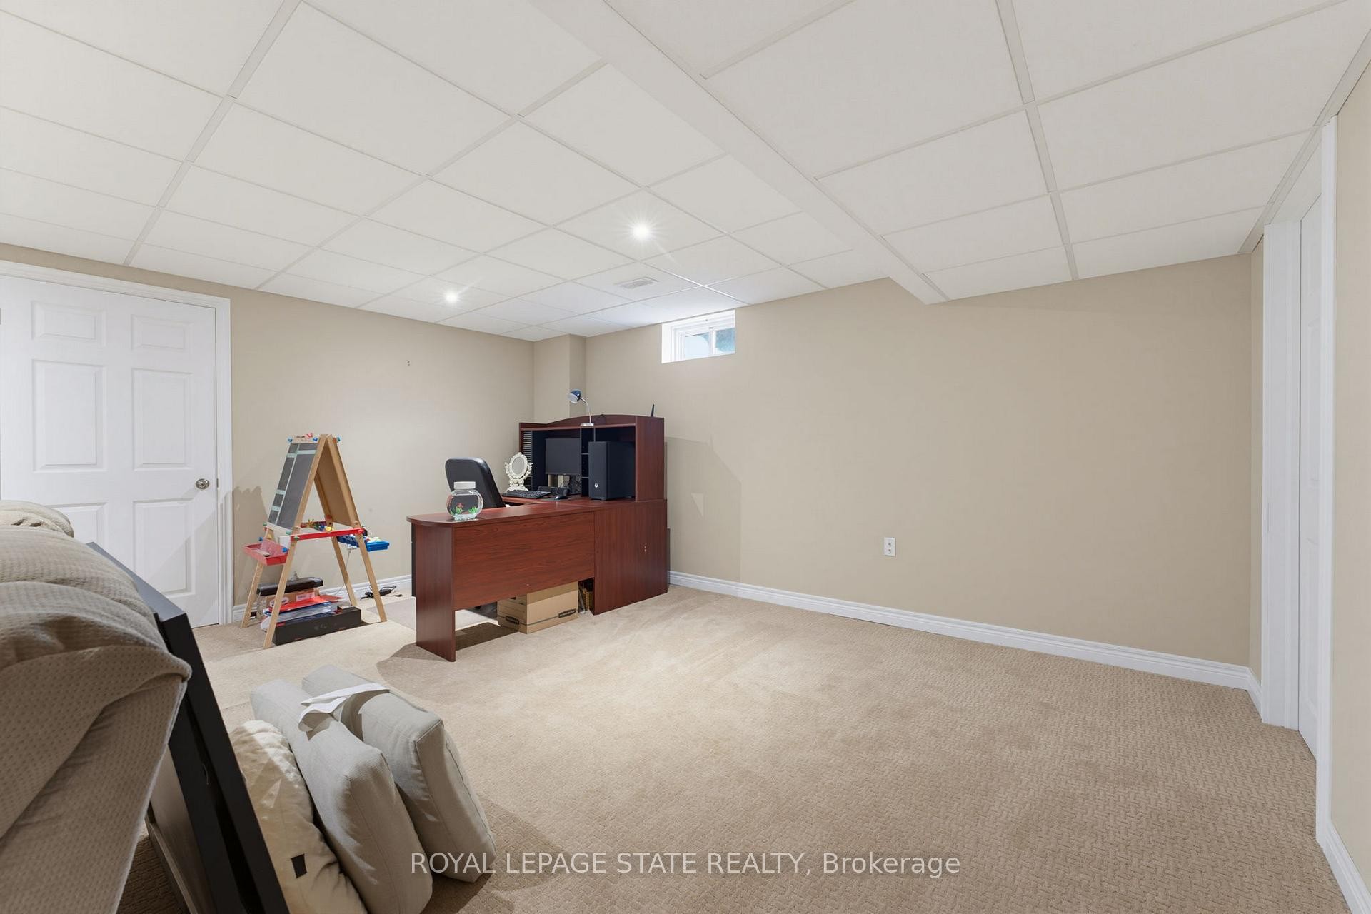
  • Recreation Room Basement Level 7.92 m x 5.66 m
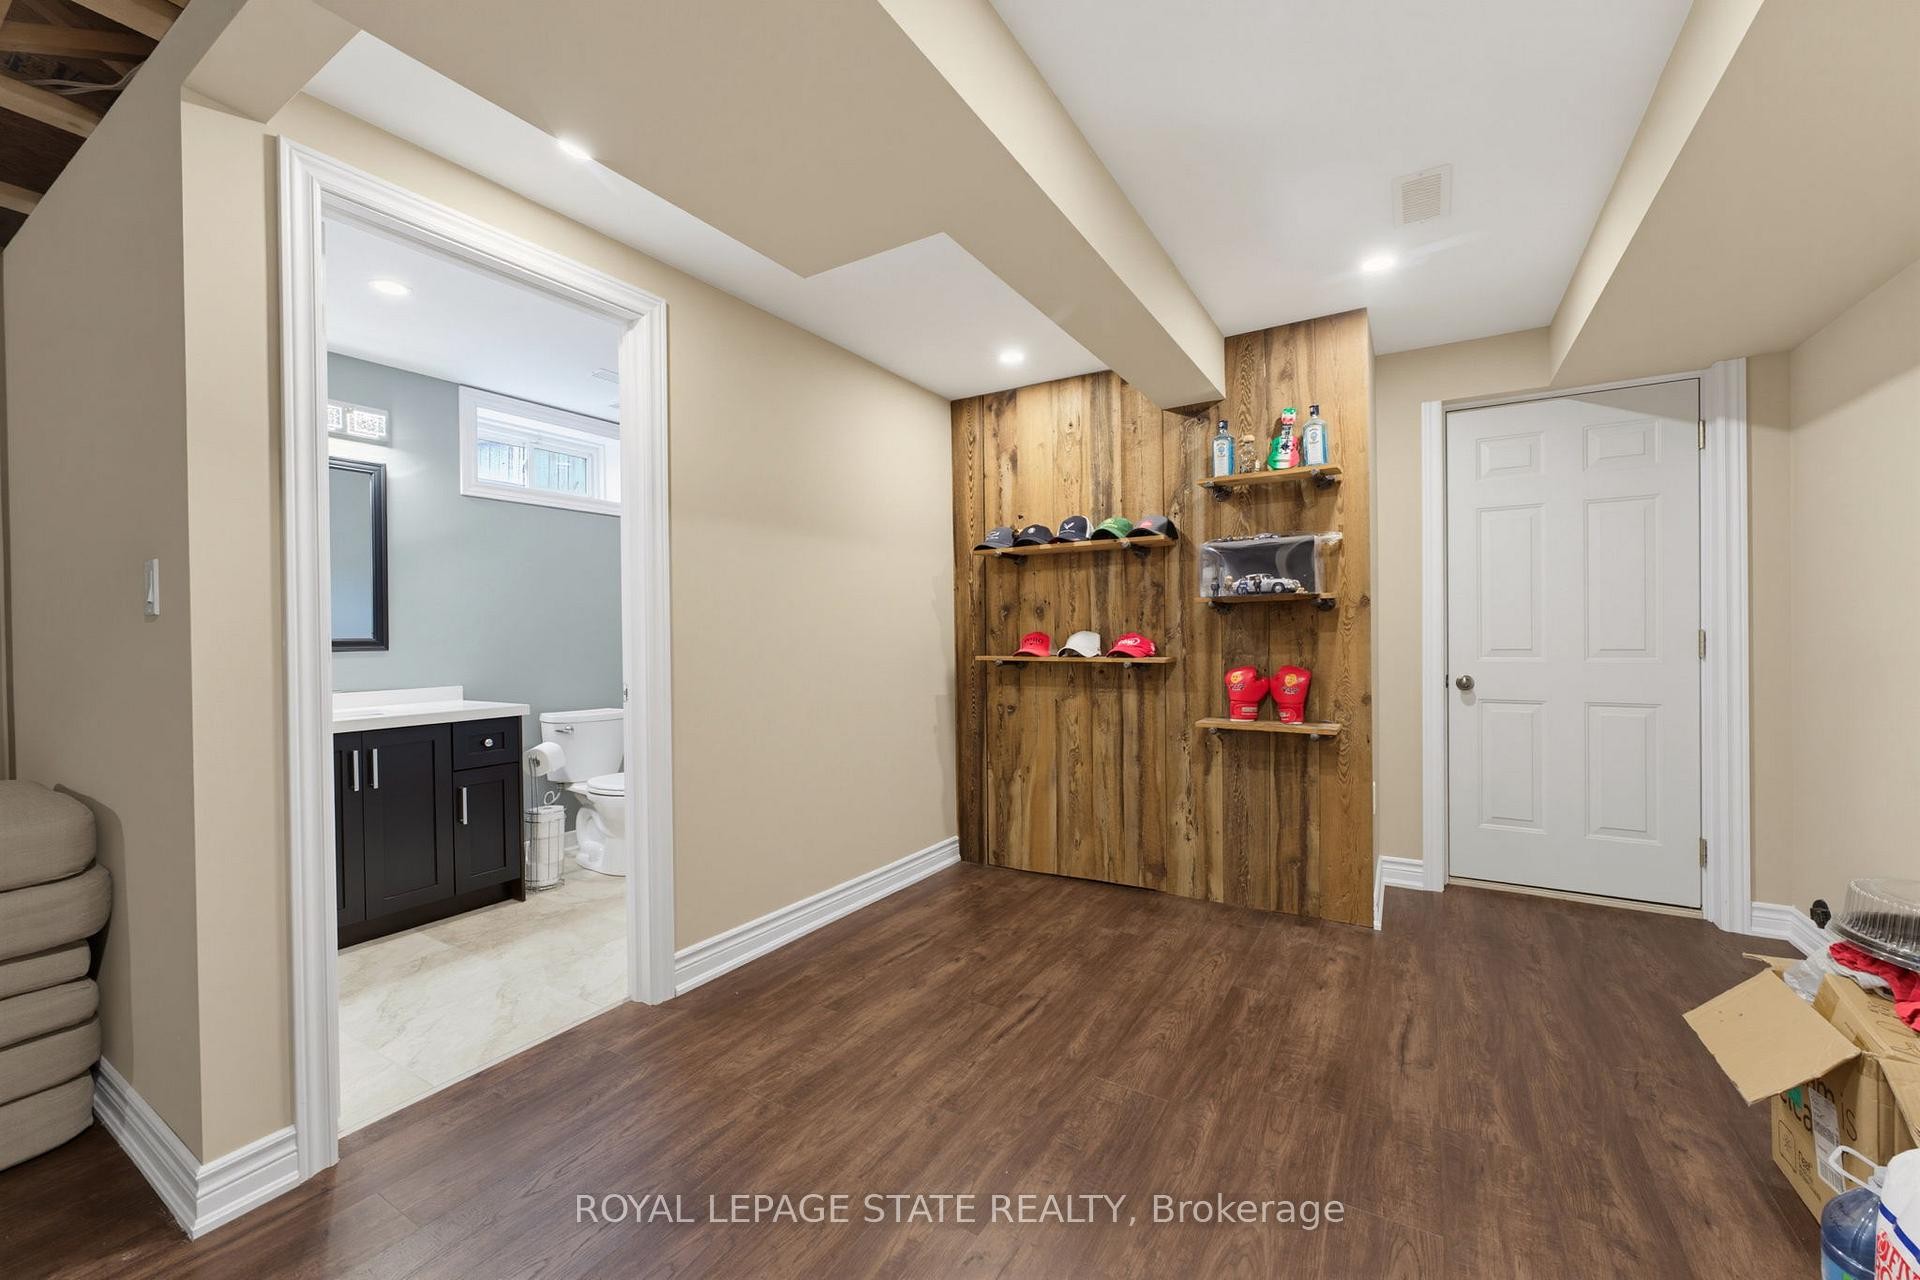
  • Bathroom Basement Level 3.13 m x 1.7 m
  • Utility Basement Level 5.33 m x 1.82 m
  • Other Basement Level 7.58 m x 2.95 m

Convert Measurement to:

Data provided by: Toronto Real Estate Board 1400 Don Mills Road, Toronto, Ontario M3B 3N1
All information displayed is believed to be accurate but is not guaranteed and should be independently verified. No warranties or representations are made of any kind. Copyright© 2021 All Rights Reserved

QuickQuoteTM Powered by RPS

Location of 73 Degrow Crescent, Hamilton, ON, L0R 1C0

Demographic Information of 73 Degrow Crescent, Hamilton, ON, L0R 1C0

Life Stage

Older Parents, Younger Kids

Employment Type

Mixed

Average Household Income

$151,621.42

Average Number of Children

1.95

Household Population

Household Structure

Age of Population

Education

Education Level

No certificate/diploma/degree

13.59 %

High school certificate or equivalent

28.81 %

Apprenticeship trade certificate/diploma

5.74 %

College/non-university certificate

26.77 %

University certificate (below bachelor)

1.84 %

University Degree

23.24 %

Commuter

Travel To Work

By Car

95.8 %

By Public Transit

0.29 %

By Walking

2.27 %

By Bicycle

0.0 %

By Other Methods

1.64 %

Cultural Diversity

Knowledge of Official Language

Mother Tongue

Building Information

Building Type

Apartments (Low and High Rise)

3.64 %

Houses

96.36 %

Own Vs. Rent