Button CopyPathCircle CloseCircle Left ArrowArrow Down Icon GreyClosecirclecircleBurger

73 Degrow Crescent, Hamilton, ON, L0R 1C0

No. MLS® X13701608
Maison À vendre à Hamilton, Ontario
999 900 $ ÉvaluationExpressMC: 958K $ - 1.2M $

4 Chambres

5 Salles de bain

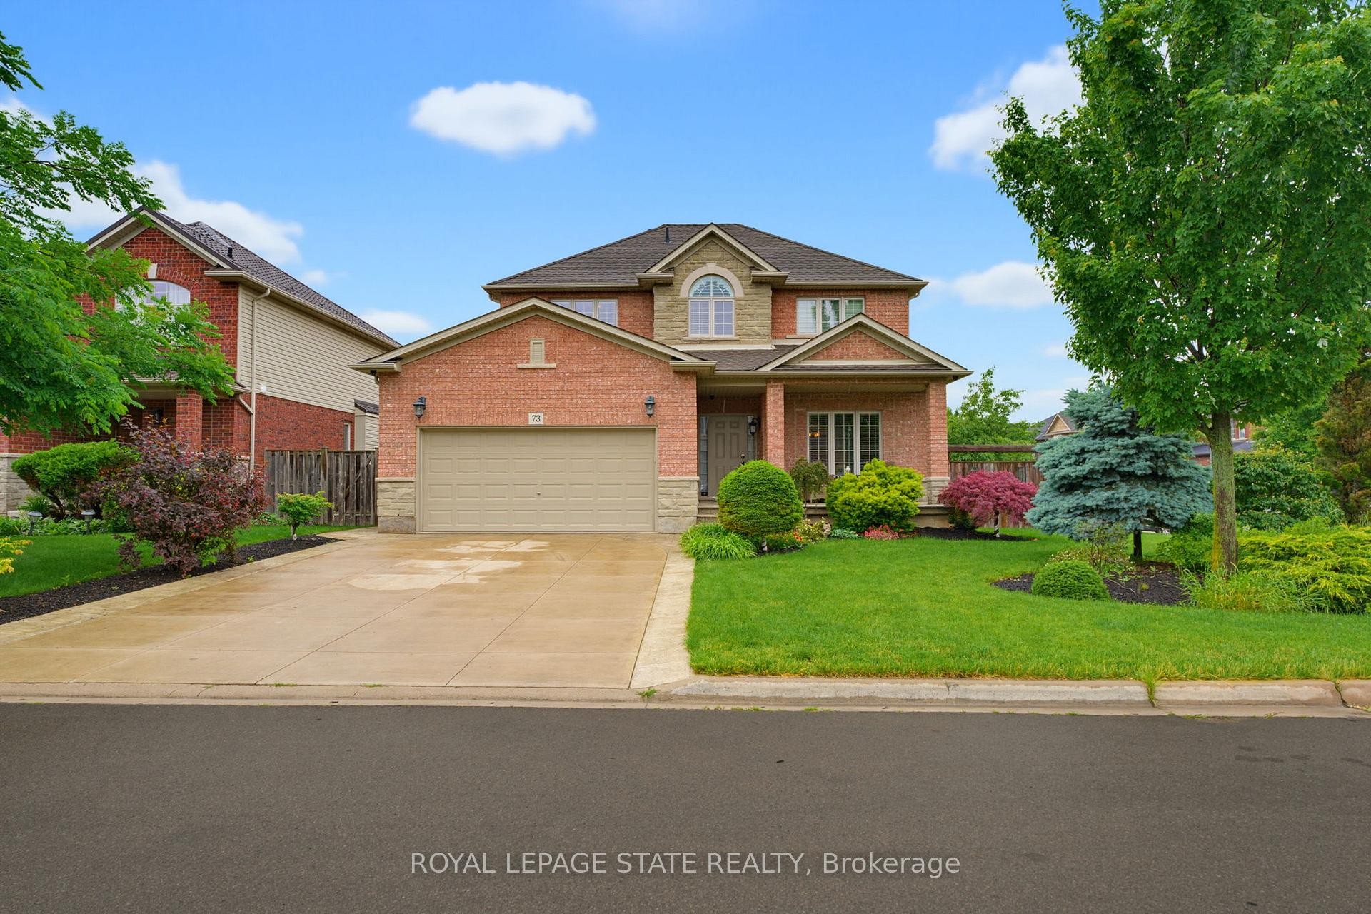
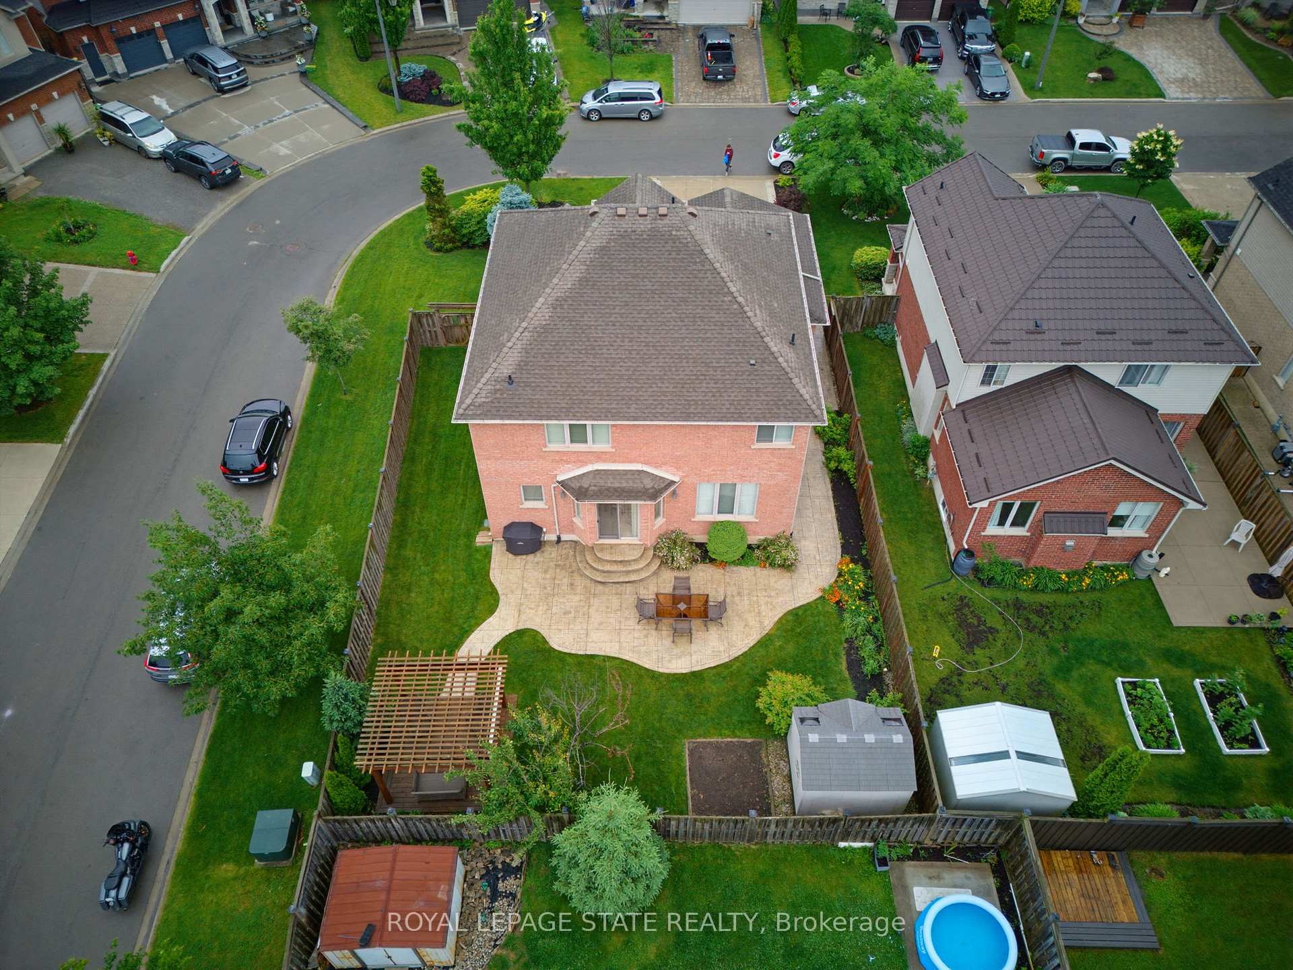
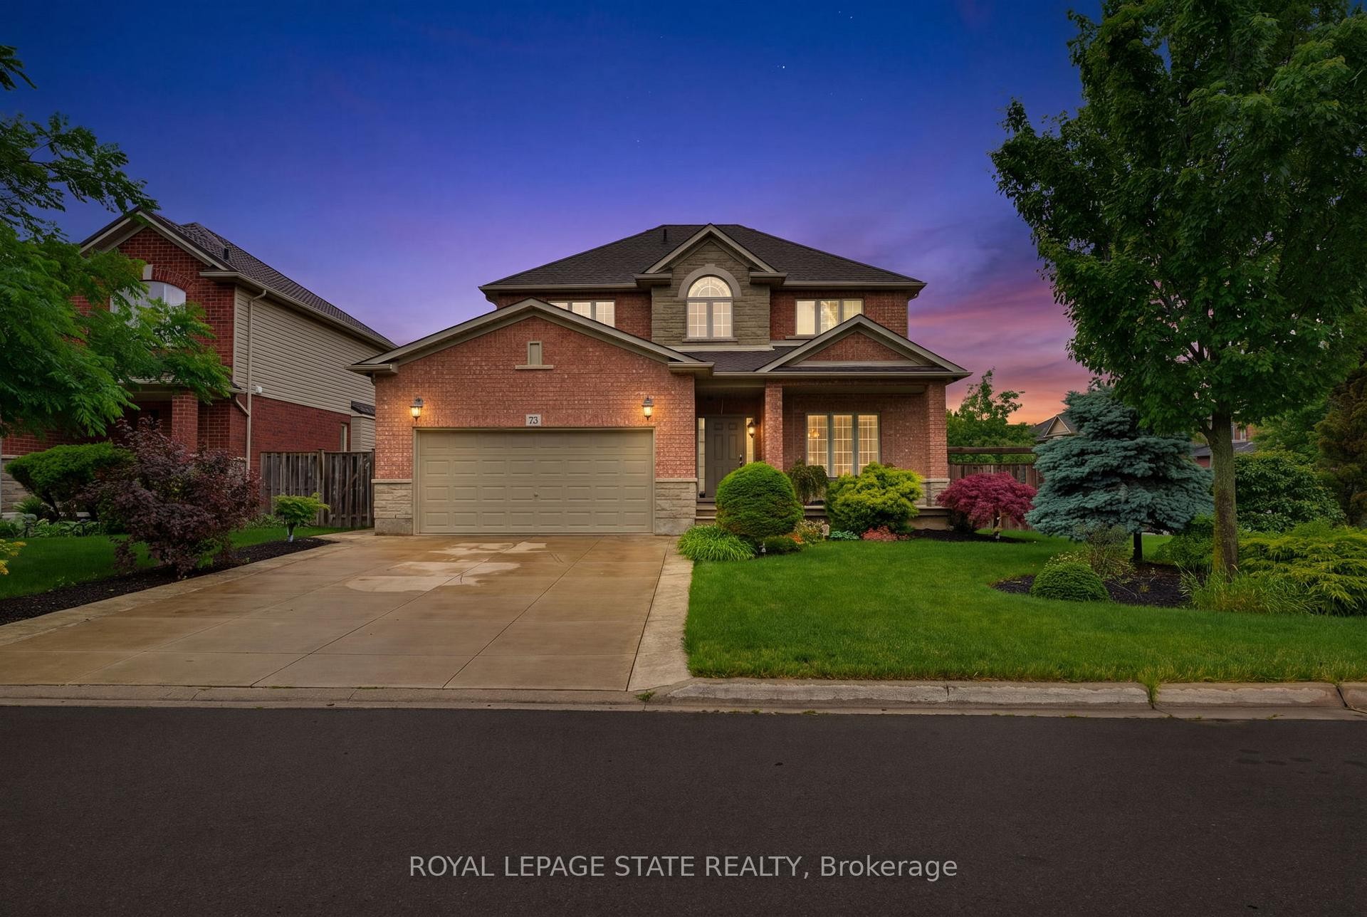
73 Degrow Crescent, Hamilton, ON - Outdoor With Facade
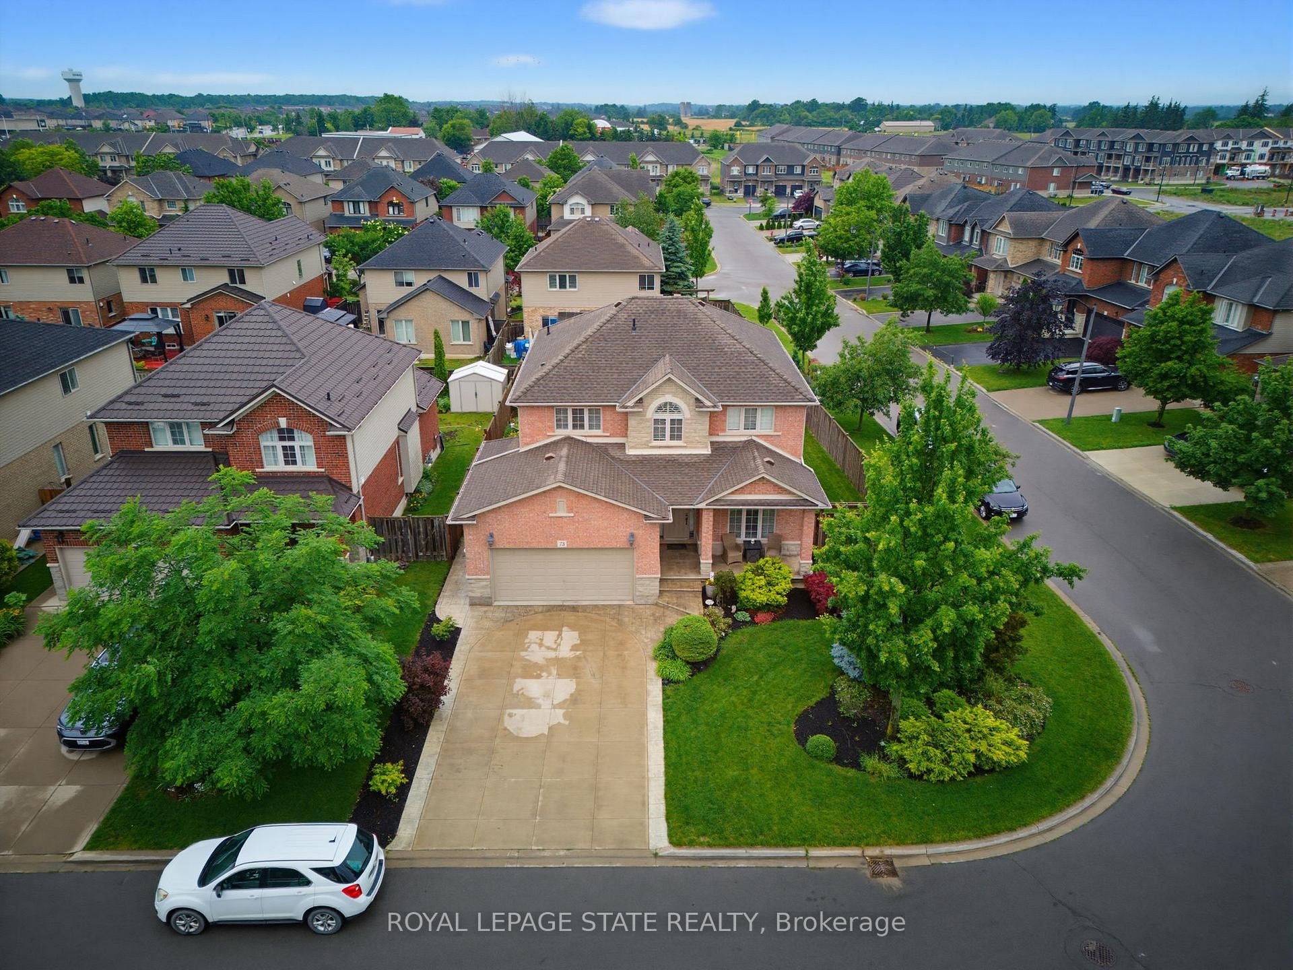
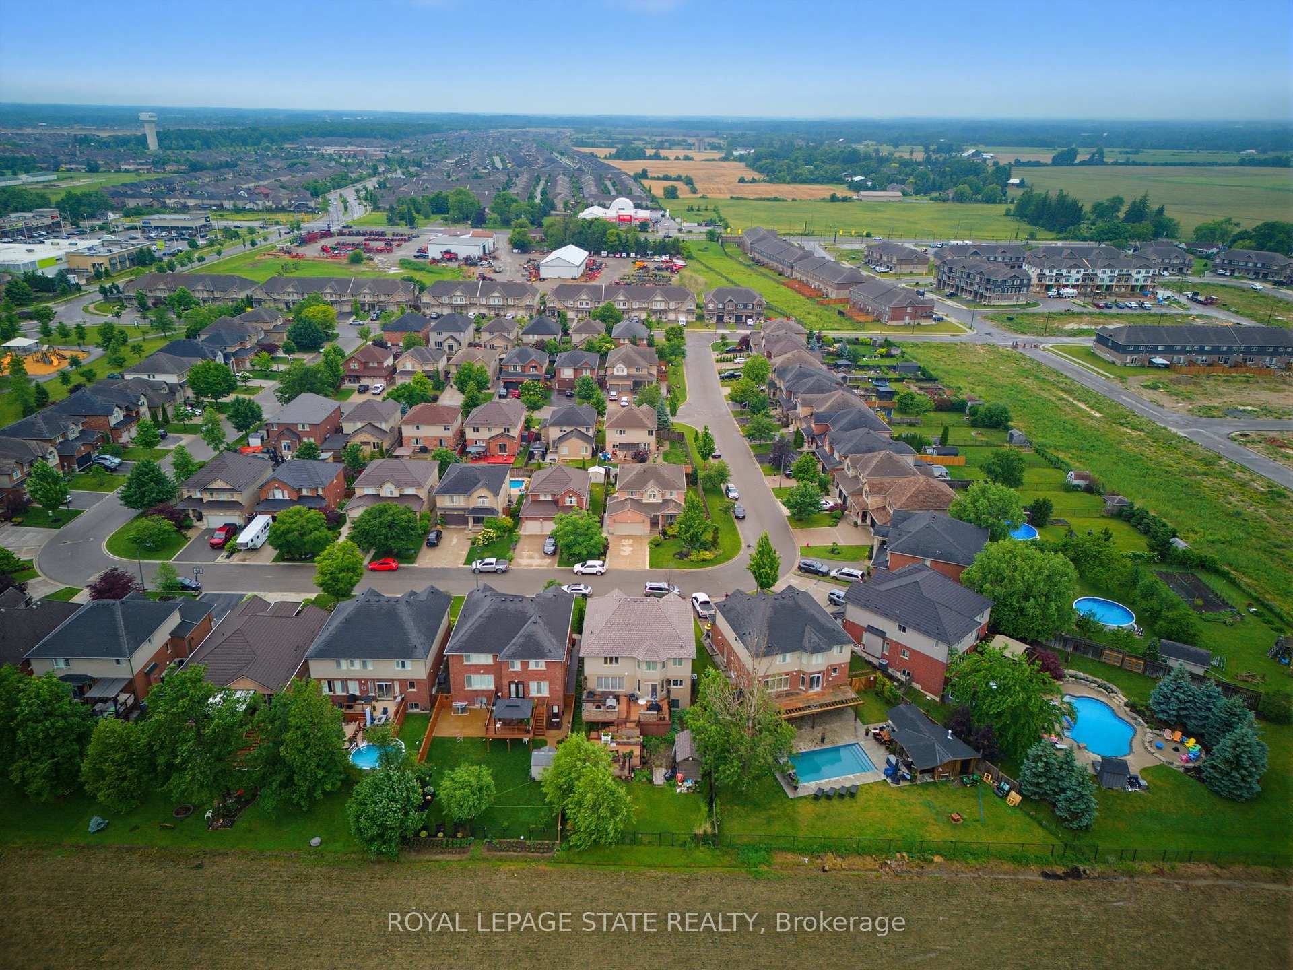
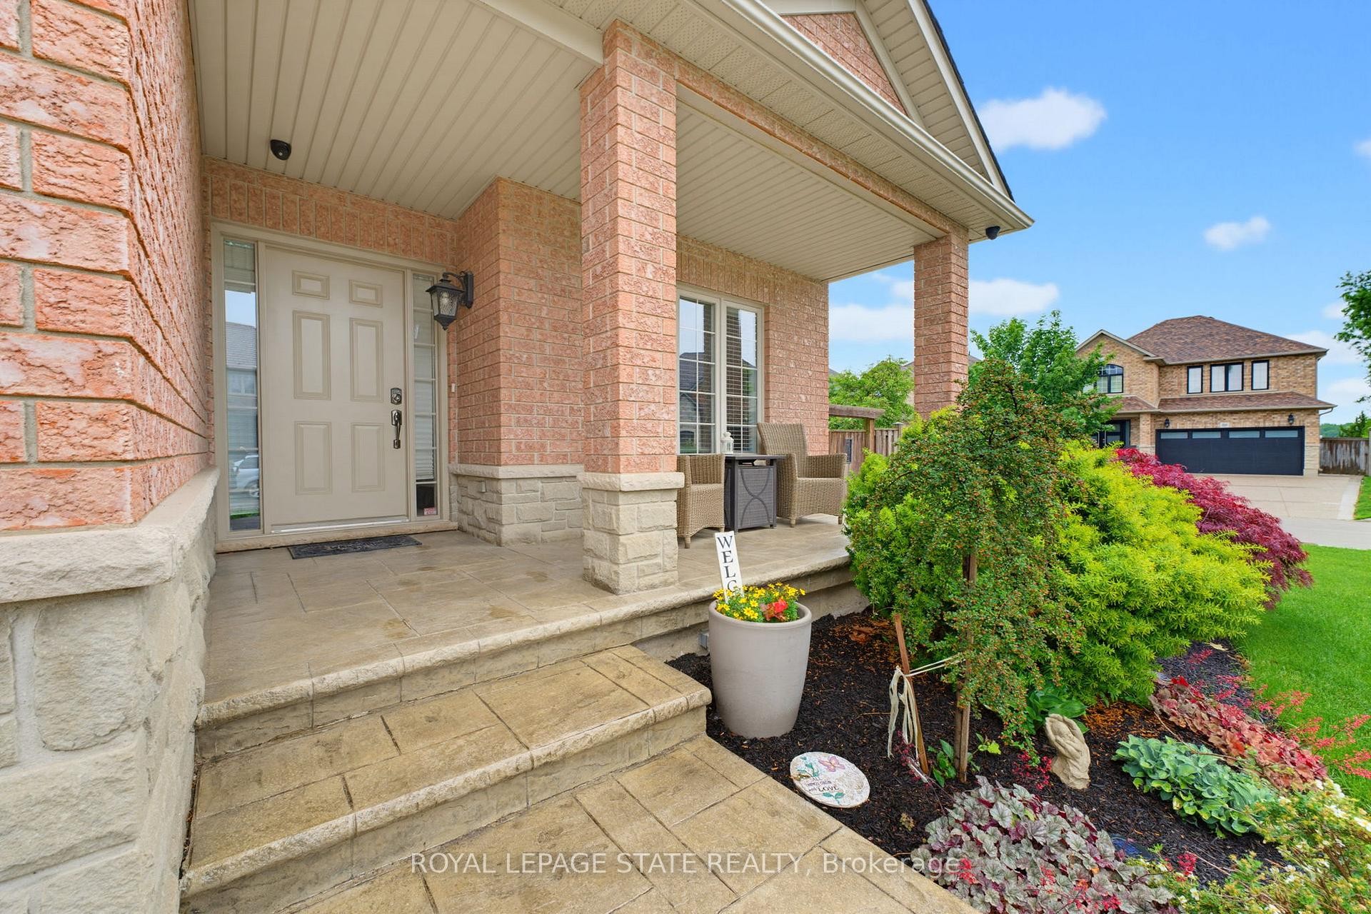
73 Degrow Crescent, Hamilton, ON - Outdoor
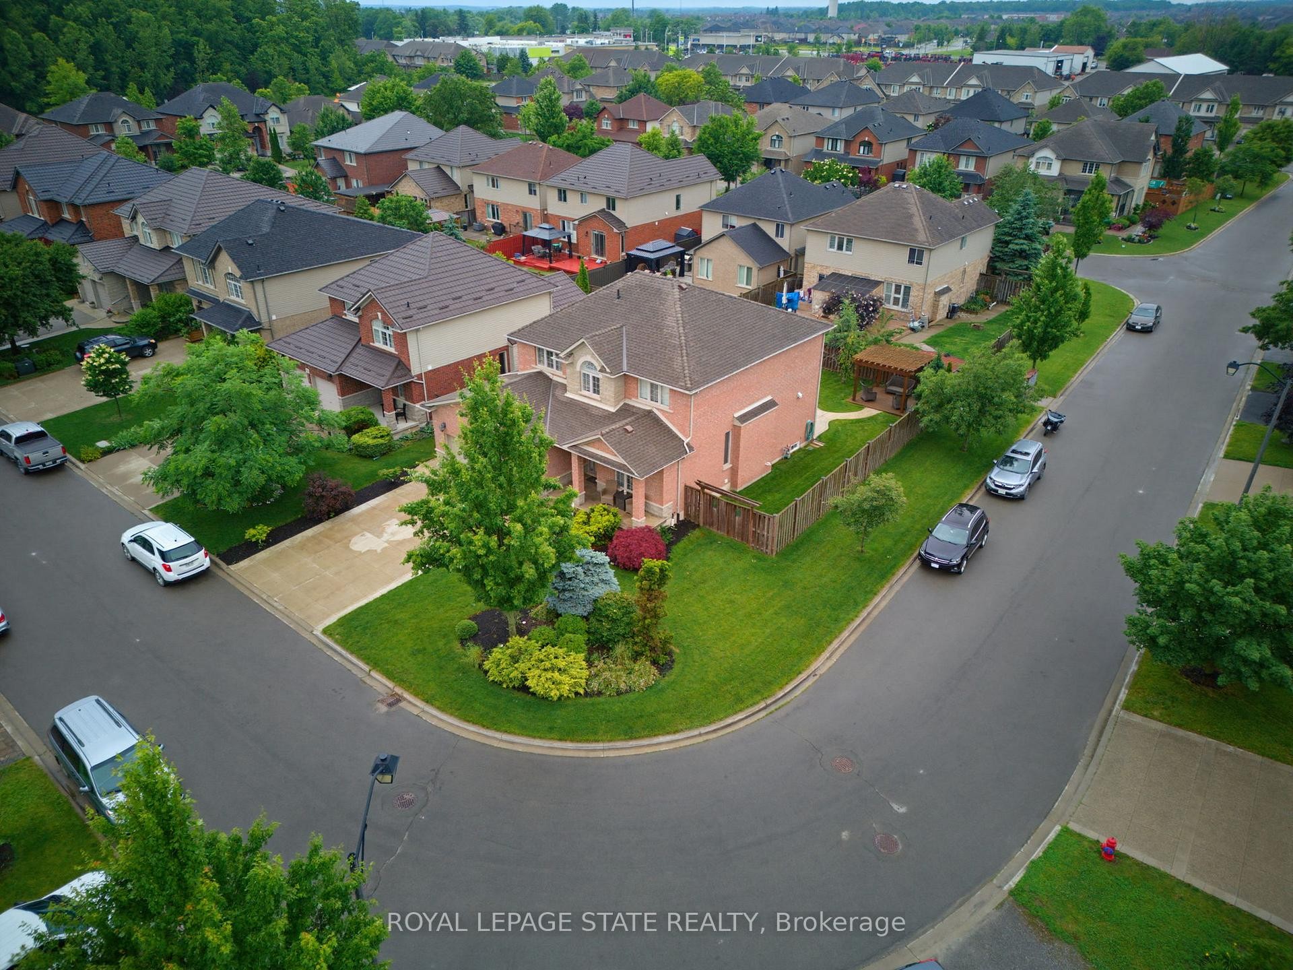
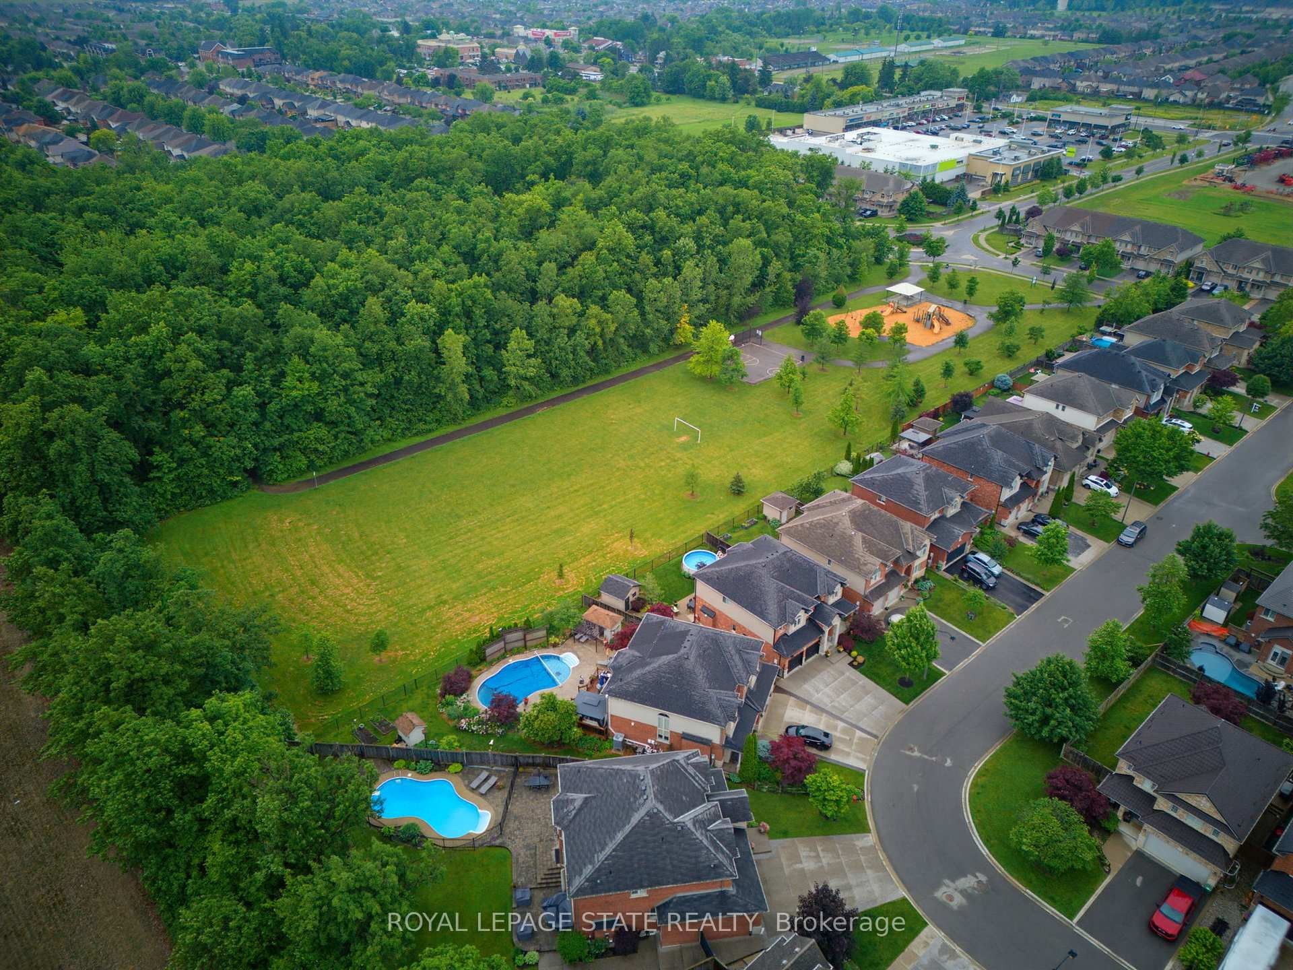
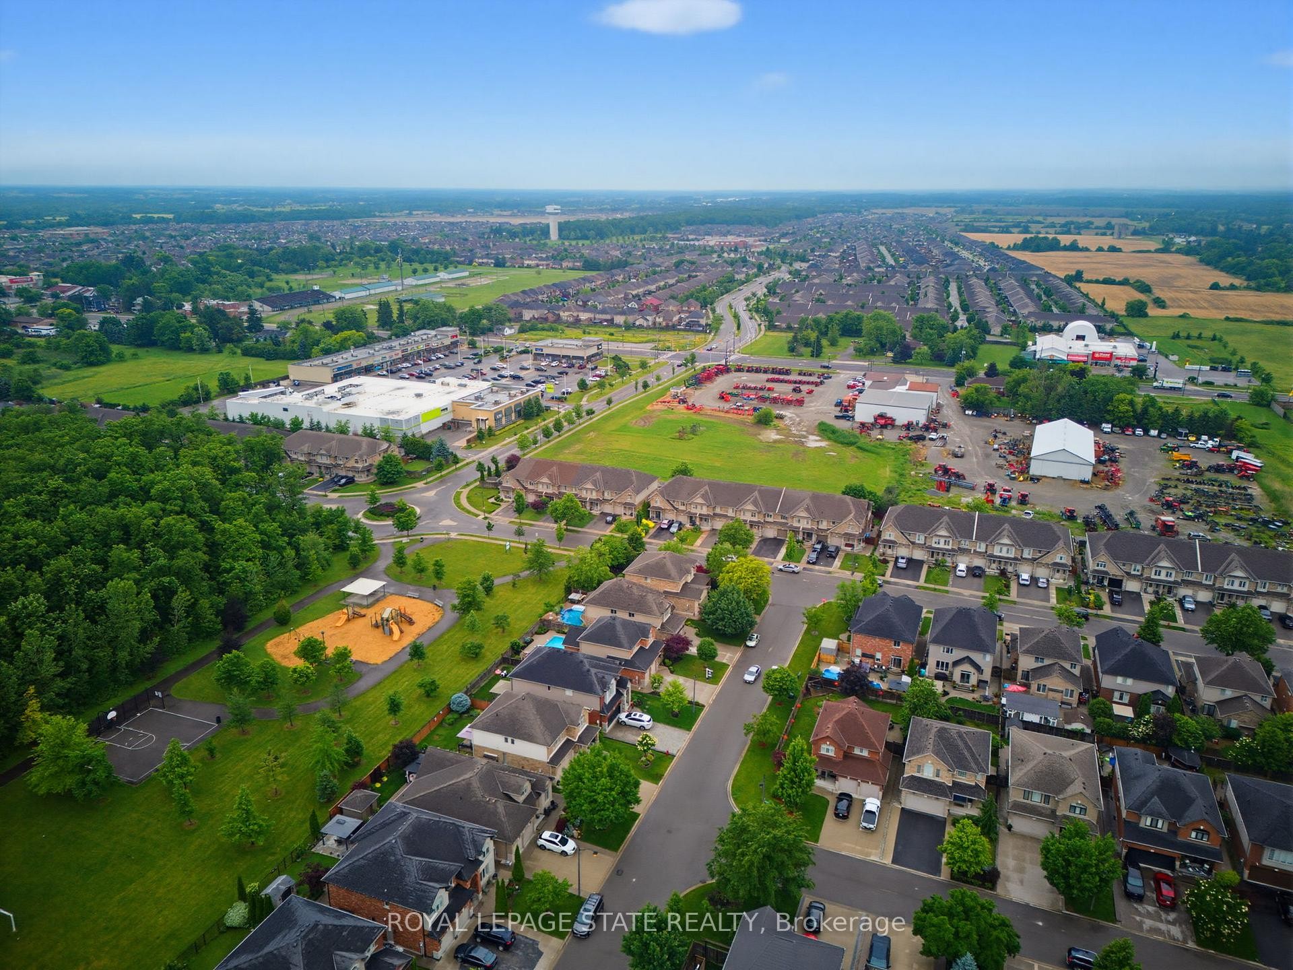
73 Degrow Crescent, Hamilton, ON - Outdoor With View
73 Degrow Crescent, Hamilton, ON -
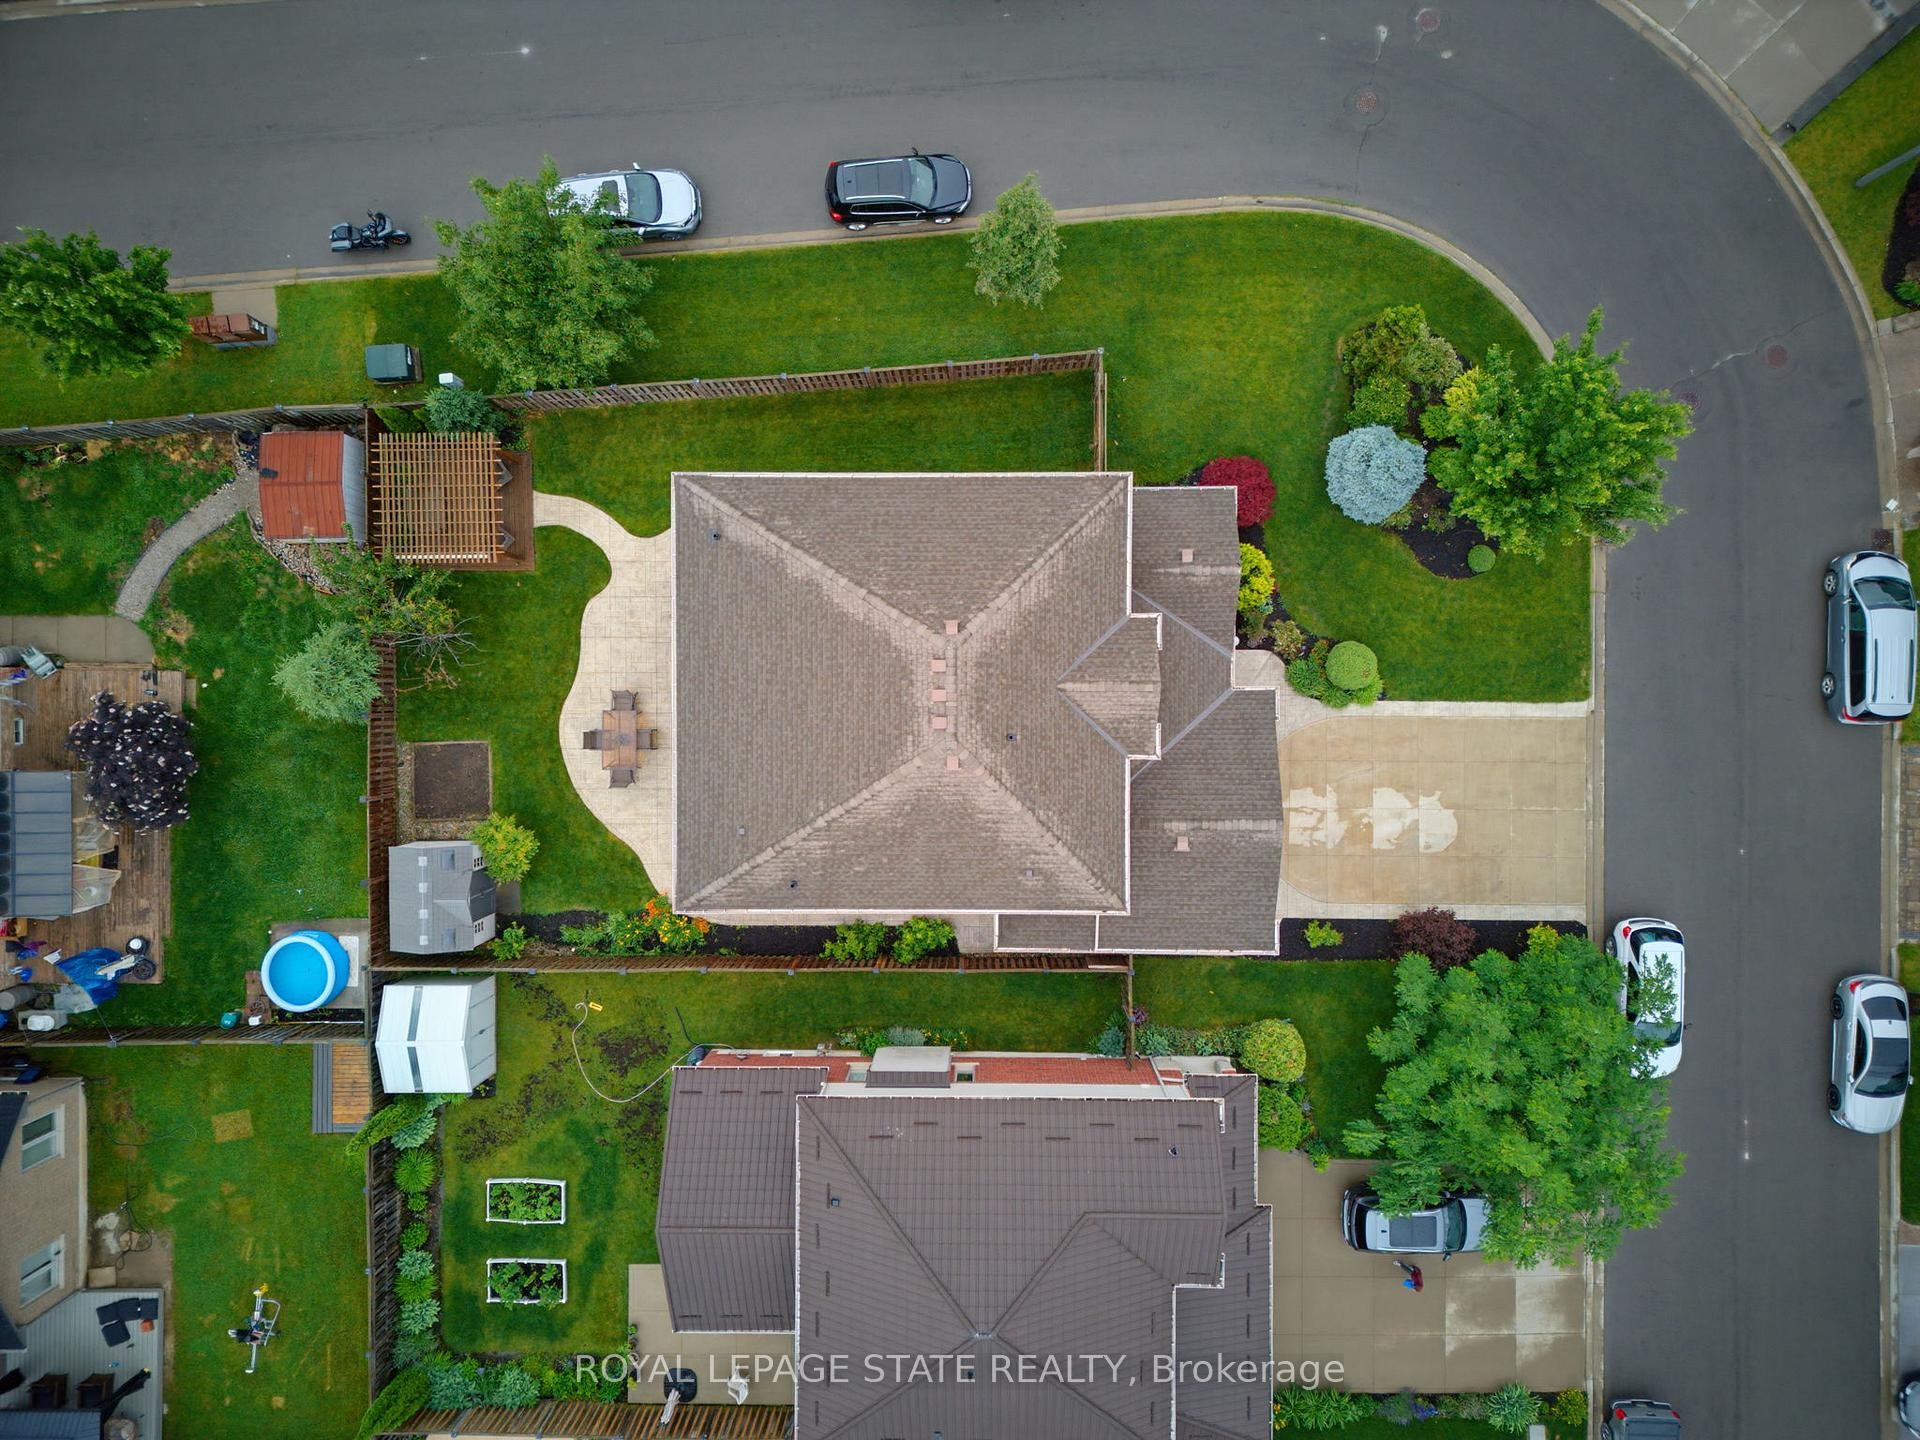
73 Degrow Crescent, Hamilton, ON - Outdoor
73 Degrow Crescent, Hamilton, ON - Outdoor With View
73 Degrow Crescent, Hamilton, ON - Outdoor With Facade
73 Degrow Crescent, Hamilton, ON - Outdoor
73 Degrow Crescent, Hamilton, ON - Outdoor With Exterior
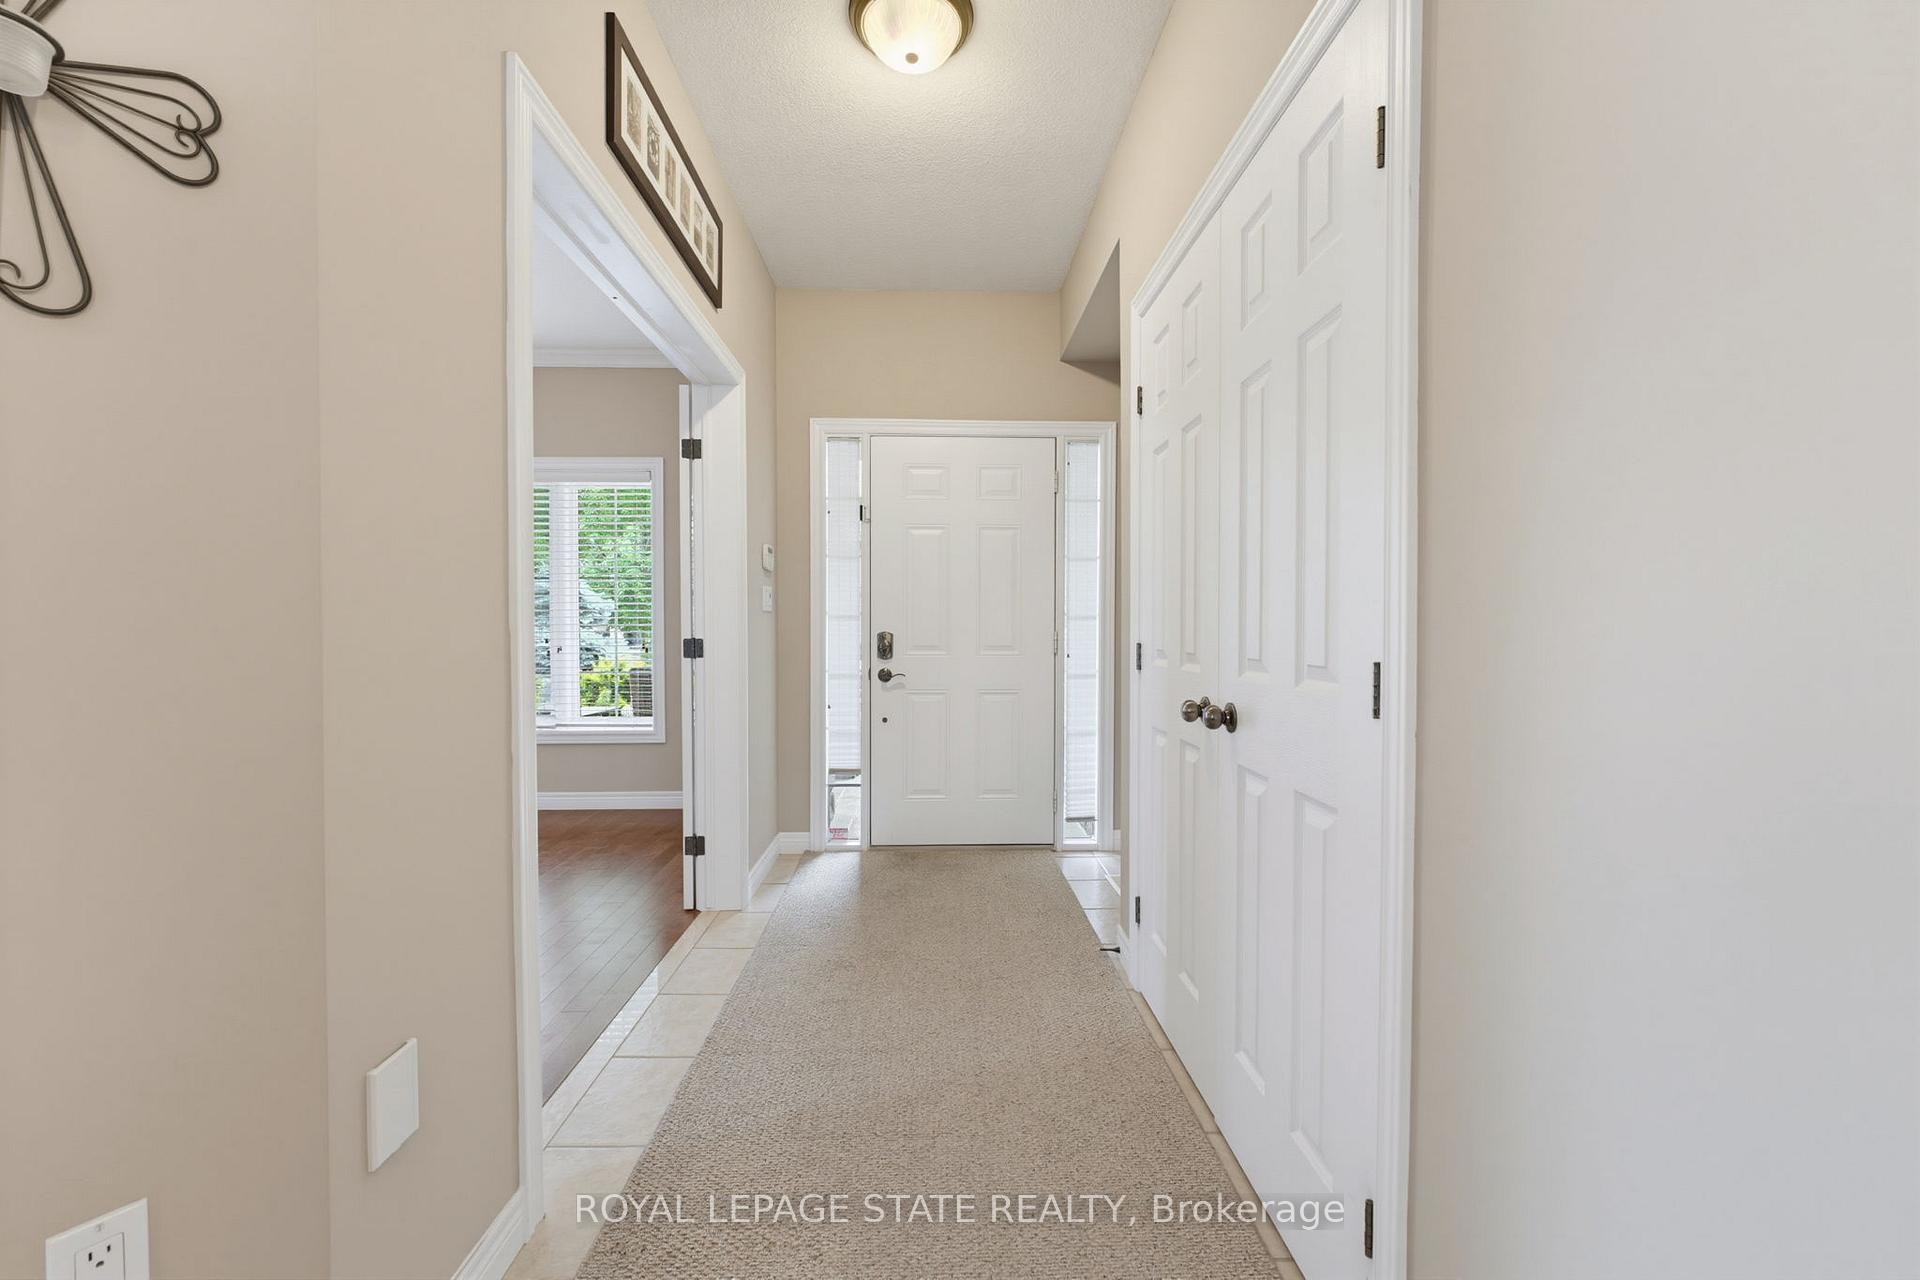
73 Degrow Crescent, Hamilton, ON - Indoor Photo Showing Other Room
73 Degrow Crescent, Hamilton, ON - Indoor
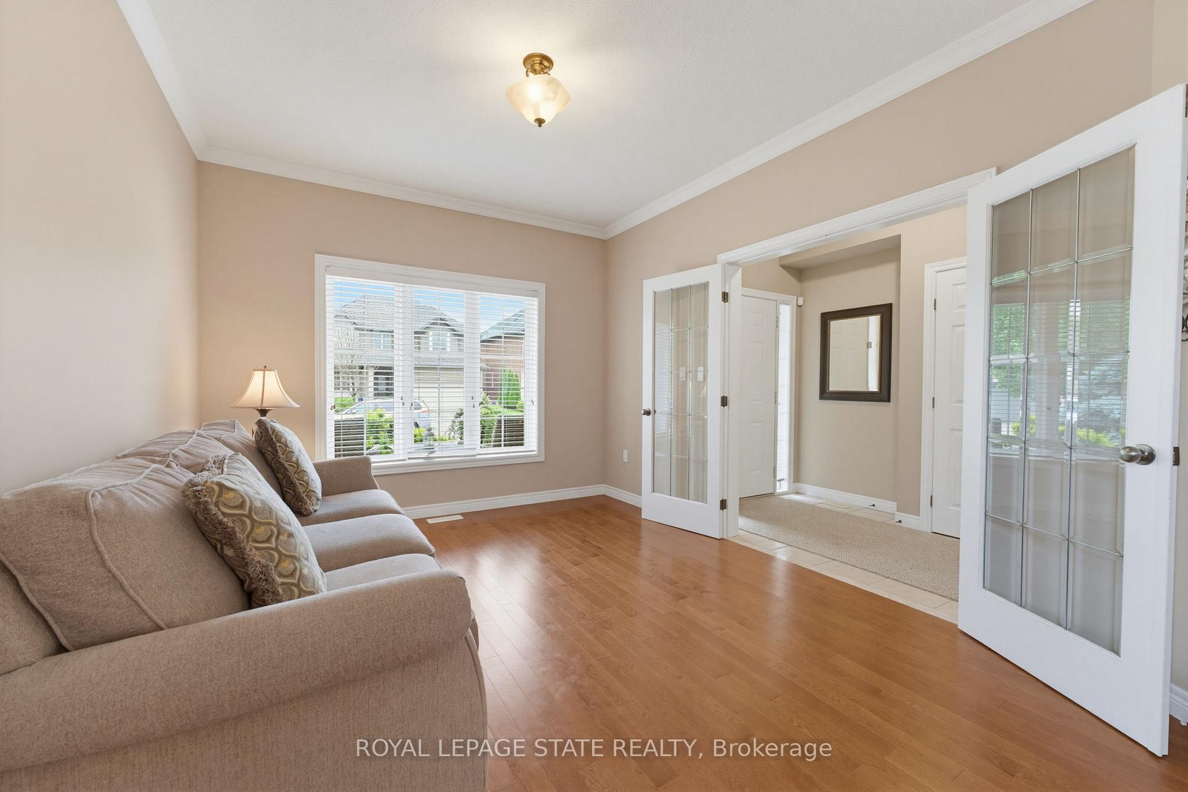
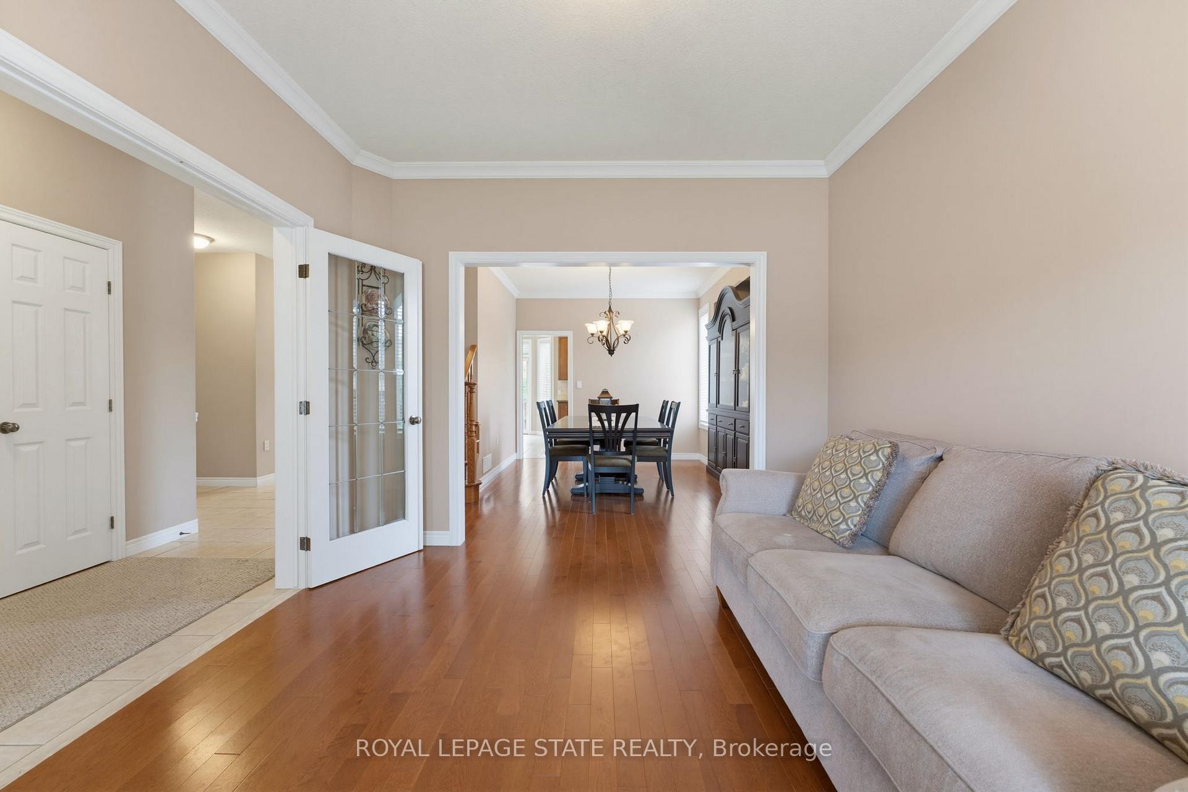
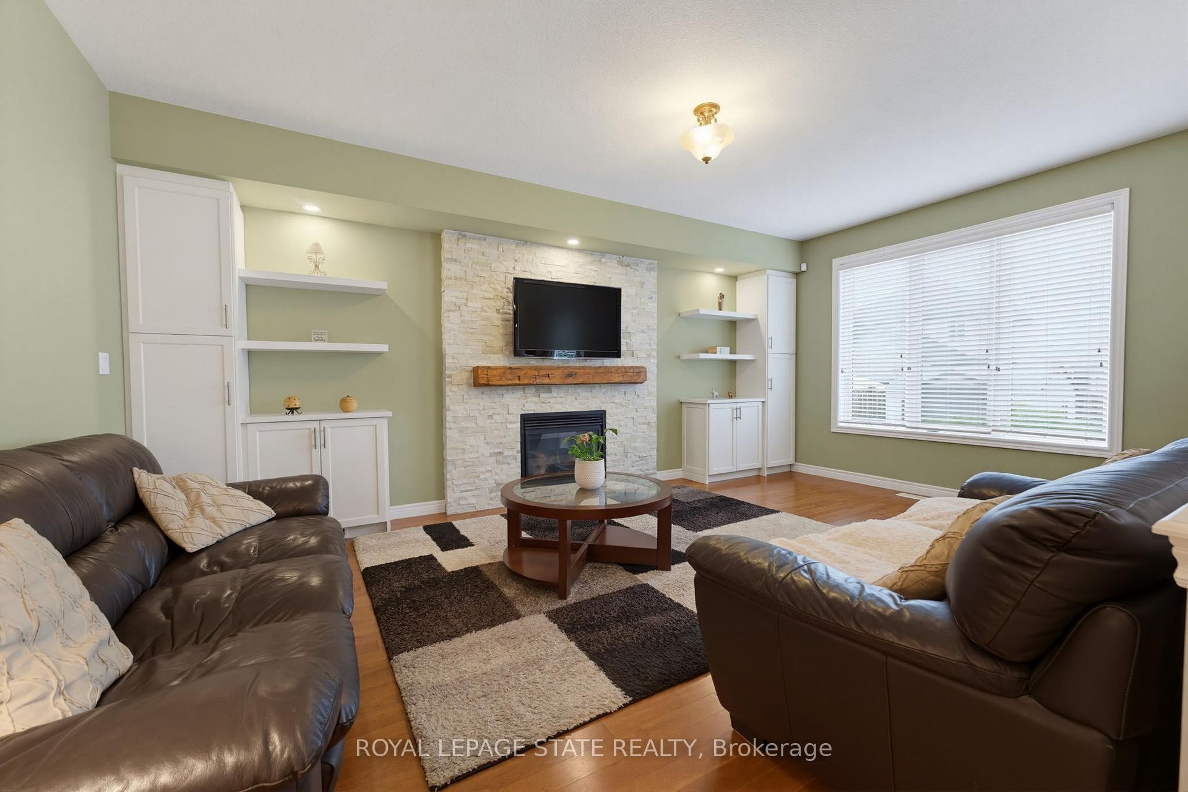
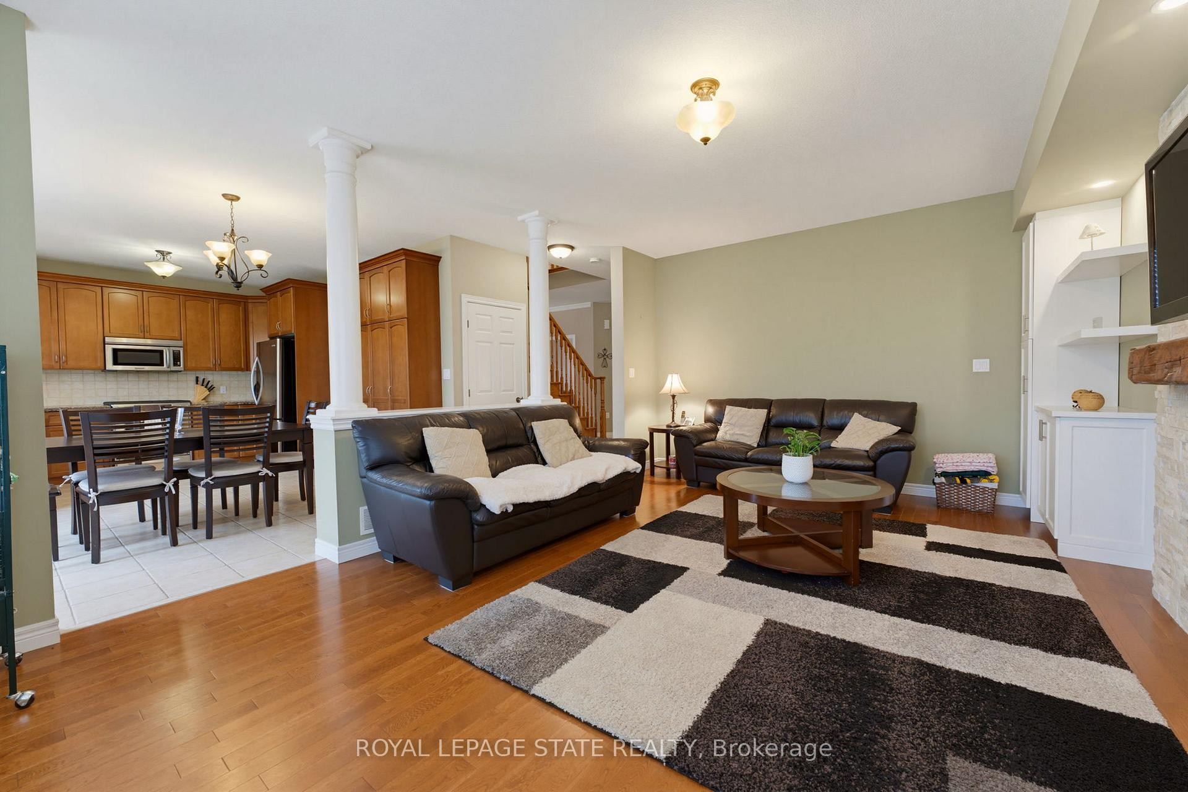
73 Degrow Crescent, Hamilton, ON - Indoor Photo Showing Living Room
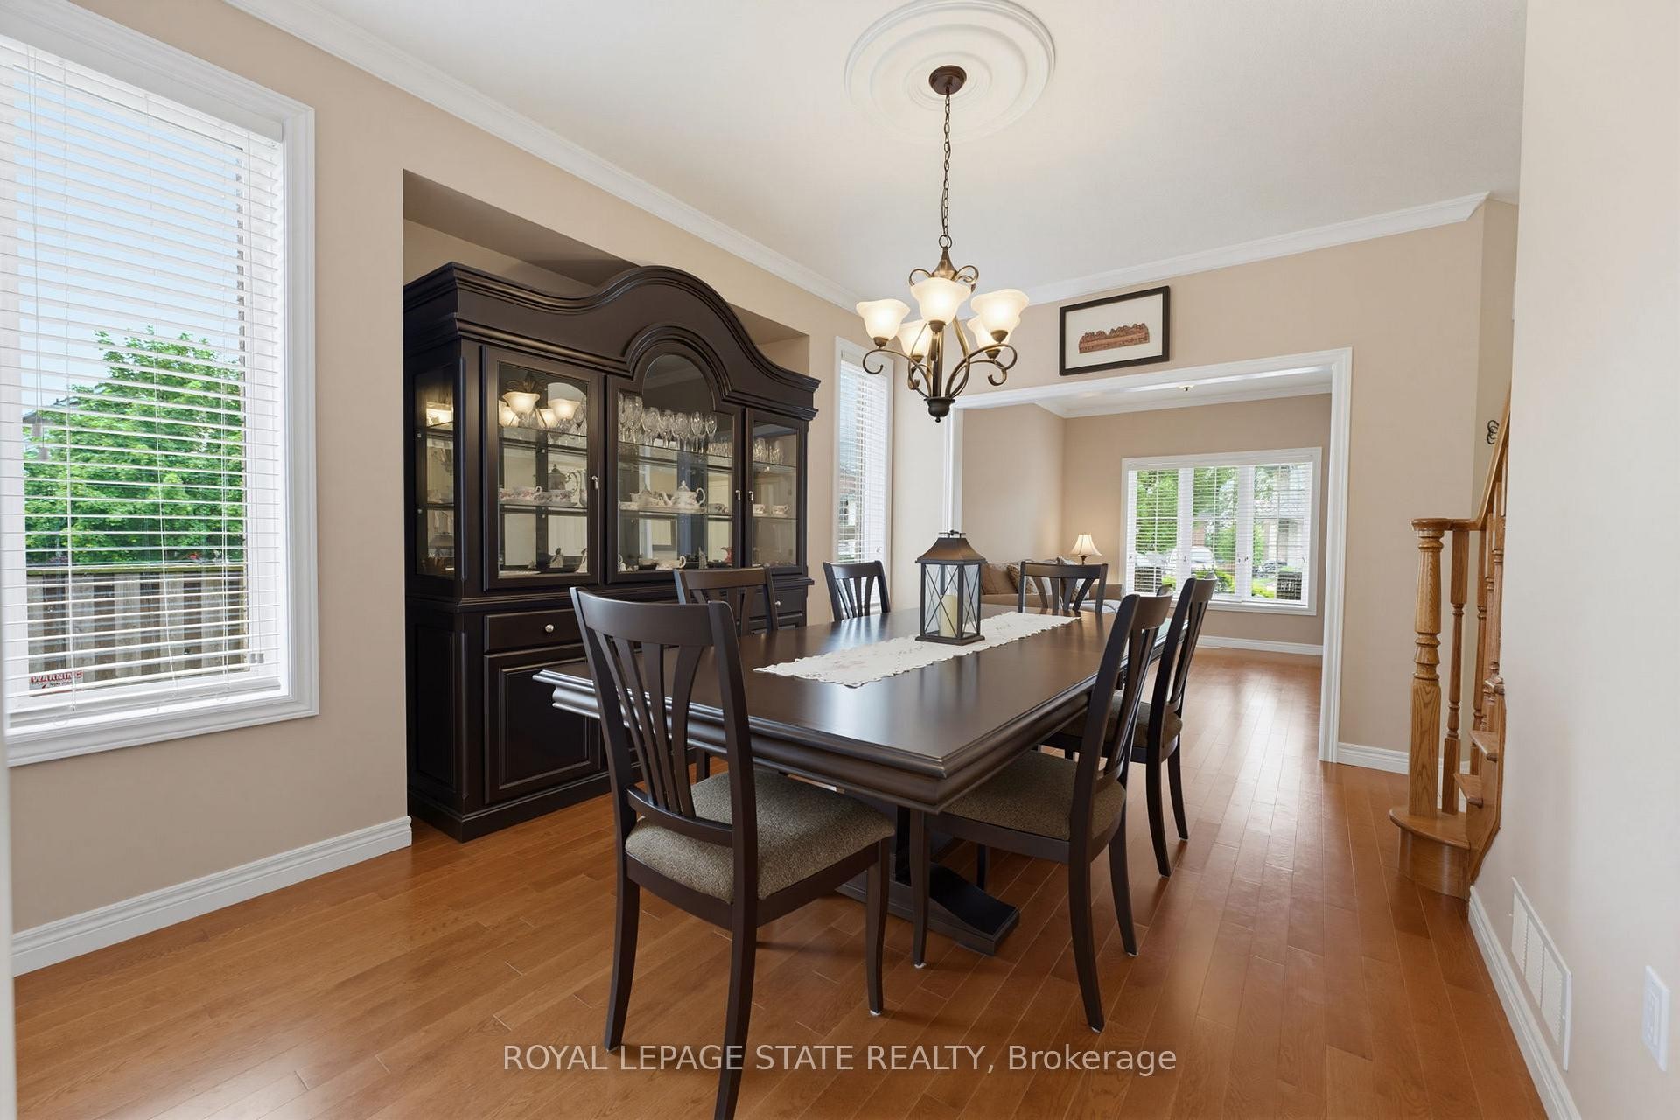
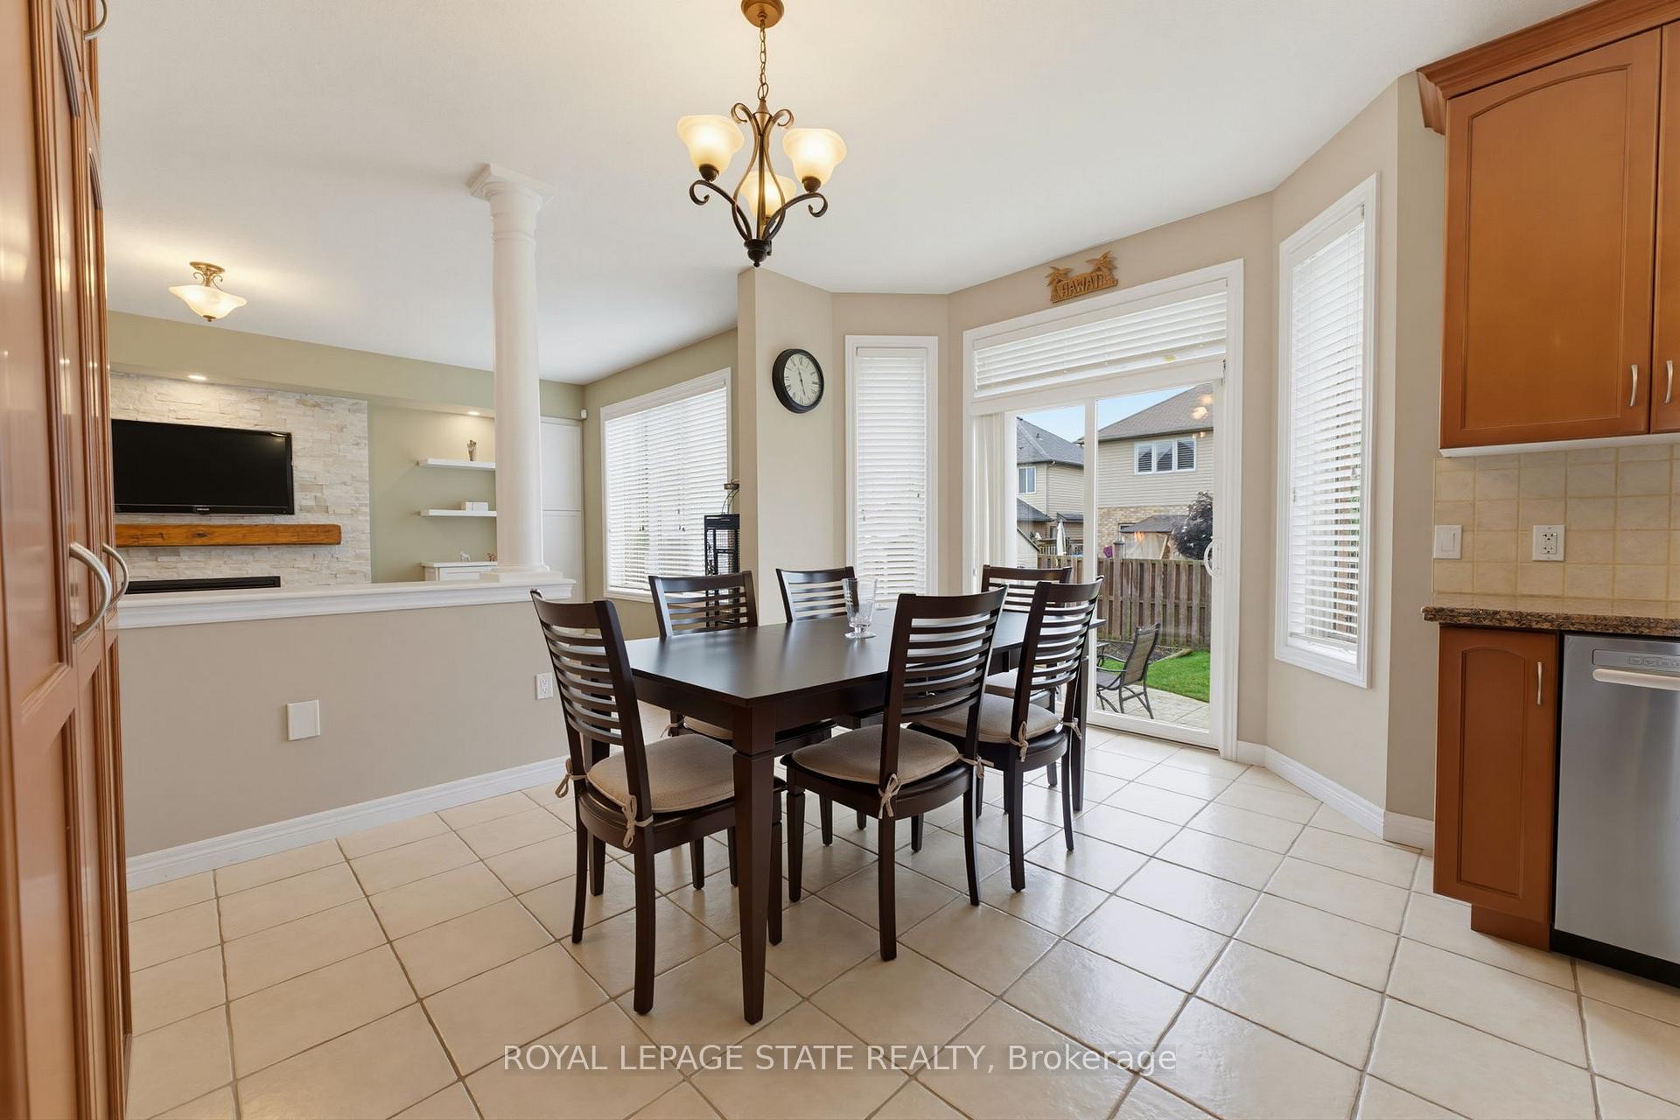
73 Degrow Crescent, Hamilton, ON - Indoor Photo Showing Dining Room
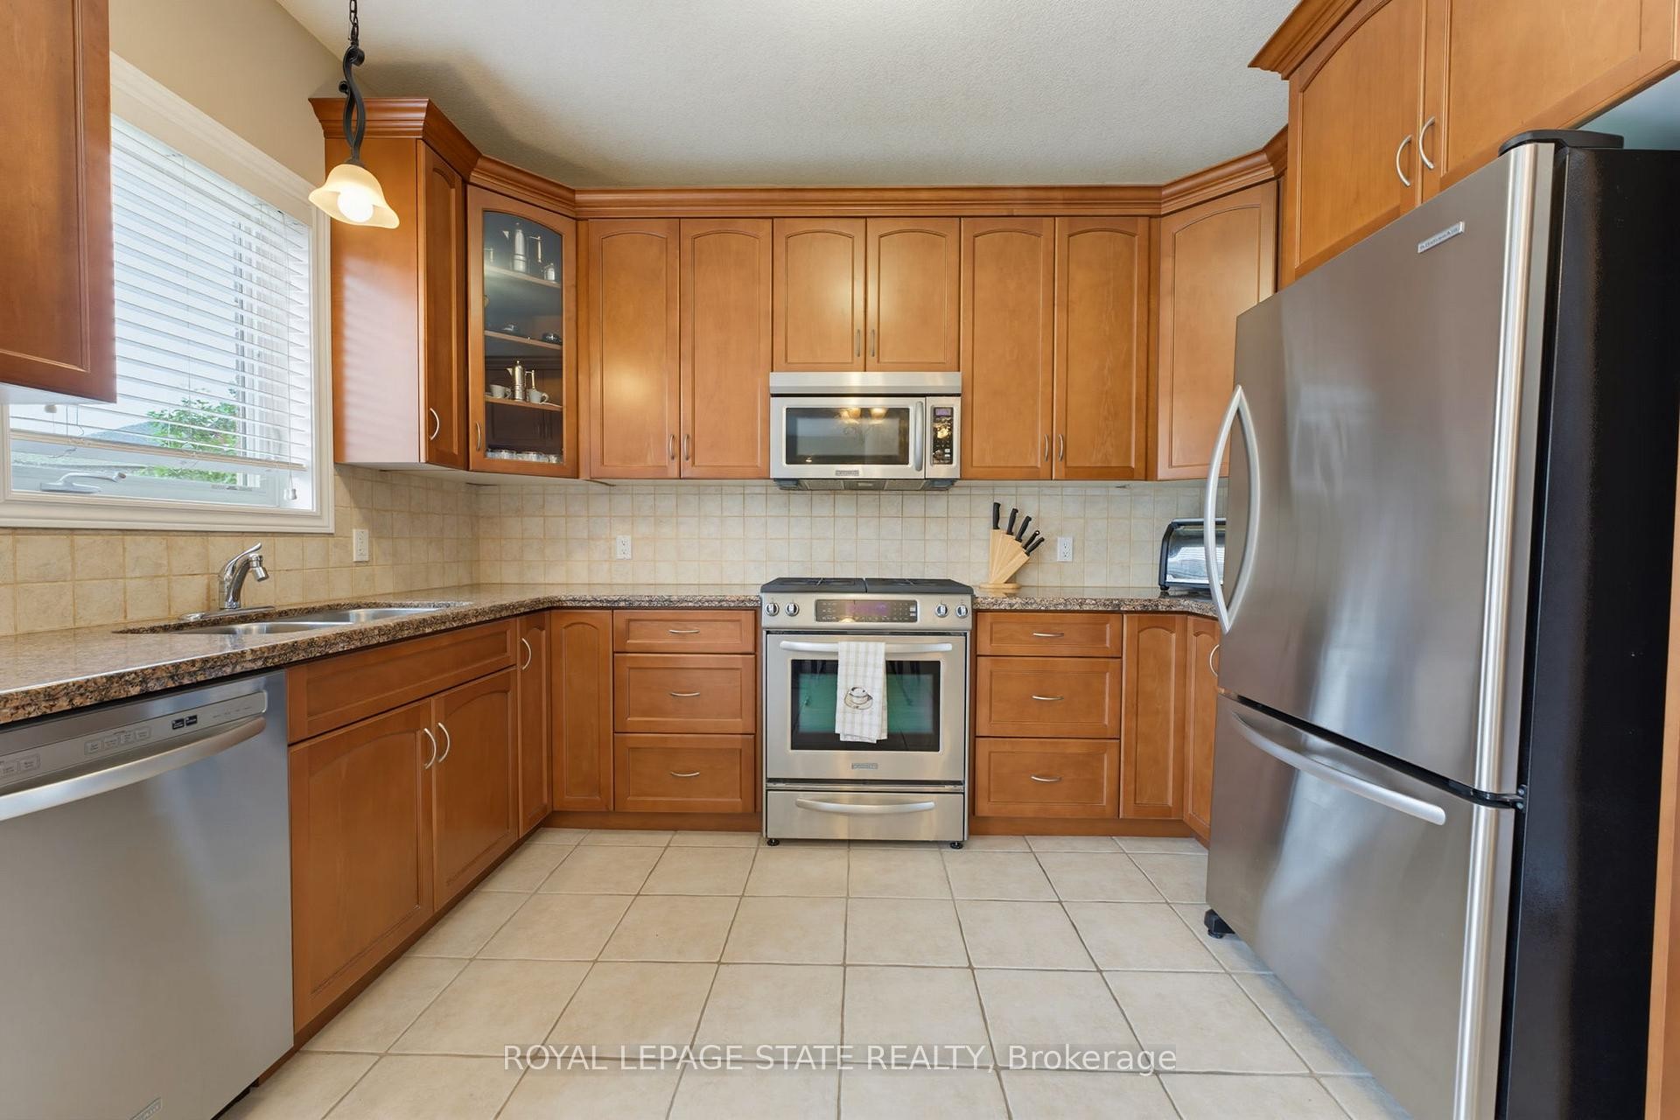
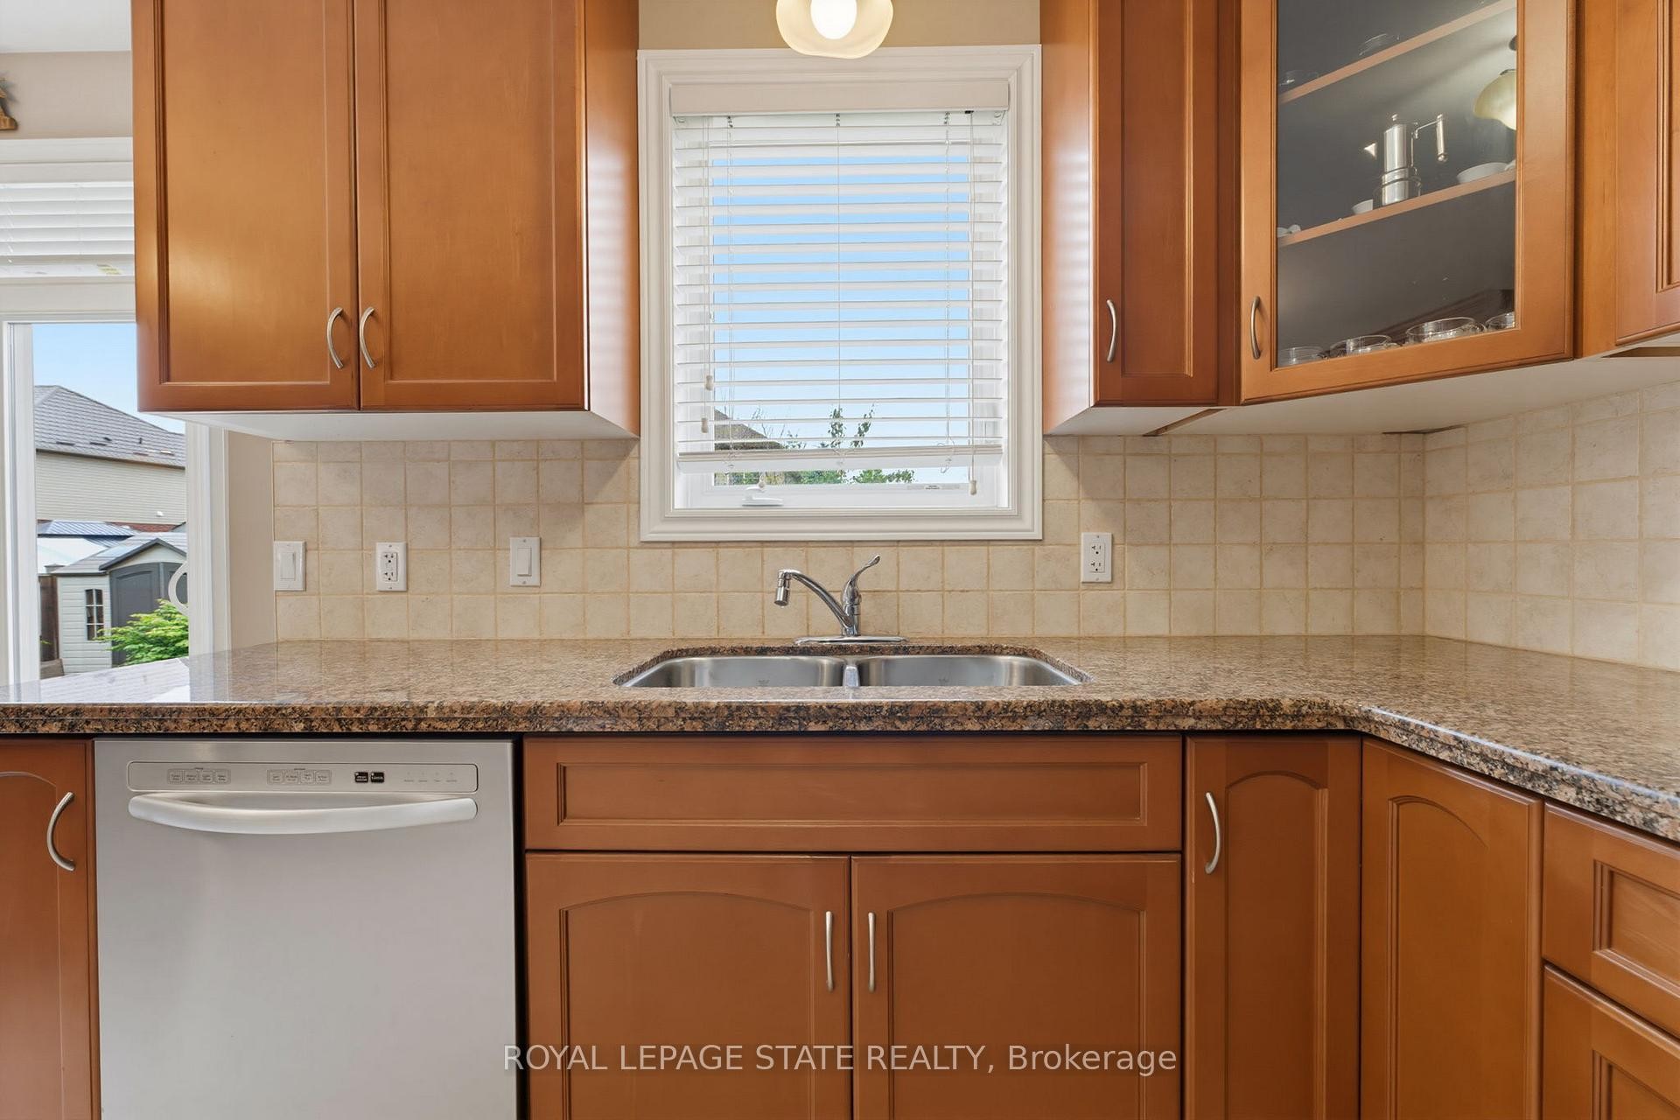
73 Degrow Crescent, Hamilton, ON - Indoor Photo Showing Kitchen With Double Sink
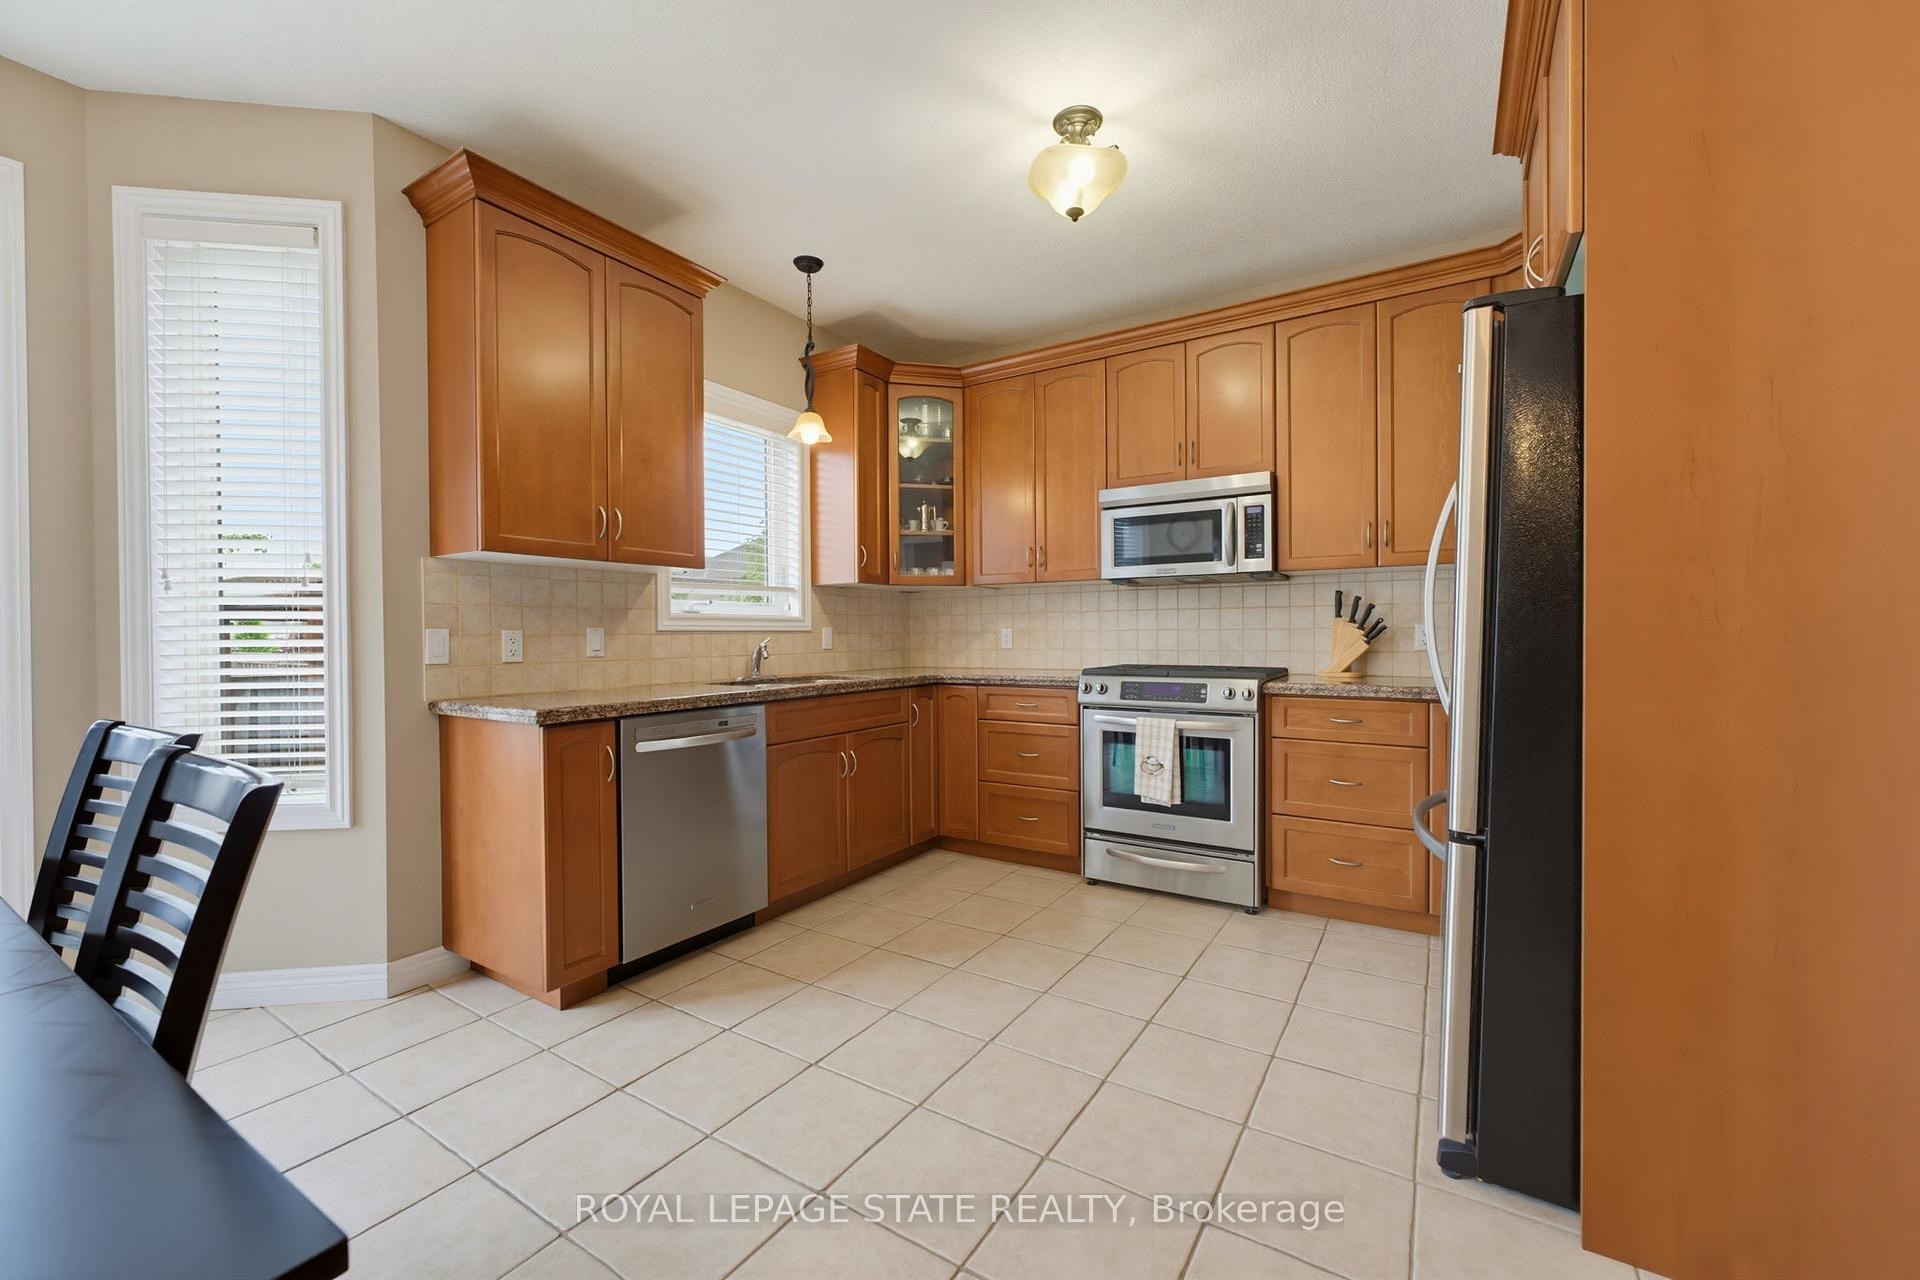
73 Degrow Crescent, Hamilton, ON - Indoor Photo Showing Kitchen
73 Degrow Crescent, Hamilton, ON - Indoor Photo Showing Kitchen With Double Sink
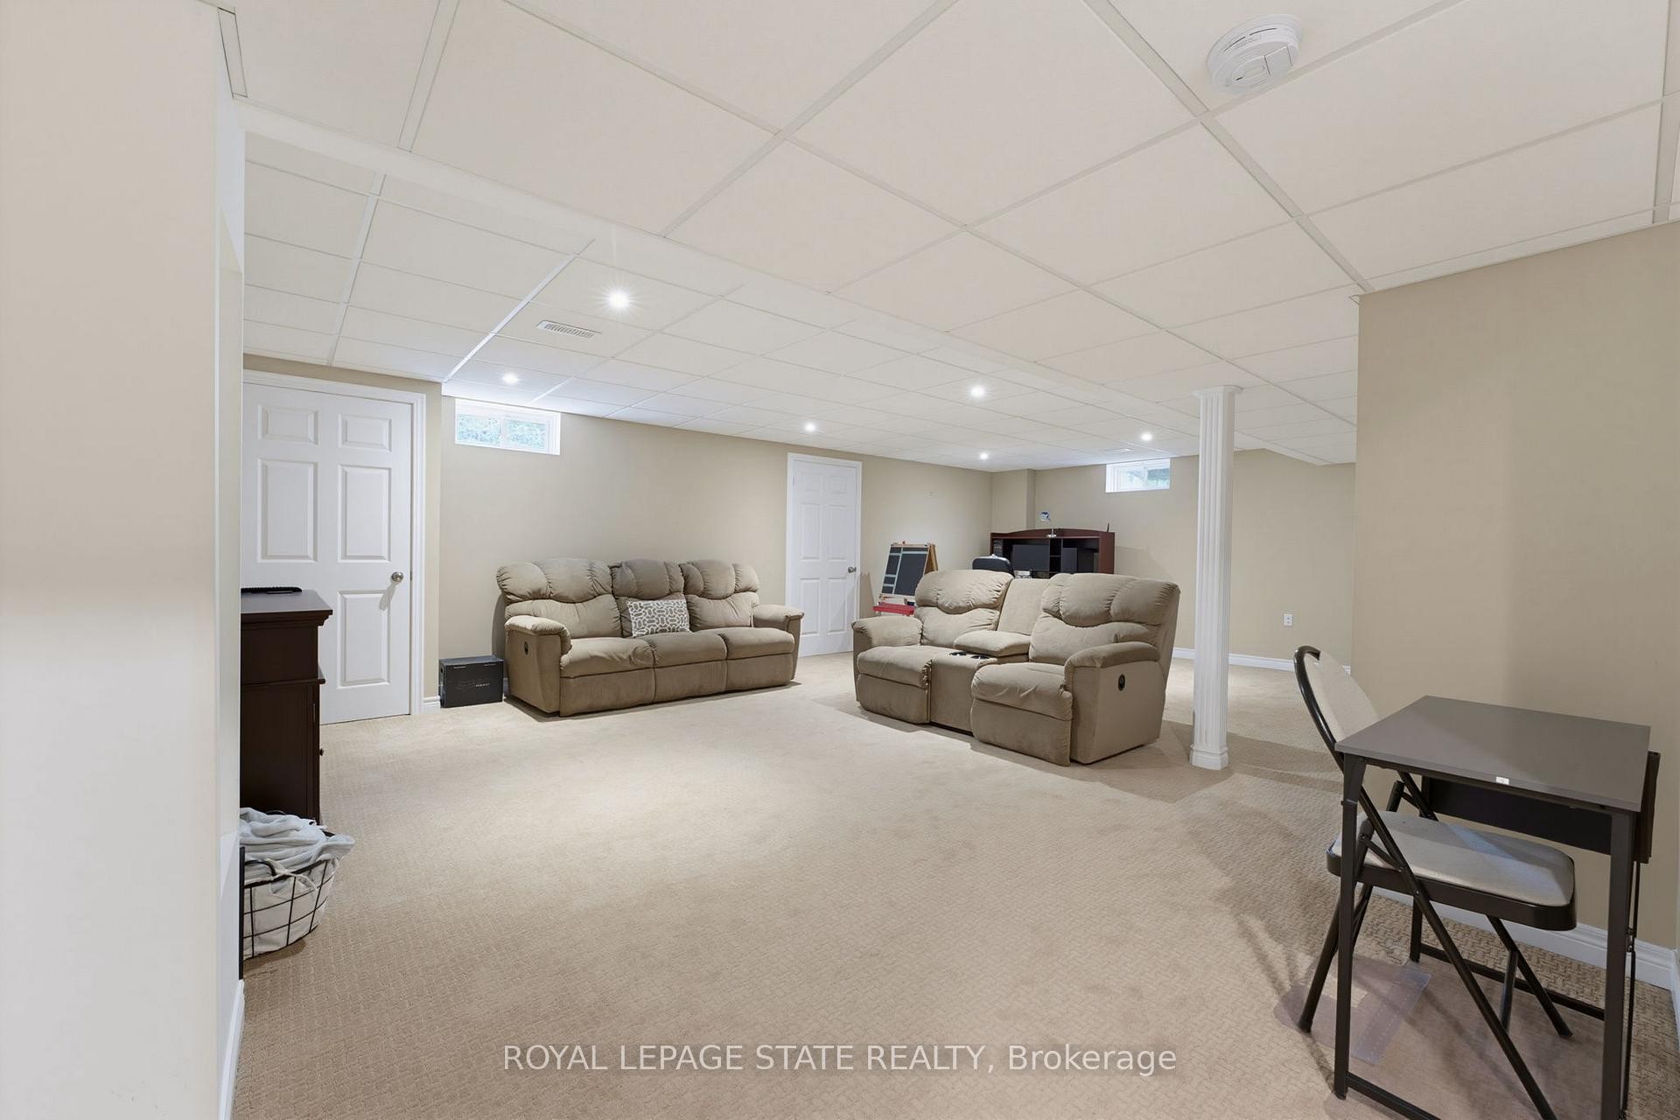
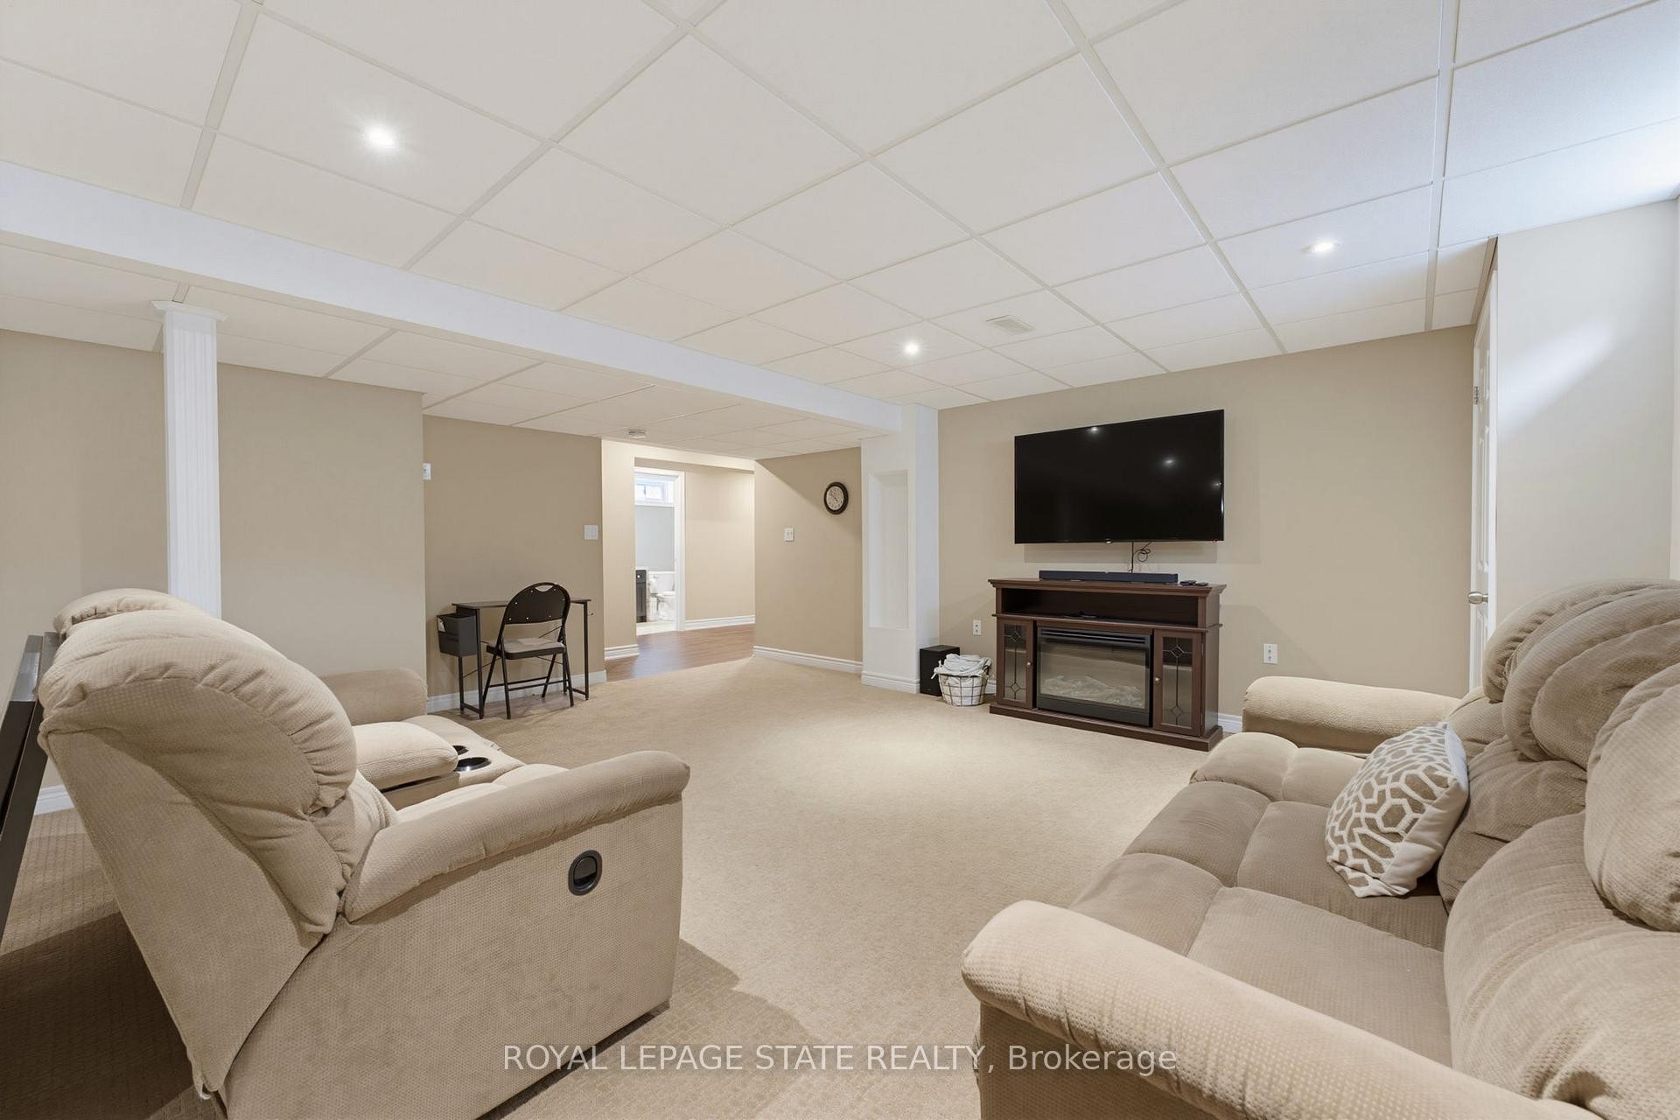
73 Degrow Crescent, Hamilton, ON - Indoor Photo Showing Other Room
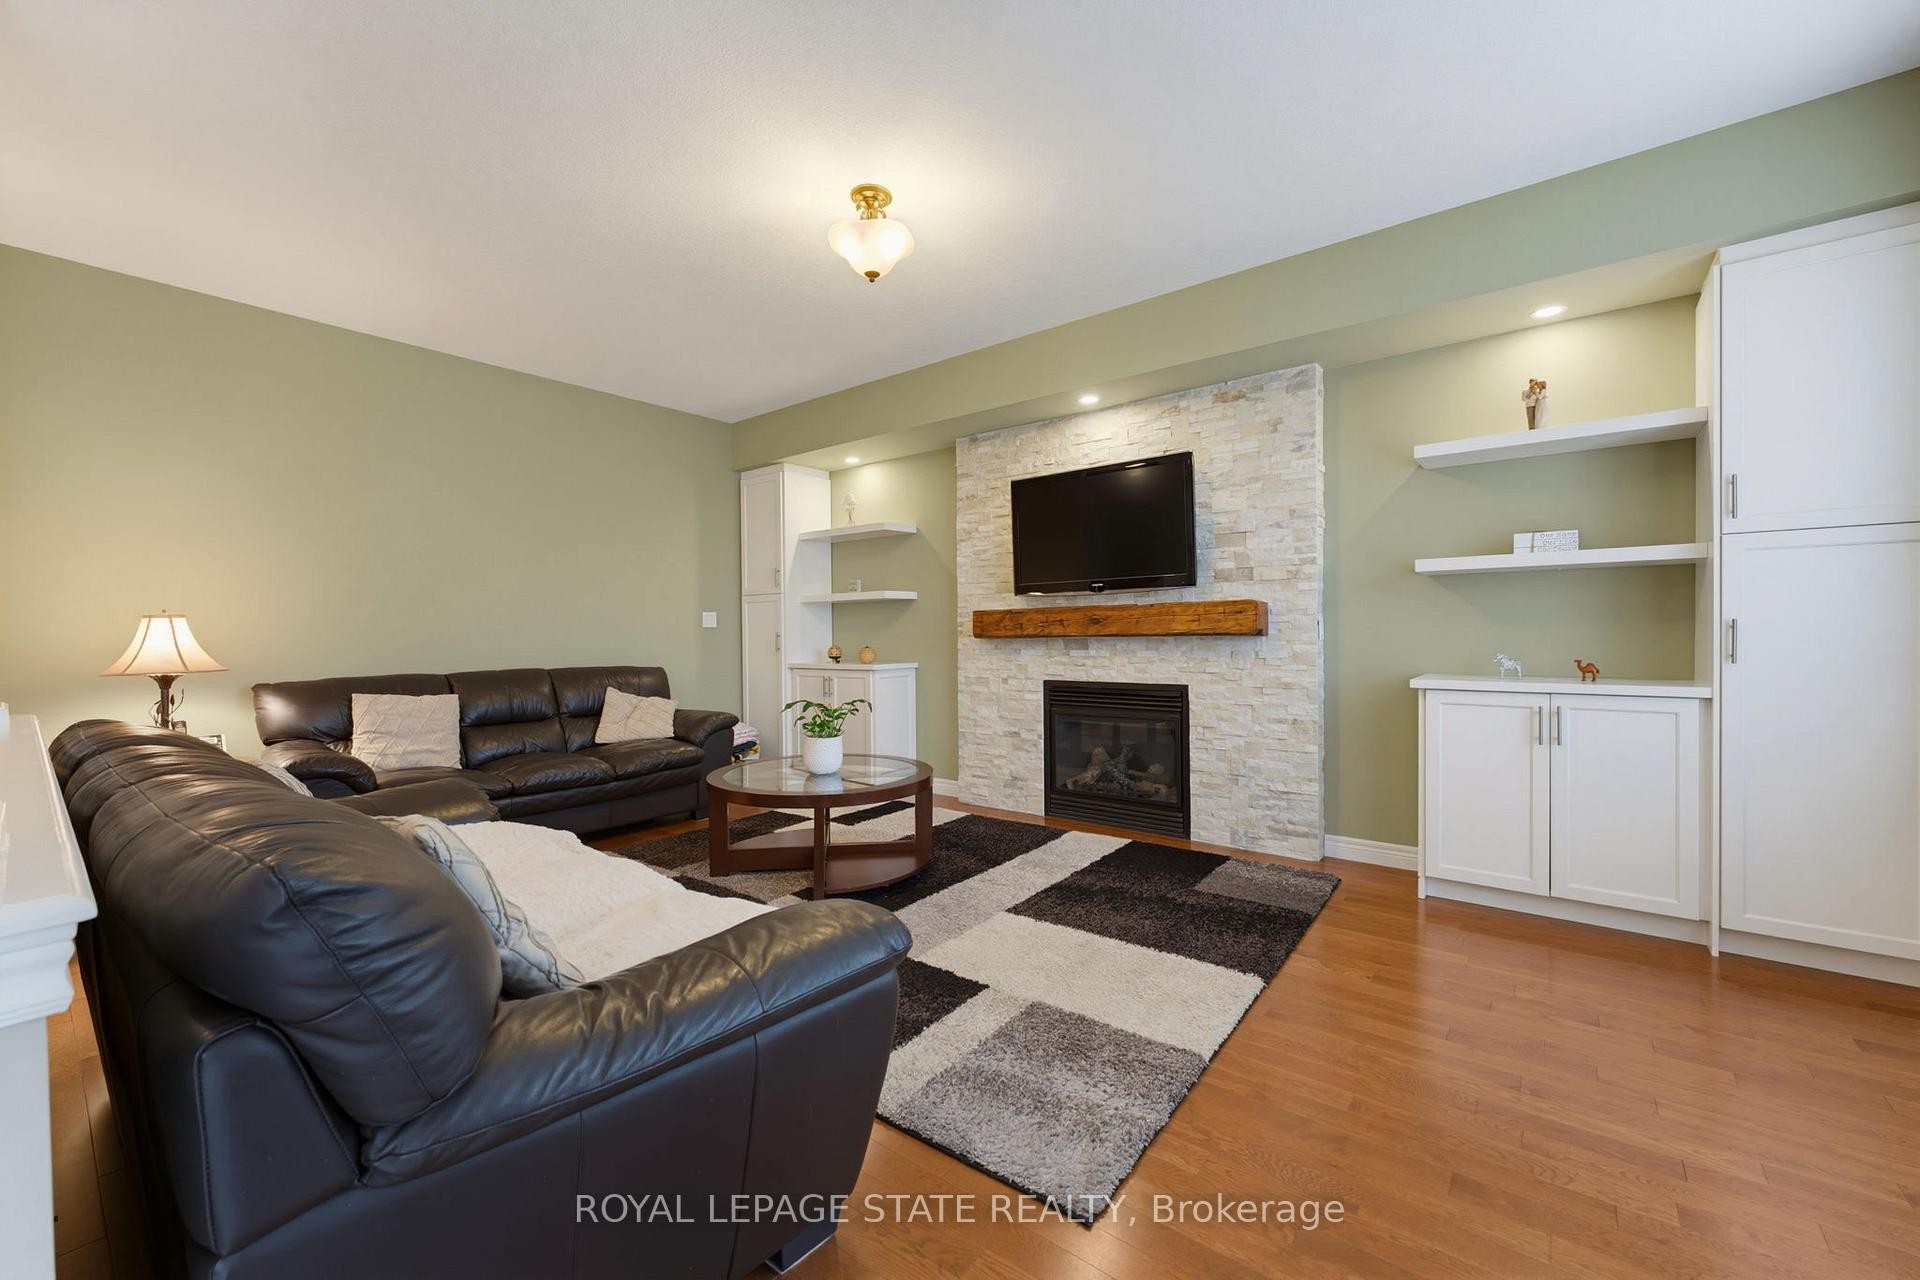
73 Degrow Crescent, Hamilton, ON - Indoor Photo Showing Living Room With Fireplace
73 Degrow Crescent, Hamilton, ON - Indoor Photo Showing Living Room
73 Degrow Crescent, Hamilton, ON - Indoor Photo Showing Living Room With Fireplace
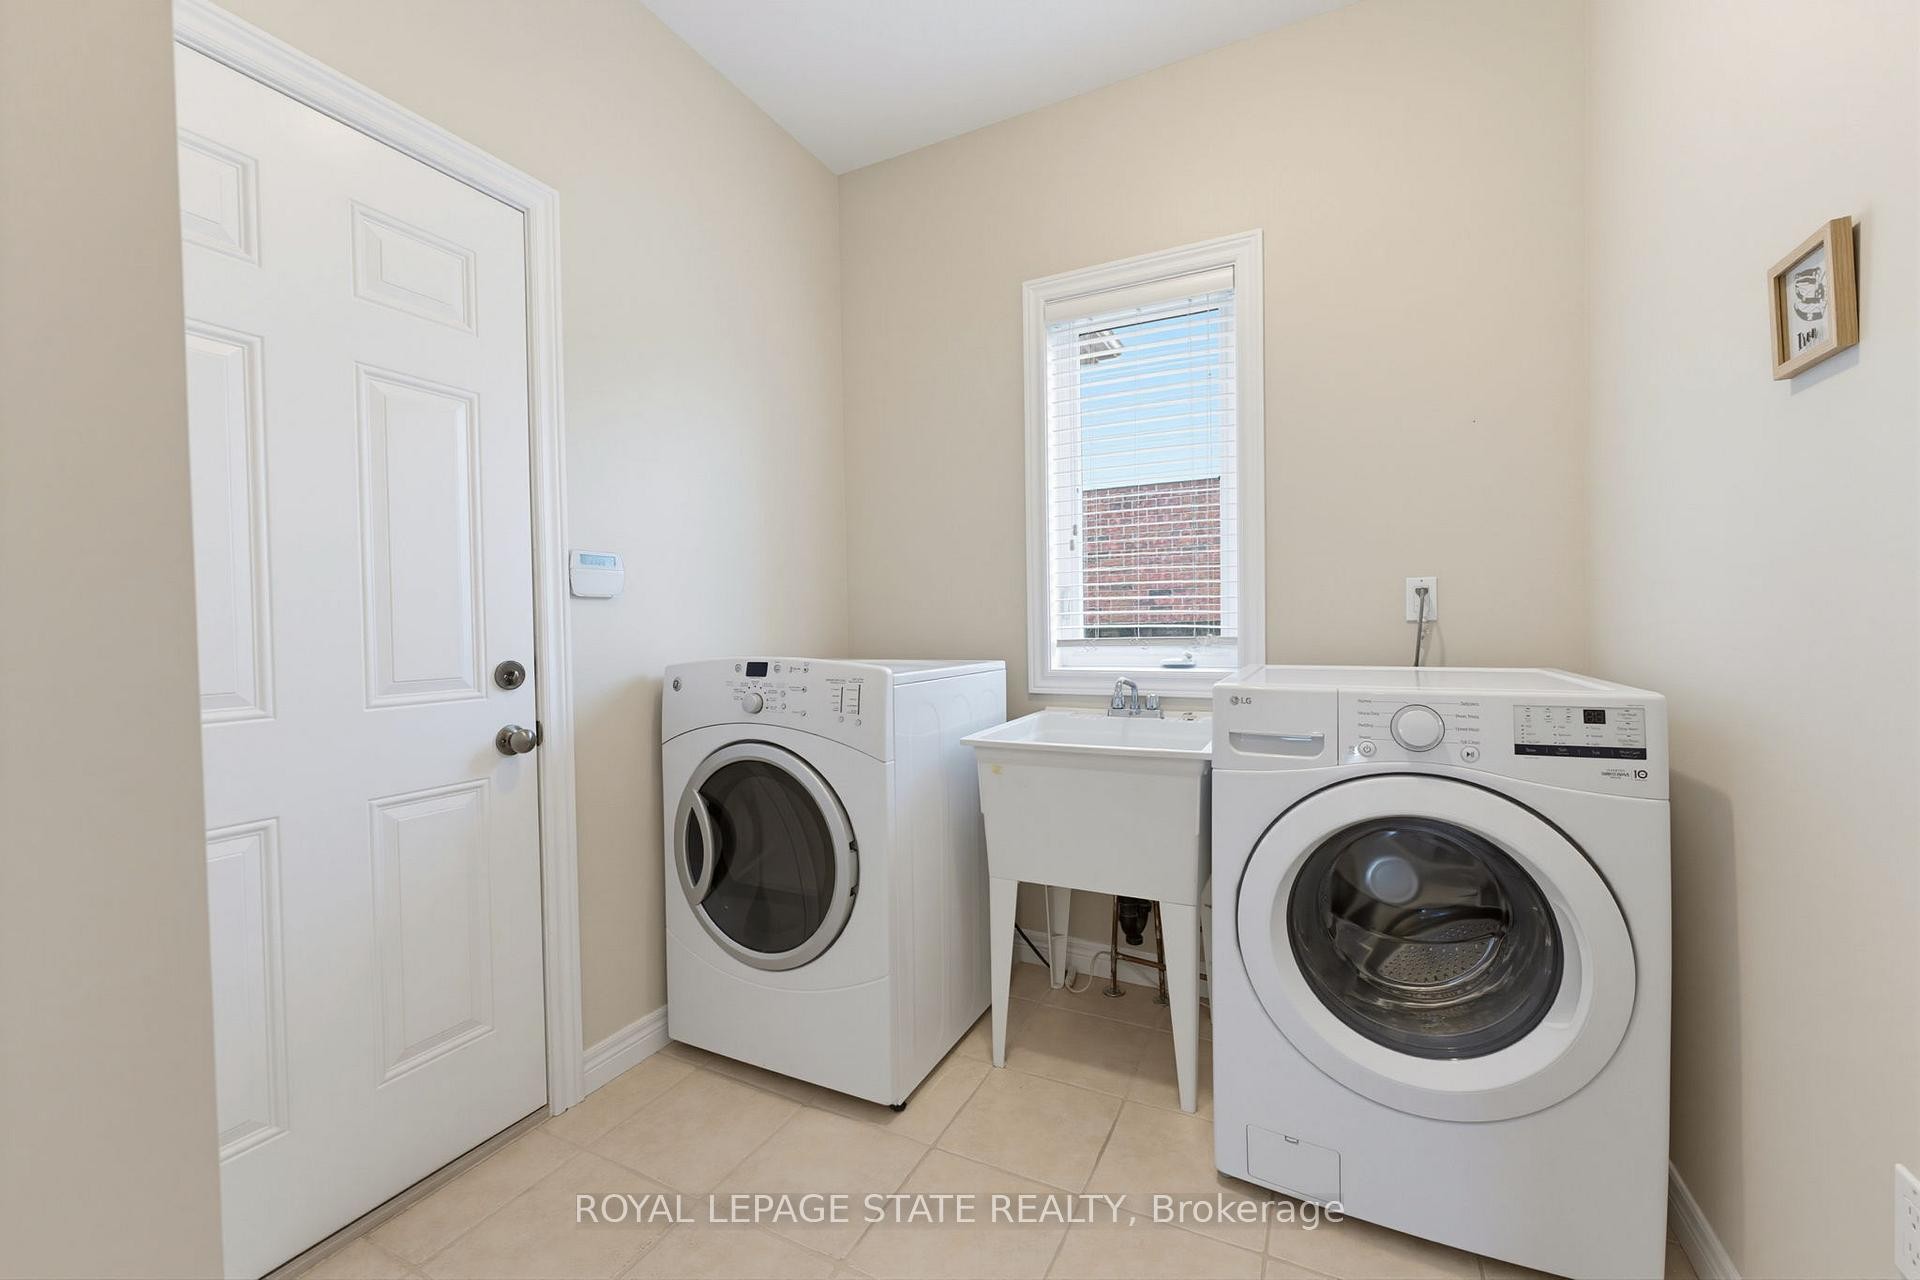
73 Degrow Crescent, Hamilton, ON - Indoor Photo Showing Laundry Room
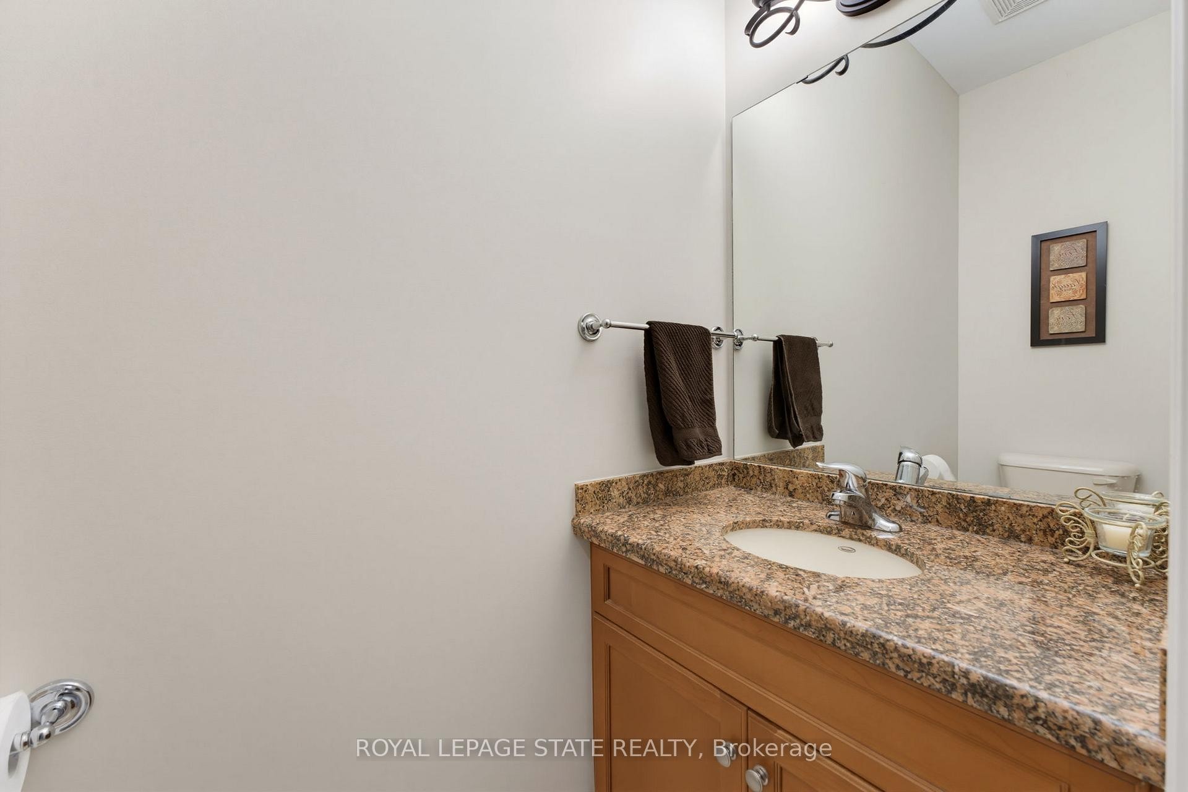
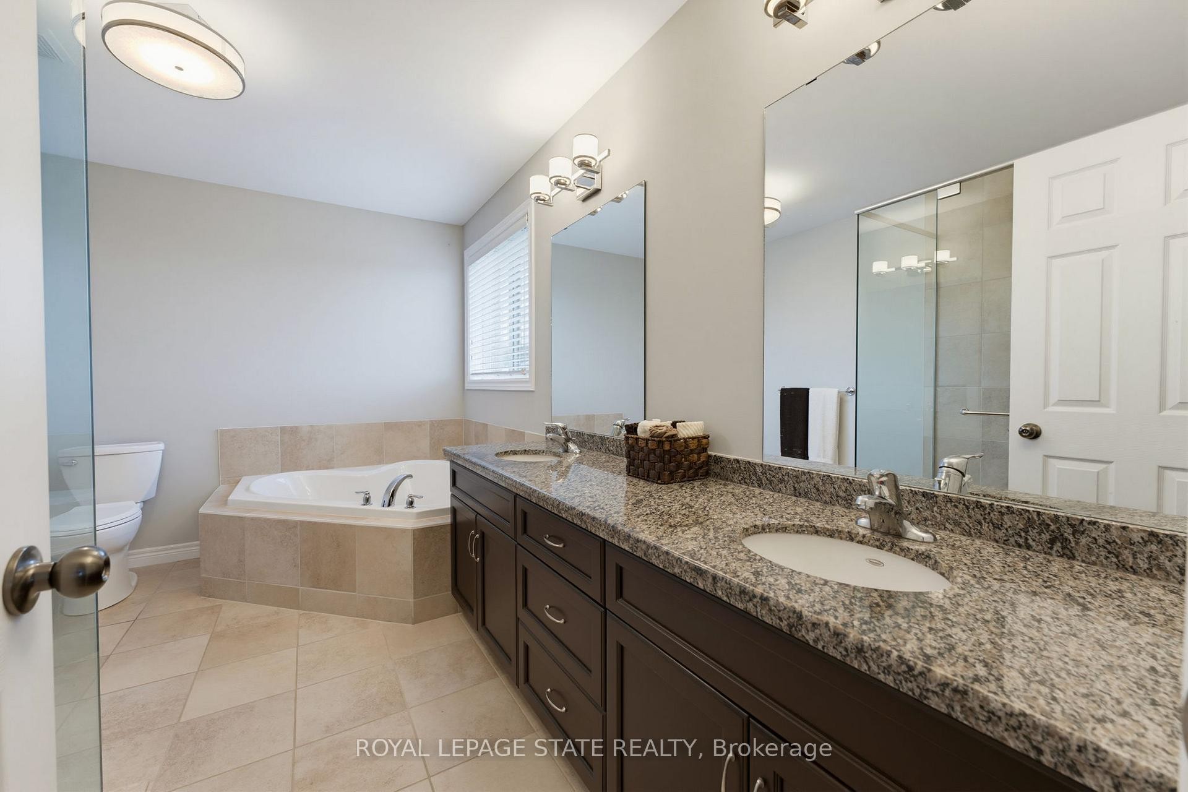
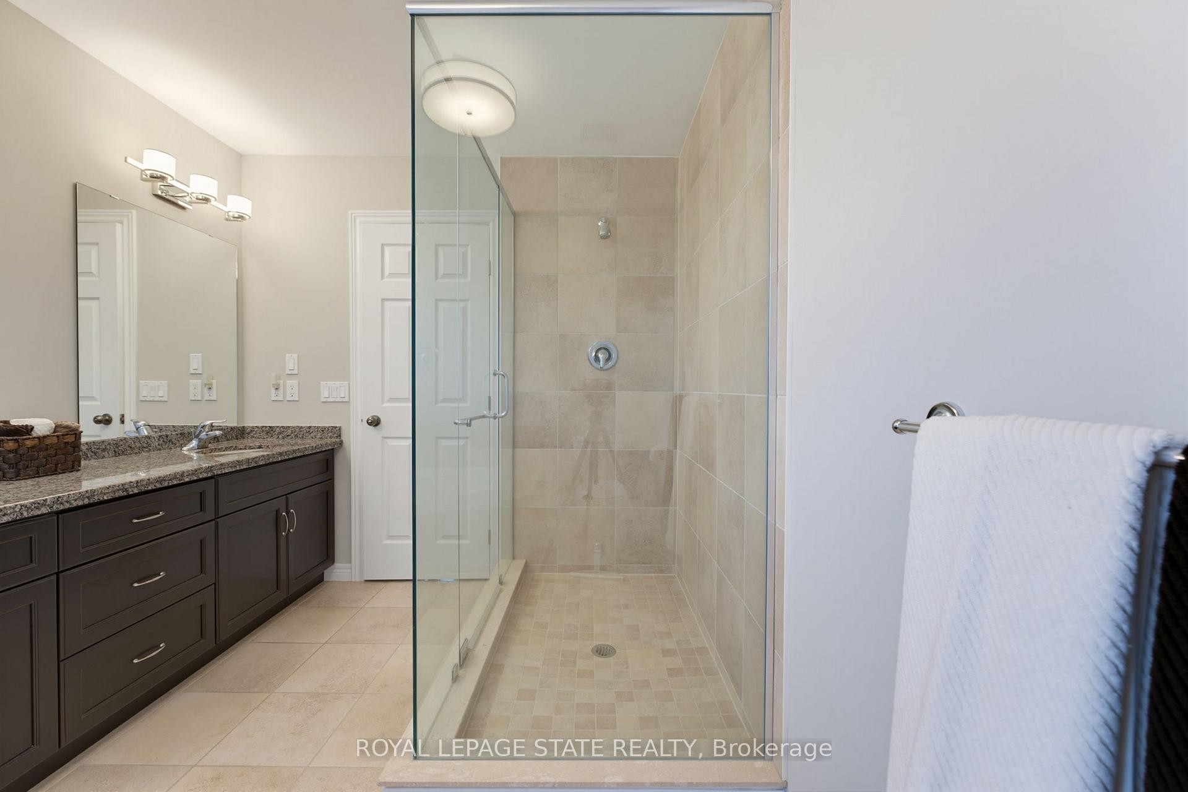
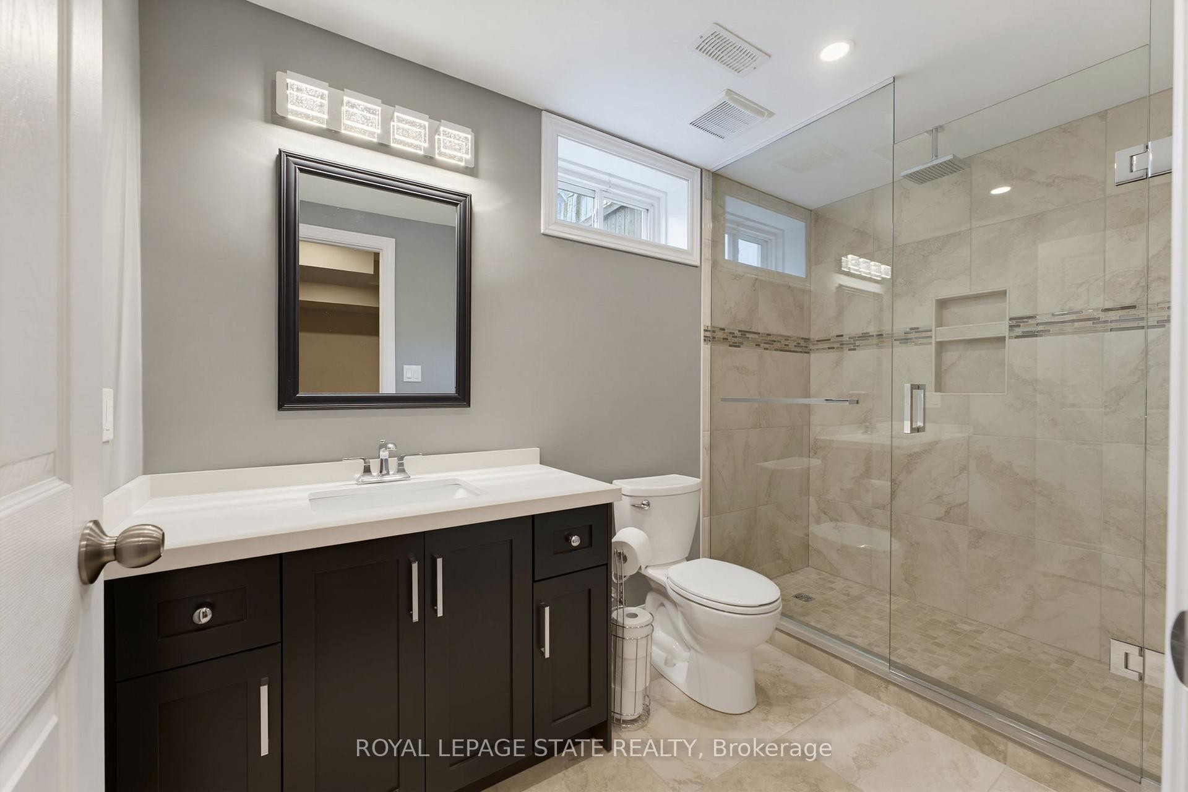
73 Degrow Crescent, Hamilton, ON - Indoor Photo Showing Bathroom
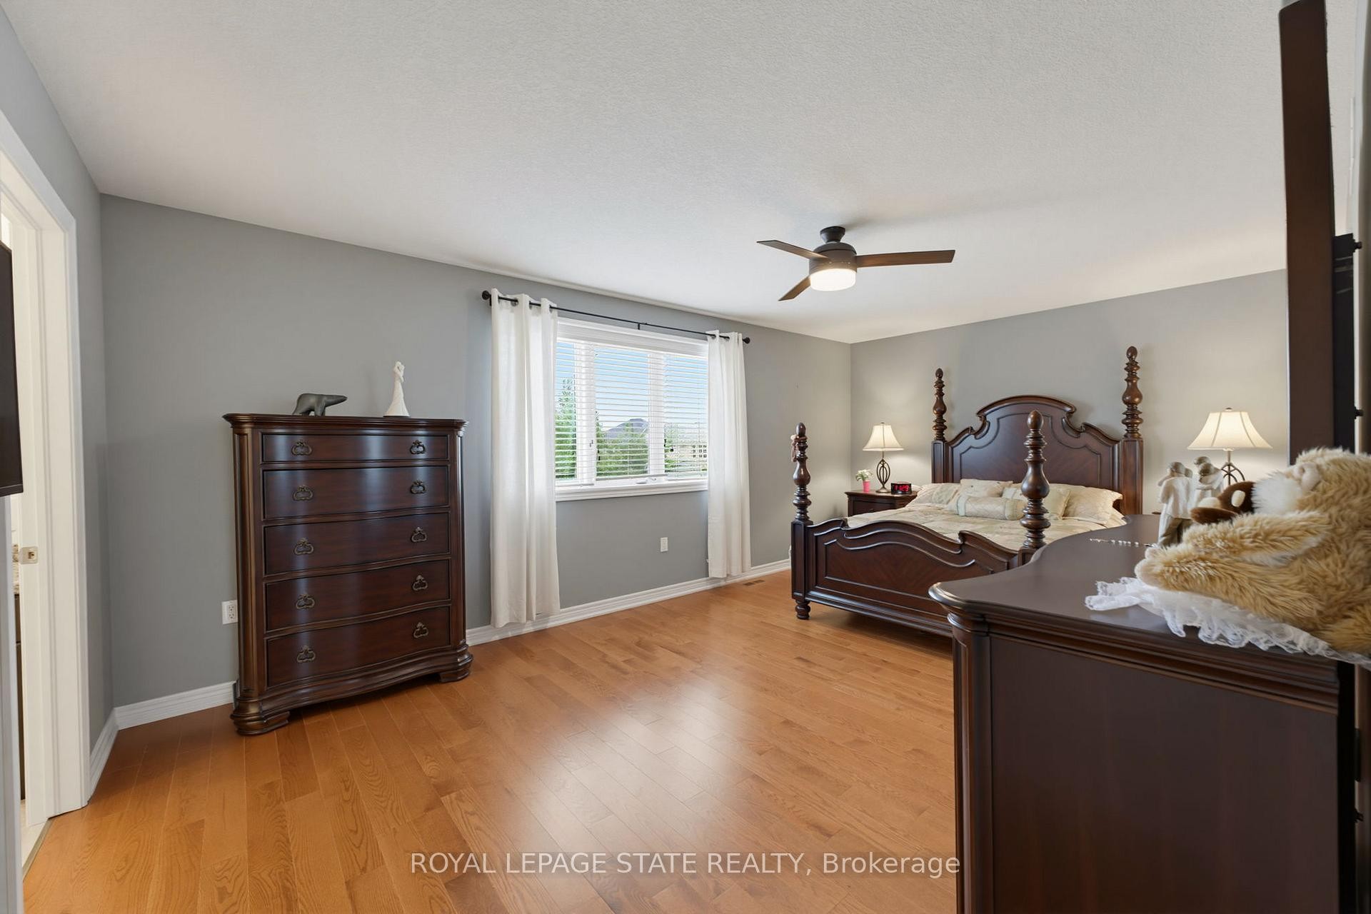
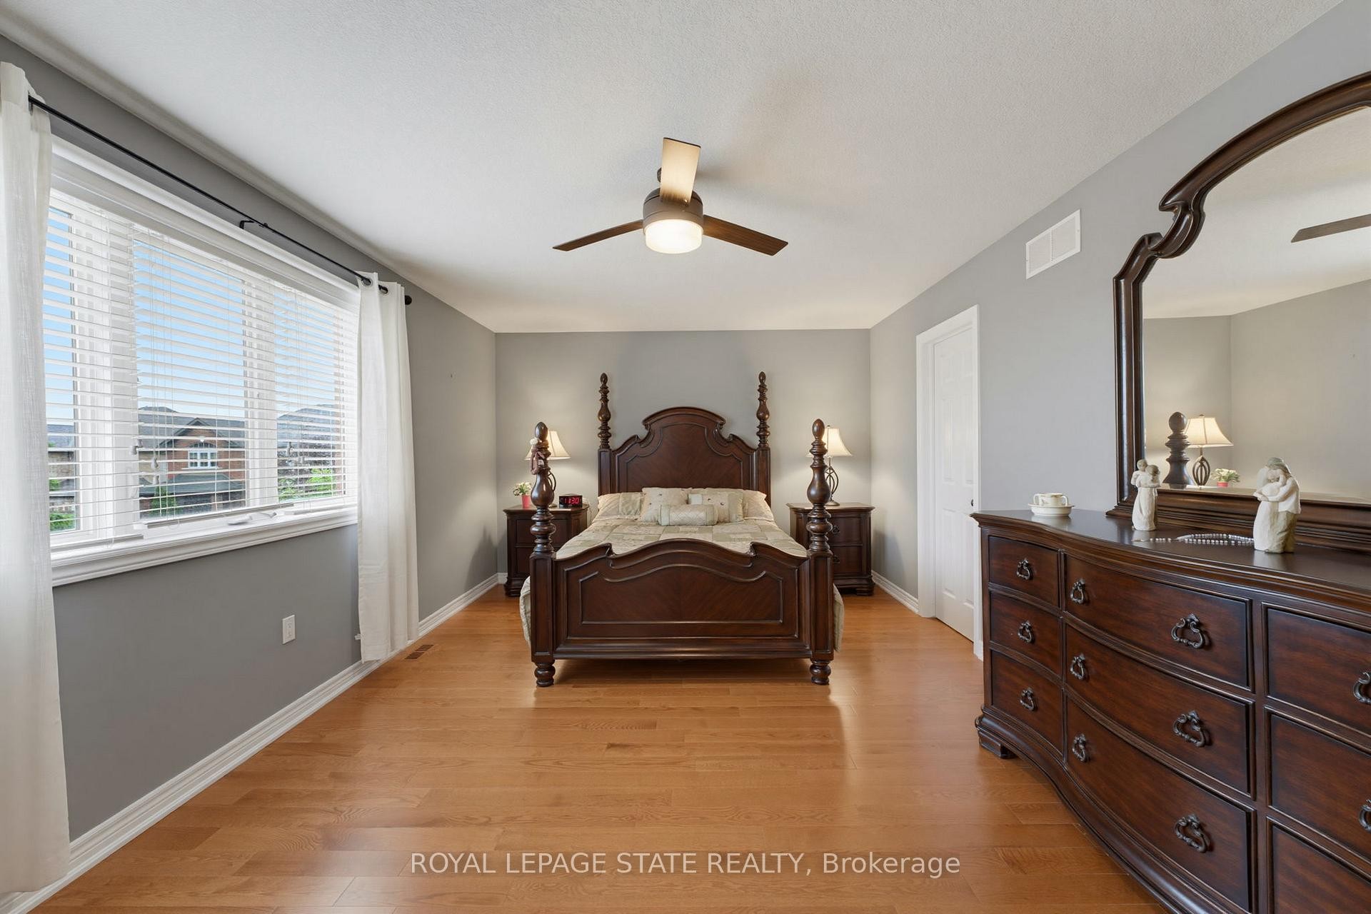
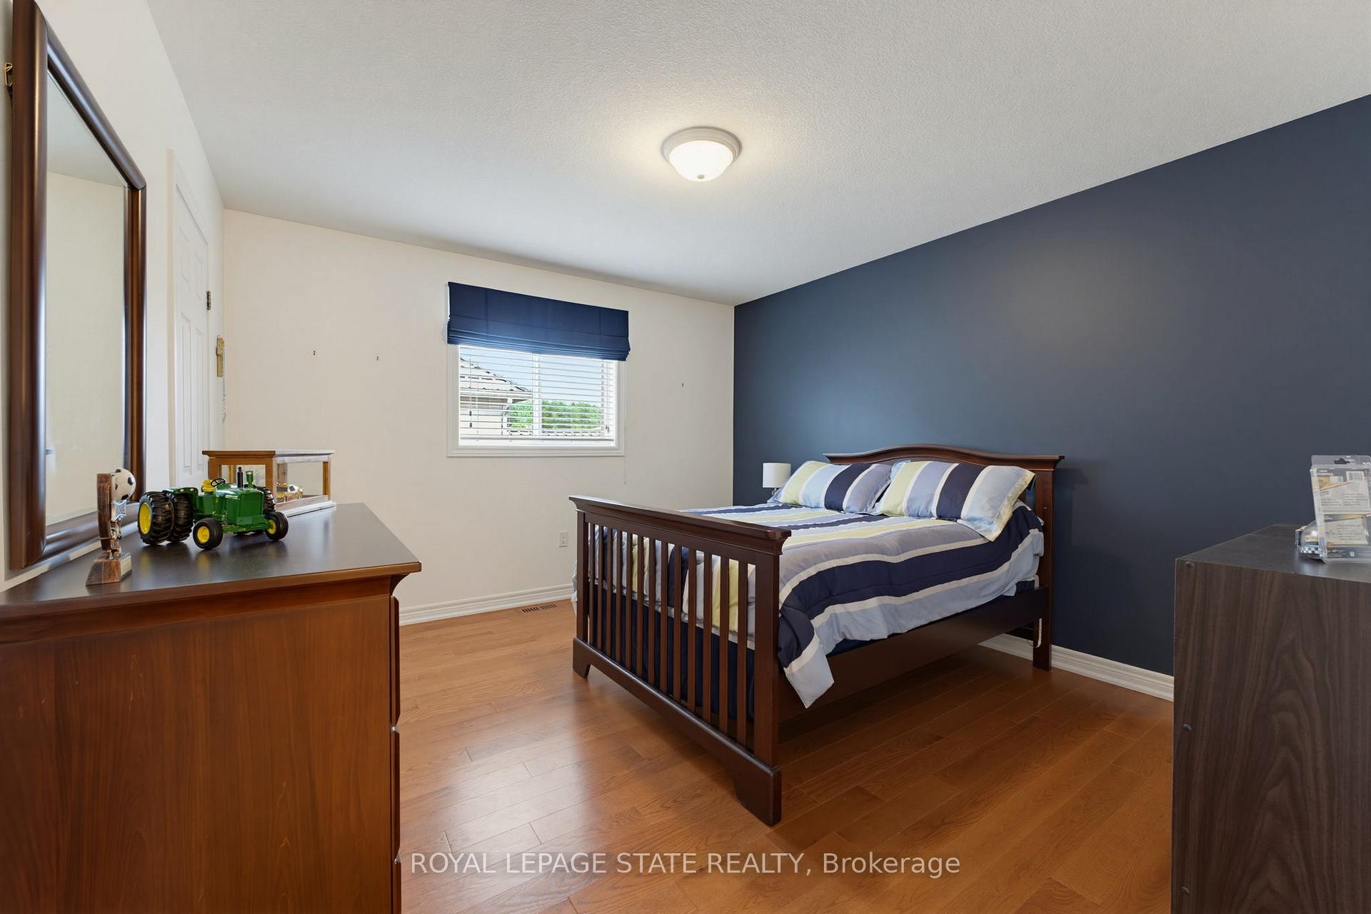
73 Degrow Crescent, Hamilton, ON - Indoor Photo Showing Bedroom
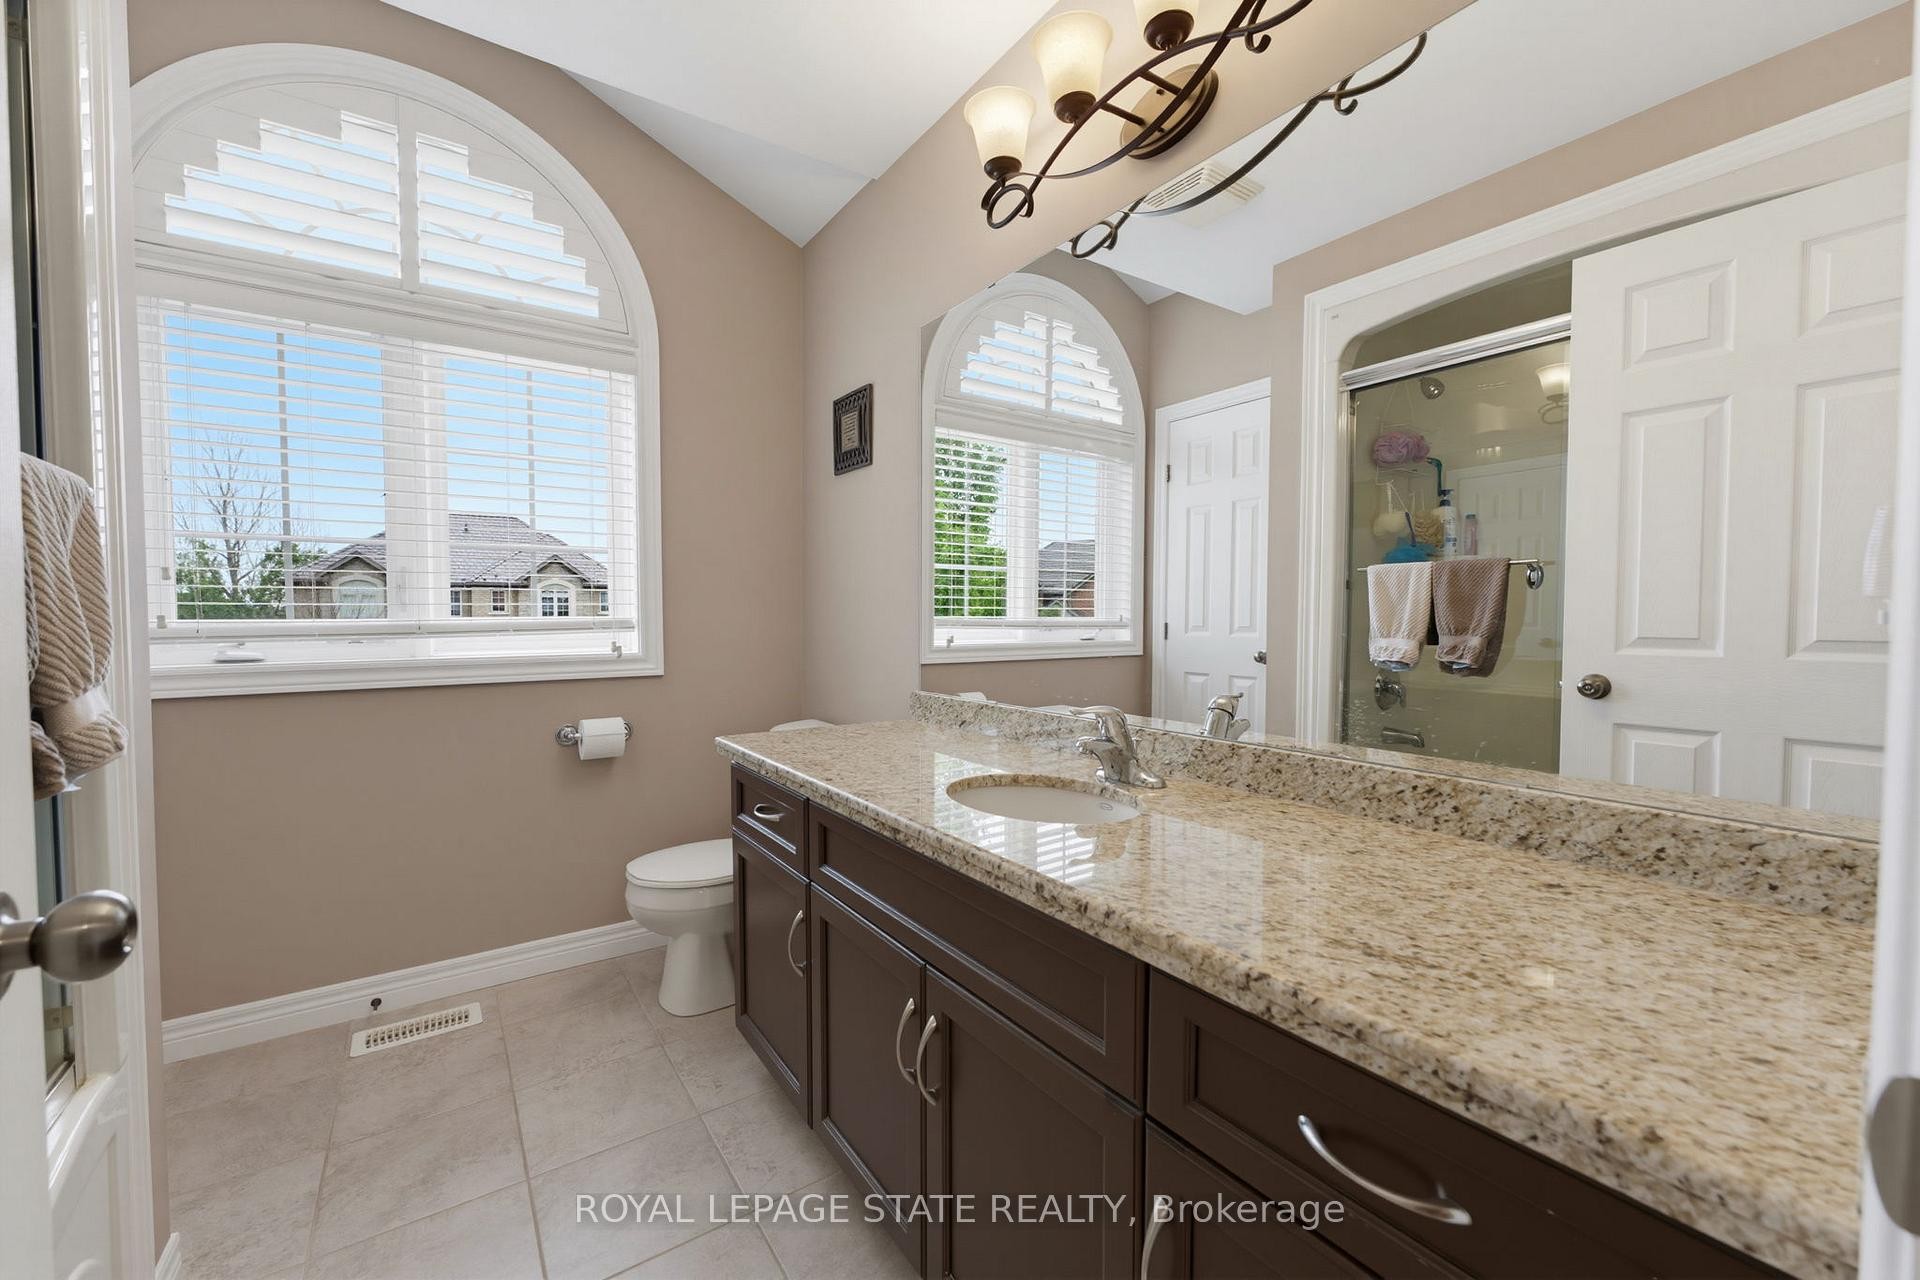
73 Degrow Crescent, Hamilton, ON - Indoor Photo Showing Bathroom
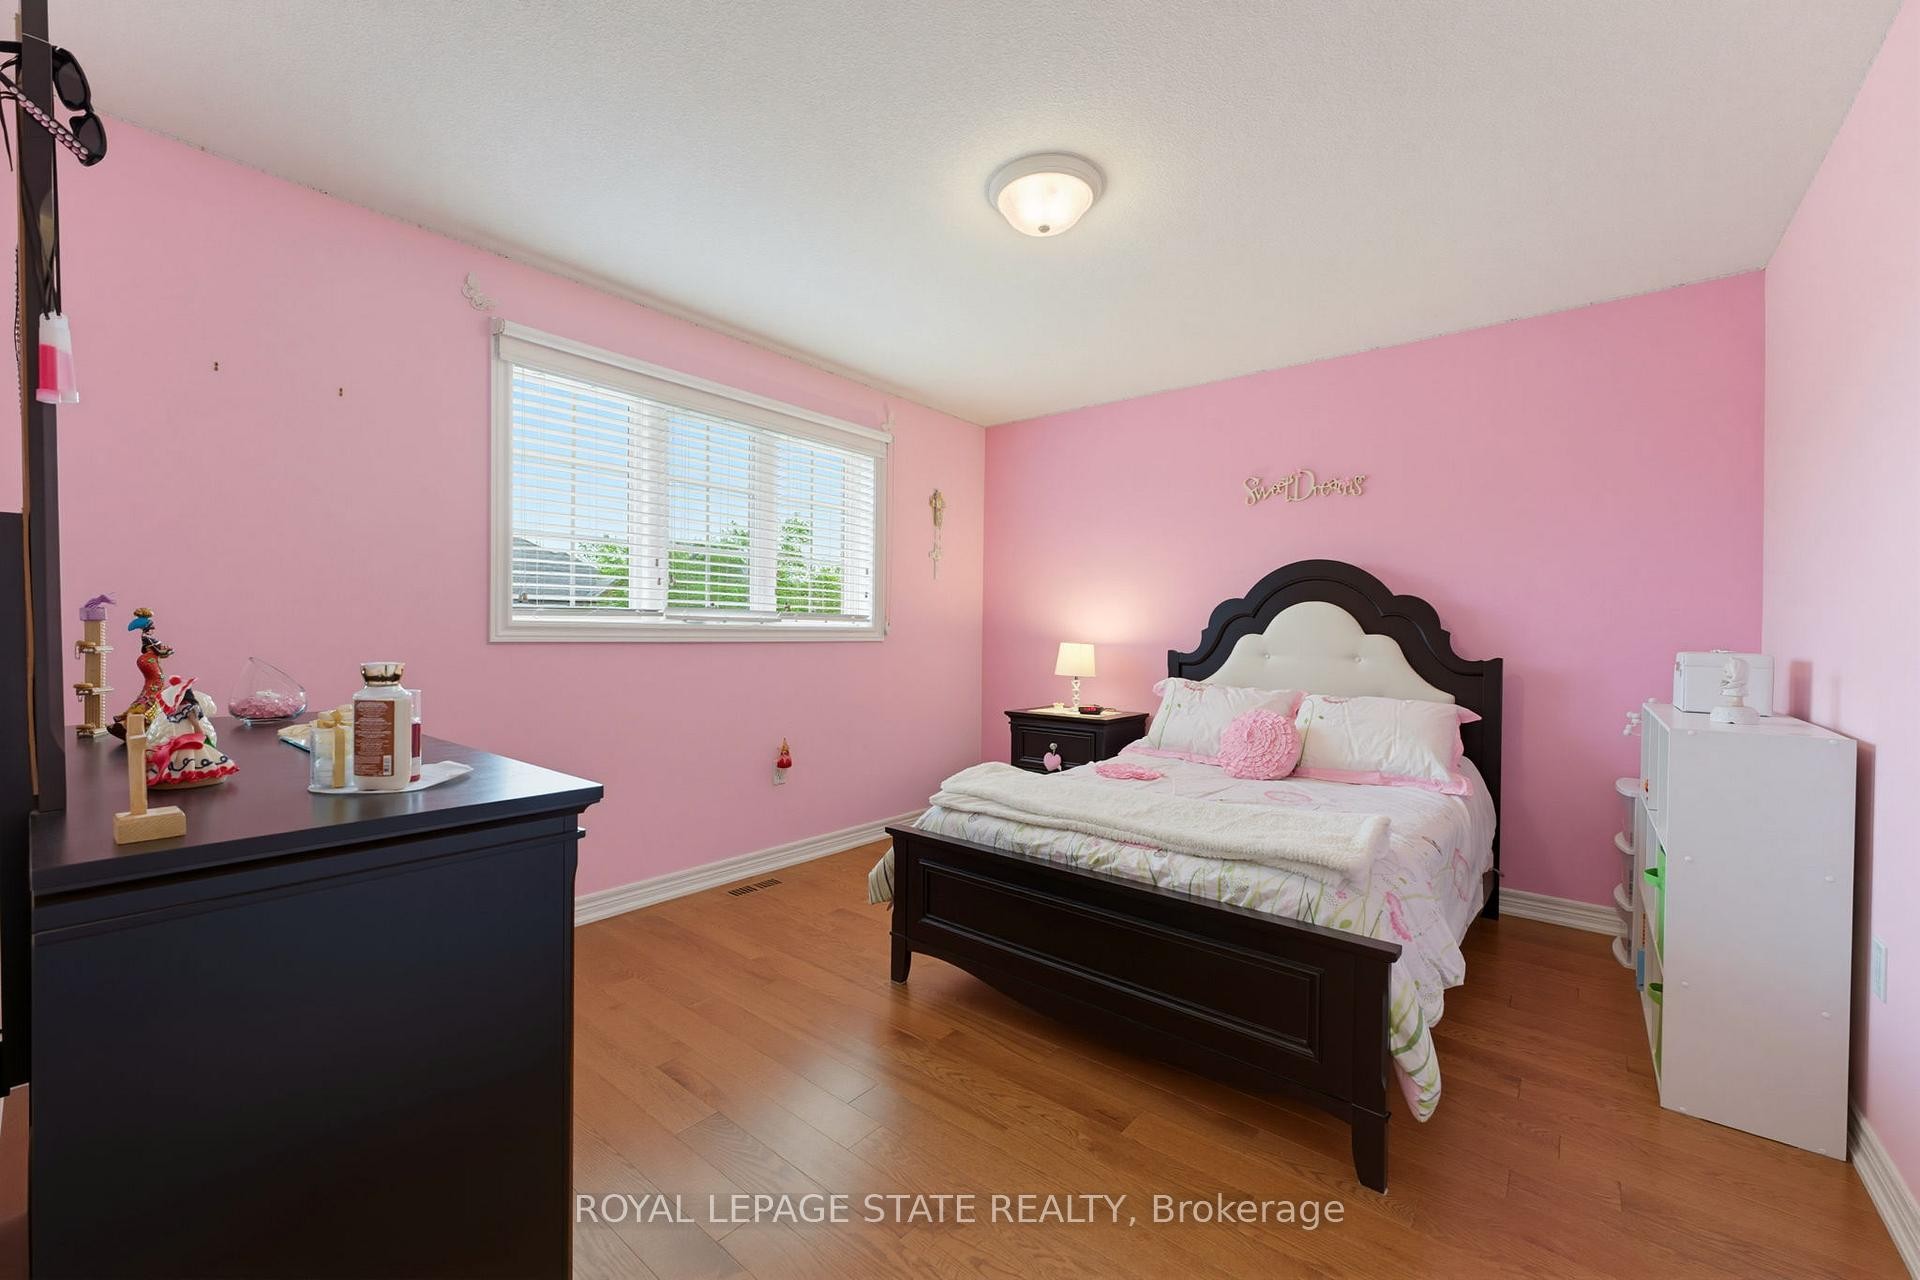
73 Degrow Crescent, Hamilton, ON - Indoor Photo Showing Bedroom
73 Degrow Crescent, Hamilton, ON - Indoor Photo Showing Bathroom
73 Degrow Crescent, Hamilton, ON - Indoor Photo Showing Other Room
73 Degrow Crescent, Hamilton, ON - Indoor
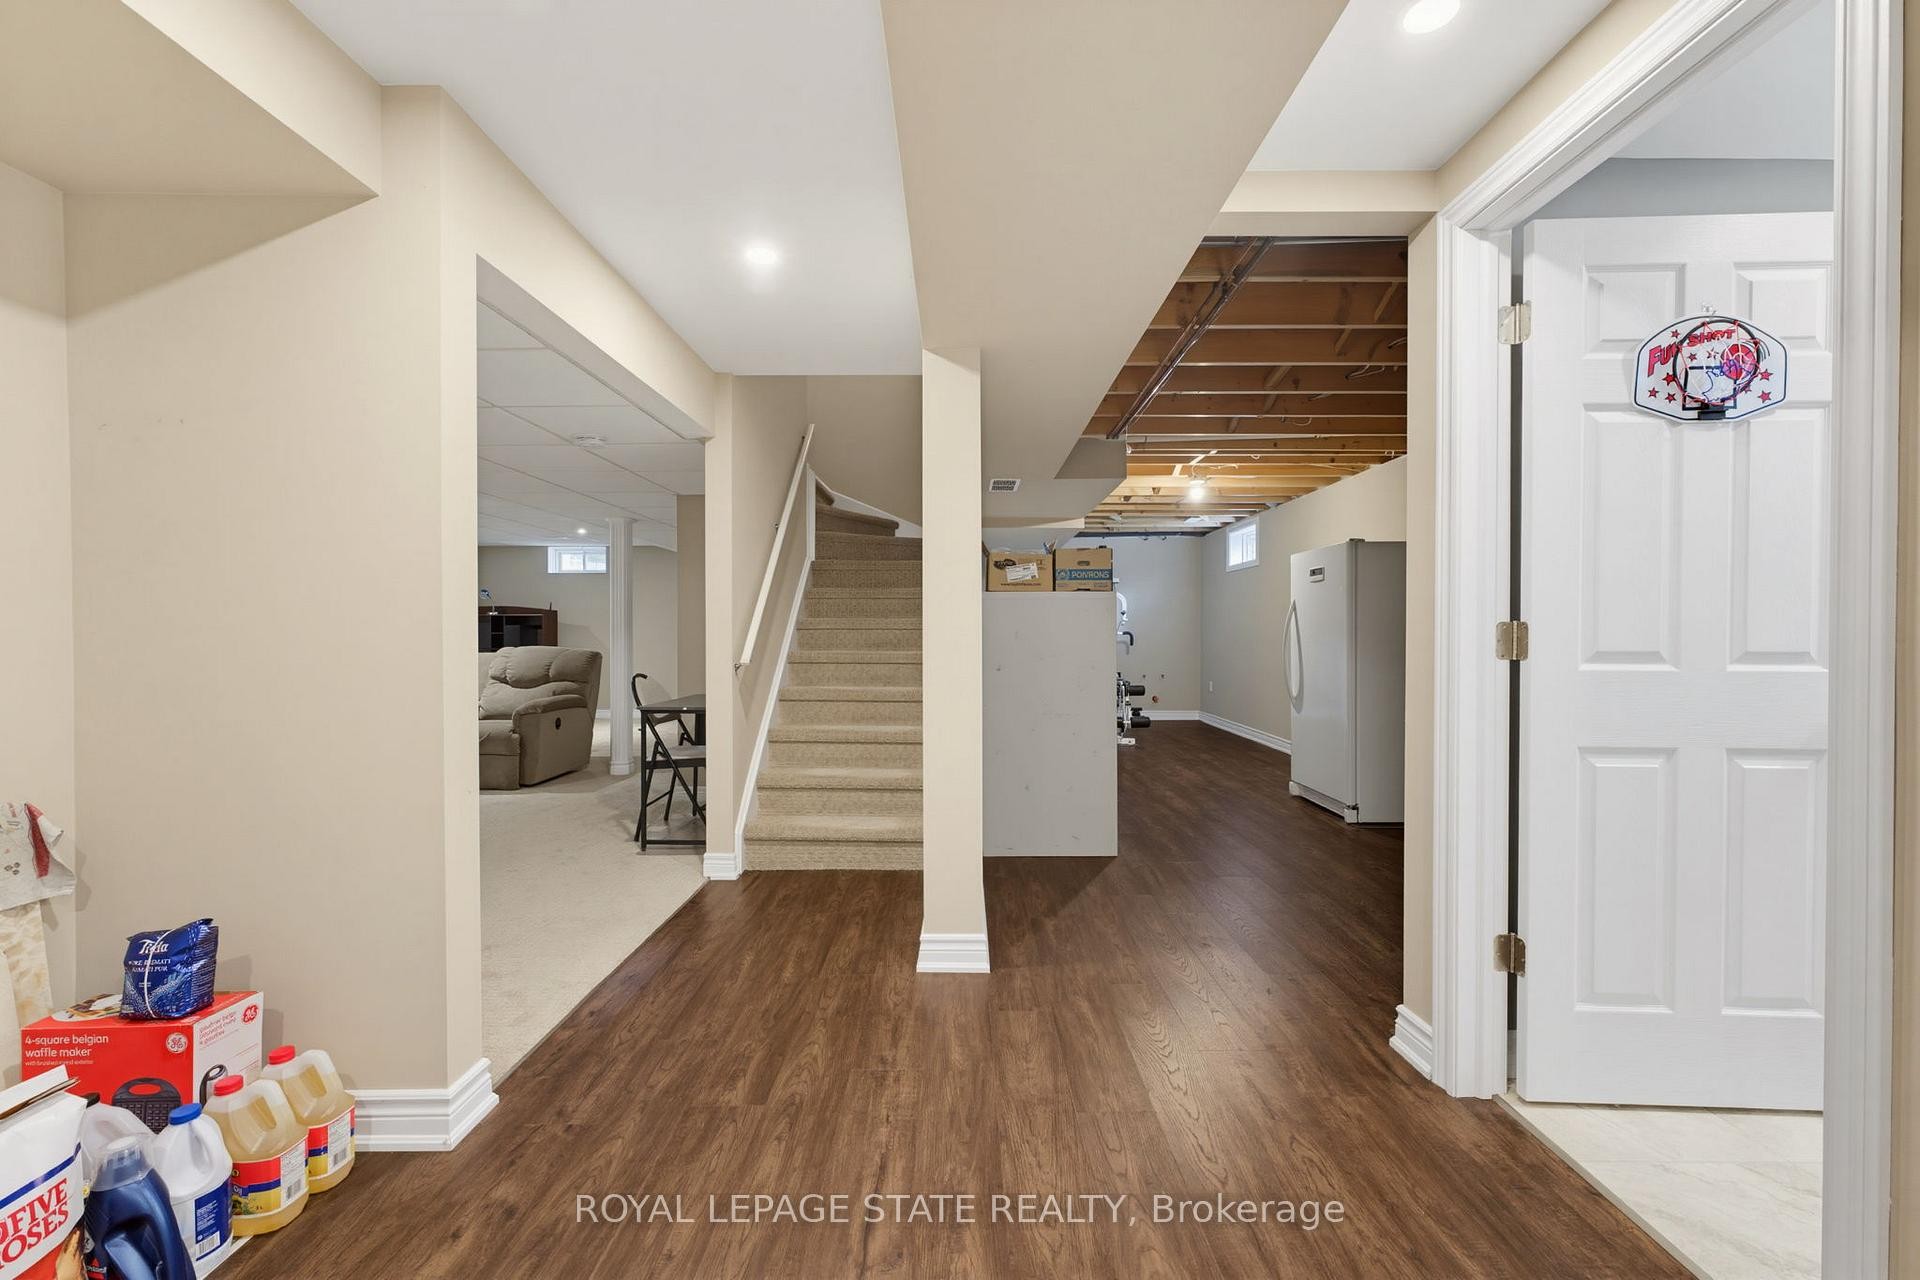
73 Degrow Crescent, Hamilton, ON - Indoor Photo Showing Other Room
73 Degrow Crescent, Hamilton, ON - Indoor
73 Degrow Crescent, Hamilton, ON - Indoor Photo Showing Bathroom
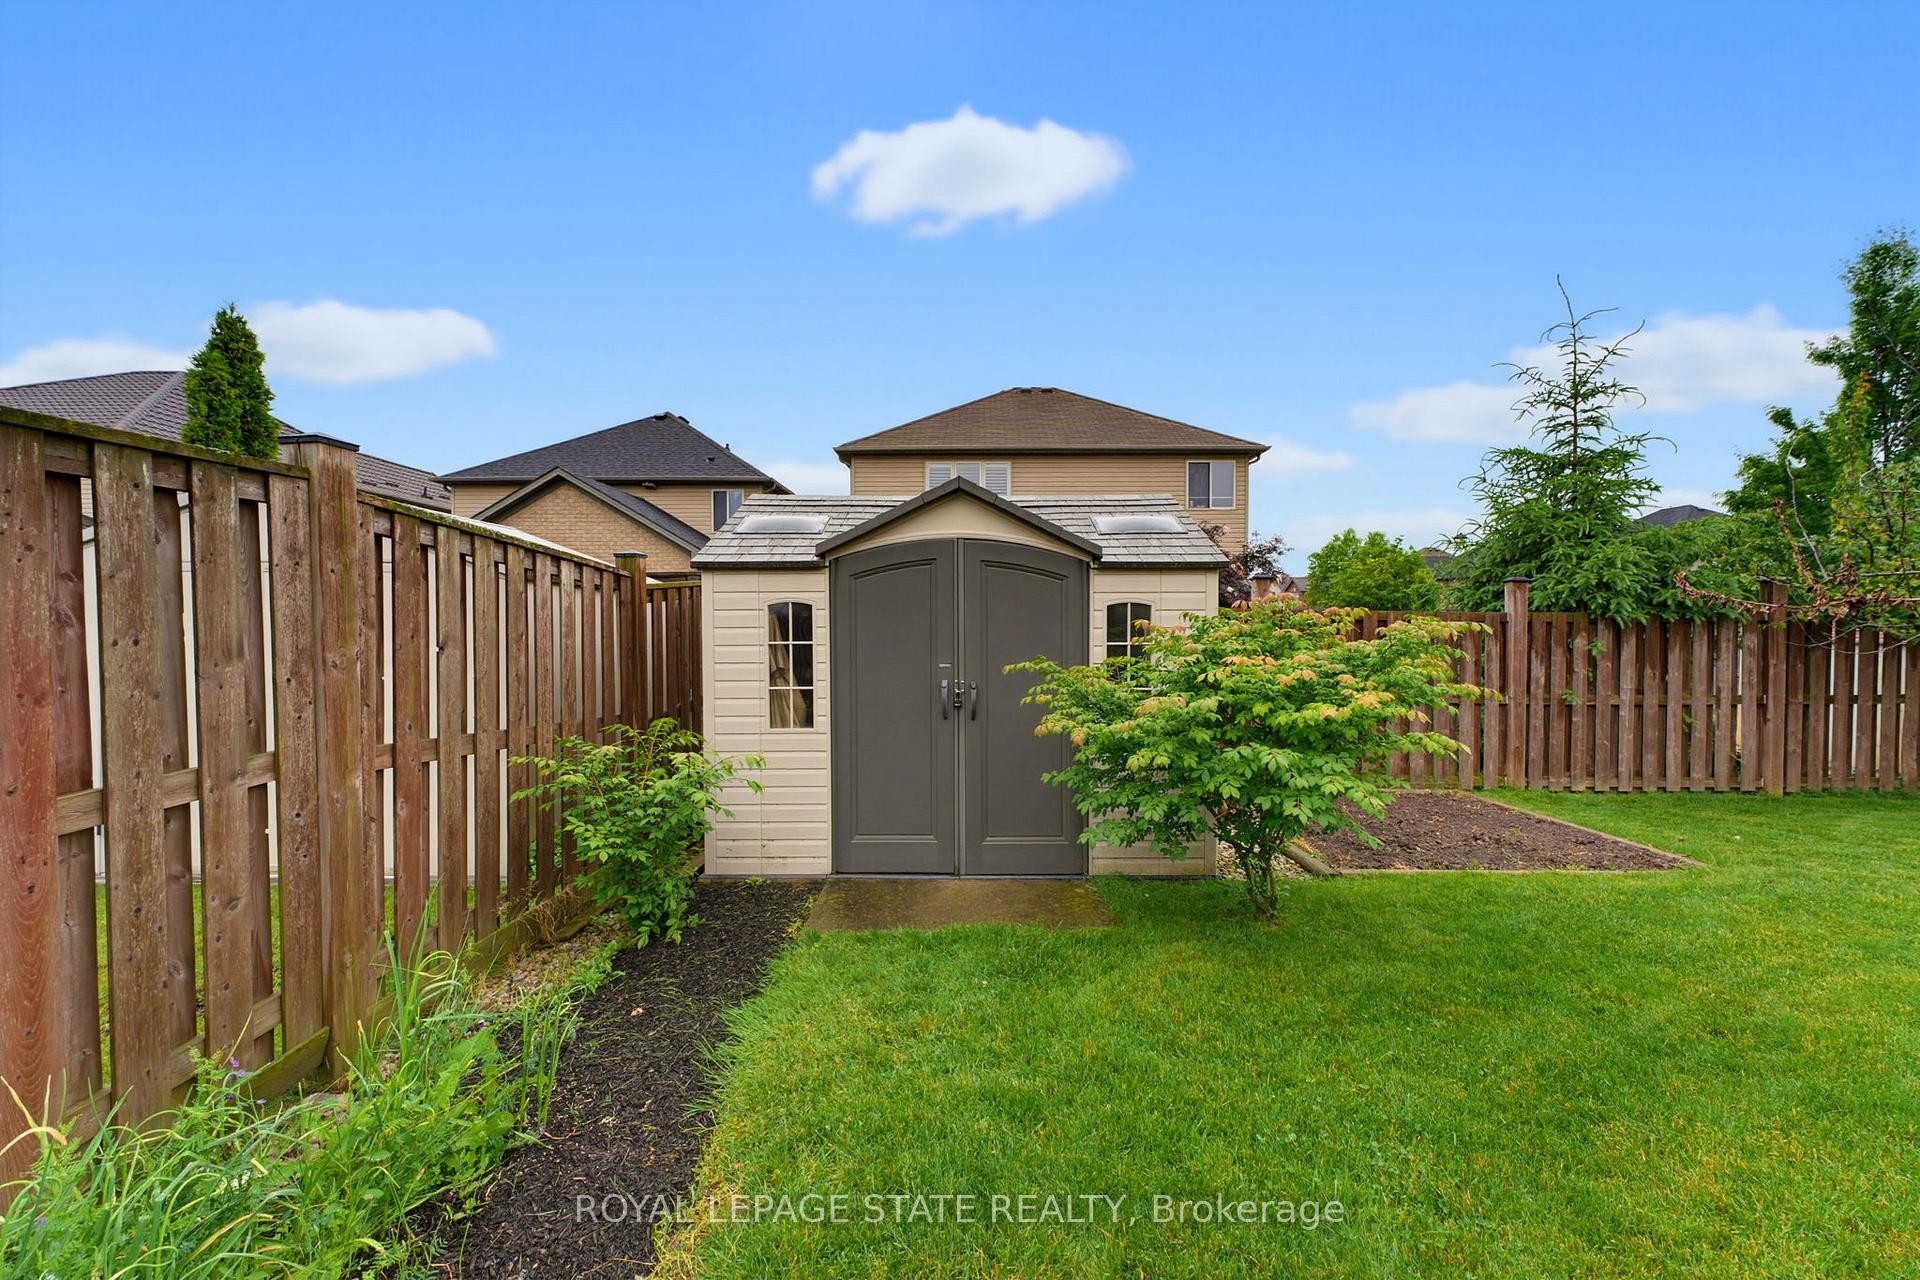
73 Degrow Crescent, Hamilton, ON - Outdoor
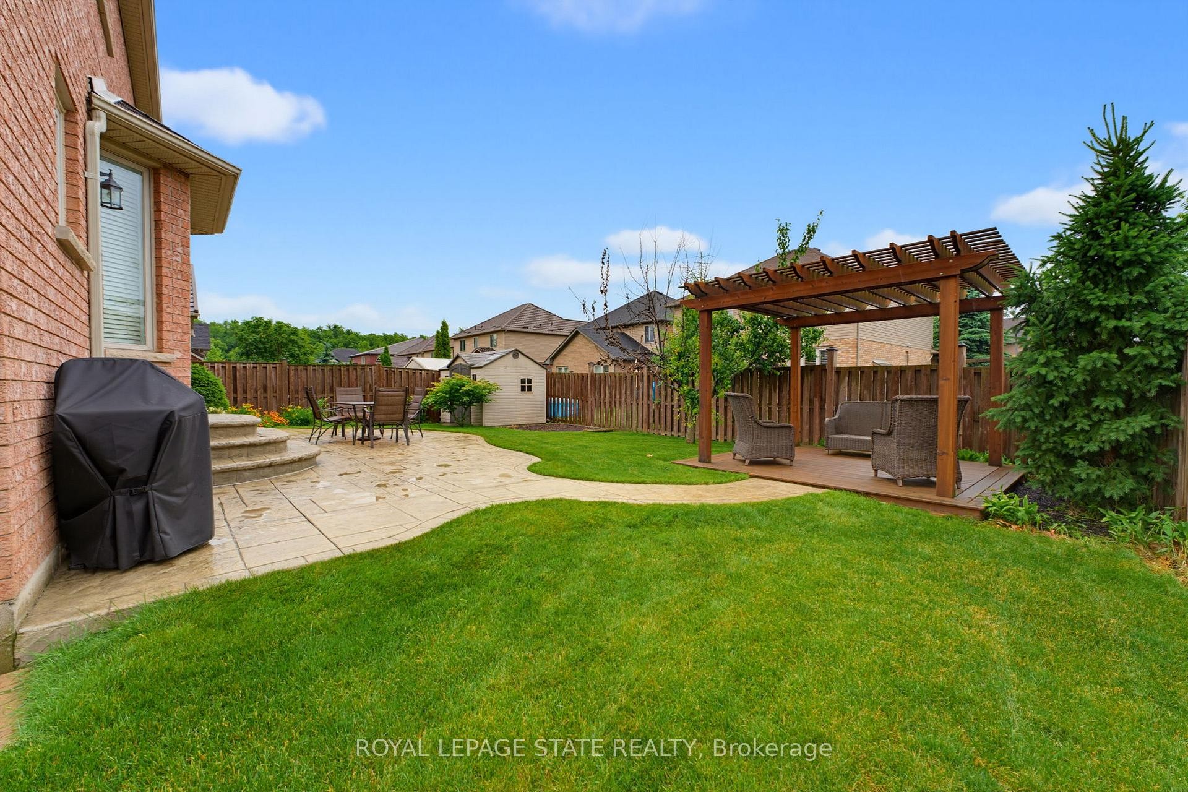
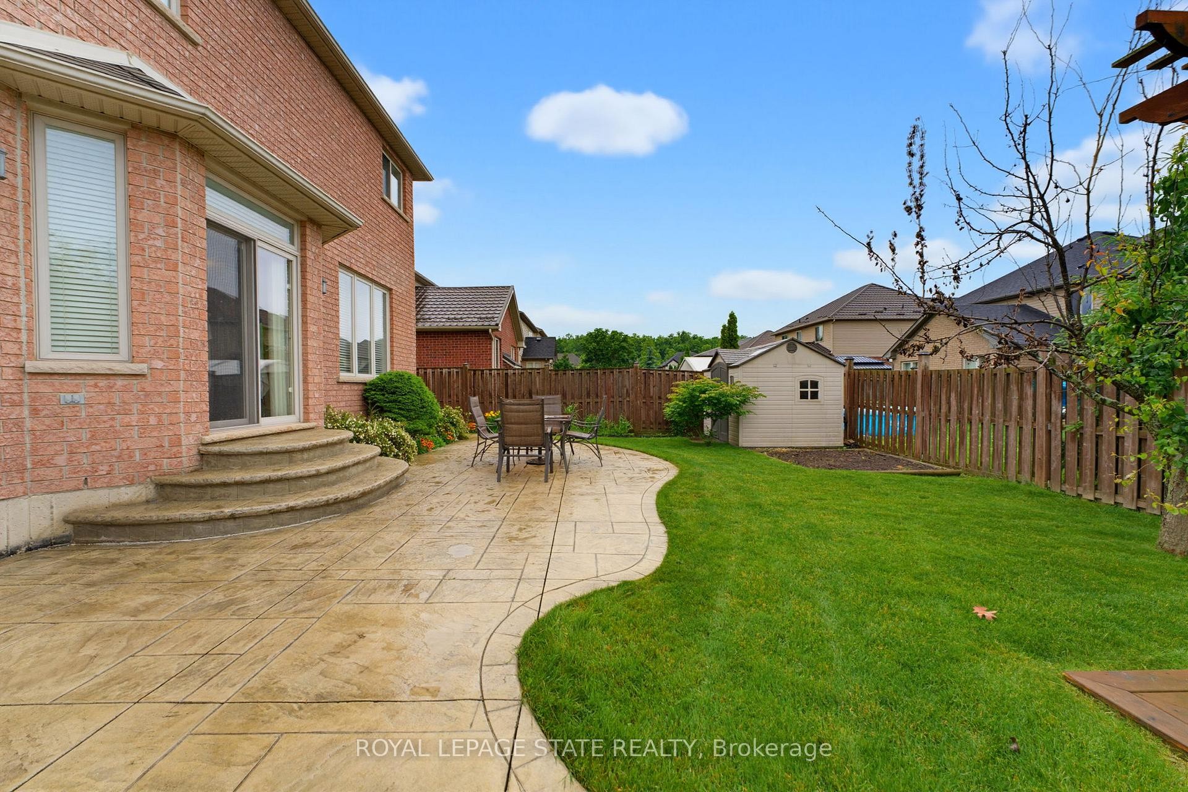
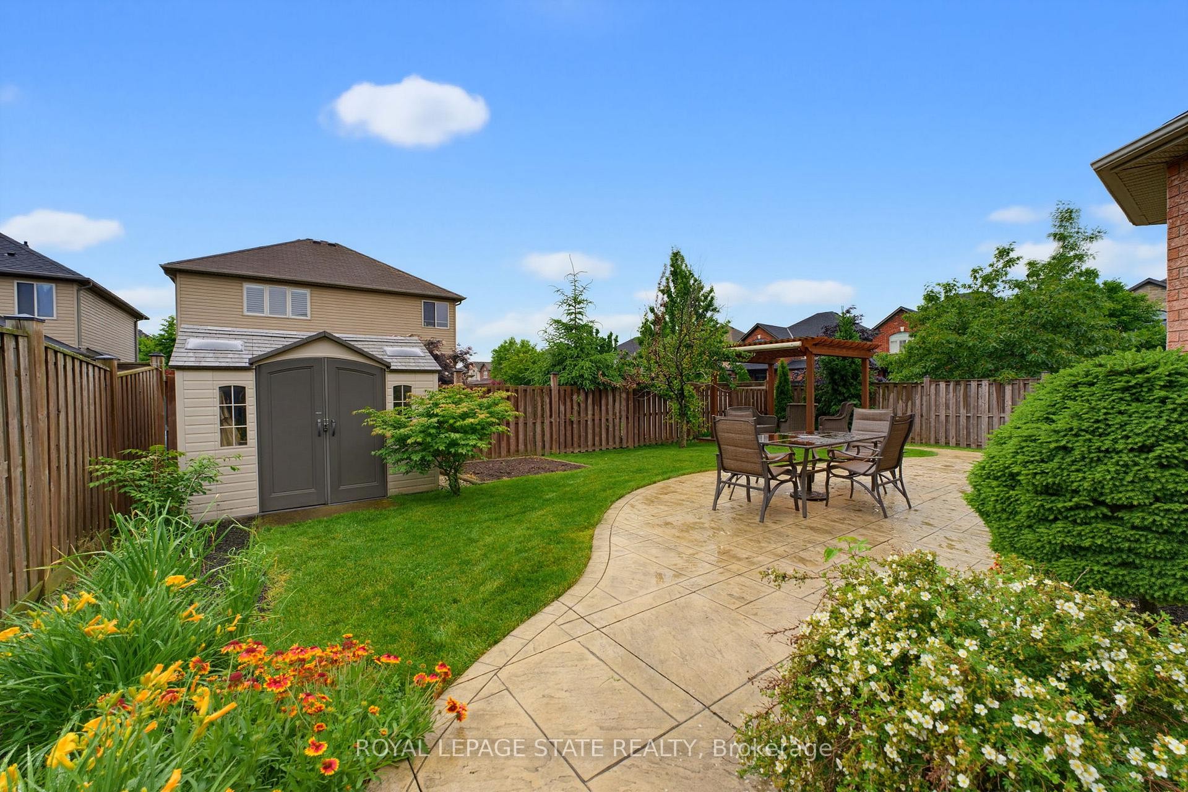
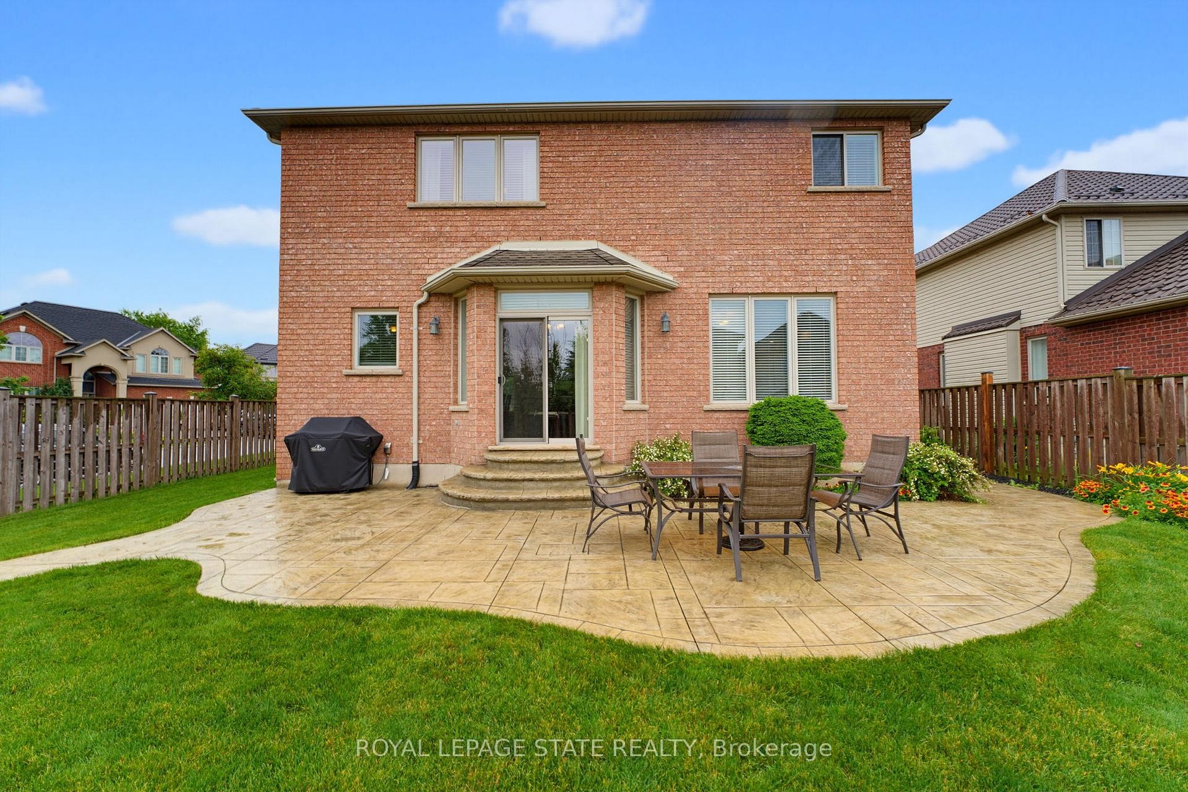
73 Degrow Crescent, Hamilton, ON - Outdoor With Backyard
73 Degrow Crescent, Hamilton, ON - Outdoor
73 Degrow Crescent, Hamilton, ON  - Outdoor With Facade
73 Degrow Crescent, Hamilton, ON  - Outdoor
73 Degrow Crescent, Hamilton, ON  - Outdoor With View
73 Degrow Crescent, Hamilton, ON  -
73 Degrow Crescent, Hamilton, ON - Outdoor
73 Degrow Crescent, Hamilton, ON - Outdoor With View
73 Degrow Crescent, Hamilton, ON - Outdoor With Facade
73 Degrow Crescent, Hamilton, ON - Outdoor
73 Degrow Crescent, Hamilton, ON - Outdoor With Exterior
73 Degrow Crescent, Hamilton, ON - Indoor Photo Showing Other Room
73 Degrow Crescent, Hamilton, ON - Indoor
73 Degrow Crescent, Hamilton, ON - Indoor Photo Showing Living Room
73 Degrow Crescent, Hamilton, ON - Indoor Photo Showing Dining Room
73 Degrow Crescent, Hamilton, ON - Indoor Photo Showing Kitchen With Double Sink
73 Degrow Crescent, Hamilton, ON - Indoor Photo Showing Kitchen
73 Degrow Crescent, Hamilton, ON - Indoor Photo Showing Kitchen With Double Sink
73 Degrow Crescent, Hamilton, ON - Indoor Photo Showing Other Room
73 Degrow Crescent, Hamilton, ON - Indoor Photo Showing Living Room With Fireplace
73 Degrow Crescent, Hamilton, ON - Indoor Photo Showing Living Room
73 Degrow Crescent, Hamilton, ON - Indoor Photo Showing Living Room With Fireplace
73 Degrow Crescent, Hamilton, ON - Indoor Photo Showing Laundry Room
73 Degrow Crescent, Hamilton, ON - Indoor Photo Showing Bathroom
73 Degrow Crescent, Hamilton, ON - Indoor Photo Showing Bedroom
73 Degrow Crescent, Hamilton, ON - Indoor Photo Showing Bathroom
73 Degrow Crescent, Hamilton, ON - Indoor Photo Showing Bedroom
73 Degrow Crescent, Hamilton, ON - Indoor Photo Showing Bathroom
73 Degrow Crescent, Hamilton, ON - Indoor Photo Showing Other Room
73 Degrow Crescent, Hamilton, ON - Indoor
73 Degrow Crescent, Hamilton, ON - Indoor Photo Showing Other Room
73 Degrow Crescent, Hamilton, ON - Indoor
73 Degrow Crescent, Hamilton, ON - Indoor Photo Showing Bathroom
73 Degrow Crescent, Hamilton, ON - Outdoor
73 Degrow Crescent, Hamilton, ON - Outdoor With Backyard
73 Degrow Crescent, Hamilton, ON - Outdoor
  • Publicité
73 Degrow Crescent, Hamilton, ON, L0R 1C0
999 900 $

4 Chambres

5 Salles de bain

Informations sur la propriété

I AM PLEASED TO SHARE THE DETAILS OF THIS BEAUTIFUL WELL MAINTAINED 2 STORY HOMEAPPROX 2489 SQFT. LOCATED IN A QUIET SOUGHT-AFTER BINBROOK NEIGHBOURHOOD. ALL BRICK& STONE EXTERIOR. DOUBLE GARAGE, 4 CAR CONCRETE DRIVEWAY SITUATED ON A BEAUTIFULLYLANDSCAPED FRONT AND REAR YRD. THE INTERIOR BEGINS WITH A WELCOMING ENTRY WITH OAKSTAIRS. OPEN CONCEPT MAIN LEVEL FLOOR PLAN WITH 9FT CEILING, LARGE EAT-IN KITCHENWITH GRANITE COUNTER TOPS, AMPLE CABINETRY. SLIDING DOORS OFF DINETTE TO A FULLYFENCED IN LRG REAR YARD, LARGE FAMILY ROOM WITH FLOOR TO CEILING STONE GASFIREPLACE WITH CUSTOM SHELVING. 4 BDRMS, 3.5 BATHS, BASEMENT PROVIDES ADDITIONALLIVING SPACE WITH LRG REC ROOM, BATHROOM, PLENTY OF STORAGE AREA. THE HOME IS STEPSAWAY SHOPPING, PARKS, SCHOOLS AND PLENTY OF OPEN GREEN SPACES. THIS HOME OFFERSCOMFORT, SPACE AND STYLE IN A GREAT FAMILY FRIENDLY COMMUNITY.

Inclusions: all light fixtures, all window coverings, dishwasher

Caractéristiques :

  • Taxes annuelles totales: 6 310 $
  • Âge approximatif: 16-30
  • Basement: Pleine grandeur, Sous-sol partiel
  • Caractéristiques de la piscine: Aucun
  • Caractéristiques de la propriété: Cour clôturée, Golf, Bibliothèque, Parc, Centre de loisirs/Centre communautaire, École
  • Caractéristiques du foyer: Gaz naturel
  • Caractéristiques du stationnement: Cour avant
  • Caractéristiques intérieures: Chauffe-eau
  • Chambres : 4
  • Détails de la fondation: Béton coulé
  • Égouts: Égout
  • Forme du terrain: Rectangulaire
  • Largeur du terrain en façade : 53.15 Pieds
  • Matériaux de construction: Brique, Pierre
  • Profondeur du terrain : 103.35 Pieds
  • Refroidissement: Climatiseur central
  • Salle(s) de bains : 5
  • Style architectural: 2 étages
  • Superficie habitable (approx): 2000-2500 Pieds carrés
  • Toiture: Bardeaux d'asphalte
  • Type de garage: Attenant
  • Type de chauffage: Air pulsé
  • Source de chauffage: Gaz
  • Eau: Municipal
  • Nbre d'espaces de stationnement: 6

Détails des pièces :

  • Hall d'entrée Rez-de-chaussé 3.03 m x 1.78 m
  • Salon Rez-de-chaussé 4 m x 3.42 m
  • Salle à dîner Rez-de-chaussé 4.25 m x 3.41 m
  • Cuisine Rez-de-chaussé 8.1 m x 5.74 m
  • Chambre de famille Rez-de-chaussé 6.17 m x 4.18 m
  • Salle de lavage Rez-de-chaussé 2.59 m x 2.15 m
  • Salle de bains Rez-de-chaussé 2.33 m x 0.93 m
  • Chambre 2e niveau 4.16 m x 3.46 m
  • Chambre 2e niveau 3.82 m x 3.52 m
  • Chambre 2e niveau 3.82 m x 3.49 m
  • Chambre principale 2e niveau 6 m x 3.73 m
  • Salle de bains 2e niveau 3.82 m x 2.58 m
  • Salle de bains 2e niveau 2.54 m x 2.43 m
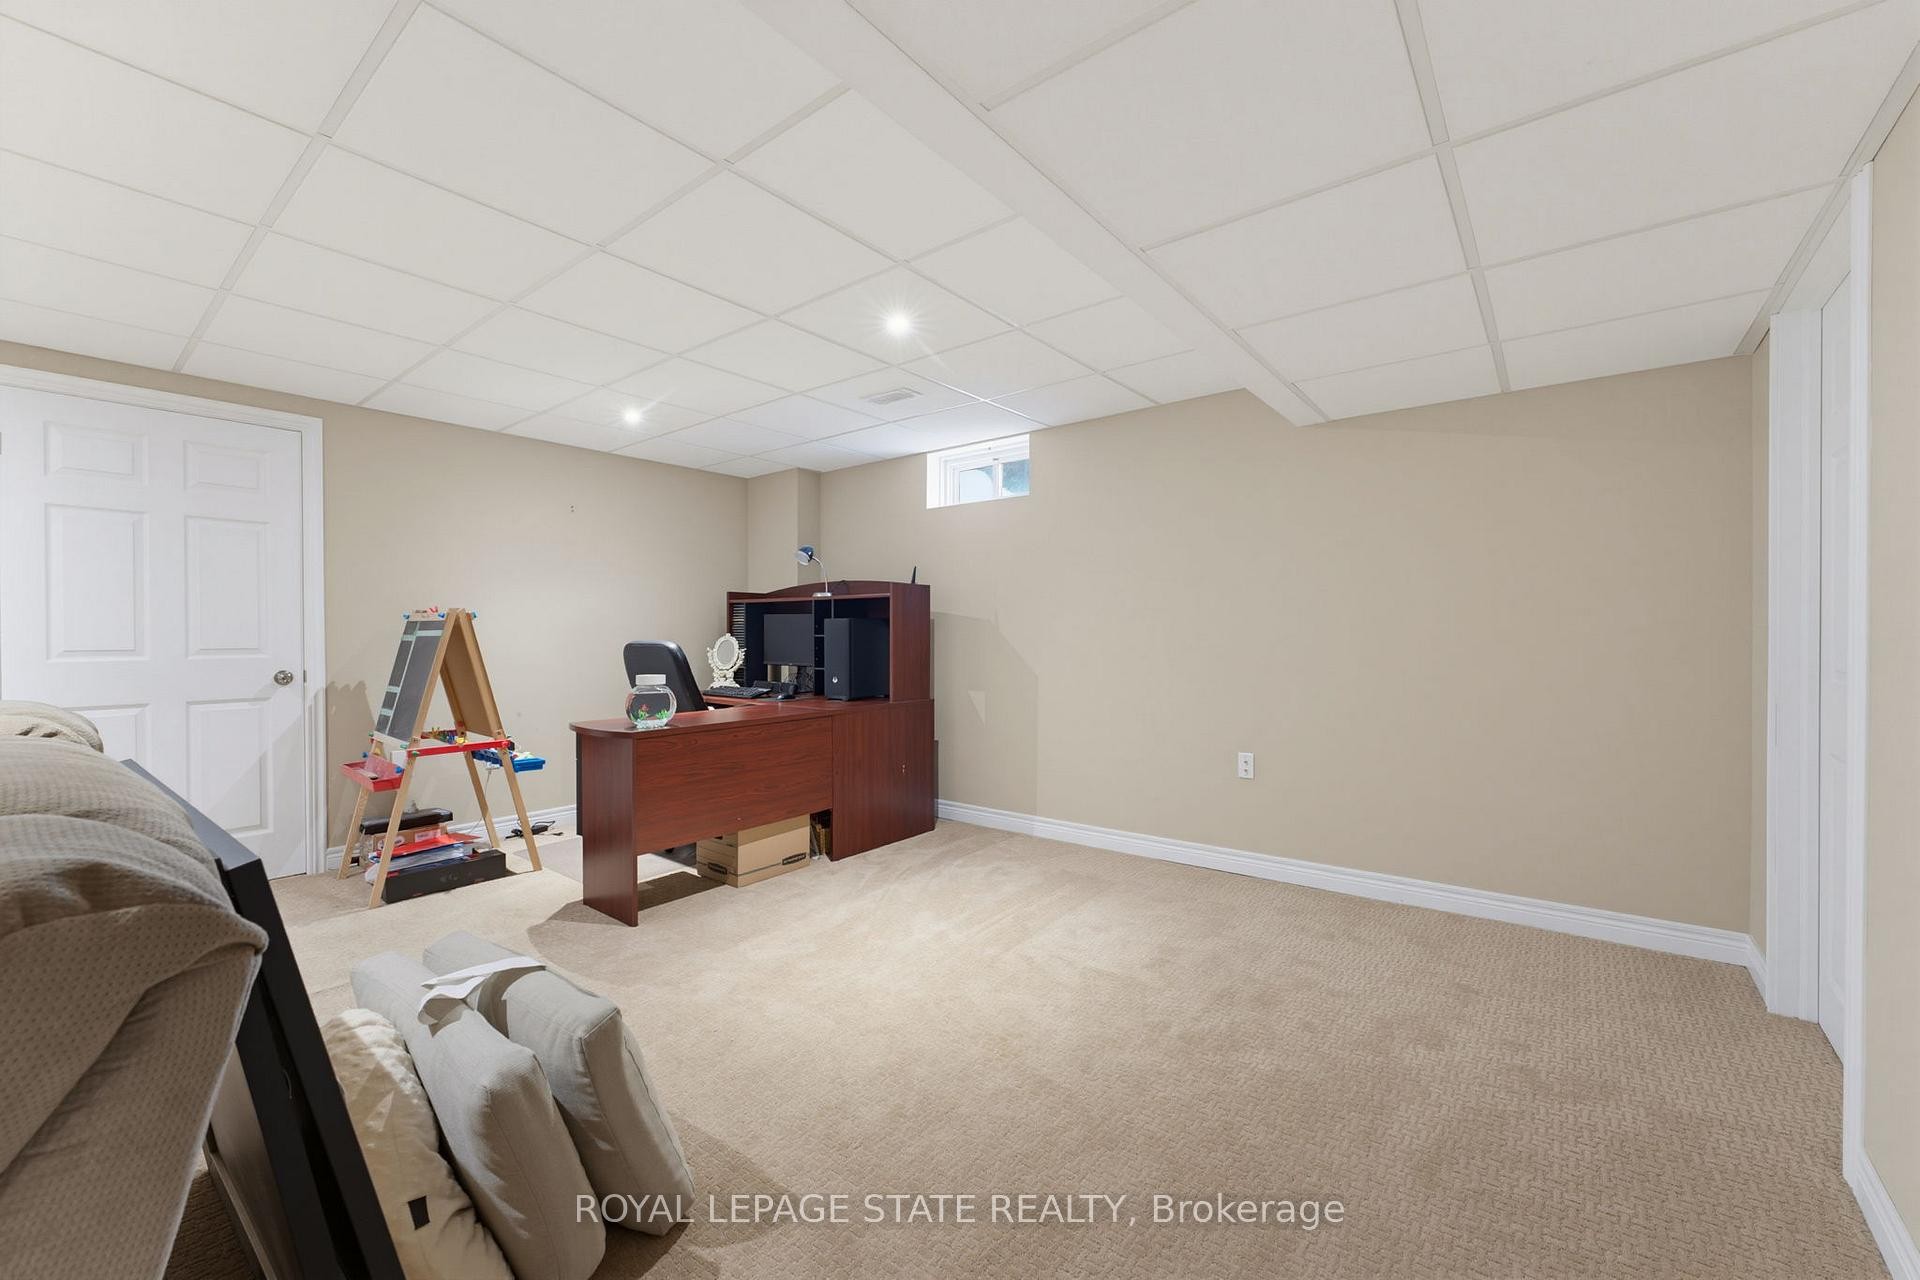
  • Salle de divertissement Sous-sol 7.92 m x 5.66 m
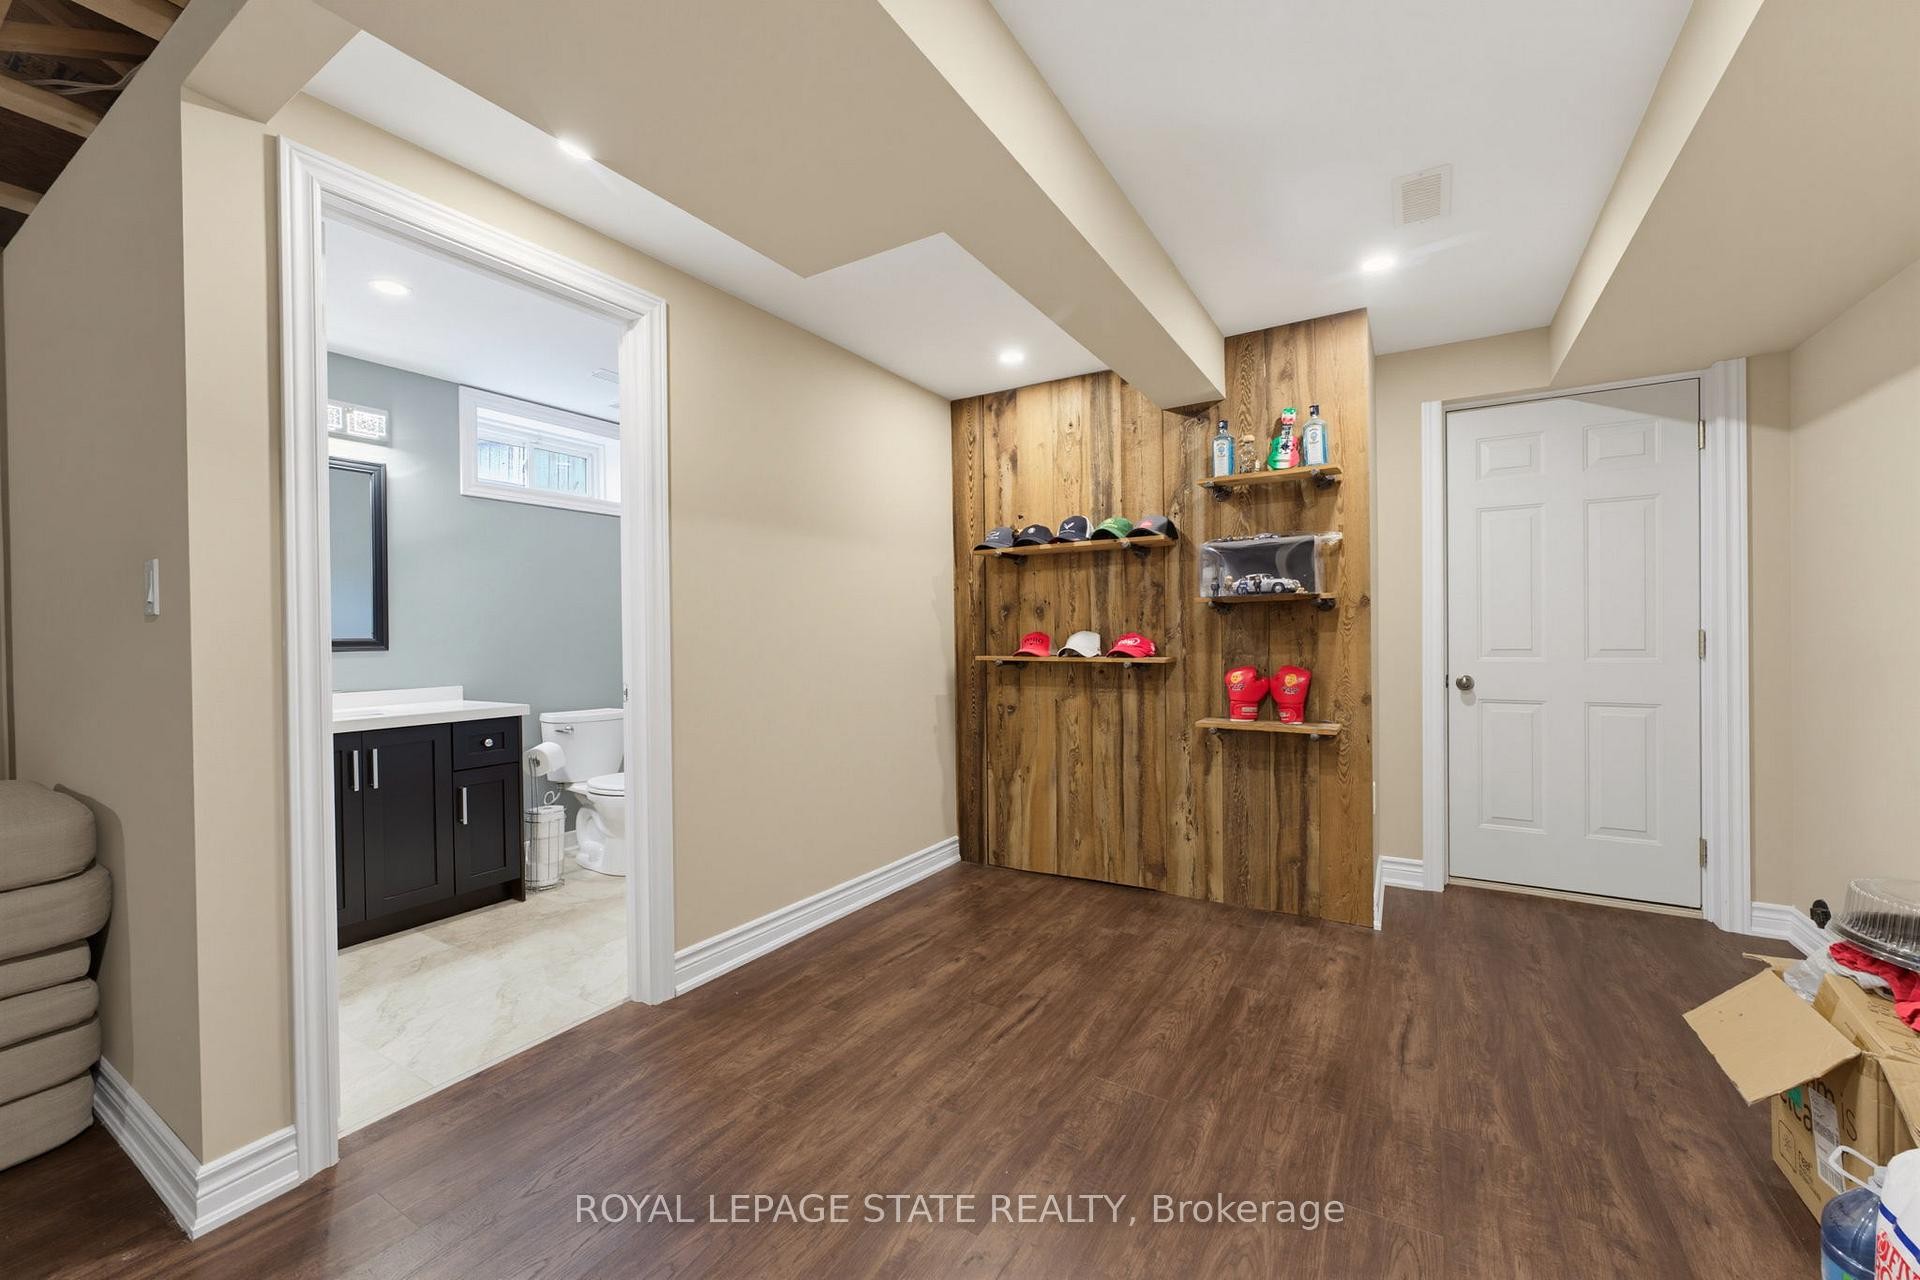
  • Salle de bains Sous-sol 3.13 m x 1.7 m
  • Pièce utilitaire Sous-sol 5.33 m x 1.82 m
  • Autre Sous-sol 7.58 m x 2.95 m

Convertir la mesure en :

Données fournies par : Toronto Real Estate Board 1400 Don Mills Chemin, Toronto, Ontario M3B 3N1
Nous croyons que tous les renseignements affichés sont exacts, mais nous ne le garantissons pas; les renseignements devraient être vérifiés de façon indépendante. Aucune garantie ou représentation de quelque nature que ce soit n’ est offerte. Droits © 2021 Tous les droits sont réservés.

ÉvaluationExpressMC Powered by RPS

Emplacement de 73 Degrow Crescent, Hamilton, ON, L0R 1C0

Données démographiques de 73 Degrow Crescent, Hamilton, ON, L0R 1C0

Étape de vie

Parents plus âgés, enfants plus jeunes

Type d'emploi

Mixte

Revenu moyen du ménage

151 621.42 $

Nombre moyen d'enfants

1.95

Population à domicile

Structure à domicile

Âge de la population

Éducation

Niveau d'éducation

No certificate/diploma/degree

13.59 %

Diplôme d'études secondaires ou équivalent

28.81 %

Certificat ou diplôme d'apprentissage ou d'une école de métiers

5.74 %

Diplôme d'études collégiales ou d'études postsecondaires (non universitaires)

26.77 %

Certificat d'études universitaires

1.84 %

Diplômes d'études universitaires

23.24 %

Navetteur

Se rendre au travail

En auto

95.8 %

En transport en commun

0.29 %

À pied

2.27 %

À bicyclette

0.0 %

Par tout autre moyen

1.64 %

Diversité Culturelle

Connaissance des langues officielles

Langue maternelle

Données Sur Le Bâtiment

Type de bâtiment

Appartements (faible hauteur et à étages multiples)

3.64 %

Maisons

96.36 %

Achat ou location