Button CopyPathCircle CloseCircle Left ArrowArrow Down Icon GreyClosecirclecircleBurger
  • Advertising

66 SUMMERCREST Drive Unit# 3, Hamilton, Ontario, L8K 6G6

MLS® # 40856495
Townhouse For Sale In Gersholme, Hamilton, Ontario
$569,888 QuickQuoteTM: Not Available

3+1 Beds

2 Baths

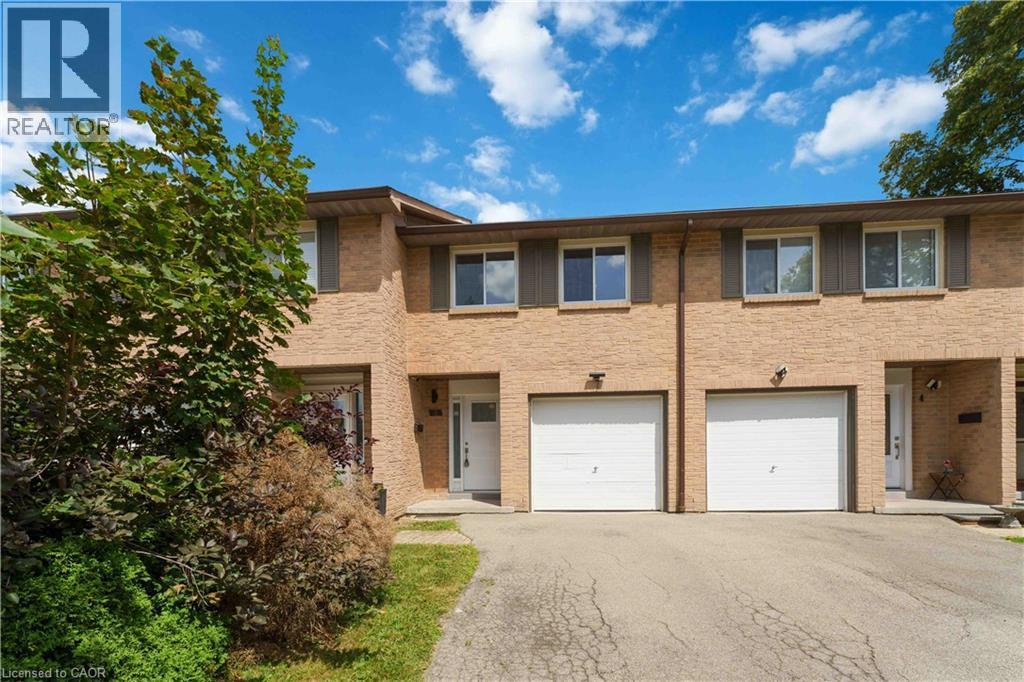
Brick exterior with multiple windows, individual front entrances, and two attached garages - 66 Summercrest Drive Unit# 3, Hamilton, ON - Outdoor
66 Summercrest Drive Unit# 3, Hamilton, ON - Indoor Photo Showing Other Room
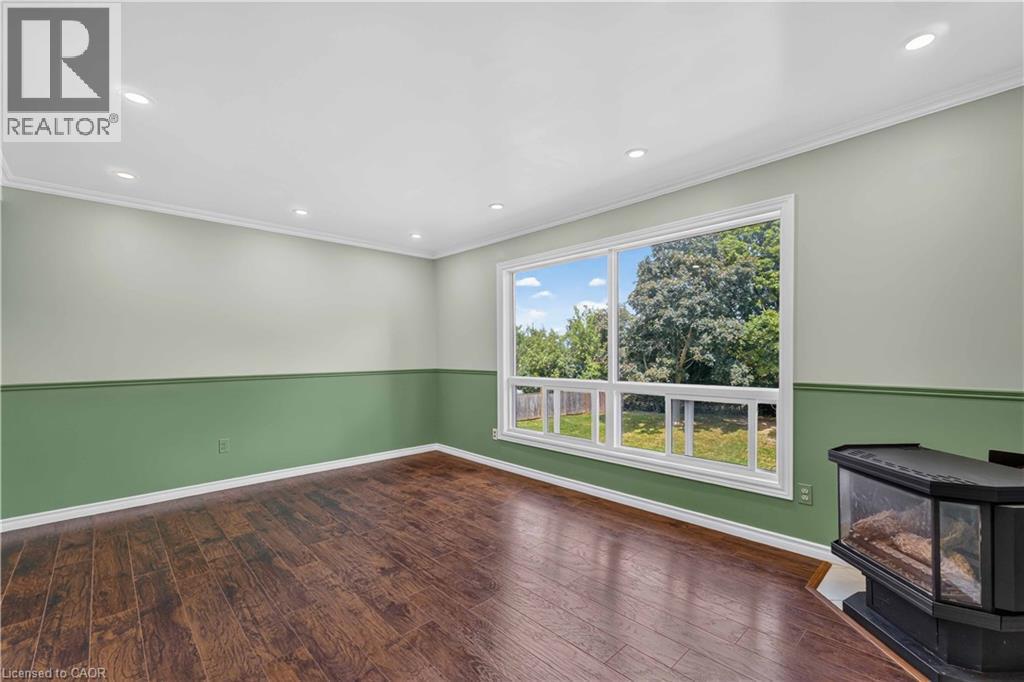
Wood-finish flooring with recessed lighting - 66 Summercrest Drive Unit# 3, Hamilton, ON - Indoor Photo Showing Other Room With Fireplace
66 Summercrest Drive Unit# 3, Hamilton, ON - Indoor Photo Showing Other Room
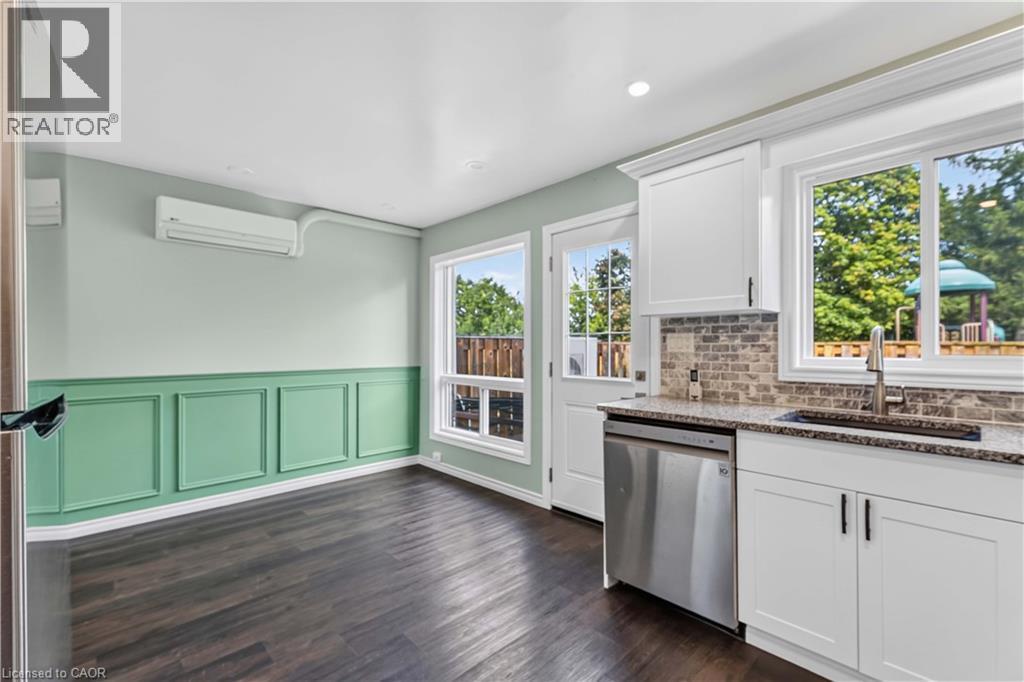
Dark wood-finish flooring, accent wall with decorative molding, white cabinetry, granite countertop, and stainless steel dishwasher - 66 Summercrest Drive Unit# 3, Hamilton, ON - Indoor Photo Showing Kitchen
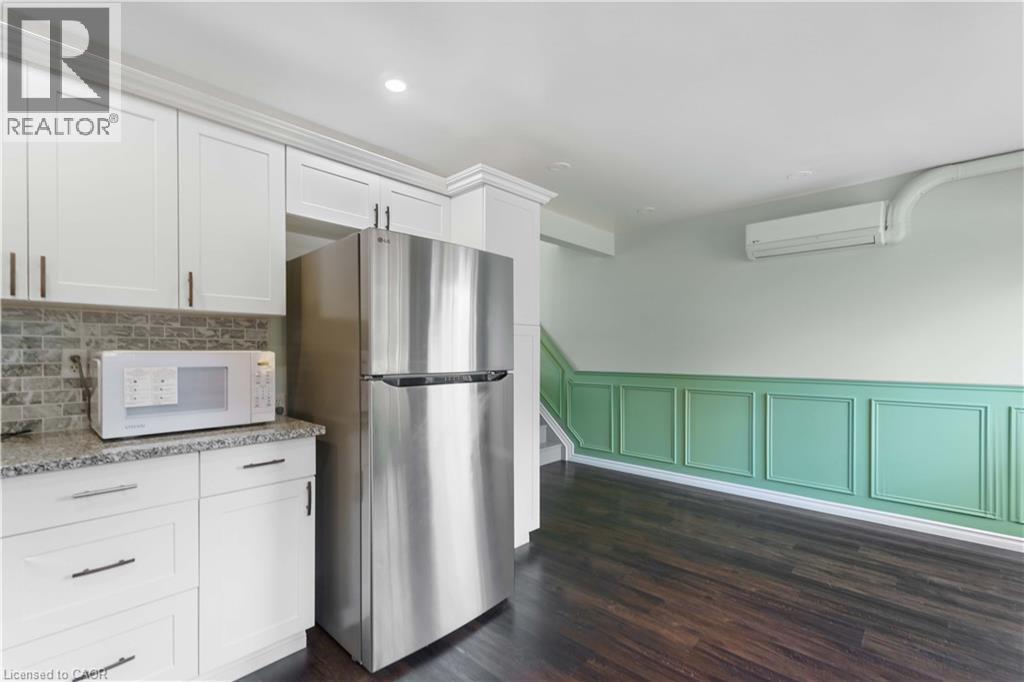
White cabinetry, granite-look countertop, tile backsplash, dark wood-finish flooring, and decorative wainscoting - 66 Summercrest Drive Unit# 3, Hamilton, ON - Indoor Photo Showing Kitchen
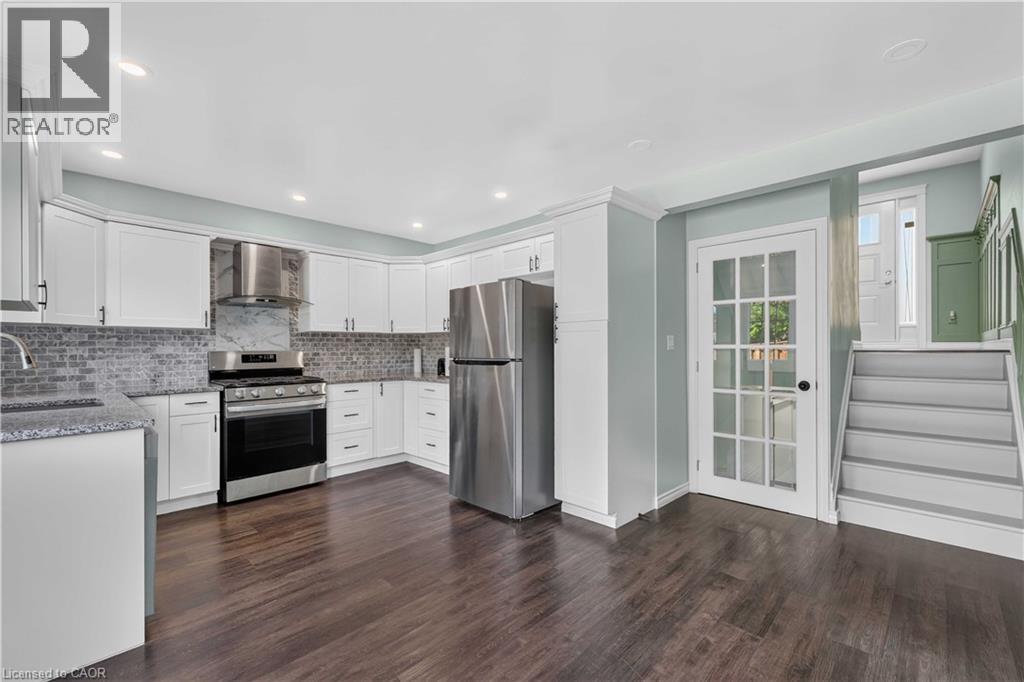
Kitchen featuring white cabinetry, stainless steel appliances, dark wood-finish flooring, and recessed lighting - 66 Summercrest Drive Unit# 3, Hamilton, ON - Indoor Photo Showing Kitchen With Upgraded Kitchen
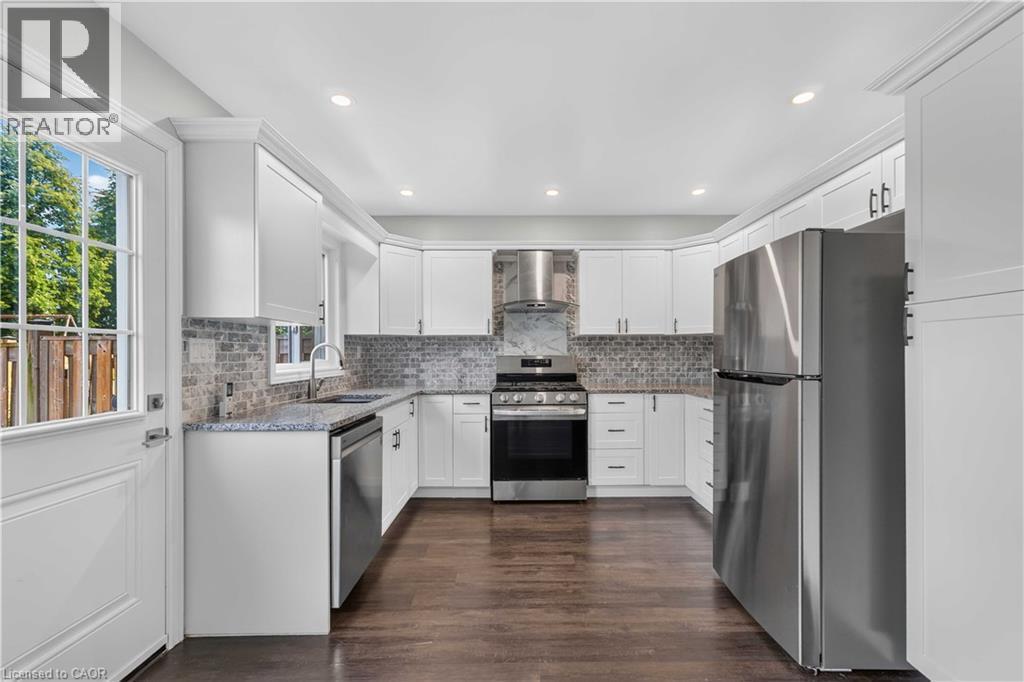
White shaker cabinetry, stainless steel appliances, granite countertops, tile backsplash, and dark wood-finish flooring - 66 Summercrest Drive Unit# 3, Hamilton, ON - Indoor Photo Showing Kitchen With Upgraded Kitchen
66 Summercrest Drive Unit# 3, Hamilton, ON - Indoor Photo Showing Other Room
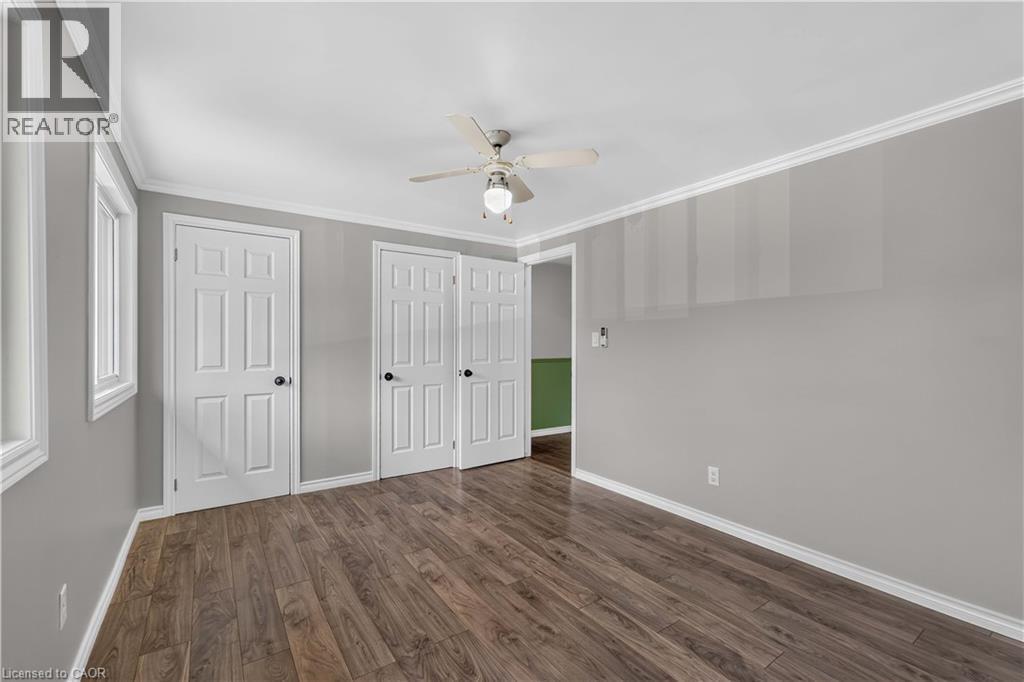
Wood-finish flooring, white trim, recessed windows, multiple panel doors, and a ceiling fan with integrated lighting - 66 Summercrest Drive Unit# 3, Hamilton, ON - Indoor Photo Showing Other Room
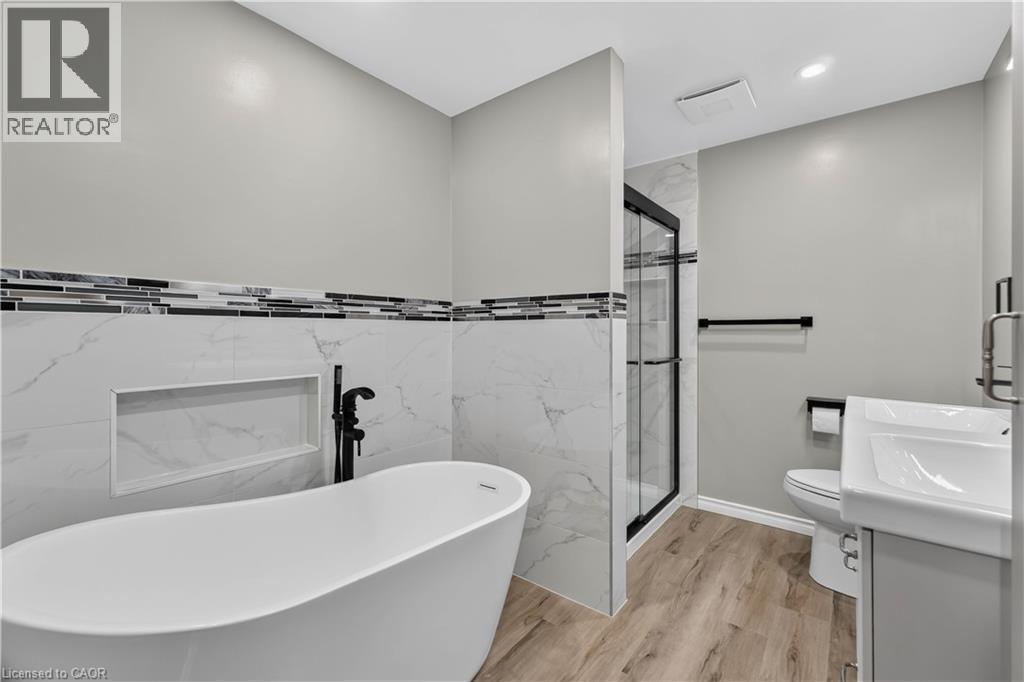
Freestanding soaking tub with a floor-mounted faucet, walk-in shower with glass enclosure, single vanity with integrated sink, wood-finish flooring, and wall-mounted tile accents - 66 Summercrest Drive Unit# 3, Hamilton, ON - Indoor Photo Showing Bathroom
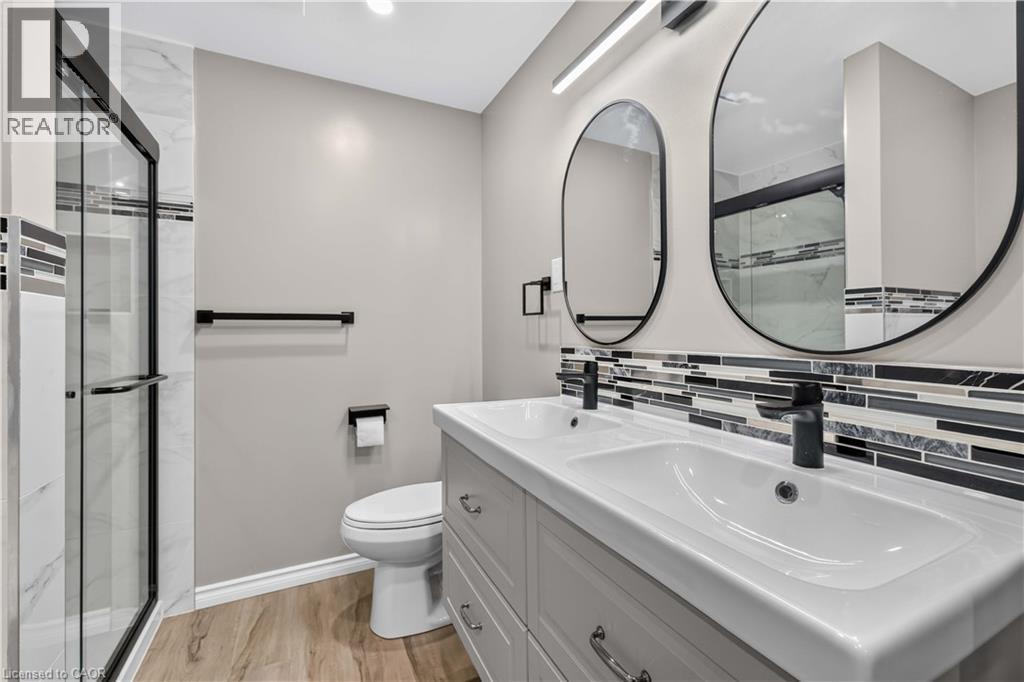
Dual white basin vanity with matte black fixtures, framed by two oval mirrors and a horizontal tile backsplash - 66 Summercrest Drive Unit# 3, Hamilton, ON - Indoor Photo Showing Bathroom
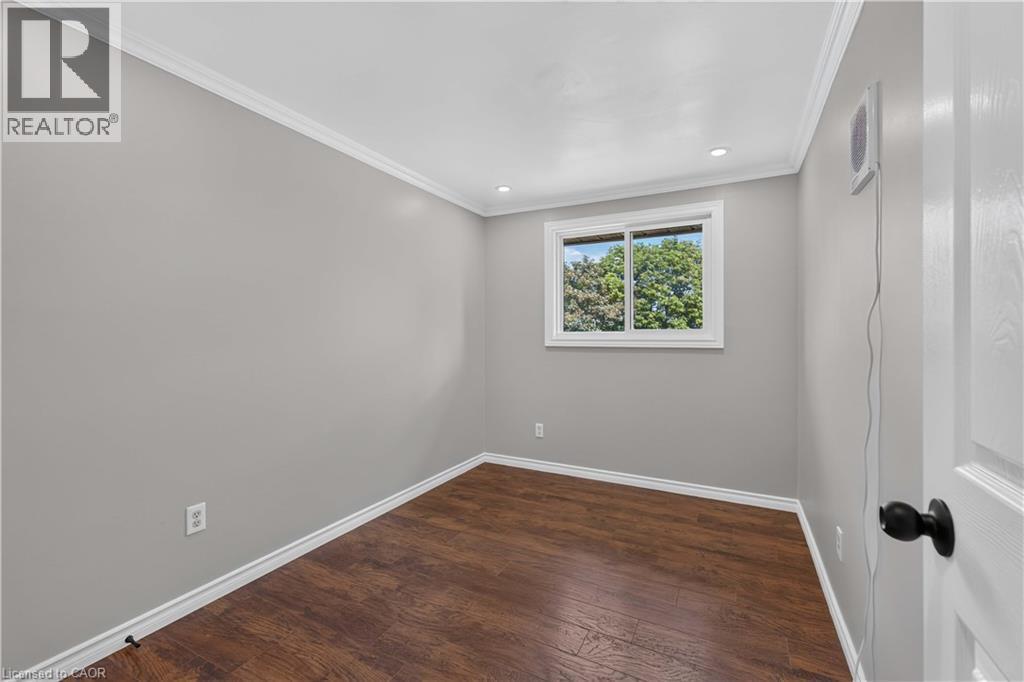
Wood-finish flooring with white baseboards, a white-framed window, recessed ceiling lighting, and crown molding - 66 Summercrest Drive Unit# 3, Hamilton, ON - Indoor Photo Showing Other Room
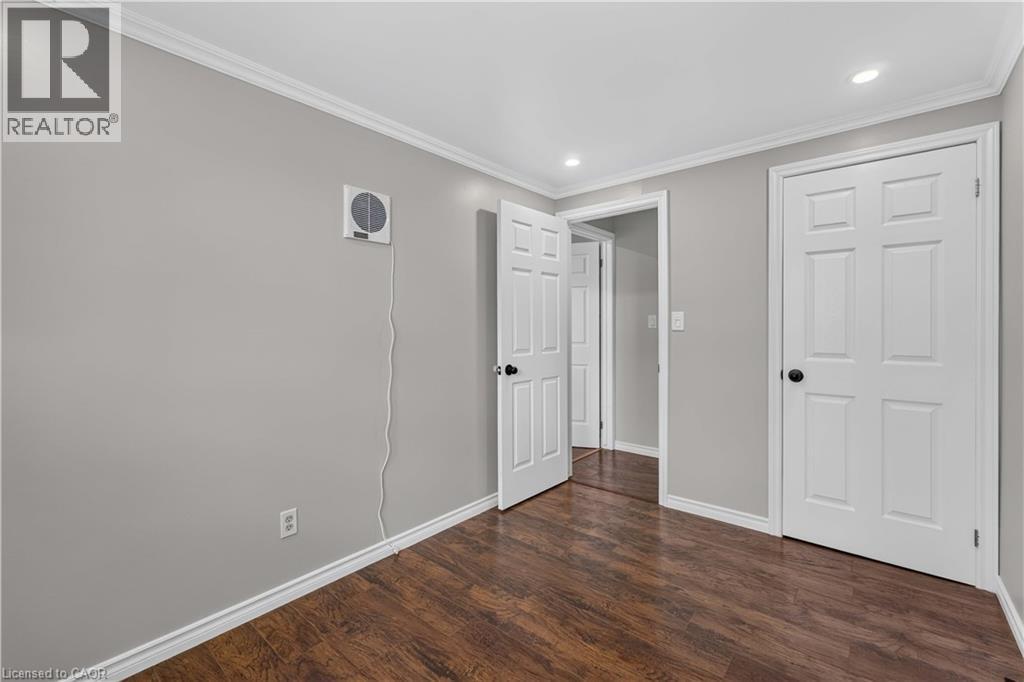
Wood-finish flooring, white crown molding, recessed lighting, and white paneled doors - 66 Summercrest Drive Unit# 3, Hamilton, ON - Indoor Photo Showing Other Room
Recessed lighting, crown molding, wood-finish flooring, and a window with white trim - 66 Summercrest Drive Unit# 3, Hamilton, ON - Indoor Photo Showing Other Room
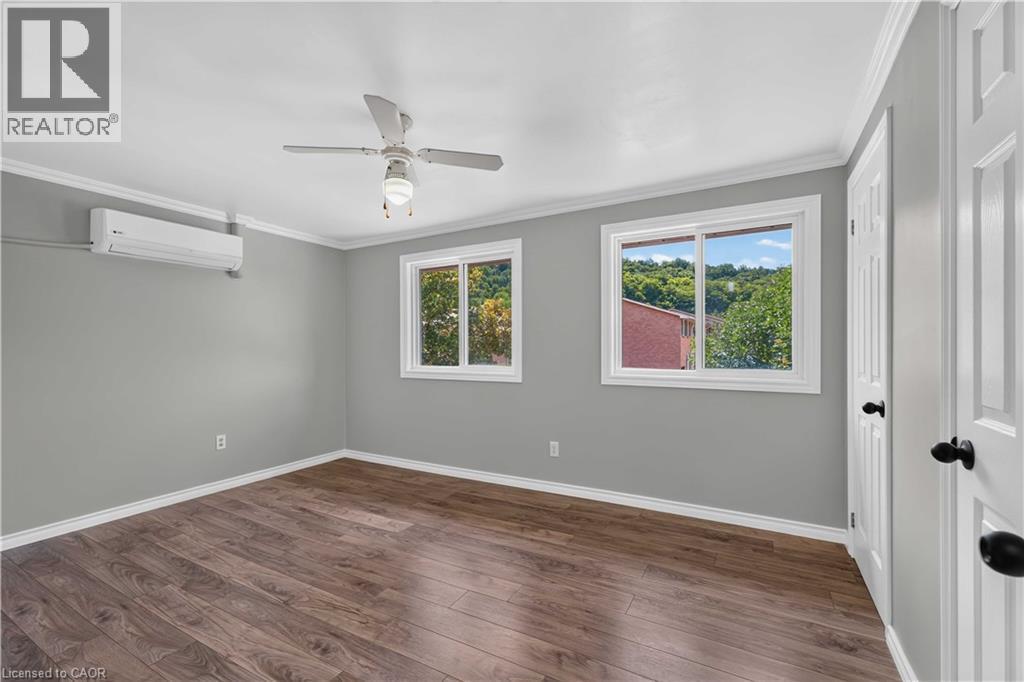
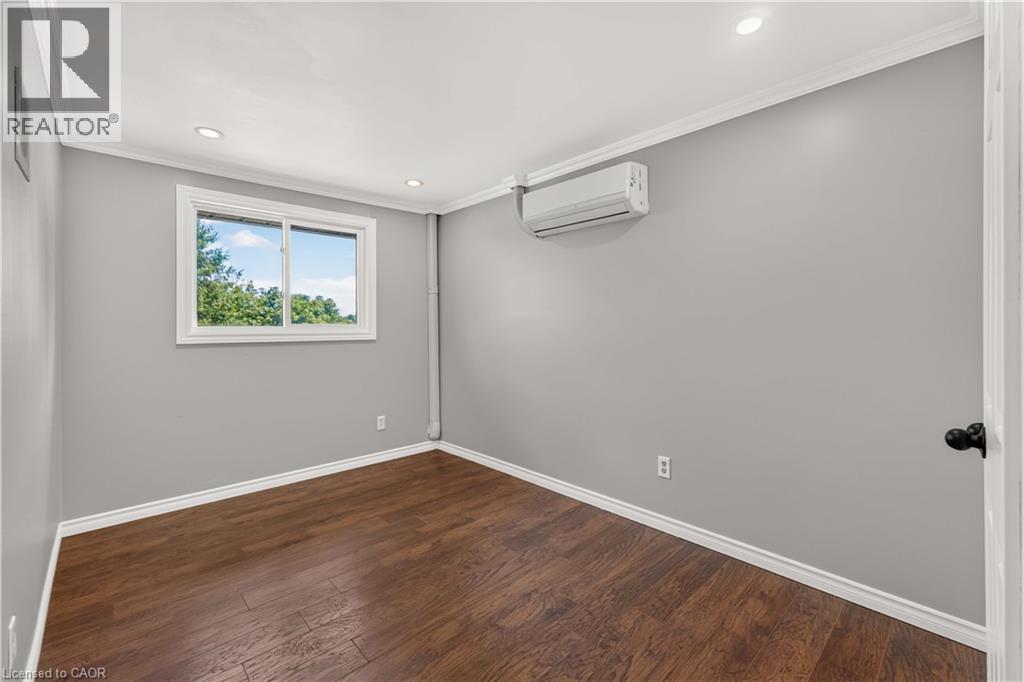
Wood-finish flooring with white baseboards, recessed lighting, and a ductless mini-split system - 66 Summercrest Drive Unit# 3, Hamilton, ON - Indoor Photo Showing Other Room
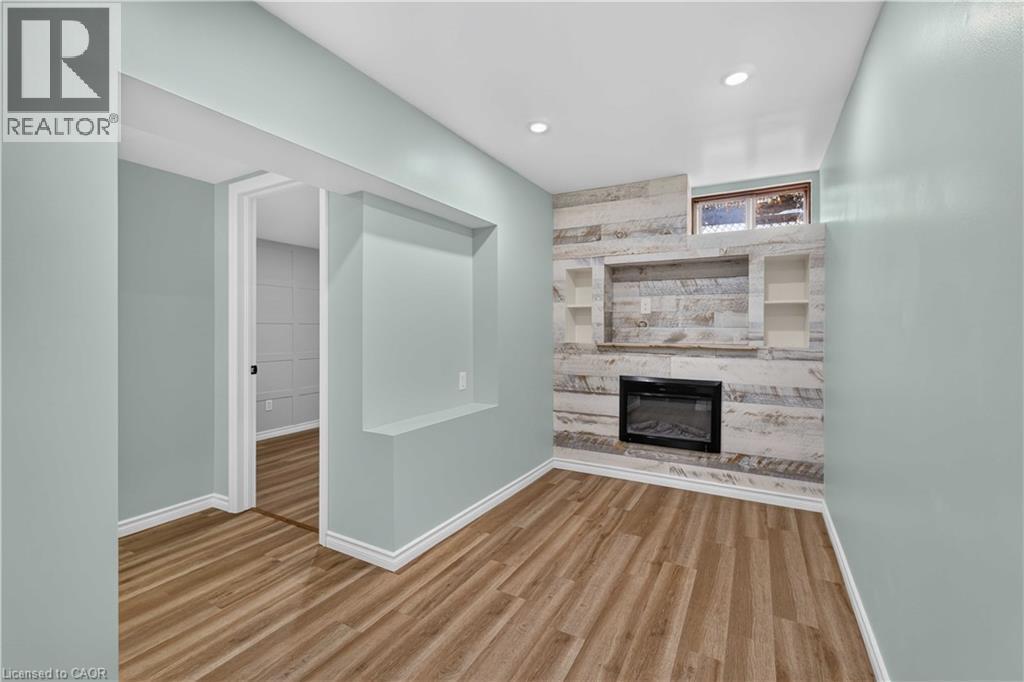
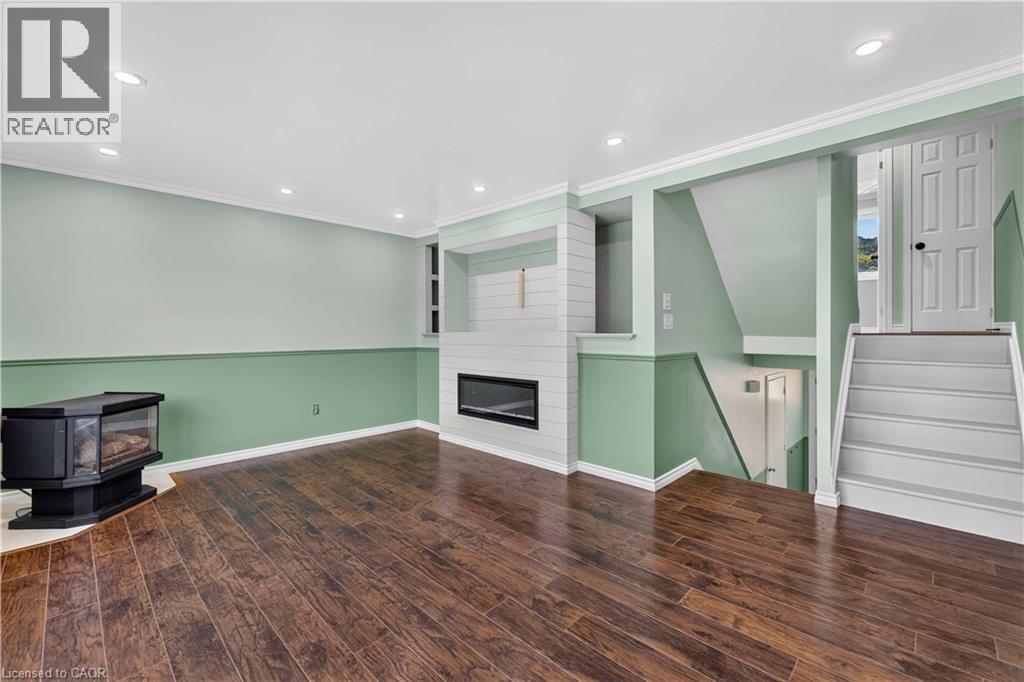
Wood-finish flooring, recessed lighting, and a built-in electric fireplace with stone-look surround - 66 Summercrest Drive Unit# 3, Hamilton, ON - Indoor With Fireplace
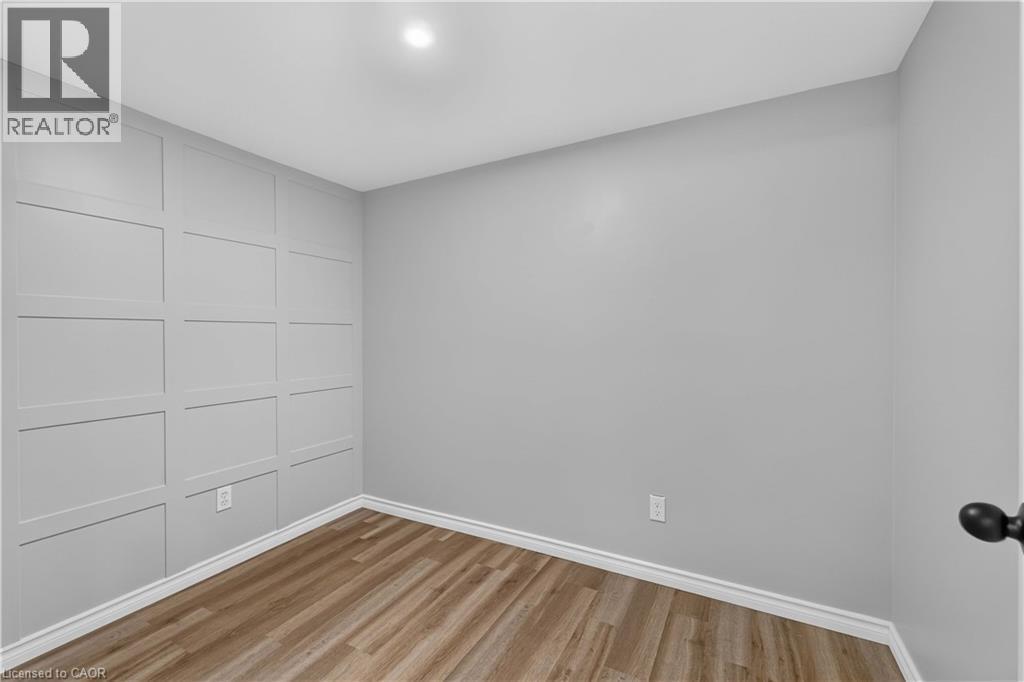
66 Summercrest Drive Unit# 3, Hamilton, ON - Indoor Photo Showing Other Room
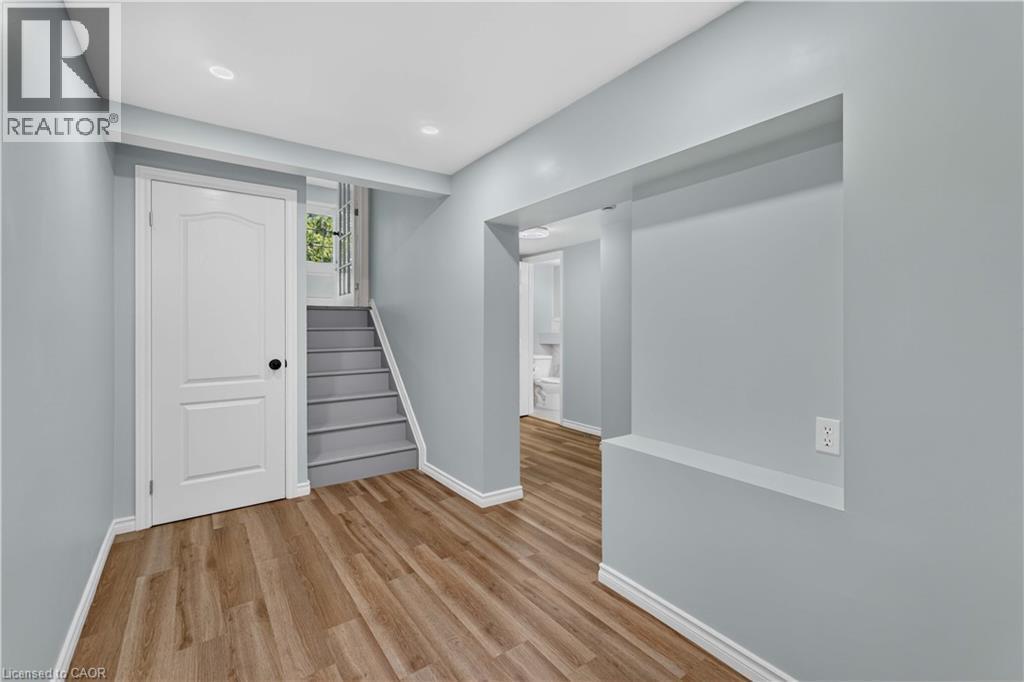
Wood-finish flooring with crisp white trim - 66 Summercrest Drive Unit# 3, Hamilton, ON - Indoor Photo Showing Other Room
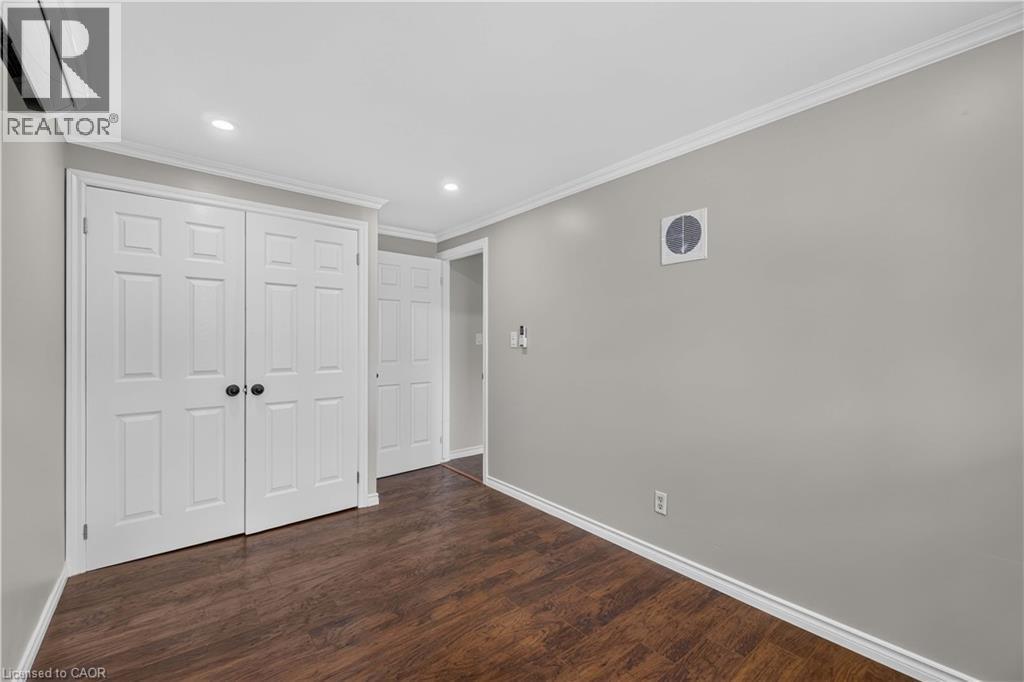
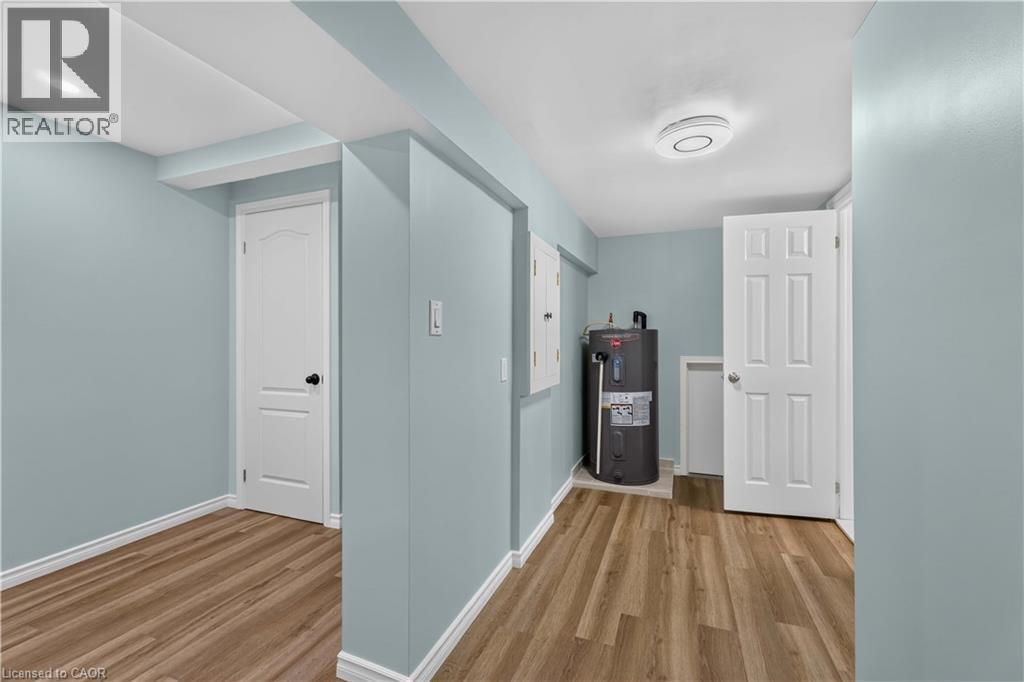
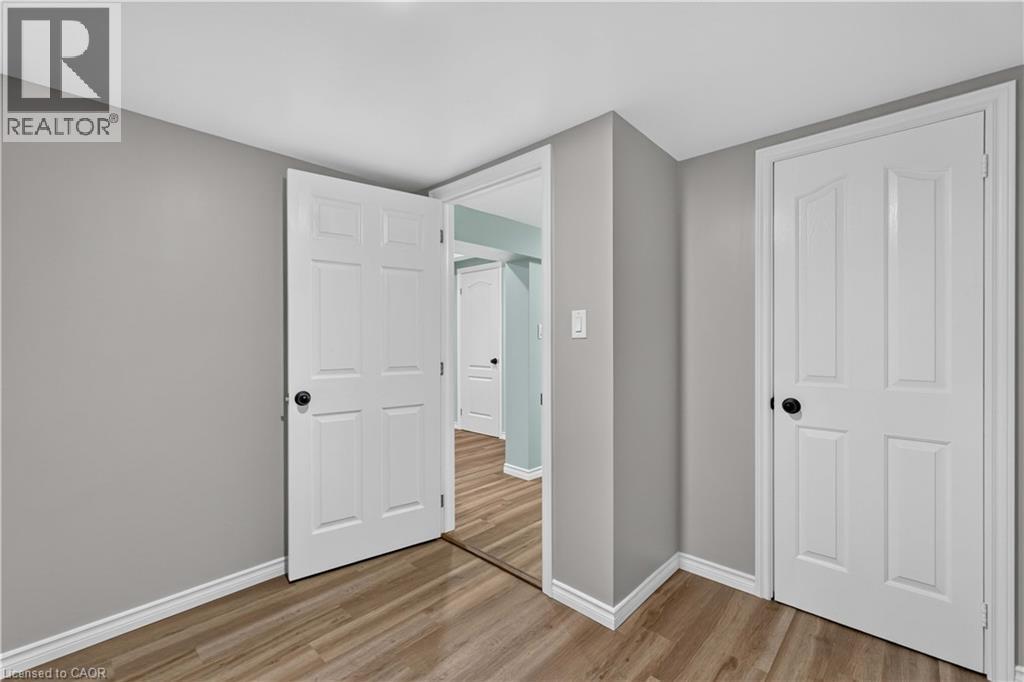
Wood-finish flooring with white trim and light gray walls - 66 Summercrest Drive Unit# 3, Hamilton, ON - Indoor Photo Showing Other Room
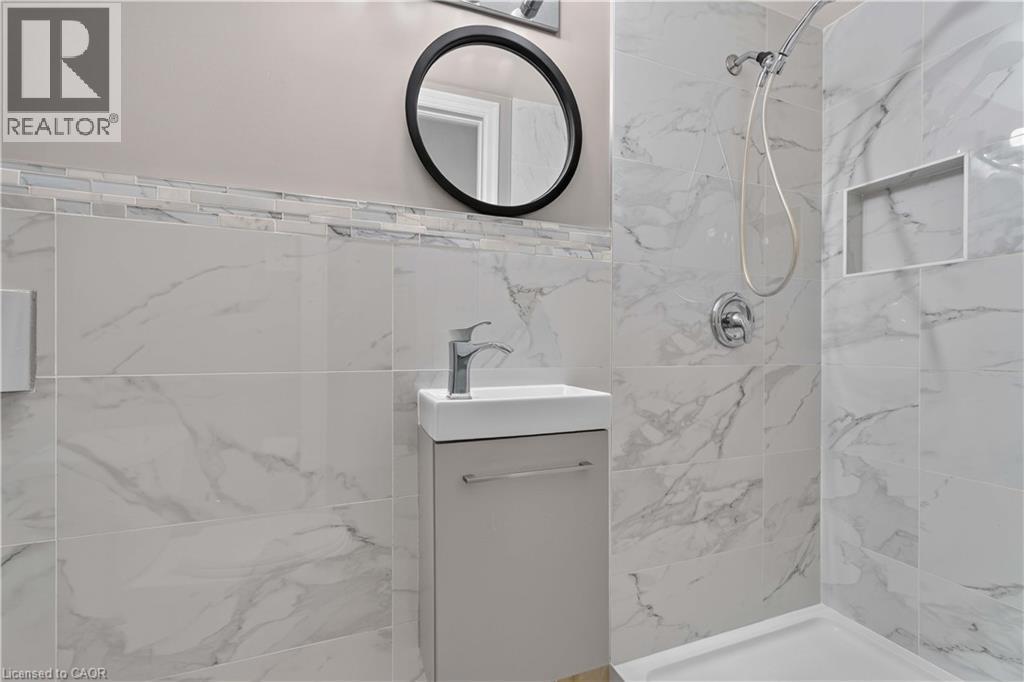
Shower with large format porcelain tile, mosaic accent border, built-in shower niche, and wall-mounted vanity with integrated sink - 66 Summercrest Drive Unit# 3, Hamilton, ON - Indoor Photo Showing Bathroom
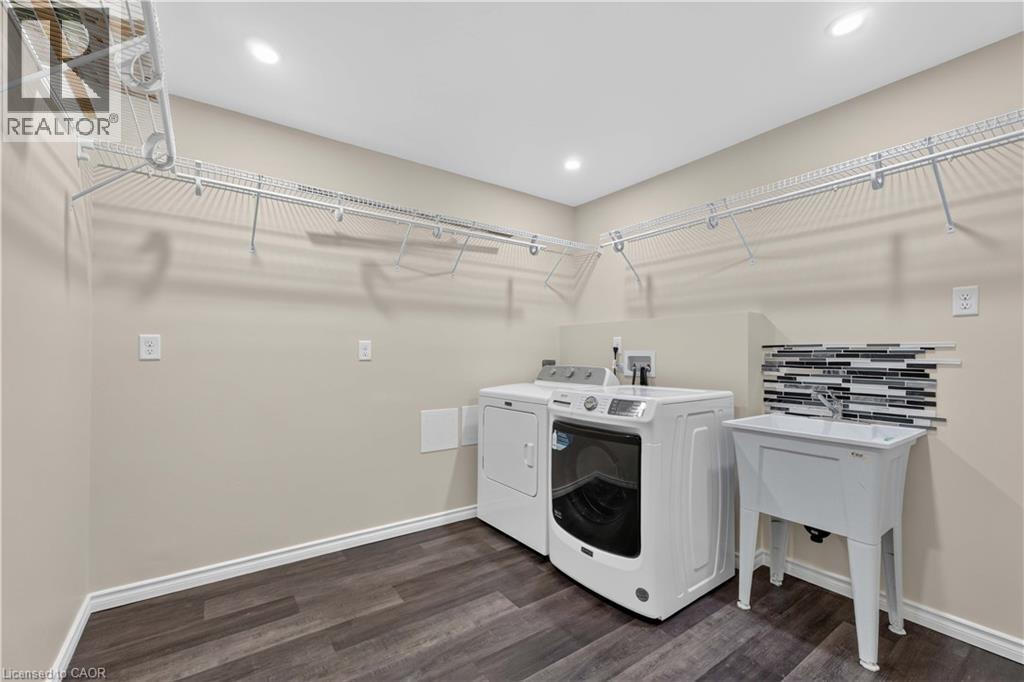
Laundry room featuring wood-finish flooring, recessed lighting, wire shelving, and a utility sink with a tiled backsplash - 66 Summercrest Drive Unit# 3, Hamilton, ON - Indoor Photo Showing Laundry Room
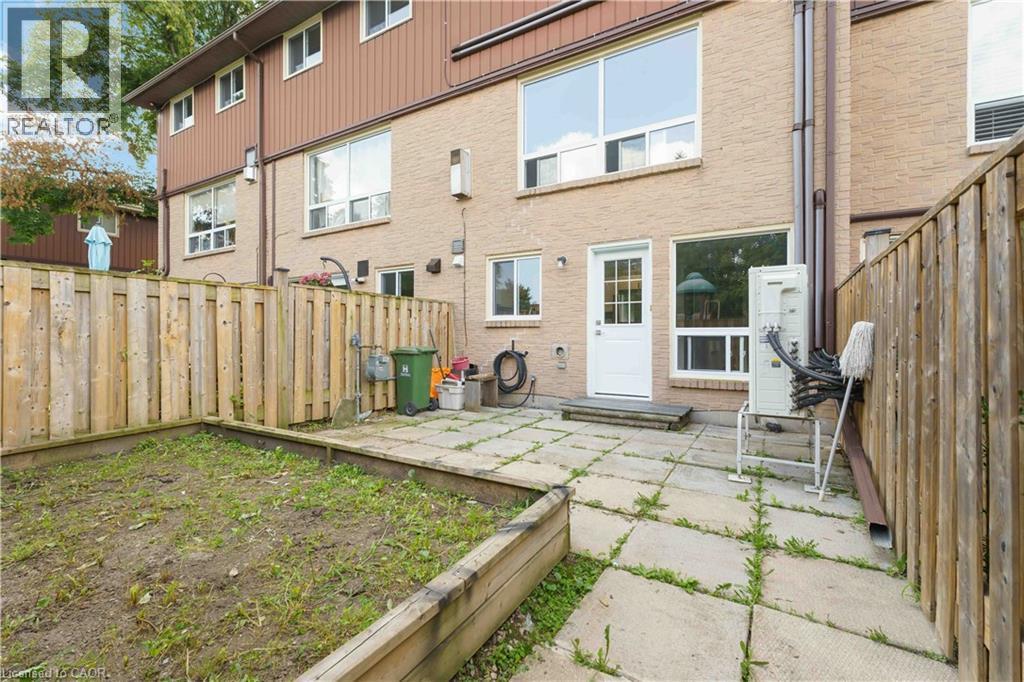
Rear exterior featuring a brick facade, white door with glass panels, large windows, and a paved patio area - 66 Summercrest Drive Unit# 3, Hamilton, ON - Outdoor With Exterior
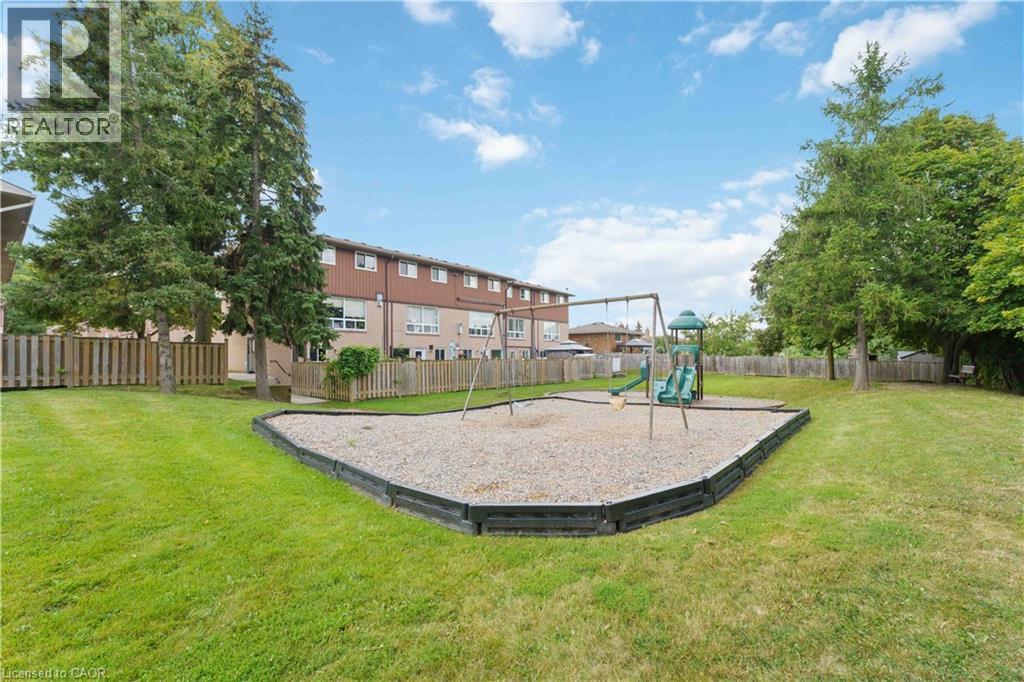
Expansive green space featuring a wood-edged play area with swings and a slide structure - 66 Summercrest Drive Unit# 3, Hamilton, ON - Outdoor
Brick exterior with multiple windows, individual front entrances, and two attached garages - 66 Summercrest Drive Unit# 3, Hamilton, ON  - Outdoor
66 Summercrest Drive Unit# 3, Hamilton, ON  - Indoor Photo Showing Other Room
Wood-finish flooring with recessed lighting - 66 Summercrest Drive Unit# 3, Hamilton, ON  - Indoor Photo Showing Other Room With Fireplace
66 Summercrest Drive Unit# 3, Hamilton, ON - Indoor Photo Showing Other Room
Dark wood-finish flooring, accent wall with decorative molding, white cabinetry, granite countertop, and stainless steel dishwasher - 66 Summercrest Drive Unit# 3, Hamilton, ON - Indoor Photo Showing Kitchen
White cabinetry, granite-look countertop, tile backsplash, dark wood-finish flooring, and decorative wainscoting - 66 Summercrest Drive Unit# 3, Hamilton, ON - Indoor Photo Showing Kitchen
Kitchen featuring white cabinetry, stainless steel appliances, dark wood-finish flooring, and recessed lighting - 66 Summercrest Drive Unit# 3, Hamilton, ON - Indoor Photo Showing Kitchen With Upgraded Kitchen
White shaker cabinetry, stainless steel appliances, granite countertops, tile backsplash, and dark wood-finish flooring - 66 Summercrest Drive Unit# 3, Hamilton, ON - Indoor Photo Showing Kitchen With Upgraded Kitchen
66 Summercrest Drive Unit# 3, Hamilton, ON - Indoor Photo Showing Other Room
Wood-finish flooring, white trim, recessed windows, multiple panel doors, and a ceiling fan with integrated lighting - 66 Summercrest Drive Unit# 3, Hamilton, ON - Indoor Photo Showing Other Room
Freestanding soaking tub with a floor-mounted faucet, walk-in shower with glass enclosure, single vanity with integrated sink, wood-finish flooring, and wall-mounted tile accents - 66 Summercrest Drive Unit# 3, Hamilton, ON - Indoor Photo Showing Bathroom
Dual white basin vanity with matte black fixtures, framed by two oval mirrors and a horizontal tile backsplash - 66 Summercrest Drive Unit# 3, Hamilton, ON - Indoor Photo Showing Bathroom
Wood-finish flooring with white baseboards, a white-framed window, recessed ceiling lighting, and crown molding - 66 Summercrest Drive Unit# 3, Hamilton, ON - Indoor Photo Showing Other Room
Wood-finish flooring, white crown molding, recessed lighting, and white paneled doors - 66 Summercrest Drive Unit# 3, Hamilton, ON - Indoor Photo Showing Other Room
Recessed lighting, crown molding, wood-finish flooring, and a window with white trim - 66 Summercrest Drive Unit# 3, Hamilton, ON - Indoor Photo Showing Other Room
Wood-finish flooring with white baseboards, recessed lighting, and a ductless mini-split system - 66 Summercrest Drive Unit# 3, Hamilton, ON - Indoor Photo Showing Other Room
Wood-finish flooring, recessed lighting, and a built-in electric fireplace with stone-look surround - 66 Summercrest Drive Unit# 3, Hamilton, ON - Indoor With Fireplace
66 Summercrest Drive Unit# 3, Hamilton, ON - Indoor Photo Showing Other Room
Wood-finish flooring with crisp white trim - 66 Summercrest Drive Unit# 3, Hamilton, ON - Indoor Photo Showing Other Room
Wood-finish flooring with white trim and light gray walls - 66 Summercrest Drive Unit# 3, Hamilton, ON - Indoor Photo Showing Other Room
Shower with large format porcelain tile, mosaic accent border, built-in shower niche, and wall-mounted vanity with integrated sink - 66 Summercrest Drive Unit# 3, Hamilton, ON - Indoor Photo Showing Bathroom
Laundry room featuring wood-finish flooring, recessed lighting, wire shelving, and a utility sink with a tiled backsplash - 66 Summercrest Drive Unit# 3, Hamilton, ON - Indoor Photo Showing Laundry Room
Rear exterior featuring a brick facade, white door with glass panels, large windows, and a paved patio area - 66 Summercrest Drive Unit# 3, Hamilton, ON - Outdoor With Exterior
Expansive green space featuring a wood-edged play area with swings and a slide structure - 66 Summercrest Drive Unit# 3, Hamilton, ON - Outdoor
  • Advertising

Open House

  • Sun Aug. 23 2:00 PM - 4:00 PM
Are you a real estate investor?
66 SUMMERCREST Drive Unit# 3, Hamilton, Ontario, L8K 6G6
$569,888

4 Beds

2 Baths

Property Information:

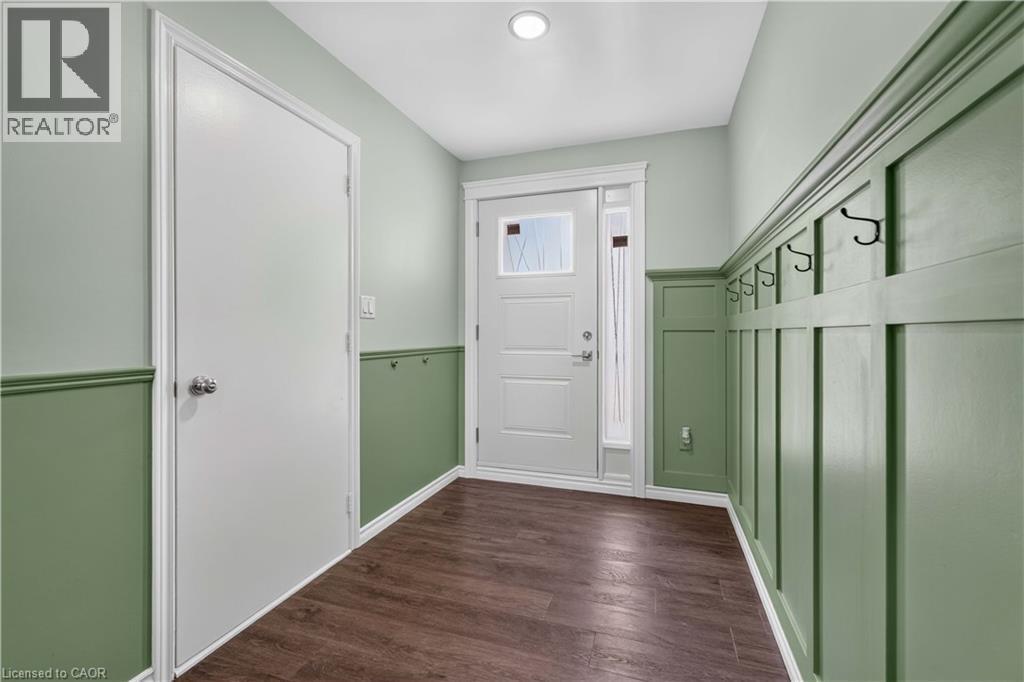
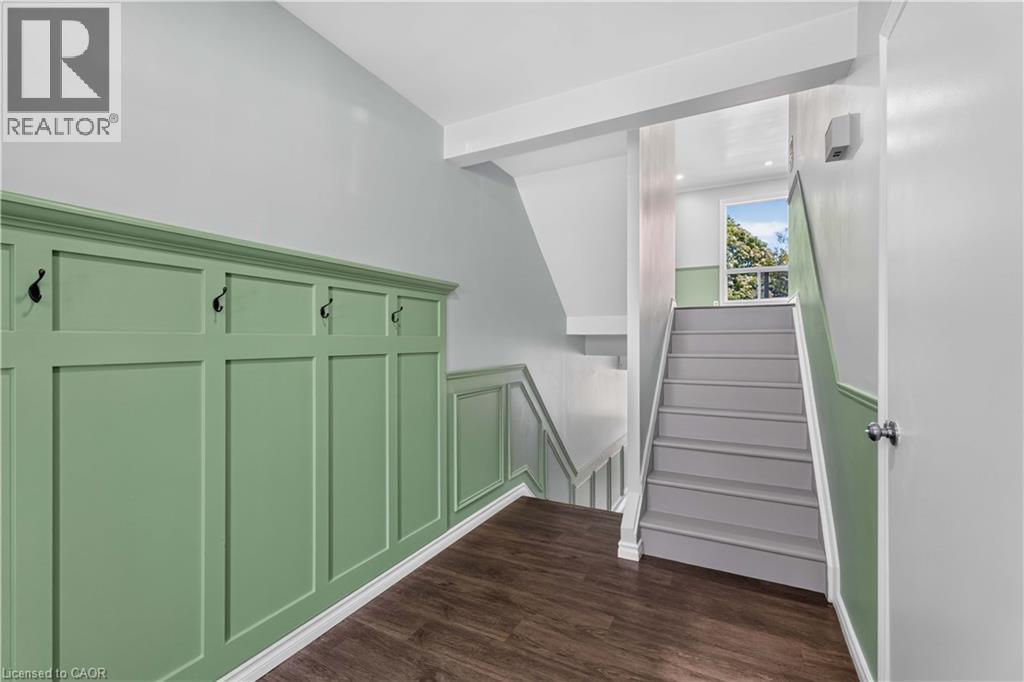
Welcome to this charming 3-bedroom, 2-bathroom home in a desirable, family-friendly neighbourhood. From the moment you step inside, you’ll appreciate the bright, inviting atmosphere and thoughtful updates throughout. The foyer features elegant wainscoting and opens to a spacious living room with pot lights and stylish built-in features, an inviting space for both everyday living and entertaining. The modern kitchen is sure to impress with sleek granite countertops, a contemporary backsplash and quality appliances, including a gas stove. The beautifully renovated 5-piece bathroom offers a relaxing retreat with double vanity, soaker tub and separate walk-in shower, complemented by attractive tile finishes. Extensive updates have been completed within the past five years, including the kitchen, both bathrooms, flooring, electrical panel, select windows and exterior doors, heat pumps and an owned hot water tank. Freshly painted and meticulously maintained, this home is ready for you to move in and enjoy. The private, fully fenced backyard overlooks a peaceful parkette, creating a wonderful outdoor space to relax, entertain or enjoy the surrounding greenery. Ideally located close to parks, walking trails, schools and major highways, everything you need is within easy reach. A wonderful opportunity for first-time buyers, families, downsizers or anyone looking for a stylish home with minimal upkeep. (id:27)

Building Features:

  • Style: Townhouse
  • Building Type: Row / Townhouse
  • Air Conditioning: Yes
  • Basement Development: Finished
  • Basement Type: Full
  • Construction Style - Attachment: Attached
  • Exterior Finish: Brick
  • Fireplace Fuel: Electric
  • Fireplace Type: Other - See remarks
  • Floor Space: 1175 sqft Square Feet
  • Heating Type: Heat Pump
  • Cooling Type:
  • Appliances: Dryer, Microwave, Refrigerator, Gas stove(s)

Property Features:

  • OwnershipType: Condominium
  • Property Type: Single Family
  • Access Type: Highway access
  • Amenities Nearby: Park, Public Transit
  • Built in: 1977
  • Condo Fees: $440 Monthly
  • Features: Cul-de-sac, Southern exposure, Conservation/green belt
  • Floor Space (approx): 1175 Square Feet
  • MaintenanceFee Type: Insurance, Water
  • Zoning: DE
  • Sewer: Municipal sewage system
  • Parking Type: Attached garage, Visitor parking
  • No. of Parking Spaces: 3

Rooms:

  • Bathroom 2nd Level Measurements not available
  • Primary Bedroom 2nd Level 14'3'' x 10'3''
  • Bedroom 3rd Level 11'0'' x 8'0''
  • Bedroom 3rd Level 12'0'' x 8'2''
  • Recreation Room Basement Level 11'0'' x 9'5''
  • Bedroom Basement Level 12'0'' x 6'2''
  • Bathroom Basement Level Measurements not available
  • Kitchen Main Level 15'6'' x 11'4''
  • Living Main Level 16'6'' x 11'3''

Courtesy of: Right at Home Realty
REALTOR.ca  

QuickQuoteTM Powered by RPS
Thinking of Selling?

Start by finding out what your home might be worth in today's market.

Location of 66 SUMMERCREST Drive Unit# 3, Hamilton, Ontario, L8K 6G6

Demographic Information of 66 SUMMERCREST Drive Unit# 3, Hamilton, Ontario, L8K 6G6

Life Stage

Nearly Retired

Employment Type

Service Sector/White Collar

Average Household Income

$116,421.06

Average Number of Children

1.75

Household Population

Household Structure

Age of Population

Education

Education Level

No certificate/diploma/degree

19.68 %

High school certificate or equivalent

30.2 %

Apprenticeship trade certificate/diploma

7.02 %

College/non-university certificate

22.54 %

University certificate (below bachelor)

1.26 %

University Degree

19.3 %

Commuter

Travel To Work

By Car

90.89 %

By Public Transit

3.47 %

By Walking

0.01 %

By Bicycle

0.45 %

By Other Methods

5.18 %

Cultural Diversity

Knowledge of Official Language

Mother Tongue

Building Information

Building Type

Apartments (Low and High Rise)

Houses

88.87 %

Own Vs. Rent