Button CopyPathCircle CloseCircle Left ArrowArrow Down Icon GreyClosecirclecircleBurger
  • Publicité

66 SUMMERCREST Drive Unit# 3, Hamilton, Ontario, L8K 6G6

No. MLS® 40856495
Maison en rangée À vendre à Gersholme, Hamilton, Ontario
569 888 $ ÉvaluationExpressMC: Non disponible

3+1 Chambres

2 Salles de bain

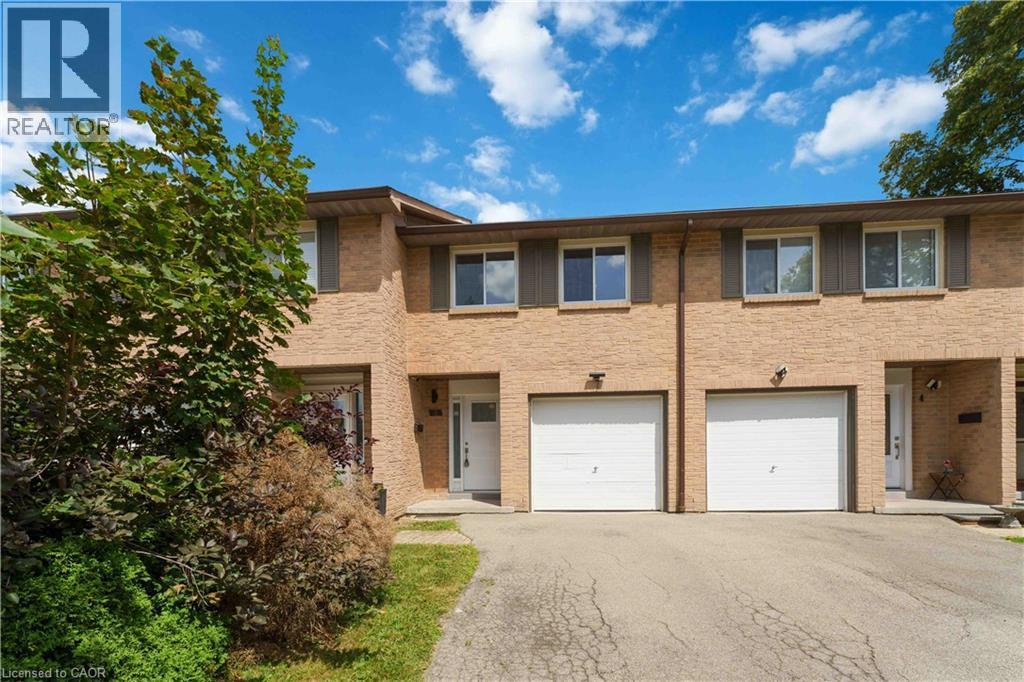
Brick exterior with multiple windows, individual front entrances, and two attached garages - 66 Summercrest Drive Unit# 3, Hamilton, ON - Outdoor
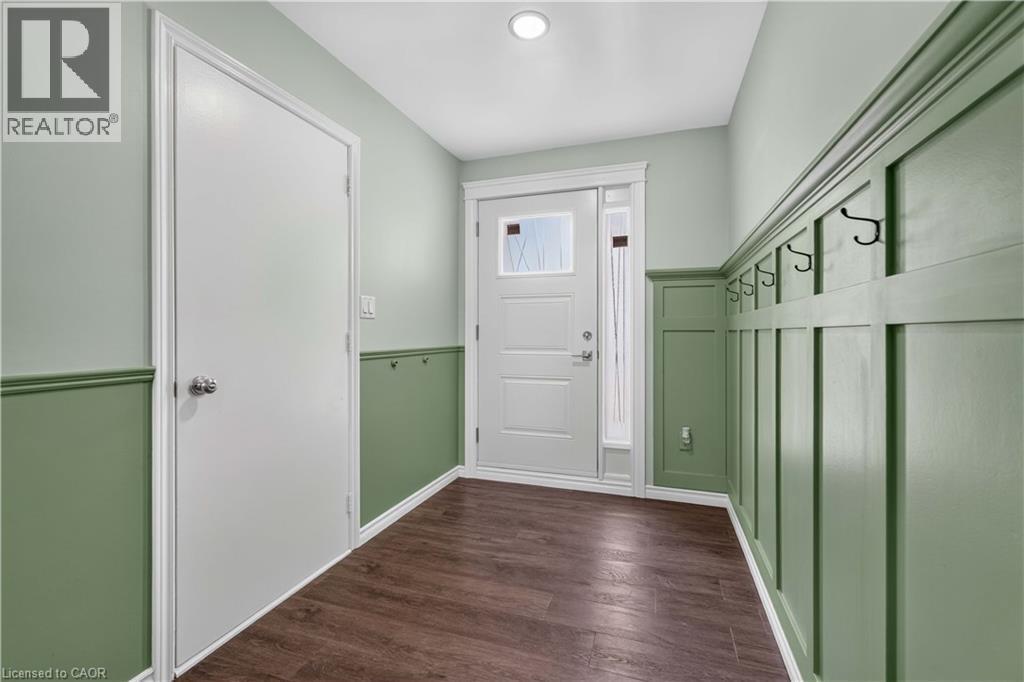
66 Summercrest Drive Unit# 3, Hamilton, ON - Indoor Photo Showing Other Room
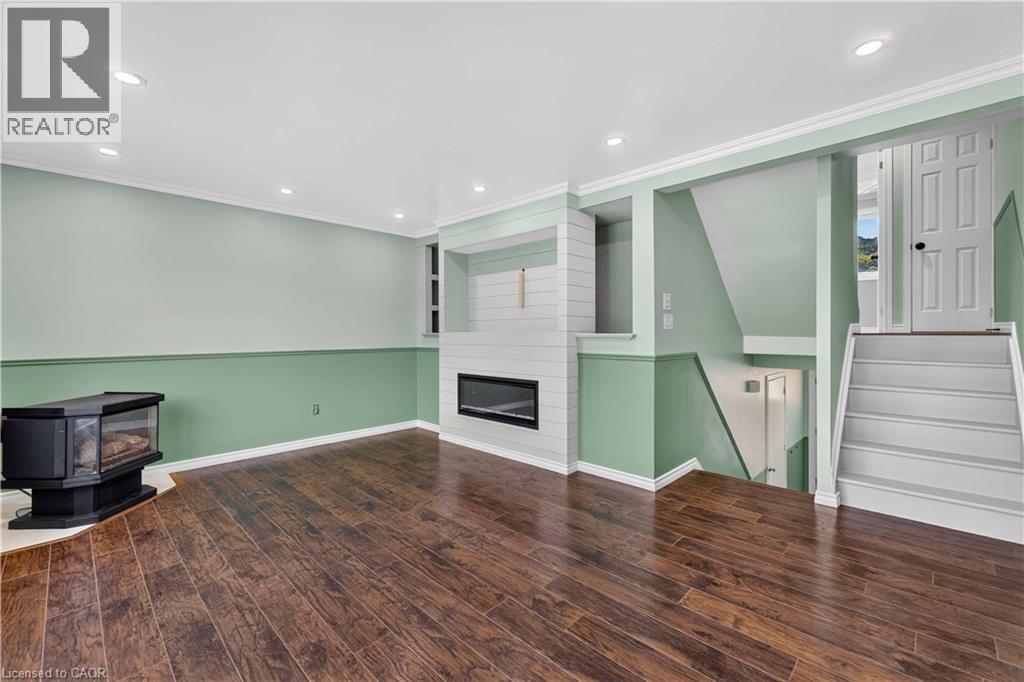
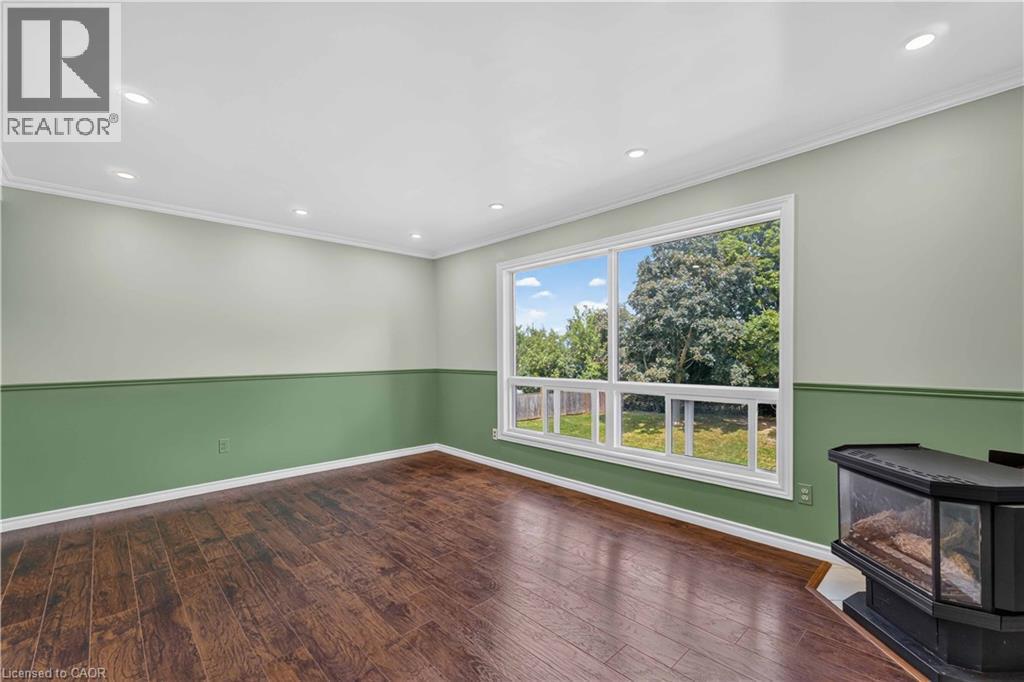
Wood-finish flooring with recessed lighting - 66 Summercrest Drive Unit# 3, Hamilton, ON - Indoor Photo Showing Other Room With Fireplace
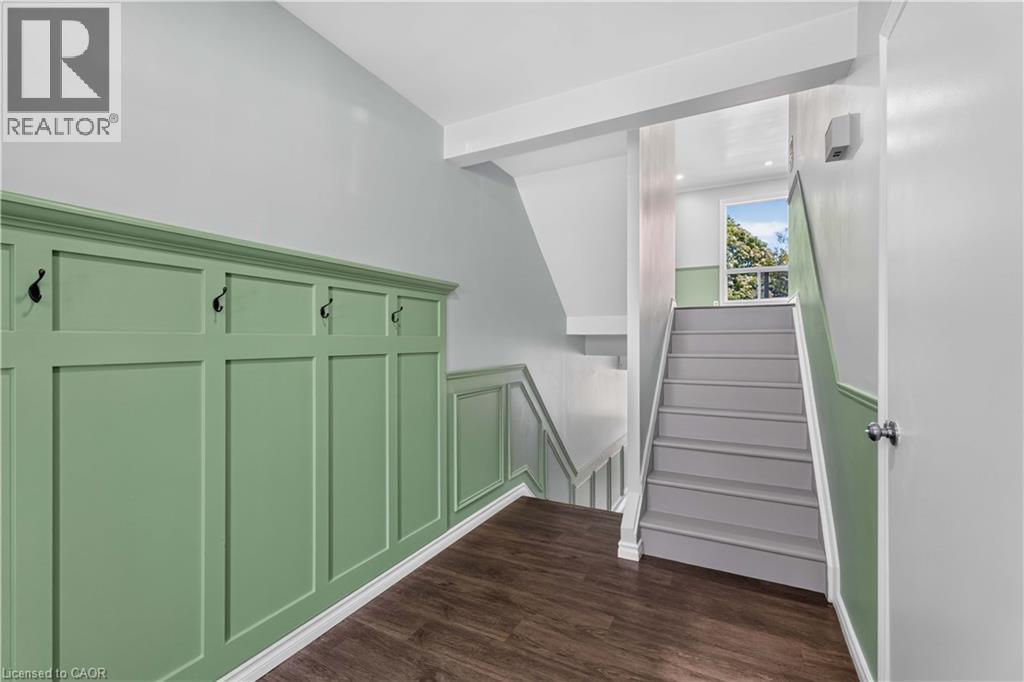
66 Summercrest Drive Unit# 3, Hamilton, ON - Indoor Photo Showing Other Room
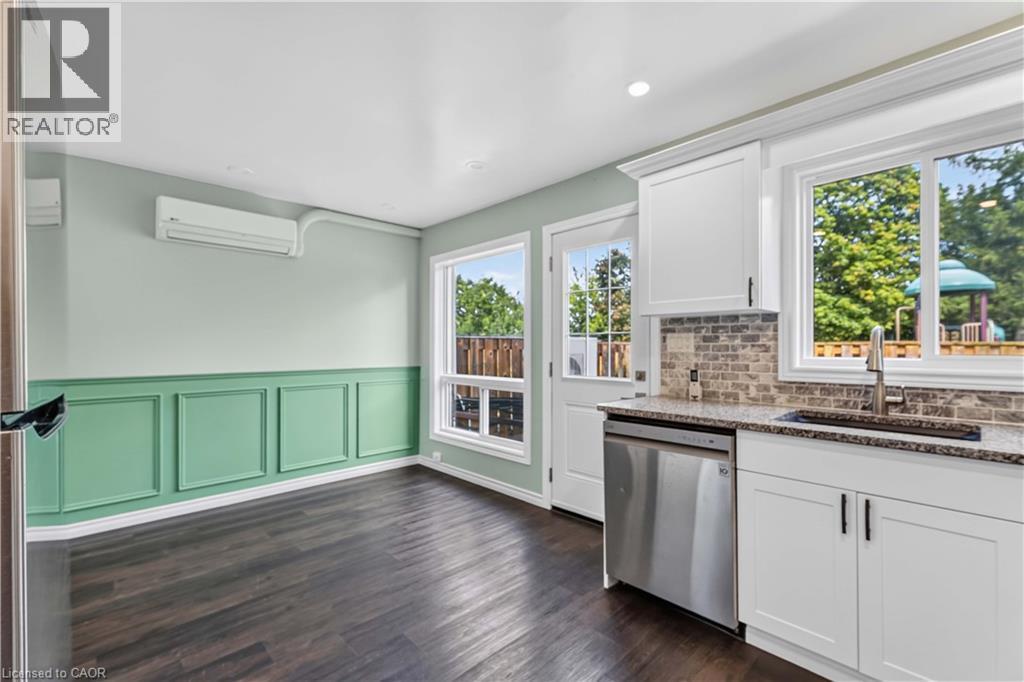
Dark wood-finish flooring, accent wall with decorative molding, white cabinetry, granite countertop, and stainless steel dishwasher - 66 Summercrest Drive Unit# 3, Hamilton, ON - Indoor Photo Showing Kitchen
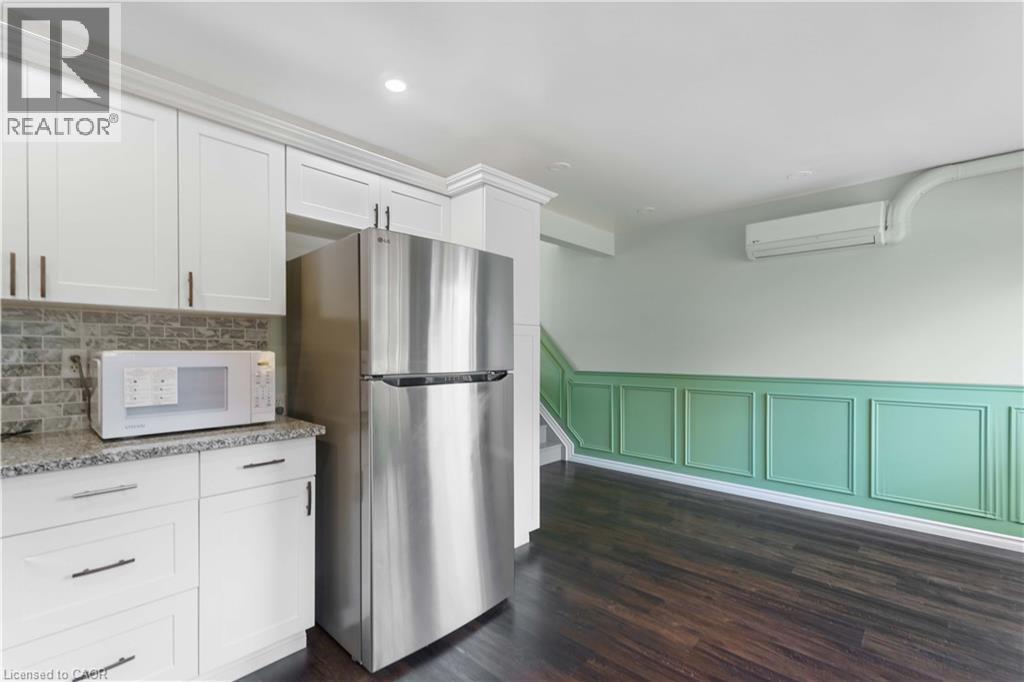
White cabinetry, granite-look countertop, tile backsplash, dark wood-finish flooring, and decorative wainscoting - 66 Summercrest Drive Unit# 3, Hamilton, ON - Indoor Photo Showing Kitchen
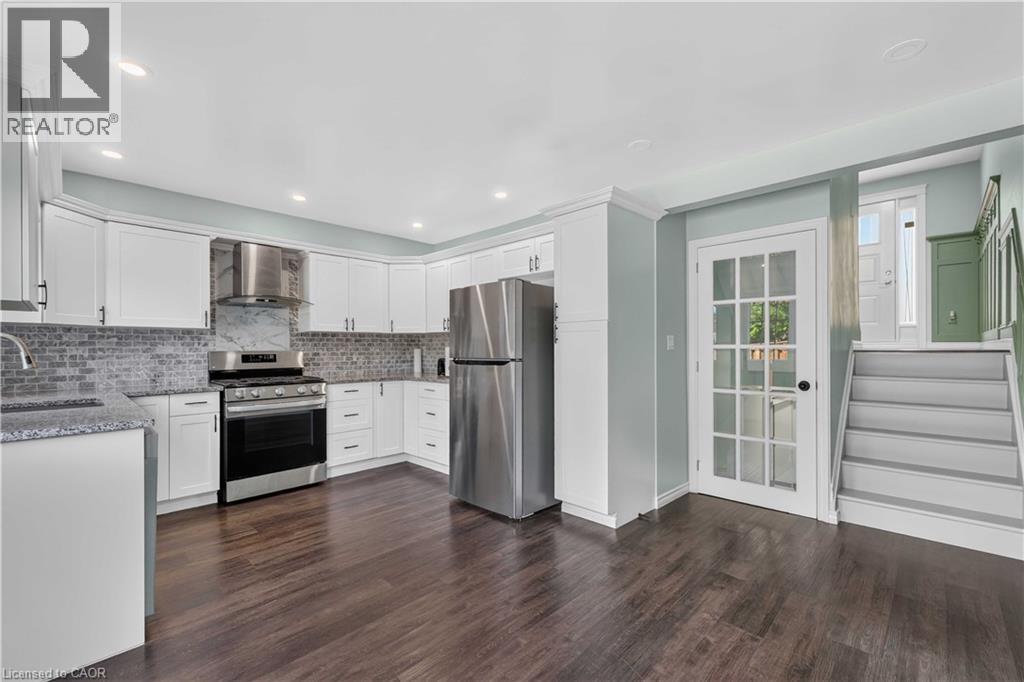
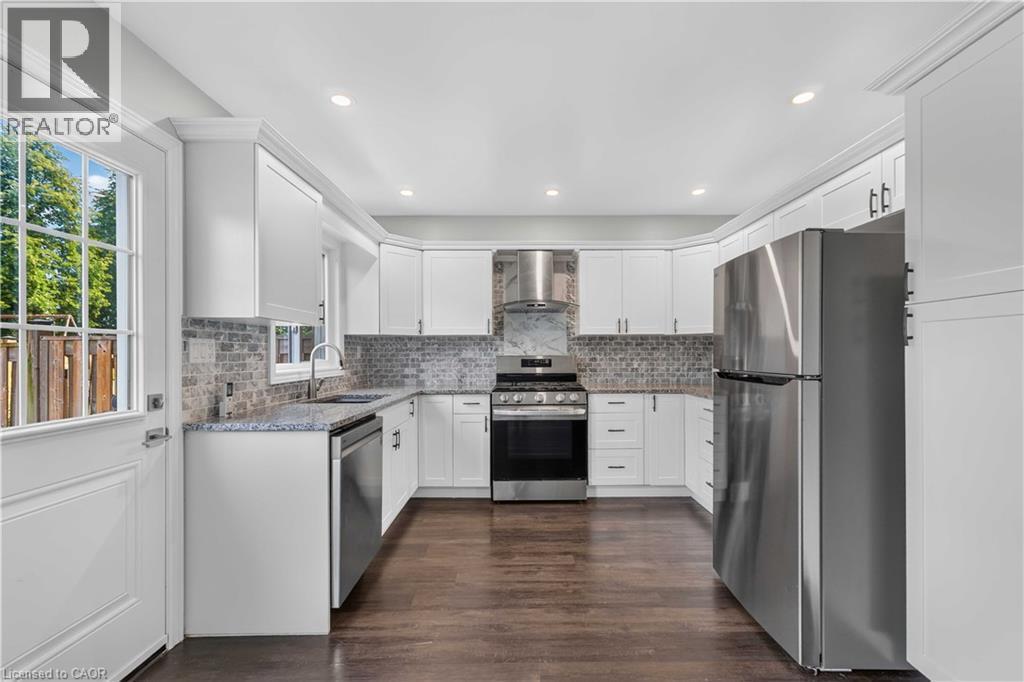
Kitchen featuring white cabinetry, stainless steel appliances, dark wood-finish flooring, and recessed lighting - 66 Summercrest Drive Unit# 3, Hamilton, ON - Indoor Photo Showing Kitchen With Upgraded Kitchen
White shaker cabinetry, stainless steel appliances, granite countertops, tile backsplash, and dark wood-finish flooring - 66 Summercrest Drive Unit# 3, Hamilton, ON - Indoor Photo Showing Kitchen With Upgraded Kitchen
66 Summercrest Drive Unit# 3, Hamilton, ON - Indoor Photo Showing Other Room
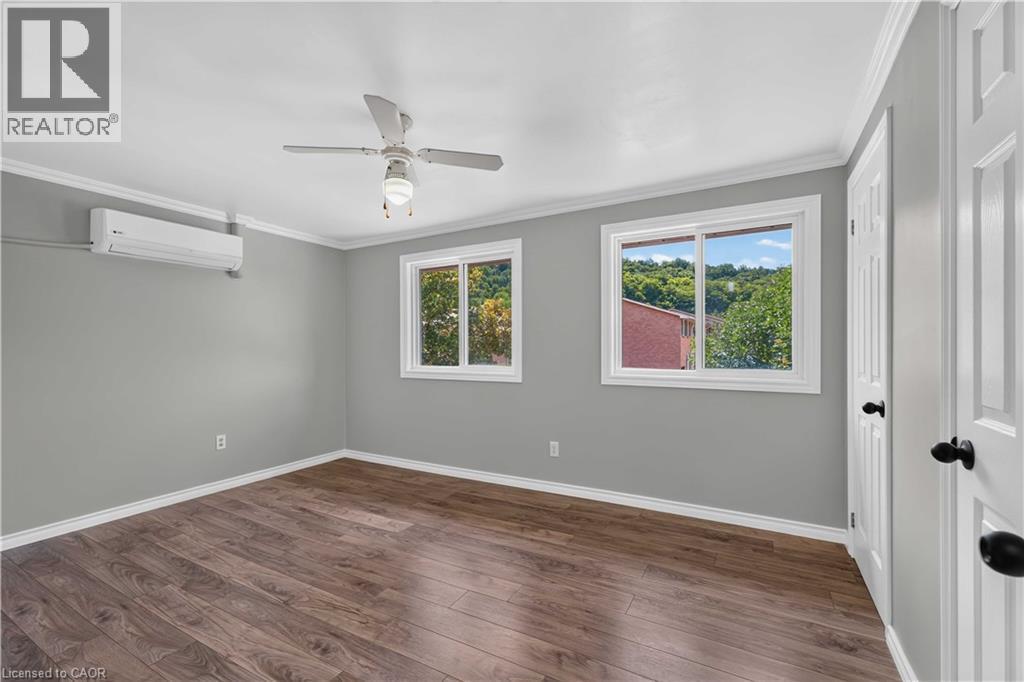
Wood-finish flooring, white trim, recessed windows, multiple panel doors, and a ceiling fan with integrated lighting - 66 Summercrest Drive Unit# 3, Hamilton, ON - Indoor Photo Showing Other Room
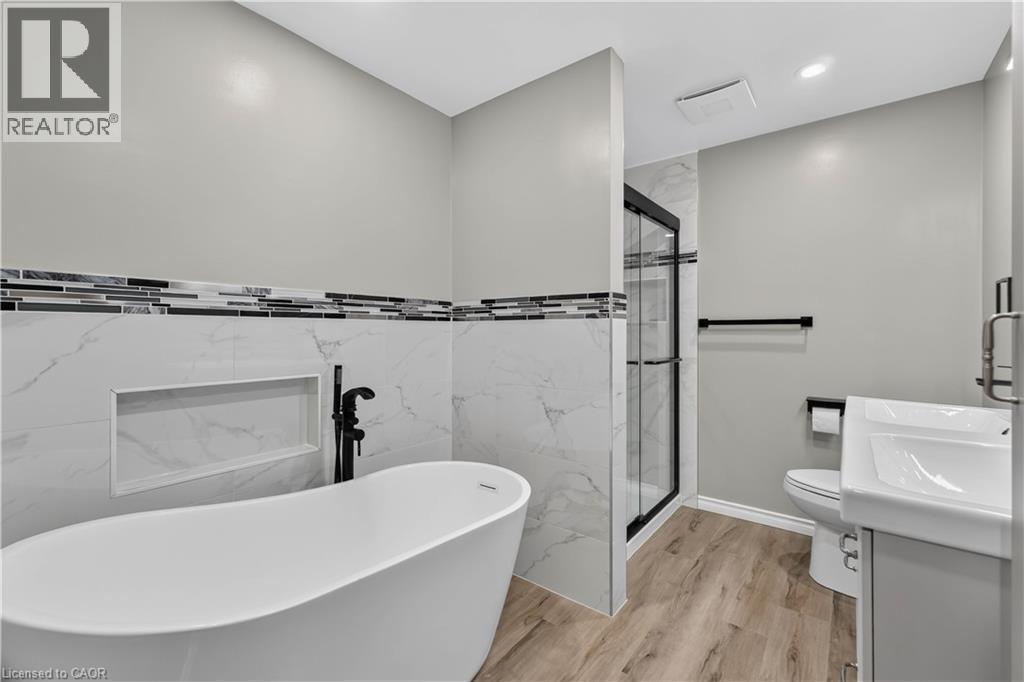
Freestanding soaking tub with a floor-mounted faucet, walk-in shower with glass enclosure, single vanity with integrated sink, wood-finish flooring, and wall-mounted tile accents - 66 Summercrest Drive Unit# 3, Hamilton, ON - Indoor Photo Showing Bathroom
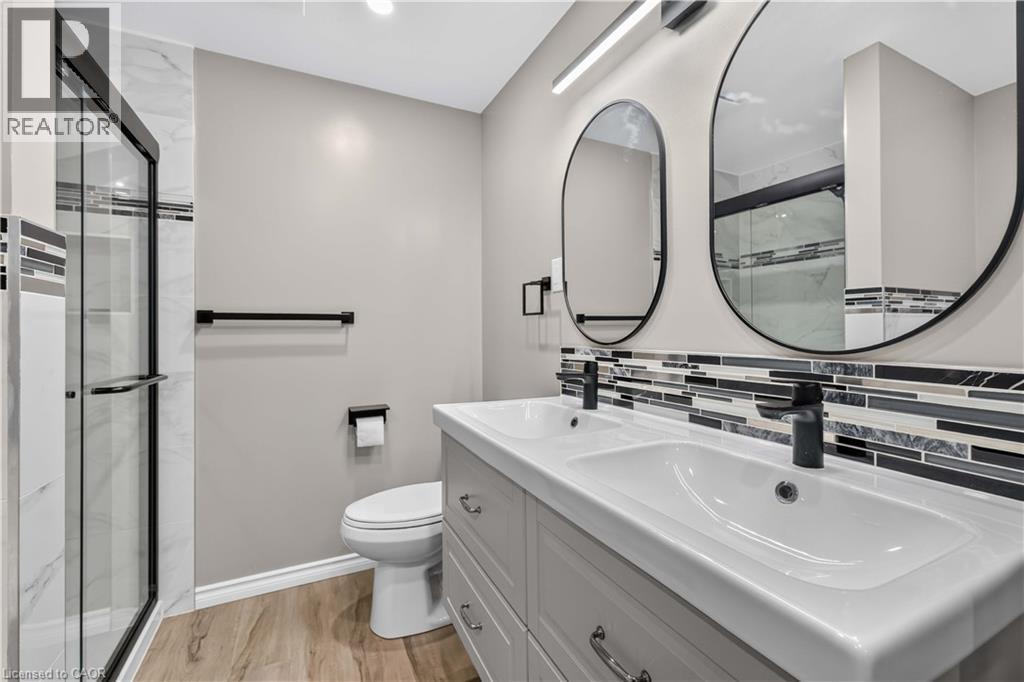
Dual white basin vanity with matte black fixtures, framed by two oval mirrors and a horizontal tile backsplash - 66 Summercrest Drive Unit# 3, Hamilton, ON - Indoor Photo Showing Bathroom
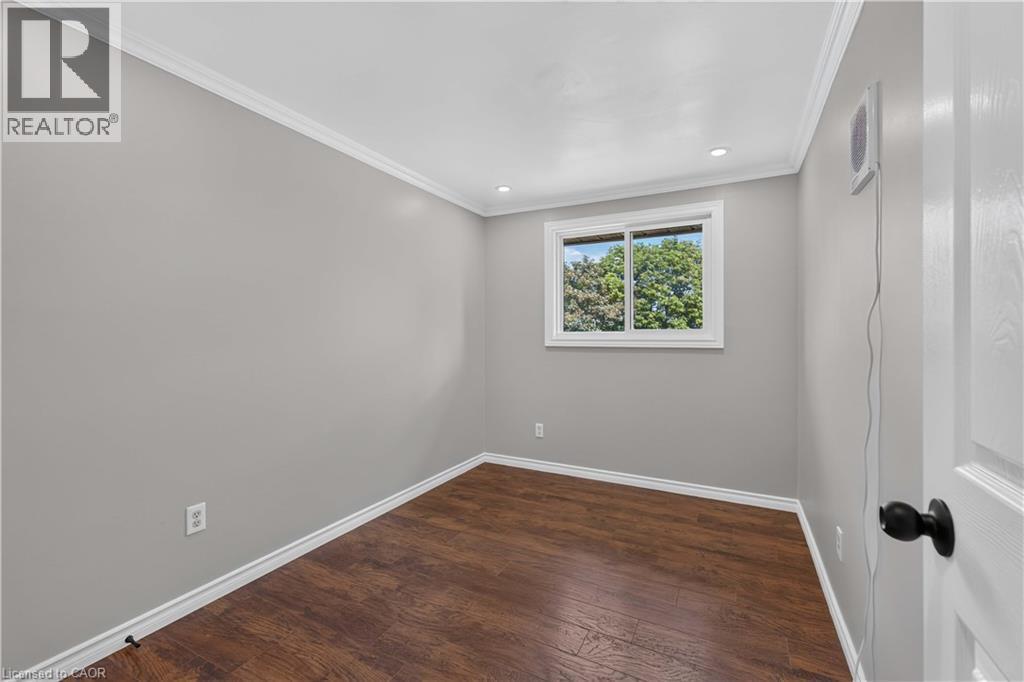
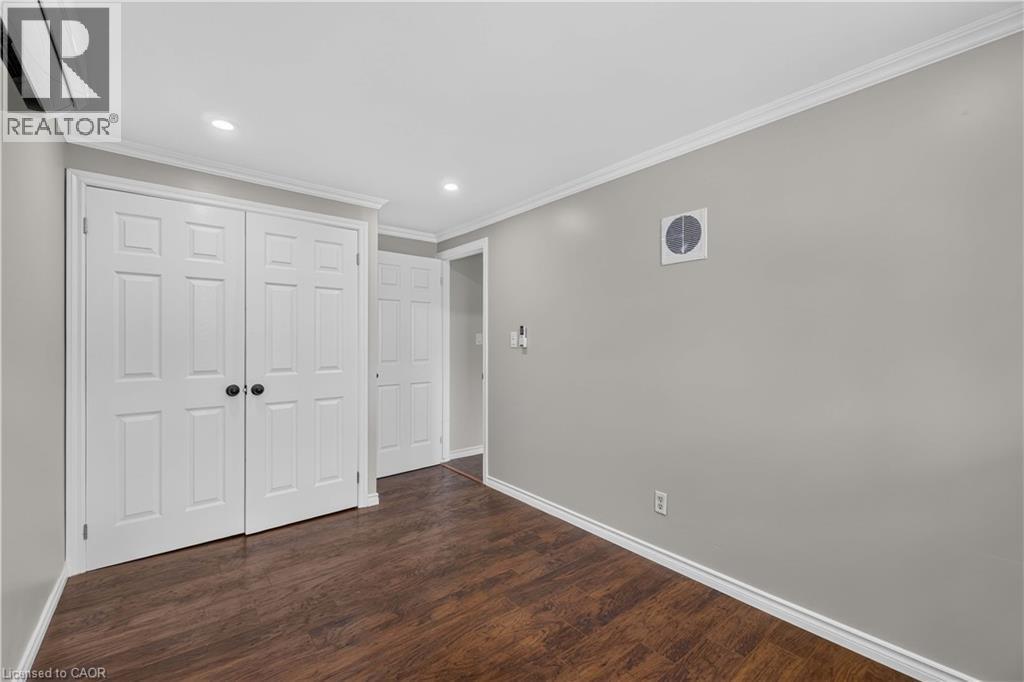
Wood-finish flooring with white baseboards, a white-framed window, recessed ceiling lighting, and crown molding - 66 Summercrest Drive Unit# 3, Hamilton, ON - Indoor Photo Showing Other Room
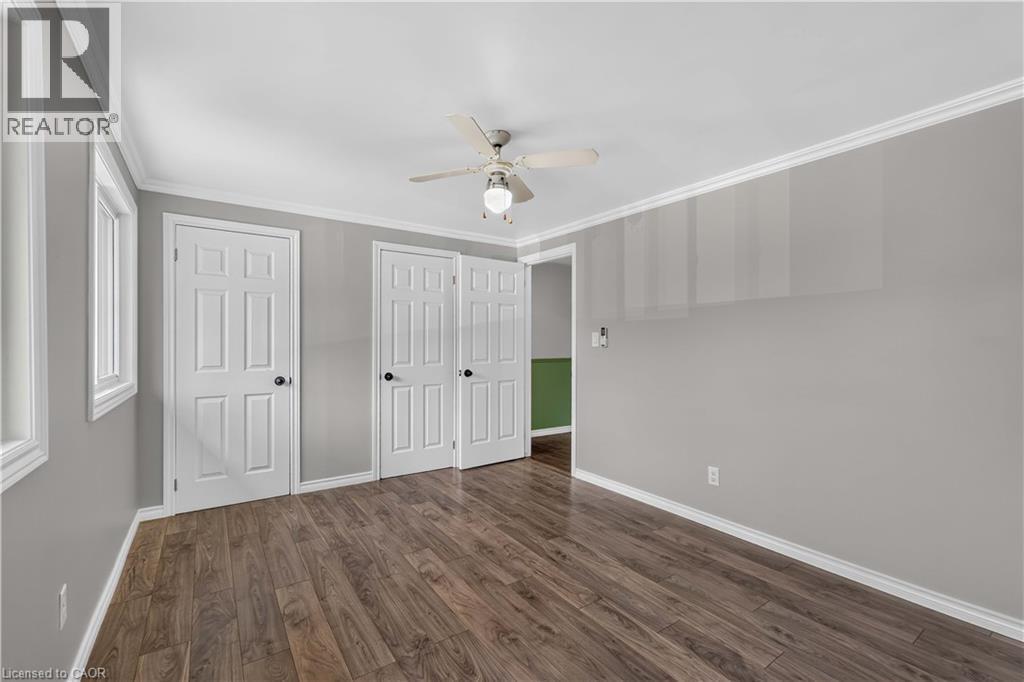
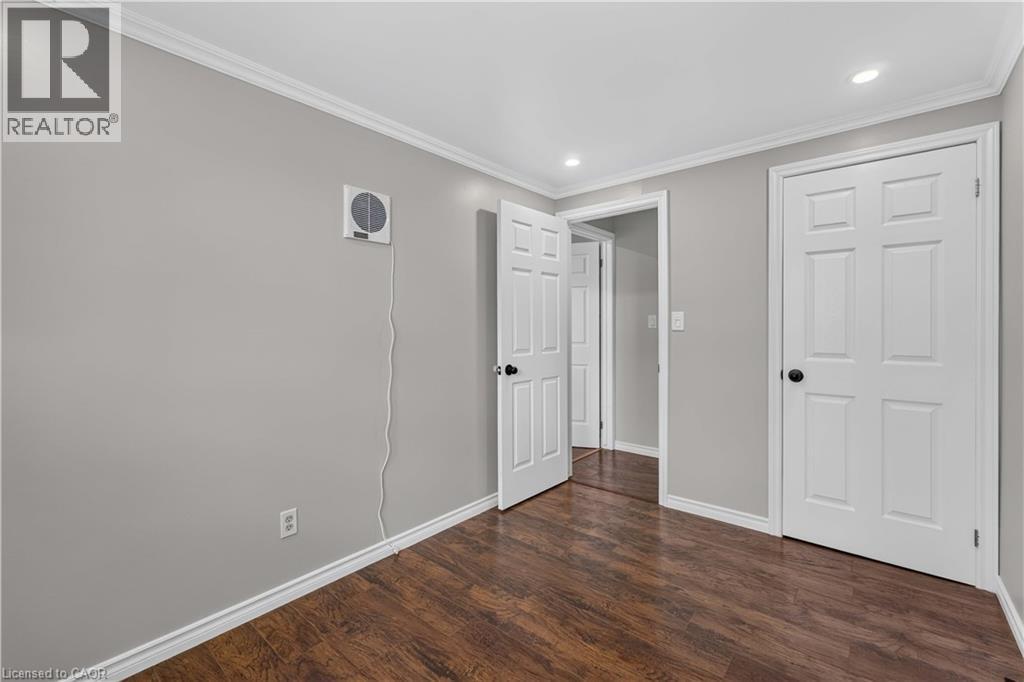
Wood-finish flooring, white crown molding, recessed lighting, and white paneled doors - 66 Summercrest Drive Unit# 3, Hamilton, ON - Indoor Photo Showing Other Room
Recessed lighting, crown molding, wood-finish flooring, and a window with white trim - 66 Summercrest Drive Unit# 3, Hamilton, ON - Indoor Photo Showing Other Room
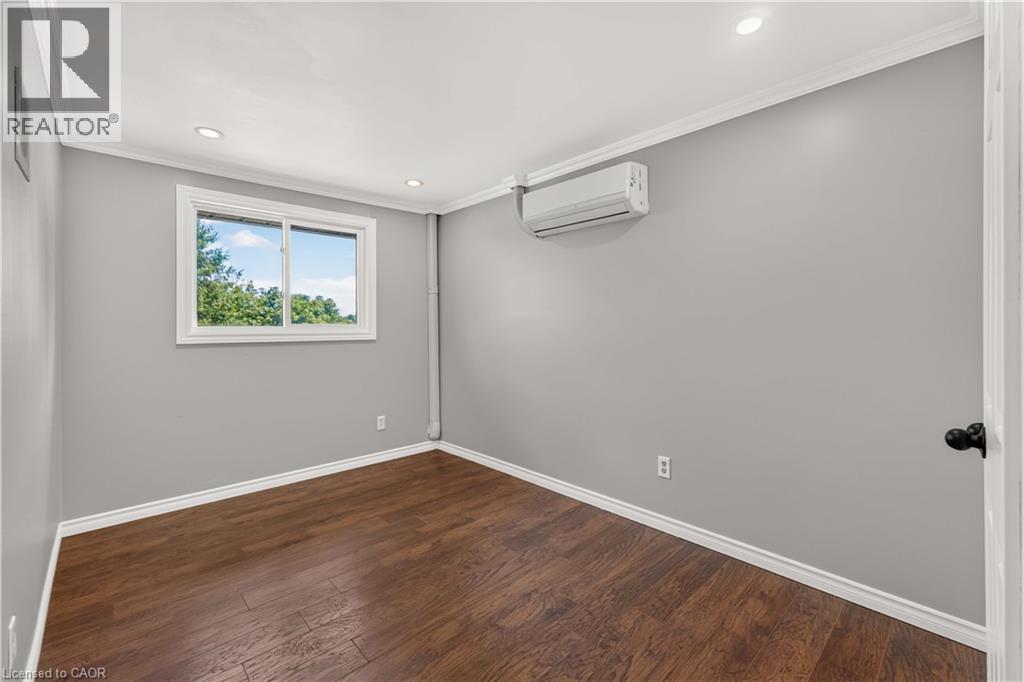
Wood-finish flooring with white baseboards, recessed lighting, and a ductless mini-split system - 66 Summercrest Drive Unit# 3, Hamilton, ON - Indoor Photo Showing Other Room
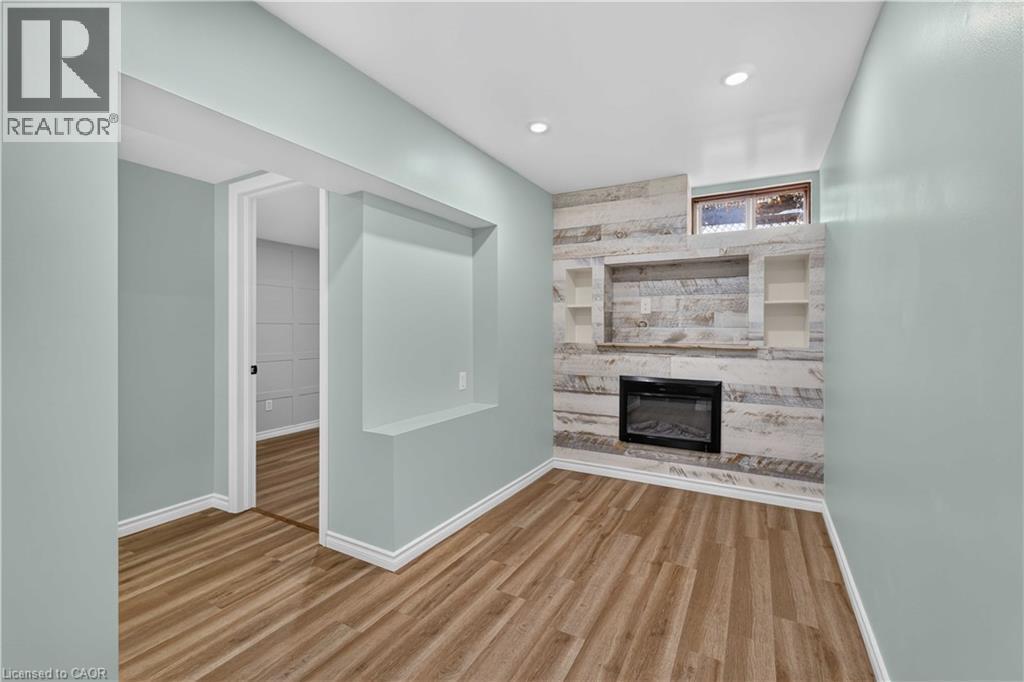
Wood-finish flooring, recessed lighting, and a built-in electric fireplace with stone-look surround - 66 Summercrest Drive Unit# 3, Hamilton, ON - Indoor With Fireplace
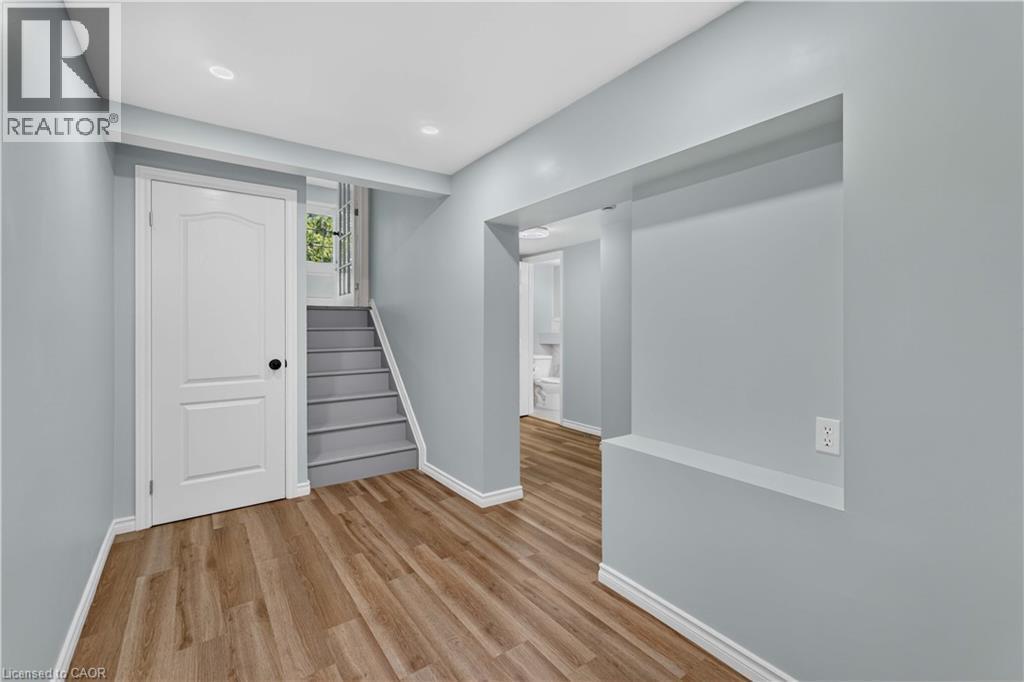
66 Summercrest Drive Unit# 3, Hamilton, ON - Indoor Photo Showing Other Room
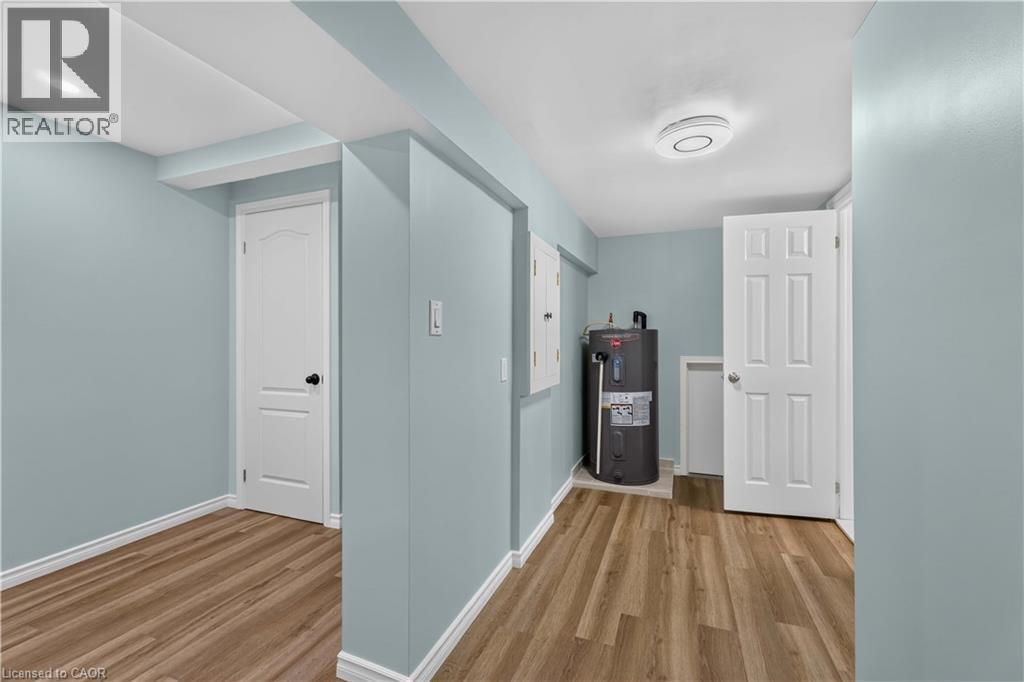
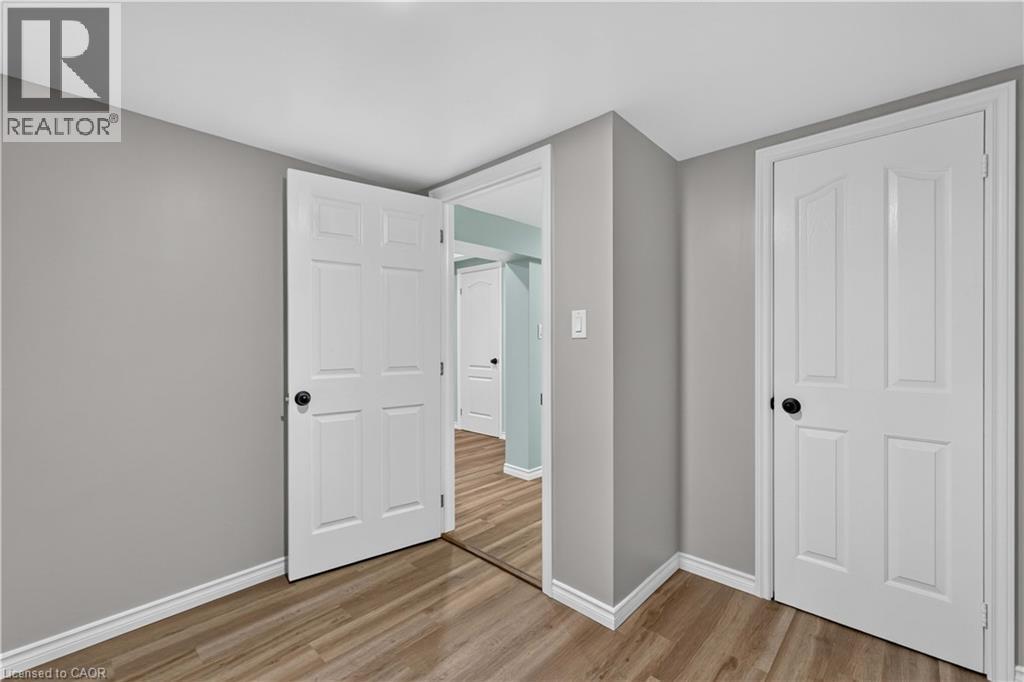
Wood-finish flooring with crisp white trim - 66 Summercrest Drive Unit# 3, Hamilton, ON - Indoor Photo Showing Other Room
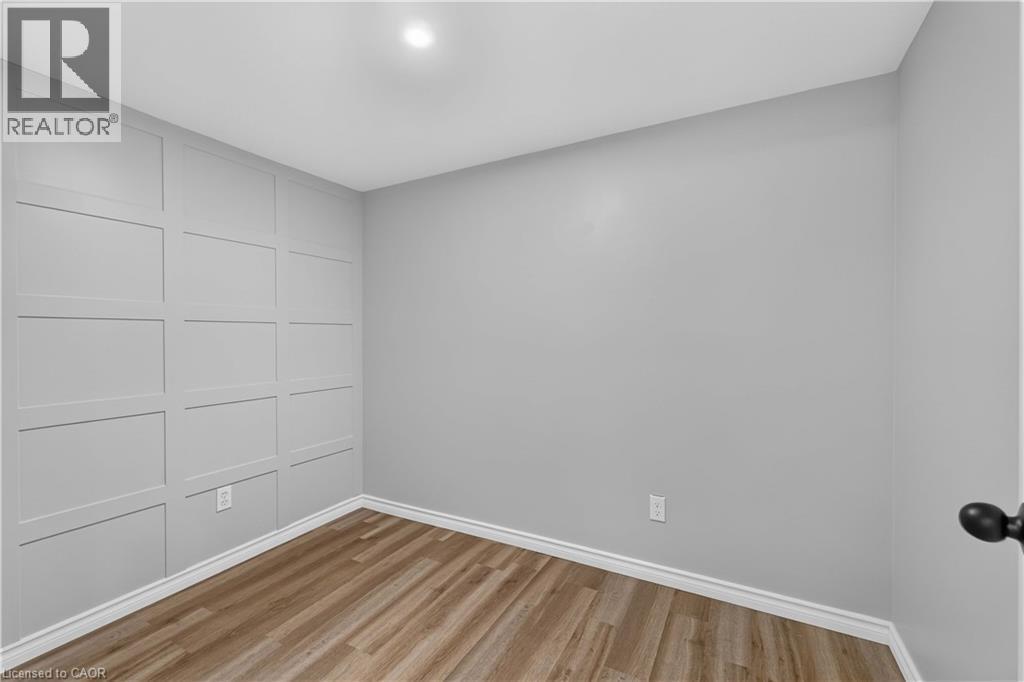
Wood-finish flooring with white trim and light gray walls - 66 Summercrest Drive Unit# 3, Hamilton, ON - Indoor Photo Showing Other Room
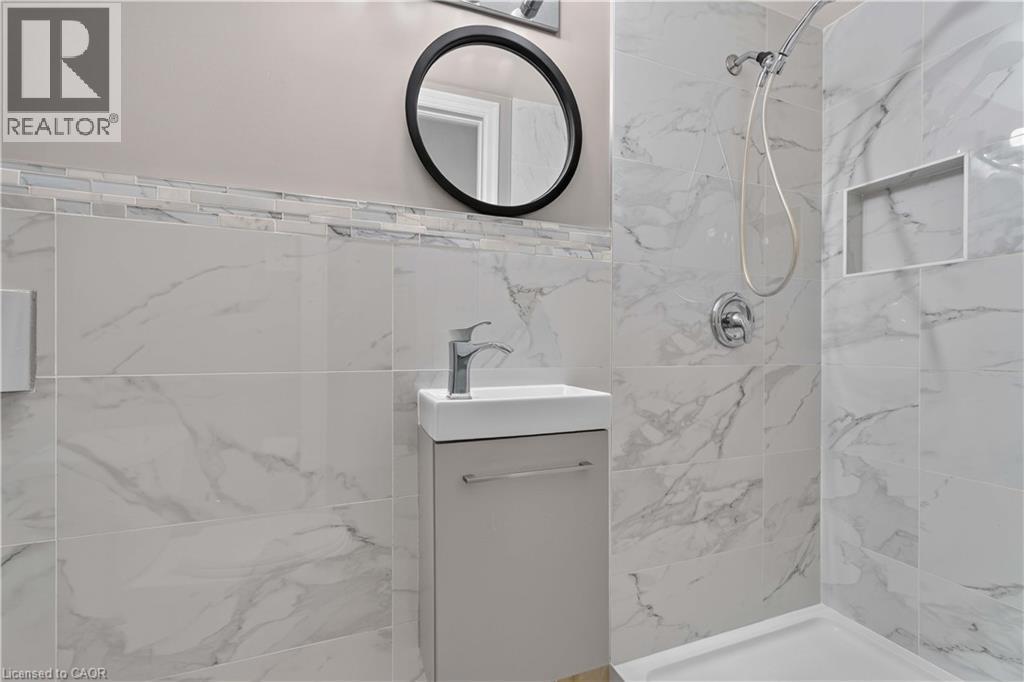
Shower with large format porcelain tile, mosaic accent border, built-in shower niche, and wall-mounted vanity with integrated sink - 66 Summercrest Drive Unit# 3, Hamilton, ON - Indoor Photo Showing Bathroom
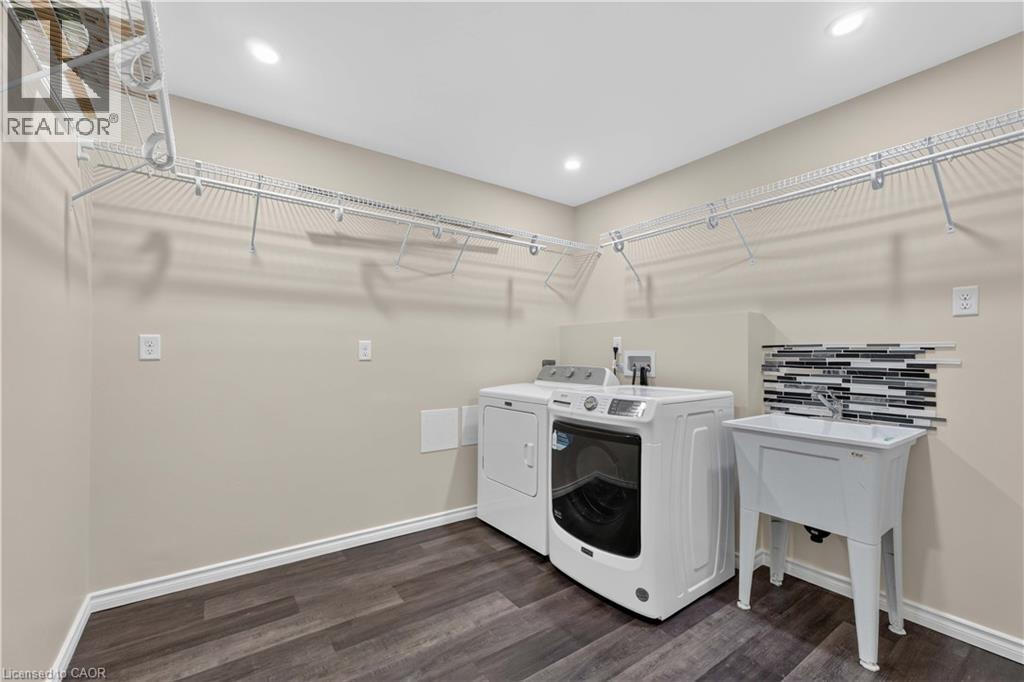
Laundry room featuring wood-finish flooring, recessed lighting, wire shelving, and a utility sink with a tiled backsplash - 66 Summercrest Drive Unit# 3, Hamilton, ON - Indoor Photo Showing Laundry Room
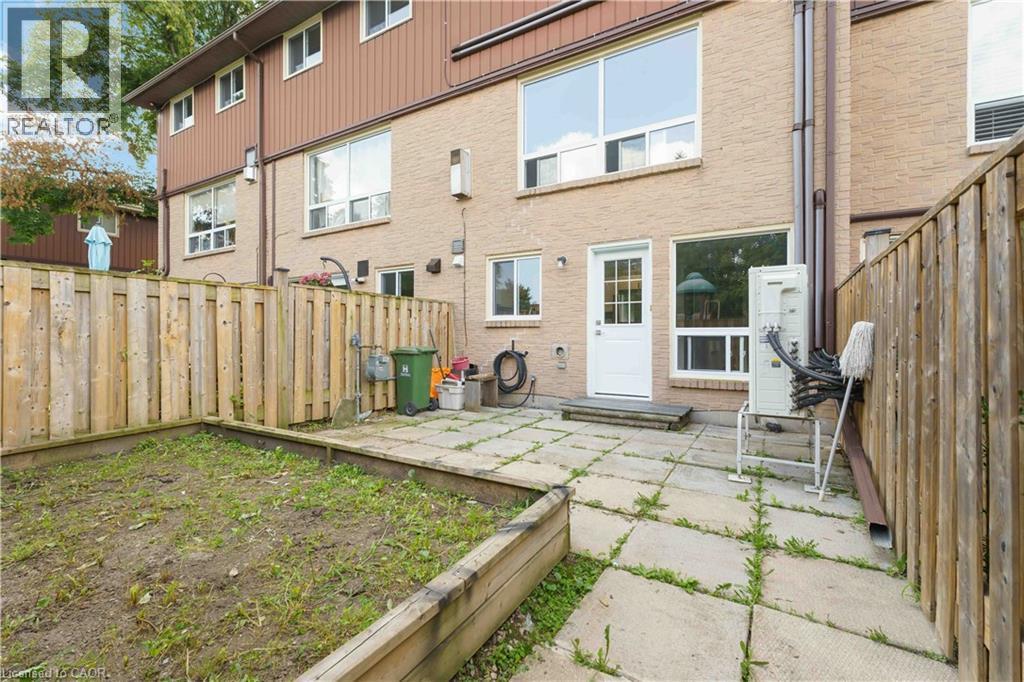
Rear exterior featuring a brick facade, white door with glass panels, large windows, and a paved patio area - 66 Summercrest Drive Unit# 3, Hamilton, ON - Outdoor With Exterior
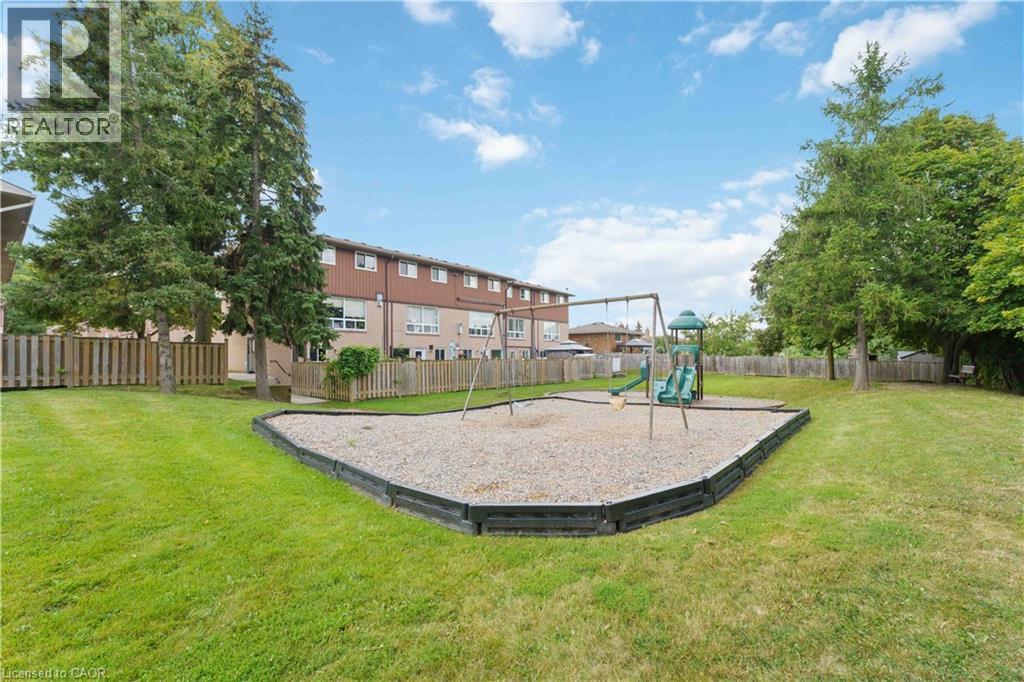
Expansive green space featuring a wood-edged play area with swings and a slide structure - 66 Summercrest Drive Unit# 3, Hamilton, ON - Outdoor
Brick exterior with multiple windows, individual front entrances, and two attached garages - 66 Summercrest Drive Unit# 3, Hamilton, ON  - Outdoor
66 Summercrest Drive Unit# 3, Hamilton, ON  - Indoor Photo Showing Other Room
Wood-finish flooring with recessed lighting - 66 Summercrest Drive Unit# 3, Hamilton, ON  - Indoor Photo Showing Other Room With Fireplace
66 Summercrest Drive Unit# 3, Hamilton, ON - Indoor Photo Showing Other Room
Dark wood-finish flooring, accent wall with decorative molding, white cabinetry, granite countertop, and stainless steel dishwasher - 66 Summercrest Drive Unit# 3, Hamilton, ON - Indoor Photo Showing Kitchen
White cabinetry, granite-look countertop, tile backsplash, dark wood-finish flooring, and decorative wainscoting - 66 Summercrest Drive Unit# 3, Hamilton, ON - Indoor Photo Showing Kitchen
Kitchen featuring white cabinetry, stainless steel appliances, dark wood-finish flooring, and recessed lighting - 66 Summercrest Drive Unit# 3, Hamilton, ON - Indoor Photo Showing Kitchen With Upgraded Kitchen
White shaker cabinetry, stainless steel appliances, granite countertops, tile backsplash, and dark wood-finish flooring - 66 Summercrest Drive Unit# 3, Hamilton, ON - Indoor Photo Showing Kitchen With Upgraded Kitchen
66 Summercrest Drive Unit# 3, Hamilton, ON - Indoor Photo Showing Other Room
Wood-finish flooring, white trim, recessed windows, multiple panel doors, and a ceiling fan with integrated lighting - 66 Summercrest Drive Unit# 3, Hamilton, ON - Indoor Photo Showing Other Room
Freestanding soaking tub with a floor-mounted faucet, walk-in shower with glass enclosure, single vanity with integrated sink, wood-finish flooring, and wall-mounted tile accents - 66 Summercrest Drive Unit# 3, Hamilton, ON - Indoor Photo Showing Bathroom
Dual white basin vanity with matte black fixtures, framed by two oval mirrors and a horizontal tile backsplash - 66 Summercrest Drive Unit# 3, Hamilton, ON - Indoor Photo Showing Bathroom
Wood-finish flooring with white baseboards, a white-framed window, recessed ceiling lighting, and crown molding - 66 Summercrest Drive Unit# 3, Hamilton, ON - Indoor Photo Showing Other Room
Wood-finish flooring, white crown molding, recessed lighting, and white paneled doors - 66 Summercrest Drive Unit# 3, Hamilton, ON - Indoor Photo Showing Other Room
Recessed lighting, crown molding, wood-finish flooring, and a window with white trim - 66 Summercrest Drive Unit# 3, Hamilton, ON - Indoor Photo Showing Other Room
Wood-finish flooring with white baseboards, recessed lighting, and a ductless mini-split system - 66 Summercrest Drive Unit# 3, Hamilton, ON - Indoor Photo Showing Other Room
Wood-finish flooring, recessed lighting, and a built-in electric fireplace with stone-look surround - 66 Summercrest Drive Unit# 3, Hamilton, ON - Indoor With Fireplace
66 Summercrest Drive Unit# 3, Hamilton, ON - Indoor Photo Showing Other Room
Wood-finish flooring with crisp white trim - 66 Summercrest Drive Unit# 3, Hamilton, ON - Indoor Photo Showing Other Room
Wood-finish flooring with white trim and light gray walls - 66 Summercrest Drive Unit# 3, Hamilton, ON - Indoor Photo Showing Other Room
Shower with large format porcelain tile, mosaic accent border, built-in shower niche, and wall-mounted vanity with integrated sink - 66 Summercrest Drive Unit# 3, Hamilton, ON - Indoor Photo Showing Bathroom
Laundry room featuring wood-finish flooring, recessed lighting, wire shelving, and a utility sink with a tiled backsplash - 66 Summercrest Drive Unit# 3, Hamilton, ON - Indoor Photo Showing Laundry Room
Rear exterior featuring a brick facade, white door with glass panels, large windows, and a paved patio area - 66 Summercrest Drive Unit# 3, Hamilton, ON - Outdoor With Exterior
Expansive green space featuring a wood-edged play area with swings and a slide structure - 66 Summercrest Drive Unit# 3, Hamilton, ON - Outdoor
  • Publicité

Visites libres

  • dim 23 aoû 2026 14h00 - 16h00
Êtes-vous un investisseur immobilier
66 SUMMERCREST Drive Unit# 3, Hamilton, Ontario, L8K 6G6
569 888 $

4 Chambres

2 Salles de bain

Remarques :

(id:27)

Particularités du bâtiment :

  • Style: Maison en rangée
  • Type de bâtiment: Maison en rangée
  • Air climatisé: Oui
  • Alimentation du foyer: Électricité
  • État du sous-sol: Aménagé
  • Foyer: Oui
  • Revêtement extérieur: Brique
  • Stationnement: Oui
  • Surface utile: 1175 sqft Pieds carrés
  • Type de construction: En rangée
  • Type de foyer: Autre - voir les remarques
  • Type de sous-sol: Sous-sol complet
  • Type de chauffage: Thermopompe
  • Type de climatisation:
  • Électroménagers: Sécheuse, Micro-ondes, Réfrigérateur, Cuisinière(s) à gaz

Caractéristiques :

  • Type de possession: Copropriété divise
  • Type de propriété: Unifamiliale
  • Accès: Accès à l'autoroute
  • Bâti en: 1977
  • Caractéristiques: Cul-de-sac, Orienté vers le sud, Conservation/ceinture verte
  • Chambres : 3+1
  • Frais de copropriété : 440 $ Mensuel
  • Frais d'entretien: Assurance, Eau
  • Salle(s) de bains : 2
  • Services à proximité: Parc, Transport en commun
  • Superficie habitable (approx): 1175 Pieds carrés
  • Zonage: DE
  • Service d'égout: Égout municipal
  • Type de stationnement: Garage attenant, Stationnement pour les visiteurs
  • Nbre d'espaces de stationnement: 3

Détails des pièces :

  • Salle de bains 2e niveau Measurements not available
  • Chambre principale 2e niveau 14'3'' x 10'3''
  • Chambre 3e niveau 11'0'' x 8'0''
  • Chambre 3e niveau 12'0'' x 8'2''
  • Salle de divertissement Sous-sol 11'0'' x 9'5''
  • Chambre Sous-sol 12'0'' x 6'2''
  • Salle de bains Sous-sol Measurements not available
  • Cuisine Niveau rez-de-chaussée 15'6'' x 11'4''
  • Salon Niveau rez-de-chaussée 16'6'' x 11'3''

Gracieuseté de : Right at Home Realty

REALTOR.ca  

ÉvaluationExpressMC Powered by RPS
Vous songez à vendre?

Commencez par découvrir ce que votre maison pourrait valoir sur le marché actuel.

Emplacement de 66 SUMMERCREST Drive Unit# 3, Hamilton, Ontario, L8K 6G6

Données démographiques de 66 SUMMERCREST Drive Unit# 3, Hamilton, Ontario, L8K 6G6

Étape de vie

Personnes presque retraitées

Type d'emploi

Industrie des services/Cols blancs

Revenu moyen du ménage

116 421.06 $

Nombre moyen d'enfants

1.75

Population à domicile

Structure à domicile

Âge de la population

Éducation

Niveau d'éducation

No certificate/diploma/degree

19.68 %

Diplôme d'études secondaires ou équivalent

30.2 %

Certificat ou diplôme d'apprentissage ou d'une école de métiers

7.02 %

Diplôme d'études collégiales ou d'études postsecondaires (non universitaires)

22.54 %

Certificat d'études universitaires

1.26 %

Diplômes d'études universitaires

19.3 %

Navetteur

Se rendre au travail

En auto

90.89 %

En transport en commun

3.47 %

À pied

0.01 %

À bicyclette

0.45 %

Par tout autre moyen

5.18 %

Diversité Culturelle

Connaissance des langues officielles

Langue maternelle

Données Sur Le Bâtiment

Type de bâtiment

Appartements (faible hauteur et à étages multiples)

Maisons

88.87 %

Achat ou location