569 888 $

Maison en rangée À vendre à Gersholme, Hamilton, Ontario

569 888 $
  • 4

    Chambres

  • 2

    Salles de bain

  • $440.00

    Frais de copropriété

Remarques :

(id:27)

Particularités du bâtiment :

  • Style: Maison en rangée
  • Type de bâtiment: Maison en rangée
  • Air climatisé: Oui
  • Alimentation du foyer: Électricité
  • État du sous-sol: Aménagé
  • Foyer: Oui
  • Revêtement extérieur: Brique
  • Stationnement: Oui
  • Surface utile: 1175 sqft Pieds carrés
  • Type de construction: En rangée
  • Type de foyer: Autre - voir les remarques
  • Type de sous-sol: Sous-sol complet
  • Type de chauffage: Thermopompe
  • Type de climatisation:
  • Électroménagers: Sécheuse, Micro-ondes, Réfrigérateur, Cuisinière(s) à gaz

Caractéristiques :

  • Type de possession: Copropriété divise
  • Type de propriété: Unifamiliale
  • Accès: Accès à l'autoroute
  • Bâti en: 1977
  • Caractéristiques: Cul-de-sac, Orienté vers le sud, Conservation/ceinture verte
  • Chambres : 3+1
  • Frais de copropriété : 440 $ Mensuel
  • Frais d'entretien: Assurance, Eau
  • Salle(s) de bains : 2
  • Services à proximité: Parc, Transport en commun
  • Superficie habitable (approx): 1175 Pieds carrés
  • Zonage: DE
  • Service d'égout: Égout municipal
  • Type de stationnement: Garage attenant, Stationnement pour les visiteurs
  • Nbre d'espaces de stationnement: 3

Détails des pièces :

  • Salle de bains 2e niveau Measurements not available
  • Chambre principale 2e niveau 14'3'' x 10'3''
  • Chambre 3e niveau 11'0'' x 8'0''
  • Chambre 3e niveau 12'0'' x 8'2''
  • Salle de divertissement Sous-sol 11'0'' x 9'5''
  • Chambre Sous-sol 12'0'' x 6'2''
  • Salle de bains Sous-sol Measurements not available
  • Cuisine Niveau rez-de-chaussée 15'6'' x 11'4''
  • Salon Niveau rez-de-chaussée 16'6'' x 11'3''

Gracieuseté de : Right at Home Realty

Le contenu des inscriptions fournies par REALTOR.ca a été autorisé par les membres de l'Association canadienne de l'immeuble.

Le contenu de cette inscription est fourni par REALTOR.ca et a été autorisé par les membres de l'Association canadienne de l'immeuble.

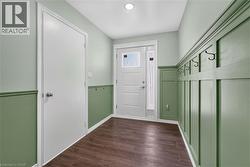
  • Wood-finish flooring with recessed lighting -
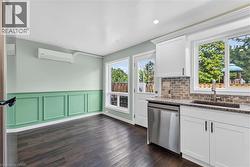
  • Dark wood-finish flooring, accent wall with decorative molding, white cabinetry, granite countertop, and stainless steel dishwasher -
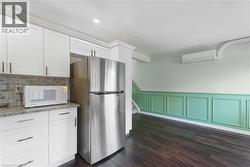
  • White cabinetry, granite-look countertop, tile backsplash, dark wood-finish flooring, and decorative wainscoting -
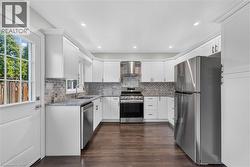
  • Kitchen featuring white cabinetry, stainless steel appliances, dark wood-finish flooring, and recessed lighting -
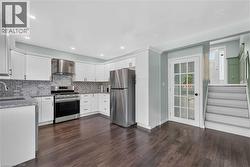
  • White shaker cabinetry, stainless steel appliances, granite countertops, tile backsplash, and dark wood-finish flooring -
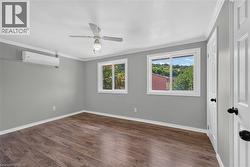
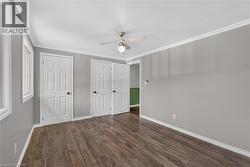
  • Wood-finish flooring, white trim, recessed windows, multiple panel doors, and a ceiling fan with integrated lighting -
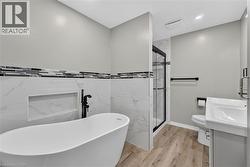
  • Freestanding soaking tub with a floor-mounted faucet, walk-in shower with glass enclosure, single vanity with integrated sink, wood-finish flooring, and wall-mounted tile accents -
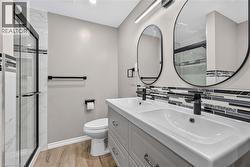
  • Dual white basin vanity with matte black fixtures, framed by two oval mirrors and a horizontal tile backsplash -
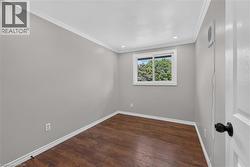
  • Wood-finish flooring with white baseboards, a white-framed window, recessed ceiling lighting, and crown molding -
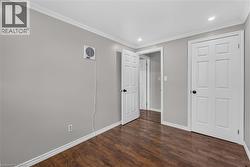
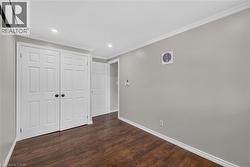
  • Wood-finish flooring, white crown molding, recessed lighting, and white paneled doors -
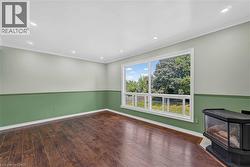
  • Recessed lighting, crown molding, wood-finish flooring, and a window with white trim -
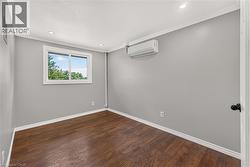
  • Wood-finish flooring with white baseboards, recessed lighting, and a ductless mini-split system -
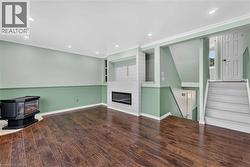
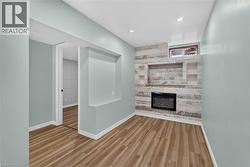
  • Wood-finish flooring, recessed lighting, and a built-in electric fireplace with stone-look surround -
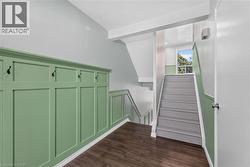
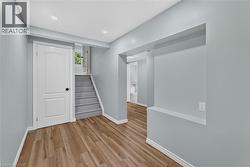
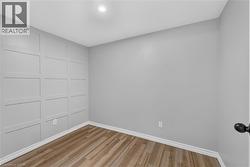
  • Wood-finish flooring with crisp white trim -
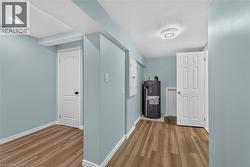
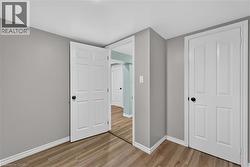
  • Wood-finish flooring with white trim and light gray walls -
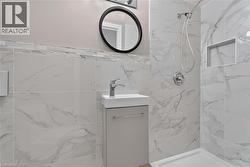
  • Shower with large format porcelain tile, mosaic accent border, built-in shower niche, and wall-mounted vanity with integrated sink -
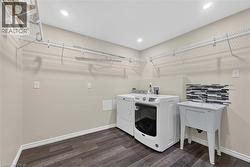
  • Laundry room featuring wood-finish flooring, recessed lighting, wire shelving, and a utility sink with a tiled backsplash -
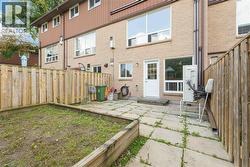
  • Rear exterior featuring a brick facade, white door with glass panels, large windows, and a paved patio area -
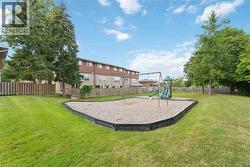
  • Expansive green space featuring a wood-edged play area with swings and a slide structure -