Button CopyPathCircle CloseCircle Left ArrowArrow Down Icon GreyClosecirclecircleBurger
  • Advertising

151 CLAIRFIELDS Drive E Unit# 39, Guelph, Ontario, N1L 1P5

MLS® # 40852622
Townhouse For Lease In Westminster Woods, Guelph, Ontario
$2,775.00 /month

3 Beds

3 Baths

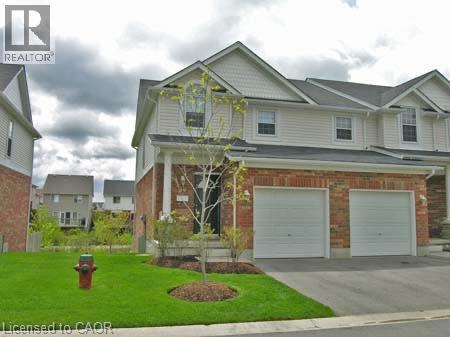
Two-story residence featuring brick and siding exterior, a covered front entry with columns, and an integrated two-car garage - 151 Clairfields Drive E Unit# 39, Guelph, ON - Outdoor
151 Clairfields Drive E Unit# 39, Guelph, ON - Outdoor With Exterior
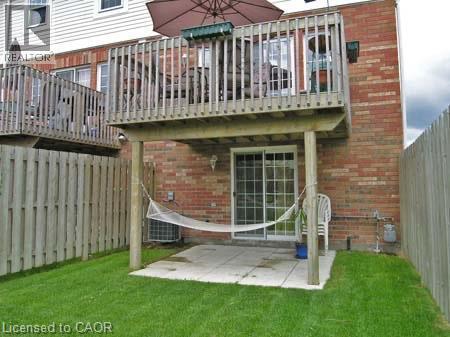
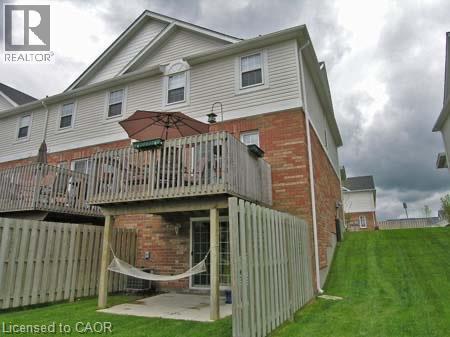
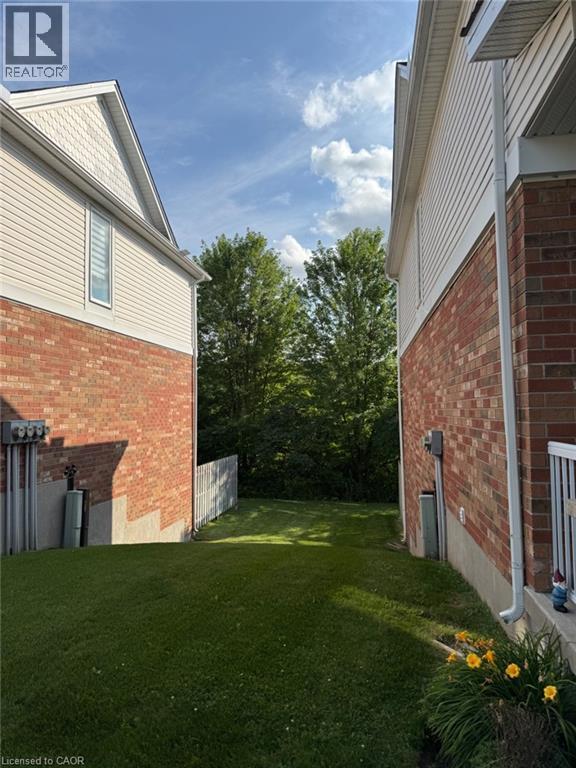
Rear exterior featuring a brick and siding facade, a raised wood deck, and a lower-level patio with a sliding glass door - 151 Clairfields Drive E Unit# 39, Guelph, ON - Outdoor With Exterior
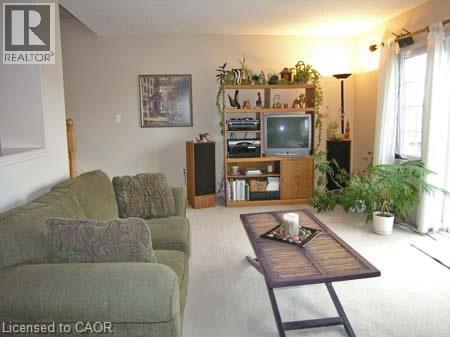
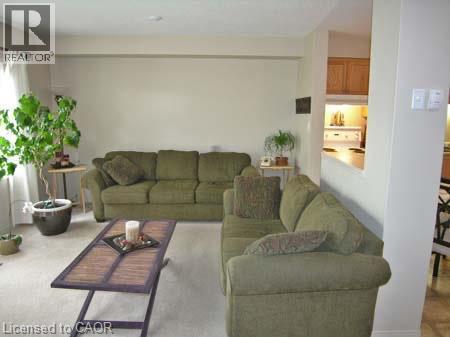
Bright living space featuring light-colored carpeting, neutral wall tones, and a large window with vertical blinds - 151 Clairfields Drive E Unit# 39, Guelph, ON - Indoor Photo Showing Living Room
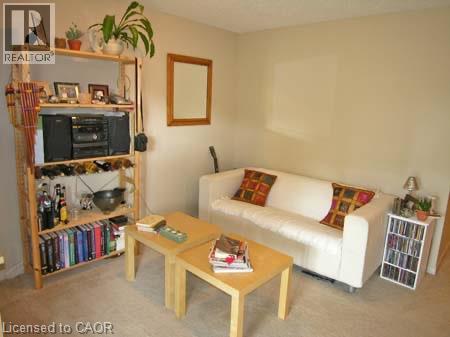
Living area featuring light-toned wall finishes and carpeting - 151 Clairfields Drive E Unit# 39, Guelph, ON - Indoor Photo Showing Living Room
151 Clairfields Drive E Unit# 39, Guelph, ON - Indoor Photo Showing Other Room
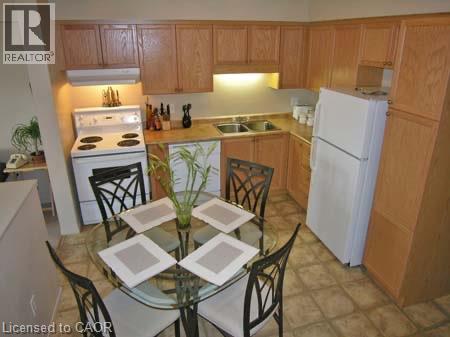
Kitchen featuring abundant wood-finish cabinetry, a dual basin stainless steel sink, and a full-size refrigerator - 151 Clairfields Drive E Unit# 39, Guelph, ON - Indoor Photo Showing Kitchen With Double Sink
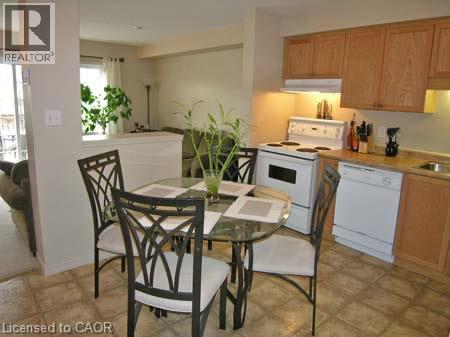
151 Clairfields Drive E Unit# 39, Guelph, ON - Indoor Photo Showing Kitchen
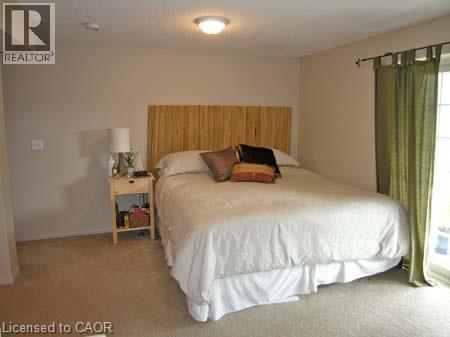
Bedroom featuring neutral wall paint, a ceiling-mounted light fixture, and beige carpeting - 151 Clairfields Drive E Unit# 39, Guelph, ON - Indoor Photo Showing Bedroom
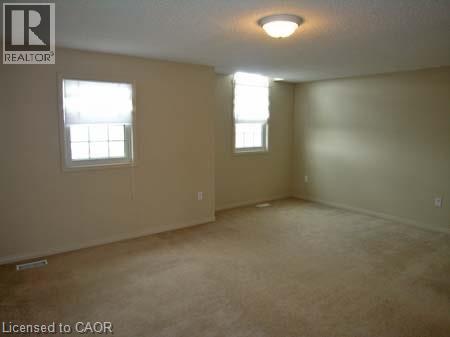
Spacious room featuring neutral carpeting and light-toned wall paint - 151 Clairfields Drive E Unit# 39, Guelph, ON - Indoor Photo Showing Other Room
Image quality insufficient for description - 151 Clairfields Drive E Unit# 39, Guelph, ON - Indoor Photo Showing Other Room
151 Clairfields Drive E Unit# 39, Guelph, ON - Indoor Photo Showing Other Room
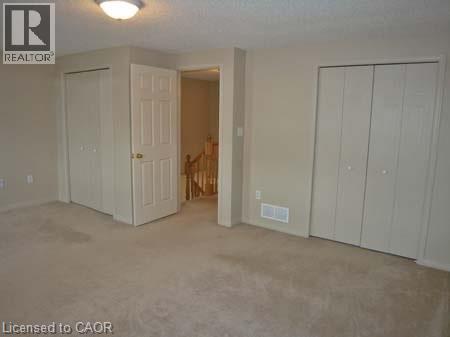

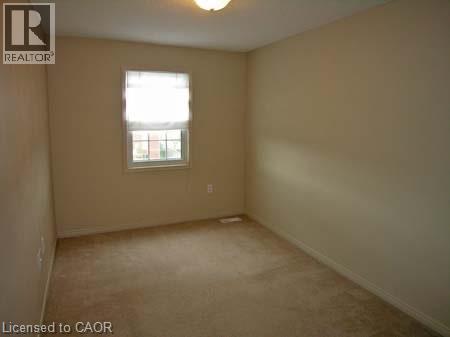
Carpeted interior room featuring neutral wall tones, a double-hung window with trim, and a ceiling-mounted light fixture - 151 Clairfields Drive E Unit# 39, Guelph, ON - Indoor Photo Showing Other Room
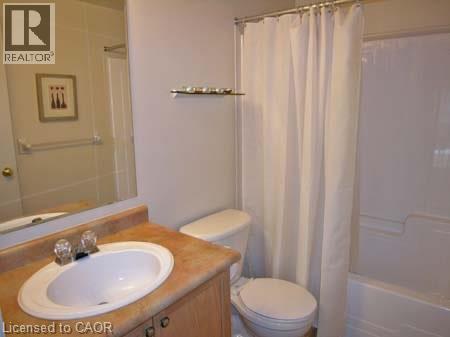
Bathroom featuring a wood-finish vanity with an oval basin sink, a light-toned countertop, a full-width wall mirror, and a white bathtub with an integrated shower - 151 Clairfields Drive E Unit# 39, Guelph, ON - Indoor Photo Showing Bathroom
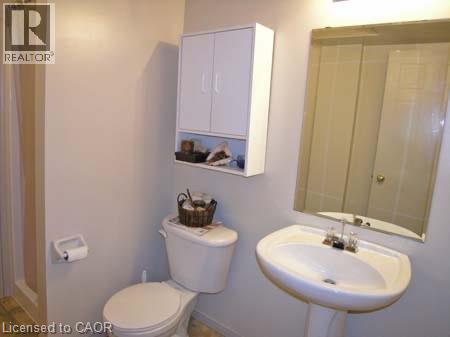
Pedestal sink with chrome fixtures, an overhead vanity light fixture, and a wall-mounted mirror - 151 Clairfields Drive E Unit# 39, Guelph, ON - Indoor Photo Showing Bathroom
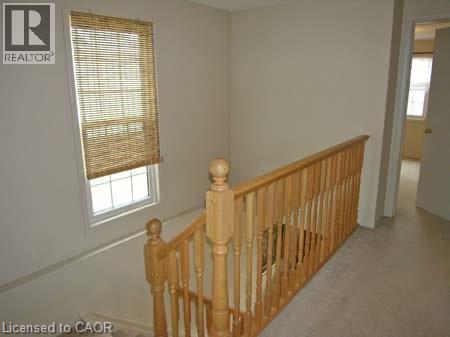
Staircase landing featuring a natural wood railing, balusters, and newel posts - 151 Clairfields Drive E Unit# 39, Guelph, ON - Indoor Photo Showing Other Room
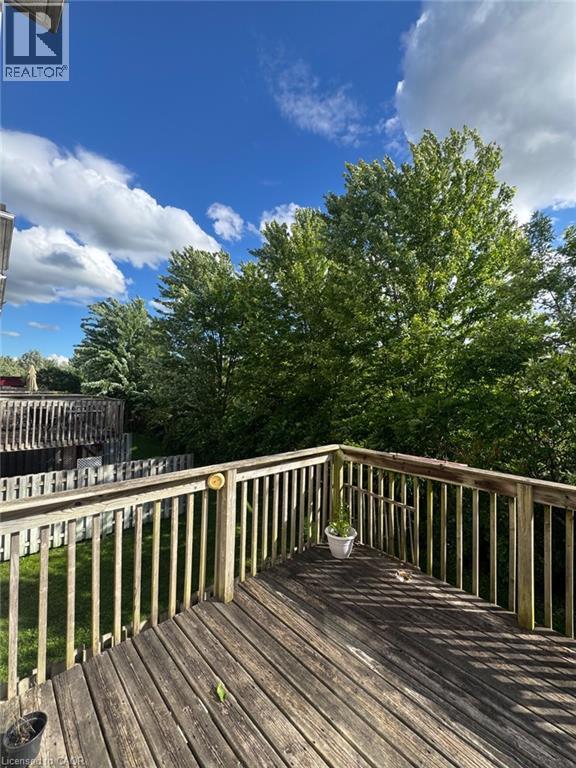
Expansive wood deck with full baluster railing and privacy fencing - 151 Clairfields Drive E Unit# 39, Guelph, ON - Outdoor
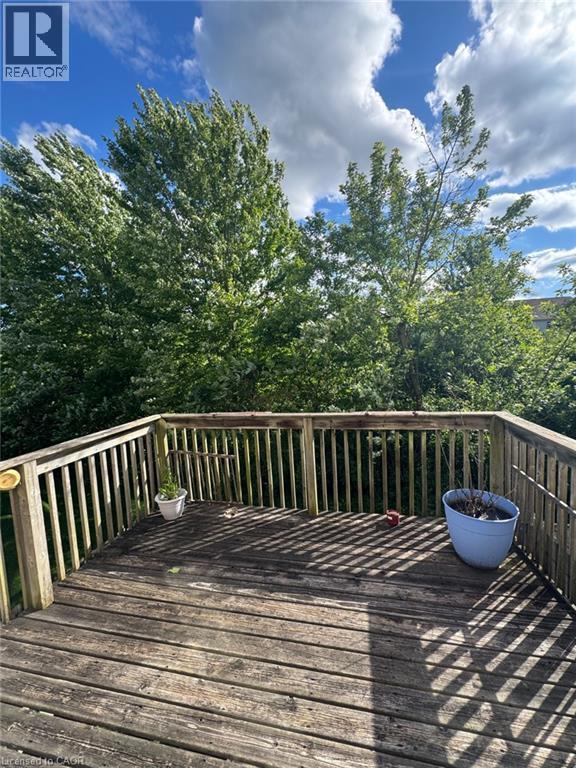
Wood deck featuring a perimeter railing - 151 Clairfields Drive E Unit# 39, Guelph, ON - Outdoor With Deck Patio Veranda
151 Clairfields Drive E Unit# 39, Guelph, ON - Outdoor With Exterior
Two-story residence featuring brick and siding exterior, a covered front entry with columns, and an integrated two-car garage - 151 Clairfields Drive E Unit# 39, Guelph, ON  - Outdoor
151 Clairfields Drive E Unit# 39, Guelph, ON  - Outdoor With Exterior
Rear exterior featuring a brick and siding facade, a raised wood deck, and a lower-level patio with a sliding glass door - 151 Clairfields Drive E Unit# 39, Guelph, ON  - Outdoor With Exterior
Bright living space featuring light-colored carpeting, neutral wall tones, and a large window with vertical blinds - 151 Clairfields Drive E Unit# 39, Guelph, ON  - Indoor Photo Showing Living Room
Living area featuring light-toned wall finishes and carpeting - 151 Clairfields Drive E Unit# 39, Guelph, ON - Indoor Photo Showing Living Room
151 Clairfields Drive E Unit# 39, Guelph, ON - Indoor Photo Showing Other Room
Kitchen featuring abundant wood-finish cabinetry, a dual basin stainless steel sink, and a full-size refrigerator - 151 Clairfields Drive E Unit# 39, Guelph, ON - Indoor Photo Showing Kitchen With Double Sink
151 Clairfields Drive E Unit# 39, Guelph, ON - Indoor Photo Showing Kitchen
Bedroom featuring neutral wall paint, a ceiling-mounted light fixture, and beige carpeting - 151 Clairfields Drive E Unit# 39, Guelph, ON - Indoor Photo Showing Bedroom
Spacious room featuring neutral carpeting and light-toned wall paint - 151 Clairfields Drive E Unit# 39, Guelph, ON - Indoor Photo Showing Other Room
Image quality insufficient for description - 151 Clairfields Drive E Unit# 39, Guelph, ON - Indoor Photo Showing Other Room
151 Clairfields Drive E Unit# 39, Guelph, ON - Indoor Photo Showing Other Room
Carpeted interior room featuring neutral wall tones, a double-hung window with trim, and a ceiling-mounted light fixture - 151 Clairfields Drive E Unit# 39, Guelph, ON - Indoor Photo Showing Other Room
Bathroom featuring a wood-finish vanity with an oval basin sink, a light-toned countertop, a full-width wall mirror, and a white bathtub with an integrated shower - 151 Clairfields Drive E Unit# 39, Guelph, ON - Indoor Photo Showing Bathroom
Pedestal sink with chrome fixtures, an overhead vanity light fixture, and a wall-mounted mirror - 151 Clairfields Drive E Unit# 39, Guelph, ON - Indoor Photo Showing Bathroom
Staircase landing featuring a natural wood railing, balusters, and newel posts - 151 Clairfields Drive E Unit# 39, Guelph, ON - Indoor Photo Showing Other Room
Expansive wood deck with full baluster railing and privacy fencing - 151 Clairfields Drive E Unit# 39, Guelph, ON - Outdoor
Wood deck featuring a perimeter railing - 151 Clairfields Drive E Unit# 39, Guelph, ON - Outdoor With Deck Patio Veranda
151 Clairfields Drive E Unit# 39, Guelph, ON - Outdoor With Exterior
  • Advertising
151 CLAIRFIELDS Drive E Unit# 39, Guelph, Ontario, N1L 1P5
$2,775.00 /month

3 Beds

3 Baths

Property Information:

151 Clairfields Dr E, Guelph Welcome to this spacious and well-appointed home offering approximately 1,600 square feet of comfortable living space in one of Guelph's desirable neighbourhoods. Featuring 3 bedrooms and 2.5 bathrooms, this property provides a functional layout ideal for families, professionals, or those seeking additional space for work and everyday living. The home includes central air conditioning, central heating, in-unit laundry, and two parking spaces. Bright and practical living areas combine with modern conveniences to create a comfortable and inviting living environment. Conveniently located close to schools, parks, shopping, restaurants, public transit, and major commuter routes, this property offers easy access to a wide range of amenities and services. Property Features: • 3 Bedrooms • 2.5 Bathrooms • Approximately 1,600 Sq Ft • 2 Parking Spaces Included • In-Unit Laundry • Central Air Conditioning • Central Heating • Utilities Extra Available for occupancy. (id:27)

Building Features:

  • Style: Townhouse
  • Building Type: Row / Townhouse
  • Architectural Style: Other
  • Basement Development: Partially finished
  • Basement Type: Full
  • Construction Style - Attachment: Attached
  • Exterior Finish: Aluminum siding, Metal
  • Floor Space: 1600 sqft Square Feet
  • Heating Type: Forced air, Other
  • Heating Fuel: Natural gas
  • Cooling Type: Central air conditioning
  • Appliances: Dishwasher, Dryer, Refrigerator, Stove, Water softener, Washer, Hood Fan

Property Features:

  • OwnershipType: Condominium
  • Property Type: Single Family
  • Half Bathrooms: 1
  • Amenities Nearby: Playground, Public Transit, Schools, Shopping
  • Community Features: Quiet Area
  • Features: Automatic Garage Door Opener
  • Floor Space (approx): 1600 Square Feet
  • MaintenanceFee Type: Other, See Remarks, Property Management
  • Zoning: R.3A-26
  • Sewer: Municipal sewage system
  • Parking Type: Attached garage
  • No. of Parking Spaces: 2

Rooms:

  • Bedroom 2nd Level 11'0'' x 10'0''
  • Bedroom 2nd Level 11'0'' x 10'0''
  • Bathroom Main Level 5'0'' x 4'0''
  • Bathroom Main Level 8'0'' x 5'0''
  • Bathroom Main Level 8'0'' x 6'0''
  • Primary Bedroom Main Level 15'0'' x 12'0''
  • Kitchen Main Level 12'0'' x 10'0''
  • Living Main Level 16'0'' x 13'0''

Courtesy of: HomeLife Power Realty Inc.

REALTOR.ca  

Location of 151 CLAIRFIELDS Drive E Unit# 39, Guelph, Ontario, N1L 1P5

Demographic Information of 151 CLAIRFIELDS Drive E Unit# 39, Guelph, Ontario, N1L 1P5

Life Stage

Older Parents, Younger Kids

Employment Type

Mixed

Average Household Income

$155,065.18

Average Number of Children

1.89

Household Population

Household Structure

Age of Population

Education

Education Level

No certificate/diploma/degree

13.49 %

High school certificate or equivalent

26.13 %

Apprenticeship trade certificate/diploma

3.12 %

College/non-university certificate

18.78 %

University certificate (below bachelor)

1.62 %

University Degree

36.87 %

Commuter

Travel To Work

By Car

92.28 %

By Public Transit

3.08 %

By Walking

2.22 %

By Bicycle

0.0 %

By Other Methods

2.42 %

Cultural Diversity

Knowledge of Official Language

Mother Tongue

Building Information

Building Type

Apartments (Low and High Rise)

15.2 %

Houses

84.8 %

Own Vs. Rent