Button CopyPathCircle CloseCircle Left ArrowArrow Down Icon GreyClosecirclecircleBurger
  • Publicité

151 CLAIRFIELDS Drive E Unit# 39, Guelph, Ontario, N1L 1P5

No. MLS® 40852622
Maison en rangée À louer à Westminster Woods, Guelph, Ontario
2 775.00 $ /mois

3 Chambres

3 Salles de bain

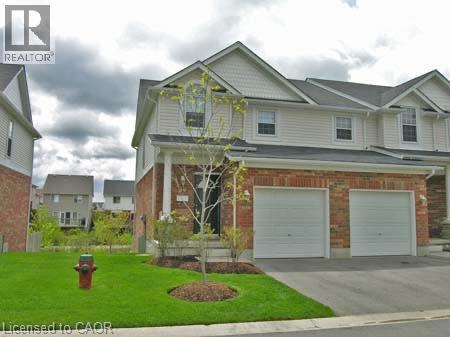
Two-story residence featuring brick and siding exterior, a covered front entry with columns, and an integrated two-car garage - 151 Clairfields Drive E Unit# 39, Guelph, ON - Outdoor
151 Clairfields Drive E Unit# 39, Guelph, ON - Outdoor With Exterior
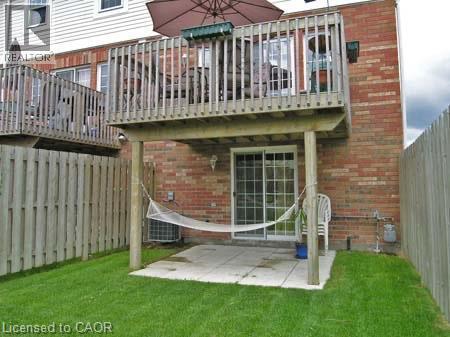
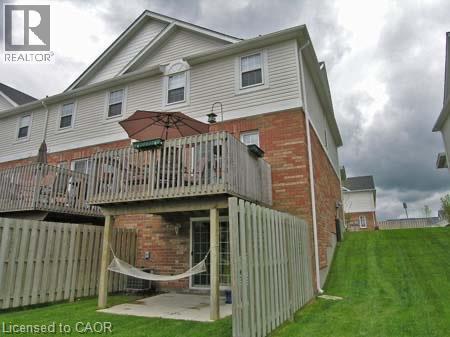
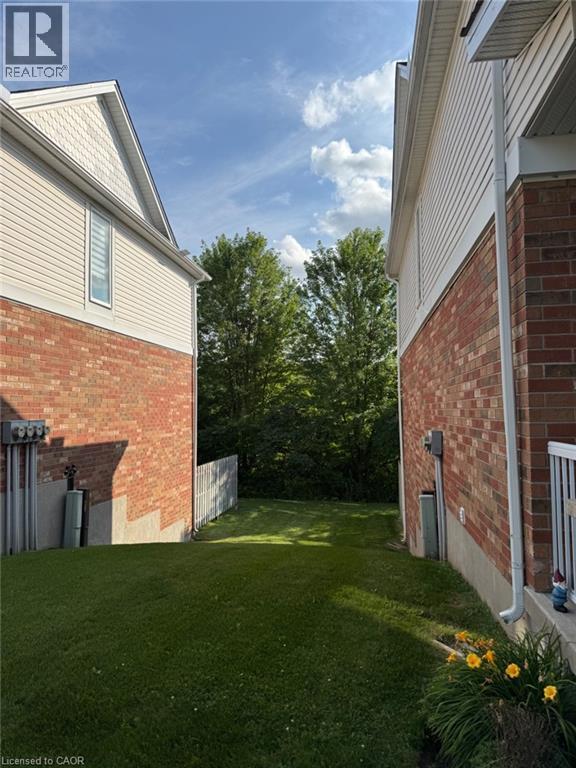
Rear exterior featuring a brick and siding facade, a raised wood deck, and a lower-level patio with a sliding glass door - 151 Clairfields Drive E Unit# 39, Guelph, ON - Outdoor With Exterior
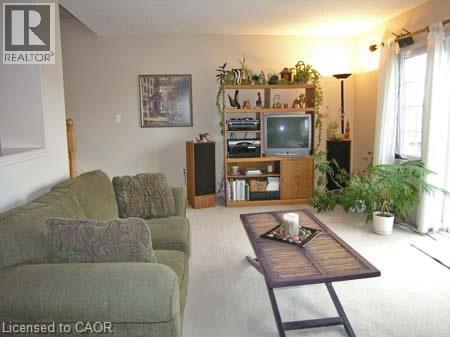
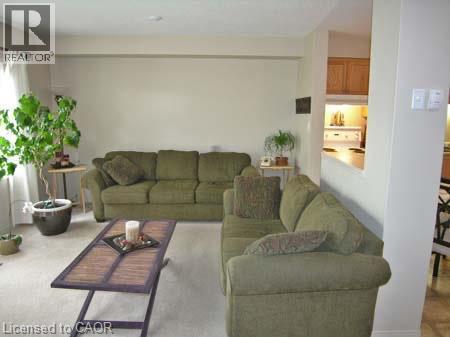
Bright living space featuring light-colored carpeting, neutral wall tones, and a large window with vertical blinds - 151 Clairfields Drive E Unit# 39, Guelph, ON - Indoor Photo Showing Living Room
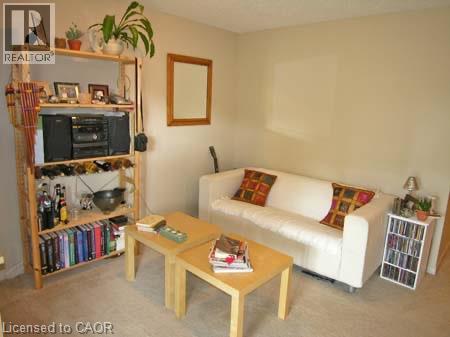
Living area featuring light-toned wall finishes and carpeting - 151 Clairfields Drive E Unit# 39, Guelph, ON - Indoor Photo Showing Living Room
151 Clairfields Drive E Unit# 39, Guelph, ON - Indoor Photo Showing Other Room
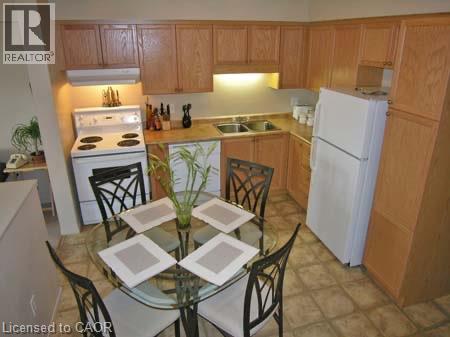
Kitchen featuring abundant wood-finish cabinetry, a dual basin stainless steel sink, and a full-size refrigerator - 151 Clairfields Drive E Unit# 39, Guelph, ON - Indoor Photo Showing Kitchen With Double Sink
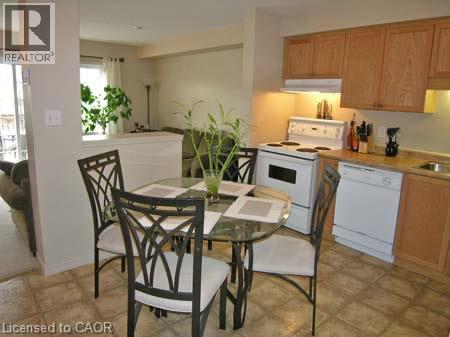
151 Clairfields Drive E Unit# 39, Guelph, ON - Indoor Photo Showing Kitchen
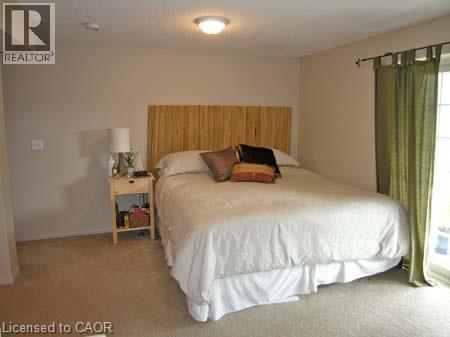
Bedroom featuring neutral wall paint, a ceiling-mounted light fixture, and beige carpeting - 151 Clairfields Drive E Unit# 39, Guelph, ON - Indoor Photo Showing Bedroom
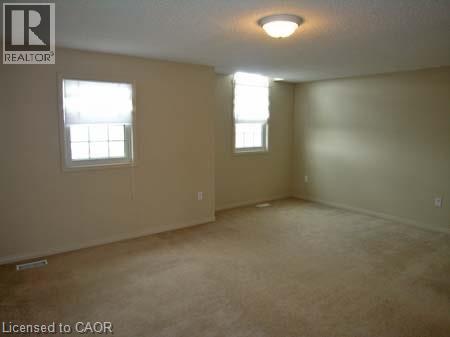
Spacious room featuring neutral carpeting and light-toned wall paint - 151 Clairfields Drive E Unit# 39, Guelph, ON - Indoor Photo Showing Other Room
Image quality insufficient for description - 151 Clairfields Drive E Unit# 39, Guelph, ON - Indoor Photo Showing Other Room
151 Clairfields Drive E Unit# 39, Guelph, ON - Indoor Photo Showing Other Room
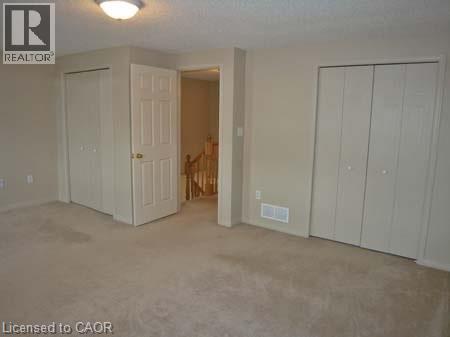

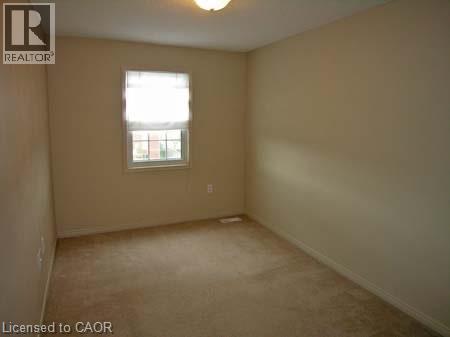
Carpeted interior room featuring neutral wall tones, a double-hung window with trim, and a ceiling-mounted light fixture - 151 Clairfields Drive E Unit# 39, Guelph, ON - Indoor Photo Showing Other Room
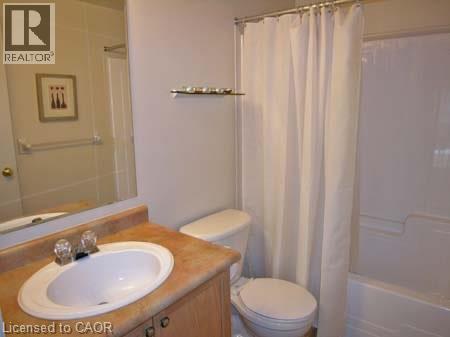
Bathroom featuring a wood-finish vanity with an oval basin sink, a light-toned countertop, a full-width wall mirror, and a white bathtub with an integrated shower - 151 Clairfields Drive E Unit# 39, Guelph, ON - Indoor Photo Showing Bathroom
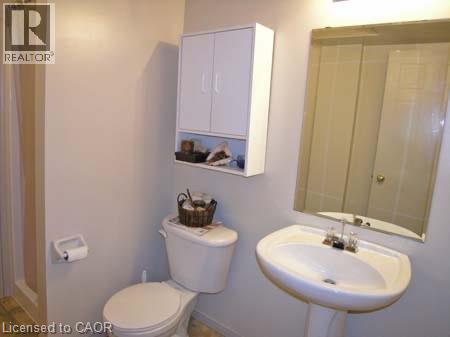
Pedestal sink with chrome fixtures, an overhead vanity light fixture, and a wall-mounted mirror - 151 Clairfields Drive E Unit# 39, Guelph, ON - Indoor Photo Showing Bathroom
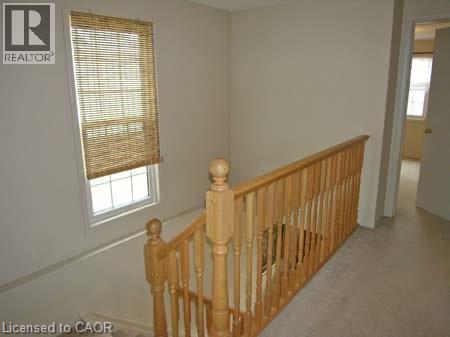
Staircase landing featuring a natural wood railing, balusters, and newel posts - 151 Clairfields Drive E Unit# 39, Guelph, ON - Indoor Photo Showing Other Room
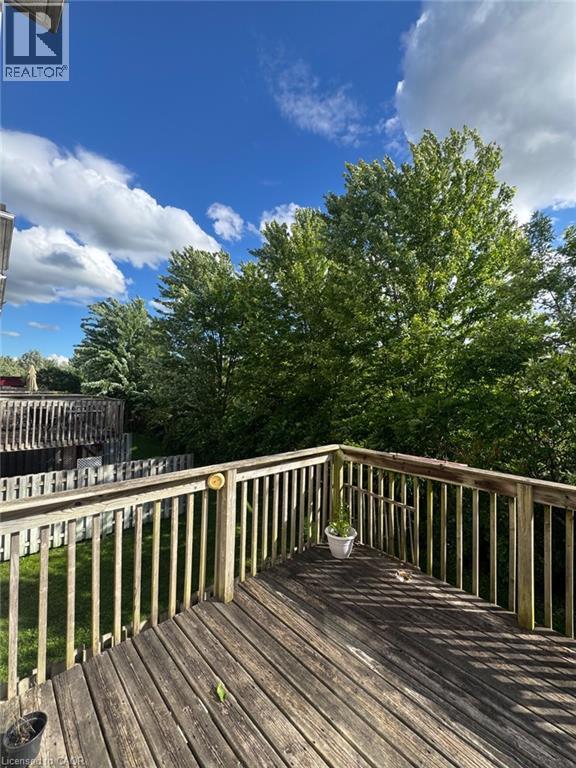
Expansive wood deck with full baluster railing and privacy fencing - 151 Clairfields Drive E Unit# 39, Guelph, ON - Outdoor
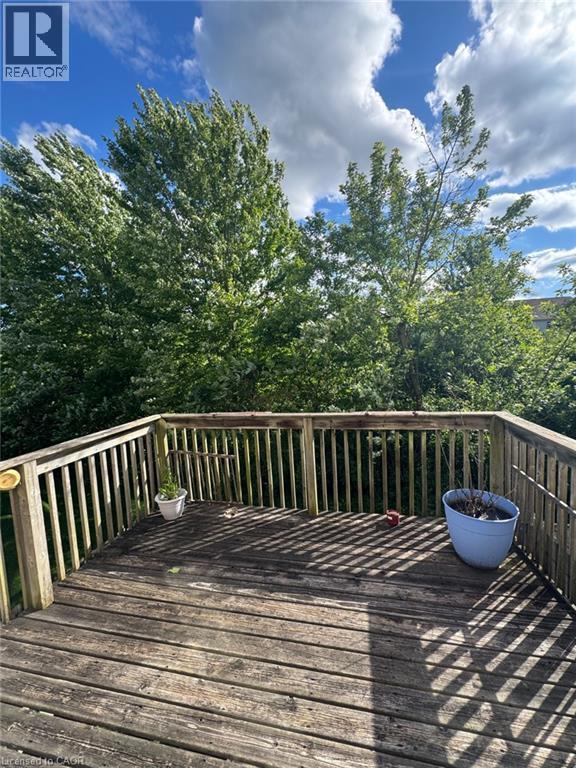
Wood deck featuring a perimeter railing - 151 Clairfields Drive E Unit# 39, Guelph, ON - Outdoor With Deck Patio Veranda
151 Clairfields Drive E Unit# 39, Guelph, ON - Outdoor With Exterior
Two-story residence featuring brick and siding exterior, a covered front entry with columns, and an integrated two-car garage - 151 Clairfields Drive E Unit# 39, Guelph, ON  - Outdoor
151 Clairfields Drive E Unit# 39, Guelph, ON  - Outdoor With Exterior
Rear exterior featuring a brick and siding facade, a raised wood deck, and a lower-level patio with a sliding glass door - 151 Clairfields Drive E Unit# 39, Guelph, ON  - Outdoor With Exterior
Bright living space featuring light-colored carpeting, neutral wall tones, and a large window with vertical blinds - 151 Clairfields Drive E Unit# 39, Guelph, ON  - Indoor Photo Showing Living Room
Living area featuring light-toned wall finishes and carpeting - 151 Clairfields Drive E Unit# 39, Guelph, ON - Indoor Photo Showing Living Room
151 Clairfields Drive E Unit# 39, Guelph, ON - Indoor Photo Showing Other Room
Kitchen featuring abundant wood-finish cabinetry, a dual basin stainless steel sink, and a full-size refrigerator - 151 Clairfields Drive E Unit# 39, Guelph, ON - Indoor Photo Showing Kitchen With Double Sink
151 Clairfields Drive E Unit# 39, Guelph, ON - Indoor Photo Showing Kitchen
Bedroom featuring neutral wall paint, a ceiling-mounted light fixture, and beige carpeting - 151 Clairfields Drive E Unit# 39, Guelph, ON - Indoor Photo Showing Bedroom
Spacious room featuring neutral carpeting and light-toned wall paint - 151 Clairfields Drive E Unit# 39, Guelph, ON - Indoor Photo Showing Other Room
Image quality insufficient for description - 151 Clairfields Drive E Unit# 39, Guelph, ON - Indoor Photo Showing Other Room
151 Clairfields Drive E Unit# 39, Guelph, ON - Indoor Photo Showing Other Room
Carpeted interior room featuring neutral wall tones, a double-hung window with trim, and a ceiling-mounted light fixture - 151 Clairfields Drive E Unit# 39, Guelph, ON - Indoor Photo Showing Other Room
Bathroom featuring a wood-finish vanity with an oval basin sink, a light-toned countertop, a full-width wall mirror, and a white bathtub with an integrated shower - 151 Clairfields Drive E Unit# 39, Guelph, ON - Indoor Photo Showing Bathroom
Pedestal sink with chrome fixtures, an overhead vanity light fixture, and a wall-mounted mirror - 151 Clairfields Drive E Unit# 39, Guelph, ON - Indoor Photo Showing Bathroom
Staircase landing featuring a natural wood railing, balusters, and newel posts - 151 Clairfields Drive E Unit# 39, Guelph, ON - Indoor Photo Showing Other Room
Expansive wood deck with full baluster railing and privacy fencing - 151 Clairfields Drive E Unit# 39, Guelph, ON - Outdoor
Wood deck featuring a perimeter railing - 151 Clairfields Drive E Unit# 39, Guelph, ON - Outdoor With Deck Patio Veranda
151 Clairfields Drive E Unit# 39, Guelph, ON - Outdoor With Exterior
  • Publicité
151 CLAIRFIELDS Drive E Unit# 39, Guelph, Ontario, N1L 1P5
2 775.00 $ /mois

3 Chambres

3 Salles de bain

Remarques :

(id:27)

Particularités du bâtiment :

  • Style: Maison en rangée
  • Type de bâtiment: Maison en rangée
  • Air climatisé: Oui
  • État du sous-sol: Partiellement aménagé
  • Revêtement extérieur: Aluminium, Revêtement extérieur en métal
  • Stationnement: Oui
  • Surface utile: 1600 sqft Pieds carrés
  • Type d'architecture: Autre
  • Type de construction: En rangée
  • Type de sous-sol: Sous-sol complet
  • Type de chauffage: Air pulsé, Autre
  • Combustible de chauffage: Gaz naturel
  • Type de climatisation: Climatisation centrale
  • Électroménagers: Lave-vaisselle, Sécheuse, Réfrigérateur, Cuisinière, Adoucisseur d'eau, Machine à laver, Hotte

Caractéristiques :

  • Type de possession: Copropriété divise
  • Type de propriété: Unifamiliale
  • Caractéristiques: Ouvre-porte de garage automatique
  • Caractéristiques de la communauté: Secteur paisible
  • Chambres : 3
  • Frais d'entretien: Autre, voir remarques, Gestion immobilière
  • Salle(s) de bains : 3
  • Salle(s) d'eau : 1
  • Services à proximité: Terrain de jeu, Transport en commun, Écoles, Centres commerciaux
  • Superficie habitable (approx): 1600 Pieds carrés
  • Zonage: R.3A-26
  • Service d'égout: Égout municipal
  • Type de stationnement: Garage attenant
  • Nbre d'espaces de stationnement: 2

Détails des pièces :

  • Chambre 2e niveau 11'0'' x 10'0''
  • Chambre 2e niveau 11'0'' x 10'0''
  • Salle de bains Niveau rez-de-chaussée 5'0'' x 4'0''
  • Salle de bains Niveau rez-de-chaussée 8'0'' x 5'0''
  • Salle de bains Niveau rez-de-chaussée 8'0'' x 6'0''
  • Chambre principale Niveau rez-de-chaussée 15'0'' x 12'0''
  • Cuisine Niveau rez-de-chaussée 12'0'' x 10'0''
  • Salon Niveau rez-de-chaussée 16'0'' x 13'0''

Gracieuseté de : HomeLife Power Realty Inc.

REALTOR.ca  

Emplacement de 151 CLAIRFIELDS Drive E Unit# 39, Guelph, Ontario, N1L 1P5

Données démographiques de 151 CLAIRFIELDS Drive E Unit# 39, Guelph, Ontario, N1L 1P5

Étape de vie

Parents plus âgés, enfants plus jeunes

Type d'emploi

Mixte

Revenu moyen du ménage

155 065.18 $

Nombre moyen d'enfants

1.89

Population à domicile

Structure à domicile

Âge de la population

Éducation

Niveau d'éducation

No certificate/diploma/degree

13.49 %

Diplôme d'études secondaires ou équivalent

26.13 %

Certificat ou diplôme d'apprentissage ou d'une école de métiers

3.12 %

Diplôme d'études collégiales ou d'études postsecondaires (non universitaires)

18.78 %

Certificat d'études universitaires

1.62 %

Diplômes d'études universitaires

36.87 %

Navetteur

Se rendre au travail

En auto

92.28 %

En transport en commun

3.08 %

À pied

2.22 %

À bicyclette

0.0 %

Par tout autre moyen

2.42 %

Diversité Culturelle

Connaissance des langues officielles

Langue maternelle

Données Sur Le Bâtiment

Type de bâtiment

Appartements (faible hauteur et à étages multiples)

15.2 %

Maisons

84.8 %

Achat ou location