Button CopyPathCircle CloseCircle Left ArrowArrow Down Icon GreyClosecirclecircleBurger

90 DAVIDSON Boulevard, Dundas, Ontario, L9H 7M3

MLS® # 40847606
House For Sale In Morden, Dundas, Ontario
$1,328,000 QuickQuoteTM: $1.1M - $1.4M

4+1 Beds

3 Baths

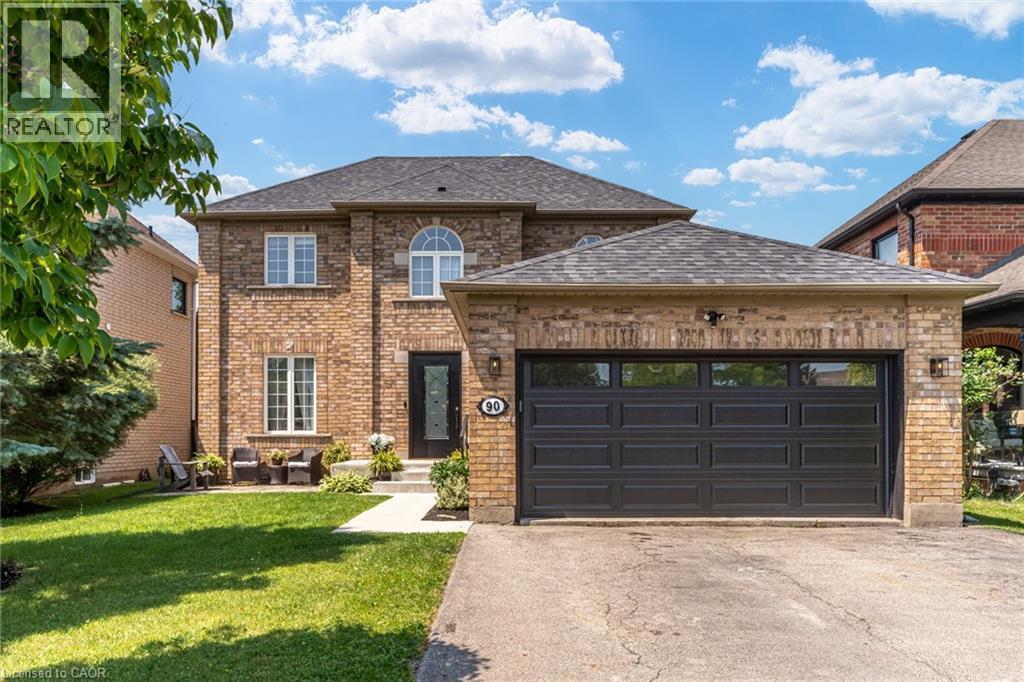
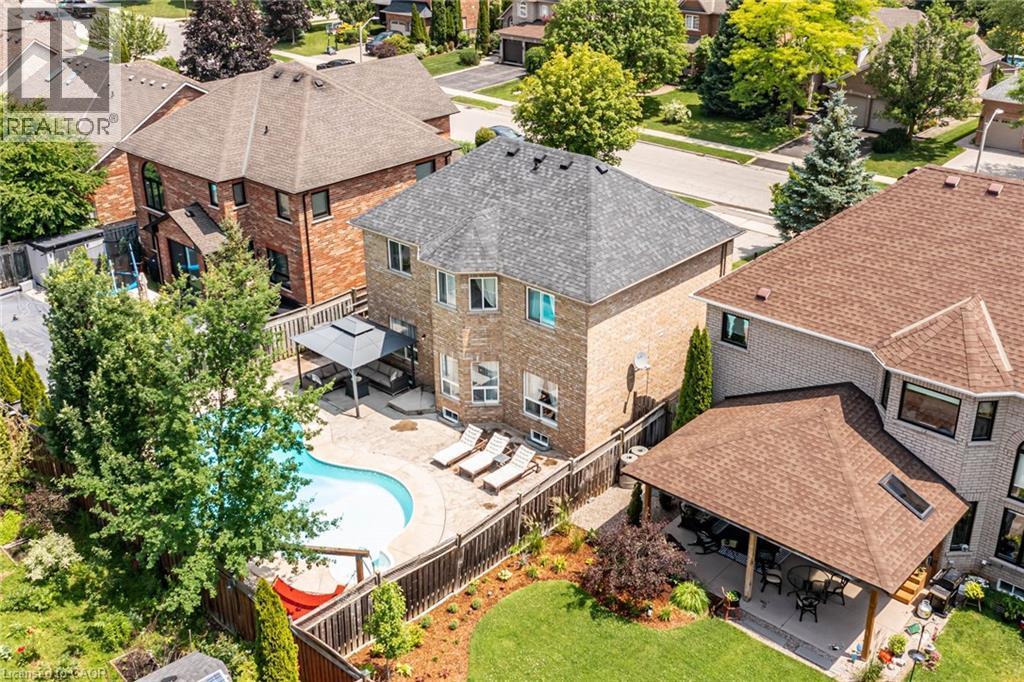
90 Davidson Boulevard, Dundas, ON - Outdoor
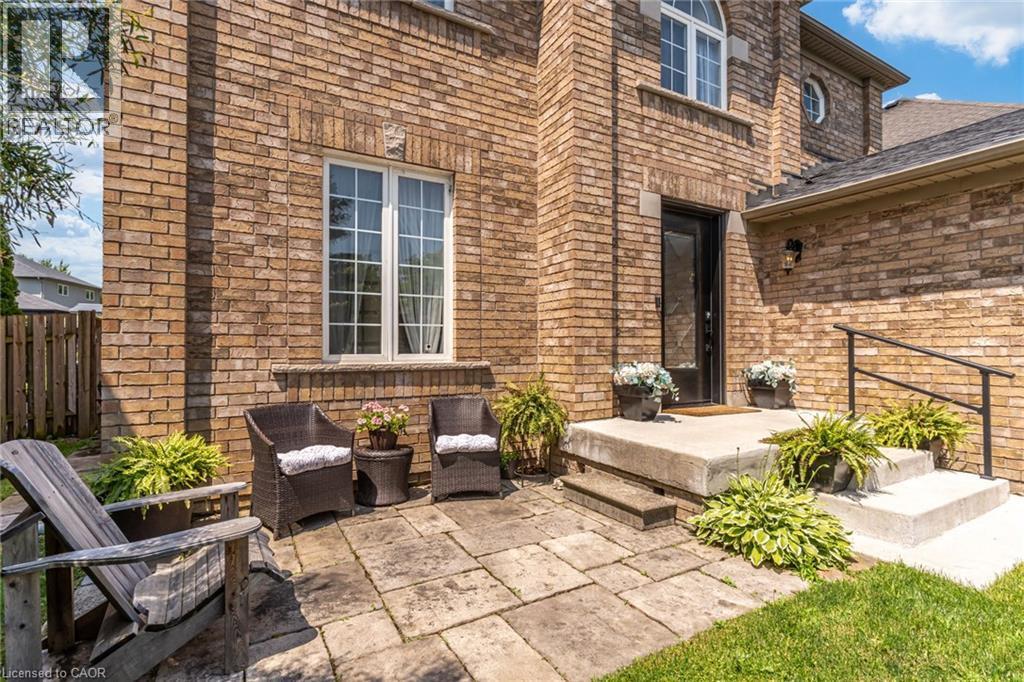
90 Davidson Boulevard, Dundas, ON - Outdoor With Deck Patio Veranda
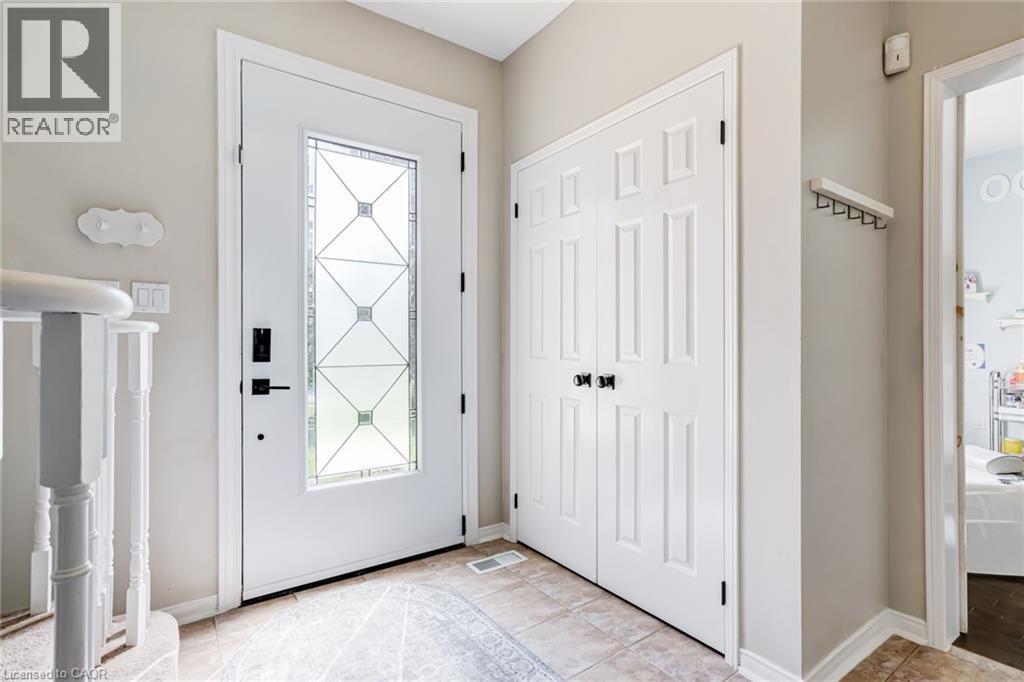
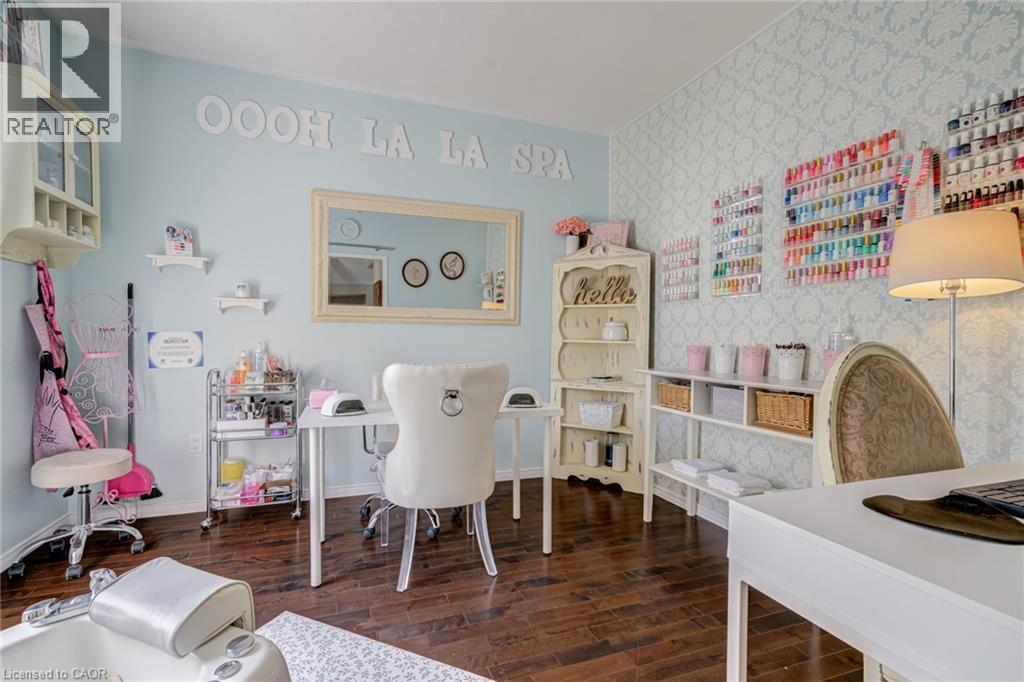
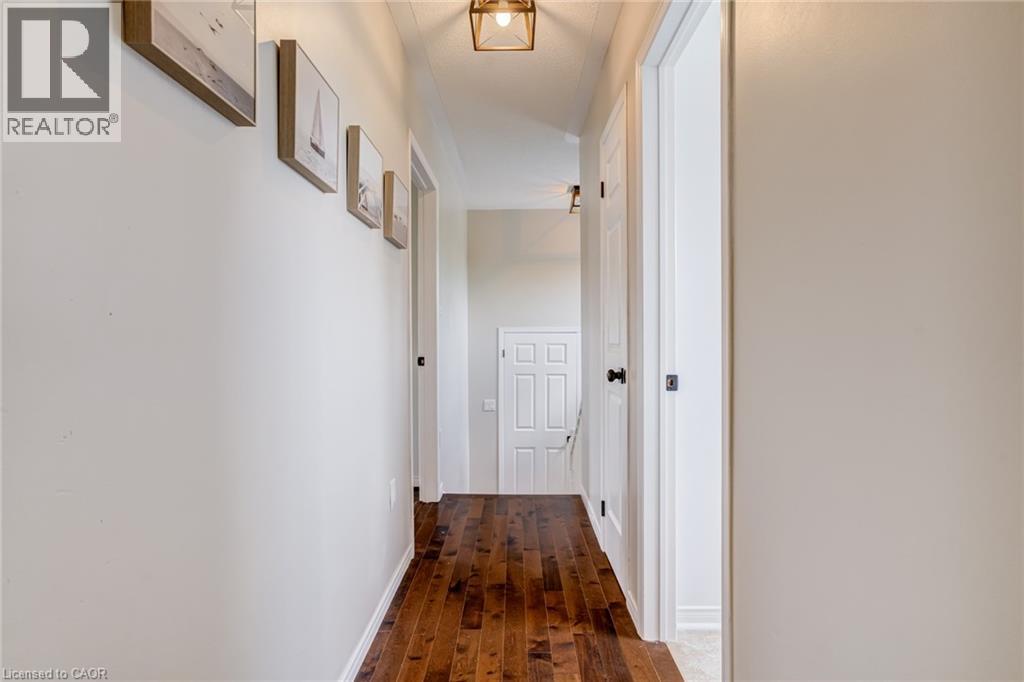
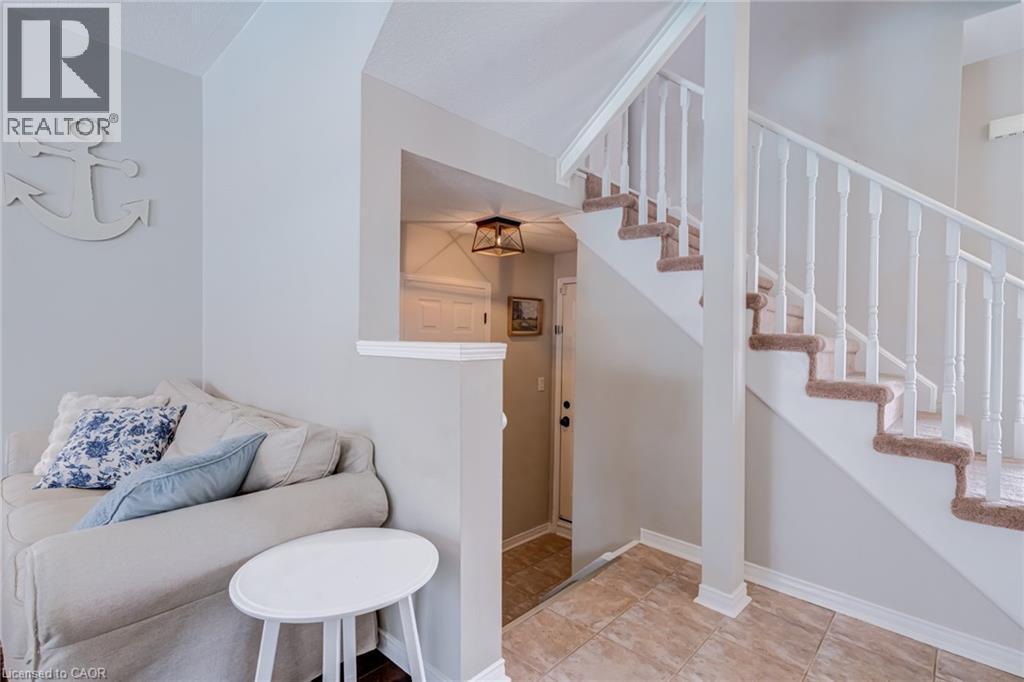
90 Davidson Boulevard, Dundas, ON - Indoor Photo Showing Other Room
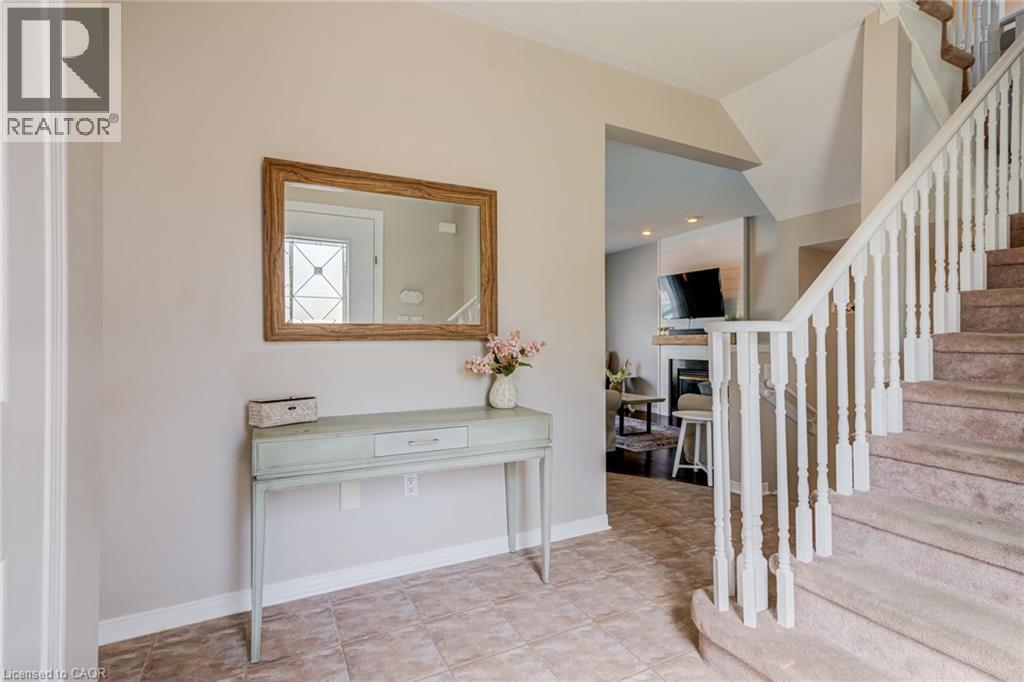
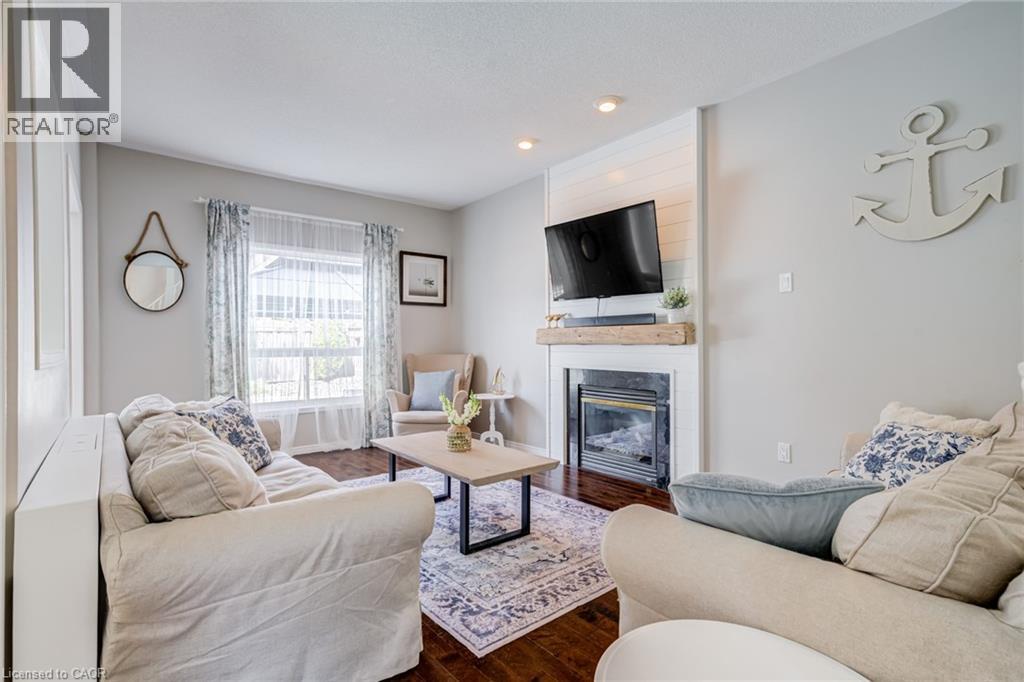
90 Davidson Boulevard, Dundas, ON - Indoor Photo Showing Living Room With Fireplace
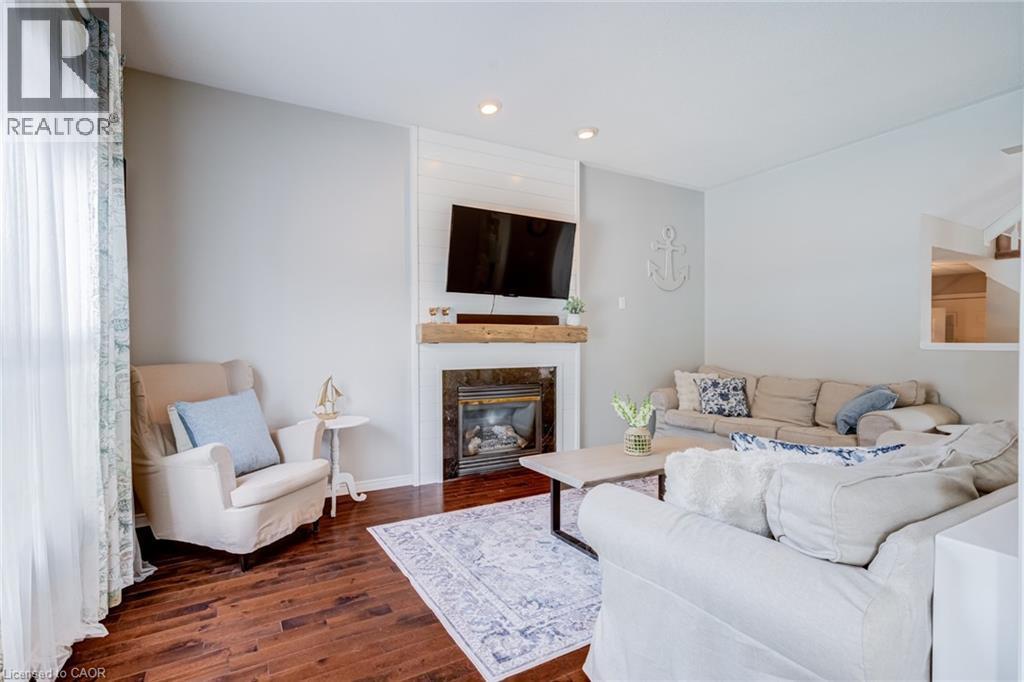
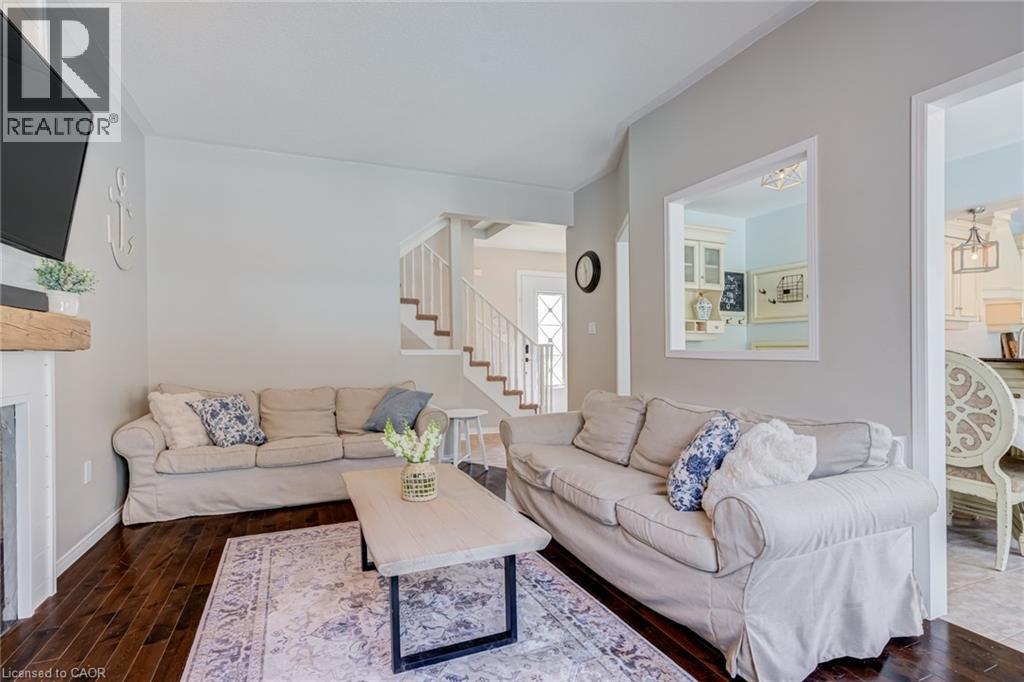
90 Davidson Boulevard, Dundas, ON - Indoor Photo Showing Living Room
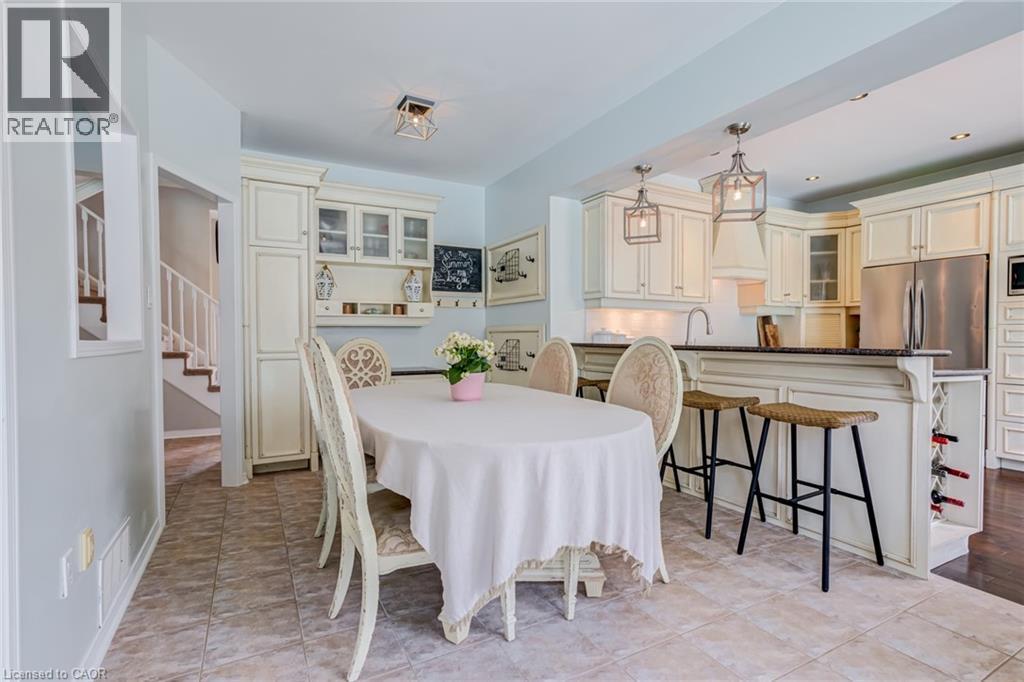
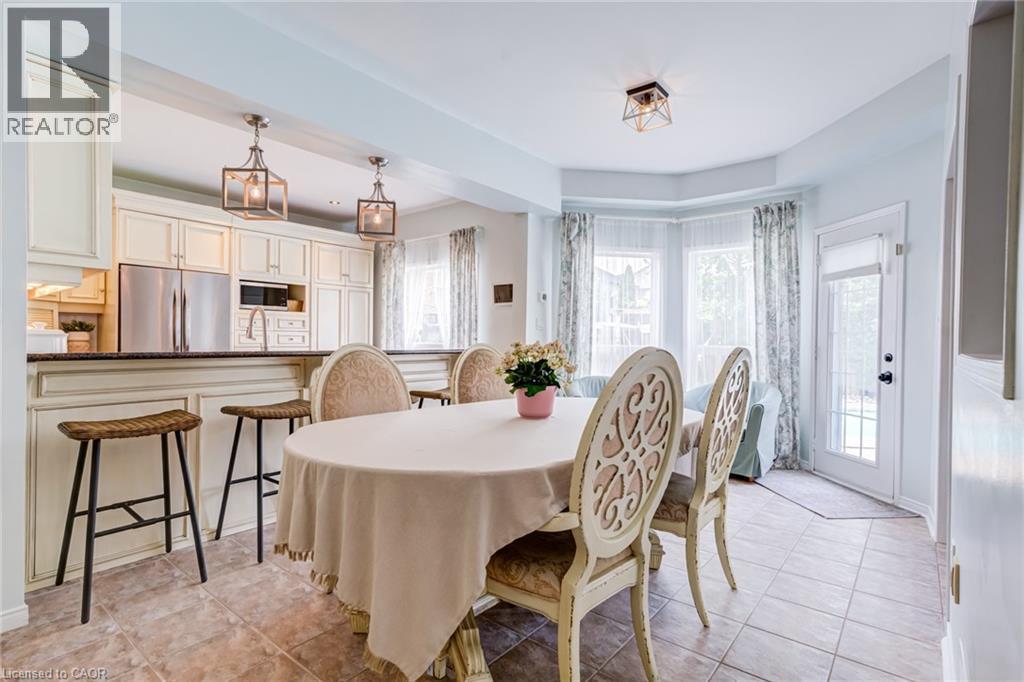
90 Davidson Boulevard, Dundas, ON - Indoor Photo Showing Dining Room
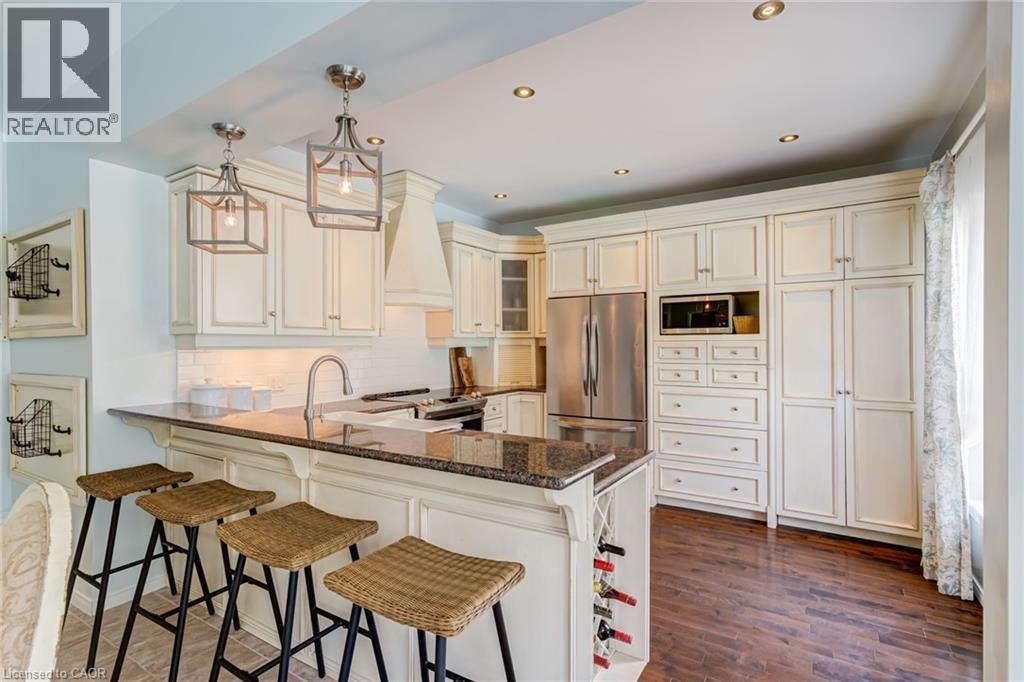
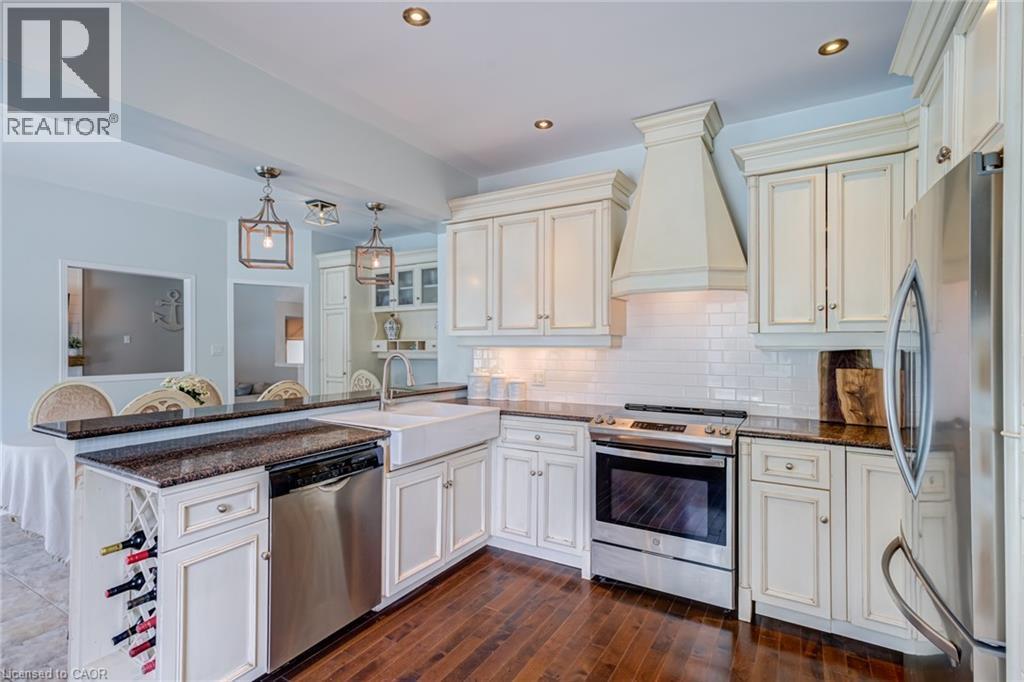
90 Davidson Boulevard, Dundas, ON - Indoor Photo Showing Kitchen With Upgraded Kitchen
90 Davidson Boulevard, Dundas, ON - Indoor
90 Davidson Boulevard, Dundas, ON - Indoor Photo Showing Other Room
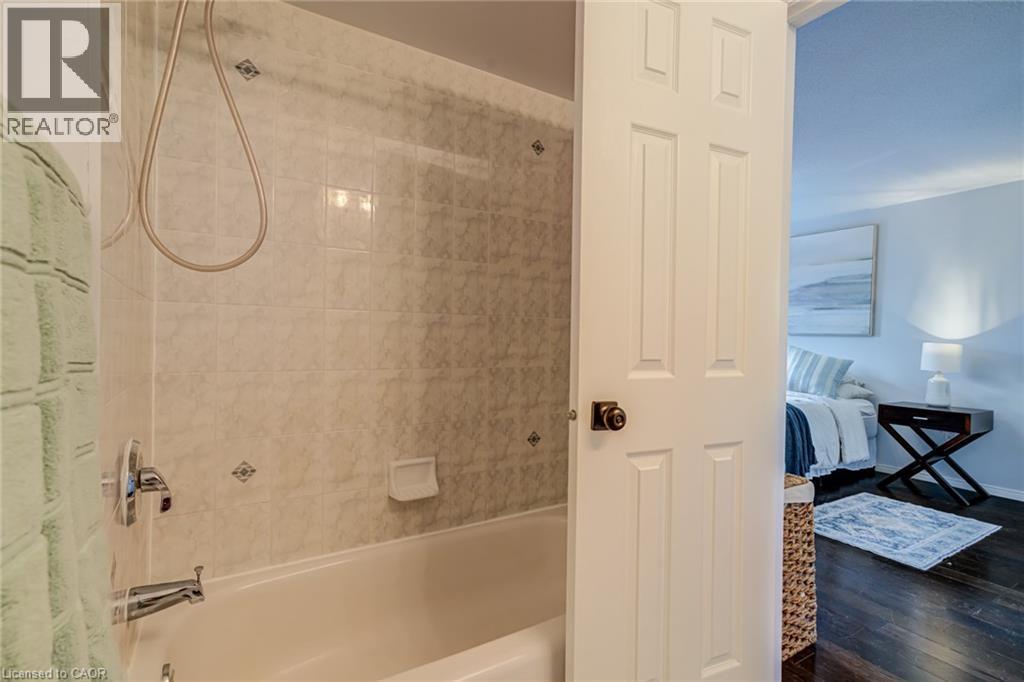
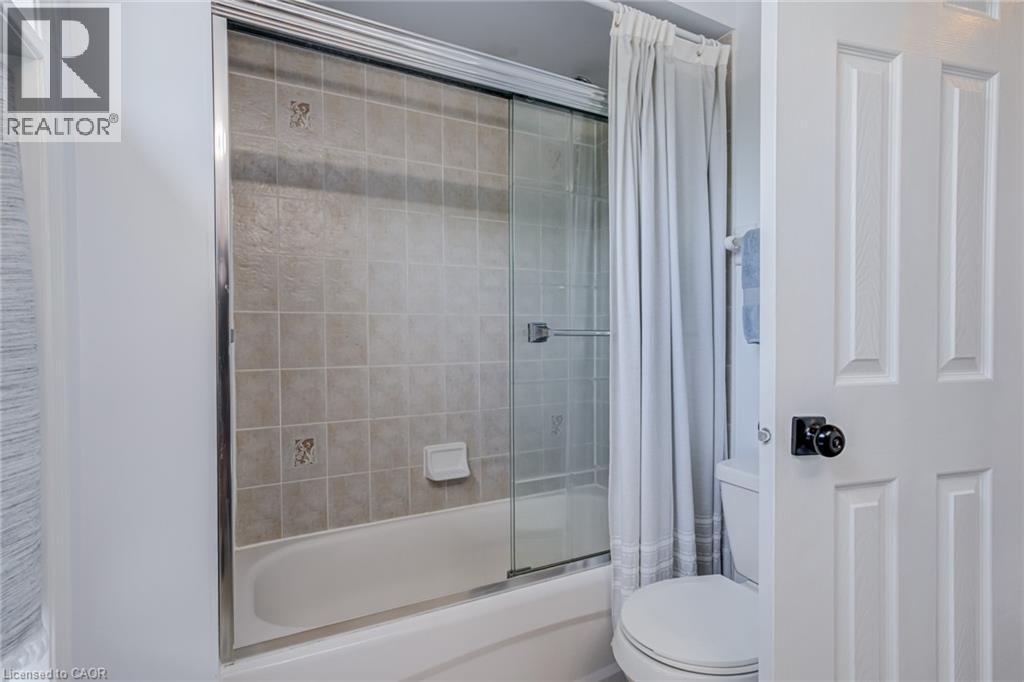
90 Davidson Boulevard, Dundas, ON - Indoor Photo Showing Bathroom
90 Davidson Boulevard, Dundas, ON - Indoor Photo Showing Other Room
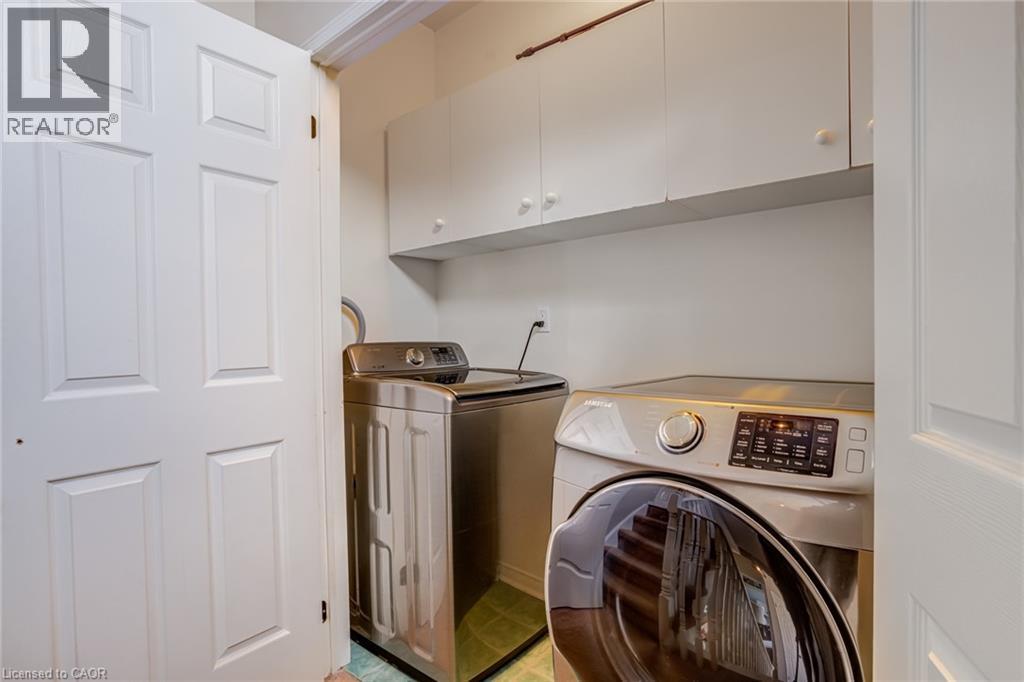
90 Davidson Boulevard, Dundas, ON - Indoor Photo Showing Laundry Room
90 Davidson Boulevard, Dundas, ON - Indoor Photo Showing Other Room
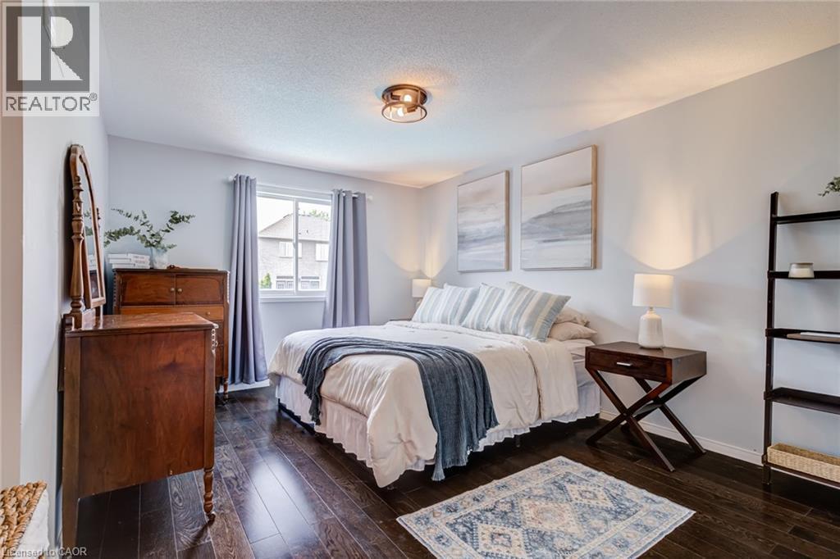
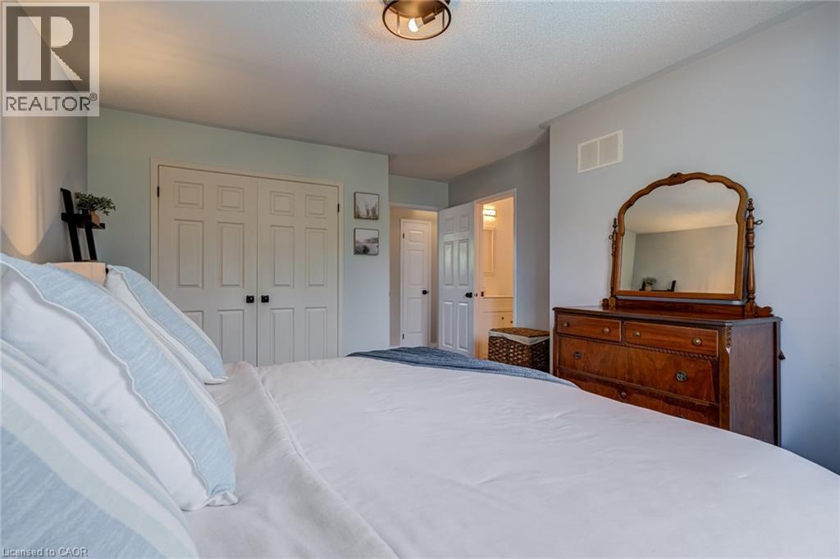
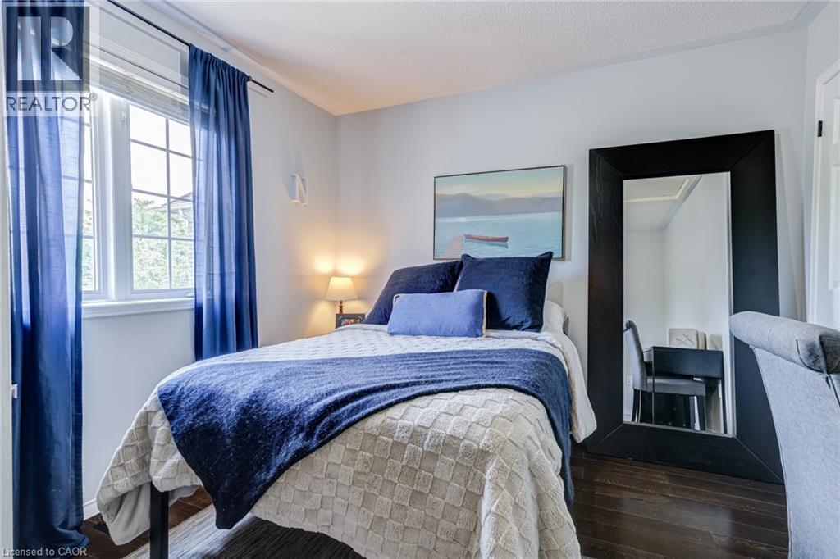
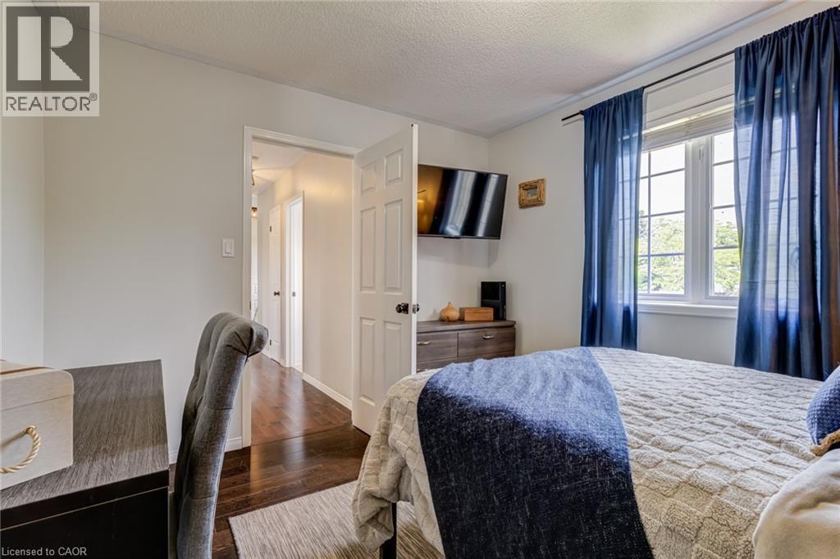
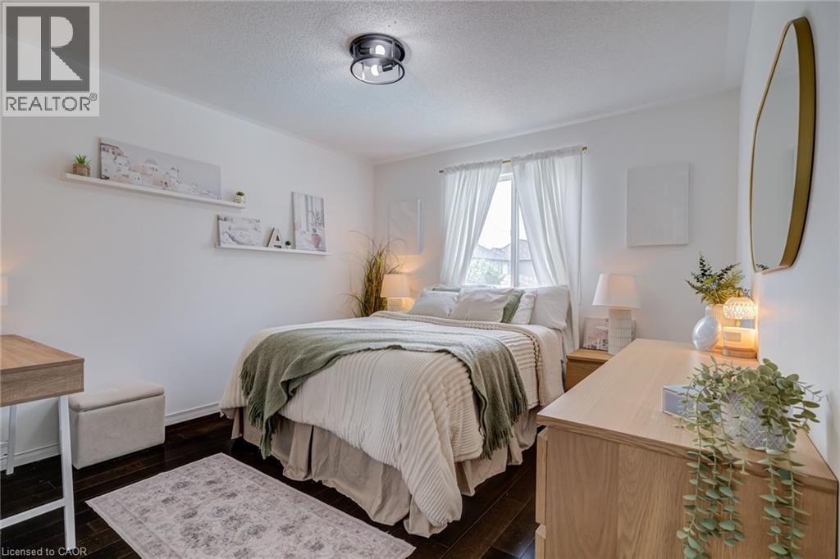
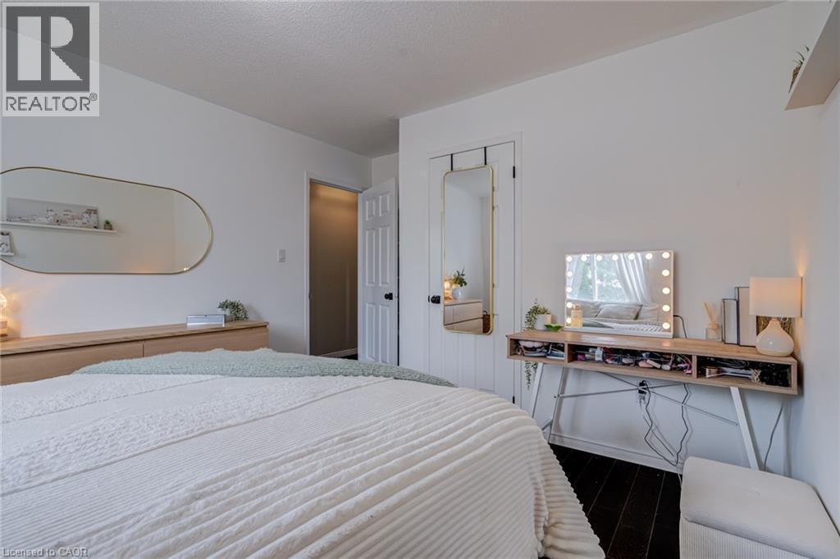
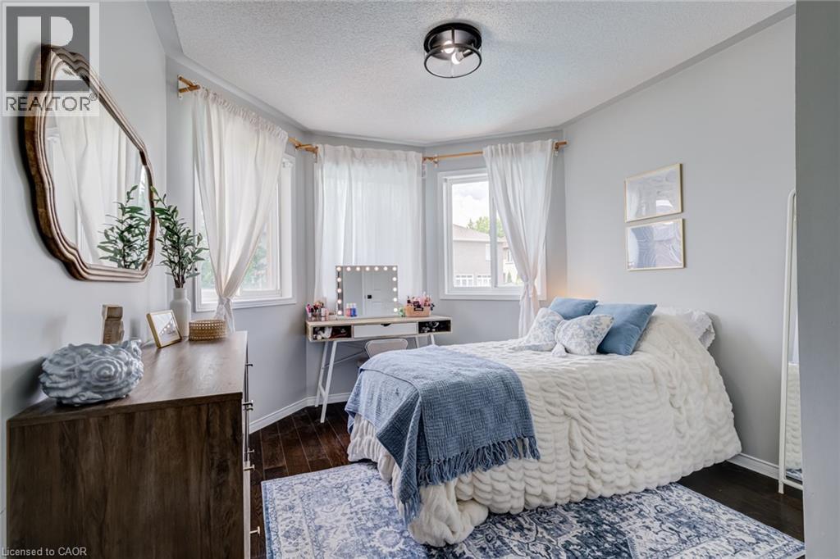
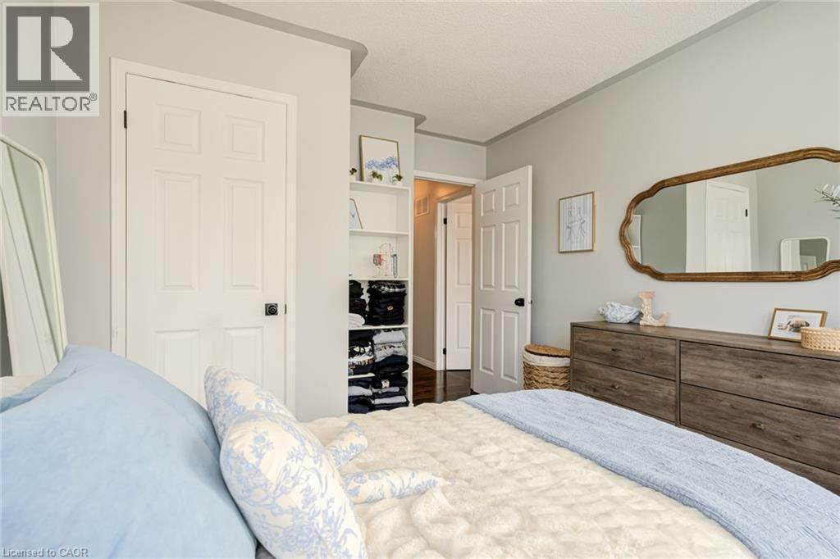
90 Davidson Boulevard, Dundas, ON - Indoor Photo Showing Bedroom
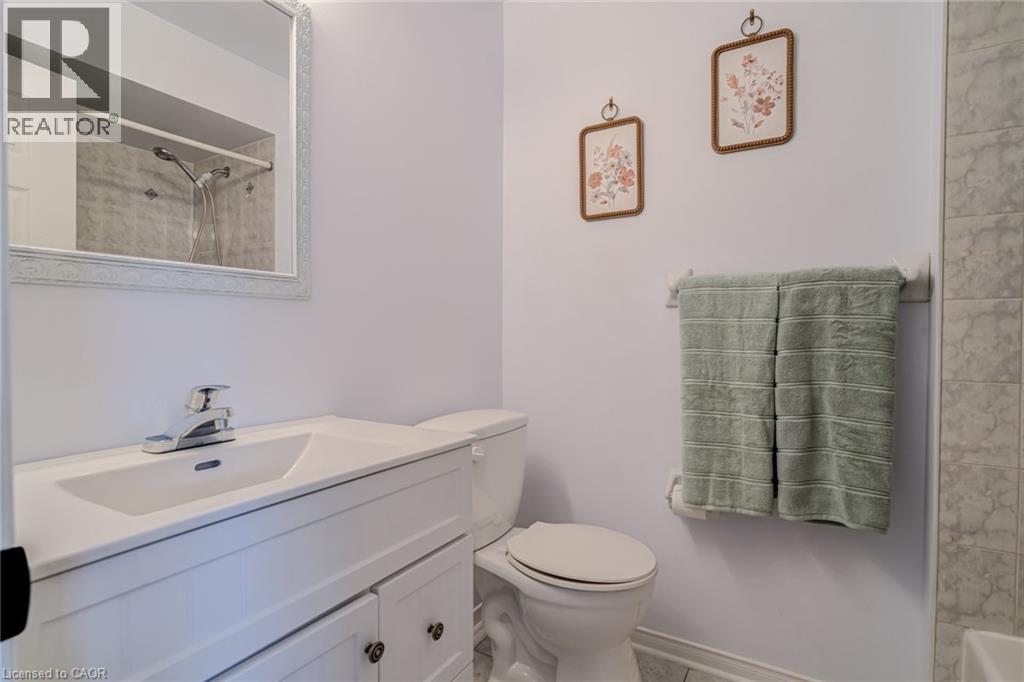
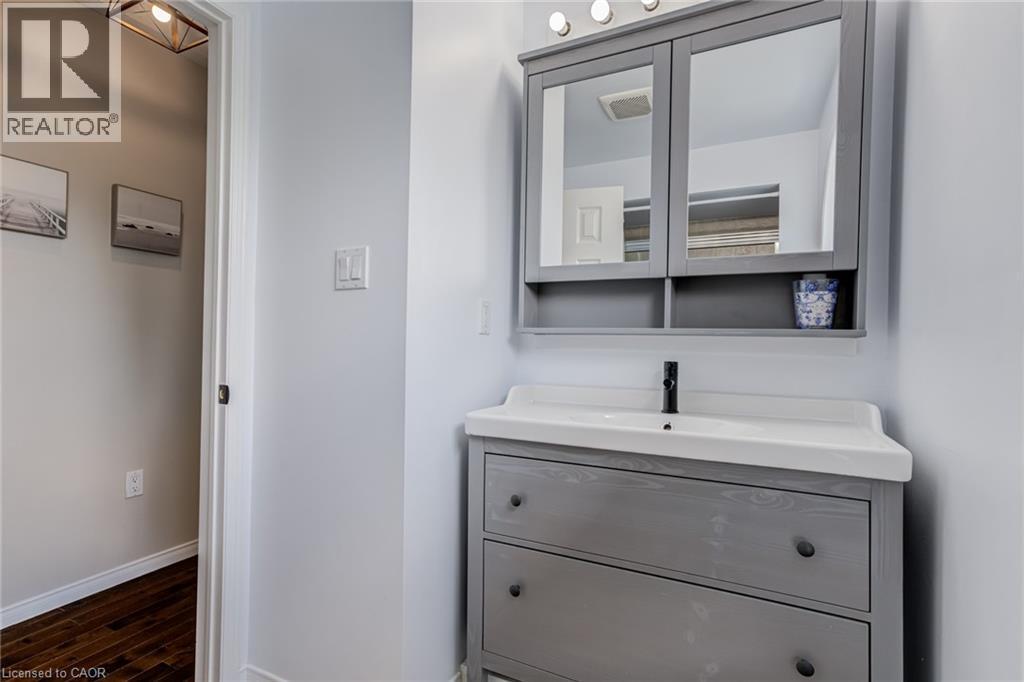
90 Davidson Boulevard, Dundas, ON - Indoor Photo Showing Bathroom
90 Davidson Boulevard, Dundas, ON - Indoor Photo Showing Bedroom
90 Davidson Boulevard, Dundas, ON - Indoor
90 Davidson Boulevard, Dundas, ON - Indoor Photo Showing Bathroom
90 Davidson Boulevard, Dundas, ON - Indoor Photo Showing Other Room
90 Davidson Boulevard, Dundas, ON - Indoor
90 Davidson Boulevard, Dundas, ON - Indoor Photo Showing Bedroom
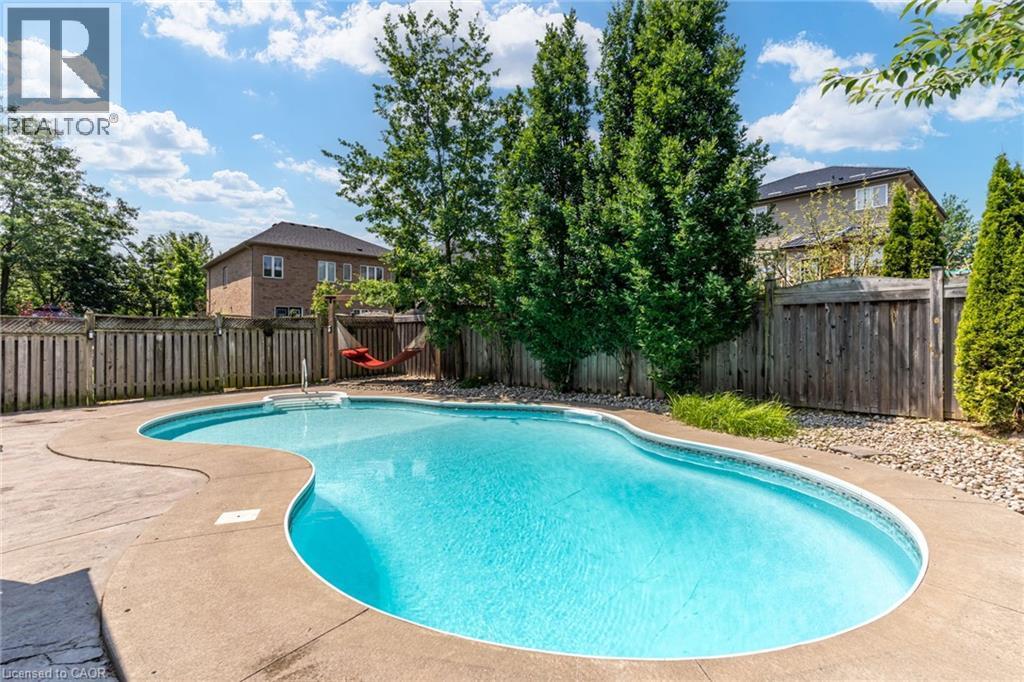
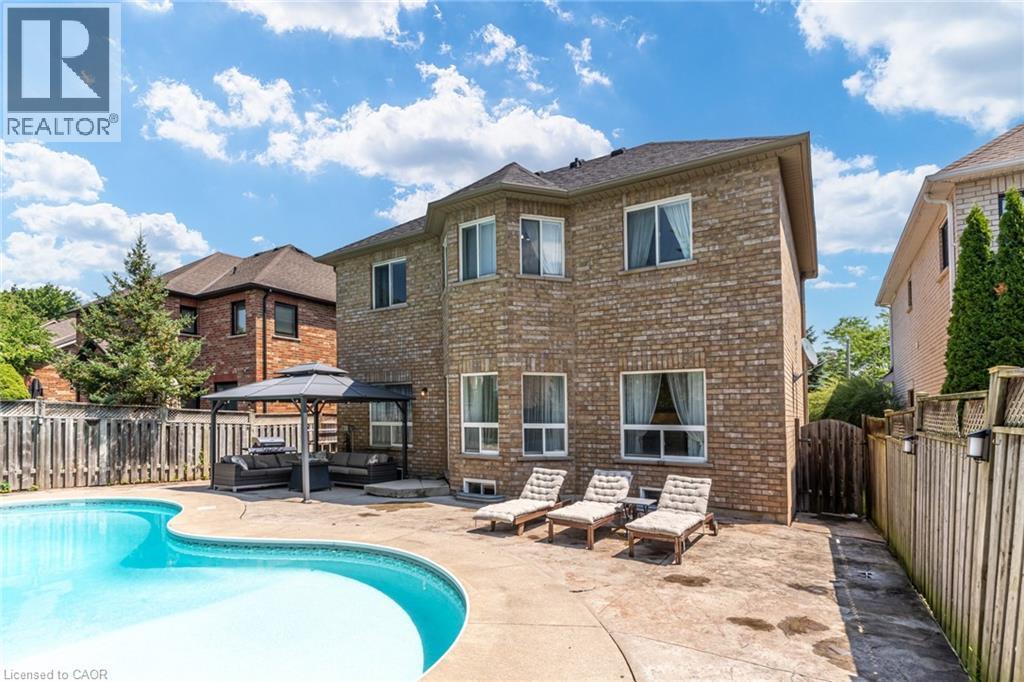
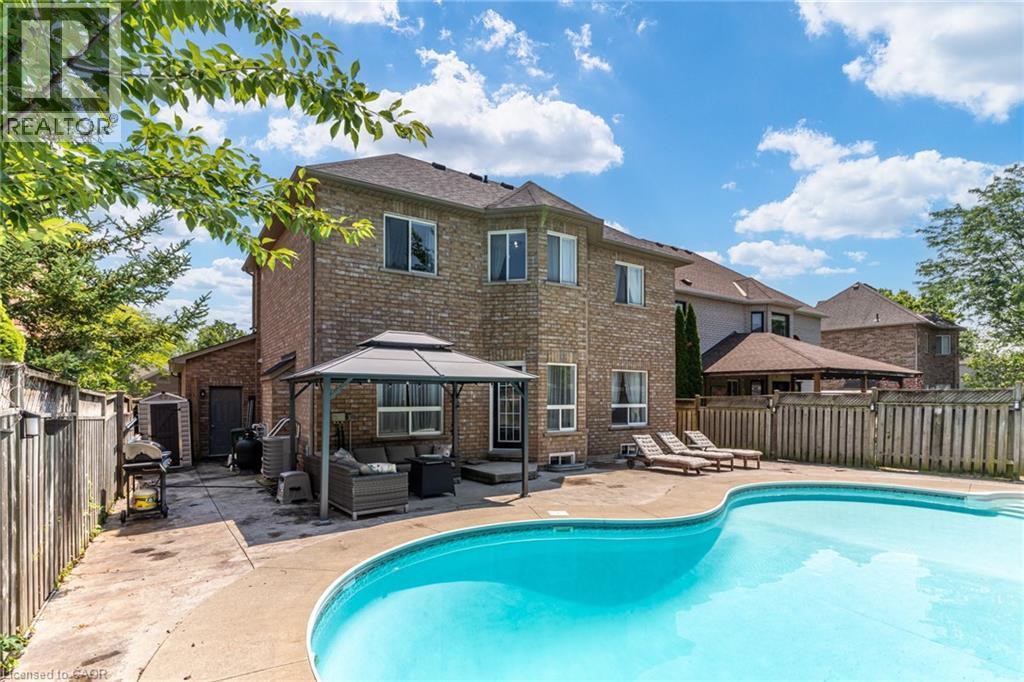
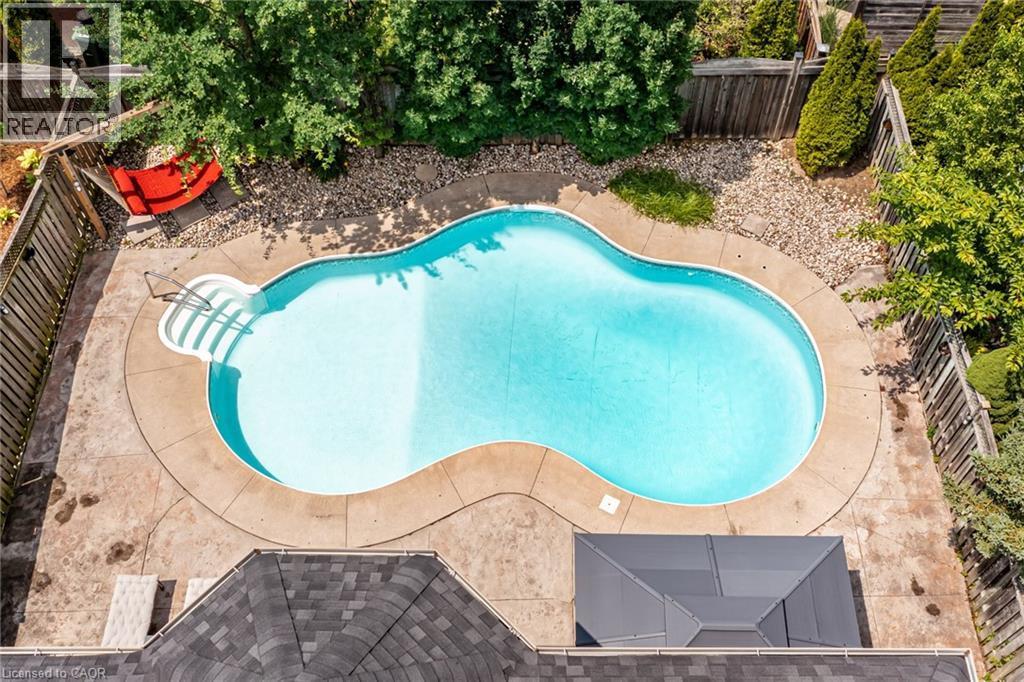
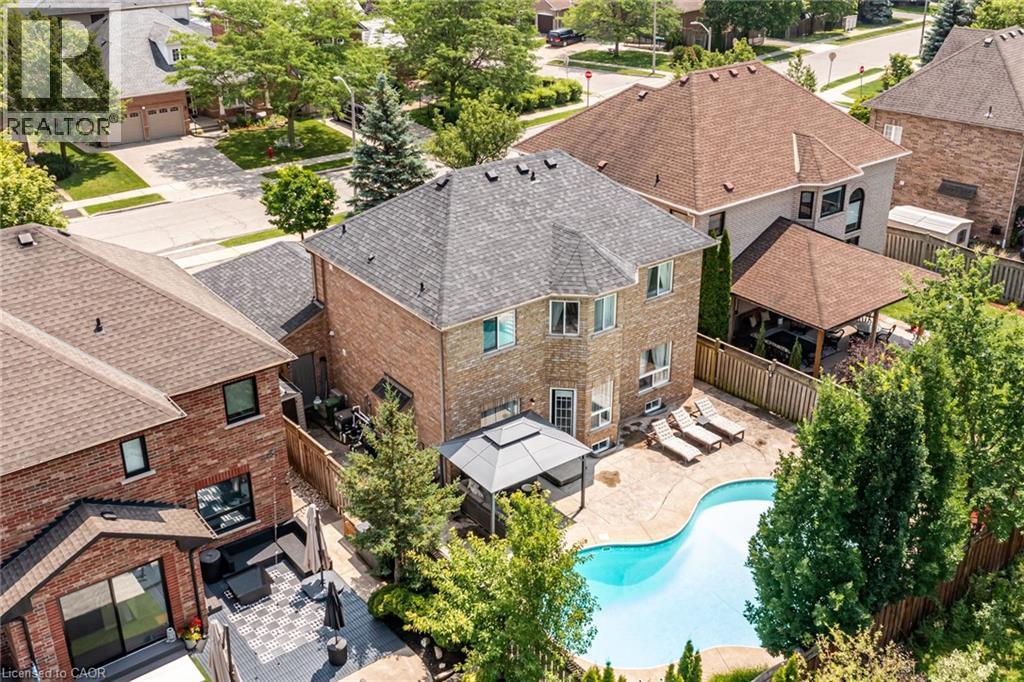
90 Davidson Boulevard, Dundas, ON - Outdoor With In Ground Pool With Deck Patio Veranda With Backyard
90 Davidson Boulevard, Dundas, ON - Outdoor With In Ground Pool With Deck Patio Veranda
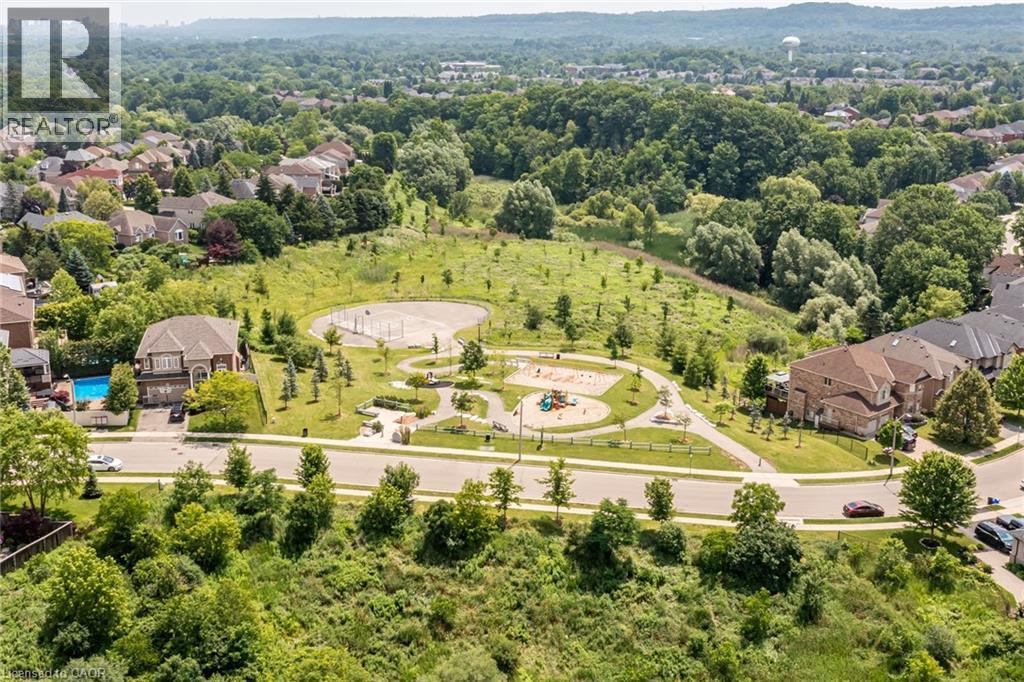
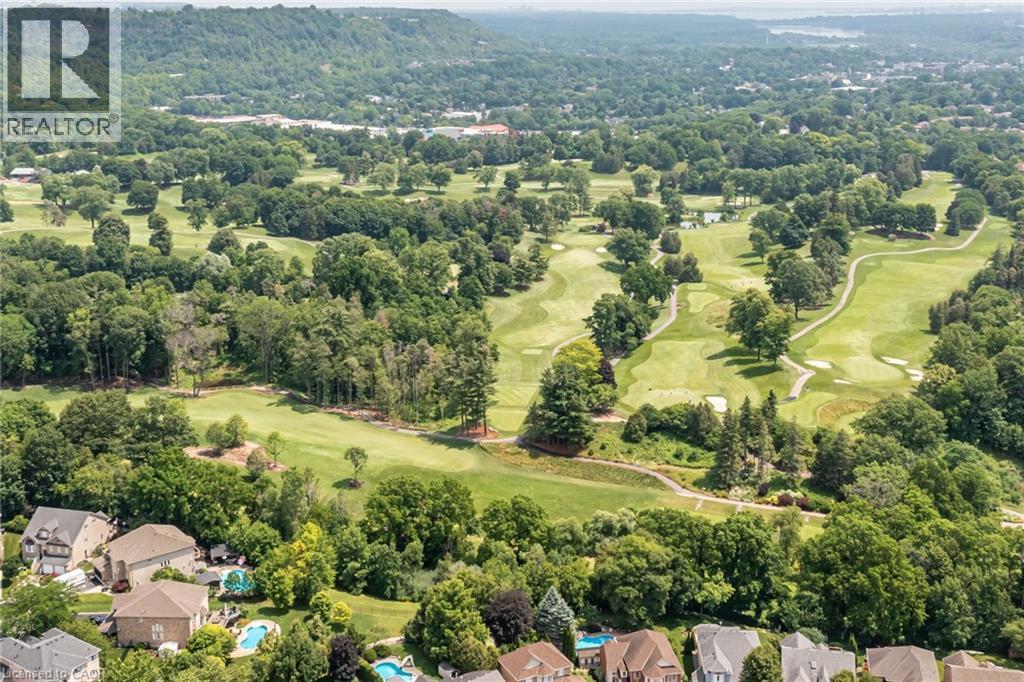
90 Davidson Boulevard, Dundas, ON - Outdoor With View
90 Davidson Boulevard, Dundas, ON - Other
90 Davidson Boulevard, Dundas, ON  - Outdoor
90 Davidson Boulevard, Dundas, ON  - Outdoor With Deck Patio Veranda
90 Davidson Boulevard, Dundas, ON  - Indoor Photo Showing Other Room
90 Davidson Boulevard, Dundas, ON - Indoor Photo Showing Living Room With Fireplace
90 Davidson Boulevard, Dundas, ON - Indoor Photo Showing Living Room
90 Davidson Boulevard, Dundas, ON - Indoor Photo Showing Dining Room
90 Davidson Boulevard, Dundas, ON - Indoor Photo Showing Kitchen With Upgraded Kitchen
90 Davidson Boulevard, Dundas, ON - Indoor
90 Davidson Boulevard, Dundas, ON - Indoor Photo Showing Other Room
90 Davidson Boulevard, Dundas, ON - Indoor Photo Showing Bathroom
90 Davidson Boulevard, Dundas, ON - Indoor Photo Showing Other Room
90 Davidson Boulevard, Dundas, ON - Indoor Photo Showing Laundry Room
90 Davidson Boulevard, Dundas, ON - Indoor Photo Showing Other Room
90 Davidson Boulevard, Dundas, ON - Indoor Photo Showing Bedroom
90 Davidson Boulevard, Dundas, ON - Indoor Photo Showing Bathroom
90 Davidson Boulevard, Dundas, ON - Indoor Photo Showing Bedroom
90 Davidson Boulevard, Dundas, ON - Indoor
90 Davidson Boulevard, Dundas, ON - Indoor Photo Showing Bathroom
90 Davidson Boulevard, Dundas, ON - Indoor Photo Showing Other Room
90 Davidson Boulevard, Dundas, ON - Indoor
90 Davidson Boulevard, Dundas, ON - Indoor Photo Showing Bedroom
90 Davidson Boulevard, Dundas, ON - Outdoor With In Ground Pool With Deck Patio Veranda With Backyard
90 Davidson Boulevard, Dundas, ON - Outdoor With In Ground Pool With Deck Patio Veranda
90 Davidson Boulevard, Dundas, ON - Outdoor With View
90 Davidson Boulevard, Dundas, ON - Other
  • Advertising

MULTIMEDIA

Are you a real estate investor?
90 DAVIDSON Boulevard, Dundas, Ontario, L9H 7M3
$1,328,000

5 Beds

3 Baths

Property Information:

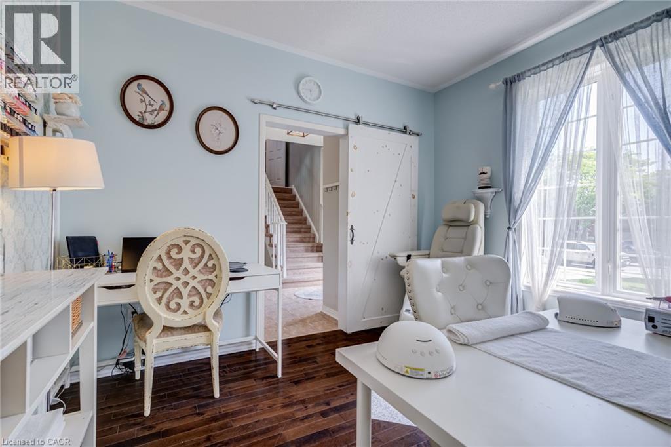
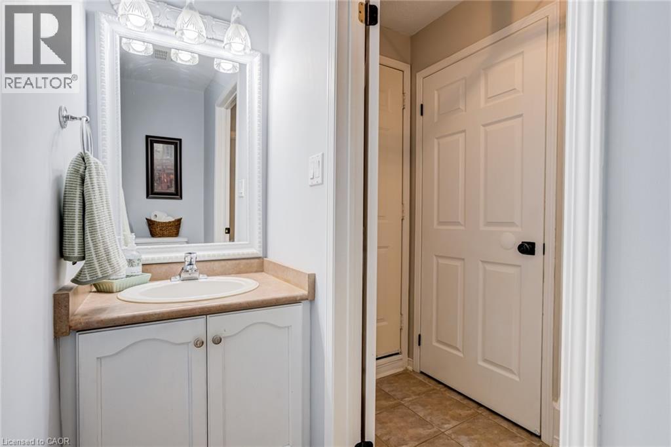
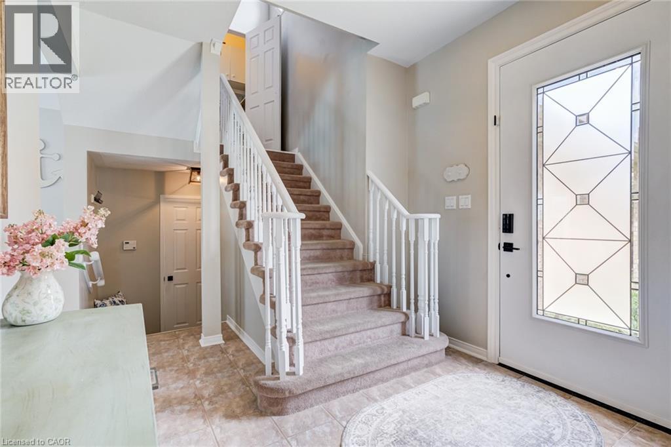
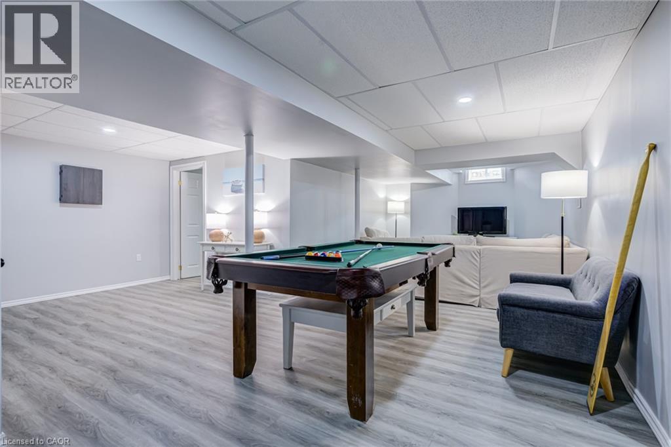
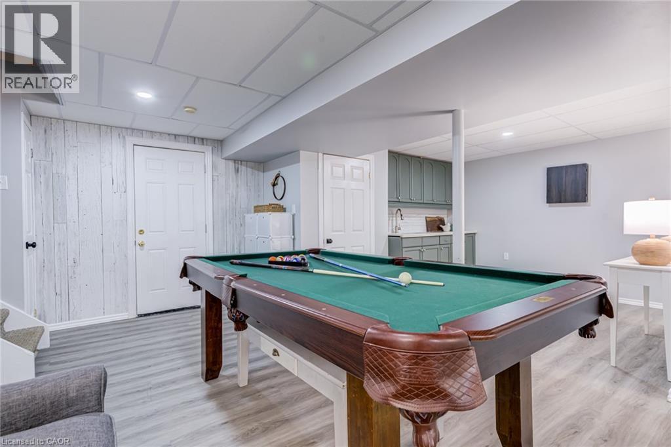
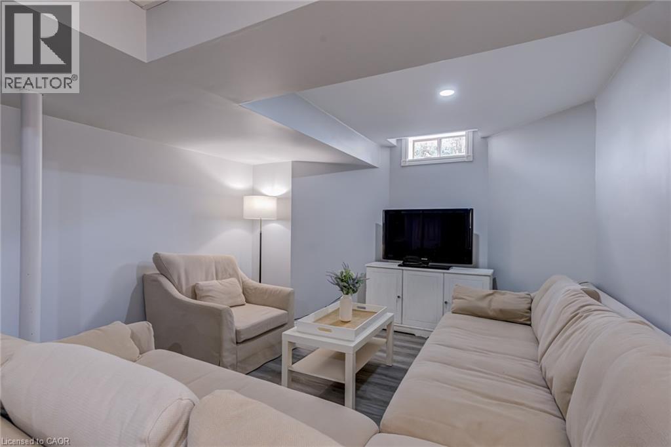
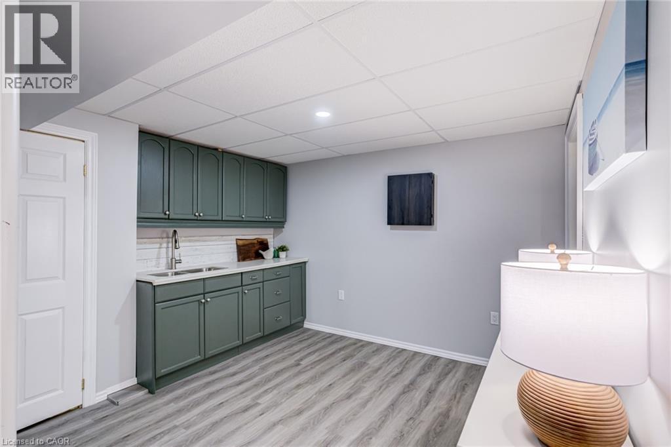
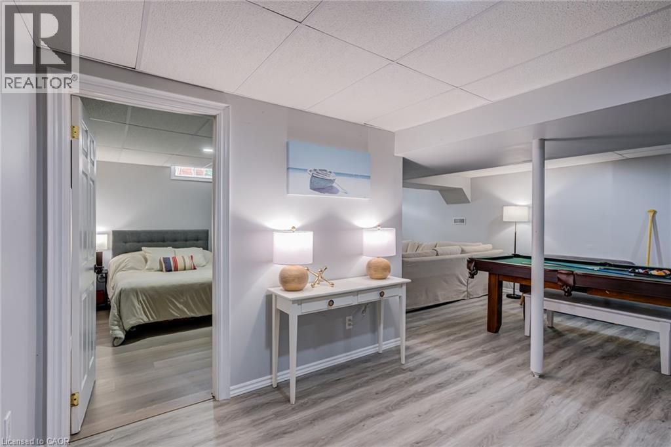
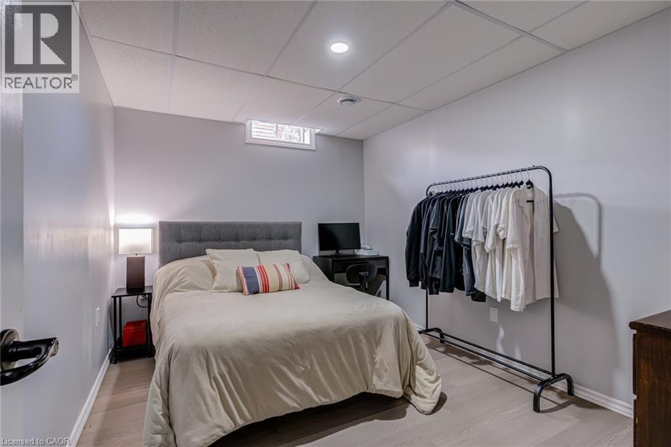
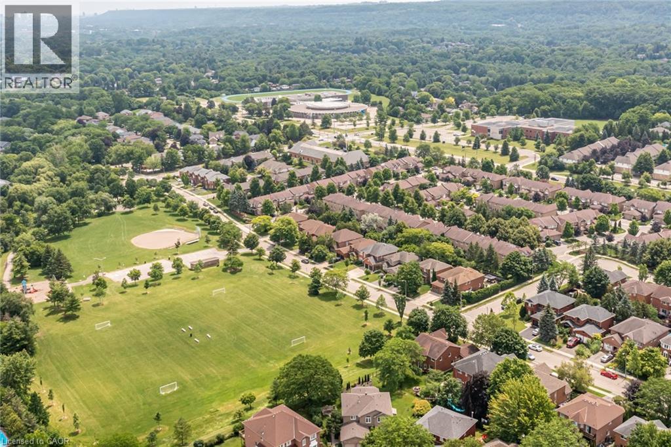
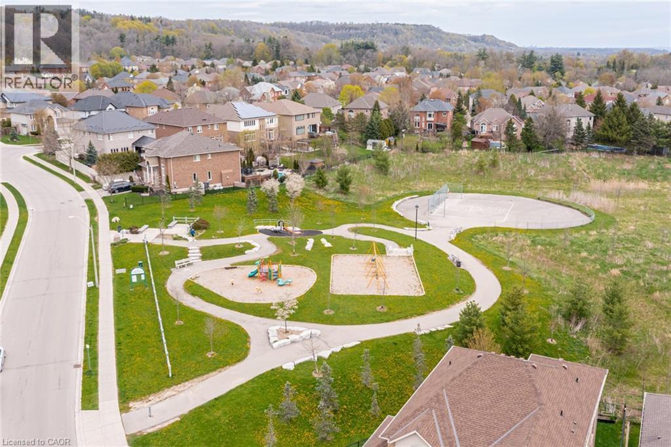
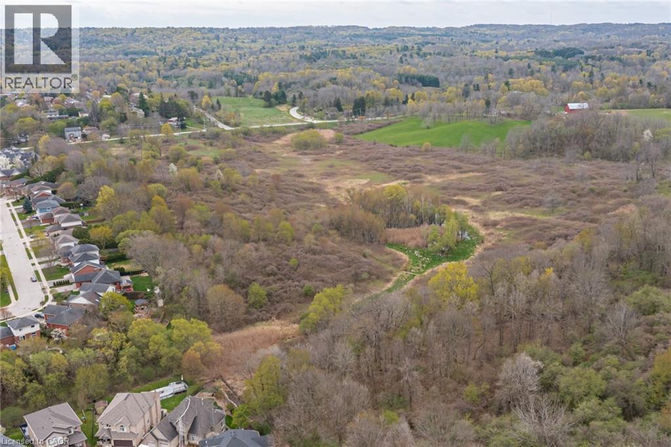
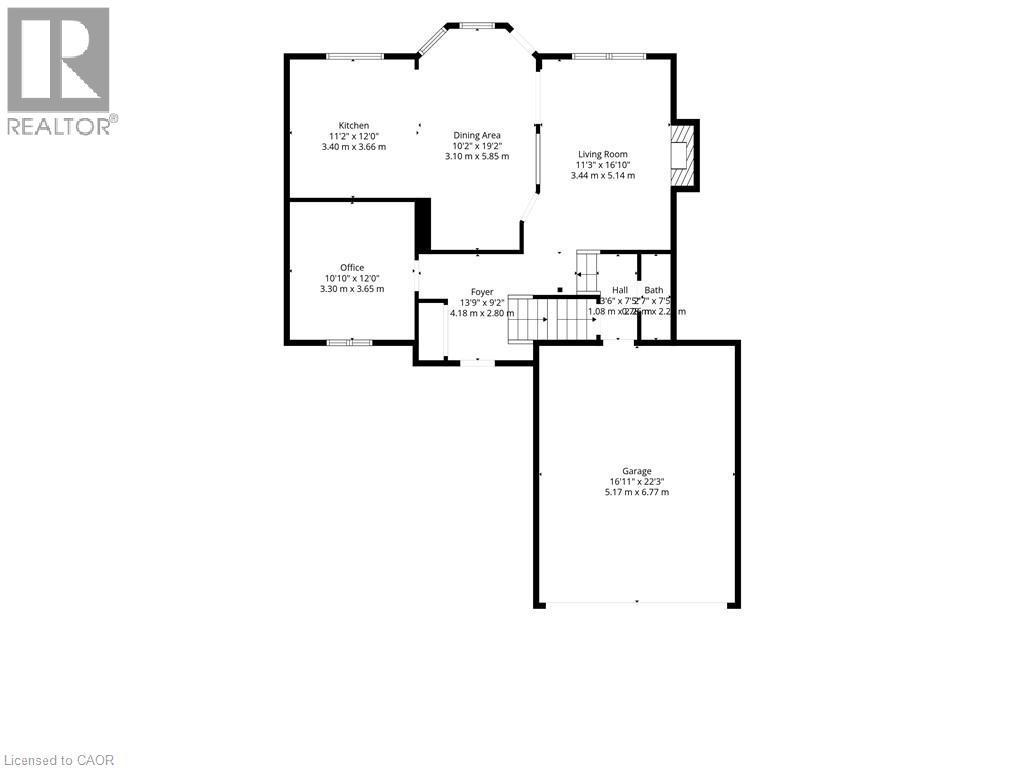
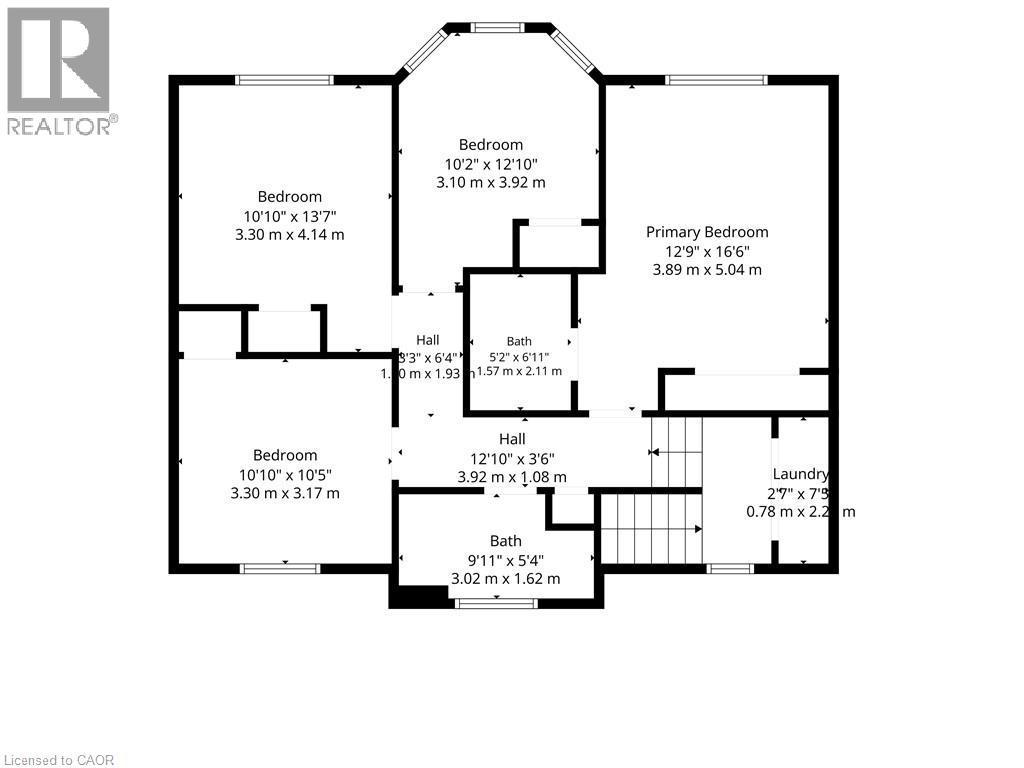
Set in one of Dundas' most desirable neighbourhoods, this fully renovated 4+1 bedroom, 2.5-bathroom home sits on a 49 x 114 ft lot including an in-ground pool in the backyard. The main floor features a home office currently functioning as an aesthetics suite, 2-piece bath, open living room with gas fireplace, and an updated eat-in kitchen with sliding doors to the backyard. The second floor boasts a primary bedroom with spacious closet and 3-piece ensuite bathroom, 3 additional bedrooms with 3-piece bathroom, and a laundry closet with washer and dryer. The lower floor is newly renovated, including a wet bar, pool table, living room and an additional bedroom, perfect for gatherings, overnight guests or in-laws. Step outside to the fully fenced entertainer's backyard, with full-sized in-ground pool, spacious patio, and privacy trees lining the back. Located steps to the Bruce Trail, the Dundas Valley Conservation Area, the Dundas Valley Golf and Curling Club, top-rated public and catholic schools, and a 5-minute drive to historic downtown Dundas with local restaurants and boutique shopping (id:27)

Building Features:

  • Style: Detached
  • Building Type: House
  • Basement Development: Finished
  • Basement Type: Full
  • Construction Style - Attachment: Detached
  • Exterior Finish: Brick
  • Fire Protection: CO2 Detector, Smoke Detectors, Security system
  • Fireplace Type: Insert
  • Floor Space: 2883 sqft Square Feet
  • Foundation Type: Poured Concrete
  • Heating Type: Forced air
  • Heating Fuel: Natural gas
  • Cooling Type: Central air conditioning
  • Appliances: Central Vacuum, Dishwasher, Dryer, Microwave, Refrigerator, Stove, Water meter, Water purifier, Wet Bar, Washer

Property Features:

  • OwnershipType: Freehold
  • Property Type: Single Family
  • Half Bathrooms: 1
  • Access Type: Road access
  • Amenities Nearby: Airport, Golf Nearby, Hospital, Park, Playground, Public Transit, Schools, Shopping
  • Built in: 2022
  • Communication Type: High Speed Internet
  • Community Features: Quiet Area, Community Centre, School Bus
  • Features: Cul-de-sac, Ravine, Wet bar, Paved driveway, Country residential, Recreational, Gazebo, Automatic Garage Door Opener
  • Fence Type: Fence
  • Floor Space (approx): 2883 Square Feet
  • Landscape Features: Landscaped
  • Lot Depth: 115 Feet
  • Lot Frontage: 49 Feet
  • Pool Type: Inground pool
  • Structure Type: Workshop, Shed, Porch
  • Utility Type: Cable - Available, Natural Gas - Available, Telephone - Available, Hydro - Available
  • View Type: View
  • Zoning: R2
  • Sewer: Municipal sewage system
  • Parking Type: Attached garage
  • No. of Parking Spaces: 6

Rooms:

  • Primary Bedroom 2nd Level 12'9'' x 16'6''
  • Bathroom 2nd Level Measurements not available
  • Bedroom 2nd Level 10'10'' x 13'7''
  • Bedroom 2nd Level 10'2'' x 12'10''
  • Bedroom 2nd Level 10'10'' x 10'5''
  • Bathroom 2nd Level Measurements not available
  • Laundry 2nd Level 2'7'' x 7'9''
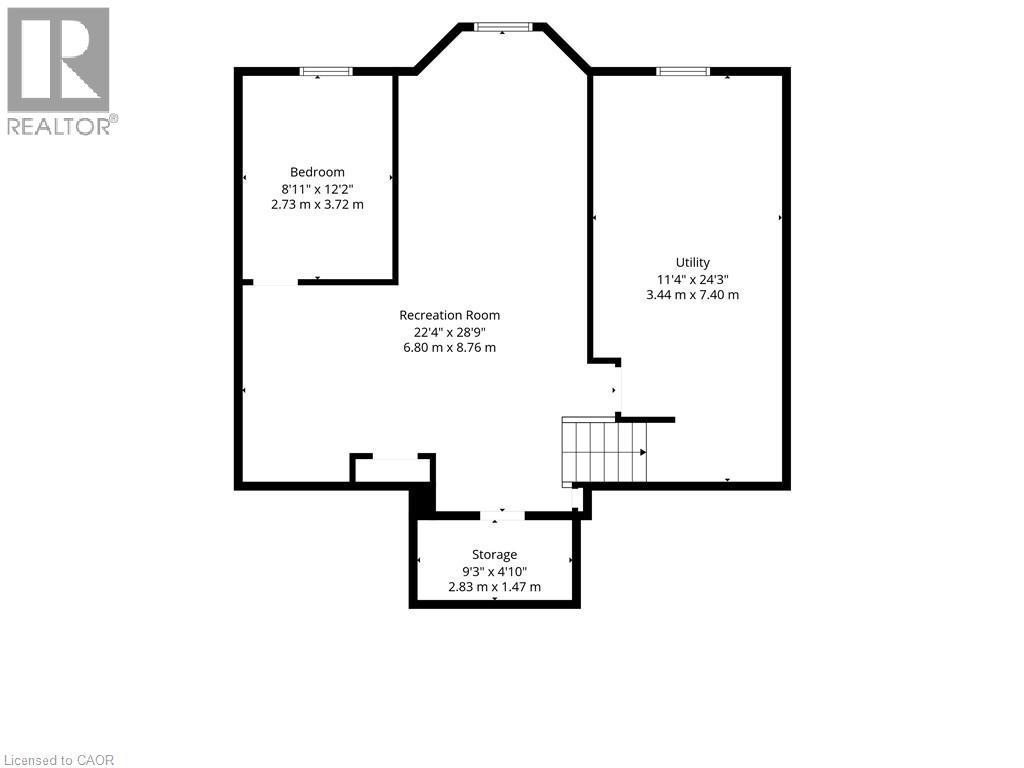
  • Recreation Room Basement Level 22'4'' x 28'9''
  • Utility Basement Level 11'4'' x 24'3''
  • Bedroom Basement Level 8'11'' x 12'2''
  • Cellar/Cold Room Basement Level 9'3'' x 4'10''
  • Kitchen Main Level 11'2'' x 12'0''
  • Dining Main Level 10'2'' x 19'2''
  • Living Main Level 11'3'' x 16'10''
  • Office Main Level 10'10'' x 12'0''
  • Bathroom Main Level Measurements not available

REALTOR.ca  

QuickQuoteTM Powered by RPS

Location of 90 DAVIDSON Boulevard, Dundas, Ontario, L9H 7M3

Demographic Information of 90 DAVIDSON Boulevard, Dundas, Ontario, L9H 7M3

Life Stage

Middle-Aged with Teens

Employment Type

White Collar

Average Household Income

$214,543.28

Average Number of Children

1.79

Household Population

Household Structure

Age of Population

Education

Education Level

No certificate/diploma/degree

10.2 %

High school certificate or equivalent

20.52 %

Apprenticeship trade certificate/diploma

2.57 %

College/non-university certificate

18.69 %

University certificate (below bachelor)

3.07 %

University Degree

44.94 %

Commuter

Travel To Work

By Car

88.35 %

By Public Transit

1.15 %

By Walking

5.01 %

By Bicycle

0.0 %

By Other Methods

5.49 %

Cultural Diversity

Knowledge of Official Language

Mother Tongue

Building Information

Building Type

Apartments (Low and High Rise)

Houses

100.0 %

Own Vs. Rent