Button CopyPathCircle CloseCircle Left ArrowArrow Down Icon GreyClosecirclecircleBurger

36 HAWKS GATE, Central Elgin, Ontario, N5R 0R2

MLS® # X13470066
House For Sale In Central Elgin, Ontario
$697,950 QuickQuoteTM: Not Available

3 Beds

3 Baths

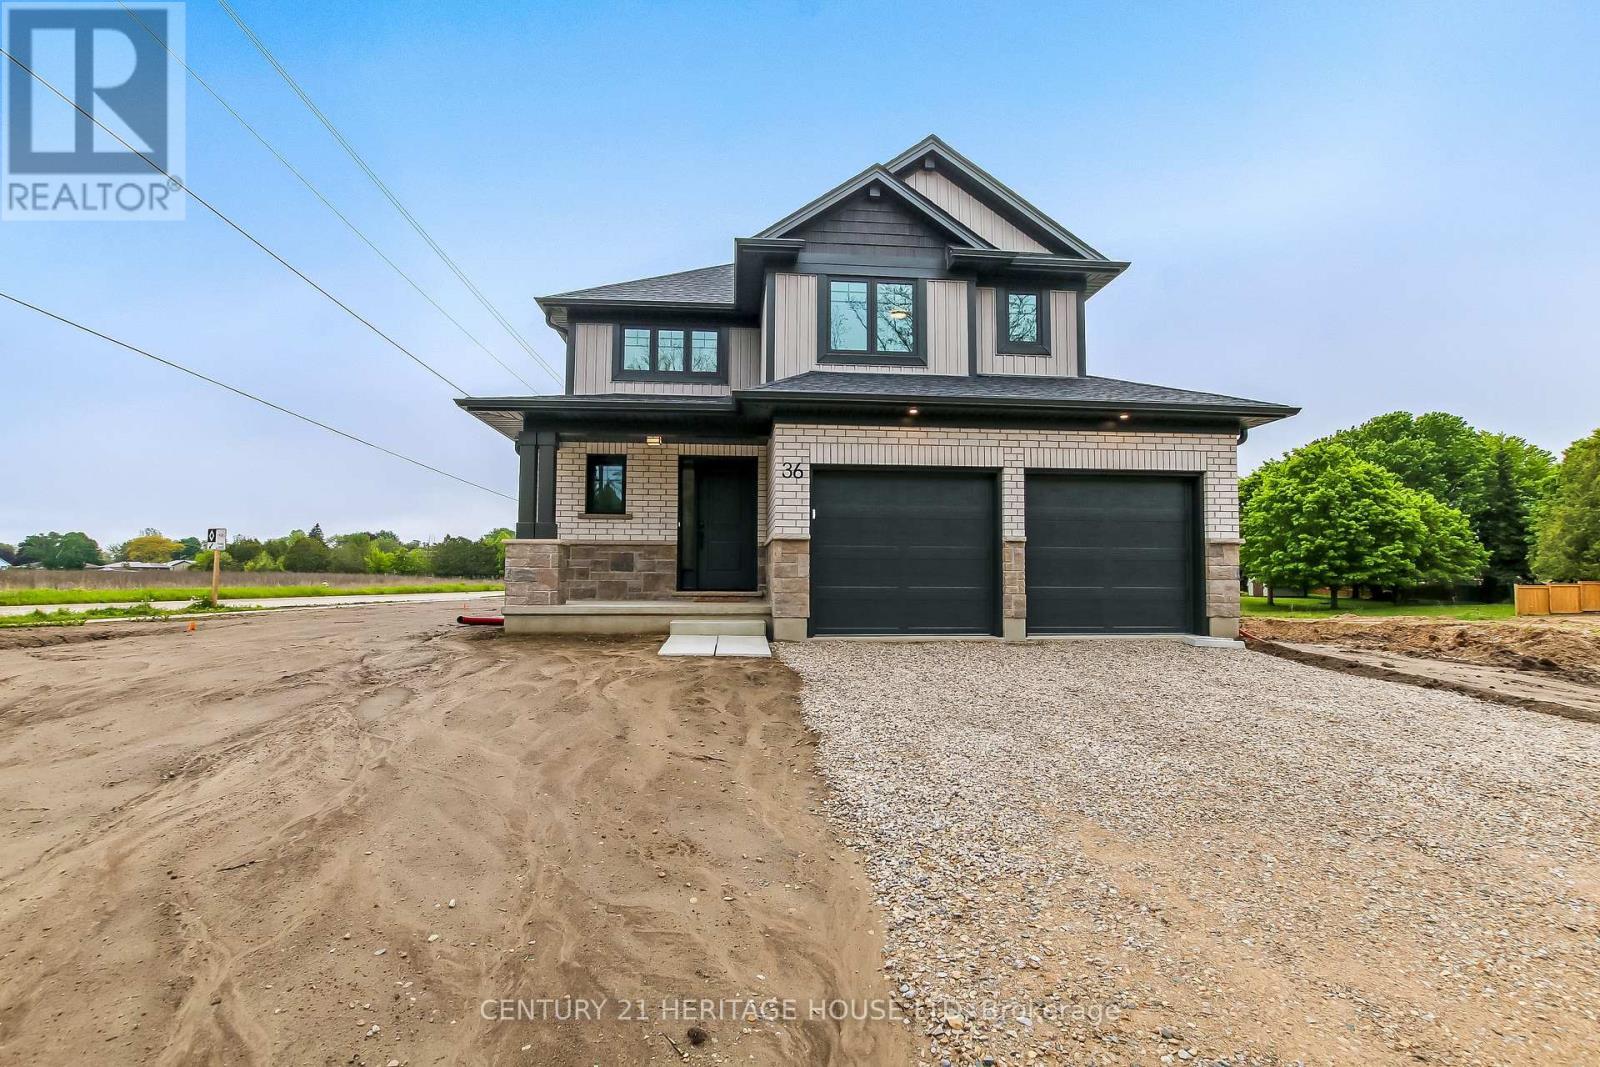
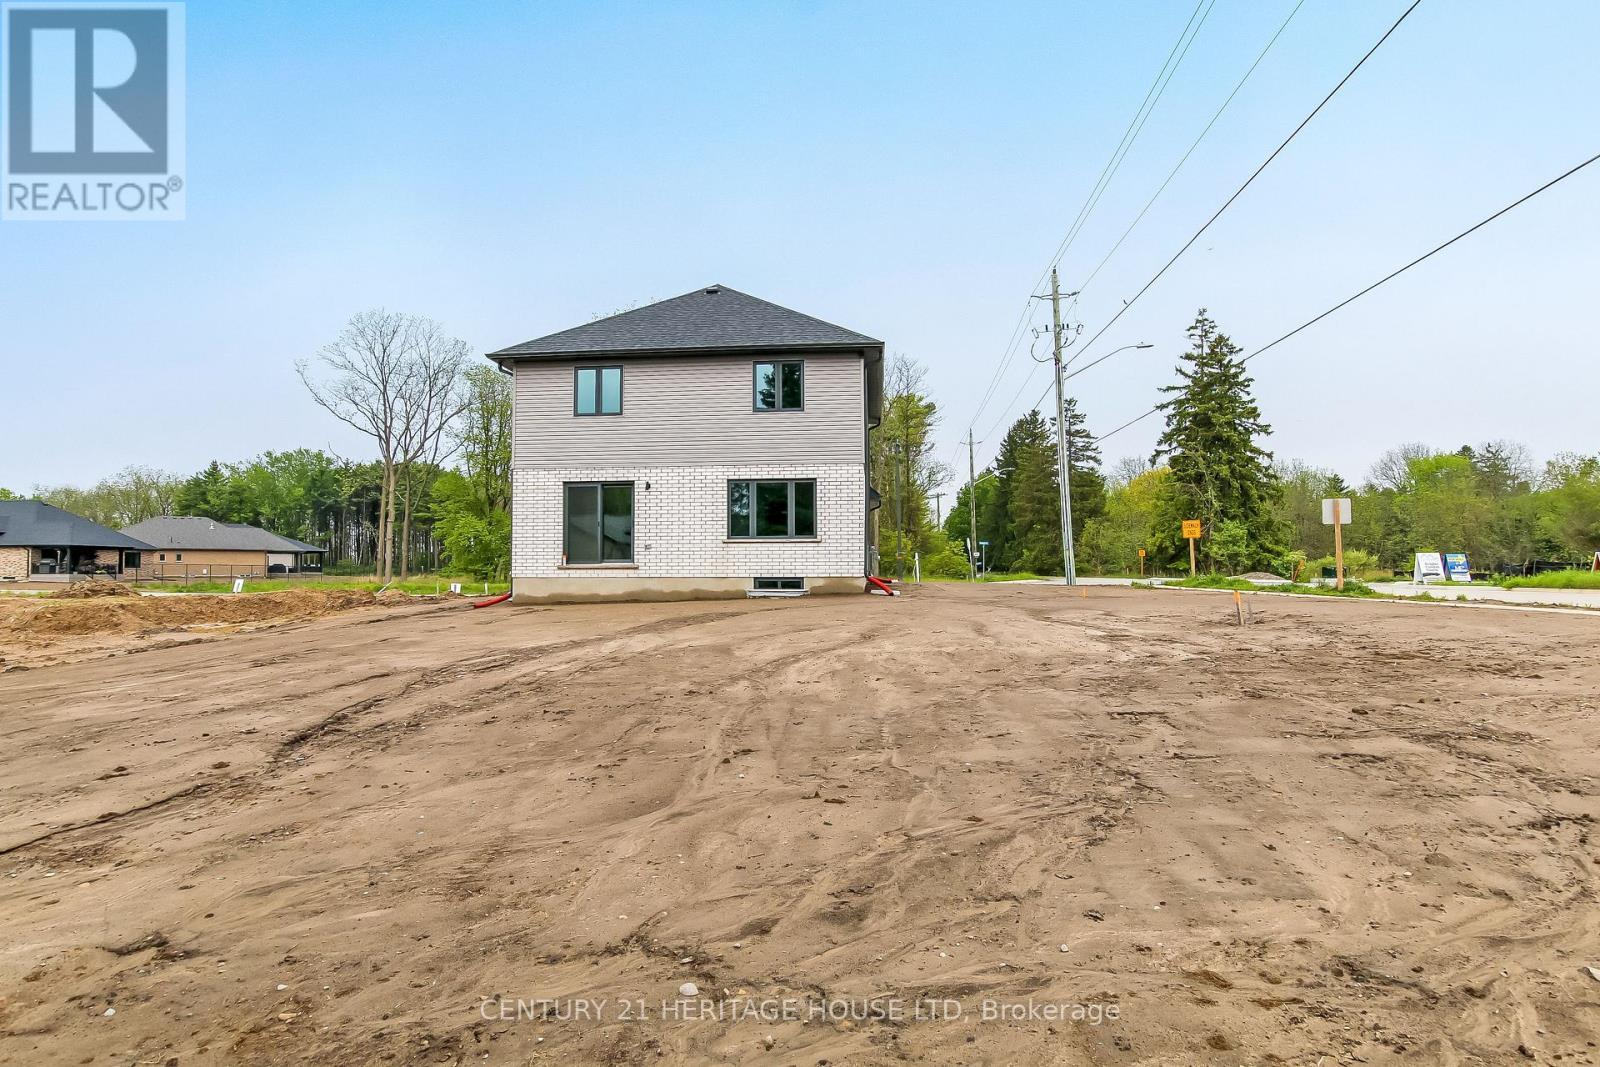
36 Hawks Gate, Central Elgin, ON - Outdoor With Facade
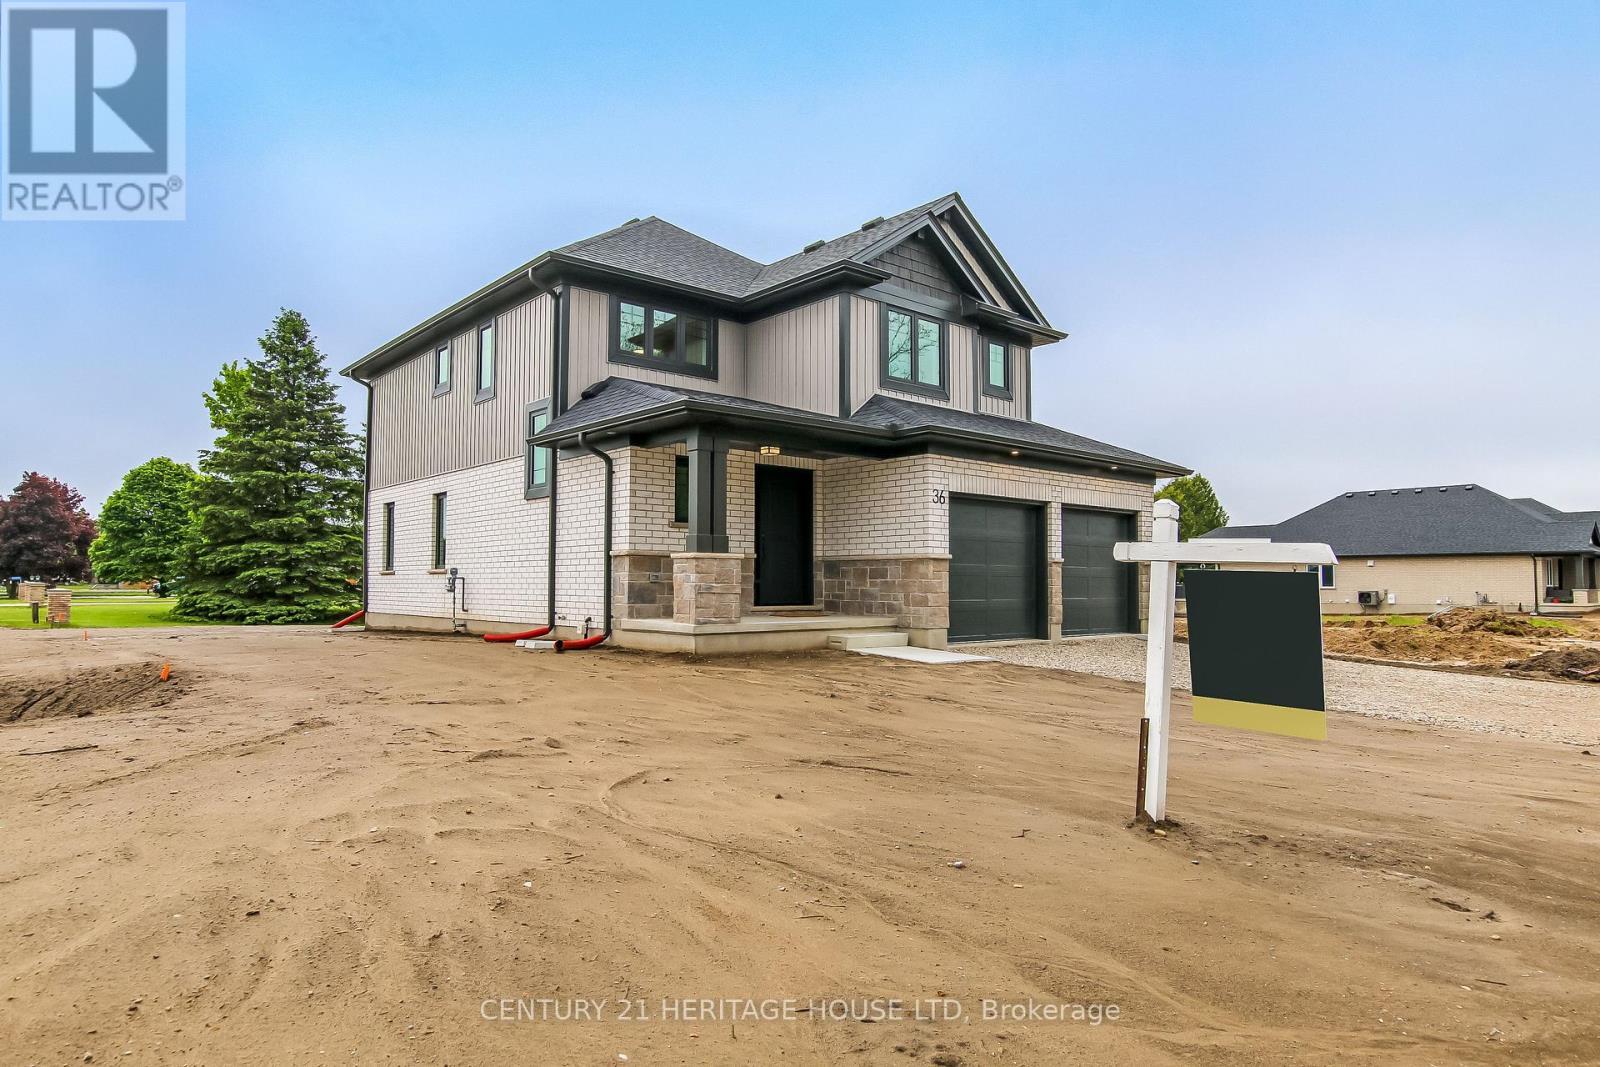
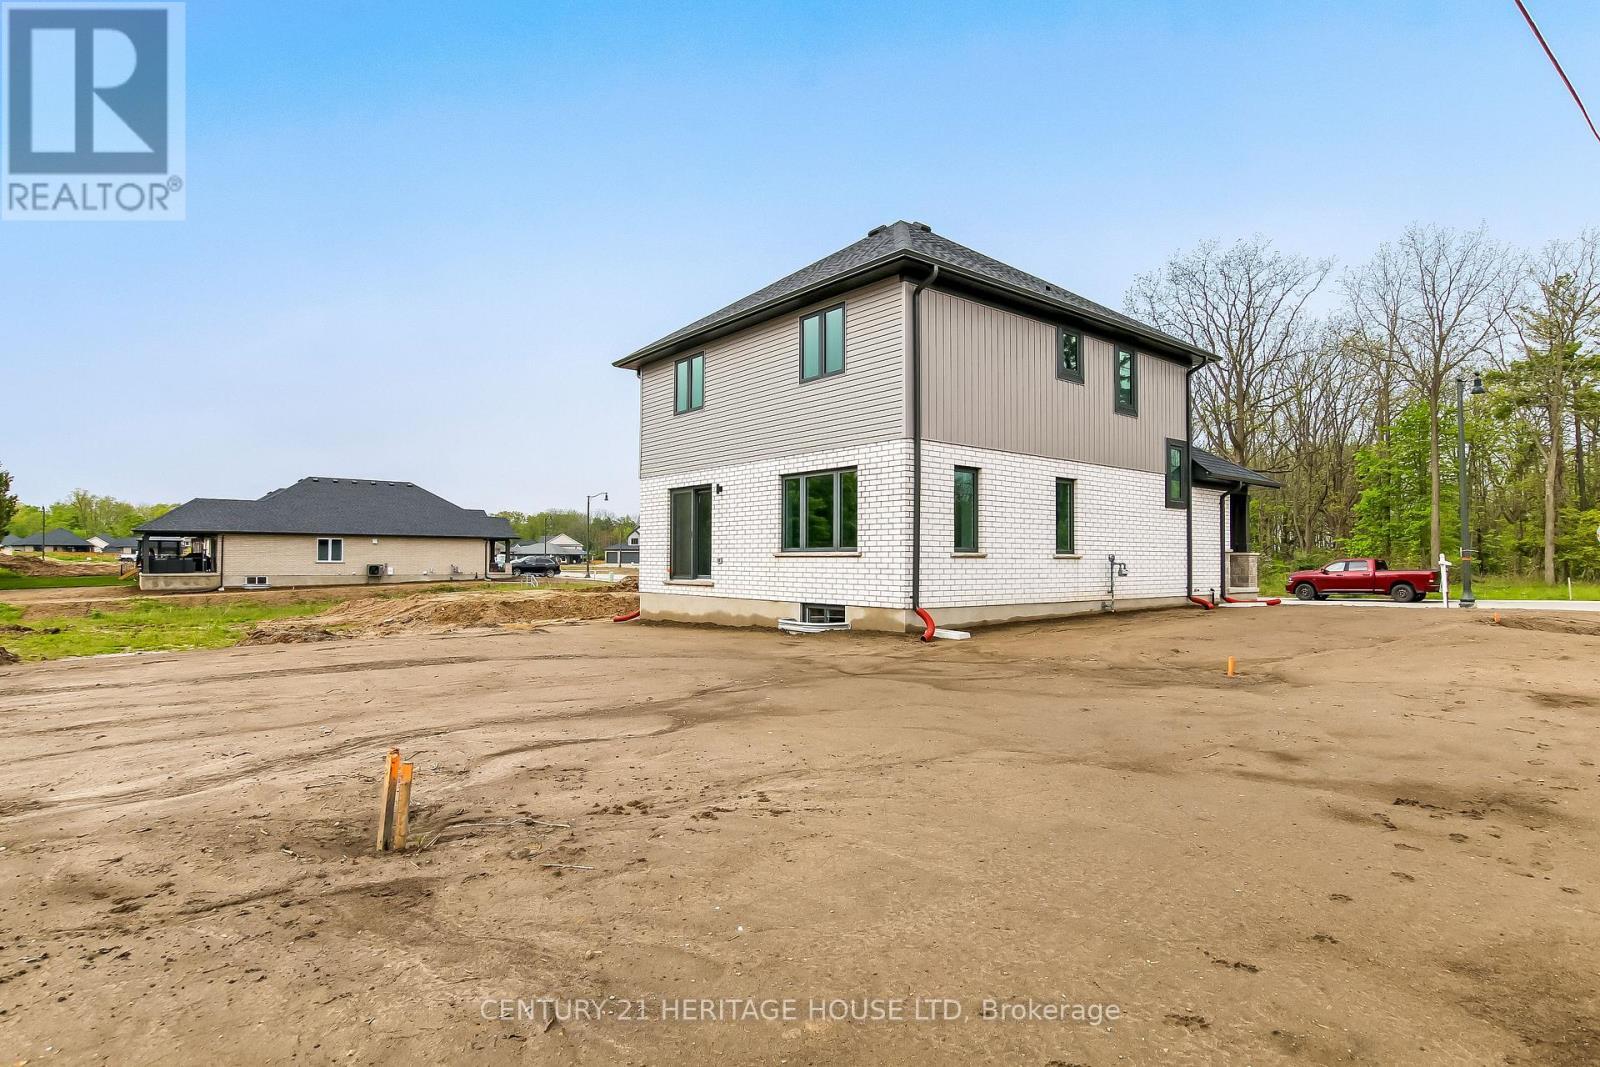
36 Hawks Gate, Central Elgin, ON - Outdoor
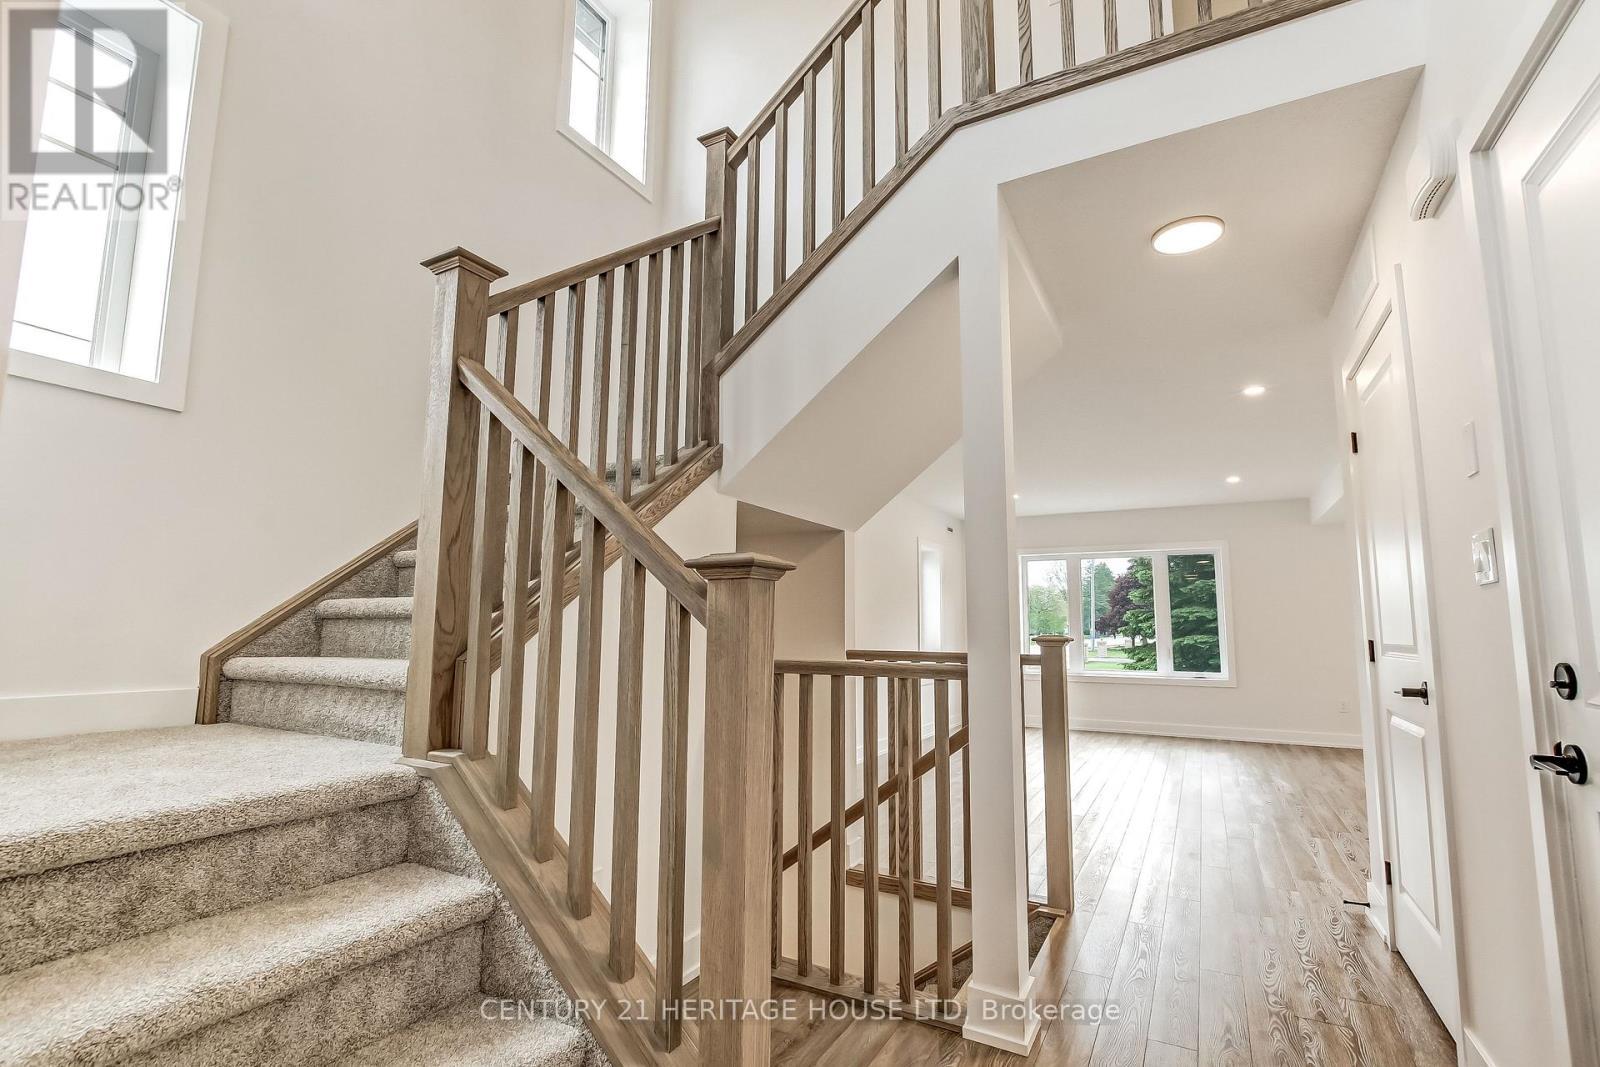
36 Hawks Gate, Central Elgin, ON - Indoor Photo Showing Other Room
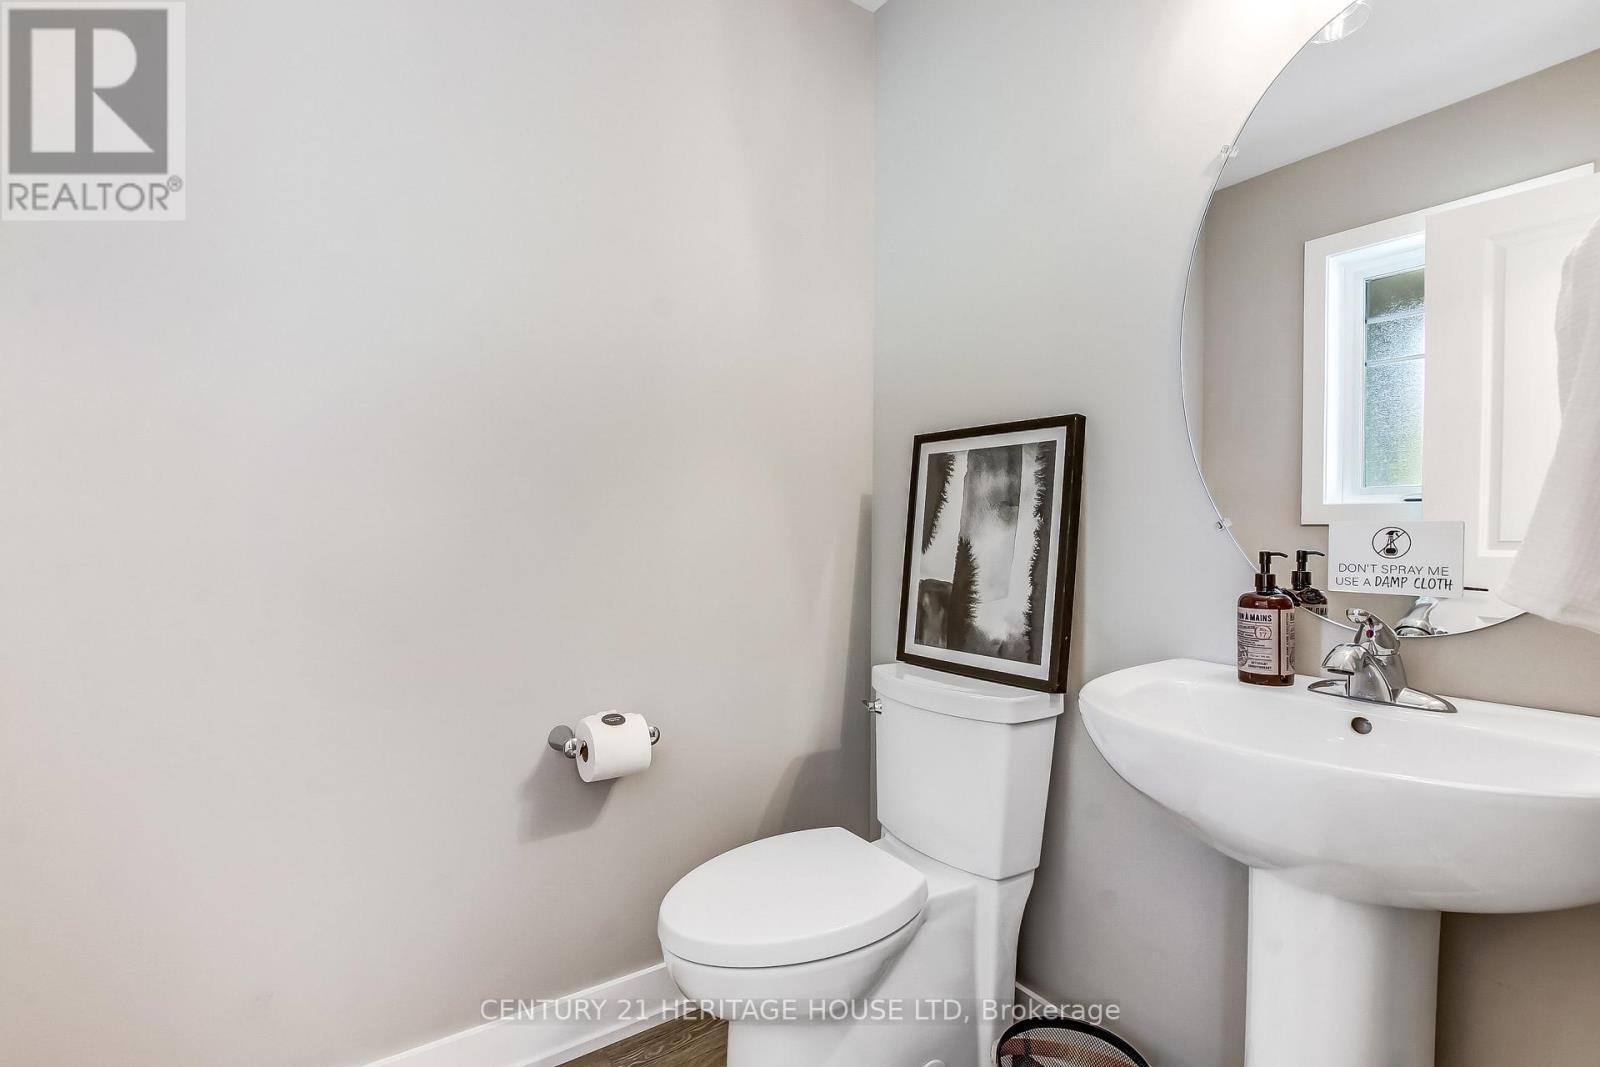
36 Hawks Gate, Central Elgin, ON - Indoor Photo Showing Bathroom
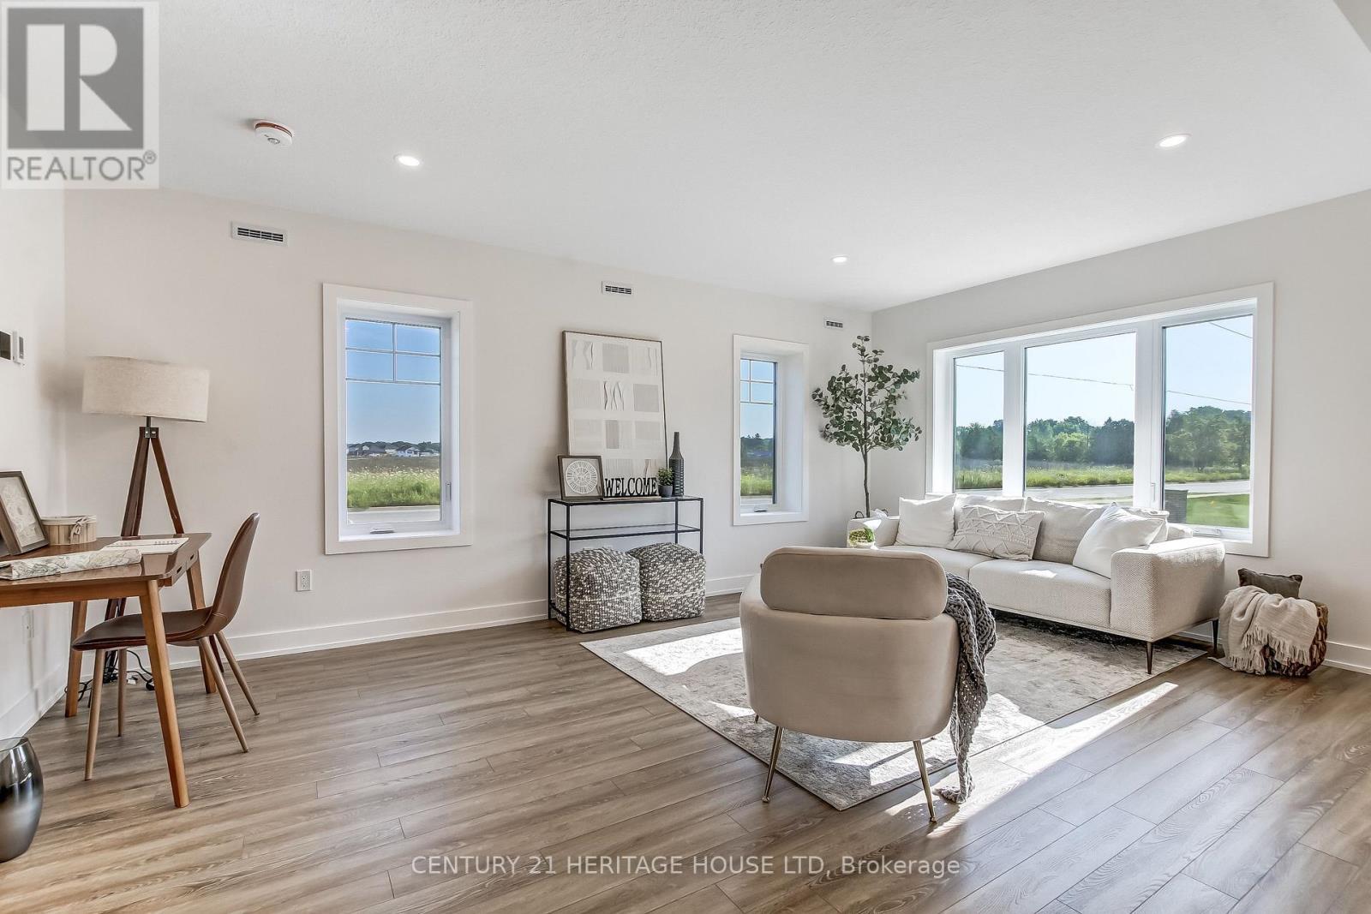
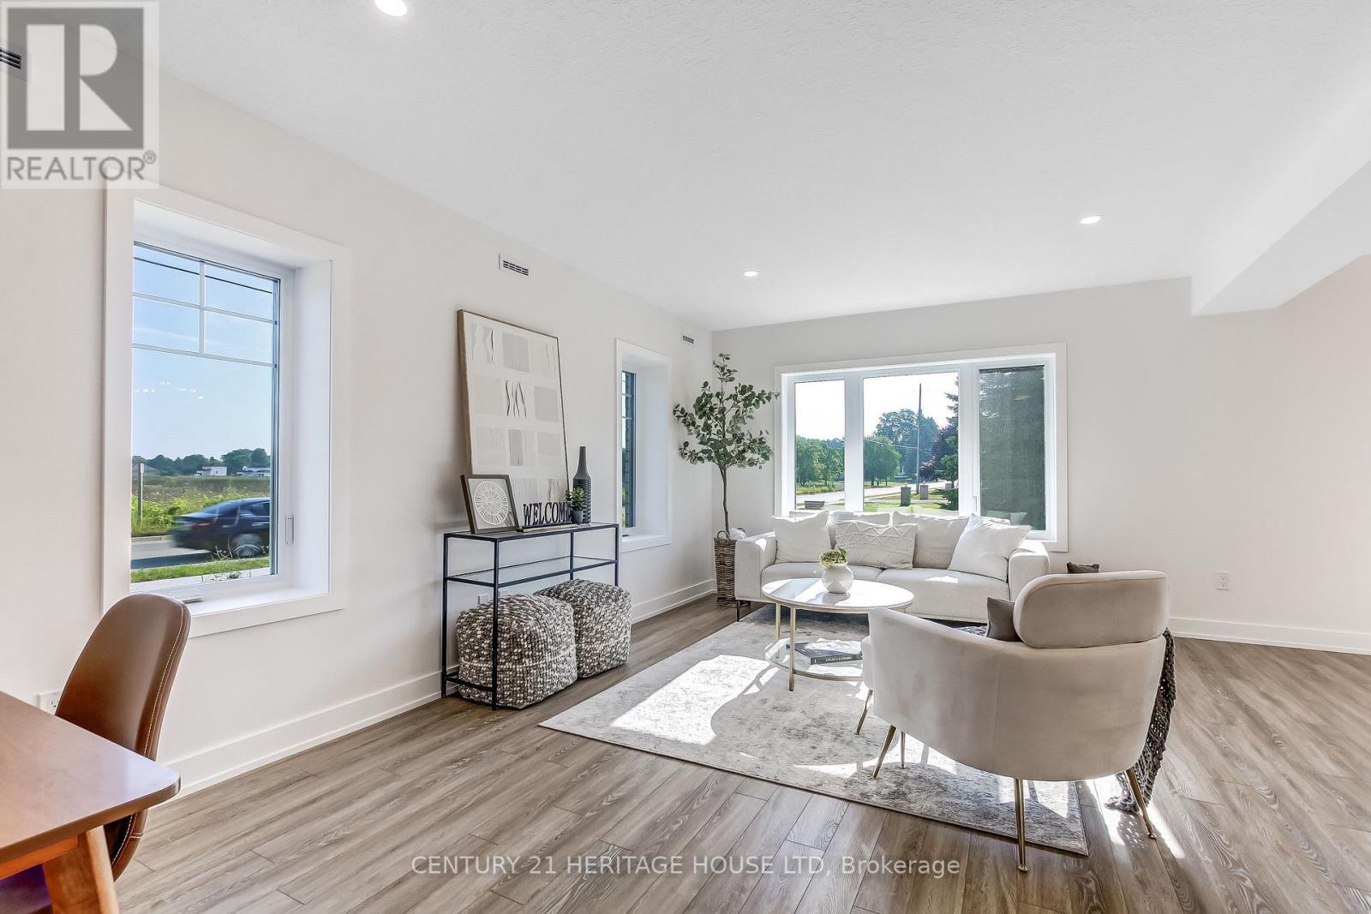
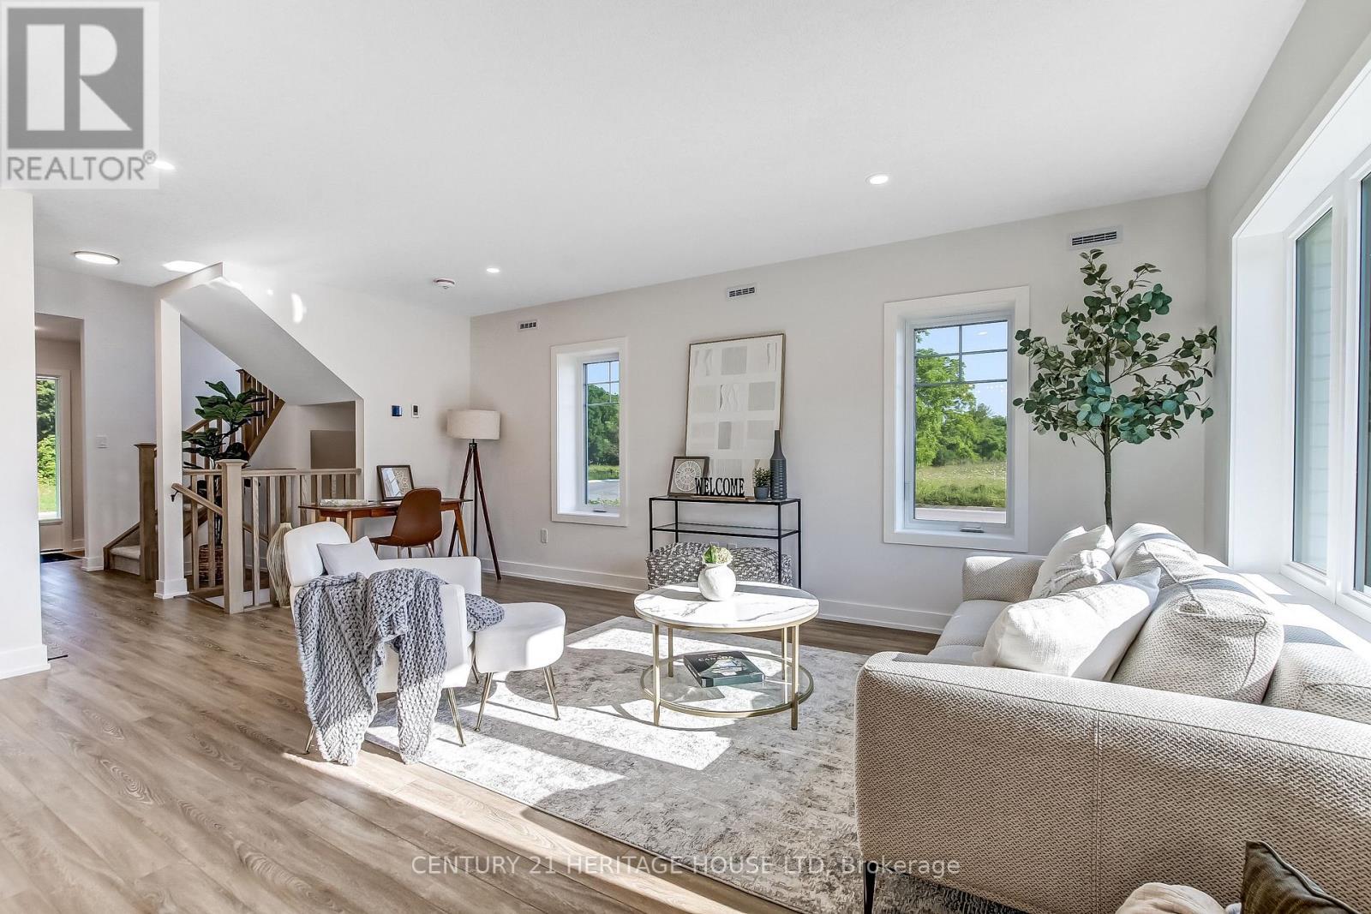
36 Hawks Gate, Central Elgin, ON - Indoor Photo Showing Living Room
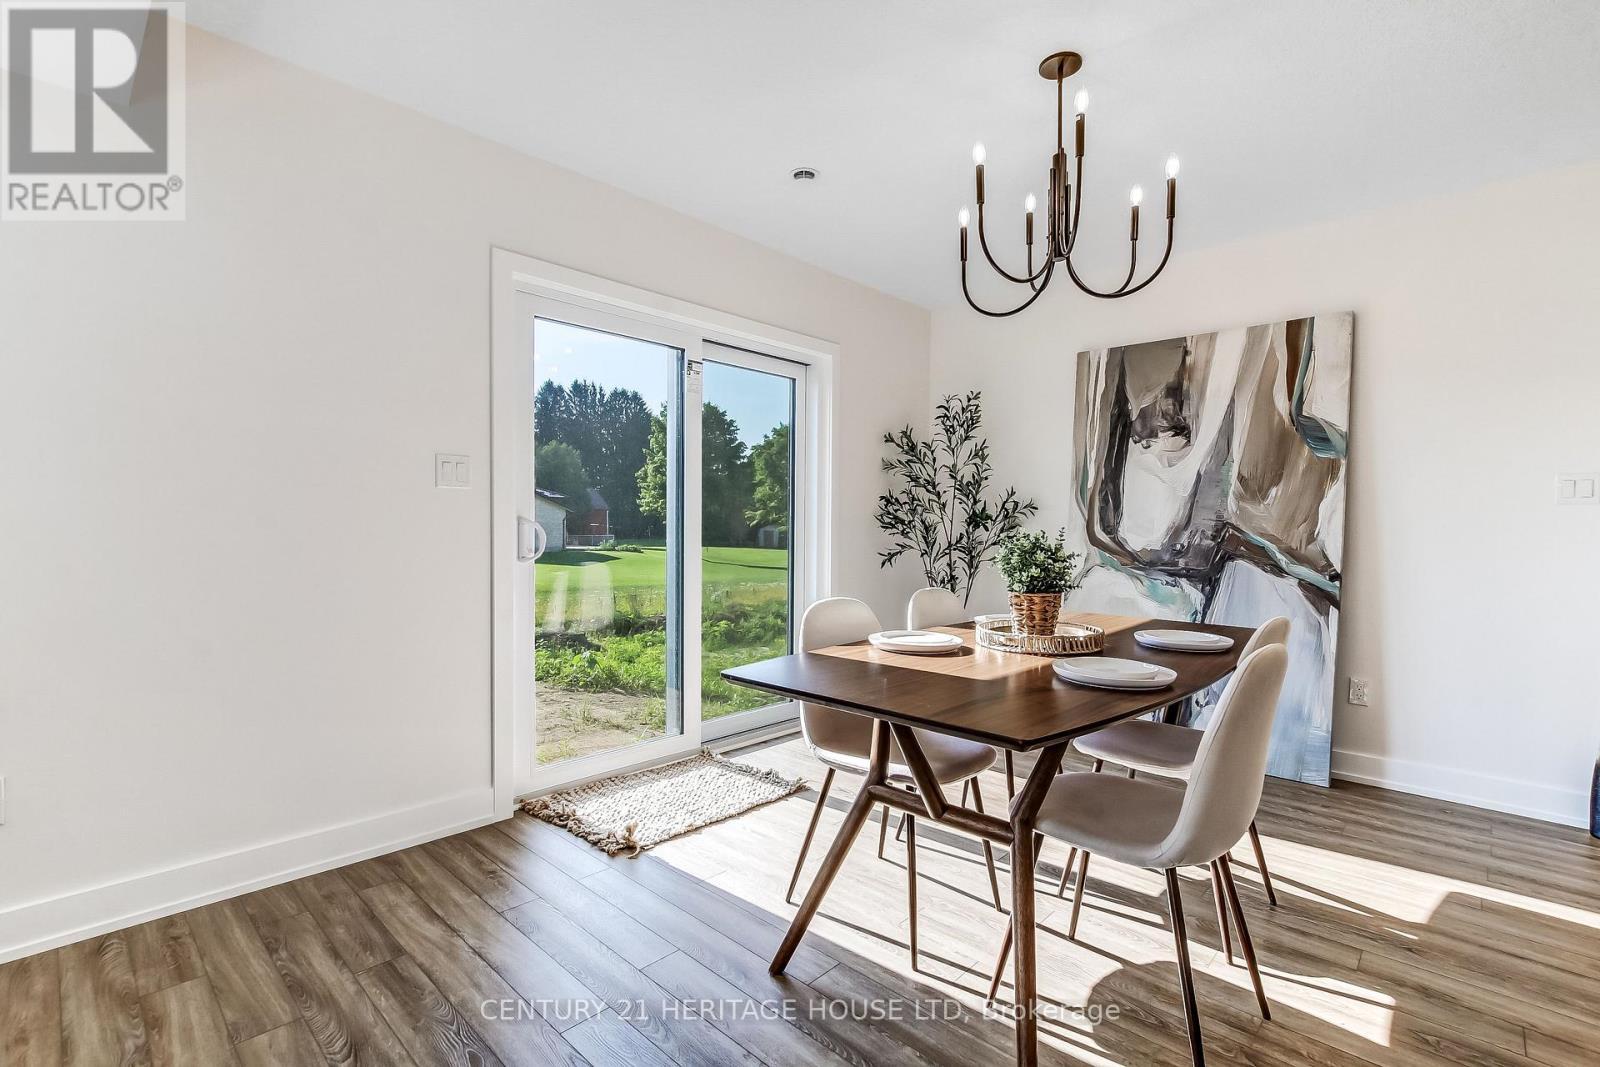
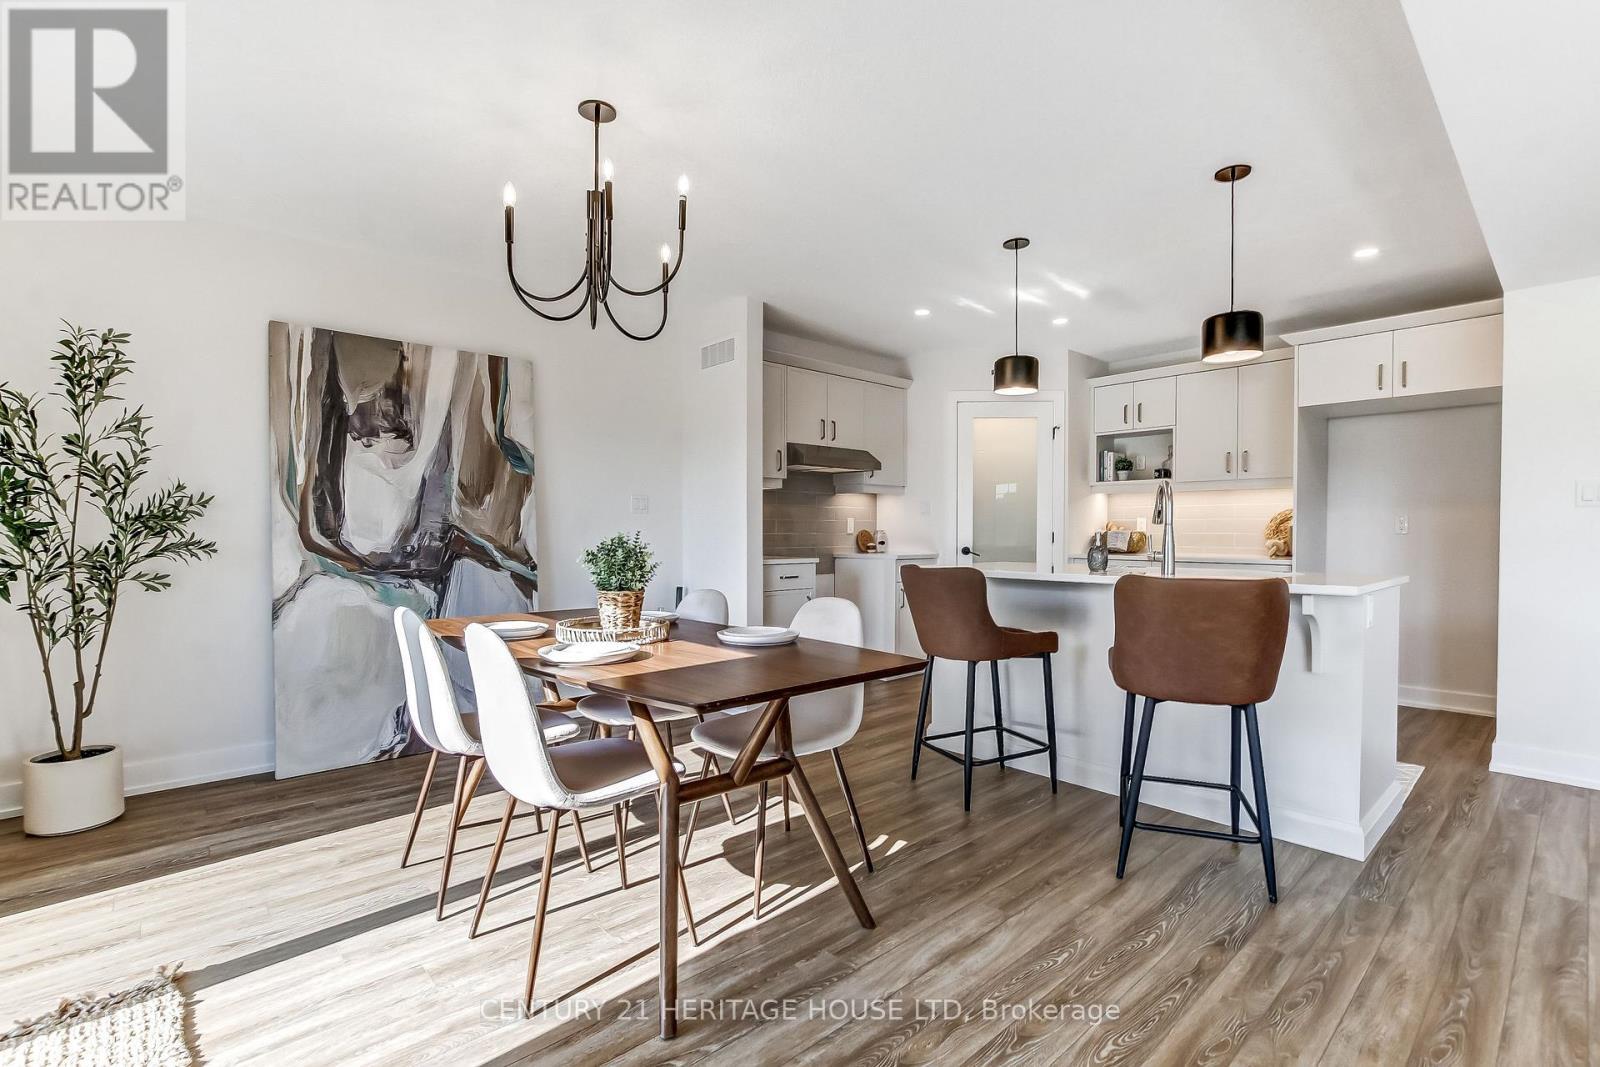
36 Hawks Gate, Central Elgin, ON - Indoor Photo Showing Dining Room
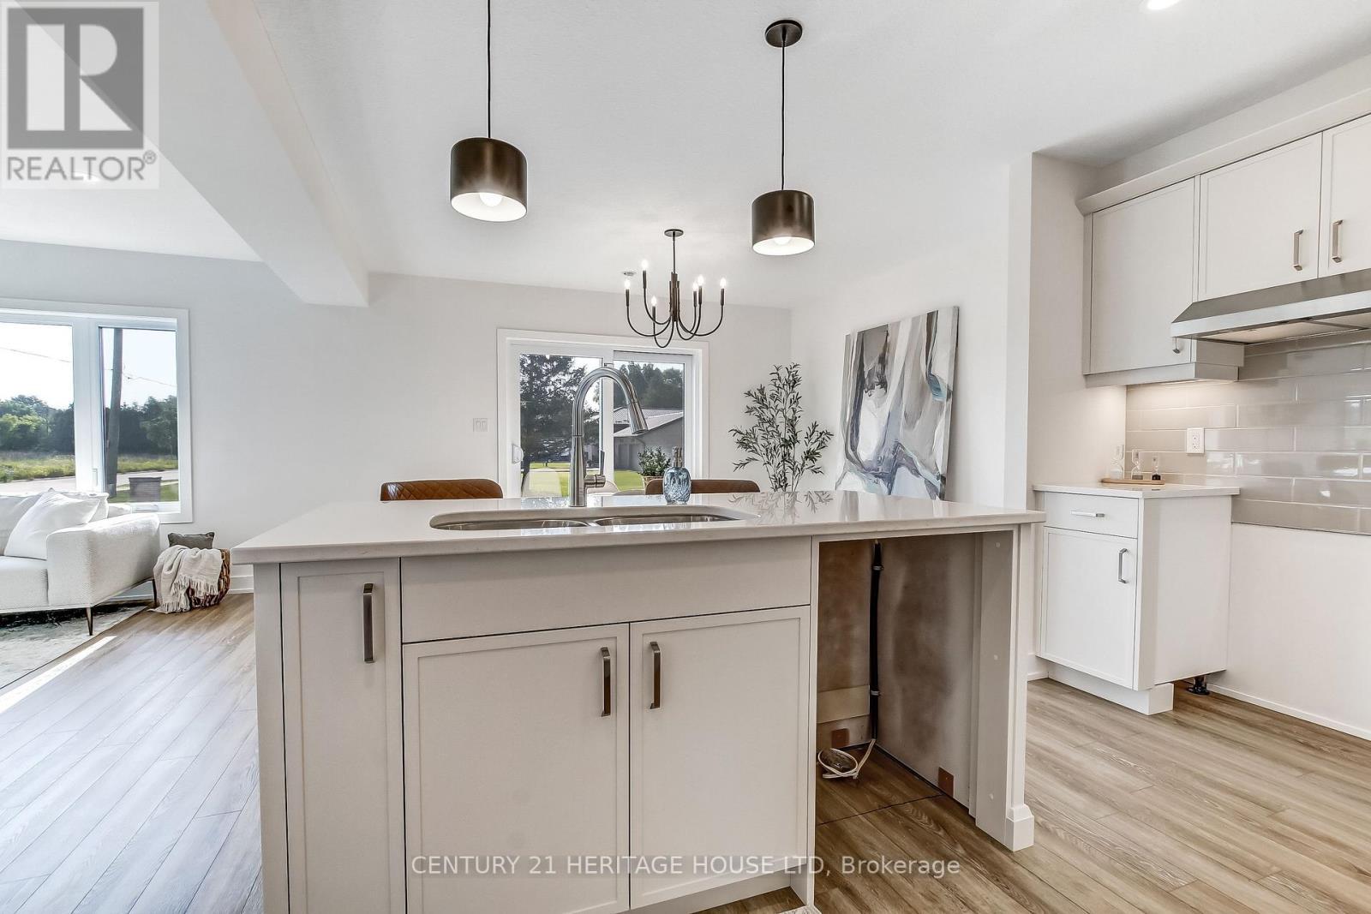
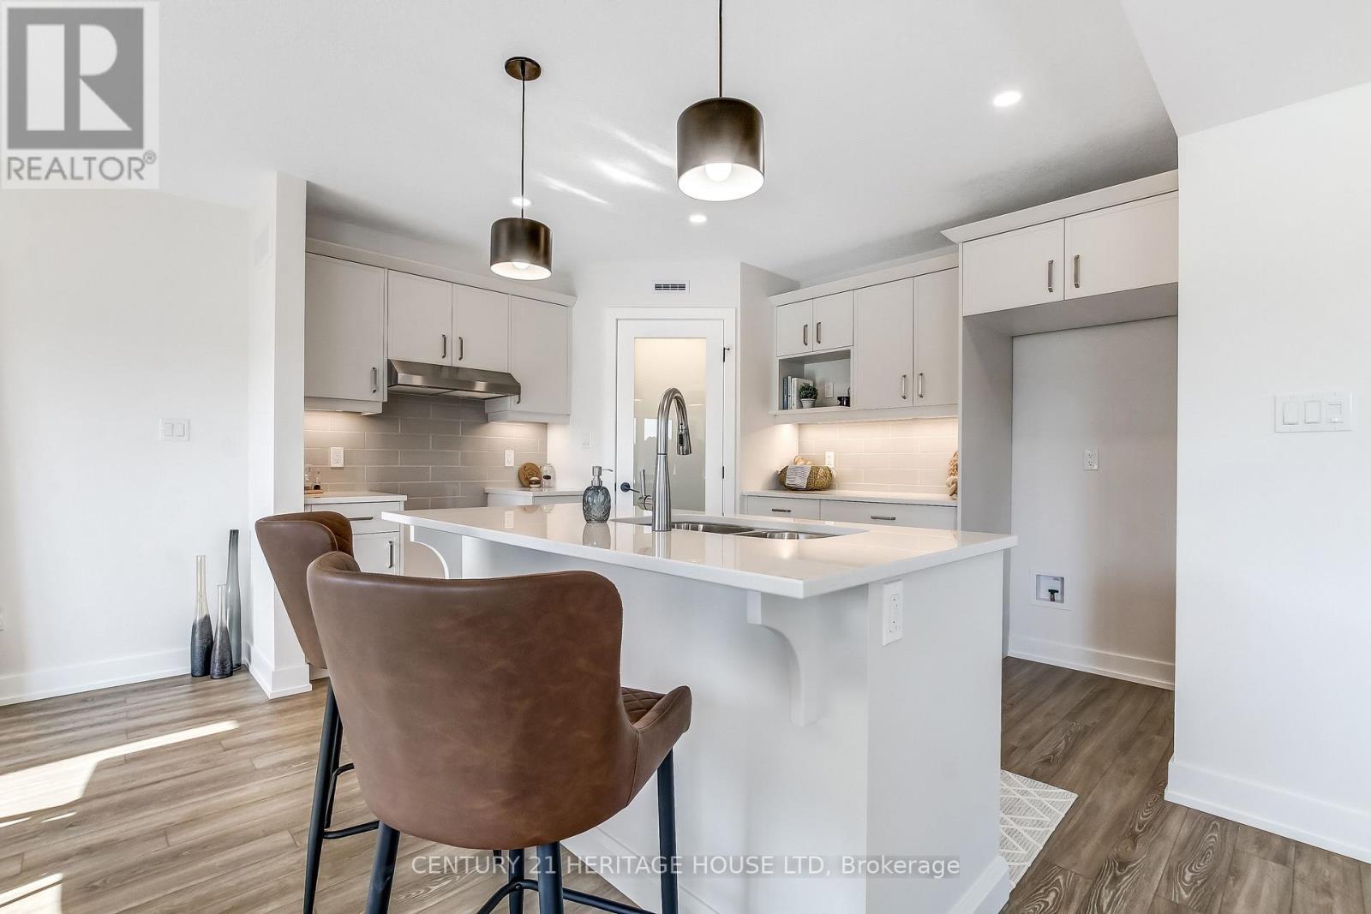
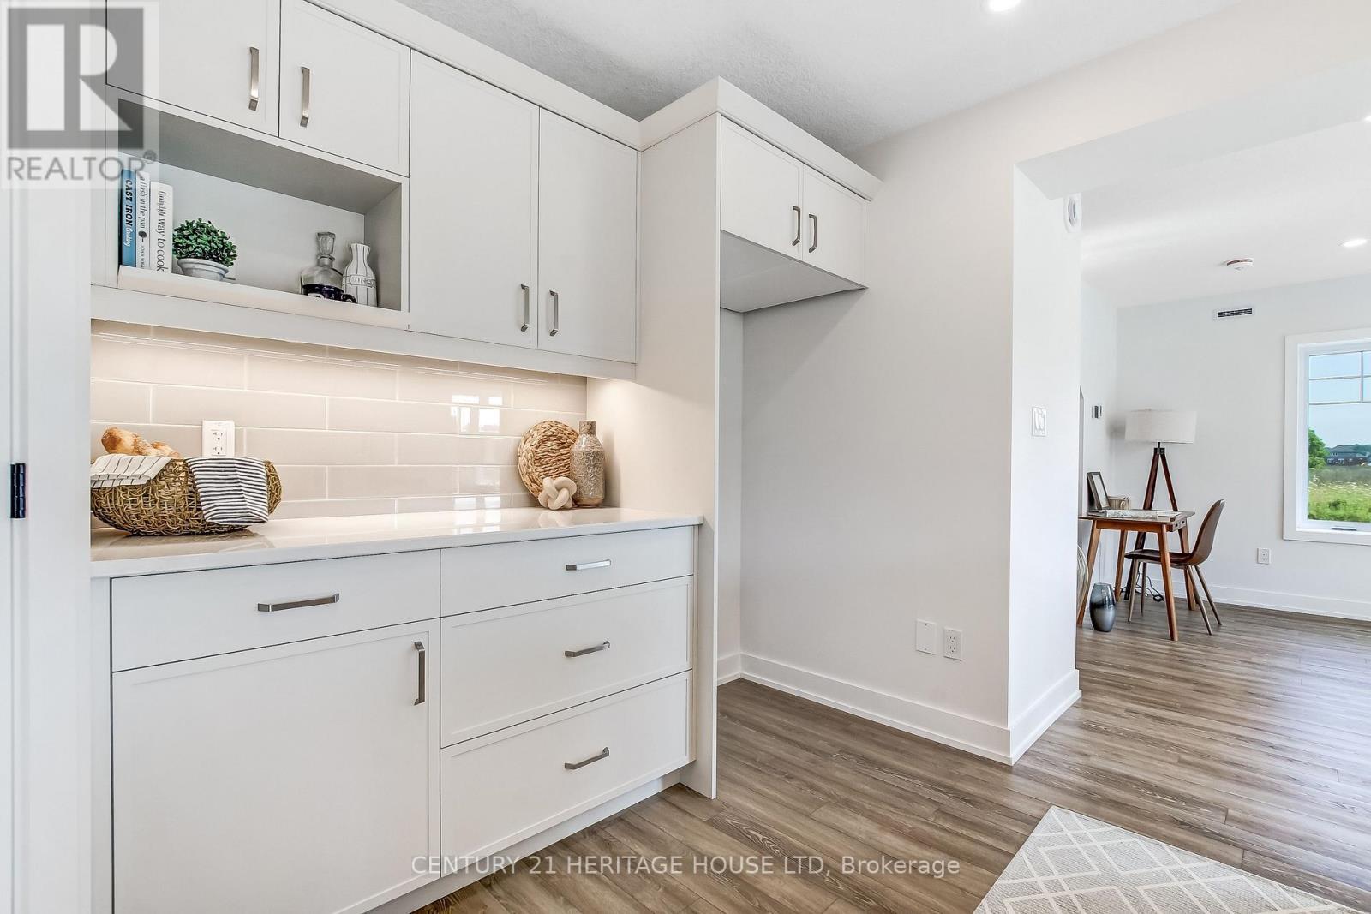
36 Hawks Gate, Central Elgin, ON - Indoor Photo Showing Kitchen
36 Hawks Gate, Central Elgin, ON - Indoor Photo Showing Other Room
36 Hawks Gate, Central Elgin, ON - Indoor Photo Showing Kitchen With Upgraded Kitchen
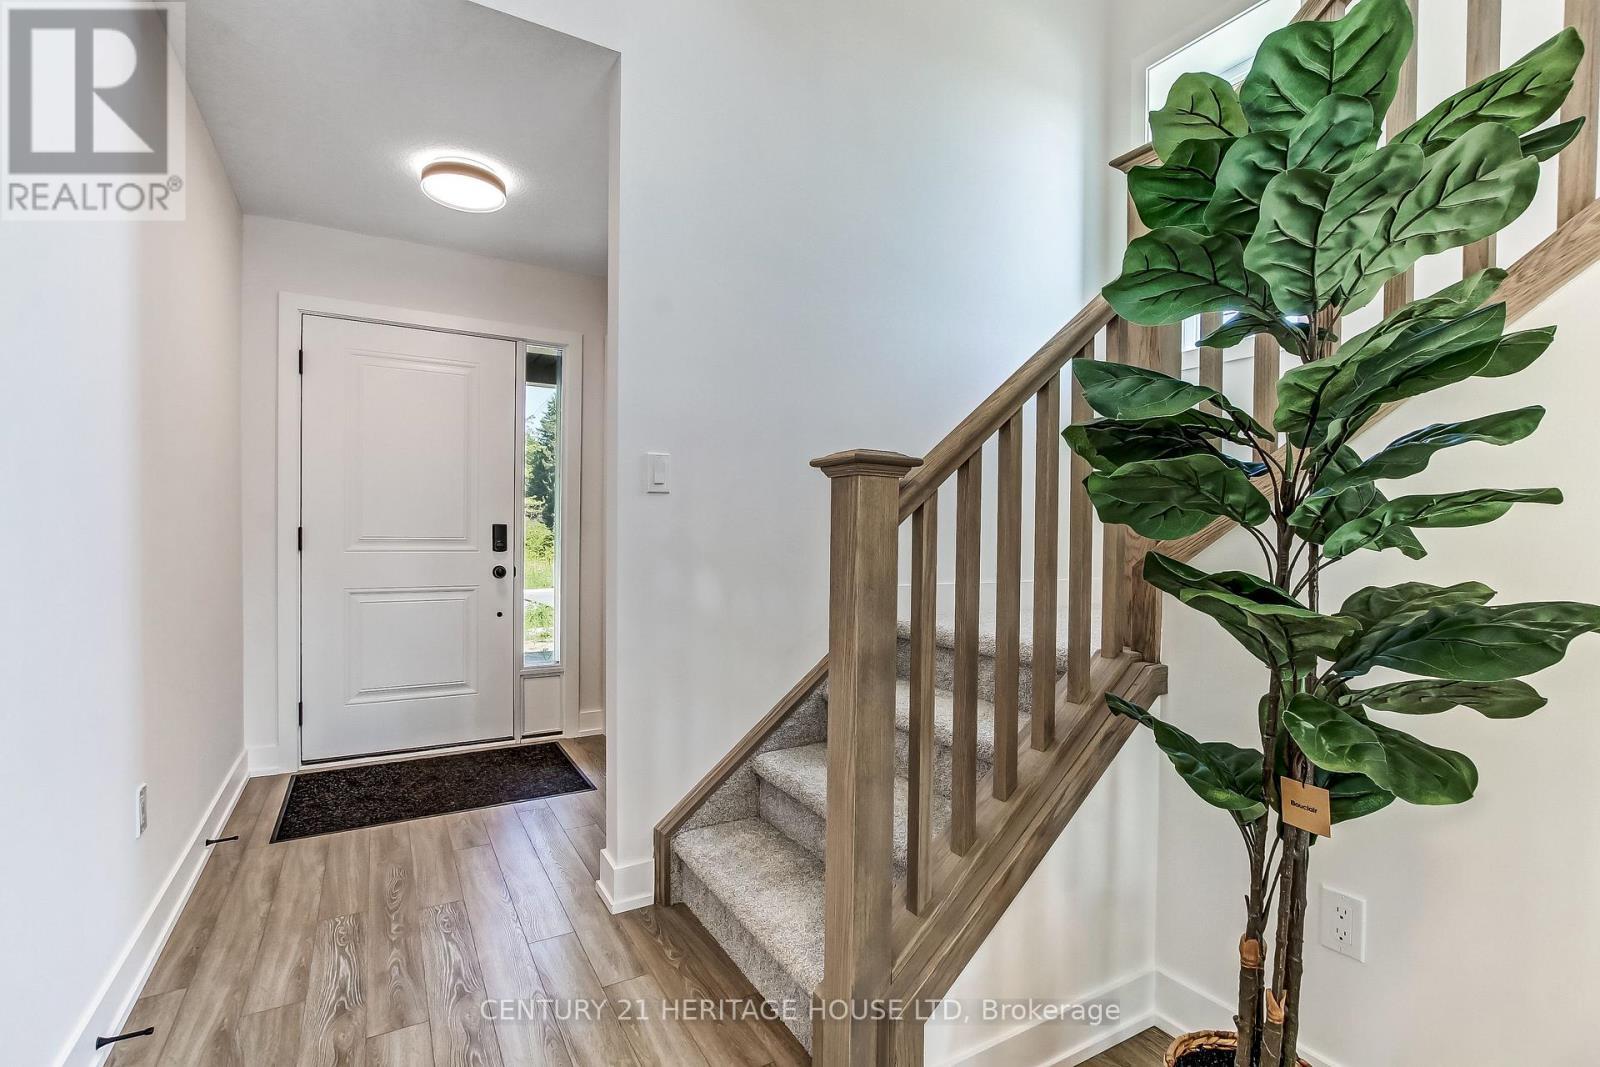
36 Hawks Gate, Central Elgin, ON - Indoor
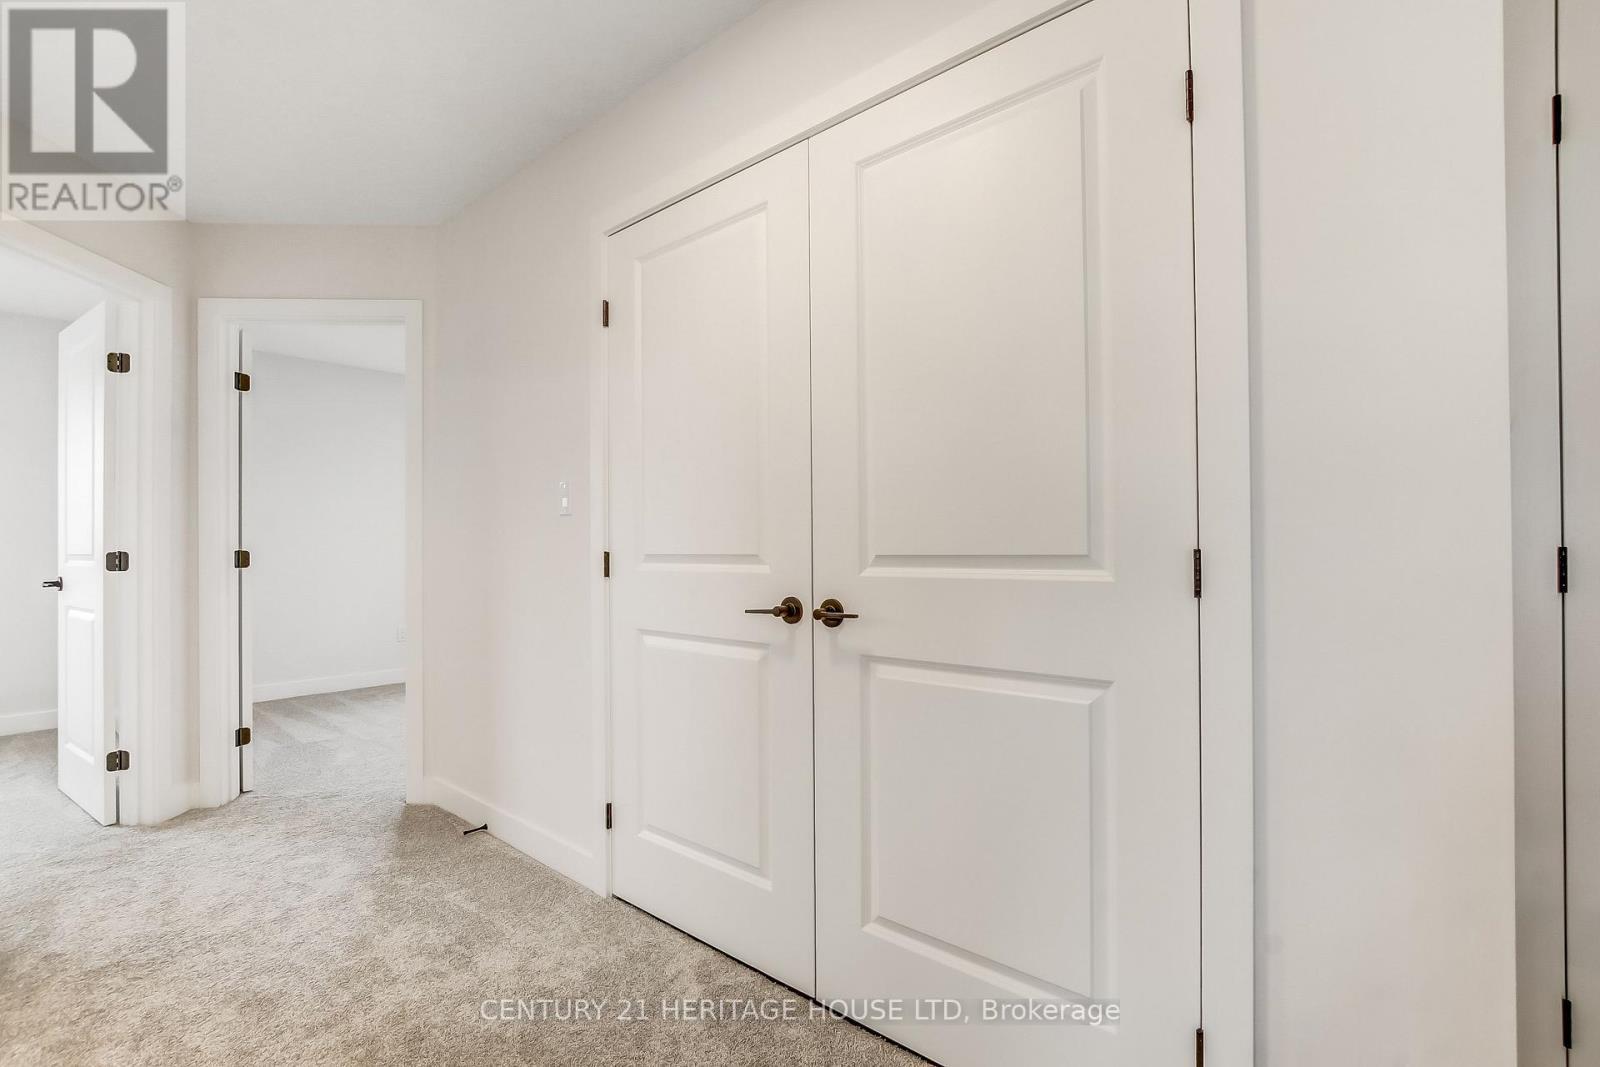

36 Hawks Gate, Central Elgin, ON - Indoor Photo Showing Other Room
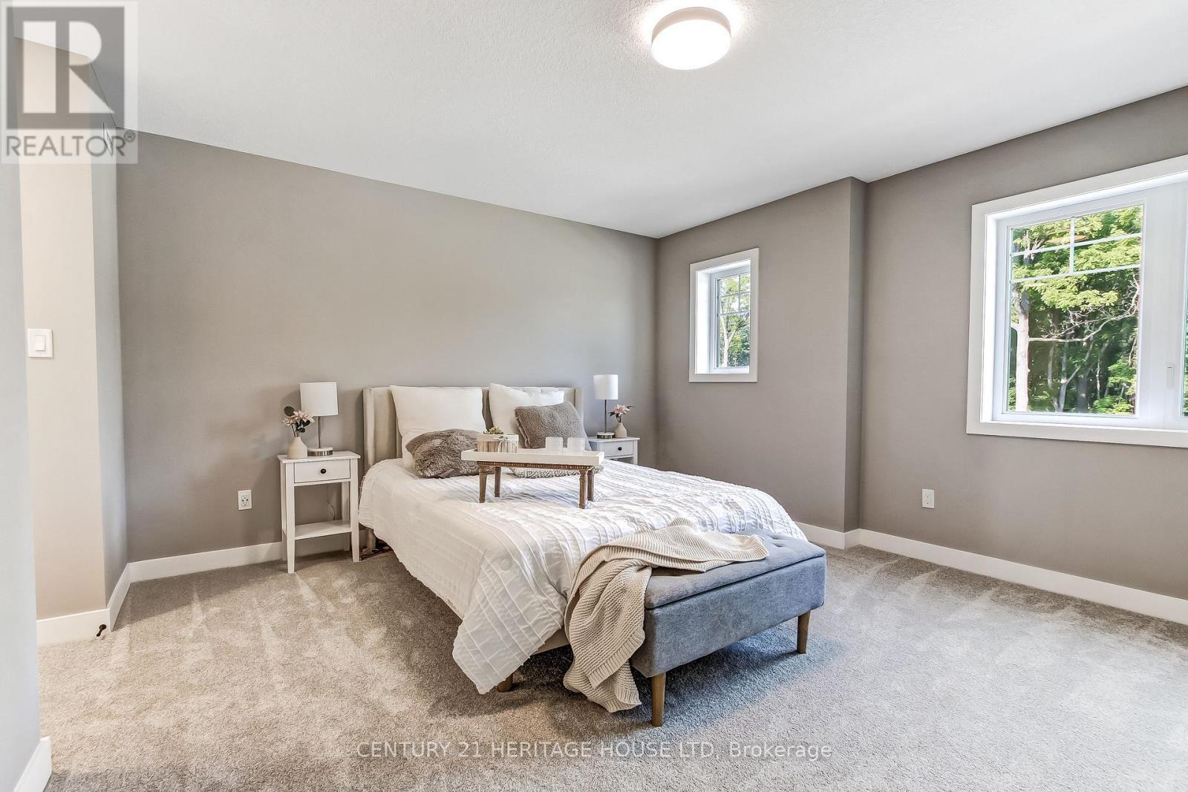
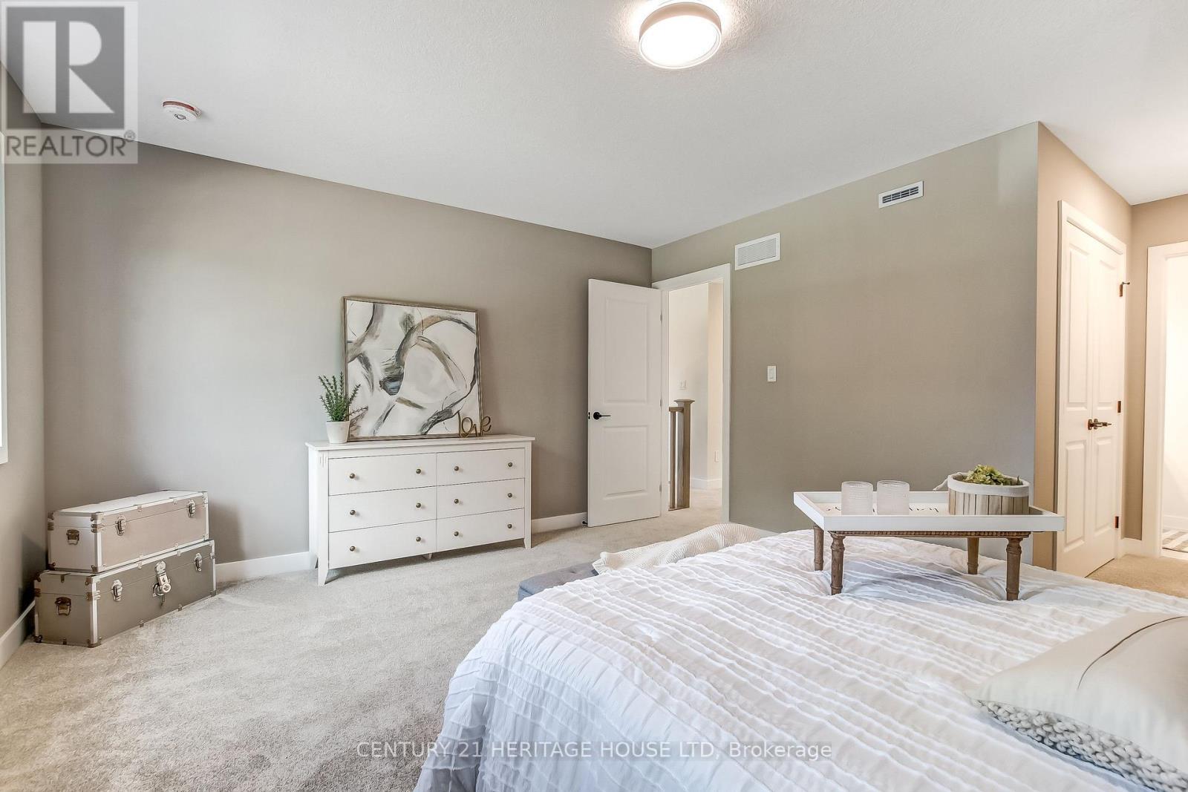
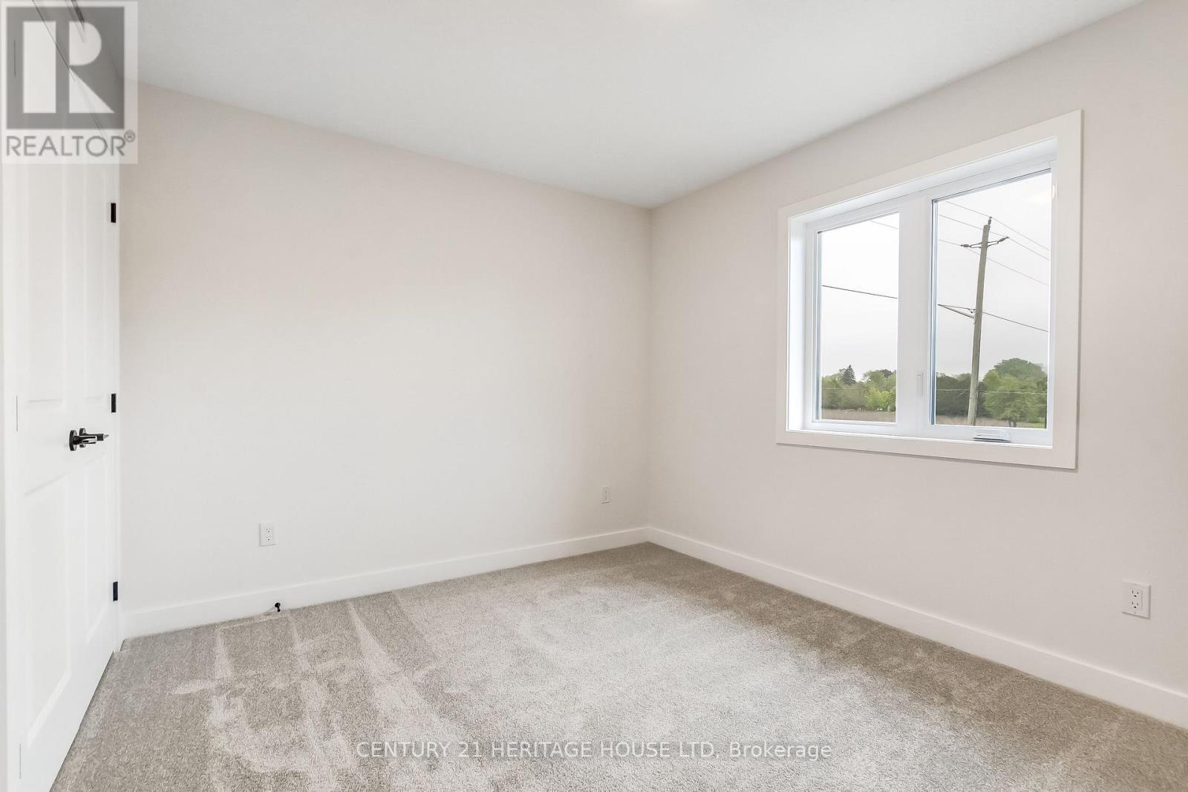
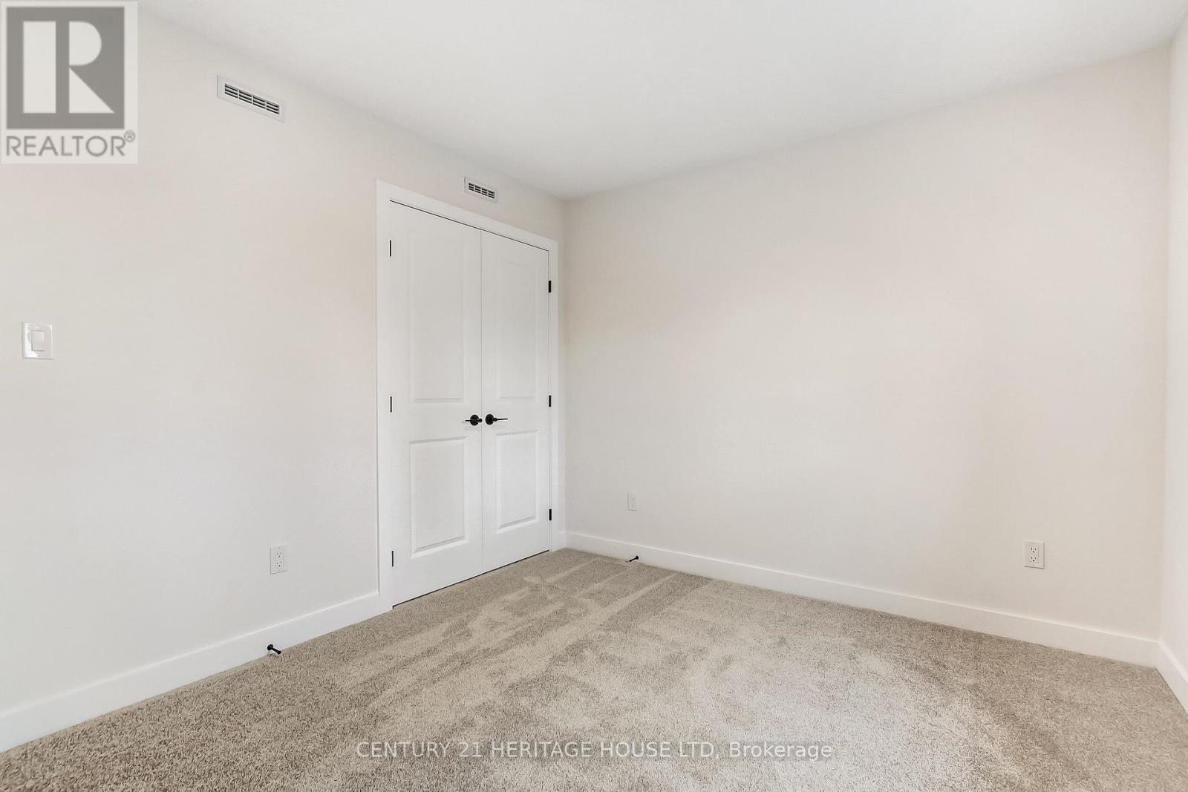
36 Hawks Gate, Central Elgin, ON - Indoor Photo Showing Bedroom
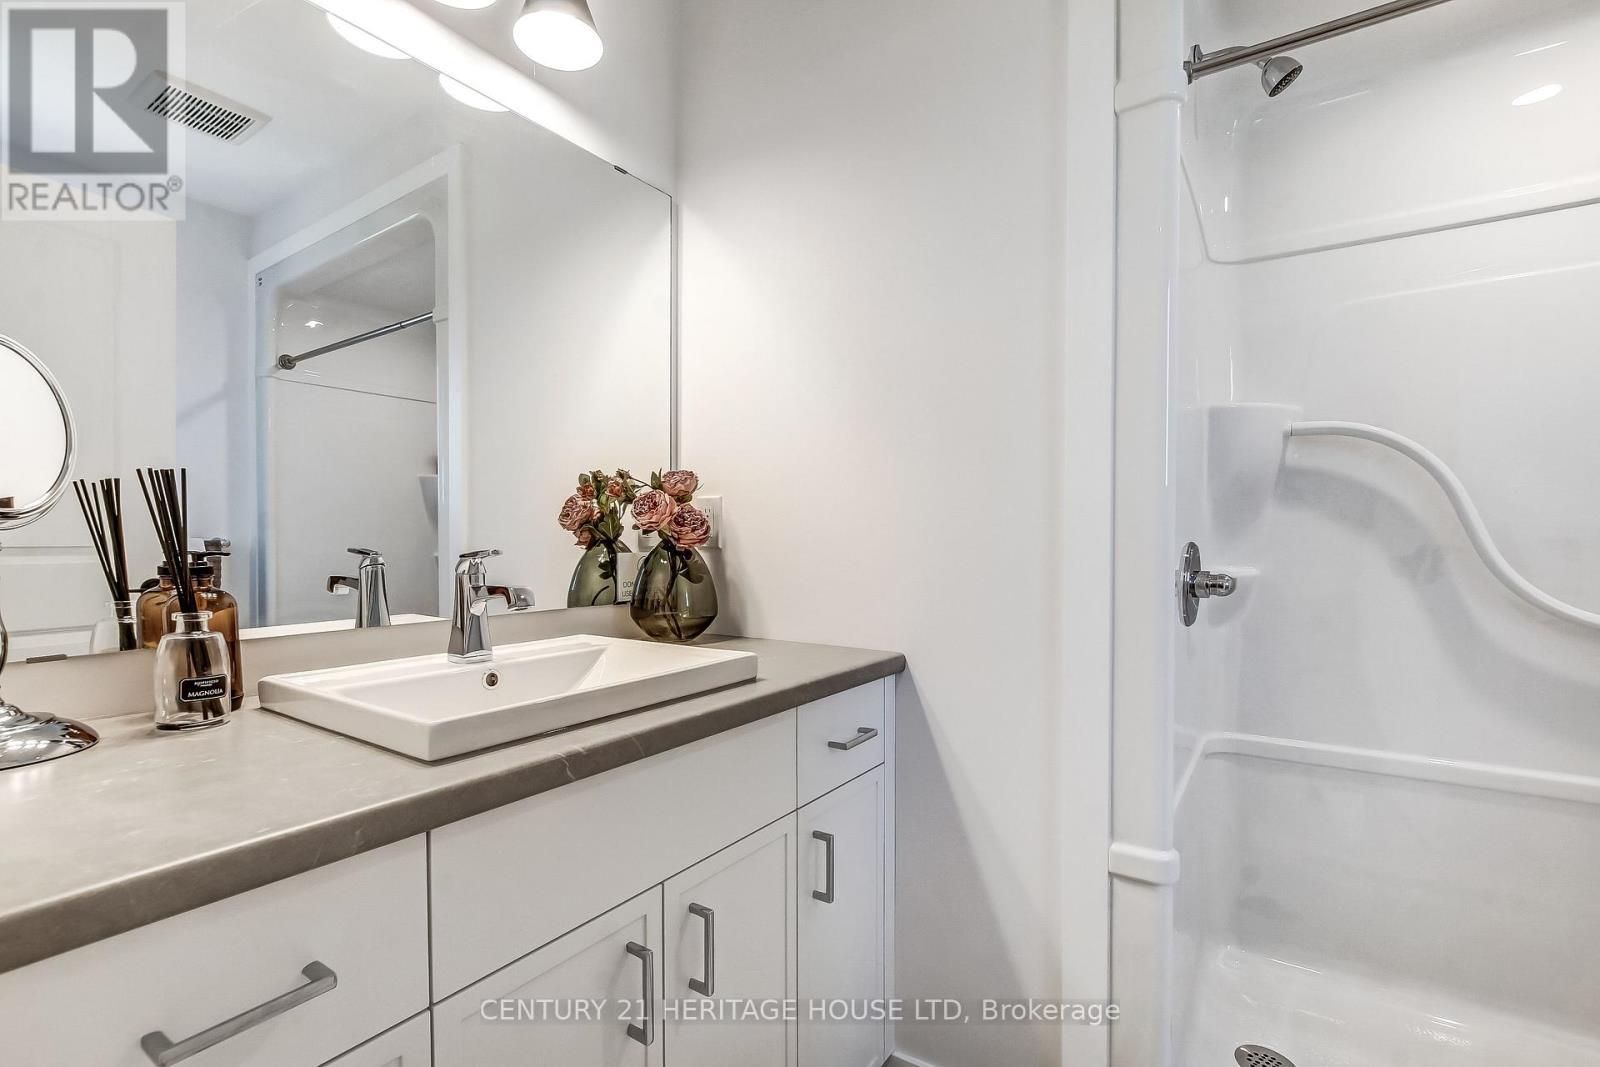
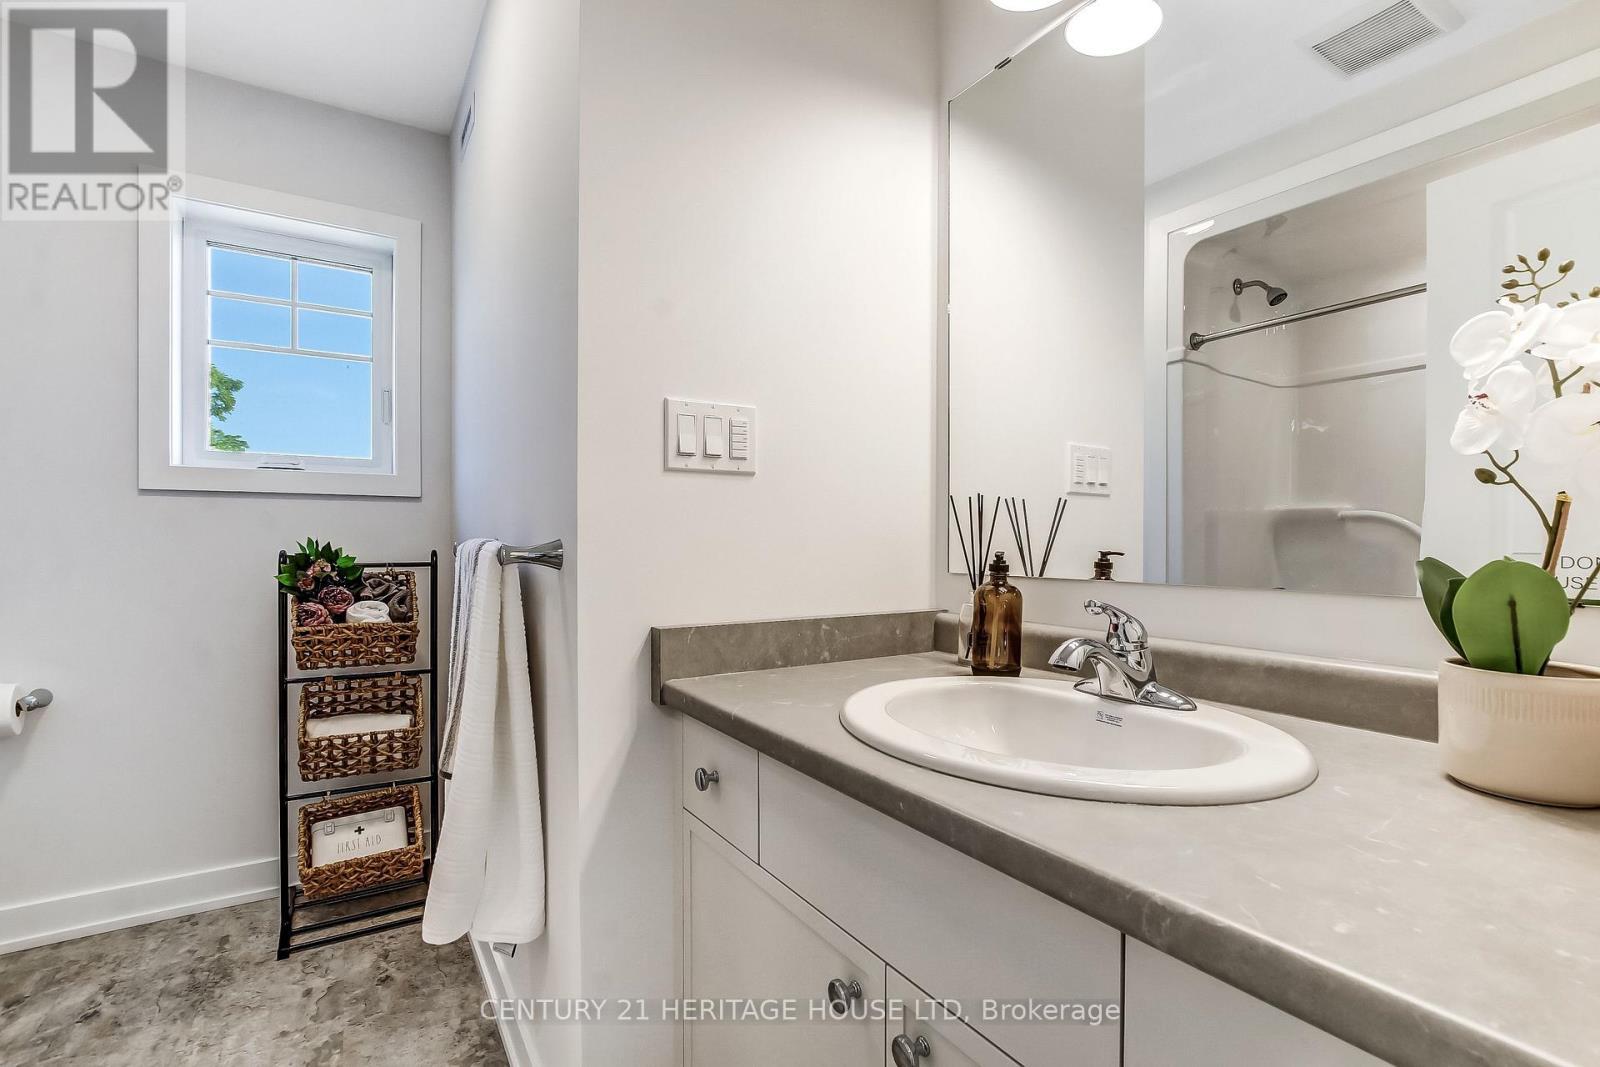
36 Hawks Gate, Central Elgin, ON - Indoor Photo Showing Bathroom
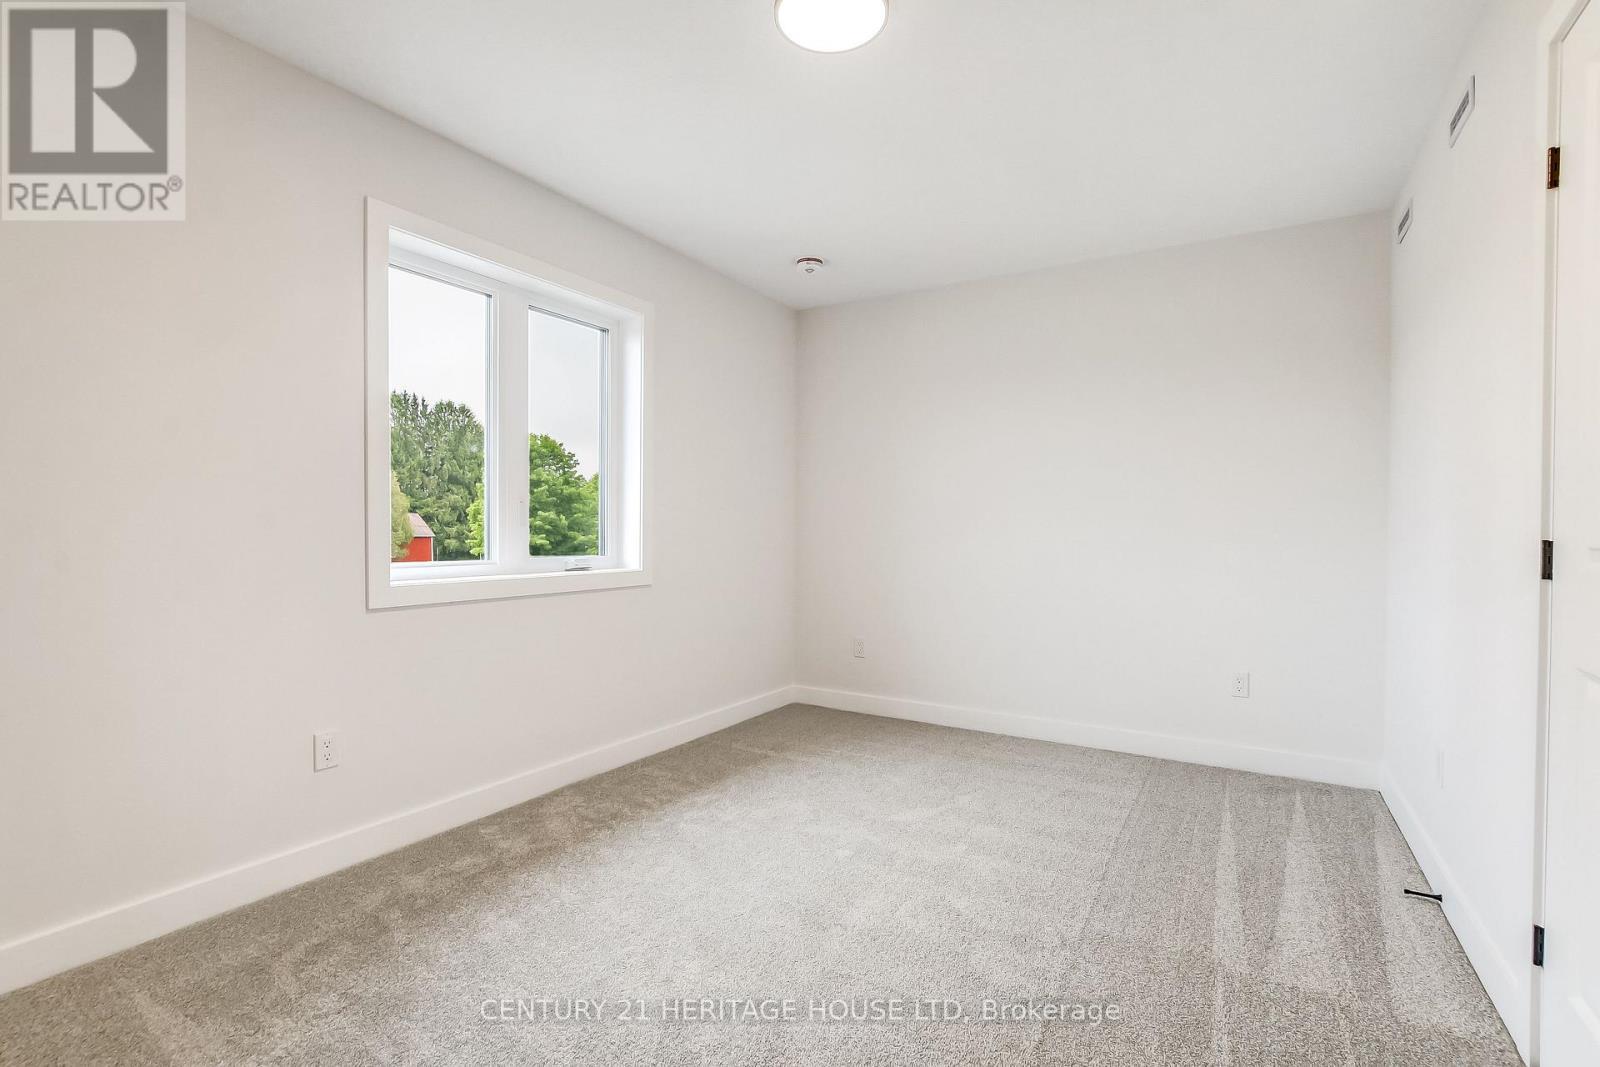
36 Hawks Gate, Central Elgin, ON - Indoor Photo Showing Other Room
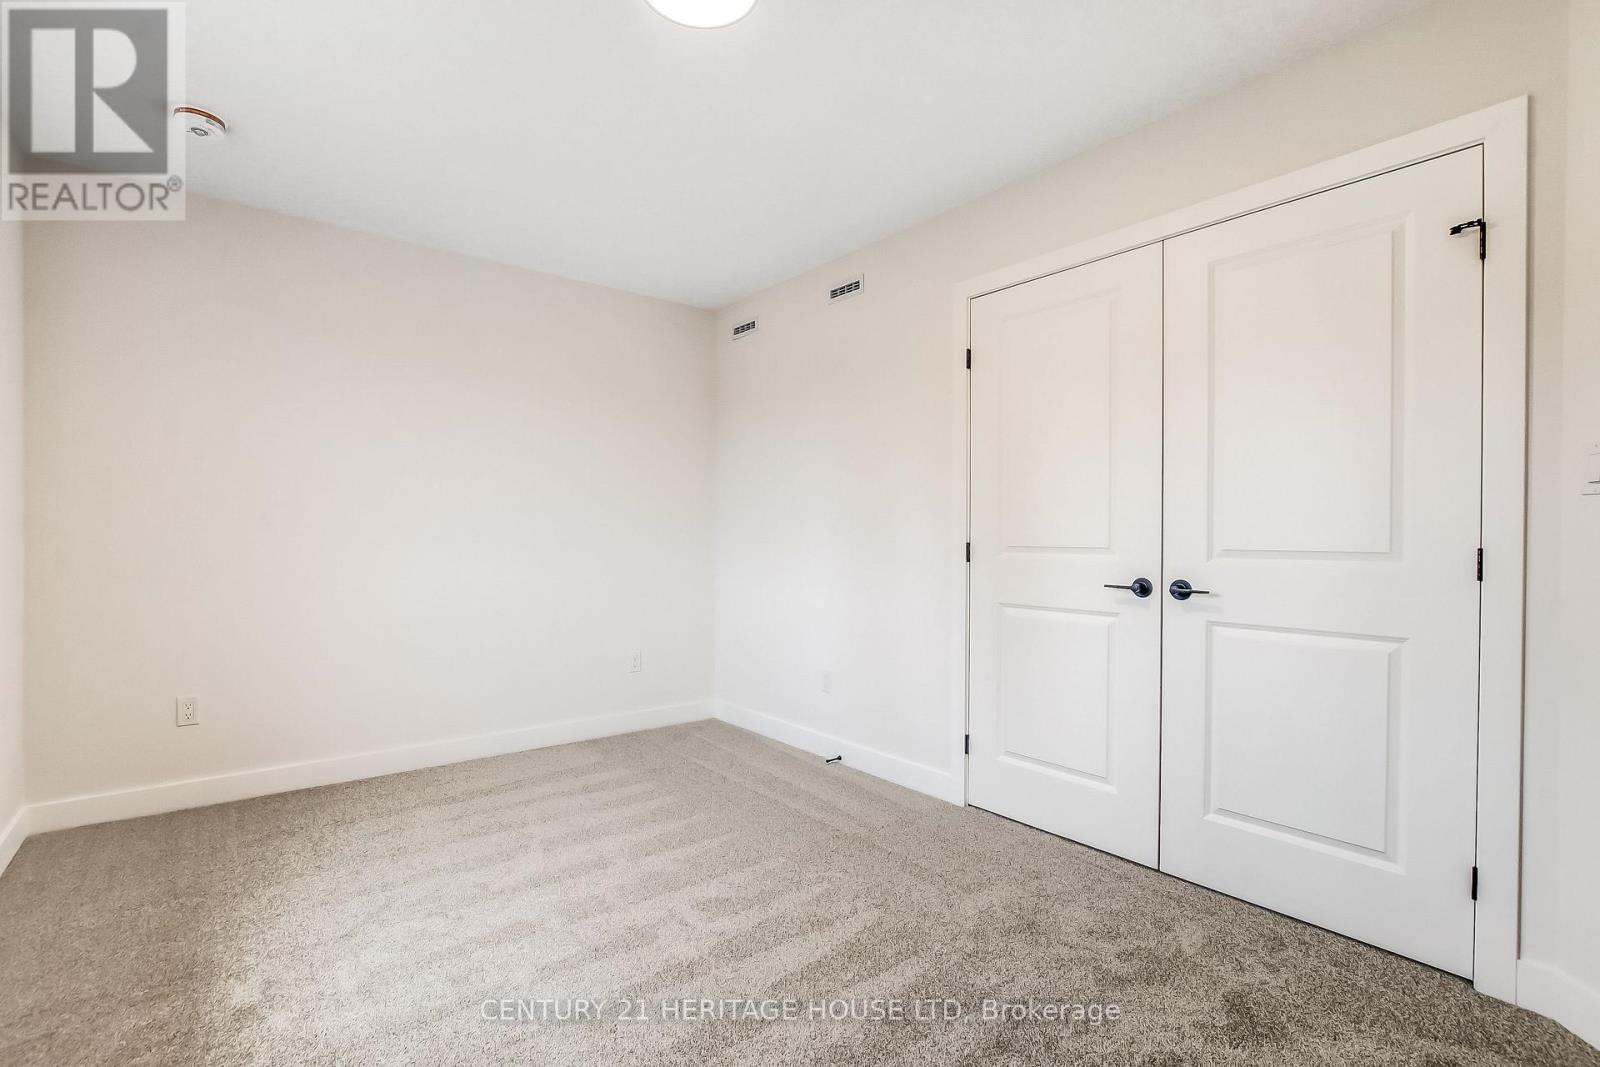
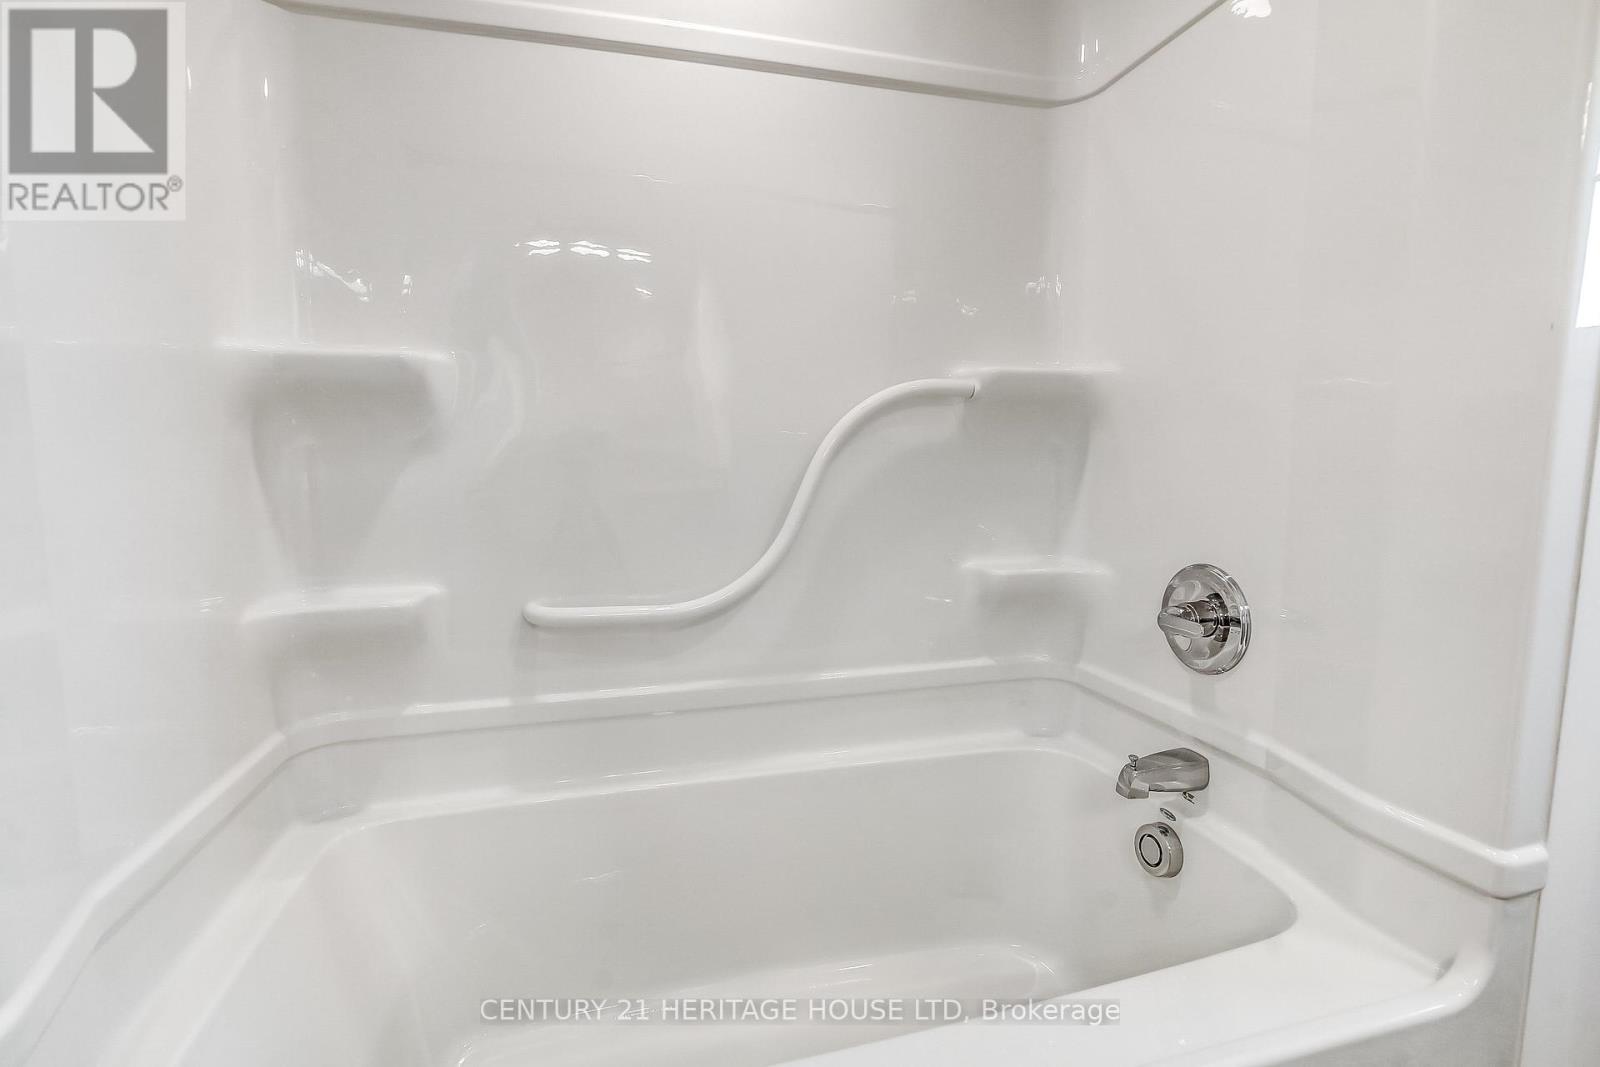
36 Hawks Gate, Central Elgin, ON - Indoor Photo Showing Bathroom
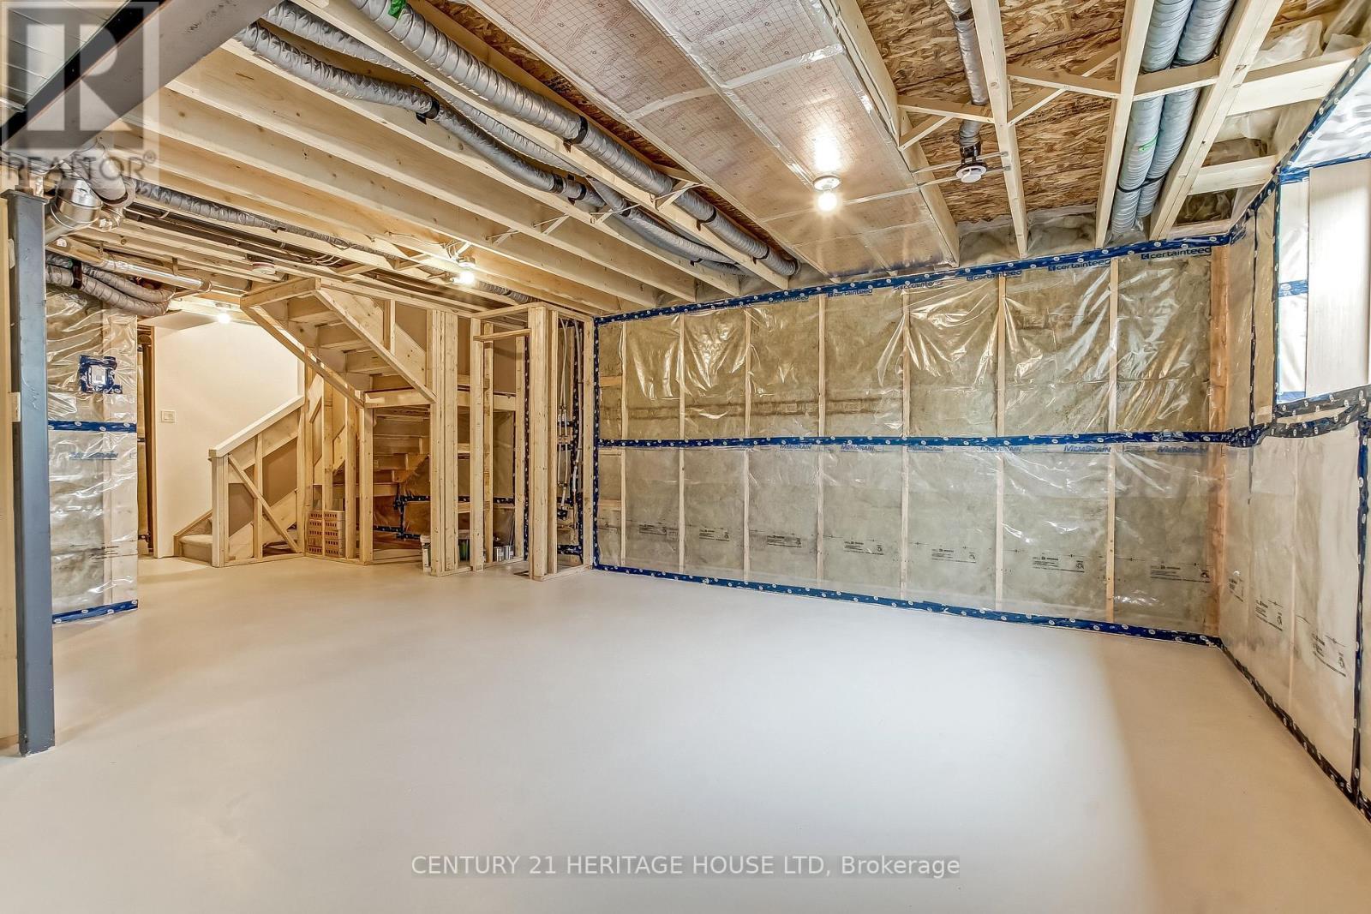
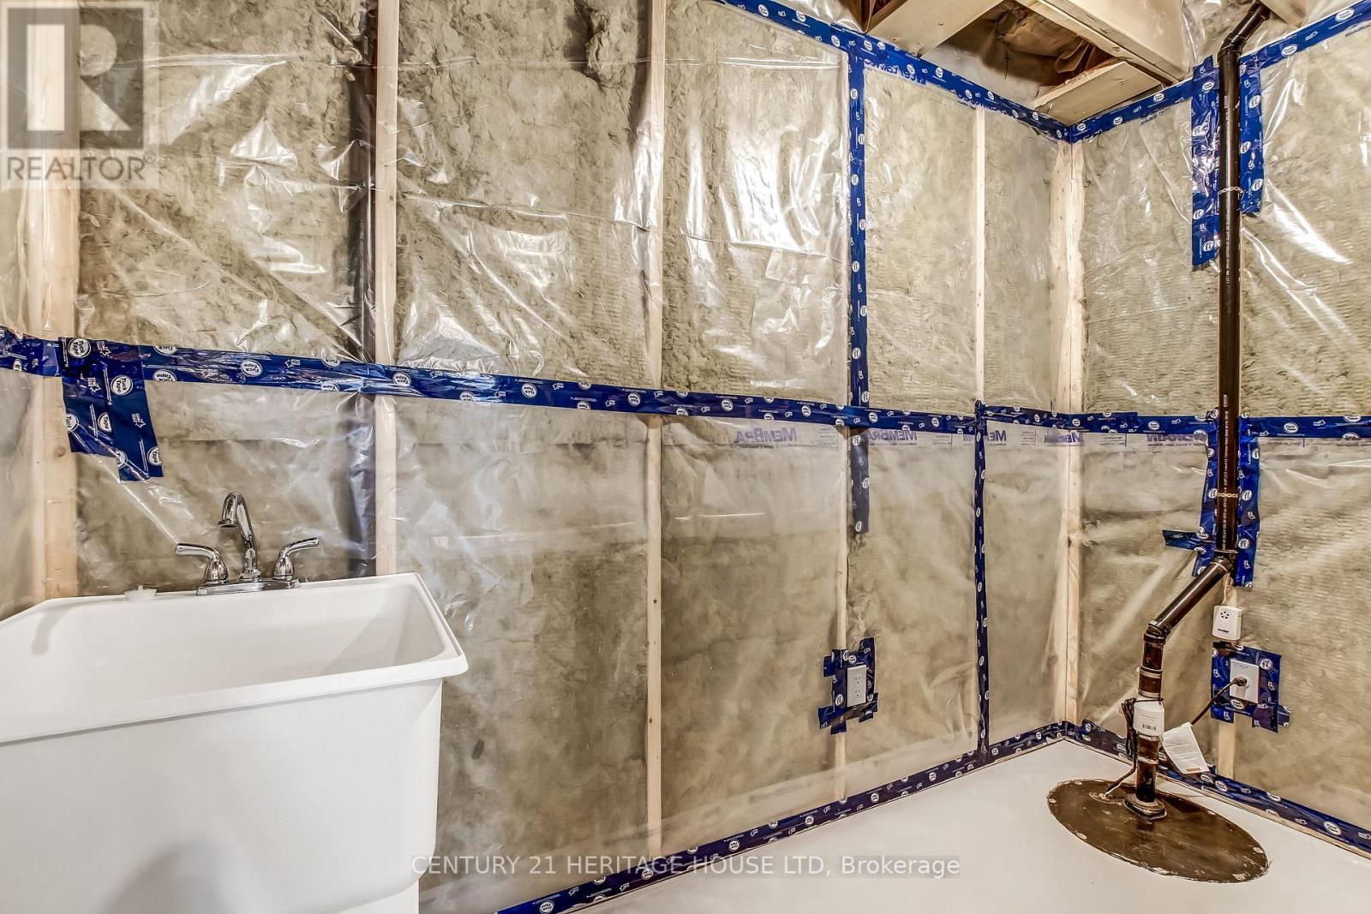
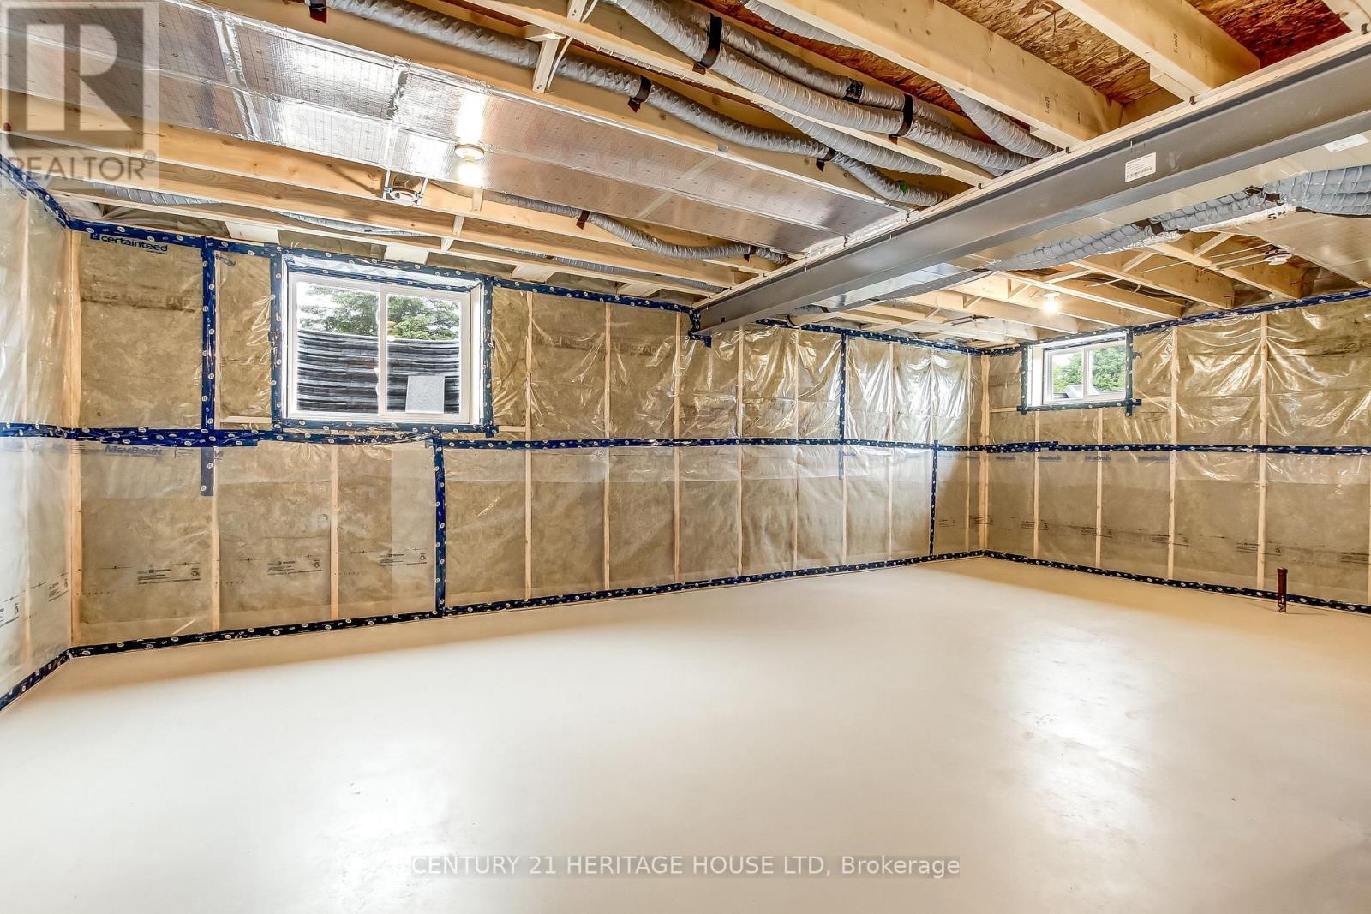
36 Hawks Gate, Central Elgin, ON - Indoor Photo Showing Basement
36 Hawks Gate, Central Elgin, ON - Indoor
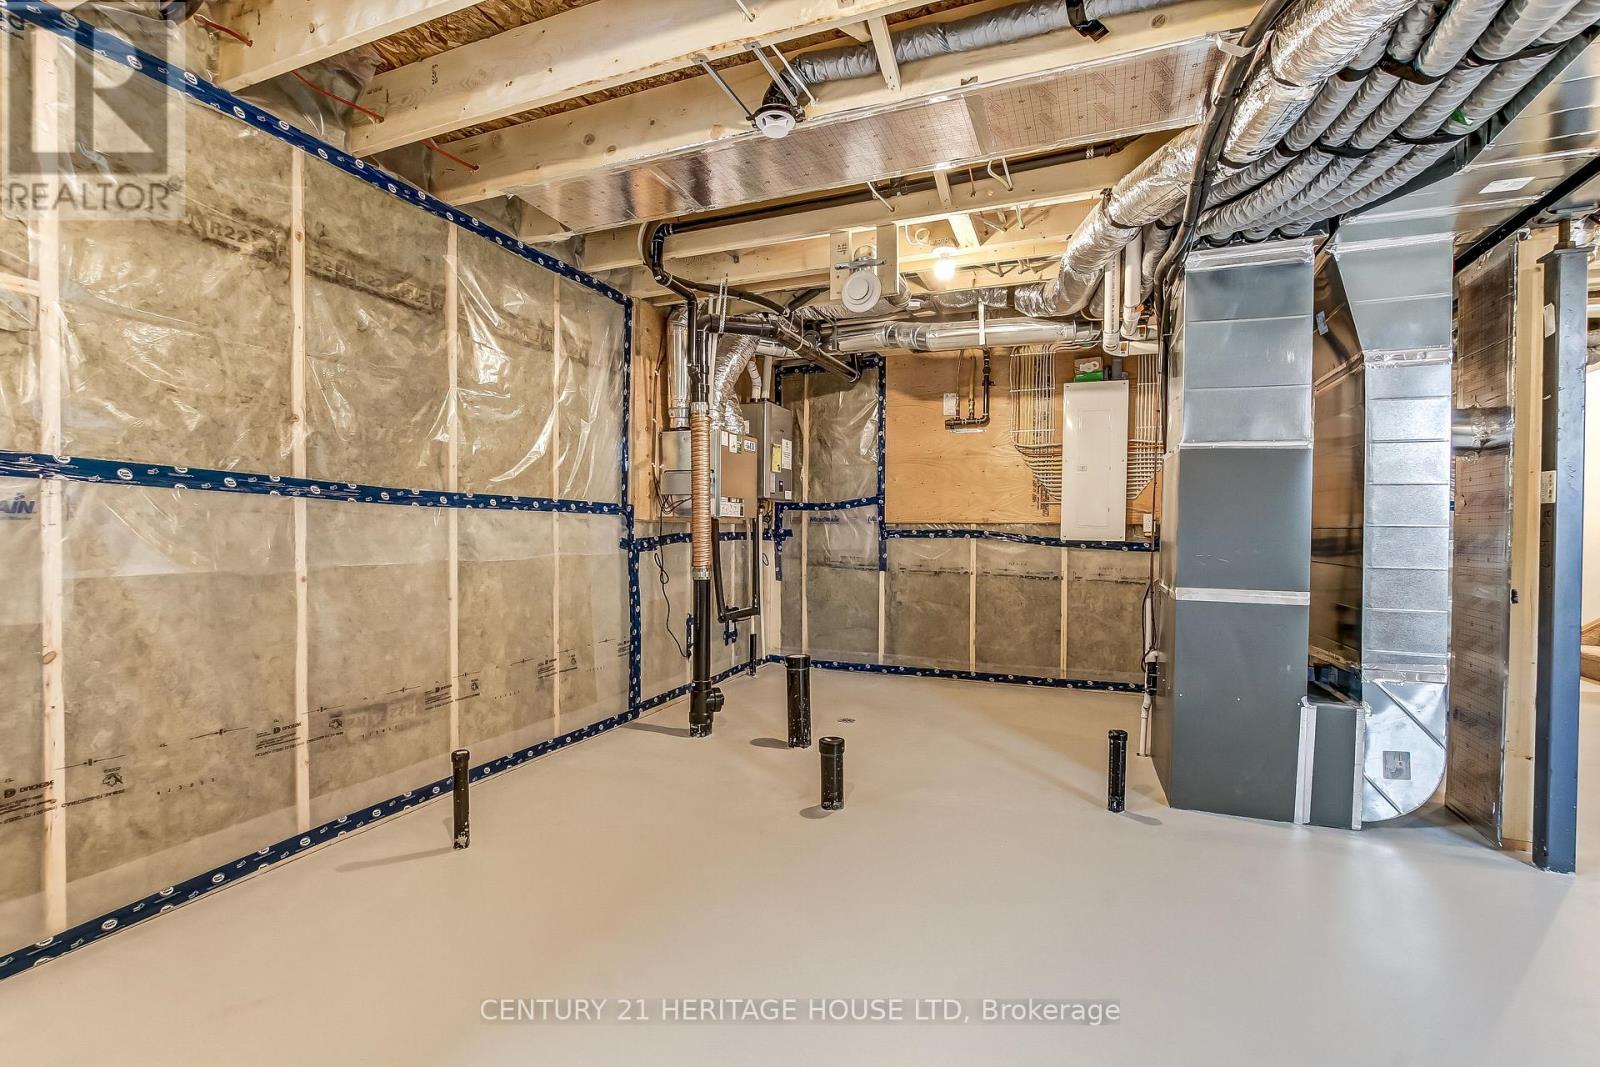
36 Hawks Gate, Central Elgin, ON - Indoor Photo Showing Basement
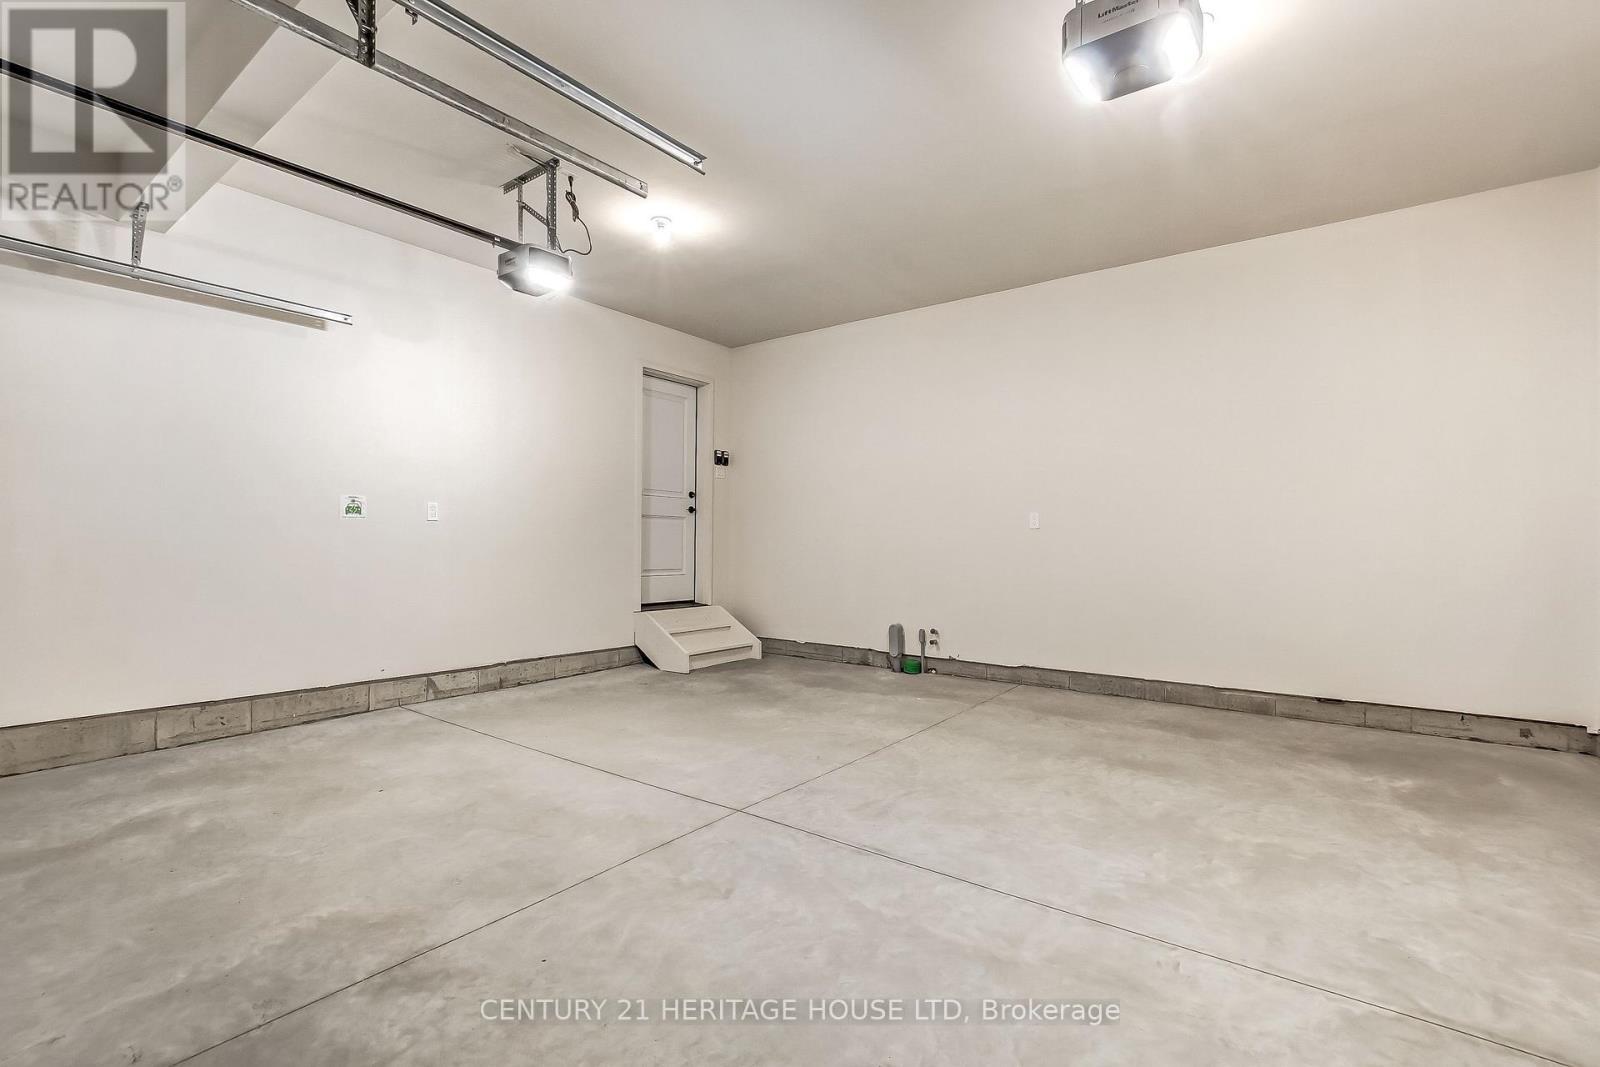
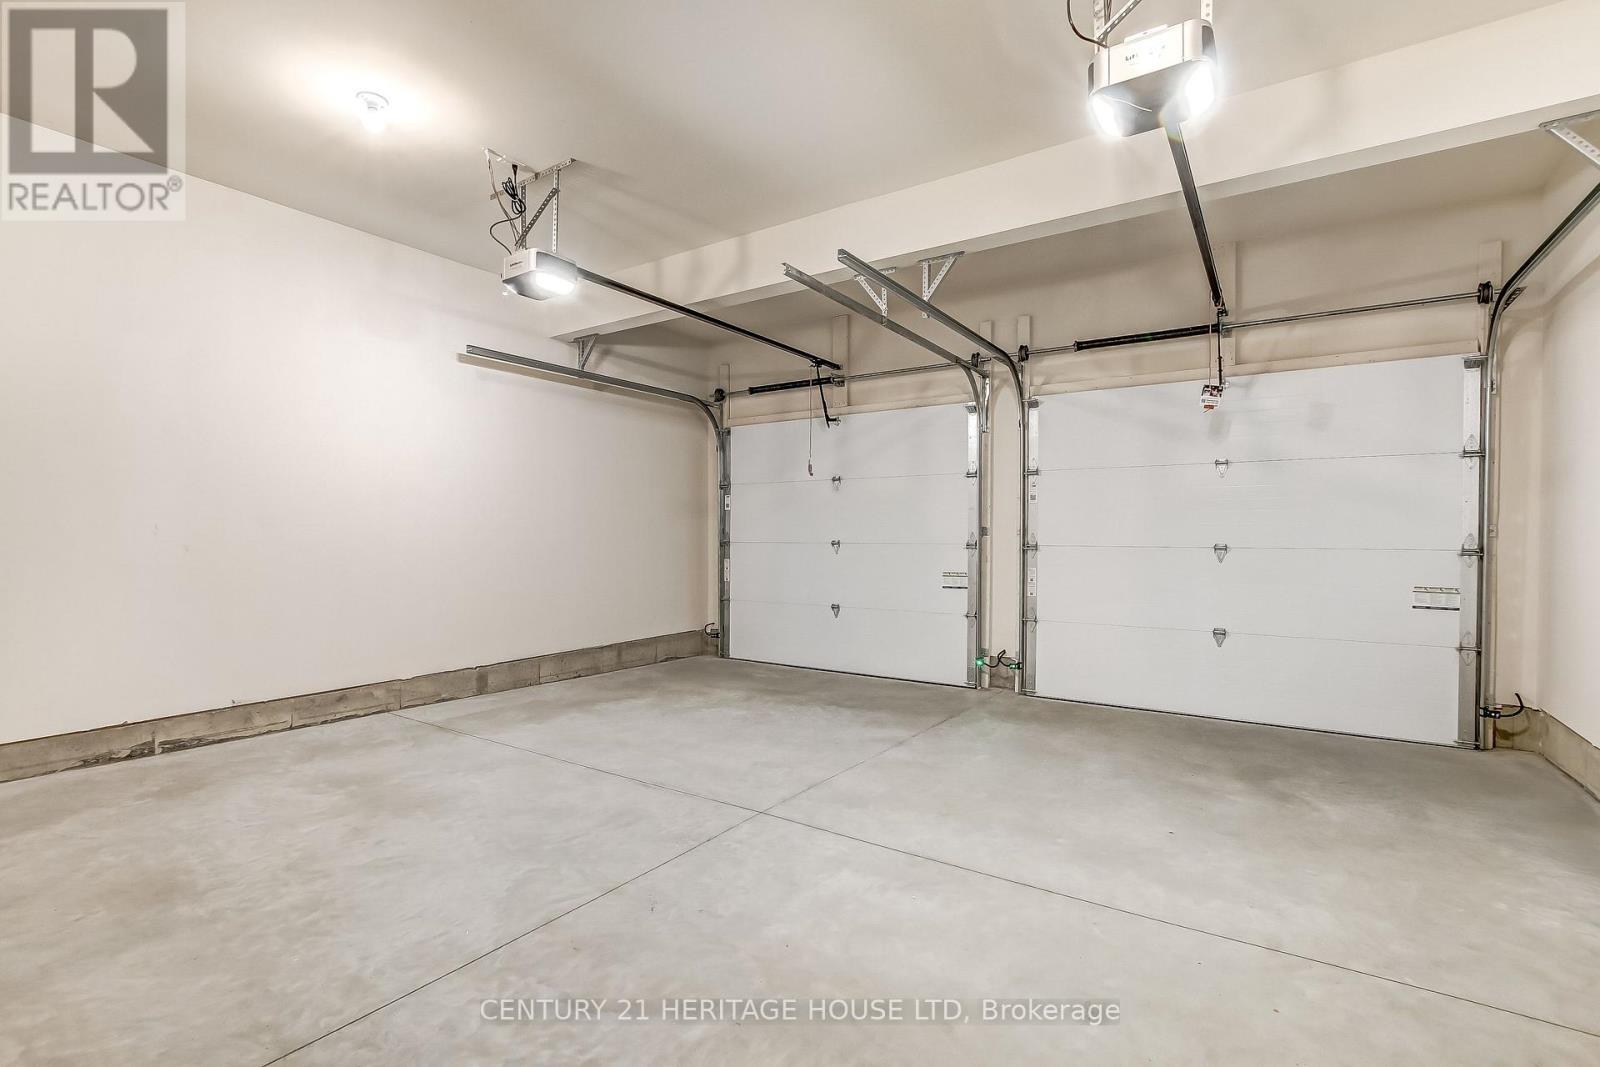
36 Hawks Gate, Central Elgin, ON - Indoor Photo Showing Garage
36 Hawks Gate, Central Elgin, ON - Outdoor
36 Hawks Gate, Central Elgin, ON - Outdoor With Exterior
36 Hawks Gate, Central Elgin, ON  - Outdoor With Facade
36 Hawks Gate, Central Elgin, ON  - Outdoor
36 Hawks Gate, Central Elgin, ON  - Indoor Photo Showing Other Room
36 Hawks Gate, Central Elgin, ON - Indoor Photo Showing Bathroom
36 Hawks Gate, Central Elgin, ON - Indoor Photo Showing Living Room
36 Hawks Gate, Central Elgin, ON - Indoor Photo Showing Dining Room
36 Hawks Gate, Central Elgin, ON - Indoor Photo Showing Kitchen
36 Hawks Gate, Central Elgin, ON - Indoor Photo Showing Other Room
36 Hawks Gate, Central Elgin, ON - Indoor Photo Showing Kitchen With Upgraded Kitchen
36 Hawks Gate, Central Elgin, ON - Indoor
36 Hawks Gate, Central Elgin, ON - Indoor Photo Showing Other Room
36 Hawks Gate, Central Elgin, ON - Indoor Photo Showing Bedroom
36 Hawks Gate, Central Elgin, ON - Indoor Photo Showing Bathroom
36 Hawks Gate, Central Elgin, ON - Indoor Photo Showing Other Room
36 Hawks Gate, Central Elgin, ON - Indoor Photo Showing Bathroom
36 Hawks Gate, Central Elgin, ON - Indoor Photo Showing Basement
36 Hawks Gate, Central Elgin, ON - Indoor
36 Hawks Gate, Central Elgin, ON - Indoor Photo Showing Basement
36 Hawks Gate, Central Elgin, ON - Indoor Photo Showing Garage
36 Hawks Gate, Central Elgin, ON - Outdoor
36 Hawks Gate, Central Elgin, ON - Outdoor With Exterior
  • Advertising
Are you a real estate investor?
36 HAWKS GATE, Central Elgin, Ontario, N5R 0R2
$697,950

3 Beds

3 Baths

Property Information:

Welcome to 36 Hawk's Gate! This move-in ready, 1,668 sq. ft. 3 bedroom 2.5 bathroom Net Zero Ready home is situated on a desirable corner lot, and offers the perfect blend of comfort, efficiency, and style. The open concept main floor features a gourmet kitchen complete with quartz countertops, a signature walk-in pantry, and a bright dining area ideal for everyday living and entertaining. Upstairs you'll find 3 spacious bedrooms, a 4 piece bathroom, a 3 piece ensuite, as well as the added convenience of a second floor laundry closet. Situated in the desirable Eagle Ridge community near walking trails, schools, and a short drive from Port Stanley. (id:27)

Building Features:

  • Style: Detached
  • Building Type: House
  • Air Conditioning: Yes
  • Basement Development: Unfinished
  • Basement Type: N/A
  • Construction Status: Insulation upgraded
  • Construction Style - Attachment: Detached
  • Exterior Finish: Vinyl siding
  • Floor Space: 1500 - 2000 sqft Square Feet
  • Foundation Type: Poured Concrete
  • Heating Type: Forced air, Heat Pump
  • Heating Fuel: Natural gas
  • Appliances: Garage door opener remote, Garage door opener

Property Features:

  • OwnershipType: Freehold
  • Property Type: Single Family
  • Half Bathrooms: 1
  • Features: Sump Pump
  • Floor Space (approx): 1500 - 2000 Square Feet
  • Irregular: Yes
  • Lot Depth: 130 Feet
  • Lot Frontage: 44 Feet
  • Lot Size: 44 x 130 FT
  • Utility Type: Hydro - Installed, Sewer - Installed
  • Sewer: Sanitary sewer
  • Parking Type: Attached garage, Garage
  • No. of Parking Spaces: 6

Rooms:

  • Primary Bedroom 2nd Level 13.30 m x 15.30 m
  • 2nd Bedroom 2nd Level 9.11 m x 12.10 m
  • 3rd Bedroom 2nd Level 9.80 m x 14.30 m
  • Kitchen Main Level 10.20 m x 12.40 m
  • Dining Main Level 10.90 m x 12.40 m
  • Great Room Main Level 18.30 m x 13.40 m

Convert Measurement to:

REALTOR.ca  

Access to Sold Data on this website may only be used by consumers that have a bona fide interest in the purchase, sale, or lease of residential real estate.

Sales/Price History

Log in or create an account to see sold and historical listings information

QuickQuoteTM Powered by RPS
Thinking of Selling?

Start by finding out what your home might be worth in today's market.

Location of 36 HAWKS GATE, Central Elgin, Ontario, N5R 0R2

Demographic Information of 36 HAWKS GATE, Central Elgin, Ontario, N5R 0R2
Life Stage

Older Parents, Younger Kids

Employment Type

Mixed

Average Household Income

$119,029.71

Average Number of Children

1.90

Household Population

Household Structure

Age of Population

Education

Education Level

No certificate/diploma/degree

16.09 %

High school certificate or equivalent

27.72 %

Apprenticeship trade certificate/diploma

5.28 %

College/non-university certificate

32.36 %

University certificate (below bachelor)

2.18 %

University Degree

16.38 %

Commuter

Travel To Work

By Car

96.77 %

By Public Transit

0.0 %

By Walking

0.5 %

By Bicycle

0.25 %

By Other Methods

2.48 %

Cultural Diversity

Knowledge of Official Language

Mother Tongue

Building Information
Building Type

Apartments (Low and High Rise)

Houses

100.0 %

Own Vs. Rent