Button CopyPathCircle CloseCircle Left ArrowArrow Down Icon GreyClosecirclecircleBurger
  • Advertising

41 EDGEMERE Drive, Cambridge, Ontario, N1P 1A9

MLS® # 40852235
House For Lease In Southview, Cambridge, Ontario
$2,800.00 /month

3 Beds

2 Baths

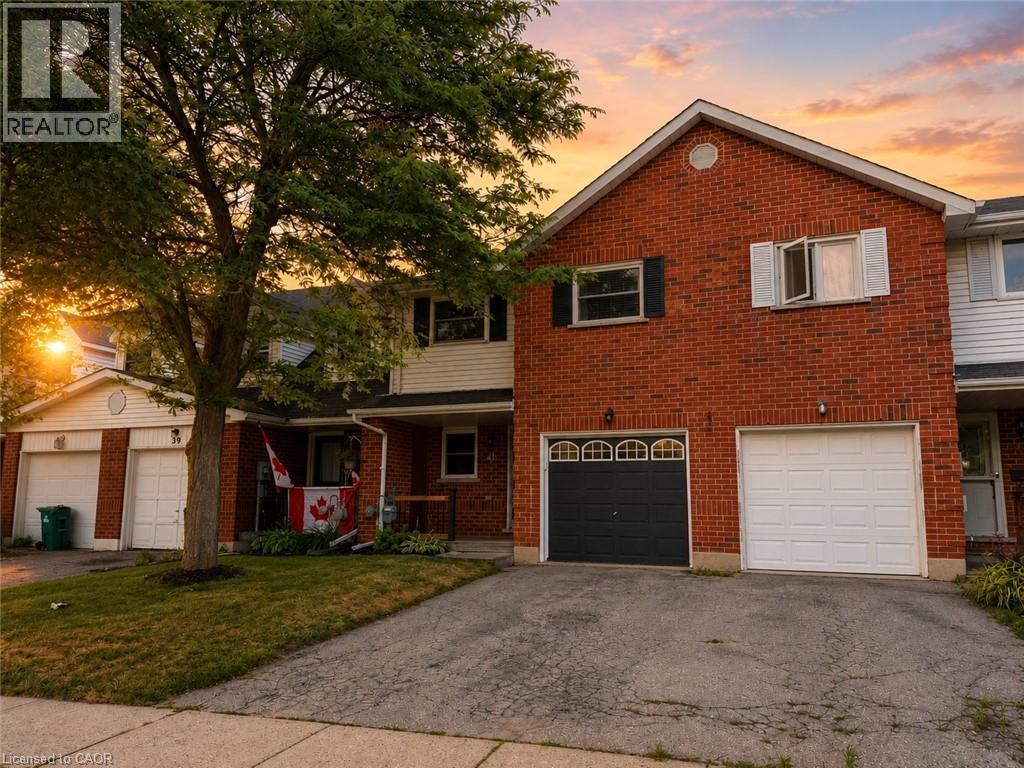
Brick facade home with two garage doors, one in white and one in black - 41 Edgemere Drive, Cambridge, ON - Outdoor
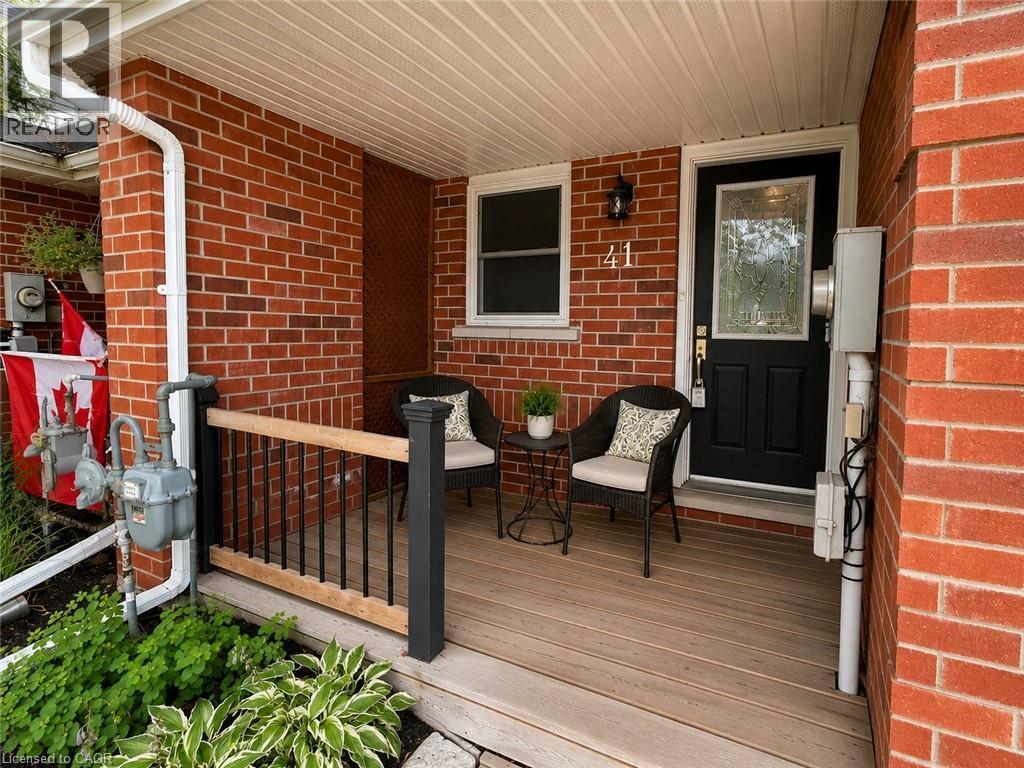
41 Edgemere Drive, Cambridge, ON - Outdoor With Deck Patio Veranda With Exterior
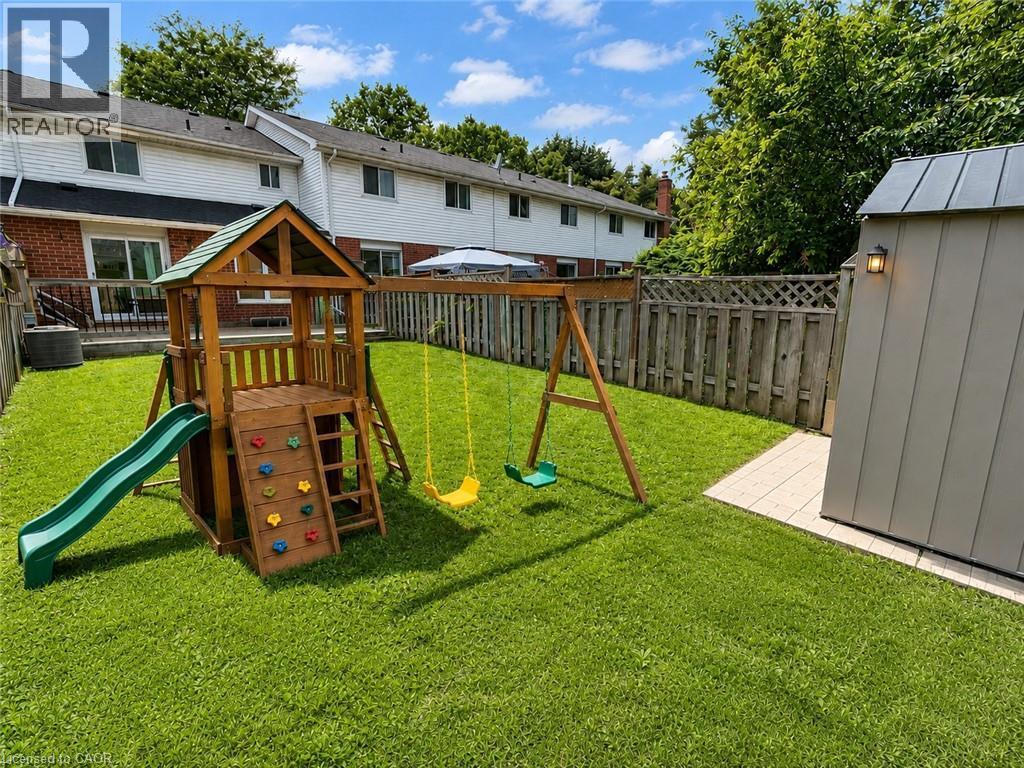
Spacious rear yard featuring an expansive lawn, full-height privacy fencing, and a built-in outdoor storage shed - 41 Edgemere Drive, Cambridge, ON - Outdoor
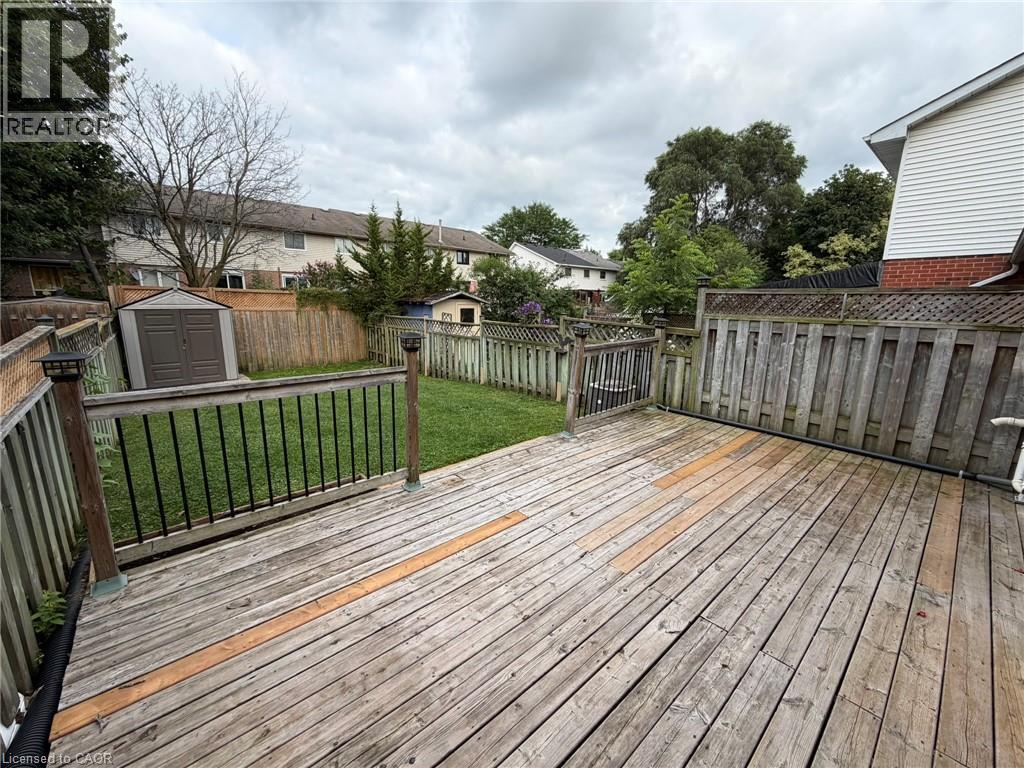
Spacious wood-finish deck with black metal balusters and post-top lighting - 41 Edgemere Drive, Cambridge, ON - Outdoor With Deck Patio Veranda With Exterior
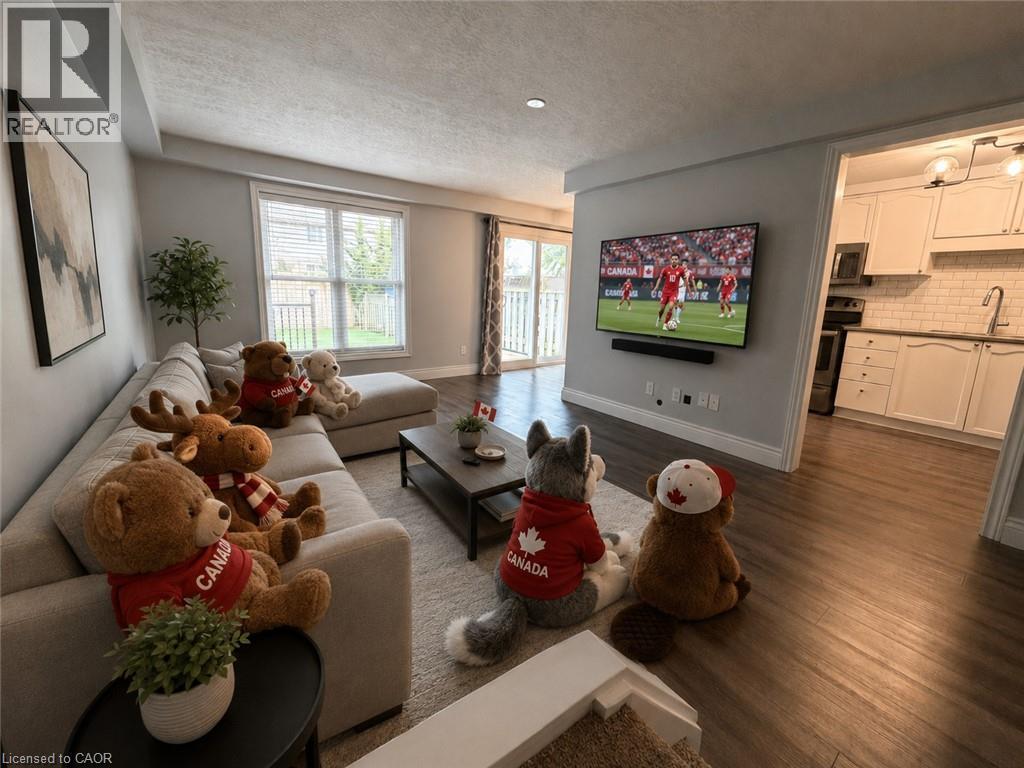
Open-concept living space featuring wood-finish flooring, a contemporary kitchen with white cabinetry and subway tile backsplash, a sliding glass door to a patio, and a large window with blinds - 41 Edgemere Drive, Cambridge, ON - Indoor Photo Showing Living Room
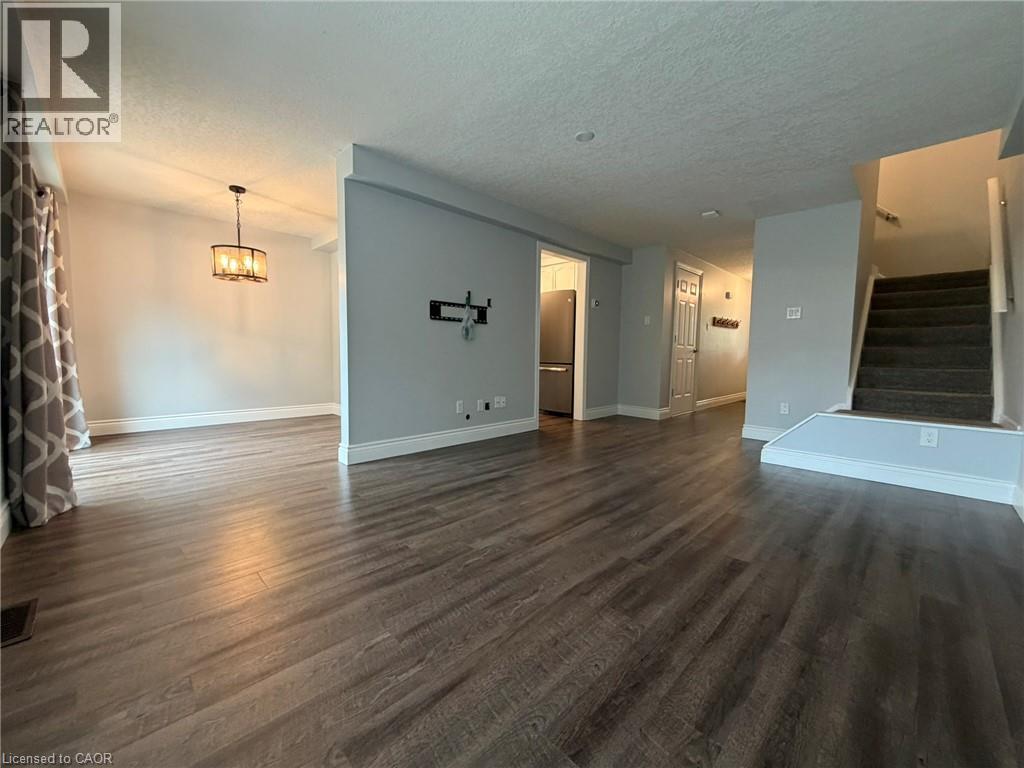
41 Edgemere Drive, Cambridge, ON - Indoor Photo Showing Other Room
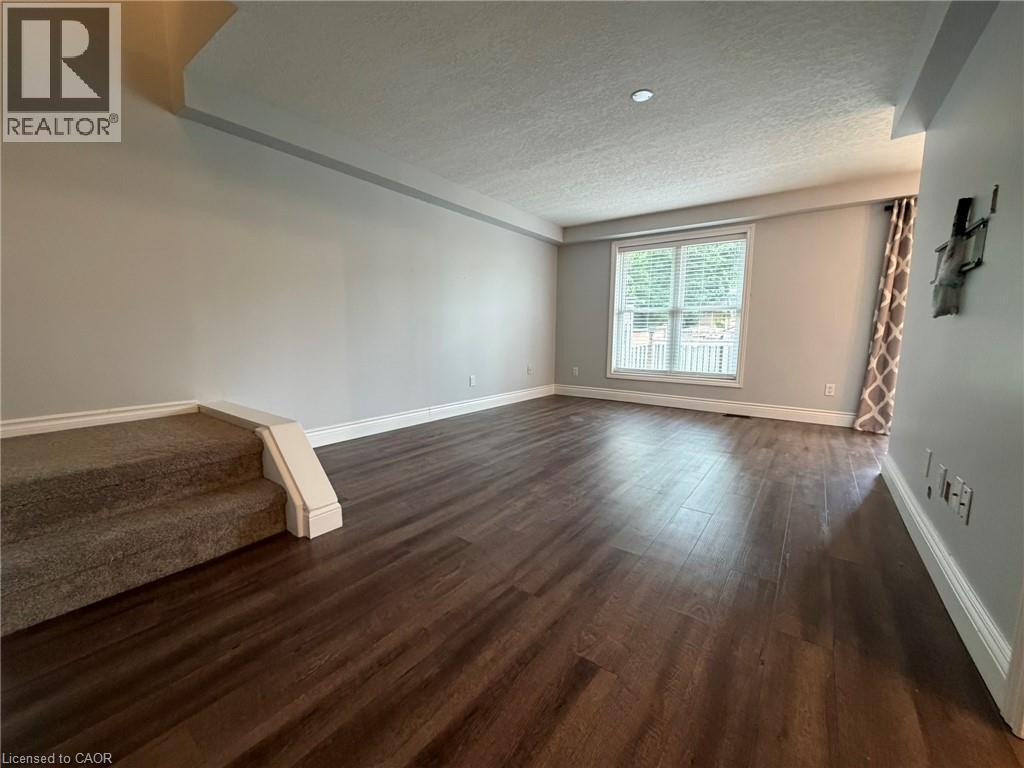
Spacious interior featuring wood-finish flooring throughout - 41 Edgemere Drive, Cambridge, ON - Indoor
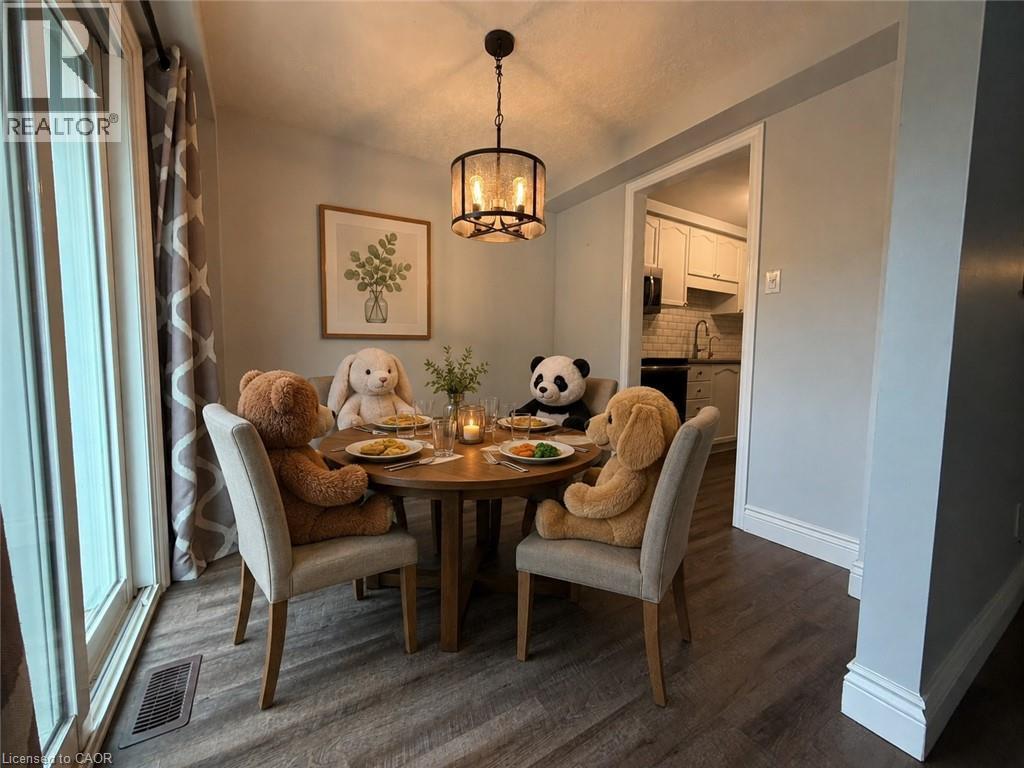
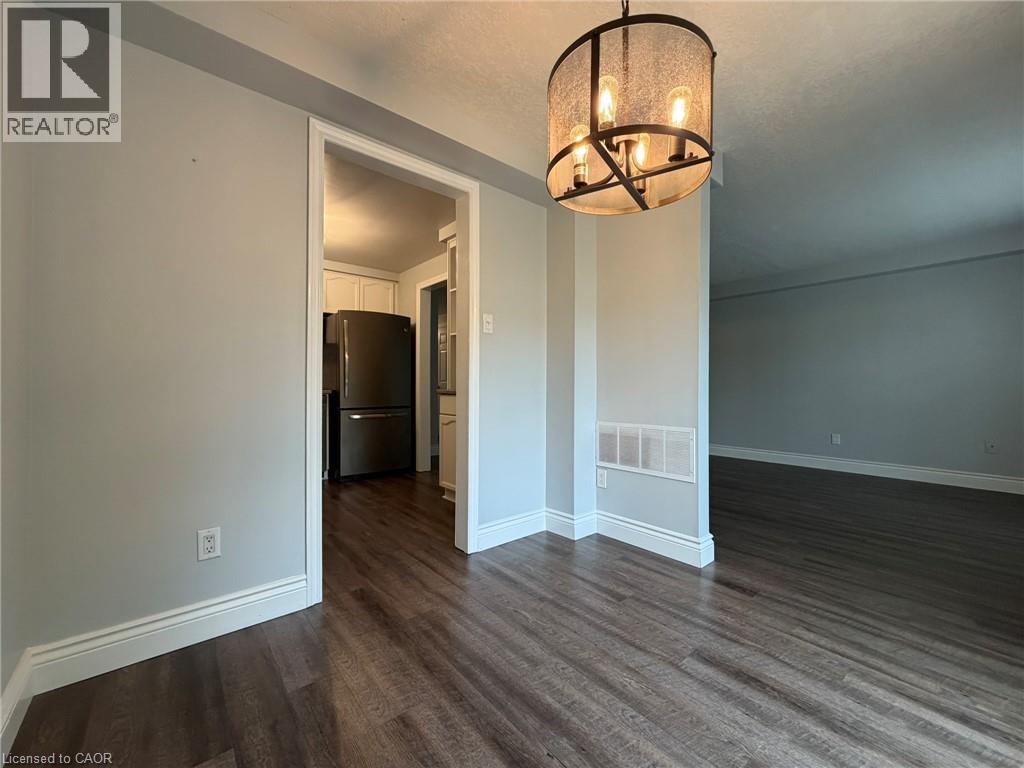
Dining area featuring wood-finish flooring, a contemporary chandelier, and a framed botanical print - 41 Edgemere Drive, Cambridge, ON - Indoor Photo Showing Dining Room
41 Edgemere Drive, Cambridge, ON - Indoor Photo Showing Other Room
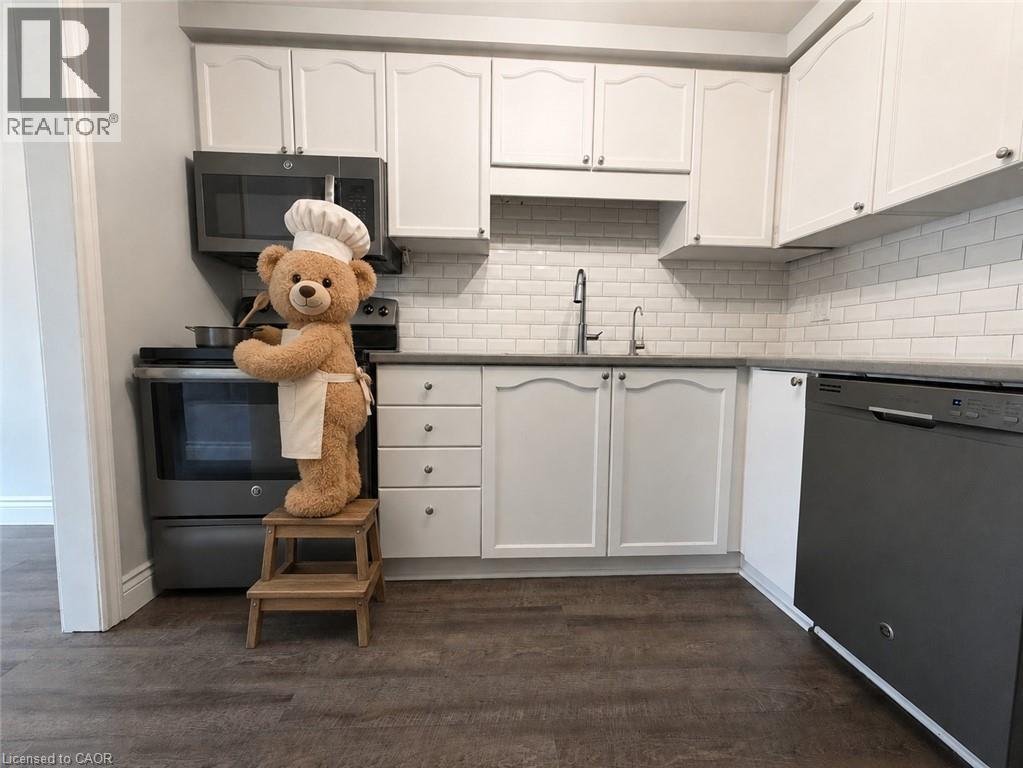
Modern kitchen featuring white cabinetry, subway tile backsplash, dark countertops, and wood-finish flooring - 41 Edgemere Drive, Cambridge, ON - Indoor Photo Showing Kitchen
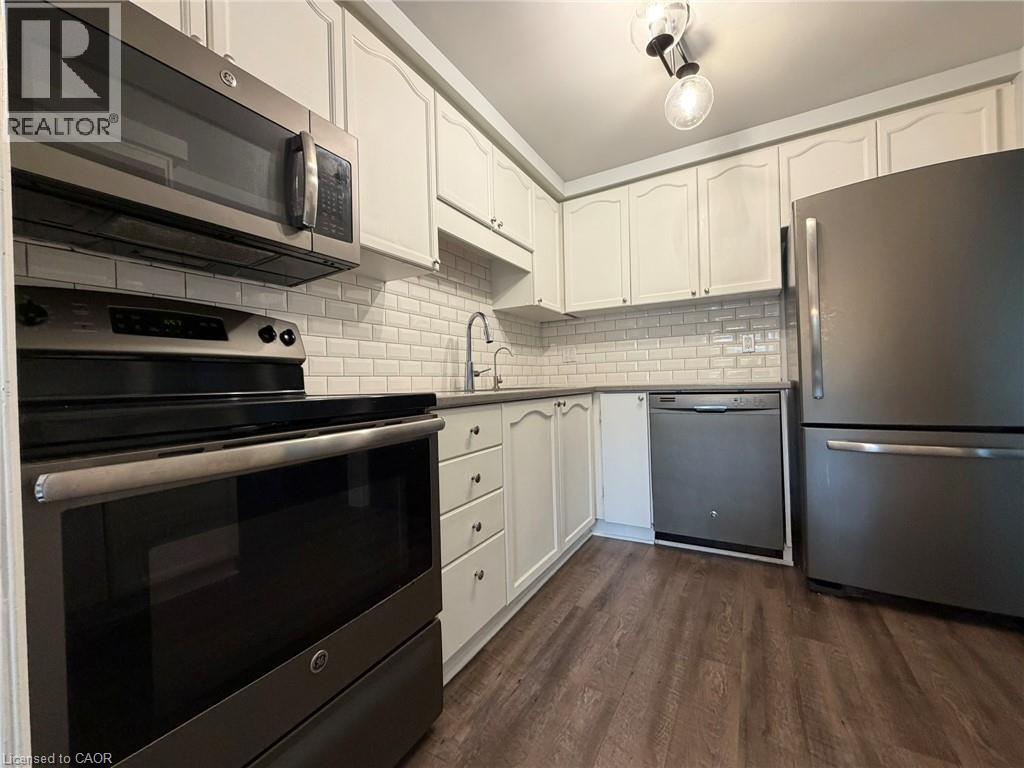
Kitchen featuring stainless steel appliances, white subway tile backsplash, white cabinetry, dark countertops, and wood-finish flooring - 41 Edgemere Drive, Cambridge, ON - Indoor Photo Showing Kitchen
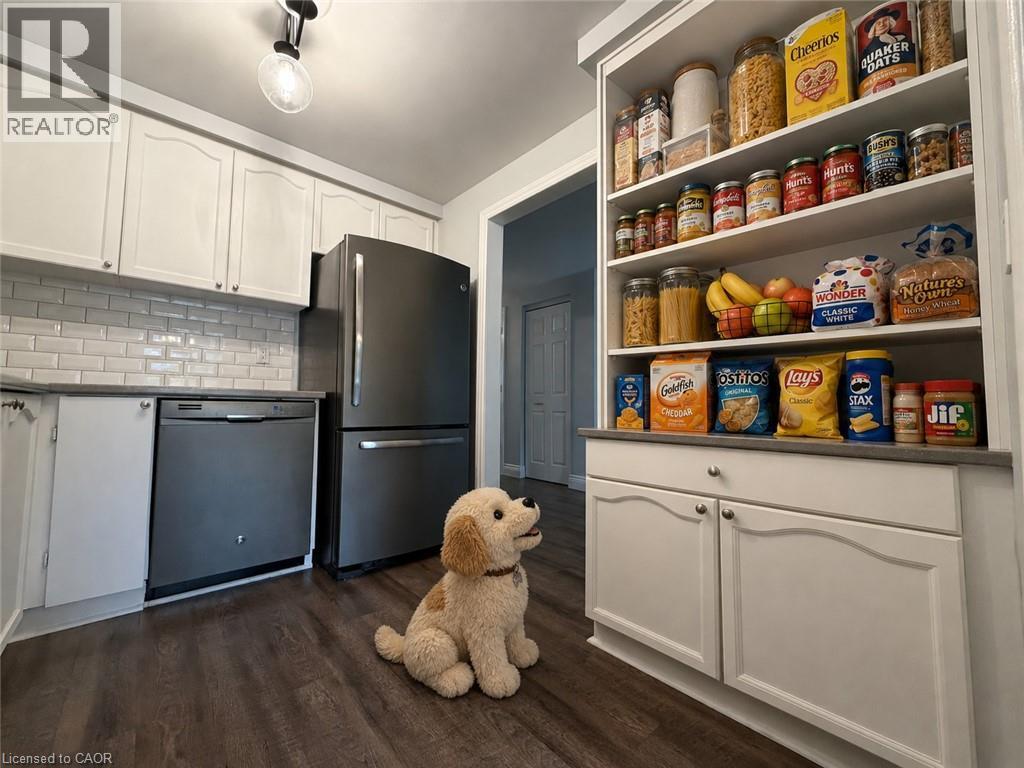
Kitchen featuring wood-finish flooring and white cabinetry - 41 Edgemere Drive, Cambridge, ON - Indoor Photo Showing Kitchen
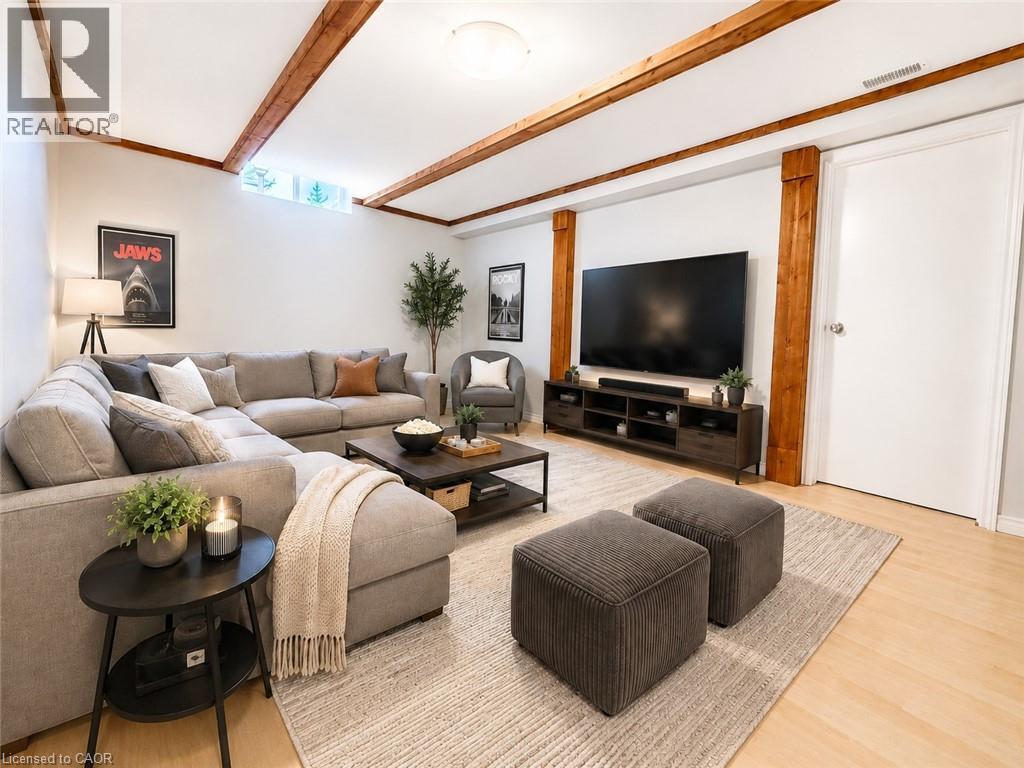
Spacious entertainment area featuring exposed wood beams, light wood-finish flooring, and a large media console - 41 Edgemere Drive, Cambridge, ON - Indoor Photo Showing Living Room
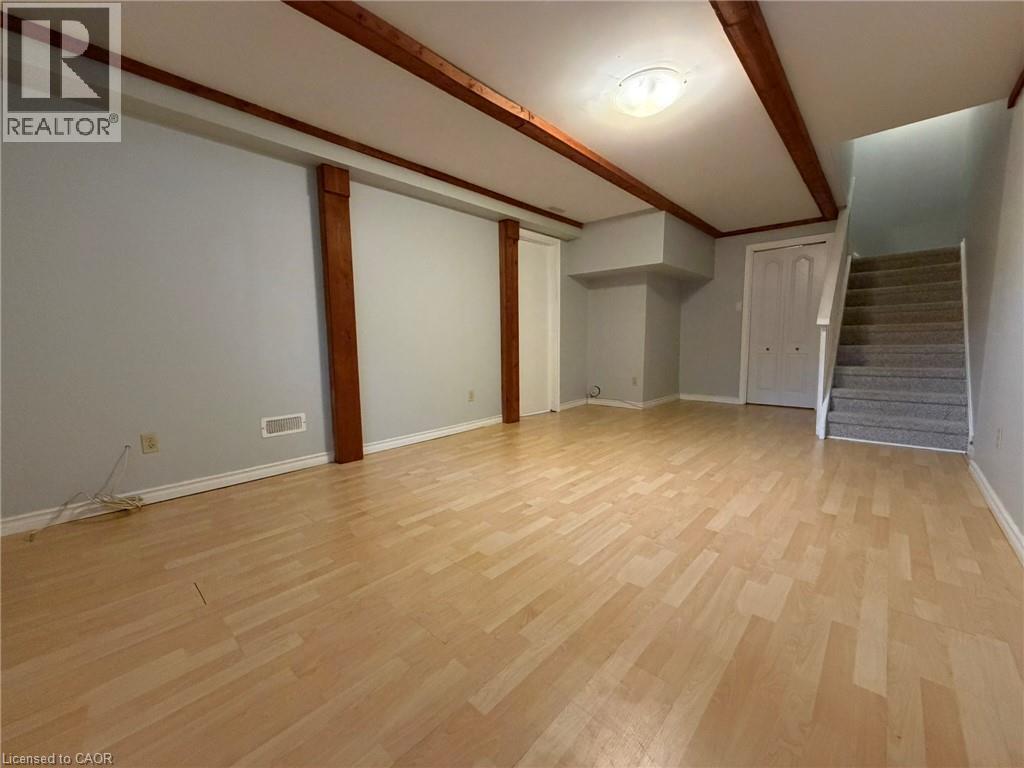
41 Edgemere Drive, Cambridge, ON - Indoor Photo Showing Other Room
Spacious bedroom featuring wood-finish flooring, a contemporary ceiling light fixture, and a window with blinds - 41 Edgemere Drive, Cambridge, ON - Indoor Photo Showing Bedroom
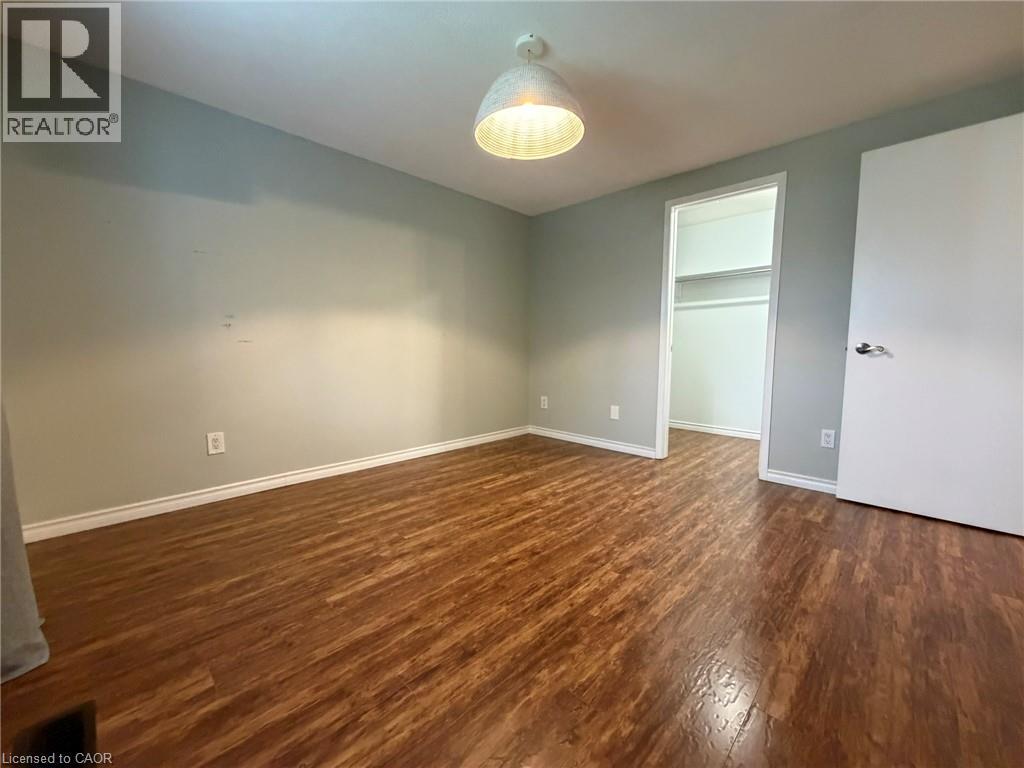
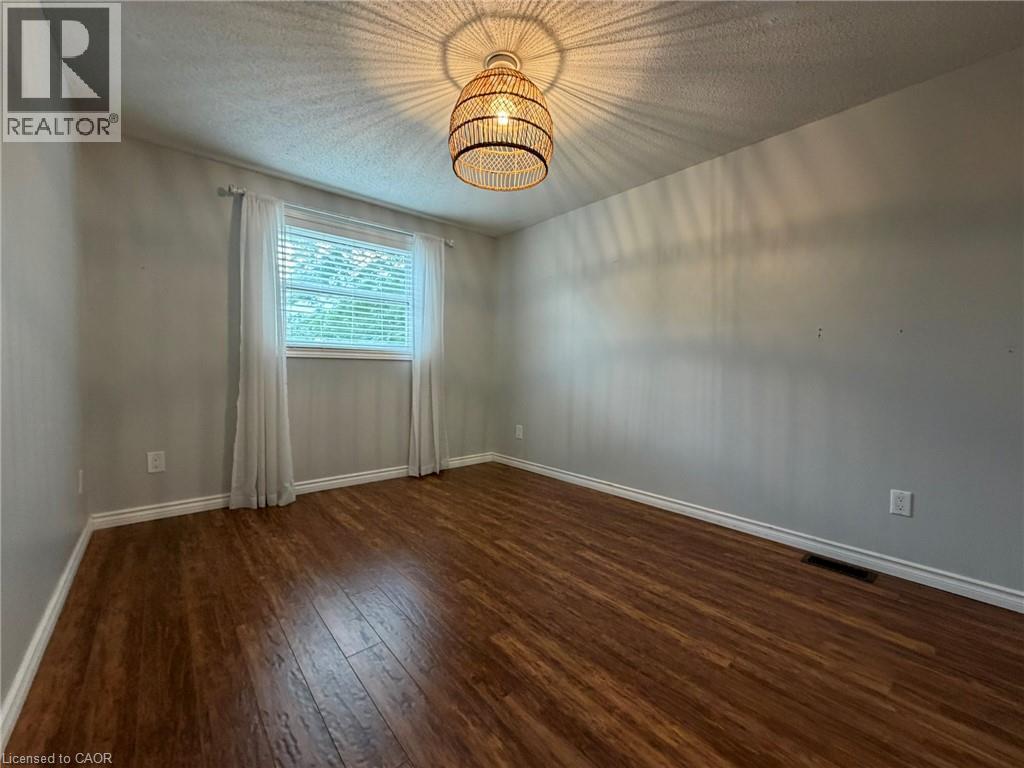
Room featuring wood-finish flooring, light-toned wall paint, white baseboards, and a ceiling light fixture - 41 Edgemere Drive, Cambridge, ON - Indoor Photo Showing Other Room
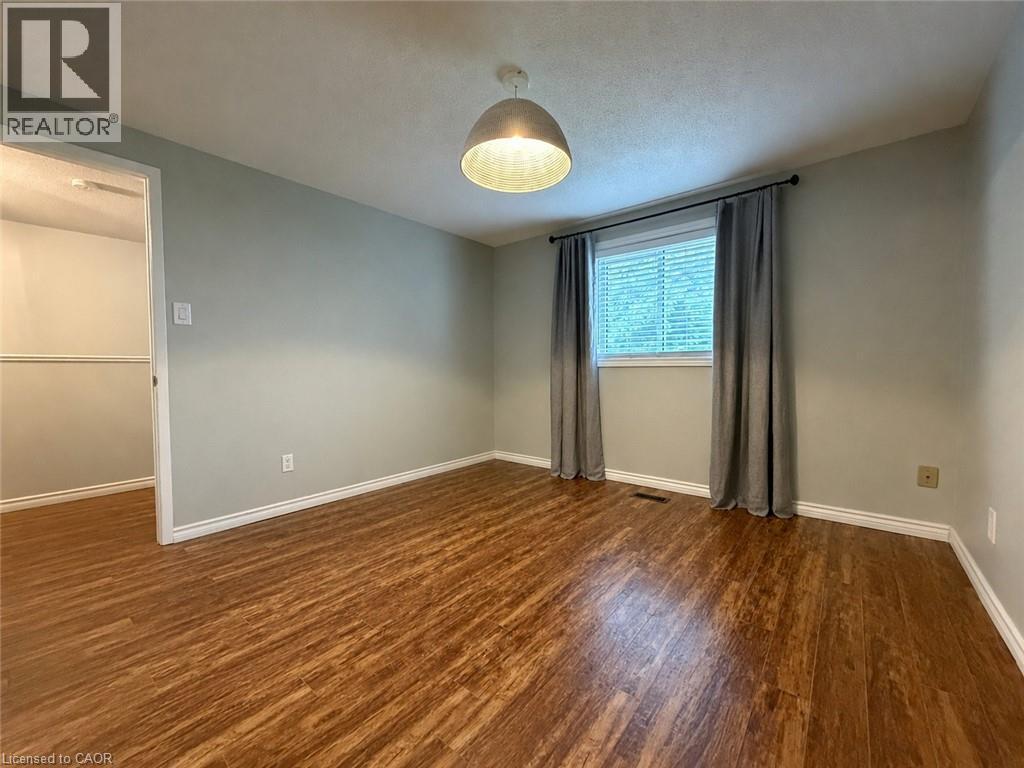
Room featuring wood-finish flooring, light grey walls, white baseboards, and a window with blinds and drapes - 41 Edgemere Drive, Cambridge, ON - Indoor Photo Showing Other Room
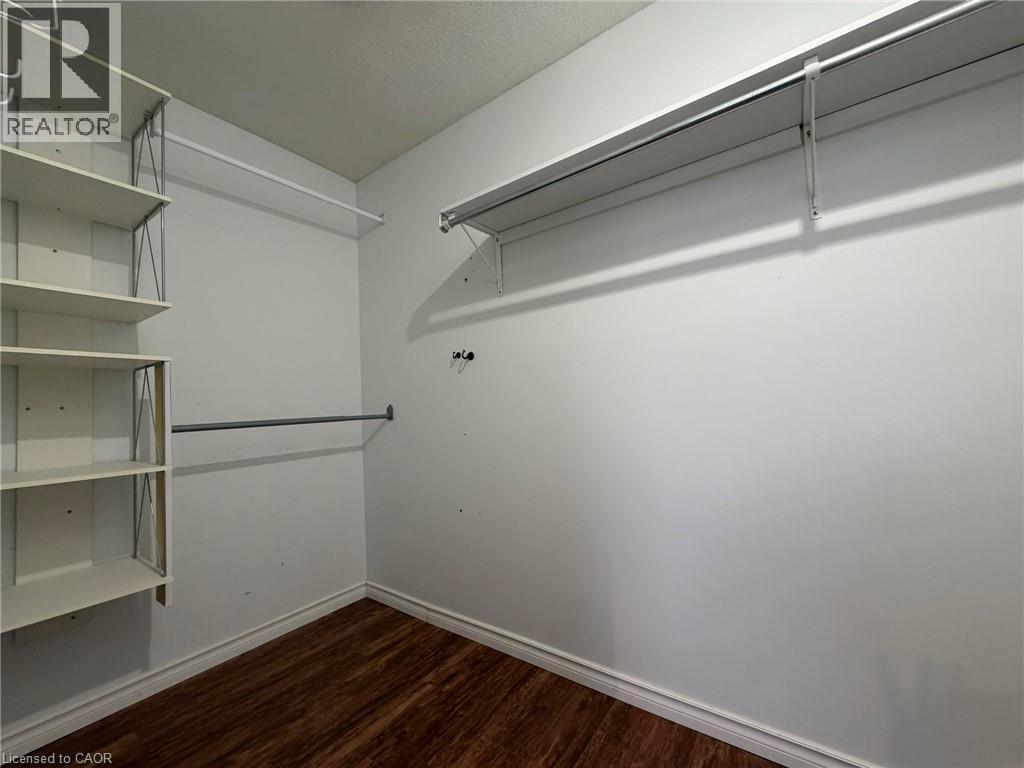
Walk-in closet featuring wood-finish flooring, white walls, and built-in shelving - 41 Edgemere Drive, Cambridge, ON - Indoor
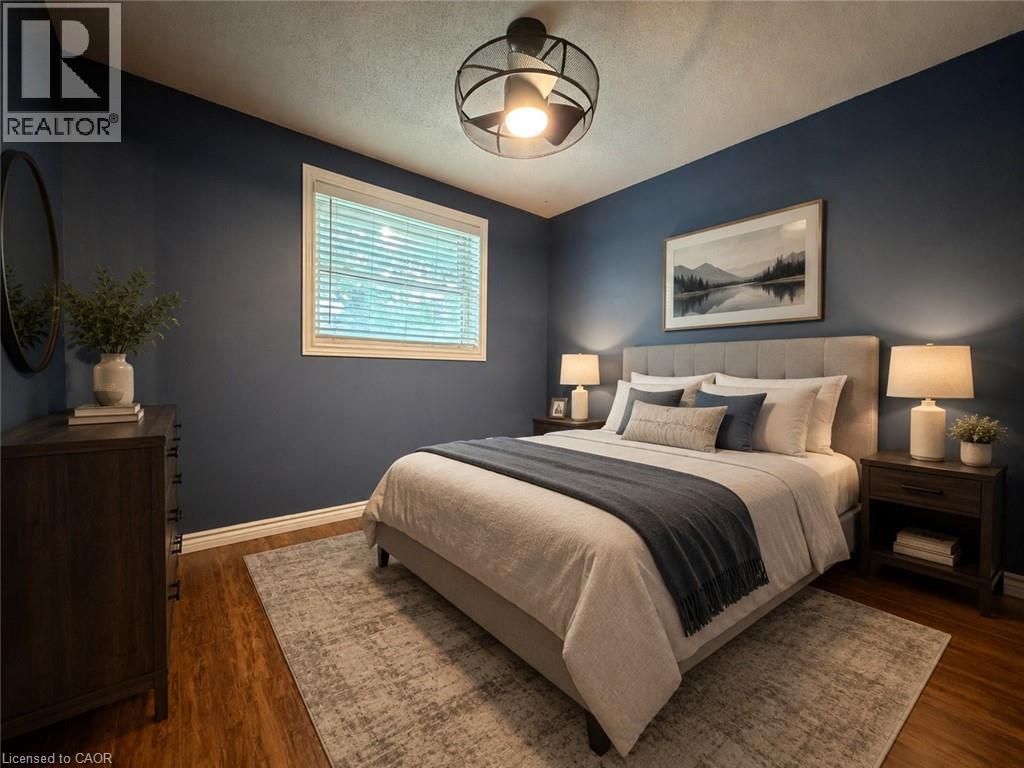
Room featuring wood-finish flooring, a contemporary ceiling fan, and a single window with blinds - 41 Edgemere Drive, Cambridge, ON - Indoor Photo Showing Bedroom
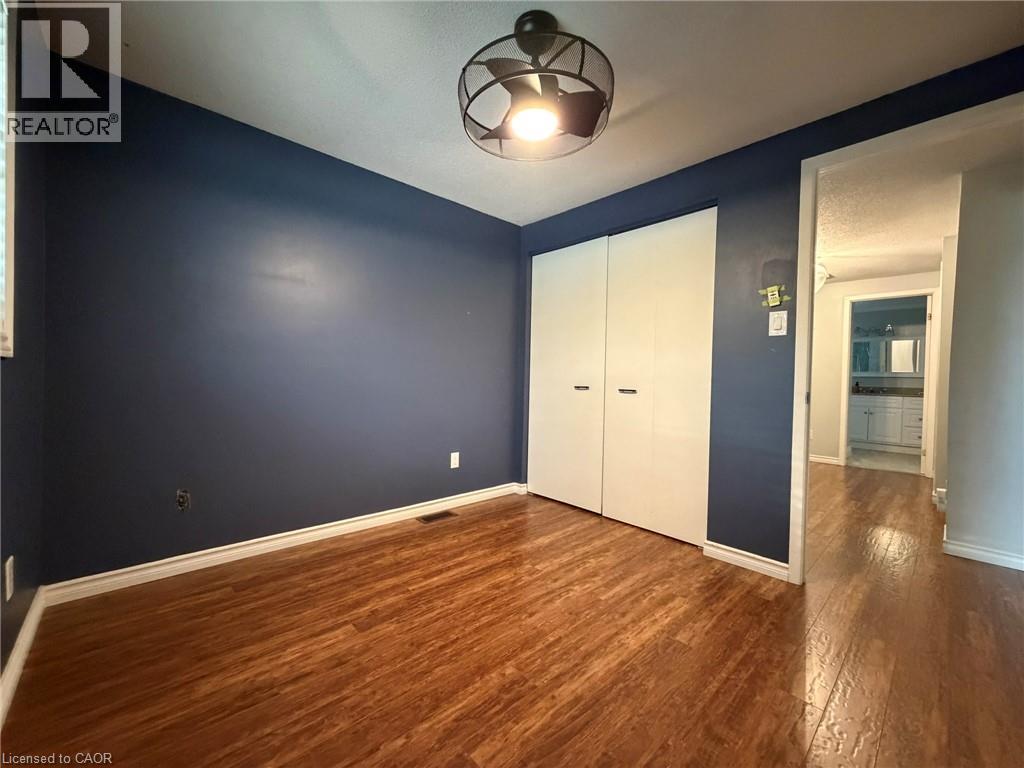
Room featuring wood-finish flooring, dark accent wall, and white trim - 41 Edgemere Drive, Cambridge, ON - Indoor Photo Showing Other Room
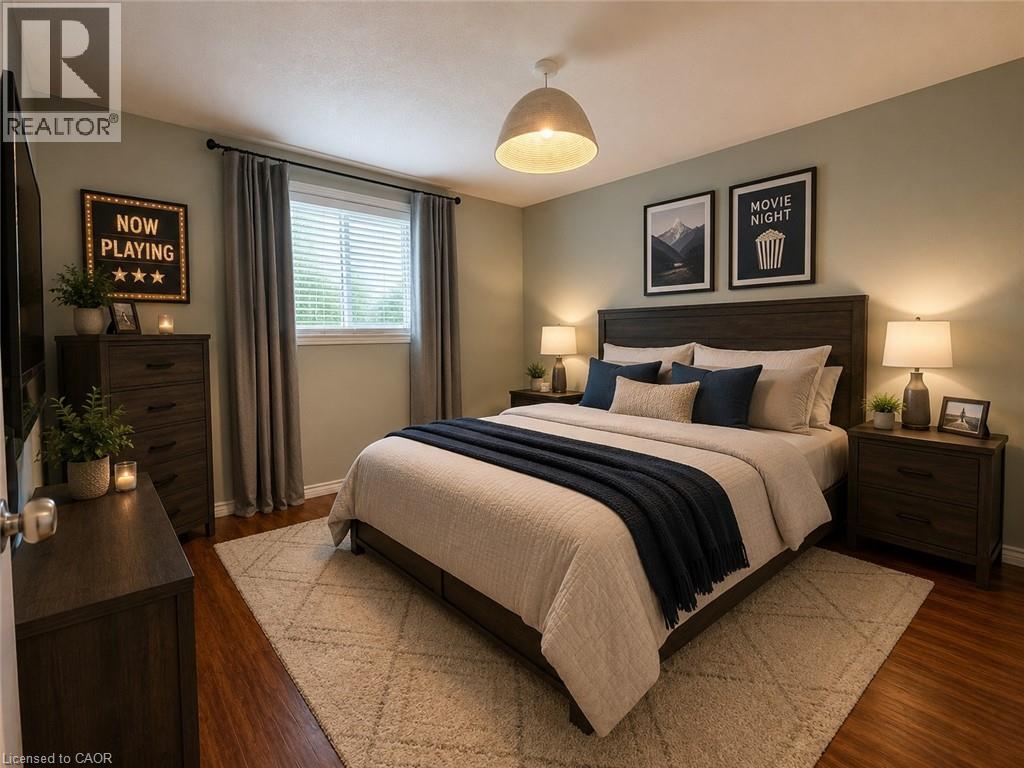
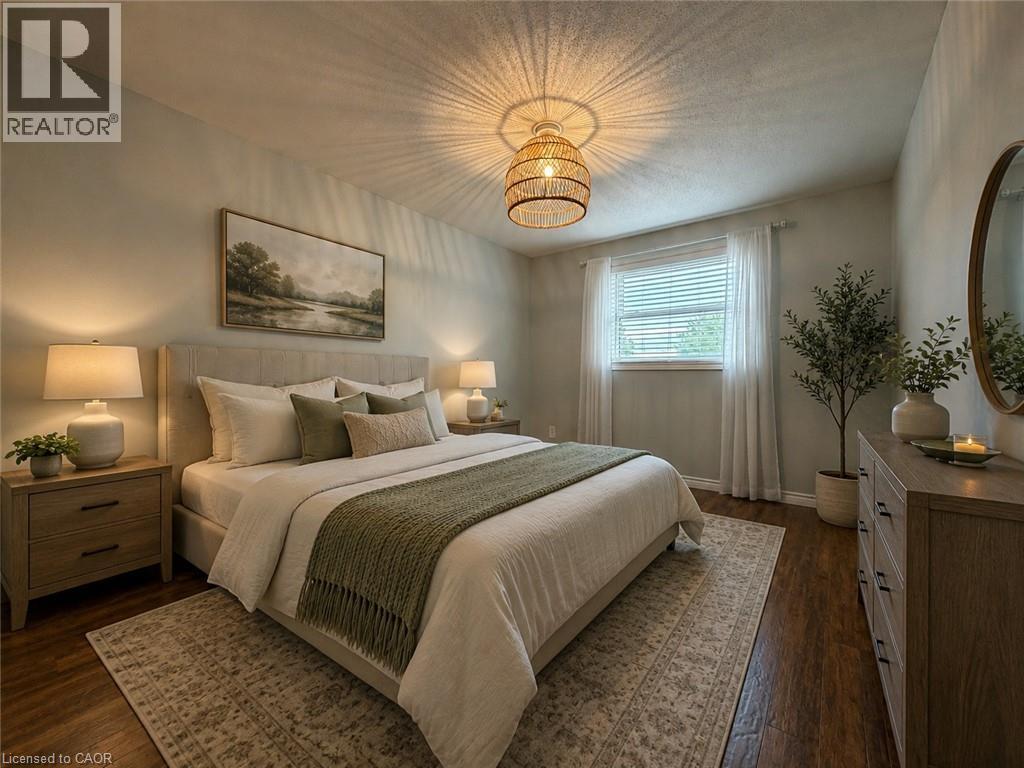
Bedroom featuring wood-finish flooring, a window with blinds and sheer curtains, a woven pendant light fixture, and light-toned walls - 41 Edgemere Drive, Cambridge, ON - Indoor Photo Showing Bedroom
41 Edgemere Drive, Cambridge, ON - Indoor Photo Showing Other Room
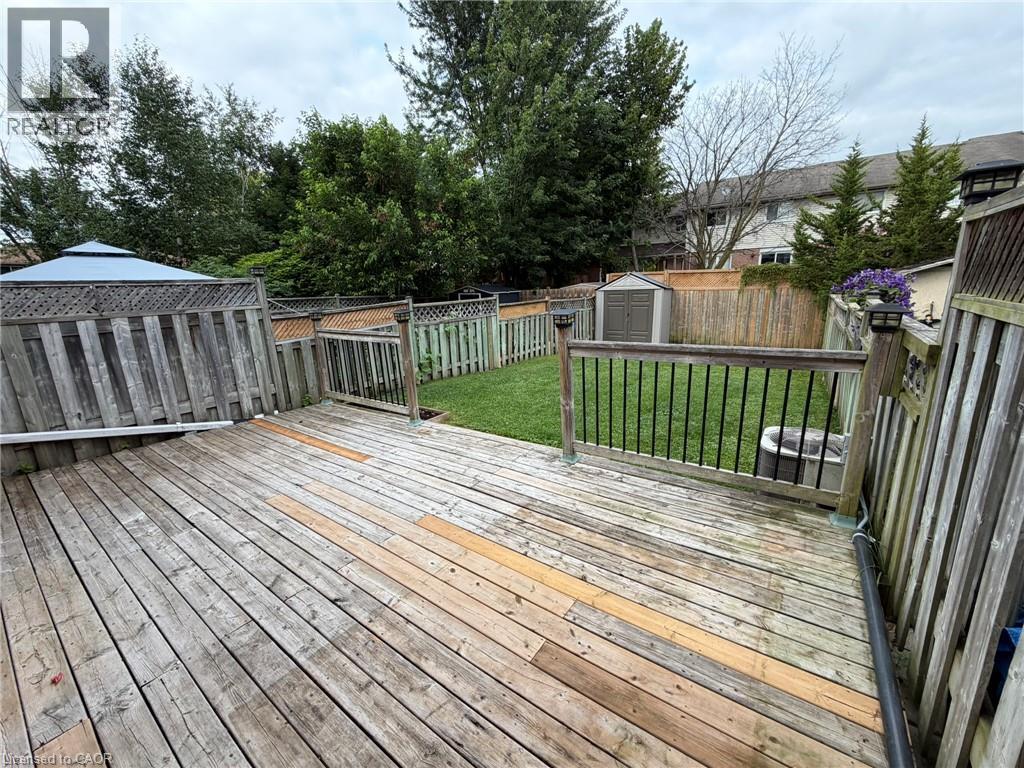
Expansive wooden deck with railing and balusters - 41 Edgemere Drive, Cambridge, ON - Outdoor With Deck Patio Veranda
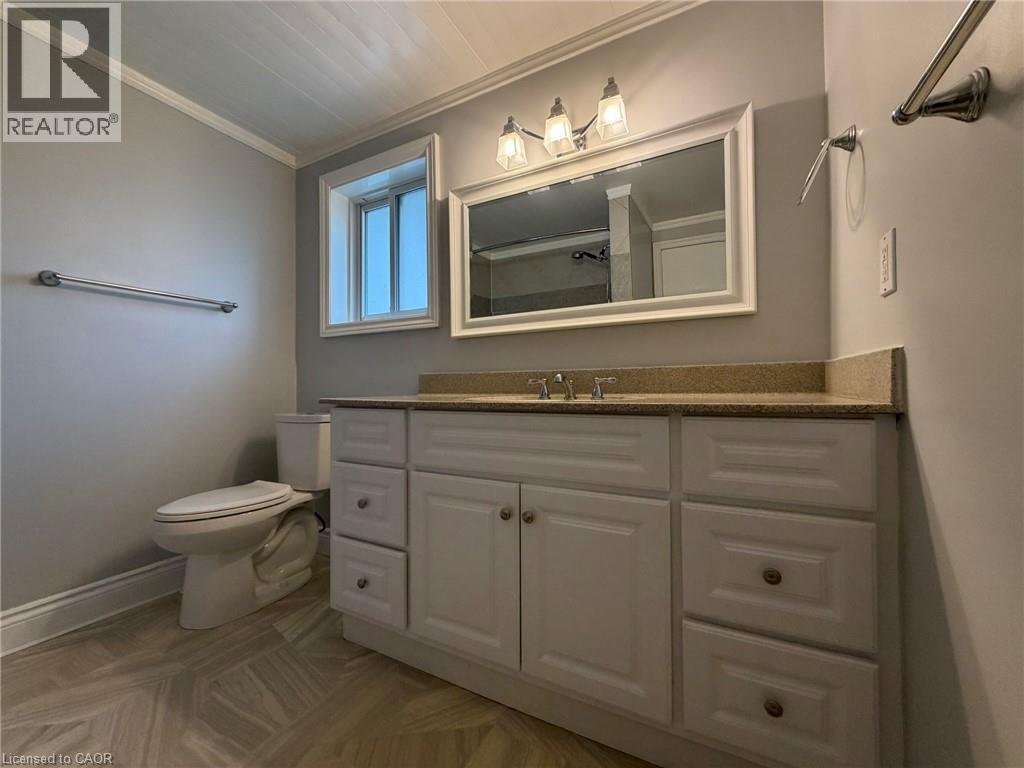
Bathroom vanity featuring a light-toned countertop, white cabinetry, and a framed mirror with overhead lighting - 41 Edgemere Drive, Cambridge, ON - Indoor Photo Showing Bathroom
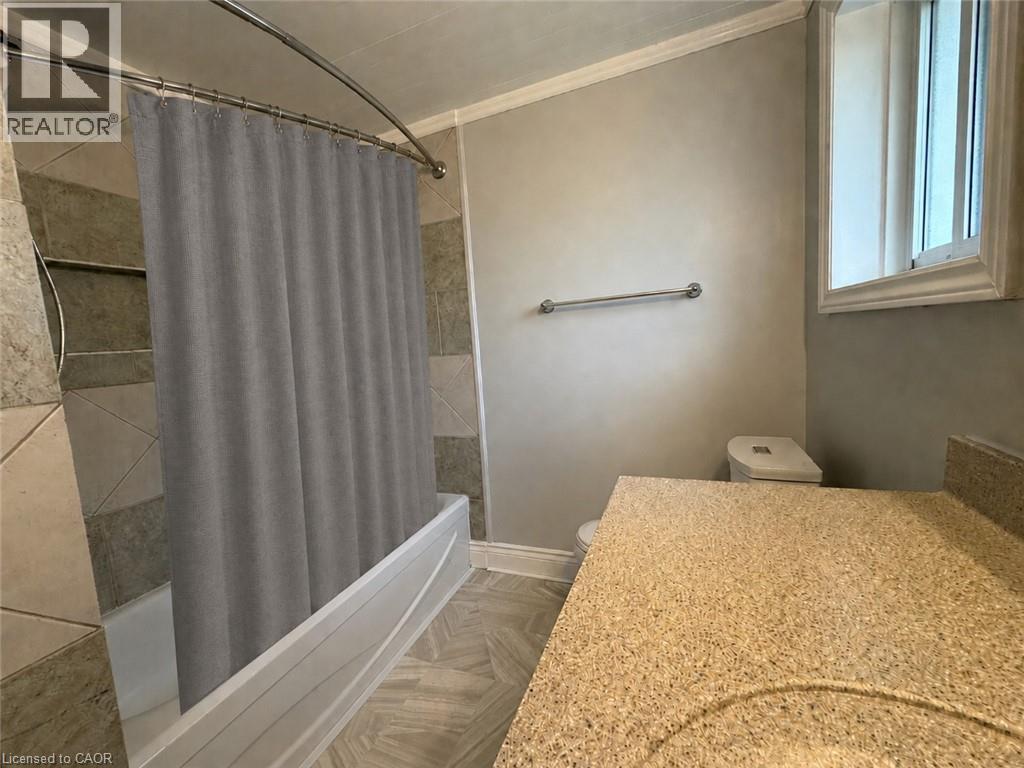
Bathroom featuring a built-in tub with tile surround, a spacious vanity with a textured countertop and integrated sink, a toilet, and a window - 41 Edgemere Drive, Cambridge, ON - Indoor
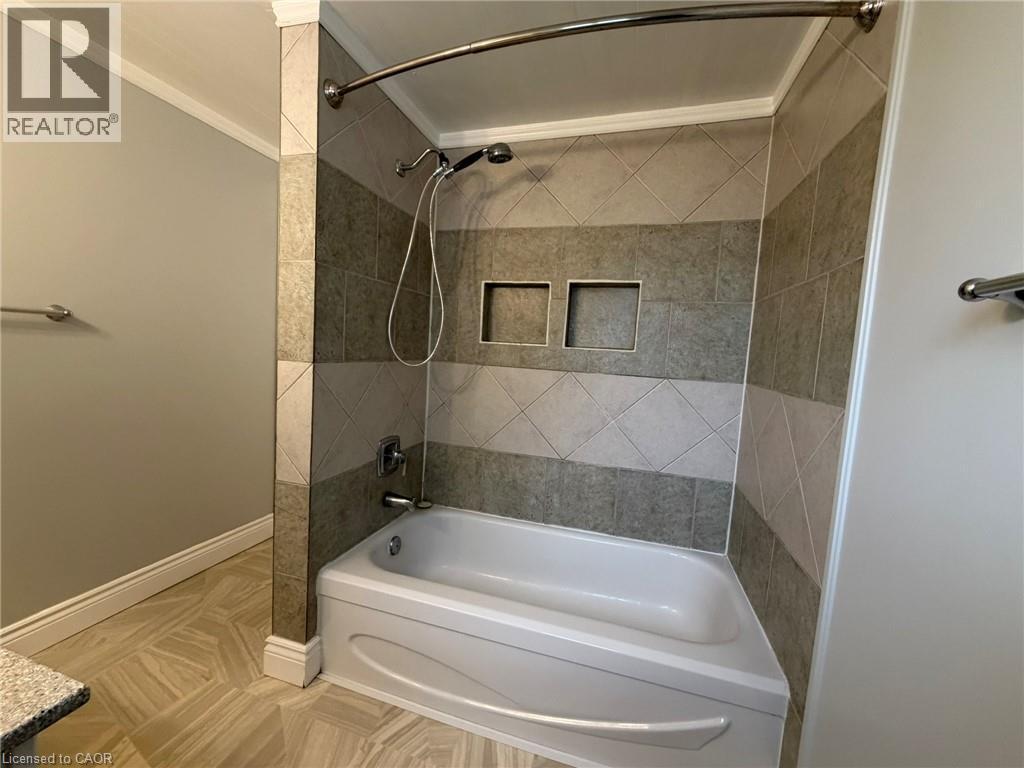
Bathtub and shower combination featuring a curved shower rod - 41 Edgemere Drive, Cambridge, ON - Indoor Photo Showing Bathroom
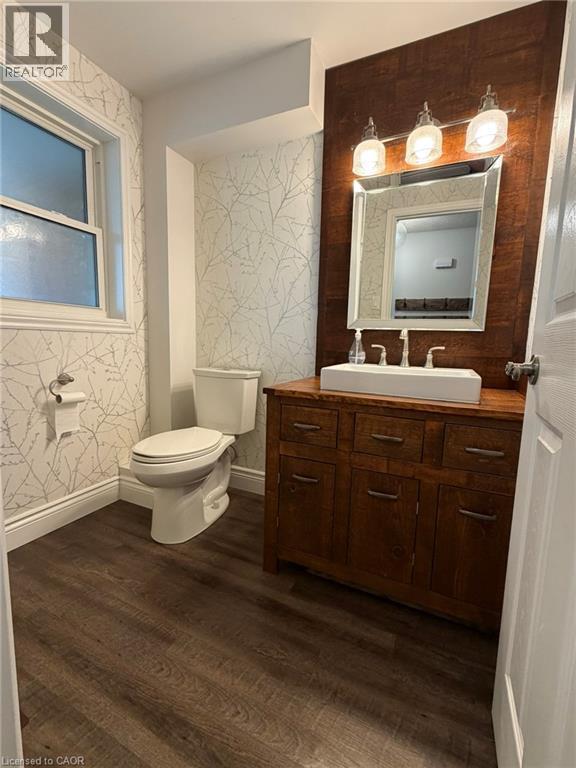
Bathroom featuring a rectangular vessel sink, wood-finish vanity, wood-finish flooring, patterned wallpaper, and a window for natural light - 41 Edgemere Drive, Cambridge, ON - Indoor Photo Showing Bathroom
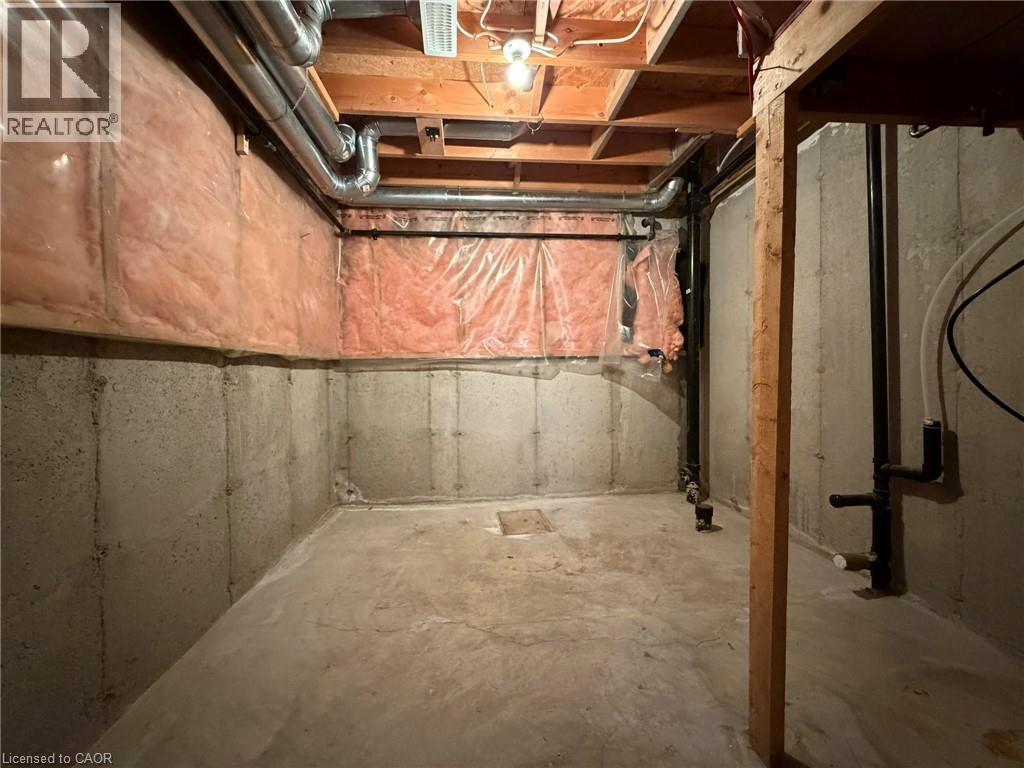
Unfinished basement space featuring exposed concrete walls and flooring - 41 Edgemere Drive, Cambridge, ON - Indoor Photo Showing Basement
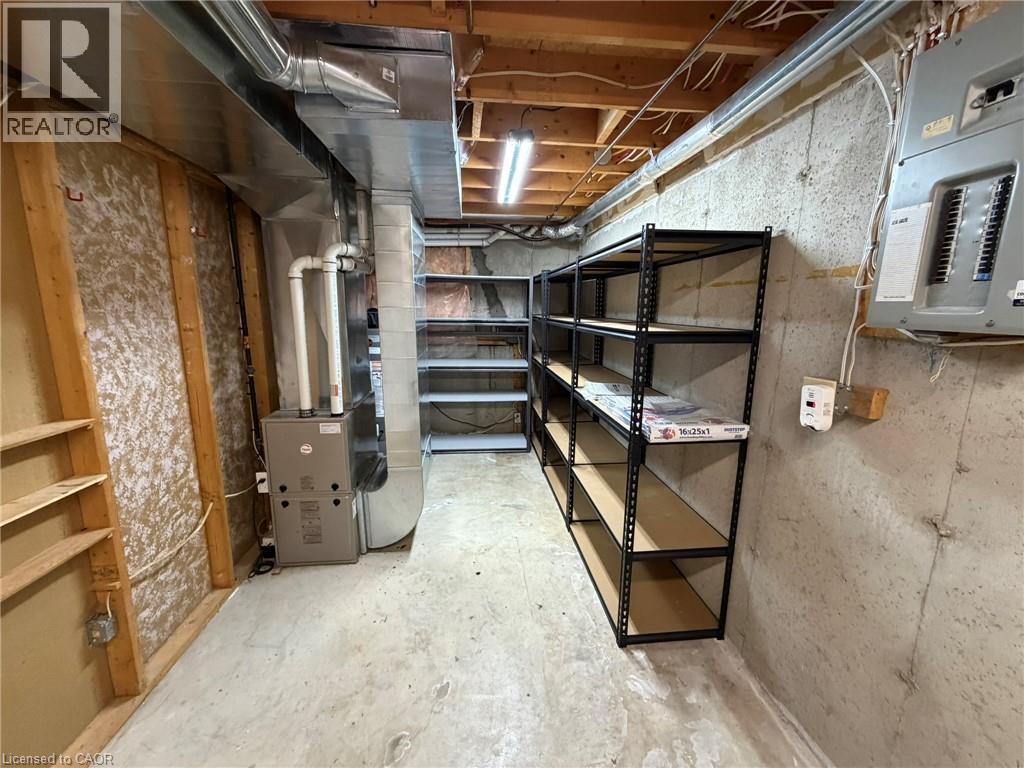
Unfinished basement space featuring a concrete floor, exposed ceiling joists, and a furnace unit - 41 Edgemere Drive, Cambridge, ON - Indoor Photo Showing Basement
Brick facade home with two garage doors, one in white and one in black - 41 Edgemere Drive, Cambridge, ON  - Outdoor
41 Edgemere Drive, Cambridge, ON  - Outdoor With Deck Patio Veranda With Exterior
Spacious rear yard featuring an expansive lawn, full-height privacy fencing, and a built-in outdoor storage shed - 41 Edgemere Drive, Cambridge, ON  - Outdoor
Spacious wood-finish deck with black metal balusters and post-top lighting - 41 Edgemere Drive, Cambridge, ON  - Outdoor With Deck Patio Veranda With Exterior
Open-concept living space featuring wood-finish flooring, a contemporary kitchen with white cabinetry and subway tile backsplash, a sliding glass door to a patio, and a large window with blinds - 41 Edgemere Drive, Cambridge, ON - Indoor Photo Showing Living Room
41 Edgemere Drive, Cambridge, ON - Indoor Photo Showing Other Room
Spacious interior featuring wood-finish flooring throughout - 41 Edgemere Drive, Cambridge, ON - Indoor
Dining area featuring wood-finish flooring, a contemporary chandelier, and a framed botanical print - 41 Edgemere Drive, Cambridge, ON - Indoor Photo Showing Dining Room
41 Edgemere Drive, Cambridge, ON - Indoor Photo Showing Other Room
Modern kitchen featuring white cabinetry, subway tile backsplash, dark countertops, and wood-finish flooring - 41 Edgemere Drive, Cambridge, ON - Indoor Photo Showing Kitchen
Kitchen featuring stainless steel appliances, white subway tile backsplash, white cabinetry, dark countertops, and wood-finish flooring - 41 Edgemere Drive, Cambridge, ON - Indoor Photo Showing Kitchen
Kitchen featuring wood-finish flooring and white cabinetry - 41 Edgemere Drive, Cambridge, ON - Indoor Photo Showing Kitchen
Spacious entertainment area featuring exposed wood beams, light wood-finish flooring, and a large media console - 41 Edgemere Drive, Cambridge, ON - Indoor Photo Showing Living Room
41 Edgemere Drive, Cambridge, ON - Indoor Photo Showing Other Room
Spacious bedroom featuring wood-finish flooring, a contemporary ceiling light fixture, and a window with blinds - 41 Edgemere Drive, Cambridge, ON - Indoor Photo Showing Bedroom
Room featuring wood-finish flooring, light-toned wall paint, white baseboards, and a ceiling light fixture - 41 Edgemere Drive, Cambridge, ON - Indoor Photo Showing Other Room
Room featuring wood-finish flooring, light grey walls, white baseboards, and a window with blinds and drapes - 41 Edgemere Drive, Cambridge, ON - Indoor Photo Showing Other Room
Walk-in closet featuring wood-finish flooring, white walls, and built-in shelving - 41 Edgemere Drive, Cambridge, ON - Indoor
Room featuring wood-finish flooring, a contemporary ceiling fan, and a single window with blinds - 41 Edgemere Drive, Cambridge, ON - Indoor Photo Showing Bedroom
Room featuring wood-finish flooring, dark accent wall, and white trim - 41 Edgemere Drive, Cambridge, ON - Indoor Photo Showing Other Room
Bedroom featuring wood-finish flooring, a window with blinds and sheer curtains, a woven pendant light fixture, and light-toned walls - 41 Edgemere Drive, Cambridge, ON - Indoor Photo Showing Bedroom
41 Edgemere Drive, Cambridge, ON - Indoor Photo Showing Other Room
Expansive wooden deck with railing and balusters - 41 Edgemere Drive, Cambridge, ON - Outdoor With Deck Patio Veranda
Bathroom vanity featuring a light-toned countertop, white cabinetry, and a framed mirror with overhead lighting - 41 Edgemere Drive, Cambridge, ON - Indoor Photo Showing Bathroom
Bathroom featuring a built-in tub with tile surround, a spacious vanity with a textured countertop and integrated sink, a toilet, and a window - 41 Edgemere Drive, Cambridge, ON - Indoor
Bathtub and shower combination featuring a curved shower rod - 41 Edgemere Drive, Cambridge, ON - Indoor Photo Showing Bathroom
Bathroom featuring a rectangular vessel sink, wood-finish vanity, wood-finish flooring, patterned wallpaper, and a window for natural light - 41 Edgemere Drive, Cambridge, ON - Indoor Photo Showing Bathroom
Unfinished basement space featuring exposed concrete walls and flooring - 41 Edgemere Drive, Cambridge, ON - Indoor Photo Showing Basement
Unfinished basement space featuring a concrete floor, exposed ceiling joists, and a furnace unit - 41 Edgemere Drive, Cambridge, ON - Indoor Photo Showing Basement
  • Advertising
41 EDGEMERE Drive, Cambridge, Ontario, N1P 1A9
$2,800.00 /month

3 Beds

2 Baths

Property Information:

Welcome to 41 Edgemere Drive, a spacious and inviting 3-bedroom, 2-bathroom townhome offering the room and flexibility a growing family needs. The practical main-floor layout provides comfortable space for everyday living, family meals and time together, while the three well-sized bedrooms offer plenty of room for children, guests or a home office. The finished basement adds even more usable living space with a large recreation room that is ideal for movie nights, a children’s play area, homework space, home gym or second family room. With multiple levels of living space, everyone can enjoy a little extra room to spread out. Located in a family-friendly Cambridge neighbourhood close to schools, parks, playgrounds, shopping, public transit and major commuter routes, this home offers both comfort and convenience. An excellent rental opportunity for families looking for a welcoming place to settle in and call home. (id:27)

Building Features:

  • Style: Townhouse
  • Building Type: Row / Townhouse
  • Basement Development: Finished
  • Basement Type: Full
  • Construction Style - Attachment: Attached
  • Exterior Finish: Brick
  • Fire Protection: Smoke Detectors
  • Fixture: Ceiling fans
  • Floor Space: 1495 sqft Square Feet
  • Foundation Type: Poured Concrete
  • Heating Type: Forced air
  • Heating Fuel: Natural gas
  • Cooling Type: Central air conditioning
  • Appliances: Dishwasher, Dryer, Refrigerator, Stove, Water softener, Washer, Microwave Built-in, Window Coverings, Garage door opener

Property Features:

  • OwnershipType: Freehold
  • Property Type: Single Family
  • Half Bathrooms: 1
  • Amenities Nearby: Golf Nearby, Park, Public Transit, Schools, Shopping
  • Built in: 1990
  • Communication Type: High Speed Internet
  • Features: Conservation/green belt, Paved driveway, Automatic Garage Door Opener
  • Fence Type: Fence
  • Floor Space (approx): 1495 Square Feet
  • Irregular: Yes
  • Lot Depth: 108 Feet
  • Lot Frontage: 21 Feet
  • Lot Size: 0.05 Acres
  • Structure Type: Shed, Porch
  • Zoning: R2
  • Sewer: Municipal sewage system
  • Parking Type: Attached garage
  • No. of Parking Spaces: 2

Rooms:

  • Bathroom 2nd Level 7'5'' x 8'3''
  • Primary Bedroom 2nd Level 12'2'' x 11'2''
  • Bedroom 2nd Level 9'0'' x 9'8''
  • Utility Basement Level 18'1'' x 7'10''
  • Storage Basement Level 10'0'' x 9'2''
  • Recreation Room Basement Level 21'4'' x 11'6''
  • Bedroom Main Level 14'8'' x 9'9''
  • Bathroom Main Level 6'7'' x 5'1''
  • Kitchen Main Level 9'6'' x 8'1''
  • Dining Main Level 8'5'' x 8'3''
  • Living Main Level 18'4'' x 11'8''
  • Foyer Main Level 14'6'' x 4'0''

Courtesy of: RIGHT AT HOME REALTY BROKERAGE

REALTOR.ca  

Location of 41 EDGEMERE Drive, Cambridge, Ontario, N1P 1A9

Demographic Information of 41 EDGEMERE Drive, Cambridge, Ontario, N1P 1A9

Life Stage

Older Parents, Younger Kids

Employment Type

Mixed

Average Household Income

$119,194.23

Average Number of Children

1.85

Household Population

Household Structure

Age of Population

Education

Education Level

No certificate/diploma/degree

18.18 %

High school certificate or equivalent

36.26 %

Apprenticeship trade certificate/diploma

4.45 %

College/non-university certificate

22.32 %

University certificate (below bachelor)

0.1 %

University Degree

18.69 %

Commuter

Travel To Work

By Car

95.98 %

By Public Transit

1.03 %

By Walking

0.13 %

By Bicycle

0.0 %

By Other Methods

2.86 %

Cultural Diversity

Knowledge of Official Language

Mother Tongue

Building Information

Building Type

Apartments (Low and High Rise)

2.47 %

Houses

97.53 %

Own Vs. Rent