Button CopyPathCircle CloseCircle Left ArrowArrow Down Icon GreyClosecirclecircleBurger
  • Publicité

41 EDGEMERE Drive, Cambridge, Ontario, N1P 1A9

No. MLS® 40852235
Maison À louer à Southview, Cambridge, Ontario
2 800.00 $ /mois

3 Chambres

2 Salles de bain

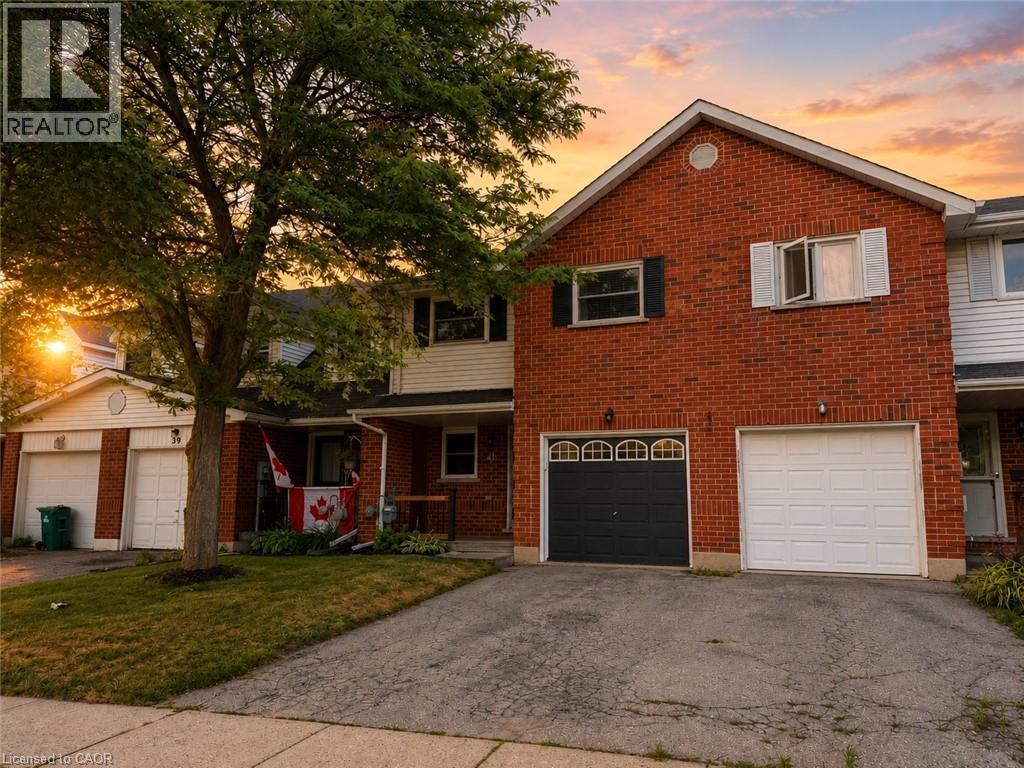
Brick facade home with two garage doors, one in white and one in black - 41 Edgemere Drive, Cambridge, ON - Outdoor
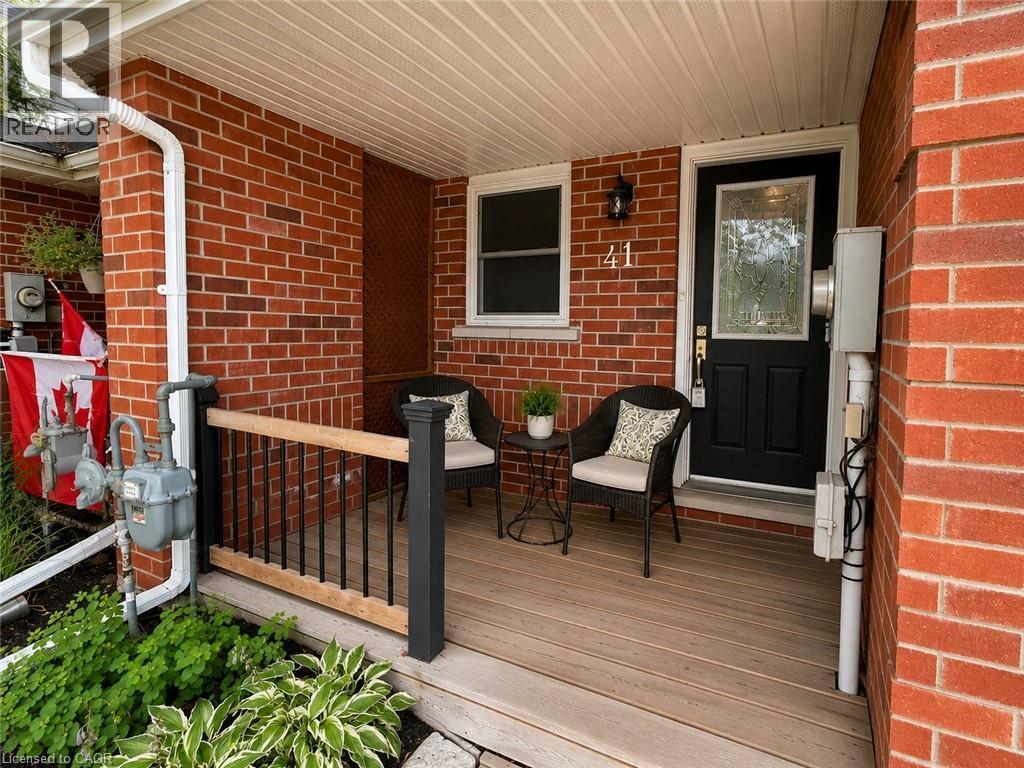
41 Edgemere Drive, Cambridge, ON - Outdoor With Deck Patio Veranda With Exterior
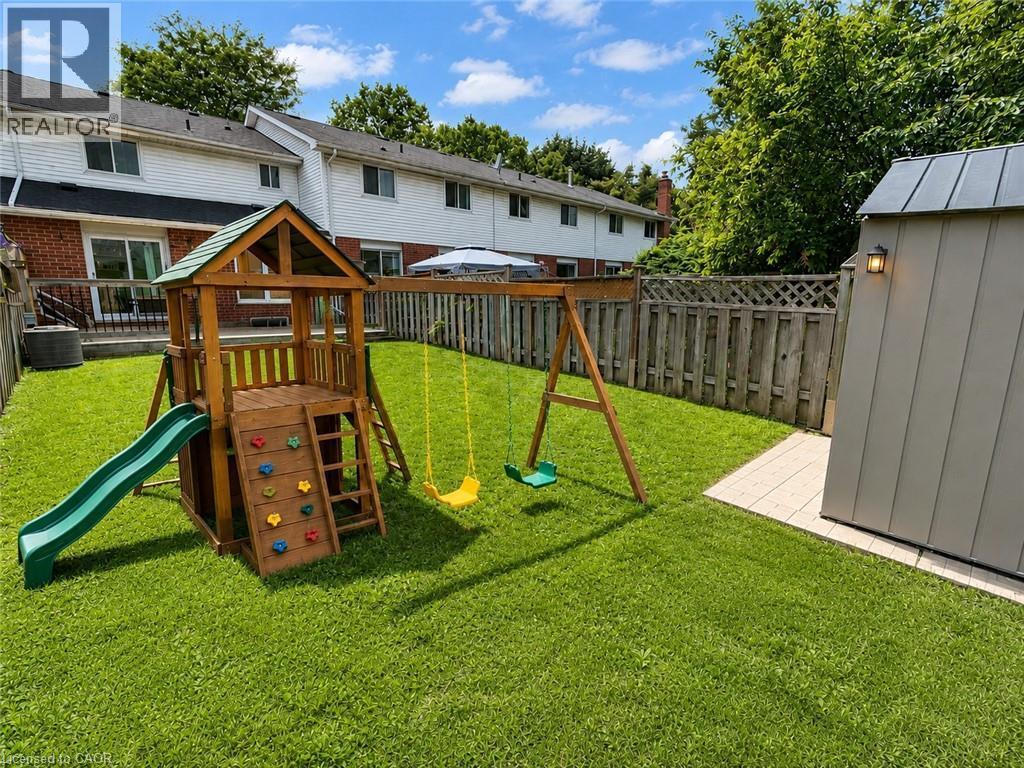
Spacious rear yard featuring an expansive lawn, full-height privacy fencing, and a built-in outdoor storage shed - 41 Edgemere Drive, Cambridge, ON - Outdoor
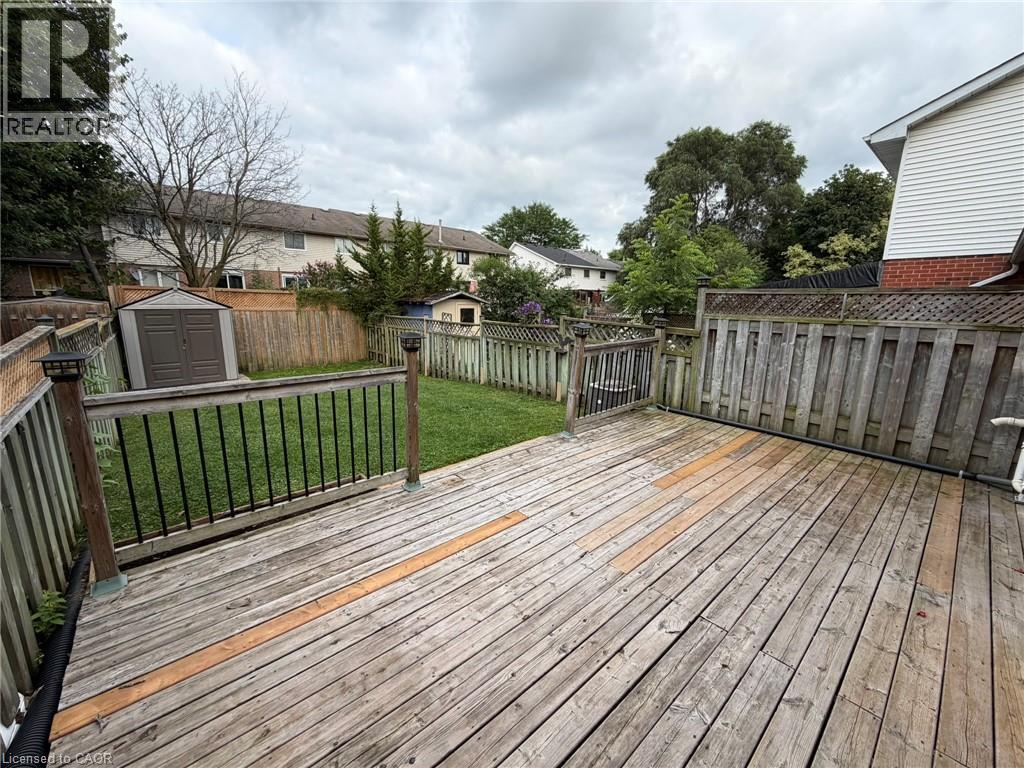
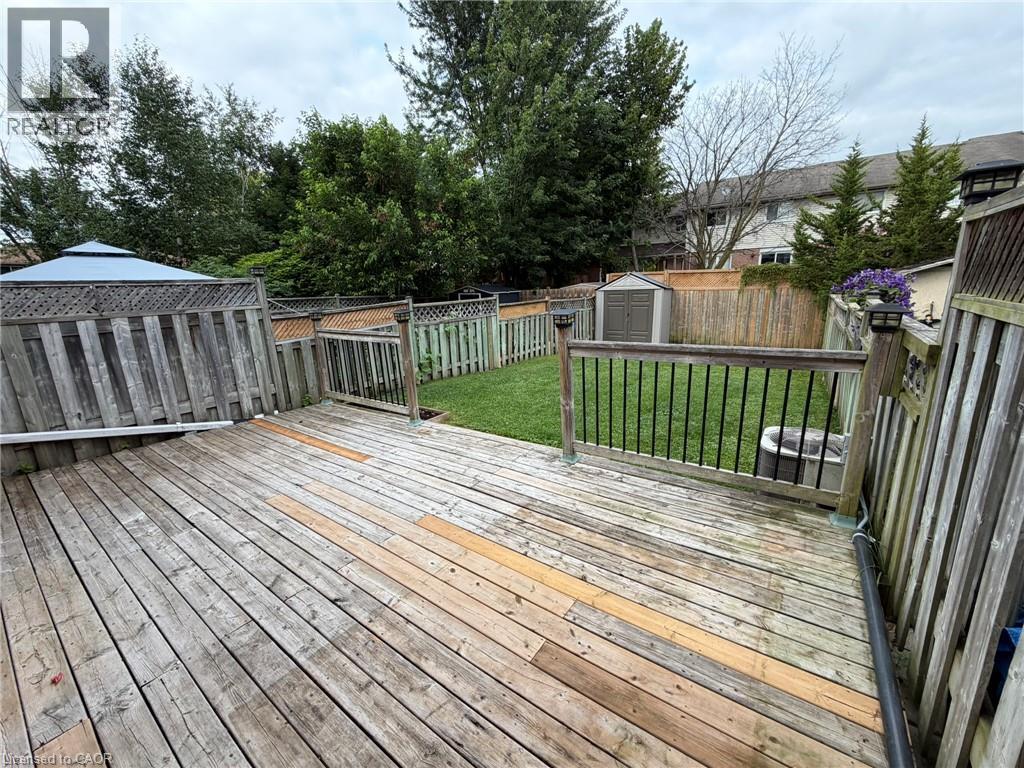
Spacious wood-finish deck with black metal balusters and post-top lighting - 41 Edgemere Drive, Cambridge, ON - Outdoor With Deck Patio Veranda With Exterior
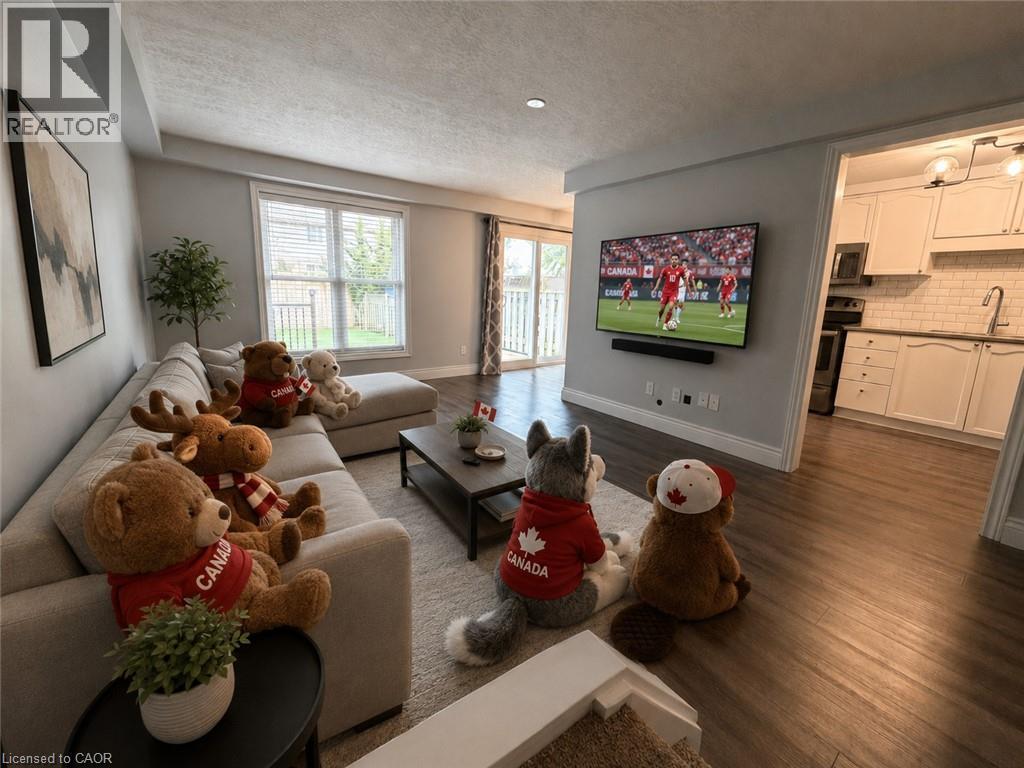
Open-concept living space featuring wood-finish flooring, a contemporary kitchen with white cabinetry and subway tile backsplash, a sliding glass door to a patio, and a large window with blinds - 41 Edgemere Drive, Cambridge, ON - Indoor Photo Showing Living Room
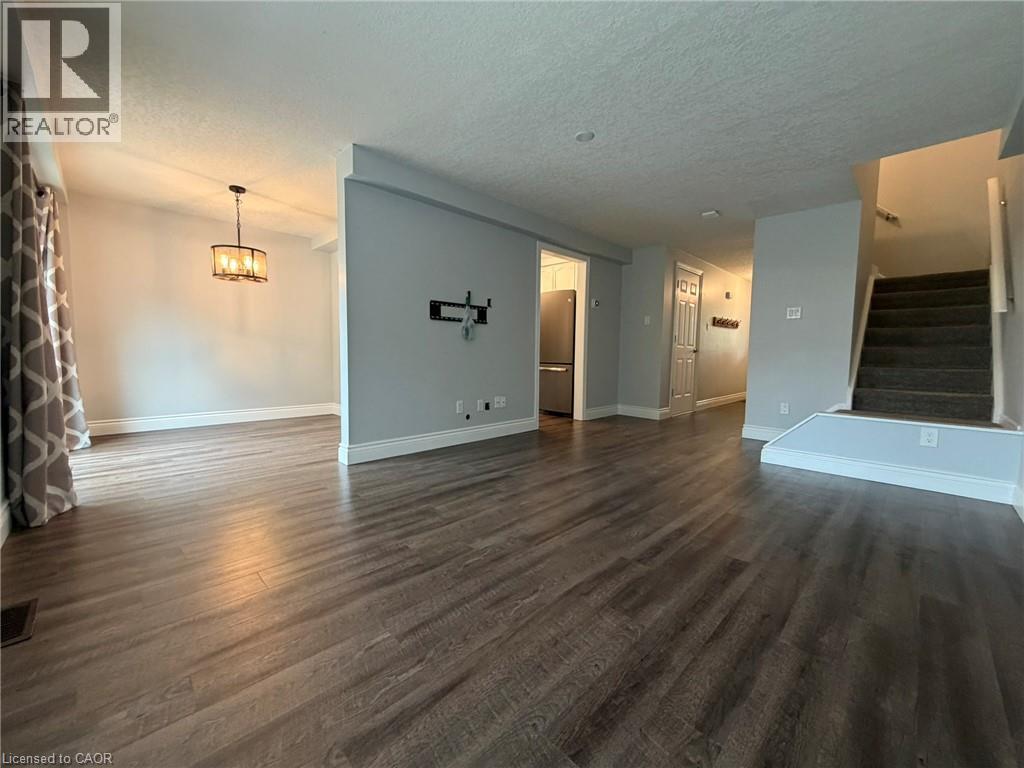
41 Edgemere Drive, Cambridge, ON - Indoor Photo Showing Other Room
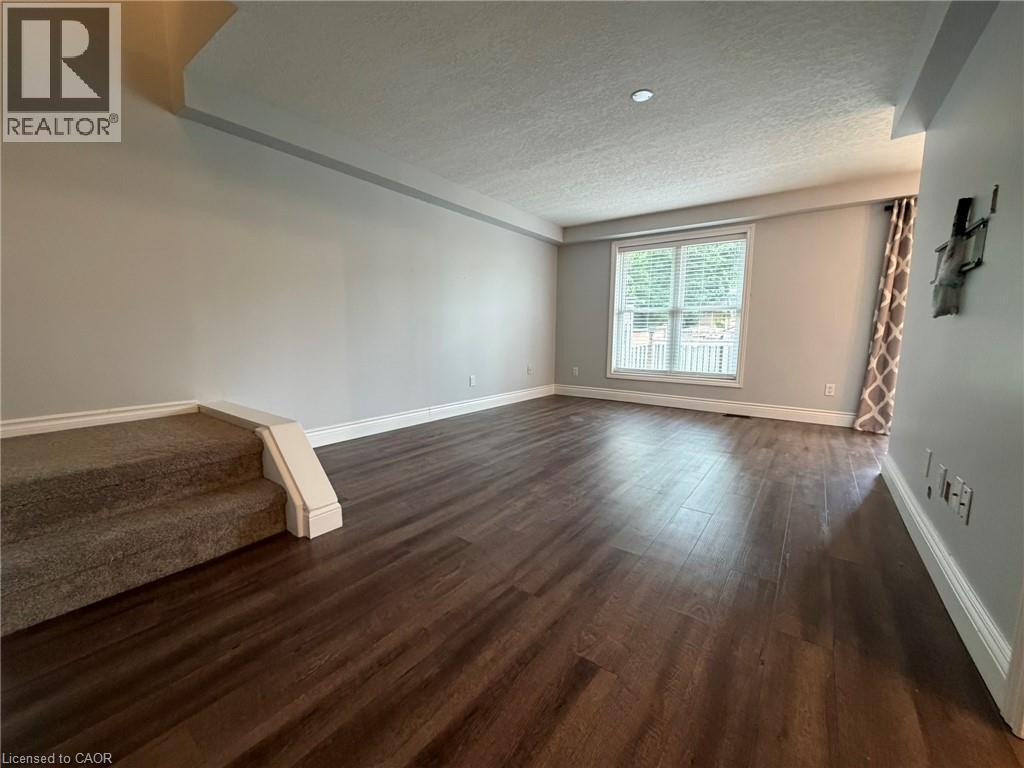
Spacious interior featuring wood-finish flooring throughout - 41 Edgemere Drive, Cambridge, ON - Indoor
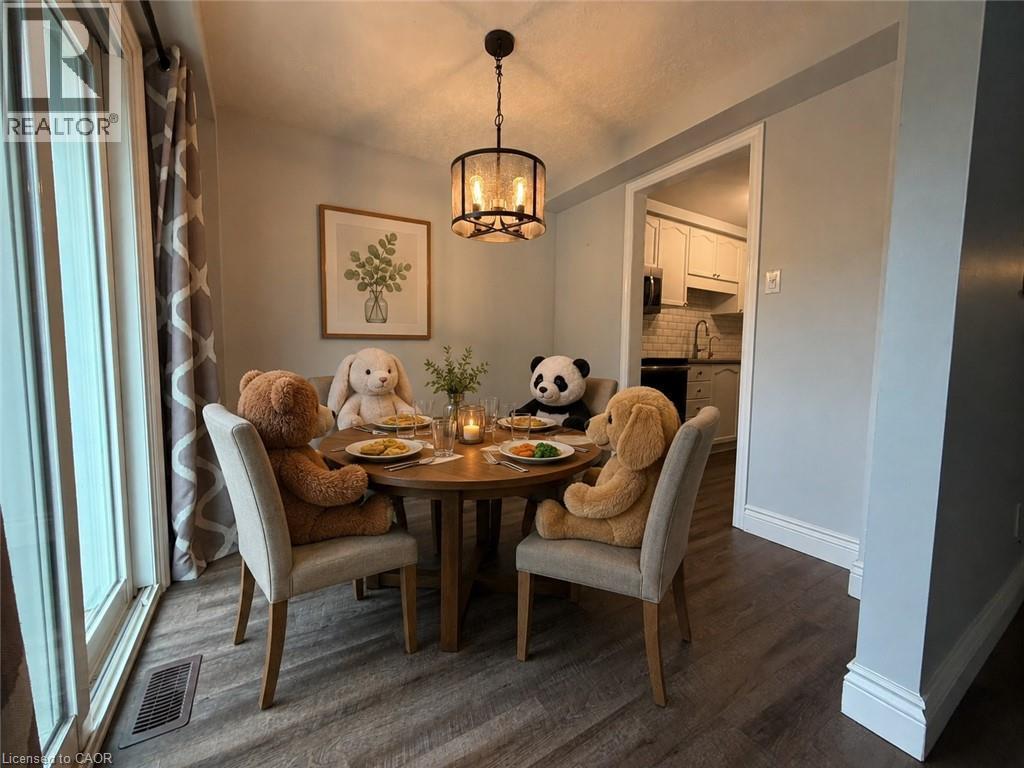
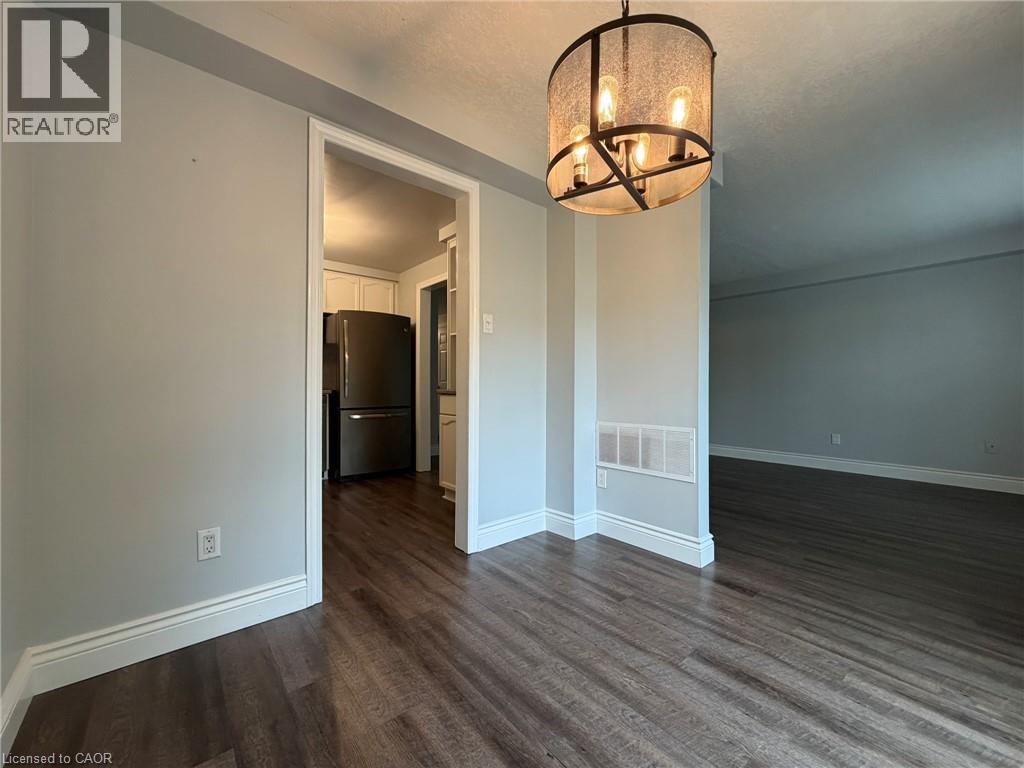
Dining area featuring wood-finish flooring, a contemporary chandelier, and a framed botanical print - 41 Edgemere Drive, Cambridge, ON - Indoor Photo Showing Dining Room
41 Edgemere Drive, Cambridge, ON - Indoor Photo Showing Other Room
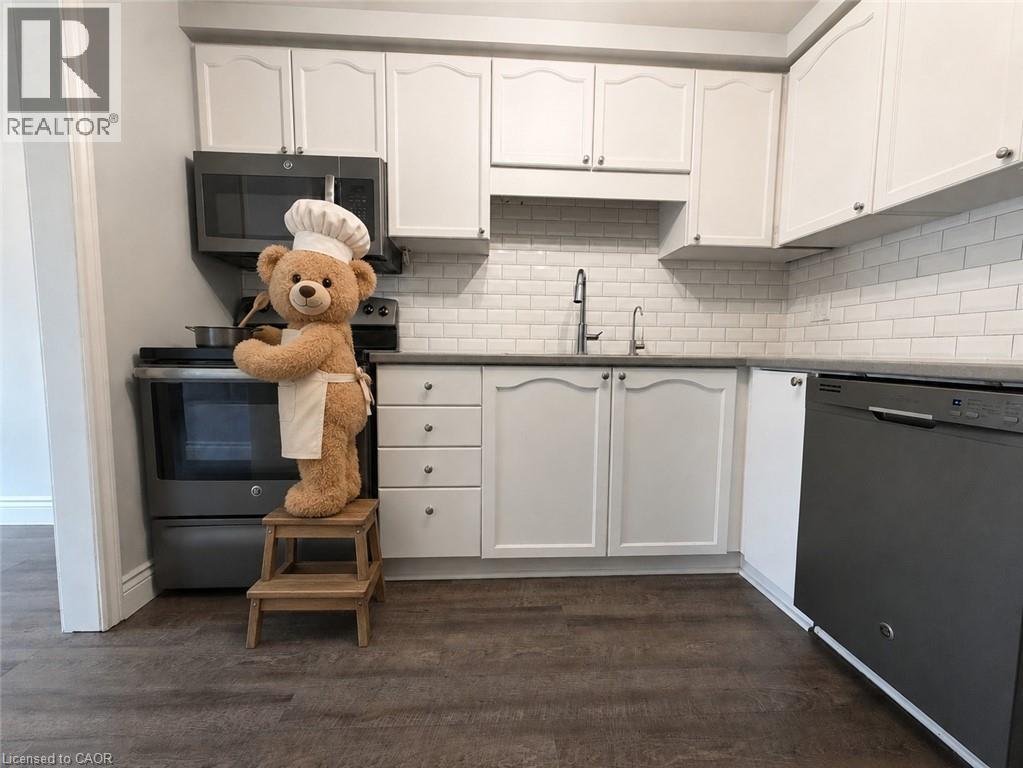
Modern kitchen featuring white cabinetry, subway tile backsplash, dark countertops, and wood-finish flooring - 41 Edgemere Drive, Cambridge, ON - Indoor Photo Showing Kitchen
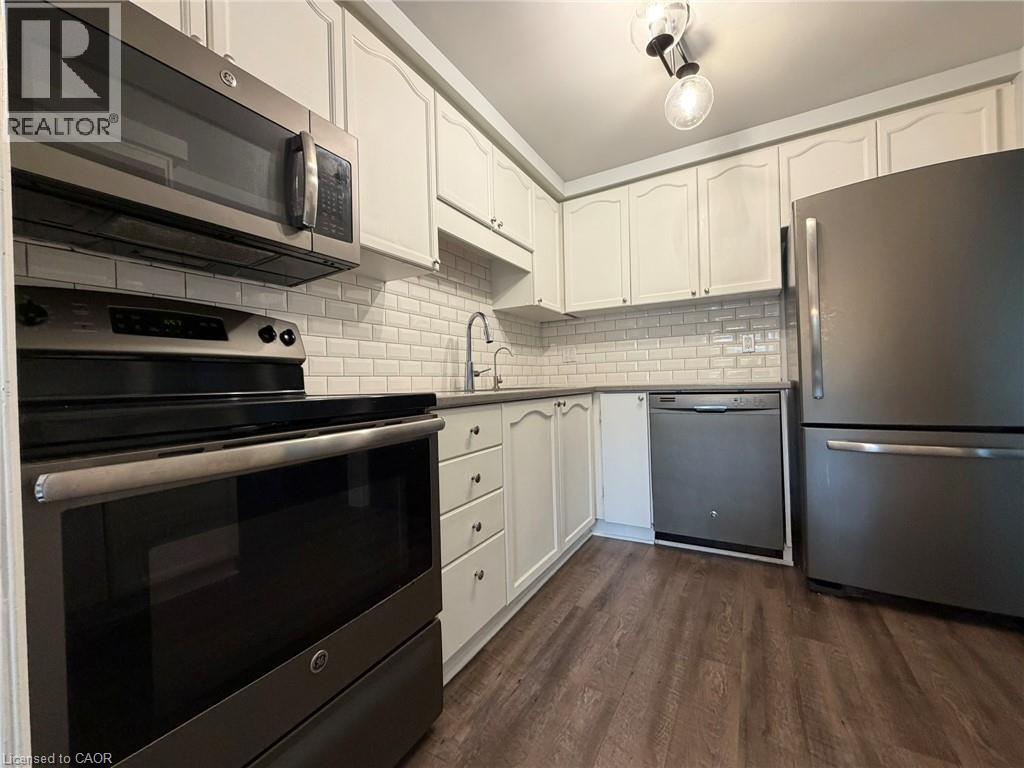
Kitchen featuring stainless steel appliances, white subway tile backsplash, white cabinetry, dark countertops, and wood-finish flooring - 41 Edgemere Drive, Cambridge, ON - Indoor Photo Showing Kitchen
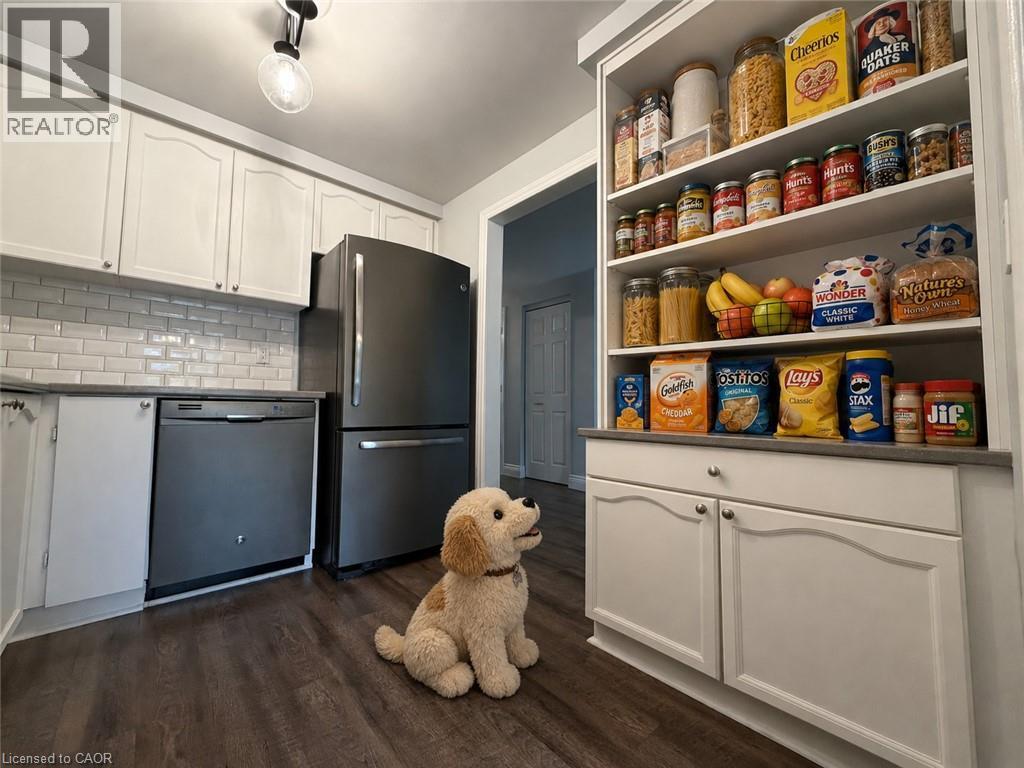
Kitchen featuring wood-finish flooring and white cabinetry - 41 Edgemere Drive, Cambridge, ON - Indoor Photo Showing Kitchen
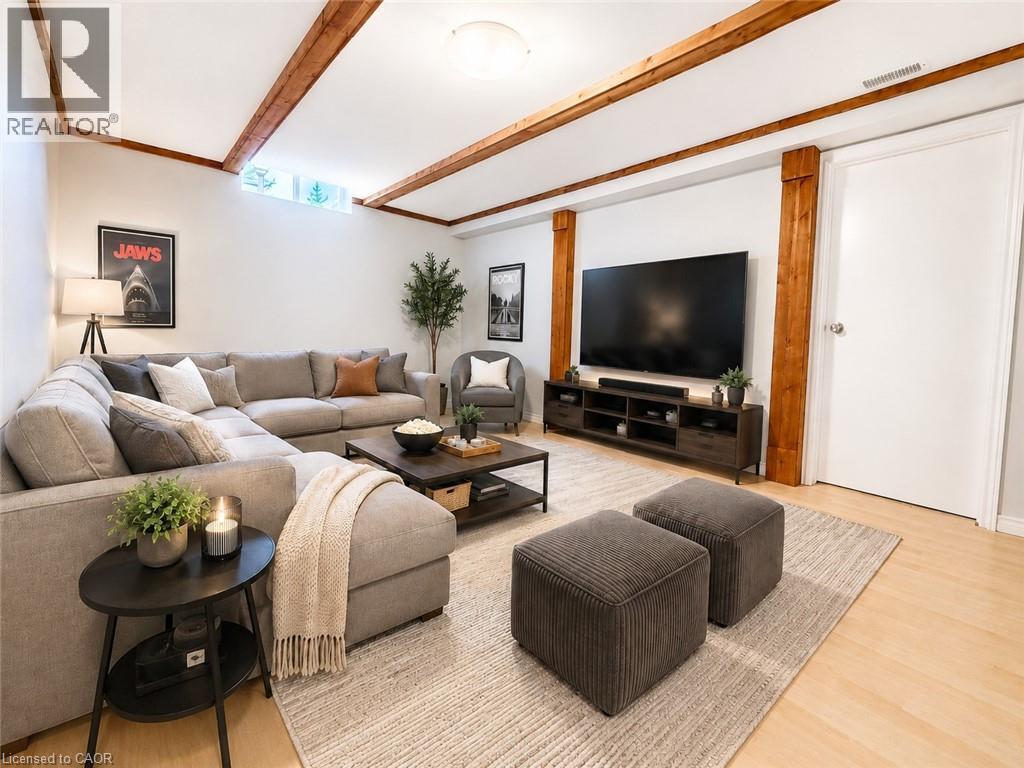
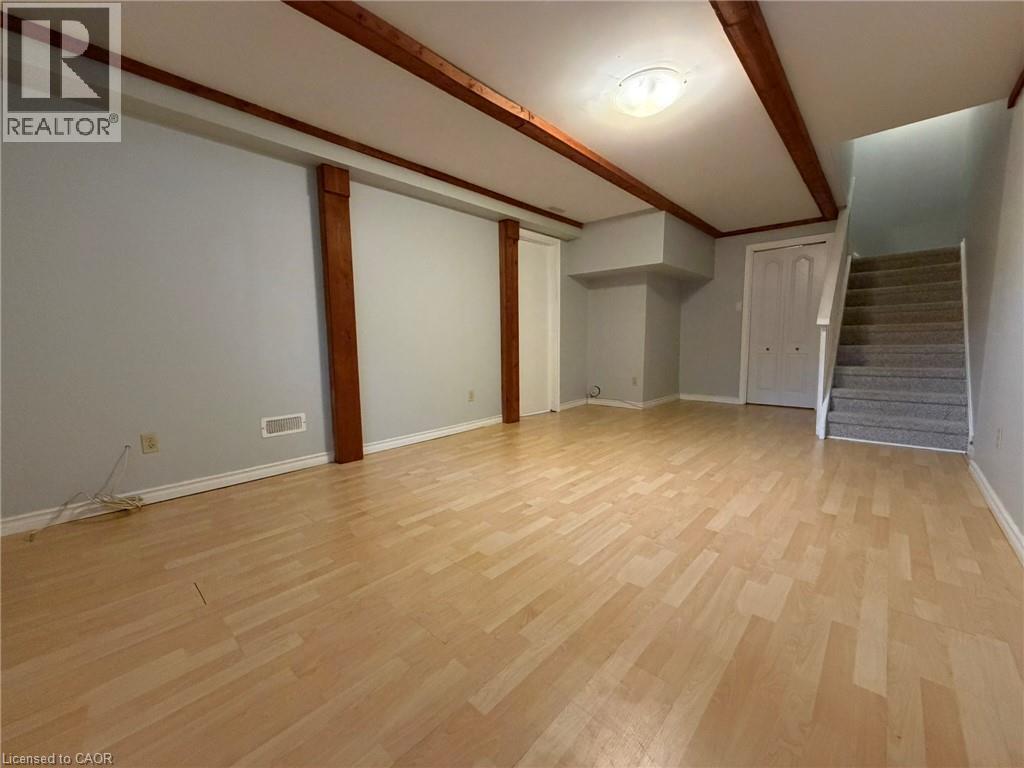
Spacious entertainment area featuring exposed wood beams, light wood-finish flooring, and a large media console - 41 Edgemere Drive, Cambridge, ON - Indoor Photo Showing Living Room
41 Edgemere Drive, Cambridge, ON - Indoor Photo Showing Other Room
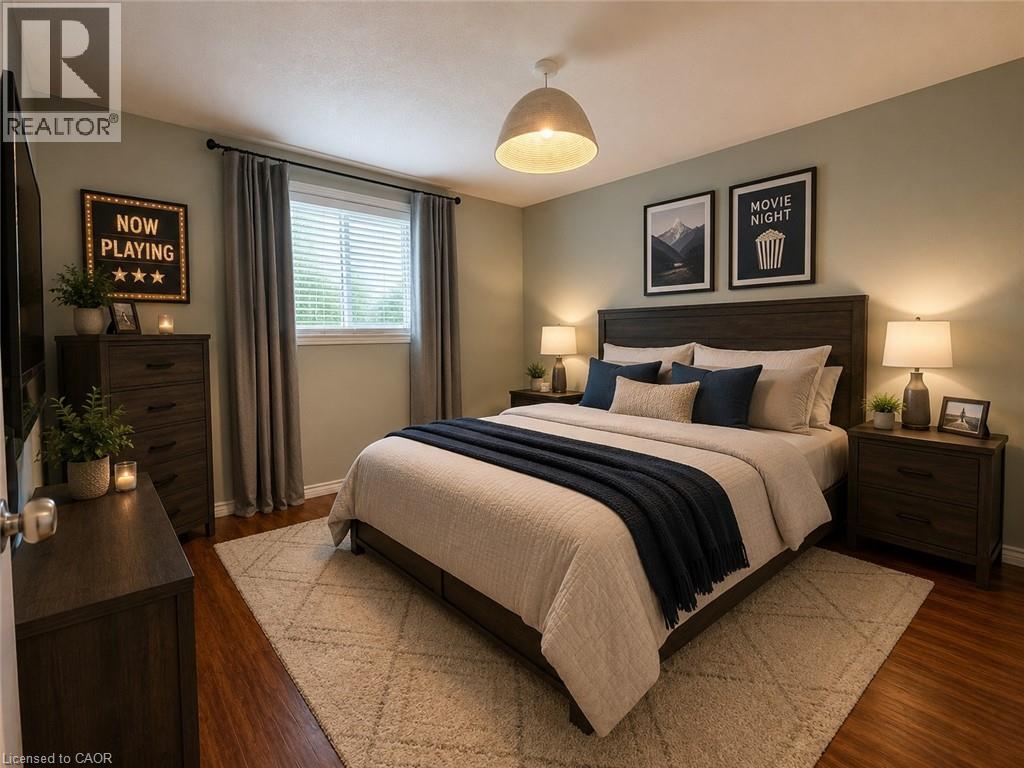
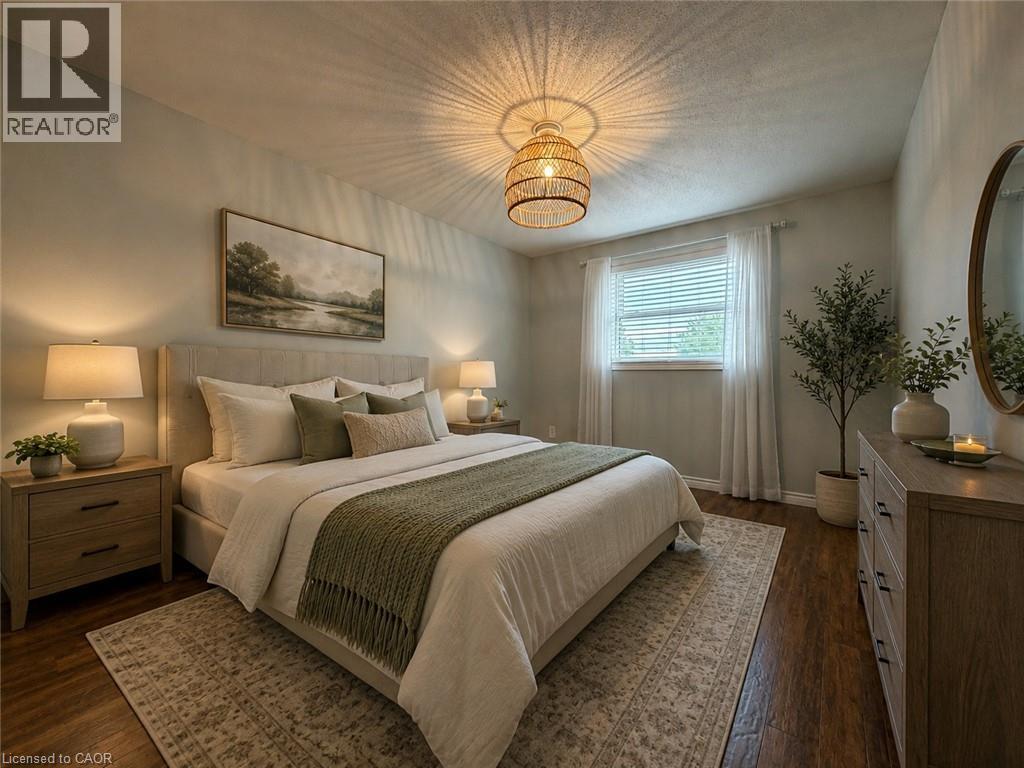
Spacious bedroom featuring wood-finish flooring, a contemporary ceiling light fixture, and a window with blinds - 41 Edgemere Drive, Cambridge, ON - Indoor Photo Showing Bedroom
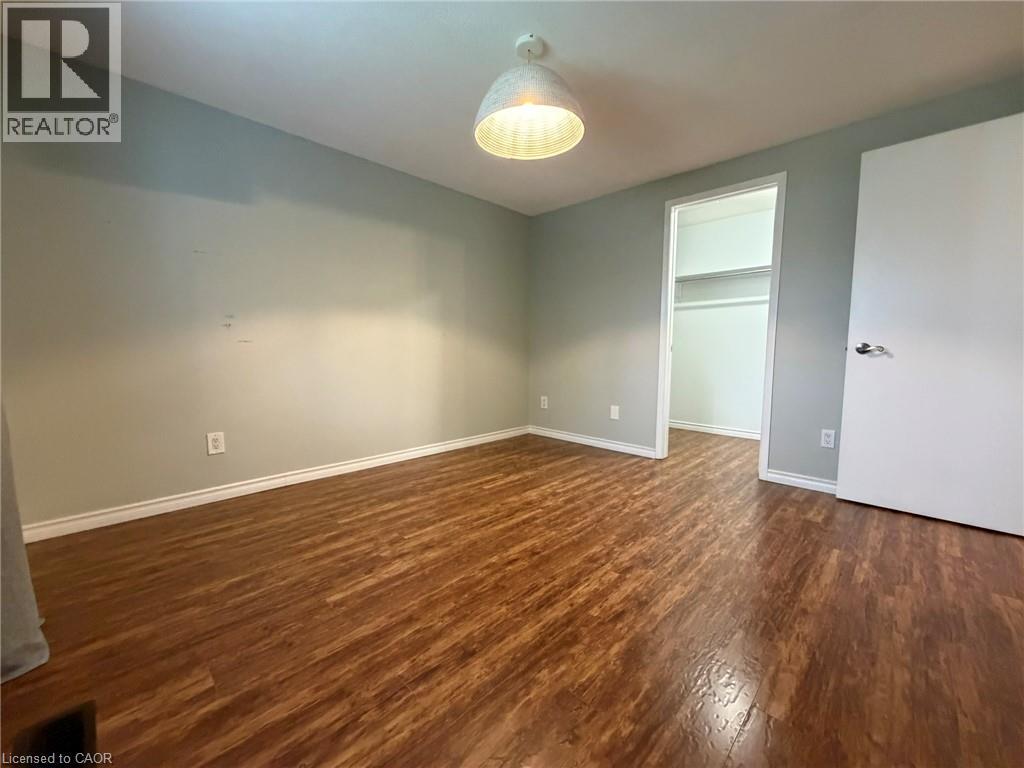
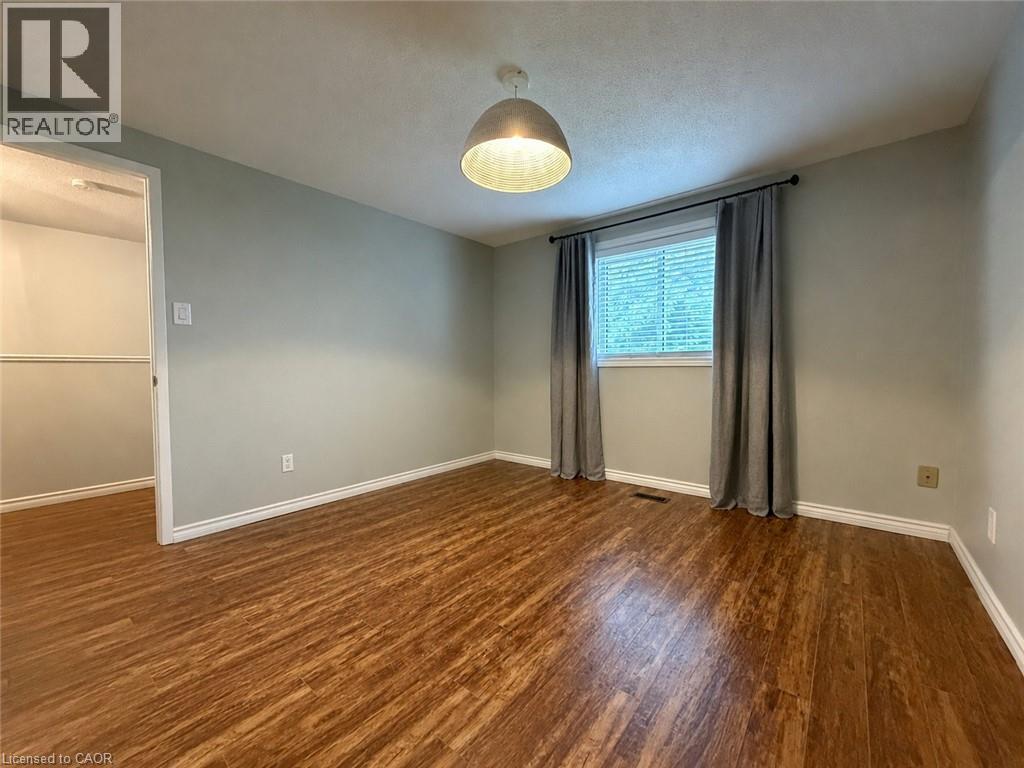
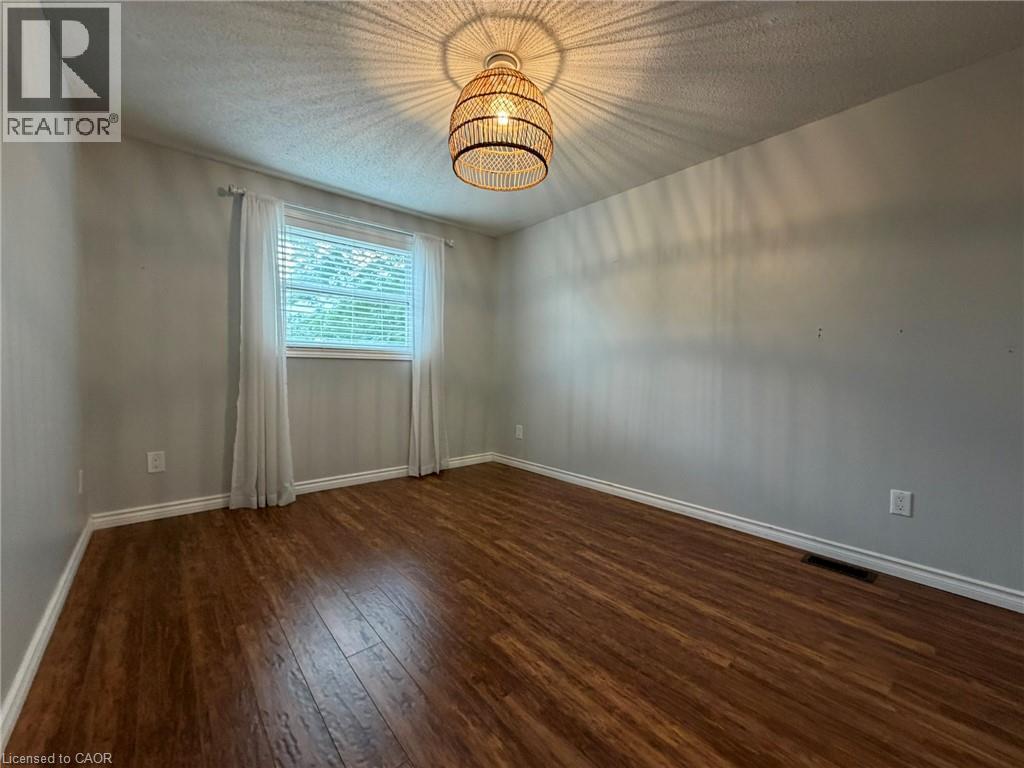
Room featuring wood-finish flooring, light-toned wall paint, white baseboards, and a ceiling light fixture - 41 Edgemere Drive, Cambridge, ON - Indoor Photo Showing Other Room
Room featuring wood-finish flooring, light grey walls, white baseboards, and a window with blinds and drapes - 41 Edgemere Drive, Cambridge, ON - Indoor Photo Showing Other Room
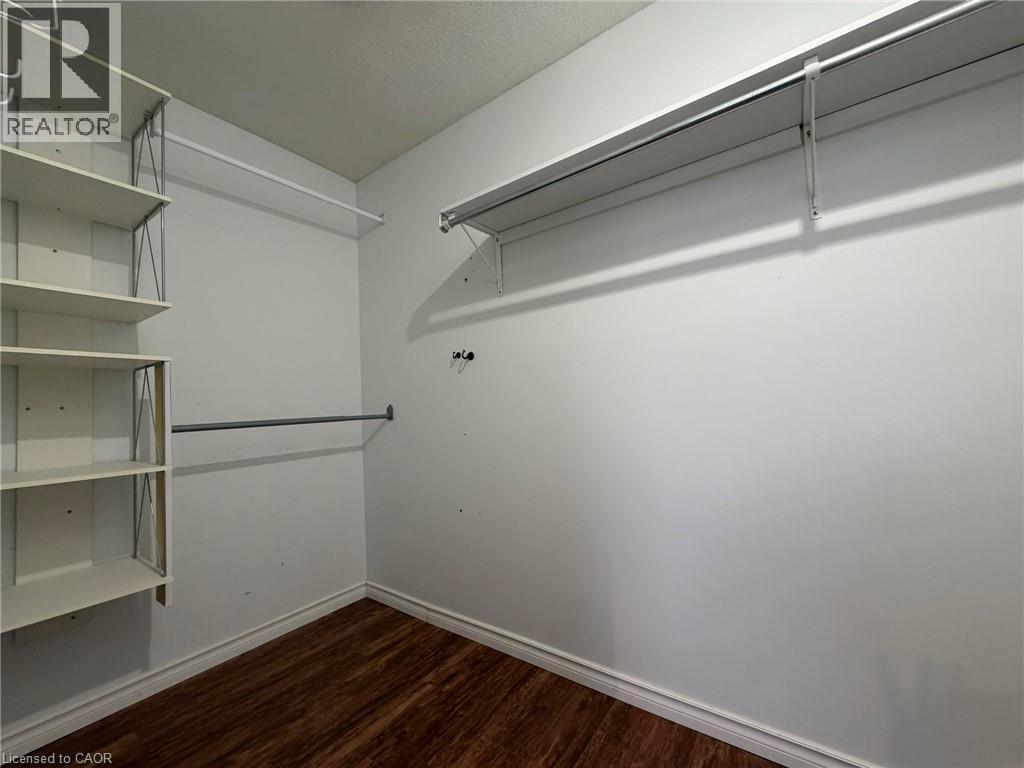
Walk-in closet featuring wood-finish flooring, white walls, and built-in shelving - 41 Edgemere Drive, Cambridge, ON - Indoor
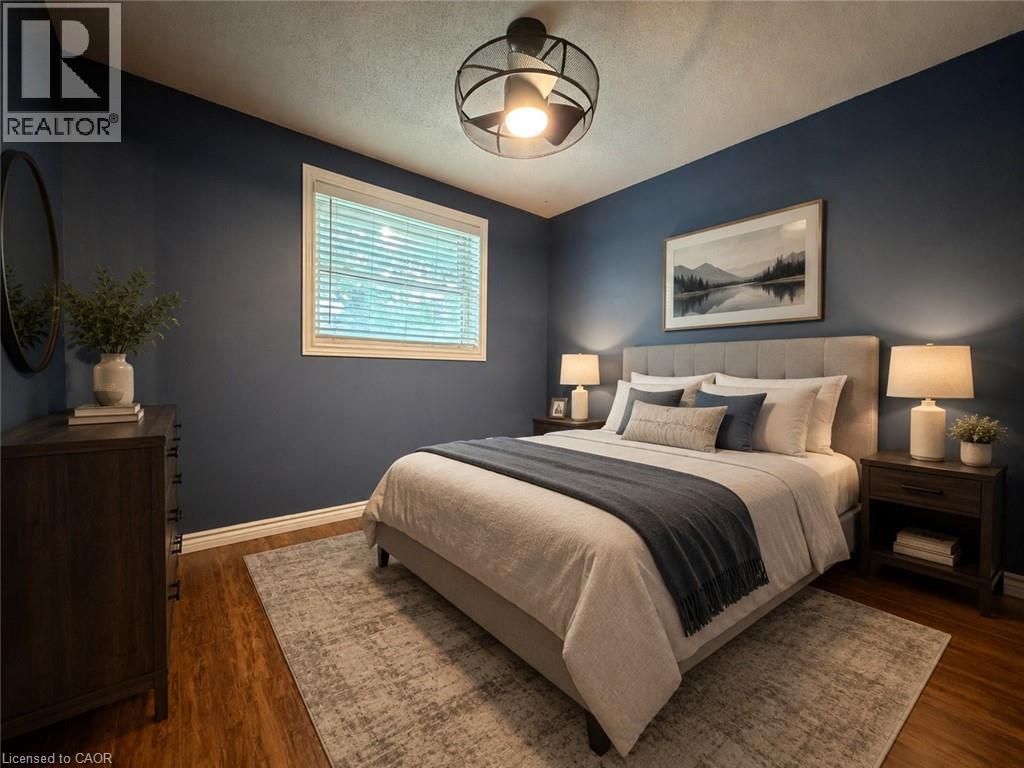
Room featuring wood-finish flooring, a contemporary ceiling fan, and a single window with blinds - 41 Edgemere Drive, Cambridge, ON - Indoor Photo Showing Bedroom
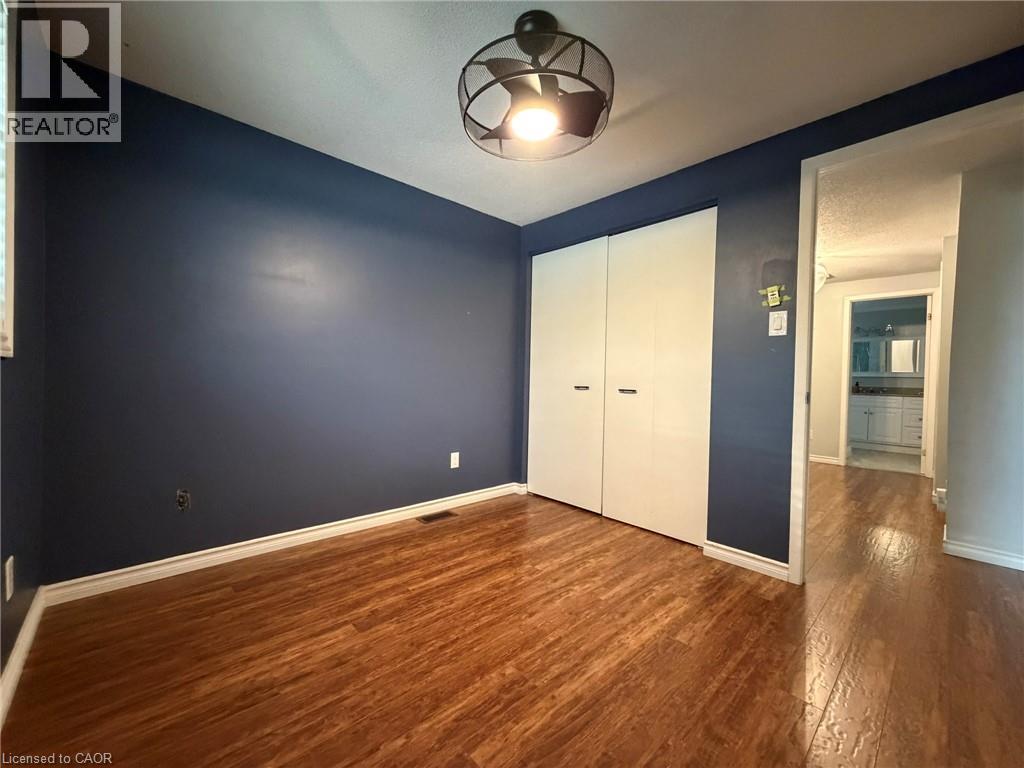
Room featuring wood-finish flooring, dark accent wall, and white trim - 41 Edgemere Drive, Cambridge, ON - Indoor Photo Showing Other Room
Bedroom featuring wood-finish flooring, a window with blinds and sheer curtains, a woven pendant light fixture, and light-toned walls - 41 Edgemere Drive, Cambridge, ON - Indoor Photo Showing Bedroom
41 Edgemere Drive, Cambridge, ON - Indoor Photo Showing Other Room
Expansive wooden deck with railing and balusters - 41 Edgemere Drive, Cambridge, ON - Outdoor With Deck Patio Veranda
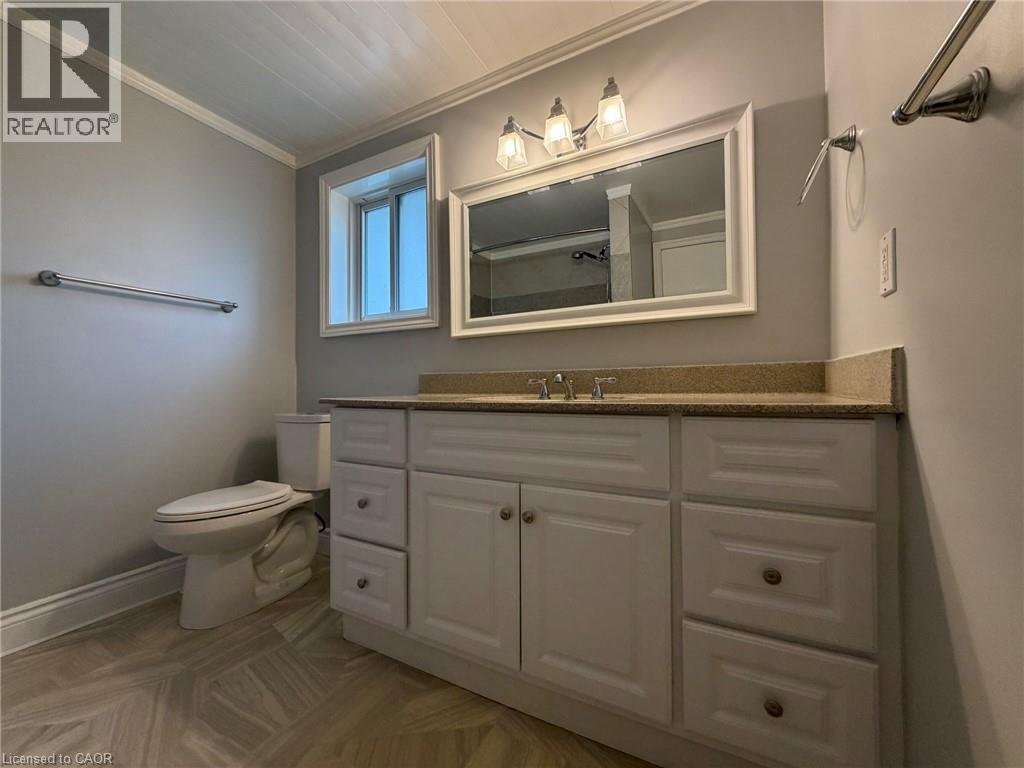
Bathroom vanity featuring a light-toned countertop, white cabinetry, and a framed mirror with overhead lighting - 41 Edgemere Drive, Cambridge, ON - Indoor Photo Showing Bathroom
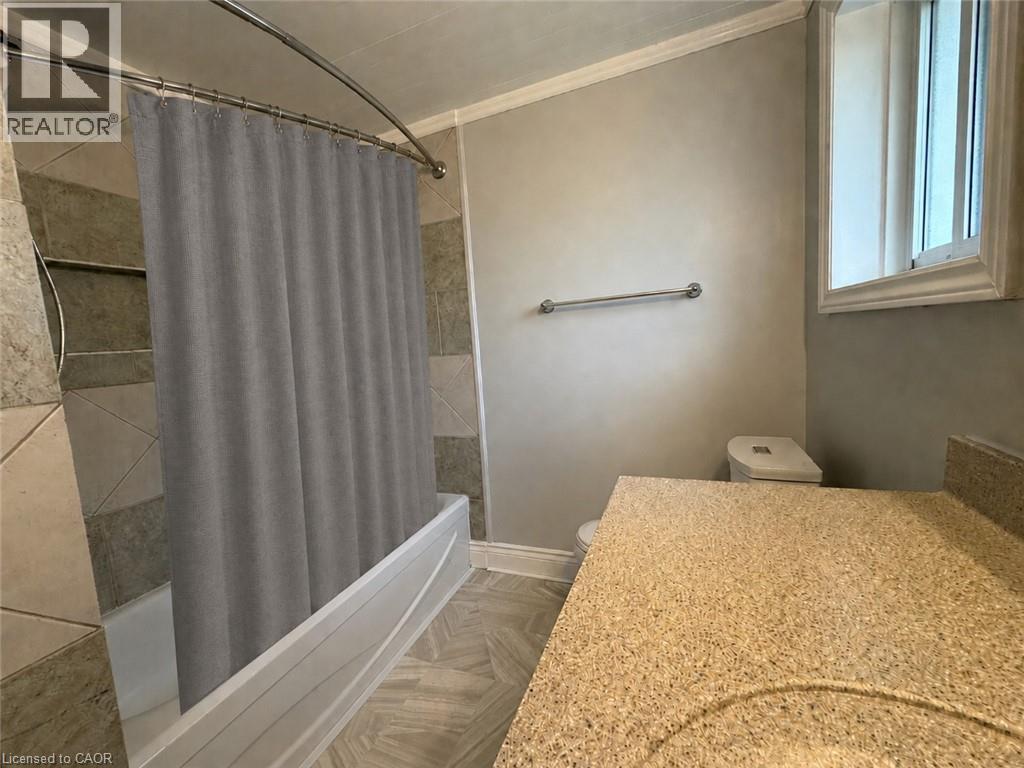
Bathroom featuring a built-in tub with tile surround, a spacious vanity with a textured countertop and integrated sink, a toilet, and a window - 41 Edgemere Drive, Cambridge, ON - Indoor
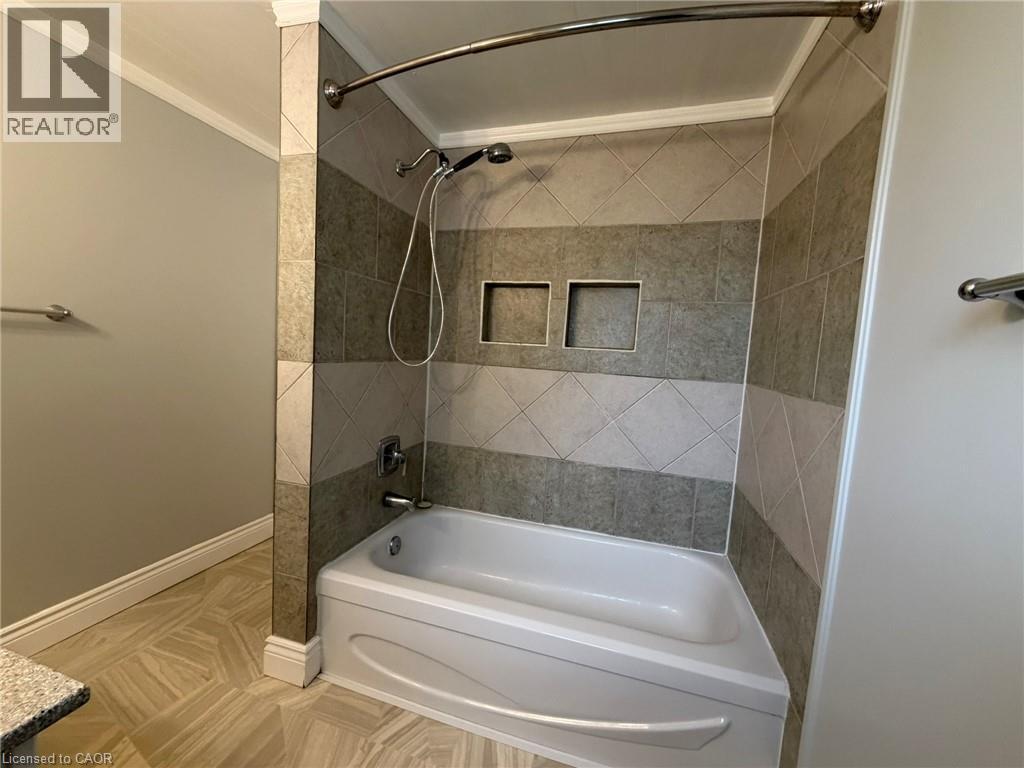
Bathtub and shower combination featuring a curved shower rod - 41 Edgemere Drive, Cambridge, ON - Indoor Photo Showing Bathroom
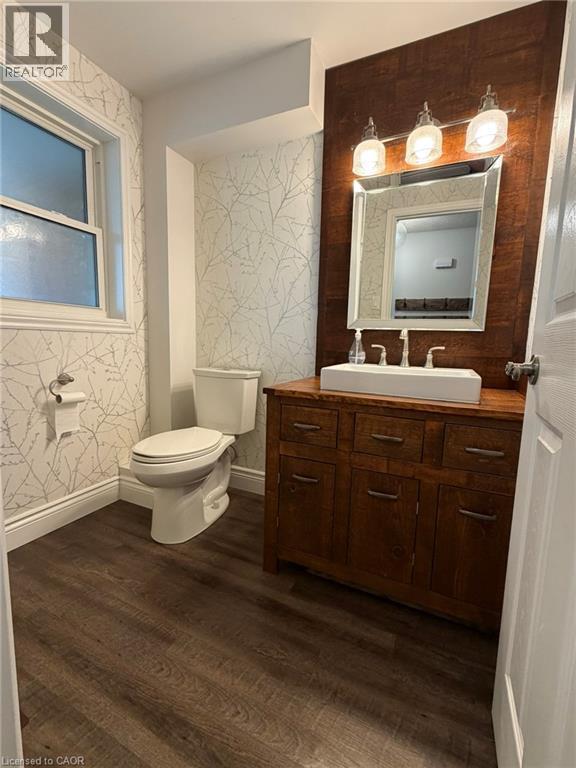
Bathroom featuring a rectangular vessel sink, wood-finish vanity, wood-finish flooring, patterned wallpaper, and a window for natural light - 41 Edgemere Drive, Cambridge, ON - Indoor Photo Showing Bathroom
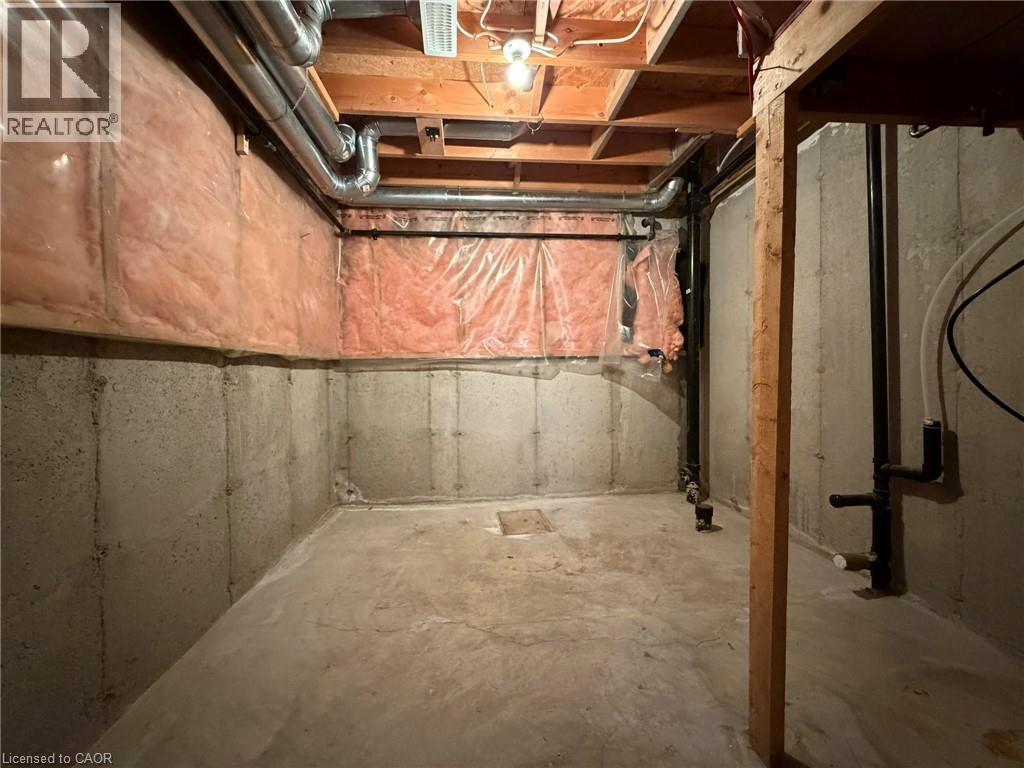
Unfinished basement space featuring exposed concrete walls and flooring - 41 Edgemere Drive, Cambridge, ON - Indoor Photo Showing Basement
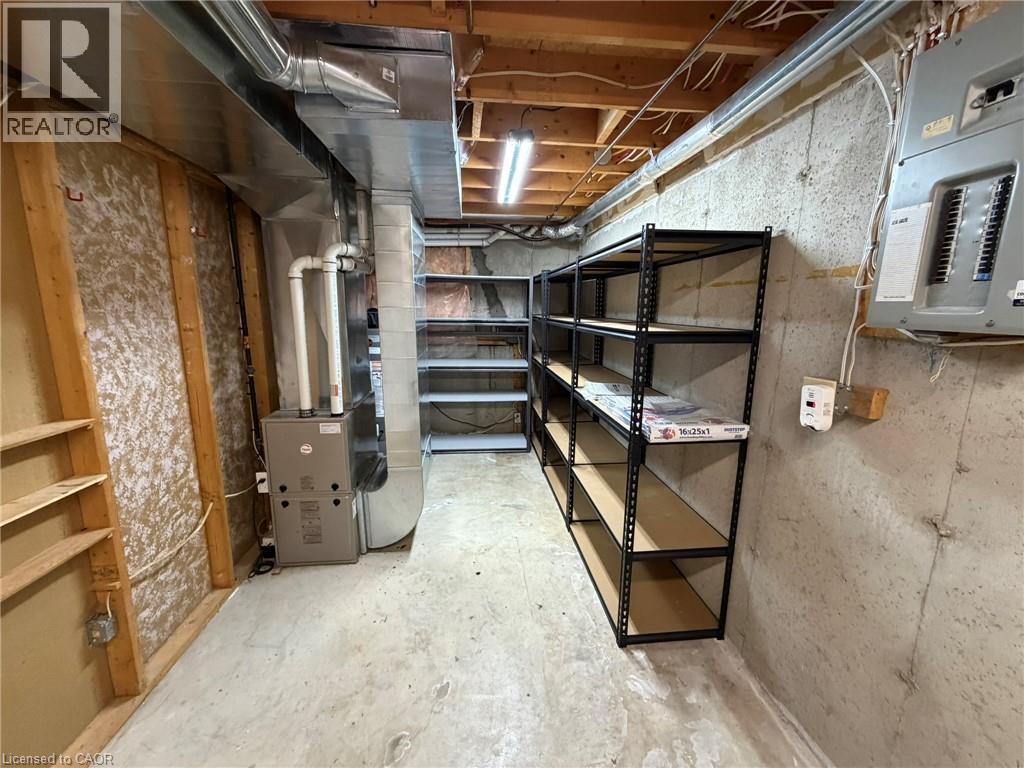
Unfinished basement space featuring a concrete floor, exposed ceiling joists, and a furnace unit - 41 Edgemere Drive, Cambridge, ON - Indoor Photo Showing Basement
Brick facade home with two garage doors, one in white and one in black - 41 Edgemere Drive, Cambridge, ON  - Outdoor
41 Edgemere Drive, Cambridge, ON  - Outdoor With Deck Patio Veranda With Exterior
Spacious rear yard featuring an expansive lawn, full-height privacy fencing, and a built-in outdoor storage shed - 41 Edgemere Drive, Cambridge, ON  - Outdoor
Spacious wood-finish deck with black metal balusters and post-top lighting - 41 Edgemere Drive, Cambridge, ON  - Outdoor With Deck Patio Veranda With Exterior
Open-concept living space featuring wood-finish flooring, a contemporary kitchen with white cabinetry and subway tile backsplash, a sliding glass door to a patio, and a large window with blinds - 41 Edgemere Drive, Cambridge, ON - Indoor Photo Showing Living Room
41 Edgemere Drive, Cambridge, ON - Indoor Photo Showing Other Room
Spacious interior featuring wood-finish flooring throughout - 41 Edgemere Drive, Cambridge, ON - Indoor
Dining area featuring wood-finish flooring, a contemporary chandelier, and a framed botanical print - 41 Edgemere Drive, Cambridge, ON - Indoor Photo Showing Dining Room
41 Edgemere Drive, Cambridge, ON - Indoor Photo Showing Other Room
Modern kitchen featuring white cabinetry, subway tile backsplash, dark countertops, and wood-finish flooring - 41 Edgemere Drive, Cambridge, ON - Indoor Photo Showing Kitchen
Kitchen featuring stainless steel appliances, white subway tile backsplash, white cabinetry, dark countertops, and wood-finish flooring - 41 Edgemere Drive, Cambridge, ON - Indoor Photo Showing Kitchen
Kitchen featuring wood-finish flooring and white cabinetry - 41 Edgemere Drive, Cambridge, ON - Indoor Photo Showing Kitchen
Spacious entertainment area featuring exposed wood beams, light wood-finish flooring, and a large media console - 41 Edgemere Drive, Cambridge, ON - Indoor Photo Showing Living Room
41 Edgemere Drive, Cambridge, ON - Indoor Photo Showing Other Room
Spacious bedroom featuring wood-finish flooring, a contemporary ceiling light fixture, and a window with blinds - 41 Edgemere Drive, Cambridge, ON - Indoor Photo Showing Bedroom
Room featuring wood-finish flooring, light-toned wall paint, white baseboards, and a ceiling light fixture - 41 Edgemere Drive, Cambridge, ON - Indoor Photo Showing Other Room
Room featuring wood-finish flooring, light grey walls, white baseboards, and a window with blinds and drapes - 41 Edgemere Drive, Cambridge, ON - Indoor Photo Showing Other Room
Walk-in closet featuring wood-finish flooring, white walls, and built-in shelving - 41 Edgemere Drive, Cambridge, ON - Indoor
Room featuring wood-finish flooring, a contemporary ceiling fan, and a single window with blinds - 41 Edgemere Drive, Cambridge, ON - Indoor Photo Showing Bedroom
Room featuring wood-finish flooring, dark accent wall, and white trim - 41 Edgemere Drive, Cambridge, ON - Indoor Photo Showing Other Room
Bedroom featuring wood-finish flooring, a window with blinds and sheer curtains, a woven pendant light fixture, and light-toned walls - 41 Edgemere Drive, Cambridge, ON - Indoor Photo Showing Bedroom
41 Edgemere Drive, Cambridge, ON - Indoor Photo Showing Other Room
Expansive wooden deck with railing and balusters - 41 Edgemere Drive, Cambridge, ON - Outdoor With Deck Patio Veranda
Bathroom vanity featuring a light-toned countertop, white cabinetry, and a framed mirror with overhead lighting - 41 Edgemere Drive, Cambridge, ON - Indoor Photo Showing Bathroom
Bathroom featuring a built-in tub with tile surround, a spacious vanity with a textured countertop and integrated sink, a toilet, and a window - 41 Edgemere Drive, Cambridge, ON - Indoor
Bathtub and shower combination featuring a curved shower rod - 41 Edgemere Drive, Cambridge, ON - Indoor Photo Showing Bathroom
Bathroom featuring a rectangular vessel sink, wood-finish vanity, wood-finish flooring, patterned wallpaper, and a window for natural light - 41 Edgemere Drive, Cambridge, ON - Indoor Photo Showing Bathroom
Unfinished basement space featuring exposed concrete walls and flooring - 41 Edgemere Drive, Cambridge, ON - Indoor Photo Showing Basement
Unfinished basement space featuring a concrete floor, exposed ceiling joists, and a furnace unit - 41 Edgemere Drive, Cambridge, ON - Indoor Photo Showing Basement
  • Publicité
41 EDGEMERE Drive, Cambridge, Ontario, N1P 1A9
2 800.00 $ /mois

3 Chambres

2 Salles de bain

Remarques :

(id:27)

Particularités du bâtiment :

  • Style: Maison en rangée
  • Type de bâtiment: Maison en rangée
  • Accessoires/équipement inclus: Ventilateurs de plafond
  • Air climatisé: Oui
  • État du sous-sol: Aménagé
  • Fondation: Béton coulé
  • Protection incendie: Détecteurs de fumée
  • Revêtement extérieur: Brique
  • Stationnement: Oui
  • Surface utile: 1495 sqft Pieds carrés
  • Type de construction: En rangée
  • Type de sous-sol: Sous-sol complet
  • Type de chauffage: Air pulsé
  • Combustible de chauffage: Gaz naturel
  • Type de climatisation: Climatisation centrale
  • Électroménagers: Lave-vaisselle, Sécheuse, Réfrigérateur, Cuisinière, Adoucisseur d'eau, Machine à laver, Four à micro-ondes encastré, Couvre-fenêtre, Ouvre-porte de garage

Caractéristiques :

  • Type de possession: Tenure franche
  • Type de propriété: Unifamiliale
  • Bâti en: 1990
  • Caractéristiques: Conservation/ceinture verte, Voie d'accès pavée, Ouvre-porte de garage automatique
  • Chambres : 3
  • Clôture: Clôture
  • Dimensions du terrain : 0.05 Acres
  • Irregular: Oui
  • Largeur du terrain en façade : 21 Pieds
  • Profondeur du terrain : 108 Pieds
  • Salle(s) de bains : 2
  • Salle(s) d'eau : 1
  • Services à proximité: Terrain de golf à proximité, Parc, Transport en commun, Écoles, Centres commerciaux
  • Superficie habitable (approx): 1495 Pieds carrés
  • Type de communication: Internet haute vitesse
  • Type de structure: Remise, Porche
  • Zonage: R2
  • Service d'égout: Égout municipal
  • Type de stationnement: Garage attenant
  • Nbre d'espaces de stationnement: 2

Détails des pièces :

  • Salle de bains 2e niveau 7'5'' x 8'3''
  • Chambre principale 2e niveau 12'2'' x 11'2''
  • Chambre 2e niveau 9'0'' x 9'8''
  • Pièce utilitaire Sous-sol 18'1'' x 7'10''
  • Rangement Sous-sol 10'0'' x 9'2''
  • Salle de divertissement Sous-sol 21'4'' x 11'6''
  • Chambre Niveau rez-de-chaussée 14'8'' x 9'9''
  • Salle de bains Niveau rez-de-chaussée 6'7'' x 5'1''
  • Cuisine Niveau rez-de-chaussée 9'6'' x 8'1''
  • Salle à dîner Niveau rez-de-chaussée 8'5'' x 8'3''
  • Salon Niveau rez-de-chaussée 18'4'' x 11'8''
  • Hall d'entrée Niveau rez-de-chaussée 14'6'' x 4'0''

Gracieuseté de : RIGHT AT HOME REALTY BROKERAGE

REALTOR.ca  

Emplacement de 41 EDGEMERE Drive, Cambridge, Ontario, N1P 1A9

Données démographiques de 41 EDGEMERE Drive, Cambridge, Ontario, N1P 1A9

Étape de vie

Parents plus âgés, enfants plus jeunes

Type d'emploi

Mixte

Revenu moyen du ménage

119 194.23 $

Nombre moyen d'enfants

1.85

Population à domicile

Structure à domicile

Âge de la population

Éducation

Niveau d'éducation

No certificate/diploma/degree

18.18 %

Diplôme d'études secondaires ou équivalent

36.26 %

Certificat ou diplôme d'apprentissage ou d'une école de métiers

4.45 %

Diplôme d'études collégiales ou d'études postsecondaires (non universitaires)

22.32 %

Certificat d'études universitaires

0.1 %

Diplômes d'études universitaires

18.69 %

Navetteur

Se rendre au travail

En auto

95.98 %

En transport en commun

1.03 %

À pied

0.13 %

À bicyclette

0.0 %

Par tout autre moyen

2.86 %

Diversité Culturelle

Connaissance des langues officielles

Langue maternelle

Données Sur Le Bâtiment

Type de bâtiment

Appartements (faible hauteur et à étages multiples)

2.47 %

Maisons

97.53 %

Achat ou location