Button CopyPathCircle CloseCircle Left ArrowArrow Down Icon GreyClosecirclecircleBurger

7 KINSMAN Drive, Binbrook, Ontario, L0R 1C0

MLS® # 40848292
House For Sale In Binbrook, Ontario
$999,900 QuickQuoteTM: $857K - $1.1M

4 Beds

4 Baths

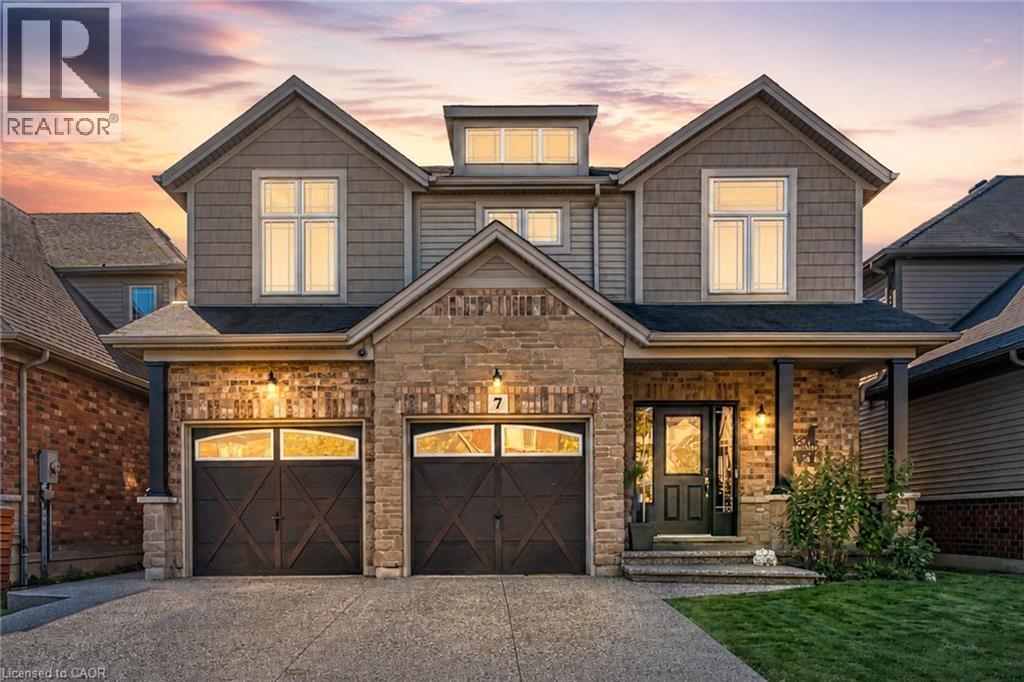
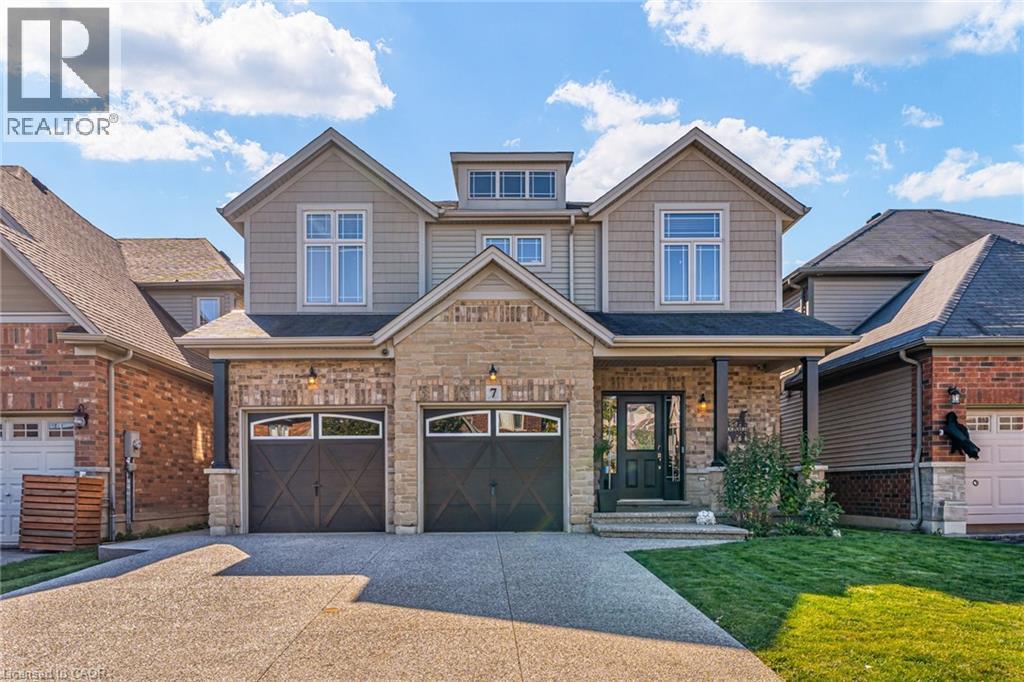
Two-story residential exterior featuring a stone and brick facade, double garage with arched windows, prominent front porch with pillars, and gabled rooflines - 7 Kinsman Drive, Binbrook, ON - Outdoor
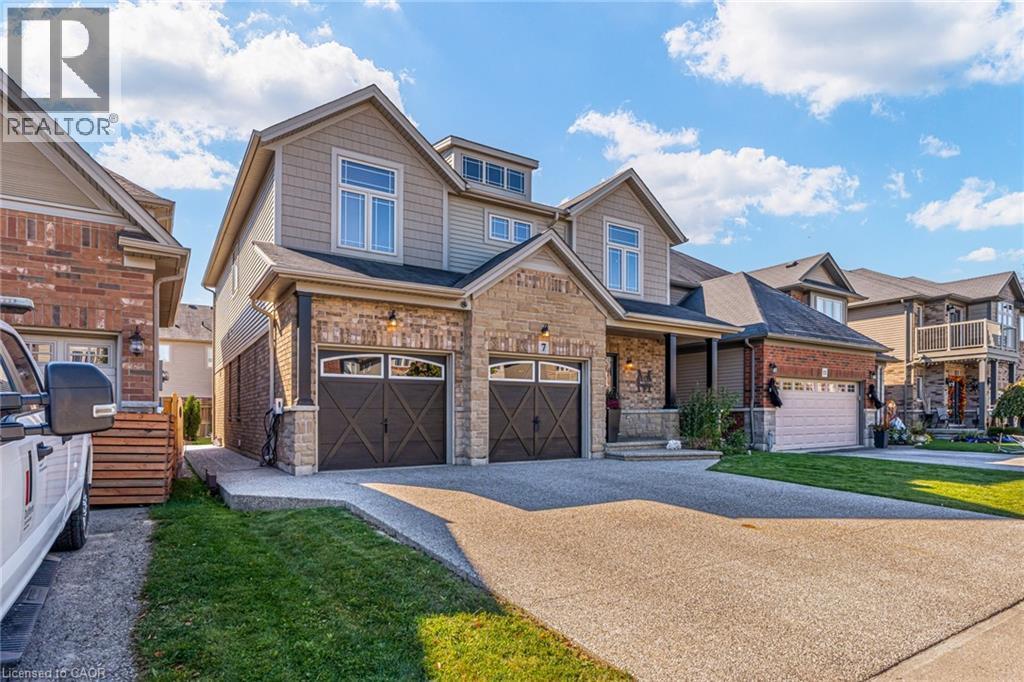
Two-story residential property featuring a mixed material facade with brick and horizontal siding - 7 Kinsman Drive, Binbrook, ON - Outdoor With Facade
Modern two-story residence featuring a stone and siding exterior - 7 Kinsman Drive, Binbrook, ON - Outdoor With Facade
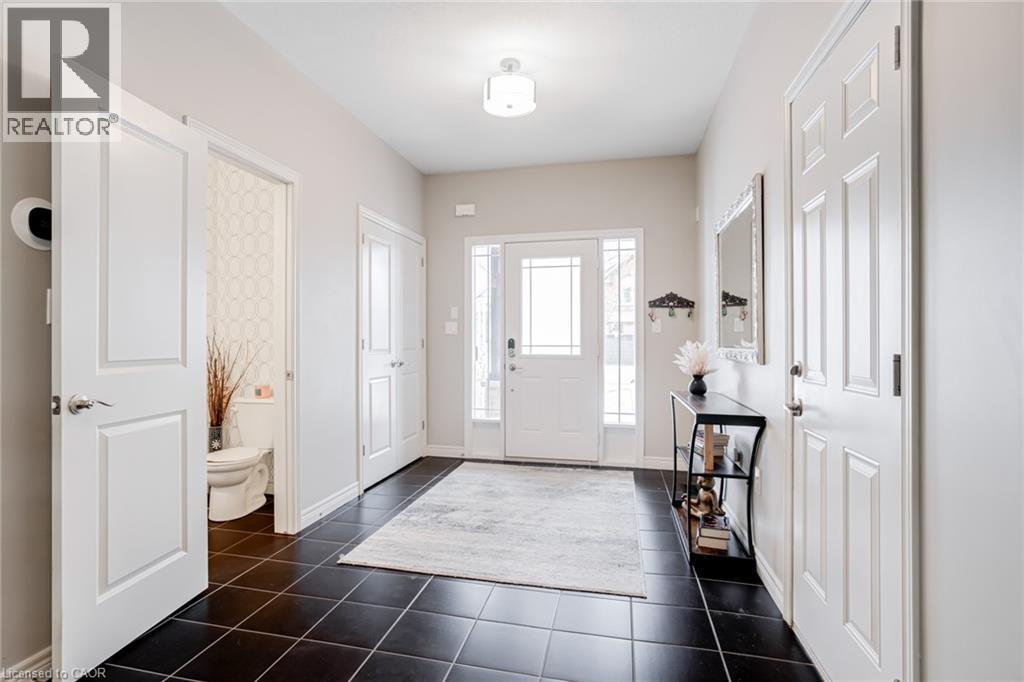
Entry foyer featuring dark square floor tiles, a white front door with decorative glass inserts, and an overhead flush-mount light fixture - 7 Kinsman Drive, Binbrook, ON - Indoor Photo Showing Other Room
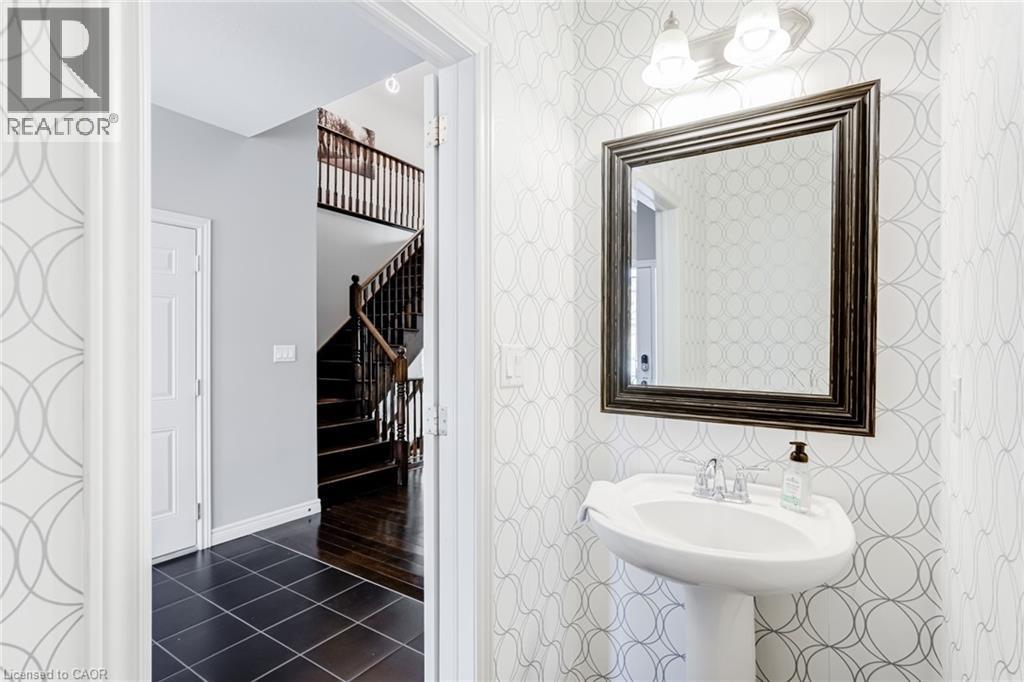
Pedestal sink with chrome faucet, framed mirror, and two-light vanity fixture - 7 Kinsman Drive, Binbrook, ON - Indoor Photo Showing Bathroom
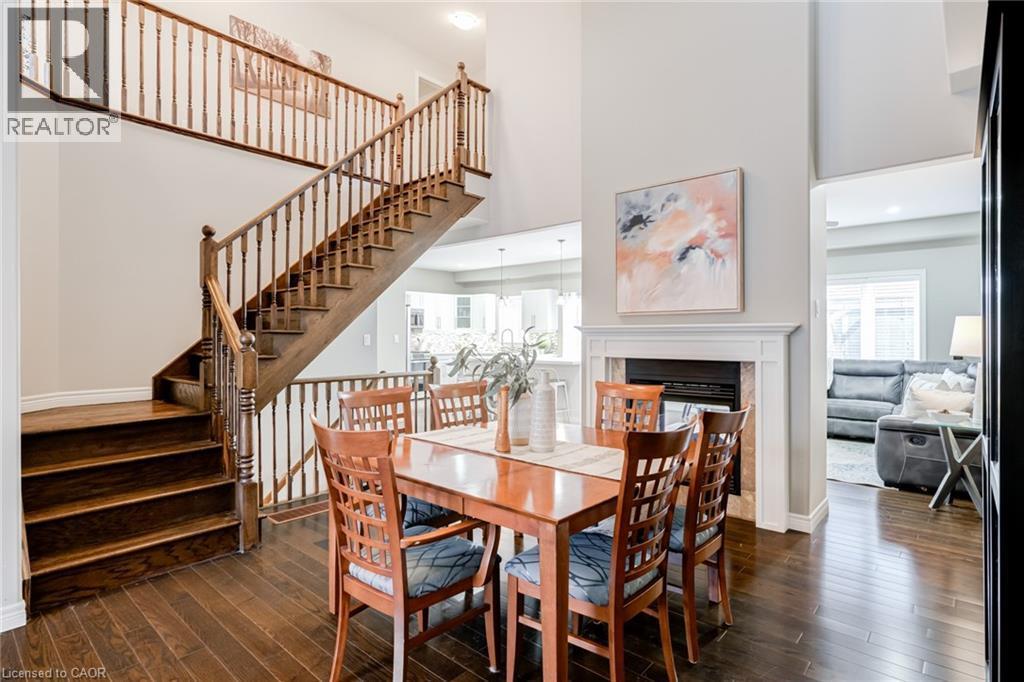
Two-story foyer featuring wood-finish flooring and a grand staircase with turned wood balusters - 7 Kinsman Drive, Binbrook, ON - Indoor Photo Showing Dining Room With Fireplace
7 Kinsman Drive, Binbrook, ON - Indoor With Fireplace
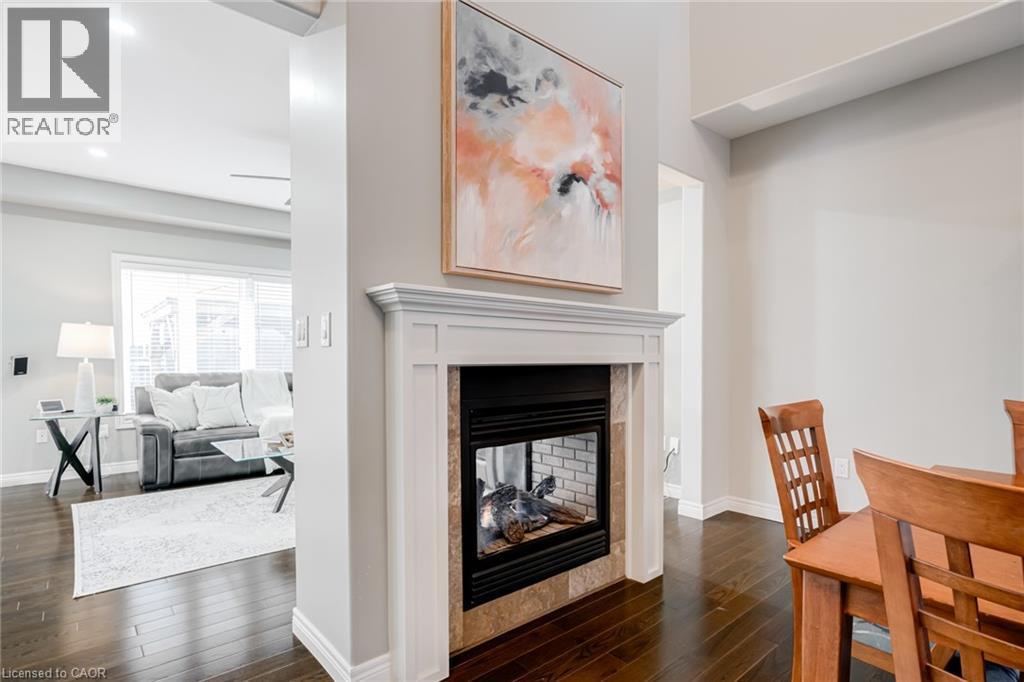
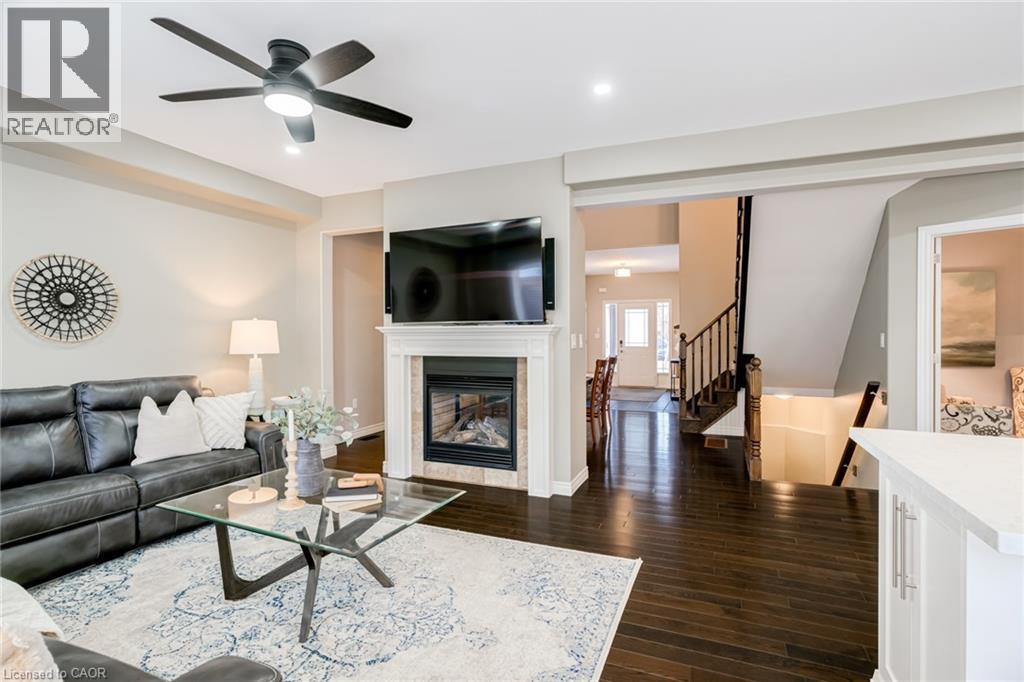
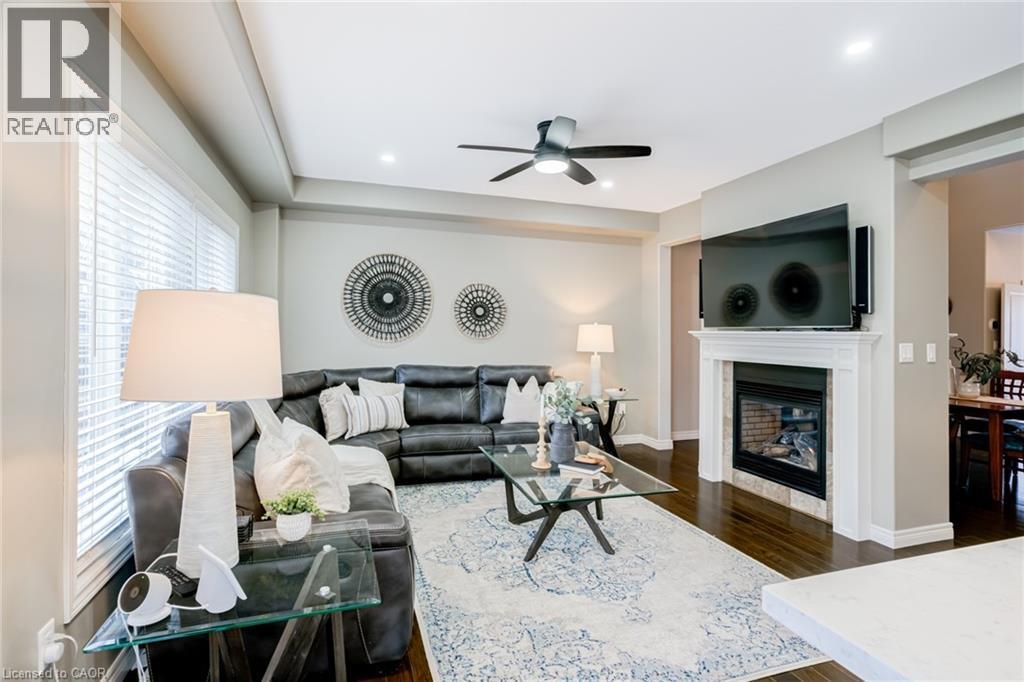
Living area featuring wood-finish flooring, a fireplace with a decorative mantel, and an overhead ceiling fan with integrated lighting - 7 Kinsman Drive, Binbrook, ON - Indoor Photo Showing Living Room With Fireplace
7 Kinsman Drive, Binbrook, ON - Indoor
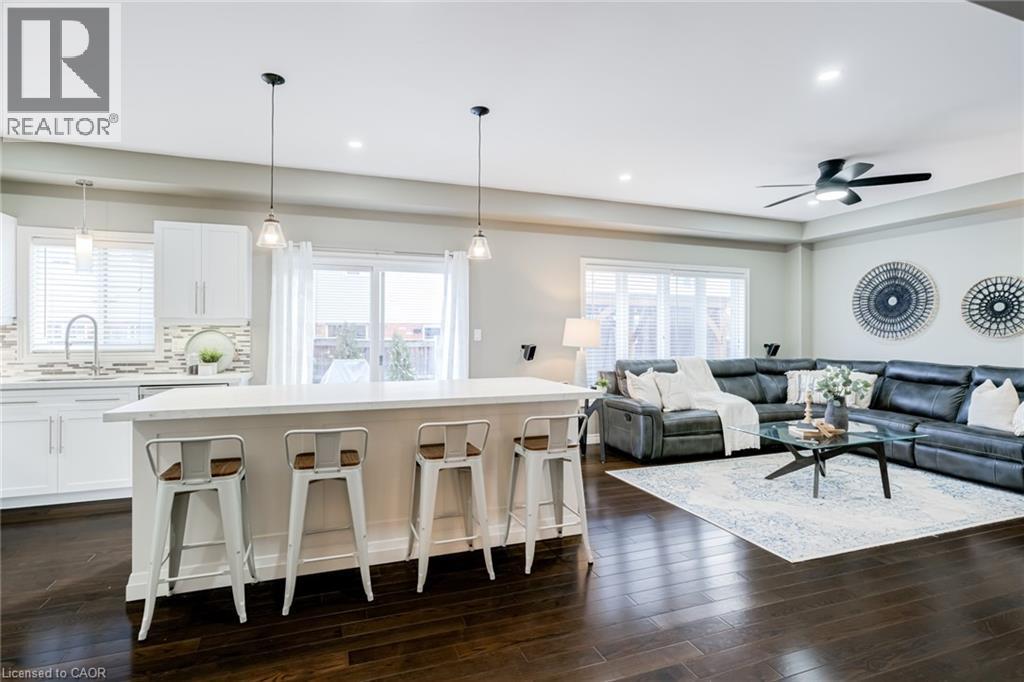
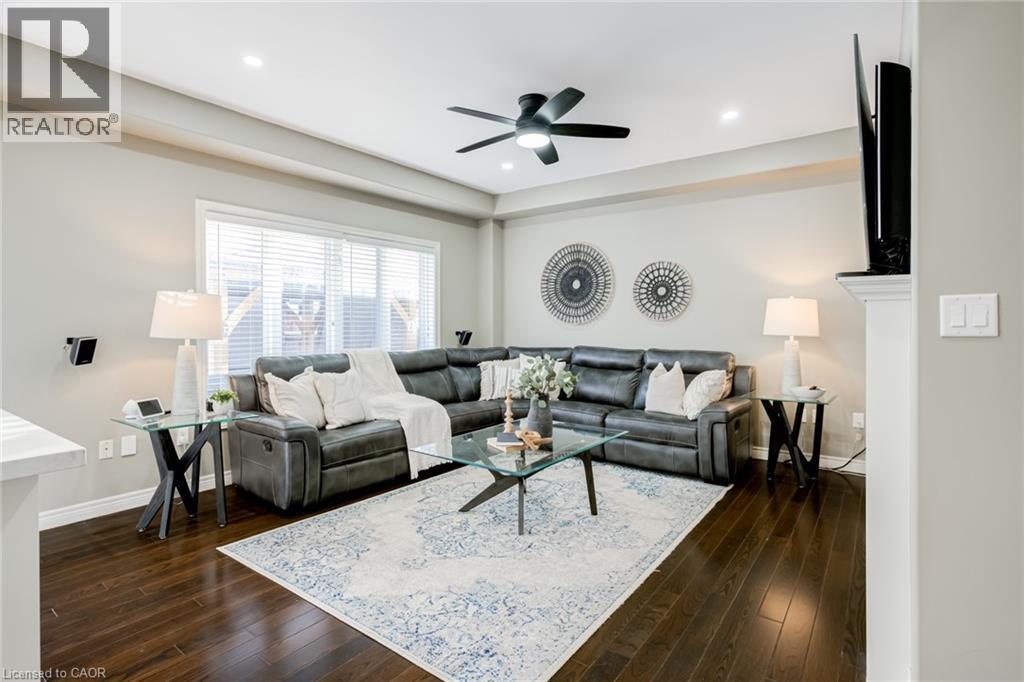
Open-concept living space featuring rich wood-finish flooring, recessed lighting, and a modern ceiling fan - 7 Kinsman Drive, Binbrook, ON - Indoor Photo Showing Living Room
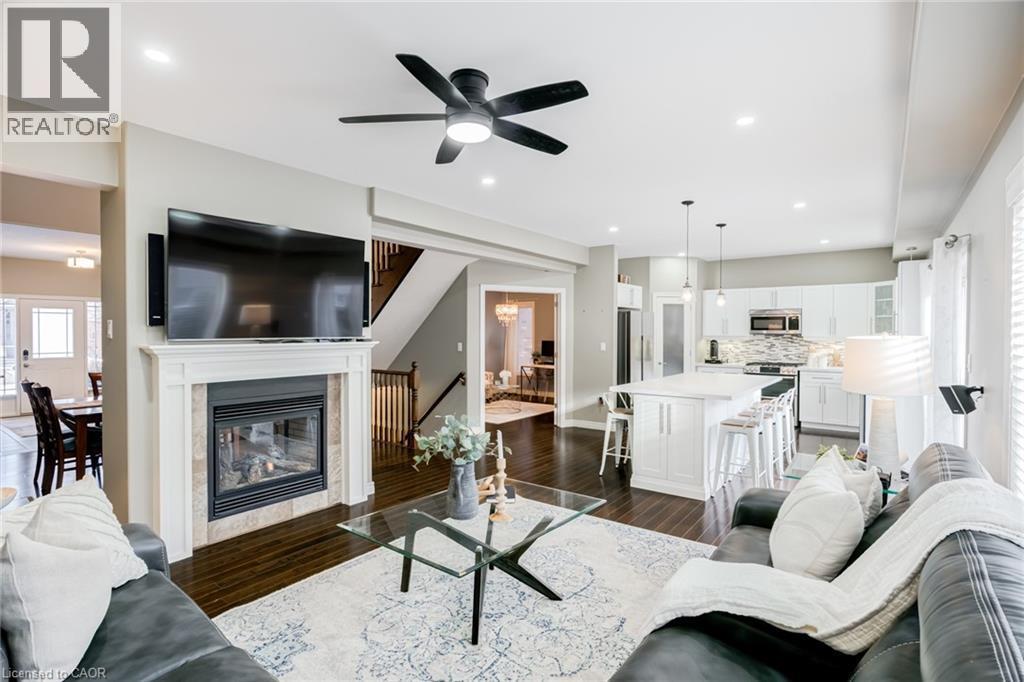
Open-concept living area featuring dark wood-finish flooring - 7 Kinsman Drive, Binbrook, ON - Indoor Photo Showing Living Room With Fireplace
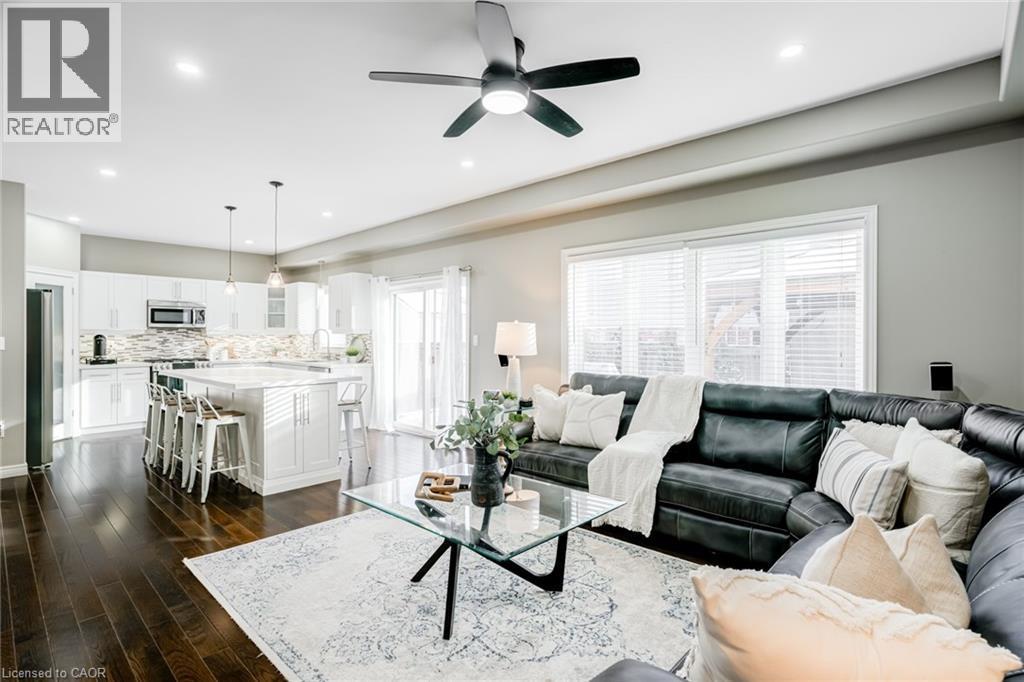
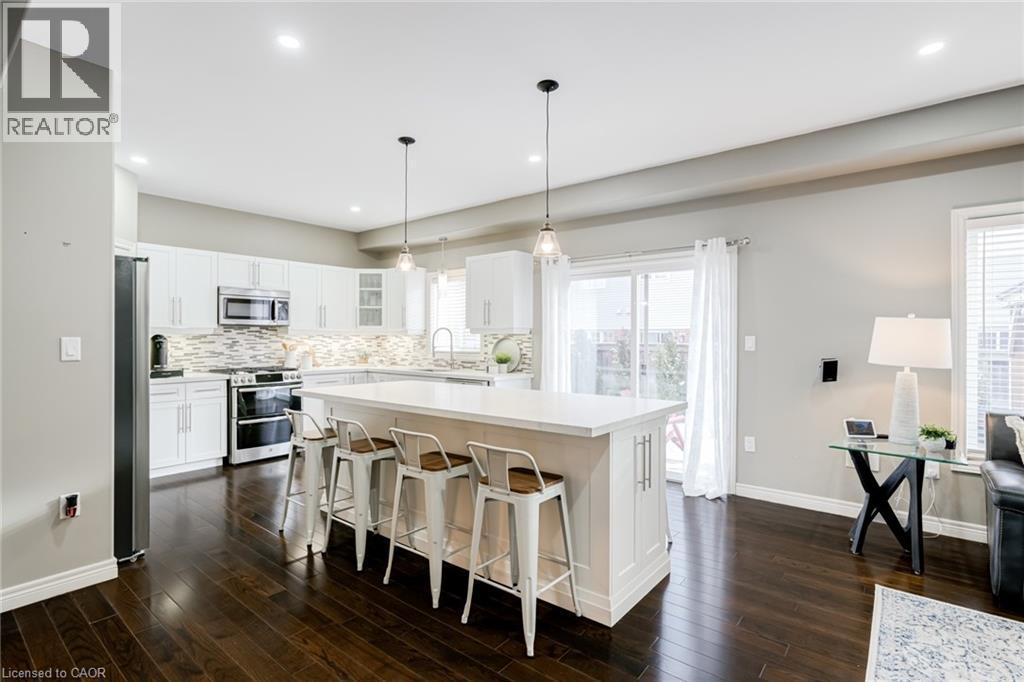
Kitchen featuring white cabinetry, stainless steel appliances, a tile backsplash, and a central island with countertop seating - 7 Kinsman Drive, Binbrook, ON - Indoor
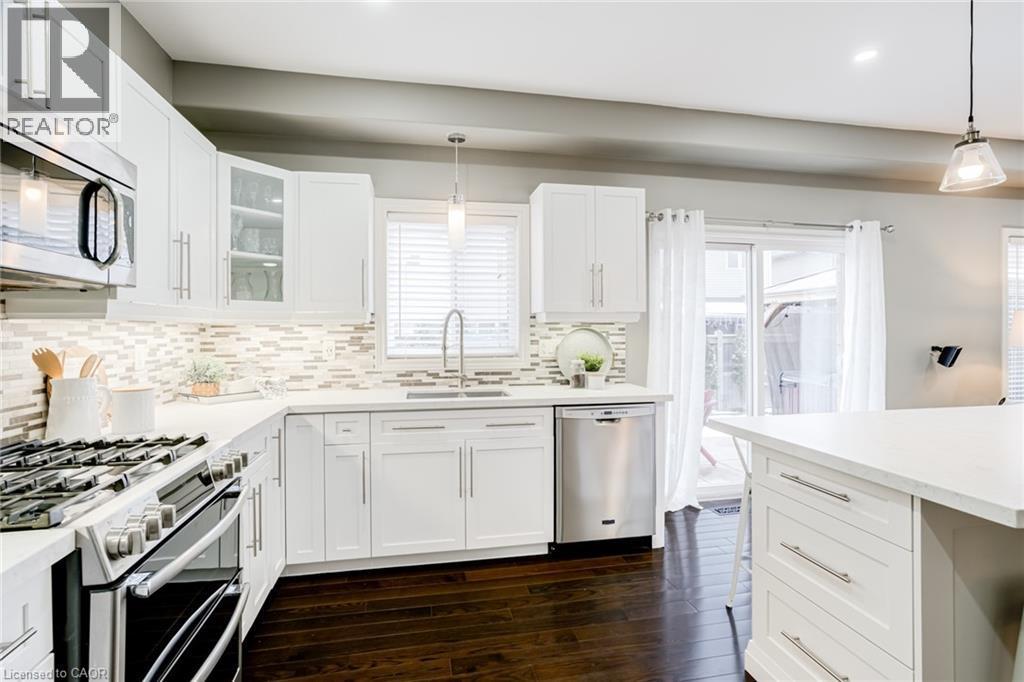
Modern kitchen featuring white cabinetry, light countertops, stainless steel appliances, a tile backsplash, and dark wood-finish flooring - 7 Kinsman Drive, Binbrook, ON - Indoor Photo Showing Kitchen With Upgraded Kitchen
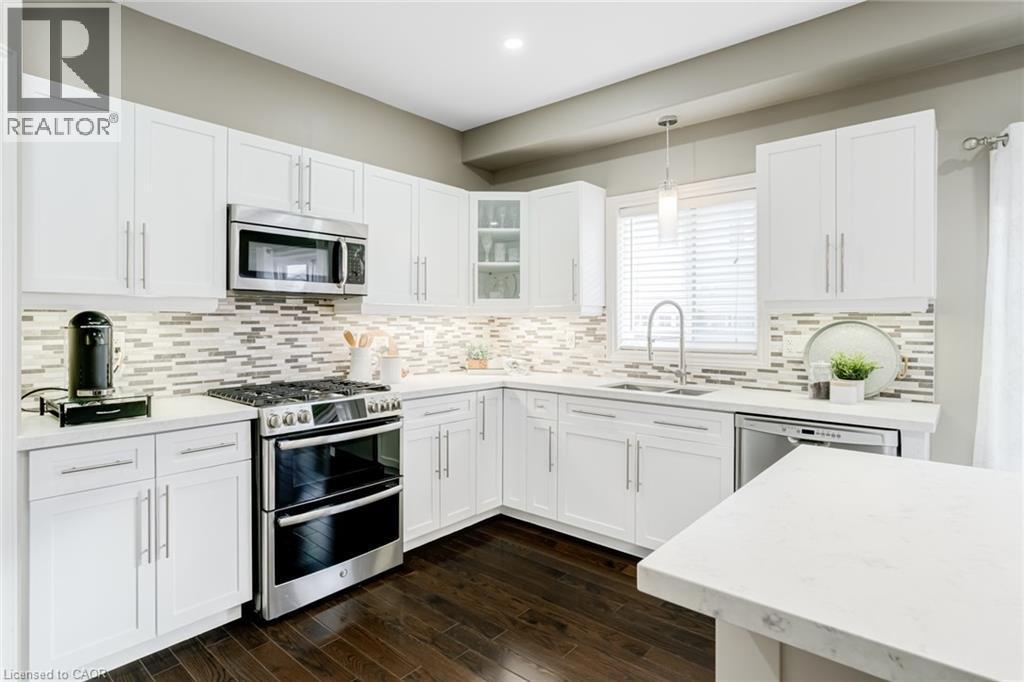
Kitchen featuring white shaker-style cabinetry, stainless steel appliances, mosaic tile backsplash, and dark wood-finish flooring - 7 Kinsman Drive, Binbrook, ON - Indoor Photo Showing Kitchen With Upgraded Kitchen
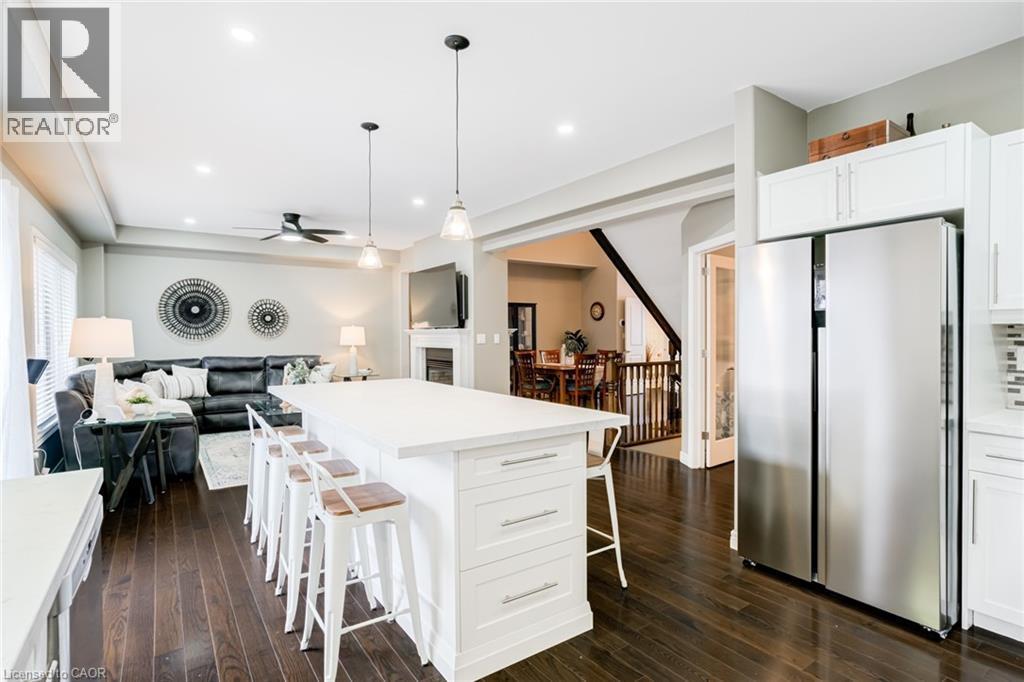
Kitchen featuring a large white island with seating, stainless steel side-by-side refrigerator, white cabinetry, and recessed lighting - 7 Kinsman Drive, Binbrook, ON - Indoor Photo Showing Kitchen With Upgraded Kitchen
Spacious living area featuring dark wood-finish flooring and a white fireplace with a tiled surround - 7 Kinsman Drive, Binbrook, ON - Indoor Photo Showing Living Room With Fireplace
Spacious living area featuring wood-finish flooring, a large window with blinds, recessed lighting, and a ceiling fan - 7 Kinsman Drive, Binbrook, ON - Indoor Photo Showing Living Room
7 Kinsman Drive, Binbrook, ON - Indoor Photo Showing Dining Room
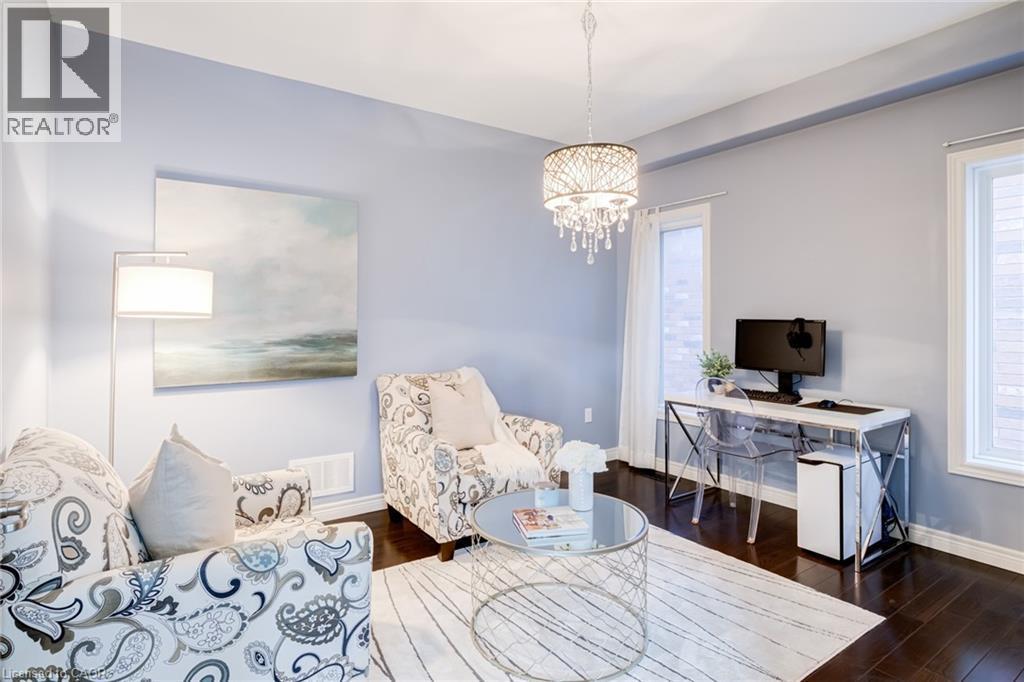
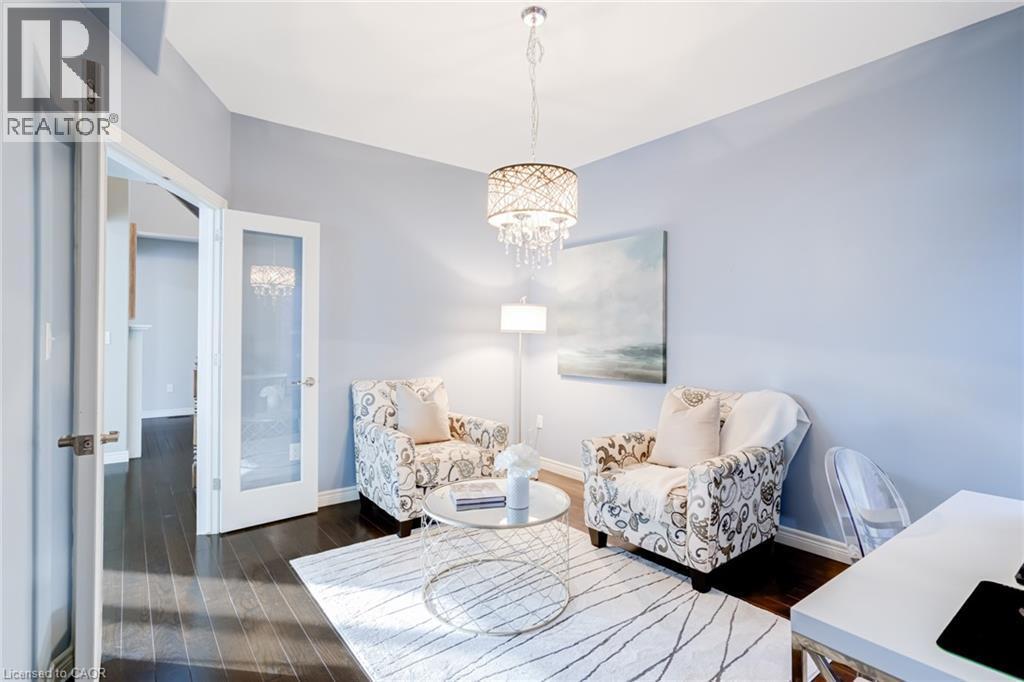
Room featuring dark wood-finish flooring, light blue walls, and a crystal chandelier - 7 Kinsman Drive, Binbrook, ON - Indoor
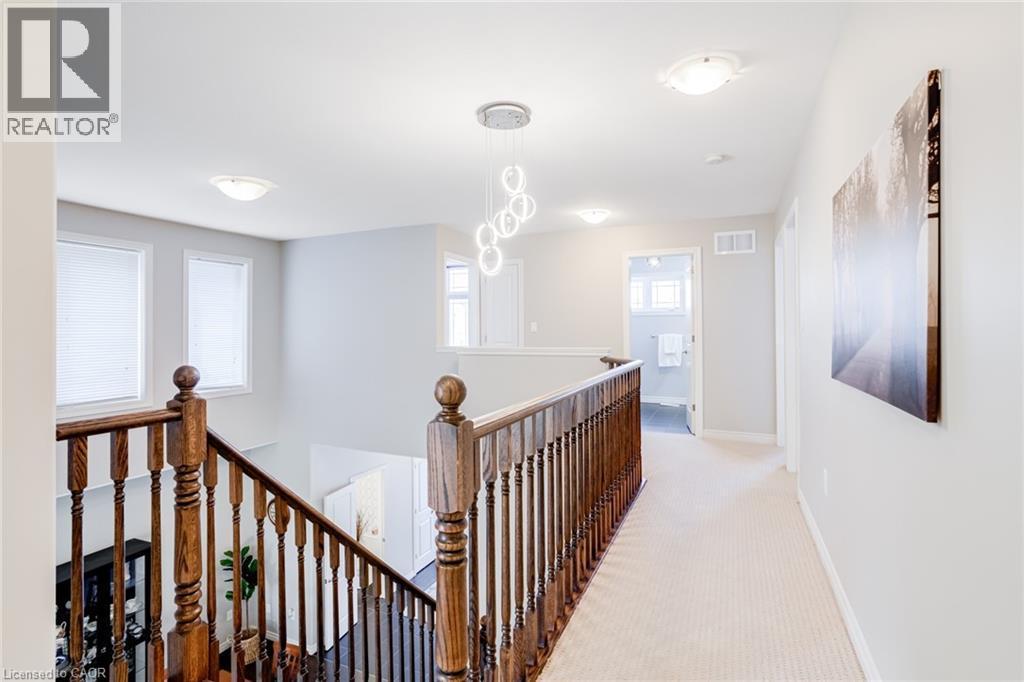
Bright hallway featuring a modern chandelier, flush-mount lighting, and light-toned carpeting - 7 Kinsman Drive, Binbrook, ON - Indoor Photo Showing Other Room
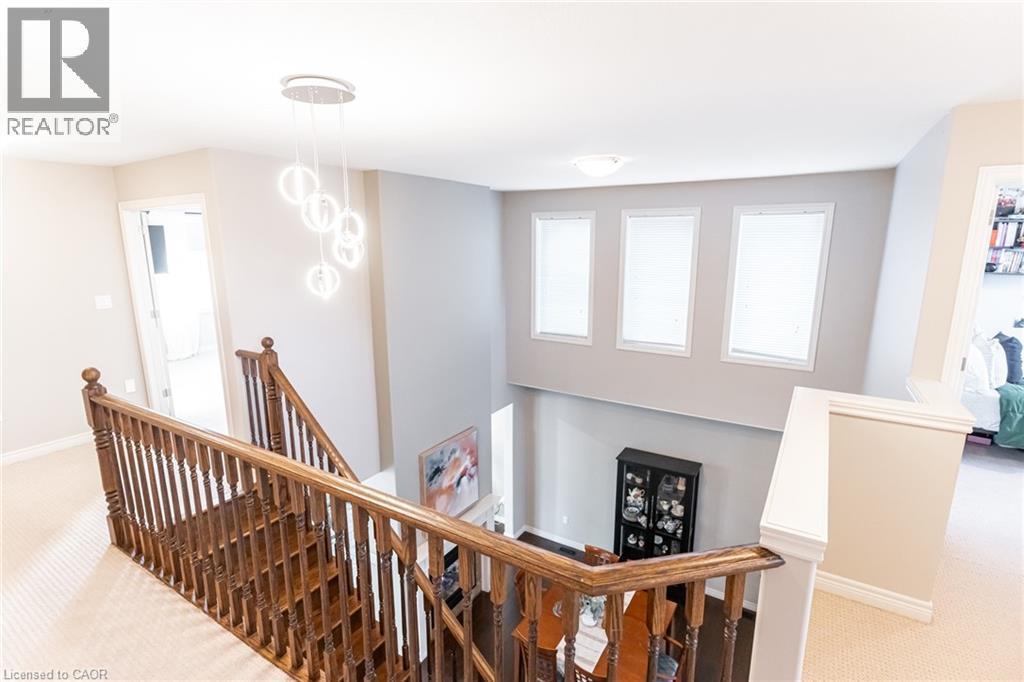
Upper-level landing featuring a contemporary chandelier and carpeted flooring - 7 Kinsman Drive, Binbrook, ON - Indoor Photo Showing Other Room
Spacious room featuring light-colored carpeting and a window with white drapery - 7 Kinsman Drive, Binbrook, ON - Indoor Photo Showing Bedroom
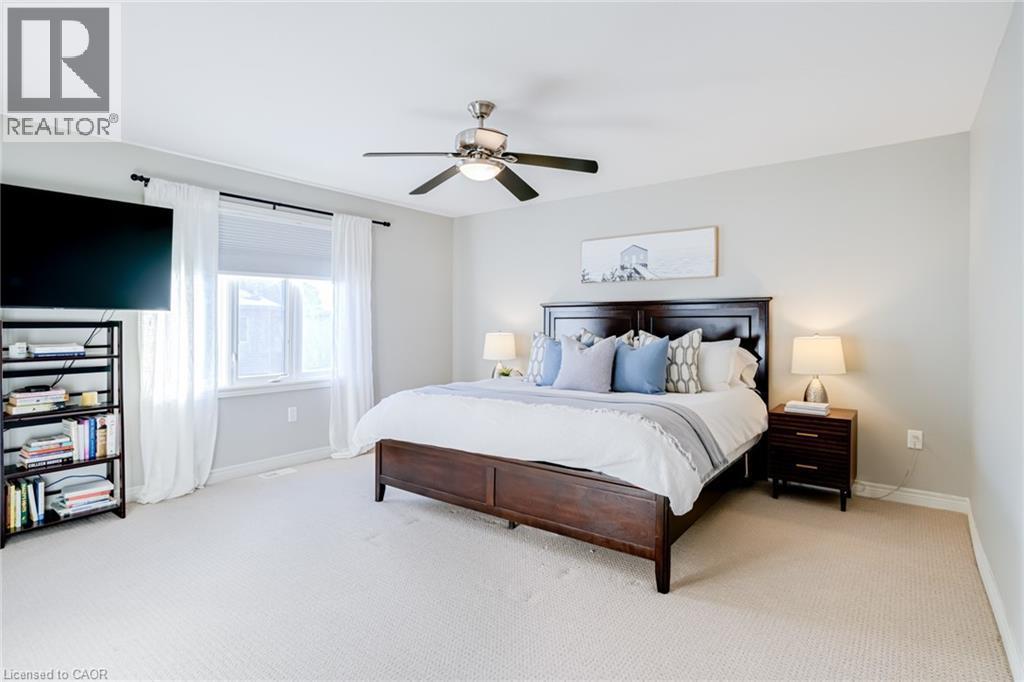
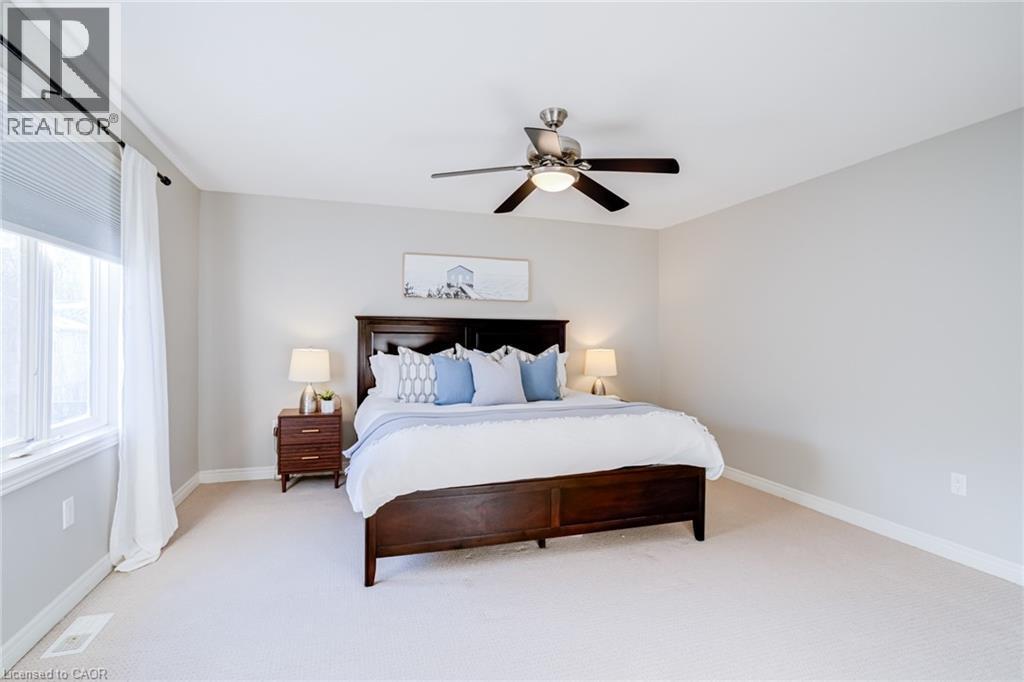
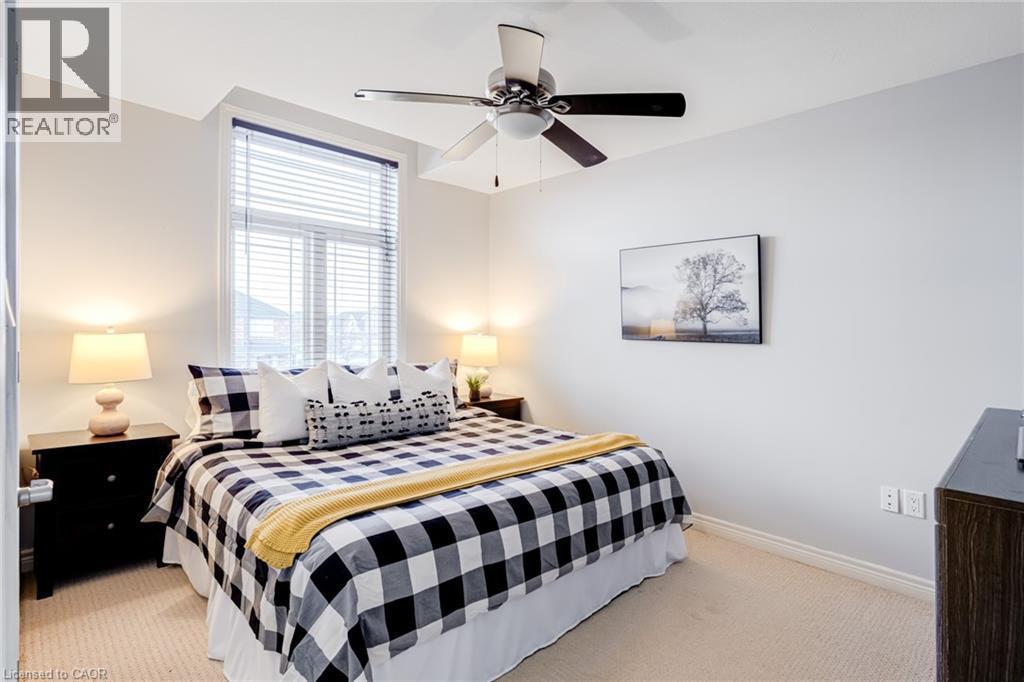
Carpeted room featuring light gray wall paint, a ceiling fan with light, and a window with white blinds and sheer curtains - 7 Kinsman Drive, Binbrook, ON - Indoor Photo Showing Bedroom
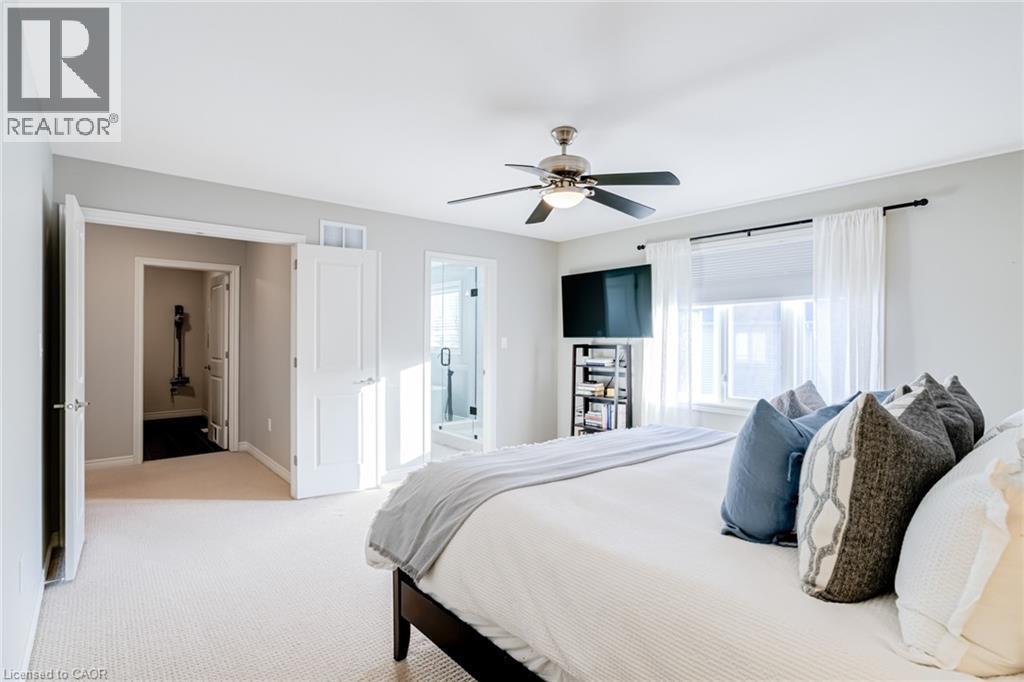
Spacious bedroom featuring light-colored carpet flooring, a large window with blinds and sheer curtains, and a ceiling fan with integrated lighting - 7 Kinsman Drive, Binbrook, ON - Indoor Photo Showing Bedroom
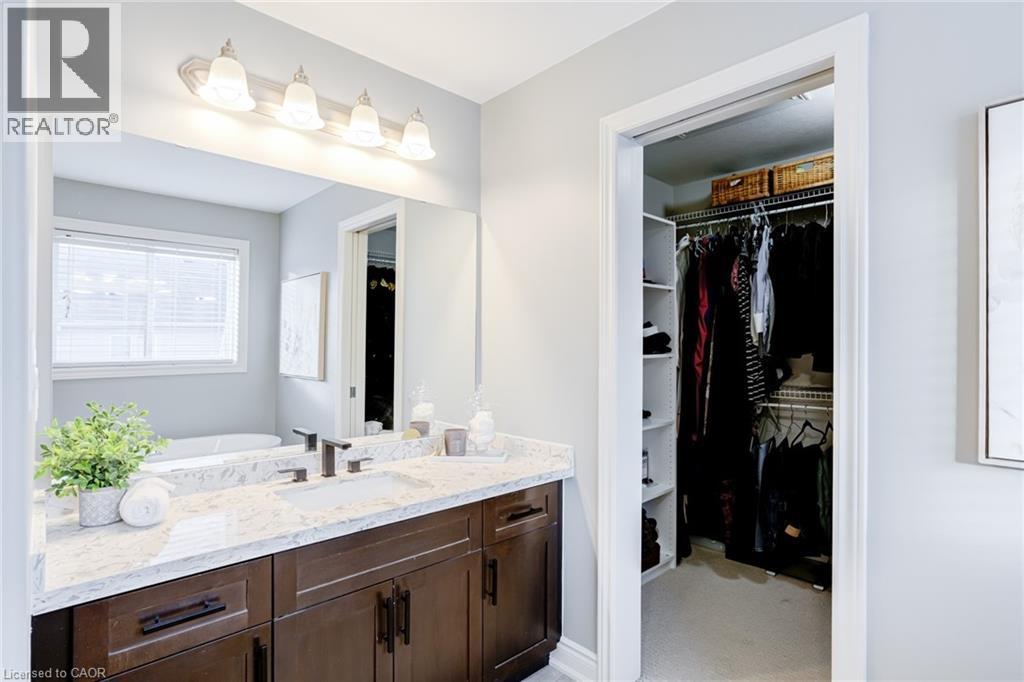
Bathroom featuring a dual-sink vanity with a light-toned countertop, dark wood-finish cabinetry, and matte black fixtures - 7 Kinsman Drive, Binbrook, ON - Indoor Photo Showing Bathroom
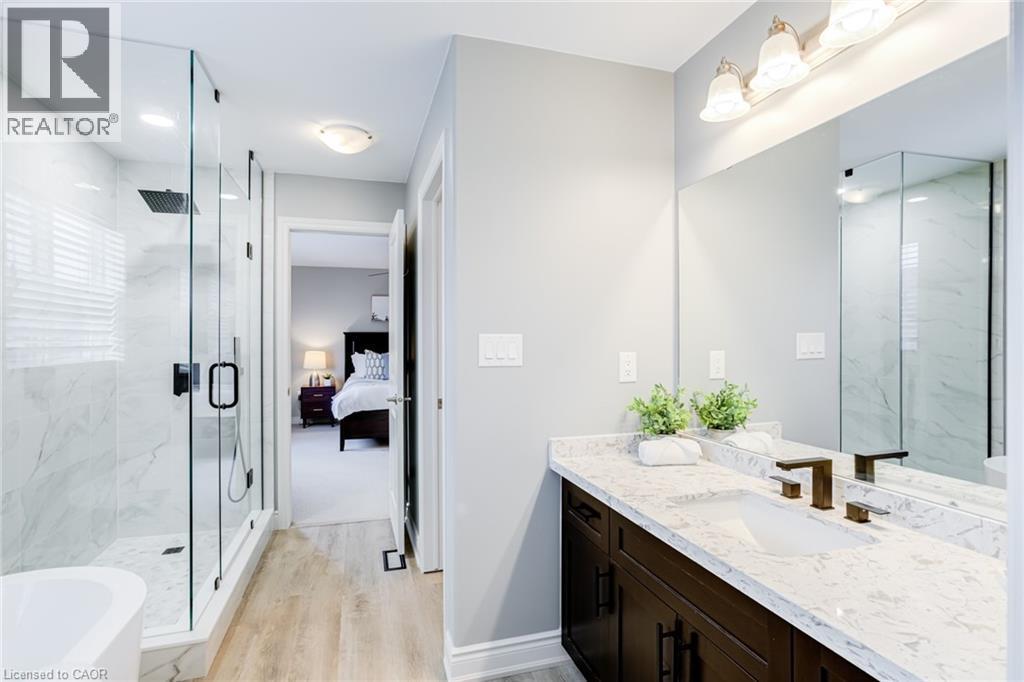
Bathroom featuring a dark wood-finish vanity with a light-toned countertop, a frameless mirror, and a glass-enclosed shower with marble-look tile - 7 Kinsman Drive, Binbrook, ON - Indoor Photo Showing Bathroom
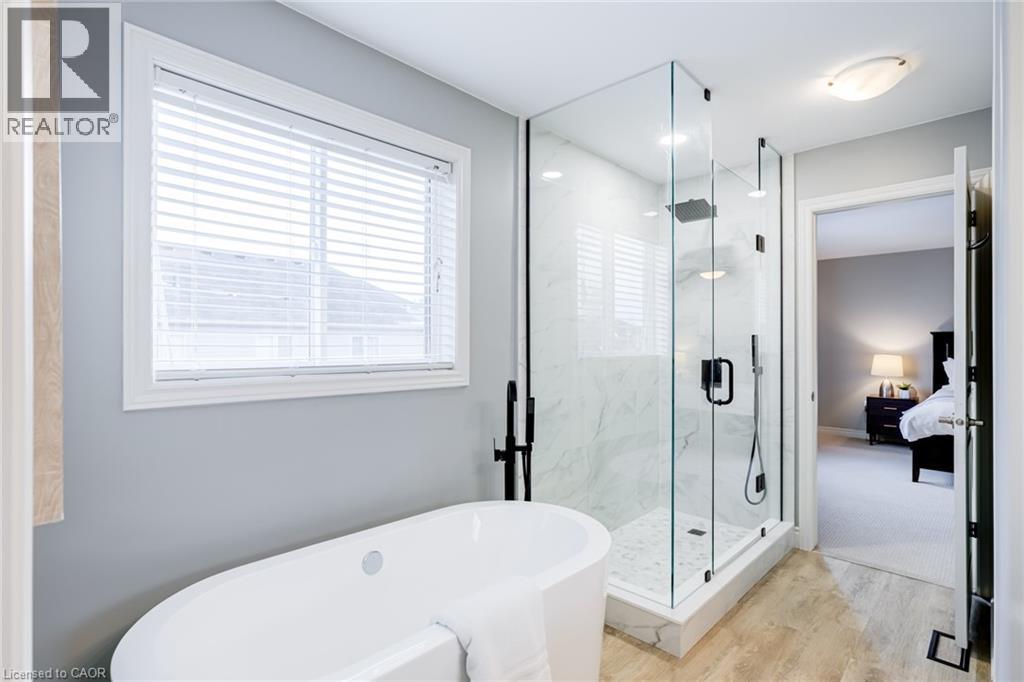
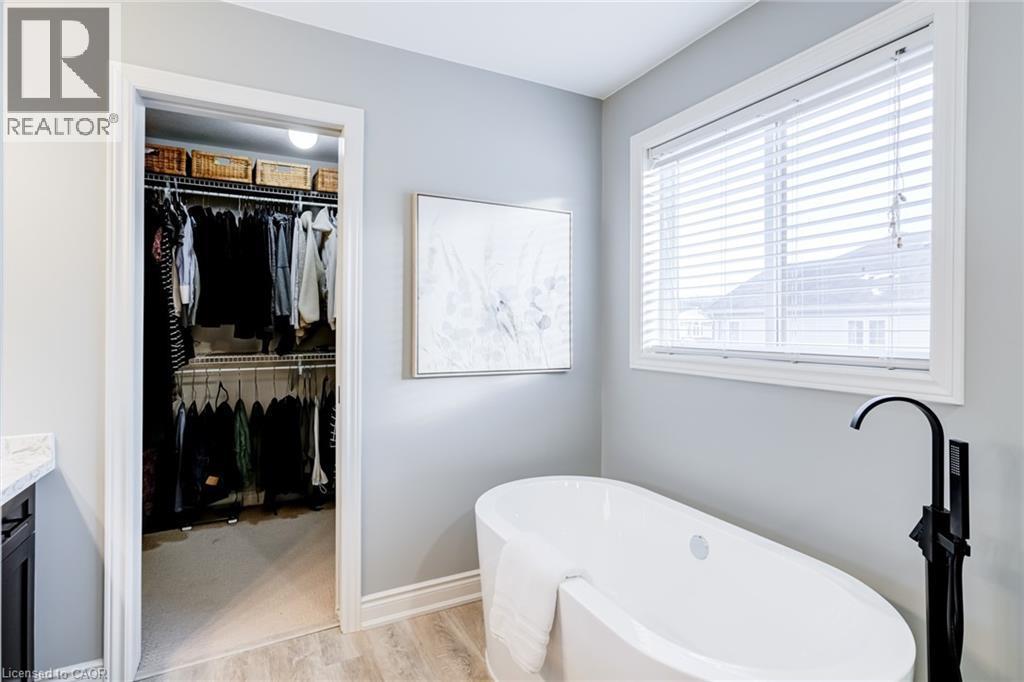
Freestanding soaking tub with matte black floor-mounted faucet, glass-enclosed shower featuring marble-look tile, and wood-finish flooring - 7 Kinsman Drive, Binbrook, ON - Indoor Photo Showing Bathroom
Freestanding soaking tub with a matte black floor-mounted faucet, complemented by light wood-finish flooring - 7 Kinsman Drive, Binbrook, ON - Indoor Photo Showing Bathroom
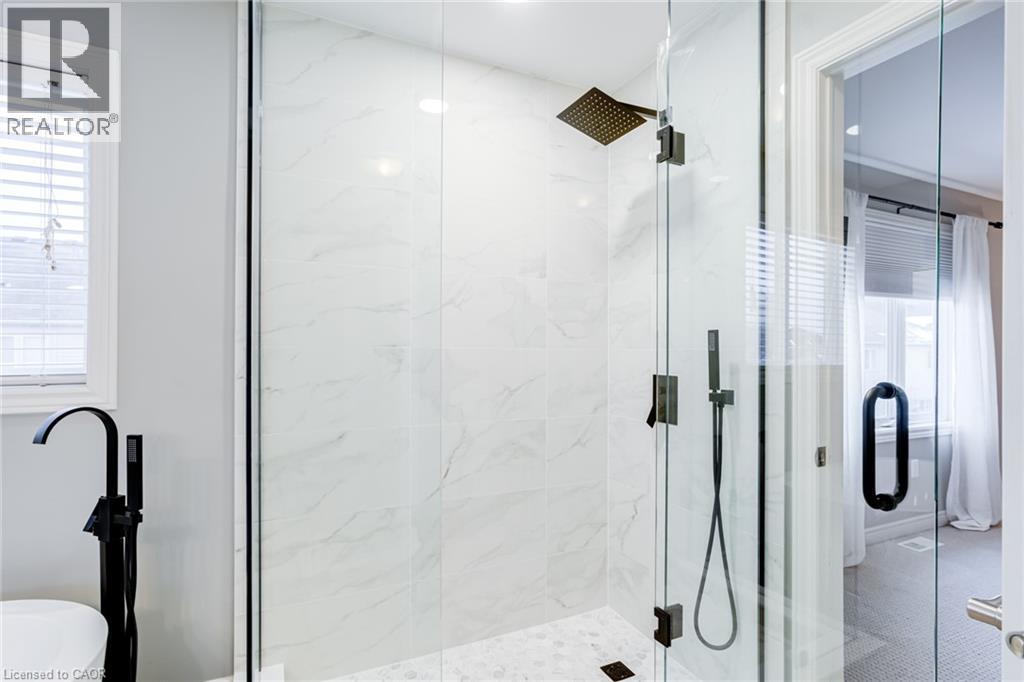
Glass-enclosed shower featuring large format white tile walls, a rain shower head, and an additional handheld shower fixture - 7 Kinsman Drive, Binbrook, ON - Indoor Photo Showing Bathroom
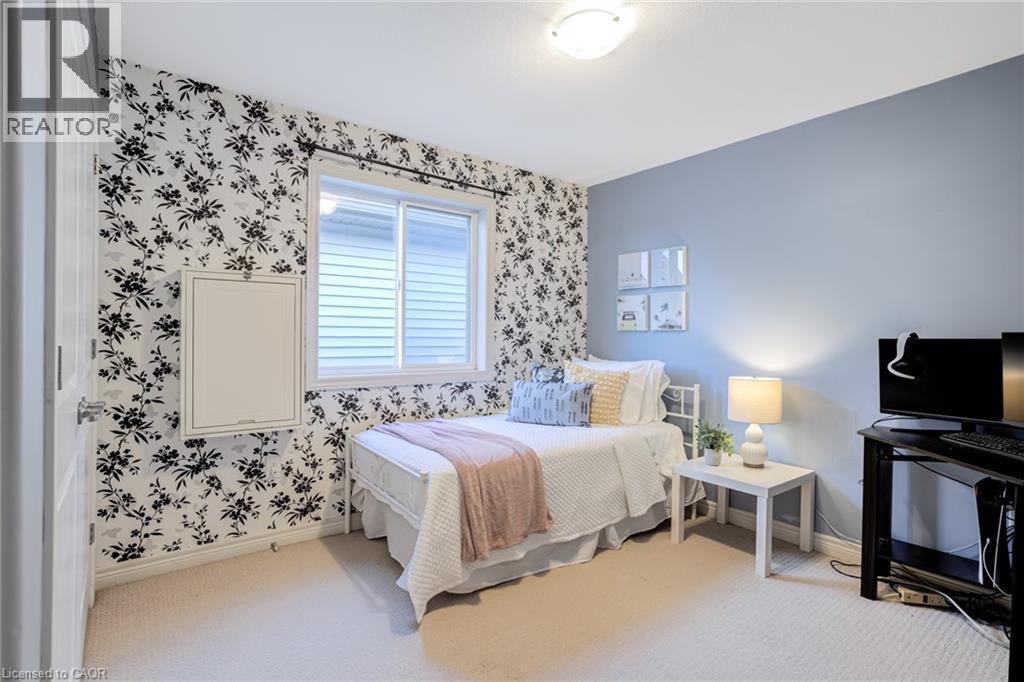
Carpeted room featuring a white paneled door, a sliding window with horizontal blinds, and a built-in wall panel - 7 Kinsman Drive, Binbrook, ON - Indoor Photo Showing Bedroom
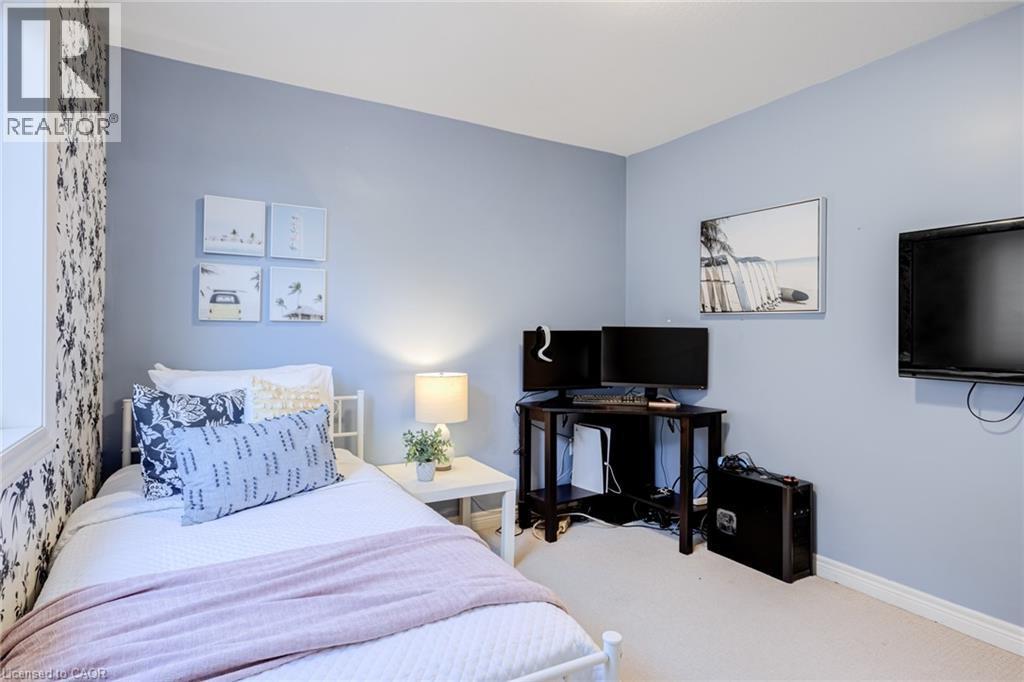
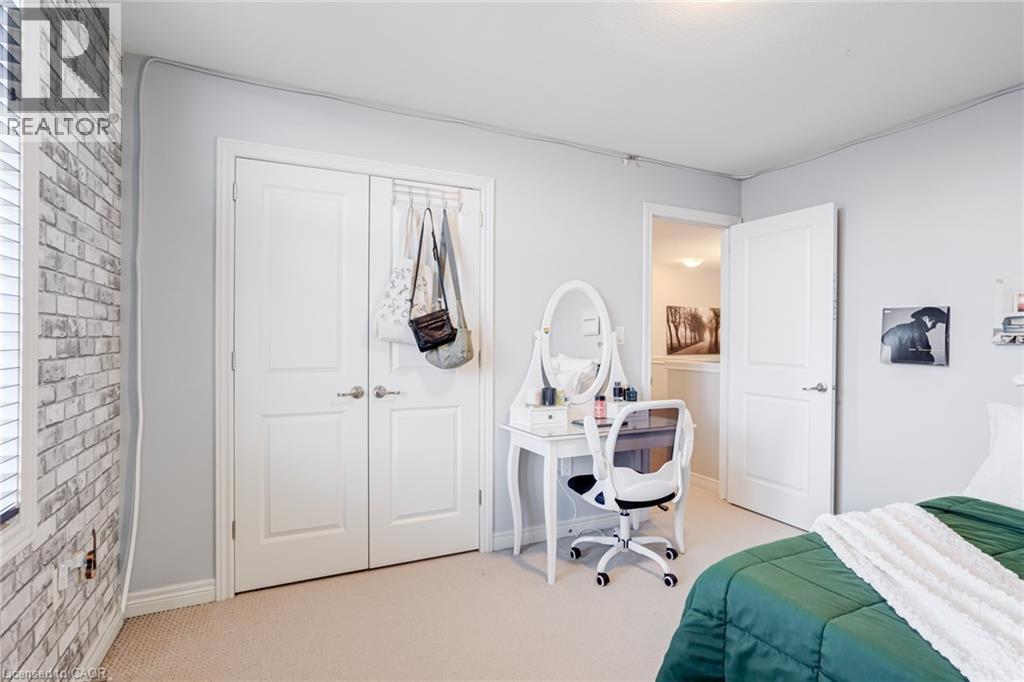
Bedroom featuring a single window, light blue walls, and a patterned accent wall - 7 Kinsman Drive, Binbrook, ON - Indoor Photo Showing Bedroom
Carpeted room with a ceiling fan, a window with blinds, and white walls - 7 Kinsman Drive, Binbrook, ON - Indoor Photo Showing Bedroom
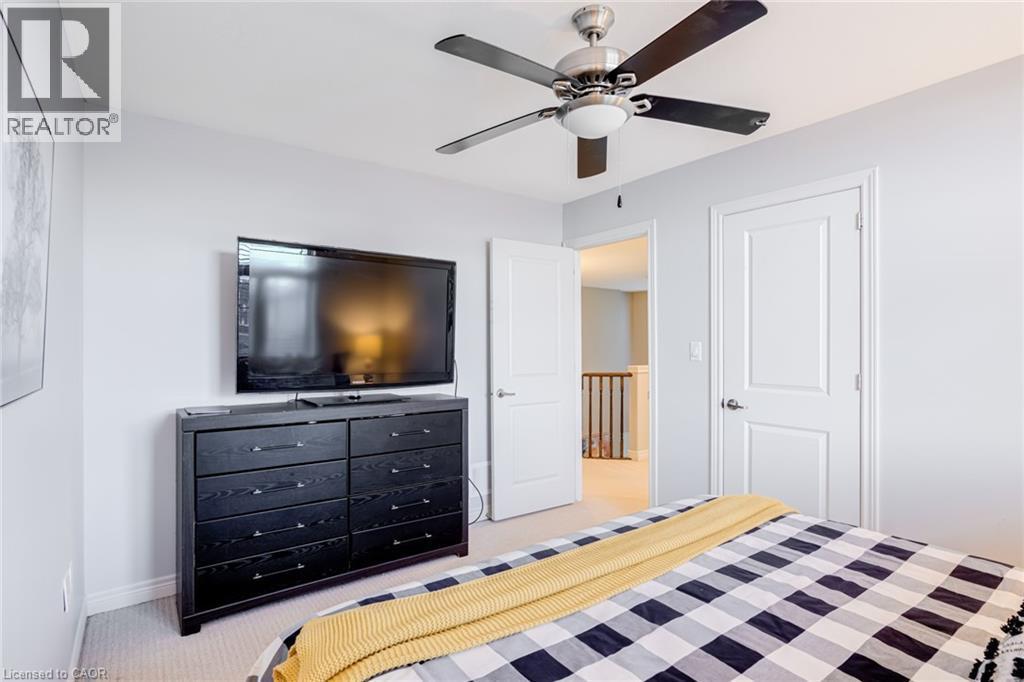
Light gray walls with white trim, a ceiling fan with brushed nickel finish and dark blades, and a textured carpeted floor - 7 Kinsman Drive, Binbrook, ON - Indoor Photo Showing Bedroom
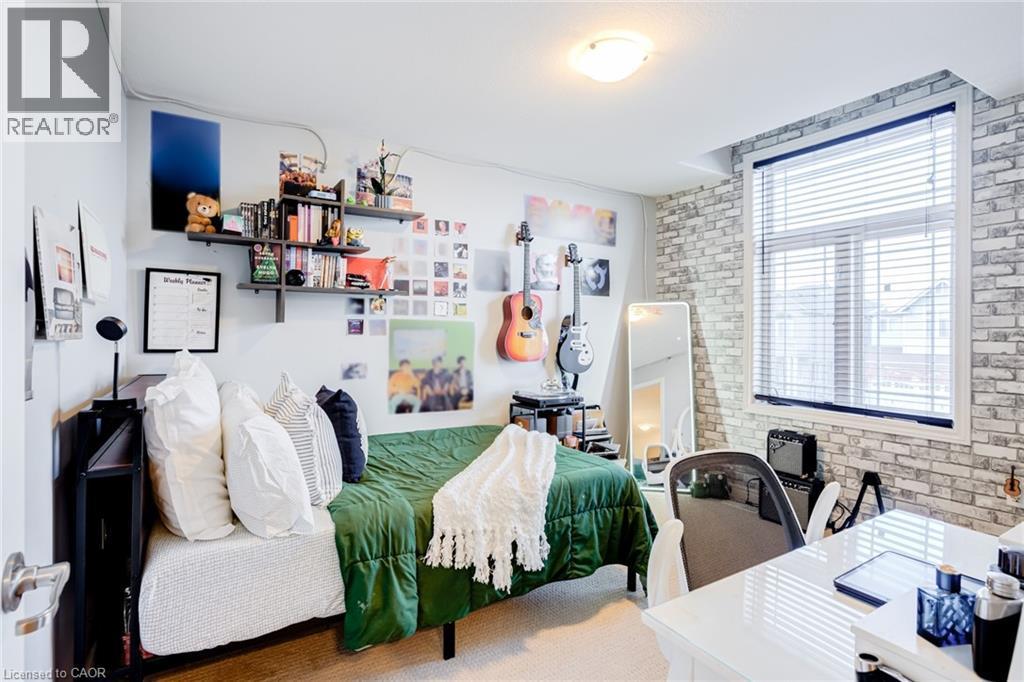
Bedroom featuring a large window with blinds, a white brick-patterned accent wall, and built-in wall shelving - 7 Kinsman Drive, Binbrook, ON - Indoor
Neutral wall paint complementing soft carpet flooring - 7 Kinsman Drive, Binbrook, ON - Indoor Photo Showing Bedroom
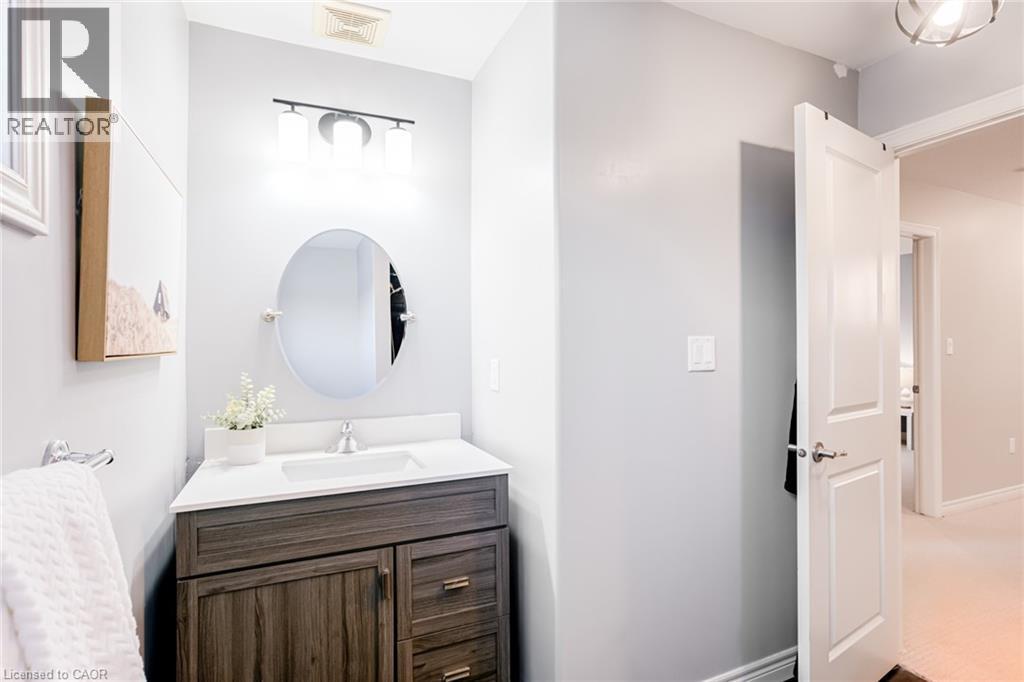
Powder room featuring a wood-finish vanity with drawer and cabinet storage, a white countertop with an integrated sink, and an oval mirror - 7 Kinsman Drive, Binbrook, ON - Indoor Photo Showing Bathroom
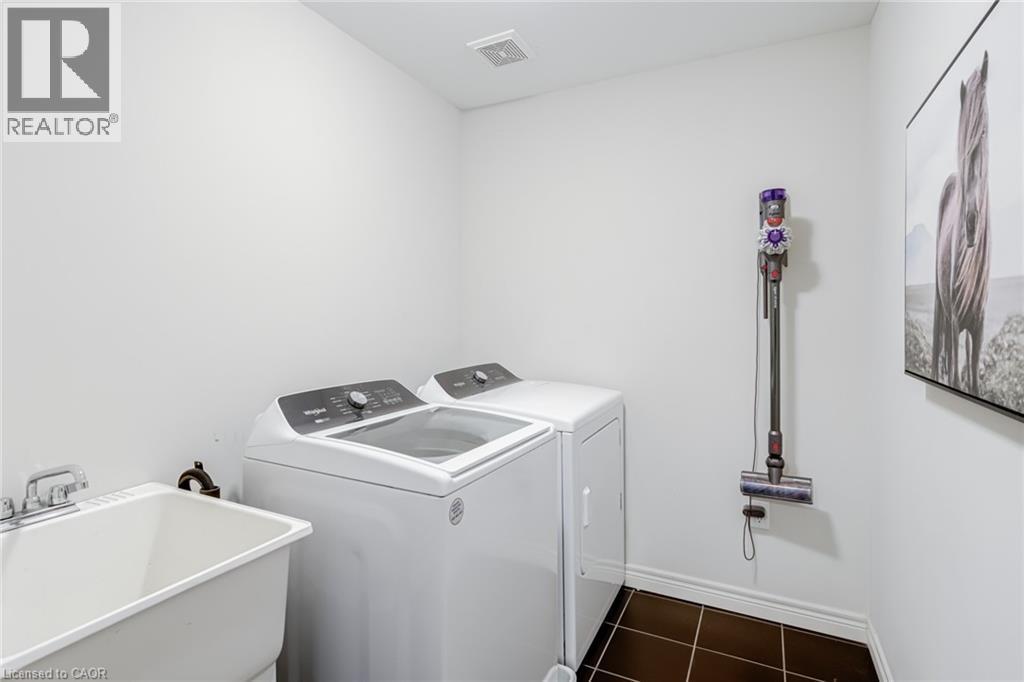
Dedicated laundry area featuring a utility sink with dual-handle faucet, top-load washing machine, front-load dryer, and dark square tile flooring - 7 Kinsman Drive, Binbrook, ON - Indoor Photo Showing Laundry Room
7 Kinsman Drive, Binbrook, ON - Indoor
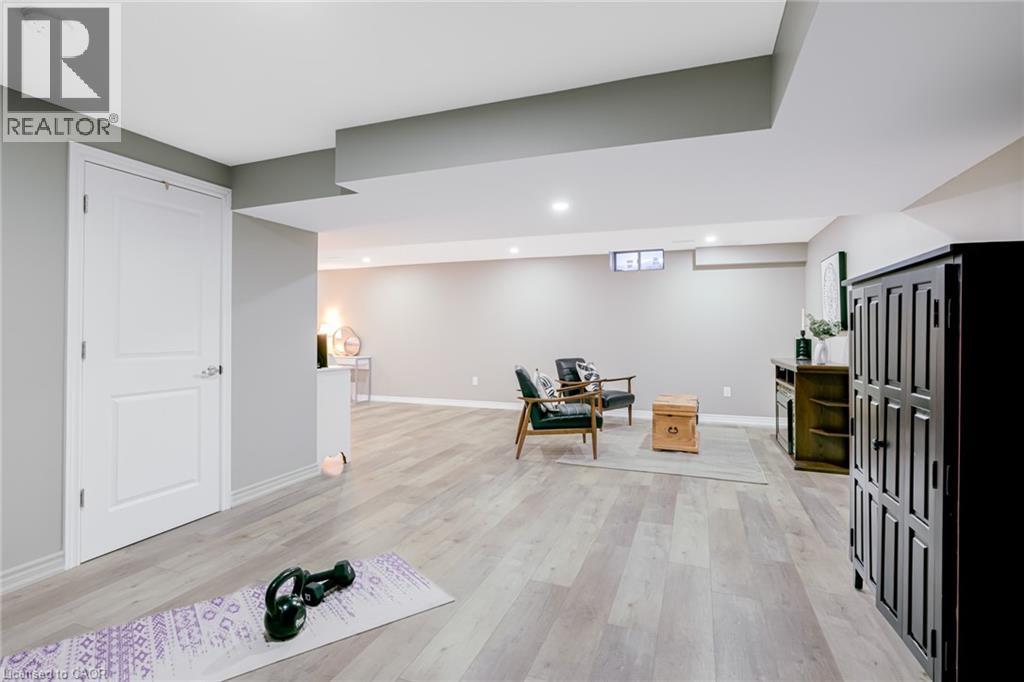
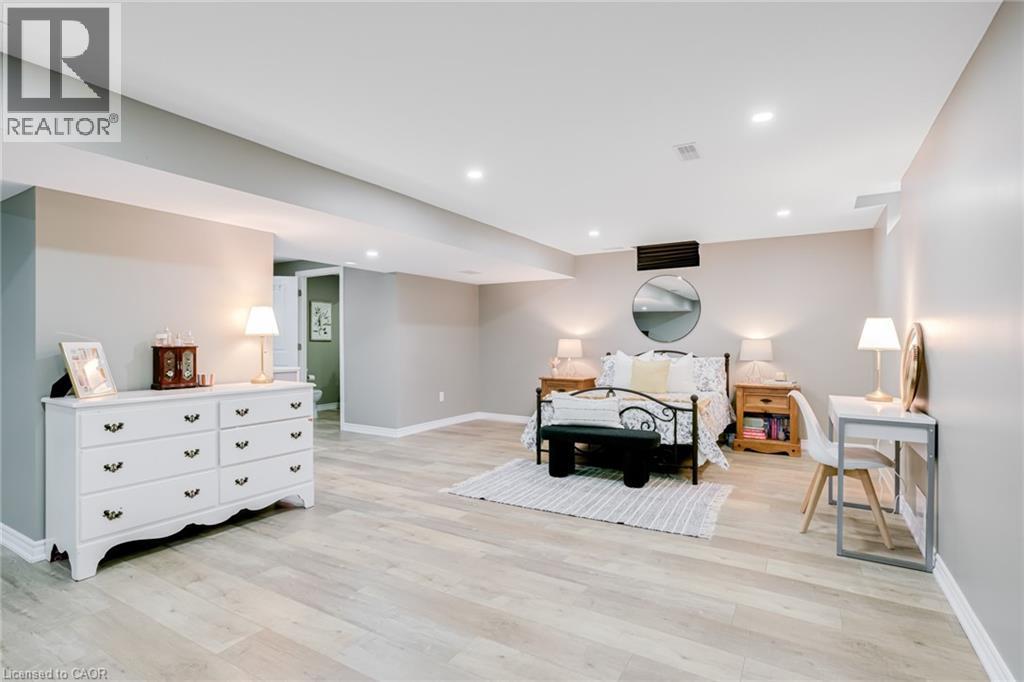
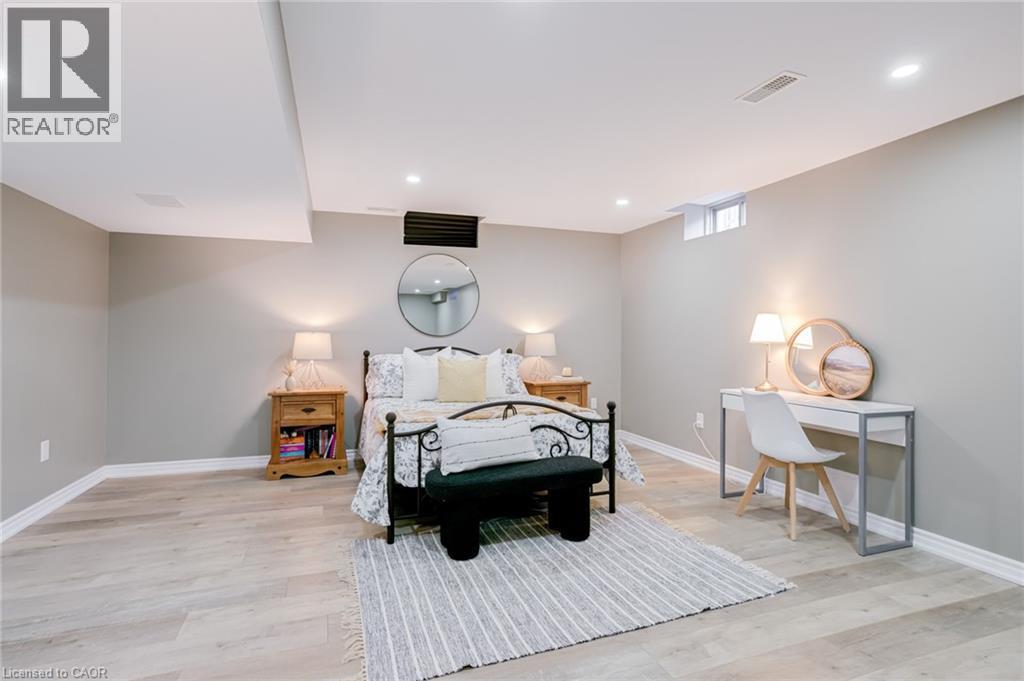
Spacious room featuring wood-finish flooring, recessed lighting, and light gray wall paint - 7 Kinsman Drive, Binbrook, ON - Indoor
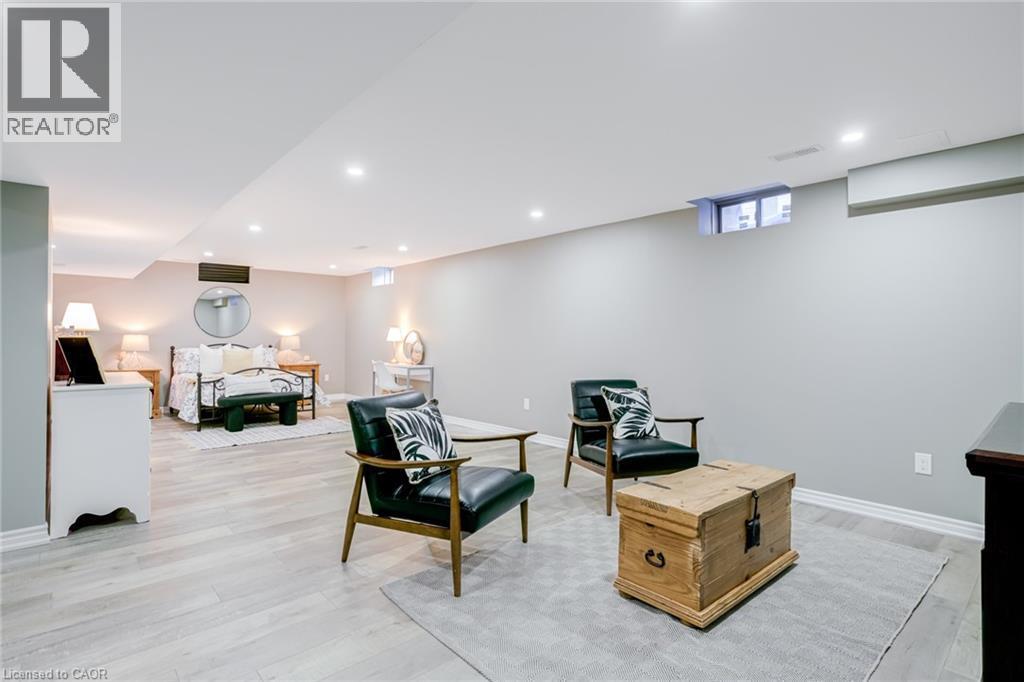
Spacious room featuring light wood-finish flooring, recessed lighting, and light grey wall tones - 7 Kinsman Drive, Binbrook, ON - Indoor
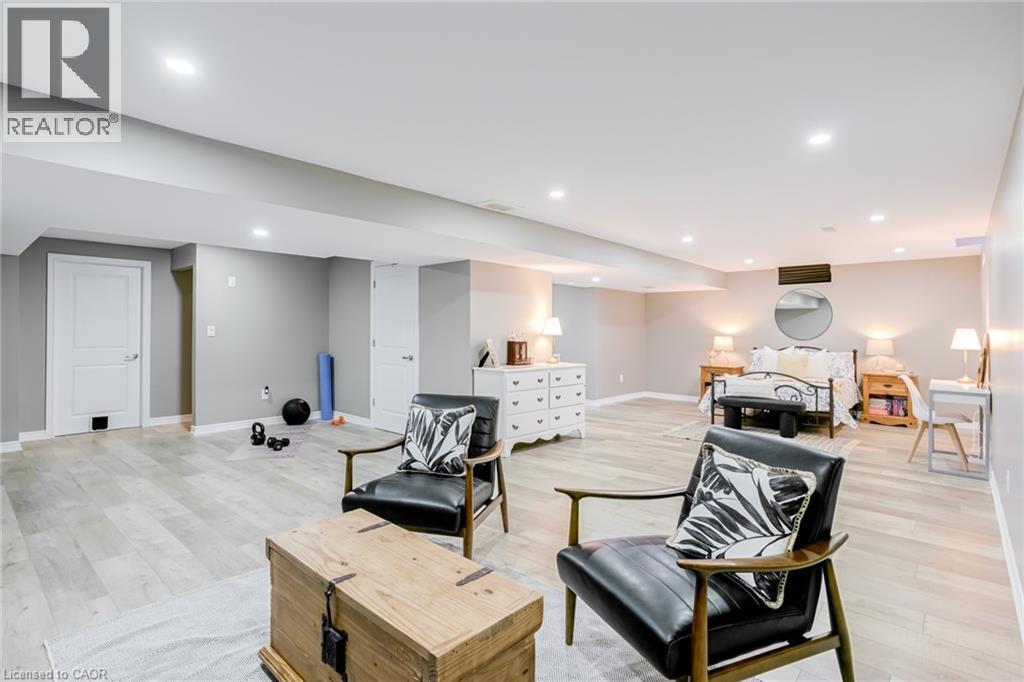
Spacious room featuring light wood-finish flooring, recessed lighting, and neutral wall tones - 7 Kinsman Drive, Binbrook, ON - Indoor
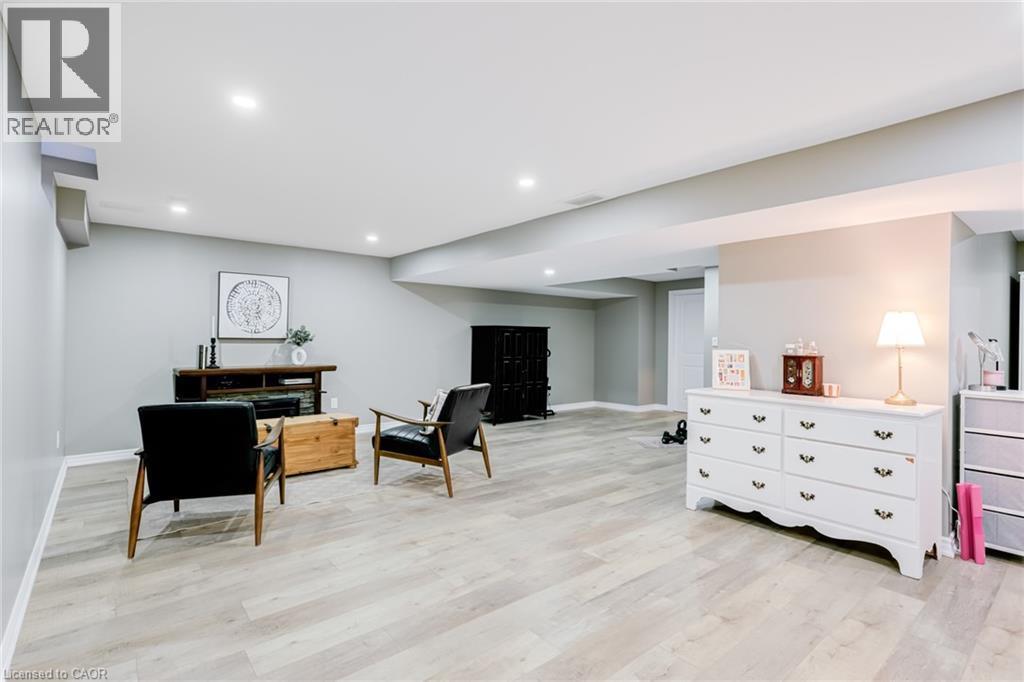
Bedroom featuring light wood-finish flooring, recessed lighting, and a neutral wall color - 7 Kinsman Drive, Binbrook, ON - Indoor Photo Showing Bedroom
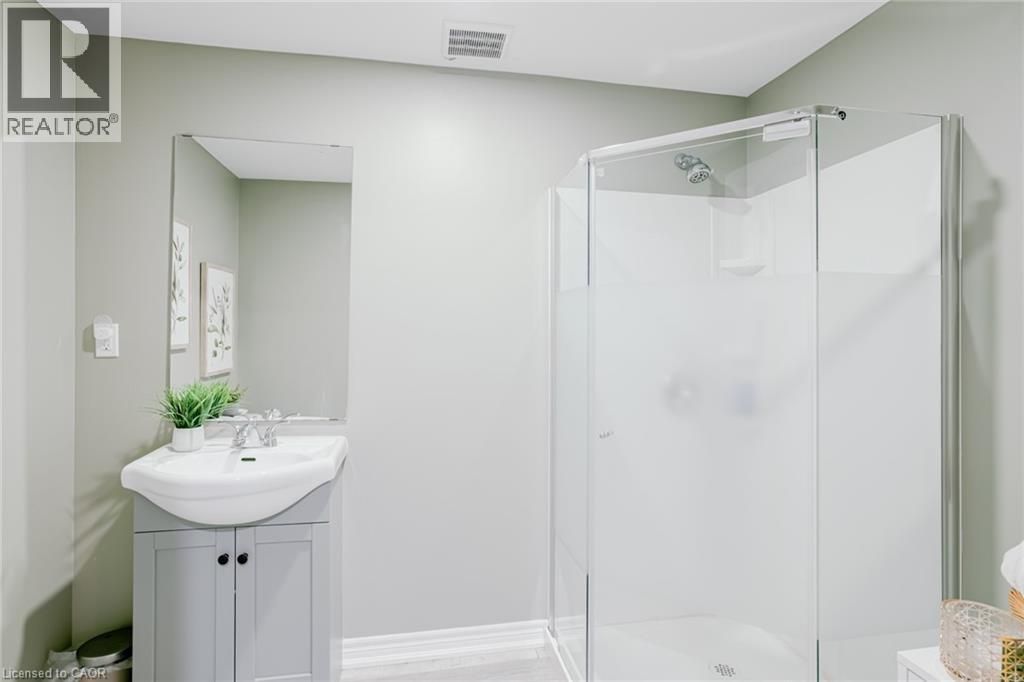
Bathroom featuring a glass-enclosed shower, a vanity with a white ceramic sink, a rectangular wall-mounted mirror, and light-toned walls - 7 Kinsman Drive, Binbrook, ON - Indoor Photo Showing Bathroom
7 Kinsman Drive, Binbrook, ON - Outdoor With Deck Patio Veranda
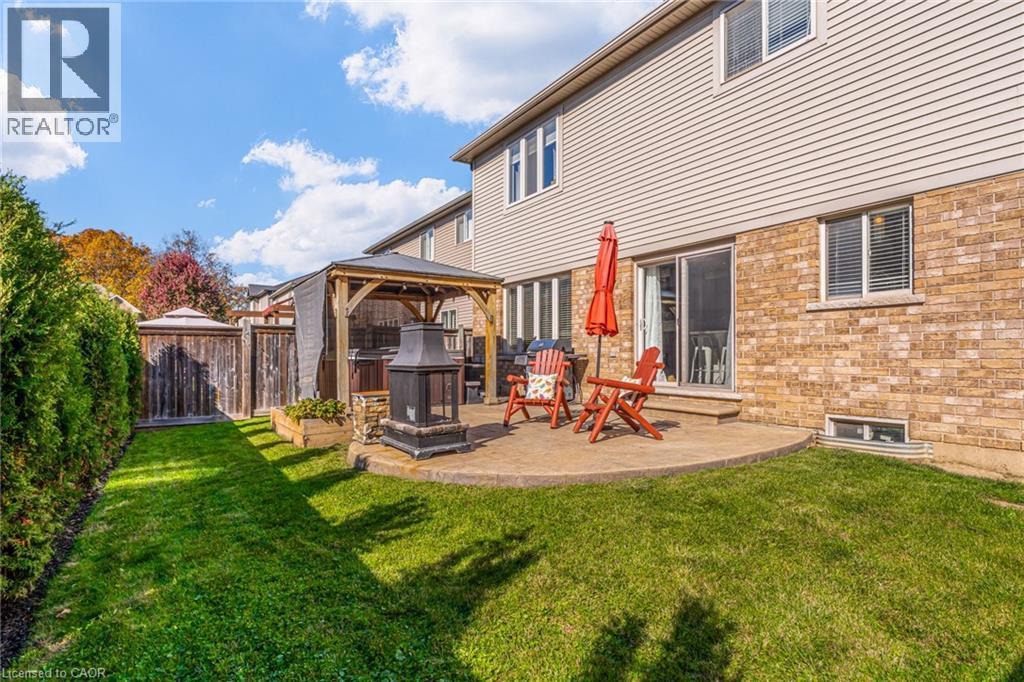
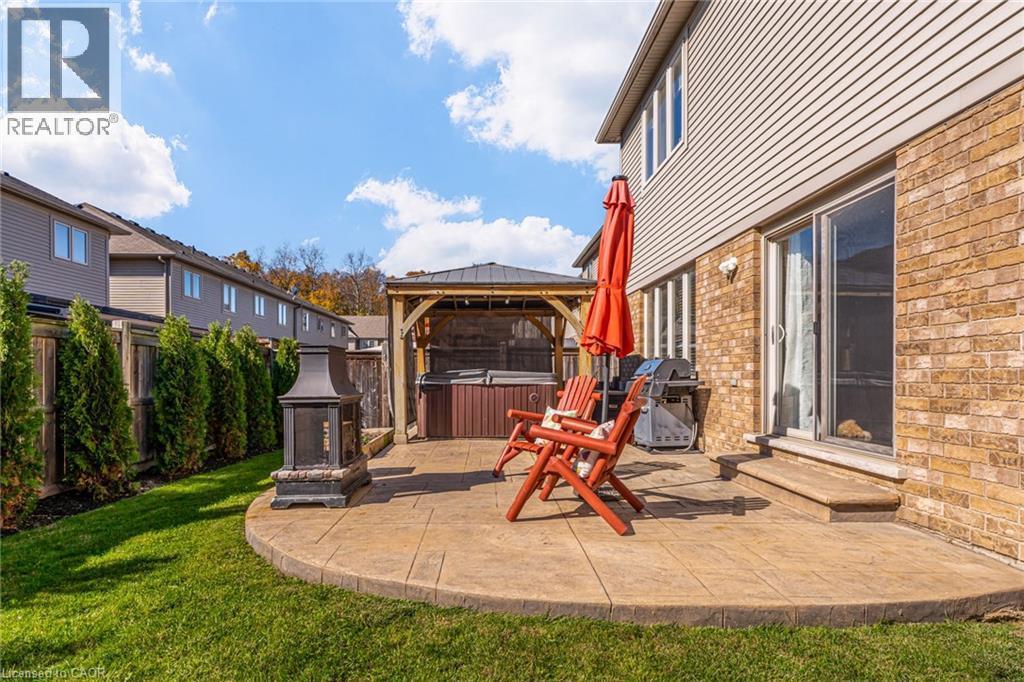
Outdoor stamped concrete patio featuring a gazebo, hot tub, and exterior fireplace - 7 Kinsman Drive, Binbrook, ON - Outdoor With Deck Patio Veranda
7 Kinsman Drive, Binbrook, ON - Outdoor With Deck Patio Veranda With Exterior
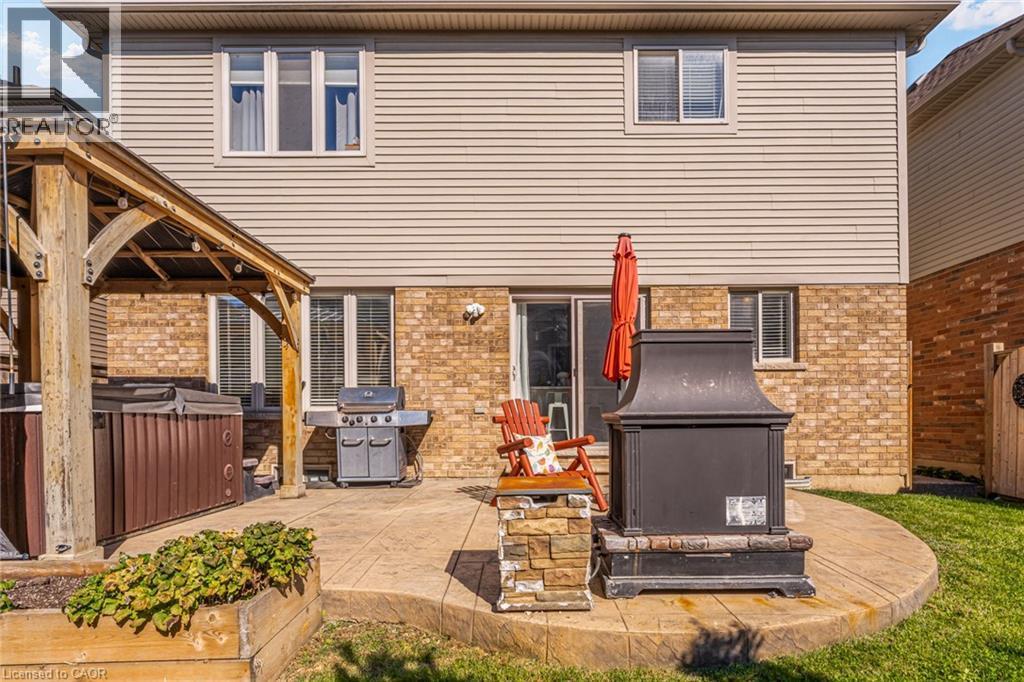
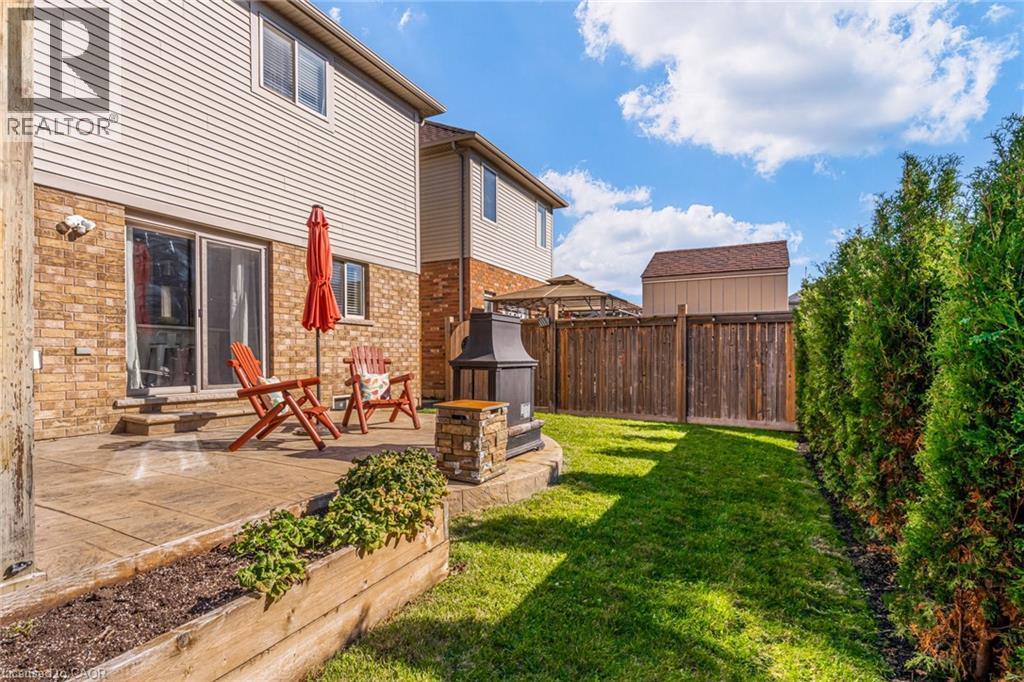
Rear yard featuring a stamped concrete patio, sliding glass door access, and a built-in stone fire pit - 7 Kinsman Drive, Binbrook, ON - Outdoor With Deck Patio Veranda
Video
Two-story residential exterior featuring a stone and brick facade, double garage with arched windows, prominent front porch with pillars, and gabled rooflines - 7 Kinsman Drive, Binbrook, ON  - Outdoor
Two-story residential property featuring a mixed material facade with brick and horizontal siding - 7 Kinsman Drive, Binbrook, ON  - Outdoor With Facade
Modern two-story residence featuring a stone and siding exterior - 7 Kinsman Drive, Binbrook, ON  - Outdoor With Facade
Entry foyer featuring dark square floor tiles, a white front door with decorative glass inserts, and an overhead flush-mount light fixture - 7 Kinsman Drive, Binbrook, ON  - Indoor Photo Showing Other Room
Pedestal sink with chrome faucet, framed mirror, and two-light vanity fixture - 7 Kinsman Drive, Binbrook, ON - Indoor Photo Showing Bathroom
Two-story foyer featuring wood-finish flooring and a grand staircase with turned wood balusters - 7 Kinsman Drive, Binbrook, ON - Indoor Photo Showing Dining Room With Fireplace
7 Kinsman Drive, Binbrook, ON - Indoor With Fireplace
Living area featuring wood-finish flooring, a fireplace with a decorative mantel, and an overhead ceiling fan with integrated lighting - 7 Kinsman Drive, Binbrook, ON - Indoor Photo Showing Living Room With Fireplace
7 Kinsman Drive, Binbrook, ON - Indoor
Open-concept living space featuring rich wood-finish flooring, recessed lighting, and a modern ceiling fan - 7 Kinsman Drive, Binbrook, ON - Indoor Photo Showing Living Room
Open-concept living area featuring dark wood-finish flooring - 7 Kinsman Drive, Binbrook, ON - Indoor Photo Showing Living Room With Fireplace
Kitchen featuring white cabinetry, stainless steel appliances, a tile backsplash, and a central island with countertop seating - 7 Kinsman Drive, Binbrook, ON - Indoor
Modern kitchen featuring white cabinetry, light countertops, stainless steel appliances, a tile backsplash, and dark wood-finish flooring - 7 Kinsman Drive, Binbrook, ON - Indoor Photo Showing Kitchen With Upgraded Kitchen
Kitchen featuring white shaker-style cabinetry, stainless steel appliances, mosaic tile backsplash, and dark wood-finish flooring - 7 Kinsman Drive, Binbrook, ON - Indoor Photo Showing Kitchen With Upgraded Kitchen
Kitchen featuring a large white island with seating, stainless steel side-by-side refrigerator, white cabinetry, and recessed lighting - 7 Kinsman Drive, Binbrook, ON - Indoor Photo Showing Kitchen With Upgraded Kitchen
Spacious living area featuring dark wood-finish flooring and a white fireplace with a tiled surround - 7 Kinsman Drive, Binbrook, ON - Indoor Photo Showing Living Room With Fireplace
Spacious living area featuring wood-finish flooring, a large window with blinds, recessed lighting, and a ceiling fan - 7 Kinsman Drive, Binbrook, ON - Indoor Photo Showing Living Room
7 Kinsman Drive, Binbrook, ON - Indoor Photo Showing Dining Room
Room featuring dark wood-finish flooring, light blue walls, and a crystal chandelier - 7 Kinsman Drive, Binbrook, ON - Indoor
Bright hallway featuring a modern chandelier, flush-mount lighting, and light-toned carpeting - 7 Kinsman Drive, Binbrook, ON - Indoor Photo Showing Other Room
Upper-level landing featuring a contemporary chandelier and carpeted flooring - 7 Kinsman Drive, Binbrook, ON - Indoor Photo Showing Other Room
Spacious room featuring light-colored carpeting and a window with white drapery - 7 Kinsman Drive, Binbrook, ON - Indoor Photo Showing Bedroom
Carpeted room featuring light gray wall paint, a ceiling fan with light, and a window with white blinds and sheer curtains - 7 Kinsman Drive, Binbrook, ON - Indoor Photo Showing Bedroom
Spacious bedroom featuring light-colored carpet flooring, a large window with blinds and sheer curtains, and a ceiling fan with integrated lighting - 7 Kinsman Drive, Binbrook, ON - Indoor Photo Showing Bedroom
Bathroom featuring a dual-sink vanity with a light-toned countertop, dark wood-finish cabinetry, and matte black fixtures - 7 Kinsman Drive, Binbrook, ON - Indoor Photo Showing Bathroom
Bathroom featuring a dark wood-finish vanity with a light-toned countertop, a frameless mirror, and a glass-enclosed shower with marble-look tile - 7 Kinsman Drive, Binbrook, ON - Indoor Photo Showing Bathroom
Freestanding soaking tub with matte black floor-mounted faucet, glass-enclosed shower featuring marble-look tile, and wood-finish flooring - 7 Kinsman Drive, Binbrook, ON - Indoor Photo Showing Bathroom
Freestanding soaking tub with a matte black floor-mounted faucet, complemented by light wood-finish flooring - 7 Kinsman Drive, Binbrook, ON - Indoor Photo Showing Bathroom
Glass-enclosed shower featuring large format white tile walls, a rain shower head, and an additional handheld shower fixture - 7 Kinsman Drive, Binbrook, ON - Indoor Photo Showing Bathroom
Carpeted room featuring a white paneled door, a sliding window with horizontal blinds, and a built-in wall panel - 7 Kinsman Drive, Binbrook, ON - Indoor Photo Showing Bedroom
Bedroom featuring a single window, light blue walls, and a patterned accent wall - 7 Kinsman Drive, Binbrook, ON - Indoor Photo Showing Bedroom
Carpeted room with a ceiling fan, a window with blinds, and white walls - 7 Kinsman Drive, Binbrook, ON - Indoor Photo Showing Bedroom
Light gray walls with white trim, a ceiling fan with brushed nickel finish and dark blades, and a textured carpeted floor - 7 Kinsman Drive, Binbrook, ON - Indoor Photo Showing Bedroom
Bedroom featuring a large window with blinds, a white brick-patterned accent wall, and built-in wall shelving - 7 Kinsman Drive, Binbrook, ON - Indoor
Neutral wall paint complementing soft carpet flooring - 7 Kinsman Drive, Binbrook, ON - Indoor Photo Showing Bedroom
Powder room featuring a wood-finish vanity with drawer and cabinet storage, a white countertop with an integrated sink, and an oval mirror - 7 Kinsman Drive, Binbrook, ON - Indoor Photo Showing Bathroom
Dedicated laundry area featuring a utility sink with dual-handle faucet, top-load washing machine, front-load dryer, and dark square tile flooring - 7 Kinsman Drive, Binbrook, ON - Indoor Photo Showing Laundry Room
7 Kinsman Drive, Binbrook, ON - Indoor
Spacious room featuring wood-finish flooring, recessed lighting, and light gray wall paint - 7 Kinsman Drive, Binbrook, ON - Indoor
Spacious room featuring light wood-finish flooring, recessed lighting, and light grey wall tones - 7 Kinsman Drive, Binbrook, ON - Indoor
Spacious room featuring light wood-finish flooring, recessed lighting, and neutral wall tones - 7 Kinsman Drive, Binbrook, ON - Indoor
Bedroom featuring light wood-finish flooring, recessed lighting, and a neutral wall color - 7 Kinsman Drive, Binbrook, ON - Indoor Photo Showing Bedroom
Bathroom featuring a glass-enclosed shower, a vanity with a white ceramic sink, a rectangular wall-mounted mirror, and light-toned walls - 7 Kinsman Drive, Binbrook, ON - Indoor Photo Showing Bathroom
7 Kinsman Drive, Binbrook, ON - Outdoor With Deck Patio Veranda
Outdoor stamped concrete patio featuring a gazebo, hot tub, and exterior fireplace - 7 Kinsman Drive, Binbrook, ON - Outdoor With Deck Patio Veranda
7 Kinsman Drive, Binbrook, ON - Outdoor With Deck Patio Veranda With Exterior
Rear yard featuring a stamped concrete patio, sliding glass door access, and a built-in stone fire pit - 7 Kinsman Drive, Binbrook, ON - Outdoor With Deck Patio Veranda
  • Advertising
Are you a real estate investor?
7 KINSMAN Drive, Binbrook, Ontario, L0R 1C0
$999,900

4 Beds

4 Baths

Property Information:

Boasting over 3,200 square feet of finished living space, this stunning two-storey home is located in the sought-after community of Binbrook and offers the perfect blend of style, comfort, and functionality. Step inside to an impressive main level designed with entertaining in mind. Soaring ceilings and hardwood flooring create an airy, elegant atmosphere, while the striking fireplace feature wall anchors the living space with warmth and character. A dedicated dining room provides the perfect setting for hosting formal dinners or gathering with family for special occasions. The gourmet kitchen is sure to impress, showcasing quartz countertops, stainless steel appliances, and a large centre island, offering ample prep space, seating, and storage for both entertaining and everyday living. Completing the main level is a versatile office or playroom, providing the flexibility to work from home or create a dedicated space for children and hobbies. Upstairs, you'll find four generously sized bedrooms, a stylish 4-piece bathroom, and the convenience of upper-level laundry. The luxurious primary suite offers a true retreat, complete with a spa-inspired ensuite and a spacious walk-in closet. The fully finished basement expands your living space with an open-concept layout, durable vinyl flooring, and a sleek 3-piece bathroom, perfect for a recreation room, home gym, or guest accommodations. Outside, the home continues to impress with a double car garage and an exposed aggregate concrete driveway, providing ample parking and excellent curb appeal. Step into the backyard featuring a spacious patio, pergola, and hot tub—an ideal setting for relaxing evenings, family time, or entertaining friends all year round. Additional updates include an updated air conditioning system, providing added comfort and peace of mind. This exceptional home combines thoughtful design, upscale finishes, recent updates, and a prime location—an opportunity not to be missed. (id:27)
Building Features:

  • Style: Detached
  • Building Type: House
  • Basement Development: Finished
  • Basement Type: Full
  • Construction Style - Attachment: Detached
  • Exterior Finish: Vinyl siding
  • Fireplace: Yes
  • Fixture: Ceiling fans
  • Floor Space: 3204 sqft Square Feet
  • Foundation Type: Poured Concrete
  • Heating Type: Forced air
  • Cooling Type: Central air conditioning
  • Appliances: Dishwasher, Dryer, Refrigerator, Stove, Washer, Window Coverings, Hot Tub

Property Features:

  • OwnershipType: Freehold
  • Property Type: Single Family
  • Half Bathrooms: 1
  • Access Type: Road access
  • Amenities Nearby: Golf Nearby, Park, Playground, Shopping
  • Community Features: Quiet Area
  • Features: Ravine
  • Floor Space (approx): 3204 Square Feet
  • Lot Depth: 92 Feet
  • Lot Frontage: 39 Feet
  • Zoning: R4-222
  • Sewer: Municipal sewage system
  • Parking Type: Attached garage
  • No. of Parking Spaces: 6

Rooms:

  • Bathroom 2nd Level Measurements not available
  • Bedroom 2nd Level 8'10'' x 12'6''
  • Bedroom 2nd Level 9'7'' x 12'1''
  • Bedroom 2nd Level 9'7'' x 12'8''
  • Laundry 2nd Level 9'7'' x 5'9''
  • Bathroom 2nd Level Measurements not available
  • Primary Bedroom 2nd Level 13'3'' x 14'7''
  • Storage Basement Level 11'2'' x 16'0''
  • Bathroom Basement Level Measurements not available
  • Recreation Room Basement Level 16'10'' x 14'4''
  • Sitting Basement Level 13'4'' x 21'10''
  • Den Main Level 12'9'' x 11'6''
  • Kitchen Main Level 17'8'' x 16'11''
  • Family Main Level 12'6'' x 14'11''
  • Dining Main Level 17'0'' x 12'11''
  • Bathroom Main Level Measurements not available
  • Foyer Main Level 7'6'' x 12'10''

REALTOR.ca  

QuickQuoteTM Powered by RPS

Location of 7 KINSMAN Drive, Binbrook, Ontario, L0R 1C0

Demographic Information of 7 KINSMAN Drive, Binbrook, Ontario, L0R 1C0

Life Stage

Older Parents, Younger Kids

Employment Type

Mixed

Average Household Income

$137,075.11

Average Number of Children

1.95

Household Population

Household Structure

Age of Population

Education

Education Level

No certificate/diploma/degree

12.81 %

High school certificate or equivalent

27.94 %

Apprenticeship trade certificate/diploma

5.53 %

College/non-university certificate

27.74 %

University certificate (below bachelor)

1.75 %

University Degree

24.23 %

Commuter

Travel To Work

By Car

94.31 %

By Public Transit

0.55 %

By Walking

2.78 %

By Bicycle

0.29 %

By Other Methods

2.07 %

Cultural Diversity

Knowledge of Official Language

Mother Tongue

Building Information

Building Type

Apartments (Low and High Rise)

1.35 %

Houses

98.65 %

Own Vs. Rent