Button CopyPathCircle CloseCircle Left ArrowArrow Down Icon GreyClosecirclecircleBurger
  • Advertising

36 BENJAMIN LANE, Barrie, Ontario, L4N 0S2

MLS® # S13504556
House For Sale In Barrie, Ontario
$769,900 QuickQuoteTM: $667K - $813K

2+1 Beds

2 Baths

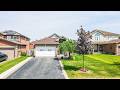
Large Driveway parks 4 cars - 36 Benjamin Lane, Barrie, ON - Outdoor With Facade
Awesome Curb Appeal - 36 Benjamin Lane, Barrie, ON - Outdoor With Facade
Amazing Perrenials - 36 Benjamin Lane, Barrie, ON - Outdoor With Deck Patio Veranda
Front Porch for Coffee - 36 Benjamin Lane, Barrie, ON - Outdoor With Deck Patio Veranda
Side Man door to garage - 36 Benjamin Lane, Barrie, ON - Outdoor With Exterior
Fully fenced yard - 36 Benjamin Lane, Barrie, ON - Outdoor
Stunning Gardens - 36 Benjamin Lane, Barrie, ON - Outdoor
Beautiful Flowers - 36 Benjamin Lane, Barrie, ON - Outdoor
No maintenance side yard - 36 Benjamin Lane, Barrie, ON - Outdoor With Exterior
Shed in yard - 36 Benjamin Lane, Barrie, ON - Outdoor With Exterior
Perennial's are beautiful - 36 Benjamin Lane, Barrie, ON - Outdoor
Walk up to deck - 36 Benjamin Lane, Barrie, ON - Outdoor With Deck Patio Veranda
Natural Gas BBQ included - 36 Benjamin Lane, Barrie, ON - Outdoor With Deck Patio Veranda With Exterior
Gazebo for shade and privacy - 36 Benjamin Lane, Barrie, ON - Outdoor With Deck Patio Veranda With Exterior
Entertainers Paradise - 36 Benjamin Lane, Barrie, ON - Outdoor With Deck Patio Veranda
Walk out from kitchen - 36 Benjamin Lane, Barrie, ON - Outdoor With Deck Patio Veranda With Exterior
Front Foyer - 36 Benjamin Lane, Barrie, ON - Indoor Photo Showing Other Room
Lots of Natural Light - 36 Benjamin Lane, Barrie, ON - Indoor Photo Showing Other Room
Open Concept - 36 Benjamin Lane, Barrie, ON - Indoor Photo Showing Living Room
Beautifully Bright Living Room - 36 Benjamin Lane, Barrie, ON - Indoor
Hardwood Floors in Living Room - 36 Benjamin Lane, Barrie, ON - Indoor Photo Showing Living Room
Stunning updated Kitchen - 36 Benjamin Lane, Barrie, ON - Indoor Photo Showing Other Room
Stainless Steel Appliances - 36 Benjamin Lane, Barrie, ON - Indoor Photo Showing Kitchen With Stainless Steel Kitchen With Double Sink
Pantry and corner counter - 36 Benjamin Lane, Barrie, ON - Indoor
Breakfast Bar - 36 Benjamin Lane, Barrie, ON - Indoor Photo Showing Kitchen With Double Sink With Upgraded Kitchen
Lots of pot lights and upgraded lighting - 36 Benjamin Lane, Barrie, ON - Indoor Photo Showing Other Room
Semi Ensuite Bath - 36 Benjamin Lane, Barrie, ON - Indoor Photo Showing Bathroom
Large Primary Bedroom - 36 Benjamin Lane, Barrie, ON - Indoor Photo Showing Bedroom
Laminate Flooring - 36 Benjamin Lane, Barrie, ON - Indoor Photo Showing Bedroom
Semi Ensuite Bath to Primary Bedroom - 36 Benjamin Lane, Barrie, ON - Indoor Photo Showing Bedroom
Lots of room for dressers - 36 Benjamin Lane, Barrie, ON - Indoor Photo Showing Bedroom
Large Walk In Closet - 36 Benjamin Lane, Barrie, ON - Indoor With Storage
2nd Bedroom used as Den - 36 Benjamin Lane, Barrie, ON - Indoor
Large Closet in bedroom - 36 Benjamin Lane, Barrie, ON - Indoor
Bedroom/Den - 36 Benjamin Lane, Barrie, ON - Indoor
Lower Level full Bathroom - 36 Benjamin Lane, Barrie, ON - Indoor Photo Showing Bathroom
Huge lower level Bedroom - 36 Benjamin Lane, Barrie, ON - Indoor Photo Showing Other Room
Holds a King Size Bed - 36 Benjamin Lane, Barrie, ON - Indoor Photo Showing Other Room
Rec Room/Family Room Gas Fireplace - 36 Benjamin Lane, Barrie, ON - Indoor Photo Showing Living Room With Fireplace
Cozy Family Room - 36 Benjamin Lane, Barrie, ON - Indoor Photo Showing Living Room With Fireplace
Games Area - 36 Benjamin Lane, Barrie, ON - Indoor Photo Showing Dining Room
Lots of storage & Cold Room - 36 Benjamin Lane, Barrie, ON - Indoor Photo Showing Other Room
Pot lights - 36 Benjamin Lane, Barrie, ON - Indoor Photo Showing Dining Room
Pride of Ownership - 36 Benjamin Lane, Barrie, ON - Outdoor
Entertainers Paradise - 36 Benjamin Lane, Barrie, ON - Outdoor With Deck Patio Veranda
Super Location - 36 Benjamin Lane, Barrie, ON - Outdoor With View
Close to Amenities - 36 Benjamin Lane, Barrie, ON - Outdoor With View
South Painswic - 36 Benjamin Lane, Barrie, ON - Outdoor With View
Newer Roof - 36 Benjamin Lane, Barrie, ON - Outdoor
Unistone Walkway - 36 Benjamin Lane, Barrie, ON - Outdoor
Video
Large Driveway parks 4 cars - 36 Benjamin Lane, Barrie, ON  - Outdoor With Facade
Awesome Curb Appeal - 36 Benjamin Lane, Barrie, ON  - Outdoor With Facade
Amazing Perrenials - 36 Benjamin Lane, Barrie, ON  - Outdoor With Deck Patio Veranda
Front Porch for Coffee - 36 Benjamin Lane, Barrie, ON  - Outdoor With Deck Patio Veranda
Side Man door to garage - 36 Benjamin Lane, Barrie, ON - Outdoor With Exterior
Fully fenced yard - 36 Benjamin Lane, Barrie, ON - Outdoor
Stunning Gardens - 36 Benjamin Lane, Barrie, ON - Outdoor
Beautiful Flowers - 36 Benjamin Lane, Barrie, ON - Outdoor
No maintenance side yard - 36 Benjamin Lane, Barrie, ON - Outdoor With Exterior
Shed in yard - 36 Benjamin Lane, Barrie, ON - Outdoor With Exterior
Perennial's are beautiful - 36 Benjamin Lane, Barrie, ON - Outdoor
Walk up to deck - 36 Benjamin Lane, Barrie, ON - Outdoor With Deck Patio Veranda
Natural Gas BBQ included - 36 Benjamin Lane, Barrie, ON - Outdoor With Deck Patio Veranda With Exterior
Gazebo for shade and privacy - 36 Benjamin Lane, Barrie, ON - Outdoor With Deck Patio Veranda With Exterior
Entertainers Paradise - 36 Benjamin Lane, Barrie, ON - Outdoor With Deck Patio Veranda
Walk out from kitchen - 36 Benjamin Lane, Barrie, ON - Outdoor With Deck Patio Veranda With Exterior
Front Foyer - 36 Benjamin Lane, Barrie, ON - Indoor Photo Showing Other Room
Lots of Natural Light - 36 Benjamin Lane, Barrie, ON - Indoor Photo Showing Other Room
Open Concept - 36 Benjamin Lane, Barrie, ON - Indoor Photo Showing Living Room
Beautifully Bright Living Room - 36 Benjamin Lane, Barrie, ON - Indoor
Hardwood Floors in Living Room - 36 Benjamin Lane, Barrie, ON - Indoor Photo Showing Living Room
Stunning updated Kitchen - 36 Benjamin Lane, Barrie, ON - Indoor Photo Showing Other Room
Stainless Steel Appliances - 36 Benjamin Lane, Barrie, ON - Indoor Photo Showing Kitchen With Stainless Steel Kitchen With Double Sink
Pantry and corner counter - 36 Benjamin Lane, Barrie, ON - Indoor
Breakfast Bar - 36 Benjamin Lane, Barrie, ON - Indoor Photo Showing Kitchen With Double Sink With Upgraded Kitchen
Lots of pot lights and upgraded lighting - 36 Benjamin Lane, Barrie, ON - Indoor Photo Showing Other Room
Semi Ensuite Bath - 36 Benjamin Lane, Barrie, ON - Indoor Photo Showing Bathroom
Large Primary Bedroom - 36 Benjamin Lane, Barrie, ON - Indoor Photo Showing Bedroom
Laminate Flooring - 36 Benjamin Lane, Barrie, ON - Indoor Photo Showing Bedroom
Semi Ensuite Bath to Primary Bedroom - 36 Benjamin Lane, Barrie, ON - Indoor Photo Showing Bedroom
Lots of room for dressers - 36 Benjamin Lane, Barrie, ON - Indoor Photo Showing Bedroom
Large Walk In Closet - 36 Benjamin Lane, Barrie, ON - Indoor With Storage
2nd Bedroom used as Den - 36 Benjamin Lane, Barrie, ON - Indoor
Large Closet in bedroom - 36 Benjamin Lane, Barrie, ON - Indoor
Bedroom/Den - 36 Benjamin Lane, Barrie, ON - Indoor
Lower Level full Bathroom - 36 Benjamin Lane, Barrie, ON - Indoor Photo Showing Bathroom
Huge lower level Bedroom - 36 Benjamin Lane, Barrie, ON - Indoor Photo Showing Other Room
Holds a King Size Bed - 36 Benjamin Lane, Barrie, ON - Indoor Photo Showing Other Room
Rec Room/Family Room Gas Fireplace - 36 Benjamin Lane, Barrie, ON - Indoor Photo Showing Living Room With Fireplace
Cozy Family Room - 36 Benjamin Lane, Barrie, ON - Indoor Photo Showing Living Room With Fireplace
Games Area - 36 Benjamin Lane, Barrie, ON - Indoor Photo Showing Dining Room
Lots of storage & Cold Room - 36 Benjamin Lane, Barrie, ON - Indoor Photo Showing Other Room
Pot lights - 36 Benjamin Lane, Barrie, ON - Indoor Photo Showing Dining Room
Pride of Ownership - 36 Benjamin Lane, Barrie, ON - Outdoor
Entertainers Paradise - 36 Benjamin Lane, Barrie, ON - Outdoor With Deck Patio Veranda
Super Location - 36 Benjamin Lane, Barrie, ON - Outdoor With View
Close to Amenities - 36 Benjamin Lane, Barrie, ON - Outdoor With View
South Painswic - 36 Benjamin Lane, Barrie, ON - Outdoor With View
Newer Roof - 36 Benjamin Lane, Barrie, ON - Outdoor
Unistone Walkway - 36 Benjamin Lane, Barrie, ON - Outdoor
  • Advertising

Open House

  • Sun Sep. 13 1:00 PM - 3:00 PM
Are you a real estate investor?
36 BENJAMIN LANE, Barrie, Ontario, L4N 0S2
$769,900

3 Beds

2 Baths

Property Information:

Look no further! This Beautifully well maintained Bungalow was a previous show home has over 2100sq ft fully finished. Large Bright foyer with Palladian Window. Front foyer with ceramics and entrance to the garage. Features 2 large bedrooms on the main level and another bedroom in the finished Basement. Primary Bedroom has a large walk in closet and semi-ensuite bath. Amazing kitchen with backsplash large pantry and stainless steel appliances. Lots of pot light and hanging pendant lights over the extended counter. Gas hook up for stove in behind the electric stove. Walk out from the kitchen to the beautiful deck and yard filled with perennial's. Inside entry from the home into the Heated Garage! Gazebo for privacy and shade overlooking the gardens. Fully finished lower level with a 3 piece bath with large walk in shower. Huge Family Room with gas fireplace and games area for family nights. Large bedroom that holds and king size bed with lots of room to spare. Lots of storage/closets in the basement and a great cold cellar. The driveway holds 4 cars for easy parking. Owned Hot Water tank saves you on your monthly costs. The home is finished top to bottom and is move in ready. This area of Barrie is close to the new Metro Grocery Store, The Go Station and all the stores at Big Bay Pt and Younge St. (Zehrs Grocery Store, banks restaurants and other great stores) Schools and public transportation are also within walking distance. Then right down the road is Park Place with lots of shops and restaurants and Costco across the street, Easy access to the 400 highway. All you need to do is pack your bags. (id:27)

Building Features:

  • Style: Detached
  • Building Type: House
  • Amenities:
  • Architectural Style: Bungalow
  • Basement Development: Finished
  • Basement Type: N/A
  • Construction Style - Attachment: Detached
  • Exterior Finish: Brick
  • Fireplace: Yes
  • Floor Space: 1100 - 1500 sqft Square Feet
  • Flooring Type: Hardwood
  • Foundation Type: Concrete
  • Heating Type: Forced air
  • Heating Fuel: Natural gas
  • Cooling Type: Central air conditioning
  • Appliances: Garage door opener remote, Water meter, Dishwasher, Dryer, Microwave, Stove, Washer, Window Coverings, Refrigerator

Property Features:

  • OwnershipType: Freehold
  • Property Type: Single Family
  • Amenities Nearby: Schools, Public Transit
  • Community Features: School Bus
  • Features: Level lot
  • Fence Type: Fenced yard
  • Floor Space (approx): 1100 - 1500 Square Feet
  • Irregular: Yes
  • Landscape Features: Landscaped
  • Lot Depth: 104.2 Feet
  • Lot Frontage: 45.8 Feet
  • Lot Size: 45.9 x 104.3 FT
  • Structure Type: Deck, Porch, Shed
  • Utility Type: Cable - Installed, Hydro - Installed, Sewer - Installed
  • Zoning: Residential
  • Sewer: Sanitary sewer
  • Parking Type: Attached garage, Garage
  • No. of Parking Spaces: 5

Rooms:

  • Family Basement Level 9.44 m x 3.70 m
  • Bedroom Basement Level 4.69 m x 4.34 m
  • Bathroom Basement Level Measurements not available
  • Cellar/Cold Room Basement Level Measurements not available
  • Kitchen Flat/Apartment Level 4.62 m x 3.17 m
  • Primary Bedroom Flat/Apartment Level 4.26 m x 3.83 m
  • Bedroom Flat/Apartment Level 3.42 m x 3.17 m
  • Bathroom Flat/Apartment Level Measurements not available
  • Living Main Level 4.82 m x 3.70 m

Convert Measurement to:

Courtesy of: RIGHT AT HOME REALTY

REALTOR.ca  

QuickQuoteTM Powered by RPS

Location of 36 BENJAMIN LANE, Barrie, Ontario, L4N 0S2

Demographic Information of 36 BENJAMIN LANE, Barrie, Ontario, L4N 0S2

Life Stage

Older Parents, Younger Kids

Employment Type

Mixed

Average Household Income

$137,613.62

Average Number of Children

1.88

Household Population

Household Structure

Age of Population

Education

Education Level

No certificate/diploma/degree

16.24 %

High school certificate or equivalent

33.51 %

Apprenticeship trade certificate/diploma

6.06 %

College/non-university certificate

27.38 %

University certificate (below bachelor)

2.08 %

University Degree

14.72 %

Commuter

Travel To Work

By Car

91.88 %

By Public Transit

2.02 %

By Walking

4.14 %

By Bicycle

0.03 %

By Other Methods

1.93 %

Cultural Diversity

Knowledge of Official Language

Mother Tongue

Building Information

Building Type

Apartments (Low and High Rise)

7.42 %

Houses

92.58 %

Own Vs. Rent