Button CopyPathCircle CloseCircle Left ArrowArrow Down Icon GreyClosecirclecircleBurger
  • Publicité

36 BENJAMIN LANE, Barrie, Ontario, L4N 0S2

No. MLS® S13504556
Maison À vendre à Barrie, Ontario
769 900 $ ÉvaluationExpressMC: 674K $ - 820K $

2+1 Chambres

2 Salles de bain

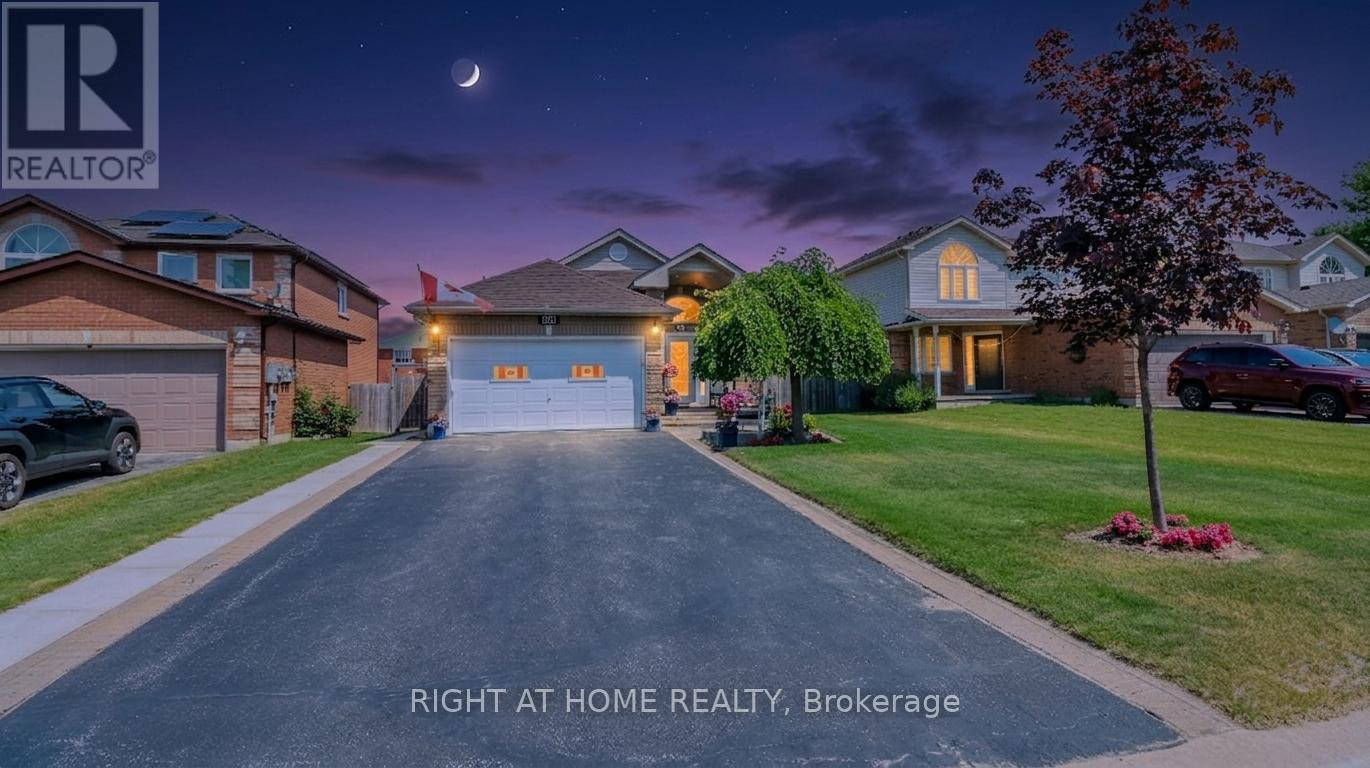
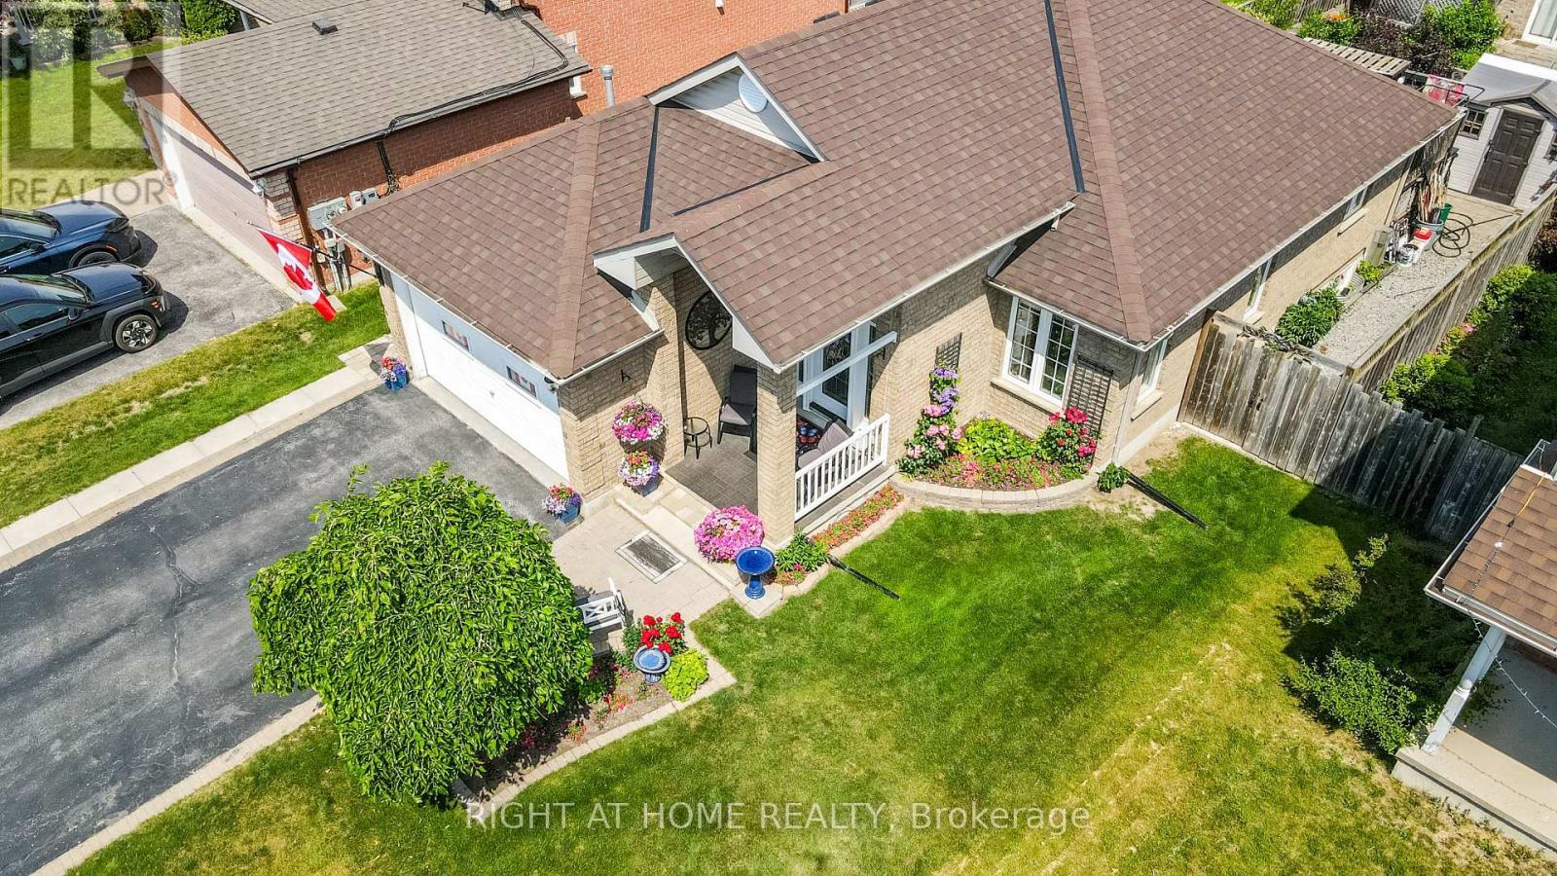
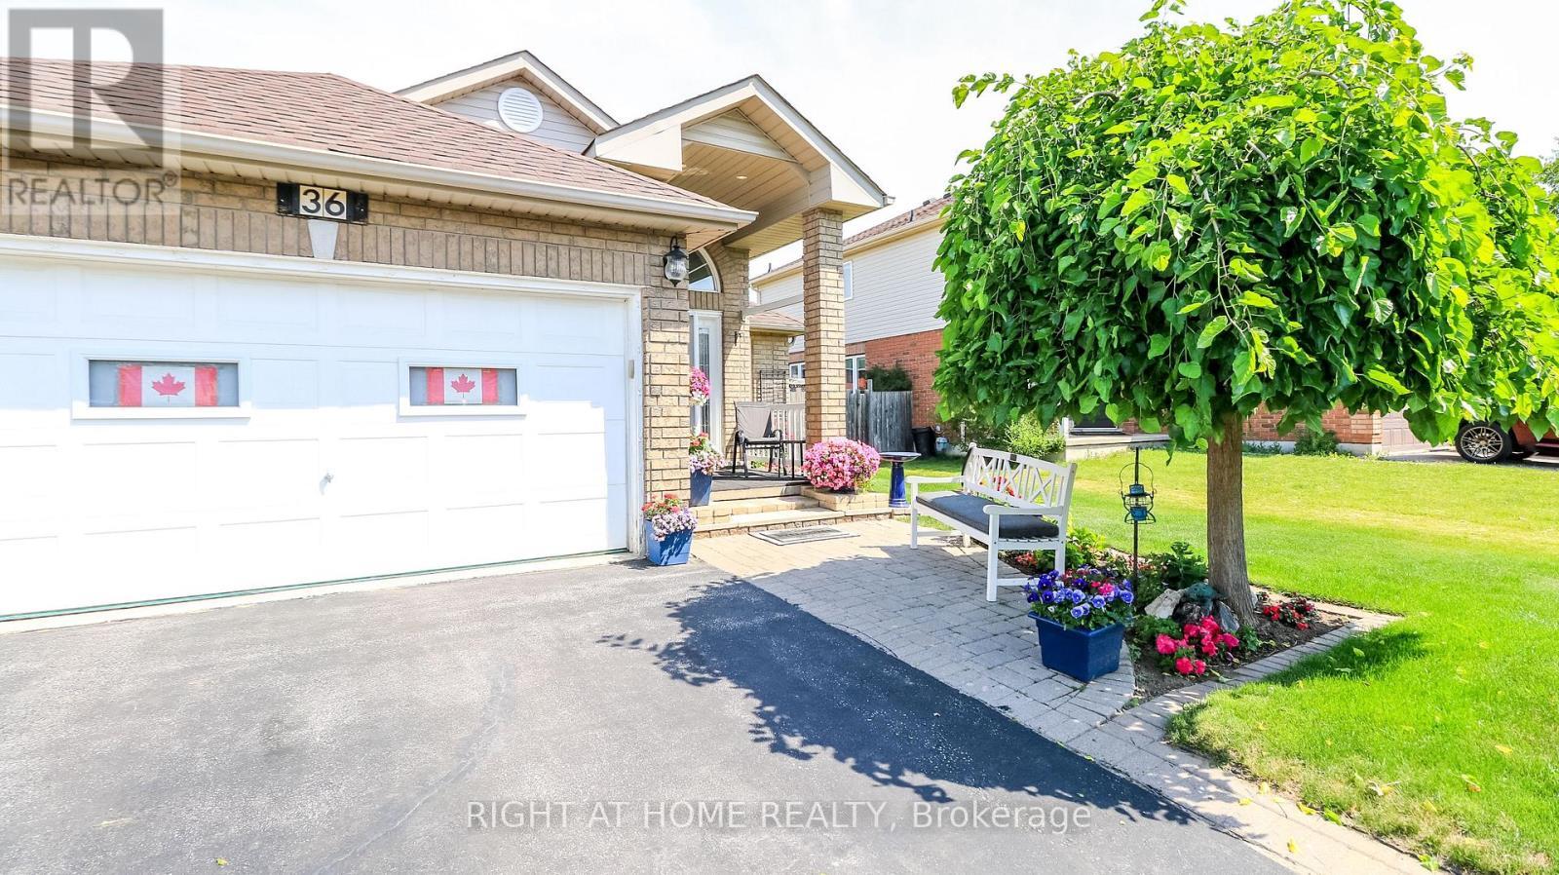
Awesome Curb Appeal - 36 Benjamin Lane, Barrie, ON - Outdoor With Facade
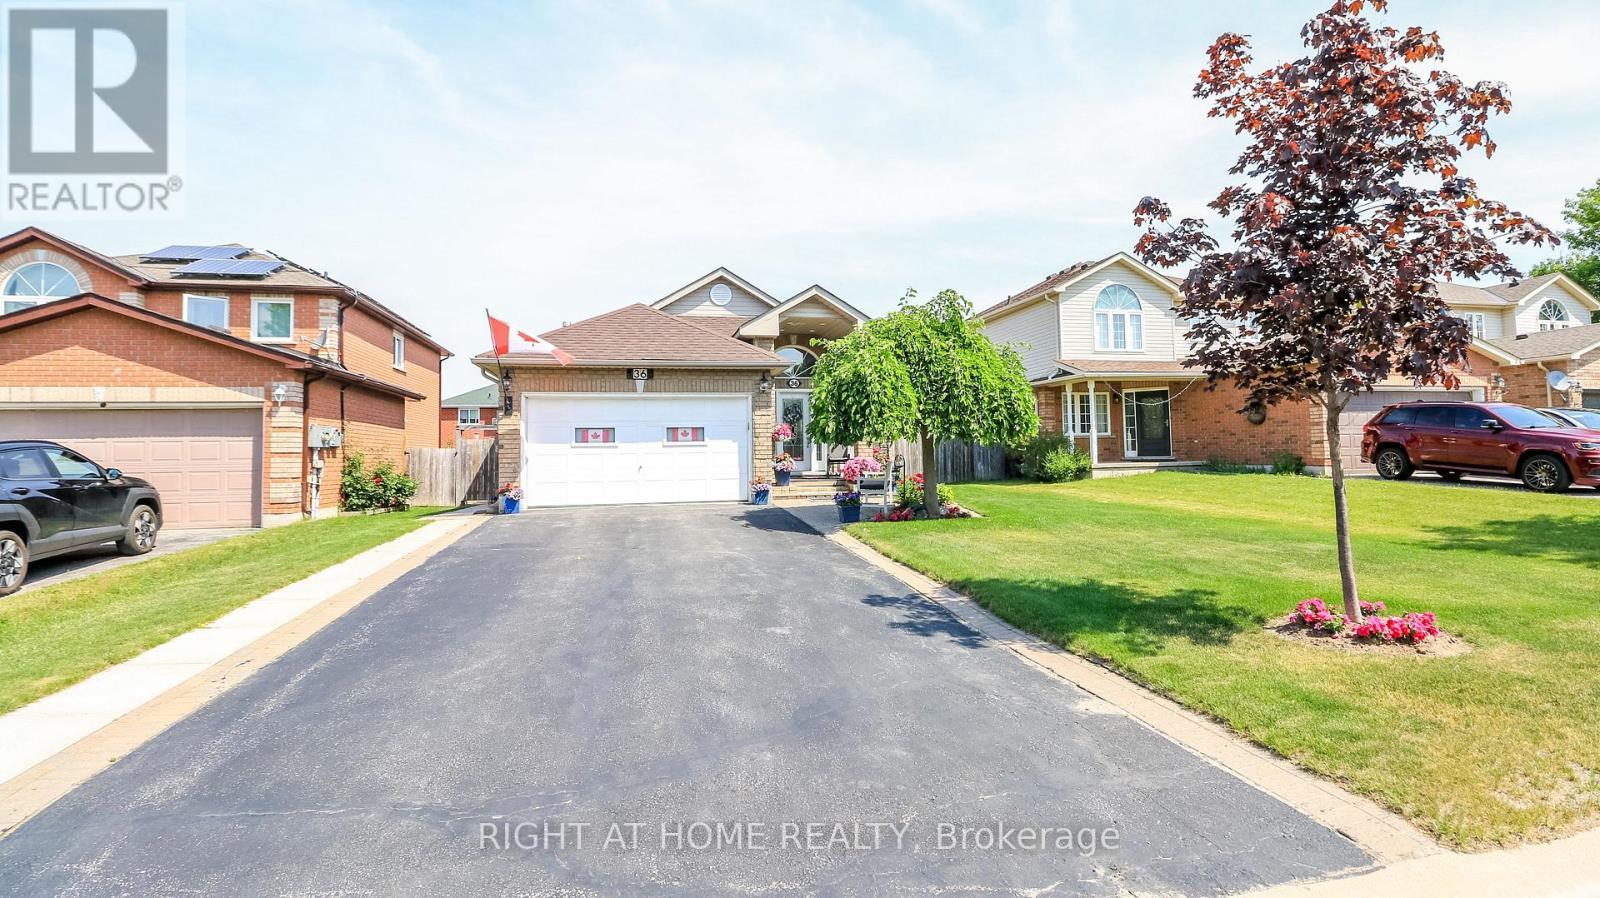
Large Driveway - 36 Benjamin Lane, Barrie, ON - Outdoor With Facade
Amazing Perrenials - 36 Benjamin Lane, Barrie, ON - Outdoor With Deck Patio Veranda
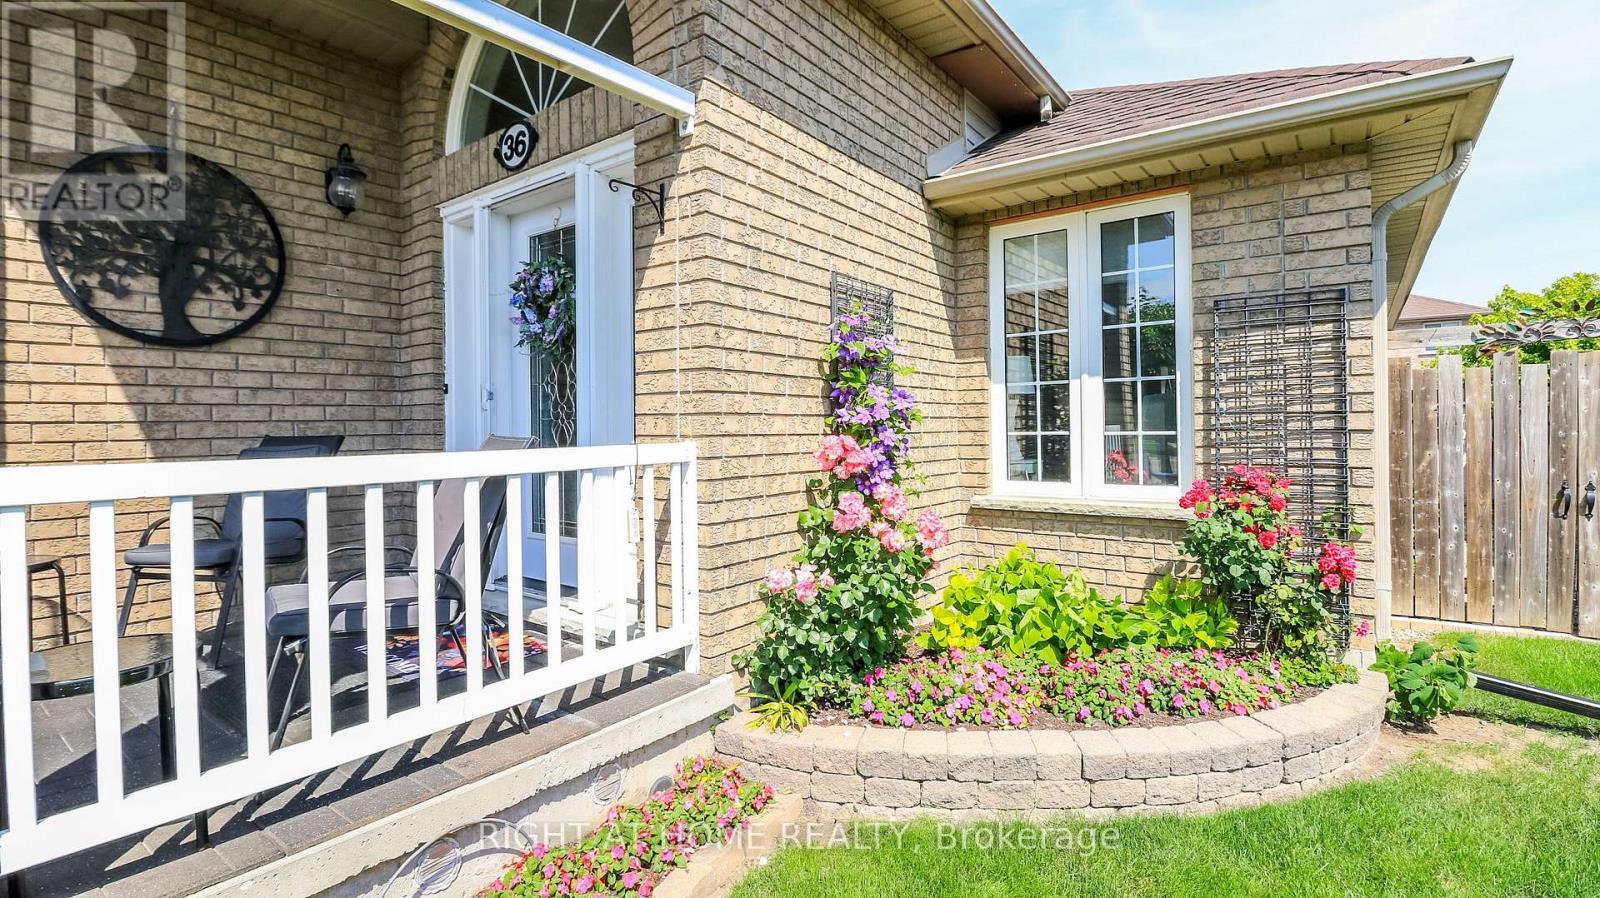
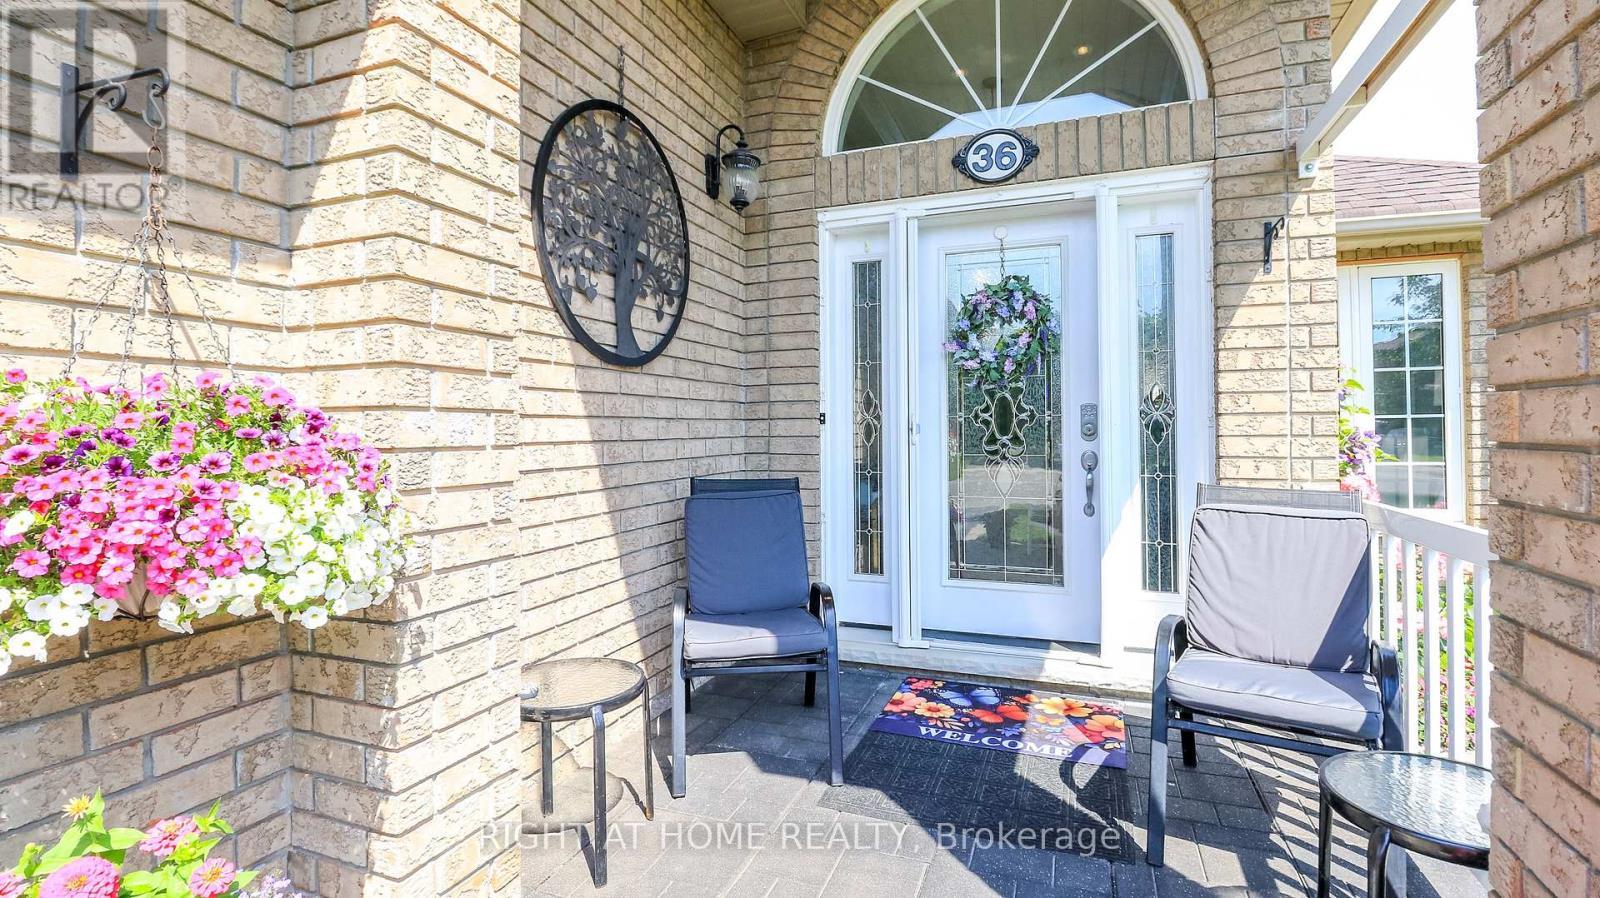
Front Porch for Coffee - 36 Benjamin Lane, Barrie, ON - Outdoor With Deck Patio Veranda
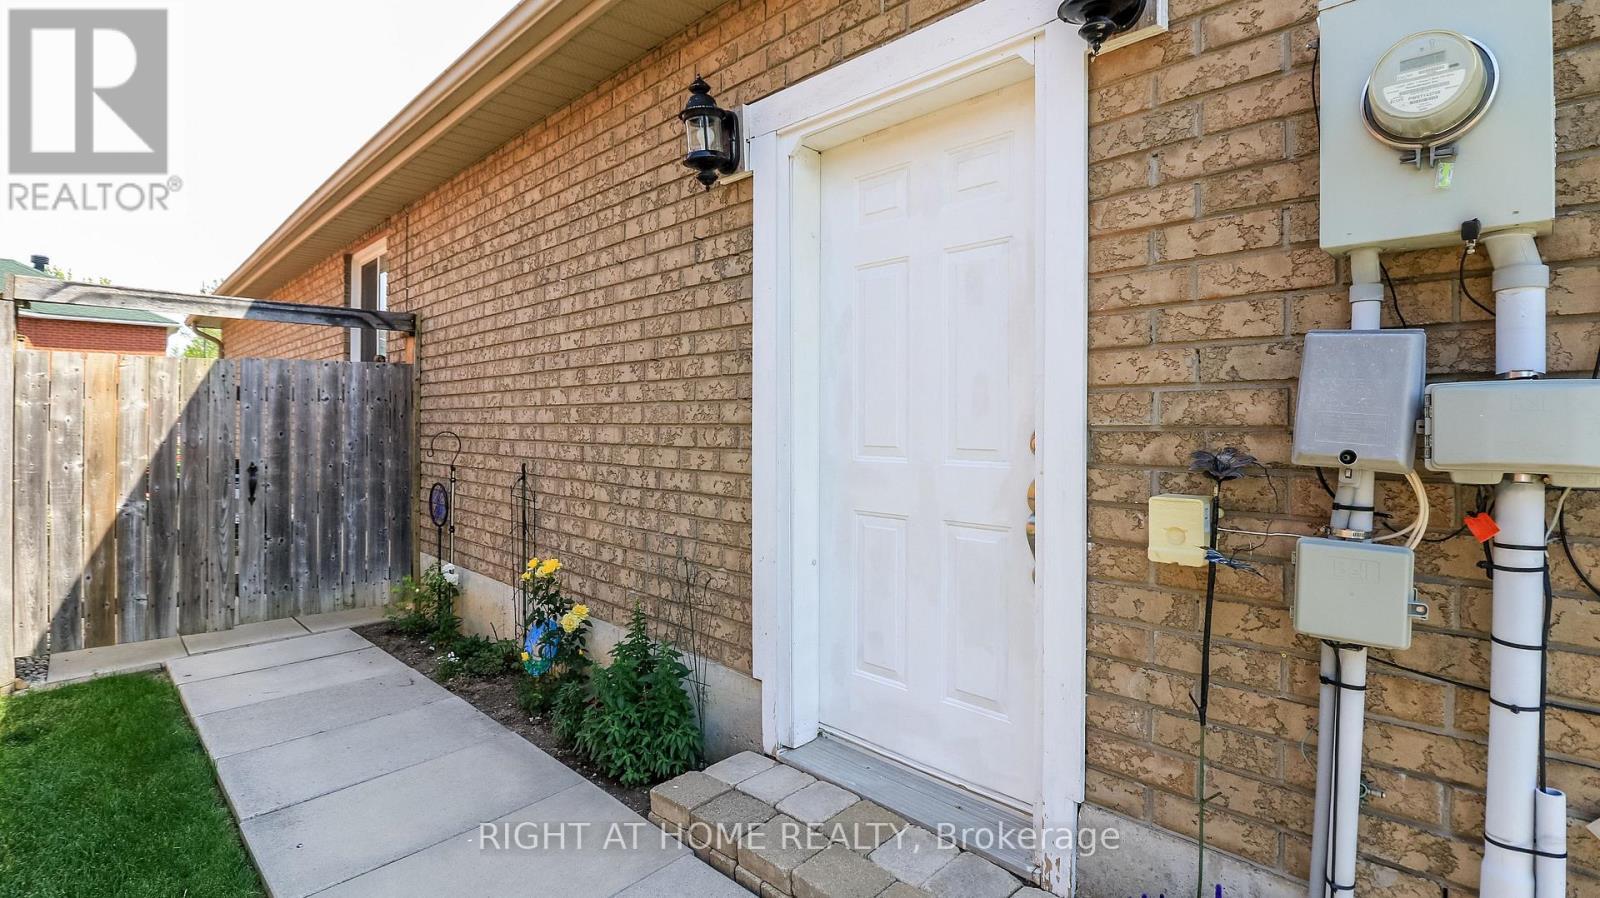
Side Man door to garage - 36 Benjamin Lane, Barrie, ON - Outdoor With Exterior
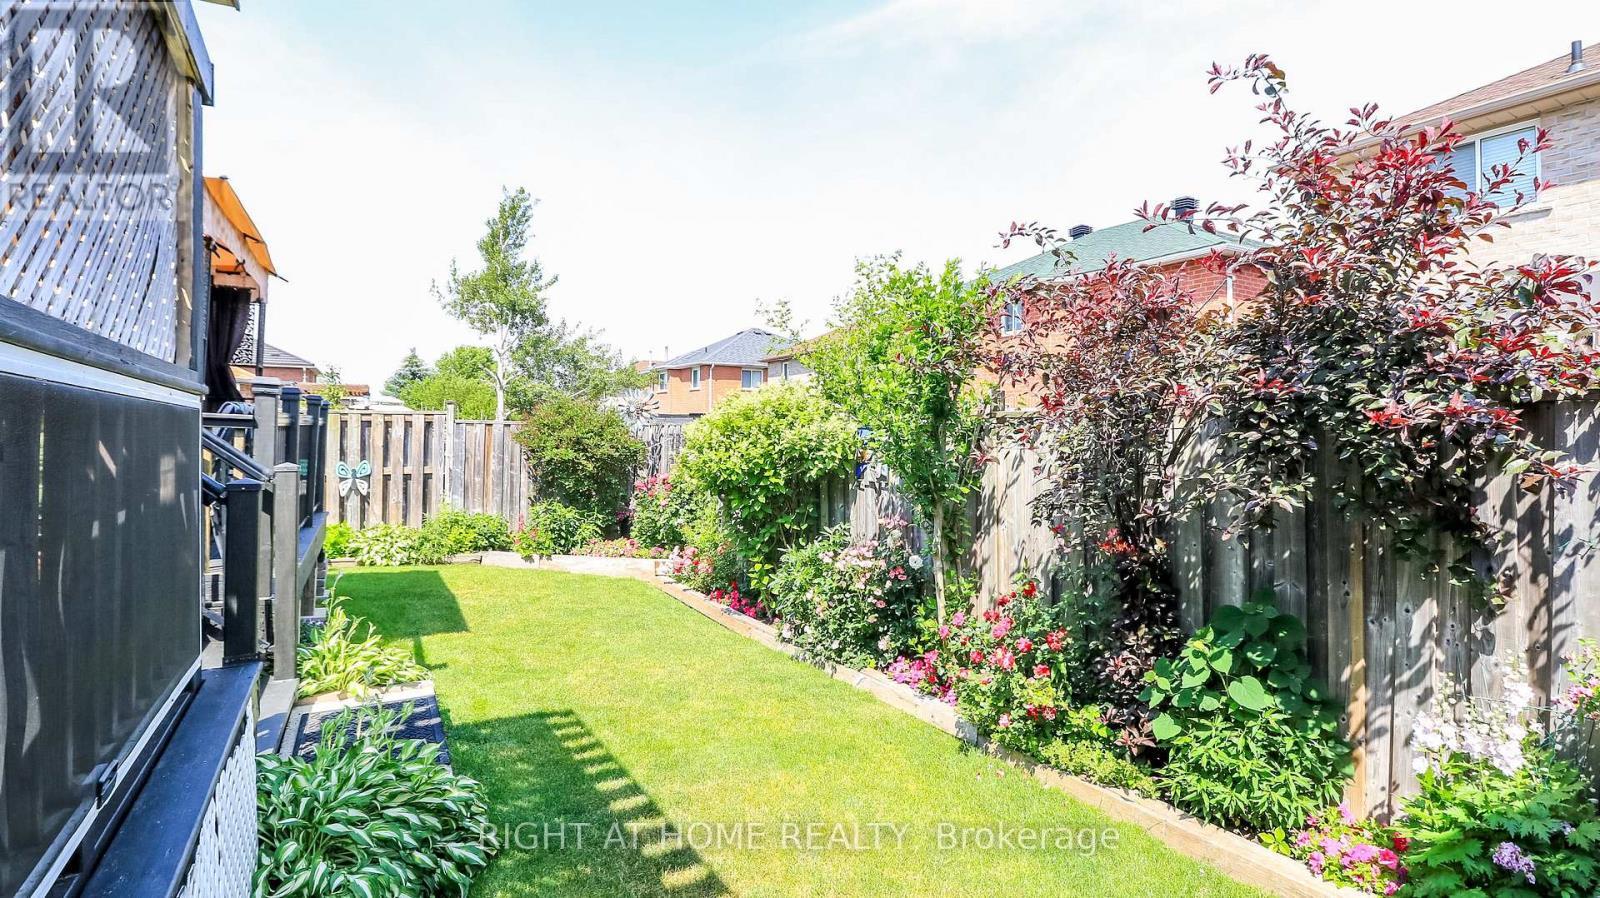
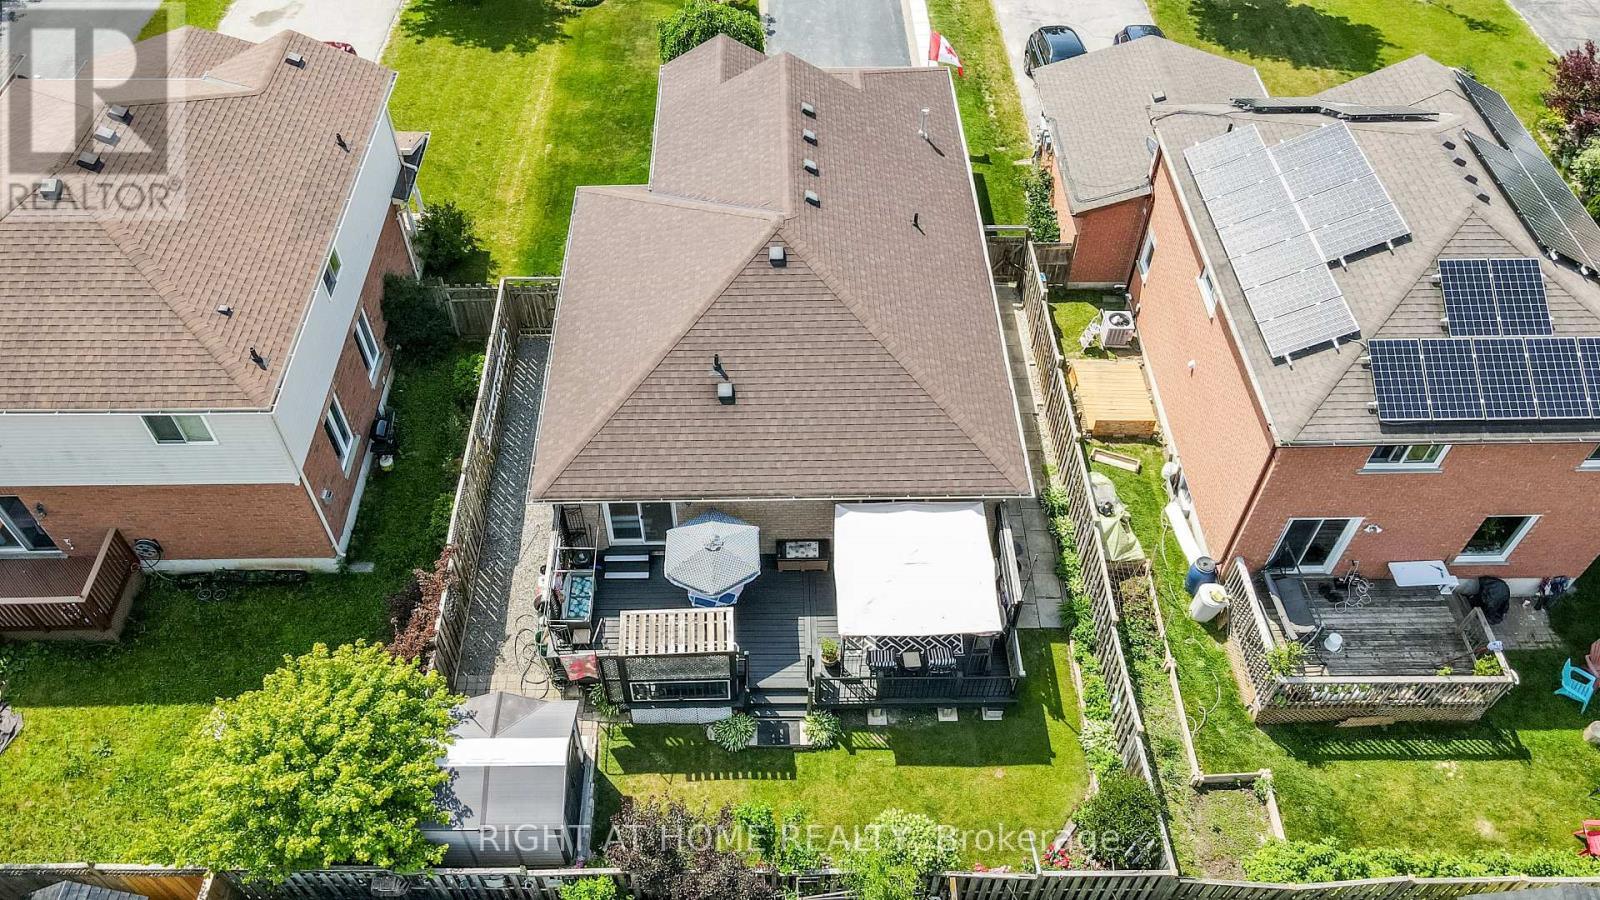
Fully fenced yard - 36 Benjamin Lane, Barrie, ON - Outdoor
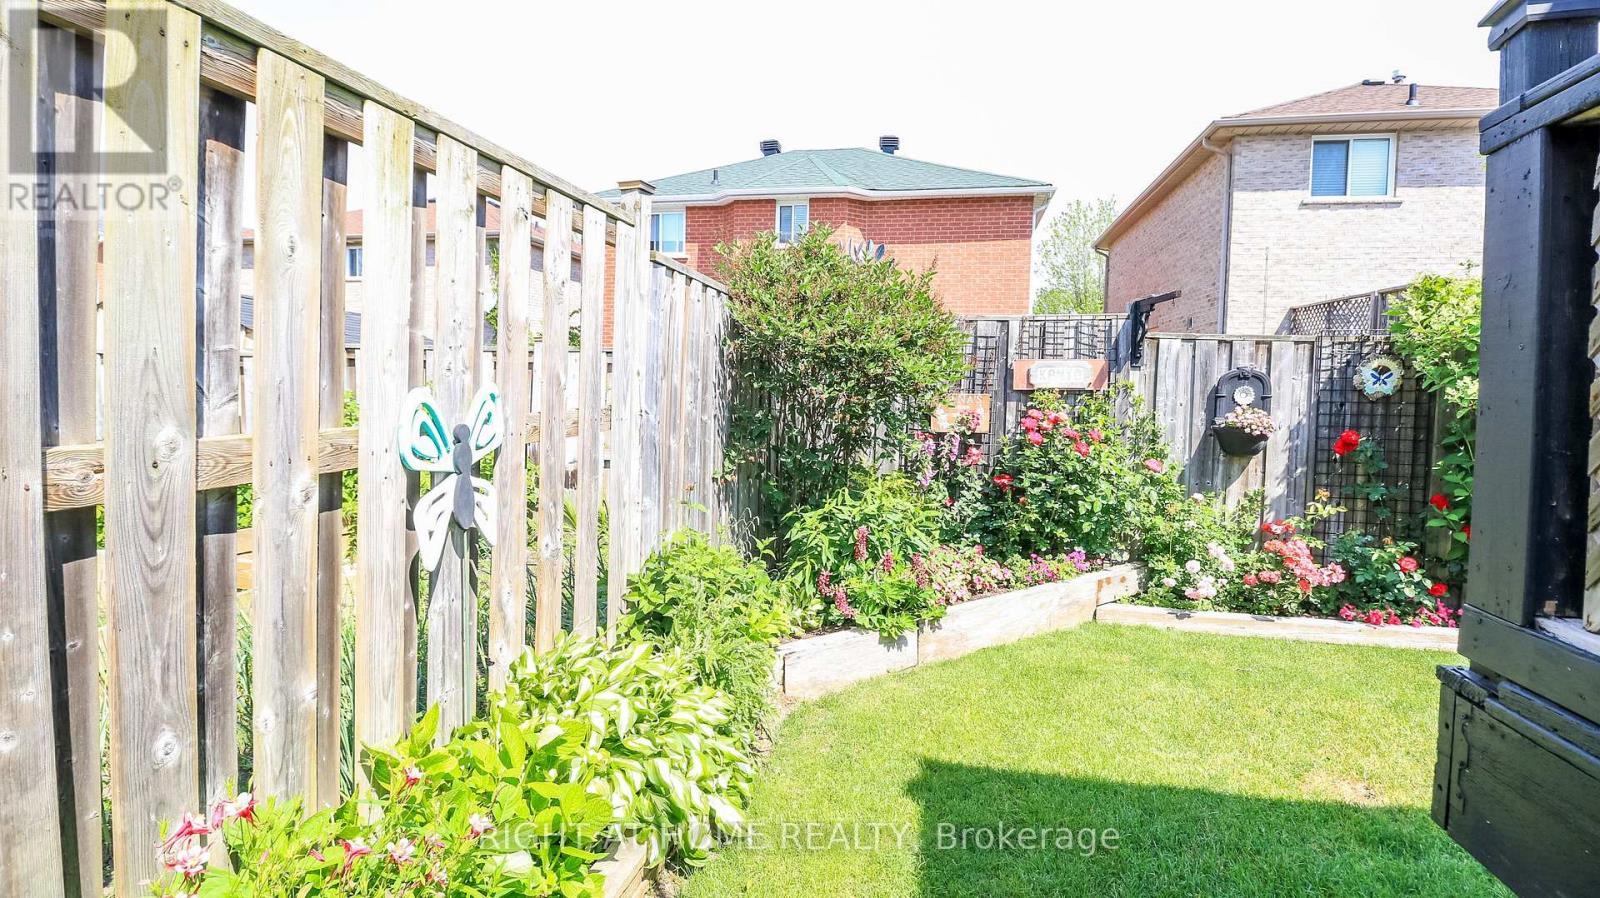
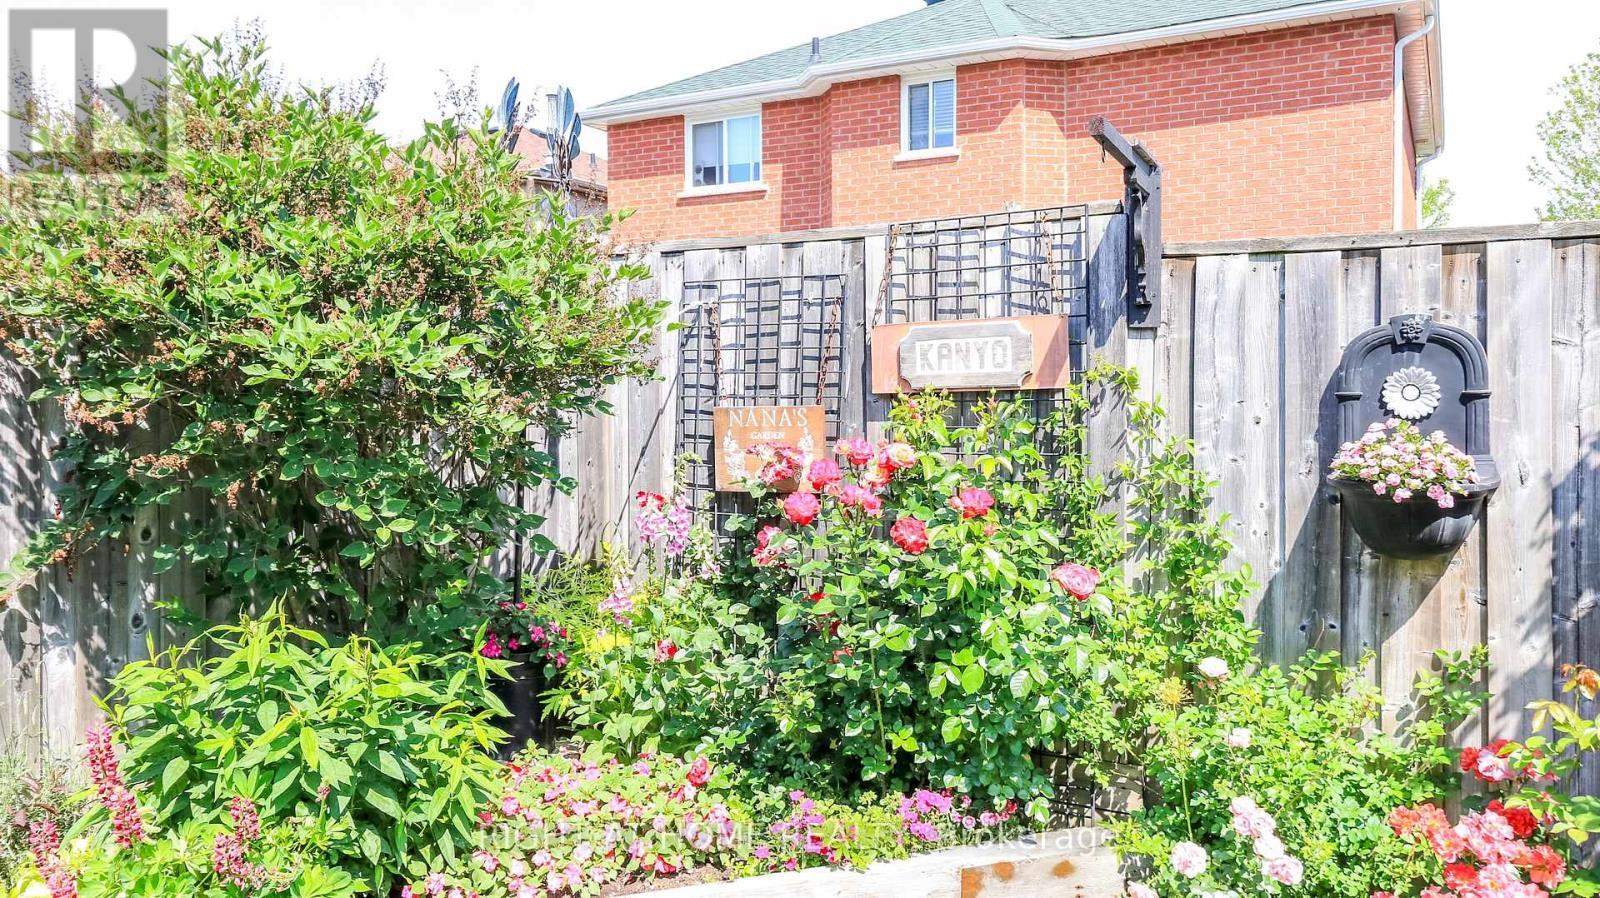
Stunning Gardens - 36 Benjamin Lane, Barrie, ON - Outdoor
Beautiful Flowers - 36 Benjamin Lane, Barrie, ON - Outdoor
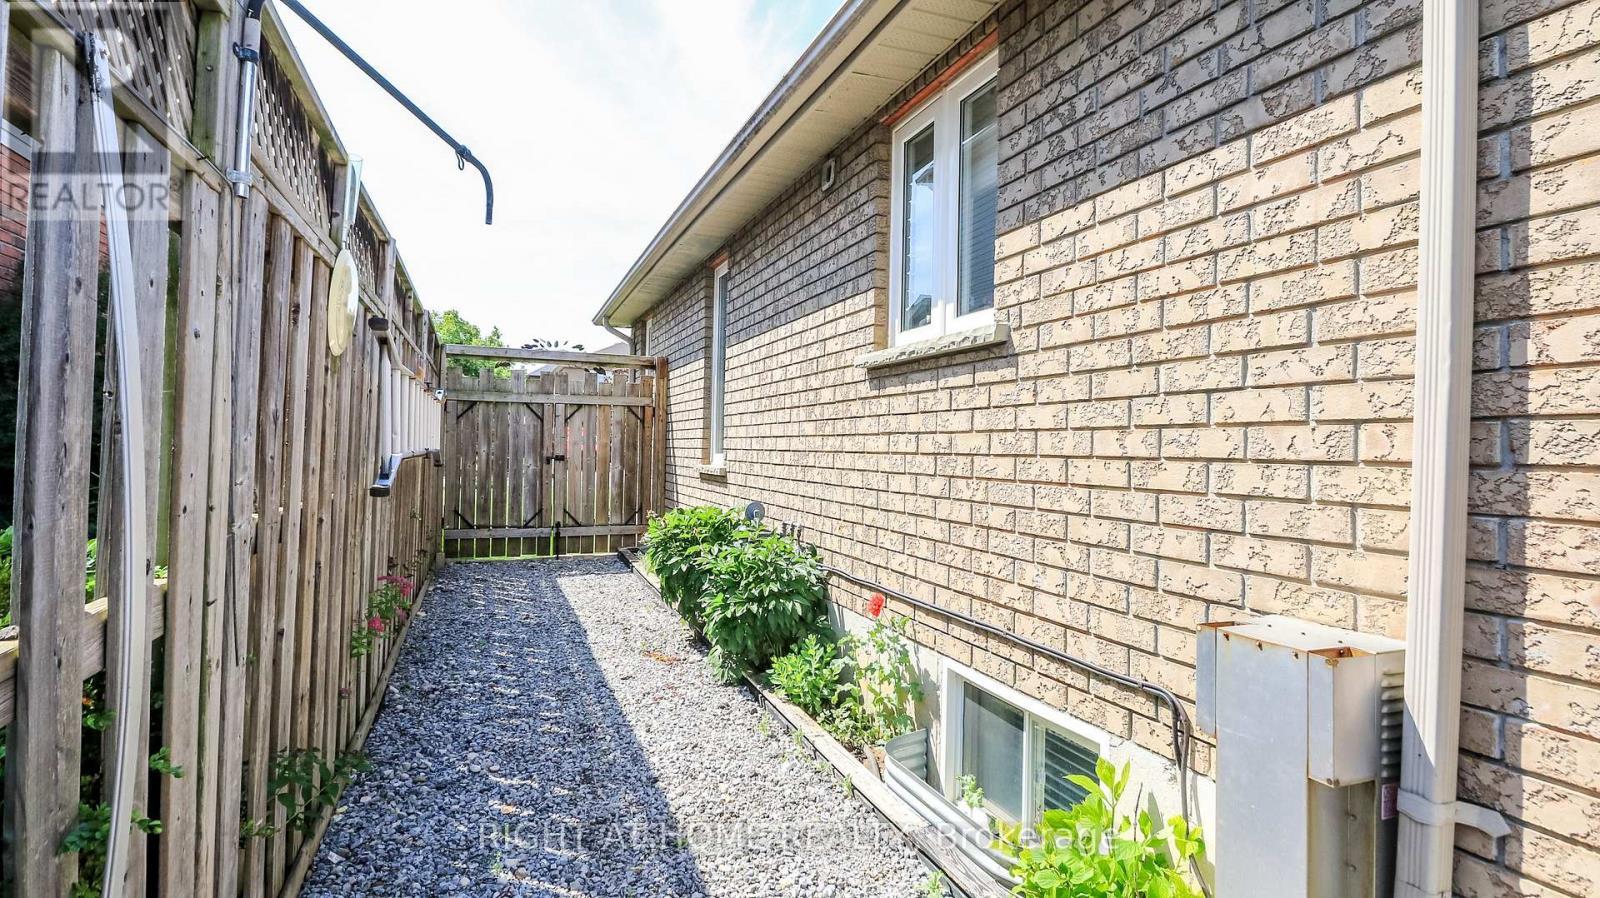
No maintenance side yard - 36 Benjamin Lane, Barrie, ON - Outdoor With Exterior
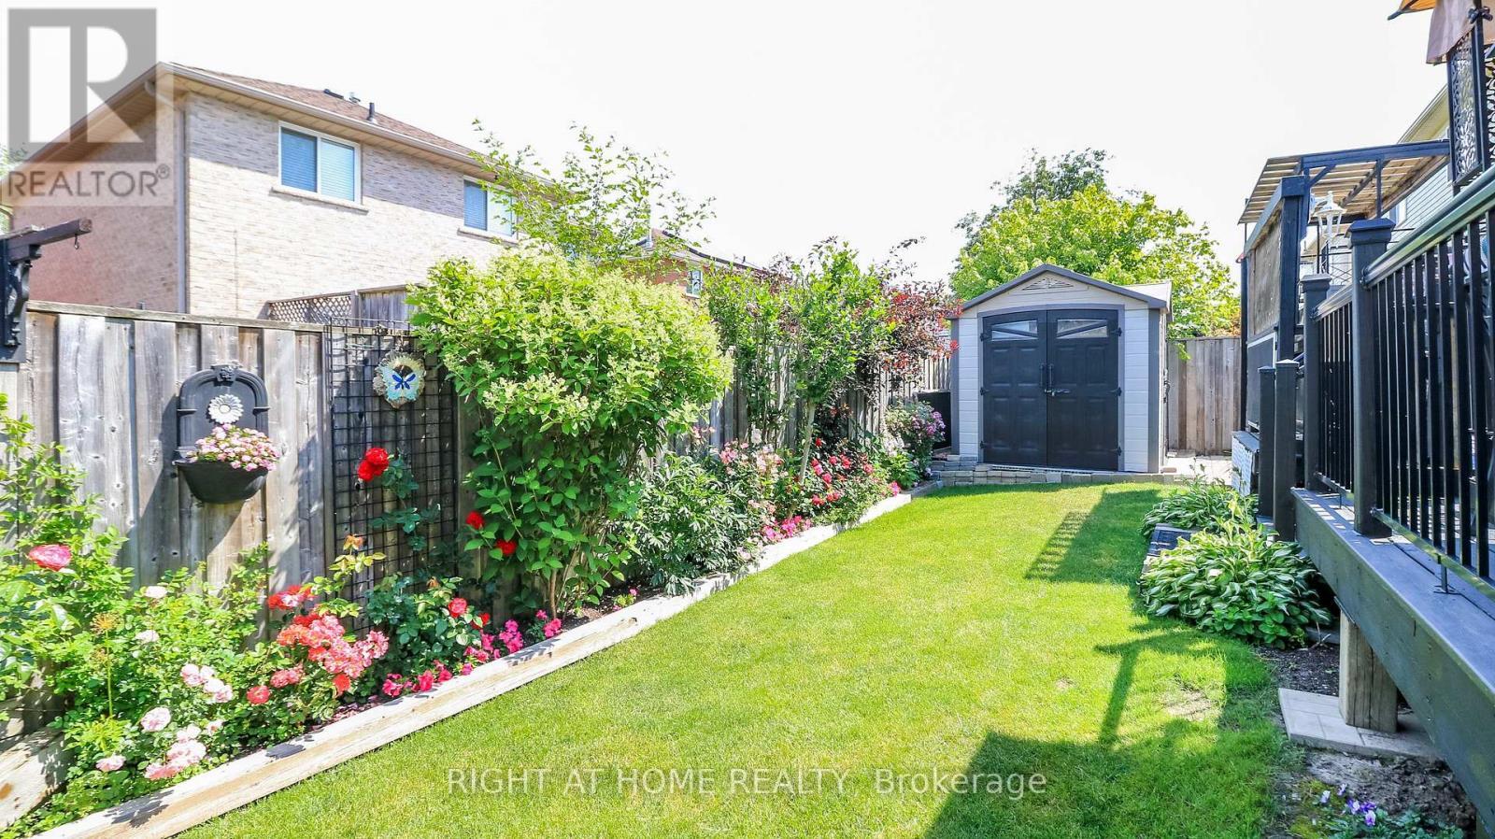
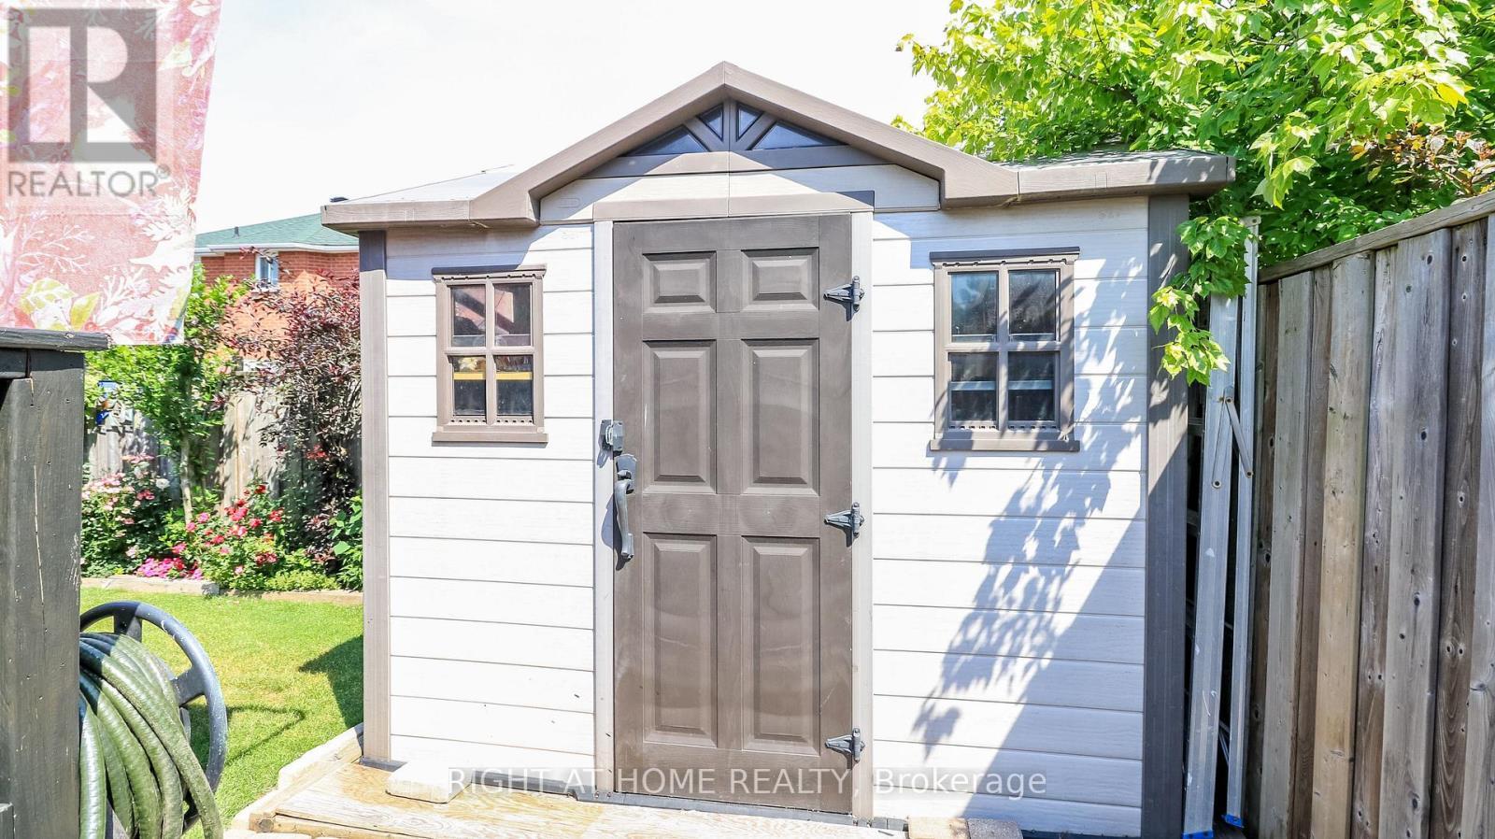
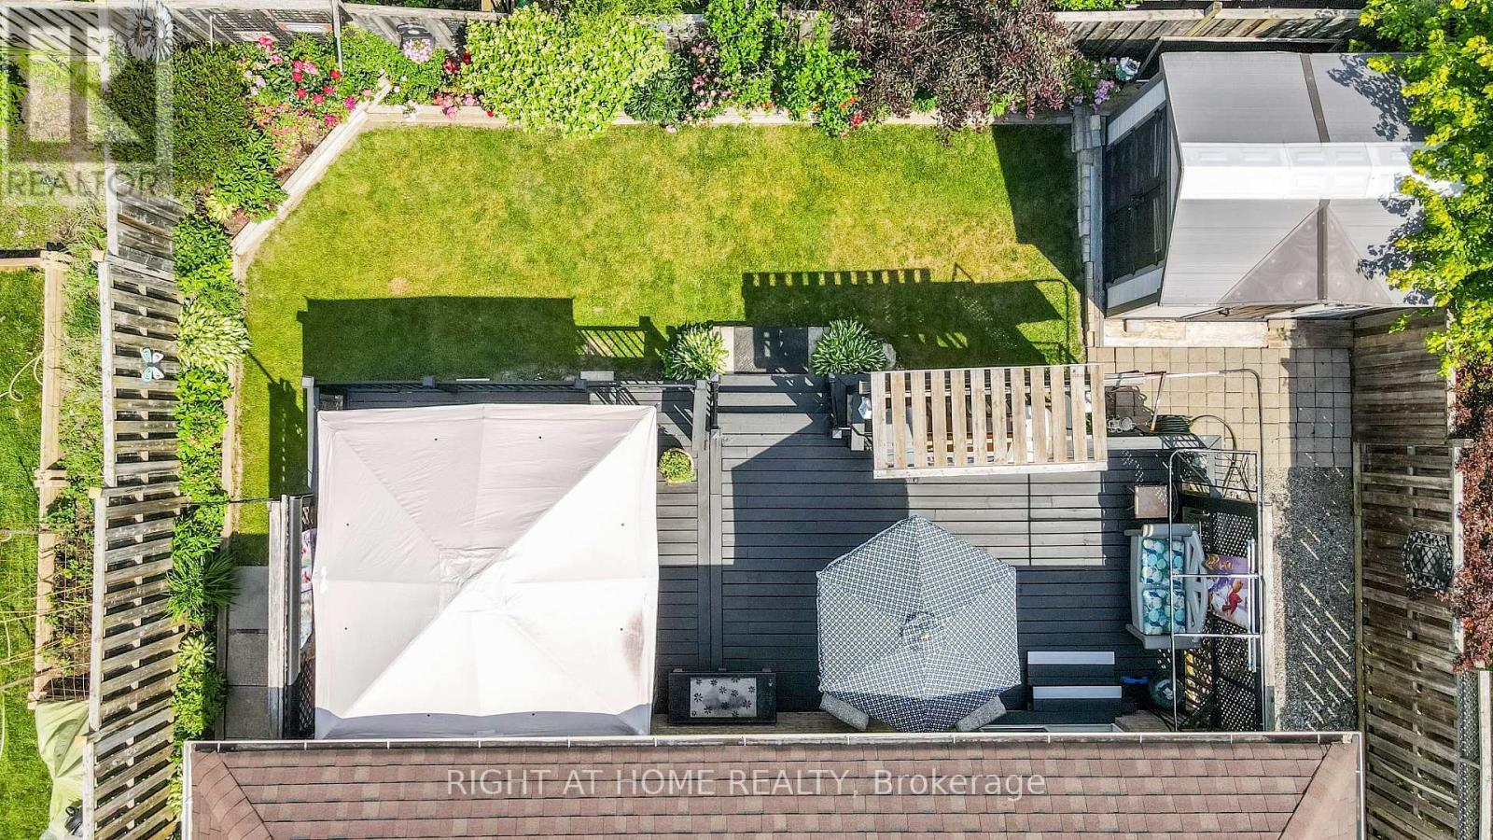
Shed in yard - 36 Benjamin Lane, Barrie, ON - Outdoor With Exterior
Perennial's are beautiful - 36 Benjamin Lane, Barrie, ON - Outdoor
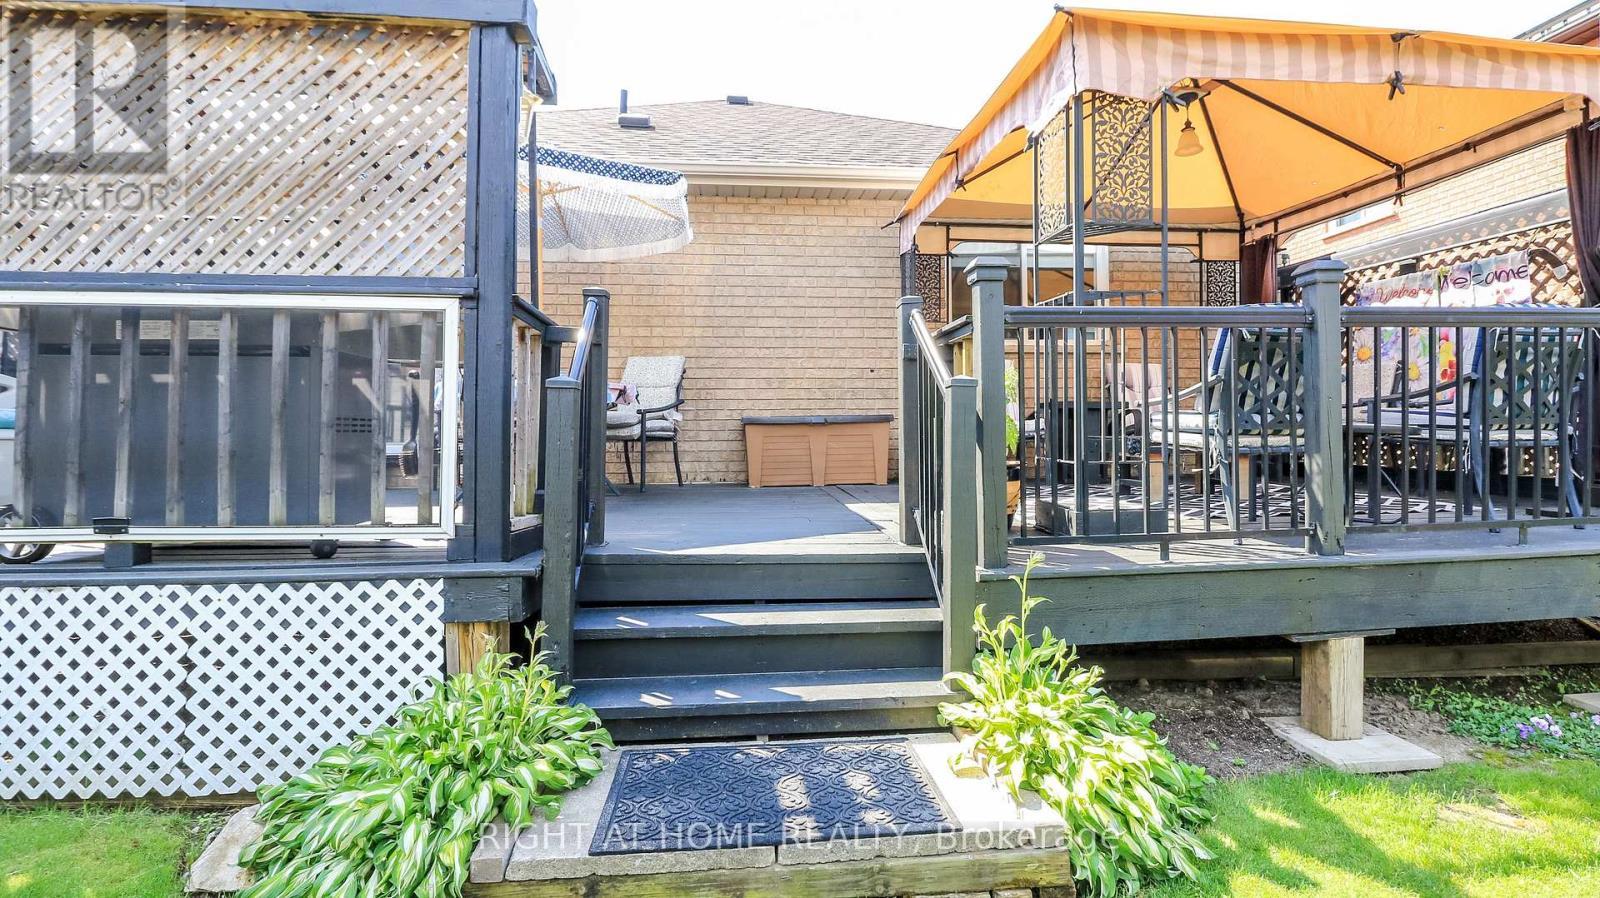
Walk up to deck - 36 Benjamin Lane, Barrie, ON - Outdoor With Deck Patio Veranda
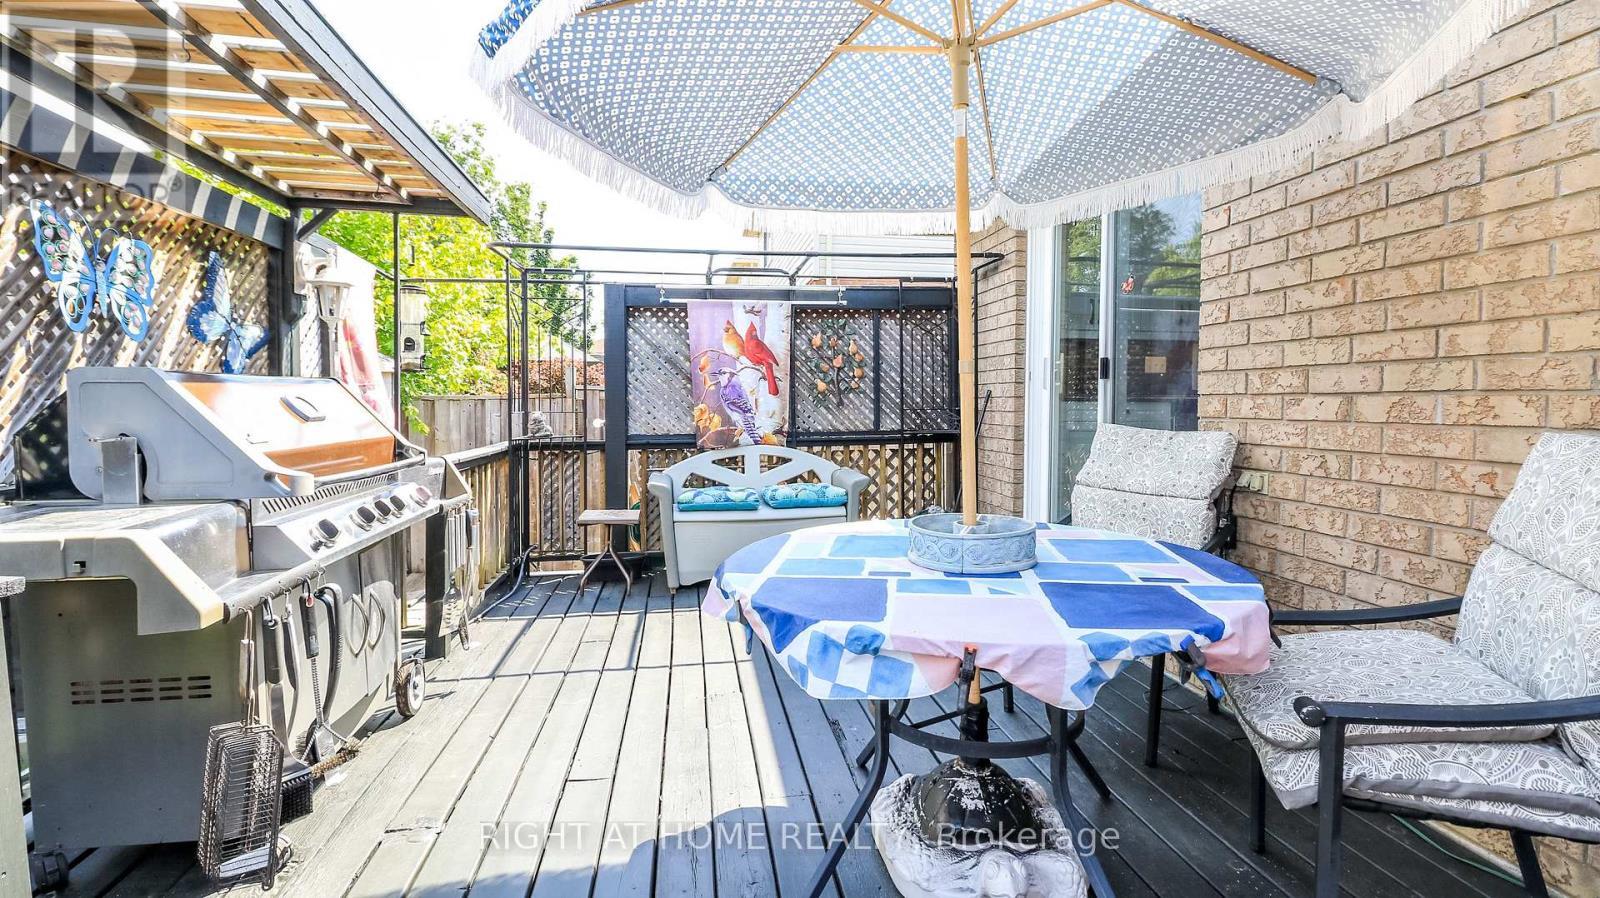
Natural Gas BBQ included - 36 Benjamin Lane, Barrie, ON - Outdoor With Deck Patio Veranda With Exterior
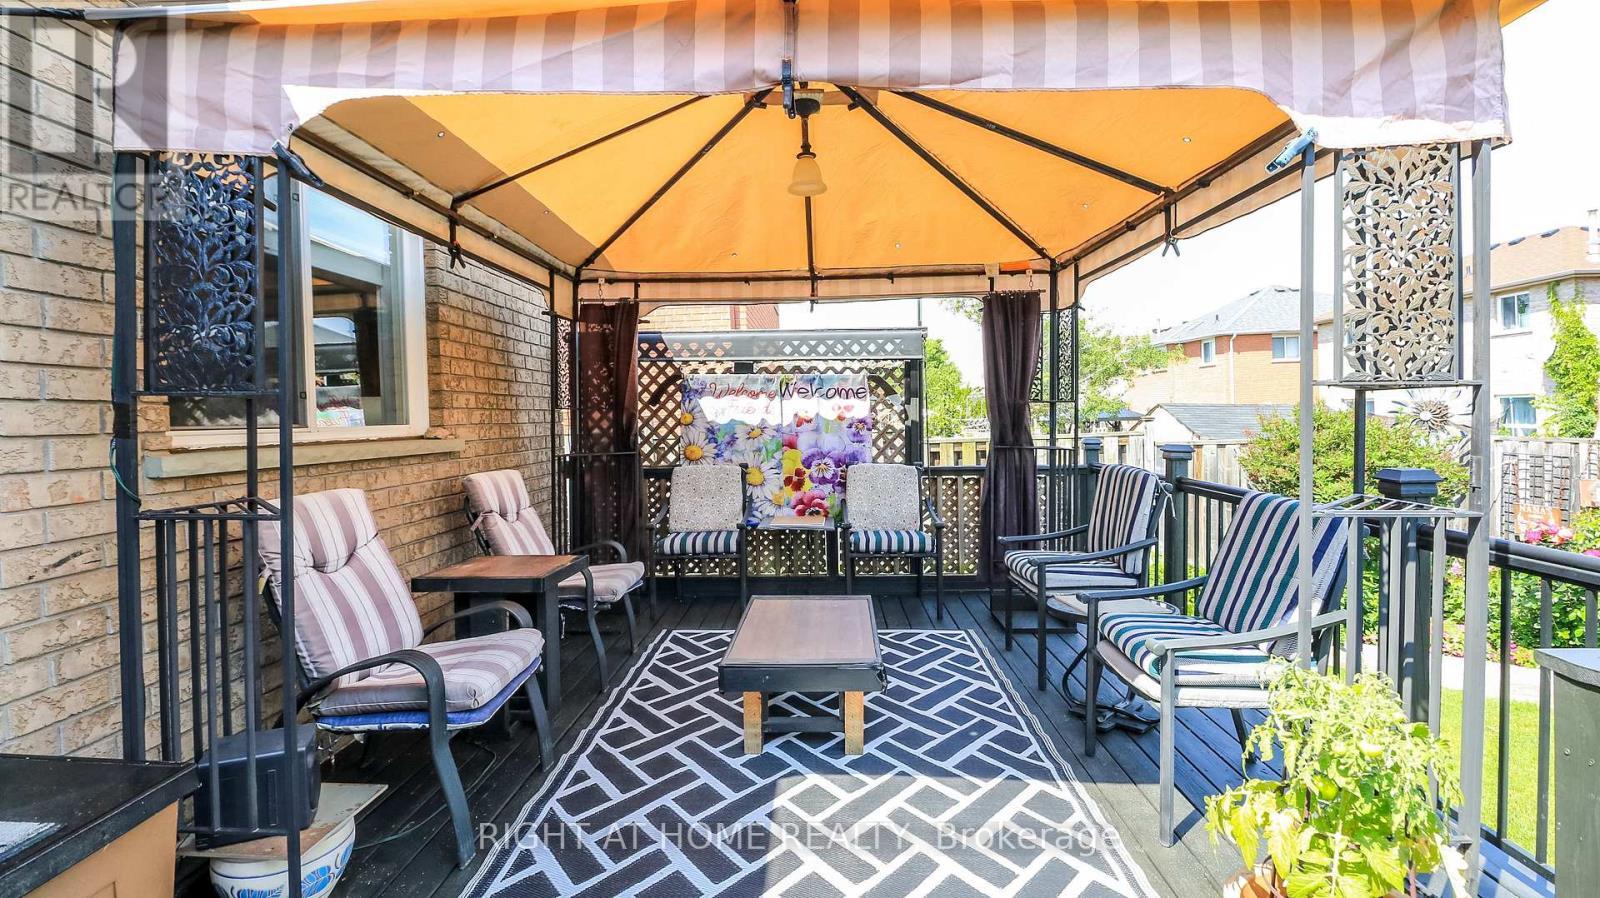
Gazebo for shade and privacy - 36 Benjamin Lane, Barrie, ON - Outdoor With Deck Patio Veranda With Exterior
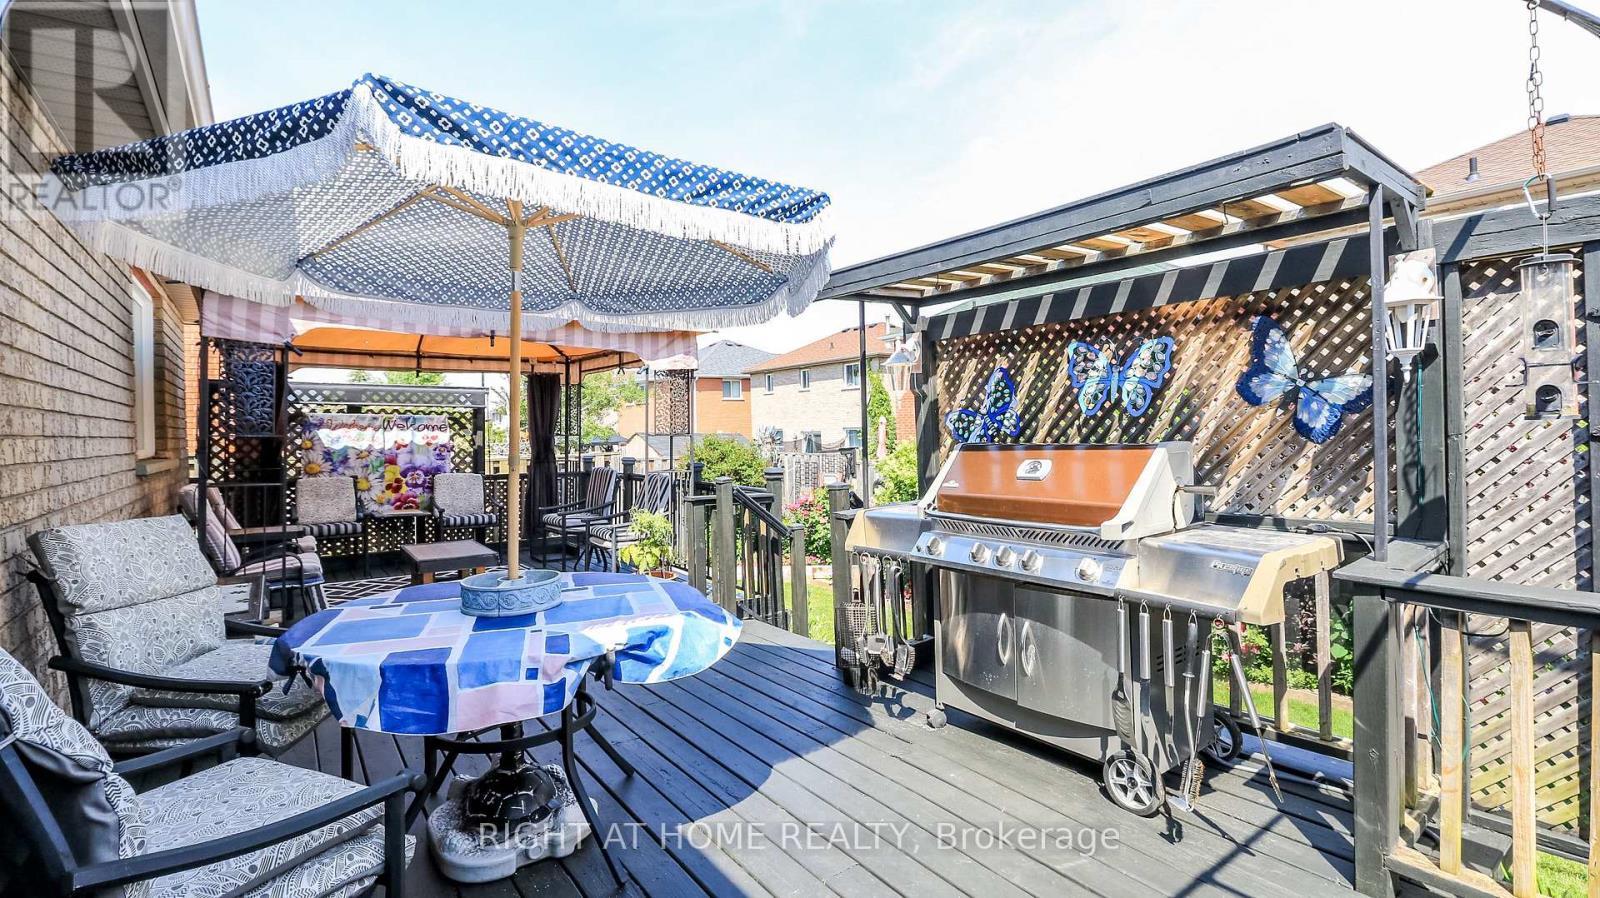
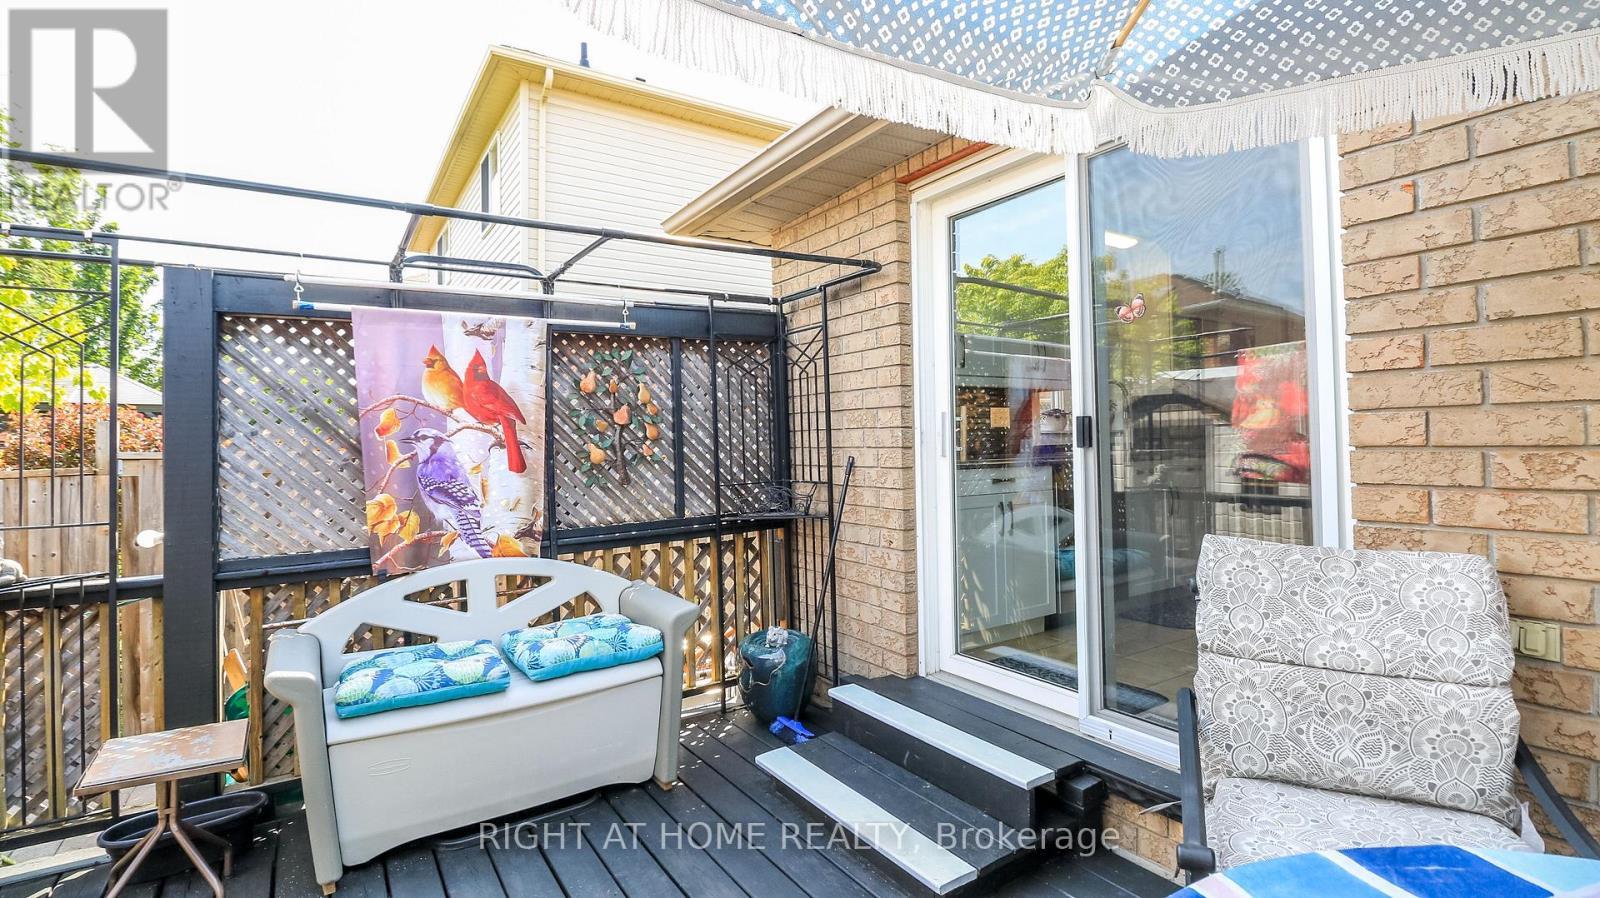
Entertainers Paradise - 36 Benjamin Lane, Barrie, ON - Outdoor With Deck Patio Veranda
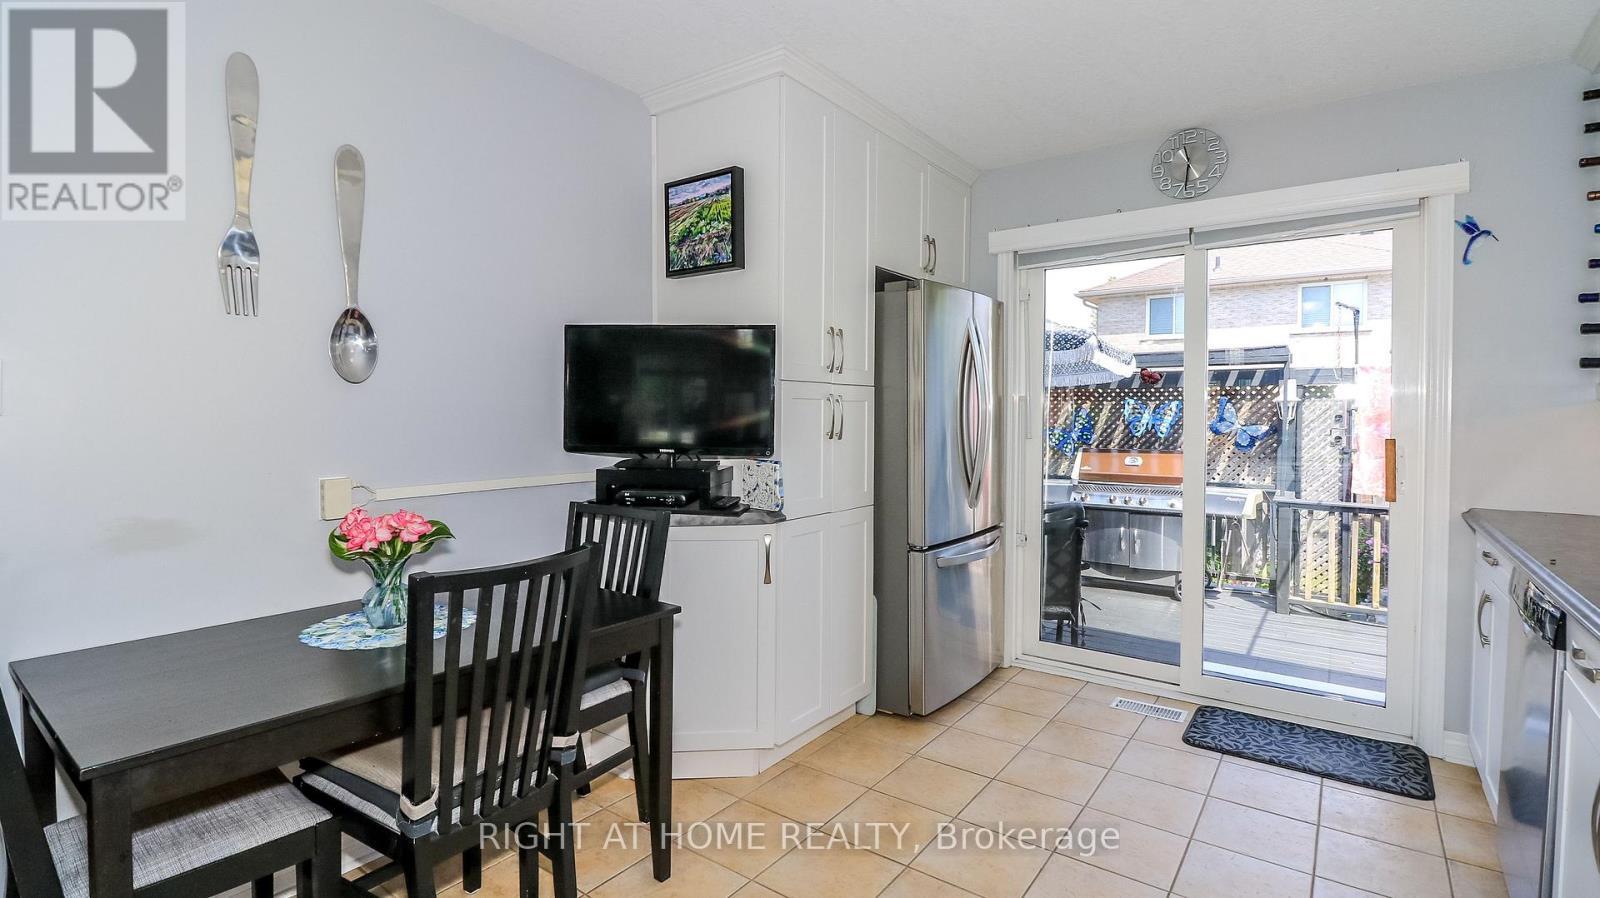
Walk out from kitchen - 36 Benjamin Lane, Barrie, ON - Outdoor With Deck Patio Veranda With Exterior
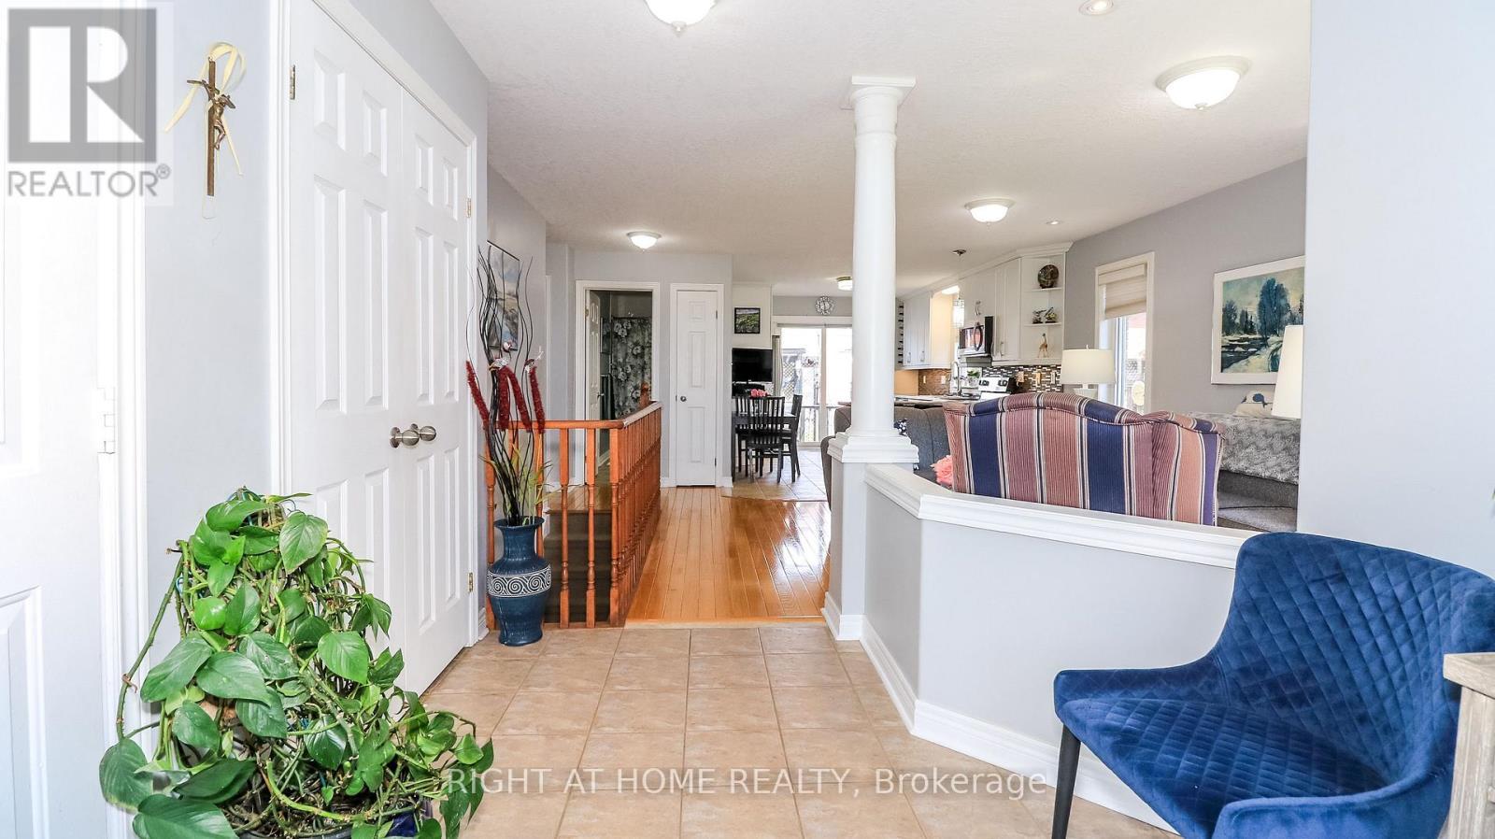
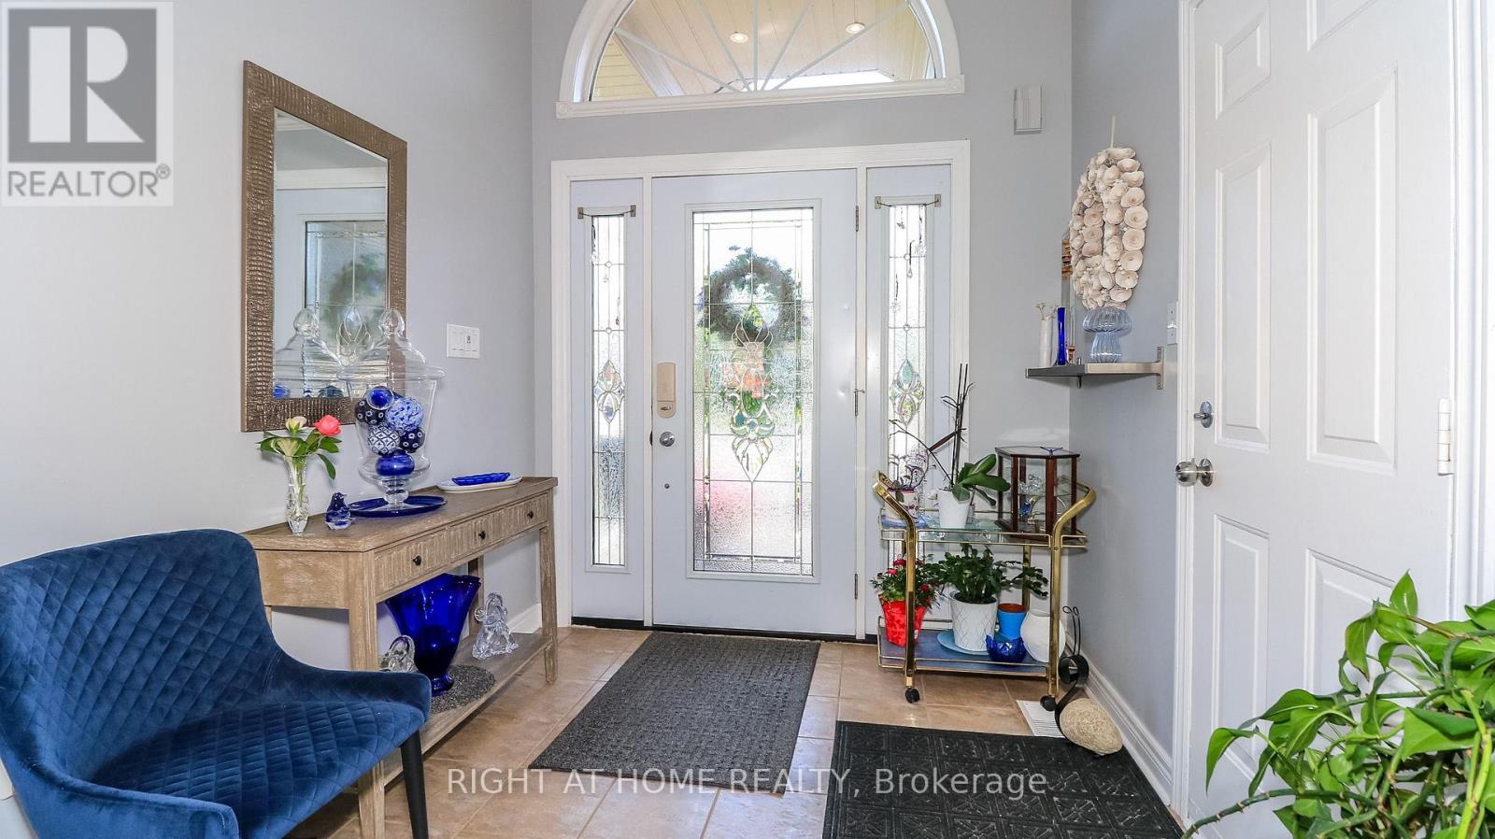
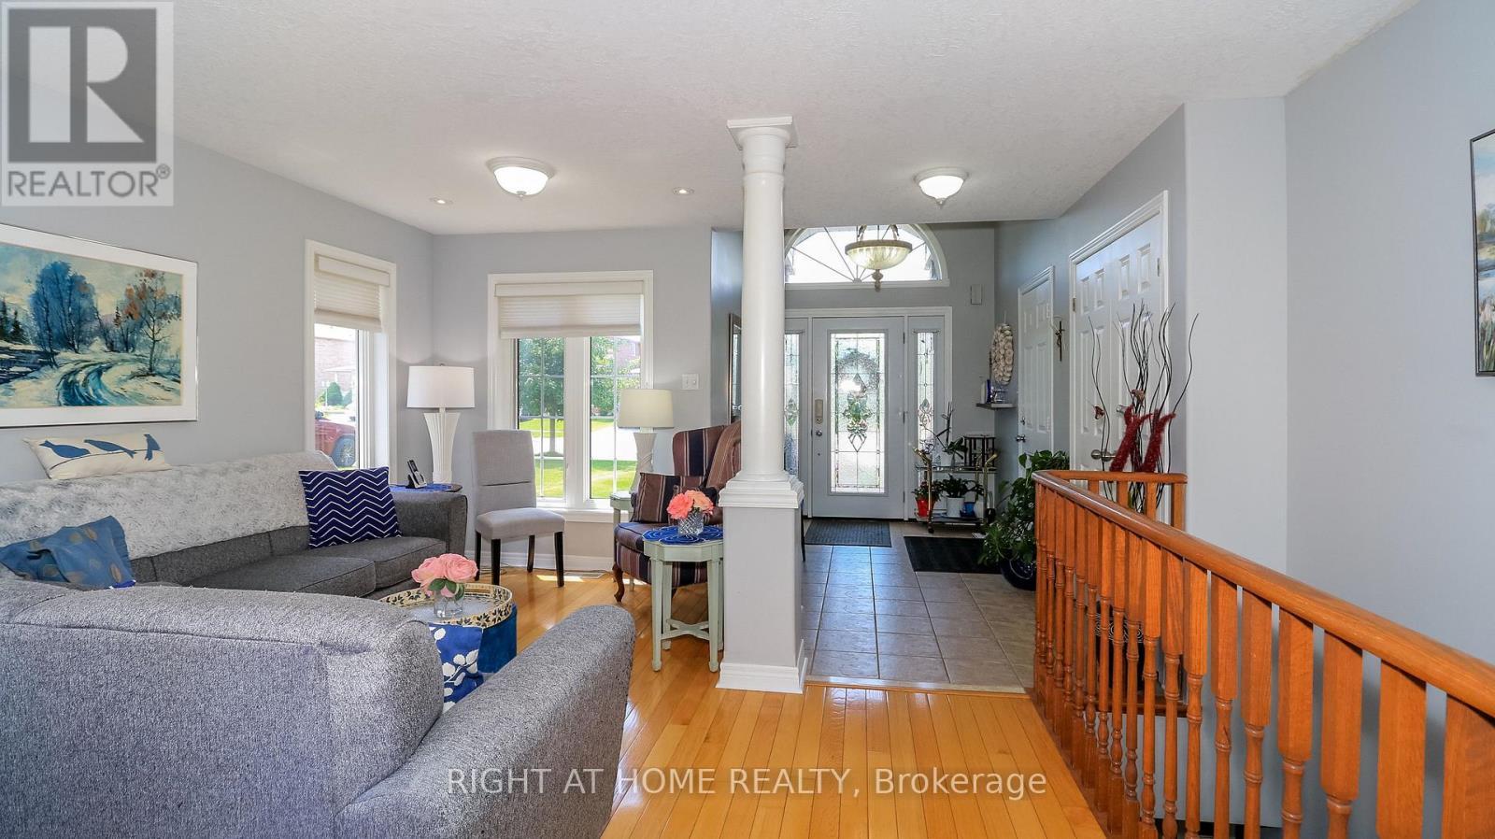
Front Foyer - 36 Benjamin Lane, Barrie, ON - Indoor Photo Showing Other Room
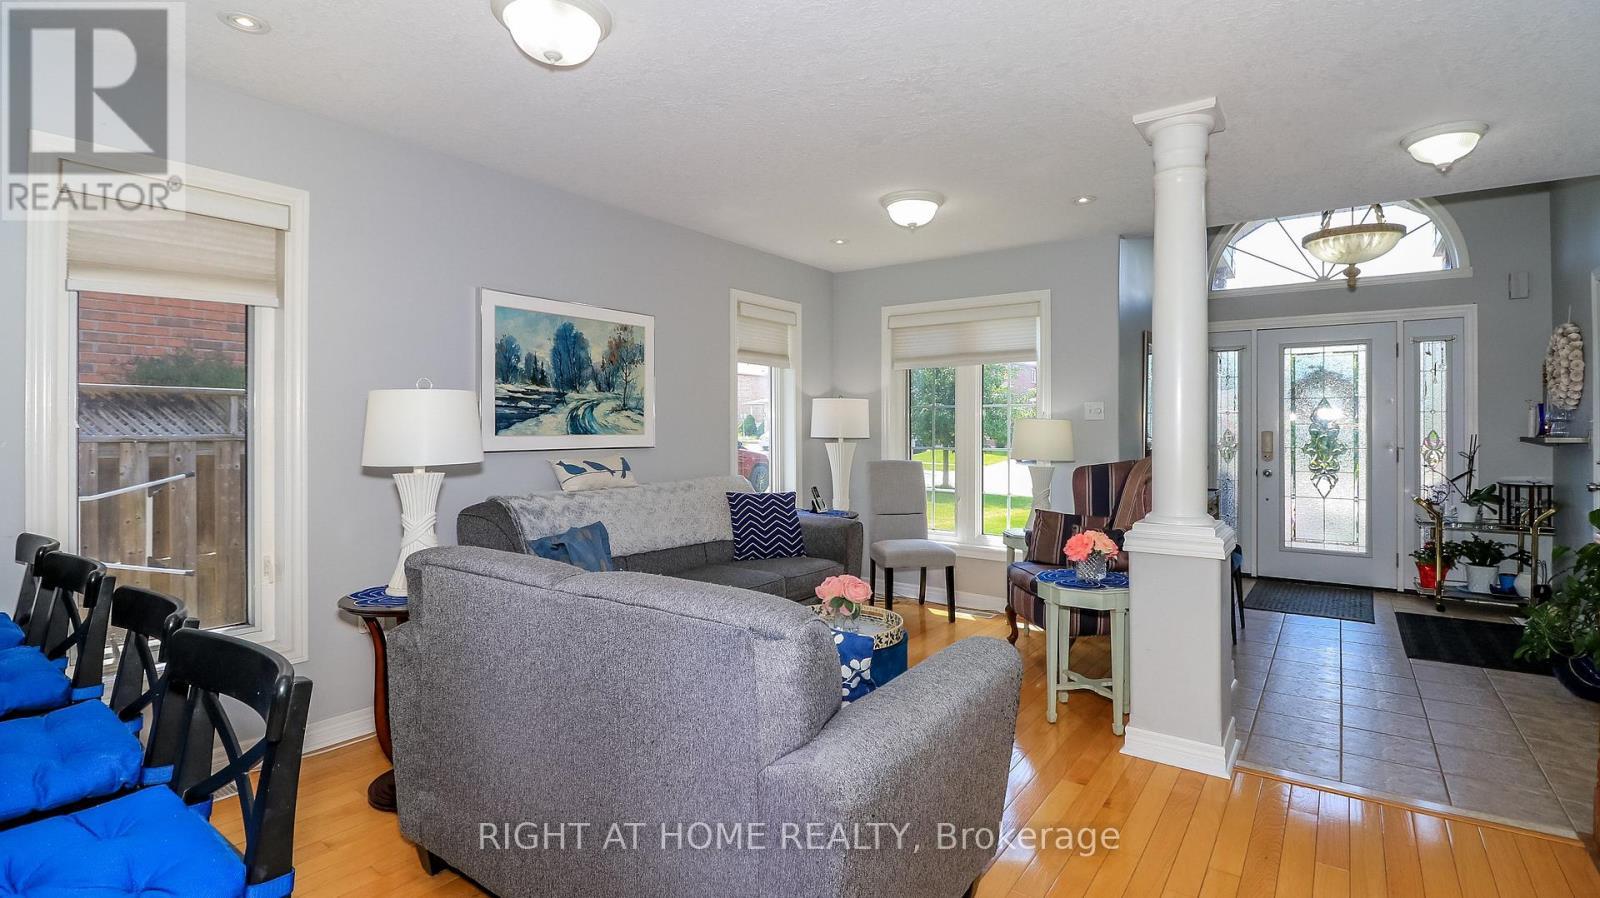
Lots of Natural Light - 36 Benjamin Lane, Barrie, ON - Indoor Photo Showing Other Room
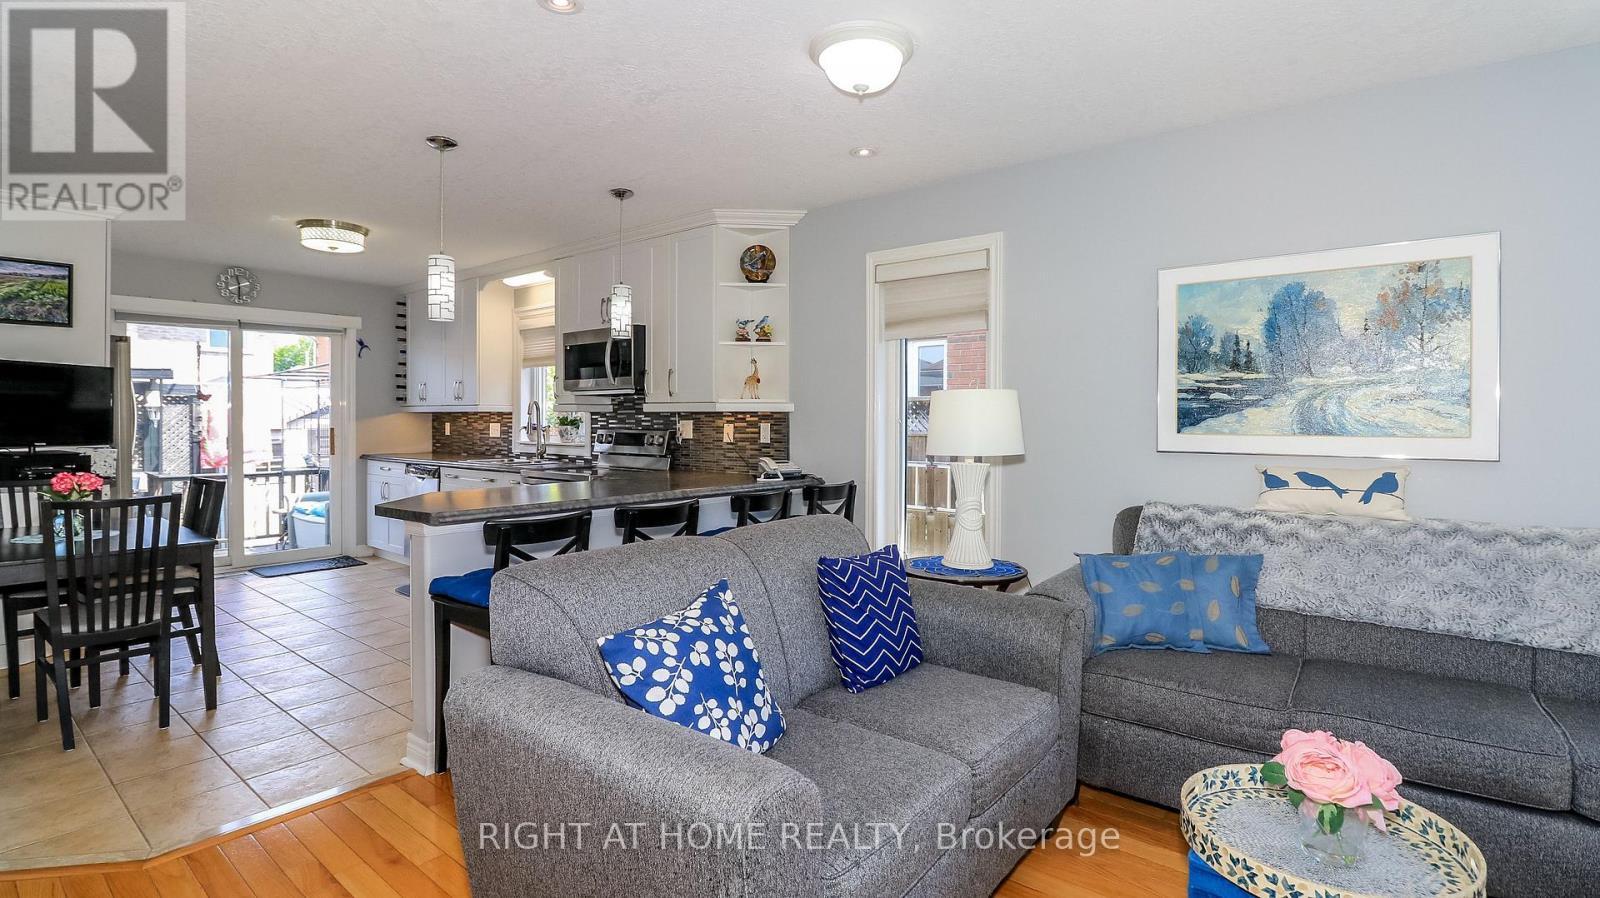
Open Concept - 36 Benjamin Lane, Barrie, ON - Indoor Photo Showing Living Room
Beautifully Bright Living Room - 36 Benjamin Lane, Barrie, ON - Indoor
Hardwood Floors in Living Room - 36 Benjamin Lane, Barrie, ON - Indoor Photo Showing Living Room
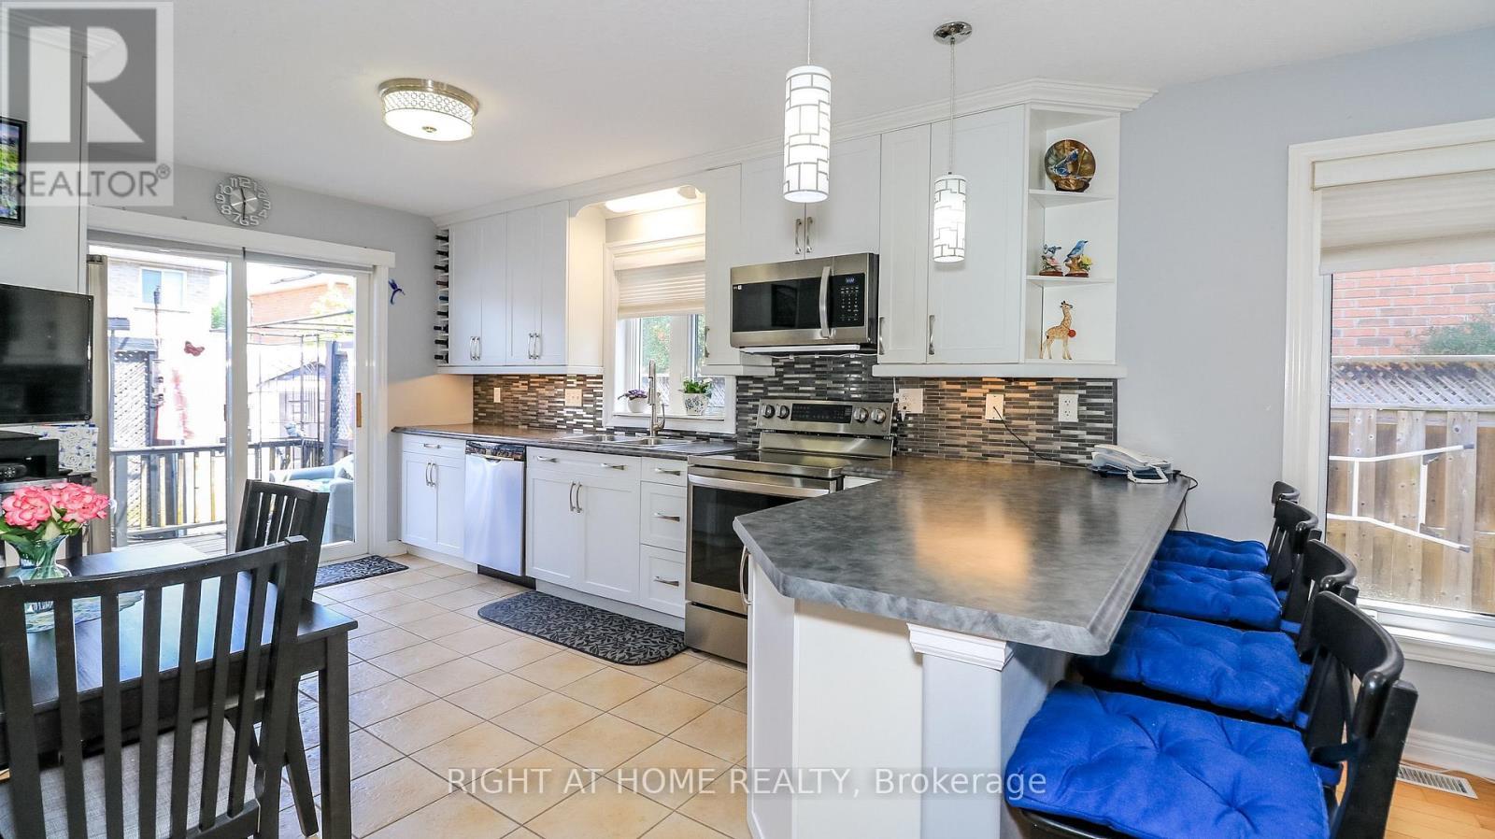
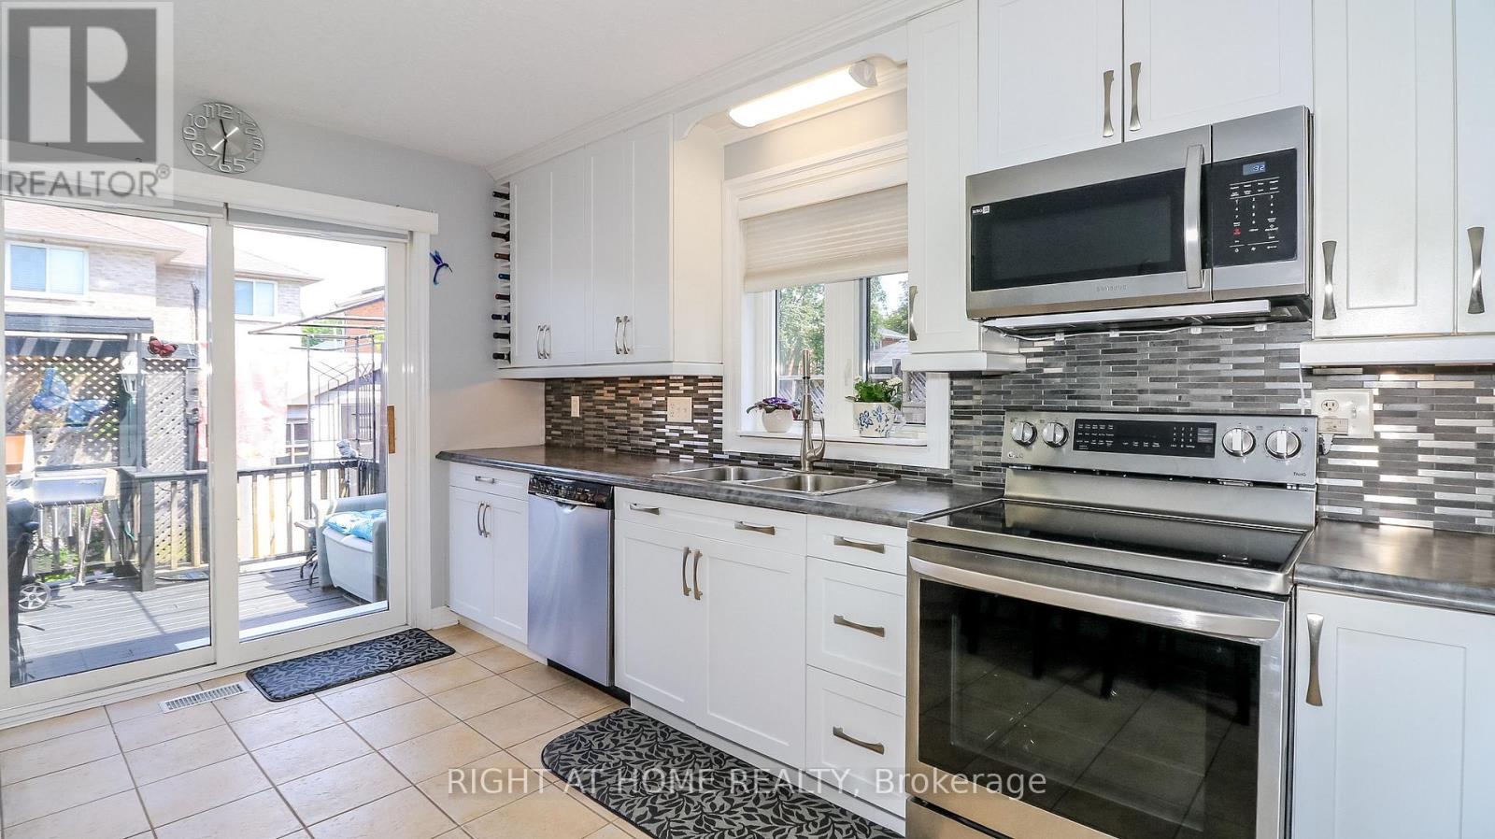
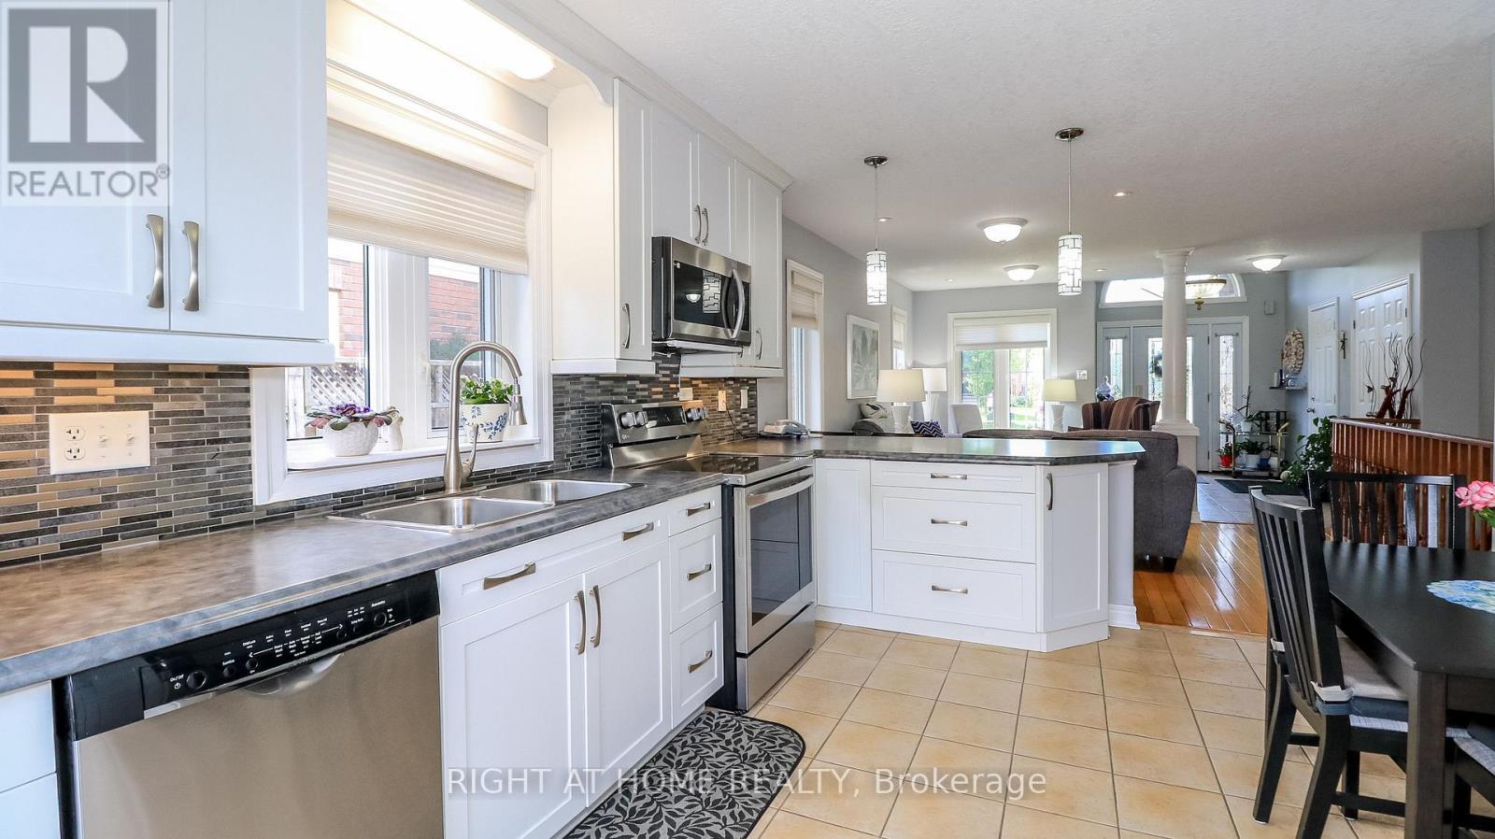
Stunning updated Kitchen - 36 Benjamin Lane, Barrie, ON - Indoor Photo Showing Other Room
Stainless Steel Appliances - 36 Benjamin Lane, Barrie, ON - Indoor Photo Showing Kitchen With Stainless Steel Kitchen With Double Sink
Pantry and corner counter - 36 Benjamin Lane, Barrie, ON - Indoor
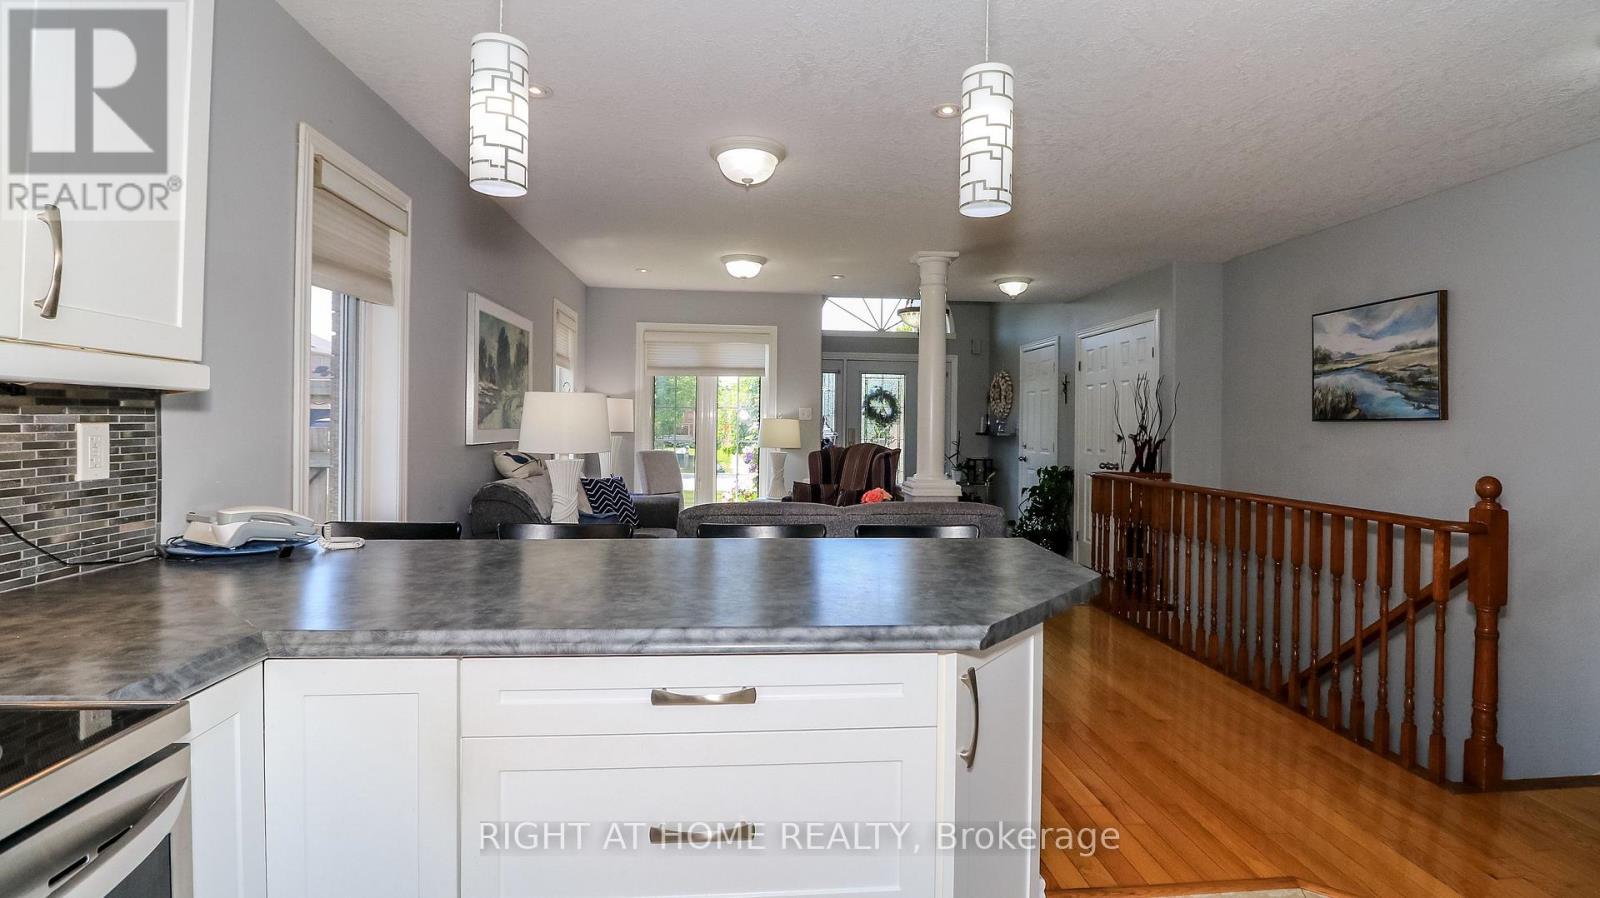
Breakfast Bar - 36 Benjamin Lane, Barrie, ON - Indoor Photo Showing Kitchen With Double Sink With Upgraded Kitchen
Lots of pot lights and upgraded lighting - 36 Benjamin Lane, Barrie, ON - Indoor Photo Showing Other Room
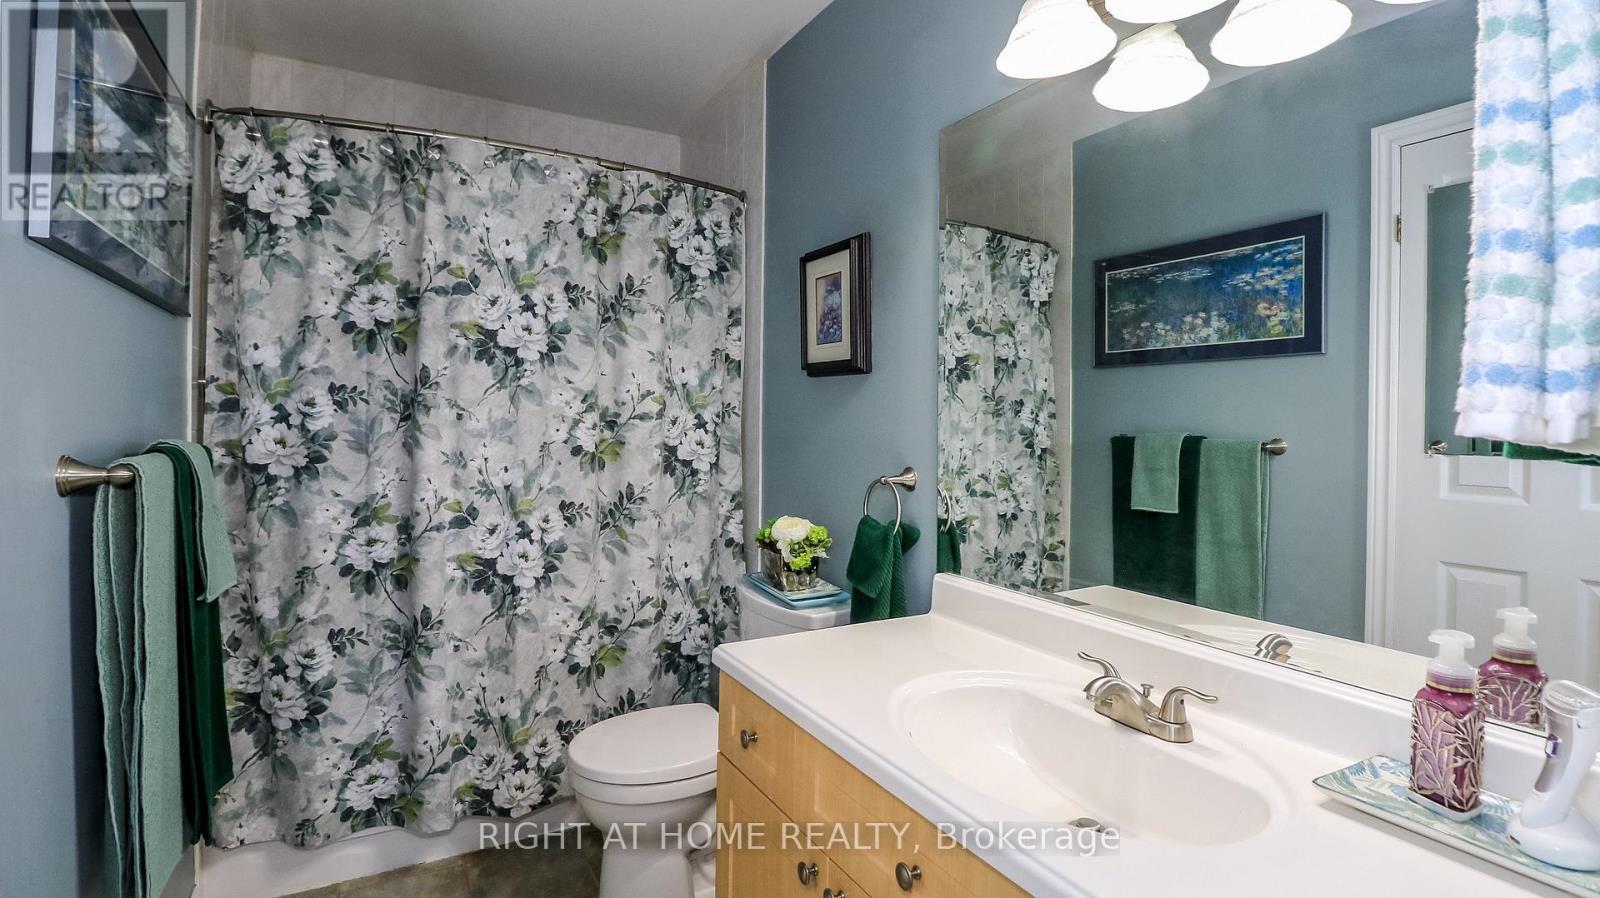
Semi Ensuite Bath - 36 Benjamin Lane, Barrie, ON - Indoor Photo Showing Bathroom
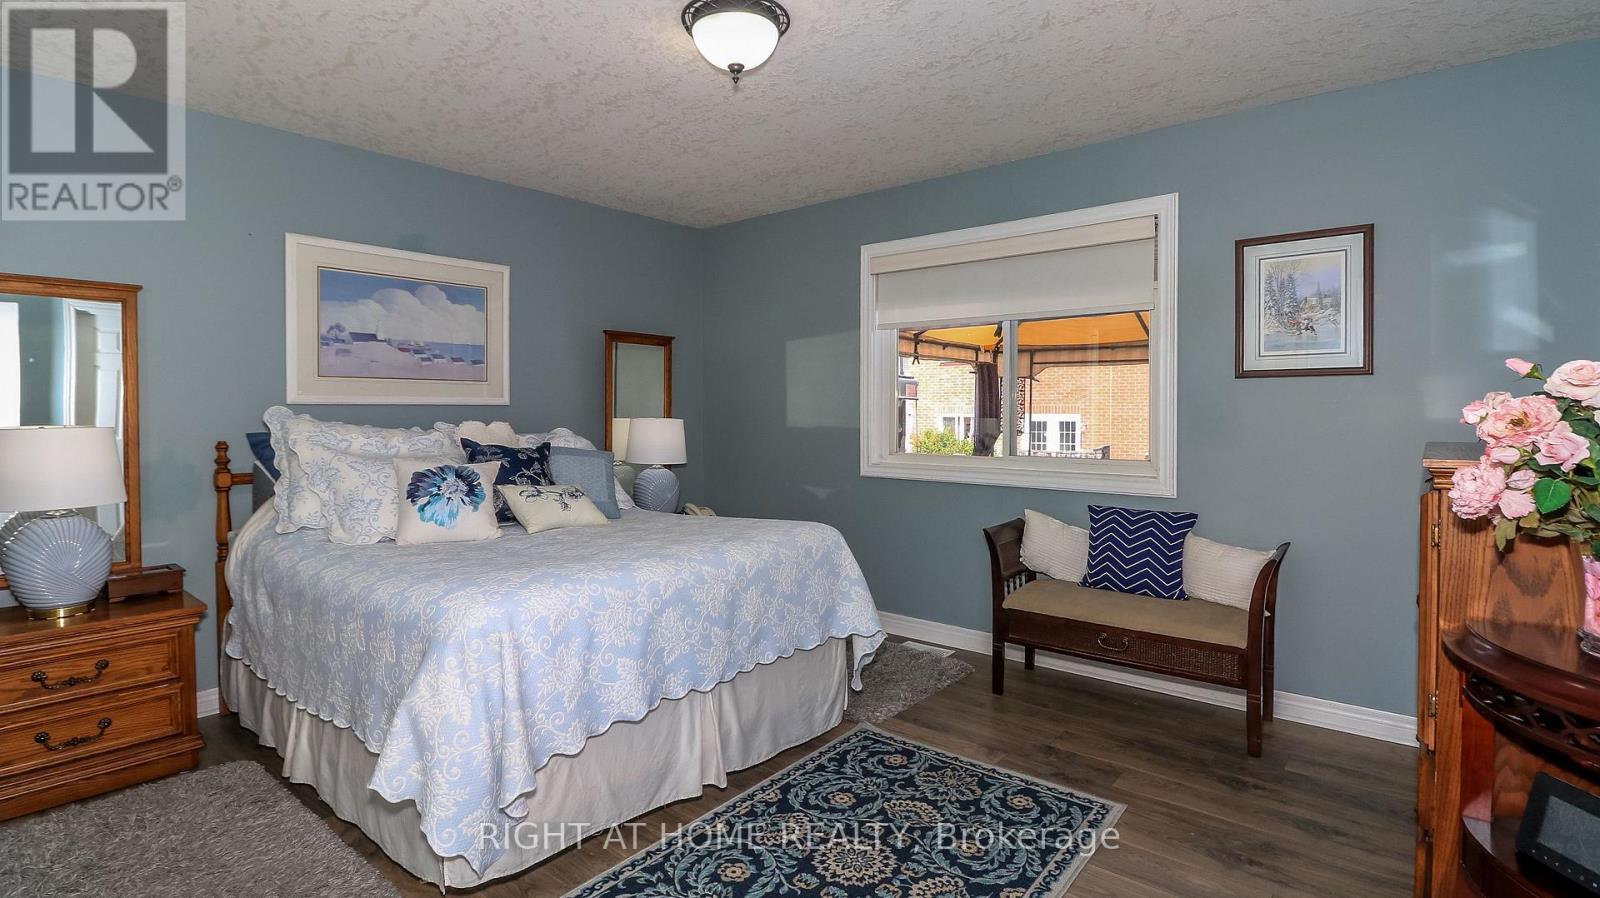
Large Primary Bedroom - 36 Benjamin Lane, Barrie, ON - Indoor Photo Showing Bedroom
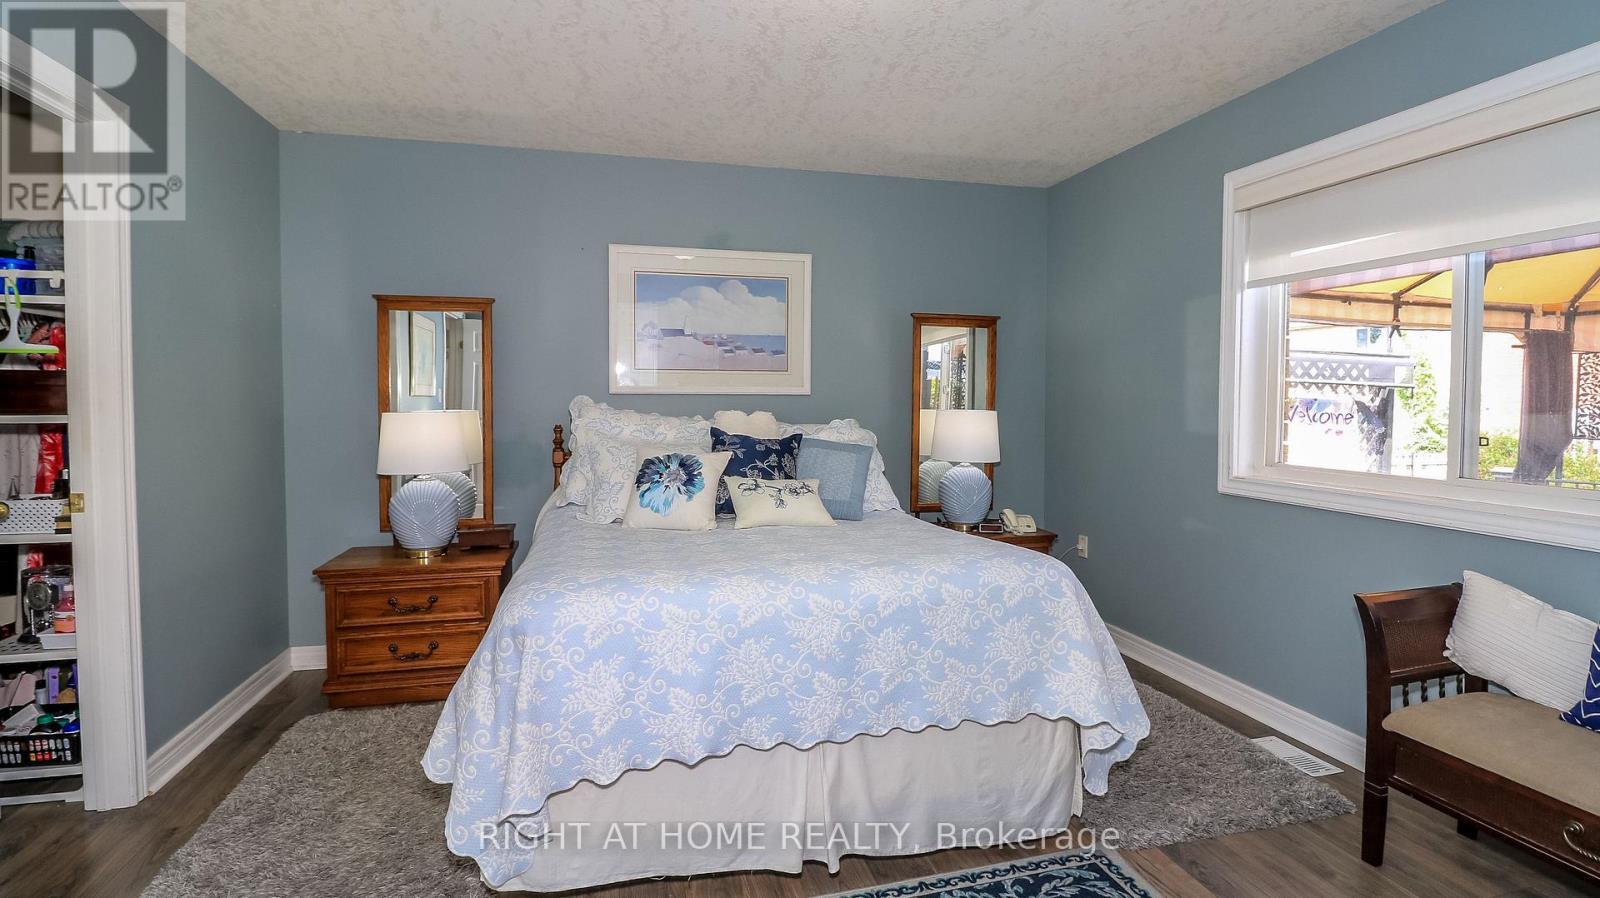
Laminate Flooring - 36 Benjamin Lane, Barrie, ON - Indoor Photo Showing Bedroom
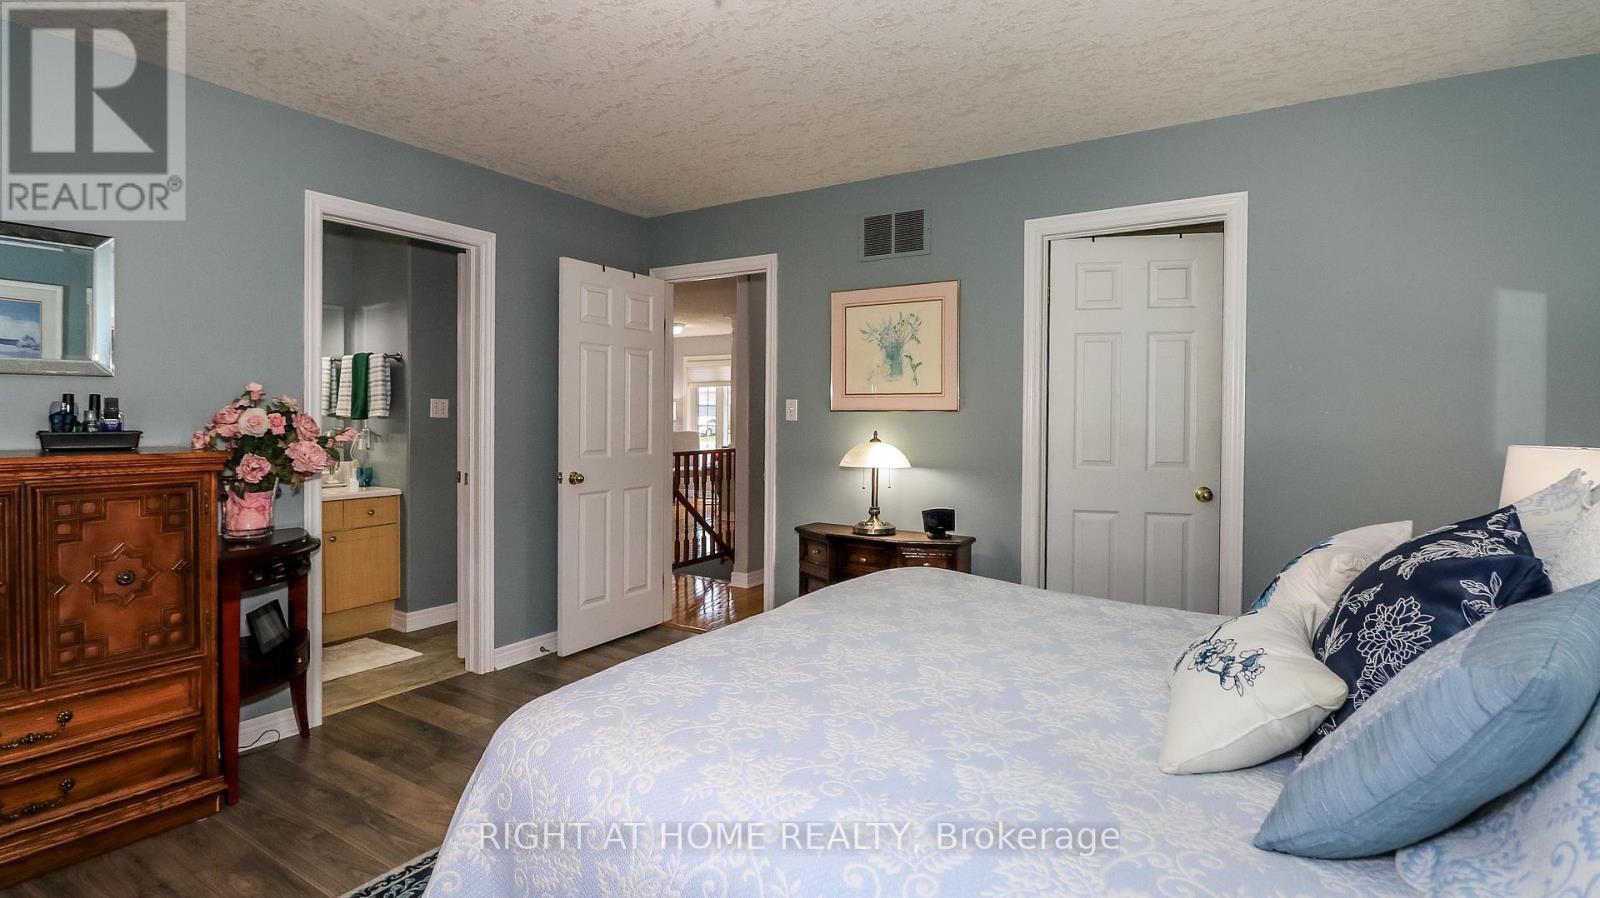
Semi Ensuite Bath to Primary Bedroom - 36 Benjamin Lane, Barrie, ON - Indoor Photo Showing Bedroom
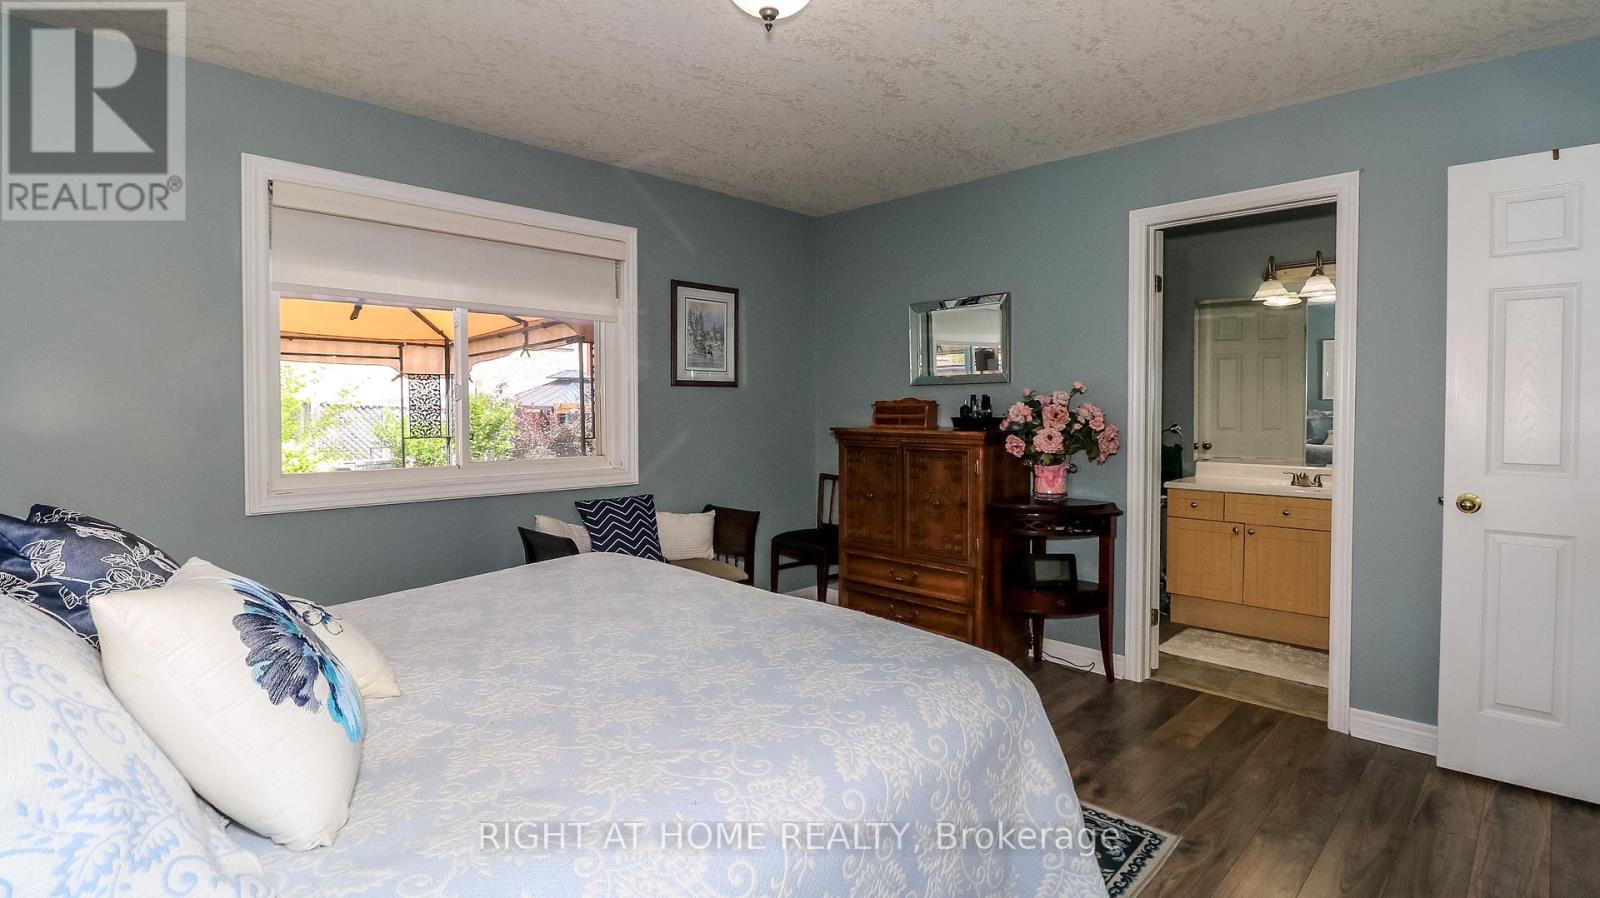
Lots of room for dressers - 36 Benjamin Lane, Barrie, ON - Indoor Photo Showing Bedroom
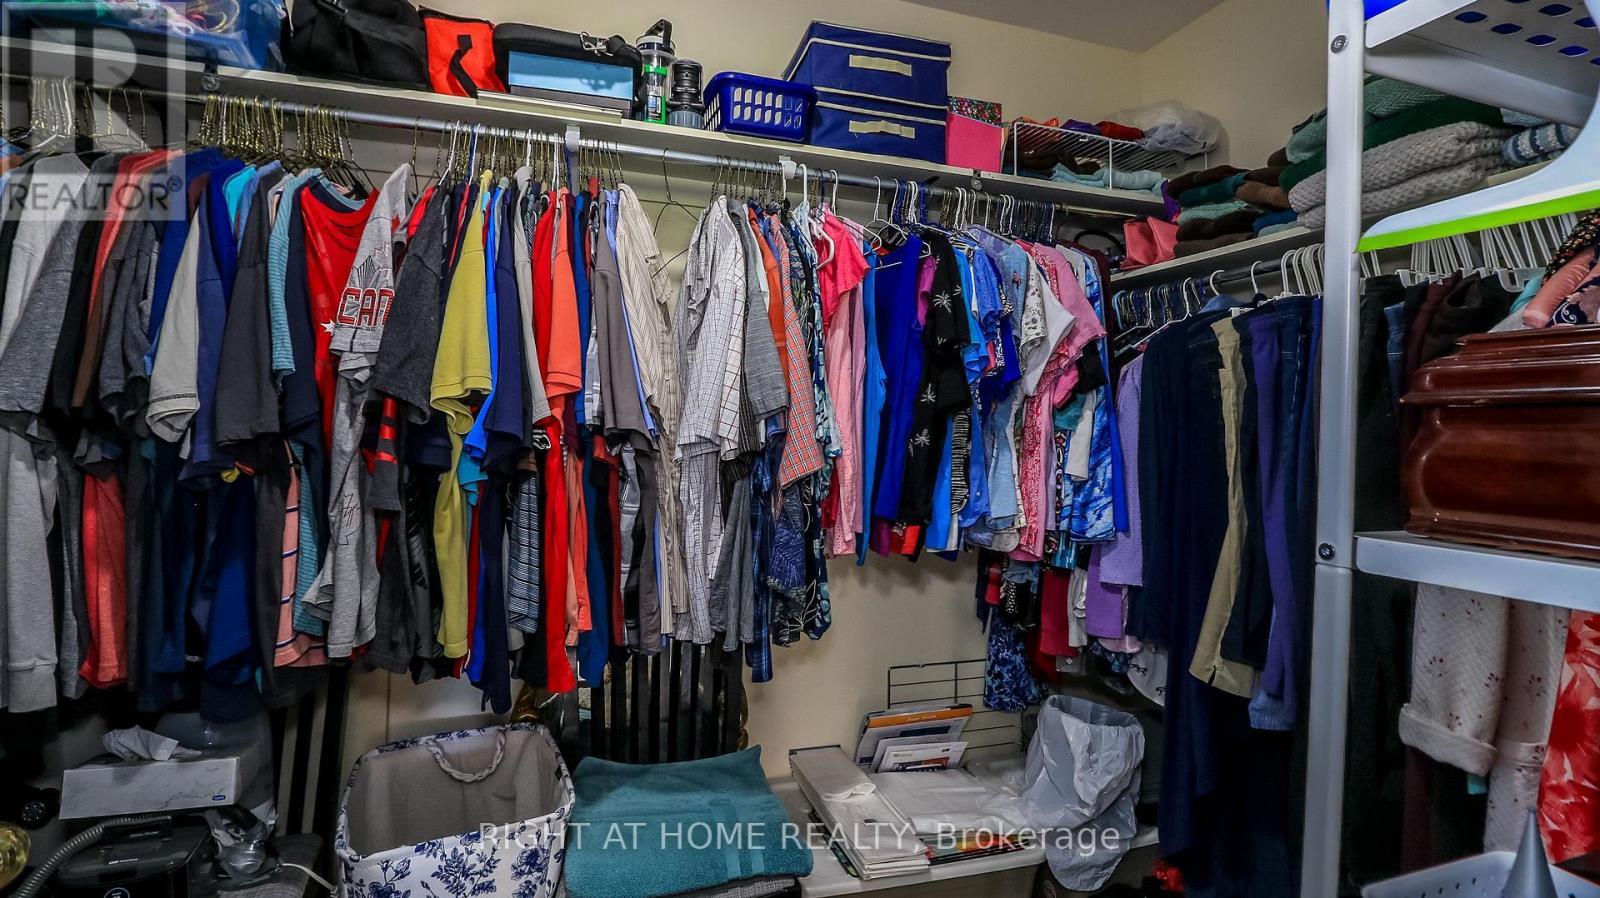
Large Walk In Closet - 36 Benjamin Lane, Barrie, ON - Indoor With Storage
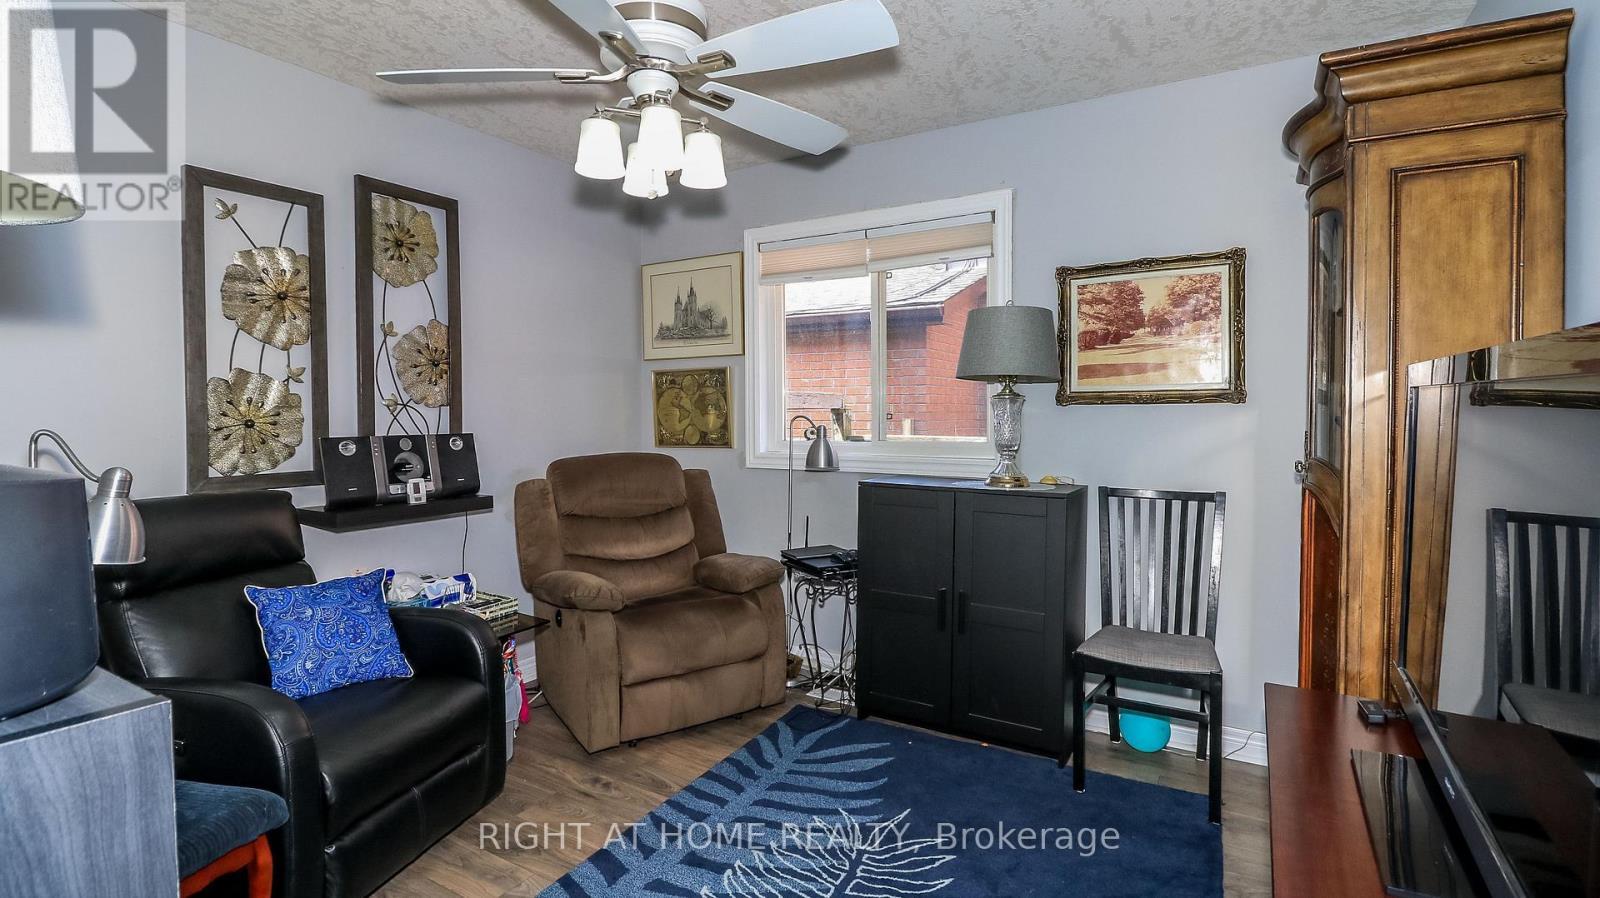
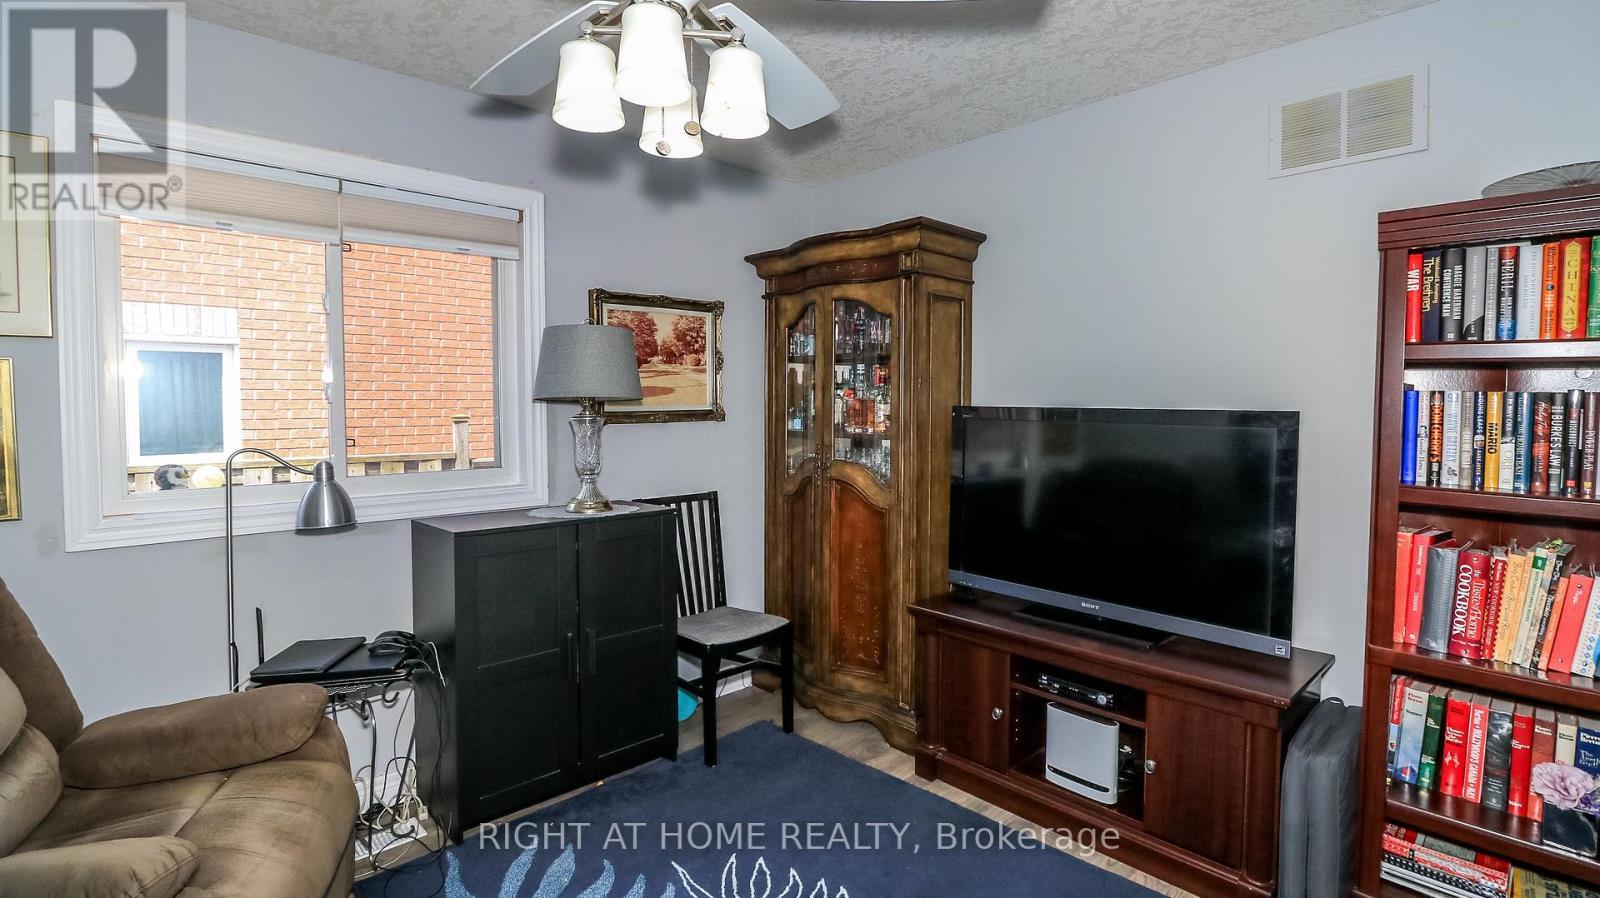
2nd Bedroom used as Den - 36 Benjamin Lane, Barrie, ON - Indoor
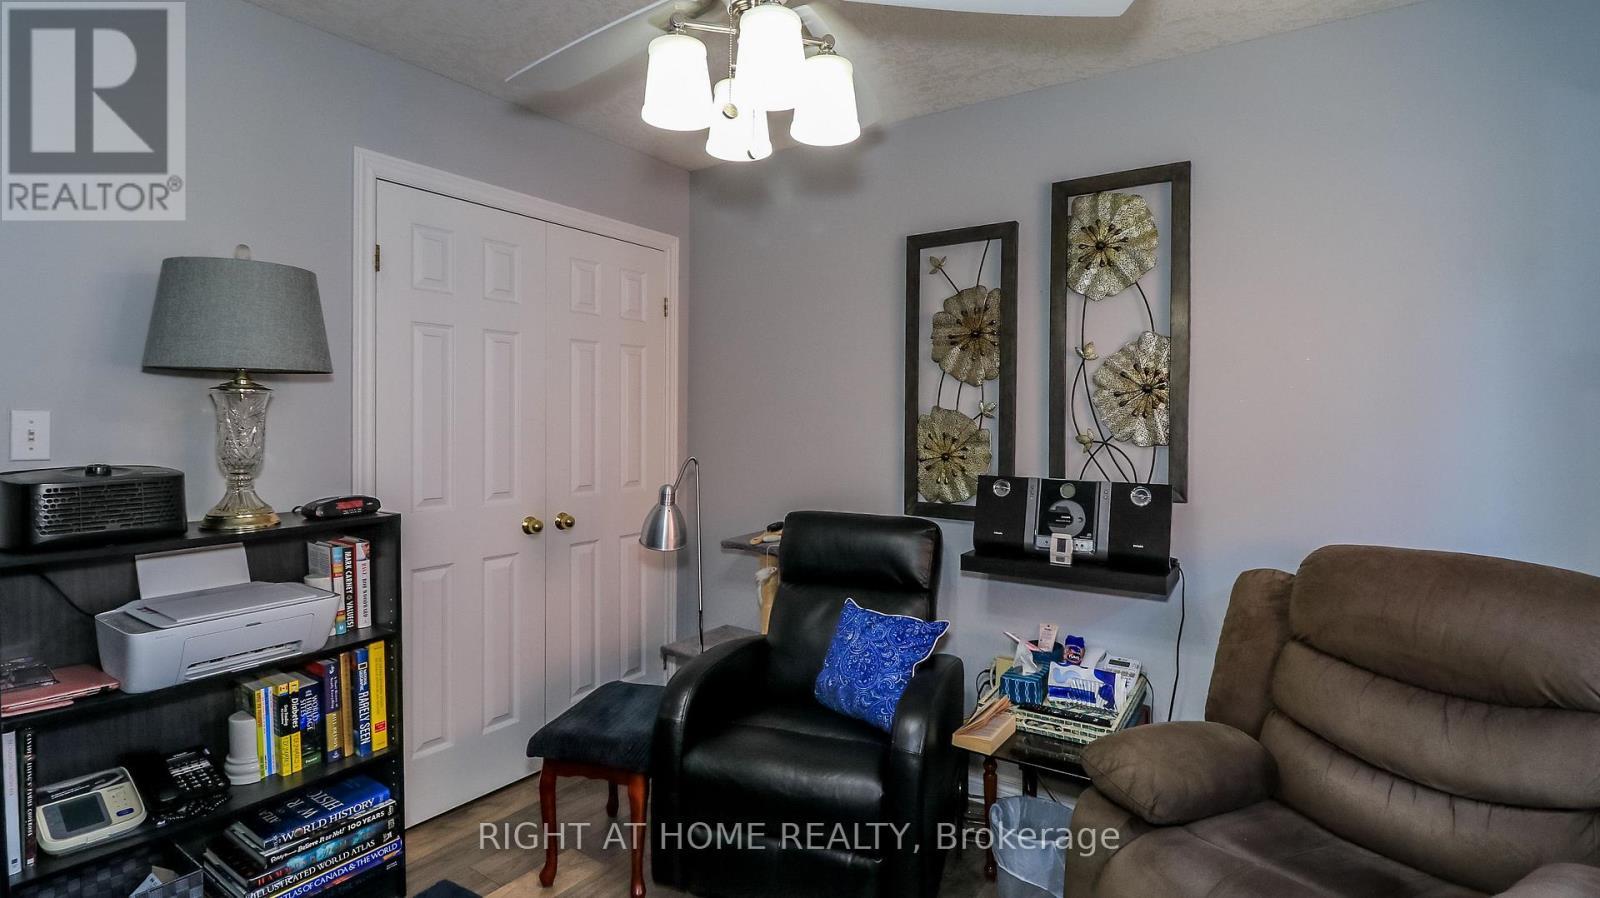
Large Closet in bedroom - 36 Benjamin Lane, Barrie, ON - Indoor
Bedroom/Den - 36 Benjamin Lane, Barrie, ON - Indoor
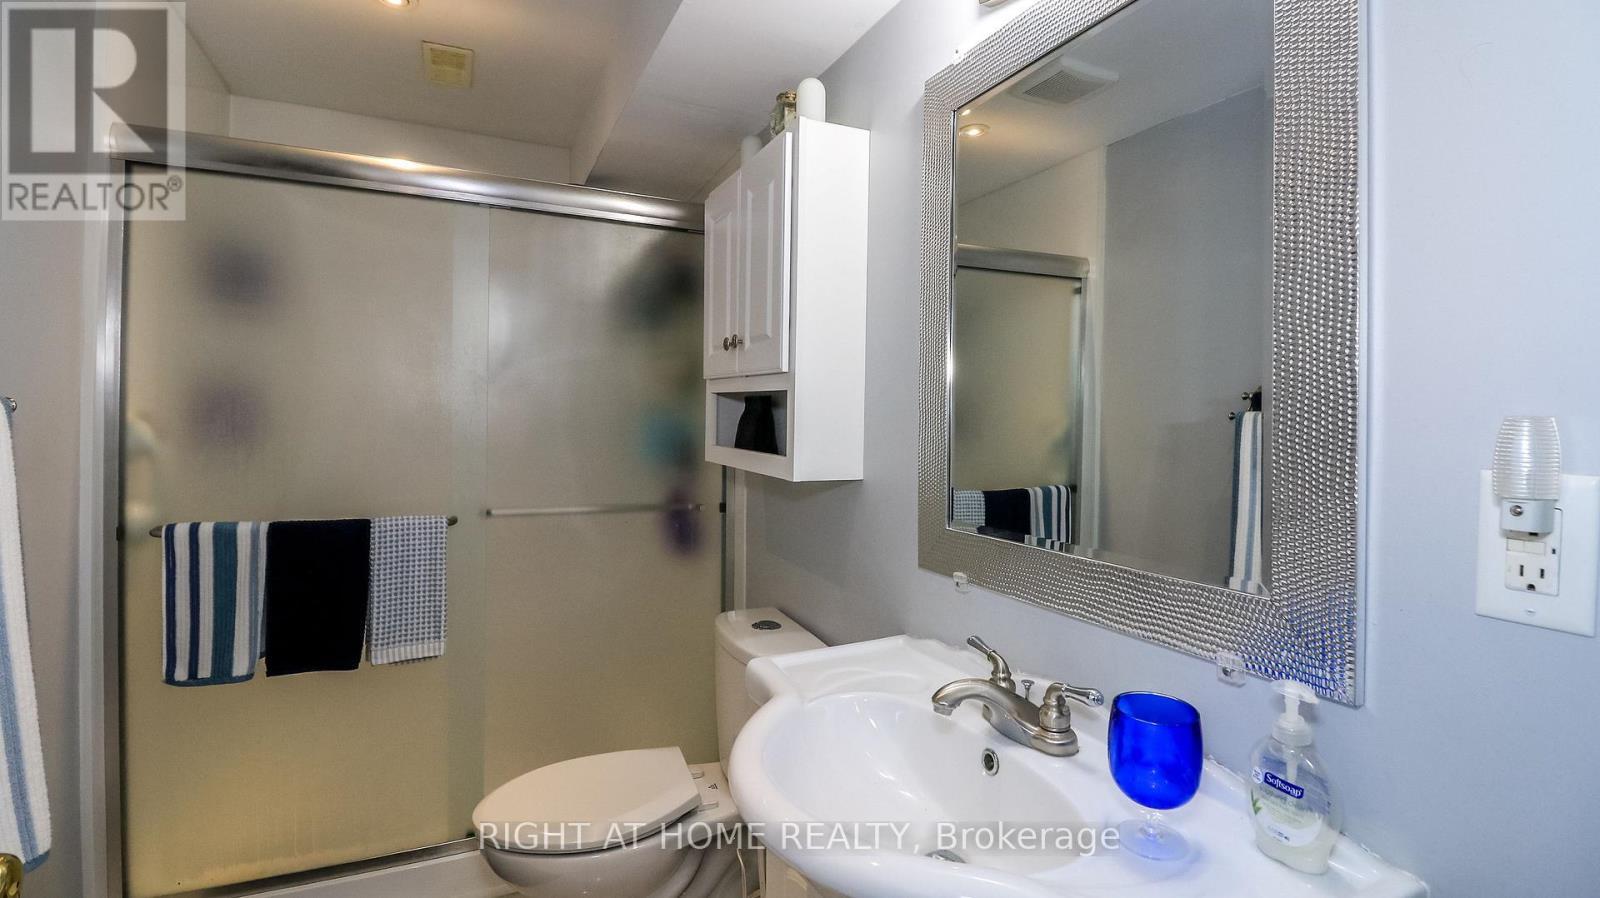
Lower Level full Bathroom - 36 Benjamin Lane, Barrie, ON - Indoor Photo Showing Bathroom
Huge lower level Bedroom - 36 Benjamin Lane, Barrie, ON - Indoor Photo Showing Other Room
Holds a King Size Bed - 36 Benjamin Lane, Barrie, ON - Indoor Photo Showing Other Room
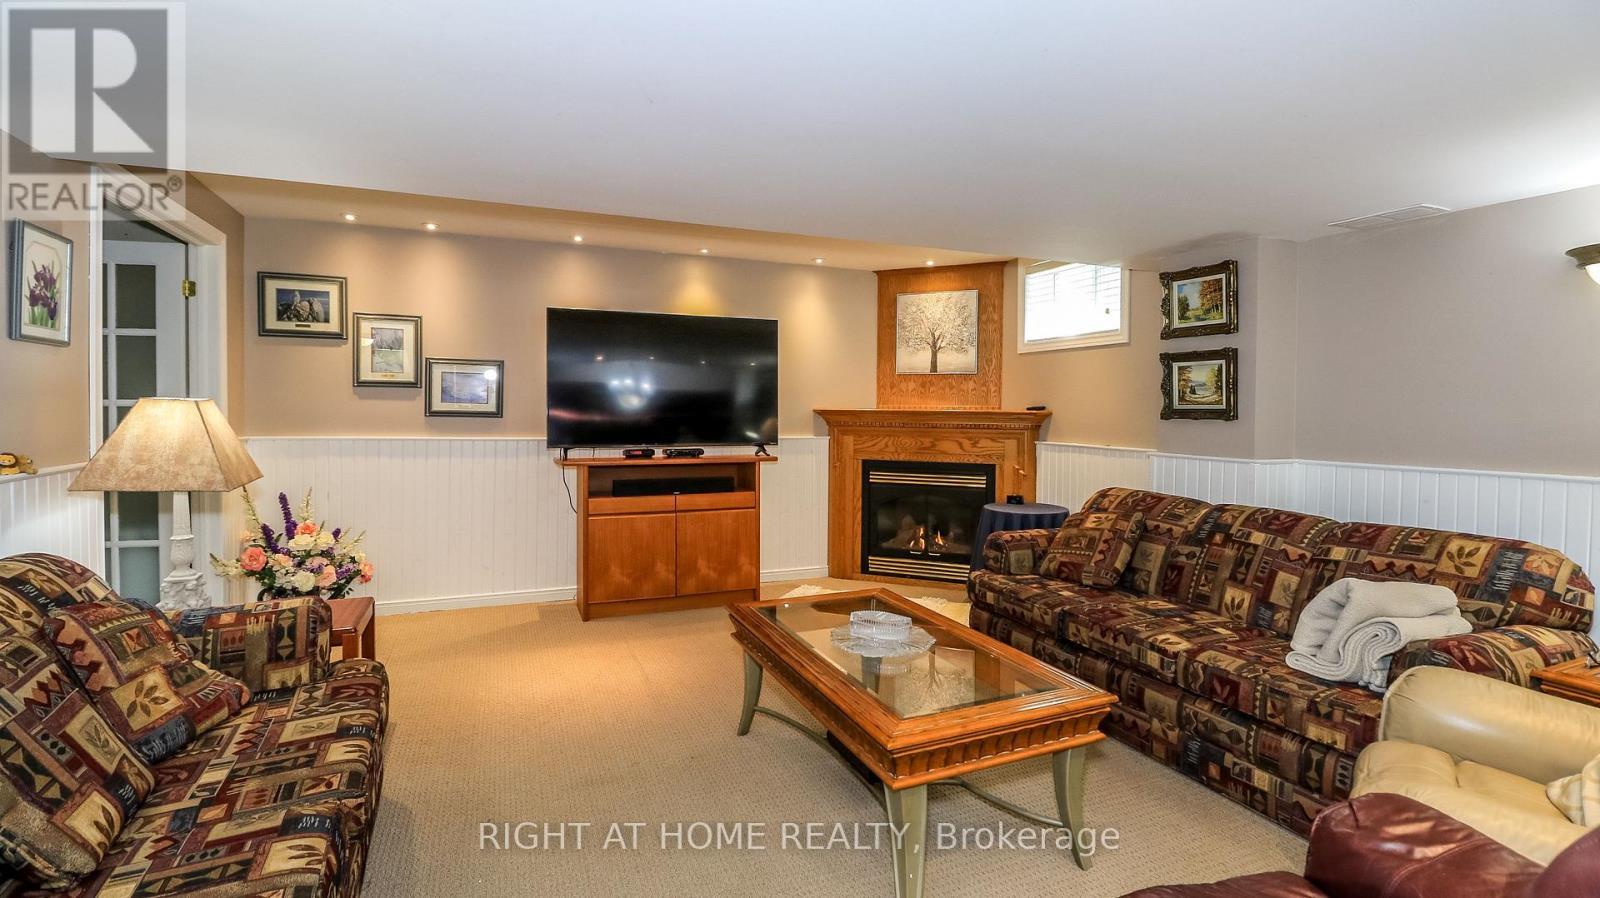
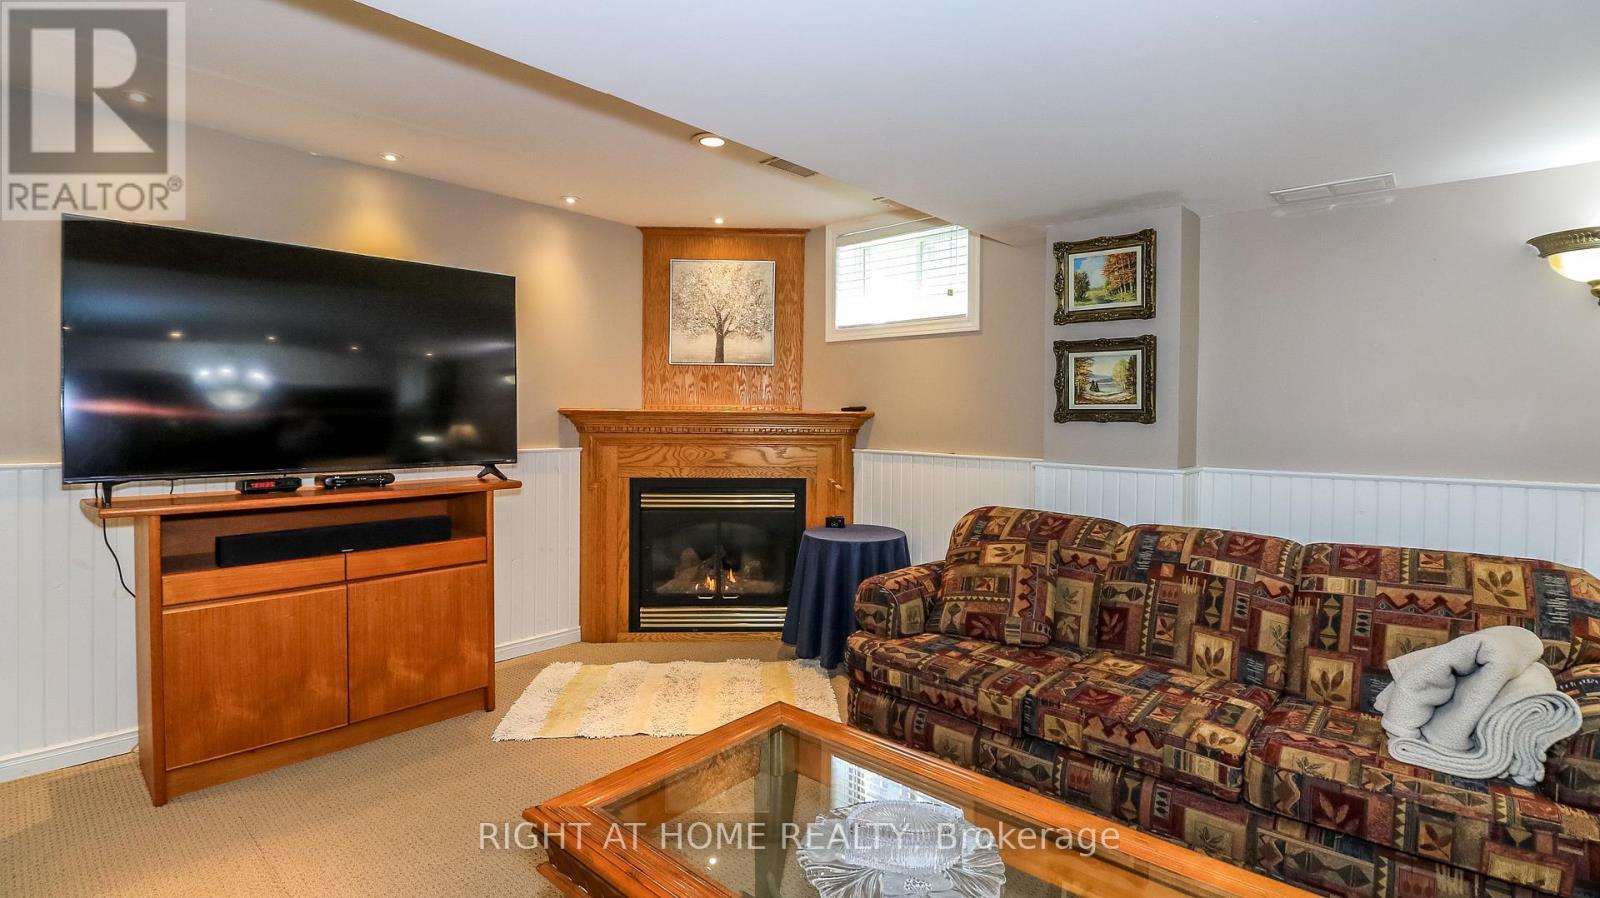
Rec Room/Family Room Gas Fireplace - 36 Benjamin Lane, Barrie, ON - Indoor Photo Showing Living Room With Fireplace
Cozy Family Room - 36 Benjamin Lane, Barrie, ON - Indoor Photo Showing Living Room With Fireplace
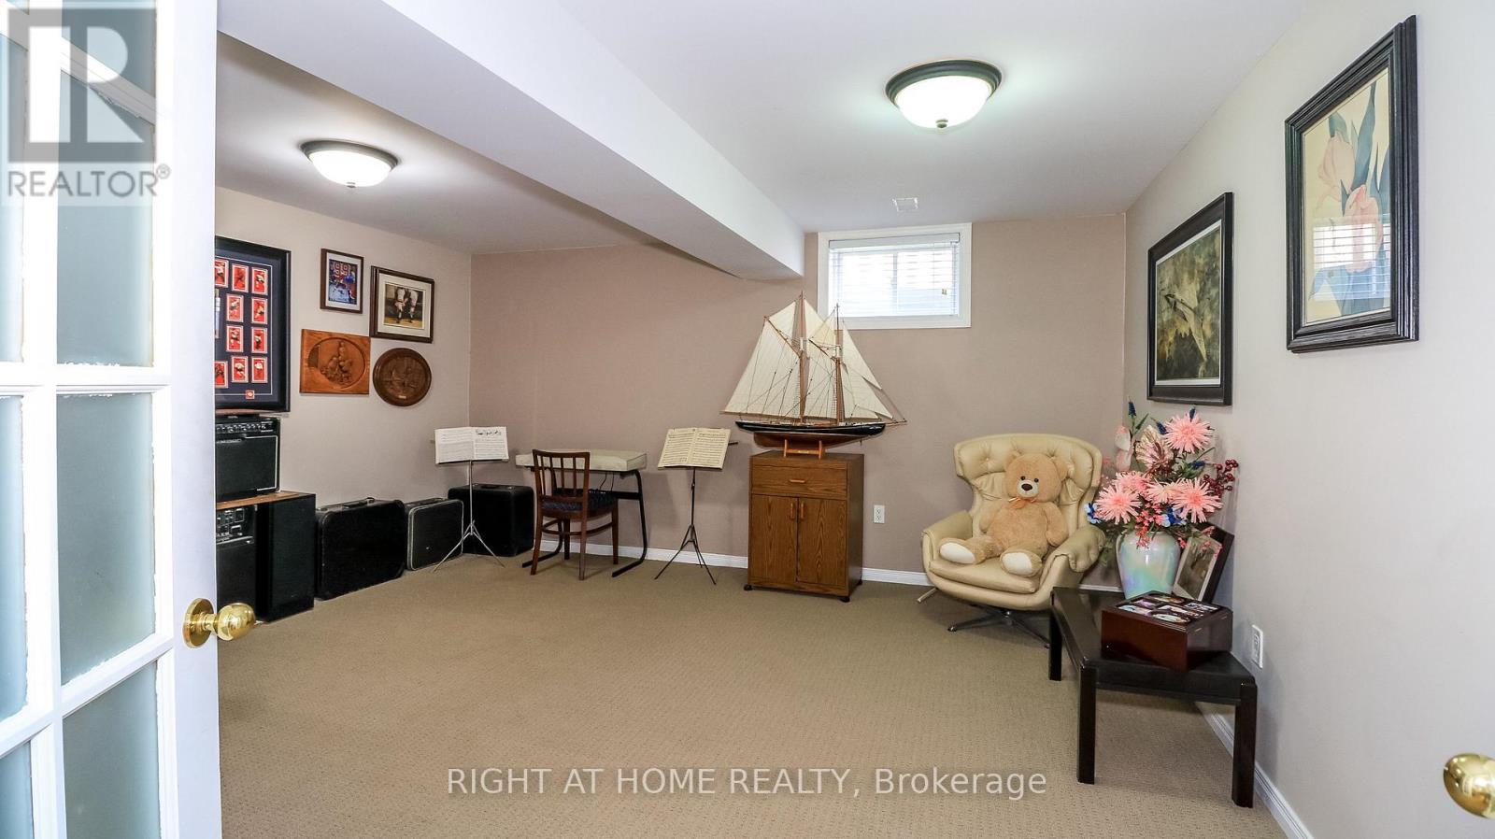
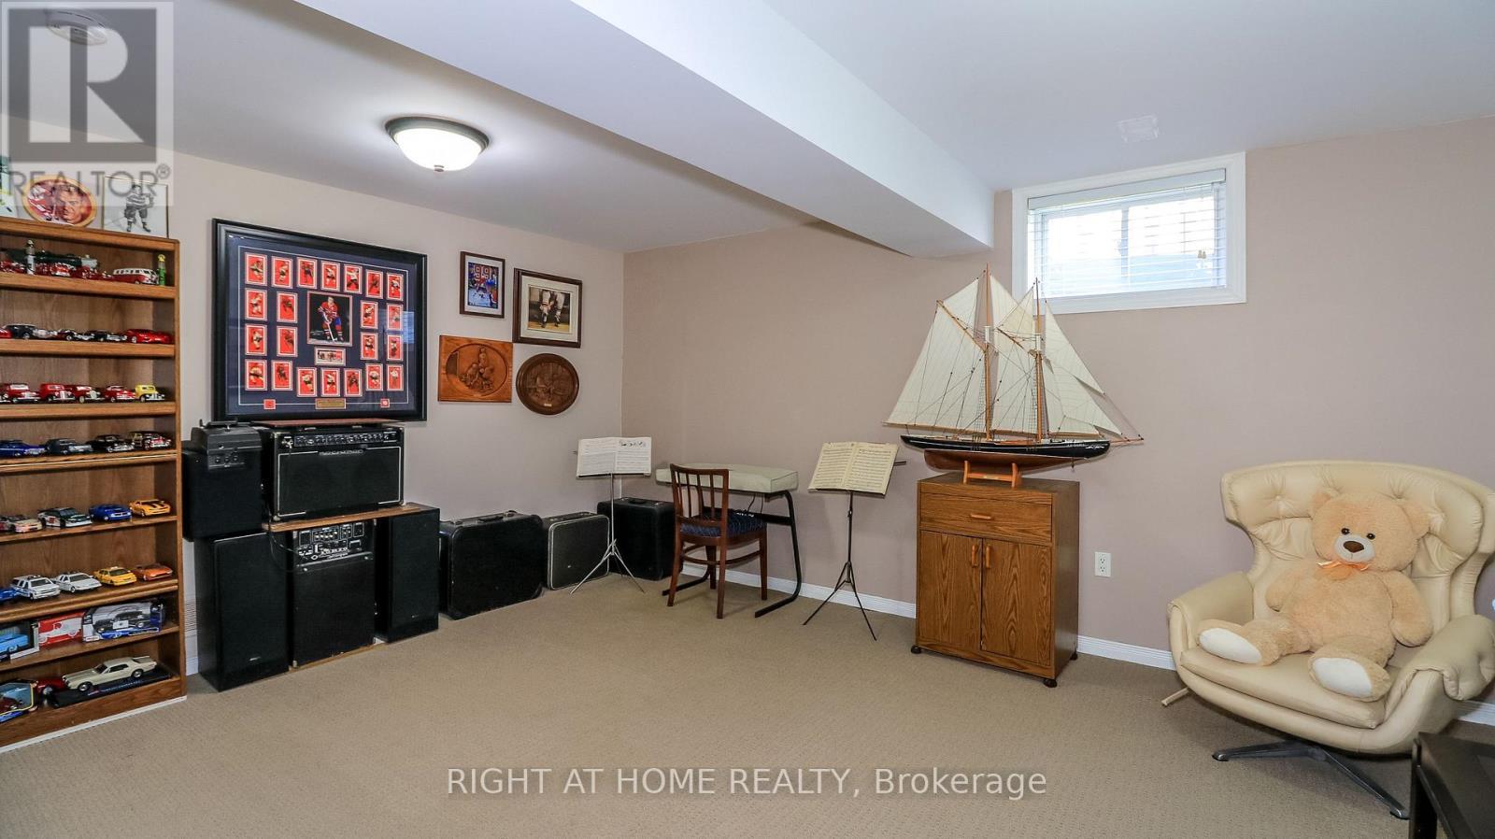
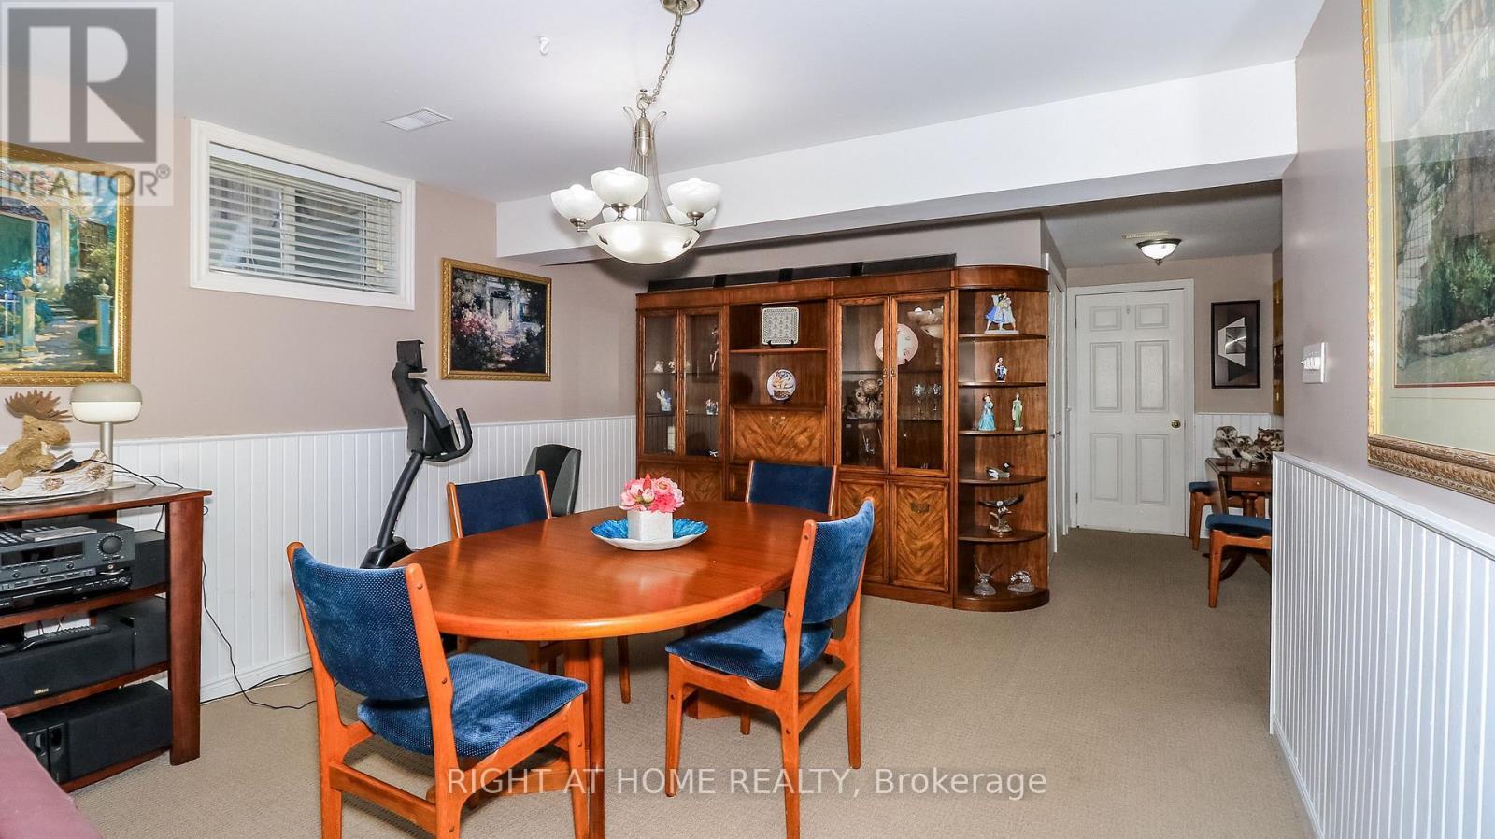
Games Area - 36 Benjamin Lane, Barrie, ON - Indoor Photo Showing Dining Room
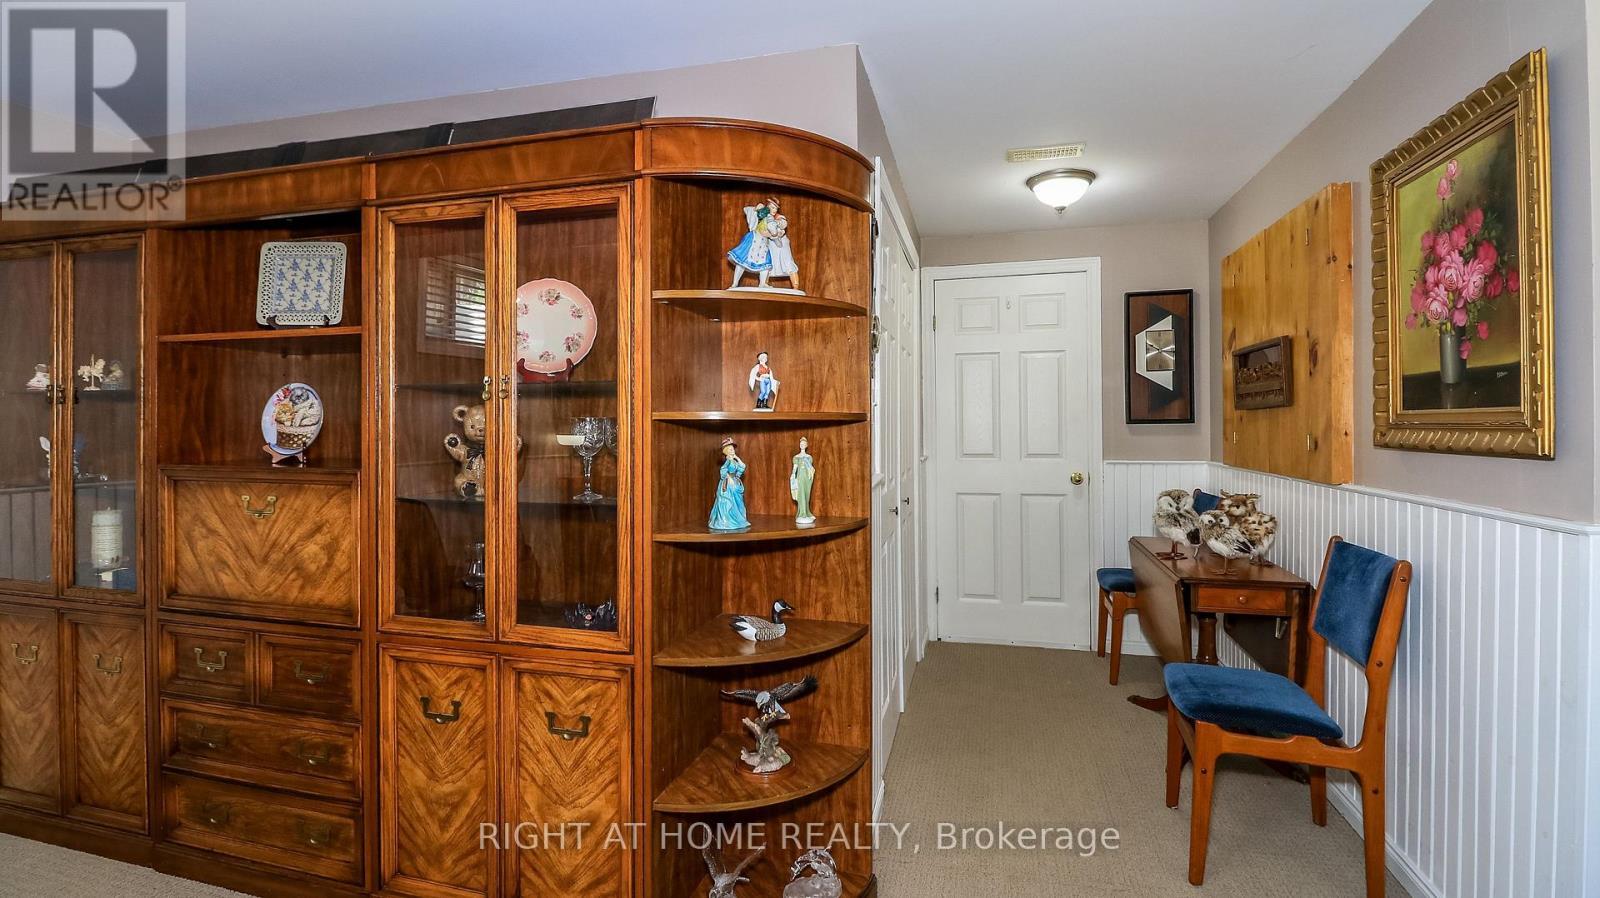
Lots of storage & Cold Room - 36 Benjamin Lane, Barrie, ON - Indoor Photo Showing Other Room
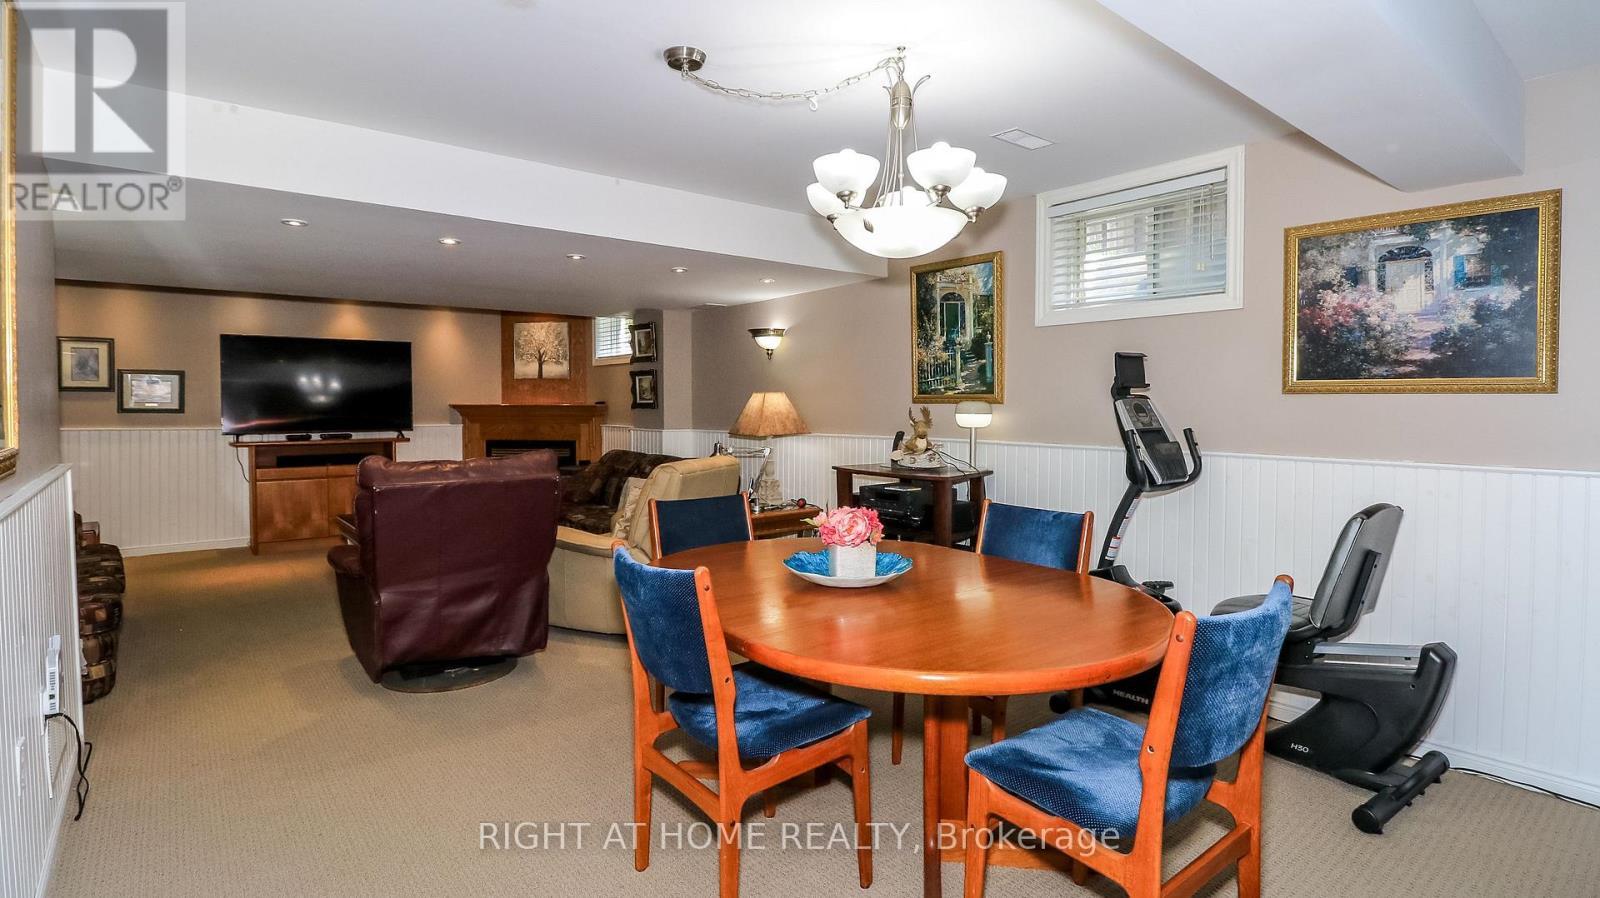
Pot lights - 36 Benjamin Lane, Barrie, ON - Indoor Photo Showing Dining Room
Pride of Ownership - 36 Benjamin Lane, Barrie, ON - Outdoor
Entertainers Paradise - 36 Benjamin Lane, Barrie, ON - Outdoor With Deck Patio Veranda
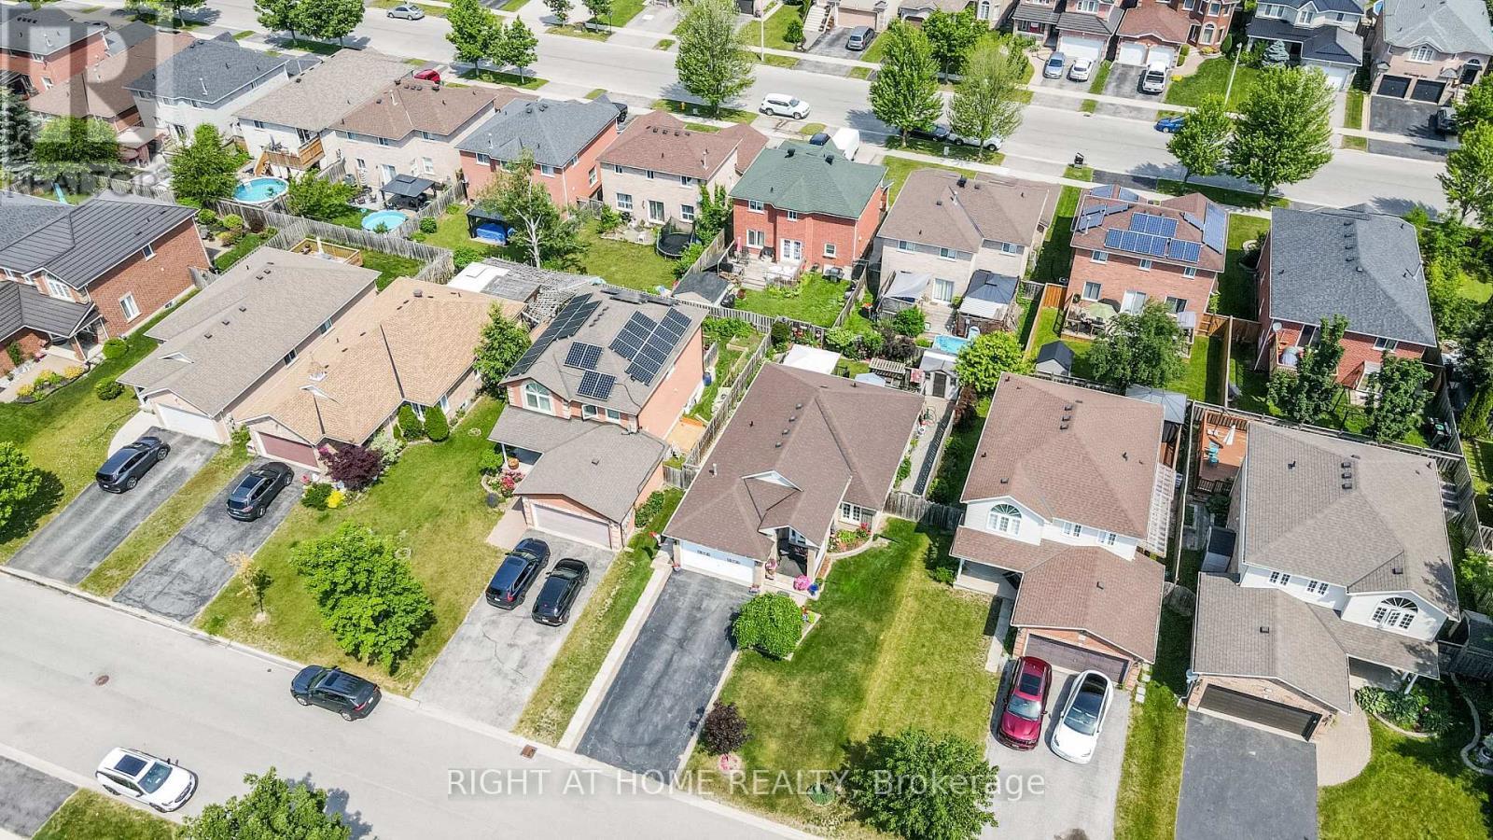
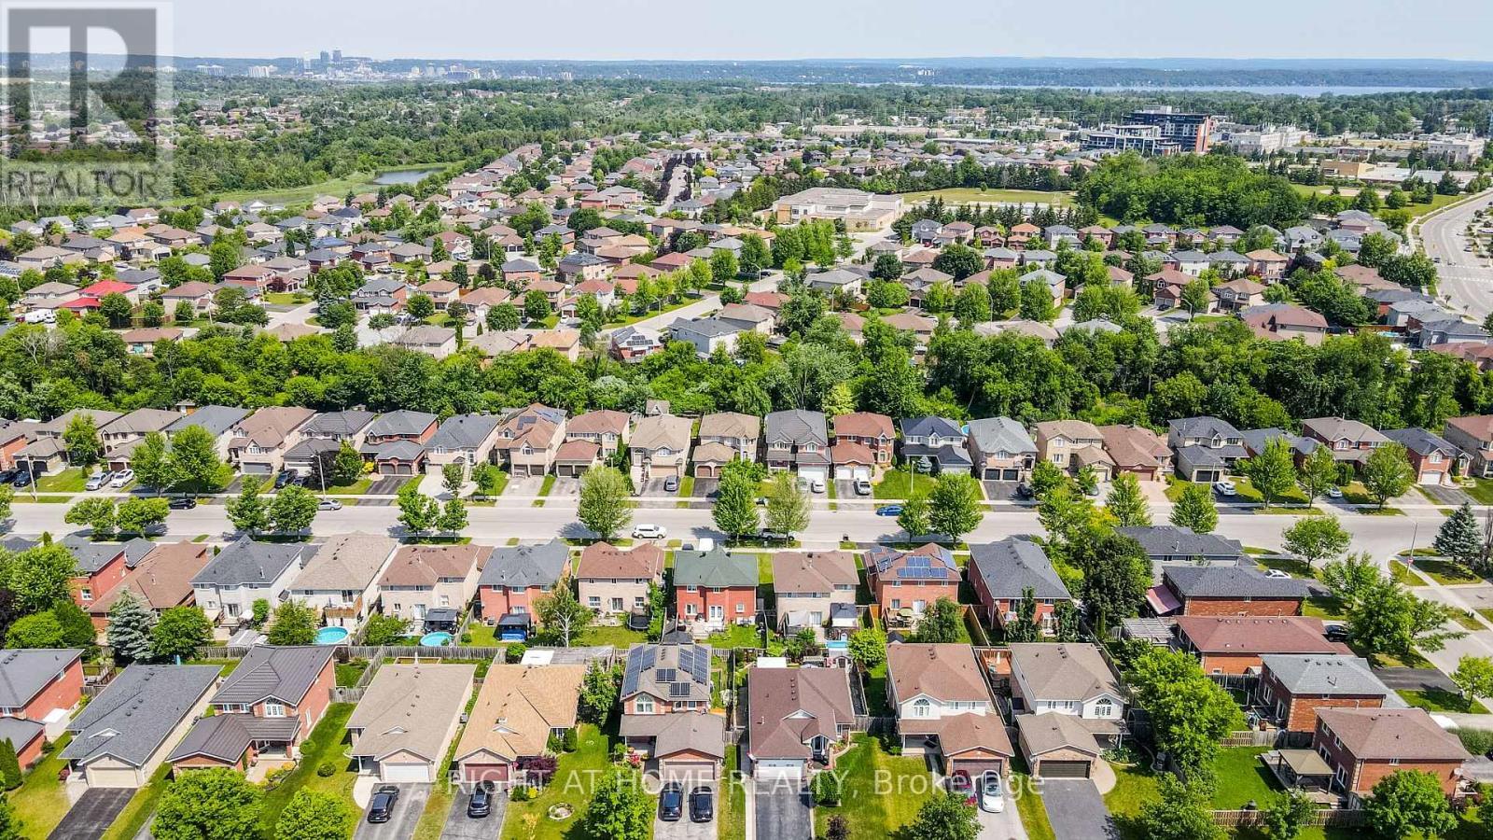
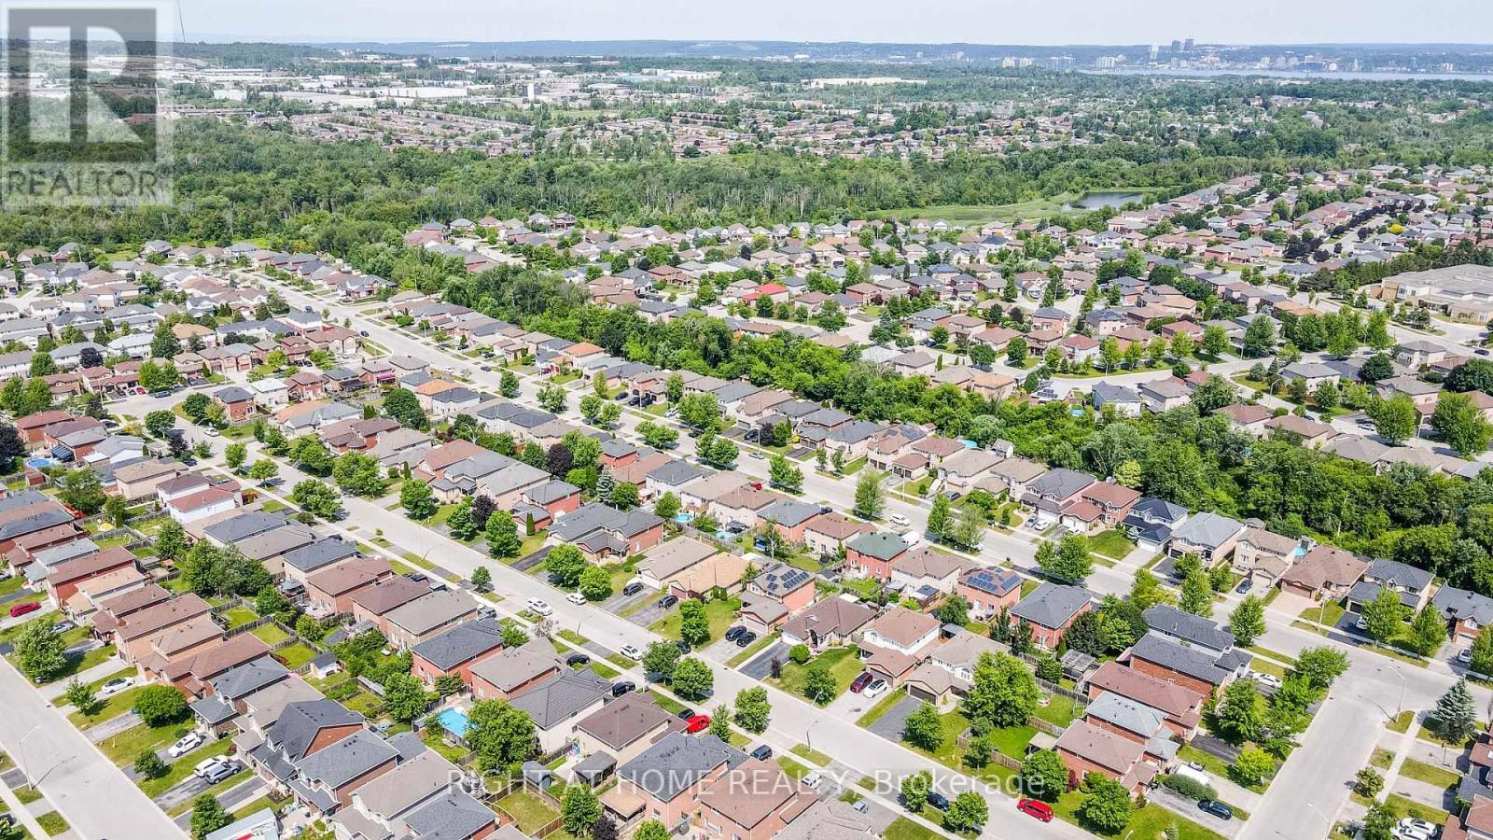
Super Location - 36 Benjamin Lane, Barrie, ON - Outdoor With View
Close to Amenities - 36 Benjamin Lane, Barrie, ON - Outdoor With View
South Painswic - 36 Benjamin Lane, Barrie, ON - Outdoor With View
Newer Roof - 36 Benjamin Lane, Barrie, ON - Outdoor
Unistone Walkway - 36 Benjamin Lane, Barrie, ON - Outdoor
Video
Awesome Curb Appeal - 36 Benjamin Lane, Barrie, ON  - Outdoor With Facade
Large Driveway - 36 Benjamin Lane, Barrie, ON  - Outdoor With Facade
Amazing Perrenials - 36 Benjamin Lane, Barrie, ON  - Outdoor With Deck Patio Veranda
Front Porch for Coffee - 36 Benjamin Lane, Barrie, ON  - Outdoor With Deck Patio Veranda
Side Man door to garage - 36 Benjamin Lane, Barrie, ON - Outdoor With Exterior
Fully fenced yard - 36 Benjamin Lane, Barrie, ON - Outdoor
Stunning Gardens - 36 Benjamin Lane, Barrie, ON - Outdoor
Beautiful Flowers - 36 Benjamin Lane, Barrie, ON - Outdoor
No maintenance side yard - 36 Benjamin Lane, Barrie, ON - Outdoor With Exterior
Shed in yard - 36 Benjamin Lane, Barrie, ON - Outdoor With Exterior
Perennial's are beautiful - 36 Benjamin Lane, Barrie, ON - Outdoor
Walk up to deck - 36 Benjamin Lane, Barrie, ON - Outdoor With Deck Patio Veranda
Natural Gas BBQ included - 36 Benjamin Lane, Barrie, ON - Outdoor With Deck Patio Veranda With Exterior
Gazebo for shade and privacy - 36 Benjamin Lane, Barrie, ON - Outdoor With Deck Patio Veranda With Exterior
Entertainers Paradise - 36 Benjamin Lane, Barrie, ON - Outdoor With Deck Patio Veranda
Walk out from kitchen - 36 Benjamin Lane, Barrie, ON - Outdoor With Deck Patio Veranda With Exterior
Front Foyer - 36 Benjamin Lane, Barrie, ON - Indoor Photo Showing Other Room
Lots of Natural Light - 36 Benjamin Lane, Barrie, ON - Indoor Photo Showing Other Room
Open Concept - 36 Benjamin Lane, Barrie, ON - Indoor Photo Showing Living Room
Beautifully Bright Living Room - 36 Benjamin Lane, Barrie, ON - Indoor
Hardwood Floors in Living Room - 36 Benjamin Lane, Barrie, ON - Indoor Photo Showing Living Room
Stunning updated Kitchen - 36 Benjamin Lane, Barrie, ON - Indoor Photo Showing Other Room
Stainless Steel Appliances - 36 Benjamin Lane, Barrie, ON - Indoor Photo Showing Kitchen With Stainless Steel Kitchen With Double Sink
Pantry and corner counter - 36 Benjamin Lane, Barrie, ON - Indoor
Breakfast Bar - 36 Benjamin Lane, Barrie, ON - Indoor Photo Showing Kitchen With Double Sink With Upgraded Kitchen
Lots of pot lights and upgraded lighting - 36 Benjamin Lane, Barrie, ON - Indoor Photo Showing Other Room
Semi Ensuite Bath - 36 Benjamin Lane, Barrie, ON - Indoor Photo Showing Bathroom
Large Primary Bedroom - 36 Benjamin Lane, Barrie, ON - Indoor Photo Showing Bedroom
Laminate Flooring - 36 Benjamin Lane, Barrie, ON - Indoor Photo Showing Bedroom
Semi Ensuite Bath to Primary Bedroom - 36 Benjamin Lane, Barrie, ON - Indoor Photo Showing Bedroom
Lots of room for dressers - 36 Benjamin Lane, Barrie, ON - Indoor Photo Showing Bedroom
Large Walk In Closet - 36 Benjamin Lane, Barrie, ON - Indoor With Storage
2nd Bedroom used as Den - 36 Benjamin Lane, Barrie, ON - Indoor
Large Closet in bedroom - 36 Benjamin Lane, Barrie, ON - Indoor
Bedroom/Den - 36 Benjamin Lane, Barrie, ON - Indoor
Lower Level full Bathroom - 36 Benjamin Lane, Barrie, ON - Indoor Photo Showing Bathroom
Huge lower level Bedroom - 36 Benjamin Lane, Barrie, ON - Indoor Photo Showing Other Room
Holds a King Size Bed - 36 Benjamin Lane, Barrie, ON - Indoor Photo Showing Other Room
Rec Room/Family Room Gas Fireplace - 36 Benjamin Lane, Barrie, ON - Indoor Photo Showing Living Room With Fireplace
Cozy Family Room - 36 Benjamin Lane, Barrie, ON - Indoor Photo Showing Living Room With Fireplace
Games Area - 36 Benjamin Lane, Barrie, ON - Indoor Photo Showing Dining Room
Lots of storage & Cold Room - 36 Benjamin Lane, Barrie, ON - Indoor Photo Showing Other Room
Pot lights - 36 Benjamin Lane, Barrie, ON - Indoor Photo Showing Dining Room
Pride of Ownership - 36 Benjamin Lane, Barrie, ON - Outdoor
Entertainers Paradise - 36 Benjamin Lane, Barrie, ON - Outdoor With Deck Patio Veranda
Super Location - 36 Benjamin Lane, Barrie, ON - Outdoor With View
Close to Amenities - 36 Benjamin Lane, Barrie, ON - Outdoor With View
South Painswic - 36 Benjamin Lane, Barrie, ON - Outdoor With View
Newer Roof - 36 Benjamin Lane, Barrie, ON - Outdoor
Unistone Walkway - 36 Benjamin Lane, Barrie, ON - Outdoor
  • Publicité
Êtes-vous un investisseur immobilier
36 BENJAMIN LANE, Barrie, Ontario, L4N 0S2
769 900 $

3 Chambres

2 Salles de bain

Remarques :

(id:27)

Particularités du bâtiment :

  • Style: Maison détachée
  • Type de bâtiment: Unifamiliale
  • Air climatisé: Oui
  • État du sous-sol: Aménagé
  • Fondation: Fondation en béton
  • Foyer: Oui
  • Revêtement extérieur: Brique
  • Services:
  • Stationnement: Oui
  • Surface utile: 1100 - 1500 sqft Pieds carrés
  • Type d'architecture: Maison de plain-pied
  • Type de construction: Isolée
  • Type de plancher: Plancher de bois franc
  • Type de sous-sol: s.o.
  • Type de chauffage: Air pulsé
  • Combustible de chauffage: Gaz naturel
  • Type de climatisation: Climatisation centrale
  • Électroménagers: Télécommande(s) d'ouvre-porte de garage, Compteur d'eau, Lave-vaisselle, Sécheuse, Micro-ondes, Cuisinière, Machine à laver, Couvre-fenêtre, Réfrigérateur

Caractéristiques :

  • Type de possession: Tenure franche
  • Type de propriété: Unifamiliale
  • Caractéristiques: Terrain plat
  • Caractéristiques de la communauté: Autobus scolaire
  • Caractéristiques du paysagement: Terrain paysager
  • Chambres : 2+1
  • Clôture: Cour clôturée
  • Dimensions du terrain : 45.9 x 104.3 FT
  • Irregular: Oui
  • Largeur du terrain en façade : 45.8 Pieds
  • Profondeur du terrain : 104.2 Pieds
  • Salle(s) de bains : 2
  • Services à proximité: Écoles, Transport en commun
  • Superficie habitable (approx): 1100 - 1500 Pieds carrés
  • Type de services publiques: Électricité - Installé, Service du câble - Installé, Service d'égout - Installé
  • Type de structure: Terrasse, Porche, Remise
  • Zonage: Residential
  • Service d'égout: Égout sanitaire
  • Type de stationnement: Garage attenant, Garage
  • Nbre d'espaces de stationnement: 3

Détails des pièces :

  • Salle familiale Sous-sol 9.44 m x 3.70 m
  • Chambre Sous-sol 4.69 m x 4.34 m
  • Salle de bains Sous-sol Measurements not available
  • Cave/Chambre froide Sous-sol Measurements not available
  • Cuisine Appartement 4.62 m x 3.17 m
  • Chambre principale Appartement 4.26 m x 3.83 m
  • Chambre Appartement 3.42 m x 3.17 m
  • Salle de bains Appartement Measurements not available
  • Salon Niveau rez-de-chaussée 4.82 m x 3.70 m

Convertir la mesure en :

Gracieuseté de : RIGHT AT HOME REALTY

REALTOR.ca  

ÉvaluationExpressMC Powered by RPS

Emplacement de 36 BENJAMIN LANE, Barrie, Ontario, L4N 0S2

Données démographiques de 36 BENJAMIN LANE, Barrie, Ontario, L4N 0S2

Étape de vie

Parents plus âgés, enfants plus jeunes

Type d'emploi

Mixte

Revenu moyen du ménage

137 613.62 $

Nombre moyen d'enfants

1.88

Population à domicile

Structure à domicile

Âge de la population

Éducation

Niveau d'éducation

No certificate/diploma/degree

16.24 %

Diplôme d'études secondaires ou équivalent

33.51 %

Certificat ou diplôme d'apprentissage ou d'une école de métiers

6.06 %

Diplôme d'études collégiales ou d'études postsecondaires (non universitaires)

27.38 %

Certificat d'études universitaires

2.08 %

Diplômes d'études universitaires

14.72 %

Navetteur

Se rendre au travail

En auto

91.88 %

En transport en commun

2.02 %

À pied

4.14 %

À bicyclette

0.03 %

Par tout autre moyen

1.93 %

Diversité Culturelle

Connaissance des langues officielles

Langue maternelle

Données Sur Le Bâtiment

Type de bâtiment

Appartements (faible hauteur et à étages multiples)

7.42 %

Maisons

92.58 %

Achat ou location