Button CopyPathCircle CloseCircle Left ArrowArrow Down Icon GreyClosecirclecircleBurger

82 MAPLEVALE Drive, Ancaster, Ontario, L9G 0C5

MLS® # 40856179
House For Sale In Garner, Ancaster, Ontario
$799,900 QuickQuoteTM: Not Available

3 Beds

3 Baths

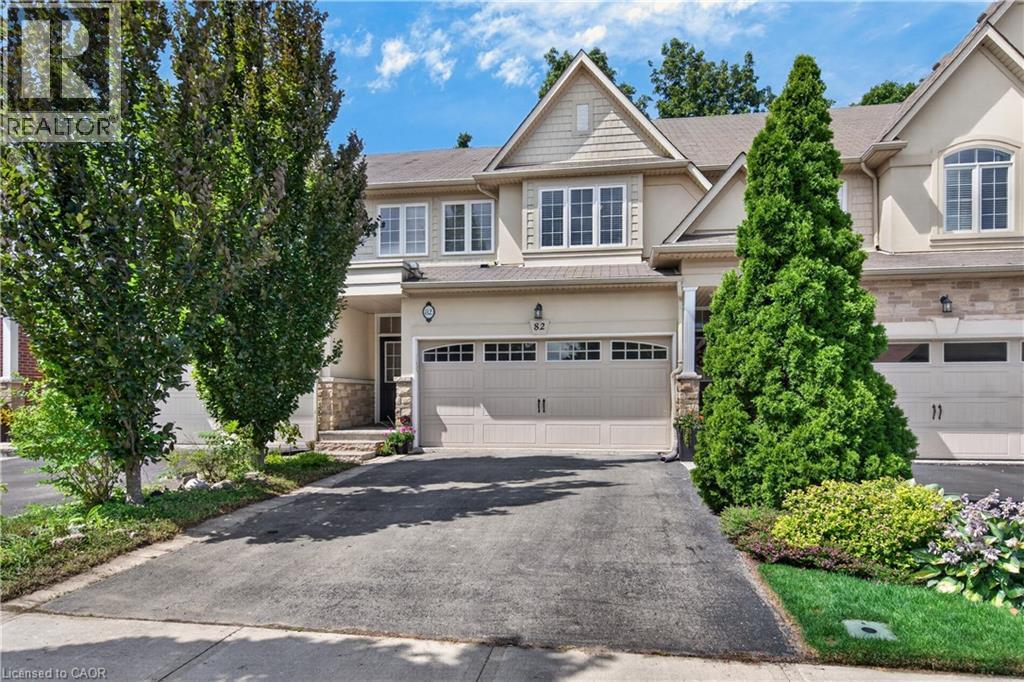
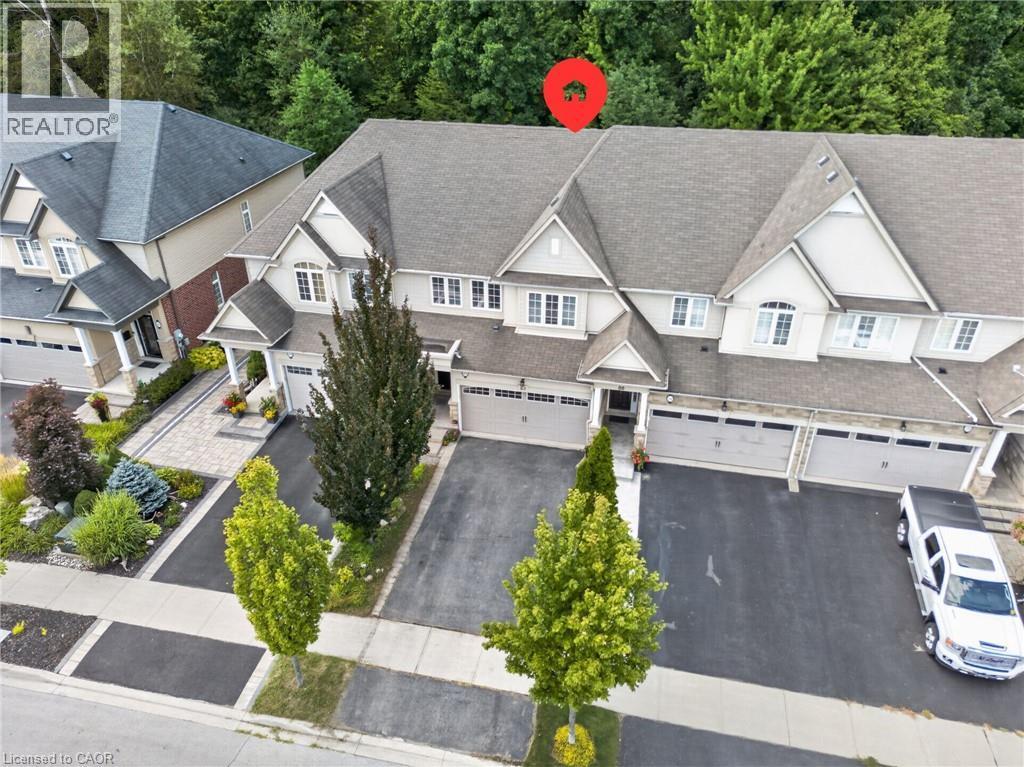
82 Maplevale Drive, Ancaster, ON - Outdoor With Facade
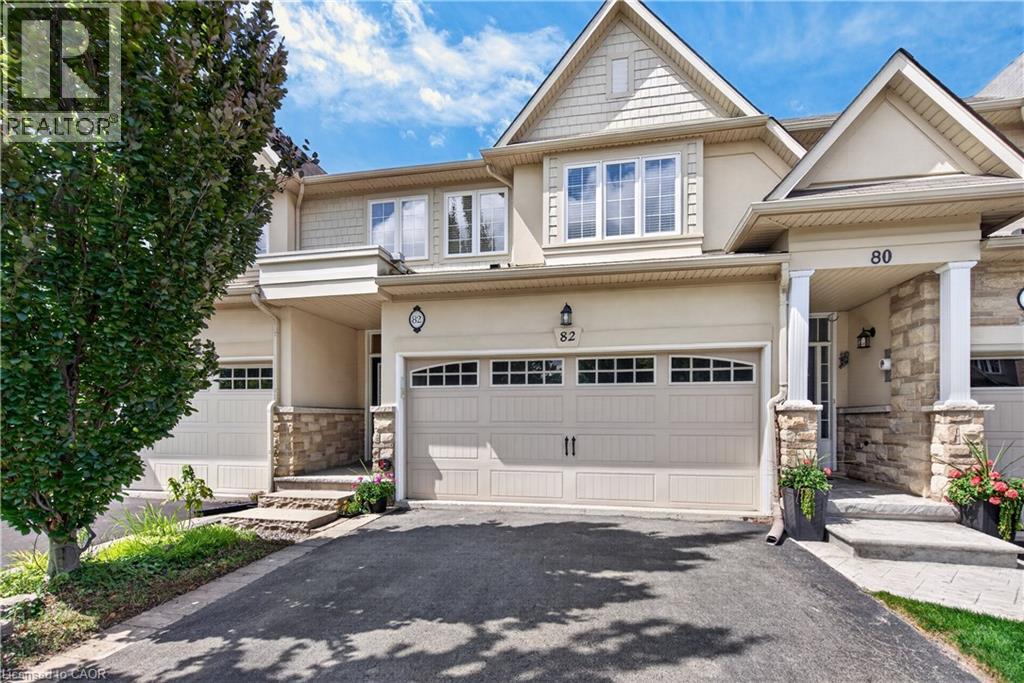
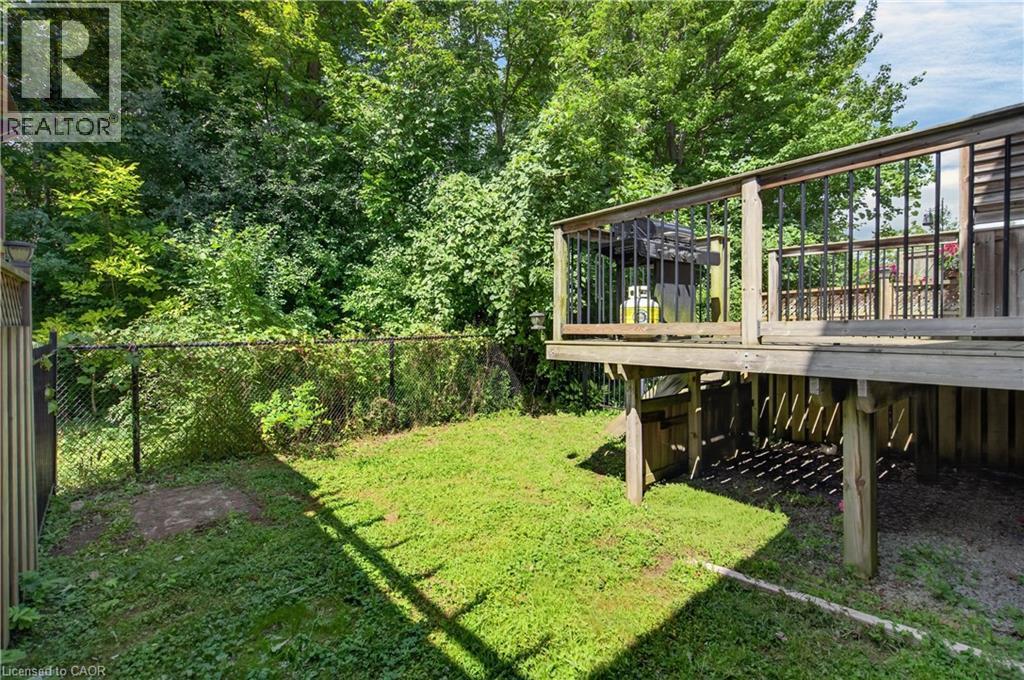
82 Maplevale Drive, Ancaster, ON - Outdoor
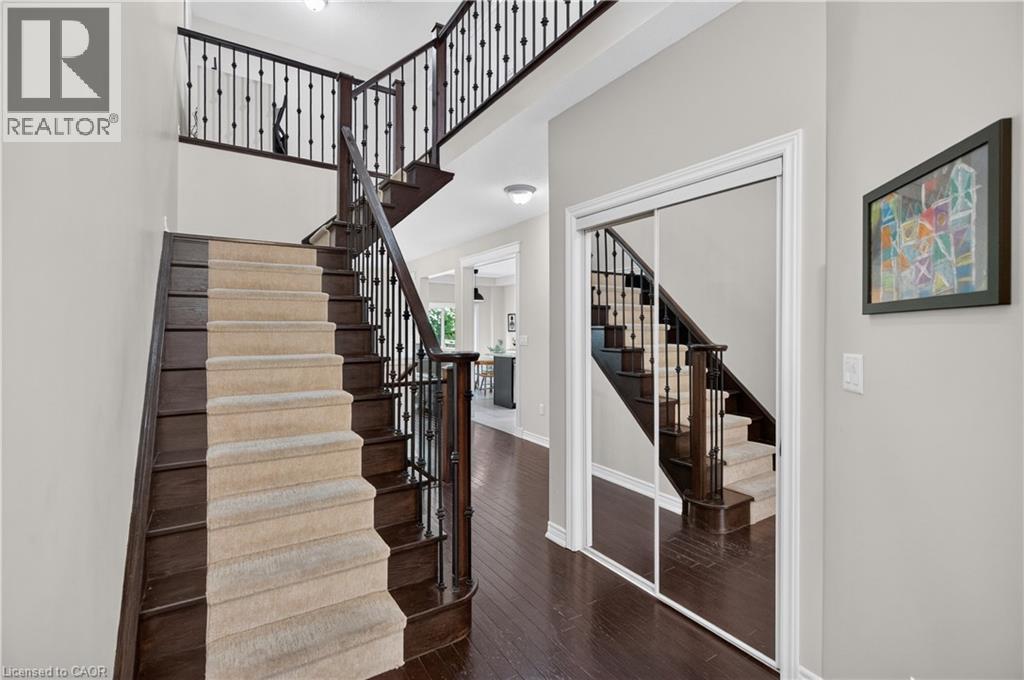
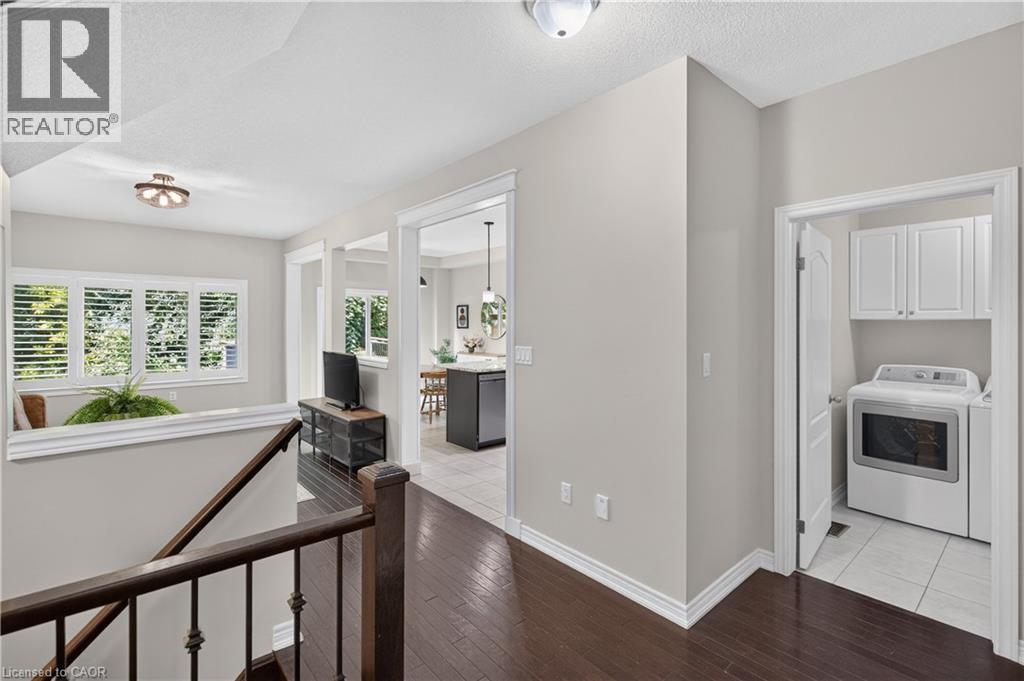
82 Maplevale Drive, Ancaster, ON - Indoor Photo Showing Other Room
82 Maplevale Drive, Ancaster, ON - Indoor
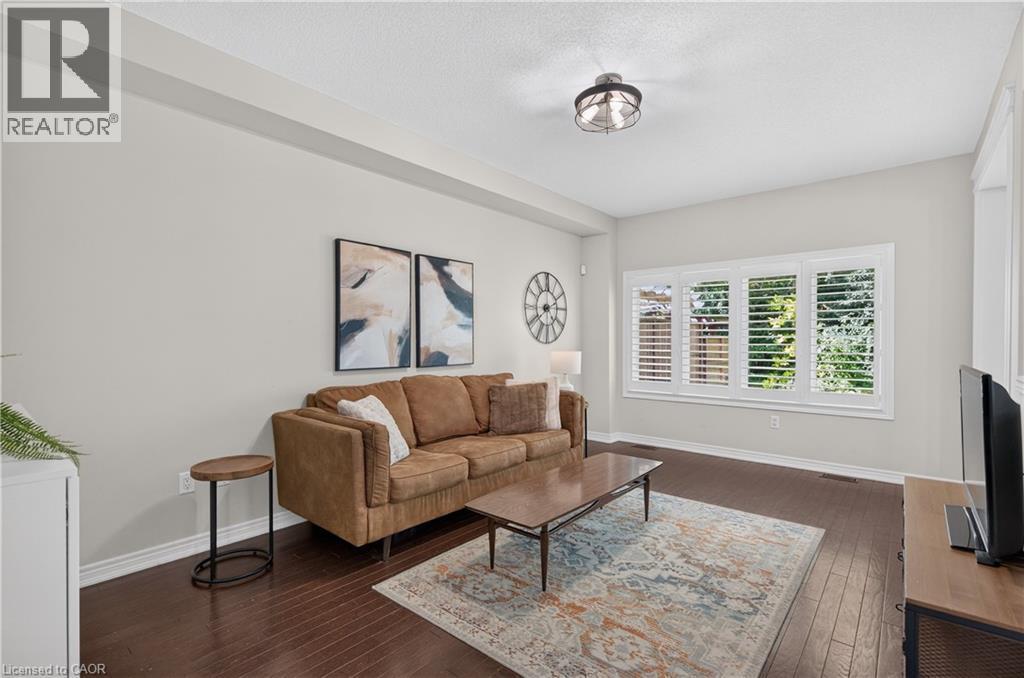
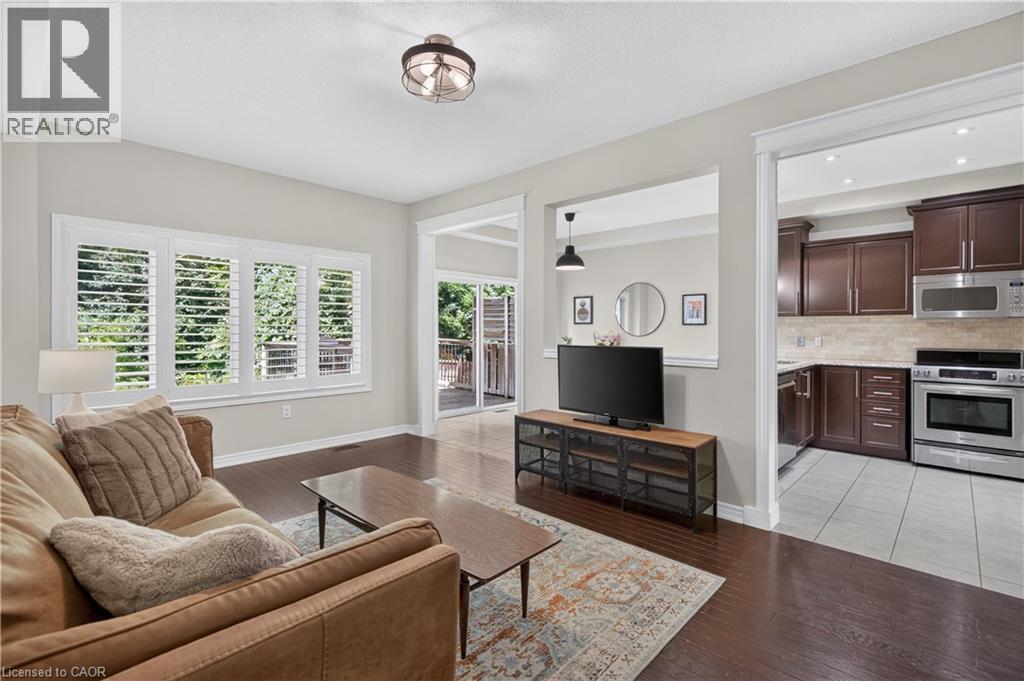
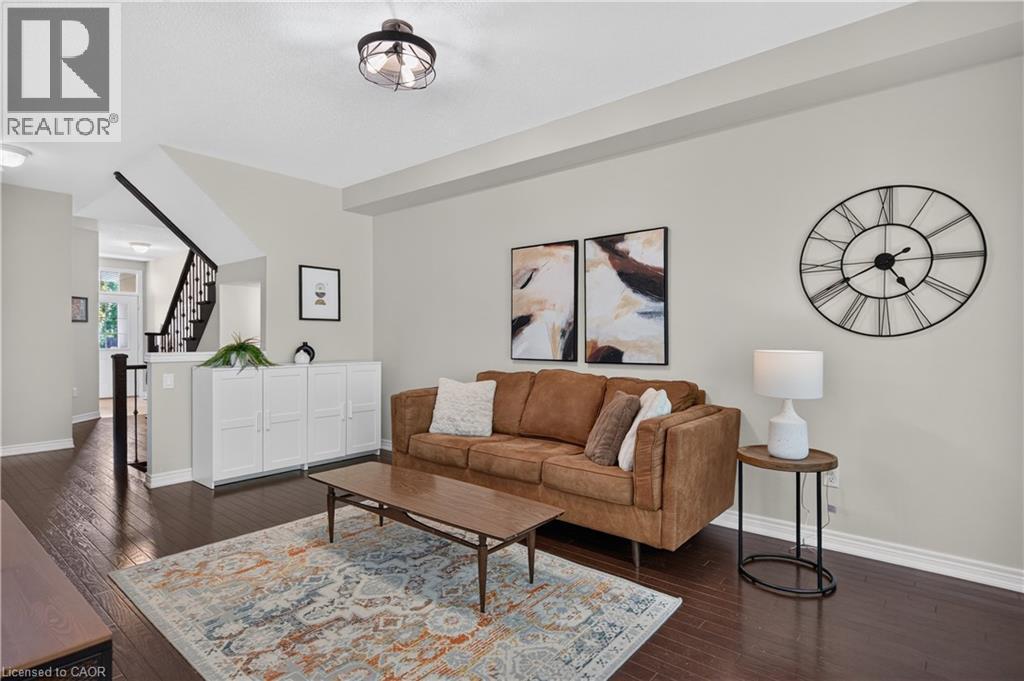
82 Maplevale Drive, Ancaster, ON - Indoor Photo Showing Living Room
82 Maplevale Drive, Ancaster, ON - Indoor
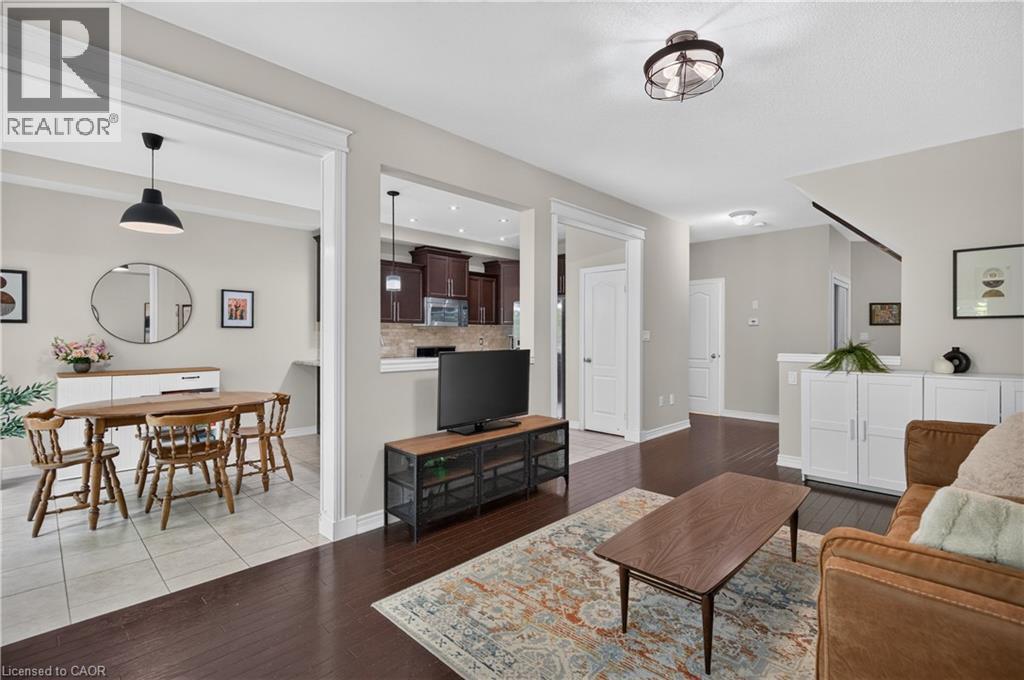
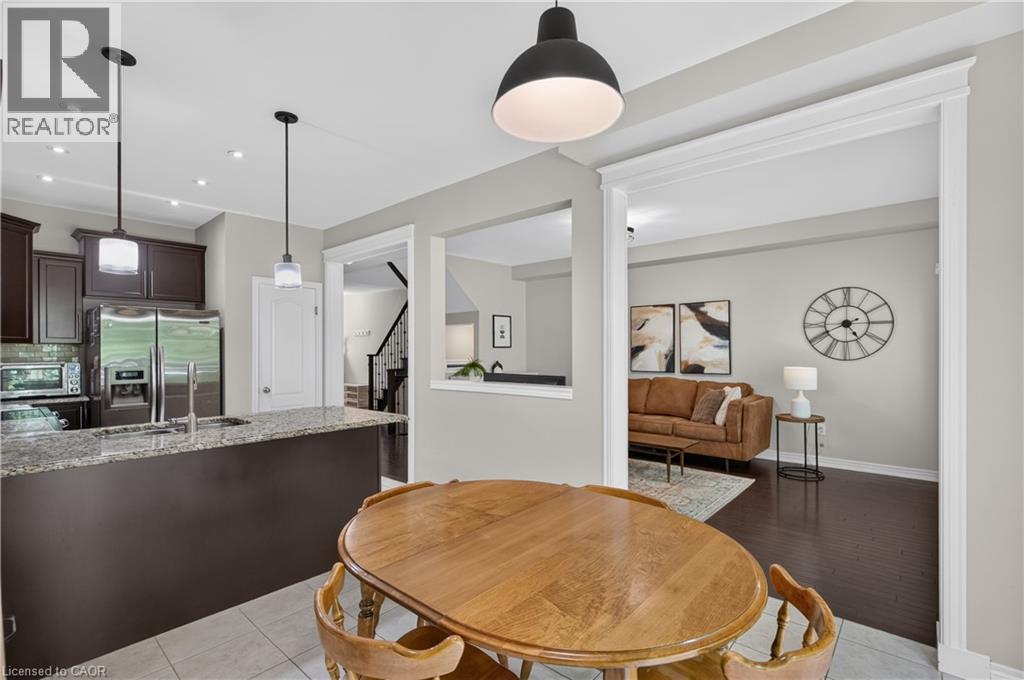
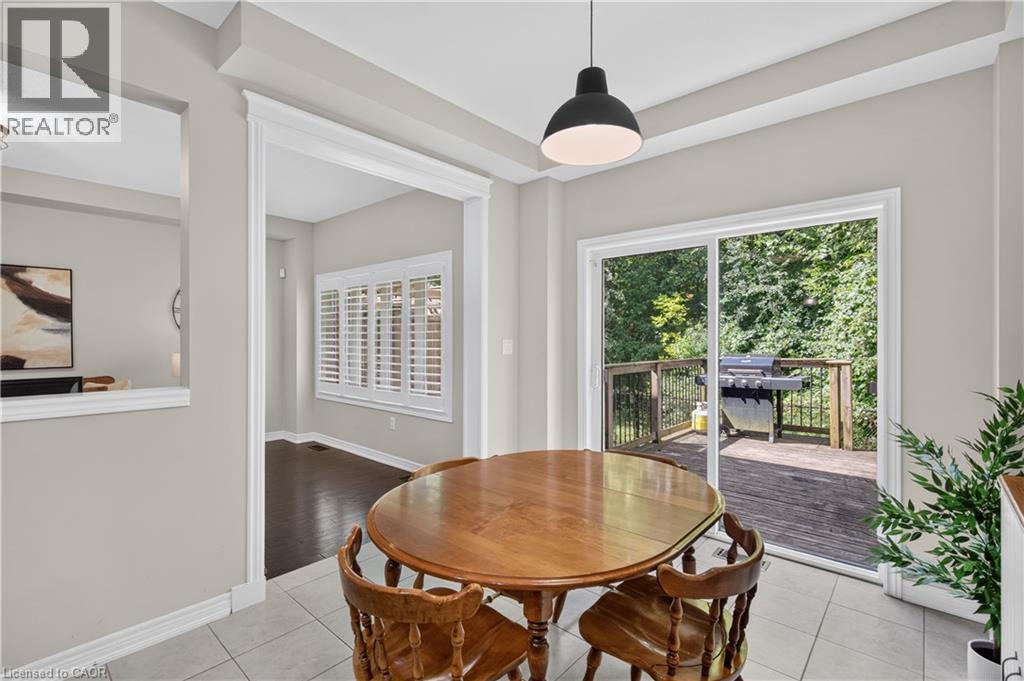
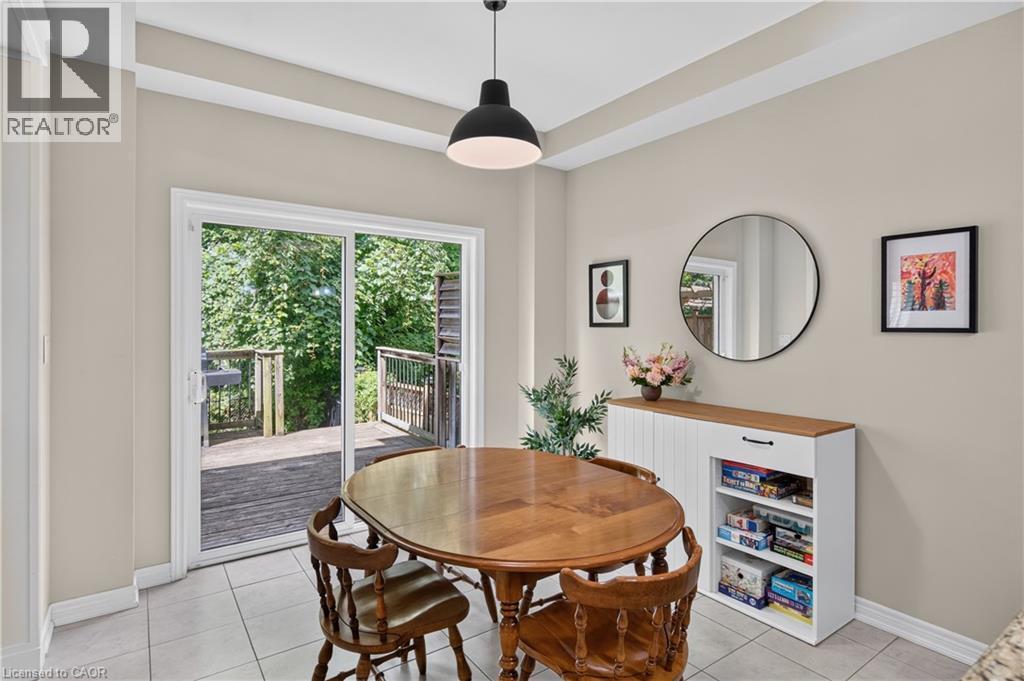
82 Maplevale Drive, Ancaster, ON - Indoor Photo Showing Dining Room
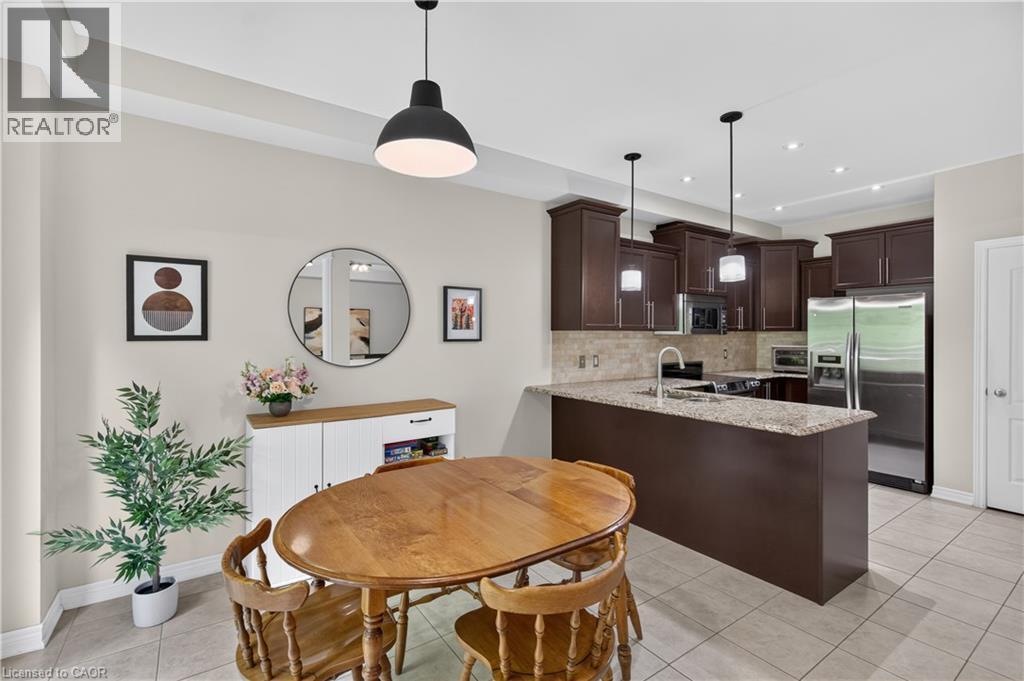
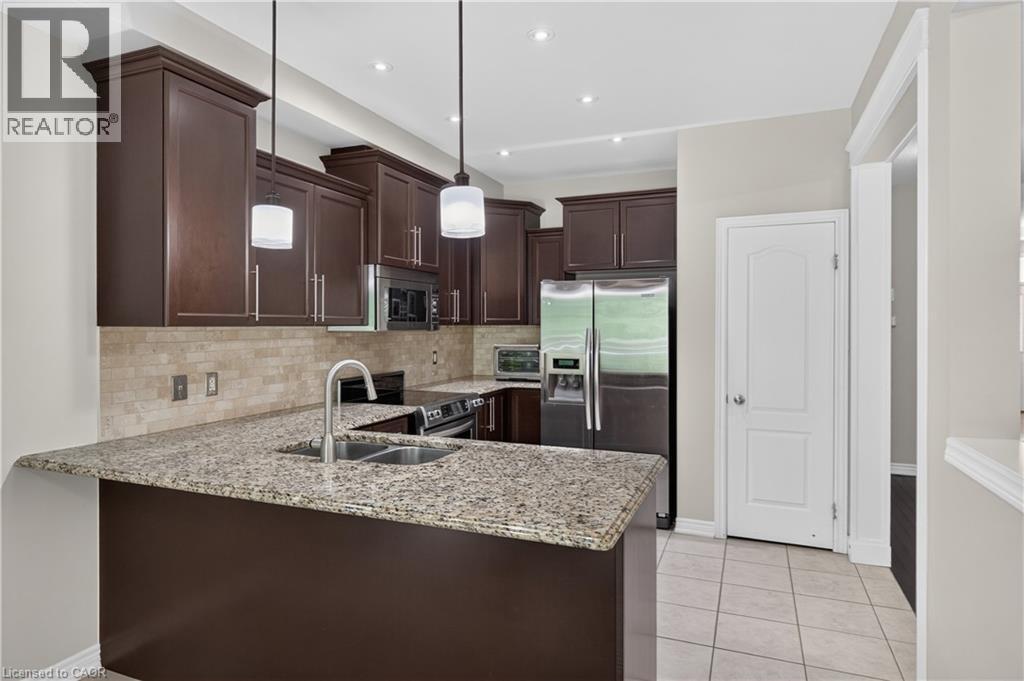
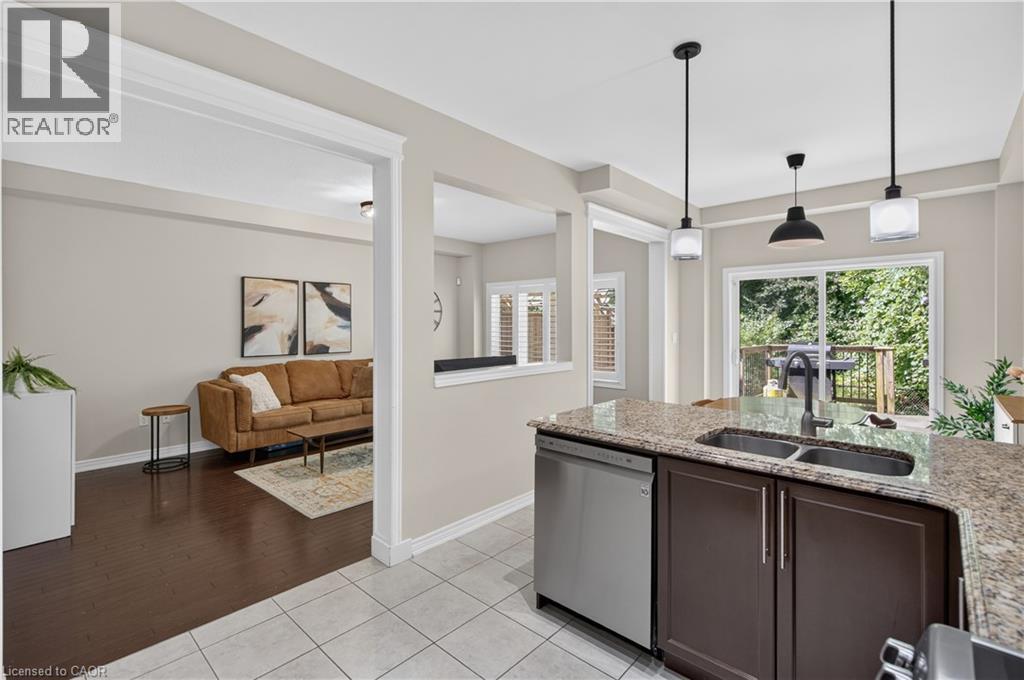
82 Maplevale Drive, Ancaster, ON - Indoor Photo Showing Kitchen With Double Sink With Upgraded Kitchen
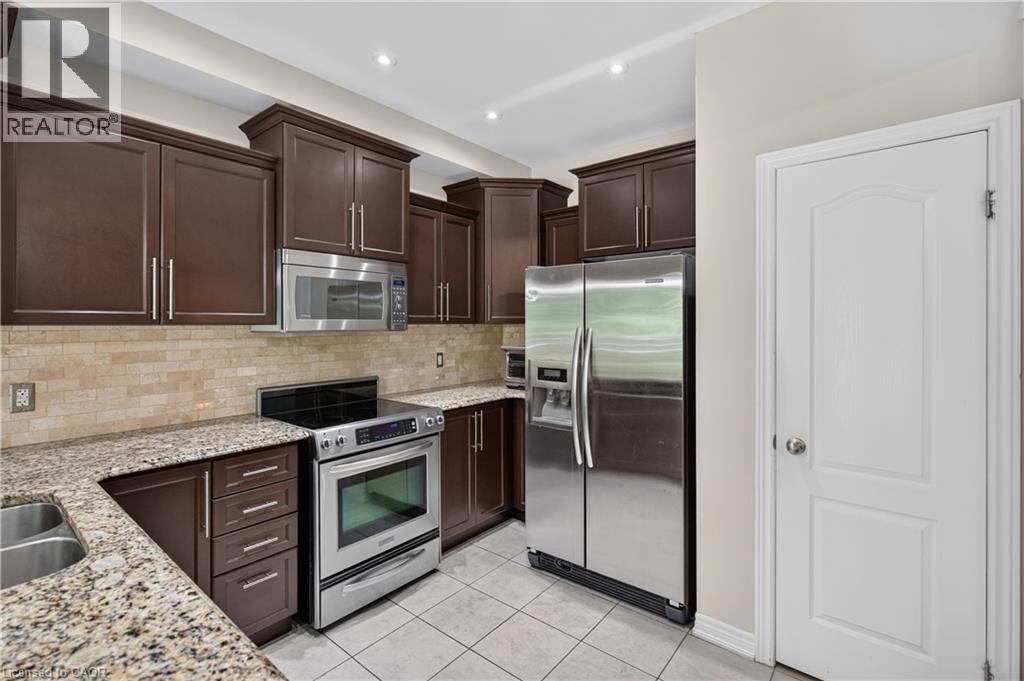
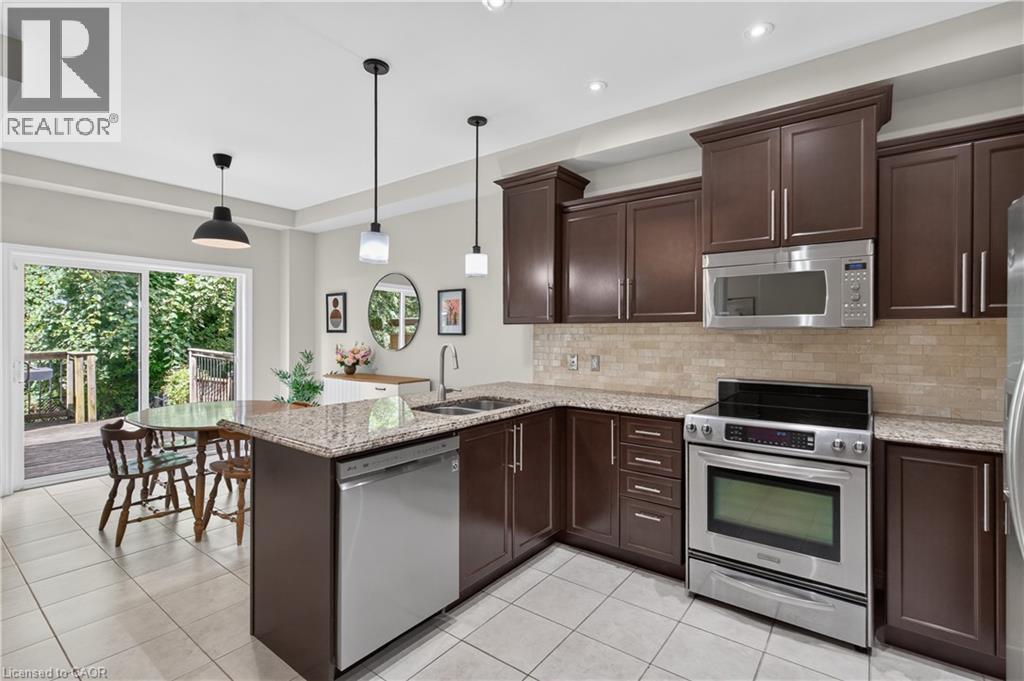
82 Maplevale Drive, Ancaster, ON - Indoor Photo Showing Kitchen With Double Sink
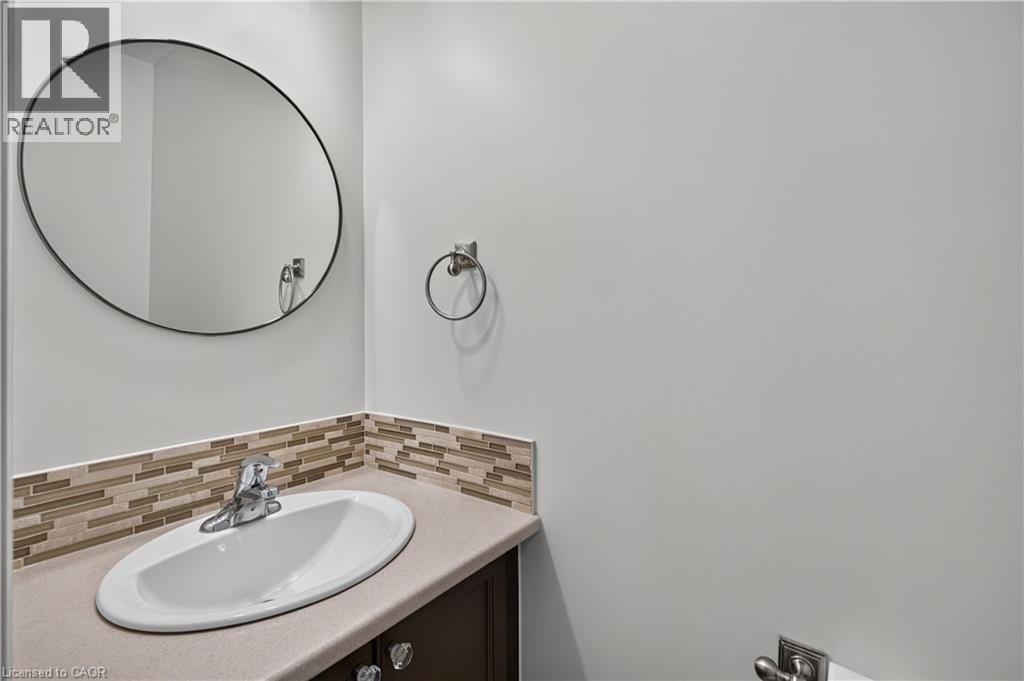
82 Maplevale Drive, Ancaster, ON - Indoor Photo Showing Bathroom
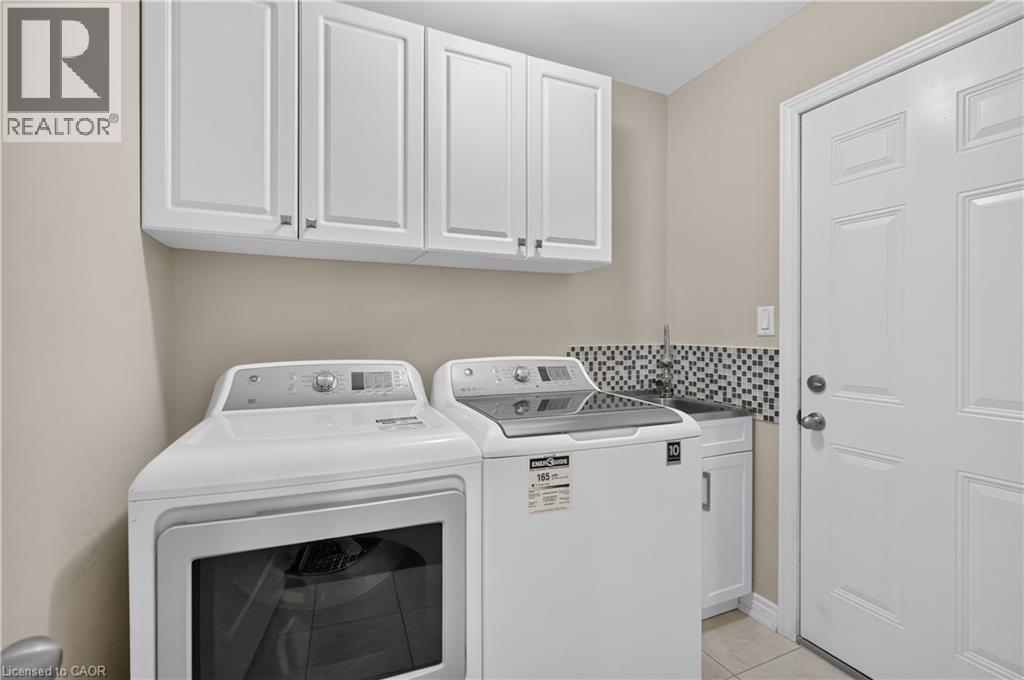
82 Maplevale Drive, Ancaster, ON - Indoor Photo Showing Laundry Room
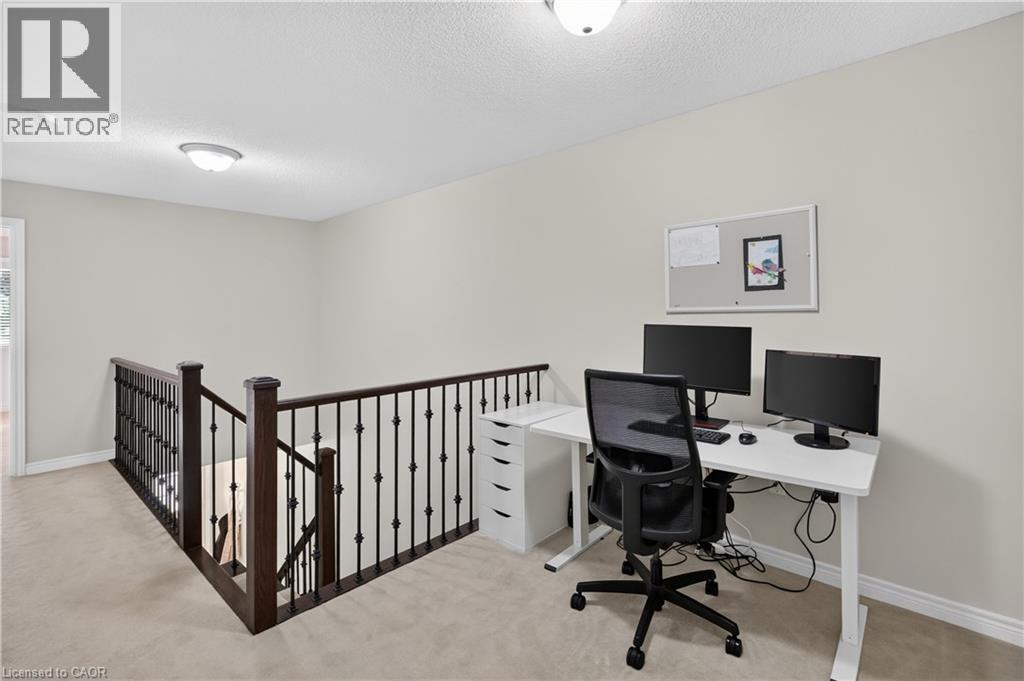
82 Maplevale Drive, Ancaster, ON - Indoor Photo Showing Office
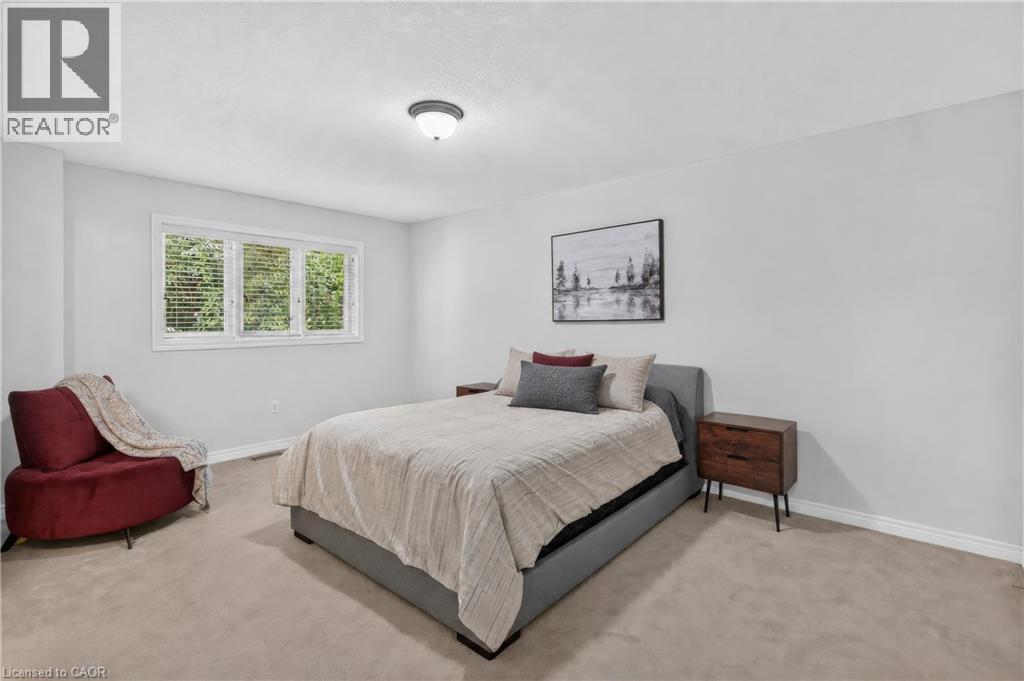
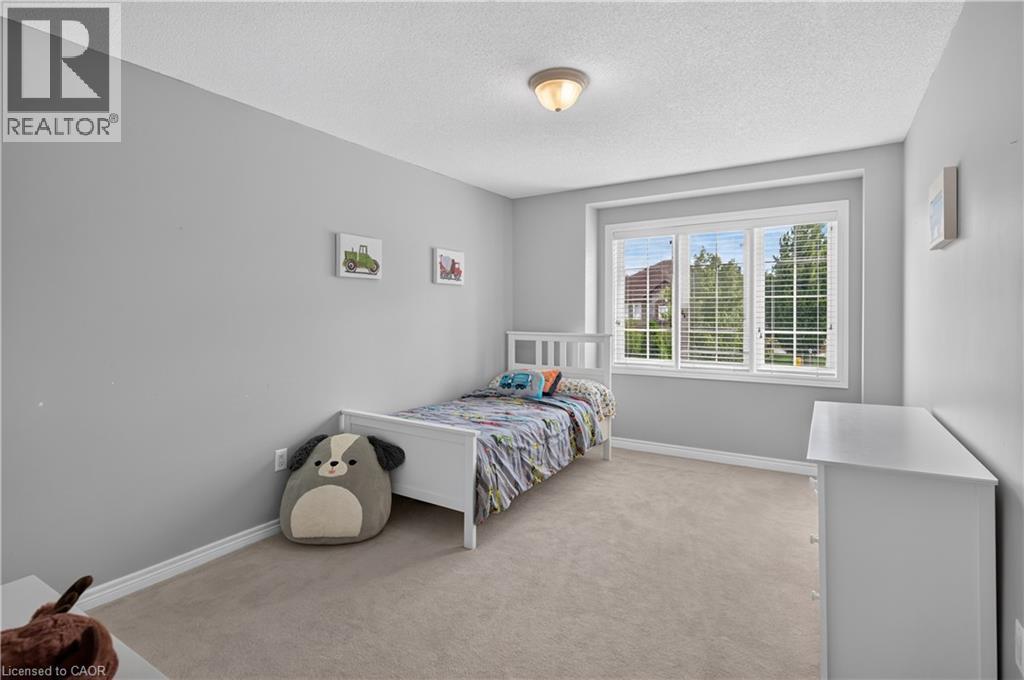
82 Maplevale Drive, Ancaster, ON - Indoor Photo Showing Bedroom
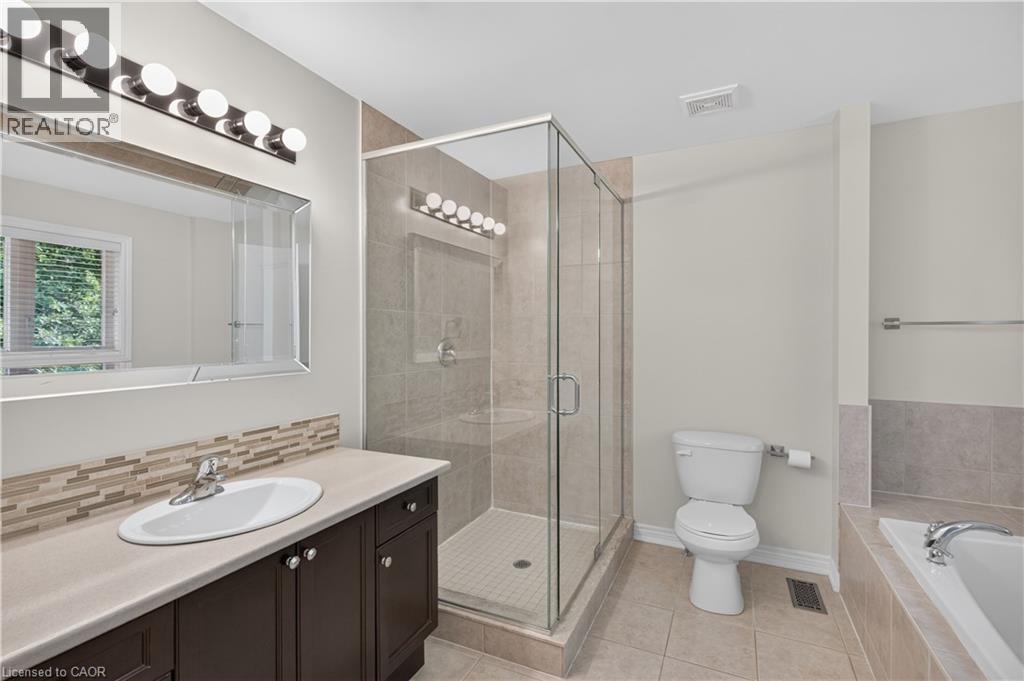
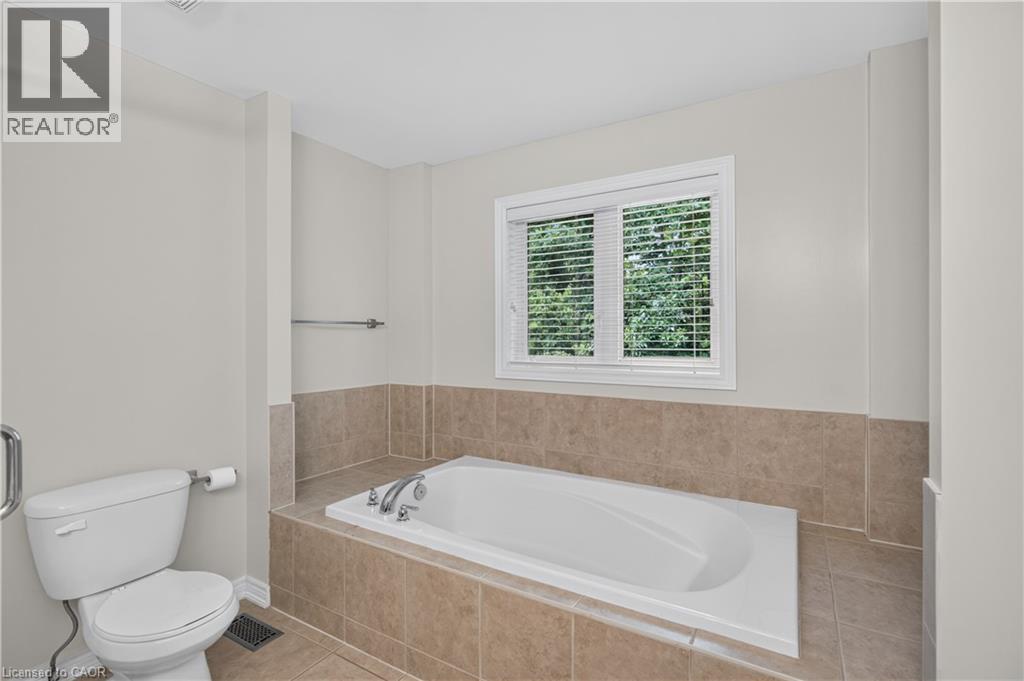
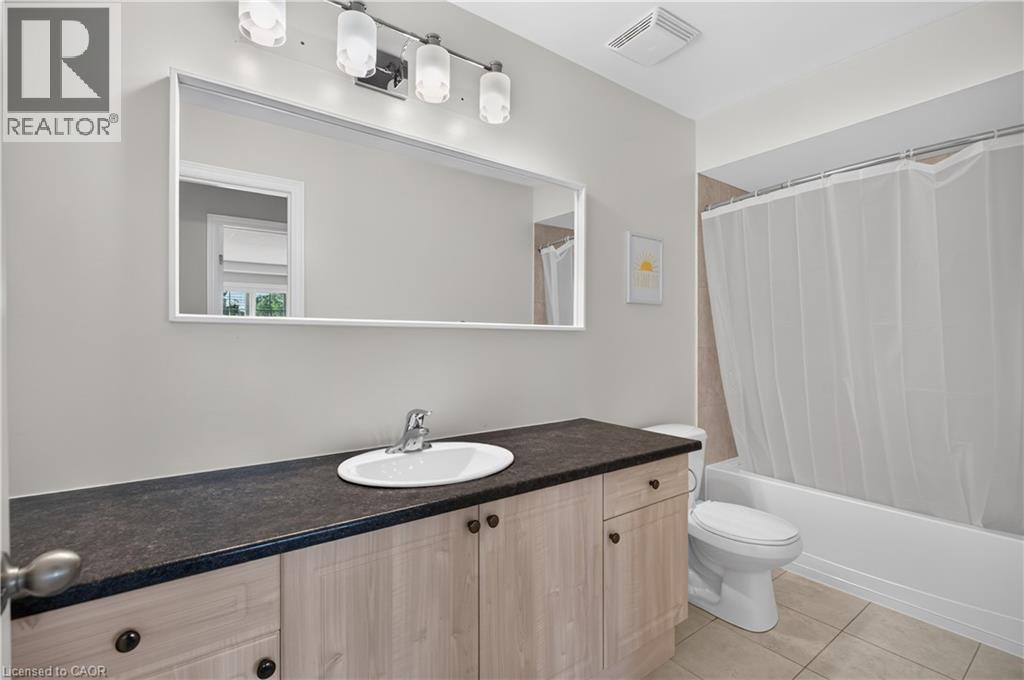
82 Maplevale Drive, Ancaster, ON - Indoor Photo Showing Bathroom
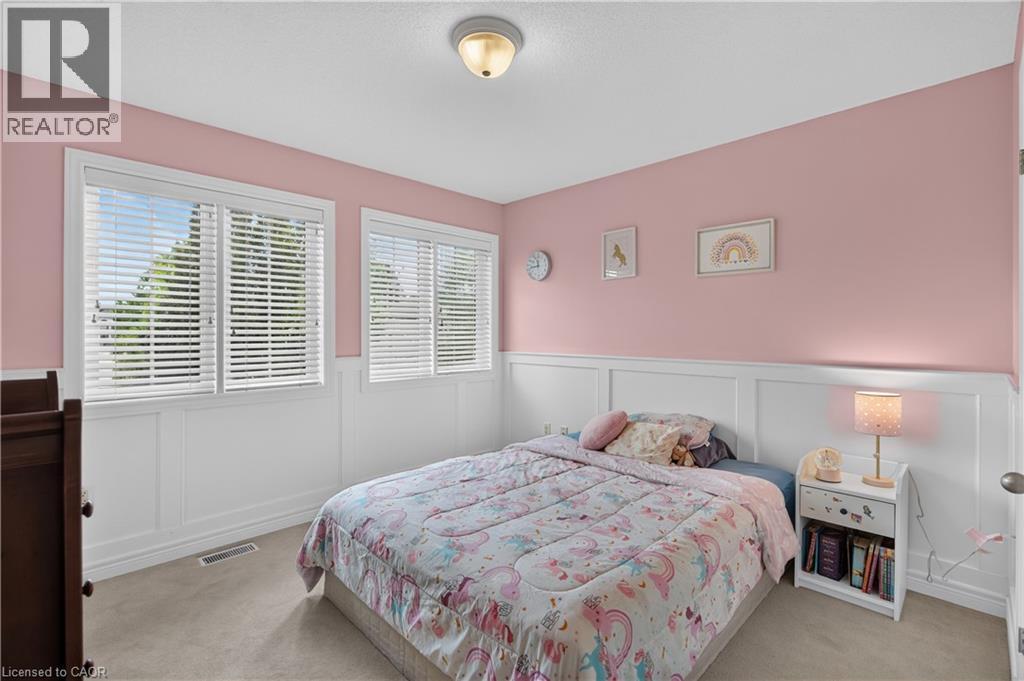
82 Maplevale Drive, Ancaster, ON - Indoor Photo Showing Bedroom
82 Maplevale Drive, Ancaster, ON - Indoor Photo Showing Bathroom
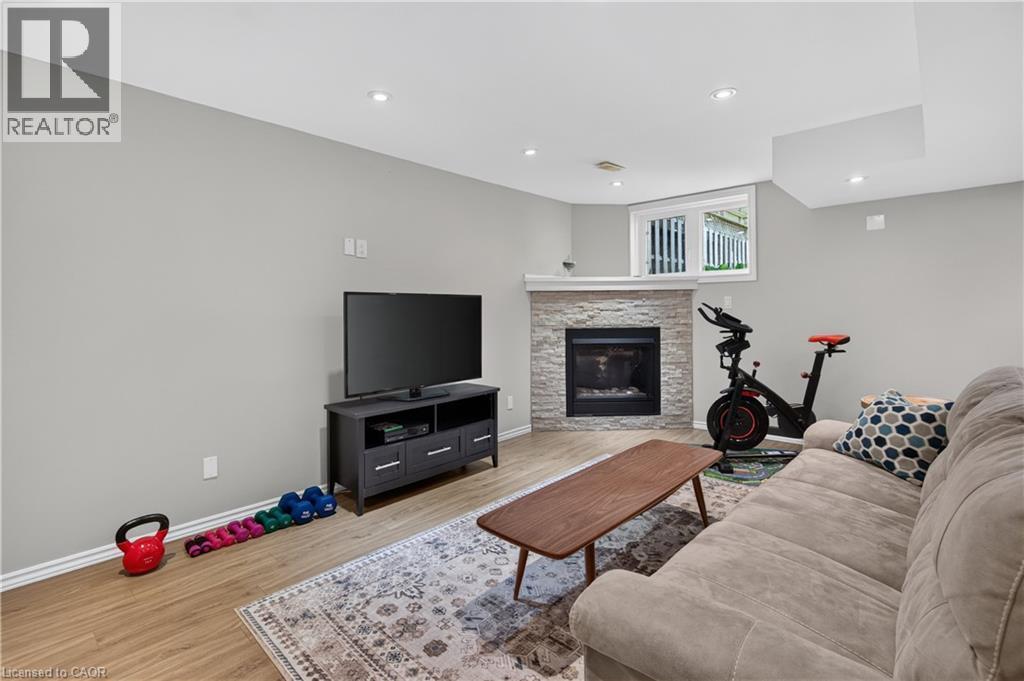
82 Maplevale Drive, Ancaster, ON - Indoor Photo Showing Living Room With Fireplace
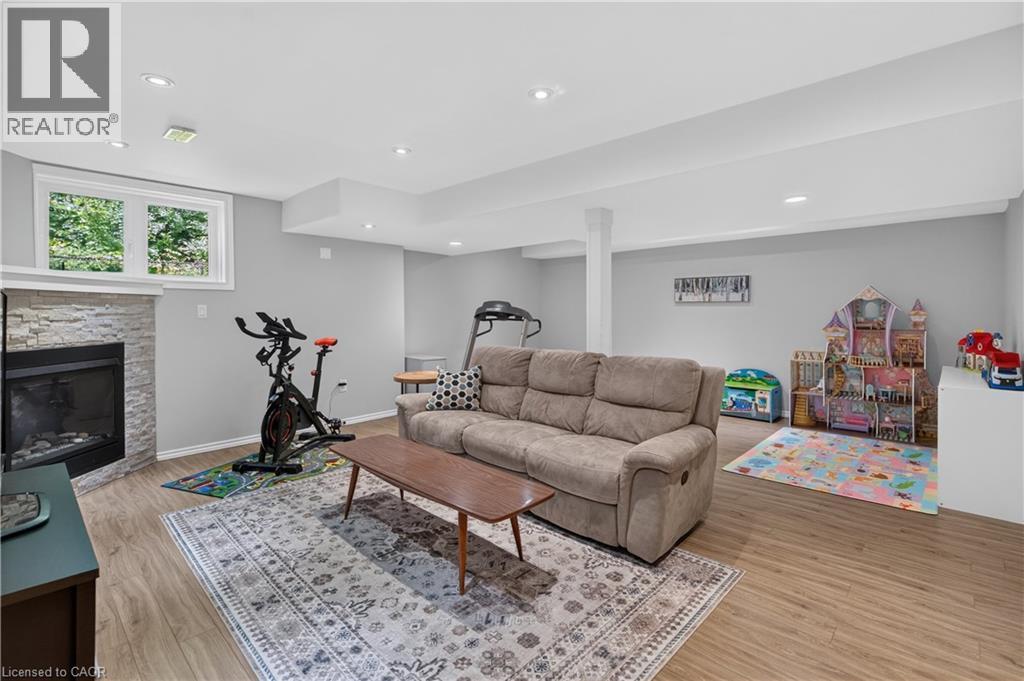
82 Maplevale Drive, Ancaster, ON - Indoor
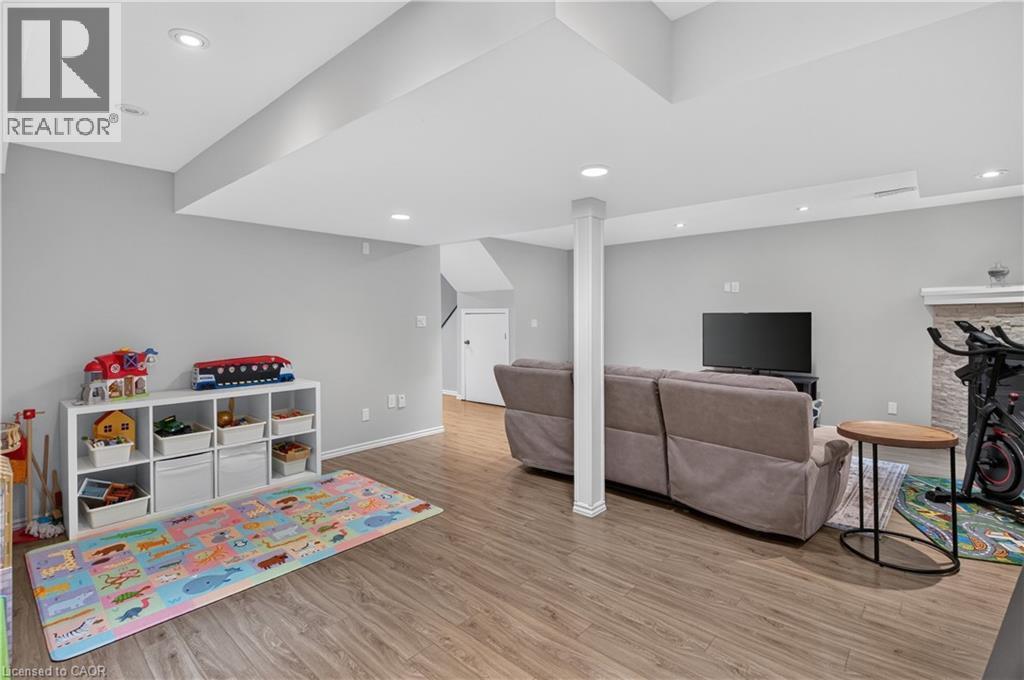
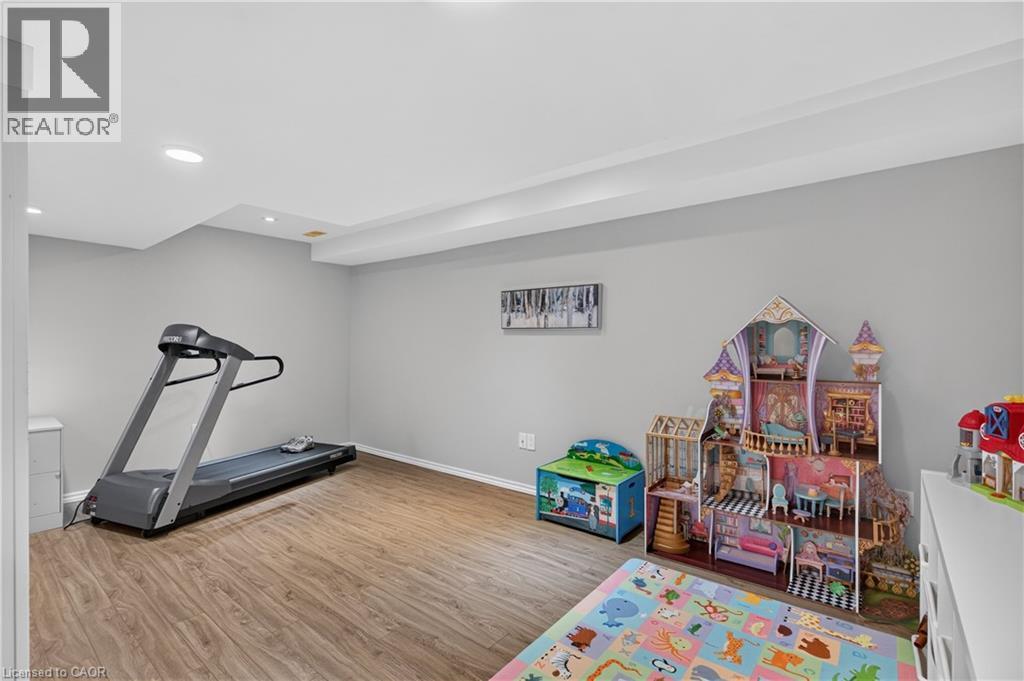
82 Maplevale Drive, Ancaster, ON - Indoor Photo Showing Other Room
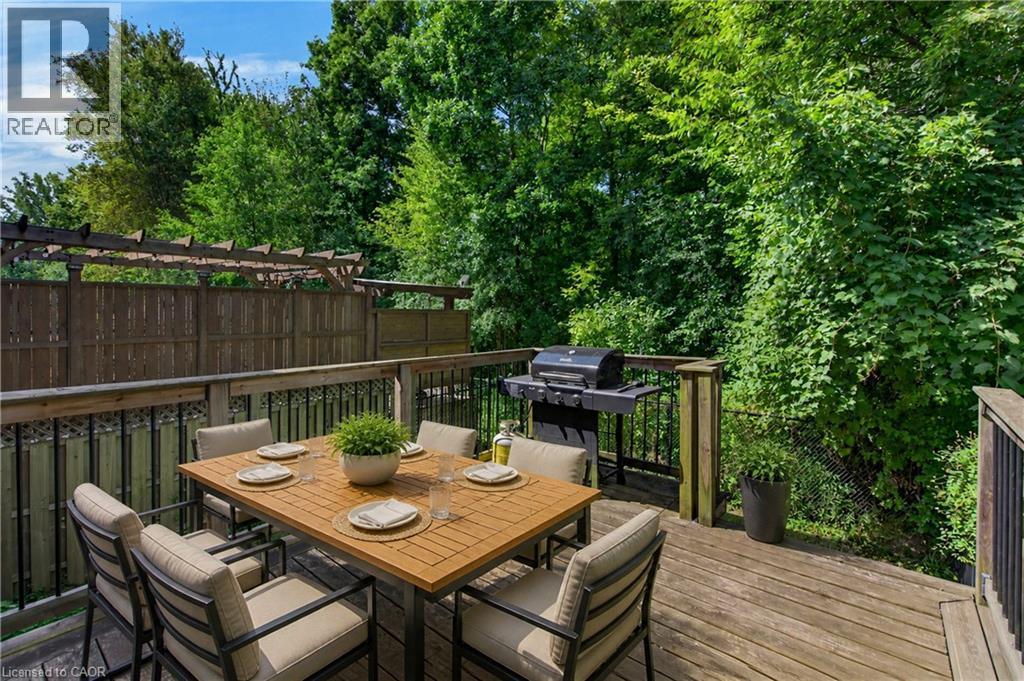
Virtually staged - 82 Maplevale Drive, Ancaster, ON - Outdoor With Deck Patio Veranda
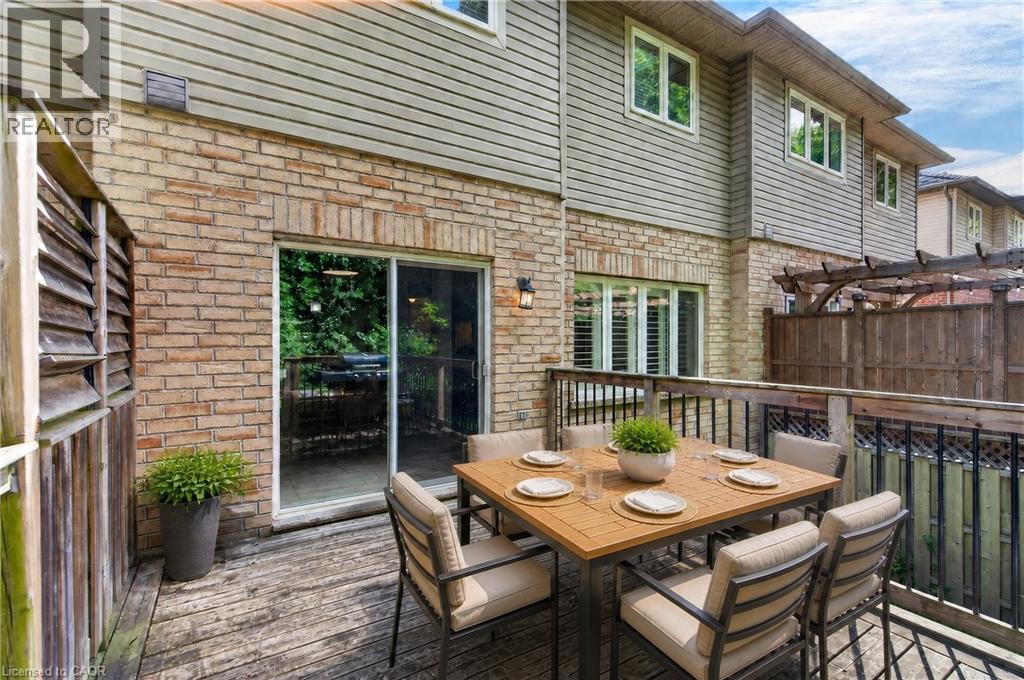
Virtually staged - 82 Maplevale Drive, Ancaster, ON - Outdoor With Deck Patio Veranda With Exterior
82 Maplevale Drive, Ancaster, ON - Outdoor
82 Maplevale Drive, Ancaster, ON - Outdoor With Facade
Video
82 Maplevale Drive, Ancaster, ON  - Outdoor With Facade
82 Maplevale Drive, Ancaster, ON  - Outdoor
82 Maplevale Drive, Ancaster, ON  - Indoor Photo Showing Other Room
82 Maplevale Drive, Ancaster, ON - Indoor
82 Maplevale Drive, Ancaster, ON - Indoor Photo Showing Living Room
82 Maplevale Drive, Ancaster, ON - Indoor
82 Maplevale Drive, Ancaster, ON - Indoor Photo Showing Dining Room
82 Maplevale Drive, Ancaster, ON - Indoor Photo Showing Kitchen With Double Sink With Upgraded Kitchen
82 Maplevale Drive, Ancaster, ON - Indoor Photo Showing Kitchen With Double Sink
82 Maplevale Drive, Ancaster, ON - Indoor Photo Showing Bathroom
82 Maplevale Drive, Ancaster, ON - Indoor Photo Showing Laundry Room
82 Maplevale Drive, Ancaster, ON - Indoor Photo Showing Office
82 Maplevale Drive, Ancaster, ON - Indoor Photo Showing Bedroom
82 Maplevale Drive, Ancaster, ON - Indoor Photo Showing Bathroom
82 Maplevale Drive, Ancaster, ON - Indoor Photo Showing Bedroom
82 Maplevale Drive, Ancaster, ON - Indoor Photo Showing Bathroom
82 Maplevale Drive, Ancaster, ON - Indoor Photo Showing Living Room With Fireplace
82 Maplevale Drive, Ancaster, ON - Indoor
82 Maplevale Drive, Ancaster, ON - Indoor Photo Showing Other Room
Virtually staged - 82 Maplevale Drive, Ancaster, ON - Outdoor With Deck Patio Veranda
Virtually staged - 82 Maplevale Drive, Ancaster, ON - Outdoor With Deck Patio Veranda With Exterior
82 Maplevale Drive, Ancaster, ON - Outdoor
82 Maplevale Drive, Ancaster, ON - Outdoor With Facade
  • Advertising

MULTIMEDIA

Open House

  • Sun Aug. 23 2:00 PM - 4:00 PM
Are you a real estate investor?
82 MAPLEVALE Drive, Ancaster, Ontario, L9G 0C5
$799,900

3 Beds

3 Baths

Property Information:

Fantastic opportunity to own a completely freehold townhome in Ancaster w/ no monthly condo or road fees, a double-car garage & a beautiful wooded backdrop w/ no immediate rear neighbours. Attractive ext & private drive provide surfaced parking for 2 vehicles + 2 additional spaces in the garage. The functional int layout offers comfortable principal living spaces w/ plenty of natural light & flexibility for families, couples or those working from home. Main lvl feat incl a spacious foyer, open-concept layout w/ living room w/ hardwood & Cali shutters, dining room & functional kitchen w/ granite, S/S app, breakfast bar & pantry. Main lvl laund & a powder rm round out the main lvl. Upper-lvl feat a primary retreat w/ an oversized walk-in closet and a 4 pc ensuite incl an oversized glass shower & soaker tub, 2 add spacious bdrms, a flex loft space currently utilized as a home office & a 4 pc main bath. The f-fin lower lvl w/ a charming gas fireplace offers versatility for a rec rm, office, gym, playroom or other possibilities. Noteworthy updates incl furnace ('22), washer, dryer & dishwasher ('21). One of the home's standout feat is the rear setting - step outside to an elevated wood deck overlooking the backyard & mature wooded area beyond, creating a private natural backdrop rarely found in a townhome setting. Plenty of room to BBQ, dine outdoors, garden or simply enjoy the surrounding greenery. Located in a convenient Ancaster setting w/ quick access to Hwy 403/6 & Garner Rd, providing excellent connectivity throughout Hamilton & beyond. Enjoy easy access to schools, parks, shopping, restaurants, recreation, Ancaster Village, Meadowlands amenities & nearby conservation areas/trails. A great option for buyers seeking the manageable lifestyle of a townhome without sacrificing garage space, parking, privacy or the independence of true freehold ownership. (id:27)

Building Features:

  • Style: Townhouse
  • Building Type: Row / Townhouse
  • Basement Development: Finished
  • Basement Type: Full
  • Construction Style - Attachment: Attached
  • Exterior Finish: Concrete, Other, Stone, Stucco
  • Fire Protection: Smoke Detectors, Alarm system
  • Fireplace: Yes
  • Floor Space: 1884 sqft Square Feet
  • Heating Type: Forced air
  • Heating Fuel: Natural gas
  • Cooling Type: Central air conditioning
  • Appliances: Central Vacuum - Roughed In

Property Features:

  • OwnershipType: Freehold
  • Property Type: Single Family
  • Half Bathrooms: 1
  • Amenities Nearby: Park, Public Transit, Schools, Shopping
  • Built in: 2010
  • Features: Paved driveway, Sump Pump, Automatic Garage Door Opener
  • Floor Space (approx): 1884 Square Feet
  • Lot Depth: 98 Feet
  • Lot Frontage: 23 Feet
  • Zoning: RM2-515
  • Sewer: Municipal sewage system
  • Parking Type: Attached garage
  • No. of Parking Spaces: 4

Rooms:

  • Loft 2nd Level 1'0'' x 1'0''
  • Bathroom 2nd Level 11'9'' x 4'11''
  • Bedroom 2nd Level 14'11'' x 10'3''
  • Bedroom 2nd Level 13'0'' x 11'4''
  • Bathroom 2nd Level 10'6'' x 9'8''
  • Primary Bedroom 2nd Level 17'0'' x 11'10''
  • Cellar/Cold Room Basement Level Measurements not available
  • Utility Basement Level 12'3'' x 10'11''
  • Recreation Room Basement Level 21'2'' x 18'10''
  • Bathroom Main Level 6'1'' x 2'7''
  • Laundry Main Level 6'11'' x 6'11''
  • Kitchen Main Level 11'8'' x 9'11''
  • Dining Main Level 10'11'' x 9'11''
  • Living Main Level 18'2'' x 11'5''
  • Foyer Main Level Measurements not available

REALTOR.ca  

QuickQuoteTM Powered by RPS
Thinking of Selling?

Start by finding out what your home might be worth in today's market.

Location of 82 MAPLEVALE Drive, Ancaster, Ontario, L9G 0C5

Demographic Information of 82 MAPLEVALE Drive, Ancaster, Ontario, L9G 0C5

Life Stage

Middle-Aged with Teens

Employment Type

Service Sector/White Collar

Average Household Income

$187,984.71

Average Number of Children

1.90

Household Population

Household Structure

Age of Population

Education

Education Level

No certificate/diploma/degree

10.11 %

High school certificate or equivalent

24.62 %

Apprenticeship trade certificate/diploma

3.27 %

College/non-university certificate

22.75 %

University certificate (below bachelor)

2.38 %

University Degree

36.86 %

Commuter

Travel To Work

By Car

93.19 %

By Public Transit

2.73 %

By Walking

3.41 %

By Bicycle

0.0 %

By Other Methods

0.67 %

Cultural Diversity

Knowledge of Official Language

Mother Tongue

Building Information

Building Type

Apartments (Low and High Rise)

1.81 %

Houses

98.19 %

Own Vs. Rent