Button CopyPathCircle CloseCircle Left ArrowArrow Down Icon GreyClosecirclecircleBurger

621 TOMAHAWK Crescent, Ancaster, Ontario, L9G 3T4

MLS® # 40853521
House For Sale In St. John's, Ancaster, Ontario
$900,000 QuickQuoteTM: $870K - $1.1M

3+2 Beds

3 Baths

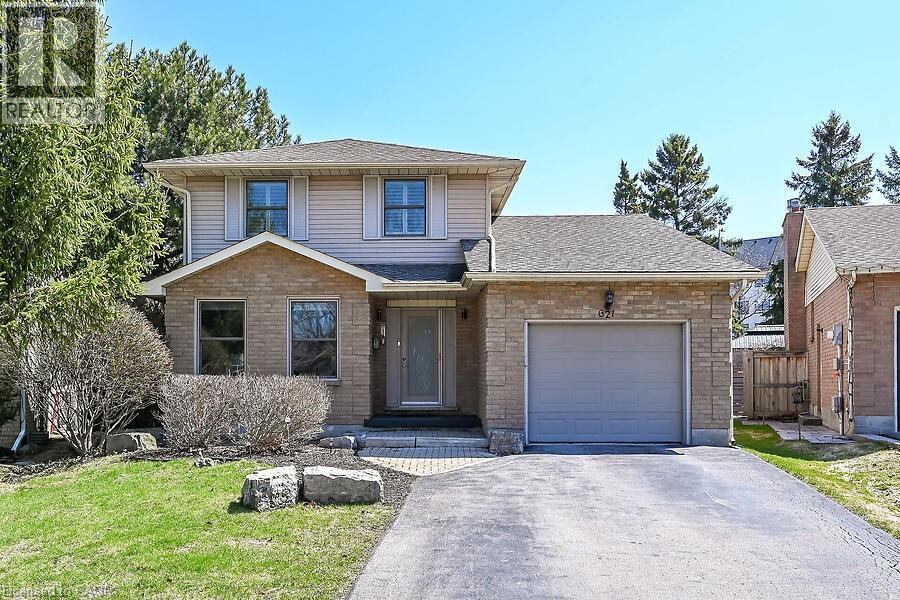
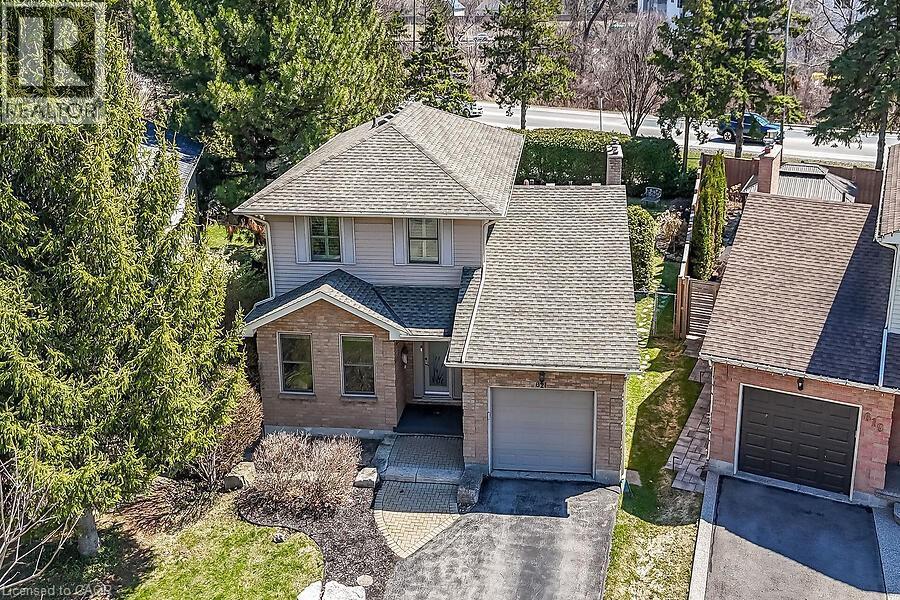
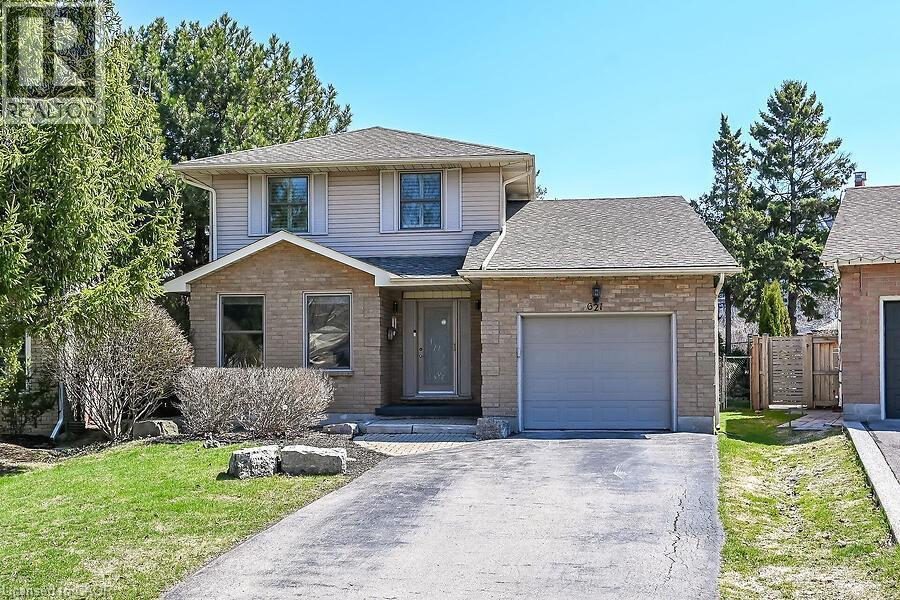
621 Tomahawk Crescent, Ancaster, ON - Outdoor With Facade
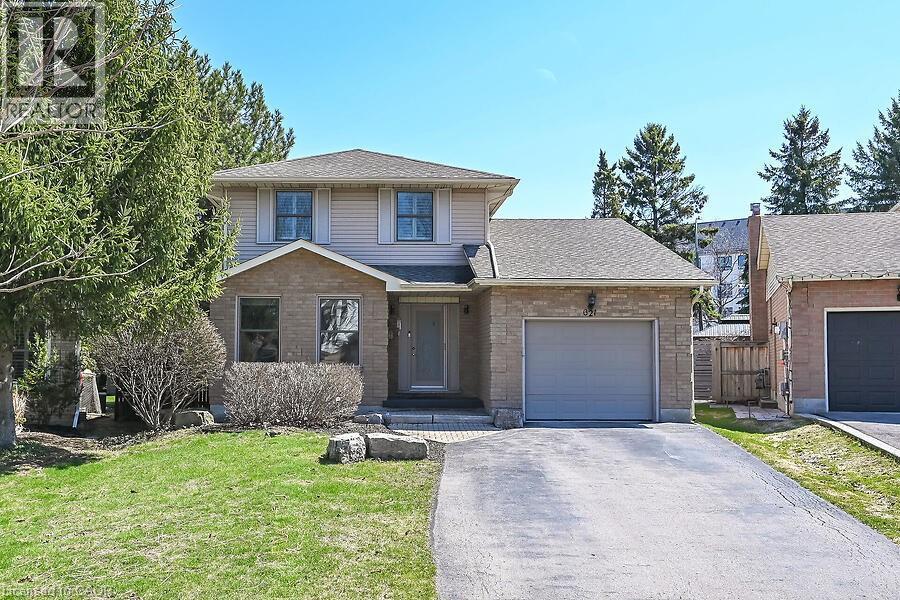
621 Tomahawk Crescent, Ancaster, ON - Outdoor With Exterior
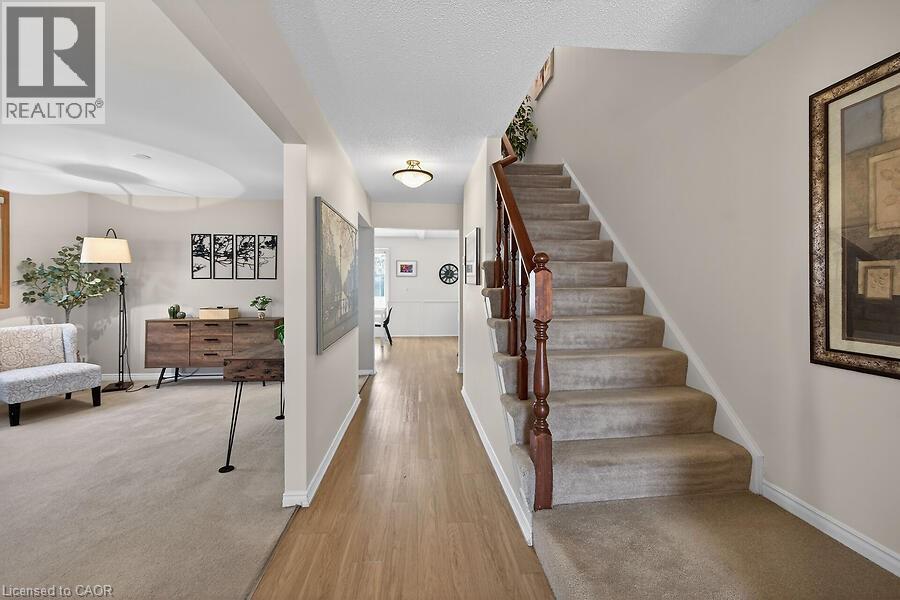
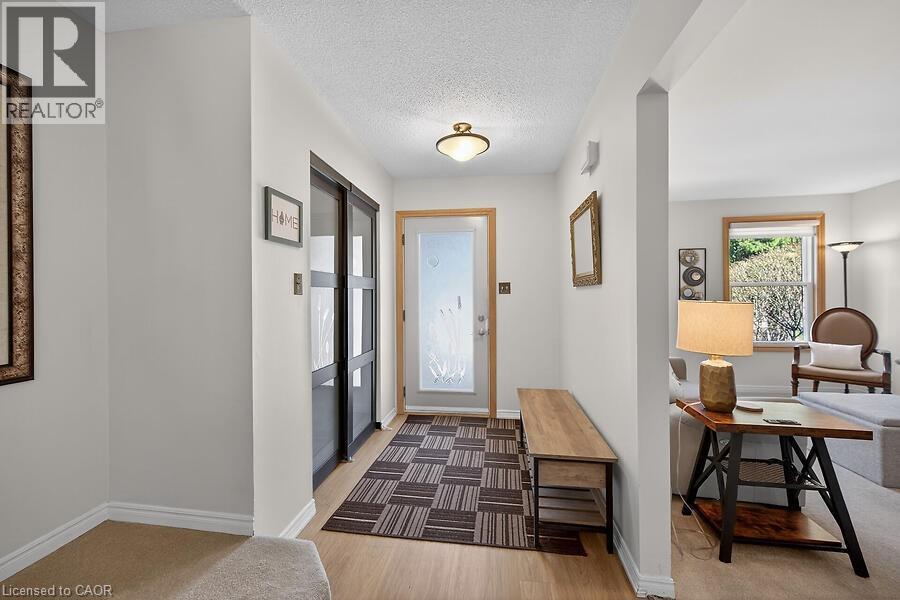
621 Tomahawk Crescent, Ancaster, ON - Indoor Photo Showing Other Room
621 Tomahawk Crescent, Ancaster, ON - Indoor
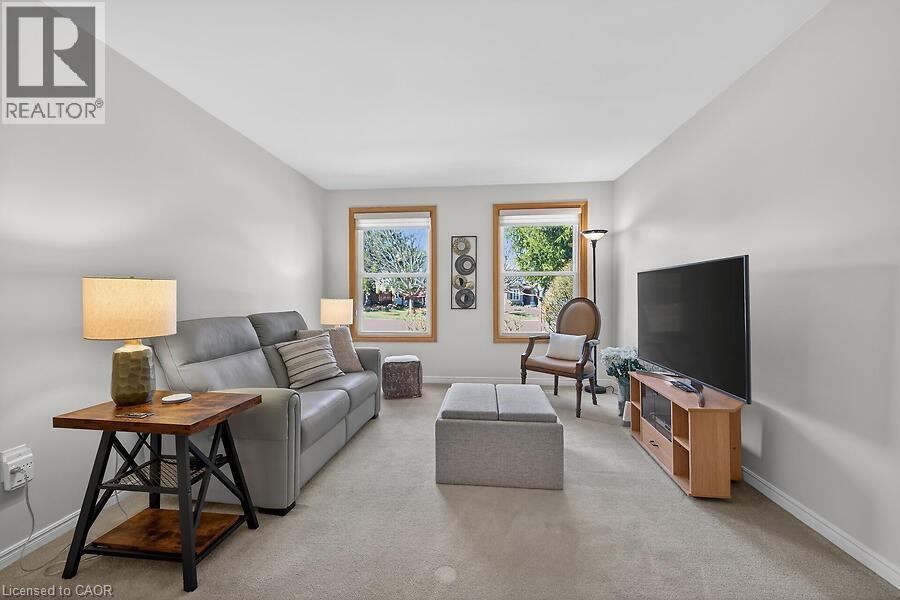
621 Tomahawk Crescent, Ancaster, ON - Indoor Photo Showing Living Room
621 Tomahawk Crescent, Ancaster, ON - Indoor
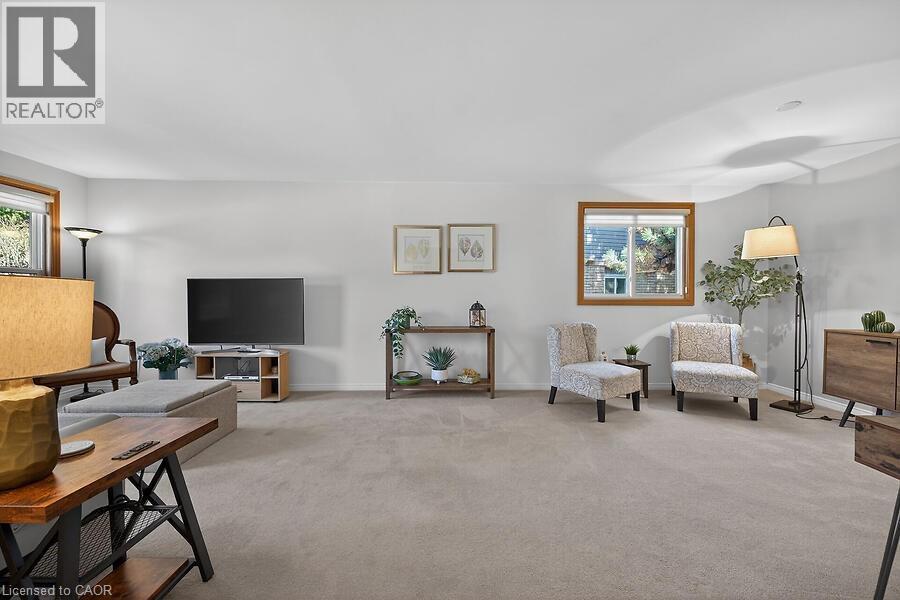
621 Tomahawk Crescent, Ancaster, ON - Indoor Photo Showing Living Room
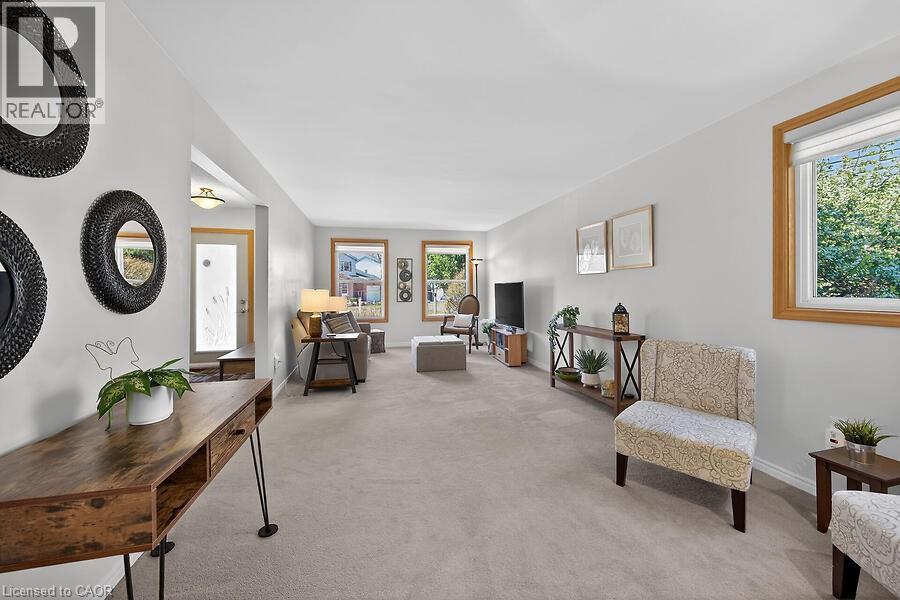
621 Tomahawk Crescent, Ancaster, ON - Indoor Photo Showing Other Room
621 Tomahawk Crescent, Ancaster, ON - Indoor
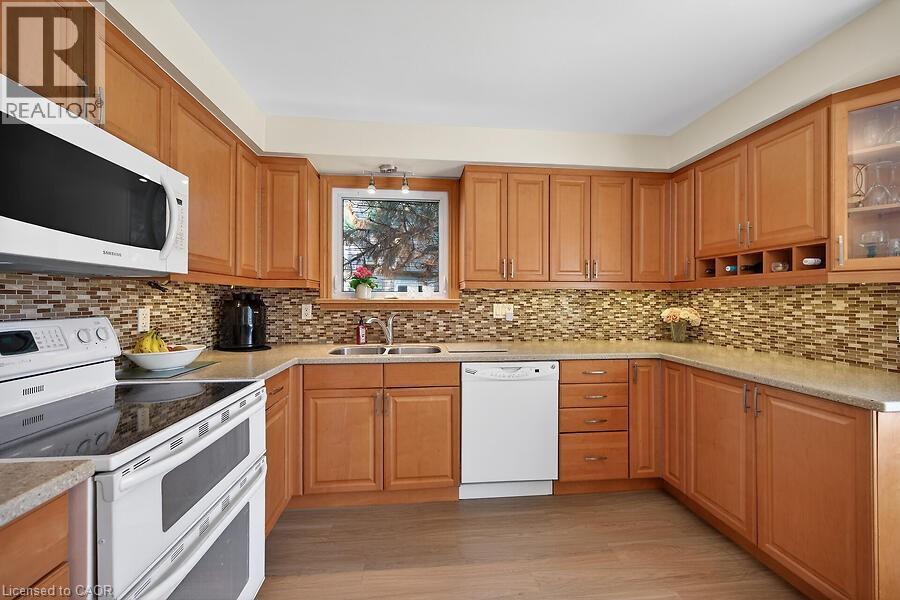
621 Tomahawk Crescent, Ancaster, ON - Indoor Photo Showing Kitchen With Double Sink
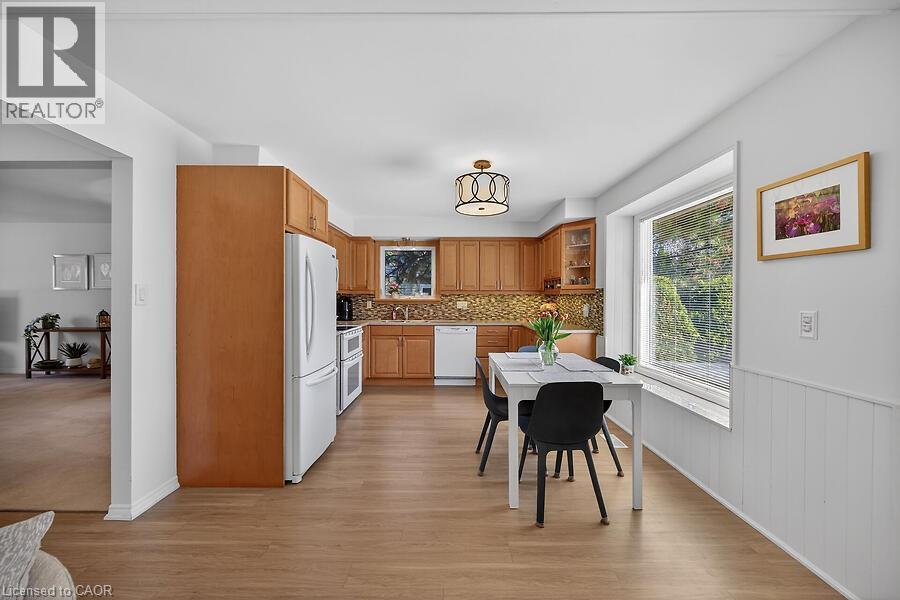
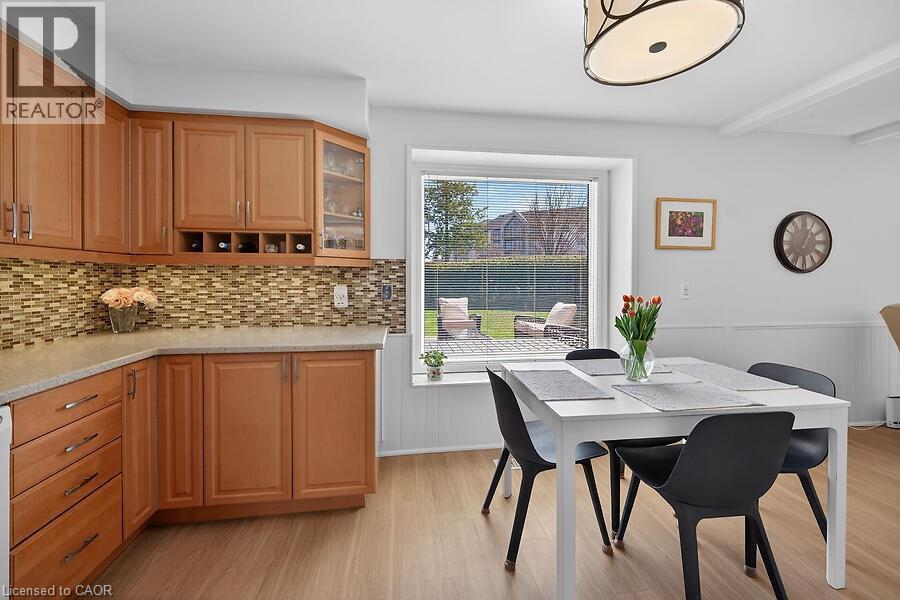
621 Tomahawk Crescent, Ancaster, ON - Indoor Photo Showing Dining Room
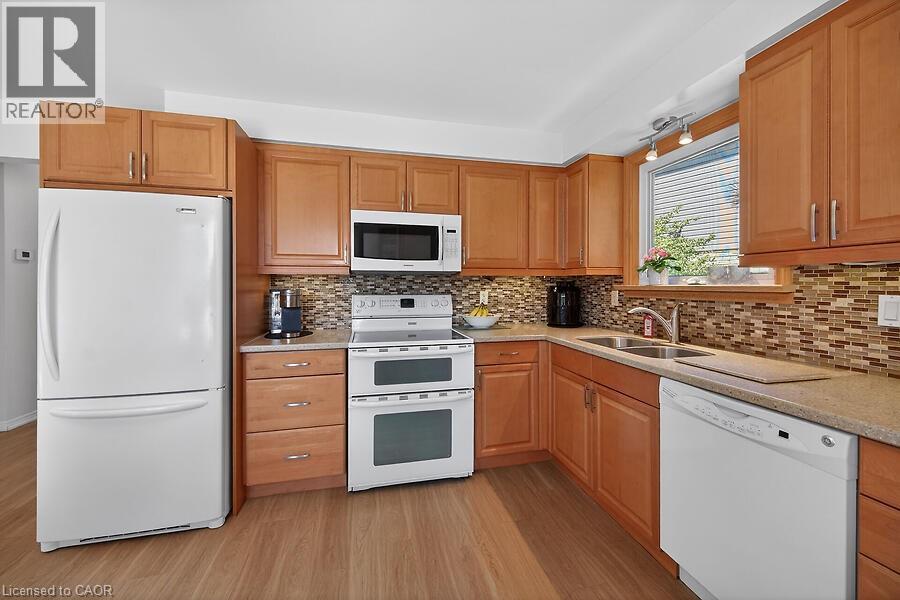
621 Tomahawk Crescent, Ancaster, ON - Indoor Photo Showing Kitchen
621 Tomahawk Crescent, Ancaster, ON - Indoor Photo Showing Living Room With Fireplace
621 Tomahawk Crescent, Ancaster, ON - Indoor Photo Showing Living Room
621 Tomahawk Crescent, Ancaster, ON - Indoor Photo Showing Other Room
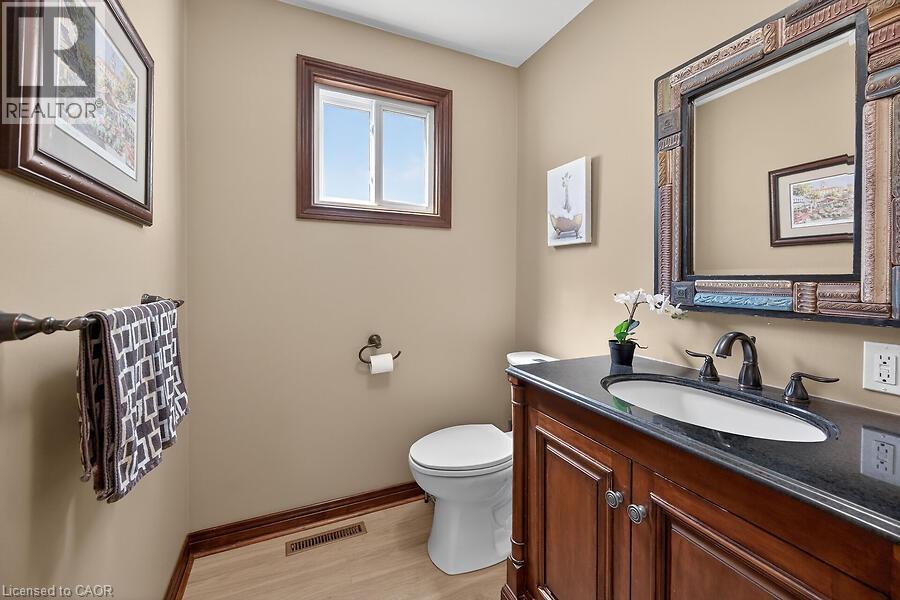
621 Tomahawk Crescent, Ancaster, ON - Indoor Photo Showing Bathroom
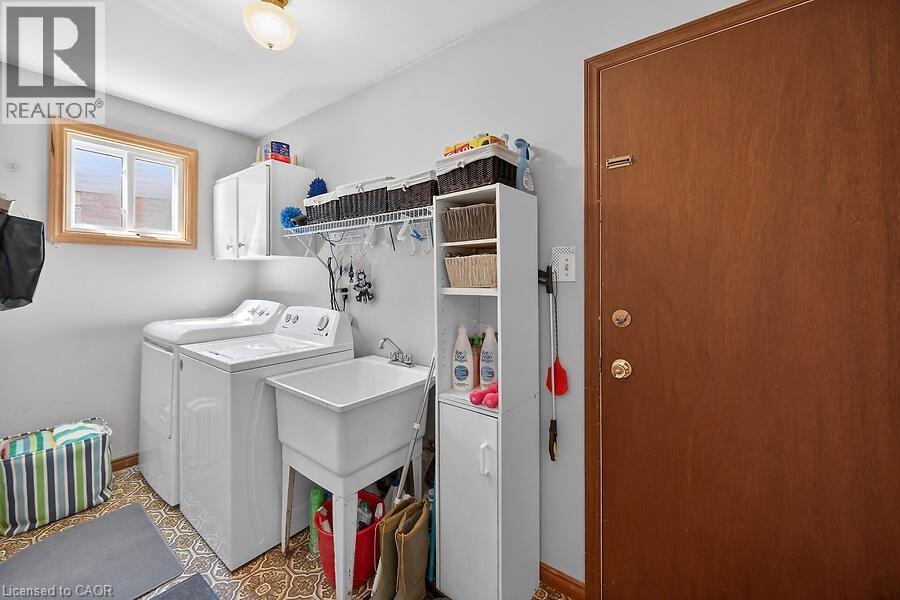
621 Tomahawk Crescent, Ancaster, ON - Indoor Photo Showing Laundry Room
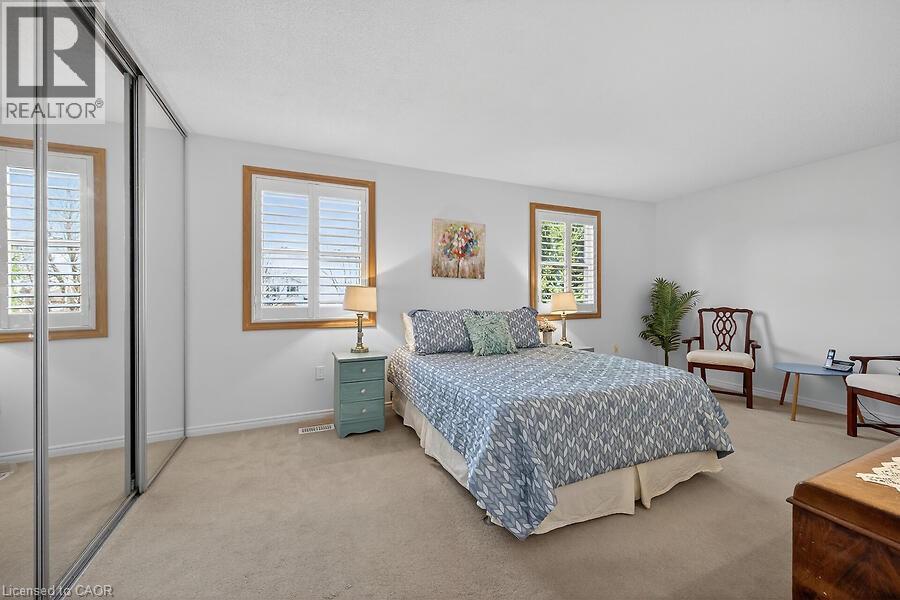
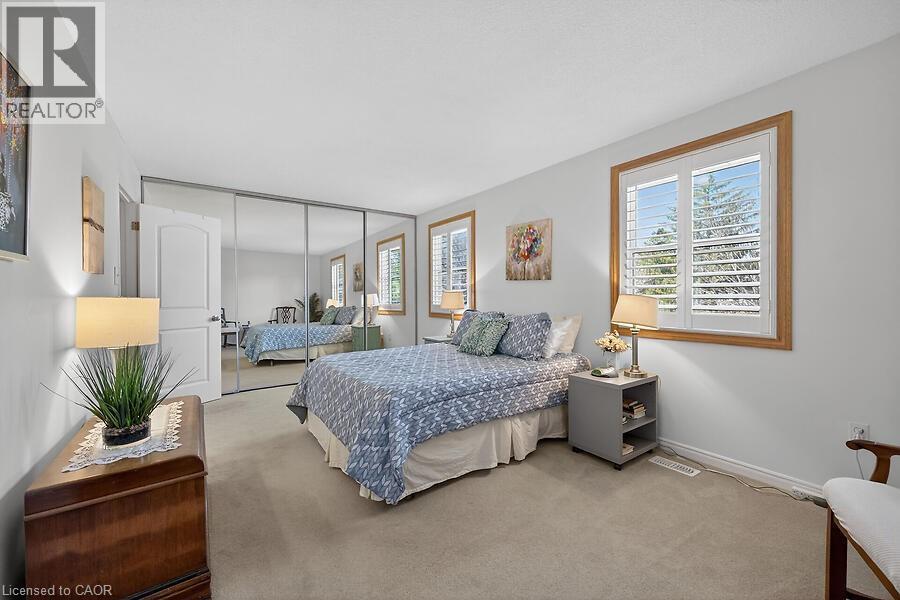
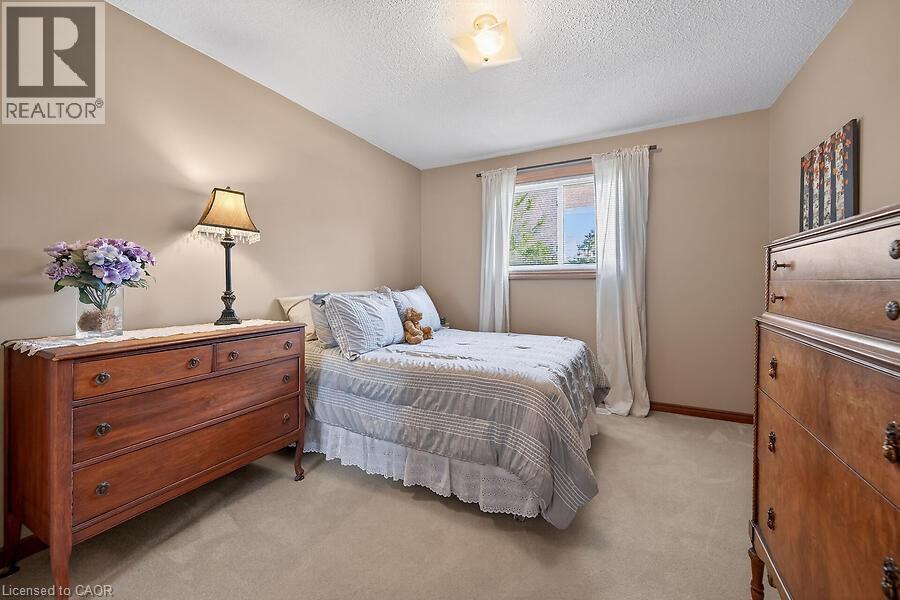
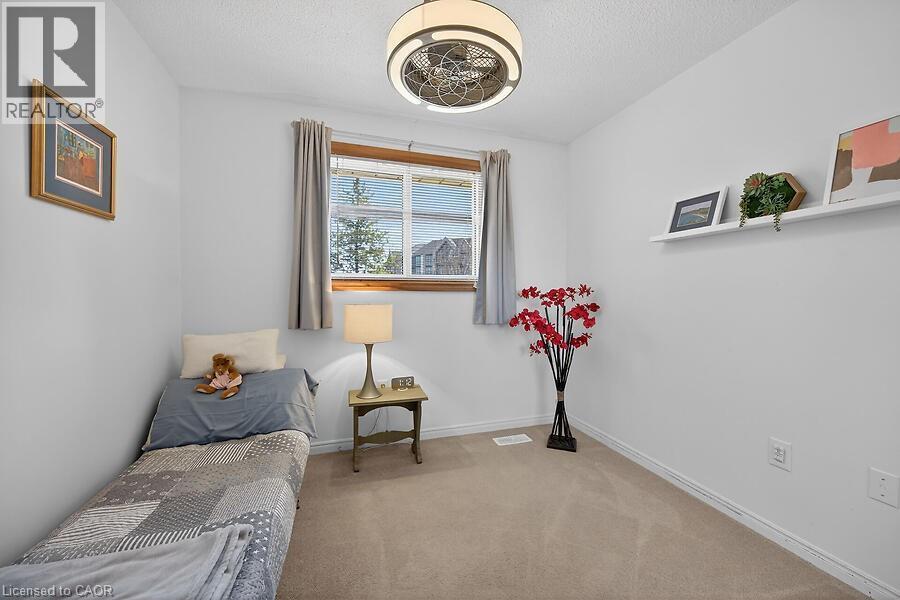
621 Tomahawk Crescent, Ancaster, ON - Indoor Photo Showing Bedroom
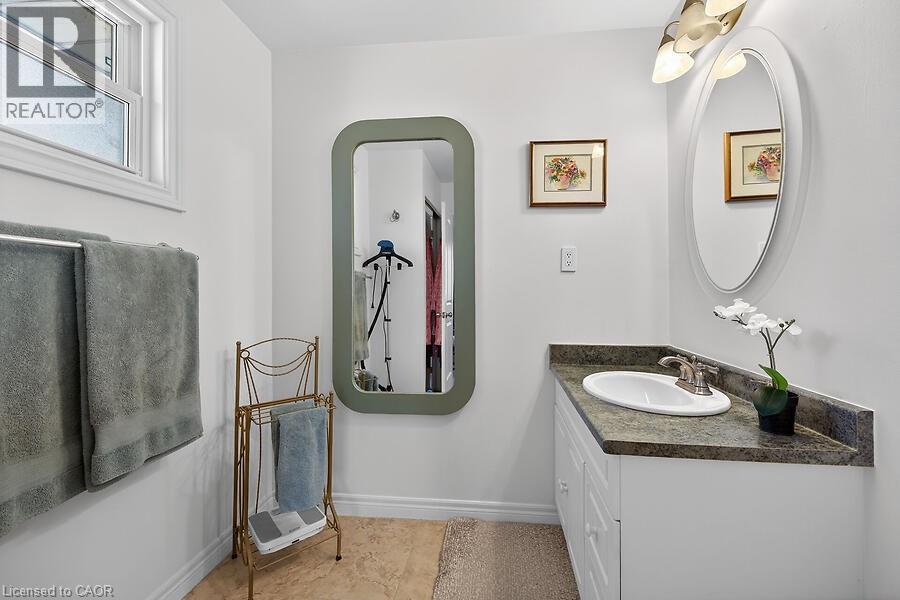
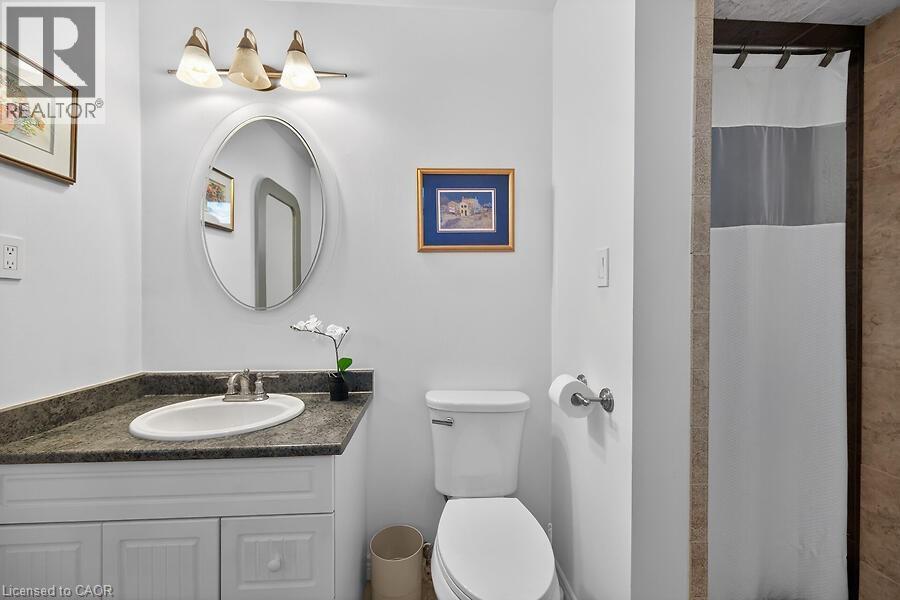
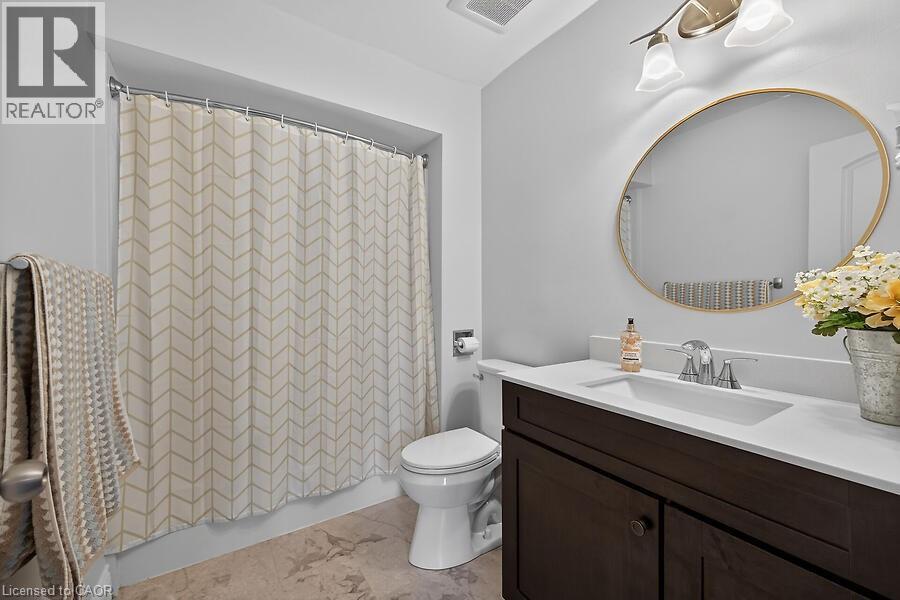
621 Tomahawk Crescent, Ancaster, ON - Indoor Photo Showing Bathroom
621 Tomahawk Crescent, Ancaster, ON - Indoor Photo Showing Bedroom
621 Tomahawk Crescent, Ancaster, ON - Indoor
621 Tomahawk Crescent, Ancaster, ON - Indoor Photo Showing Bathroom
621 Tomahawk Crescent, Ancaster, ON - Indoor
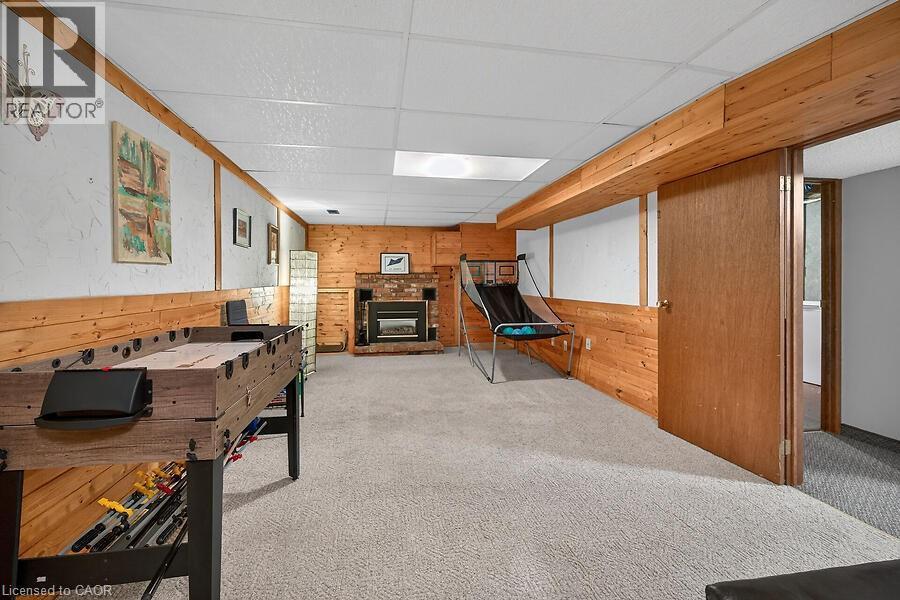
621 Tomahawk Crescent, Ancaster, ON - Indoor Photo Showing Other Room With Fireplace
621 Tomahawk Crescent, Ancaster, ON - Indoor Photo Showing Other Room
621 Tomahawk Crescent, Ancaster, ON - Indoor
621 Tomahawk Crescent, Ancaster, ON - Indoor Photo Showing Other Room
621 Tomahawk Crescent, Ancaster, ON - Indoor
621 Tomahawk Crescent, Ancaster, ON - Outdoor
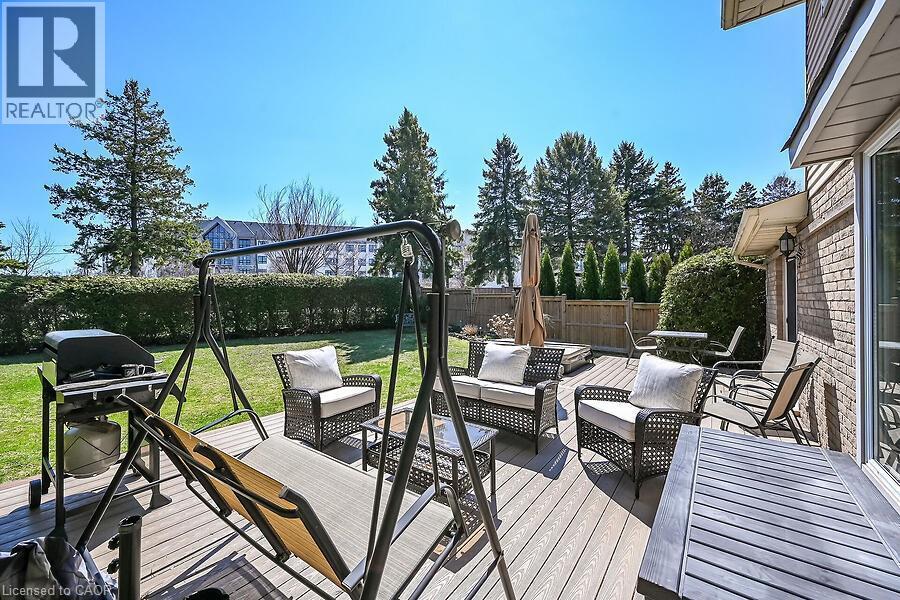
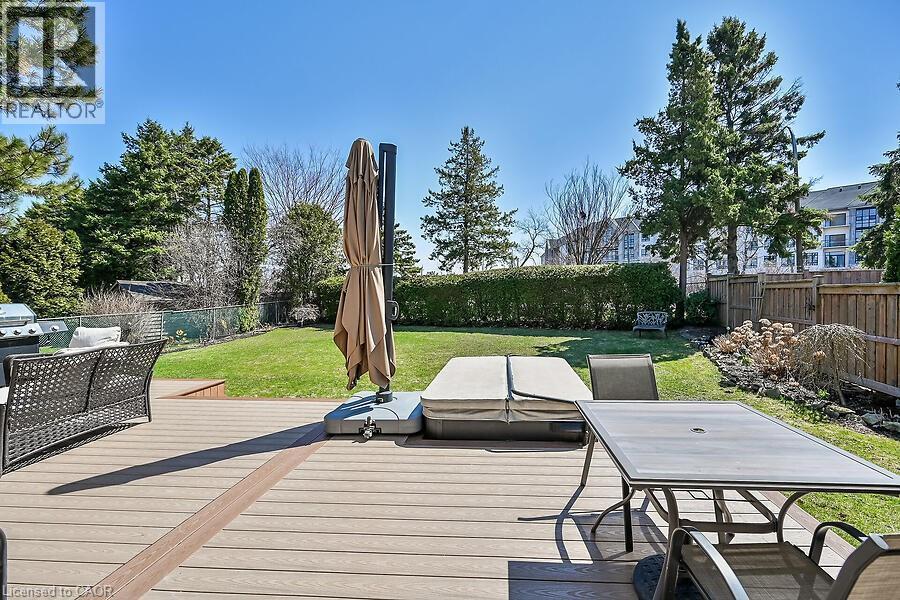
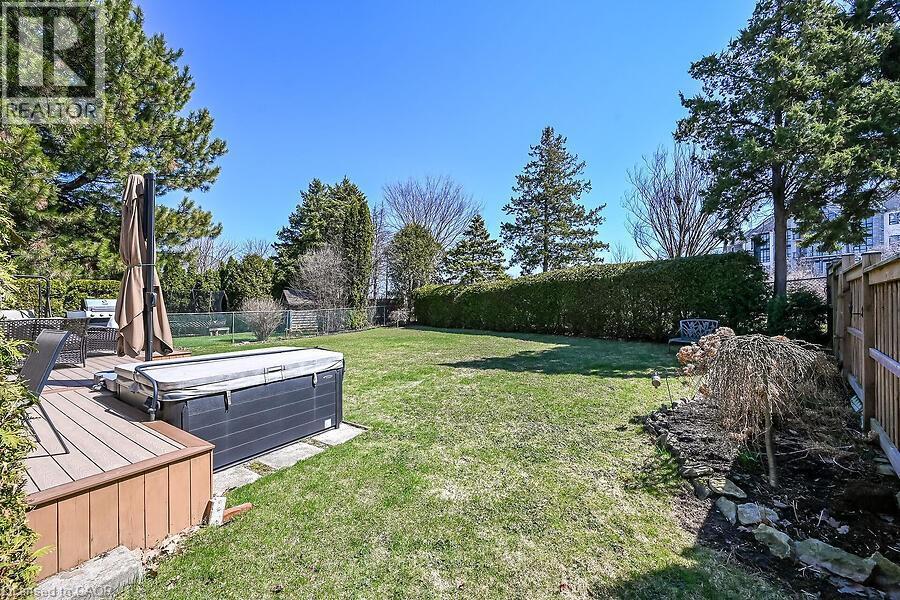
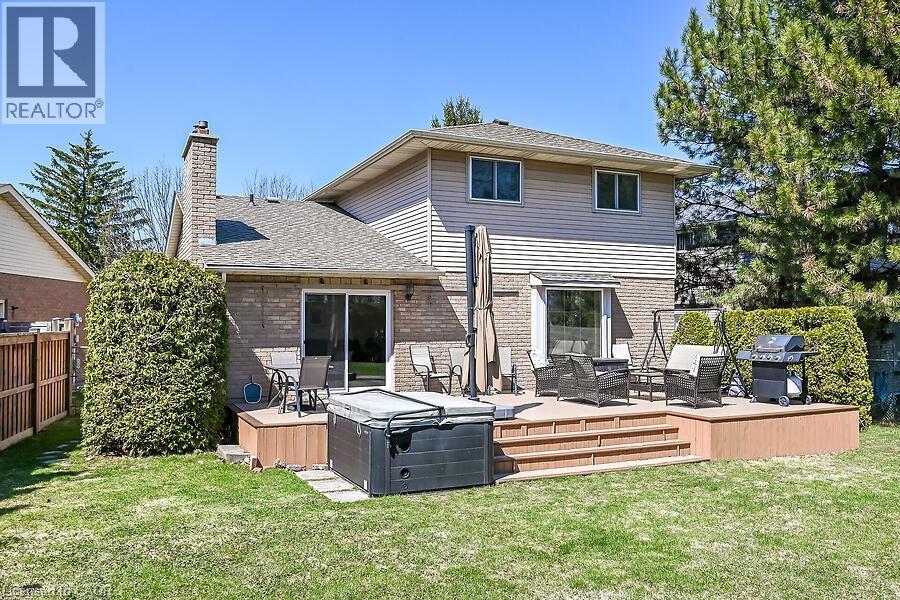
621 Tomahawk Crescent, Ancaster, ON - Outdoor With Deck Patio Veranda
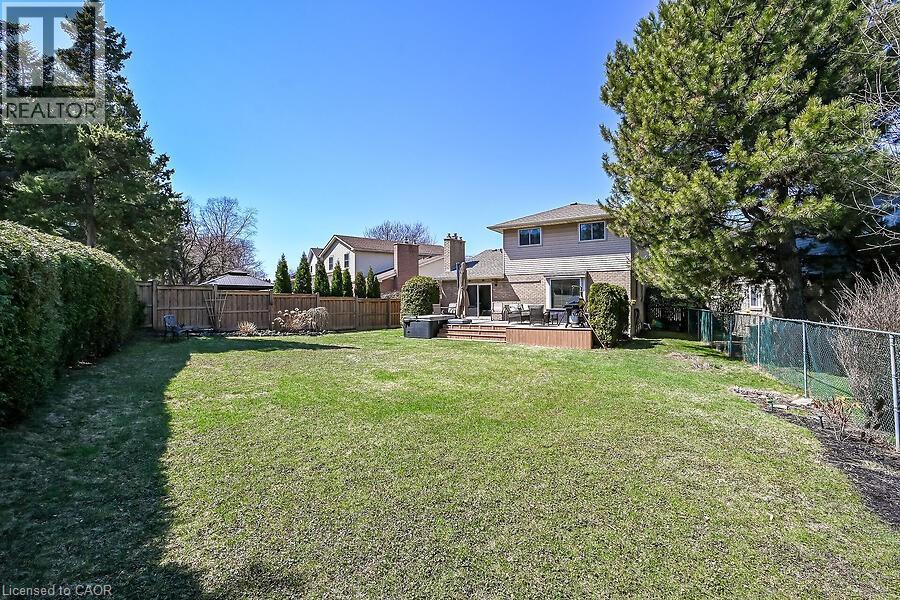
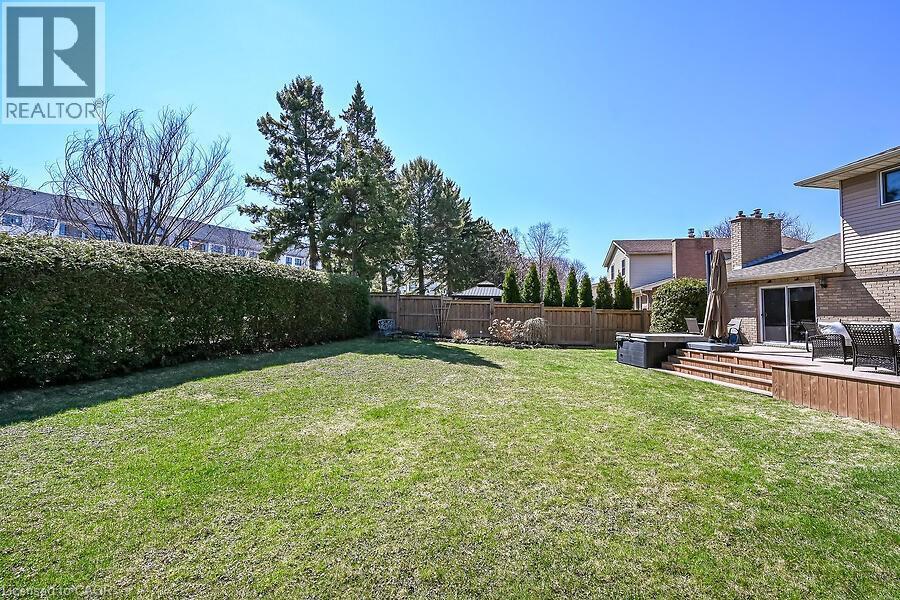
621 Tomahawk Crescent, Ancaster, ON - Outdoor With Backyard
621 Tomahawk Crescent, Ancaster, ON - Outdoor
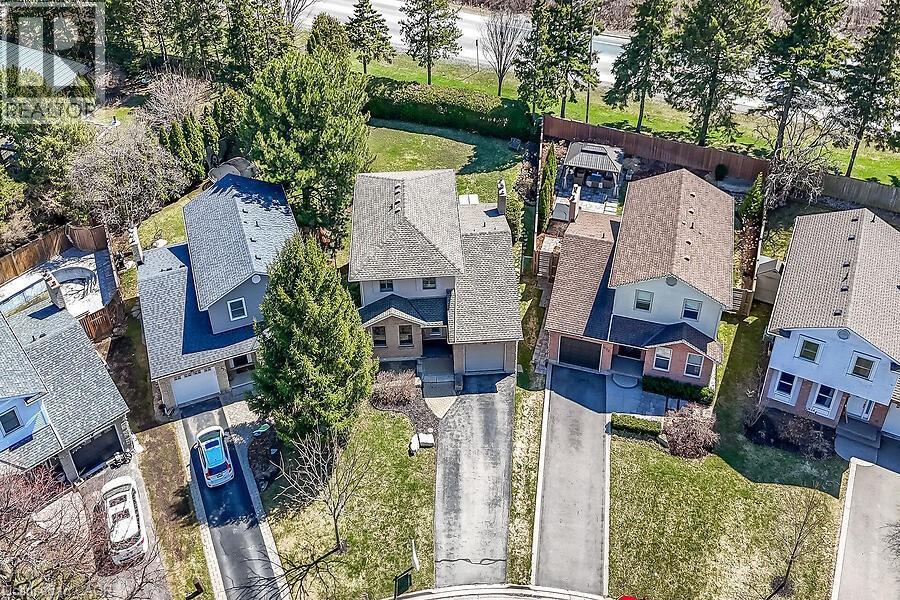
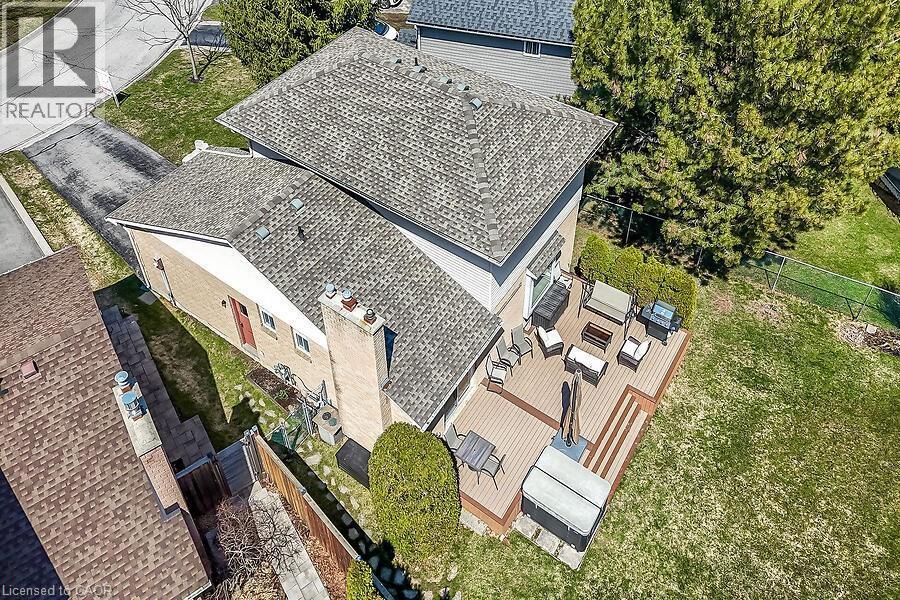
Aerial view - 621 Tomahawk Crescent, Ancaster, ON - Outdoor
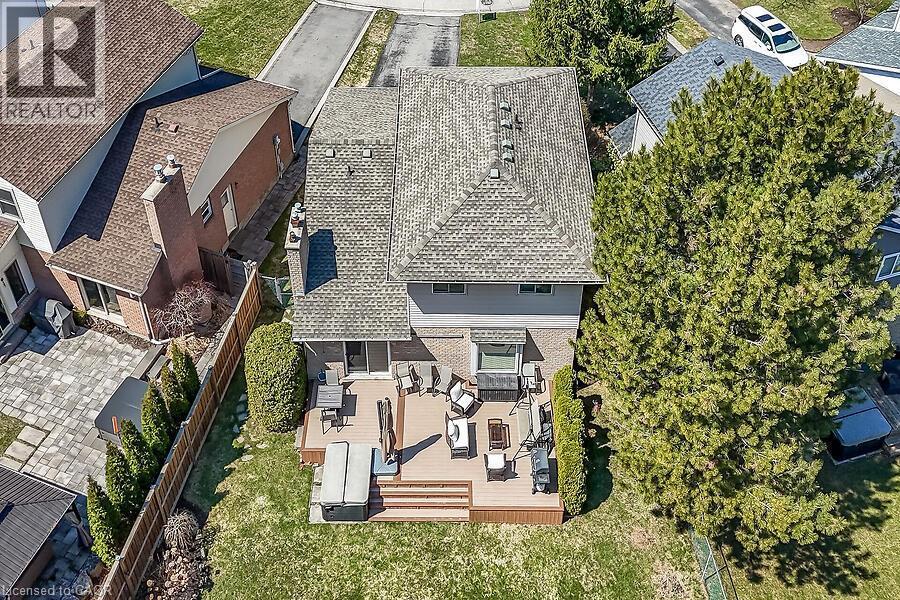
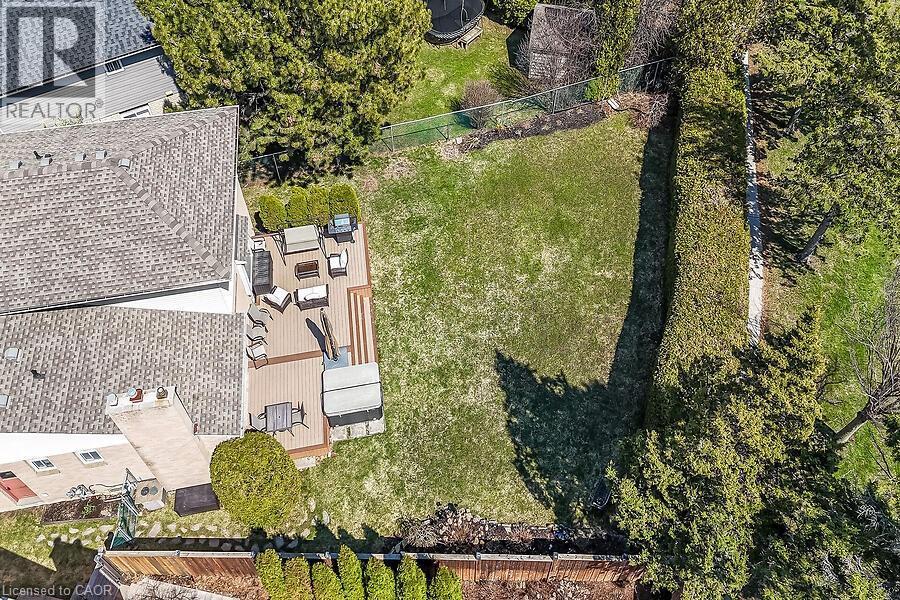
Bird's eye view - 621 Tomahawk Crescent, Ancaster, ON - Outdoor
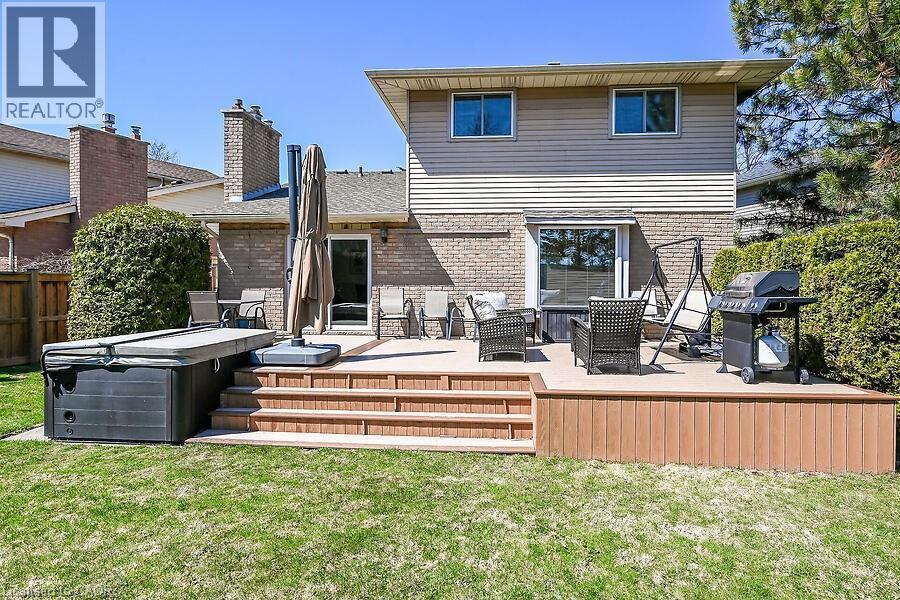
621 Tomahawk Crescent, Ancaster, ON - Outdoor With Deck Patio Veranda
621 Tomahawk Crescent, Ancaster, ON - Outdoor With Deck Patio Veranda With Exterior
621 Tomahawk Crescent, Ancaster, ON - Outdoor
621 Tomahawk Crescent, Ancaster, ON - Outdoor With Facade
621 Tomahawk Crescent, Ancaster, ON  - Outdoor With Facade
621 Tomahawk Crescent, Ancaster, ON  - Outdoor With Exterior
621 Tomahawk Crescent, Ancaster, ON  - Indoor Photo Showing Other Room
621 Tomahawk Crescent, Ancaster, ON - Indoor
621 Tomahawk Crescent, Ancaster, ON - Indoor Photo Showing Living Room
621 Tomahawk Crescent, Ancaster, ON - Indoor
621 Tomahawk Crescent, Ancaster, ON - Indoor Photo Showing Living Room
621 Tomahawk Crescent, Ancaster, ON - Indoor Photo Showing Other Room
621 Tomahawk Crescent, Ancaster, ON - Indoor
621 Tomahawk Crescent, Ancaster, ON - Indoor Photo Showing Kitchen With Double Sink
621 Tomahawk Crescent, Ancaster, ON - Indoor Photo Showing Dining Room
621 Tomahawk Crescent, Ancaster, ON - Indoor Photo Showing Kitchen
621 Tomahawk Crescent, Ancaster, ON - Indoor Photo Showing Living Room With Fireplace
621 Tomahawk Crescent, Ancaster, ON - Indoor Photo Showing Living Room
621 Tomahawk Crescent, Ancaster, ON - Indoor Photo Showing Other Room
621 Tomahawk Crescent, Ancaster, ON - Indoor Photo Showing Bathroom
621 Tomahawk Crescent, Ancaster, ON - Indoor Photo Showing Laundry Room
621 Tomahawk Crescent, Ancaster, ON - Indoor Photo Showing Bedroom
621 Tomahawk Crescent, Ancaster, ON - Indoor Photo Showing Bathroom
621 Tomahawk Crescent, Ancaster, ON - Indoor Photo Showing Bedroom
621 Tomahawk Crescent, Ancaster, ON - Indoor
621 Tomahawk Crescent, Ancaster, ON - Indoor Photo Showing Bathroom
621 Tomahawk Crescent, Ancaster, ON - Indoor
621 Tomahawk Crescent, Ancaster, ON - Indoor Photo Showing Other Room With Fireplace
621 Tomahawk Crescent, Ancaster, ON - Indoor Photo Showing Other Room
621 Tomahawk Crescent, Ancaster, ON - Indoor
621 Tomahawk Crescent, Ancaster, ON - Indoor Photo Showing Other Room
621 Tomahawk Crescent, Ancaster, ON - Indoor
621 Tomahawk Crescent, Ancaster, ON - Outdoor
621 Tomahawk Crescent, Ancaster, ON - Outdoor With Deck Patio Veranda
621 Tomahawk Crescent, Ancaster, ON - Outdoor With Backyard
621 Tomahawk Crescent, Ancaster, ON - Outdoor
Aerial view - 621 Tomahawk Crescent, Ancaster, ON - Outdoor
Bird's eye view - 621 Tomahawk Crescent, Ancaster, ON - Outdoor
621 Tomahawk Crescent, Ancaster, ON - Outdoor With Deck Patio Veranda
621 Tomahawk Crescent, Ancaster, ON - Outdoor With Deck Patio Veranda With Exterior
621 Tomahawk Crescent, Ancaster, ON - Outdoor
621 Tomahawk Crescent, Ancaster, ON - Outdoor With Facade
  • Advertising

MULTIMEDIA

Open House

  • Sat Aug. 15 2:00 PM - 4:00 PM
Are you a real estate investor?
621 TOMAHAWK Crescent, Ancaster, Ontario, L9G 3T4
$900,000

5 Beds

3 Baths

Property Information:

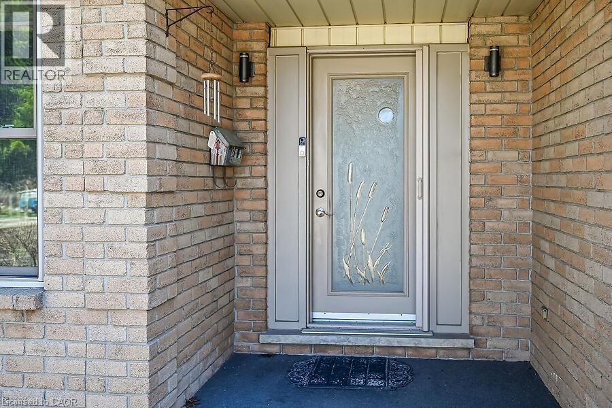
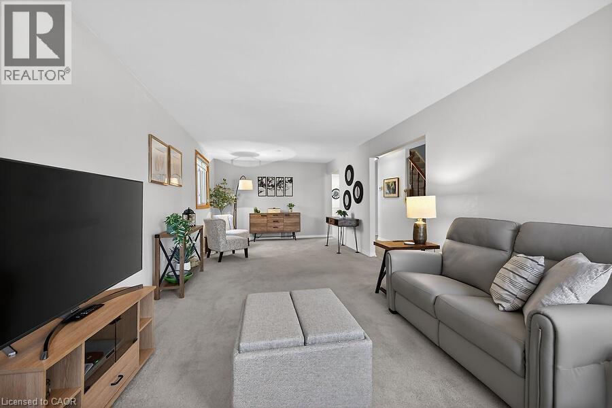
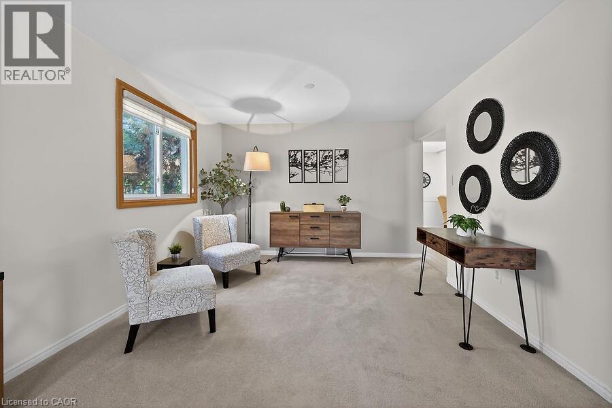
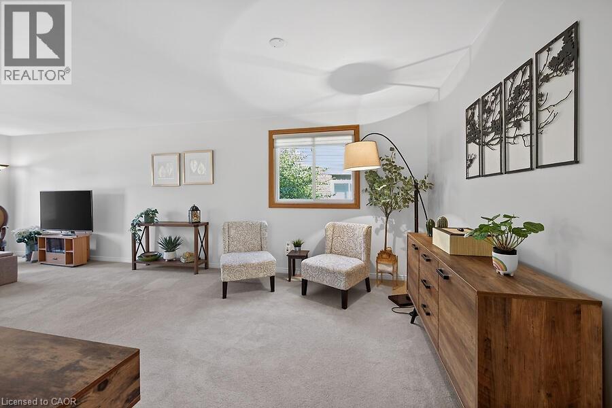
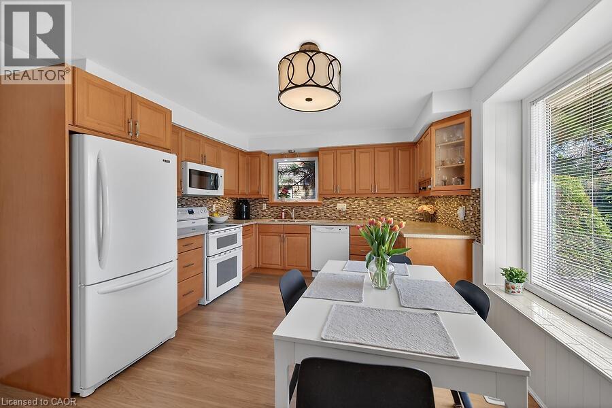
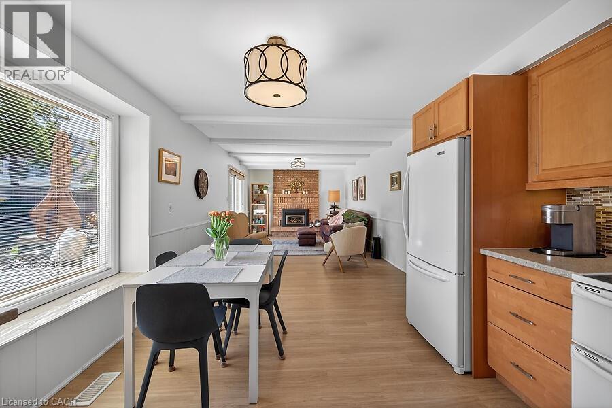
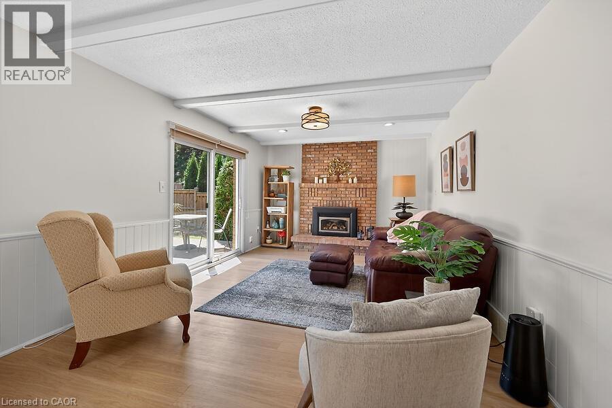
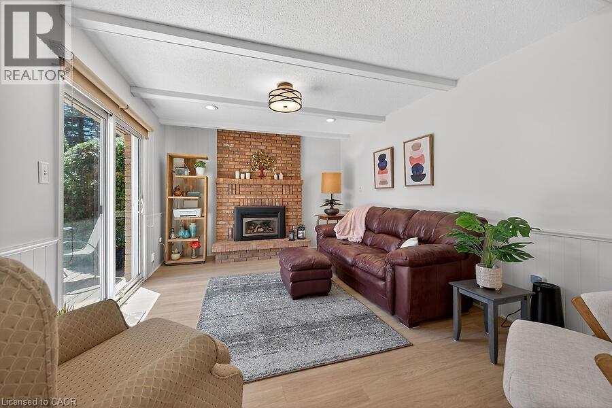
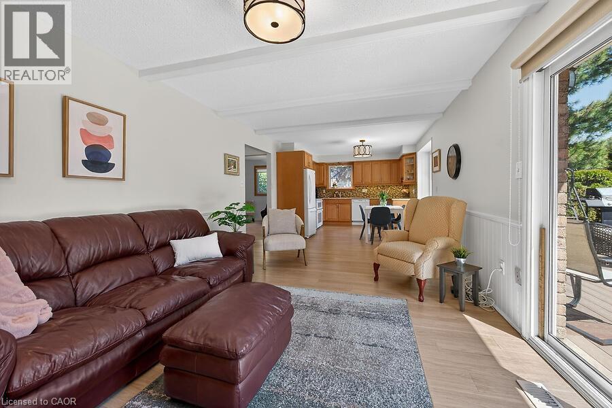
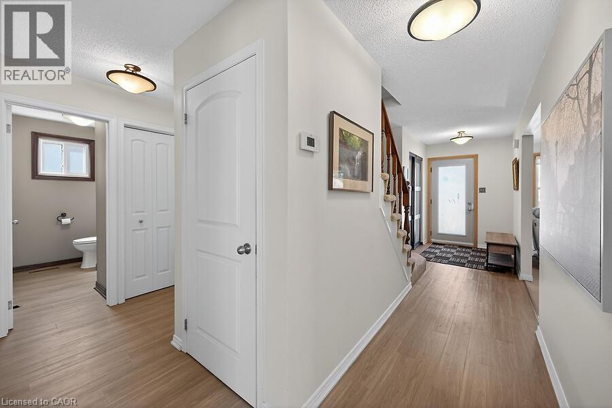
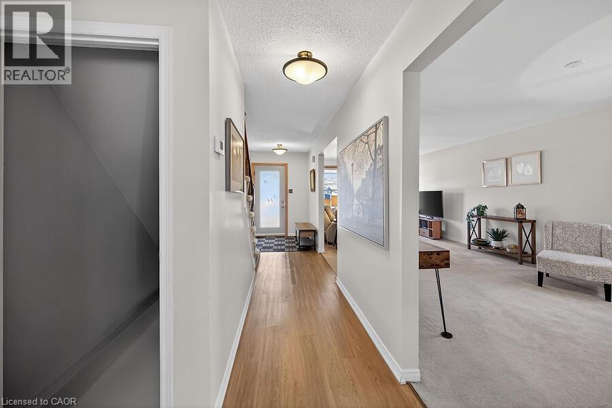
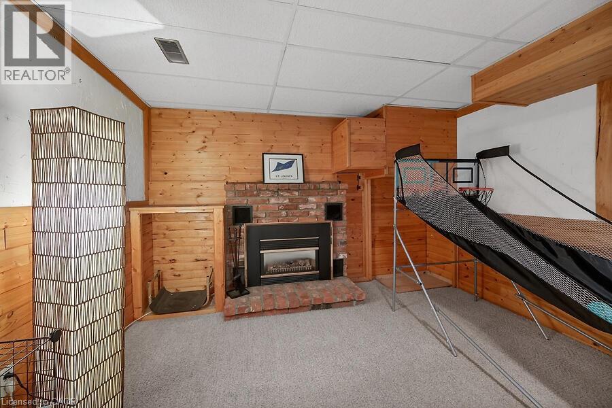
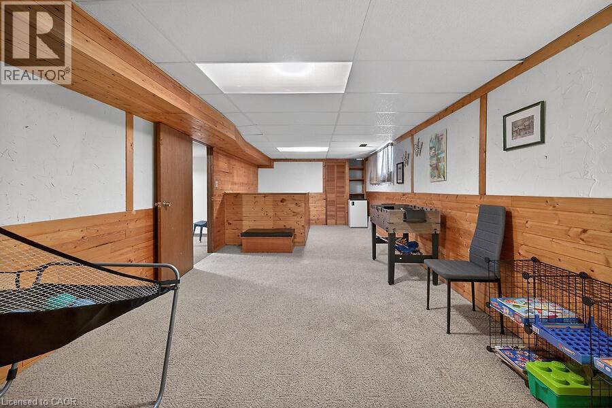
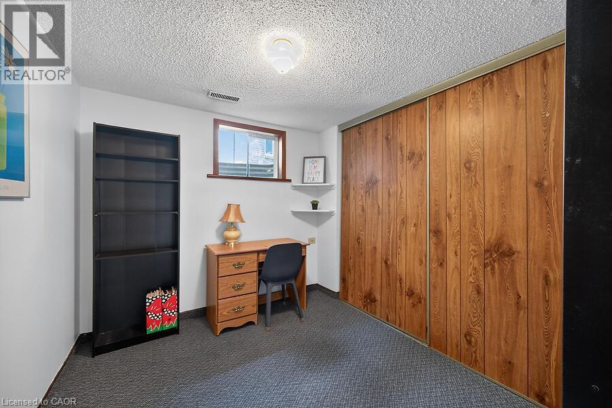
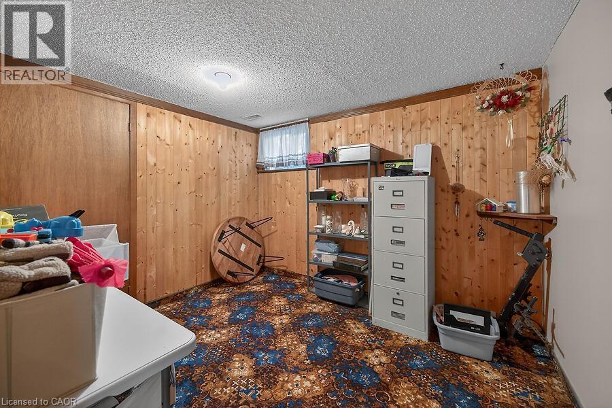
Welcome Home! Discover this beautiful bright & spacious 3+2 bedroom & 2.5 bath home in Ancaster’s popular Mohawk Meadows neighbourhood! This well maintained home offers an open-concept layout with plenty of room to relax, entertain, and enjoy everyday life. The main floor is bright and welcoming, with a large living/dining room that flows into a spacious kitchen and family room, complete with a gas fireplace and walkout to the back deck. You’ll also love the convenience of main-floor laundry with entry to the garage and a 2pc bath. Make your way upstairs to the primary suite with wall to wall closets and 3 pc ensuite. This level is complete with two additional bedrooms and a 4pc bath. The fully finished basement gives you more space to grow, featuring a large rec room w/gas fireplace, plus two extra bedrooms that could work perfect for guests, a home office, or a workout space. You will want to spend time in the fully fenced, private backyard that has been beautifully landscaped. The large composite deck with a hot tub is great for relaxing at the end of the day or entertaining family & friends. Parking for five, including a single garage and a driveway with space for four more cars. A phantom screen door at the front is an added extra. Just a short walk to Rousseau School and close to parks, trails, public transit, Highway 403, the LINC, and local favourites like the Hamilton Golf & Country Club and Ancaster Memorial Arts Centre. You’re also just minutes from the Meadowlands and Ancaster Village for shopping, dining, and practically everything you need. This is a great opportunity to move into a great home in a fantastic neighbourhood. Book your showing today and get ready to make this house your home (id:27)

Building Features:

  • Style: Detached
  • Building Type: House
  • Basement Development: Finished
  • Basement Type: Full
  • Construction Style - Attachment: Detached
  • Exterior Finish: Brick, Vinyl siding
  • Fireplace: Yes
  • Floor Space: 2840 sqft Square Feet
  • Foundation Type: Poured Concrete
  • Heating Type: Forced air
  • Cooling Type: Central air conditioning
  • Appliances: Dishwasher, Dryer, Freezer, Refrigerator, Stove, Washer, Window Coverings, Hot Tub

Property Features:

  • OwnershipType: Freehold
  • Property Type: Single Family
  • Half Bathrooms: 1
  • Access Type: Highway access
  • Amenities Nearby: Park, Public Transit, Schools, Shopping
  • Features: Sump Pump, Automatic Garage Door Opener
  • Floor Space (approx): 2840 Square Feet
  • Lot Depth: 130 Feet
  • Lot Frontage: 33 Feet
  • Zoning: R2
  • Sewer: Municipal sewage system
  • Parking Type: Attached garage
  • No. of Parking Spaces: 5

Rooms:

  • Bathroom 2nd Level 8'6'' x 5'11''
  • Bedroom 2nd Level 10'3'' x 9'4''
  • Bedroom 2nd Level 13'9'' x 10'6''
  • Bathroom 2nd Level 8'6'' x 6'8''
  • Primary Bedroom 2nd Level 18'0'' x 11'0''
  • Cellar/Cold Room Basement Level Measurements not available
  • Storage Basement Level 11'1'' x 3'3''
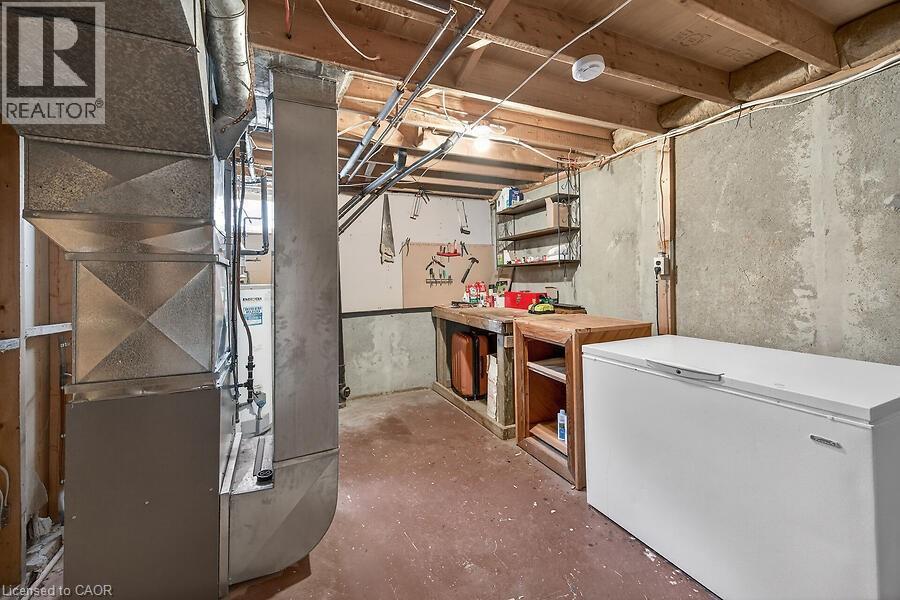
  • Utility Basement Level 12'6'' x 10'6''
  • Bedroom Basement Level 9'2'' x 8'3''
  • Bedroom Basement Level 10'7'' x 9'2''
  • Recreation Room Basement Level 28'4'' x 11'1''
  • Laundry Main Level 12'3'' x 4'10''
  • Bathroom Main Level 7'10'' x 5'3''
  • Living Main Level 26'1'' x 11'8''
  • Family Main Level 20'3'' x 11'7''
  • Kitchen Main Level 12'0'' x 11'7''

REALTOR.ca  

QuickQuoteTM Powered by RPS

Location of 621 TOMAHAWK Crescent, Ancaster, Ontario, L9G 3T4

Demographic Information of 621 TOMAHAWK Crescent, Ancaster, Ontario, L9G 3T4

Life Stage

Middle-Aged with Teens

Employment Type

Mixed

Average Household Income

$171,122.96

Average Number of Children

1.84

Household Population

Household Structure

Age of Population

Education

Education Level

No certificate/diploma/degree

10.17 %

High school certificate or equivalent

18.94 %

Apprenticeship trade certificate/diploma

2.76 %

College/non-university certificate

21.53 %

University certificate (below bachelor)

2.77 %

University Degree

43.82 %

Commuter

Travel To Work

By Car

89.9 %

By Public Transit

0.18 %

By Walking

0.1 %

By Bicycle

0.0 %

By Other Methods

9.82 %

Cultural Diversity

Knowledge of Official Language

Mother Tongue

Building Information

Building Type

Apartments (Low and High Rise)

0.13 %

Houses

99.87 %

Own Vs. Rent