Button CopyPathCircle CloseCircle Left ArrowArrow Down Icon GreyClosecirclecircleBurger
  • Advertising

3 SHARP Drive, Ancaster, Ontario, L9K 0J9

MLS® # 40866620
House For Lease In Lampman, Ancaster, Ontario
$3,000.00 /month

3 Beds

3 Baths

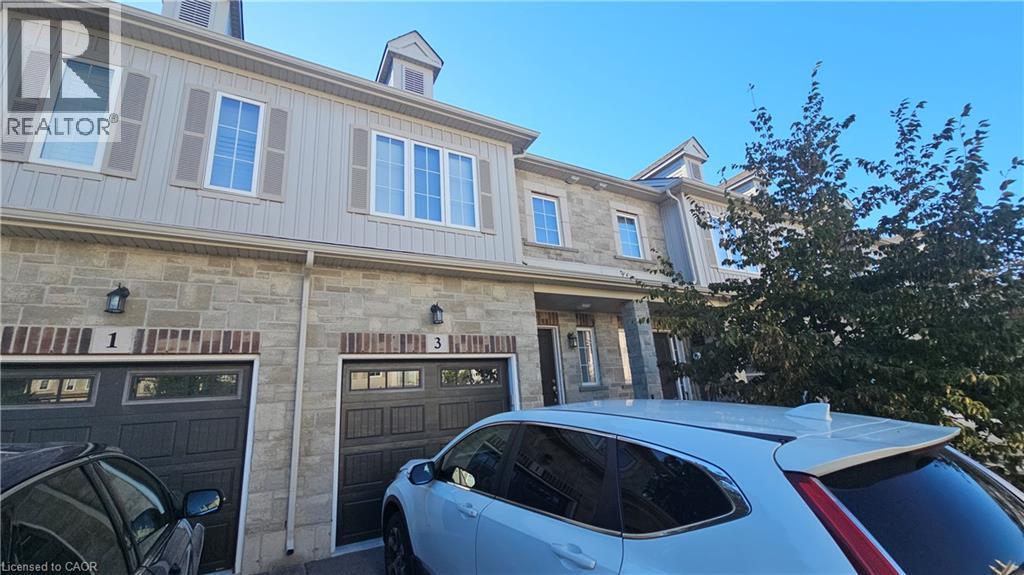
Stone and siding exterior with decorative shutters, integrated garages with panel doors, and dormer windows - 3 Sharp Drive, Ancaster, ON
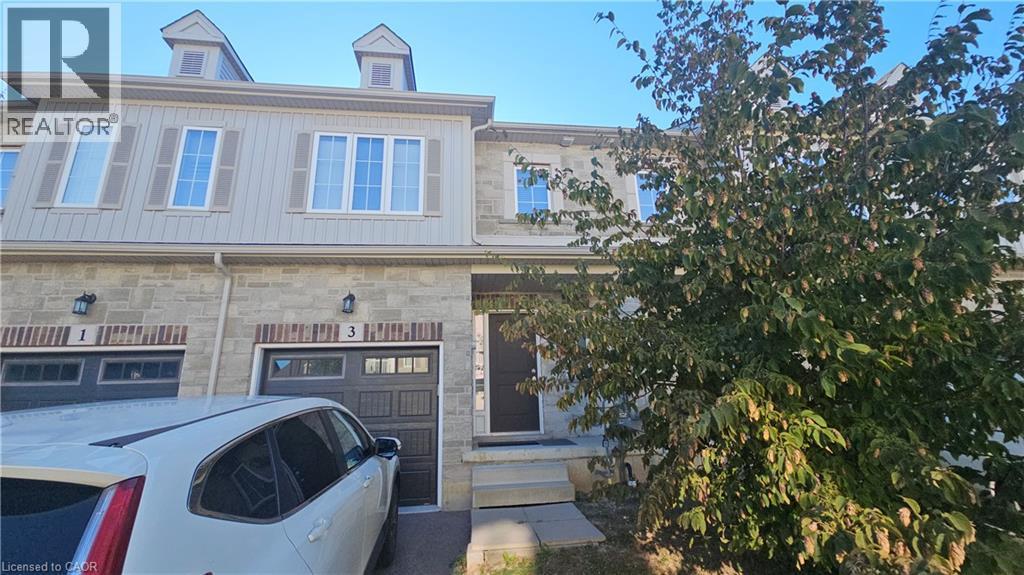
Stone and siding exterior with decorative shutters - 3 Sharp Drive, Ancaster, ON
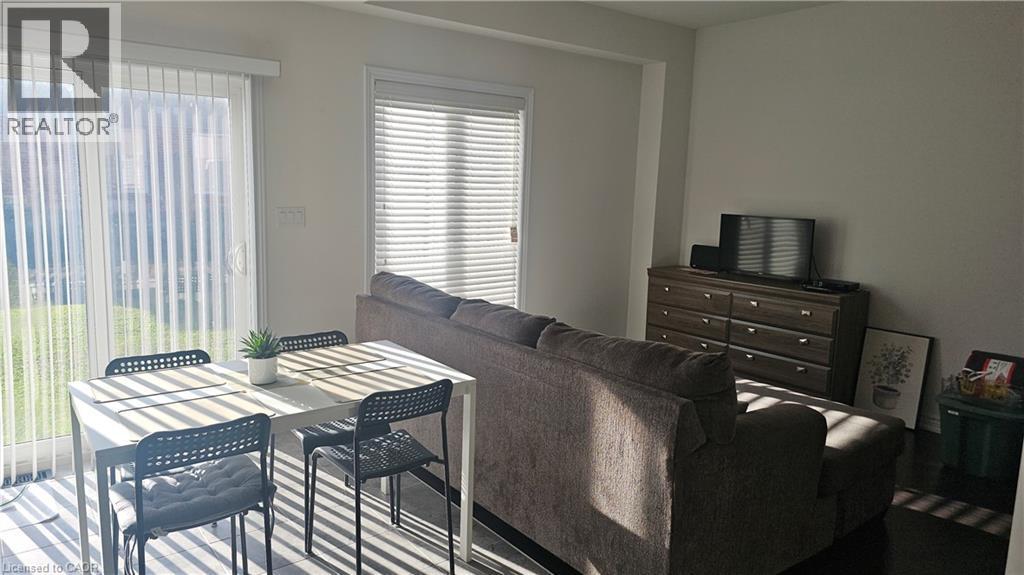
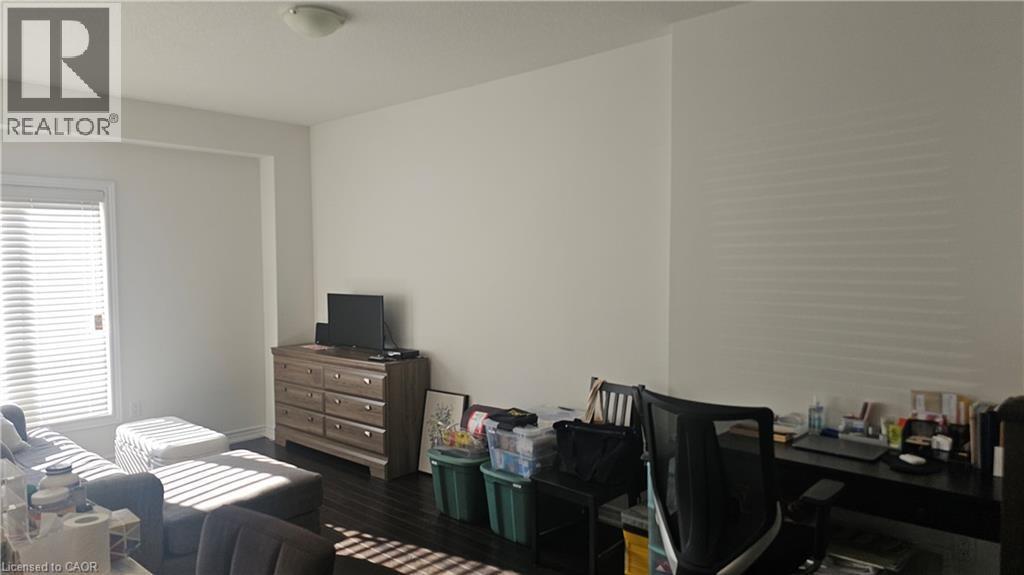
White walls, dark wood-finish flooring, sliding glass door with vertical blinds, window with horizontal blinds - 3 Sharp Drive, Ancaster, ON
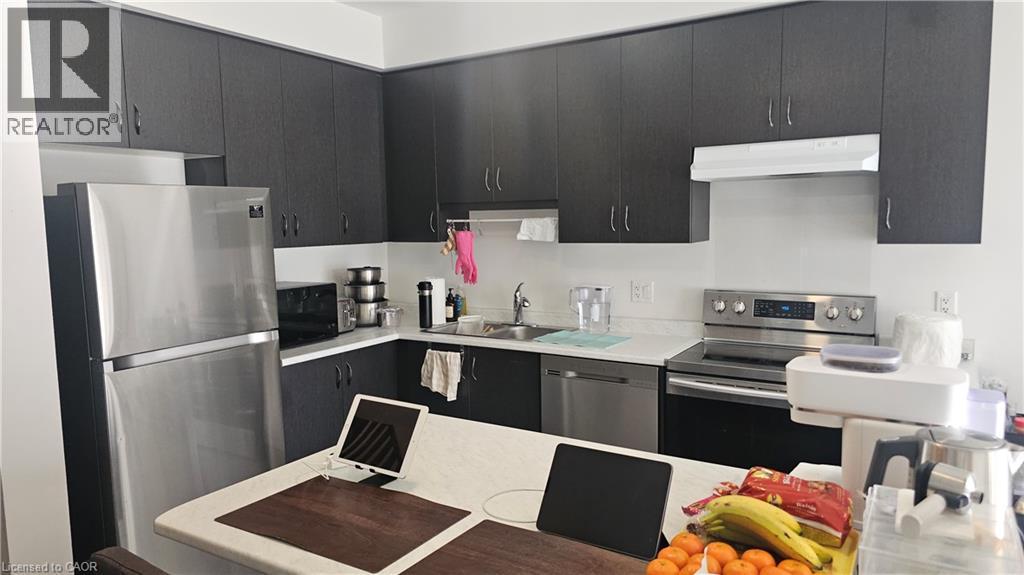
Modern kitchen featuring dark wood-finish cabinetry, white countertops, and stainless steel appliances including a refrigerator, range, and dishwasher - 3 Sharp Drive, Ancaster, ON
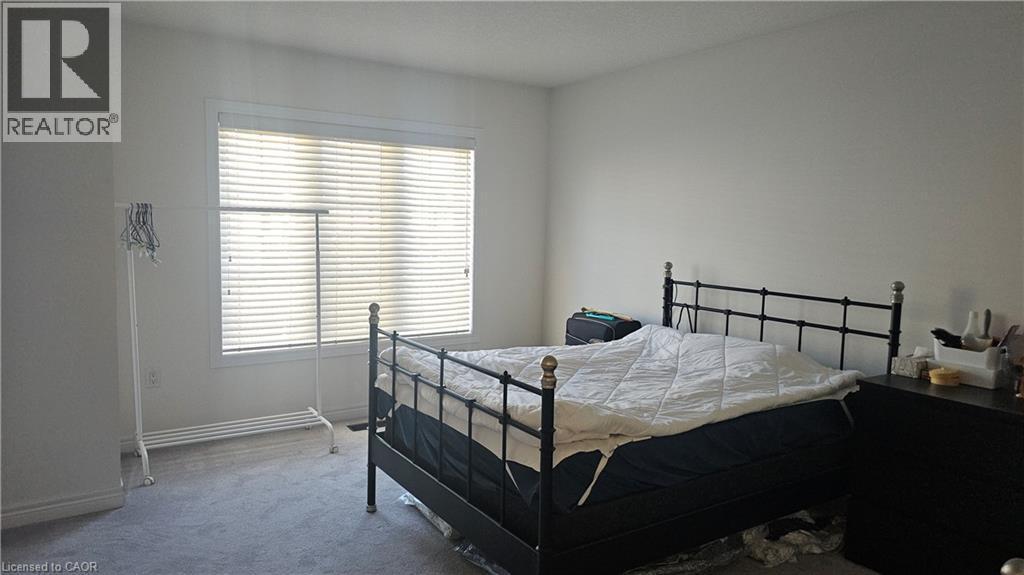
Recessed window with horizontal blinds, dark wood-finish flooring, and light-toned walls - 3 Sharp Drive, Ancaster, ON
Additional content - 3 Sharp Drive, Ancaster, ON
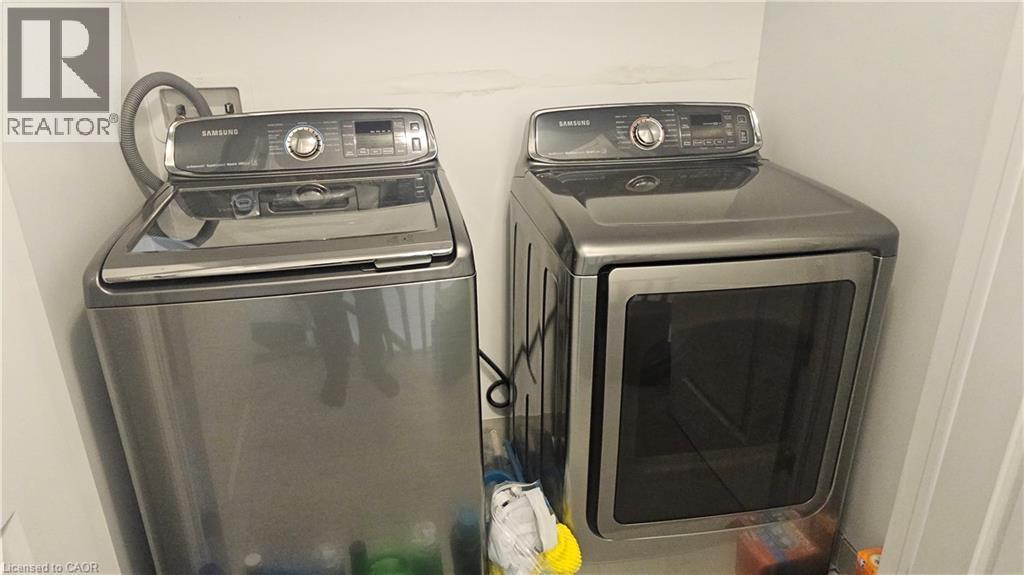
Built-in laundry appliances with a top-load washer and front-load dryer - 3 Sharp Drive, Ancaster, ON
Additional content - 3 Sharp Drive, Ancaster, ON
3 Sharp Drive, Ancaster, ON
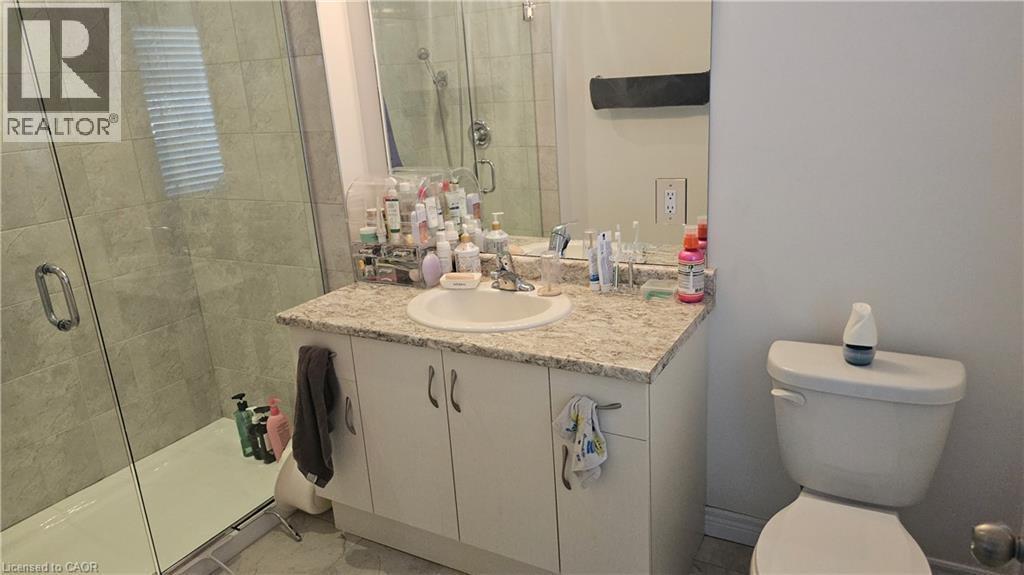
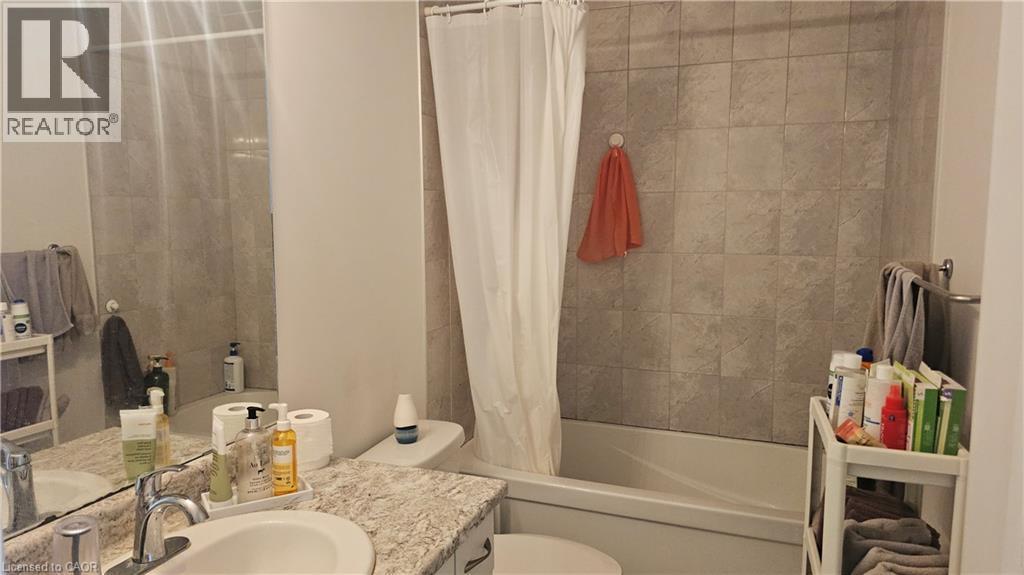
Bathtub with tile surround, vanity with single basin sink, and ample mirror - 3 Sharp Drive, Ancaster, ON
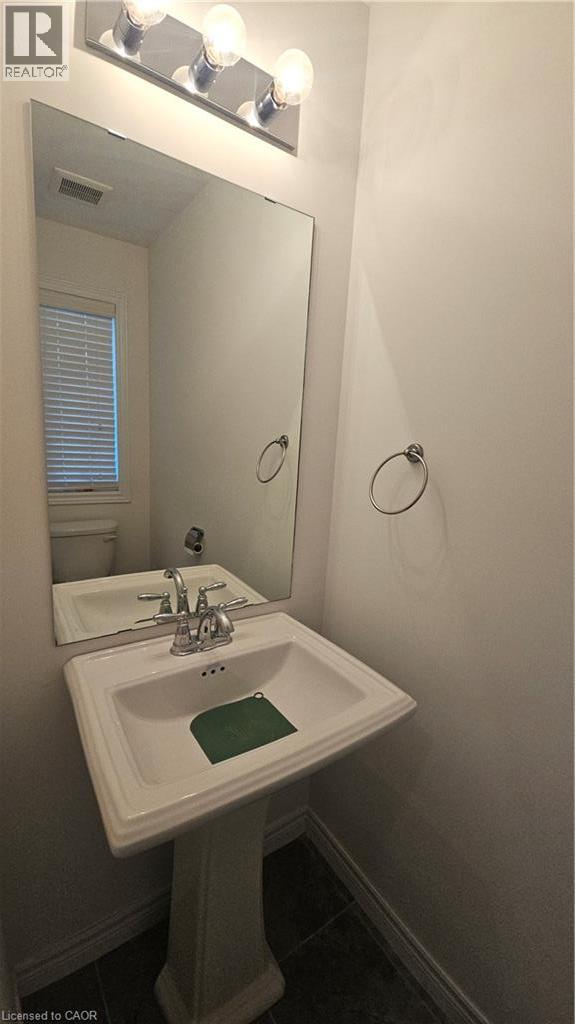
Pedestal sink with chrome faucet, large wall-mounted mirror, and vanity lighting - 3 Sharp Drive, Ancaster, ON
Stone and siding exterior with decorative shutters, integrated garages with panel doors, and dormer windows - 3 Sharp Drive, Ancaster, ON
Stone and siding exterior with decorative shutters - 3 Sharp Drive, Ancaster, ON
White walls, dark wood-finish flooring, sliding glass door with vertical blinds, window with horizontal blinds - 3 Sharp Drive, Ancaster, ON
Modern kitchen featuring dark wood-finish cabinetry, white countertops, and stainless steel appliances including a refrigerator, range, and dishwasher - 3 Sharp Drive, Ancaster, ON
Recessed window with horizontal blinds, dark wood-finish flooring, and light-toned walls - 3 Sharp Drive, Ancaster, ON
Additional content - 3 Sharp Drive, Ancaster, ON
Built-in laundry appliances with a top-load washer and front-load dryer - 3 Sharp Drive, Ancaster, ON
Additional content - 3 Sharp Drive, Ancaster, ON
3 Sharp Drive, Ancaster, ON
Bathtub with tile surround, vanity with single basin sink, and ample mirror - 3 Sharp Drive, Ancaster, ON
Pedestal sink with chrome faucet, large wall-mounted mirror, and vanity lighting - 3 Sharp Drive, Ancaster, ON
  • Advertising
3 SHARP Drive, Ancaster, Ontario, L9K 0J9
$3,000.00 /month

3 Beds

3 Baths

Property Information:

OPEN CONCEPT loaded with upgraded finishes at Garner Town Estates. . This 2 storey 3 bedroom home features an OPEN CONCEPT main floor with 9 ft. ceilings. 3 spacious bedrooms including a Master with ensuite bathroom & walkin closet plus 4 pc main bathroom & laundry facilities. Private backyard,2 car parking with garage & driveway. Central Air & MORE! Close to Tiffany Hill School & Meadowlands shopping. Central A/C & Appliances included. OREA application & credit check required. (id:27)

Building Features:

  • Style: Townhouse
  • Building Type: Row / Townhouse
  • Basement Development: Unfinished
  • Basement Type: Full
  • Construction Style - Attachment: Attached
  • Exterior Finish: Brick, Stone, Vinyl siding
  • Floor Space: 1430 sqft Square Feet
  • Foundation Type: Poured Concrete
  • Heating Type: Forced air
  • Heating Fuel: Natural gas
  • Cooling Type: Central air conditioning
  • Appliances: Central Vacuum - Roughed In, Dishwasher, Dryer, Refrigerator, Stove, Washer

Property Features:

  • OwnershipType: Freehold
  • Property Type: Single Family
  • Half Bathrooms: 1
  • Amenities Nearby: Schools
  • Built in: 2019
  • Features: Paved driveway, No Pet Home
  • Floor Space (approx): 1430 Square Feet
  • Lot Depth: 98 Feet
  • Lot Frontage: 19 Feet
  • Zoning: RM5-668
  • Sewer: Municipal sewage system
  • Parking Type: Attached garage
  • No. of Parking Spaces: 2

Rooms:

  • Bathroom 2nd Level Measurements not available
  • Bathroom 2nd Level Measurements not available
  • Laundry 2nd Level Measurements not available
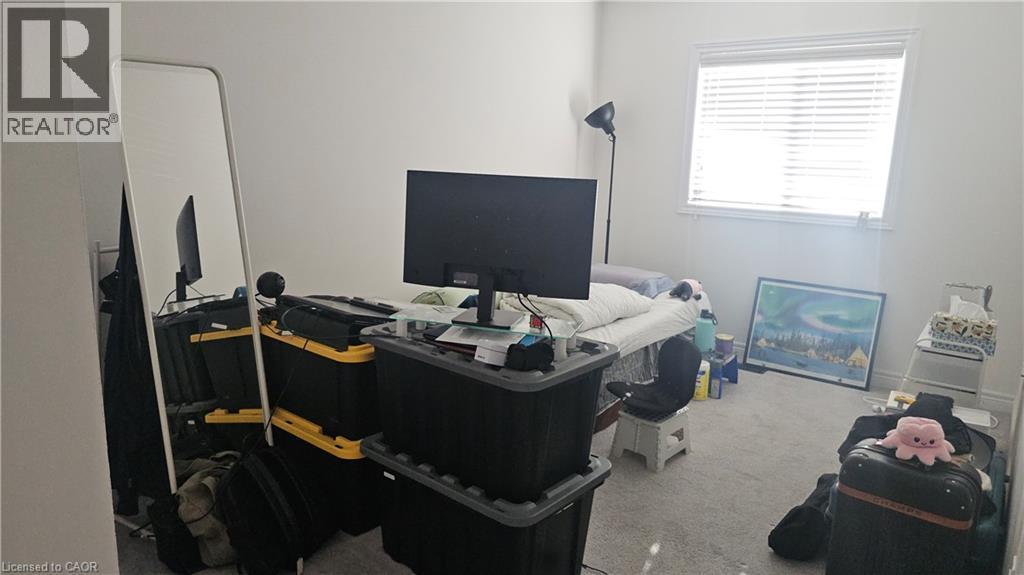
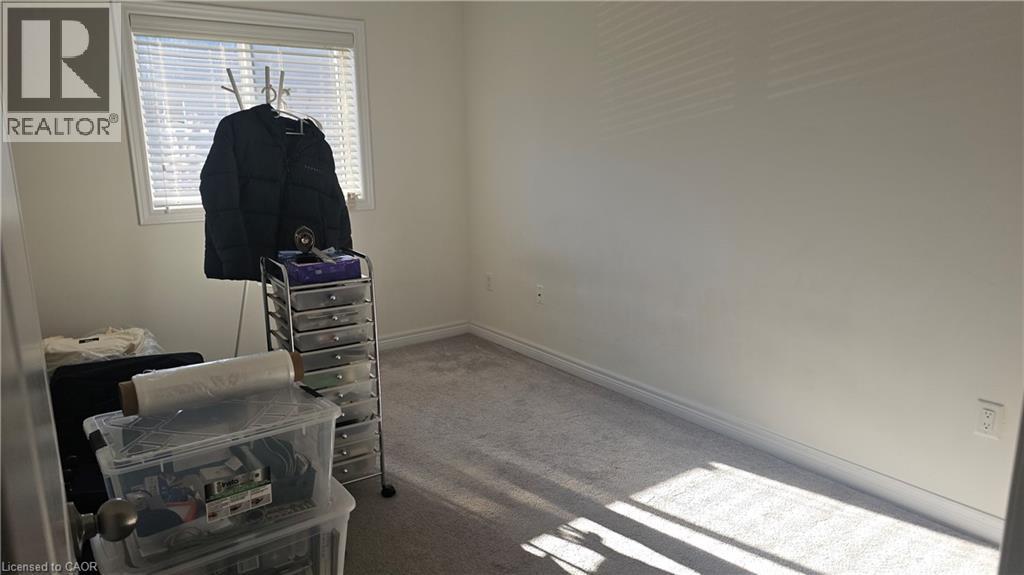
  • Bedroom 2nd Level 14'0'' x 9'0''
  • Bedroom 2nd Level 15'6'' x 9'0''
  • Primary Bedroom 2nd Level 14'4'' x 12'0''
  • Other Basement Level Measurements not available
  • Bathroom Main Level Measurements not available
  • Dining Main Level 12'3'' x 8'0''
  • Kitchen Main Level 11'0'' x 8'0''
  • Great Room Main Level 18'0'' x 10'4''

Courtesy of: CENTURY 21 PEOPLE'S CHOICE REALTY INC. BROKERAGE

REALTOR.ca  

Location of 3 SHARP Drive, Ancaster, Ontario, L9K 0J9

Demographic Information of 3 SHARP Drive, Ancaster, Ontario, L9K 0J9

Life Stage

Young Families

Employment Type

Mixed

Average Household Income

$153,786.90

Average Number of Children

1.99

Household Population

Household Structure

Age of Population

Education

Education Level

No certificate/diploma/degree

12.48 %

High school certificate or equivalent

27.22 %

Apprenticeship trade certificate/diploma

2.93 %

College/non-university certificate

17.49 %

University certificate (below bachelor)

2.57 %

University Degree

37.31 %

Commuter

Travel To Work

By Car

90.74 %

By Public Transit

3.79 %

By Walking

2.3 %

By Bicycle

0.02 %

By Other Methods

3.15 %

Cultural Diversity

Knowledge of Official Language

Mother Tongue

Building Information

Building Type

Apartments (Low and High Rise)

1.4 %

Houses

98.6 %

Own Vs. Rent