Button CopyPathCircle CloseCircle Left ArrowArrow Down Icon GreyClosecirclecircleBurger
  • Advertising

197 CLOVERLEAF Drive, Ancaster, Ontario, L9K 1T4

MLS® # 40832972
House For Sale In Horning, Ancaster, Ontario
$1,250,000 QuickQuoteTM: Not Available

4+2 Beds

4 Baths

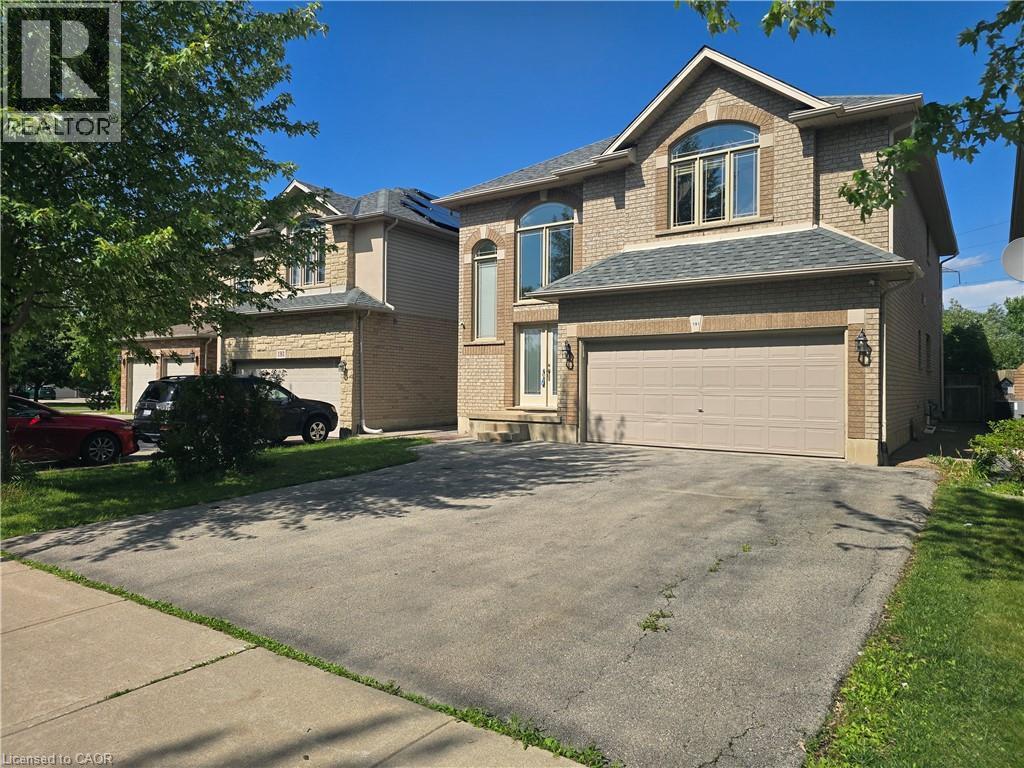
Brick and stone facade residence featuring a two-car garage, arched window accents, and a paved driveway - 197 Cloverleaf Drive, Ancaster, ON - Outdoor
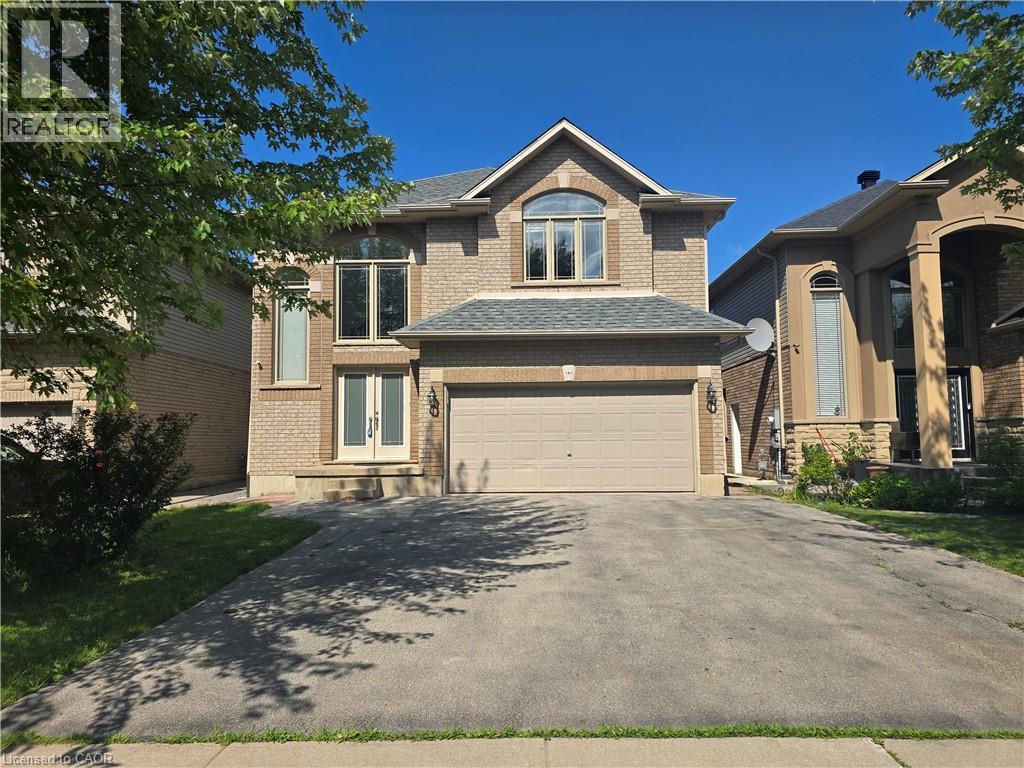
Brick exterior with a peaked roofline, front-facing two-car garage, multiple upper-level windows, and a double-door entryway - 197 Cloverleaf Drive, Ancaster, ON - Outdoor With Facade
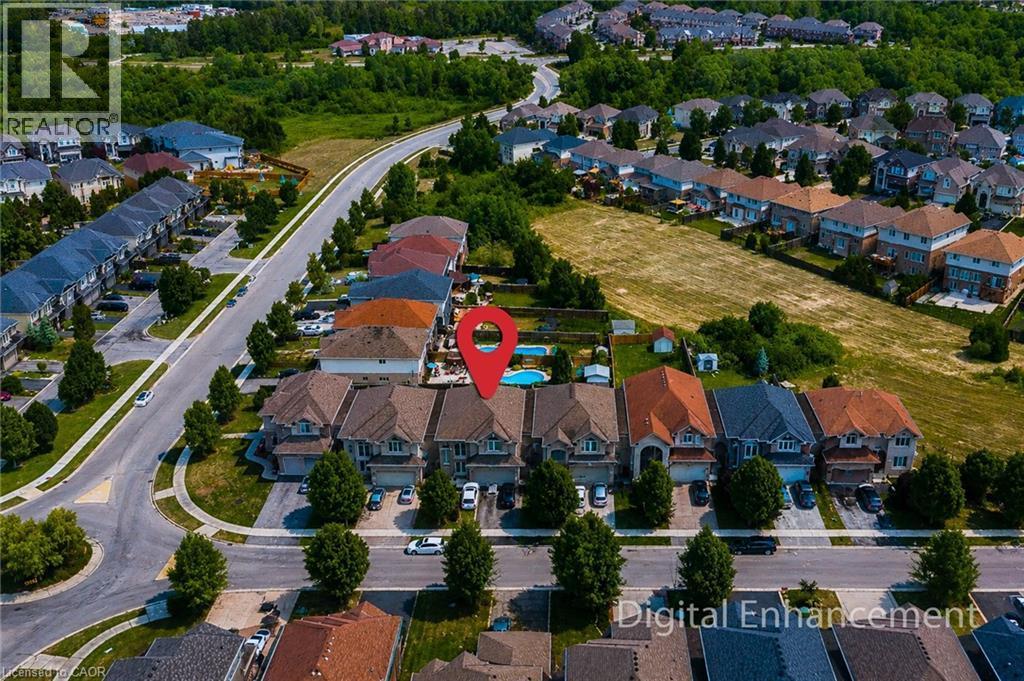
Aerial perspective showcasing a residential community with varied architectural styles - 197 Cloverleaf Drive, Ancaster, ON - Outdoor
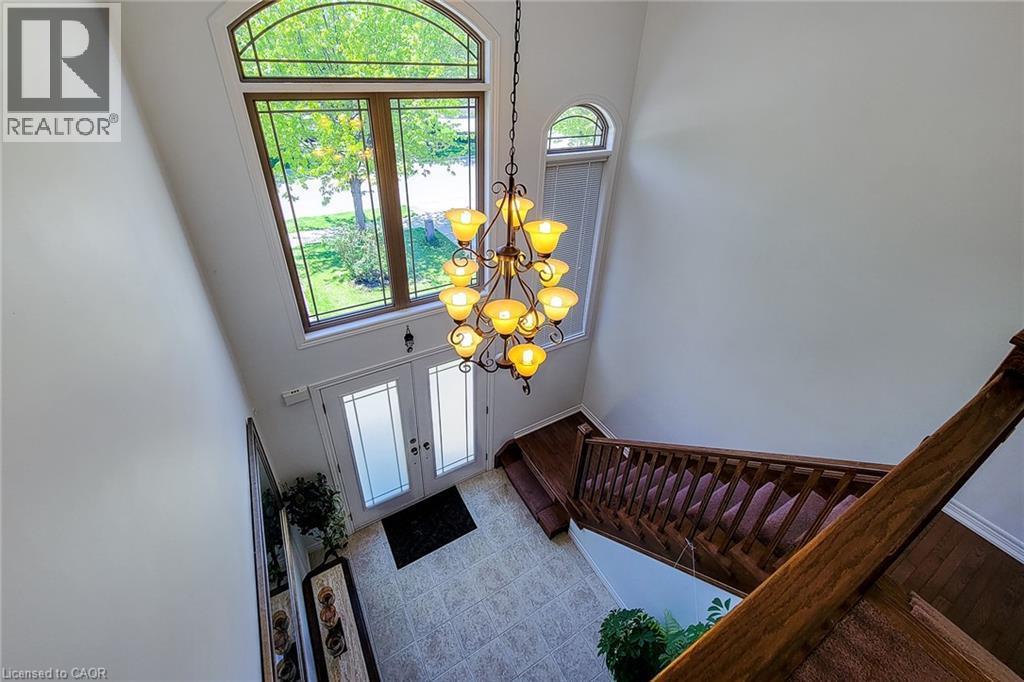
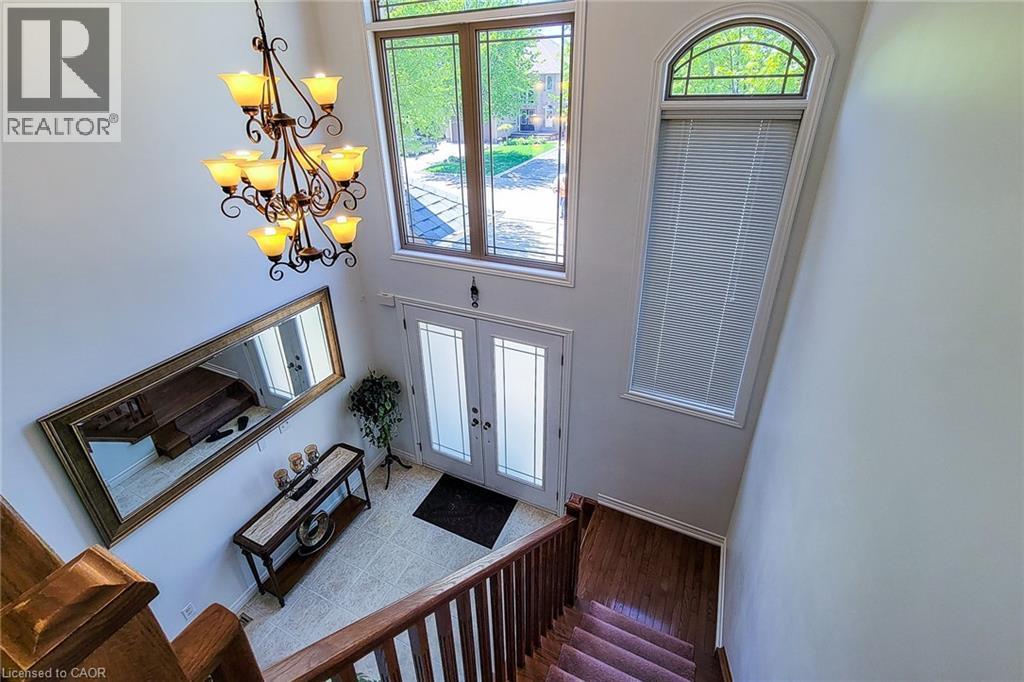
Two-story foyer featuring a grand chandelier, arched window, double entry doors with frosted glass panels, and a wood staircase with balusters - 197 Cloverleaf Drive, Ancaster, ON - Outdoor
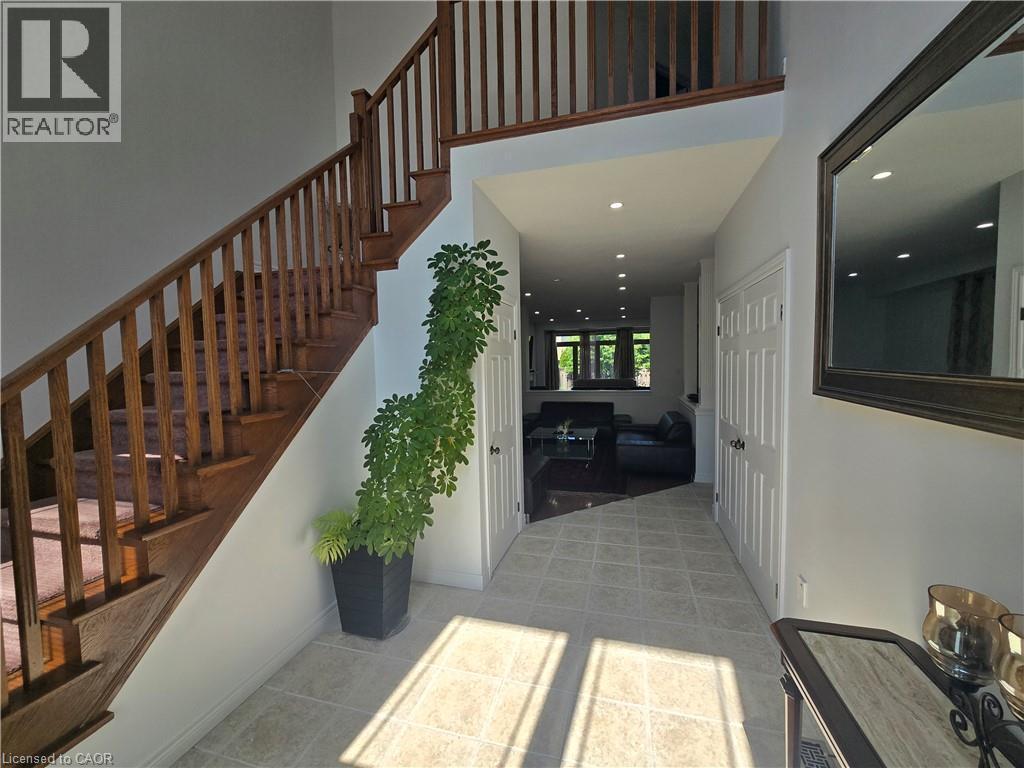
Two-story foyer featuring an ornate multi-tier chandelier, double entry doors with frosted glass, and transom windows - 197 Cloverleaf Drive, Ancaster, ON - Indoor Photo Showing Other Room
197 Cloverleaf Drive, Ancaster, ON - Indoor Photo Showing Other Room
197 Cloverleaf Drive, Ancaster, ON - Outdoor
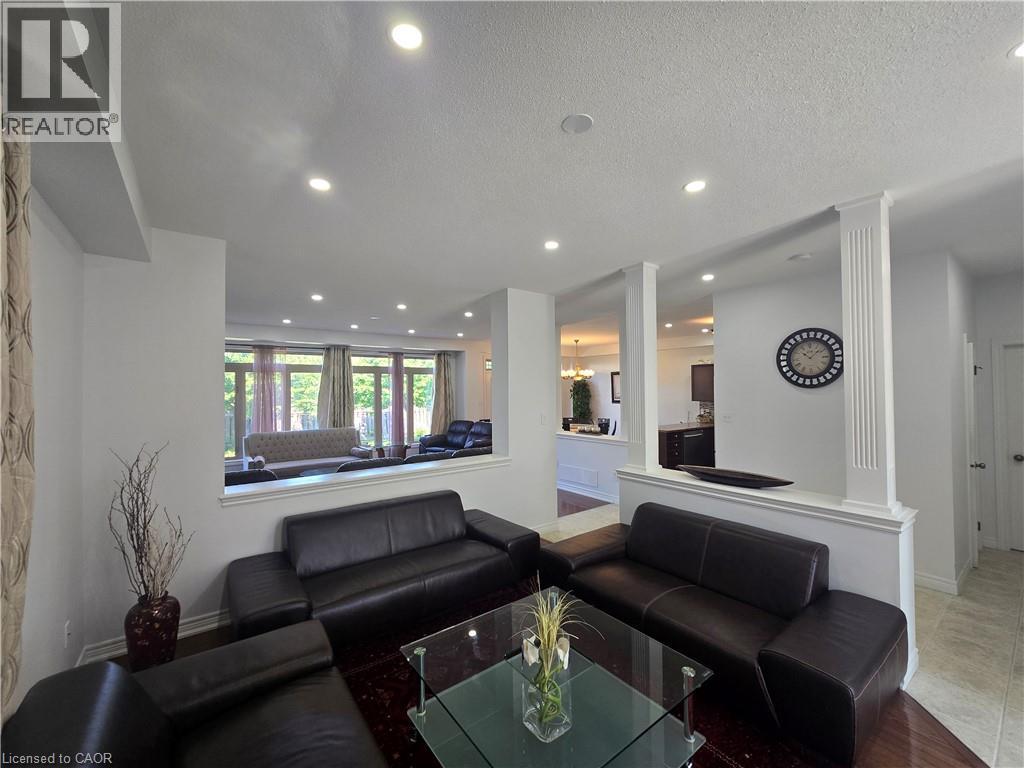
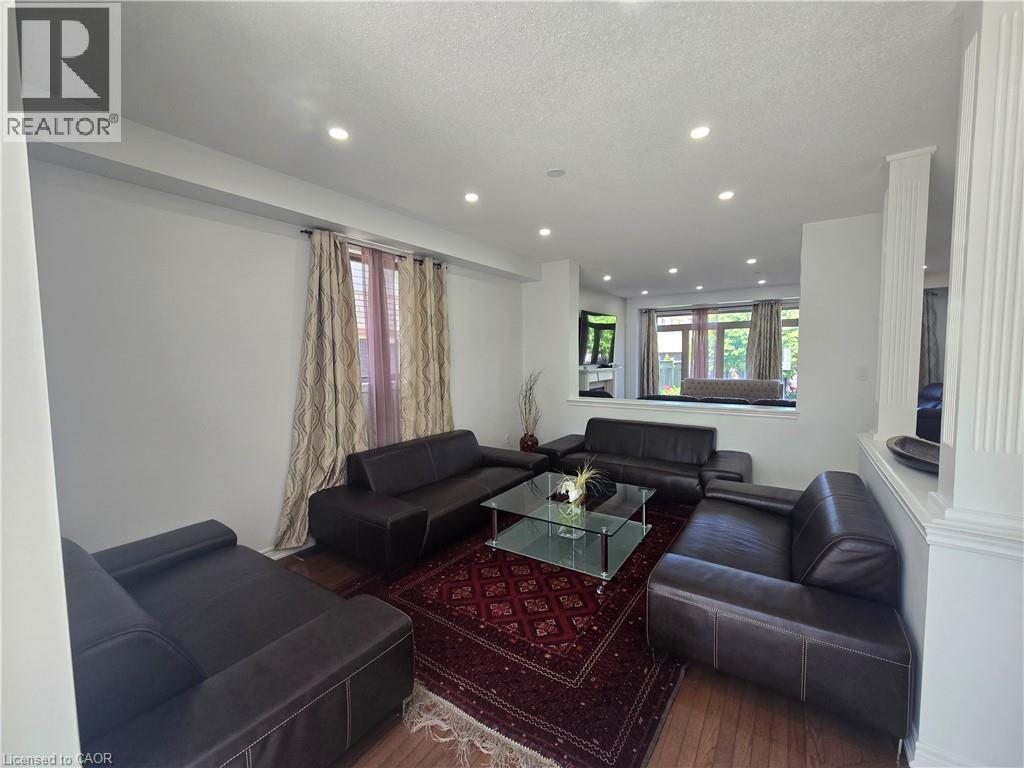
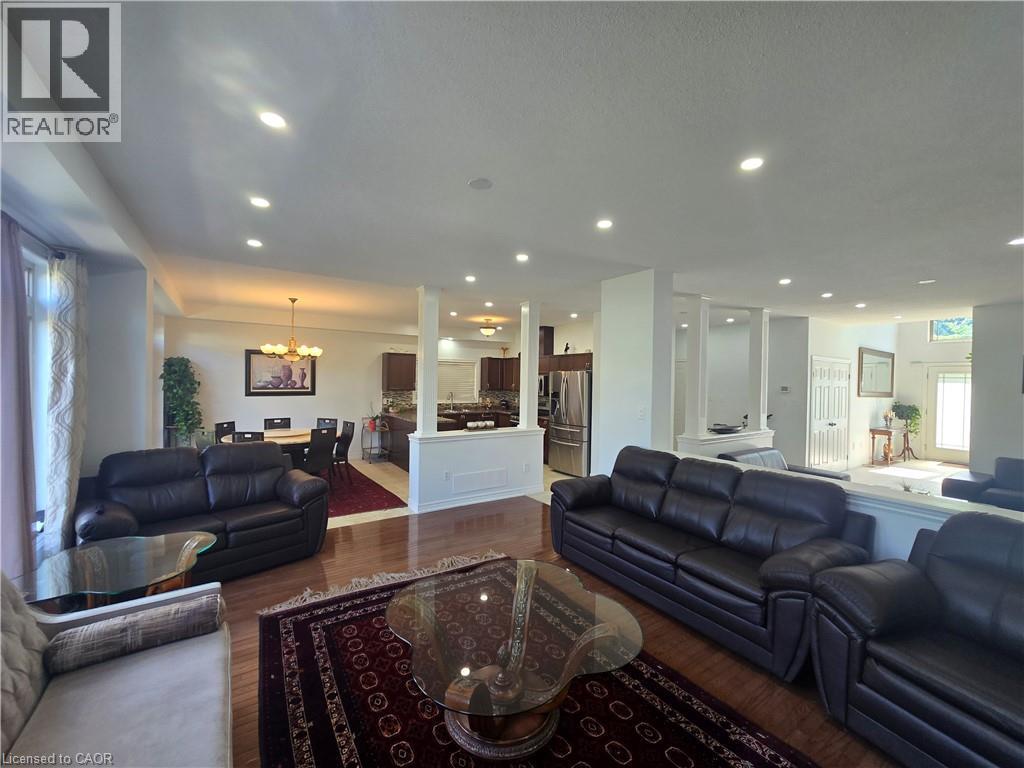
Spacious living area featuring recessed lighting, a combination of wood-finish and tiled flooring, and decorative half-walls with fluted columns - 197 Cloverleaf Drive, Ancaster, ON - Indoor Photo Showing Living Room
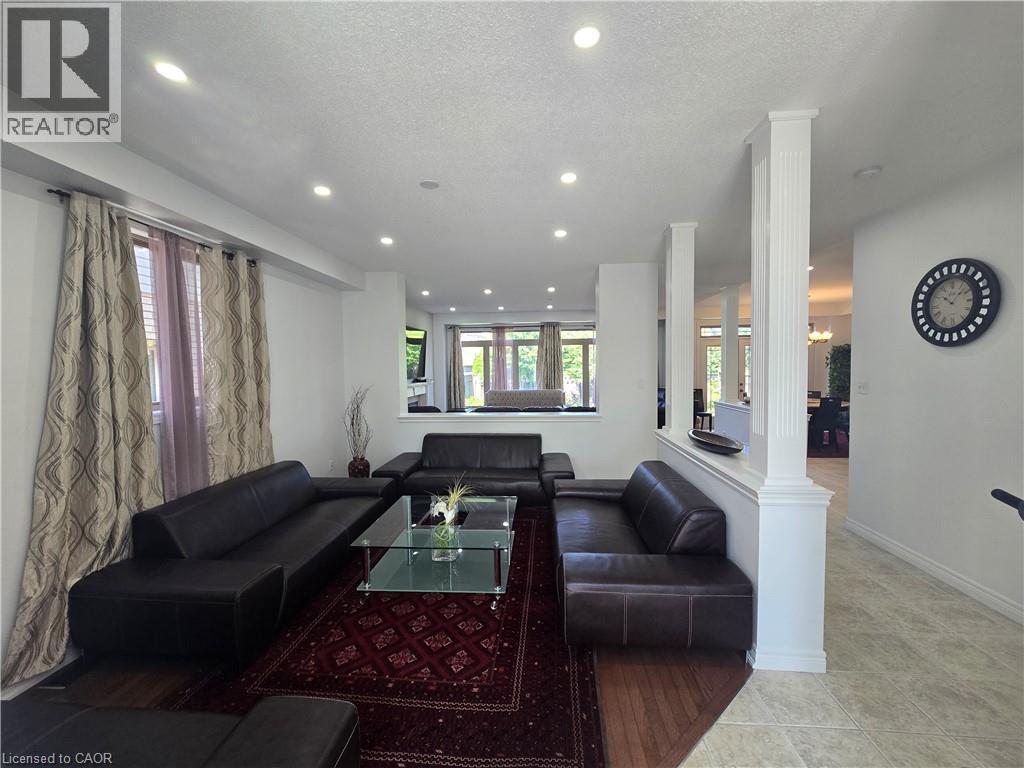
Bright interior space featuring recessed lighting and wood-finish flooring - 197 Cloverleaf Drive, Ancaster, ON - Indoor Photo Showing Living Room
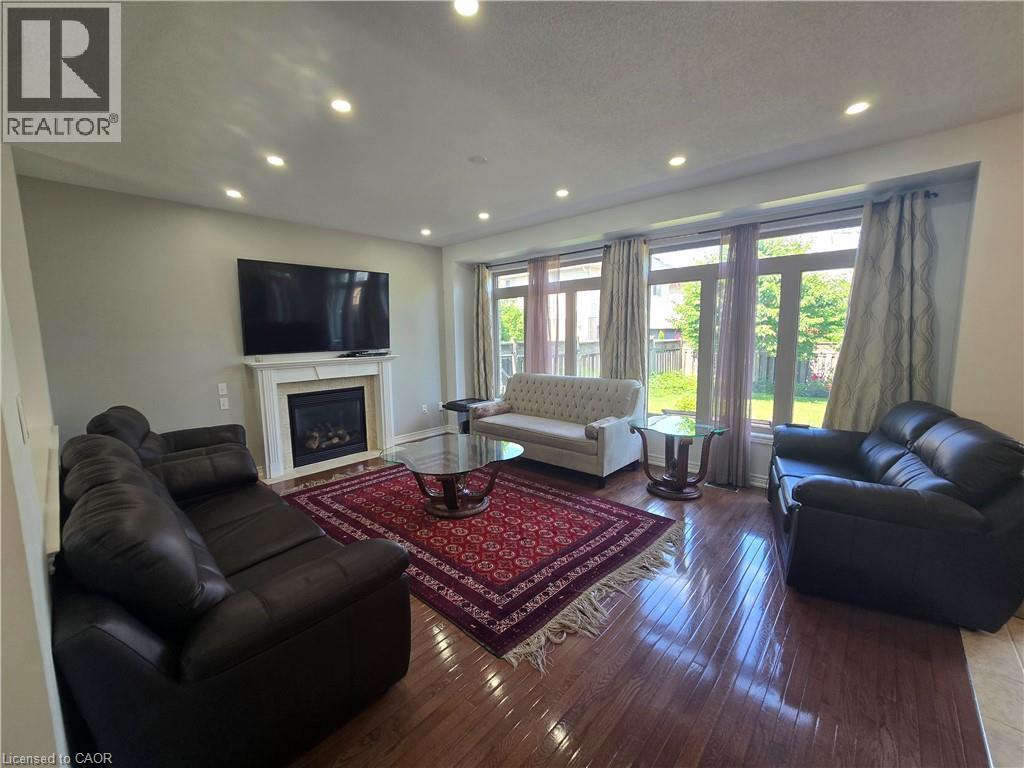
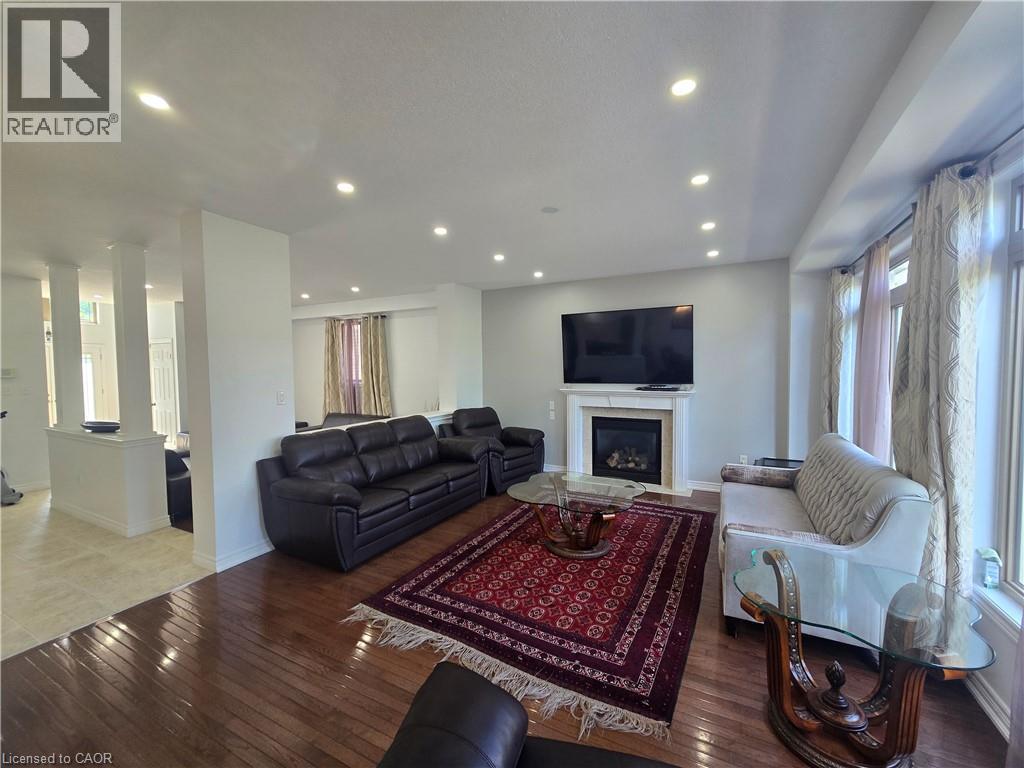
Living space featuring wood-finish flooring, a white mantel fireplace, and recessed ceiling lighting - 197 Cloverleaf Drive, Ancaster, ON - Indoor Photo Showing Living Room With Fireplace
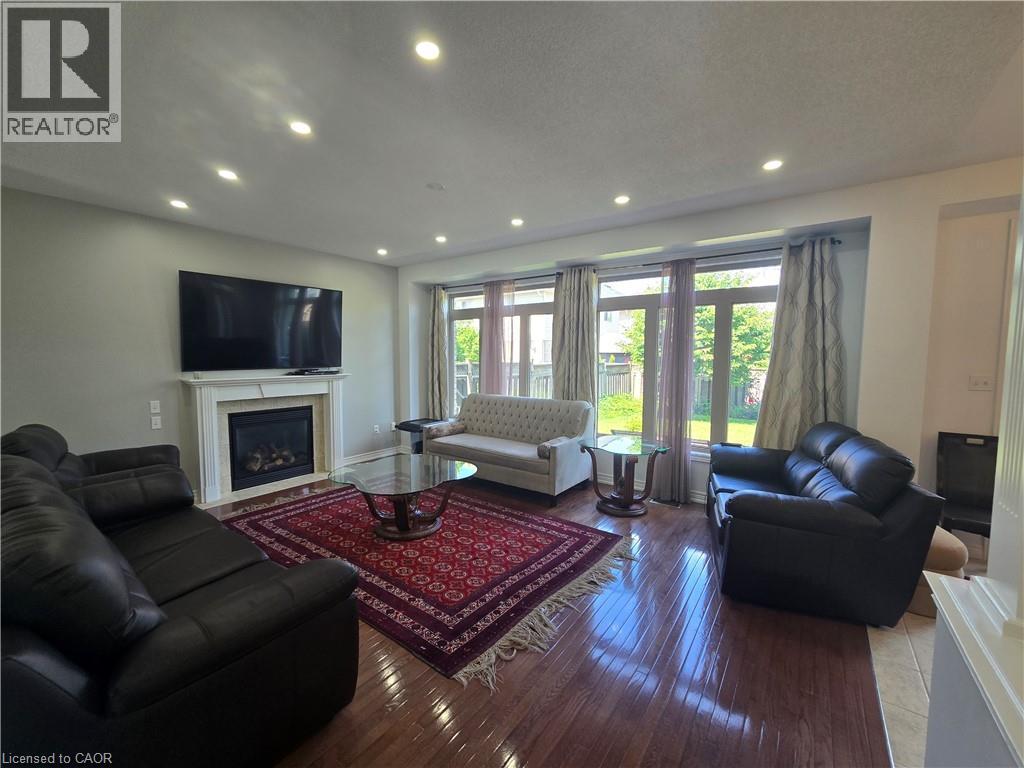
Living area featuring wood-finish flooring, a fireplace with a mantel, recessed lighting, and large windows overlooking exterior greenery - 197 Cloverleaf Drive, Ancaster, ON - Indoor Photo Showing Living Room With Fireplace
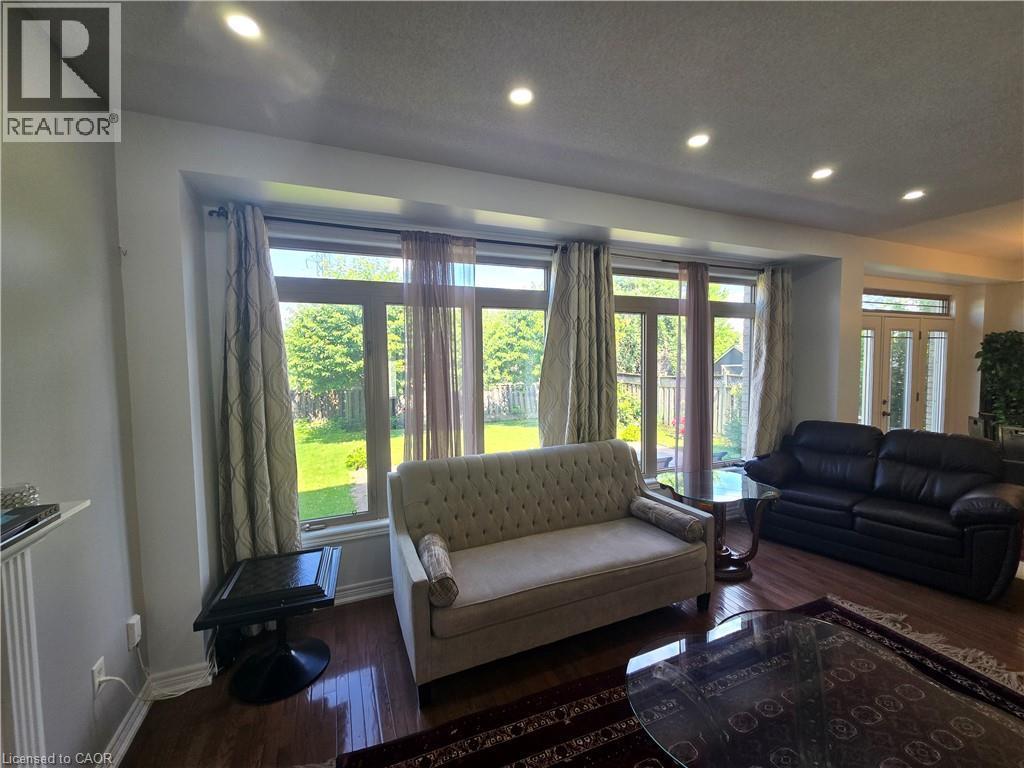
Spacious interior featuring wood-finish flooring, recessed lighting, and large windows - 197 Cloverleaf Drive, Ancaster, ON - Indoor Photo Showing Living Room With Fireplace
Open-concept living area with wood-finish flooring and recessed lighting - 197 Cloverleaf Drive, Ancaster, ON - Indoor Photo Showing Living Room
Living area with wood-finish flooring, a built-in fireplace, and recessed lighting - 197 Cloverleaf Drive, Ancaster, ON - Indoor Photo Showing Dining Room
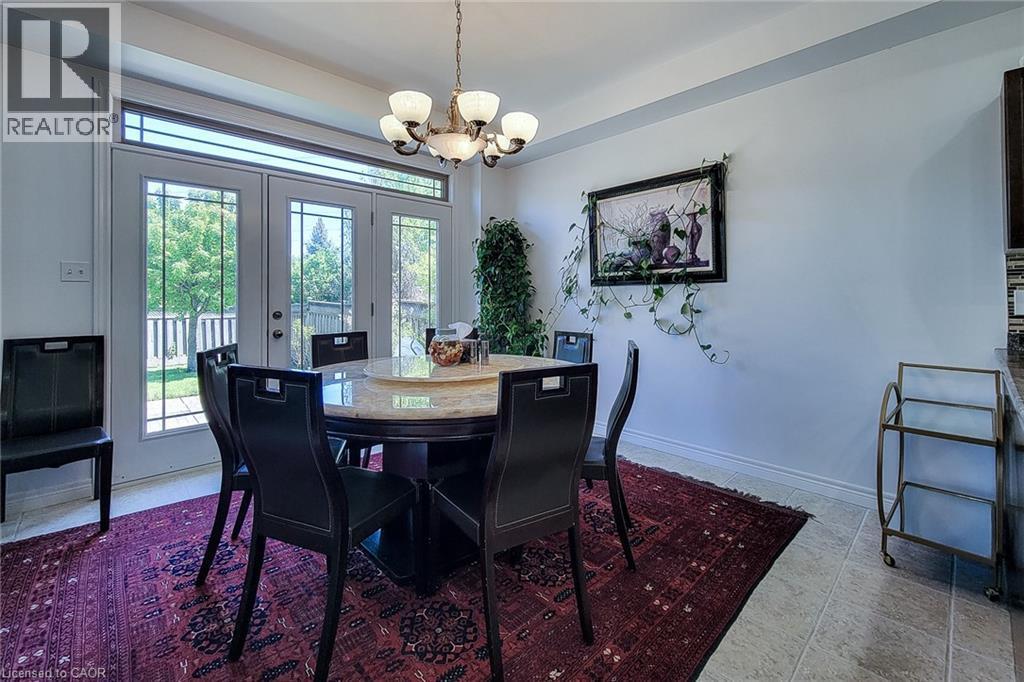
Dining area featuring double glass-panel doors with transom window, tile flooring, and a chandelier with glass shades - 197 Cloverleaf Drive, Ancaster, ON - Indoor Photo Showing Dining Room With Fireplace
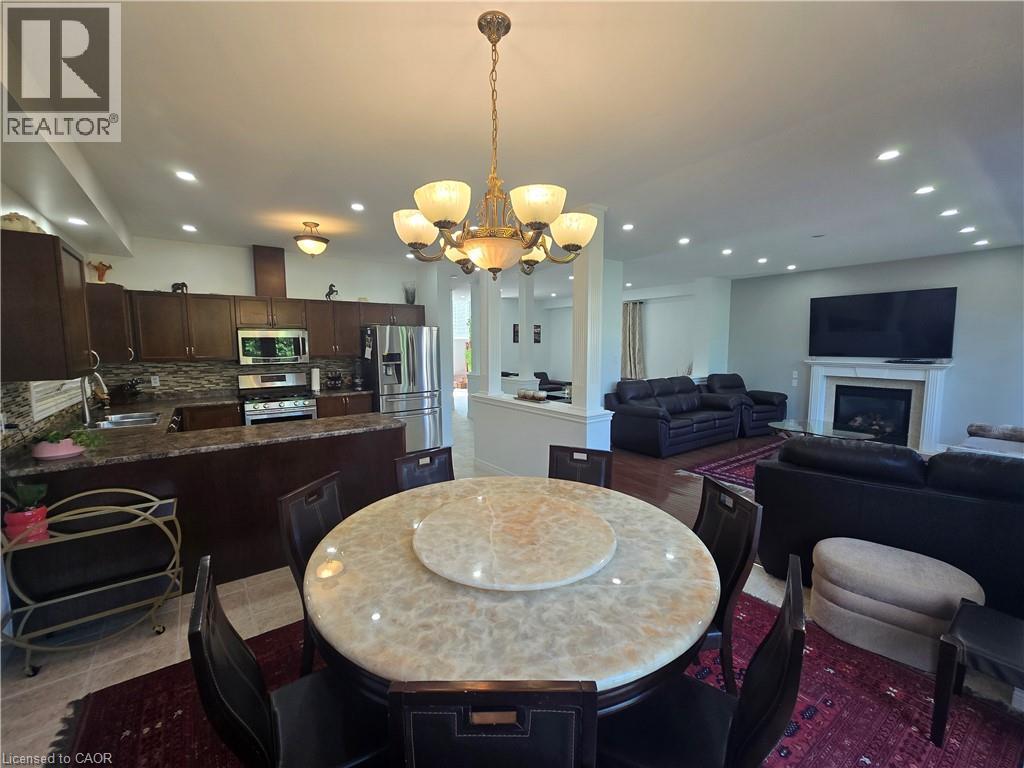
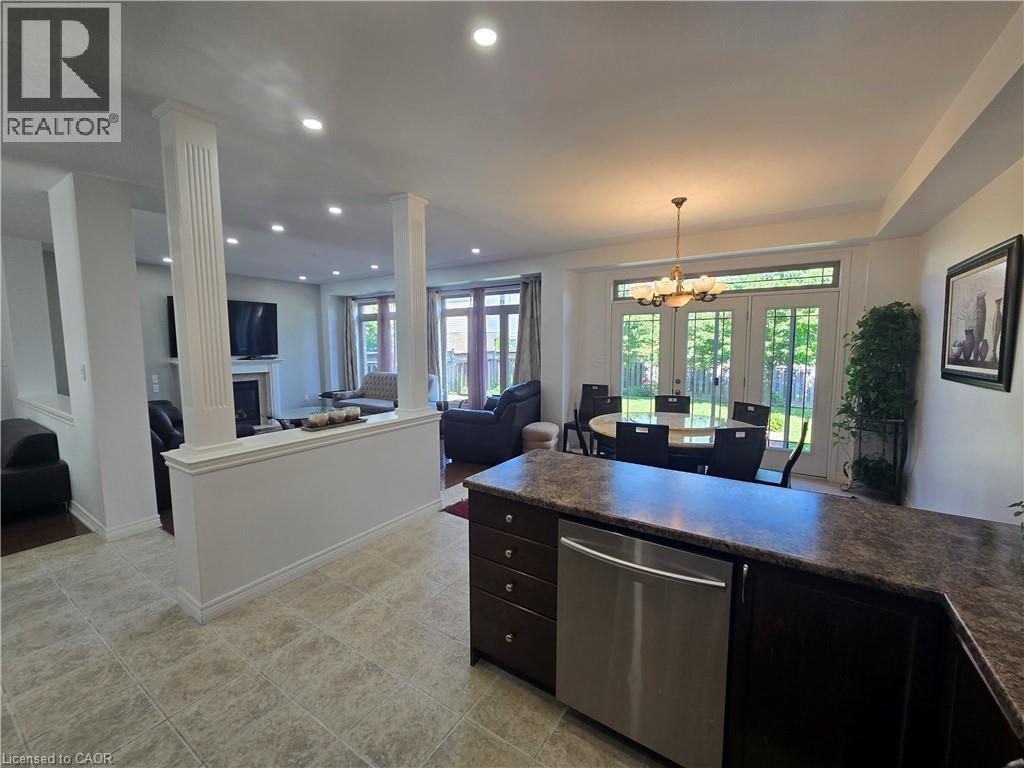
Open-concept living space featuring a formal dining area, kitchen, and living room - 197 Cloverleaf Drive, Ancaster, ON - Indoor
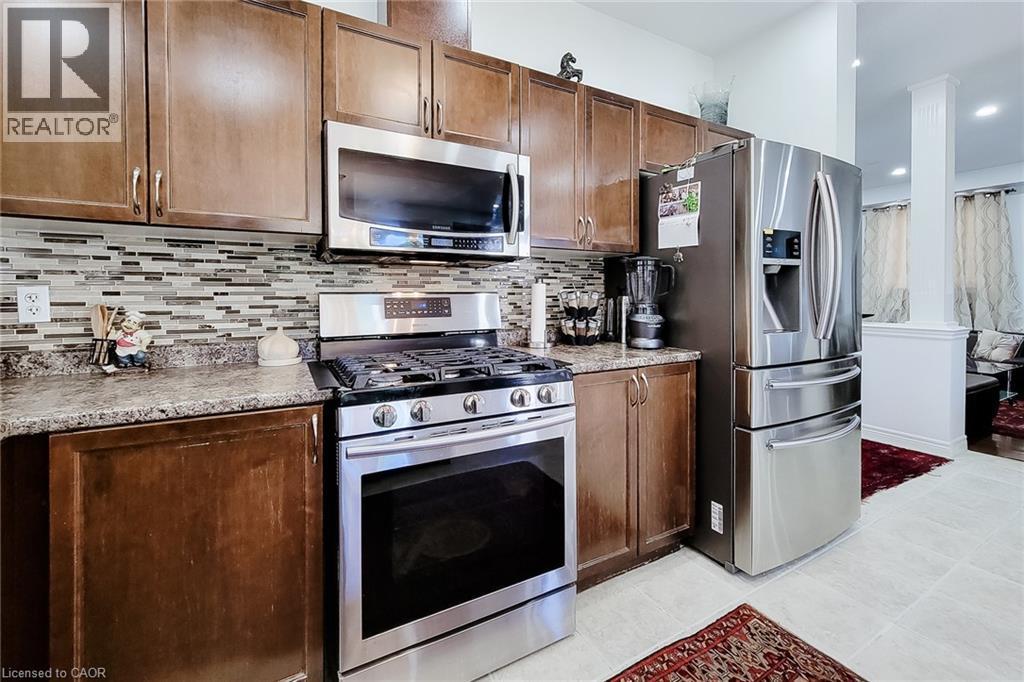
Kitchen featuring wood cabinetry, stainless steel appliances, a mosaic tile backsplash, and light-toned flooring - 197 Cloverleaf Drive, Ancaster, ON - Indoor Photo Showing Kitchen
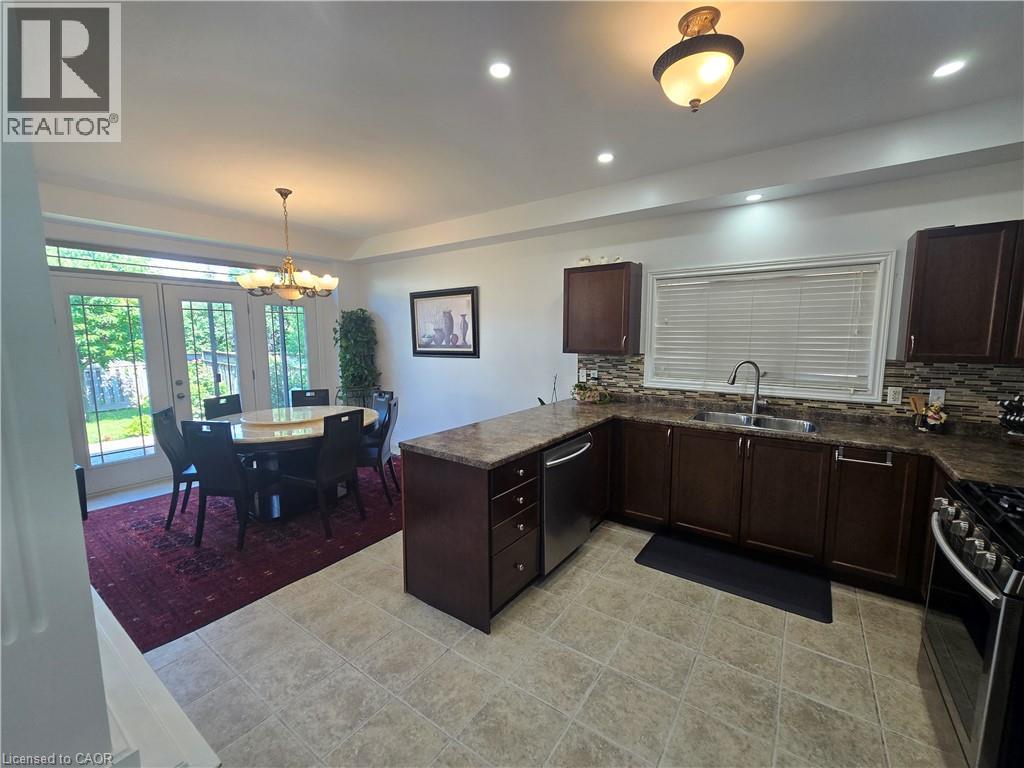
Open-concept kitchen and dining area featuring dark wood-finish cabinetry, stainless steel appliances, tile flooring, and French doors leading to exterior - 197 Cloverleaf Drive, Ancaster, ON - Indoor Photo Showing Kitchen With Upgraded Kitchen
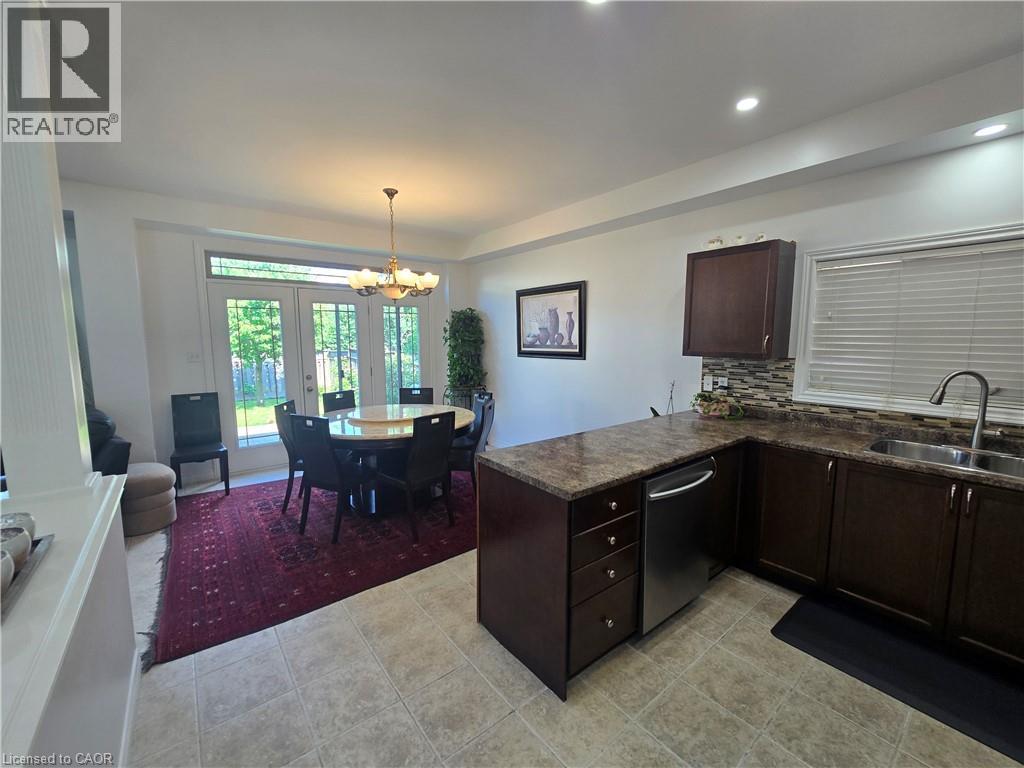
Kitchen and dining area featuring tile flooring, dark wood cabinetry, a stainless steel dishwasher, and a multi-light chandelier - 197 Cloverleaf Drive, Ancaster, ON - Indoor Photo Showing Kitchen With Double Sink
Kitchen area featuring a built-in stainless steel dishwasher, dark wood-finish cabinetry, and a speckled countertop - 197 Cloverleaf Drive, Ancaster, ON - Indoor With Fireplace
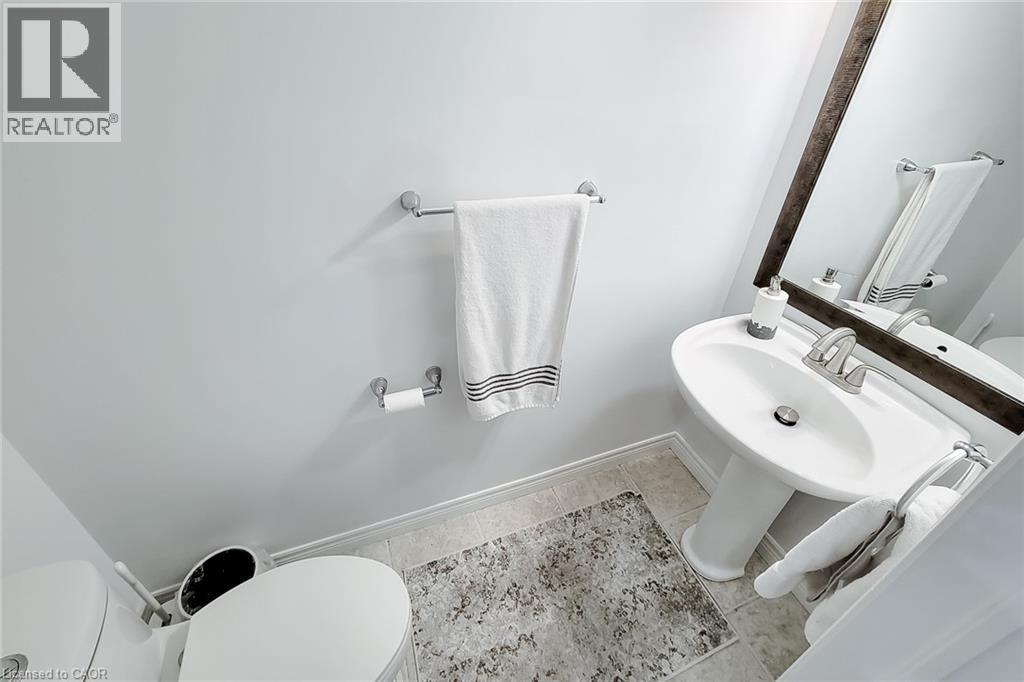
Pedestal sink with chrome faucet, complemented by a large framed mirror - 197 Cloverleaf Drive, Ancaster, ON - Indoor Photo Showing Bathroom
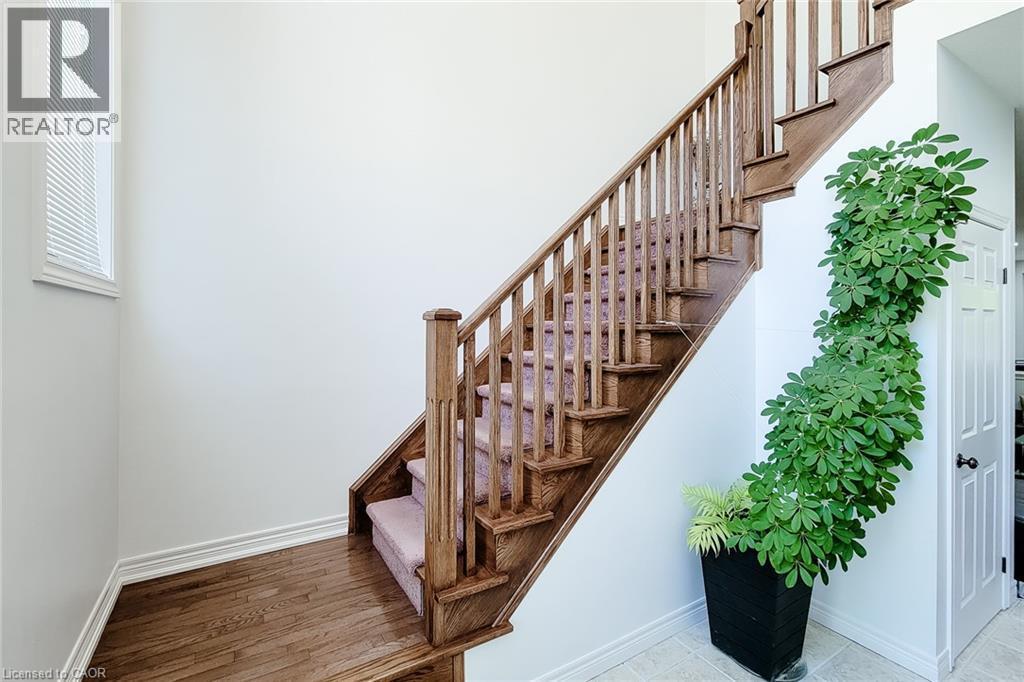
Hardwood flooring entry featuring a staircase with wood banister and carpeted treads, white baseboards, and a window with blinds - 197 Cloverleaf Drive, Ancaster, ON - Indoor Photo Showing Laundry Room
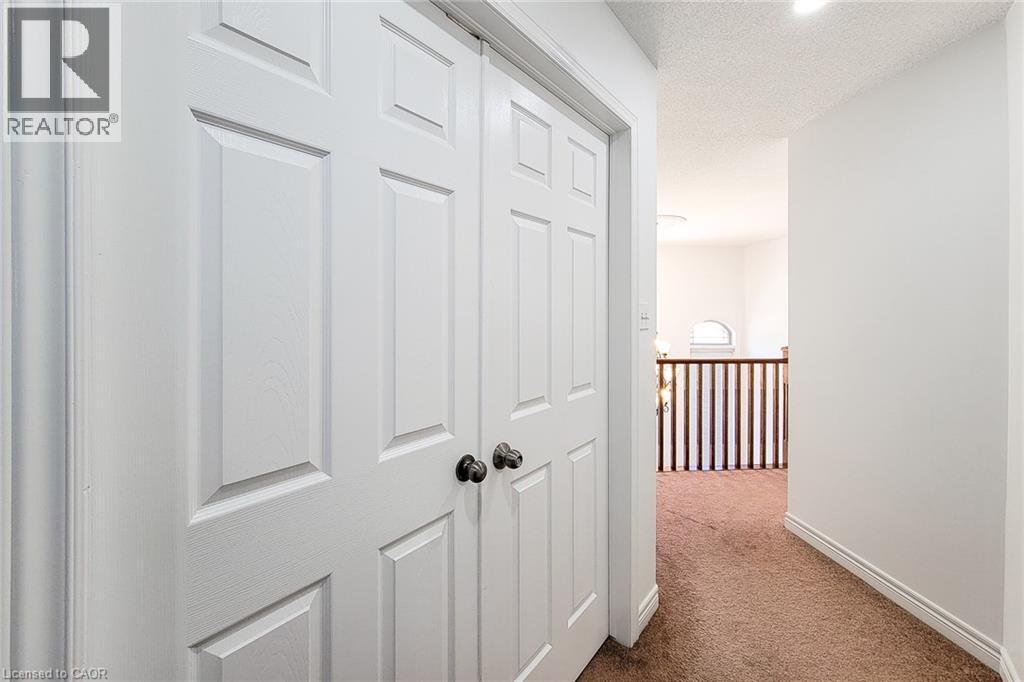
White paneled bi-fold doors with dark hardware - 197 Cloverleaf Drive, Ancaster, ON - Indoor Photo Showing Other Room
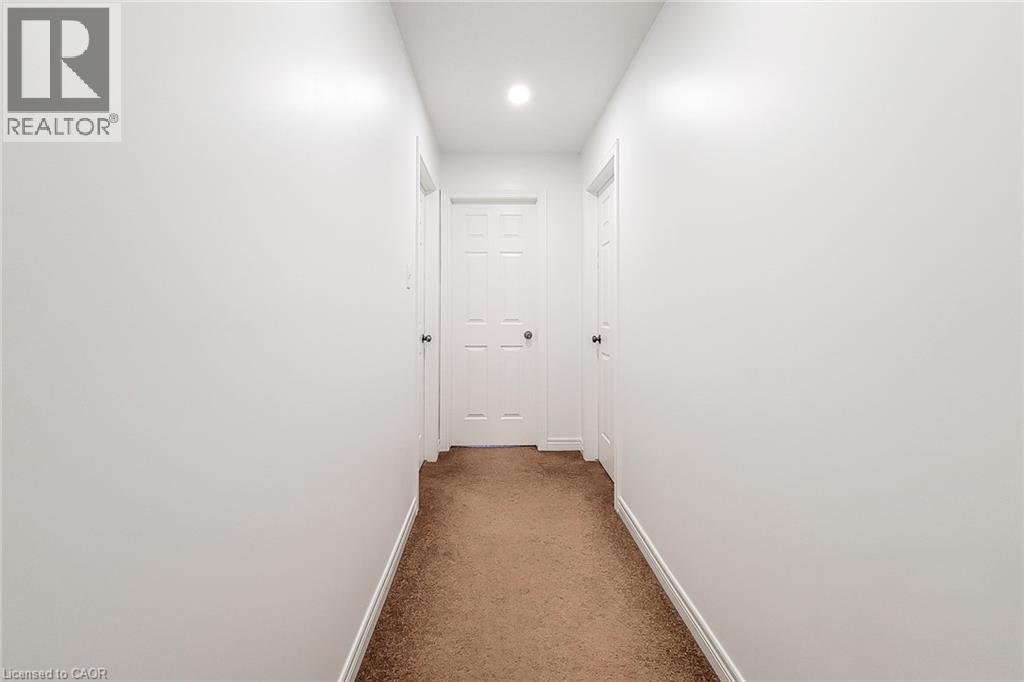
Carpeted hallway featuring white walls and white trim - 197 Cloverleaf Drive, Ancaster, ON - Indoor Photo Showing Other Room
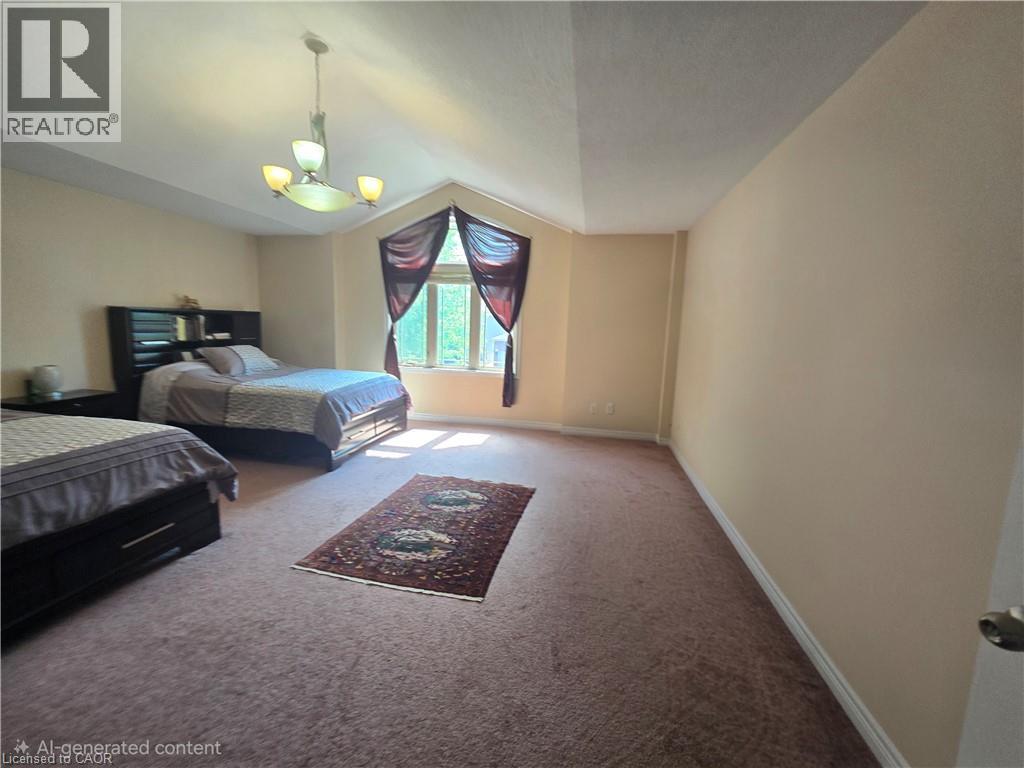
Spacious room featuring vaulted ceilings, a large window, a ceiling-mounted light fixture, and plush carpet flooring - 197 Cloverleaf Drive, Ancaster, ON - Indoor Photo Showing Other Room
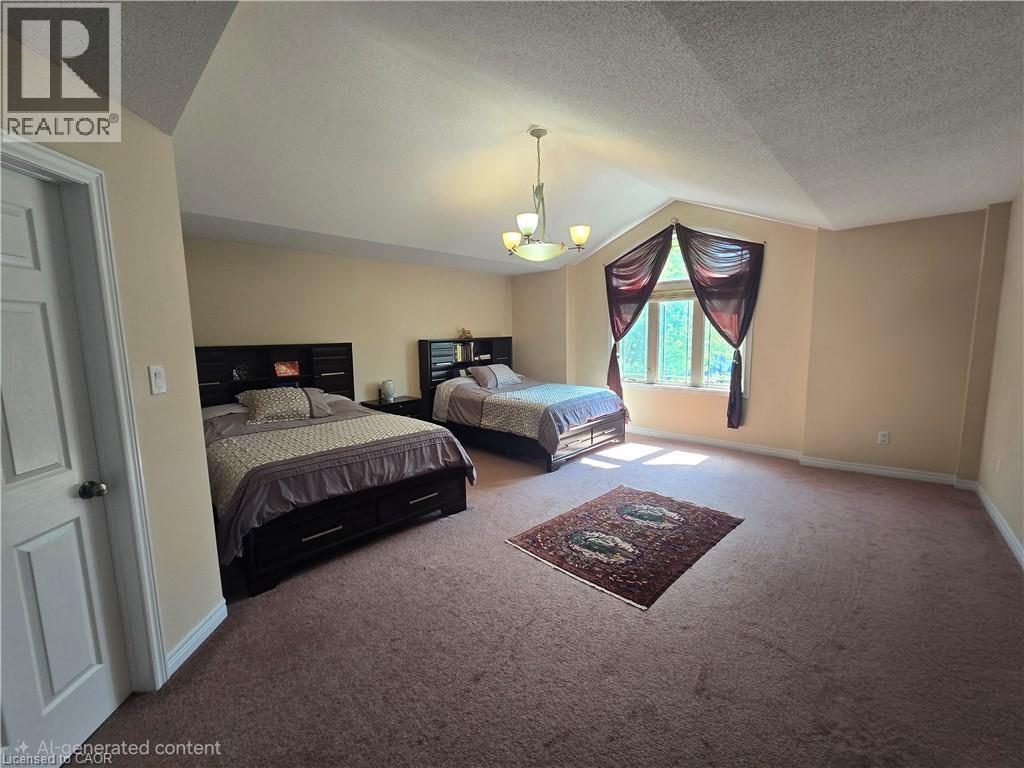
Spacious room featuring a vaulted ceiling and a prominent window - 197 Cloverleaf Drive, Ancaster, ON - Indoor Photo Showing Other Room
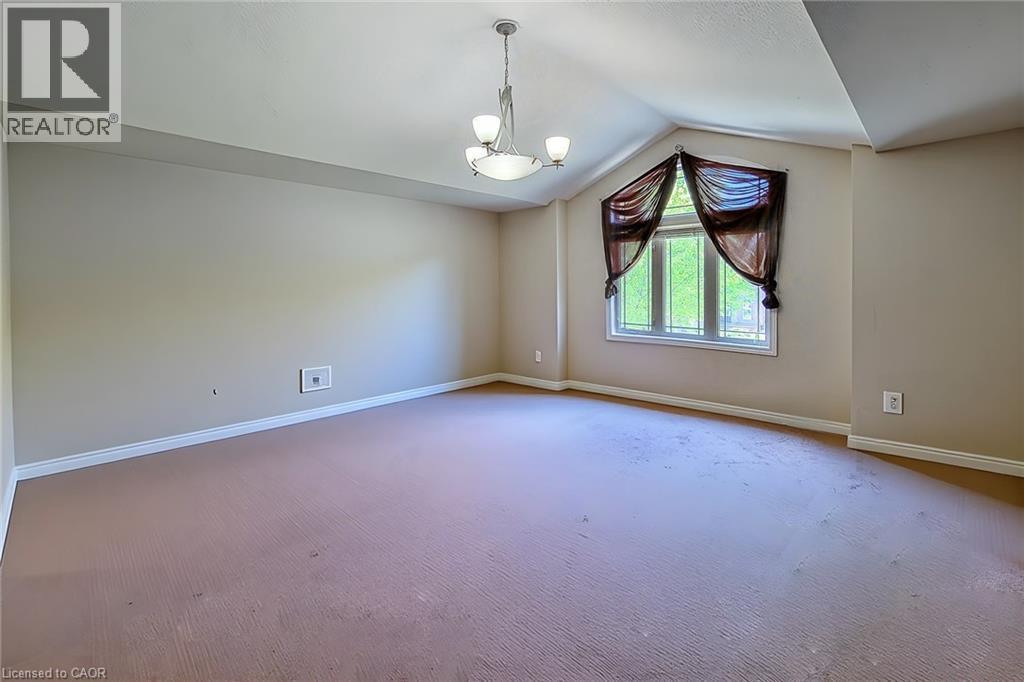
Windowed room featuring a sloped ceiling, overhead chandelier, and light beige wall tones - 197 Cloverleaf Drive, Ancaster, ON - Indoor Photo Showing Bedroom
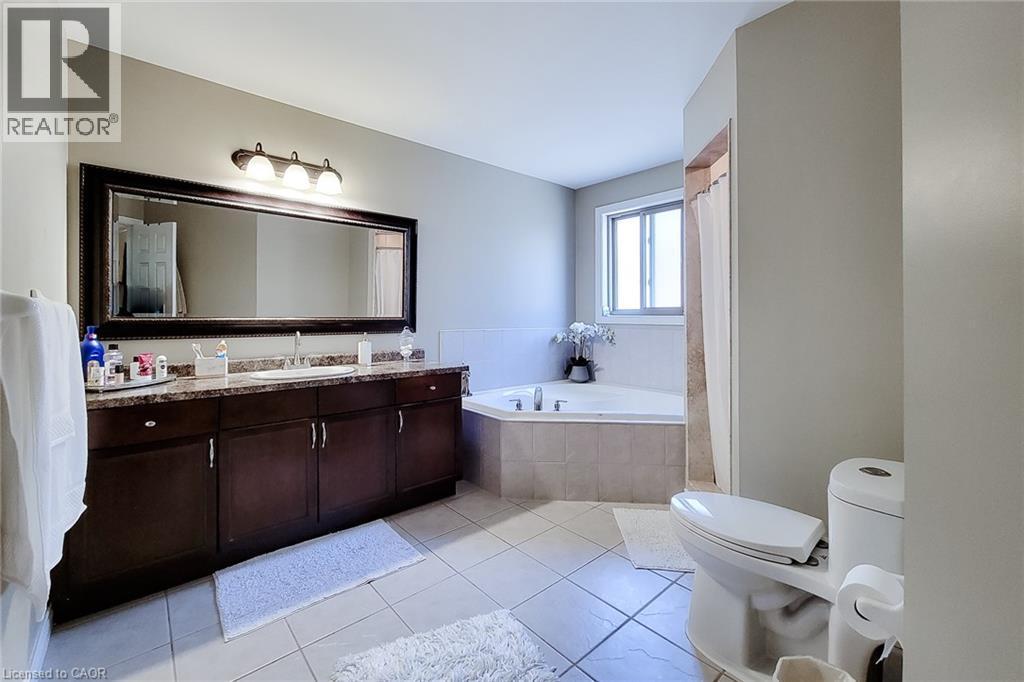
Spacious bathroom featuring a large vanity with double sinks, dark wood-finish cabinetry, and a stone-finish countertop - 197 Cloverleaf Drive, Ancaster, ON - Indoor Photo Showing Bathroom
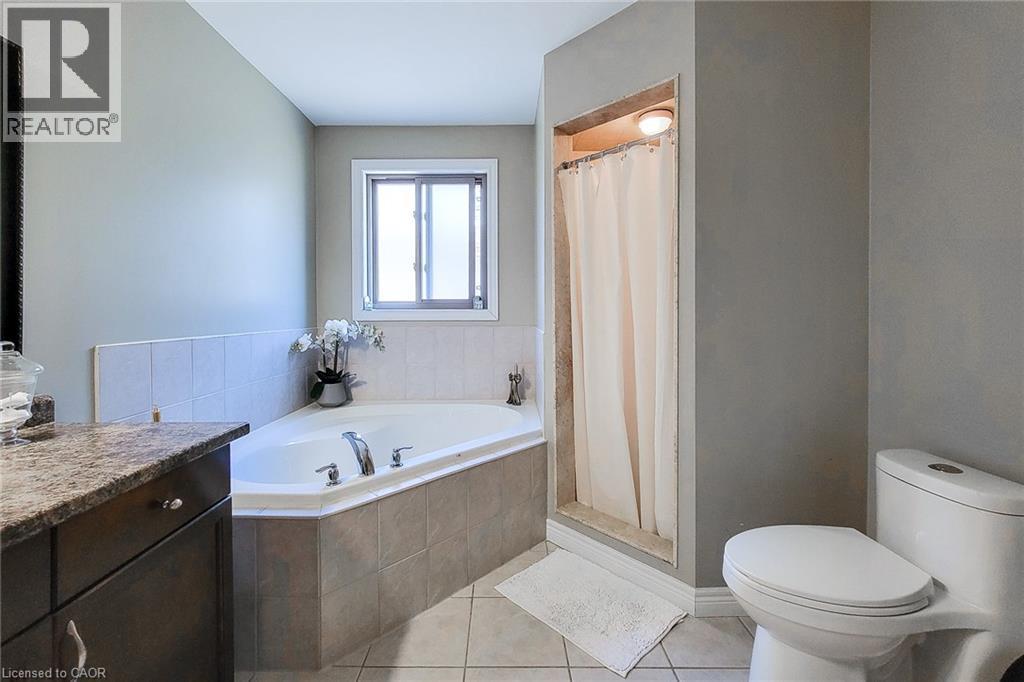
Bathroom featuring a corner soaking tub with tile surround, a built-in shower stall with an overhead light, and a toilet - 197 Cloverleaf Drive, Ancaster, ON - Indoor Photo Showing Bathroom
Bedroom featuring recessed ceiling lighting, a window with horizontal blinds, and neutral-toned wall paint - 197 Cloverleaf Drive, Ancaster, ON - Indoor Photo Showing Bedroom
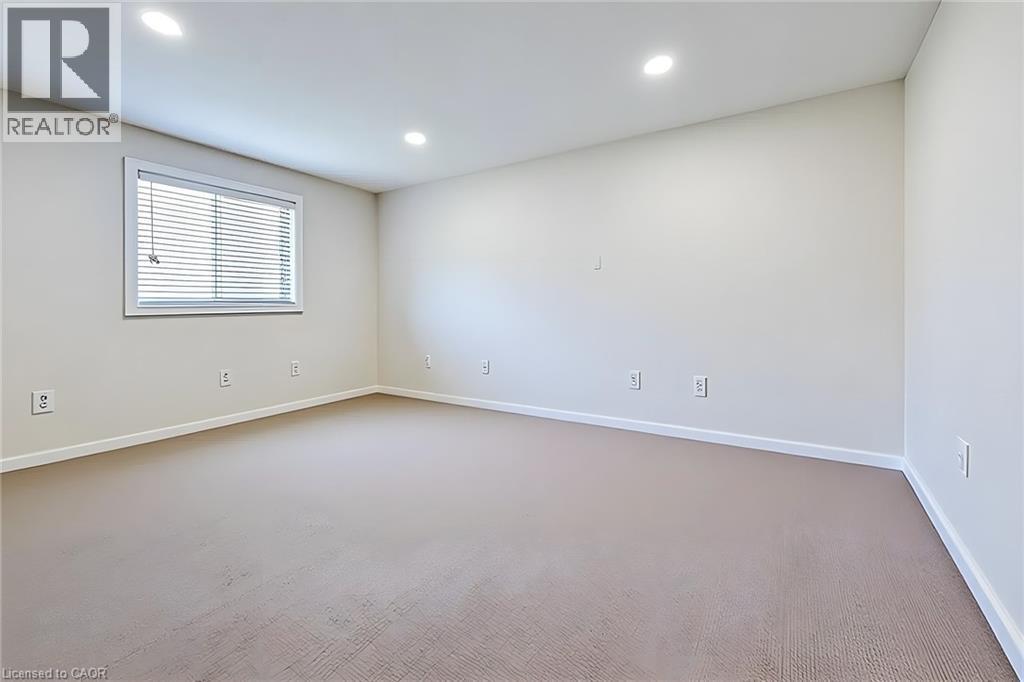
Neutral-toned carpeting paired with light walls and recessed lighting - 197 Cloverleaf Drive, Ancaster, ON - Indoor Photo Showing Other Room
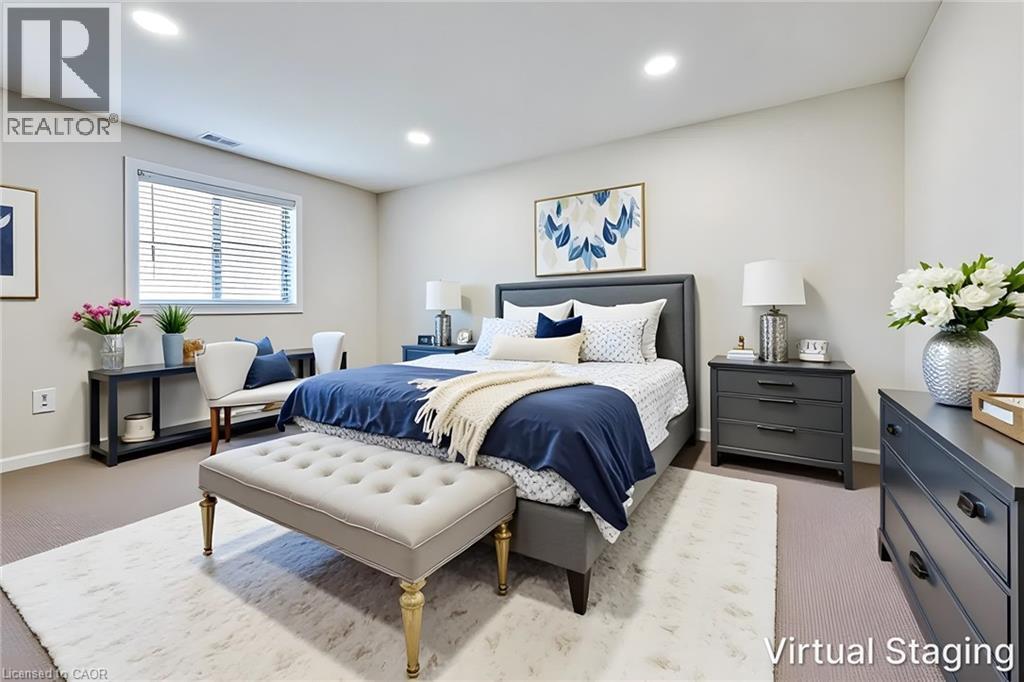
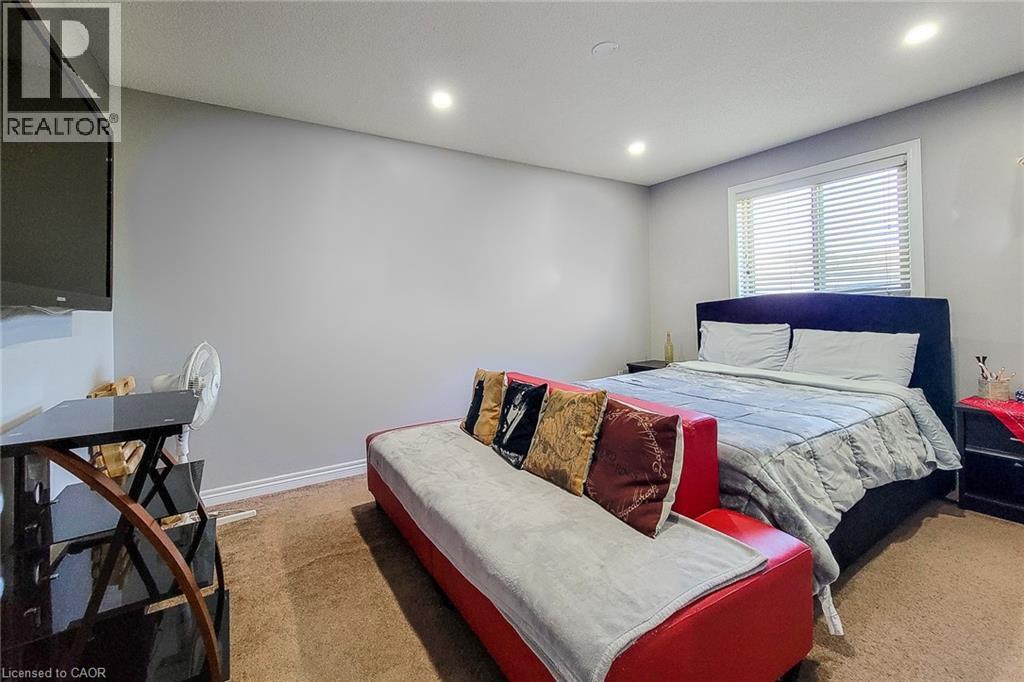
Spacious bedroom featuring recessed lighting, a large window with horizontal blinds, and neutral wall tones - 197 Cloverleaf Drive, Ancaster, ON - Indoor Photo Showing Bedroom
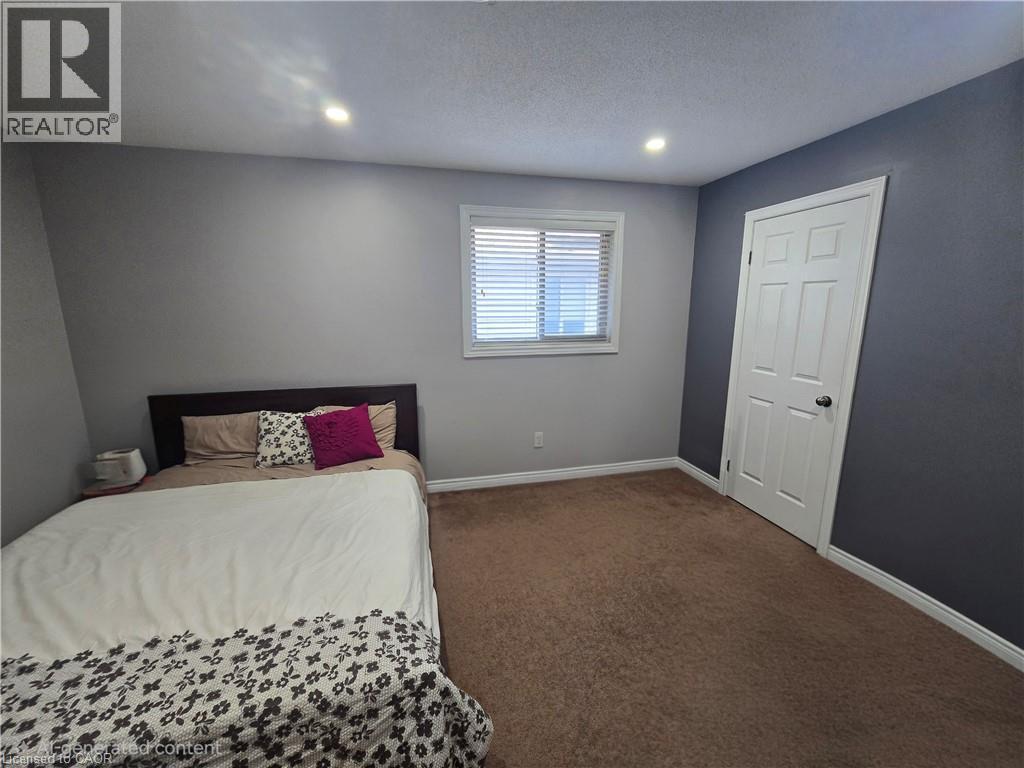
Room featuring recessed lighting, a window with blinds, a paneled door, brown carpeting, and contrasting wall colors - 197 Cloverleaf Drive, Ancaster, ON - Indoor Photo Showing Other Room
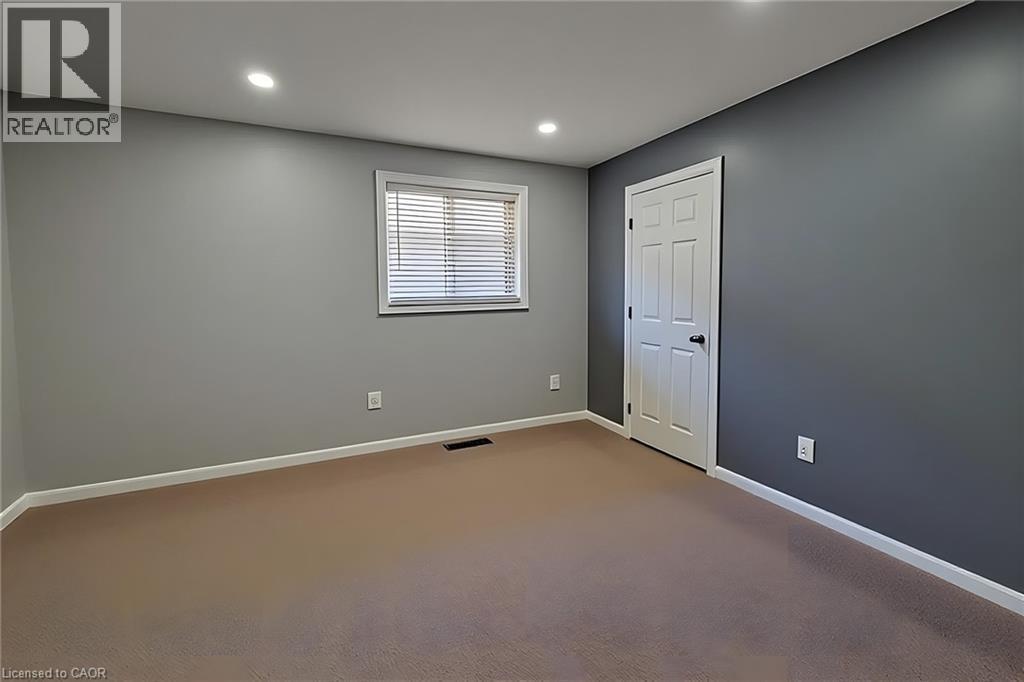
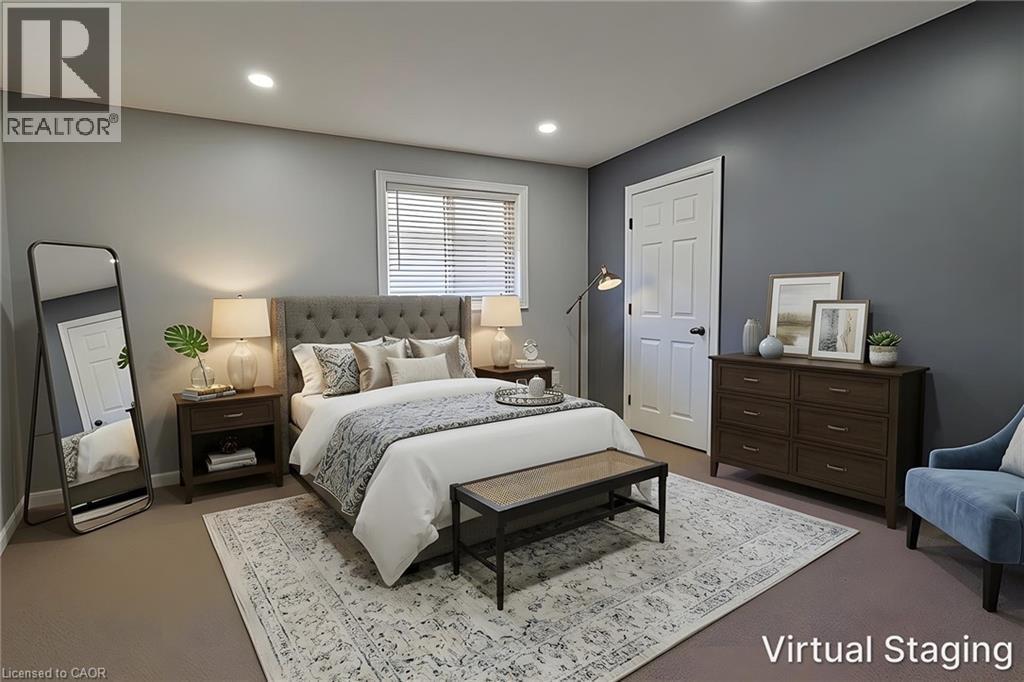
Room featuring neutral tone carpeting and contrasting wall colors - 197 Cloverleaf Drive, Ancaster, ON - Indoor Photo Showing Bedroom
Recessed ceiling lighting illuminates a room featuring soft gray walls and a contrasting darker accent wall - 197 Cloverleaf Drive, Ancaster, ON - Indoor Photo Showing Bathroom
Carpeted room featuring light gray walls, recessed lighting, and a window with blinds - 197 Cloverleaf Drive, Ancaster, ON - Indoor Photo Showing Bathroom
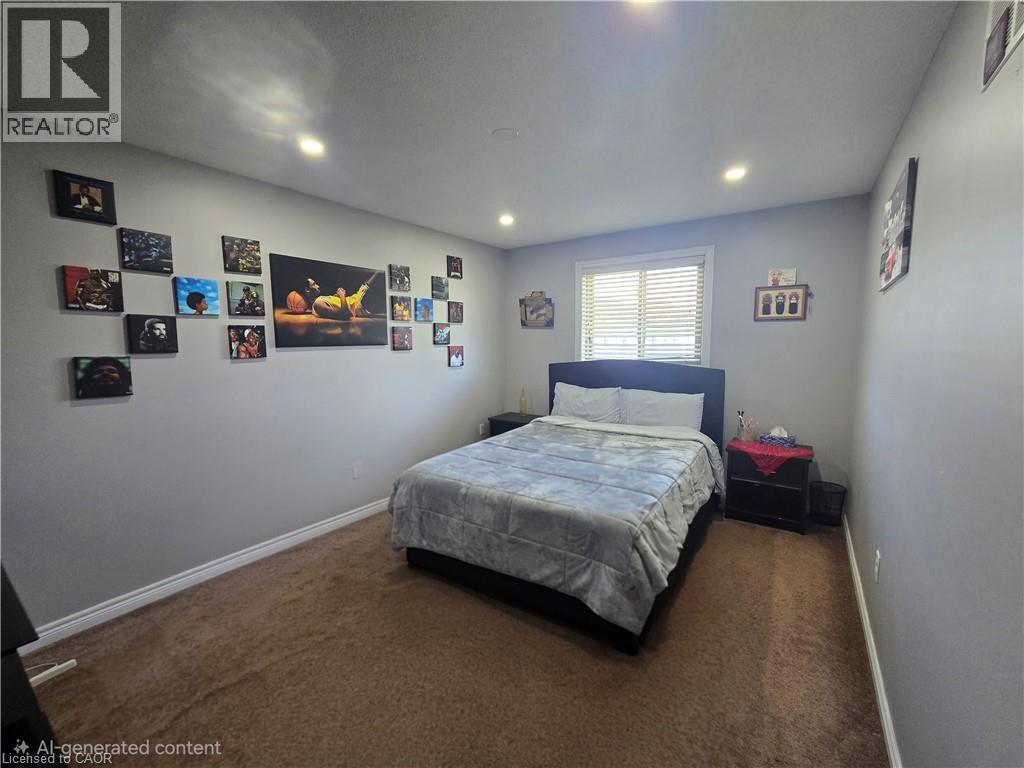
Spacious room featuring neutral wall paint, recessed ceiling lighting, a window with horizontal blinds, and carpet flooring - 197 Cloverleaf Drive, Ancaster, ON - Indoor Photo Showing Other Room
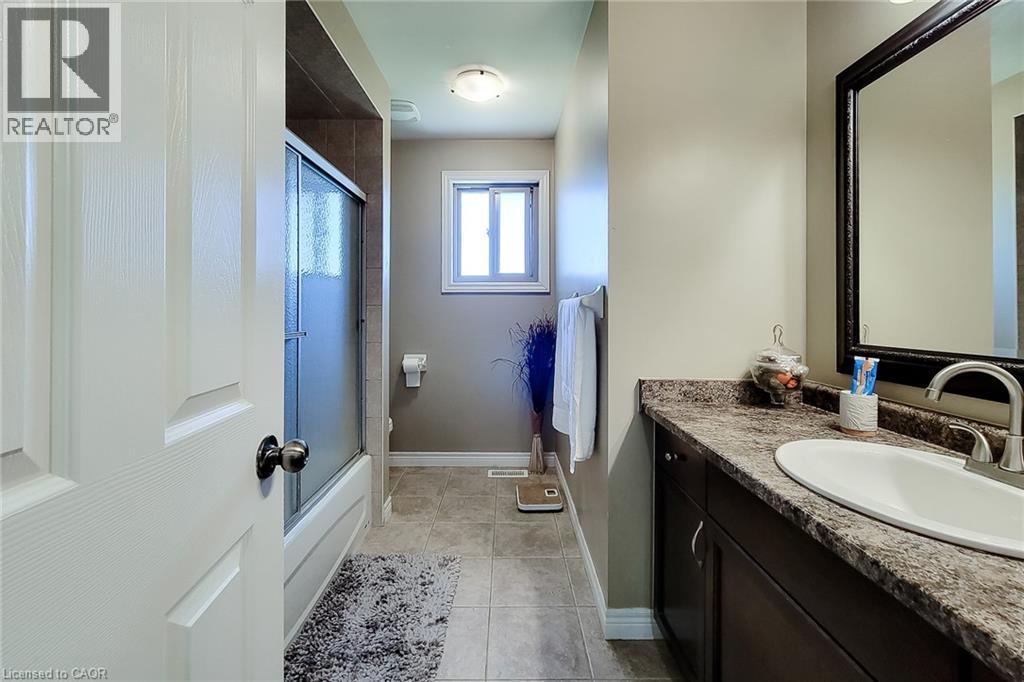
Bathroom featuring a vanity with an integrated sink and patterned countertop, a framed mirror, a tub/shower combination with a sliding glass door, and tiled flooring - 197 Cloverleaf Drive, Ancaster, ON - Indoor Photo Showing Kitchen
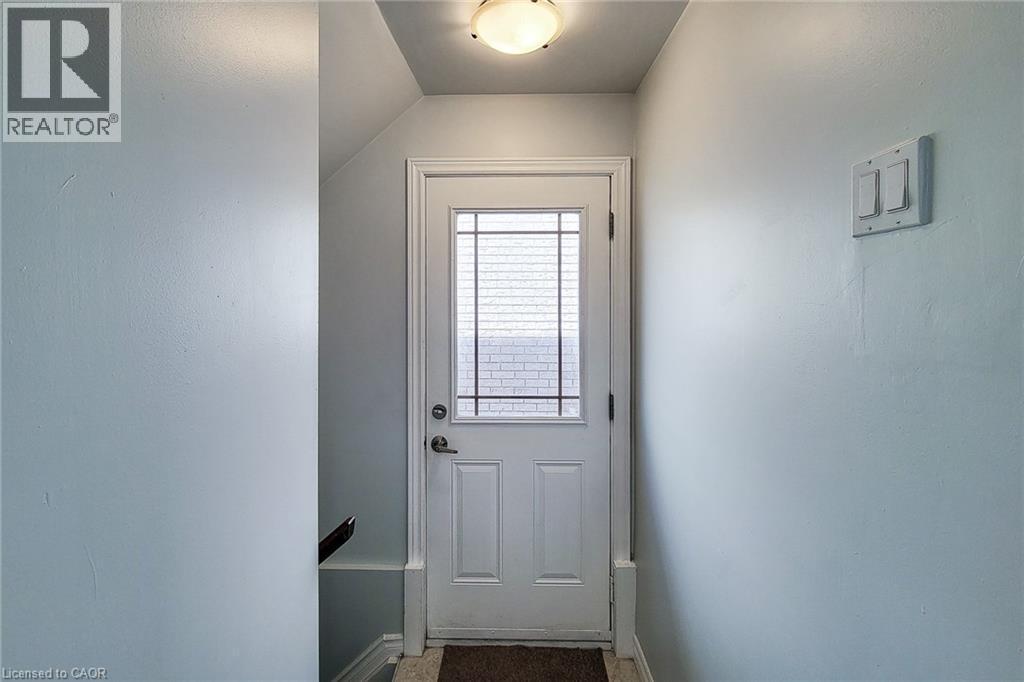
White entry door featuring a multi-pane window insert, a polished door handle, and matching white trim - 197 Cloverleaf Drive, Ancaster, ON - Indoor Photo Showing Laundry Room
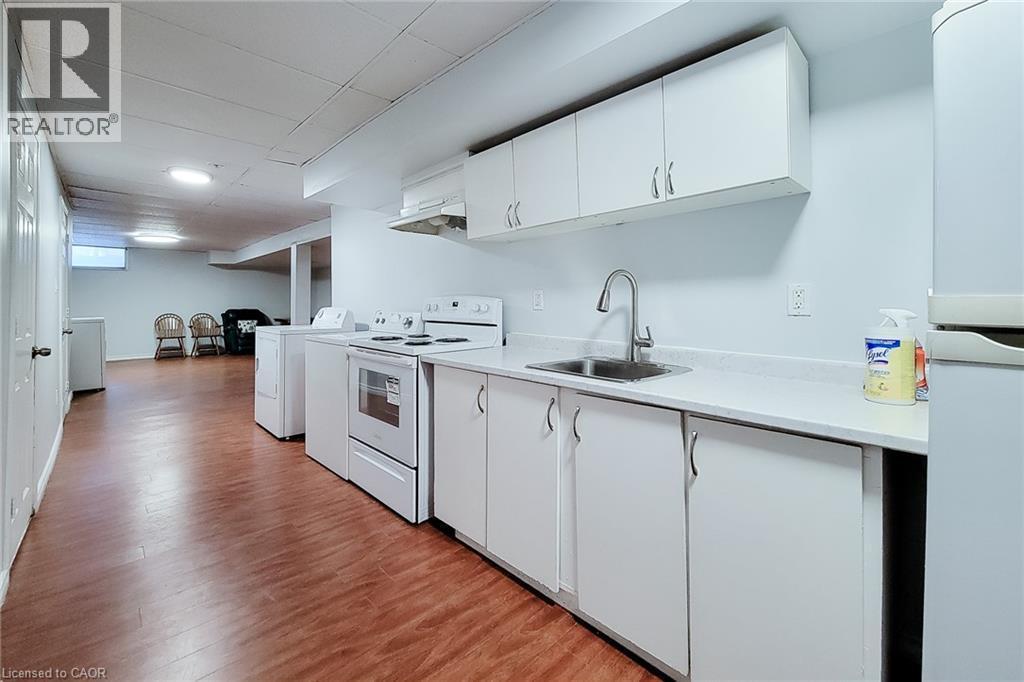
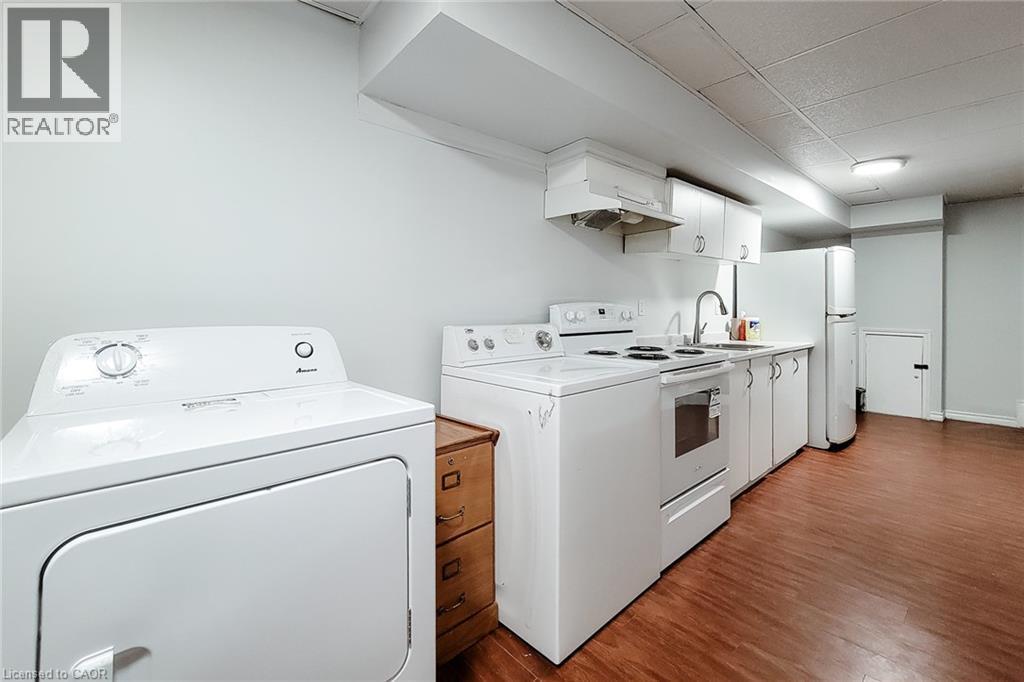
Functional kitchen area featuring white cabinetry, a stainless steel sink with a high-arc faucet, and white appliances including a range and refrigerator - 197 Cloverleaf Drive, Ancaster, ON - Indoor
Integrated laundry appliances and kitchen area featuring wood-finish flooring, white cabinetry, and a drop ceiling - 197 Cloverleaf Drive, Ancaster, ON - Indoor
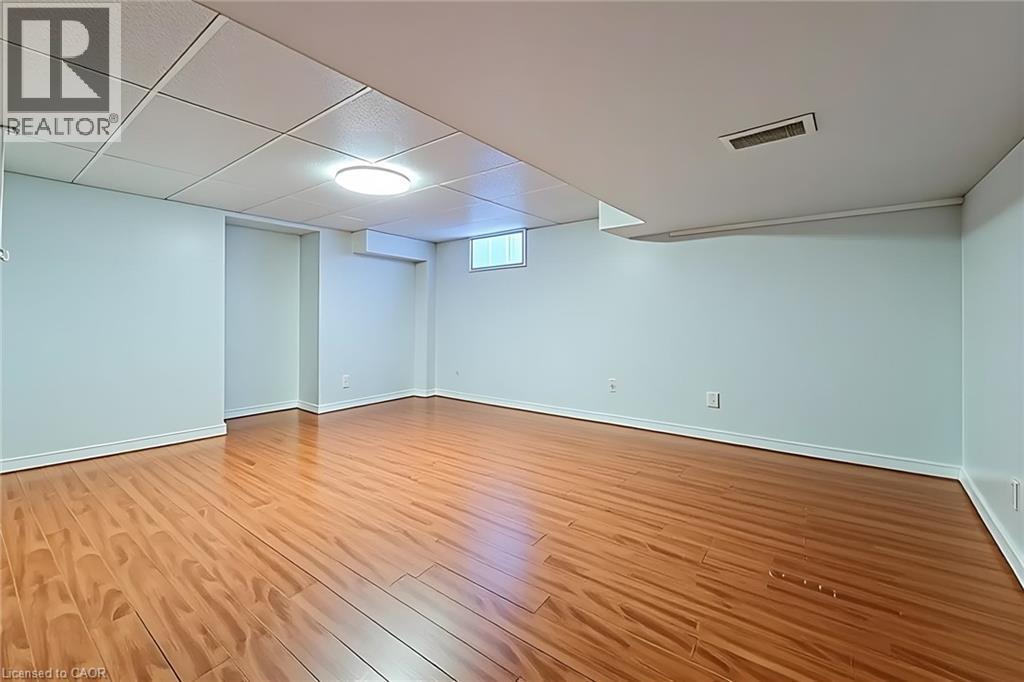
Spacious room featuring wood-finish flooring and a drop ceiling with recessed lighting - 197 Cloverleaf Drive, Ancaster, ON - Indoor Photo Showing Other Room
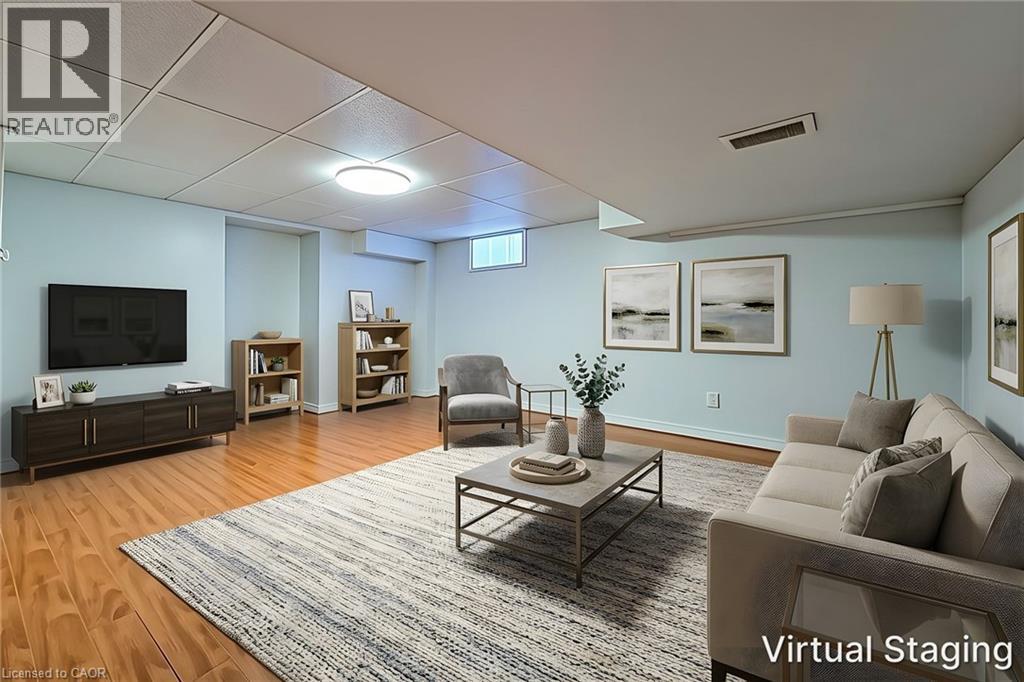
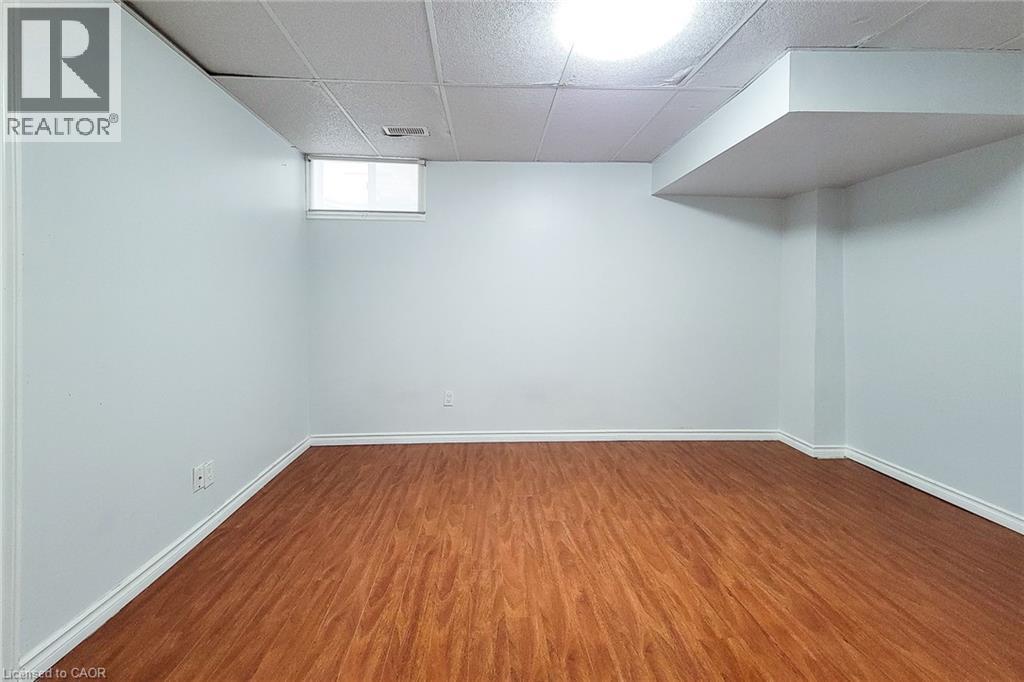
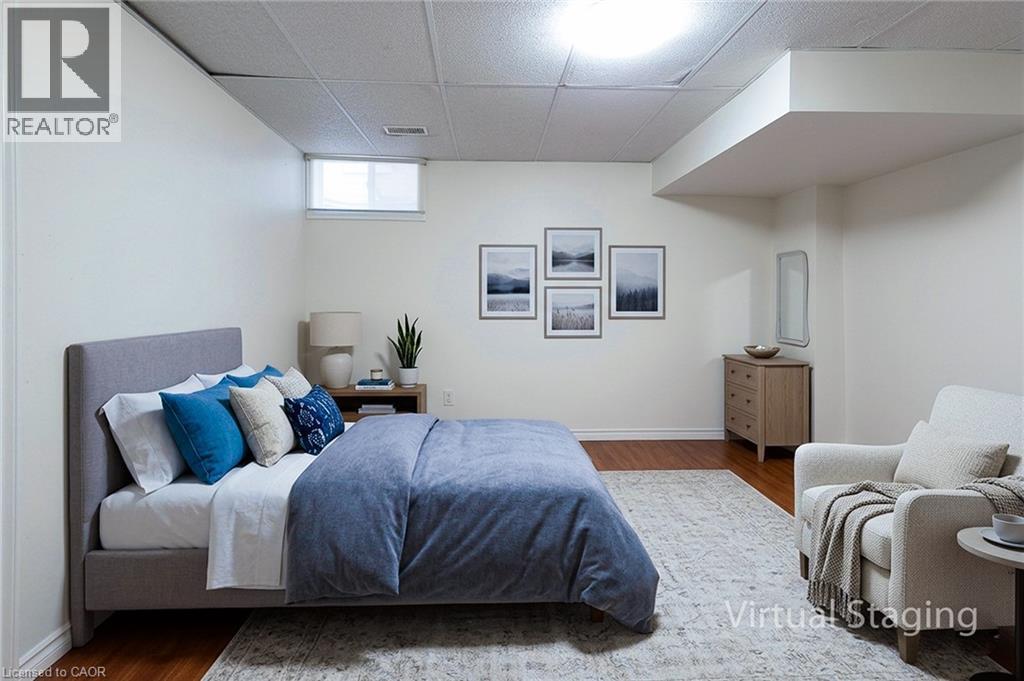
Spacious finished room featuring wood-finish flooring, light blue walls, and a recessed ceiling with integrated lighting - 197 Cloverleaf Drive, Ancaster, ON - Indoor Photo Showing Bedroom
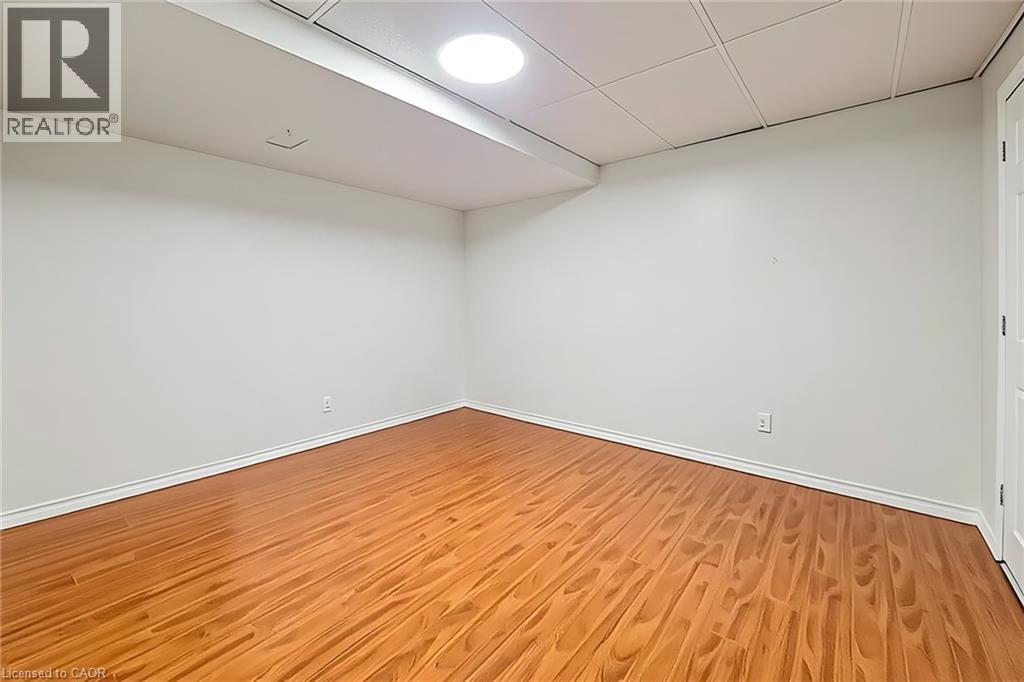
Spacious room featuring wood-finish flooring, white baseboards, and light-toned walls - 197 Cloverleaf Drive, Ancaster, ON - Indoor Photo Showing Other Room
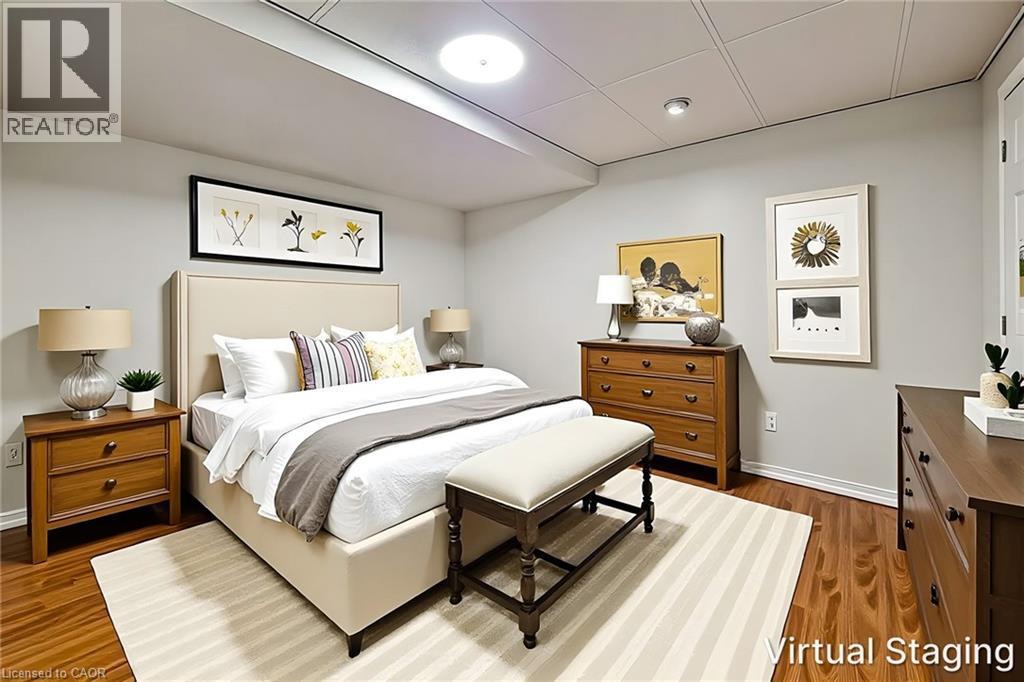
Spacious room featuring wood-finish flooring, light grey painted walls, a coffered ceiling, and recessed lighting - 197 Cloverleaf Drive, Ancaster, ON - Indoor Photo Showing Bedroom
Spacious room featuring wood-finish flooring, white baseboards, and bright white walls - 197 Cloverleaf Drive, Ancaster, ON - Indoor Photo Showing Bathroom
Hardwood-style flooring highlights this spacious room with a drop ceiling and integrated lighting - 197 Cloverleaf Drive, Ancaster, ON - Outdoor
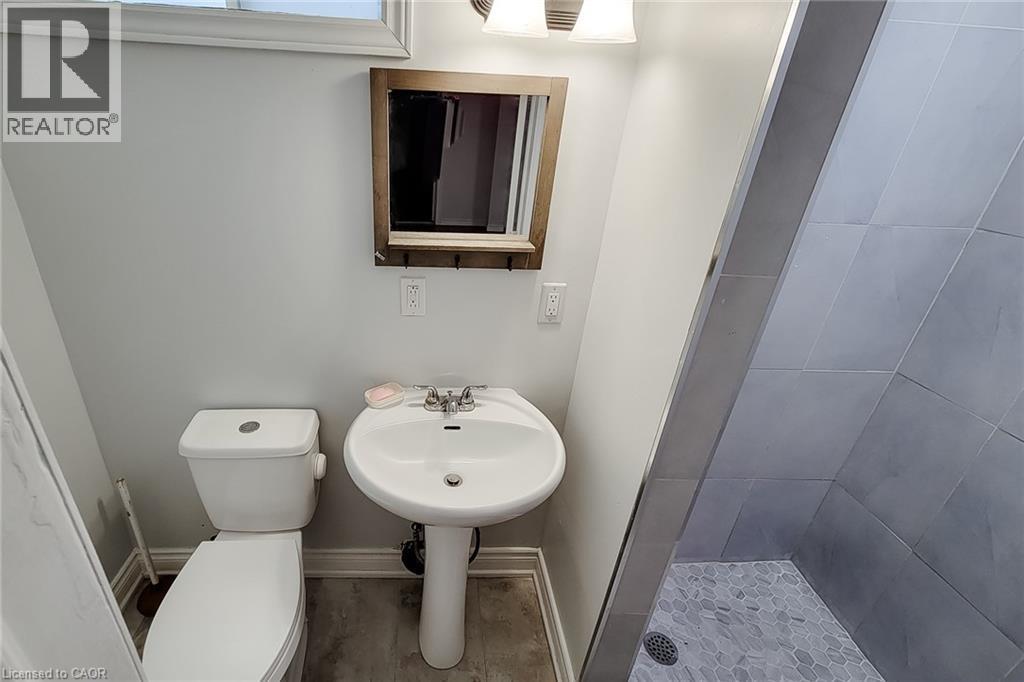
Pedestal sink with chrome faucet, framed mirror, and two-light vanity fixture - 197 Cloverleaf Drive, Ancaster, ON - Outdoor
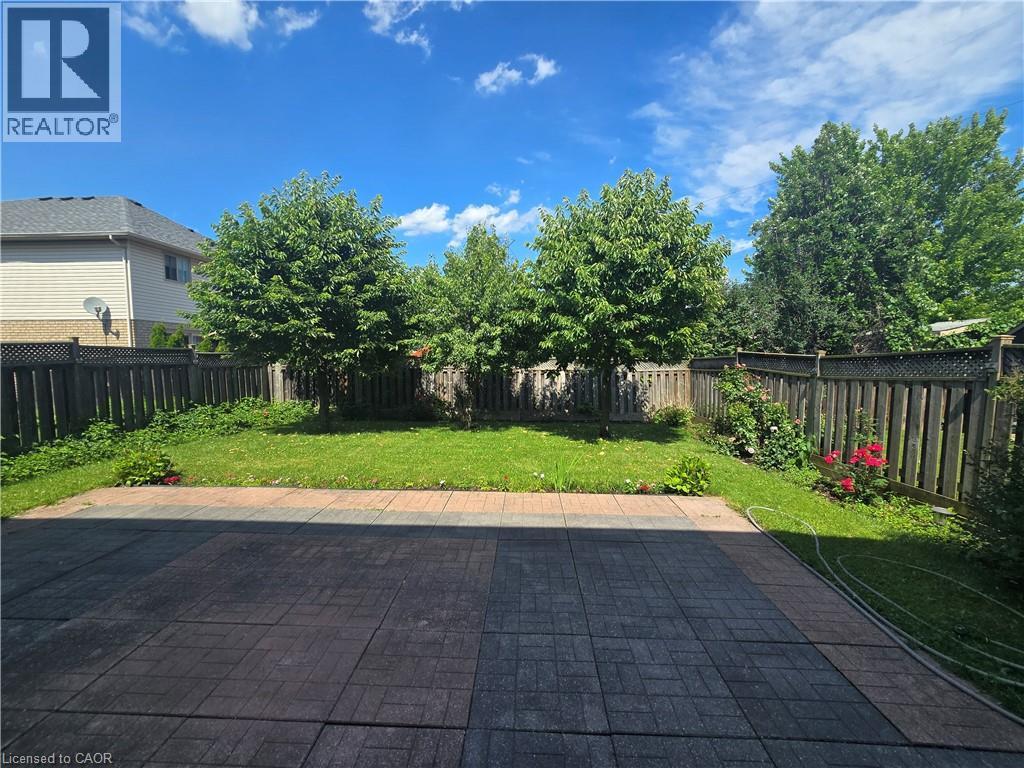
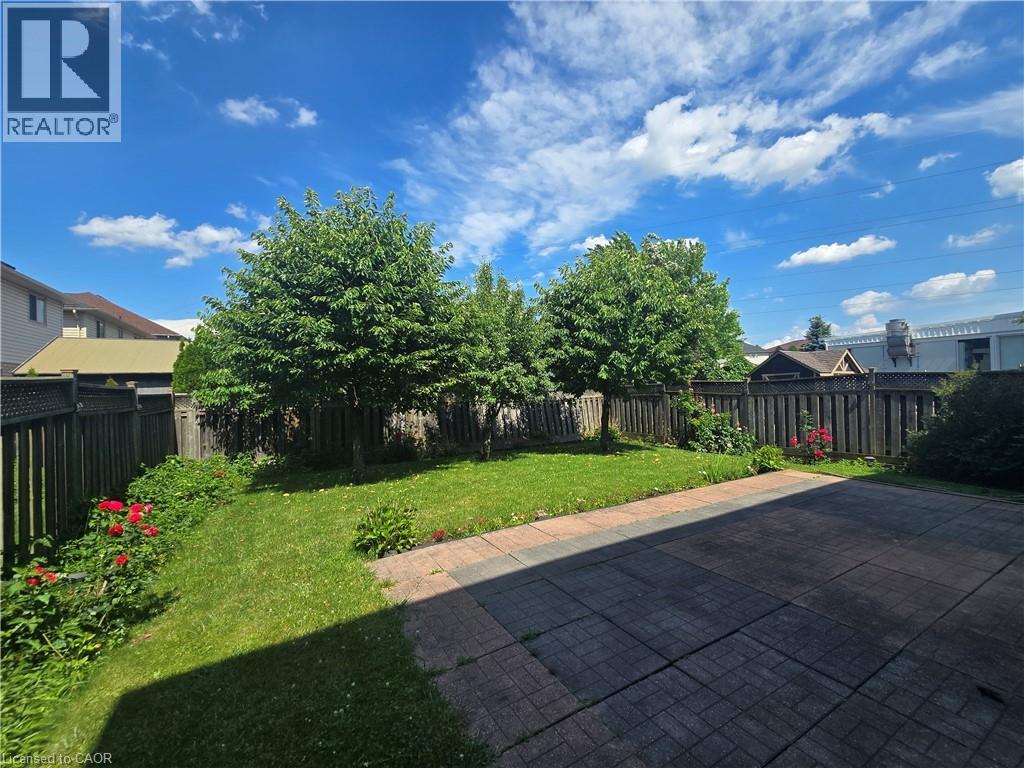
Expansive backyard featuring a large paved patio area, manicured lawn, and mature trees - 197 Cloverleaf Drive, Ancaster, ON - Outdoor With Exterior
Expansive backyard featuring a paver patio, lush green lawn, mature trees, and perimeter fencing - 197 Cloverleaf Drive, Ancaster, ON - Outdoor With View
Brick and stone facade residence featuring a two-car garage, arched window accents, and a paved driveway - 197 Cloverleaf Drive, Ancaster, ON  - Outdoor
Brick exterior with a peaked roofline, front-facing two-car garage, multiple upper-level windows, and a double-door entryway - 197 Cloverleaf Drive, Ancaster, ON  - Outdoor With Facade
Aerial perspective showcasing a residential community with varied architectural styles - 197 Cloverleaf Drive, Ancaster, ON  - Outdoor
Two-story foyer featuring a grand chandelier, arched window, double entry doors with frosted glass panels, and a wood staircase with balusters - 197 Cloverleaf Drive, Ancaster, ON  - Outdoor
Two-story foyer featuring an ornate multi-tier chandelier, double entry doors with frosted glass, and transom windows - 197 Cloverleaf Drive, Ancaster, ON - Indoor Photo Showing Other Room
197 Cloverleaf Drive, Ancaster, ON - Indoor Photo Showing Other Room
197 Cloverleaf Drive, Ancaster, ON - Outdoor
Spacious living area featuring recessed lighting, a combination of wood-finish and tiled flooring, and decorative half-walls with fluted columns - 197 Cloverleaf Drive, Ancaster, ON - Indoor Photo Showing Living Room
Bright interior space featuring recessed lighting and wood-finish flooring - 197 Cloverleaf Drive, Ancaster, ON - Indoor Photo Showing Living Room
Living space featuring wood-finish flooring, a white mantel fireplace, and recessed ceiling lighting - 197 Cloverleaf Drive, Ancaster, ON - Indoor Photo Showing Living Room With Fireplace
Living area featuring wood-finish flooring, a fireplace with a mantel, recessed lighting, and large windows overlooking exterior greenery - 197 Cloverleaf Drive, Ancaster, ON - Indoor Photo Showing Living Room With Fireplace
Spacious interior featuring wood-finish flooring, recessed lighting, and large windows - 197 Cloverleaf Drive, Ancaster, ON - Indoor Photo Showing Living Room With Fireplace
Open-concept living area with wood-finish flooring and recessed lighting - 197 Cloverleaf Drive, Ancaster, ON - Indoor Photo Showing Living Room
Living area with wood-finish flooring, a built-in fireplace, and recessed lighting - 197 Cloverleaf Drive, Ancaster, ON - Indoor Photo Showing Dining Room
Dining area featuring double glass-panel doors with transom window, tile flooring, and a chandelier with glass shades - 197 Cloverleaf Drive, Ancaster, ON - Indoor Photo Showing Dining Room With Fireplace
Open-concept living space featuring a formal dining area, kitchen, and living room - 197 Cloverleaf Drive, Ancaster, ON - Indoor
Kitchen featuring wood cabinetry, stainless steel appliances, a mosaic tile backsplash, and light-toned flooring - 197 Cloverleaf Drive, Ancaster, ON - Indoor Photo Showing Kitchen
Open-concept kitchen and dining area featuring dark wood-finish cabinetry, stainless steel appliances, tile flooring, and French doors leading to exterior - 197 Cloverleaf Drive, Ancaster, ON - Indoor Photo Showing Kitchen With Upgraded Kitchen
Kitchen and dining area featuring tile flooring, dark wood cabinetry, a stainless steel dishwasher, and a multi-light chandelier - 197 Cloverleaf Drive, Ancaster, ON - Indoor Photo Showing Kitchen With Double Sink
Kitchen area featuring a built-in stainless steel dishwasher, dark wood-finish cabinetry, and a speckled countertop - 197 Cloverleaf Drive, Ancaster, ON - Indoor With Fireplace
Pedestal sink with chrome faucet, complemented by a large framed mirror - 197 Cloverleaf Drive, Ancaster, ON - Indoor Photo Showing Bathroom
Hardwood flooring entry featuring a staircase with wood banister and carpeted treads, white baseboards, and a window with blinds - 197 Cloverleaf Drive, Ancaster, ON - Indoor Photo Showing Laundry Room
White paneled bi-fold doors with dark hardware - 197 Cloverleaf Drive, Ancaster, ON - Indoor Photo Showing Other Room
Carpeted hallway featuring white walls and white trim - 197 Cloverleaf Drive, Ancaster, ON - Indoor Photo Showing Other Room
Spacious room featuring vaulted ceilings, a large window, a ceiling-mounted light fixture, and plush carpet flooring - 197 Cloverleaf Drive, Ancaster, ON - Indoor Photo Showing Other Room
Spacious room featuring a vaulted ceiling and a prominent window - 197 Cloverleaf Drive, Ancaster, ON - Indoor Photo Showing Other Room
Windowed room featuring a sloped ceiling, overhead chandelier, and light beige wall tones - 197 Cloverleaf Drive, Ancaster, ON - Indoor Photo Showing Bedroom
Spacious bathroom featuring a large vanity with double sinks, dark wood-finish cabinetry, and a stone-finish countertop - 197 Cloverleaf Drive, Ancaster, ON - Indoor Photo Showing Bathroom
Bathroom featuring a corner soaking tub with tile surround, a built-in shower stall with an overhead light, and a toilet - 197 Cloverleaf Drive, Ancaster, ON - Indoor Photo Showing Bathroom
Bedroom featuring recessed ceiling lighting, a window with horizontal blinds, and neutral-toned wall paint - 197 Cloverleaf Drive, Ancaster, ON - Indoor Photo Showing Bedroom
Neutral-toned carpeting paired with light walls and recessed lighting - 197 Cloverleaf Drive, Ancaster, ON - Indoor Photo Showing Other Room
Spacious bedroom featuring recessed lighting, a large window with horizontal blinds, and neutral wall tones - 197 Cloverleaf Drive, Ancaster, ON - Indoor Photo Showing Bedroom
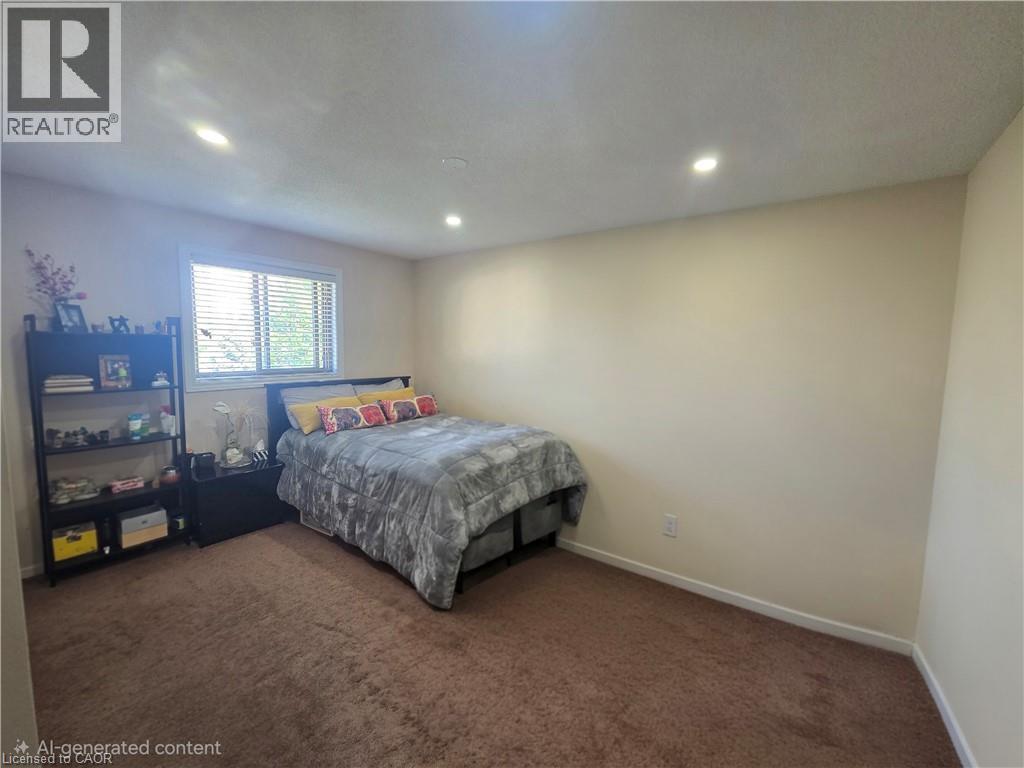
Room featuring recessed lighting, a window with blinds, a paneled door, brown carpeting, and contrasting wall colors - 197 Cloverleaf Drive, Ancaster, ON - Indoor Photo Showing Other Room
Room featuring neutral tone carpeting and contrasting wall colors - 197 Cloverleaf Drive, Ancaster, ON - Indoor Photo Showing Bedroom
Recessed ceiling lighting illuminates a room featuring soft gray walls and a contrasting darker accent wall - 197 Cloverleaf Drive, Ancaster, ON - Indoor Photo Showing Bathroom
Carpeted room featuring light gray walls, recessed lighting, and a window with blinds - 197 Cloverleaf Drive, Ancaster, ON - Indoor Photo Showing Bathroom
Spacious room featuring neutral wall paint, recessed ceiling lighting, a window with horizontal blinds, and carpet flooring - 197 Cloverleaf Drive, Ancaster, ON - Indoor Photo Showing Other Room
Bathroom featuring a vanity with an integrated sink and patterned countertop, a framed mirror, a tub/shower combination with a sliding glass door, and tiled flooring - 197 Cloverleaf Drive, Ancaster, ON - Indoor Photo Showing Kitchen
White entry door featuring a multi-pane window insert, a polished door handle, and matching white trim - 197 Cloverleaf Drive, Ancaster, ON - Indoor Photo Showing Laundry Room
Functional kitchen area featuring white cabinetry, a stainless steel sink with a high-arc faucet, and white appliances including a range and refrigerator - 197 Cloverleaf Drive, Ancaster, ON - Indoor
Integrated laundry appliances and kitchen area featuring wood-finish flooring, white cabinetry, and a drop ceiling - 197 Cloverleaf Drive, Ancaster, ON - Indoor
Spacious room featuring wood-finish flooring and a drop ceiling with recessed lighting - 197 Cloverleaf Drive, Ancaster, ON - Indoor Photo Showing Other Room
Spacious finished room featuring wood-finish flooring, light blue walls, and a recessed ceiling with integrated lighting - 197 Cloverleaf Drive, Ancaster, ON - Indoor Photo Showing Bedroom
Spacious room featuring wood-finish flooring, white baseboards, and light-toned walls - 197 Cloverleaf Drive, Ancaster, ON - Indoor Photo Showing Other Room
Spacious room featuring wood-finish flooring, light grey painted walls, a coffered ceiling, and recessed lighting - 197 Cloverleaf Drive, Ancaster, ON - Indoor Photo Showing Bedroom
Spacious room featuring wood-finish flooring, white baseboards, and bright white walls - 197 Cloverleaf Drive, Ancaster, ON - Indoor Photo Showing Bathroom
Hardwood-style flooring highlights this spacious room with a drop ceiling and integrated lighting - 197 Cloverleaf Drive, Ancaster, ON - Outdoor
Pedestal sink with chrome faucet, framed mirror, and two-light vanity fixture - 197 Cloverleaf Drive, Ancaster, ON - Outdoor
Expansive backyard featuring a large paved patio area, manicured lawn, and mature trees - 197 Cloverleaf Drive, Ancaster, ON - Outdoor With Exterior
Expansive backyard featuring a paver patio, lush green lawn, mature trees, and perimeter fencing - 197 Cloverleaf Drive, Ancaster, ON - Outdoor With View
  • Advertising
Are you a real estate investor?
197 CLOVERLEAF Drive, Ancaster, Ontario, L9K 1T4
$1,250,000

6 Beds

4 Baths

Property Information:

Welcome to this beautifully maintained detached home in the heart of desirable Ancaster. Situated on a quiet family-friendly street, 197 Cloverleaf Drive offers the perfect blend of space, functionality, and comfort for growing or multi-generational families. The main floor features a bright open-concept layout with spacious living and dining areas flowing seamlessly into the kitchen and dinette, creating an ideal space for both everyday living and entertaining. Convenient main floor laundry and a powder room add to the home’s practical design. Upstairs, you’ll find 4 generously sized bedrooms and 2 full bathrooms, providing plenty of room for the whole family. The fully finished basement offers incredible versatility with 2 additional bedrooms, a full bathroom, kitchen, and separate entrance — perfect for extended family, guests, or potential in-law suite opportunities. Step outside to enjoy a private backyard surrounded by mature trees, offering a peaceful setting for relaxing or entertaining outdoors. Located close to parks, schools, shopping, and major amenities, this home is a fantastic opportunity in one of Ancaster’s most sought-after communities. (id:27)

Building Features:

  • Style: Detached
  • Building Type: House
  • Basement Development: Finished
  • Basement Type: Full
  • Construction Style - Attachment: Detached
  • Exterior Finish: Brick
  • Fire Protection: None
  • Floor Space: 3953 sqft Square Feet
  • Foundation Type: Poured Concrete
  • Heating Type: Forced air
  • Heating Fuel: Natural gas
  • Cooling Type: Central air conditioning
  • Appliances: Central Vacuum, Dishwasher, Dryer, Washer, Range - Gas, Microwave Built-in, Garage door opener

Property Features:

  • OwnershipType: Freehold
  • Property Type: Single Family
  • Half Bathrooms: 1
  • Access Type: Highway access
  • Amenities Nearby: Airport, Public Transit, Schools
  • Built in: 2008
  • Community Features: School Bus
  • Features: Automatic Garage Door Opener
  • Floor Space (approx): 3953 Square Feet
  • Lot Depth: 118 Feet
  • Lot Frontage: 40 Feet
  • Zoning: R4
  • Sewer: Municipal sewage system
  • Parking Type: Attached garage
  • No. of Parking Spaces: 6

Rooms:

  • Bathroom 2nd Level Measurements not available
  • Bedroom 2nd Level 10'0'' x 10'0''
  • Bedroom 2nd Level 15'0'' x 15'0''
  • Bedroom 2nd Level 15'0'' x 15'0''
  • Bathroom 2nd Level Measurements not available
  • Primary Bedroom 2nd Level 20'0'' x 20'0''
  • Kitchen Basement Level 15'0'' x 8'0''
  • Bathroom Basement Level Measurements not available
  • Living Basement Level 20'0'' x 20'0''
  • Bedroom Basement Level 15'0'' x 15'0''
  • Bedroom Basement Level 15'0'' x 15'0''
  • Kitchen Main Level 15'0'' x 15'0''
  • Bathroom Main Level Measurements not available
  • Laundry Main Level 6'0'' x 6'0''
  • Breakfast Main Level 10'0'' x 10'0''
  • Dining Main Level 10'0'' x 10'0''
  • Living Main Level 10'0'' x 15'0''

Courtesy of: HOMELIFE MIRACLE REALTY LTD

REALTOR.ca  

QuickQuoteTM Powered by RPS
Thinking of Selling?

Start by finding out what your home might be worth in today's market.

Location of 197 CLOVERLEAF Drive, Ancaster, Ontario, L9K 1T4

Demographic Information of 197 CLOVERLEAF Drive, Ancaster, Ontario, L9K 1T4

Life Stage

Young Families

Employment Type

Mixed

Average Household Income

$189,293.48

Average Number of Children

1.88

Household Population

Household Structure

Age of Population

Education

Education Level

No certificate/diploma/degree

13.3 %

High school certificate or equivalent

23.8 %

Apprenticeship trade certificate/diploma

3.58 %

College/non-university certificate

15.84 %

University certificate (below bachelor)

1.78 %

University Degree

41.71 %

Commuter

Travel To Work

By Car

93.41 %

By Public Transit

1.77 %

By Walking

0.55 %

By Bicycle

0.0 %

By Other Methods

4.27 %

Cultural Diversity

Knowledge of Official Language

Mother Tongue

Building Information

Building Type

Apartments (Low and High Rise)

11.06 %

Houses

88.94 %

Own Vs. Rent