Button CopyPathCircle CloseCircle Left ArrowArrow Down Icon GreyClosecirclecircleBurger
  • Advertising

18 SABLE Drive, Ancaster, Ontario, L9K 1K9

MLS® # 40858875
House For Sale In Oakes, Ancaster, Ontario
$899,000 QuickQuoteTM: $765K - $968K

3+1 Beds

3 Baths

18 Sable Drive, Ancaster, ON
  • Advertising

Open House

  • Sun Aug. 30 2:00 PM - 4:00 PM
Are you a real estate investor?
18 SABLE Drive, Ancaster, Ontario, L9K 1K9
$899,000

4 Beds

3 Baths

Property Information:

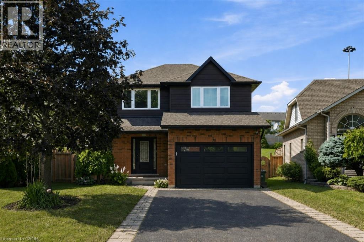
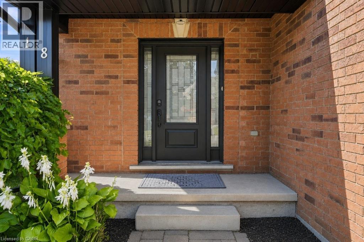
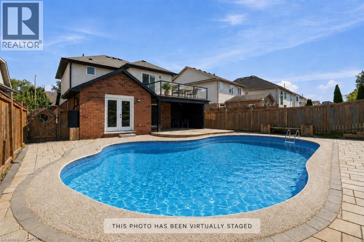
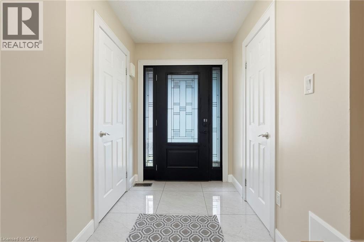
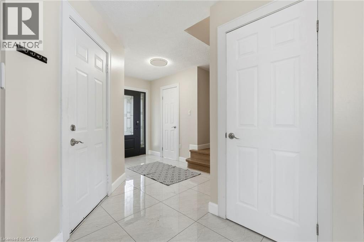
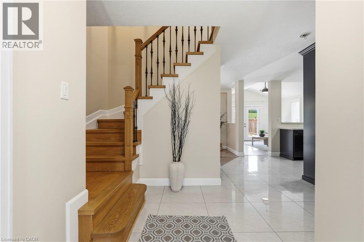
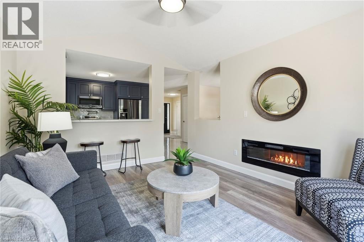
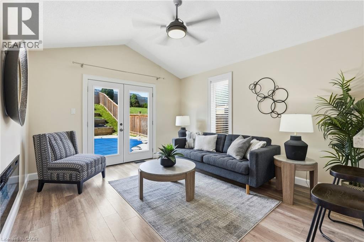
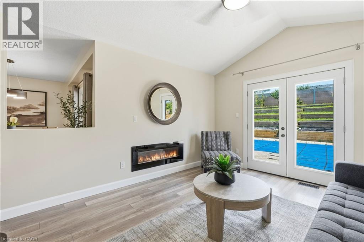
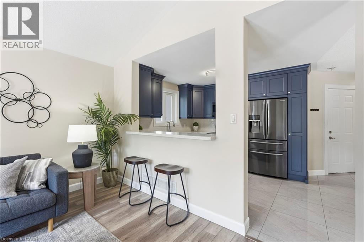
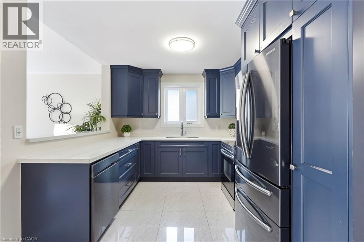
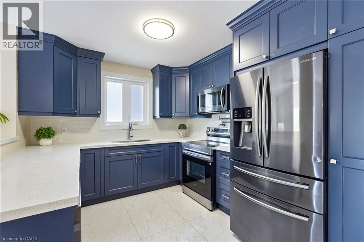
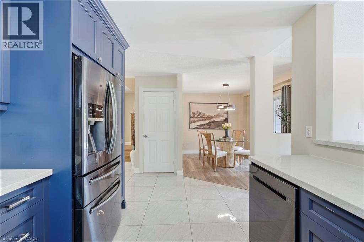
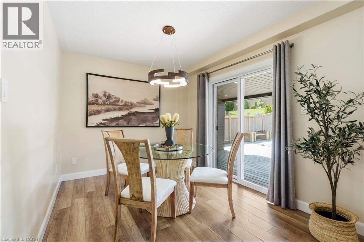
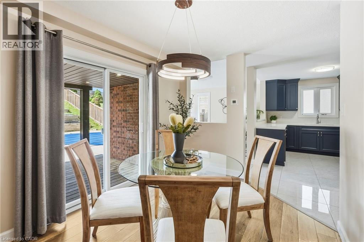
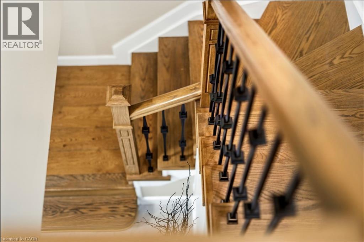
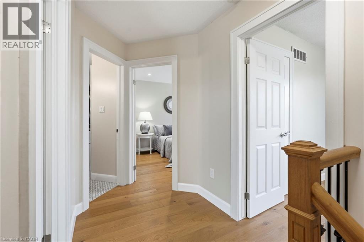
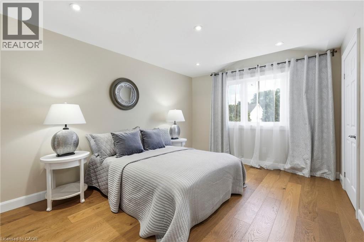
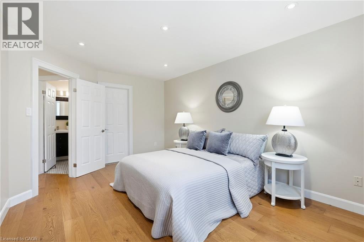
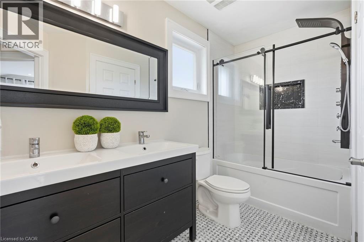
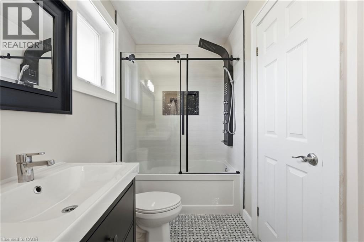
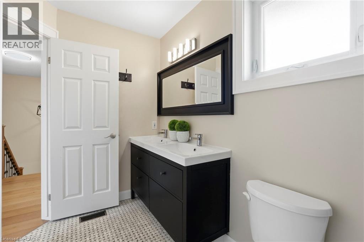
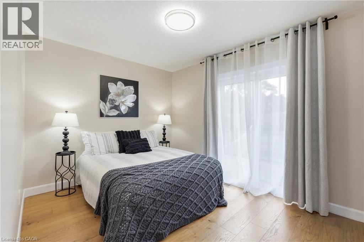
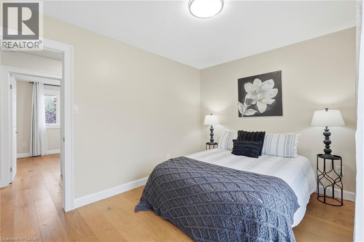
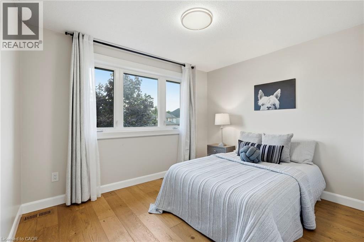
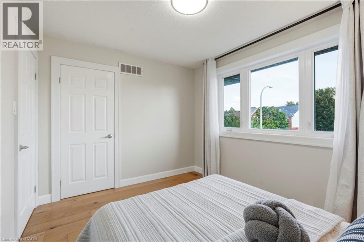
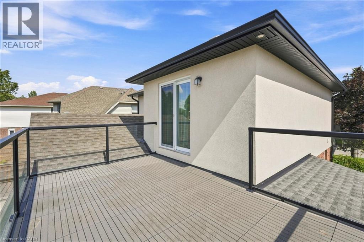
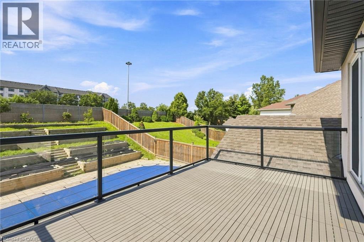
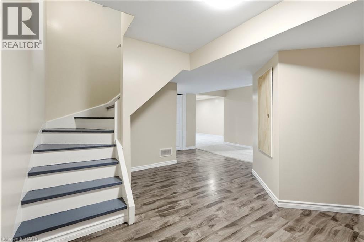
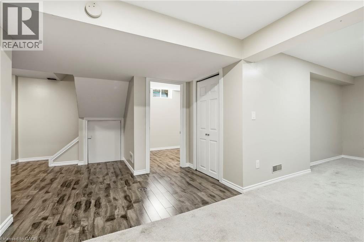
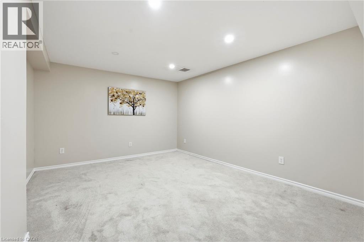
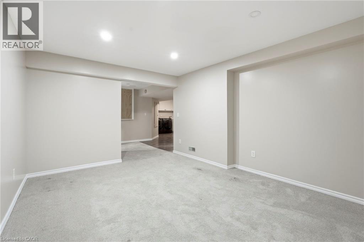
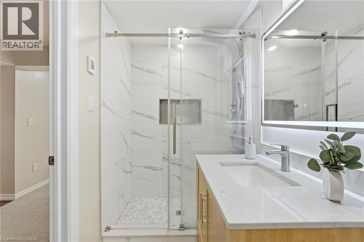
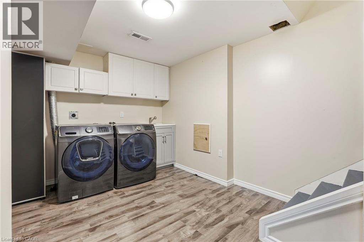
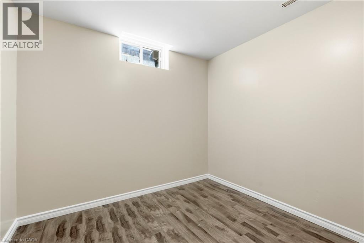
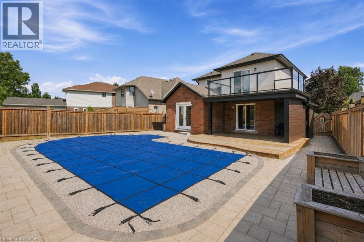
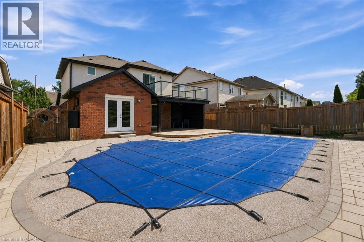
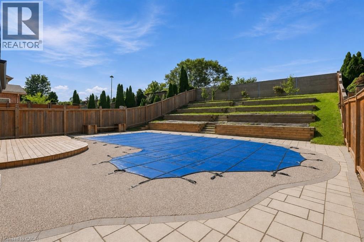
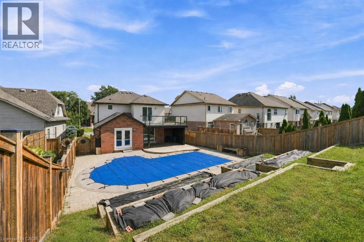
Welcome to the Meadowlands! This updated three plus one bedroom, three bathroom home offers plenty of space inside and out, with a layout made for everyday living and entertaining. The bright, open-concept main floor features oversized windows, a custom kitchen and spacious living and dining areas with direct access to the covered back porch and backyard, complete with a saltwater pool – perfect for summer entertaining. Upstairs you’ll find three spacious bedrooms, along with a large second-floor balcony overlooking the backyard. The finished basement adds even more living space, perfect for a rec room, home office or guest area. Located in one of Ancaster’s most convenient neighbourhoods, with shopping, restaurants, grocery stores, gyms, highway access and plenty of other amenities just minutes away. Don’t be TOO LATE*! *REG TM. RSA. (id:27)

Building Features:

  • Style: Detached
  • Building Type: House
  • Architectural Style: Other
  • Basement Development: Finished
  • Basement Type: Full
  • Construction Style - Attachment: Detached
  • Exterior Finish: Brick, Vinyl siding
  • Fireplace Fuel: Electric
  • Fireplace Type: Other - See remarks
  • Floor Space: 1849 sqft Square Feet
  • Foundation Type: Poured Concrete
  • Heating Type: Forced air
  • Heating Fuel: Natural gas
  • Cooling Type: Central air conditioning
  • Appliances: Dishwasher, Dryer, Microwave, Refrigerator, Stove, Washer

Property Features:

  • OwnershipType: Freehold
  • Property Type: Single Family
  • Half Bathrooms: 1
  • Access Type: Road access, Highway access
  • Amenities Nearby: Shopping
  • Built in: 1997
  • Floor Space (approx): 1849 Square Feet
  • Lot Depth: 142 Feet
  • Lot Frontage: 38 Feet
  • Pool Type: Inground pool
  • Zoning: R4
  • Sewer: Municipal sewage system
  • Parking Type: Attached garage
  • No. of Parking Spaces: 5

Rooms:

  • Bathroom 2nd Level Measurements not available
  • Bedroom 2nd Level 12'2'' x 9'3''
  • Bedroom 2nd Level 11'4'' x 9'3''
  • Primary Bedroom 2nd Level 11'0'' x 16'10''
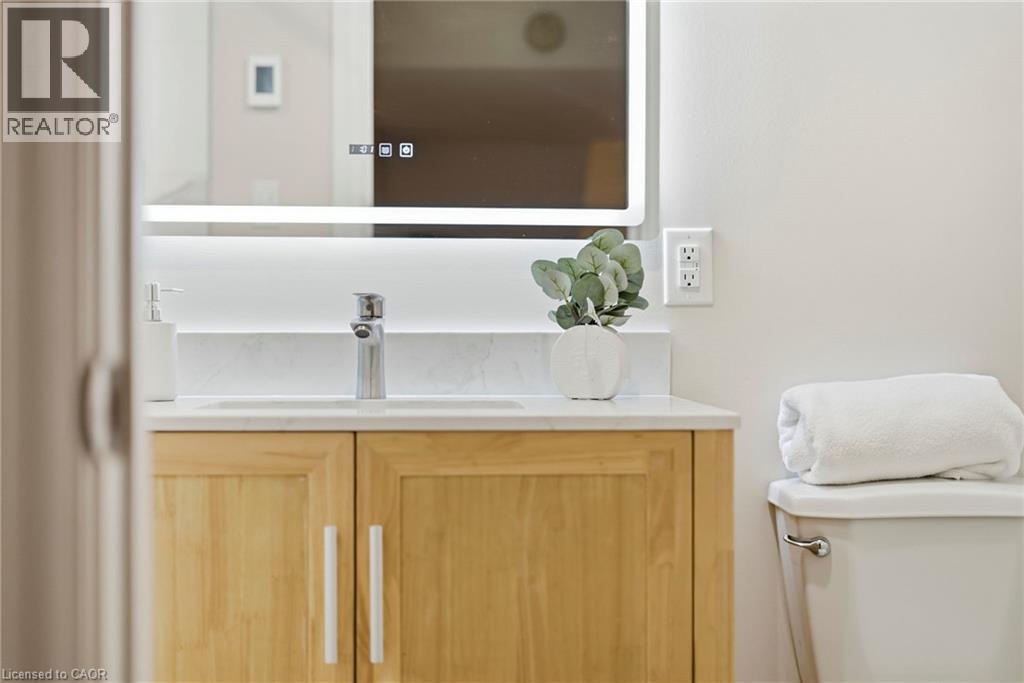
  • Bathroom Basement Level Measurements not available
  • Bedroom Basement Level 7'10'' x 8'7''
  • Recreation Room Basement Level 15'10'' x 23'5''
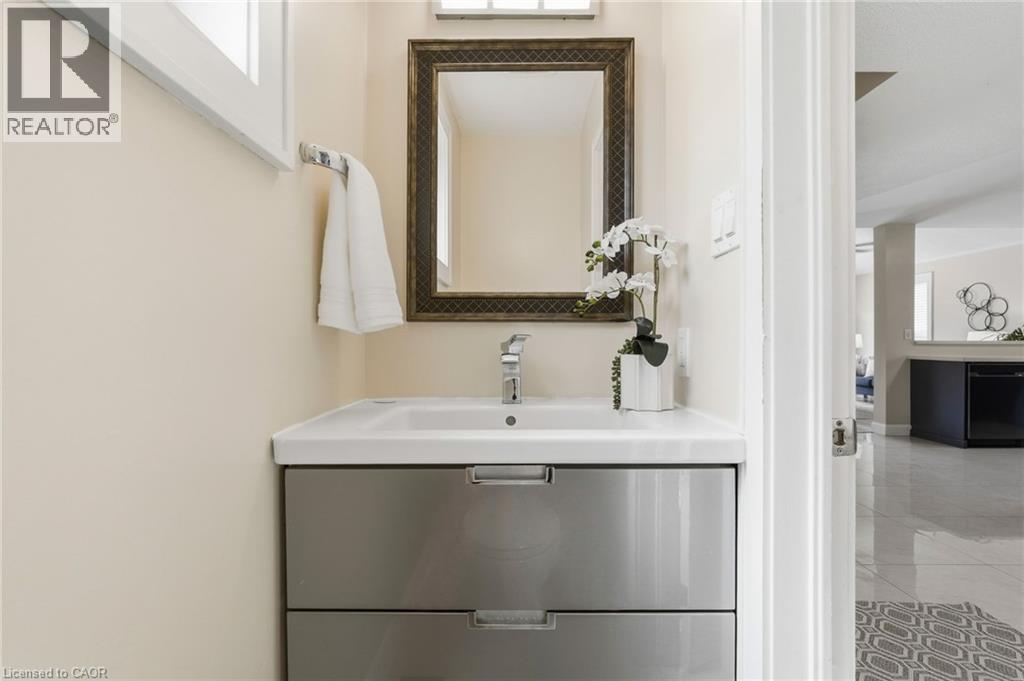
  • Bathroom Main Level Measurements not available
  • Kitchen Main Level 16'4'' x 9'7''
  • Dining Main Level 11'9'' x 8'11''
  • Living Main Level 11'11'' x 14'5''

Courtesy of: RE/MAX Escarpment Realty Inc.

REALTOR.ca  

QuickQuoteTM Powered by RPS

Location of 18 SABLE Drive, Ancaster, Ontario, L9K 1K9

Demographic Information of 18 SABLE Drive, Ancaster, Ontario, L9K 1K9

Life Stage

Middle-Aged with Teens

Employment Type

Service Sector/White Collar

Average Household Income

$165,162.80

Average Number of Children

1.85

Household Population

Household Structure

Age of Population

Education

Education Level

No certificate/diploma/degree

11.41 %

High school certificate or equivalent

24.11 %

Apprenticeship trade certificate/diploma

3.81 %

College/non-university certificate

17.89 %

University certificate (below bachelor)

2.51 %

University Degree

40.28 %

Commuter

Travel To Work

By Car

89.51 %

By Public Transit

1.18 %

By Walking

2.83 %

By Bicycle

0.0 %

By Other Methods

6.48 %

Cultural Diversity

Knowledge of Official Language

Mother Tongue

Building Information

Building Type

Apartments (Low and High Rise)

0.15 %

Houses

99.85 %

Own Vs. Rent