Button CopyPathCircle CloseCircle Left ArrowArrow Down Icon GreyClosecirclecircleBurger
  • Advertising

434541 4TH LINE, Amaranth, Ontario, L0N 1L0

MLS® # X13169848
House For Sale In Amaranth, Ontario
$2,199,000 QuickQuoteTM: Not Available

3+1 Beds

3 Baths

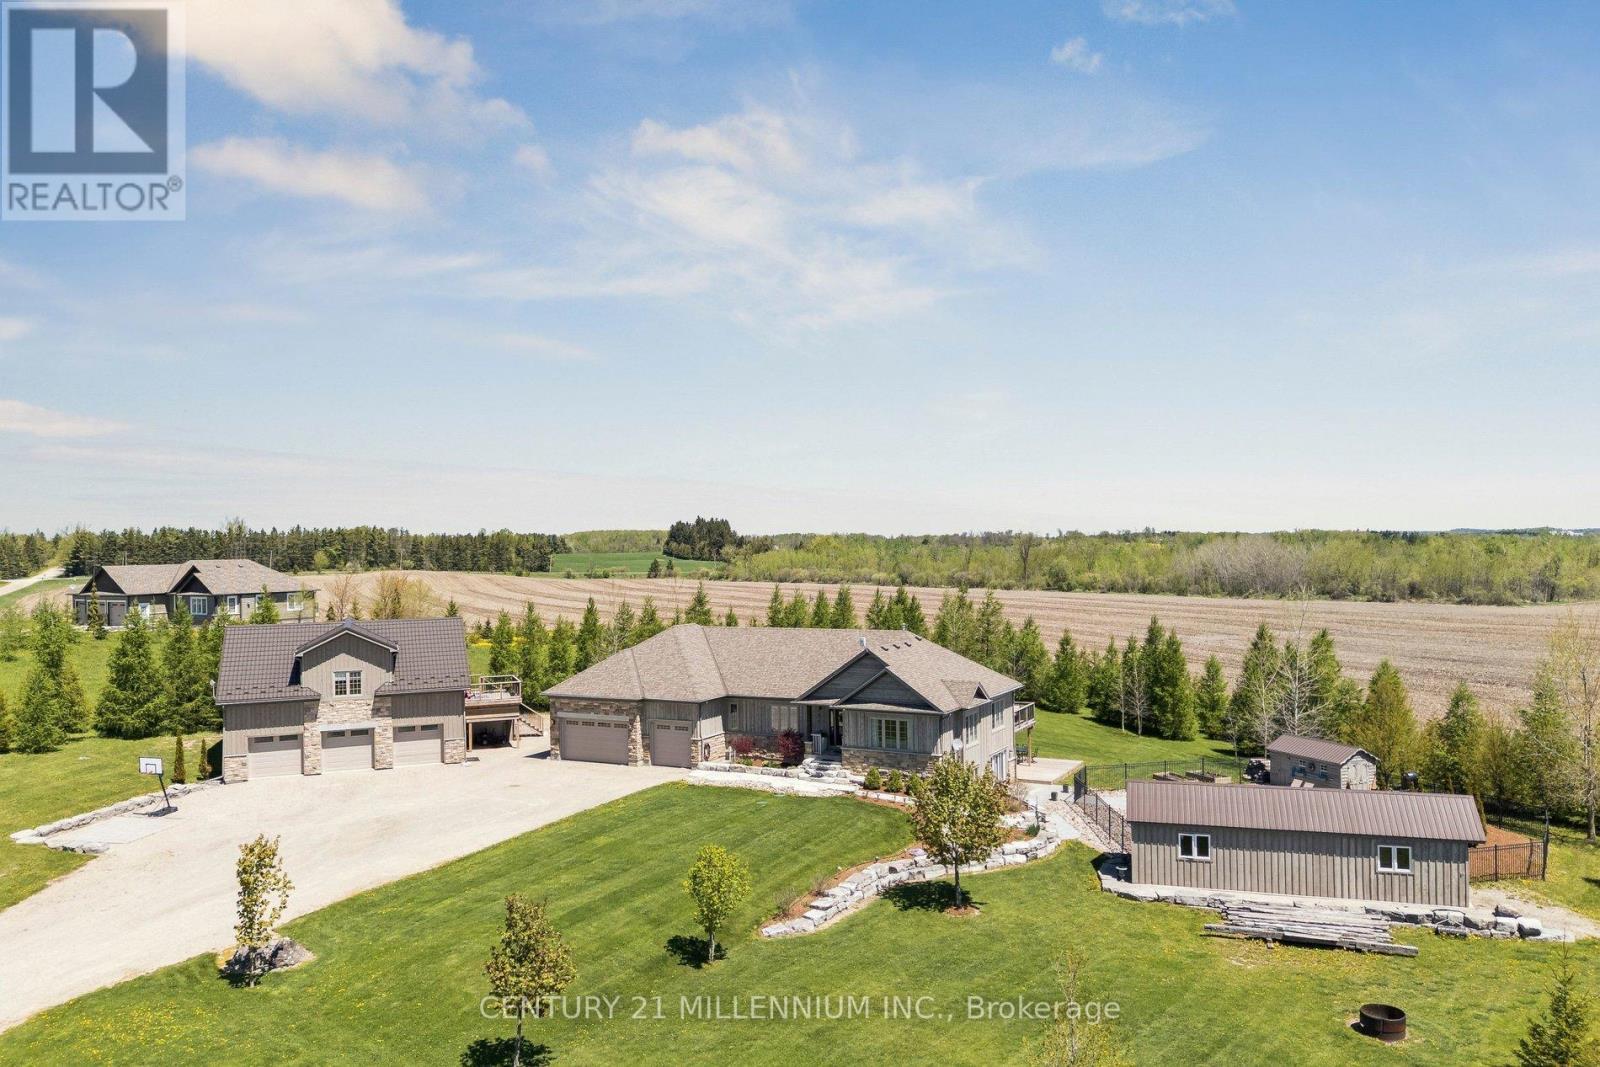
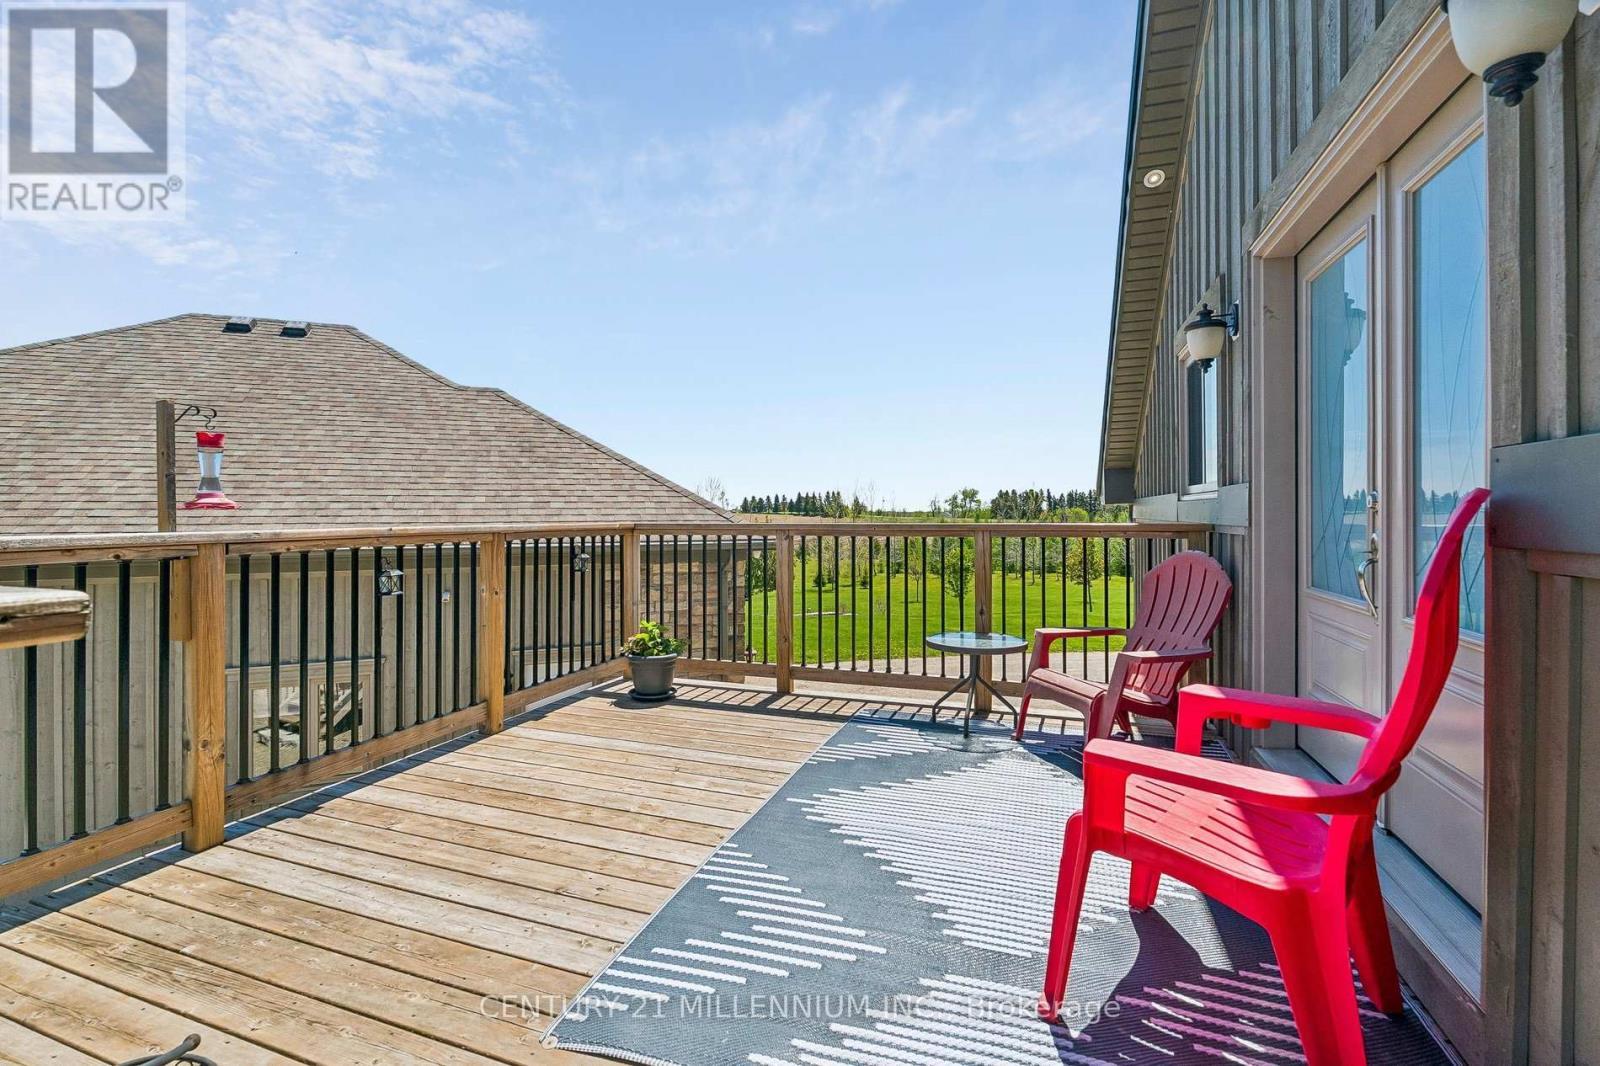
434541 4Th Line, Amaranth, ON - Outdoor With Deck Patio Veranda With View
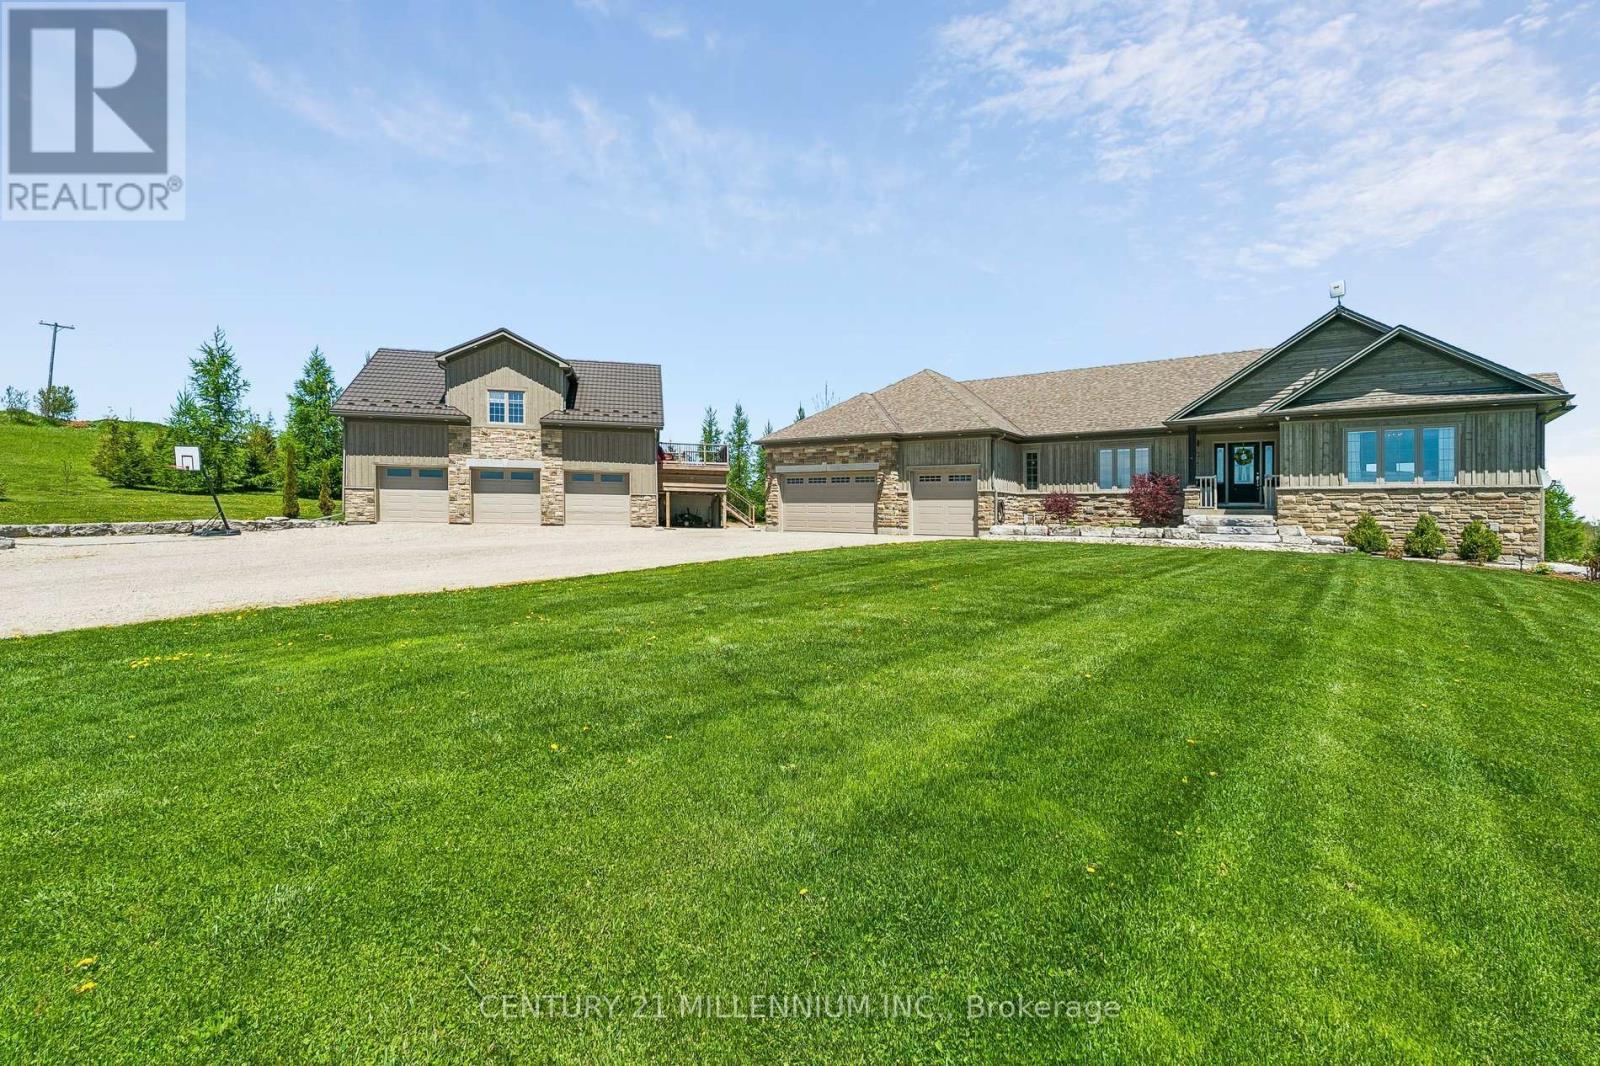
434541 4Th Line, Amaranth, ON - Outdoor
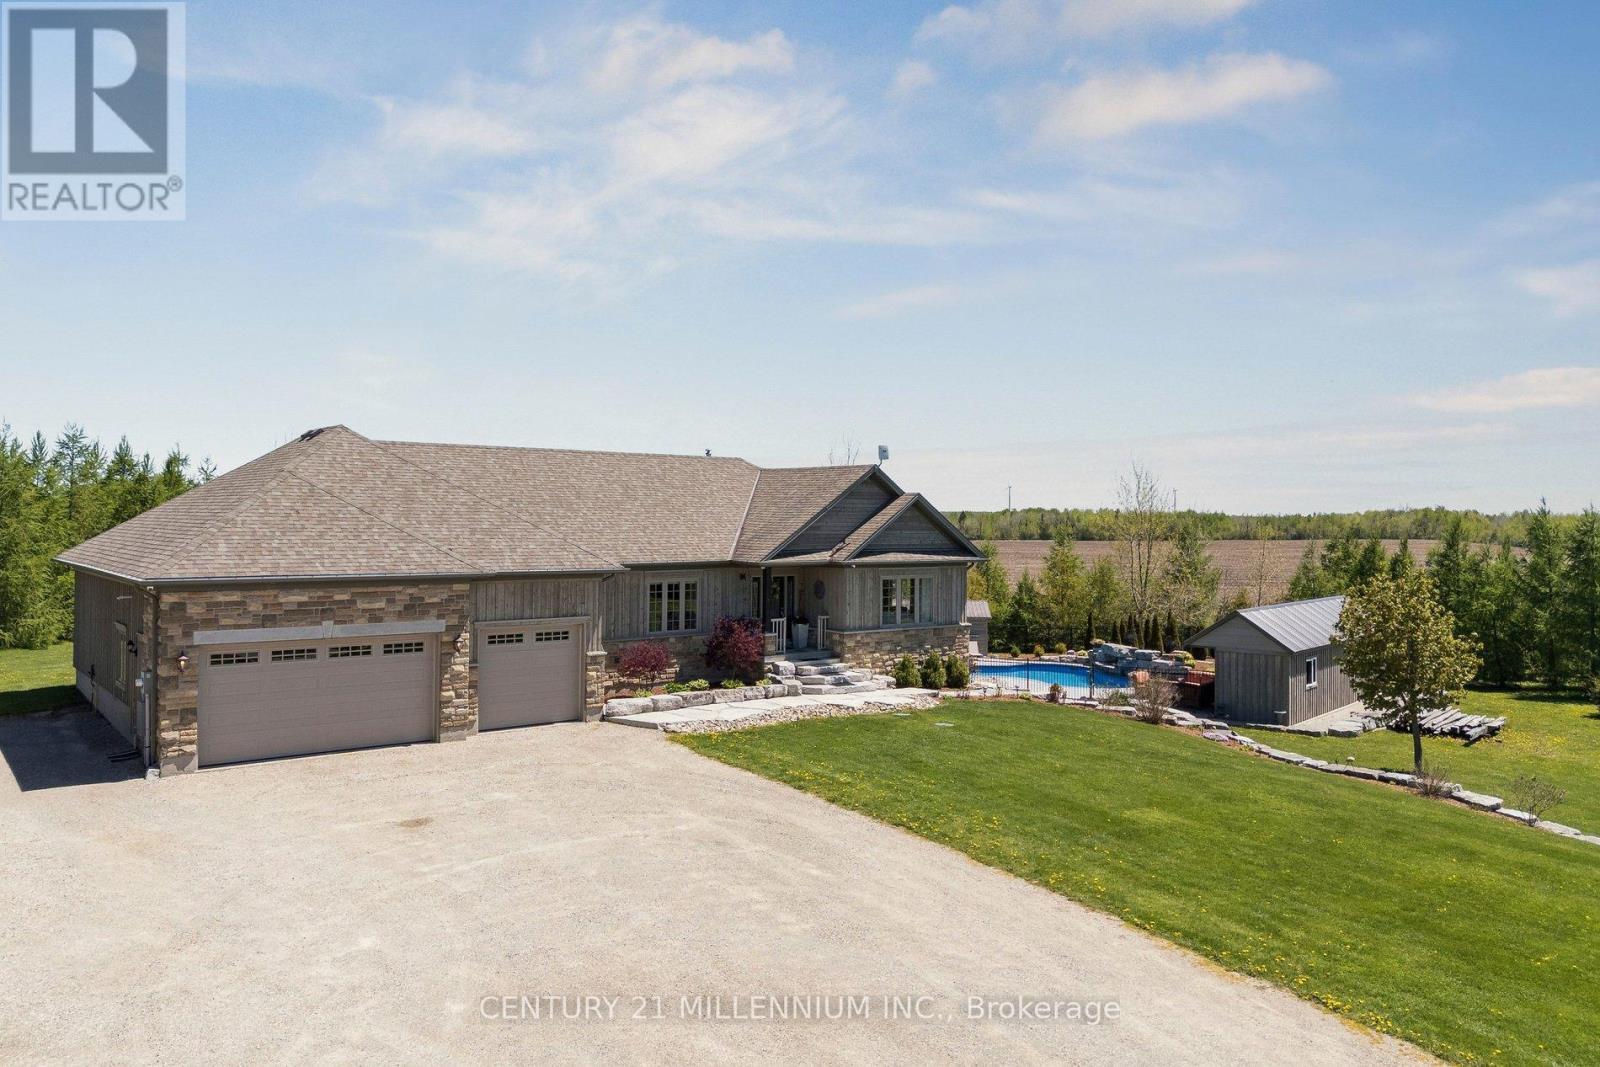
434541 4Th Line, Amaranth, ON - Outdoor With View
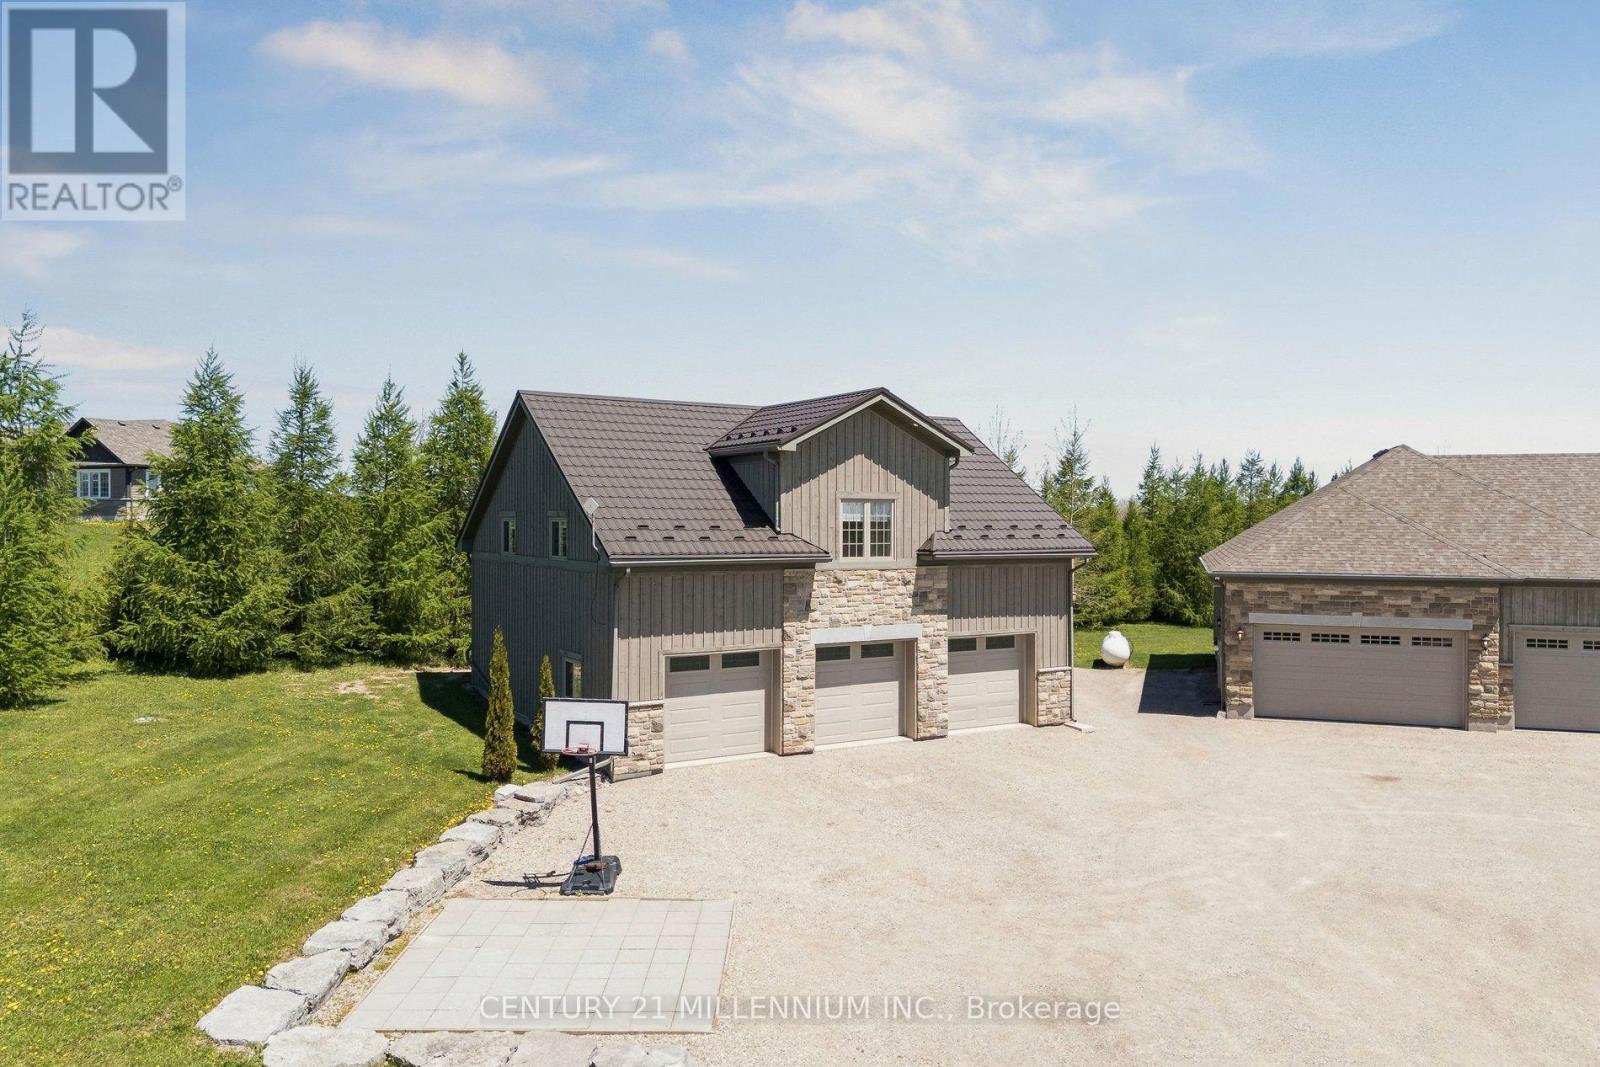
434541 4Th Line, Amaranth, ON - Outdoor With Deck Patio Veranda
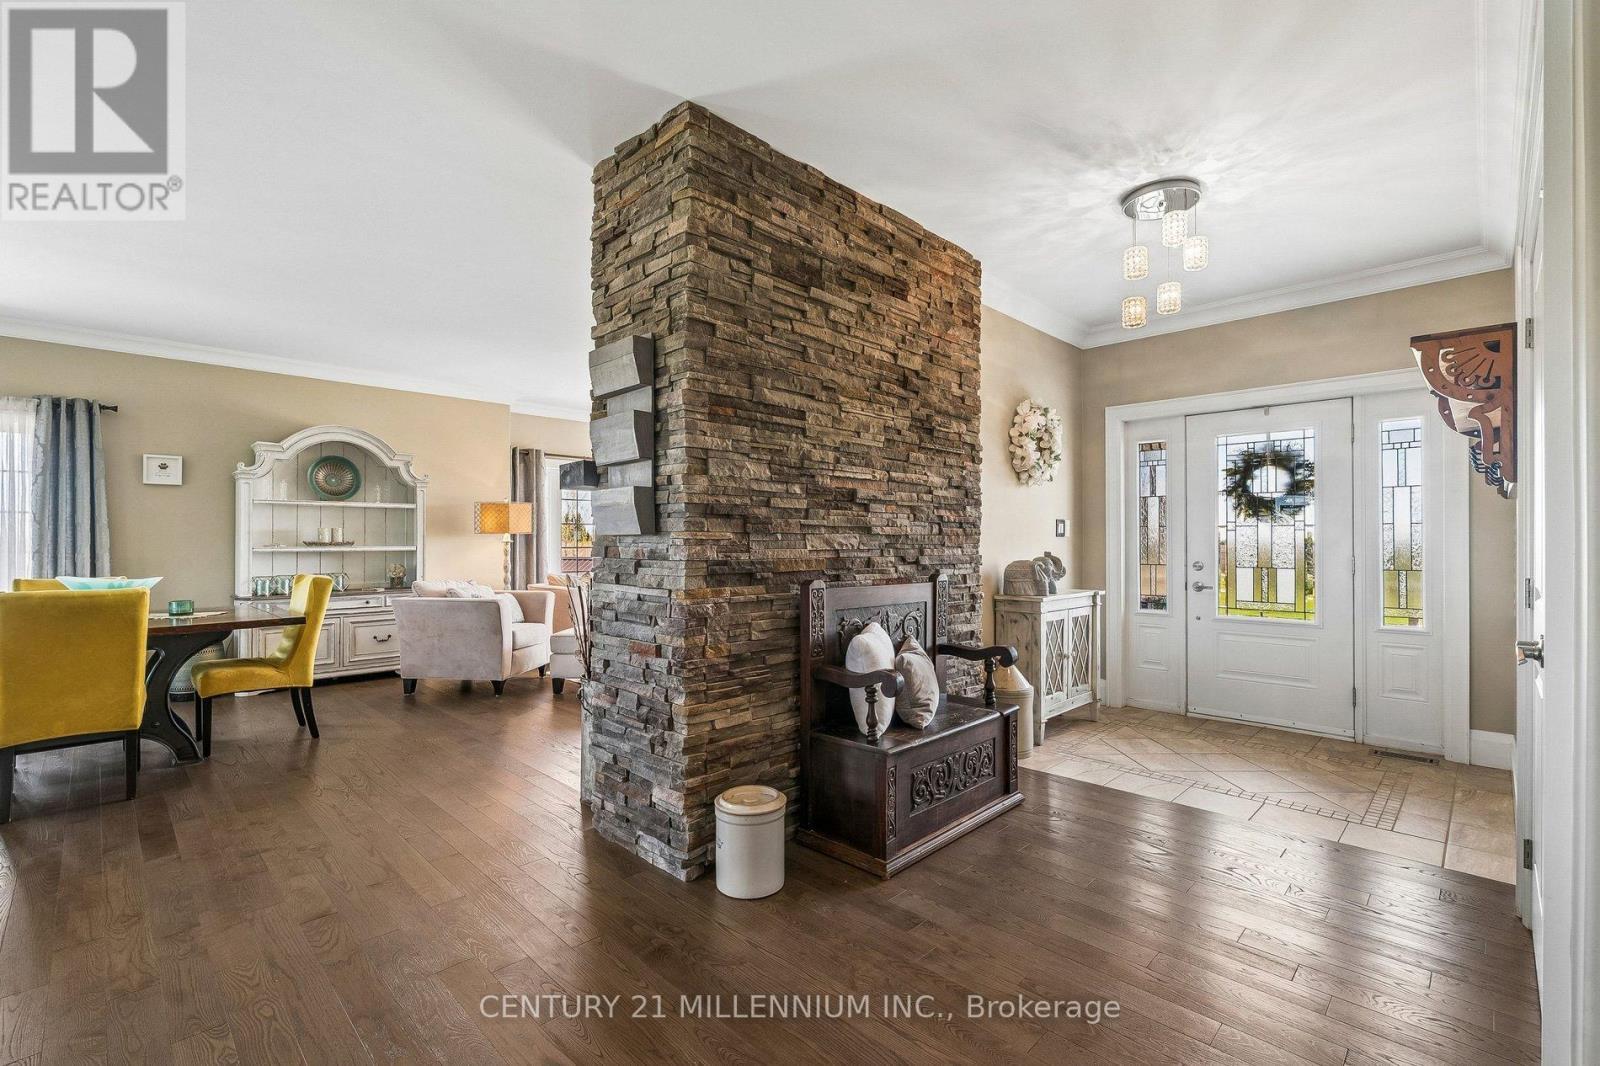
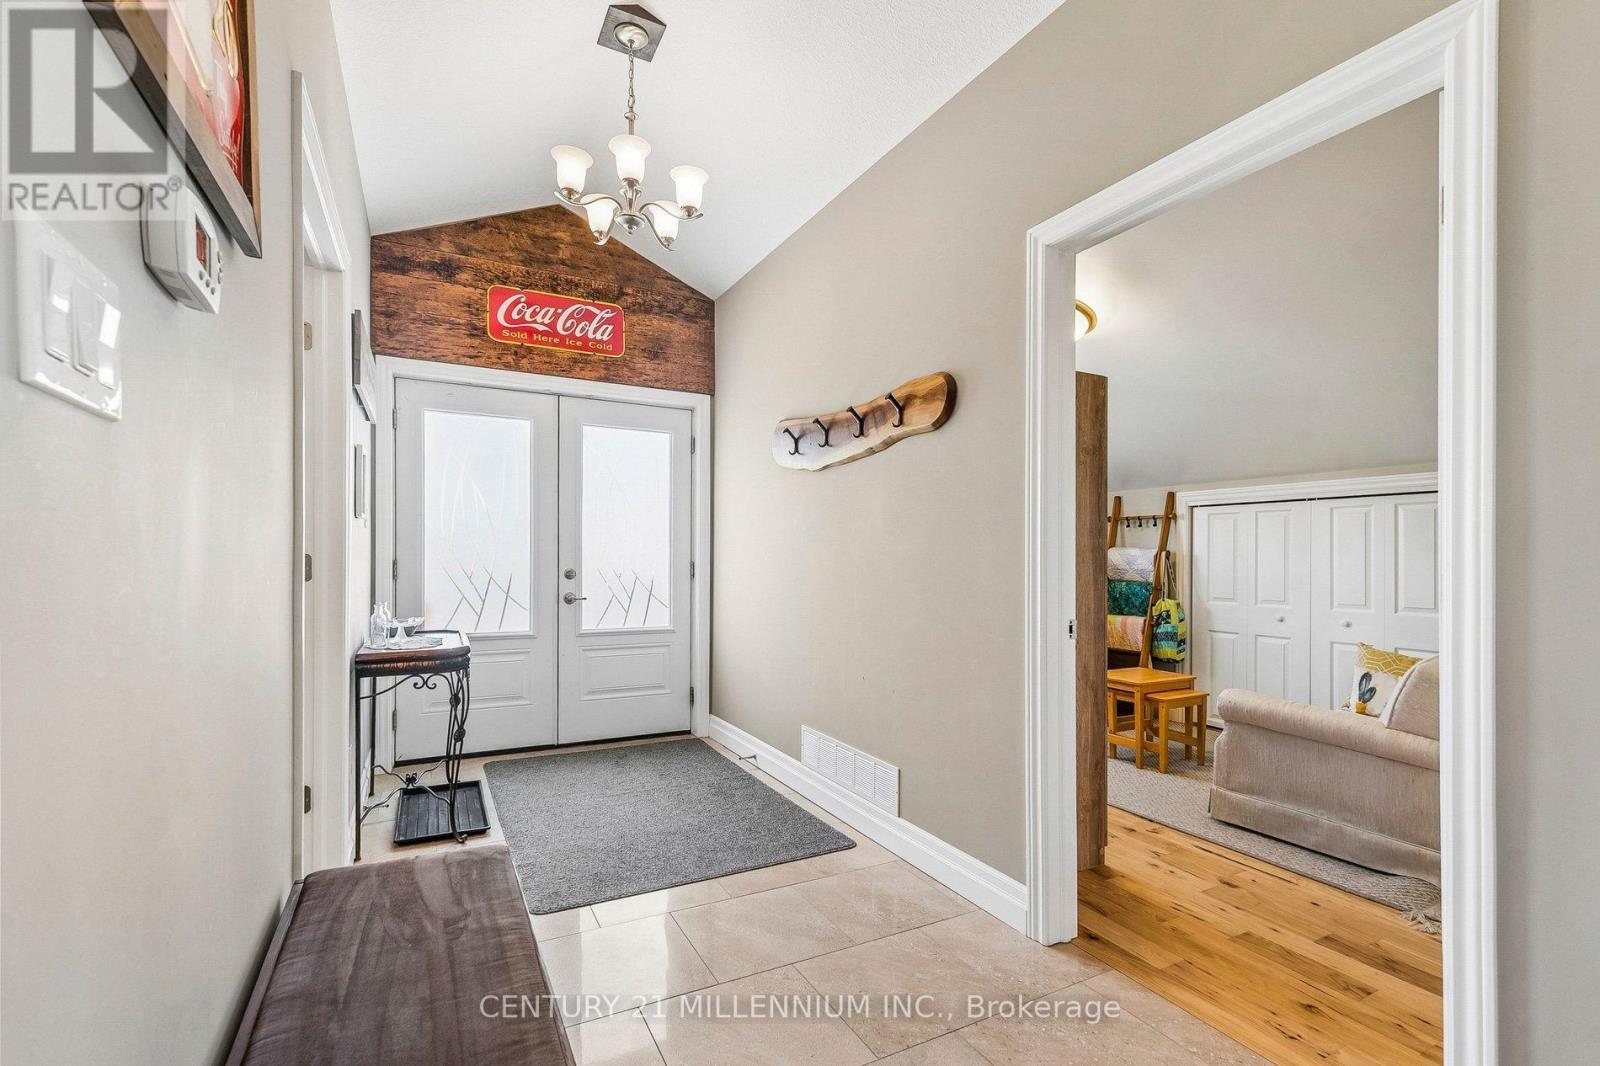
434541 4Th Line, Amaranth, ON - Indoor Photo Showing Other Room
434541 4Th Line, Amaranth, ON - Indoor With Fireplace
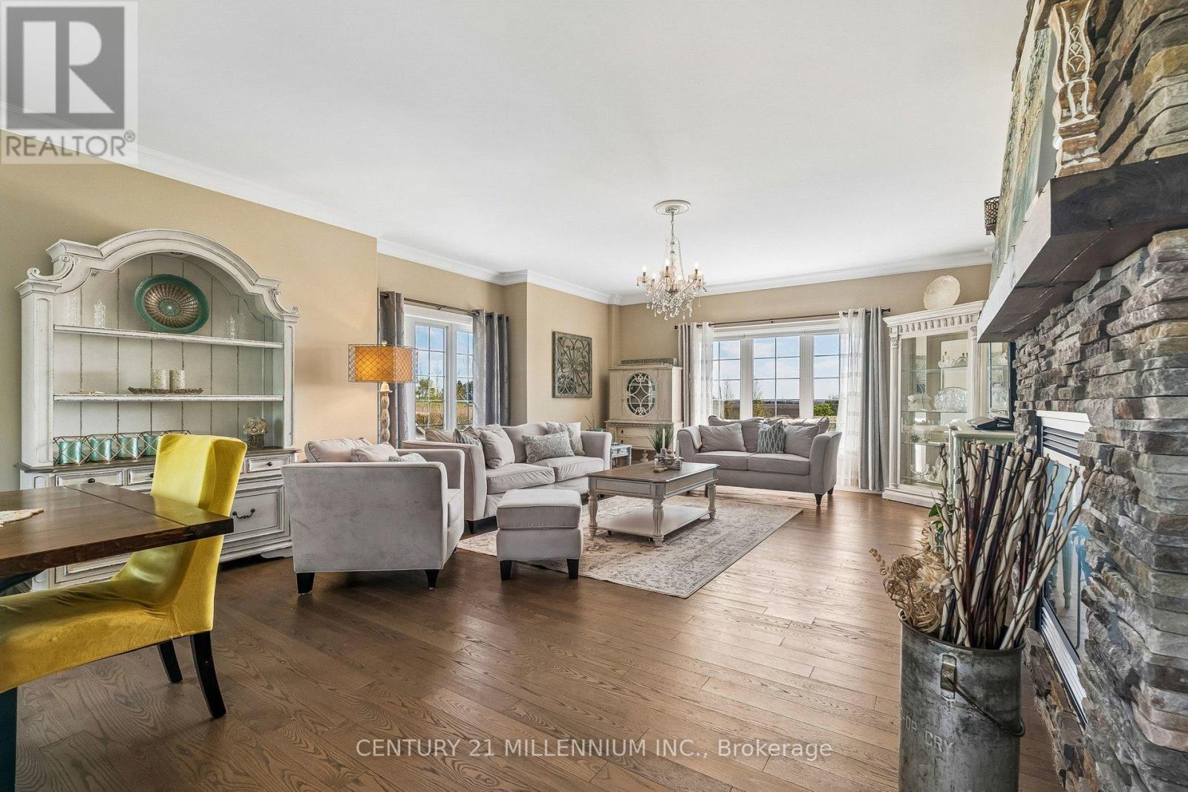
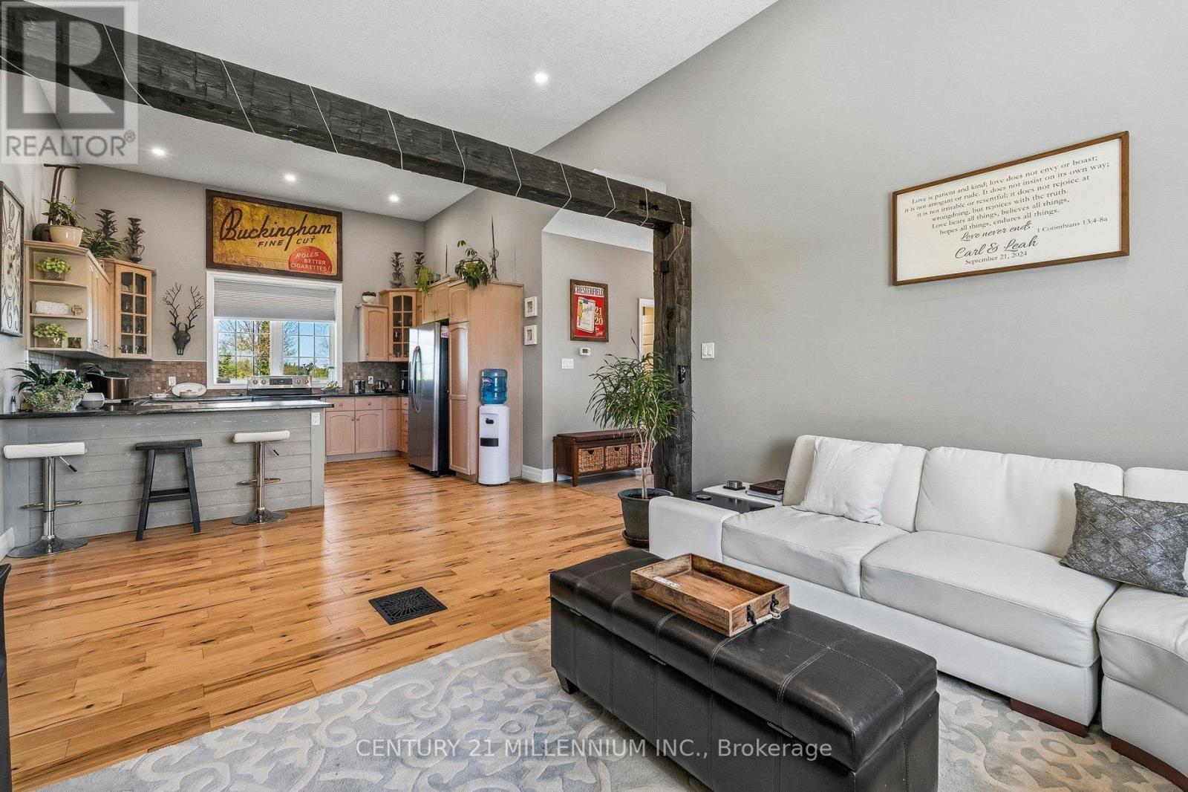
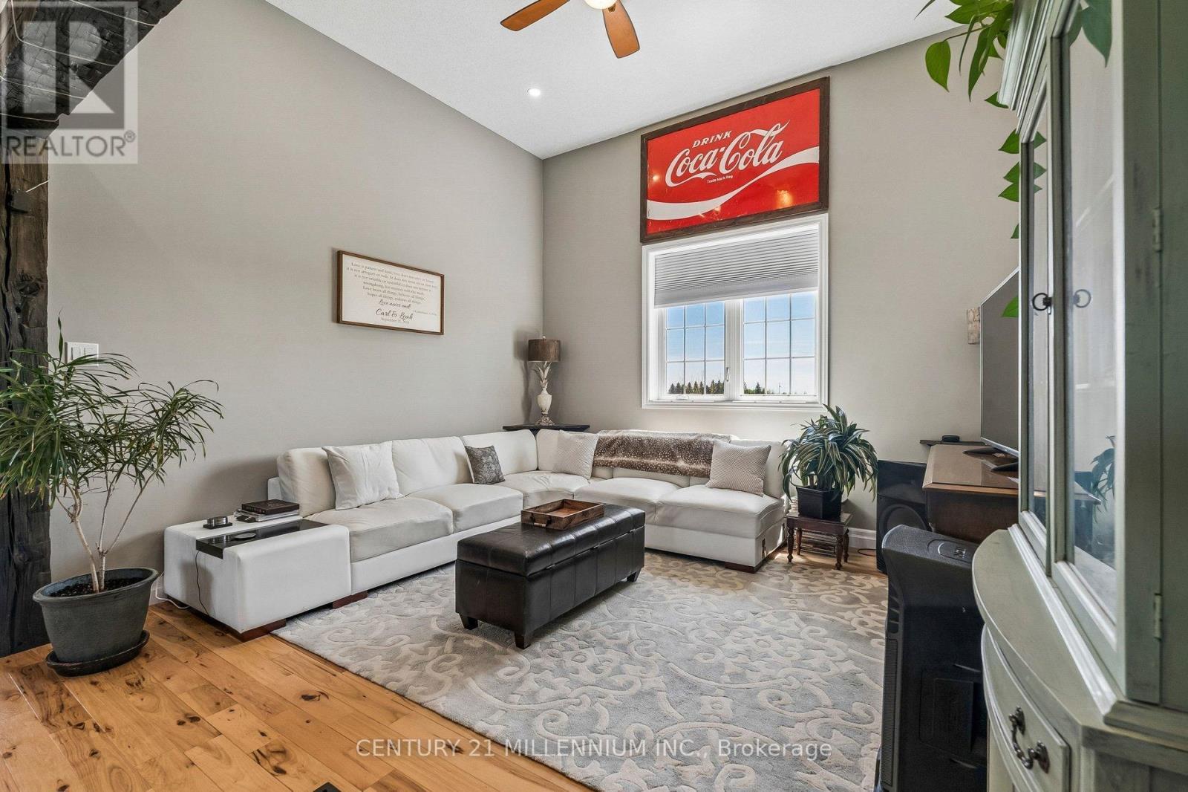
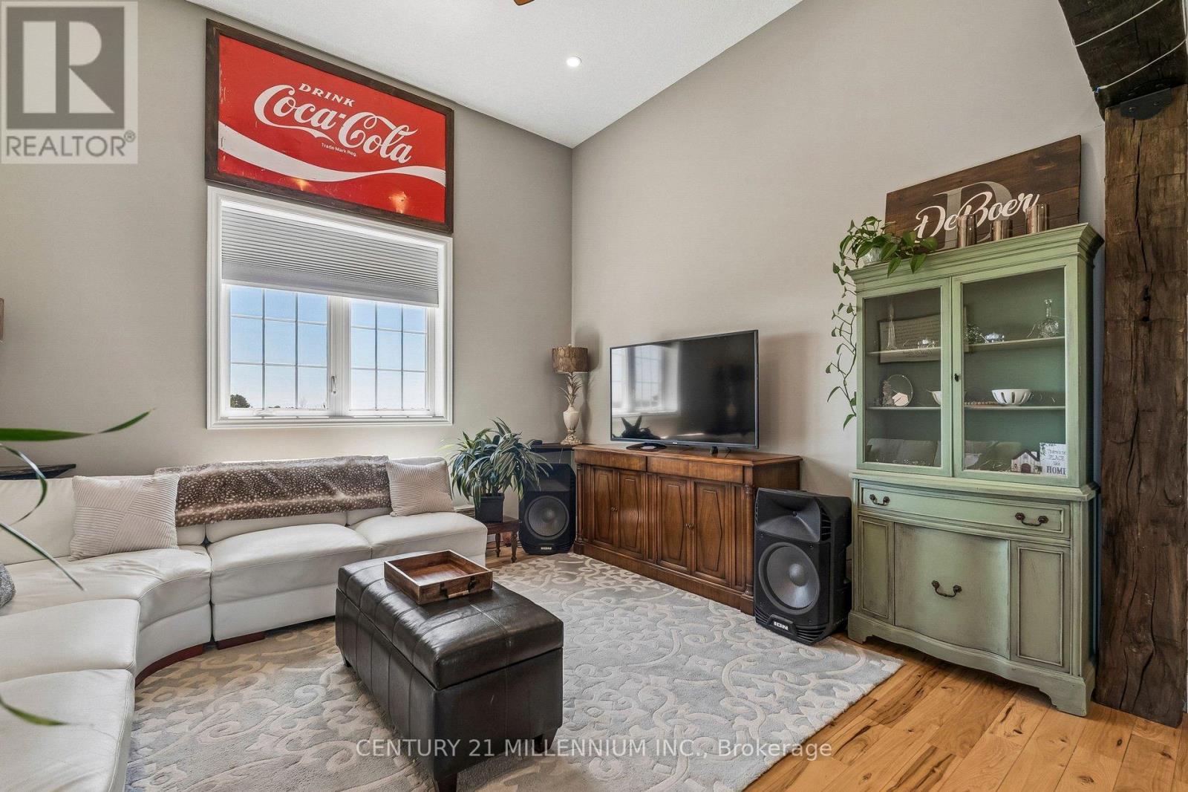
434541 4Th Line, Amaranth, ON - Indoor Photo Showing Living Room
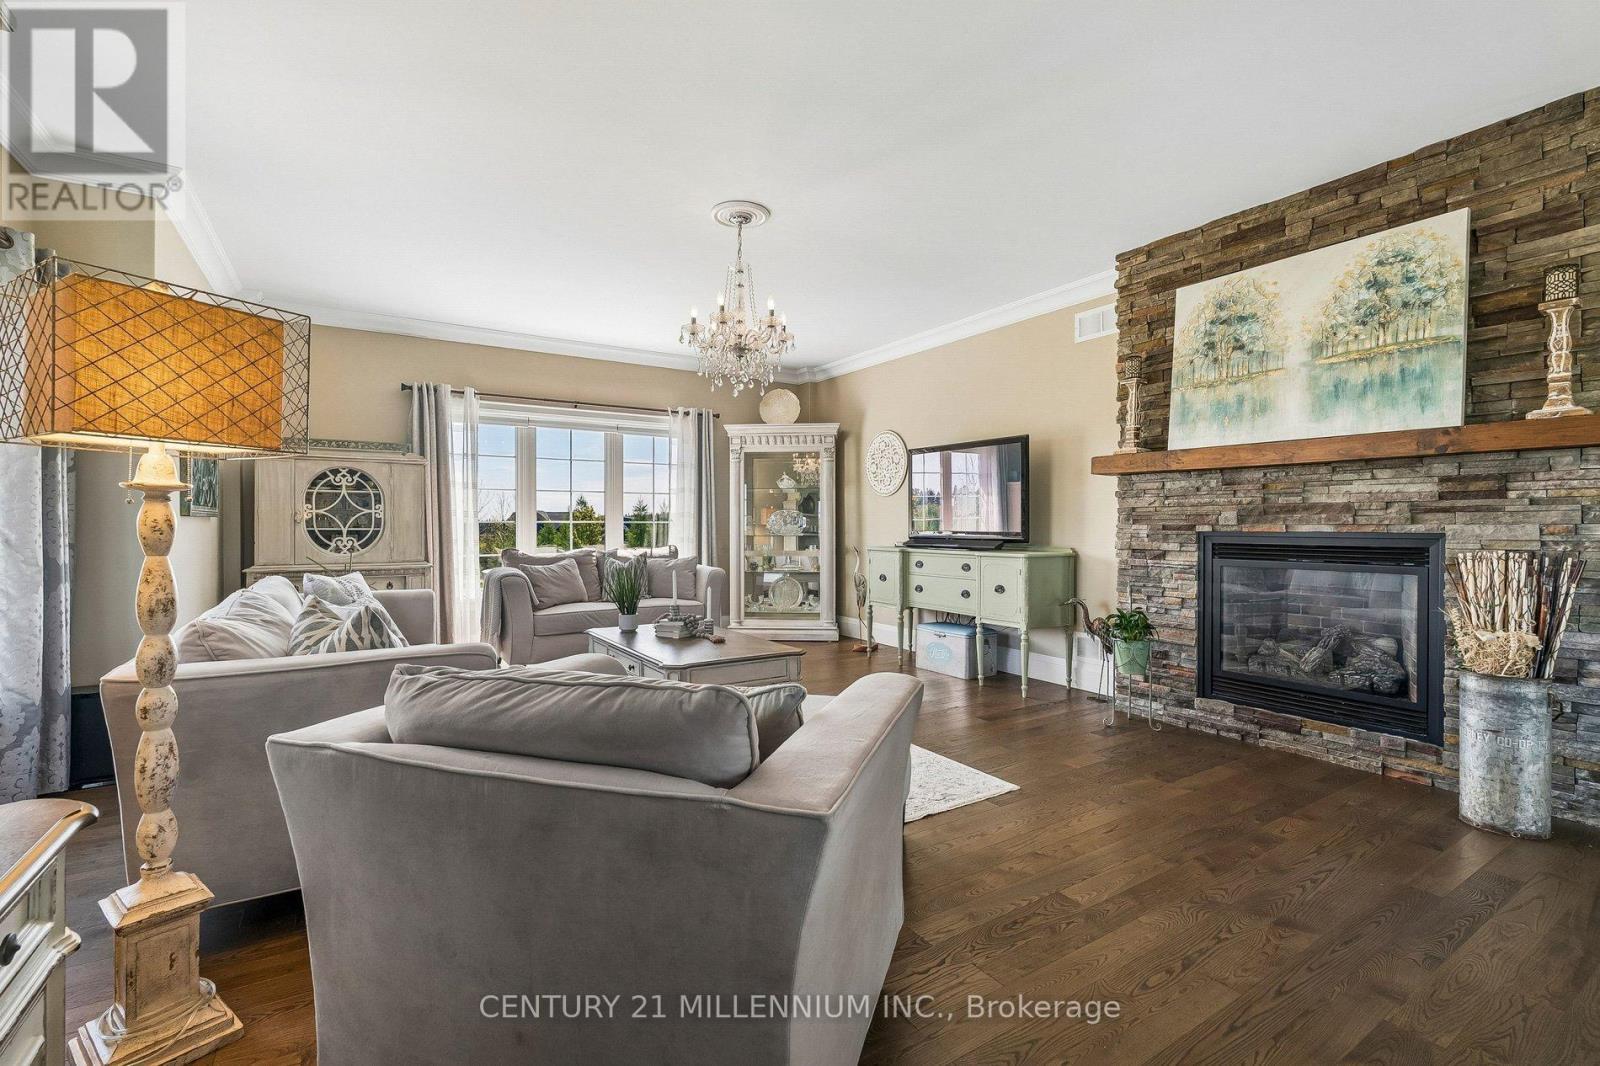
434541 4Th Line, Amaranth, ON - Indoor Photo Showing Living Room With Fireplace
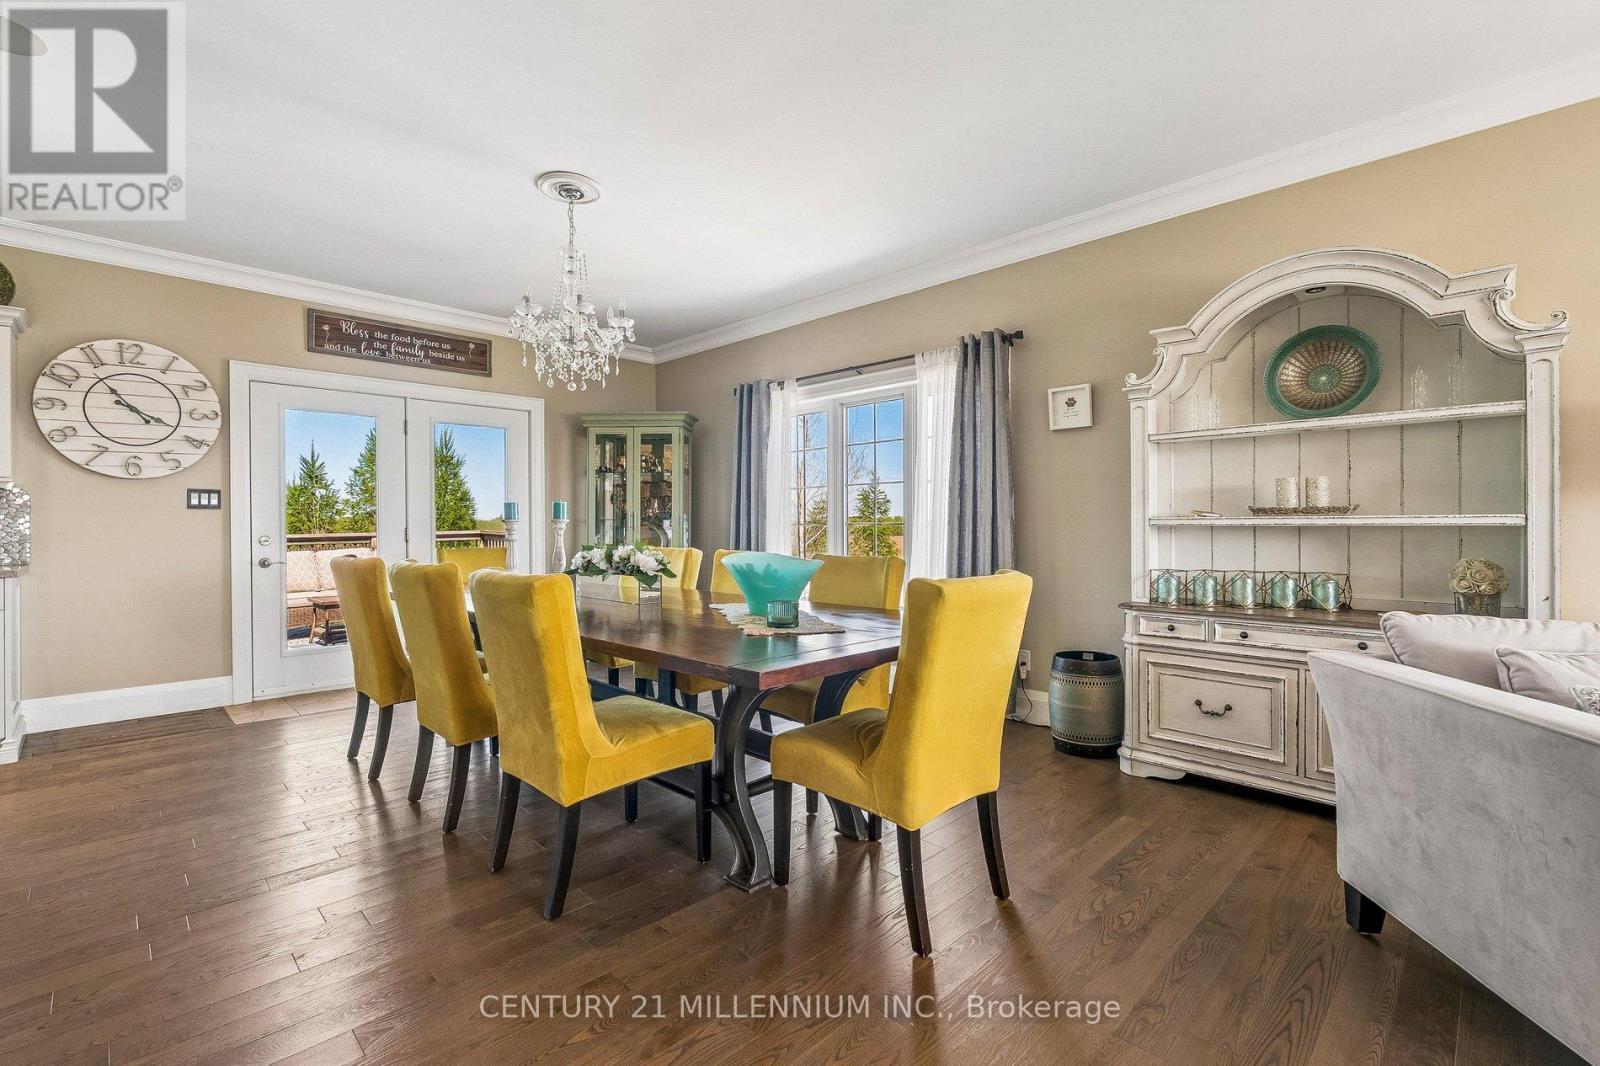
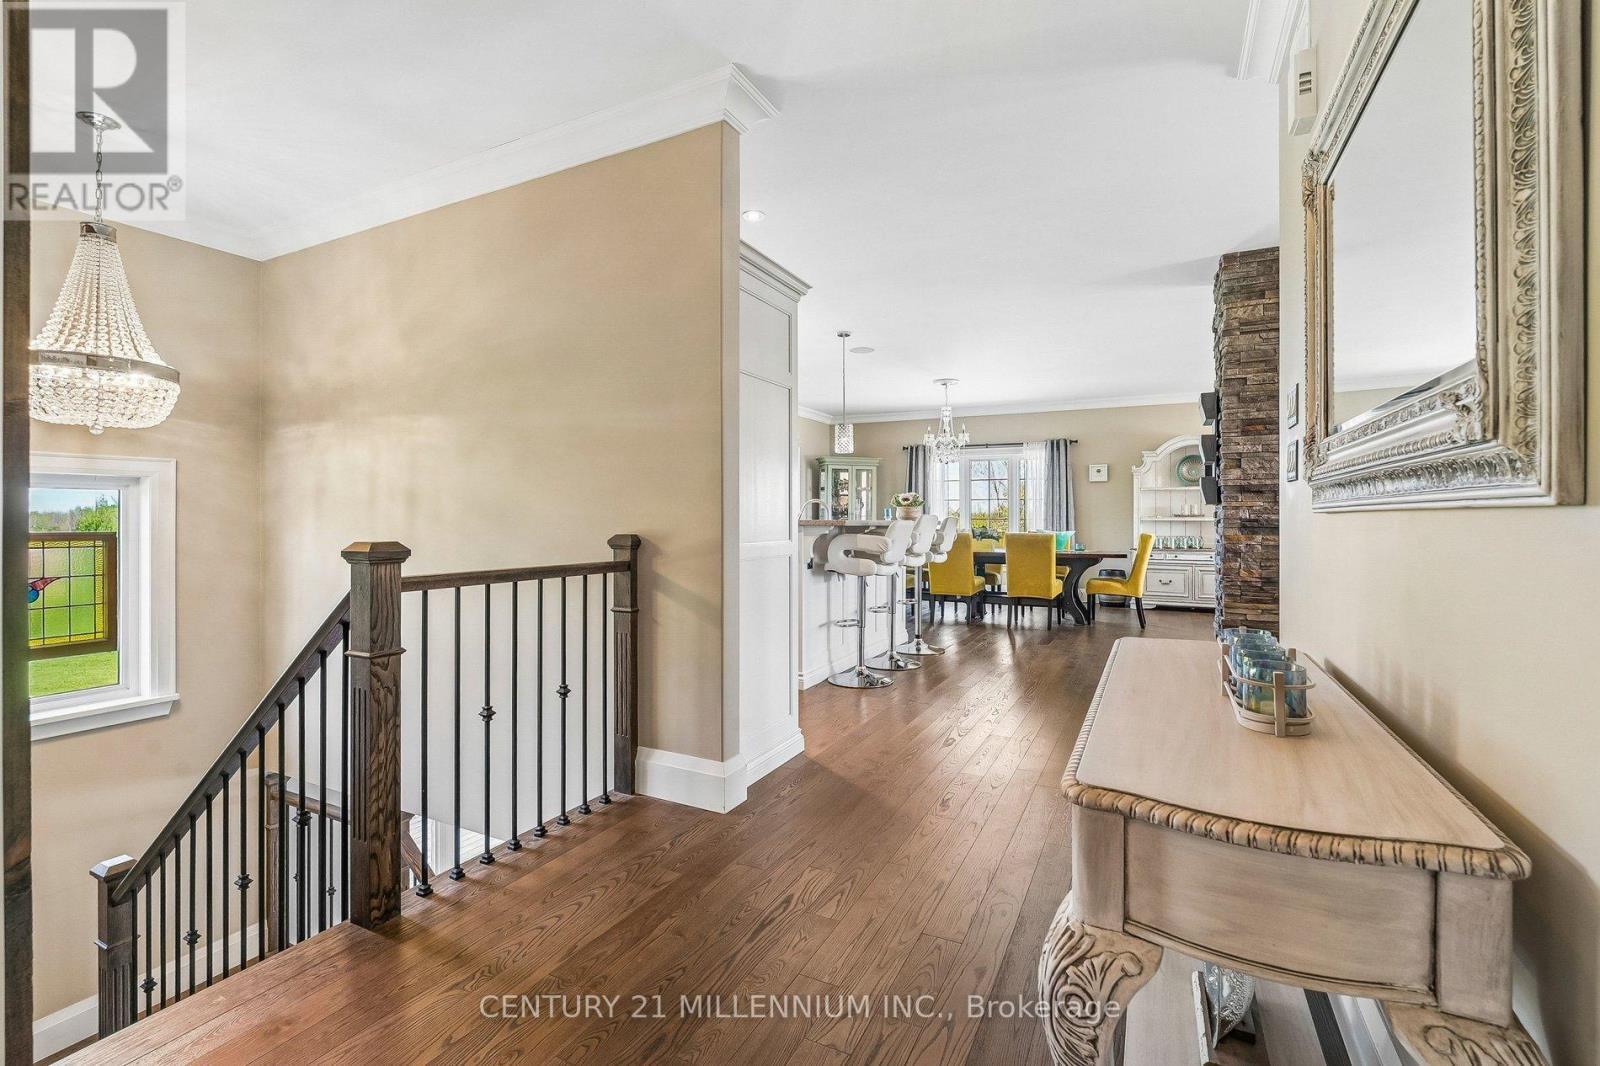
434541 4Th Line, Amaranth, ON - Indoor Photo Showing Dining Room
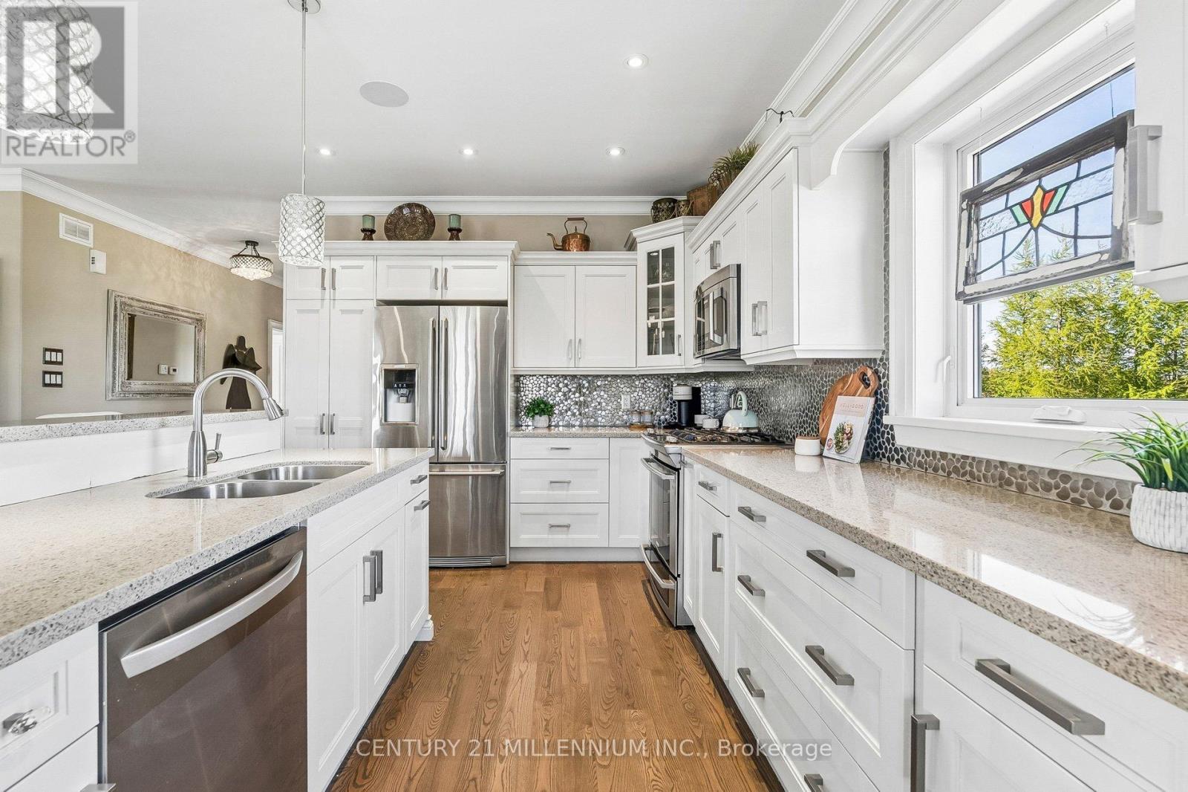
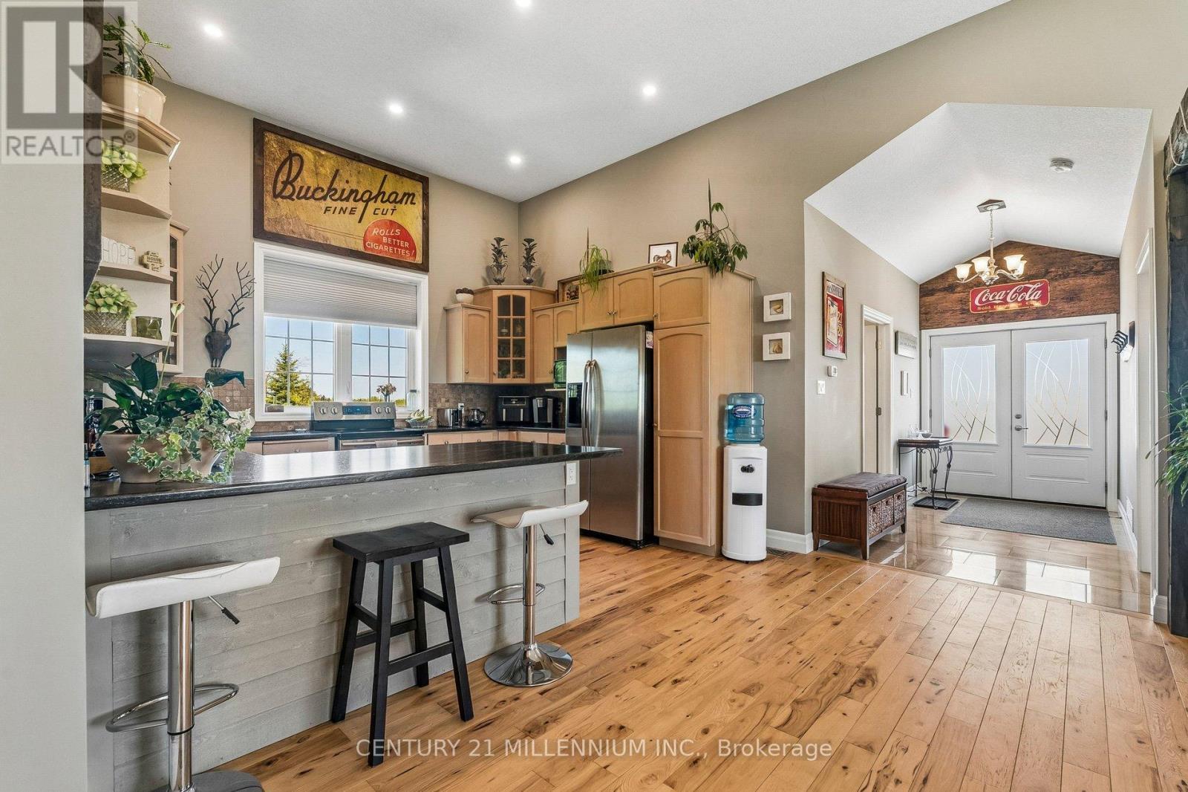
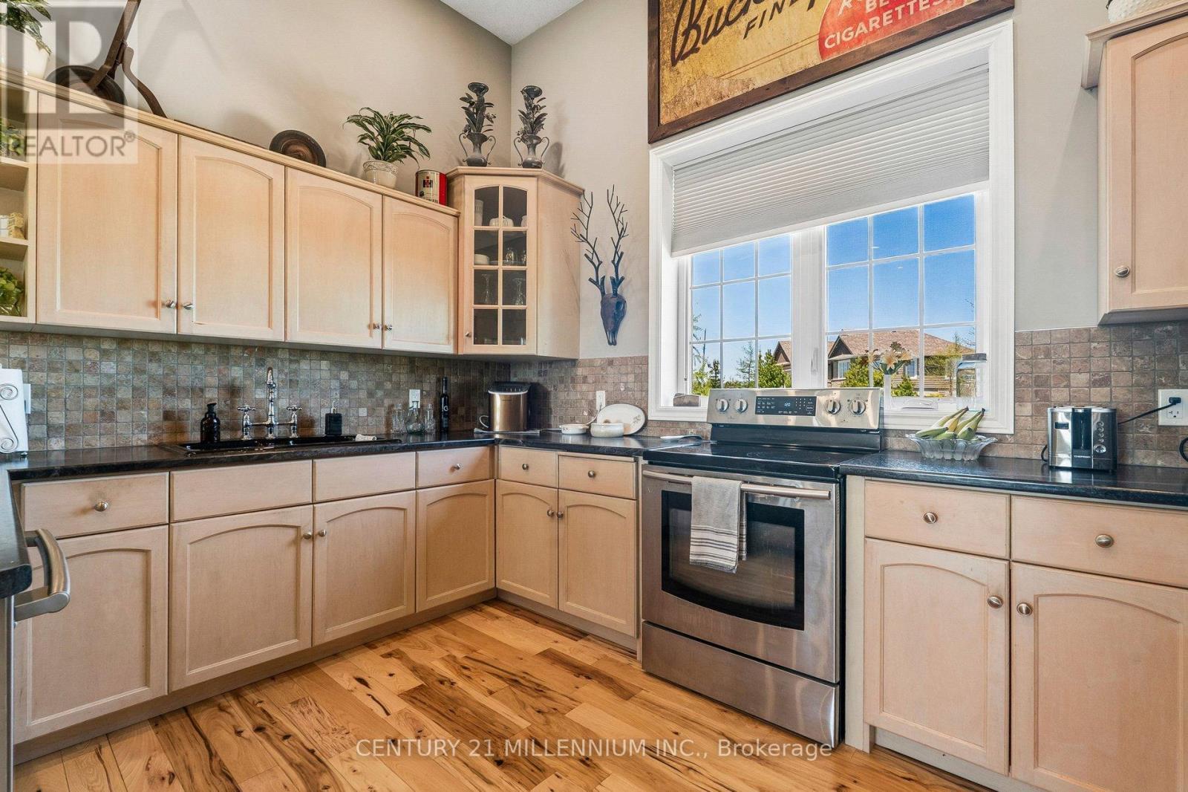
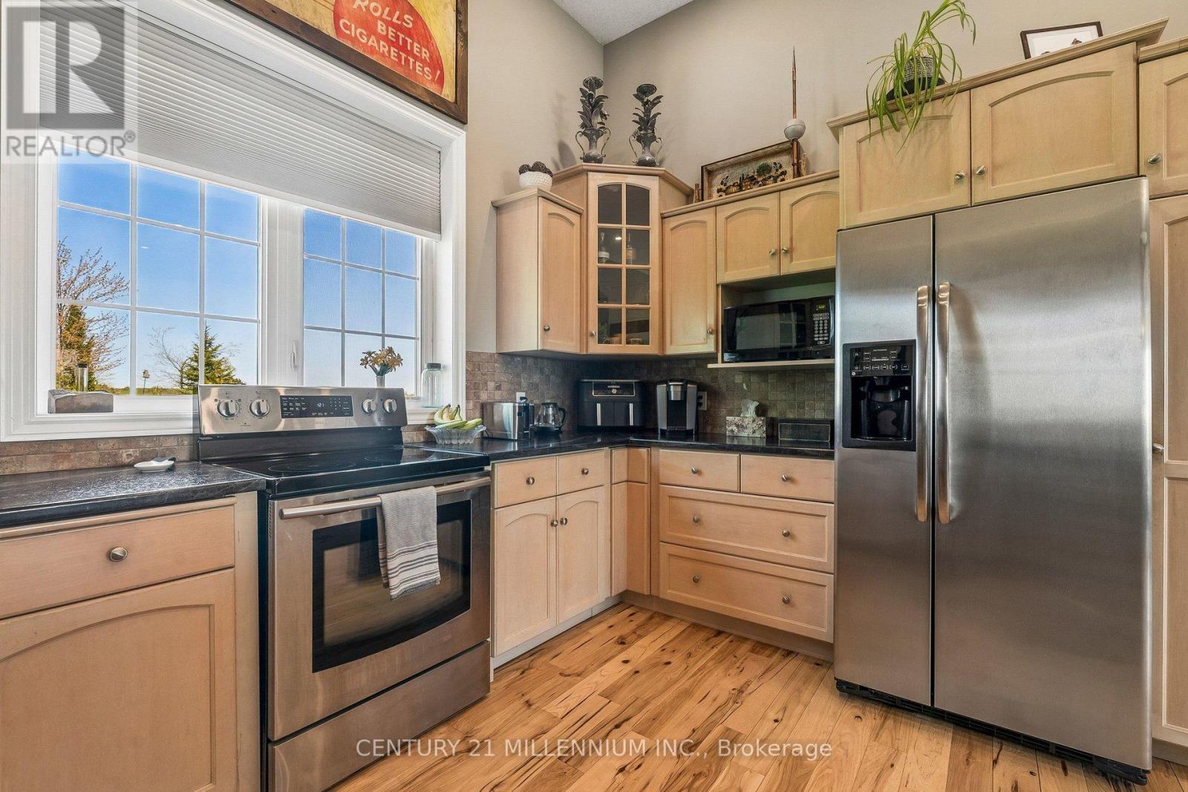
434541 4Th Line, Amaranth, ON - Indoor Photo Showing Kitchen With Double Sink With Upgraded Kitchen
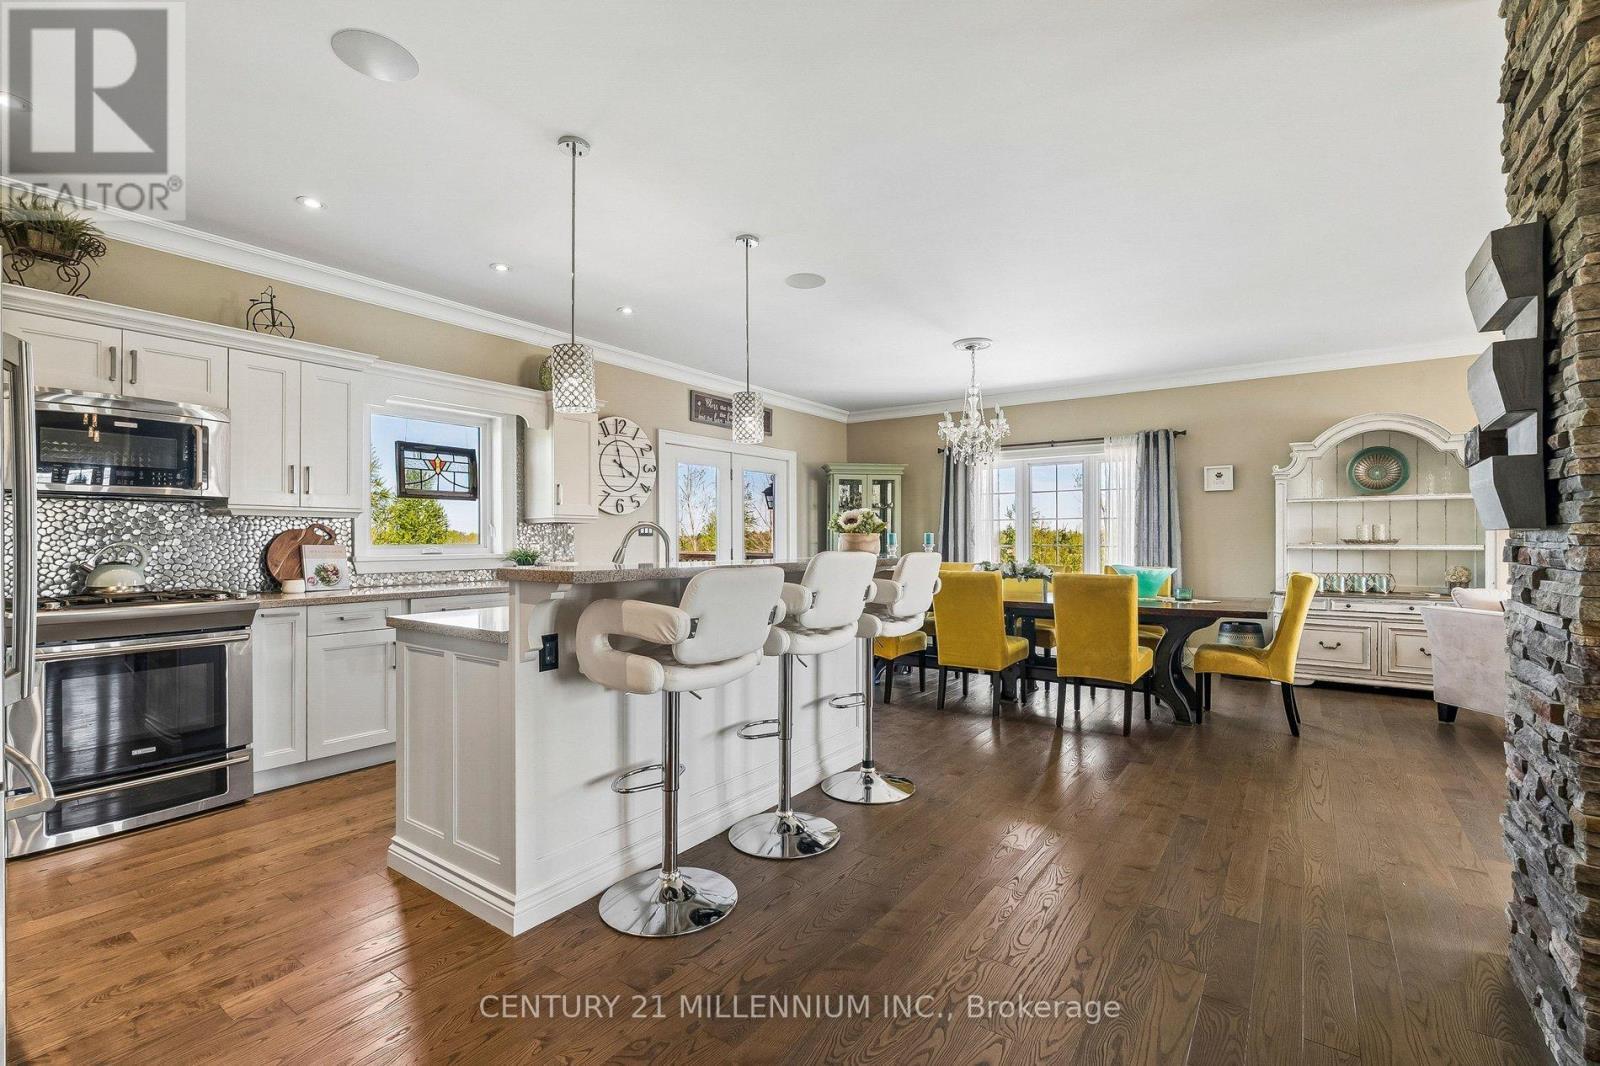
434541 4Th Line, Amaranth, ON - Indoor Photo Showing Kitchen With Upgraded Kitchen
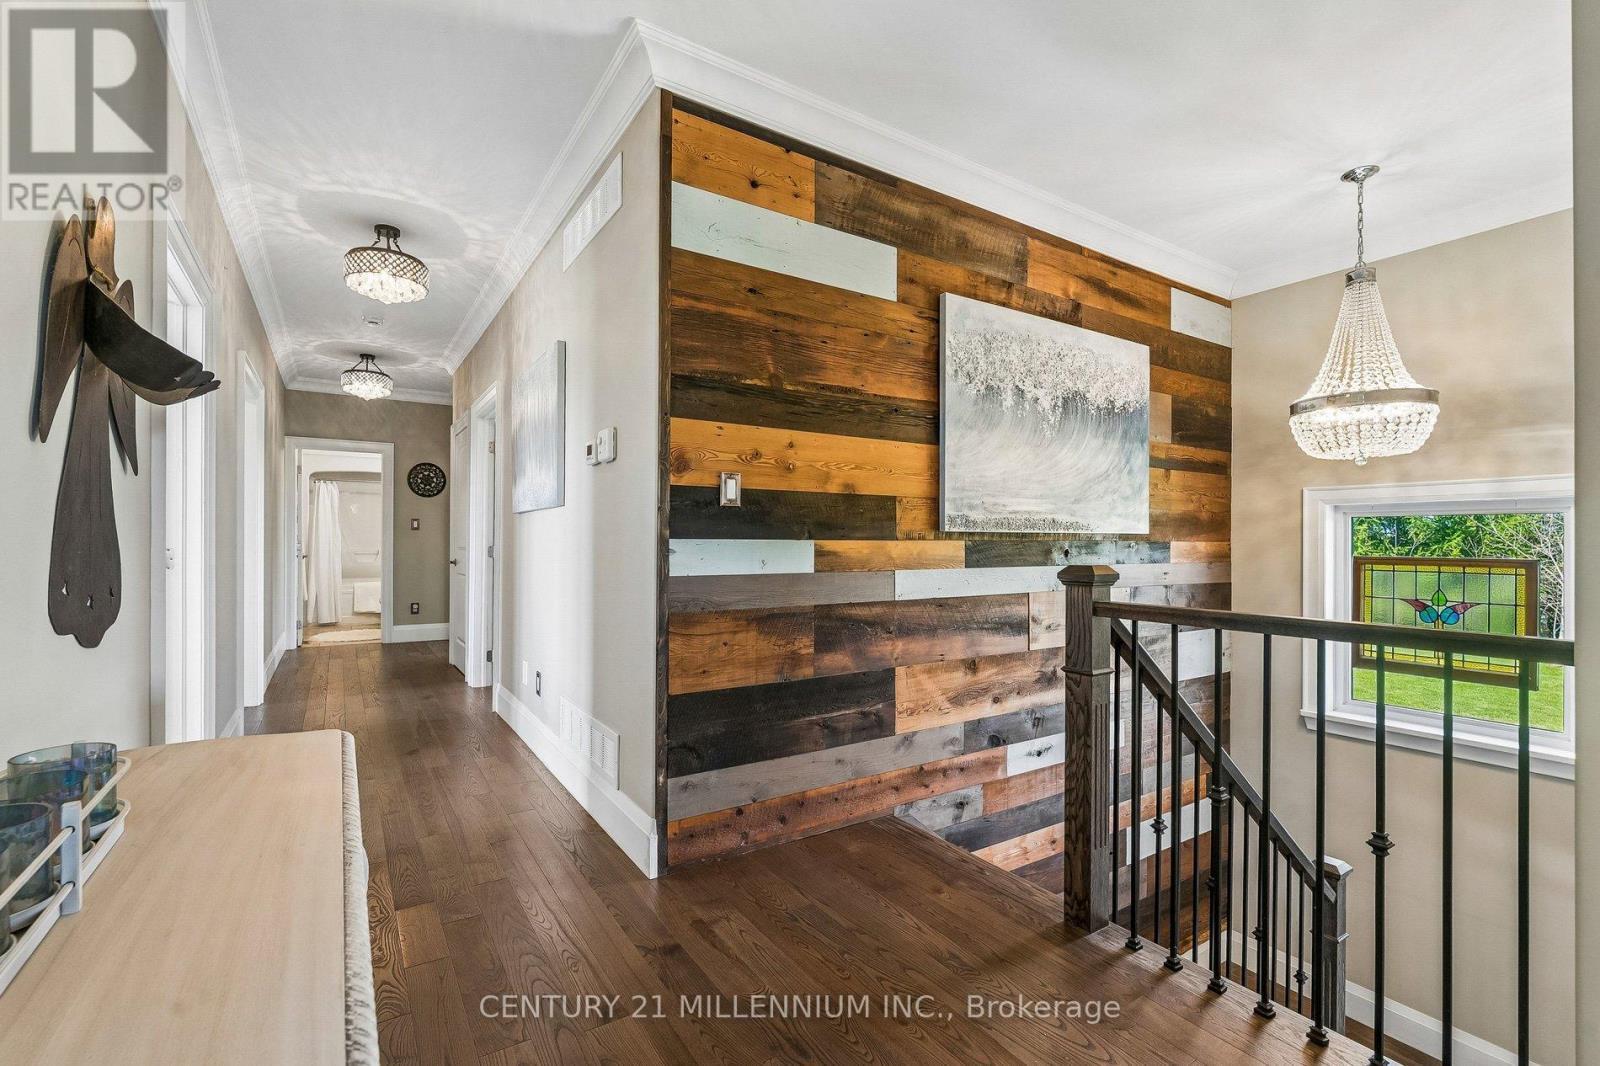
434541 4Th Line, Amaranth, ON - Indoor Photo Showing Other Room
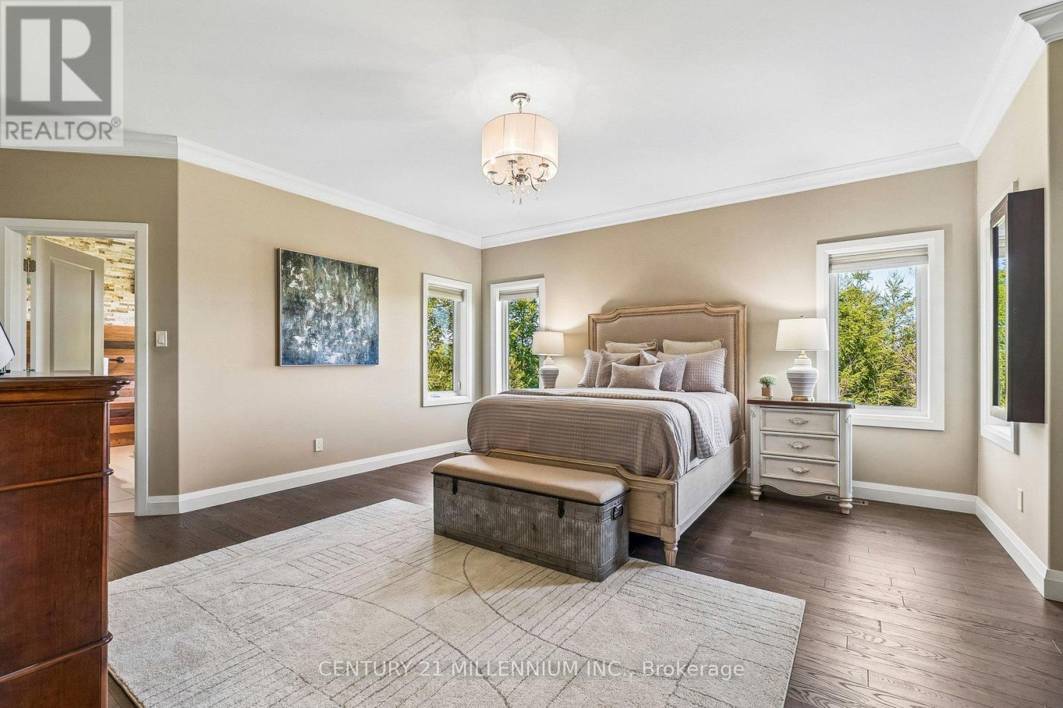
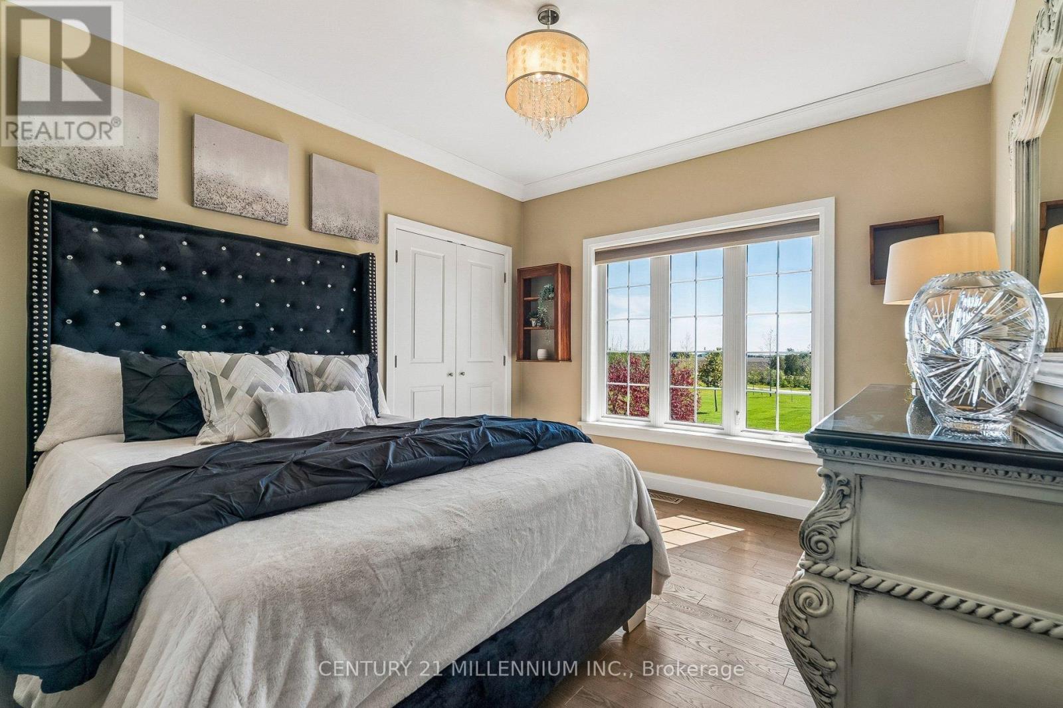
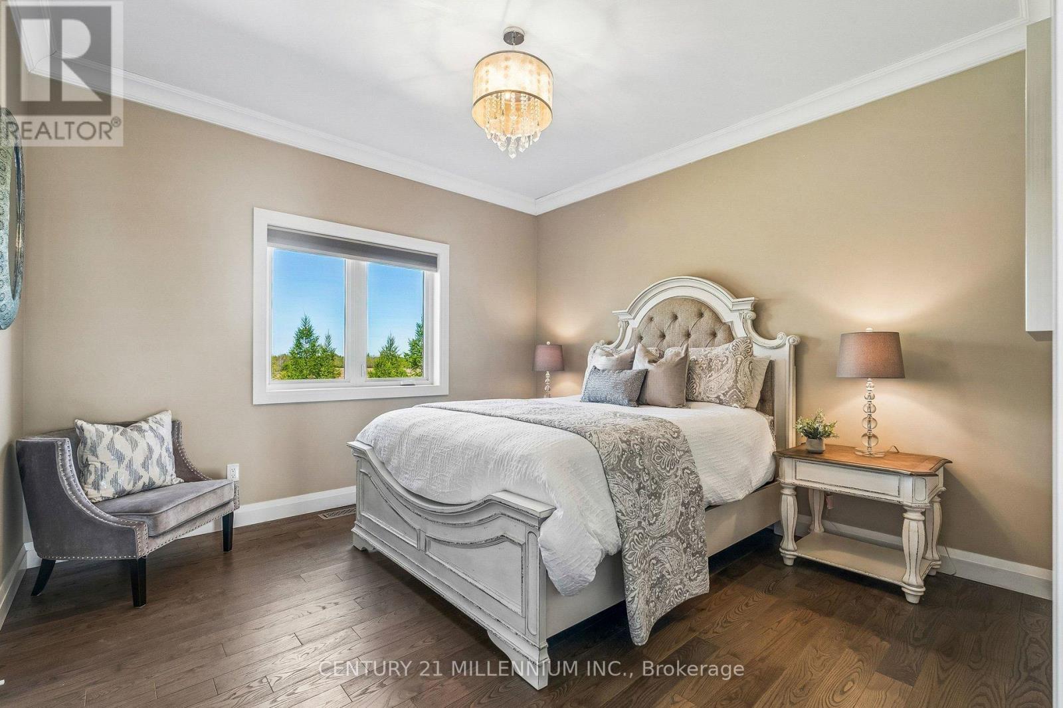
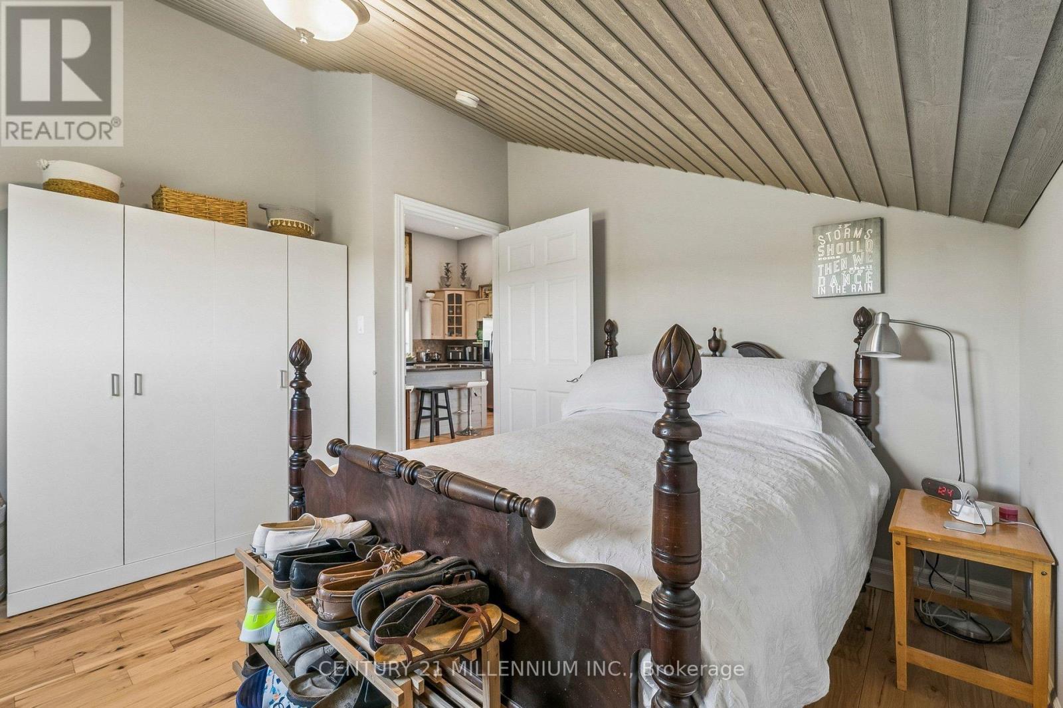
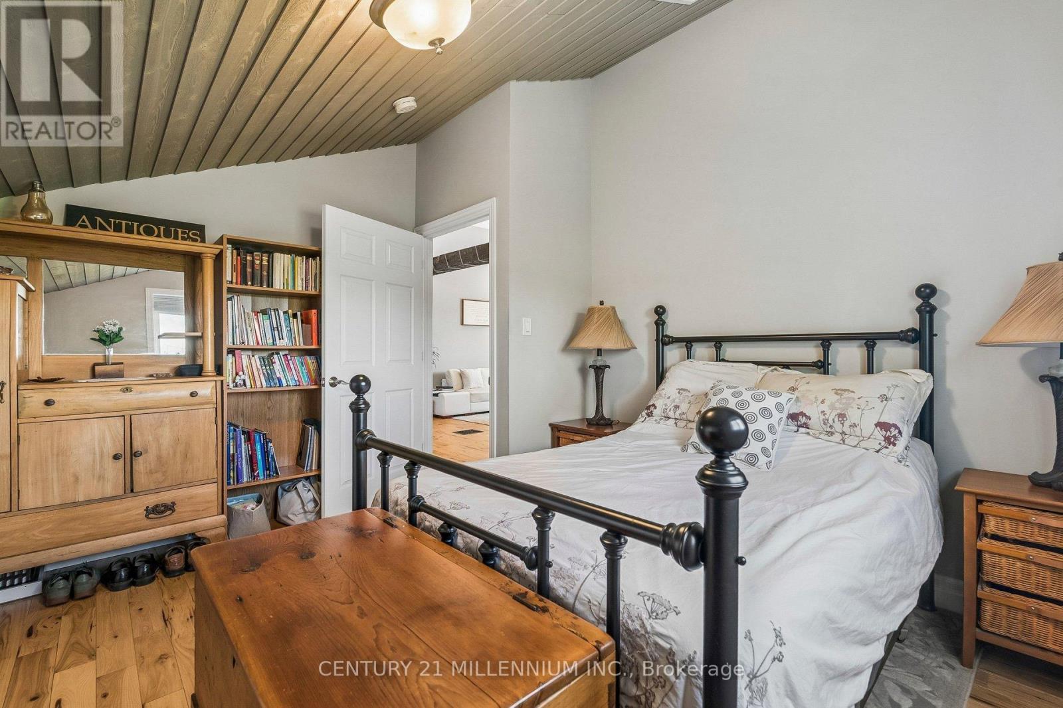
434541 4Th Line, Amaranth, ON - Indoor Photo Showing Bedroom
434541 4Th Line, Amaranth, ON - Indoor Photo Showing Other Room
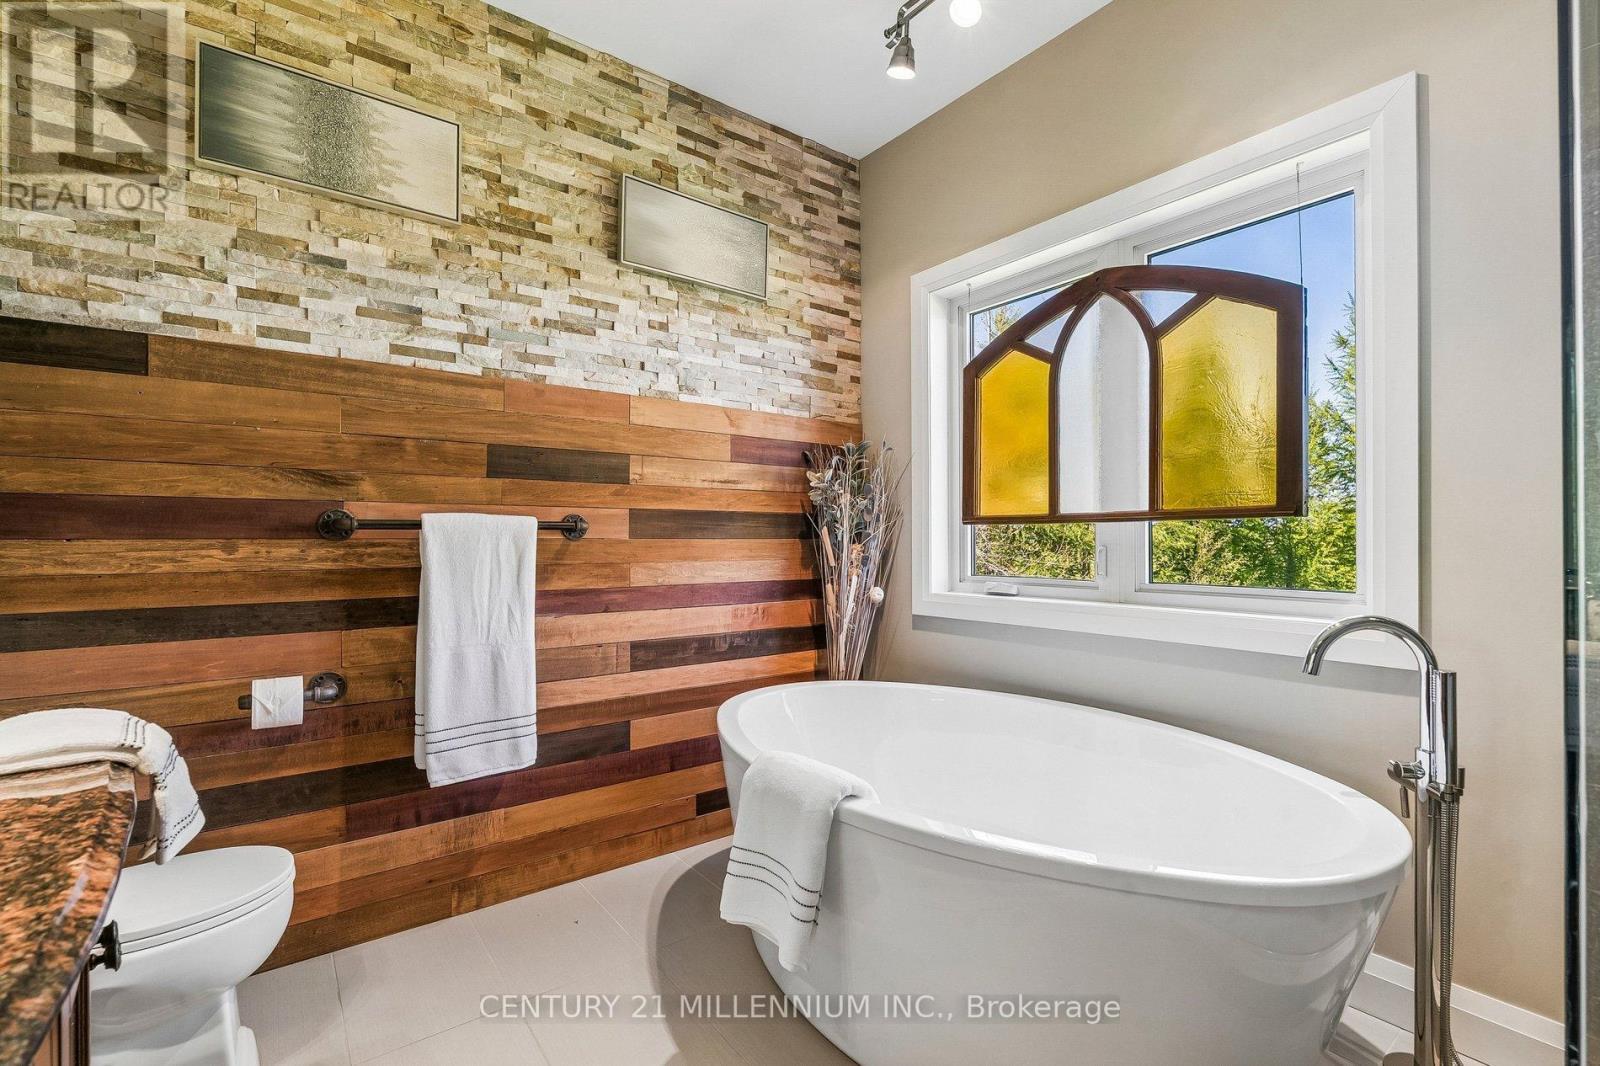
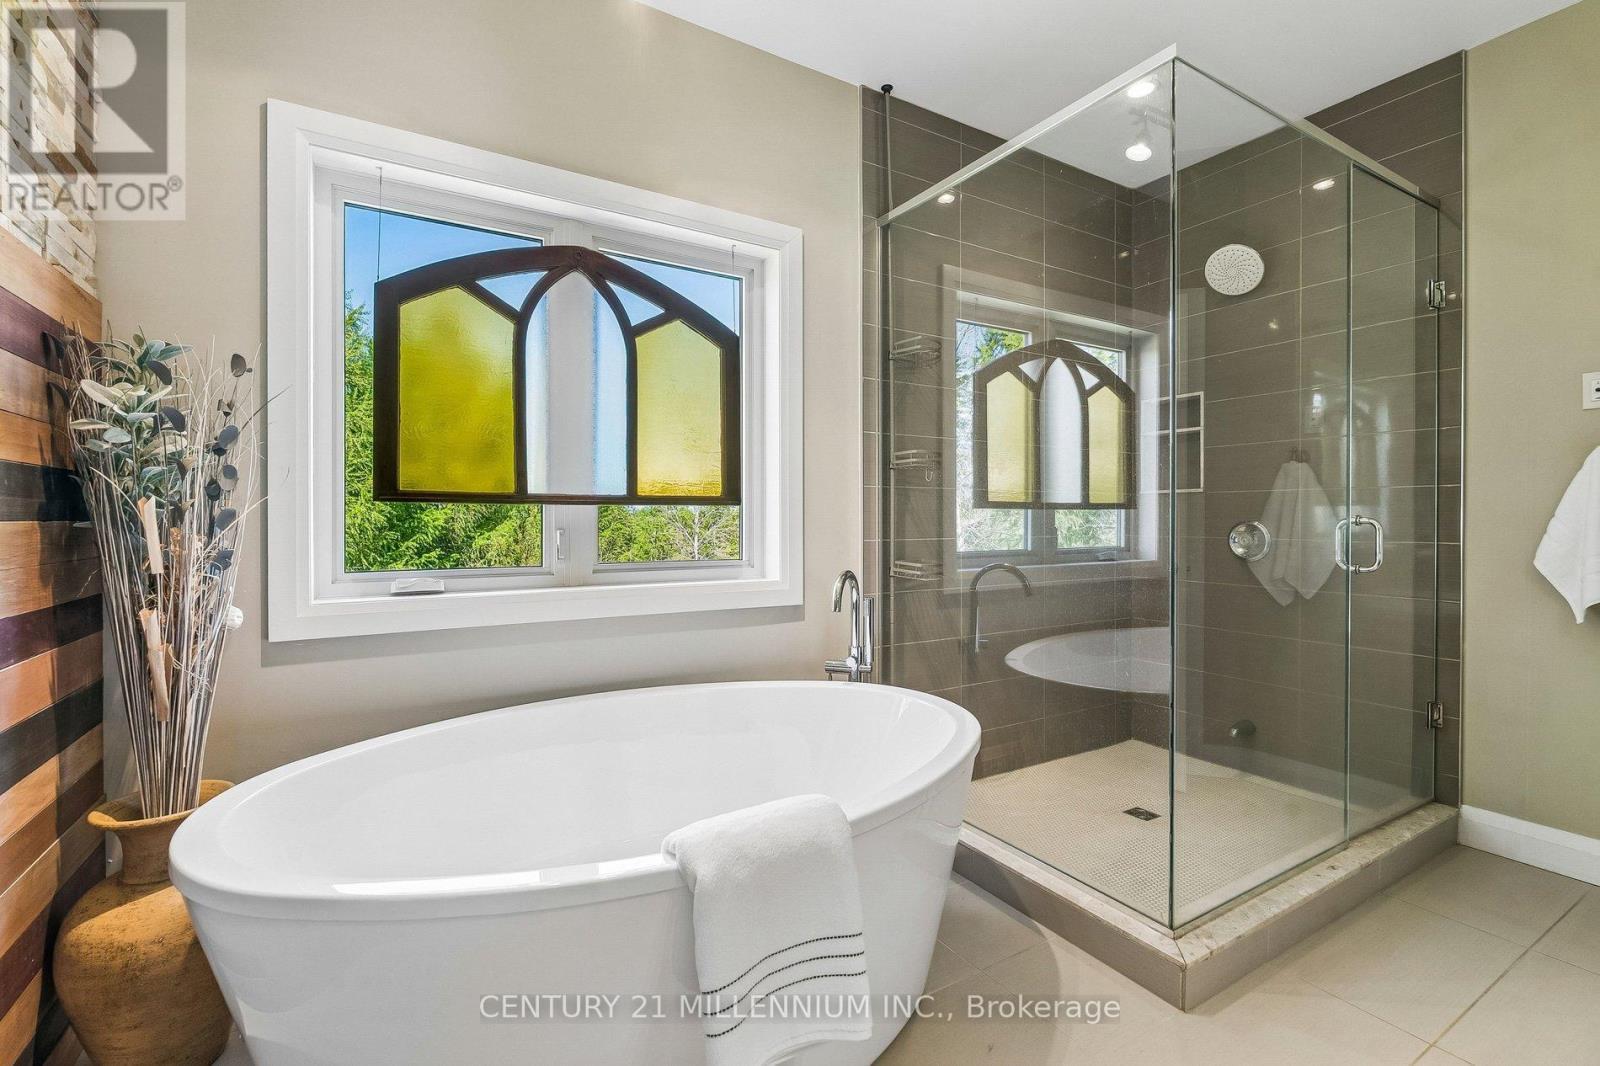
434541 4Th Line, Amaranth, ON - Indoor Photo Showing Bathroom
434541 4Th Line, Amaranth, ON - Indoor Photo Showing Bedroom
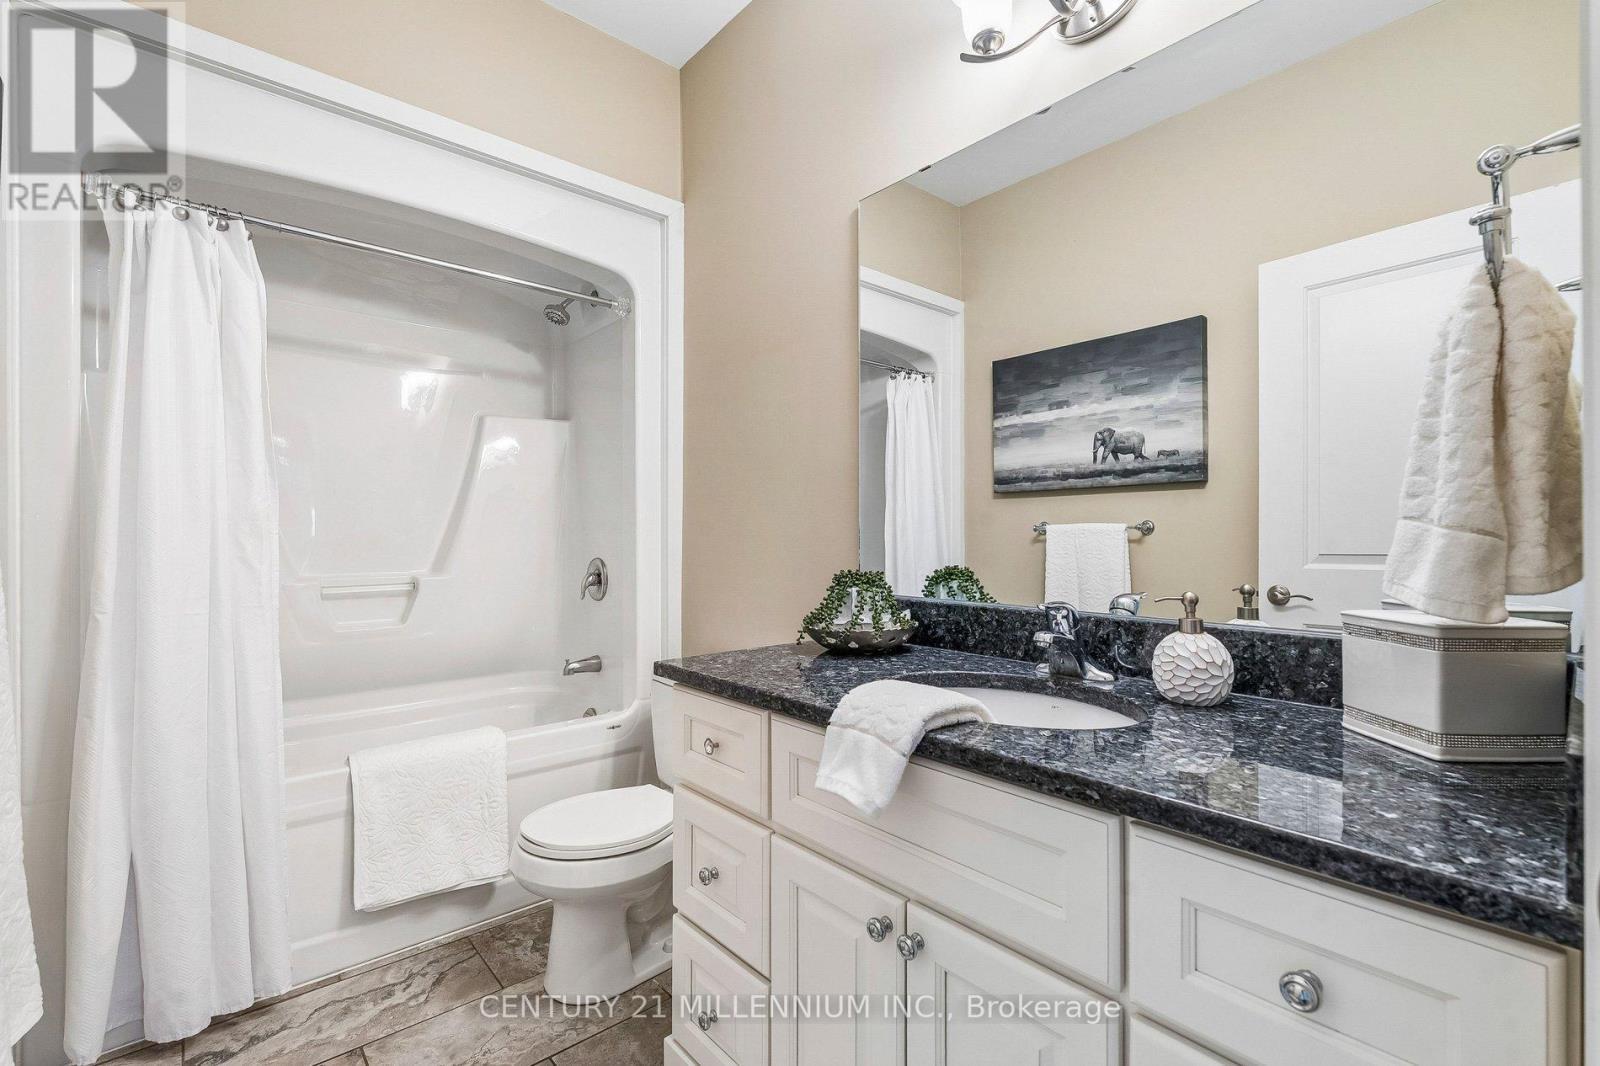
434541 4Th Line, Amaranth, ON - Indoor Photo Showing Bathroom
434541 4Th Line, Amaranth, ON - Indoor Photo Showing Bedroom
434541 4Th Line, Amaranth, ON - Indoor Photo Showing Other Room
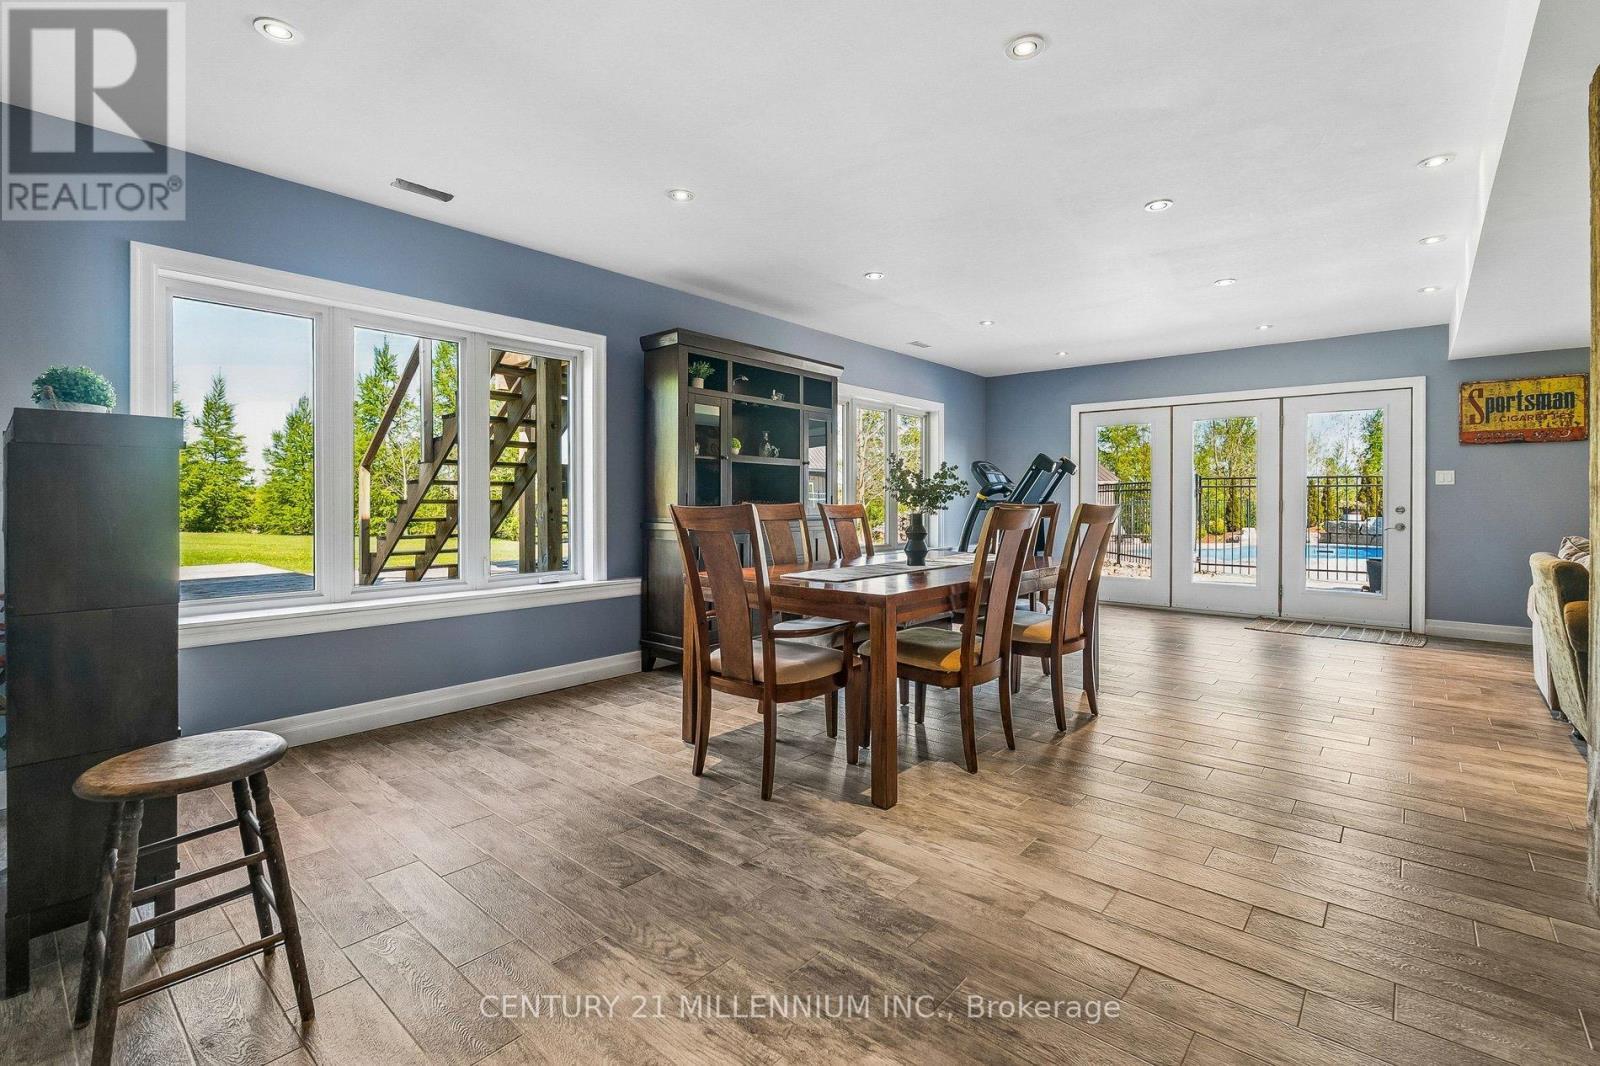
434541 4Th Line, Amaranth, ON - Indoor Photo Showing Dining Room
434541 4Th Line, Amaranth, ON - Indoor
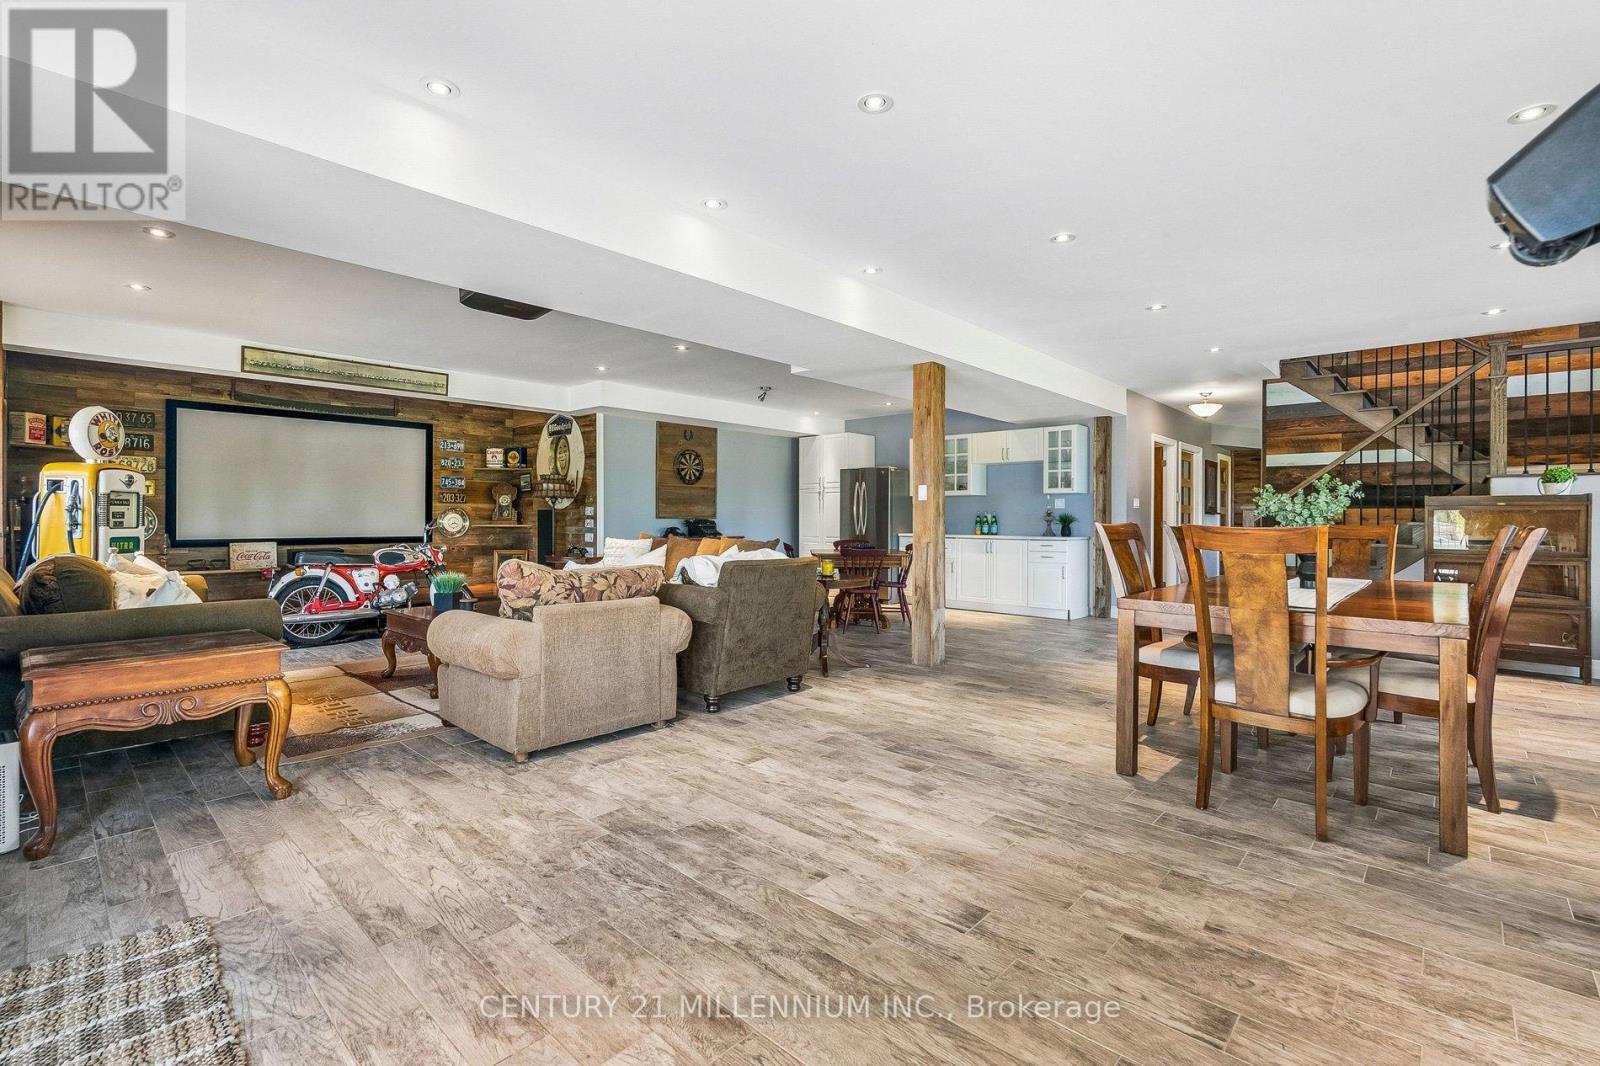
434541 4Th Line, Amaranth, ON - Indoor Photo Showing Living Room
434541 4Th Line, Amaranth, ON - Indoor Photo Showing Bathroom
434541 4Th Line, Amaranth, ON - Indoor
434541 4Th Line, Amaranth, ON - Indoor Photo Showing Office
434541 4Th Line, Amaranth, ON - Indoor
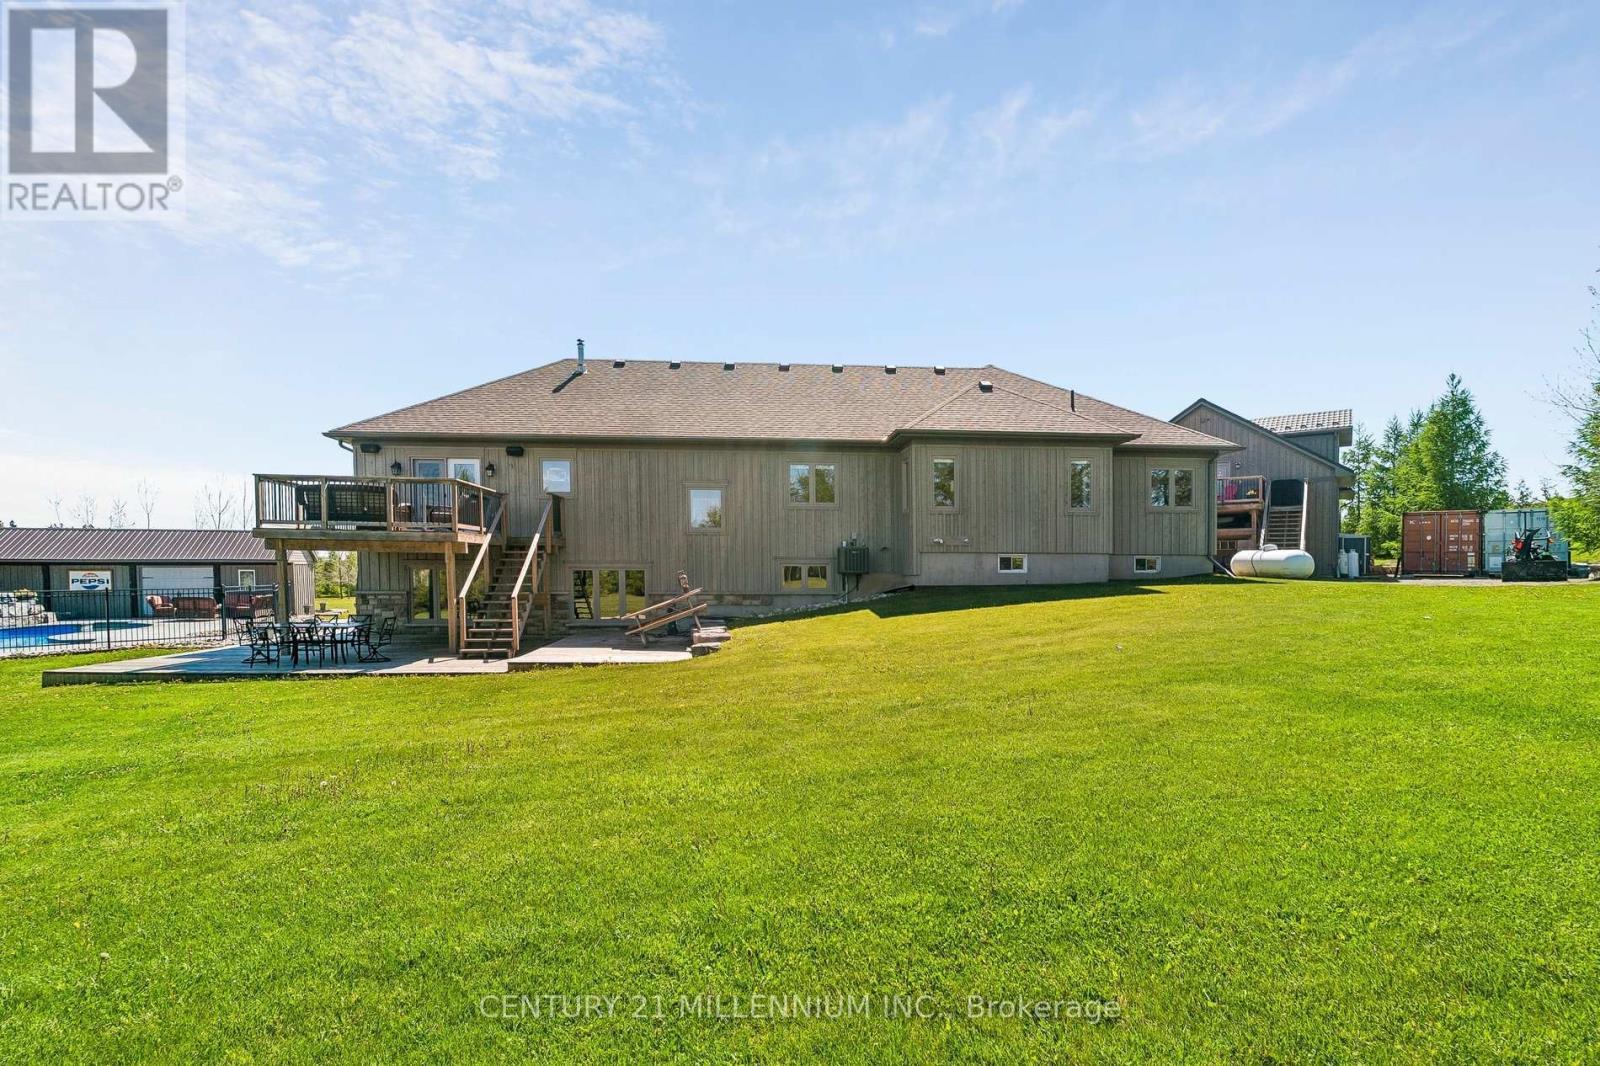
434541 4Th Line, Amaranth, ON - Outdoor With Deck Patio Veranda
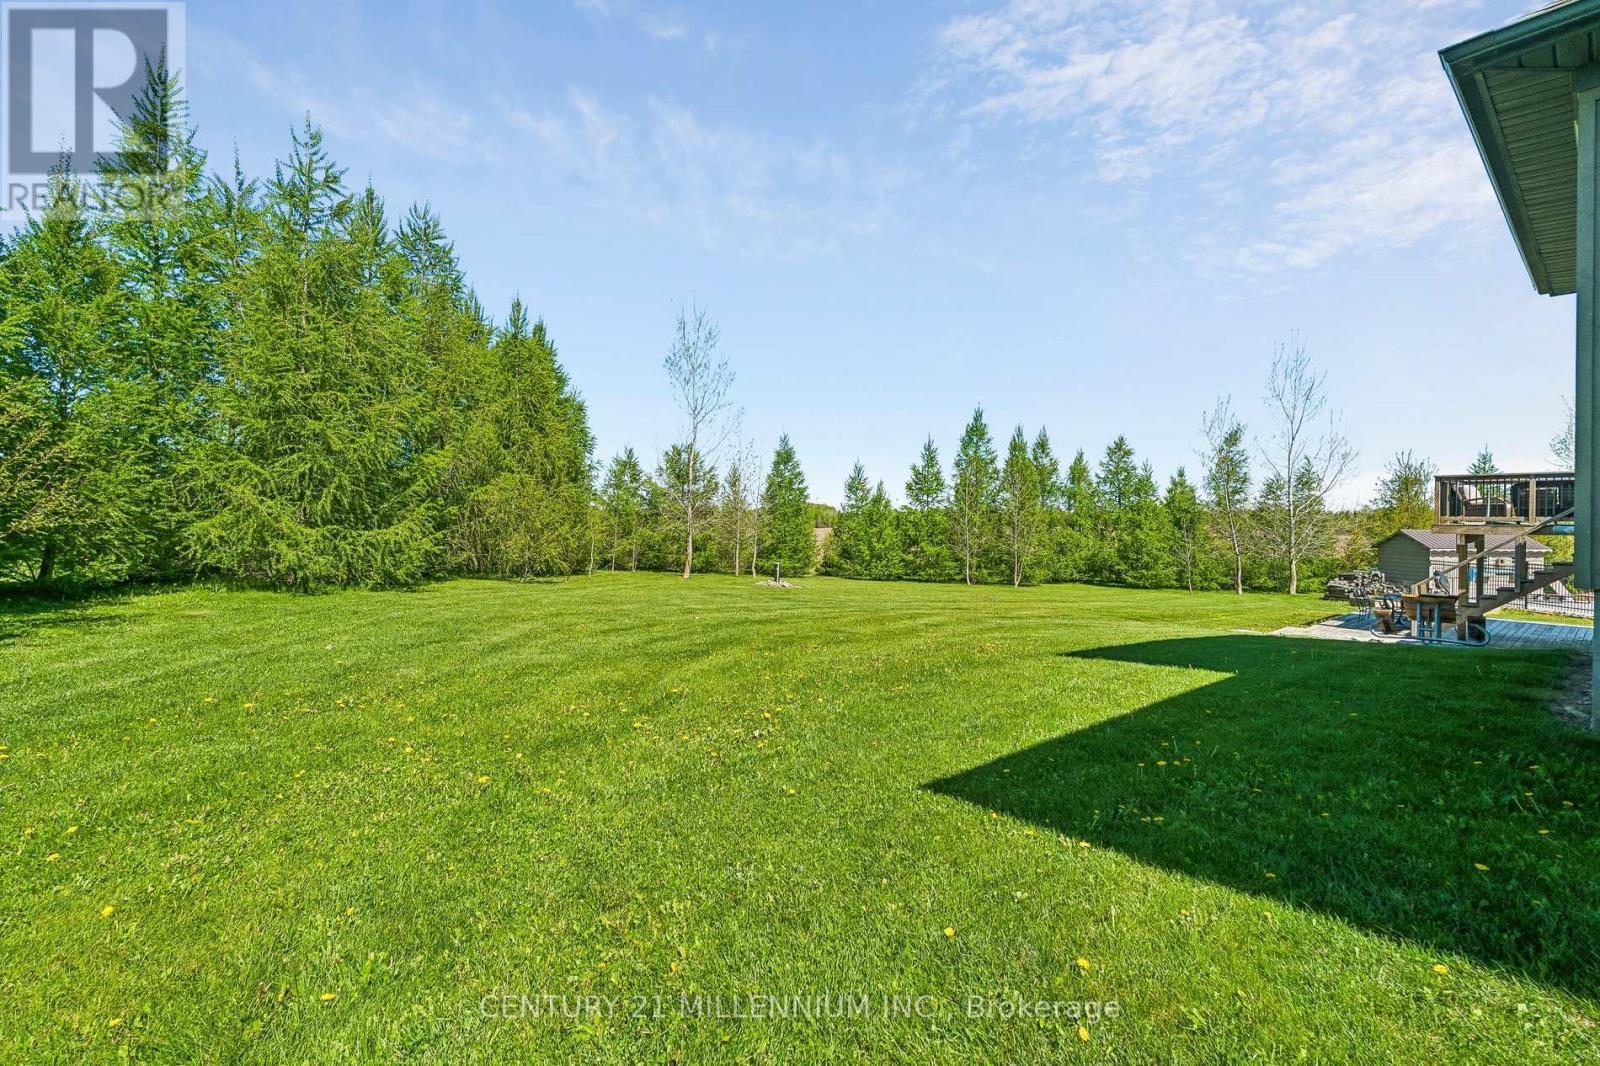
434541 4Th Line, Amaranth, ON - Outdoor
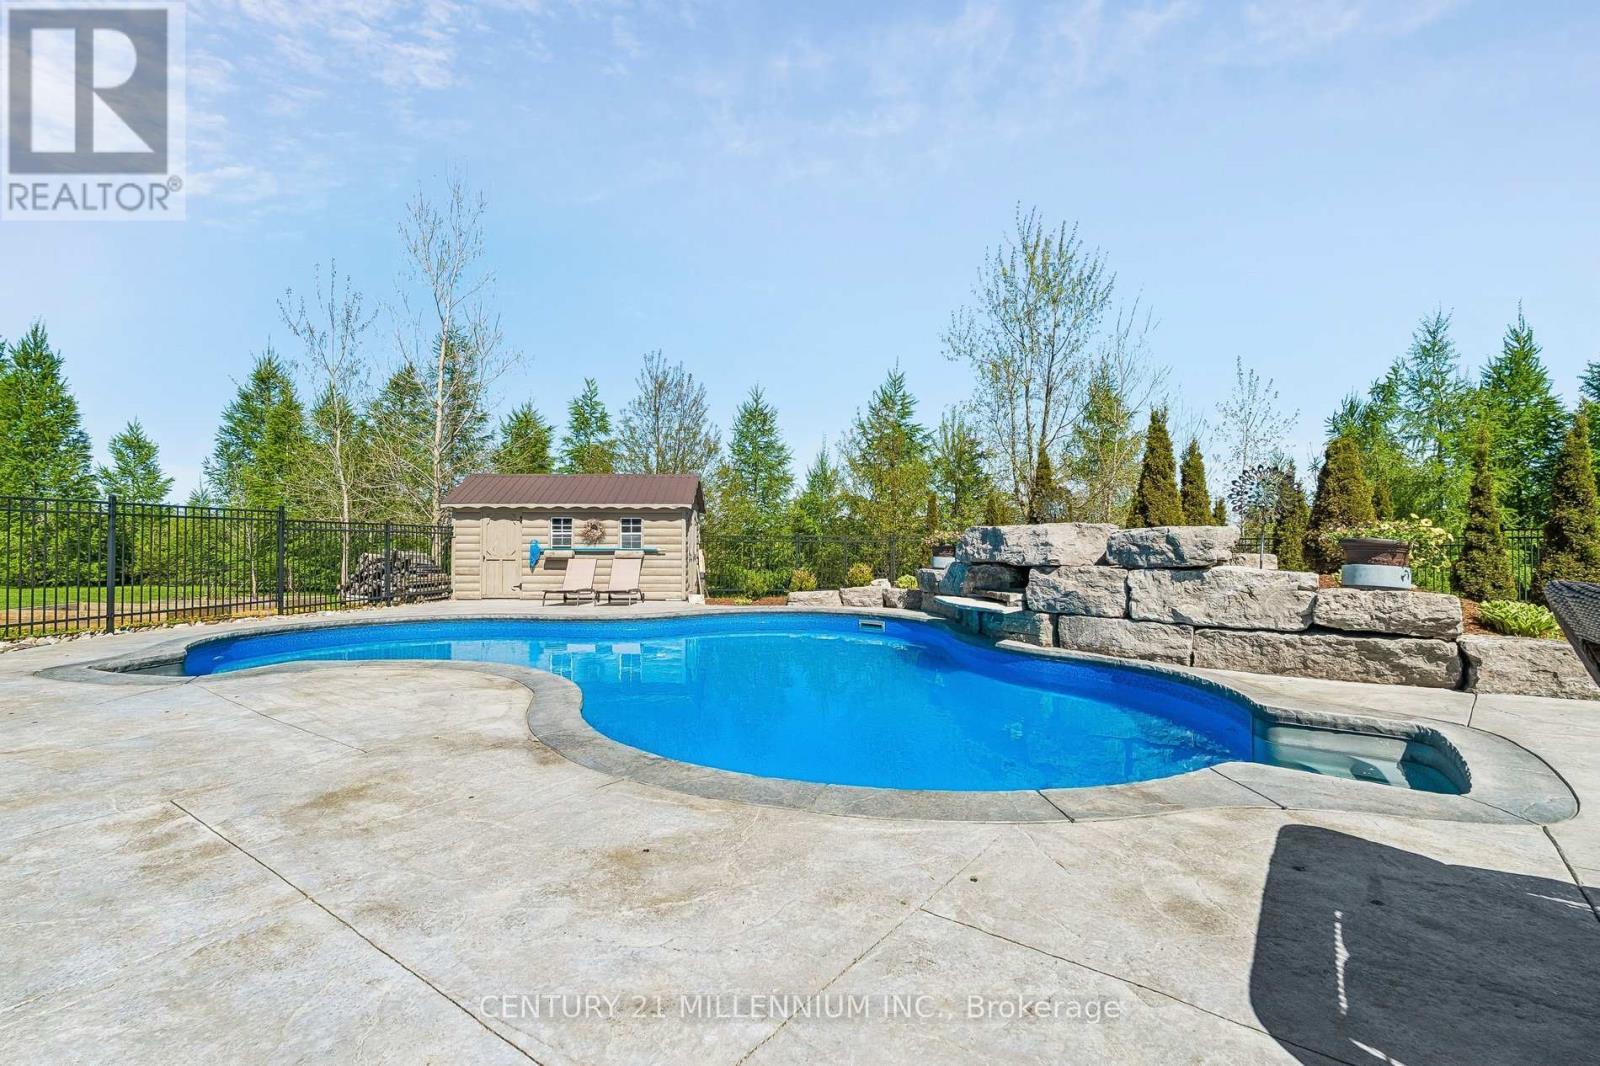
434541 4Th Line, Amaranth, ON - Outdoor With In Ground Pool With Backyard
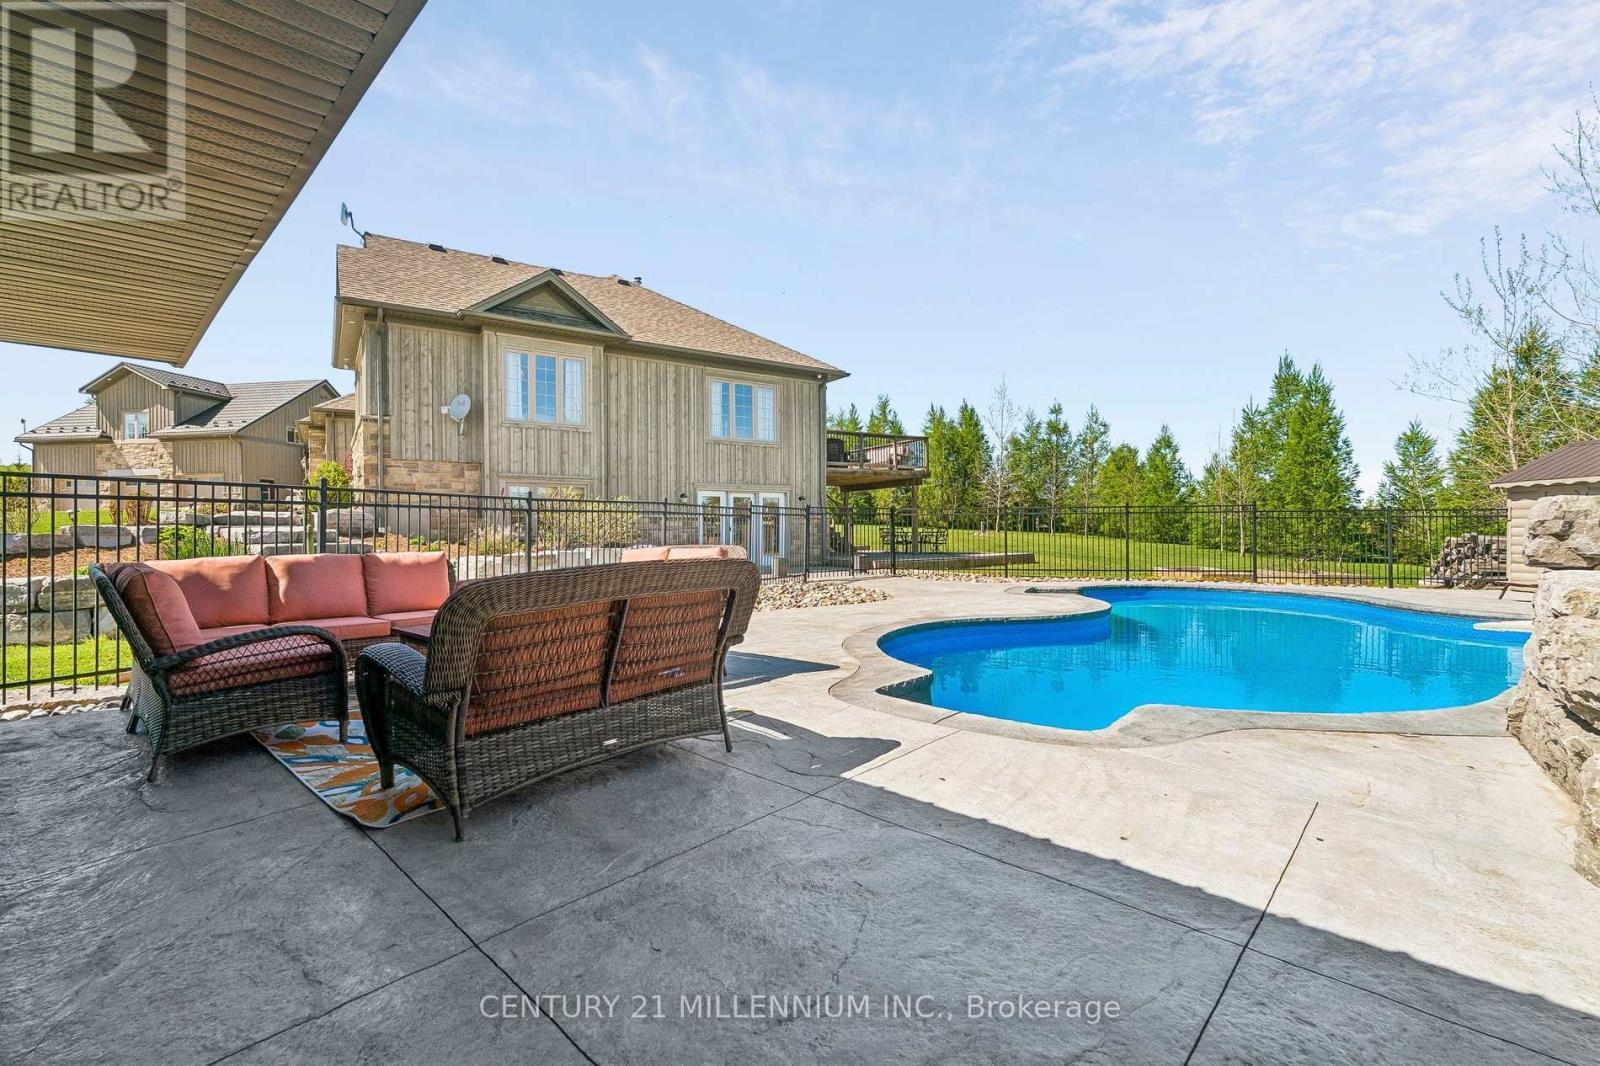
434541 4Th Line, Amaranth, ON - Outdoor With In Ground Pool With Deck Patio Veranda
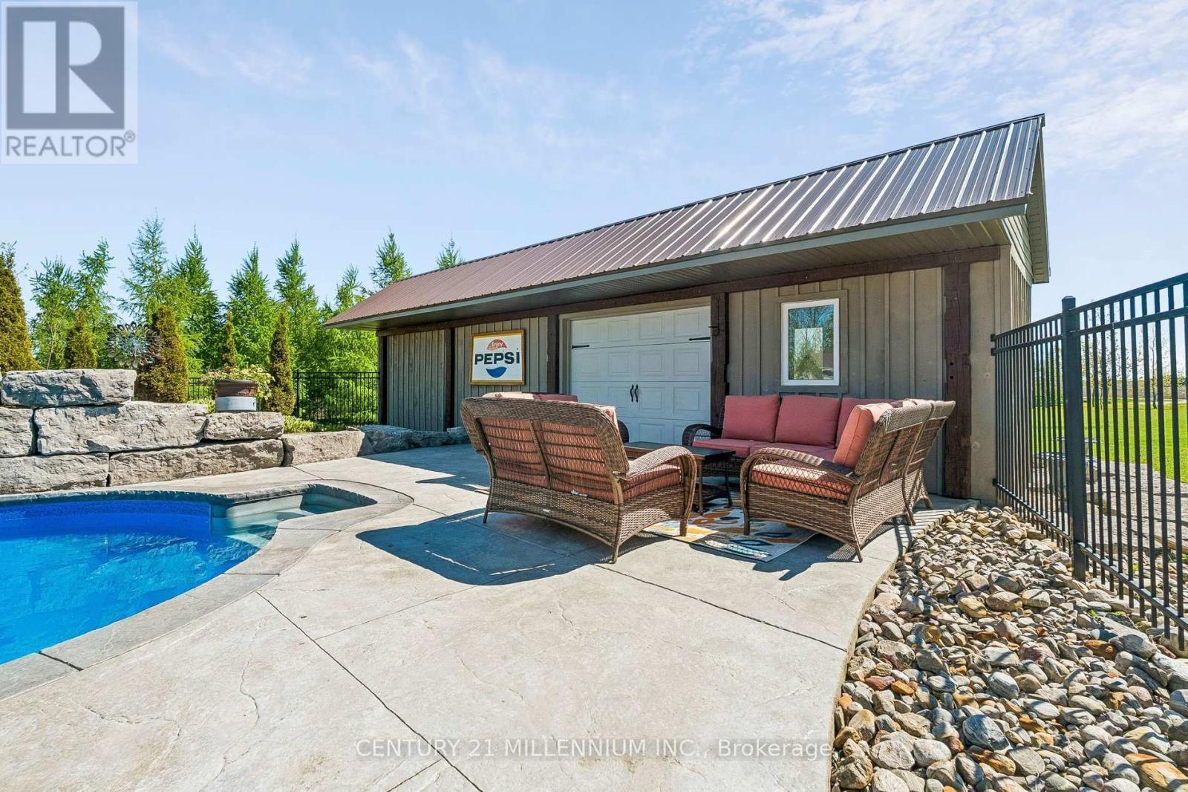
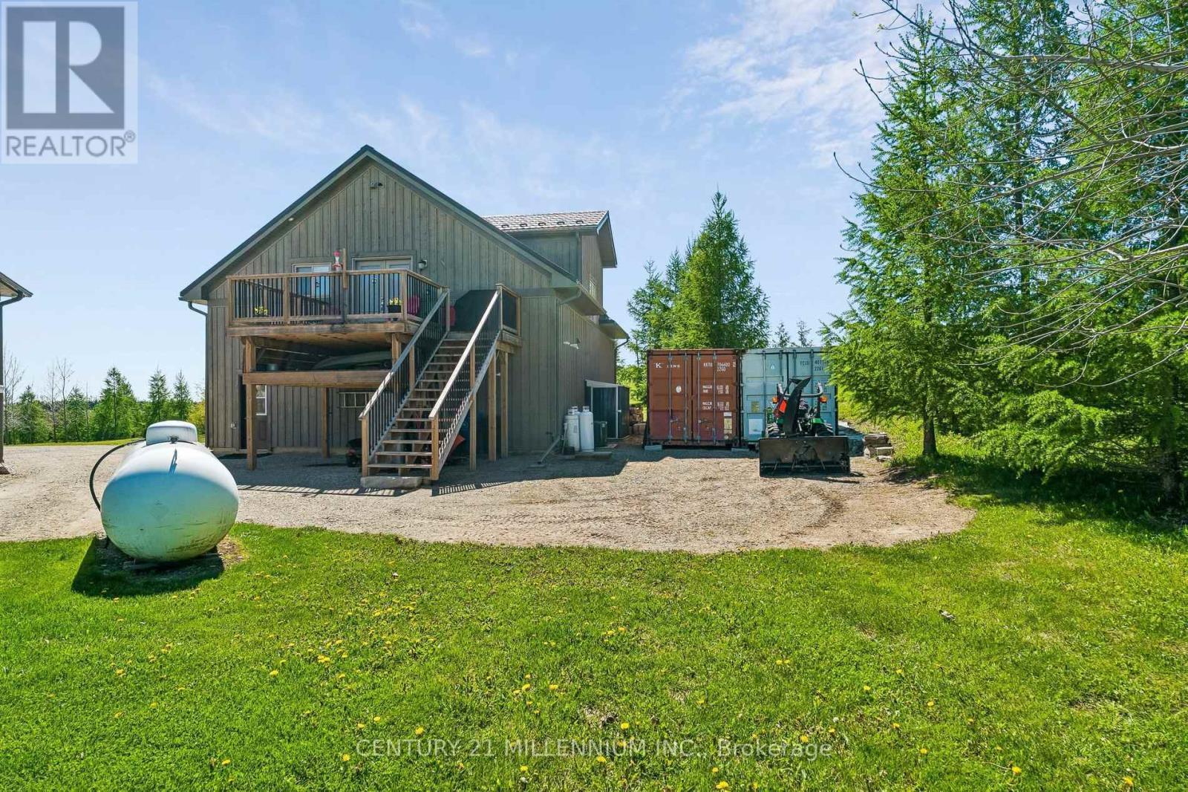
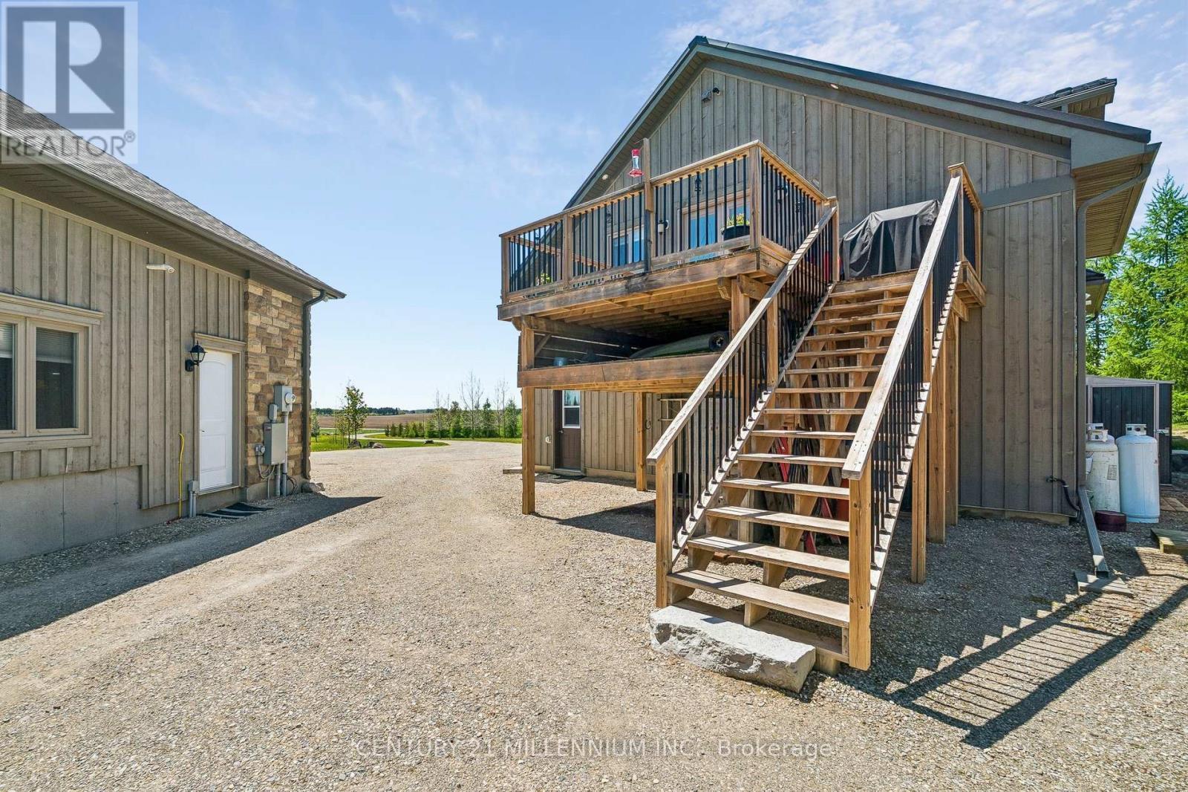
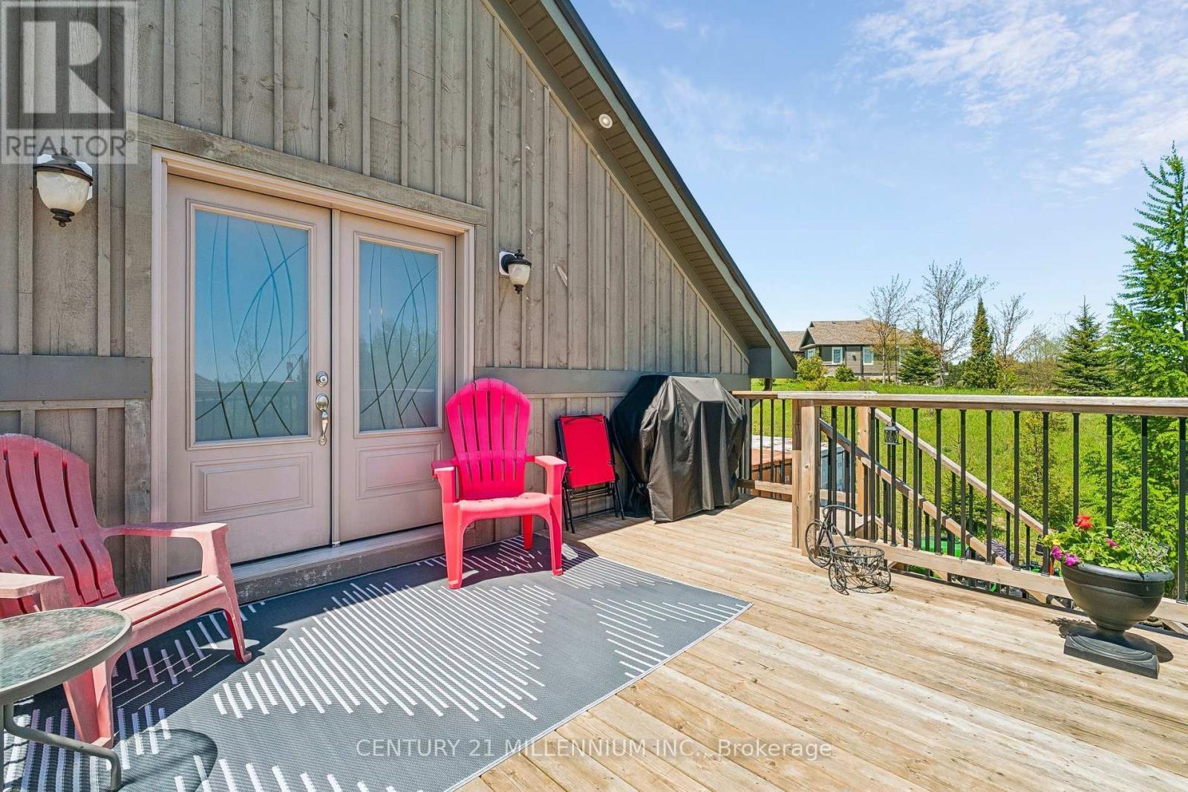
434541 4Th Line, Amaranth, ON - Outdoor
434541 4Th Line, Amaranth, ON - Outdoor With Deck Patio Veranda With Exterior
434541 4Th Line, Amaranth, ON - Indoor Photo Showing Other Room
434541 4Th Line, Amaranth, ON - Indoor
434541 4Th Line, Amaranth, ON - Indoor Photo Showing Kitchen
434541 4Th Line, Amaranth, ON - Indoor Photo Showing Living Room
434541 4Th Line, Amaranth, ON - Indoor
434541 4Th Line, Amaranth, ON - Indoor Photo Showing Bedroom
434541 4Th Line, Amaranth, ON  - Outdoor With Deck Patio Veranda With View
434541 4Th Line, Amaranth, ON  - Outdoor
434541 4Th Line, Amaranth, ON - Outdoor With View
434541 4Th Line, Amaranth, ON - Outdoor With Deck Patio Veranda
434541 4Th Line, Amaranth, ON - Indoor Photo Showing Other Room
434541 4Th Line, Amaranth, ON - Indoor With Fireplace
434541 4Th Line, Amaranth, ON - Indoor Photo Showing Living Room
434541 4Th Line, Amaranth, ON - Indoor Photo Showing Living Room With Fireplace
434541 4Th Line, Amaranth, ON - Indoor Photo Showing Dining Room
434541 4Th Line, Amaranth, ON - Indoor Photo Showing Kitchen With Double Sink With Upgraded Kitchen
434541 4Th Line, Amaranth, ON - Indoor Photo Showing Kitchen With Upgraded Kitchen
434541 4Th Line, Amaranth, ON - Indoor Photo Showing Other Room
434541 4Th Line, Amaranth, ON - Indoor Photo Showing Bedroom
434541 4Th Line, Amaranth, ON - Indoor Photo Showing Other Room
434541 4Th Line, Amaranth, ON - Indoor Photo Showing Bathroom
434541 4Th Line, Amaranth, ON - Indoor Photo Showing Bedroom
434541 4Th Line, Amaranth, ON - Indoor Photo Showing Bathroom
434541 4Th Line, Amaranth, ON - Indoor Photo Showing Bedroom
434541 4Th Line, Amaranth, ON - Indoor Photo Showing Other Room
434541 4Th Line, Amaranth, ON - Indoor Photo Showing Dining Room
434541 4Th Line, Amaranth, ON - Indoor
434541 4Th Line, Amaranth, ON - Indoor Photo Showing Living Room
434541 4Th Line, Amaranth, ON - Indoor Photo Showing Bathroom
434541 4Th Line, Amaranth, ON - Indoor
434541 4Th Line, Amaranth, ON - Indoor Photo Showing Office
434541 4Th Line, Amaranth, ON - Indoor
434541 4Th Line, Amaranth, ON - Outdoor With Deck Patio Veranda
434541 4Th Line, Amaranth, ON - Outdoor
434541 4Th Line, Amaranth, ON - Outdoor With In Ground Pool With Backyard
434541 4Th Line, Amaranth, ON - Outdoor With In Ground Pool With Deck Patio Veranda
434541 4Th Line, Amaranth, ON - Outdoor
434541 4Th Line, Amaranth, ON - Outdoor With Deck Patio Veranda With Exterior
434541 4Th Line, Amaranth, ON - Indoor Photo Showing Other Room
434541 4Th Line, Amaranth, ON - Indoor
434541 4Th Line, Amaranth, ON - Indoor Photo Showing Kitchen
434541 4Th Line, Amaranth, ON - Indoor Photo Showing Living Room
434541 4Th Line, Amaranth, ON - Indoor
434541 4Th Line, Amaranth, ON - Indoor Photo Showing Bedroom
  • Advertising
434541 4TH LINE, Amaranth, Ontario, L0N 1L0
$2,199,000

4 Beds

3 Baths

Property Information:

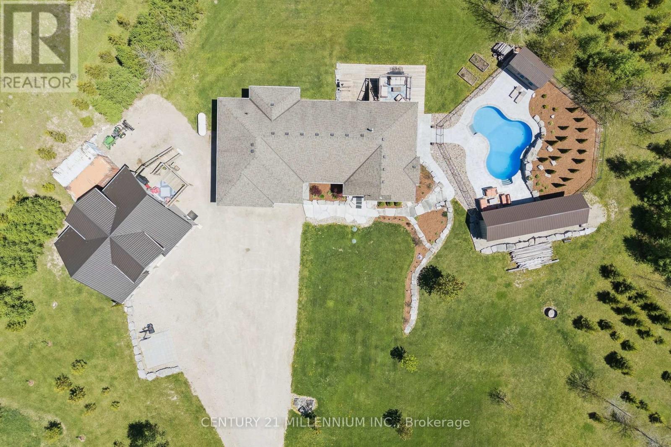
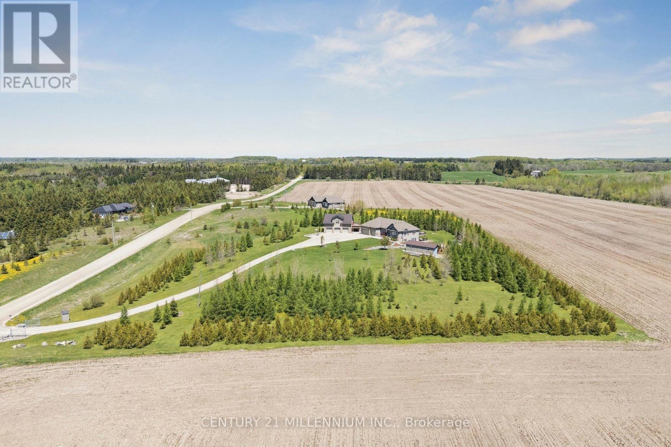
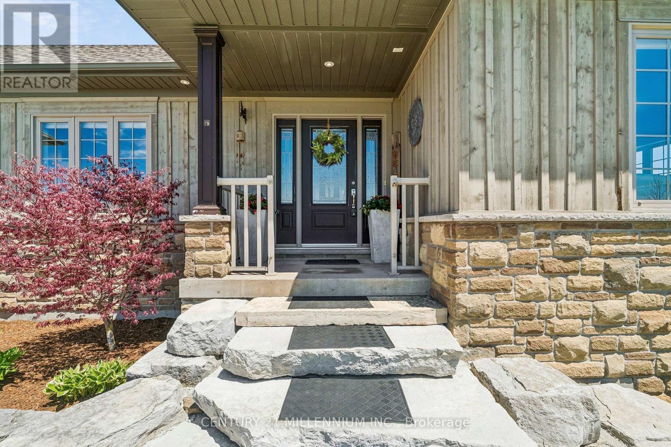
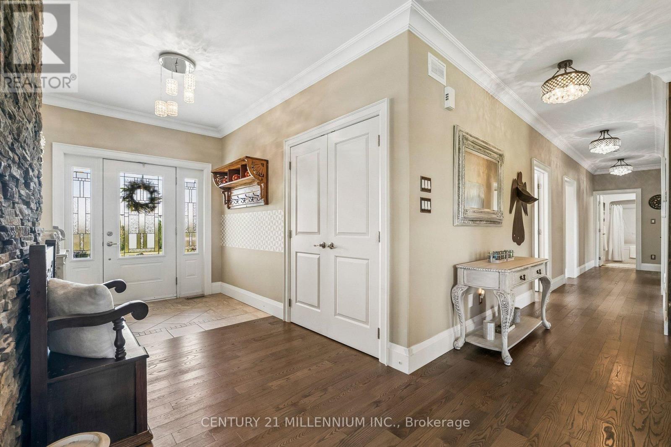
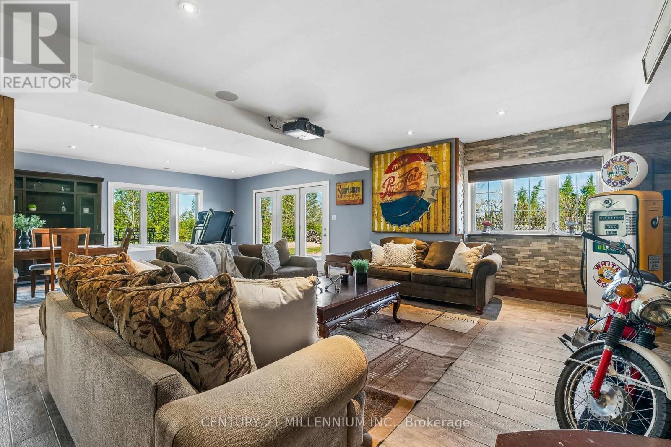
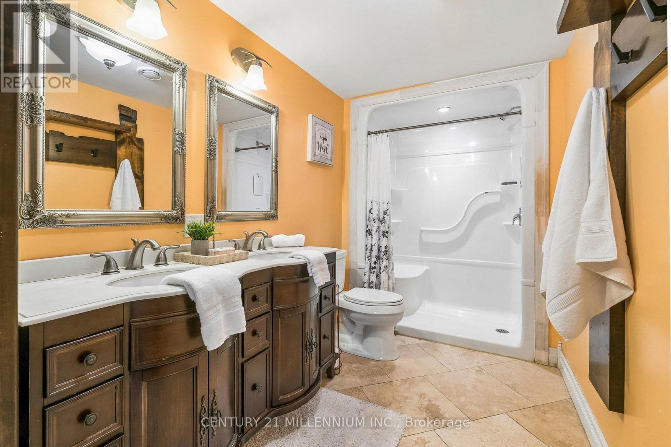
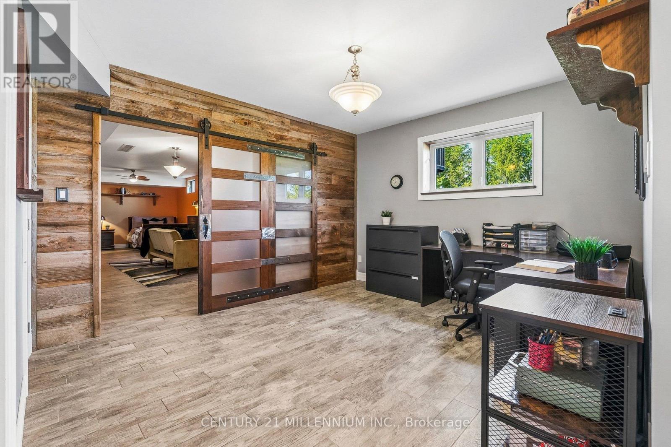
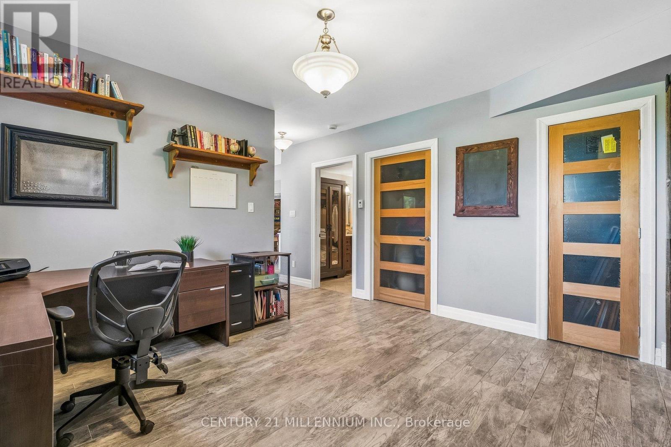
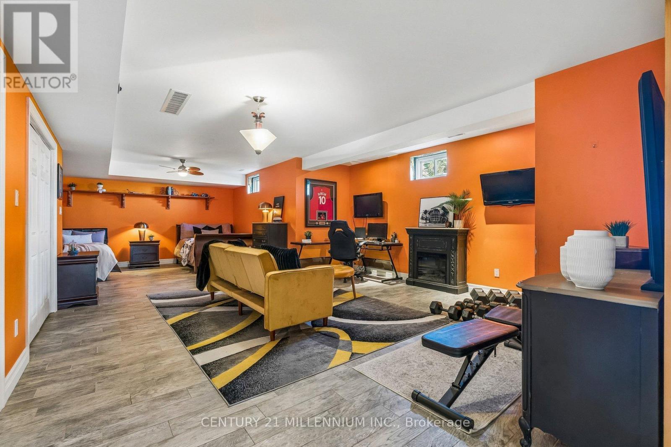
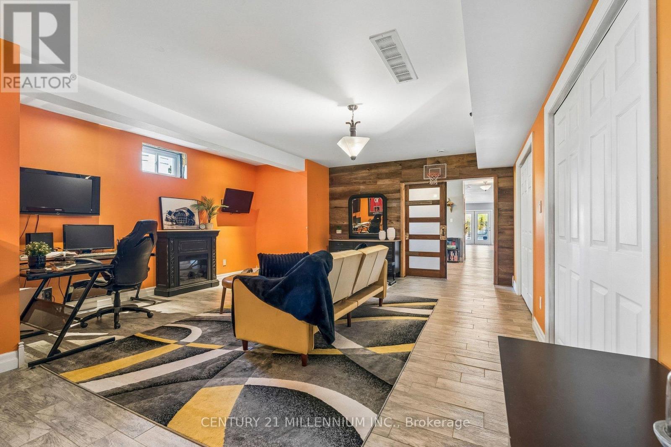
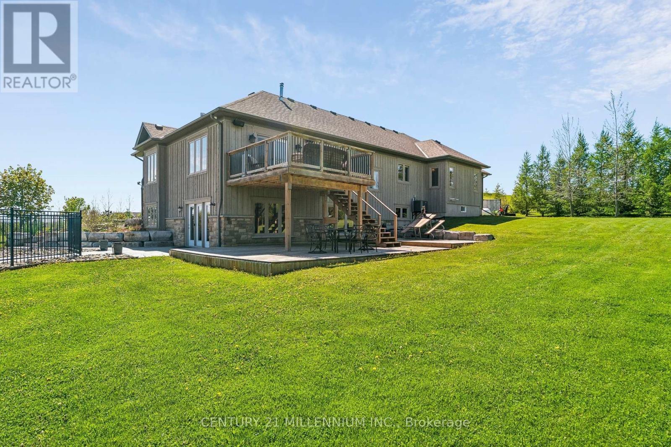
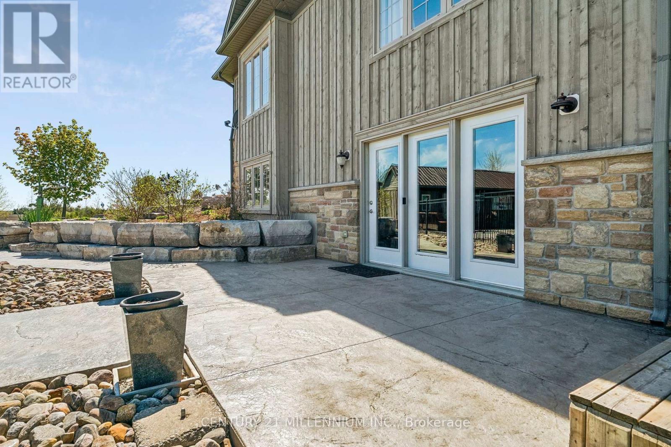
Welcome to 434541 4th Line, Amaranth - an extraordinary luxury estate set on 4.6 picturesque acres just minutes from town. Surrounded by rolling meadows, mature trees, and breathtaking countryside views, this custom bungalow offers the perfect blend of luxury, privacy, and resort-style living.Designed for entertaining and everyday comfort, the sprawling open-concept layout features a stunning modern kitchen overlooking expansive principal rooms filled with natural light. The impressive living room showcases soaring ceilings, stone and board-and-batten accents, and a striking stone fireplace, flowing seamlessly into the oversized dining area with walkout to a spacious deck offering panoramic views and exceptional privacy.This beautifully appointed home offers 3+1 bedrooms and outstanding multigenerational living potential with a fully finished walkout basement complete with a kitchenette, additional bedroom, office, full bathroom, theatre room, games area, and in-floor heating throughout the lower level.The meticulously landscaped grounds are truly spectacular, featuring extensive armour stone landscaping, an inground saltwater pool with water feature, cabana, and dedicated pool storage room. The pool is heated with a wood-fired stove system, extending enjoyment throughout the season. A generator hookup provides additional convenience and peace of mind.A triple car attached garage is complemented by a detached triple car garage/workshop with a fully self-contained granny flat - ideal for extended family, guests, or additional income potential.A rare opportunity to own a truly remarkable country estate offering luxury, versatility, and stunning natural surroundings. (id:27)

Building Features:

  • Style: Detached
  • Building Type: House
  • Amenities:
  • Architectural Style: Bungalow
  • Basement Development: Finished
  • Basement Type: N/A, N/A
  • Construction Style - Attachment: Detached
  • Exterior Finish: Brick, Stone
  • Fireplace: Yes
  • Floor Space: 2000 - 2500 sqft Square Feet
  • Flooring Type: Ceramic, Tile, Hardwood
  • Foundation Type: Poured Concrete
  • Utility Power:
  • Heating Type: Forced air
  • Heating Fuel: Propane
  • Cooling Type: Central air conditioning
  • Appliances: Hot Tub, Garage door opener remote, Window Coverings

Property Features:

  • OwnershipType: Freehold
  • Property Type: Single Family
  • Amenities Nearby: Schools
  • Community Features: School Bus
  • Features: Wooded area, Rolling, Carpet Free
  • Floor Space (approx): 2000 - 2500 Square Feet
  • Irregular: Yes
  • Landscape Features: Landscaped
  • Lot Depth: 470.2 Feet
  • Lot Frontage: 426.8 Feet
  • Lot Size: 426.8 x 470.2 FT
  • Pool Features:
  • Pool Type: Inground pool
  • Structure Type: Deck, Shed, Workshop
  • View Type: View
  • Sewer: Septic System
  • Parking Type: Attached garage, Garage
  • No. of Parking Spaces: 8

Rooms:

  • Foyer Flat/Apartment Level 3.84 m x 1.88 m
  • Living Flat/Apartment Level 4.04 m x 3.96 m
  • Kitchen Flat/Apartment Level 4.04 m x 3.73 m
  • Bedroom Flat/Apartment Level 3.76 m x 3.73 m
  • Bedroom Flat/Apartment Level 3.76 m x 3.73 m
  • Office Flat/Apartment Level 3.84 m x 3.00 m
  • Bathroom Flat/Apartment Level 3.84 m x 3.15 m
  • Living Lower Level 9.02 m x 6.20 m
  • Dining Lower Level 7.77 m x 4.24 m
  • Exercise Lower Level 5.54 m x 5.33 m
  • Bedroom Lower Level 3.78 m x 4.57 m
  • Office Lower Level 3.53 m x 4.09 m
  • Bathroom Lower Level 1.78 m x 4.42 m
  • Foyer Main Level 2.31 m x 2.58 m
  • Kitchen Main Level 3.66 m x 3.58 m
  • Living Main Level 5.49 m x 5.84 m
  • Dining Main Level 3.99 m x 5.00 m
  • Primary Bedroom Main Level 5.49 m x 4.83 m
  • 2nd Bedroom Main Level 3.38 m x 2.58 m
  • 3rd Bedroom Main Level 3.66 m x 3.58 m
  • Bathroom Main Level 3.66 m x 2.67 m
  • Bathroom Main Level 2.90 m x 1.57 m
  • Laundry Main Level 2.01 m x 2.58 m

Convert Measurement to:

Courtesy of: CENTURY 21 MILLENNIUM INC.

REALTOR.ca  

QuickQuoteTM Powered by RPS
Thinking of Selling?

Start by finding out what your home might be worth in today's market.

Location of 434541 4TH LINE, Amaranth, Ontario, L0N 1L0

Demographic Information of 434541 4TH LINE, Amaranth, Ontario, L0N 1L0

Life Stage

Middle-Aged with Teens

Employment Type

Mixed

Average Household Income

$136,000.00

Average Number of Children

2.00

Household Population

Household Structure

Age of Population

Education

Education Level

No certificate/diploma/degree

13.25 %

High school certificate or equivalent

28.92 %

Apprenticeship trade certificate/diploma

13.25 %

College/non-university certificate

28.92 %

University Degree

15.66 %

Commuter

Travel To Work

By Car

95.45 %

By Public Transit

0.0 %

By Walking

4.55 %

By Bicycle

0.0 %

By Other Methods

0.0 %

Cultural Diversity

Knowledge of Official Language

Mother Tongue

Building Information

Building Type

Apartments (Low and High Rise)

Houses

100.0 %

Own Vs. Rent