Button CopyPathCircle CloseCircle Left ArrowArrow Down Icon GreyClosecirclecircleBurger
  • Publicité

434541 4TH LINE, Amaranth, Ontario, L0N 1L0

No. MLS® X13169848
Maison À vendre à Amaranth, Ontario
2 199 000 $ ÉvaluationExpressMC: Non disponible

3+1 Chambres

3 Salles de bain

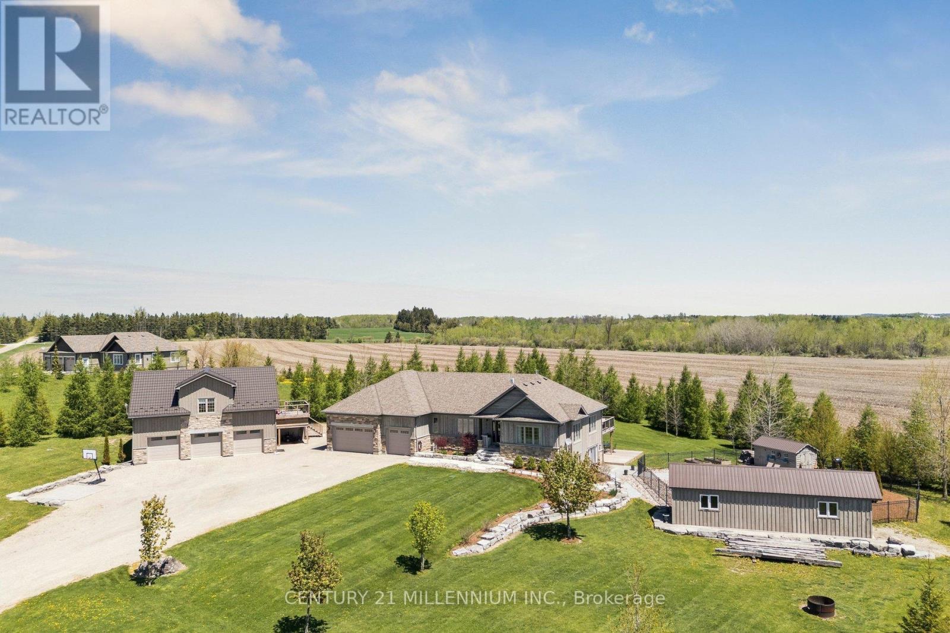
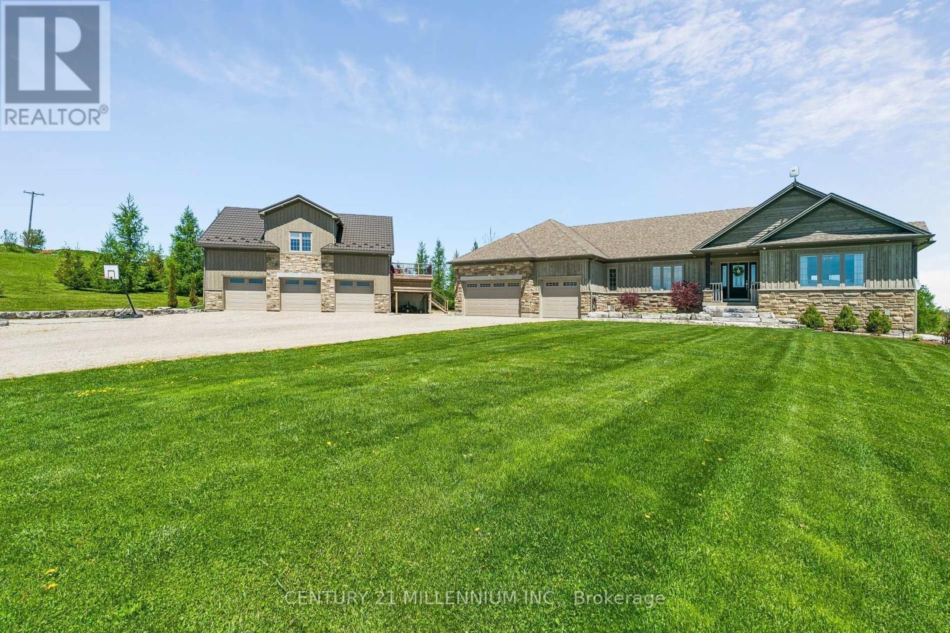
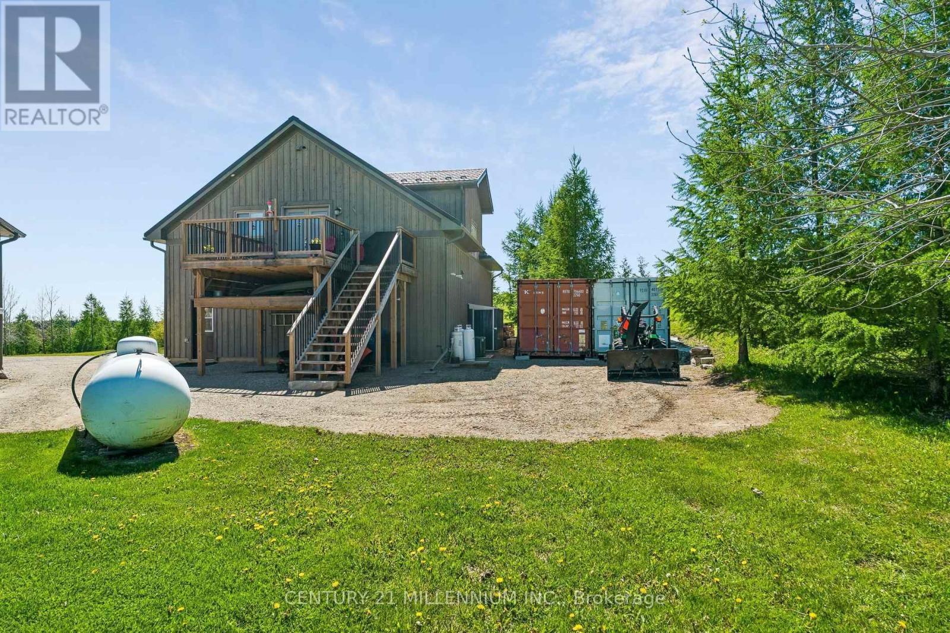
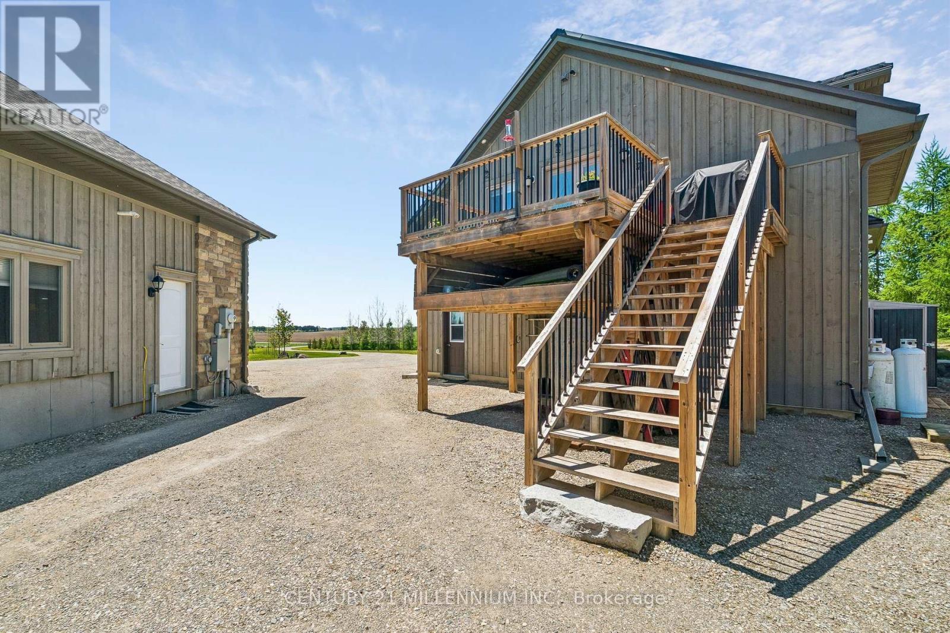
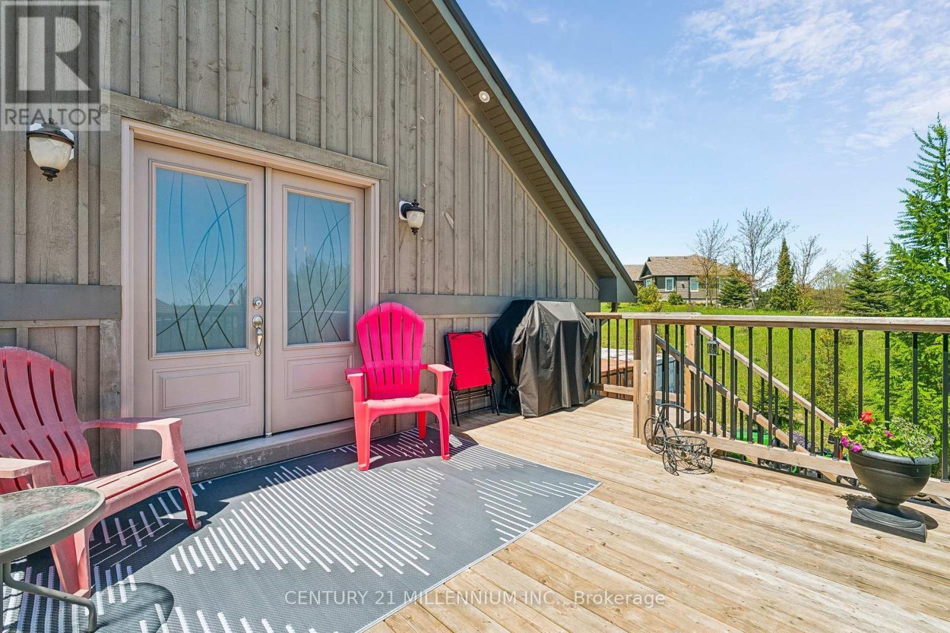
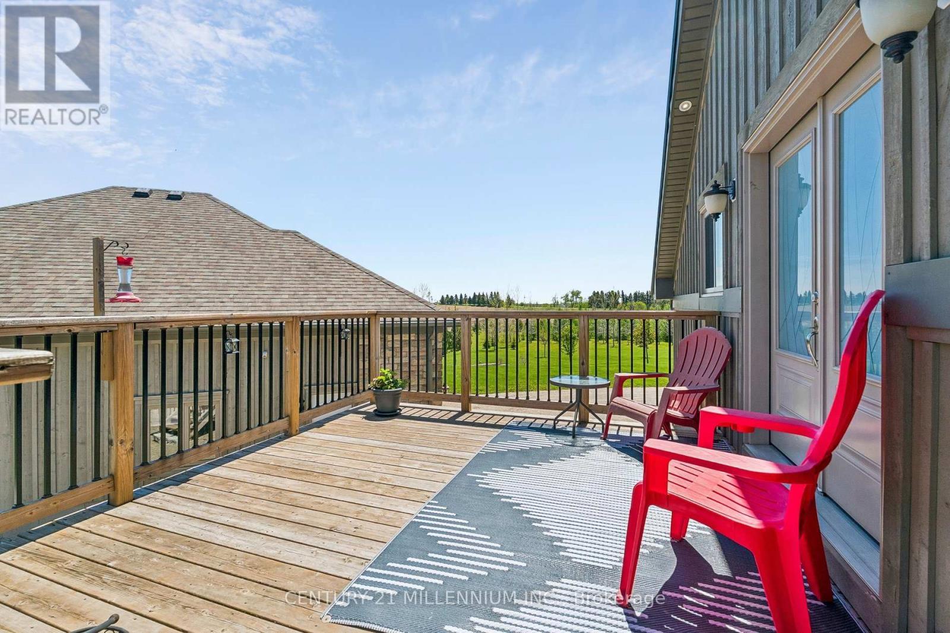
434541 4Th Line, Amaranth, ON - Outdoor With Deck Patio Veranda With View
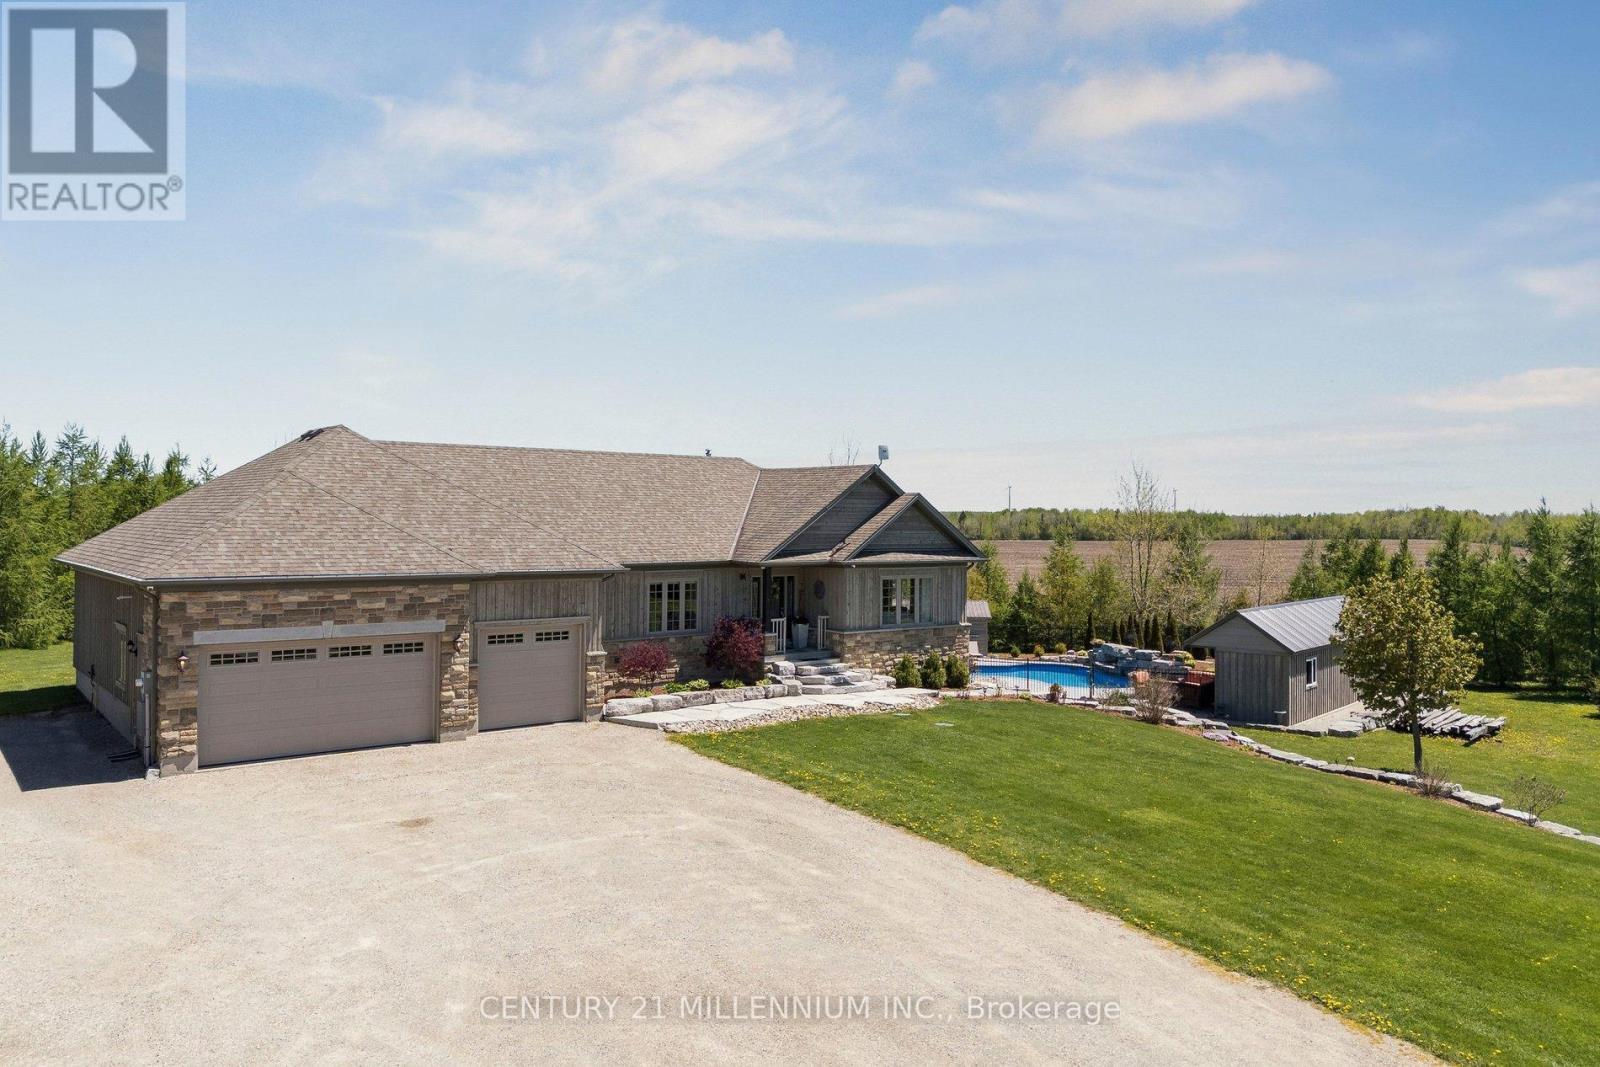
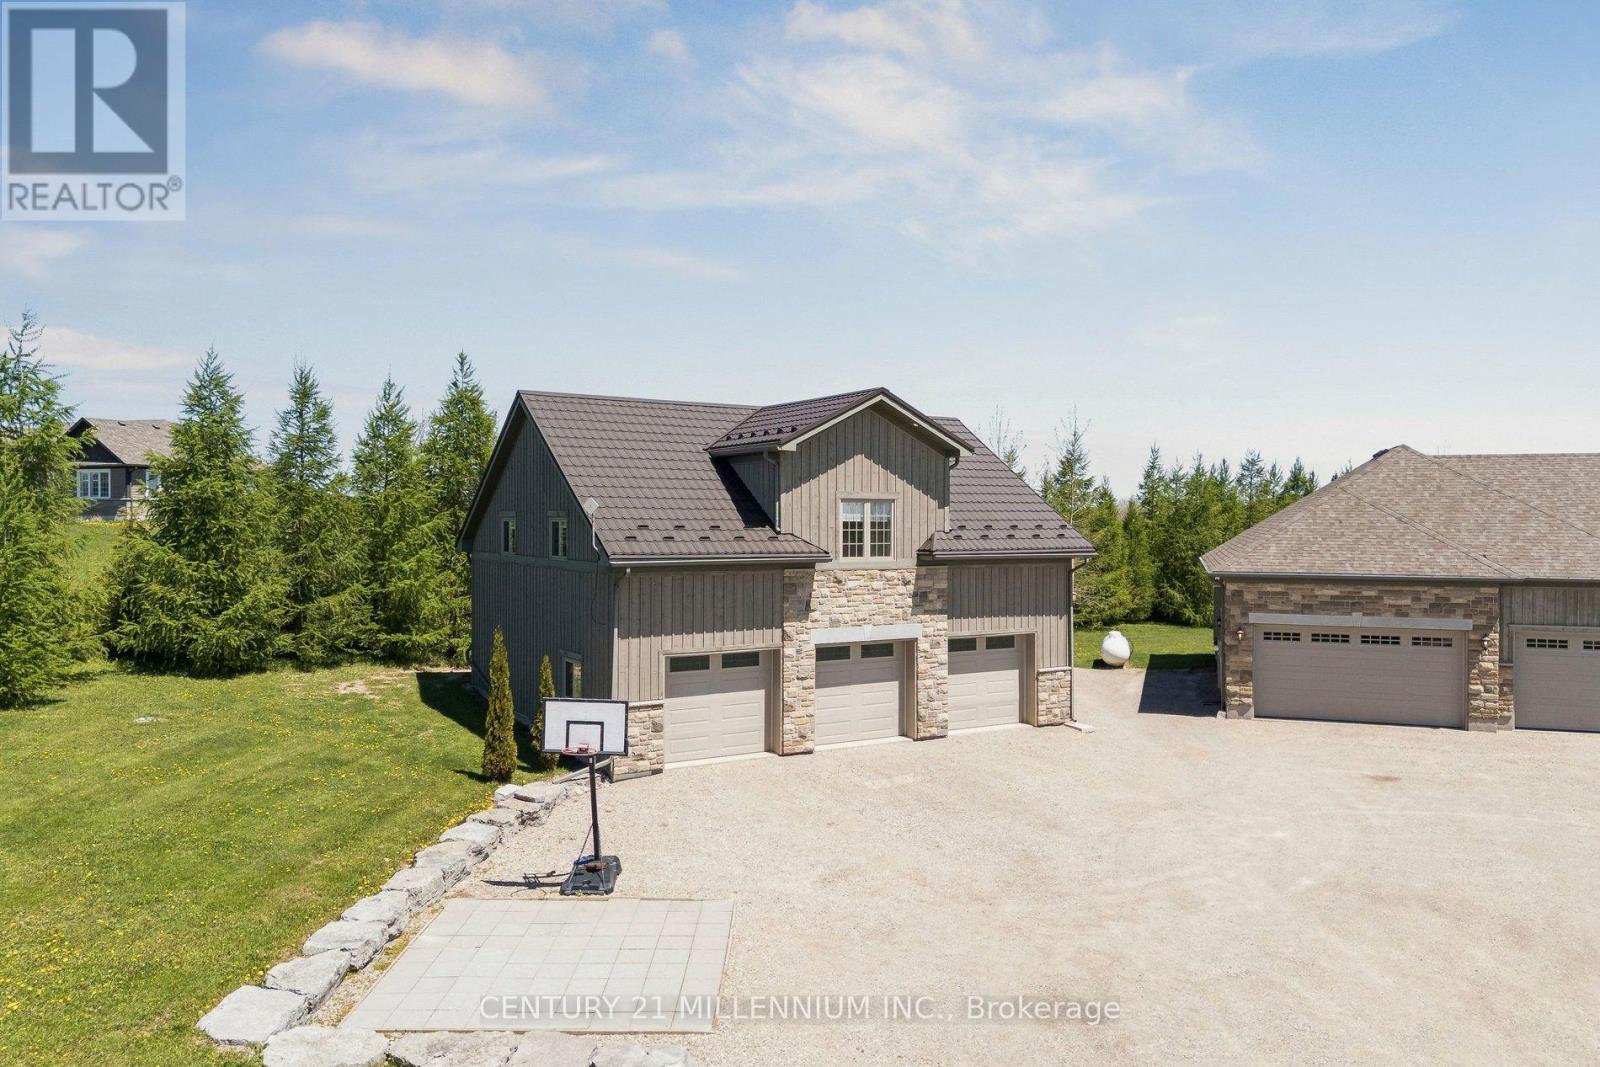
434541 4Th Line, Amaranth, ON - Outdoor
434541 4Th Line, Amaranth, ON - Outdoor With View
434541 4Th Line, Amaranth, ON - Outdoor With Deck Patio Veranda
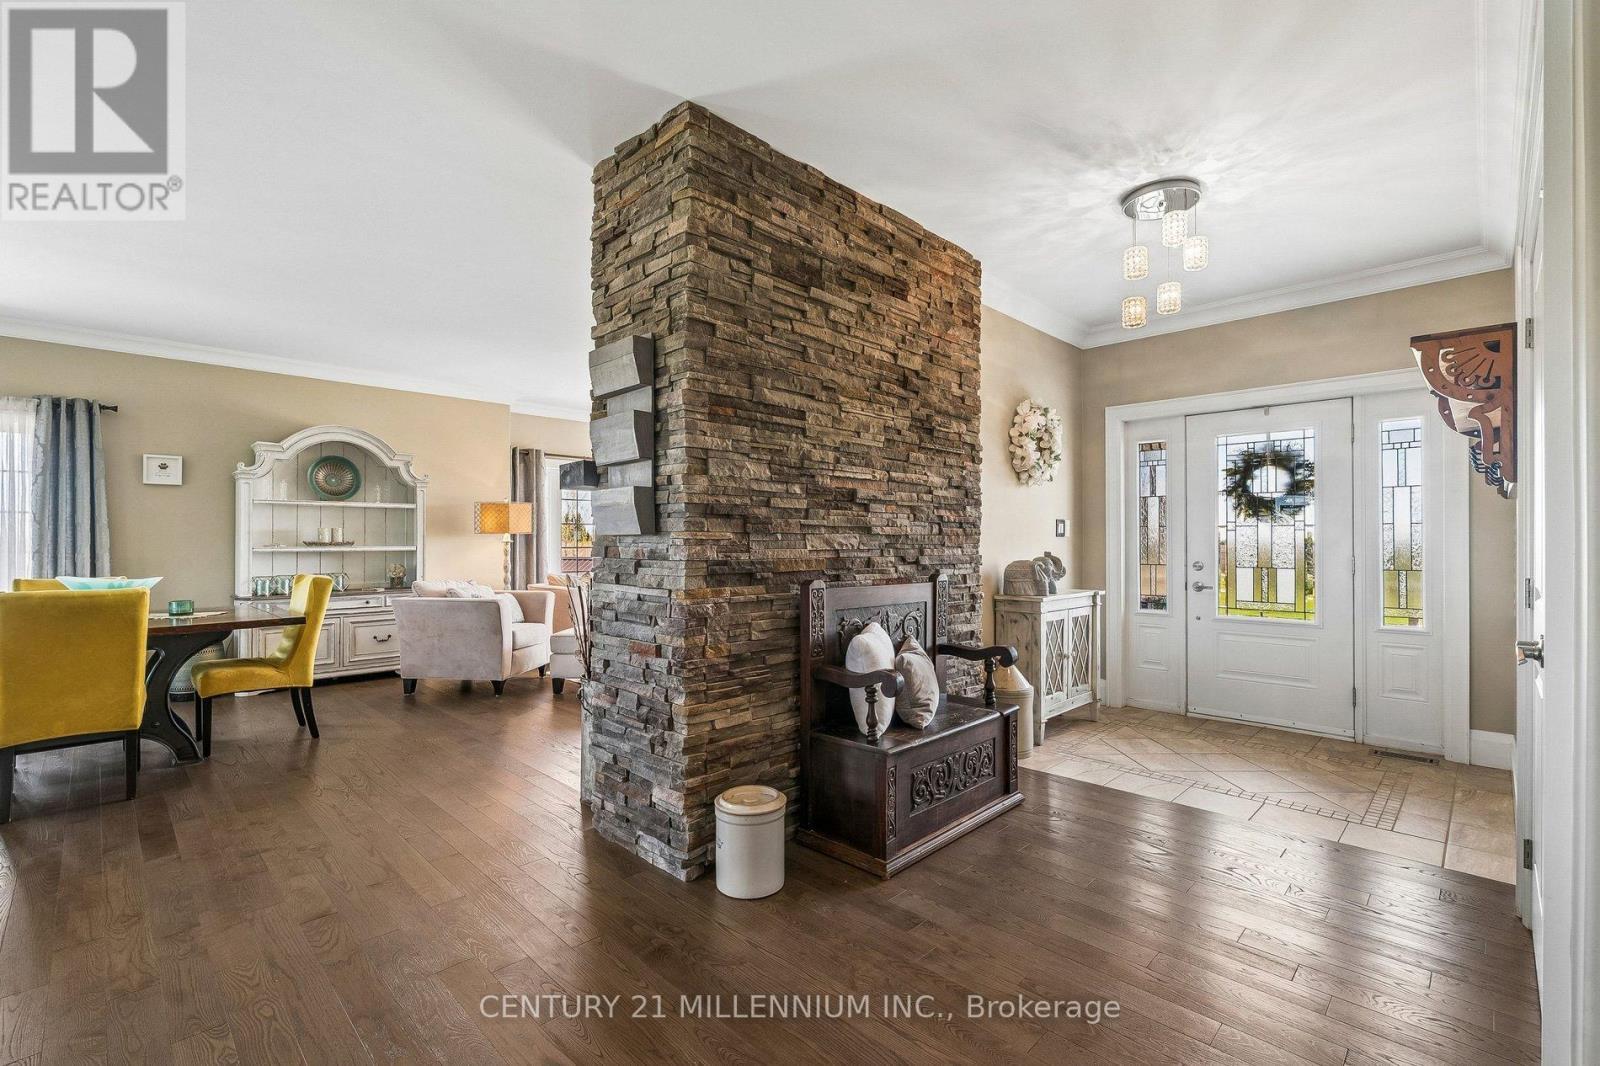
434541 4Th Line, Amaranth, ON - Indoor Photo Showing Other Room
434541 4Th Line, Amaranth, ON - Indoor With Fireplace
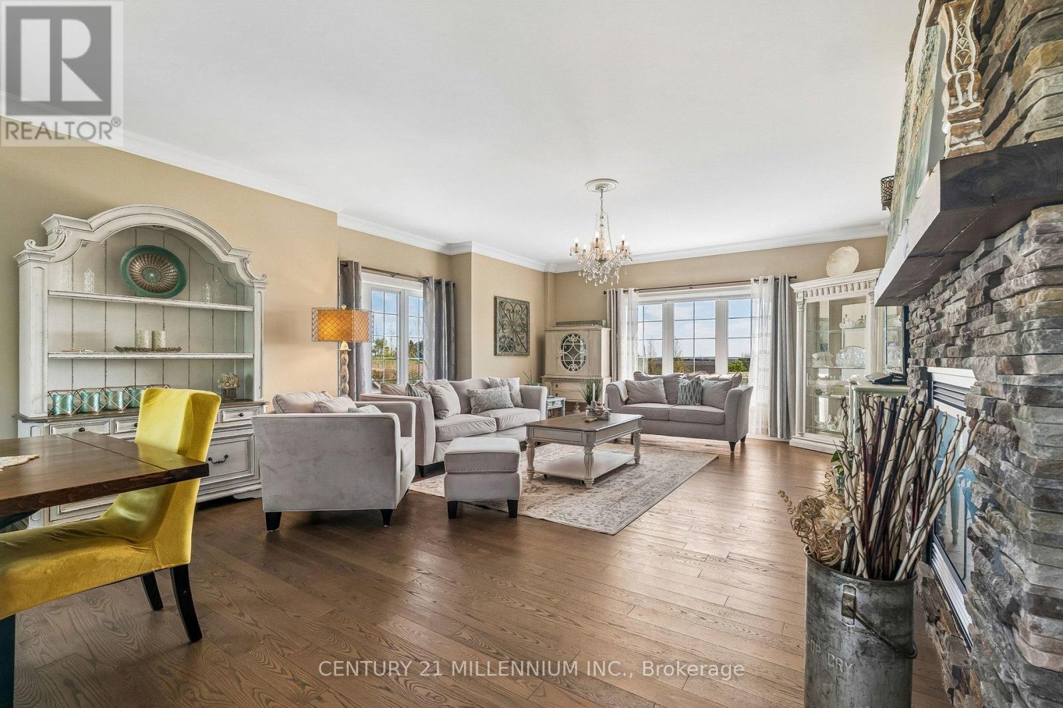
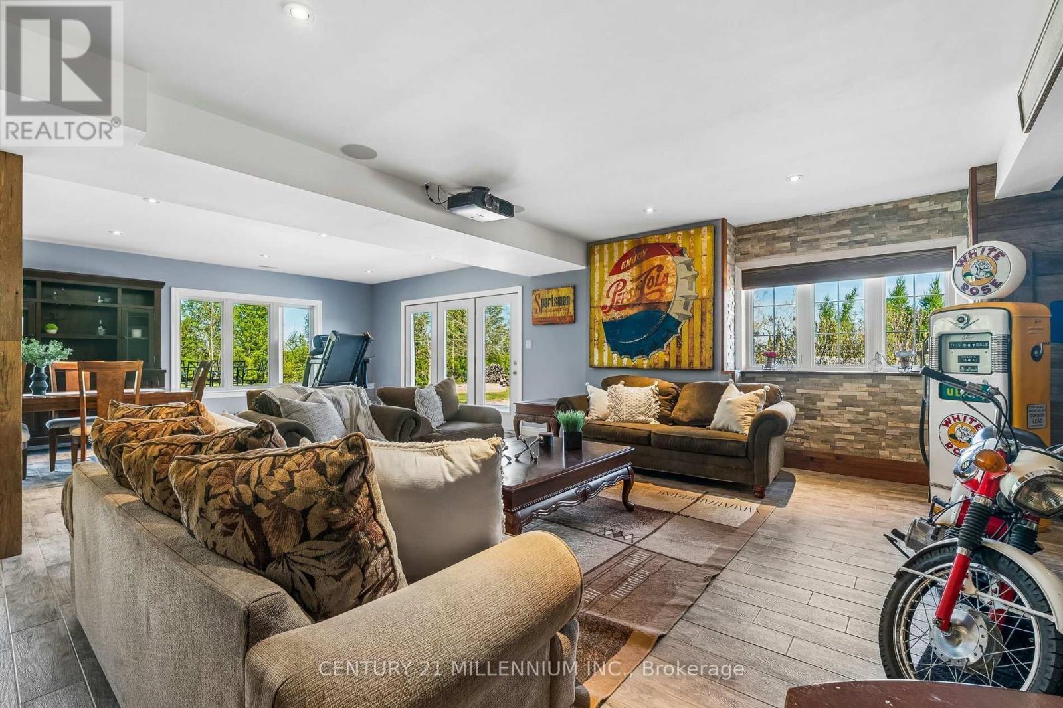
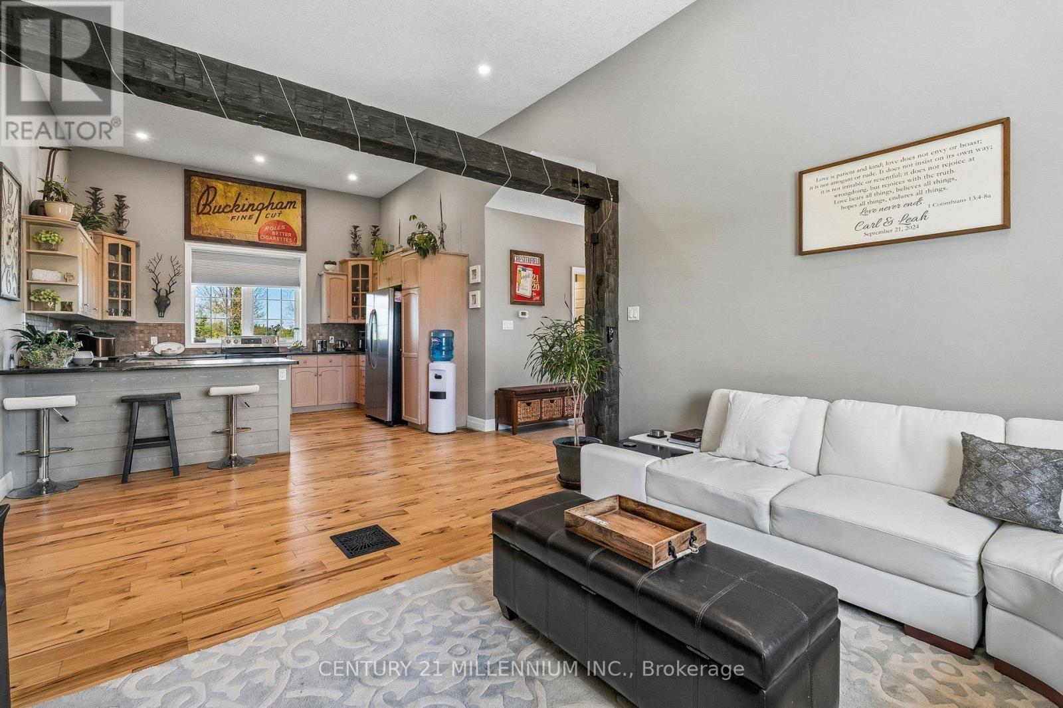
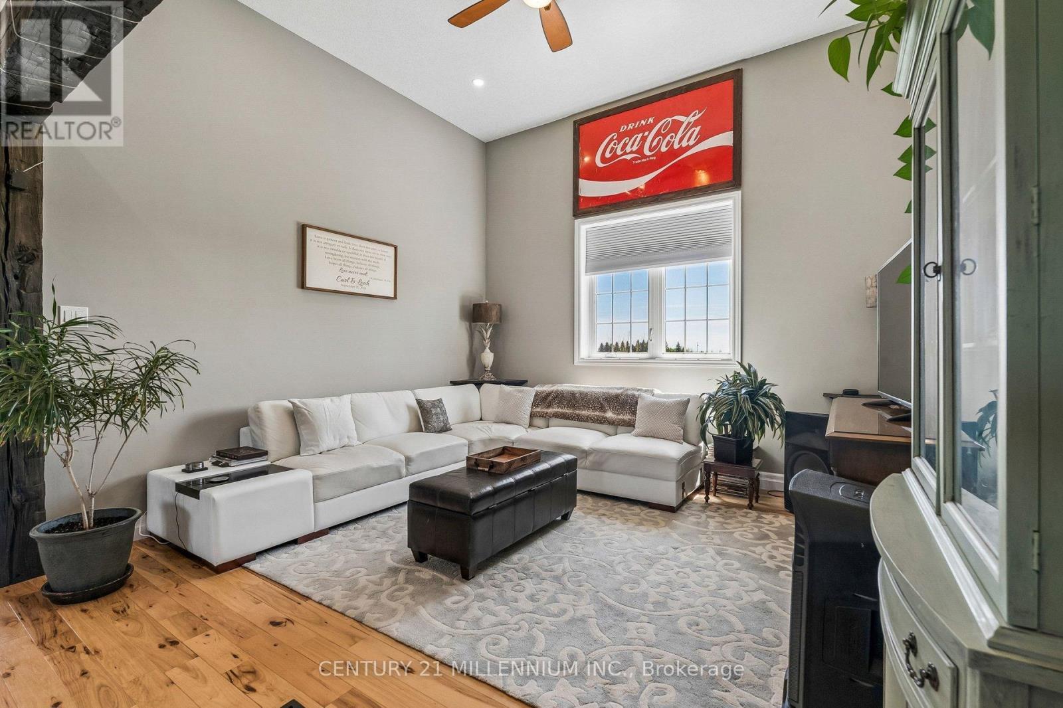
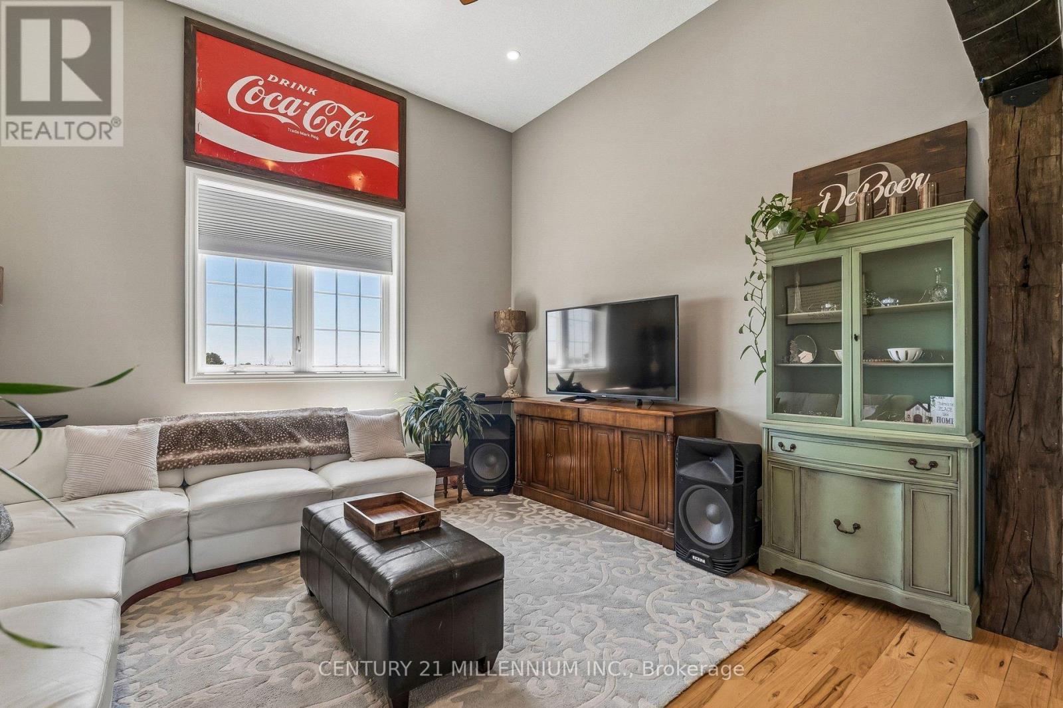
434541 4Th Line, Amaranth, ON - Indoor Photo Showing Living Room
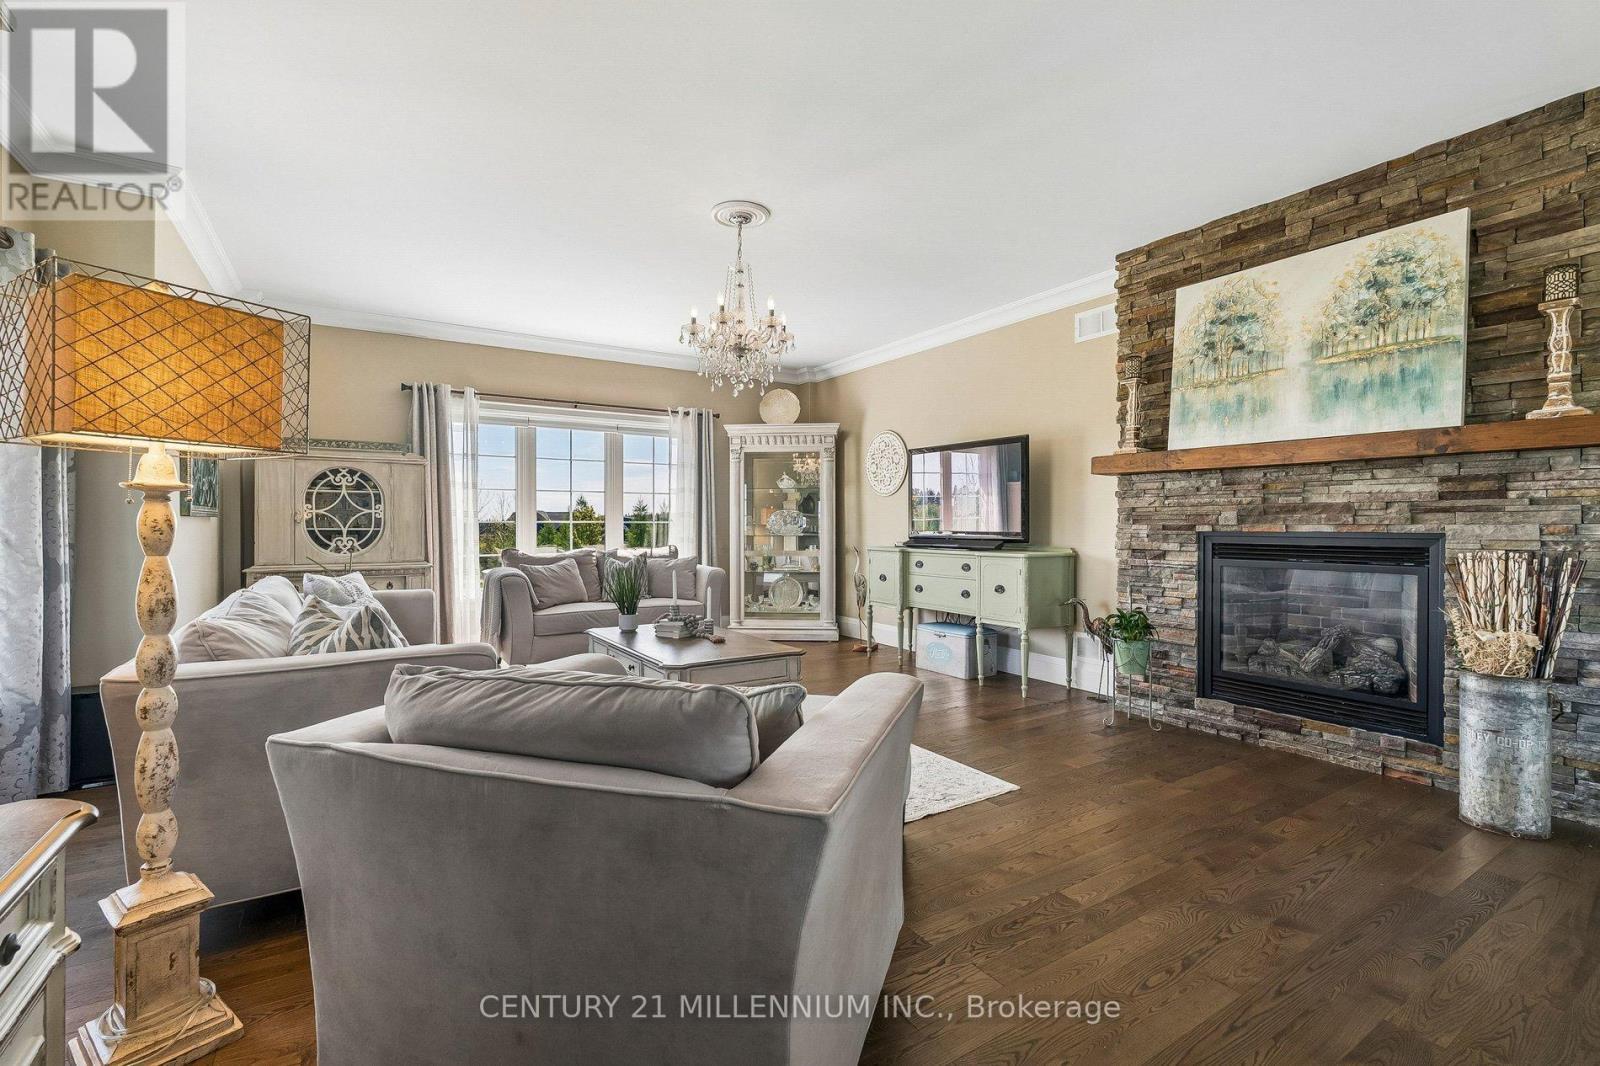
434541 4Th Line, Amaranth, ON - Indoor Photo Showing Living Room With Fireplace
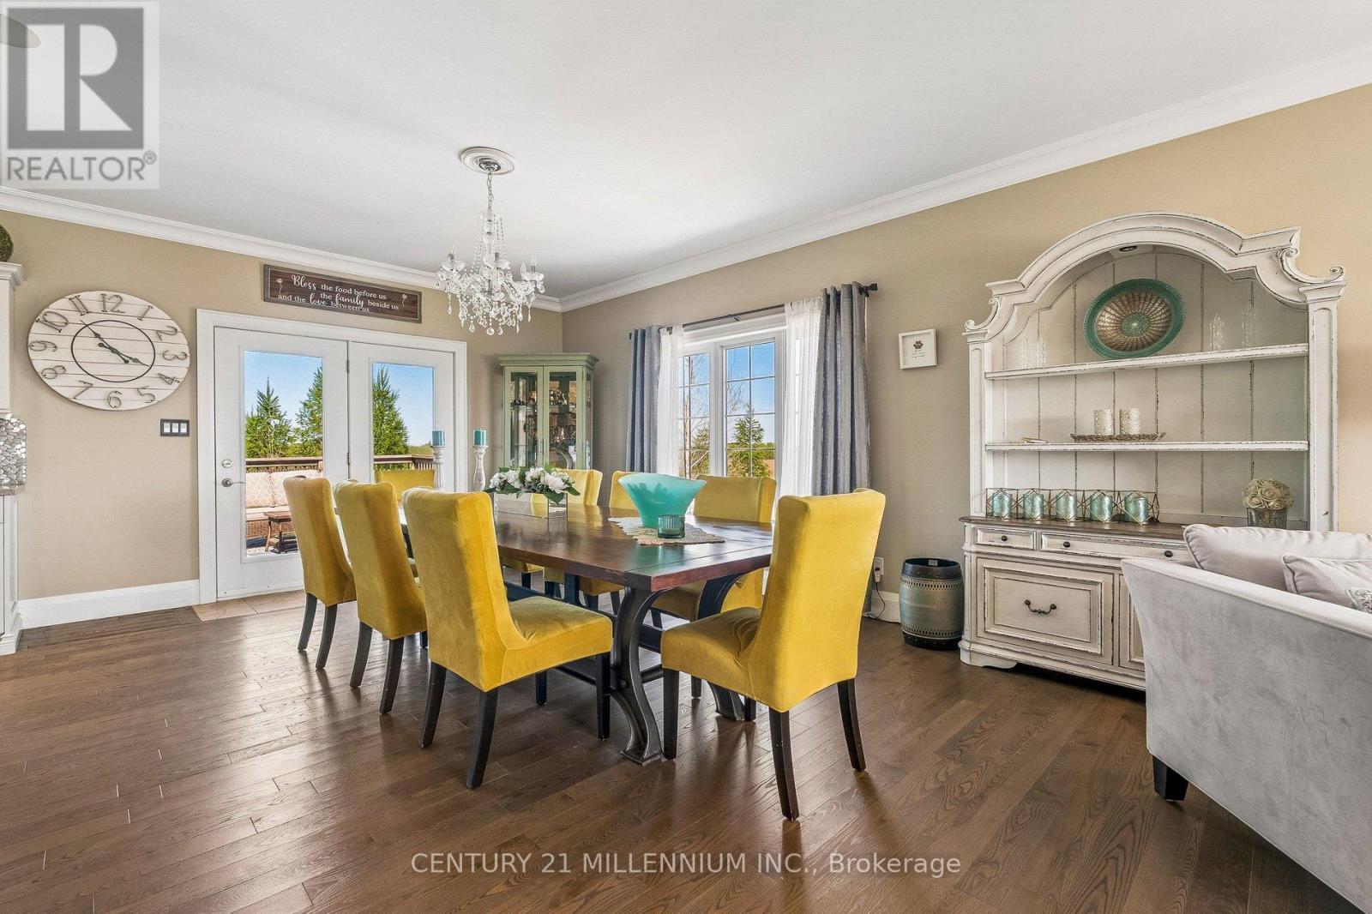
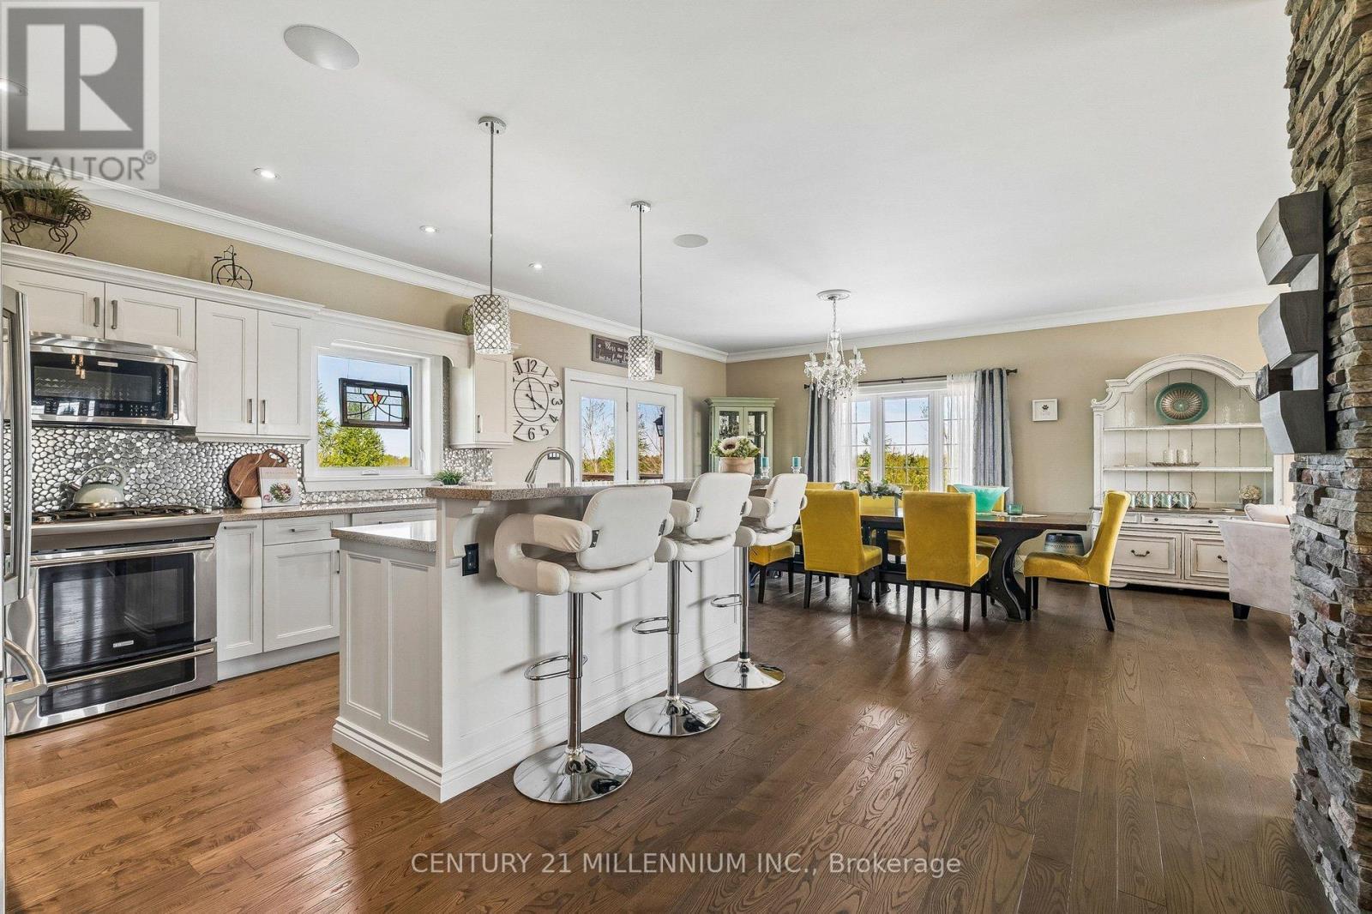
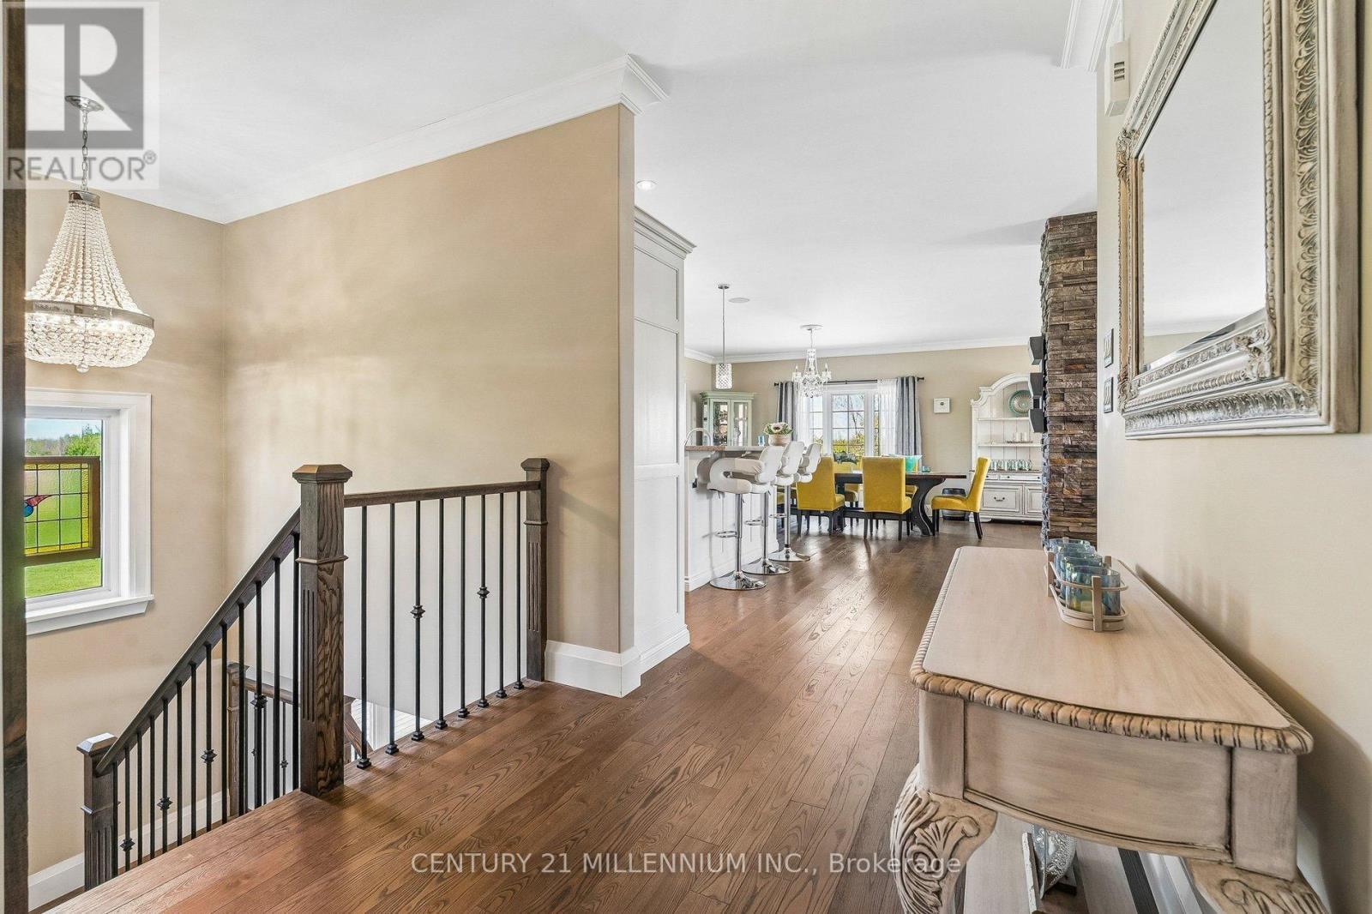
434541 4Th Line, Amaranth, ON - Indoor Photo Showing Dining Room
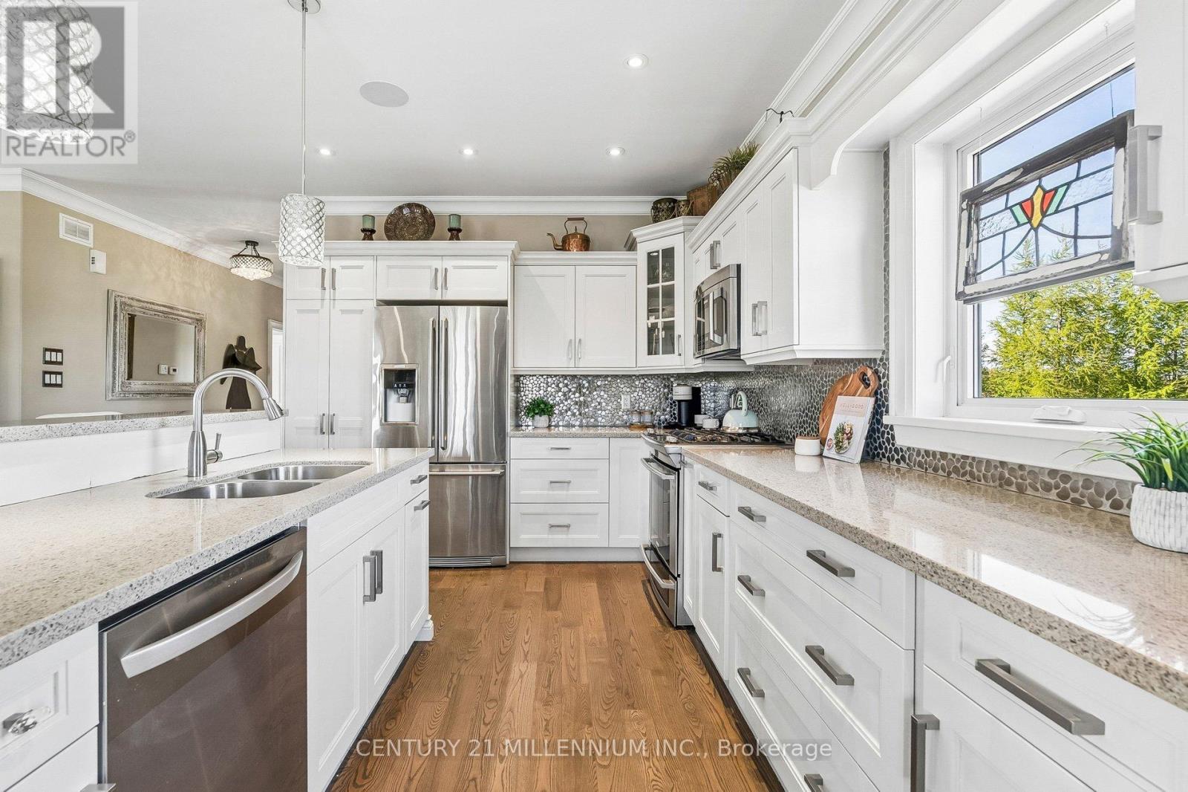
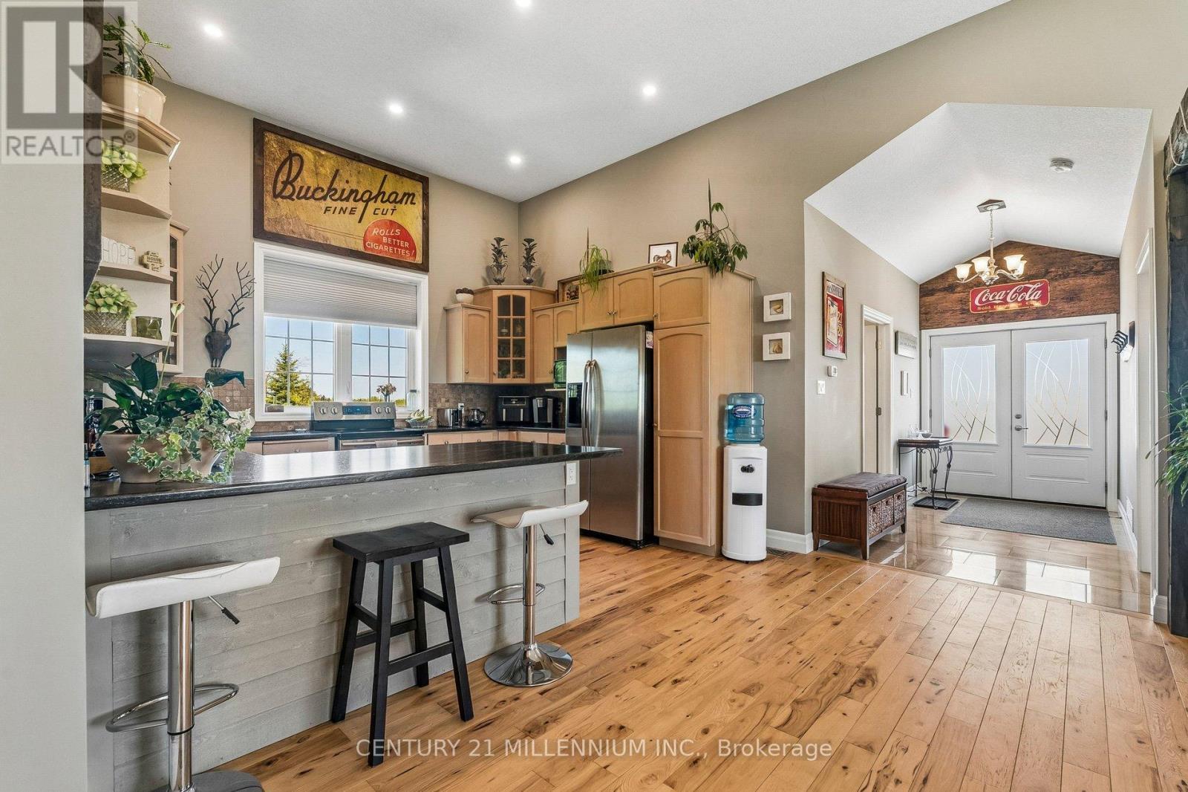
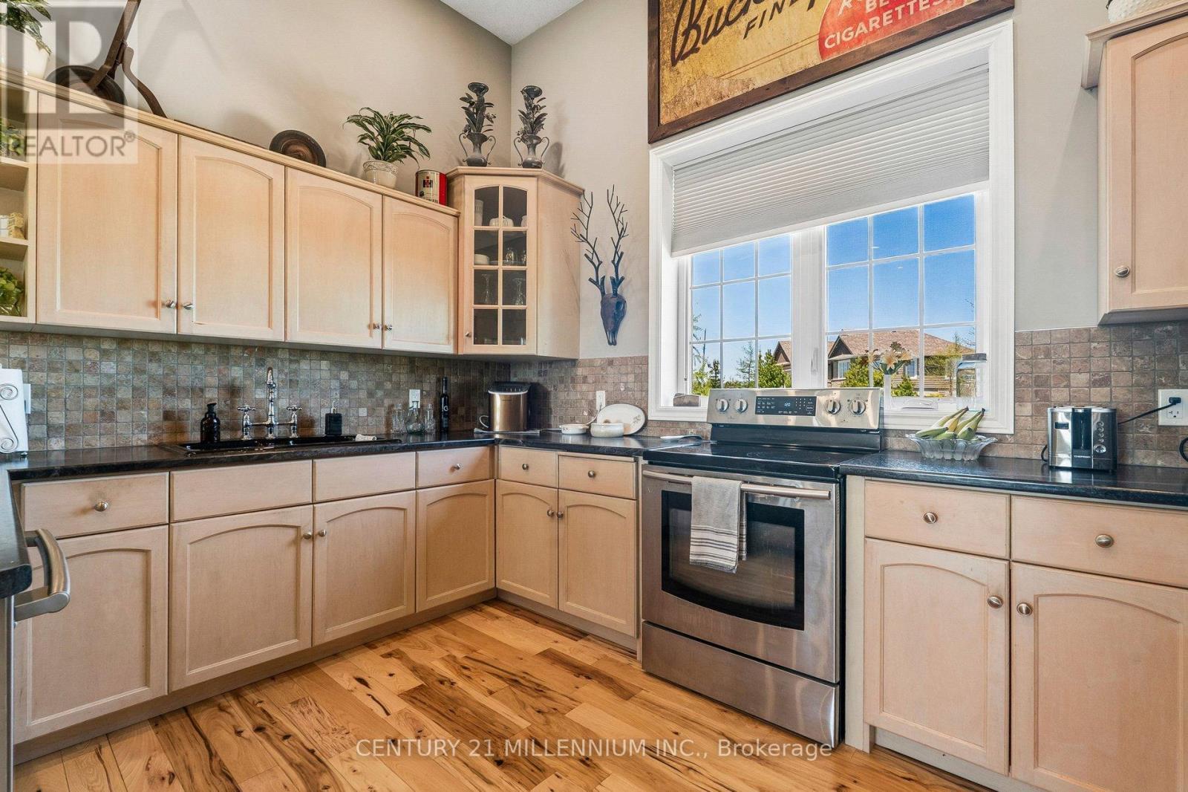
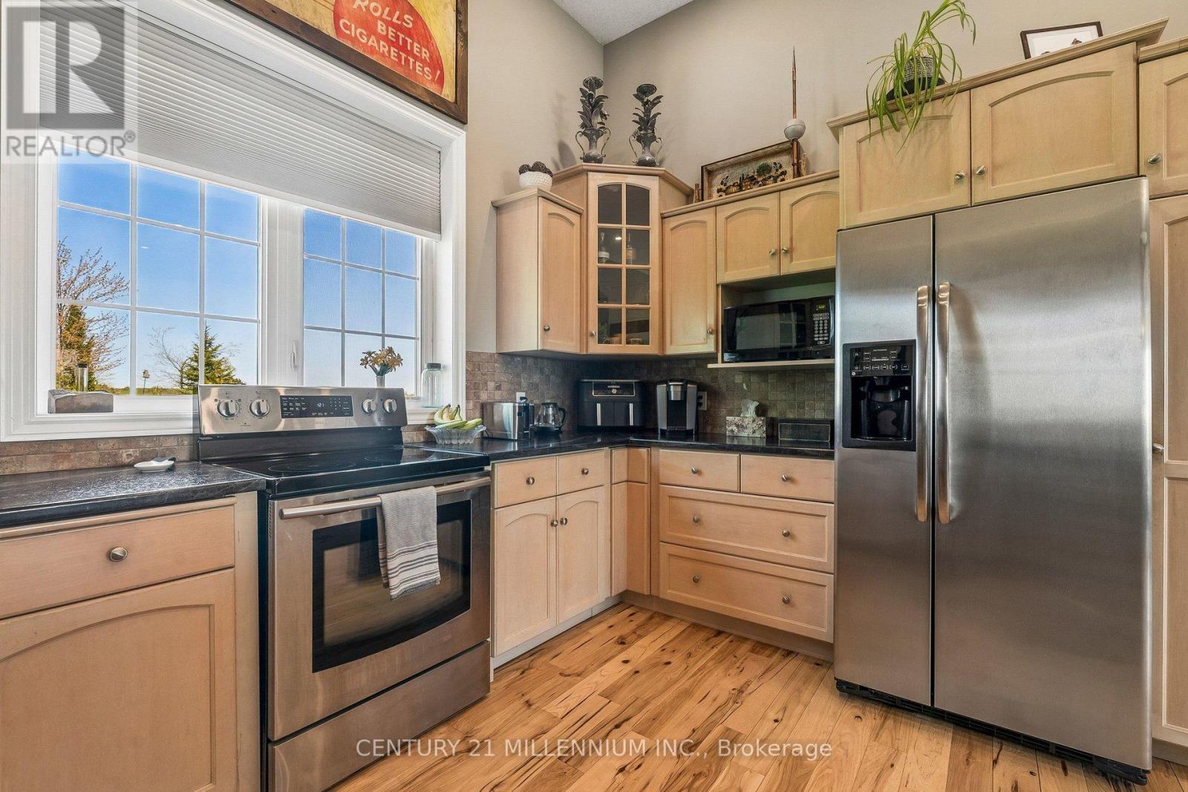
434541 4Th Line, Amaranth, ON - Indoor Photo Showing Kitchen With Double Sink With Upgraded Kitchen
434541 4Th Line, Amaranth, ON - Indoor Photo Showing Kitchen With Upgraded Kitchen
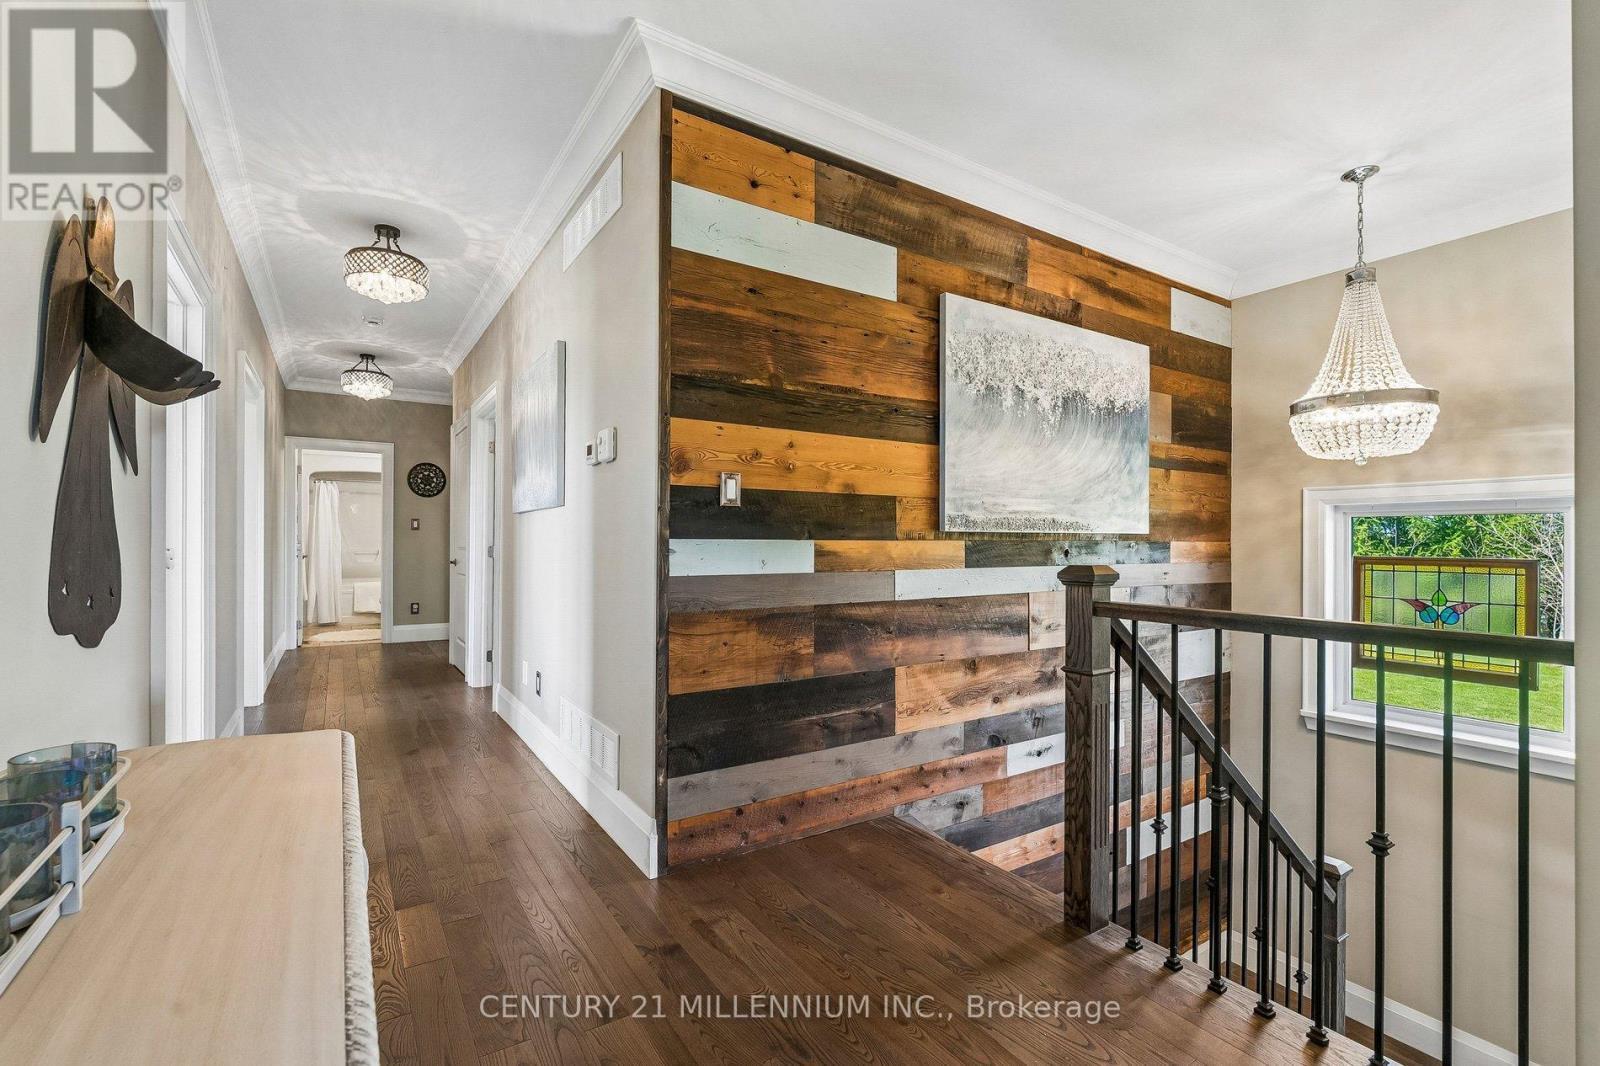
434541 4Th Line, Amaranth, ON - Indoor Photo Showing Other Room
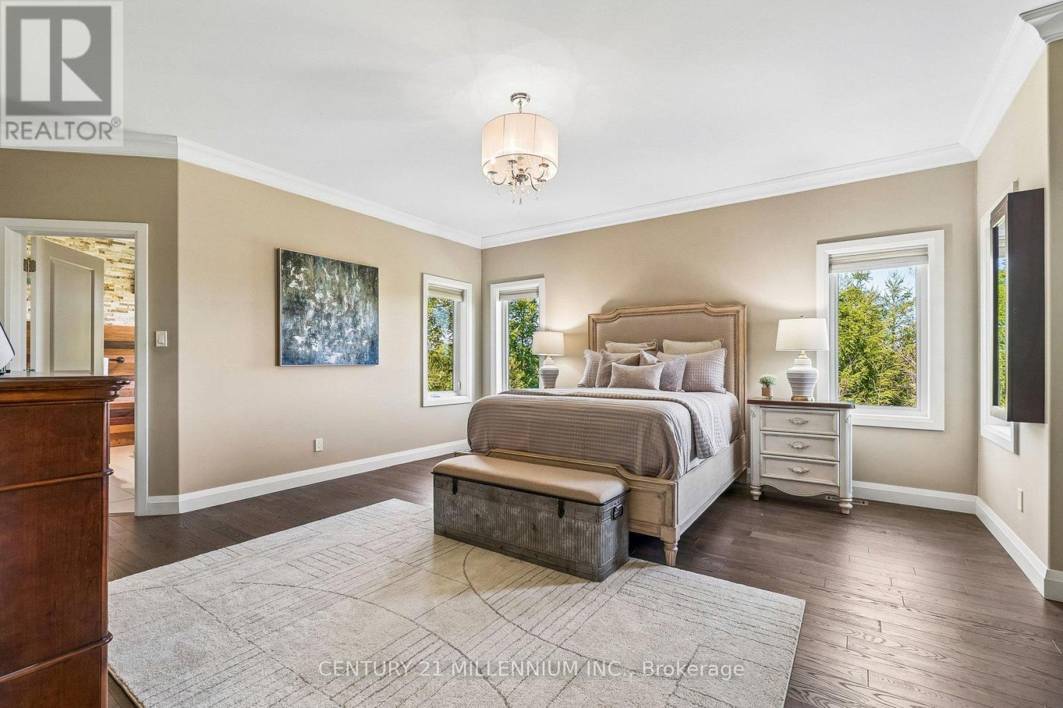
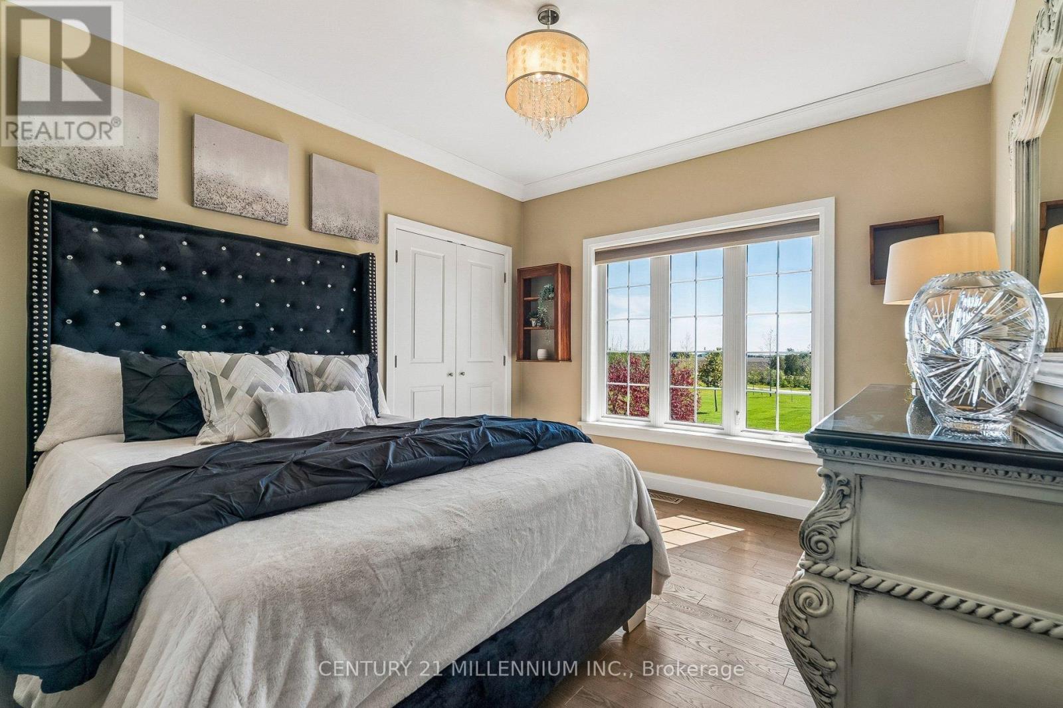
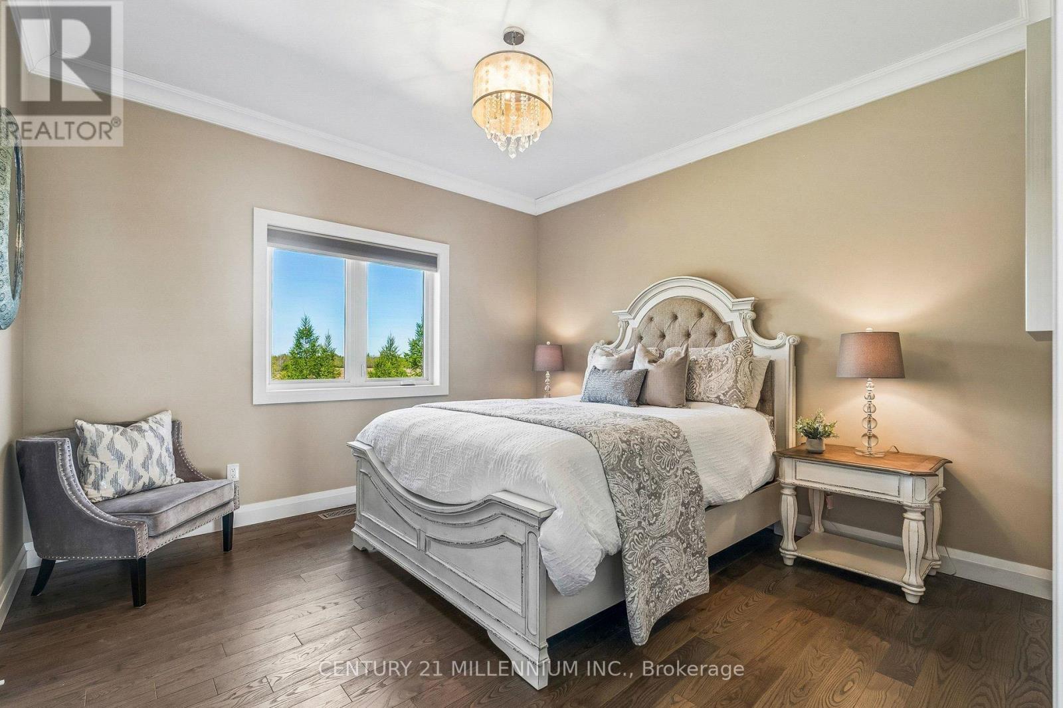
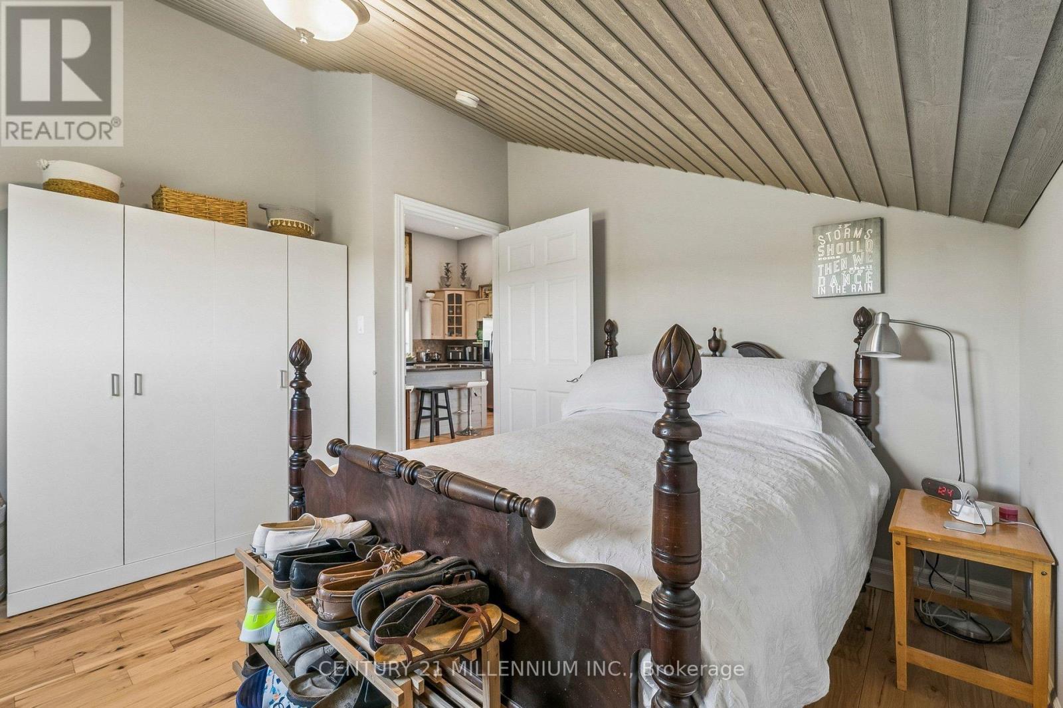
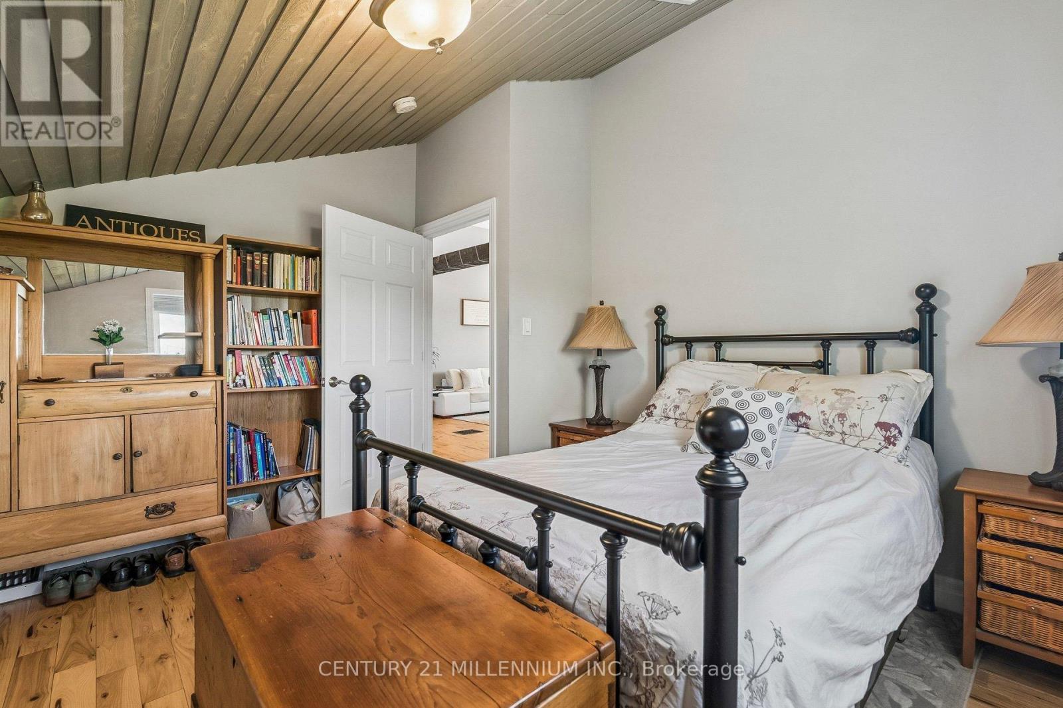
434541 4Th Line, Amaranth, ON - Indoor Photo Showing Bedroom
434541 4Th Line, Amaranth, ON - Indoor Photo Showing Other Room
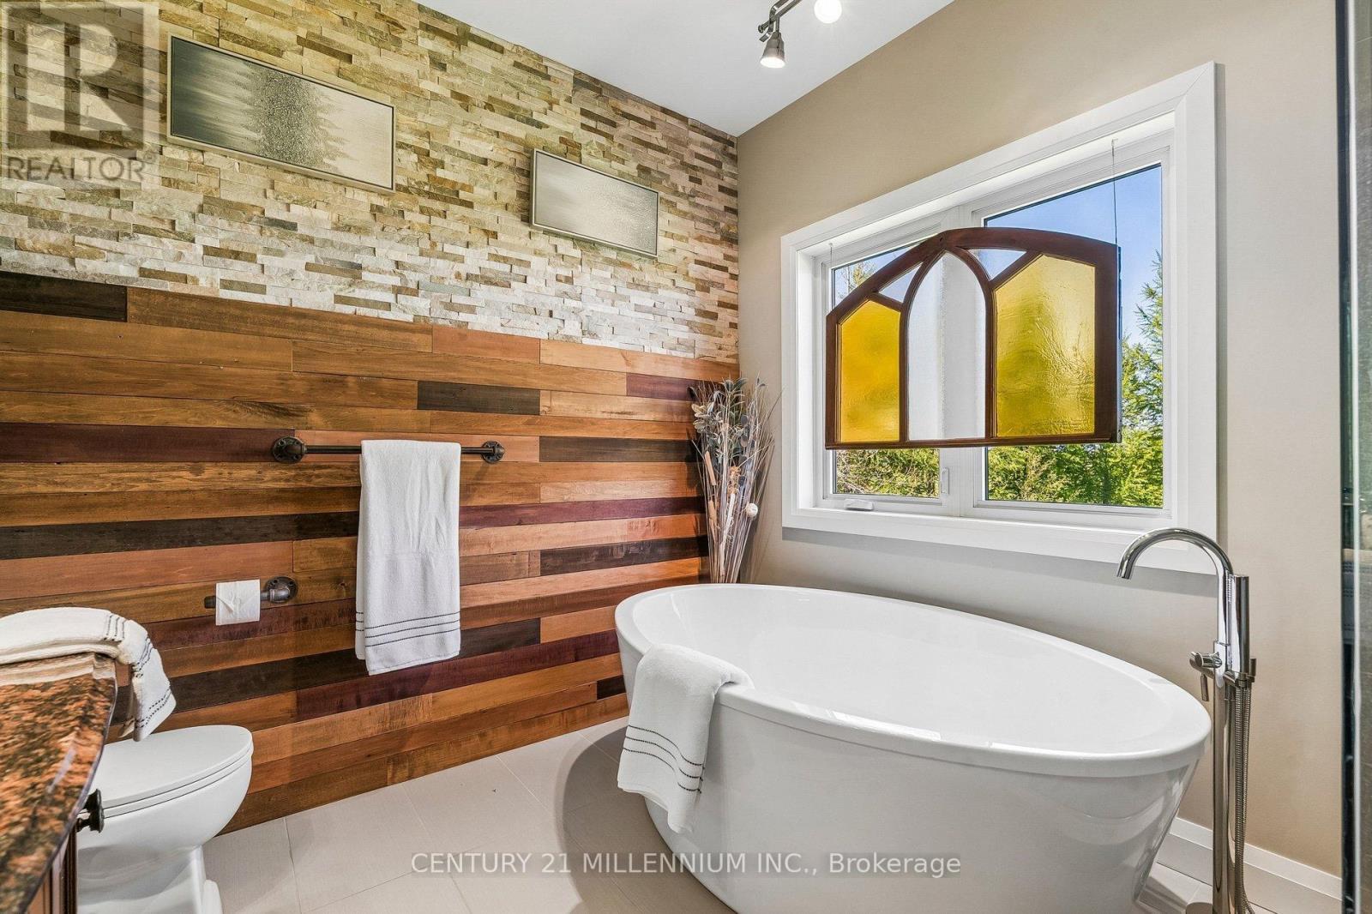
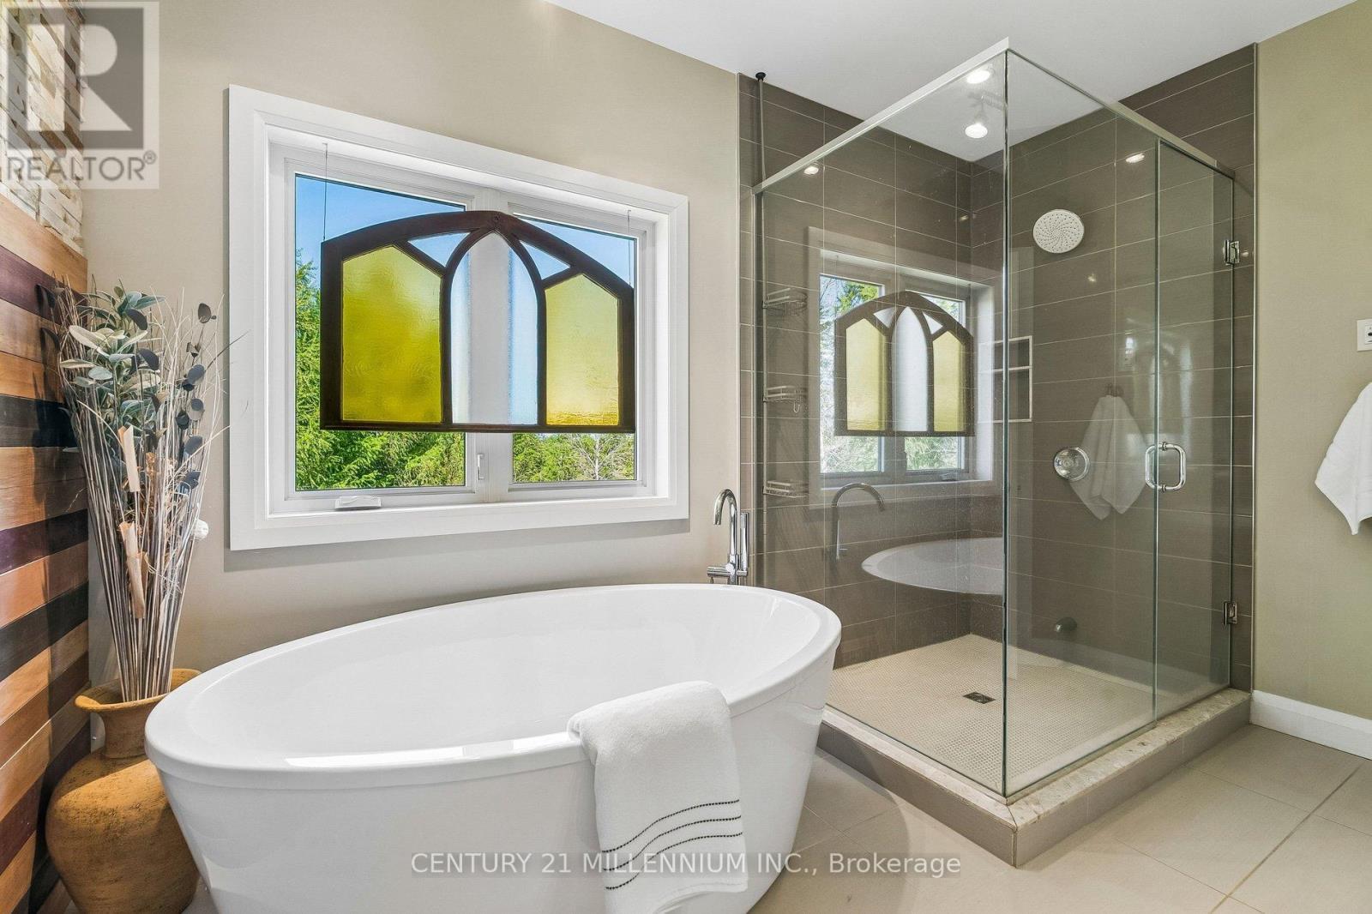
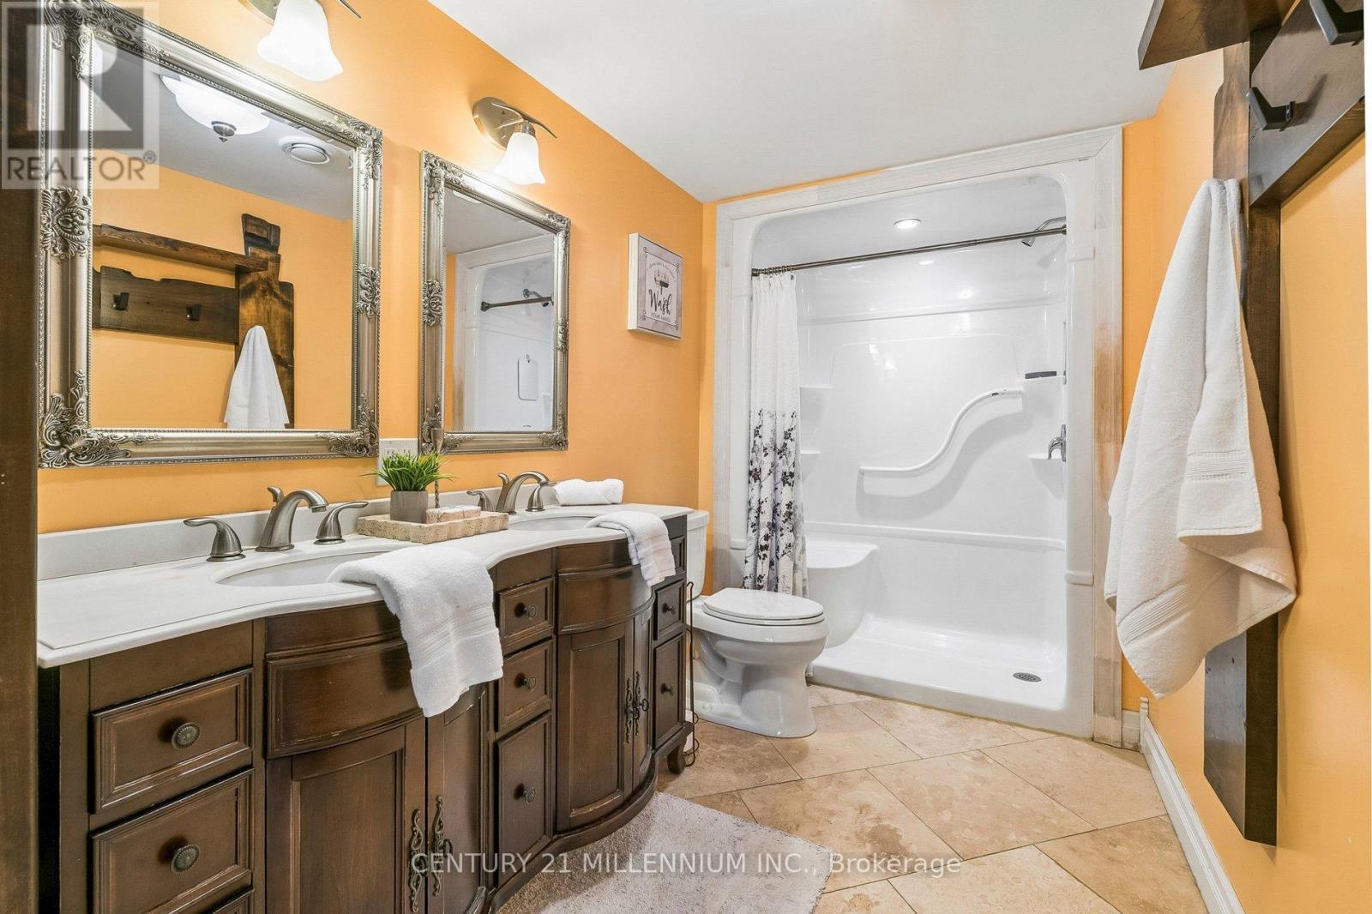
434541 4Th Line, Amaranth, ON - Indoor Photo Showing Bathroom
434541 4Th Line, Amaranth, ON - Indoor Photo Showing Bedroom
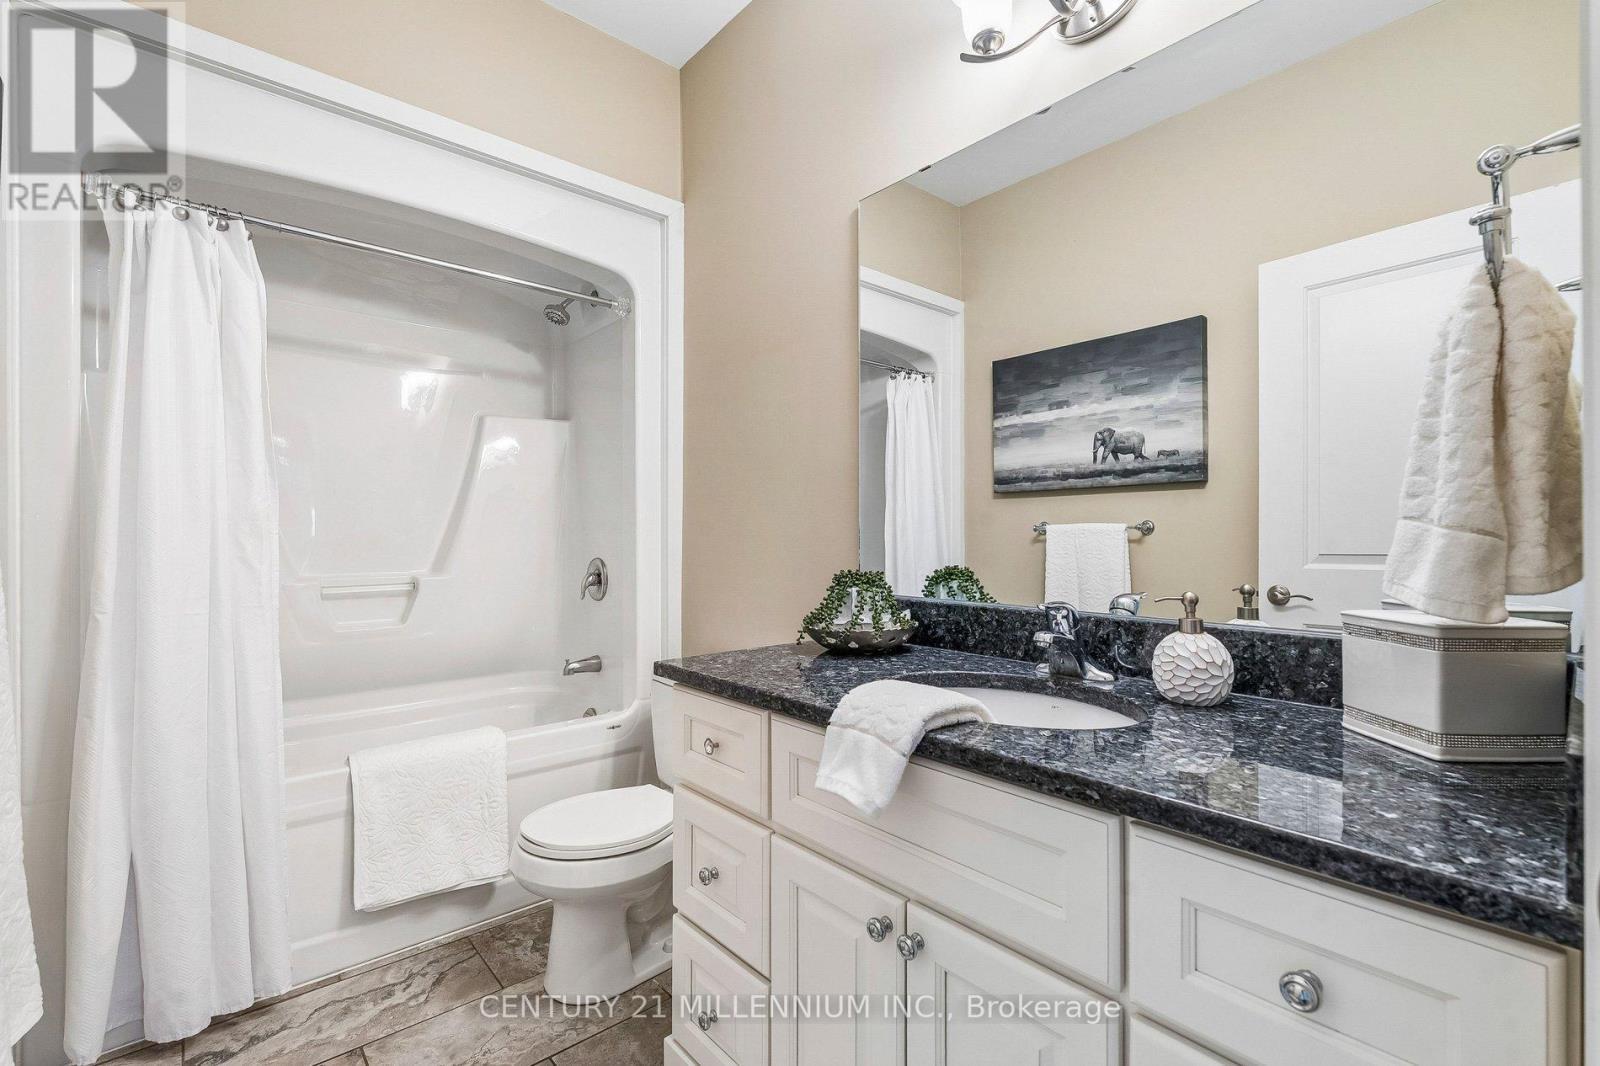
434541 4Th Line, Amaranth, ON - Indoor Photo Showing Bathroom
434541 4Th Line, Amaranth, ON - Indoor Photo Showing Bedroom
434541 4Th Line, Amaranth, ON - Indoor Photo Showing Other Room
434541 4Th Line, Amaranth, ON - Indoor Photo Showing Dining Room
434541 4Th Line, Amaranth, ON - Indoor
434541 4Th Line, Amaranth, ON - Indoor Photo Showing Living Room
434541 4Th Line, Amaranth, ON - Indoor Photo Showing Bathroom
434541 4Th Line, Amaranth, ON - Indoor
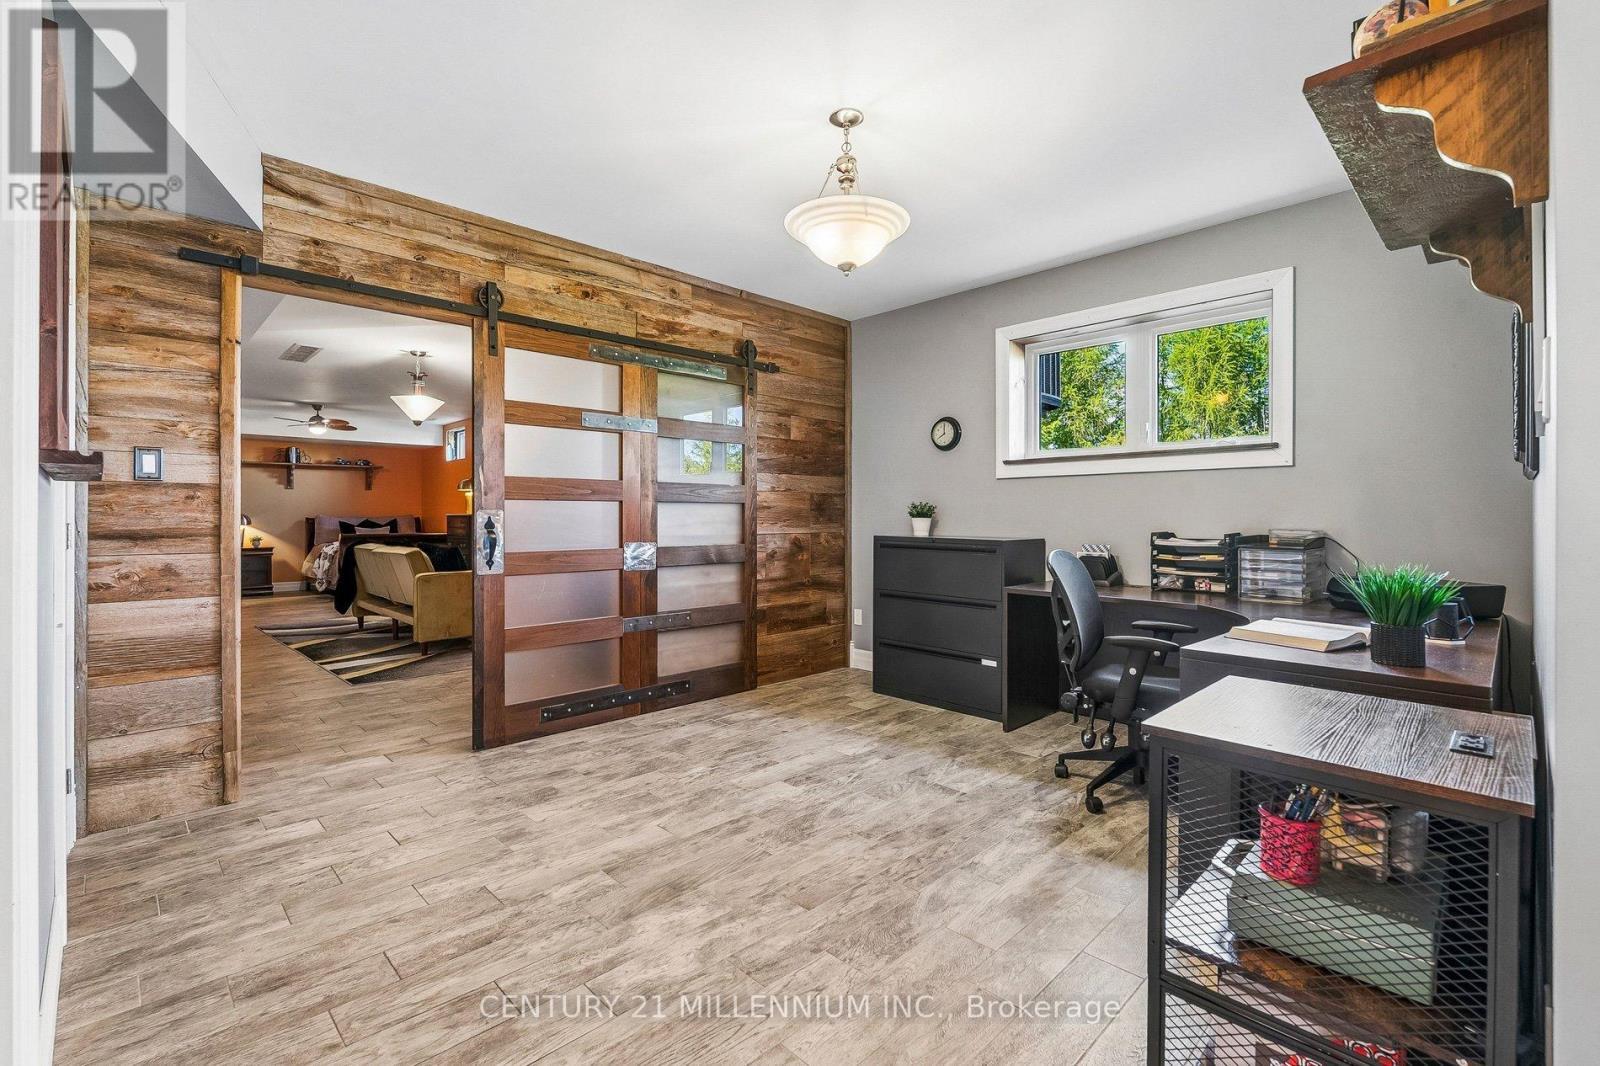
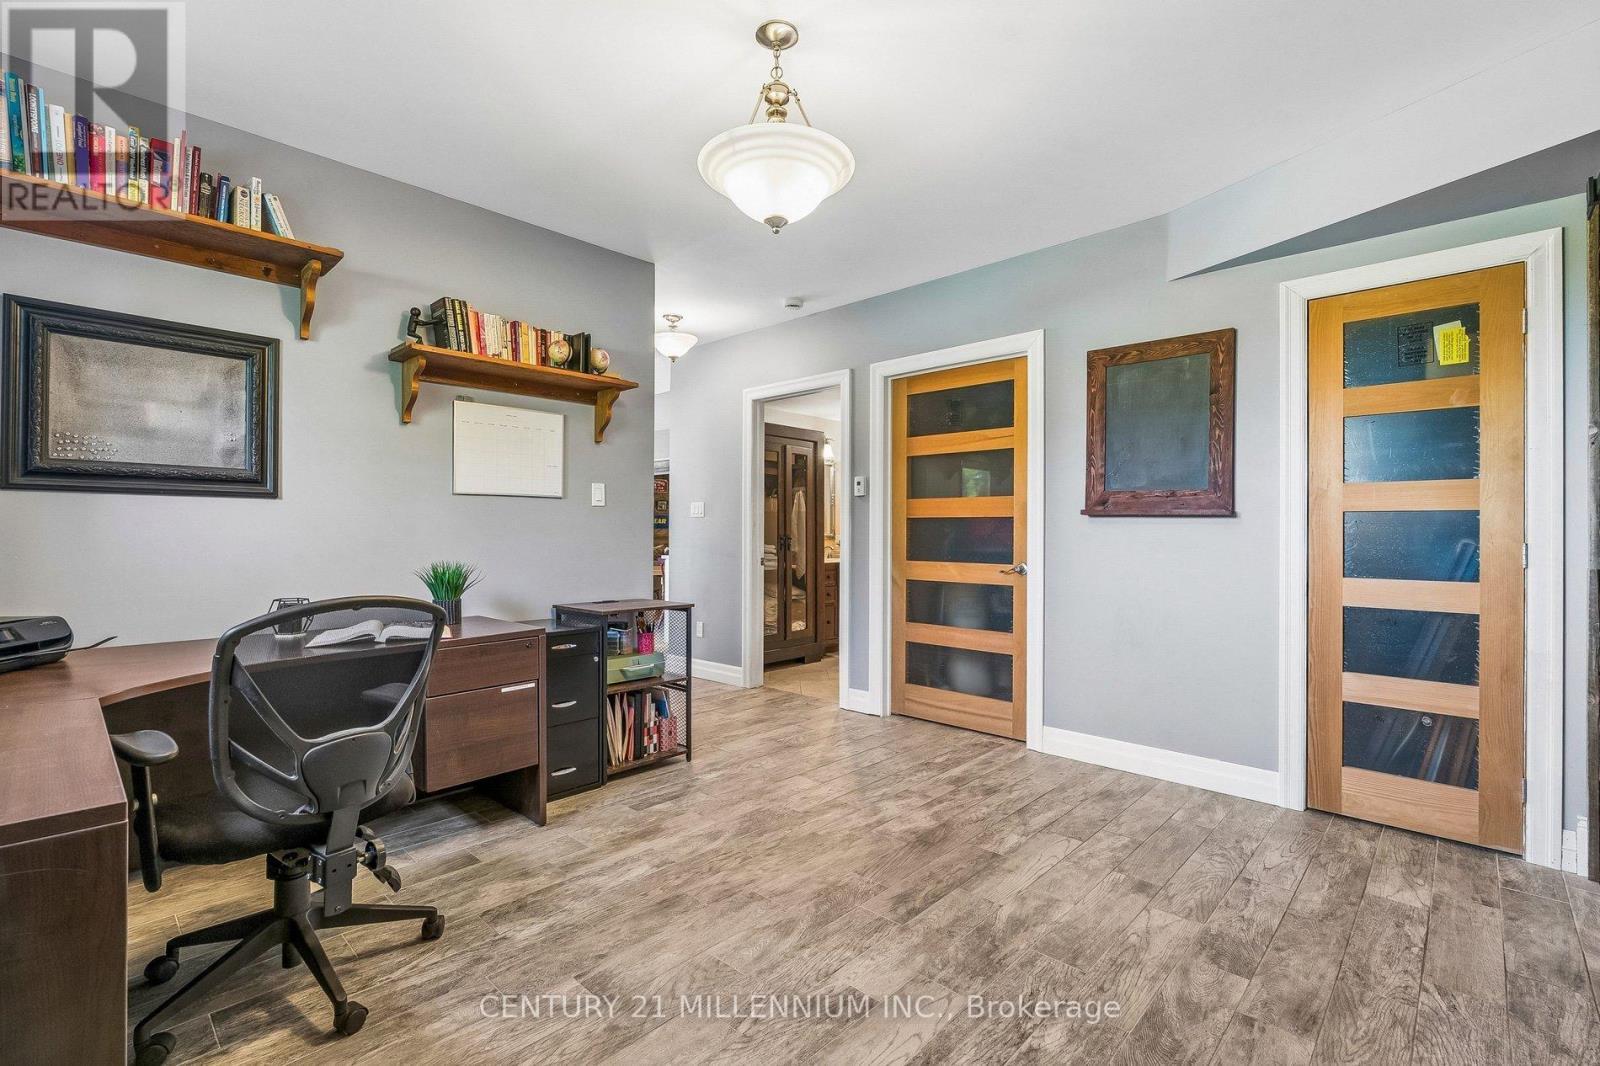
434541 4Th Line, Amaranth, ON - Indoor Photo Showing Office
434541 4Th Line, Amaranth, ON - Indoor
434541 4Th Line, Amaranth, ON - Outdoor With Deck Patio Veranda
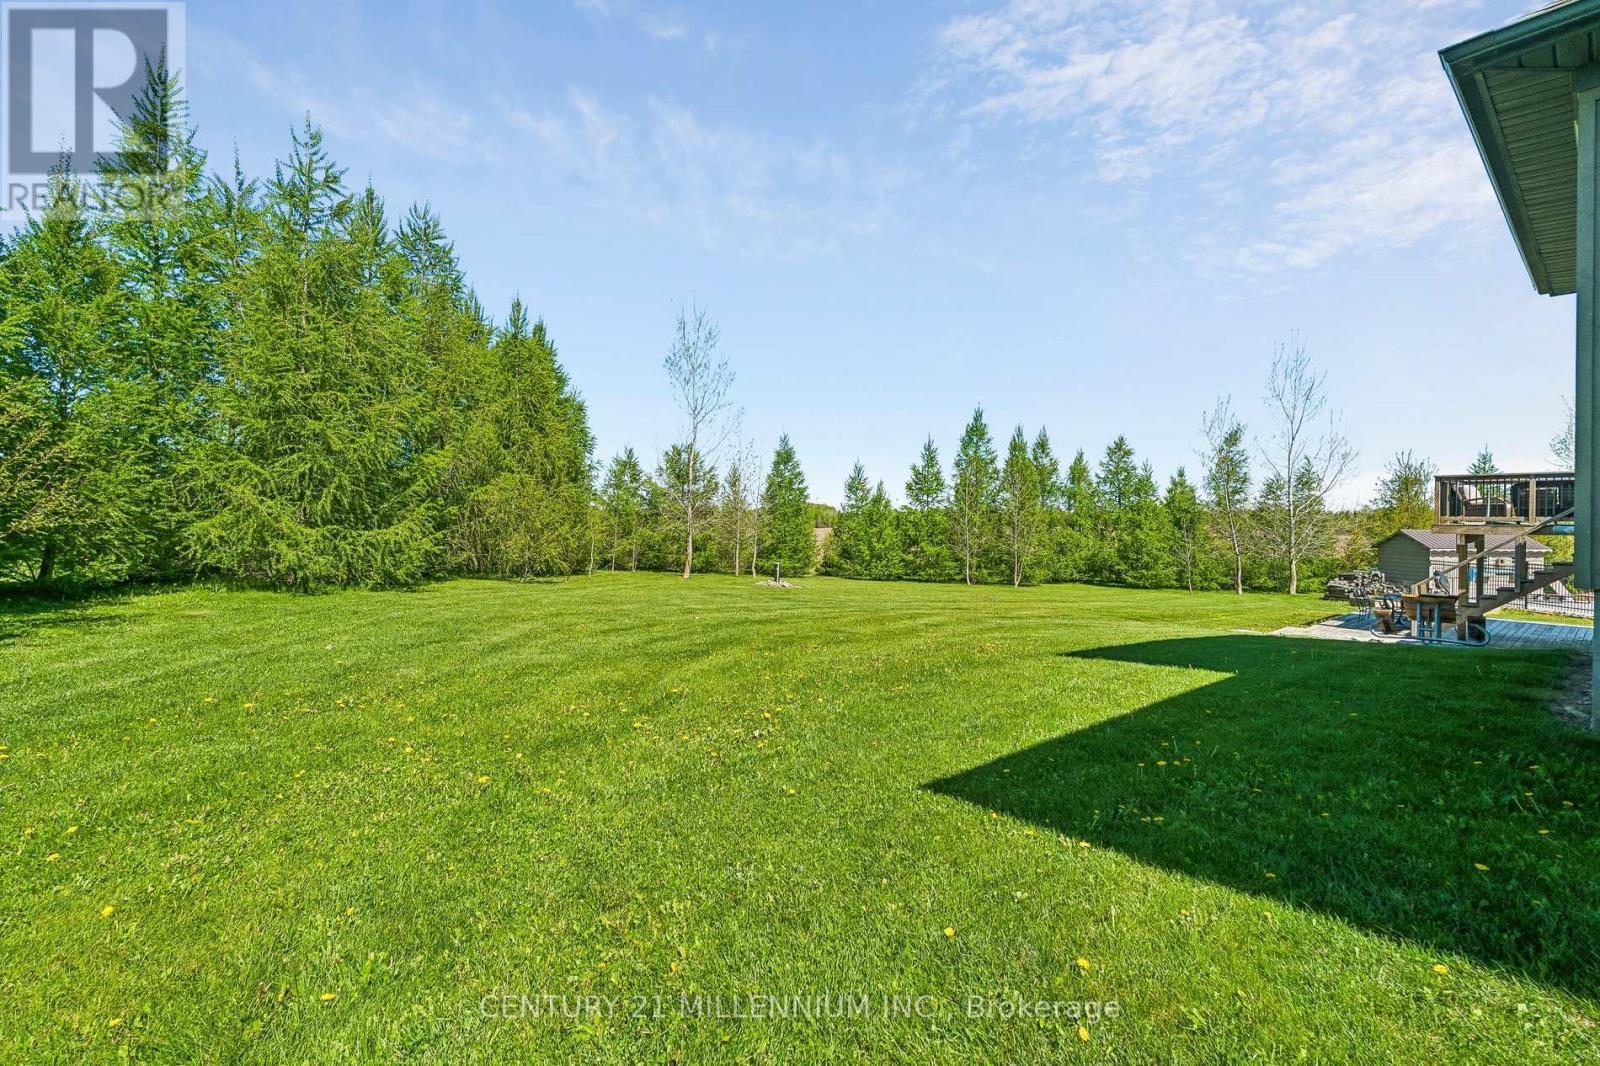
434541 4Th Line, Amaranth, ON - Outdoor
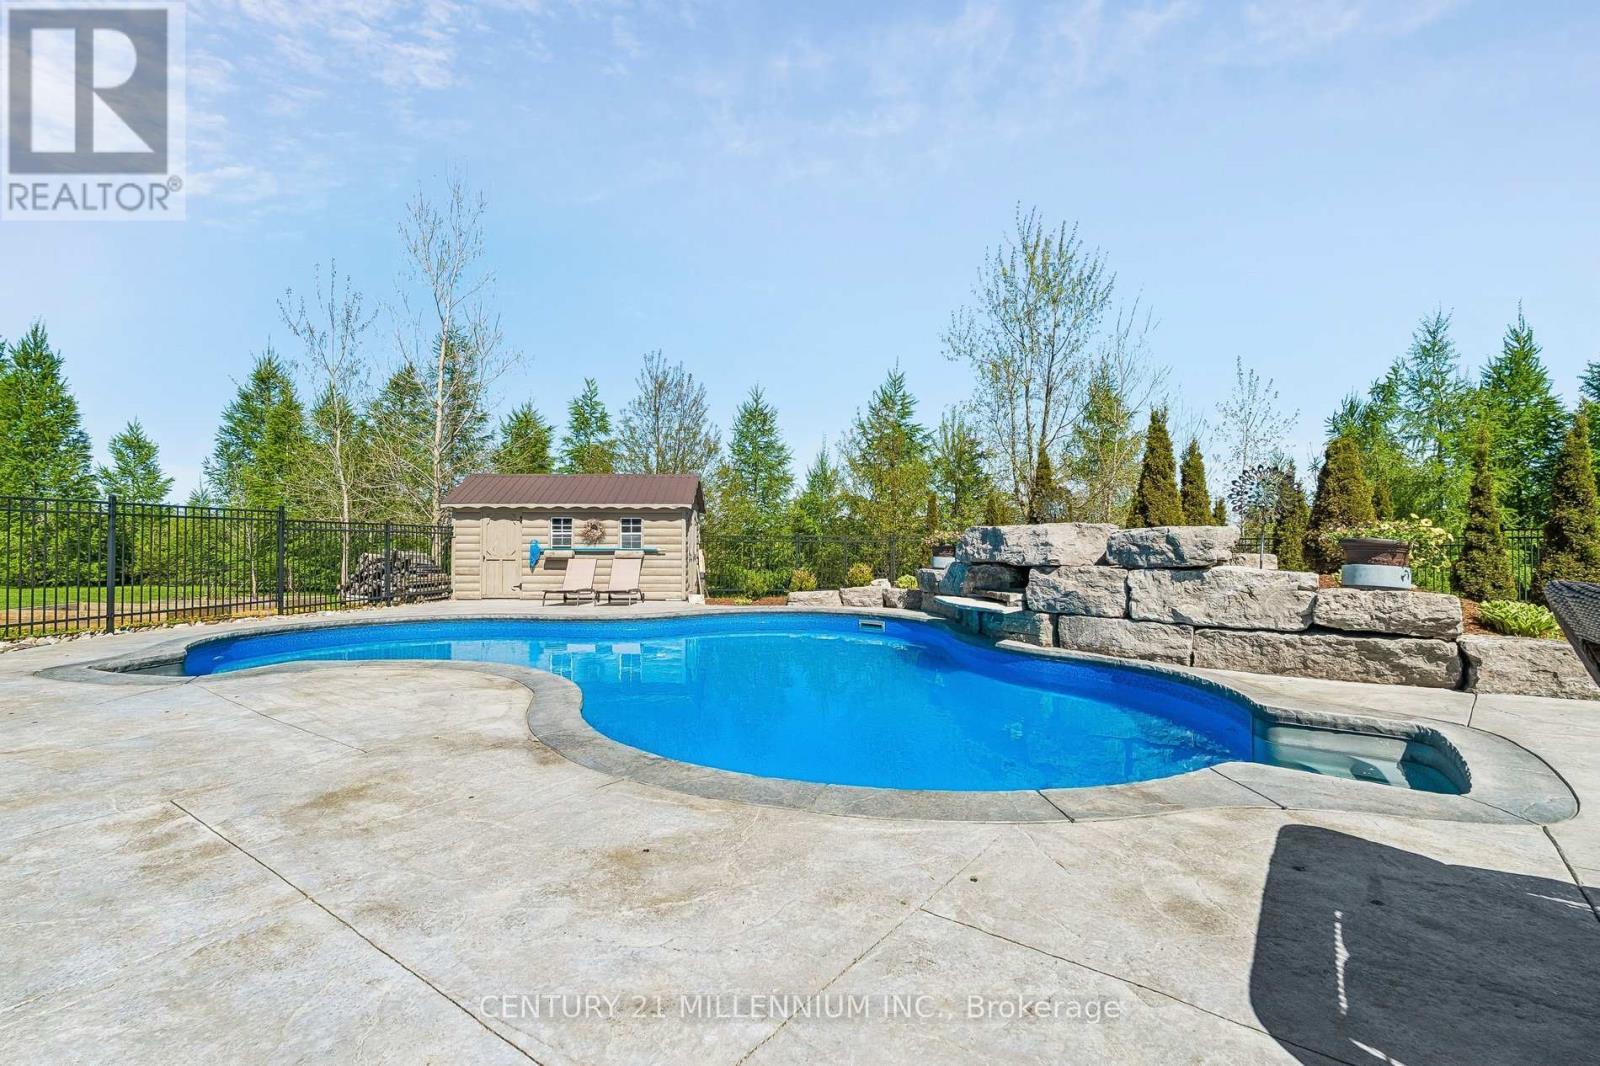
434541 4Th Line, Amaranth, ON - Outdoor With In Ground Pool With Backyard
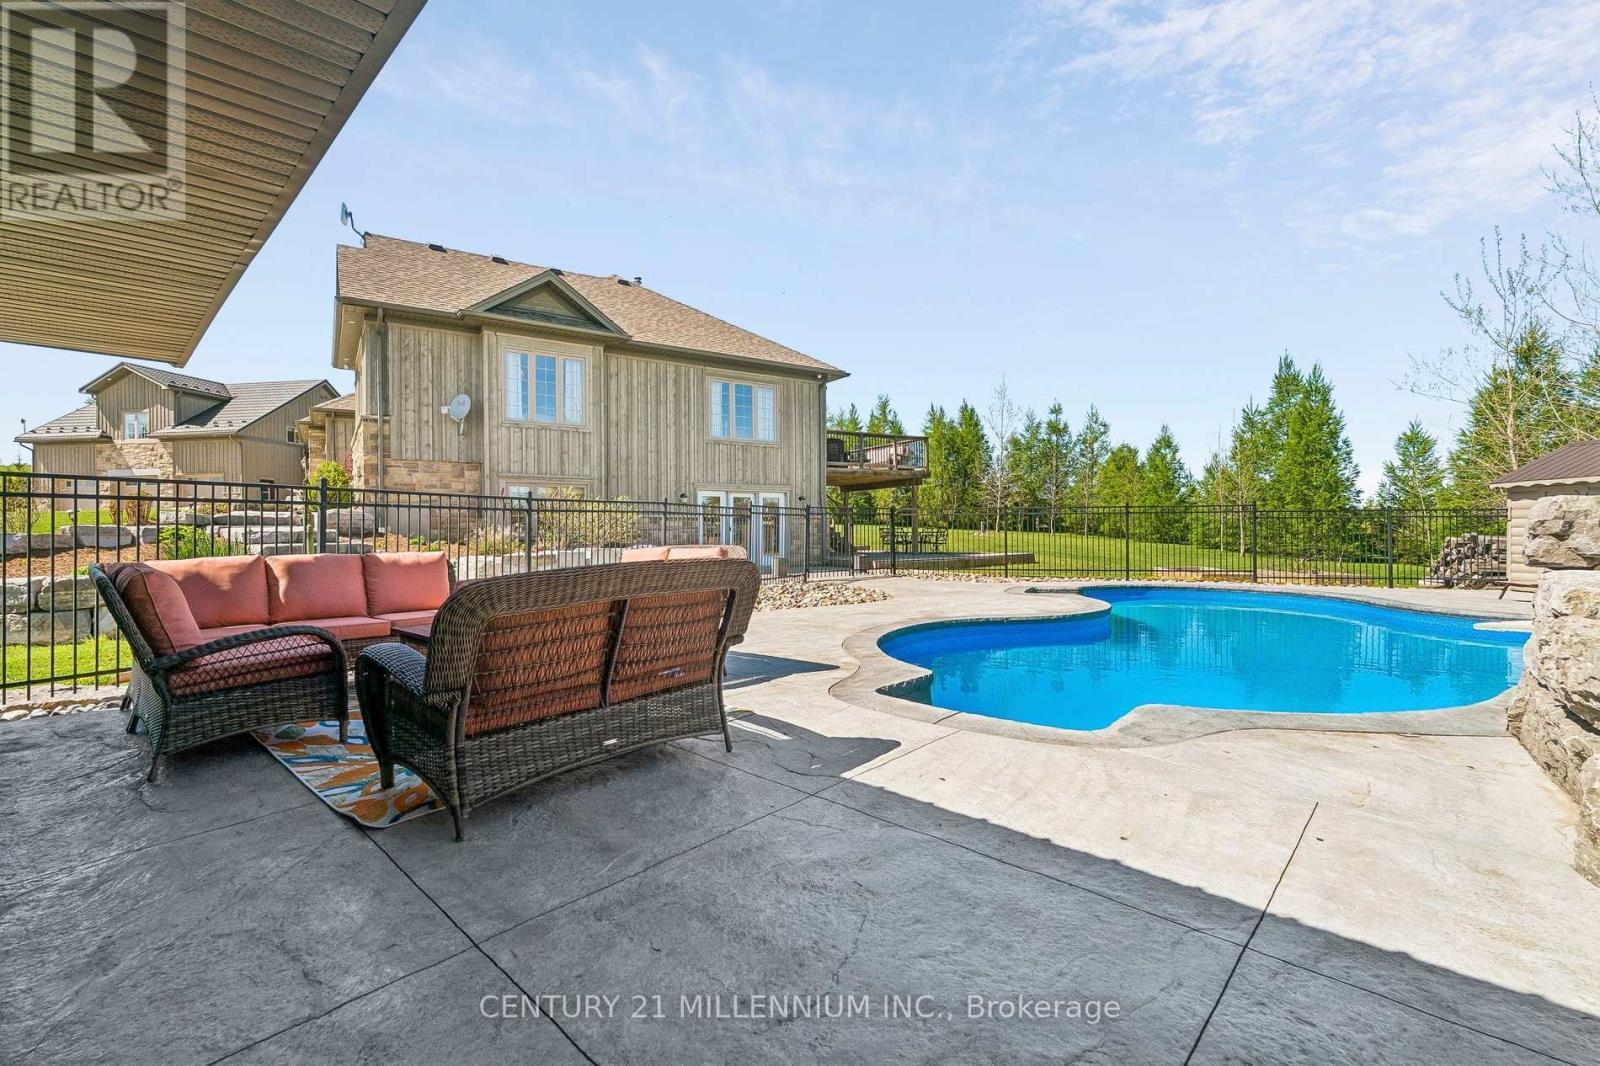
434541 4Th Line, Amaranth, ON - Outdoor With In Ground Pool With Deck Patio Veranda
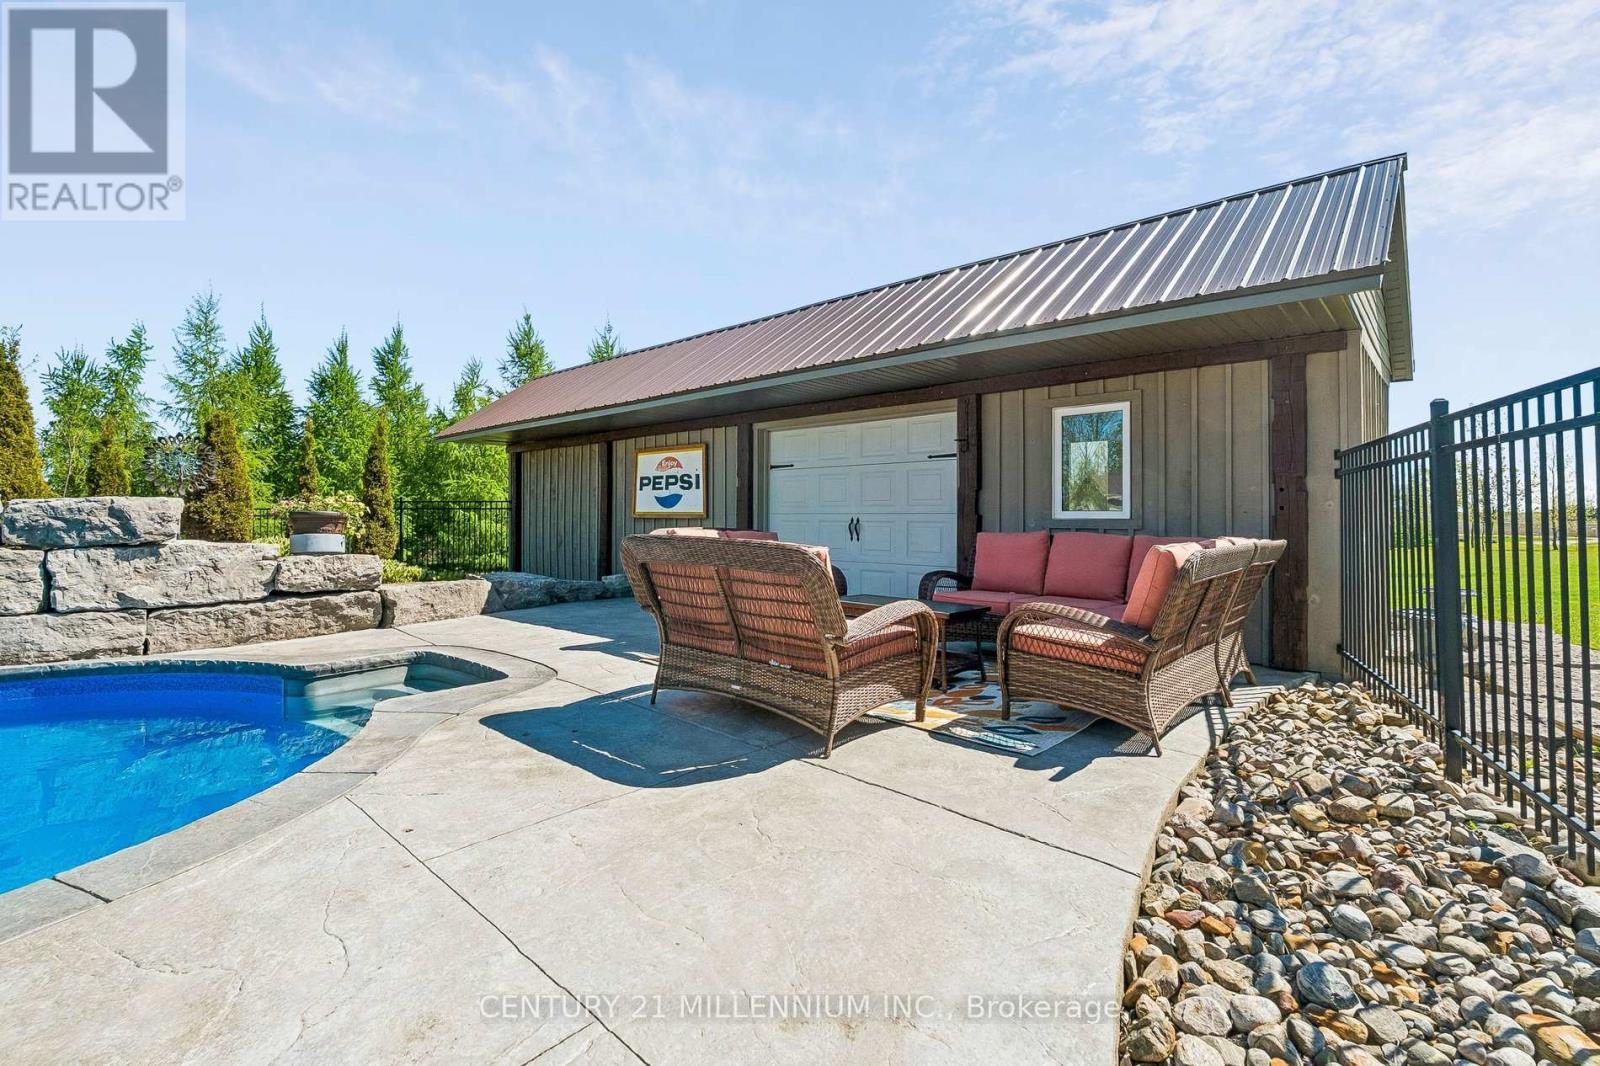
434541 4Th Line, Amaranth, ON - Outdoor
434541 4Th Line, Amaranth, ON - Outdoor With Deck Patio Veranda With Exterior
434541 4Th Line, Amaranth, ON - Indoor Photo Showing Other Room
434541 4Th Line, Amaranth, ON - Indoor
434541 4Th Line, Amaranth, ON - Indoor Photo Showing Kitchen
434541 4Th Line, Amaranth, ON - Indoor Photo Showing Living Room
434541 4Th Line, Amaranth, ON - Indoor
434541 4Th Line, Amaranth, ON - Indoor Photo Showing Bedroom
434541 4Th Line, Amaranth, ON  - Outdoor With Deck Patio Veranda With View
434541 4Th Line, Amaranth, ON  - Outdoor
434541 4Th Line, Amaranth, ON - Outdoor With View
434541 4Th Line, Amaranth, ON - Outdoor With Deck Patio Veranda
434541 4Th Line, Amaranth, ON - Indoor Photo Showing Other Room
434541 4Th Line, Amaranth, ON - Indoor With Fireplace
434541 4Th Line, Amaranth, ON - Indoor Photo Showing Living Room
434541 4Th Line, Amaranth, ON - Indoor Photo Showing Living Room With Fireplace
434541 4Th Line, Amaranth, ON - Indoor Photo Showing Dining Room
434541 4Th Line, Amaranth, ON - Indoor Photo Showing Kitchen With Double Sink With Upgraded Kitchen
434541 4Th Line, Amaranth, ON - Indoor Photo Showing Kitchen With Upgraded Kitchen
434541 4Th Line, Amaranth, ON - Indoor Photo Showing Other Room
434541 4Th Line, Amaranth, ON - Indoor Photo Showing Bedroom
434541 4Th Line, Amaranth, ON - Indoor Photo Showing Other Room
434541 4Th Line, Amaranth, ON - Indoor Photo Showing Bathroom
434541 4Th Line, Amaranth, ON - Indoor Photo Showing Bedroom
434541 4Th Line, Amaranth, ON - Indoor Photo Showing Bathroom
434541 4Th Line, Amaranth, ON - Indoor Photo Showing Bedroom
434541 4Th Line, Amaranth, ON - Indoor Photo Showing Other Room
434541 4Th Line, Amaranth, ON - Indoor Photo Showing Dining Room
434541 4Th Line, Amaranth, ON - Indoor
434541 4Th Line, Amaranth, ON - Indoor Photo Showing Living Room
434541 4Th Line, Amaranth, ON - Indoor Photo Showing Bathroom
434541 4Th Line, Amaranth, ON - Indoor
434541 4Th Line, Amaranth, ON - Indoor Photo Showing Office
434541 4Th Line, Amaranth, ON - Indoor
434541 4Th Line, Amaranth, ON - Outdoor With Deck Patio Veranda
434541 4Th Line, Amaranth, ON - Outdoor
434541 4Th Line, Amaranth, ON - Outdoor With In Ground Pool With Backyard
434541 4Th Line, Amaranth, ON - Outdoor With In Ground Pool With Deck Patio Veranda
434541 4Th Line, Amaranth, ON - Outdoor
434541 4Th Line, Amaranth, ON - Outdoor With Deck Patio Veranda With Exterior
434541 4Th Line, Amaranth, ON - Indoor Photo Showing Other Room
434541 4Th Line, Amaranth, ON - Indoor
434541 4Th Line, Amaranth, ON - Indoor Photo Showing Kitchen
434541 4Th Line, Amaranth, ON - Indoor Photo Showing Living Room
434541 4Th Line, Amaranth, ON - Indoor
434541 4Th Line, Amaranth, ON - Indoor Photo Showing Bedroom
  • Publicité
434541 4TH LINE, Amaranth, Ontario, L0N 1L0
2 199 000 $

4 Chambres

3 Salles de bain

Informations sur la propriété

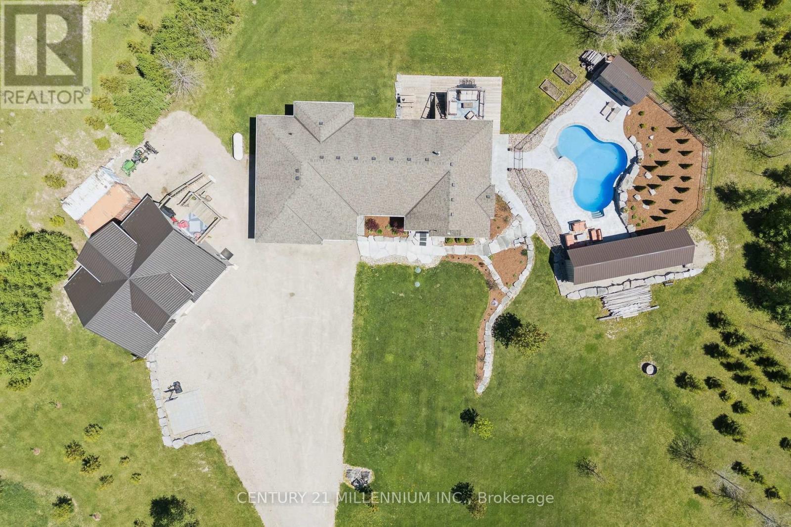
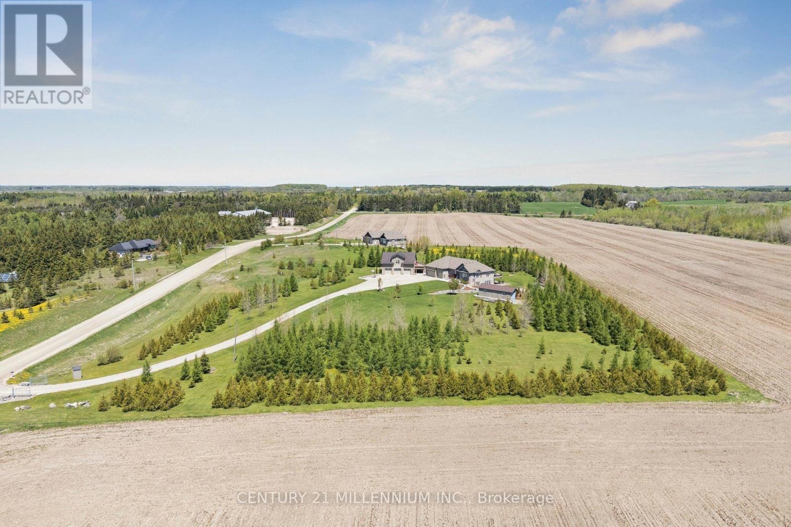
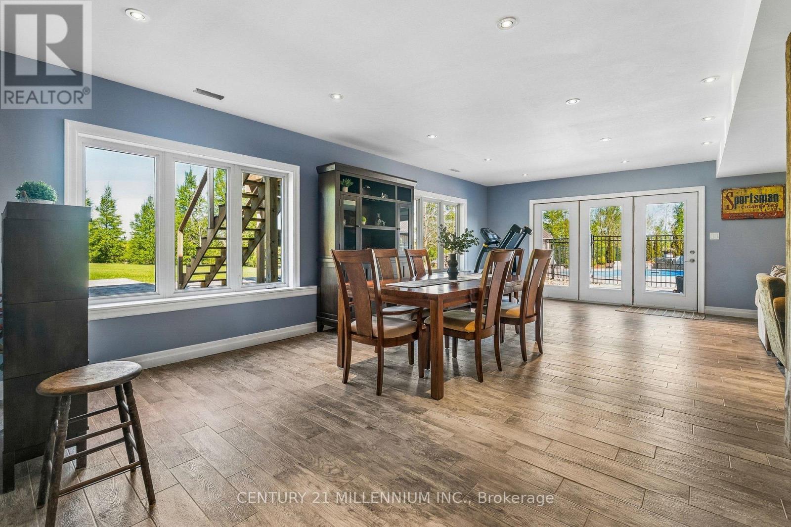
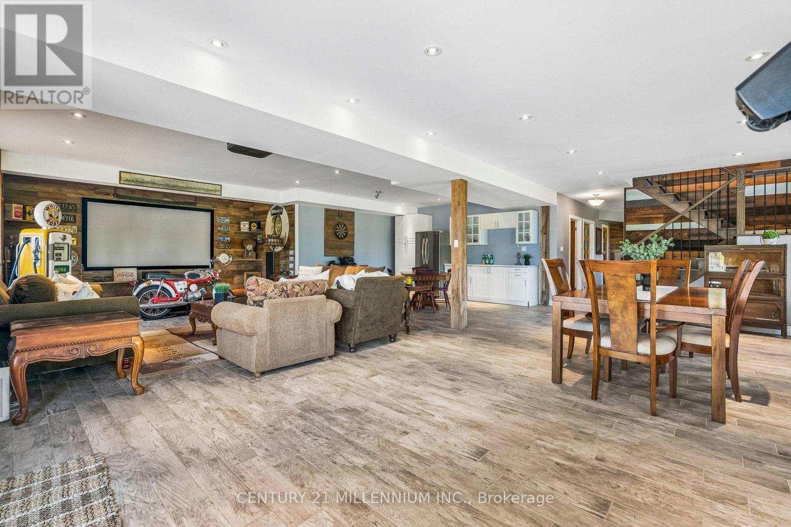
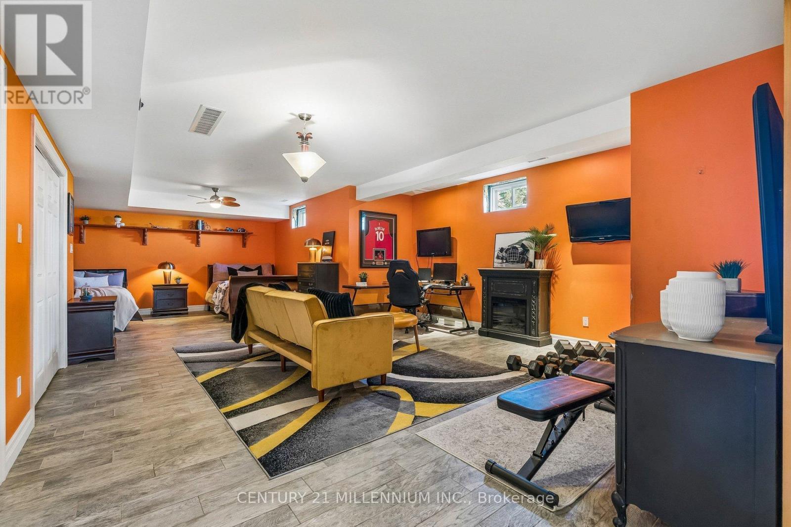
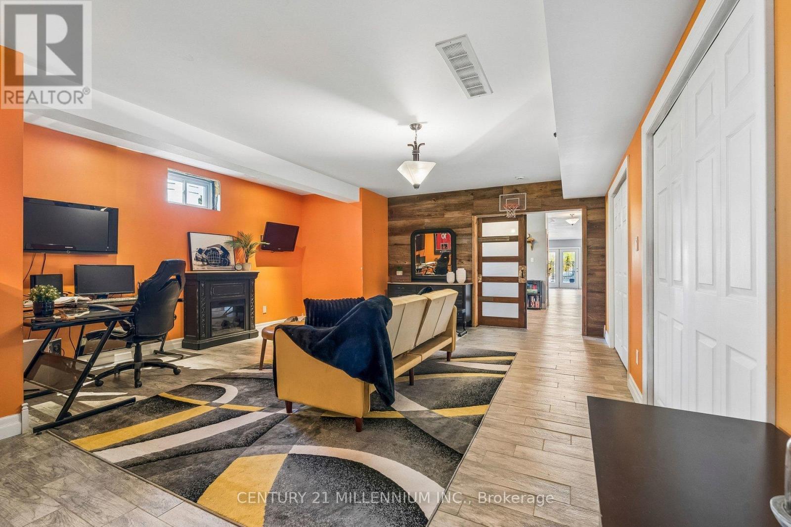
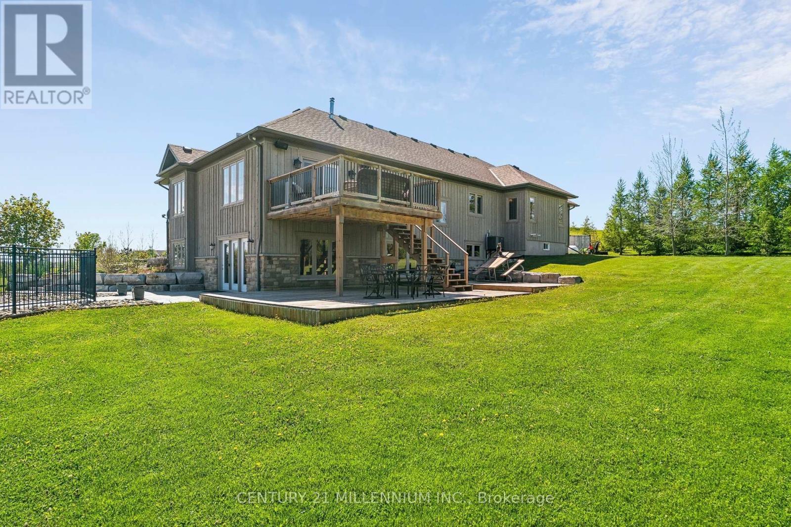
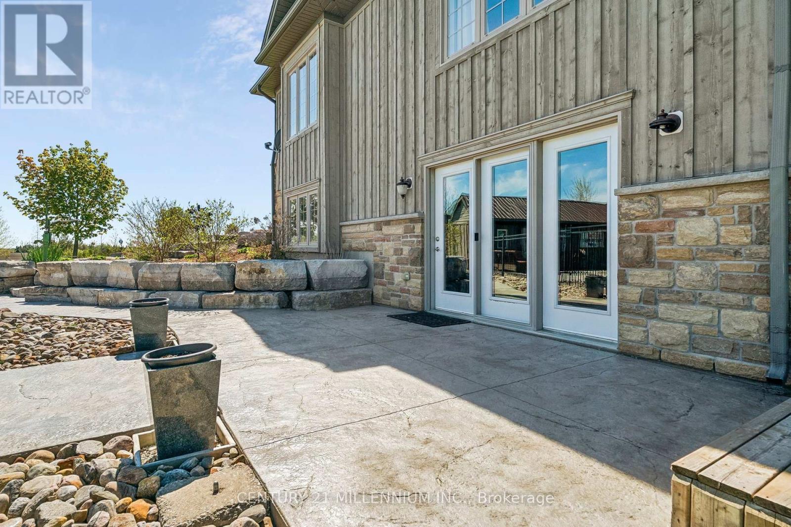
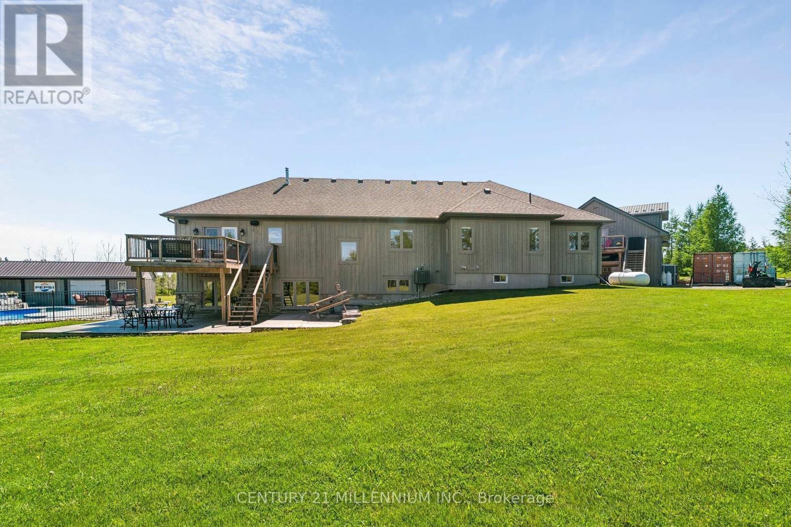
Welcome to 434541 4th Line, Amaranth - an extraordinary luxury estate set on 4.6 picturesque acres just minutes from town. Surrounded by rolling meadows, mature trees, and breathtaking countryside views, this custom bungalow offers the perfect blend of luxury, privacy, and resort-style living.Designed for entertaining and everyday comfort, the sprawling open-concept layout features a stunning modern kitchen overlooking expansive principal rooms filled with natural light. The impressive living room showcases soaring ceilings, stone and board-and-batten accents, and a striking stone fireplace, flowing seamlessly into the oversized dining area with walkout to a spacious deck offering panoramic views and exceptional privacy.This beautifully appointed home offers 3+1 bedrooms and outstanding multigenerational living potential with a fully finished walkout basement complete with a kitchenette, additional bedroom, office, full bathroom, theatre room, games area, and in-floor heating throughout the lower level.The meticulously landscaped grounds are truly spectacular, featuring extensive armour stone landscaping, an inground saltwater pool with water feature, cabana, and dedicated pool storage room. The pool is heated with a wood-fired stove system, extending enjoyment throughout the season. A generator hookup provides additional convenience and peace of mind.A triple car attached garage is complemented by a detached triple car garage/workshop with a fully self-contained granny flat - ideal for extended family, guests, or additional income potential.A rare opportunity to own a truly remarkable country estate offering luxury, versatility, and stunning natural surroundings. (id:27)

Particularités du bâtiment :

  • Style: Maison détachée
  • Type de bâtiment: Unifamiliale
  • Air climatisé: Oui
  • État du sous-sol: Aménagé
  • Fondation: Béton coulé
  • Foyer: Oui
  • Revêtement extérieur: Brique, Pierre
  • Services:
  • Stationnement: Oui
  • Surface utile: 2000 - 2500 sqft Pieds carrés
  • Type d'architecture: Maison de plain-pied
  • Type de construction: Isolée
  • Type de plancher: Céramique, Carrelage, Plancher de bois franc
  • Type de services d'électricité:
  • Type de sous-sol: s.o., s.o.
  • Type de chauffage: Air pulsé
  • Combustible de chauffage: Propane
  • Type de climatisation: Climatisation centrale
  • Électroménagers: Bain tourbillon, Télécommande(s) d'ouvre-porte de garage, Couvre-fenêtre

Caractéristiques :

  • Type de possession: Tenure franche
  • Type de propriété: Unifamiliale
  • Caractéristiques: Zone boisée, Terrain ondulé, Sans tapis
  • Caractéristiques de la communauté: Autobus scolaire
  • Caractéristiques du paysagement: Terrain paysager
  • Chambres : 3+1
  • Dimensions du terrain : 426.8 x 470.2 FT
  • Irregular: Oui
  • Largeur du terrain en façade : 426.8 Pieds
  • Pool Features:
  • Profondeur du terrain : 470.2 Pieds
  • Salle(s) de bains : 3
  • Services à proximité: Écoles
  • Superficie habitable (approx): 2000 - 2500 Pieds carrés
  • Type de piscine: Piscine creusée
  • Type de structure: Terrasse, Remise, Atelier
  • Type de vue: Vue
  • Service d'égout: Fosse septique
  • Type de stationnement: Garage attenant, Garage
  • Nbre d'espaces de stationnement: 8

Détails des pièces :

  • Hall d'entrée Appartement 3.84 m x 1.88 m
  • Salon Appartement 4.04 m x 3.96 m
  • Cuisine Appartement 4.04 m x 3.73 m
  • Chambre Appartement 3.76 m x 3.73 m
  • Chambre Appartement 3.76 m x 3.73 m
  • Bureau Appartement 3.84 m x 3.00 m
  • Salle de bains Appartement 3.84 m x 3.15 m
  • Salon Niveau inférieur 9.02 m x 6.20 m
  • Salle à dîner Niveau inférieur 7.77 m x 4.24 m
  • Salle de culture physique Niveau inférieur 5.54 m x 5.33 m
  • Chambre Niveau inférieur 3.78 m x 4.57 m
  • Bureau Niveau inférieur 3.53 m x 4.09 m
  • Salle de bains Niveau inférieur 1.78 m x 4.42 m
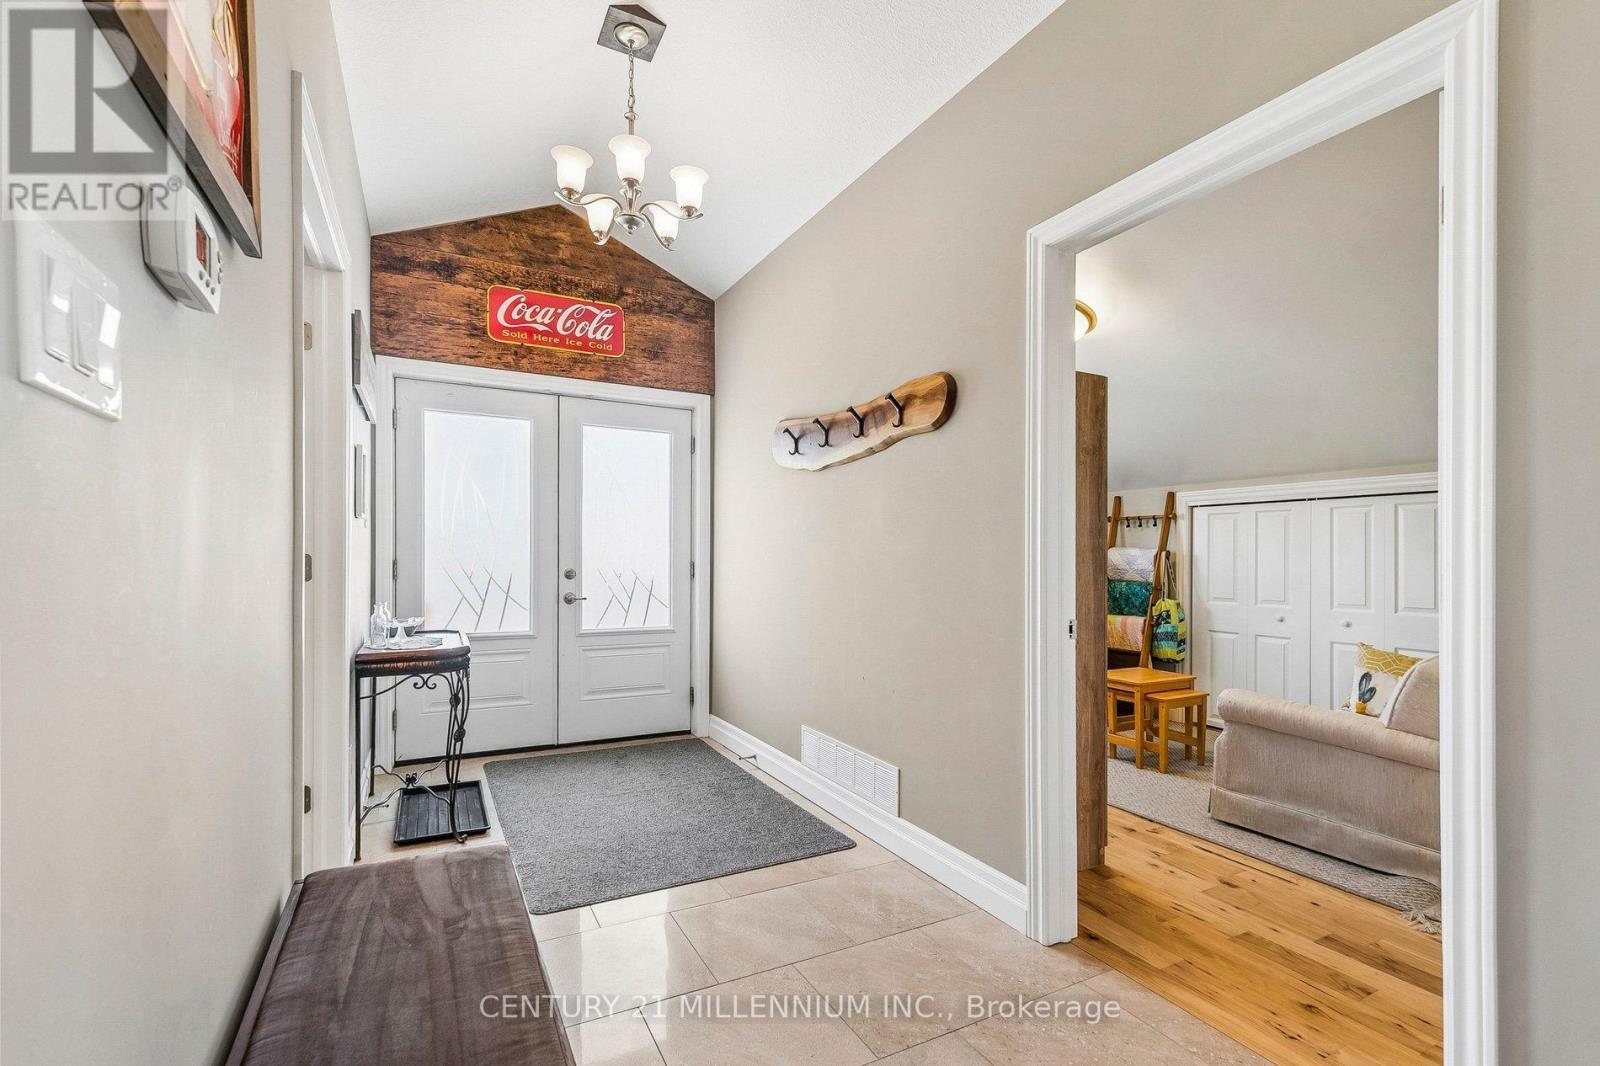
  • Hall d'entrée Niveau rez-de-chaussée 2.31 m x 2.58 m
  • Cuisine Niveau rez-de-chaussée 3.66 m x 3.58 m
  • Salon Niveau rez-de-chaussée 5.49 m x 5.84 m
  • Salle à dîner Niveau rez-de-chaussée 3.99 m x 5.00 m
  • Chambre principale Niveau rez-de-chaussée 5.49 m x 4.83 m
  • 2e chambre Niveau rez-de-chaussée 3.38 m x 2.58 m
  • 3e chambre Niveau rez-de-chaussée 3.66 m x 3.58 m
  • Salle de bains Niveau rez-de-chaussée 3.66 m x 2.67 m
  • Salle de bains Niveau rez-de-chaussée 2.90 m x 1.57 m
  • Salle de lavage Niveau rez-de-chaussée 2.01 m x 2.58 m

Convertir la mesure en :

Gracieuseté de : CENTURY 21 MILLENNIUM INC.

REALTOR.ca  

ÉvaluationExpressMC Powered by RPS
Vous songez à vendre?

Commencez par découvrir ce que votre maison pourrait valoir sur le marché actuel.
Emplacement de 434541 4TH LINE, Amaranth, Ontario, L0N 1L0

Données démographiques de 434541 4TH LINE, Amaranth, Ontario, L0N 1L0

Étape de vie

Parents d'âge moyen avec adolescents

Type d'emploi

Mixte

Revenu moyen du ménage

136 000.00 $

Nombre moyen d'enfants

2.00

Population à domicile

Structure à domicile

Âge de la population

Éducation

Niveau d'éducation

No certificate/diploma/degree

13.25 %

Diplôme d'études secondaires ou équivalent

28.92 %

Certificat ou diplôme d'apprentissage ou d'une école de métiers

13.25 %

Diplôme d'études collégiales ou d'études postsecondaires (non universitaires)

28.92 %

Diplômes d'études universitaires

15.66 %

Navetteur

Se rendre au travail

En auto

95.45 %

En transport en commun

0.0 %

À pied

4.55 %

À bicyclette

0.0 %

Par tout autre moyen

0.0 %

Diversité Culturelle

Connaissance des langues officielles

Langue maternelle

Données Sur Le Bâtiment

Type de bâtiment

Appartements (faible hauteur et à étages multiples)

Maisons

100.0 %

Achat ou location