Button CopyPathCircle CloseCircle Left ArrowArrow Down Icon GreyClosecirclecircleBurger
  • Advertising

28 Sovereign Crescent, Westphal, NS, B2W 6H3

MLS® # 202619904
House In Auburn, Westphal, Nova Scotia
$439,900 QuickQuoteTM: $394K - $444K

3 Beds

2 Baths

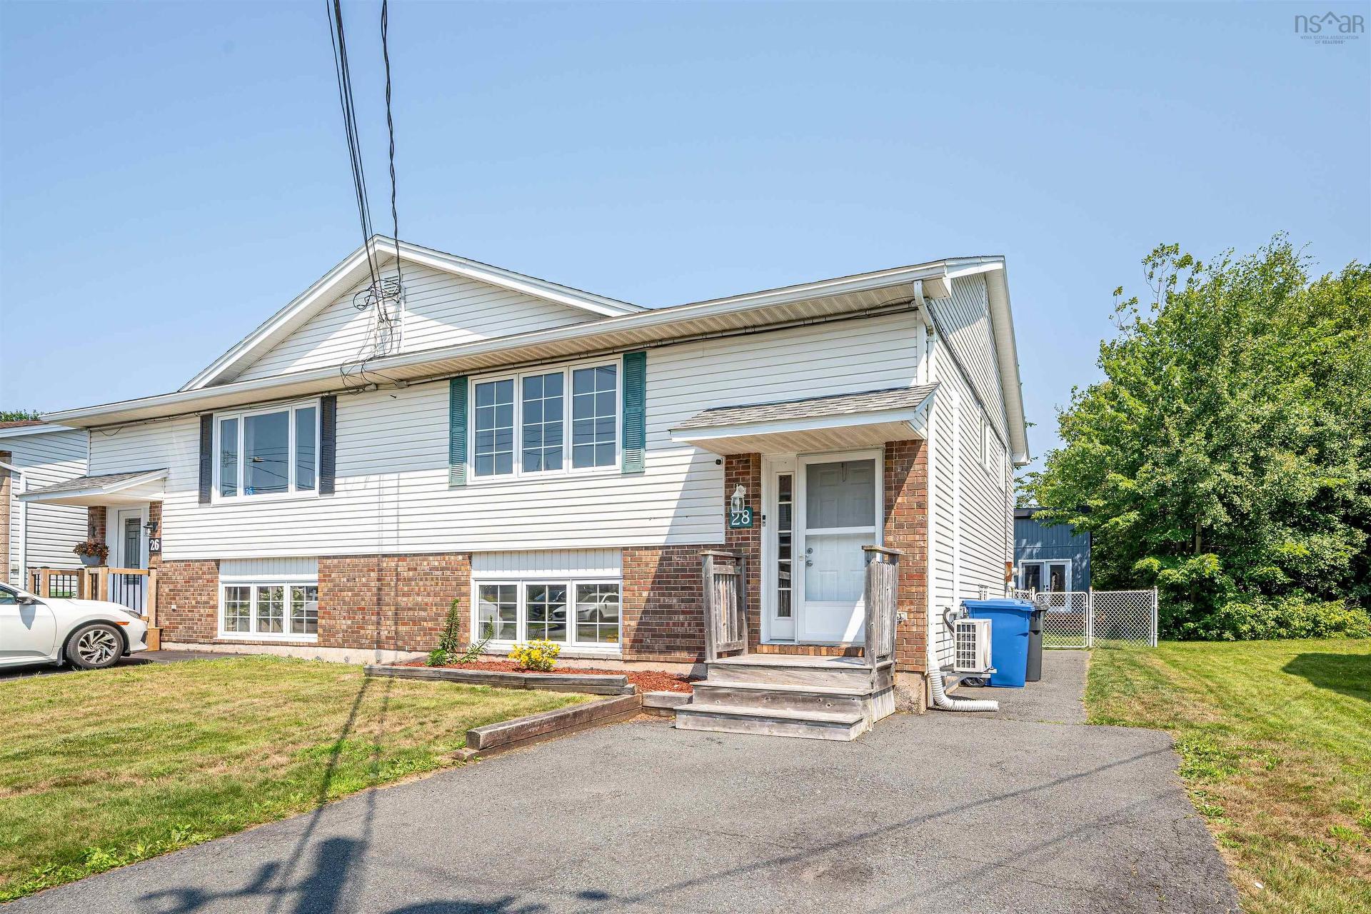
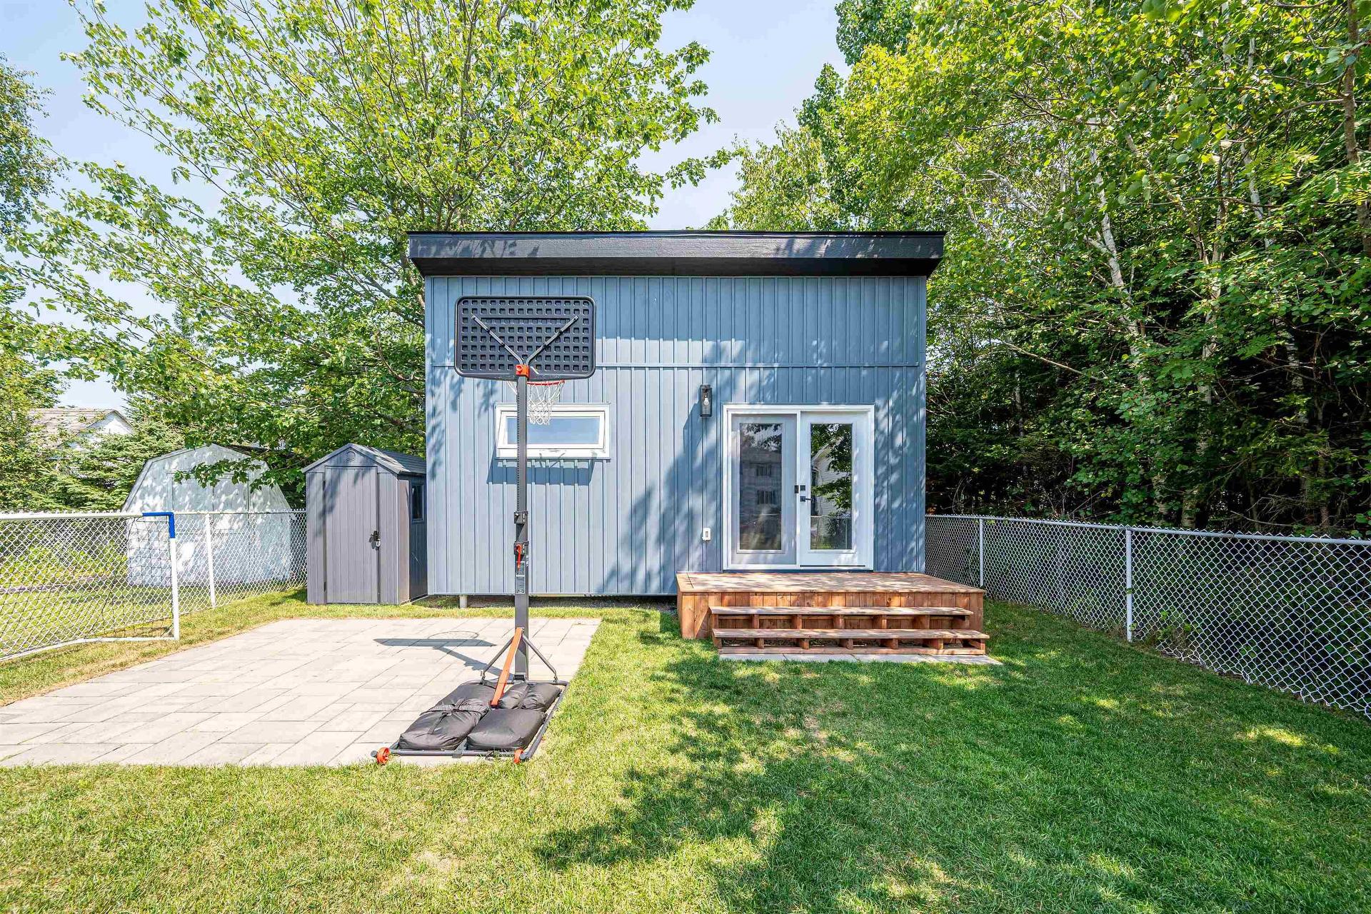
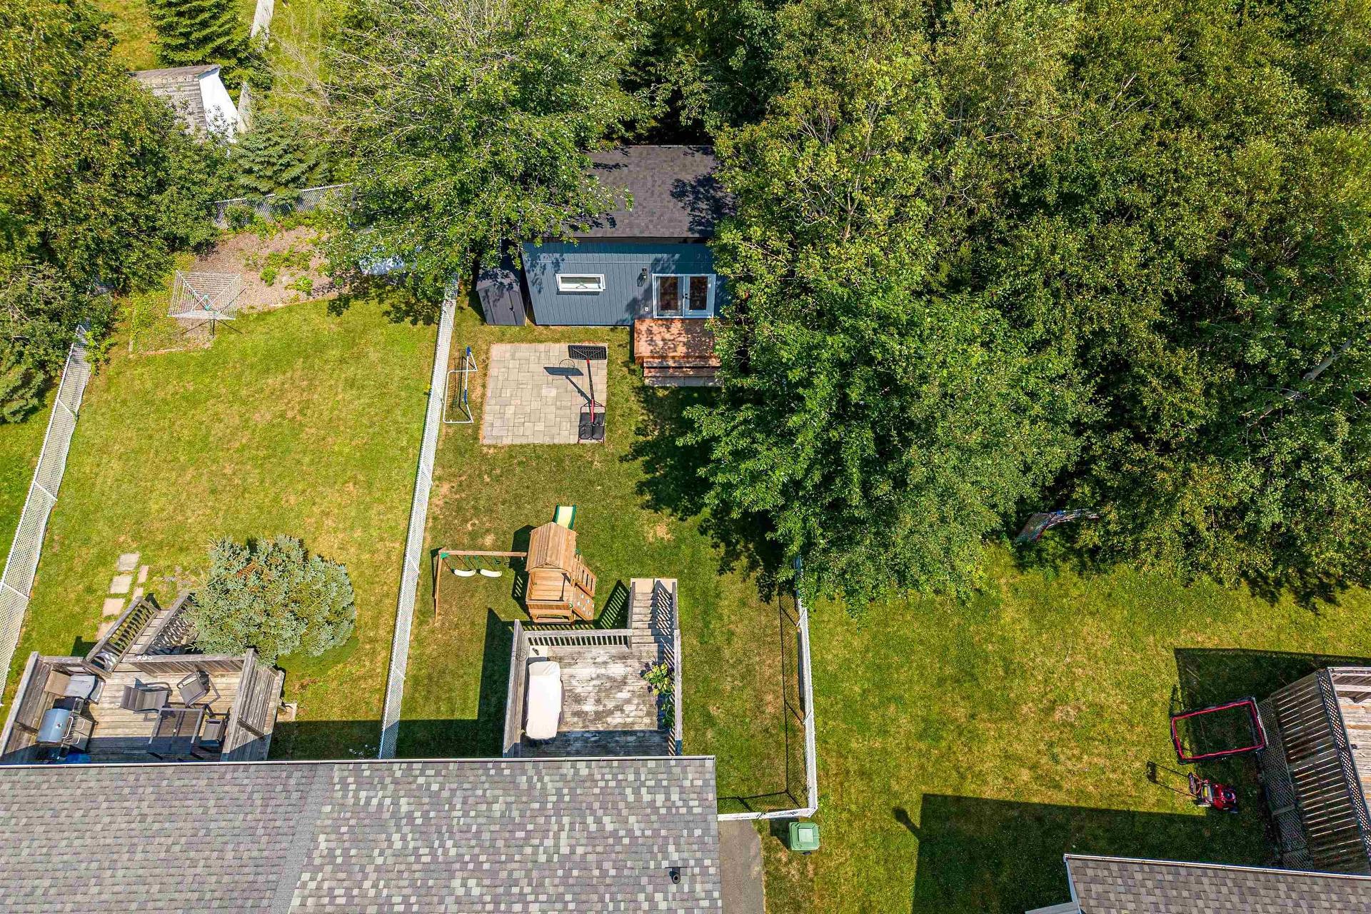
28 Sovereign Crescent, Westphal, NS - Outdoor
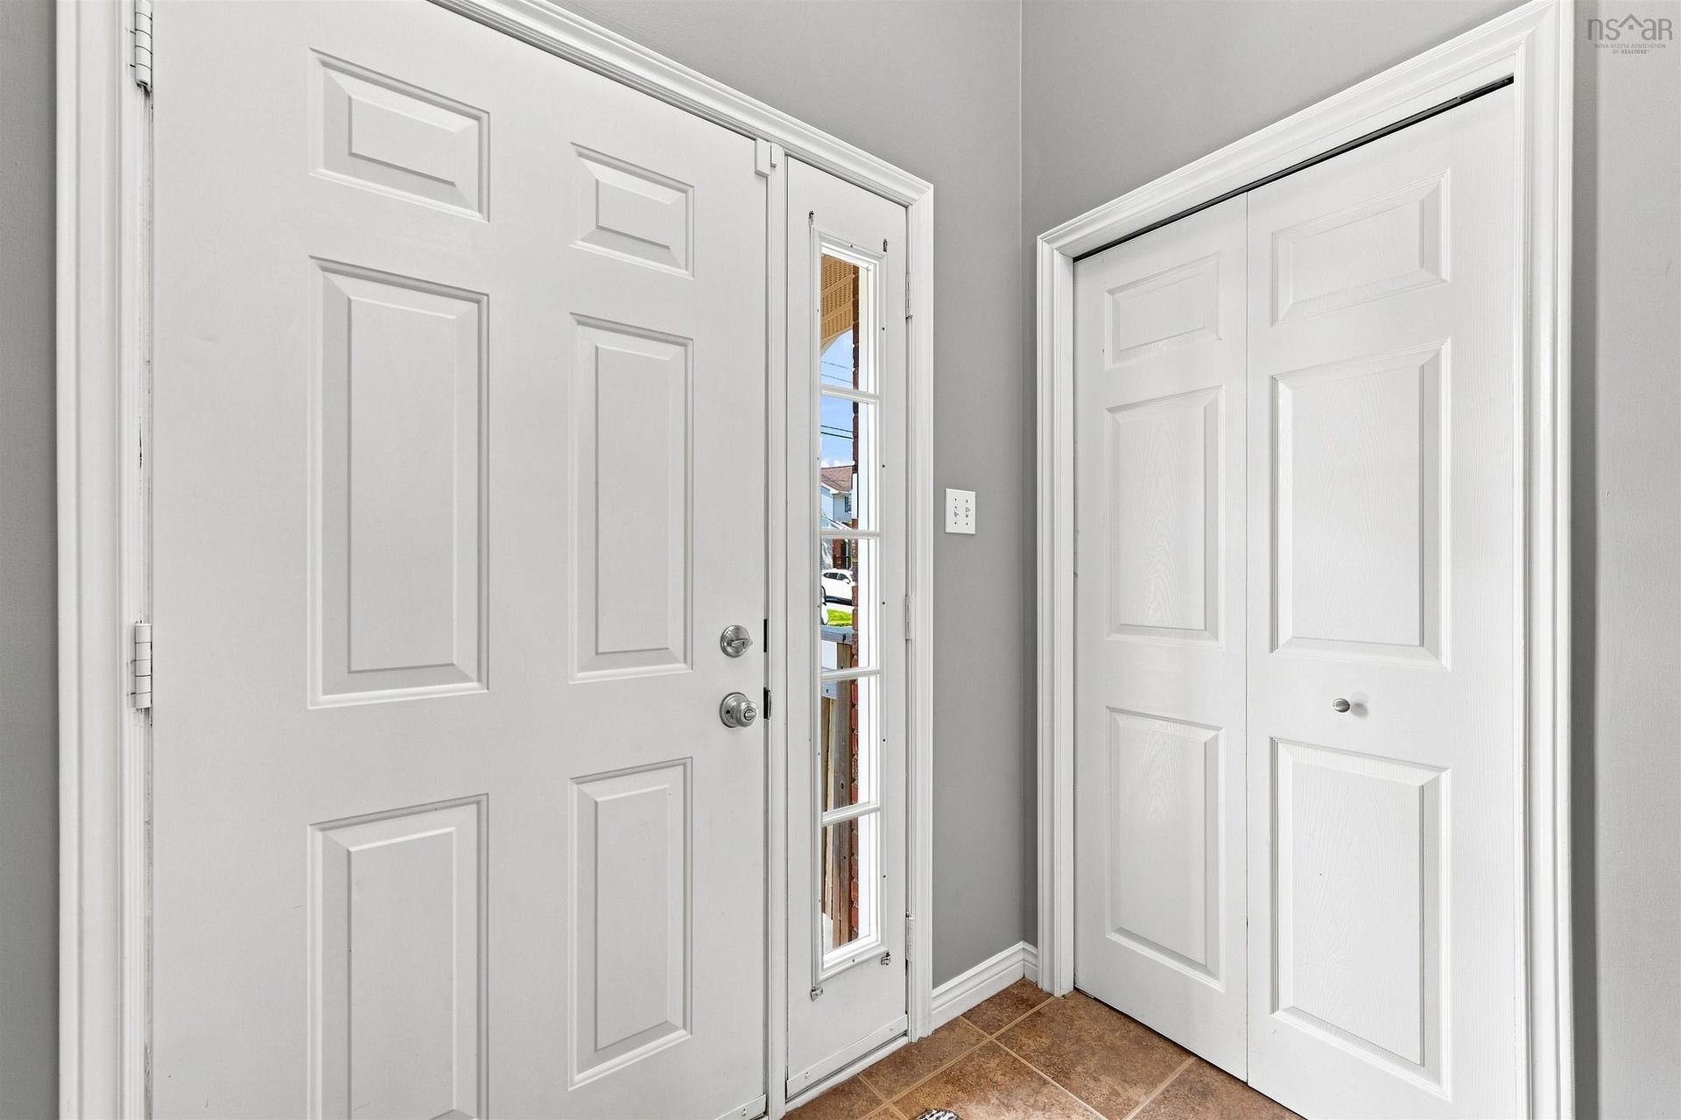
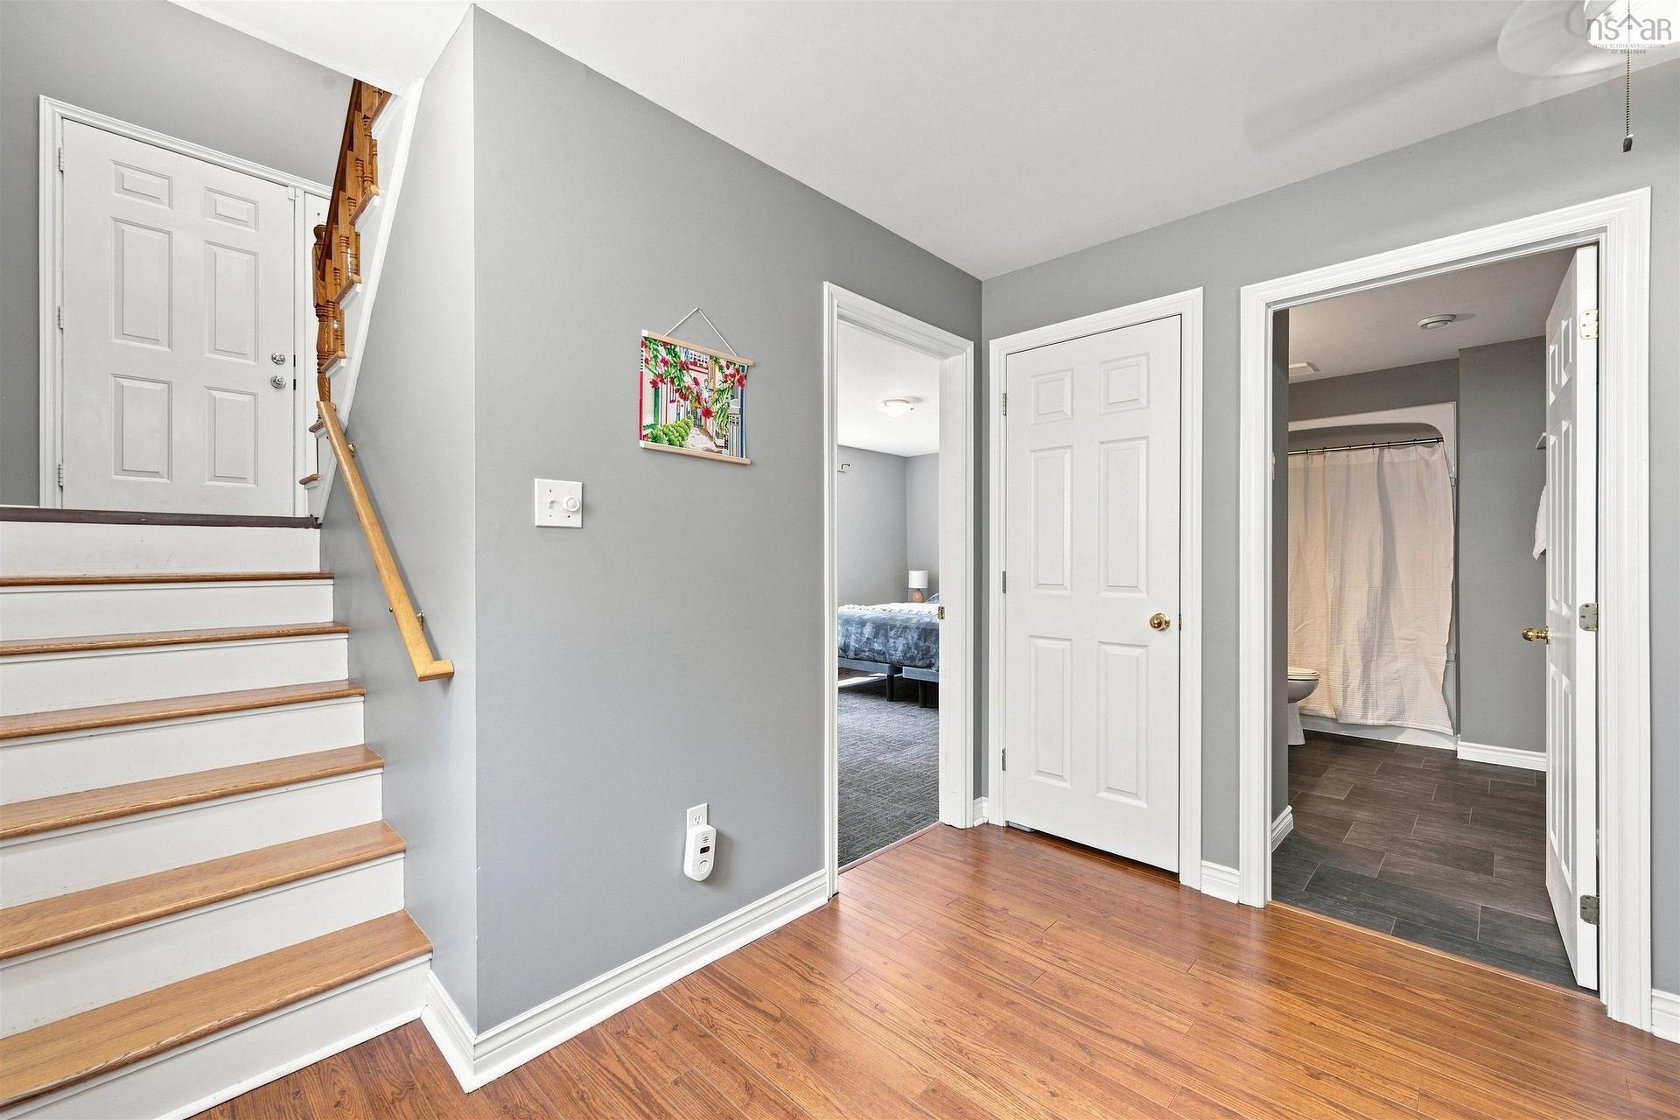
28 Sovereign Crescent, Westphal, NS - Indoor Photo Showing Other Room
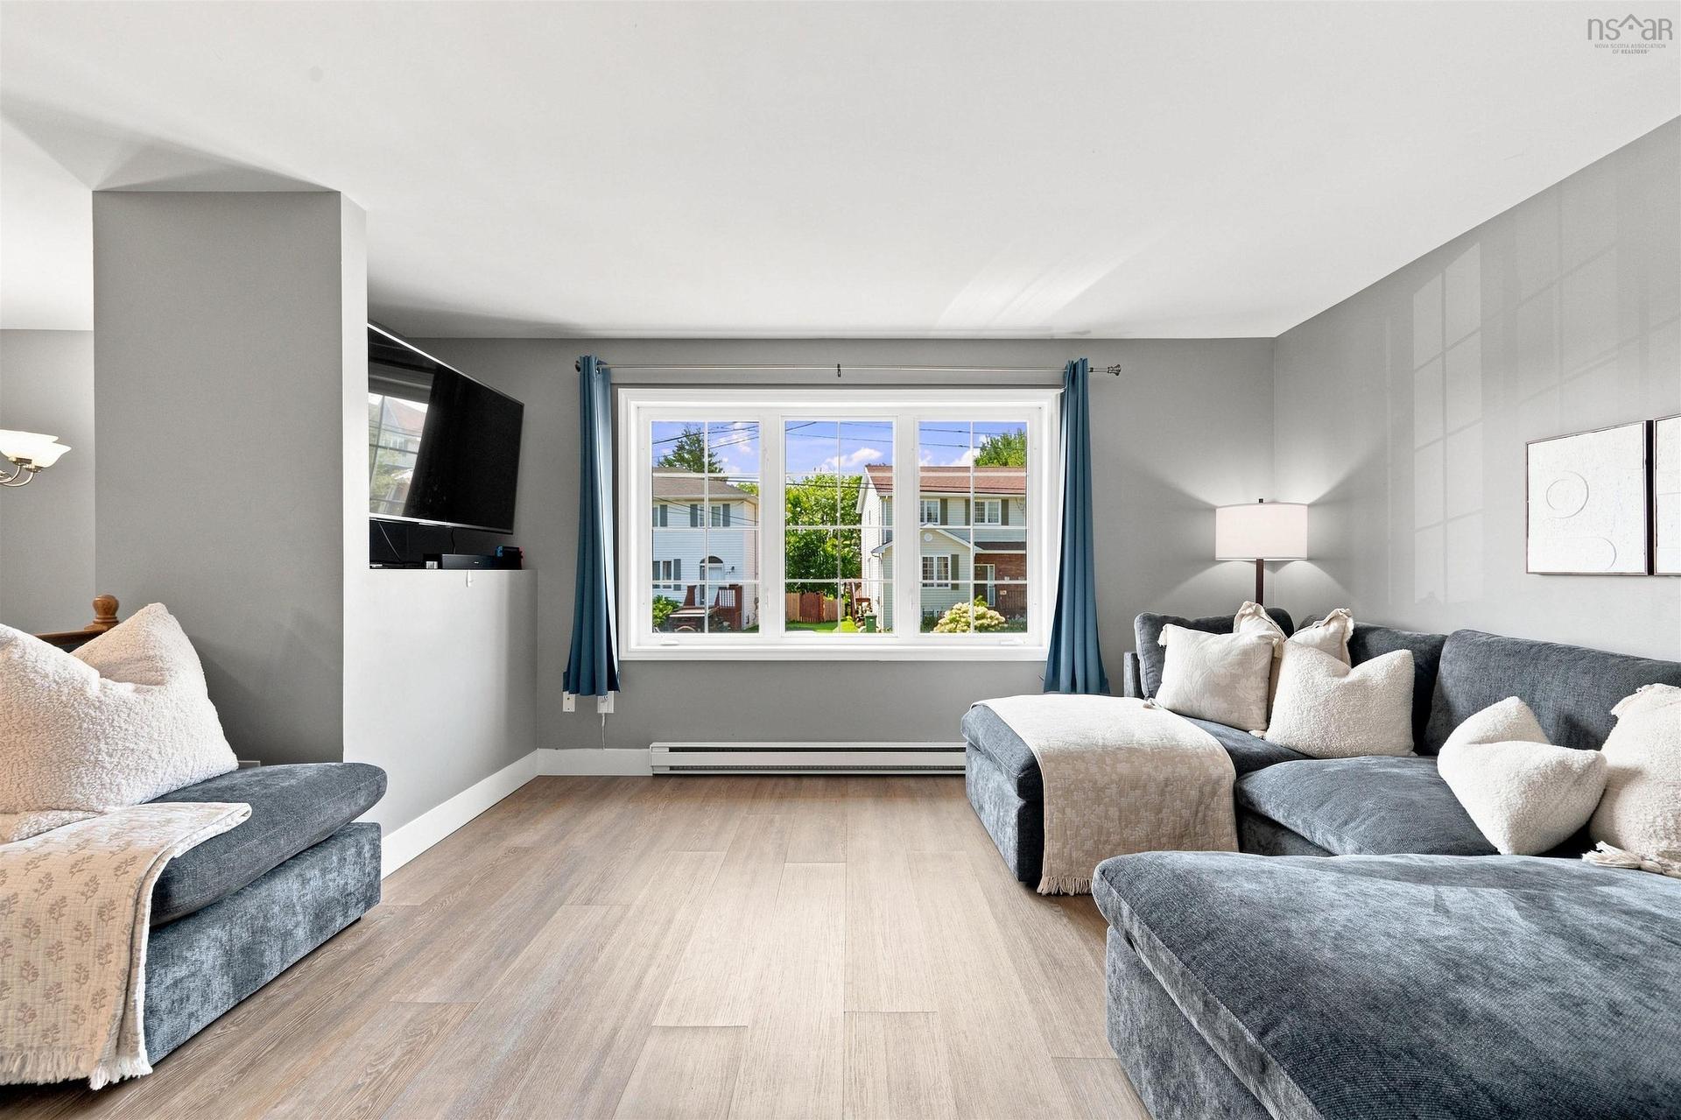
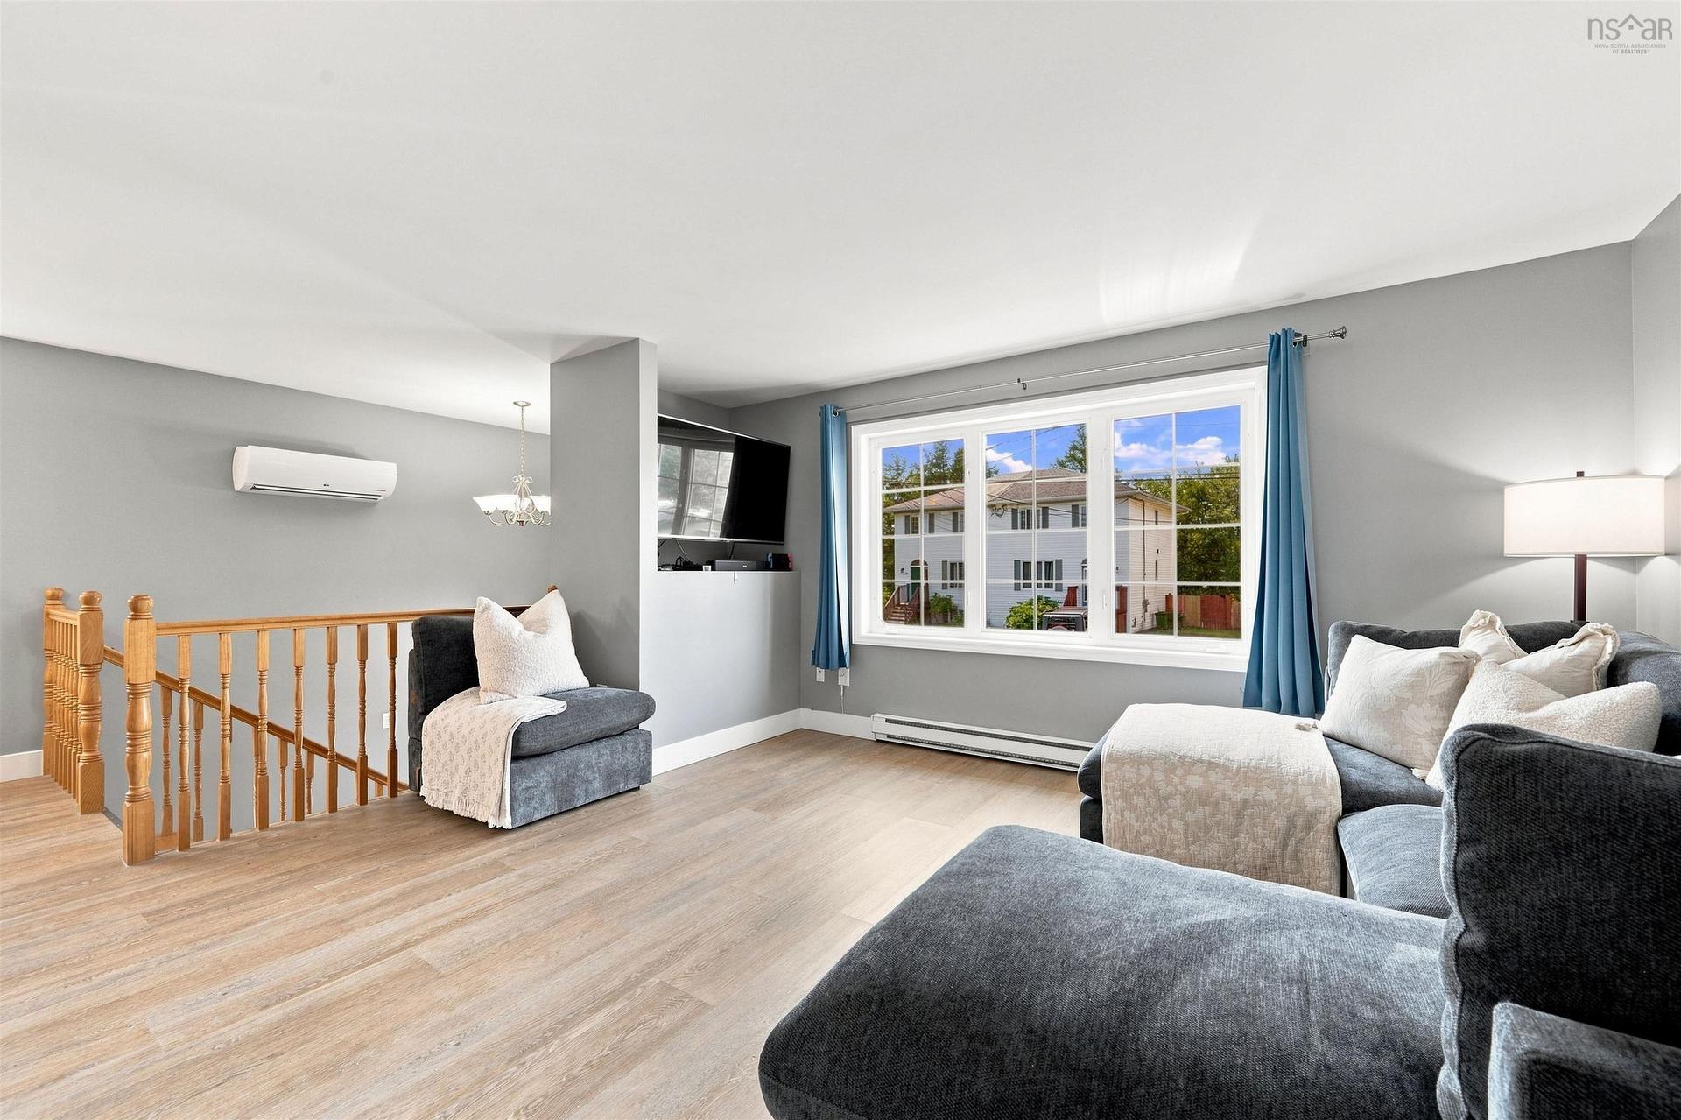
28 Sovereign Crescent, Westphal, NS - Indoor Photo Showing Living Room
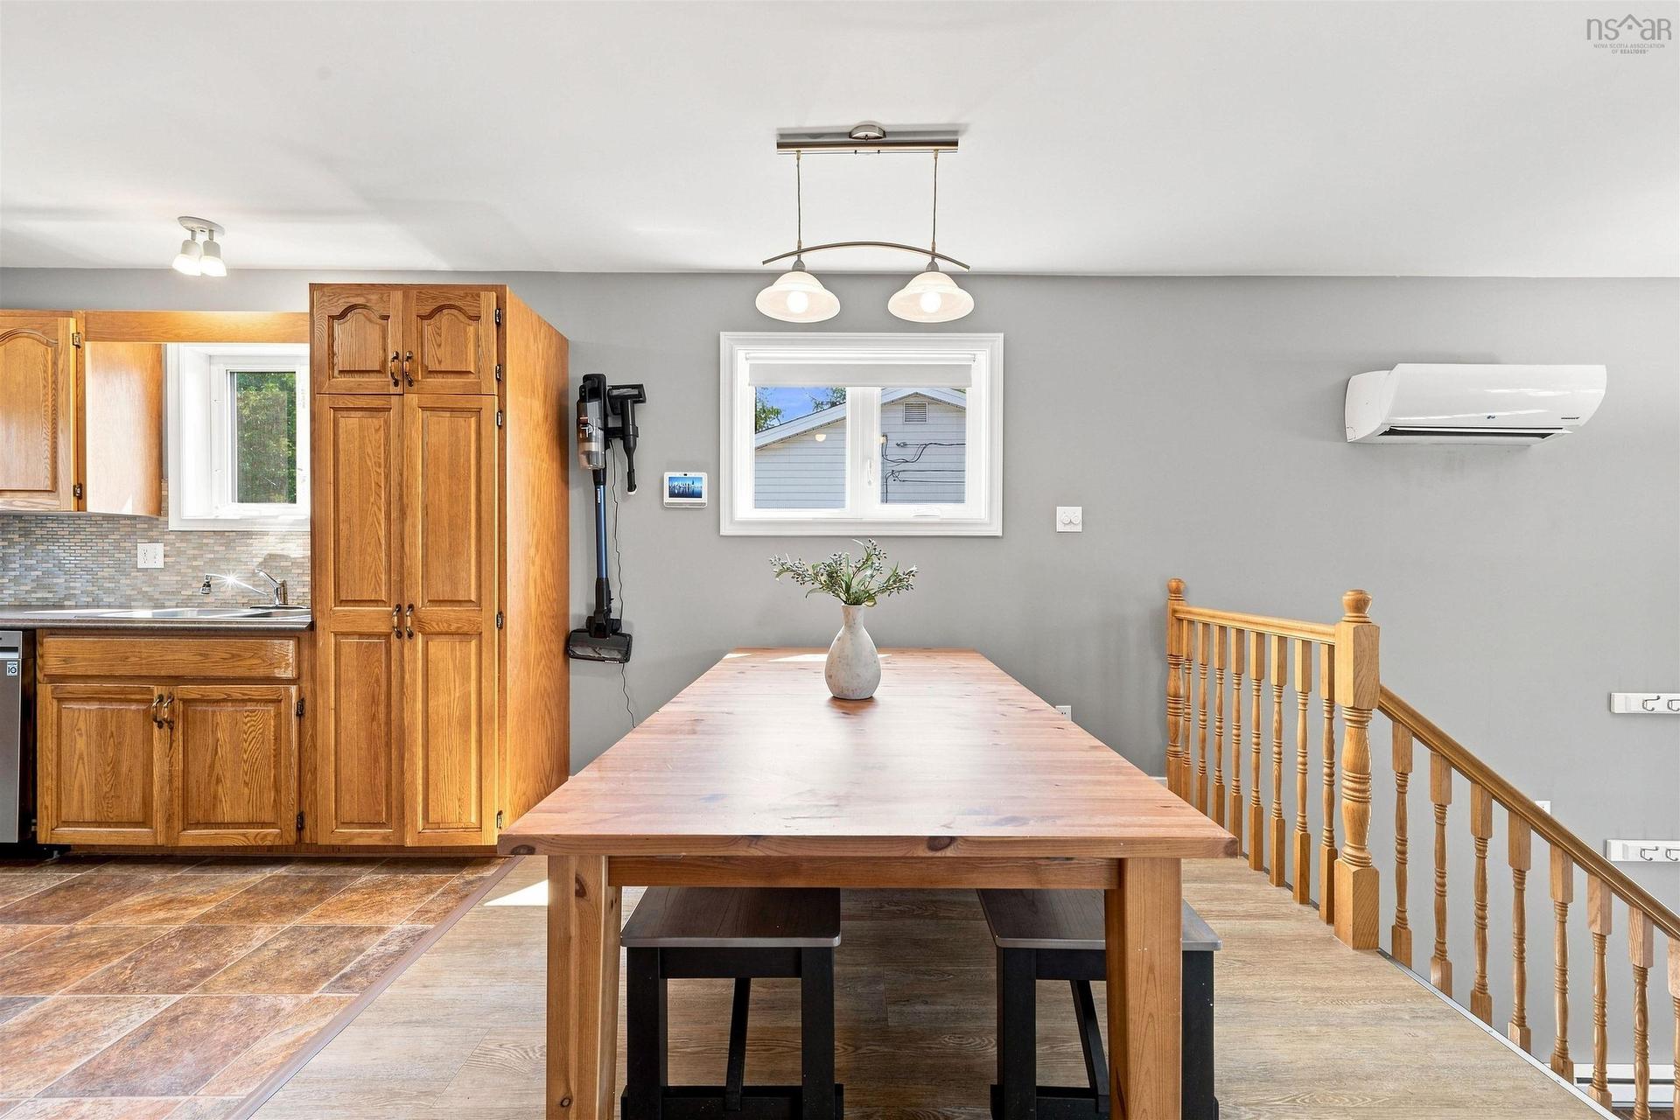
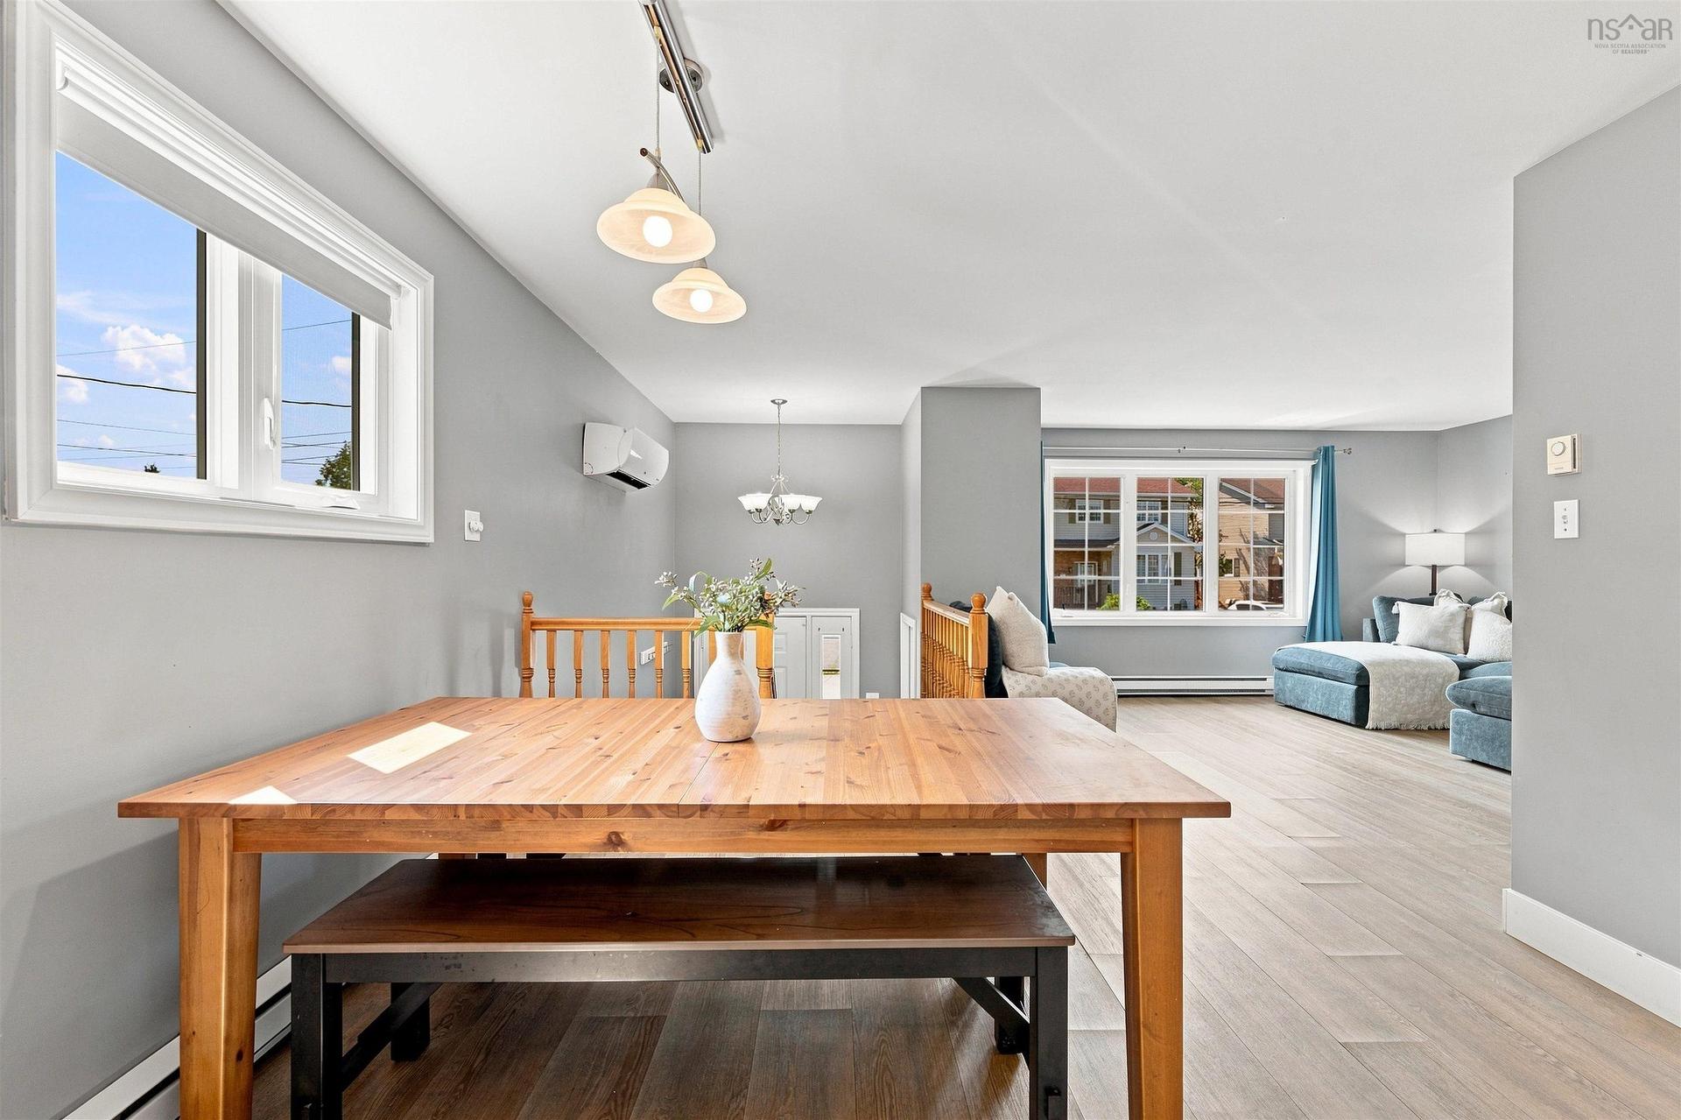
28 Sovereign Crescent, Westphal, NS - Indoor Photo Showing Dining Room
28 Sovereign Crescent, Westphal, NS - Indoor
28 Sovereign Crescent, Westphal, NS - Indoor Photo Showing Kitchen With Double Sink
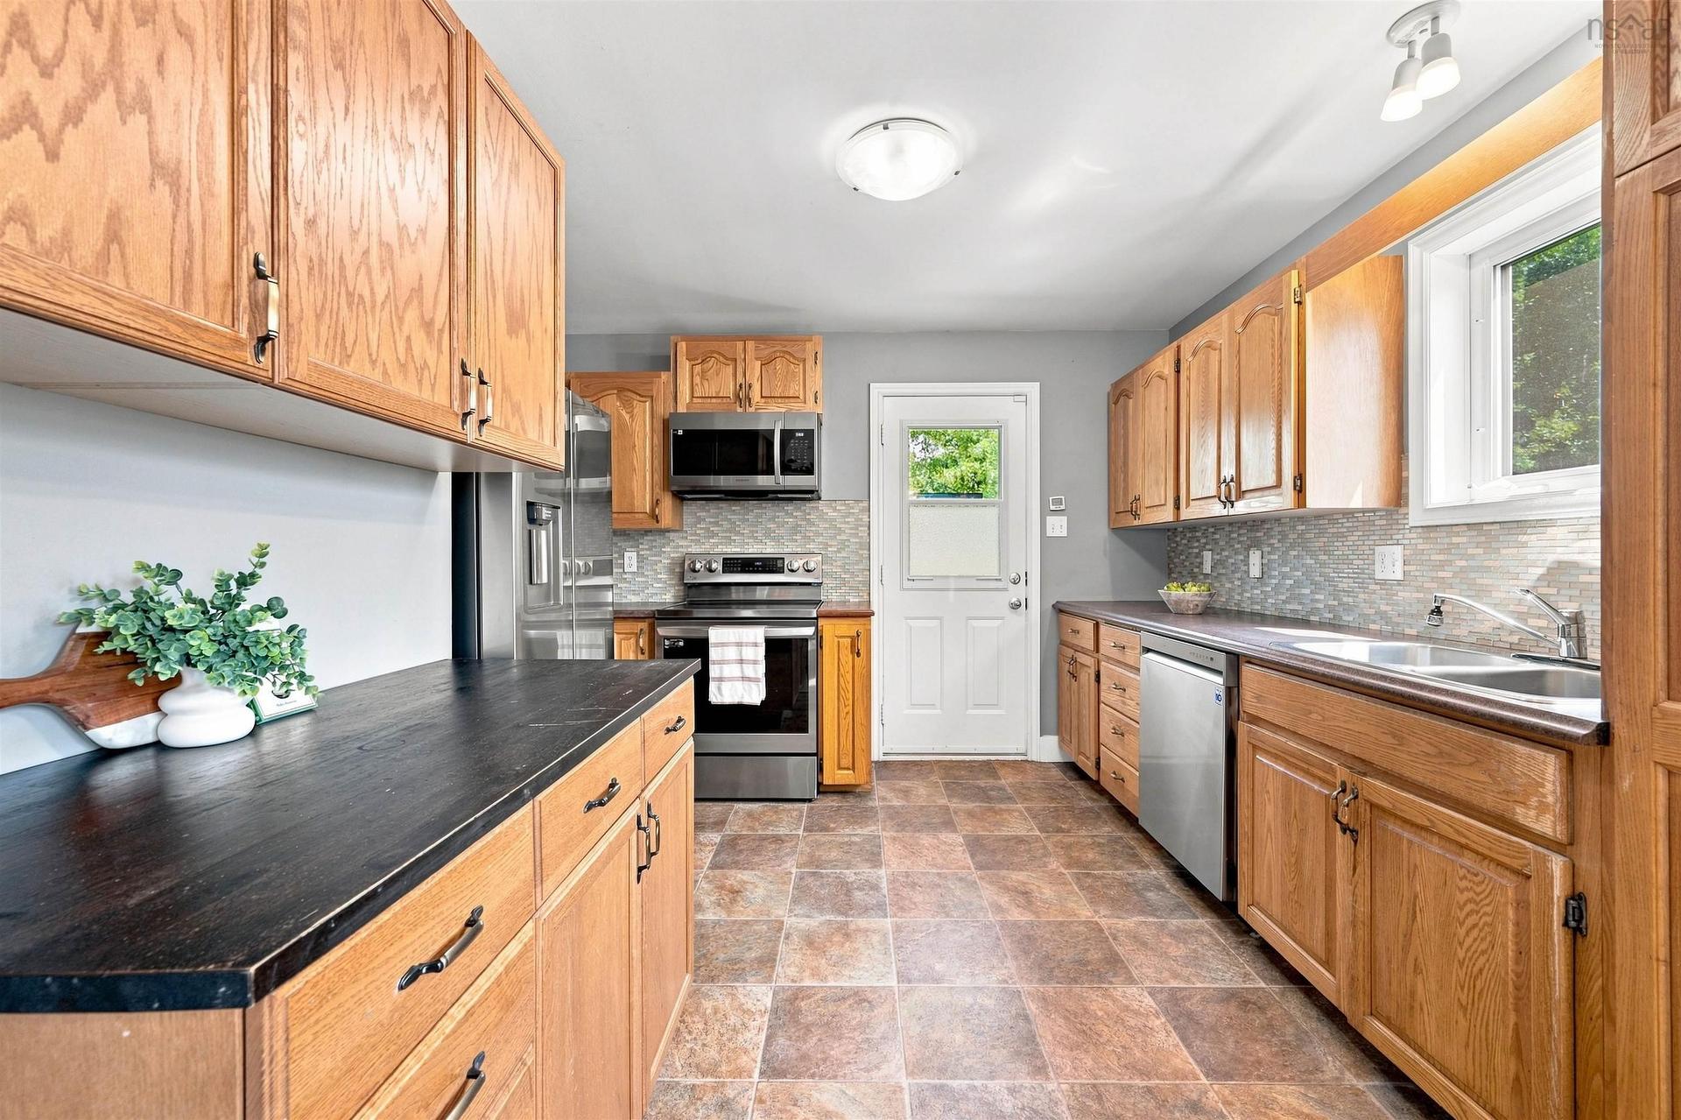
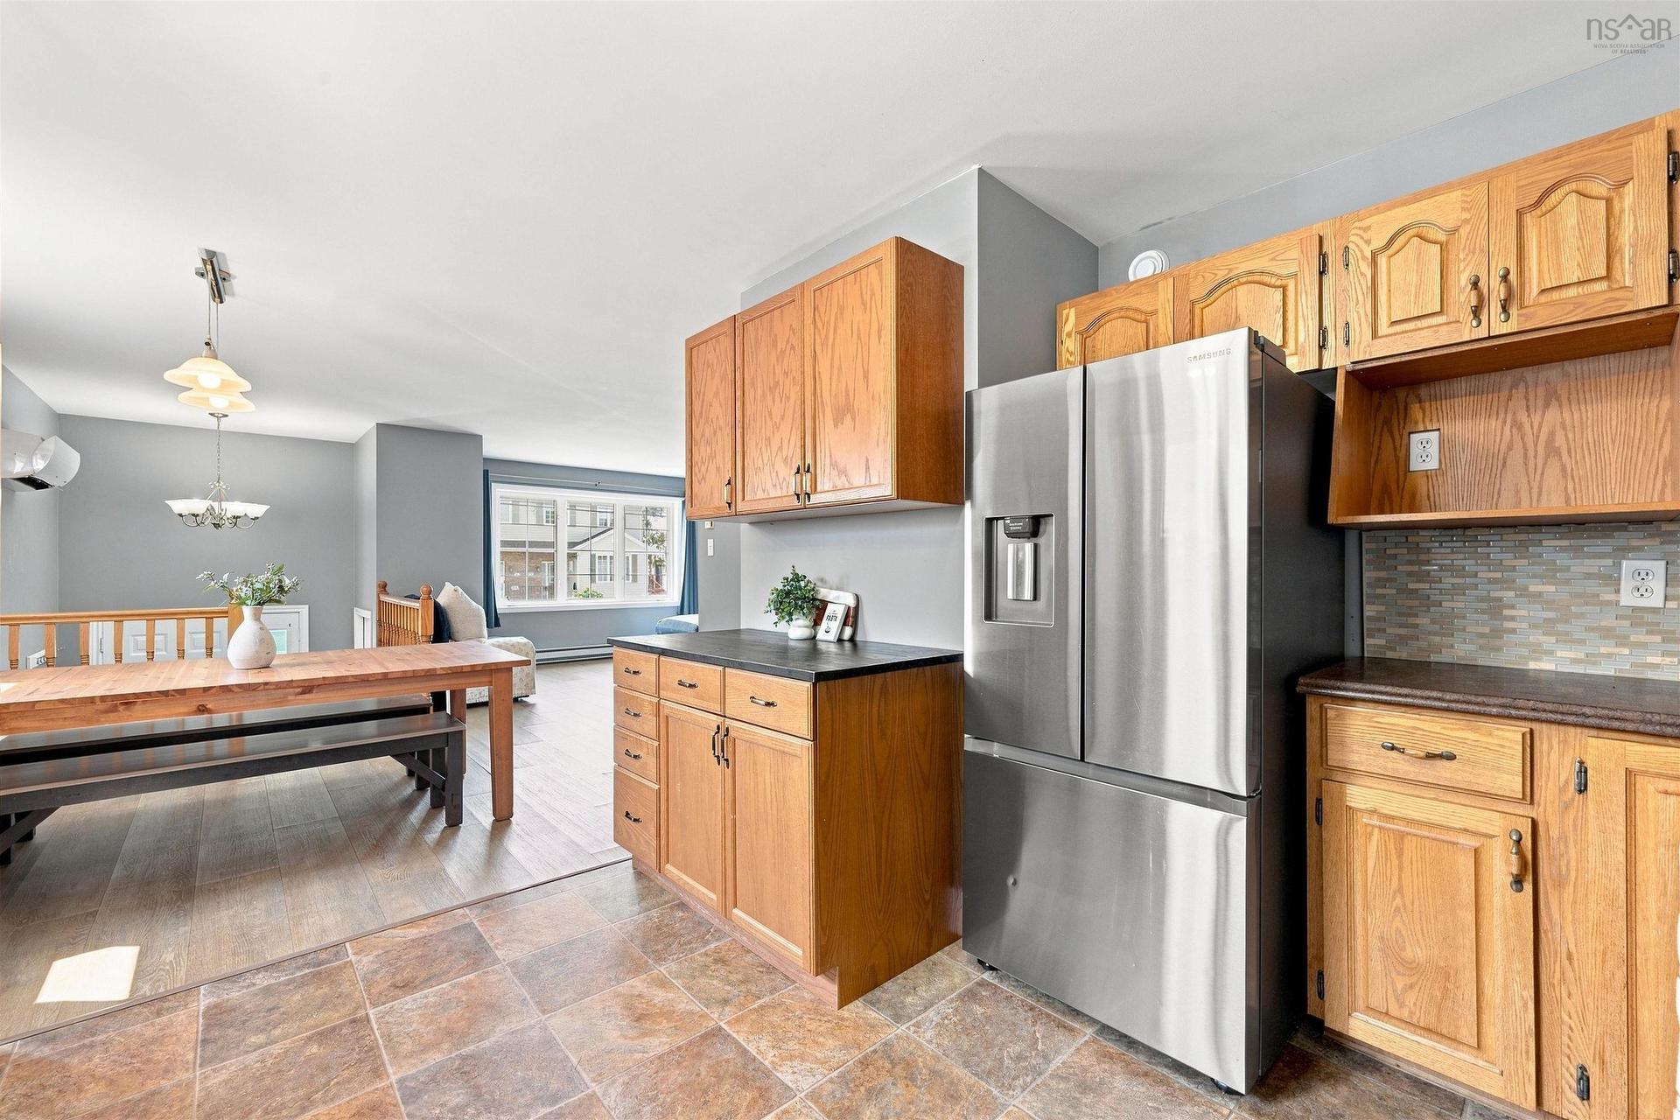
28 Sovereign Crescent, Westphal, NS - Indoor Photo Showing Kitchen
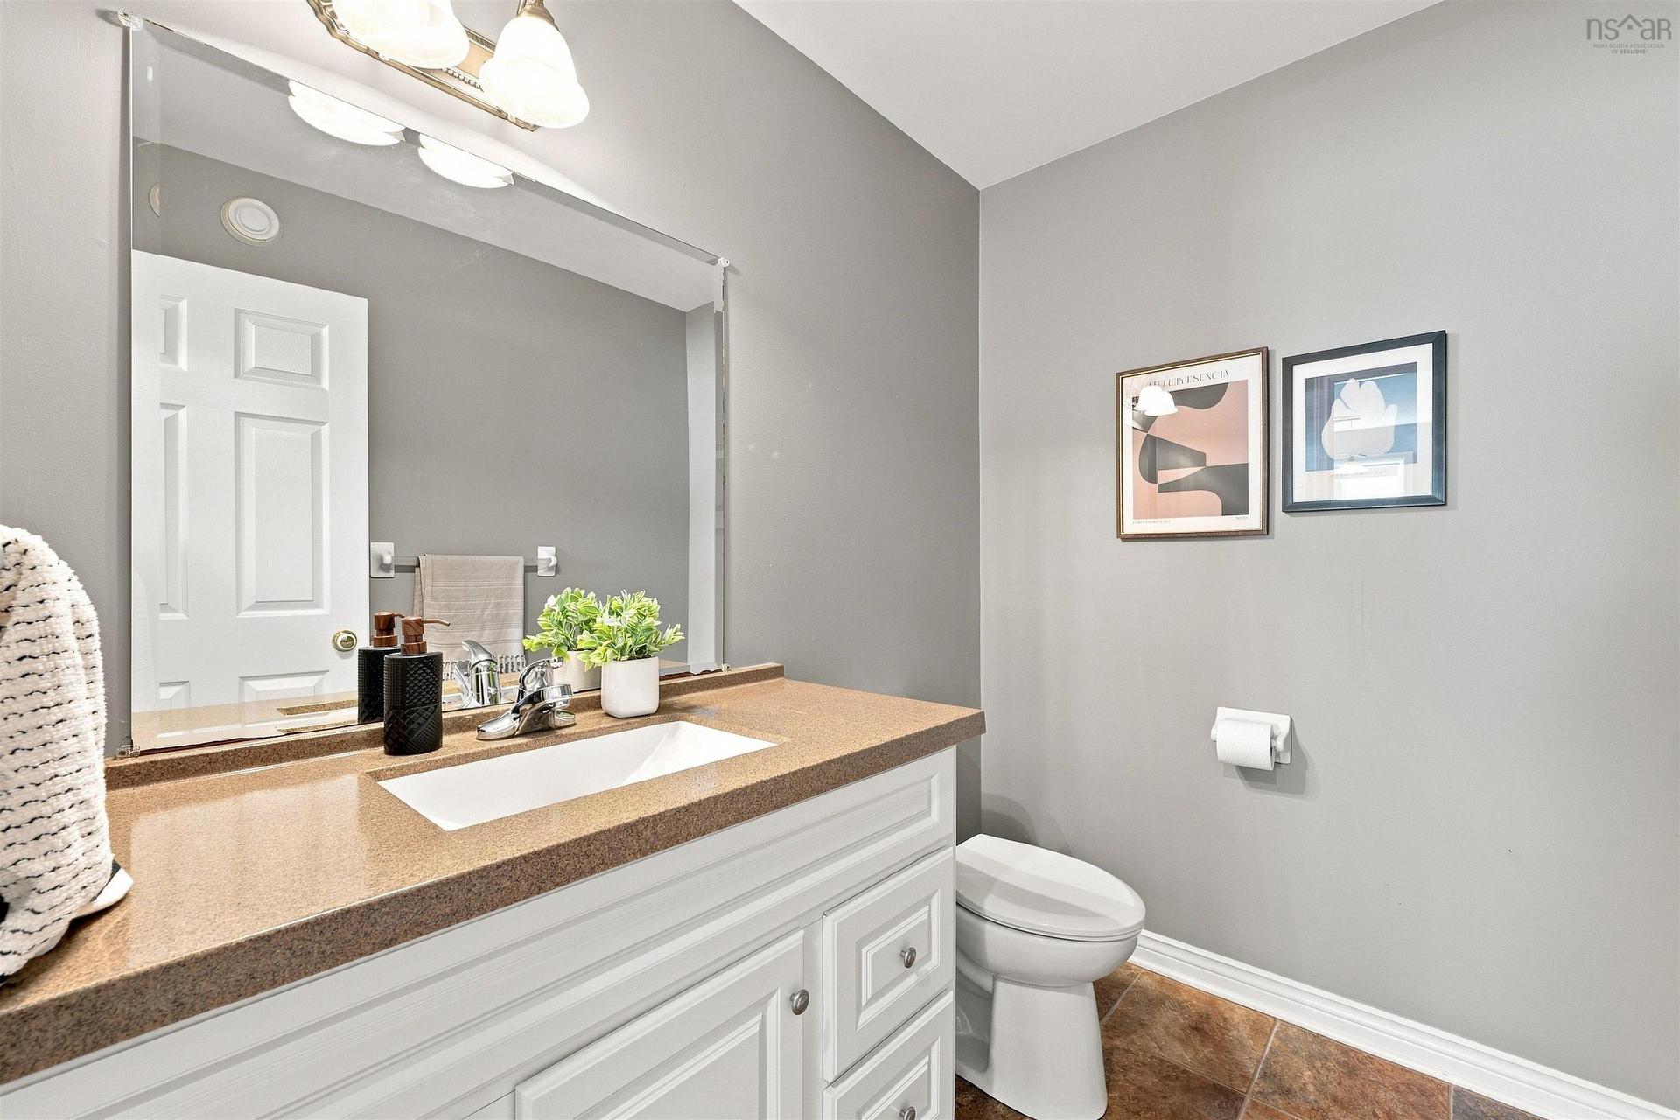
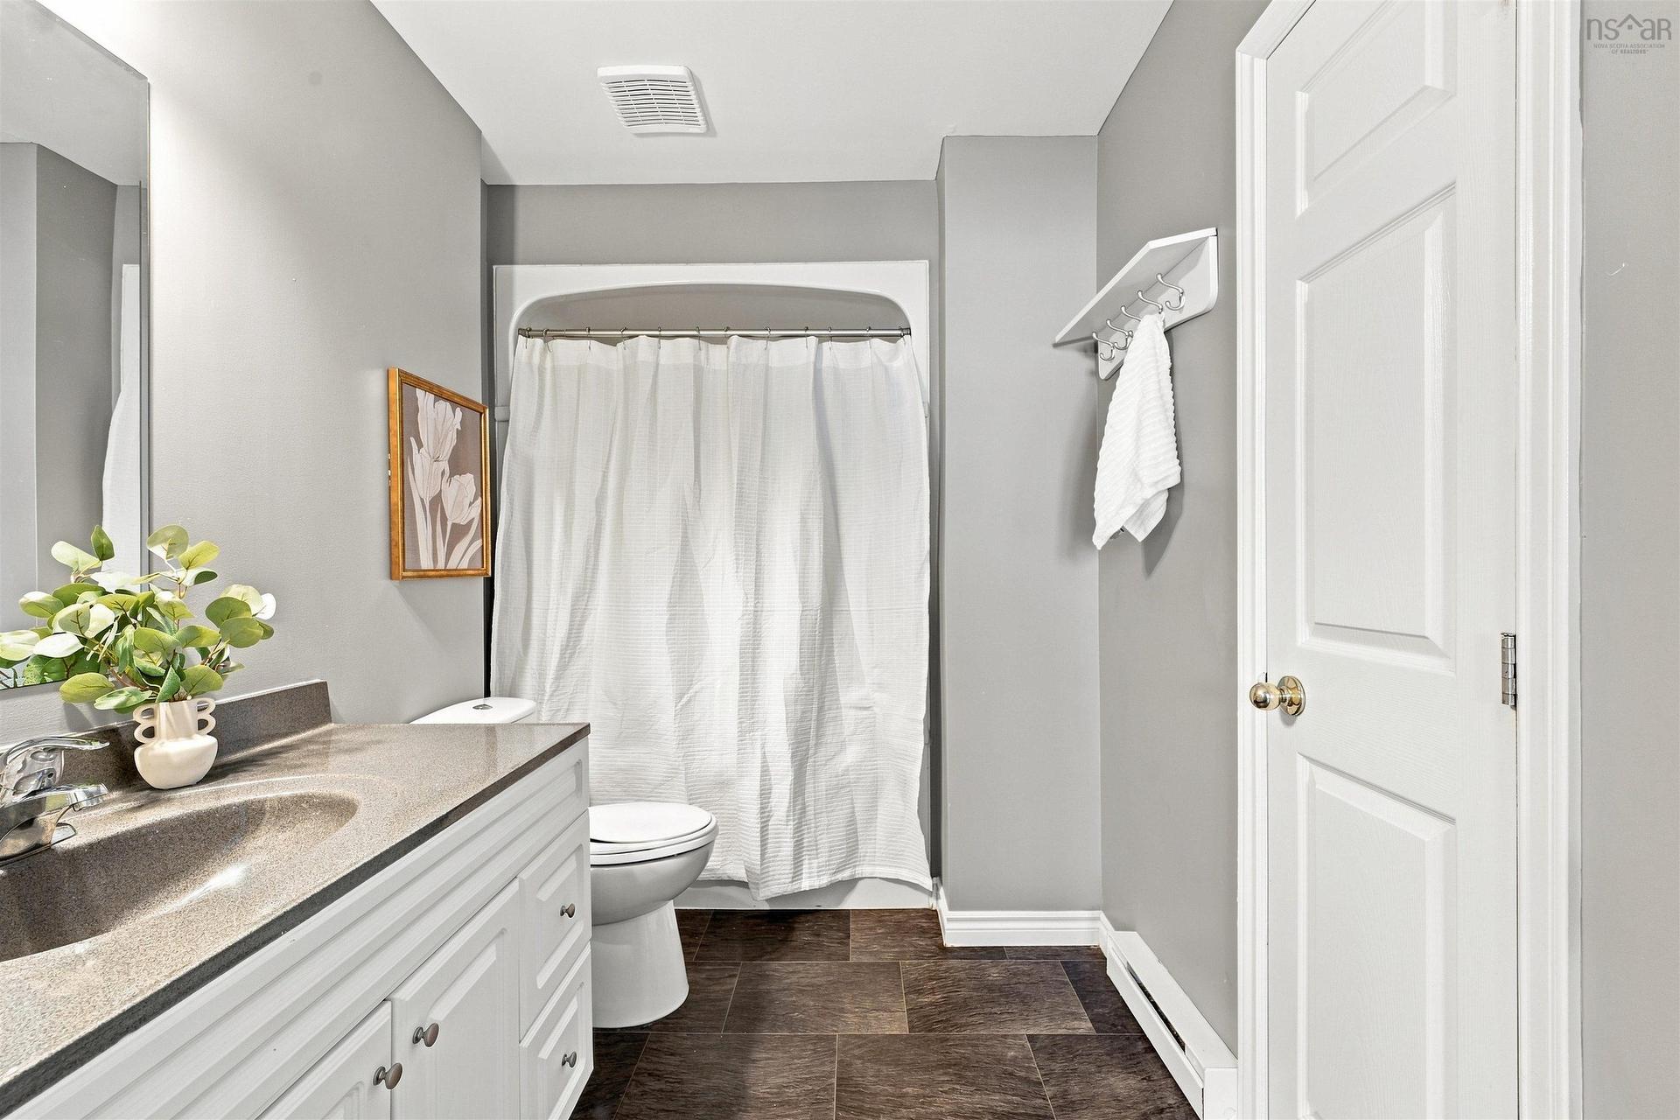
28 Sovereign Crescent, Westphal, NS - Indoor Photo Showing Bathroom
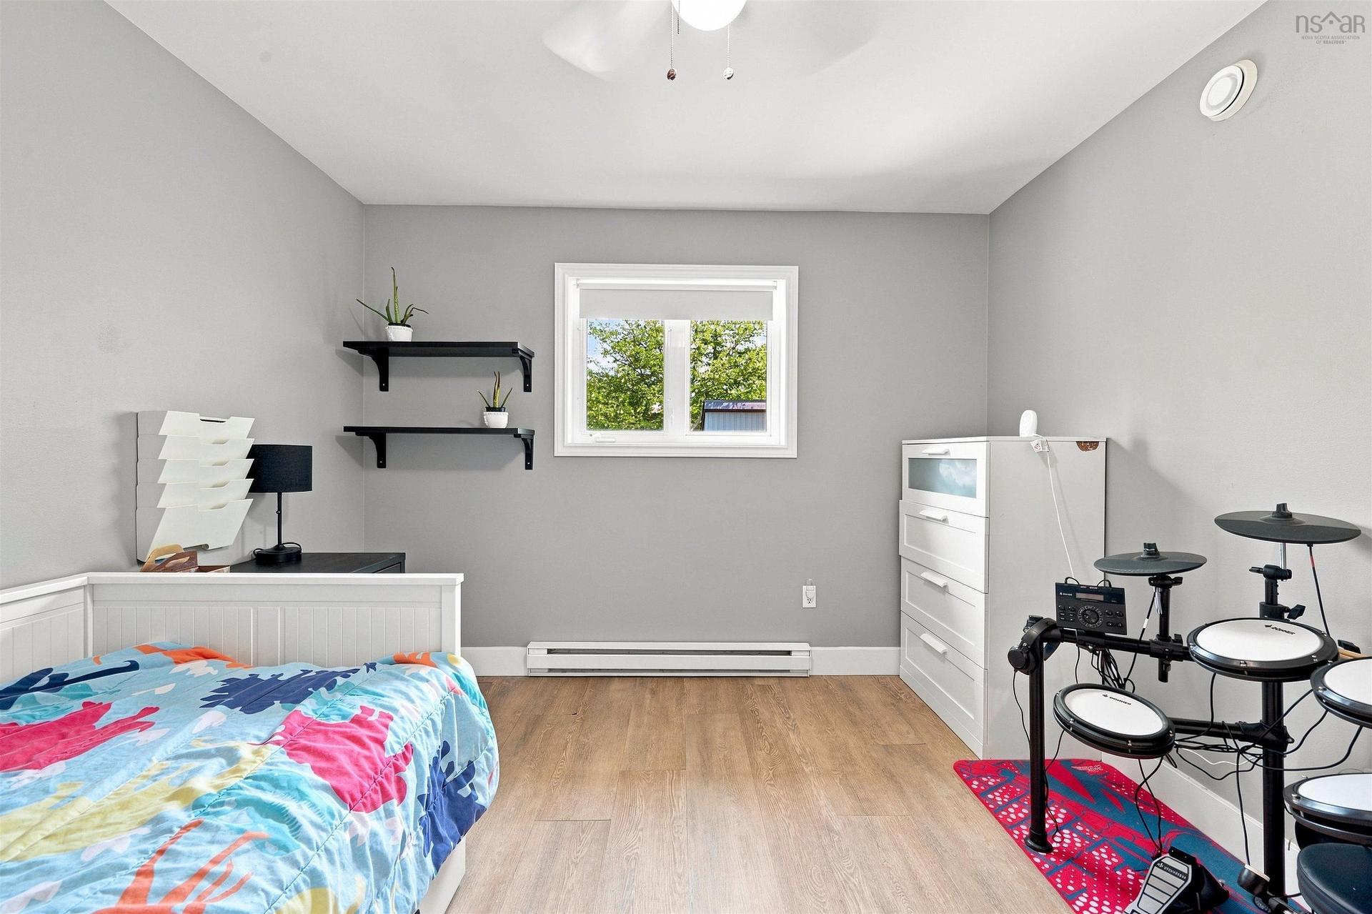
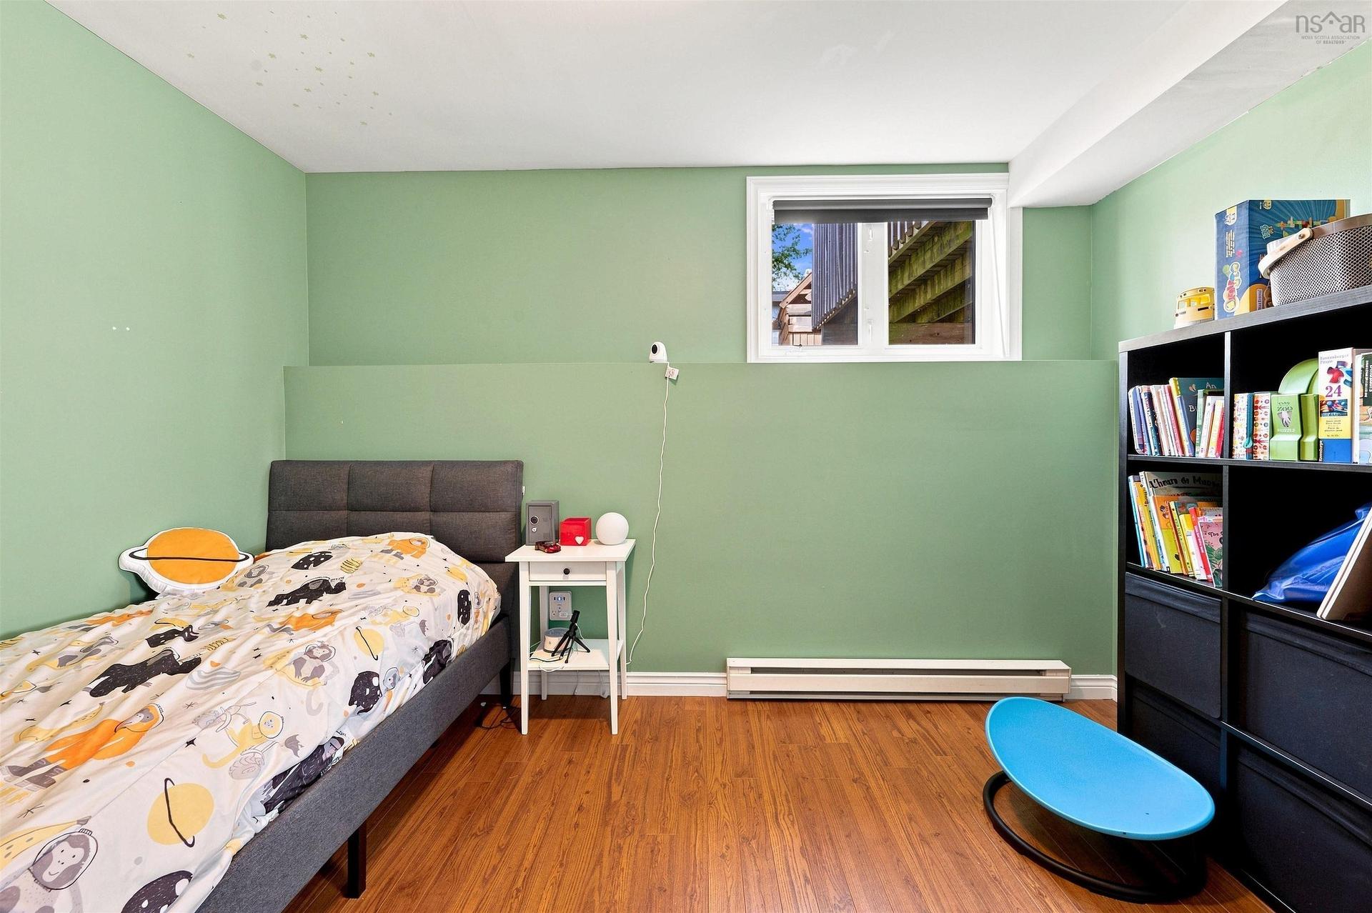
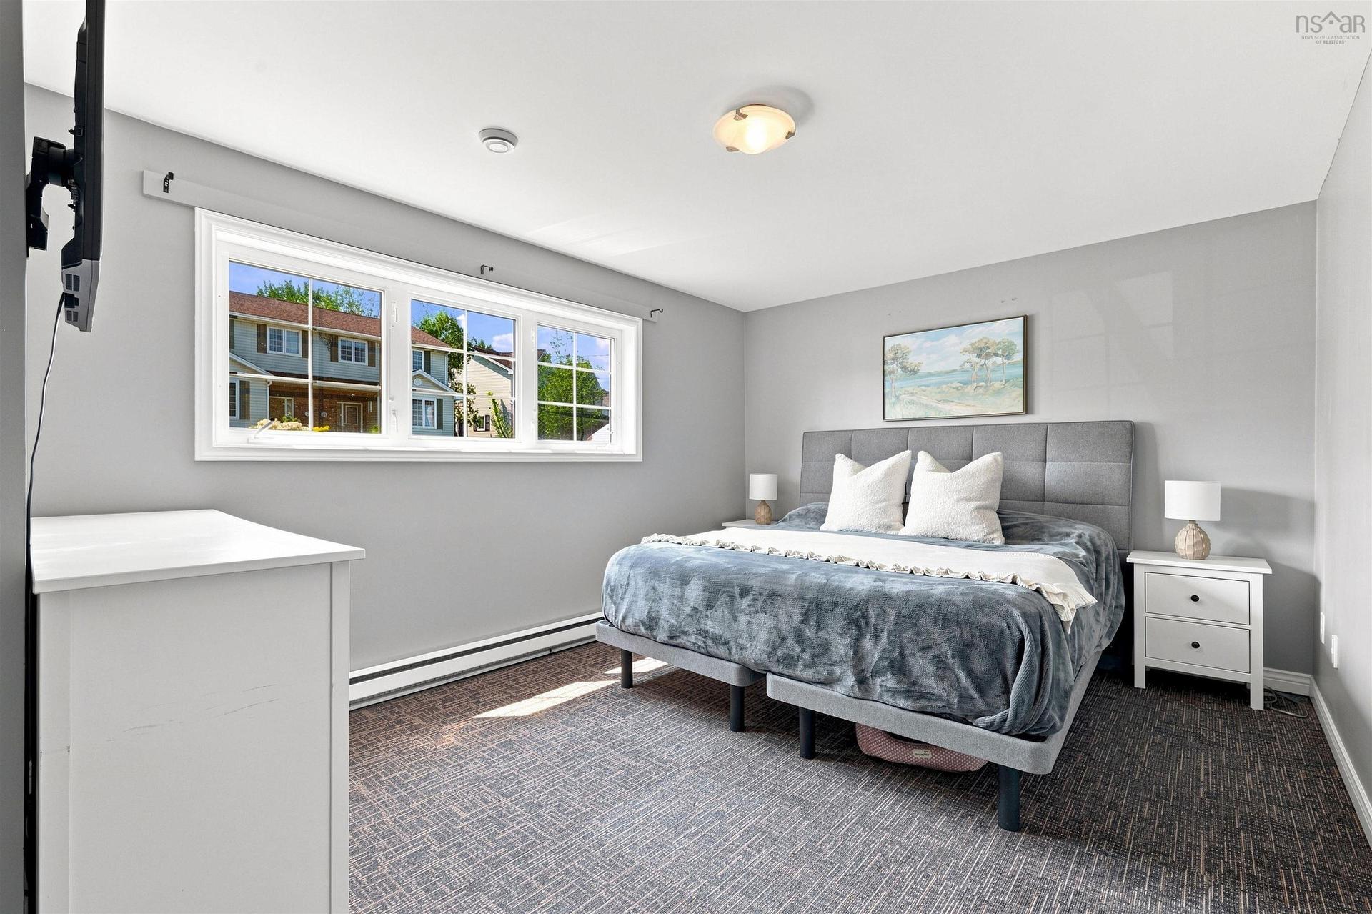
28 Sovereign Crescent, Westphal, NS - Indoor Photo Showing Bedroom
28 Sovereign Crescent, Westphal, NS - Indoor Photo Showing Other Room
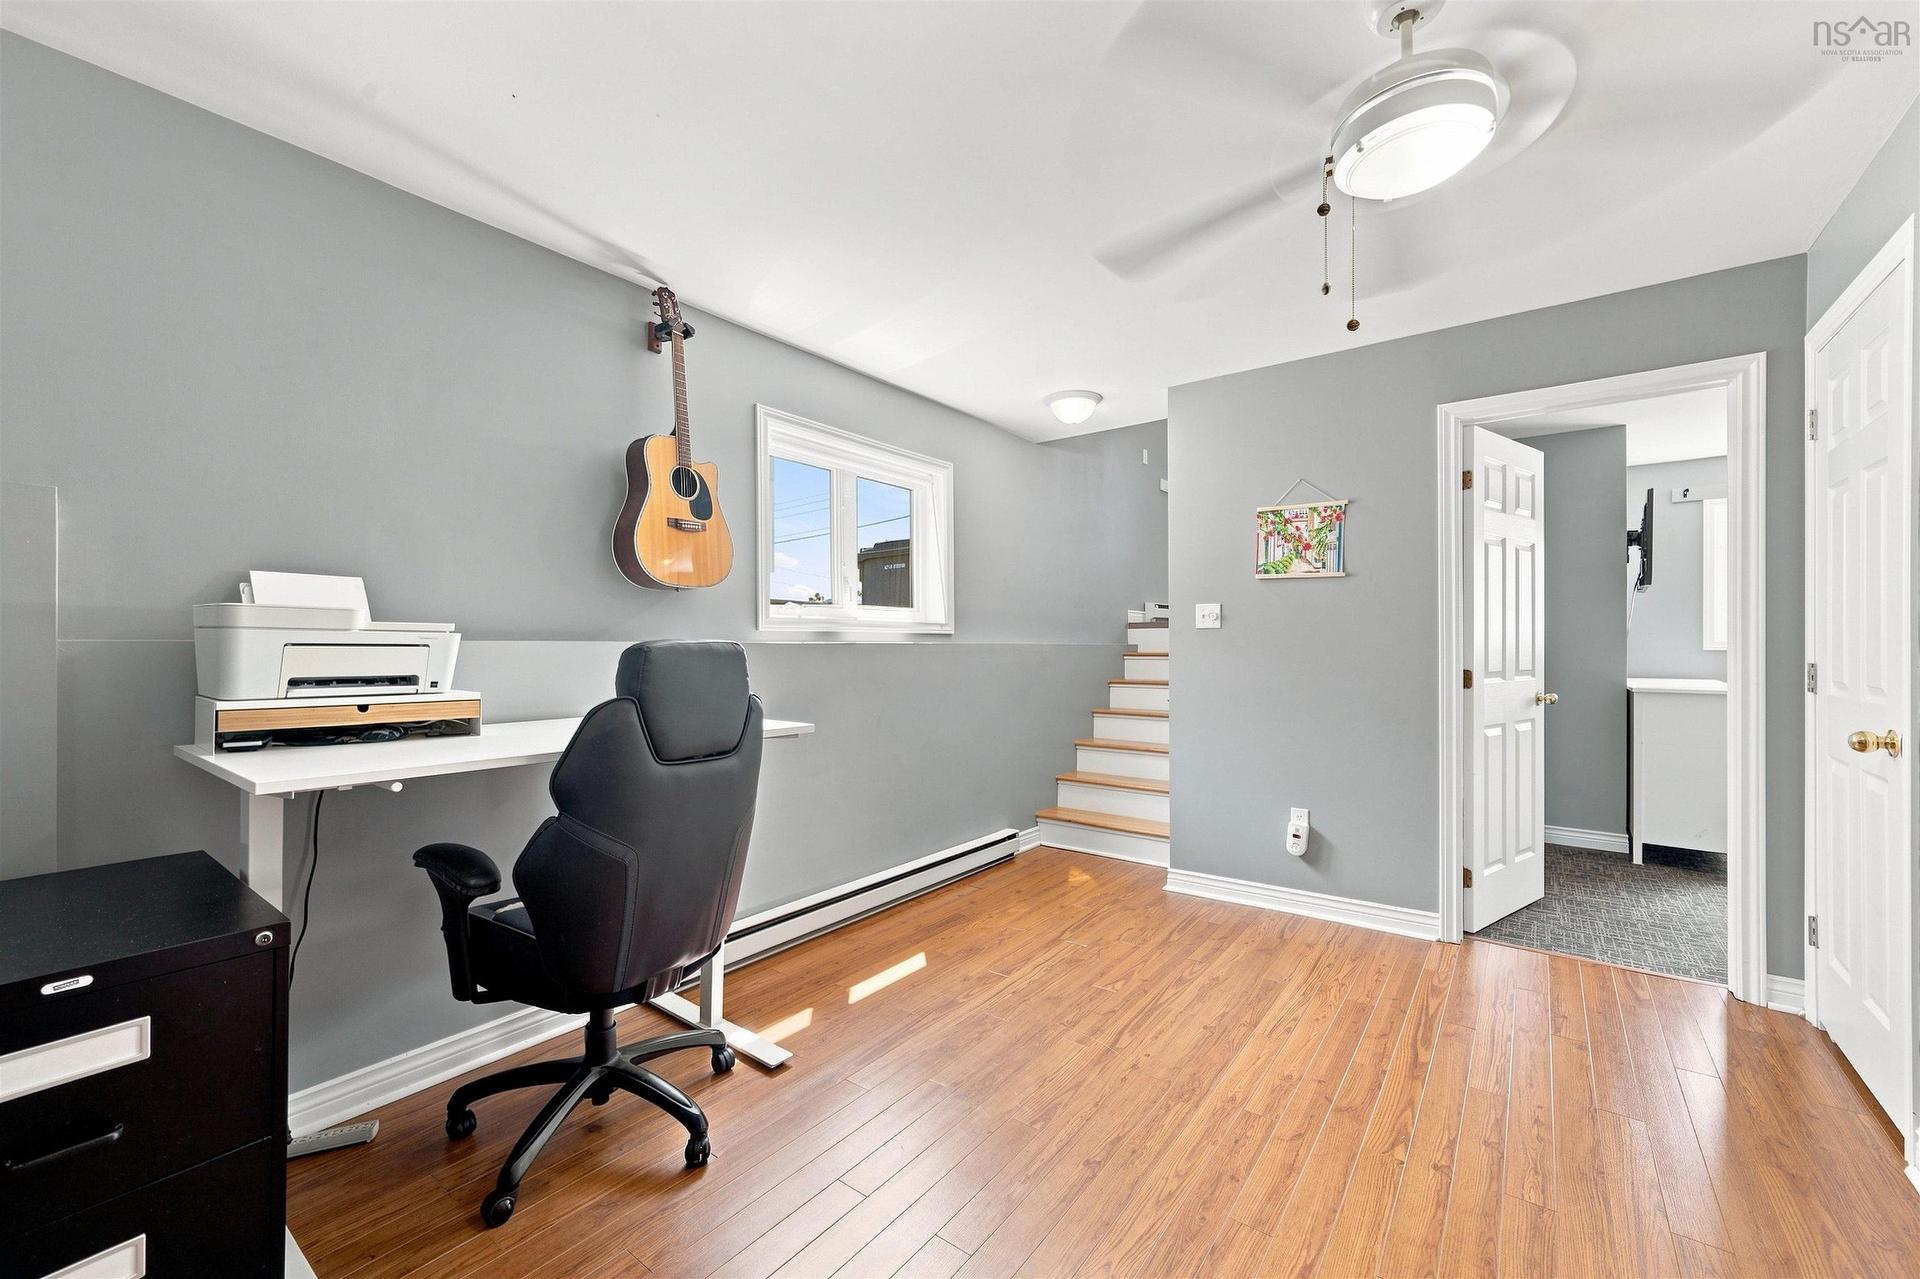
28 Sovereign Crescent, Westphal, NS - Indoor Photo Showing Office
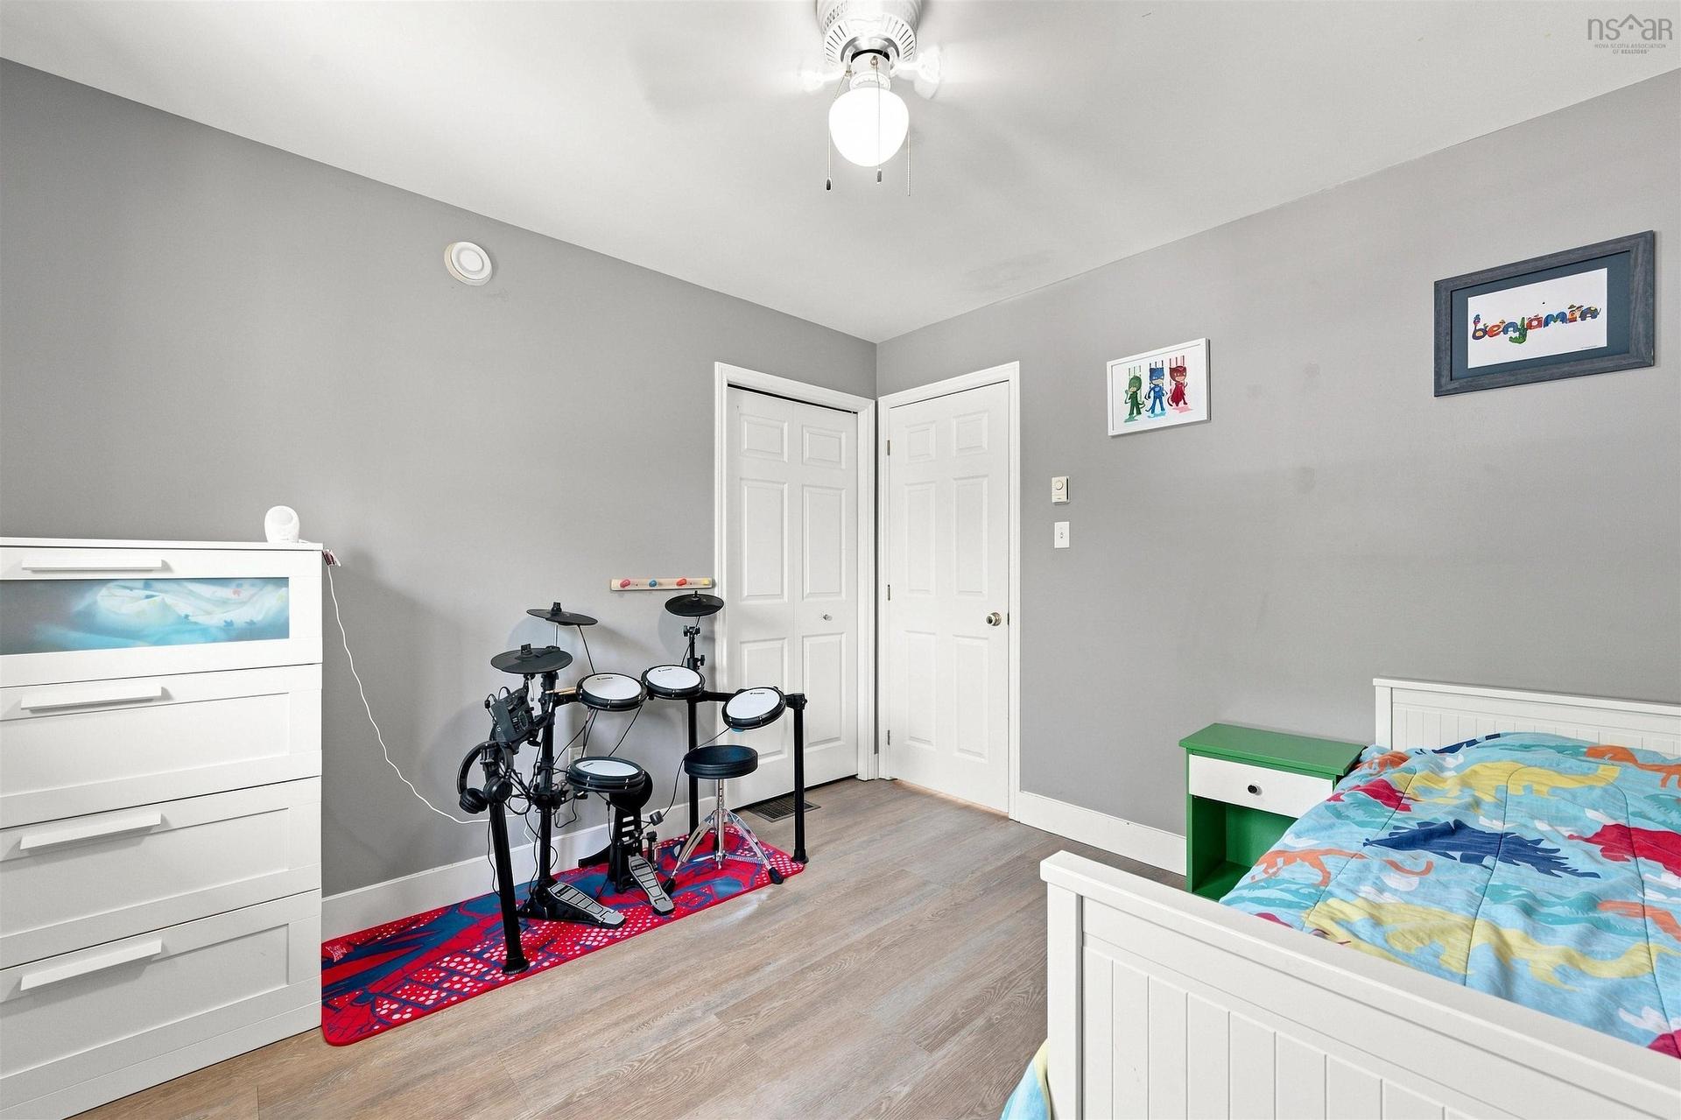
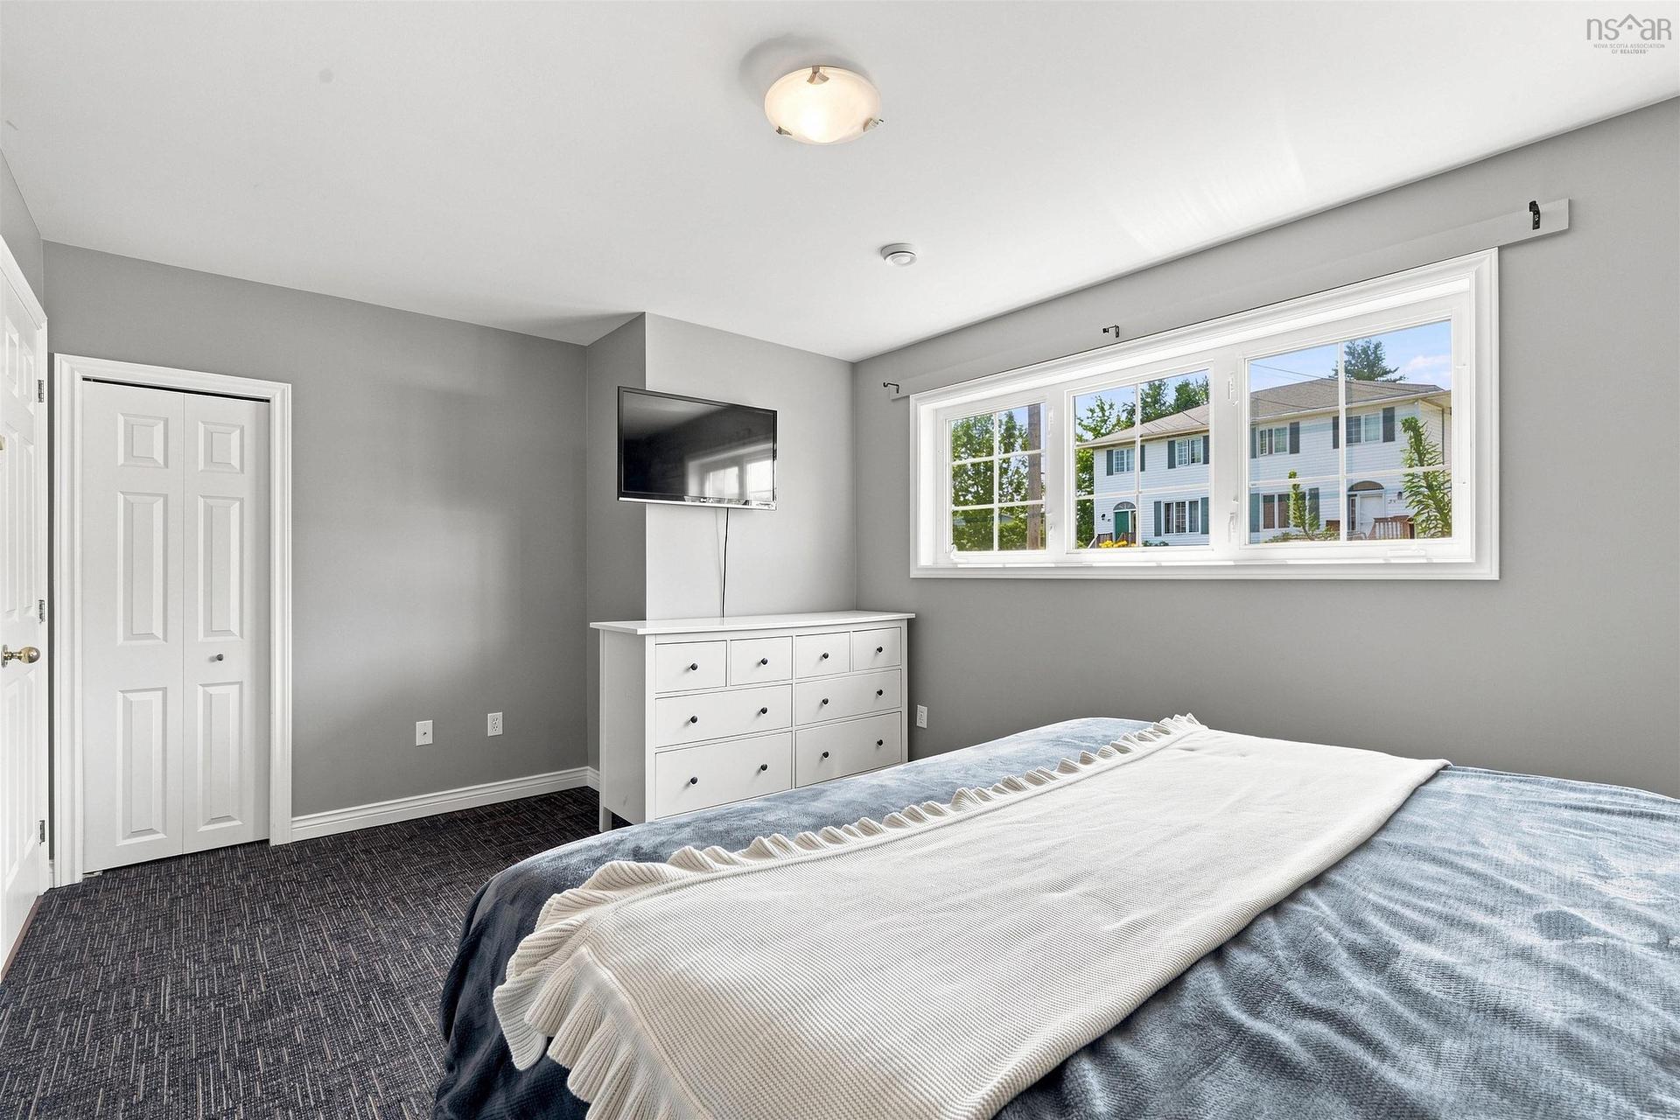
28 Sovereign Crescent, Westphal, NS - Indoor Photo Showing Bedroom
28 Sovereign Crescent, Westphal, NS - Indoor Photo Showing Bathroom
28 Sovereign Crescent, Westphal, NS - Indoor Photo Showing Bedroom
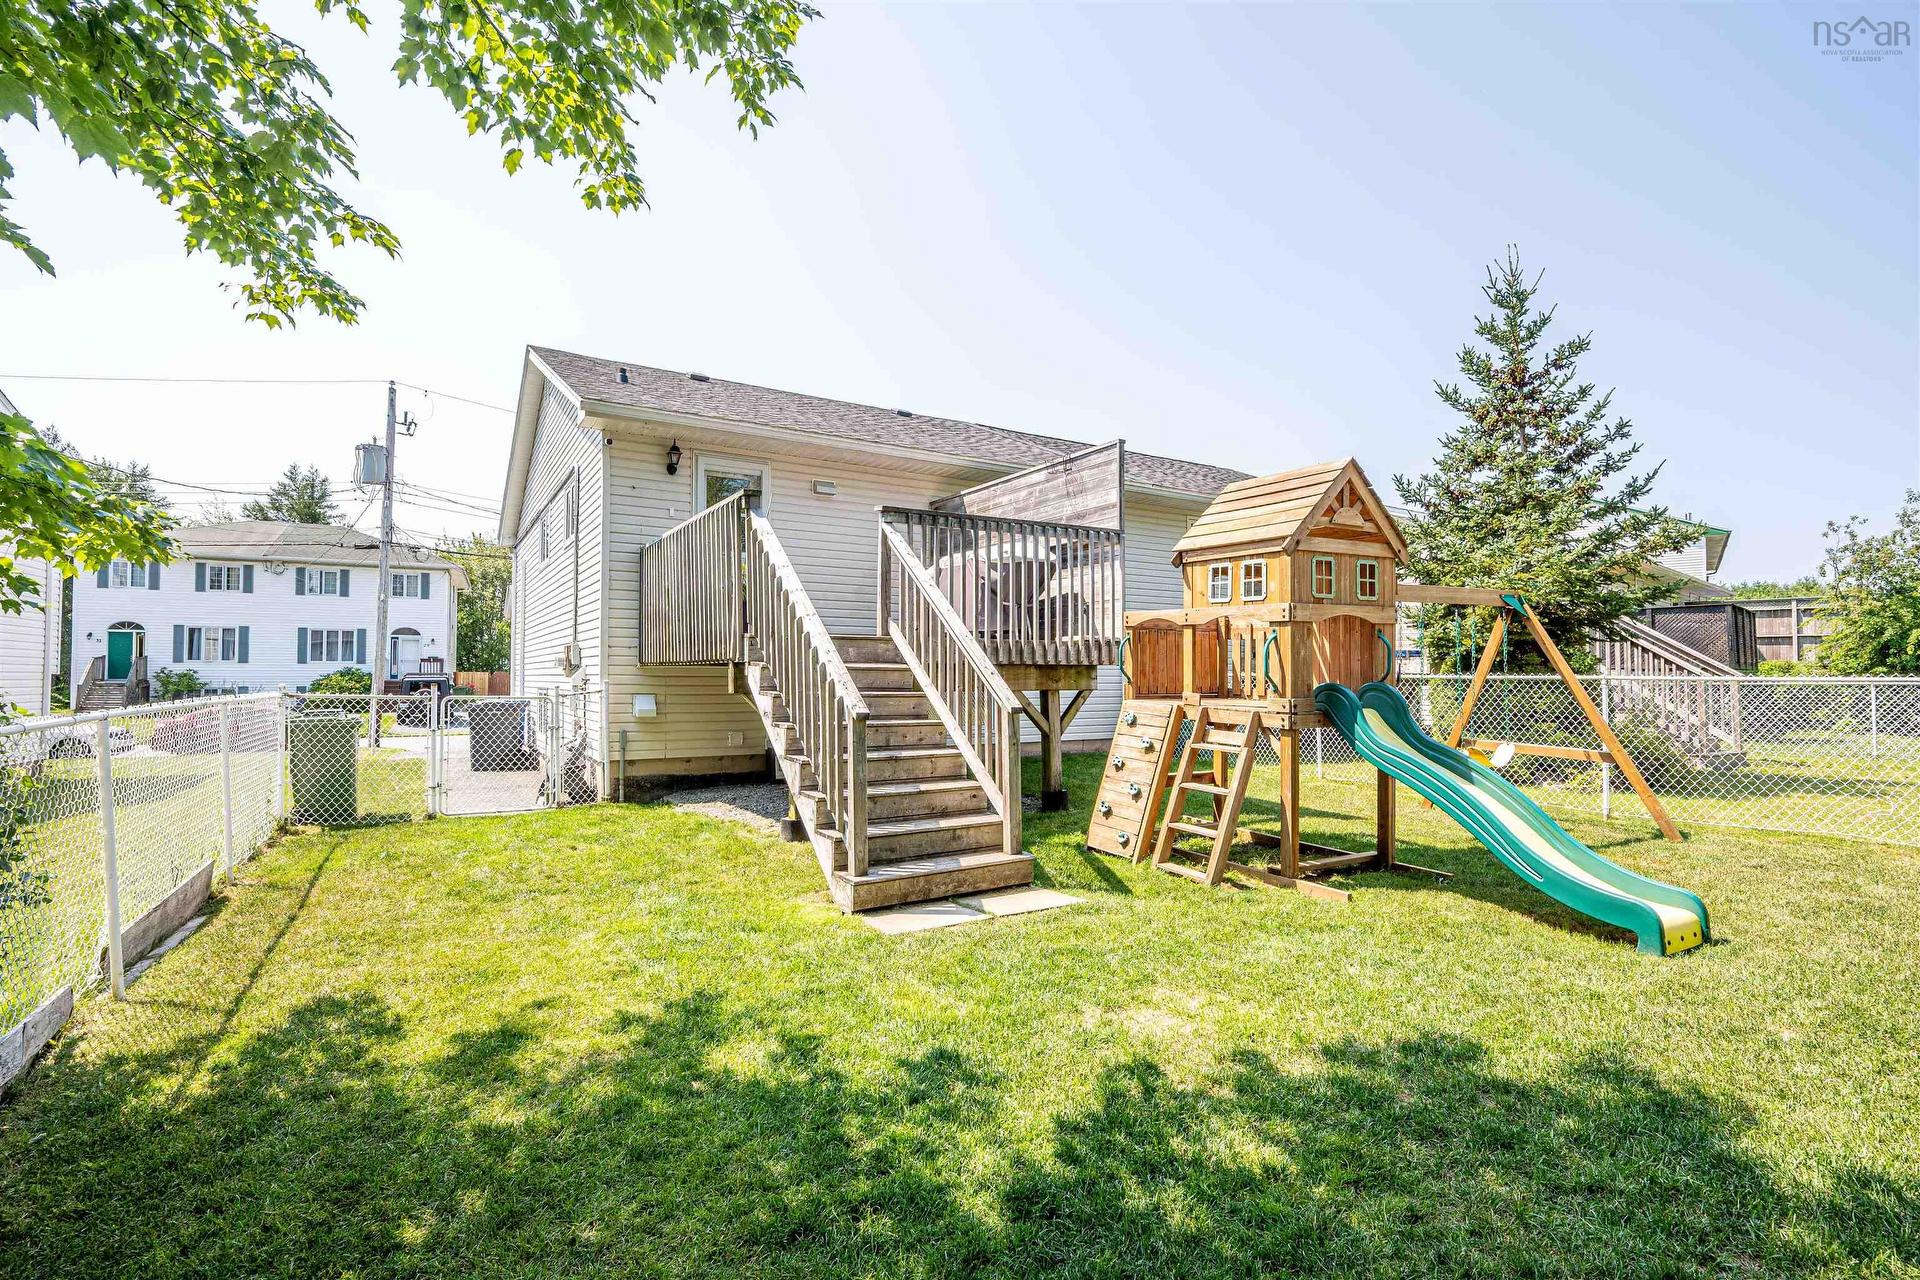
28 Sovereign Crescent, Westphal, NS - Outdoor
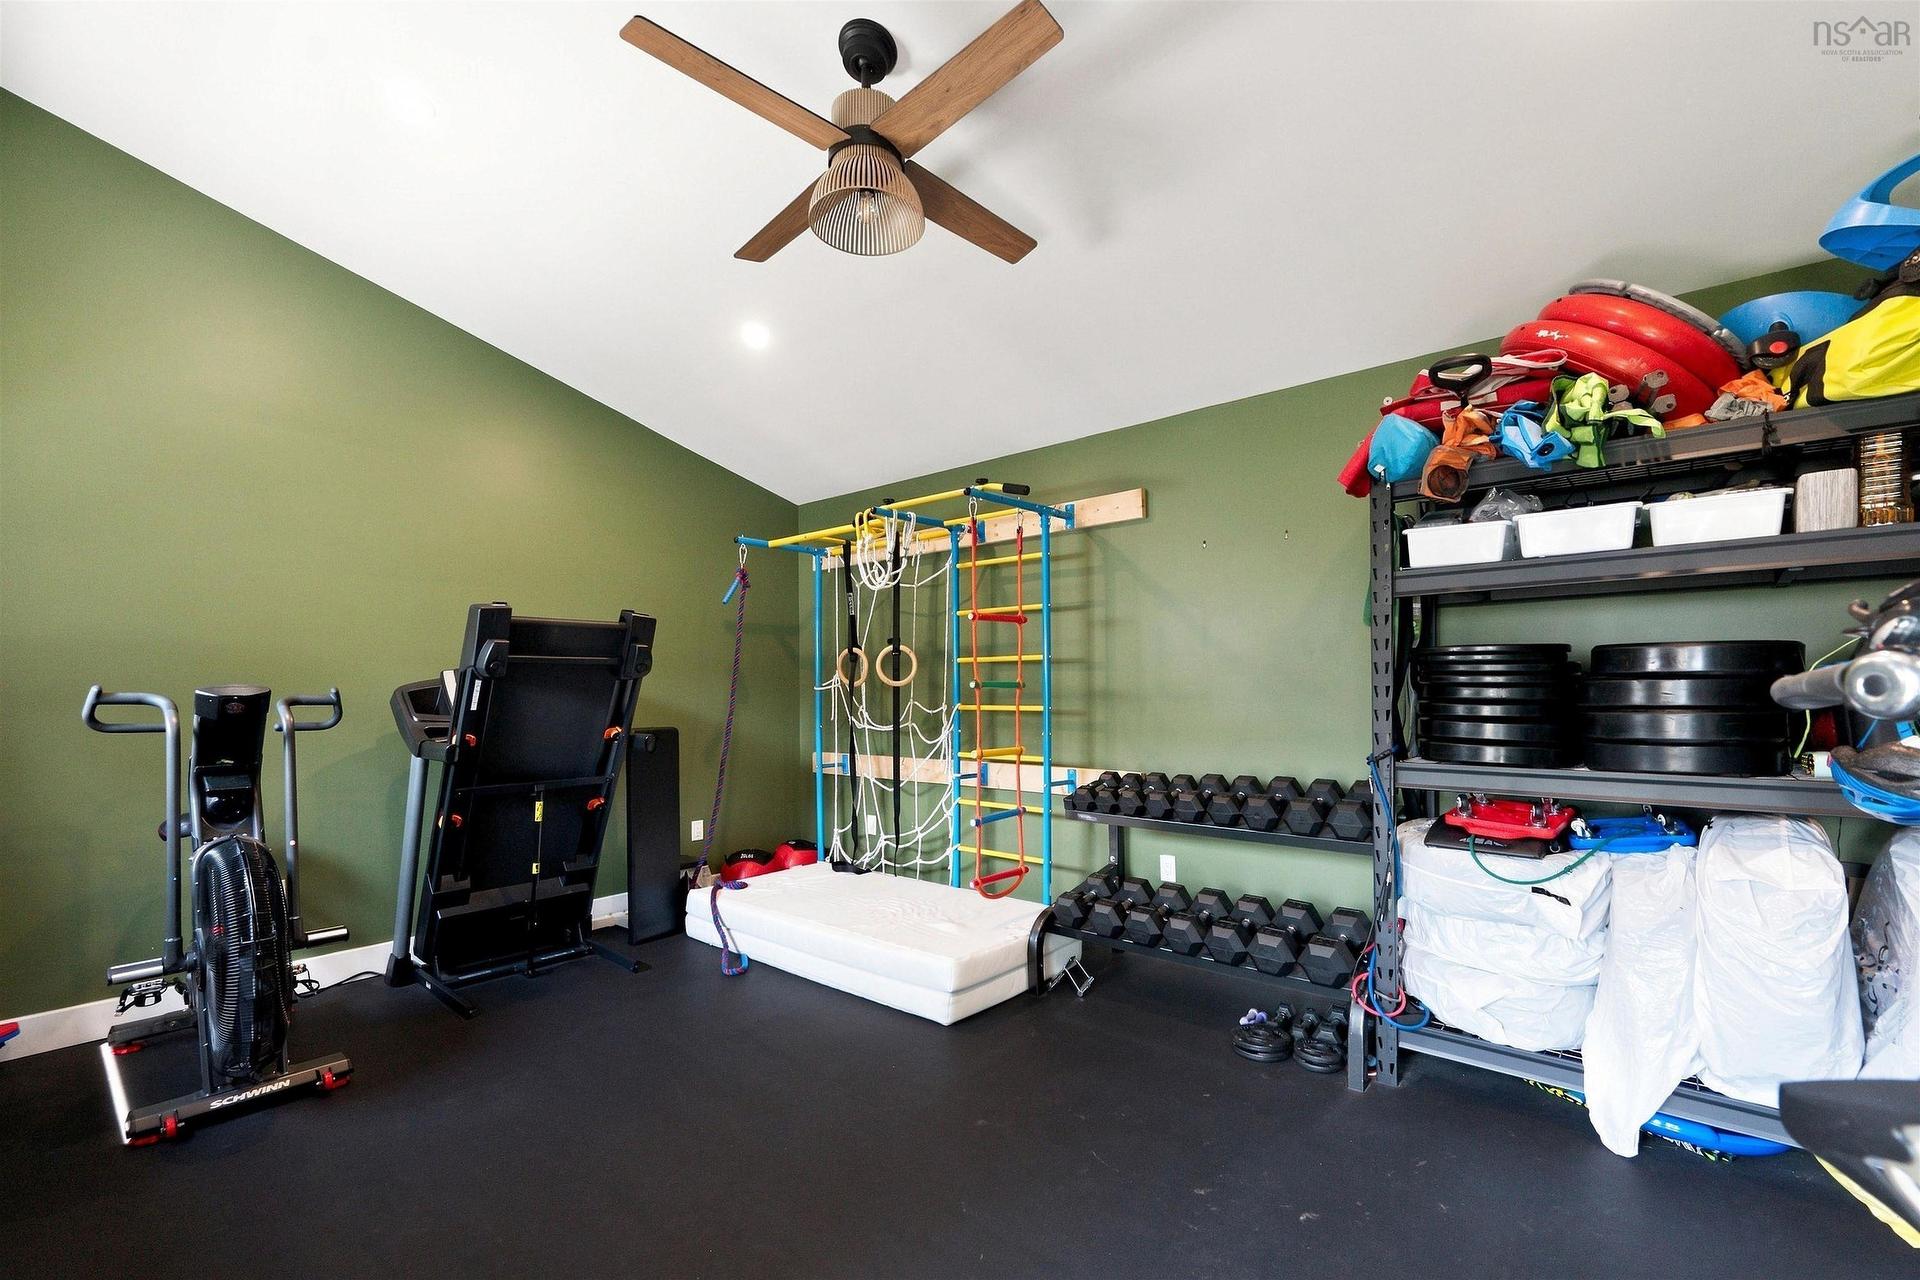
28 Sovereign Crescent, Westphal, NS - Indoor Photo Showing Gym Room
28 Sovereign Crescent, Westphal, NS - Indoor
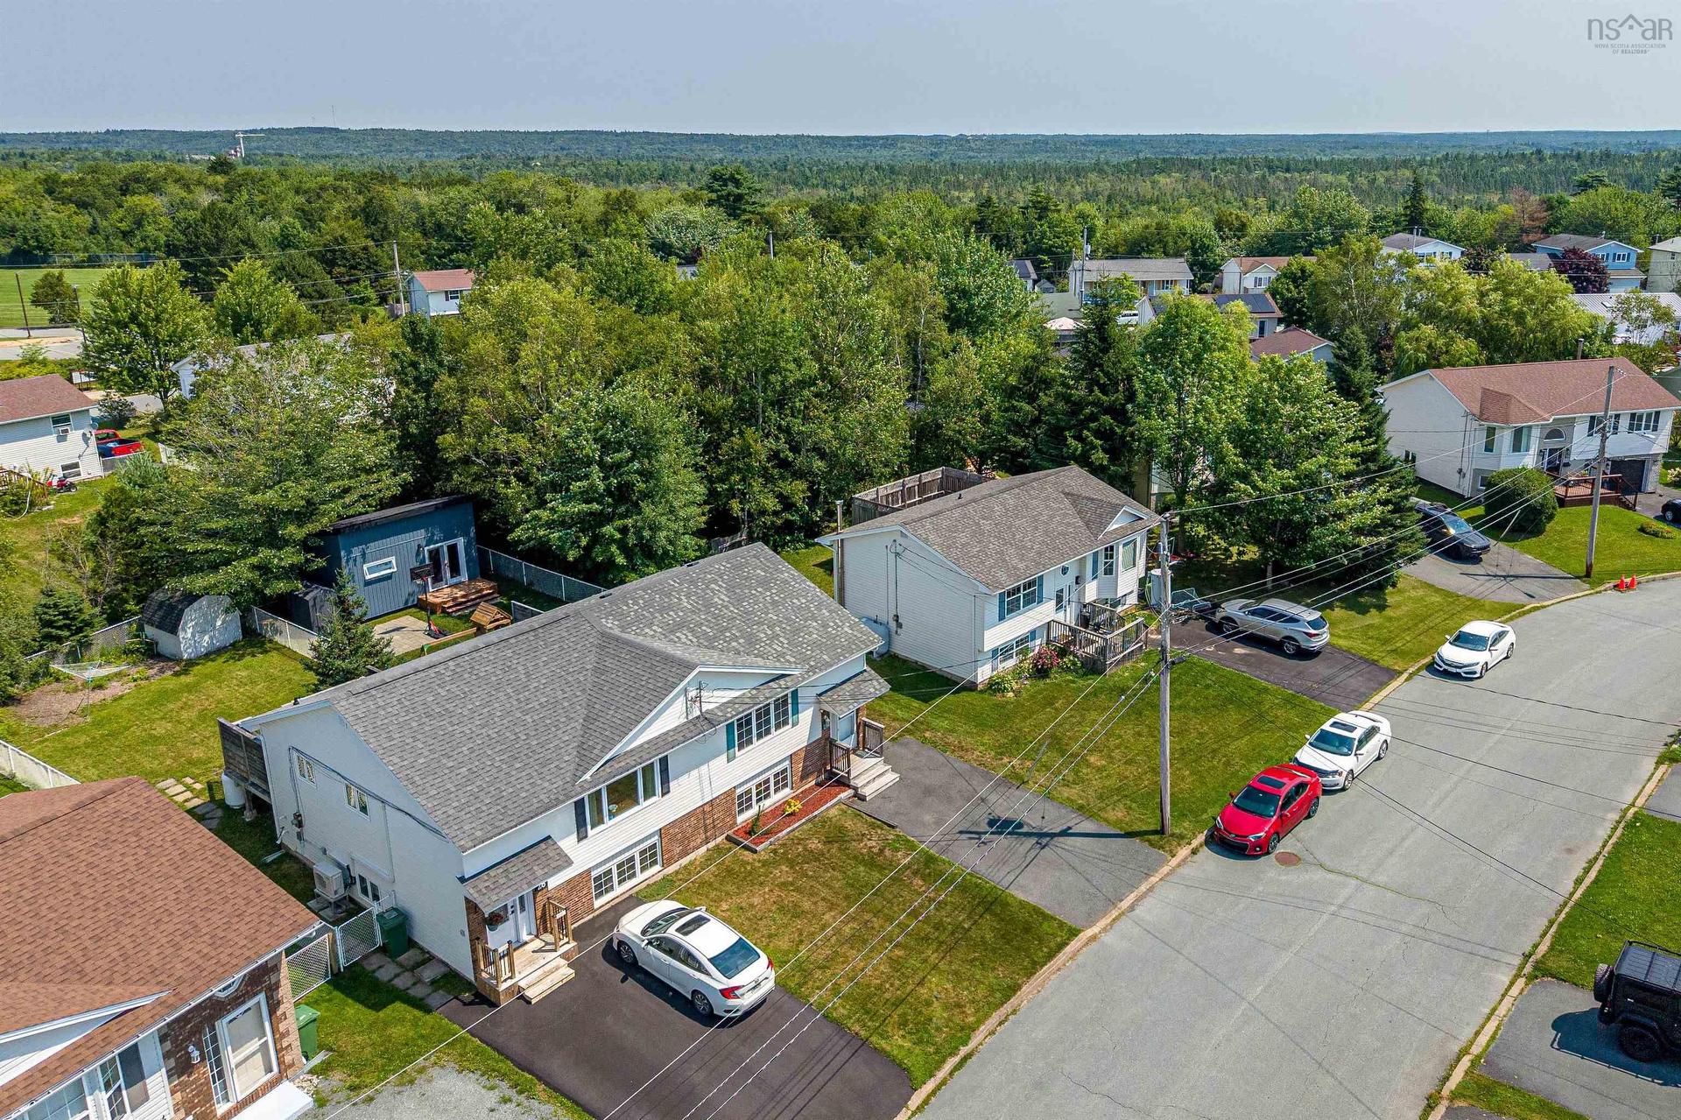
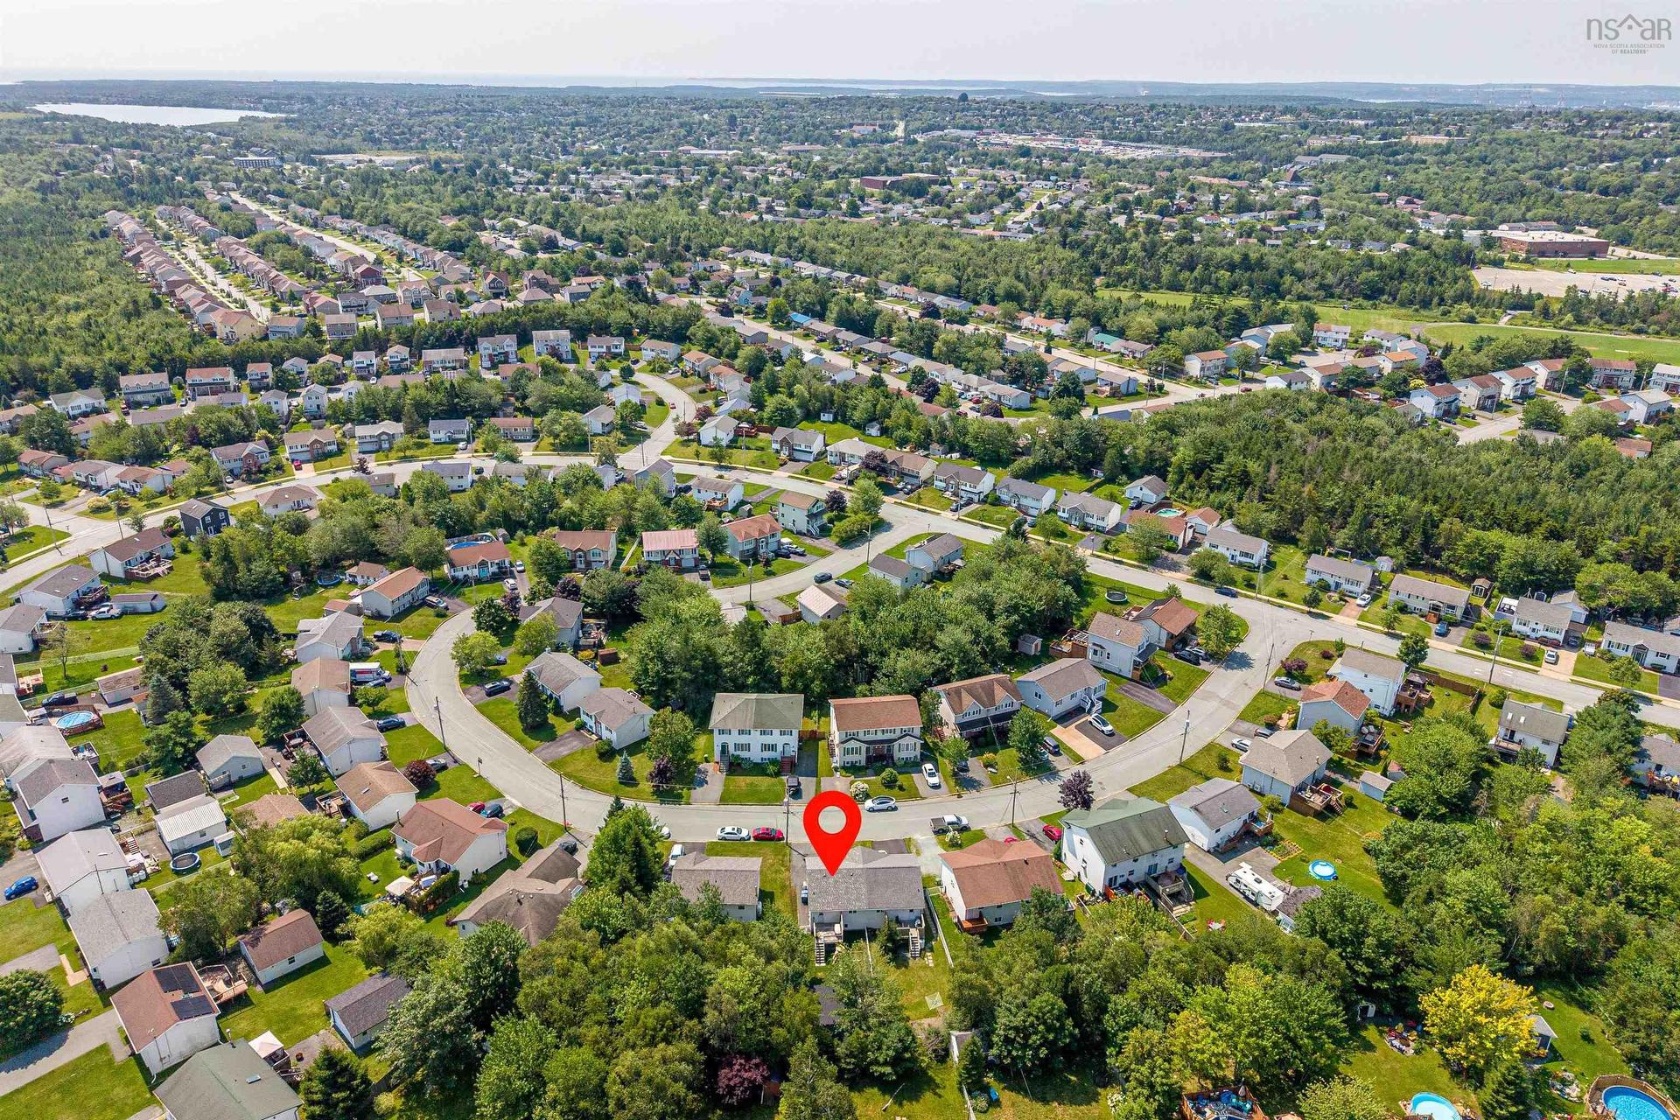
28 Sovereign Crescent, Westphal, NS - Outdoor With View
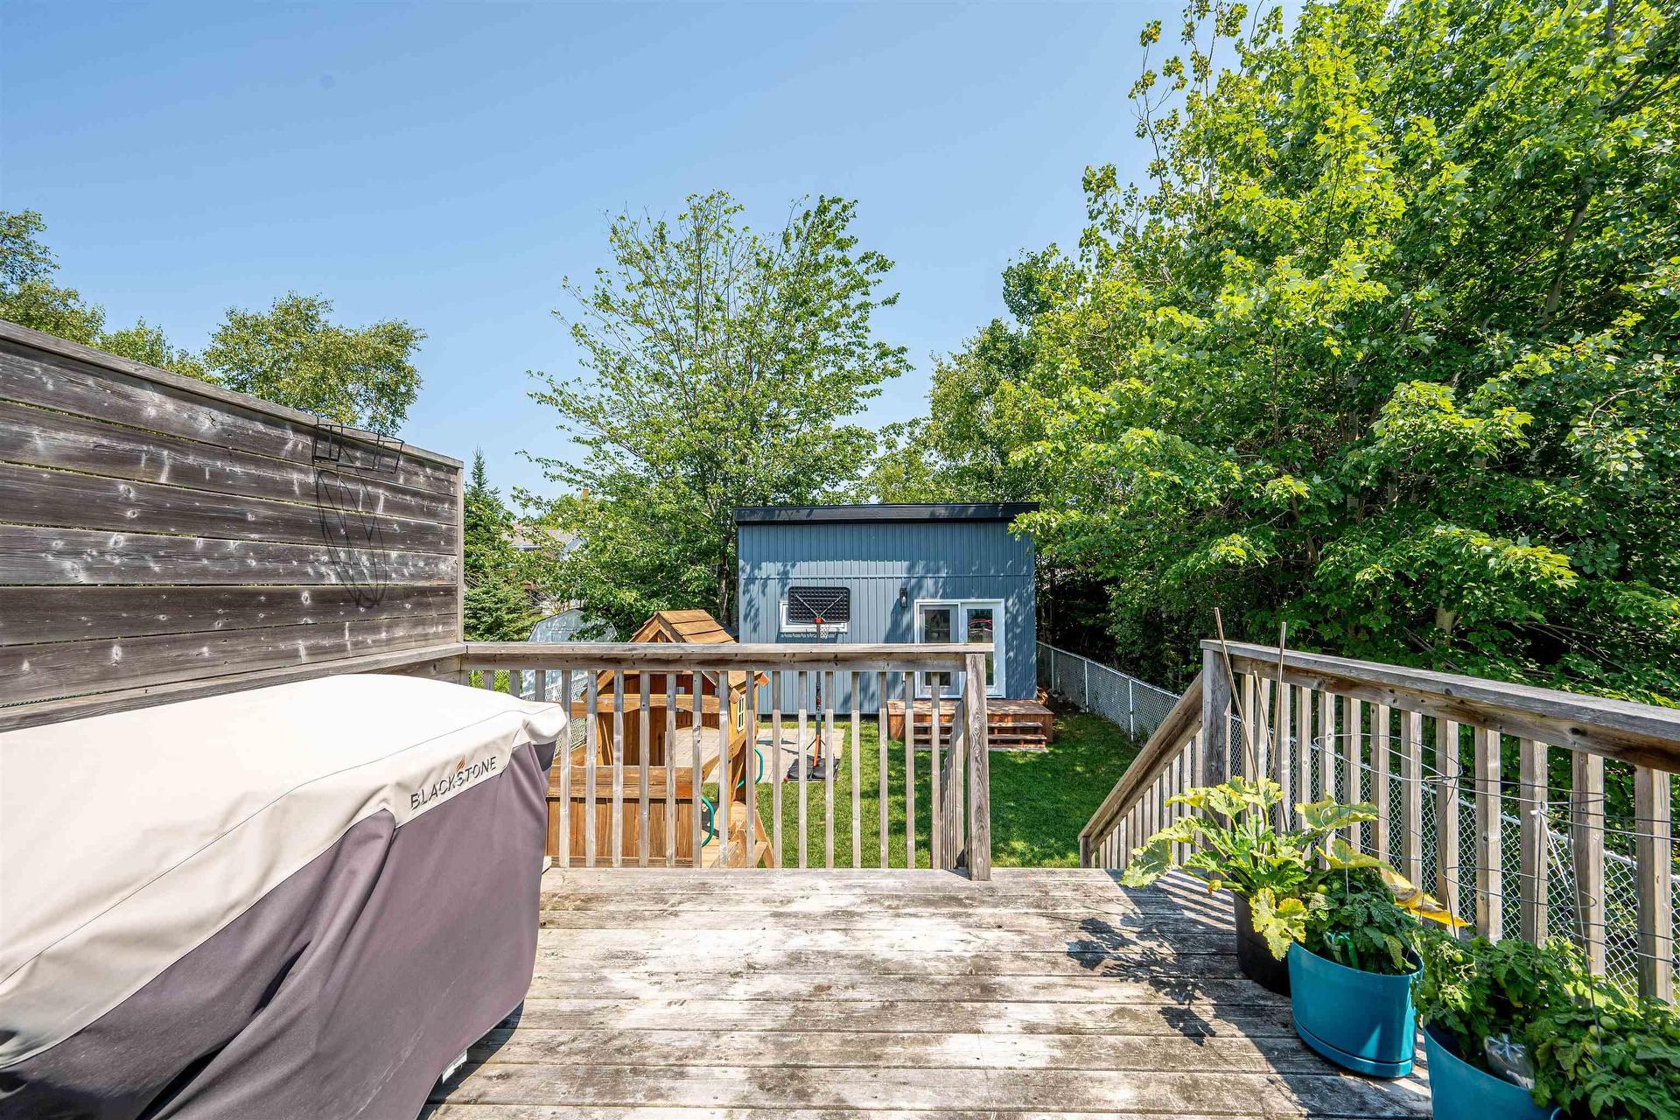
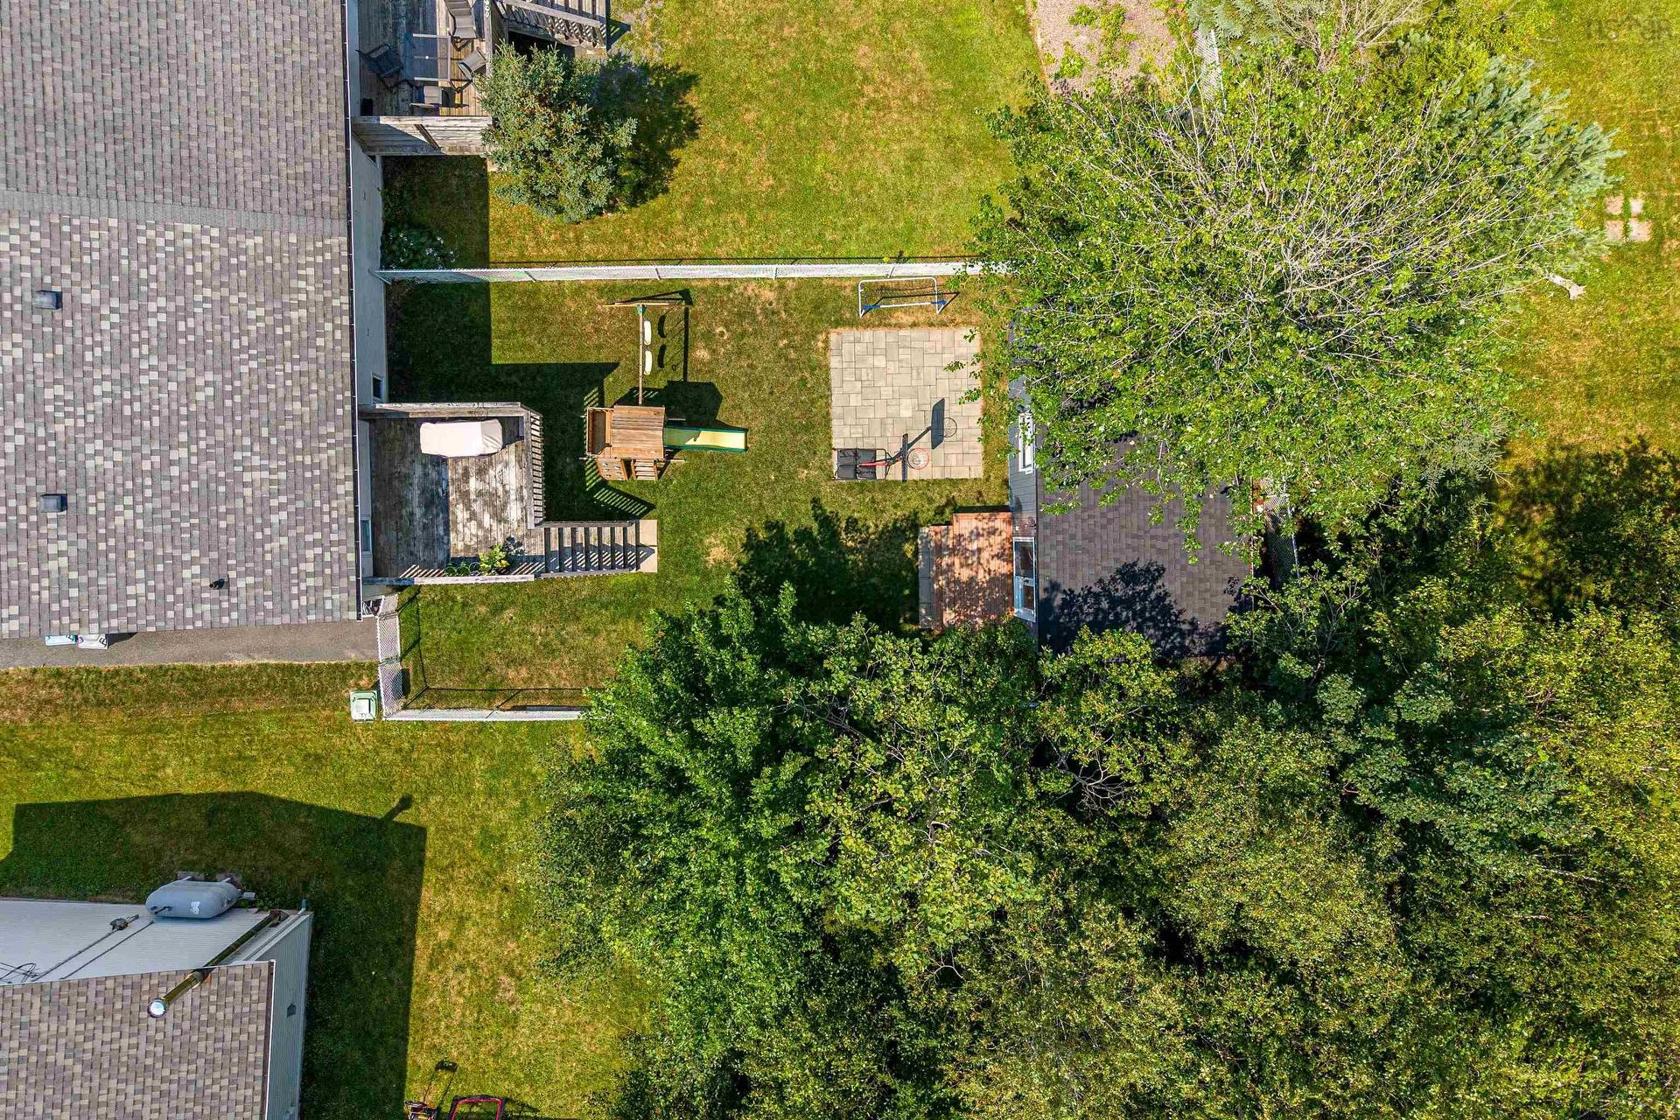
28 Sovereign Crescent, Westphal, NS - Outdoor
28 Sovereign Crescent, Westphal, NS - Outdoor With View
28 Sovereign Crescent, Westphal, NS  - Outdoor
28 Sovereign Crescent, Westphal, NS  - Indoor Photo Showing Other Room
28 Sovereign Crescent, Westphal, NS  - Indoor Photo Showing Living Room
28 Sovereign Crescent, Westphal, NS - Indoor Photo Showing Living Room
28 Sovereign Crescent, Westphal, NS - Indoor Photo Showing Dining Room
28 Sovereign Crescent, Westphal, NS - Indoor
28 Sovereign Crescent, Westphal, NS - Indoor Photo Showing Kitchen With Double Sink
28 Sovereign Crescent, Westphal, NS - Indoor Photo Showing Kitchen
28 Sovereign Crescent, Westphal, NS - Indoor Photo Showing Bathroom
28 Sovereign Crescent, Westphal, NS - Indoor Photo Showing Bedroom
28 Sovereign Crescent, Westphal, NS - Indoor Photo Showing Other Room
28 Sovereign Crescent, Westphal, NS - Indoor Photo Showing Office
28 Sovereign Crescent, Westphal, NS - Indoor Photo Showing Bedroom
28 Sovereign Crescent, Westphal, NS - Indoor Photo Showing Bathroom
28 Sovereign Crescent, Westphal, NS - Indoor Photo Showing Bedroom
28 Sovereign Crescent, Westphal, NS - Outdoor
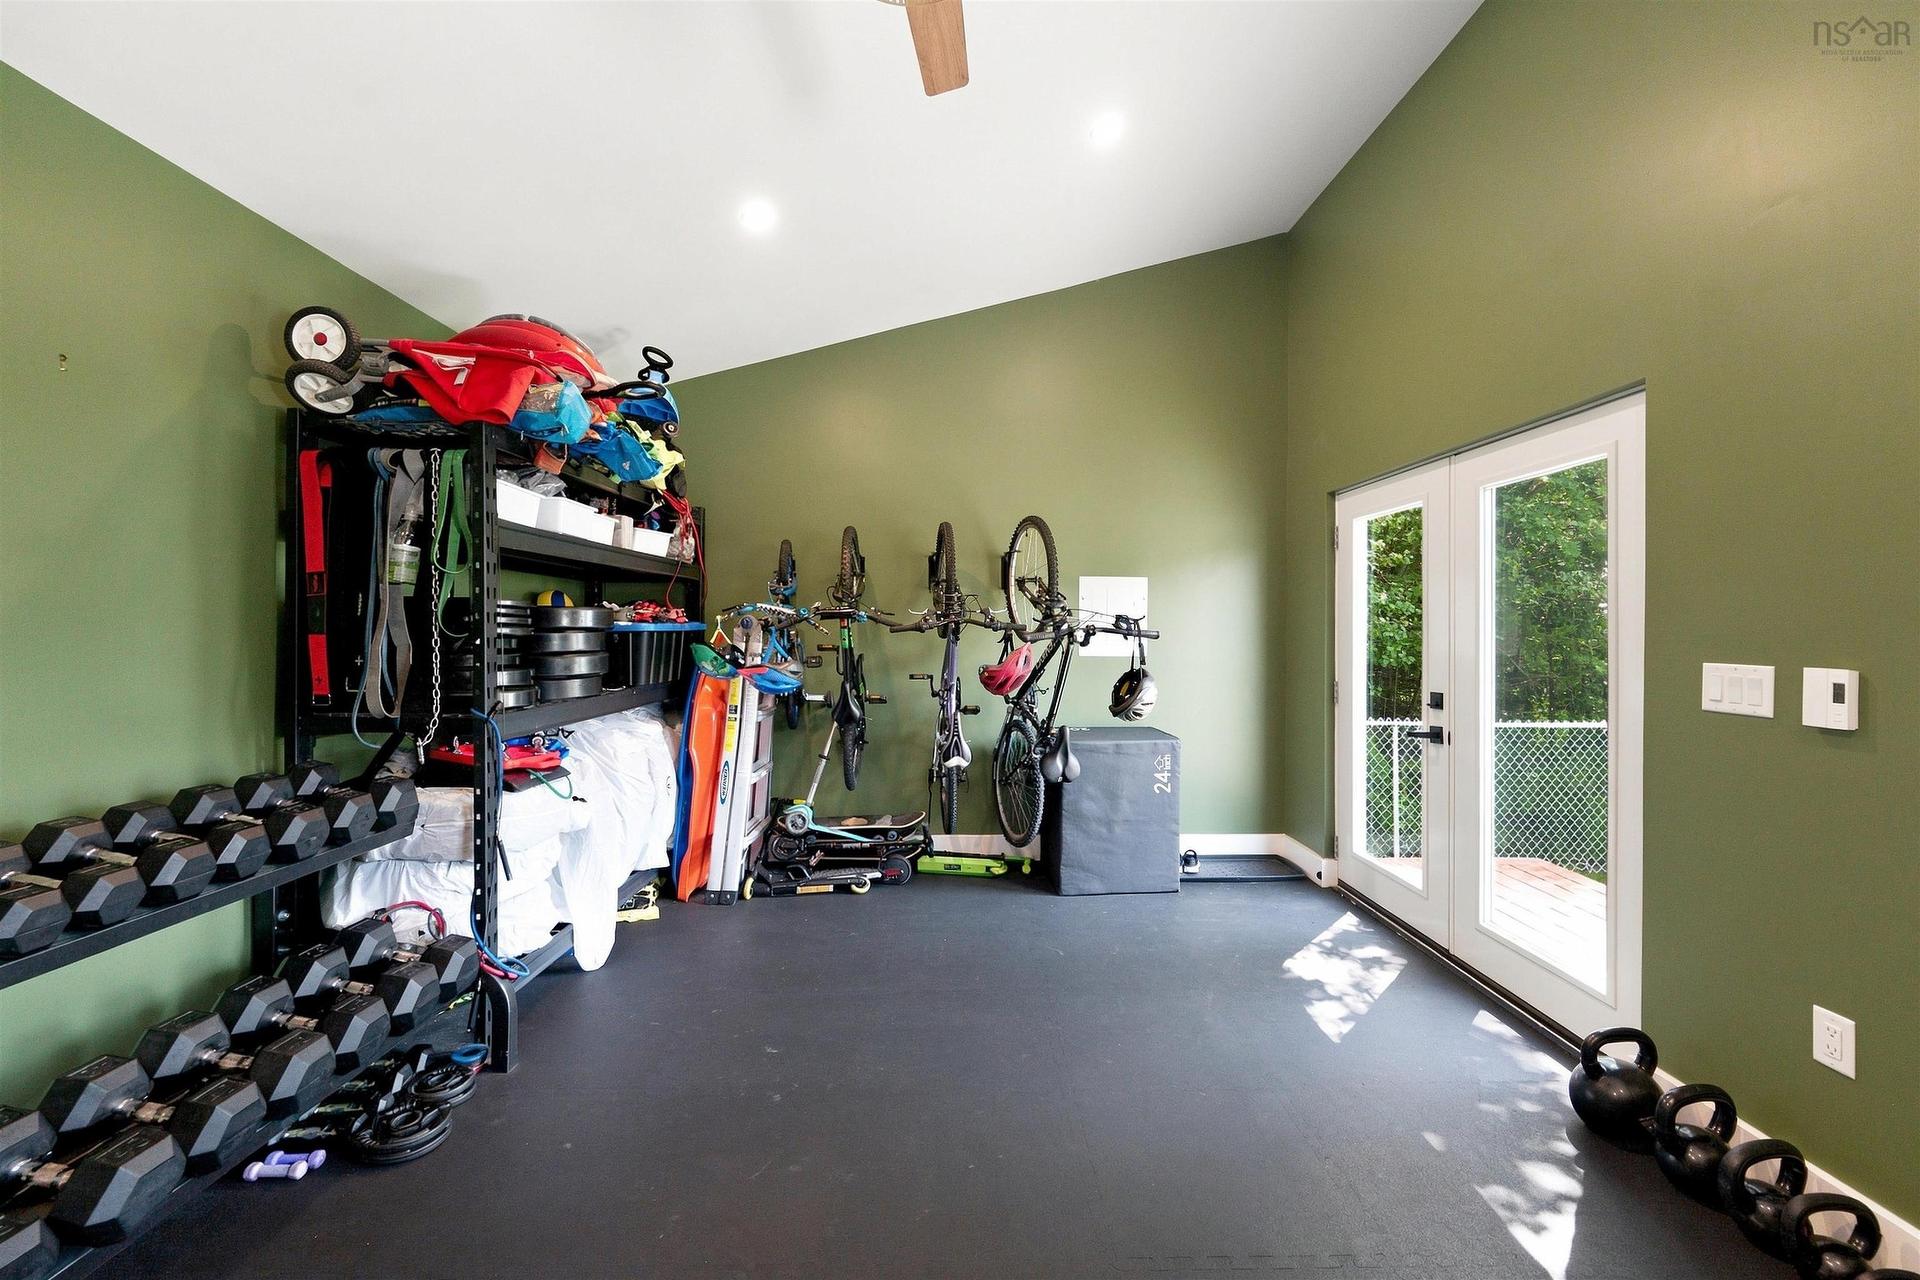
28 Sovereign Crescent, Westphal, NS - Indoor Photo Showing Gym Room
28 Sovereign Crescent, Westphal, NS - Indoor
28 Sovereign Crescent, Westphal, NS - Outdoor With View
28 Sovereign Crescent, Westphal, NS - Outdoor
28 Sovereign Crescent, Westphal, NS - Outdoor With View
  • Advertising
Are you a real estate investor?
28 Sovereign Crescent, Westphal, NS, B2W 6H3
$439,900

3 Beds

2 Baths

Property Information:

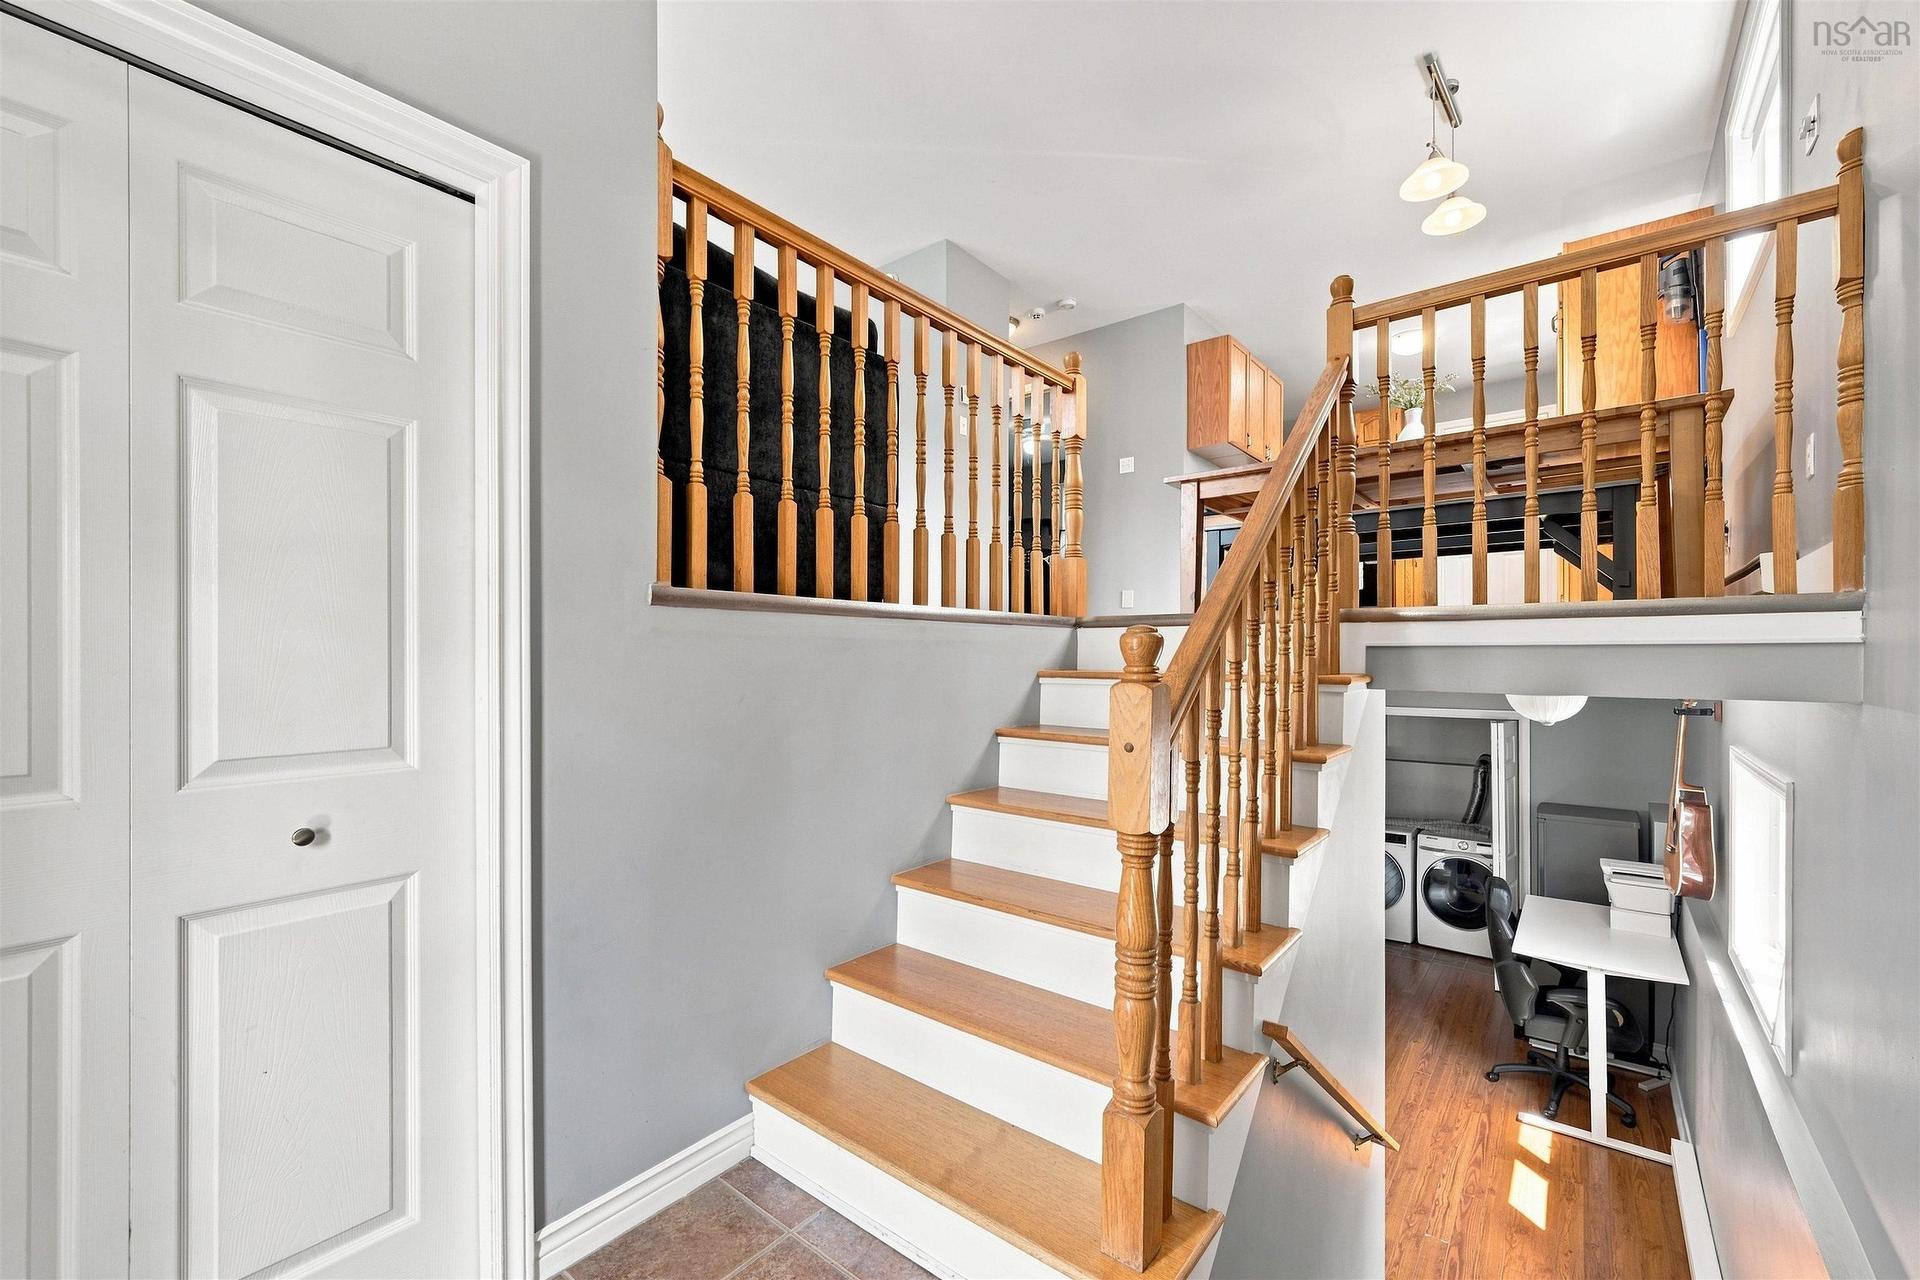
Welcome to 28 Sovereign Crescent, nestled in the sought-after Forest Hills community. This well-maintained three-bedroom, two-bathroom semi-detached home offers a functional layout that's perfect for families, first-time buyers, or those looking to downsize. The main level features a bright, open-concept living space with a spacious living room, dining area (new window), and kitchen with new appliances along with a convenient main-floor bedroom and two-piece bath. Downstairs, you'll find a rec room, laundry area, two additional bedrooms, including the primary bedroom, and a full four-piece bathroom. A standout feature of this property is the detached backyard building, currently set up as a home gym. Whether you envision a fitness studio, home office, workshop, hobby space, or creative retreat, this versatile bonus space offers endless possibilities. Ideally situated close to schools, parks, playgrounds, sports fields, walking trails, and Cole Harbour Place, this home offers easy access to everyday amenities and recreation. Commuters will appreciate the quick drive to Halifax Stanfield International Airport and nearby shopping destinations, including Dartmouth Crossing.

Property Features:

  • Appliances Included: Stove, Dishwasher, Dryer, Washer, Refrigerator
  • Basement: Fully Developed
  • Building Style: Split Entry
  • Built in: 1995
  • Conditional Clause: FIN, HINSP, INS, Other
  • Exterior Finish: Vinyl
  • Floor Space (approx): 1557 Square Feet
  • Flooring: Ceramic, Laminate
  • Foundation: Concrete
  • Fuel Type: Electric
  • Heating/Cooling Type: Baseboard, Heat Pump -Ductless
  • Property Size: Under 0.5 Acres
  • Rental Equipment: None
  • Roof: Asphalt Shingle
  • Sewage Disposal: Municipal
  • Title to Land: Freehold
  • Utilities: Cable, Electricity, High Speed Internet
  • Water Source: Municipal

Rooms:

  • Kitchen Main Level 12'0"X11'5"
  • Living Main Level 15'10"X14'0"
  • Dining Main Level 11'8"X8'10"
  • Bathroom Main Level 2 PC
  • Bedroom Main Level 10'8"X11'0"
  • Recreation Room Lower Level 10'5"X14'2"
  • Primary Bedroom Lower Level 16'2"X11'2"
  • Bedroom Lower Level 12'2"X12'5"
  • Bathroom Lower Level 4 PC

Courtesy of: RE/MAX Nova

Data provided by: Nova Scotia Association of REALTORS® 68 Highfield Park Drive, Suite 112, Dartmouth, Nova Scotia B3A 0E4
All information displayed is believed to be accurate but is not guaranteed and should be independently verified. No warranties or representations are made of any kind. Copyright© 2021 All Rights Reserved

Sales/Price History

Log in or create an account to see sold and historical listings information

QuickQuoteTM Powered by RPS

Location of 28 Sovereign Crescent, Westphal, NS, B2W 6H3

Demographic Information of 28 Sovereign Crescent, Westphal, NS, B2W 6H3

Life Stage

Growing Families

Employment Type

Mixed

Average Household Income

$112,331.52

Average Number of Children

1.67

Household Population

Household Structure

Age of Population

Education

Education Level

No certificate/diploma/degree

14.8 %

High school certificate or equivalent

32.25 %

Apprenticeship trade certificate/diploma

6.04 %

College/non-university certificate

27.89 %

University certificate (below bachelor)

0.98 %

University Degree

18.04 %

Commuter

Travel To Work

By Car

92.64 %

By Public Transit

4.29 %

By Walking

0.88 %

By Bicycle

0.0 %

By Other Methods

2.19 %

Cultural Diversity

Knowledge of Official Language

Mother Tongue

Building Information

Building Type

Apartments (Low and High Rise)

2.13 %

Houses

97.87 %

Own Vs. Rent