Button CopyPathCircle CloseCircle Left ArrowArrow Down Icon GreyClosecirclecircleBurger
  • Publicité

28 Sovereign Crescent, Westphal, NS, B2W 6H3

No. MLS® 202619904
Maison à Auburn, Westphal, Nouvelle-Écosse
439 900 $ ÉvaluationExpressMC: 394K $ - 444K $

3 Chambres

2 Salles de bain

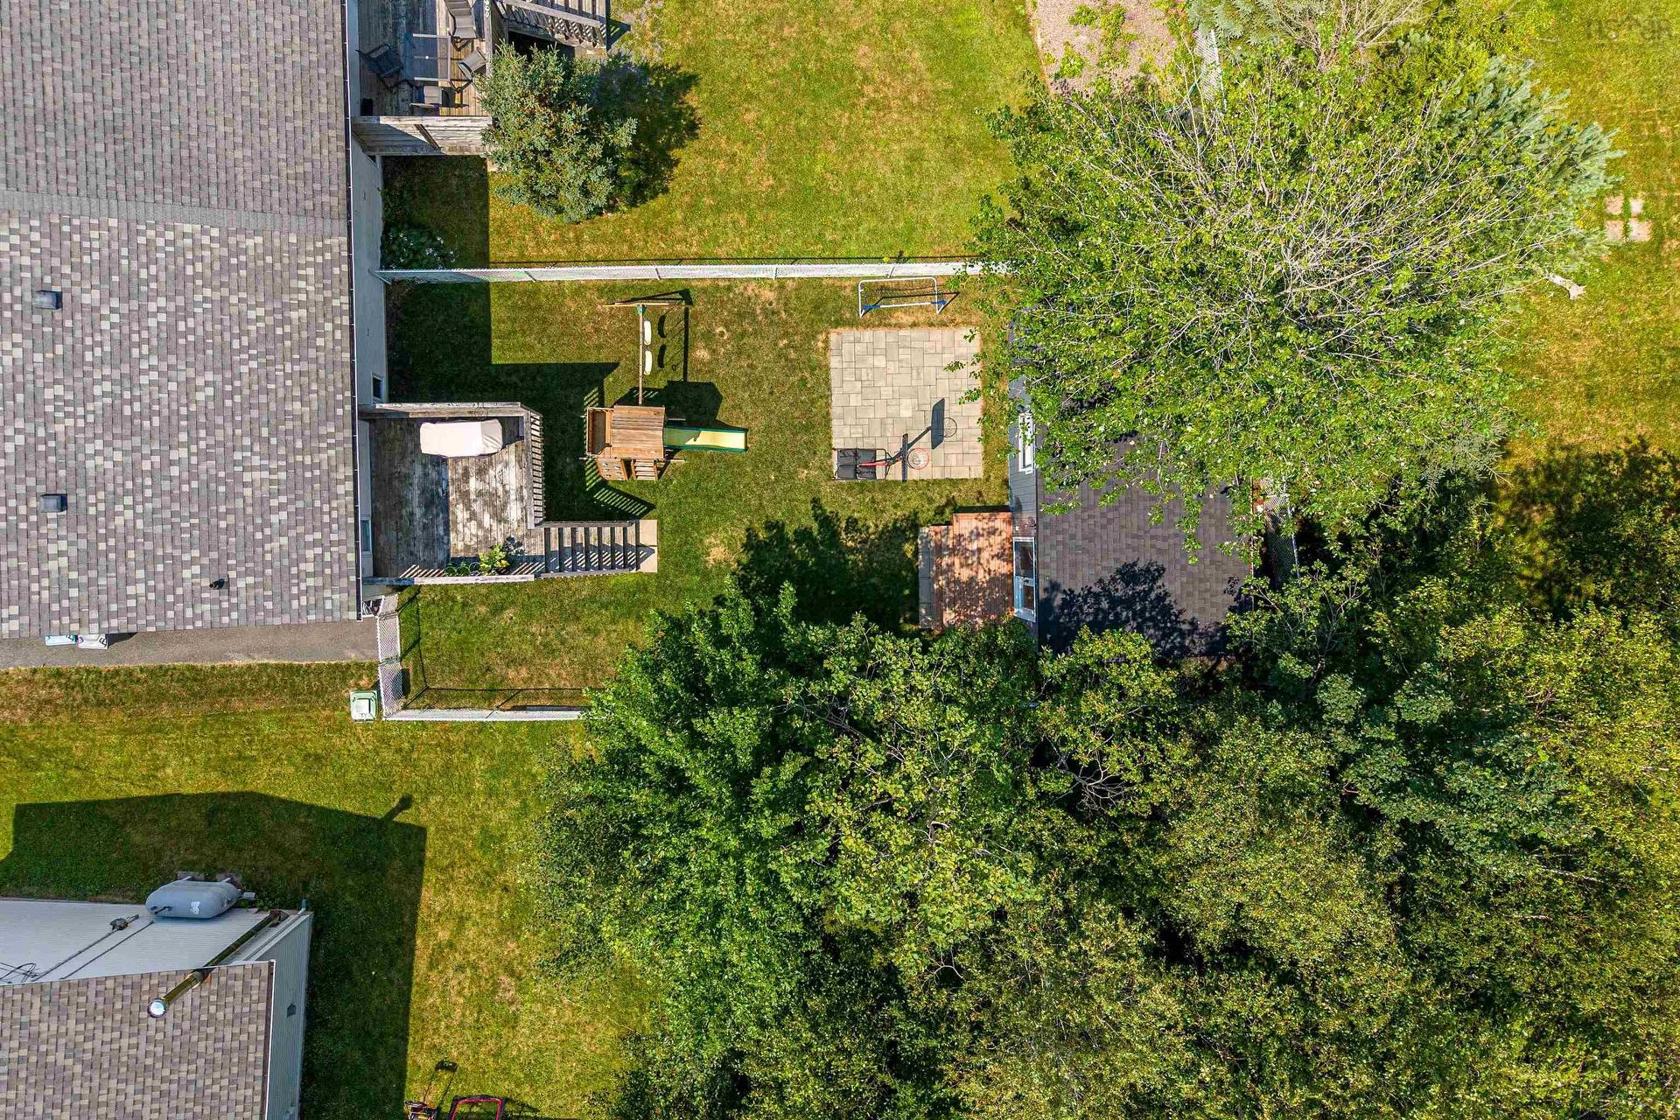
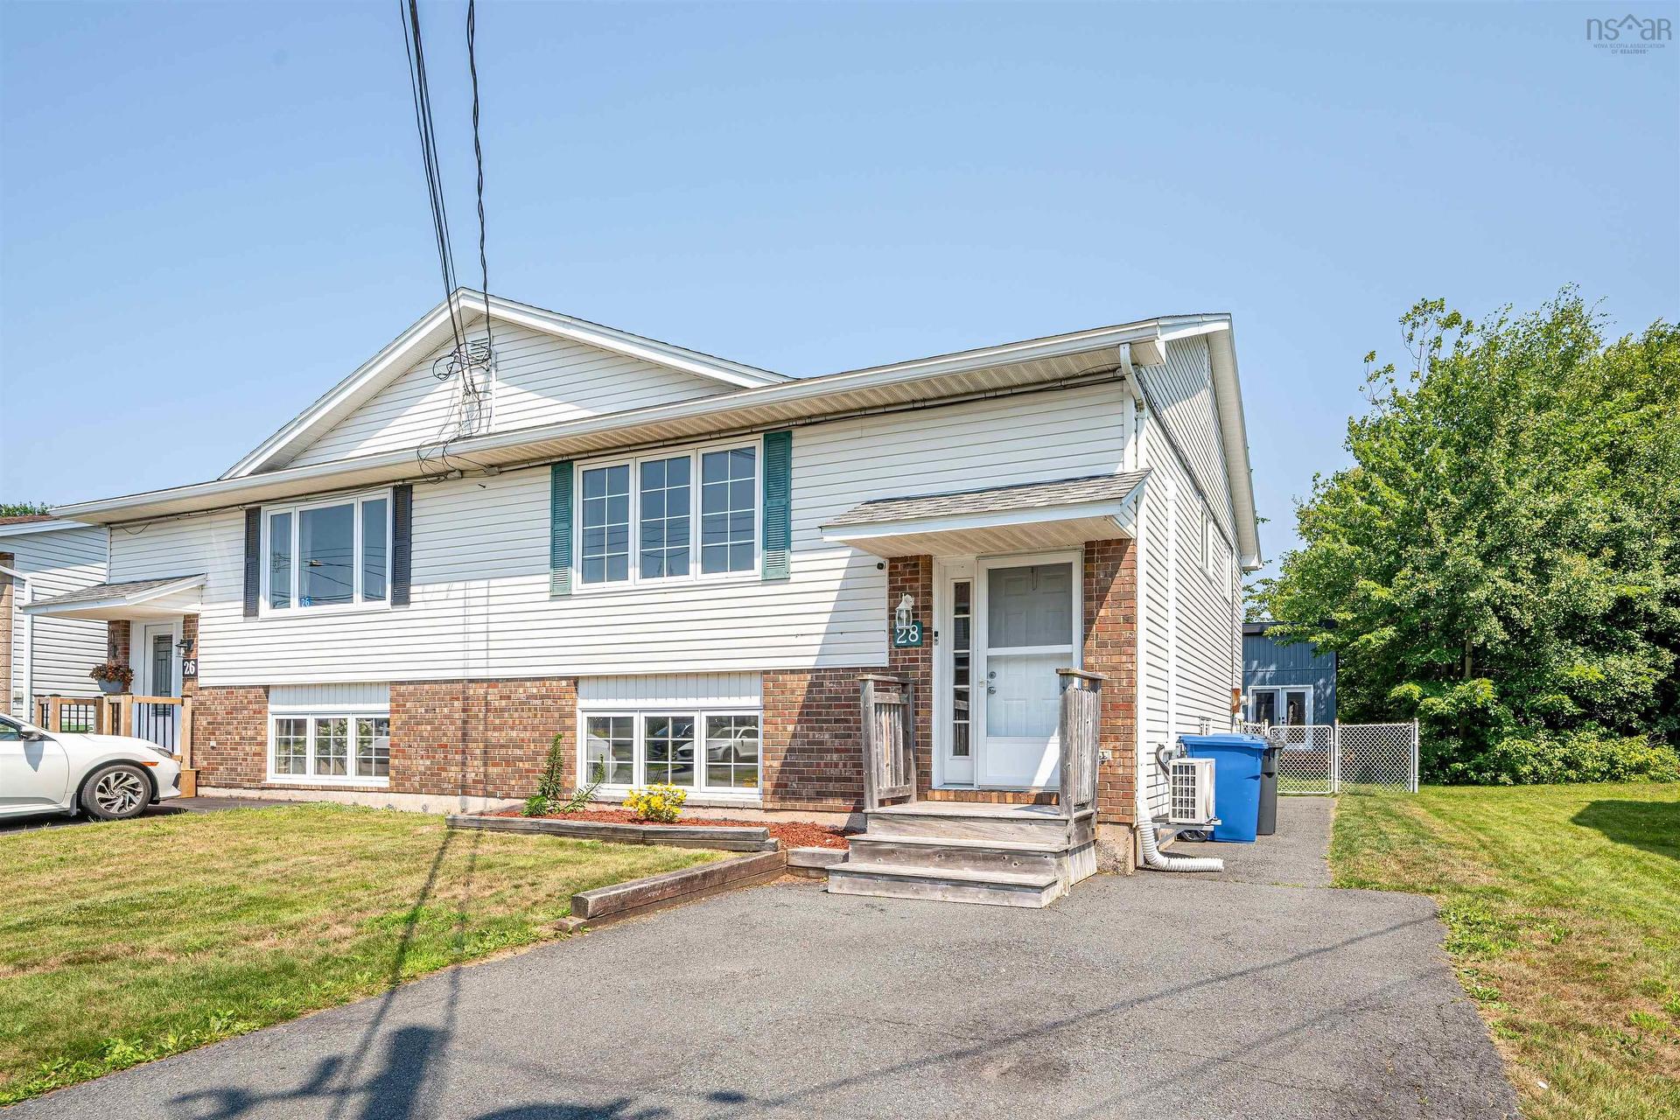
28 Sovereign Crescent, Westphal, NS - Outdoor
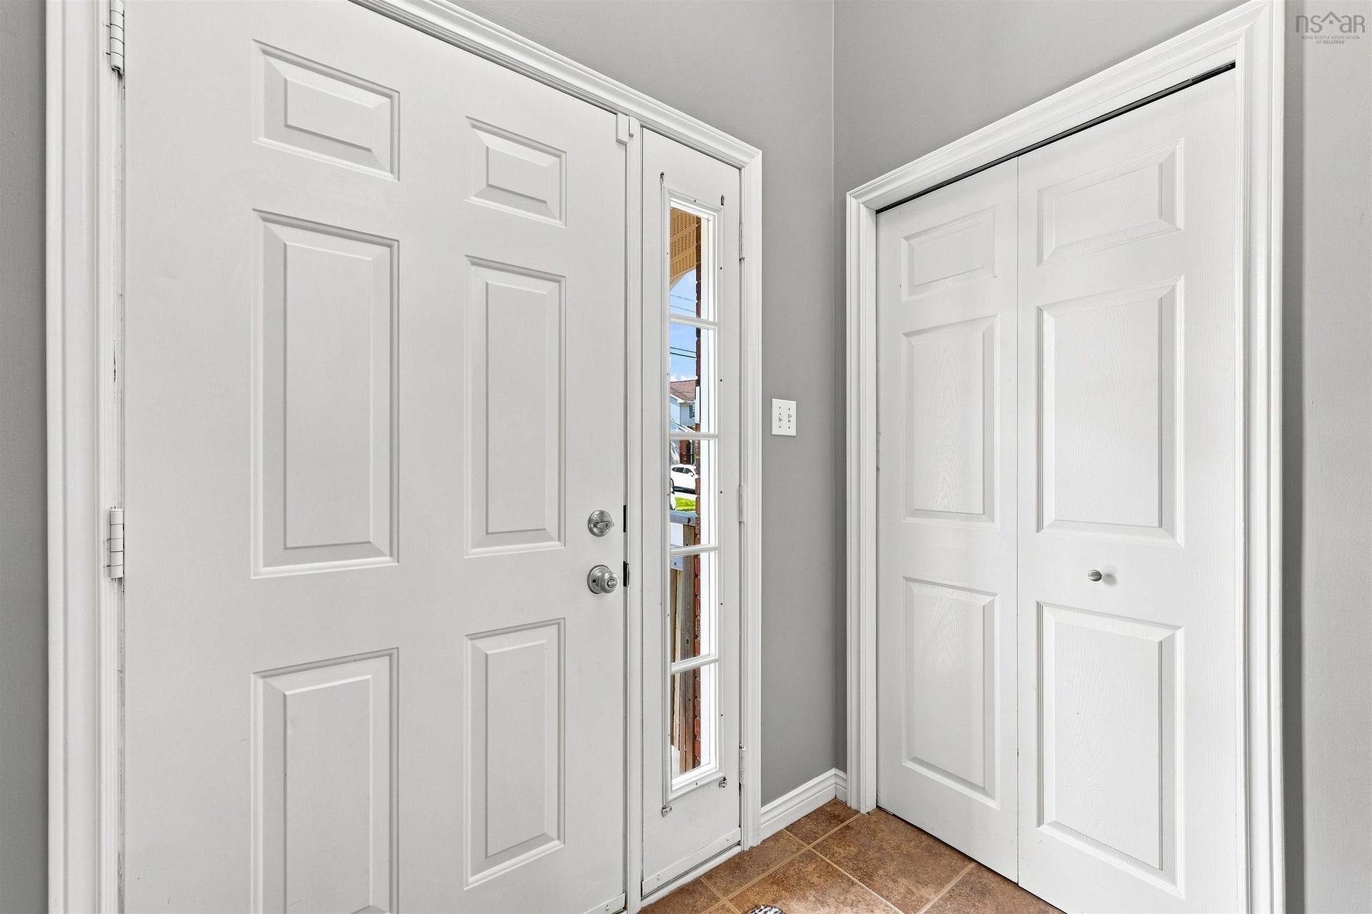
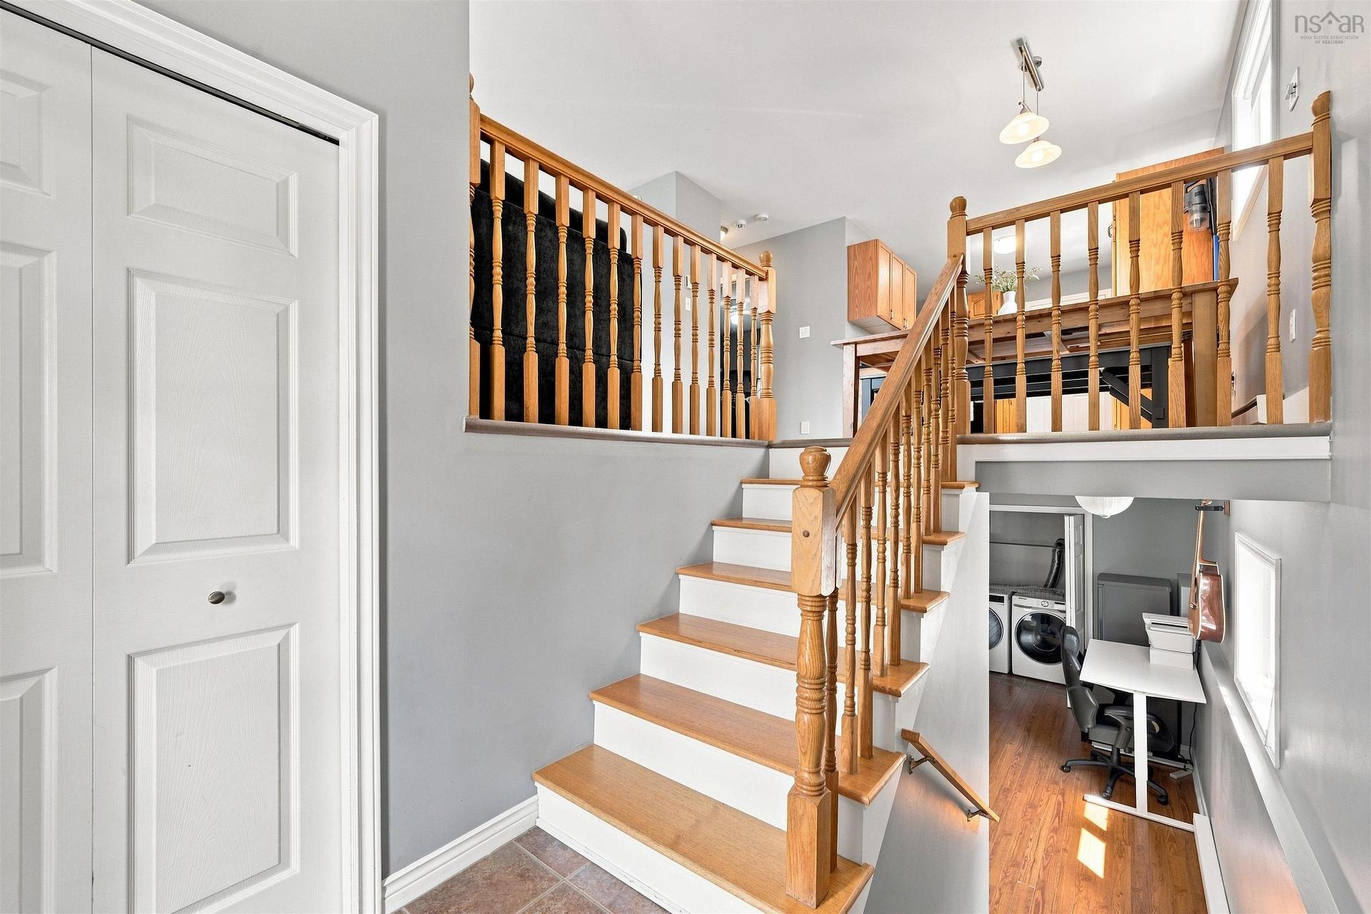
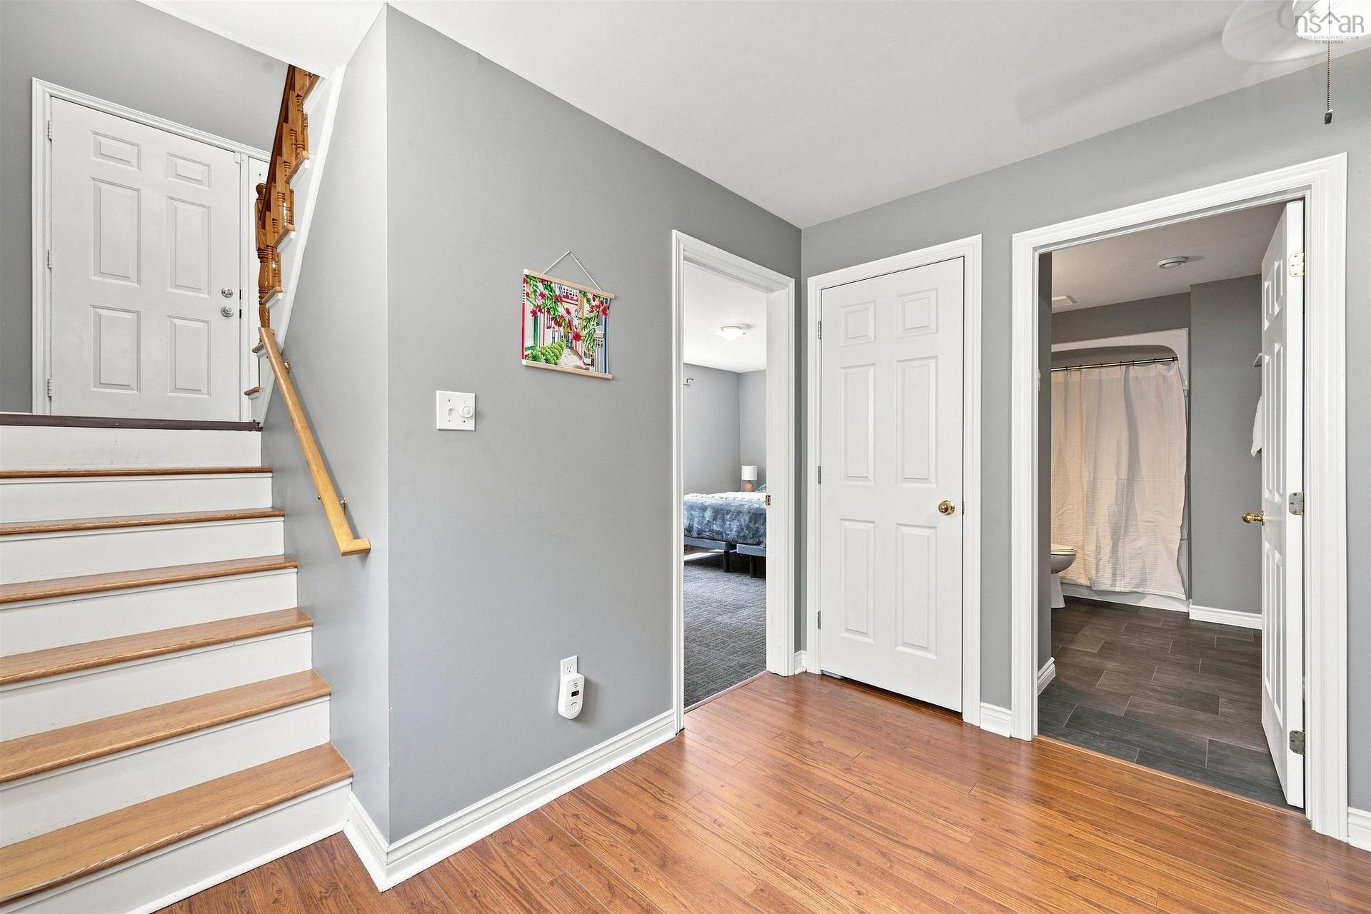
28 Sovereign Crescent, Westphal, NS - Indoor Photo Showing Other Room
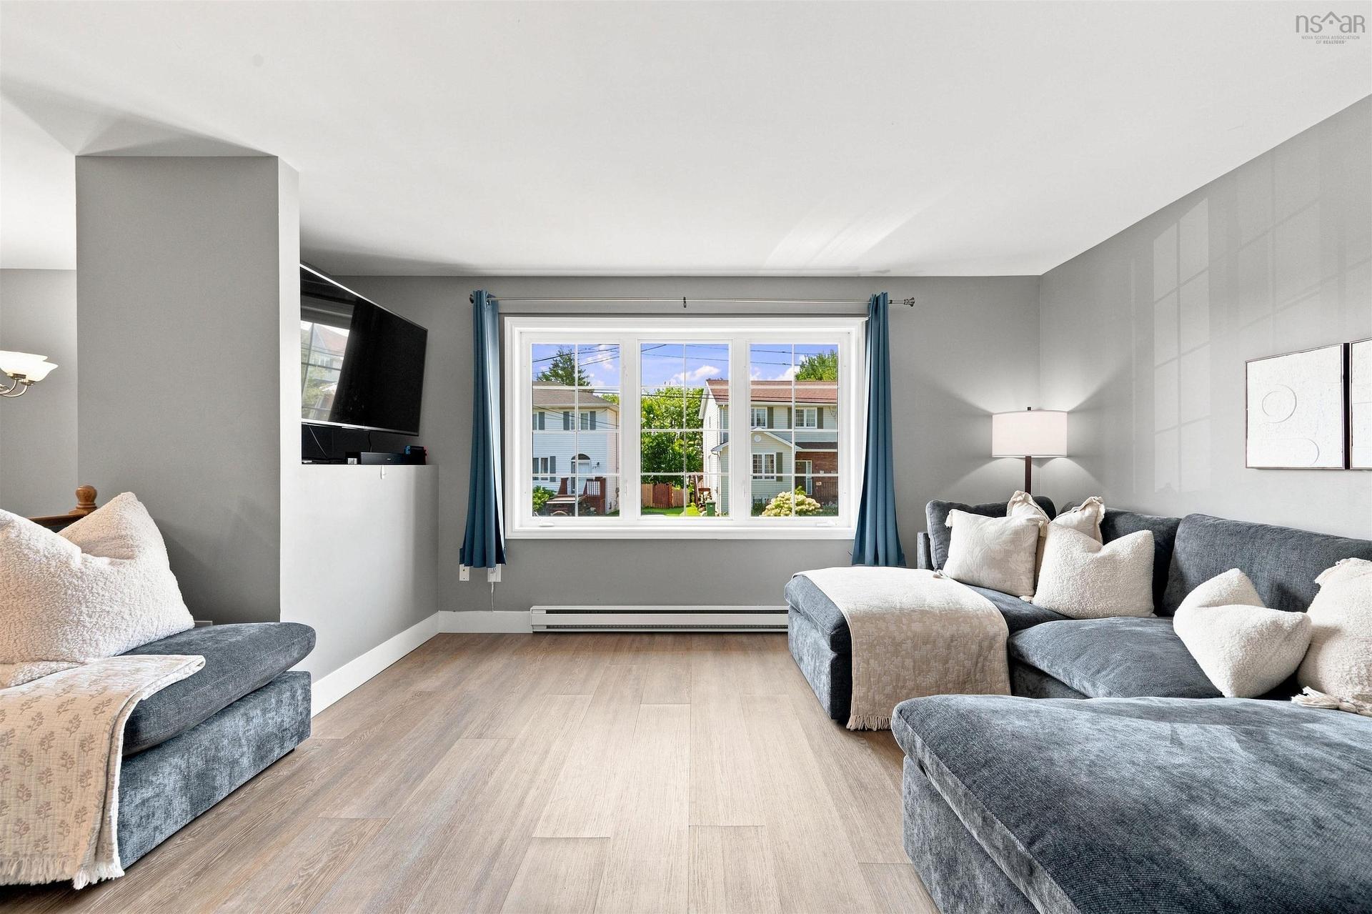
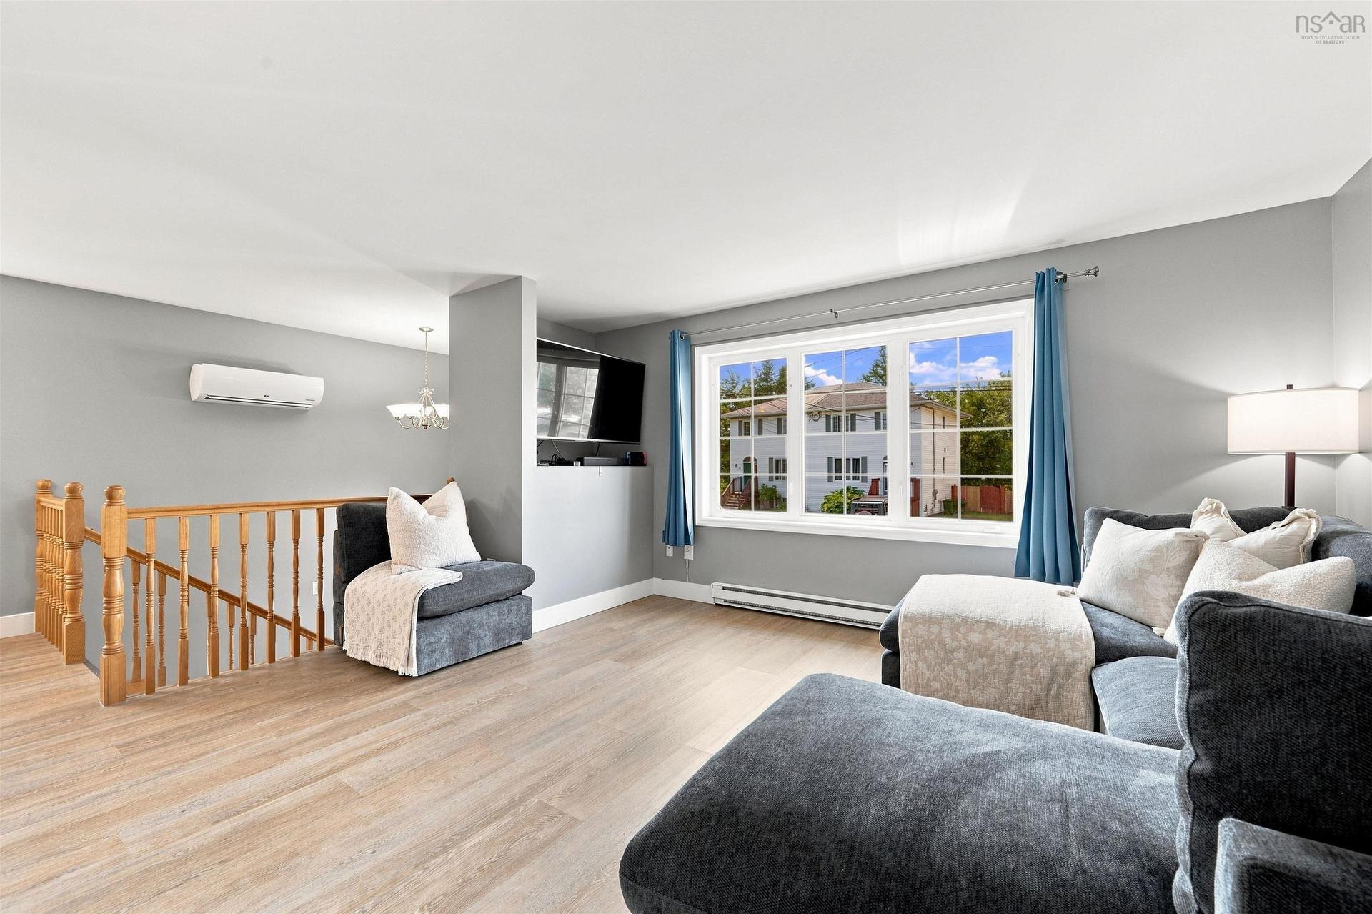
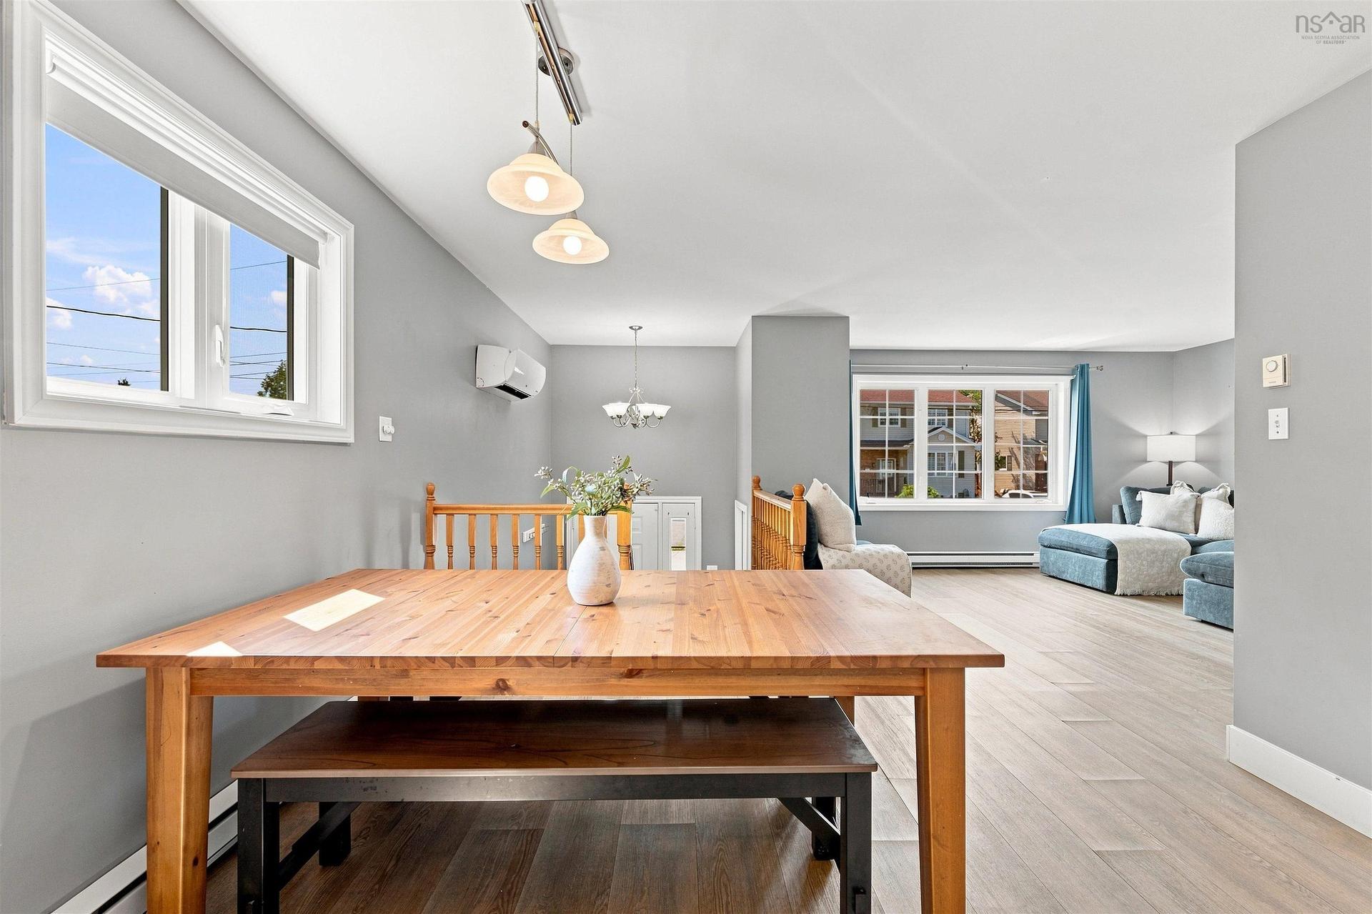
28 Sovereign Crescent, Westphal, NS - Indoor Photo Showing Living Room
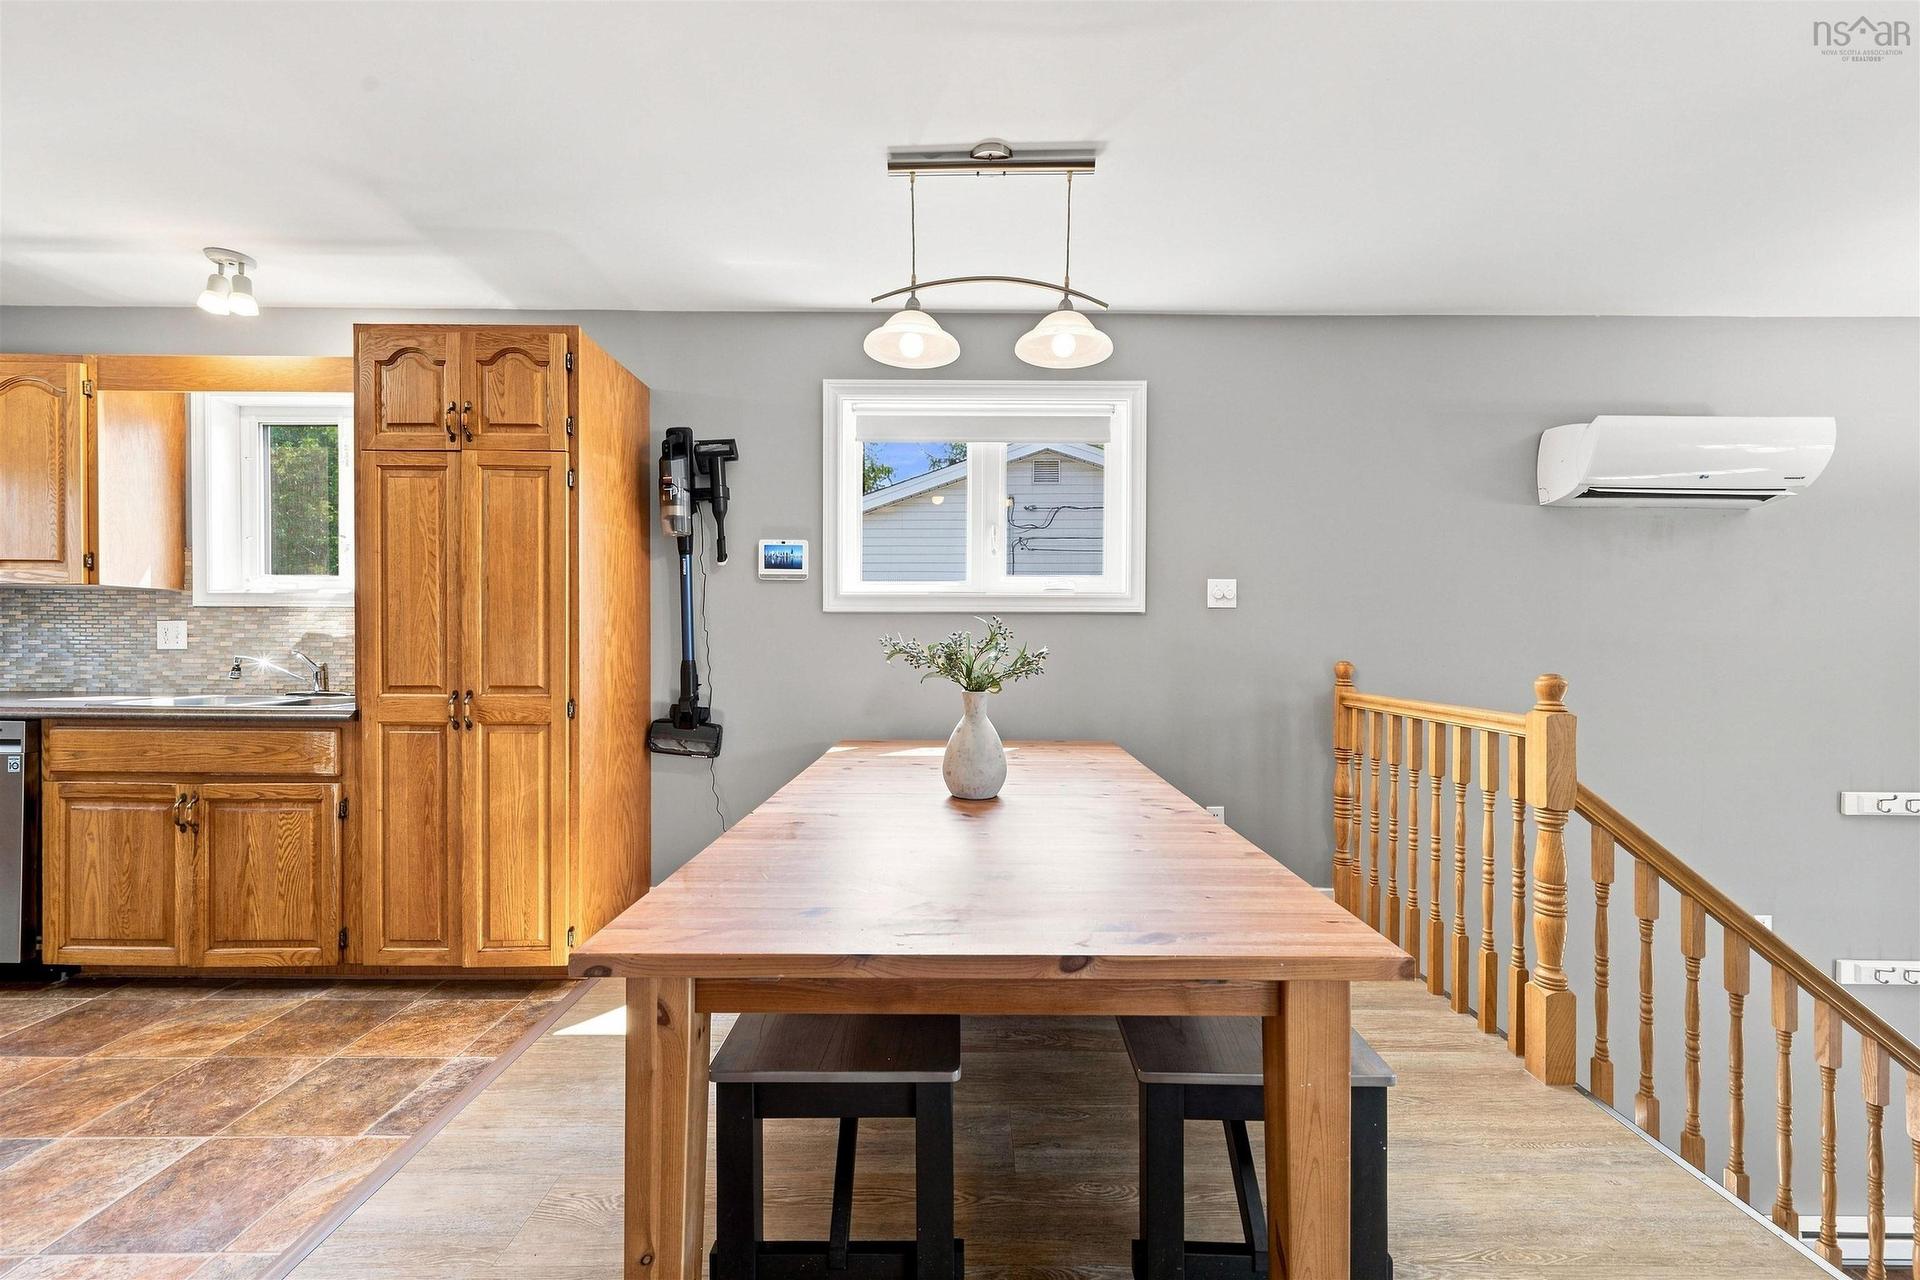
28 Sovereign Crescent, Westphal, NS - Indoor Photo Showing Dining Room
28 Sovereign Crescent, Westphal, NS - Indoor
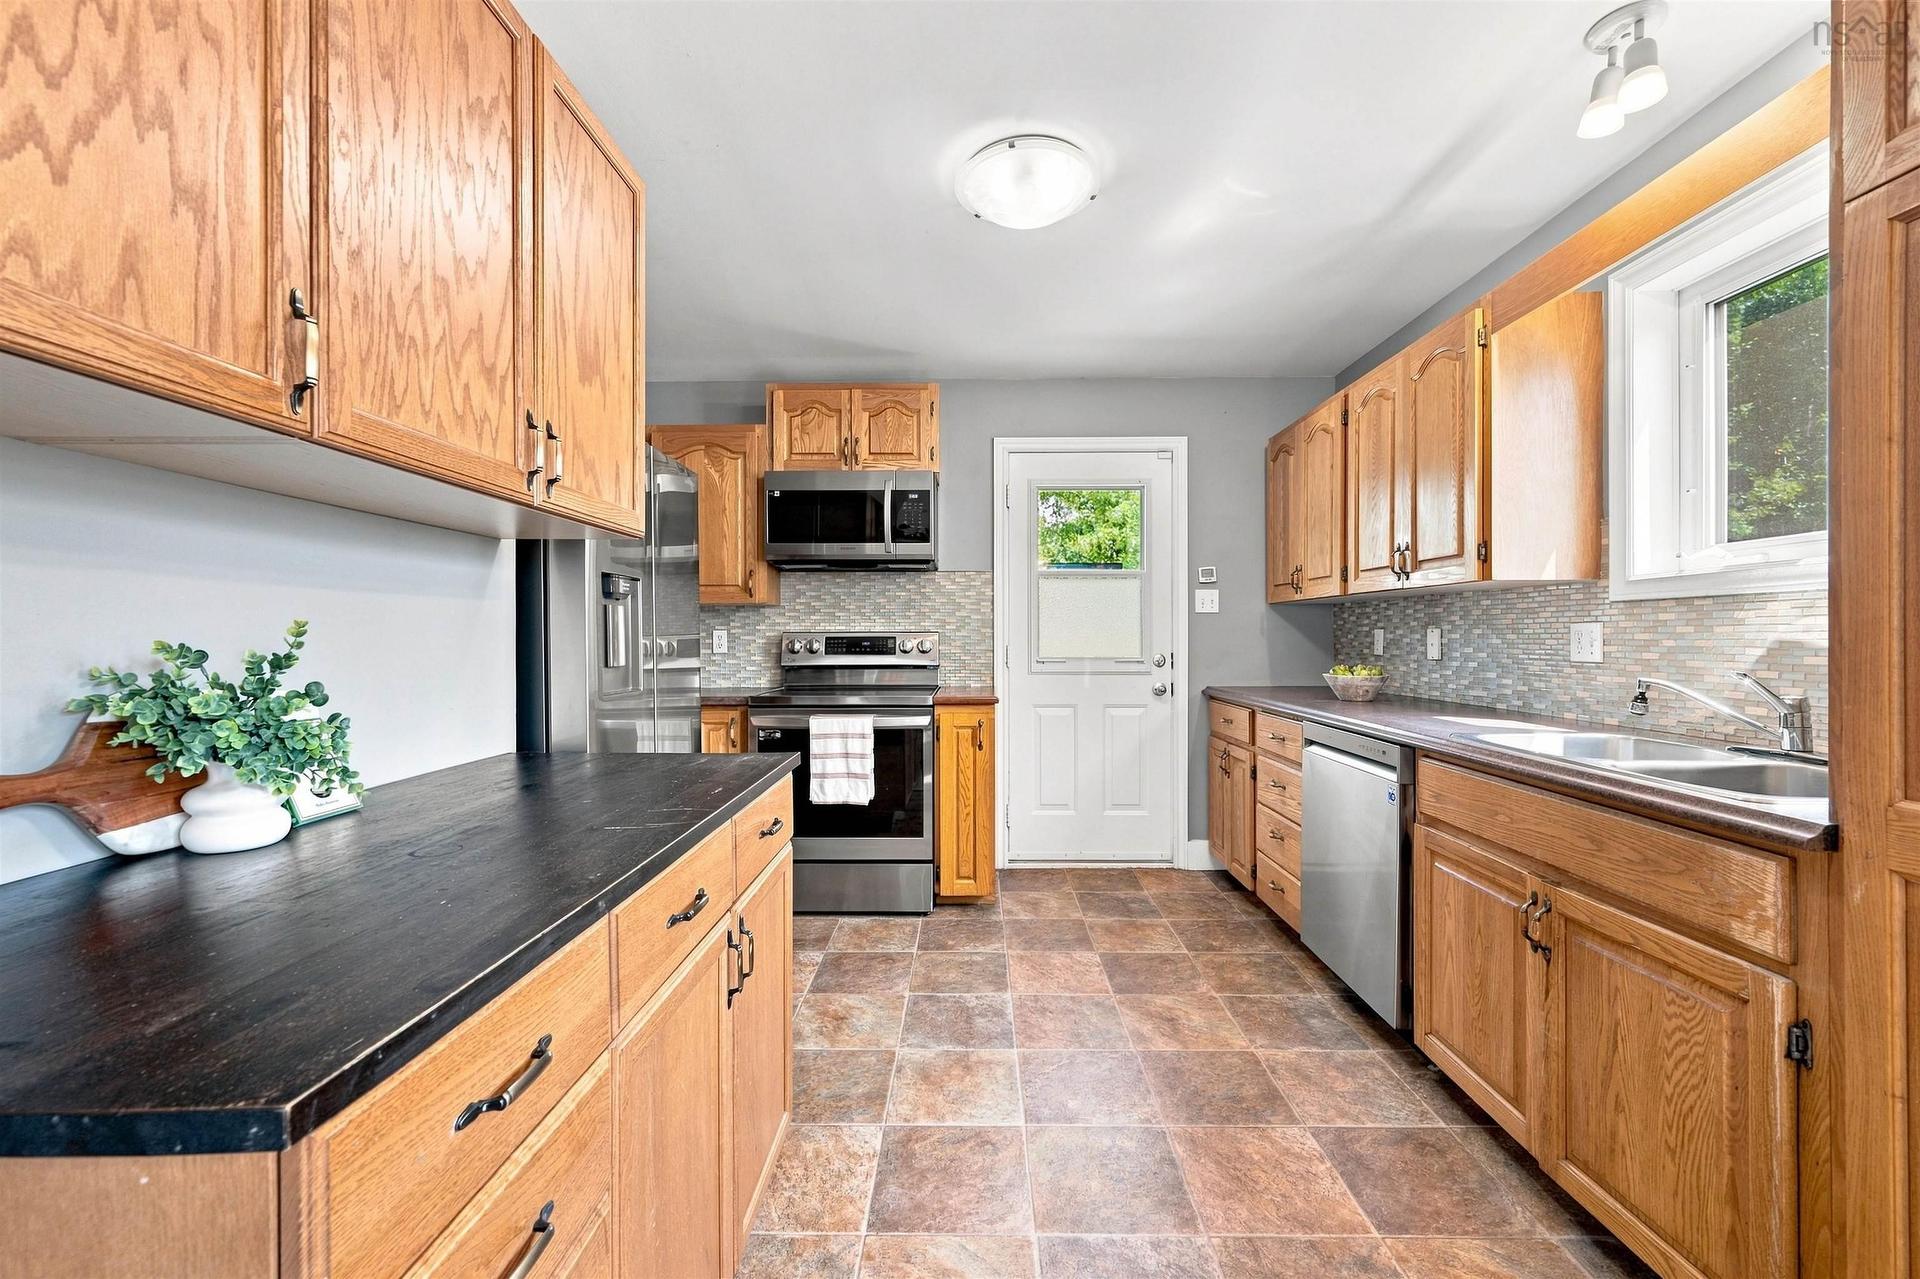
28 Sovereign Crescent, Westphal, NS - Indoor Photo Showing Kitchen With Double Sink
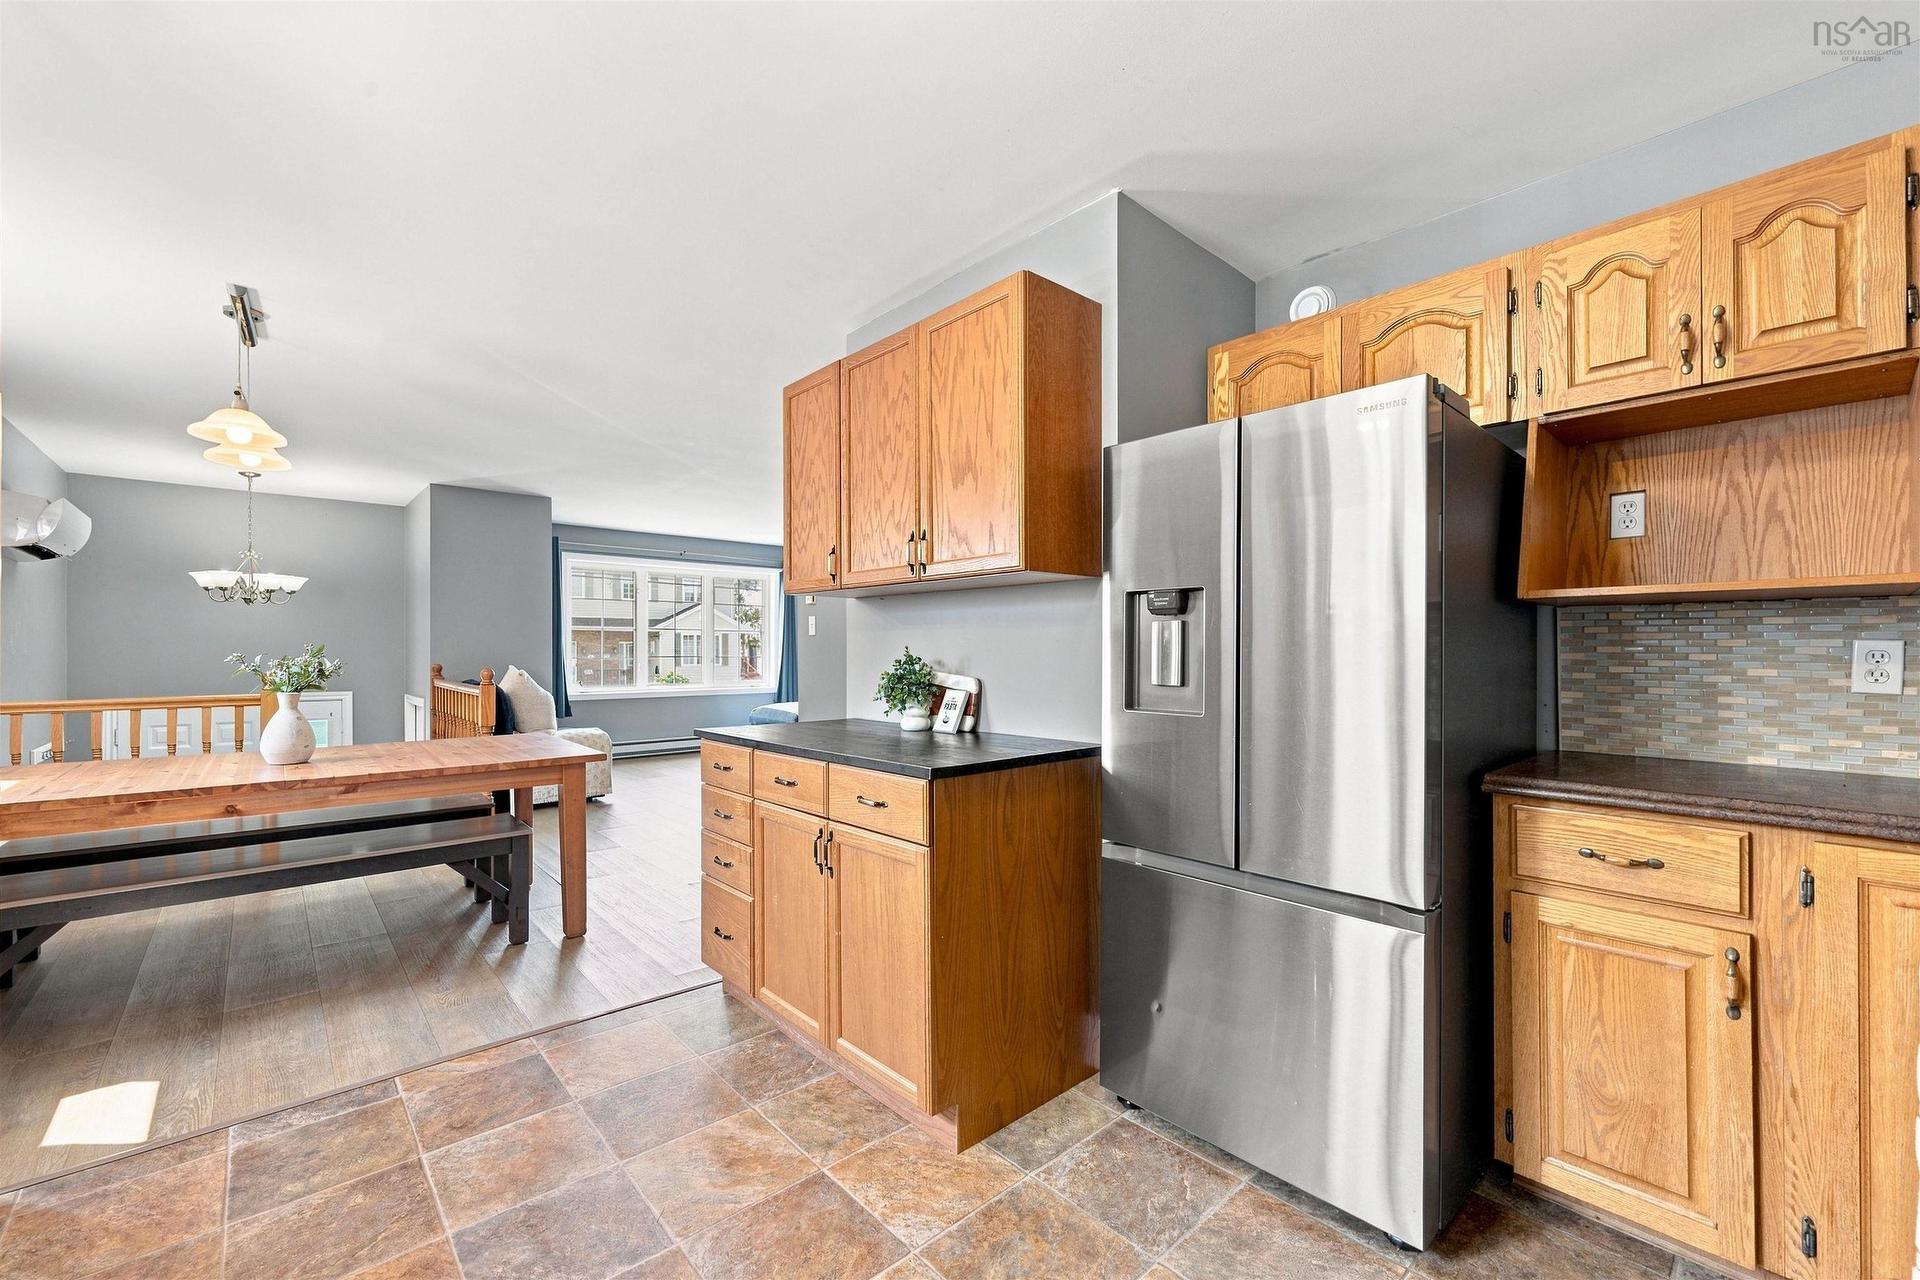
28 Sovereign Crescent, Westphal, NS - Indoor Photo Showing Kitchen
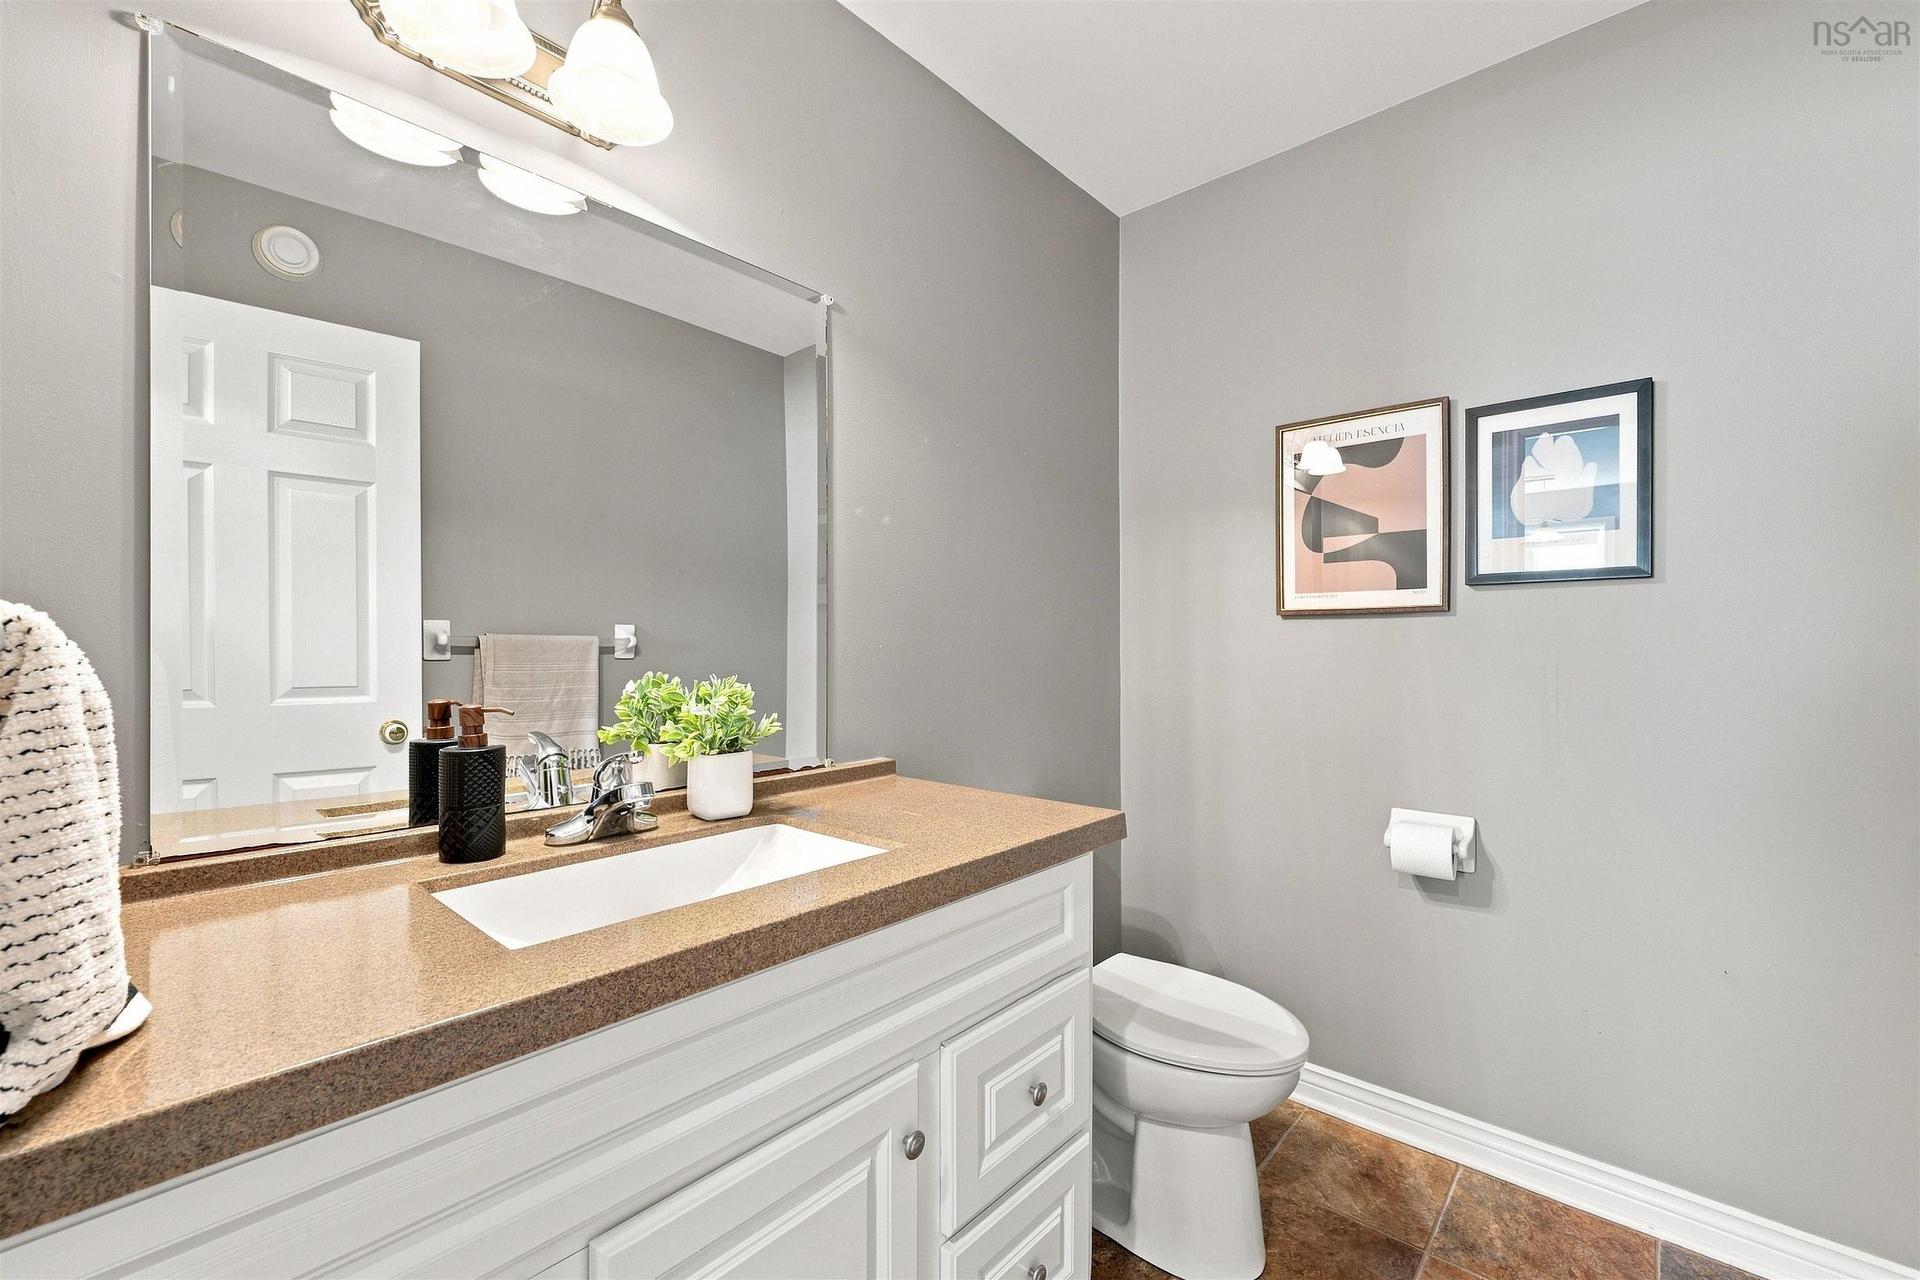
28 Sovereign Crescent, Westphal, NS - Indoor Photo Showing Bathroom
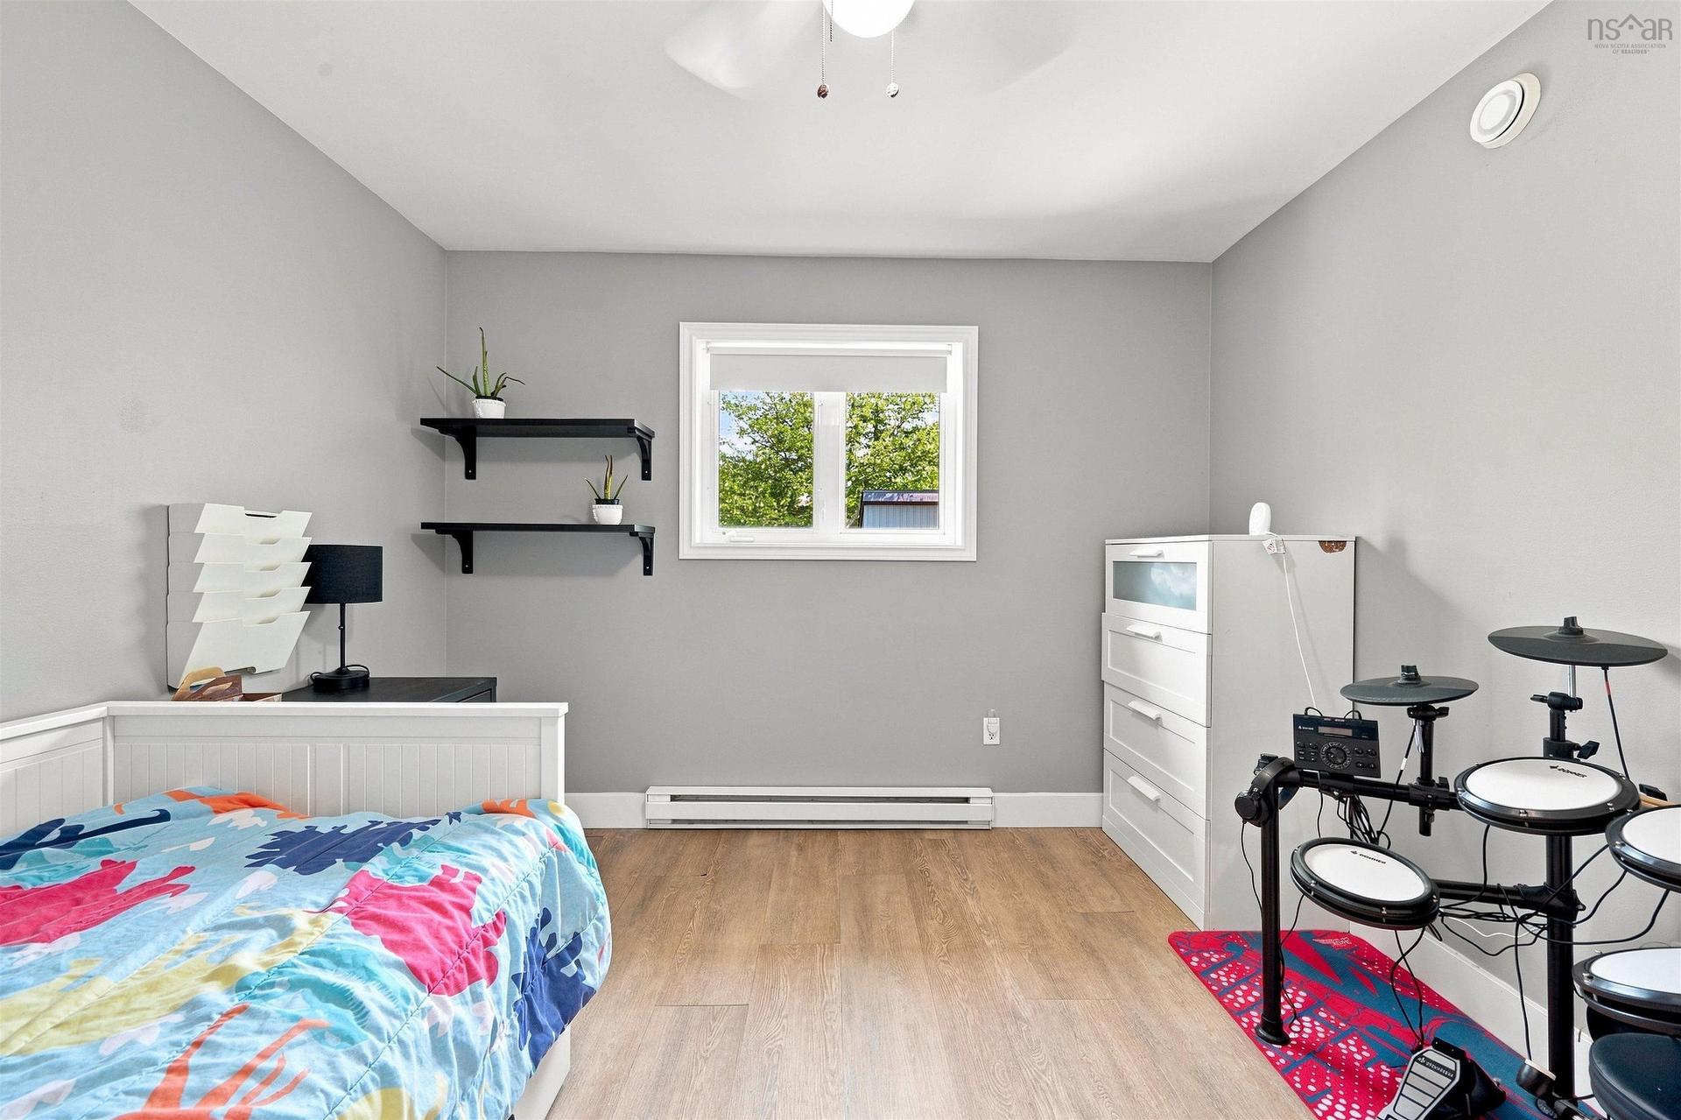
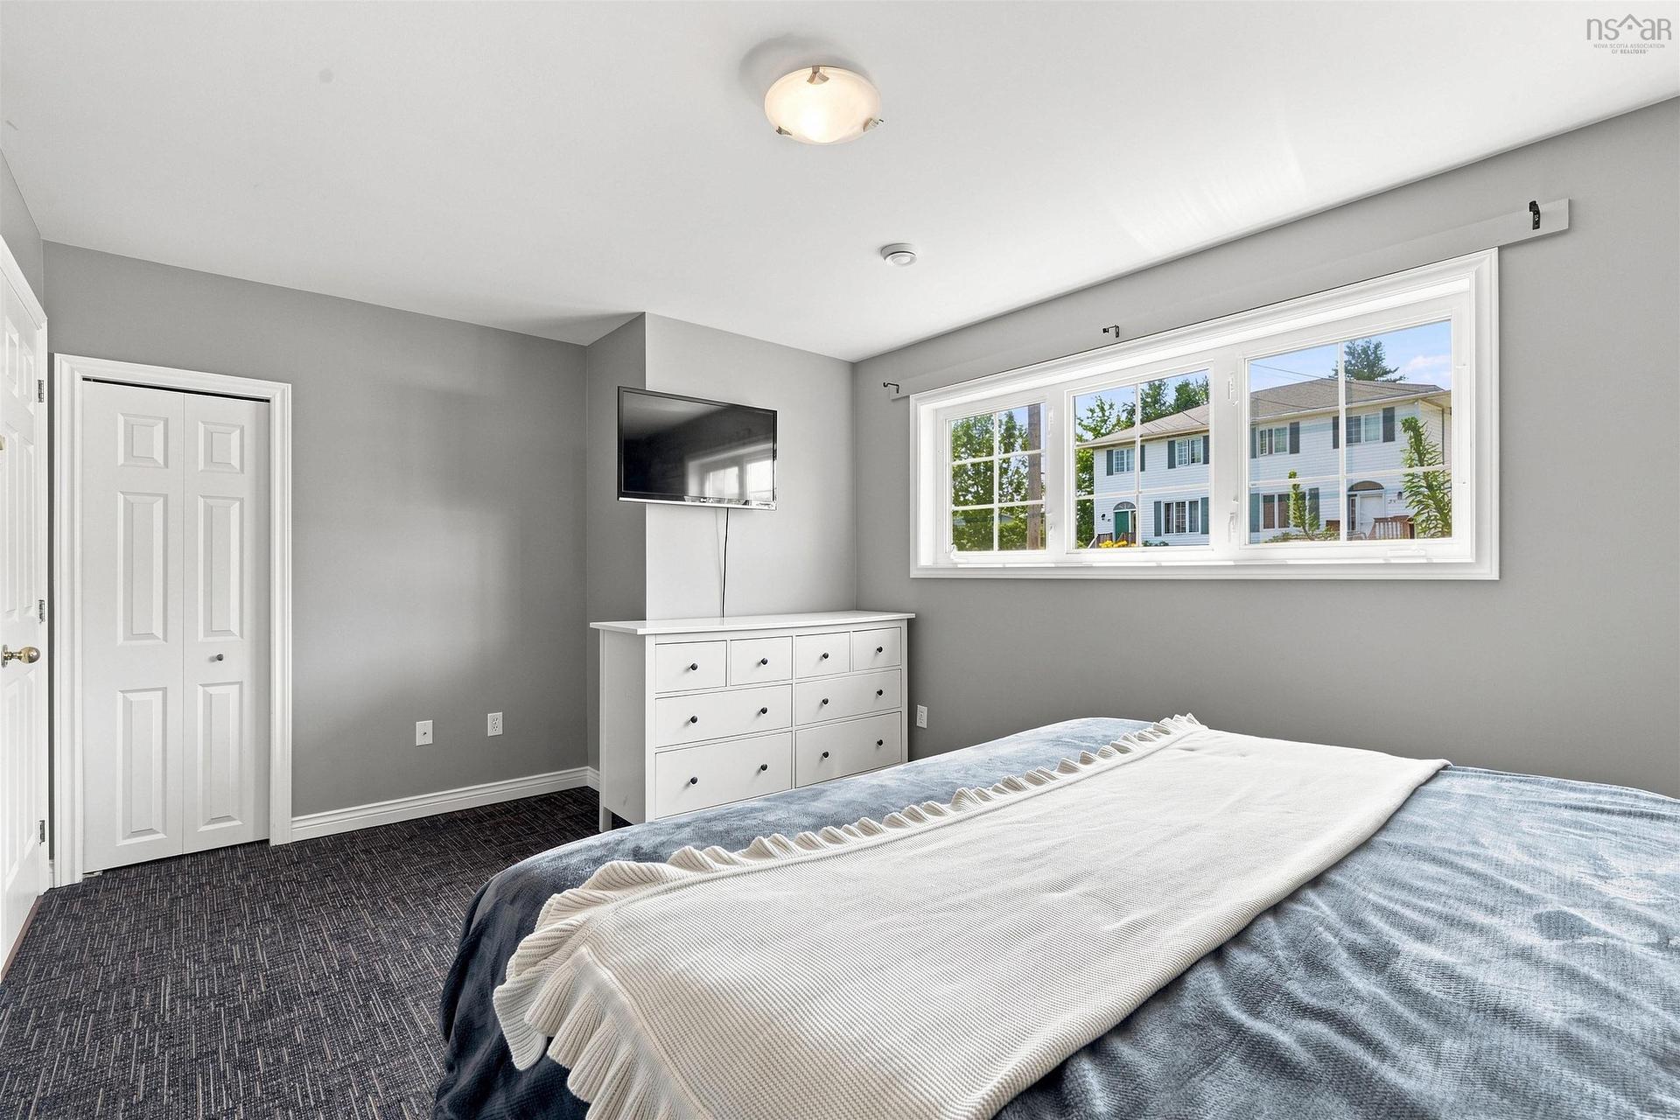
28 Sovereign Crescent, Westphal, NS - Indoor Photo Showing Bedroom
28 Sovereign Crescent, Westphal, NS - Indoor Photo Showing Other Room
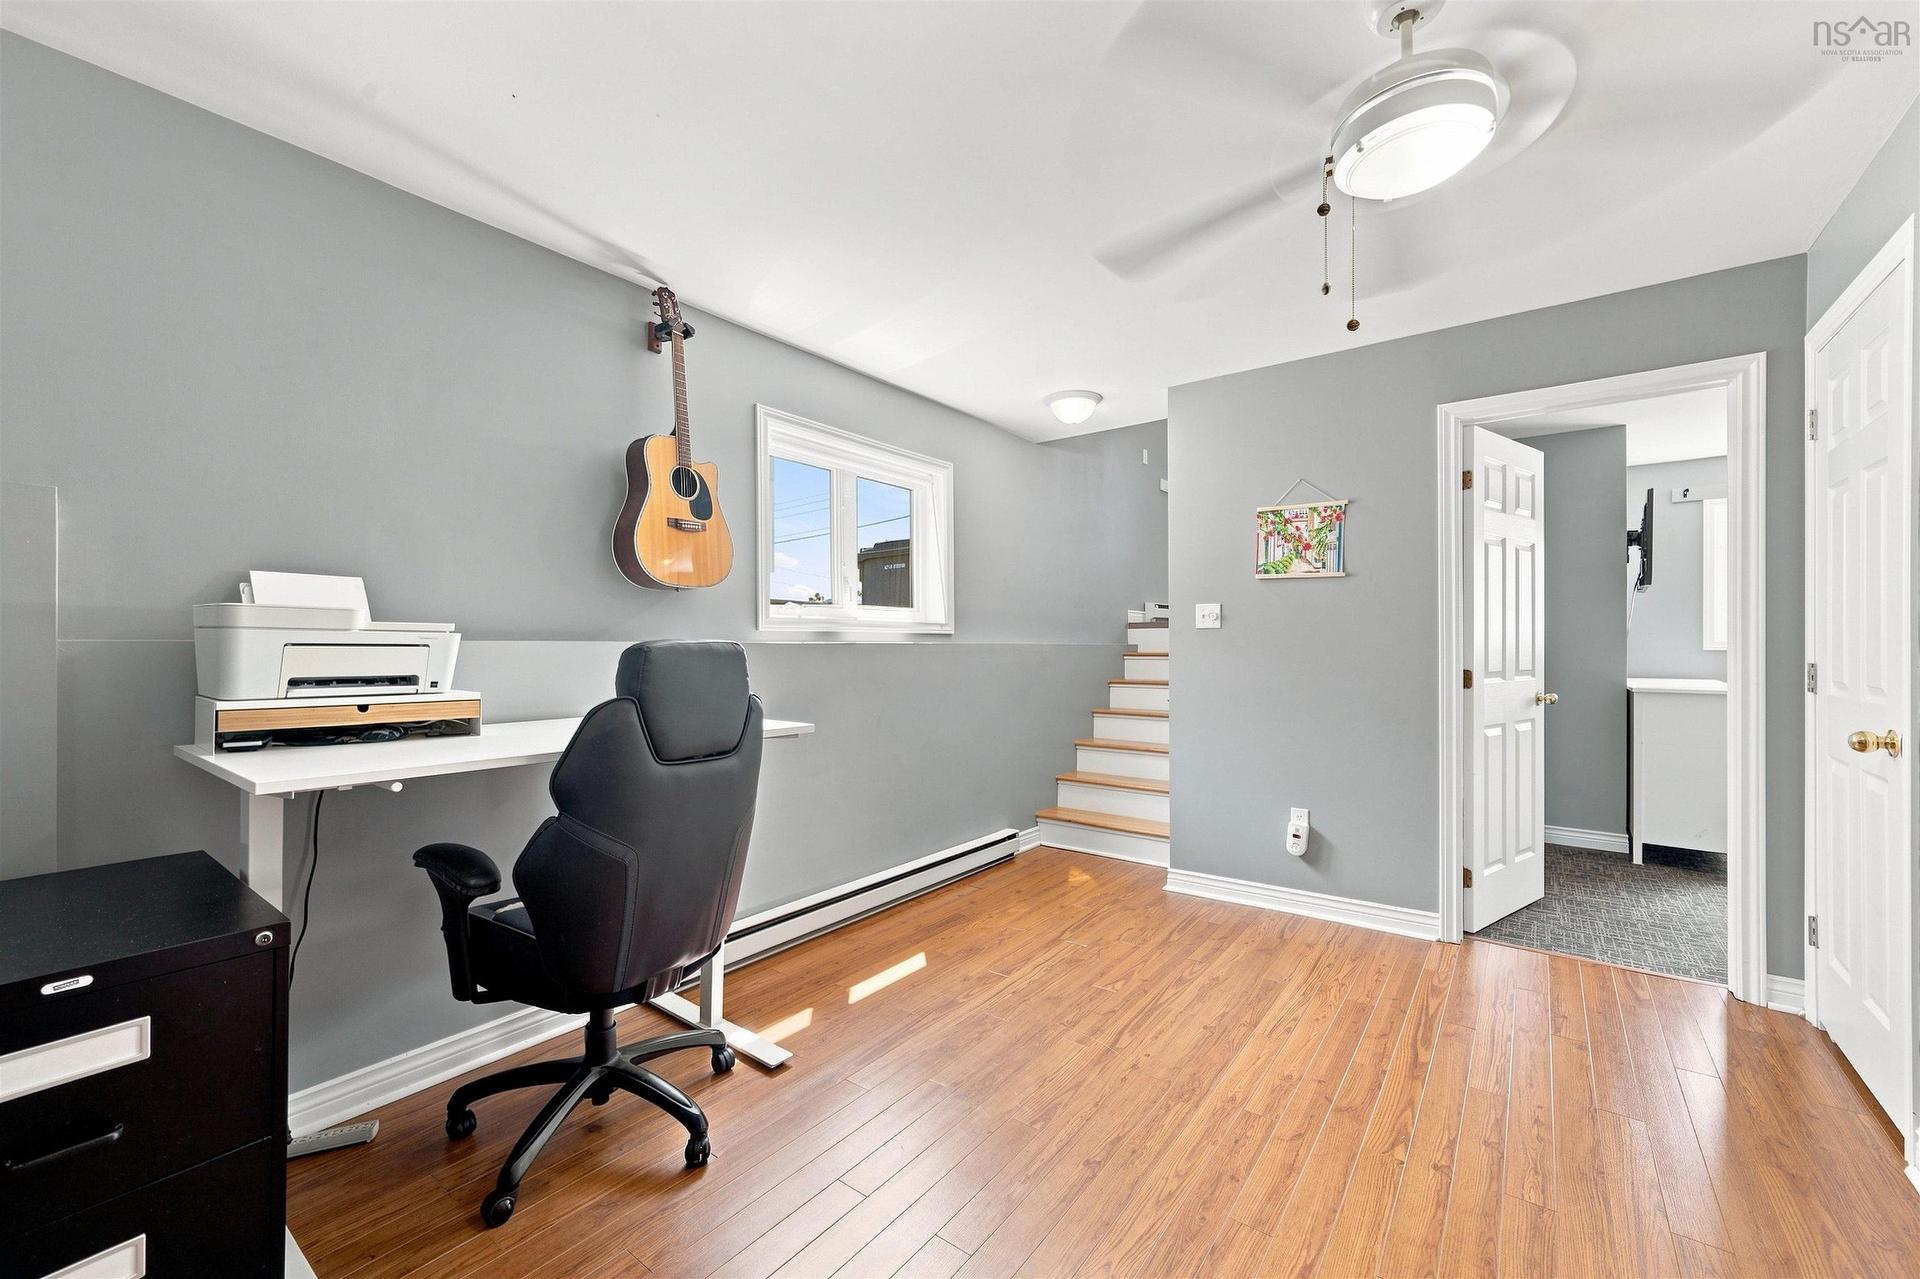
28 Sovereign Crescent, Westphal, NS - Indoor Photo Showing Office
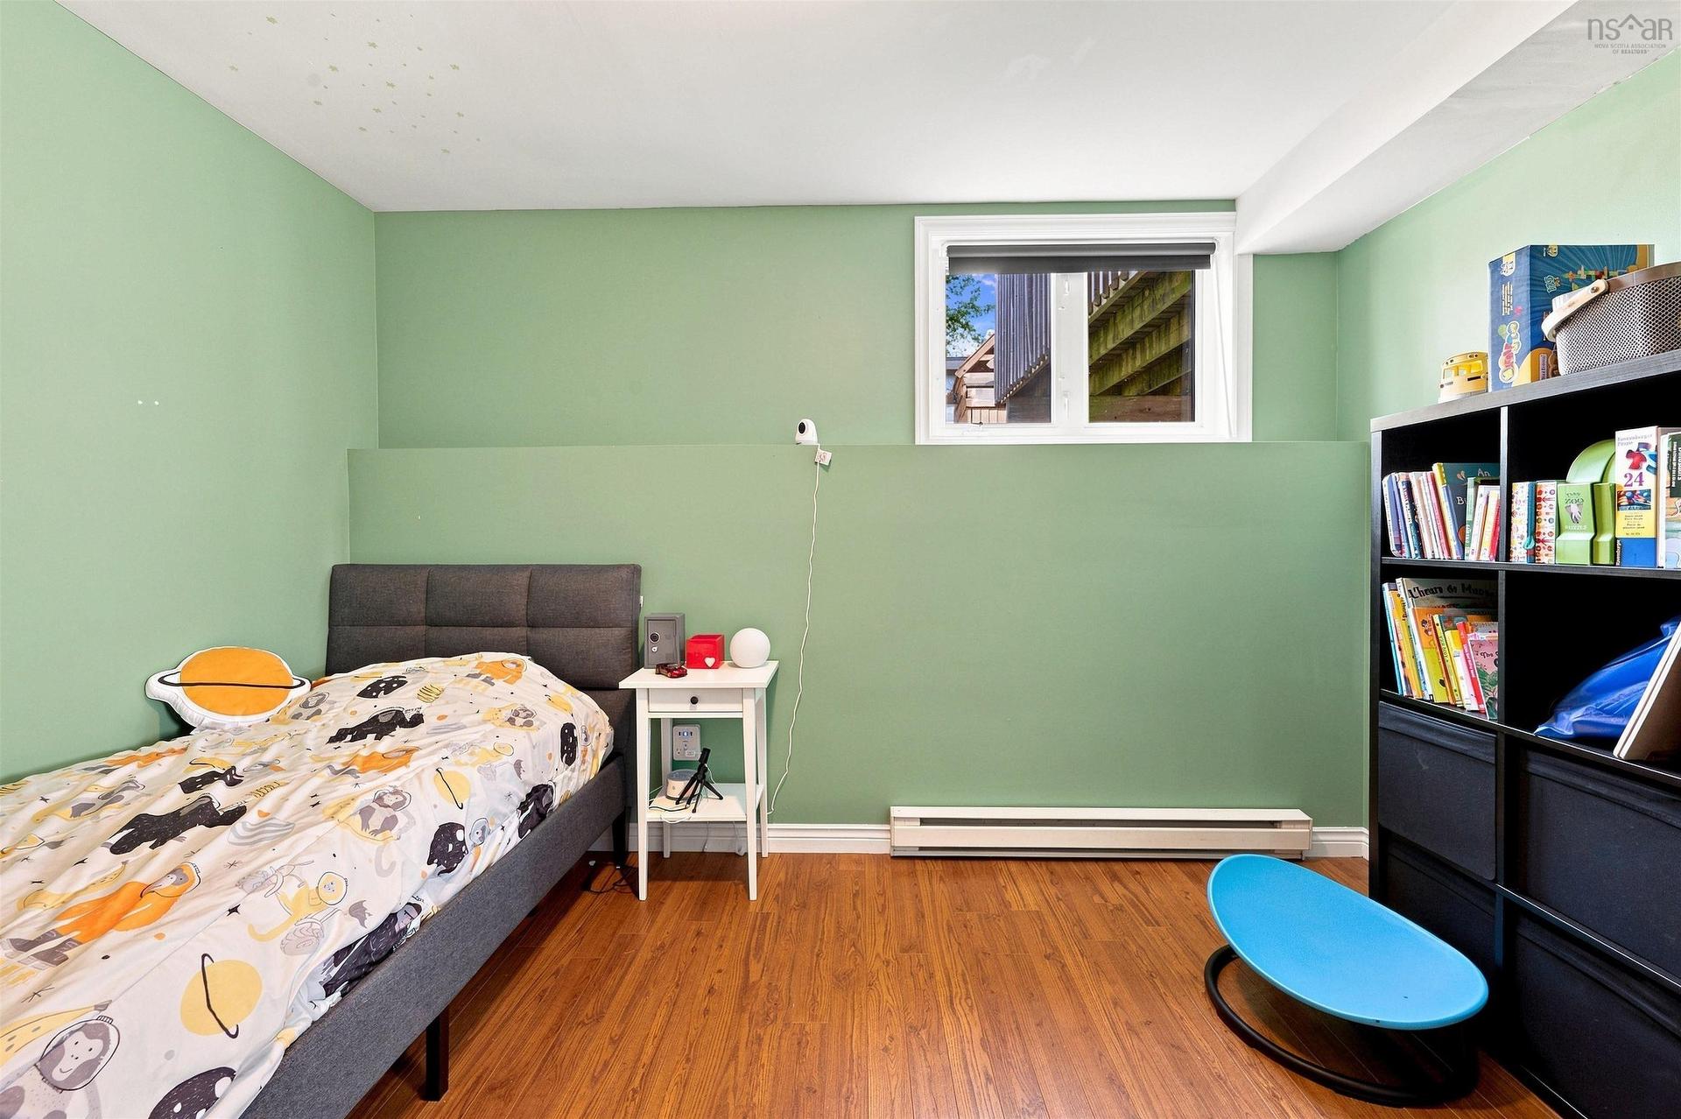
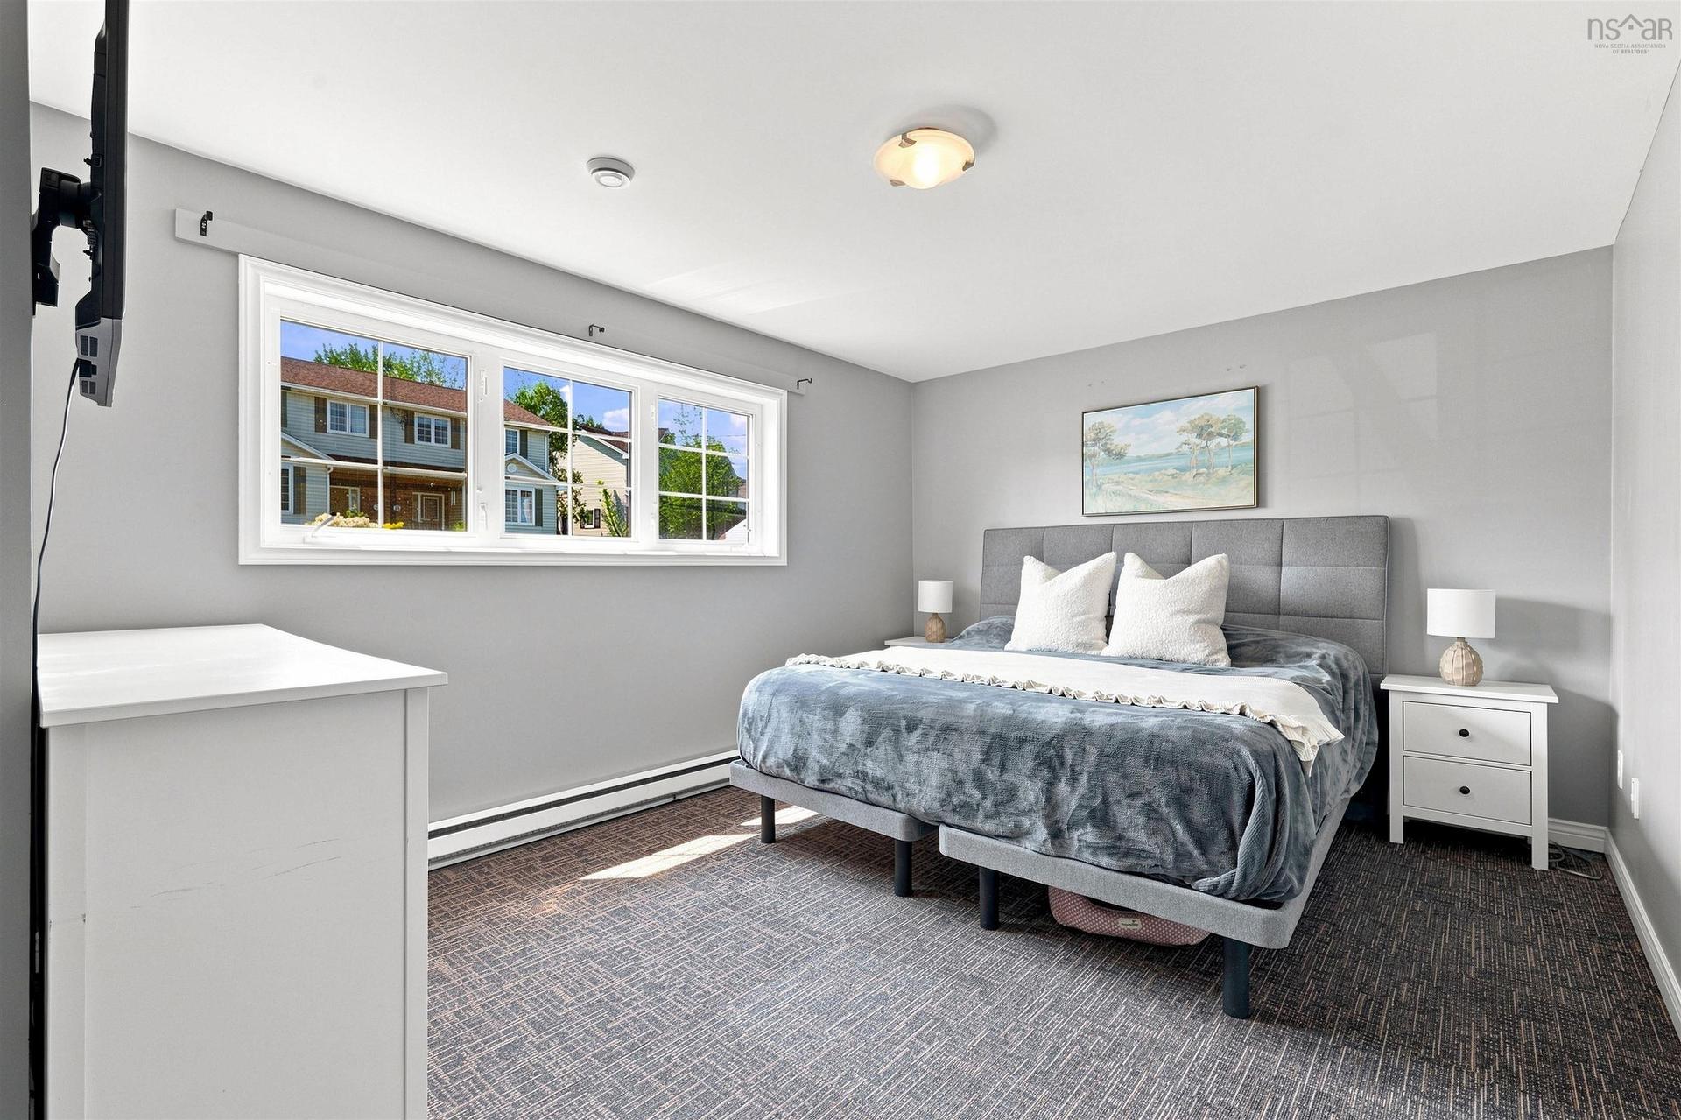
28 Sovereign Crescent, Westphal, NS - Indoor Photo Showing Bedroom
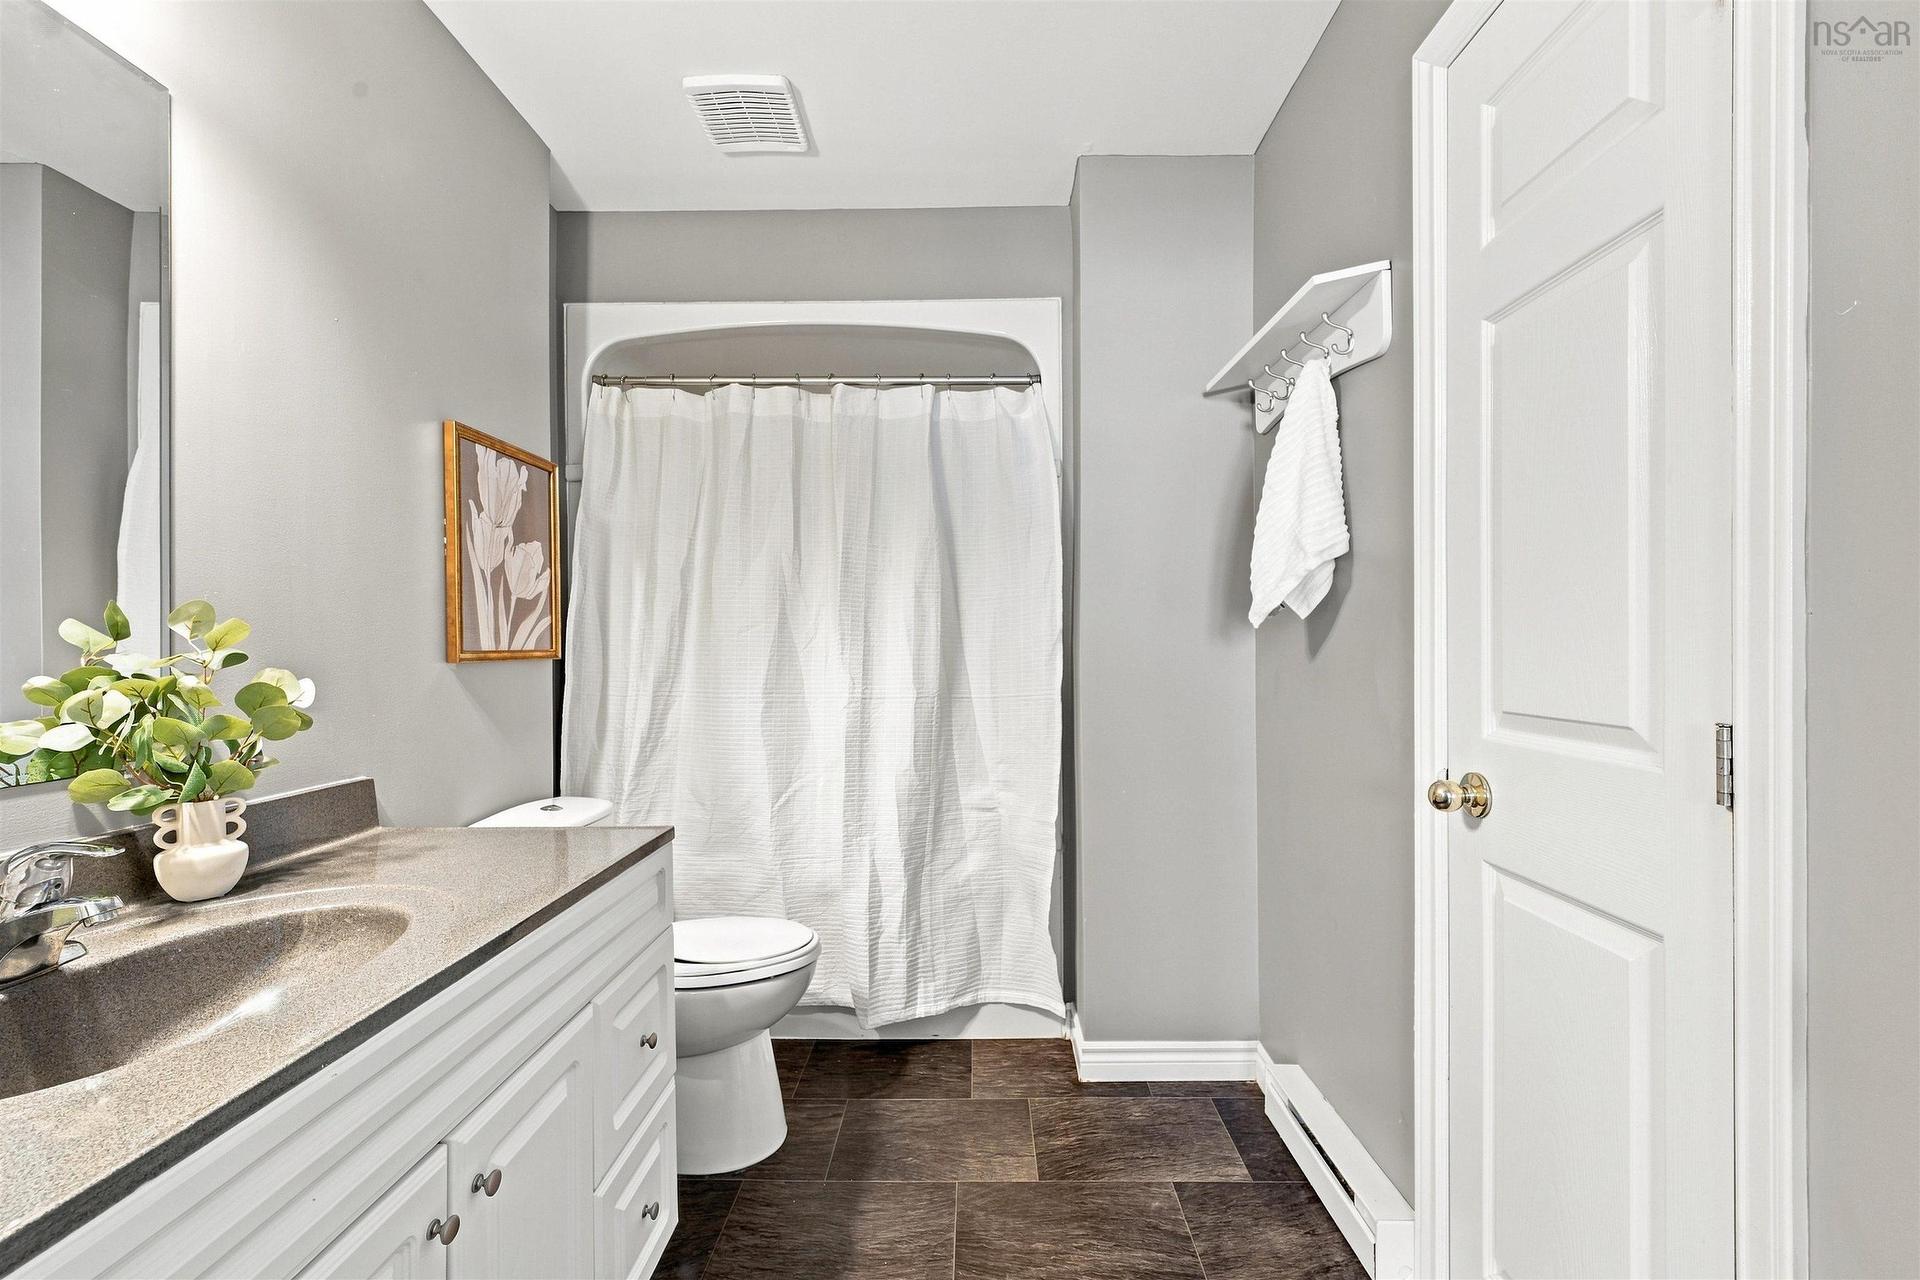
28 Sovereign Crescent, Westphal, NS - Indoor Photo Showing Bathroom
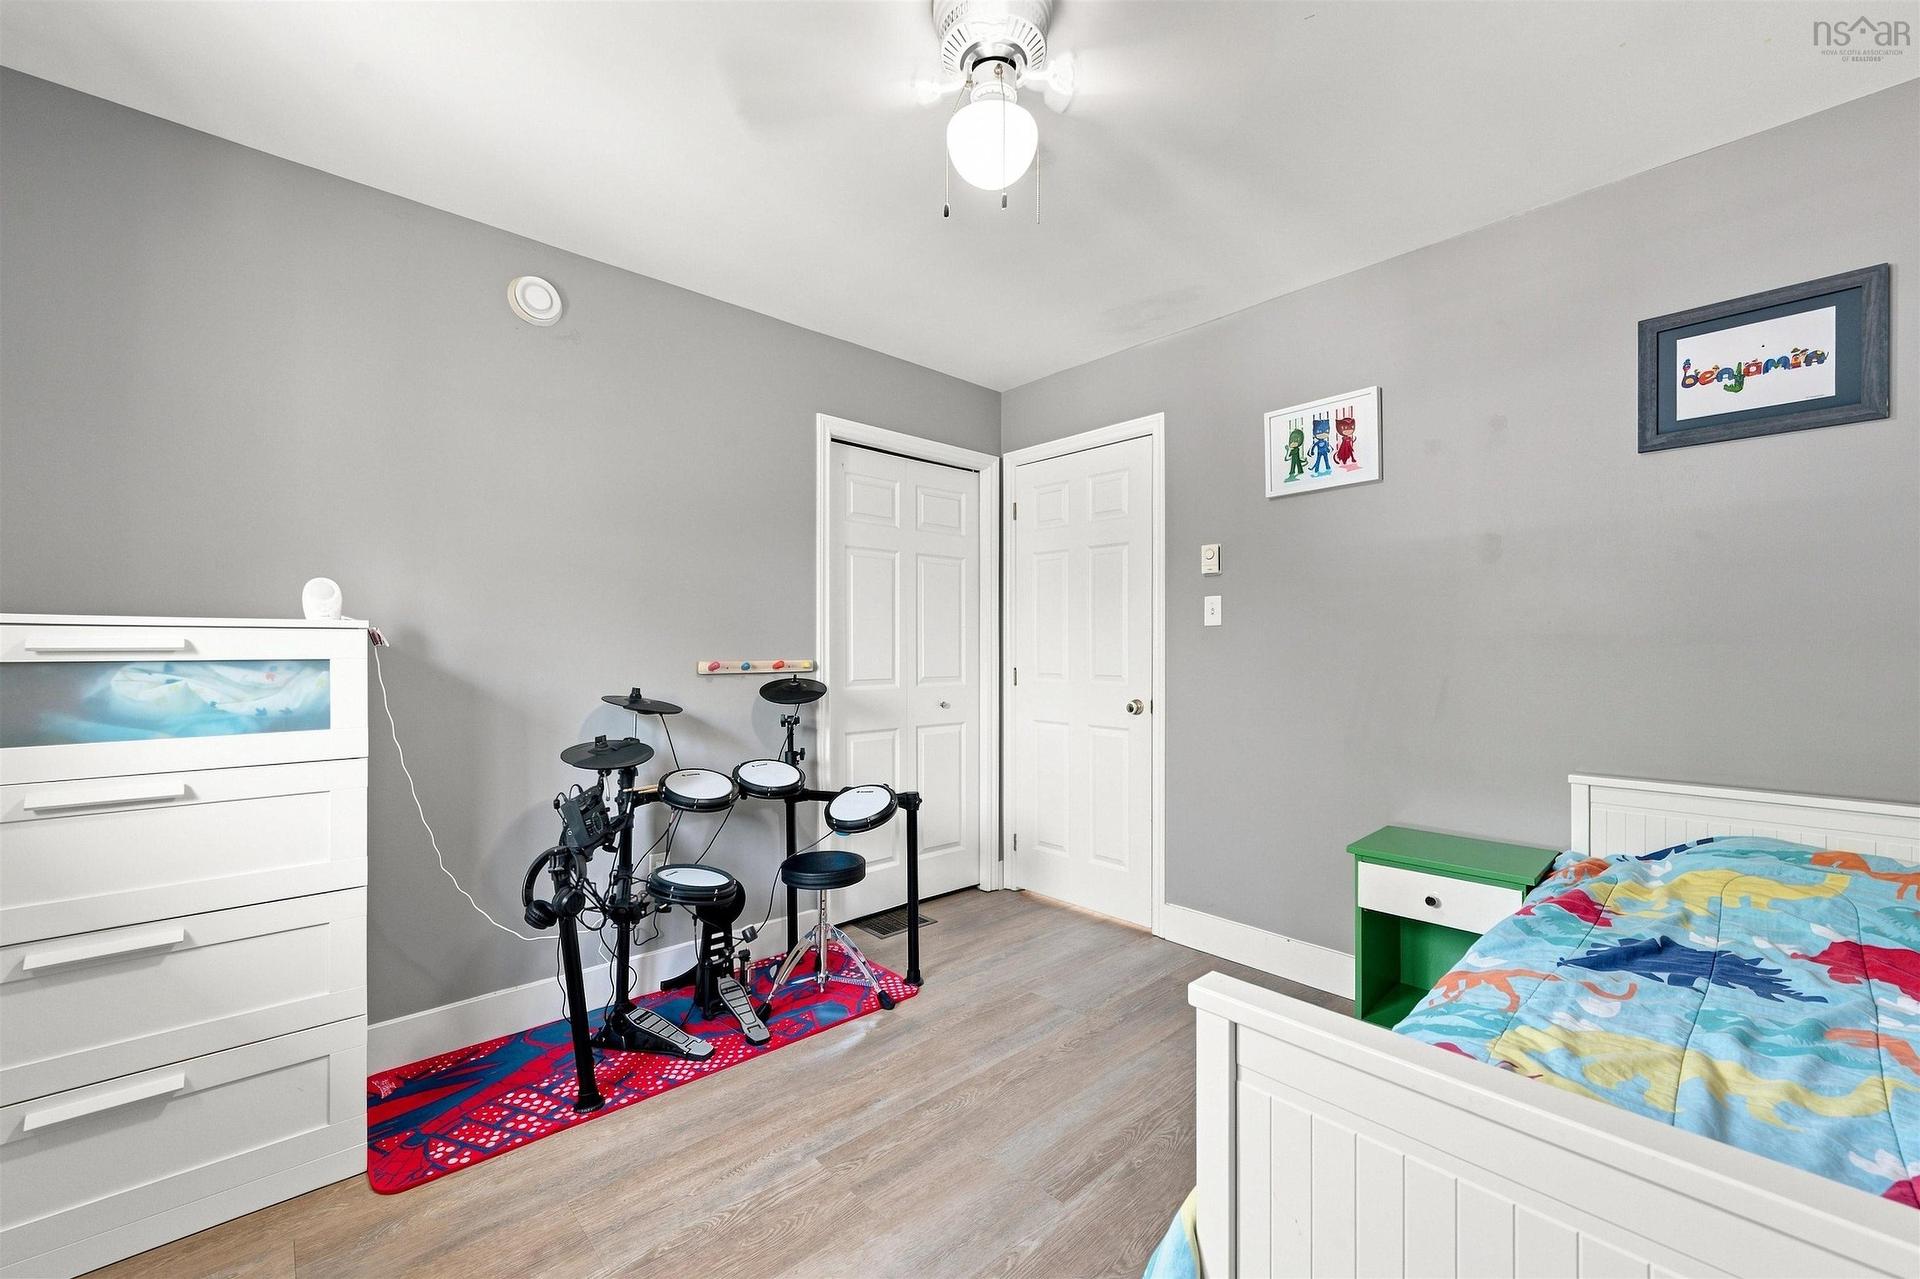
28 Sovereign Crescent, Westphal, NS - Indoor Photo Showing Bedroom
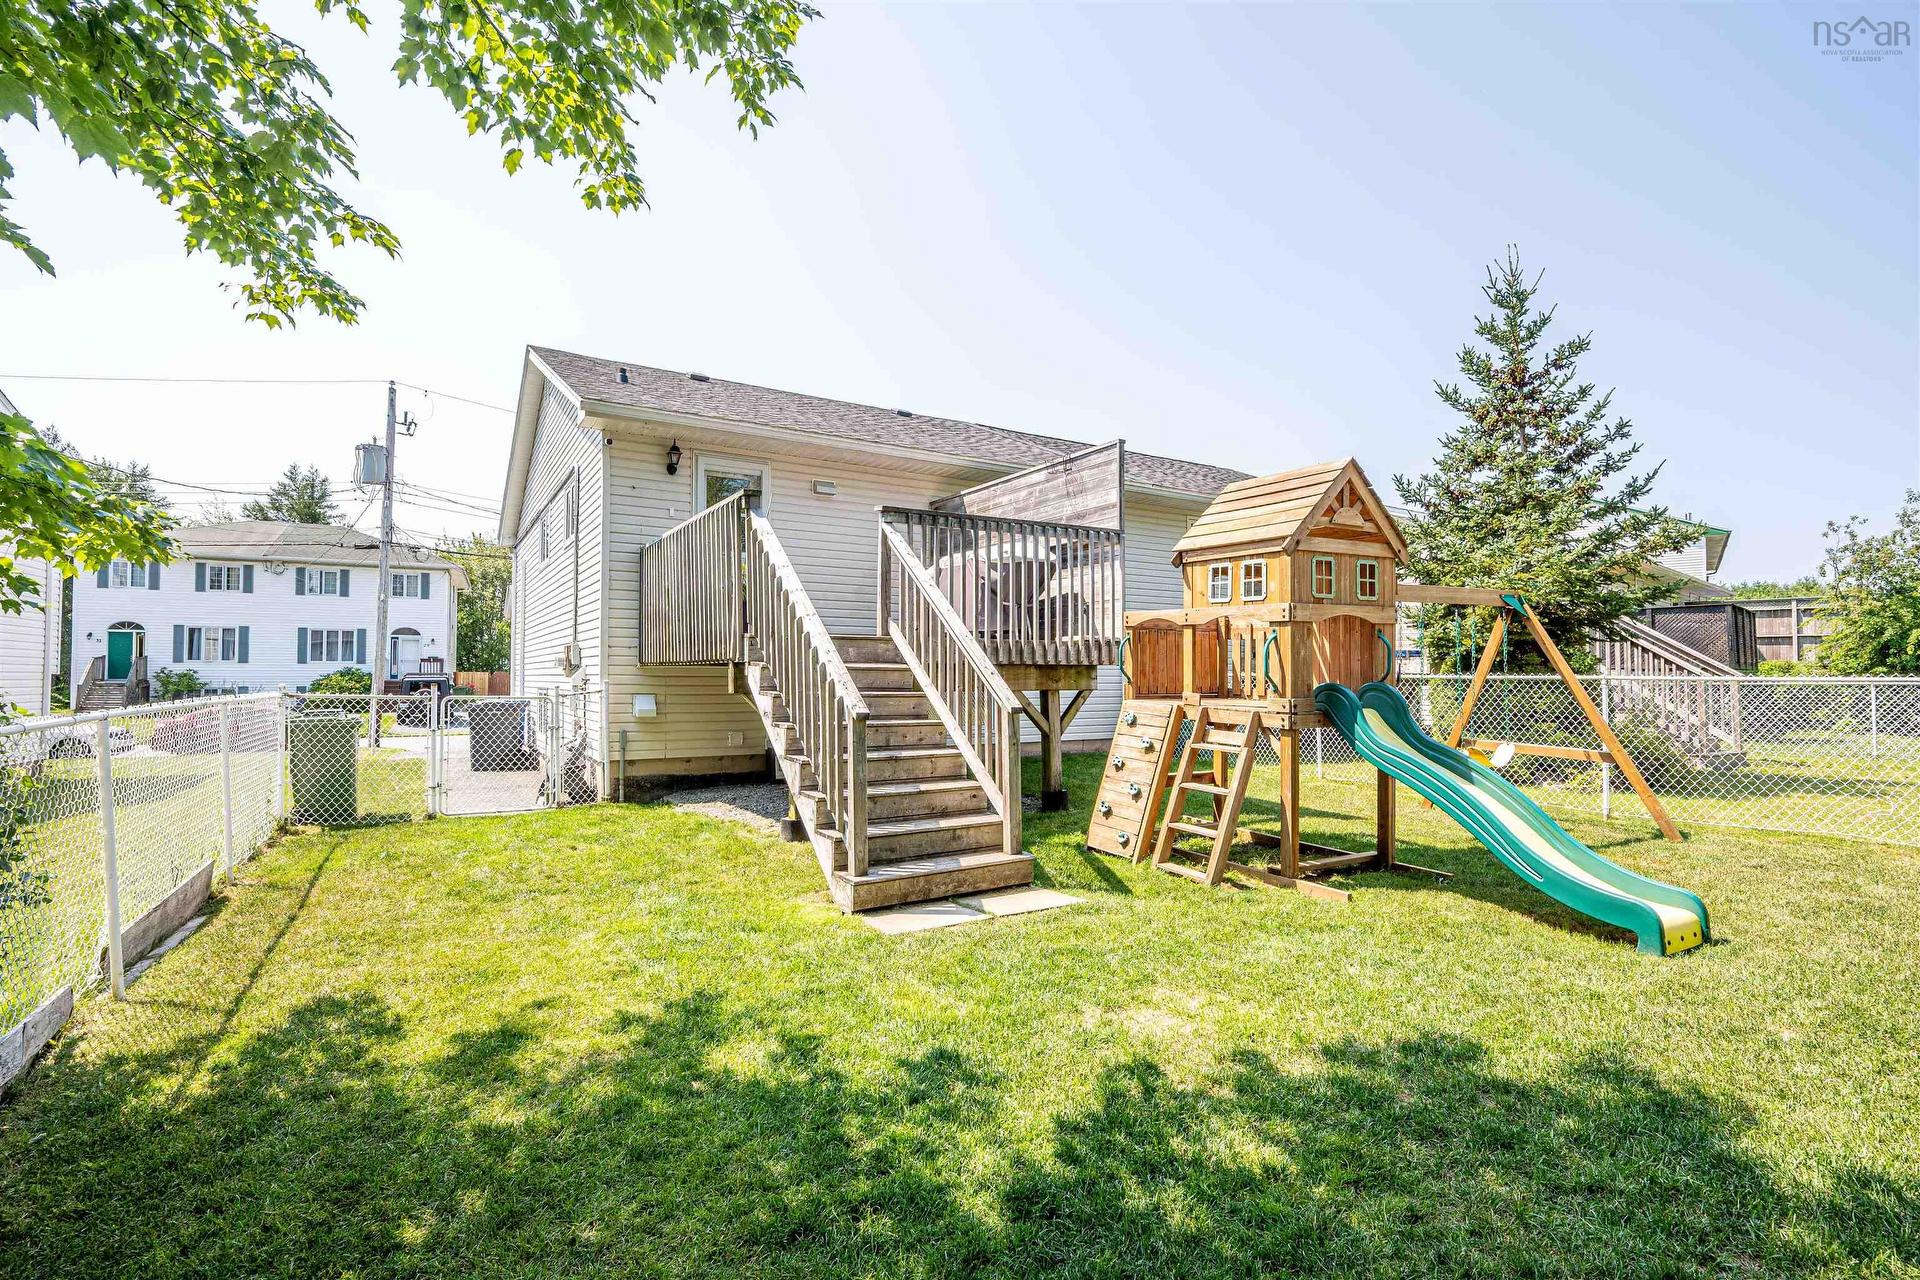
28 Sovereign Crescent, Westphal, NS - Outdoor
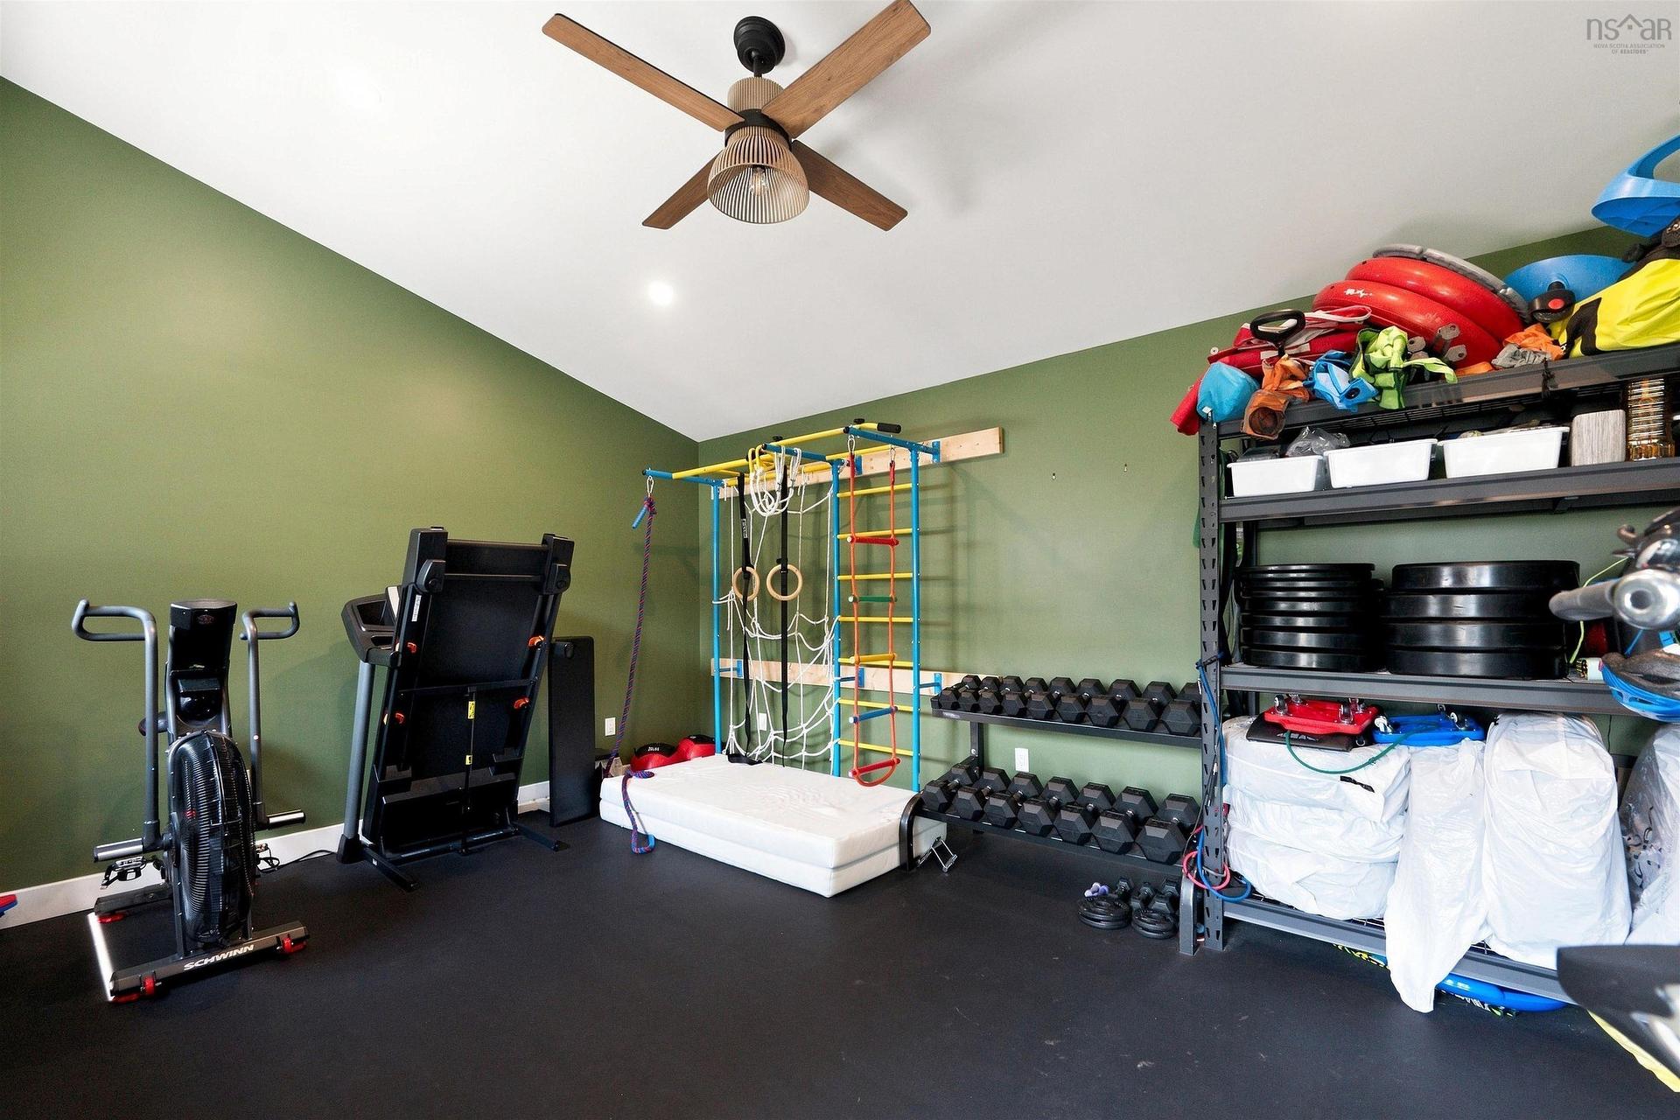
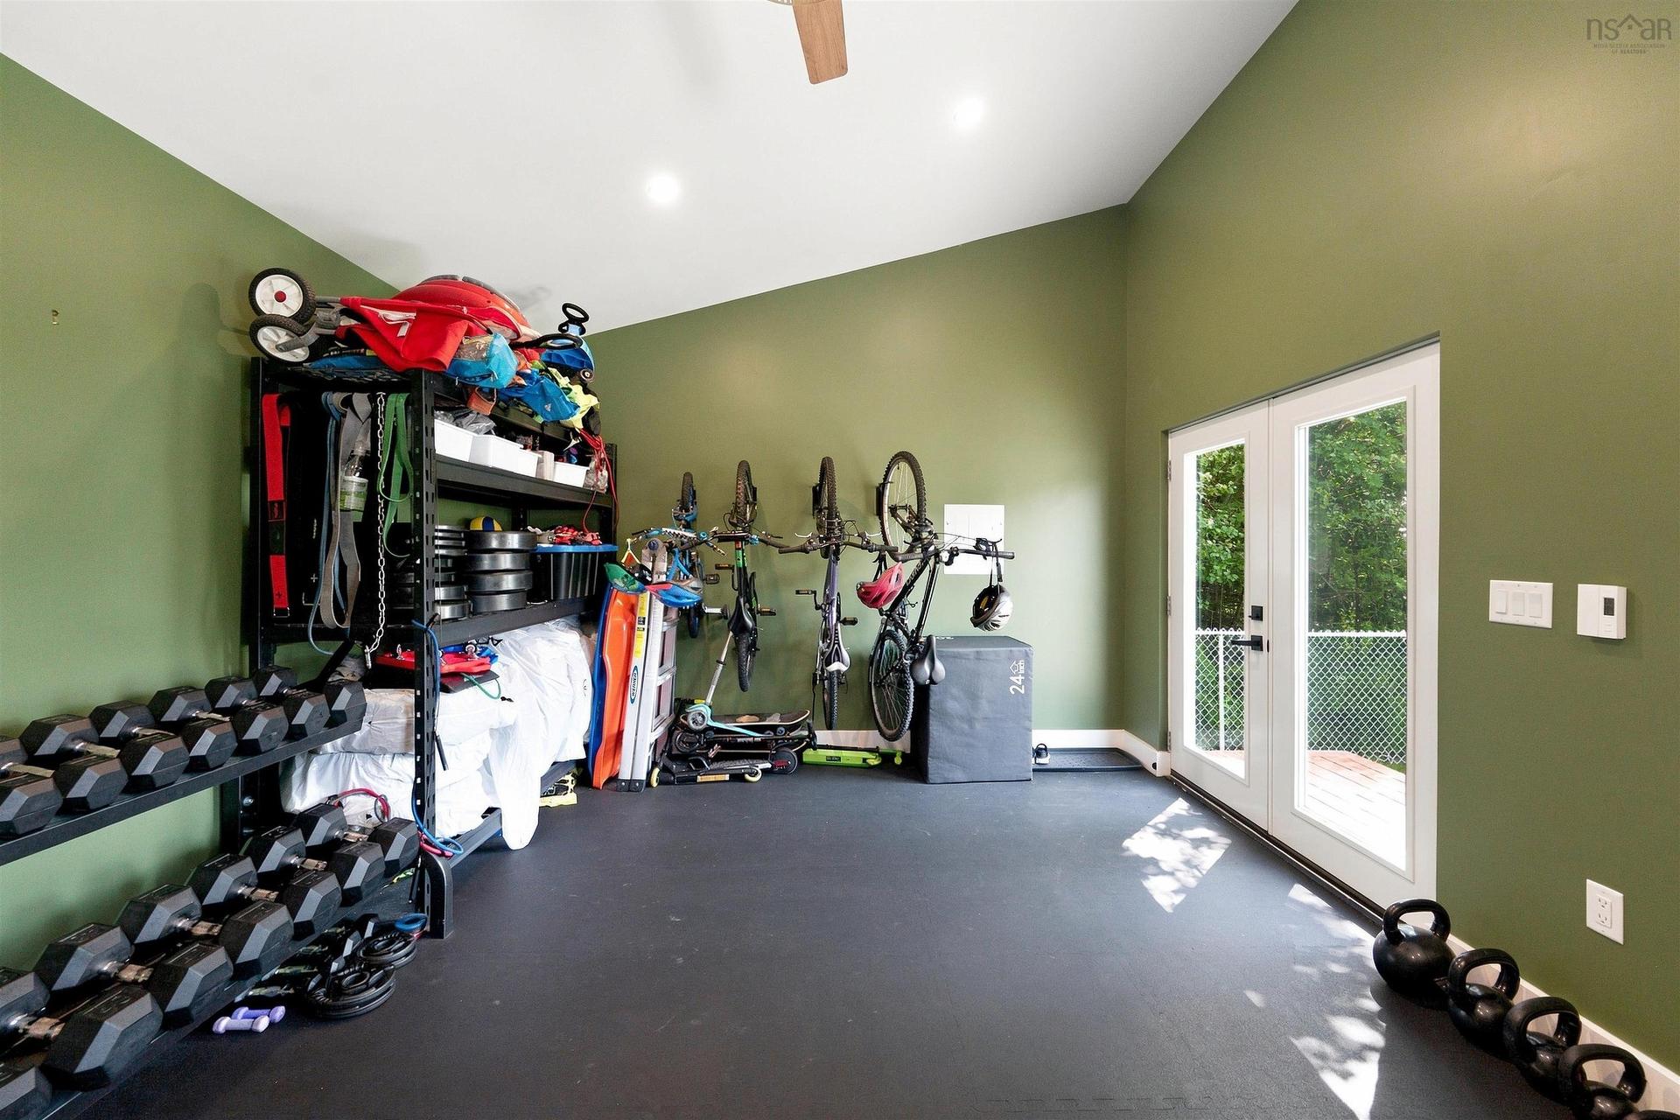
28 Sovereign Crescent, Westphal, NS - Indoor Photo Showing Gym Room
28 Sovereign Crescent, Westphal, NS - Indoor
28 Sovereign Crescent, Westphal, NS - Outdoor With View
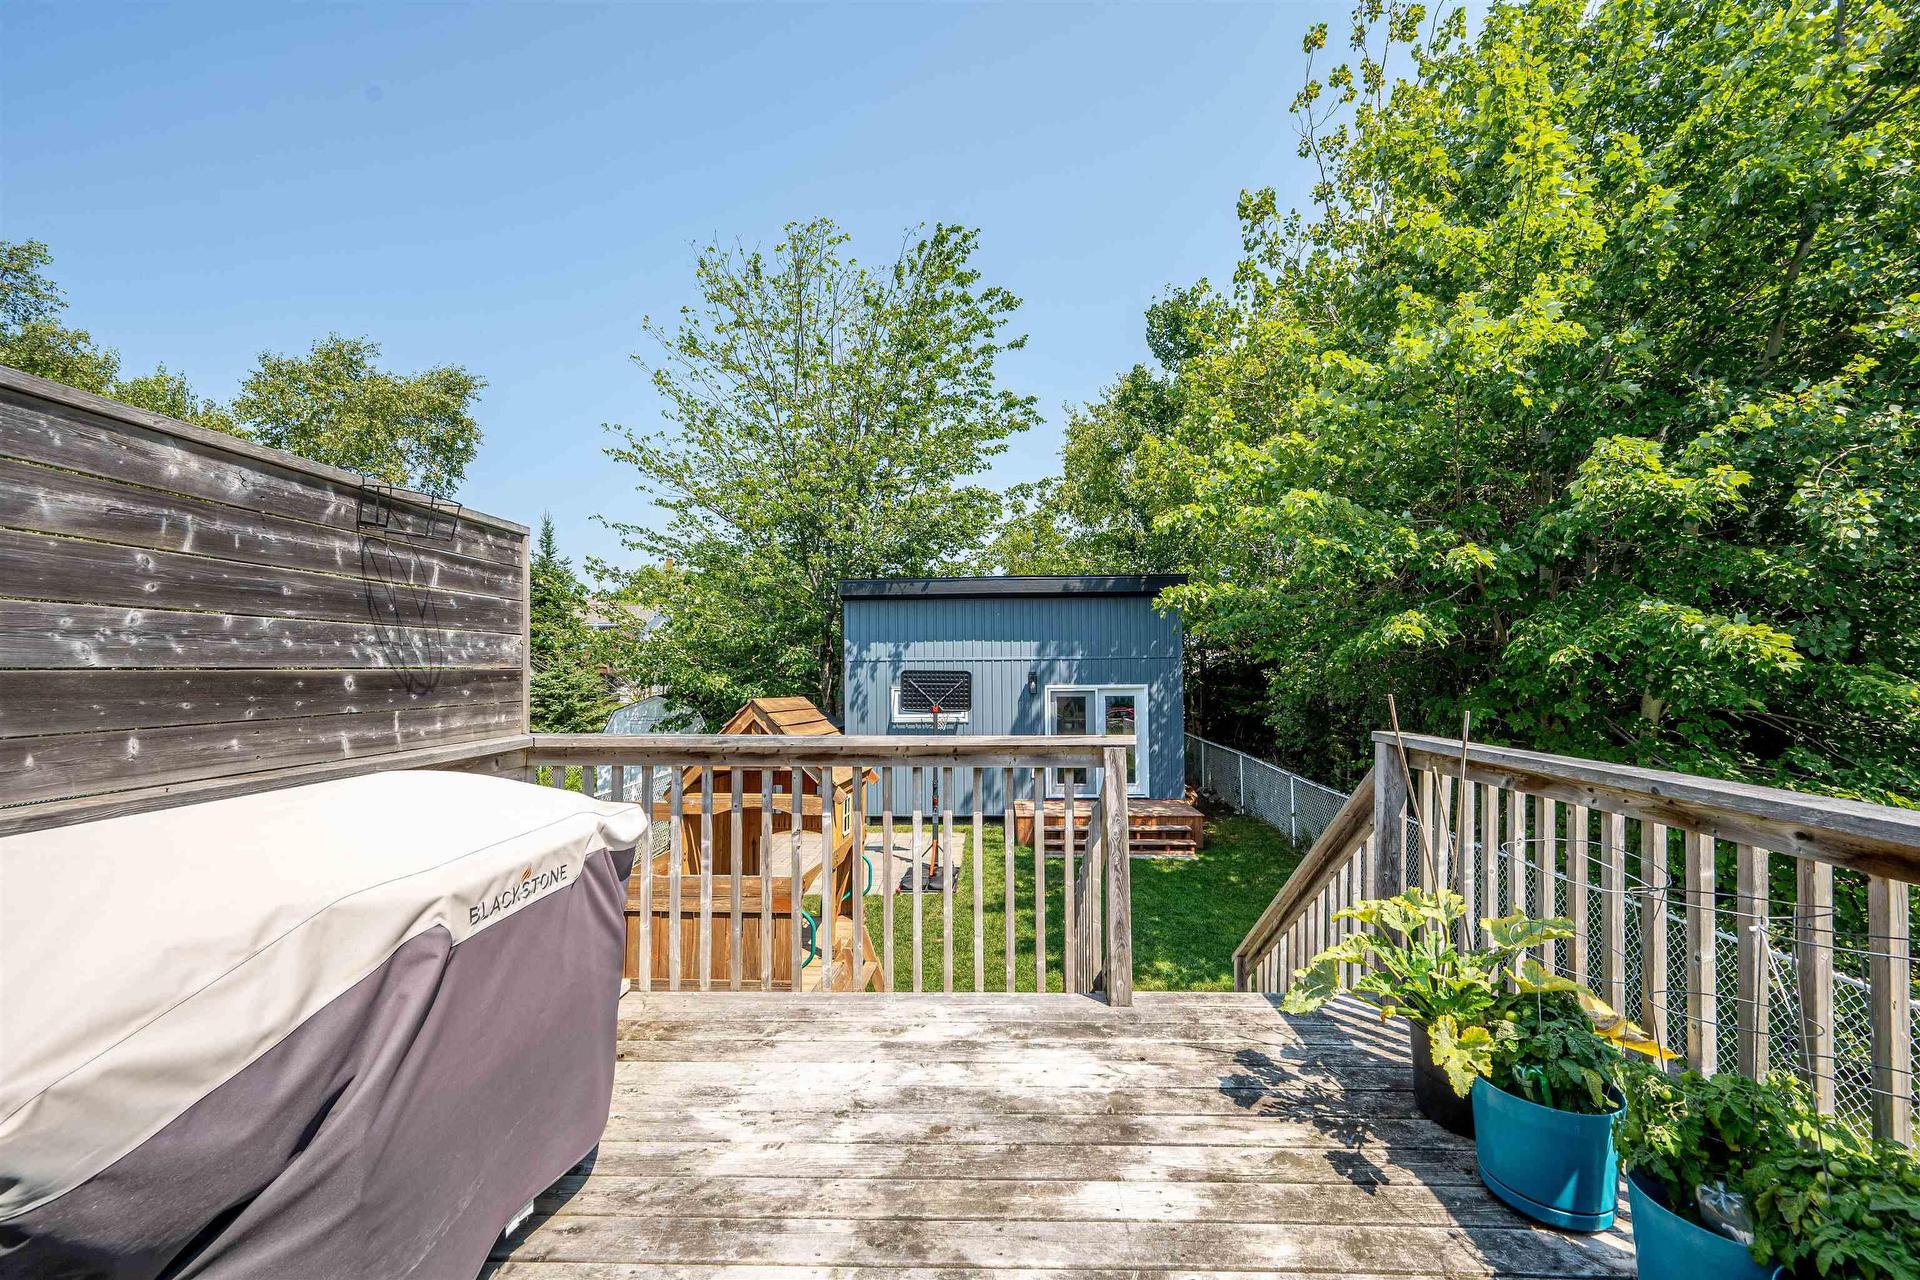
28 Sovereign Crescent, Westphal, NS - Outdoor
28 Sovereign Crescent, Westphal, NS - Outdoor With View
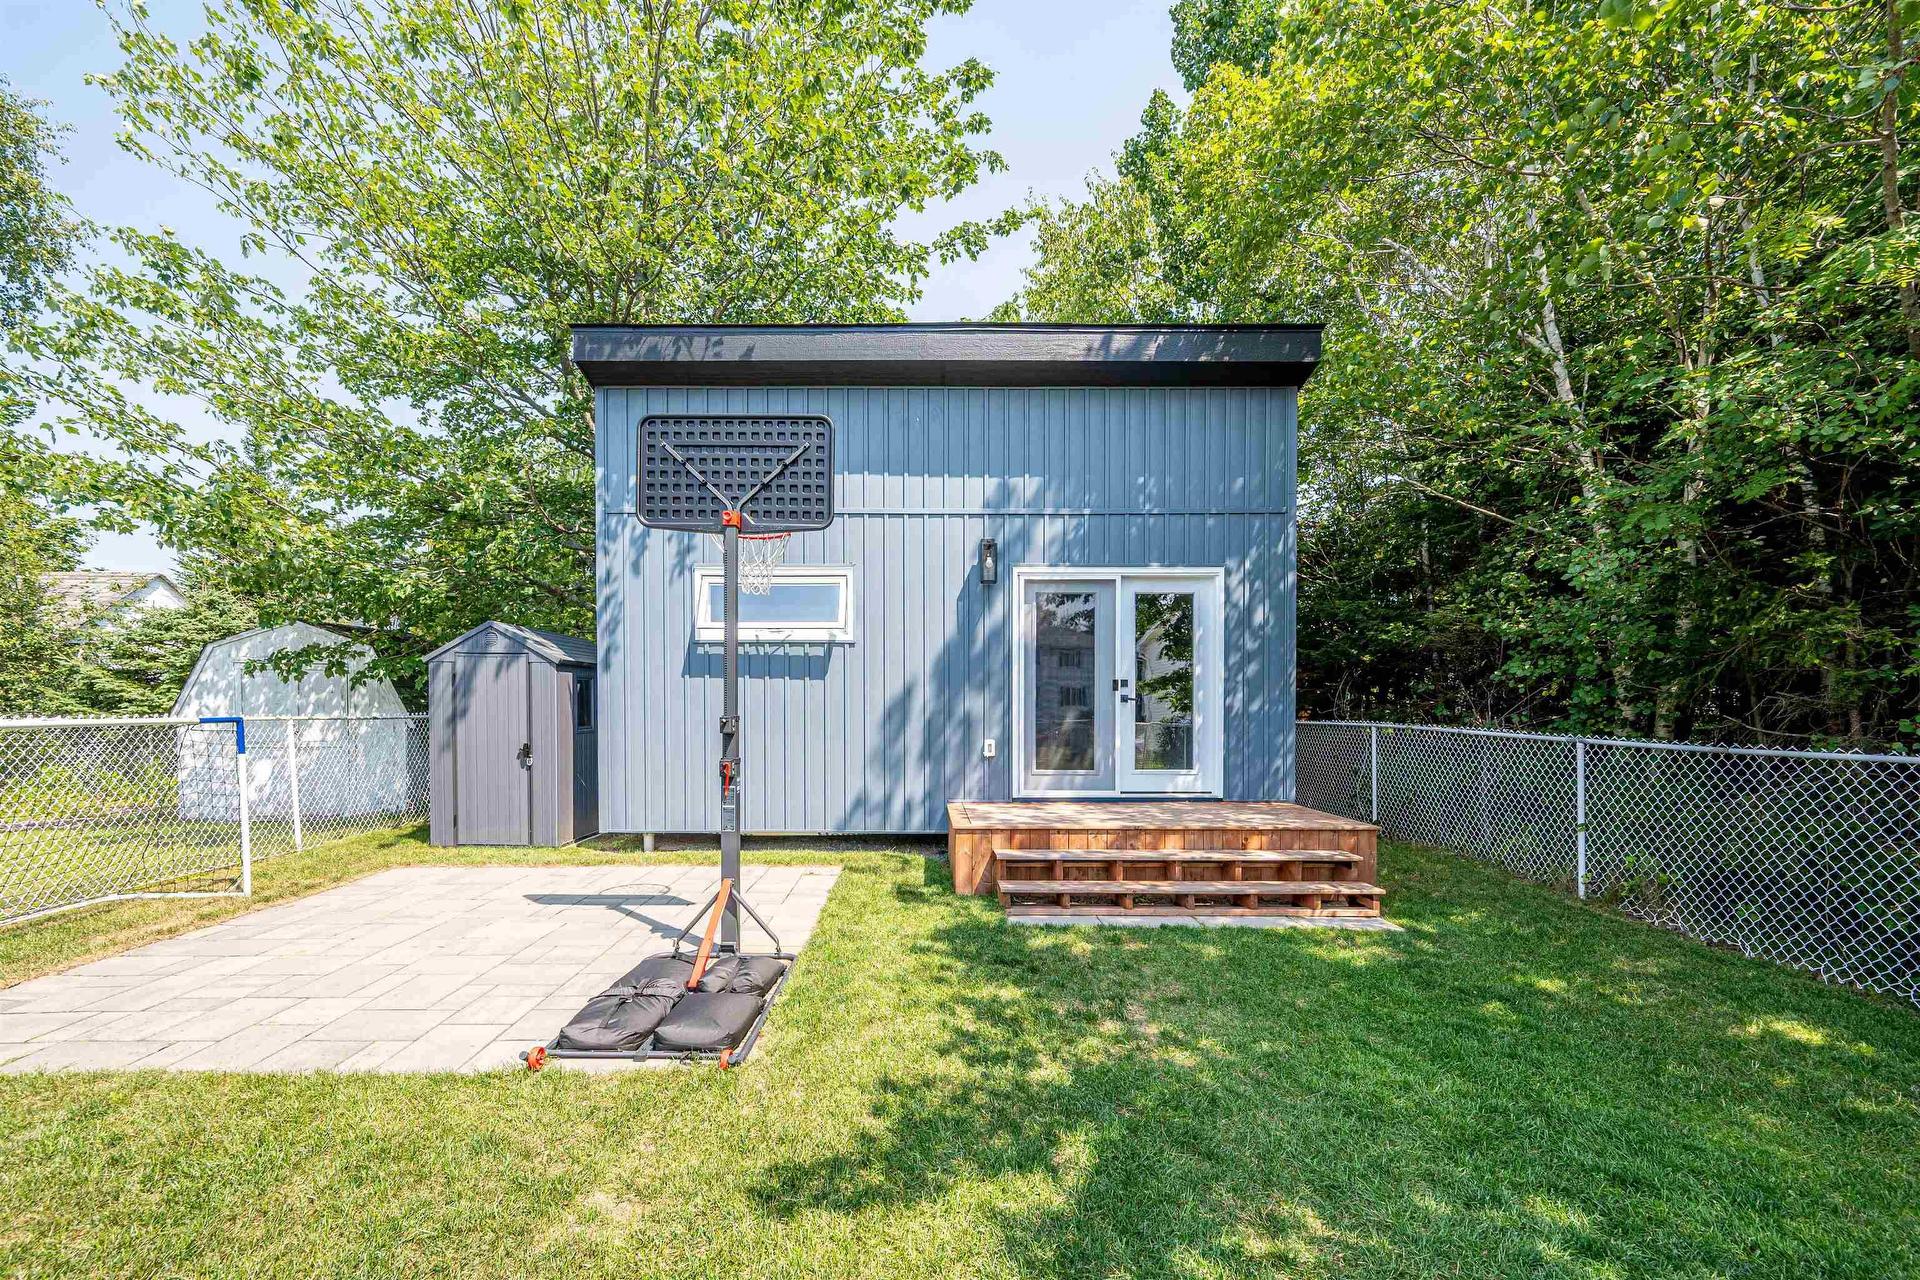
28 Sovereign Crescent, Westphal, NS  - Outdoor
28 Sovereign Crescent, Westphal, NS  - Indoor Photo Showing Other Room
28 Sovereign Crescent, Westphal, NS  - Indoor Photo Showing Living Room
28 Sovereign Crescent, Westphal, NS - Indoor Photo Showing Living Room
28 Sovereign Crescent, Westphal, NS - Indoor Photo Showing Dining Room
28 Sovereign Crescent, Westphal, NS - Indoor
28 Sovereign Crescent, Westphal, NS - Indoor Photo Showing Kitchen With Double Sink
28 Sovereign Crescent, Westphal, NS - Indoor Photo Showing Kitchen
28 Sovereign Crescent, Westphal, NS - Indoor Photo Showing Bathroom
28 Sovereign Crescent, Westphal, NS - Indoor Photo Showing Bedroom
28 Sovereign Crescent, Westphal, NS - Indoor Photo Showing Other Room
28 Sovereign Crescent, Westphal, NS - Indoor Photo Showing Office
28 Sovereign Crescent, Westphal, NS - Indoor Photo Showing Bedroom
28 Sovereign Crescent, Westphal, NS - Indoor Photo Showing Bathroom
28 Sovereign Crescent, Westphal, NS - Indoor Photo Showing Bedroom
28 Sovereign Crescent, Westphal, NS - Outdoor
28 Sovereign Crescent, Westphal, NS - Indoor Photo Showing Gym Room
28 Sovereign Crescent, Westphal, NS - Indoor
28 Sovereign Crescent, Westphal, NS - Outdoor With View
28 Sovereign Crescent, Westphal, NS - Outdoor
28 Sovereign Crescent, Westphal, NS - Outdoor With View
  • Publicité
Êtes-vous un investisseur immobilier
28 Sovereign Crescent, Westphal, NS, B2W 6H3
439 900 $

3 Chambres

2 Salles de bain

Informations sur la propriété

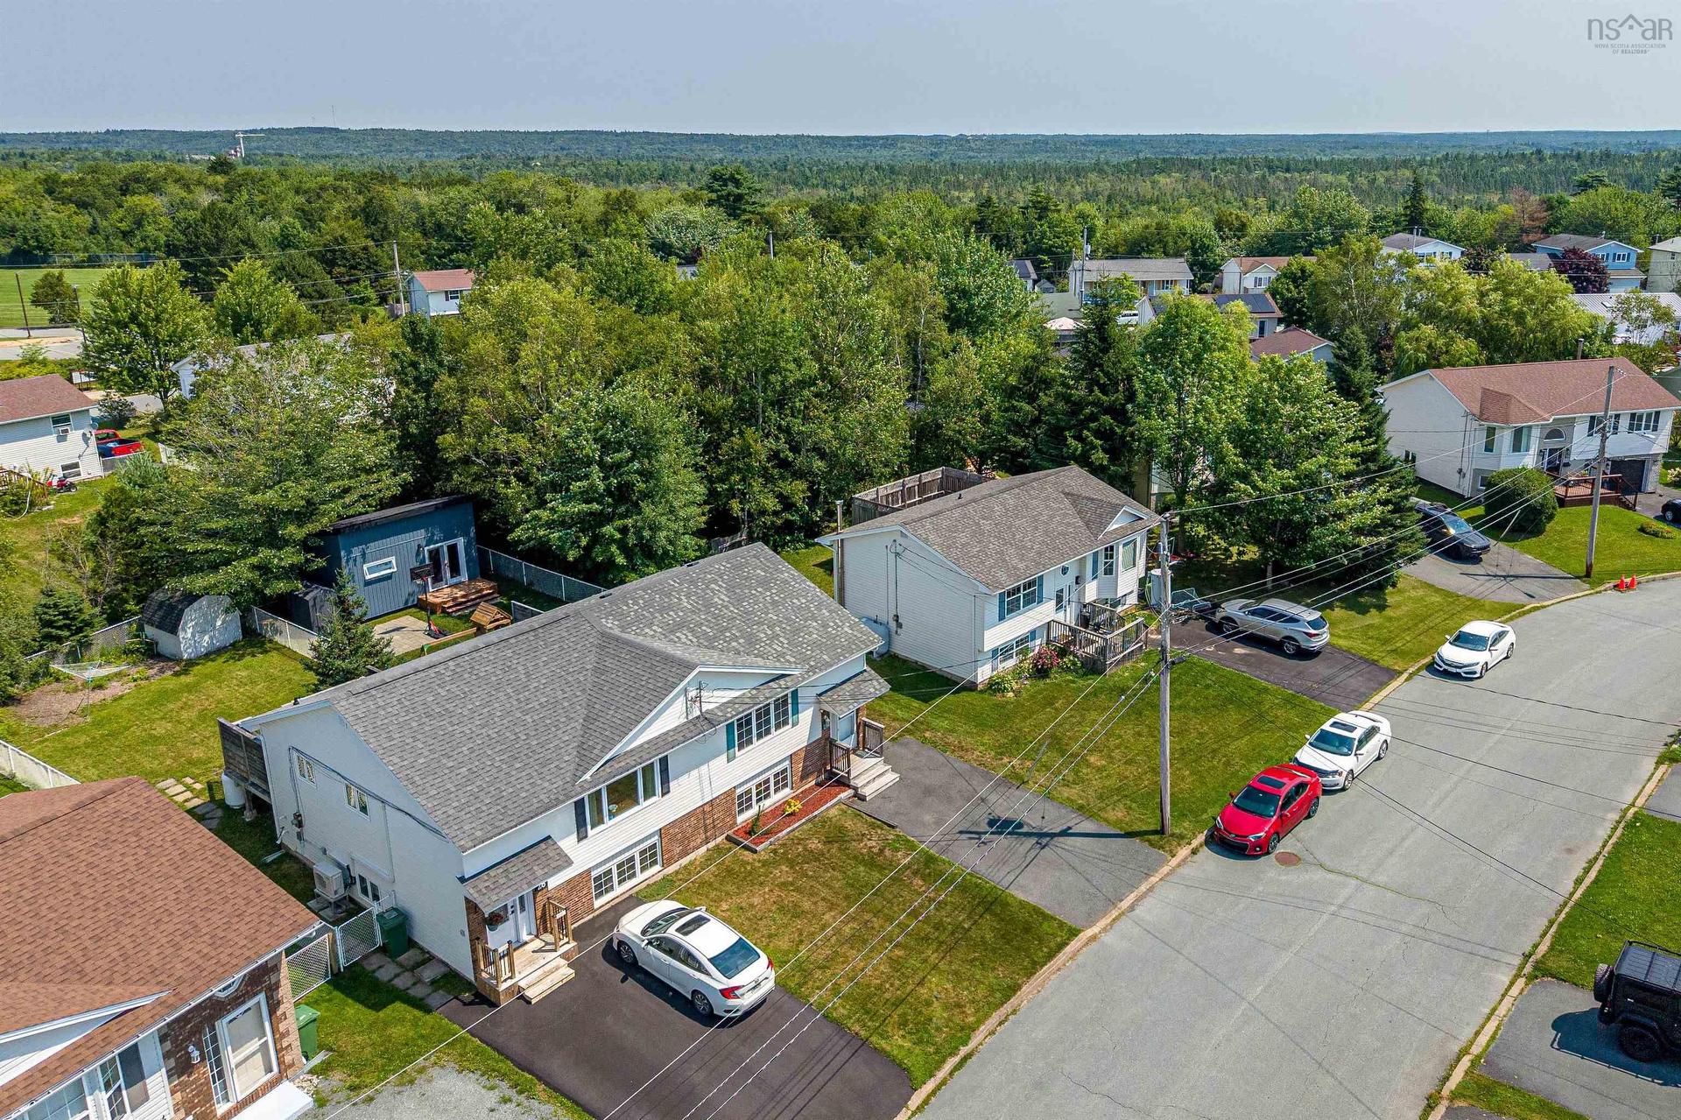
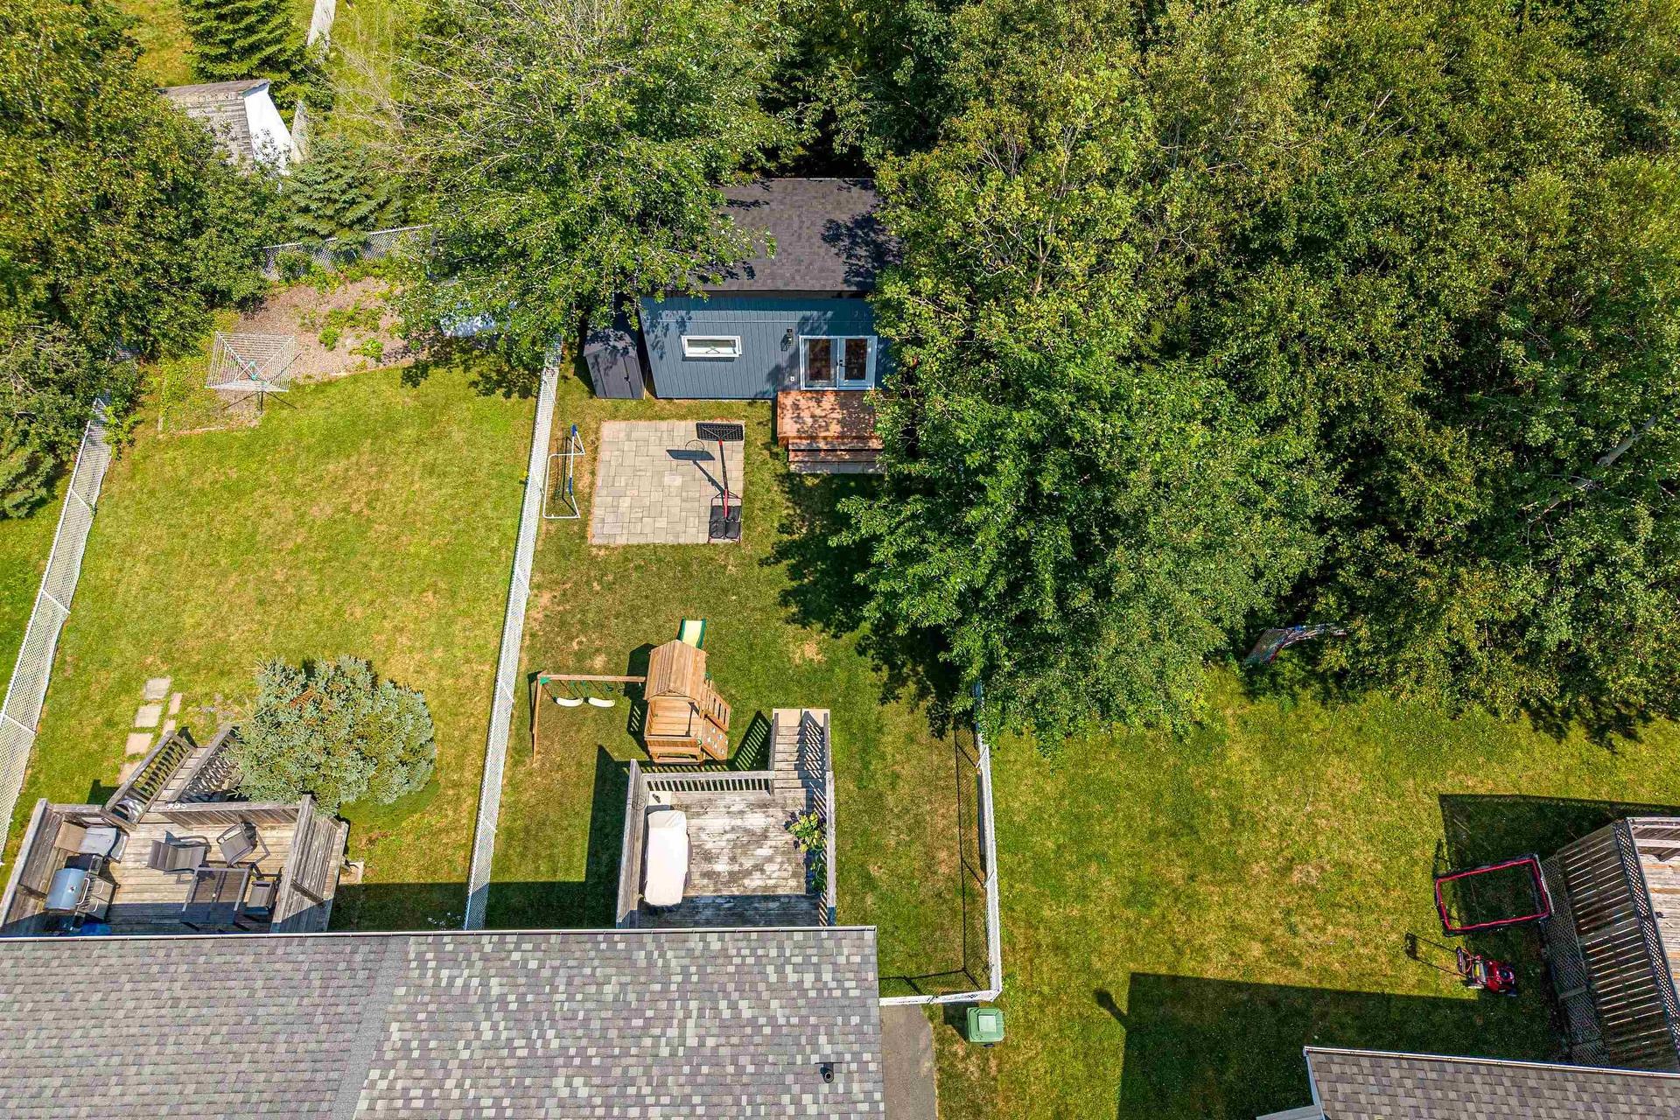
Welcome to 28 Sovereign Crescent, nestled in the sought-after Forest Hills community. This well-maintained three-bedroom, two-bathroom semi-detached home offers a functional layout that's perfect for families, first-time buyers, or those looking to downsize. The main level features a bright, open-concept living space with a spacious living room, dining area (new window), and kitchen with new appliances along with a convenient main-floor bedroom and two-piece bath. Downstairs, you'll find a rec room, laundry area, two additional bedrooms, including the primary bedroom, and a full four-piece bathroom. A standout feature of this property is the detached backyard building, currently set up as a home gym. Whether you envision a fitness studio, home office, workshop, hobby space, or creative retreat, this versatile bonus space offers endless possibilities. Ideally situated close to schools, parks, playgrounds, sports fields, walking trails, and Cole Harbour Place, this home offers easy access to everyday amenities and recreation. Commuters will appreciate the quick drive to Halifax Stanfield International Airport and nearby shopping destinations, including Dartmouth Crossing.

Caractéristiques :

  • Bâti en: 1995
  • Chambres : 3
  • Clause Restrictive: FIN, HINSP, INS, Autre
  • Électroménagers Inclus: Poêle, Lave-vaisselle, Sécheuse, Laveuse, Réfrigérateur
  • Évacuation des eaux d'égout: Municipal
  • Finittion Extérieure: Vinyle
  • Fondation: Béton
  • Matériel de location: Aucun
  • Revêtement de Plancher: Céramique, Stratifié
  • Salle(s) de bains : 2
  • Services: Câble, Électricité, Internet haute vitesse
  • Source d'eau: Municipal
  • Sous-sol: Entièrement fini
  • Style du bâtiment: Entrée partagée
  • Superficie habitable (approx): 1557 Pieds carrés
  • Taille de la propriété: Moins de 0,5 acre
  • Titre d'un bien-fonds: Propriété franche
  • Toit: Bardeaux d'asphalte
  • Type de Carburant: Électrique
  • Type de Chauffage/Refroidissement: Plinthe, Thermopompe - sans conduit

Détails des pièces :

  • Cuisine Rez-de-chaussé 12'0"X11'5"
  • Salon Rez-de-chaussé 15'10"X14'0"
  • Salle à dîner Rez-de-chaussé 11'8"X8'10"
  • Salle de bains Rez-de-chaussé 2 PC
  • Chambre Rez-de-chaussé 10'8"X11'0"
  • Salle de divertissement Niveau inférieur 10'5"X14'2"
  • Chambre principale Niveau inférieur 16'2"X11'2"
  • Chambre Niveau inférieur 12'2"X12'5"
  • Salle de bains Niveau inférieur 4 PC

Gracieuseté de : RE/MAX Nova

Données fournies par : Nova Scotia Association of REALTORS® 68 Highfield Park Drive, Bureau 112, Dartmouth, Nouvelle-Écosse B3A 0E4
Nous croyons que tous les renseignements affichés sont exacts, mais nous ne le garantissons pas; les renseignements devraient être vérifiés de façon indépendante. Aucune garantie ou représentation de quelque nature que ce soit n’est offerte. Droits © 2021 Tous les droits sont réservés.

Ventes/Historique de prix

Se connecter ou créer un compte pour voir les inscriptions vendues et les historiques d'inscriptions

ÉvaluationExpressMC Powered by RPS

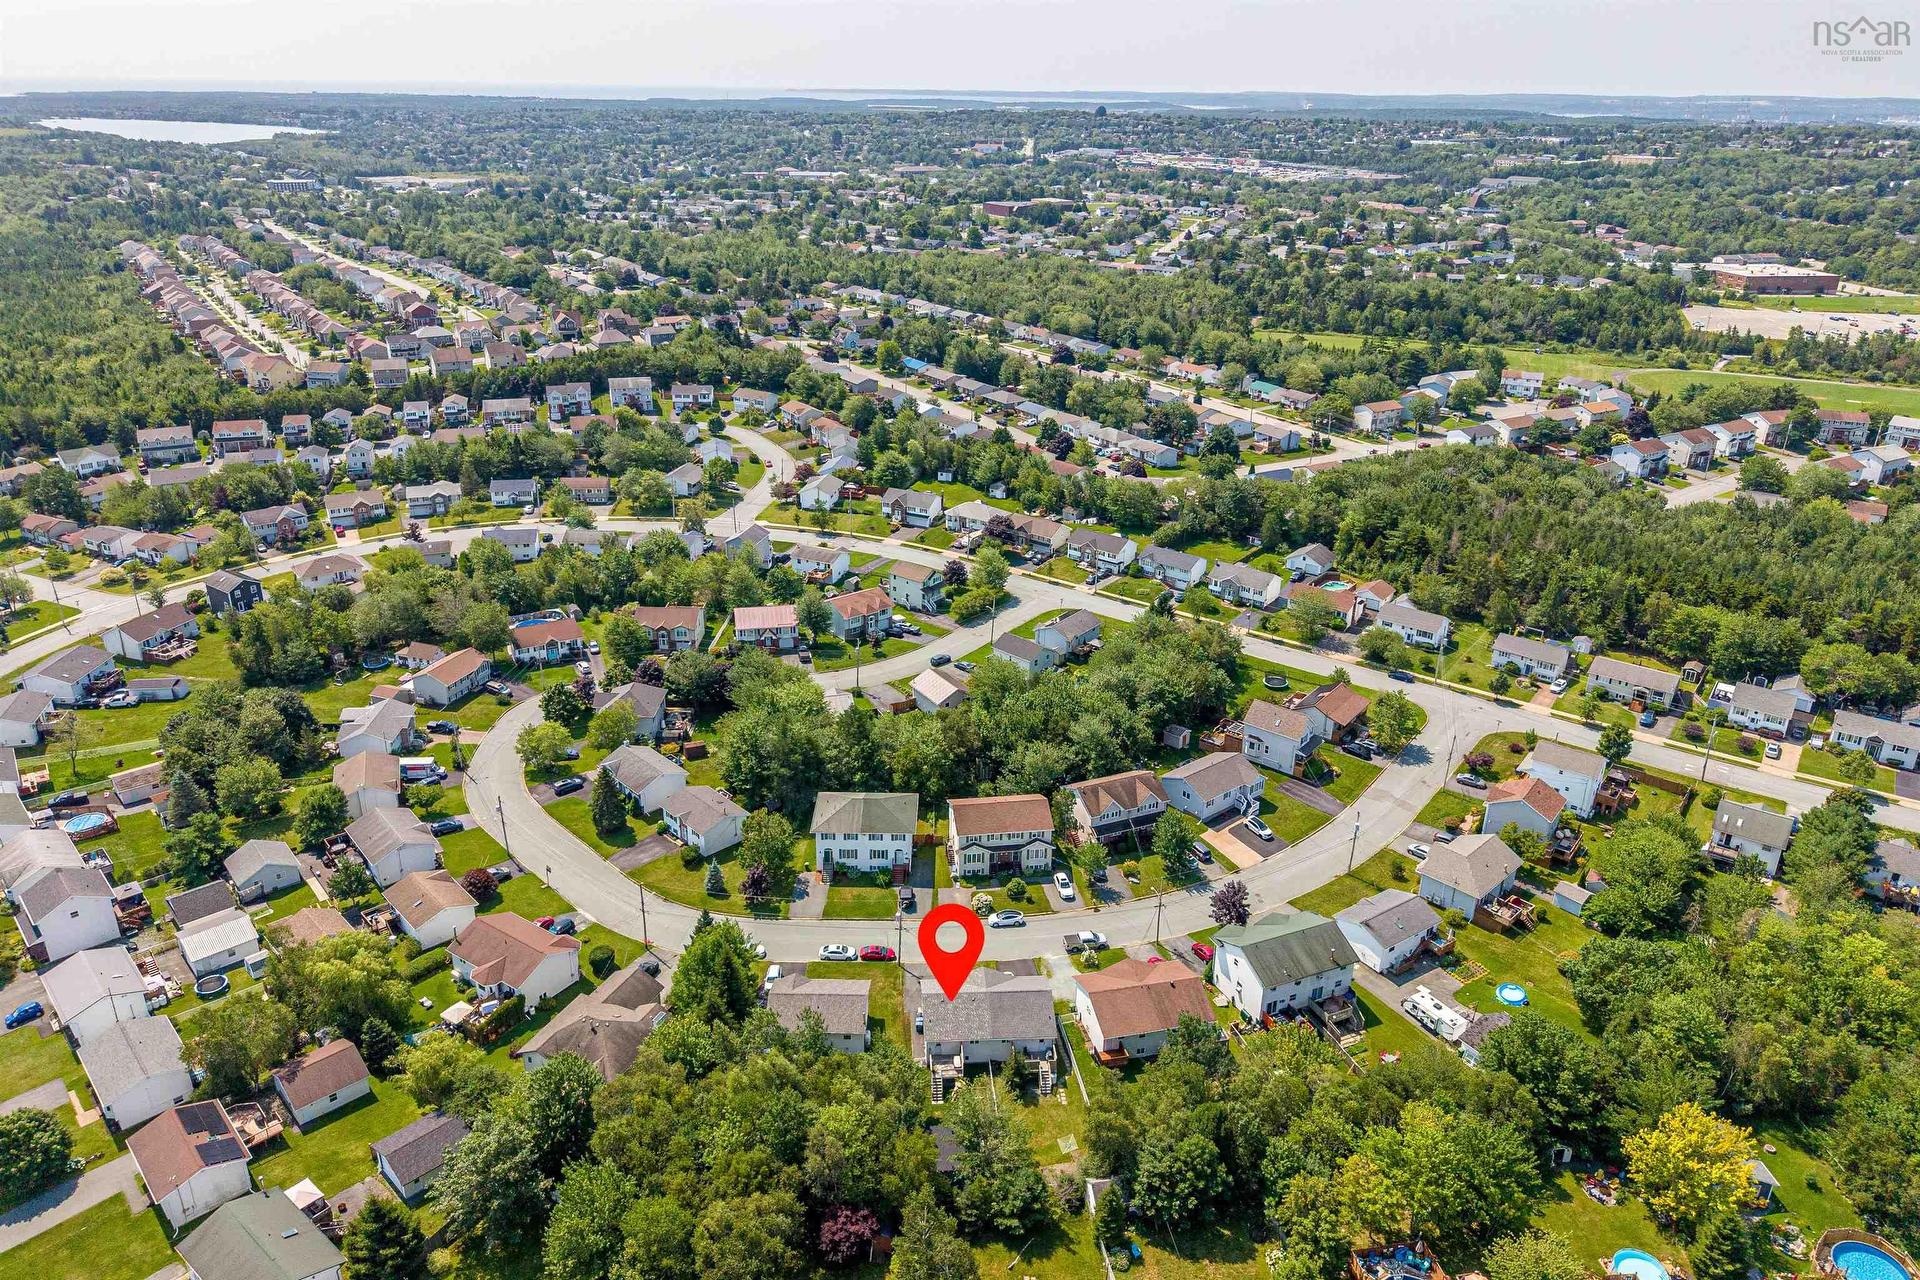
Emplacement de 28 Sovereign Crescent, Westphal, NS, B2W 6H3

Données démographiques de 28 Sovereign Crescent, Westphal, NS, B2W 6H3

Étape de vie

Familles grandissantes

Type d'emploi

Mixte

Revenu moyen du ménage

112 331.52 $

Nombre moyen d'enfants

1.67

Population à domicile

Structure à domicile

Âge de la population

Éducation

Niveau d'éducation

No certificate/diploma/degree

14.8 %

Diplôme d'études secondaires ou équivalent

32.25 %

Certificat ou diplôme d'apprentissage ou d'une école de métiers

6.04 %

Diplôme d'études collégiales ou d'études postsecondaires (non universitaires)

27.89 %

Certificat d'études universitaires

0.98 %

Diplômes d'études universitaires

18.04 %

Navetteur

Se rendre au travail

En auto

92.64 %

En transport en commun

4.29 %

À pied

0.88 %

À bicyclette

0.0 %

Par tout autre moyen

2.19 %

Diversité Culturelle

Connaissance des langues officielles

Langue maternelle

Données Sur Le Bâtiment

Type de bâtiment

Appartements (faible hauteur et à étages multiples)

2.13 %

Maisons

97.87 %

Achat ou location