Button CopyPathCircle CloseCircle Left ArrowArrow Down Icon GreyClosecirclecircleBurger

9 Belmore Dr, Wellington, NS, B2T 1J4

MLS® # 202611375
House In Wellington, Nova Scotia
$599,900 QuickQuoteTM: $569K - $719K

4 Beds

2 Baths

9 Belmore Dr, Wellington, NS
Virtual Tour
9 Belmore Dr, Wellington, NS
  • Advertising
Are you a real estate investor?
9 Belmore Dr, Wellington, NS, B2T 1J4
$599,900

4 Beds

2 Baths

Property Information:

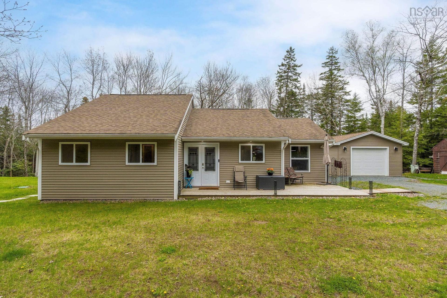
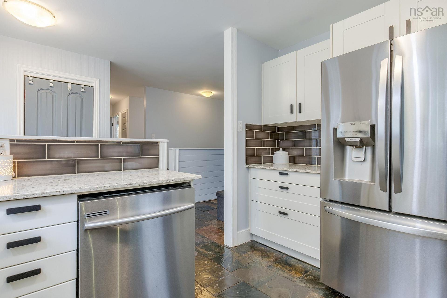
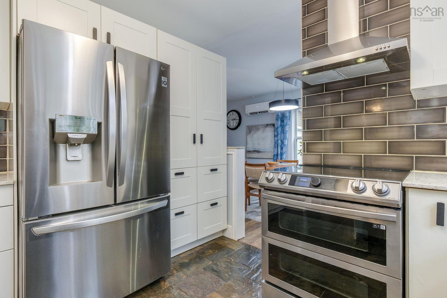
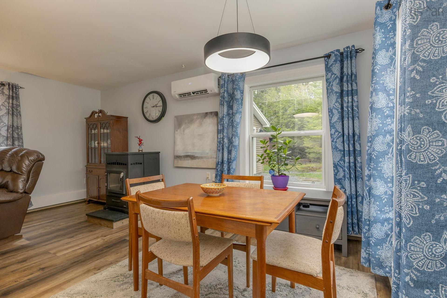
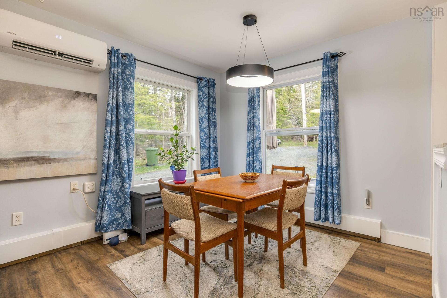
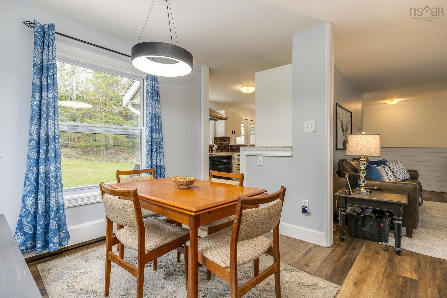
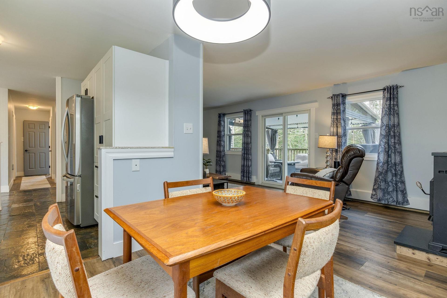
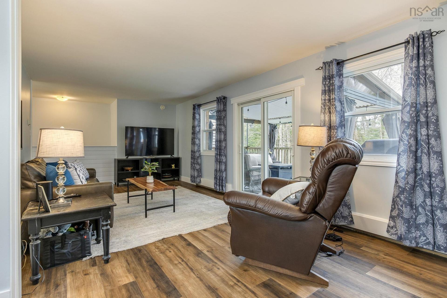
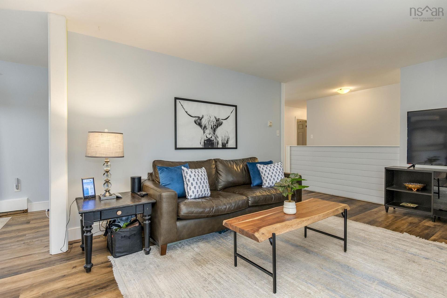
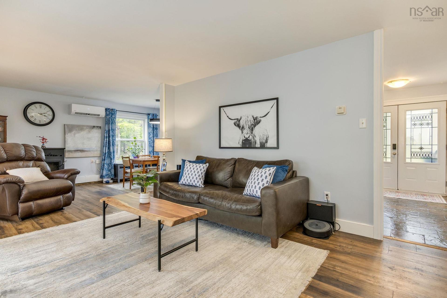
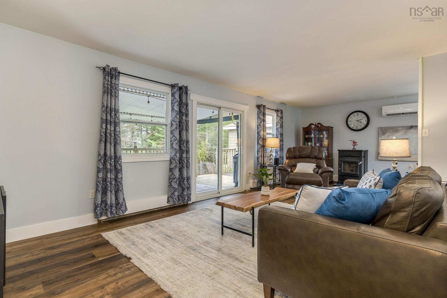
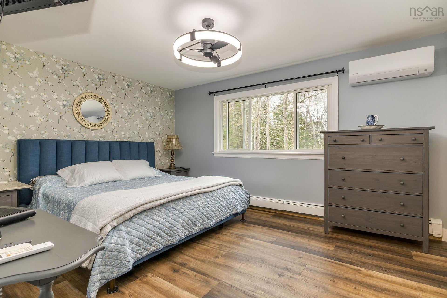
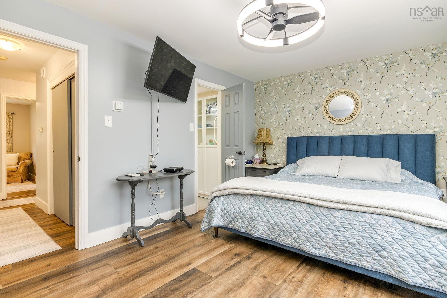
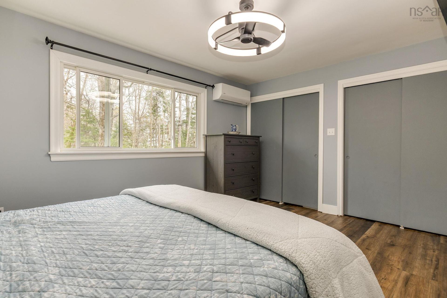
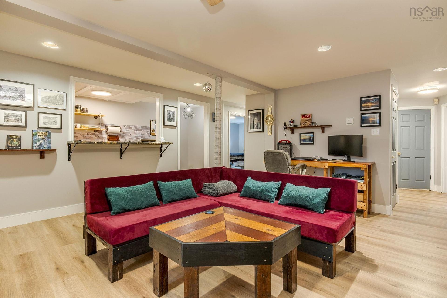
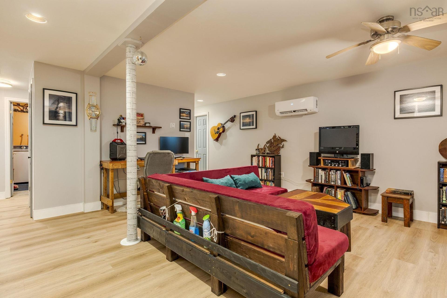
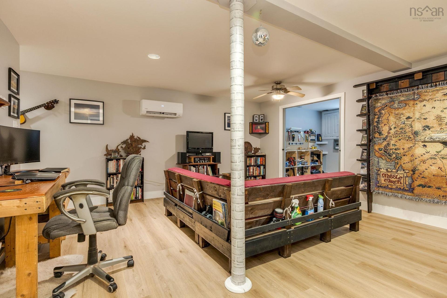
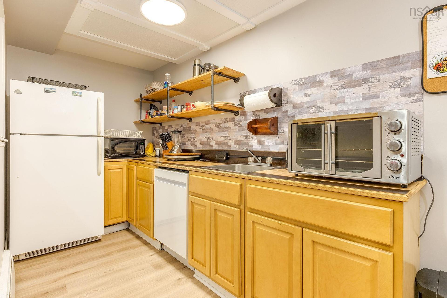
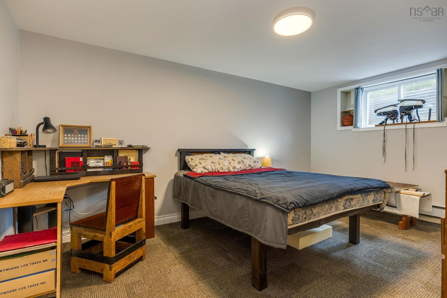
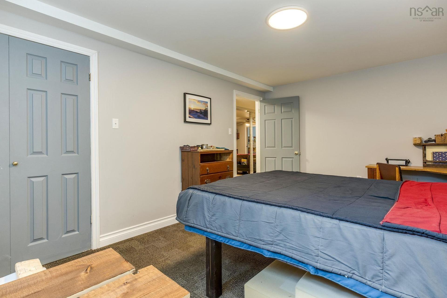
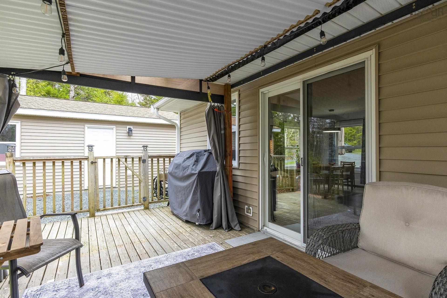
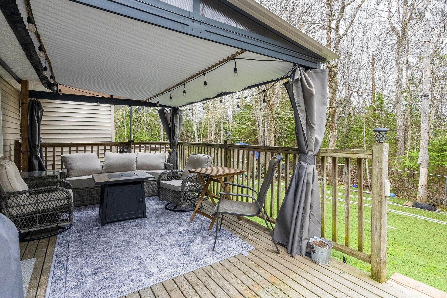
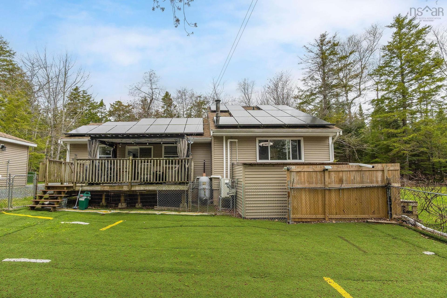
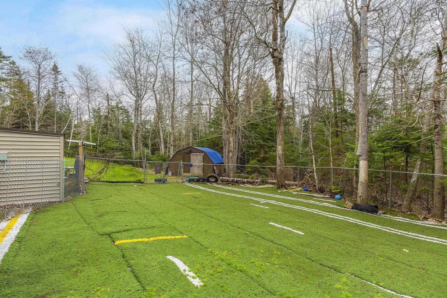
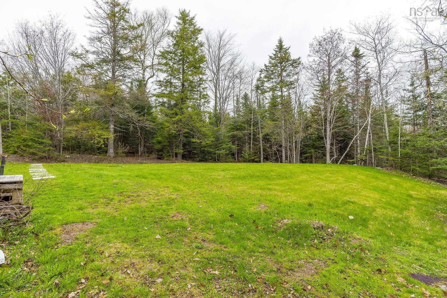
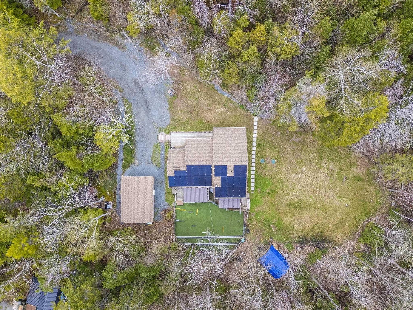
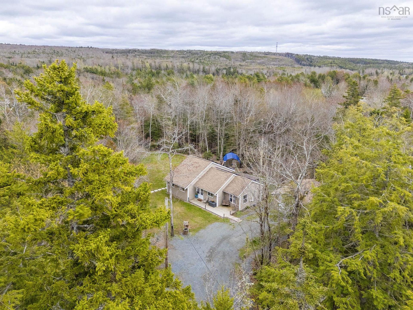
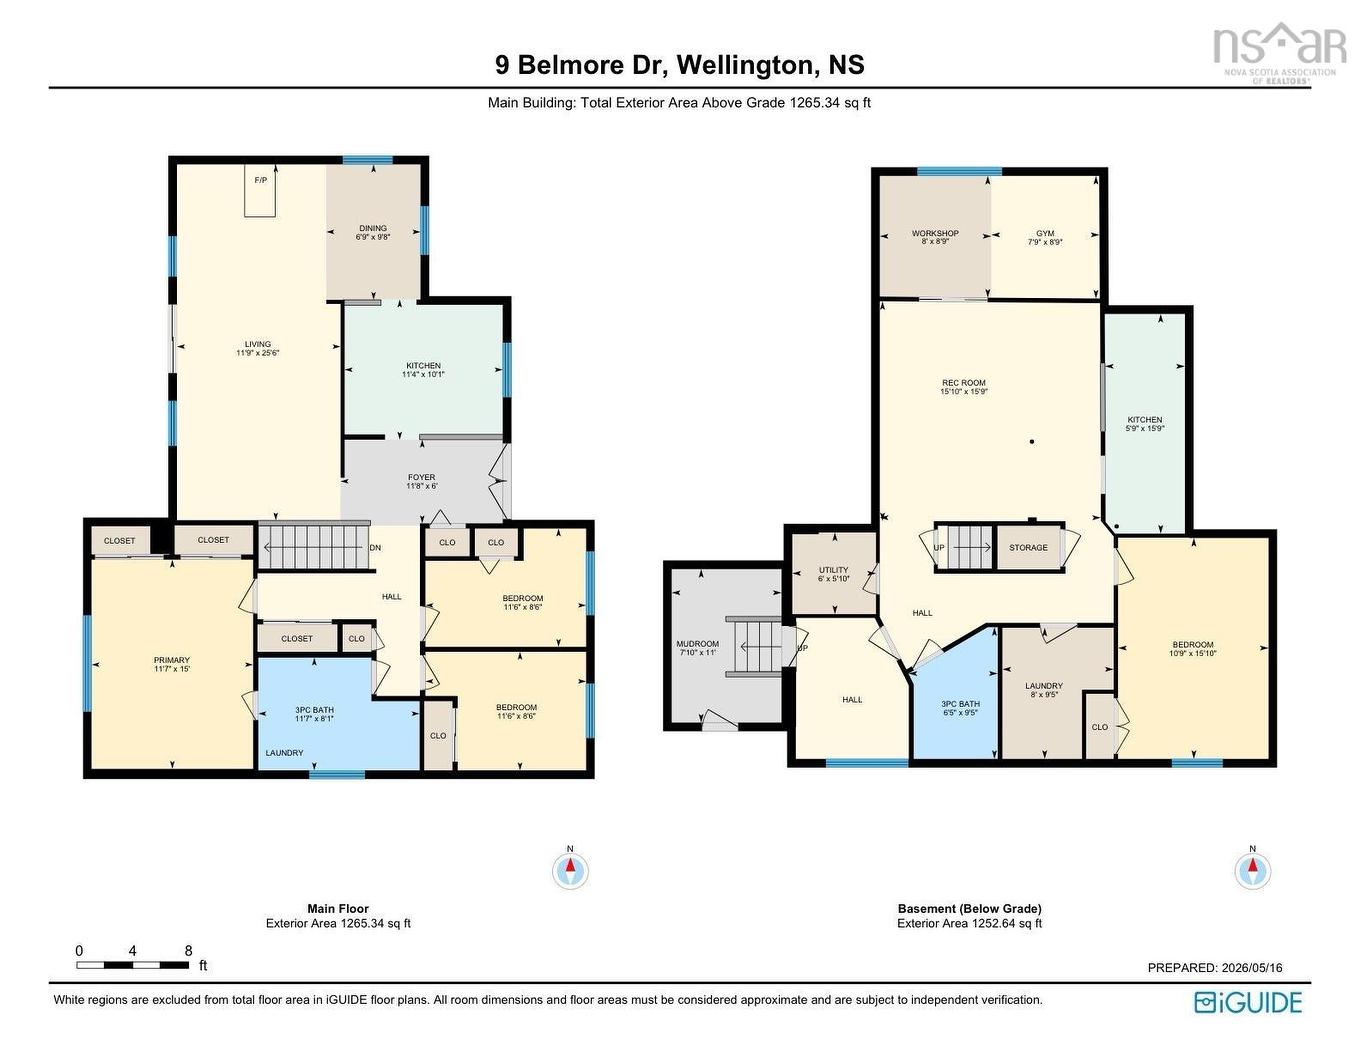
Welcome to your new haven in the heart of Wellington, Nova Scotia. Nestled in a delightful and family-friendly neighborhood, this sweet bungalow offers a tranquil lifestyle and convenient access to everything your family needs. Minutes to the new connector, leading to highway 118 and 102. With three comfortable bedrooms, this one-level living space is perfect for families, retirees, or anyone seeking simplicity and ease of movement. The large back deck invites you to enjoy those warm evenings outdoors, perfect for family gatherings or peaceful moments with nature. Education is key, and you'll be pleased to know that the Fall River area boasts a fantastic family of schools, making it easy for your children to thrive academically. Nearby parks and shopping add to the convenience, ensuring you have everything at your fingertips. The bungalow features a unique lower level with its own entrance, currently set up as a suite that can help with the mortgage. This flexible space includes a bedroom, living area, kitchenette, full bath, and its own laundry room—ideal for older kids, family guests, or as a rental opportunity. The yard is a serene retreat, enveloped in nature, providing a peaceful atmosphere and ample privacy. A newer septic system offers added peace of mind for your family, and buyers will love the benefit of the paid off solar. Freshly painted and move-in ready, this charming bungalow is waiting for a new family to call it home. Don’t miss the opportunity to make this inviting space your own!

Property Features:

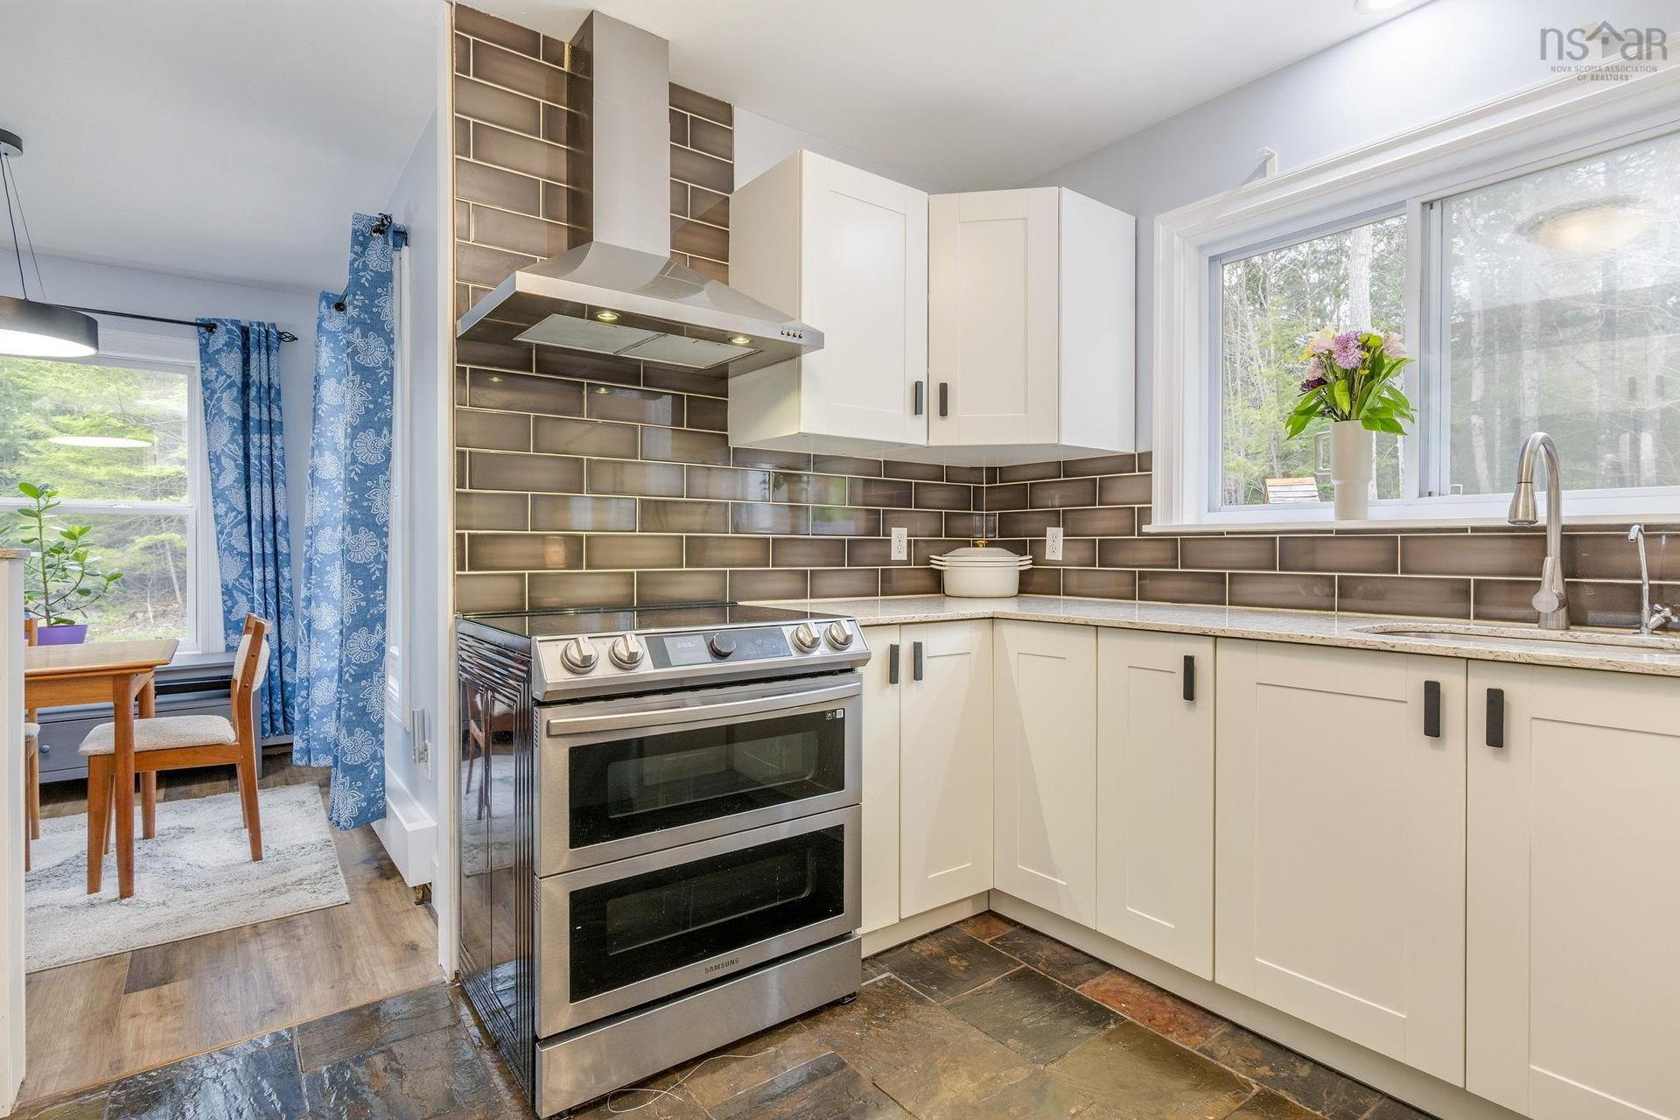
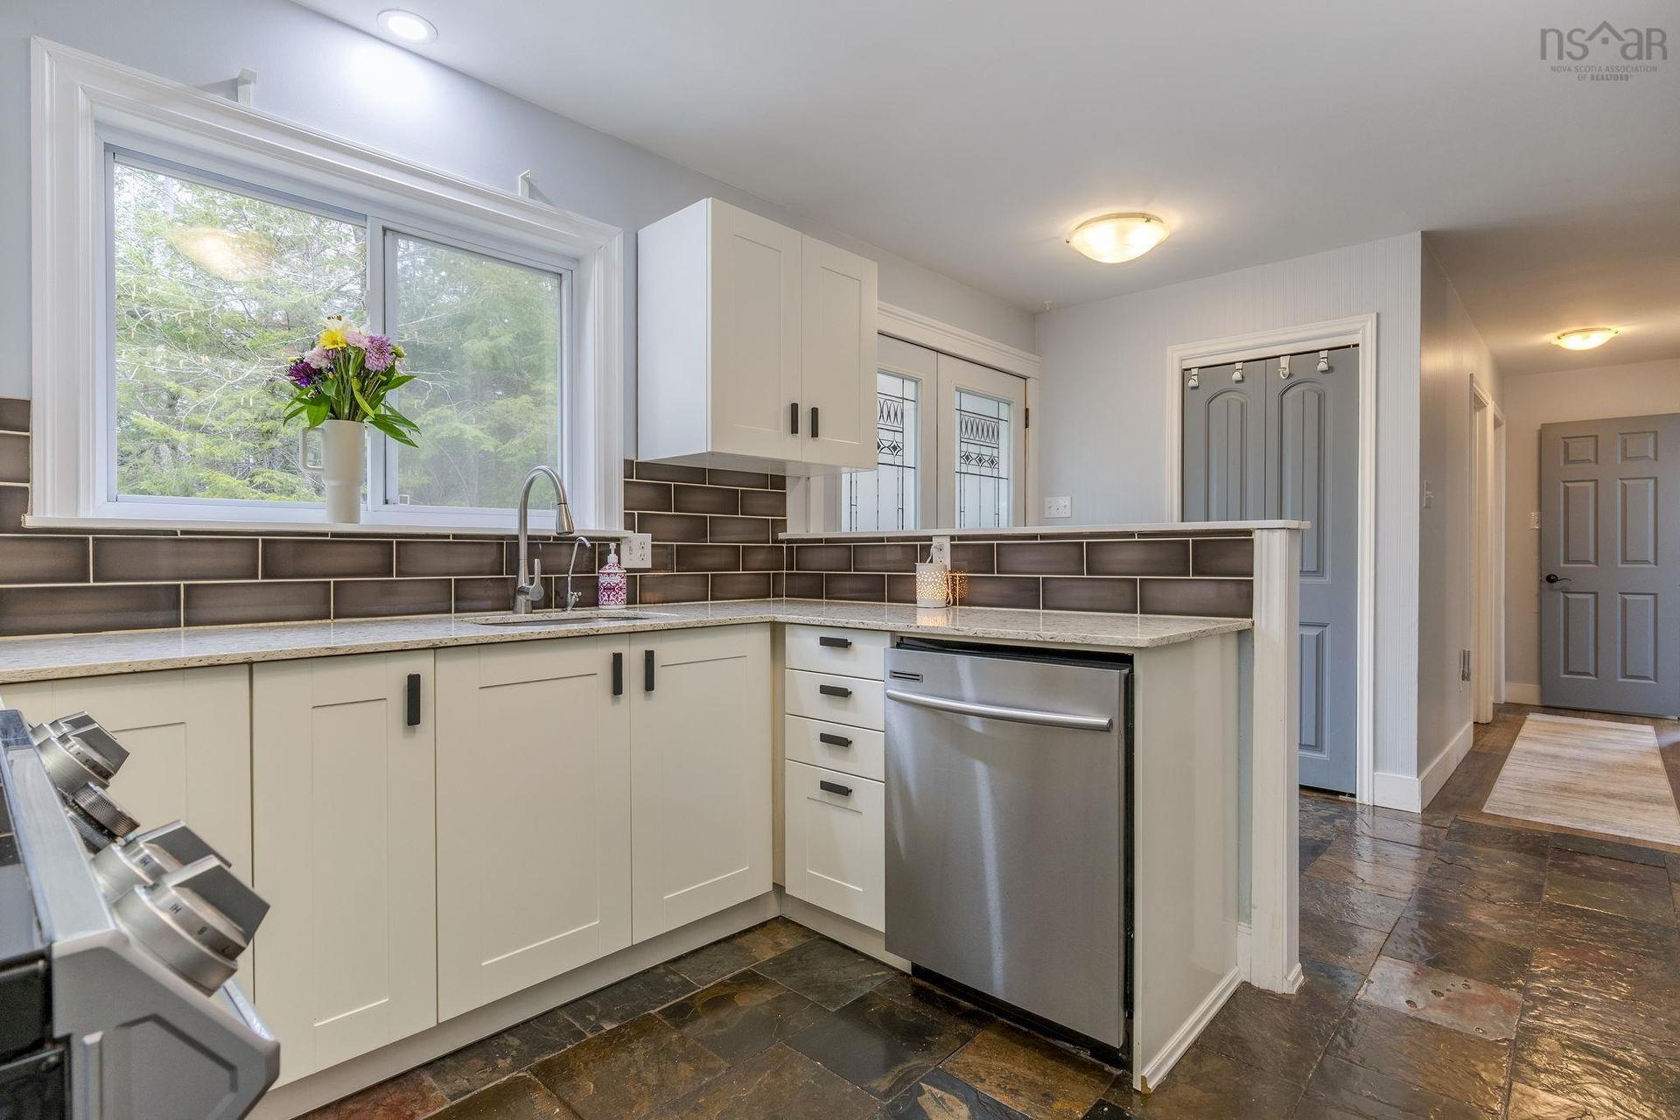
  • Appliances Included: Stove, Dishwasher, Dryer, Washer, Refrigerator
  • Basement: Fully Developed, Walkout
  • Building Style: Bungalow
  • Built in: 1984
  • Community Features: Golf Course, Park, Playground, Recreation Center, School Bus Service, Shopping
  • Conditional Clause: FIN, HINSP, INS
  • Driveway/Parking: Gravel
  • Exterior Finish: Vinyl
  • Features: Alarm System, Secondary Suite, Wood Stove(s)
  • Floor Space (approx): 2517 Square Feet
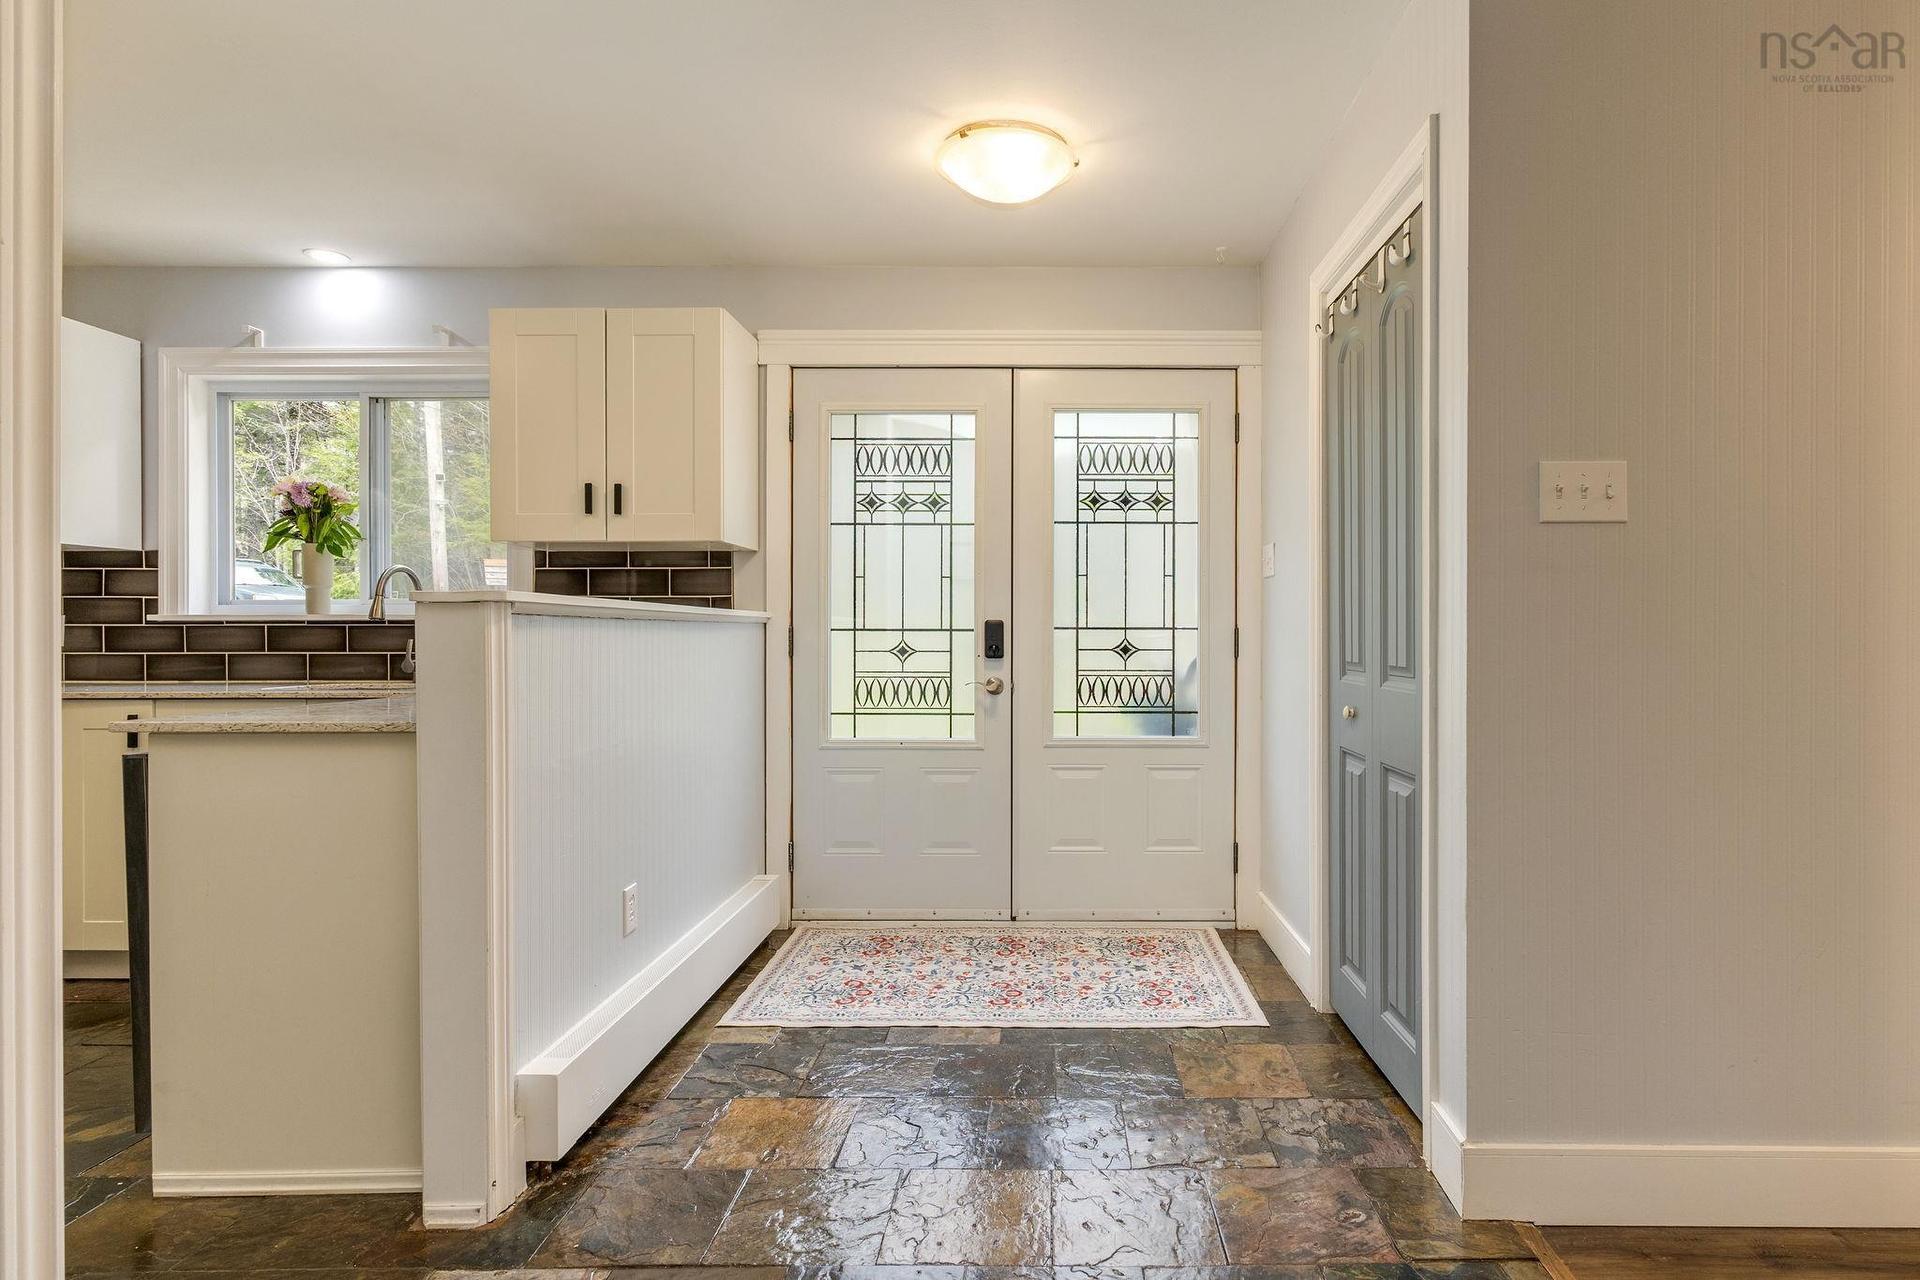
  • Flooring: Laminate, Slate, Vinyl
  • Foundation: Concrete
  • Fuel Type: Electric, Oil, Pellet
  • Heating/Cooling Type: Baseboard, Heat Pump -Ductless, Hot Water, Stove
  • Land Features: Landscaped, Level
  • Property Size: 1 to 2.99 Acres
  • Rental Equipment:
  • Roof: Asphalt Shingle
  • Sewage Disposal: Septic
  • Structures: Deck
  • Title to Land: Freehold
  • Utilities: Cable, Electricity, High Speed Internet, Telephone, Other
  • Water Source: Drilled Well
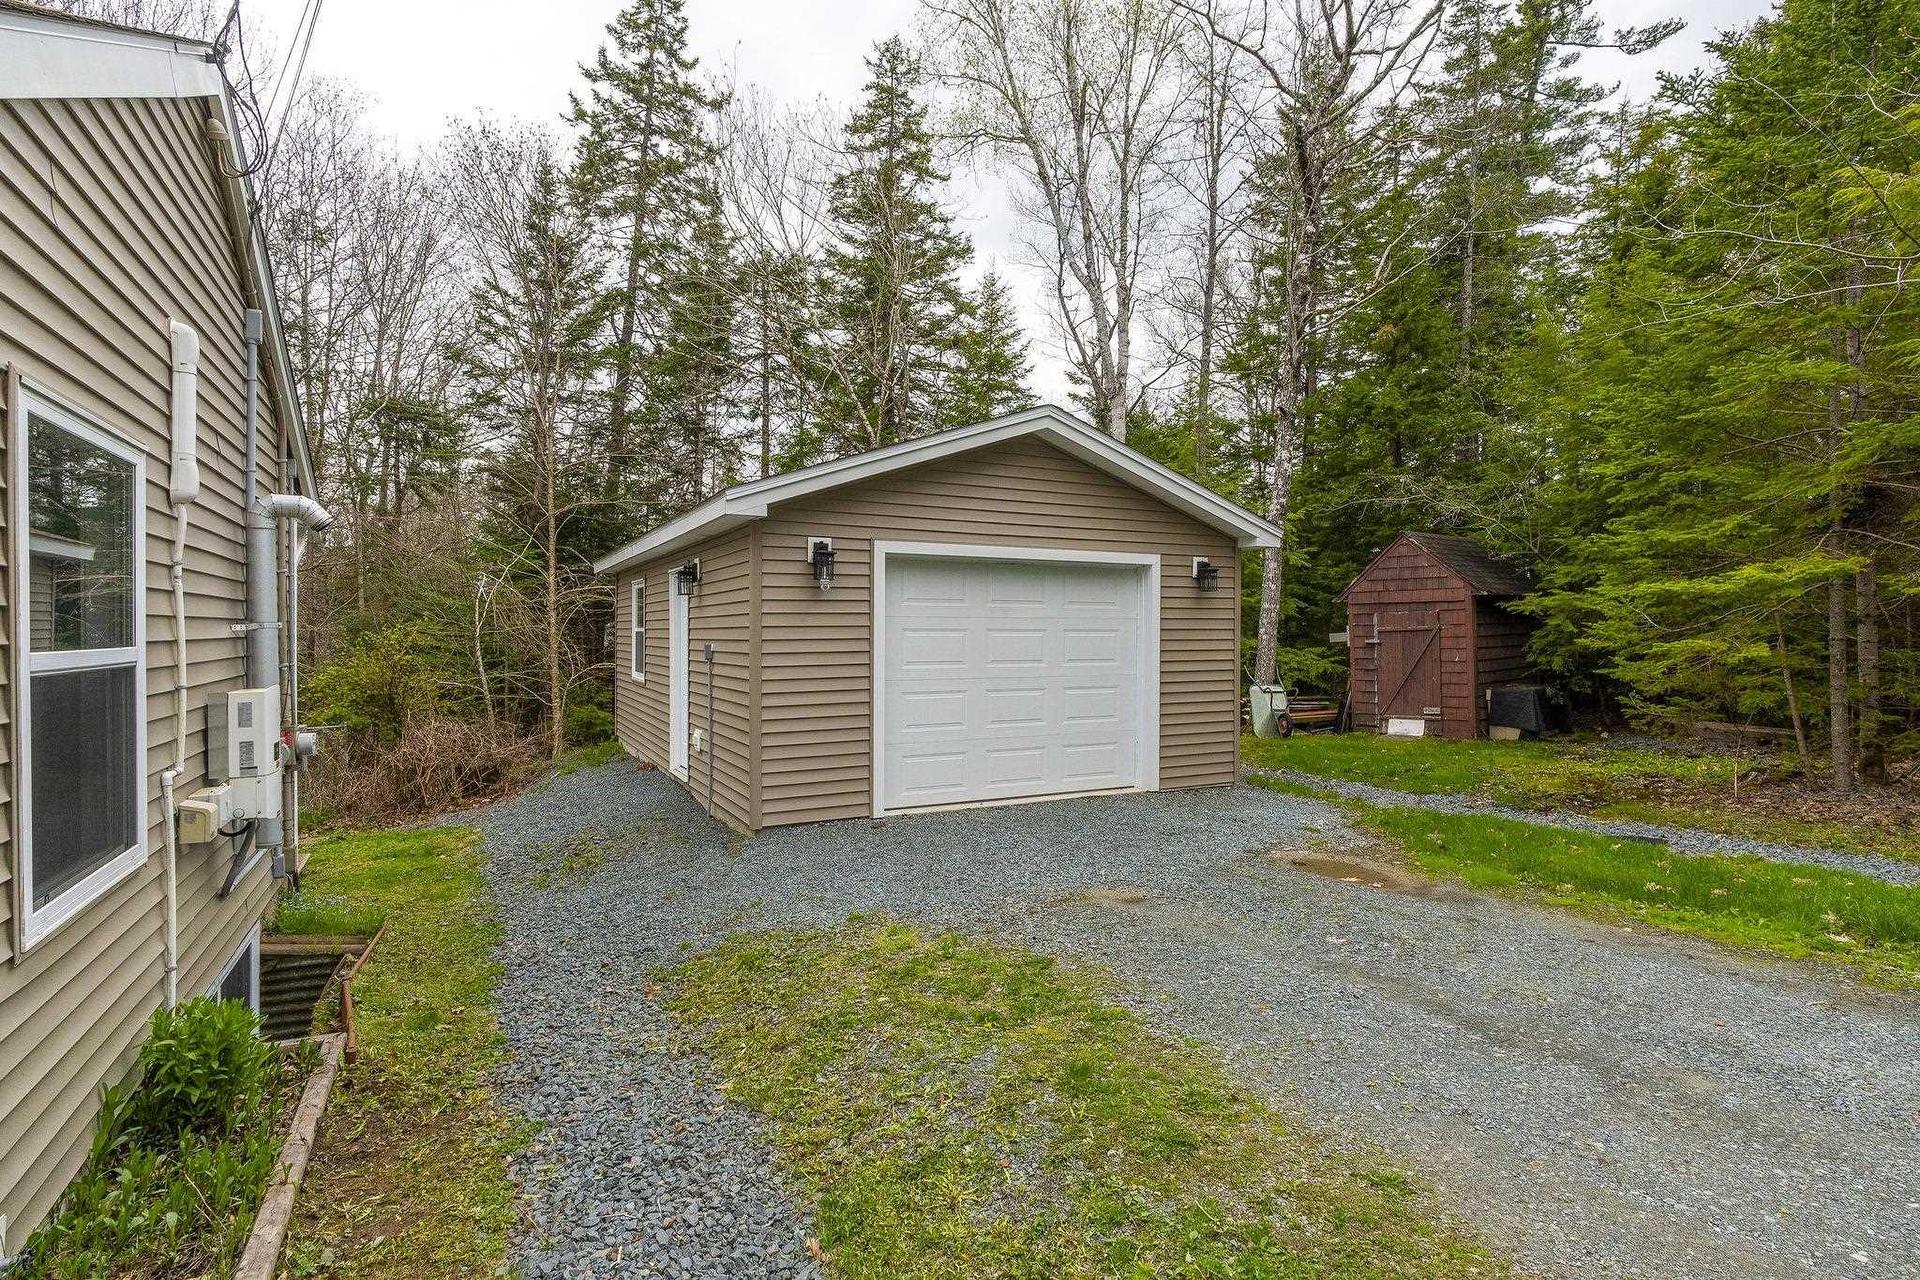
  • Garage: Detached, 1.5

Rooms:

  • Foyer Main Level 11'8" x 6'
  • Kitchen Main Level 10'1" x 11'4"
  • Dining Main Level 6'9" x 9'8"
  • Living Main Level 11'9" x 25'6"
  • Primary Bedroom Main Level 11'7" x 15'
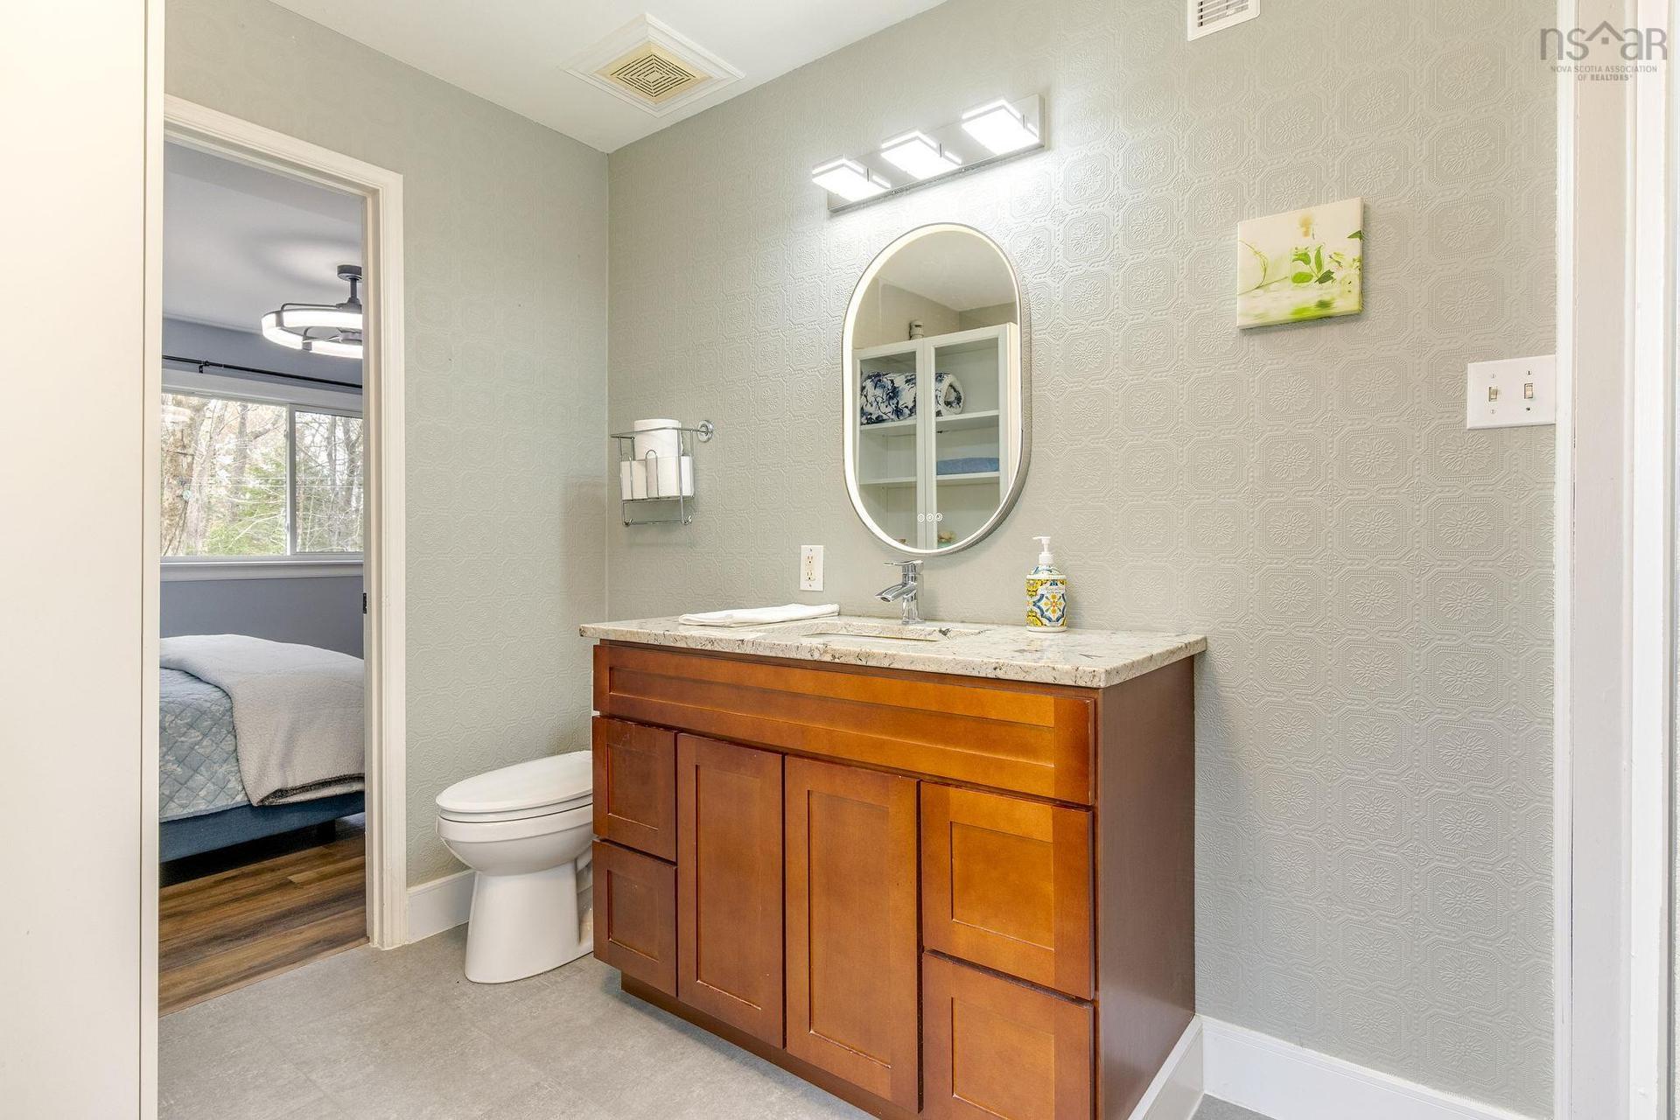
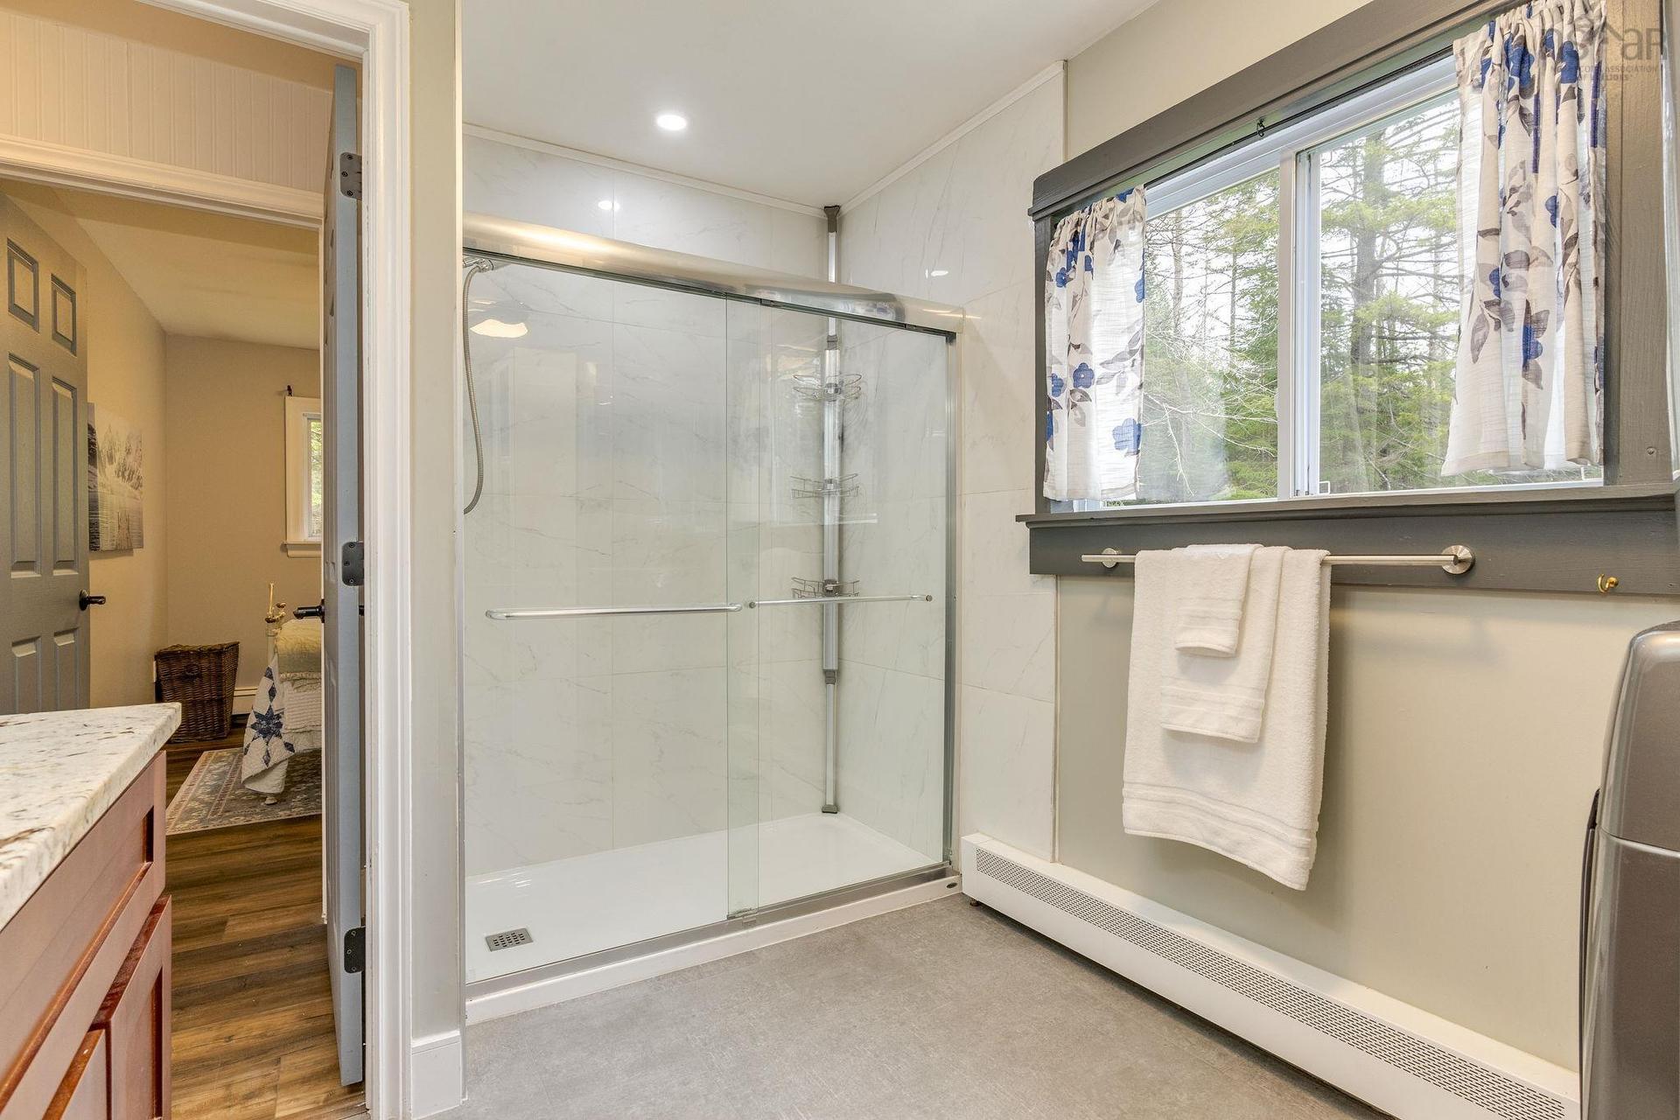
  • Bathroom Main Level 11'7" x 8'1"
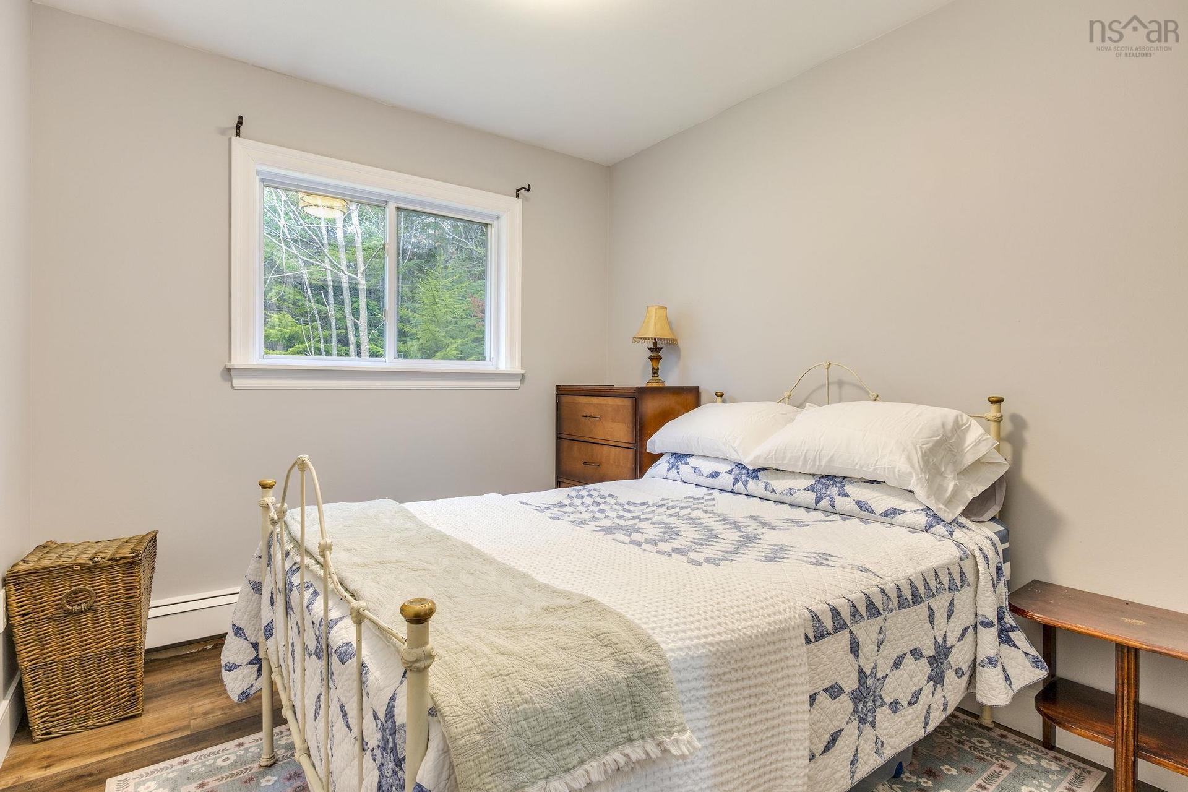
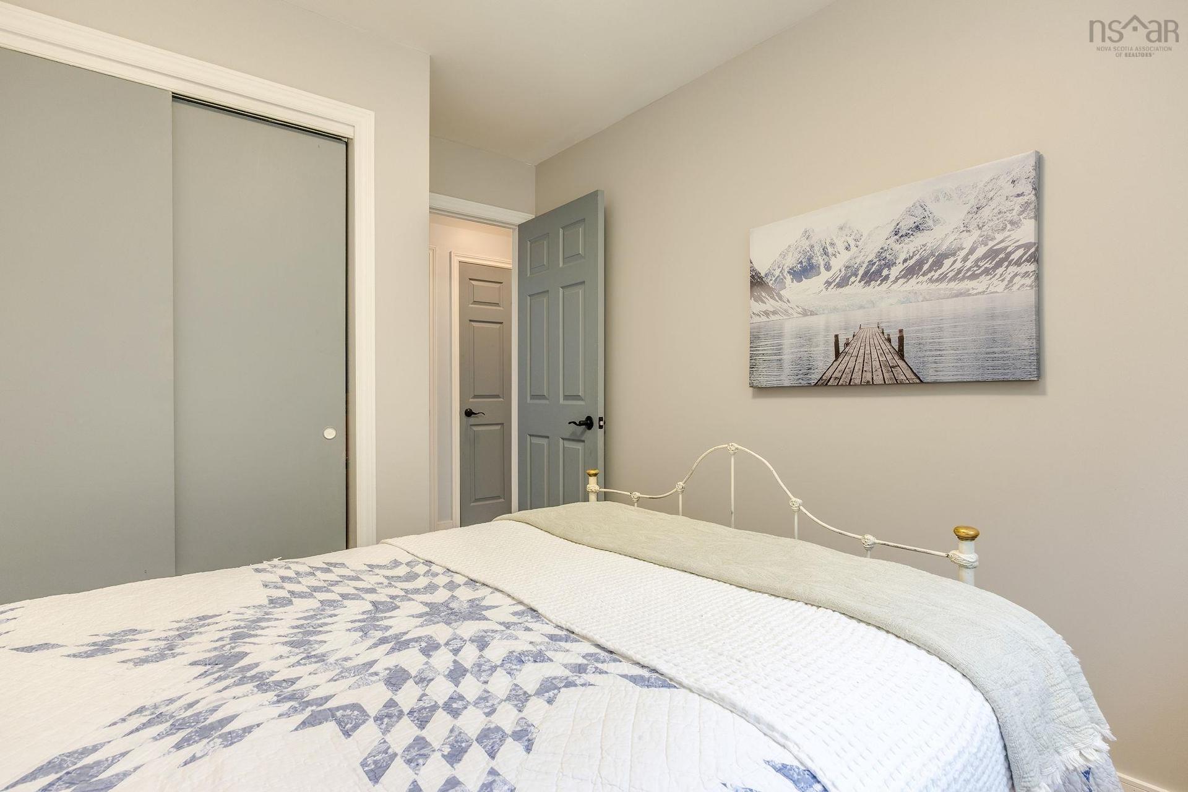
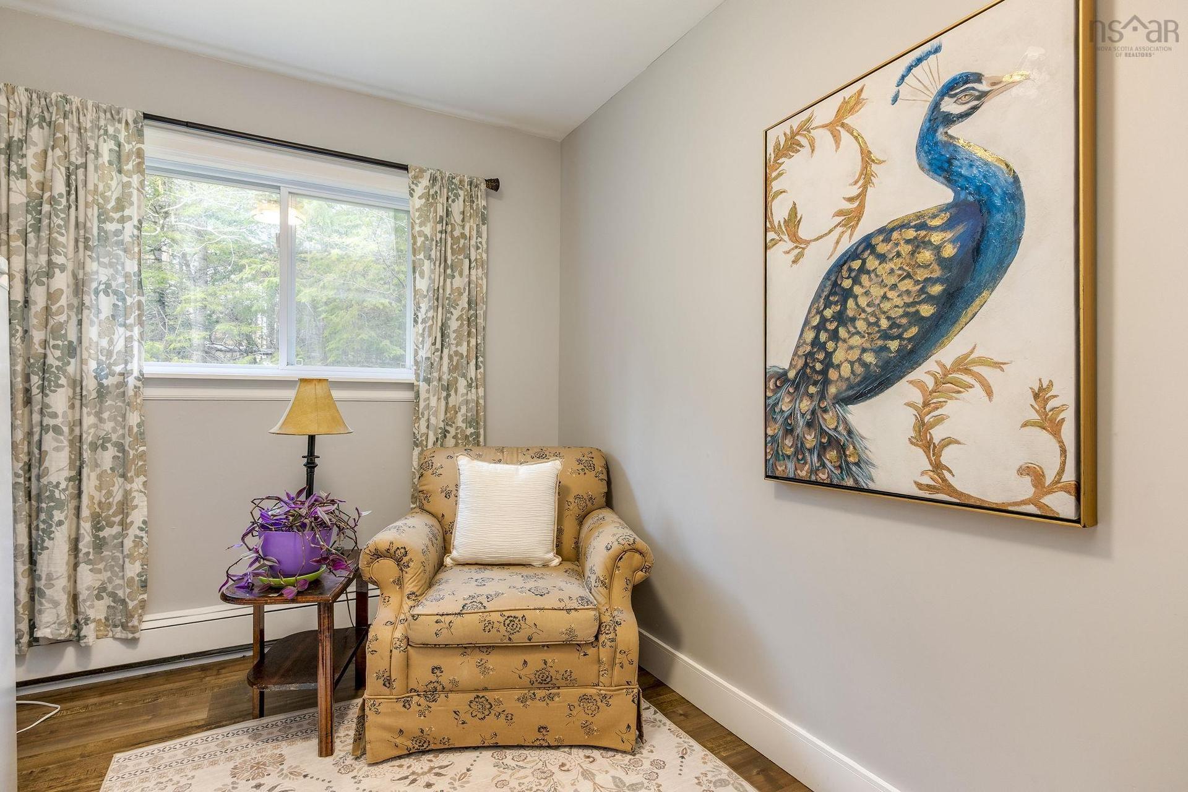
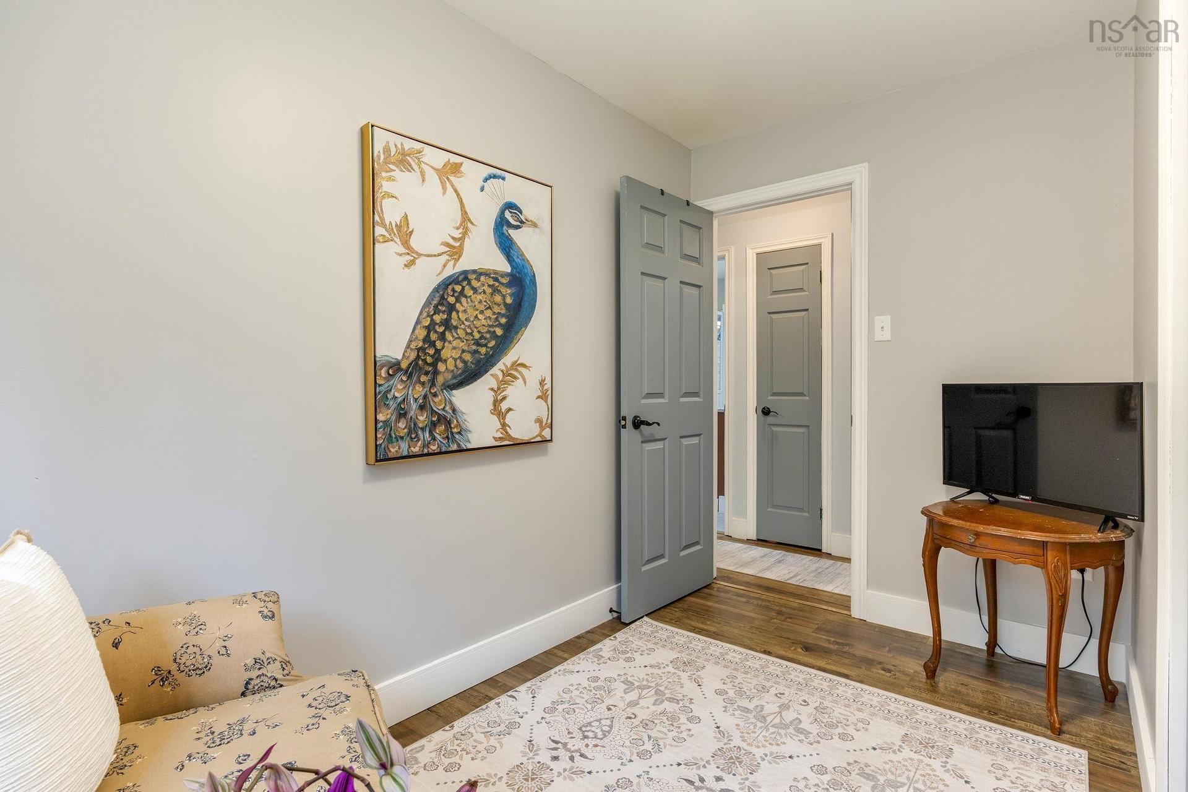
  • Bedroom Main Level 11'6" x 8'6"
  • Bedroom Main Level 11'6" x 8'6"
  • Recreation Room Lower Level 15'10" x 15'9"
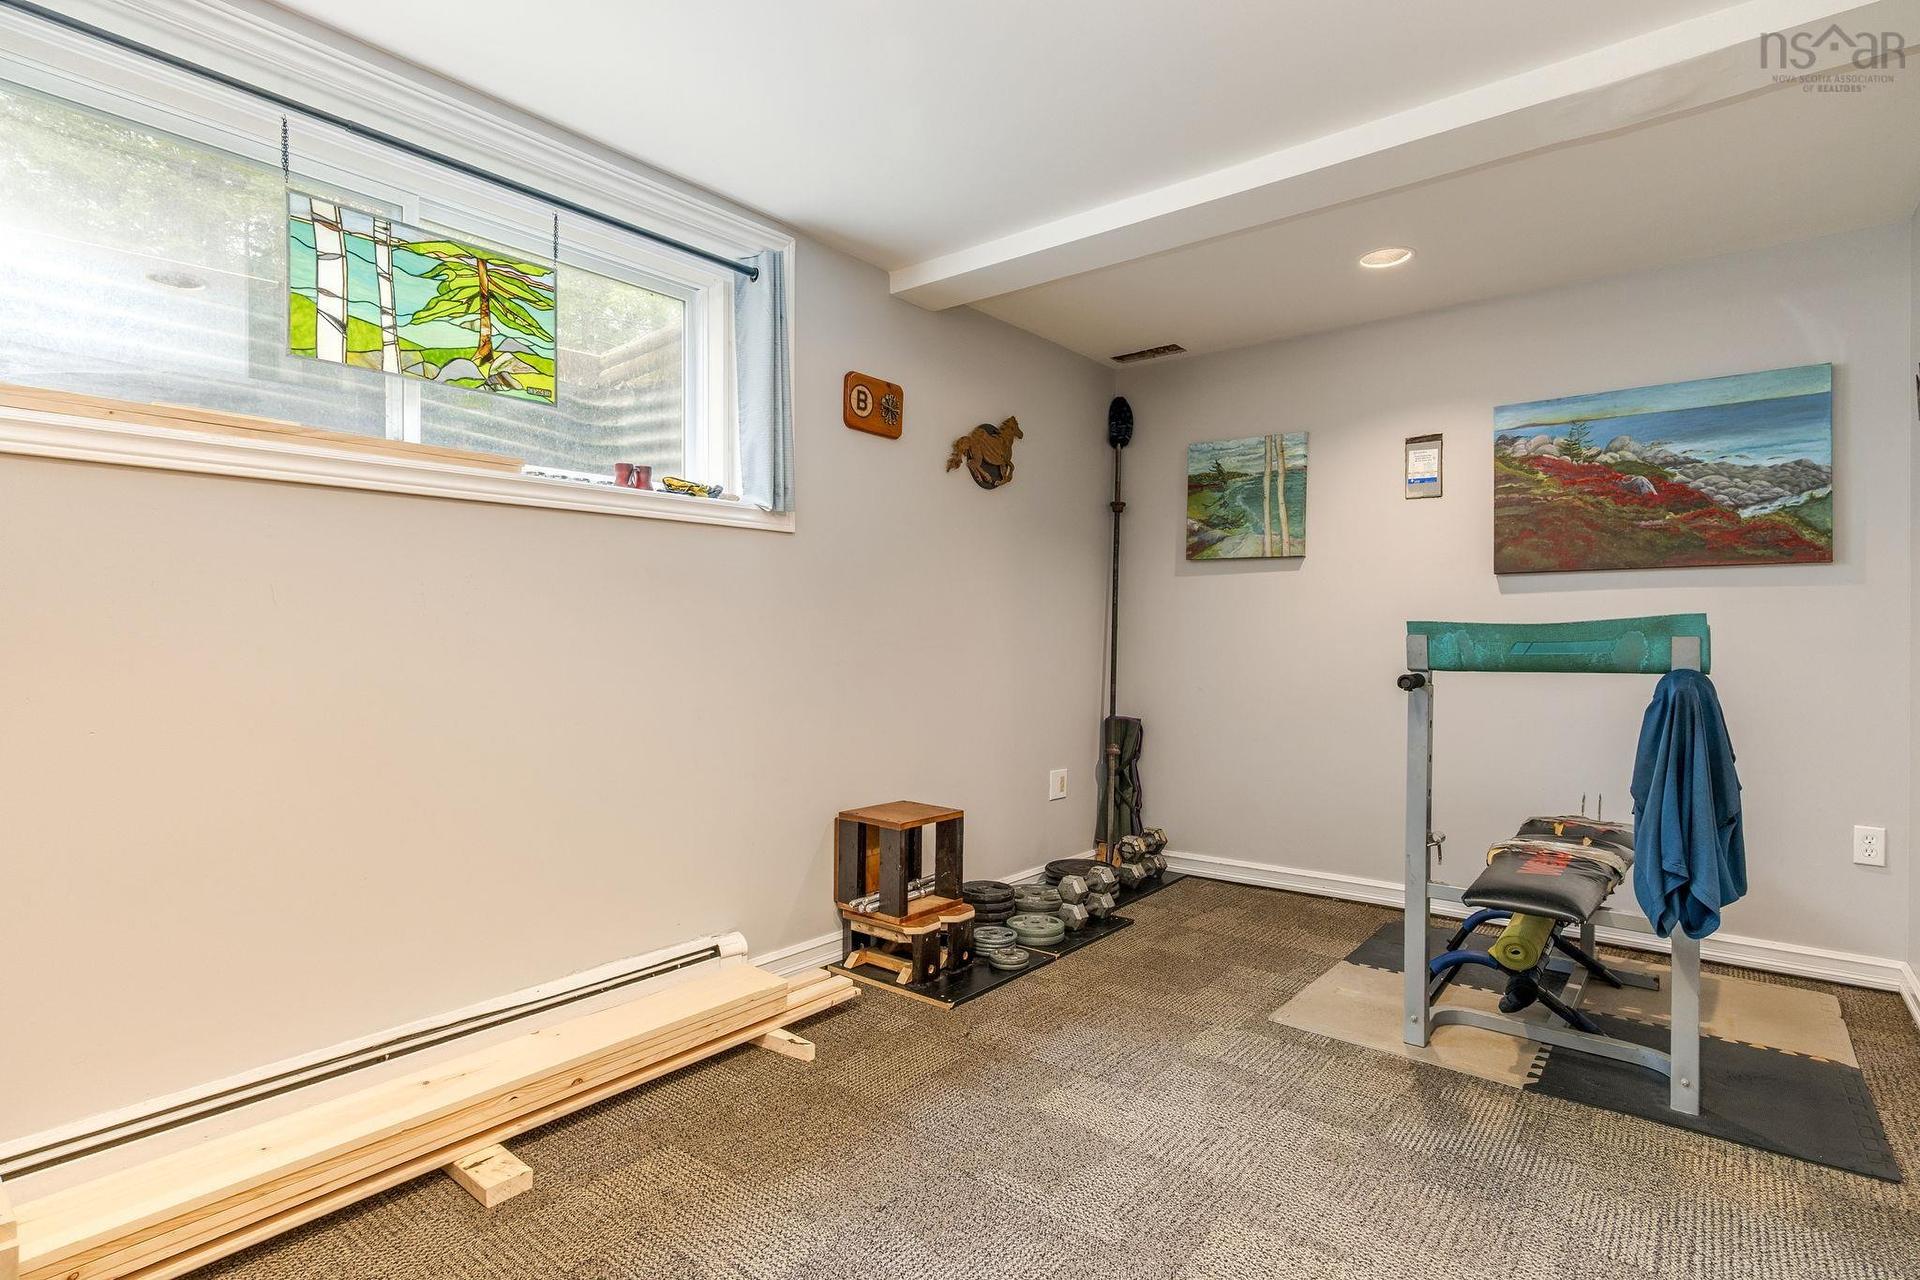
  • Other Lower Level Gym 7'9" x 8'9"
  • Bedroom Lower Level 10'9" x 15'10"
  • Kitchen Lower Level 5'9" x 15'9"
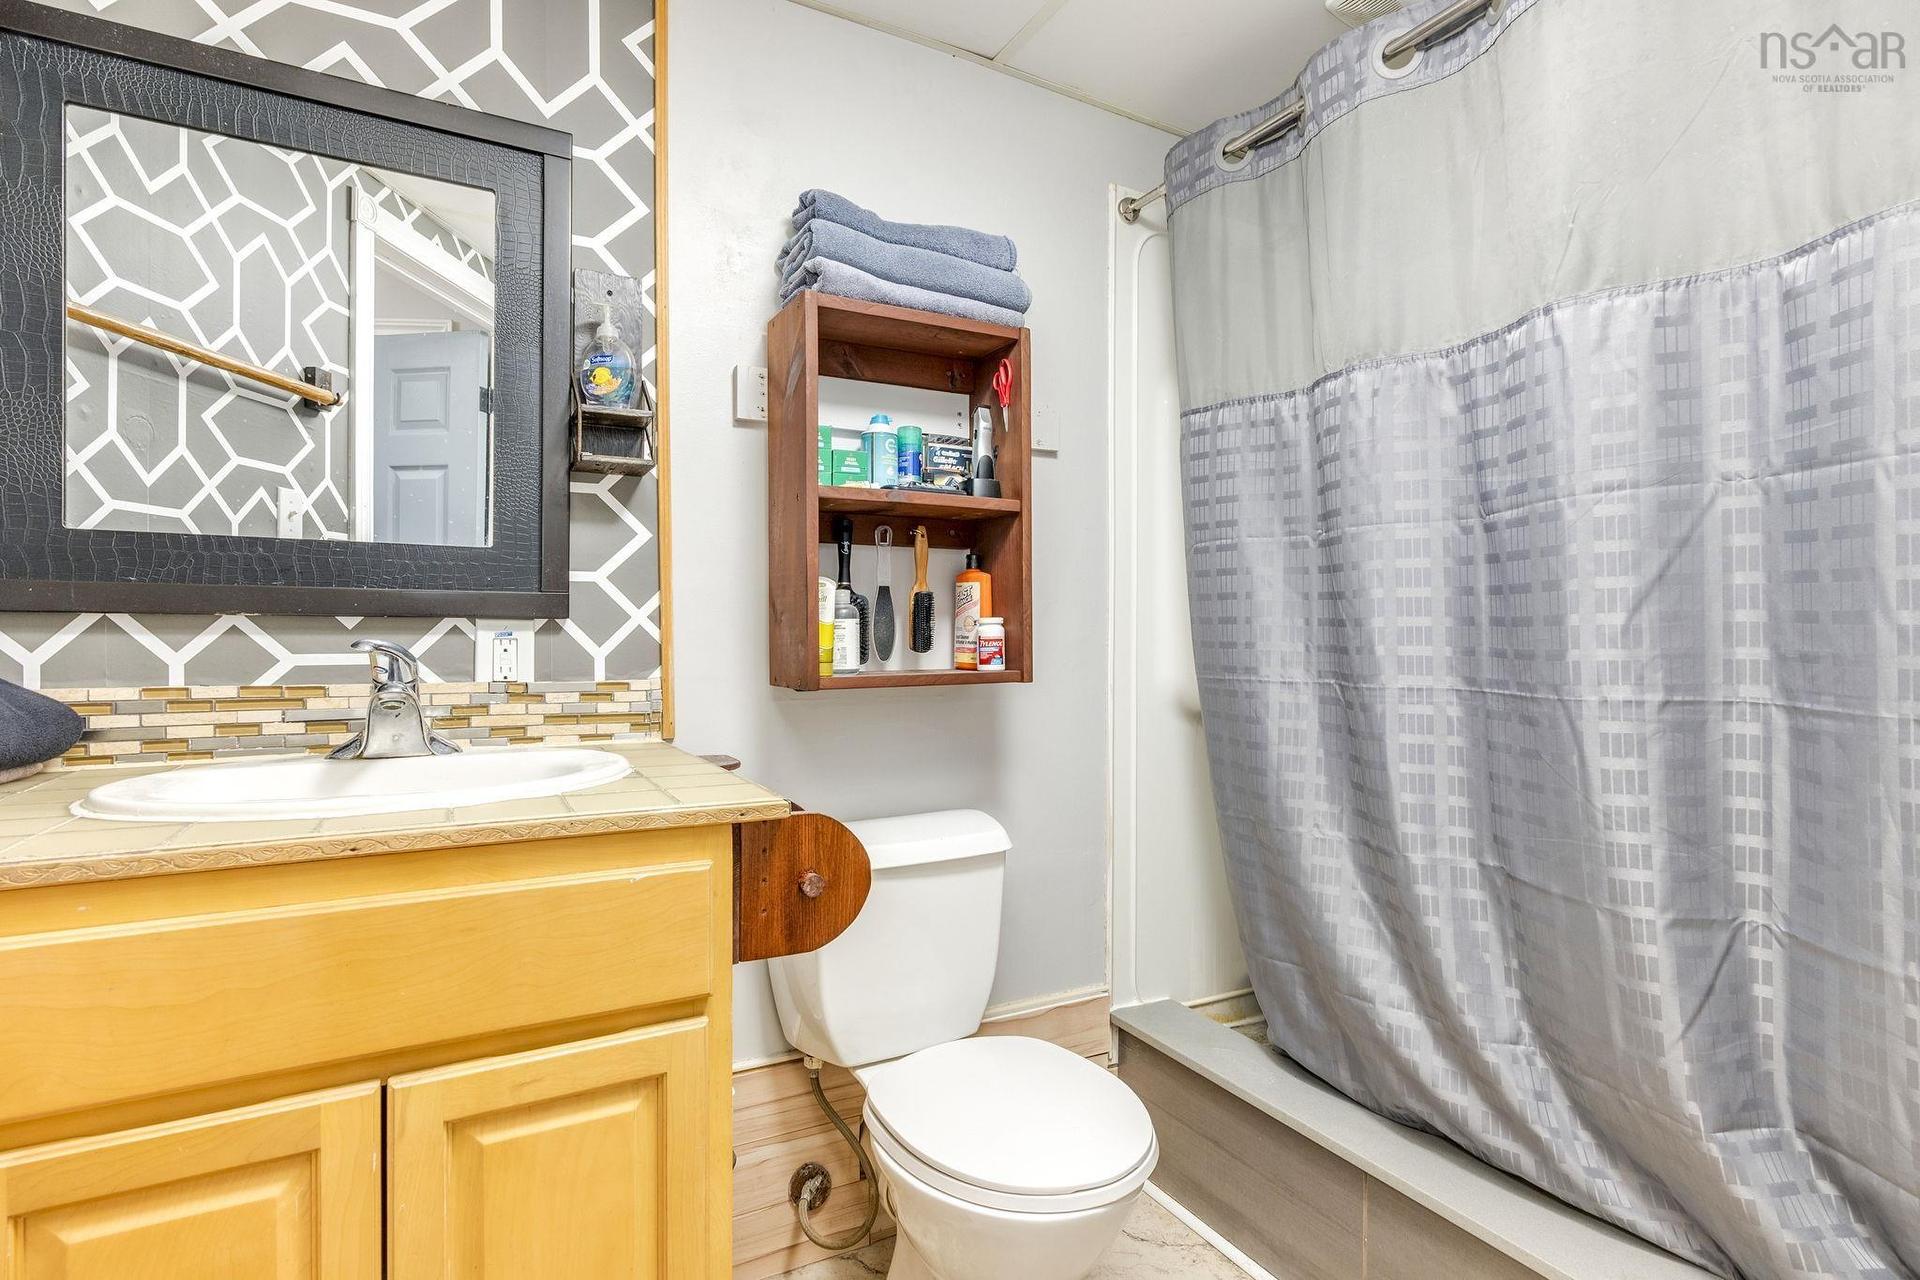
  • Bathroom Lower Level 6'5" x 9'5"
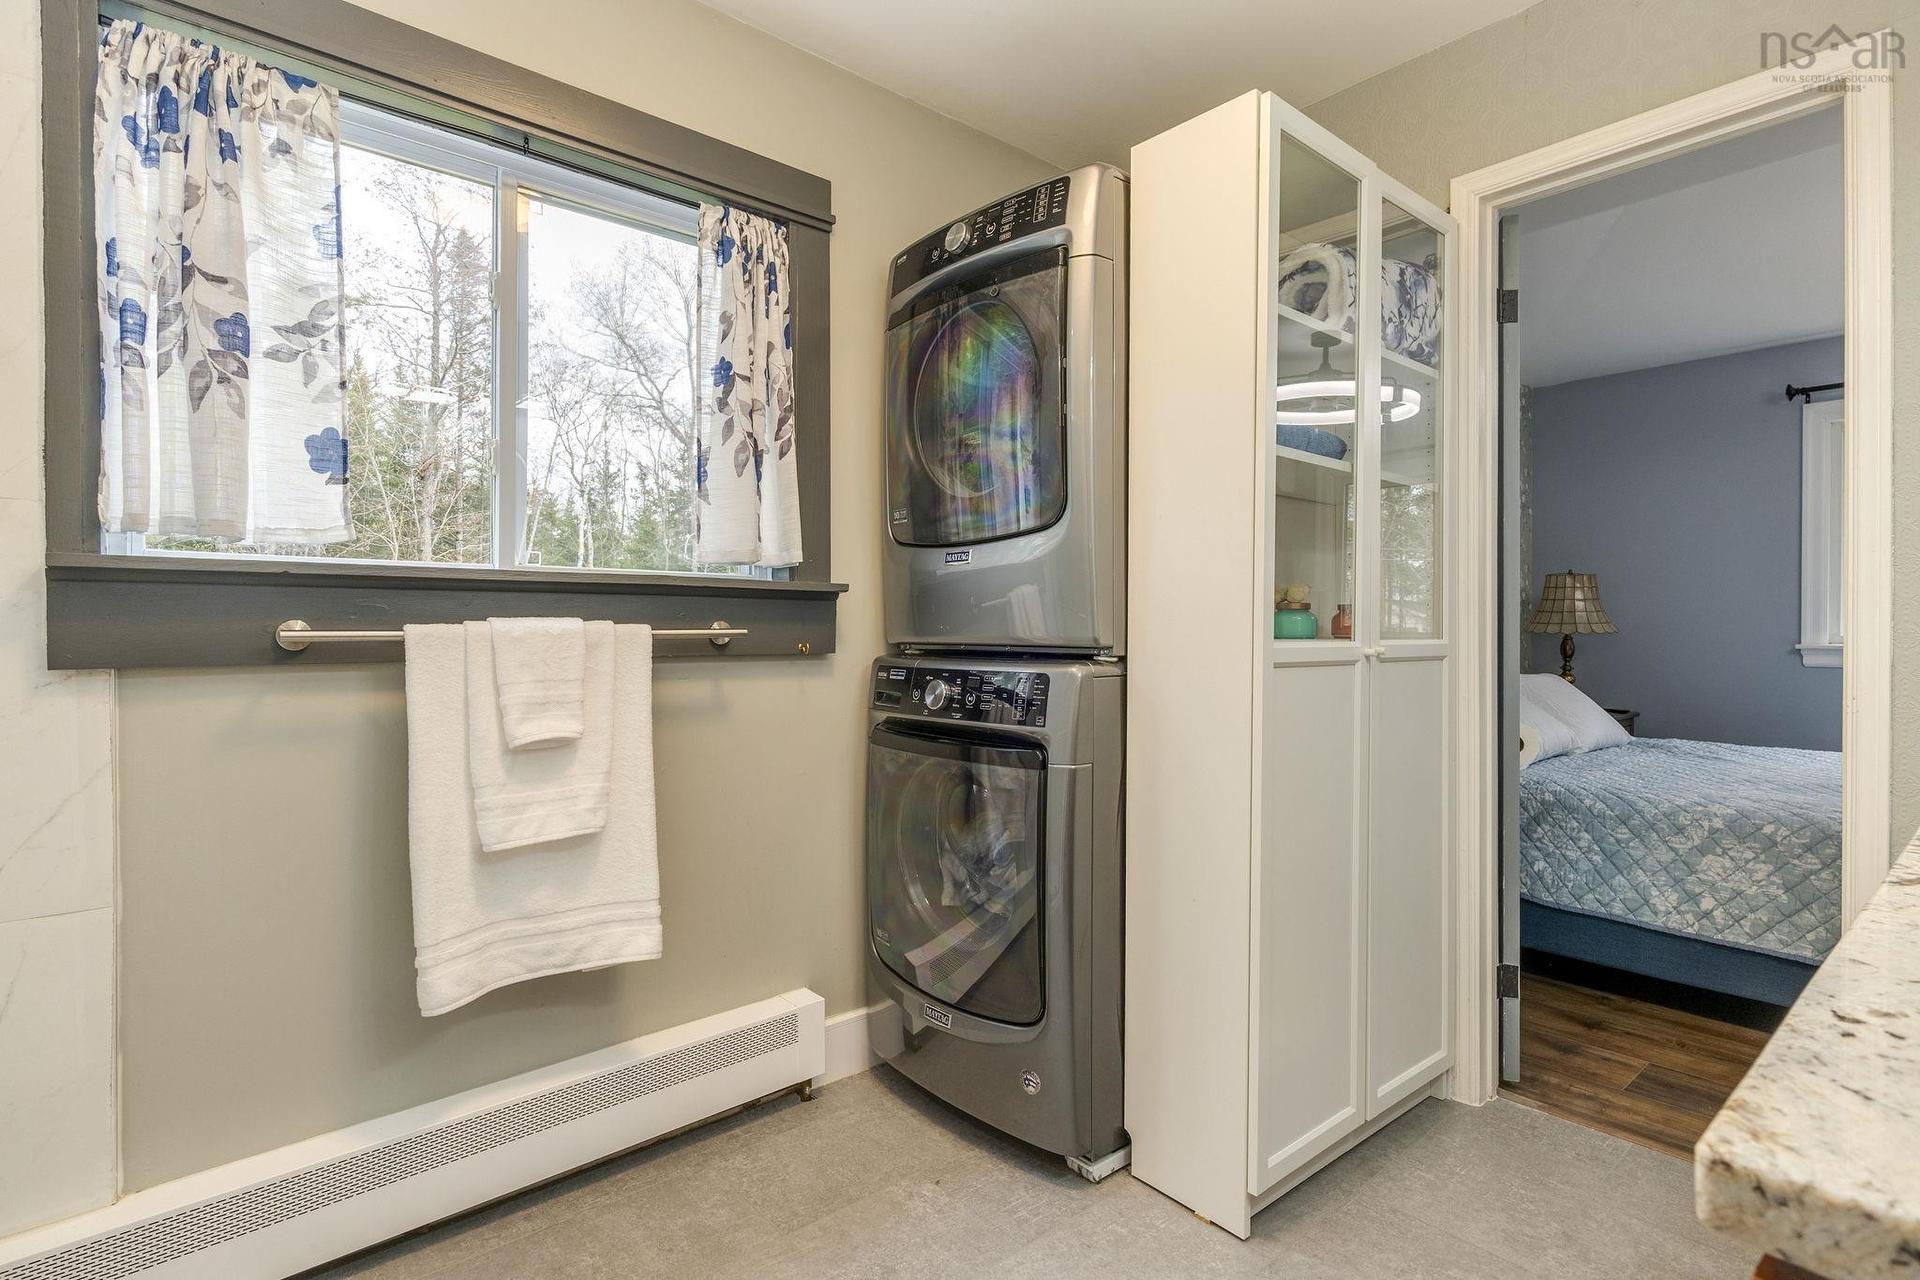
  • Laundry Lower Level 8' x 9'5"
  • Utility Lower Level 6' x 5'10"
  • Workshop Lower Level 8' x 8'9"
  • Other Lower Level 7'10" x 11'

Data provided by: Nova Scotia Association of REALTORS® 68 Highfield Park Drive, Suite 112, Dartmouth, Nova Scotia B3A 0E4
All information displayed is believed to be accurate but is not guaranteed and should be independently verified. No warranties or representations are made of any kind. Copyright© 2021 All Rights Reserved

QuickQuoteTM Powered by RPS

Location of 9 Belmore Dr, Wellington, NS, B2T 1J4

Demographic Information of 9 Belmore Dr, Wellington, NS, B2T 1J4

Life Stage

Growing Families

Employment Type

Mixed

Average Household Income

$122,458.68

Average Number of Children

1.64

Household Population

Household Structure

Age of Population

Education

Education Level

No certificate/diploma/degree

8.32 %

High school certificate or equivalent

26.89 %

Apprenticeship trade certificate/diploma

12.32 %

College/non-university certificate

27.2 %

University certificate (below bachelor)

2.64 %

University Degree

22.63 %

Commuter

Travel To Work

By Car

96.33 %

By Public Transit

0.0 %

By Walking

0.0 %

By Bicycle

0.0 %

By Other Methods

3.67 %

Cultural Diversity

Knowledge of Official Language

Mother Tongue

Building Information

Building Type

Apartments (Low and High Rise)

0.6 %

Houses

99.4 %

Own Vs. Rent