Button CopyPathCircle CloseCircle Left ArrowArrow Down Icon GreyClosecirclecircleBurger

9 Belmore Dr, Wellington, NS, B2T 1J4

No. MLS® 202611375
Maison À vendre à Wellington, Nouvelle-Écosse
625 000 $ ÉvaluationExpressMC: 616K $ - 827K $

4 Chambres

2 Salles de bain

9 Belmore Dr, Wellington, NS
Visite virtuelle
9 Belmore Dr, Wellington, NS
  • Publicité
Êtes-vous un investisseur immobilier
9 Belmore Dr, Wellington, NS, B2T 1J4
625 000 $

4 Chambres

2 Salles de bain

Informations sur la propriété

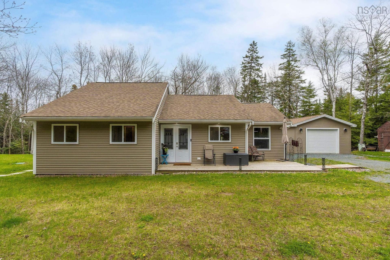
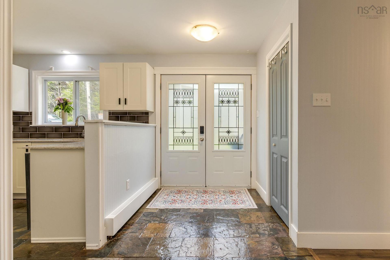
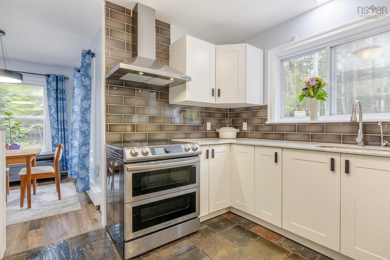
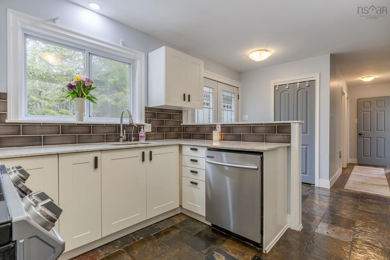
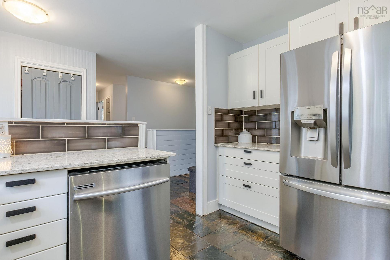
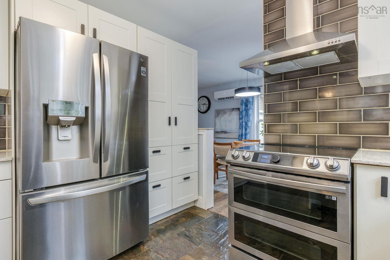
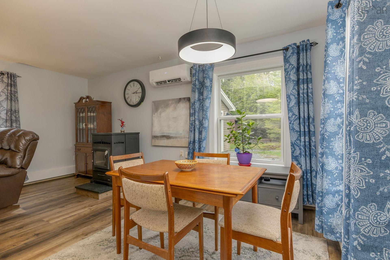
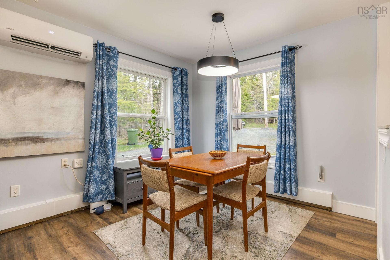
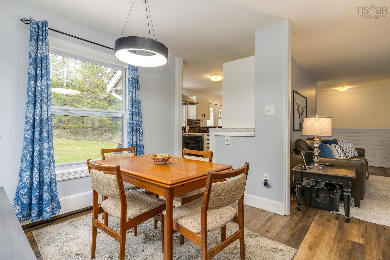
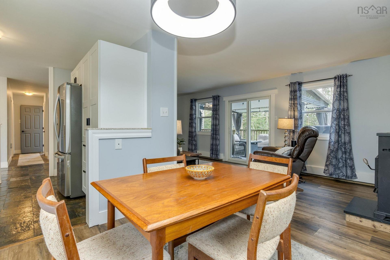
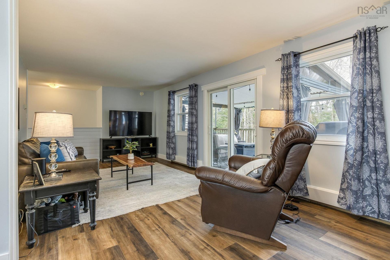
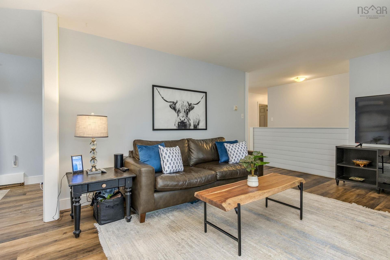
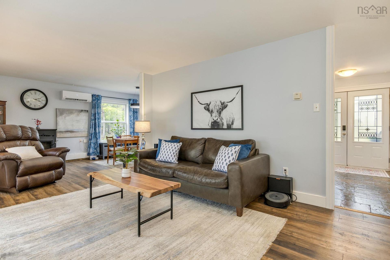
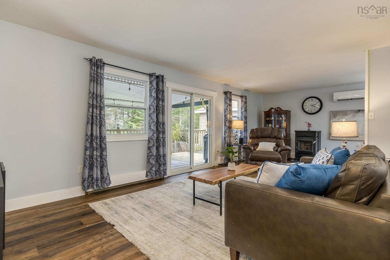
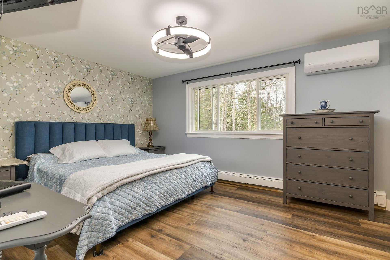
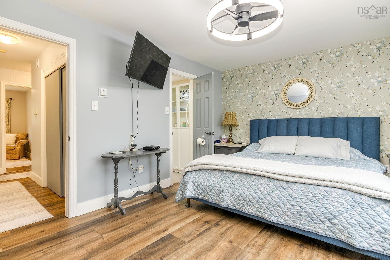
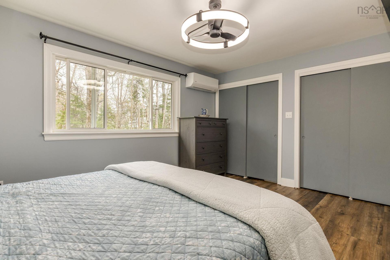
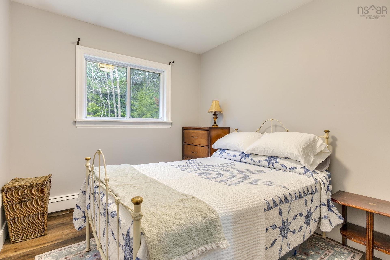
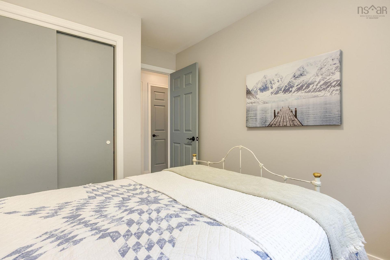
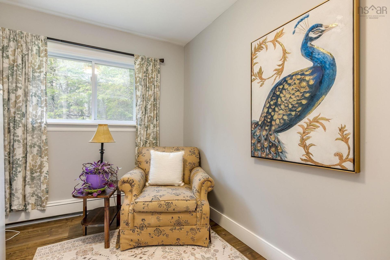
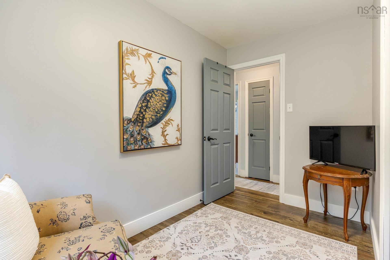
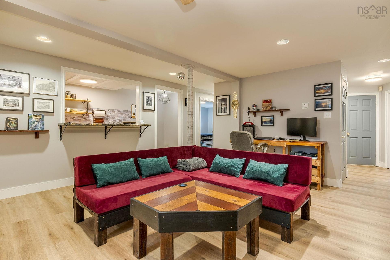
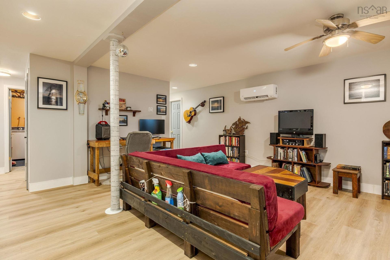
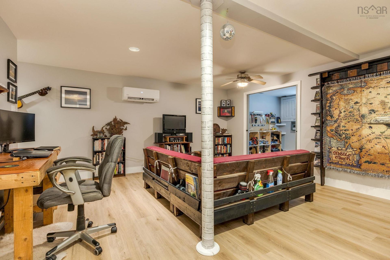
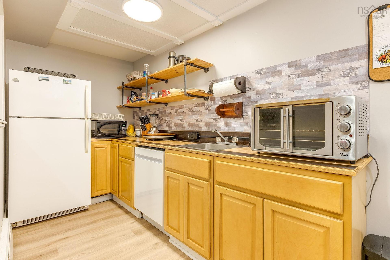
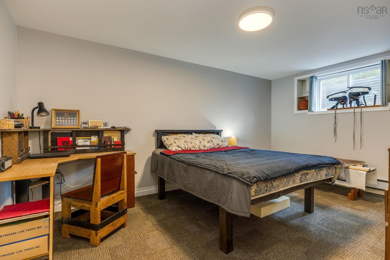
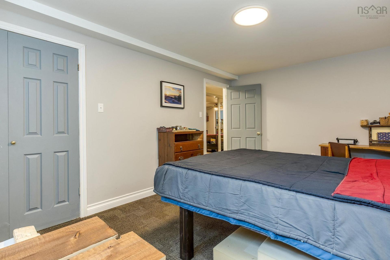
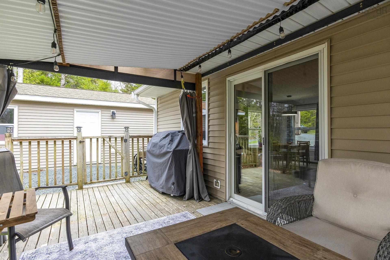
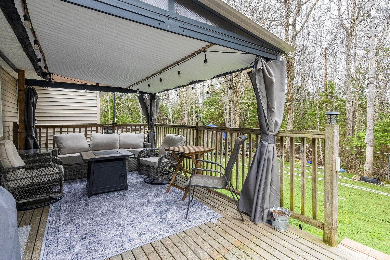
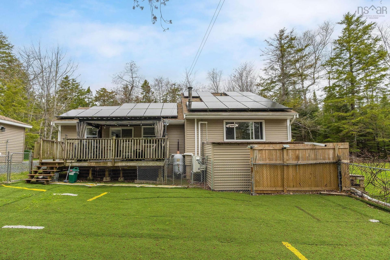
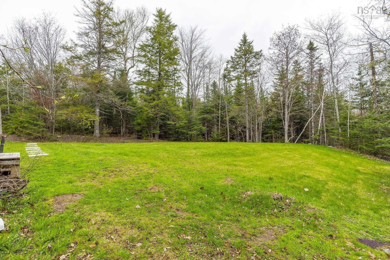
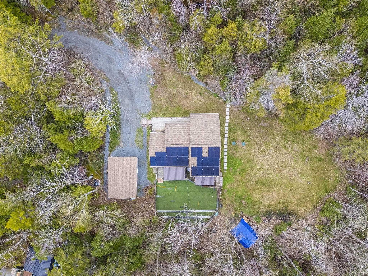
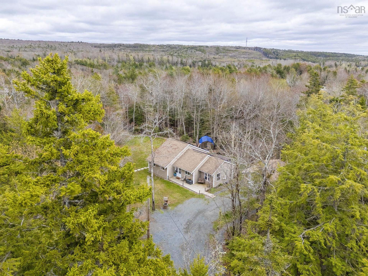
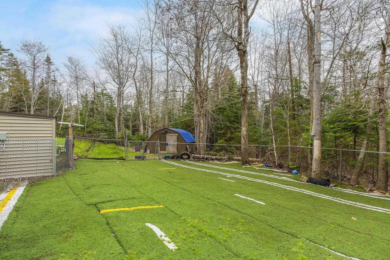
Welcome to your new haven in the heart of Wellington, Nova Scotia. Nestled in a delightful and family-friendly neighborhood, this sweet bungalow offers a tranquil lifestyle and convenient access to everything your family needs. Minutes to the new connector, leading to highway 118 and 102. With three comfortable bedrooms, this one-level living space is perfect for families, retirees, or anyone seeking simplicity and ease of movement. The large back deck invites you to enjoy those warm evenings outdoors, perfect for family gatherings or peaceful moments with nature. Education is key, and you'll be pleased to know that the Fall River area boasts a fantastic family of schools, making it easy for your children to thrive academically. Nearby parks and shopping add to the convenience, ensuring you have everything at your fingertips. The bungalow features a unique lower level with its own entrance, currently set up as a suite that can help with the mortgage. This flexible space includes a bedroom, living area, kitchenette, full bath, and its own laundry room—ideal for older kids, family guests, or as a rental opportunity. The yard is a serene retreat, enveloped in nature, providing a peaceful atmosphere and ample privacy. A newer septic system offers added peace of mind for your family, and buyers will love the benefit of the paid off solar. Freshly painted and move-in ready, this charming bungalow is waiting for a new family to call it home. Don’t miss the opportunity to make this inviting space your own!

Caractéristiques :

  • Bâti en: 1984
  • Caractéristiques: Système d'alarme, Logement accessoire, Poêle(s) à bois
  • Caractéristiques Communautaires: Terrain de golf, Parc, Terrain de jeux, Centre récréatif, Service d'autobus scolaire, Commerces à proximité
  • Caractéristiques du terrain: Aménagement paysager, Plat
  • Chambres : 4
  • Électroménagers Inclus: Poêle, Lave-vaisselle, Sécheuse, Laveuse, Réfrigérateur
  • Entrée de GarageéStationnement: Gravier
  • Évacuation des eaux d'égout: Fosse septique
  • Finittion Extérieure: Vinyle
  • Fondation: Béton
  • Matériel de location:
  • Revêtement de Plancher: Stratifié, Ardoise, Vinyle
  • Salle(s) de bains : 2
  • Services: Câble, Électricité, Internet haute vitesse, Téléphone, Autre
  • Source d'eau: Puits foré
  • Sous-sol: Entièrement fini, Entrée directe
  • Structures: Terrasse
  • Style du bâtiment: Bungalow
  • Superficie habitable (approx): 2517 Pieds carrés
  • Taille de la propriété: Entre 1 et 2,99 acres
  • Titre d'un bien-fonds: Propriété franche
  • Toit: Bardeaux d'asphalte
  • Type de Carburant: Électrique, Huile, Granules
  • Type de Chauffage/Refroidissement: Plinthe, Thermopompe - sans conduit, Eau chaude, Poêle
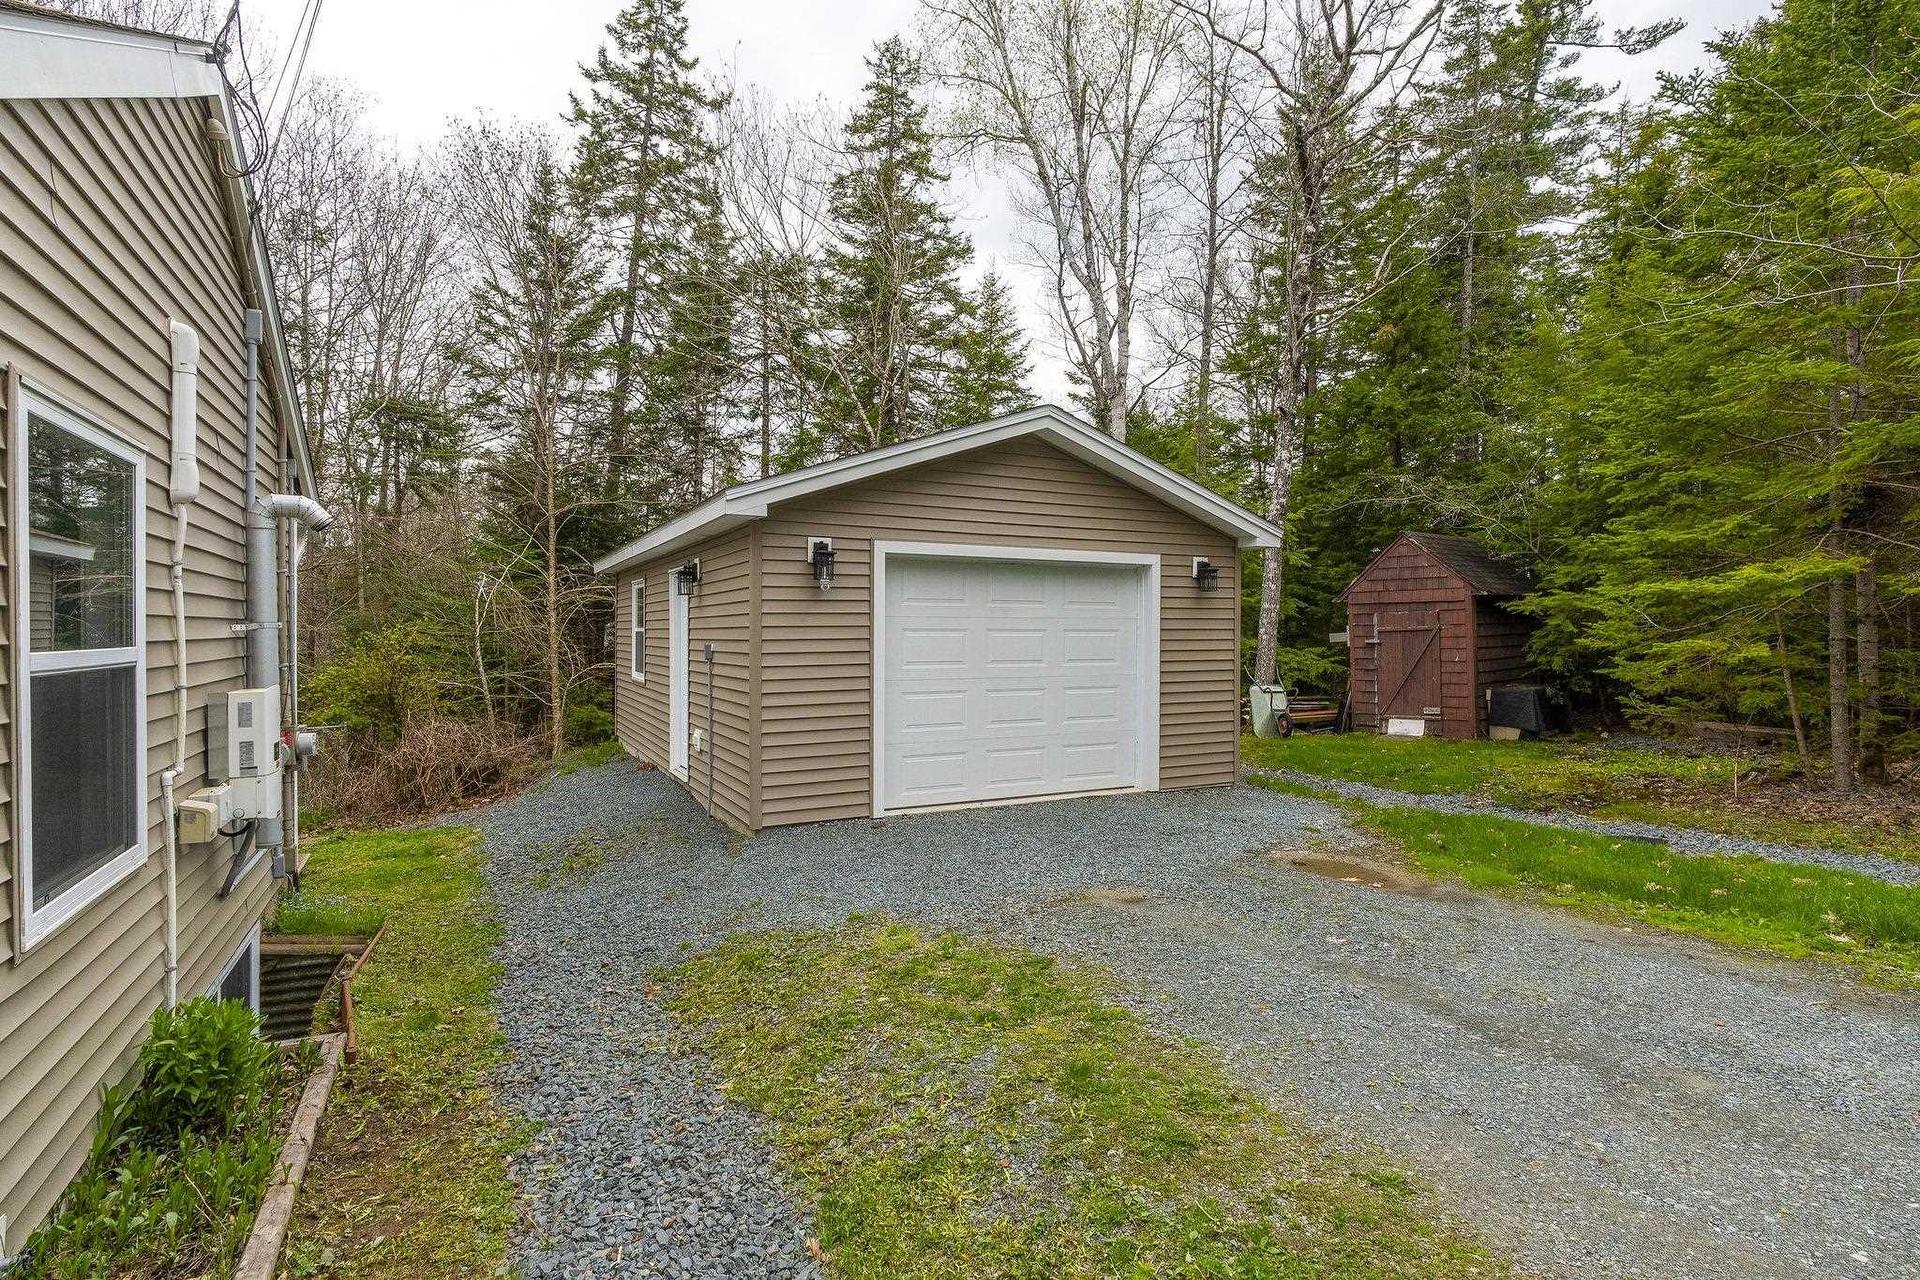
  • Garage: Séparé, 1,5

Détails des pièces :

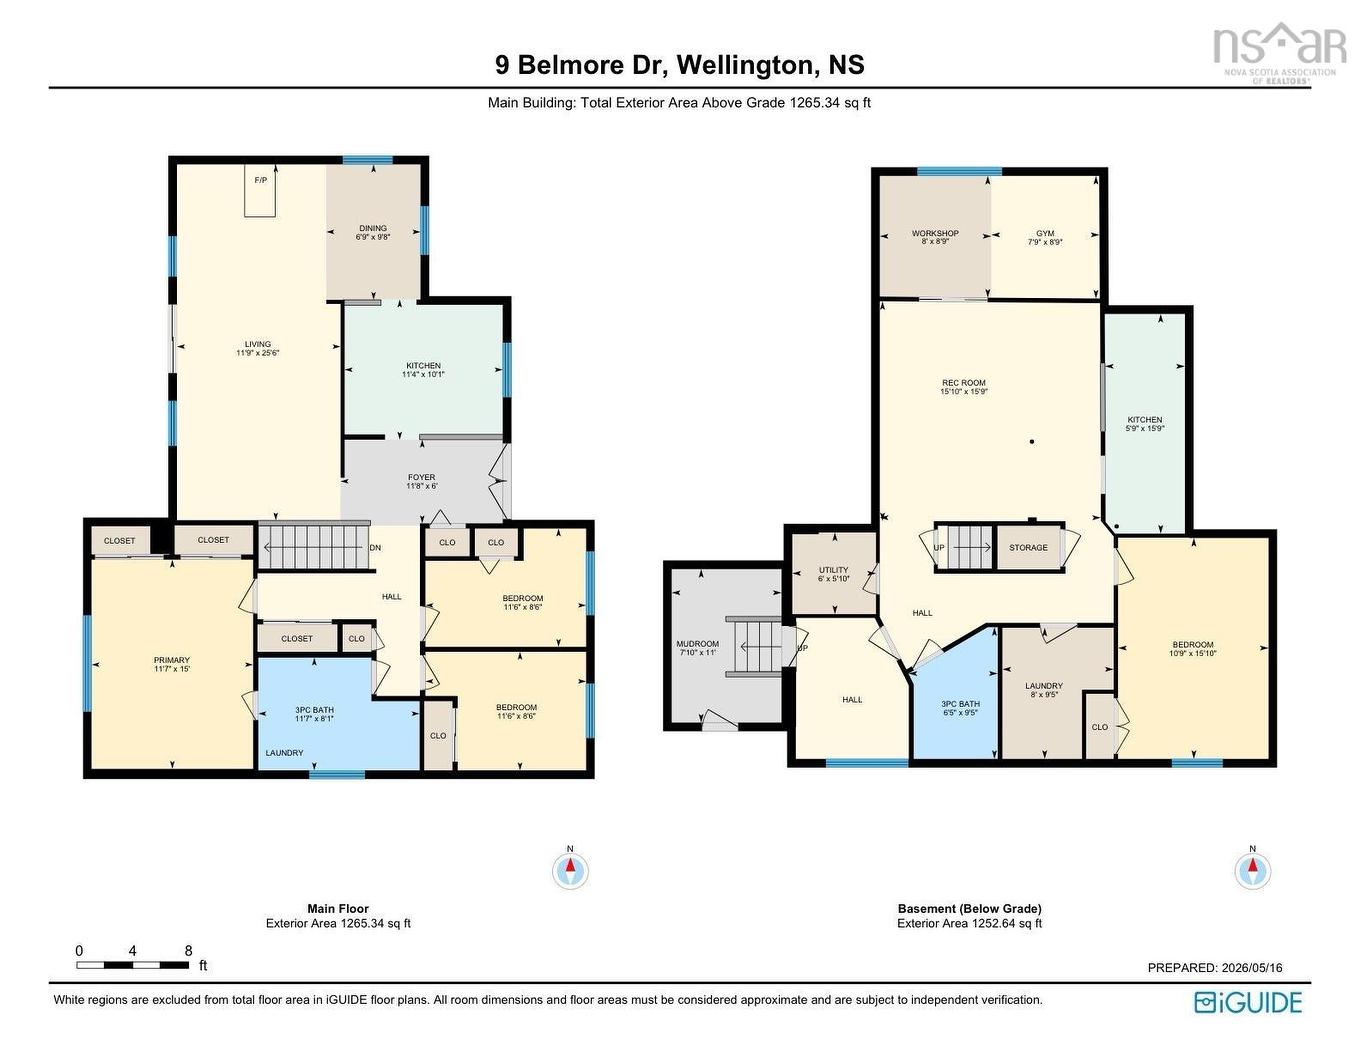
  • Hall d'entrée Rez-de-chaussé 11'8" x 6'
  • Cuisine Rez-de-chaussé 10'1" x 11'4"
  • Salle à dîner Rez-de-chaussé 6'9" x 9'8"
  • Salon Rez-de-chaussé 11'9" x 25'6"
  • Chambre principale Rez-de-chaussé 11'7" x 15'
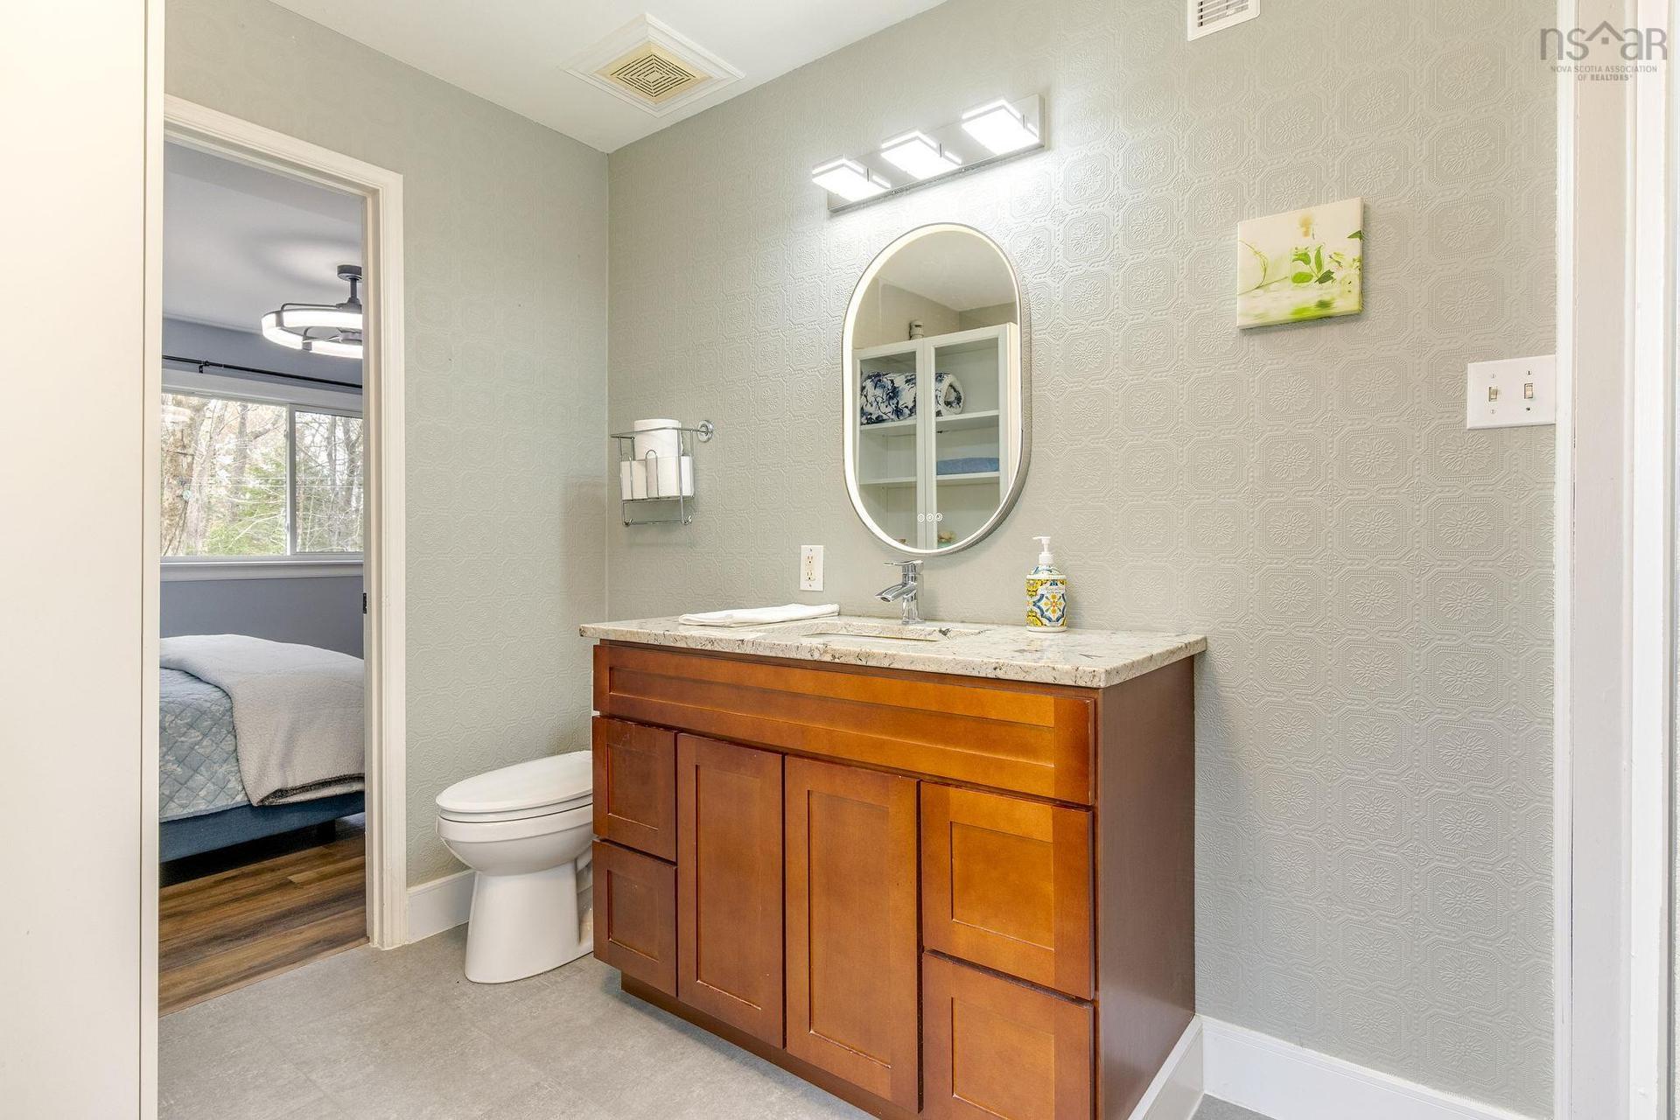
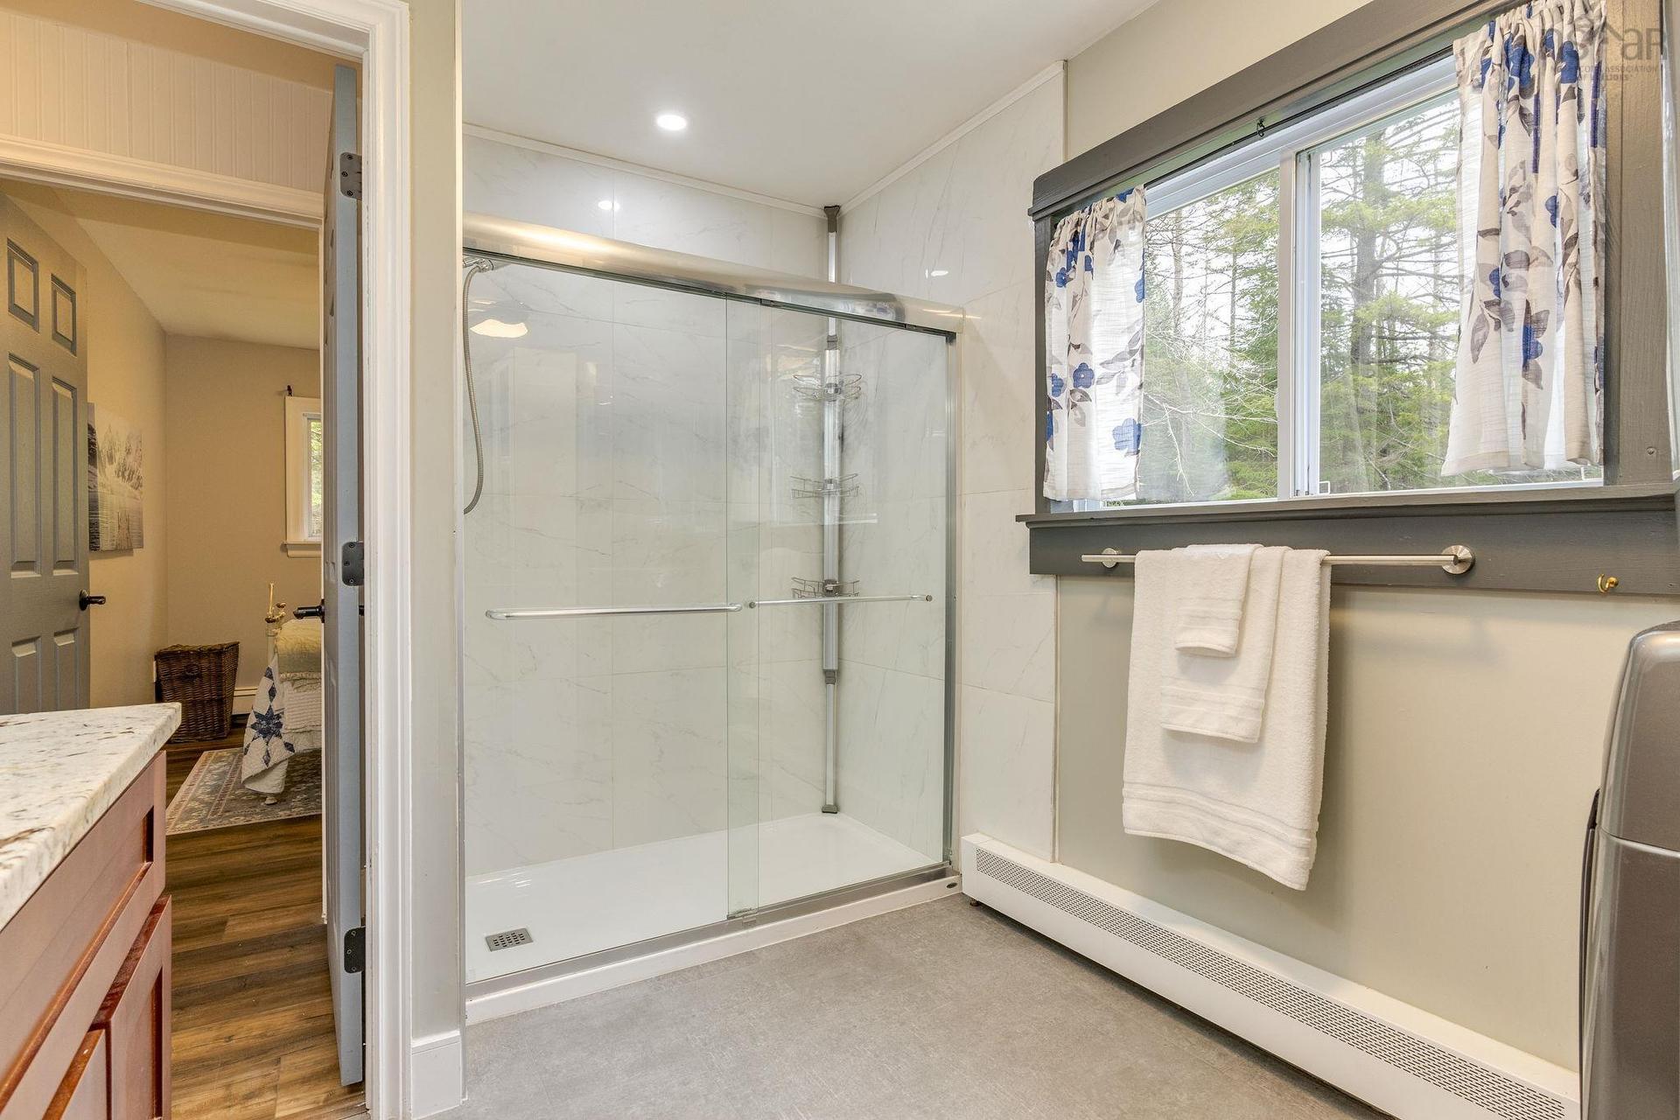
  • Salle de bains Rez-de-chaussé 11'7" x 8'1"
  • Chambre Rez-de-chaussé 11'6" x 8'6"
  • Chambre Rez-de-chaussé 11'6" x 8'6"
  • Salle de divertissement Niveau inférieur 15'10" x 15'9"
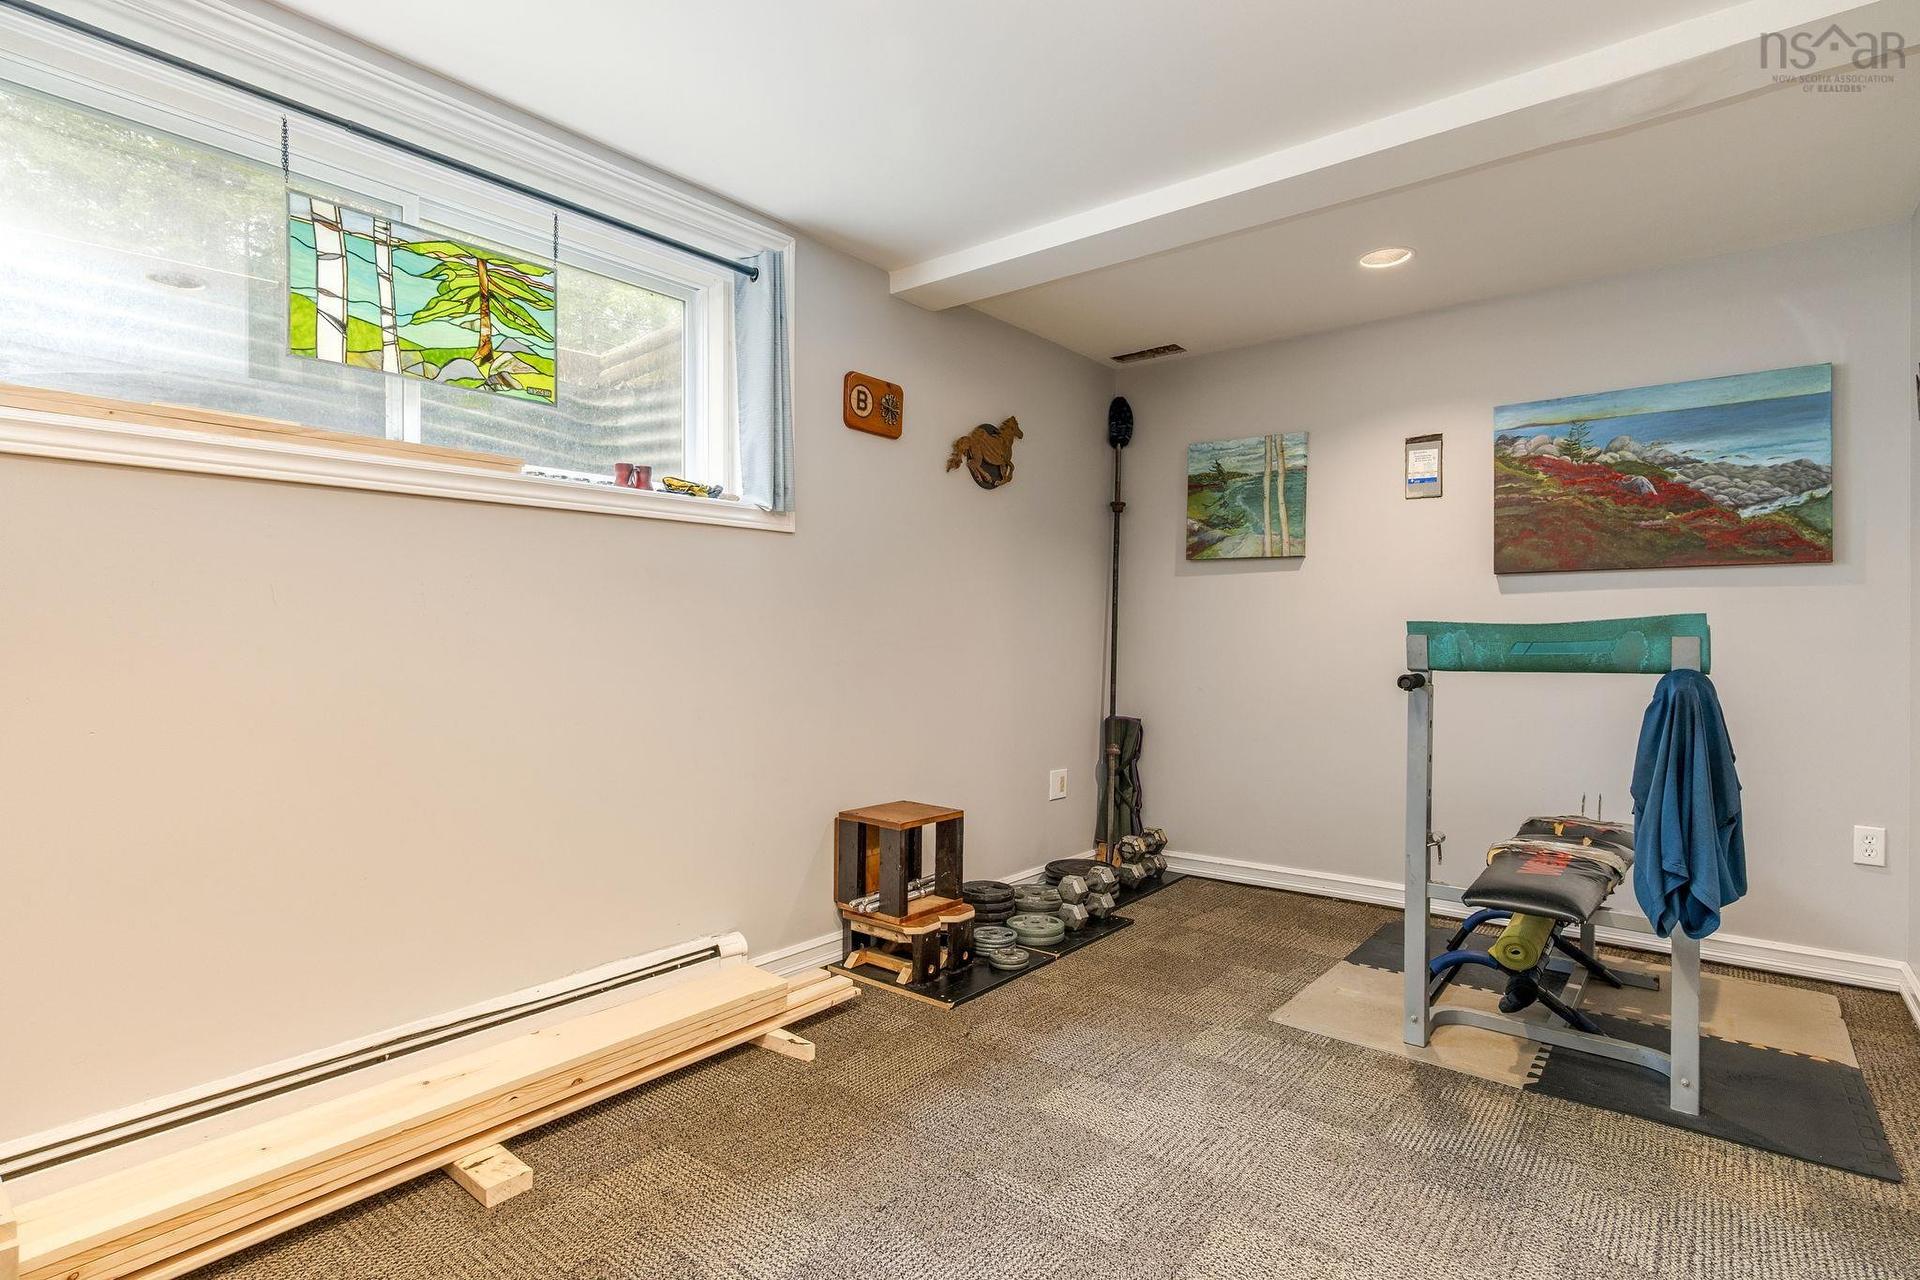
  • Autre Niveau inférieur Gym 7'9" x 8'9"
  • Chambre Niveau inférieur 10'9" x 15'10"
  • Cuisine Niveau inférieur 5'9" x 15'9"
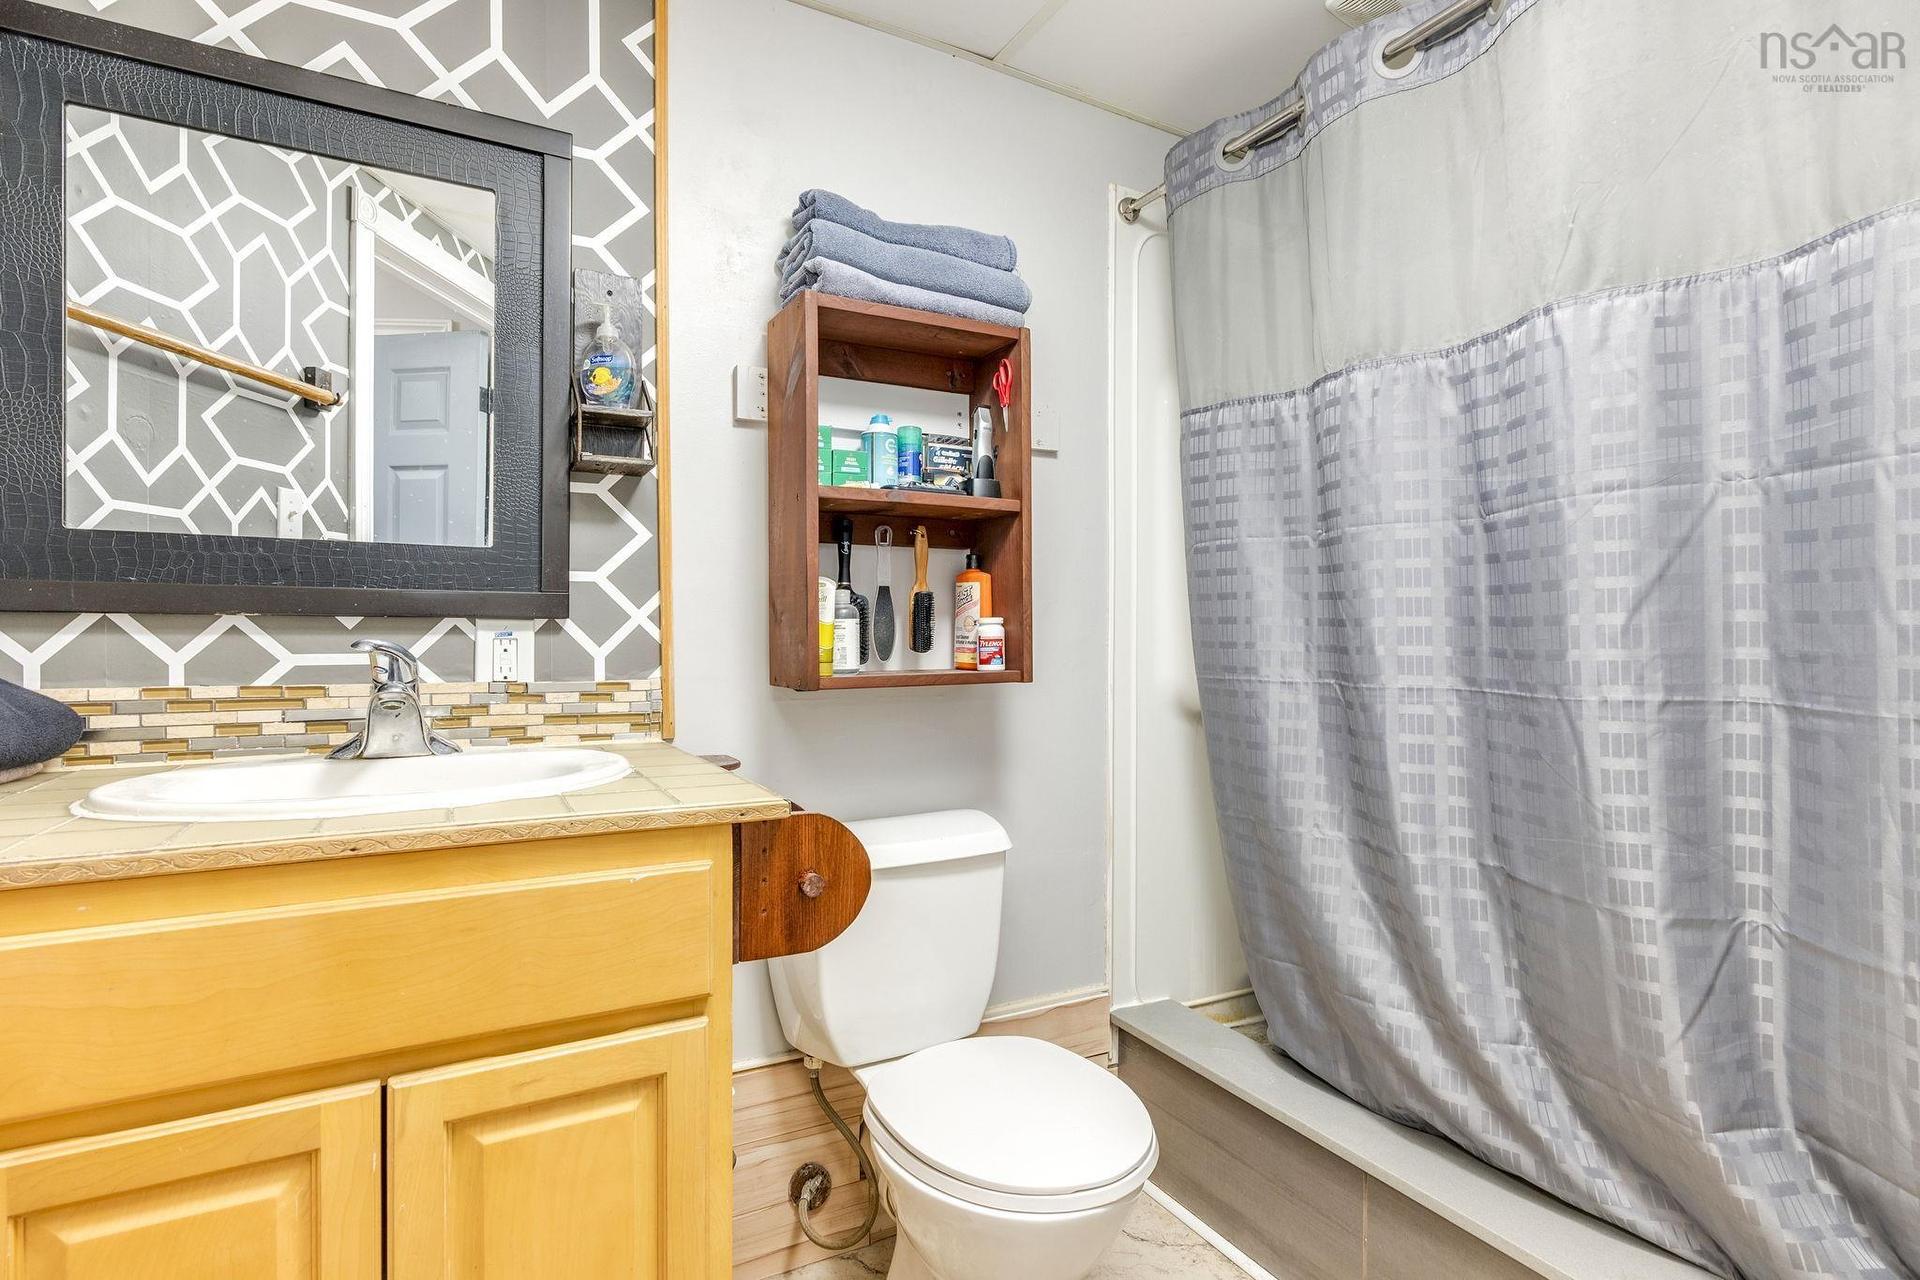
  • Salle de bains Niveau inférieur 6'5" x 9'5"
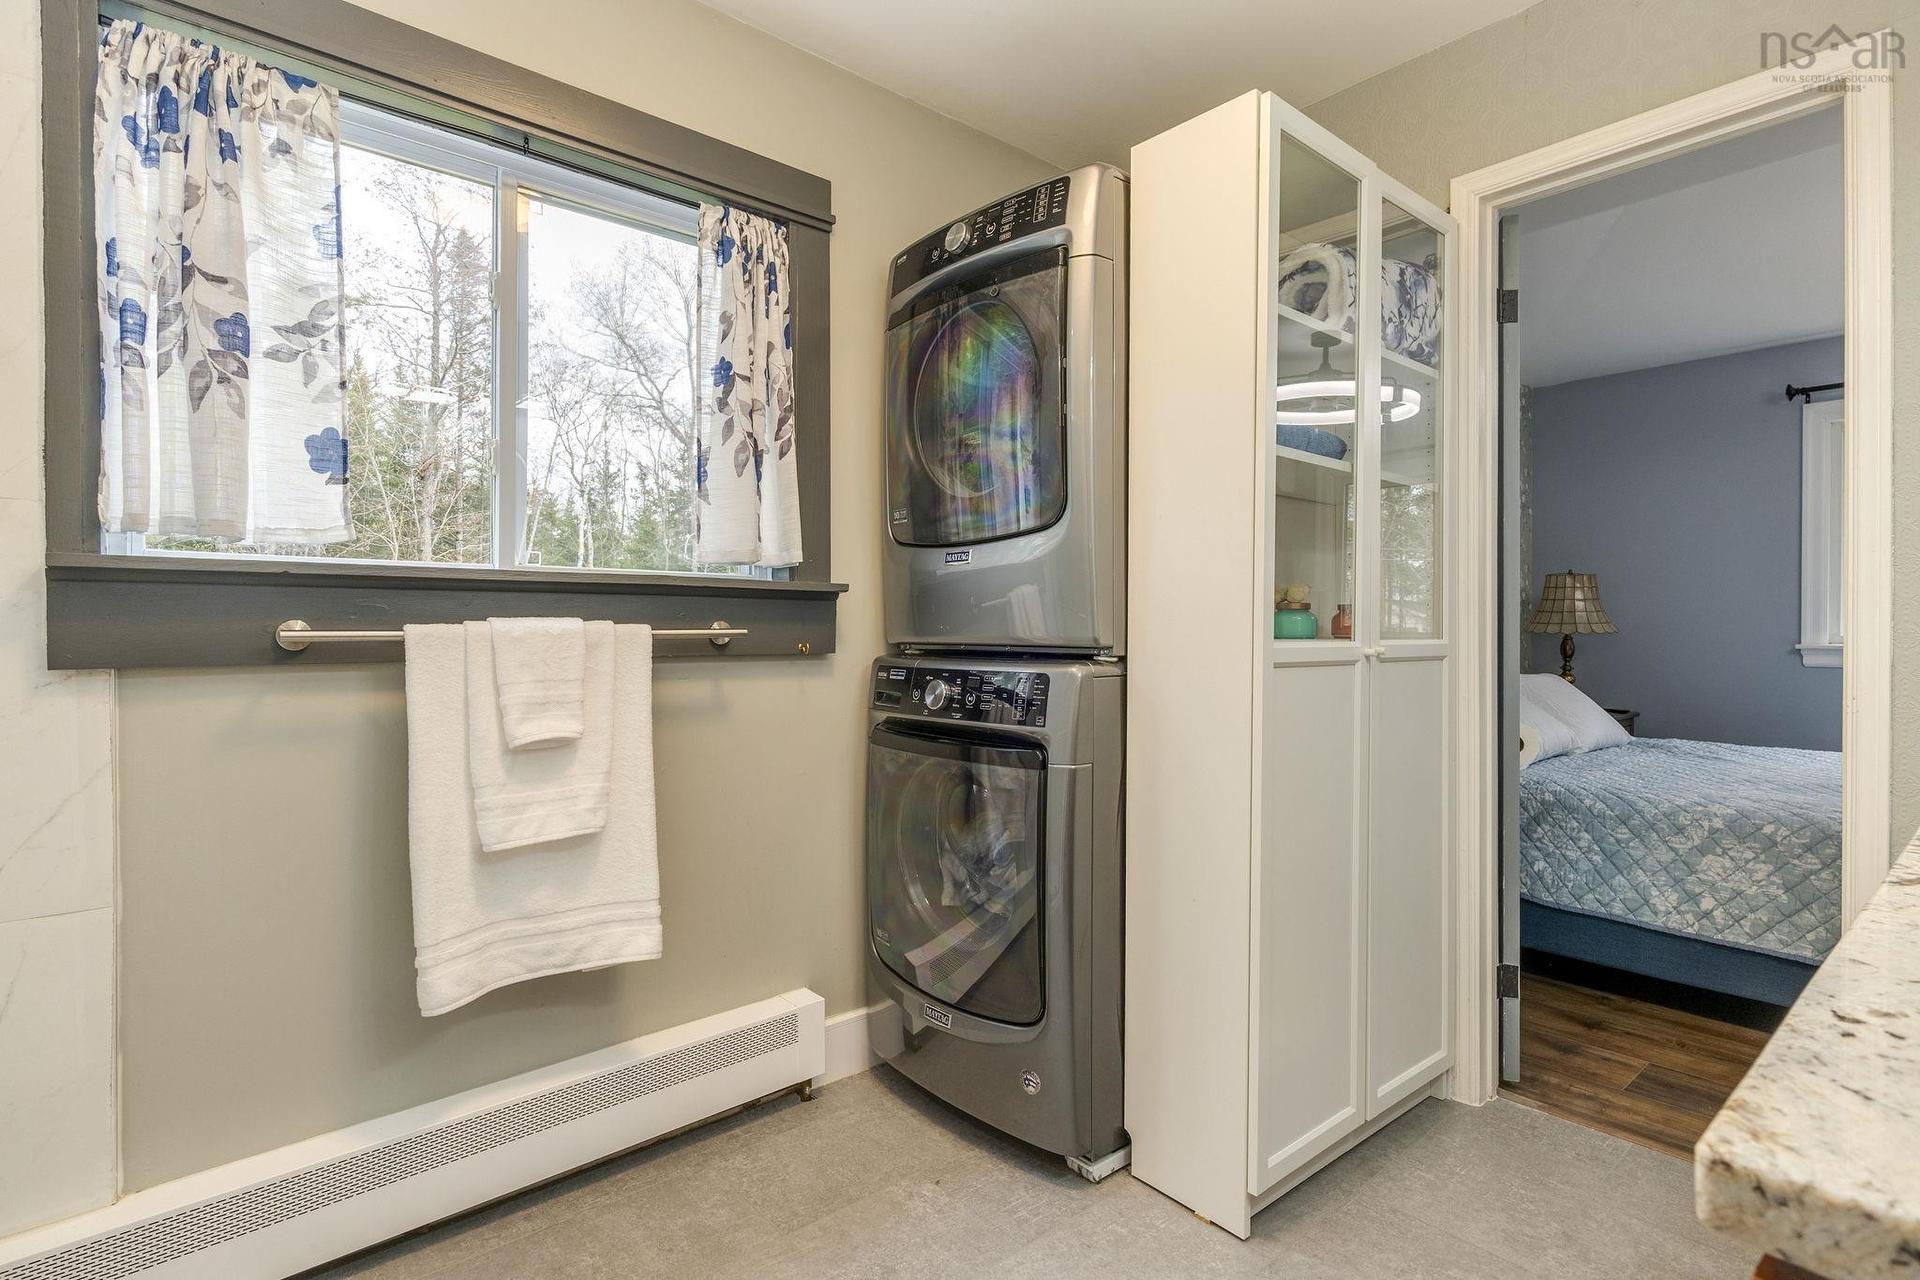
  • Salle de lavage Niveau inférieur 8' x 9'5"
  • Pièce utilitaire Niveau inférieur 6' x 5'10"
  • Atelier Niveau inférieur 8' x 8'9"
  • Autre Niveau inférieur 7'10" x 11'

Données fournies par : Nova Scotia Association of REALTORS® 68 Highfield Park Drive, Bureau 112, Dartmouth, Nouvelle-Écosse B3A 0E4
Nous croyons que tous les renseignements affichés sont exacts, mais nous ne le garantissons pas; les renseignements devraient être vérifiés de façon indépendante. Aucune garantie ou représentation de quelque nature que ce soit n’est offerte. Droits © 2021 Tous les droits sont réservés.
ÉvaluationExpressMC Powered by RPS

Emplacement de 9 Belmore Dr, Wellington, NS, B2T 1J4

Données démographiques de 9 Belmore Dr, Wellington, NS, B2T 1J4

Étape de vie

Familles grandissantes

Type d'emploi

Mixte

Revenu moyen du ménage

122 458.68 $

Nombre moyen d'enfants

1.64

Population à domicile

Structure à domicile

Âge de la population

Éducation

Niveau d'éducation

No certificate/diploma/degree

8.32 %

Diplôme d'études secondaires ou équivalent

26.89 %

Certificat ou diplôme d'apprentissage ou d'une école de métiers

12.32 %

Diplôme d'études collégiales ou d'études postsecondaires (non universitaires)

27.2 %

Certificat d'études universitaires

2.64 %

Diplômes d'études universitaires

22.63 %

Navetteur

Se rendre au travail

En auto

96.33 %

En transport en commun

0.0 %

À pied

0.0 %

À bicyclette

0.0 %

Par tout autre moyen

3.67 %

Diversité Culturelle

Connaissance des langues officielles

Langue maternelle

Données Sur Le Bâtiment

Type de bâtiment

Appartements (faible hauteur et à étages multiples)

0.6 %

Maisons

99.4 %

Achat ou location