Button CopyPathCircle CloseCircle Left ArrowArrow Down Icon GreyClosecirclecircleBurger
  • Advertising

2113 Fire Lane, Torbrook, NS, B0P 1R0

MLS® # 202617605
House For Sale In Torbrook, Nova Scotia
$189,000 QuickQuoteTM: Not Available

2 Beds

1 Bath

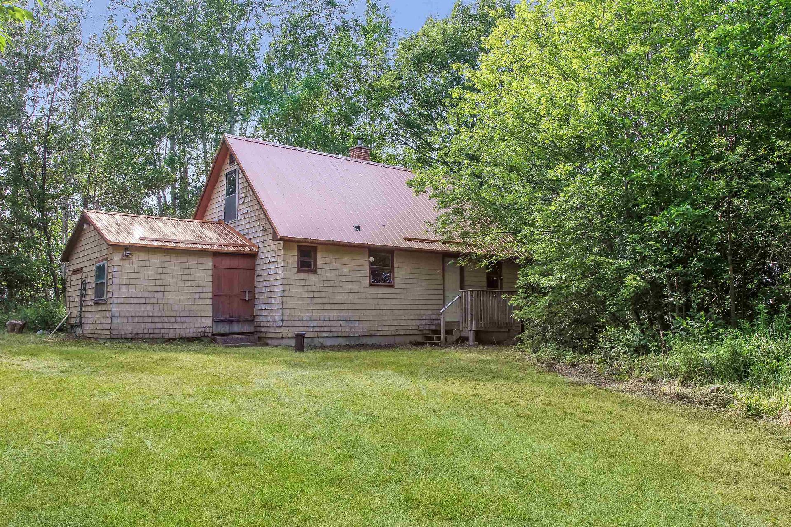
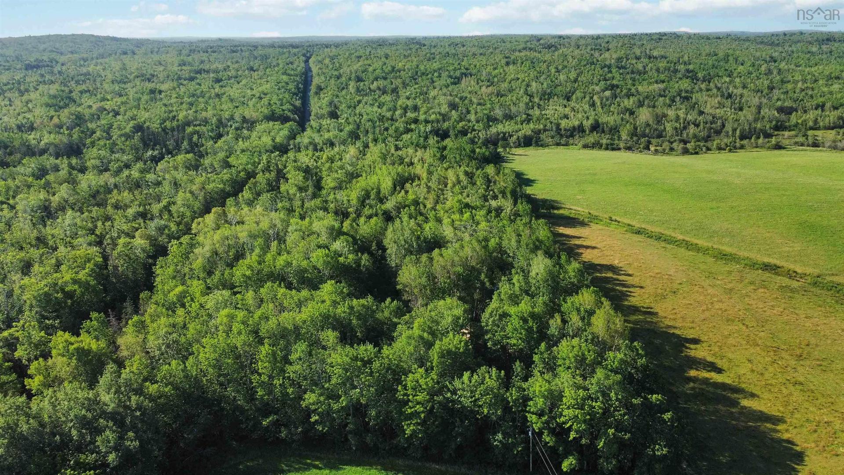
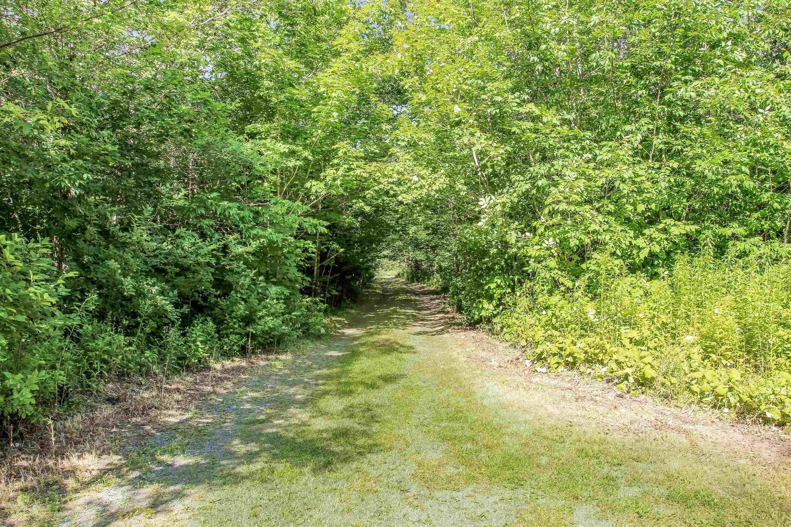
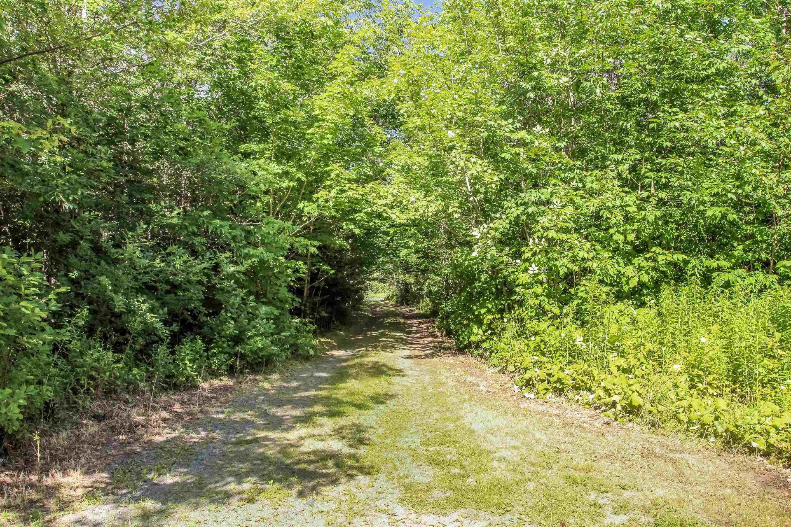
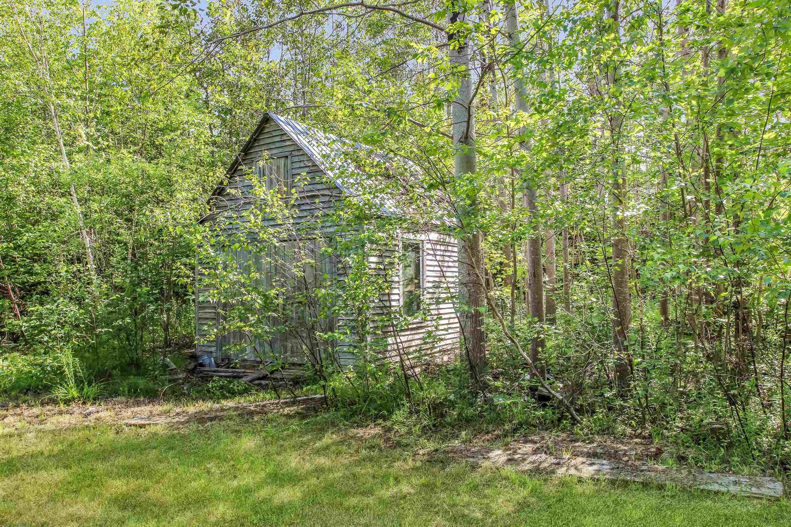
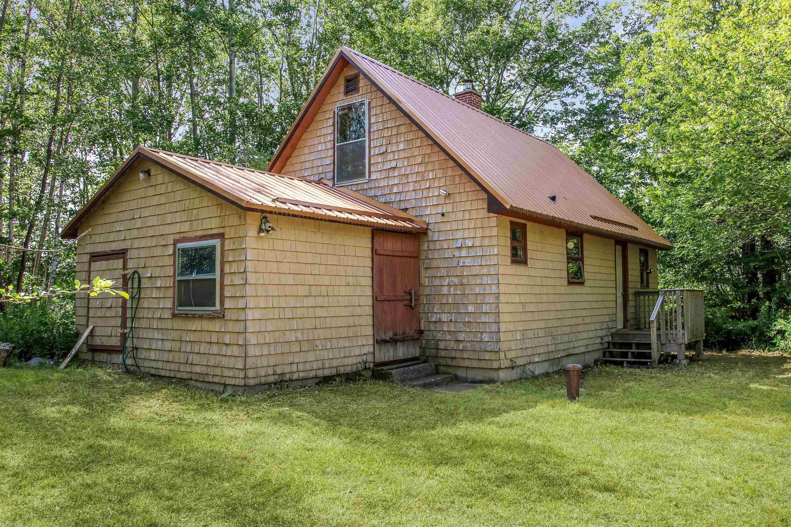
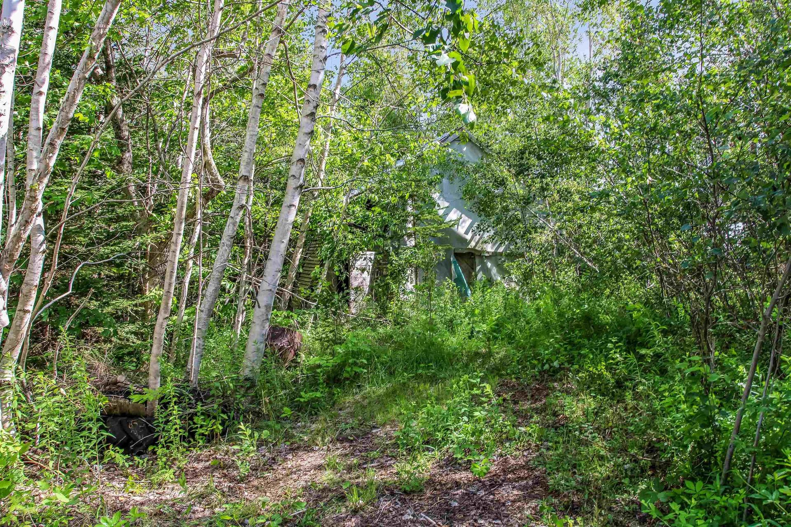
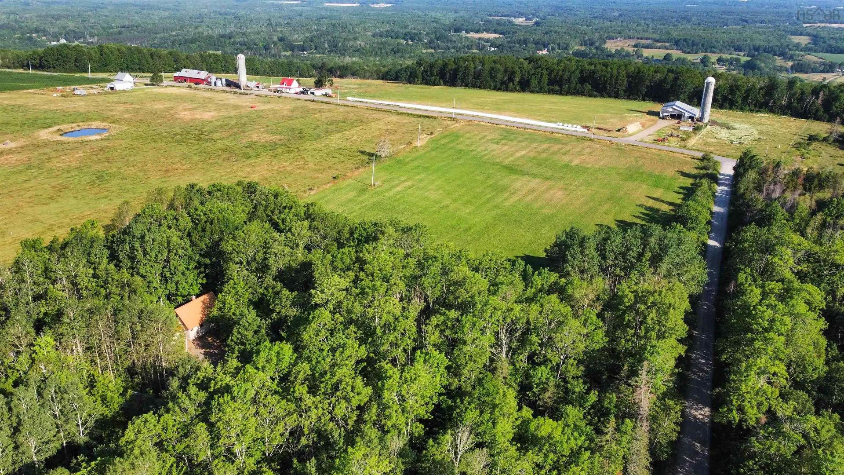
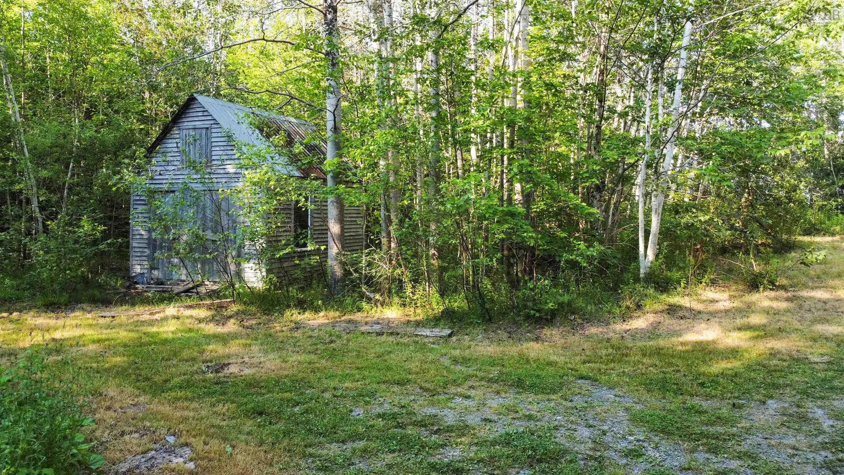
2113 Fire Lane, Torbrook, NS - Outdoor
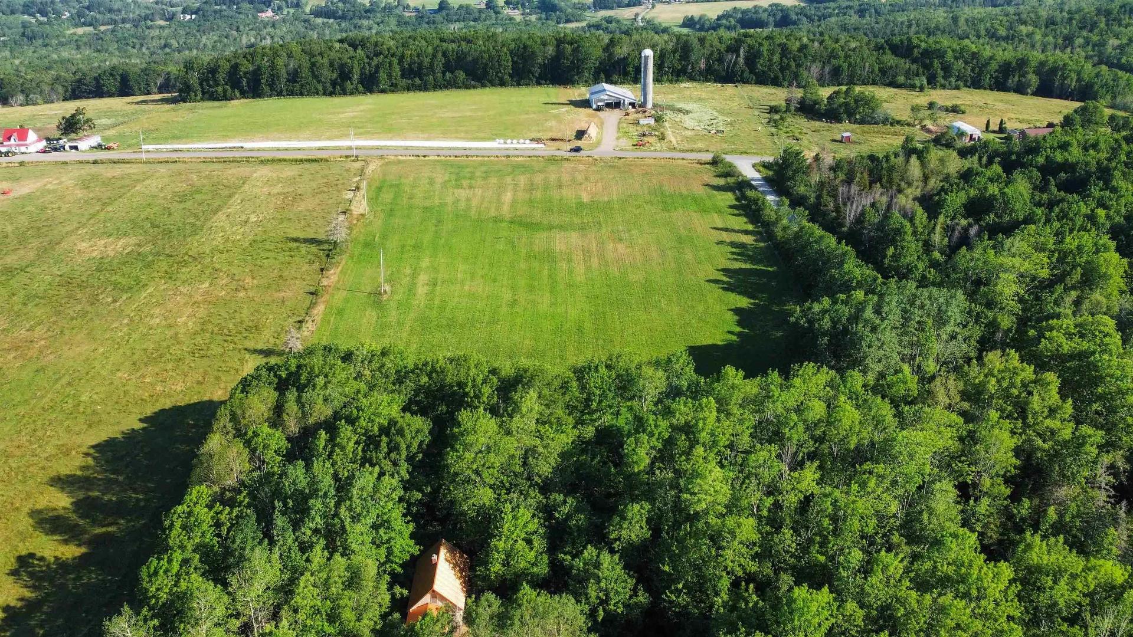
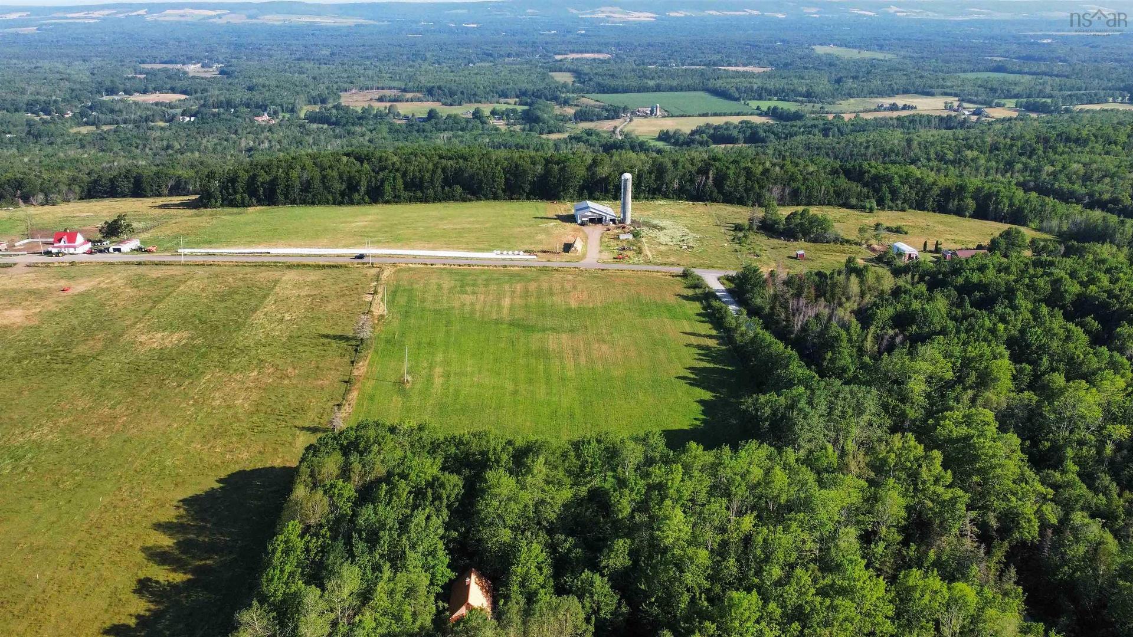
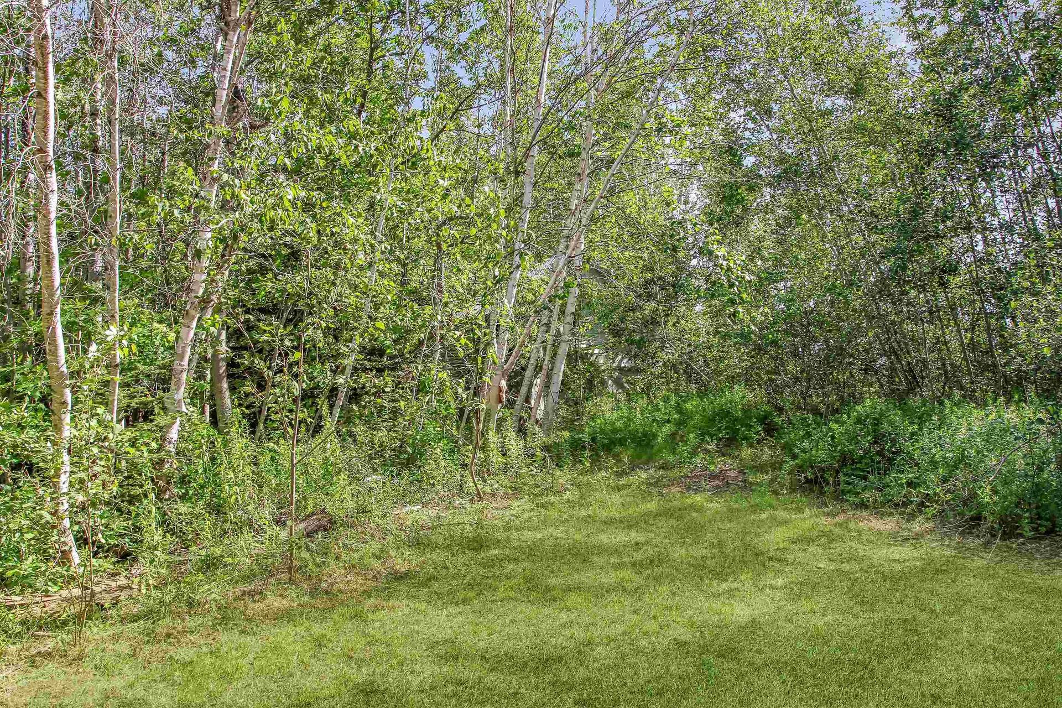
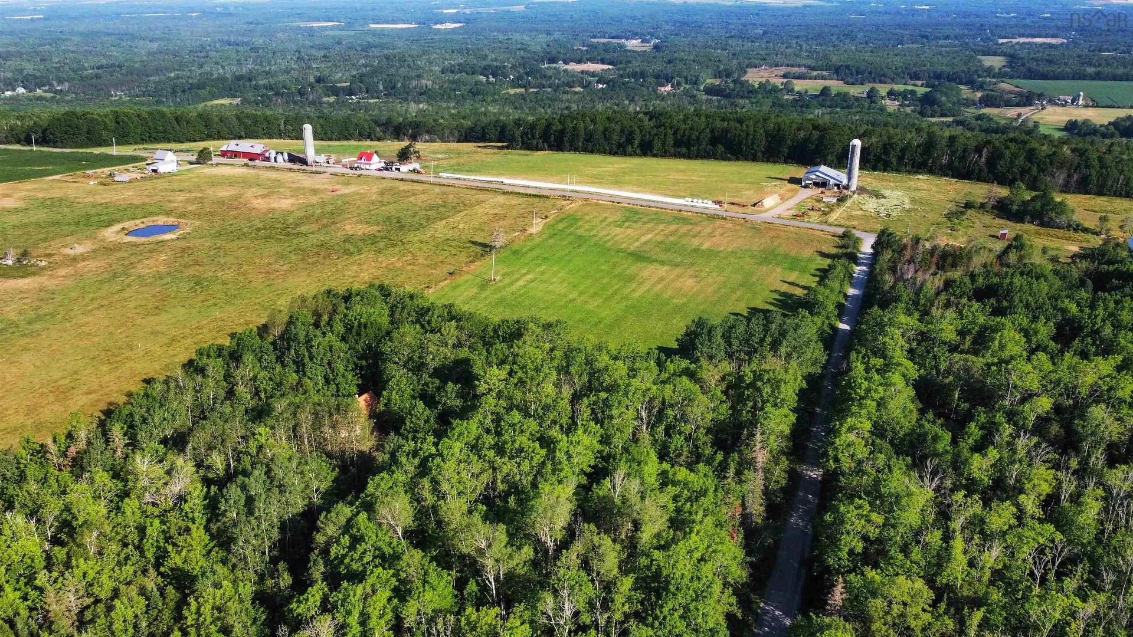
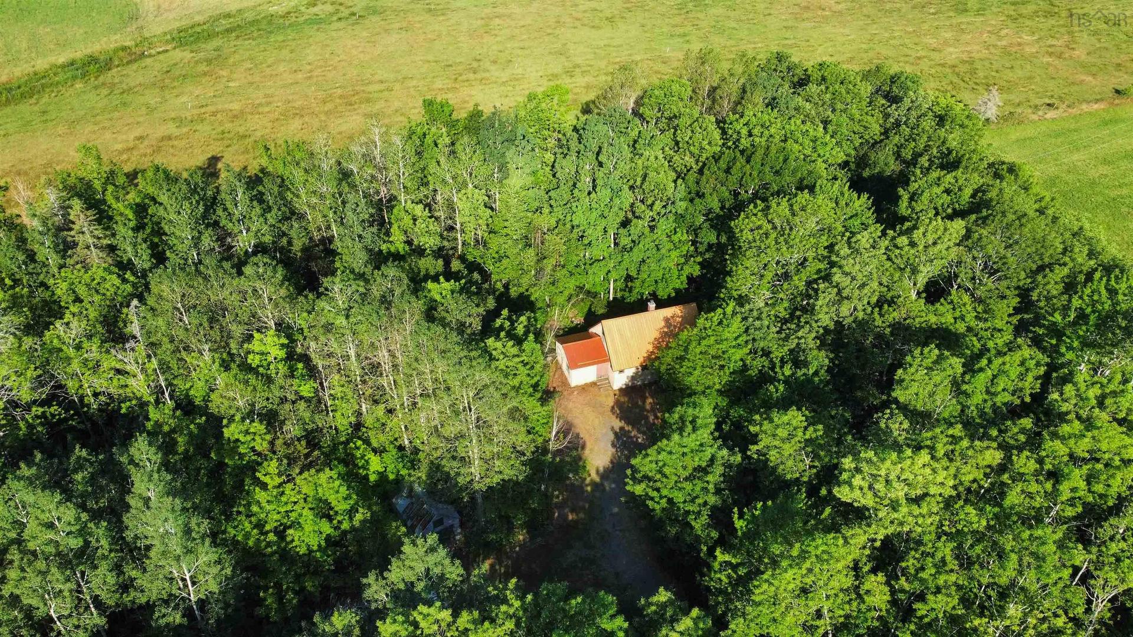
2113 Fire Lane, Torbrook, NS - Outdoor With View
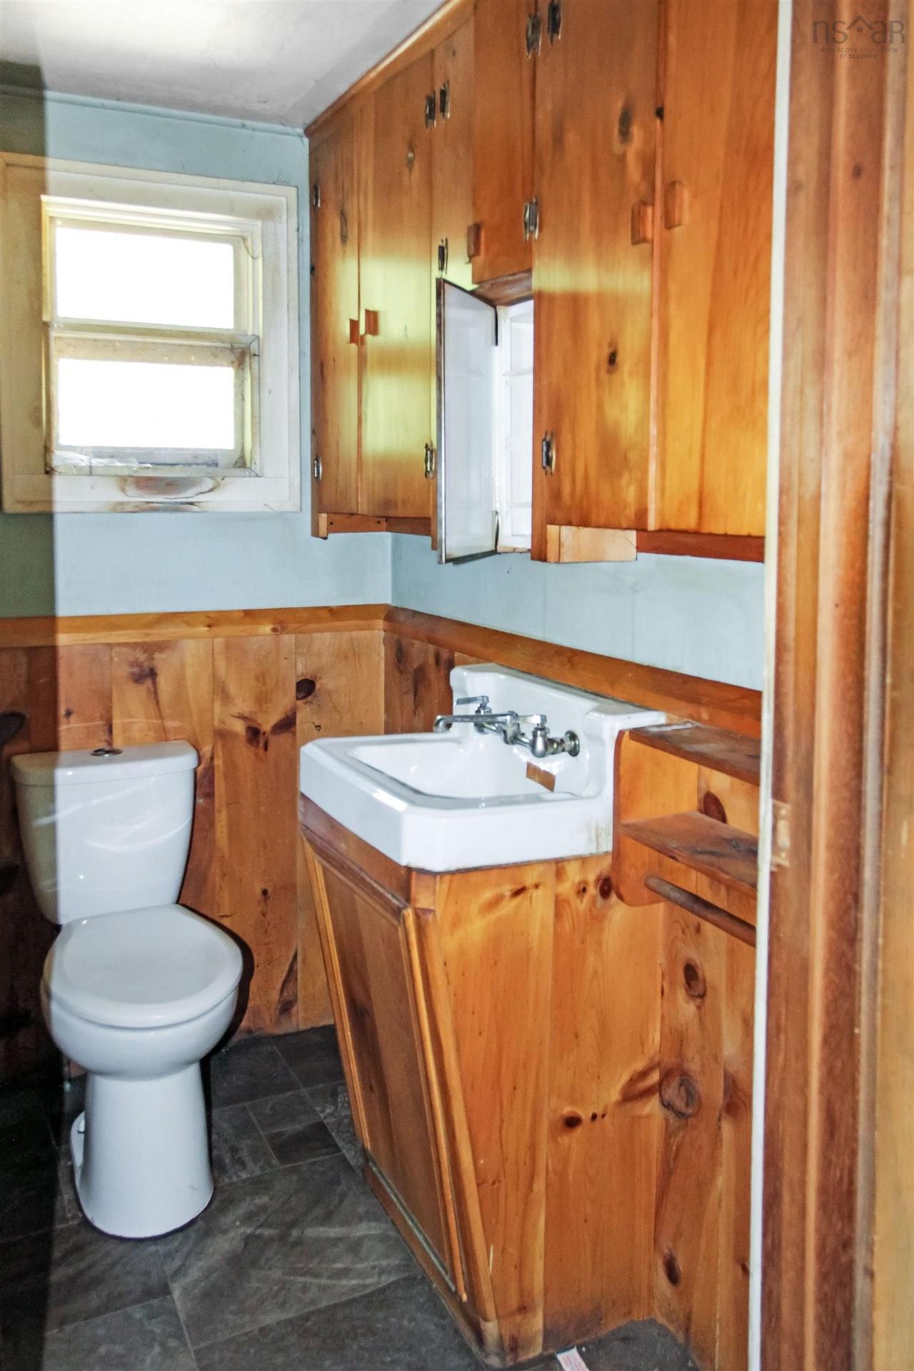
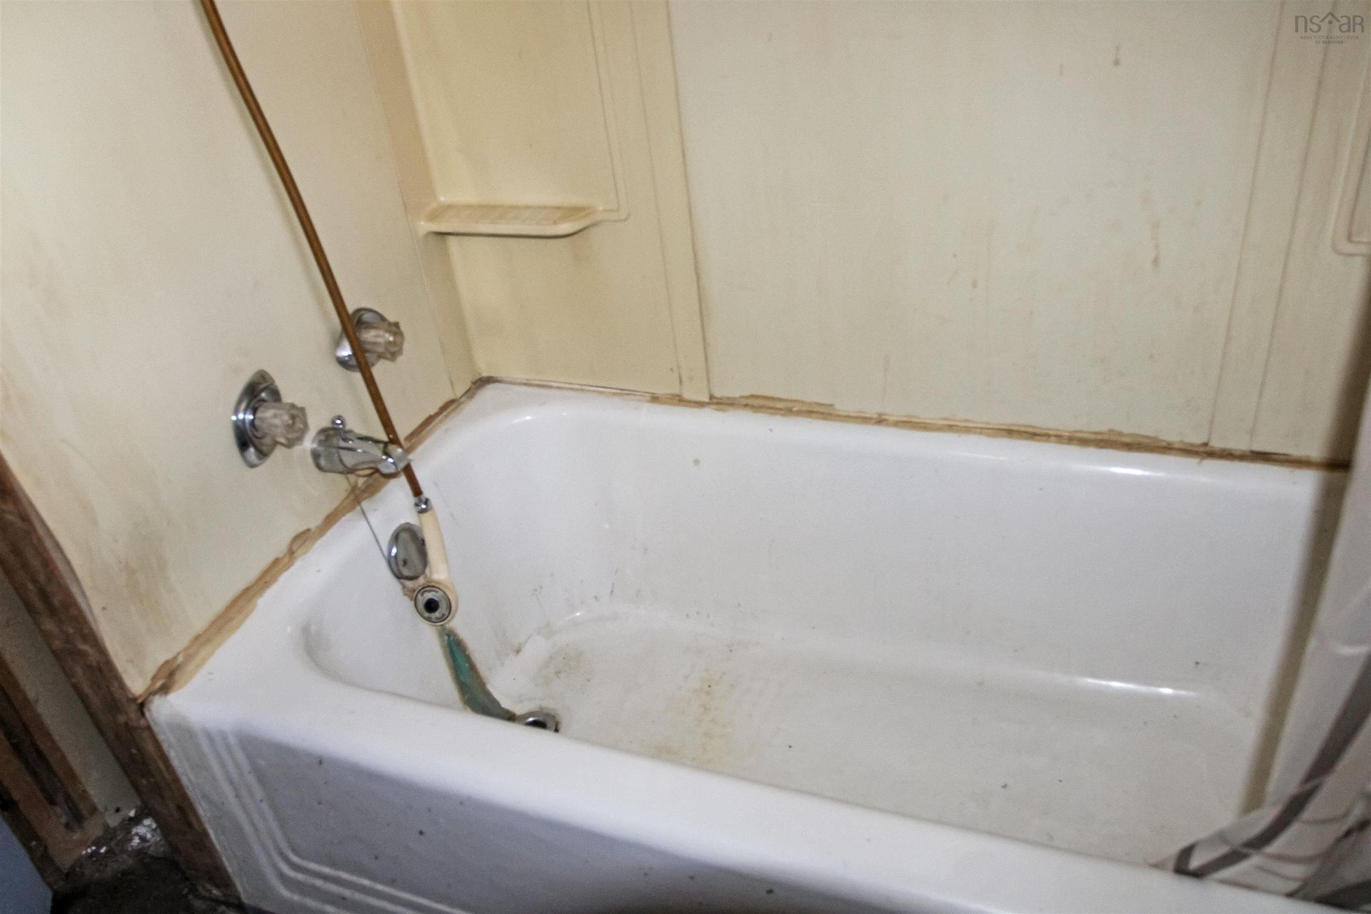
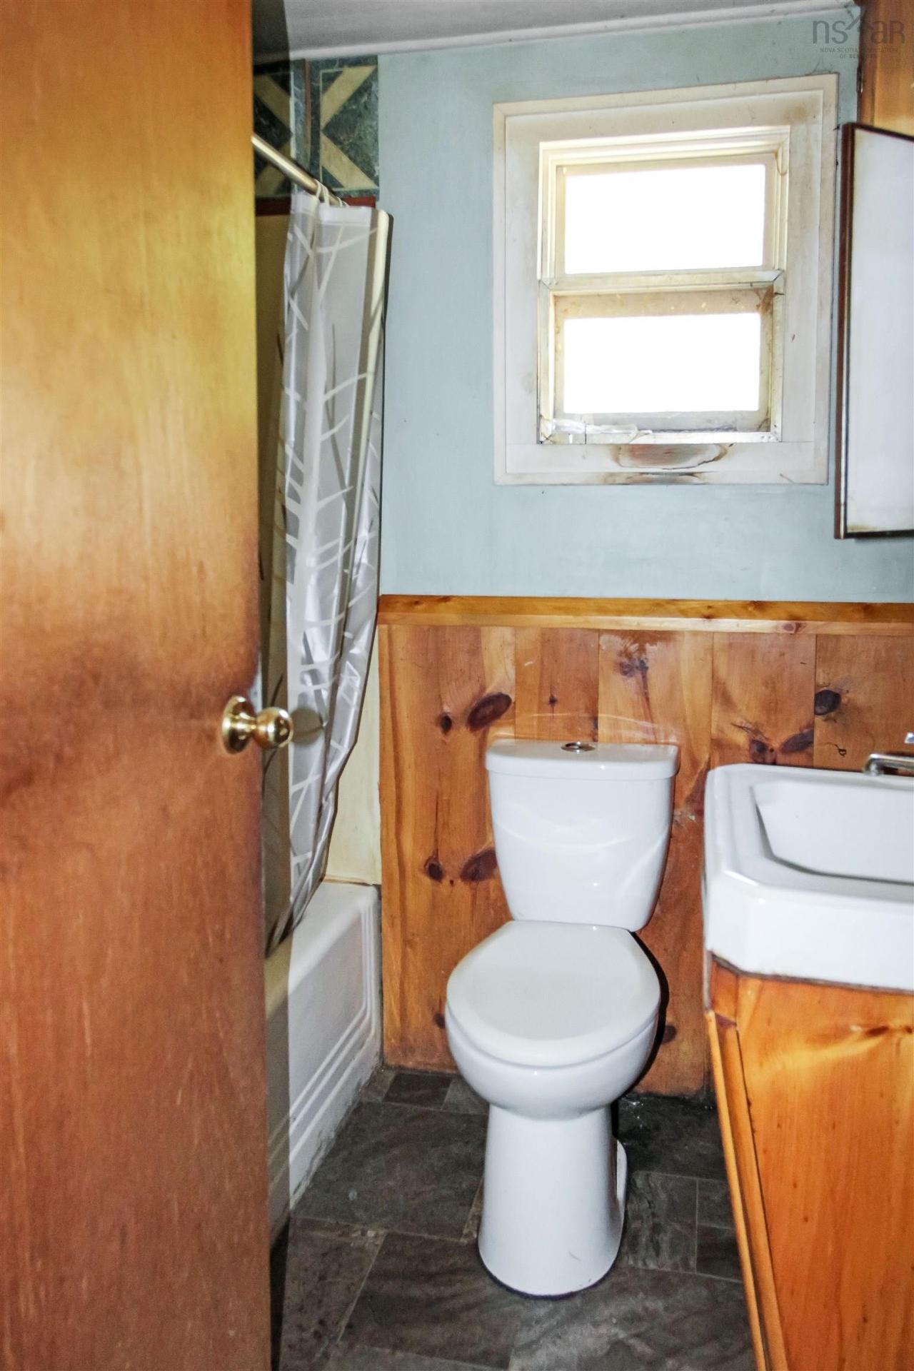
2113 Fire Lane, Torbrook, NS - Indoor Photo Showing Bathroom
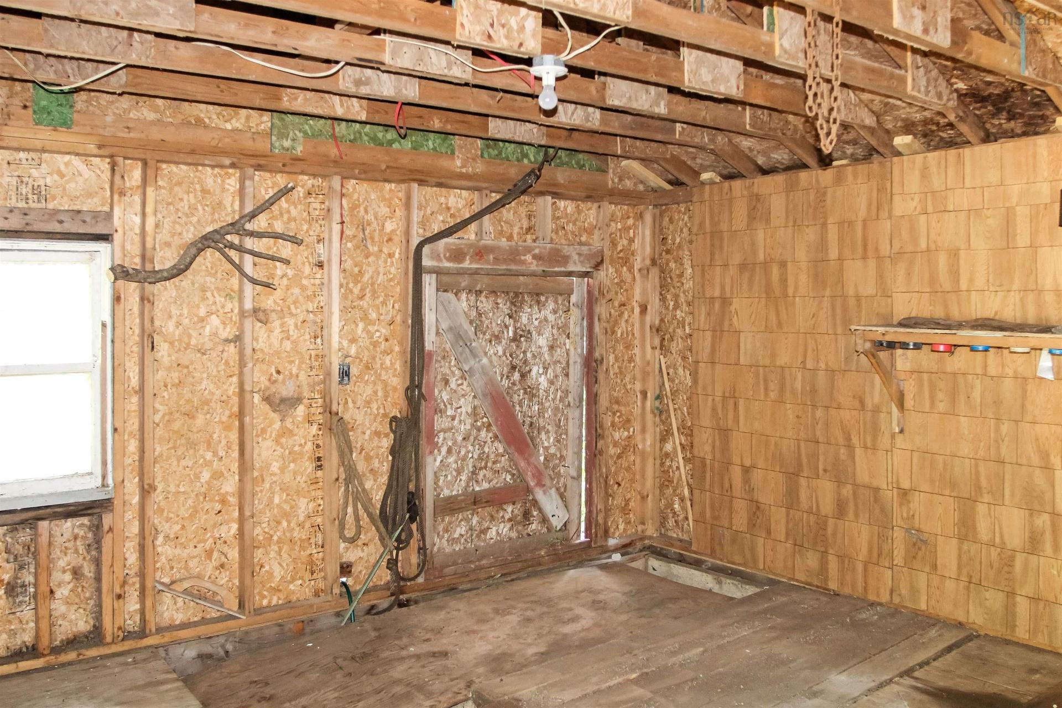
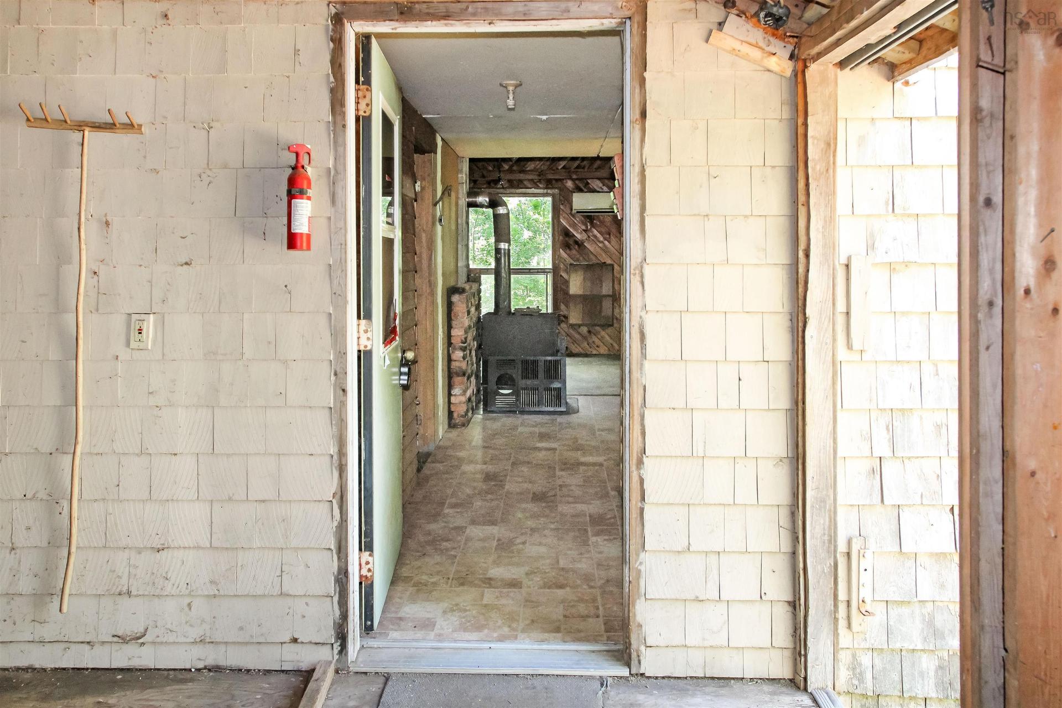
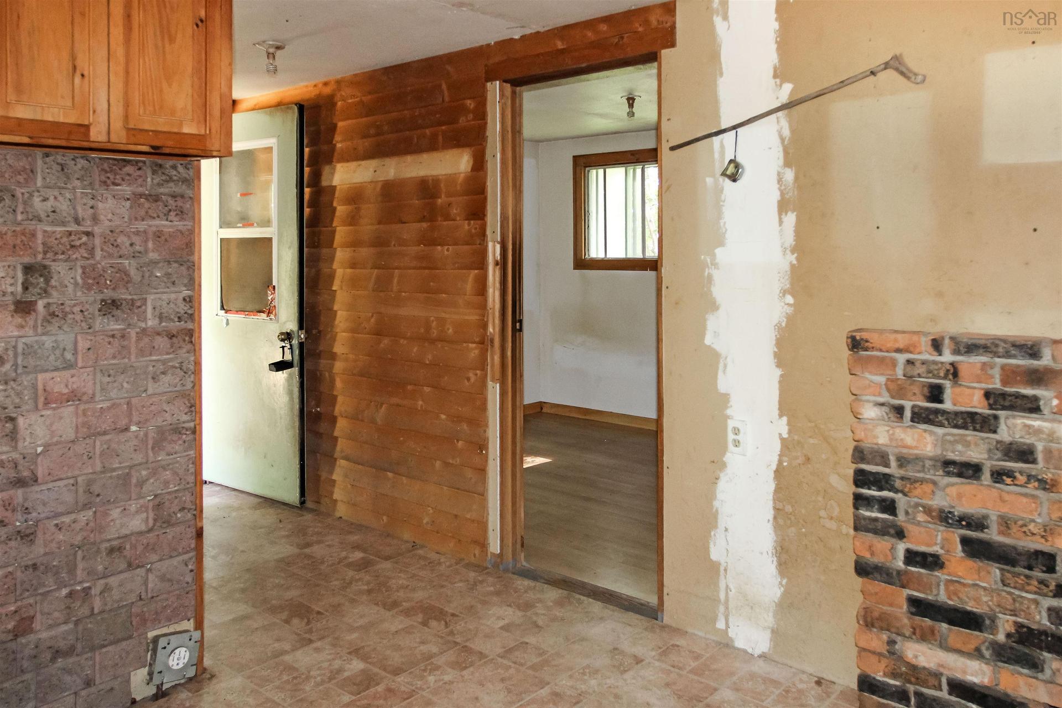
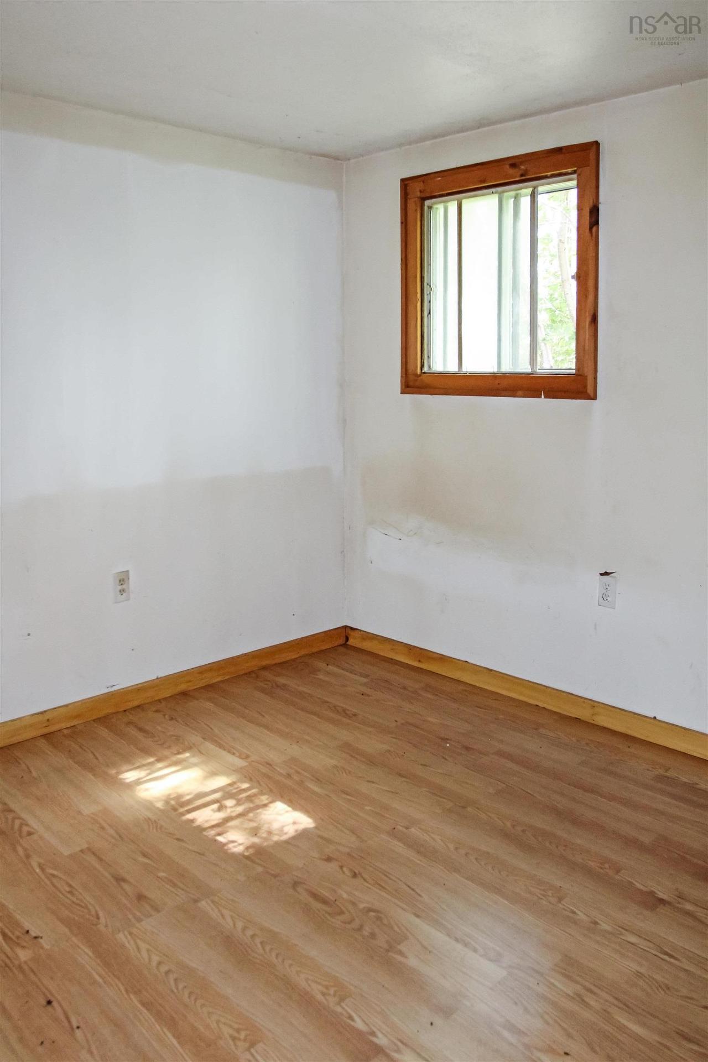
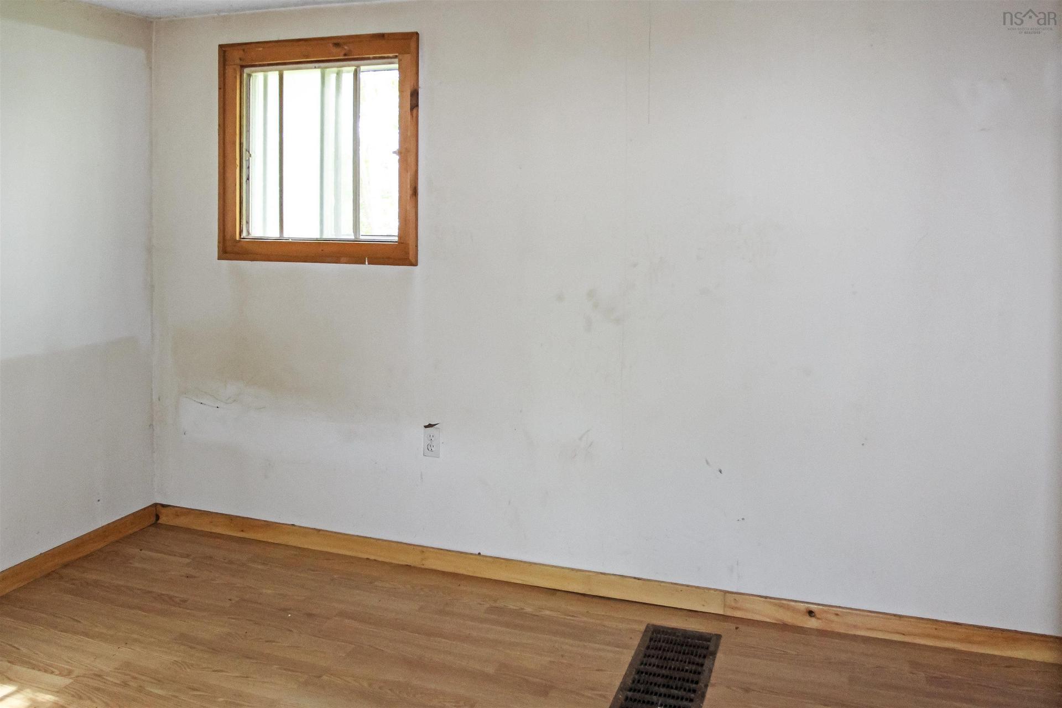
2113 Fire Lane, Torbrook, NS - Indoor Photo Showing Other Room
2113 Fire Lane, Torbrook, NS - Indoor
2113 Fire Lane, Torbrook, NS - Indoor Photo Showing Other Room
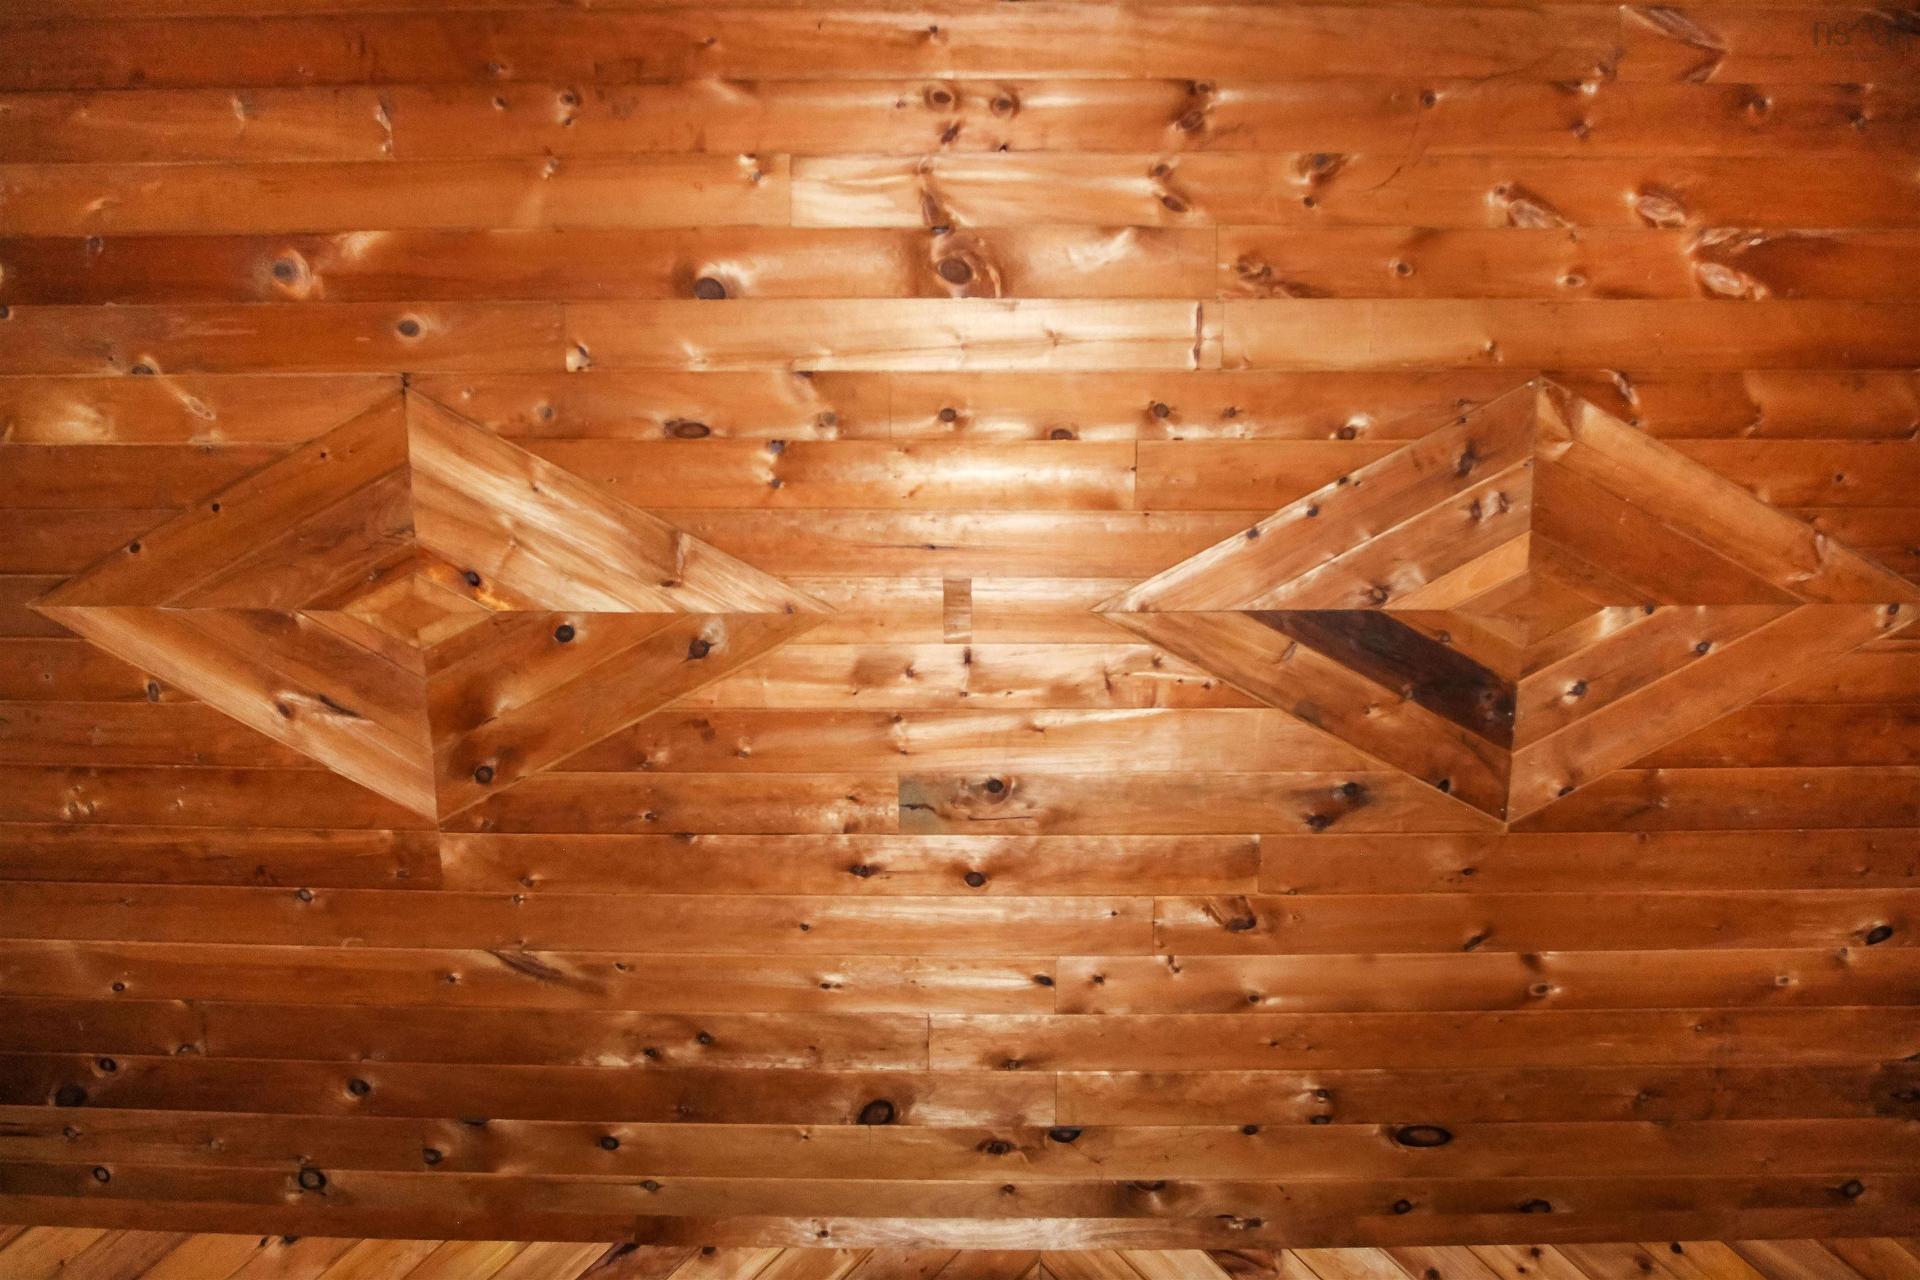
2113 Fire Lane, Torbrook, NS -  Photo Showing Other Room
2113 Fire Lane, Torbrook, NS - Indoor Photo Showing Other Room
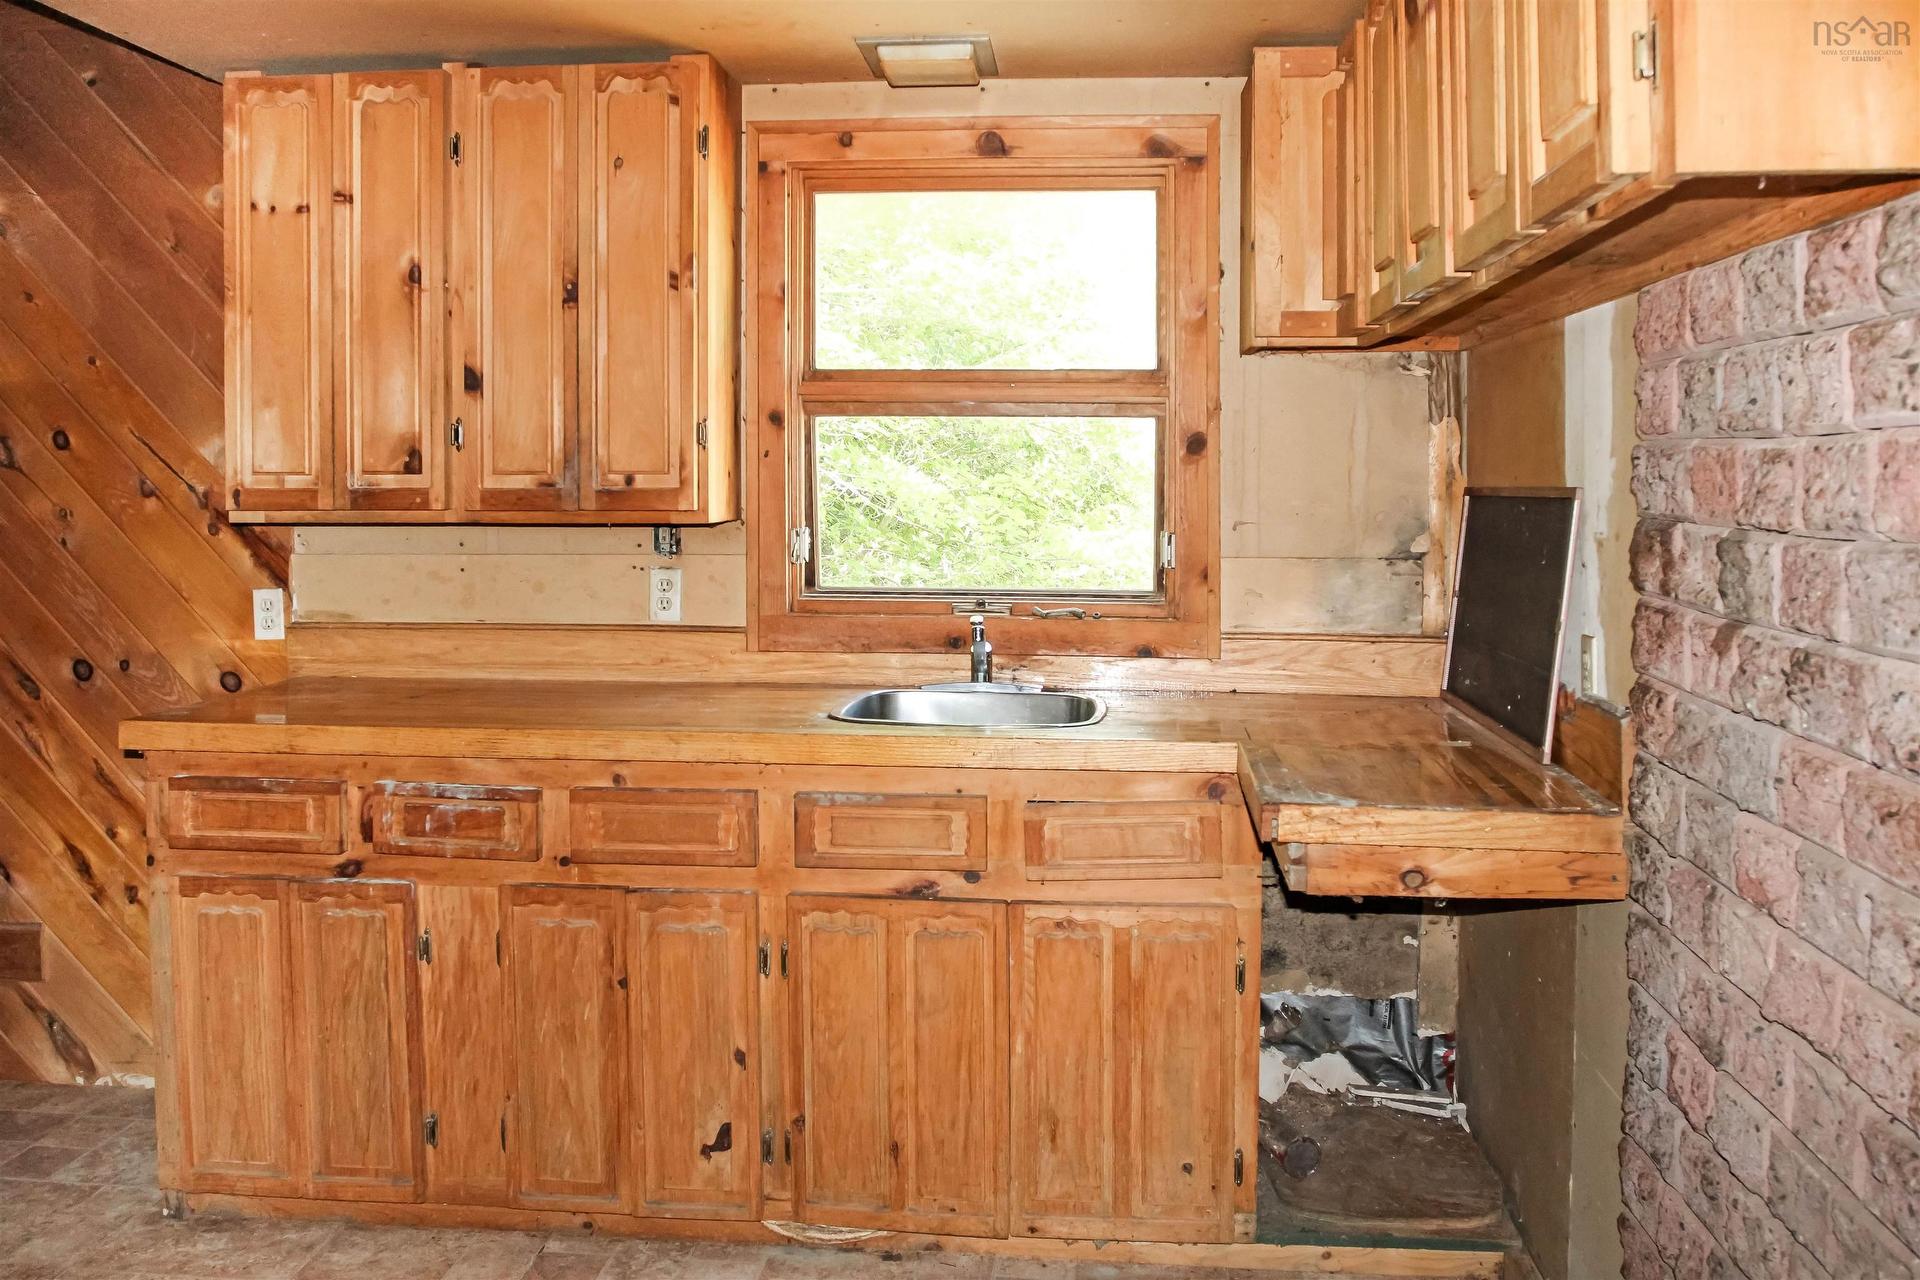
2113 Fire Lane, Torbrook, NS - Indoor Photo Showing Kitchen With Double Sink
2113 Fire Lane, Torbrook, NS - Indoor
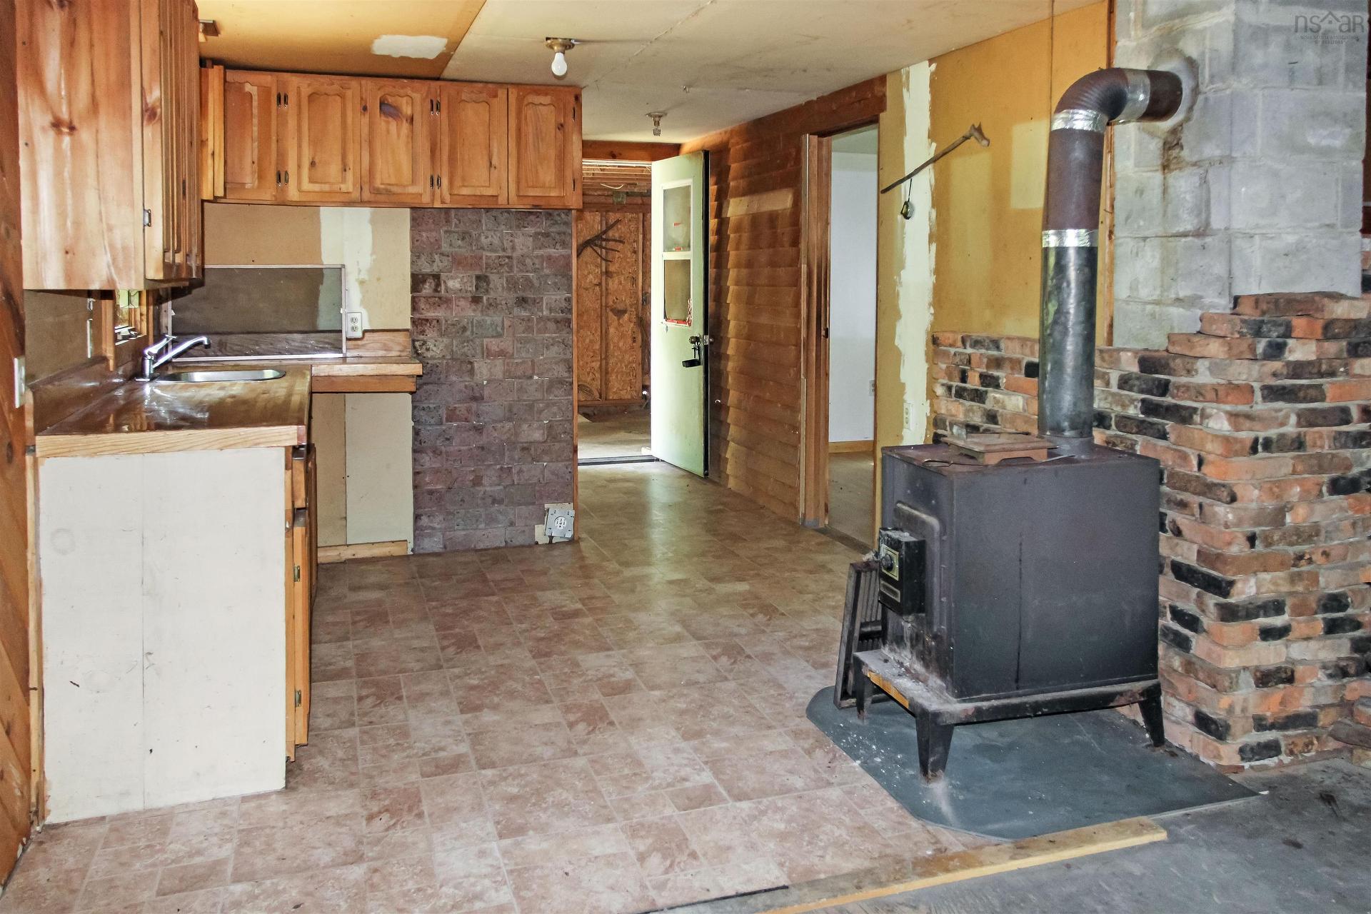
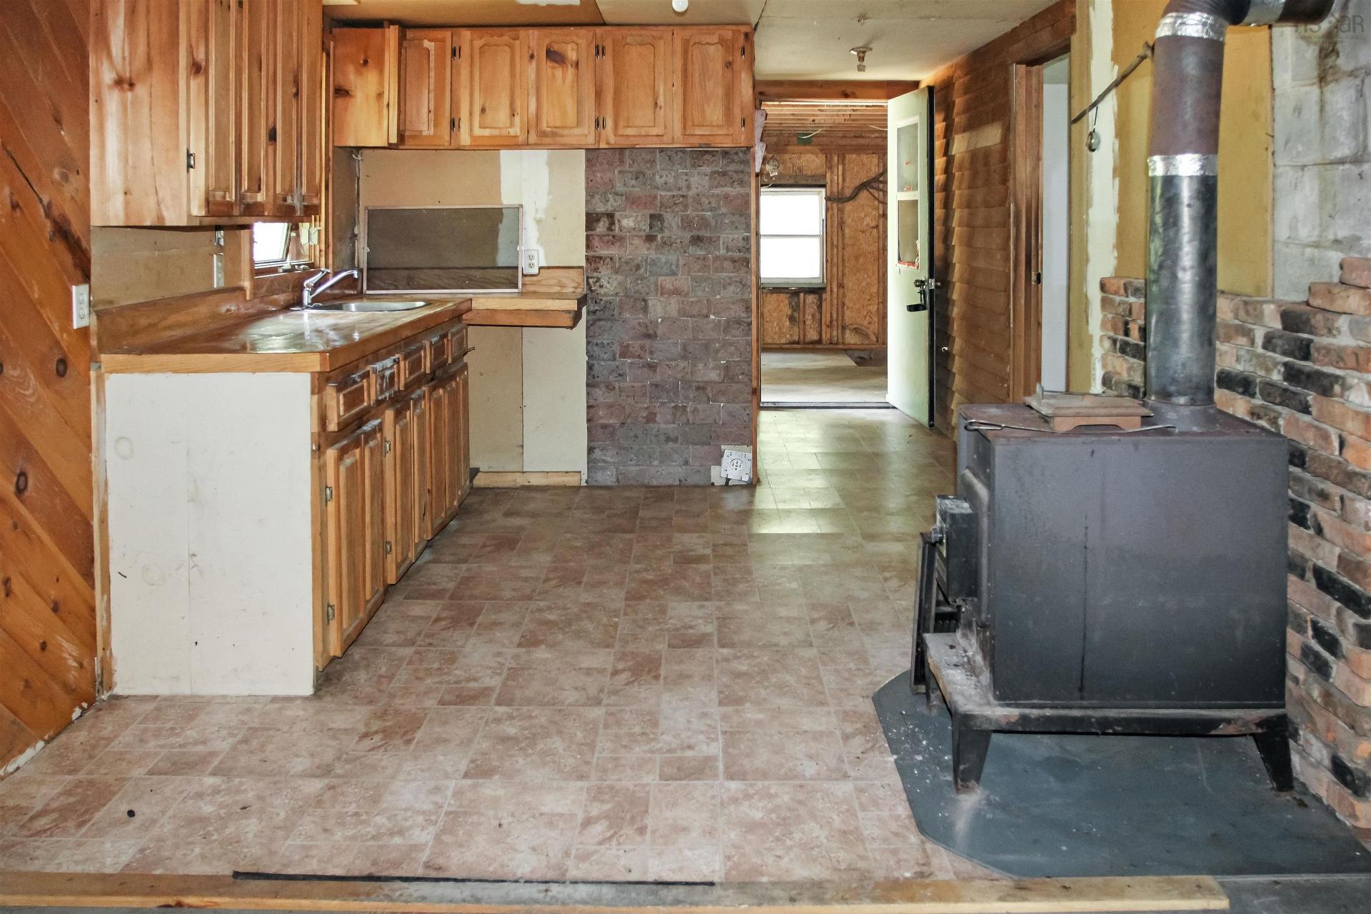
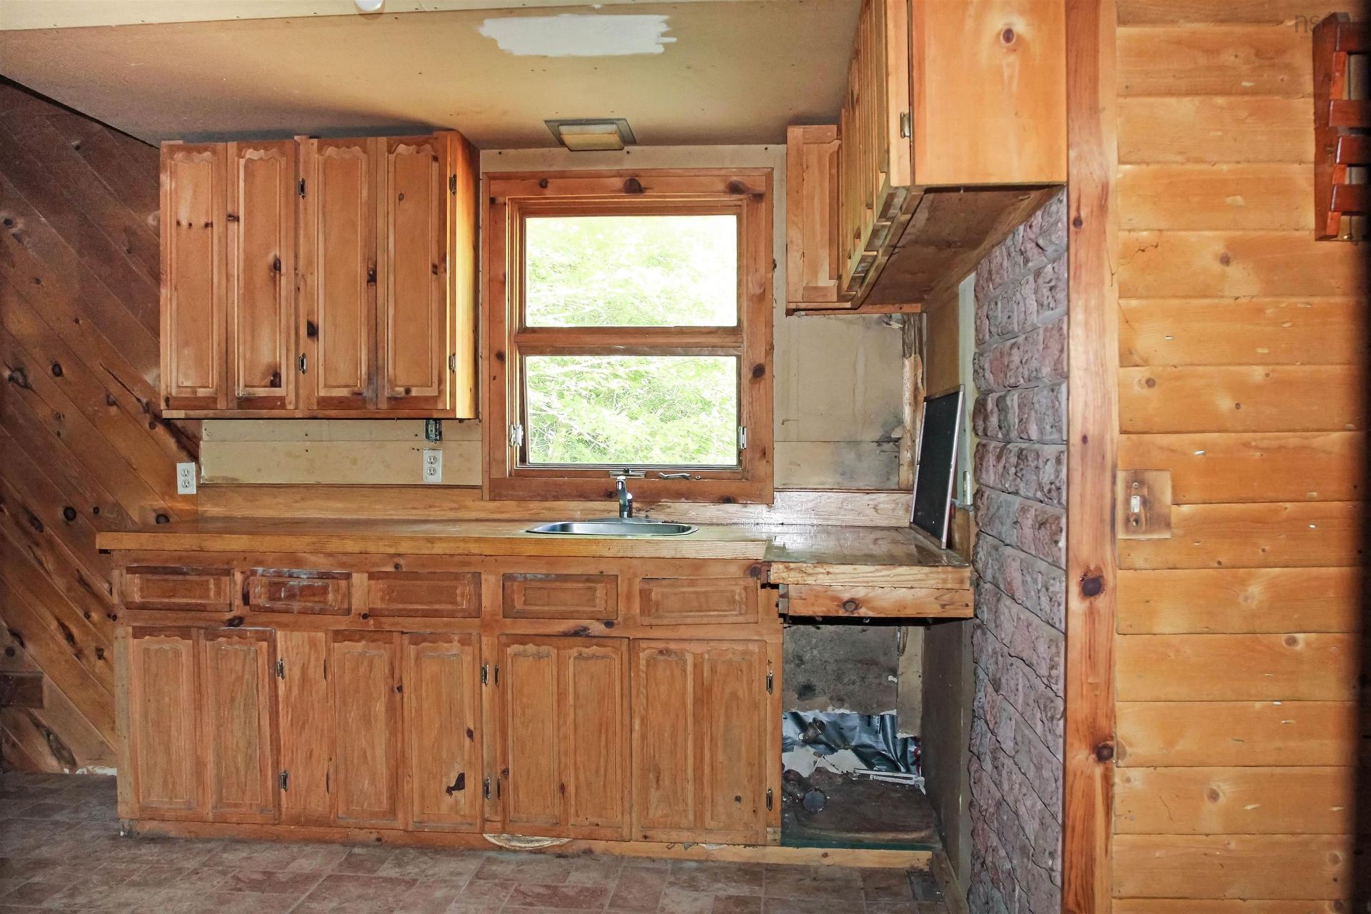
2113 Fire Lane, Torbrook, NS - Indoor Photo Showing Kitchen
2113 Fire Lane, Torbrook, NS - Indoor Photo Showing Other Room
2113 Fire Lane, Torbrook, NS - Indoor
2113 Fire Lane, Torbrook, NS - Indoor Photo Showing Other Room
2113 Fire Lane, Torbrook, NS - Indoor
2113 Fire Lane, Torbrook, NS - Indoor Photo Showing Other Room
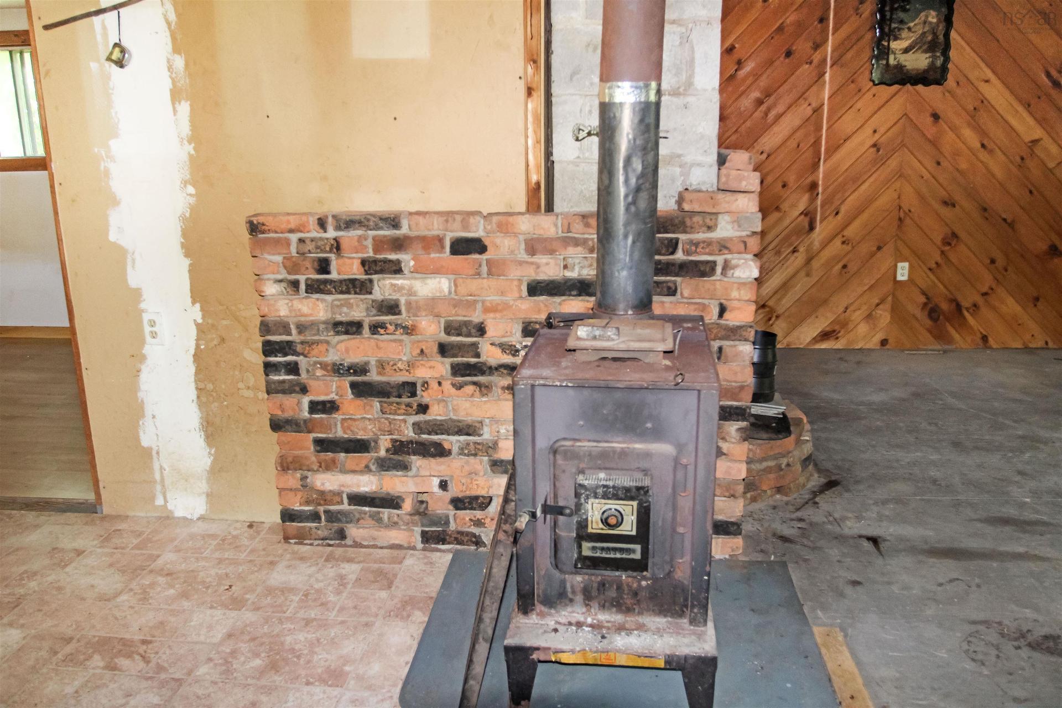
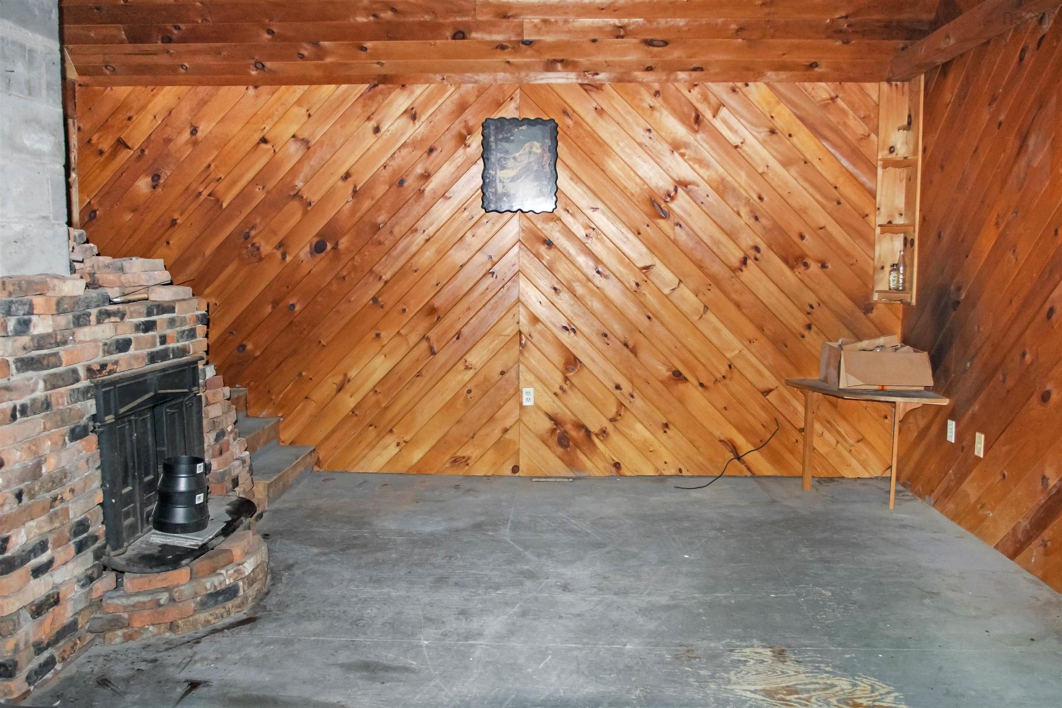
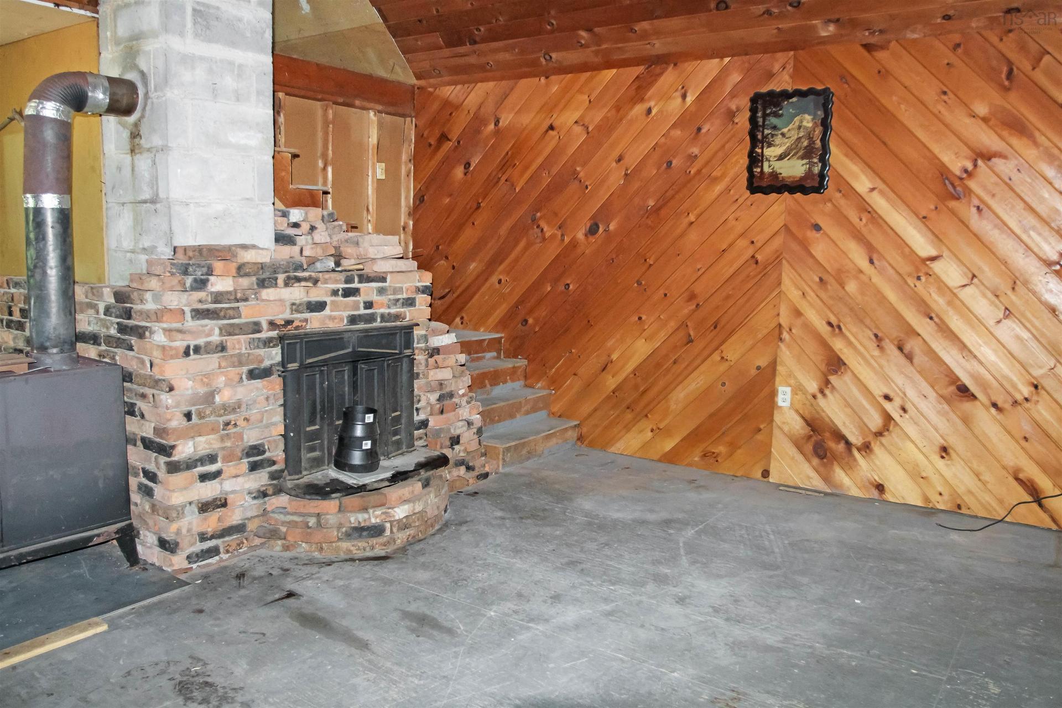
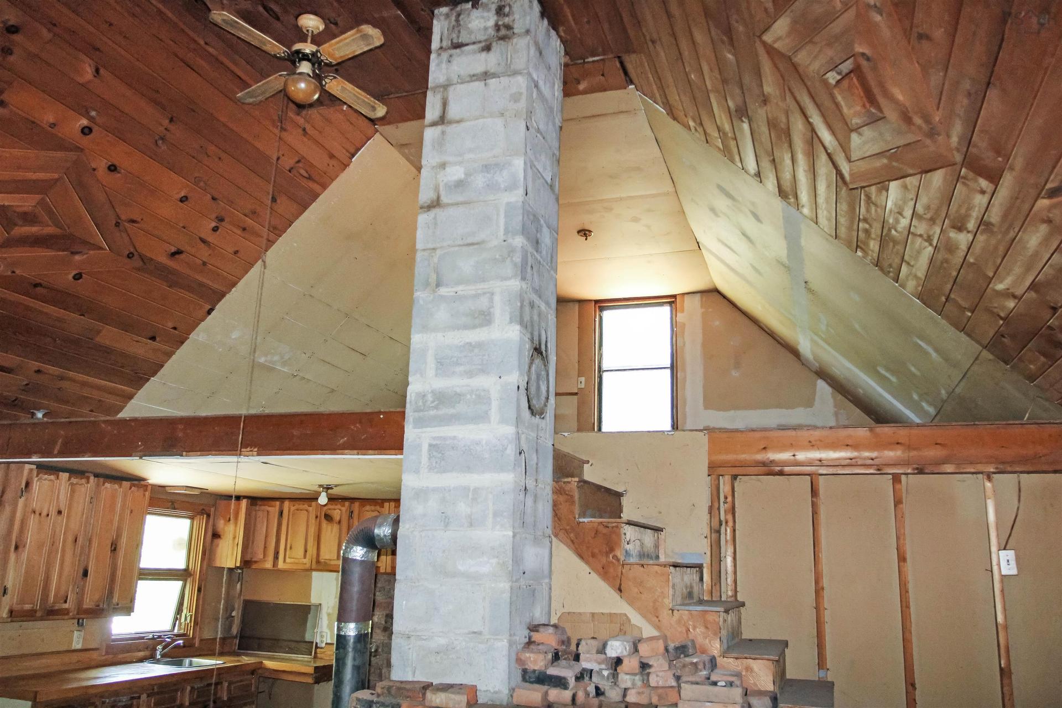
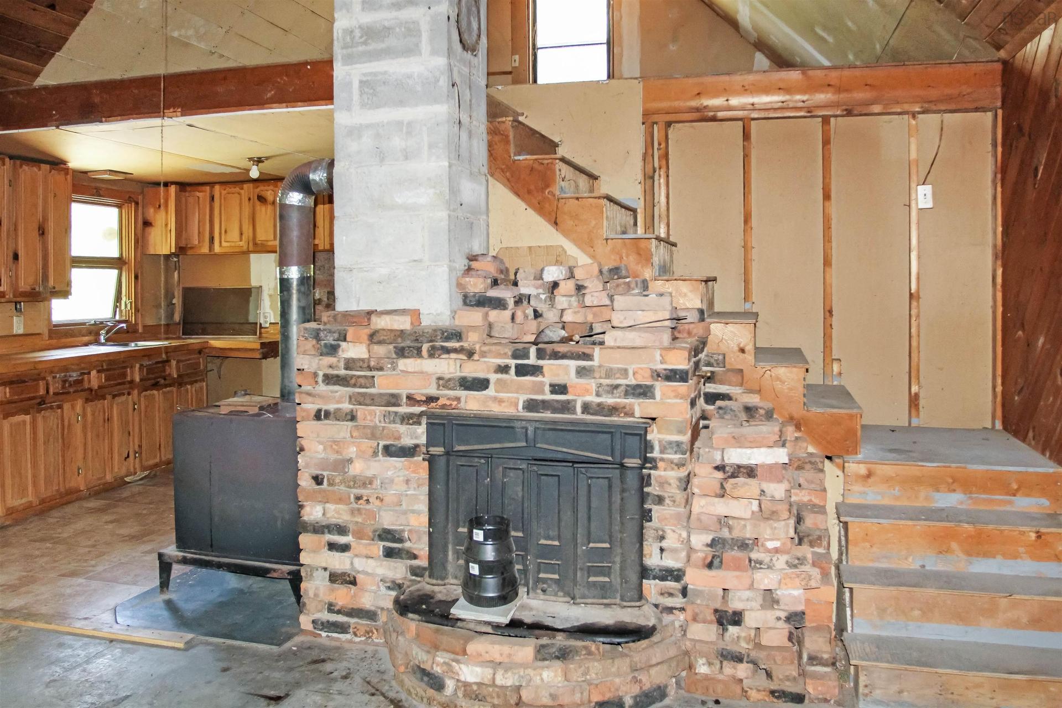
2113 Fire Lane, Torbrook, NS - Indoor With Fireplace
2113 Fire Lane, Torbrook, NS - Indoor
2113 Fire Lane, Torbrook, NS - Indoor With Fireplace
2113 Fire Lane, Torbrook, NS - Indoor
2113 Fire Lane, Torbrook, NS - Indoor Photo Showing Other Room
2113 Fire Lane, Torbrook, NS - Indoor Photo Showing Bathroom
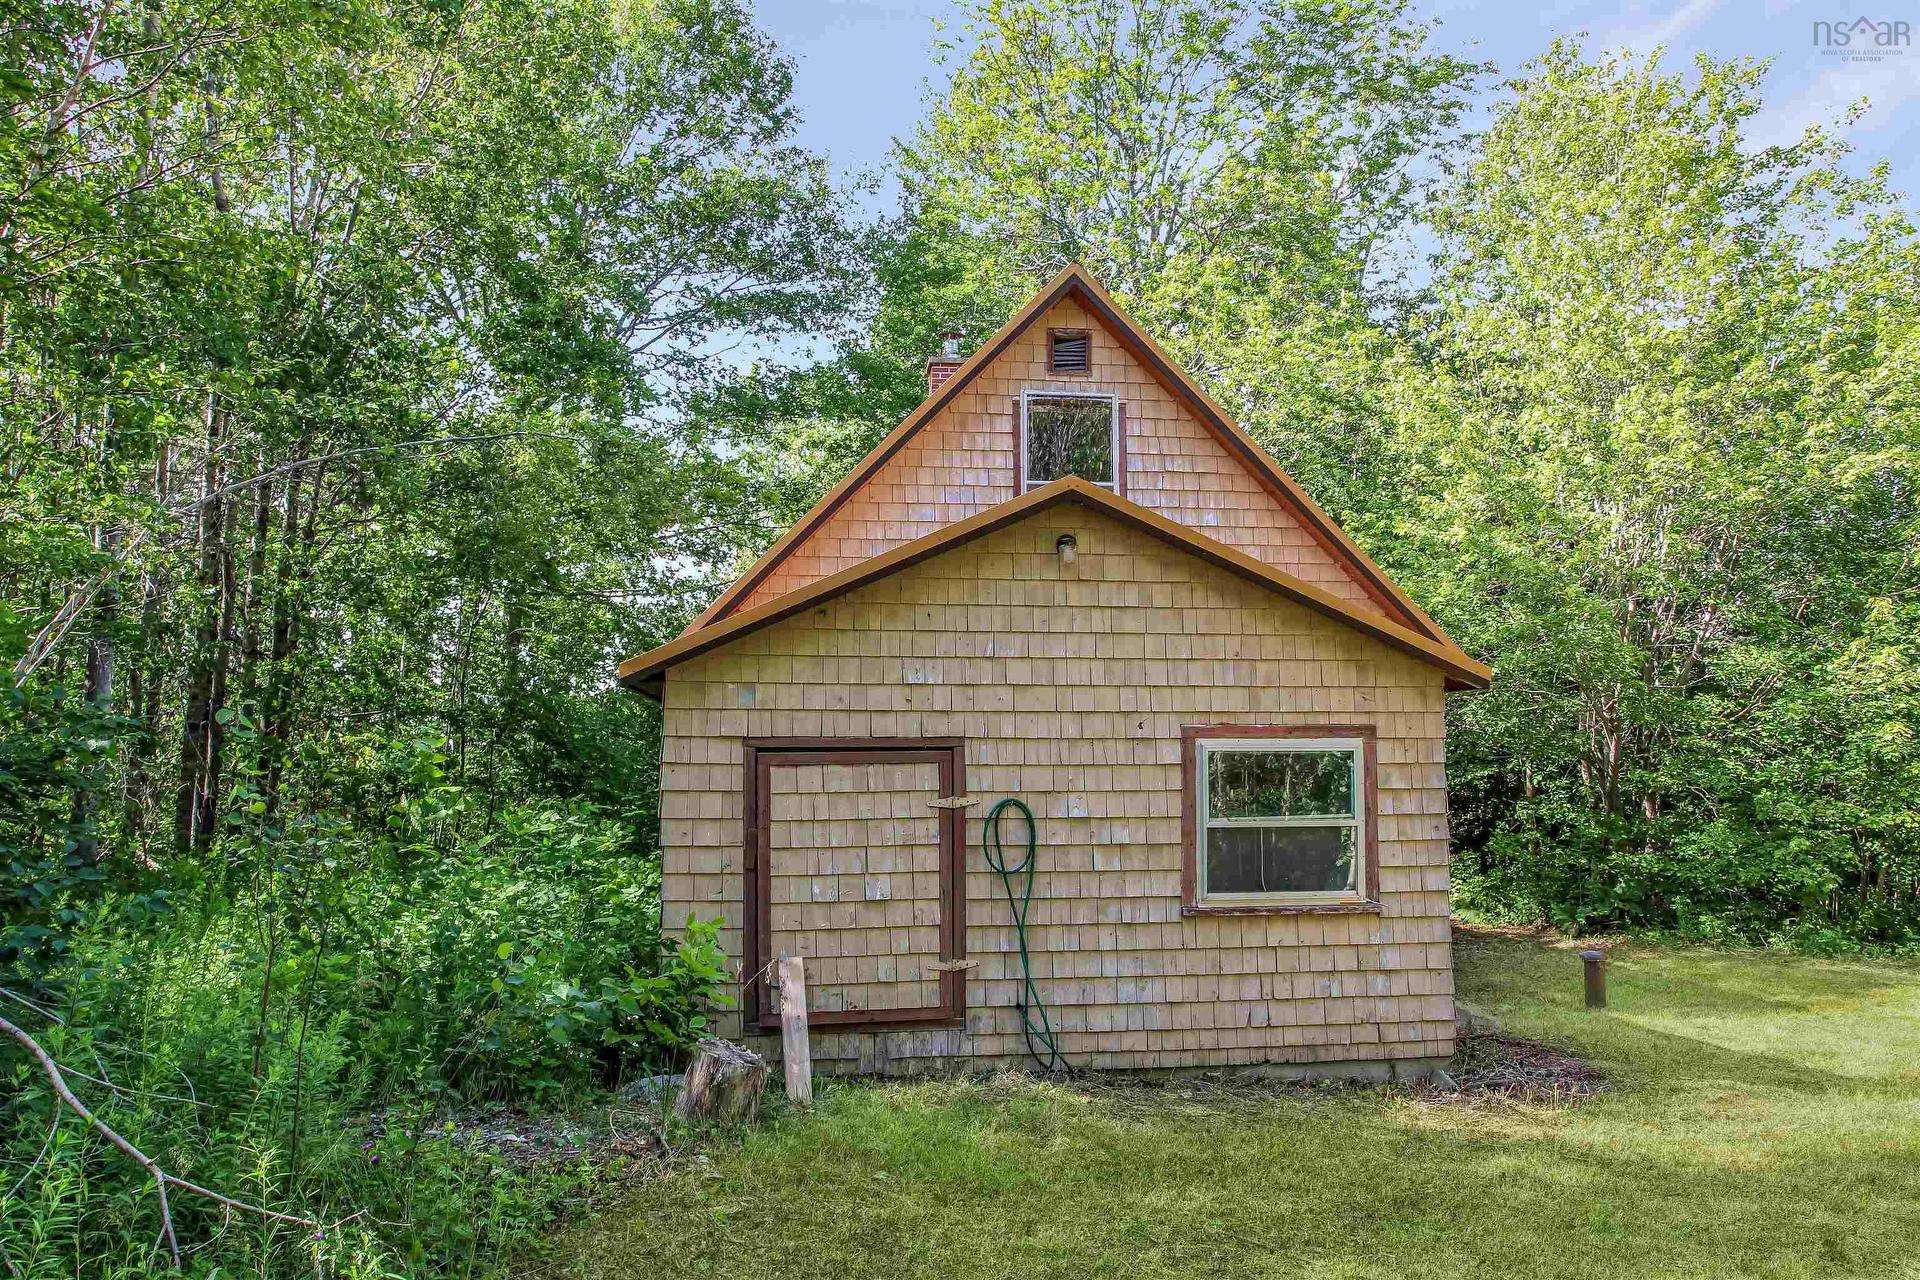
2113 Fire Lane, Torbrook, NS - Outdoor
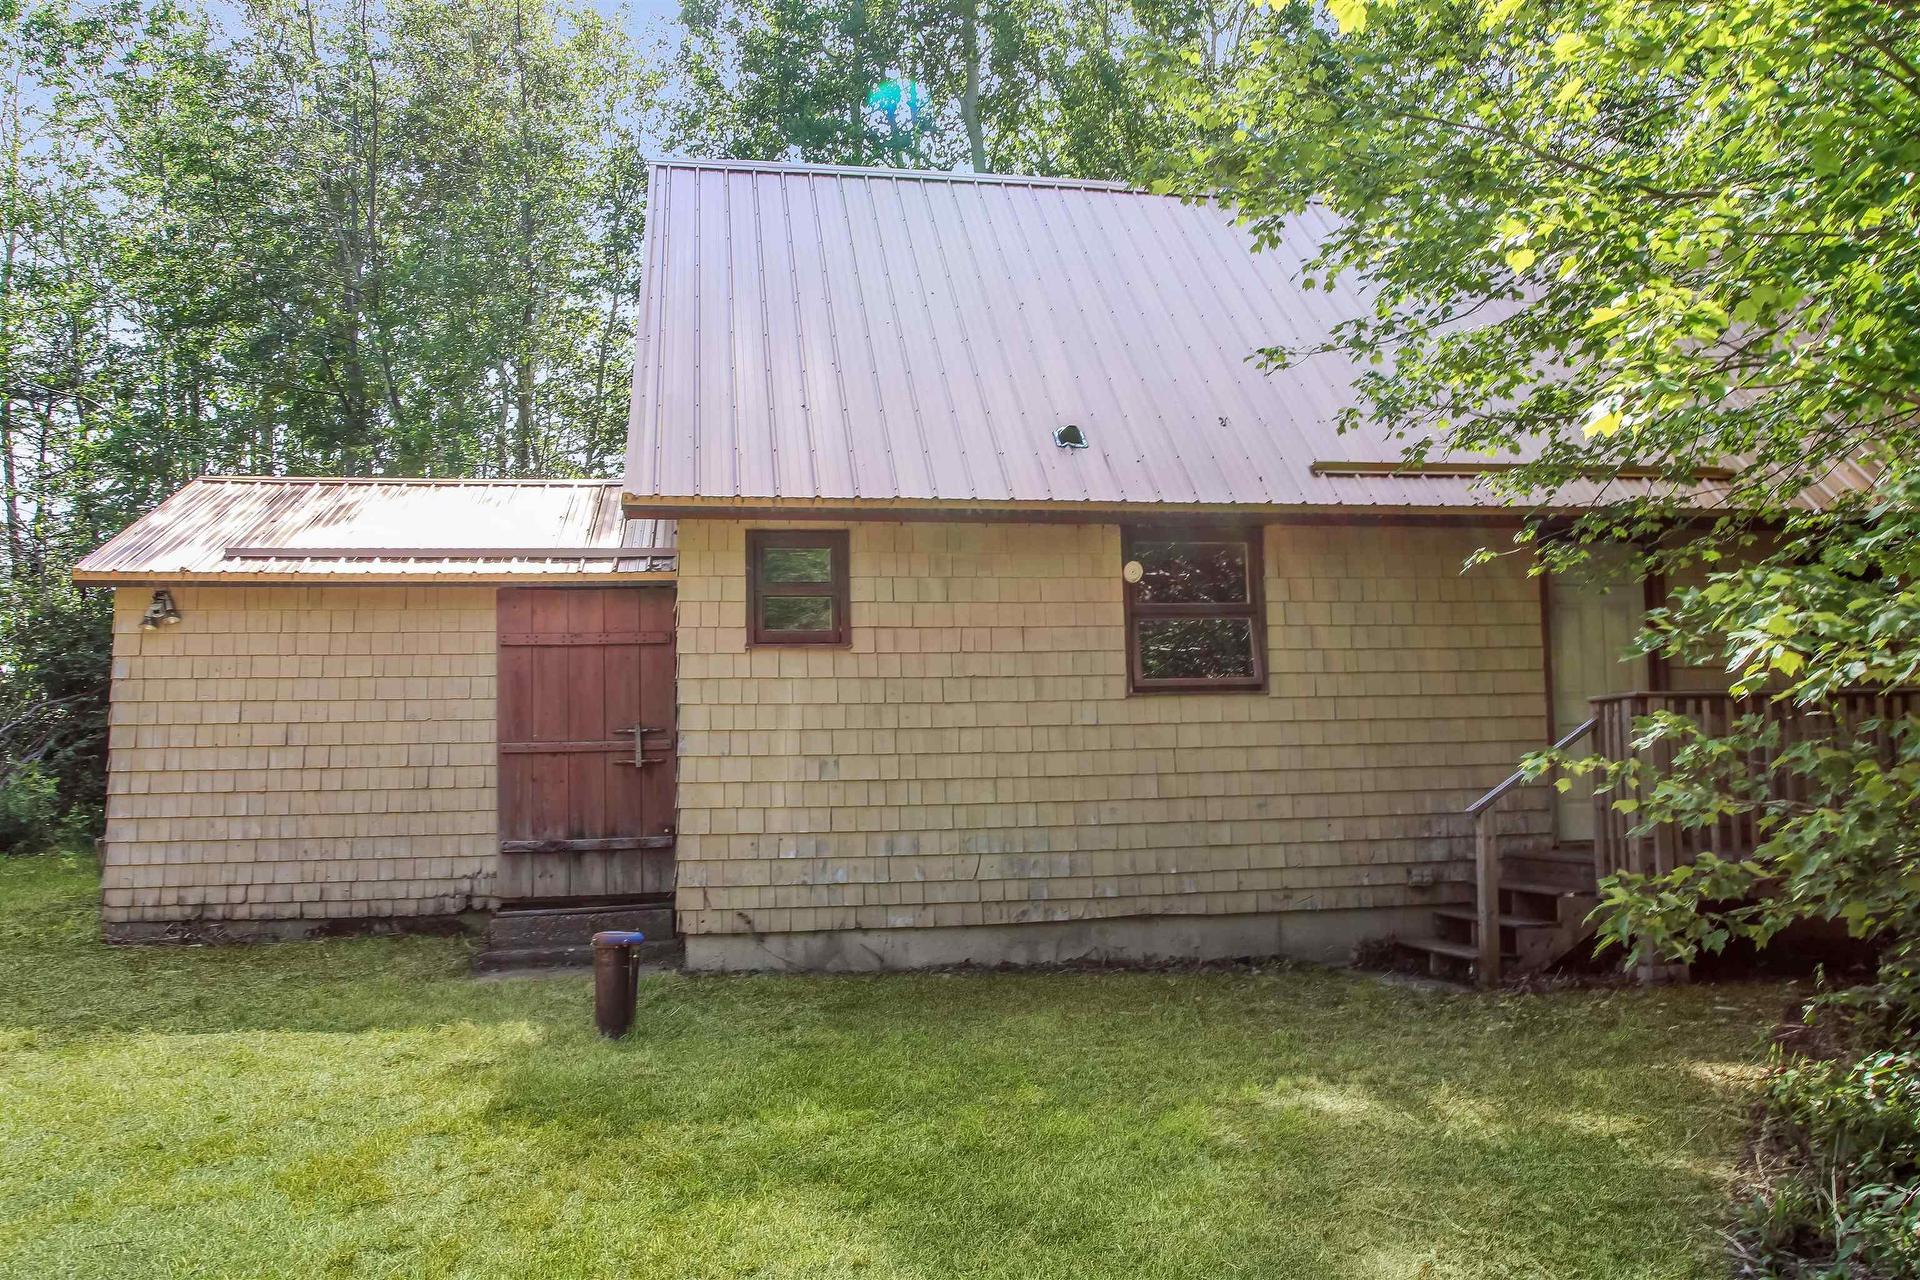
2113 Fire Lane, Torbrook, NS - Outdoor With Exterior
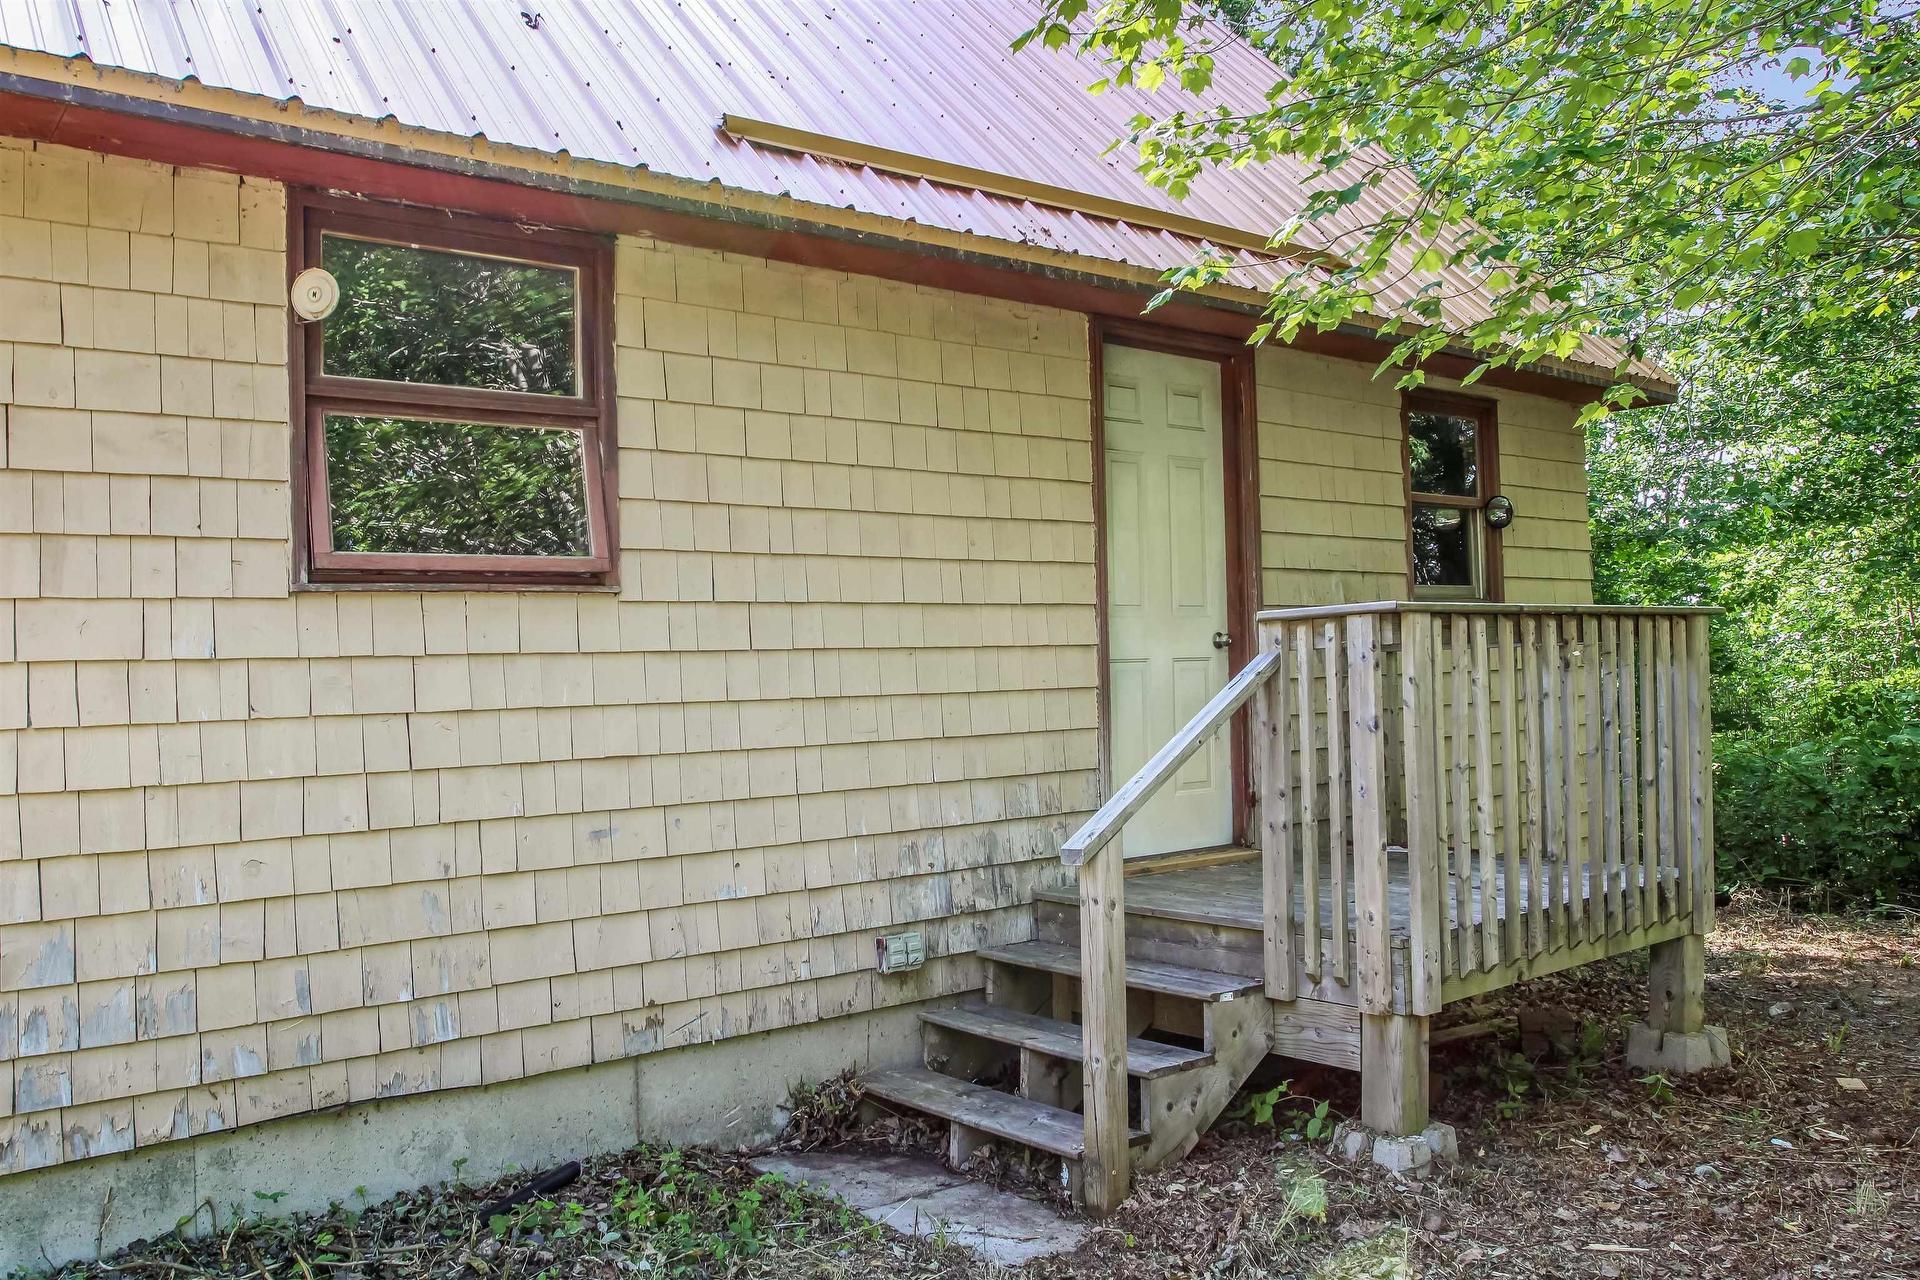
2113 Fire Lane, Torbrook, NS - Outdoor With View
2113 Fire Lane, Torbrook, NS - Other
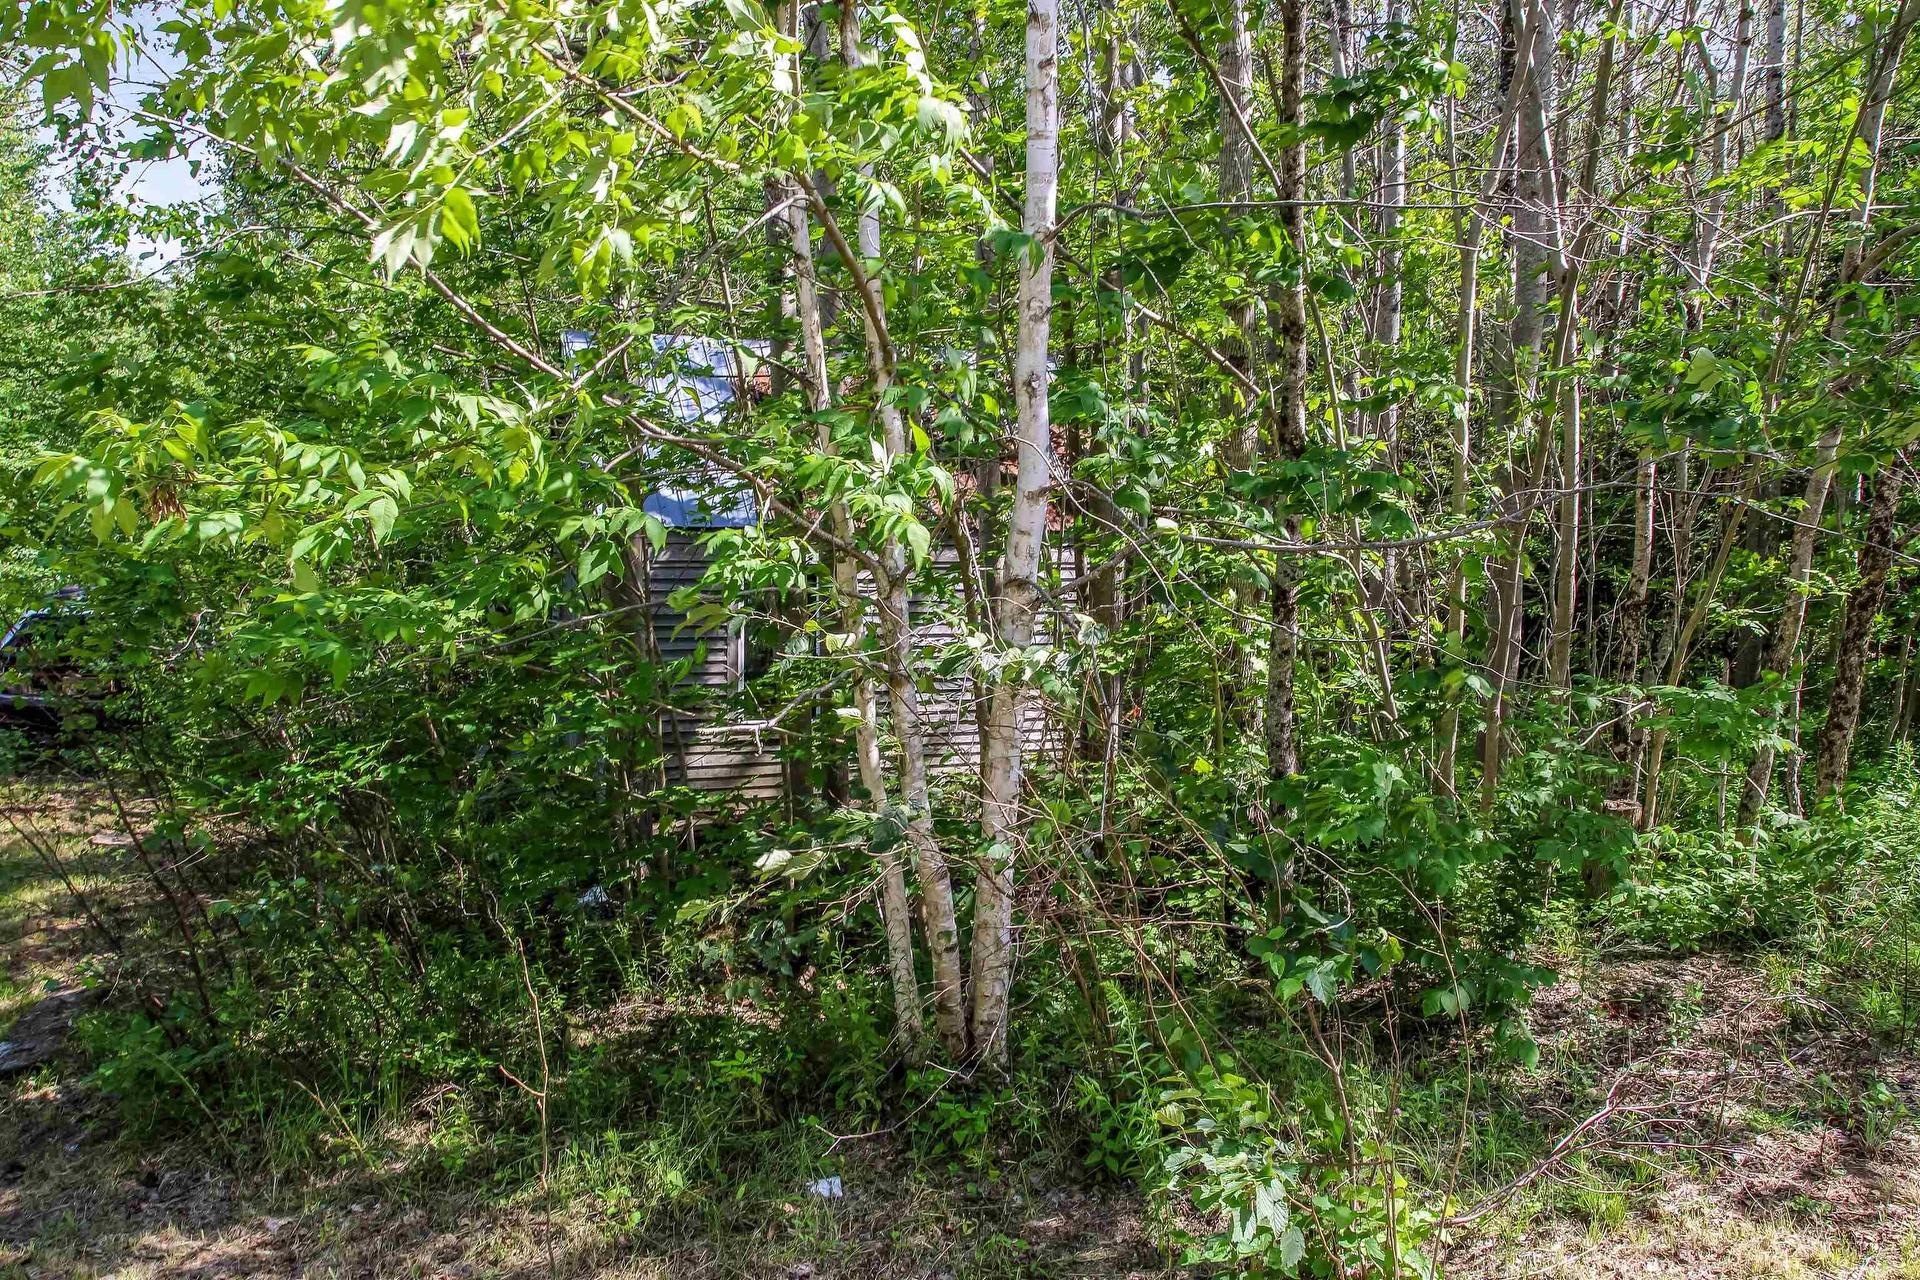
2113 Fire Lane, Torbrook, NS - Outdoor With View
2113 Fire Lane, Torbrook, NS - Outdoor
Matterport
2113 Fire Lane, Torbrook, NS  - Outdoor
2113 Fire Lane, Torbrook, NS  - Outdoor With View
2113 Fire Lane, Torbrook, NS - Outdoor With View
2113 Fire Lane, Torbrook, NS - Indoor Photo Showing Bathroom
2113 Fire Lane, Torbrook, NS - Indoor Photo Showing Other Room
2113 Fire Lane, Torbrook, NS - Indoor
2113 Fire Lane, Torbrook, NS - Indoor Photo Showing Other Room
2113 Fire Lane, Torbrook, NS -  Photo Showing Other Room
2113 Fire Lane, Torbrook, NS - Indoor Photo Showing Other Room
2113 Fire Lane, Torbrook, NS - Indoor Photo Showing Kitchen With Double Sink
2113 Fire Lane, Torbrook, NS - Indoor
2113 Fire Lane, Torbrook, NS - Indoor Photo Showing Kitchen
2113 Fire Lane, Torbrook, NS - Indoor Photo Showing Other Room
2113 Fire Lane, Torbrook, NS - Indoor
2113 Fire Lane, Torbrook, NS - Indoor Photo Showing Other Room
2113 Fire Lane, Torbrook, NS - Indoor
2113 Fire Lane, Torbrook, NS - Indoor Photo Showing Other Room
2113 Fire Lane, Torbrook, NS - Indoor With Fireplace
2113 Fire Lane, Torbrook, NS - Indoor
2113 Fire Lane, Torbrook, NS - Indoor With Fireplace
2113 Fire Lane, Torbrook, NS - Indoor
2113 Fire Lane, Torbrook, NS - Indoor Photo Showing Other Room
2113 Fire Lane, Torbrook, NS - Indoor Photo Showing Bathroom
2113 Fire Lane, Torbrook, NS - Outdoor
2113 Fire Lane, Torbrook, NS - Outdoor With Exterior
2113 Fire Lane, Torbrook, NS - Outdoor With View
2113 Fire Lane, Torbrook, NS - Other
2113 Fire Lane, Torbrook, NS - Outdoor With View
2113 Fire Lane, Torbrook, NS - Outdoor
  • Advertising
Are you a real estate investor?
2113 Fire Lane, Torbrook, NS, B0P 1R0
$189,000

2 Beds

1 Bath

Property Information:

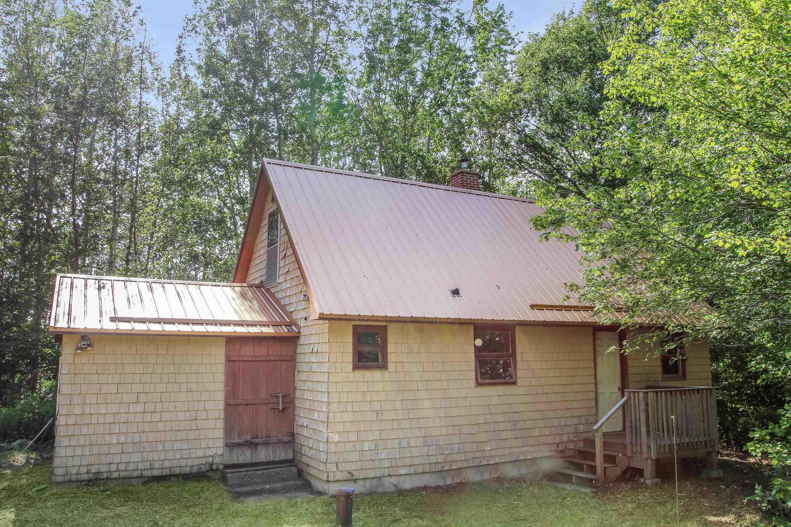
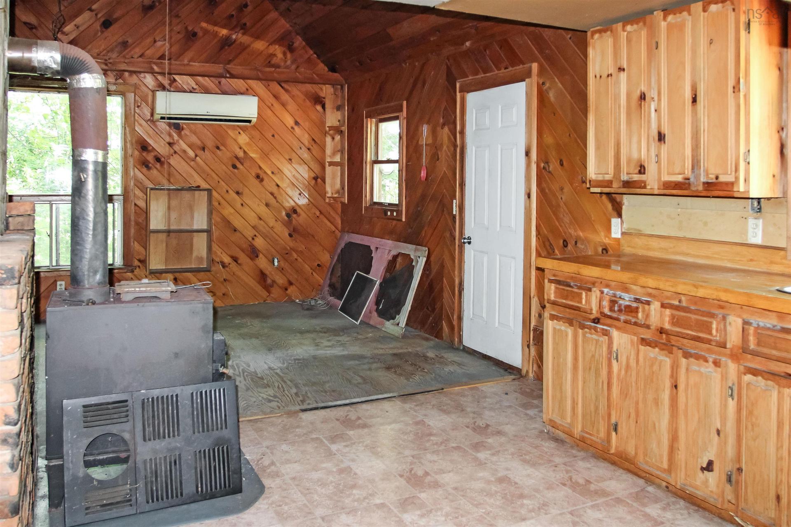
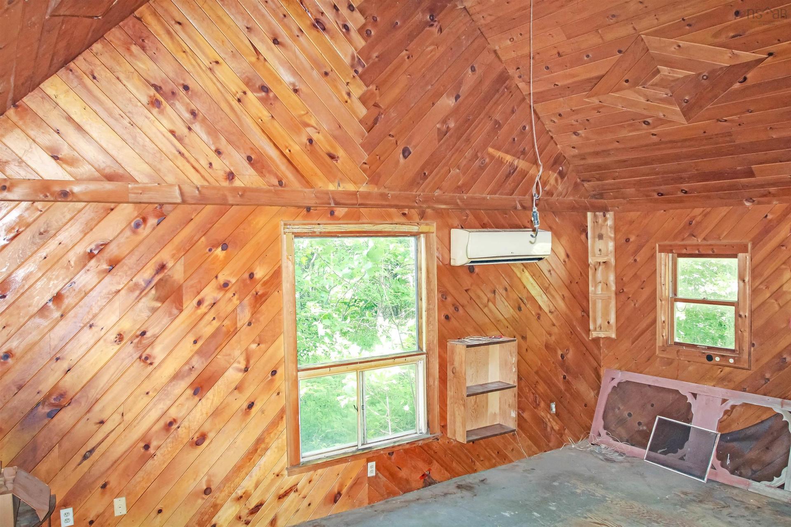
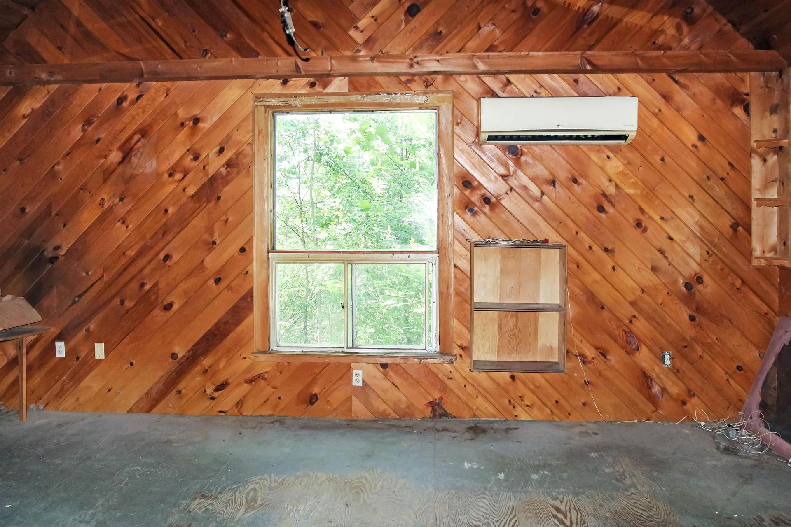
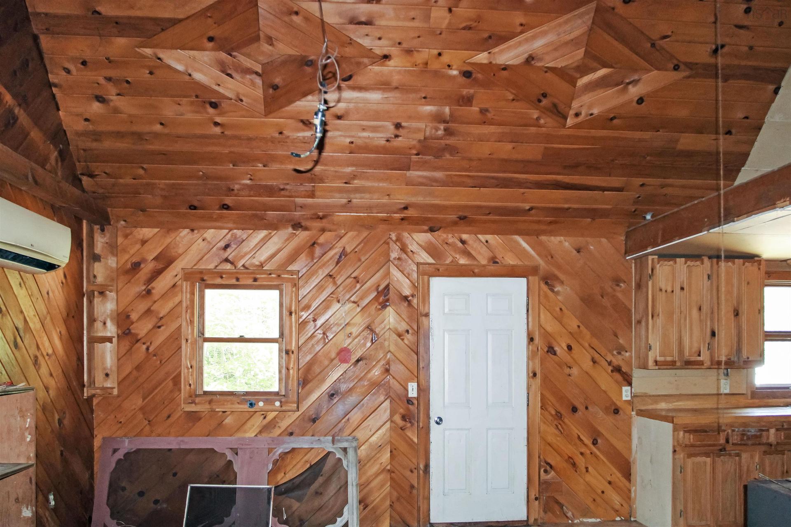
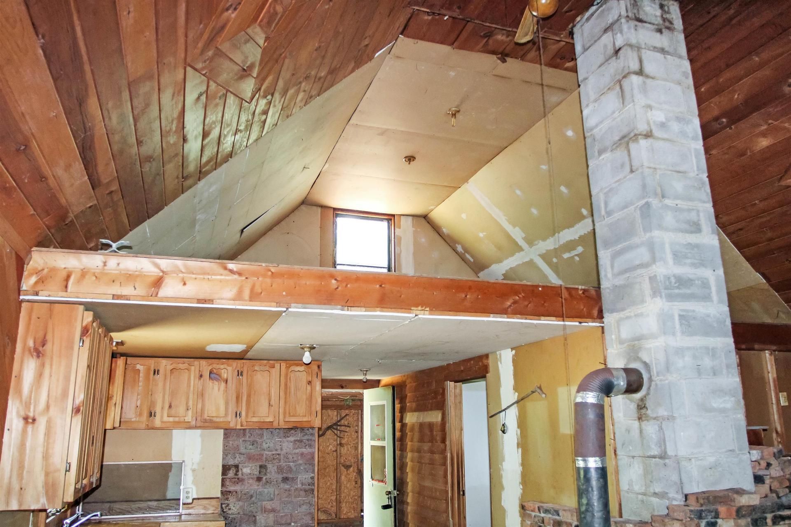
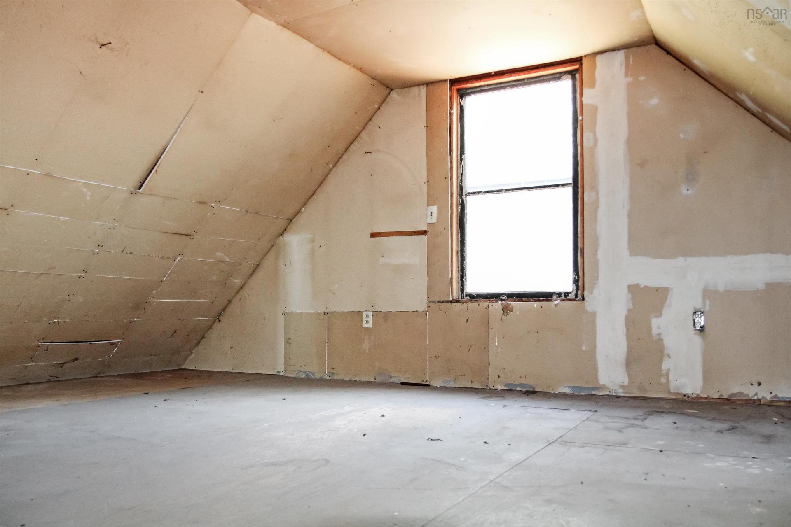
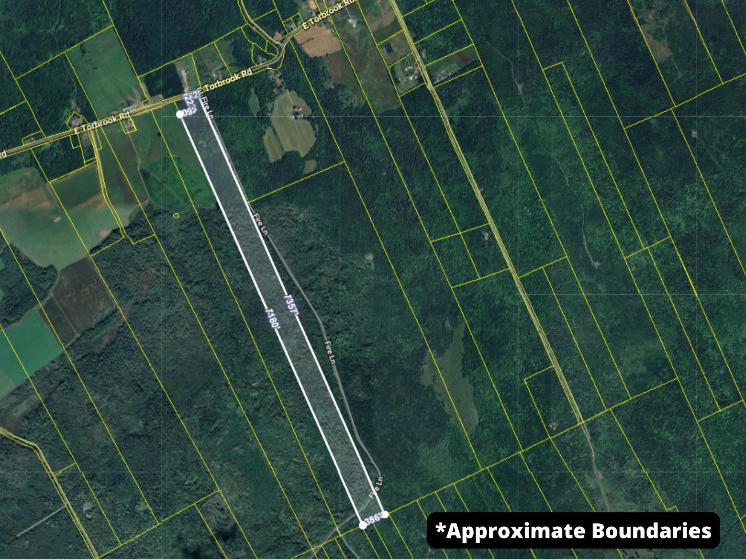
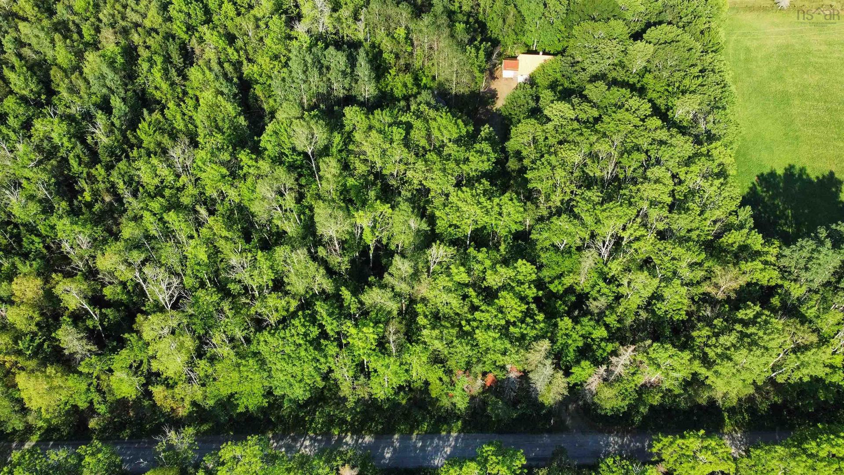
Escape to Your Own Private Annapolis Valley Retreat. Tucked away on 60 acres of peaceful countryside, this charming 2-bedroom cabin with a loft bedroom offers the perfect blend of privacy, nature, and comfort. Whether you're looking for a year-round home, a weekend getaway, or a recreational property, this secluded retreat is sure to impress. The open-concept main living area creates a warm and inviting space for gathering with family and friends, while the loft adds extra sleeping space or a cozy reading nook. A full poured concrete basement provides excellent storage and future development potential, and the durable metal roof offers long-lastingpeace of mind. Step outside and enjoy the beauty of your own private acreage. The property features a small field, ideal for hobby farming, gardens, or simply enjoying the open space, while the remaining acreage is surrounded by mature forest, offering exceptional privacy and endless opportunities for hiking, ATVing, hunting, or simply reconnecting with nature. Located in the heart of the Annapolis Valley, you'll enjoy the tranquility of country living while still being within a convenient drive of local communities, wineries, and amenities.

Property Features:

  • Appliances Included: None
  • Basement: Full, Undeveloped
  • Building Style: 1.5 Storey
  • Built in: 1990
  • Community Features: Shopping
  • Driveway/Parking: Dirt
  • Exterior Finish: Wood Shingles
  • Features: Wood Stove(s)
  • Floor Space (approx): 1318 Square Feet
  • Flooring: Laminate, Linoleum, Other
  • Foundation: Concrete
  • Fuel Type: Wood
  • Heating/Cooling Type: Stove
  • Land Features: Partially Cleared, Wooded/Treed
  • Property Size: 50 to 100 Acres
  • Rental Equipment: None
  • Roof: Metal
  • Sewage Disposal: Holding Tank
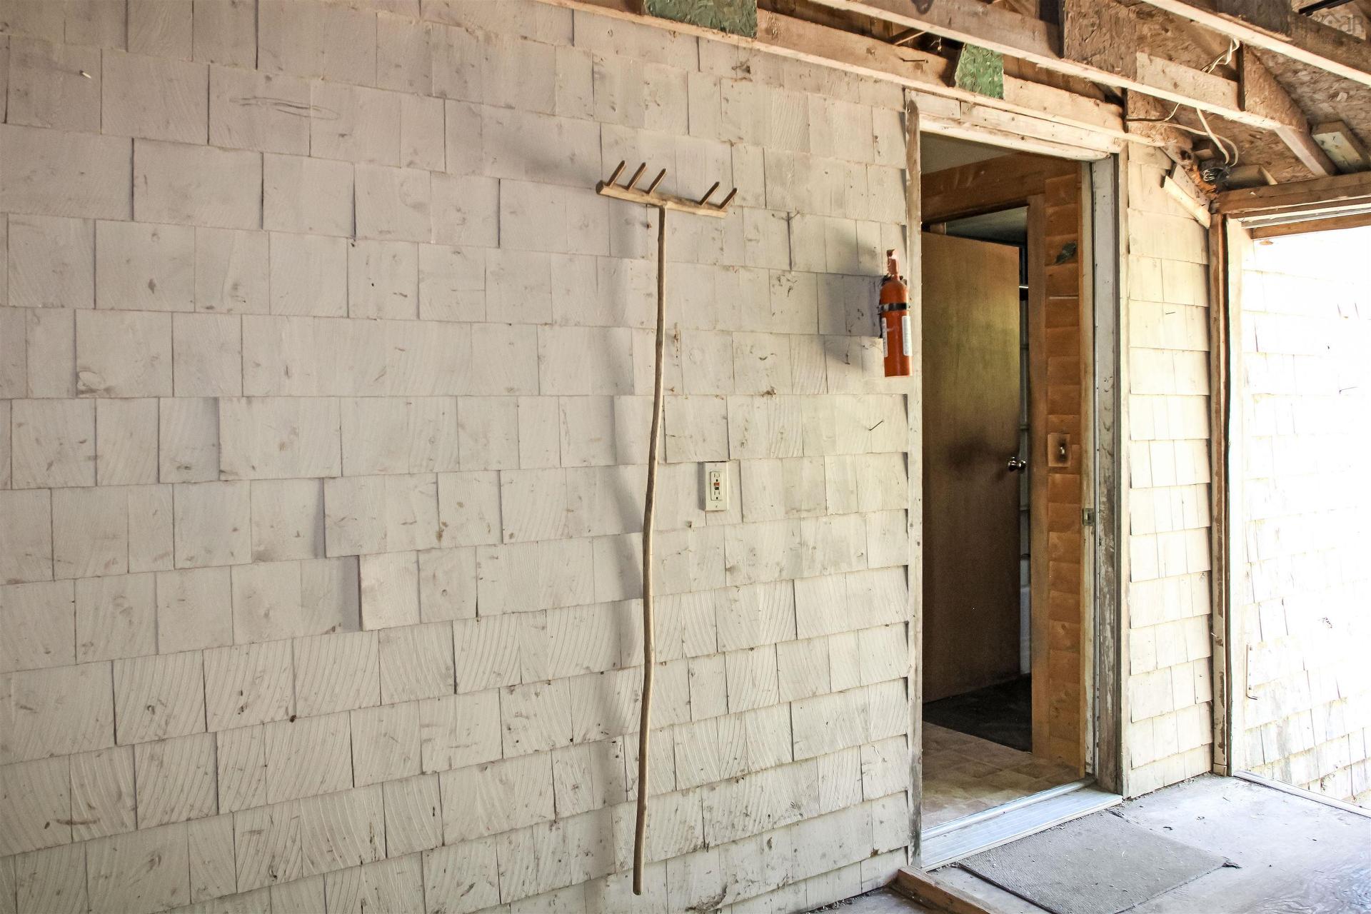
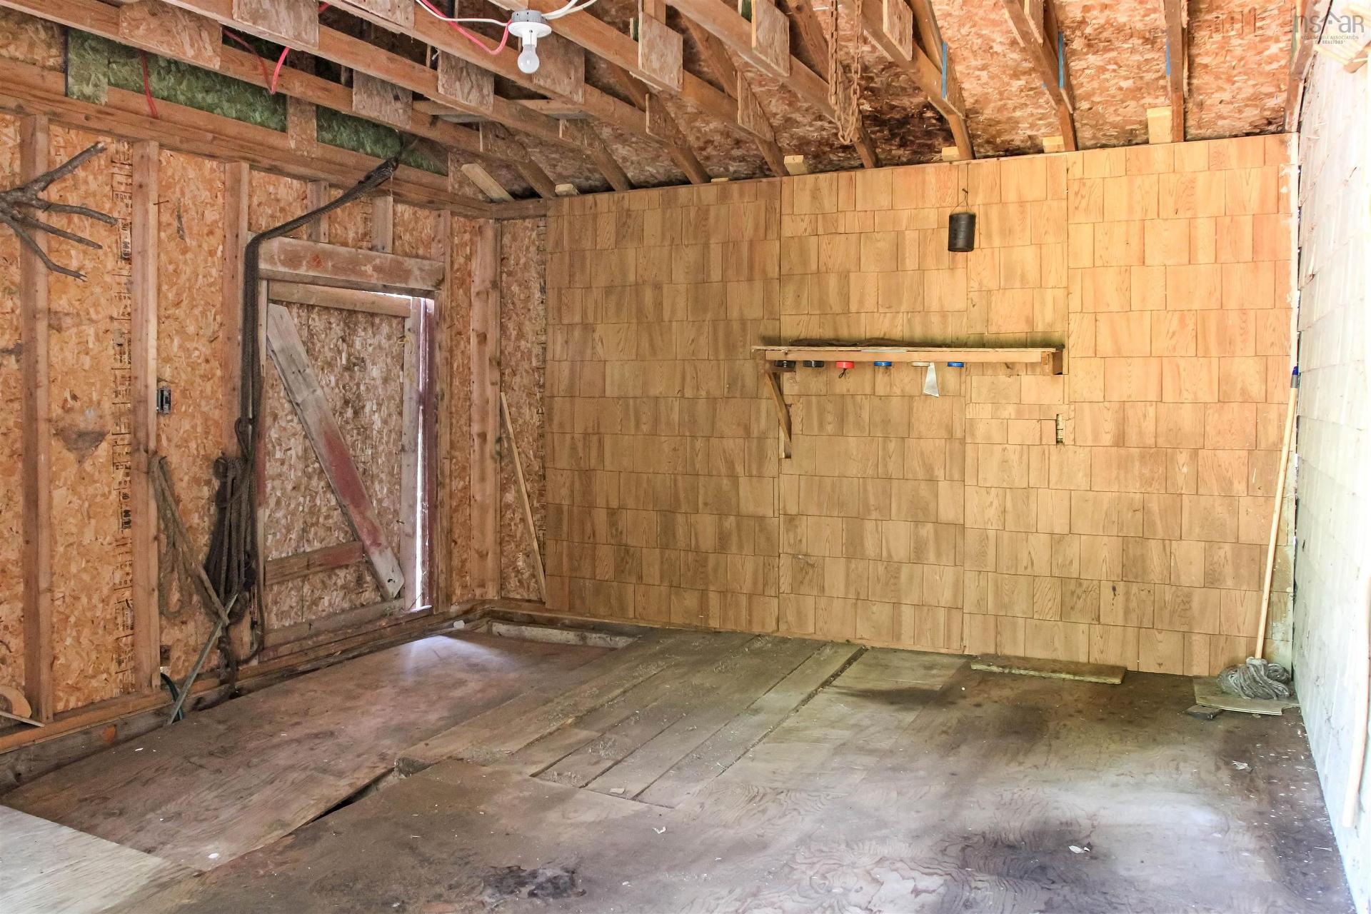
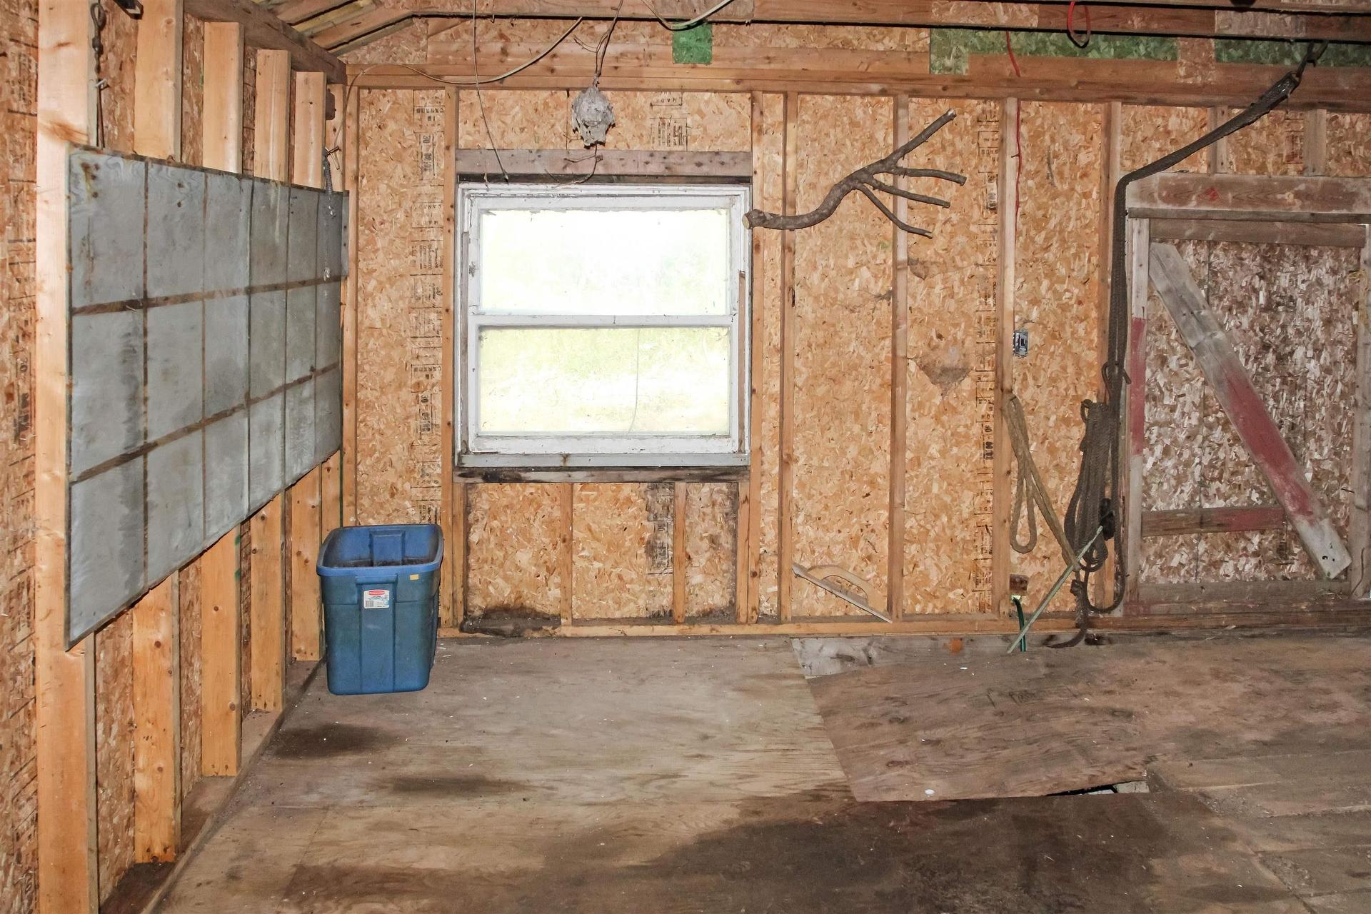
  • Structures: Barn, Shed
  • Title to Land: Estate Sale
  • Utilities: Cable, Electricity
  • Water Source: Drilled Well
  • Garage: Detached, Single, None

Rooms:

  • Other Main Level 11'11 x 14'3
  • Kitchen Main Level 11 x 10'4
  • Living Main Level 20 x 12
  • Bedroom Main Level 12'1 x 8'7
  • Bathroom Main Level 6'4 x 5'11
  • Bedroom 2nd Level 19'11 x 12'6 (Loft)

Courtesy of: Exit Realty Town & Country

Data provided by: Nova Scotia Association of REALTORS® 68 Highfield Park Drive, Suite 112, Dartmouth, Nova Scotia B3A 0E4
All information displayed is believed to be accurate but is not guaranteed and should be independently verified. No warranties or representations are made of any kind. Copyright© 2021 All Rights Reserved

QuickQuoteTM Powered by RPS
Thinking of Selling?

Start by finding out what your home might be worth in today's market.

Location of 2113 Fire Lane, Torbrook, NS, B0P 1R0

Demographic Information of 2113 Fire Lane, Torbrook, NS, B0P 1R0

Life Stage

Older Couples

Employment Type

Blue Collar/Primary

Average Household Income

$84,000.00

Average Number of Children

1.60

Household Population

Household Structure

Age of Population

Education

Education Level

No certificate/diploma/degree

36.14 %

High school certificate or equivalent

22.89 %

Apprenticeship trade certificate/diploma

8.43 %

College/non-university certificate

26.51 %

University Degree

6.02 %

Commuter

Travel To Work

By Car

90.91 %

By Public Transit

0.0 %

By Walking

0.0 %

By Bicycle

0.0 %

By Other Methods

9.09 %

Cultural Diversity

Knowledge of Official Language

Mother Tongue

Building Information

Building Type

Apartments (Low and High Rise)

Houses

100.0 %

Own Vs. Rent