Button CopyPathCircle CloseCircle Left ArrowArrow Down Icon GreyClosecirclecircleBurger
  • Publicité

2113 Fire Lane, Torbrook, NS, B0P 1R0

No. MLS® 202617605
Maison À vendre à Torbrook, Nouvelle-Écosse
189 000 $ ÉvaluationExpressMC: Non disponible

2 Chambres

1 Salle de bain

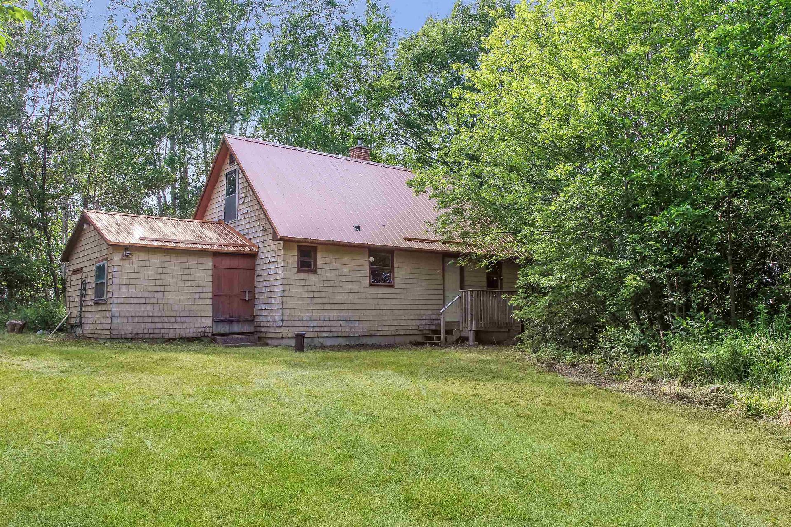
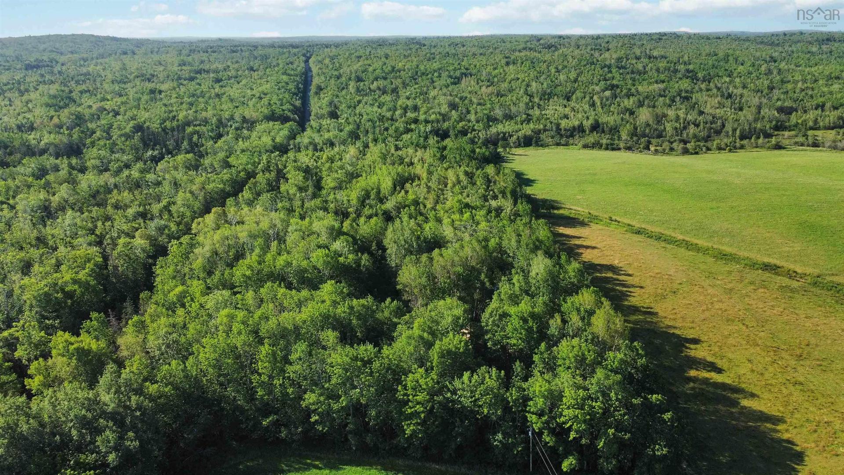
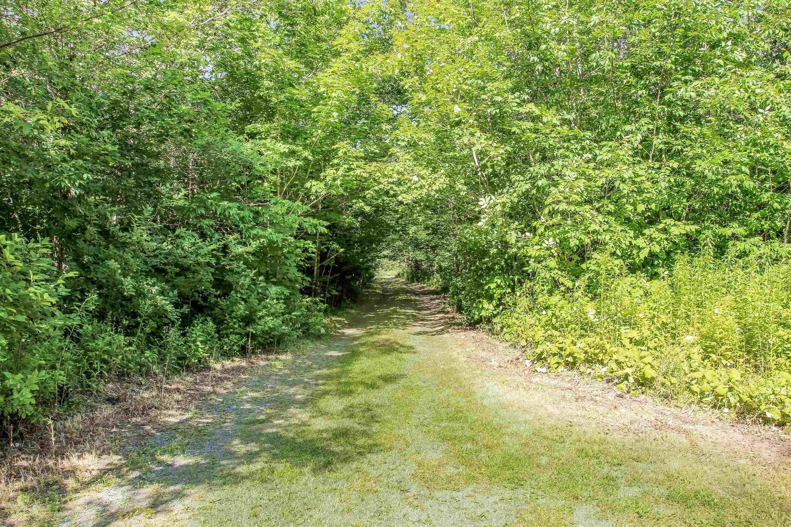
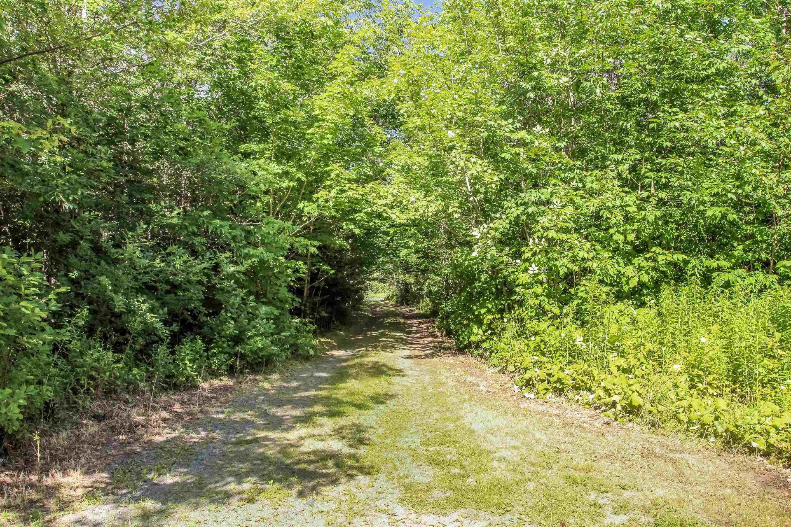
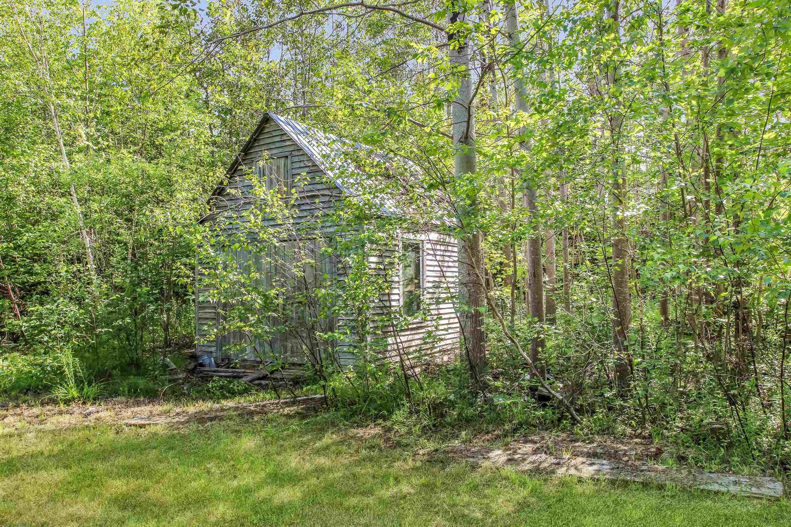
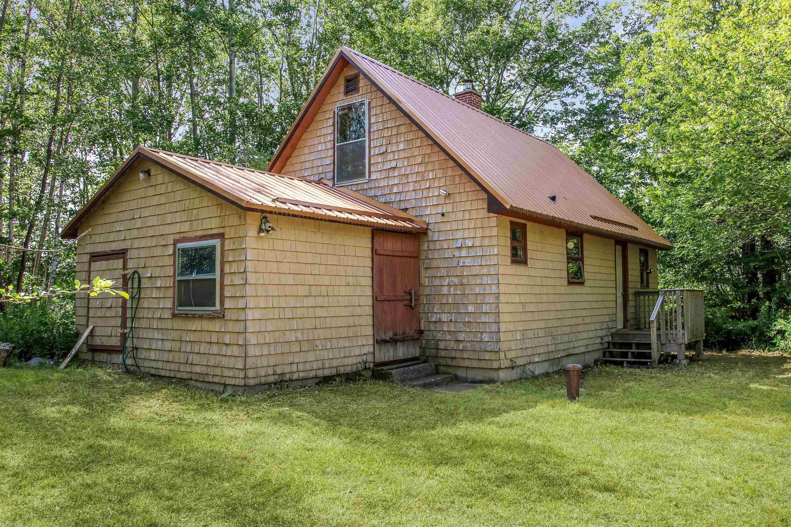
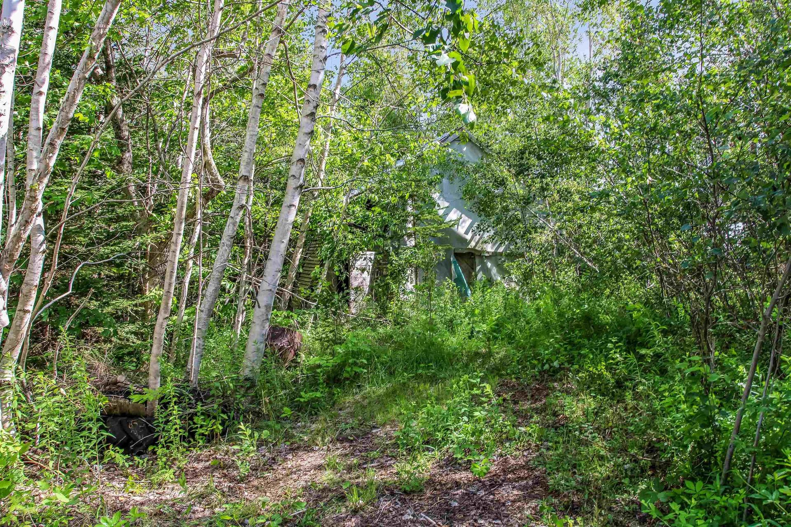
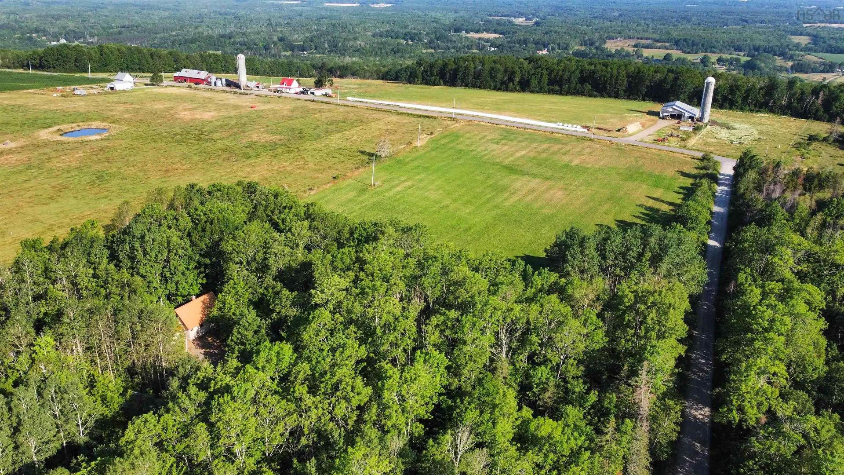
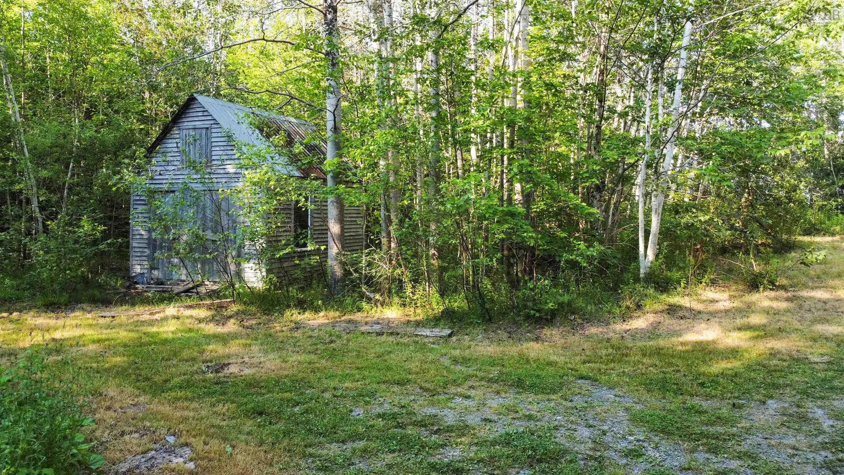
2113 Fire Lane, Torbrook, NS - Outdoor
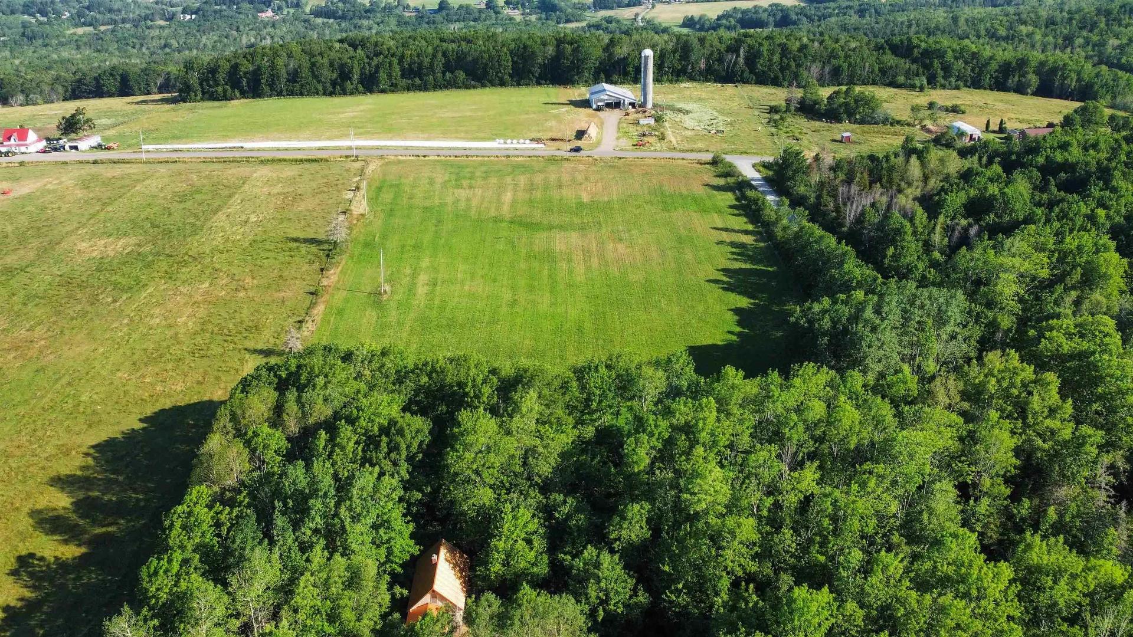
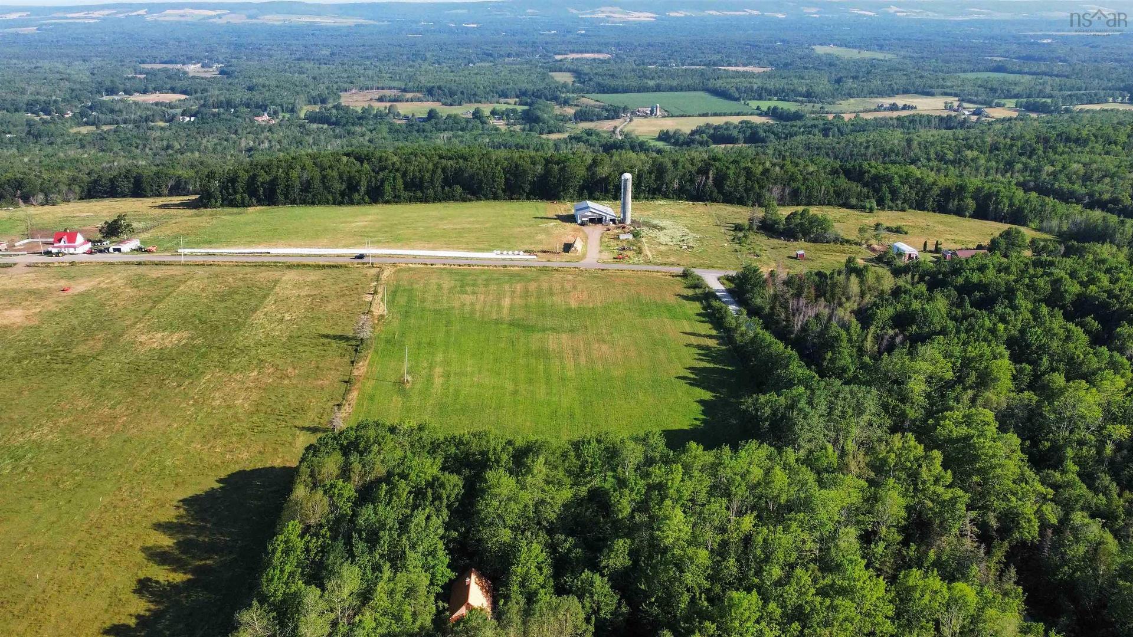
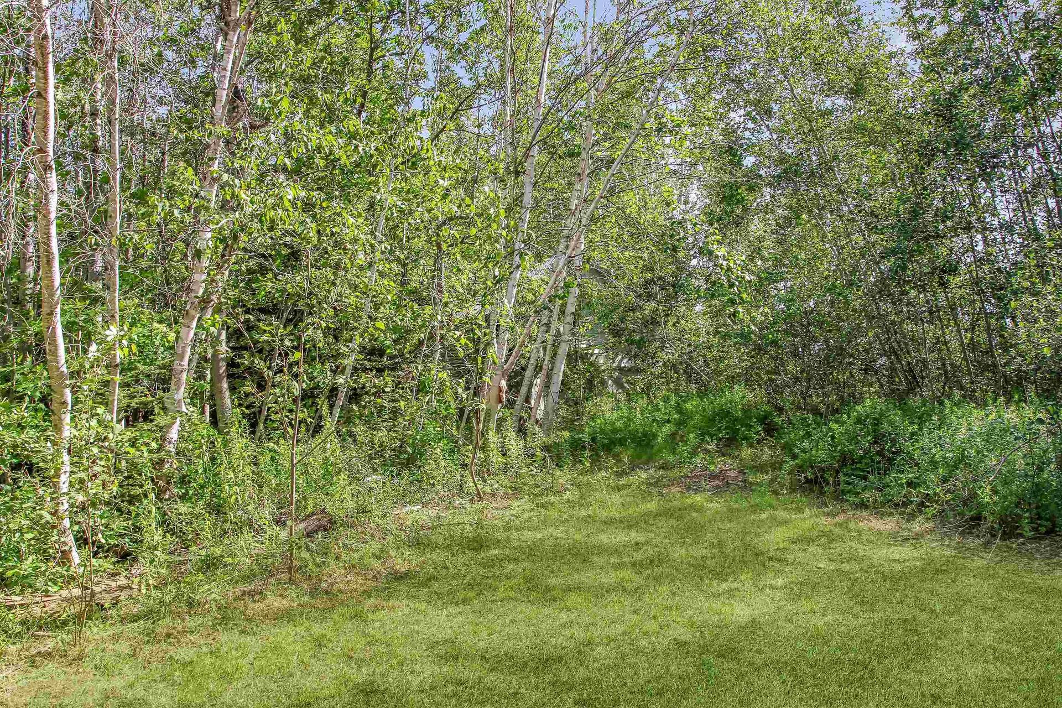
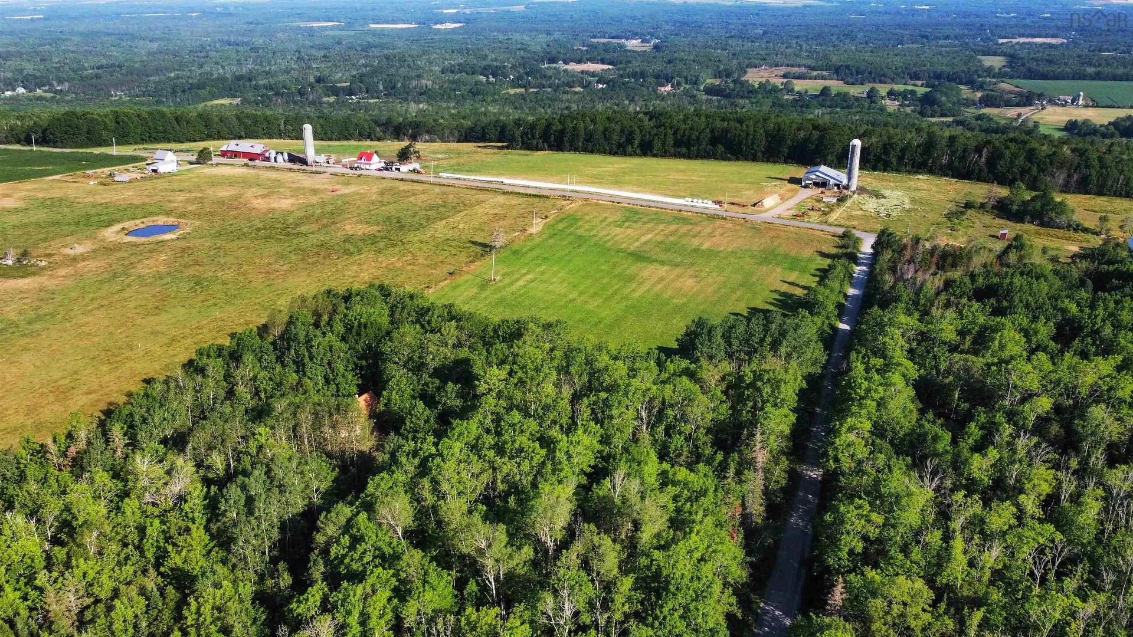
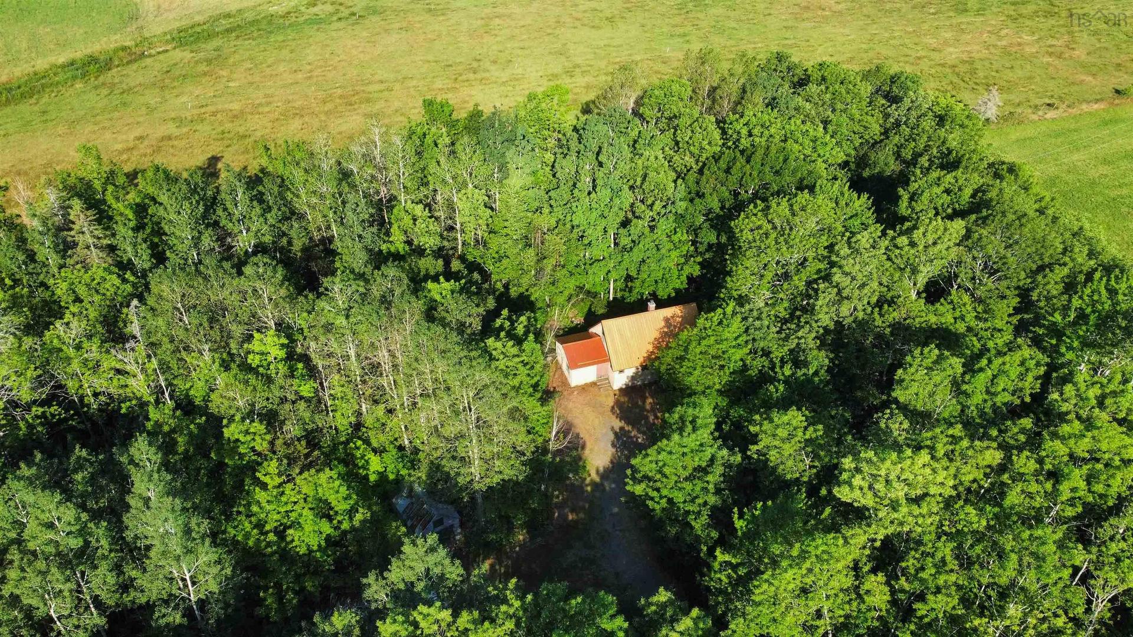
2113 Fire Lane, Torbrook, NS - Outdoor With View
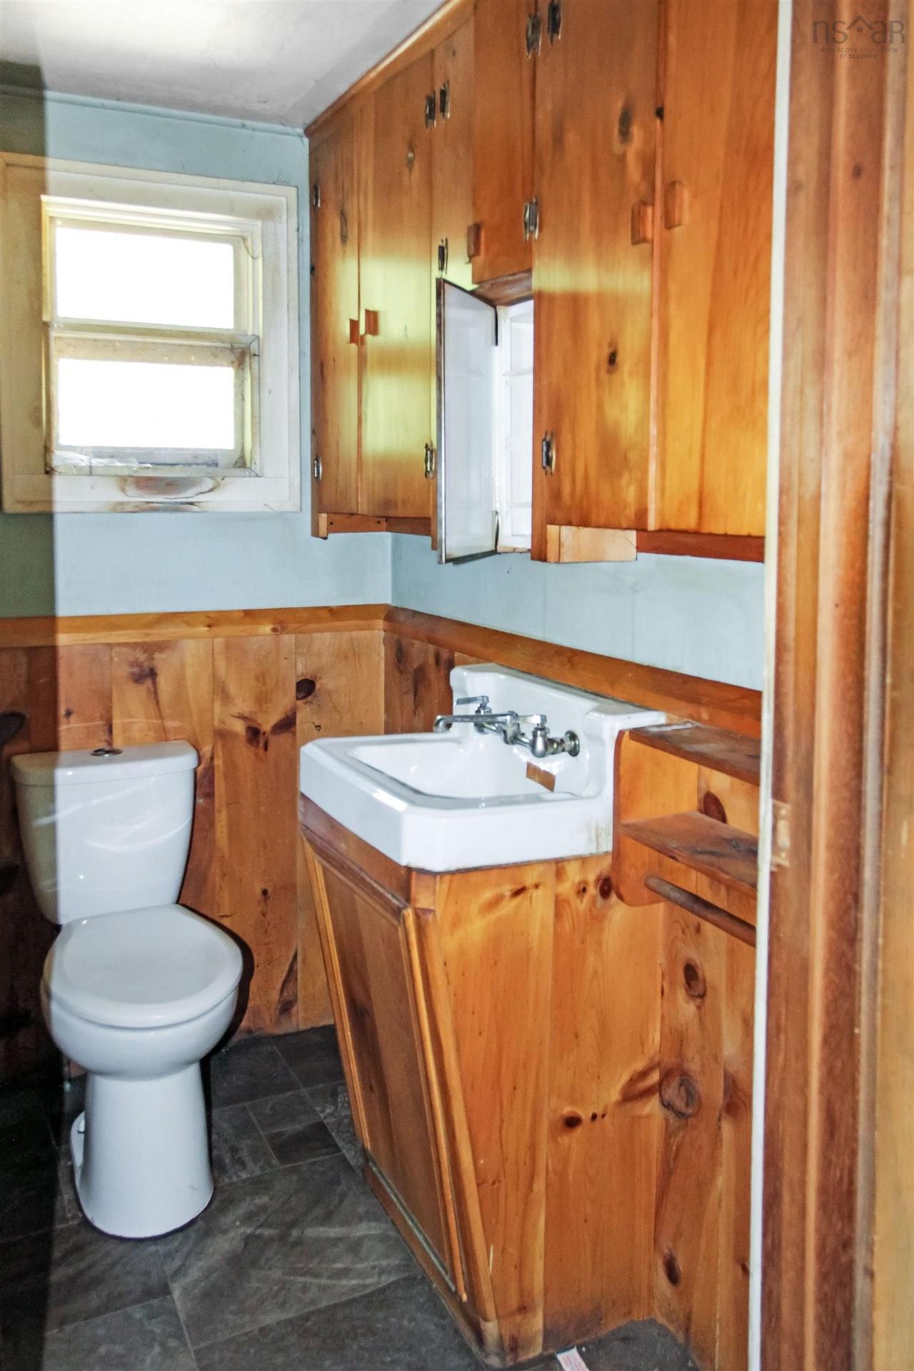
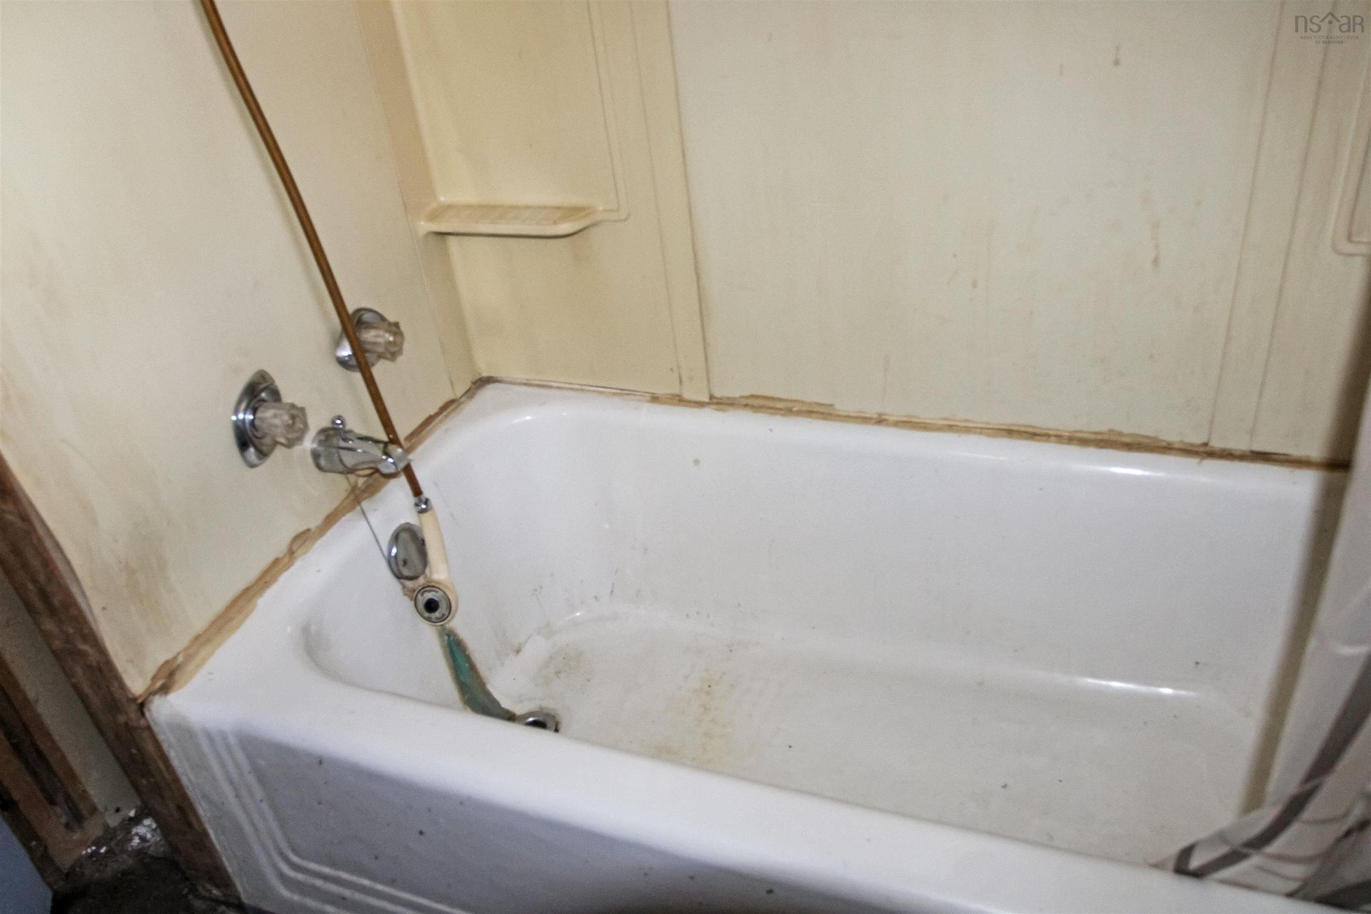
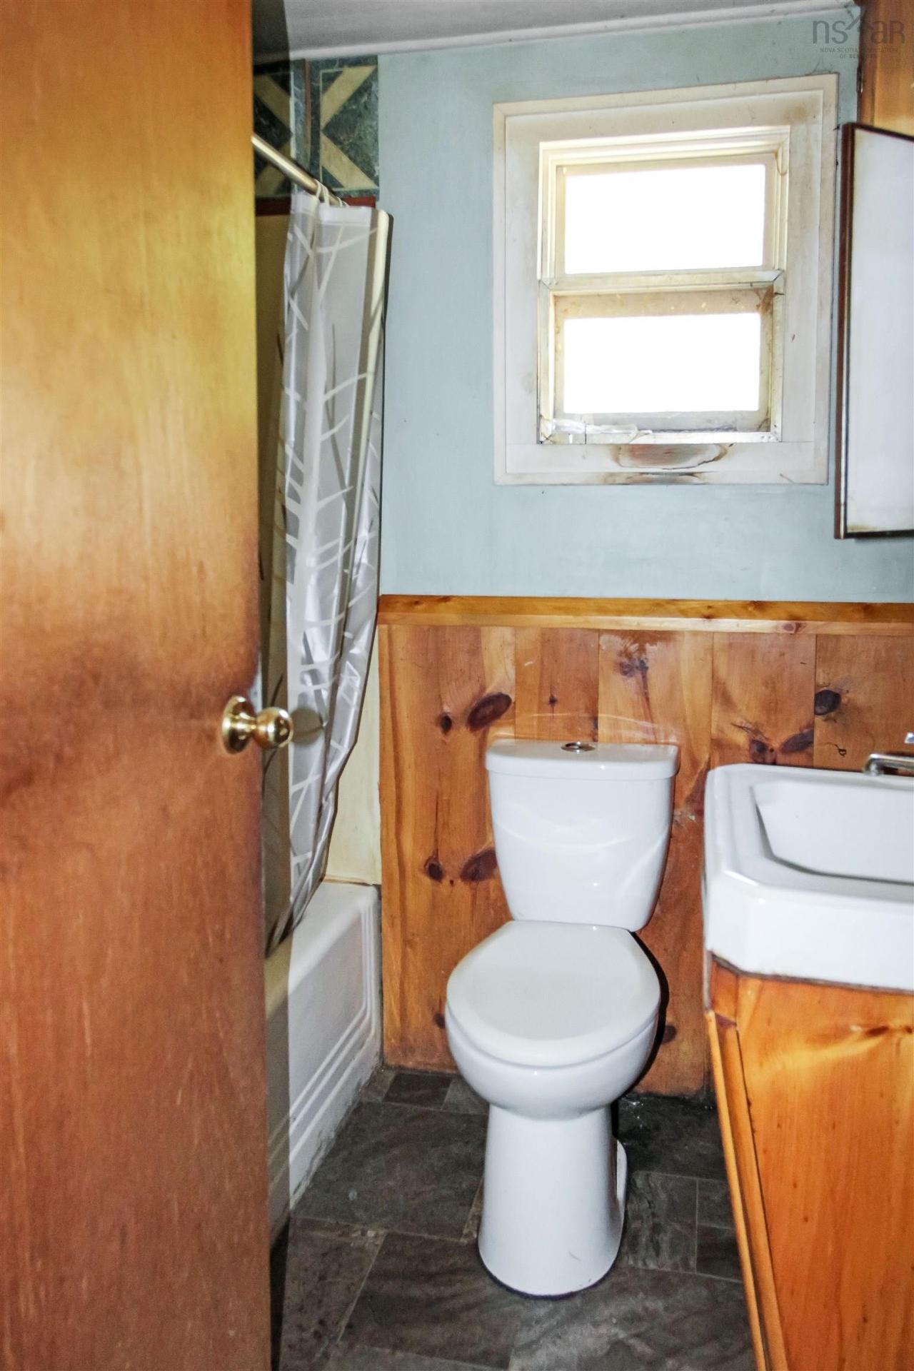
2113 Fire Lane, Torbrook, NS - Indoor Photo Showing Bathroom
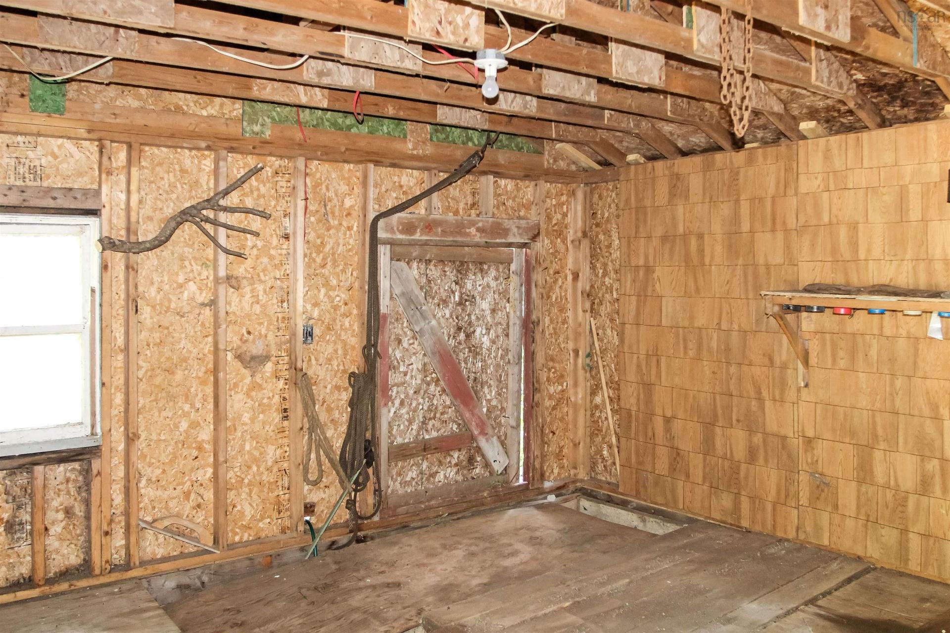
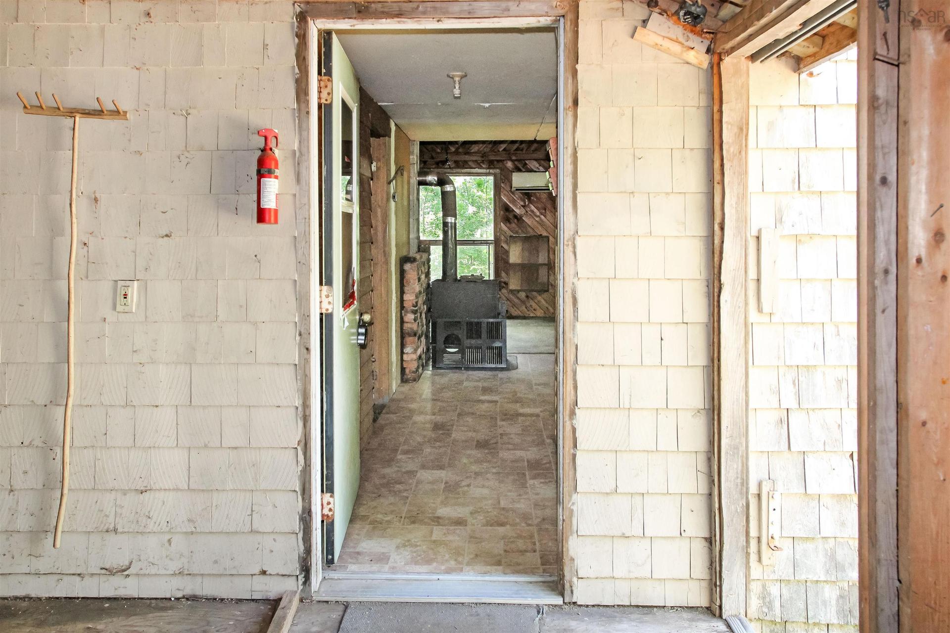
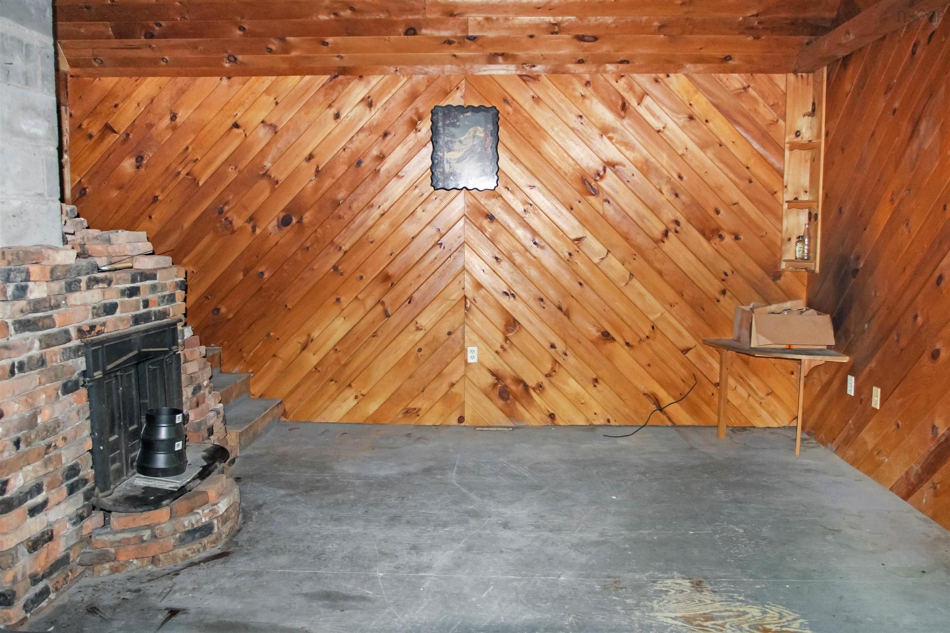
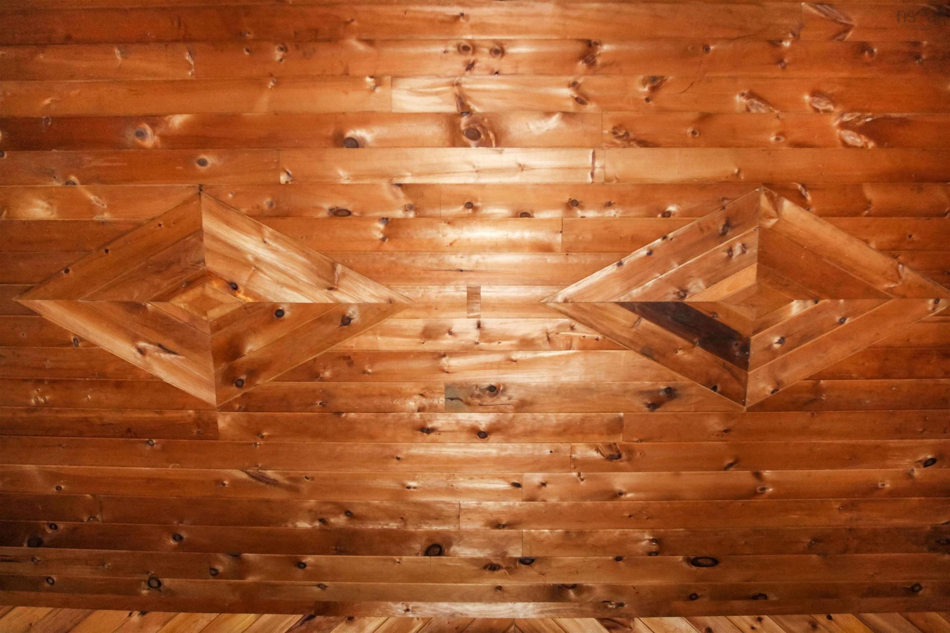
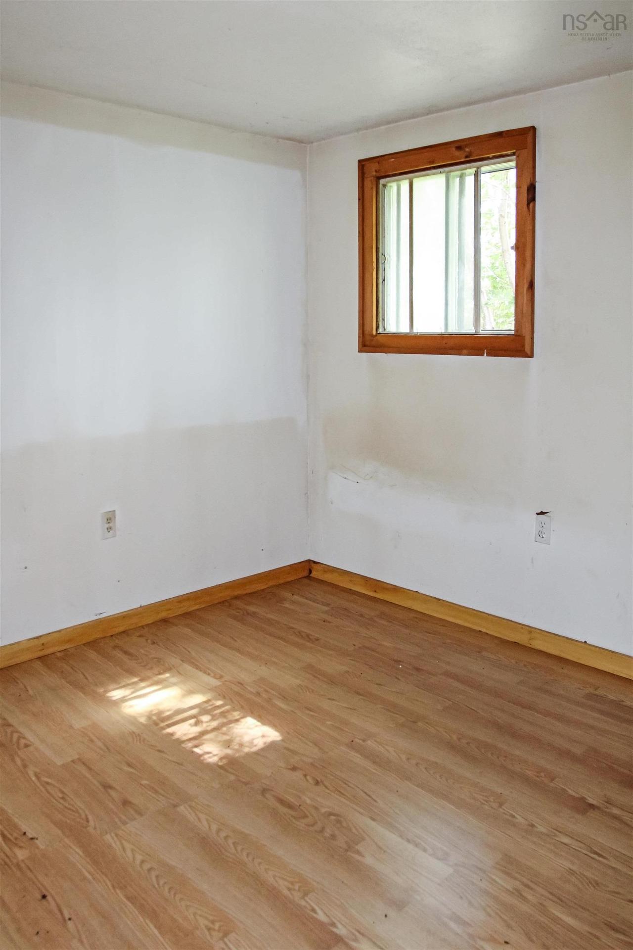
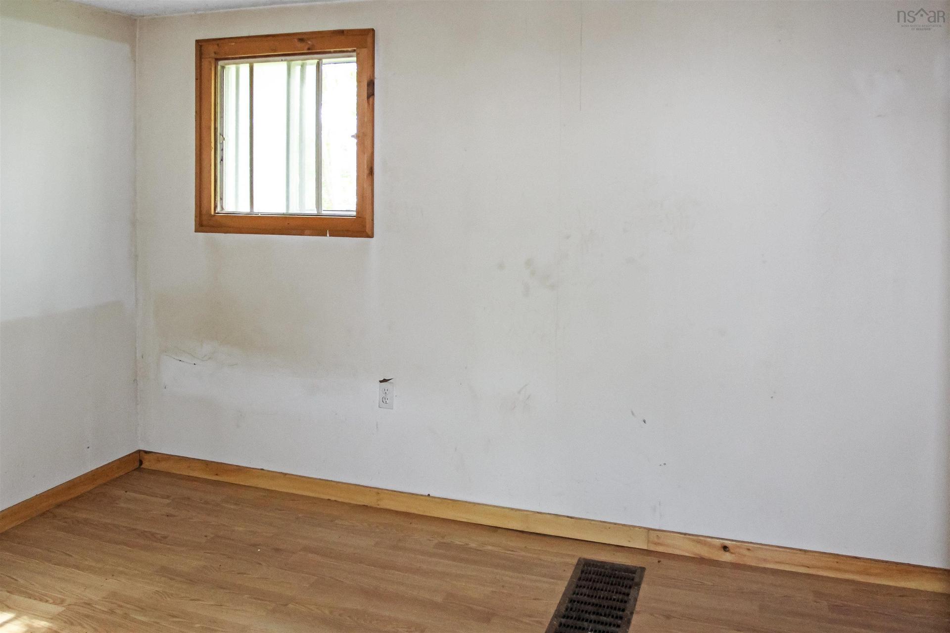
2113 Fire Lane, Torbrook, NS - Indoor Photo Showing Other Room
2113 Fire Lane, Torbrook, NS - Indoor
2113 Fire Lane, Torbrook, NS - Indoor Photo Showing Other Room
2113 Fire Lane, Torbrook, NS -  Photo Showing Other Room
2113 Fire Lane, Torbrook, NS - Indoor Photo Showing Other Room
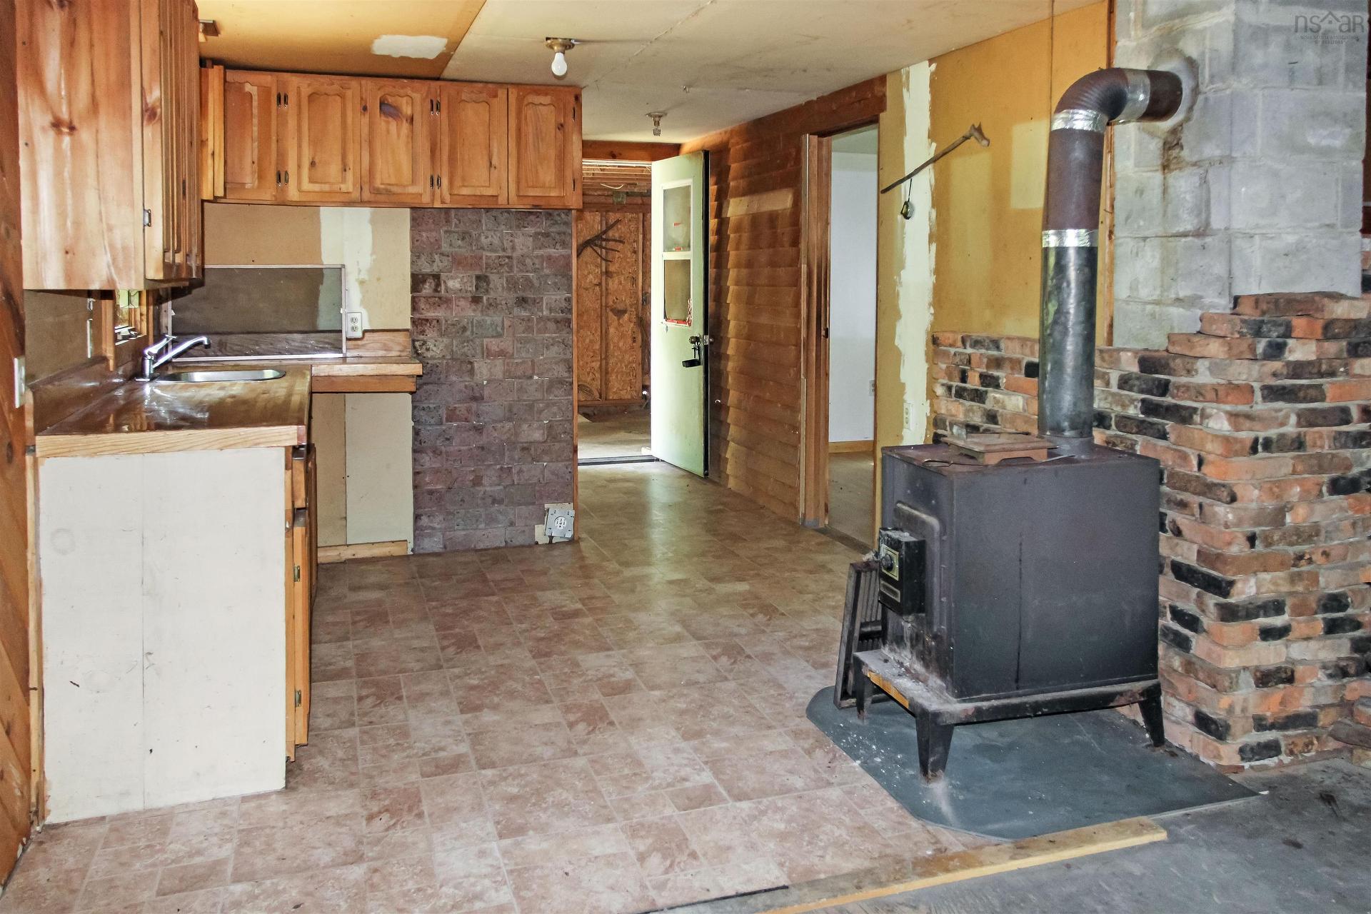
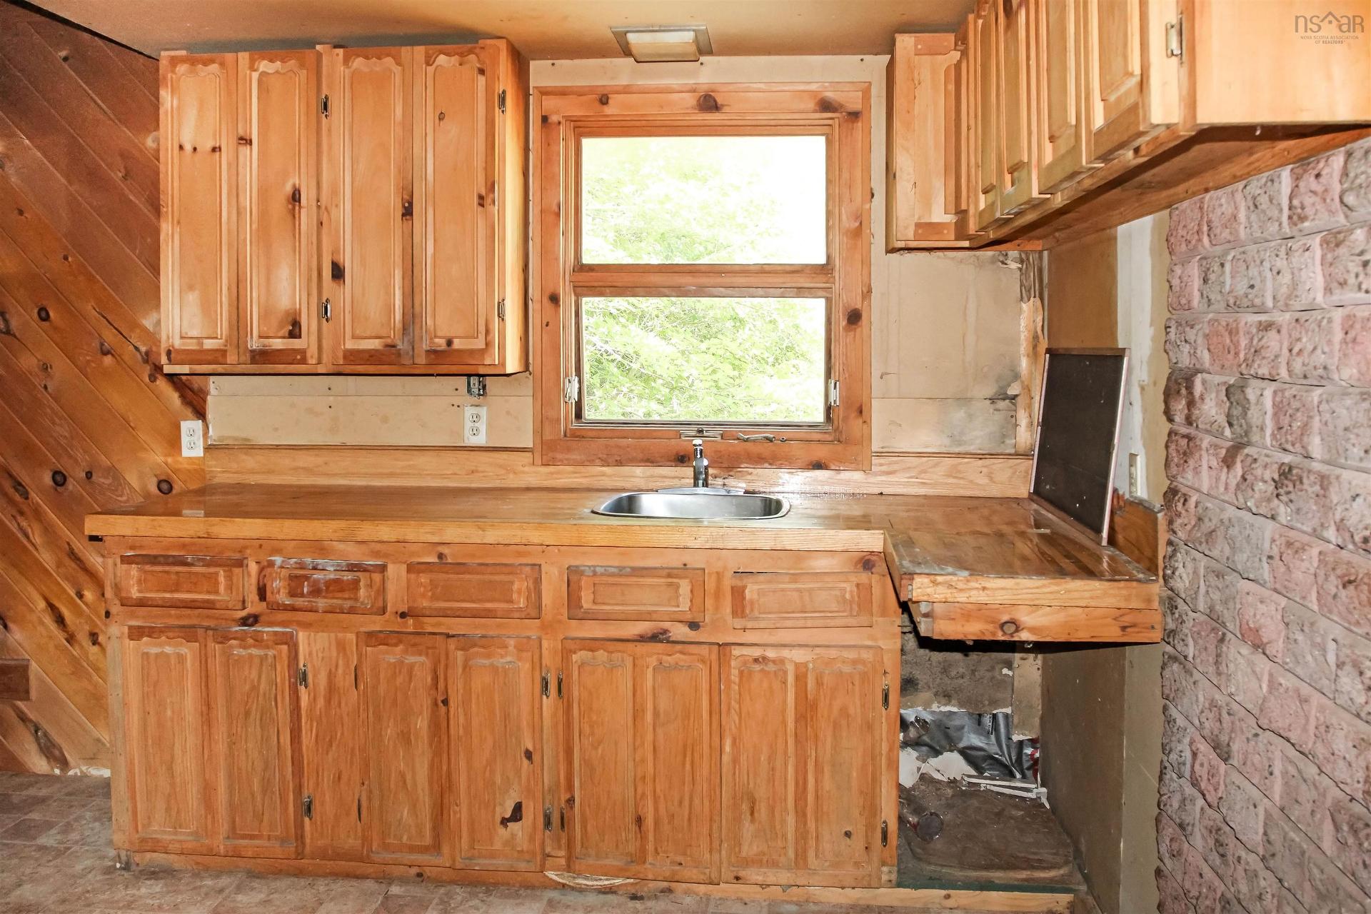
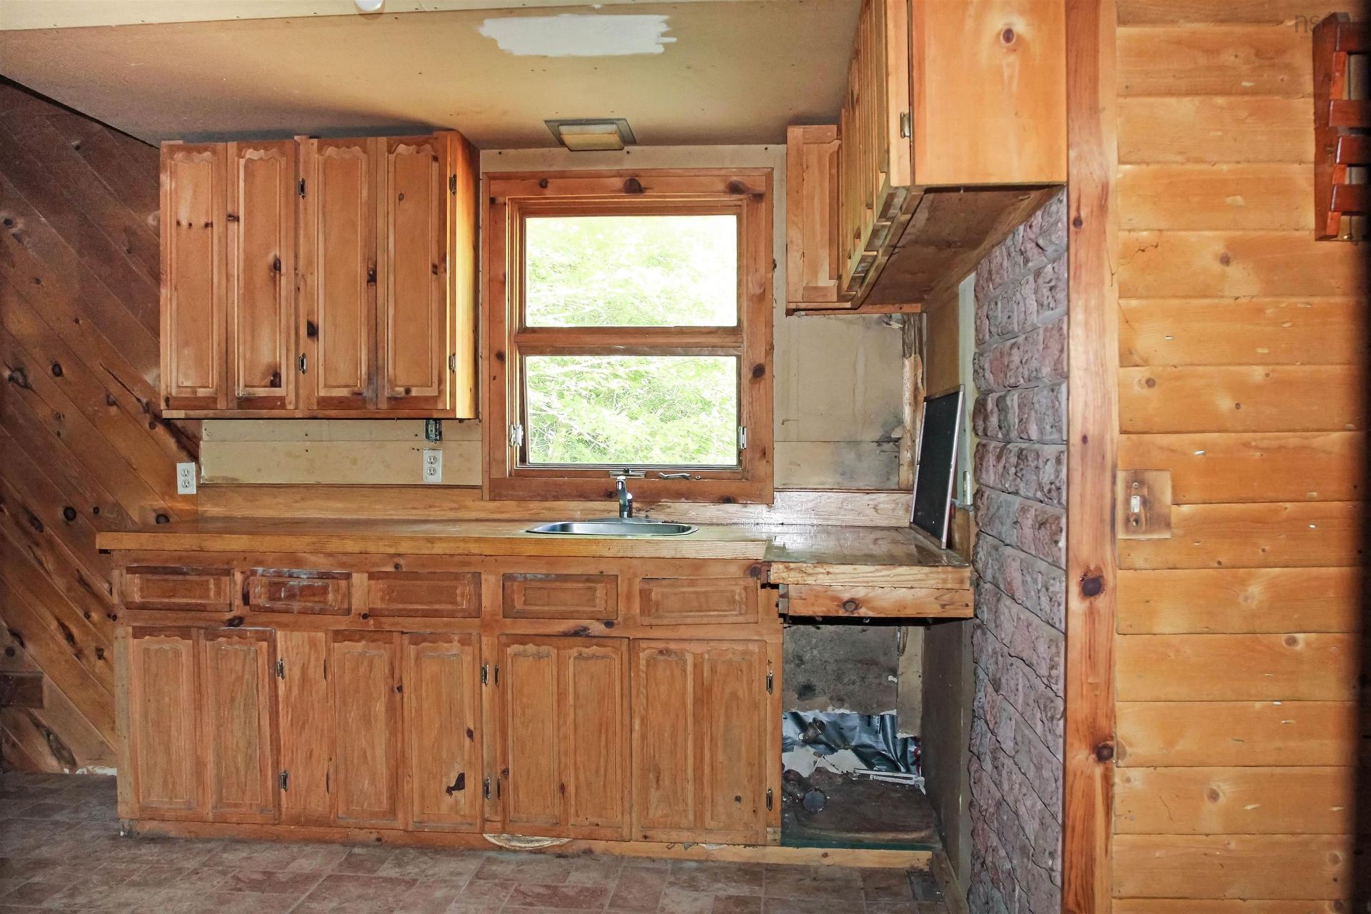
2113 Fire Lane, Torbrook, NS - Indoor Photo Showing Kitchen With Double Sink
2113 Fire Lane, Torbrook, NS - Indoor
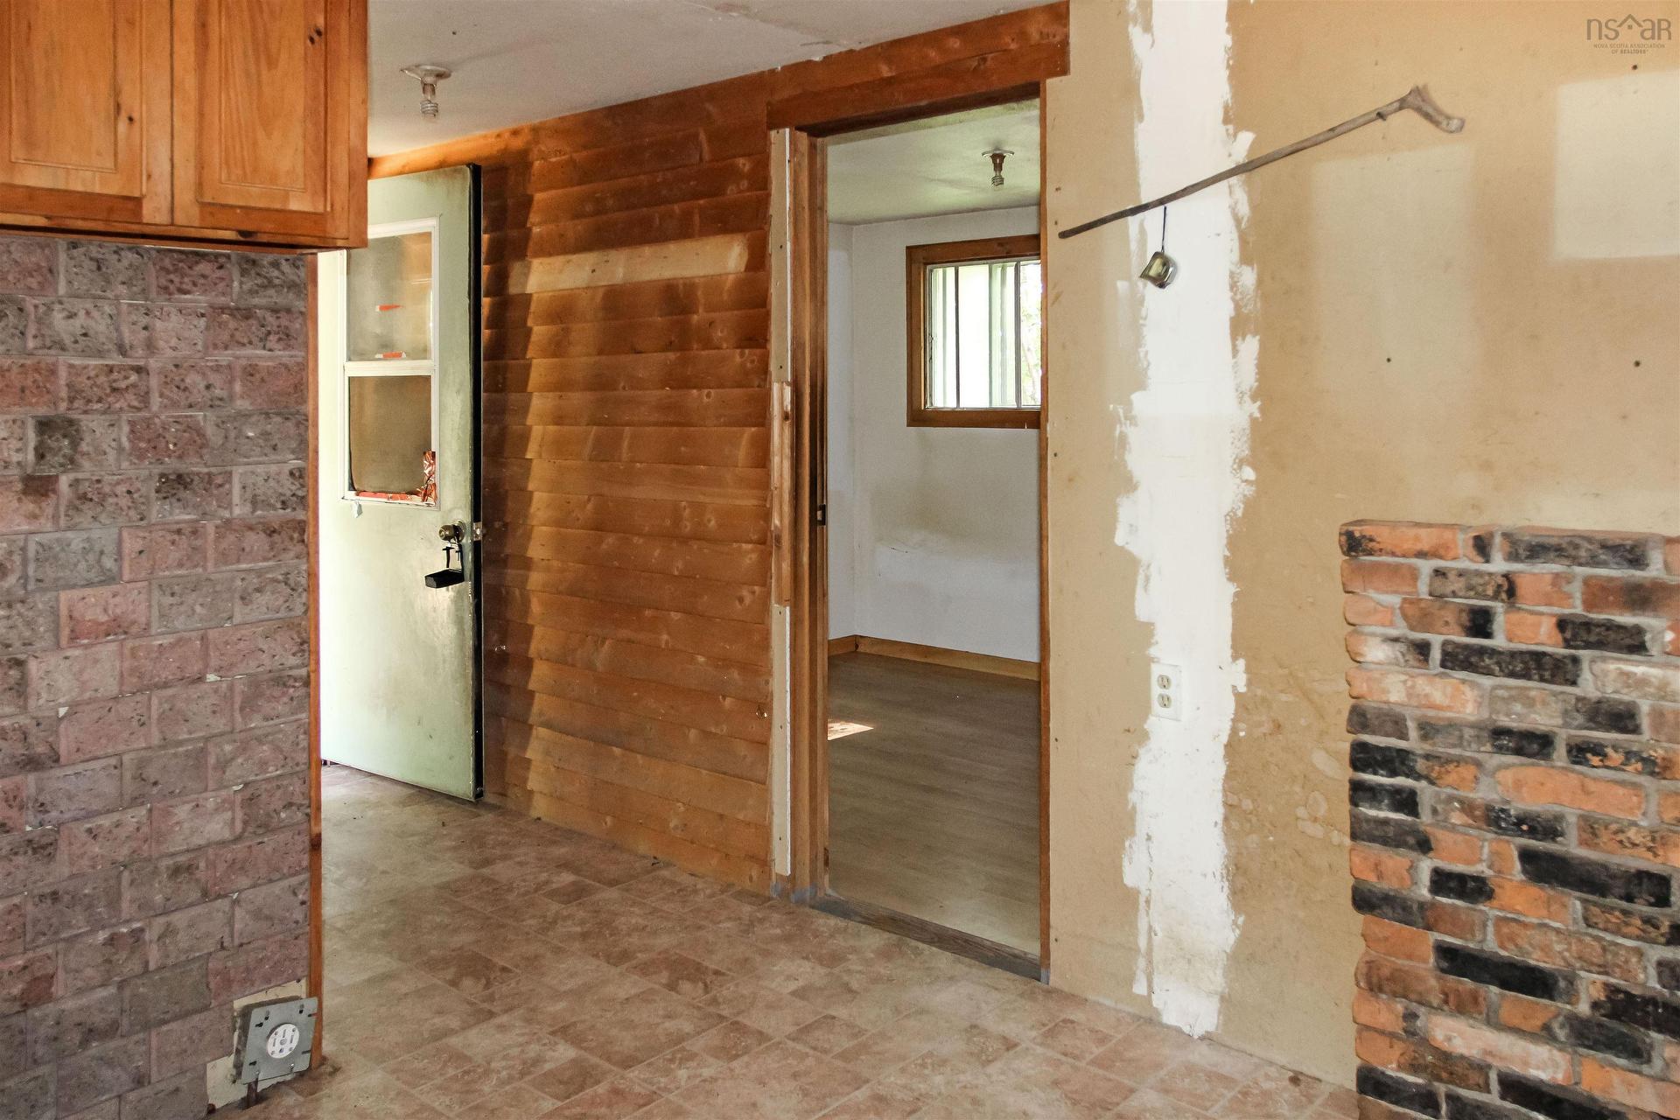
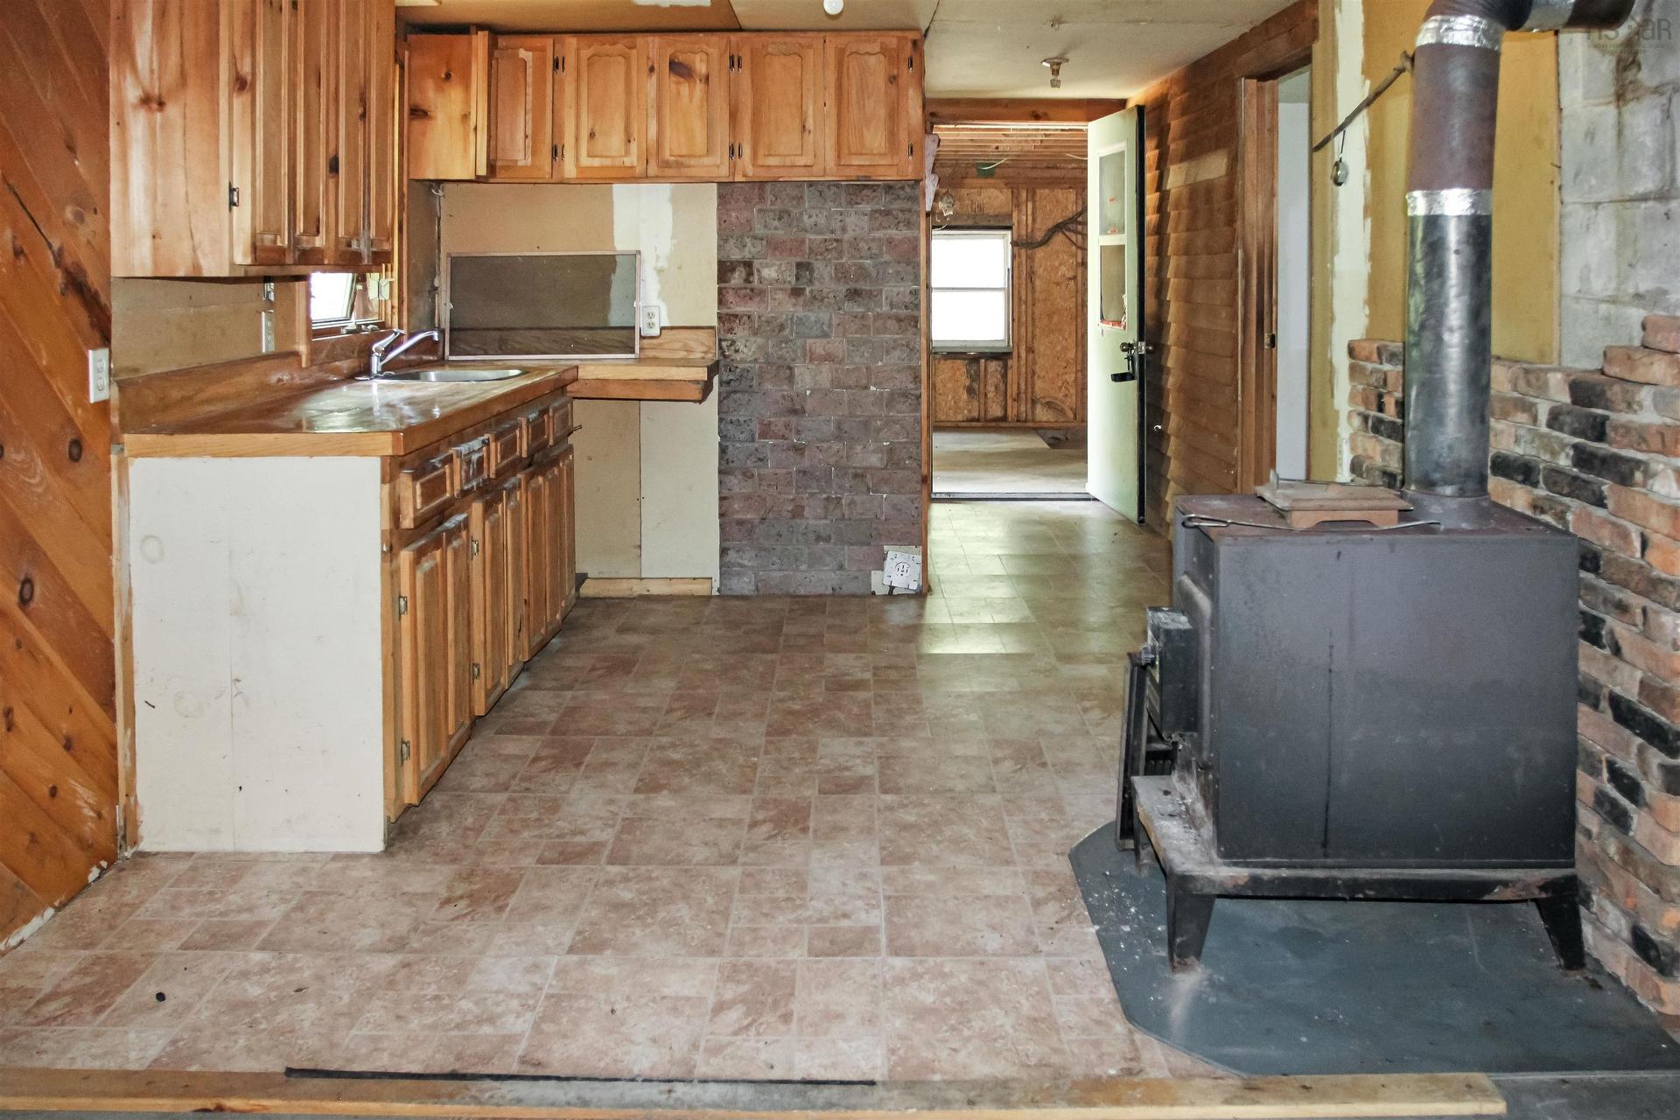
2113 Fire Lane, Torbrook, NS - Indoor Photo Showing Kitchen
2113 Fire Lane, Torbrook, NS - Indoor Photo Showing Other Room
2113 Fire Lane, Torbrook, NS - Indoor
2113 Fire Lane, Torbrook, NS - Indoor Photo Showing Other Room
2113 Fire Lane, Torbrook, NS - Indoor
2113 Fire Lane, Torbrook, NS - Indoor Photo Showing Other Room
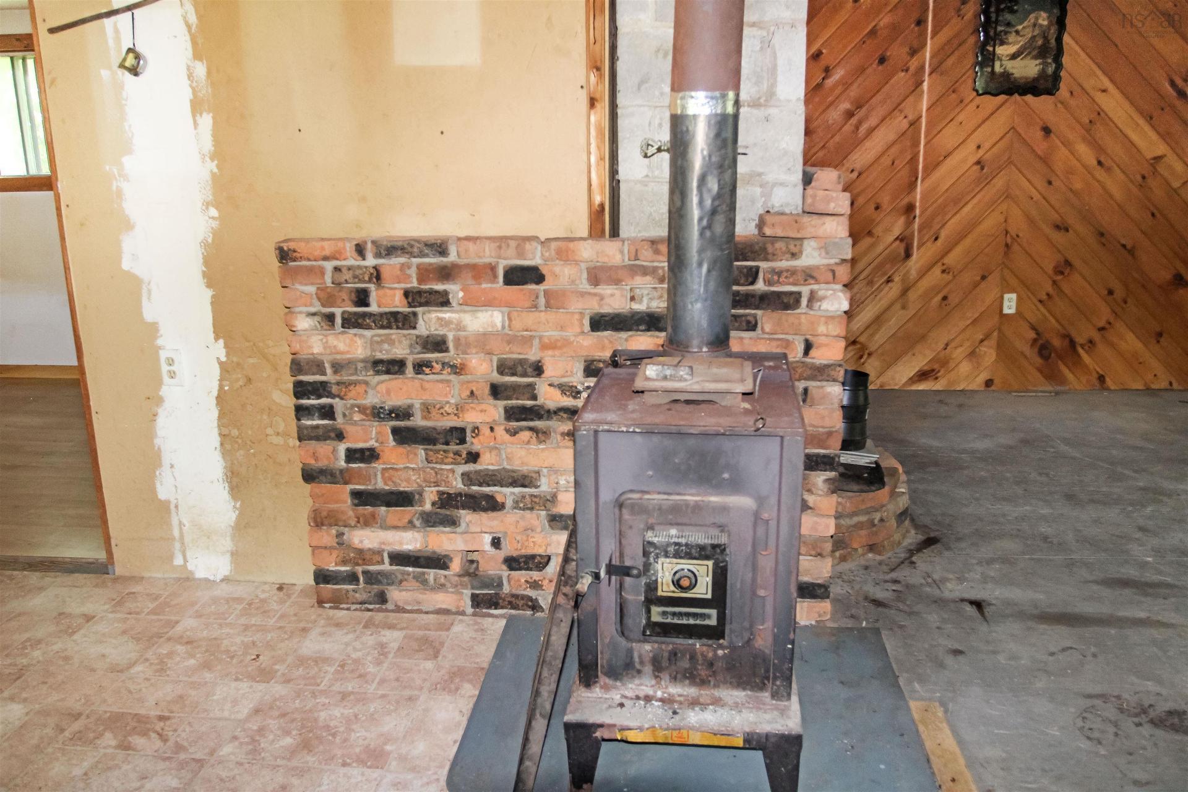
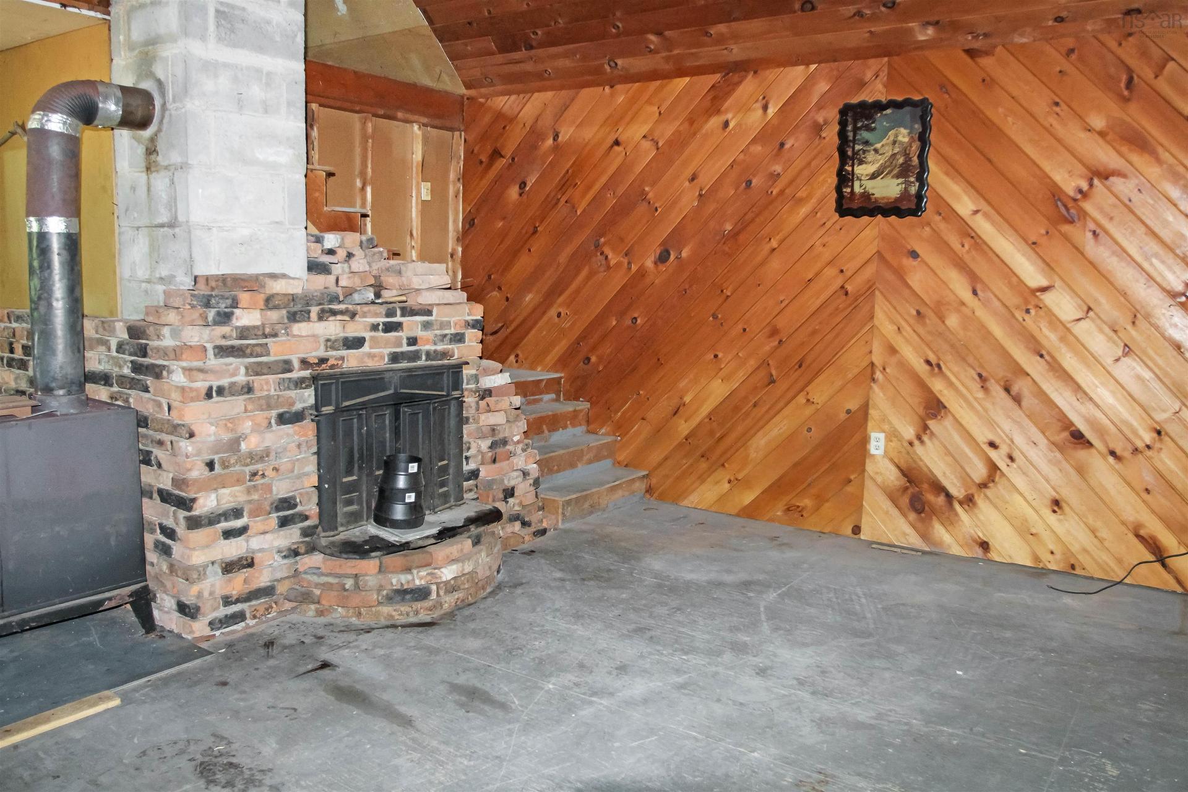
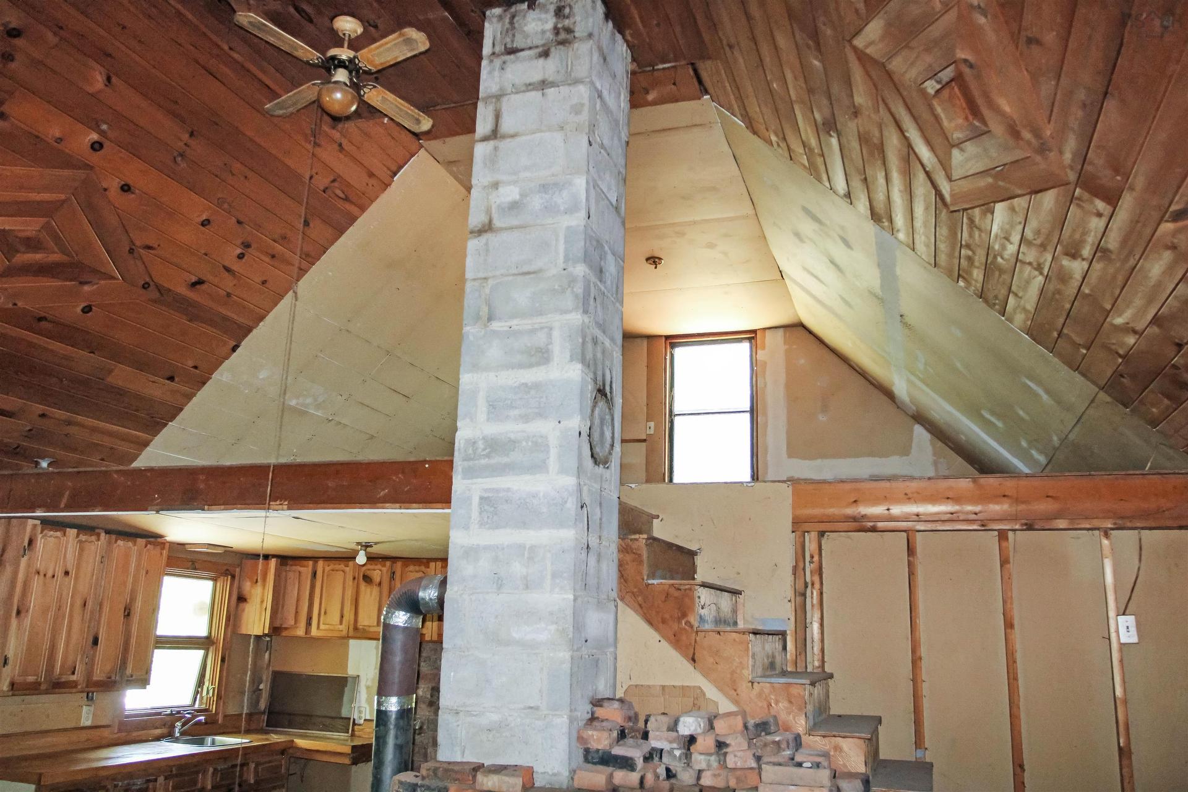
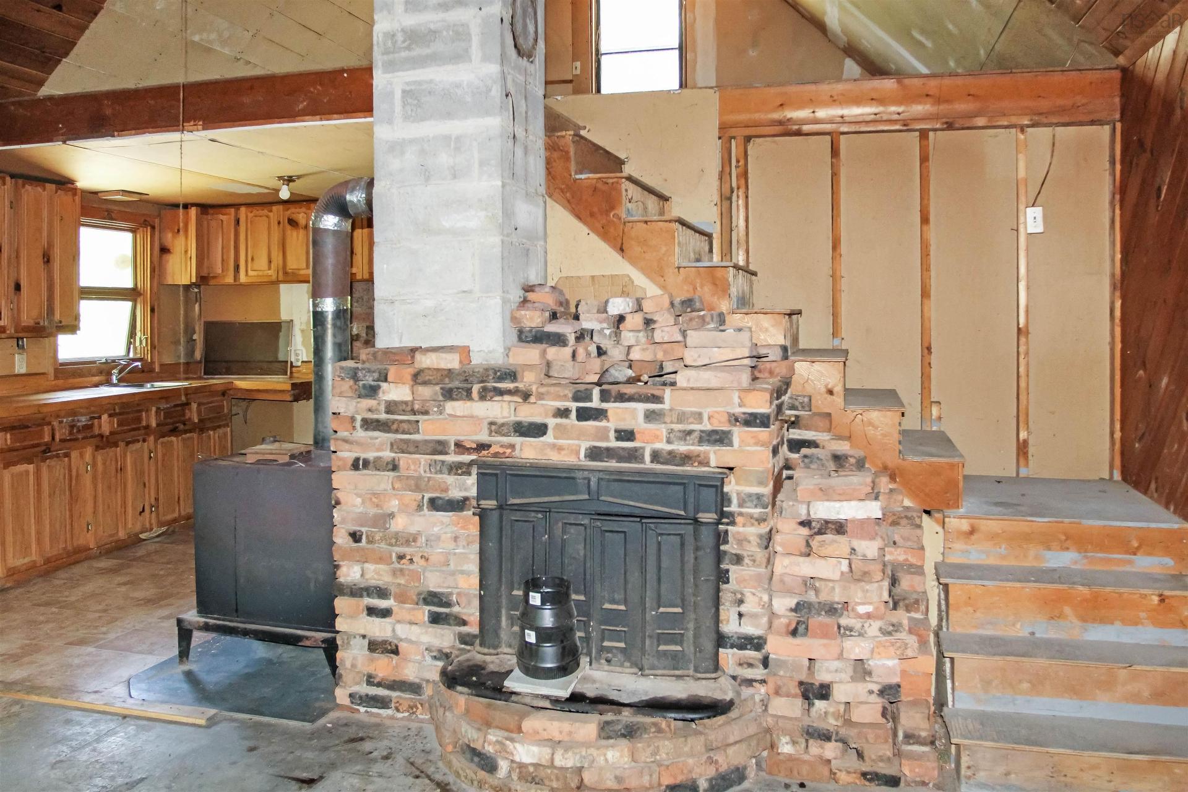
2113 Fire Lane, Torbrook, NS - Indoor With Fireplace
2113 Fire Lane, Torbrook, NS - Indoor
2113 Fire Lane, Torbrook, NS - Indoor With Fireplace
2113 Fire Lane, Torbrook, NS - Indoor
2113 Fire Lane, Torbrook, NS - Indoor Photo Showing Other Room
2113 Fire Lane, Torbrook, NS - Indoor Photo Showing Bathroom
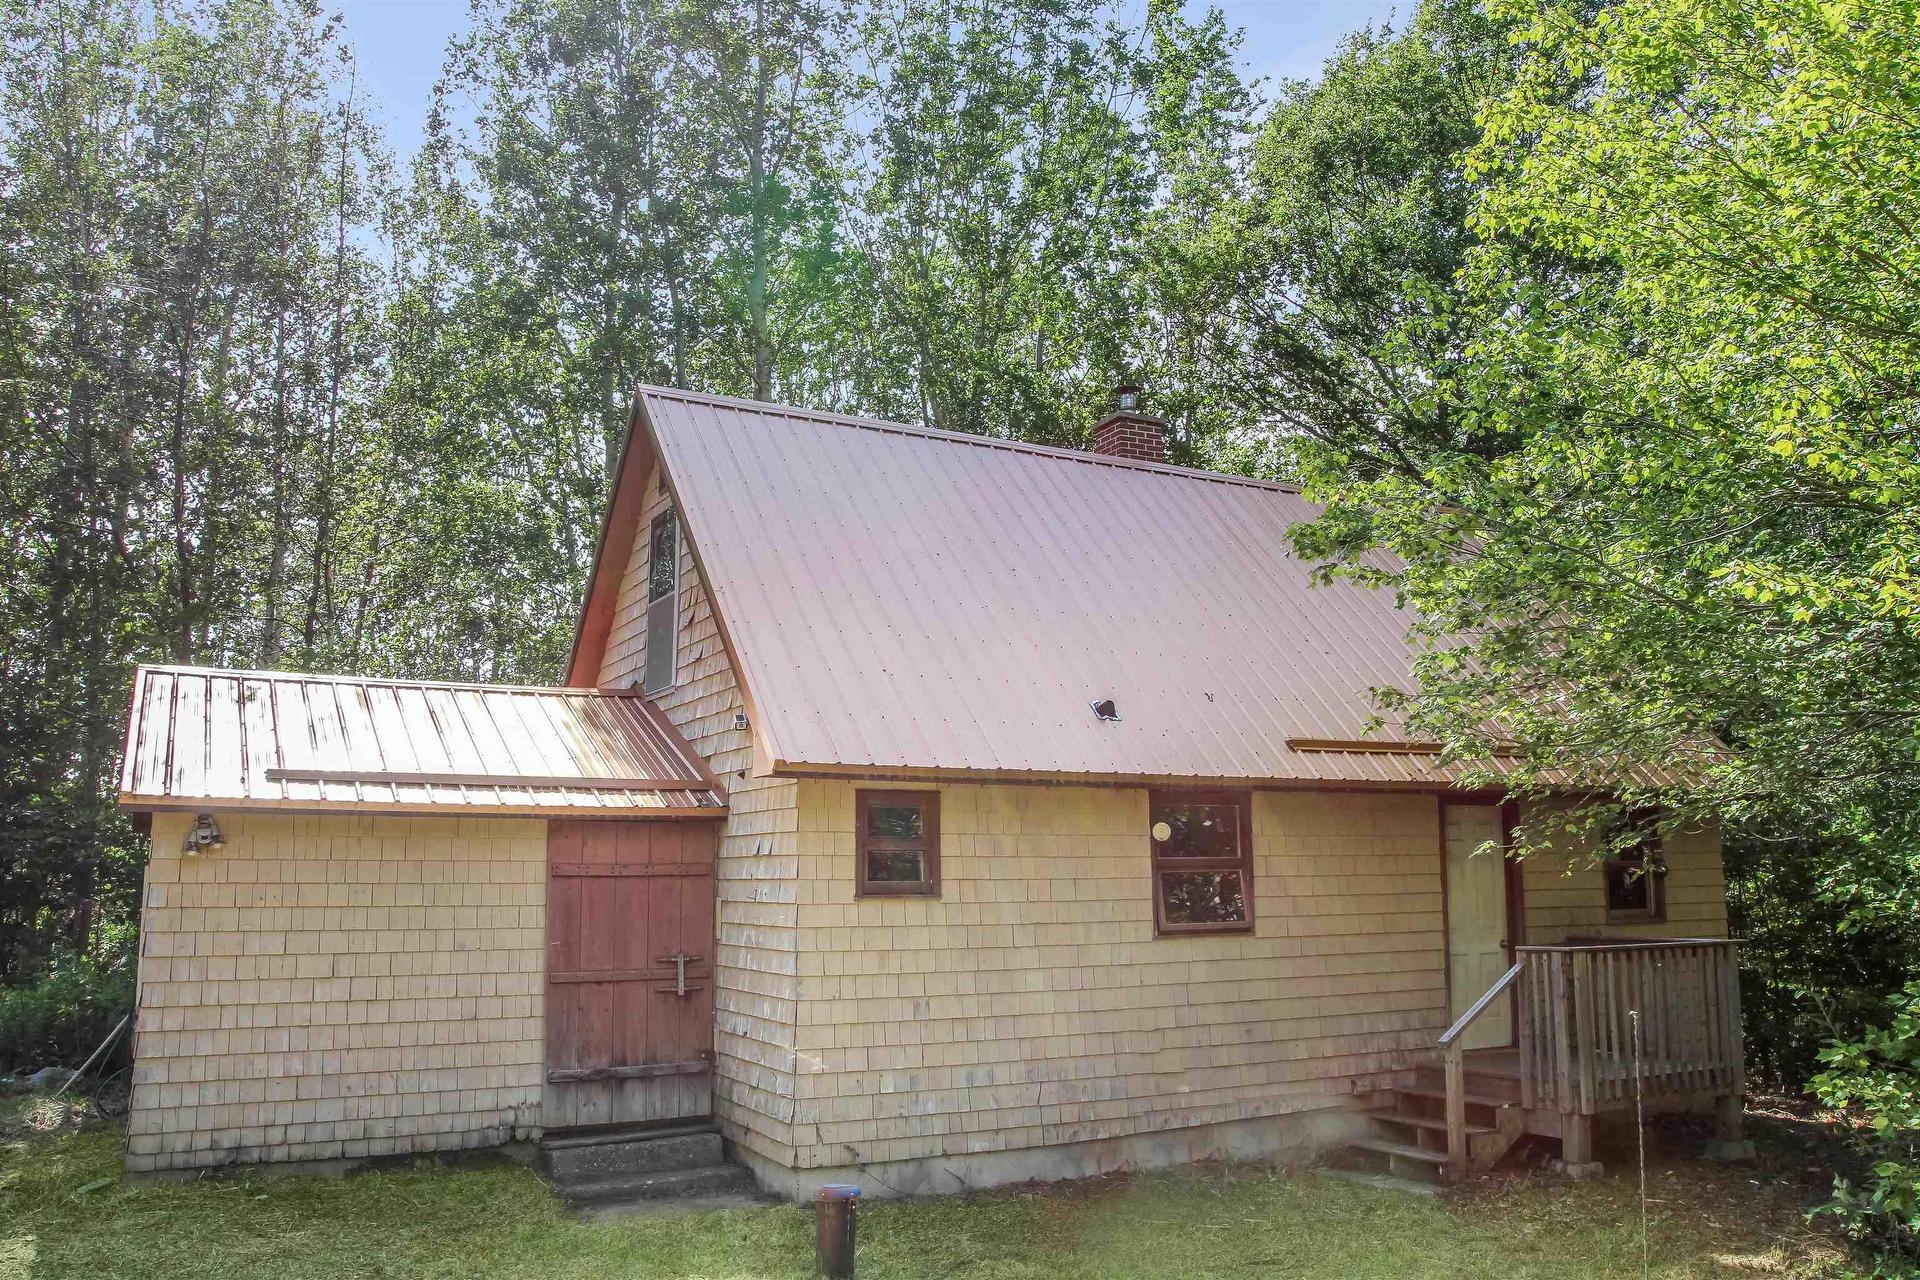
2113 Fire Lane, Torbrook, NS - Outdoor
2113 Fire Lane, Torbrook, NS - Outdoor With Exterior
2113 Fire Lane, Torbrook, NS - Outdoor With View
2113 Fire Lane, Torbrook, NS - Other
2113 Fire Lane, Torbrook, NS - Outdoor With View
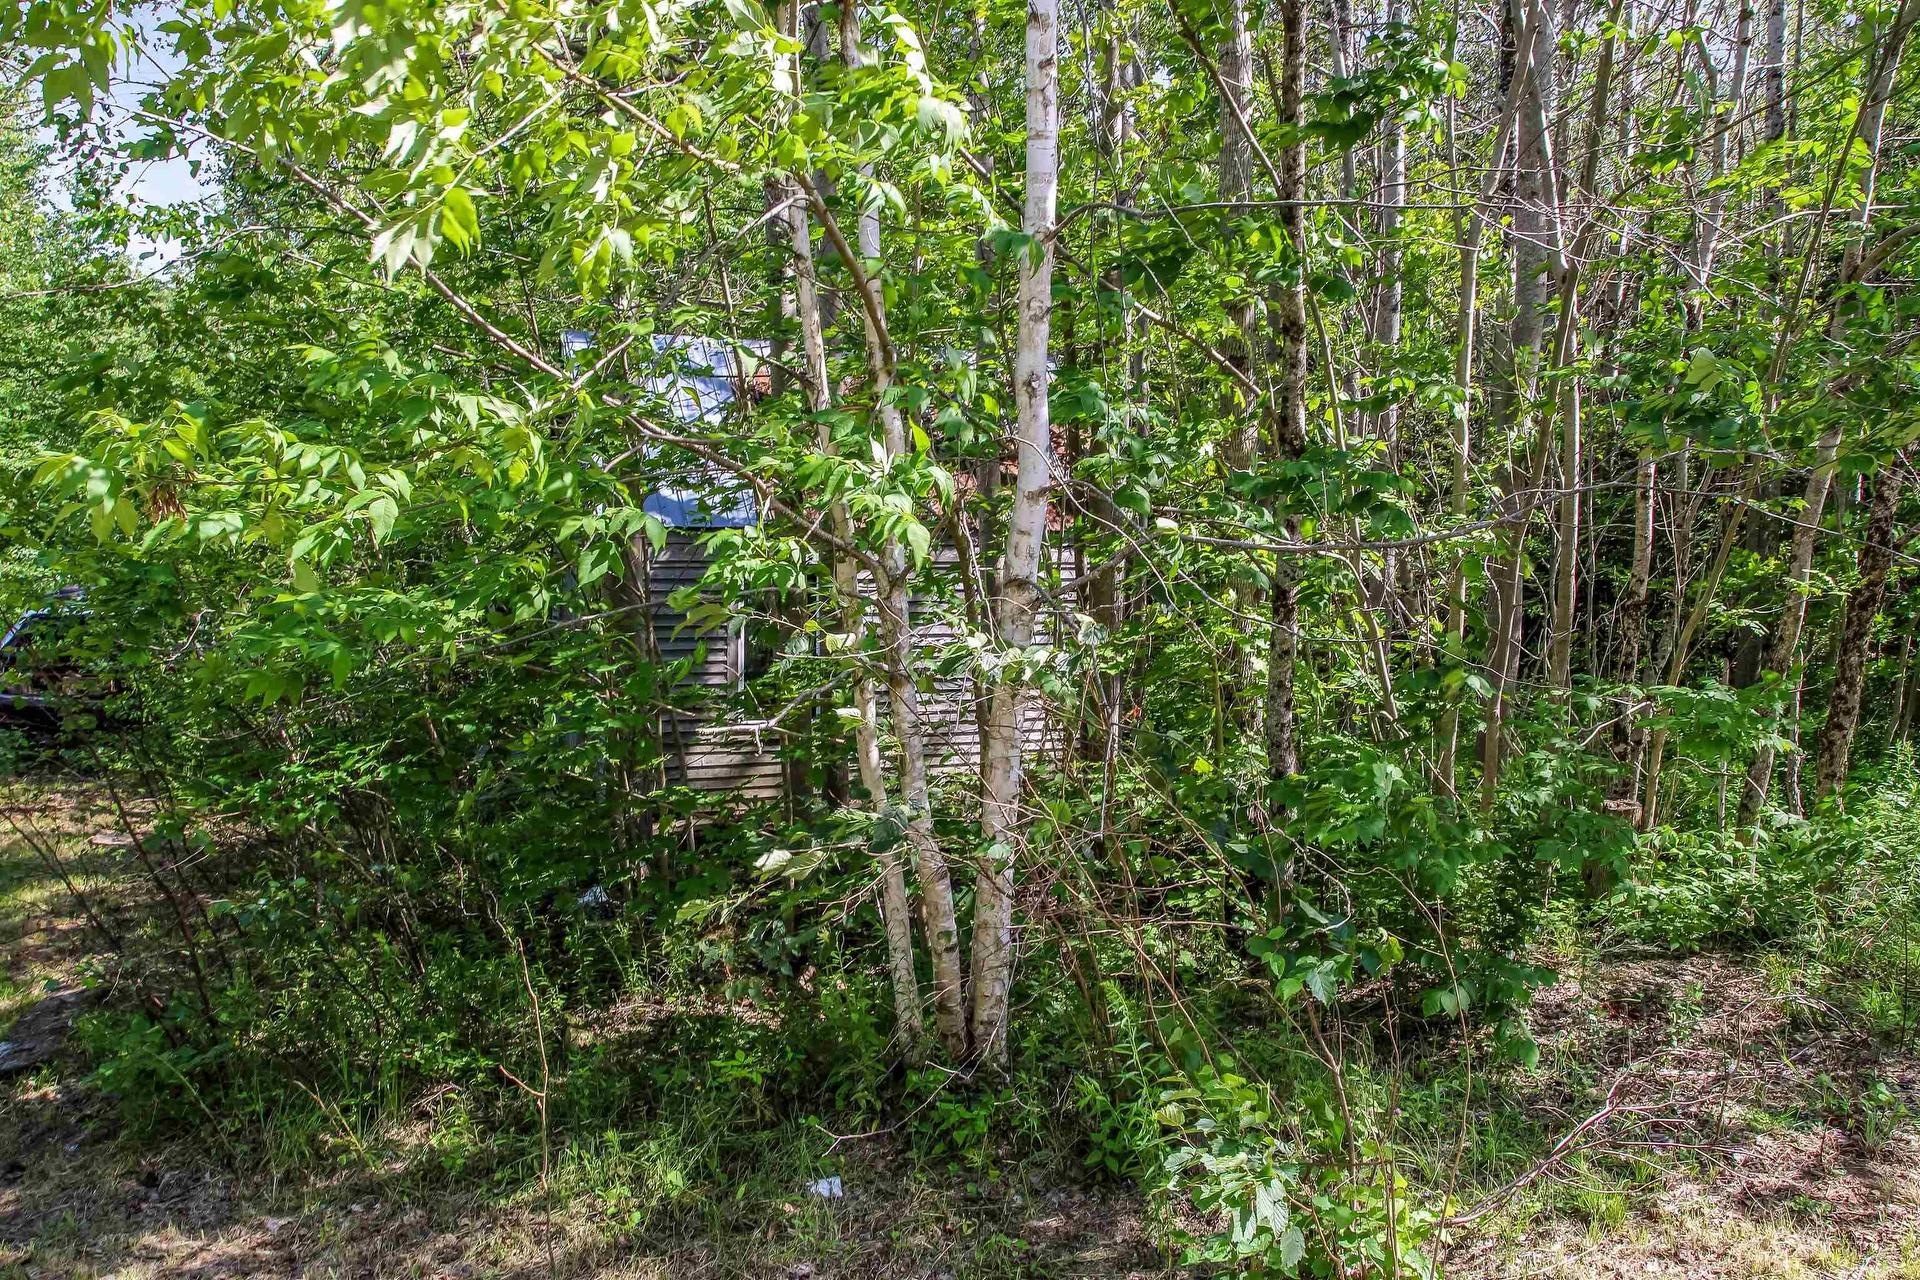
2113 Fire Lane, Torbrook, NS - Outdoor
Matterport
2113 Fire Lane, Torbrook, NS  - Outdoor
2113 Fire Lane, Torbrook, NS  - Outdoor With View
2113 Fire Lane, Torbrook, NS - Outdoor With View
2113 Fire Lane, Torbrook, NS - Indoor Photo Showing Bathroom
2113 Fire Lane, Torbrook, NS - Indoor Photo Showing Other Room
2113 Fire Lane, Torbrook, NS - Indoor
2113 Fire Lane, Torbrook, NS - Indoor Photo Showing Other Room
2113 Fire Lane, Torbrook, NS -  Photo Showing Other Room
2113 Fire Lane, Torbrook, NS - Indoor Photo Showing Other Room
2113 Fire Lane, Torbrook, NS - Indoor Photo Showing Kitchen With Double Sink
2113 Fire Lane, Torbrook, NS - Indoor
2113 Fire Lane, Torbrook, NS - Indoor Photo Showing Kitchen
2113 Fire Lane, Torbrook, NS - Indoor Photo Showing Other Room
2113 Fire Lane, Torbrook, NS - Indoor
2113 Fire Lane, Torbrook, NS - Indoor Photo Showing Other Room
2113 Fire Lane, Torbrook, NS - Indoor
2113 Fire Lane, Torbrook, NS - Indoor Photo Showing Other Room
2113 Fire Lane, Torbrook, NS - Indoor With Fireplace
2113 Fire Lane, Torbrook, NS - Indoor
2113 Fire Lane, Torbrook, NS - Indoor With Fireplace
2113 Fire Lane, Torbrook, NS - Indoor
2113 Fire Lane, Torbrook, NS - Indoor Photo Showing Other Room
2113 Fire Lane, Torbrook, NS - Indoor Photo Showing Bathroom
2113 Fire Lane, Torbrook, NS - Outdoor
2113 Fire Lane, Torbrook, NS - Outdoor With Exterior
2113 Fire Lane, Torbrook, NS - Outdoor With View
2113 Fire Lane, Torbrook, NS - Other
2113 Fire Lane, Torbrook, NS - Outdoor With View
2113 Fire Lane, Torbrook, NS - Outdoor
  • Publicité
Êtes-vous un investisseur immobilier
2113 Fire Lane, Torbrook, NS, B0P 1R0
189 000 $

2 Chambres

1 Salle de bain

Informations sur la propriété

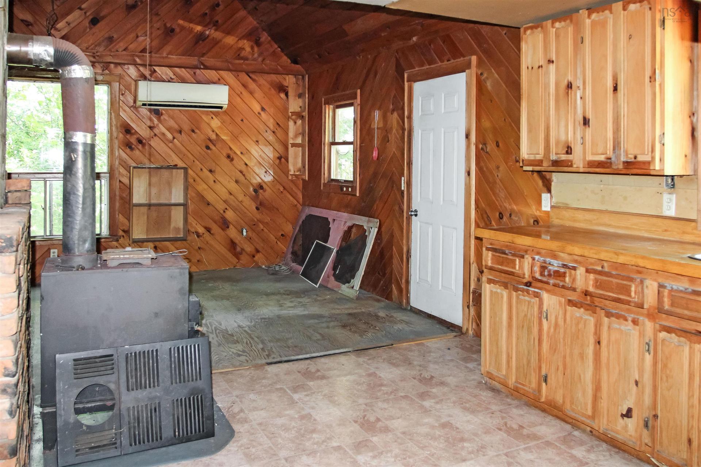
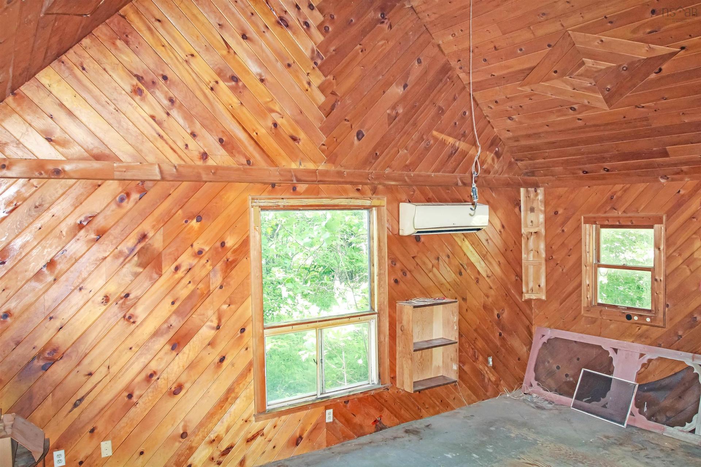
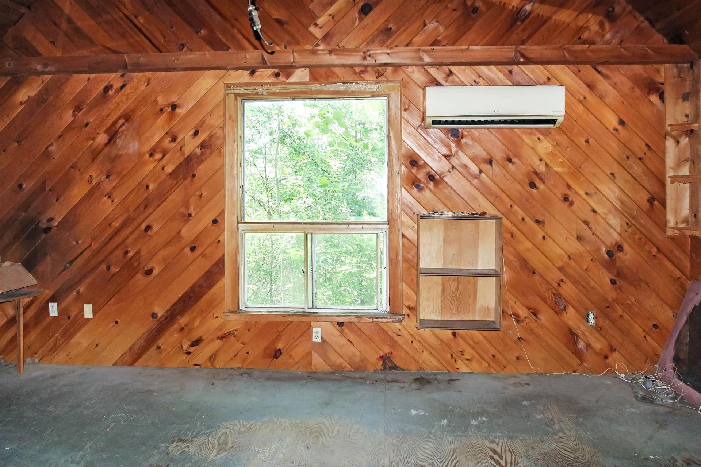
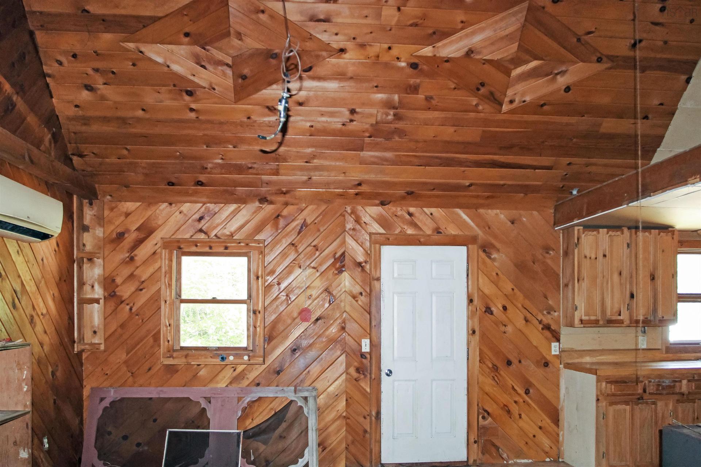
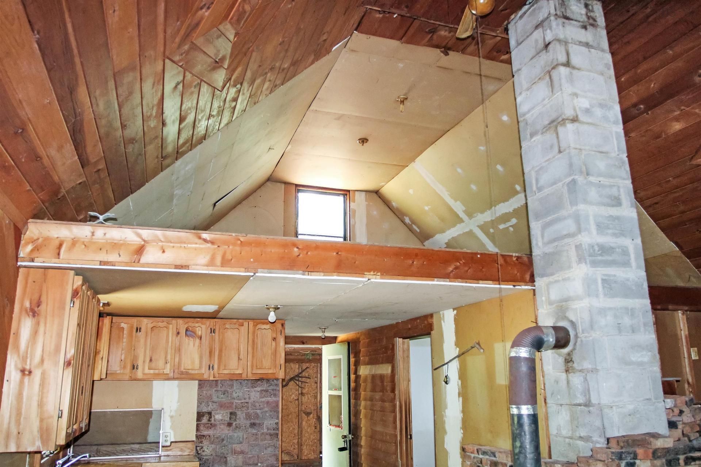
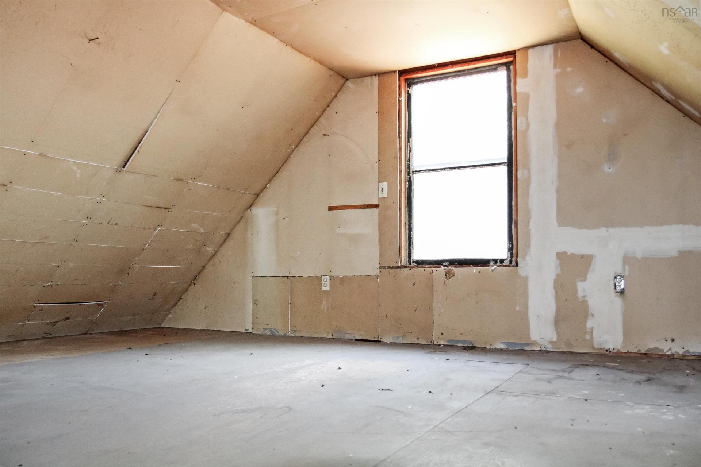
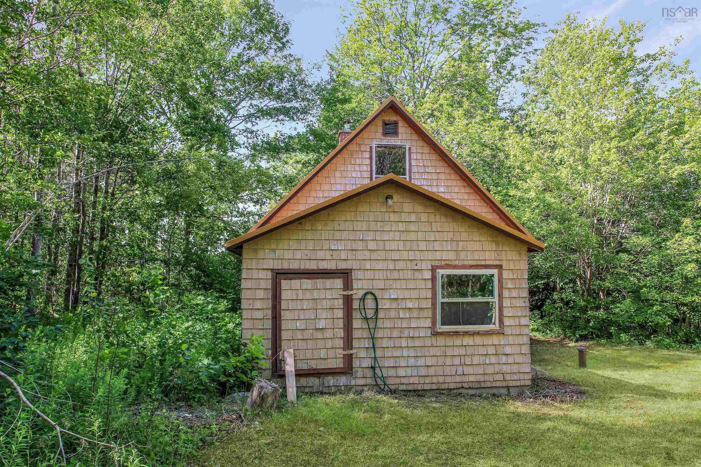
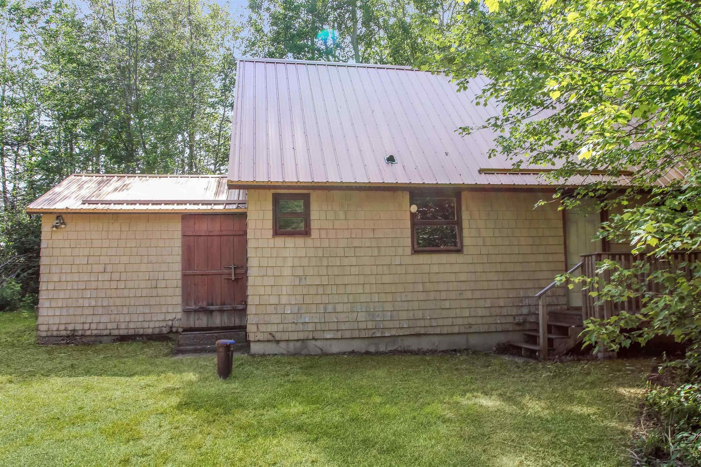
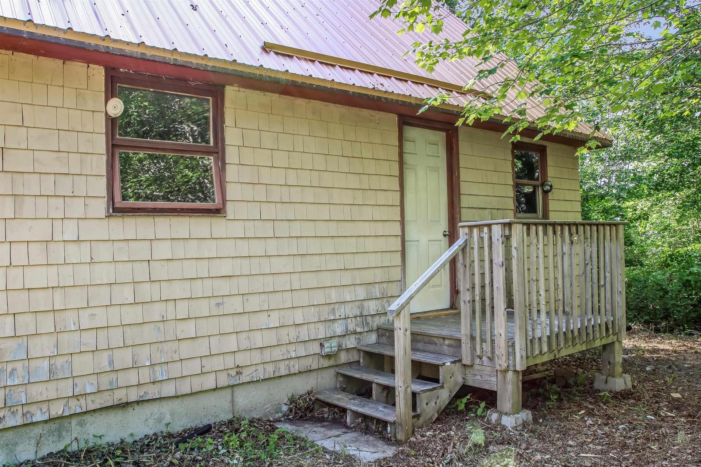
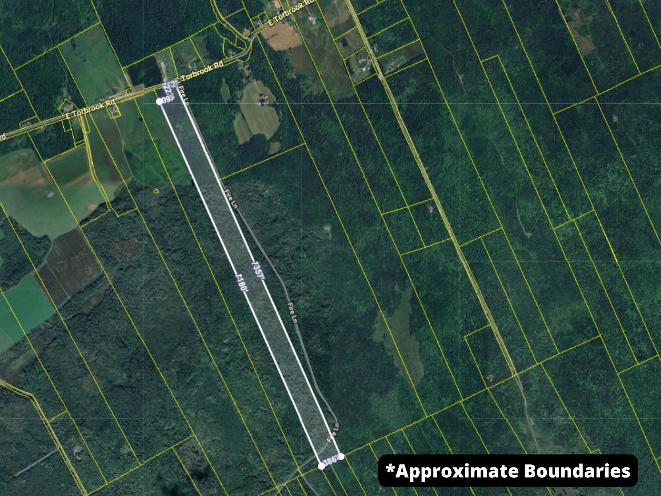
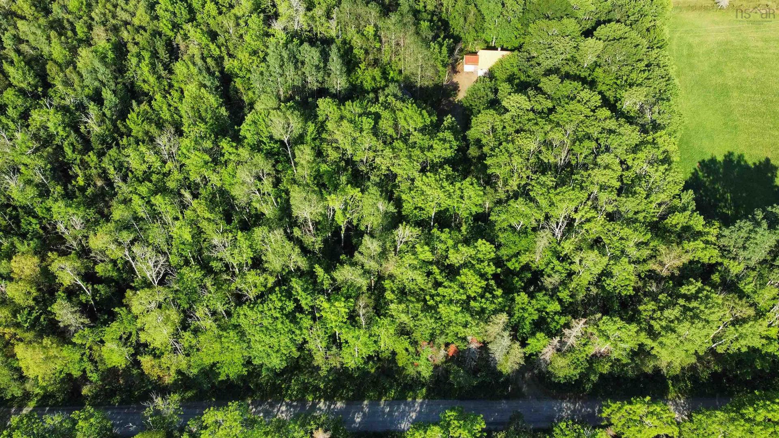
Escape to Your Own Private Annapolis Valley Retreat. Tucked away on 60 acres of peaceful countryside, this charming 2-bedroom cabin with a loft bedroom offers the perfect blend of privacy, nature, and comfort. Whether you're looking for a year-round home, a weekend getaway, or a recreational property, this secluded retreat is sure to impress. The open-concept main living area creates a warm and inviting space for gathering with family and friends, while the loft adds extra sleeping space or a cozy reading nook. A full poured concrete basement provides excellent storage and future development potential, and the durable metal roof offers long-lastingpeace of mind. Step outside and enjoy the beauty of your own private acreage. The property features a small field, ideal for hobby farming, gardens, or simply enjoying the open space, while the remaining acreage is surrounded by mature forest, offering exceptional privacy and endless opportunities for hiking, ATVing, hunting, or simply reconnecting with nature. Located in the heart of the Annapolis Valley, you'll enjoy the tranquility of country living while still being within a convenient drive of local communities, wineries, and amenities.

Caractéristiques :

  • Bâti en: 1990
  • Caractéristiques: Poêle(s) à bois
  • Caractéristiques Communautaires: Commerces à proximité
  • Caractéristiques du terrain: Partiellement dégagé, Boisé/avec arbres
  • Chambres : 2
  • Électroménagers Inclus: Aucun
  • Entrée de GarageéStationnement: Terre
  • Évacuation des eaux d'égout: Réservoir
  • Finittion Extérieure: Bardeaux de bois
  • Fondation: Béton
  • Matériel de location: Aucun
  • Revêtement de Plancher: Stratifié, Linoléum, Autre
  • Salle(s) de bains : 1
  • Services: Câble, Électricité
  • Source d'eau: Puits foré
  • Sous-sol: Pleine grandeur, Non fini
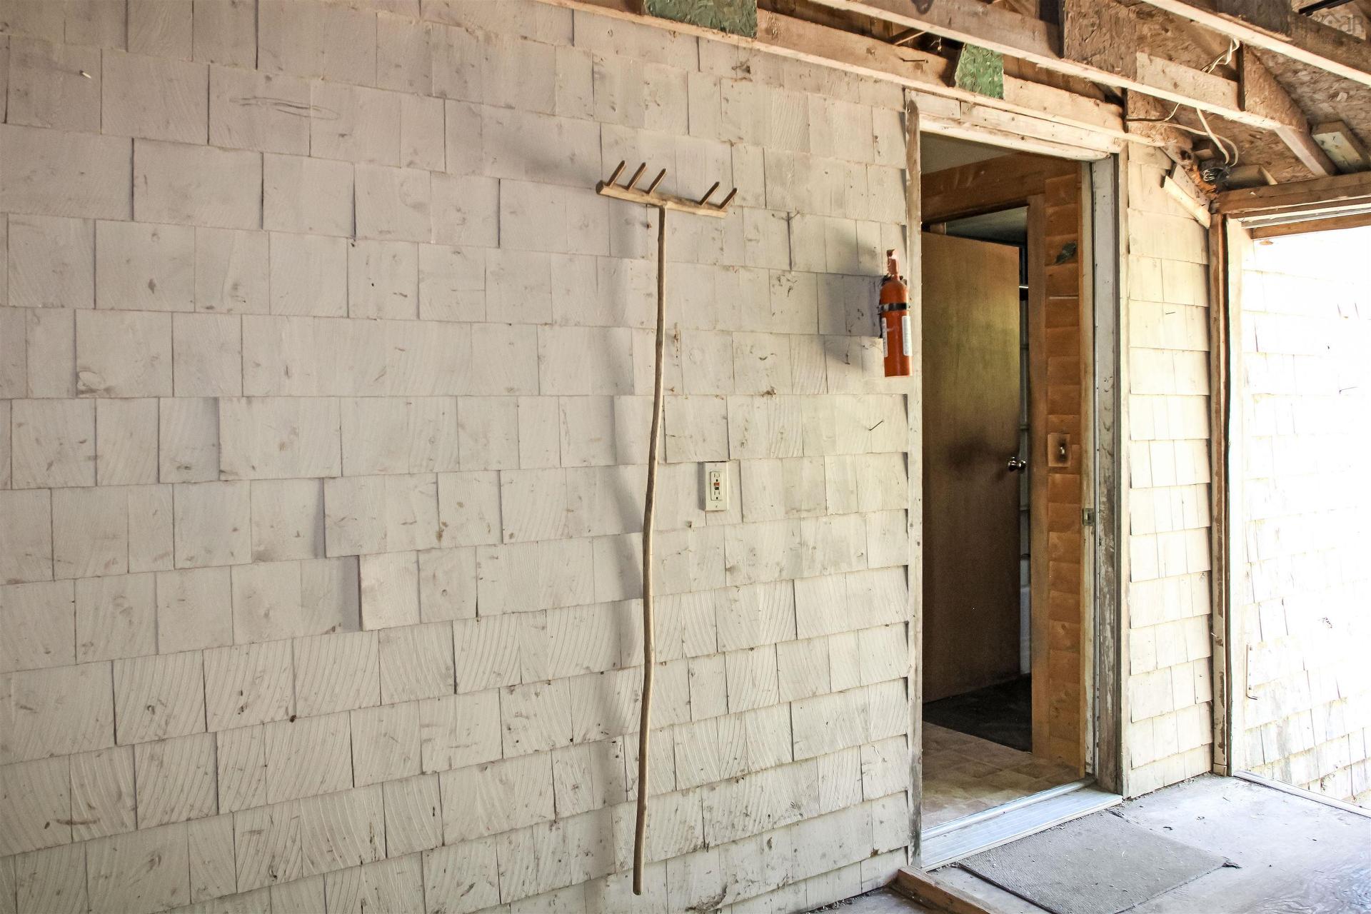
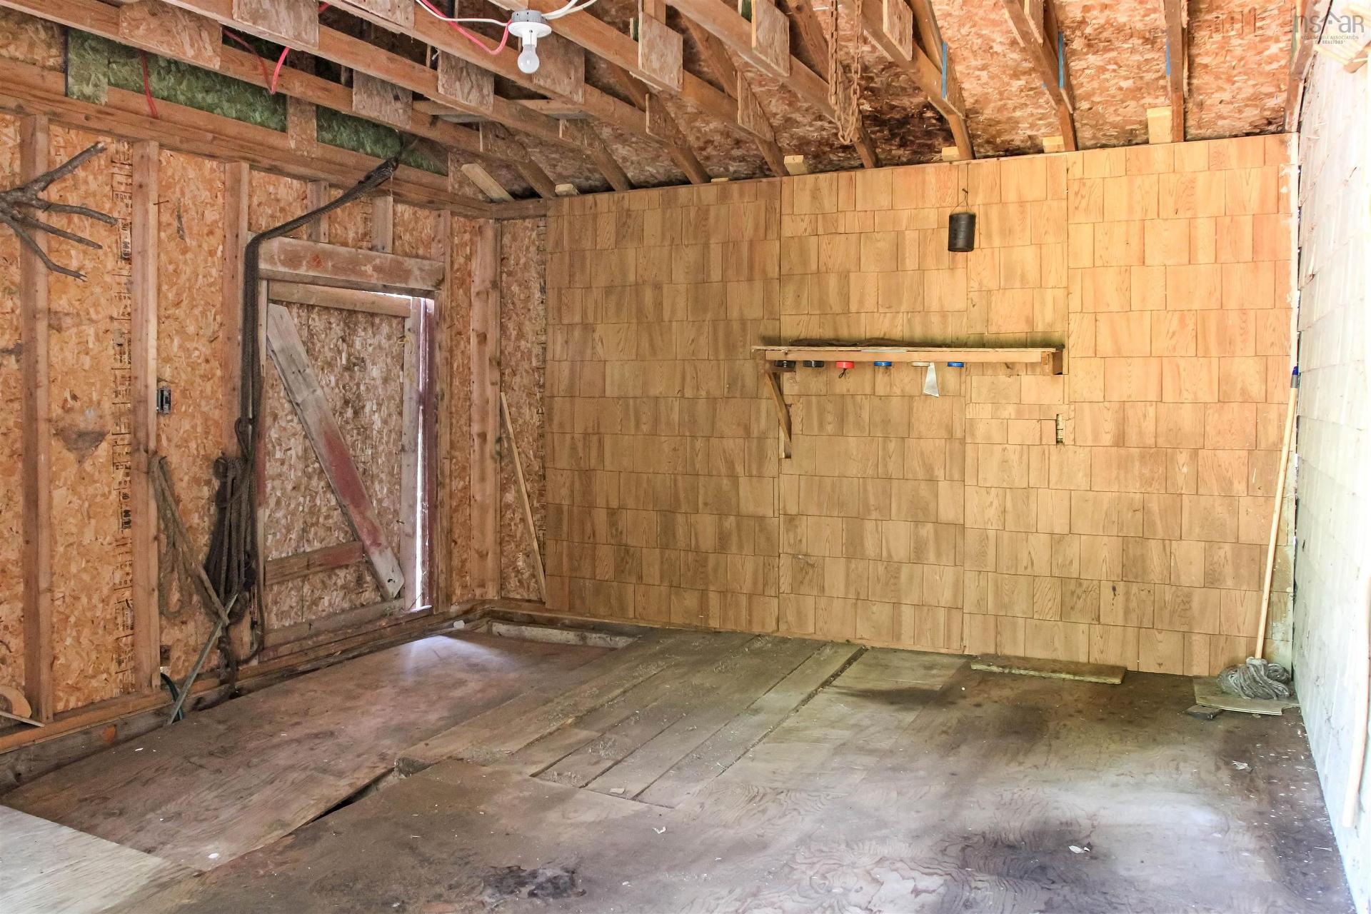
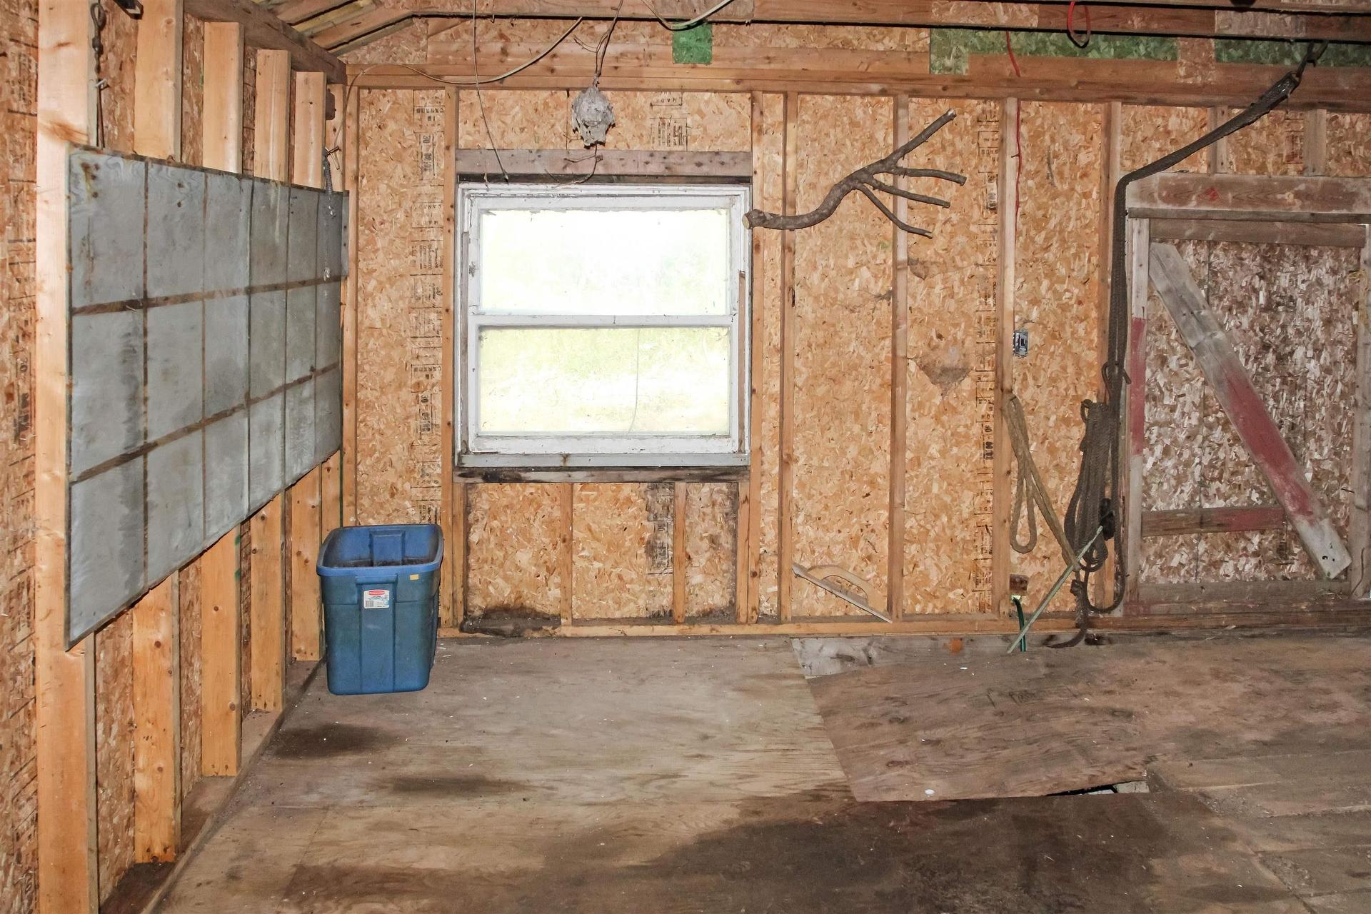
  • Structures: Grange, Remise
  • Style du bâtiment: 1,5 étage
  • Superficie habitable (approx): 1318 Pieds carrés
  • Taille de la propriété: Entre 50 et 100 acres
  • Titre d'un bien-fonds: Vente immobilière
  • Toit: Métal
  • Type de Carburant: Bois
  • Type de Chauffage/Refroidissement: Poêle
  • Garage: Séparé, Simple, Aucun

Détails des pièces :

  • Autre Rez-de-chaussé 11'11 x 14'3
  • Cuisine Rez-de-chaussé 11 x 10'4
  • Salon Rez-de-chaussé 20 x 12
  • Chambre Rez-de-chaussé 12'1 x 8'7
  • Salle de bains Rez-de-chaussé 6'4 x 5'11
  • Chambre 2e niveau 19'11 x 12'6 (Loft)

Gracieuseté de : Exit Realty Town & Country

Données fournies par : Nova Scotia Association of REALTORS® 68 Highfield Park Drive, Bureau 112, Dartmouth, Nouvelle-Écosse B3A 0E4
Nous croyons que tous les renseignements affichés sont exacts, mais nous ne le garantissons pas; les renseignements devraient être vérifiés de façon indépendante. Aucune garantie ou représentation de quelque nature que ce soit n’est offerte. Droits © 2021 Tous les droits sont réservés.

ÉvaluationExpressMC Powered by RPS
Vous songez à vendre?

Commencez par découvrir ce que votre maison pourrait valoir sur le marché actuel.

Emplacement de 2113 Fire Lane, Torbrook, NS, B0P 1R0

Données démographiques de 2113 Fire Lane, Torbrook, NS, B0P 1R0

Étape de vie

Couples plus âgés

Type d'emploi

Cols bleus/Primaire

Revenu moyen du ménage

84 000.00 $

Nombre moyen d'enfants

1.60

Population à domicile

Structure à domicile

Âge de la population

Éducation

Niveau d'éducation

No certificate/diploma/degree

36.14 %

Diplôme d'études secondaires ou équivalent

22.89 %

Certificat ou diplôme d'apprentissage ou d'une école de métiers

8.43 %

Diplôme d'études collégiales ou d'études postsecondaires (non universitaires)

26.51 %

Diplômes d'études universitaires

6.02 %

Navetteur

Se rendre au travail

En auto

90.91 %

En transport en commun

0.0 %

À pied

0.0 %

À bicyclette

0.0 %

Par tout autre moyen

9.09 %

Diversité Culturelle

Connaissance des langues officielles

Langue maternelle

Données Sur Le Bâtiment

Type de bâtiment

Appartements (faible hauteur et à étages multiples)

Maisons

100.0 %

Achat ou location