Button CopyPathCircle CloseCircle Left ArrowArrow Down Icon GreyClosecirclecircleBurger
  • Advertising

1 Forestside Crescent, Halifax, NS, B3M 1M5

MLS® # 202619973
Townhouse For Sale In Clayton Park, Halifax, Nova Scotia
$409,000 QuickQuoteTM: $323K - $409K

3 Beds

2 Baths

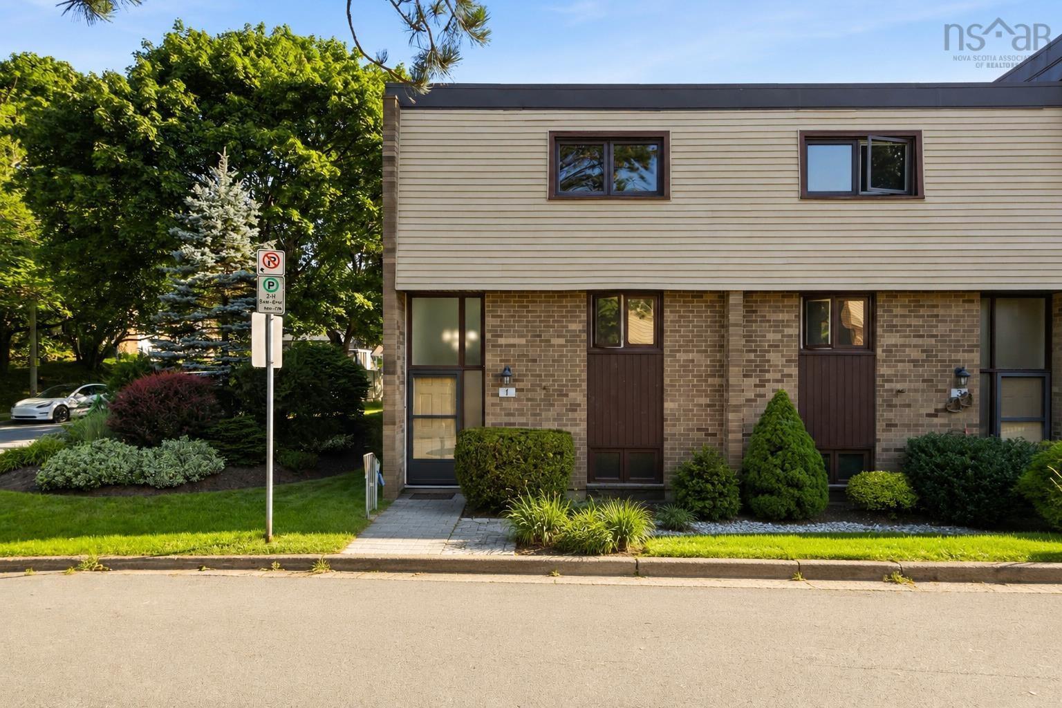
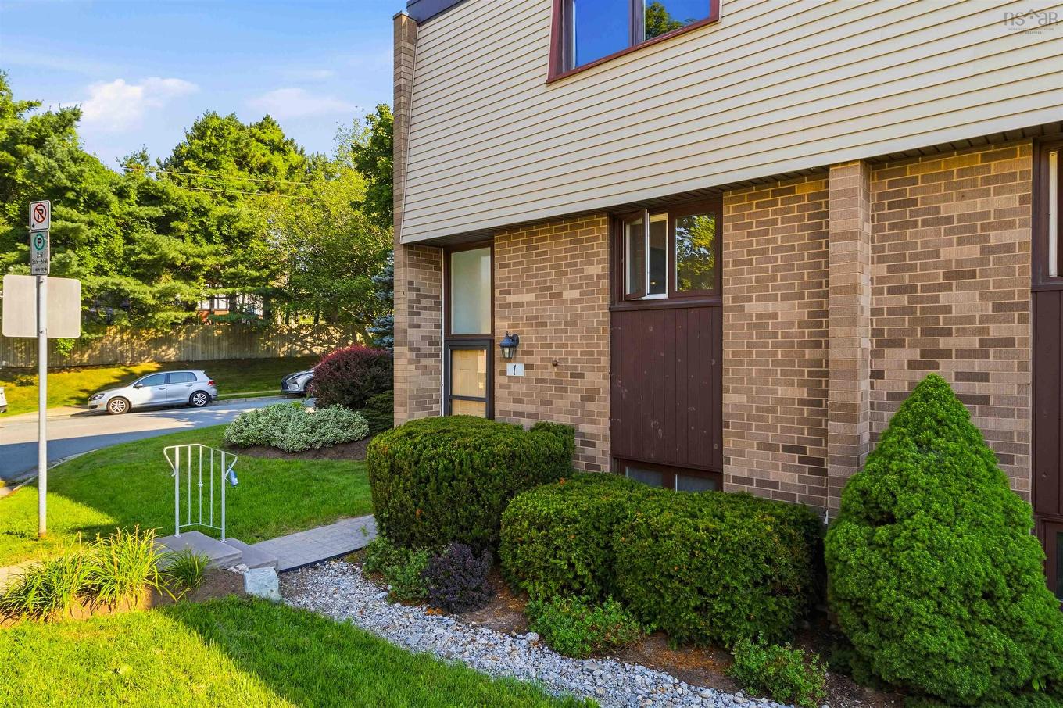

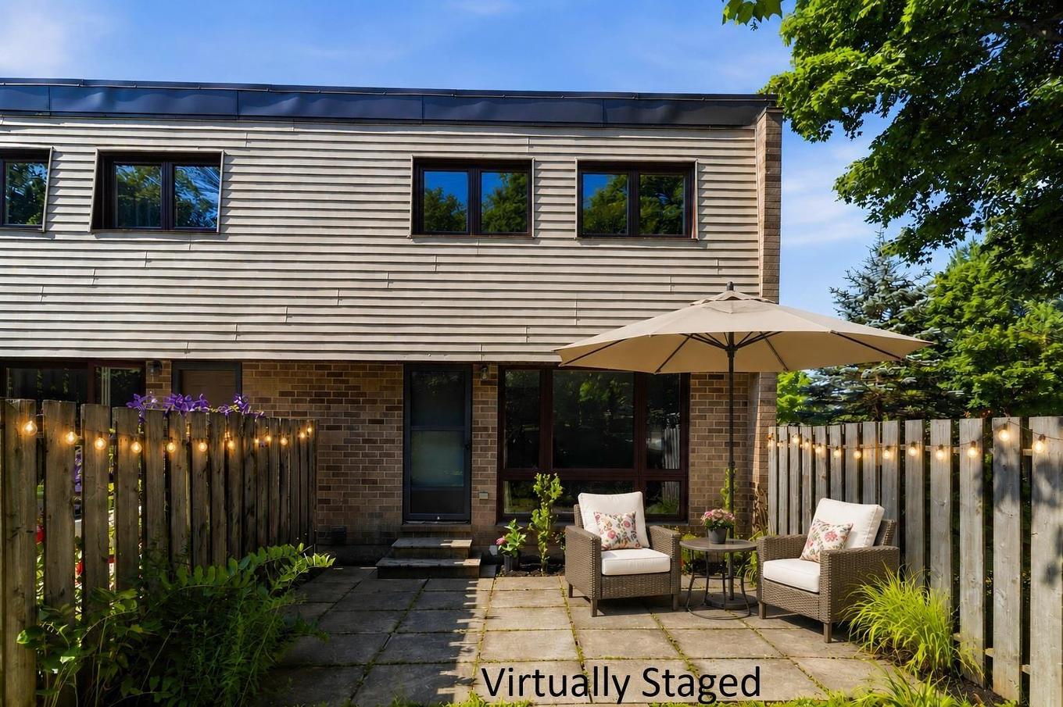
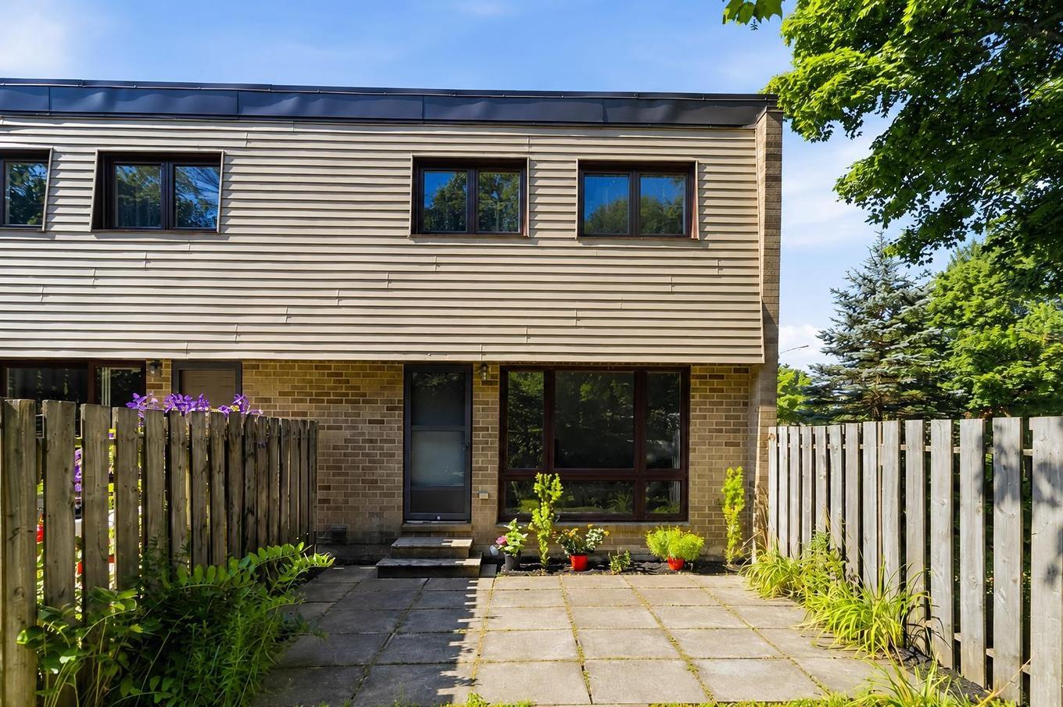
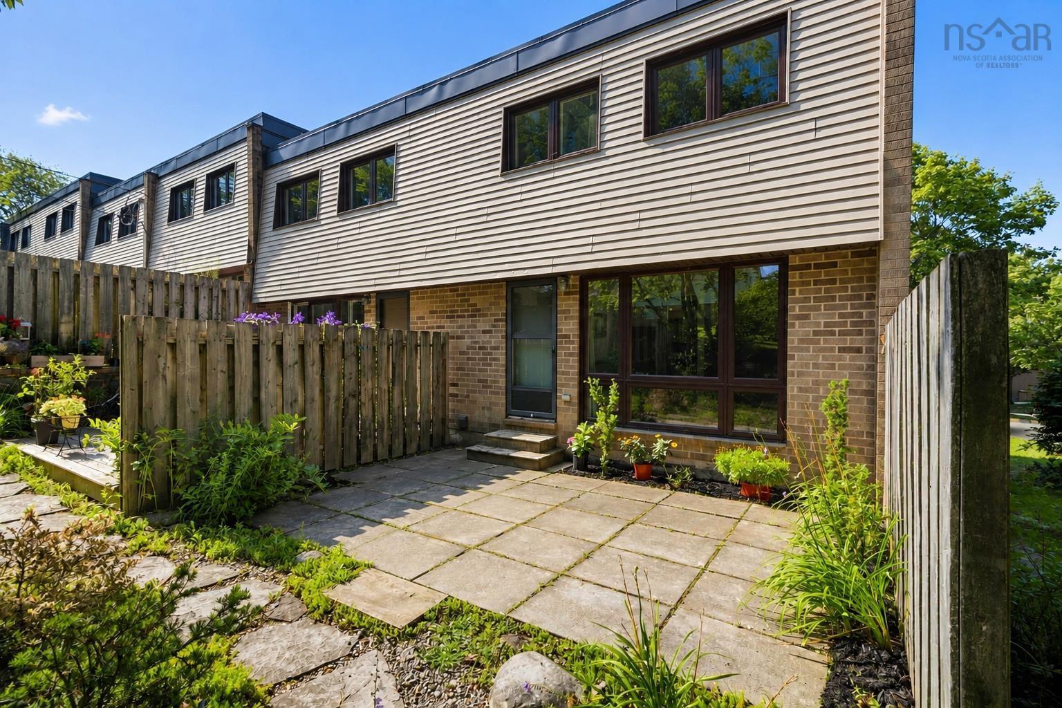
1 Forestside Crescent, Halifax, NS - Outdoor
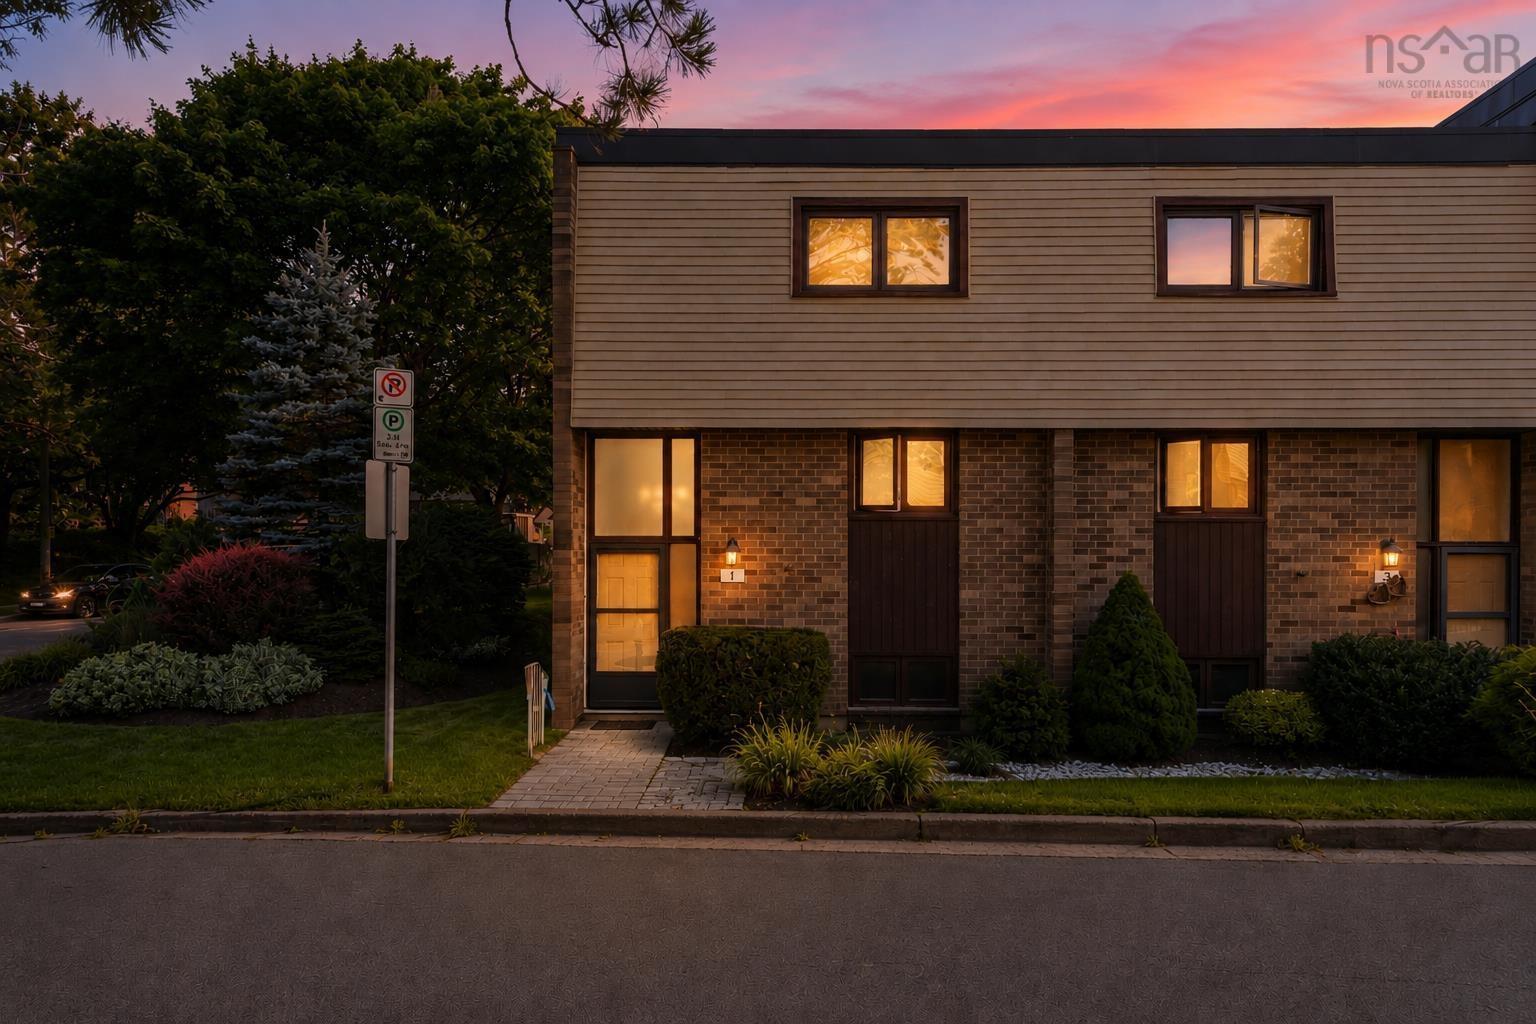
1 Forestside Crescent, Halifax, NS - Outdoor With Exterior
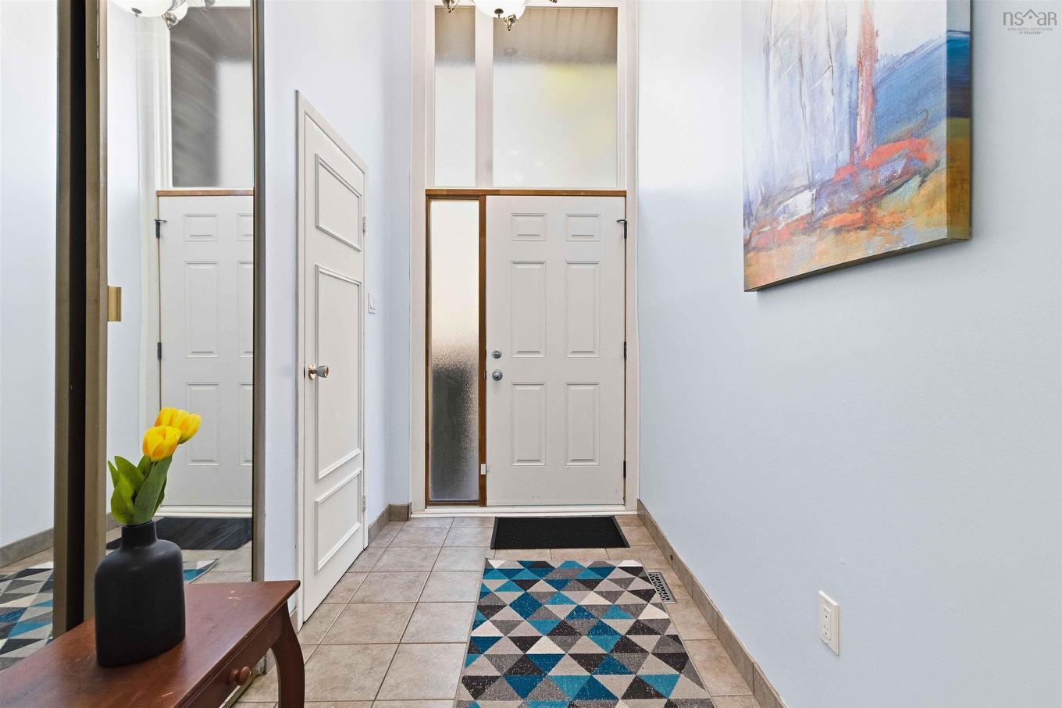
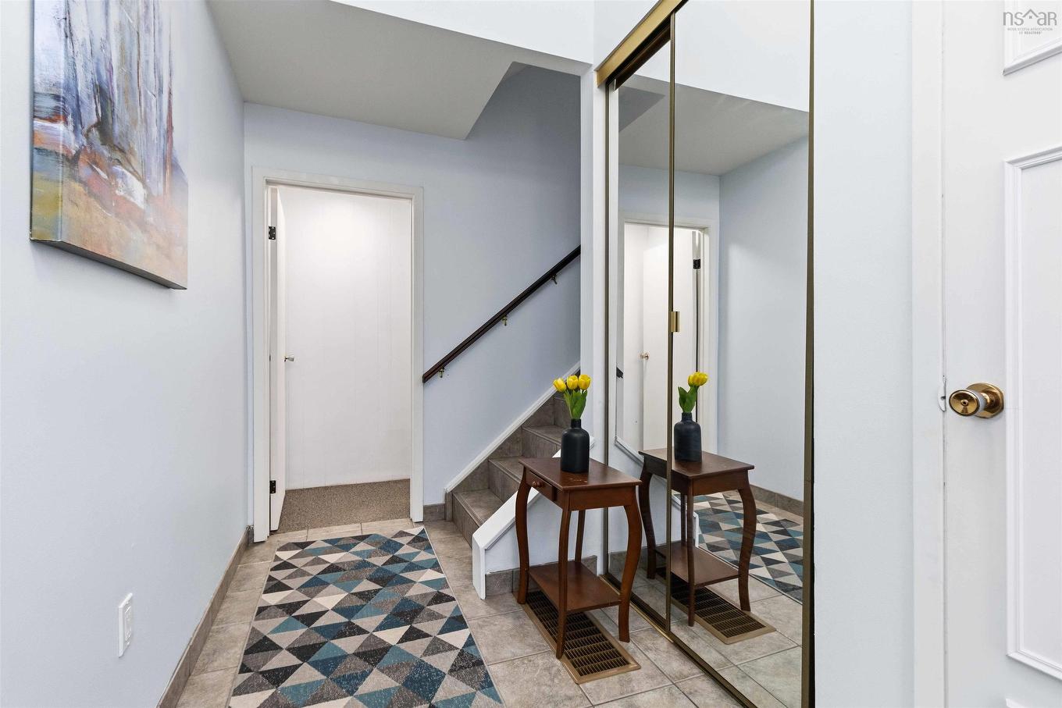
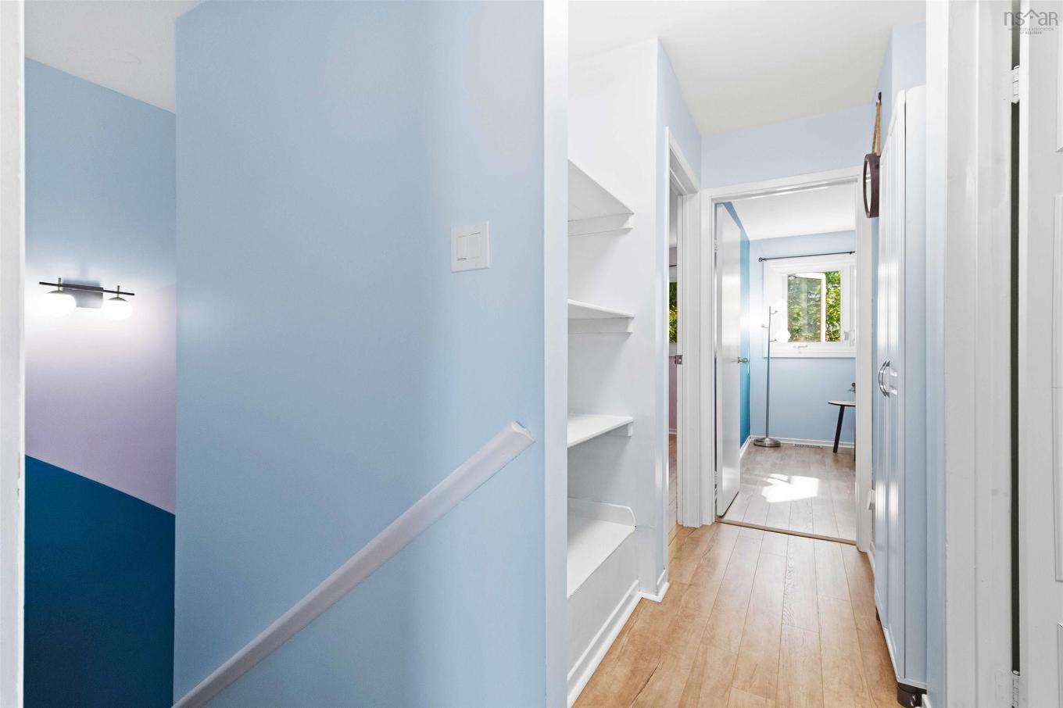
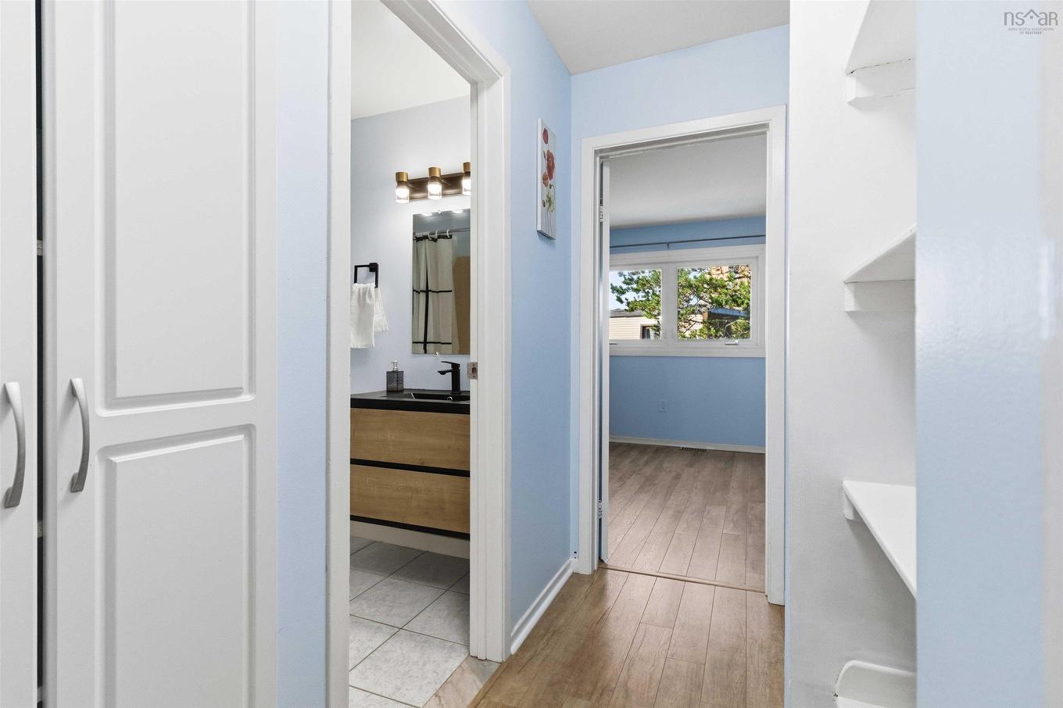
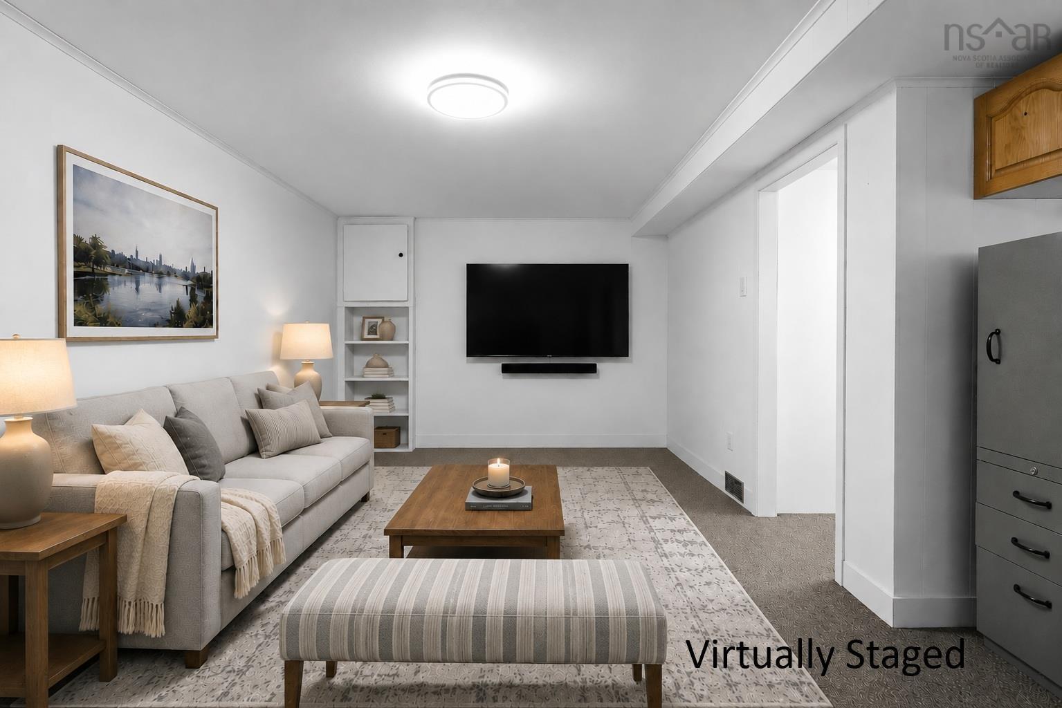
1 Forestside Crescent, Halifax, NS - Indoor Photo Showing Other Room
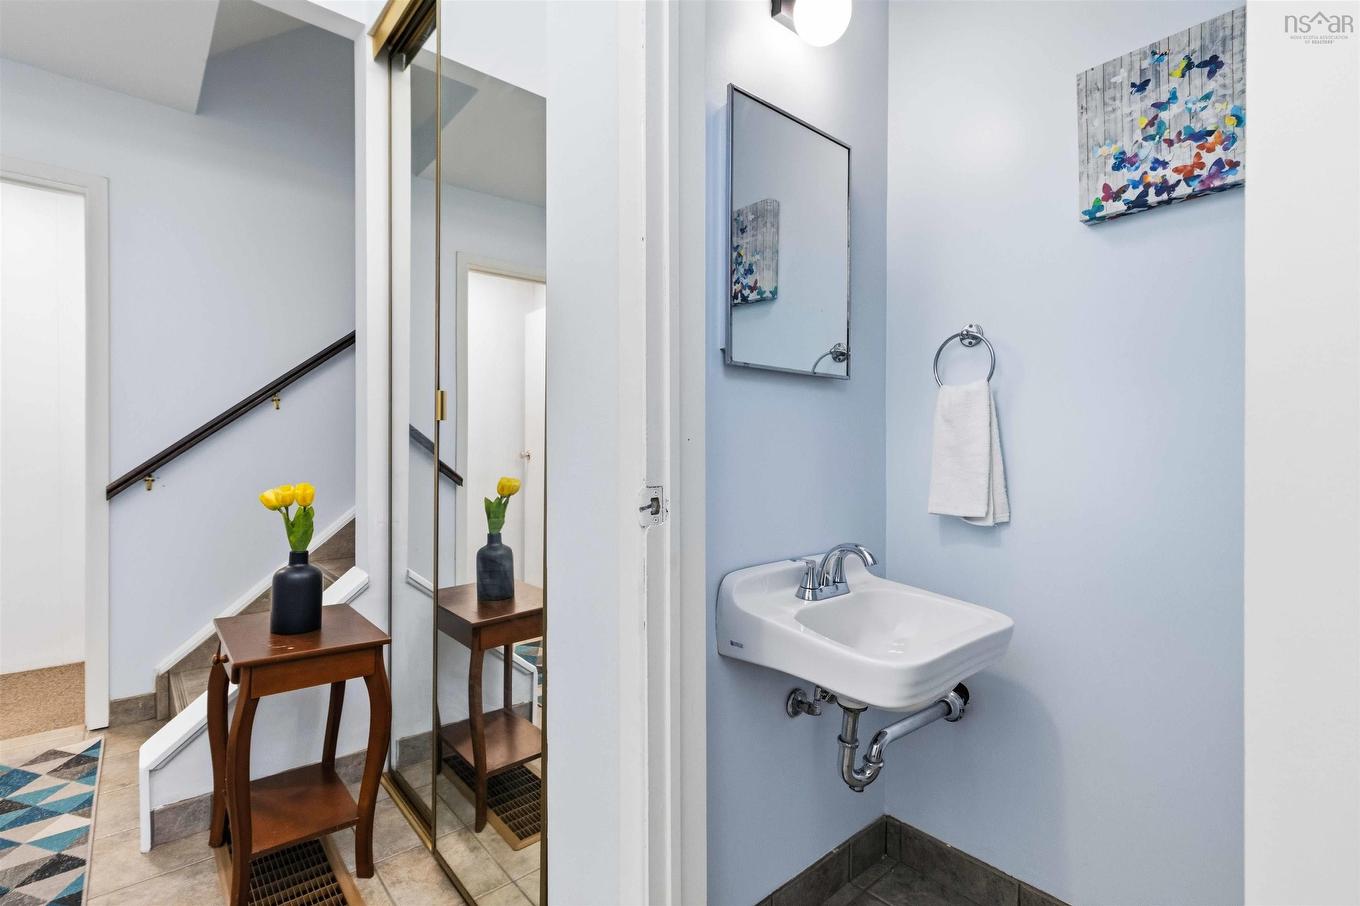
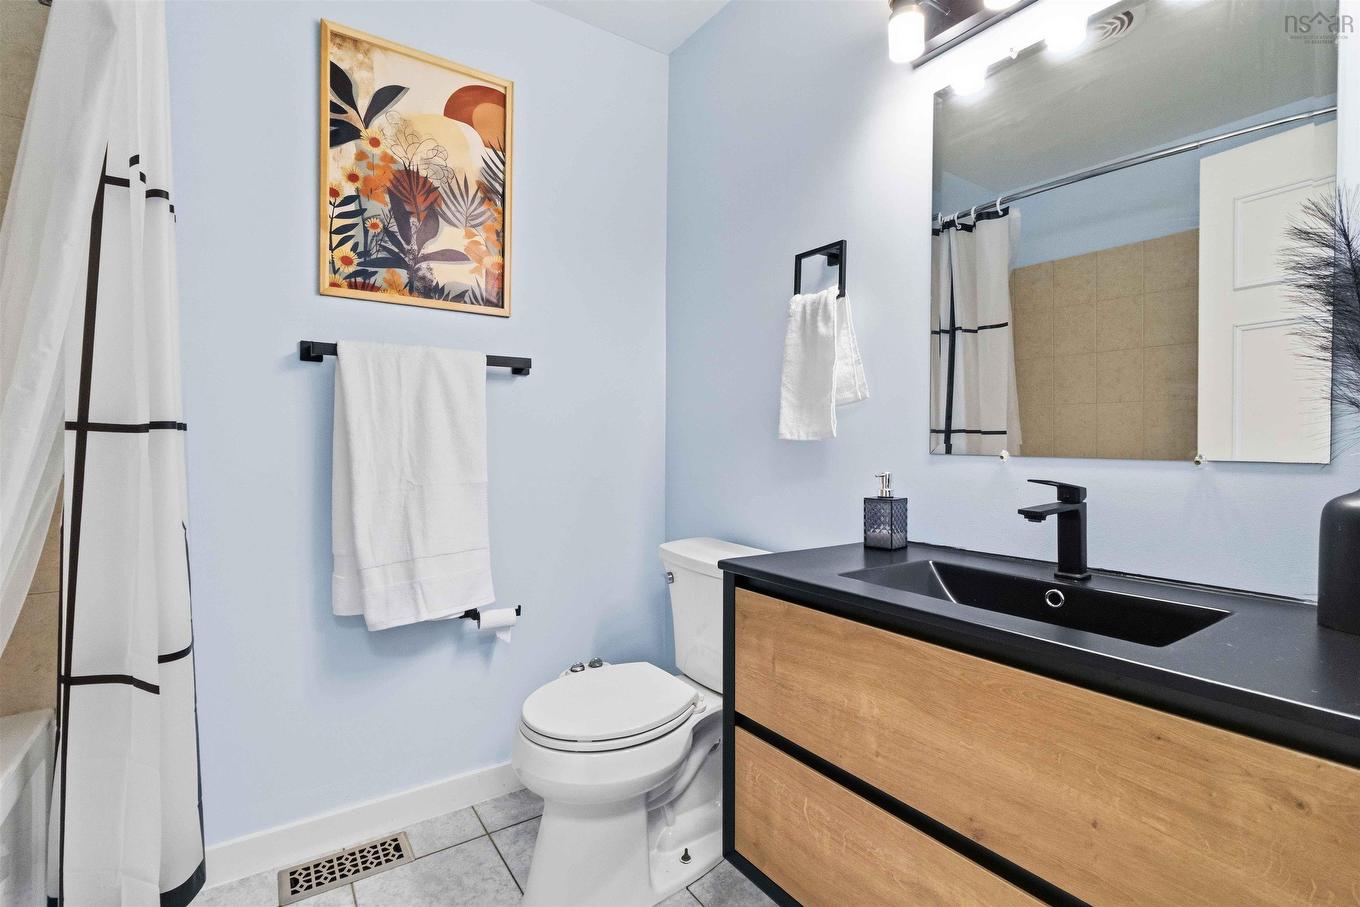
1 Forestside Crescent, Halifax, NS - Indoor Photo Showing Bathroom
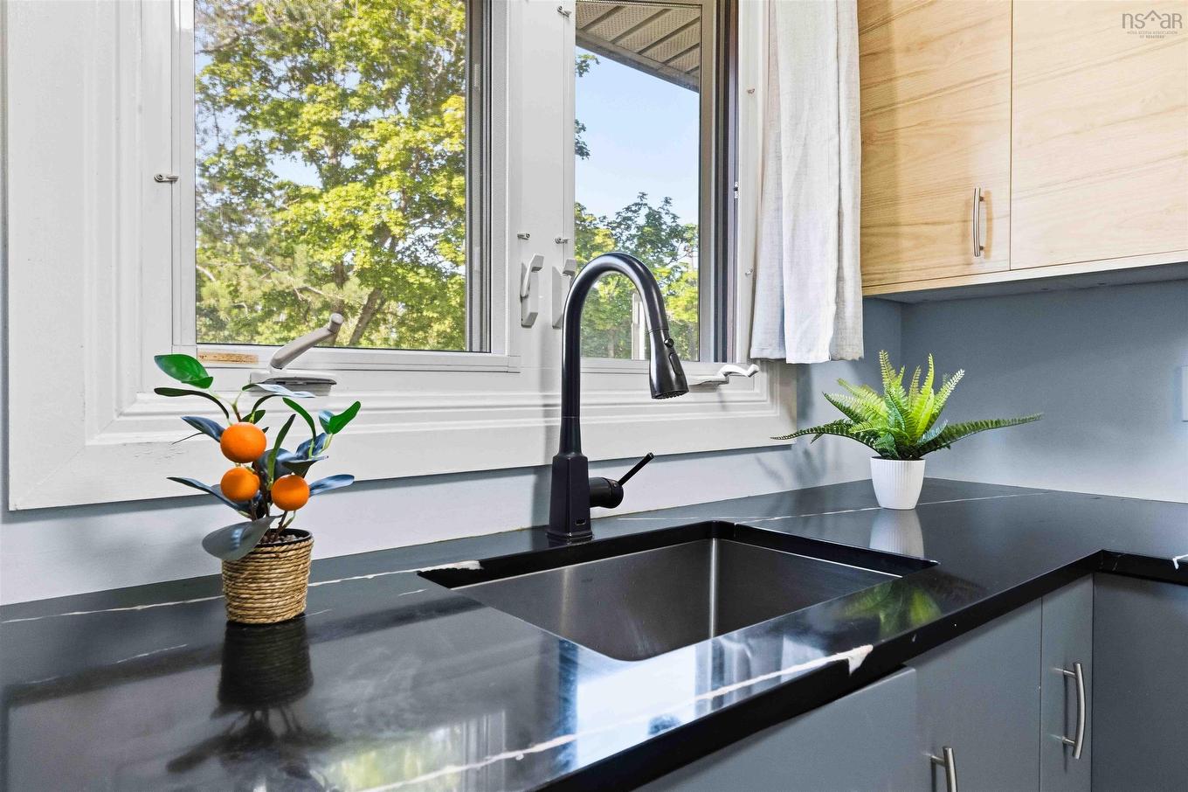
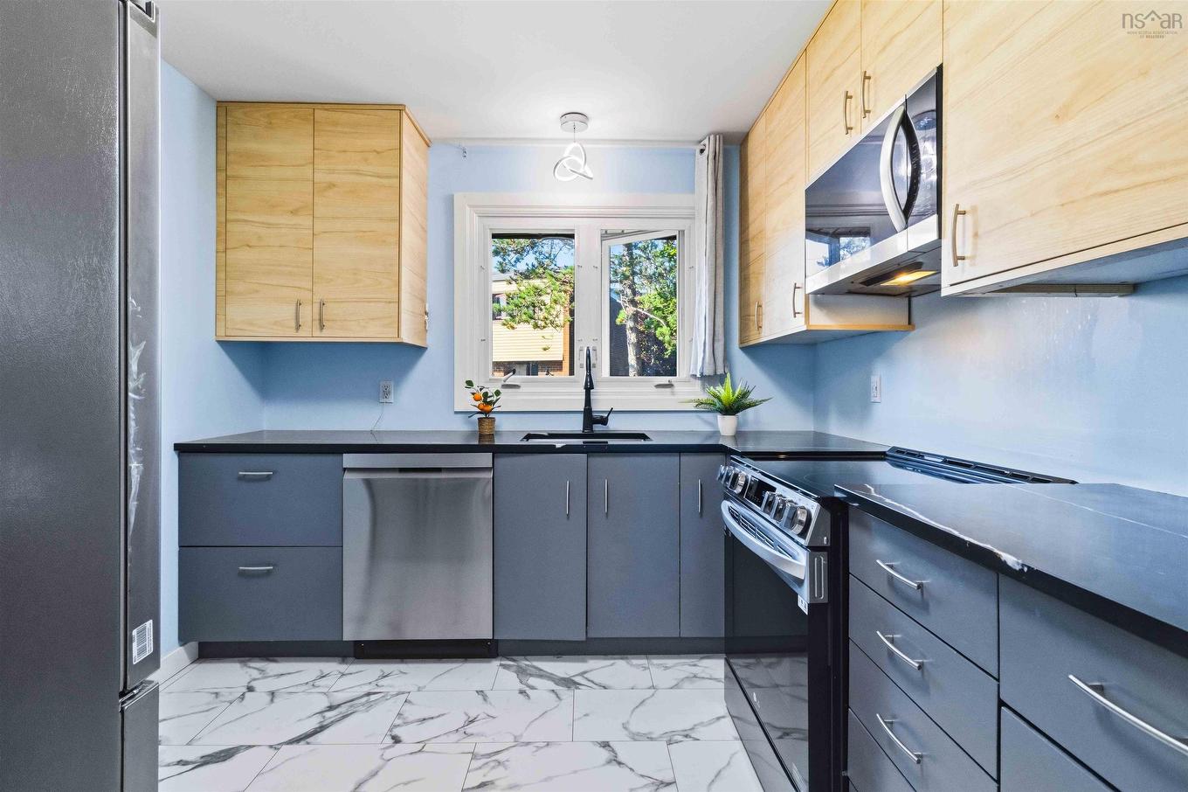
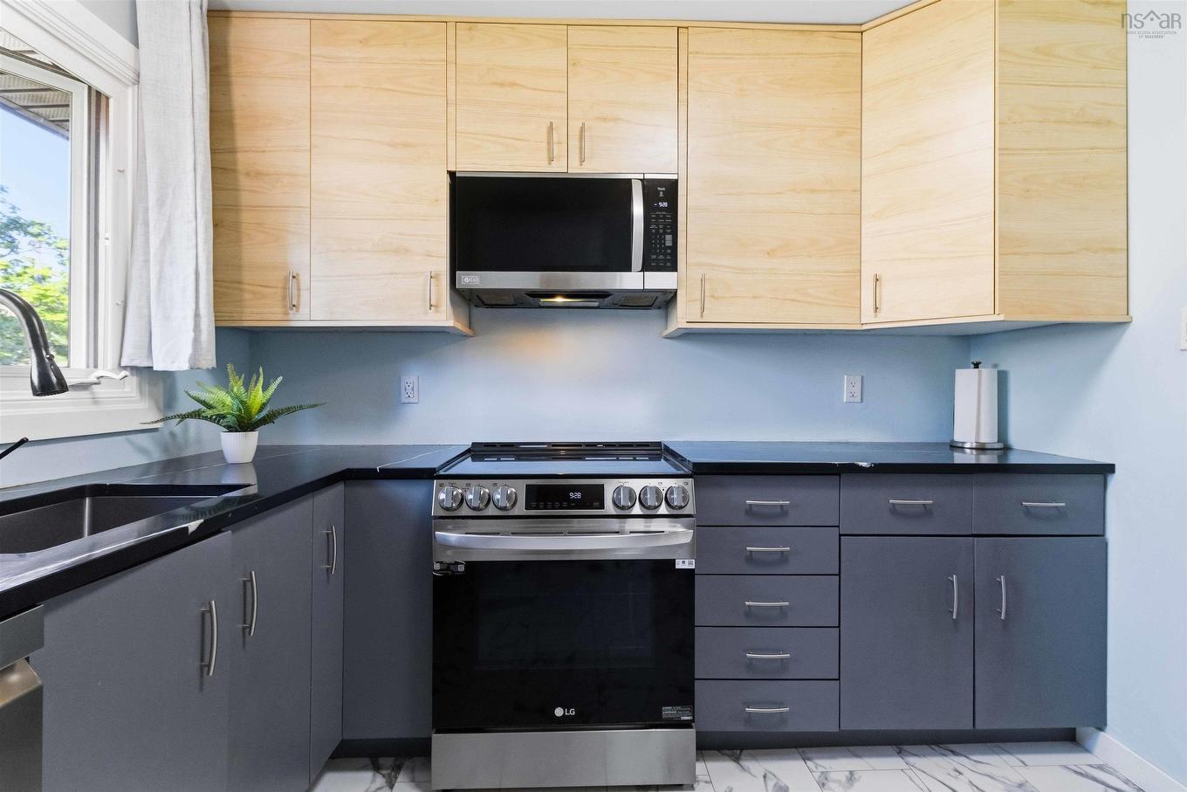
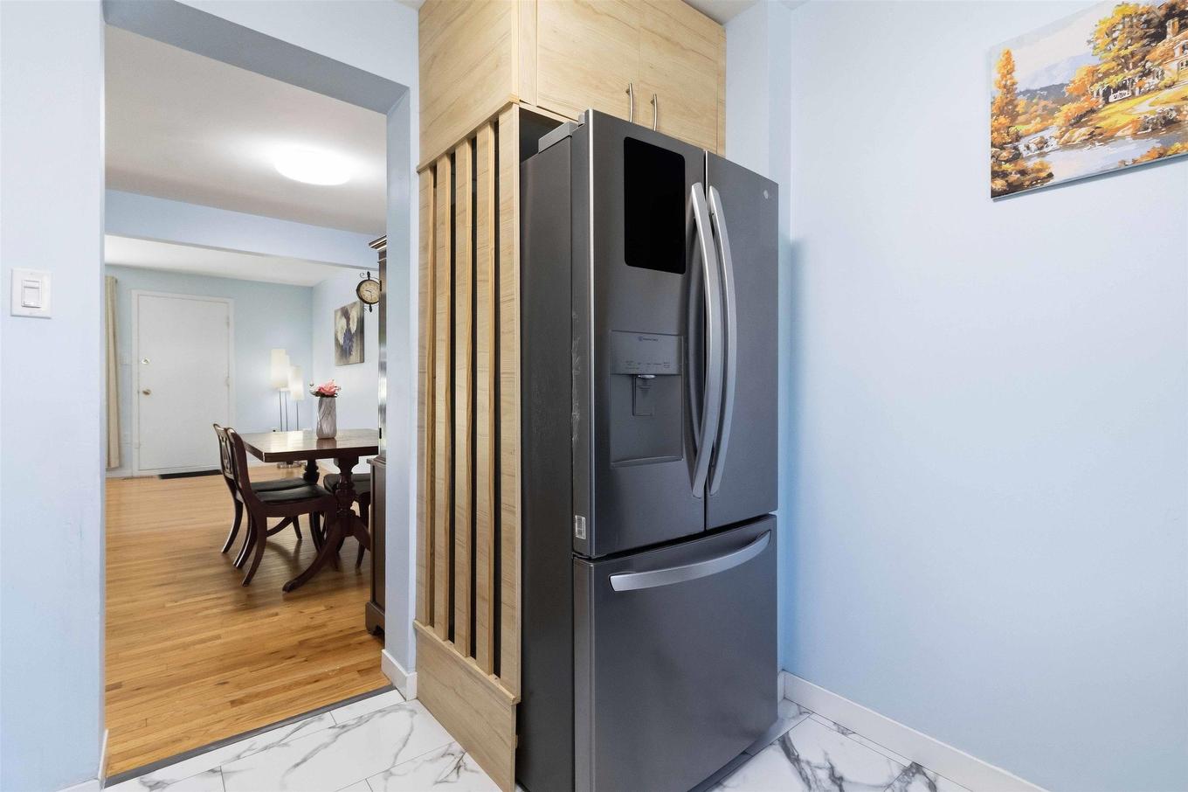
1 Forestside Crescent, Halifax, NS - Indoor Photo Showing Kitchen
1 Forestside Crescent, Halifax, NS - Indoor
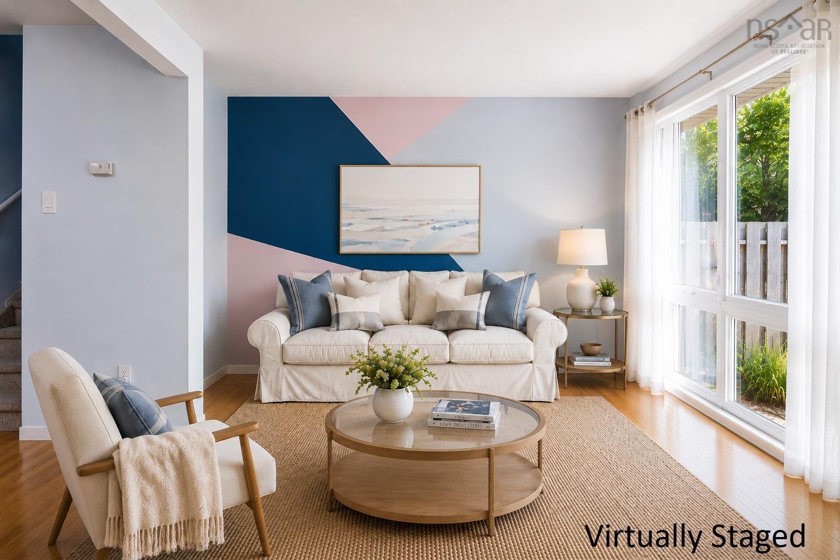
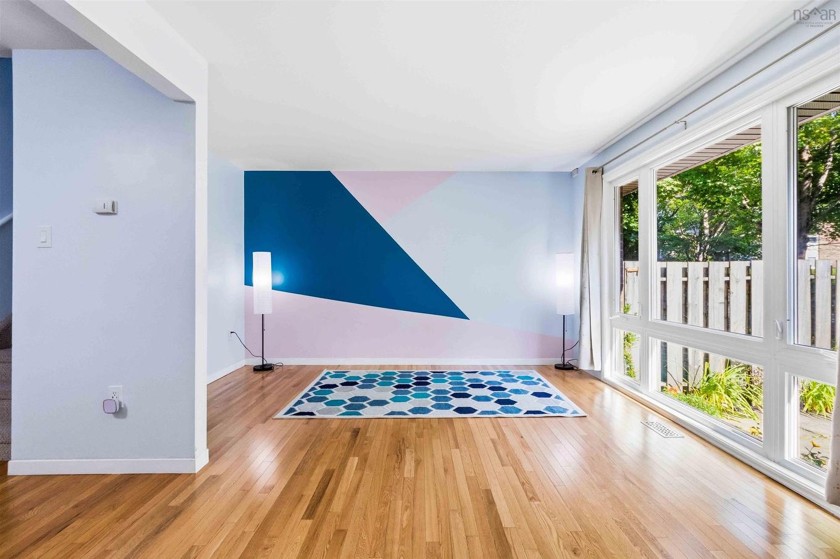
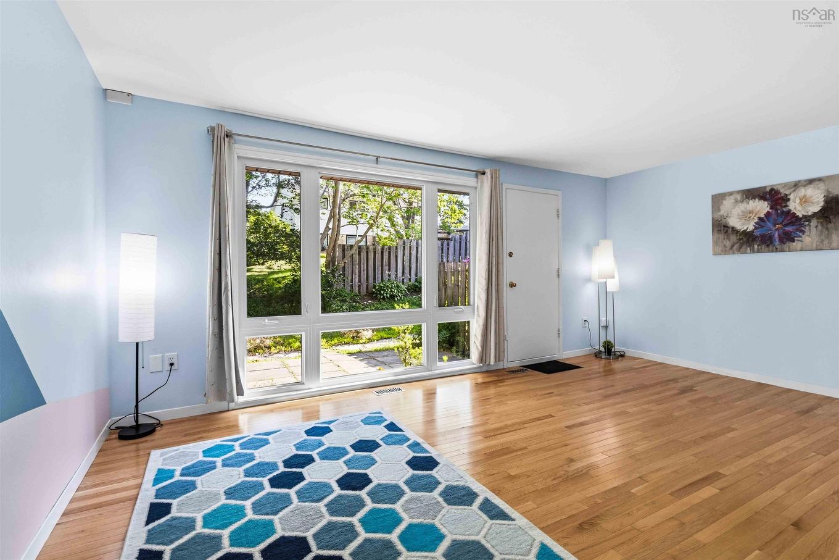
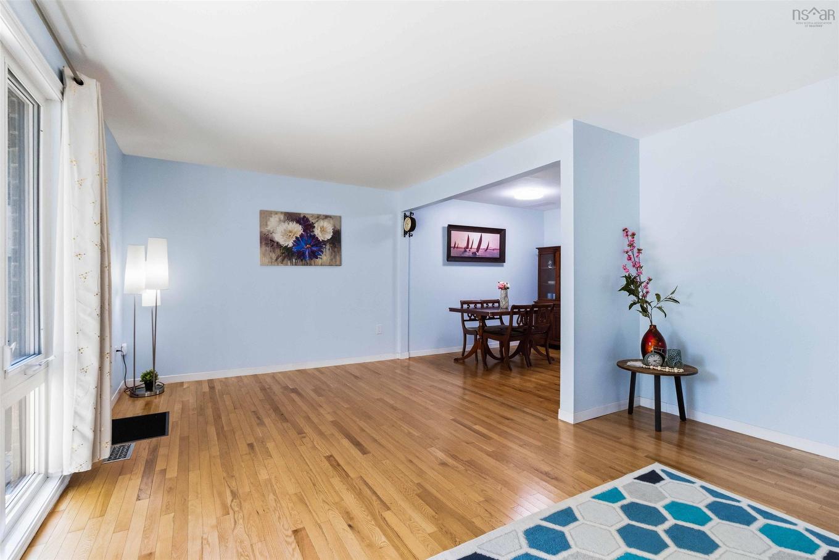
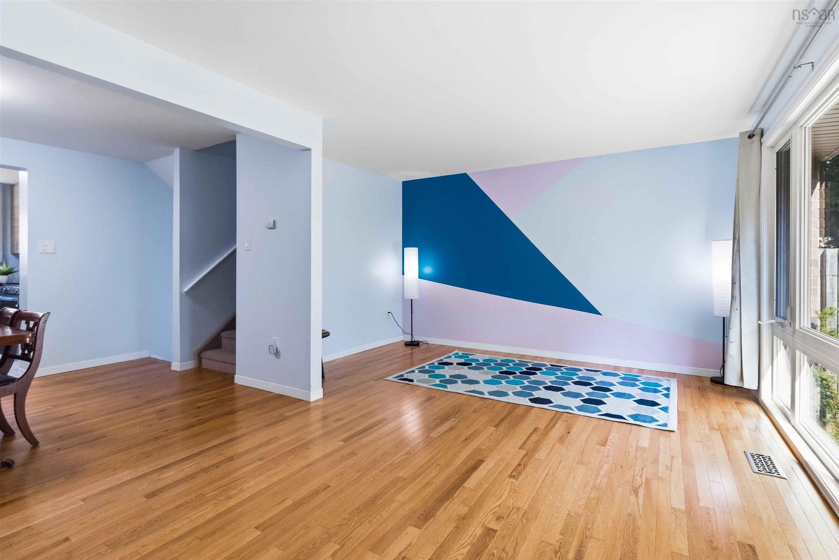
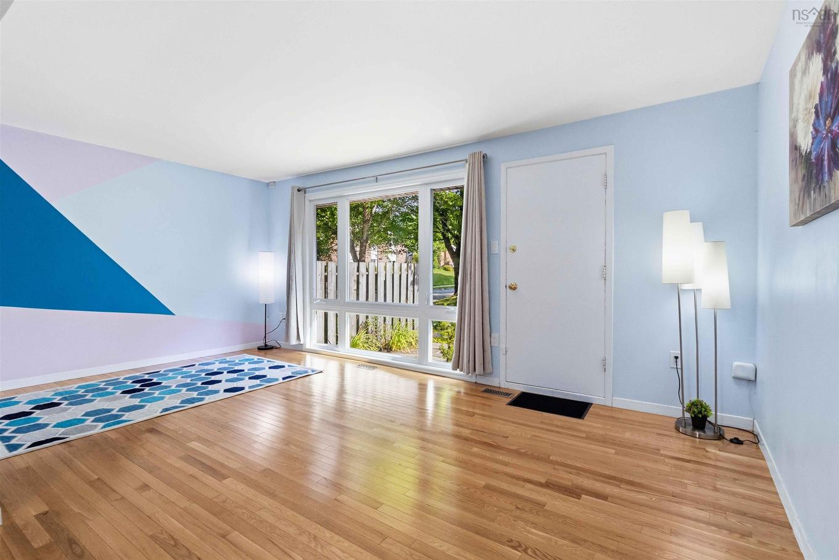
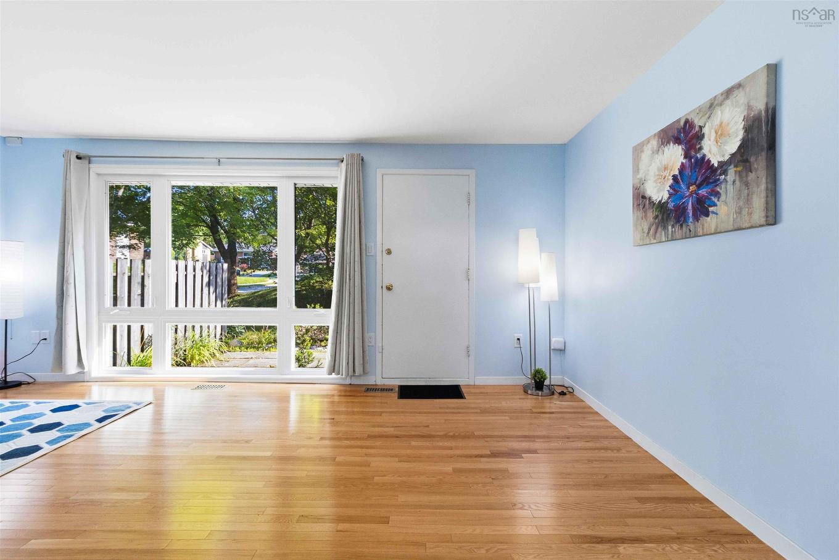
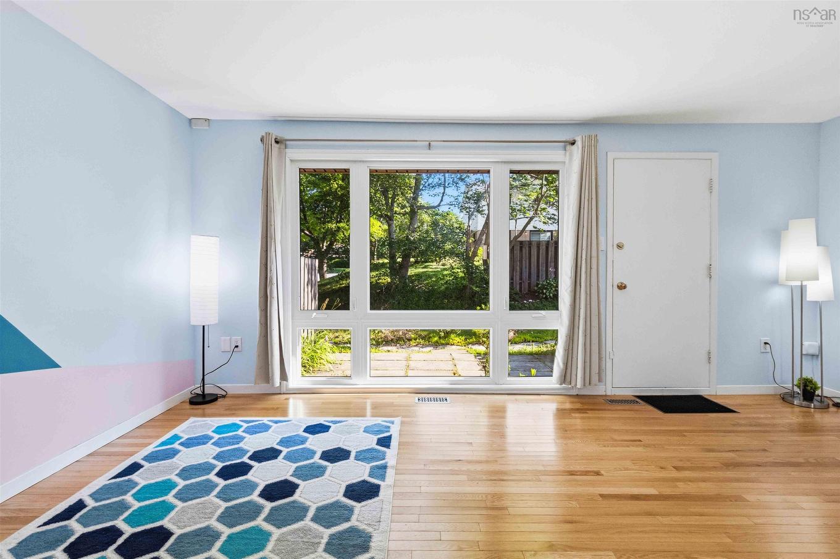
1 Forestside Crescent, Halifax, NS - Indoor Photo Showing Living Room
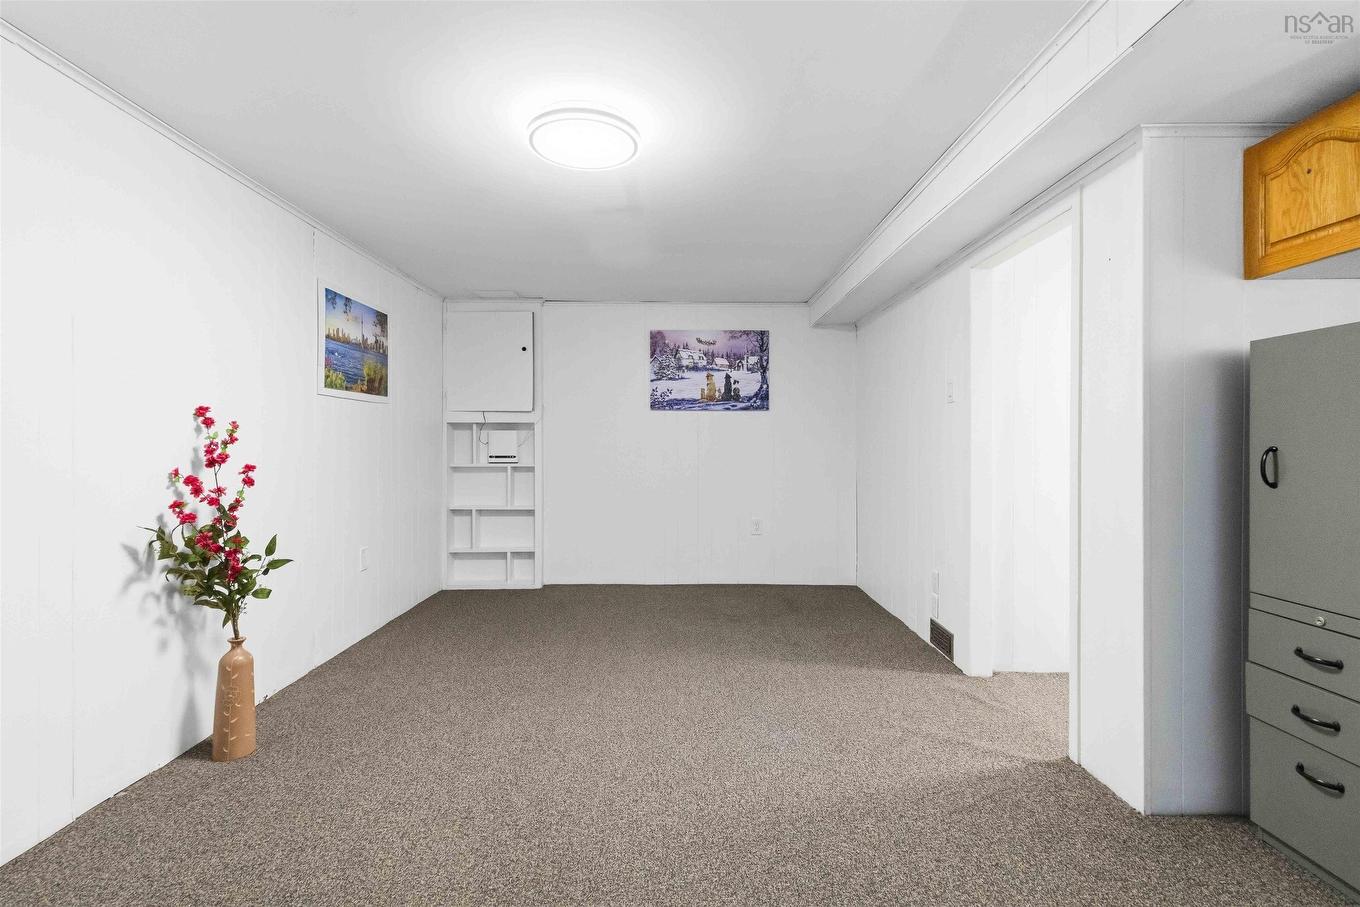
1 Forestside Crescent, Halifax, NS - Indoor Photo Showing Other Room
1 Forestside Crescent, Halifax, NS - Indoor
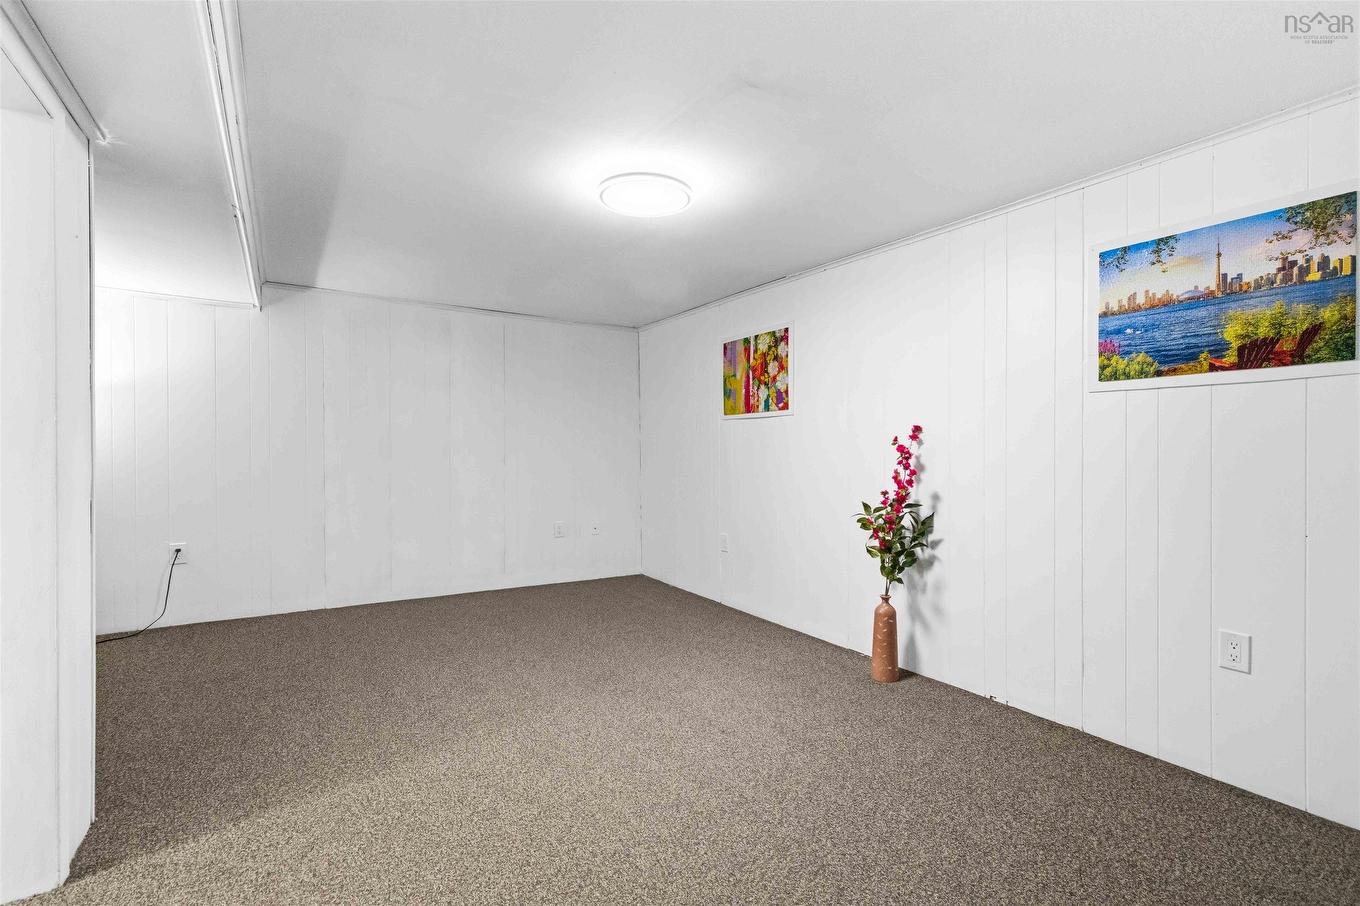
1 Forestside Crescent, Halifax, NS - Indoor Photo Showing Other Room
1 Forestside Crescent, Halifax, NS - Indoor
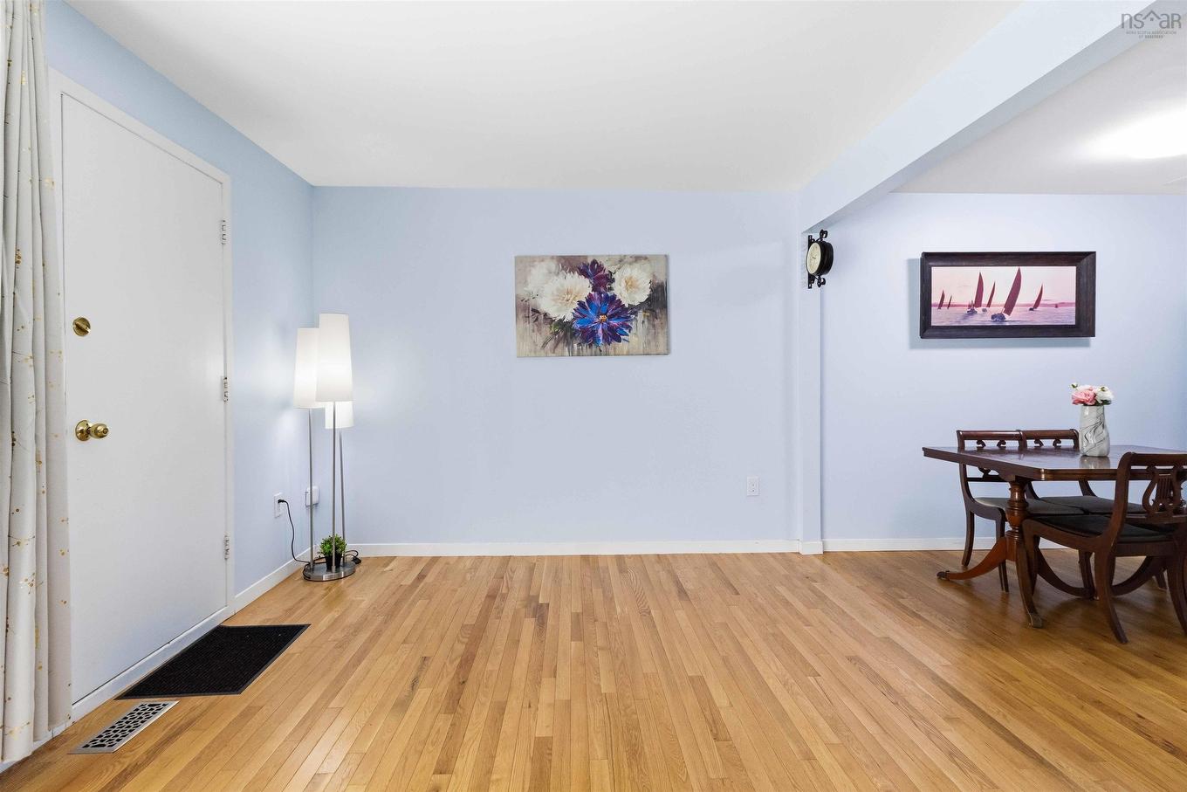
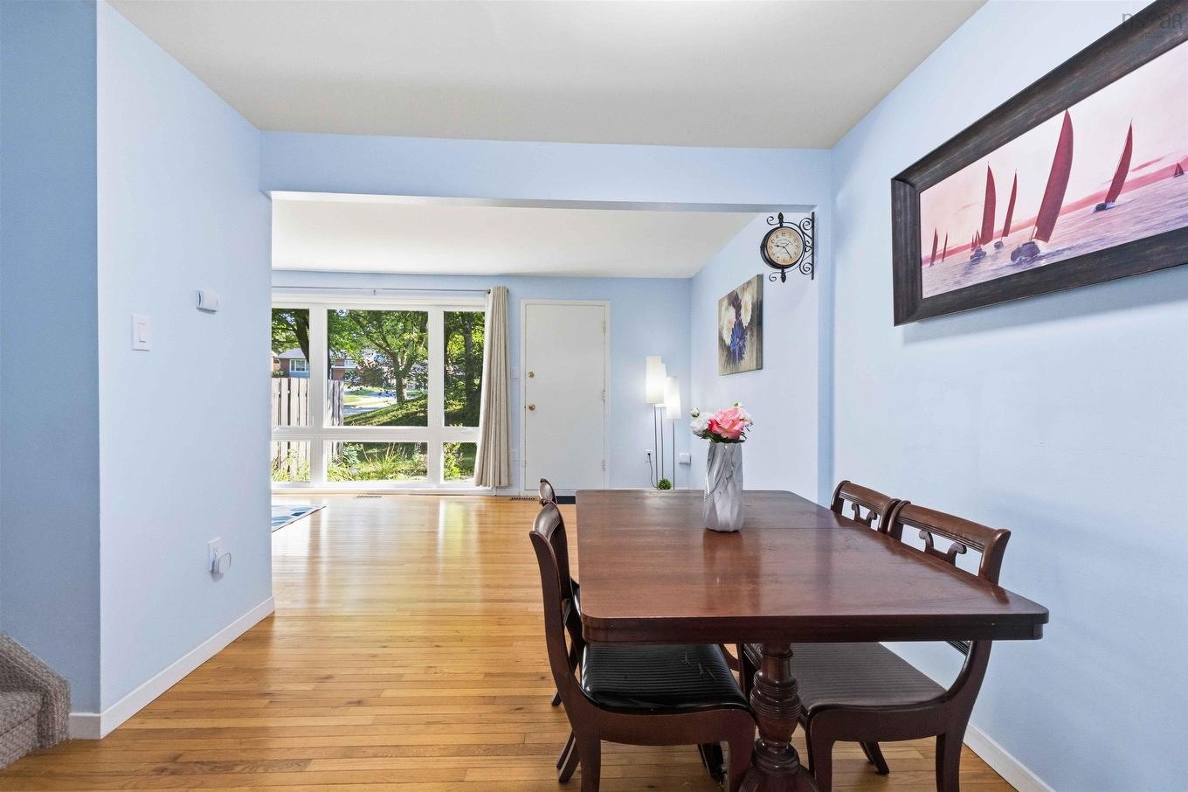
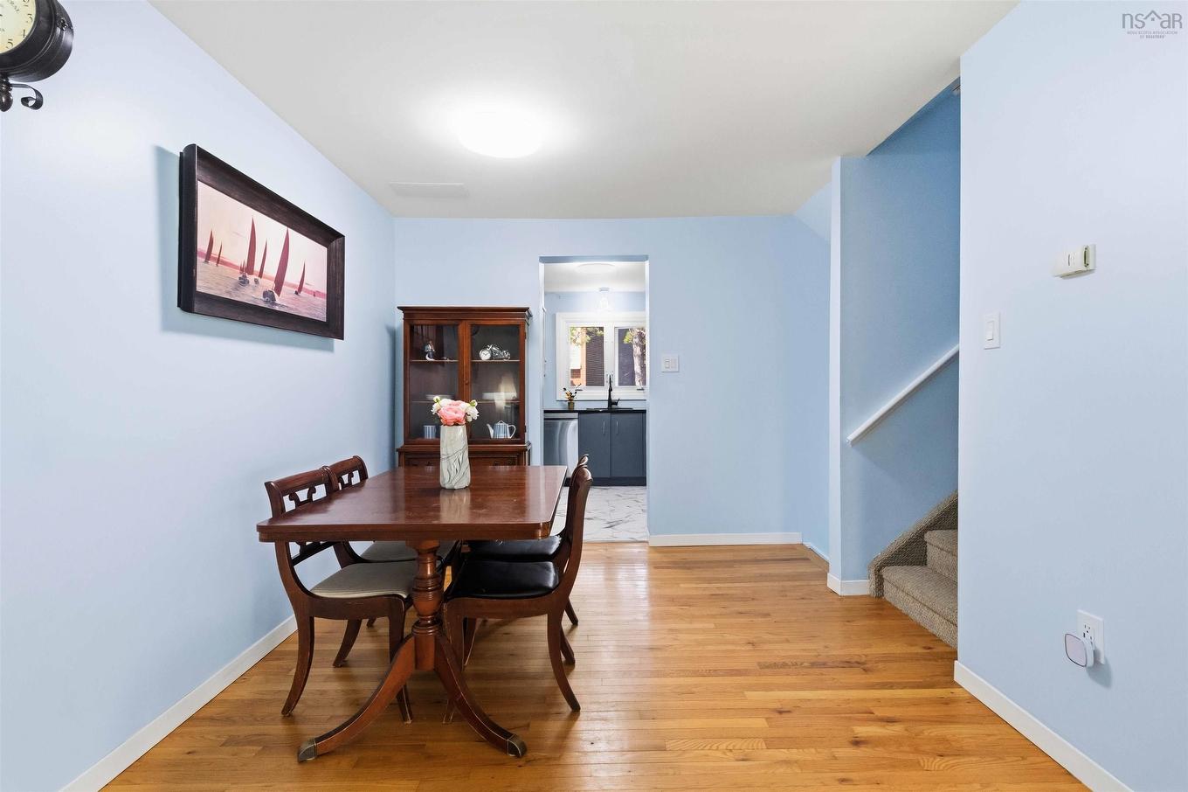
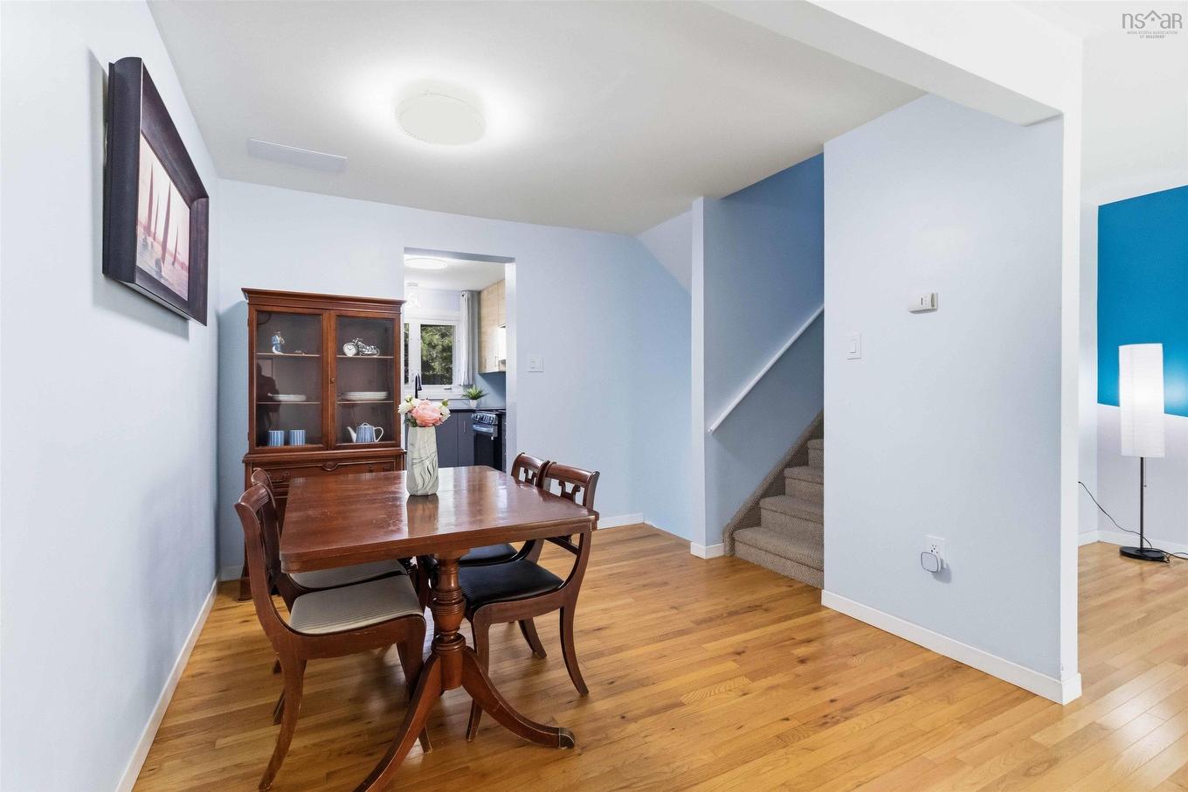
1 Forestside Crescent, Halifax, NS - Indoor Photo Showing Dining Room
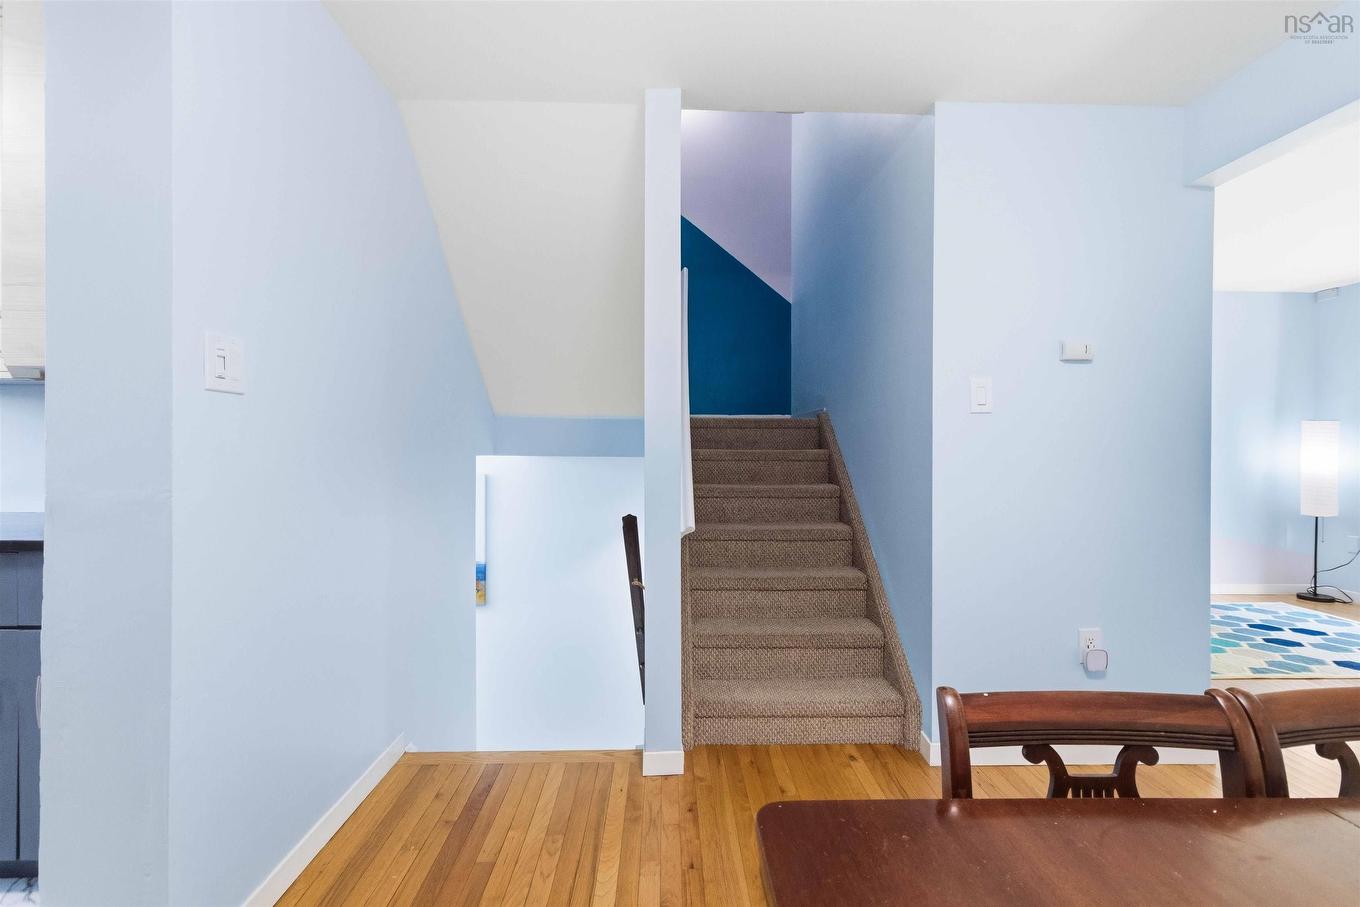
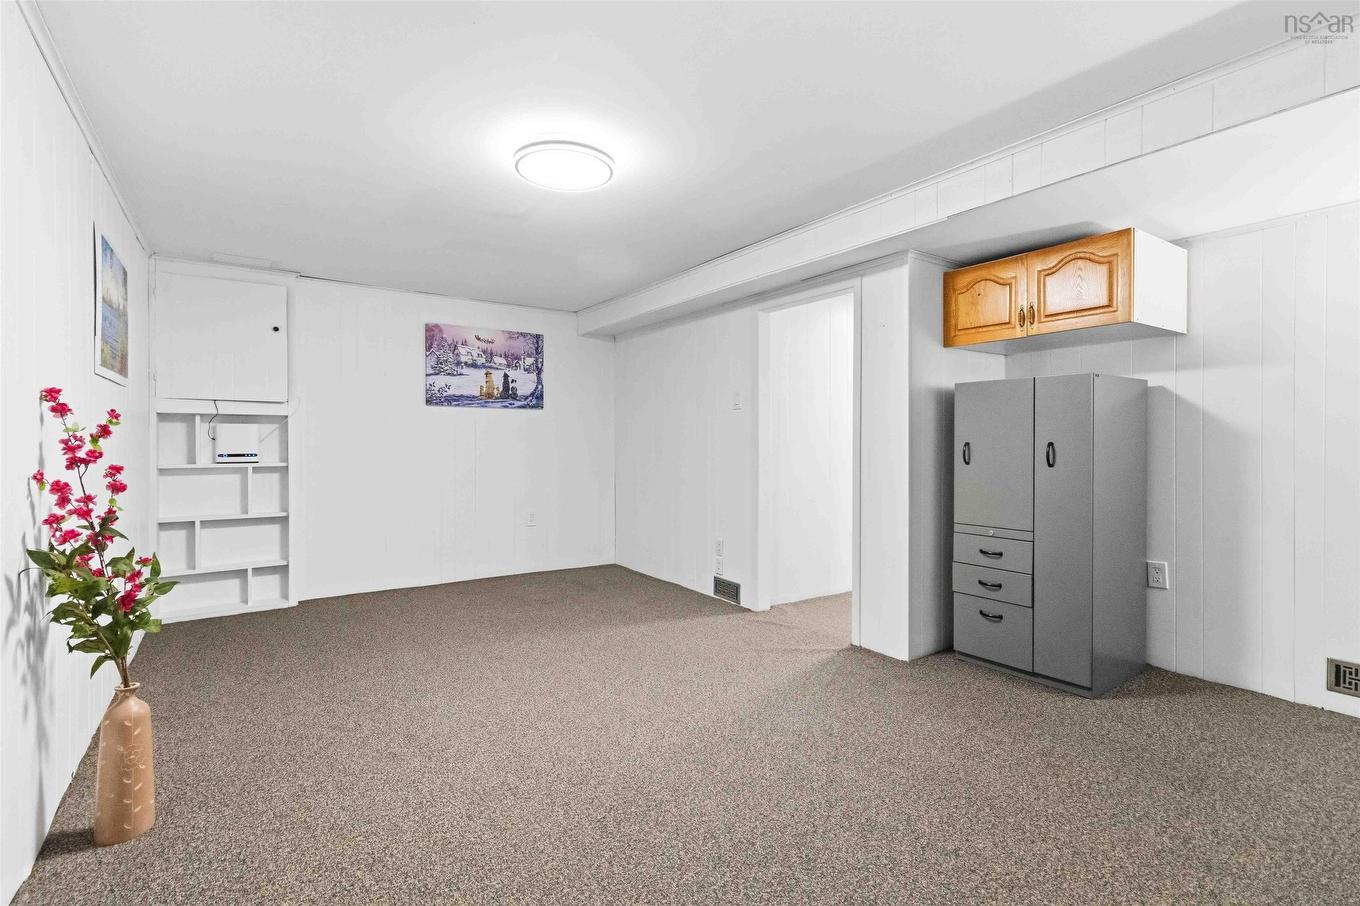
1 Forestside Crescent, Halifax, NS - Indoor Photo Showing Other Room
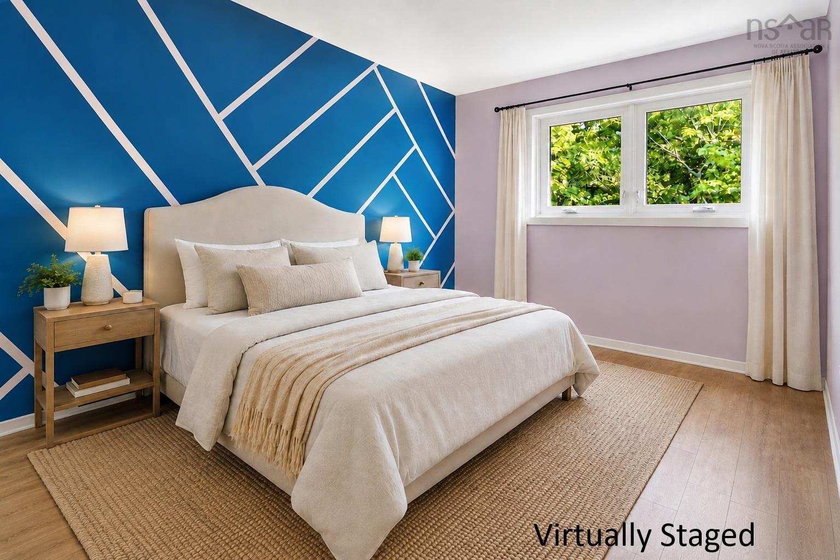
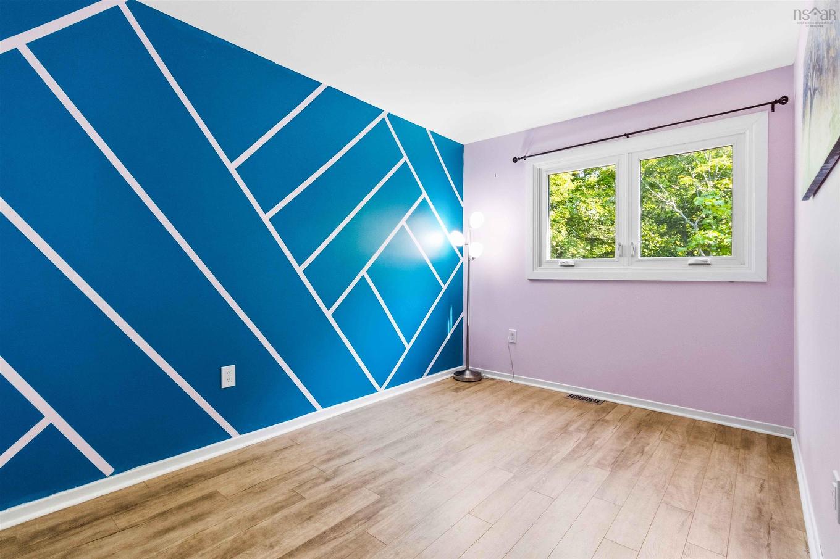
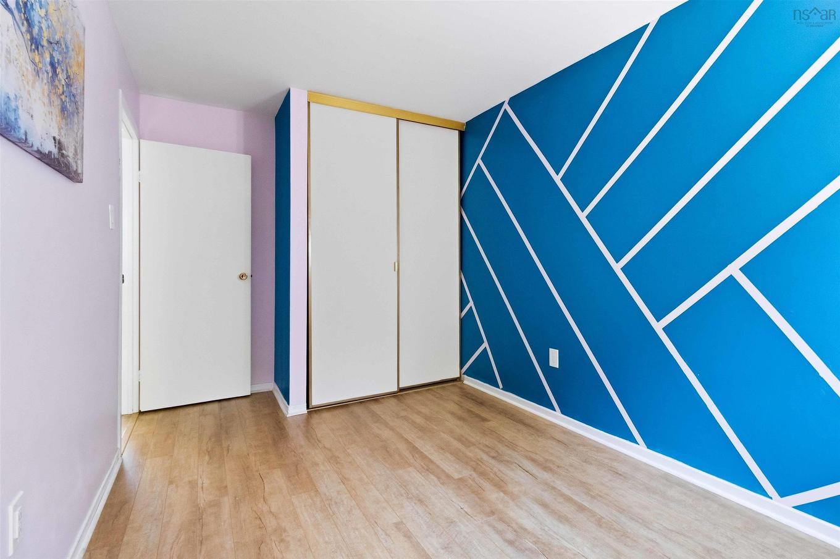
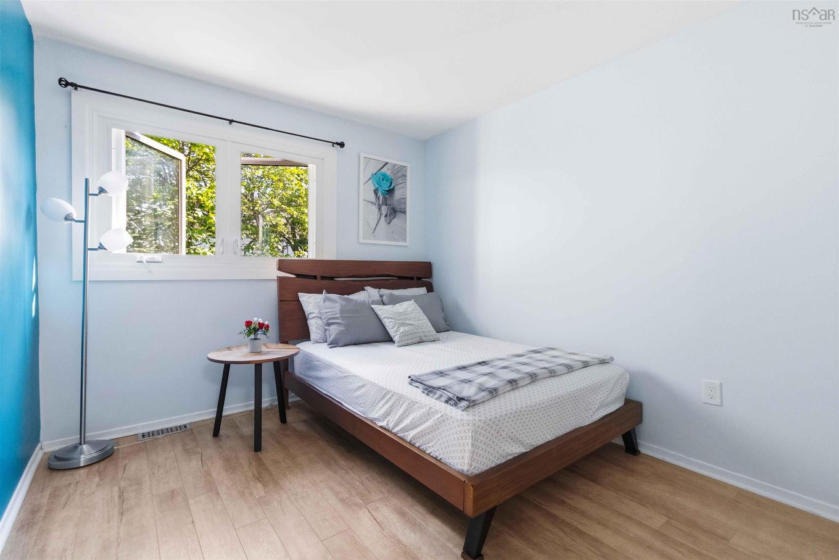
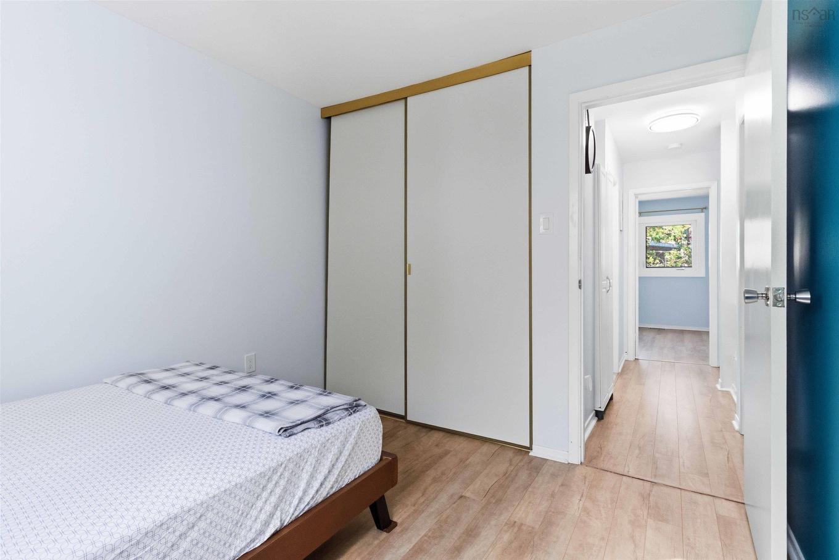
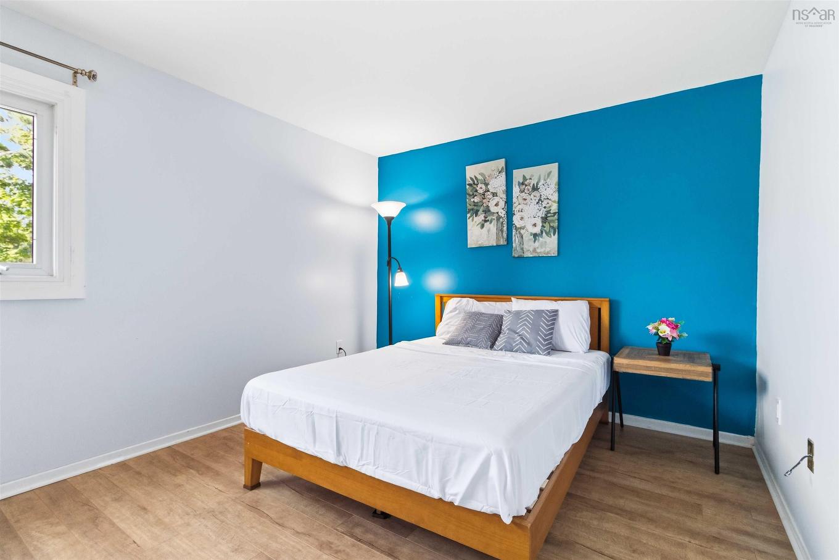
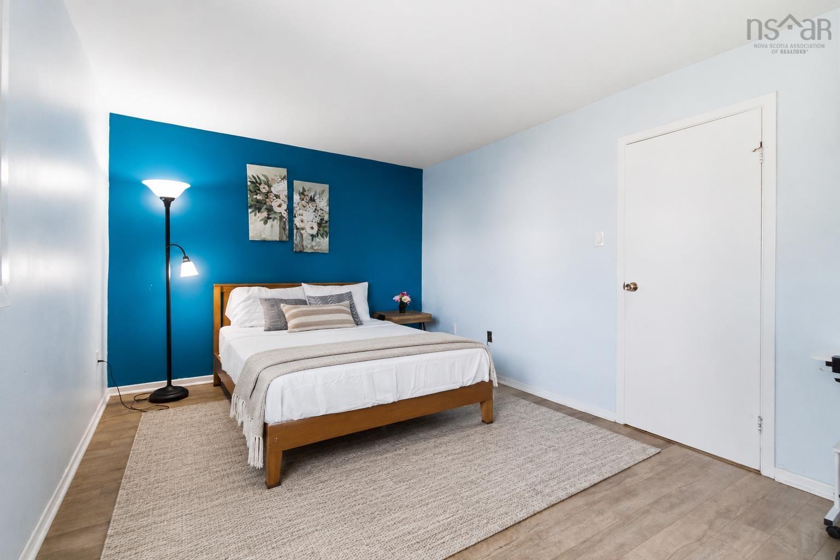
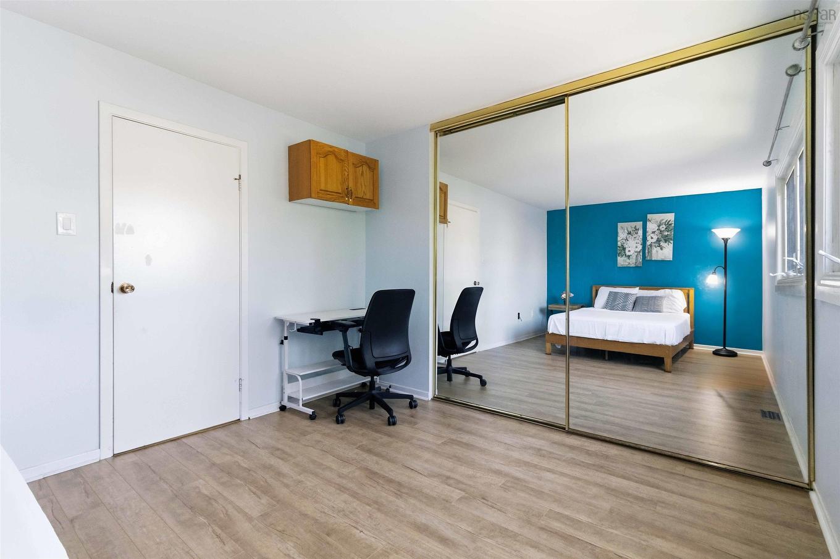
1 Forestside Crescent, Halifax, NS - Indoor Photo Showing Bedroom
1 Forestside Crescent, Halifax, NS - Indoor Photo Showing Other Room
1 Forestside Crescent, Halifax, NS - Indoor Photo Showing Bedroom
1 Forestside Crescent, Halifax, NS - Indoor
1 Forestside Crescent, Halifax, NS - Indoor Photo Showing Other Room
1 Forestside Crescent, Halifax, NS - Indoor Photo Showing Bathroom
1 Forestside Crescent, Halifax, NS - Indoor Photo Showing Other Room
1 Forestside Crescent, Halifax, NS - Indoor Photo Showing Living Room
1 Forestside Crescent, Halifax, NS - Indoor Photo Showing Other Room
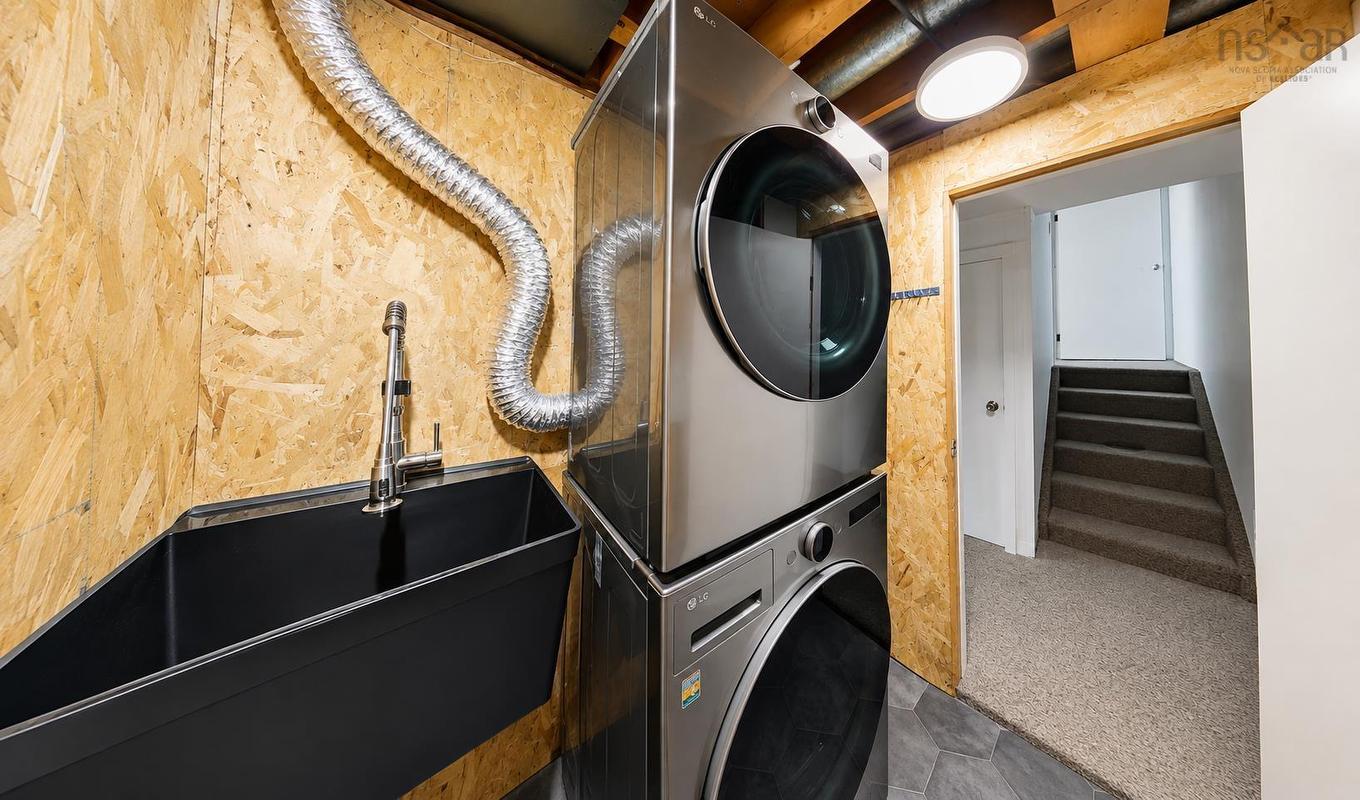
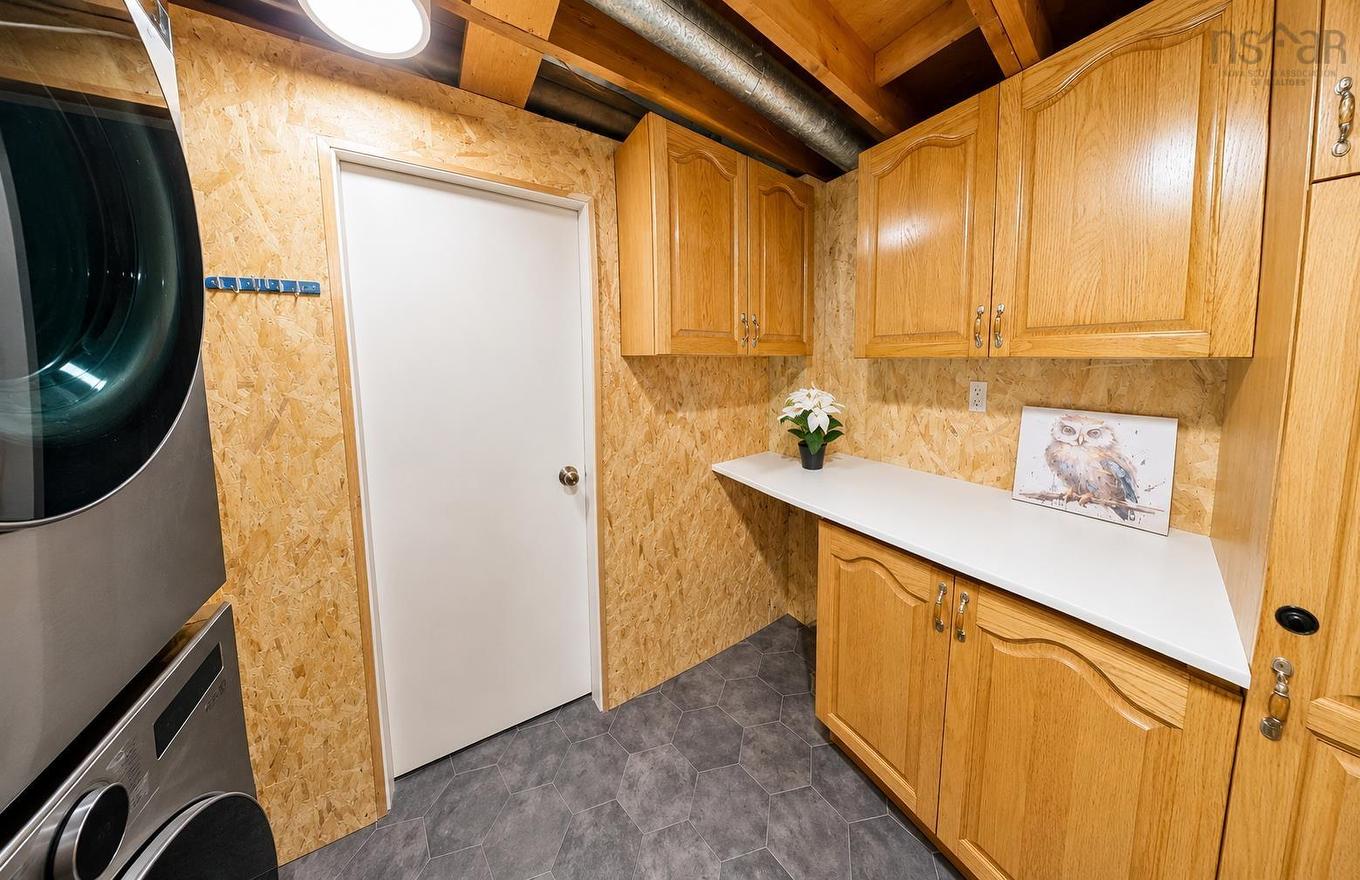
1 Forestside Crescent, Halifax, NS - Indoor Photo Showing Laundry Room
1 Forestside Crescent, Halifax, NS - Indoor
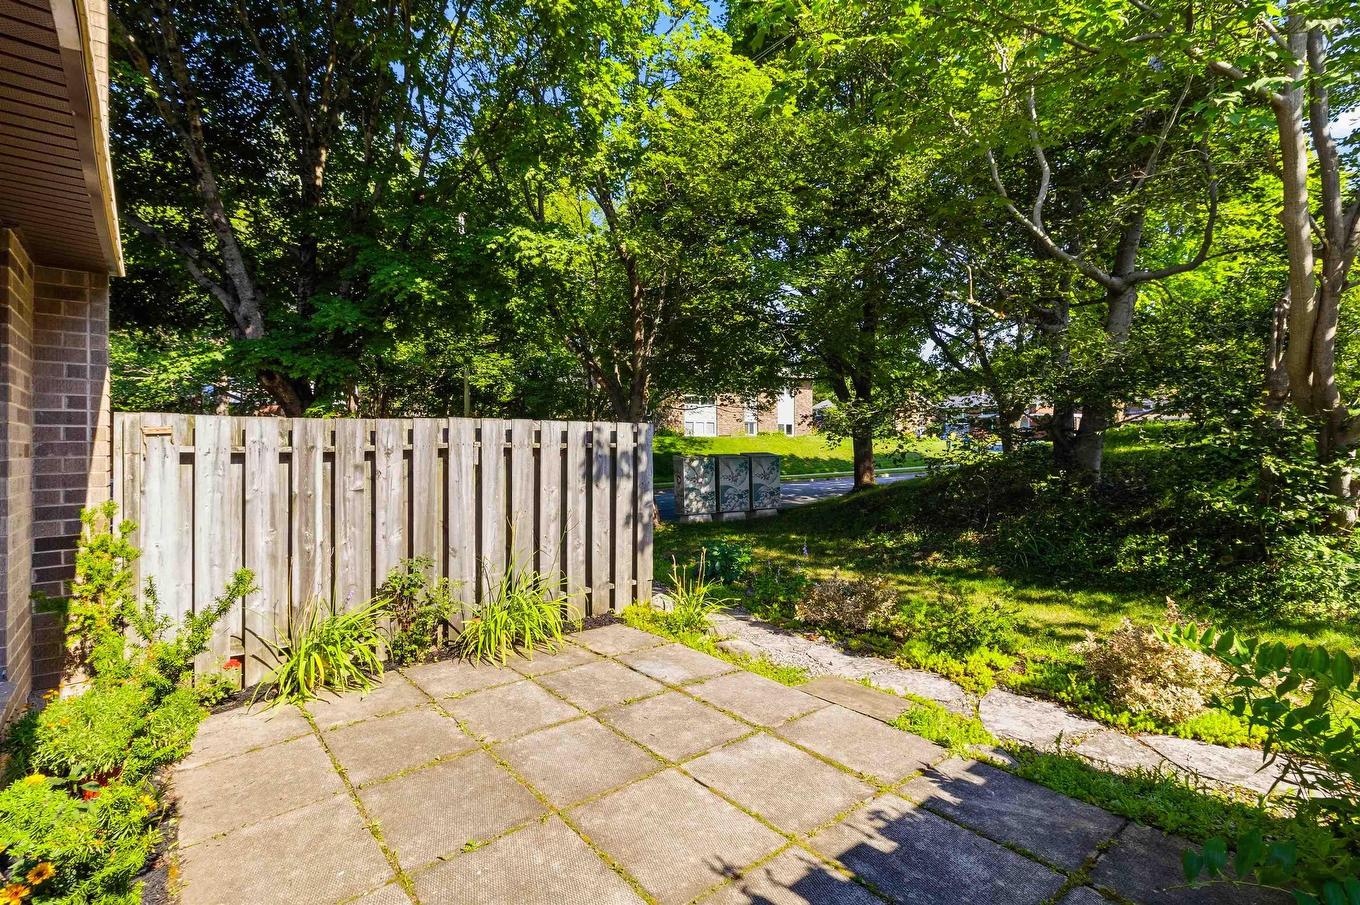
1 Forestside Crescent, Halifax, NS - Outdoor
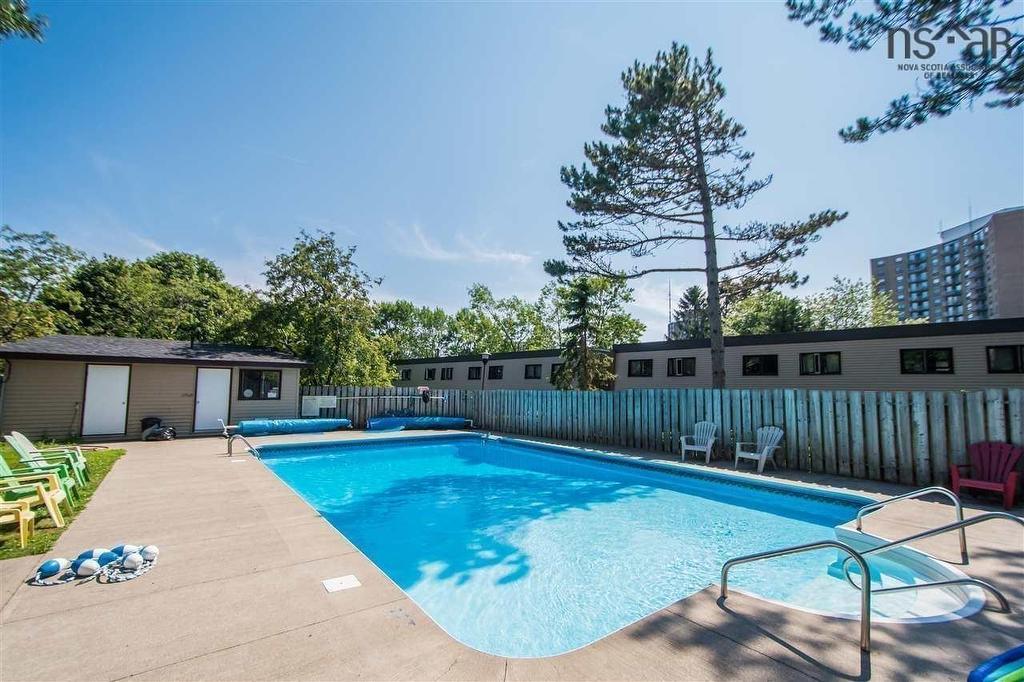
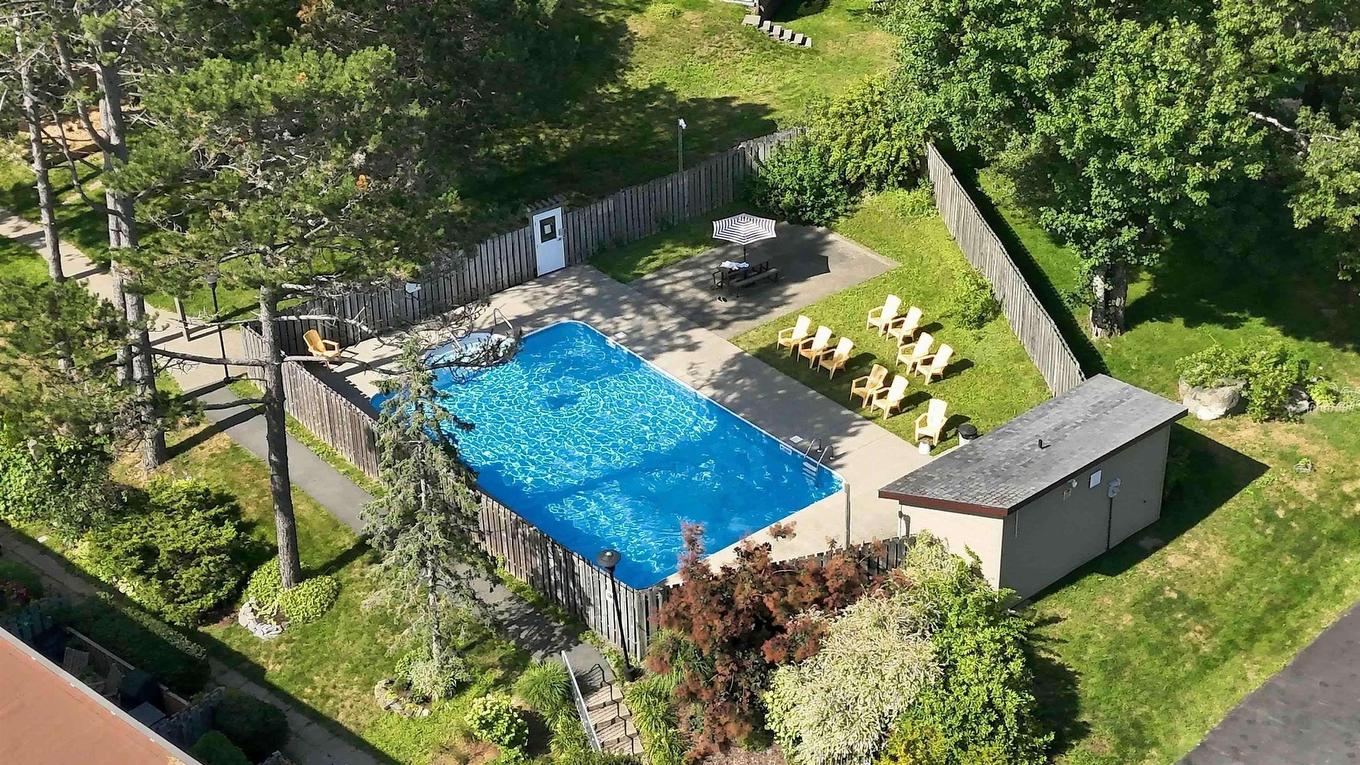
1 Forestside Crescent, Halifax, NS - Outdoor With In Ground Pool
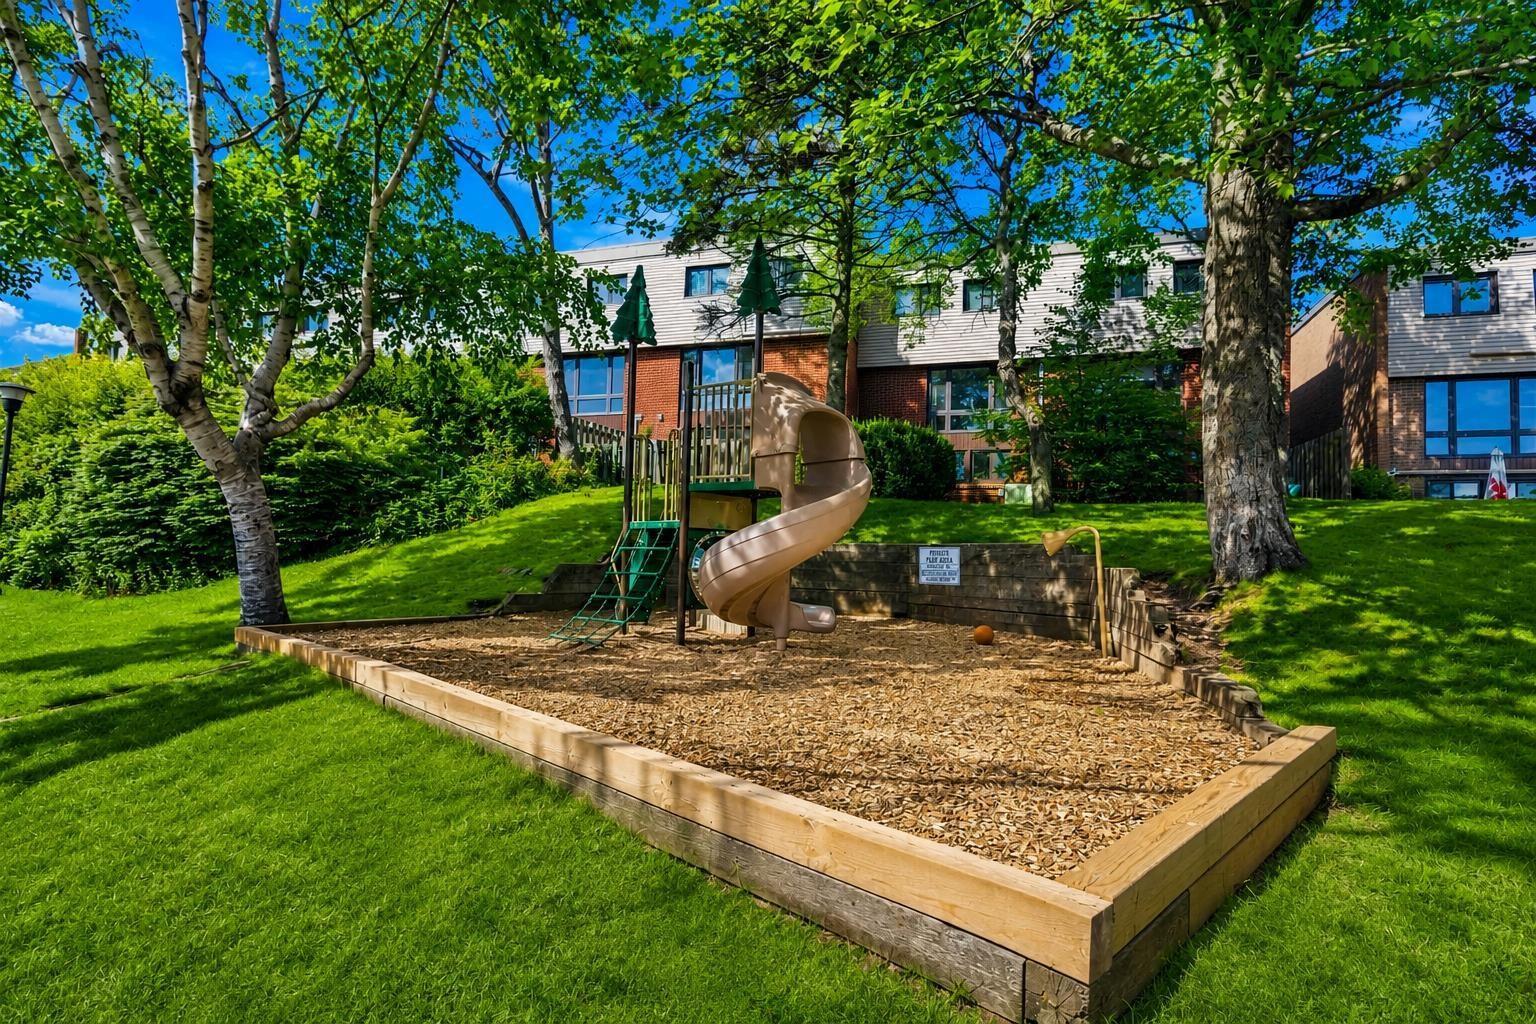
1 Forestside Crescent, Halifax, NS - Outdoor
Matterport
1 Forestside Crescent, Halifax, NS  - Outdoor
1 Forestside Crescent, Halifax, NS  - Outdoor With Exterior
1 Forestside Crescent, Halifax, NS - Indoor Photo Showing Other Room
1 Forestside Crescent, Halifax, NS - Indoor Photo Showing Bathroom
1 Forestside Crescent, Halifax, NS - Indoor Photo Showing Kitchen
1 Forestside Crescent, Halifax, NS - Indoor
1 Forestside Crescent, Halifax, NS - Indoor Photo Showing Living Room
1 Forestside Crescent, Halifax, NS - Indoor Photo Showing Other Room
1 Forestside Crescent, Halifax, NS - Indoor
1 Forestside Crescent, Halifax, NS - Indoor Photo Showing Other Room
1 Forestside Crescent, Halifax, NS - Indoor
1 Forestside Crescent, Halifax, NS - Indoor Photo Showing Dining Room
1 Forestside Crescent, Halifax, NS - Indoor Photo Showing Other Room
1 Forestside Crescent, Halifax, NS - Indoor Photo Showing Bedroom
1 Forestside Crescent, Halifax, NS - Indoor Photo Showing Other Room
1 Forestside Crescent, Halifax, NS - Indoor Photo Showing Bedroom
1 Forestside Crescent, Halifax, NS - Indoor
1 Forestside Crescent, Halifax, NS - Indoor Photo Showing Other Room
1 Forestside Crescent, Halifax, NS - Indoor Photo Showing Bathroom
1 Forestside Crescent, Halifax, NS - Indoor Photo Showing Other Room
1 Forestside Crescent, Halifax, NS - Indoor Photo Showing Living Room
1 Forestside Crescent, Halifax, NS - Indoor Photo Showing Other Room
1 Forestside Crescent, Halifax, NS - Indoor Photo Showing Laundry Room
1 Forestside Crescent, Halifax, NS - Indoor
1 Forestside Crescent, Halifax, NS - Outdoor
1 Forestside Crescent, Halifax, NS - Outdoor With In Ground Pool
1 Forestside Crescent, Halifax, NS - Outdoor
  • Advertising
Are you a real estate investor?
1 Forestside Crescent, Halifax, NS, B3M 1M5
$409,000

3 Beds

2 Baths

Property Information:

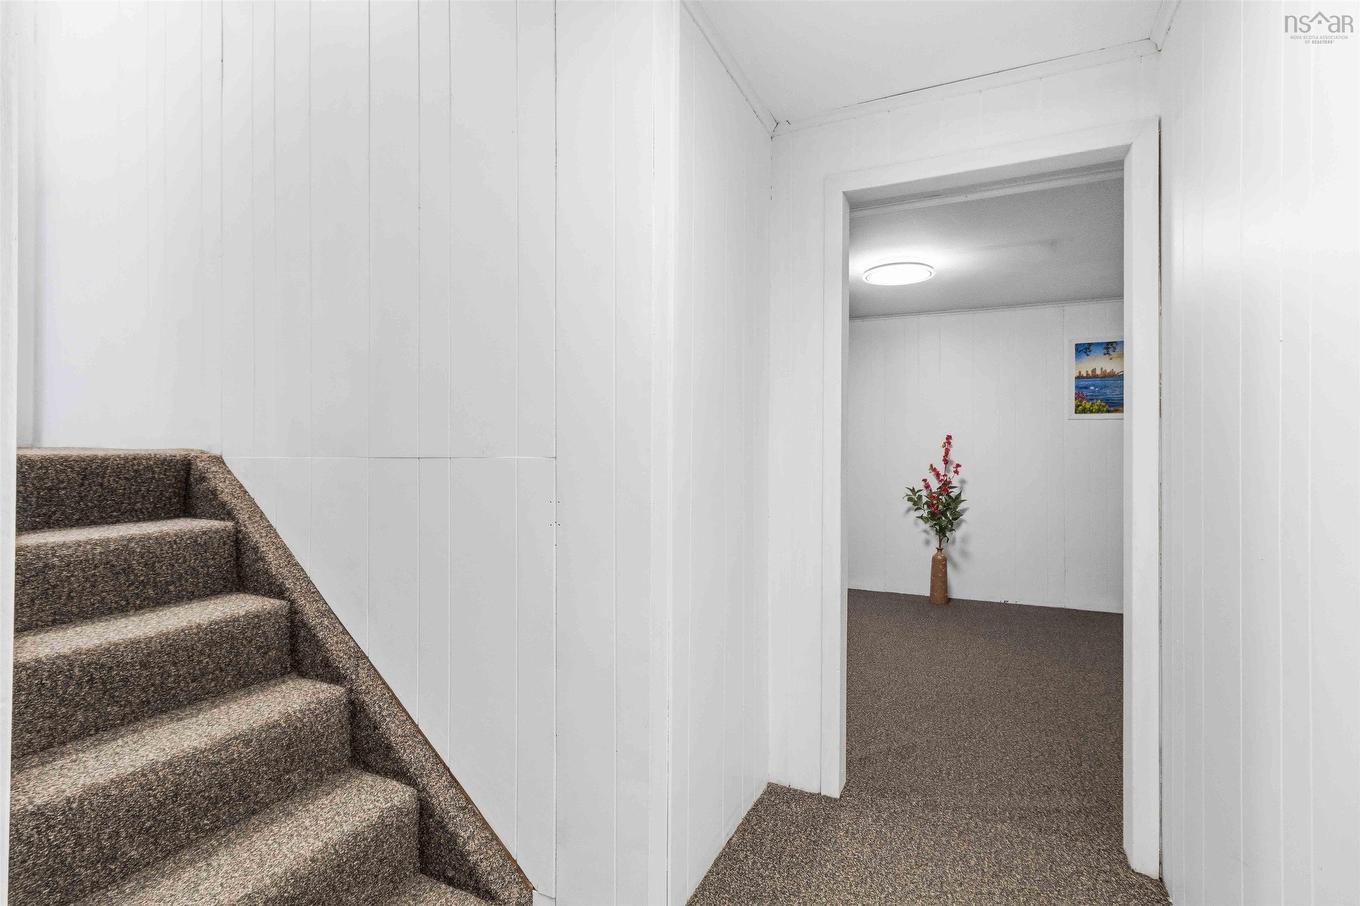
Welcome to 1 Forestside Crescent! This beautifully updated corner-unit condo offers 3 bedrooms and 1.5 baths in a sought-after condo community. The home has seen extensive updates over the past few years, including many of the most significant improvements. The stunning kitchen, featuring quartz countertops and new appliances, was installed in (2024) with approximately $30,000 invested in the kitchen renovation. The main bath was beautifully renovated in (2026), while the basement laundry room was updated in (2025) with cabinetry and new washer and dryer. Additional improvements include updated closet doors (2026), fresh paint throughout the home (2026), and most light fixtures and switches replaced in (2026). The condo fee includes access to the outdoor pool, one designated parking space, and exterior maintenance, including the roof, windows, lawn care, snow removal, and the upkeep of the common grounds, giving you the convenience of low-maintenance living and more time to enjoy your home. Ideally located close to excellent schools, the Canada Games Centre, shopping, parks, and scenic walking trails, this home offers the perfect combination of comfort, convenience, and lifestyle. Come see everything this wonderful home has to offer!

Property Features:

  • Appliances Included: Stove, Dishwasher, Dryer, Washer, Microwave, Refrigerator
  • Basement: Full, Partially Developed
  • Building Style: 2 Storey
  • Built in: 1972
  • Community Features: Golf Course, Park, Playground, Public Transit, Recreation Center, School Bus Service, Shopping
  • Documents on File: Financial Statements, Other Documents
  • Driveway/Parking: Parking Spaces(s), Paved
  • Exterior Finish: Brick, Vinyl
  • Features: Inground Pool
  • Floor Space (approx): 1847 Square Feet
  • Flooring: Carpet, Ceramic, Hardwood, Laminate, Tile, Vinyl
  • Foundation: Concrete
  • Fuel Type: Oil
  • Heating/Cooling Type: Forced Air
  • Land Features: Landscaped, Partially Fenced
  • Property Size: Under 0.5 Acres
  • Rental Equipment: None
  • Roof: Asphalt Shingle
  • Sewage Disposal: Municipal
  • Structures: Patio
  • Title to Land: Freehold
  • Utilities: Cable, Electricity, High Speed Internet, Telephone, Other
  • Water Source: Municipal
  • Garage: None

Rooms:

  • Bathroom Lower Level 2.10 x 5.10
  • Kitchen Main Level 9.08 x 9.04
  • Living Main Level 13.5 x 18
  • Dining Main Level 9.10 x 9.04
  • Primary Bedroom 2nd Level 15.08 x 10.06
  • Bedroom 2nd Level 10.03 x 9.04
  • Bedroom 2nd Level 8.05 x 11.07
  • Bathroom 2nd Level 6.1 x 7.5
  • Recreation Room Basement Level 10.03 x 17.07 + 7.1 x 3
  • Laundry Basement Level 6 x 9.09
  • Utility Basement Level 9.06 x 10.02

Courtesy of: Exit Realty Metro

Data provided by: Nova Scotia Association of REALTORS® 68 Highfield Park Drive, Suite 112, Dartmouth, Nova Scotia B3A 0E4
All information displayed is believed to be accurate but is not guaranteed and should be independently verified. No warranties or representations are made of any kind. Copyright© 2021 All Rights Reserved

QuickQuoteTM Powered by RPS

Location of 1 Forestside Crescent, Halifax, NS, B3M 1M5

Demographic Information of 1 Forestside Crescent, Halifax, NS, B3M 1M5

Life Stage

Young Families

Employment Type

Service Sector/White Collar

Average Household Income

$116,962.07

Average Number of Children

1.88

Household Population

Household Structure

Age of Population

Education

Education Level

No certificate/diploma/degree

15.1 %

High school certificate or equivalent

26.16 %

Apprenticeship trade certificate/diploma

3.57 %

College/non-university certificate

18.24 %

University certificate (below bachelor)

1.91 %

University Degree

35.02 %

Commuter

Travel To Work

By Car

79.72 %

By Public Transit

11.18 %

By Walking

5.32 %

By Bicycle

0.0 %

By Other Methods

3.78 %

Cultural Diversity

Knowledge of Official Language

Mother Tongue

Building Information

Building Type

Apartments (Low and High Rise)

41.4 %

Houses

58.6 %

Own Vs. Rent