Button CopyPathCircle CloseCircle Left ArrowArrow Down Icon GreyClosecirclecircleBurger
  • Publicité

1 Forestside Crescent, Halifax, NS, B3M 1M5

No. MLS® 202619973
Maison en rangée À vendre à Clayton Park, Halifax, Nouvelle-Écosse
409 000 $ ÉvaluationExpressMC: 323K $ - 409K $

3 Chambres

2 Salles de bain

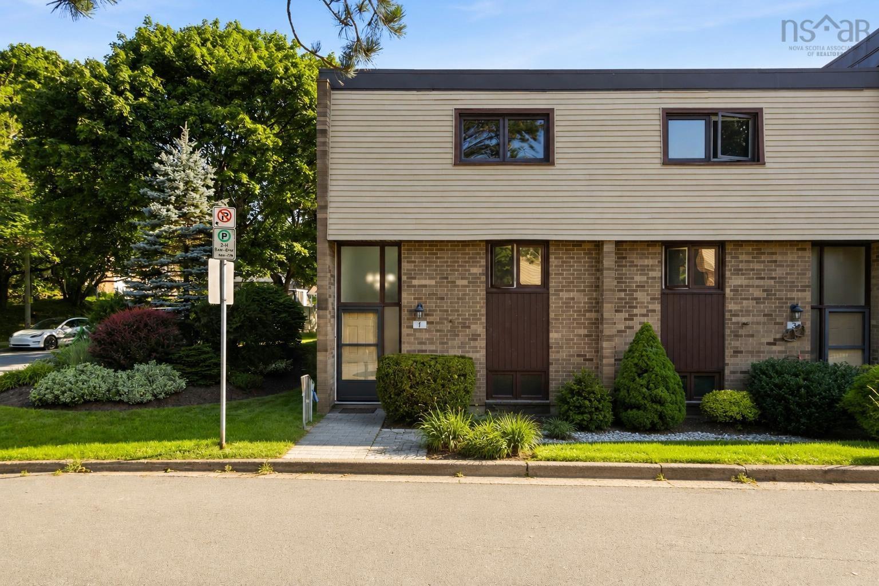
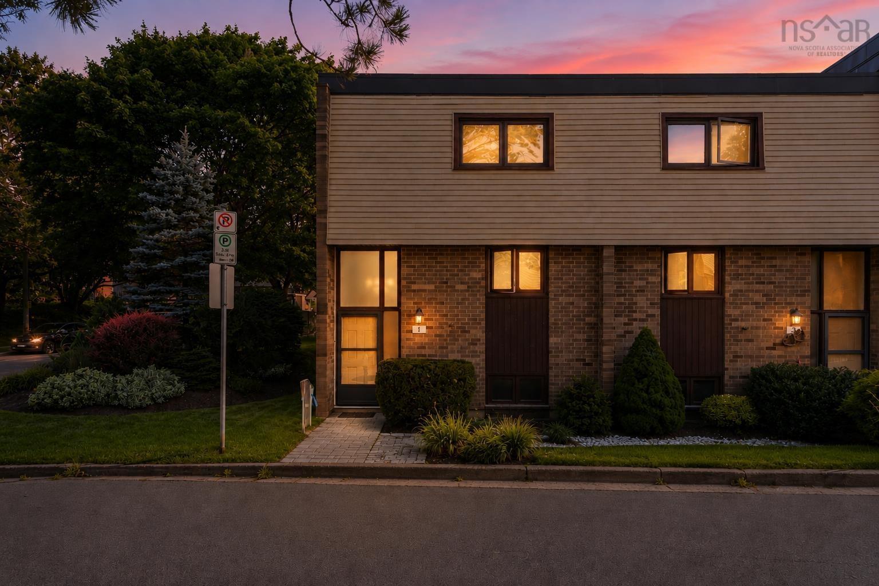
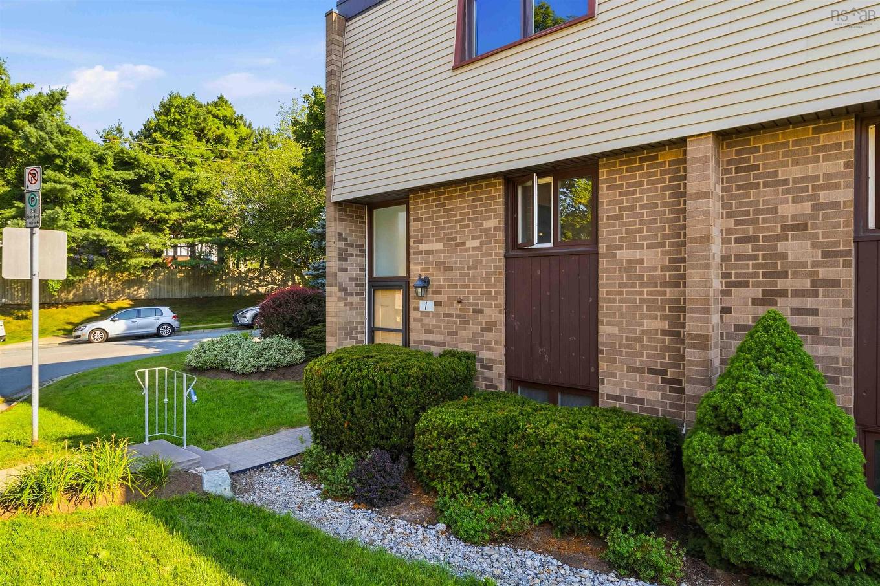

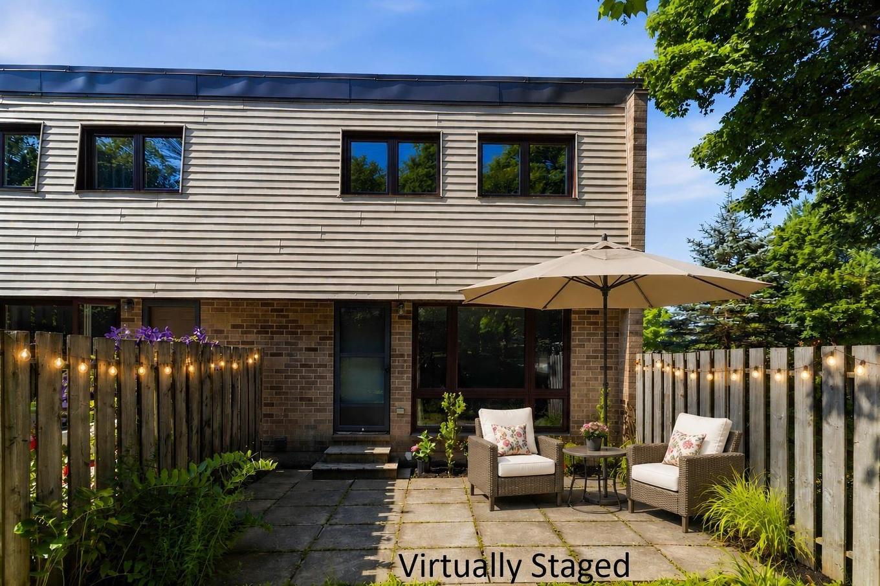
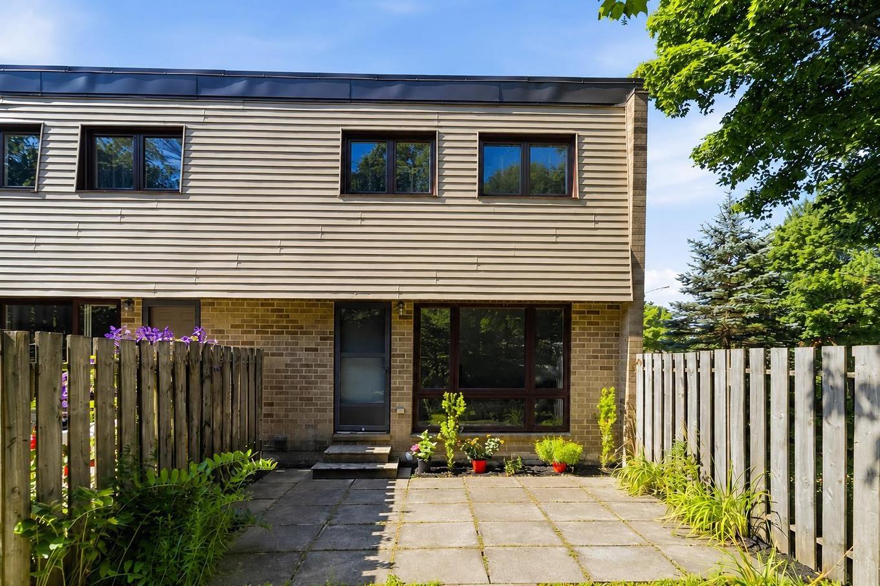
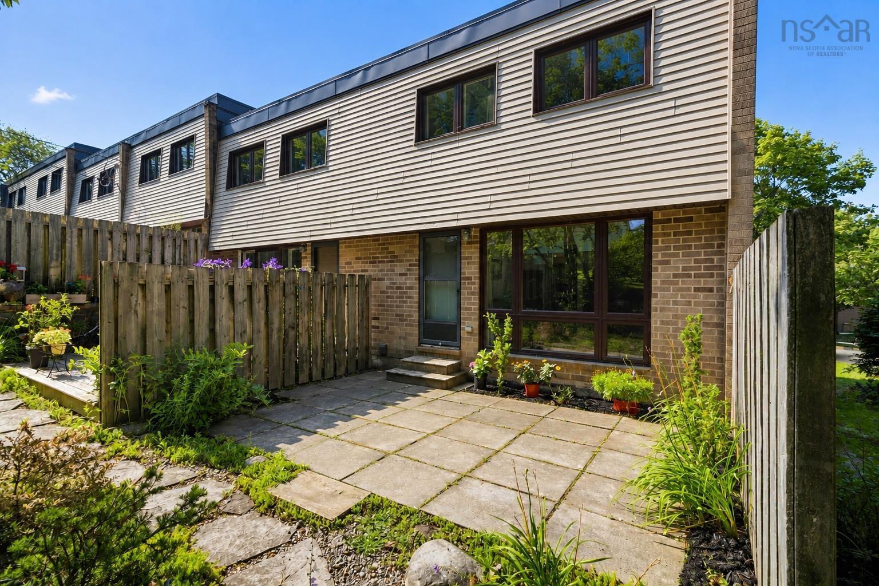
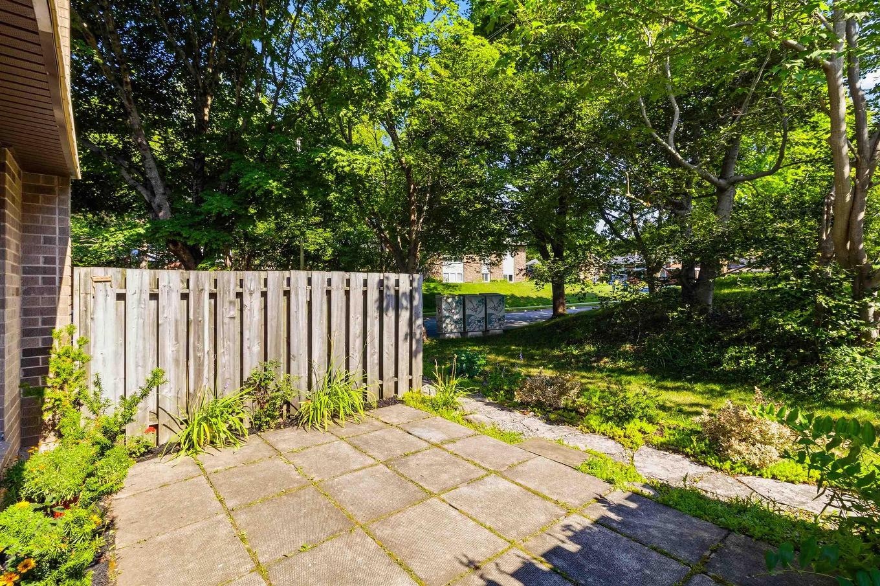
1 Forestside Crescent, Halifax, NS - Outdoor
1 Forestside Crescent, Halifax, NS - Outdoor With Exterior
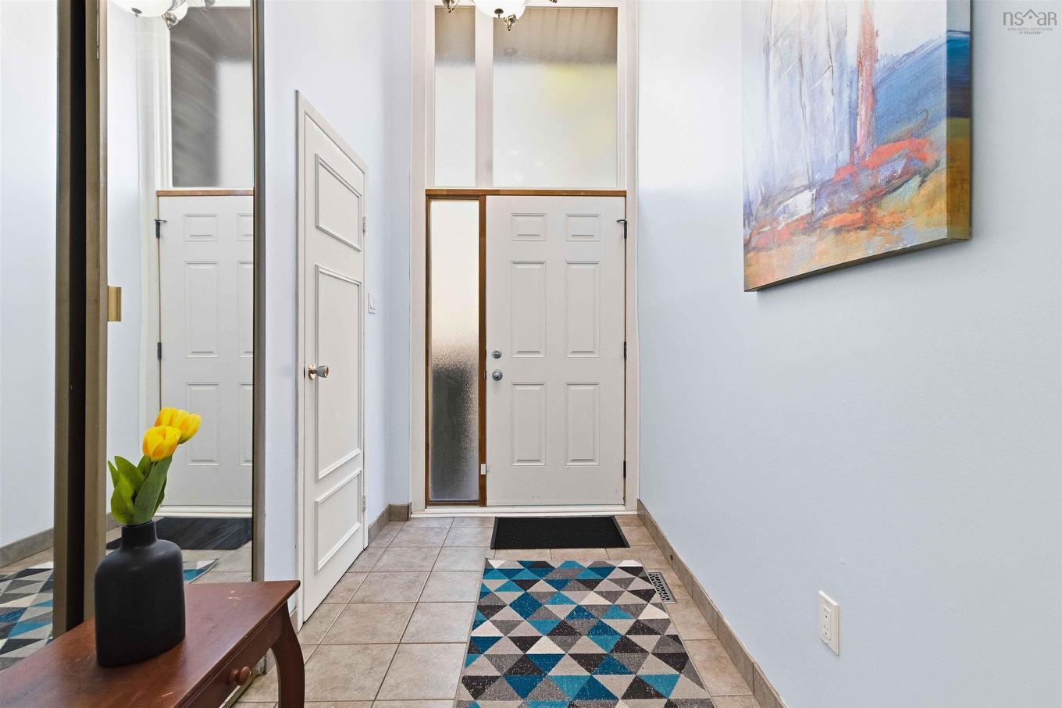
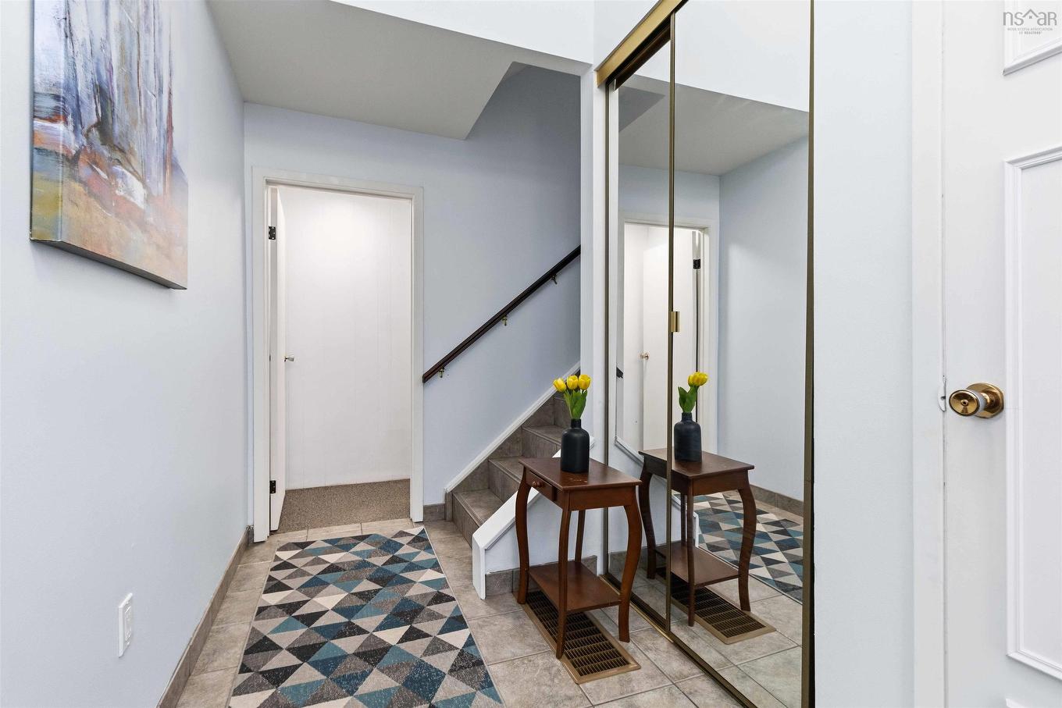
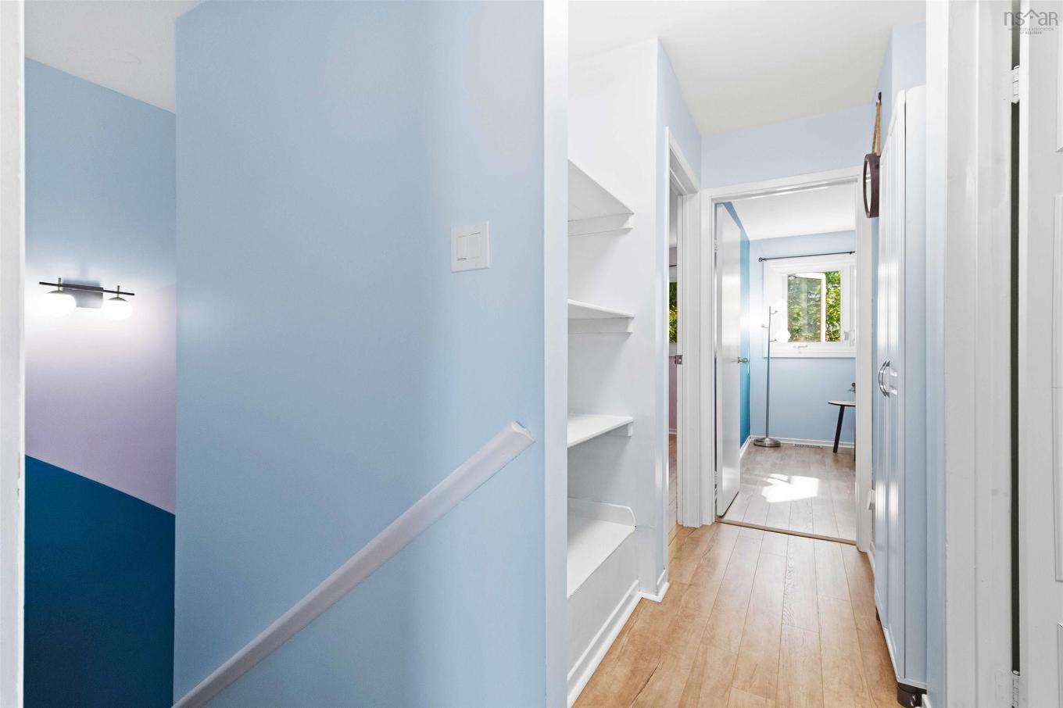
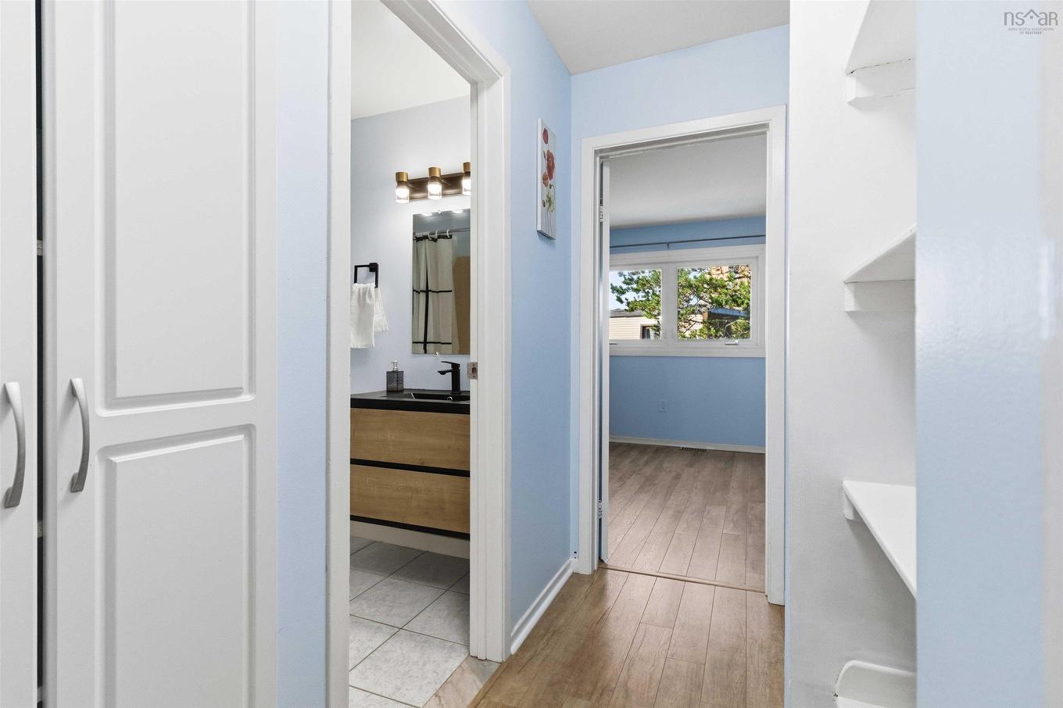
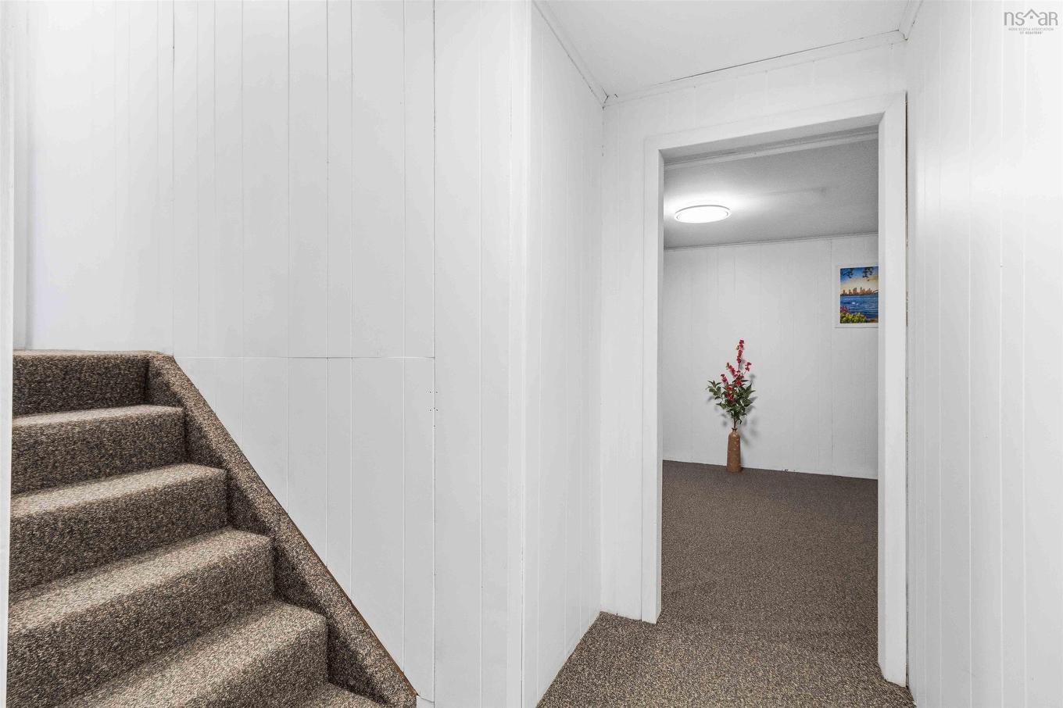
1 Forestside Crescent, Halifax, NS - Indoor Photo Showing Other Room
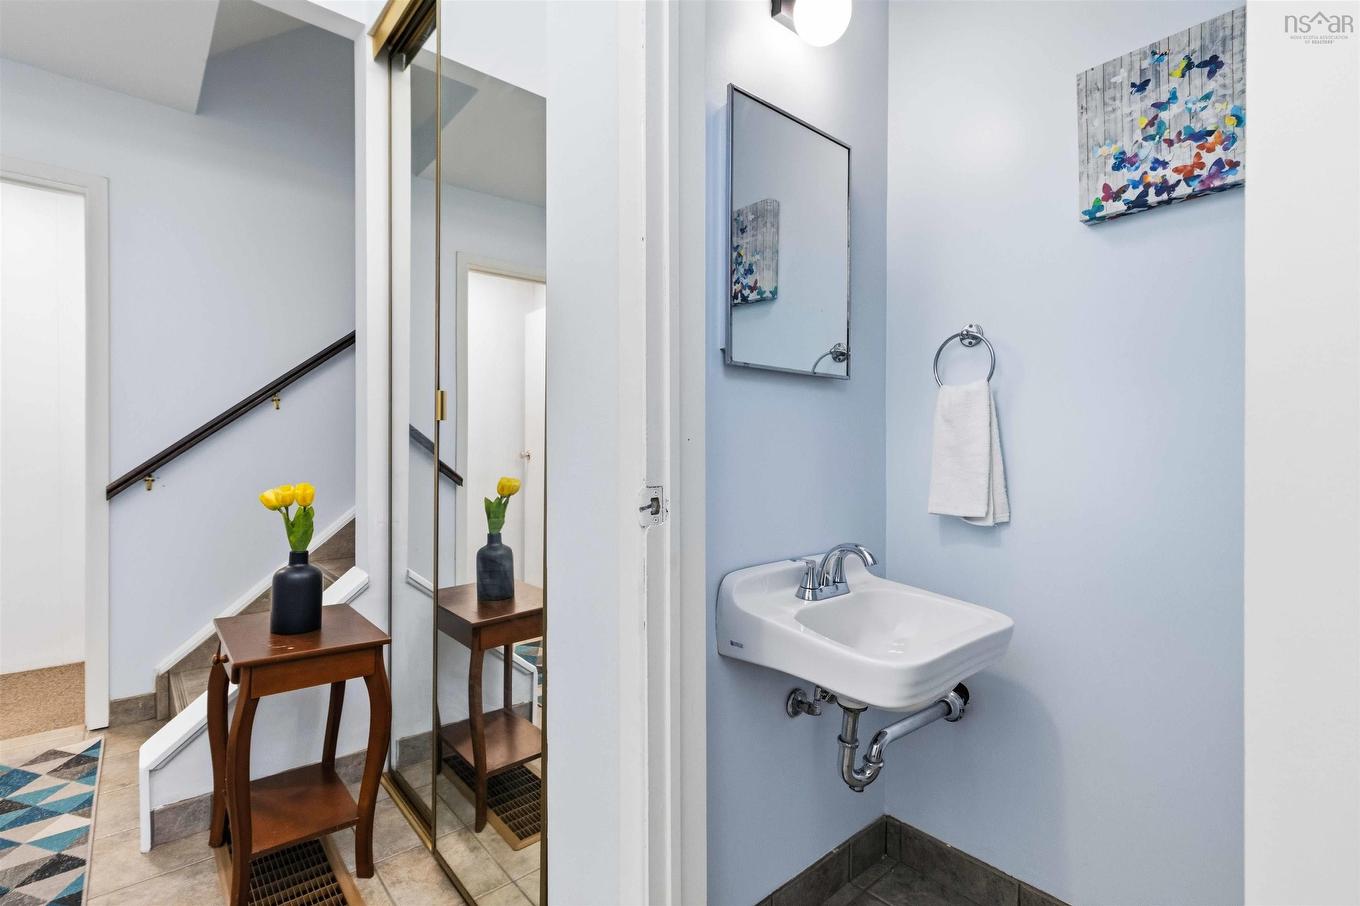
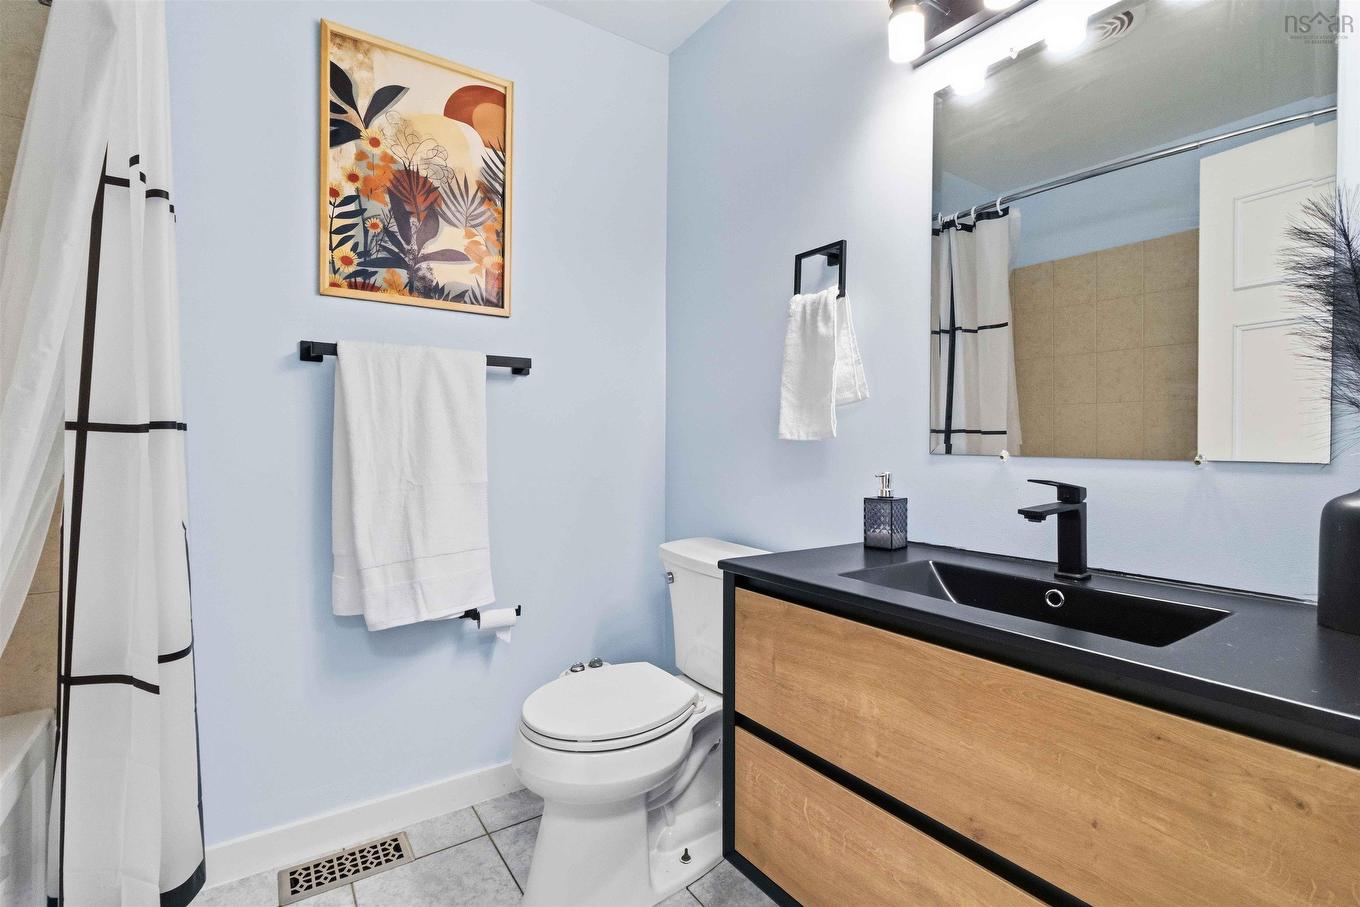
1 Forestside Crescent, Halifax, NS - Indoor Photo Showing Bathroom
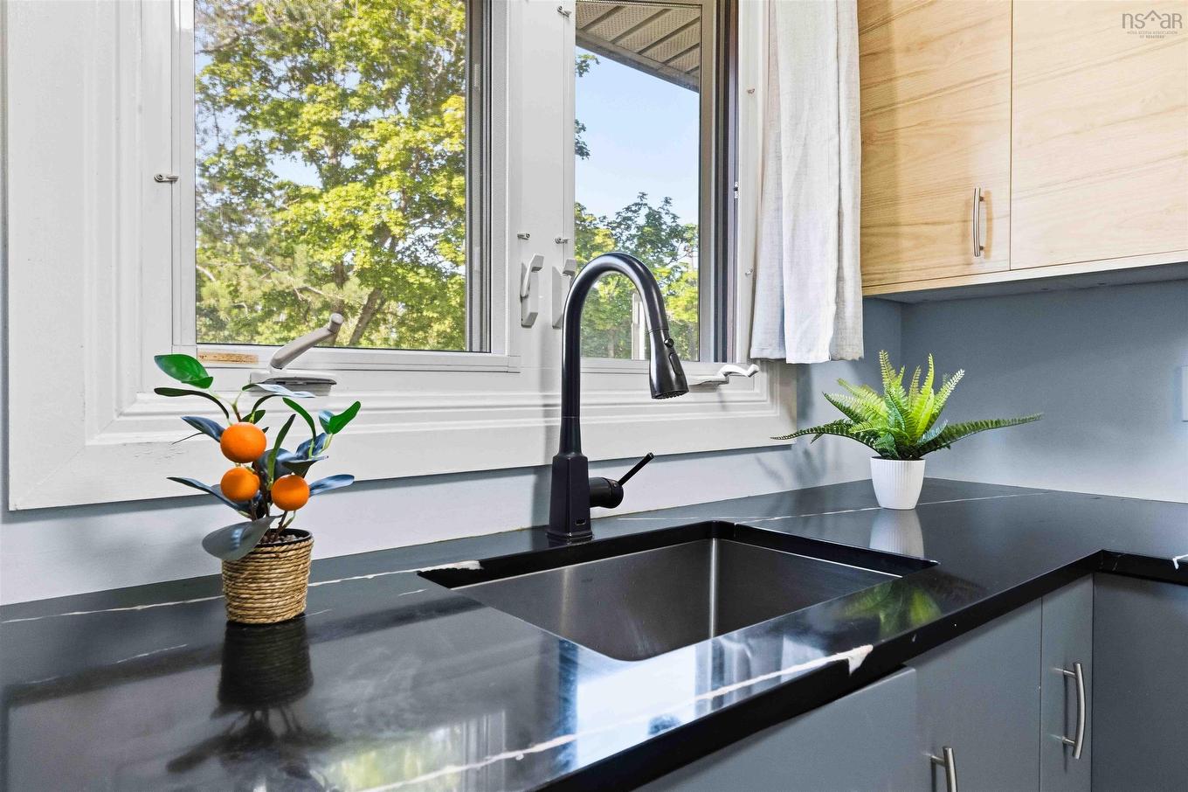
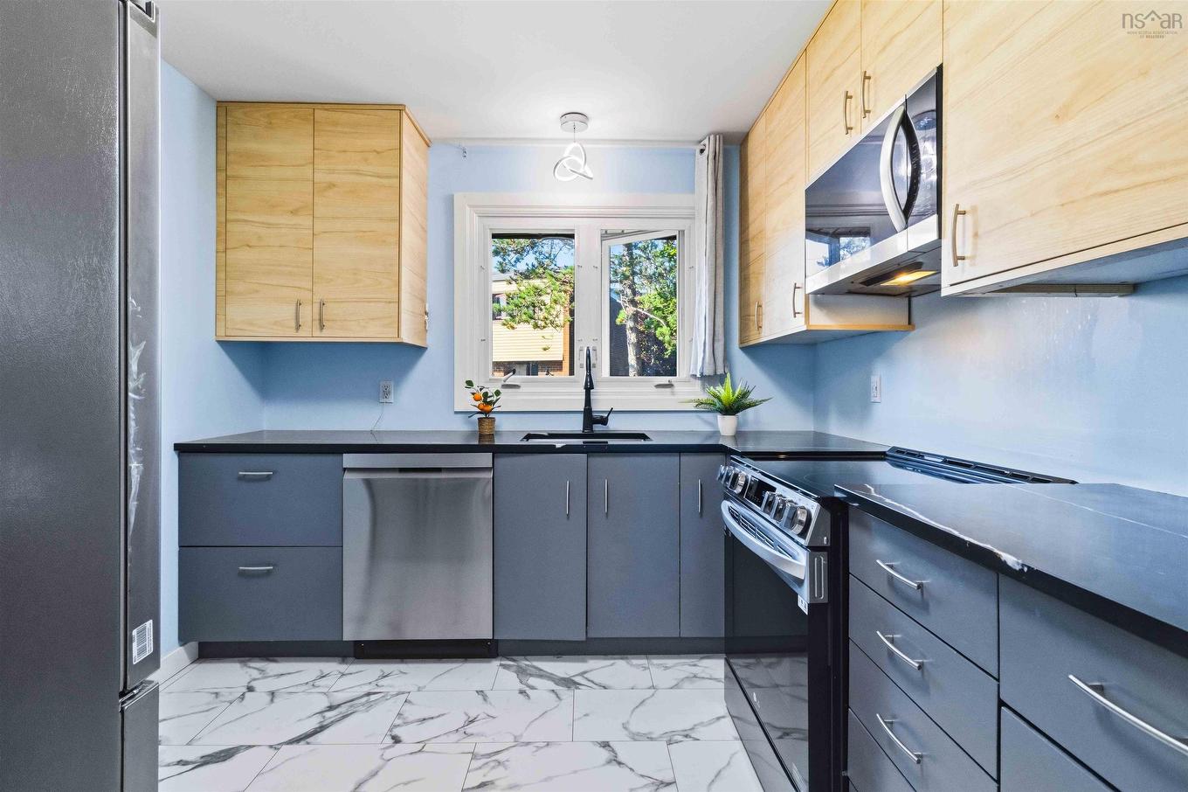
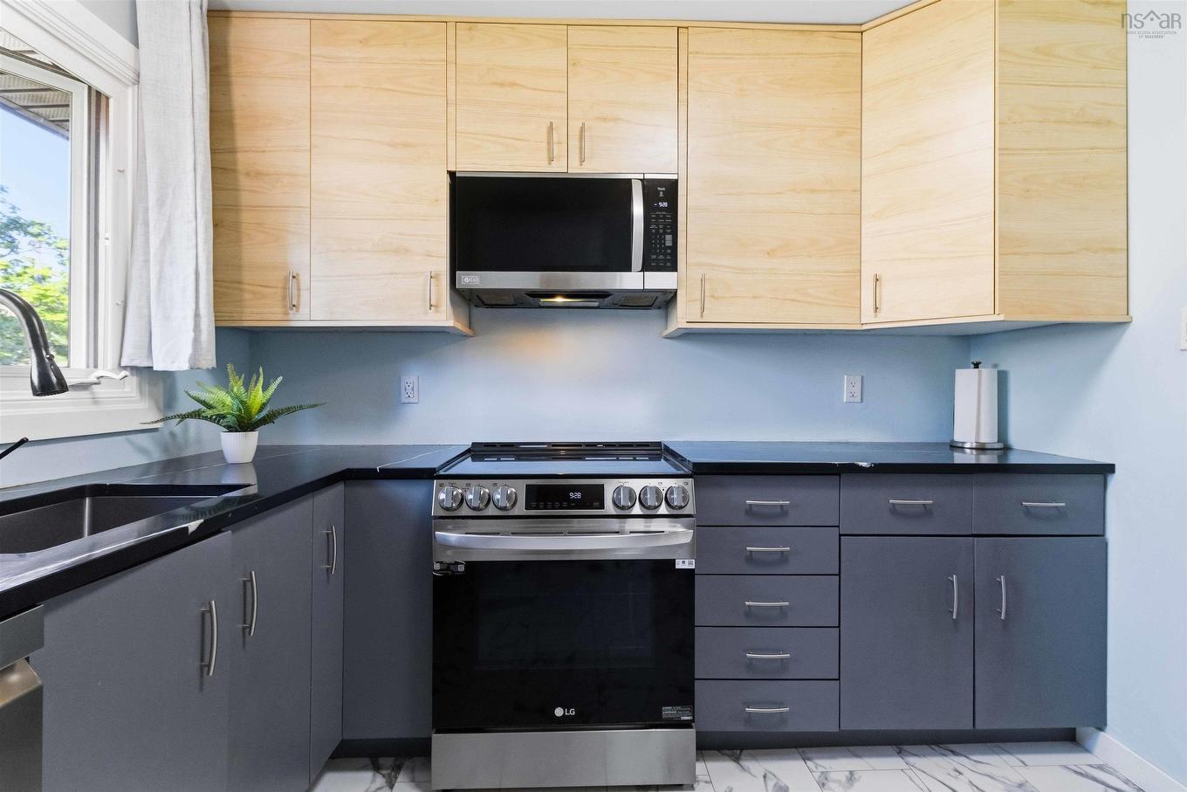
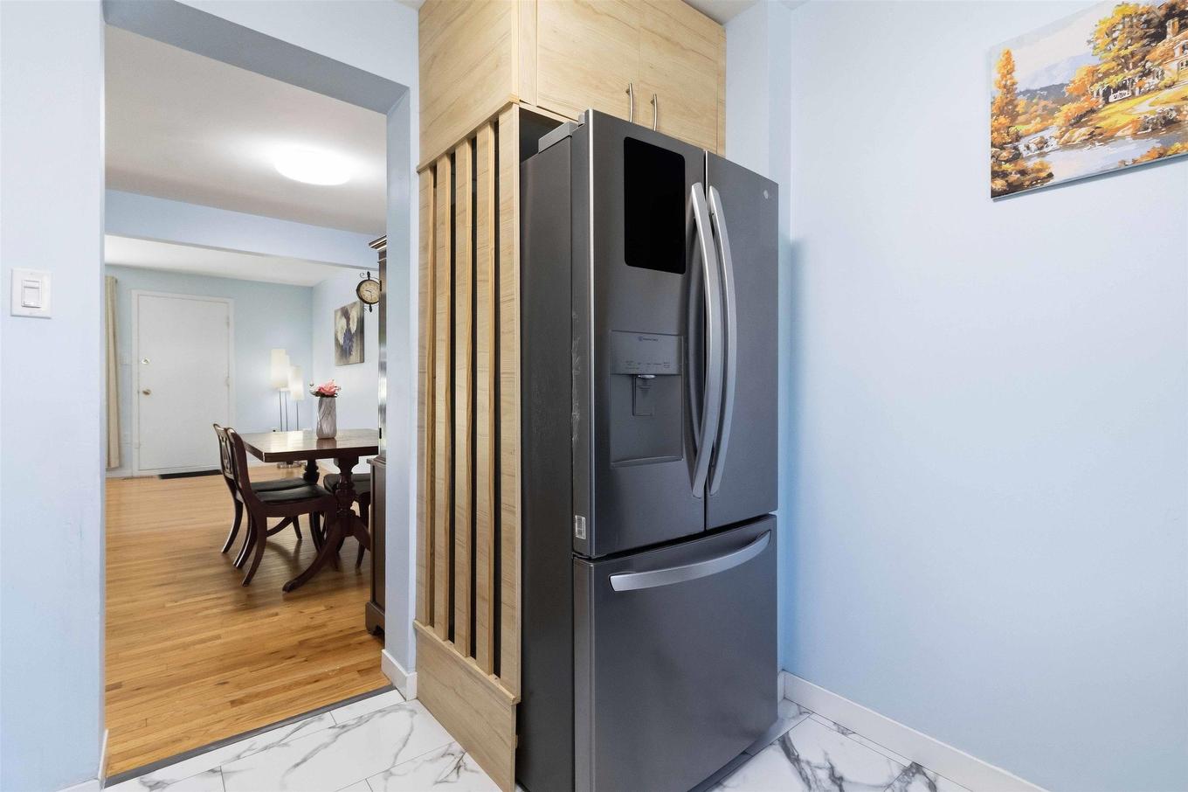
1 Forestside Crescent, Halifax, NS - Indoor Photo Showing Kitchen
1 Forestside Crescent, Halifax, NS - Indoor
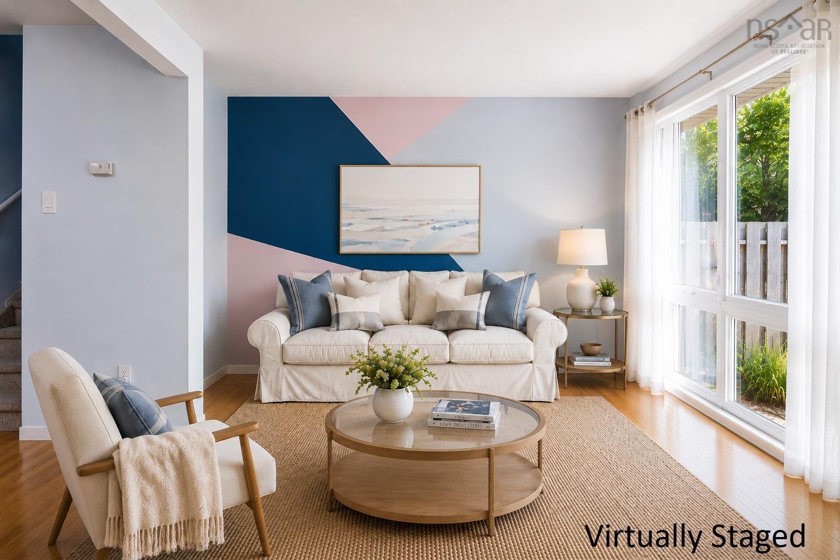
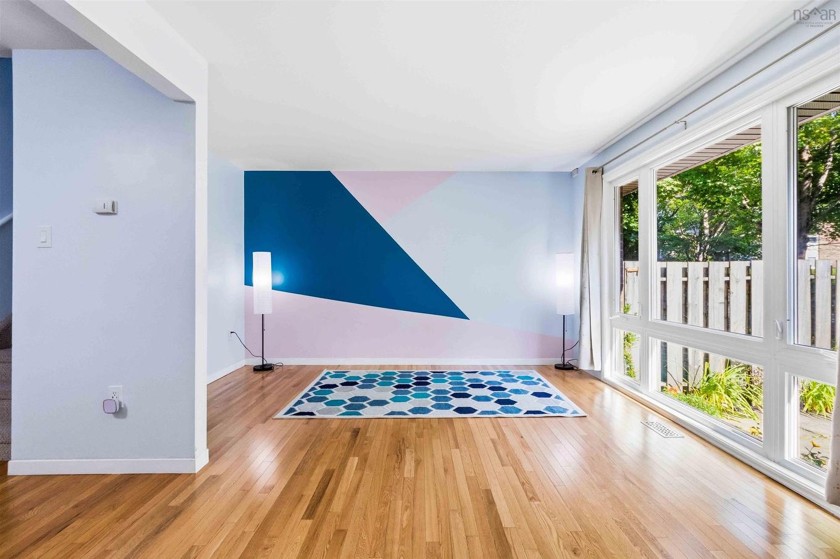
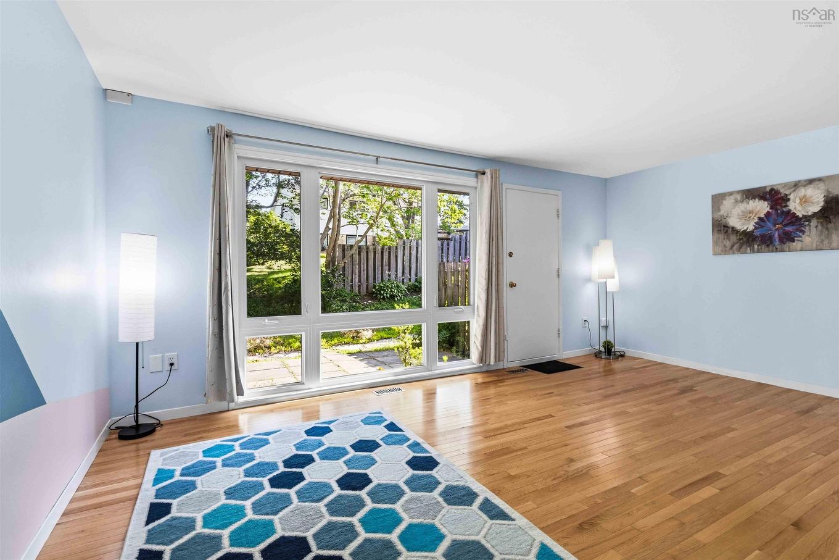
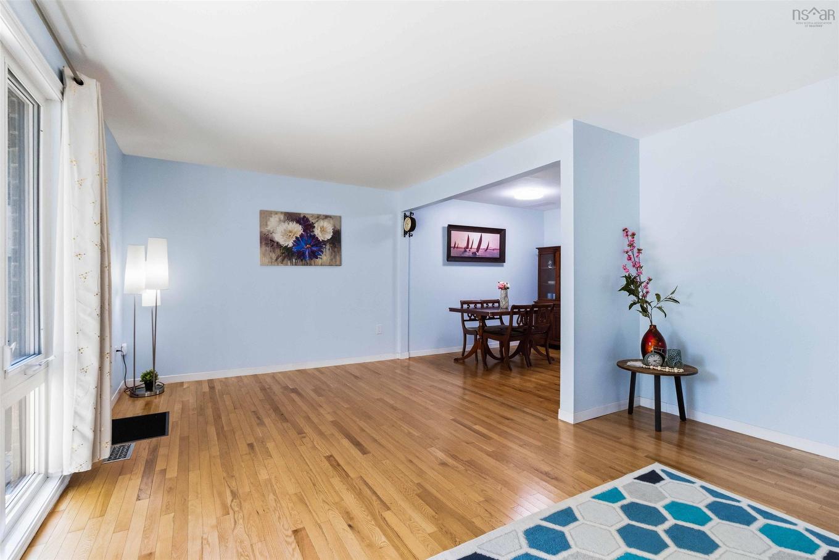
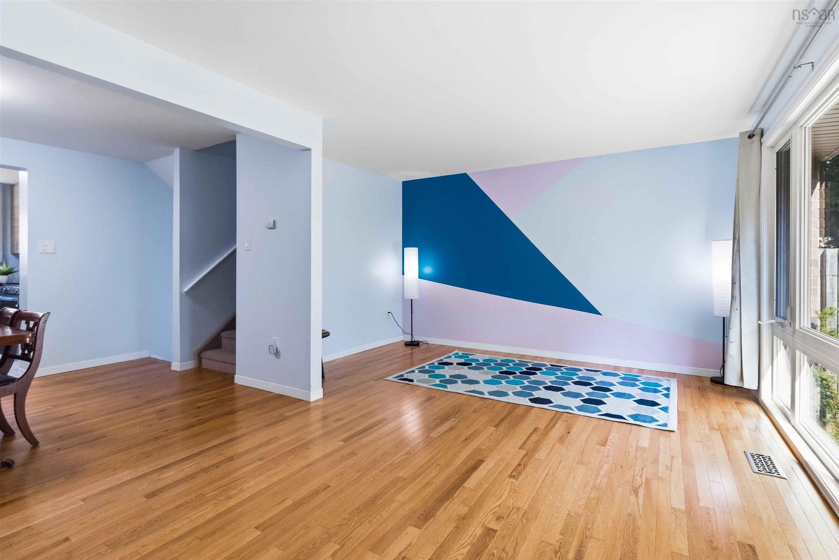
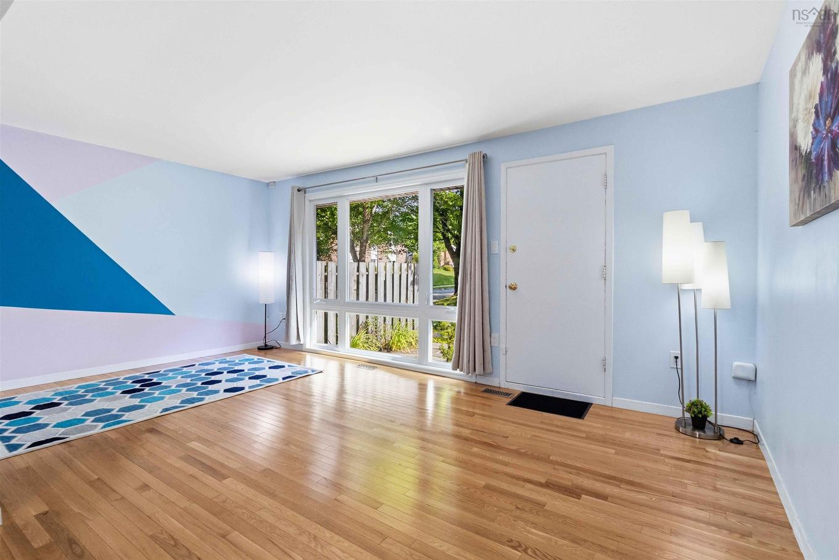
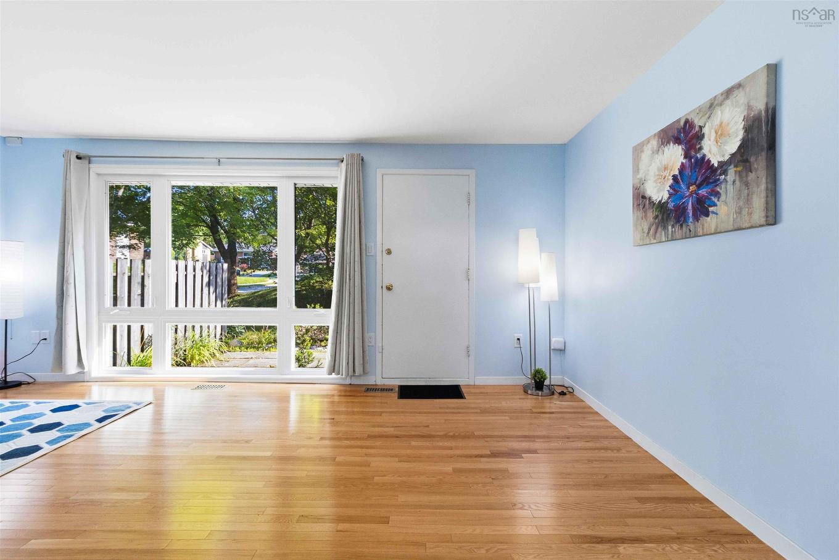
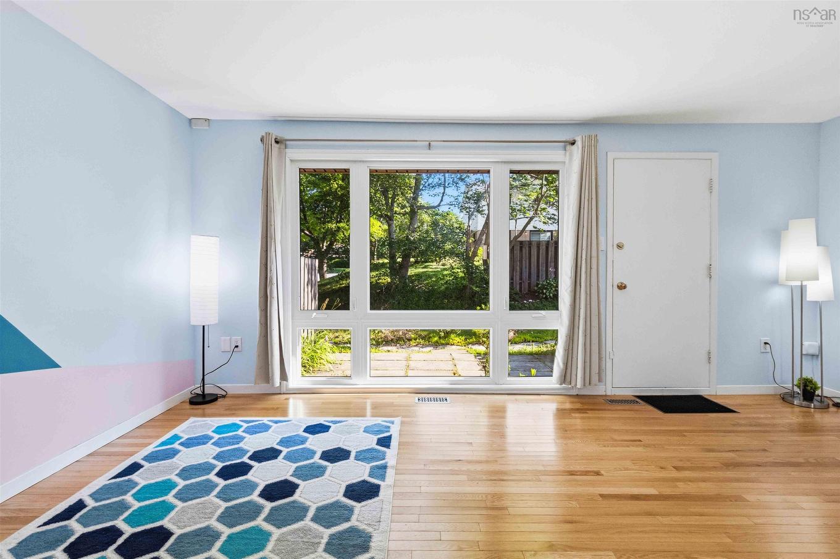
1 Forestside Crescent, Halifax, NS - Indoor Photo Showing Living Room
1 Forestside Crescent, Halifax, NS - Indoor Photo Showing Other Room
1 Forestside Crescent, Halifax, NS - Indoor
1 Forestside Crescent, Halifax, NS - Indoor Photo Showing Other Room
1 Forestside Crescent, Halifax, NS - Indoor
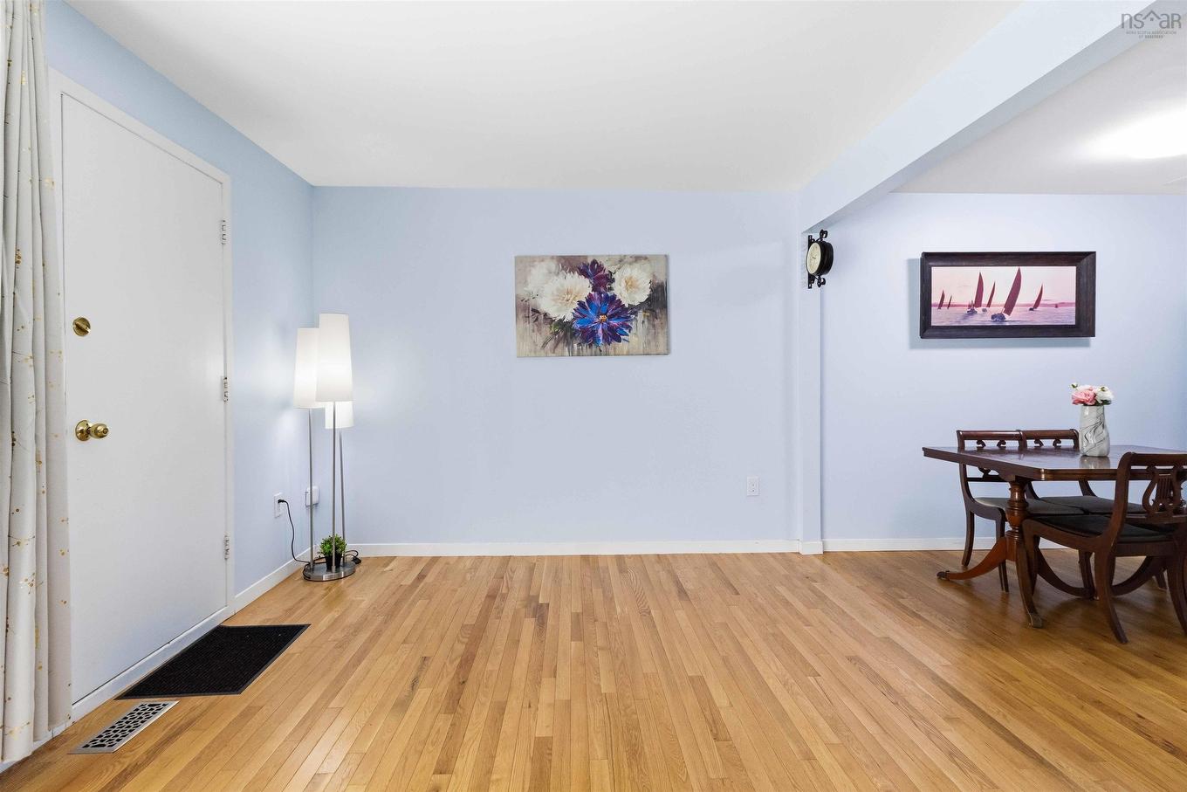
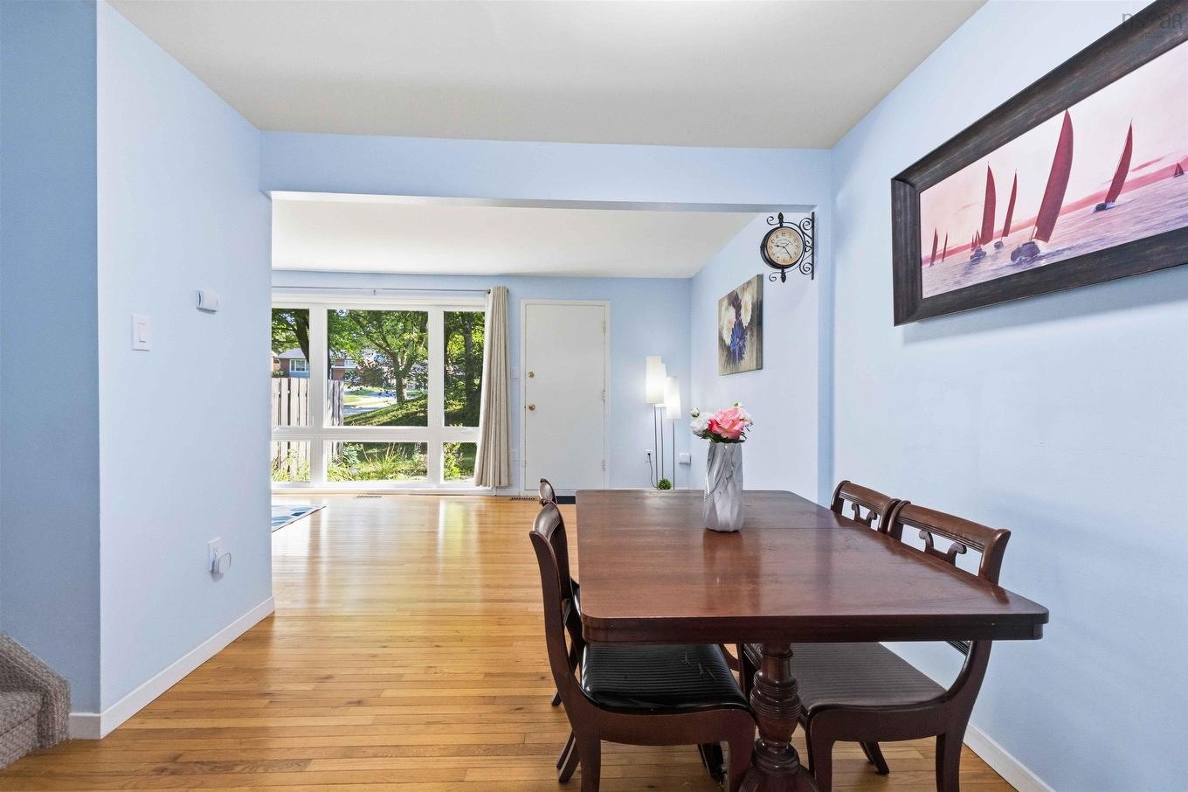
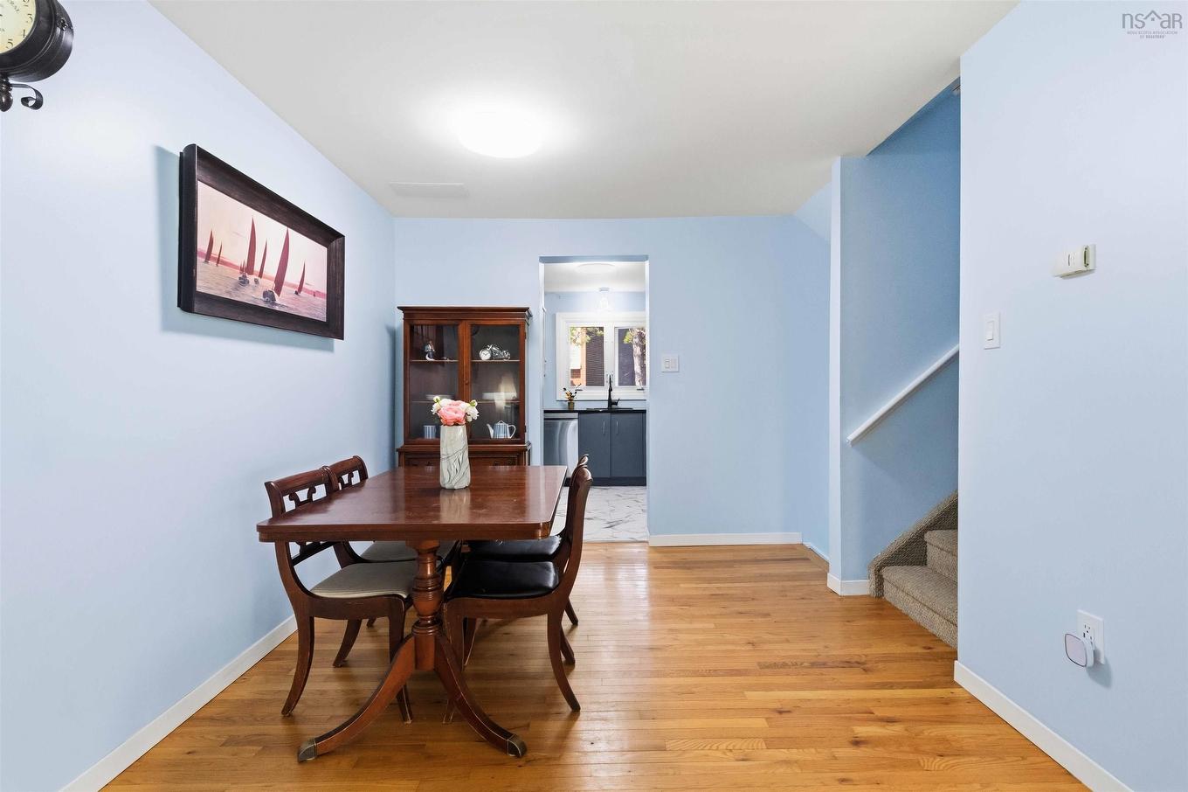
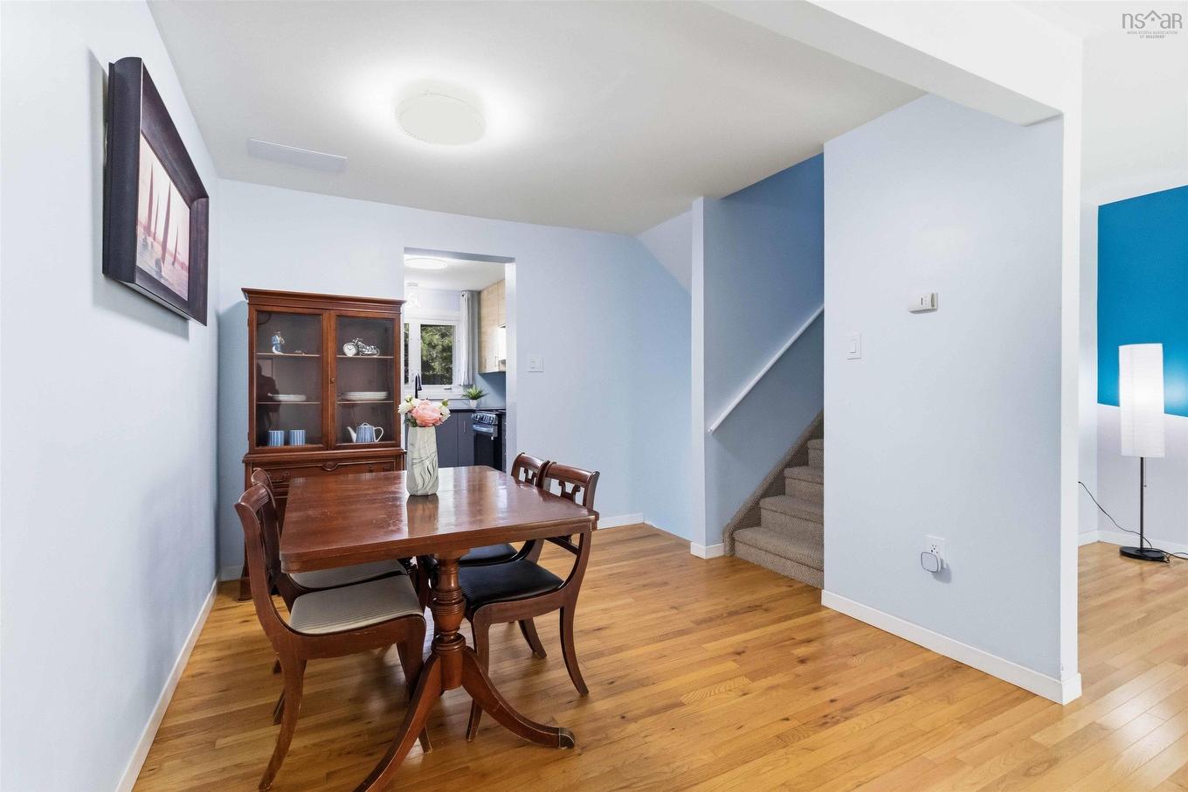
1 Forestside Crescent, Halifax, NS - Indoor Photo Showing Dining Room
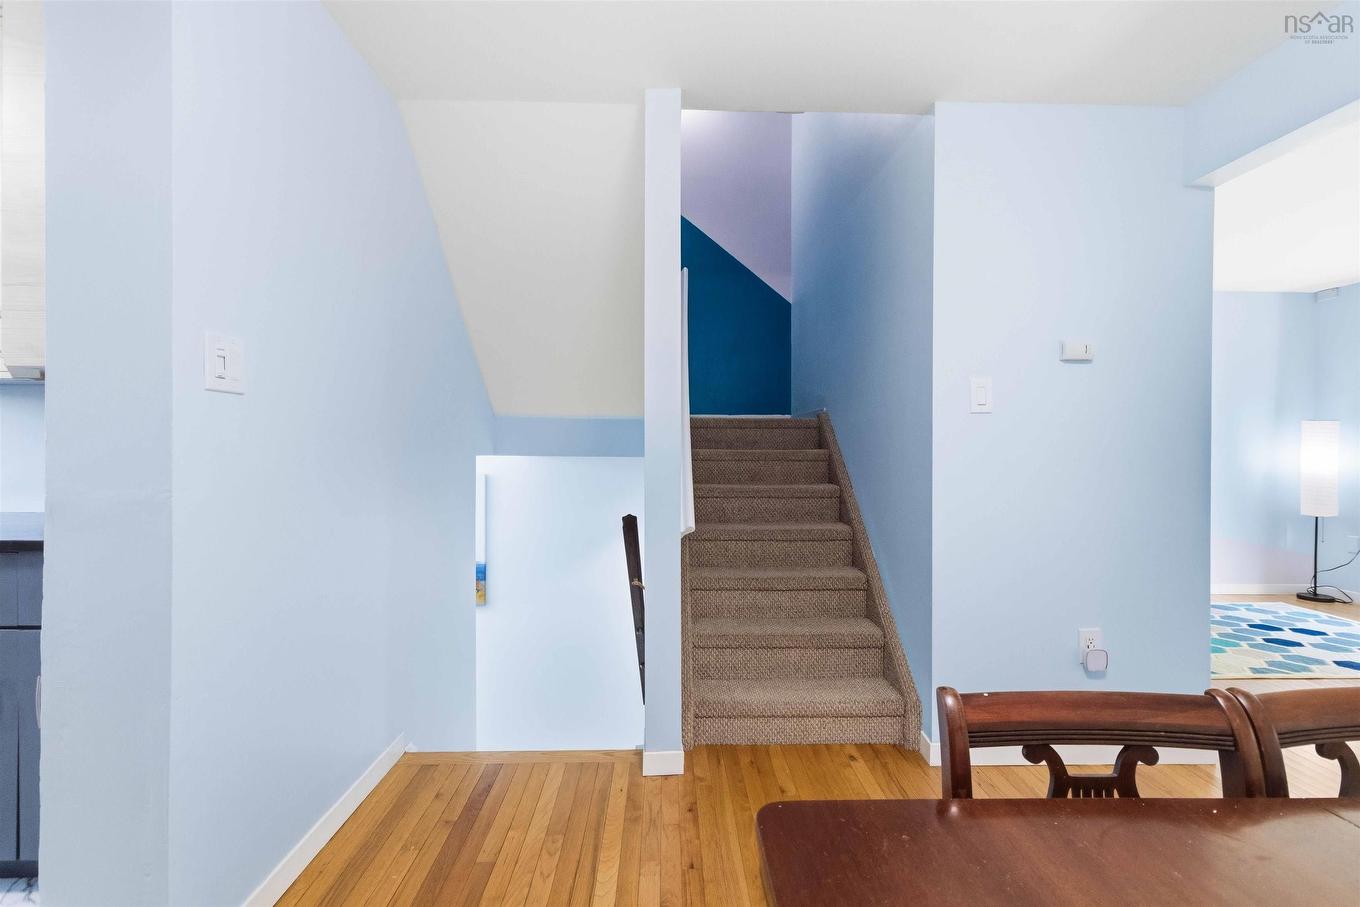
1 Forestside Crescent, Halifax, NS - Indoor Photo Showing Other Room
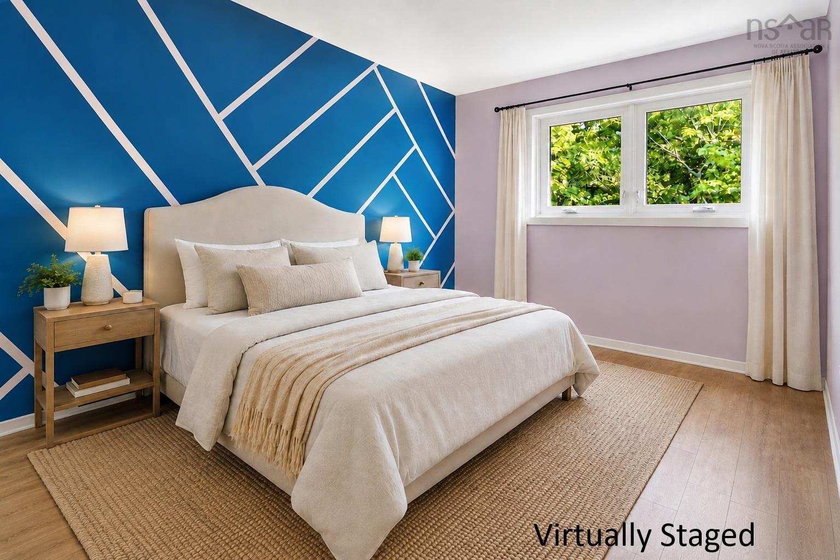
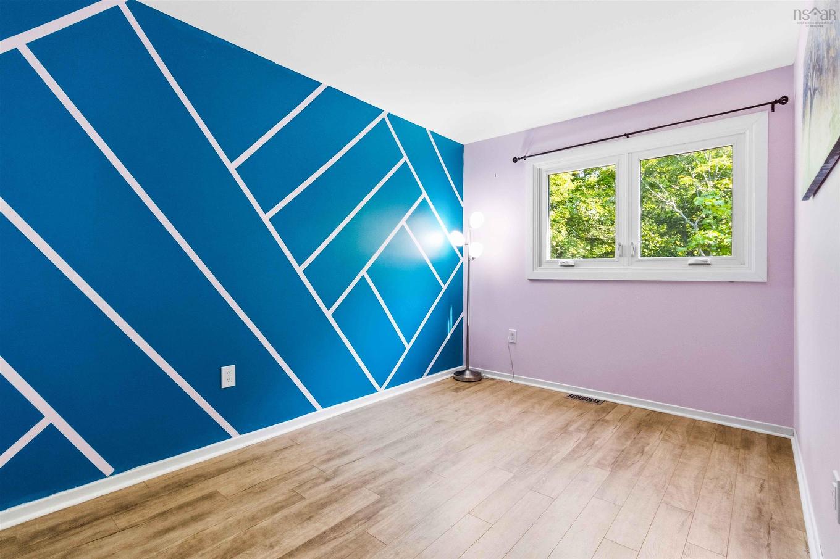
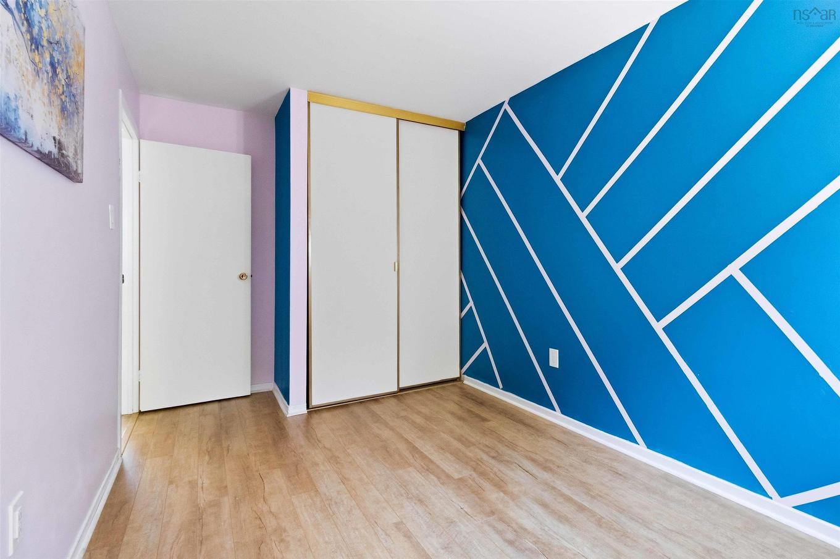
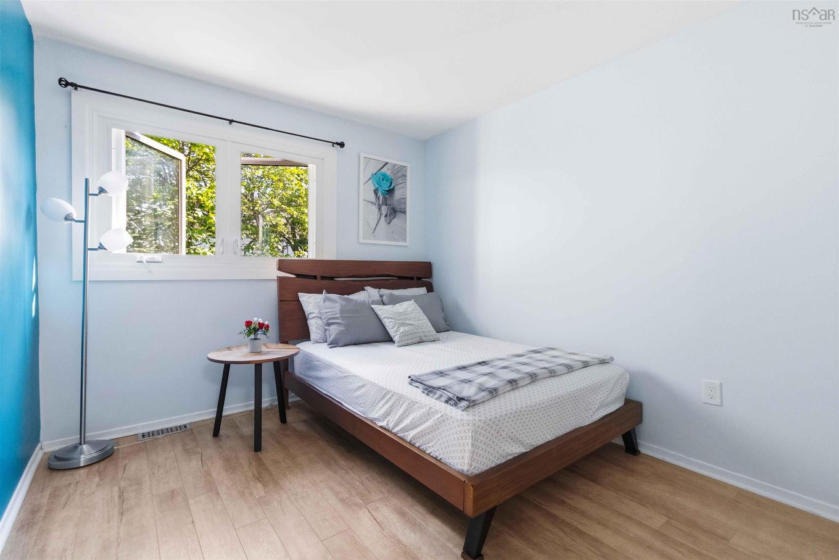
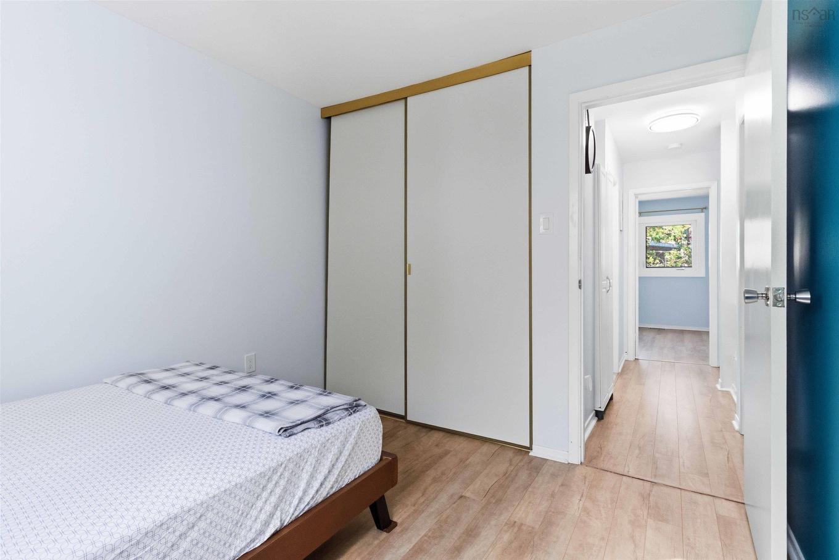
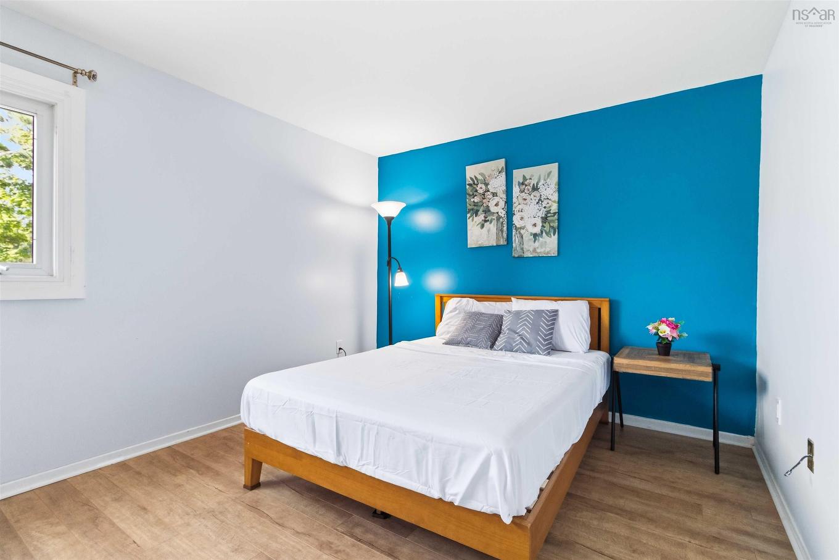
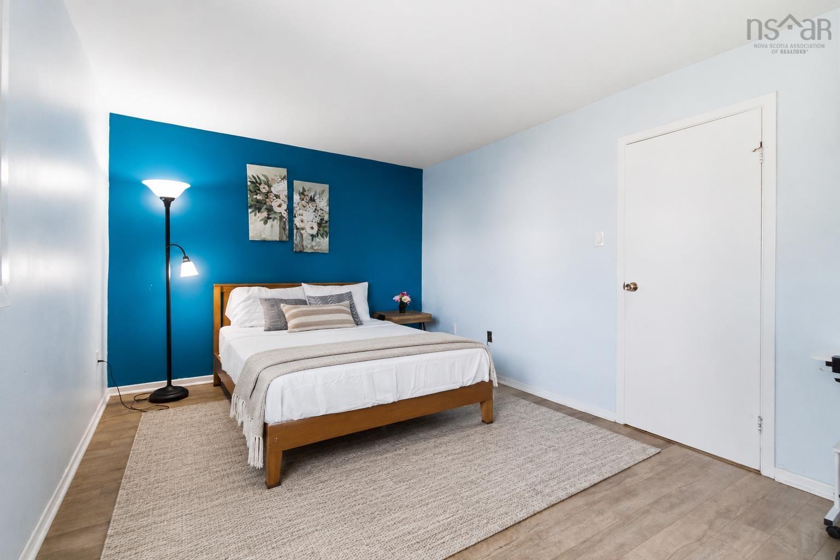
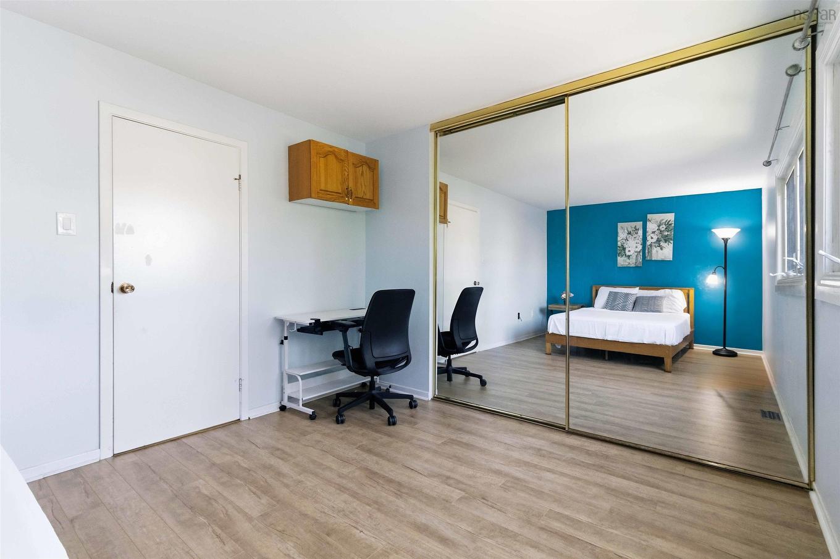
1 Forestside Crescent, Halifax, NS - Indoor Photo Showing Bedroom
1 Forestside Crescent, Halifax, NS - Indoor Photo Showing Other Room
1 Forestside Crescent, Halifax, NS - Indoor Photo Showing Bedroom
1 Forestside Crescent, Halifax, NS - Indoor
1 Forestside Crescent, Halifax, NS - Indoor Photo Showing Other Room
1 Forestside Crescent, Halifax, NS - Indoor Photo Showing Bathroom
1 Forestside Crescent, Halifax, NS - Indoor Photo Showing Other Room
1 Forestside Crescent, Halifax, NS - Indoor Photo Showing Living Room
1 Forestside Crescent, Halifax, NS - Indoor Photo Showing Other Room
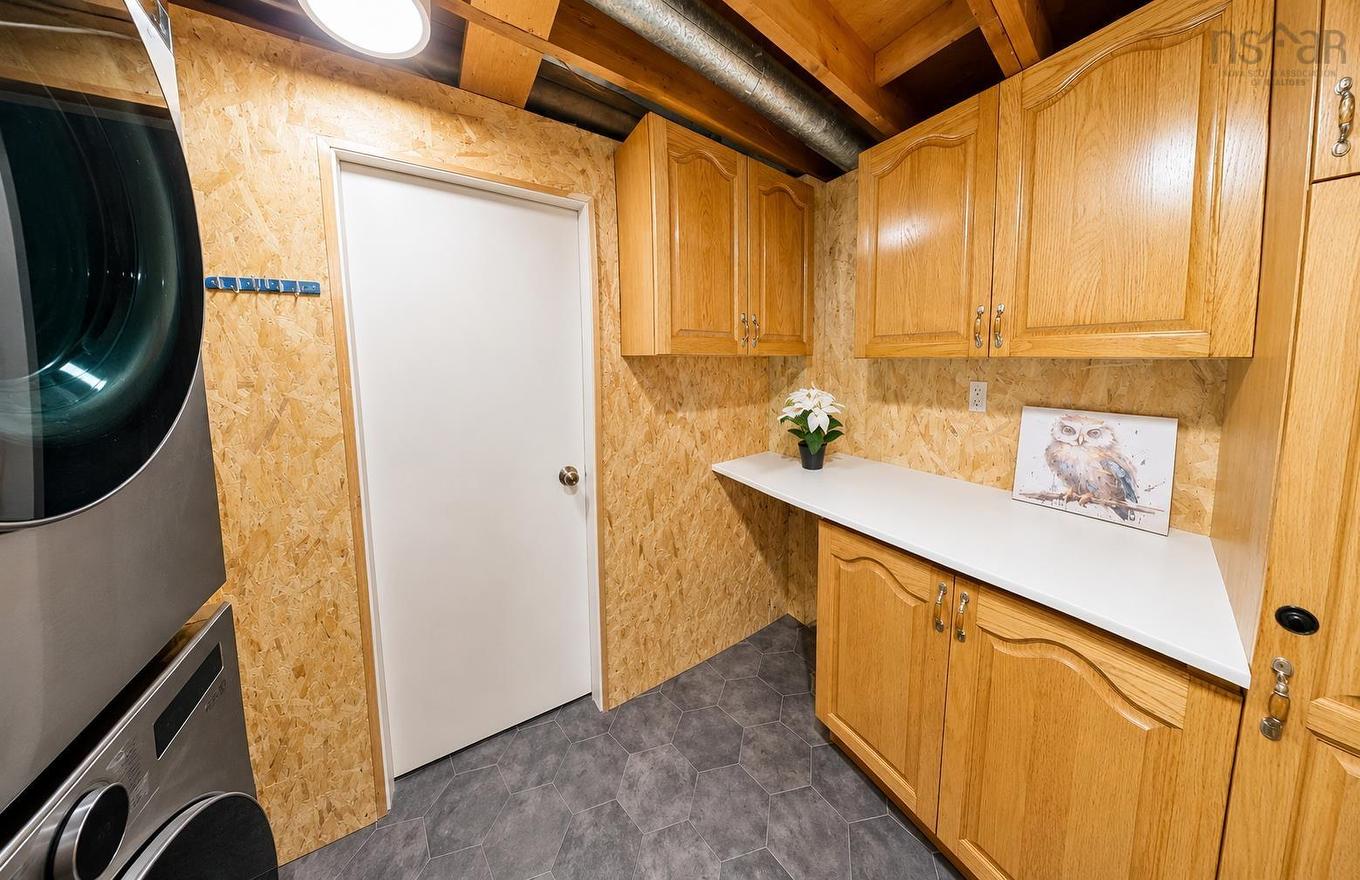
1 Forestside Crescent, Halifax, NS - Indoor Photo Showing Laundry Room
1 Forestside Crescent, Halifax, NS - Indoor
1 Forestside Crescent, Halifax, NS - Outdoor
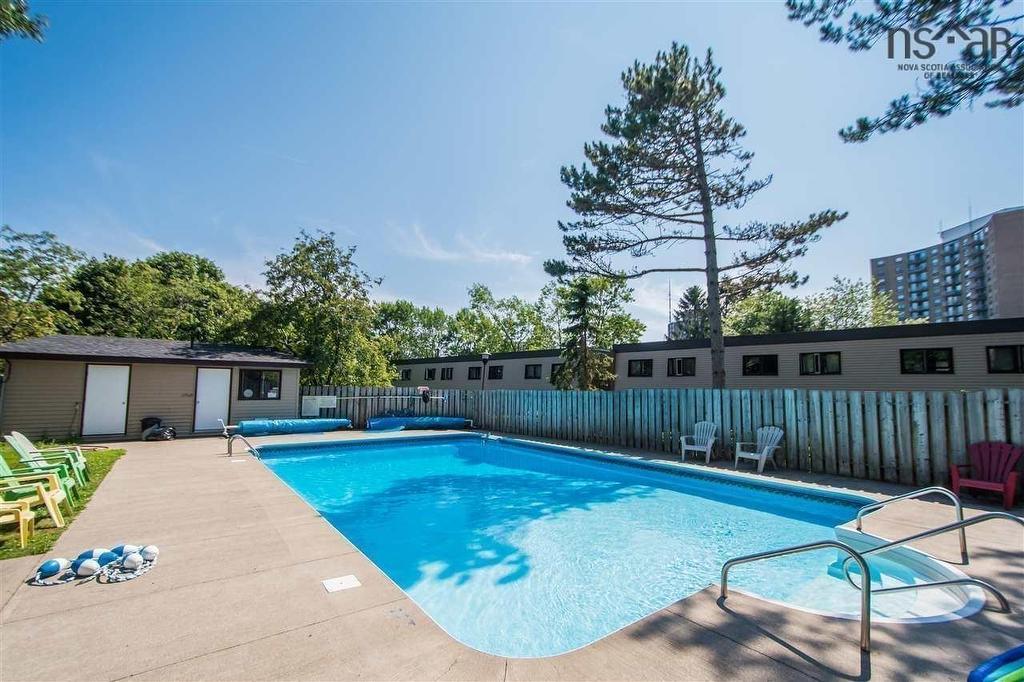
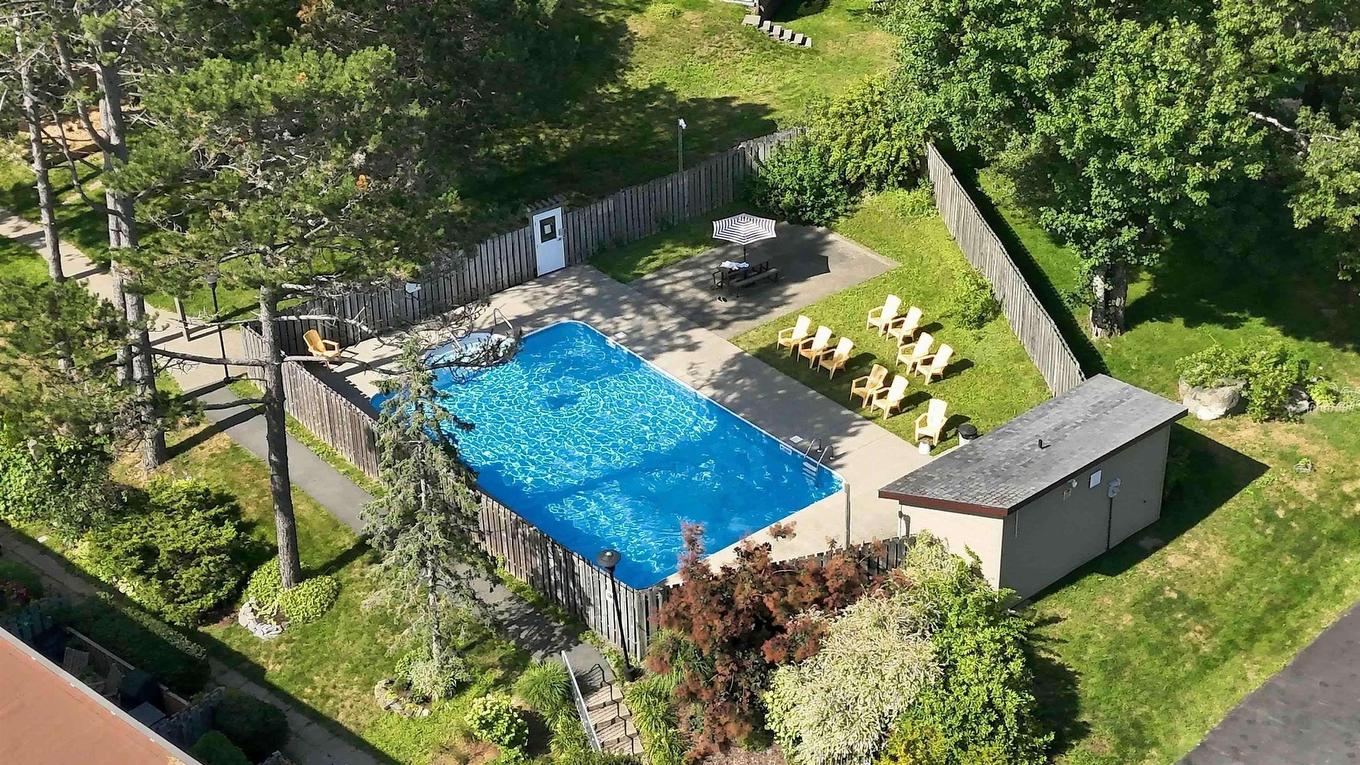
1 Forestside Crescent, Halifax, NS - Outdoor With In Ground Pool
1 Forestside Crescent, Halifax, NS - Outdoor
Matterport
1 Forestside Crescent, Halifax, NS  - Outdoor
1 Forestside Crescent, Halifax, NS  - Outdoor With Exterior
1 Forestside Crescent, Halifax, NS - Indoor Photo Showing Other Room
1 Forestside Crescent, Halifax, NS - Indoor Photo Showing Bathroom
1 Forestside Crescent, Halifax, NS - Indoor Photo Showing Kitchen
1 Forestside Crescent, Halifax, NS - Indoor
1 Forestside Crescent, Halifax, NS - Indoor Photo Showing Living Room
1 Forestside Crescent, Halifax, NS - Indoor Photo Showing Other Room
1 Forestside Crescent, Halifax, NS - Indoor
1 Forestside Crescent, Halifax, NS - Indoor Photo Showing Other Room
1 Forestside Crescent, Halifax, NS - Indoor
1 Forestside Crescent, Halifax, NS - Indoor Photo Showing Dining Room
1 Forestside Crescent, Halifax, NS - Indoor Photo Showing Other Room
1 Forestside Crescent, Halifax, NS - Indoor Photo Showing Bedroom
1 Forestside Crescent, Halifax, NS - Indoor Photo Showing Other Room
1 Forestside Crescent, Halifax, NS - Indoor Photo Showing Bedroom
1 Forestside Crescent, Halifax, NS - Indoor
1 Forestside Crescent, Halifax, NS - Indoor Photo Showing Other Room
1 Forestside Crescent, Halifax, NS - Indoor Photo Showing Bathroom
1 Forestside Crescent, Halifax, NS - Indoor Photo Showing Other Room
1 Forestside Crescent, Halifax, NS - Indoor Photo Showing Living Room
1 Forestside Crescent, Halifax, NS - Indoor Photo Showing Other Room
1 Forestside Crescent, Halifax, NS - Indoor Photo Showing Laundry Room
1 Forestside Crescent, Halifax, NS - Indoor
1 Forestside Crescent, Halifax, NS - Outdoor
1 Forestside Crescent, Halifax, NS - Outdoor With In Ground Pool
1 Forestside Crescent, Halifax, NS - Outdoor
  • Publicité
Êtes-vous un investisseur immobilier
1 Forestside Crescent, Halifax, NS, B3M 1M5
409 000 $

3 Chambres

2 Salles de bain

Informations sur la propriété

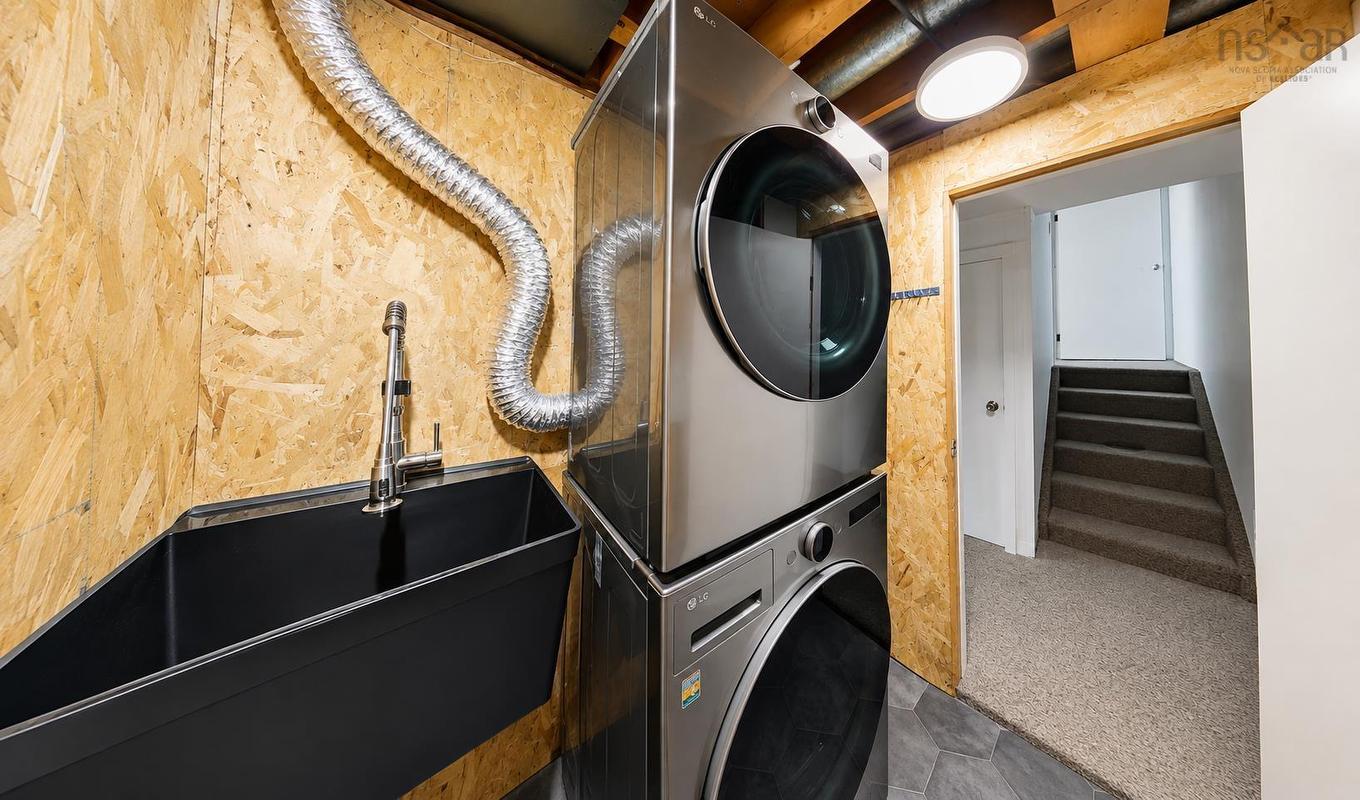
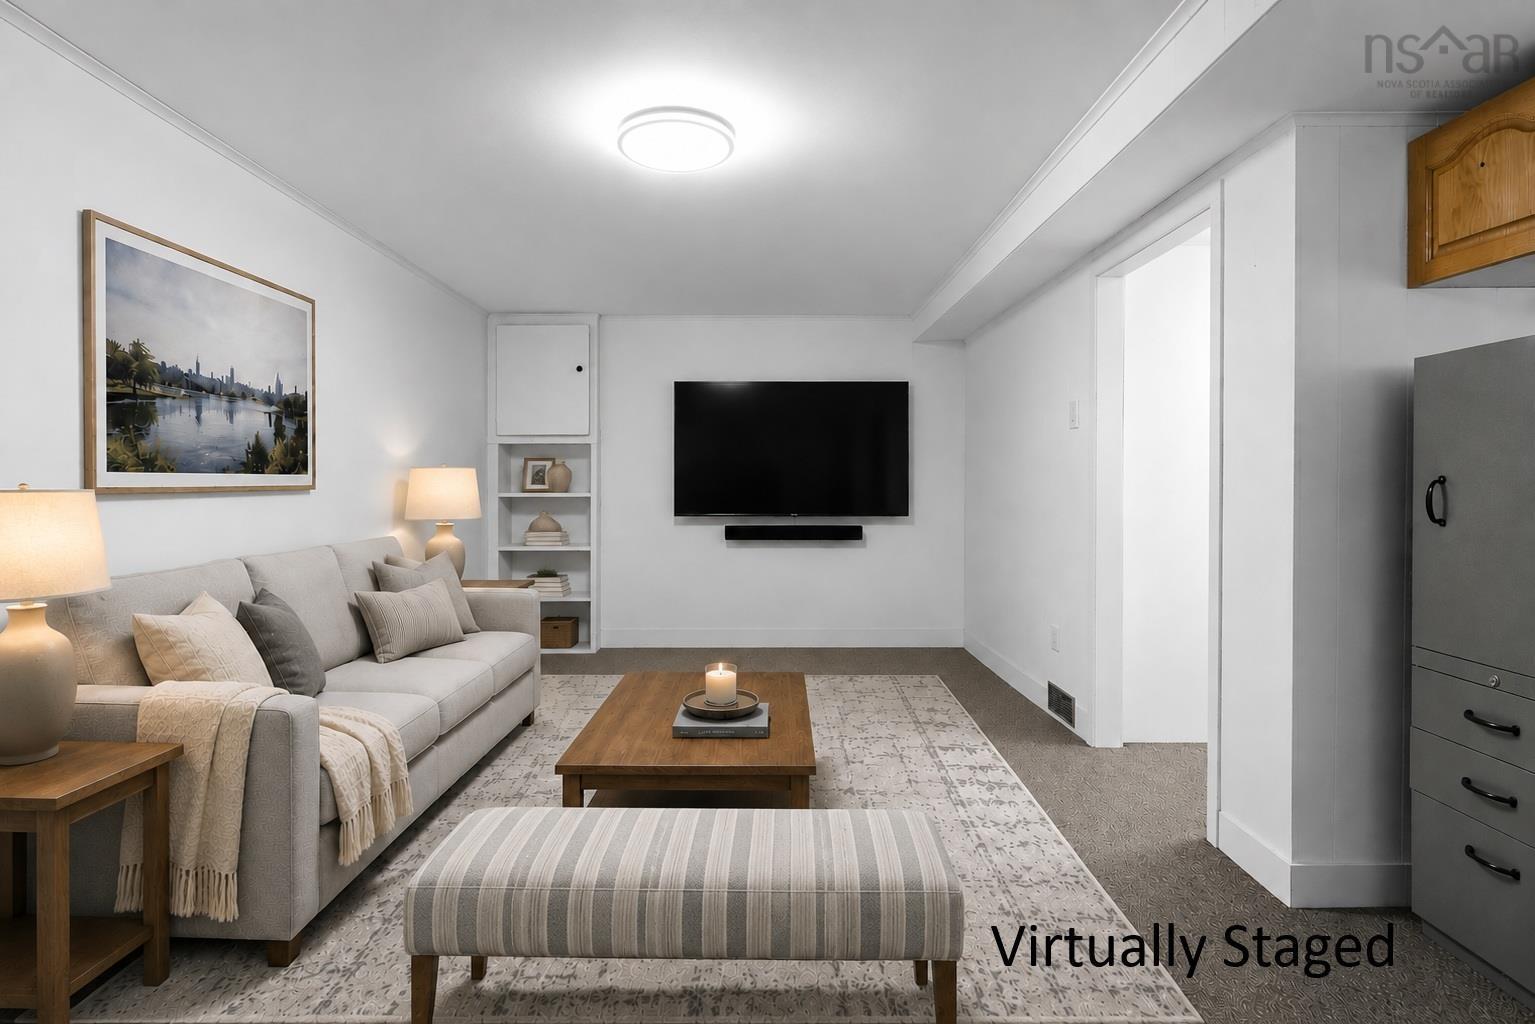
Welcome to 1 Forestside Crescent! This corner-unit condo offers 3 bedrooms and 1.5 baths in a sought-after community. The kitchen features quartz countertops and new appliances installed in (2024). The main bath was updated with a new vanity in (2026), while the basement laundry room was updated in (2025) with cabinetry and a new washer and dryer. Additional updates include refreshed closet doors with a clean white finish (2026), fresh paint throughout the home (2026), and most light fixtures and switches replaced in (2026). The updated LED lighting allows you to adjust the light colour to suit your preference, from warm white to cooler tones. The condo fee includes access to the outdoor pool, one designated parking space conveniently located directly across from the home, and exterior maintenance, including the roof, windows, lawn care, snow removal, and upkeep of the common grounds. Ideally located close to excellent schools, the Canada Games Centre, shopping, parks, and walking trails, this home offers a great combination of comfort, convenience, and lifestyle.

Caractéristiques :

  • Bâti en: 1972
  • Caractéristiques: Piscine creusée
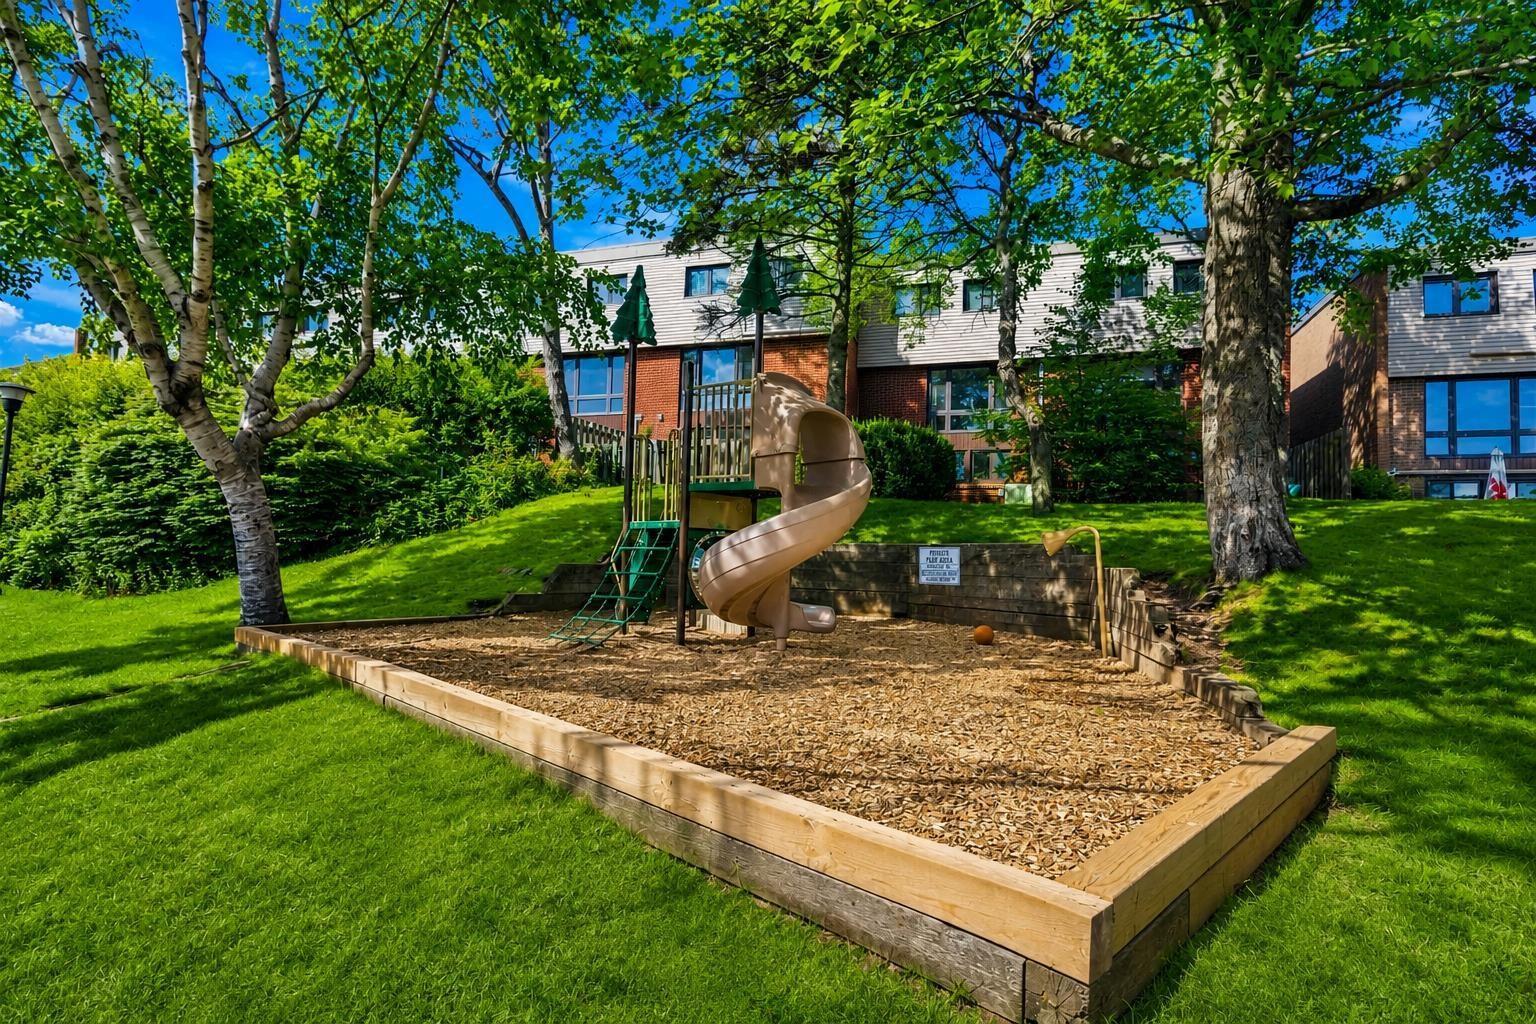
  • Caractéristiques Communautaires: Terrain de golf, Parc, Terrain de jeux, Transport en commun, Centre récréatif, Service d'autobus scolaire, Commerces à proximité
  • Caractéristiques du terrain: Aménagement paysager, Partiellement clôturé
  • Chambres : 3
  • Documents au Dossier: États financiers, Autres documents
  • Électroménagers Inclus: Poêle, Lave-vaisselle, Sécheuse, Laveuse, Micro-ondes, Réfrigérateur
  • Entrée de GarageéStationnement: Espaces de stationnement, Pavé
  • Évacuation des eaux d'égout: Municipal
  • Finittion Extérieure: Brique, Vinyle
  • Fondation: Béton
  • Matériel de location: Aucun
  • Revêtement de Plancher: Moquette, Céramique, Bois franc, Stratifié, Carreaux, Vinyle
  • Salle(s) de bains : 2
  • Services: Câble, Électricité, Internet haute vitesse, Téléphone, Autre
  • Source d'eau: Municipal
  • Sous-sol: Pleine grandeur, Partiellement fini
  • Structures: Patio
  • Style du bâtiment: 2 étages
  • Superficie habitable (approx): 1847 Pieds carrés
  • Taille de la propriété: Moins de 0,5 acre
  • Titre d'un bien-fonds: Propriété franche
  • Toit: Bardeaux d'asphalte
  • Type de Carburant: Huile
  • Type de Chauffage/Refroidissement: Air pulsé
  • Garage: Aucun

Détails des pièces :

  • Salle de bains Niveau inférieur 2.10 x 5.10
  • Cuisine Rez-de-chaussé 9.08 x 9.04
  • Salon Rez-de-chaussé 13.5 x 18
  • Salle à dîner Rez-de-chaussé 9.10 x 9.04
  • Chambre principale 2e niveau 15.08 x 10.06
  • Chambre 2e niveau 10.03 x 9.04
  • Chambre 2e niveau 8.05 x 11.07
  • Salle de bains 2e niveau 6.1 x 7.5
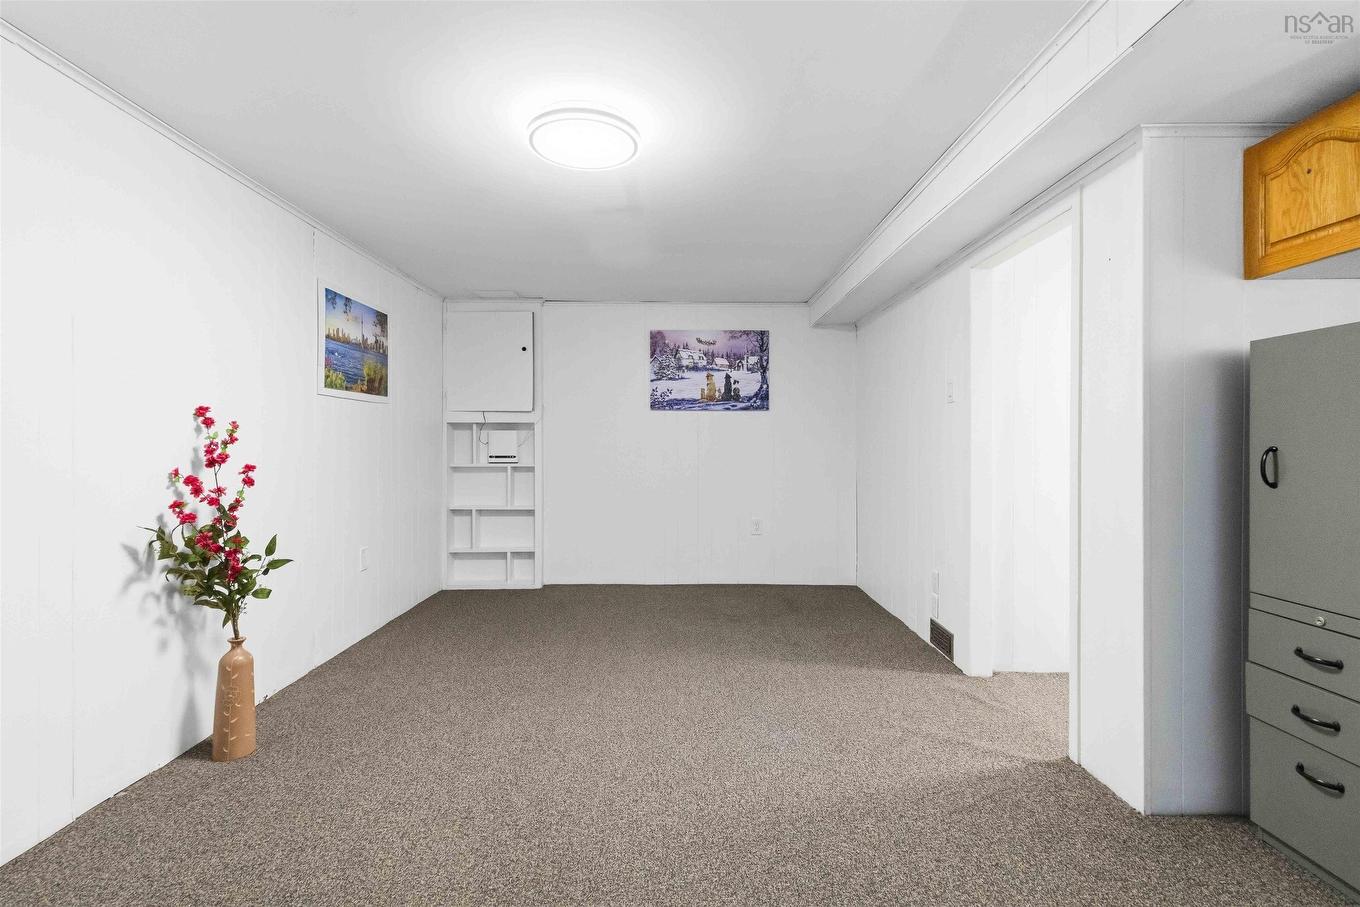
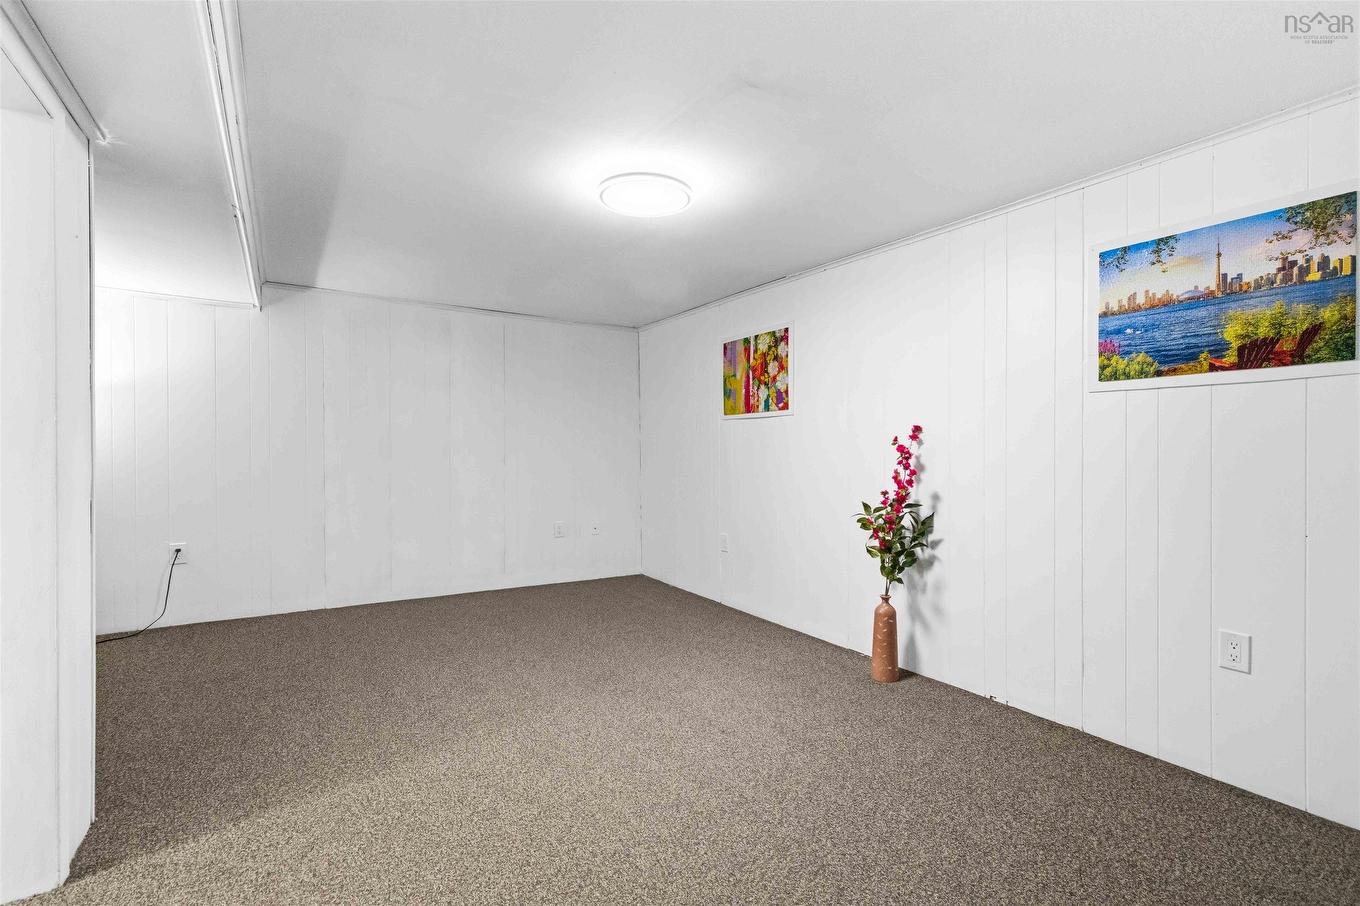
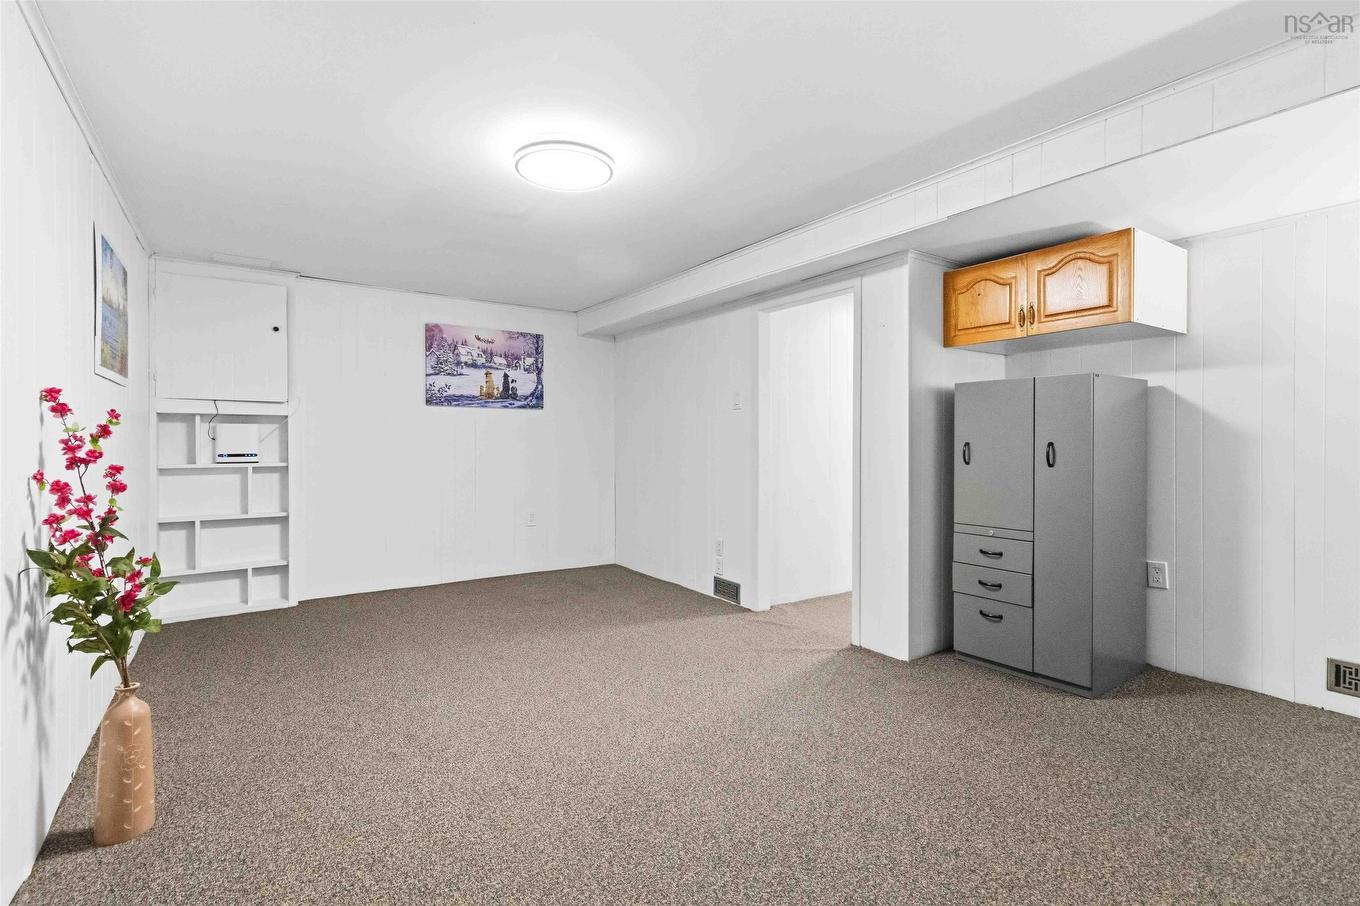
  • Salle de divertissement Sous-sol 10.03 x 17.07 + 7.1 x 3
  • Salle de lavage Sous-sol 6 x 9.09
  • Pièce utilitaire Sous-sol 9.06 x 10.02

Gracieuseté de : Exit Realty Metro

Données fournies par : Nova Scotia Association of REALTORS® 68 Highfield Park Drive, Bureau 112, Dartmouth, Nouvelle-Écosse B3A 0E4
Nous croyons que tous les renseignements affichés sont exacts, mais nous ne le garantissons pas; les renseignements devraient être vérifiés de façon indépendante. Aucune garantie ou représentation de quelque nature que ce soit n’est offerte. Droits © 2021 Tous les droits sont réservés.
ÉvaluationExpressMC Powered by RPS

Emplacement de 1 Forestside Crescent, Halifax, NS, B3M 1M5

Données démographiques de 1 Forestside Crescent, Halifax, NS, B3M 1M5

Étape de vie

Jeunes familles

Type d'emploi

Industrie des services/Cols blancs

Revenu moyen du ménage

116 962.07 $

Nombre moyen d'enfants

1.88

Population à domicile

Structure à domicile

Âge de la population

Éducation

Niveau d'éducation

No certificate/diploma/degree

15.1 %

Diplôme d'études secondaires ou équivalent

26.16 %

Certificat ou diplôme d'apprentissage ou d'une école de métiers

3.57 %

Diplôme d'études collégiales ou d'études postsecondaires (non universitaires)

18.24 %

Certificat d'études universitaires

1.91 %

Diplômes d'études universitaires

35.02 %

Navetteur

Se rendre au travail

En auto

79.72 %

En transport en commun

11.18 %

À pied

5.32 %

À bicyclette

0.0 %

Par tout autre moyen

3.78 %

Diversité Culturelle

Connaissance des langues officielles

Langue maternelle

Données Sur Le Bâtiment

Type de bâtiment

Appartements (faible hauteur et à étages multiples)

41.4 %

Maisons

58.6 %

Achat ou location