Button CopyPathCircle CloseCircle Left ArrowArrow Down Icon GreyClosecirclecircleBurger

1843 Sydney Road, Glace Bay, NS, B1M 1A3

MLS® # 202618668
House For Sale In Reserve Mines, Glace Bay, Nova Scotia
$249,900 QuickQuoteTM: $244K - $323K

2 Beds

1 Bath

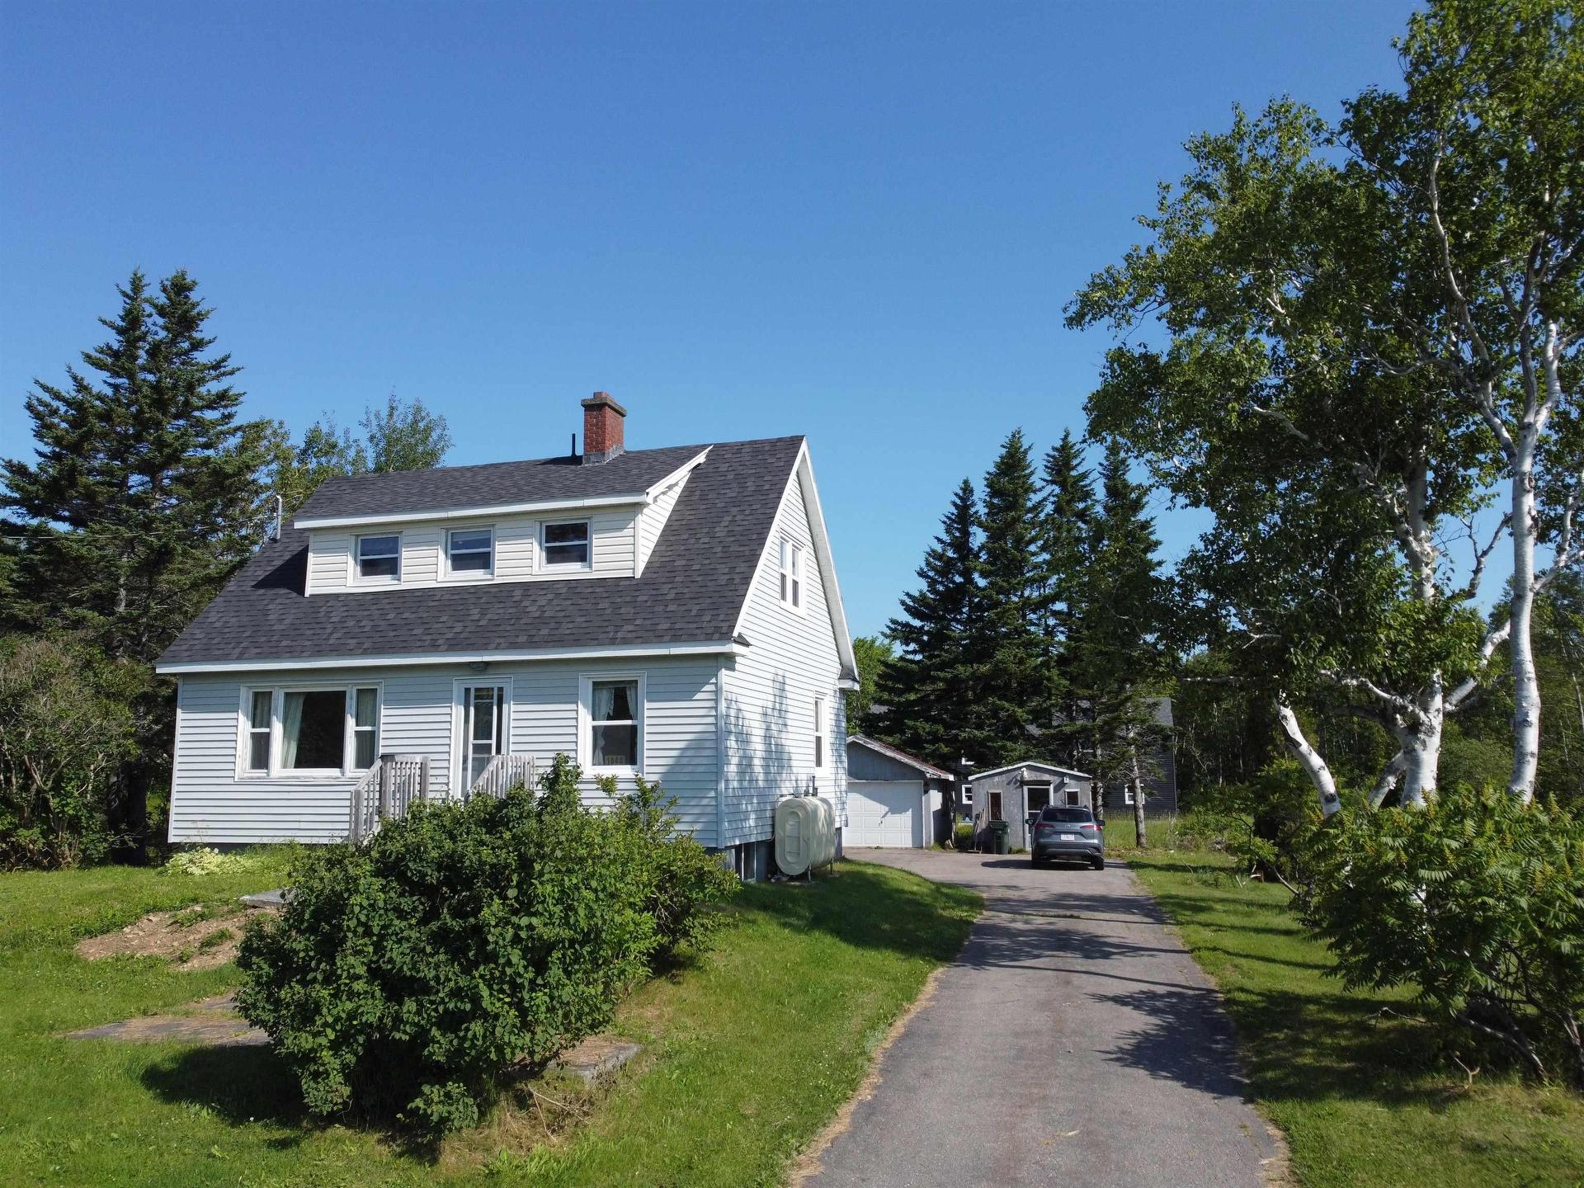
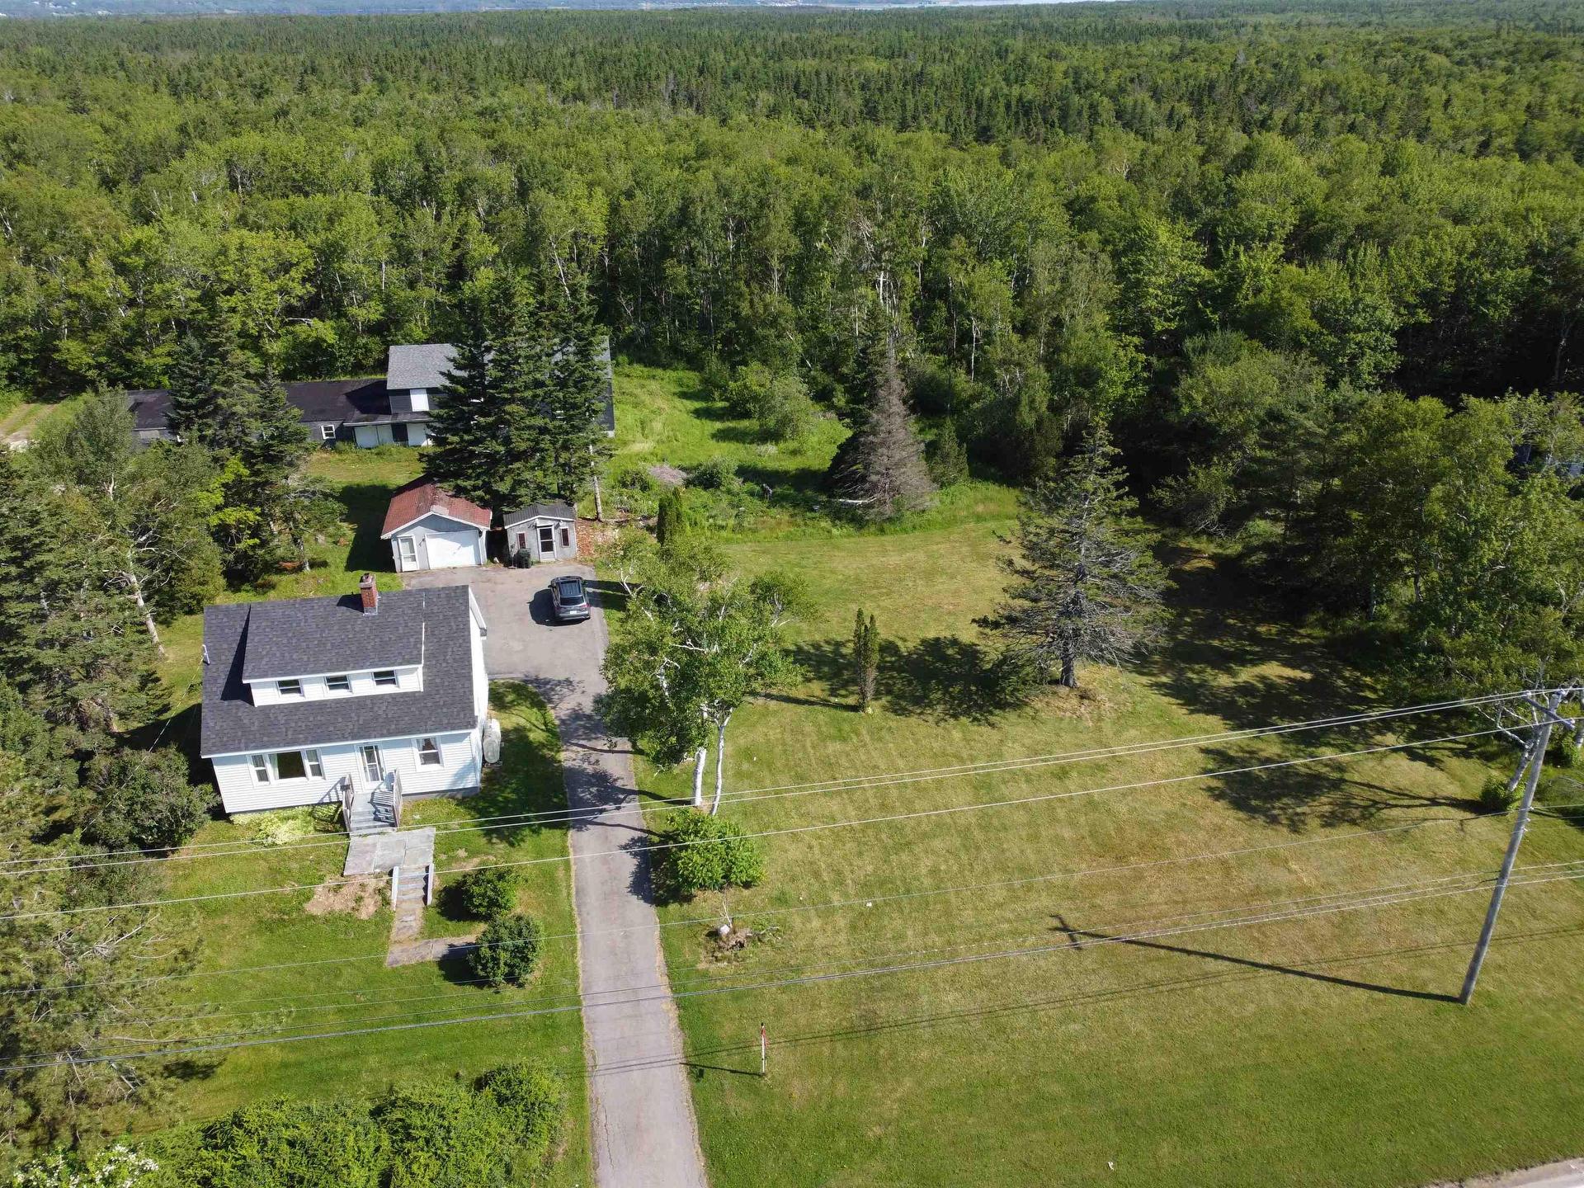
1843 Sydney Road, Glace Bay, NS - Outdoor
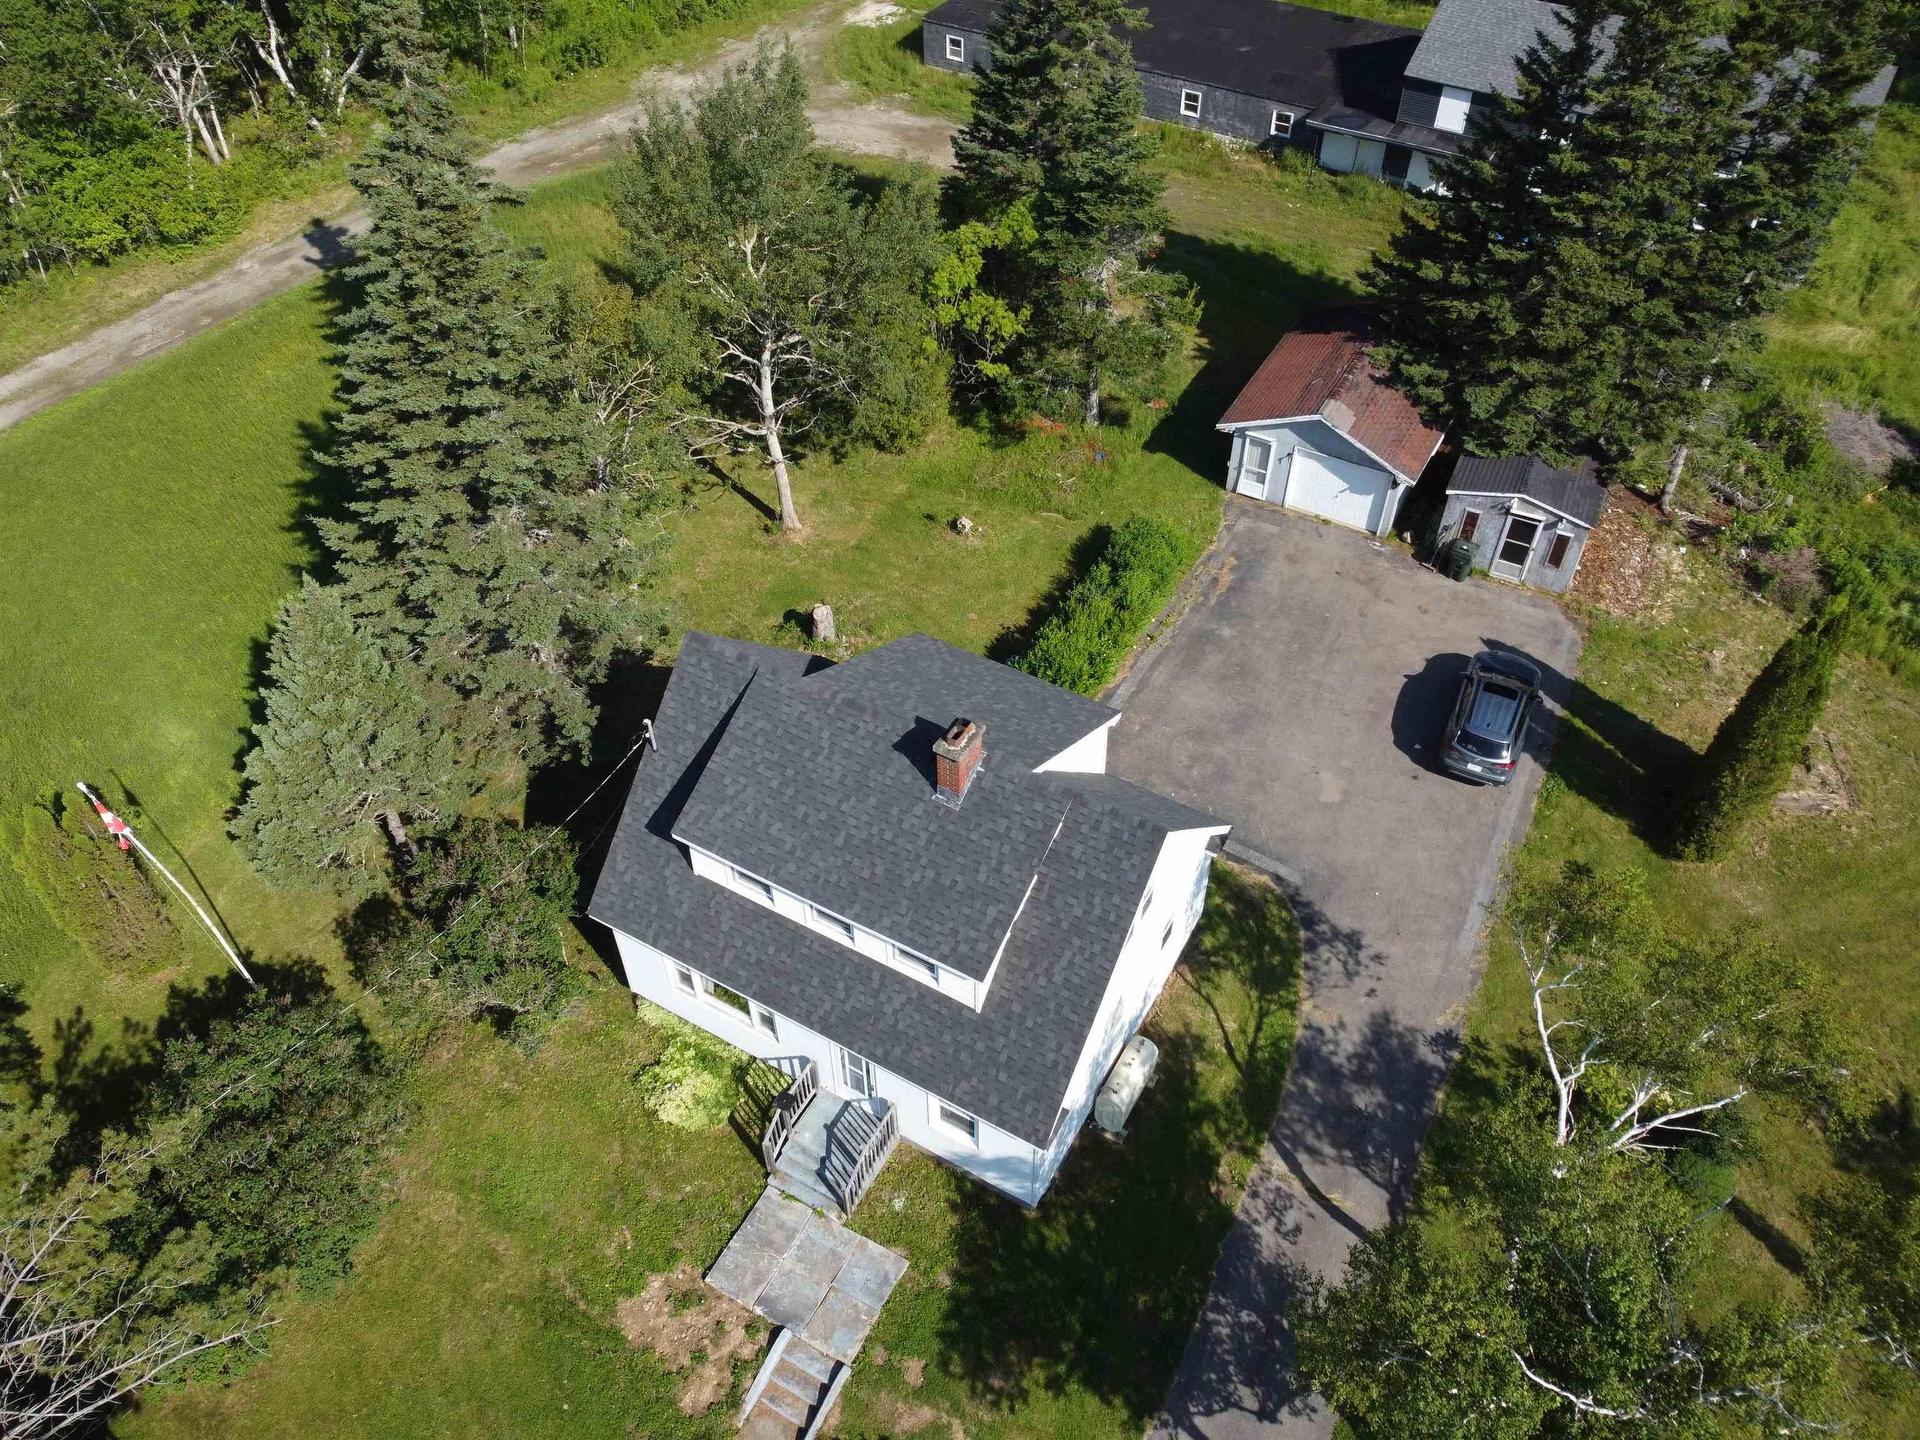
1843 Sydney Road, Glace Bay, NS - Outdoor With View
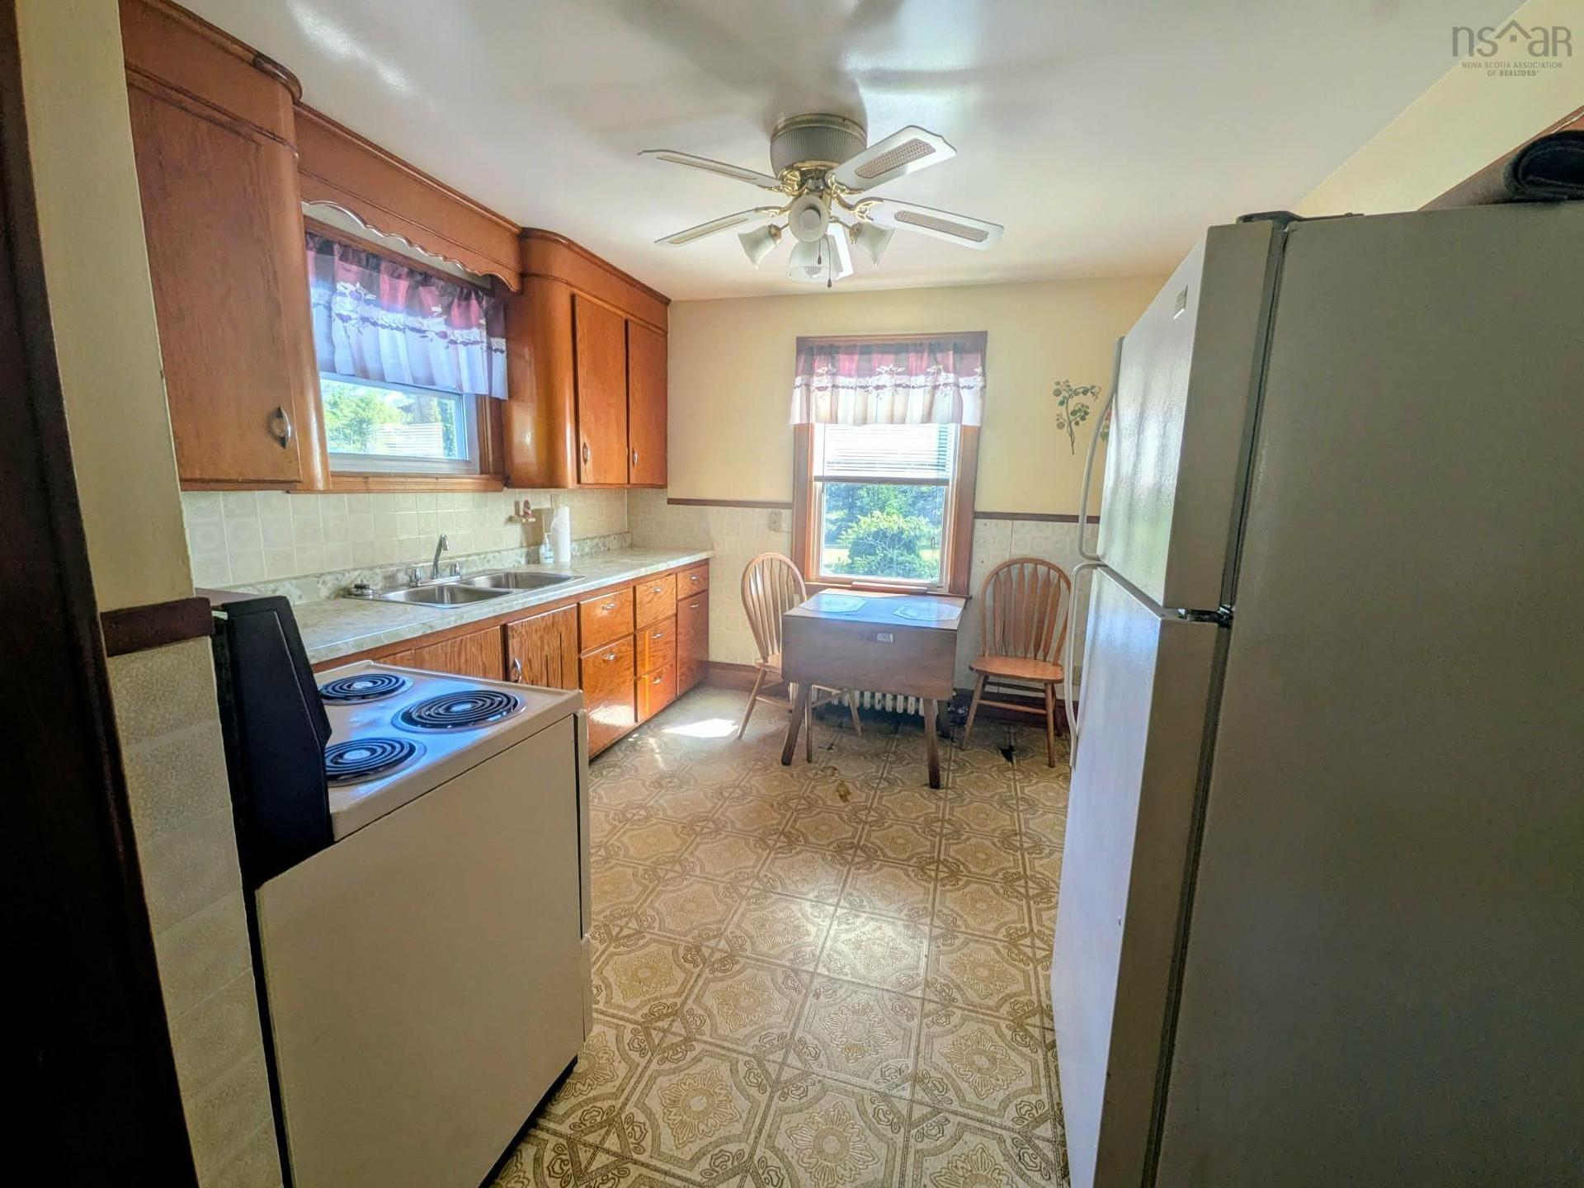
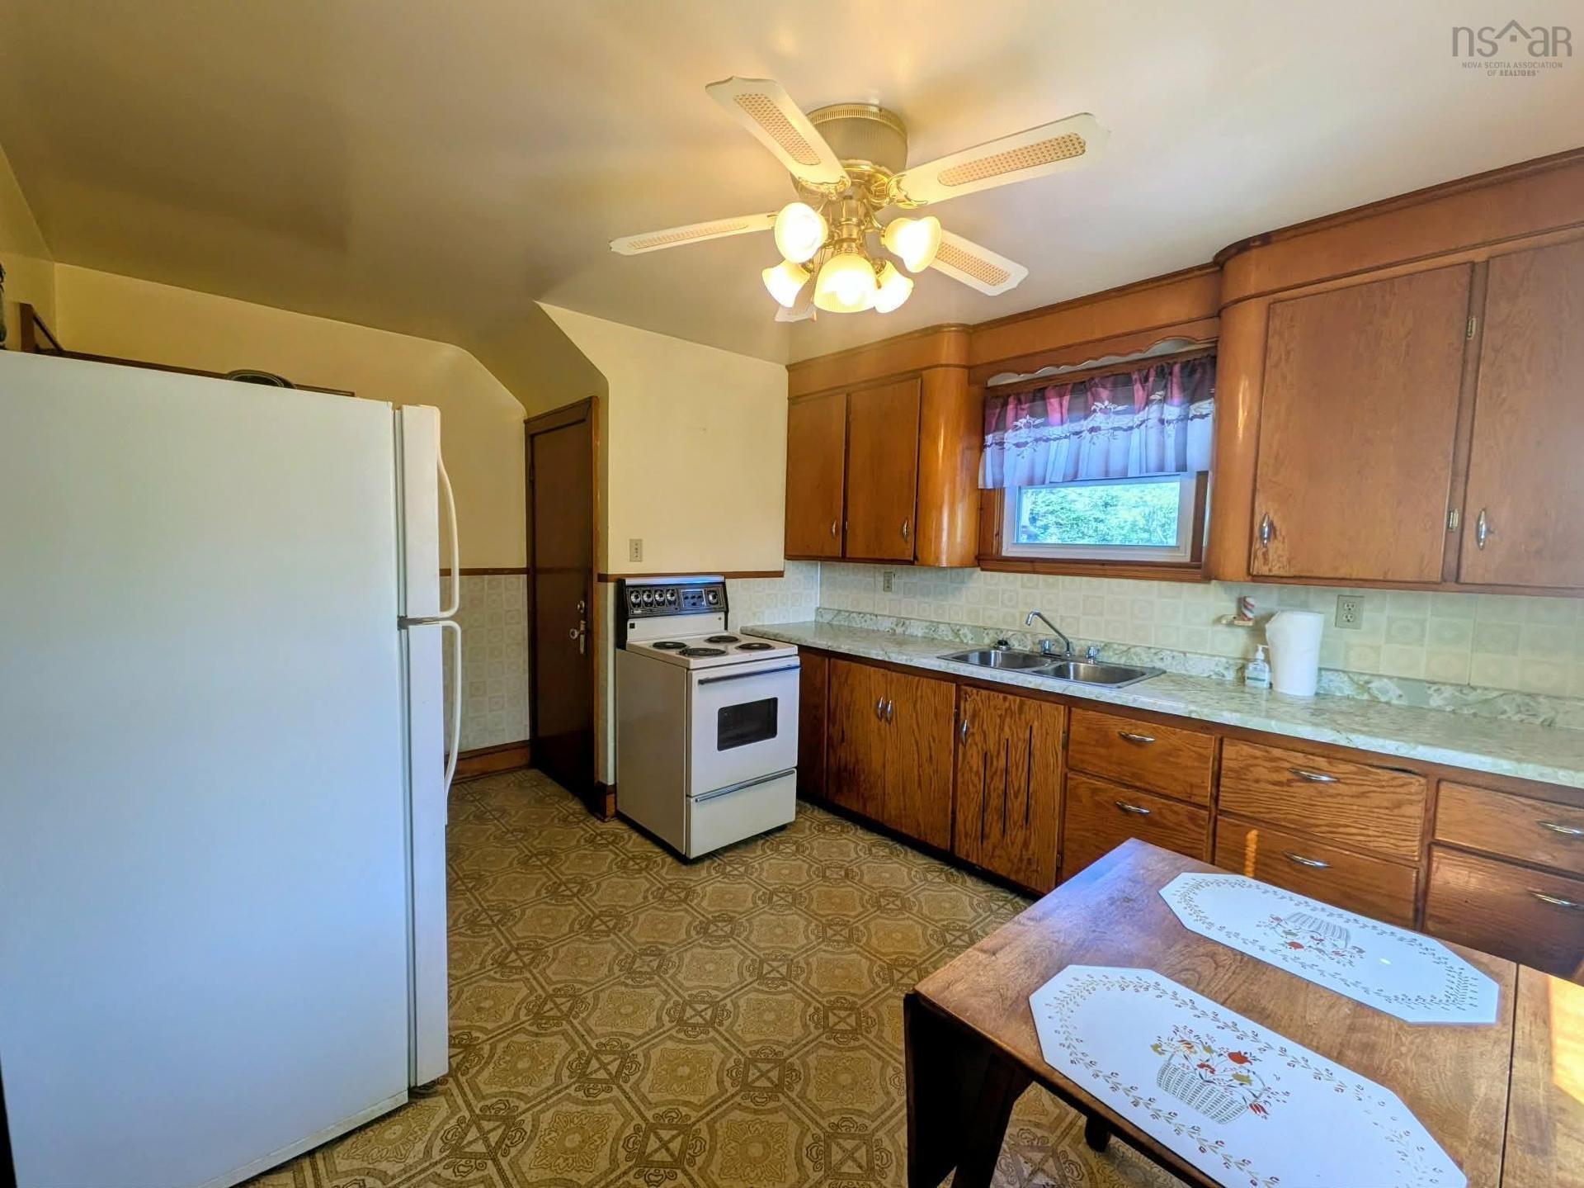
1843 Sydney Road, Glace Bay, NS - Indoor Photo Showing Kitchen With Double Sink
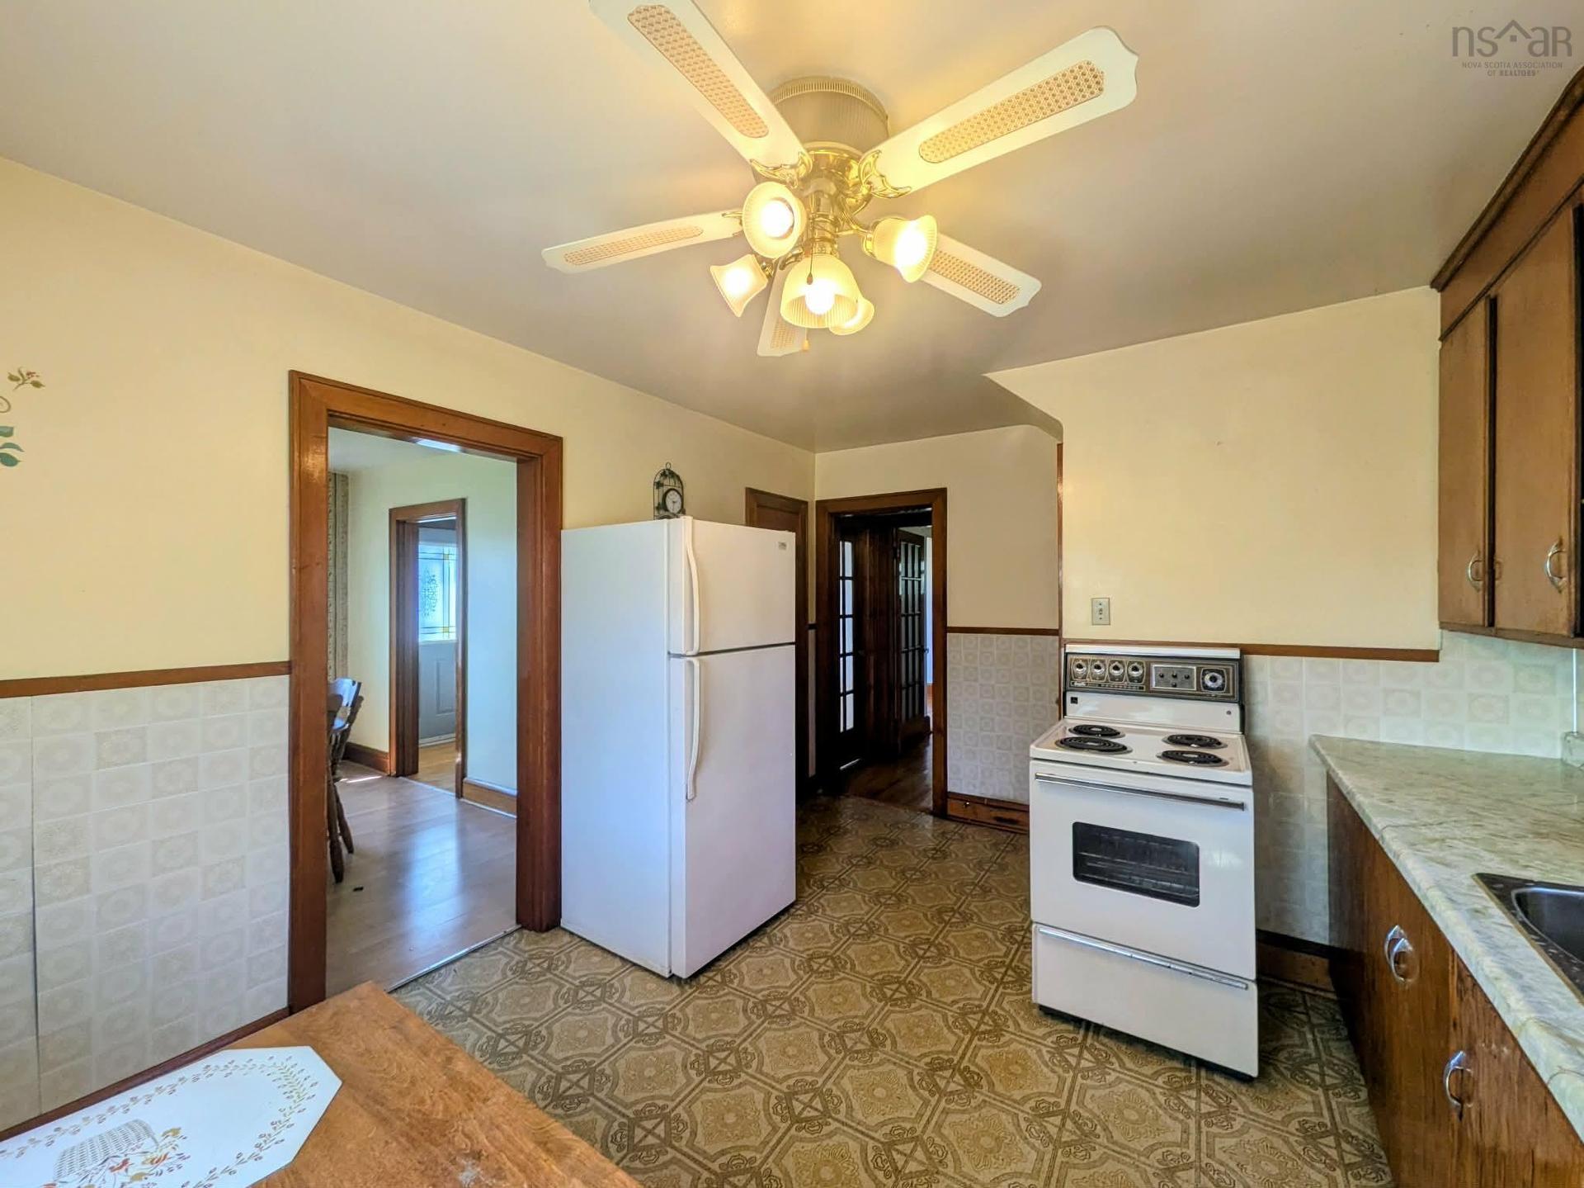
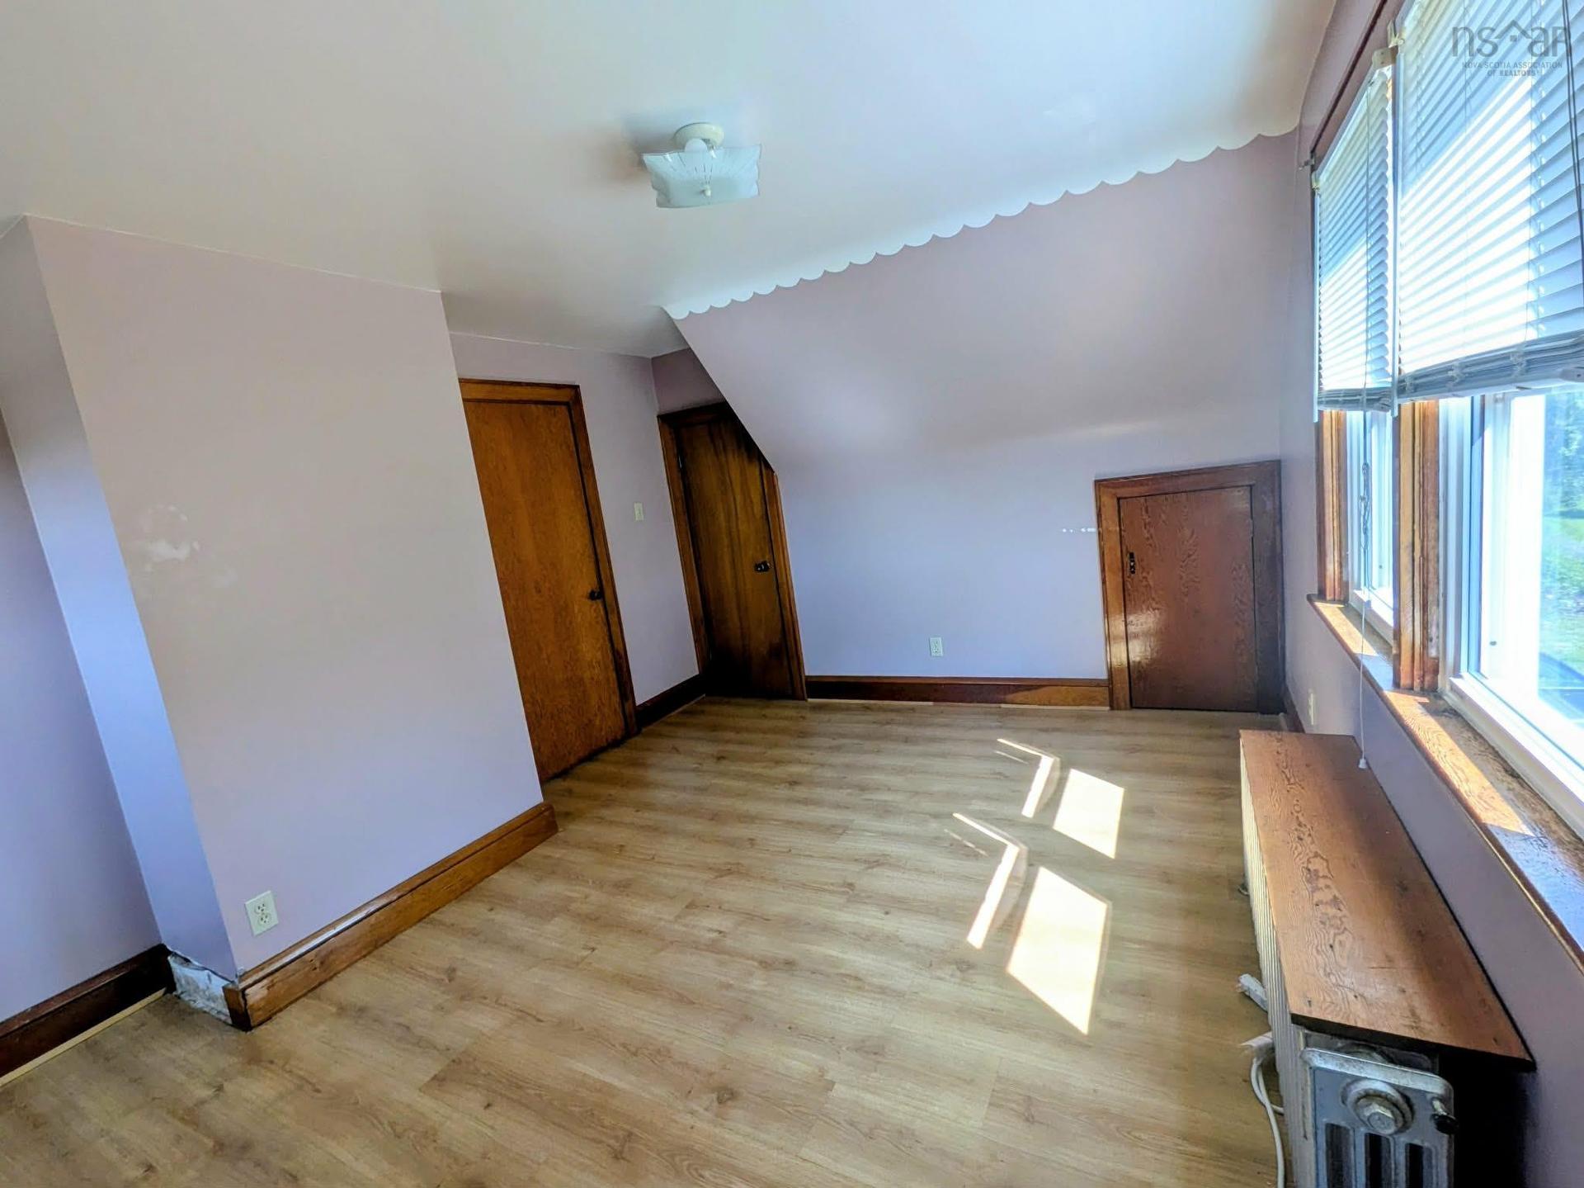
1843 Sydney Road, Glace Bay, NS - Indoor
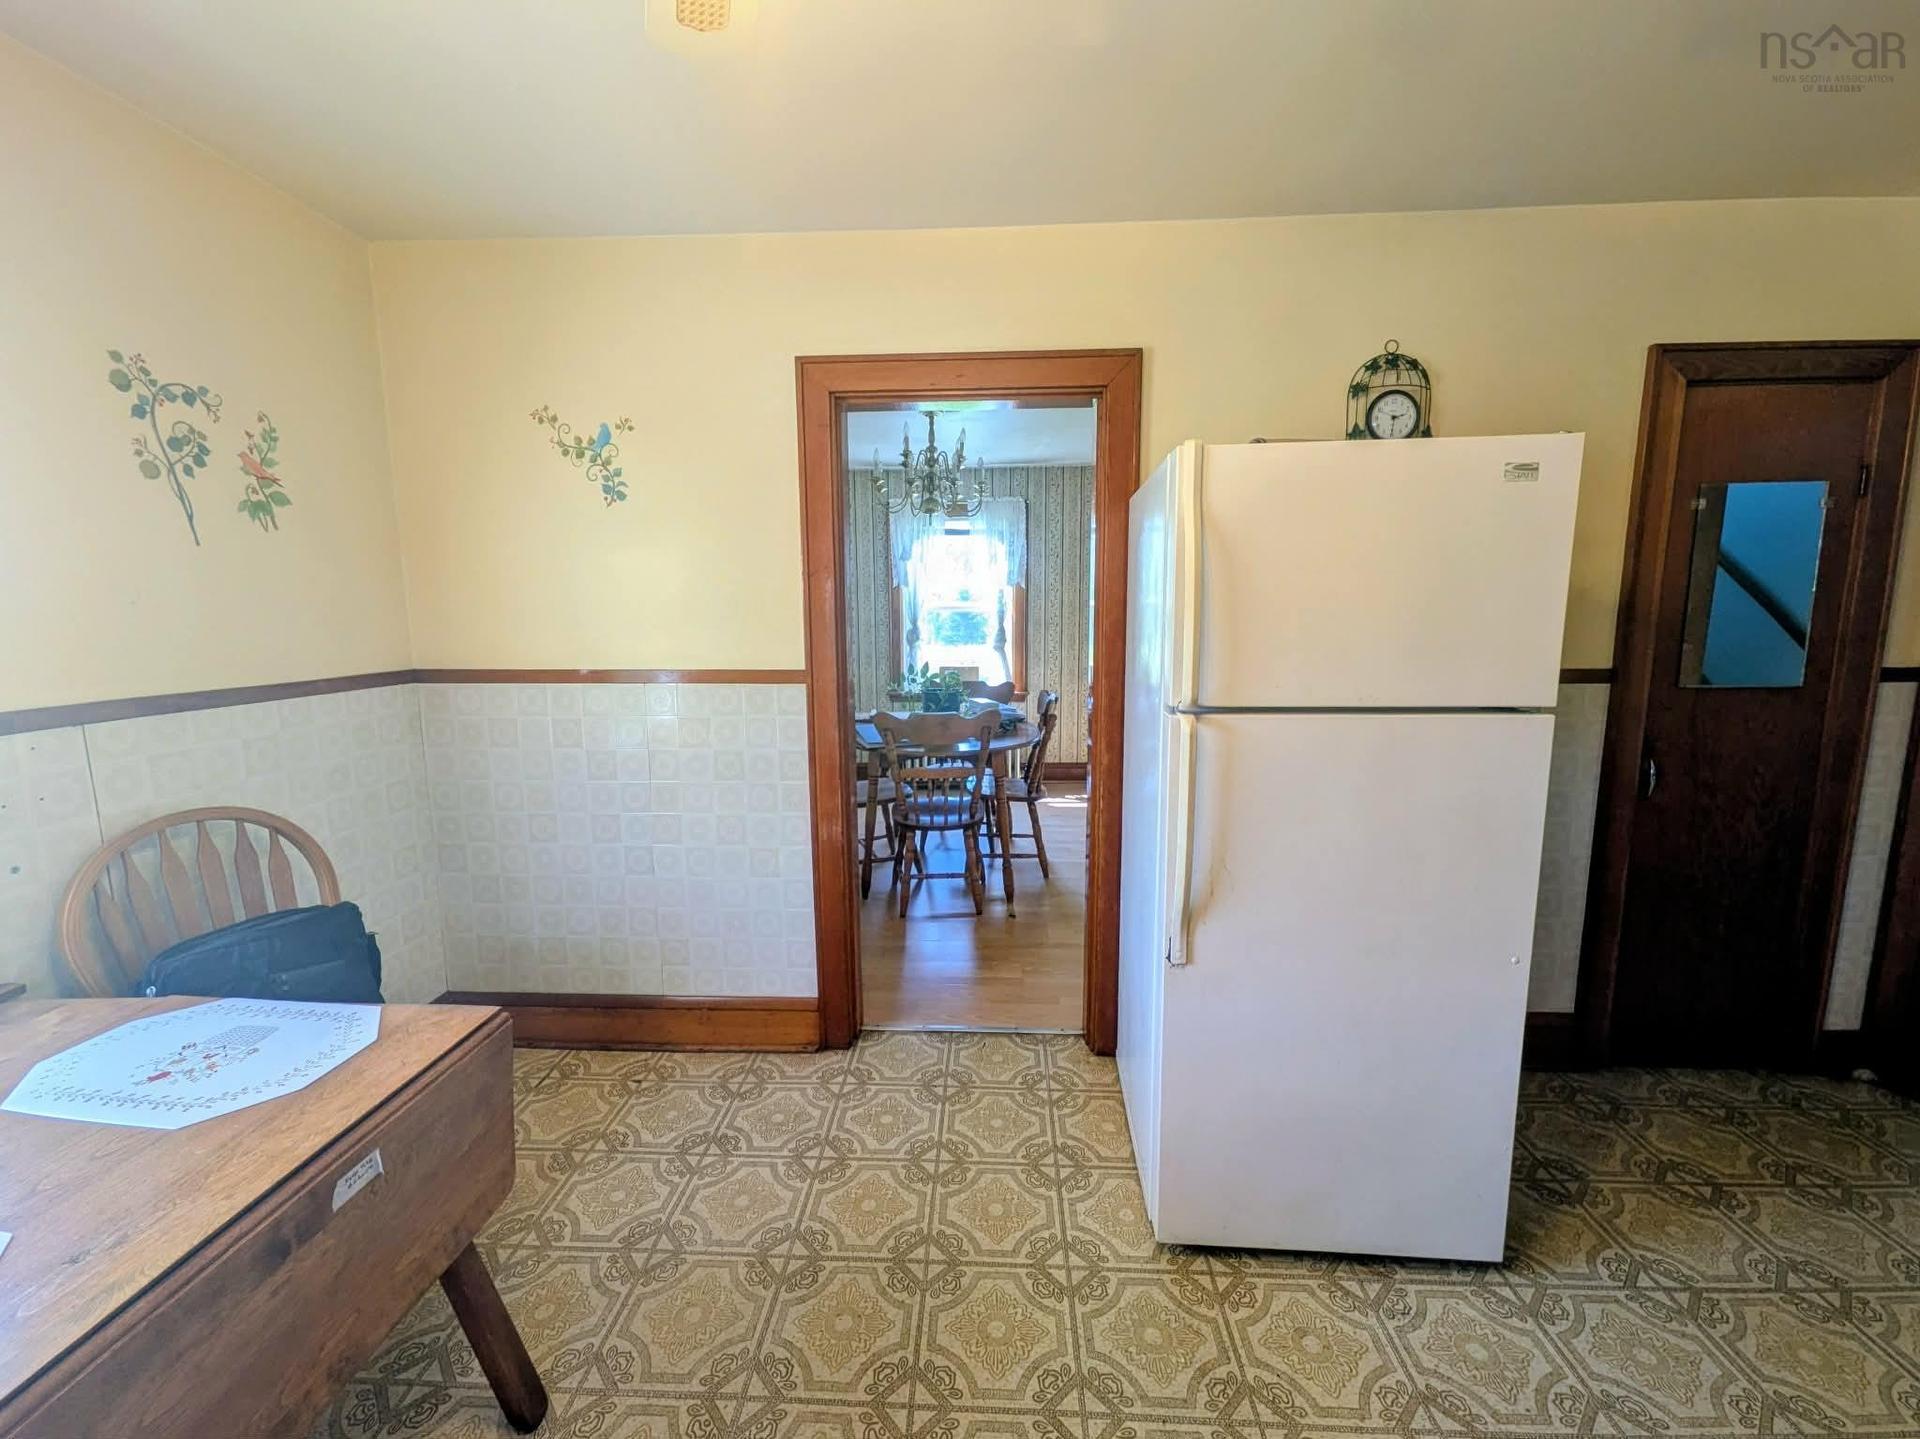
1843 Sydney Road, Glace Bay, NS - Indoor Photo Showing Kitchen With Double Sink
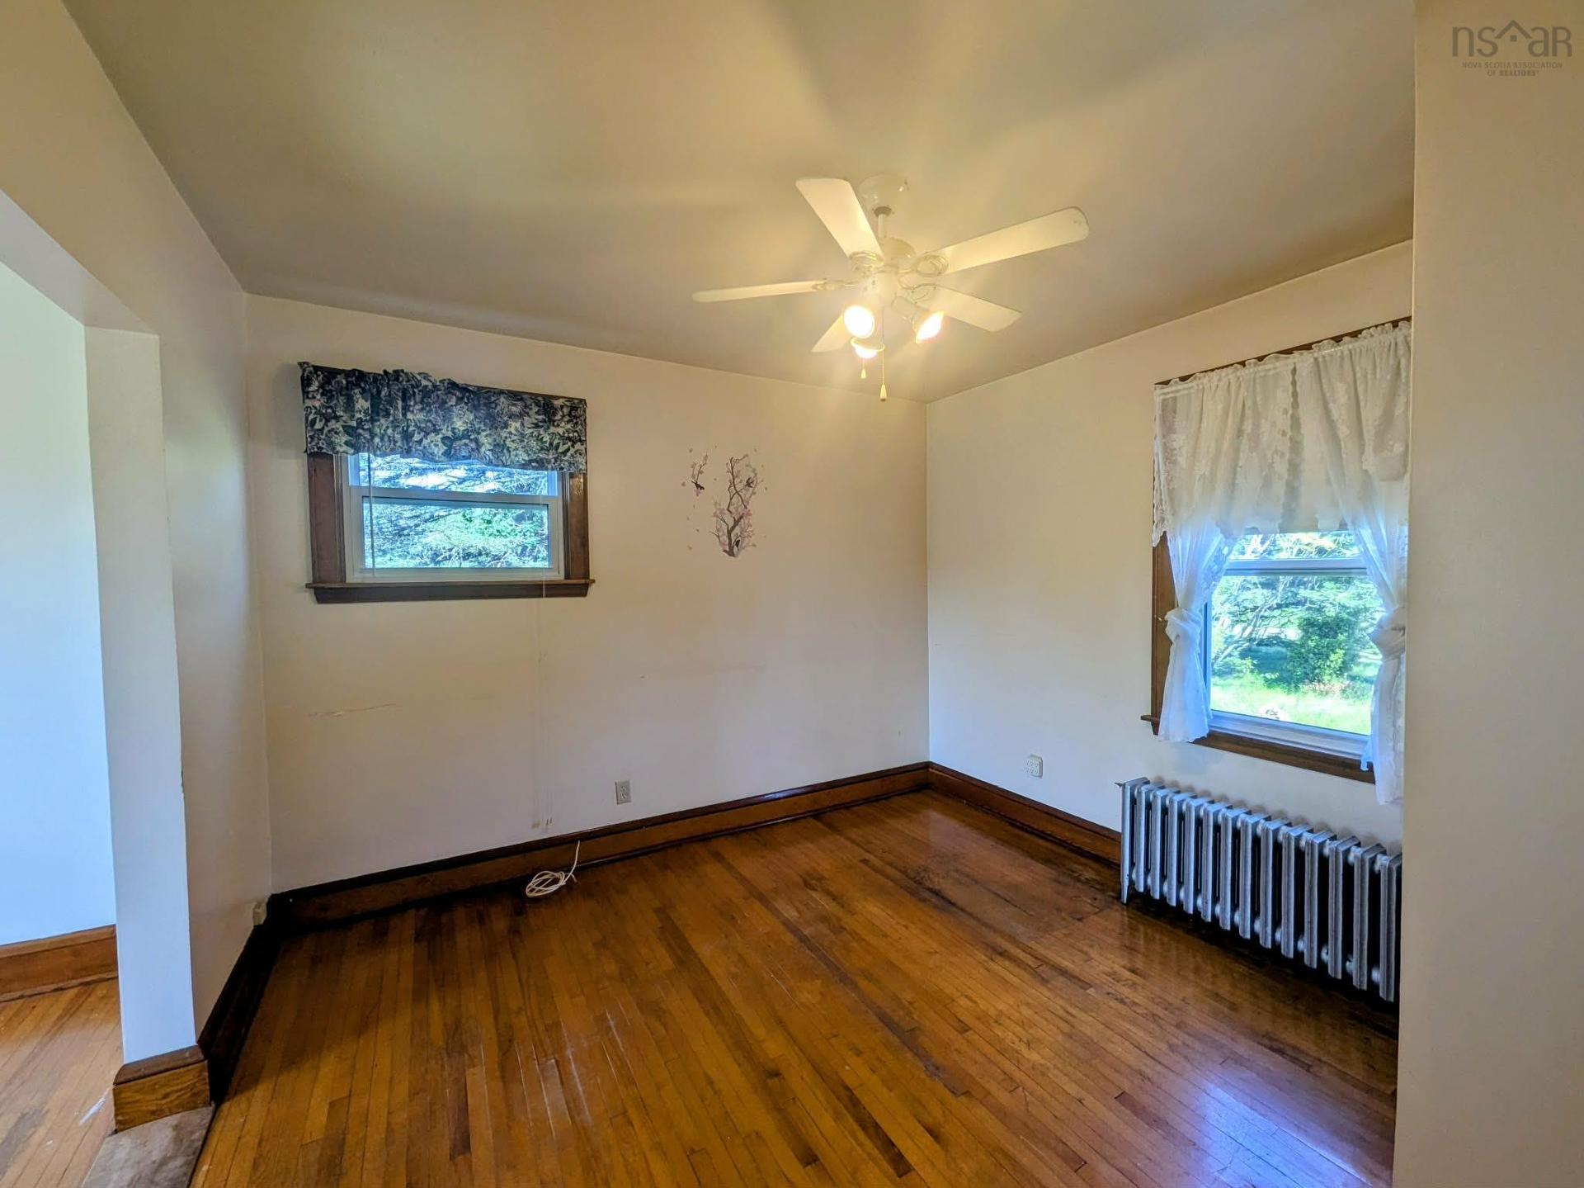
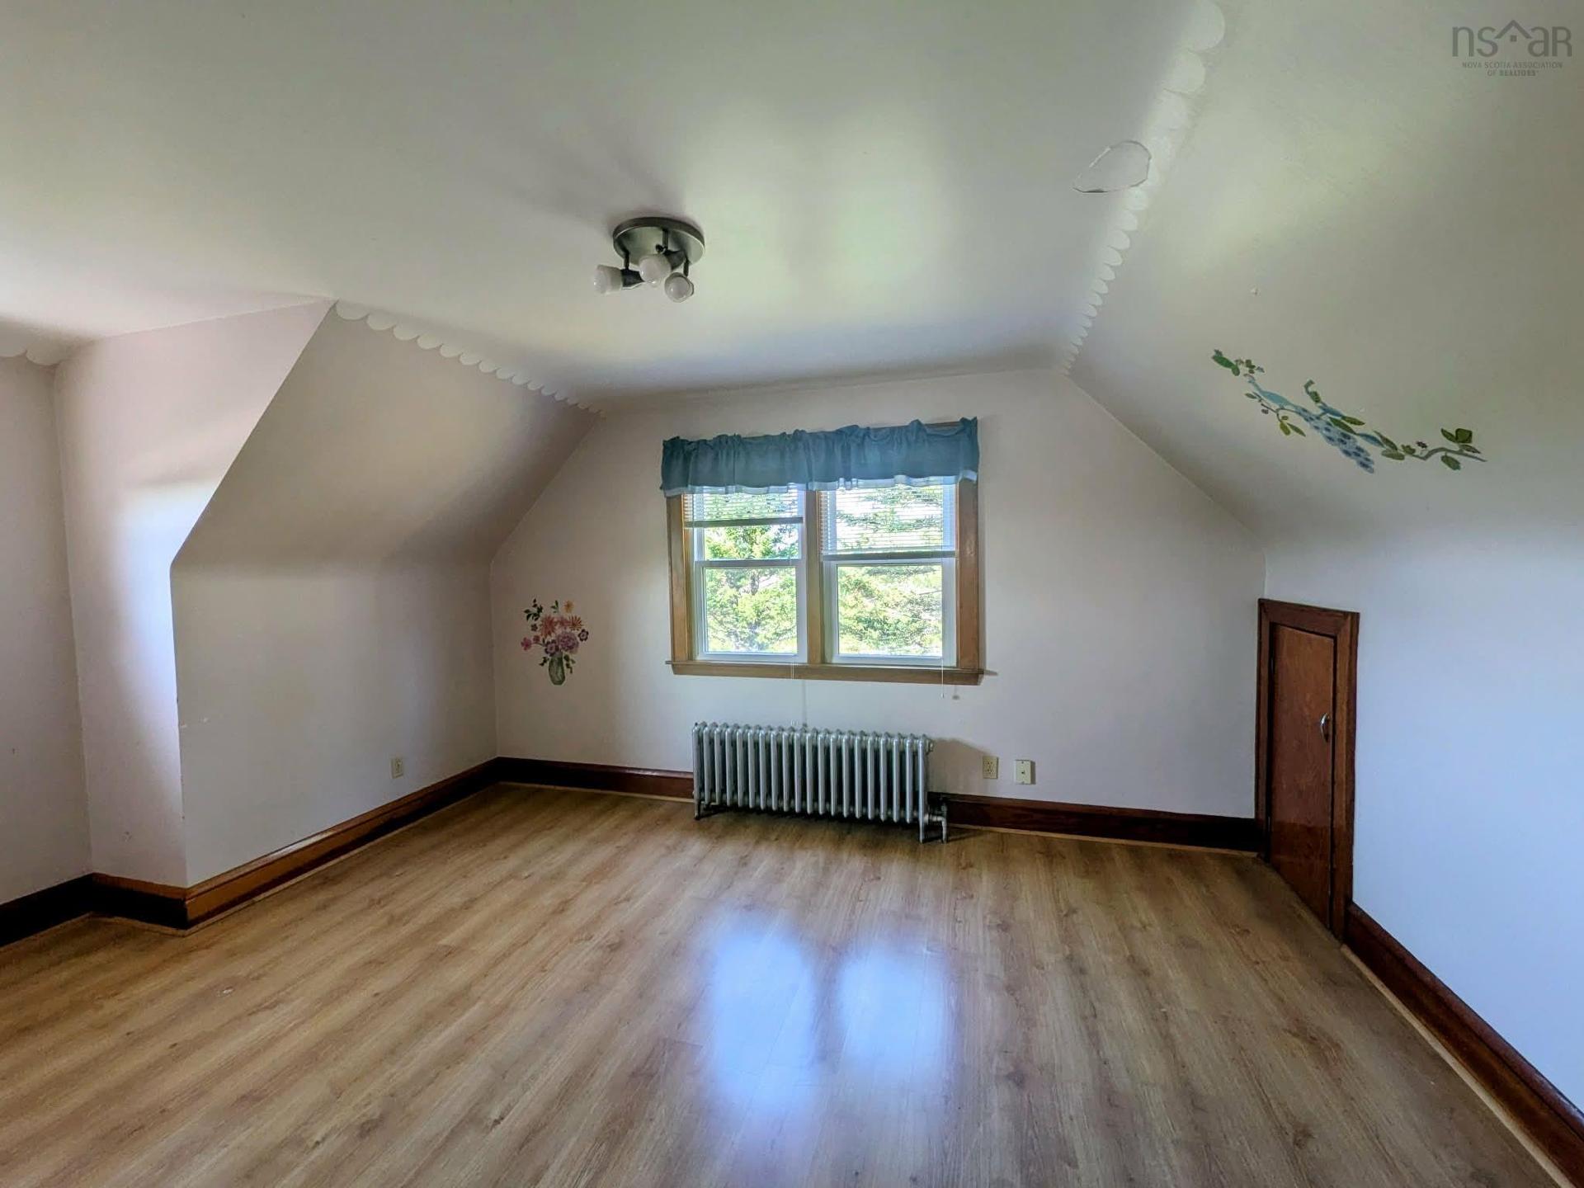
1843 Sydney Road, Glace Bay, NS - Indoor Photo Showing Other Room
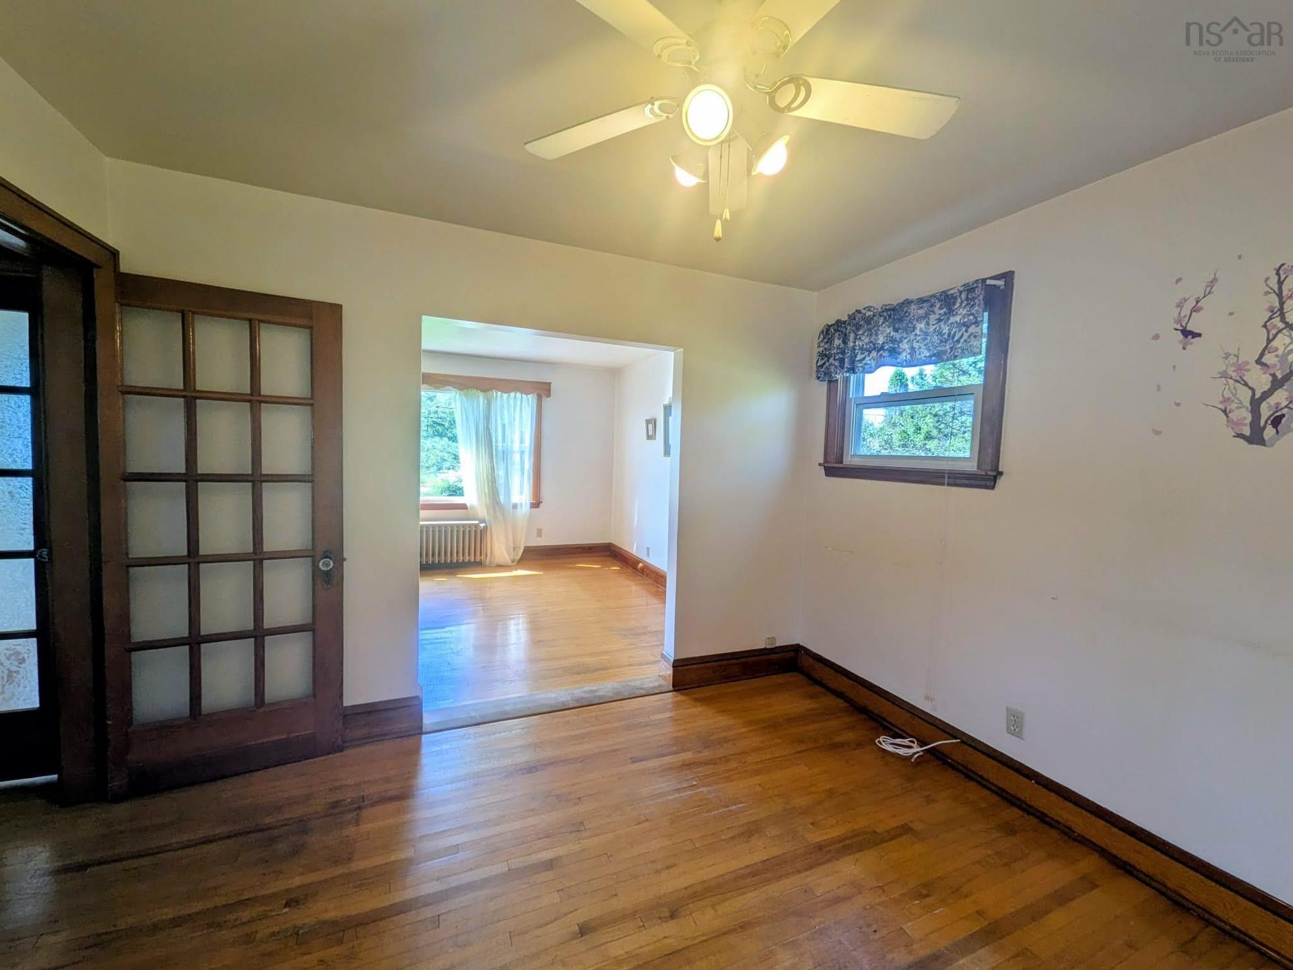
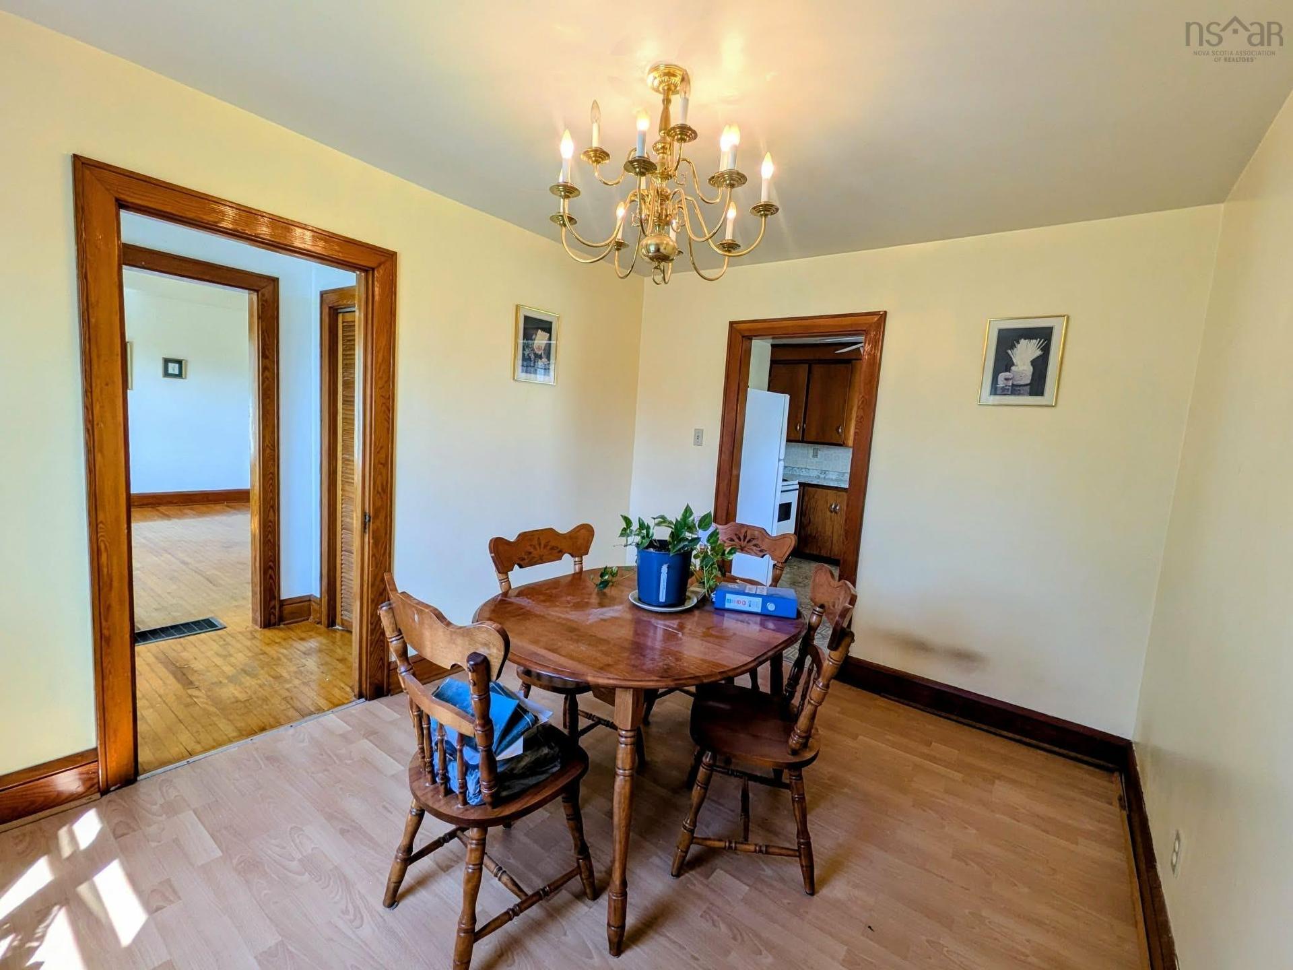
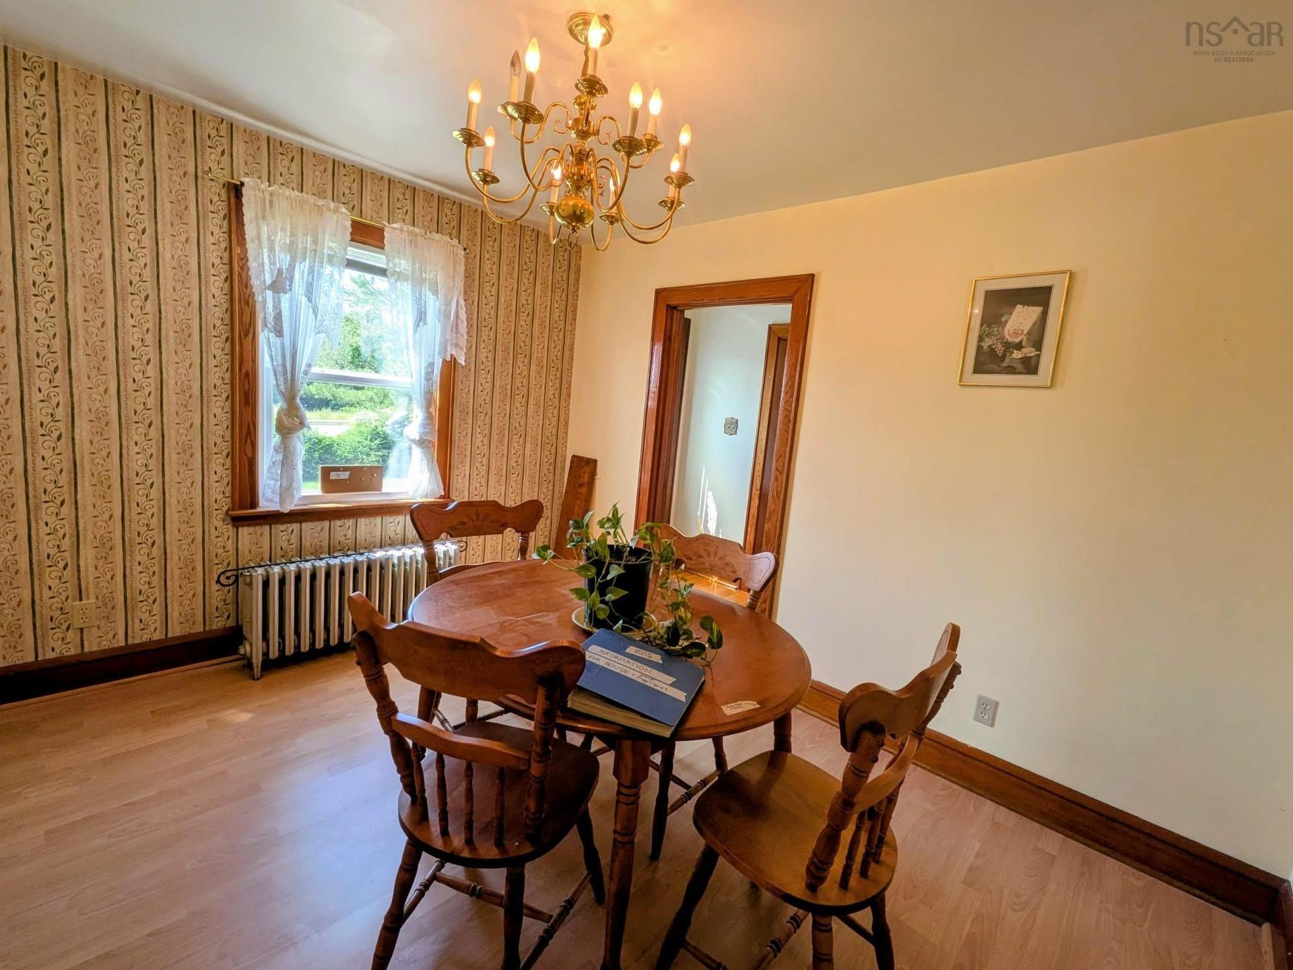
1843 Sydney Road, Glace Bay, NS - Indoor Photo Showing Dining Room
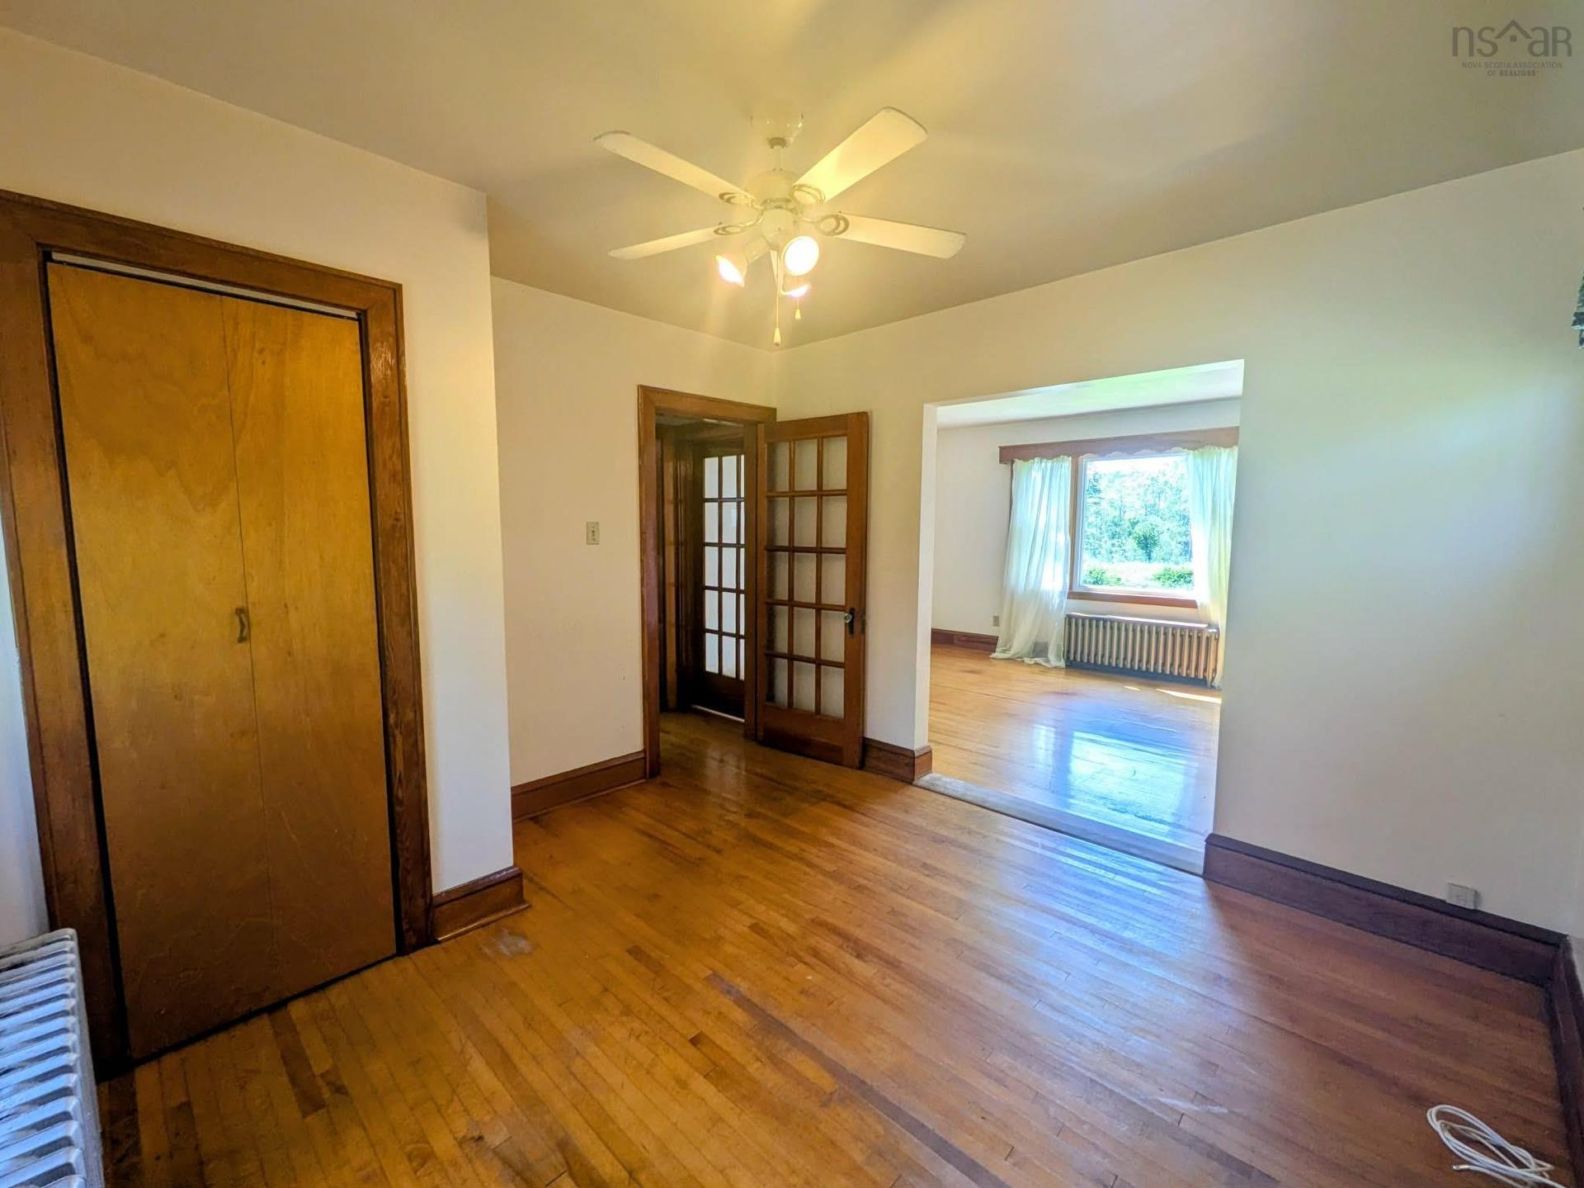
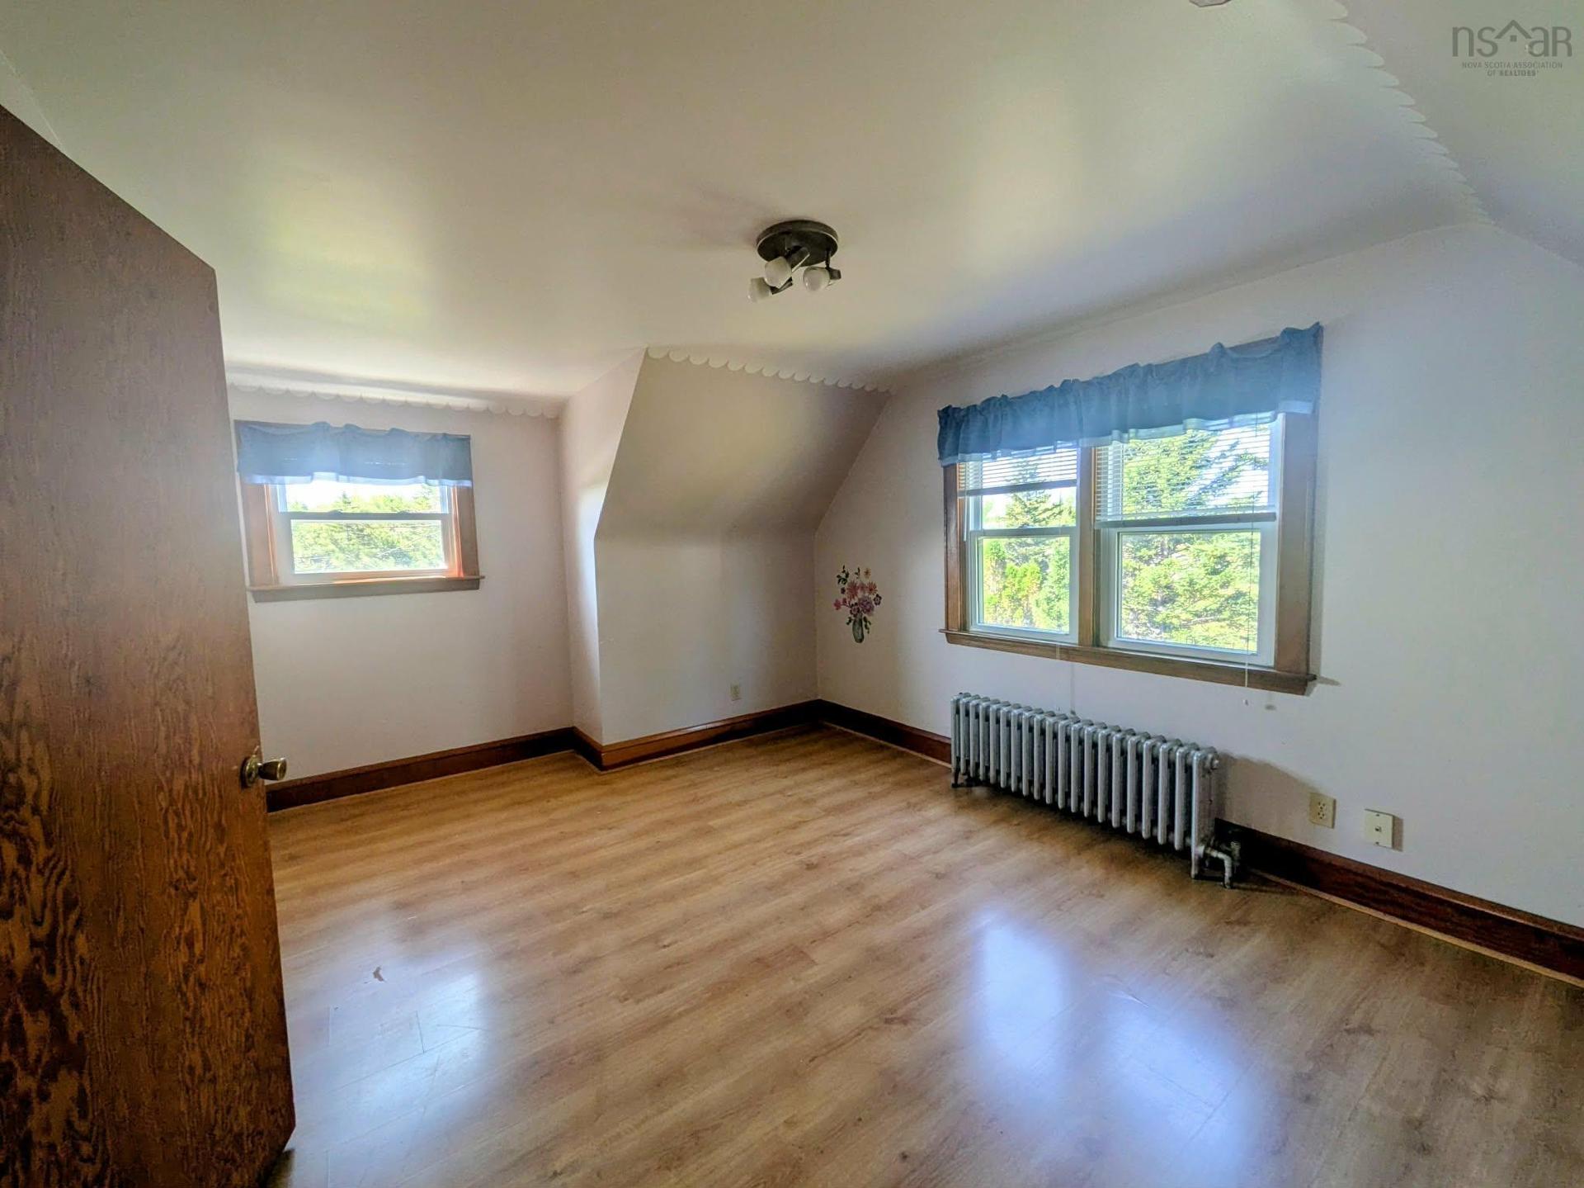
1843 Sydney Road, Glace Bay, NS - Indoor Photo Showing Other Room
1843 Sydney Road, Glace Bay, NS - Indoor Photo Showing Basement
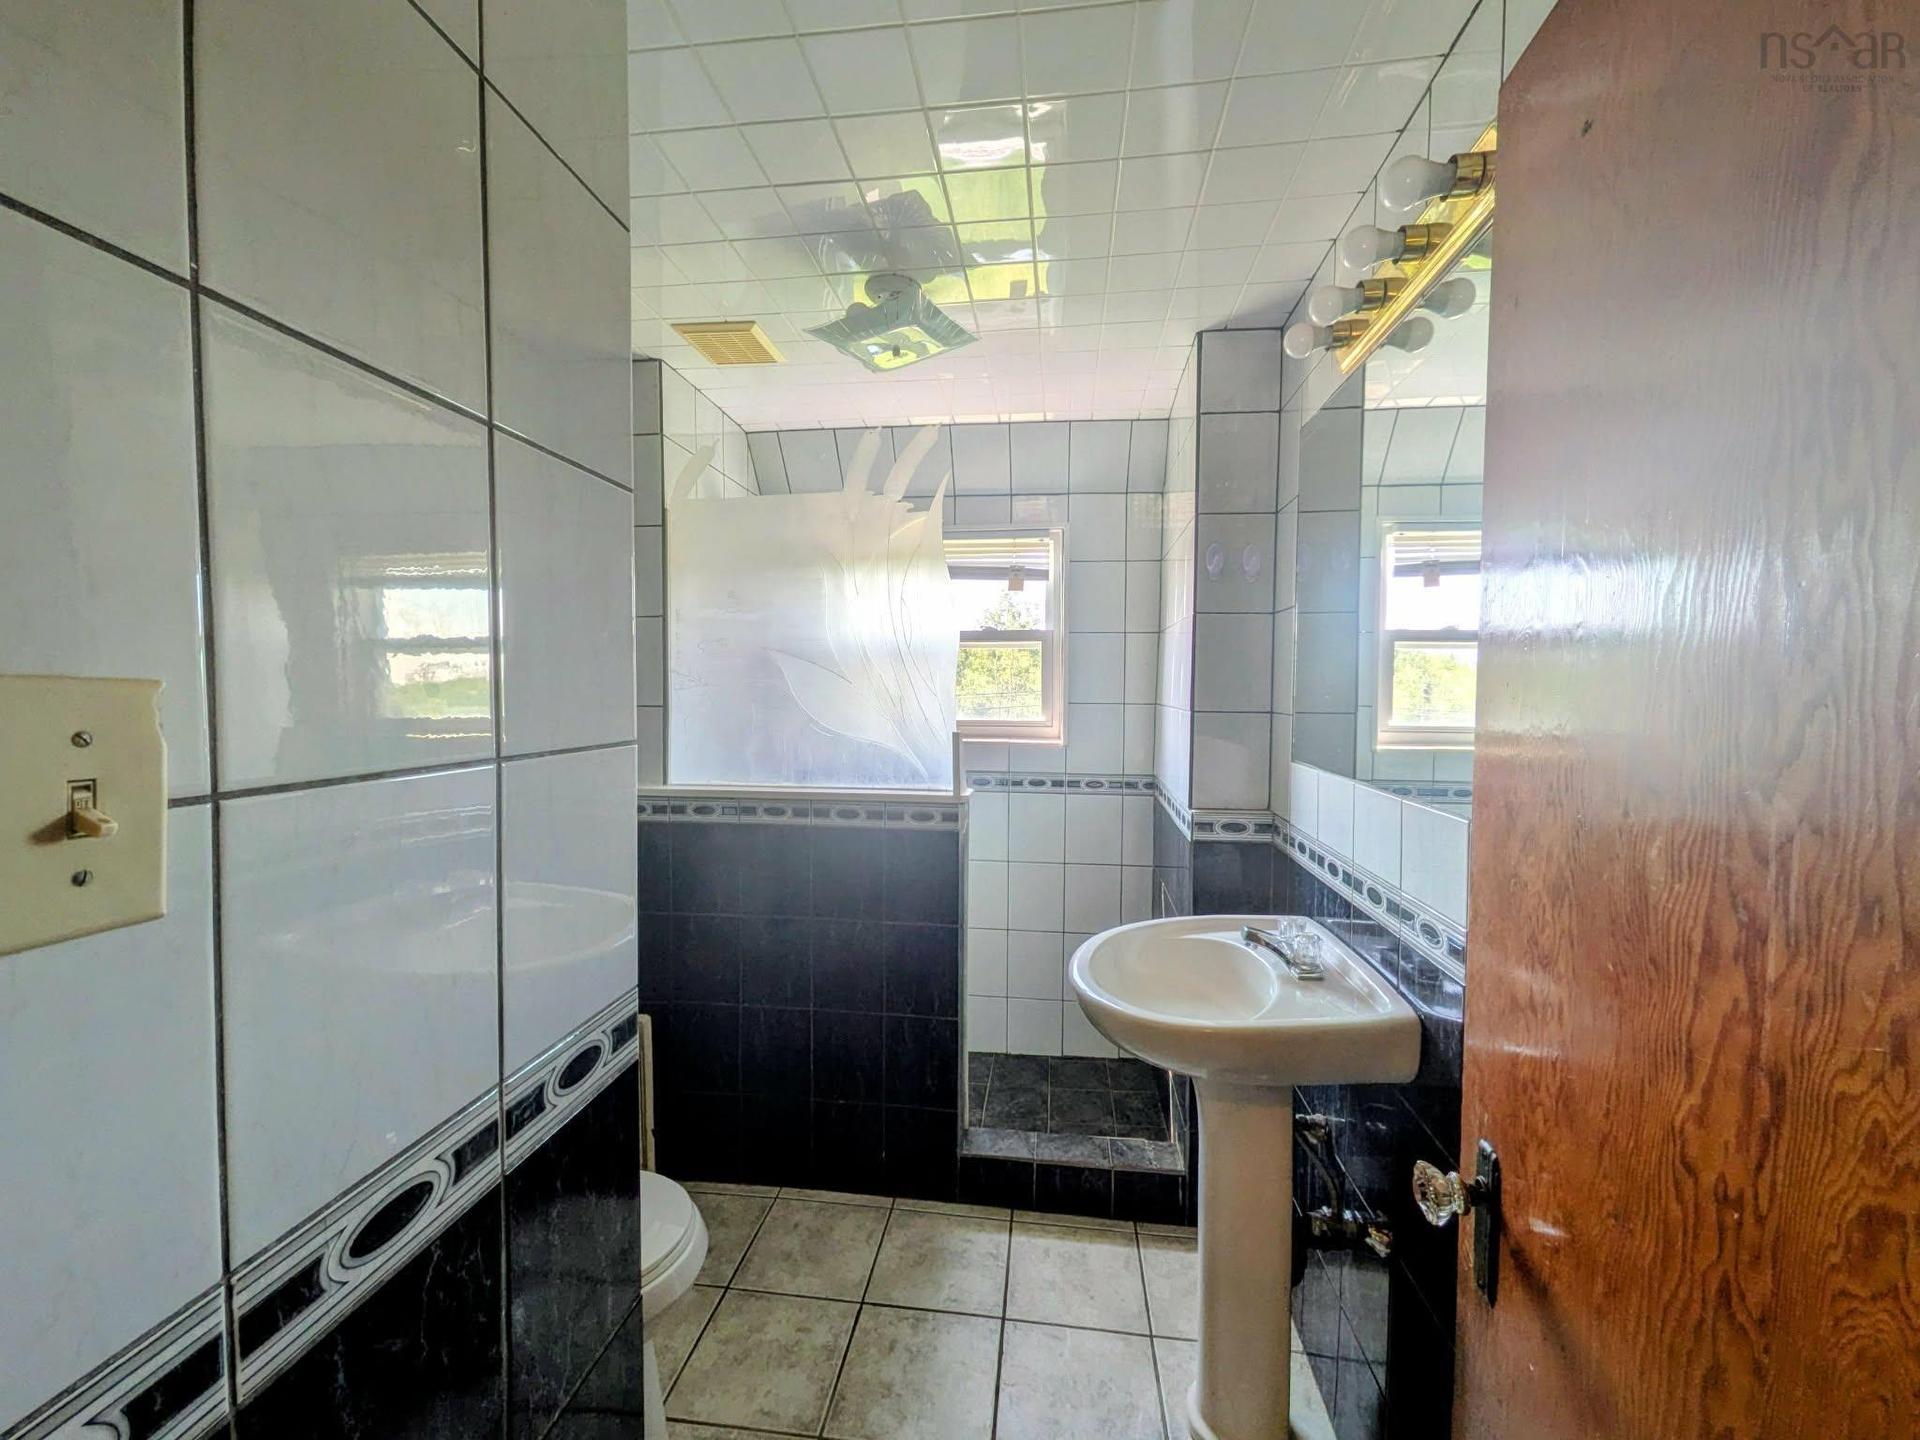
1843 Sydney Road, Glace Bay, NS - Indoor Photo Showing Other Room
1843 Sydney Road, Glace Bay, NS - Outdoor With Exterior
1843 Sydney Road, Glace Bay, NS  - Outdoor
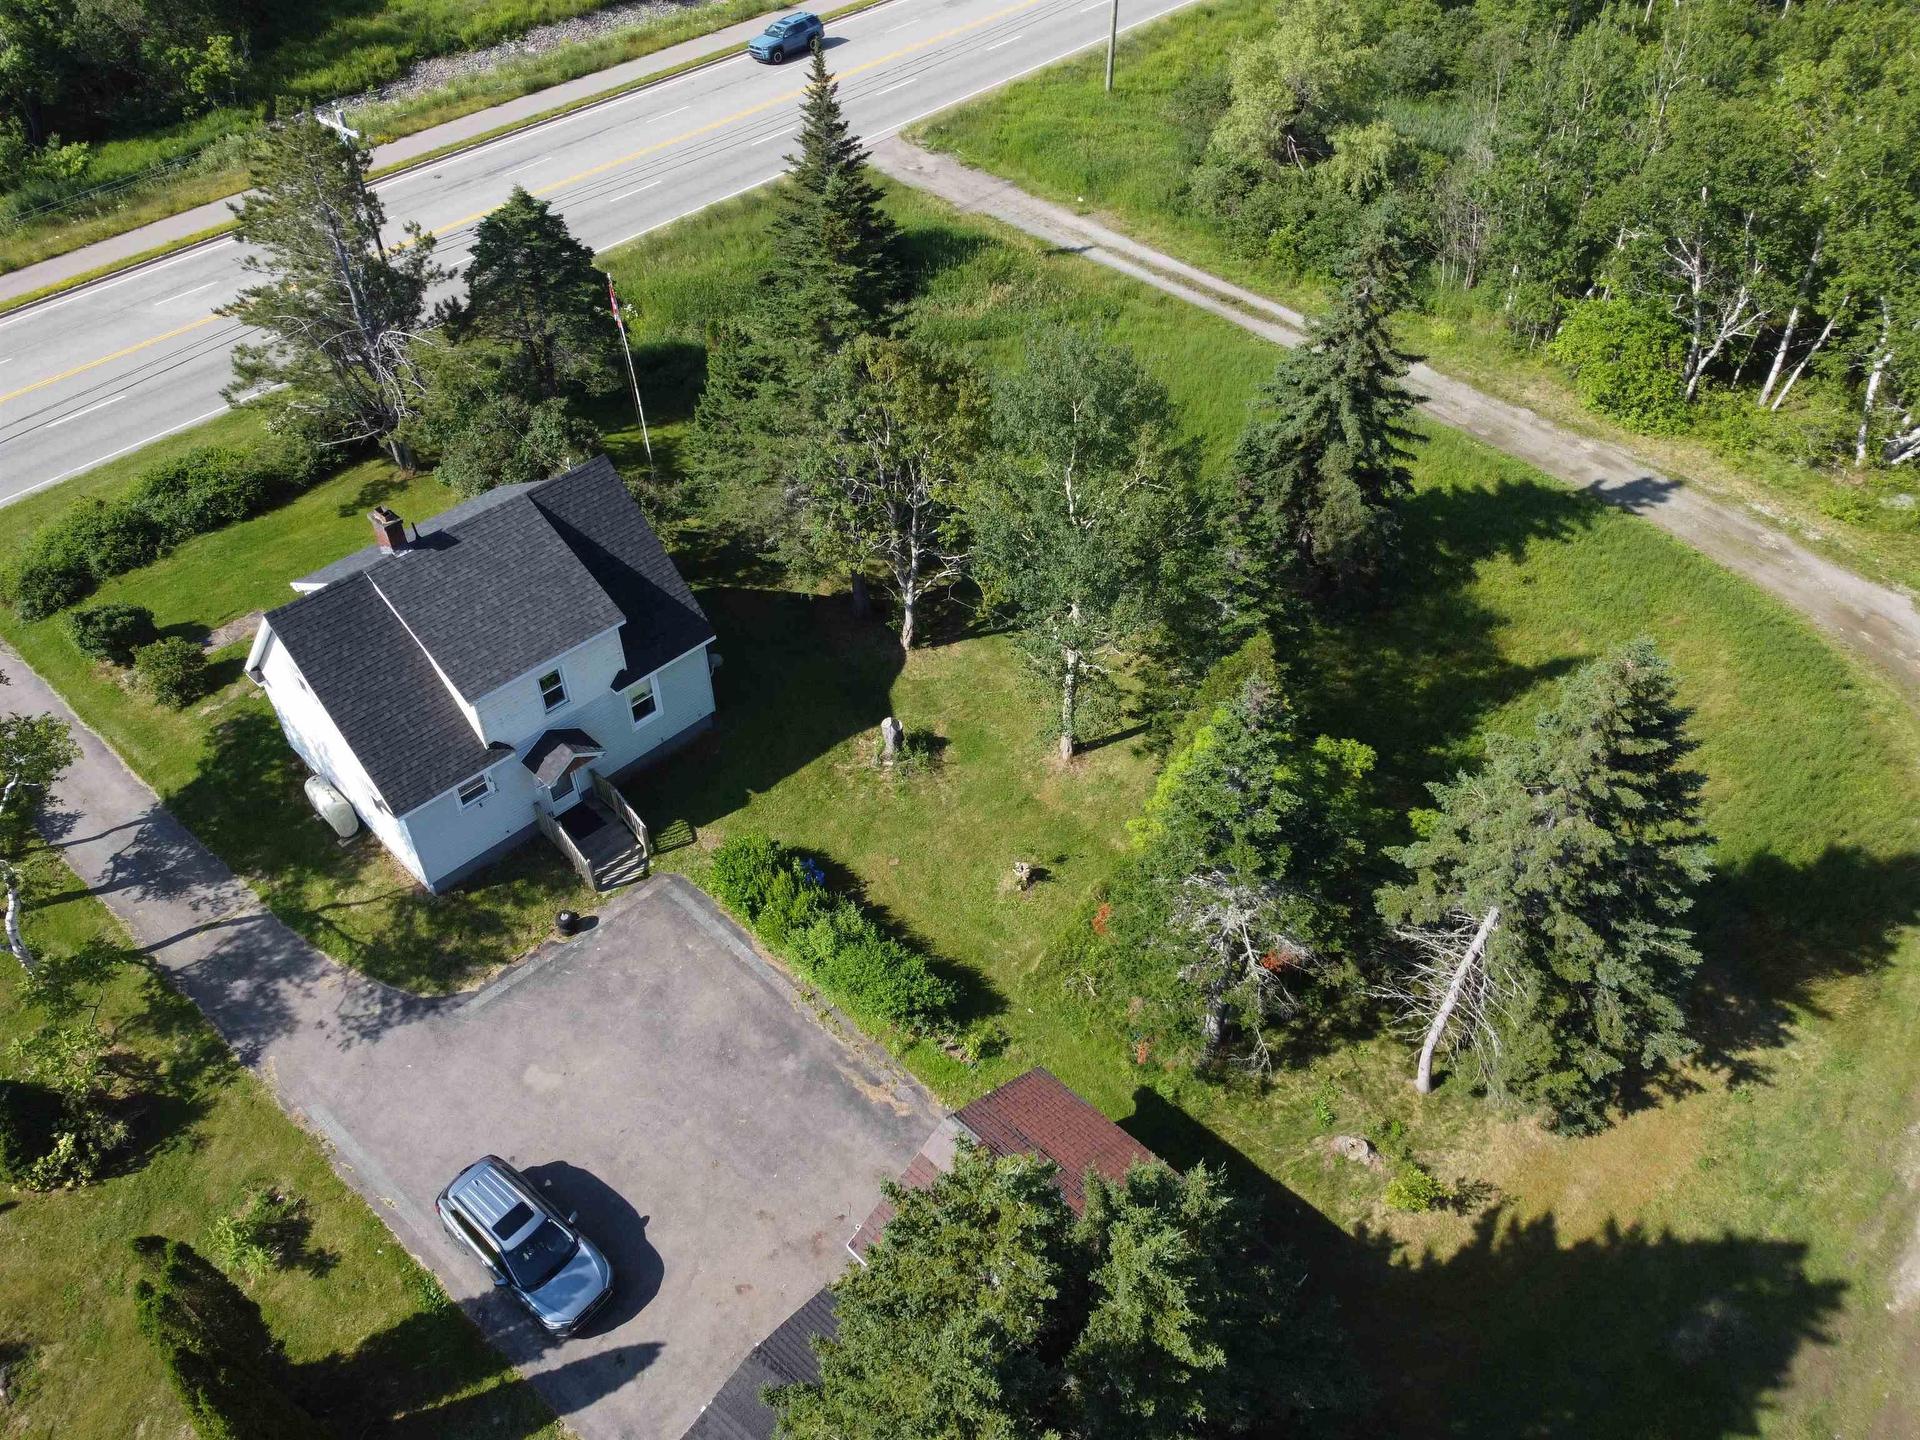
1843 Sydney Road, Glace Bay, NS  - Outdoor With View
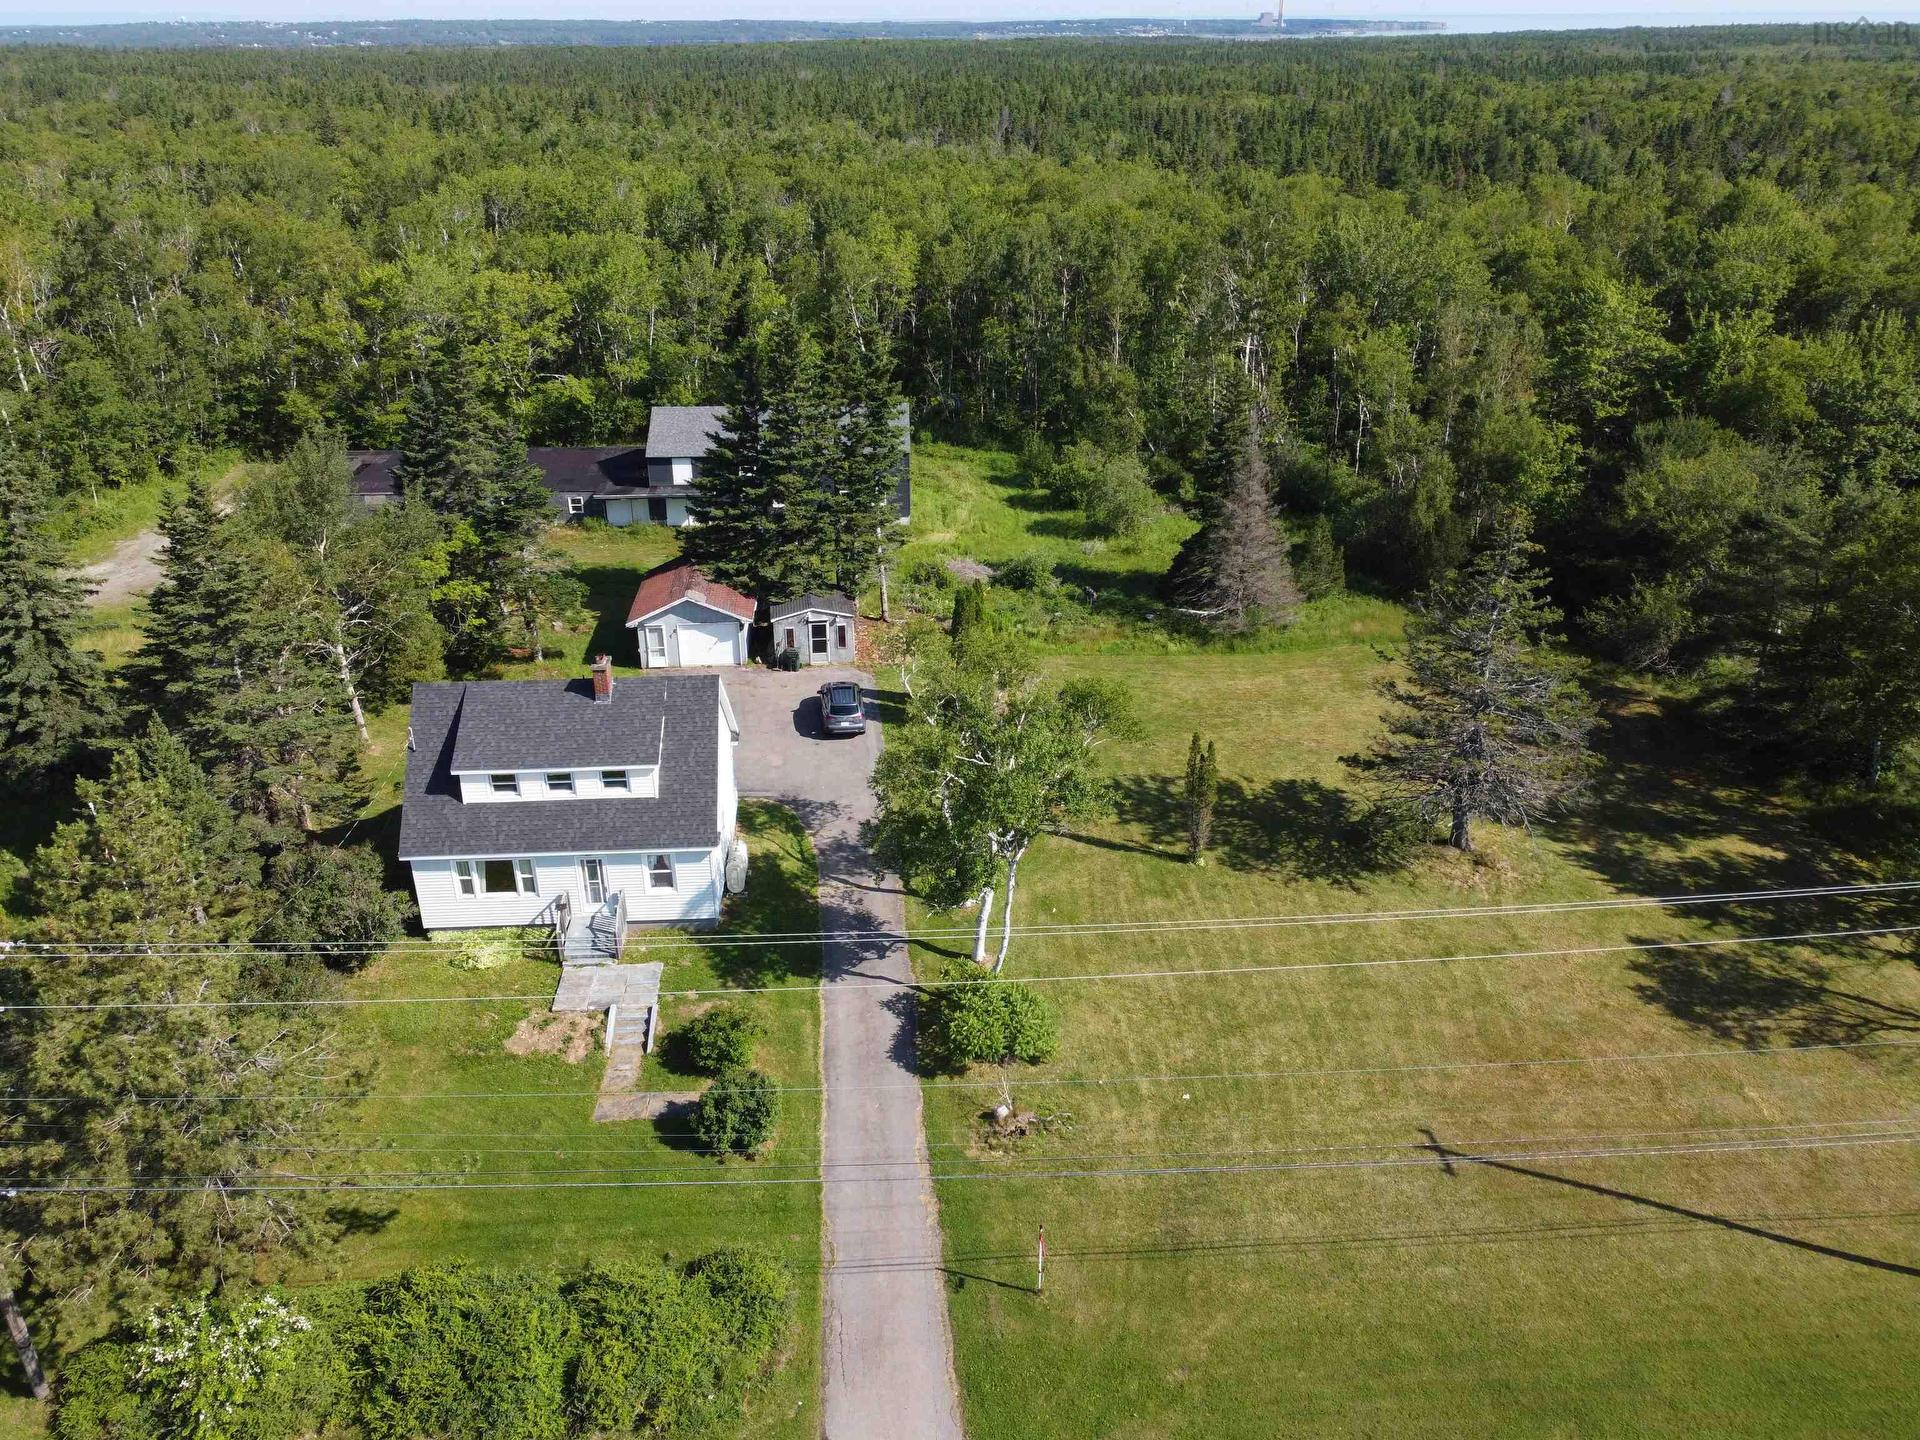
1843 Sydney Road, Glace Bay, NS - Outdoor With View
1843 Sydney Road, Glace Bay, NS - Indoor Photo Showing Kitchen With Double Sink
1843 Sydney Road, Glace Bay, NS - Indoor
1843 Sydney Road, Glace Bay, NS - Indoor Photo Showing Kitchen With Double Sink
1843 Sydney Road, Glace Bay, NS - Indoor Photo Showing Other Room
1843 Sydney Road, Glace Bay, NS - Indoor Photo Showing Dining Room
1843 Sydney Road, Glace Bay, NS - Indoor Photo Showing Other Room
1843 Sydney Road, Glace Bay, NS - Indoor Photo Showing Basement
1843 Sydney Road, Glace Bay, NS - Indoor Photo Showing Other Room
1843 Sydney Road, Glace Bay, NS - Outdoor With Exterior
  • Advertising
Are you a real estate investor?
1843 Sydney Road, Glace Bay, NS, B1M 1A3
$249,900

2 Beds

1 Bath

Property Information:

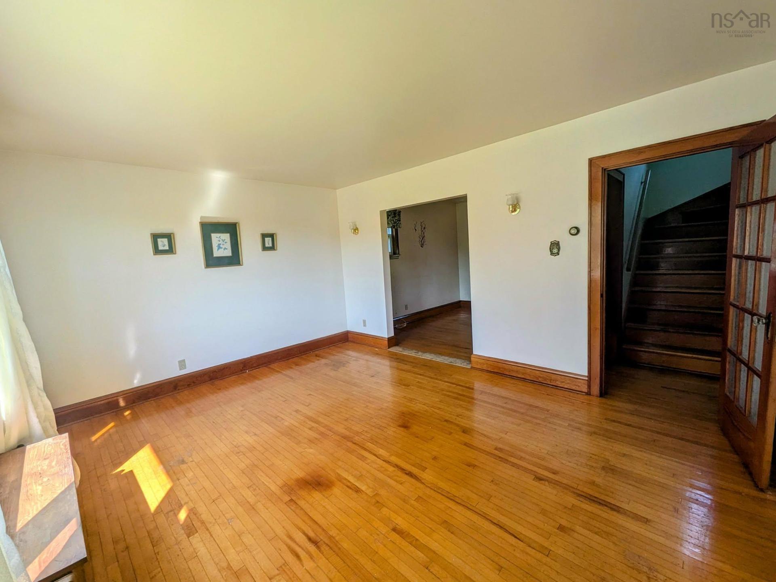
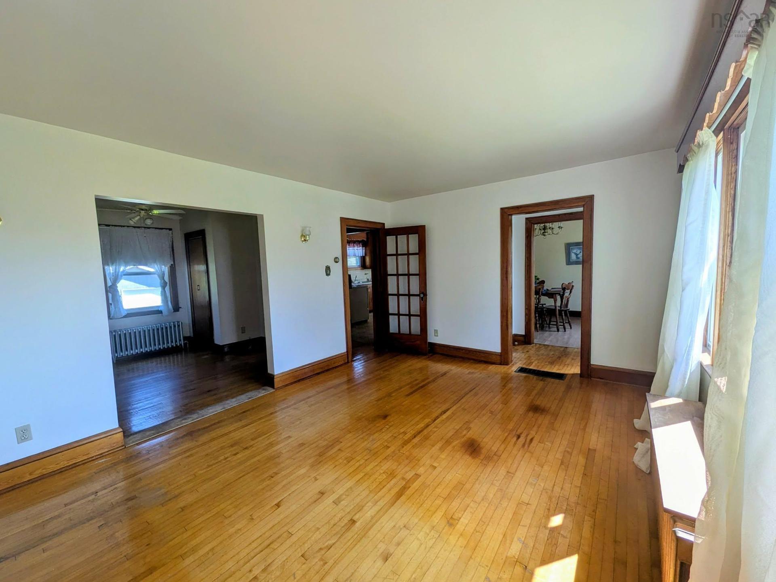
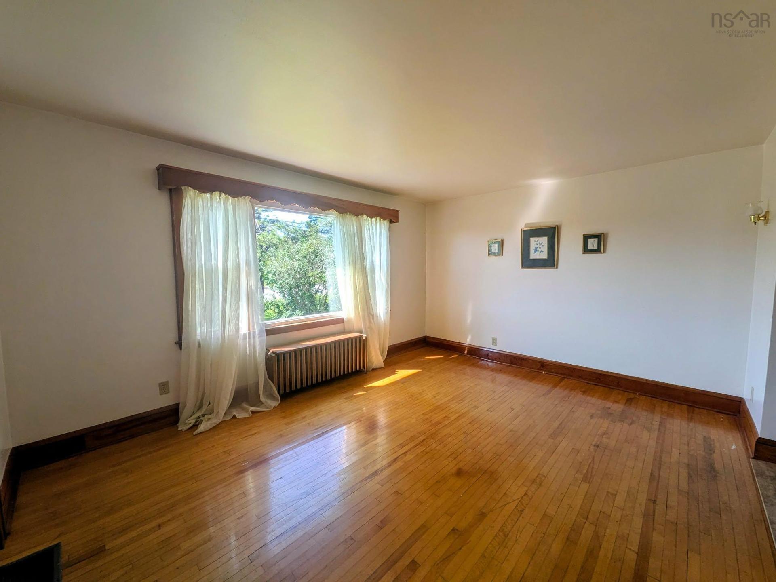
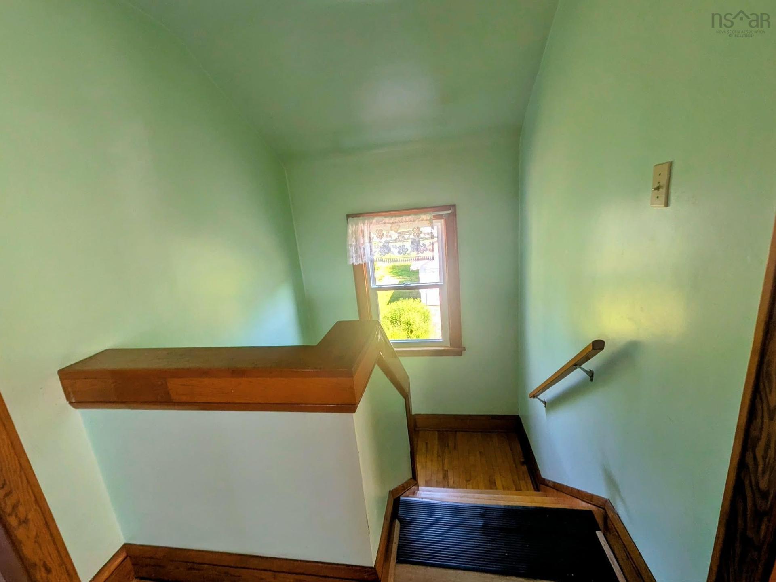
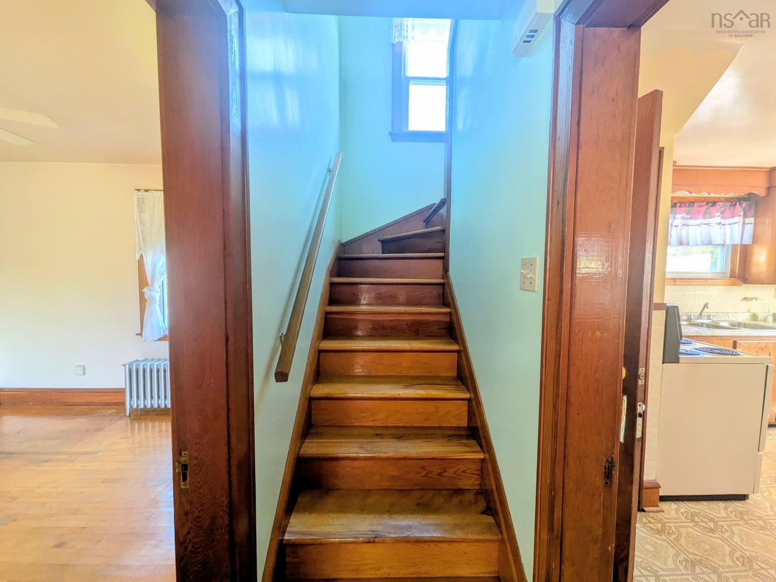
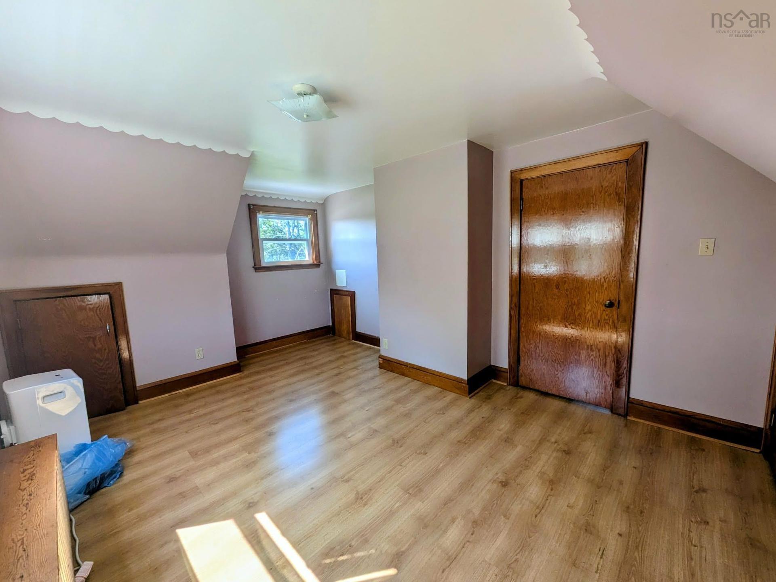
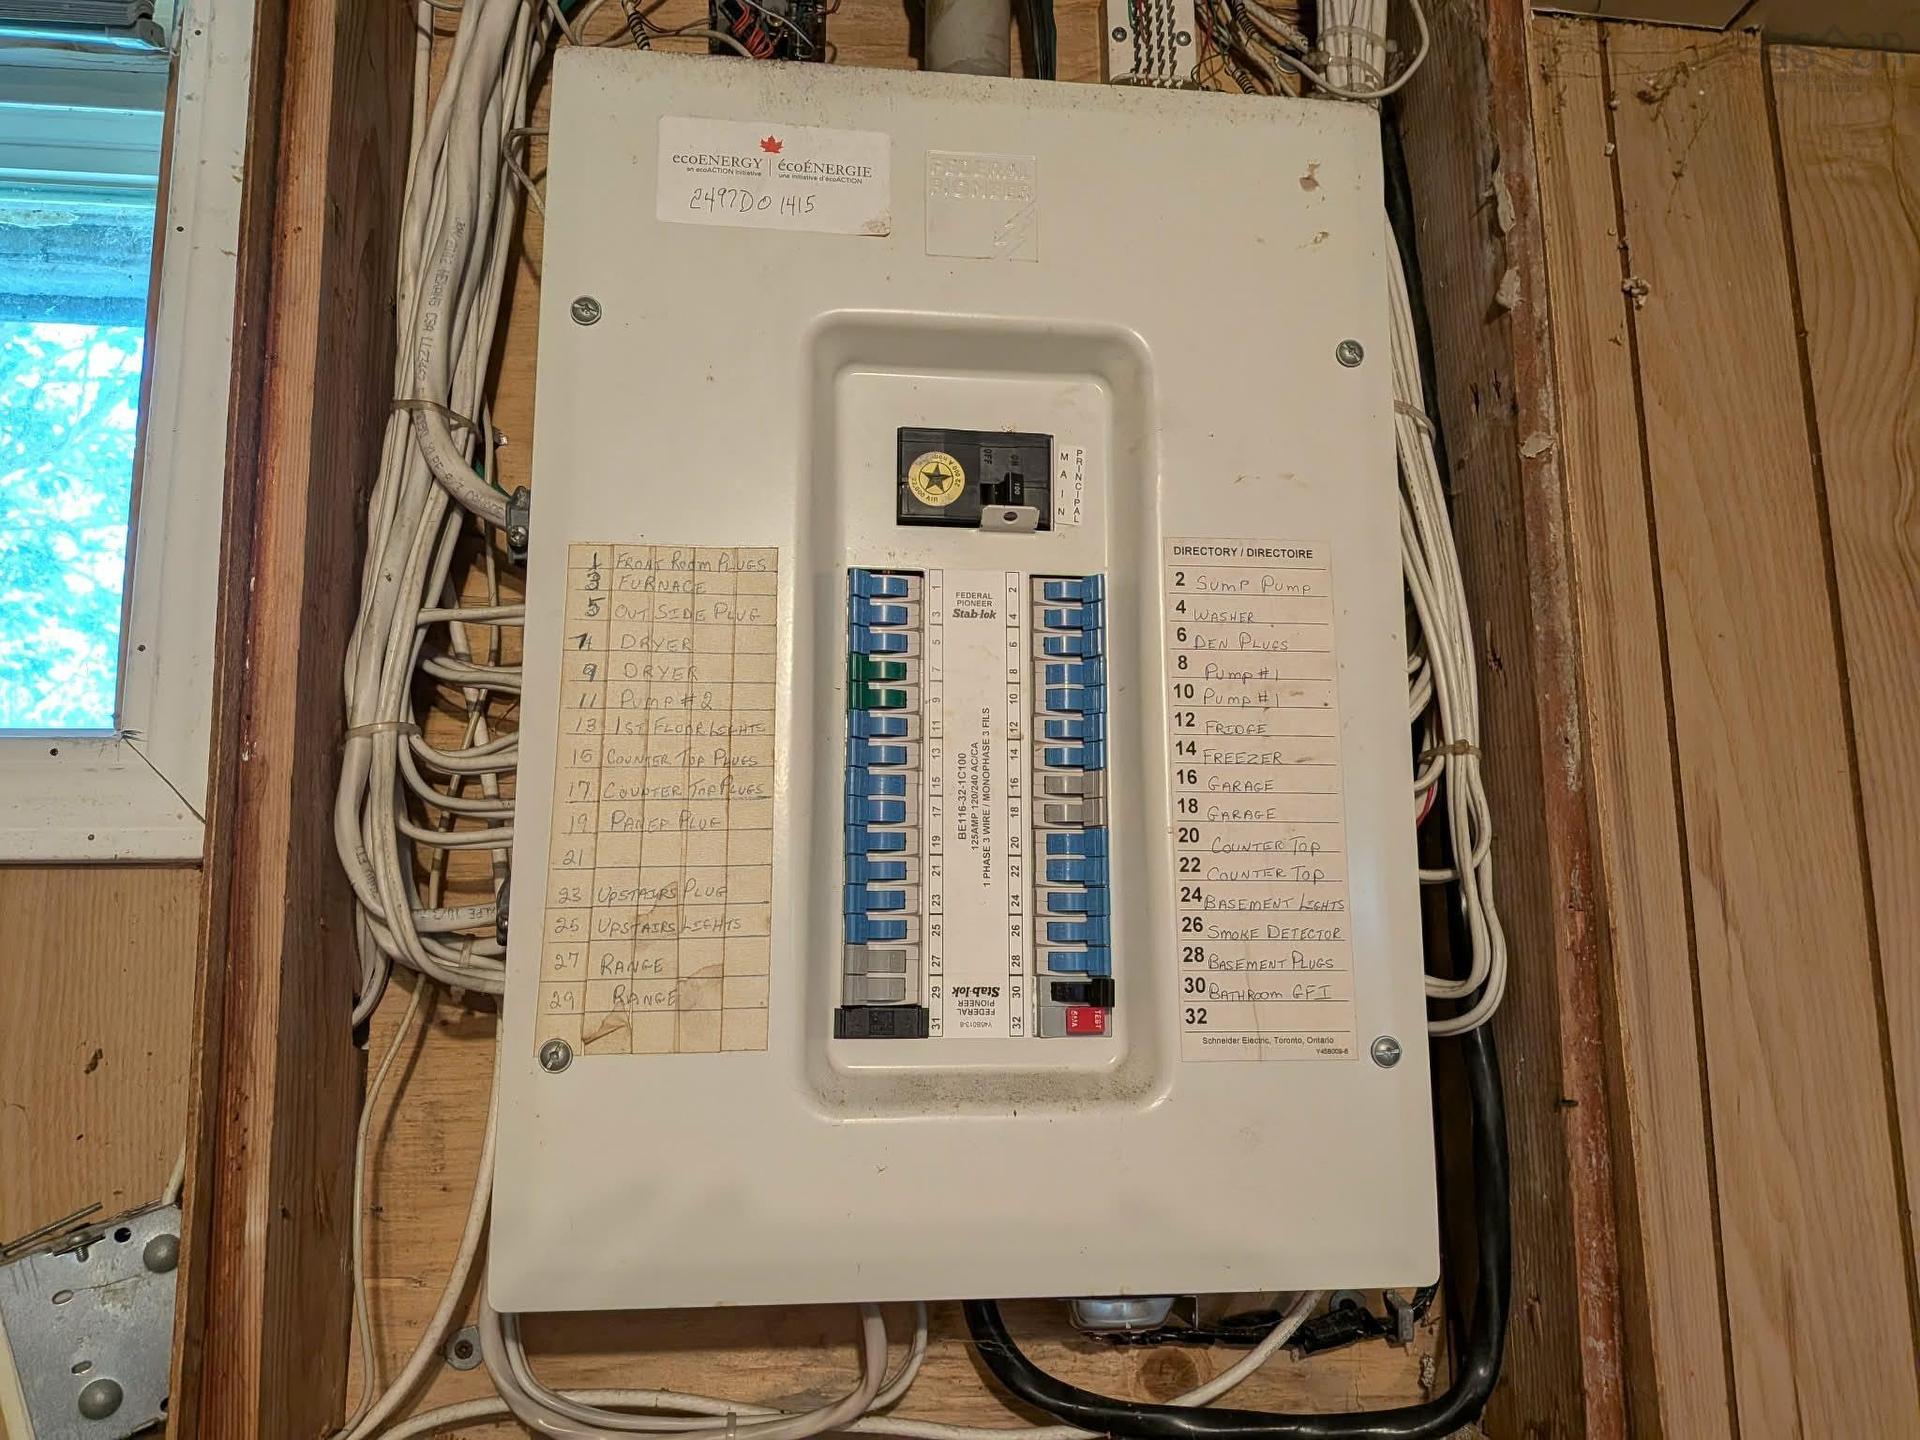
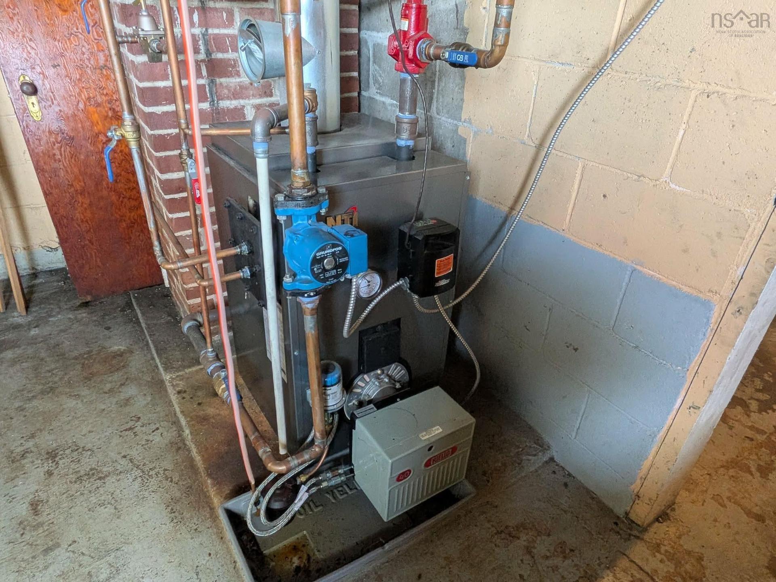
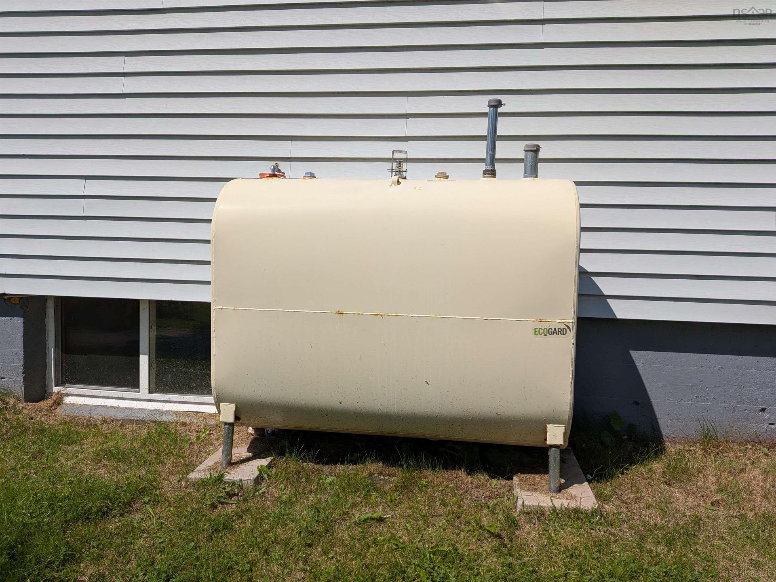
Welcome to this charming two-storey home on a beautiful double lot, offering privacy and a picturesque setting just minutes from Sydney, Glace Bay, the airport, and the university. Full of character, the home features hardwood flooring in the living room, den & foyer, along with solid wood doors, trim, baseboards & stairway. The main level offers a kitchen, dining room, spacious living room, and den/office that could serve as a third bedroom. Upstairs includes two spacious bedrooms, three piece bath, large windows providing plenty of natural light throughout. Recent updates include new windows (2016), roof shingles, electrical, oil hot water furnace, oil tank (2022), blown in insulation in attic & walls (2016). The well & septic were professionally inspected in June 2026, documention on file. The lot is very pretty with lots of mature trees, plenty of space for gardening or future projects. If you desire privacy living that's close to the city and all immenities this is a great opportunity.

Property Features:

  • Basement: Full, Undeveloped
  • Building Style: 2 Storey
  • Built in: 72
  • Community Features: Golf Course, Shopping
  • Documents on File: Bldg Location Cert
  • Driveway/Parking: Double, Paved
  • Exterior Finish: Vinyl
  • Floor Space (approx): 1100 Square Feet
  • Flooring: Ceramic, Hardwood, Laminate, Tile
  • Foundation: Block
  • Fuel Type: Oil
  • Heating/Cooling Type: Furnace, Hot Water, Radiator
  • Land Features: Landscaped
  • Property Size: 0.5 to 0.99 Acres
  • Rental Equipment: None
  • Roof: Asphalt Shingle
  • Sewage Disposal: Septic
  • Structures: Shed
  • Title to Land: Estate Sale
  • Utilities: Cable, Electricity, High Speed Internet
  • Water Source: Well
  • Garage: Detached, Single, Wired

Rooms:

  • Kitchen Main Level 10'10X11
  • Foyer Main Level 3X11
  • Dining Main Level 11'10X9'6
  • Foyer Main Level 3'9X6'5
  • Den Main Level 10X10'10
  • Living Main Level 11'10X15
  • Bedroom 2nd Level 11X14
  • Bedroom 2nd Level 11X15
  • Bathroom 2nd Level 8X6

Data provided by: Nova Scotia Association of REALTORS® 68 Highfield Park Drive, Suite 112, Dartmouth, Nova Scotia B3A 0E4
All information displayed is believed to be accurate but is not guaranteed and should be independently verified. No warranties or representations are made of any kind. Copyright© 2021 All Rights Reserved

QuickQuoteTM Powered by RPS

Location of 1843 Sydney Road, Glace Bay, NS, B1M 1A3

Demographic Information of 1843 Sydney Road, Glace Bay, NS, B1M 1A3

Life Stage

Families with Tweens

Employment Type

Blue Collar/Primary, Blue Collar/Service Sector

Average Household Income

$94,520.06

Average Number of Children

1.50

Household Population

Household Structure

Age of Population

Education

Education Level

No certificate/diploma/degree

23.39 %

High school certificate or equivalent

31.37 %

Apprenticeship trade certificate/diploma

11.67 %

College/non-university certificate

22.98 %

University Degree

10.59 %

Commuter

Travel To Work

By Car

90.78 %

By Public Transit

0.0 %

By Walking

0.0 %

By Bicycle

0.0 %

By Other Methods

9.22 %

Cultural Diversity

Knowledge of Official Language

Mother Tongue

Building Information

Building Type

Apartments (Low and High Rise)

0.25 %

Houses

99.75 %

Own Vs. Rent