Button CopyPathCircle CloseCircle Left ArrowArrow Down Icon GreyClosecirclecircleBurger
  • Advertising

502 High Road, Fall River, NS, B2T 1Z6

MLS® # 202604825
House For Sale In Fall River, Nova Scotia
$1,175,000 QuickQuoteTM: $1.1M - $1.3M

4 Beds

3 Baths

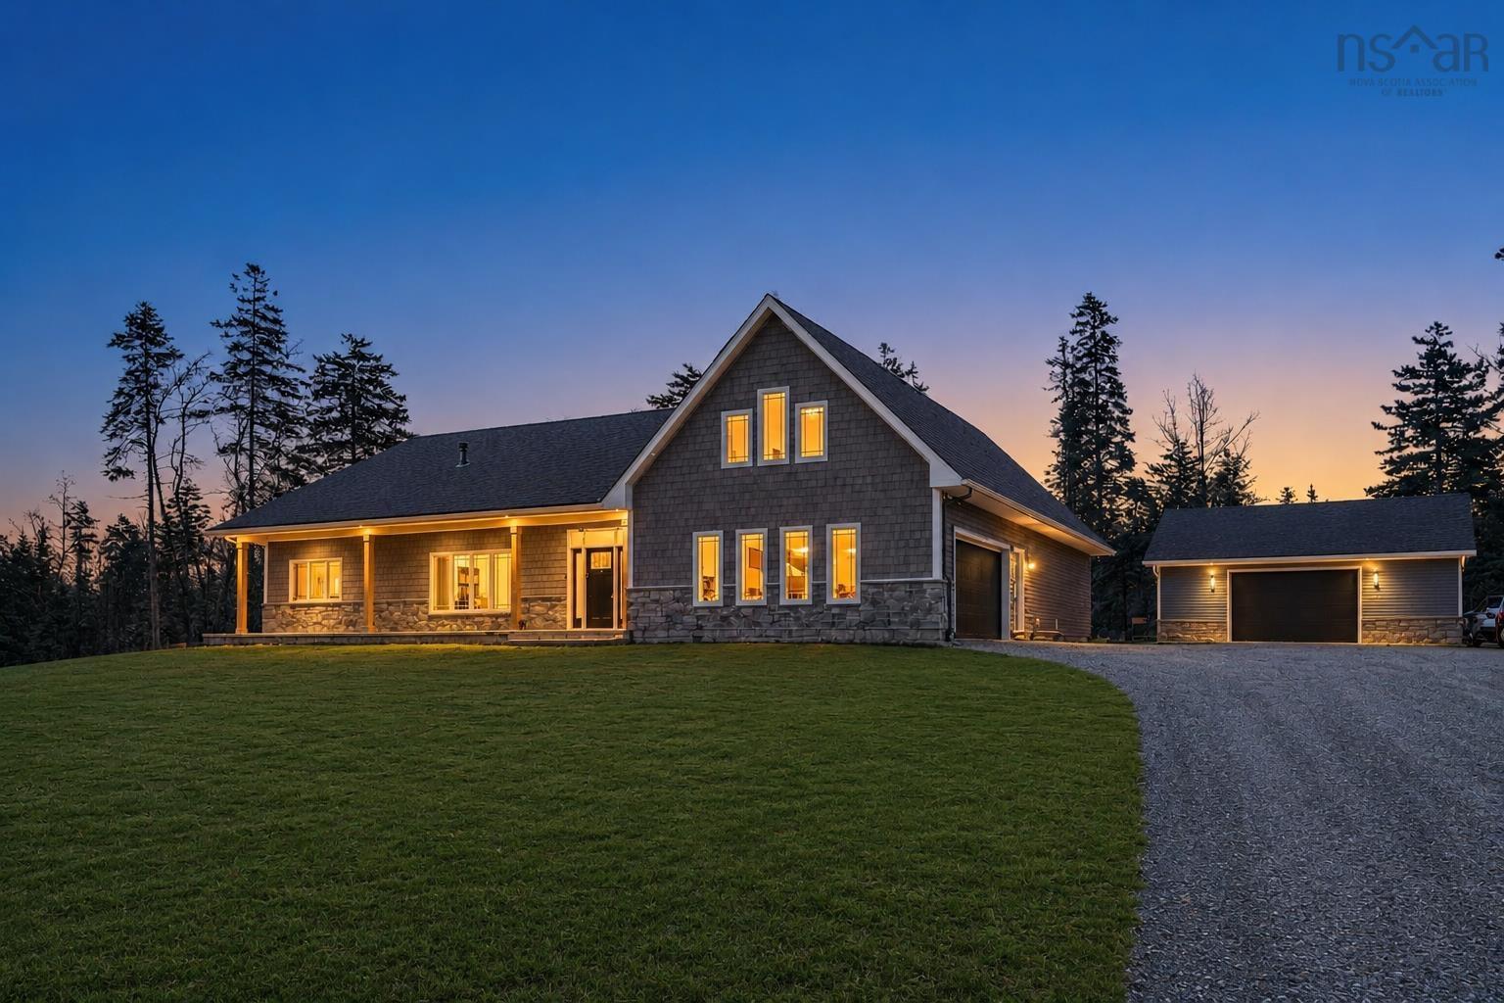
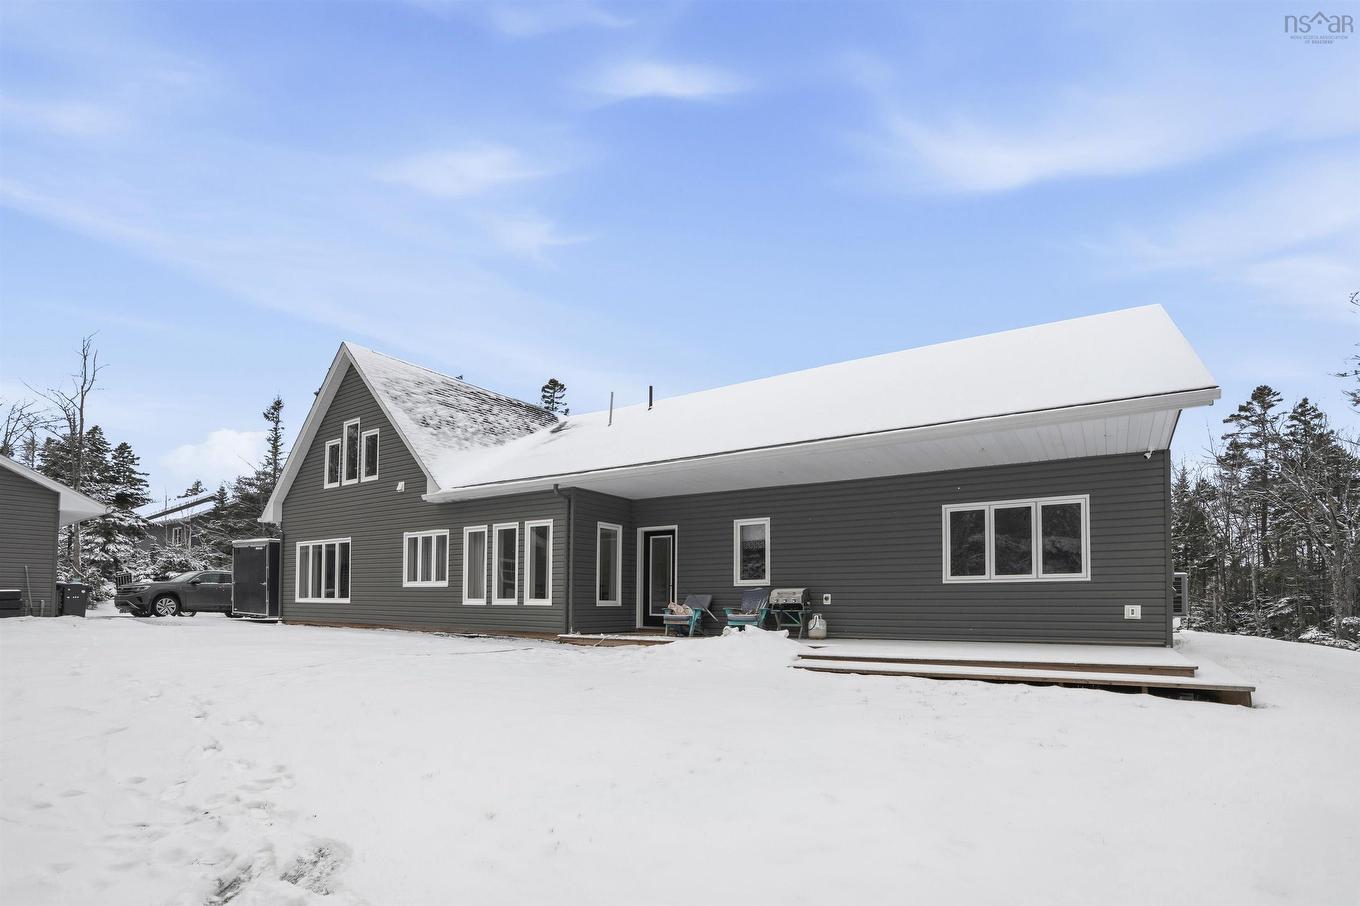
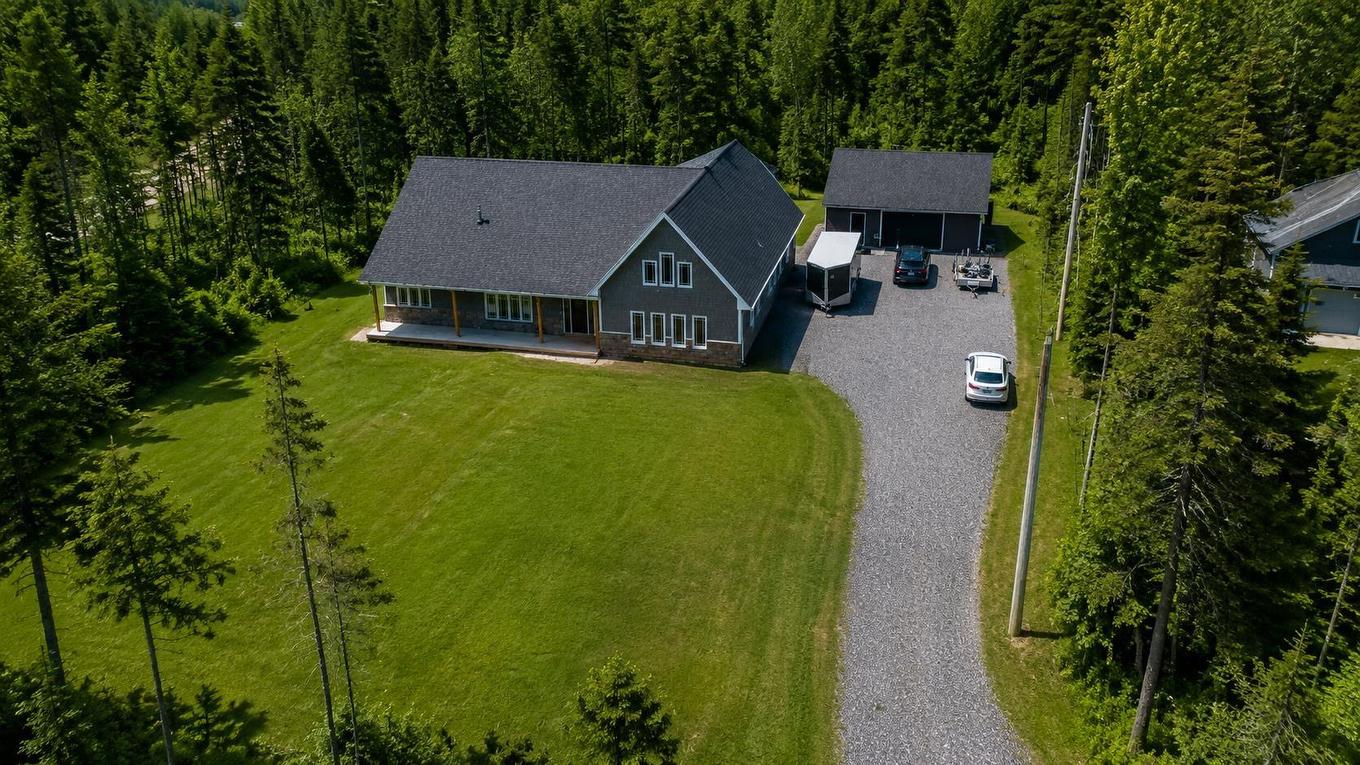
502 High Road, Fall River, NS - Outdoor With Facade
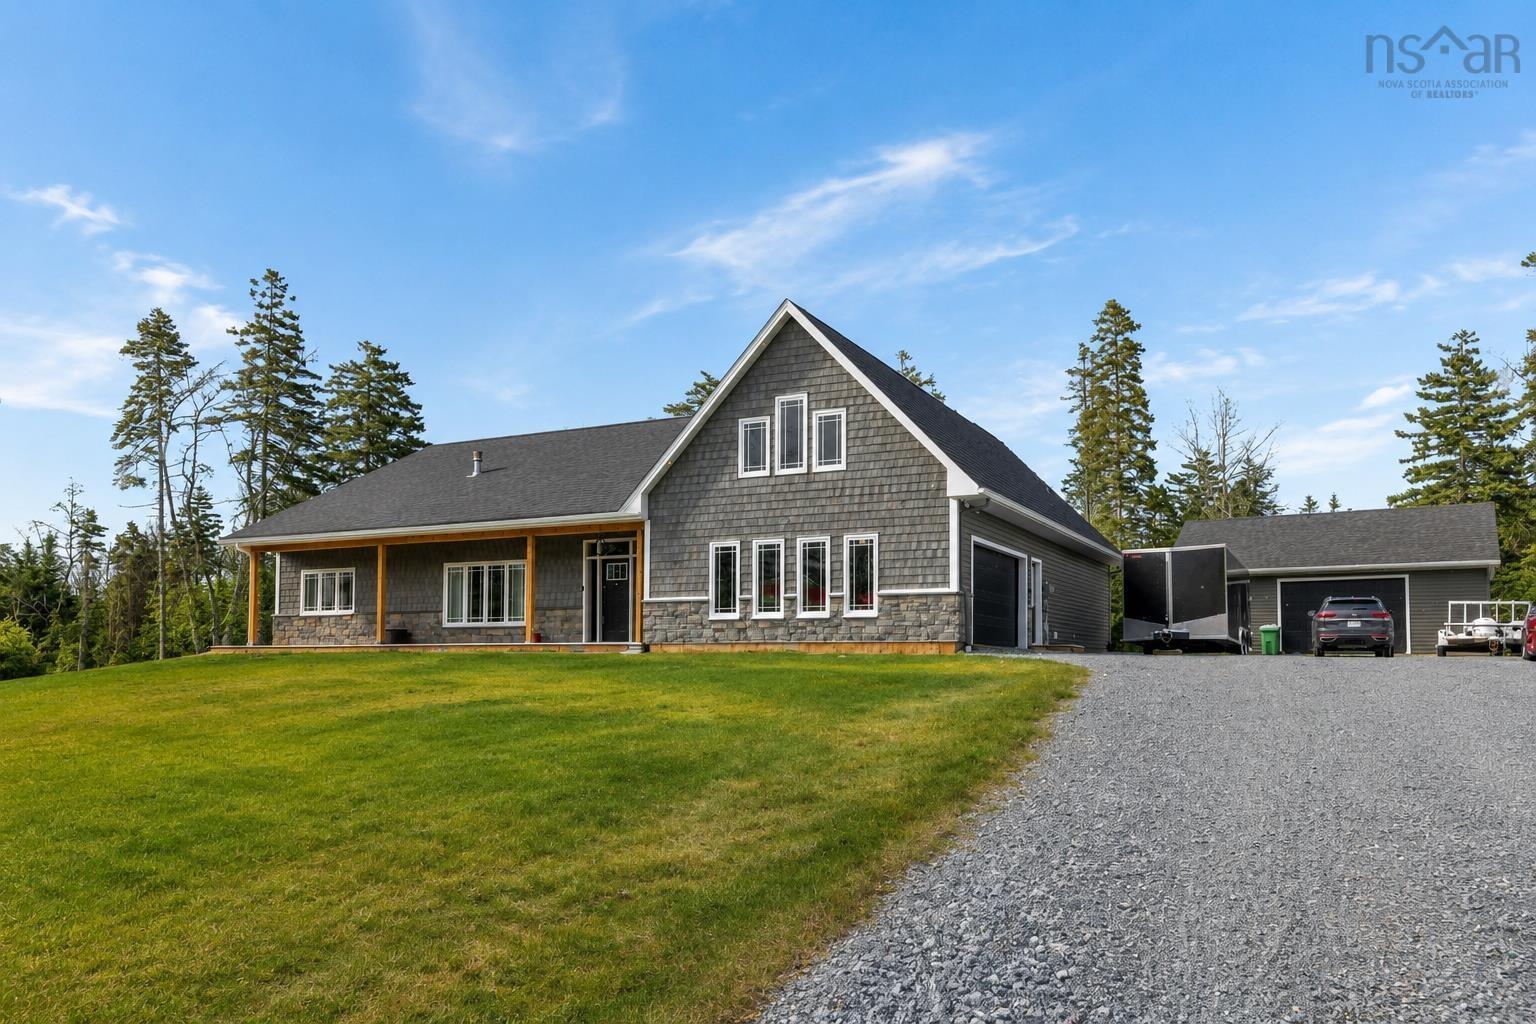
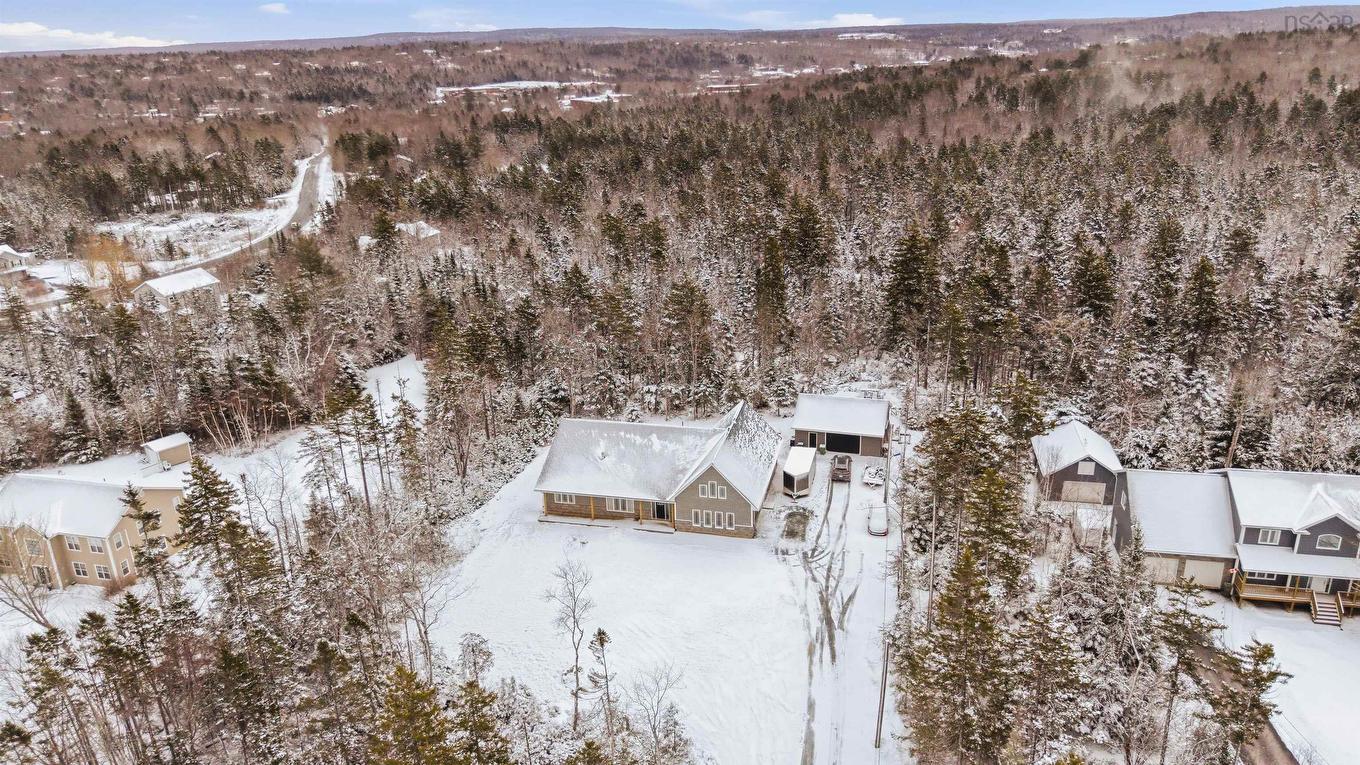
502 High Road, Fall River, NS - Outdoor
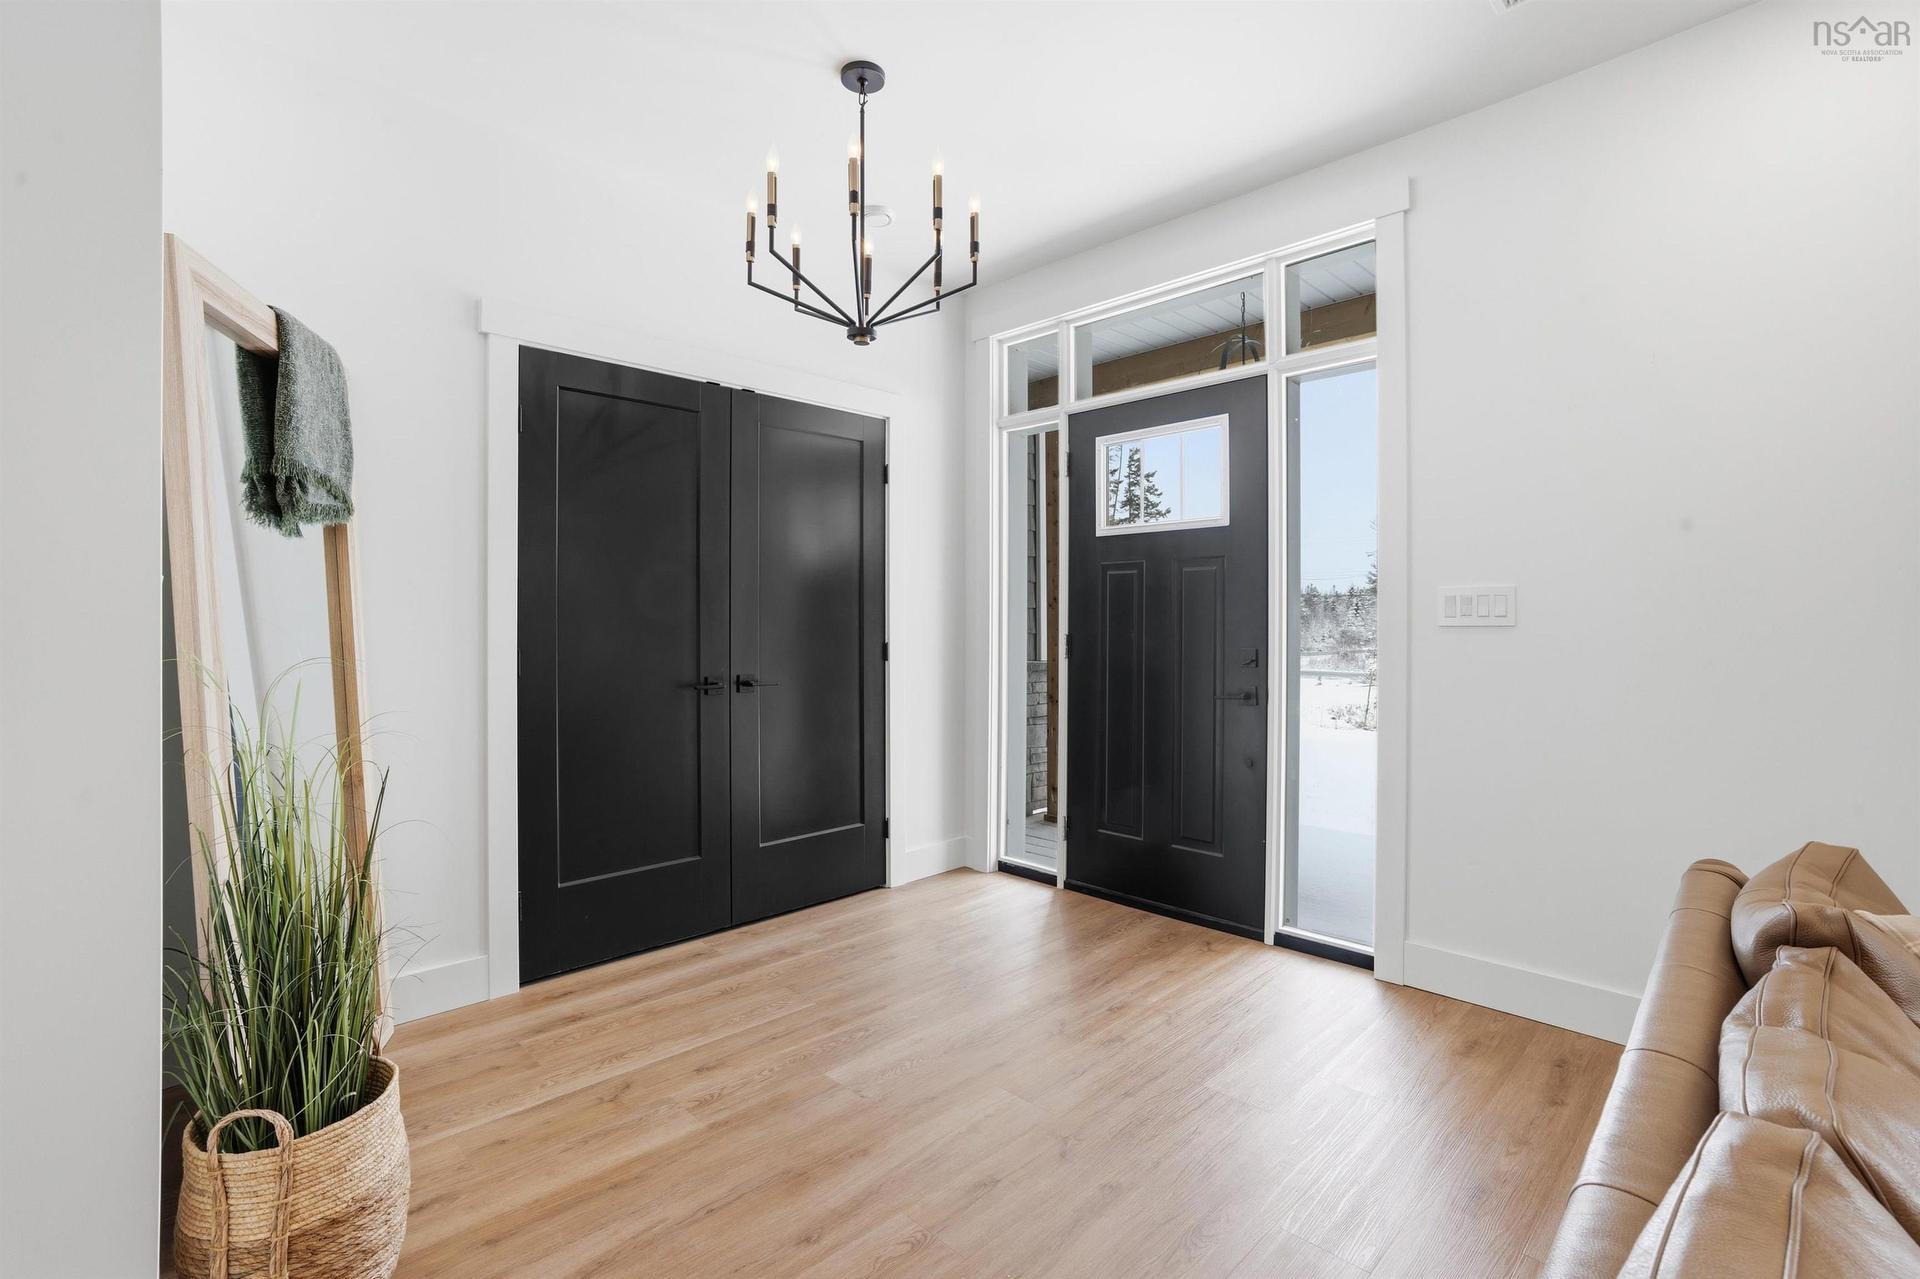
502 High Road, Fall River, NS - Indoor
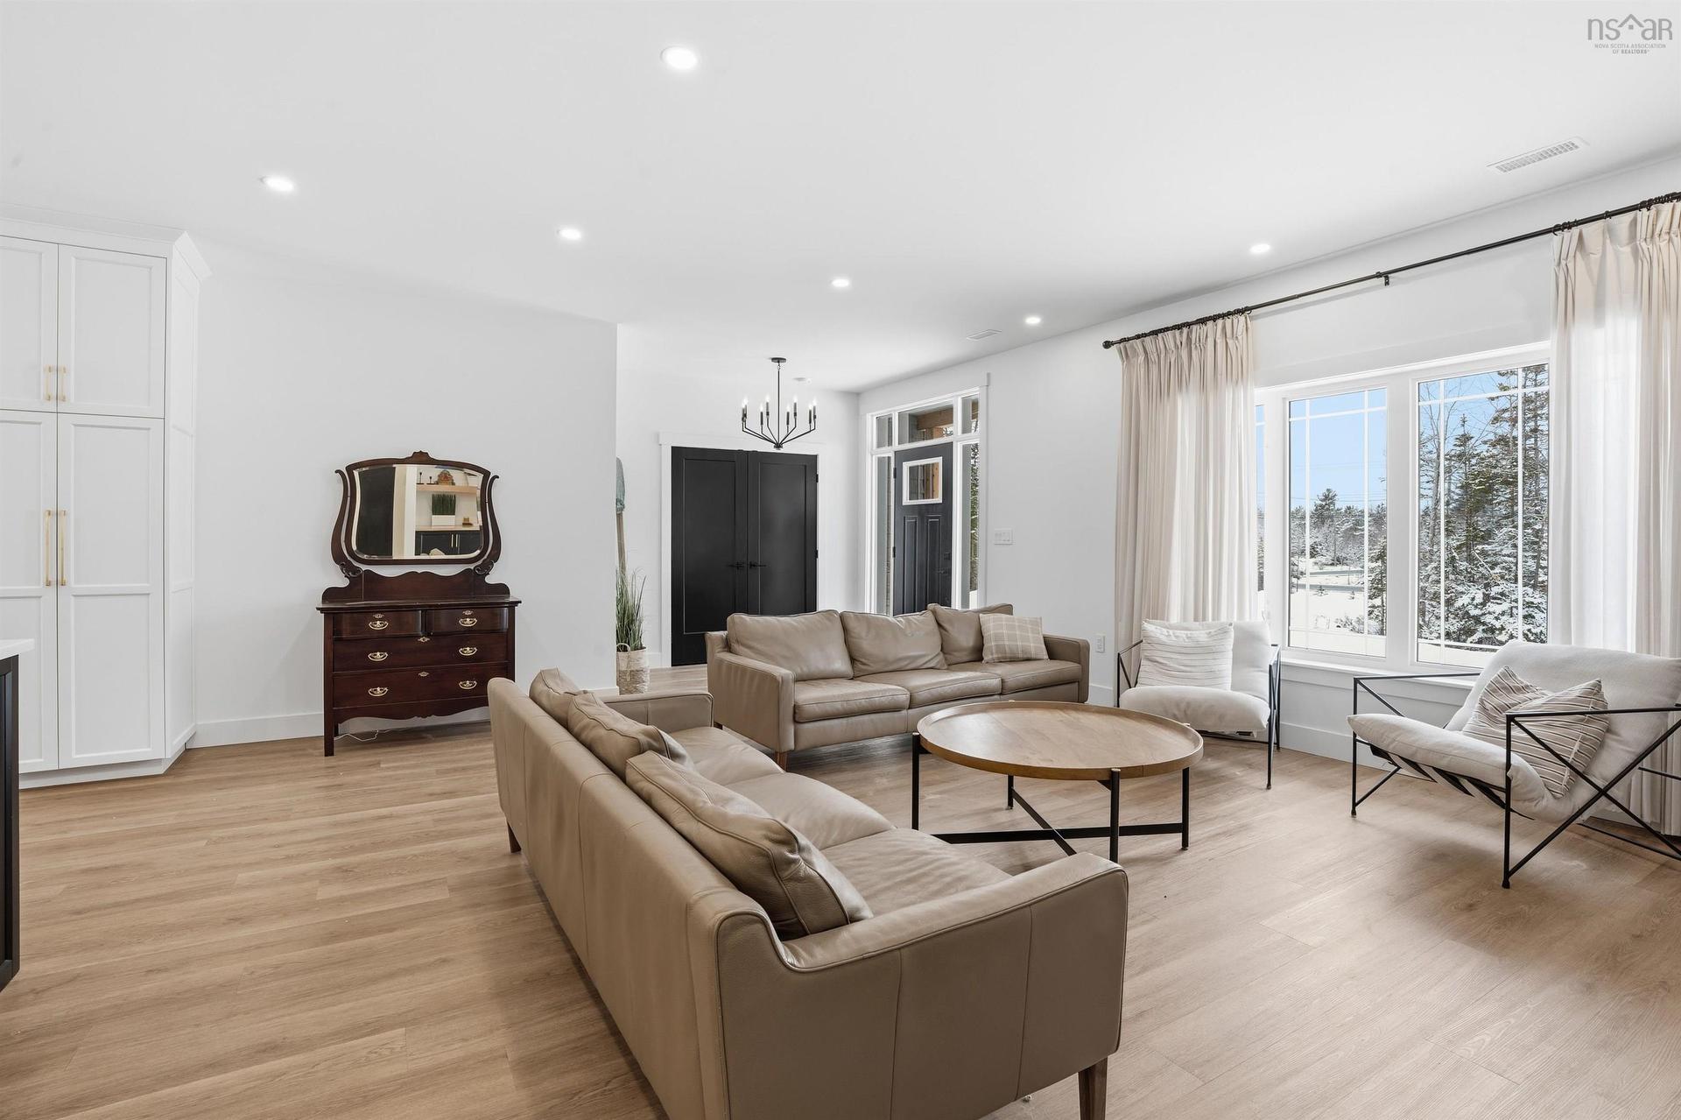
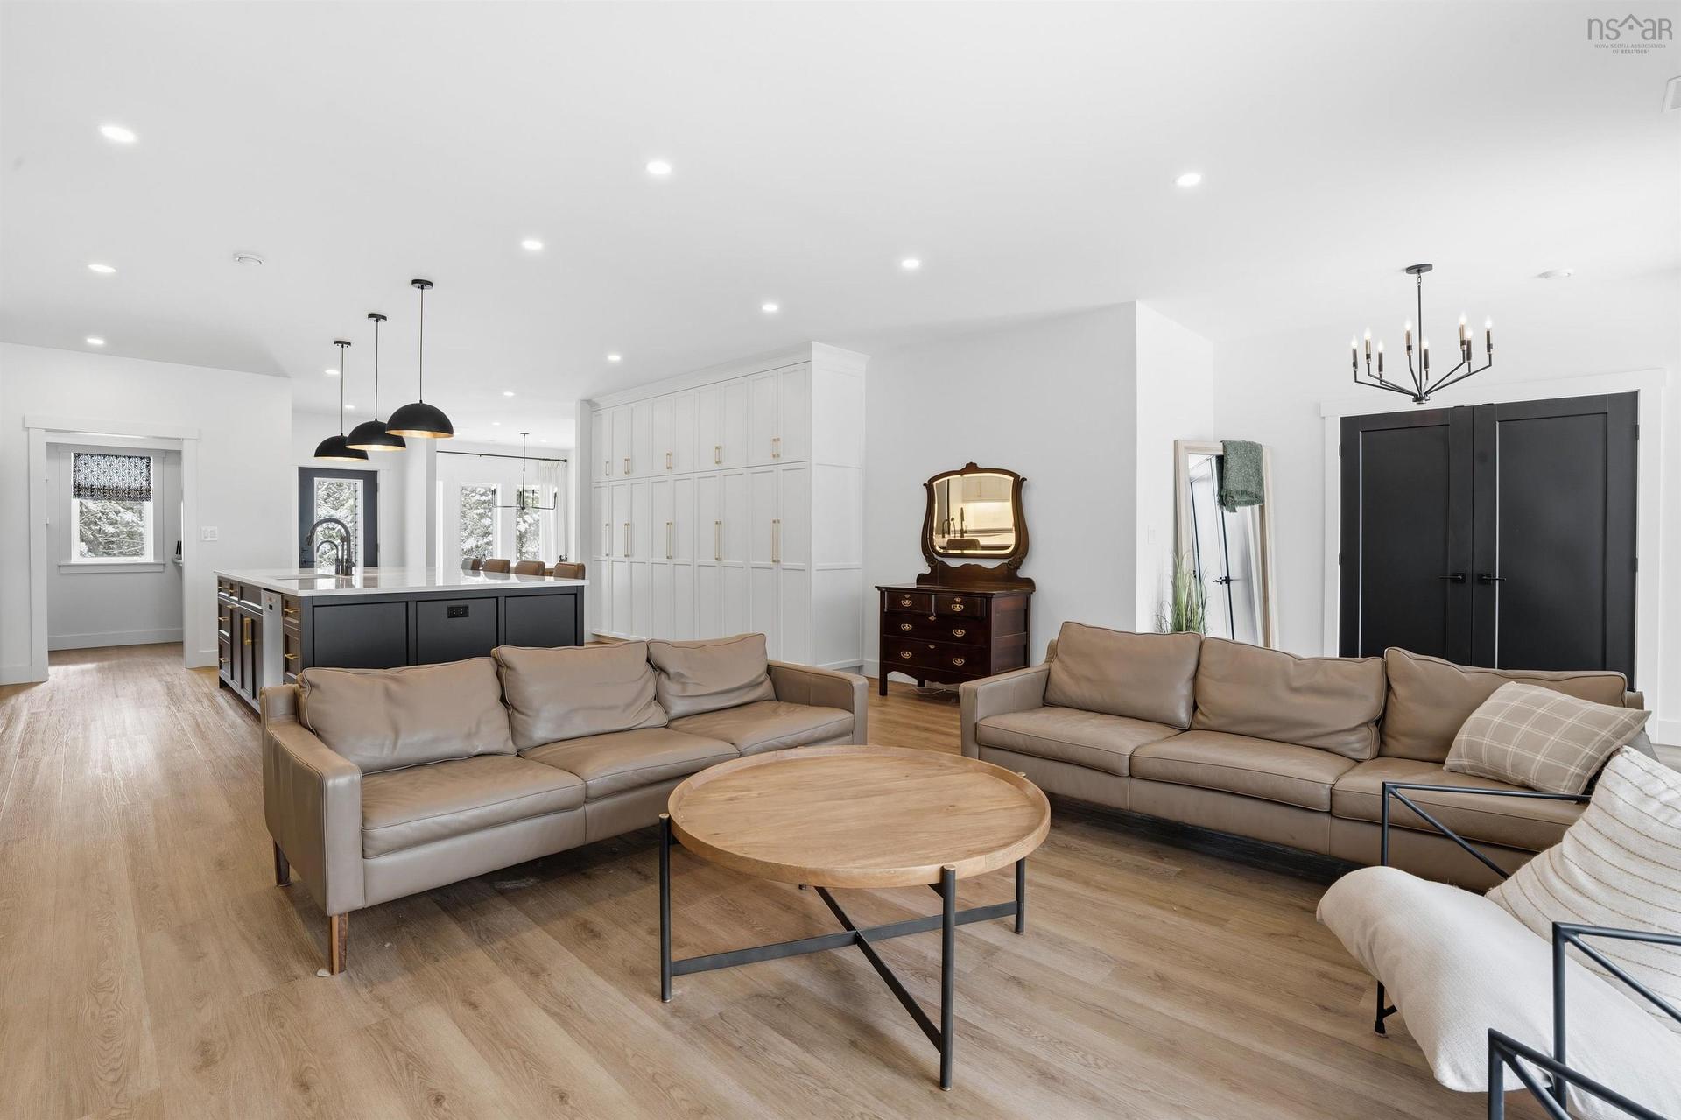
502 High Road, Fall River, NS - Indoor Photo Showing Living Room
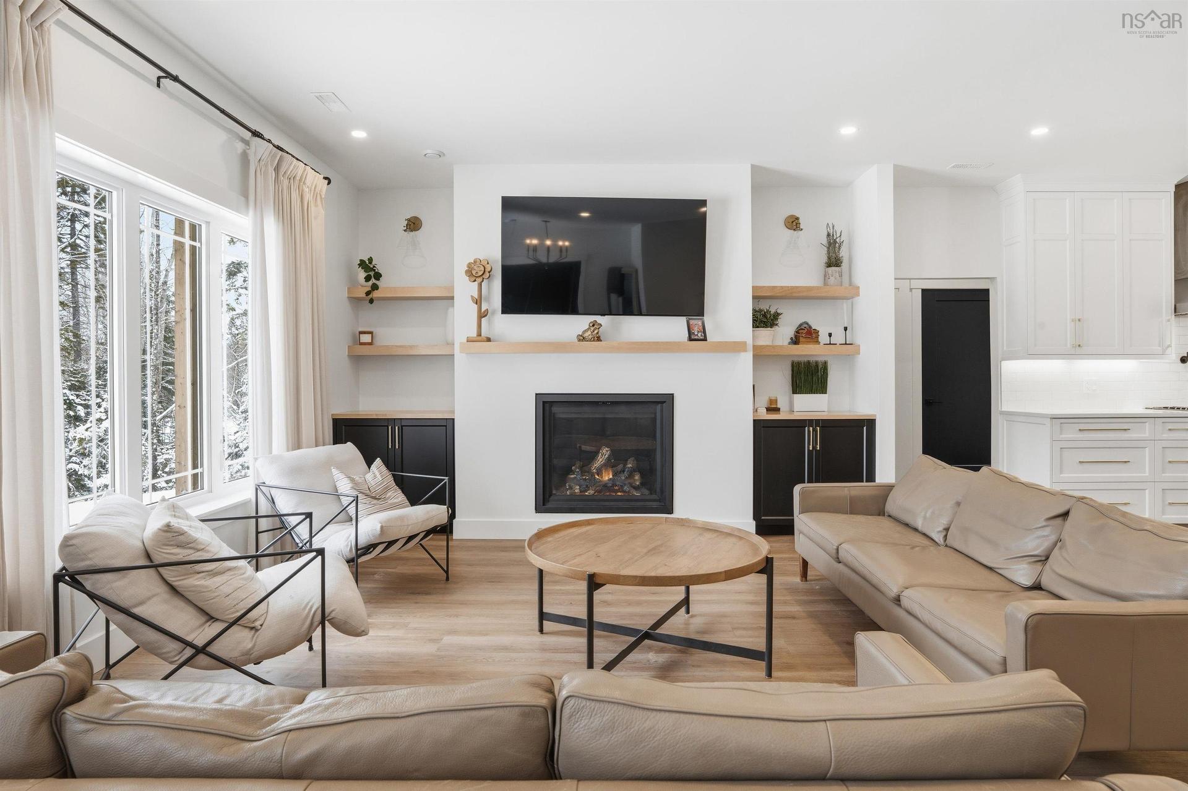
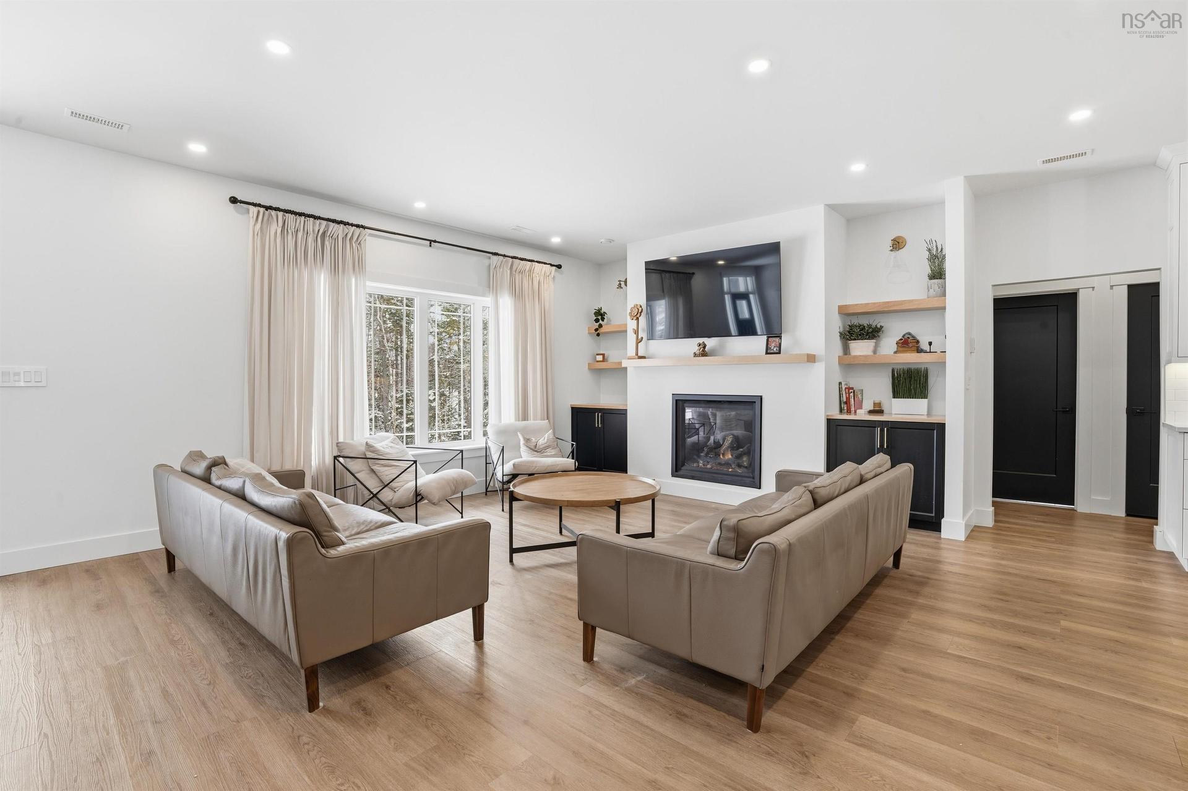
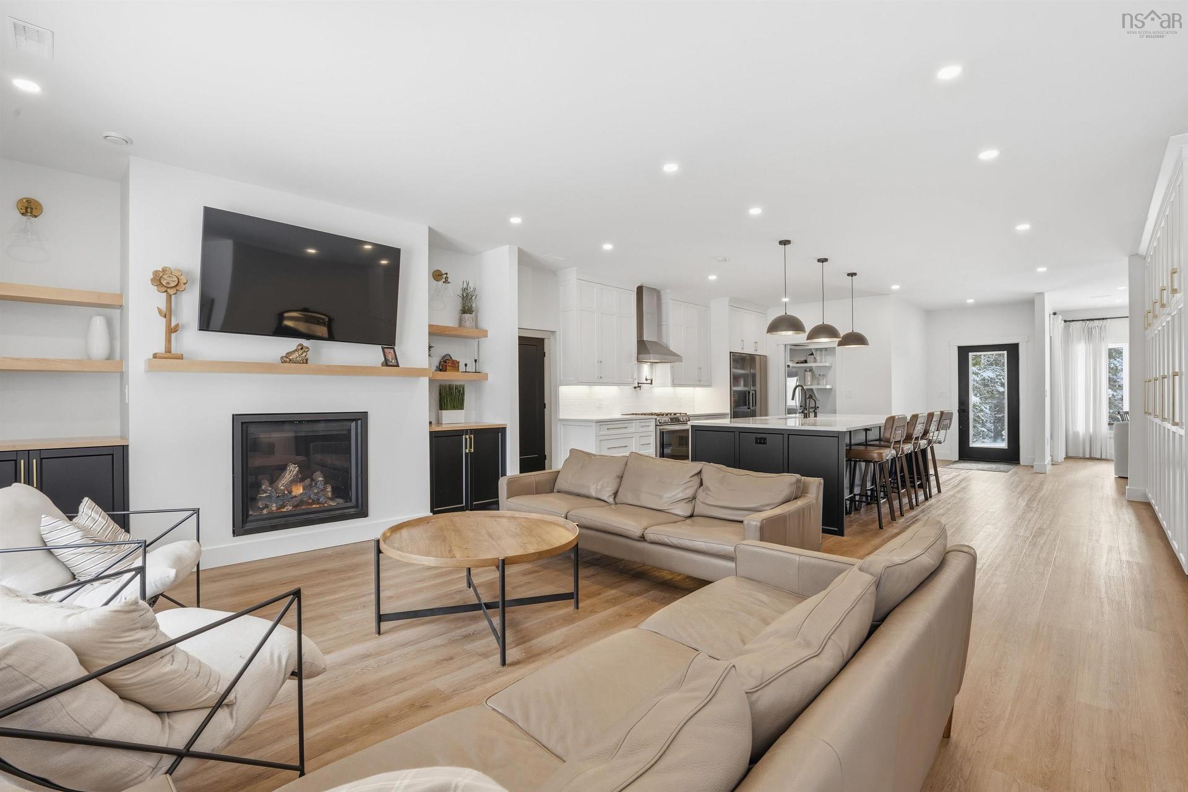
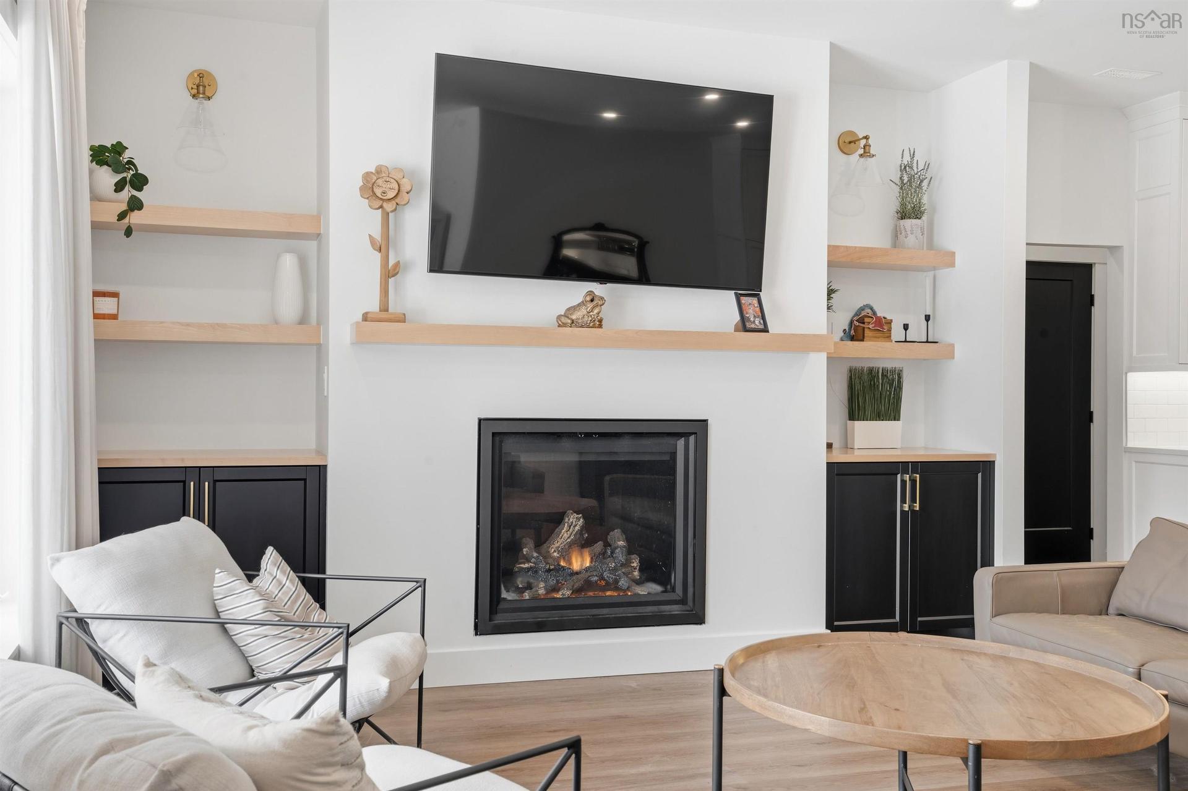
502 High Road, Fall River, NS - Indoor Photo Showing Living Room With Fireplace
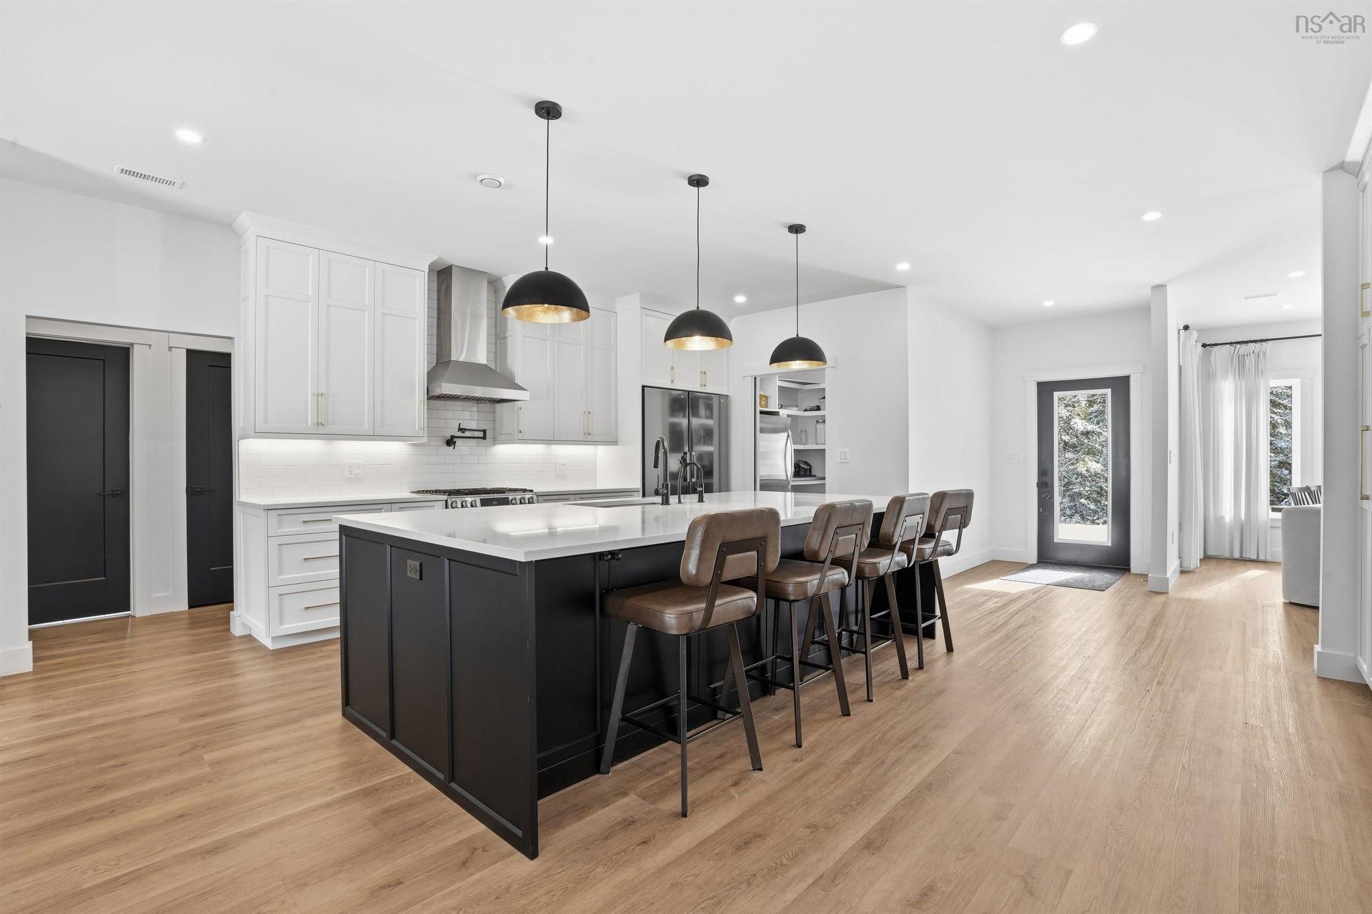
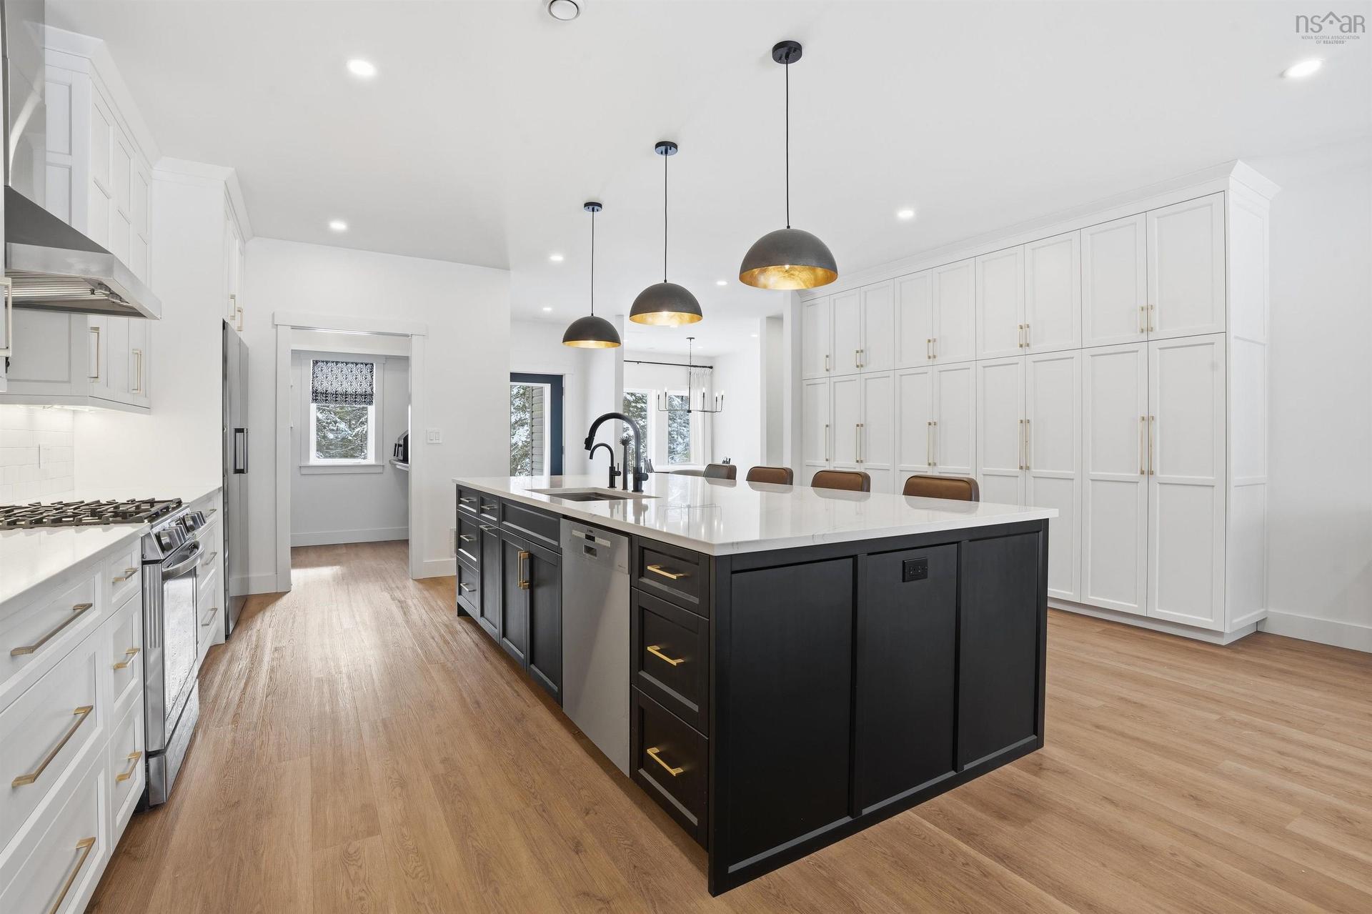
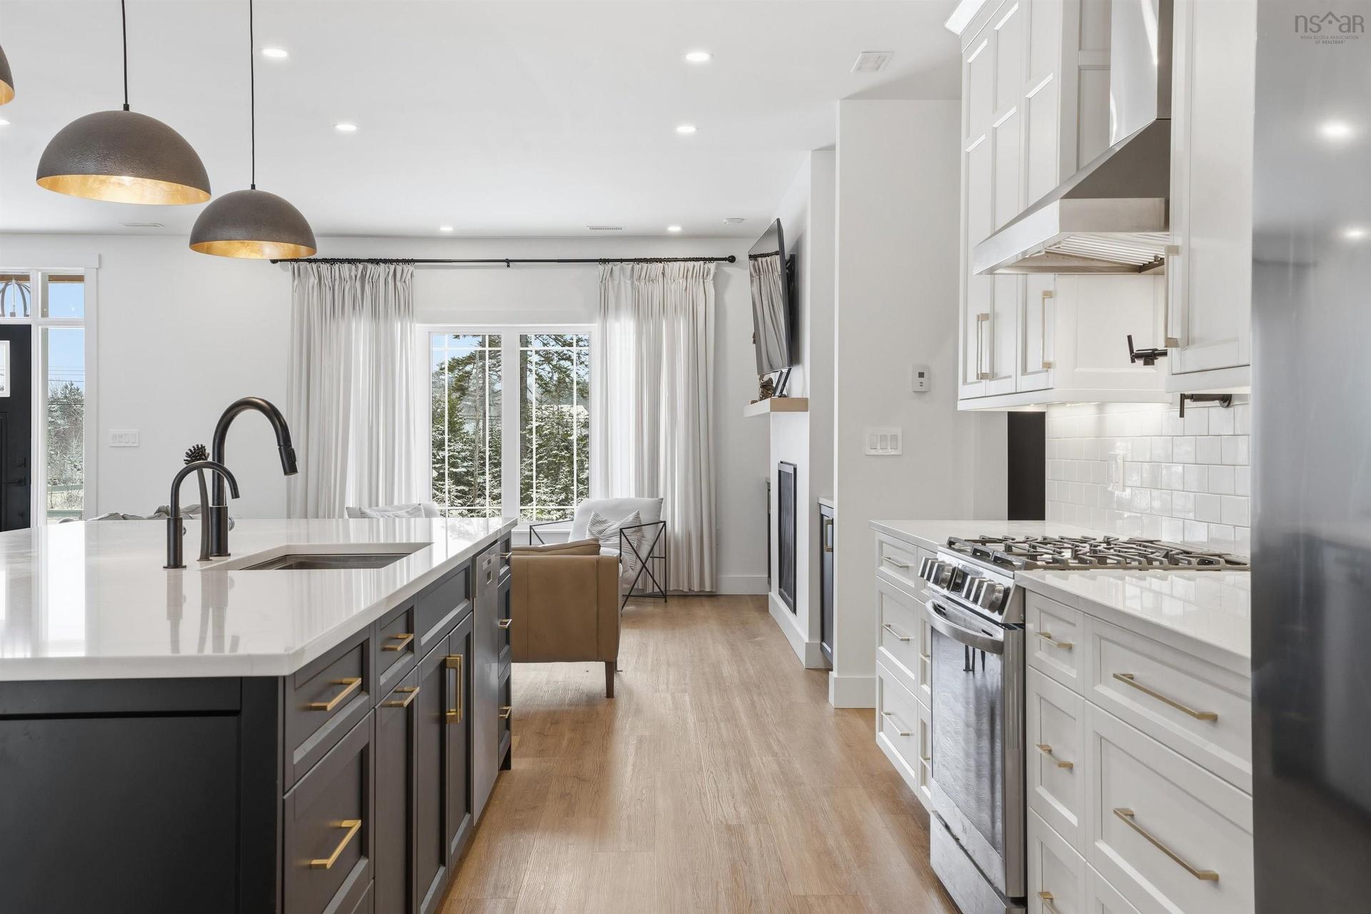
502 High Road, Fall River, NS - Indoor Photo Showing Kitchen With Upgraded Kitchen
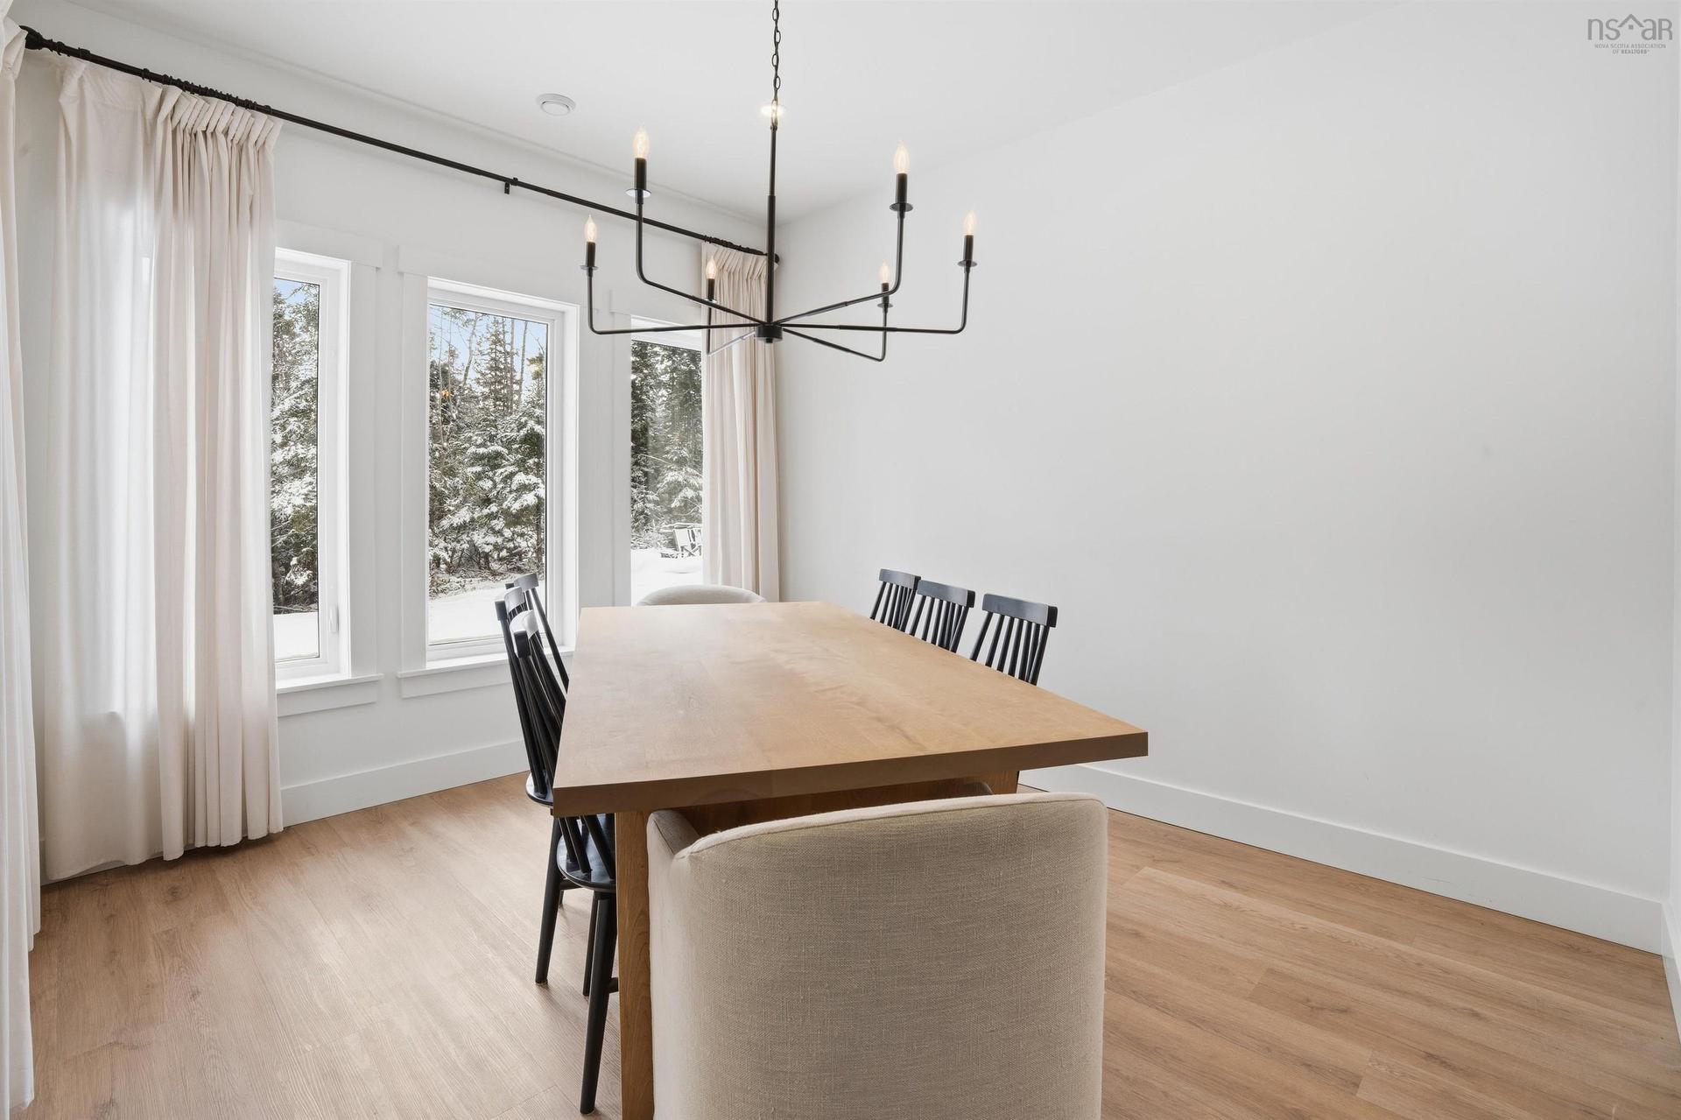
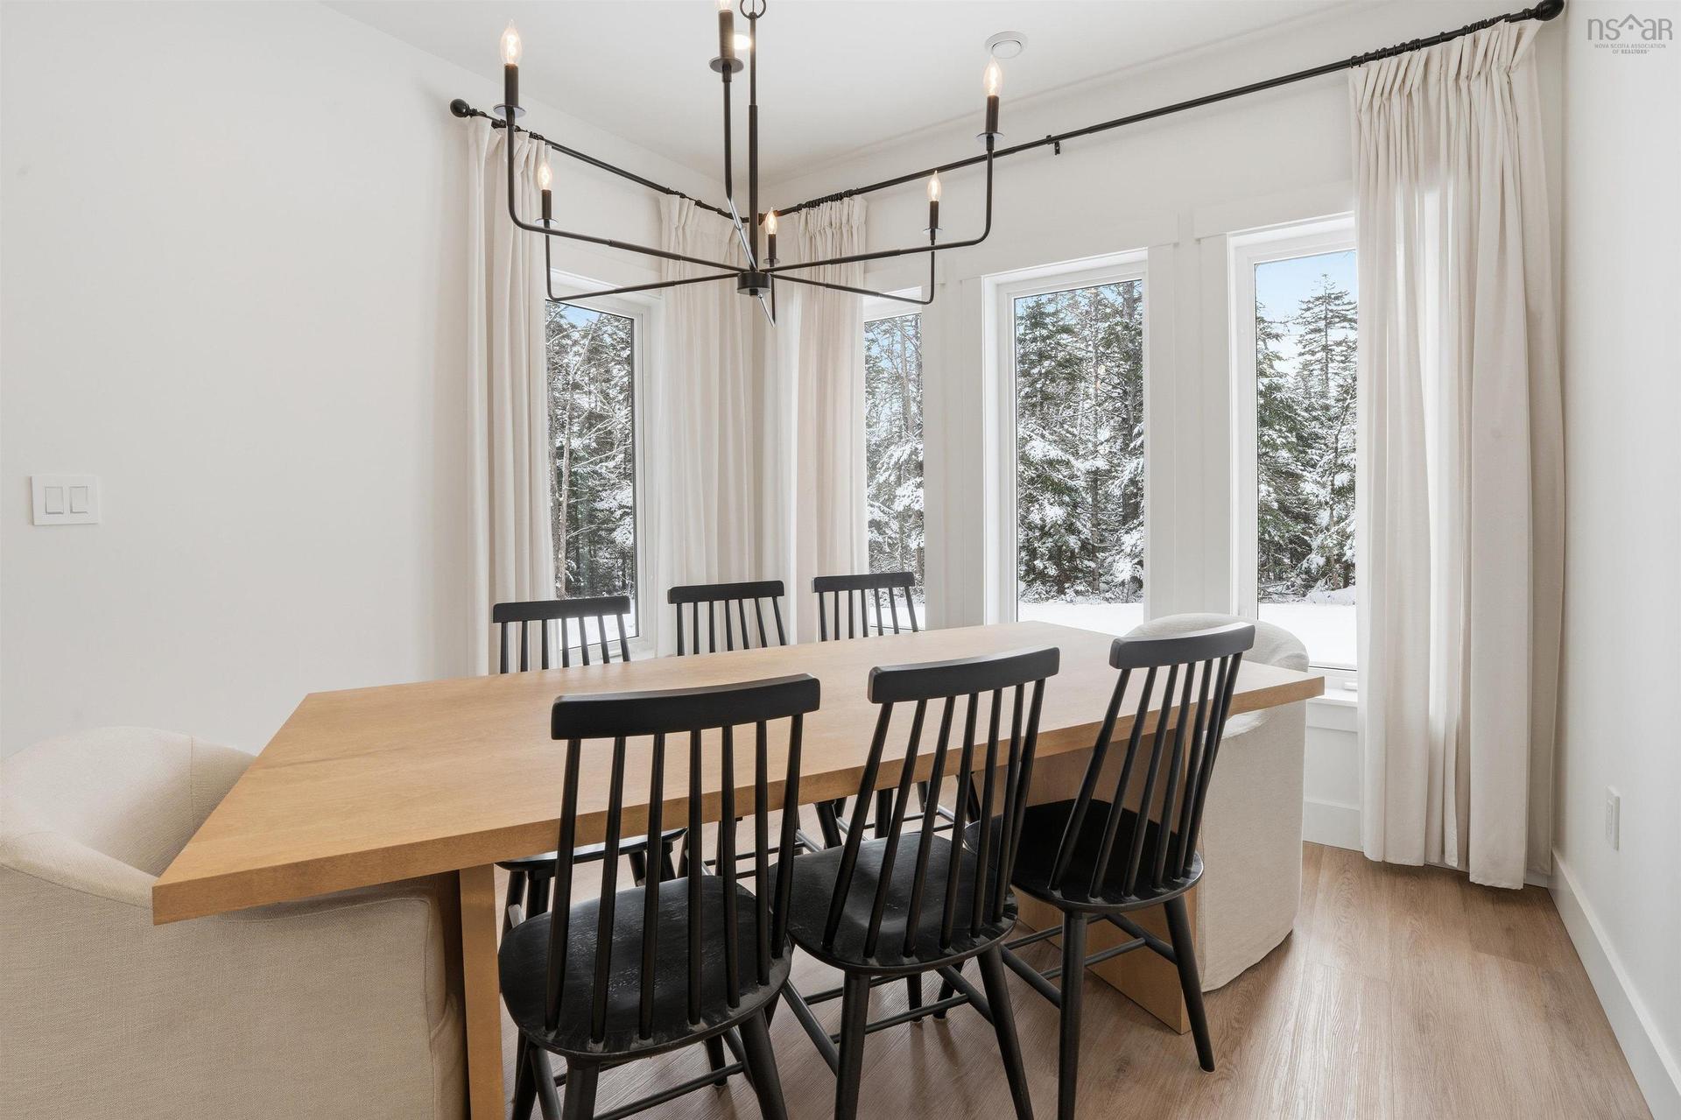
502 High Road, Fall River, NS - Indoor Photo Showing Dining Room
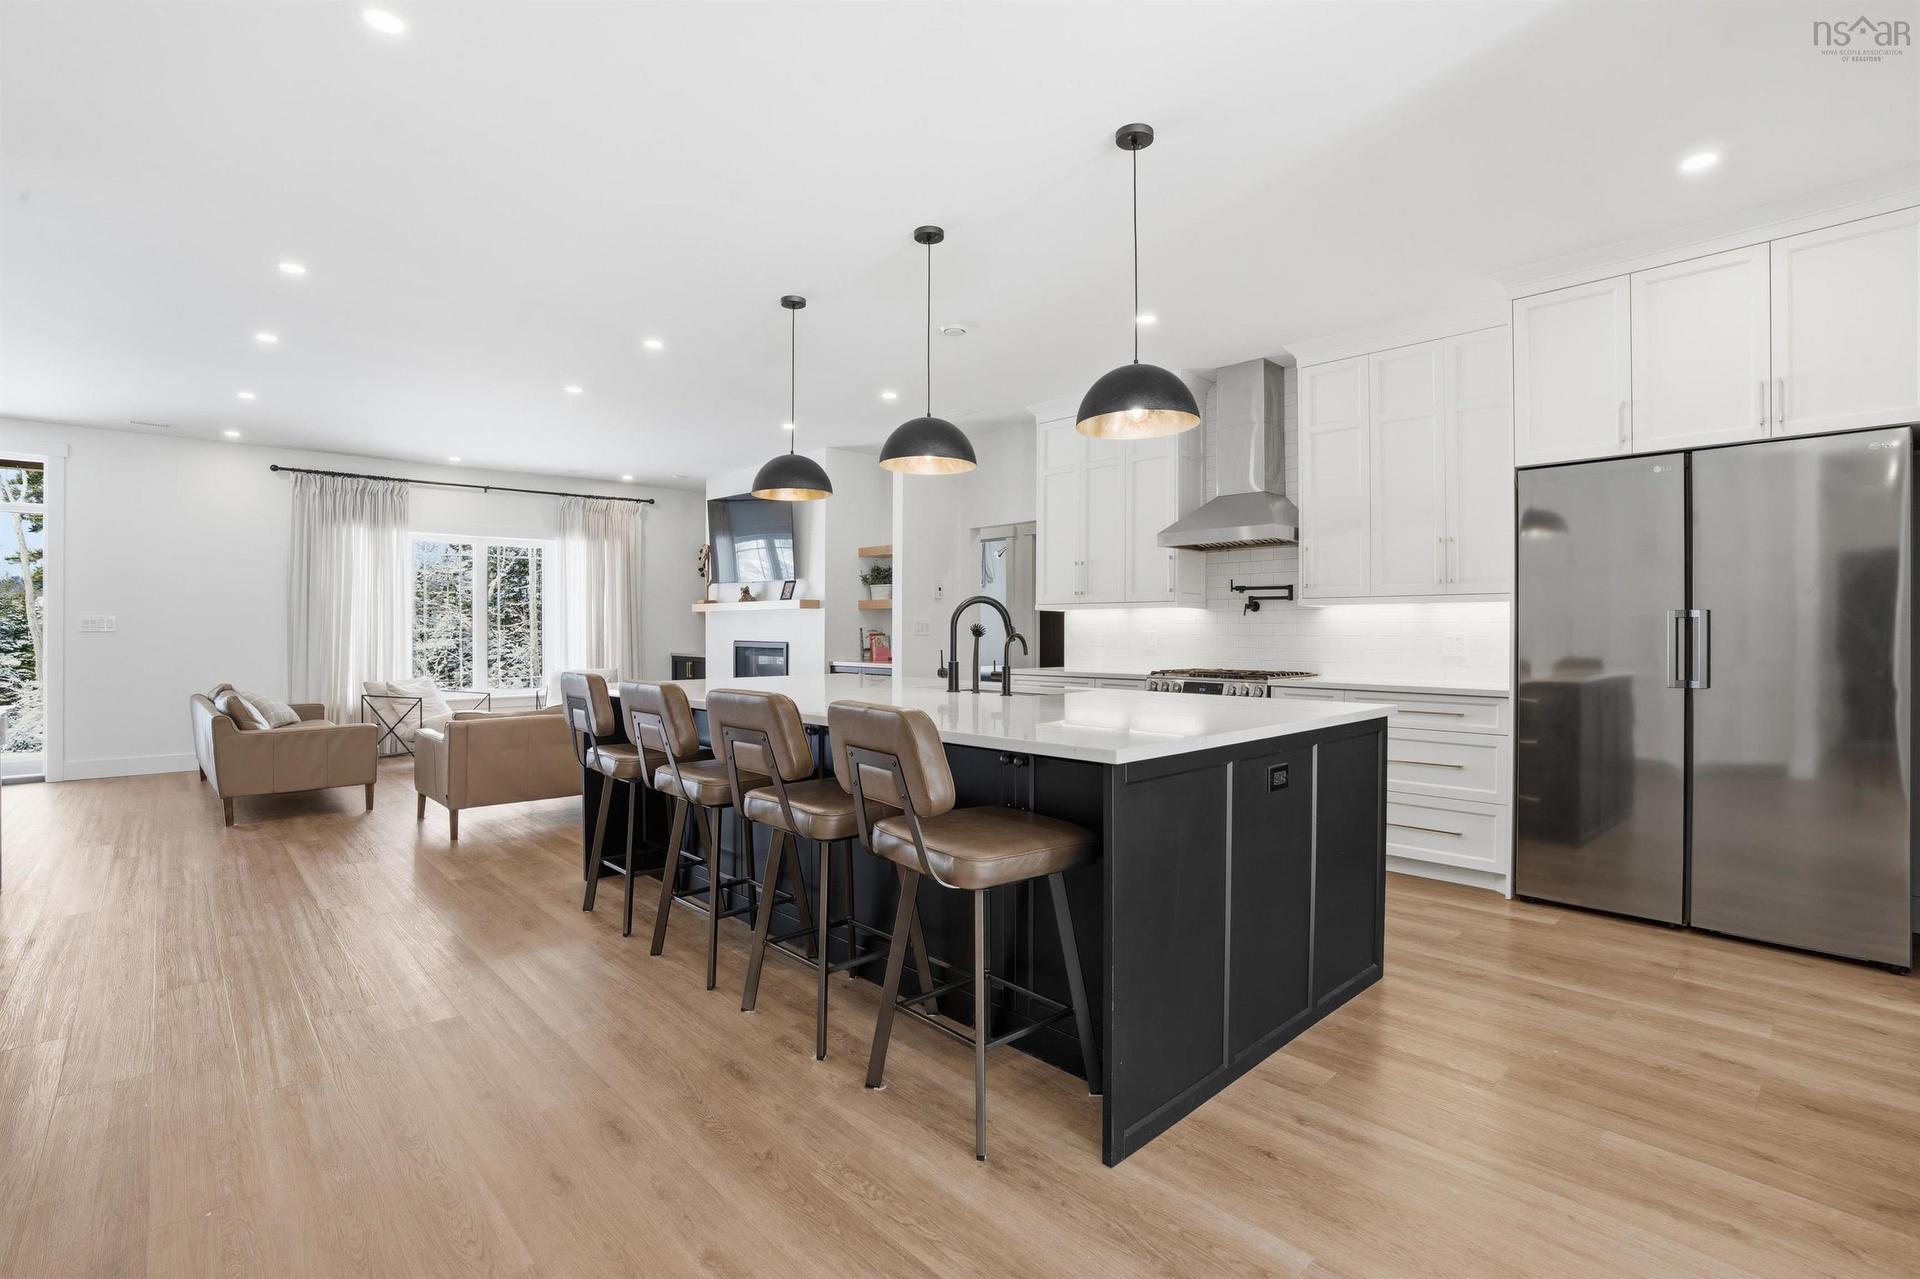
502 High Road, Fall River, NS - Indoor Photo Showing Kitchen With Upgraded Kitchen
502 High Road, Fall River, NS - Indoor Photo Showing Dining Room
502 High Road, Fall River, NS - Indoor Photo Showing Kitchen With Upgraded Kitchen
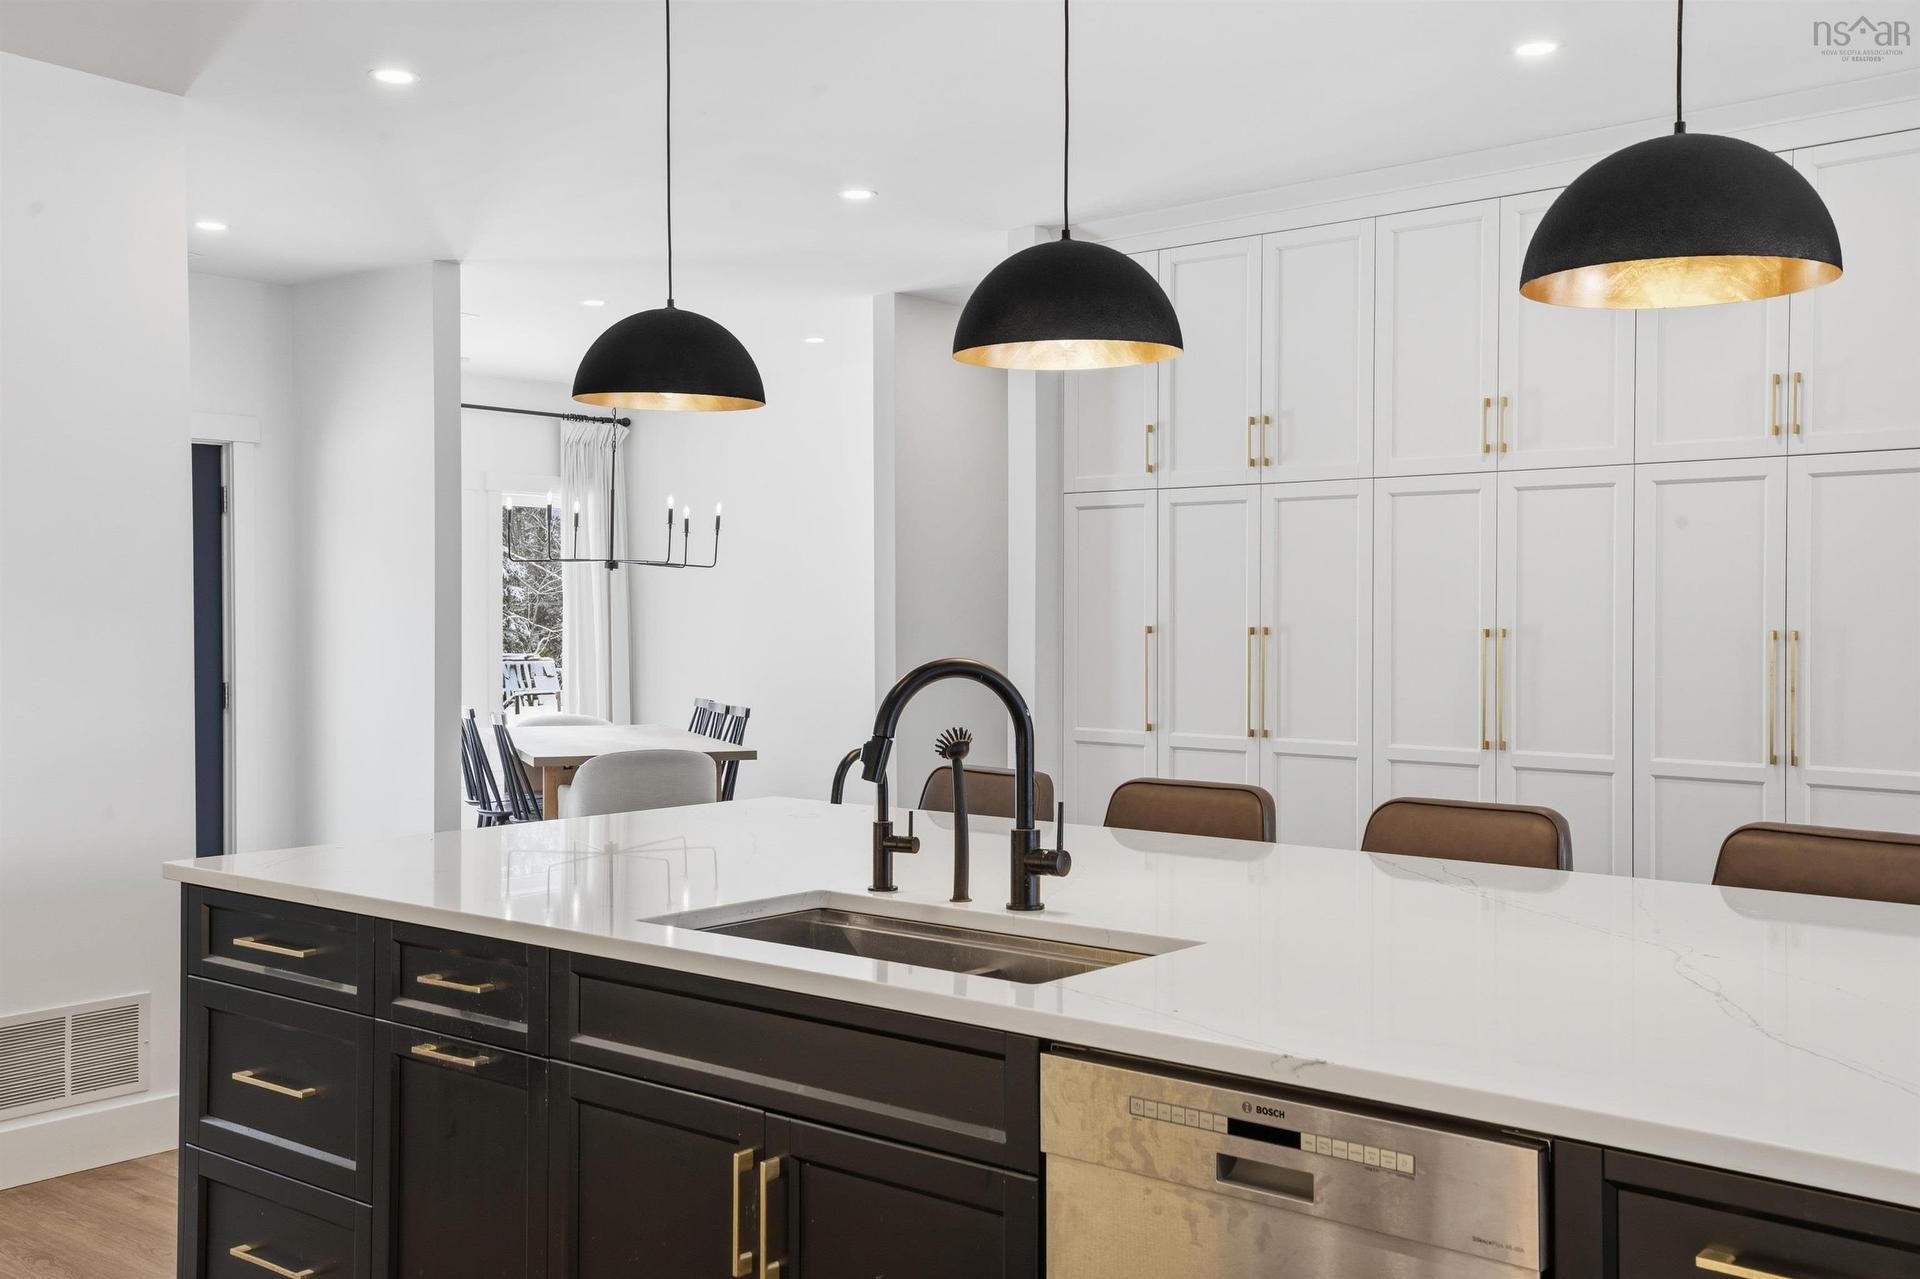
502 High Road, Fall River, NS - Indoor Photo Showing Kitchen With Double Sink With Upgraded Kitchen
502 High Road, Fall River, NS - Indoor Photo Showing Living Room With Fireplace
502 High Road, Fall River, NS - Indoor Photo Showing Kitchen With Upgraded Kitchen
502 High Road, Fall River, NS - Indoor
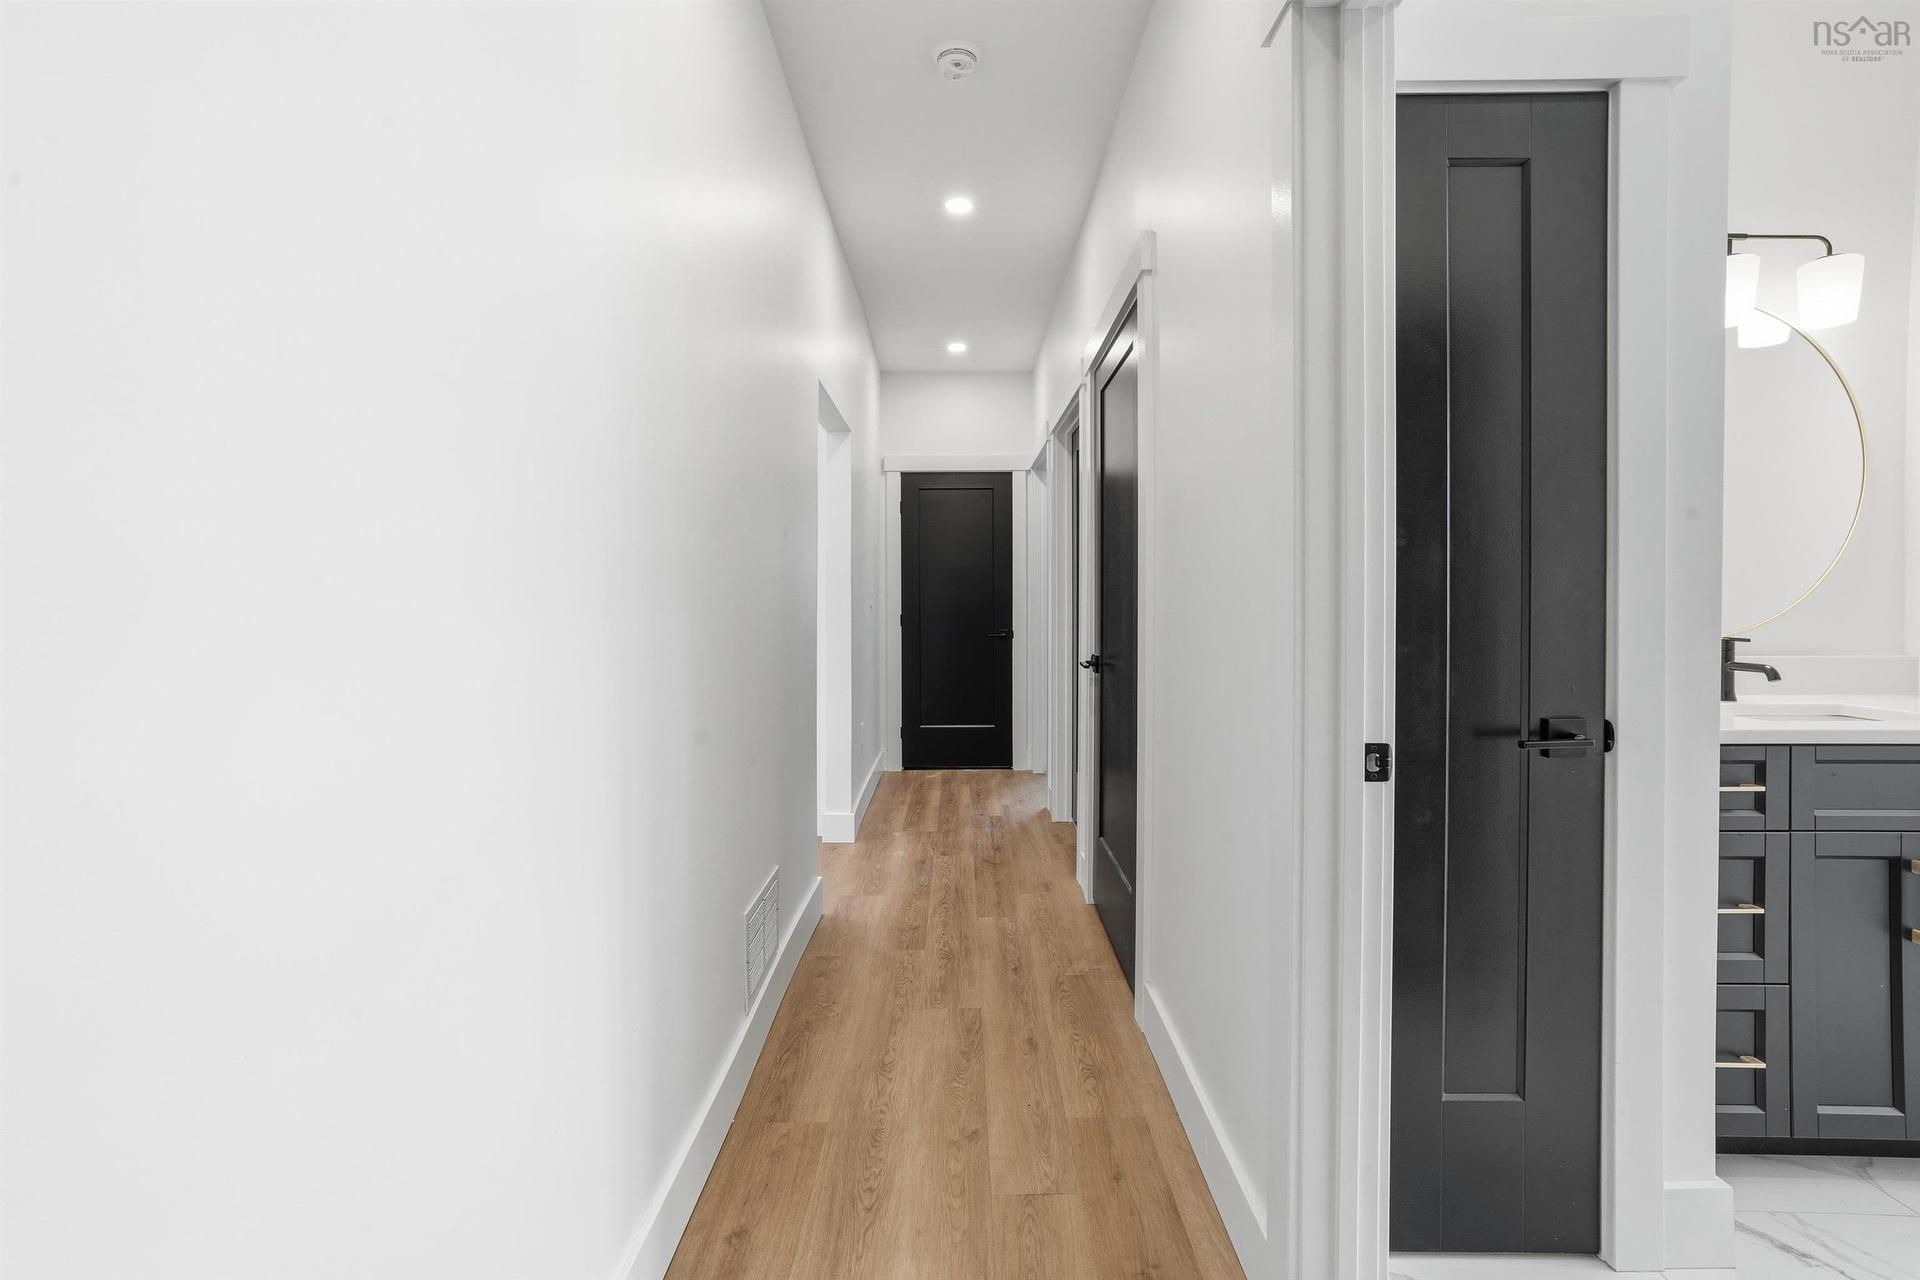
502 High Road, Fall River, NS - Indoor Photo Showing Other Room
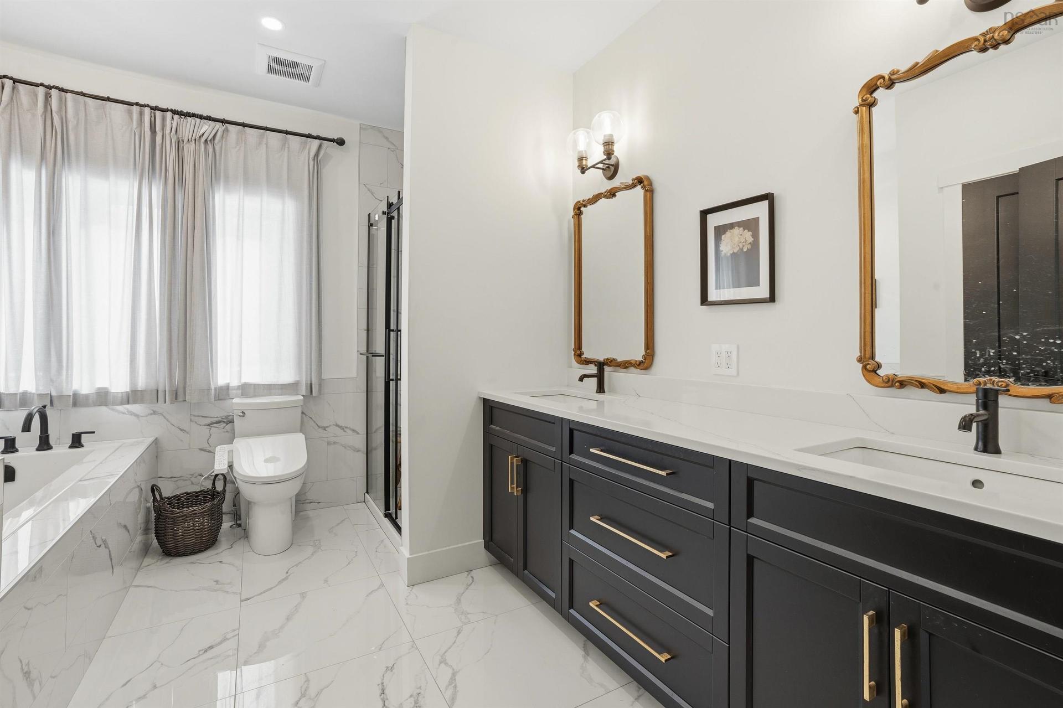
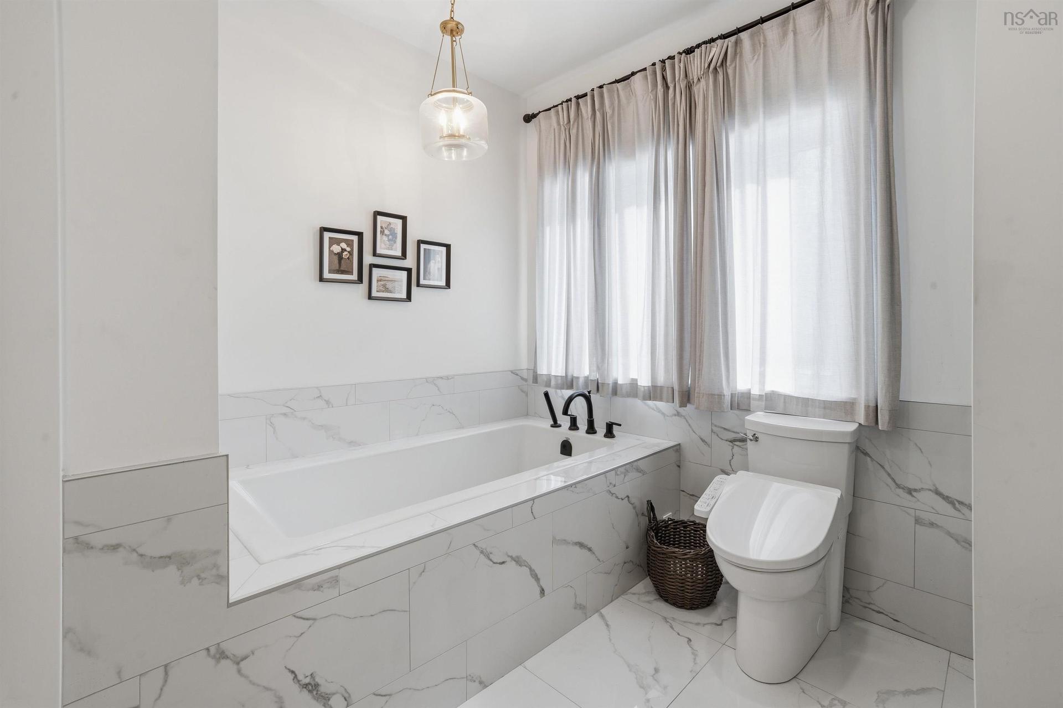
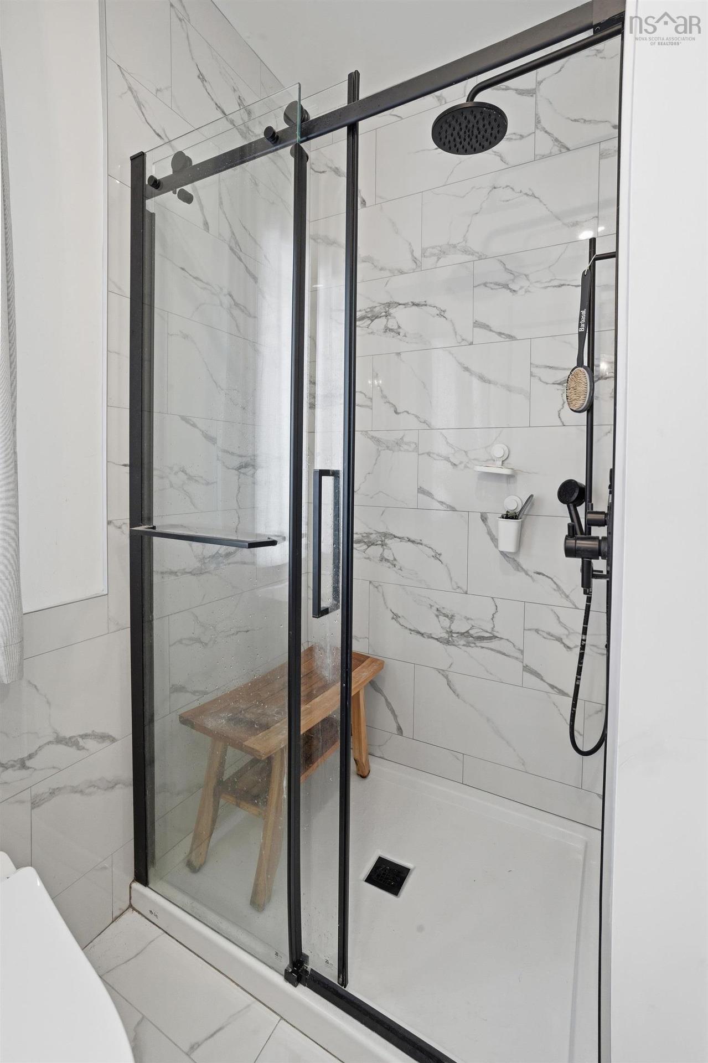
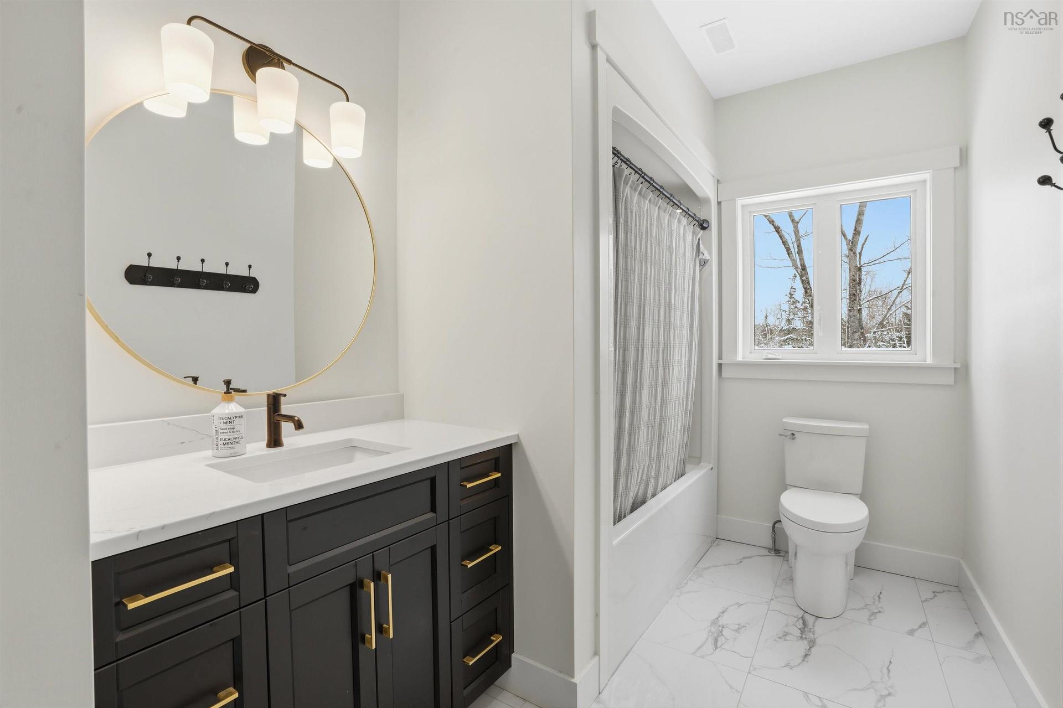
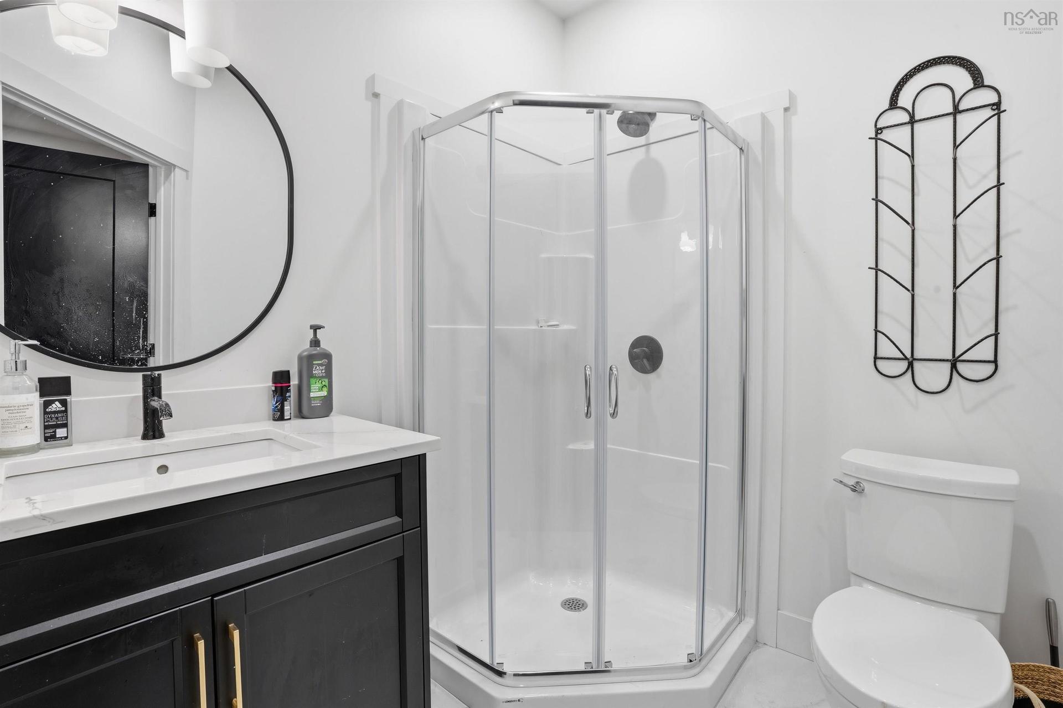
502 High Road, Fall River, NS - Indoor Photo Showing Bathroom
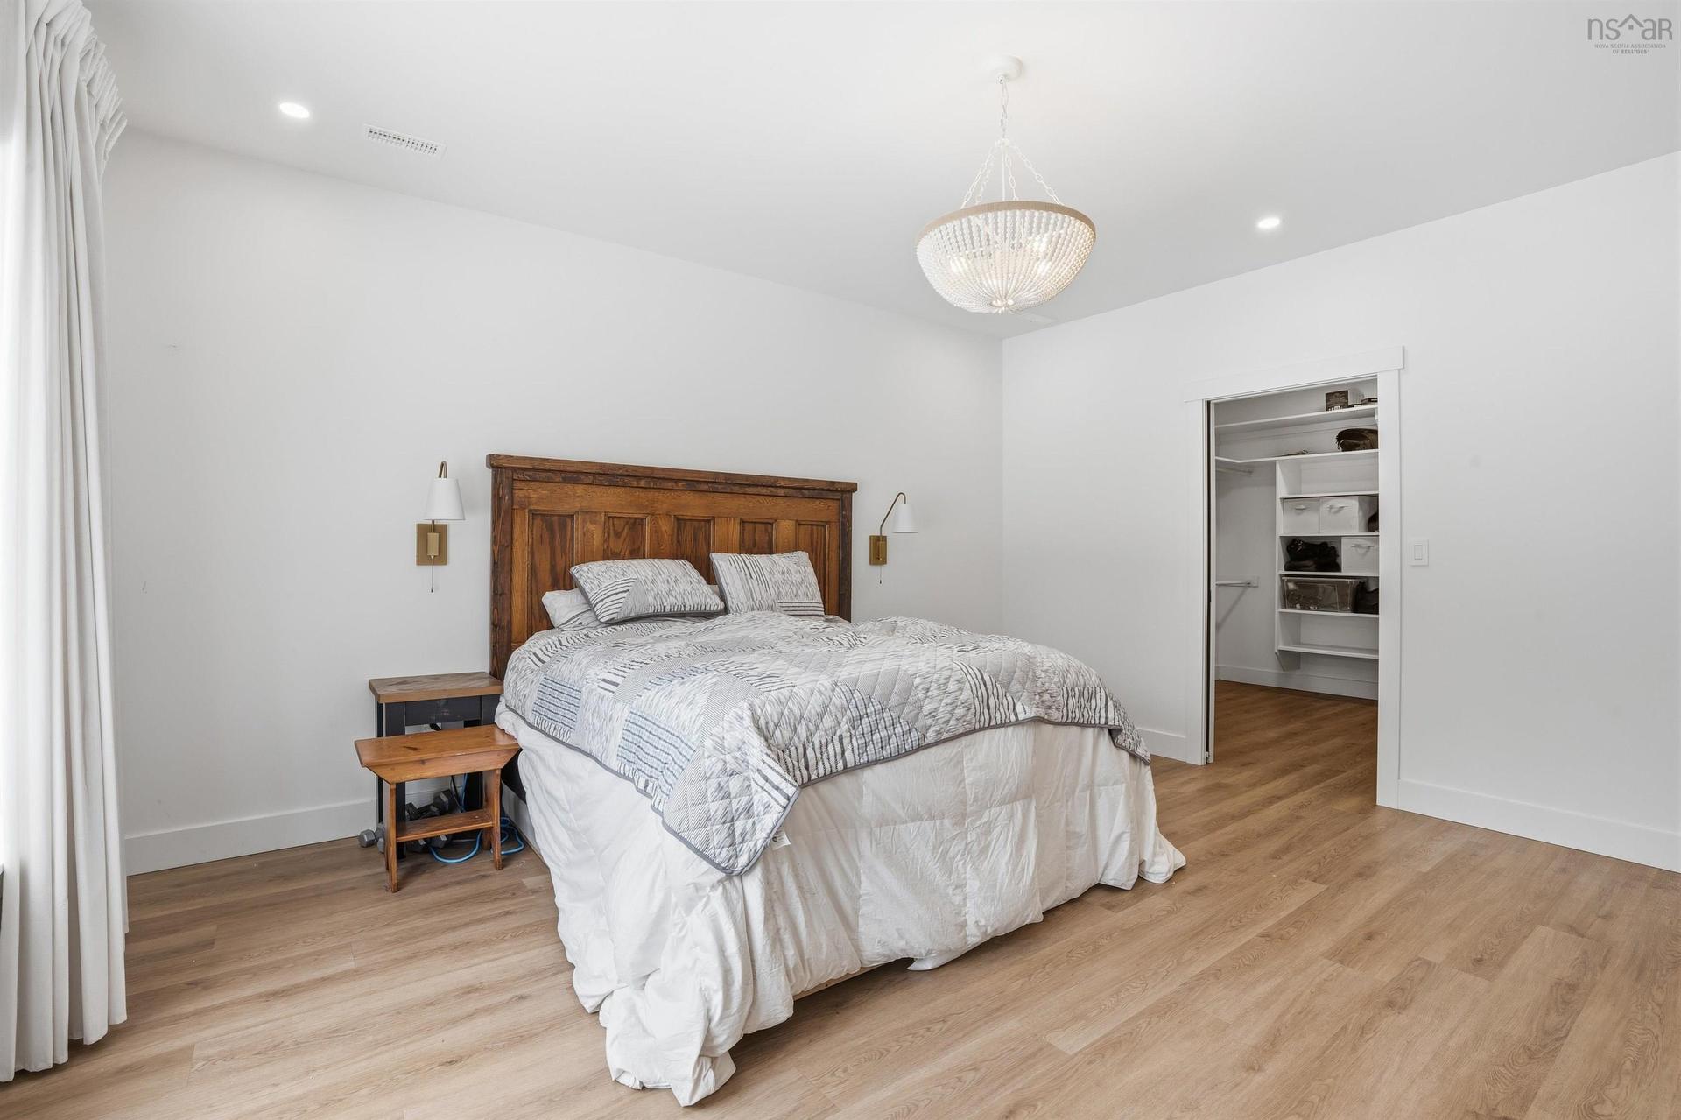
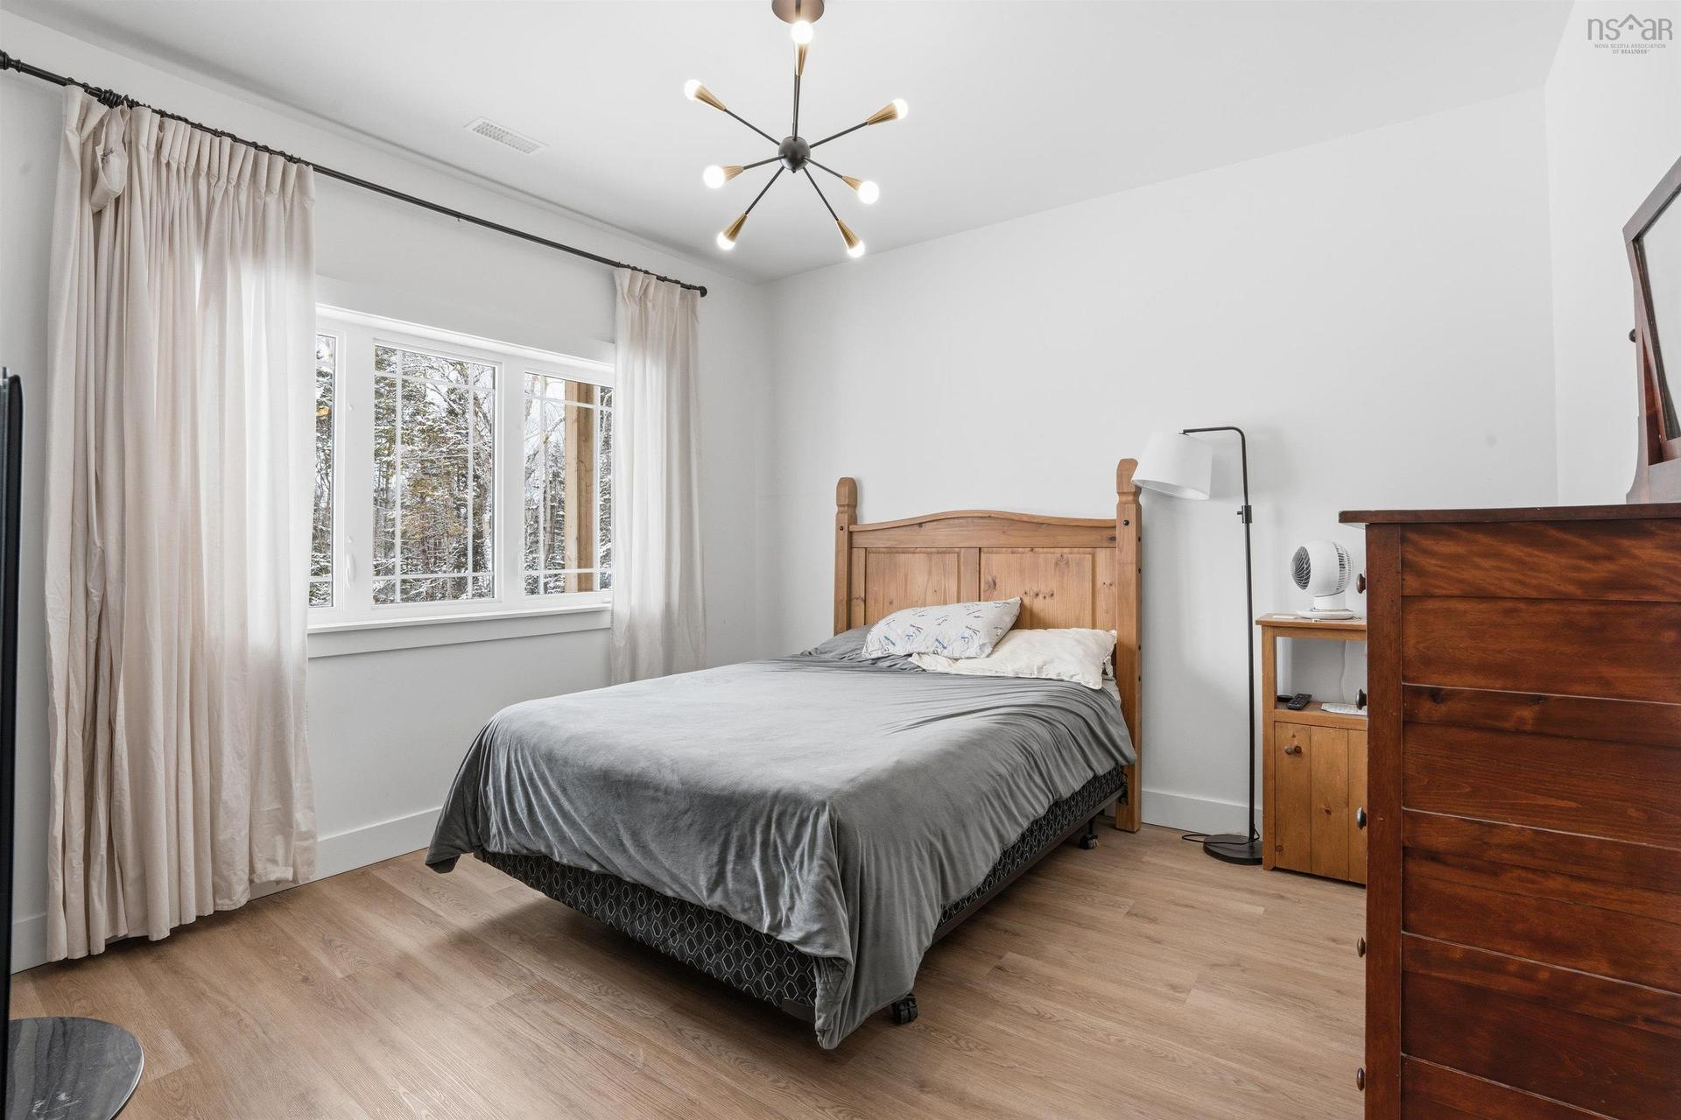
502 High Road, Fall River, NS - Indoor Photo Showing Bedroom
502 High Road, Fall River, NS - Indoor Photo Showing Bathroom
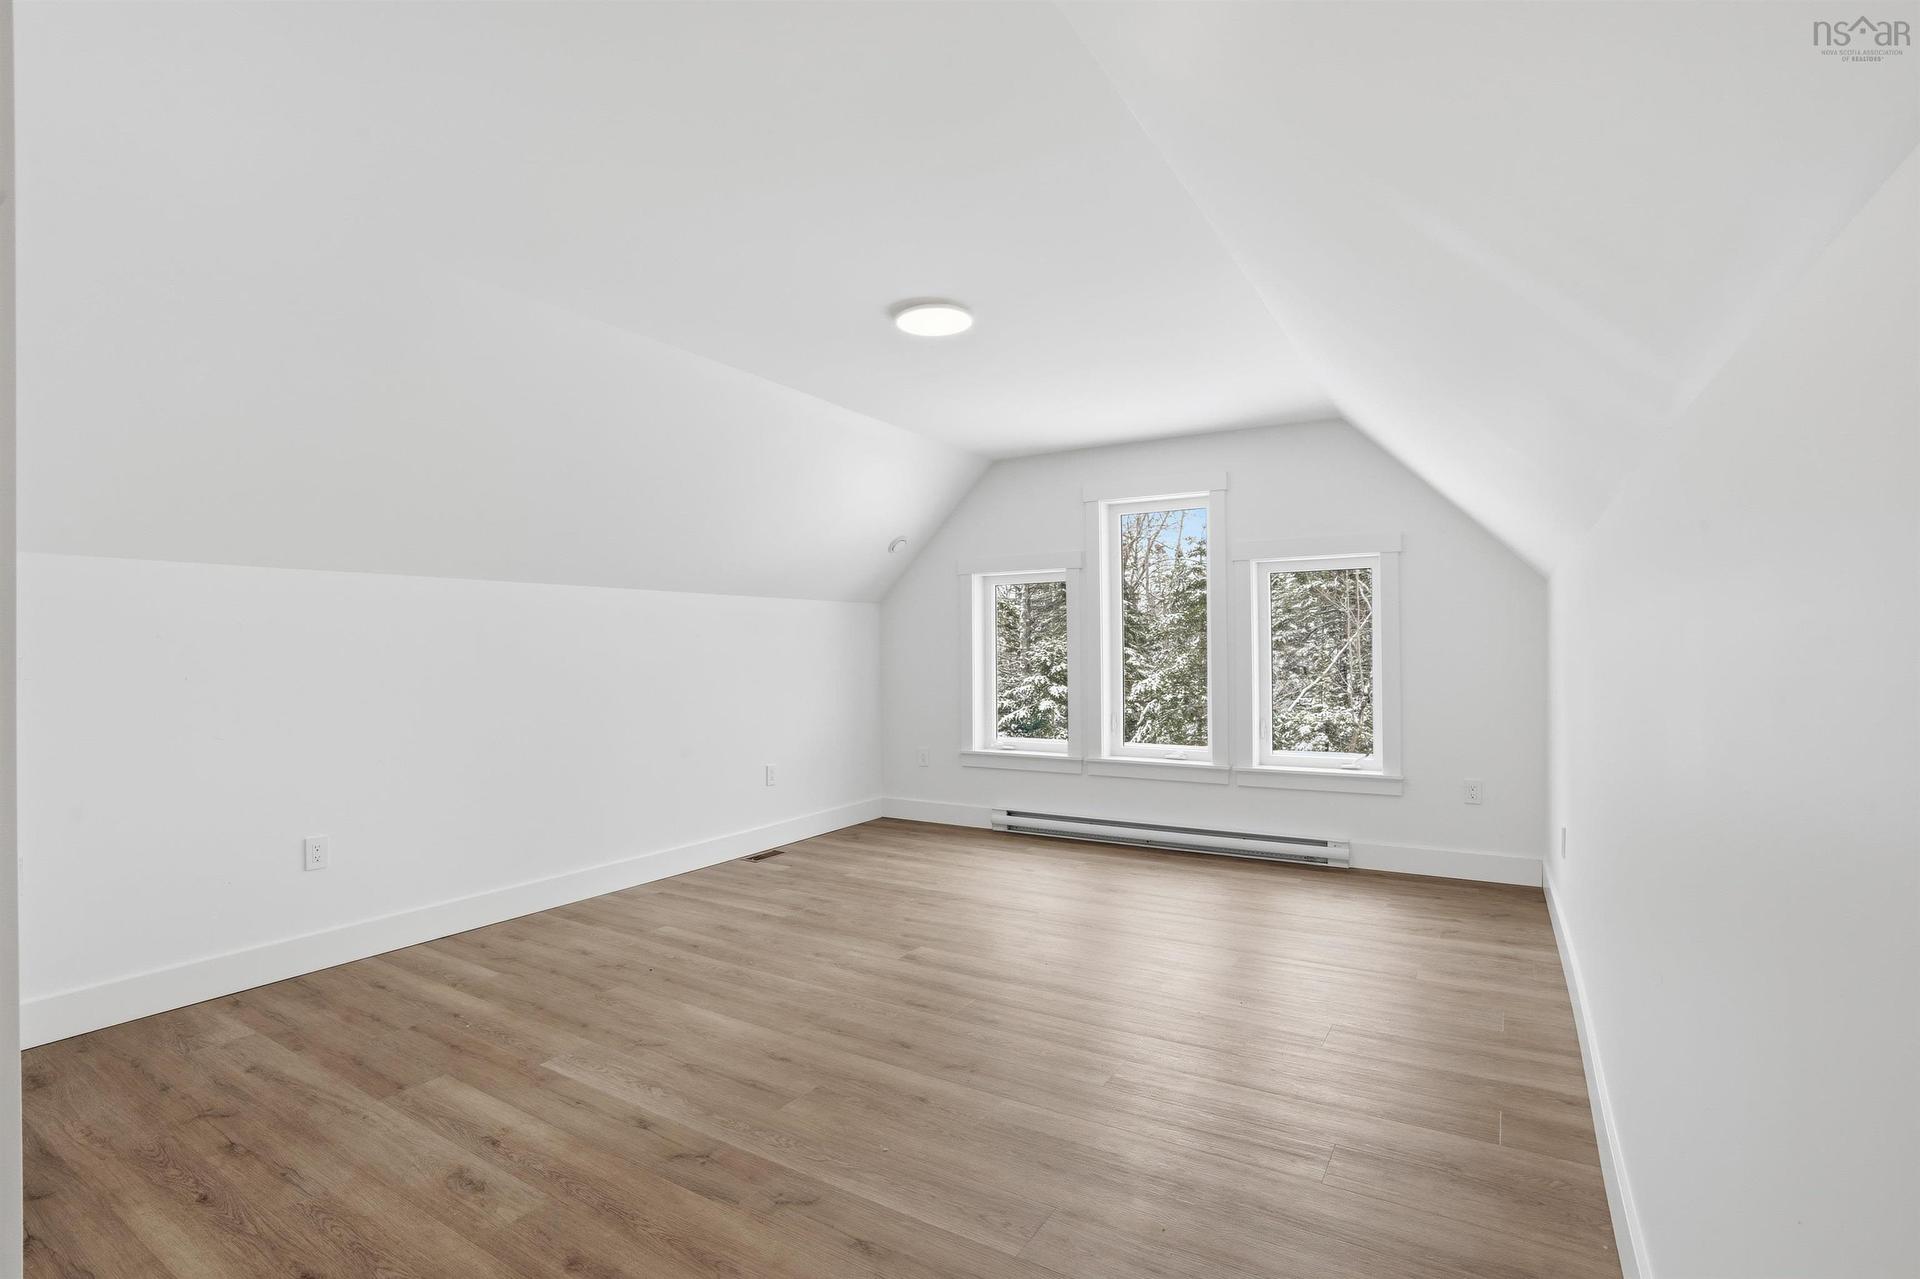
502 High Road, Fall River, NS - Indoor Photo Showing Other Room
502 High Road, Fall River, NS - Indoor Photo Showing Bedroom
502 High Road, Fall River, NS - Indoor Photo Showing Bathroom
502 High Road, Fall River, NS - Indoor Photo Showing Other Room
502 High Road, Fall River, NS - Indoor Photo Showing Bathroom
502 High Road, Fall River, NS - Indoor Photo Showing Other Room
502 High Road, Fall River, NS - Indoor Photo Showing Living Room With Fireplace
502 High Road, Fall River, NS - Indoor Photo Showing Living Room
502 High Road, Fall River, NS - Indoor Photo Showing Living Room With Fireplace
502 High Road, Fall River, NS - Indoor Photo Showing Kitchen With Upgraded Kitchen
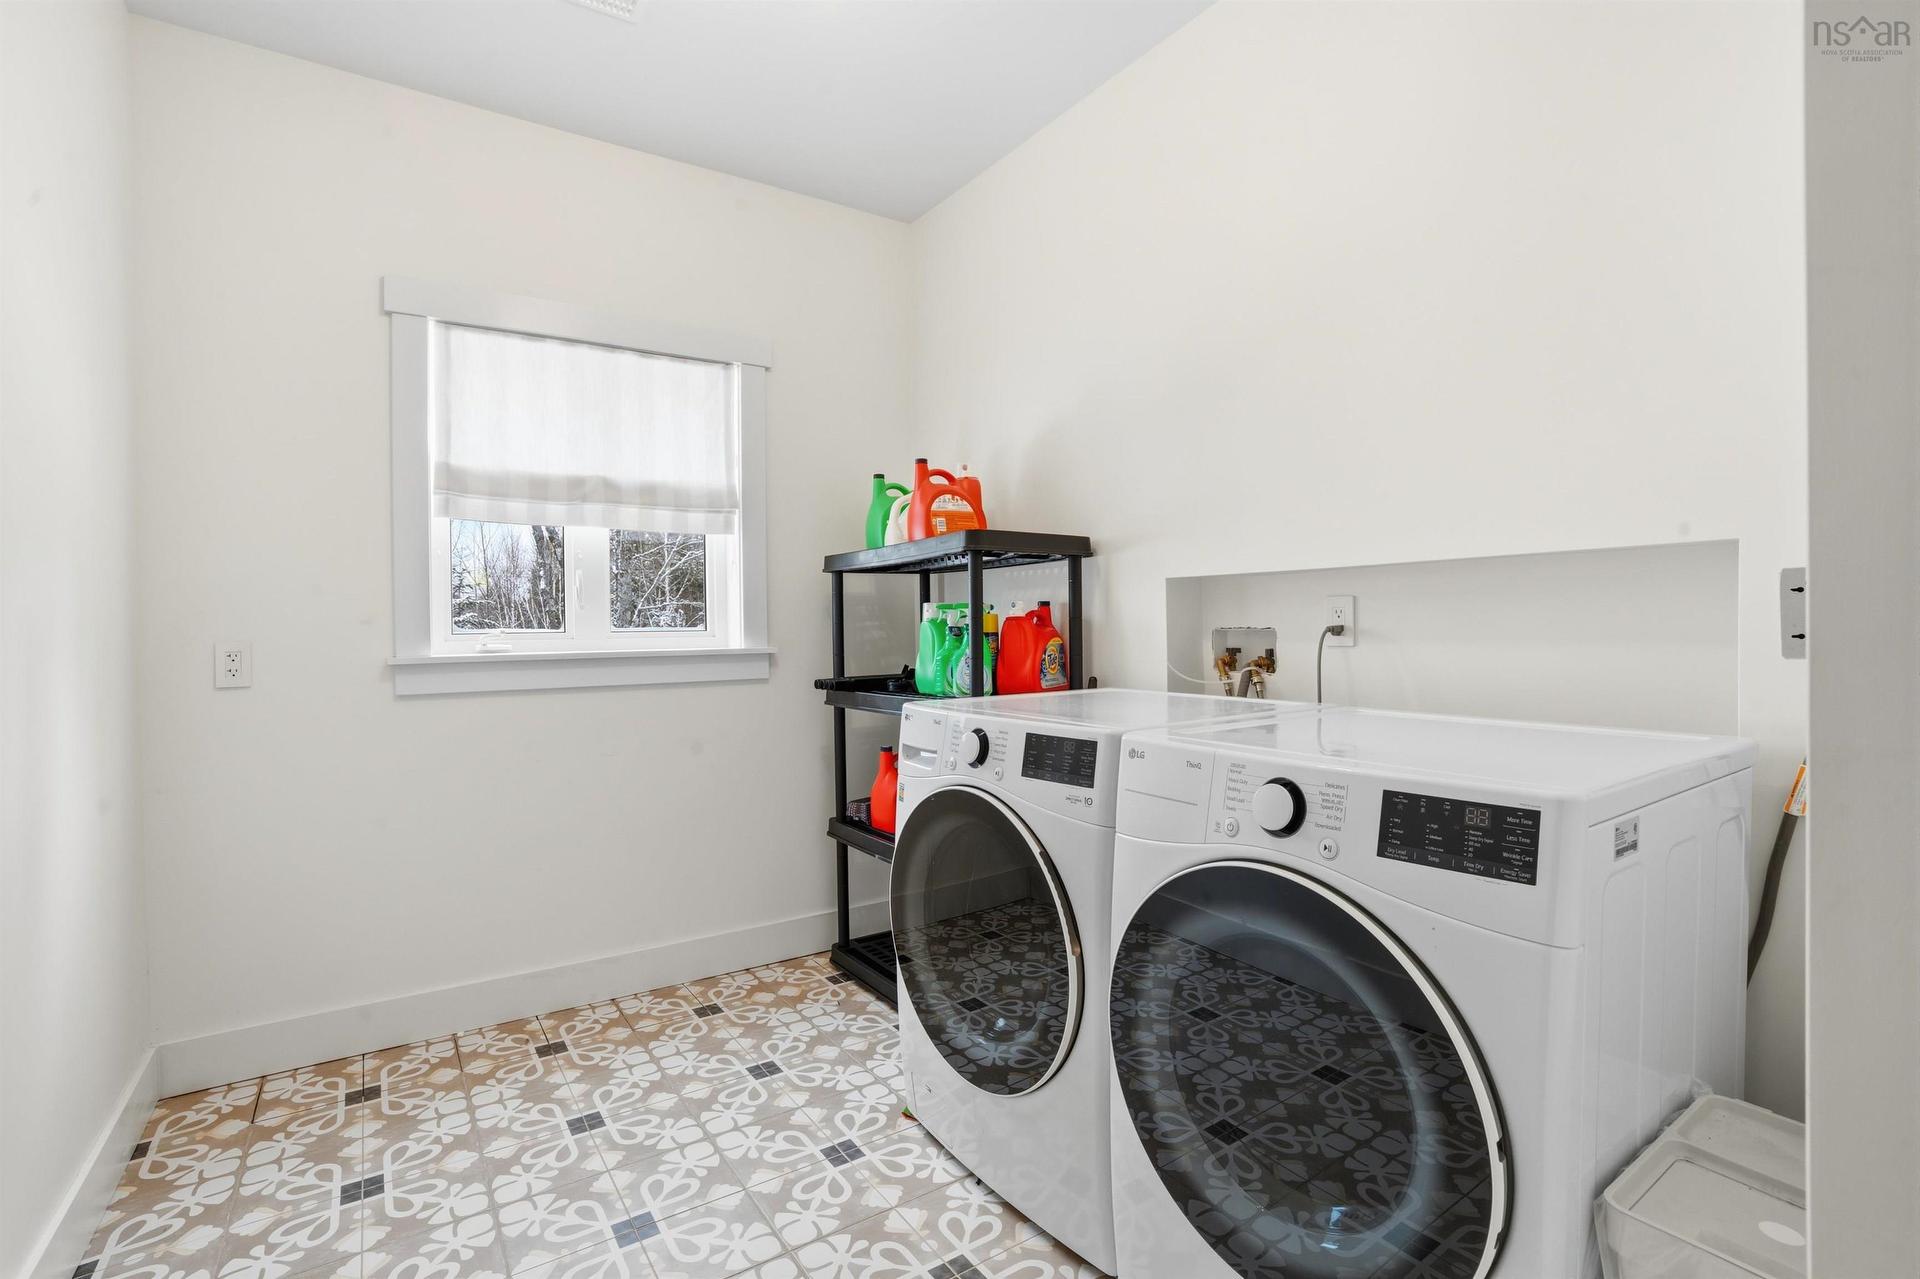
502 High Road, Fall River, NS - Indoor Photo Showing Laundry Room
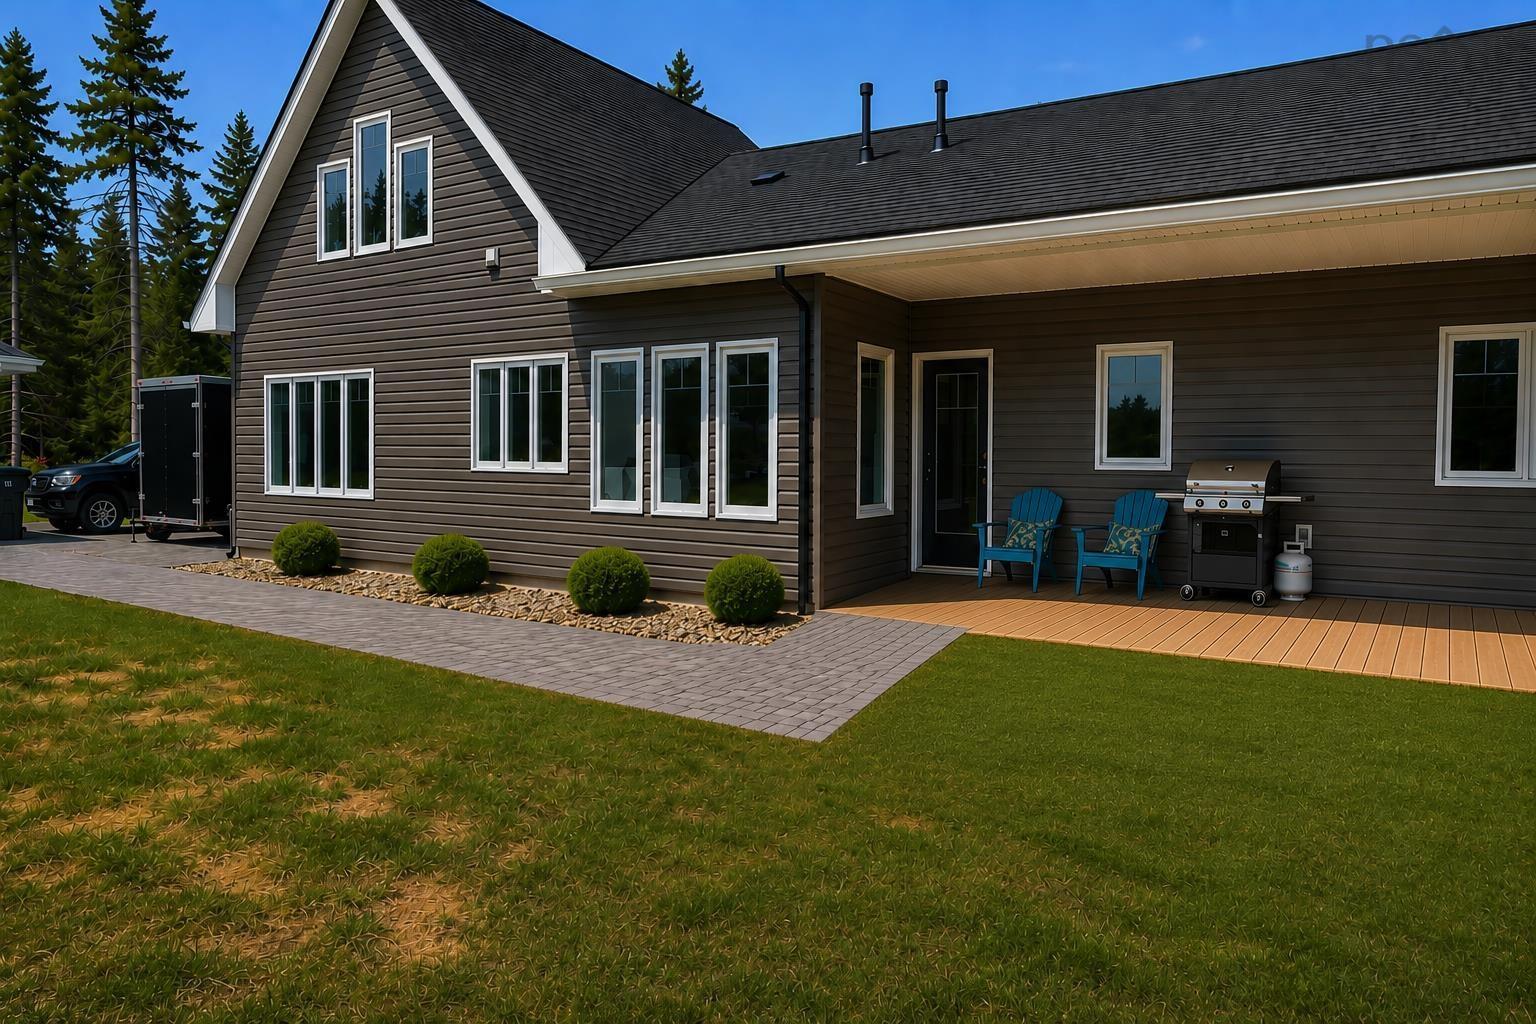
502 High Road, Fall River, NS - Outdoor
502 High Road, Fall River, NS  - Outdoor With Facade
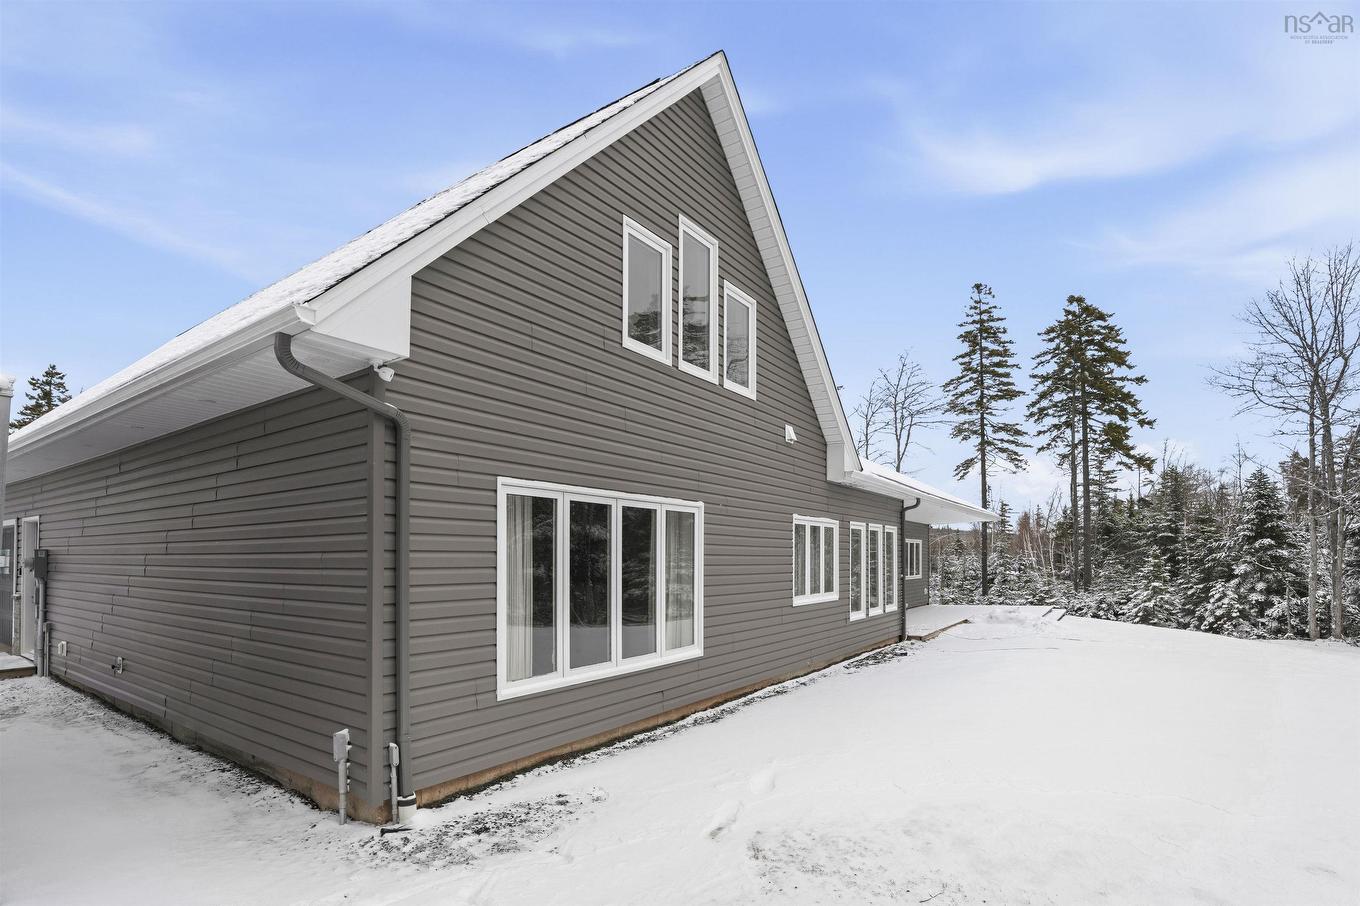
502 High Road, Fall River, NS  - Outdoor
502 High Road, Fall River, NS - Outdoor
502 High Road, Fall River, NS - Indoor
502 High Road, Fall River, NS - Indoor Photo Showing Living Room
502 High Road, Fall River, NS - Indoor Photo Showing Living Room With Fireplace
502 High Road, Fall River, NS - Indoor Photo Showing Kitchen With Upgraded Kitchen
502 High Road, Fall River, NS - Indoor Photo Showing Dining Room
502 High Road, Fall River, NS - Indoor Photo Showing Kitchen With Upgraded Kitchen
502 High Road, Fall River, NS - Indoor Photo Showing Dining Room
502 High Road, Fall River, NS - Indoor Photo Showing Kitchen With Upgraded Kitchen
502 High Road, Fall River, NS - Indoor Photo Showing Kitchen With Double Sink With Upgraded Kitchen
502 High Road, Fall River, NS - Indoor Photo Showing Living Room With Fireplace
502 High Road, Fall River, NS - Indoor Photo Showing Kitchen With Upgraded Kitchen
502 High Road, Fall River, NS - Indoor
502 High Road, Fall River, NS - Indoor Photo Showing Other Room
502 High Road, Fall River, NS - Indoor Photo Showing Bathroom
502 High Road, Fall River, NS - Indoor Photo Showing Bedroom
502 High Road, Fall River, NS - Indoor Photo Showing Bathroom
502 High Road, Fall River, NS - Indoor Photo Showing Other Room
502 High Road, Fall River, NS - Indoor Photo Showing Bedroom
502 High Road, Fall River, NS - Indoor Photo Showing Bathroom
502 High Road, Fall River, NS - Indoor Photo Showing Other Room
502 High Road, Fall River, NS - Indoor Photo Showing Bathroom
502 High Road, Fall River, NS - Indoor Photo Showing Other Room
502 High Road, Fall River, NS - Indoor Photo Showing Living Room With Fireplace
502 High Road, Fall River, NS - Indoor Photo Showing Living Room
502 High Road, Fall River, NS - Indoor Photo Showing Living Room With Fireplace
502 High Road, Fall River, NS - Indoor Photo Showing Kitchen With Upgraded Kitchen
502 High Road, Fall River, NS - Indoor Photo Showing Laundry Room
502 High Road, Fall River, NS - Outdoor
  • Advertising

MULTIMEDIA

502 High Road, Fall River, NS, B2T 1Z6
$1,175,000

4 Beds

3 Baths

Property Information:

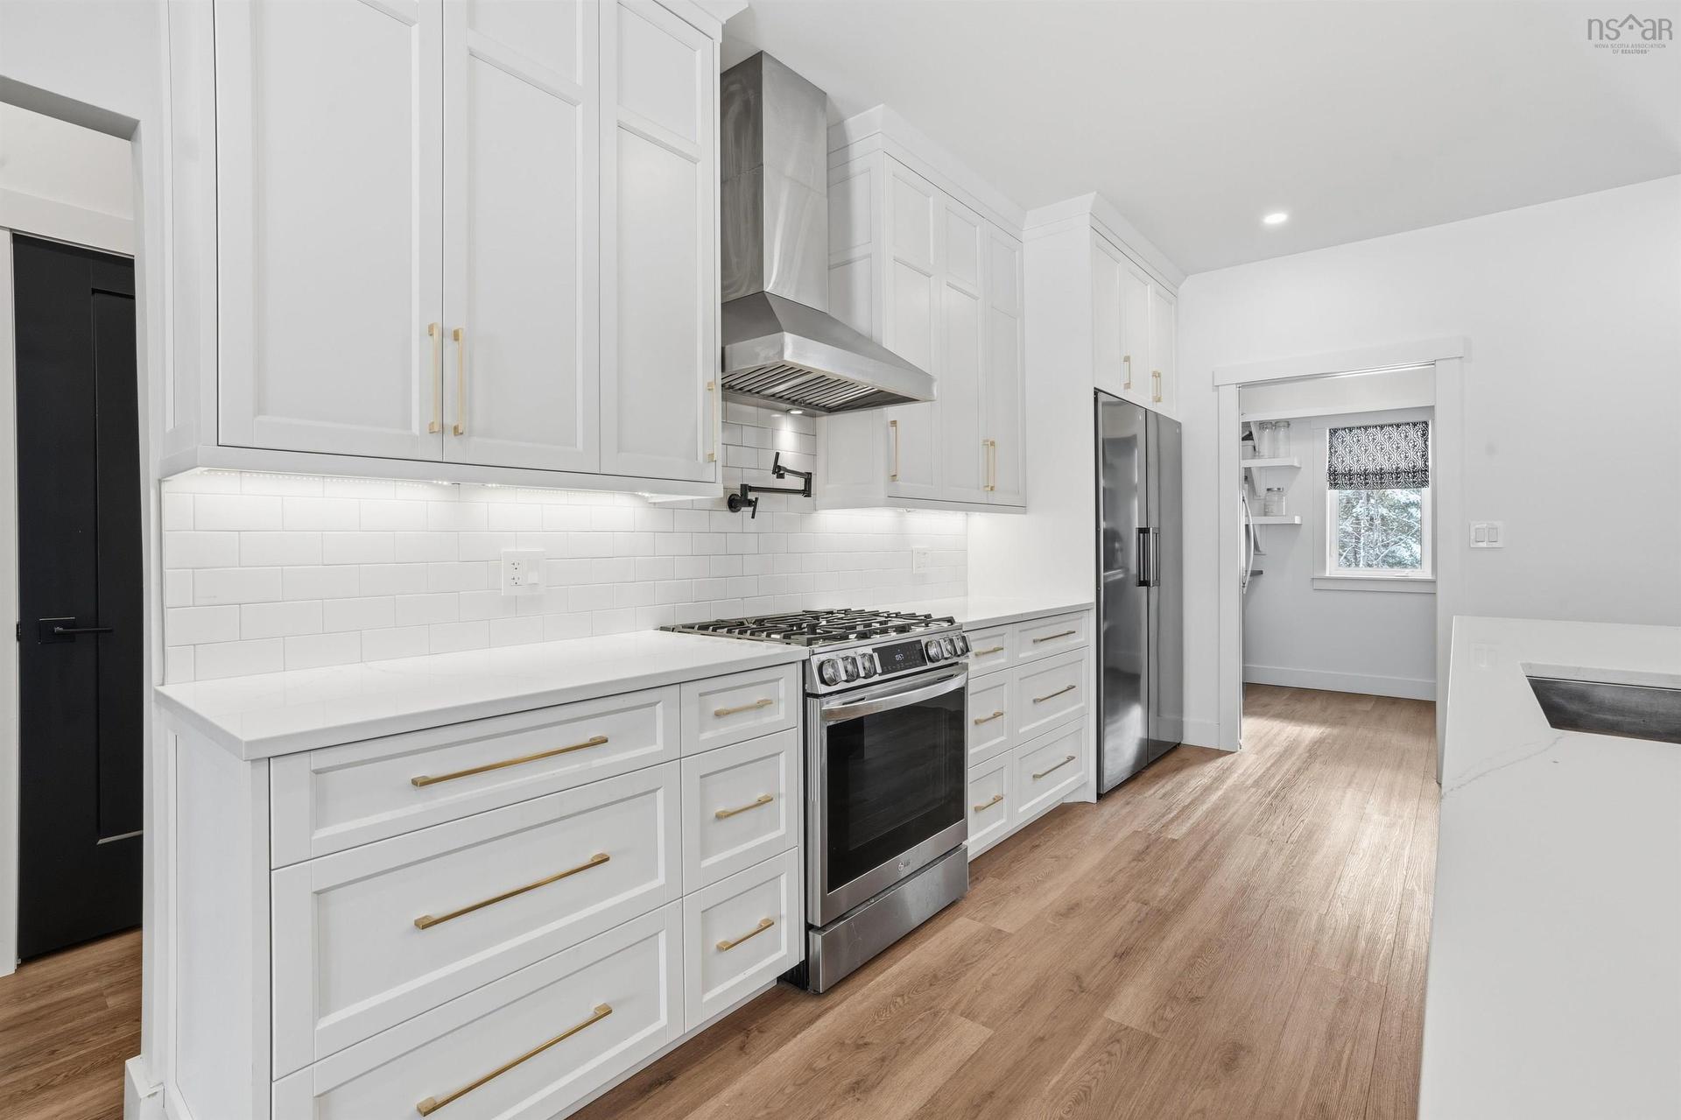
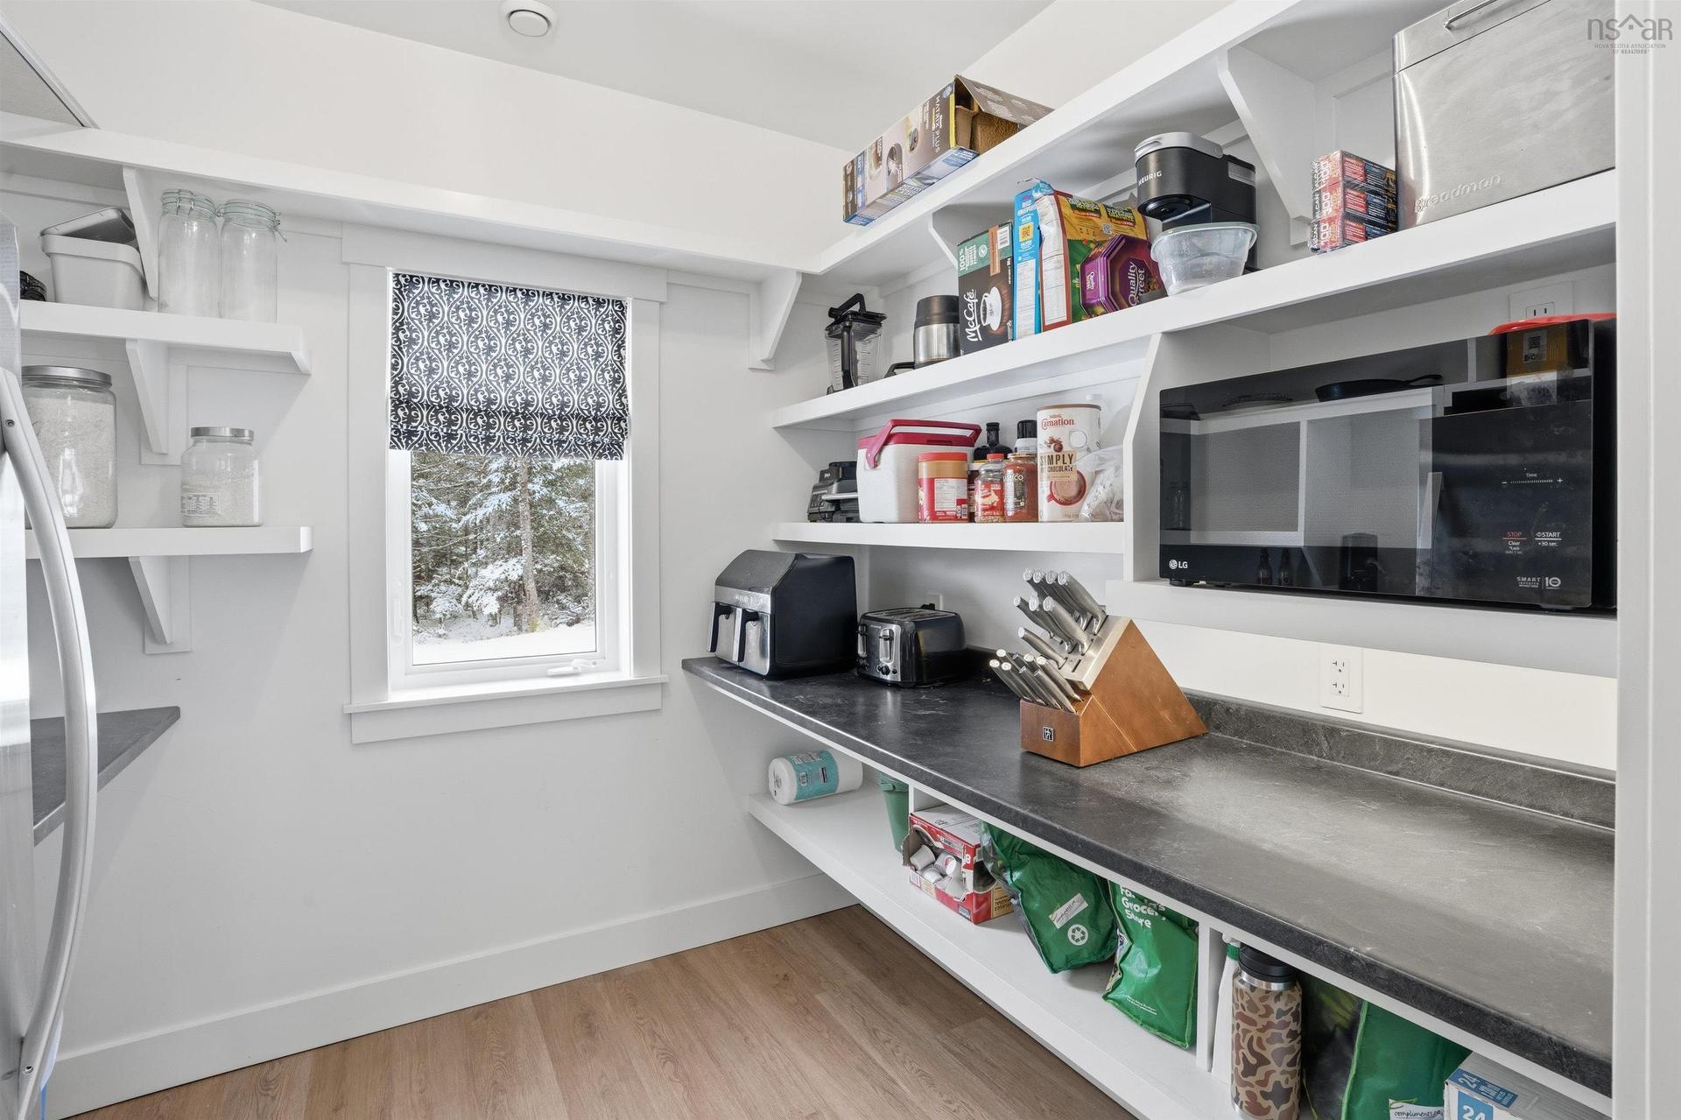
Experience the perfect blend of luxury, comfort, and quality craftsmanship at 502 High Road, a custom-built home on a private wooded lot in one of Fall River's most desirable communities. This 4-bedroom, 3-bath home features an open-concept design with luxury vinyl plank and ceramic flooring, designer lighting, a propane fireplace, and a chef-inspired kitchen with a large island, custom cabinetry, walk-in pantry, propane range with pot filler, and reverse osmosis system. The spacious primary suite offers a 10' × 10' walk-in closet and a spa-like ensuite with a soaker tub and custom shower. Built for energy efficiency and year-round comfort with 2×6 construction, R27.5 wall insulation, R60 attic insulation, R13 under-slab insulation, six-zone in-floor heat, a propane boiler, and a centrally ducted heat pump. The attached 24' × 24' garage and detached 24' × 30' garage with 10-foot ceilings and 40-amp service provide exceptional space for vehicles, hobbies, or a workshop. Additional features include a gravity-fed septic system, water softener, propane BBQ hookup, all-LED lighting, a six-camera security system with video doorbells, and pre-wiring for a future hot tub or pool. As an added bonus, the seller will have the driveway professionally paved prior to closing.

Property Features:

  • Appliances Included: Cooktop - Propane, Oven, Dishwasher, Washer/Dryer Combo
  • Basement: None
  • Building Style: 1.5 Storey, Bungalow
  • Built in: 2023
  • Community Features: Golf Course, Park, Playground, Public Transit, Recreation Center, School Bus Service
  • Documents on File: Floor Plan, Restrictive Covenants
  • Driveway/Parking: Gravel, Multi
  • Exterior Finish: Wood Shingles, Vinyl
  • Features: Air Exchanger, Ensuite Bath, Wheelchair Access, Air Jet Tub, Propane Fireplace
  • Floor Space (approx): 3243 Square Feet
  • Flooring: Ceramic, Tile
  • Foundation: Concrete, Slab
  • Fuel Type: Electric, Propane
  • Heating/Cooling Type: Central Air, Fireplace, Forced Air, Furnace, Heat Pump -Ducted, In Floor, Radiant
  • Land Features: Cleared, Landscaped, Level, Wooded/Treed, Year Round Road
  • Property Size: 1 to 2.99 Acres
  • Rental Equipment: Propane Tank
  • Roof: Asphalt Shingle
  • Sewage Disposal: Septic
  • Structures: Deck
  • Title to Land: Freehold
  • Utilities: Cable, Electricity, High Speed Internet, Telephone
  • Water Source: Drilled Well
  • Garage: Attached, Detached, Double, Heated, Wired

Rooms:

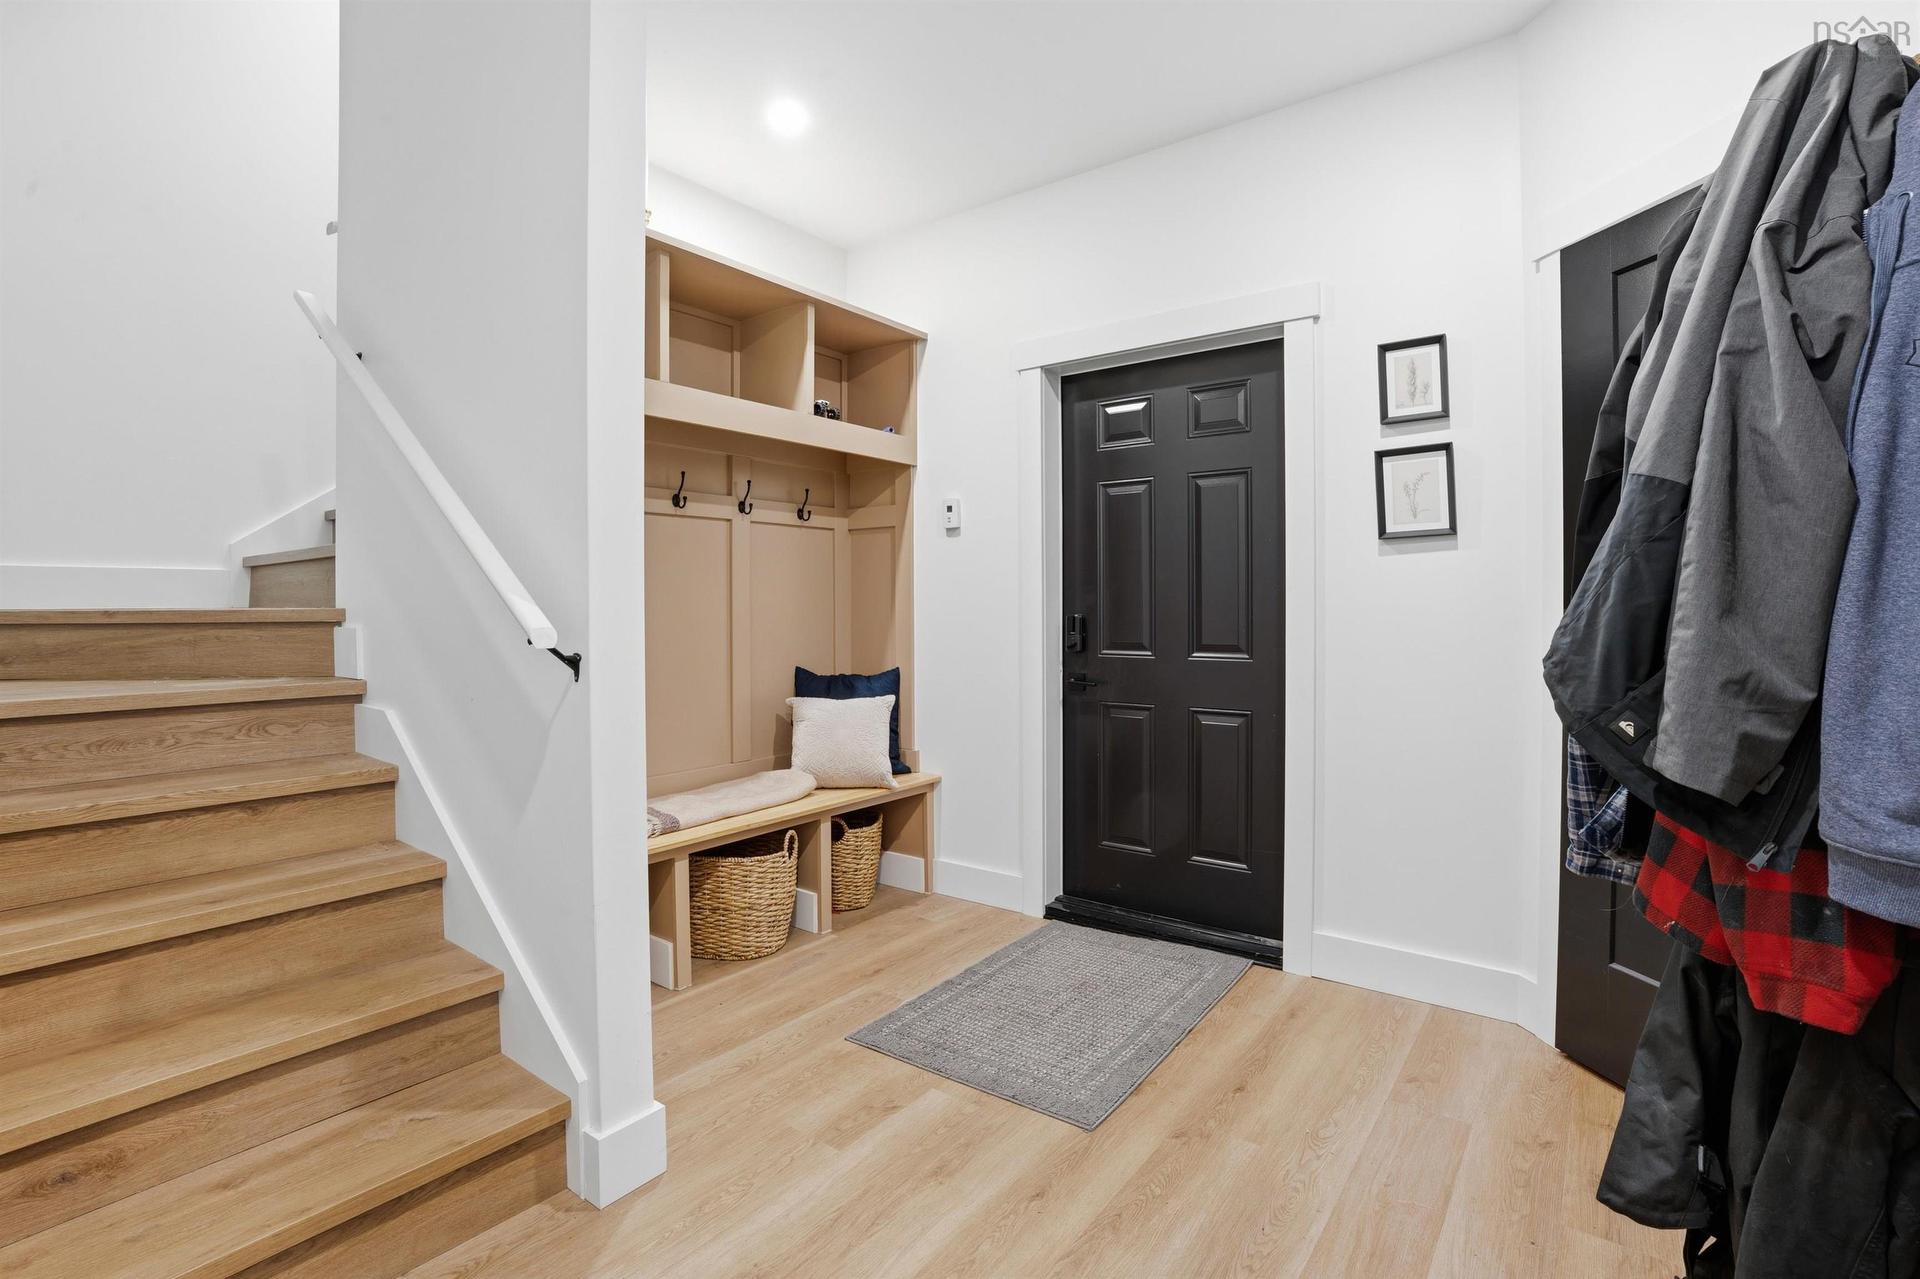
  • Foyer Main Level 7.6x7.1
  • Kitchen Main Level 20.2x14.5
  • Living Main Level 20.2x17.6
  • Dining Main Level 11.7x10.3
  • Bedroom Main Level 12x12
  • Bedroom Main Level 12x12
  • Primary Bedroom Main Level 15.10x14
  • Bathroom Main Level 12x6.10
  • Bathroom Main Level 7x6.7
  • Ensuite Bathroom Main Level 11.8x10
  • Laundry Main Level 12x7.8
  • Other Main Level 10.2x7.10
  • Bedroom 2nd Level 15.10x13
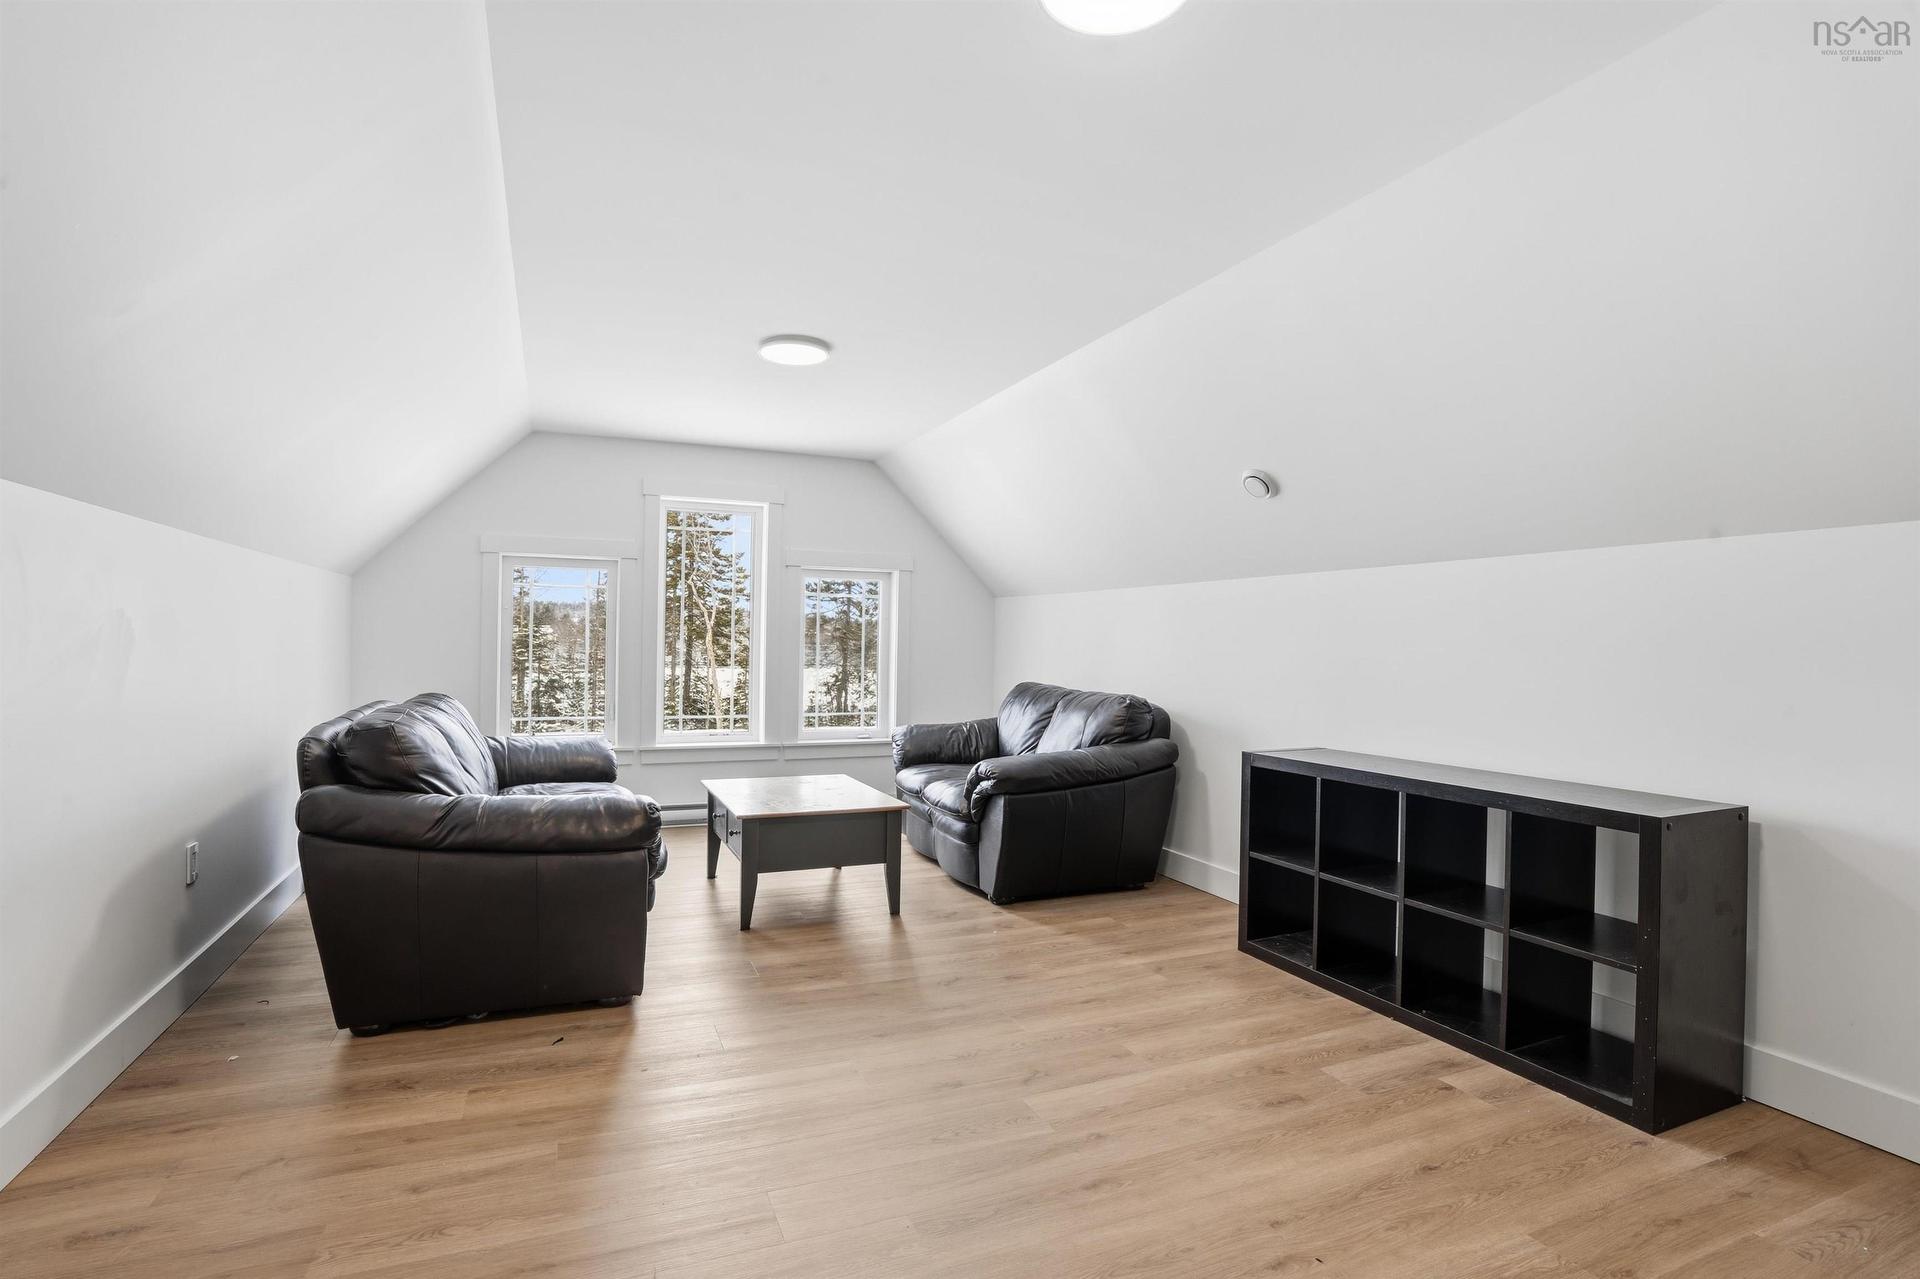
  • Games 2nd Level 21.6x13
  • Storage 2nd Level 7.4x7
  • Other Main Level 8.8x7.3 (Pantry)

Courtesy of: Exit Realty Metro

Data provided by: Nova Scotia Association of REALTORS® 68 Highfield Park Drive, Suite 112, Dartmouth, Nova Scotia B3A 0E4
All information displayed is believed to be accurate but is not guaranteed and should be independently verified. No warranties or representations are made of any kind. Copyright© 2021 All Rights Reserved

QuickQuoteTM Powered by RPS

Location of 502 High Road, Fall River, NS, B2T 1Z6

Demographic Information of 502 High Road, Fall River, NS, B2T 1Z6

Life Stage

Growing Families

Employment Type

Mixed

Average Household Income

$147,579.56

Average Number of Children

1.85

Household Population

Household Structure

Age of Population

Education

Education Level

No certificate/diploma/degree

13.06 %

High school certificate or equivalent

23.15 %

Apprenticeship trade certificate/diploma

7.5 %

College/non-university certificate

22.3 %

University certificate (below bachelor)

1.99 %

University Degree

32.0 %

Commuter

Travel To Work

By Car

91.39 %

By Public Transit

2.74 %

By Walking

4.44 %

By Bicycle

0.0 %

By Other Methods

1.43 %

Cultural Diversity

Knowledge of Official Language

Mother Tongue

Building Information

Building Type

Apartments (Low and High Rise)

5.86 %

Houses

94.14 %

Own Vs. Rent