Button CopyPathCircle CloseCircle Left ArrowArrow Down Icon GreyClosecirclecircleBurger
  • Publicité

502 High Road, Fall River, NS, B2T 1Z6

No. MLS® 202604825
Maison À vendre à Fall River, Nouvelle-Écosse
1 175 000 $ ÉvaluationExpressMC: 1.1M $ - 1.3M $

4 Chambres

3 Salles de bain

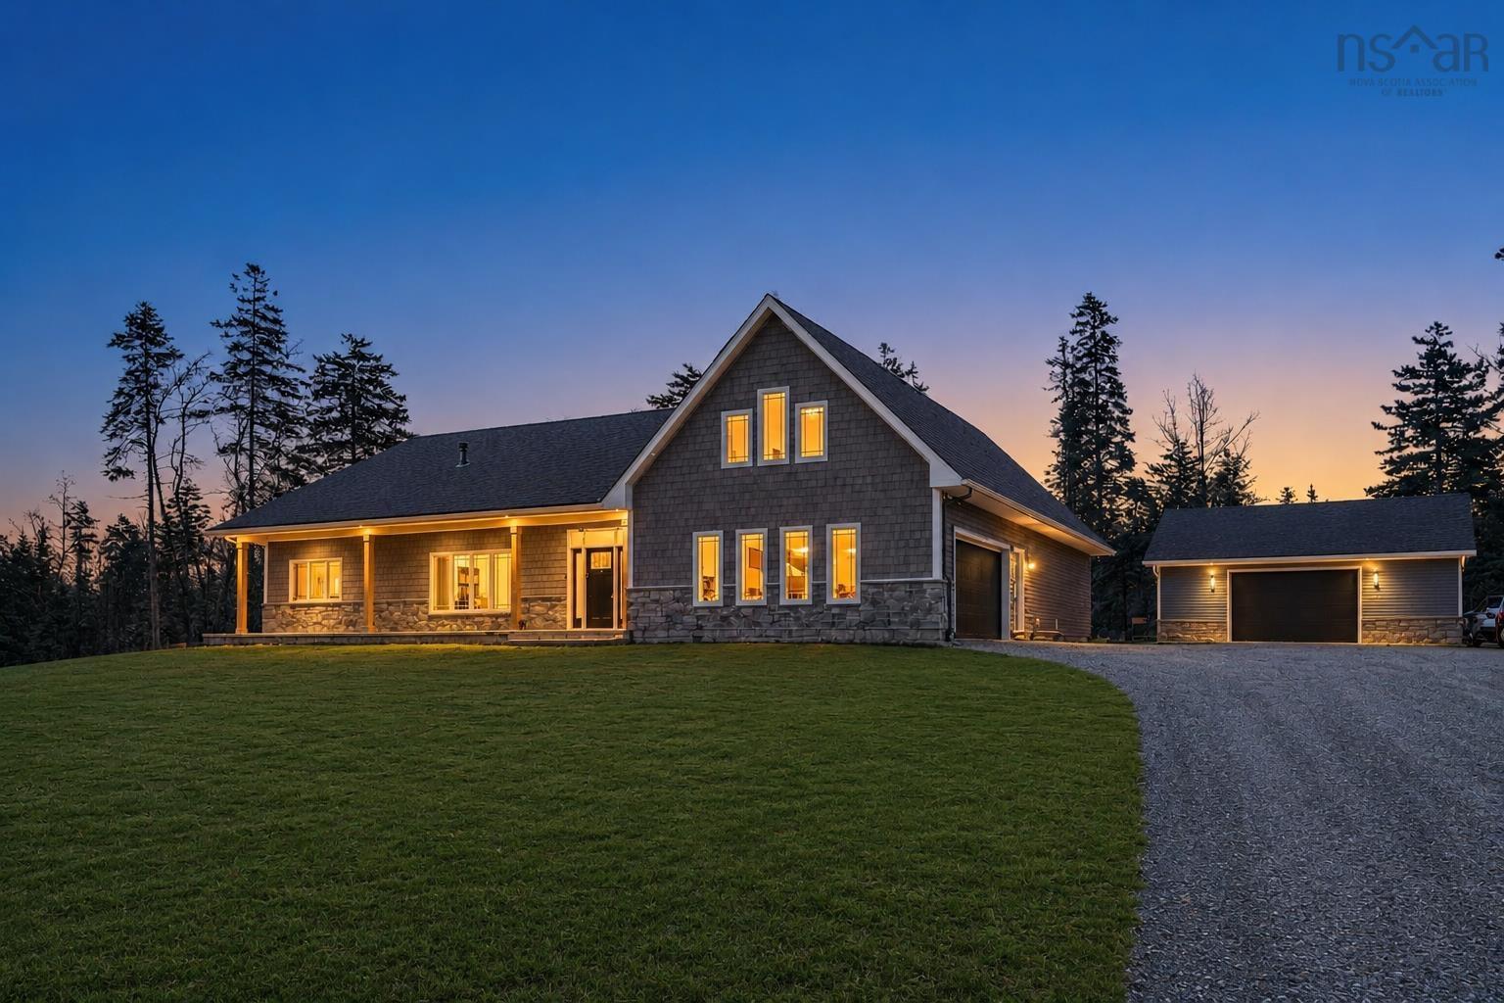
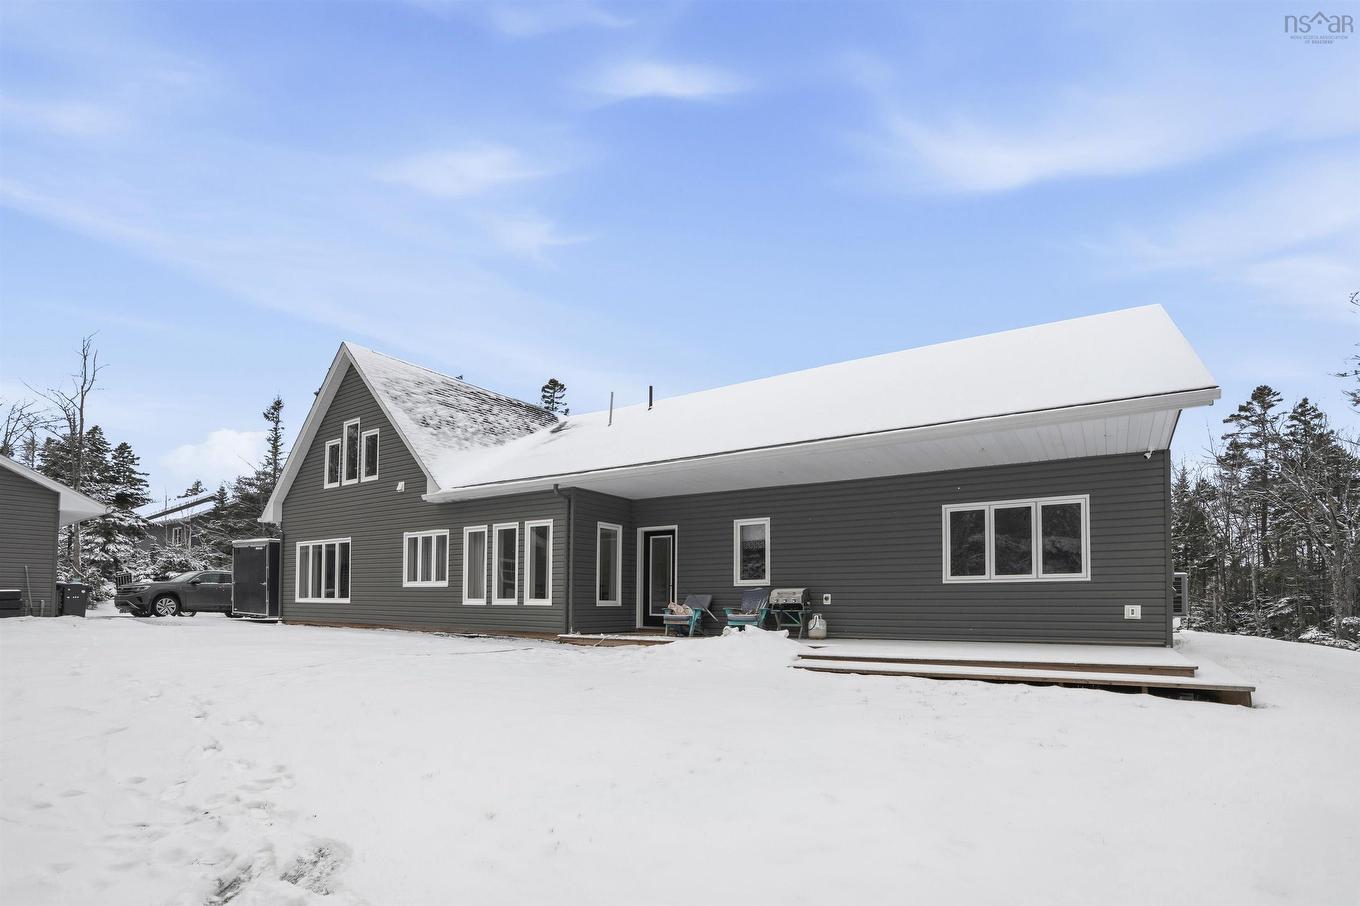
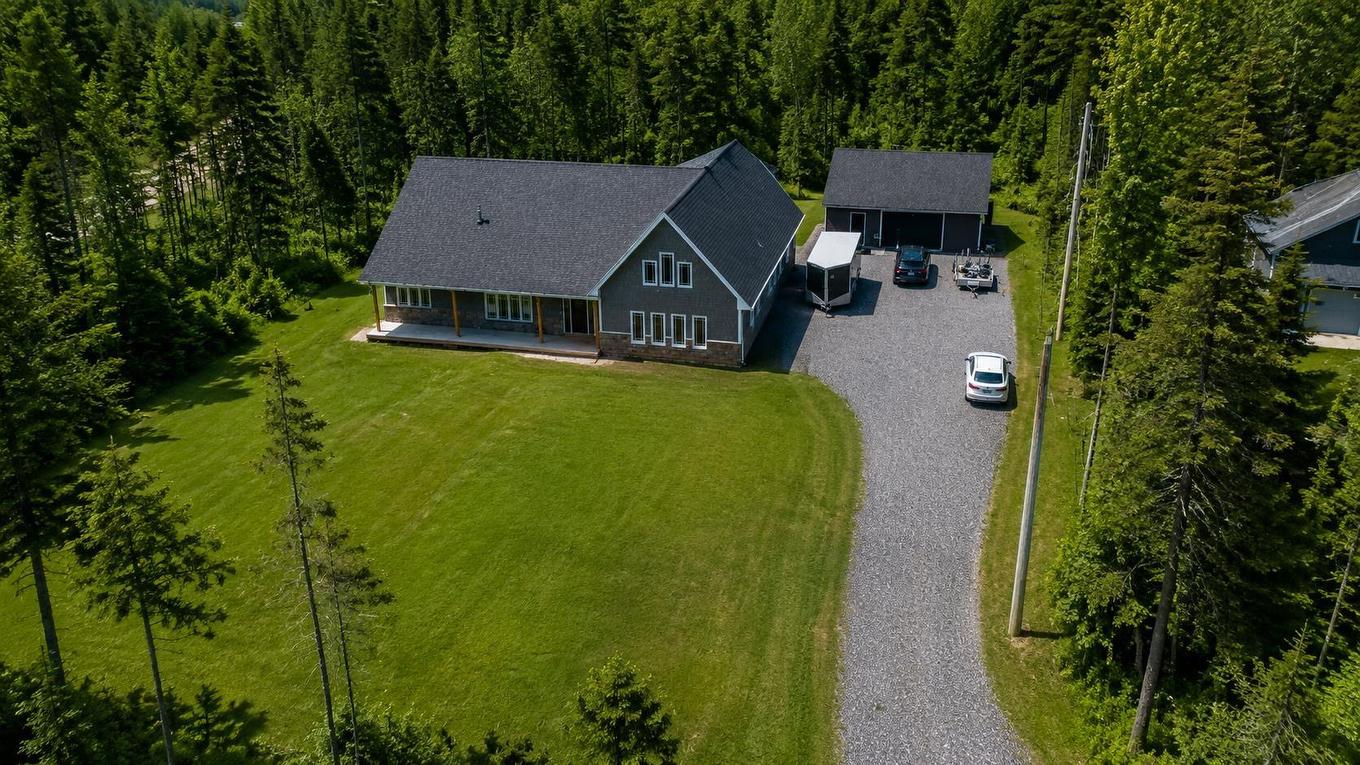
502 High Road, Fall River, NS - Outdoor With Facade
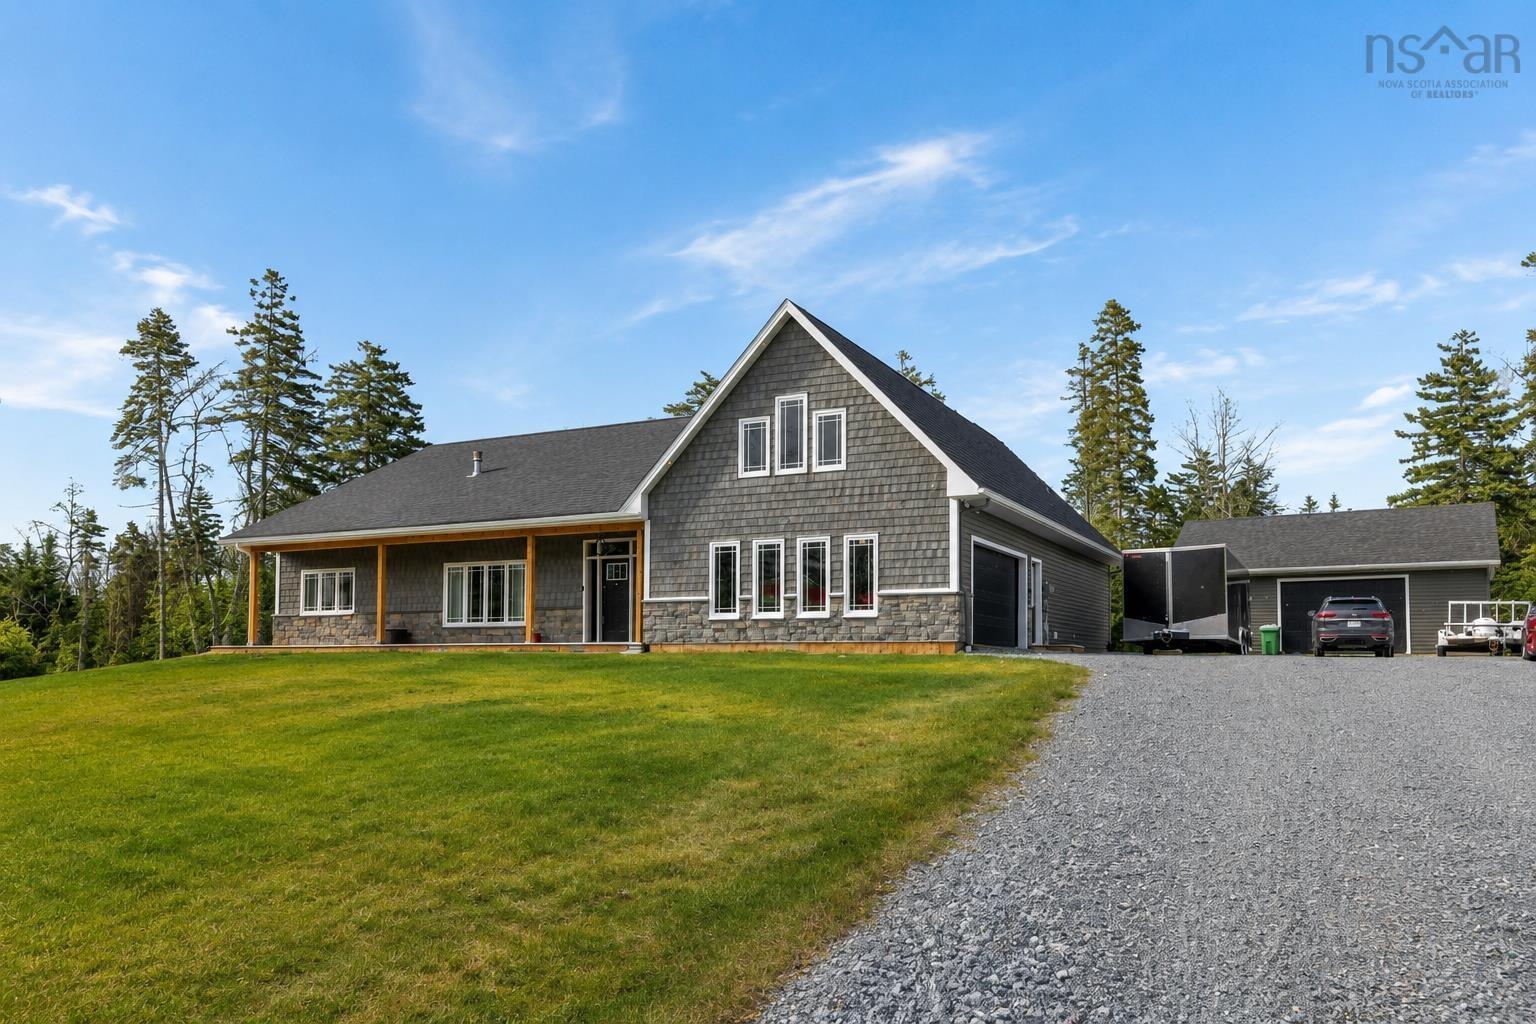
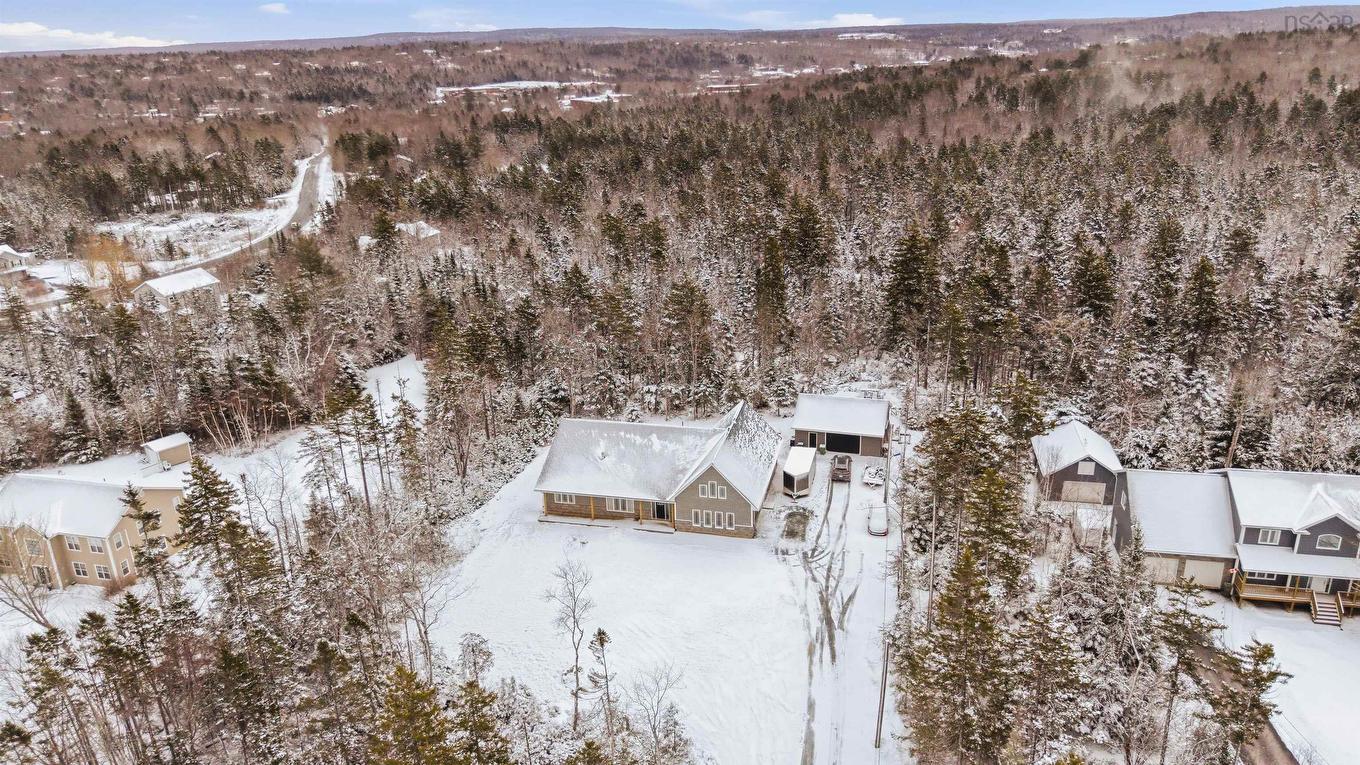
502 High Road, Fall River, NS - Outdoor
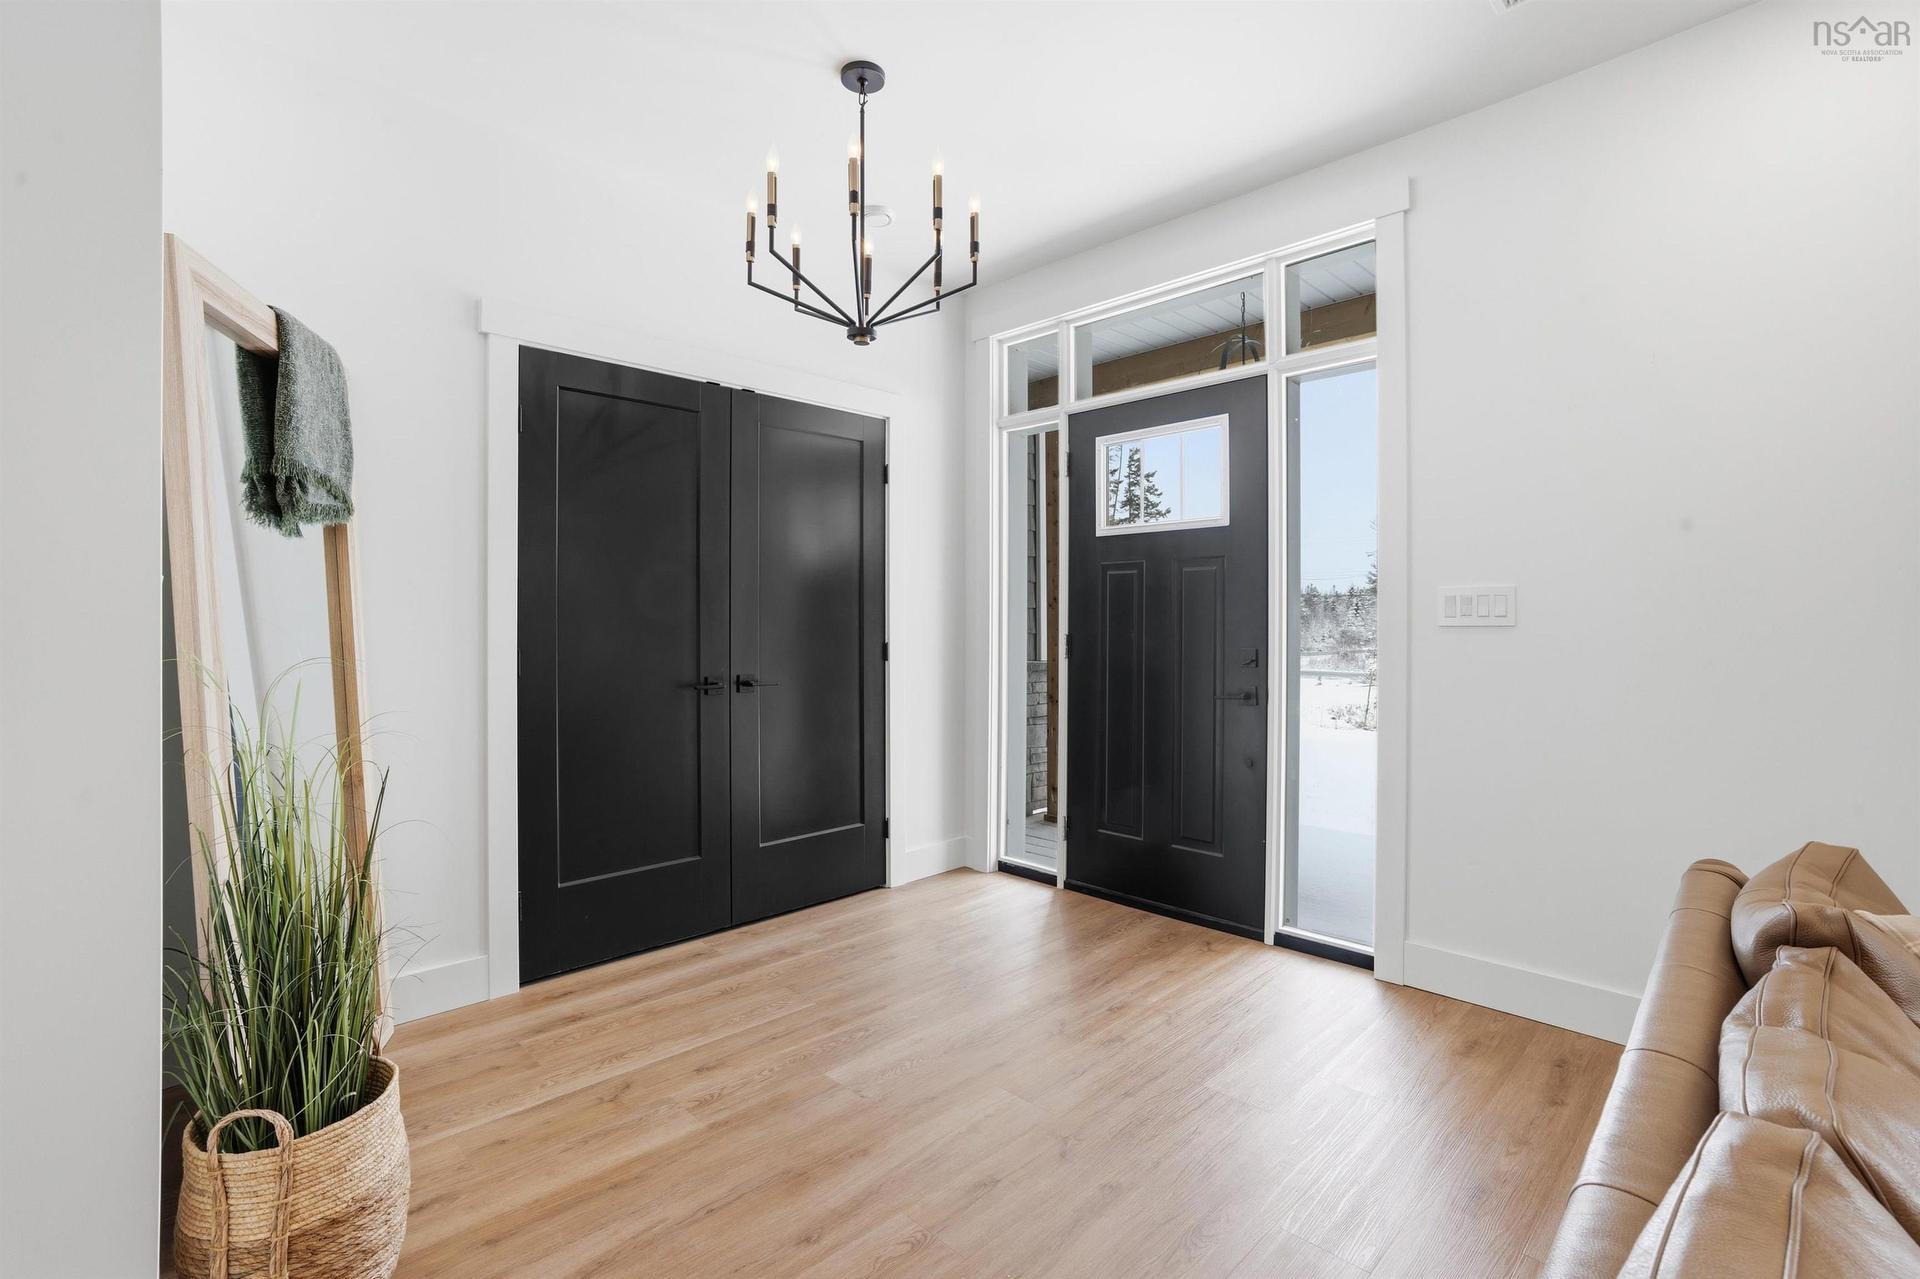
502 High Road, Fall River, NS - Indoor
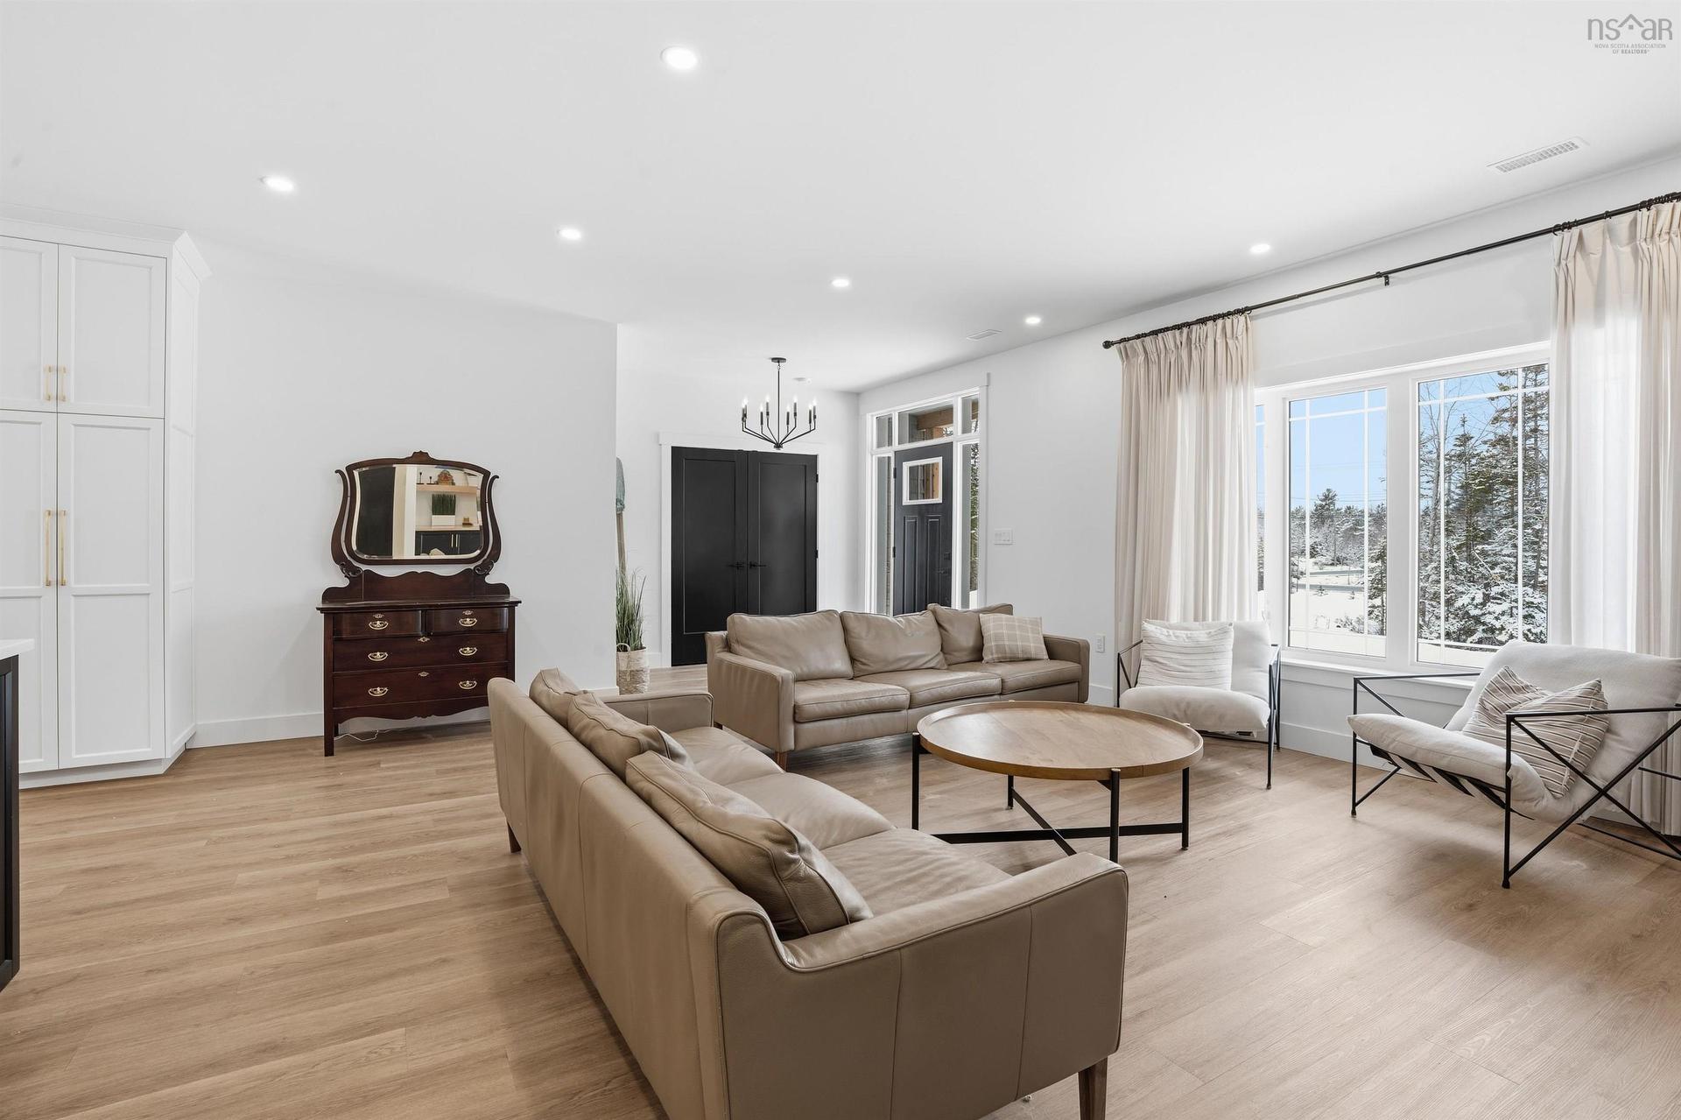
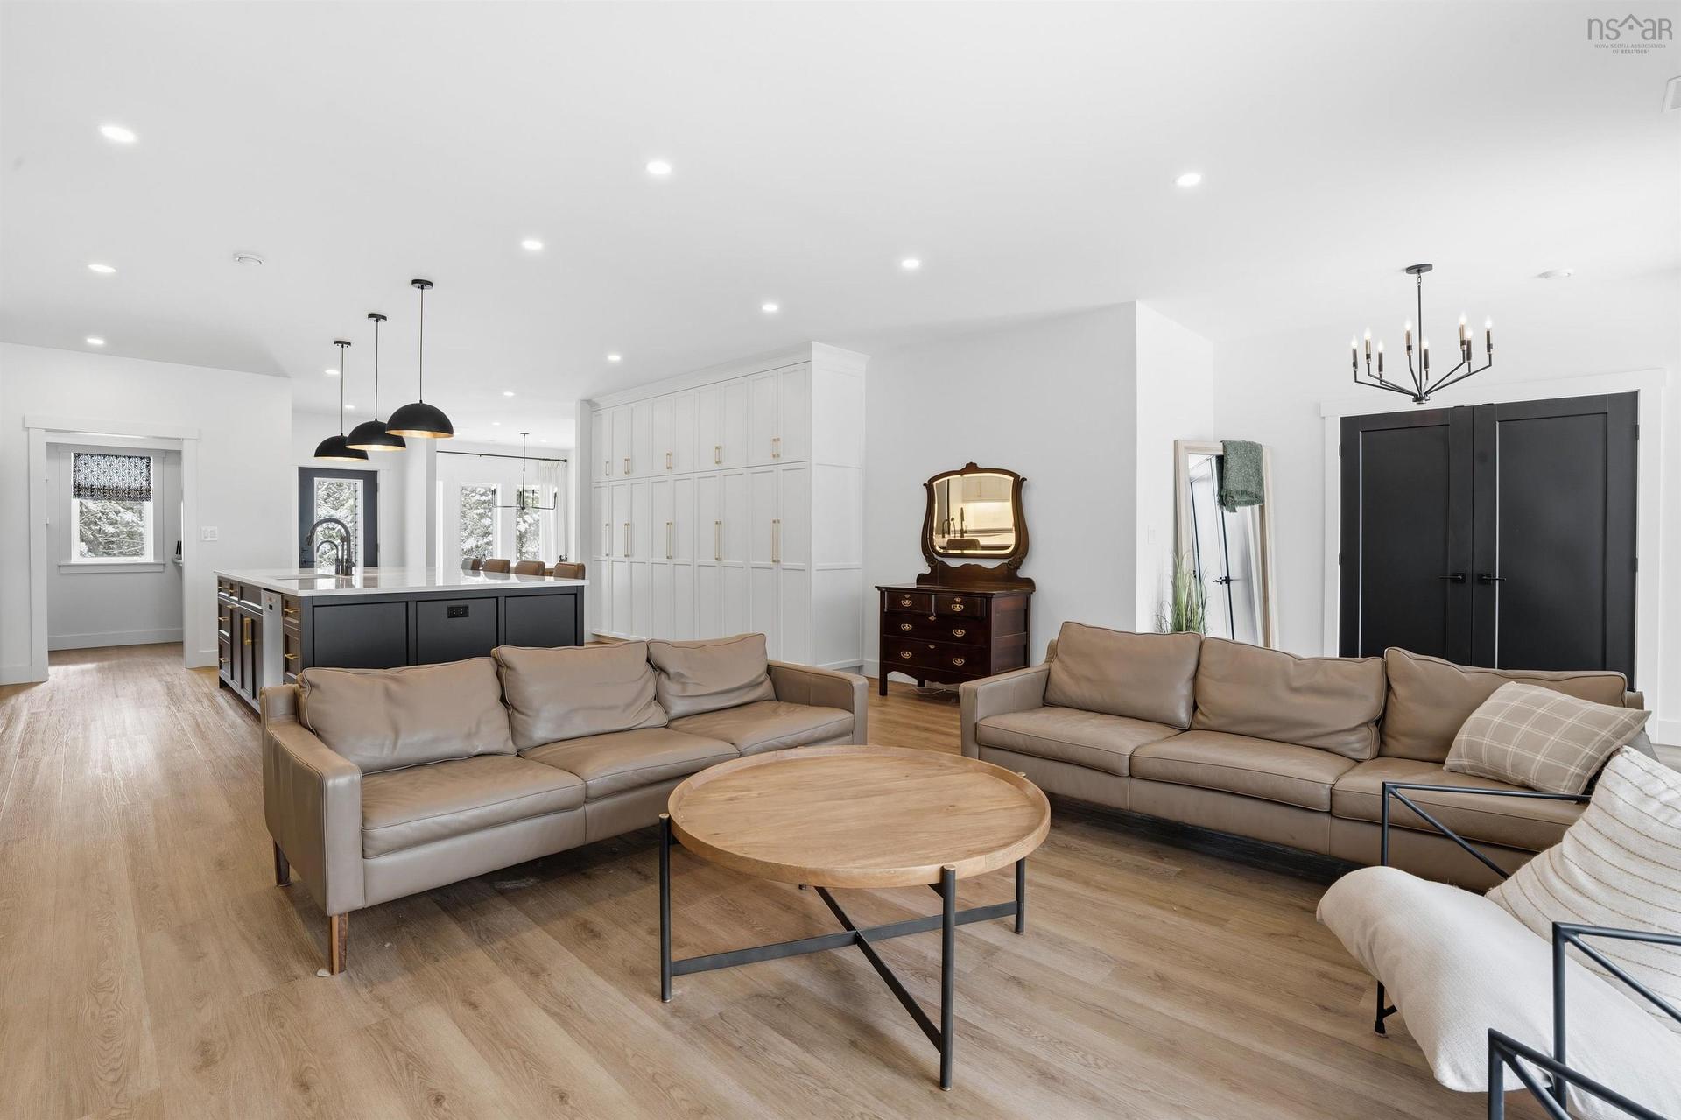
502 High Road, Fall River, NS - Indoor Photo Showing Living Room
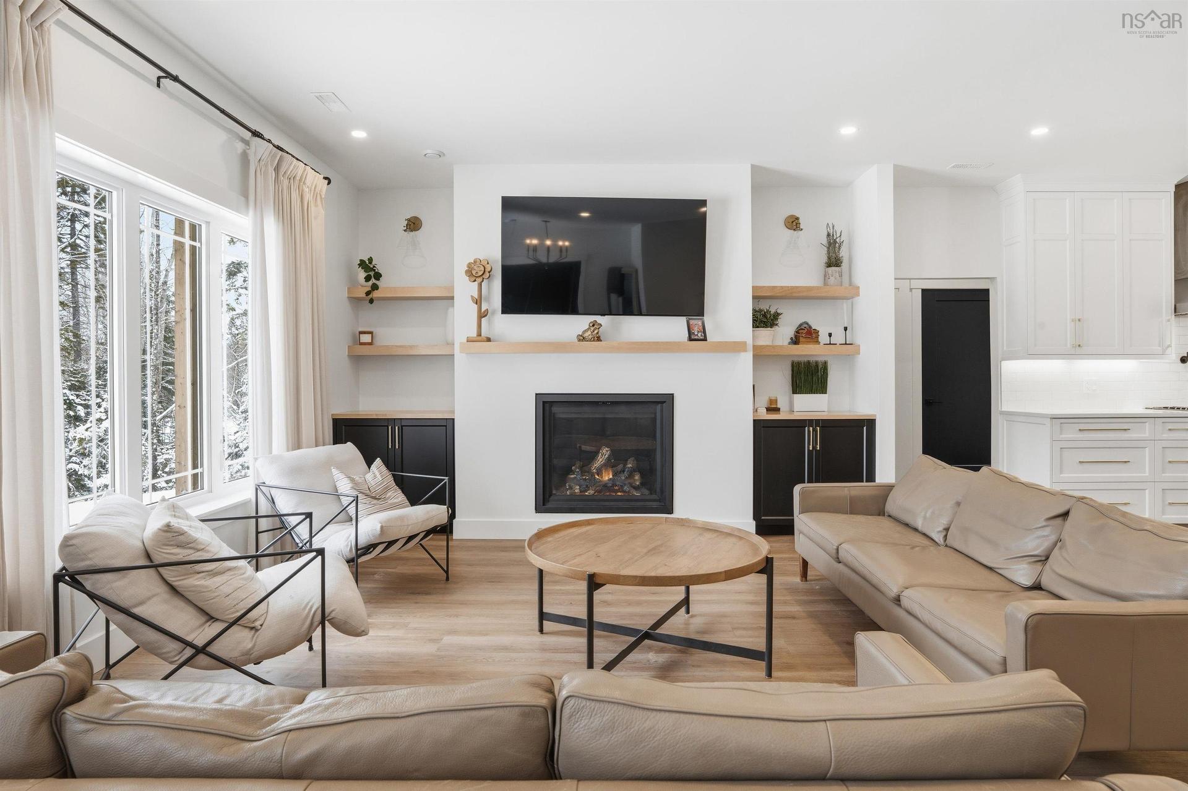
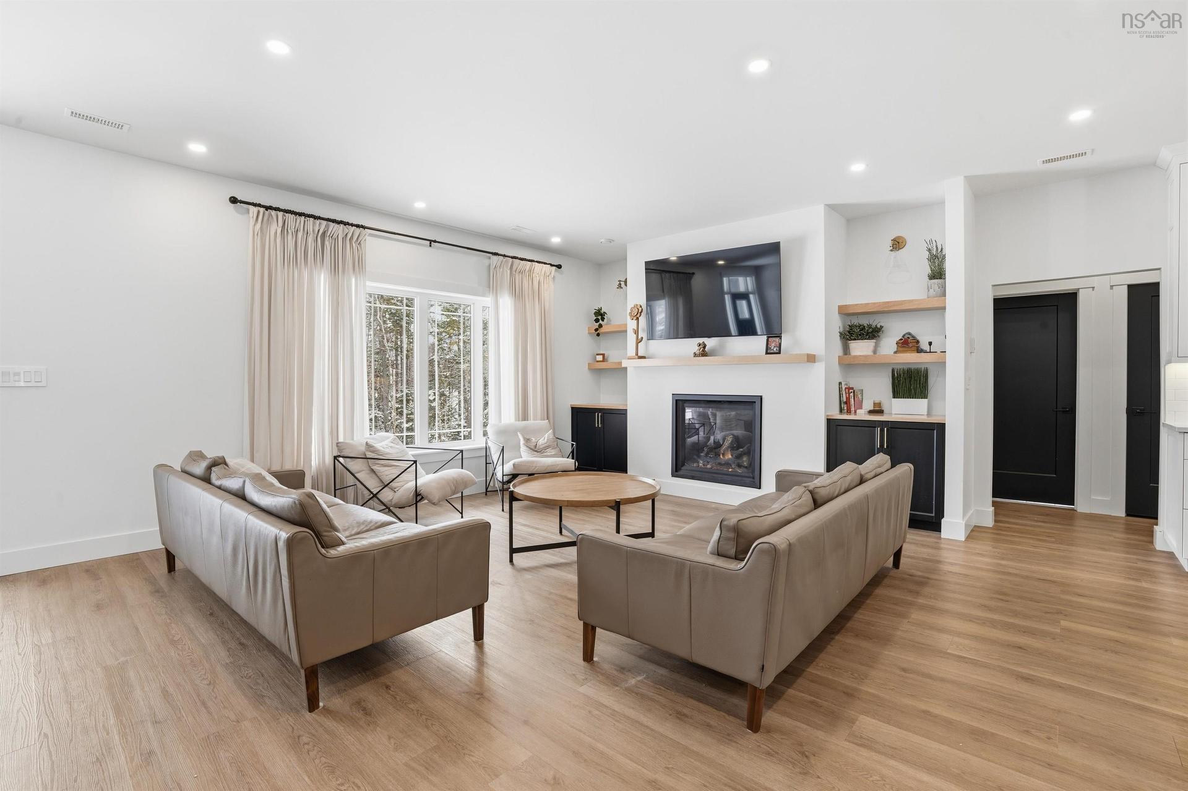
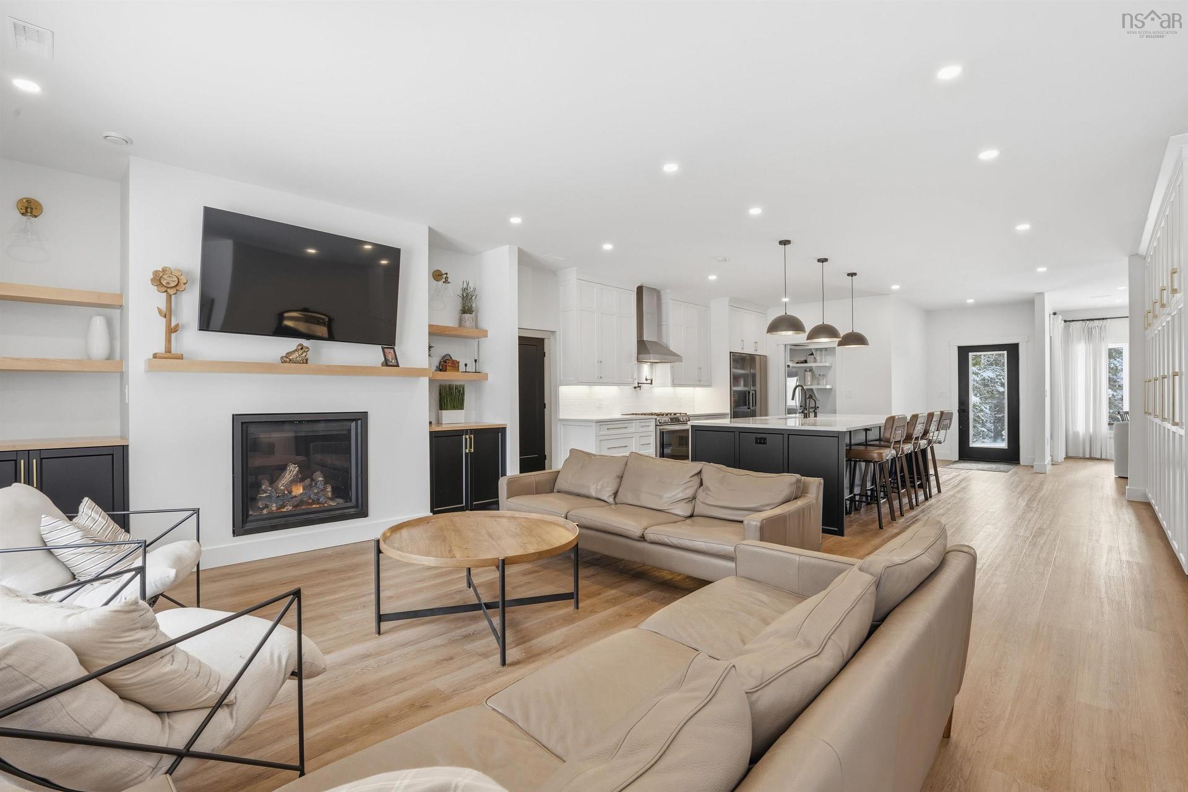
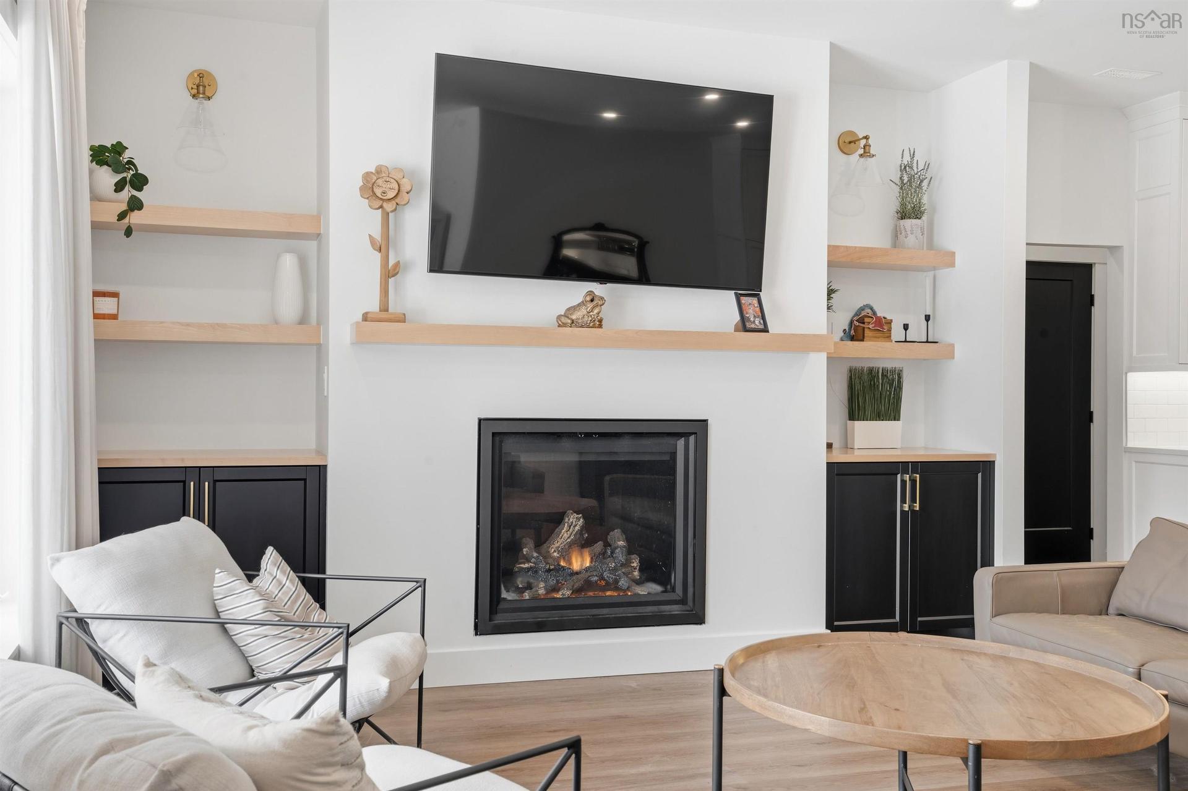
502 High Road, Fall River, NS - Indoor Photo Showing Living Room With Fireplace
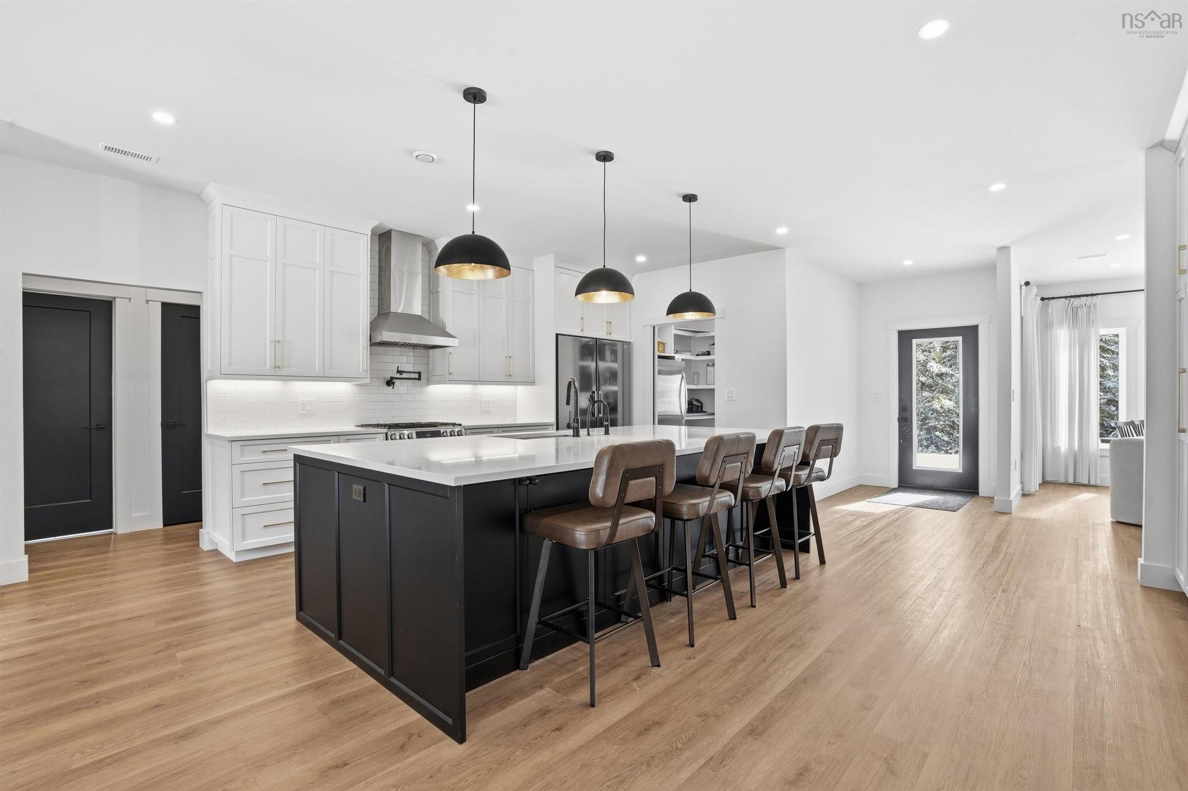
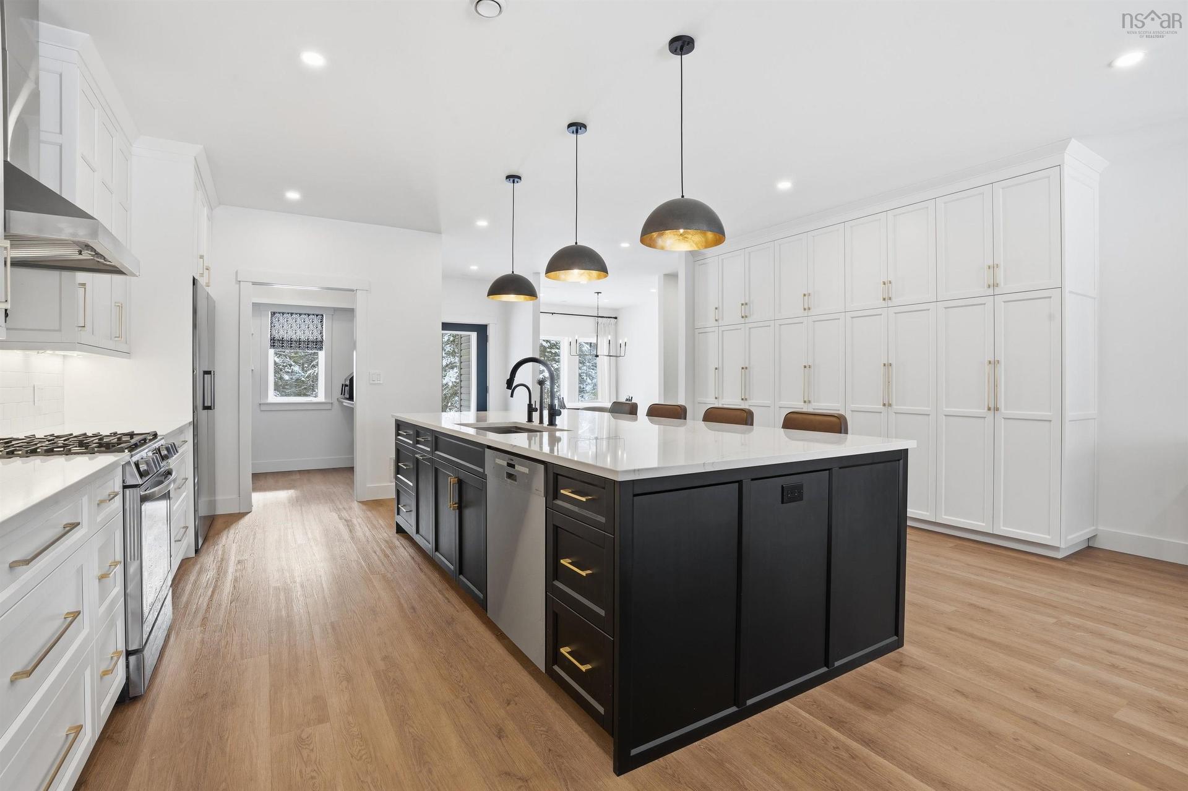
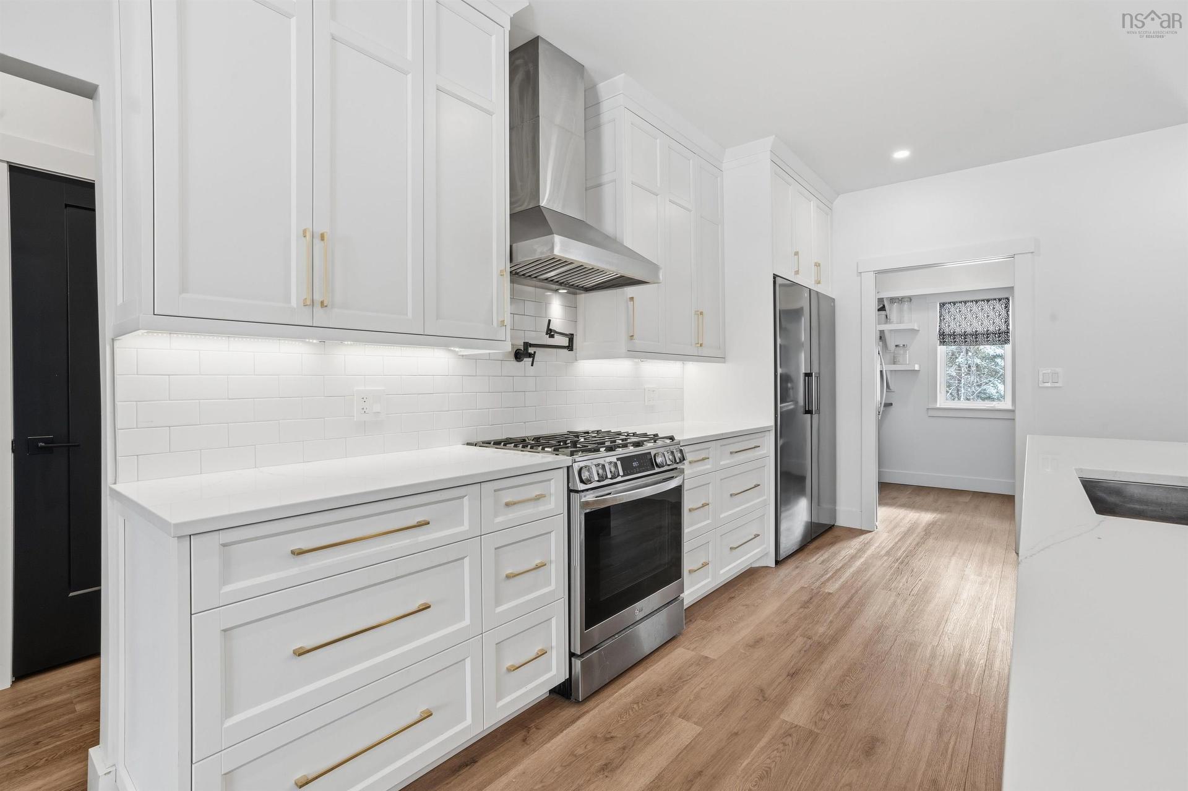
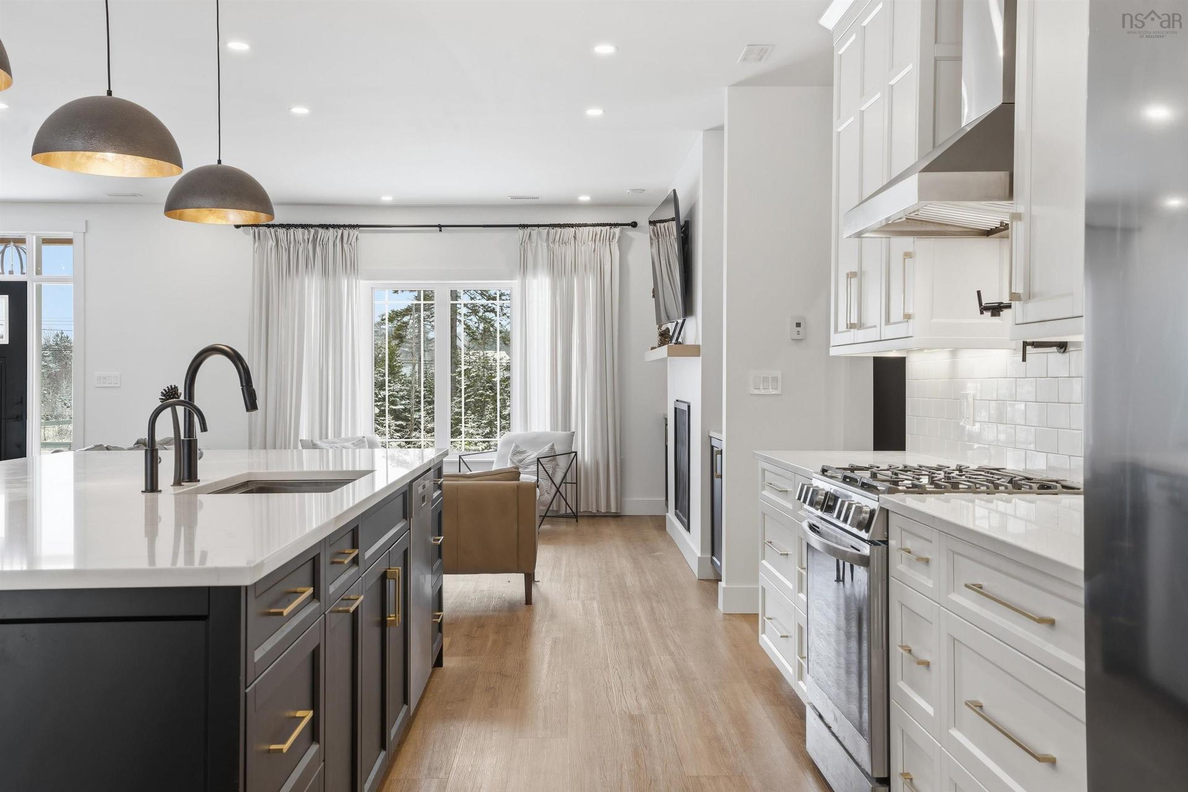
502 High Road, Fall River, NS - Indoor Photo Showing Kitchen With Upgraded Kitchen
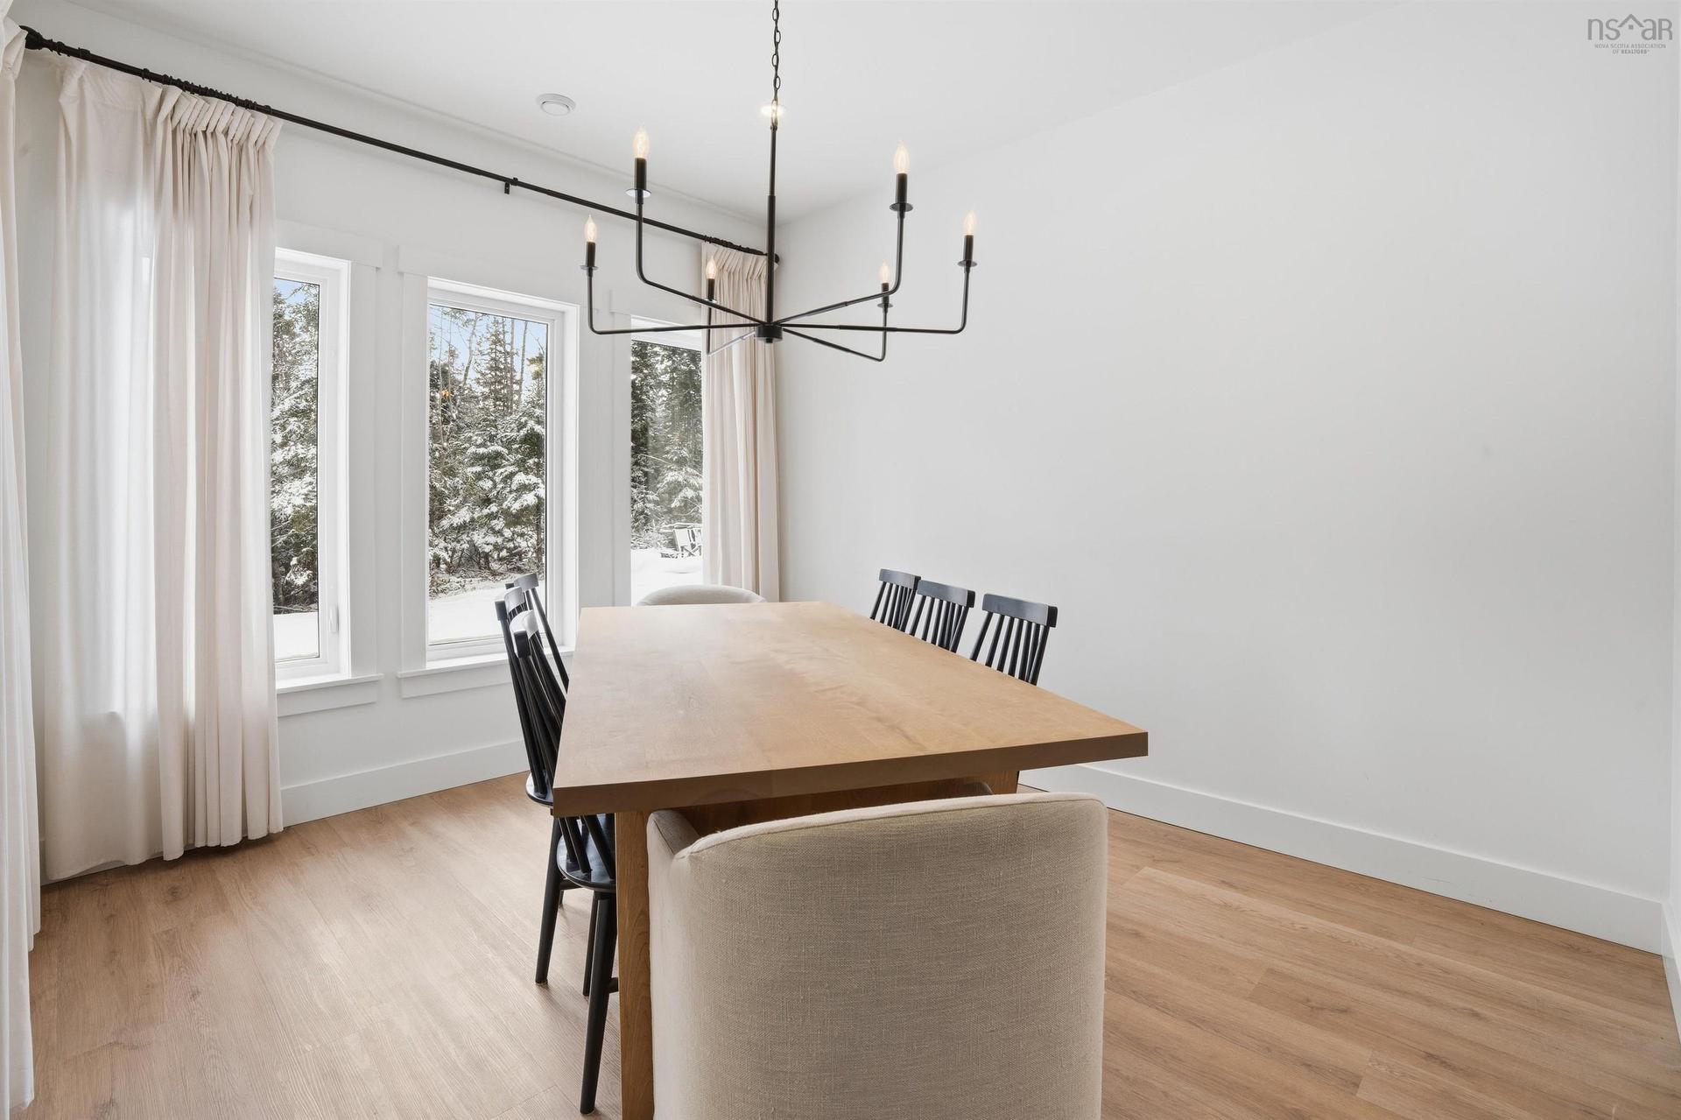
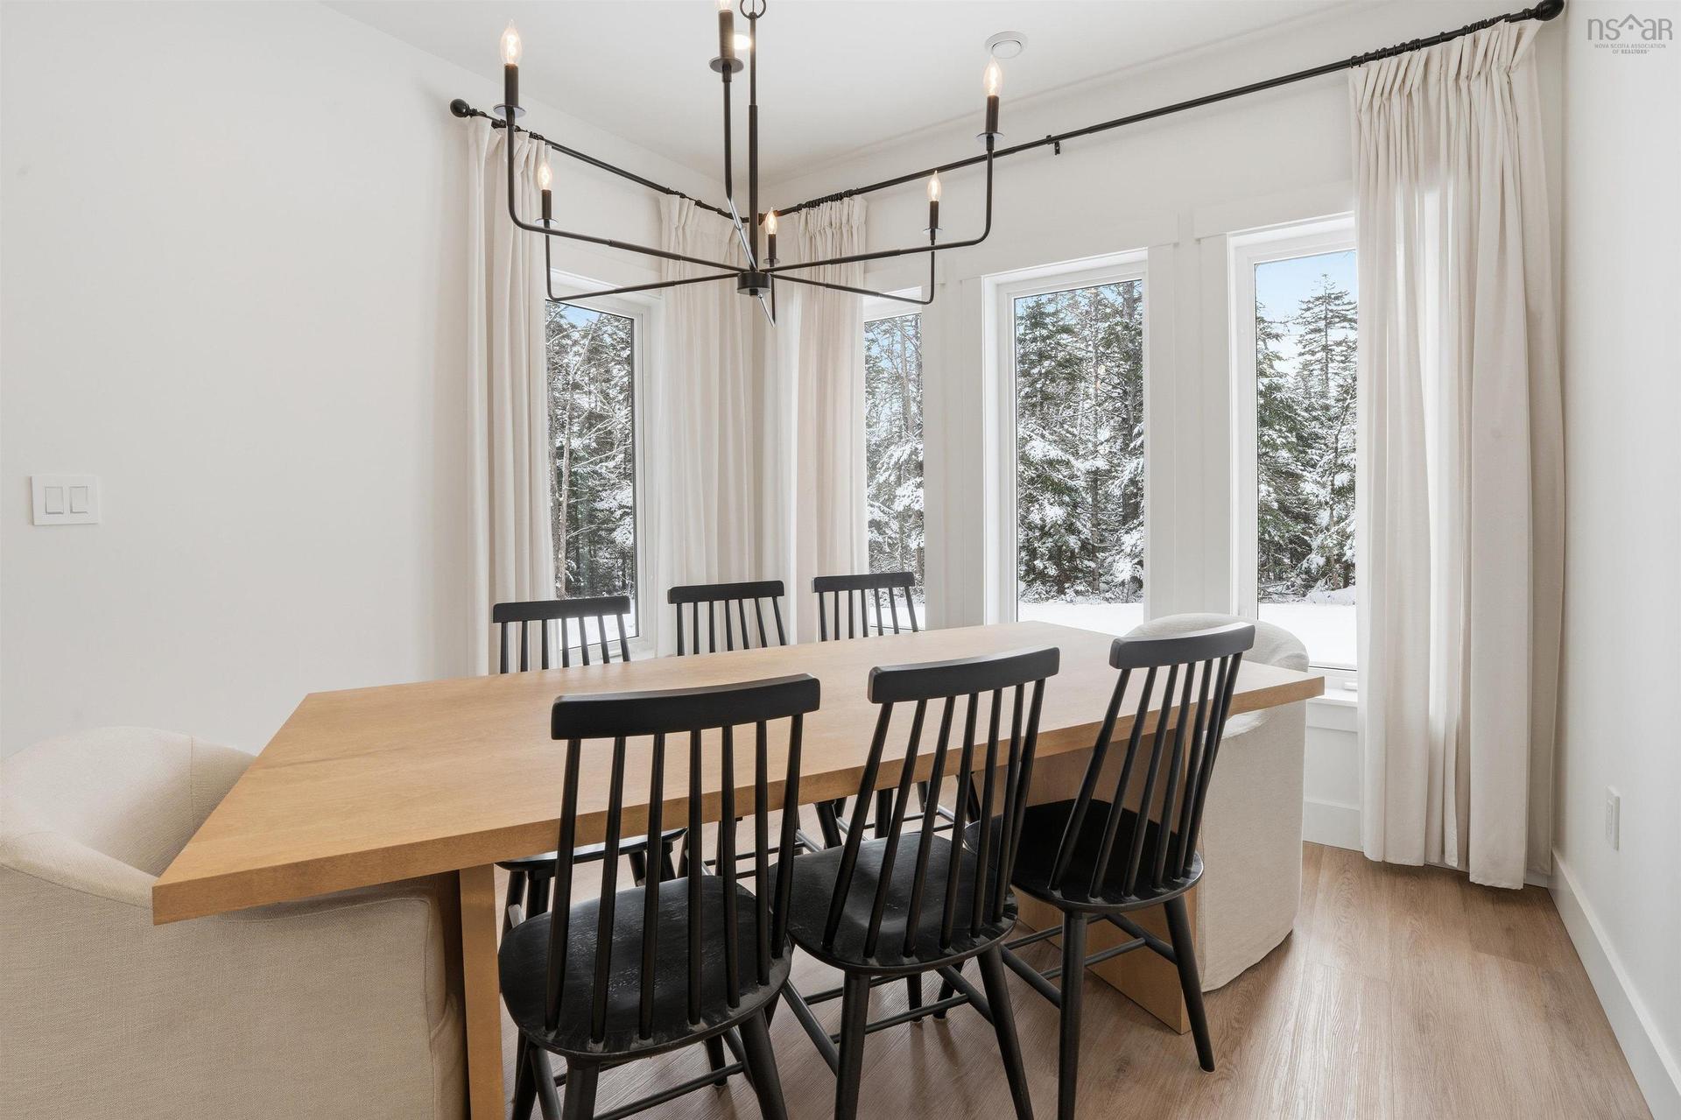
502 High Road, Fall River, NS - Indoor Photo Showing Dining Room
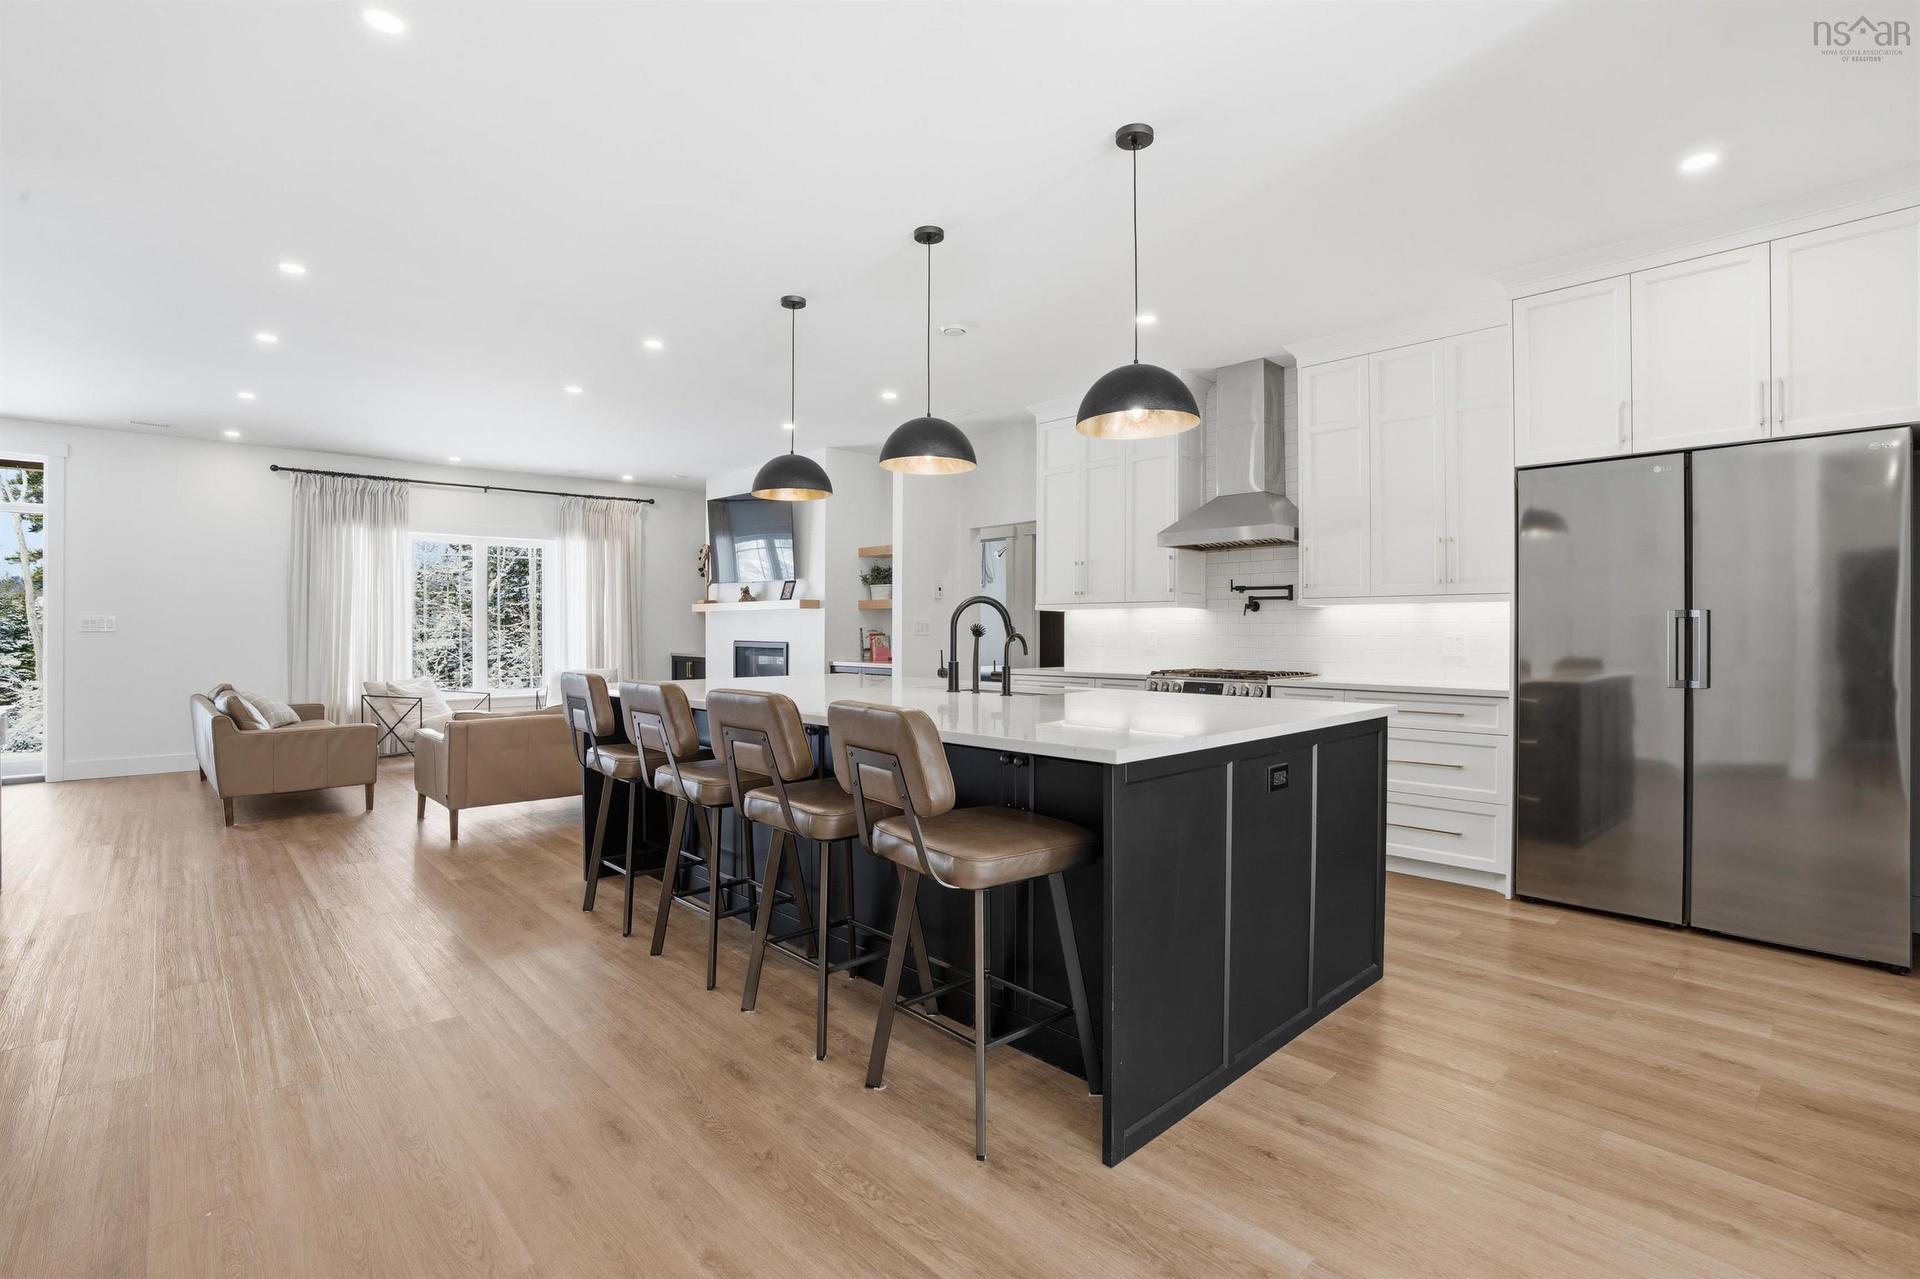
502 High Road, Fall River, NS - Indoor Photo Showing Kitchen With Upgraded Kitchen
502 High Road, Fall River, NS - Indoor Photo Showing Dining Room
502 High Road, Fall River, NS - Indoor Photo Showing Kitchen With Upgraded Kitchen
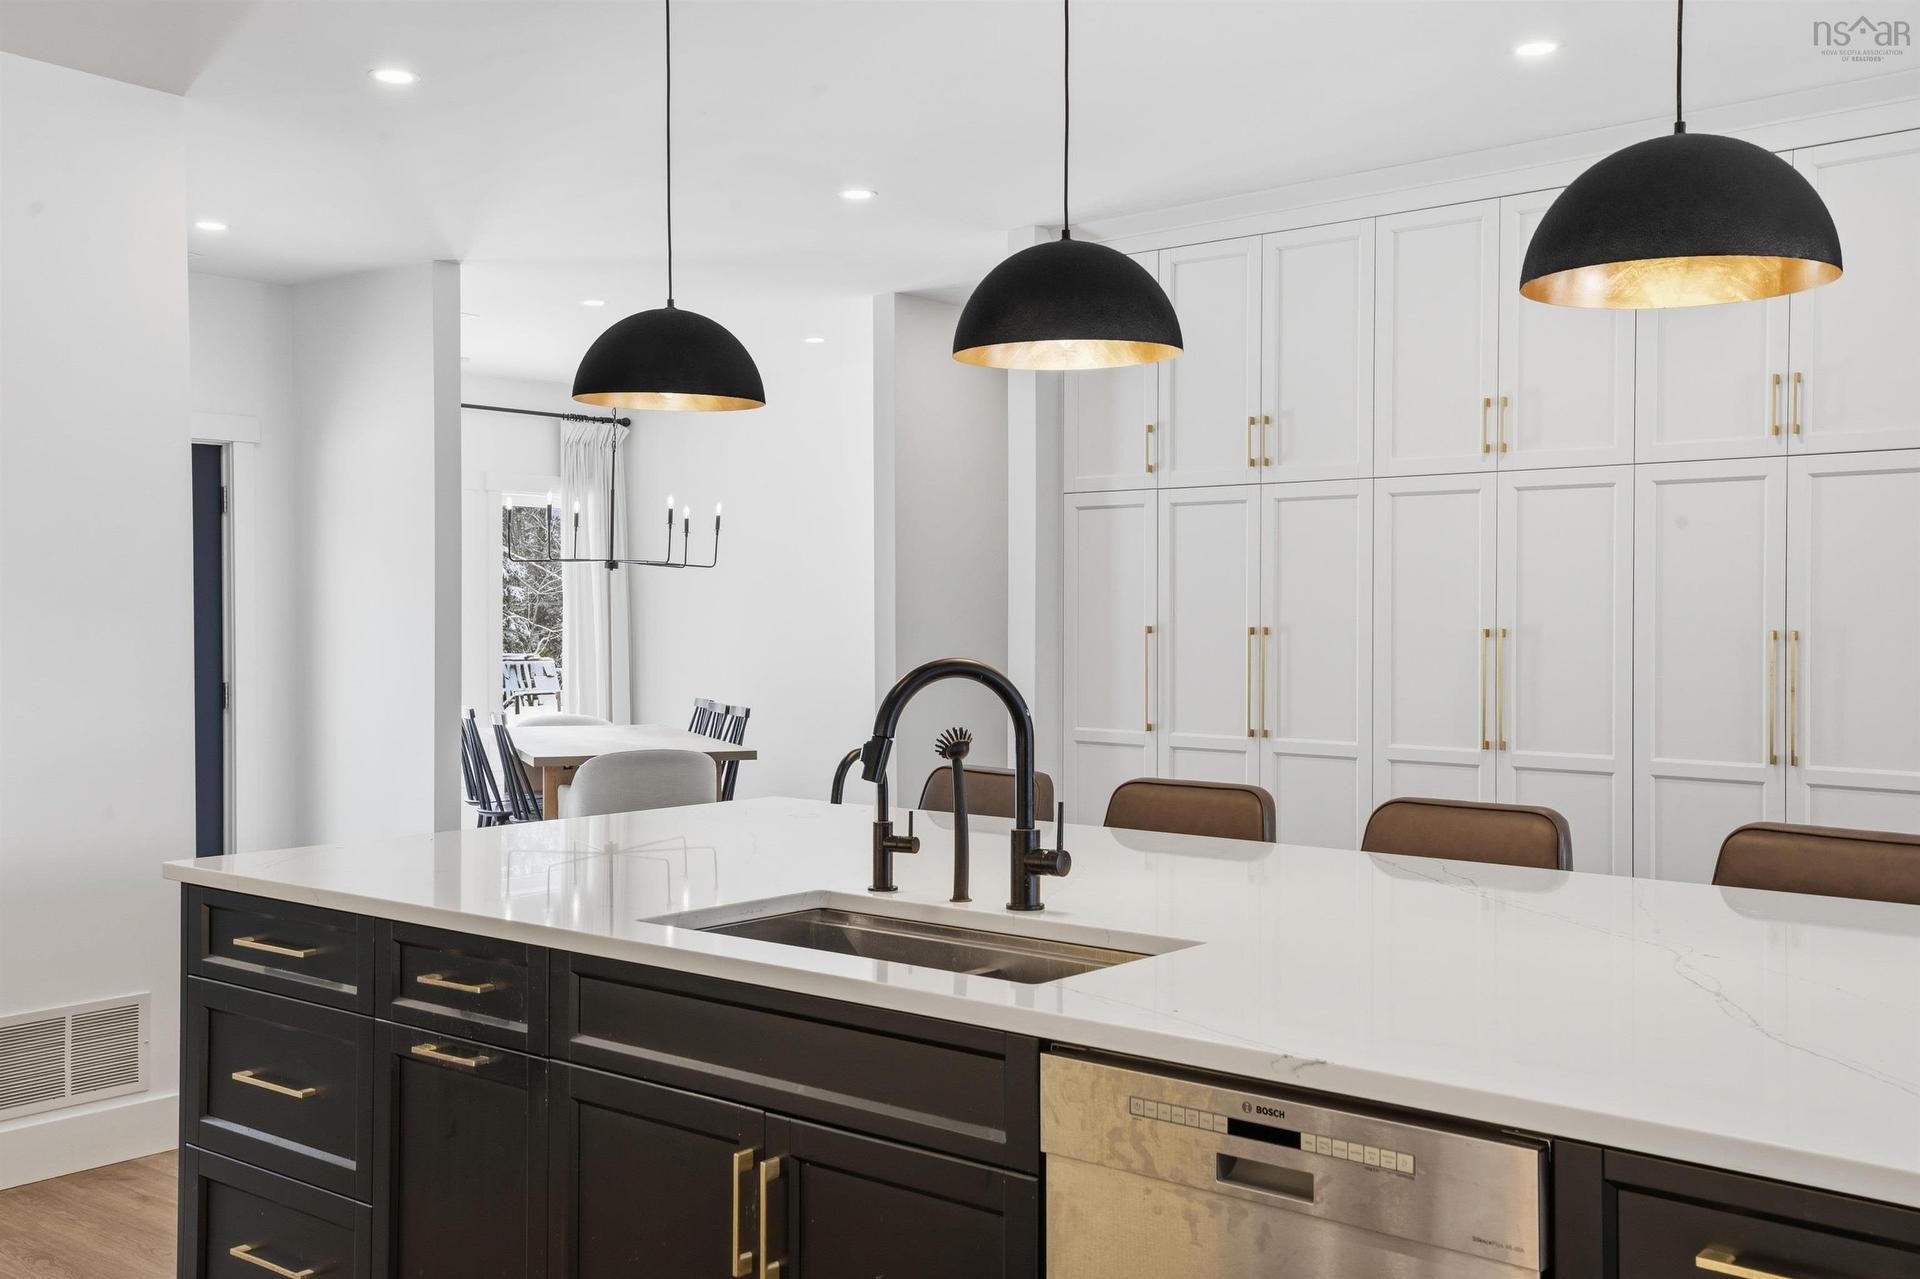
502 High Road, Fall River, NS - Indoor Photo Showing Kitchen With Double Sink With Upgraded Kitchen
502 High Road, Fall River, NS - Indoor Photo Showing Living Room With Fireplace
502 High Road, Fall River, NS - Indoor Photo Showing Kitchen With Upgraded Kitchen
502 High Road, Fall River, NS - Indoor
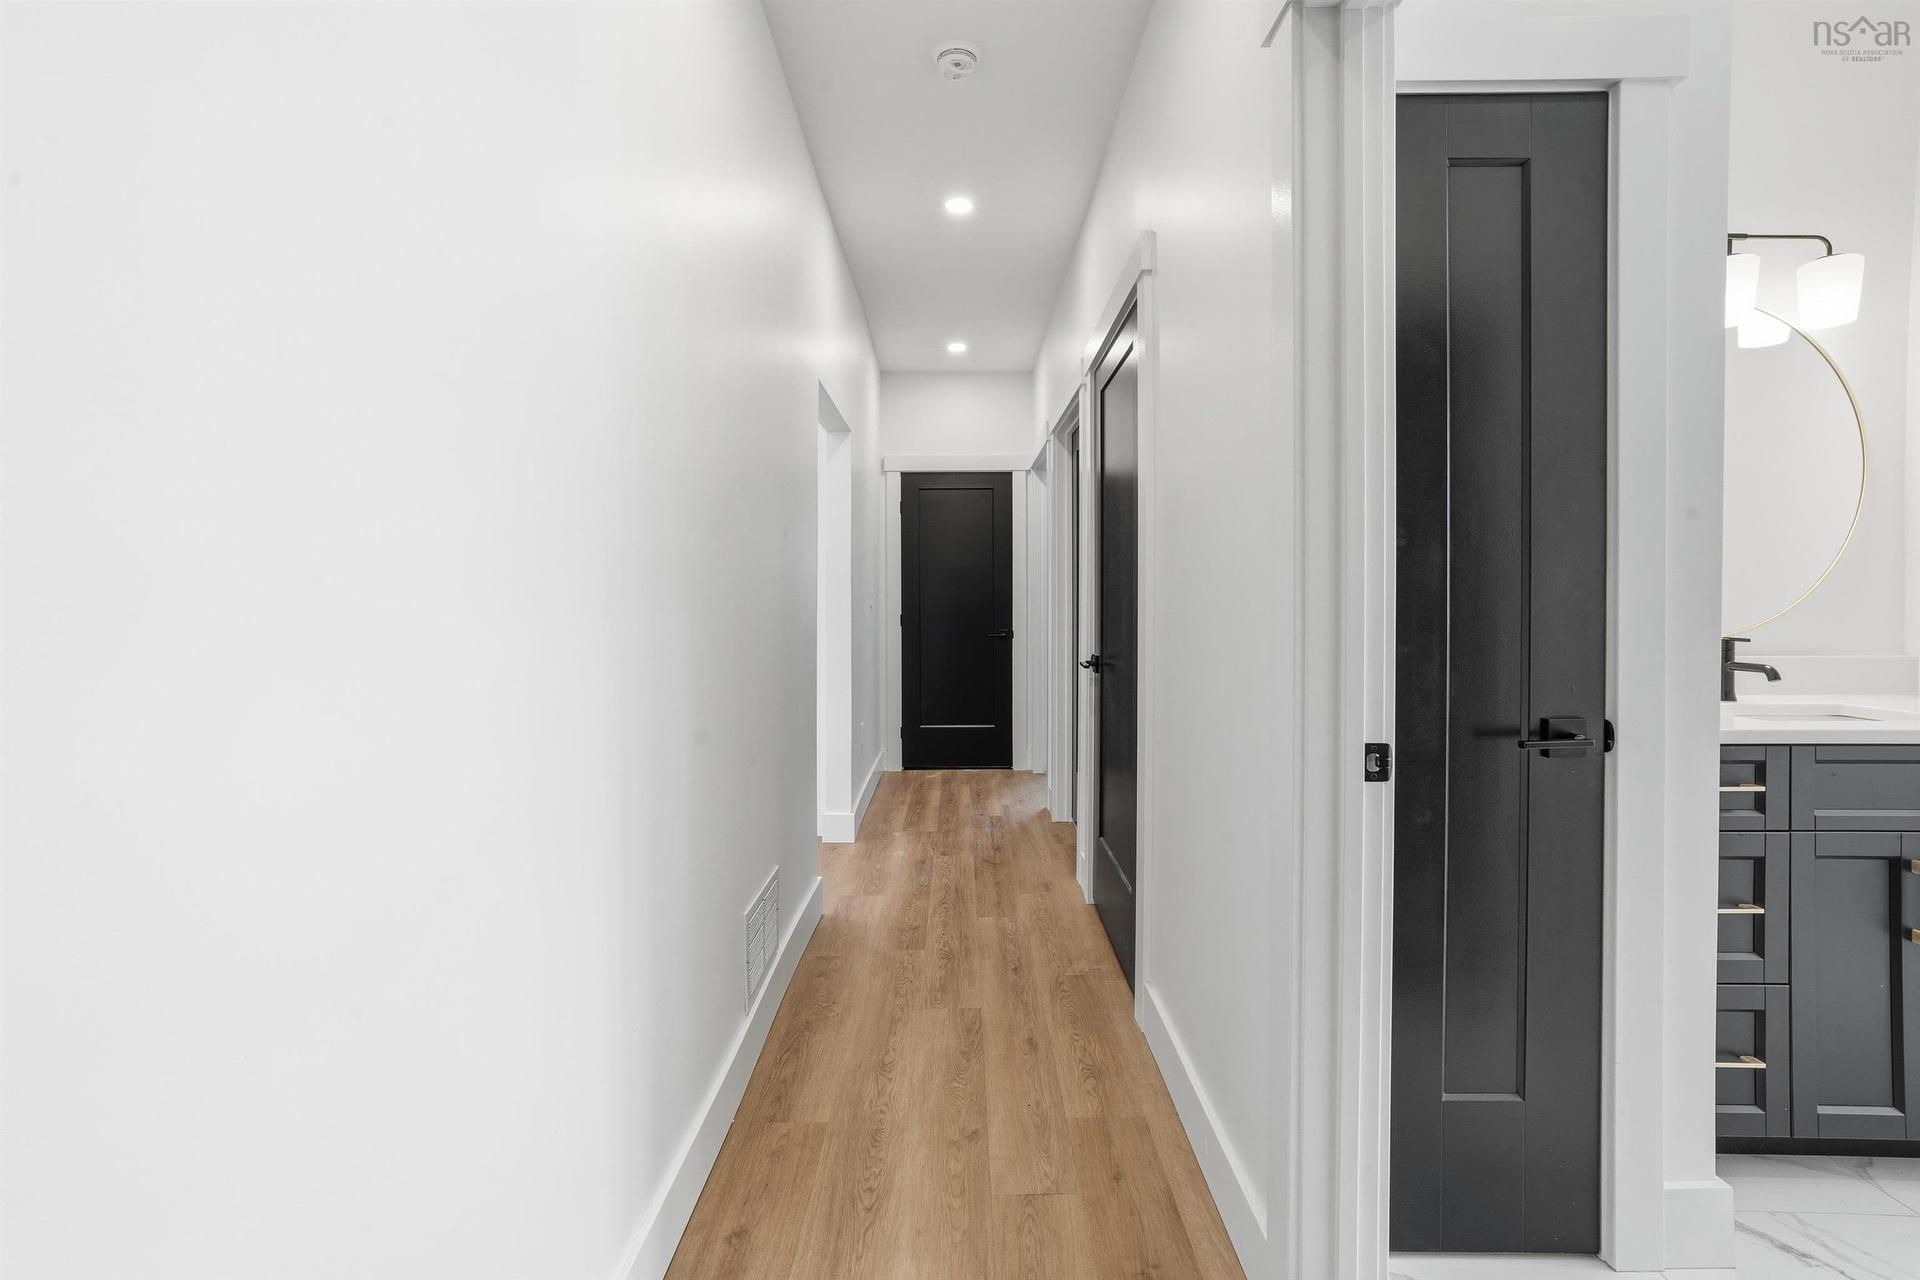
502 High Road, Fall River, NS - Indoor Photo Showing Other Room
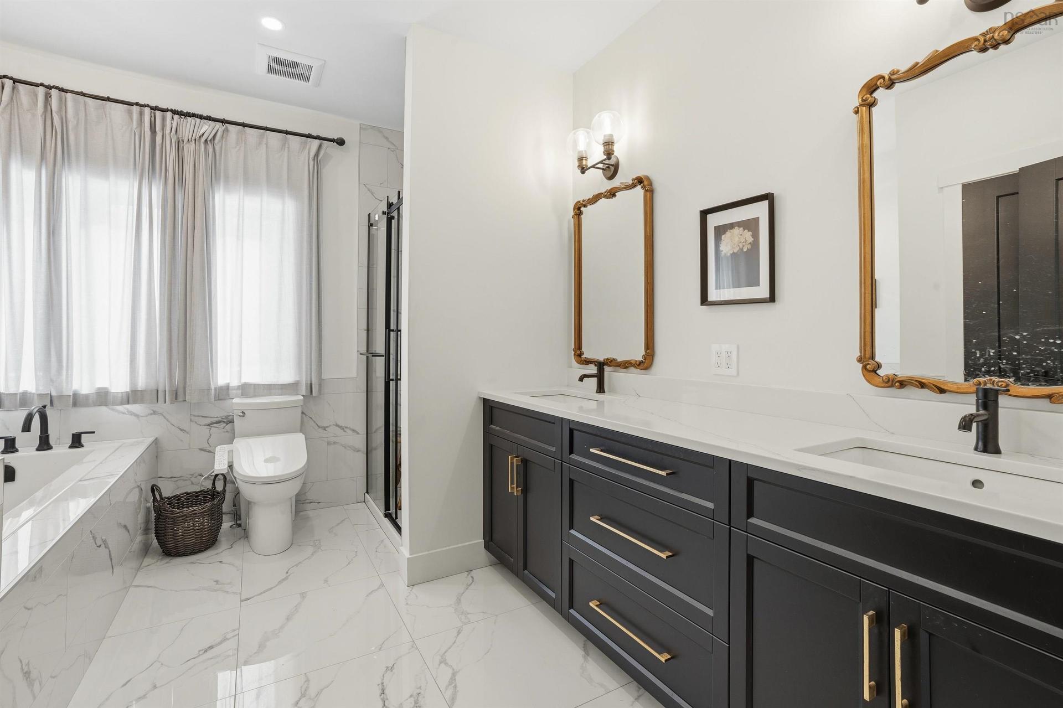
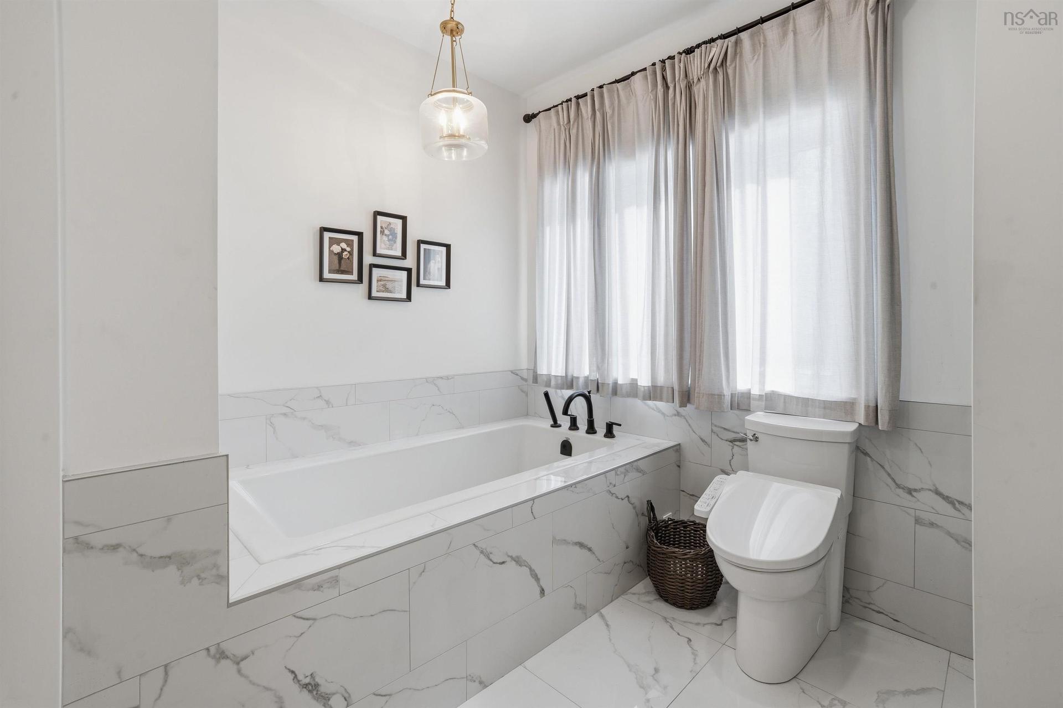
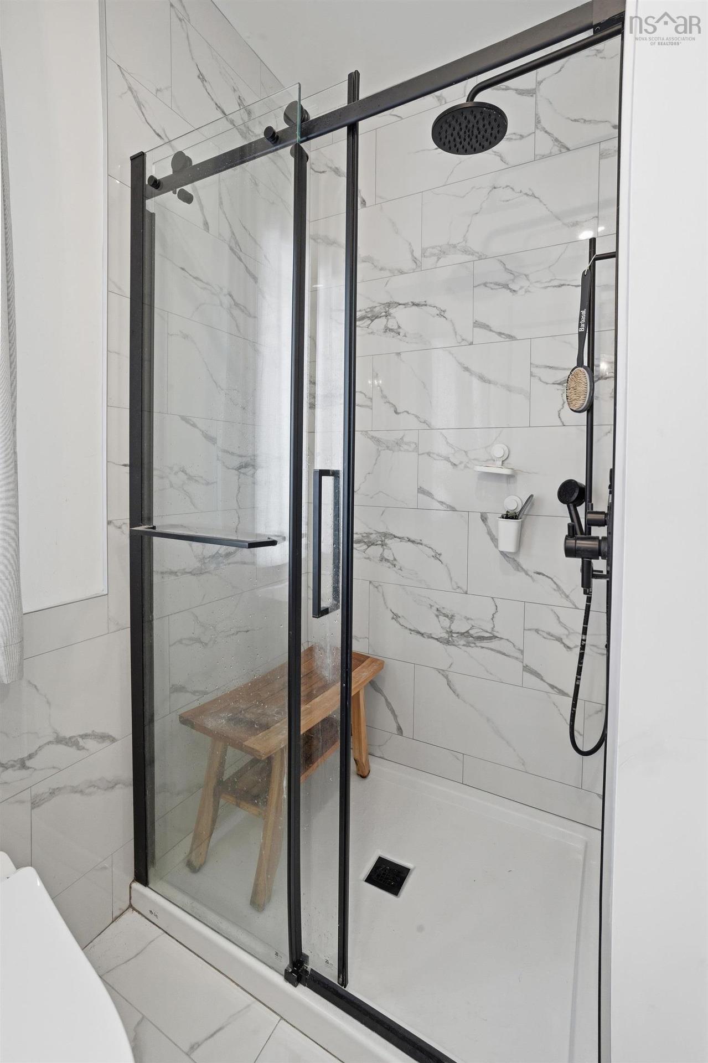
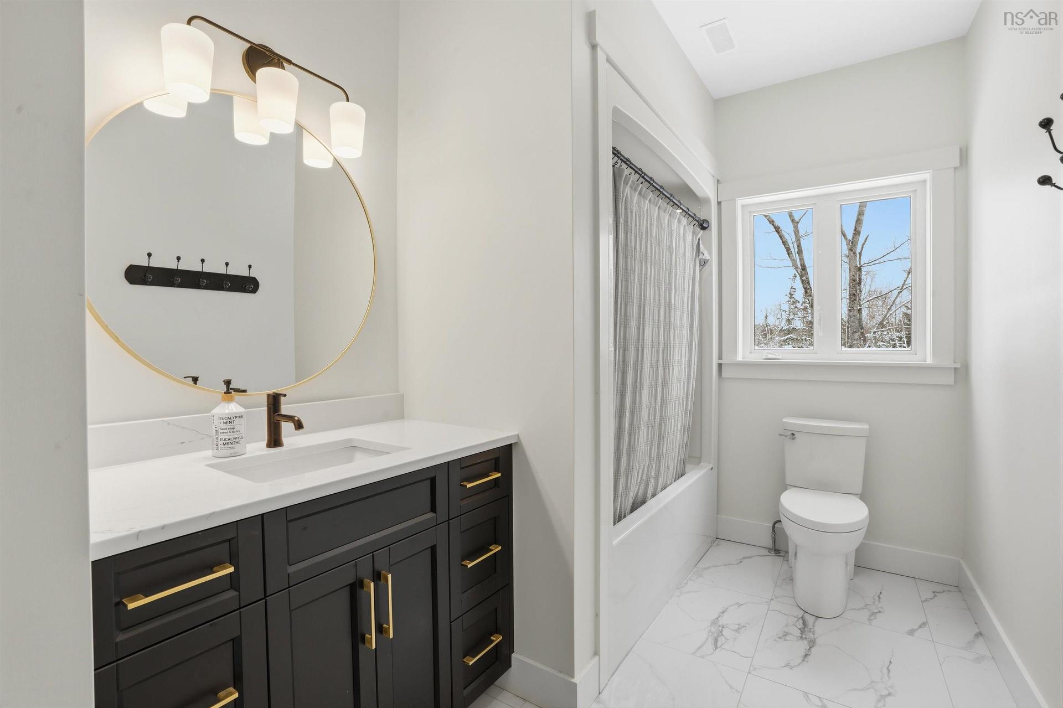
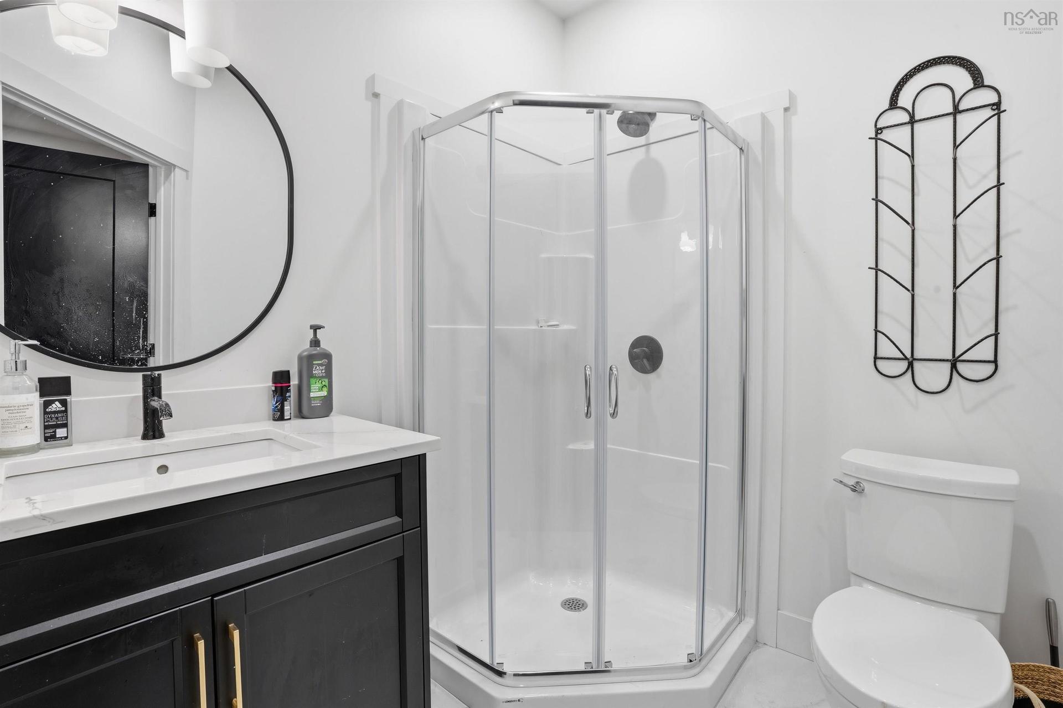
502 High Road, Fall River, NS - Indoor Photo Showing Bathroom
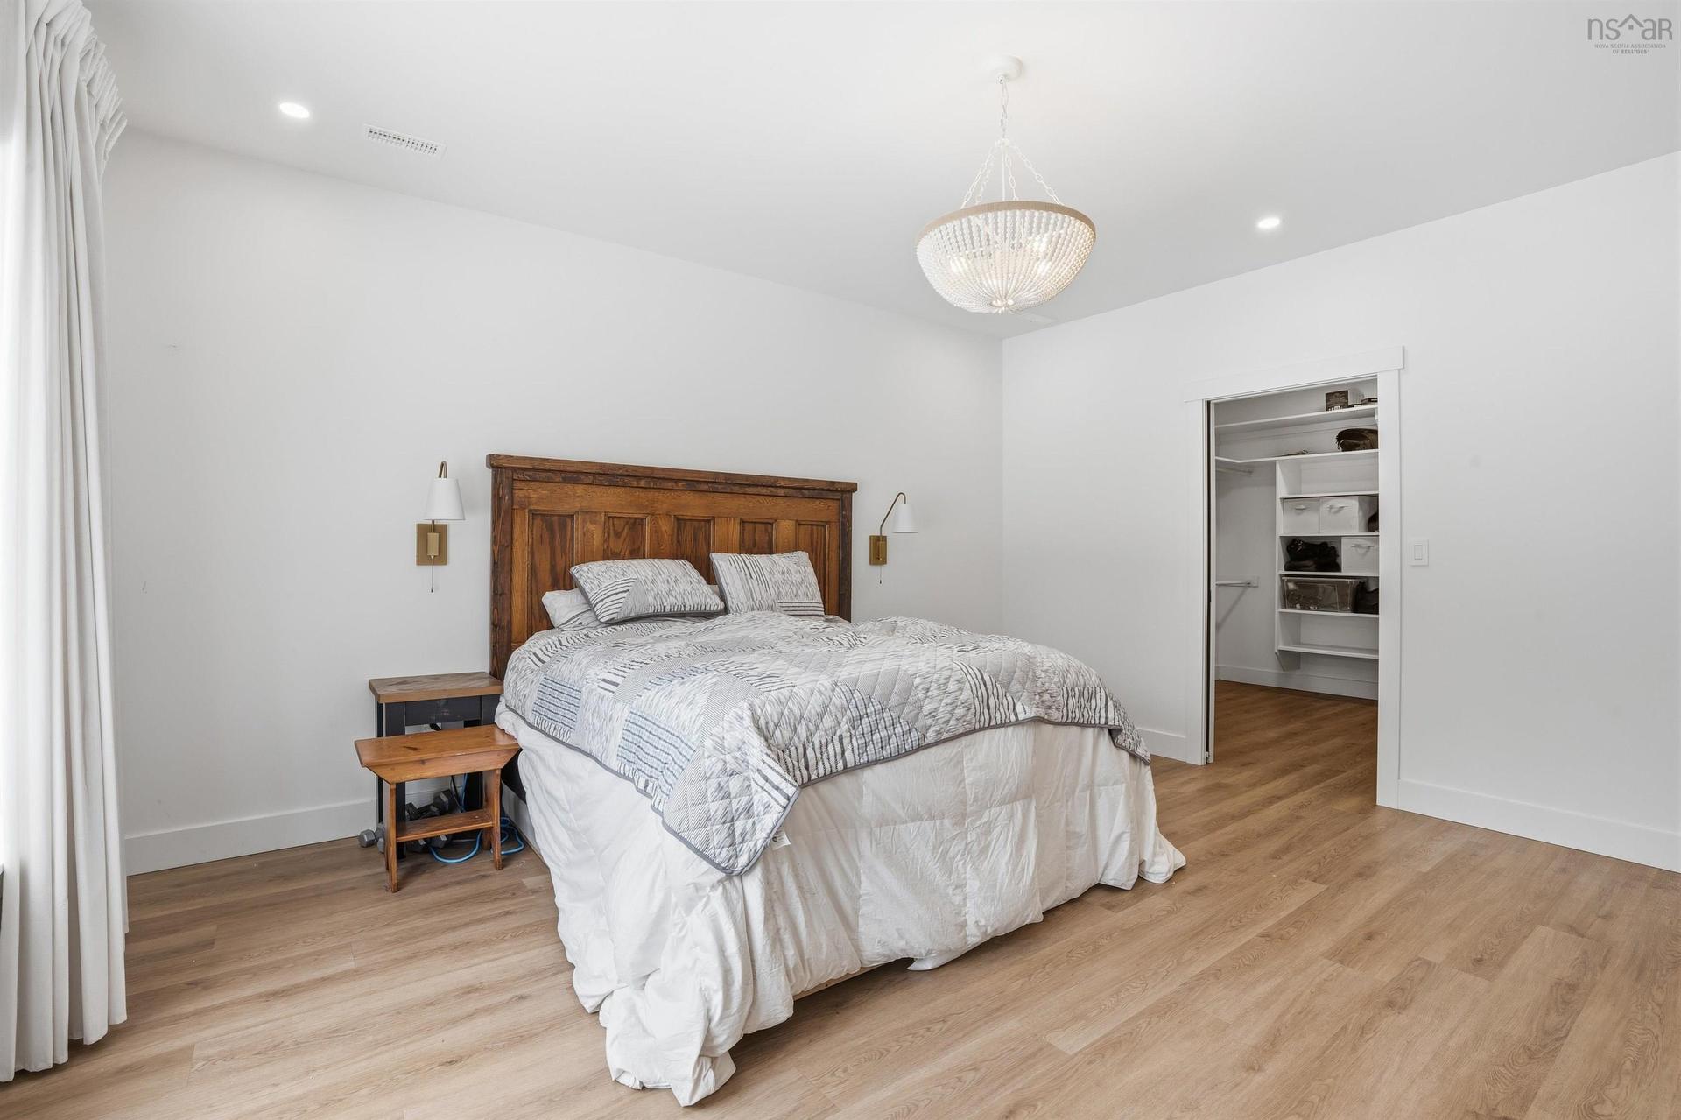
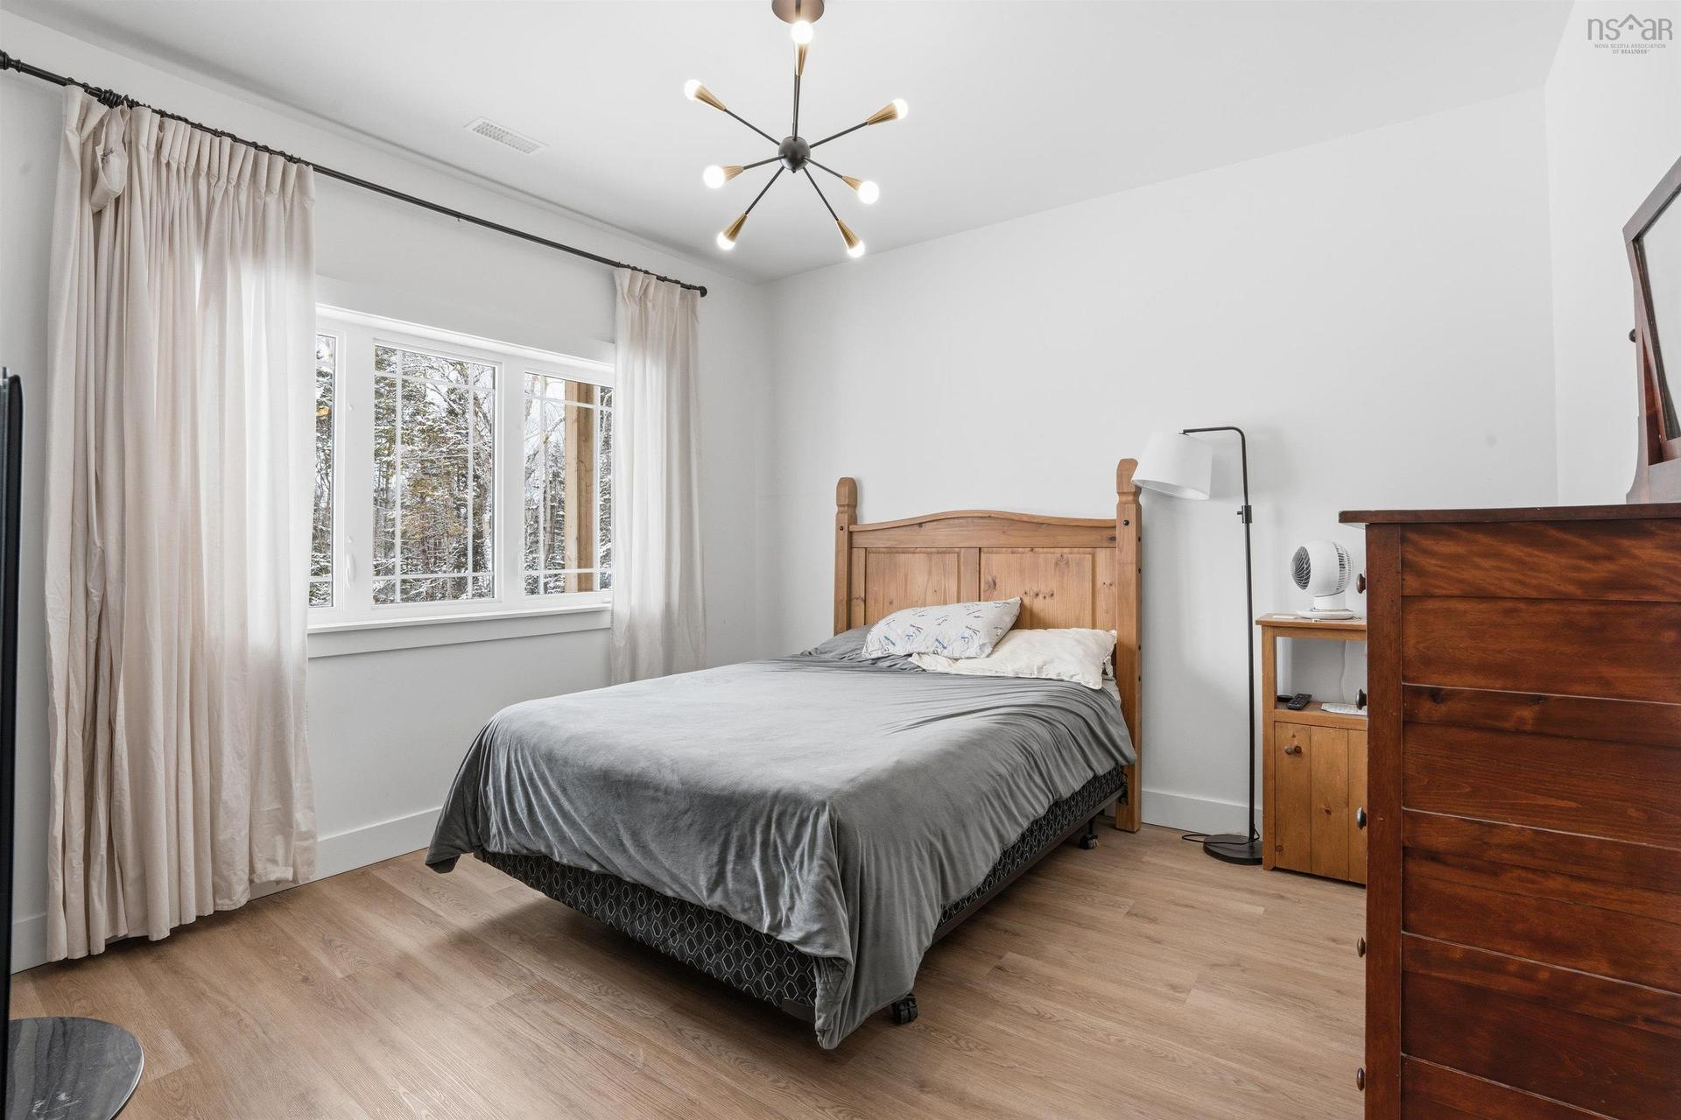
502 High Road, Fall River, NS - Indoor Photo Showing Bedroom
502 High Road, Fall River, NS - Indoor Photo Showing Bathroom
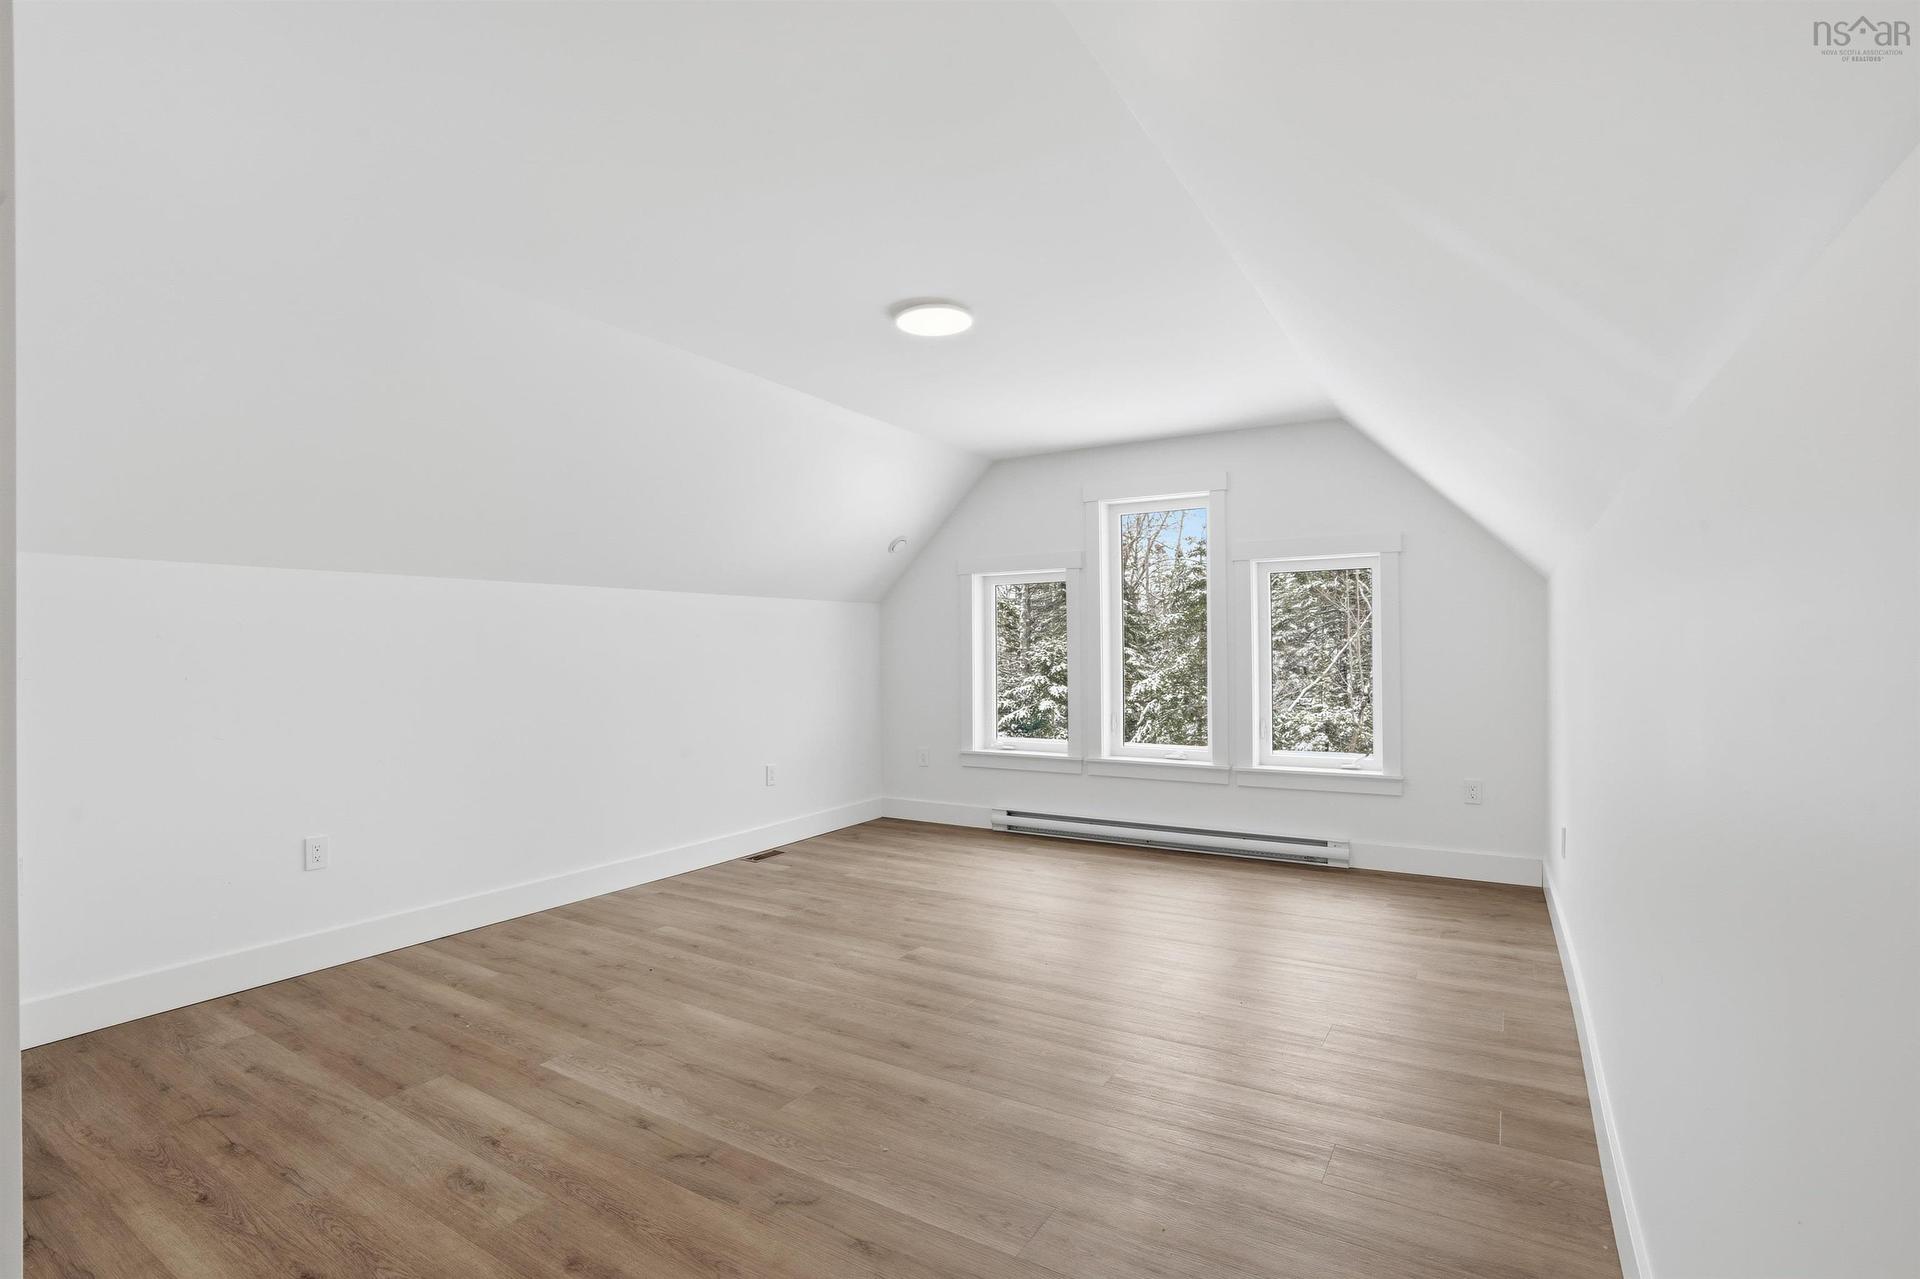
502 High Road, Fall River, NS - Indoor Photo Showing Other Room
502 High Road, Fall River, NS - Indoor Photo Showing Bedroom
502 High Road, Fall River, NS - Indoor Photo Showing Bathroom
502 High Road, Fall River, NS - Indoor Photo Showing Other Room
502 High Road, Fall River, NS - Indoor Photo Showing Bathroom
502 High Road, Fall River, NS - Indoor Photo Showing Other Room
502 High Road, Fall River, NS - Indoor Photo Showing Living Room With Fireplace
502 High Road, Fall River, NS - Indoor Photo Showing Living Room
502 High Road, Fall River, NS - Indoor Photo Showing Living Room With Fireplace
502 High Road, Fall River, NS - Indoor Photo Showing Kitchen With Upgraded Kitchen
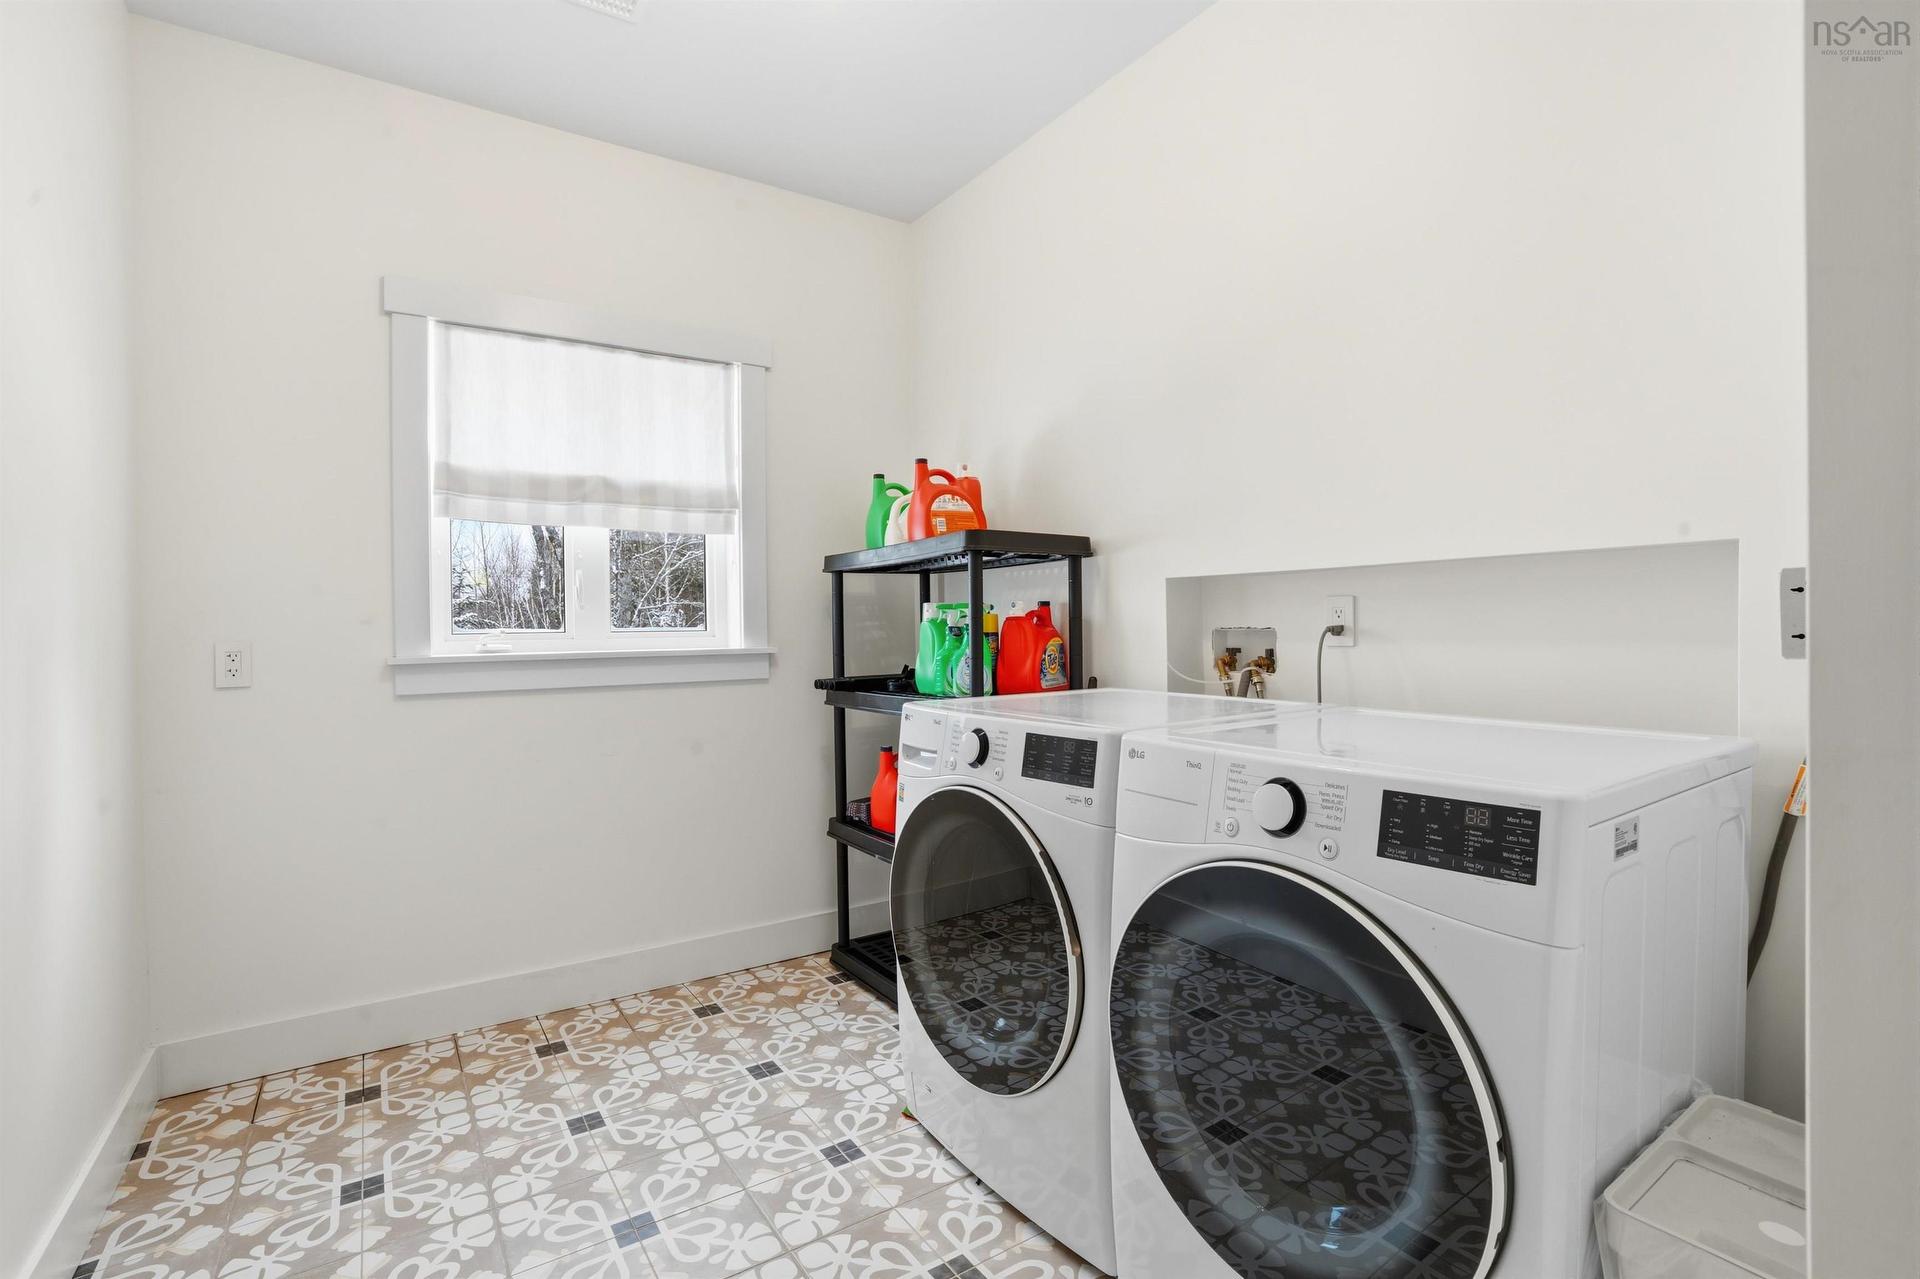
502 High Road, Fall River, NS - Indoor Photo Showing Laundry Room
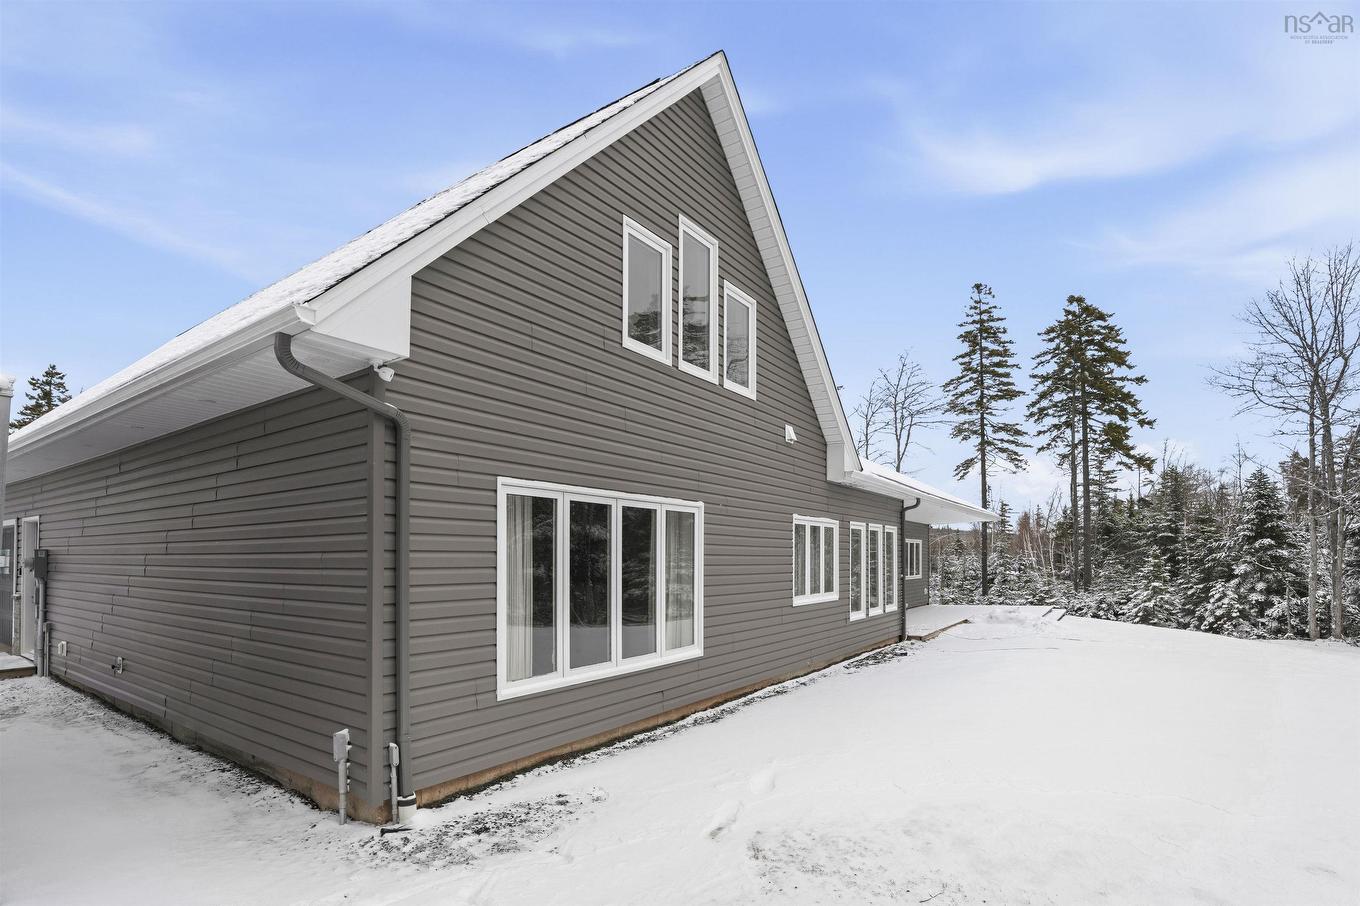
502 High Road, Fall River, NS - Outdoor
502 High Road, Fall River, NS  - Outdoor With Facade
502 High Road, Fall River, NS  - Outdoor
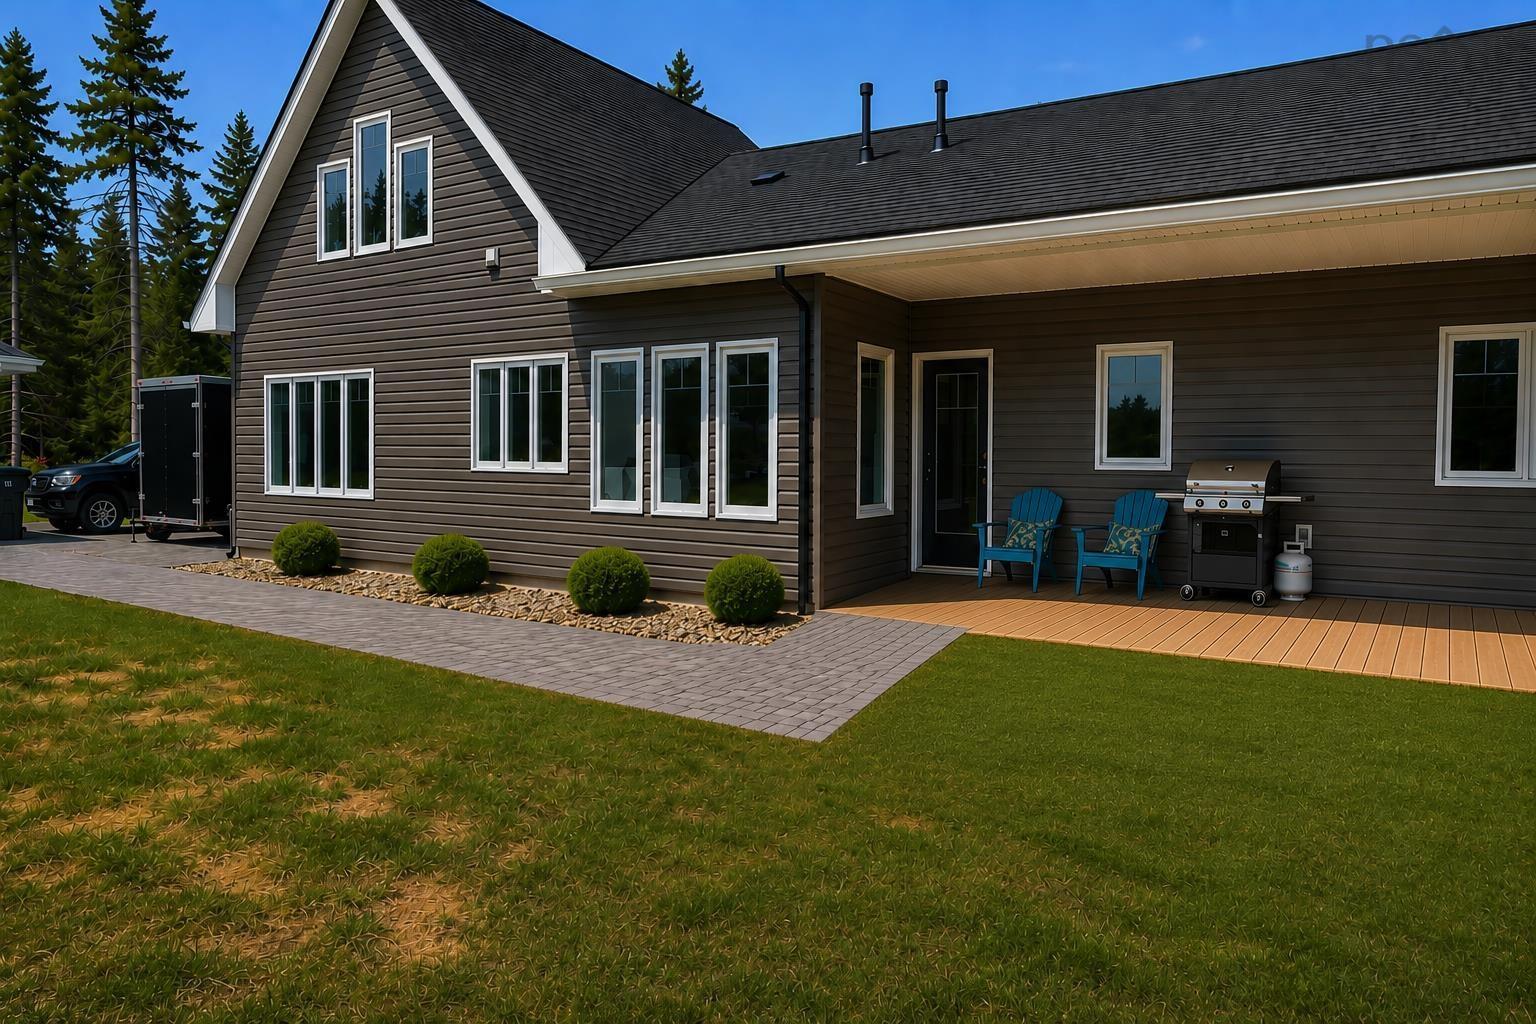
502 High Road, Fall River, NS - Outdoor
502 High Road, Fall River, NS - Indoor
502 High Road, Fall River, NS - Indoor Photo Showing Living Room
502 High Road, Fall River, NS - Indoor Photo Showing Living Room With Fireplace
502 High Road, Fall River, NS - Indoor Photo Showing Kitchen With Upgraded Kitchen
502 High Road, Fall River, NS - Indoor Photo Showing Dining Room
502 High Road, Fall River, NS - Indoor Photo Showing Kitchen With Upgraded Kitchen
502 High Road, Fall River, NS - Indoor Photo Showing Dining Room
502 High Road, Fall River, NS - Indoor Photo Showing Kitchen With Upgraded Kitchen
502 High Road, Fall River, NS - Indoor Photo Showing Kitchen With Double Sink With Upgraded Kitchen
502 High Road, Fall River, NS - Indoor Photo Showing Living Room With Fireplace
502 High Road, Fall River, NS - Indoor Photo Showing Kitchen With Upgraded Kitchen
502 High Road, Fall River, NS - Indoor
502 High Road, Fall River, NS - Indoor Photo Showing Other Room
502 High Road, Fall River, NS - Indoor Photo Showing Bathroom
502 High Road, Fall River, NS - Indoor Photo Showing Bedroom
502 High Road, Fall River, NS - Indoor Photo Showing Bathroom
502 High Road, Fall River, NS - Indoor Photo Showing Other Room
502 High Road, Fall River, NS - Indoor Photo Showing Bedroom
502 High Road, Fall River, NS - Indoor Photo Showing Bathroom
502 High Road, Fall River, NS - Indoor Photo Showing Other Room
502 High Road, Fall River, NS - Indoor Photo Showing Bathroom
502 High Road, Fall River, NS - Indoor Photo Showing Other Room
502 High Road, Fall River, NS - Indoor Photo Showing Living Room With Fireplace
502 High Road, Fall River, NS - Indoor Photo Showing Living Room
502 High Road, Fall River, NS - Indoor Photo Showing Living Room With Fireplace
502 High Road, Fall River, NS - Indoor Photo Showing Kitchen With Upgraded Kitchen
502 High Road, Fall River, NS - Indoor Photo Showing Laundry Room
502 High Road, Fall River, NS - Outdoor
  • Publicité
502 High Road, Fall River, NS, B2T 1Z6
1 175 000 $

4 Chambres

3 Salles de bain

Informations sur la propriété

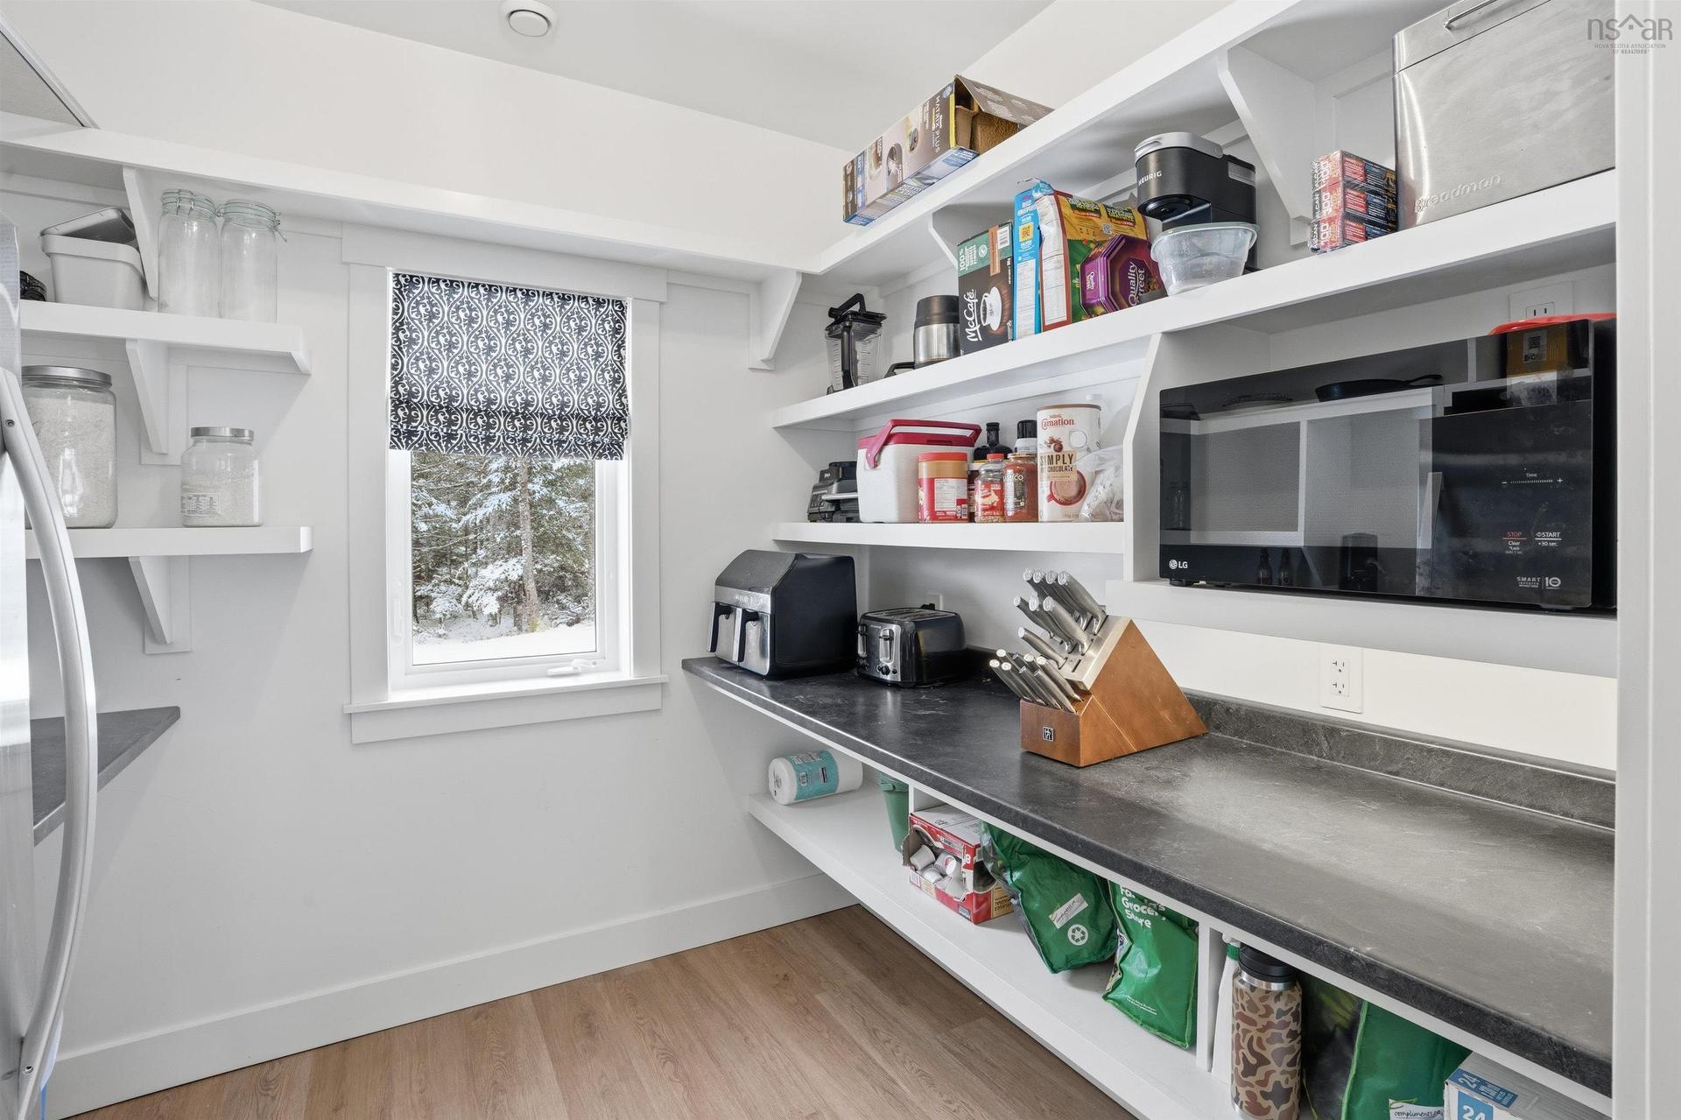
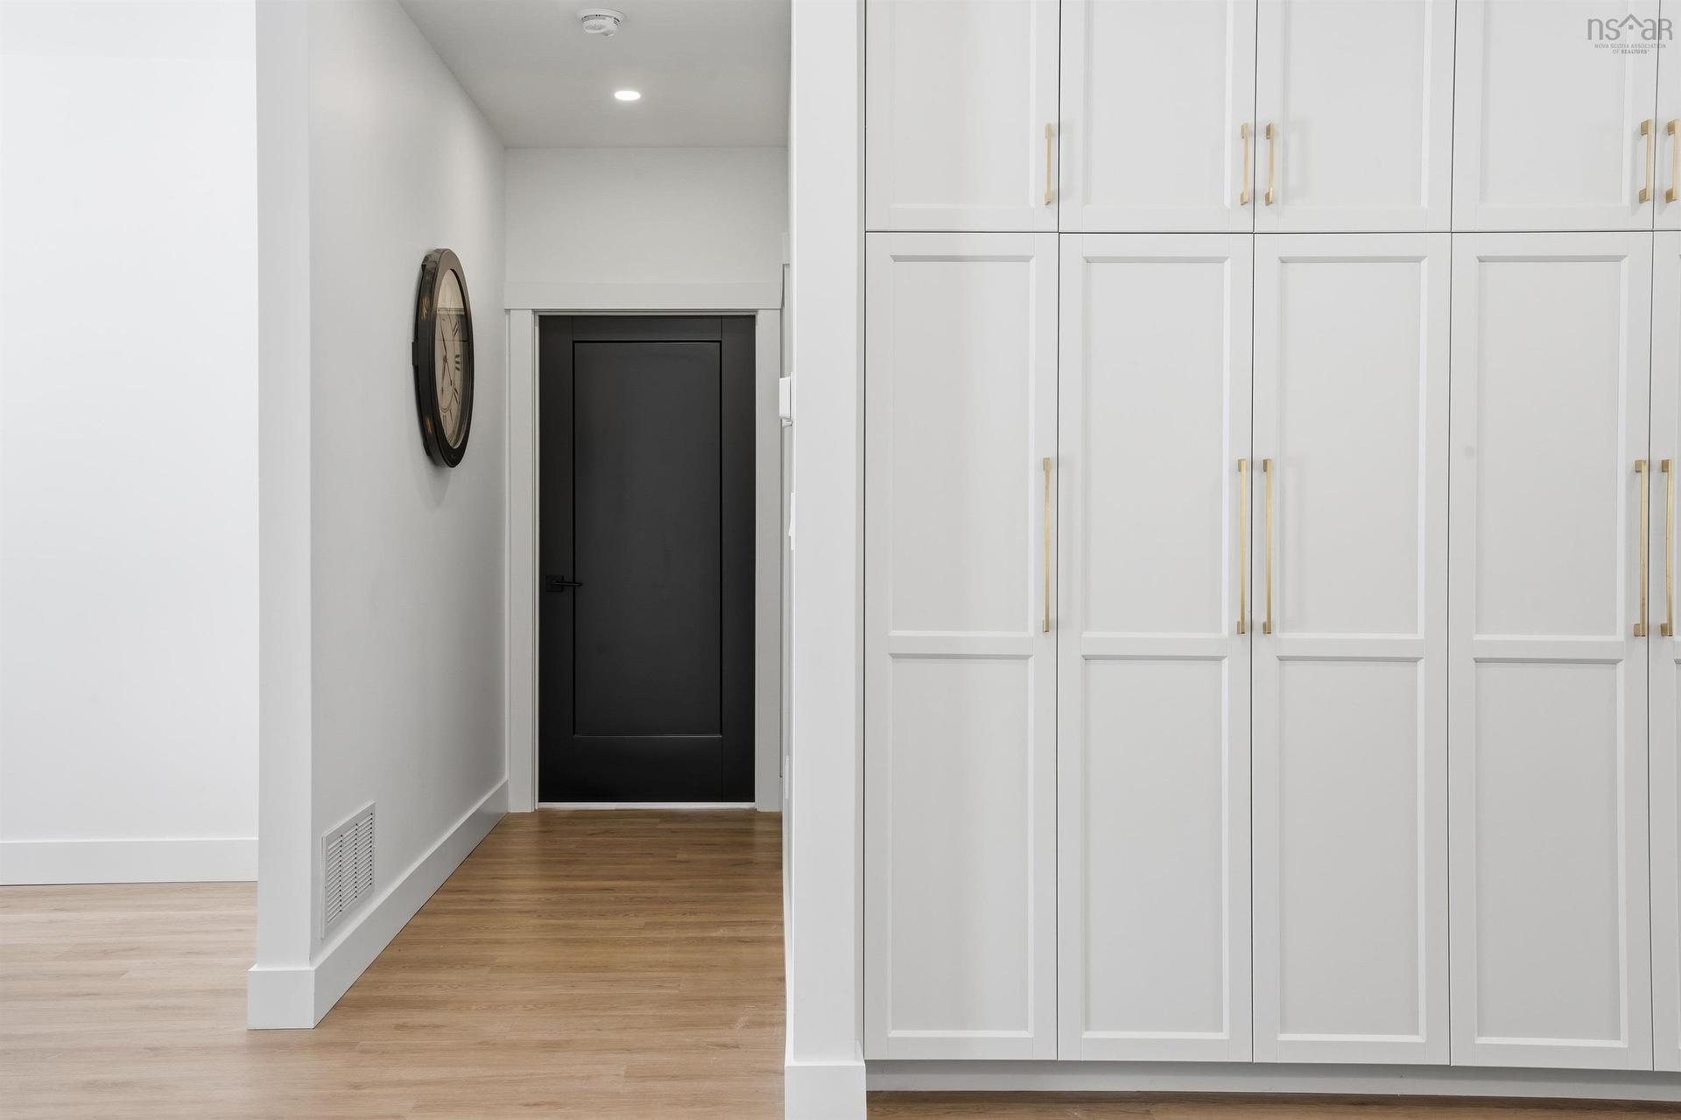
Experience the perfect blend of luxury, comfort, and quality craftsmanship at 502 High Road, a custom-built home on a private wooded lot in one of Fall River's most desirable communities. This 4-bedroom, 3-bath home features an open-concept design with luxury vinyl plank and ceramic flooring, designer lighting, a propane fireplace, and a chef-inspired kitchen with a large island, custom cabinetry, walk-in pantry, propane range with pot filler, and reverse osmosis system. The spacious primary suite offers a 10' × 10' walk-in closet and a spa-like ensuite with a soaker tub and custom shower. Built for energy efficiency and year-round comfort with 2×6 construction, R27.5 wall insulation, R60 attic insulation, R13 under-slab insulation, six-zone in-floor heat, a propane boiler, and a centrally ducted heat pump. The attached 24' × 24' garage and detached 24' × 30' garage with 10-foot ceilings and 40-amp service provide exceptional space for vehicles, hobbies, or a workshop. Additional features include a gravity-fed septic system, water softener, propane BBQ hookup, all-LED lighting, a six-camera security system with video doorbells, and pre-wiring for a future hot tub or pool. As an added bonus, the seller will have the driveway professionally paved prior to closing.

Caractéristiques :

  • Bâti en: 2023
  • Caractéristiques: Échangeur d'air, Salle de bain attenante, Accessibilité pour fauteuils roulants, Baignoire à jet d'air, Foyer au propane
  • Caractéristiques Communautaires: Terrain de golf, Parc, Terrain de jeux, Transport en commun, Centre récréatif, Service d'autobus scolaire
  • Caractéristiques du terrain: Dégagé, Aménagement paysager, Plat, Boisé/avec arbres, Route praticable toute l'année
  • Chambres : 4
  • Documents au Dossier: Plan de l'étage, Clauses restrictives
  • Électroménagers Inclus: Surface de cuisson - Propane, Four, Lave-vaisselle, Combinaison laveuse/sécheuse
  • Entrée de GarageéStationnement: Gravier, Multi
  • Évacuation des eaux d'égout: Fosse septique
  • Finittion Extérieure: Bardeaux de bois, Vinyle
  • Fondation: Béton, Dalle
  • Matériel de location: Bonbonne de propane
  • Revêtement de Plancher: Céramique, Carreaux
  • Salle(s) de bains : 3
  • Services: Câble, Électricité, Internet haute vitesse, Téléphone
  • Source d'eau: Puits foré
  • Sous-sol: Aucun
  • Structures: Terrasse
  • Style du bâtiment: 1,5 étage, Bungalow
  • Superficie habitable (approx): 3243 Pieds carrés
  • Taille de la propriété: Entre 1 et 2,99 acres
  • Titre d'un bien-fonds: Propriété franche
  • Toit: Bardeaux d'asphalte
  • Type de Carburant: Électrique, Propane
  • Type de Chauffage/Refroidissement: Climatiseur central, Foyer, Air pulsé, Fournaise, Thermopompe - avec conduit, Rayonnement à partir du plancher, Chaleur rayonnante
  • Garage: Contigu, Séparé, Double, Chauffé, Câblé

Détails des pièces :

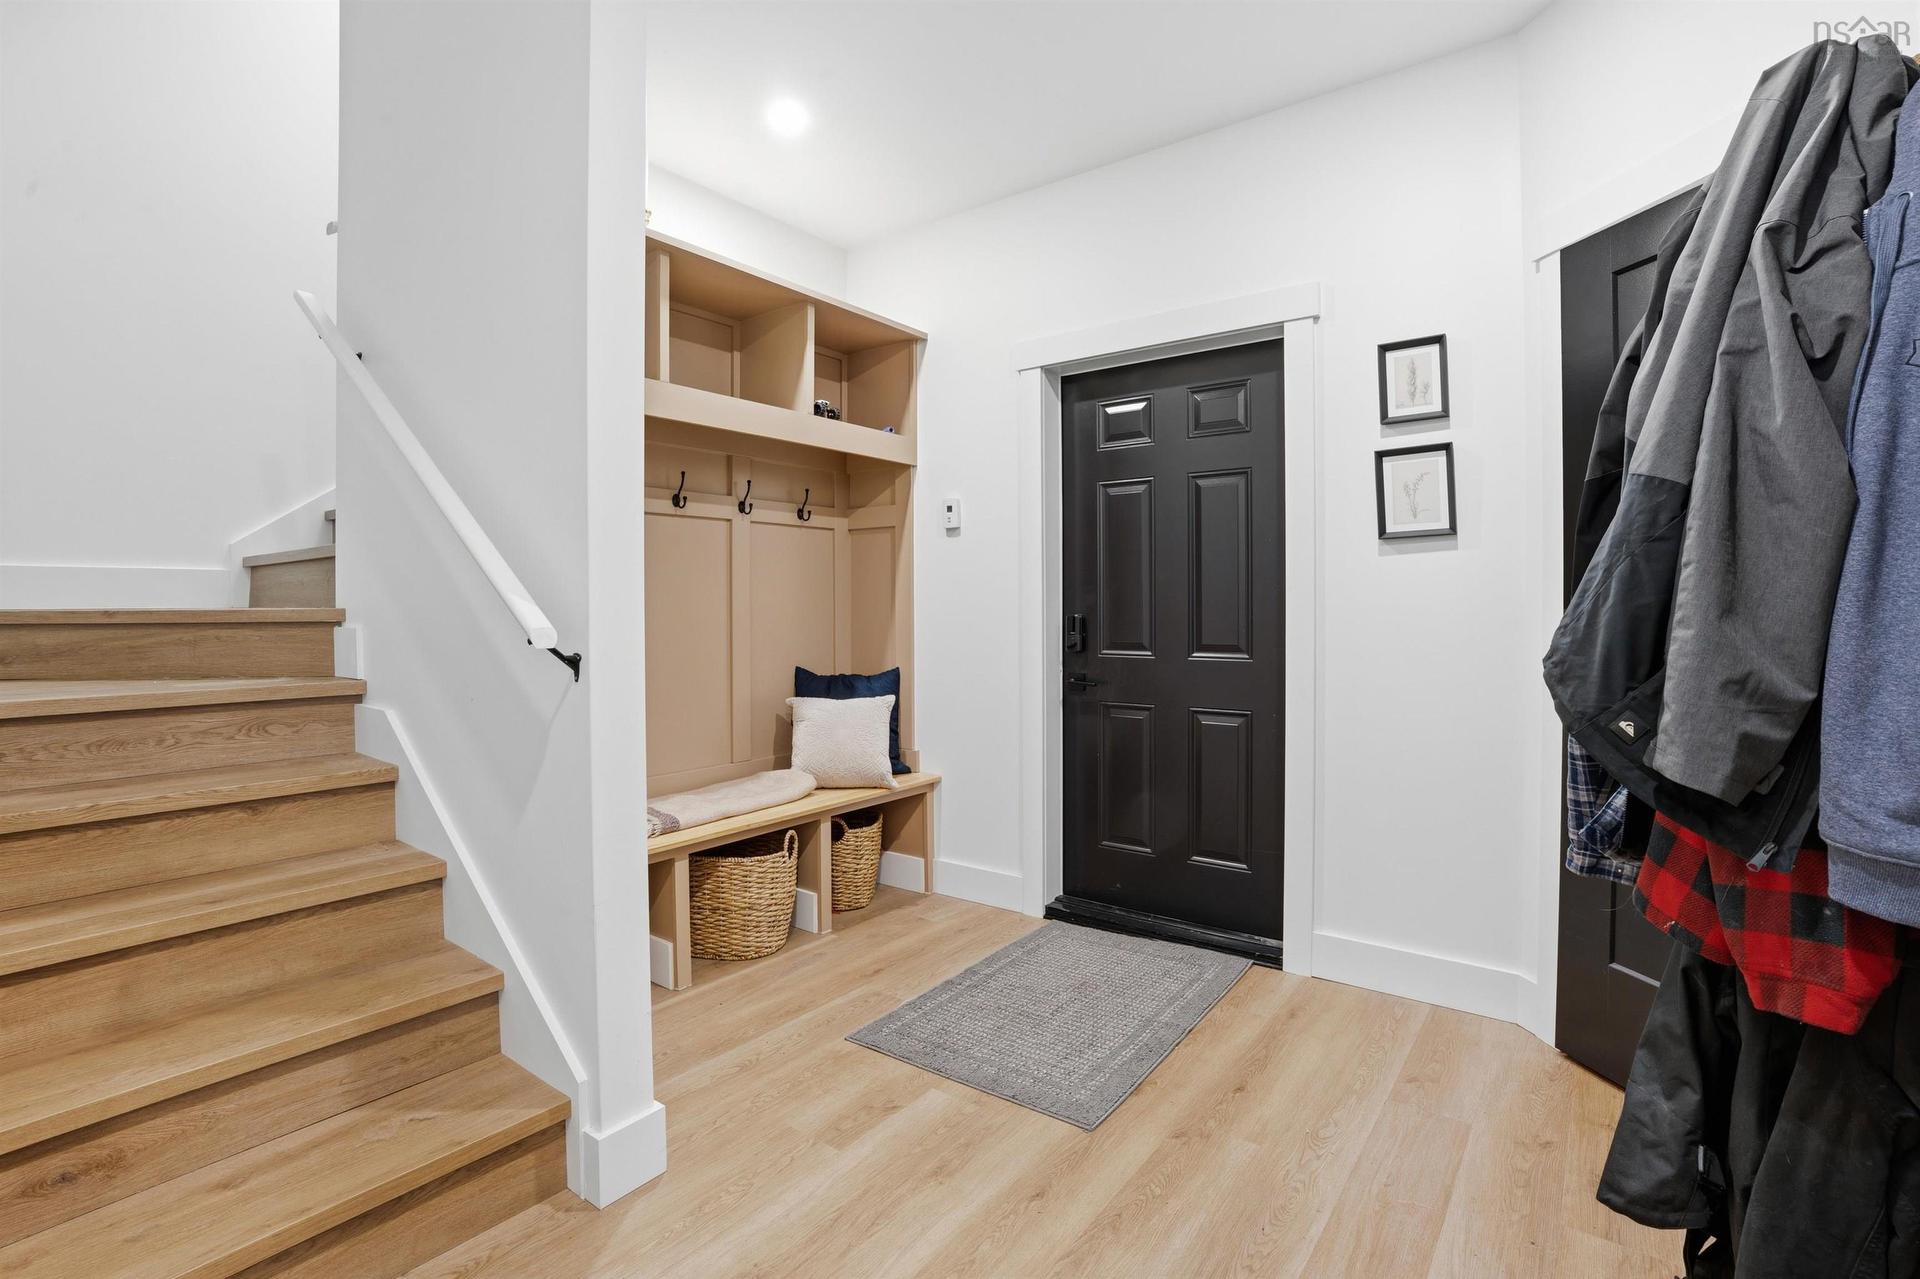
  • Hall d'entrée Rez-de-chaussé 7.6x7.1
  • Cuisine Rez-de-chaussé 20.2x14.5
  • Salon Rez-de-chaussé 20.2x17.6
  • Salle à dîner Rez-de-chaussé 11.7x10.3
  • Chambre Rez-de-chaussé 12x12
  • Chambre Rez-de-chaussé 12x12
  • Chambre principale Rez-de-chaussé 15.10x14
  • Salle de bains Rez-de-chaussé 12x6.10
  • Salle de bains Rez-de-chaussé 7x6.7
  • Salle de bain ensuite Rez-de-chaussé 11.8x10
  • Salle de lavage Rez-de-chaussé 12x7.8
  • Autre Rez-de-chaussé 10.2x7.10
  • Chambre 2e niveau 15.10x13
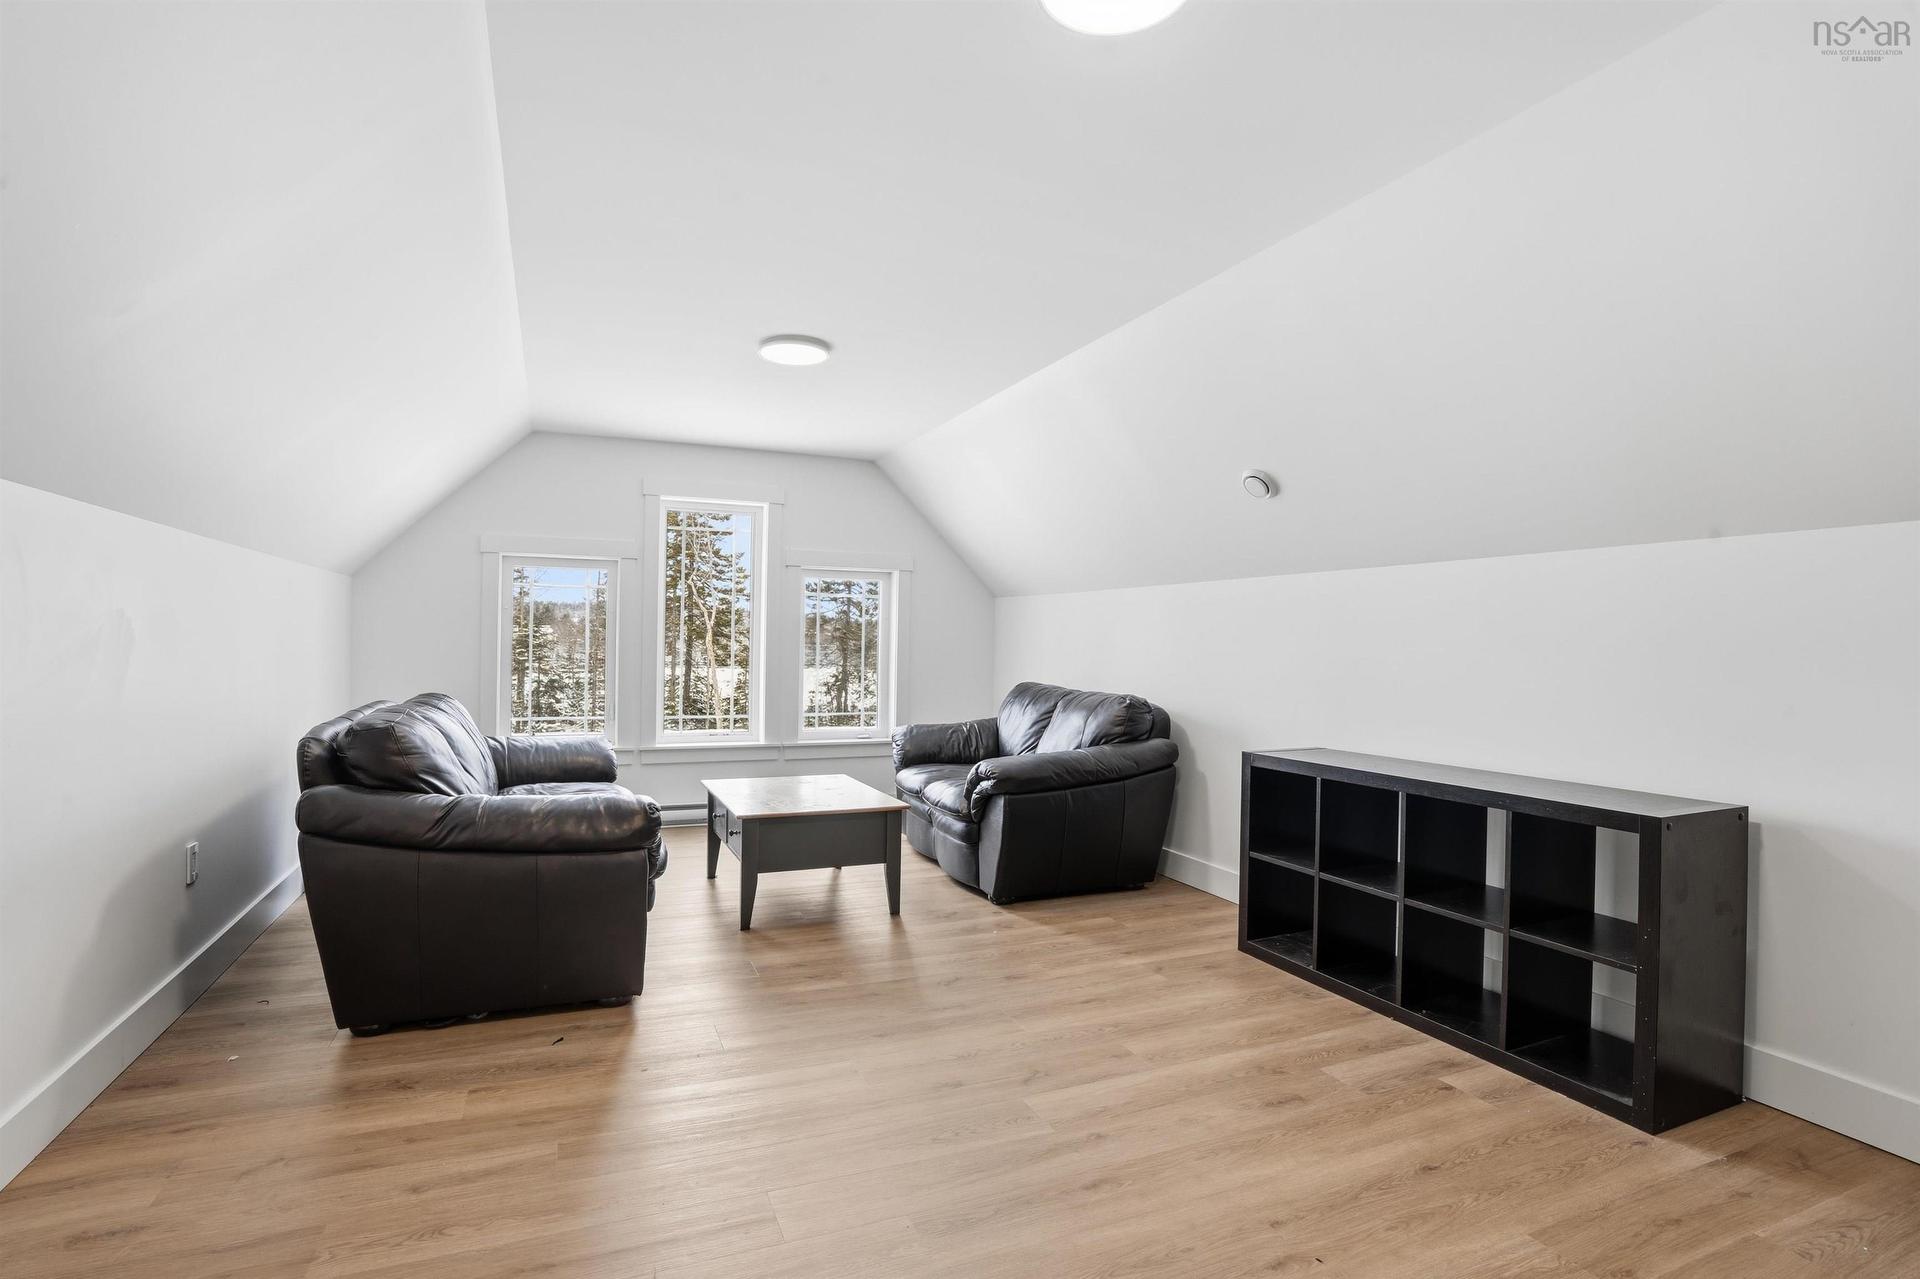
  • Jeux 2e niveau 21.6x13
  • Rangement 2e niveau 7.4x7
  • Autre Rez-de-chaussé 8.8x7.3 (Pantry)

Gracieuseté de : Exit Realty Metro

Données fournies par : Nova Scotia Association of REALTORS® 68 Highfield Park Drive, Bureau 112, Dartmouth, Nouvelle-Écosse B3A 0E4
Nous croyons que tous les renseignements affichés sont exacts, mais nous ne le garantissons pas; les renseignements devraient être vérifiés de façon indépendante. Aucune garantie ou représentation de quelque nature que ce soit n’est offerte. Droits © 2021 Tous les droits sont réservés.

ÉvaluationExpressMC Powered by RPS

Emplacement de 502 High Road, Fall River, NS, B2T 1Z6

Données démographiques de 502 High Road, Fall River, NS, B2T 1Z6

Étape de vie

Familles grandissantes

Type d'emploi

Mixte

Revenu moyen du ménage

147 579.56 $

Nombre moyen d'enfants

1.85

Population à domicile

Structure à domicile

Âge de la population

Éducation

Niveau d'éducation

No certificate/diploma/degree

13.06 %

Diplôme d'études secondaires ou équivalent

23.15 %

Certificat ou diplôme d'apprentissage ou d'une école de métiers

7.5 %

Diplôme d'études collégiales ou d'études postsecondaires (non universitaires)

22.3 %

Certificat d'études universitaires

1.99 %

Diplômes d'études universitaires

32.0 %

Navetteur

Se rendre au travail

En auto

91.39 %

En transport en commun

2.74 %

À pied

4.44 %

À bicyclette

0.0 %

Par tout autre moyen

1.43 %

Diversité Culturelle

Connaissance des langues officielles

Langue maternelle

Données Sur Le Bâtiment

Type de bâtiment

Appartements (faible hauteur et à étages multiples)

5.86 %

Maisons

94.14 %

Achat ou location