Button CopyPathCircle CloseCircle Left ArrowArrow Down Icon GreyClosecirclecircleBurger
  • Advertising

275 Canterbury Lane, Fall River, NS, B2T 1T4

MLS® # 202616360
House For Sale In Fall River, Nova Scotia
$1,039,900 QuickQuoteTM: Not Available

4 Beds

4 Baths

275 Canterbury Lane, Fall River, NS
Matterport
275 Canterbury Lane, Fall River, NS
  • Advertising
275 Canterbury Lane, Fall River, NS, B2T 1T4
$1,039,900

4 Beds

4 Baths

Property Information:

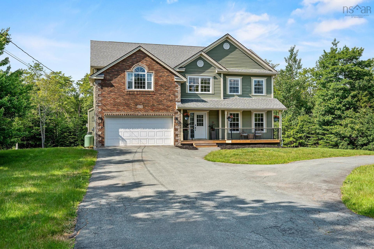
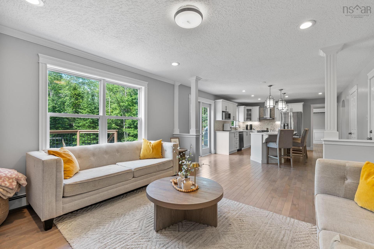
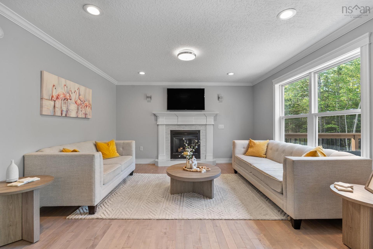
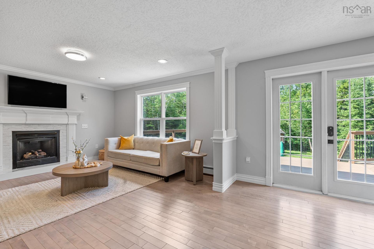
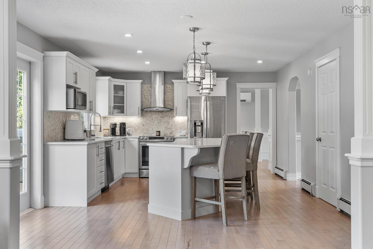
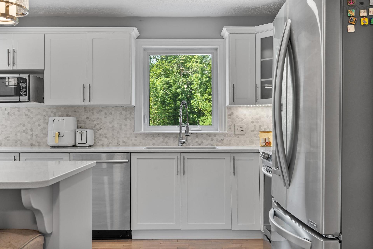
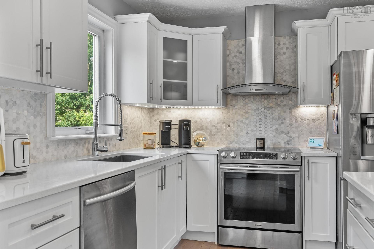
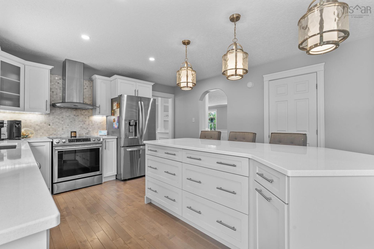
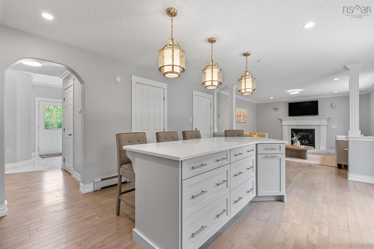
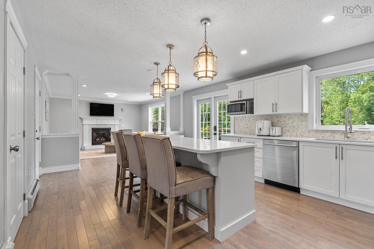
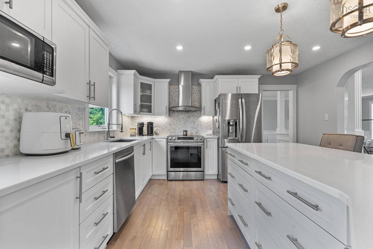
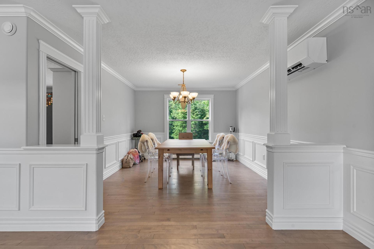
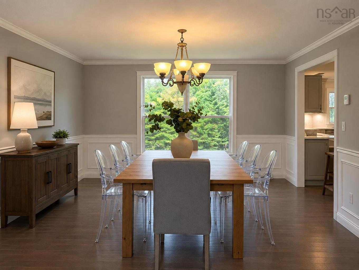
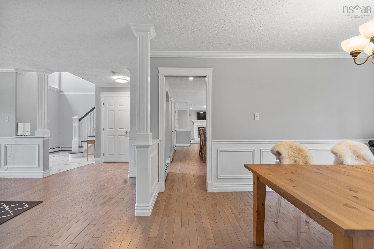
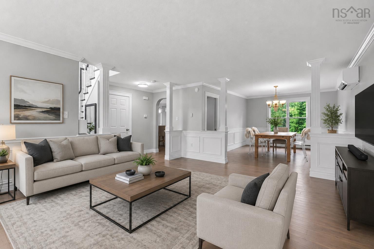
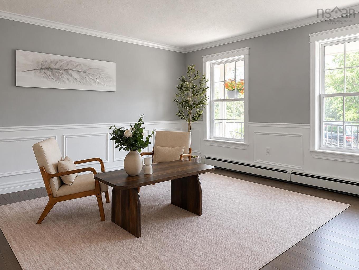
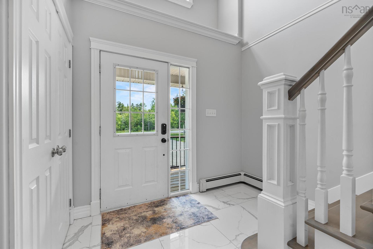
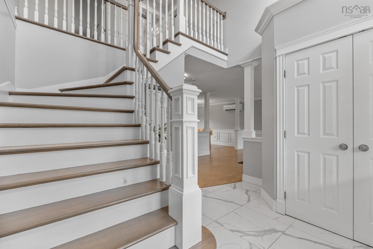
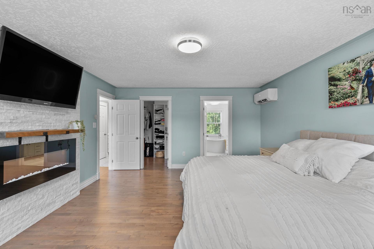
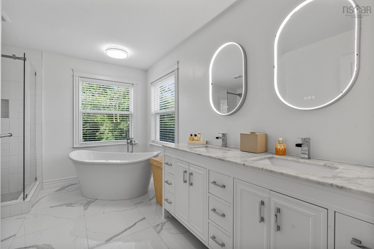
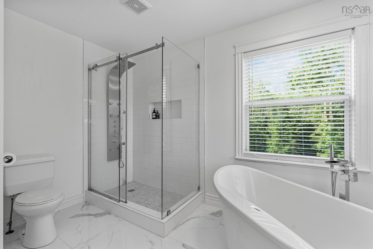
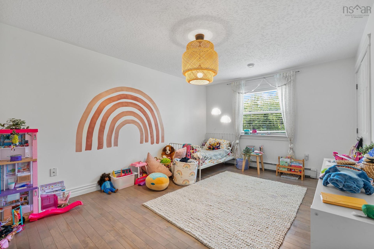
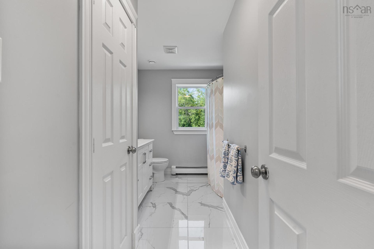
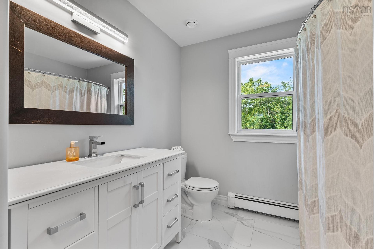
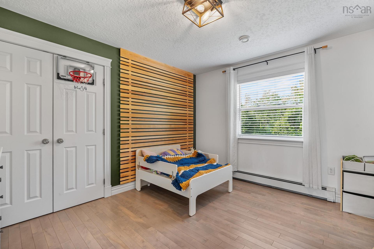
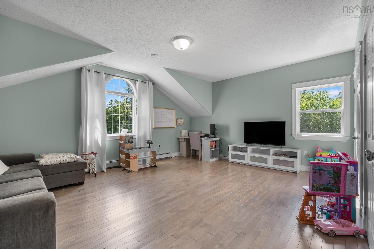
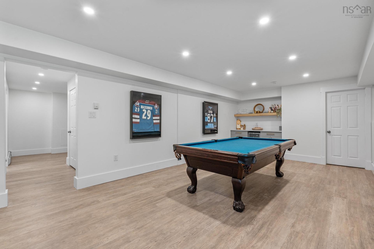
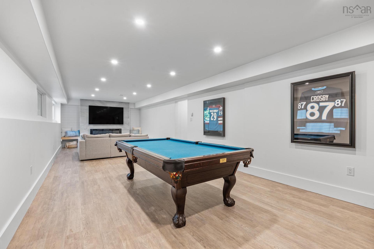
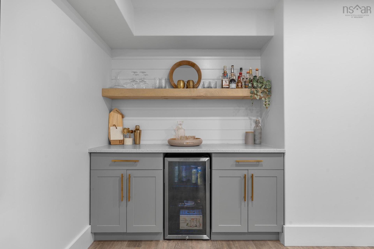
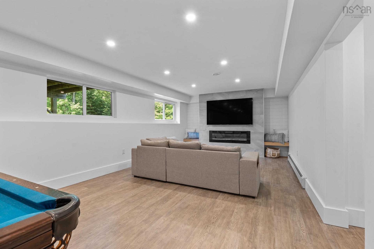
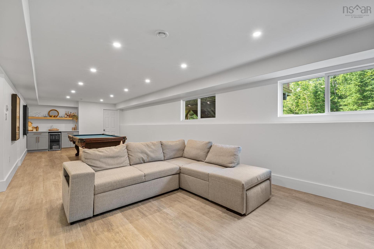
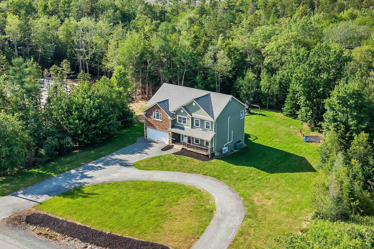
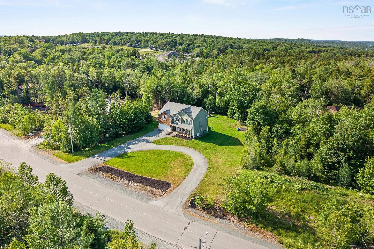
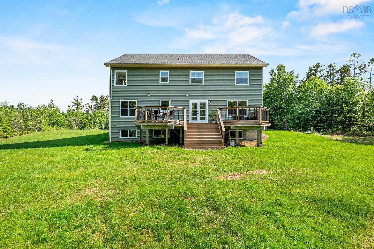
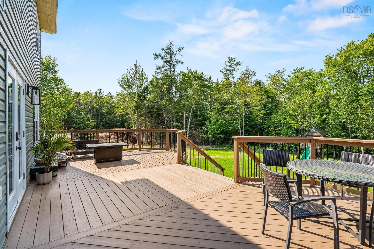
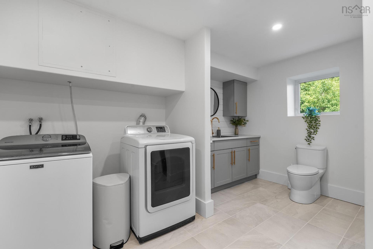
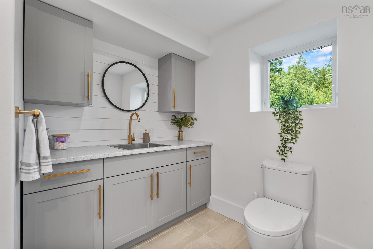
Welcome to 275 Canterbury Lane in the highly sought-after Fall River Village. This stunning two-story home features 3,500 square feet of fully finished living space, including four bedrooms, four bathrooms, a finished recreation room, a games room, and a bar. The property is in pristine, move-in condition following extensive updates to the kitchen, bathrooms, flooring, lighting, and exterior decks. Recent mechanical upgrades include the installation of a high-efficiency propane boiler and ductless heat pumps, which provide year-round climate control and air conditioning. The home is situated on a 1.9-acre lot serviced by municipal water and includes a brand-new septic field for worry-free living. Residents of Fall River Village also enjoy deeded access to Third Lake and nearby walking trails. Properties of this caliber are rarely available. Please contact your preferred agent to schedule a private showing.

Property Features:

  • Basement: Full, Fully Developed
  • Building Style: 2 Storey
  • Built in: 2003
  • Community Features: Golf Course, Park, Playground, Recreation Center, School Bus Service
  • Documents on File: Aerial Photos, Contracts, Deed, Floor Plan, Land Survey, Legal Description, LRIS Map, Restrictive Covenants, Subdivision Plan
  • Driveway/Parking: Circular, Double, Paved
  • Exterior Finish: Brick, Vinyl
  • Features: Ensuite Bath, HRV (Heat Rcvry Ventln), Propane Fireplace, See Remarks
  • Floor Space (approx): 3480 Square Feet
  • Flooring: Ceramic, Engineered Hardwood, Laminate
  • Foundation: Concrete
  • Fuel Type: Electric, Propane
  • Heating/Cooling Type: Baseboard, Heat Pump -Ductless, nsar_table_htngclngty_lkp_1_1435*
  • Land Features: Partially Cleared, Not Landscaped, Level, Wooded/Treed
  • Property Size: 1 to 2.99 Acres
  • Rental Equipment: Propane Tank
  • Roof: Asphalt Shingle
  • Sewage Disposal: Septic
  • Structures: Deck, Patio
  • Title to Land: Freehold
  • Utilities: Cable, Electricity, High Speed Internet, Telephone
  • Water Access/View: View: River
  • Water Source: Municipal
  • Garage: Double, Built-In, Heated, Wired

Rooms:

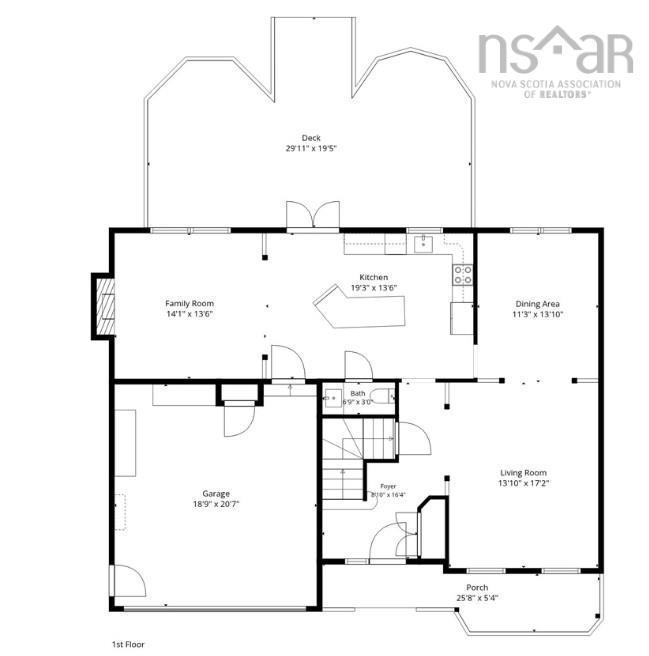
  • Living Main Level 13.10x17.2
  • Dining Main Level 11.3x13.10
  • Kitchen Main Level 19.3x13.6
  • Living Main Level 14.1x13.6
  • Bathroom Main Level 6.9x3.0
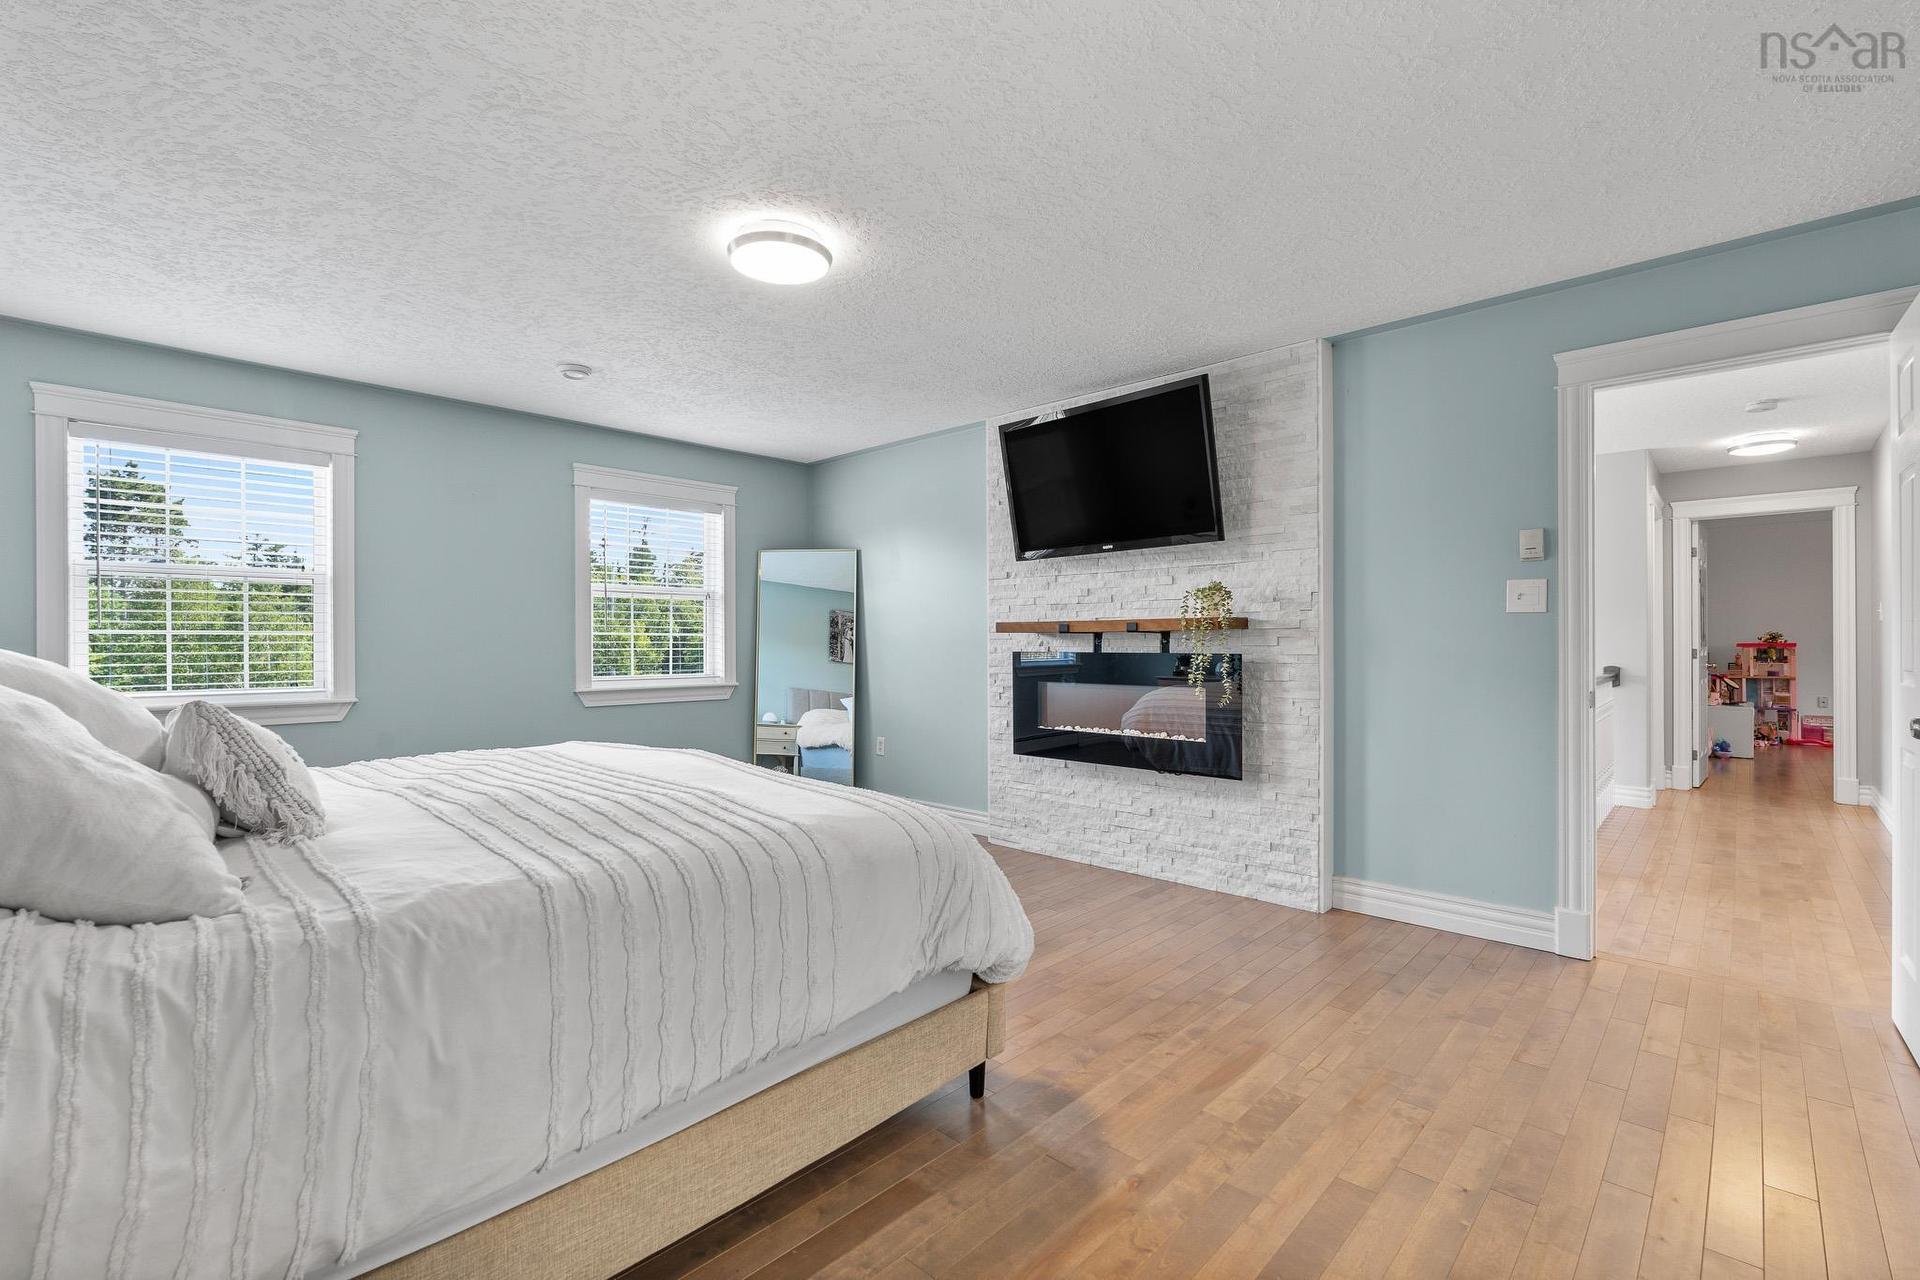
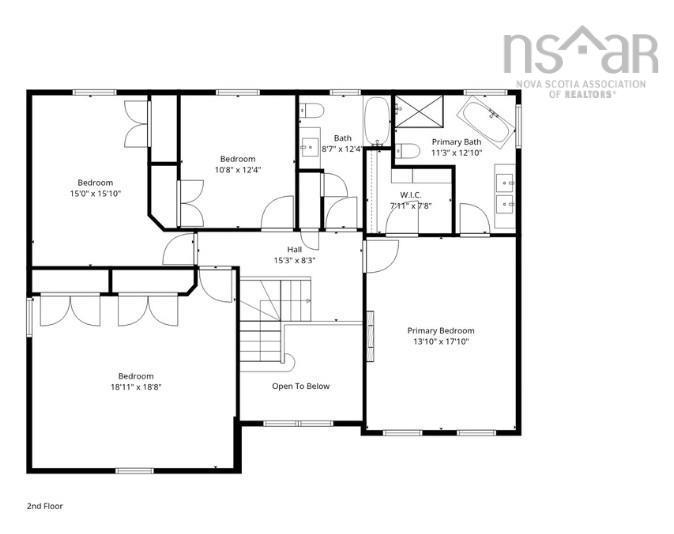
  • Primary Bedroom 2nd Level 13.10x17.10
  • Ensuite Bathroom 2nd Level 11.3x12.10
  • Other 2nd Level 7.11x7.8
  • Bedroom 2nd Level 10.8x12.4
  • Bedroom 2nd Level 15.0x15.10
  • Bedroom 2nd Level 18.11x18.8
  • Bathroom 2nd Level 8.7x12.4
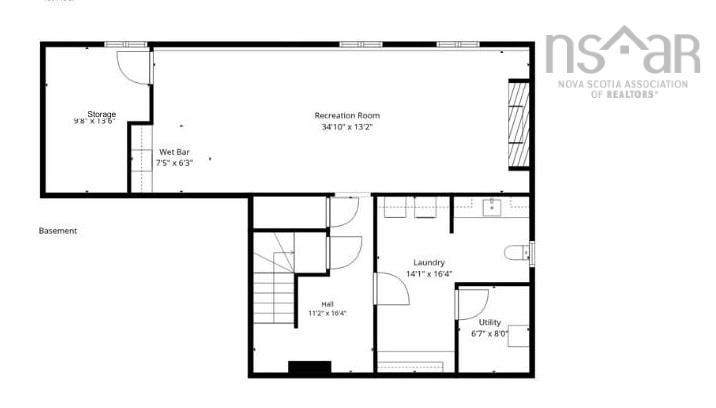
  • Recreation Room Basement Level 34.10x13.2
  • 14.1x16.4
  • Storage Basement Level 9.8x15.6

Courtesy of: Exit Realty Metro

Data provided by: Nova Scotia Association of REALTORS® 68 Highfield Park Drive, Suite 112, Dartmouth, Nova Scotia B3A 0E4
All information displayed is believed to be accurate but is not guaranteed and should be independently verified. No warranties or representations are made of any kind. Copyright© 2021 All Rights Reserved

QuickQuoteTM Powered by RPS
Thinking of Selling?

Start by finding out what your home might be worth in today's market.

Location of 275 Canterbury Lane, Fall River, NS, B2T 1T4

Demographic Information of 275 Canterbury Lane, Fall River, NS, B2T 1T4

Life Stage

Middle-Aged with Teens

Employment Type

White Collar

Average Household Income

$148,153.98

Average Number of Children

1.80

Household Population

Household Structure

Age of Population

Education

Education Level

No certificate/diploma/degree

10.56 %

High school certificate or equivalent

23.86 %

Apprenticeship trade certificate/diploma

7.21 %

College/non-university certificate

19.79 %

University certificate (below bachelor)

3.87 %

University Degree

34.72 %

Commuter

Travel To Work

By Car

92.63 %

By Public Transit

0.97 %

By Walking

5.41 %

By Bicycle

0.0 %

By Other Methods

0.99 %

Cultural Diversity

Knowledge of Official Language

Mother Tongue

Building Information
Building Type
Apartments (Low and High Rise)

3.97 %

Houses

96.03 %

Own Vs. Rent