Button CopyPathCircle CloseCircle Left ArrowArrow Down Icon GreyClosecirclecircleBurger
  • Publicité

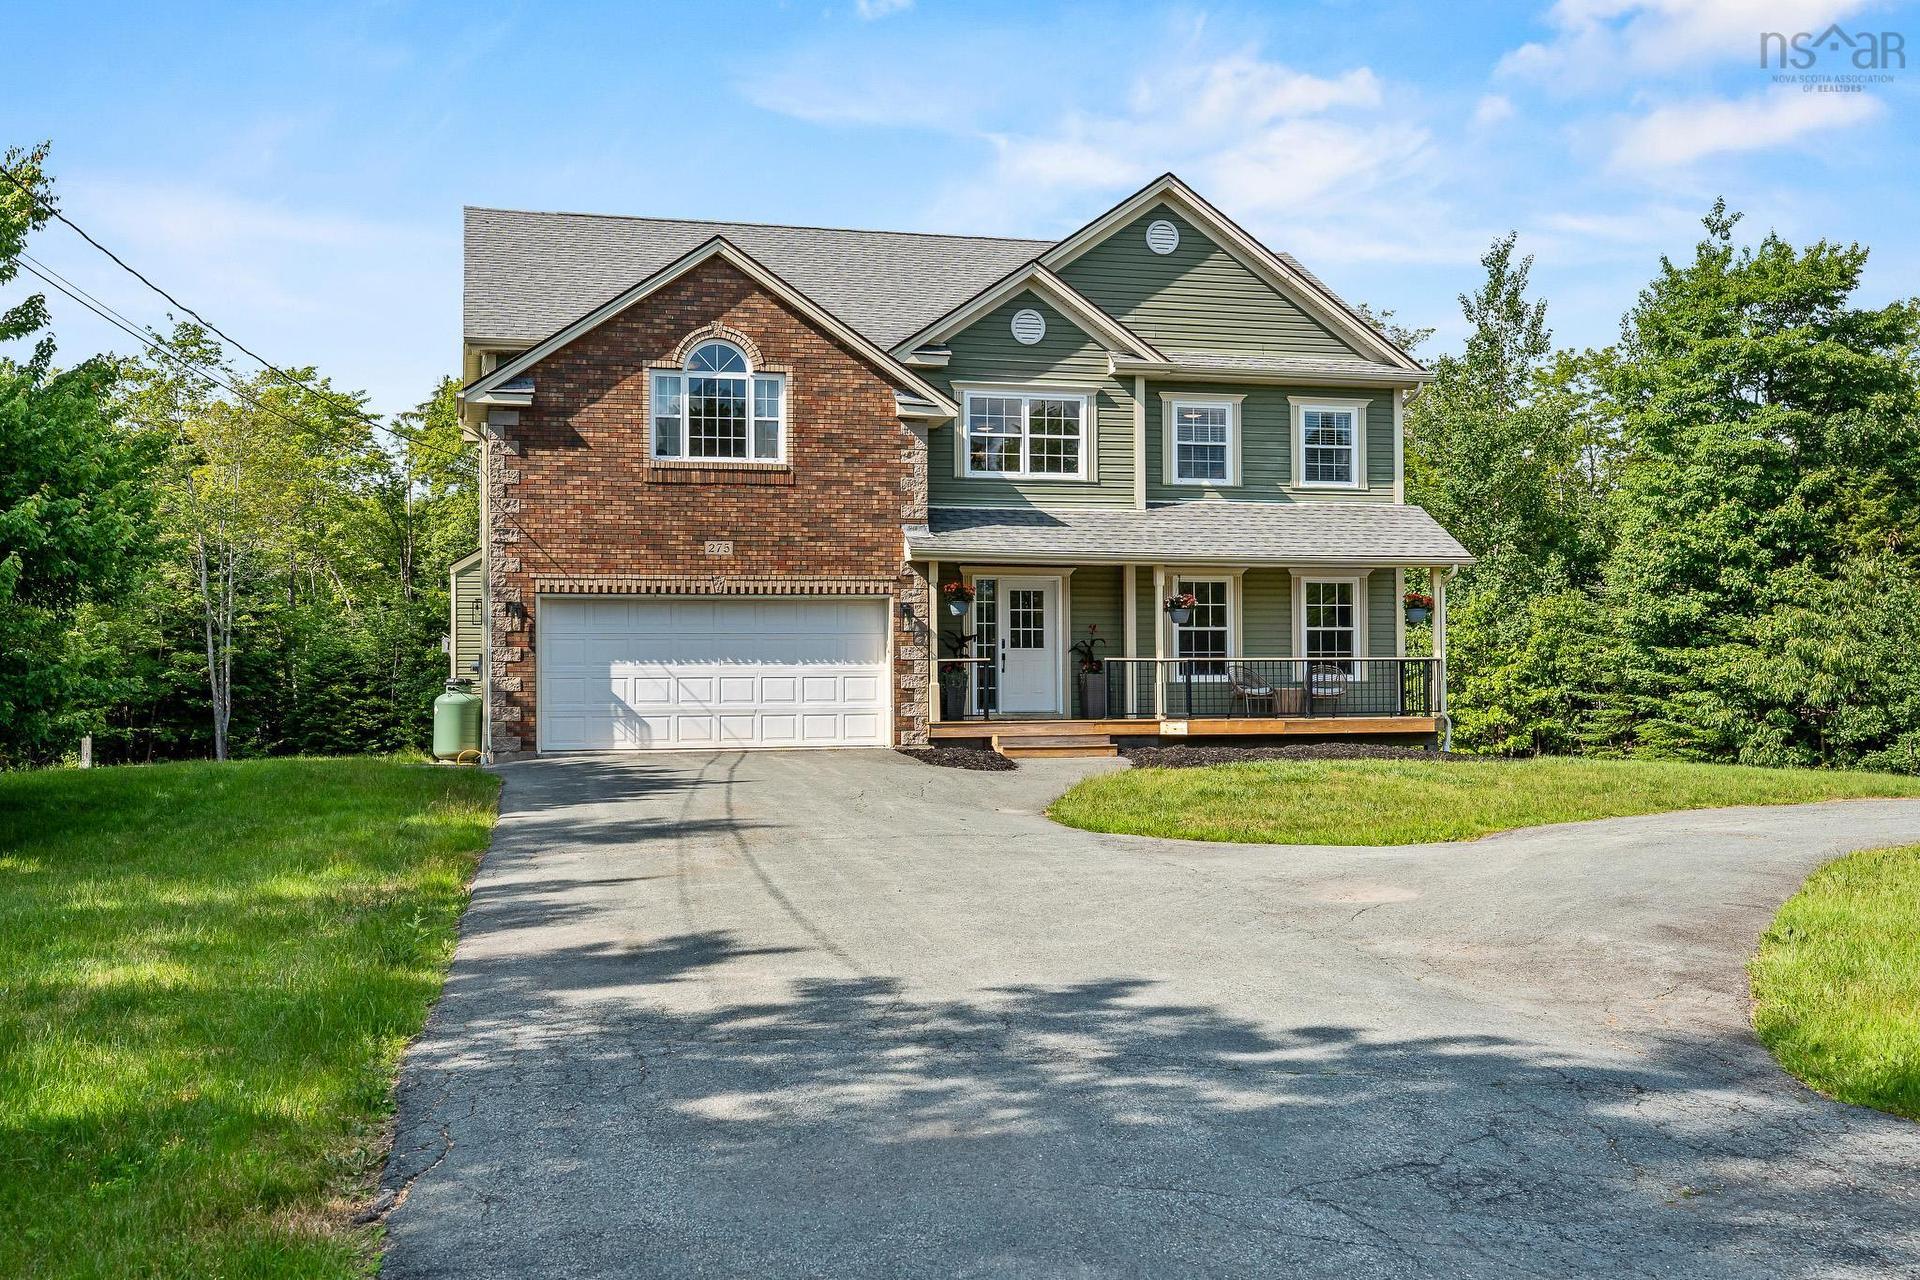
275 Canterbury Lane, Fall River, NS, B2T 1T4

No. MLS® 202616360
Maison À vendre à Fall River, Nouvelle-Écosse
1 050 000 $ ÉvaluationExpressMC: 1.2M $ - 1.4M $

4 Chambres

4 Salles de bain

275 Canterbury Lane, Fall River, NS
Matterport
275 Canterbury Lane, Fall River, NS
  • Publicité
275 Canterbury Lane, Fall River, NS, B2T 1T4
1 050 000 $

4 Chambres

4 Salles de bain

Informations sur la propriété

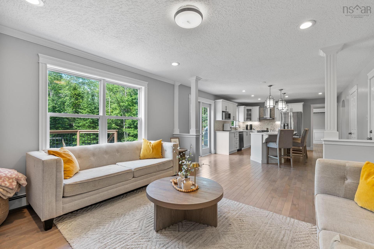
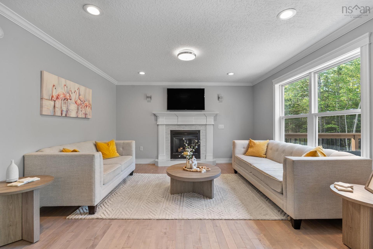
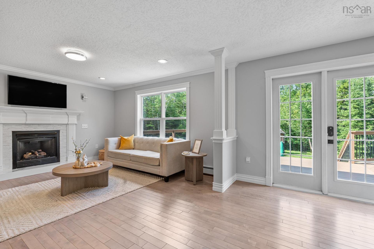
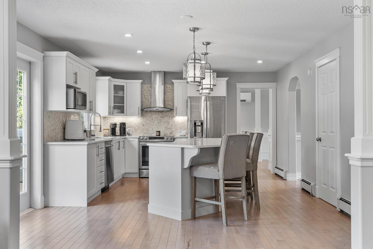
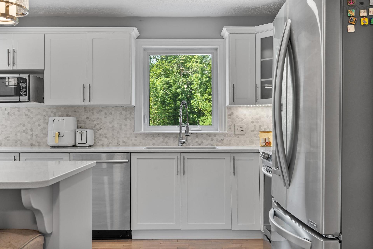
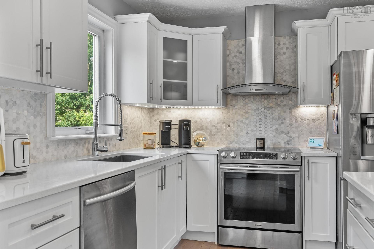
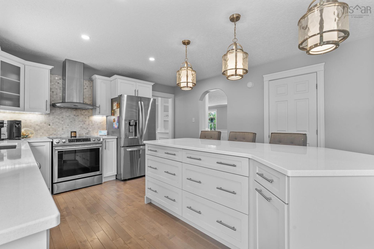
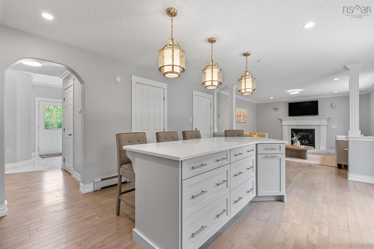
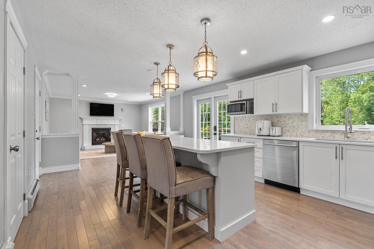
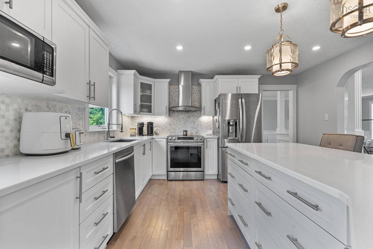
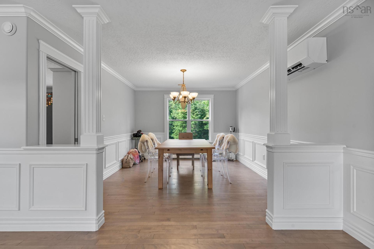
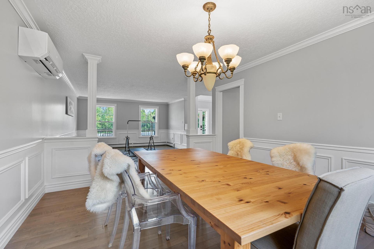
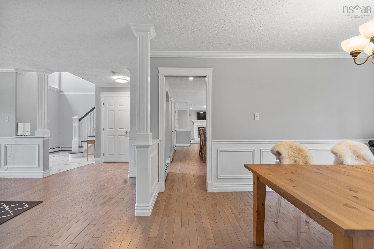
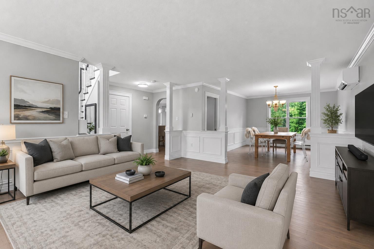
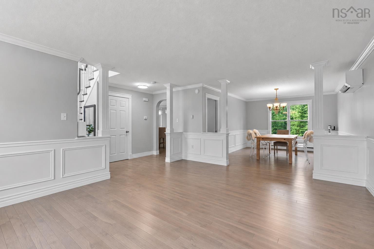
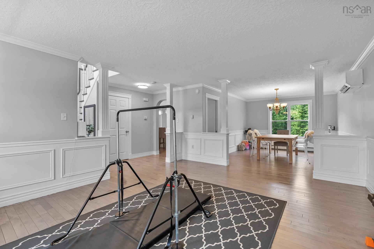
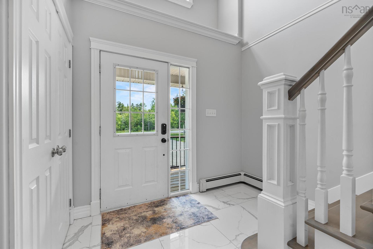
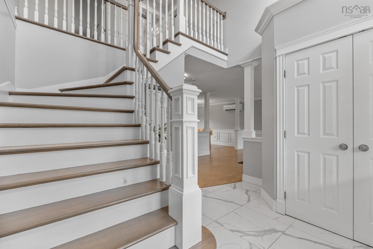
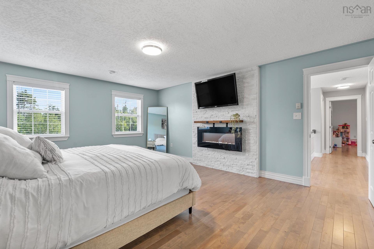
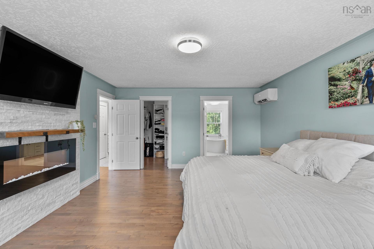
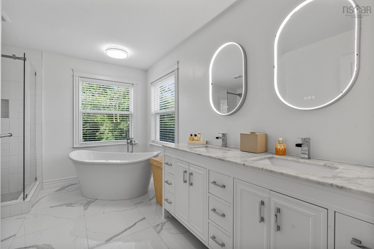
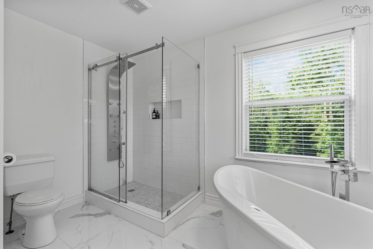
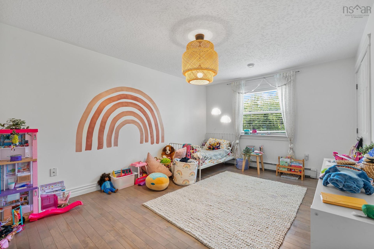
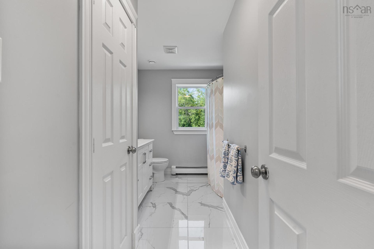
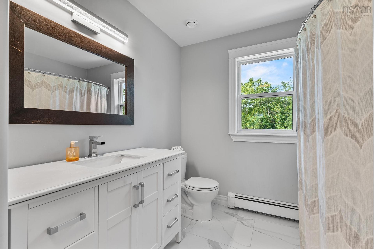
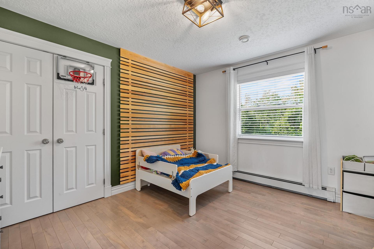
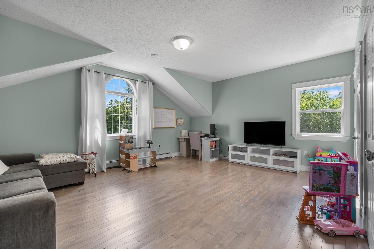
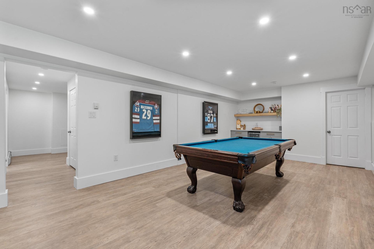
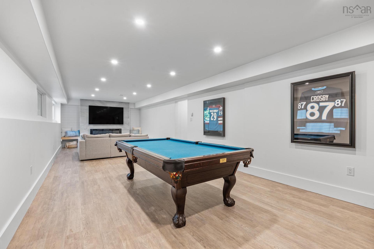
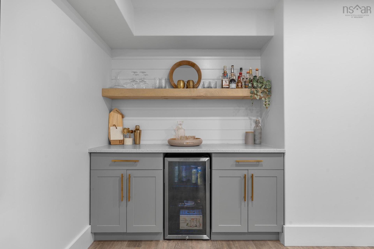
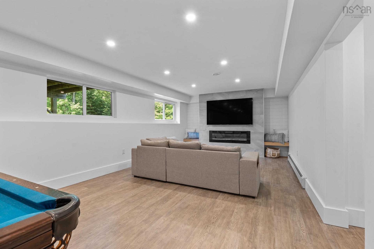
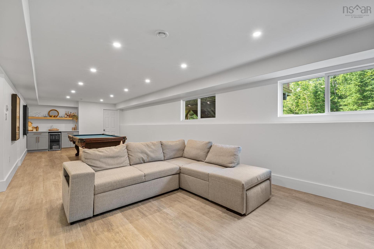
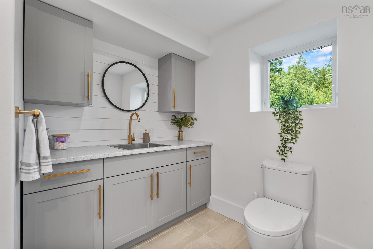
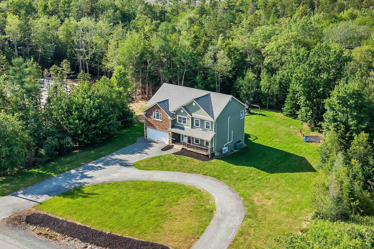
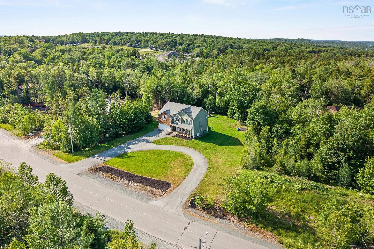
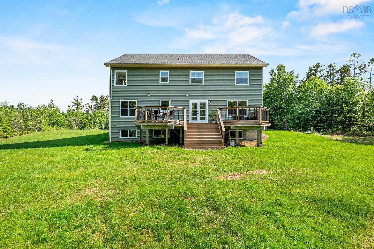
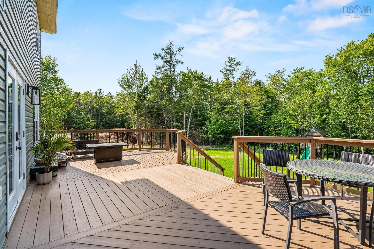
Welcome to 275 Canterbury Lane in the highly sought-after Fall River Village. This stunning two-story home features 3,500 square feet of fully finished living space, including four bedrooms, four bathrooms, a finished recreation room, a games room, and a bar. The property is in pristine, move-in condition following extensive updates to the kitchen, bathrooms, flooring, lighting, and exterior decks. Recent mechanical upgrades include the installation of a high-efficiency propane boiler and ductless heat pumps, which provide year-round climate control and air conditioning. The home is situated on a 1.9-acre lot serviced by municipal water and includes a brand-new septic field for worry-free living. Residents of Fall River Village also enjoy deeded access to Third Lake and nearby walking trails. Properties of this caliber are rarely available. Please contact your preferred agent to schedule a private showing.

Caractéristiques :

  • Accès à l'eau/vue: Vue : Rivière
  • Bâti en: 2003
  • Caractéristiques: Salle de bain attenante, Ventilateur-récupérateur de chaleur, Foyer au propane, Voir remarques
  • Caractéristiques Communautaires: Terrain de golf, Parc, Terrain de jeux, Centre récréatif, Service d'autobus scolaire
  • Caractéristiques du terrain: Partiellement dégagé, Aucun aménagement paysager, Plat, Boisé/avec arbres
  • Chambres : 4
  • Documents au Dossier: Photos aériennes, Contrats, Acte translatif, Plan de l'étage, Arpentage, Description légale, Carte LRIS, Clauses restrictives, Plan des subdivisions
  • Entrée de GarageéStationnement: Circulaire, Double, Pavé
  • Évacuation des eaux d'égout: Fosse septique
  • Finittion Extérieure: Brique, Vinyle
  • Fondation: Béton
  • Matériel de location: Bonbonne de propane
  • Revêtement de Plancher: Céramique, Bois franc d'ingénierie, Stratifié
  • Salle(s) de bains : 4
  • Services: Câble, Électricité, Internet haute vitesse, Téléphone
  • Source d'eau: Municipal
  • Sous-sol: Pleine grandeur, Entièrement fini
  • Structures: Terrasse, Patio
  • Style du bâtiment: 2 étages
  • Superficie habitable (approx): 3480 Pieds carrés
  • Taille de la propriété: Entre 1 et 2,99 acres
  • Titre d'un bien-fonds: Propriété franche
  • Toit: Bardeaux d'asphalte
  • Type de Carburant: Électrique, Propane
  • Type de Chauffage/Refroidissement: Plinthe, Thermopompe - sans conduit, nsar_table_htngclngty_lkp_1_1435*
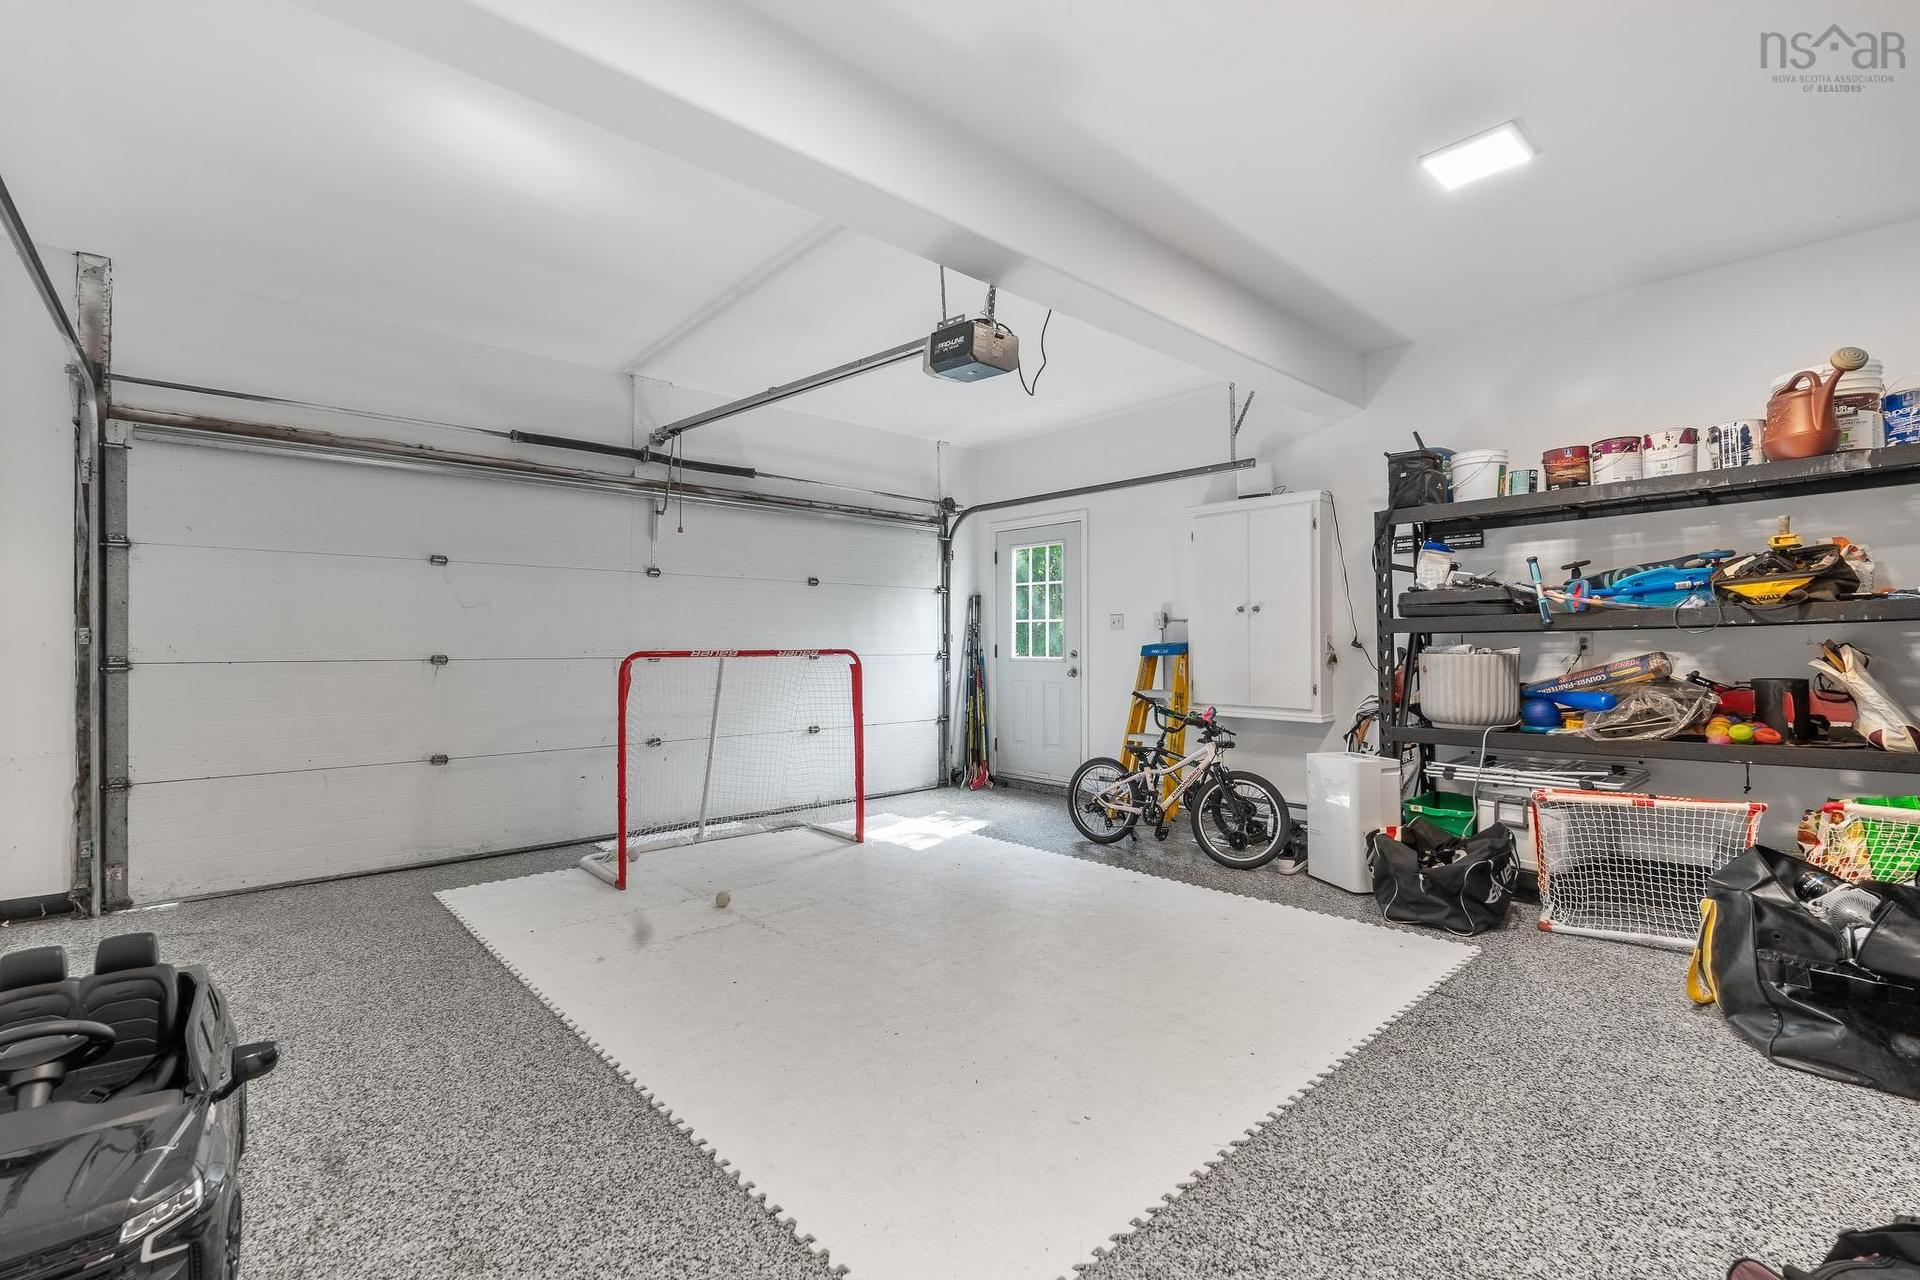
  • Garage: Double, Attenant, Chauffé, Câblé

Détails des pièces :

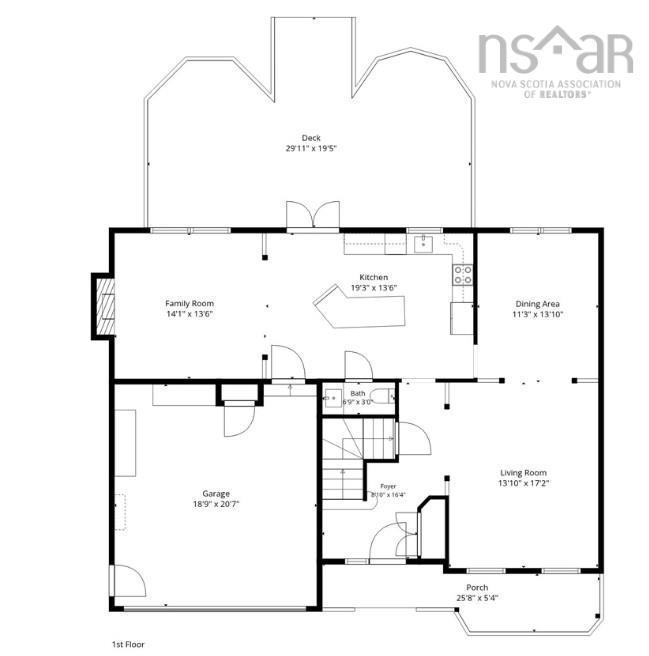
  • Salon Rez-de-chaussé 13.10x17.2
  • Salle à dîner Rez-de-chaussé 11.3x13.10
  • Cuisine Rez-de-chaussé 19.3x13.6
  • Salon Rez-de-chaussé 14.1x13.6
  • Salle de bains Rez-de-chaussé 6.9x3.0
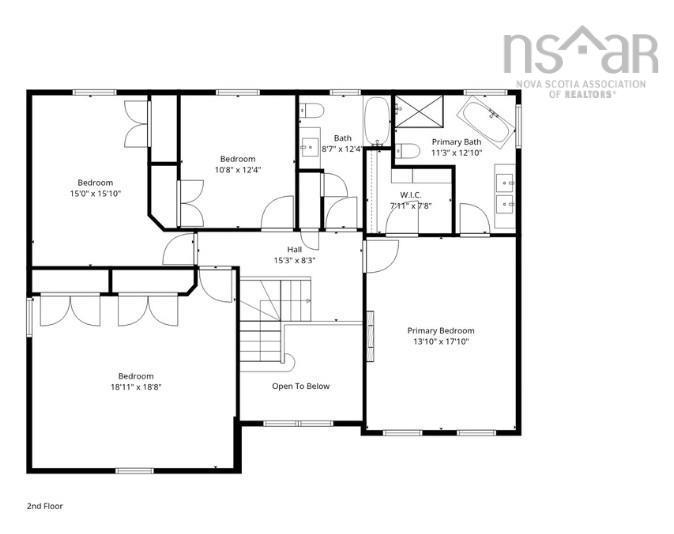
  • Chambre principale 2e niveau 13.10x17.10
  • Salle de bain ensuite 2e niveau 11.3x12.10
  • Autre 2e niveau 7.11x7.8
  • Chambre 2e niveau 10.8x12.4
  • Chambre 2e niveau 15.0x15.10
  • Chambre 2e niveau 18.11x18.8
  • Salle de bains 2e niveau 8.7x12.4
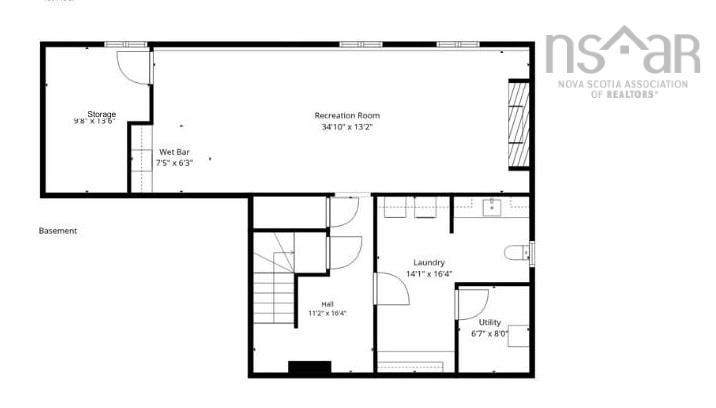
  • Salle de divertissement Sous-sol 34.10x13.2
  • 14.1x16.4
  • Rangement Sous-sol 9.8x15.6

Gracieuseté de : Exit Realty Metro

Données fournies par : Nova Scotia Association of REALTORS® 68 Highfield Park Drive, Bureau 112, Dartmouth, Nouvelle-Écosse B3A 0E4
Nous croyons que tous les renseignements affichés sont exacts, mais nous ne le garantissons pas; les renseignements devraient être vérifiés de façon indépendante. Aucune garantie ou représentation de quelque nature que ce soit n’est offerte. Droits © 2021 Tous les droits sont réservés.

ÉvaluationExpressMC Powered by RPS

Emplacement de 275 Canterbury Lane, Fall River, NS, B2T 1T4

Données démographiques de 275 Canterbury Lane, Fall River, NS, B2T 1T4

Étape de vie

Parents d'âge moyen avec adolescents

Type d'emploi

Cols blancs

Revenu moyen du ménage

148 153.98 $

Nombre moyen d'enfants

1.80

Population à domicile

Structure à domicile

Âge de la population

Éducation

Niveau d'éducation

No certificate/diploma/degree

10.56 %

Diplôme d'études secondaires ou équivalent

23.86 %

Certificat ou diplôme d'apprentissage ou d'une école de métiers

7.21 %

Diplôme d'études collégiales ou d'études postsecondaires (non universitaires)

19.79 %

Certificat d'études universitaires

3.87 %

Diplômes d'études universitaires

34.72 %

Navetteur

Se rendre au travail

En auto

92.63 %

En transport en commun

0.97 %

À pied

5.41 %

À bicyclette

0.0 %

Par tout autre moyen

0.99 %

Diversité Culturelle
Connaissance des langues officielles

Langue maternelle

Données Sur Le Bâtiment

Type de bâtiment

Appartements (faible hauteur et à étages multiples)

3.97 %

Maisons

96.03 %

Achat ou location