Button CopyPathCircle CloseCircle Left ArrowArrow Down Icon GreyClosecirclecircleBurger
  • Advertising

26 Elwin Crescent, Dartmouth, NS, B2W 3J6

MLS® # 202620539
House In Woodlawn, Dartmouth, Nova Scotia
$479,900 QuickQuoteTM: $443K - $621K

3 Beds

2 Baths

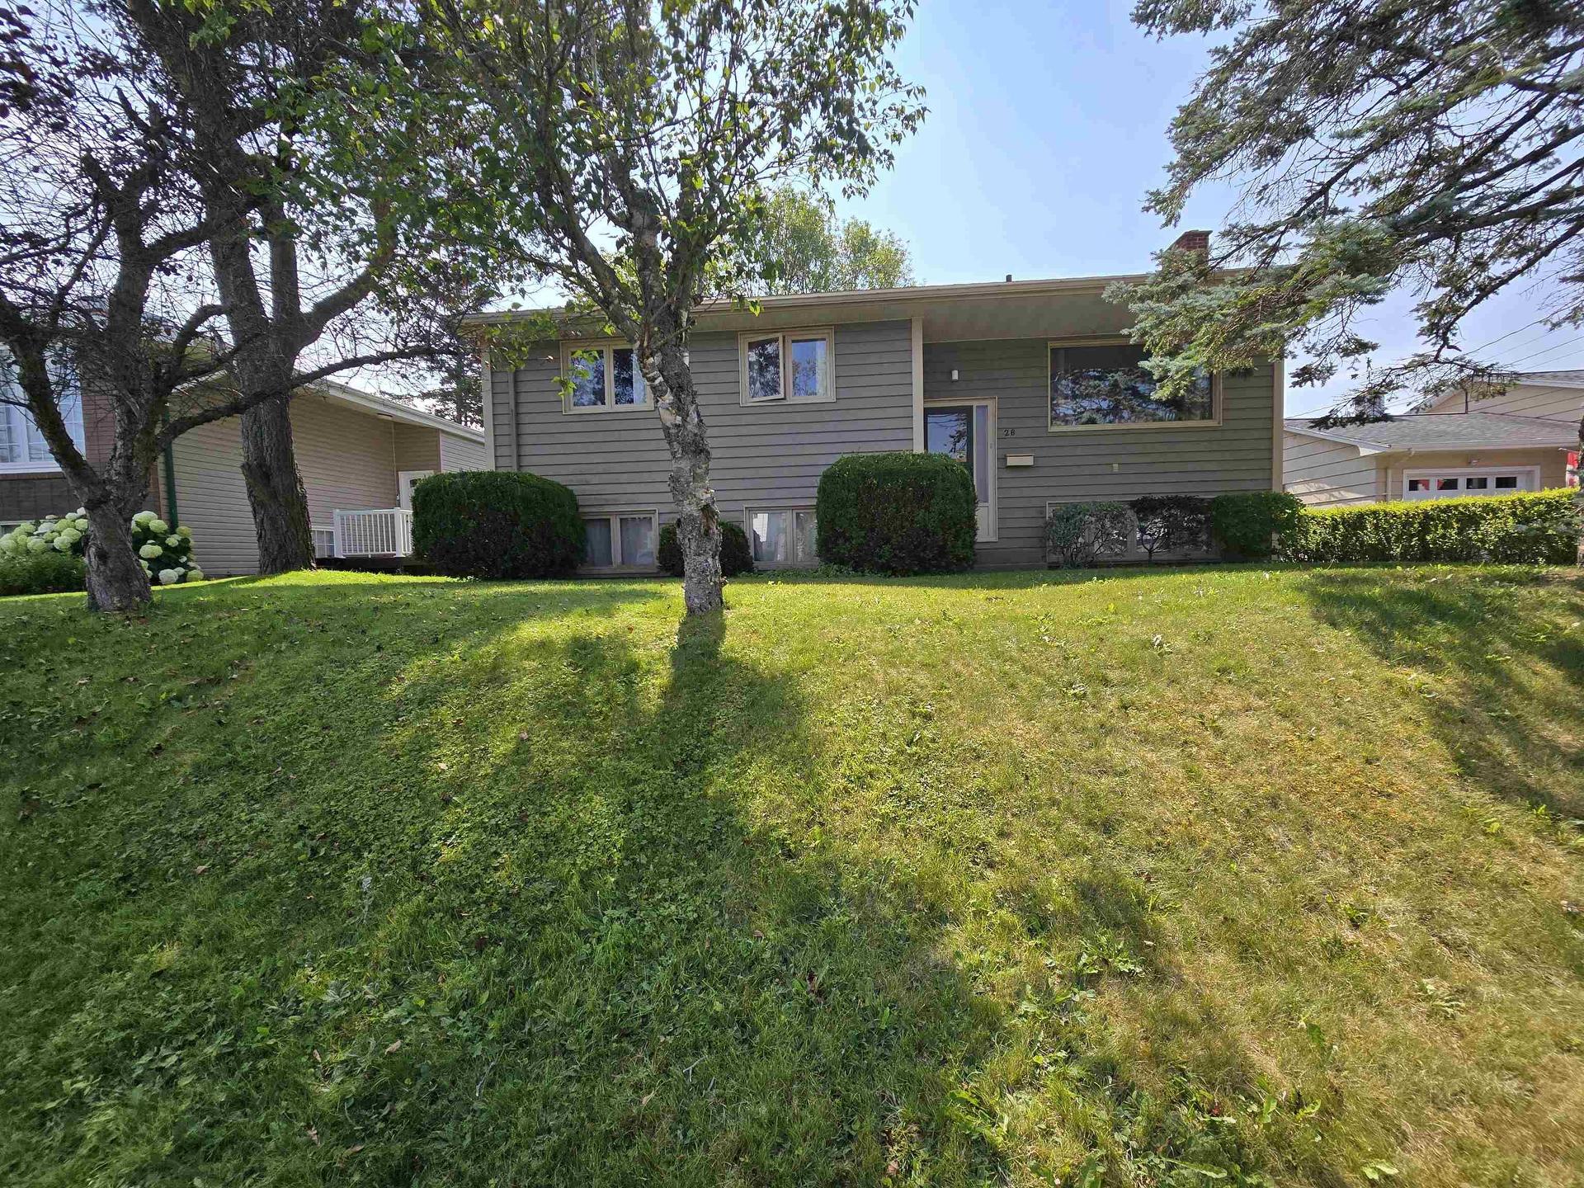
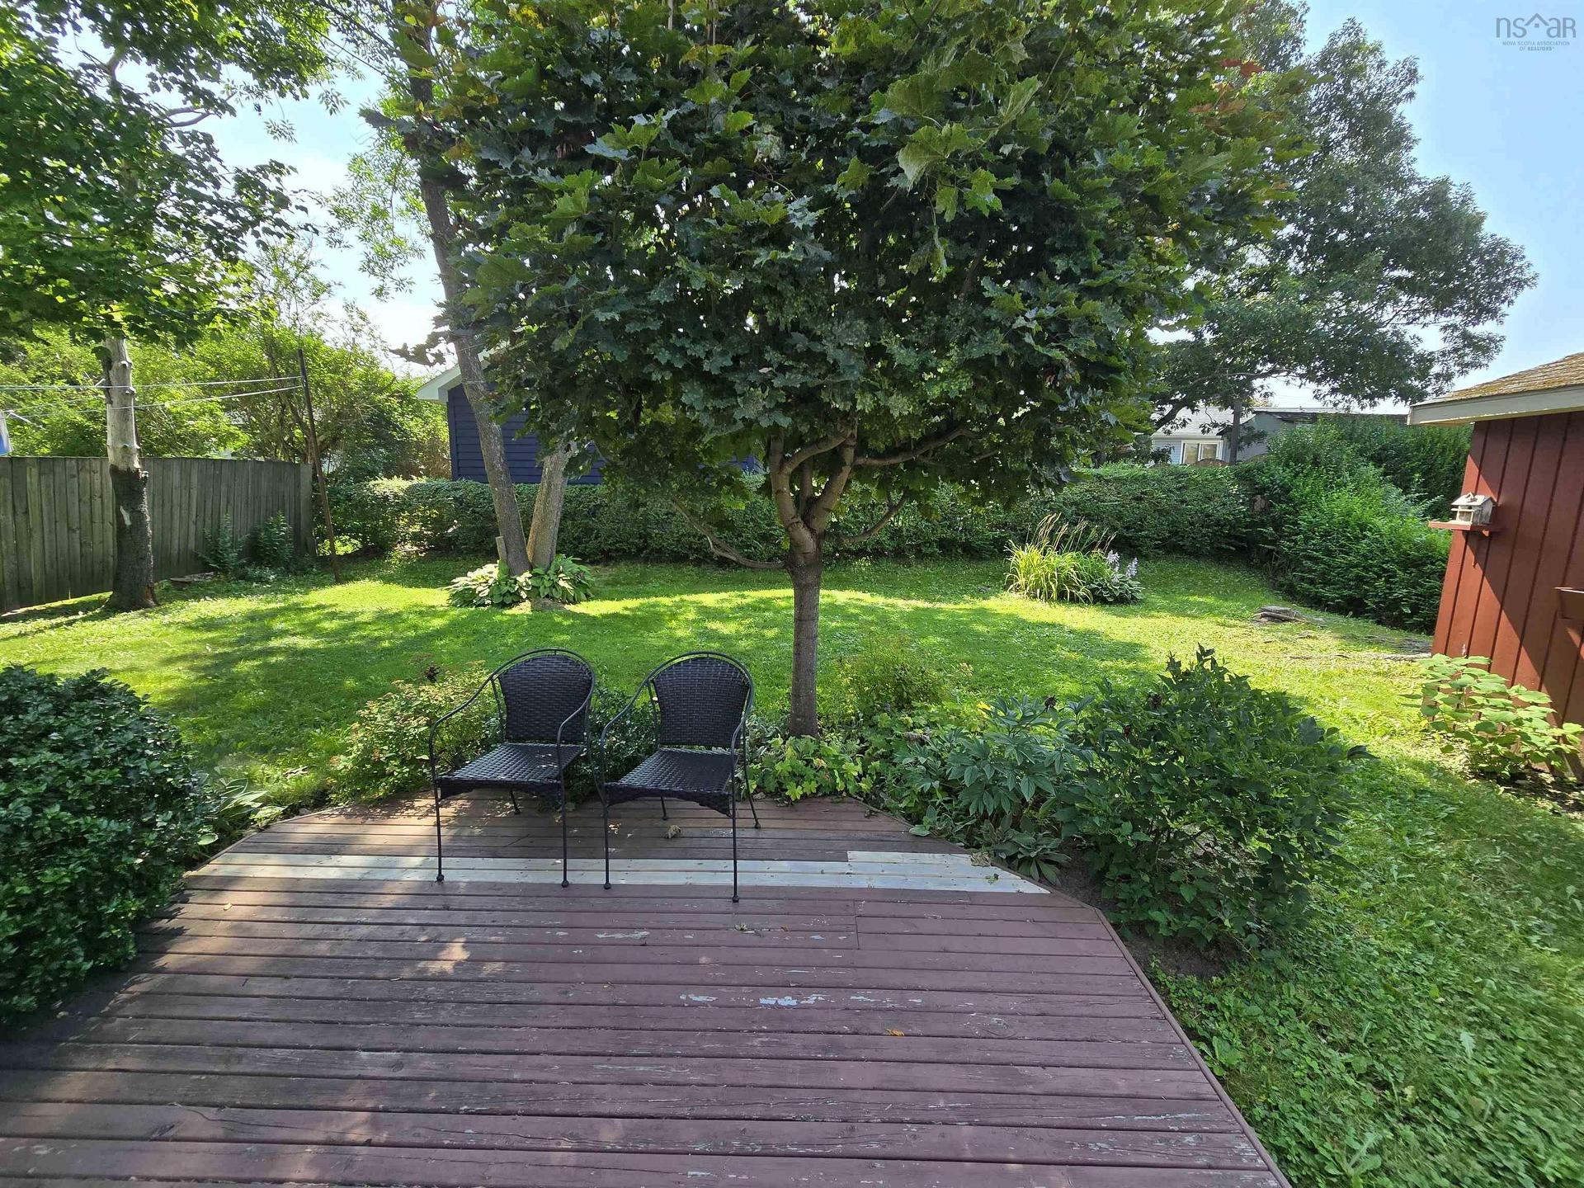
26 Elwin Crescent, Dartmouth, NS - Outdoor
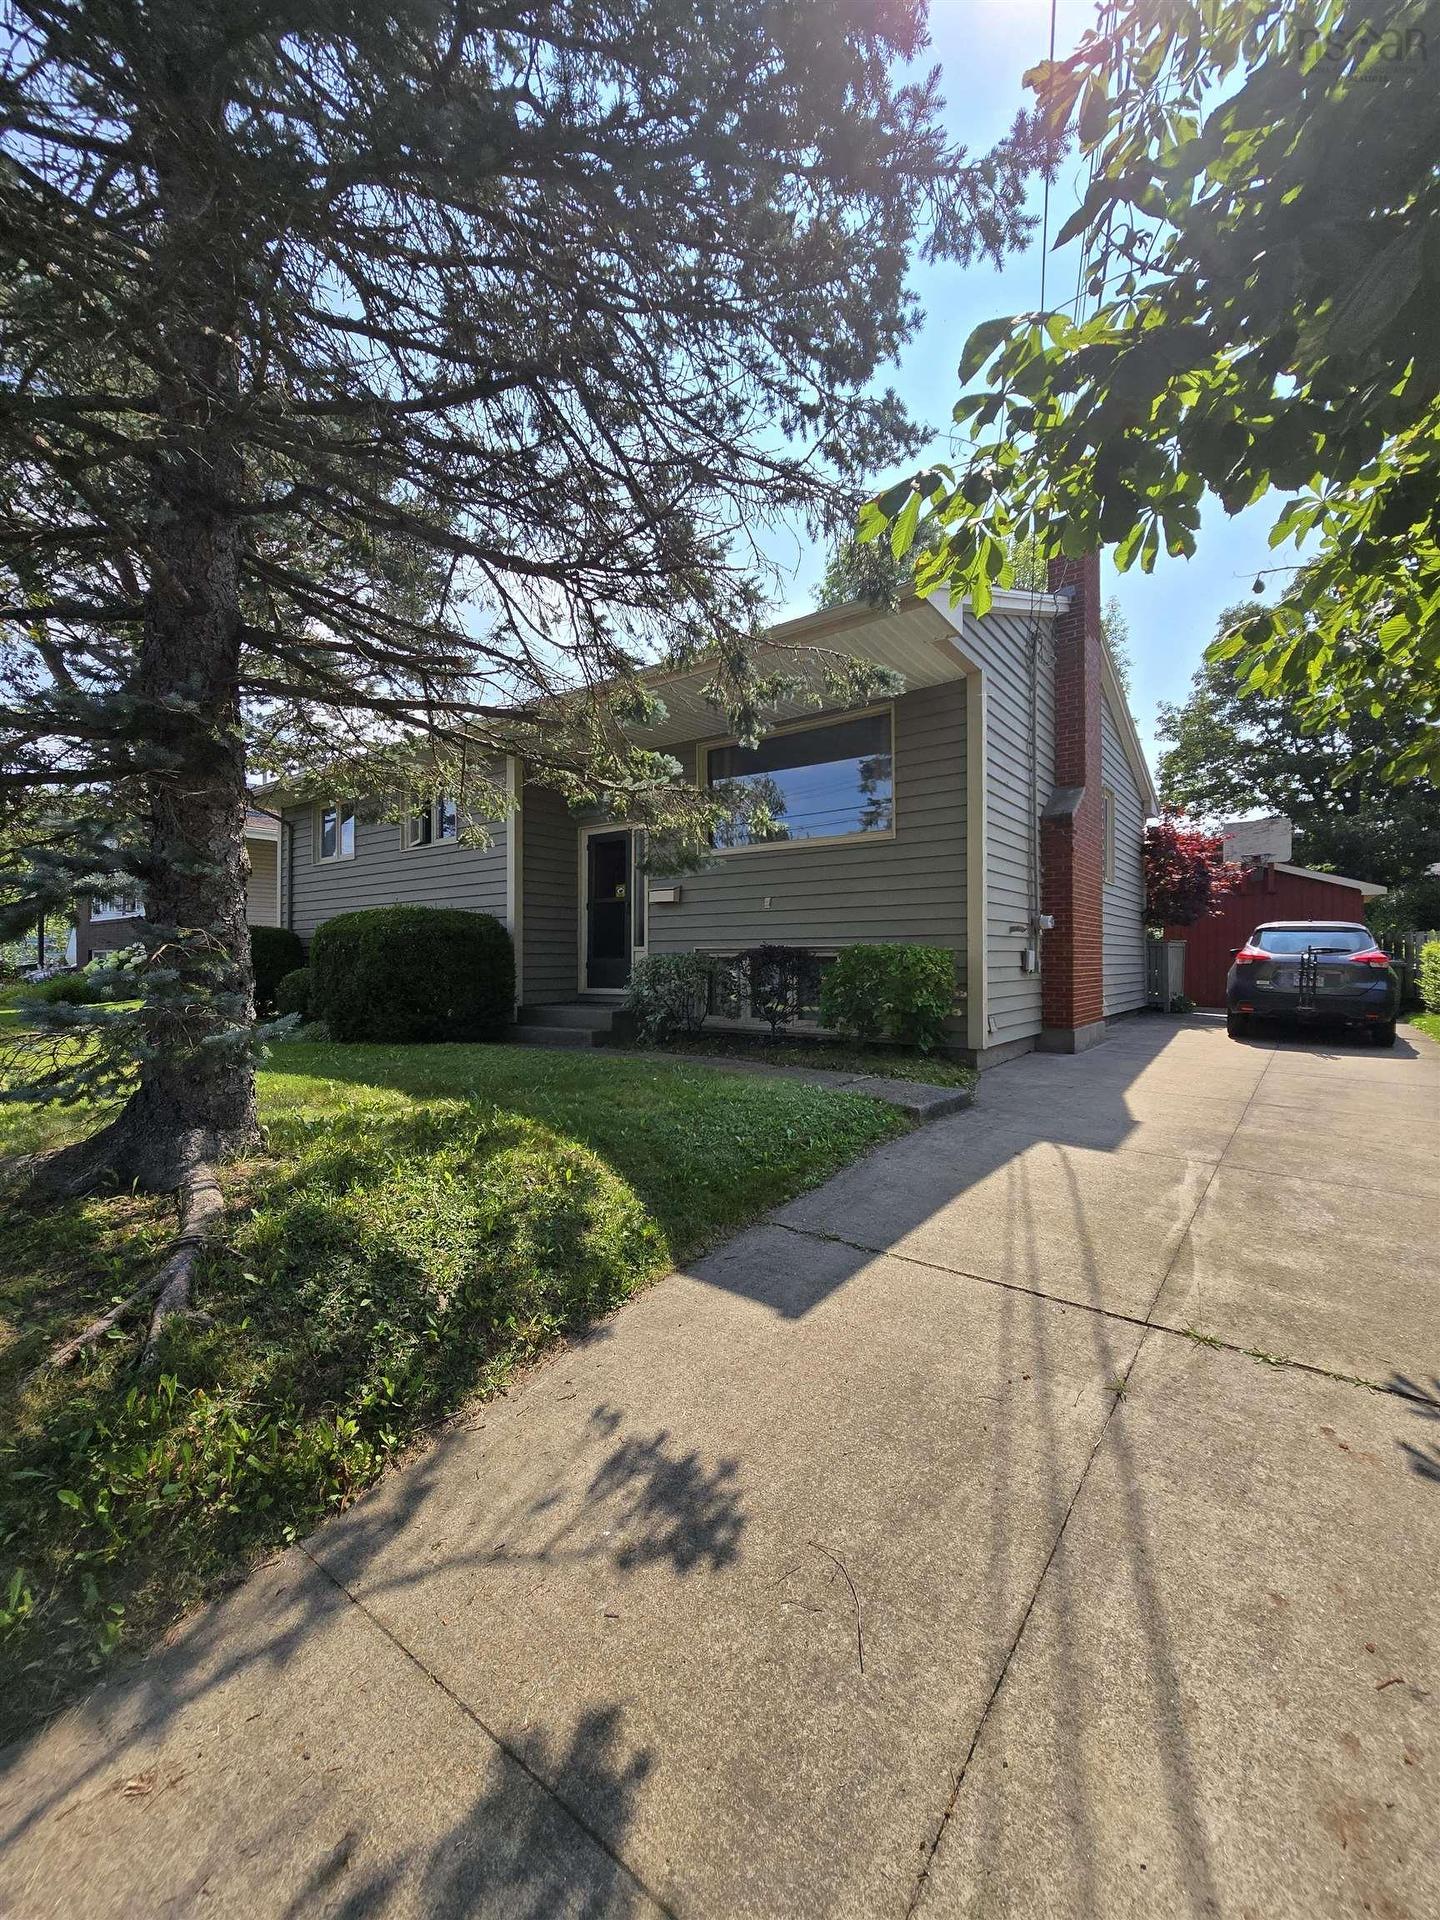
26 Elwin Crescent, Dartmouth, NS - Outdoor With Exterior
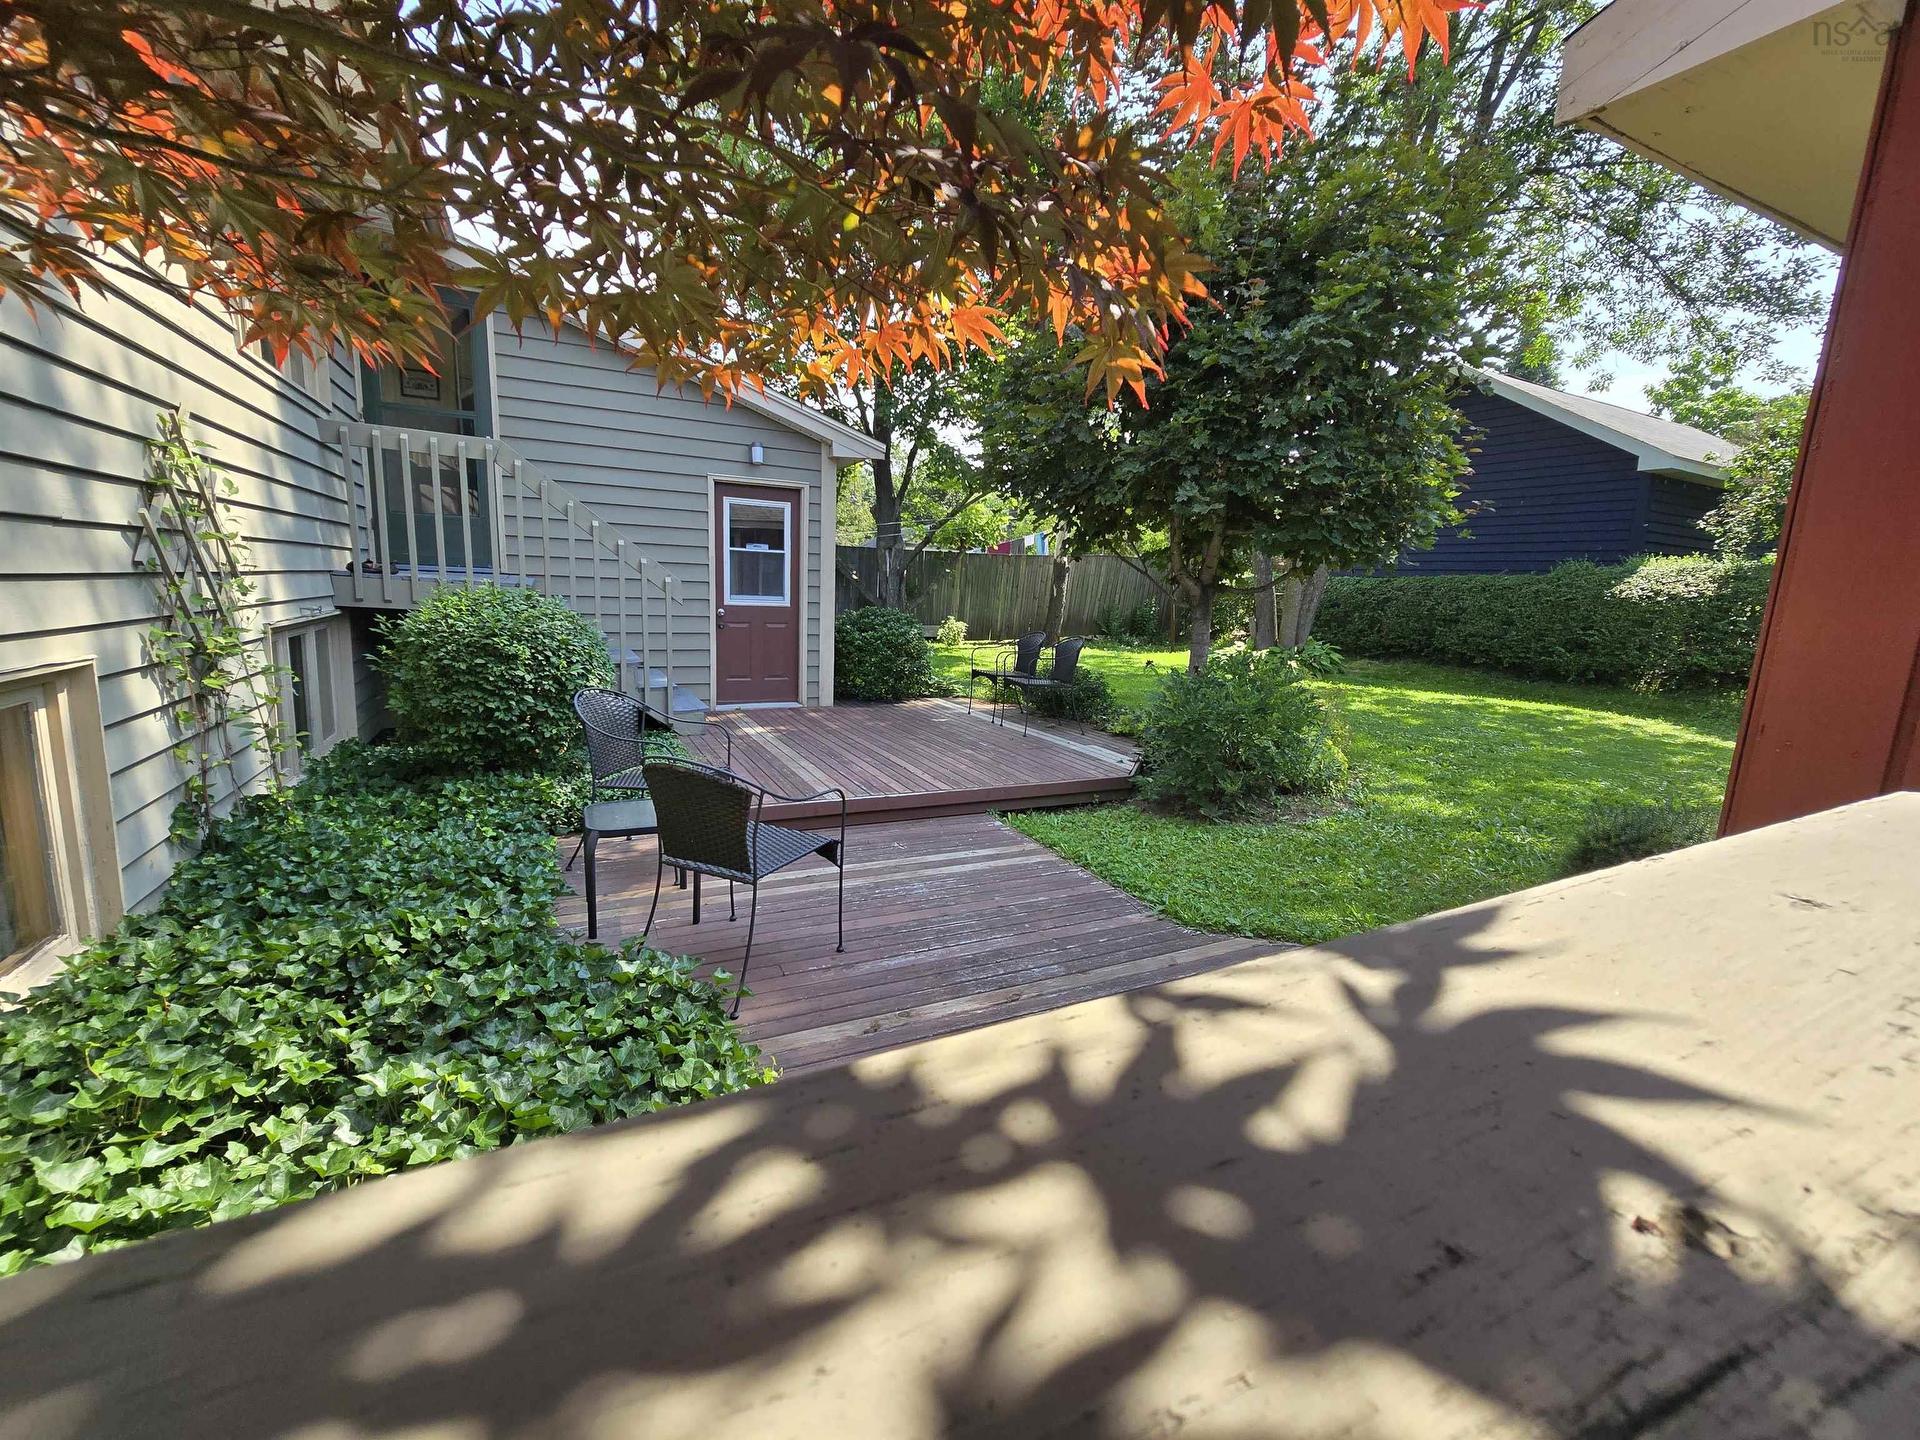
26 Elwin Crescent, Dartmouth, NS - Outdoor
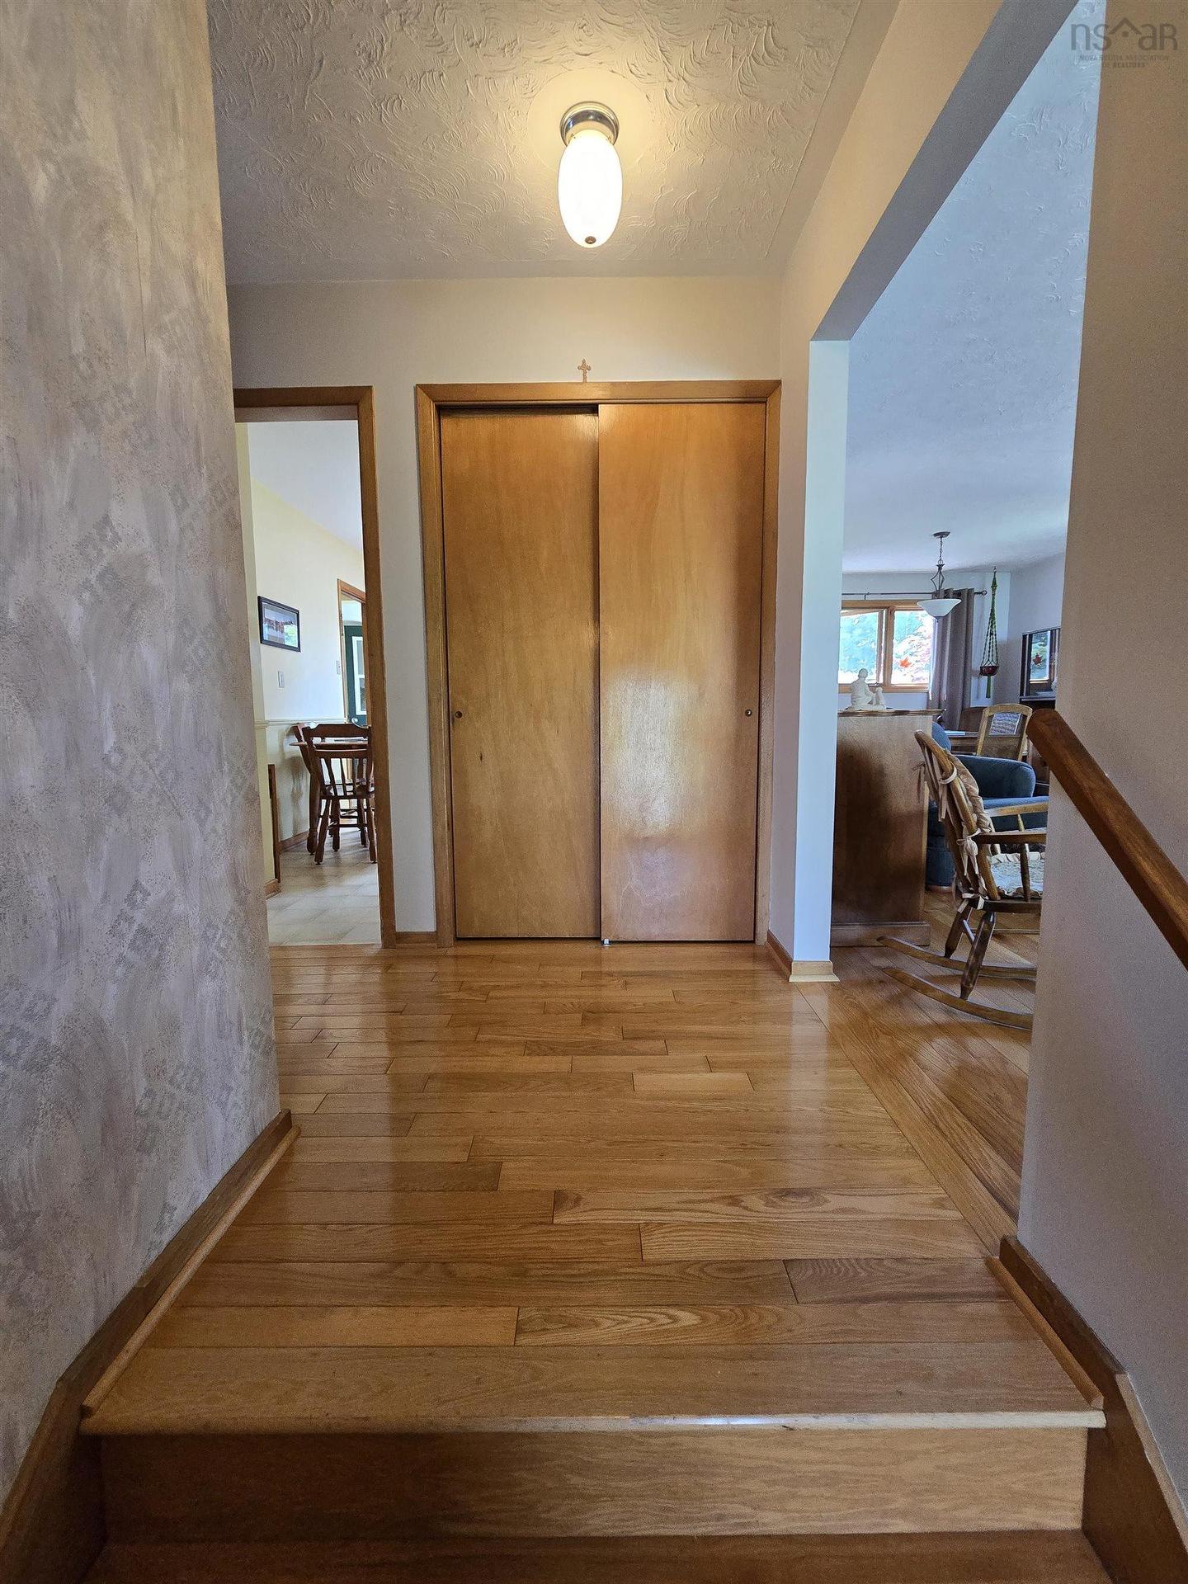
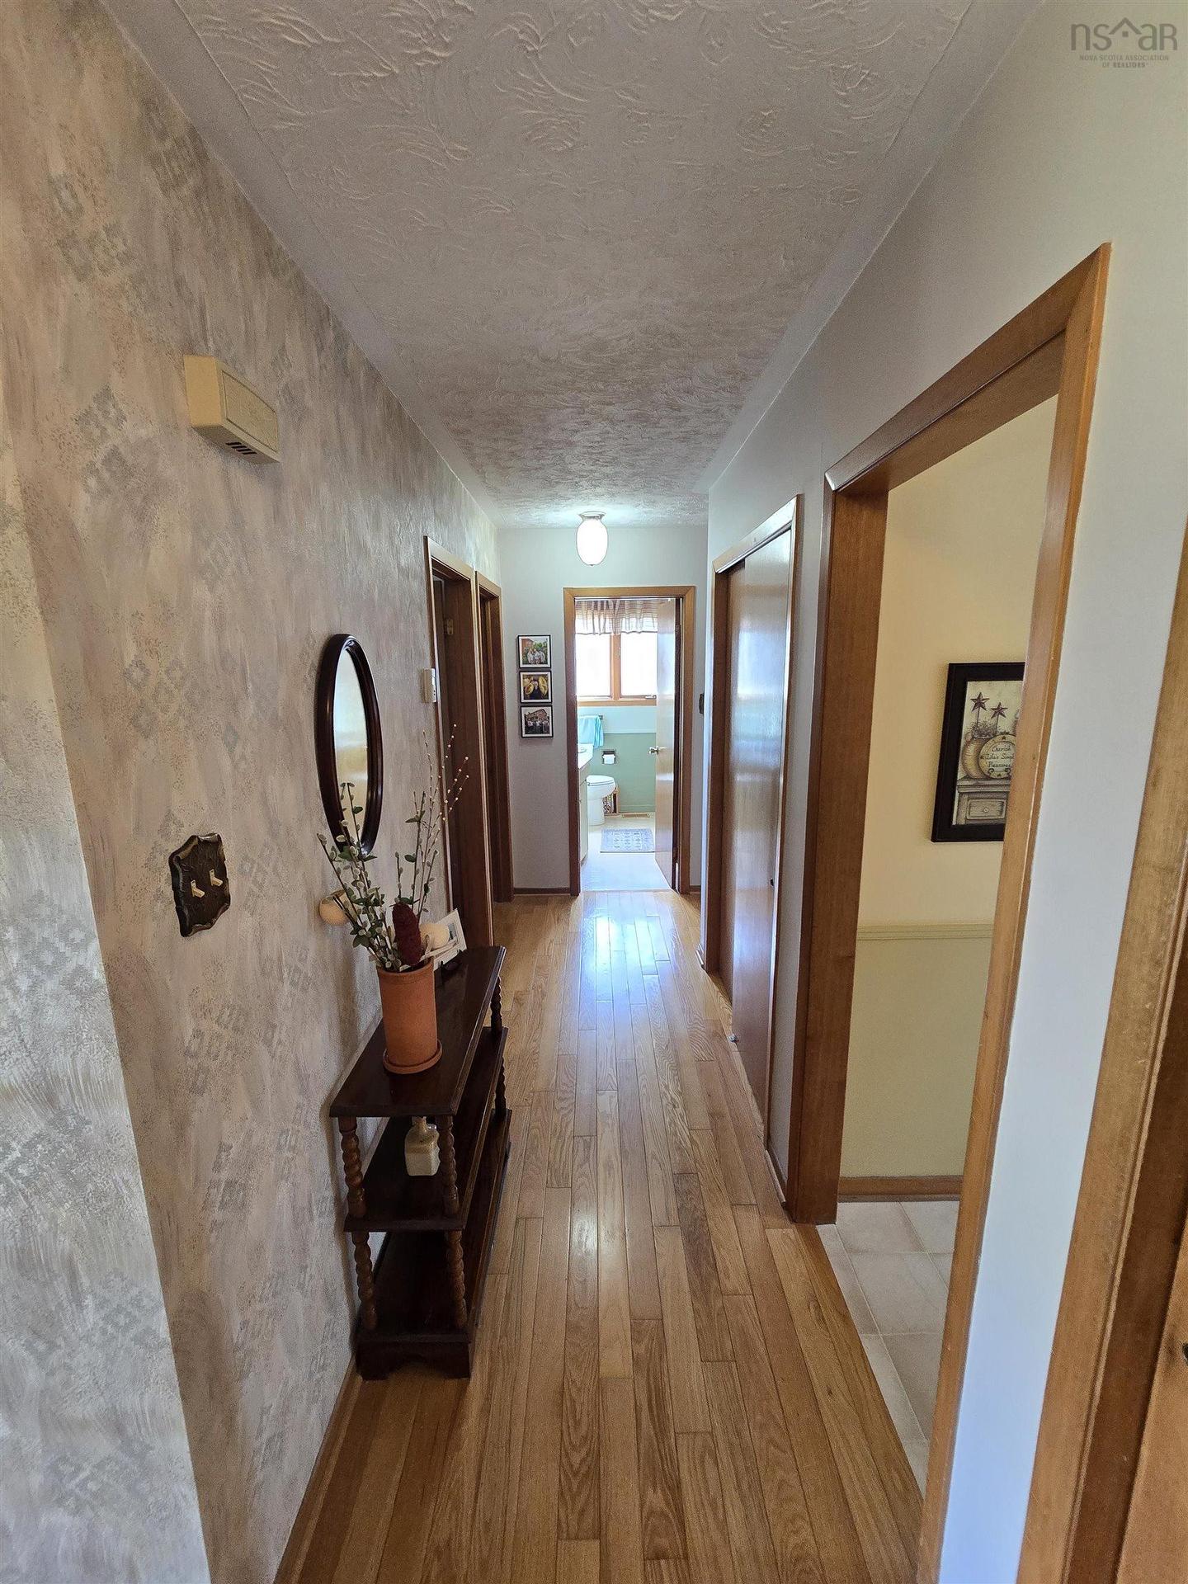
26 Elwin Crescent, Dartmouth, NS - Indoor Photo Showing Other Room
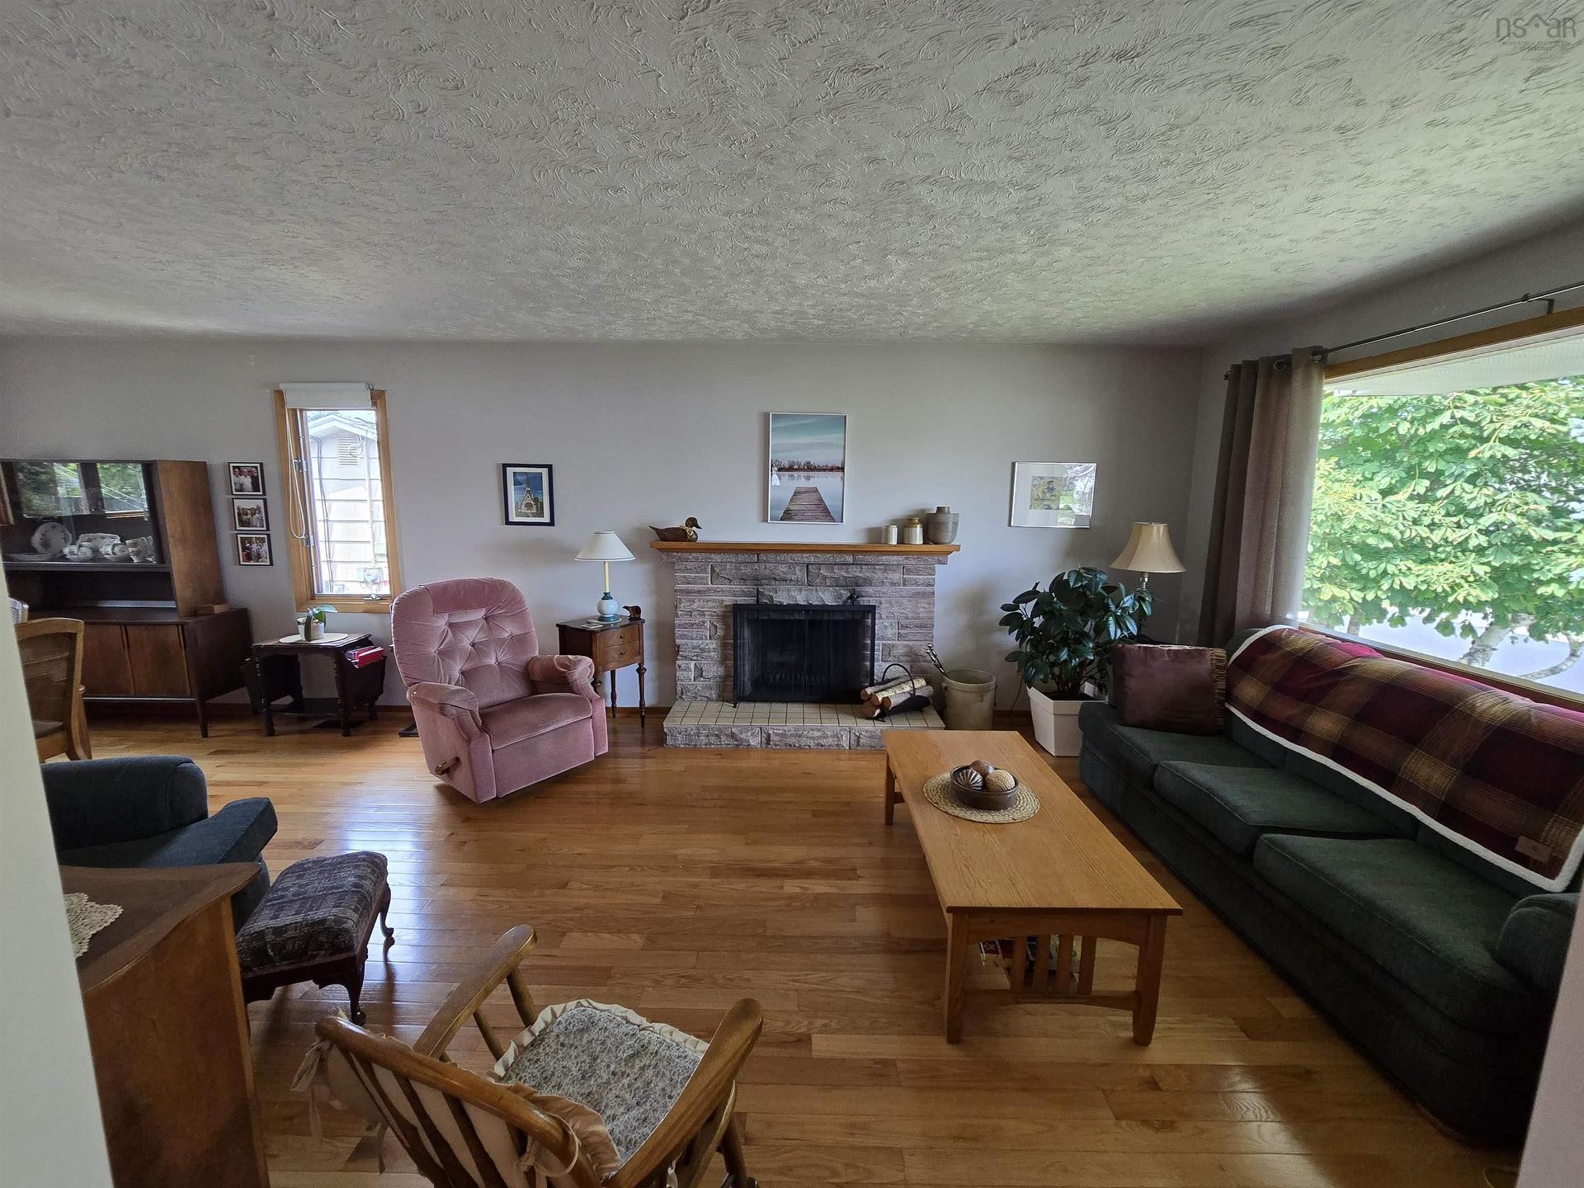
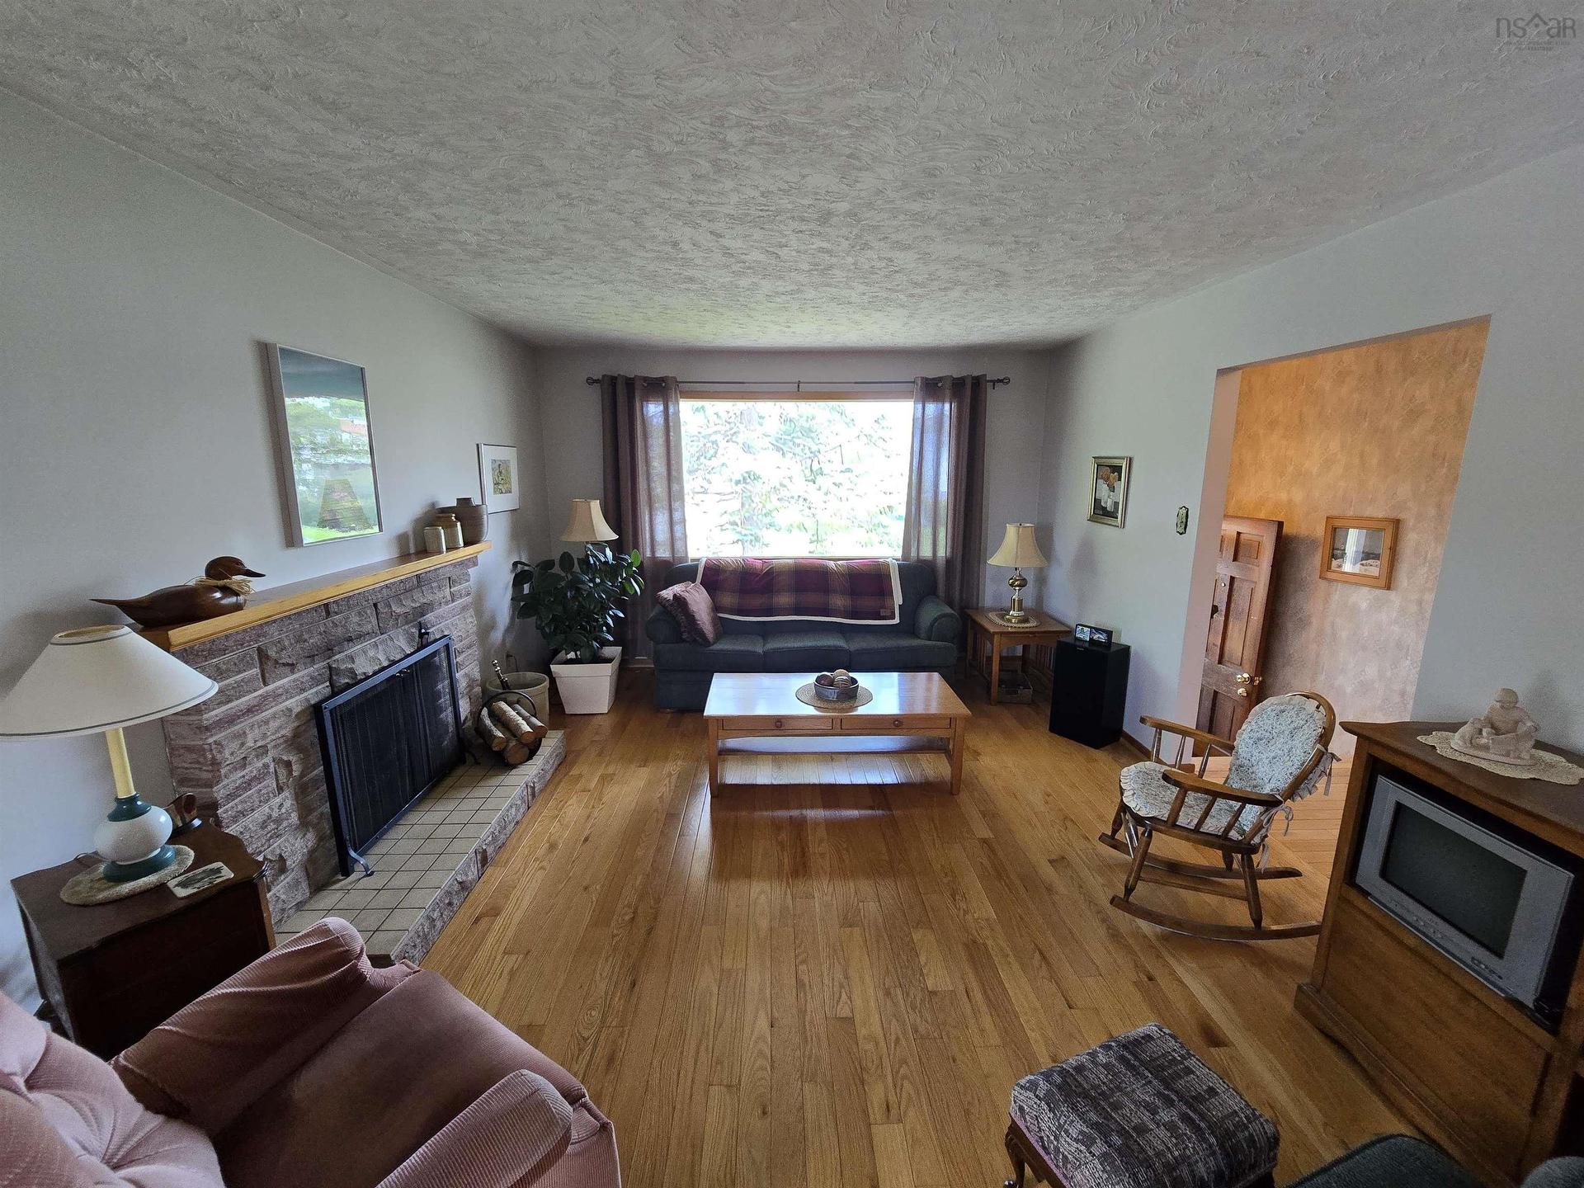
26 Elwin Crescent, Dartmouth, NS - Indoor Photo Showing Living Room With Fireplace
26 Elwin Crescent, Dartmouth, NS - Indoor
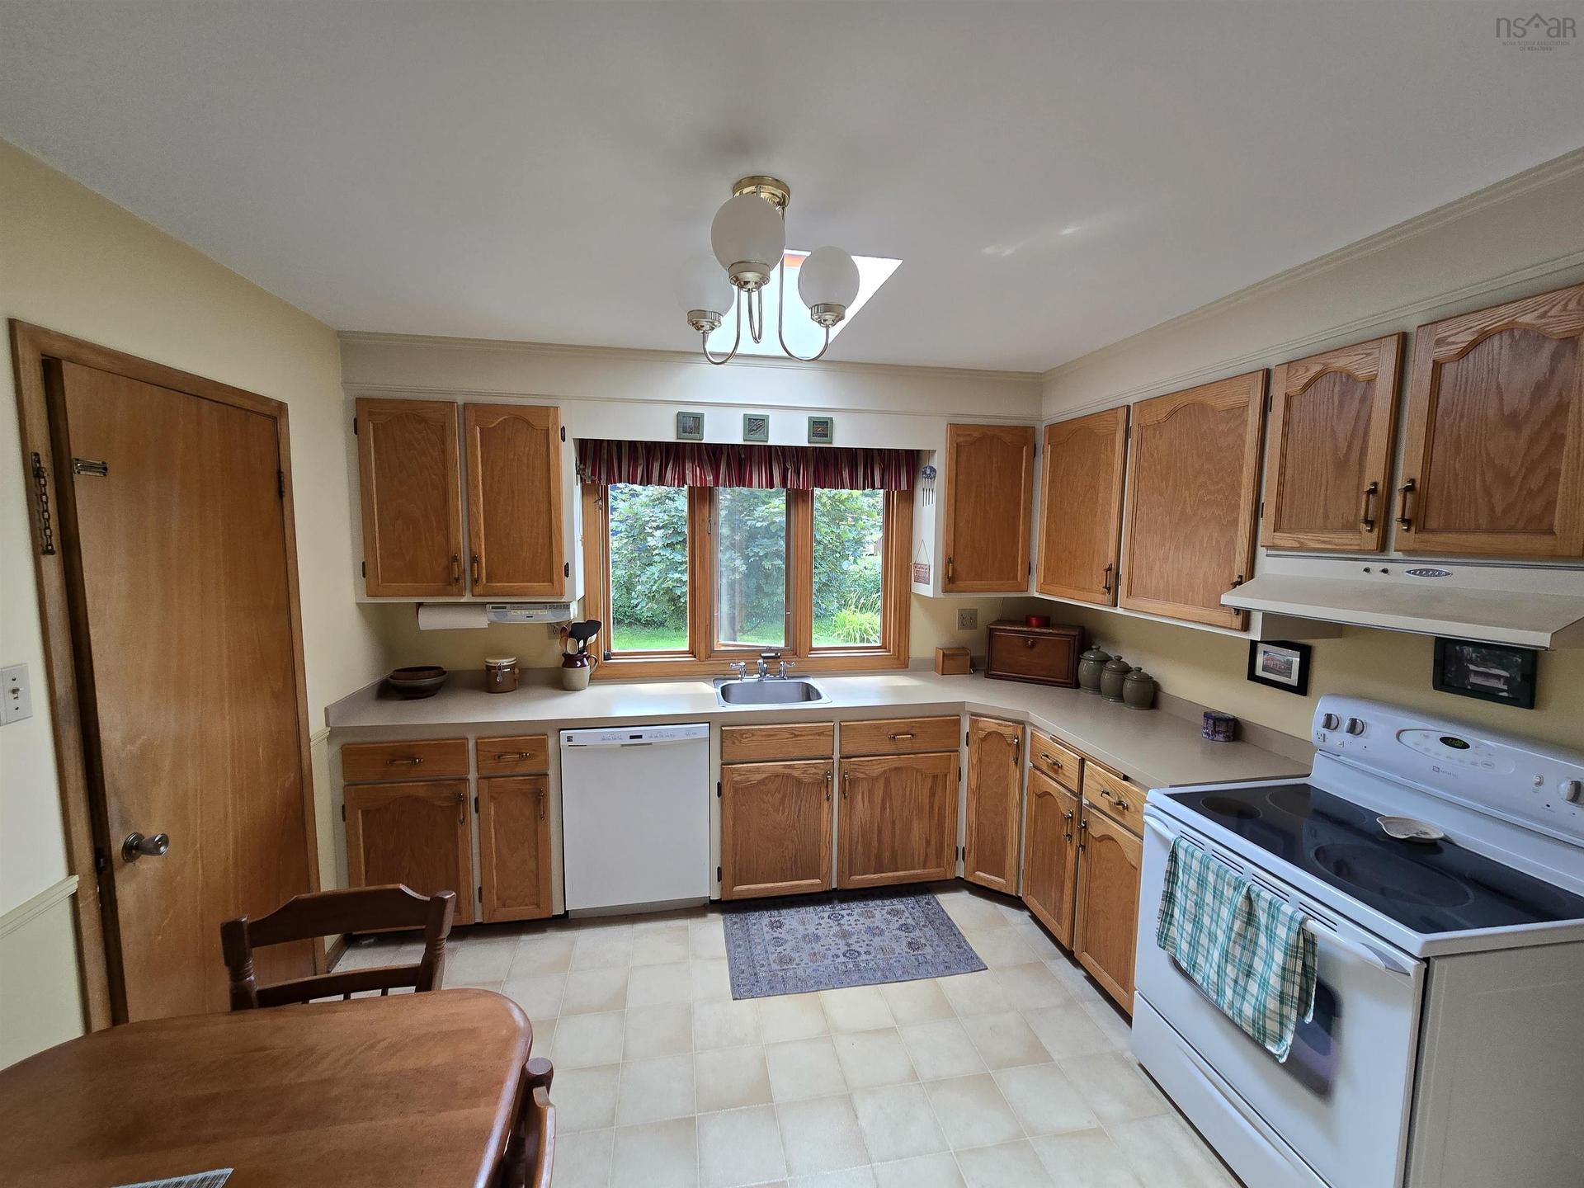
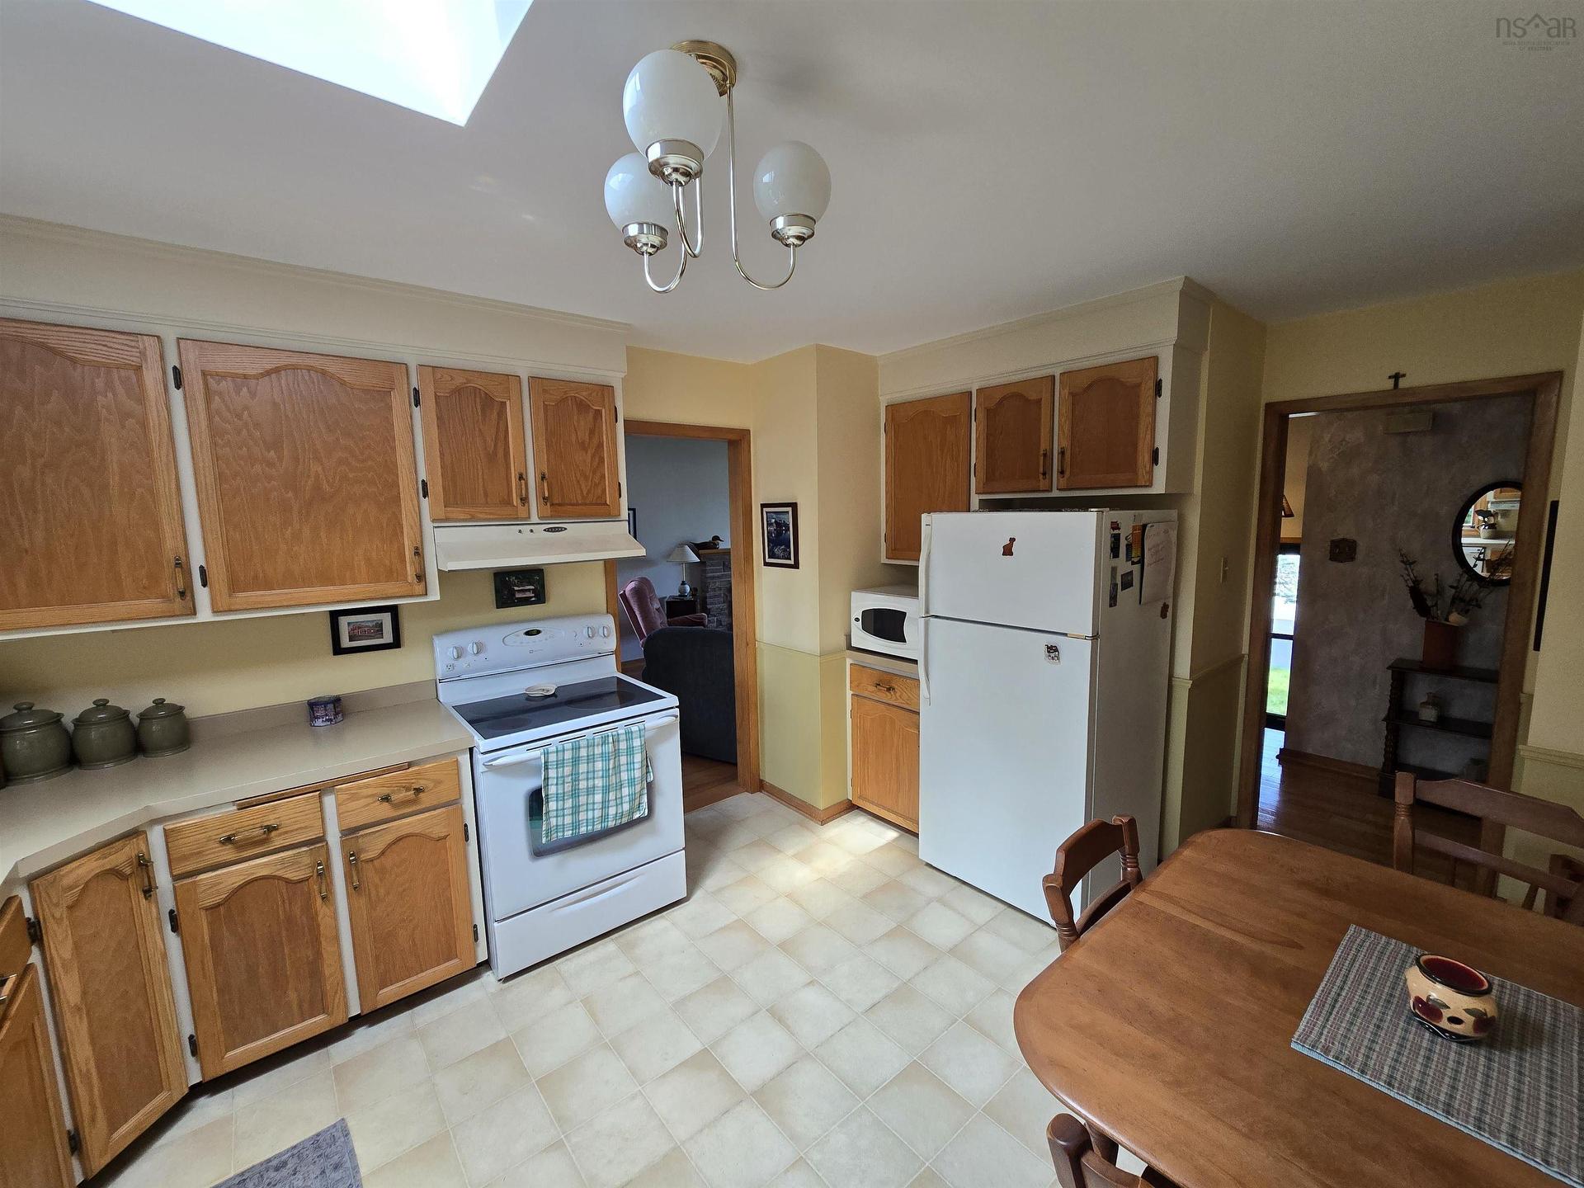
26 Elwin Crescent, Dartmouth, NS - Indoor Photo Showing Kitchen
26 Elwin Crescent, Dartmouth, NS - Indoor Photo Showing Other Room
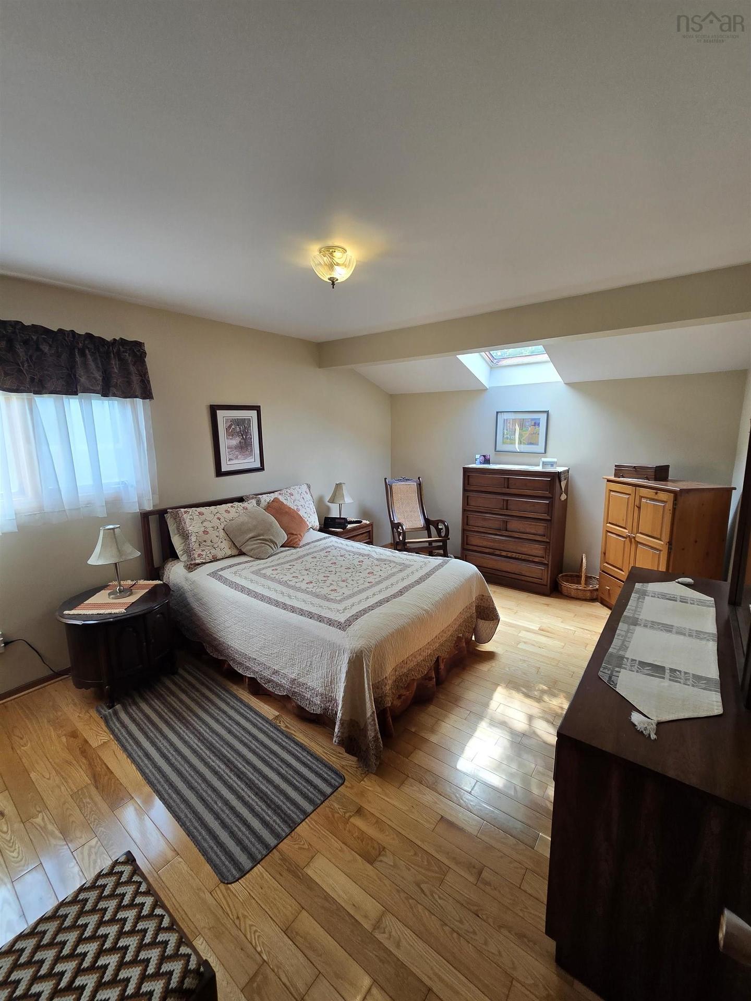
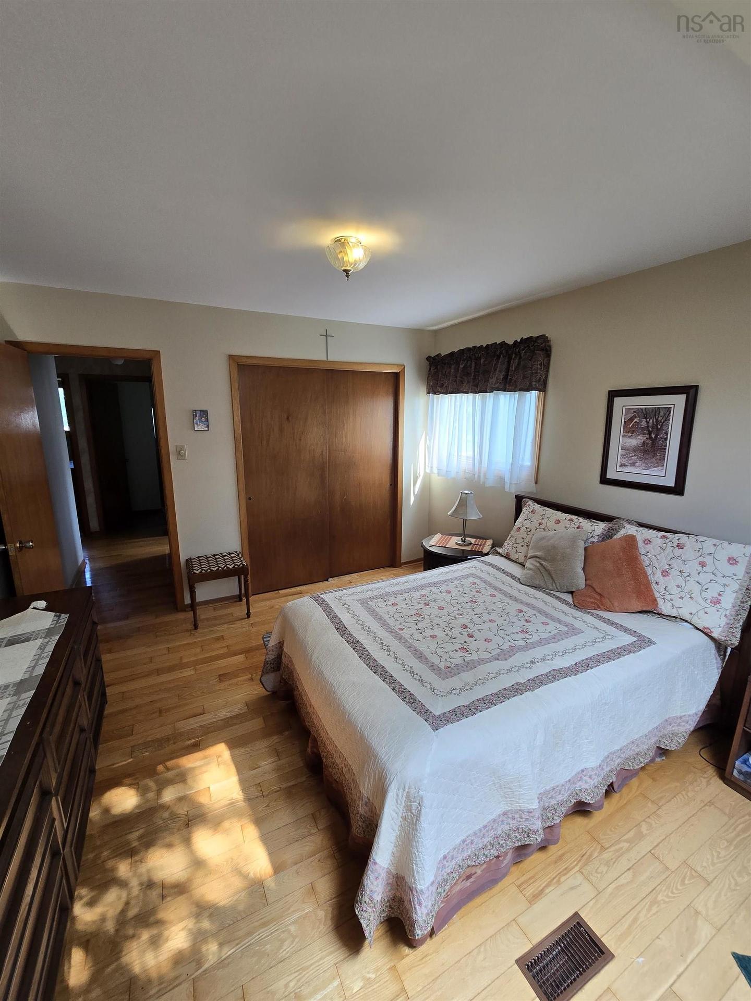
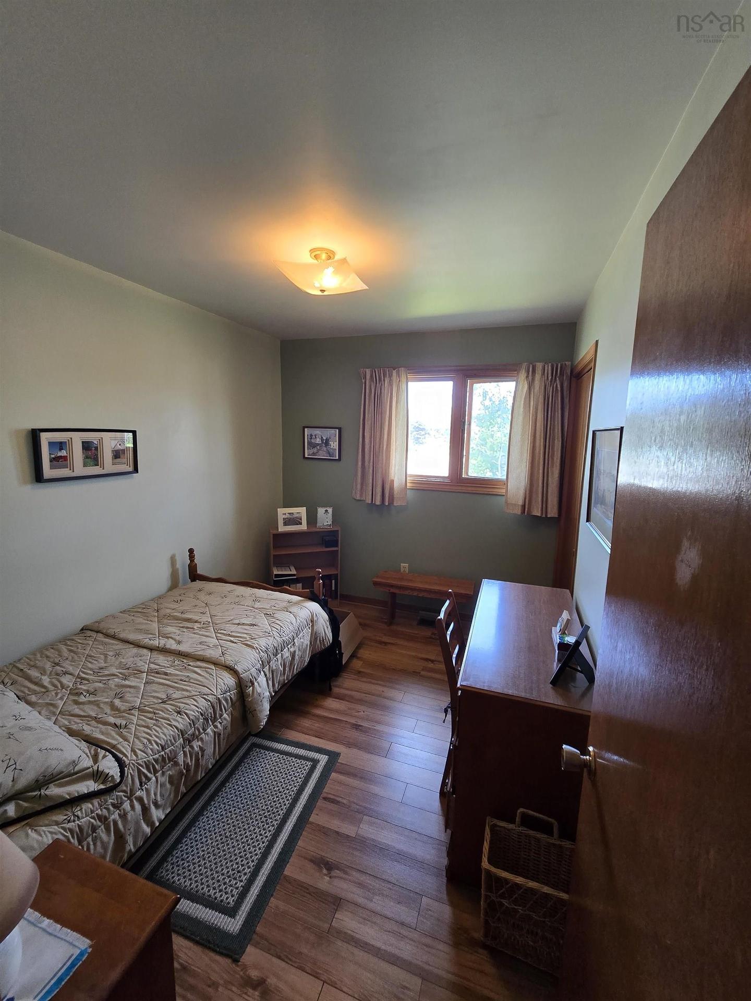
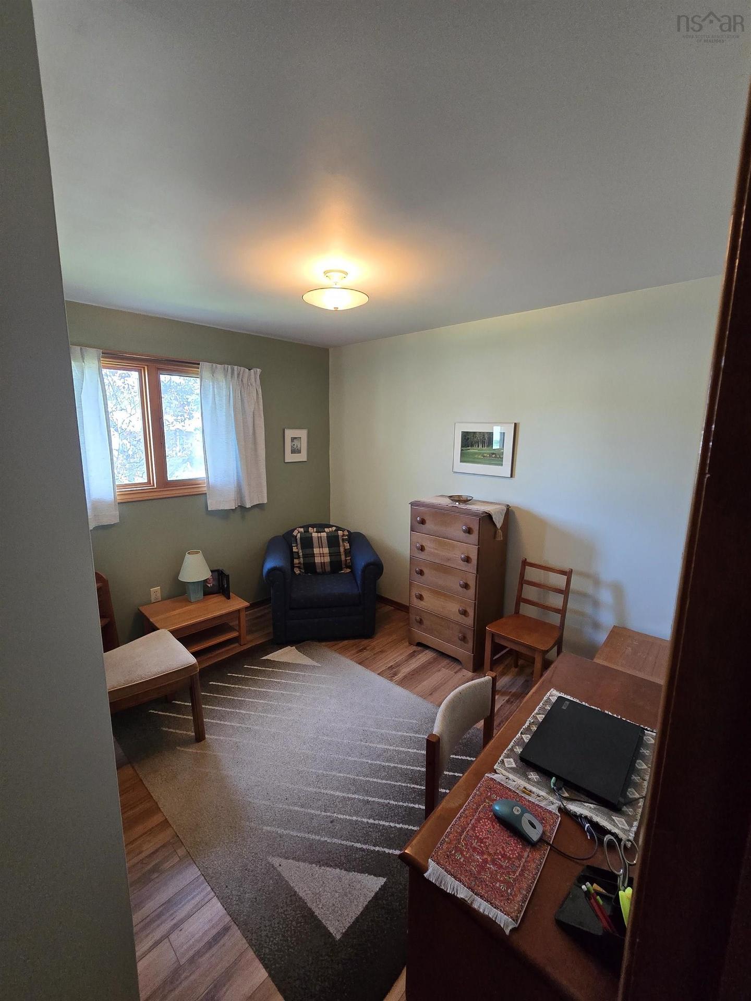
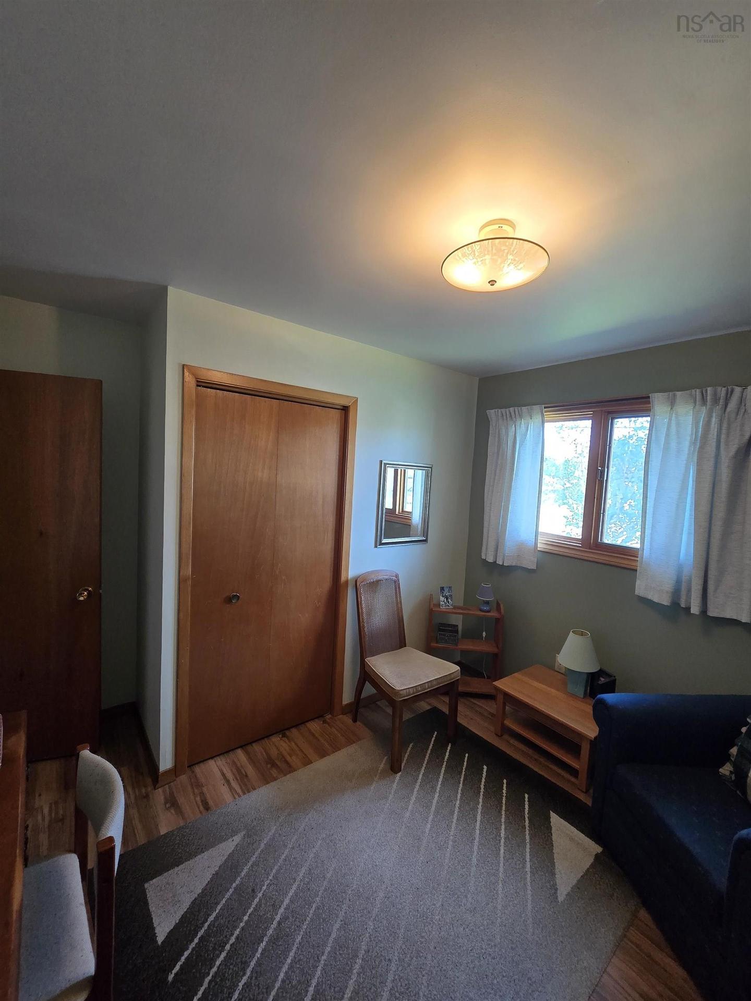
26 Elwin Crescent, Dartmouth, NS - Indoor Photo Showing Bedroom
26 Elwin Crescent, Dartmouth, NS - Indoor
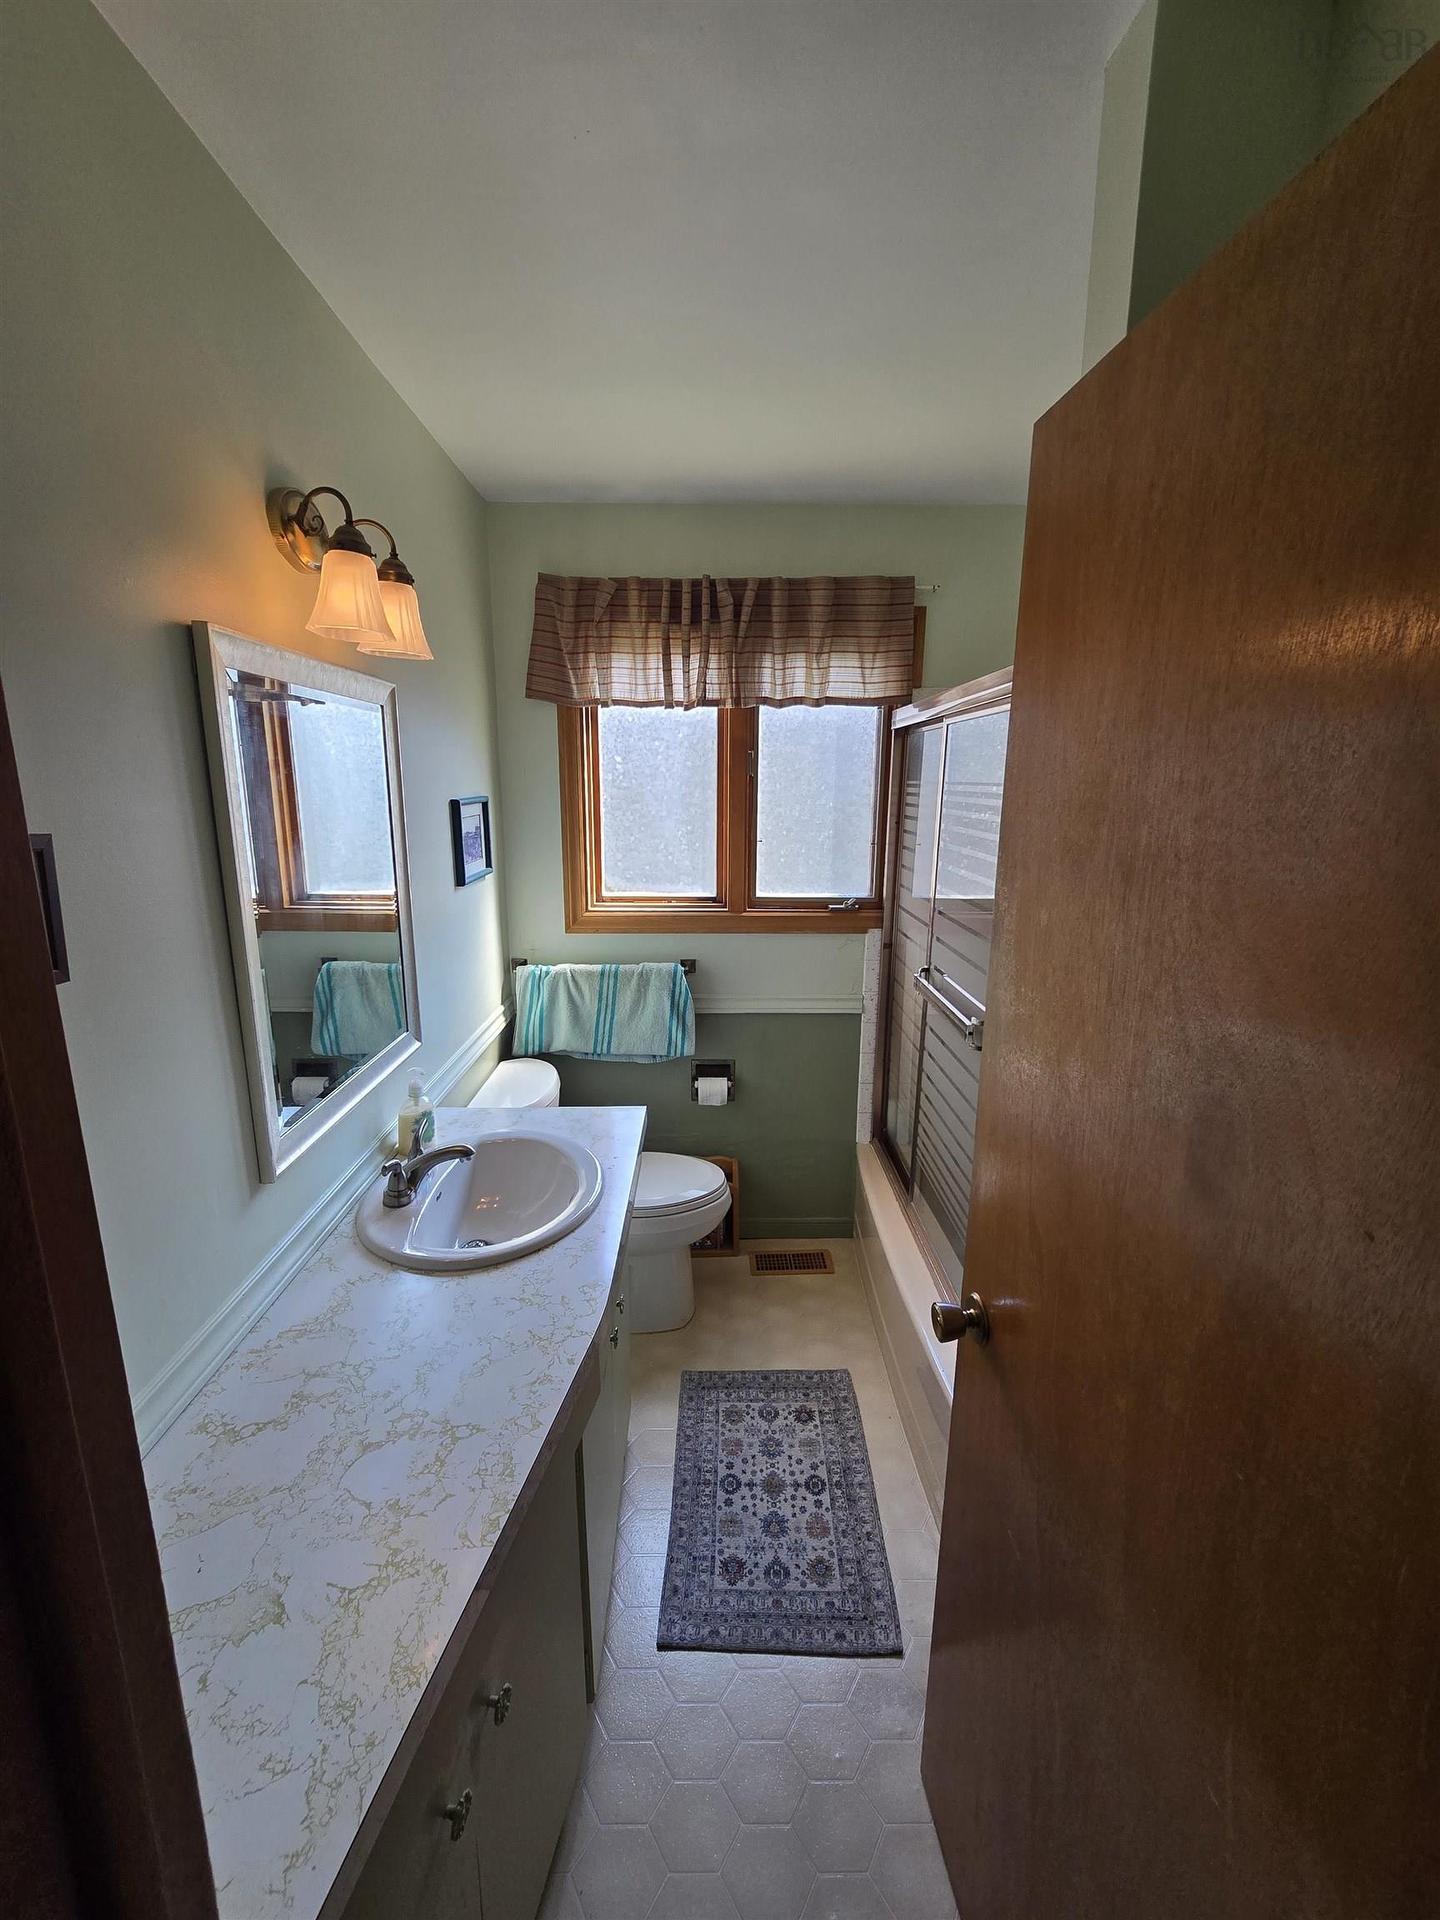
26 Elwin Crescent, Dartmouth, NS - Indoor Photo Showing Bathroom
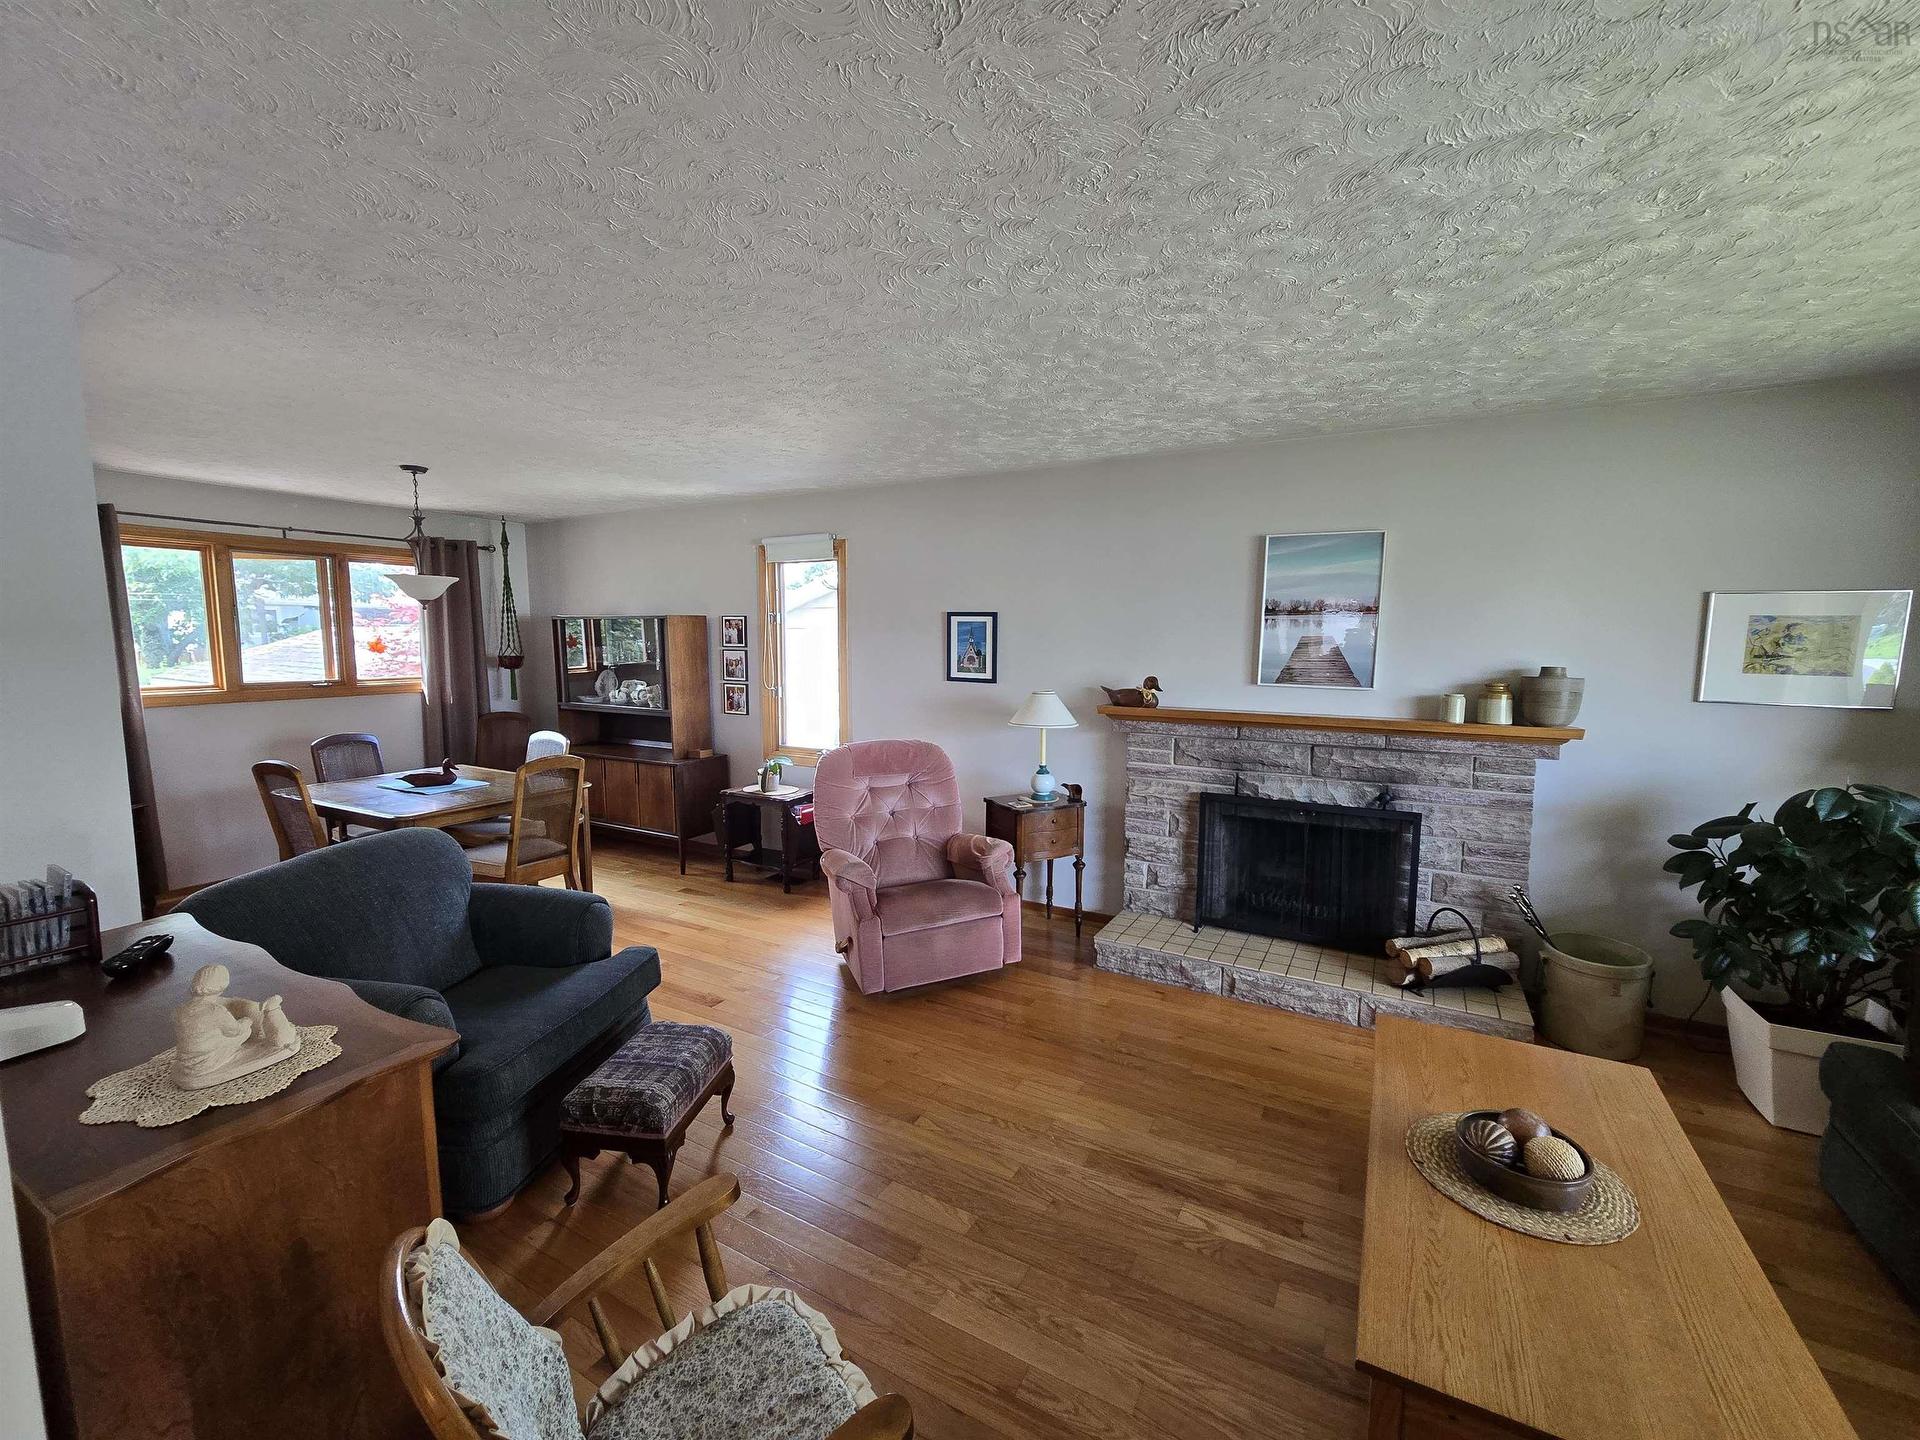
26 Elwin Crescent, Dartmouth, NS - Indoor With Fireplace
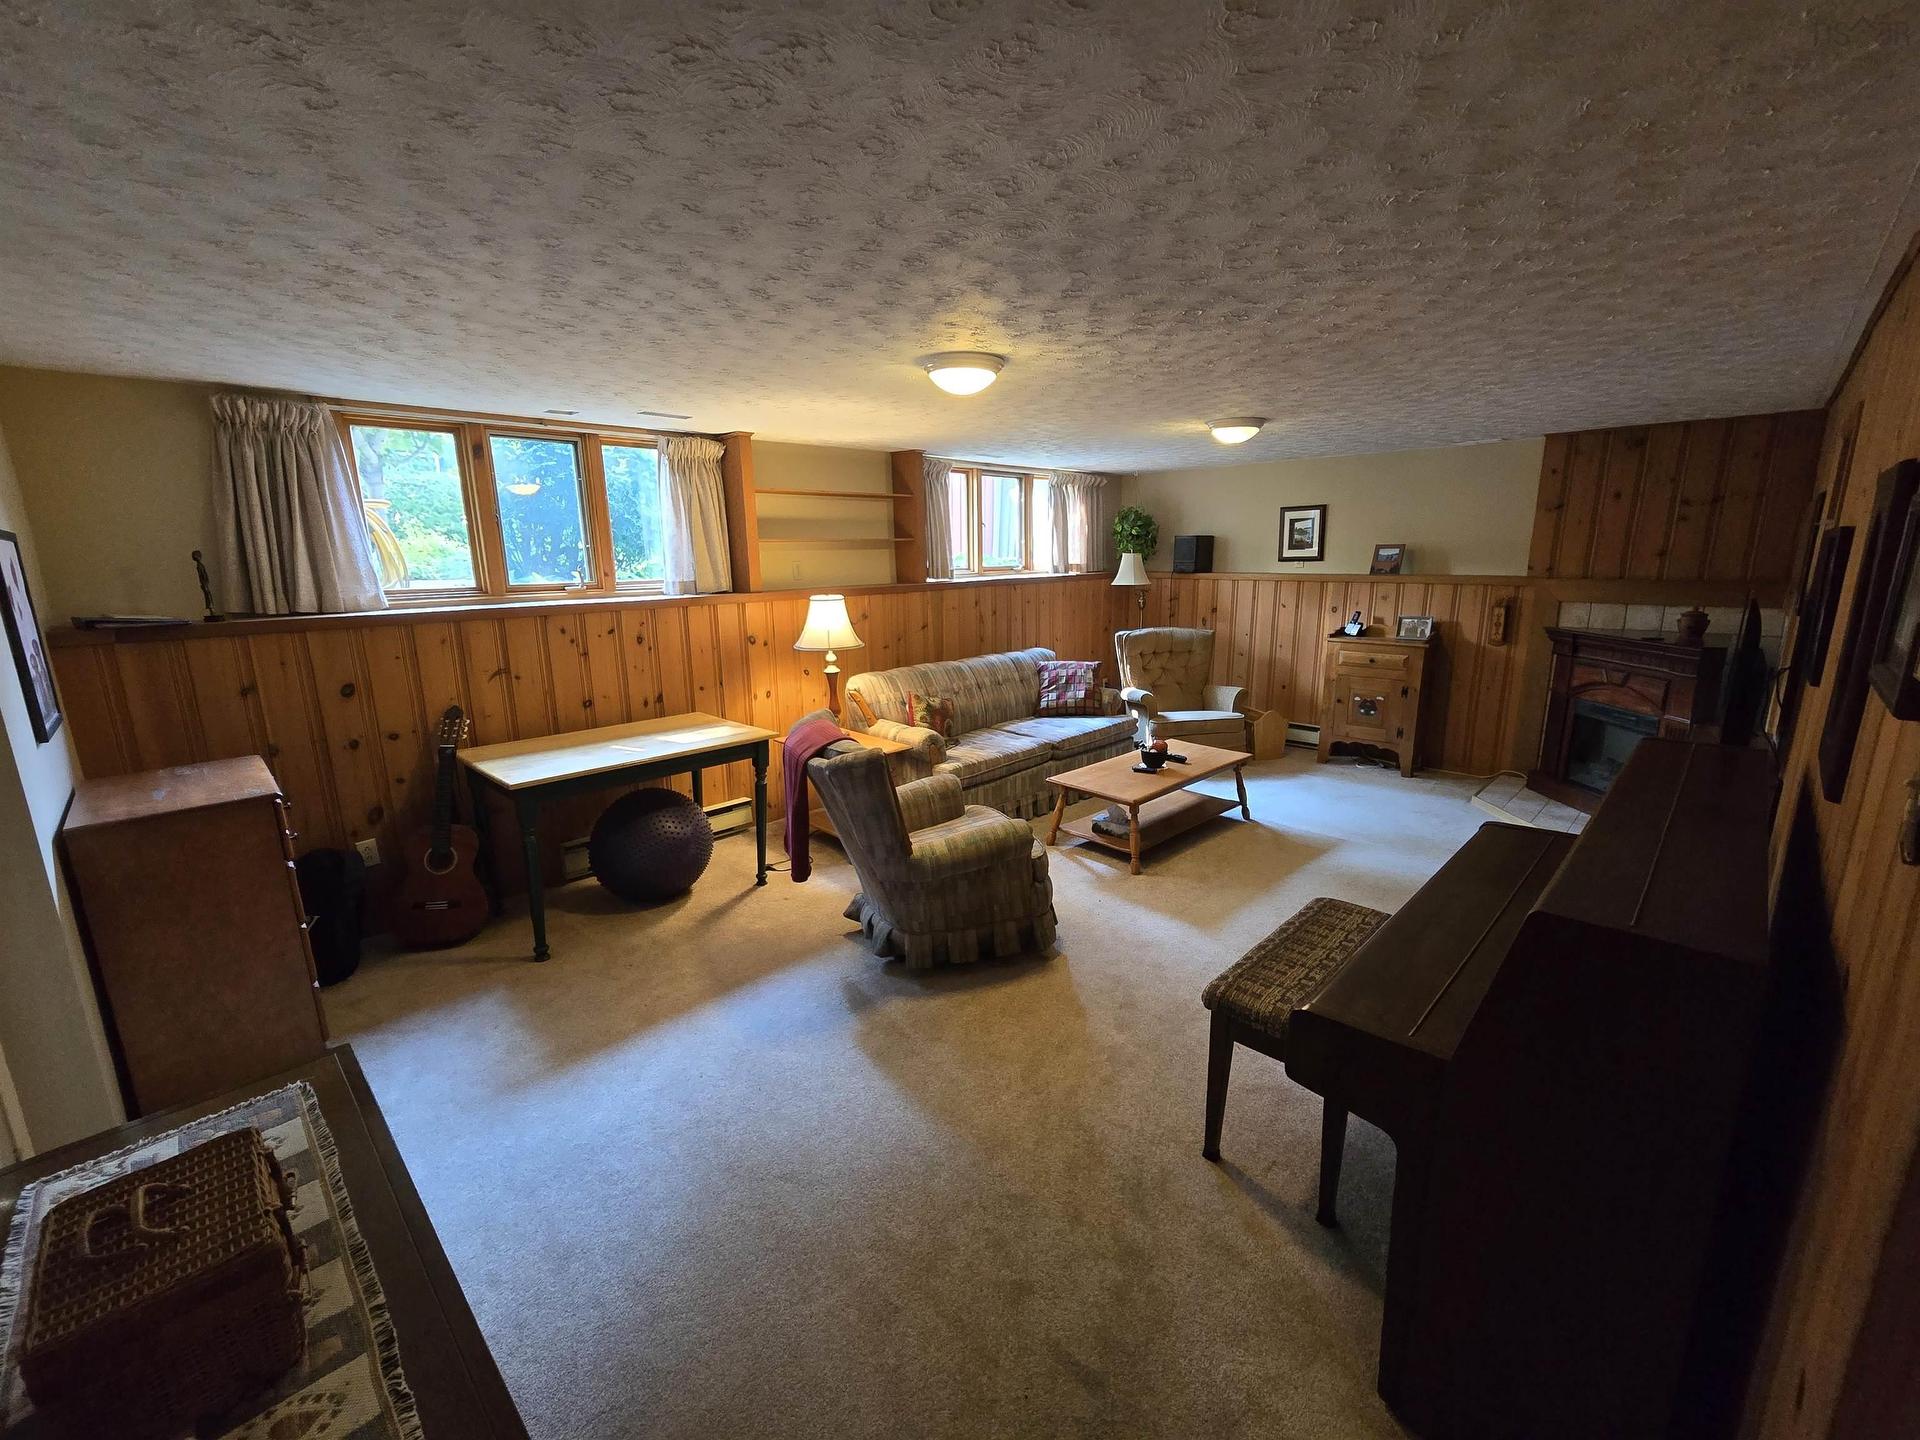
26 Elwin Crescent, Dartmouth, NS - Indoor Photo Showing Living Room
26 Elwin Crescent, Dartmouth, NS - Indoor
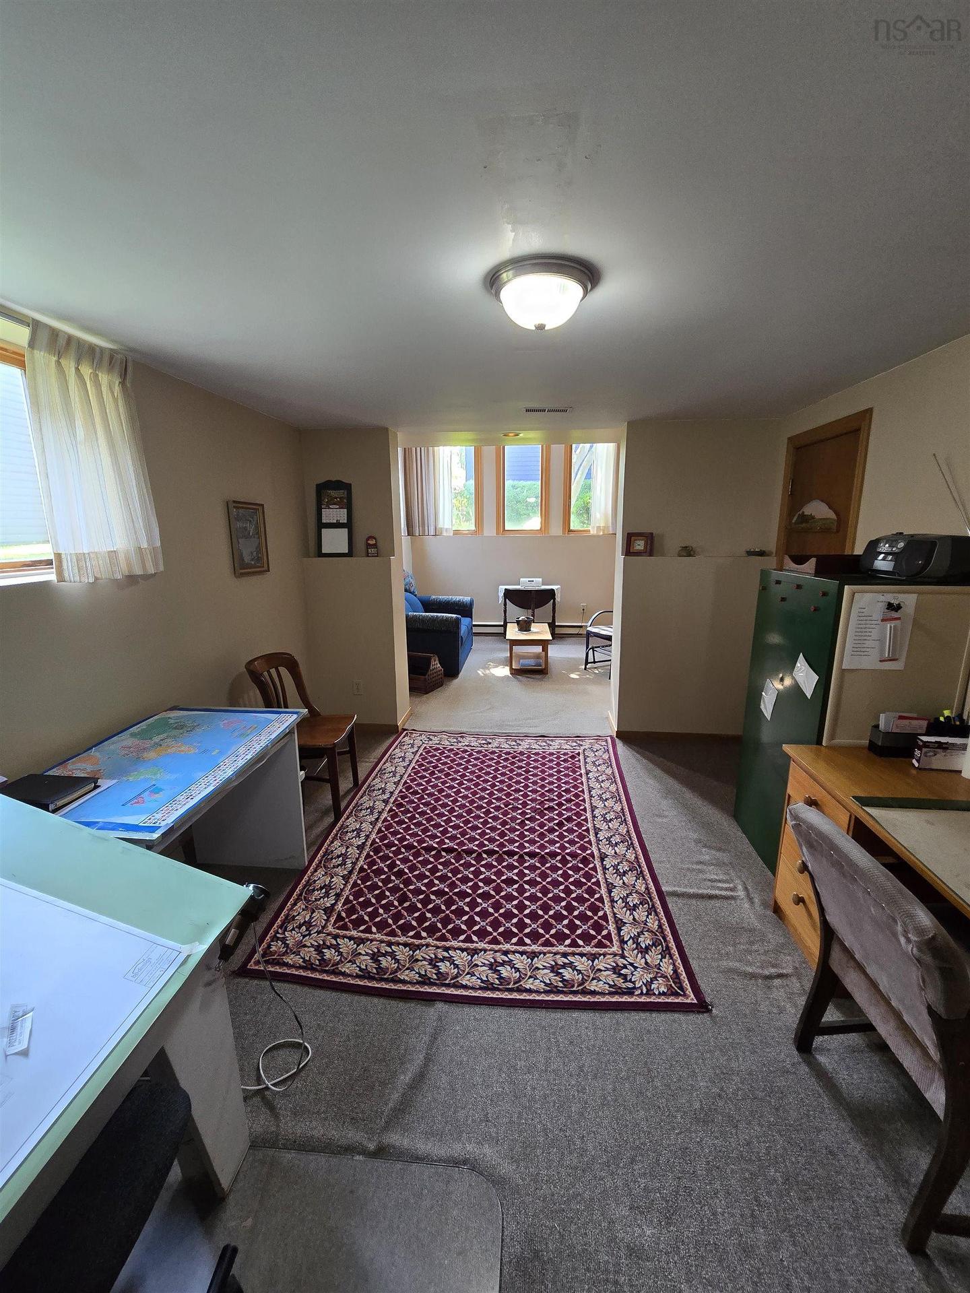
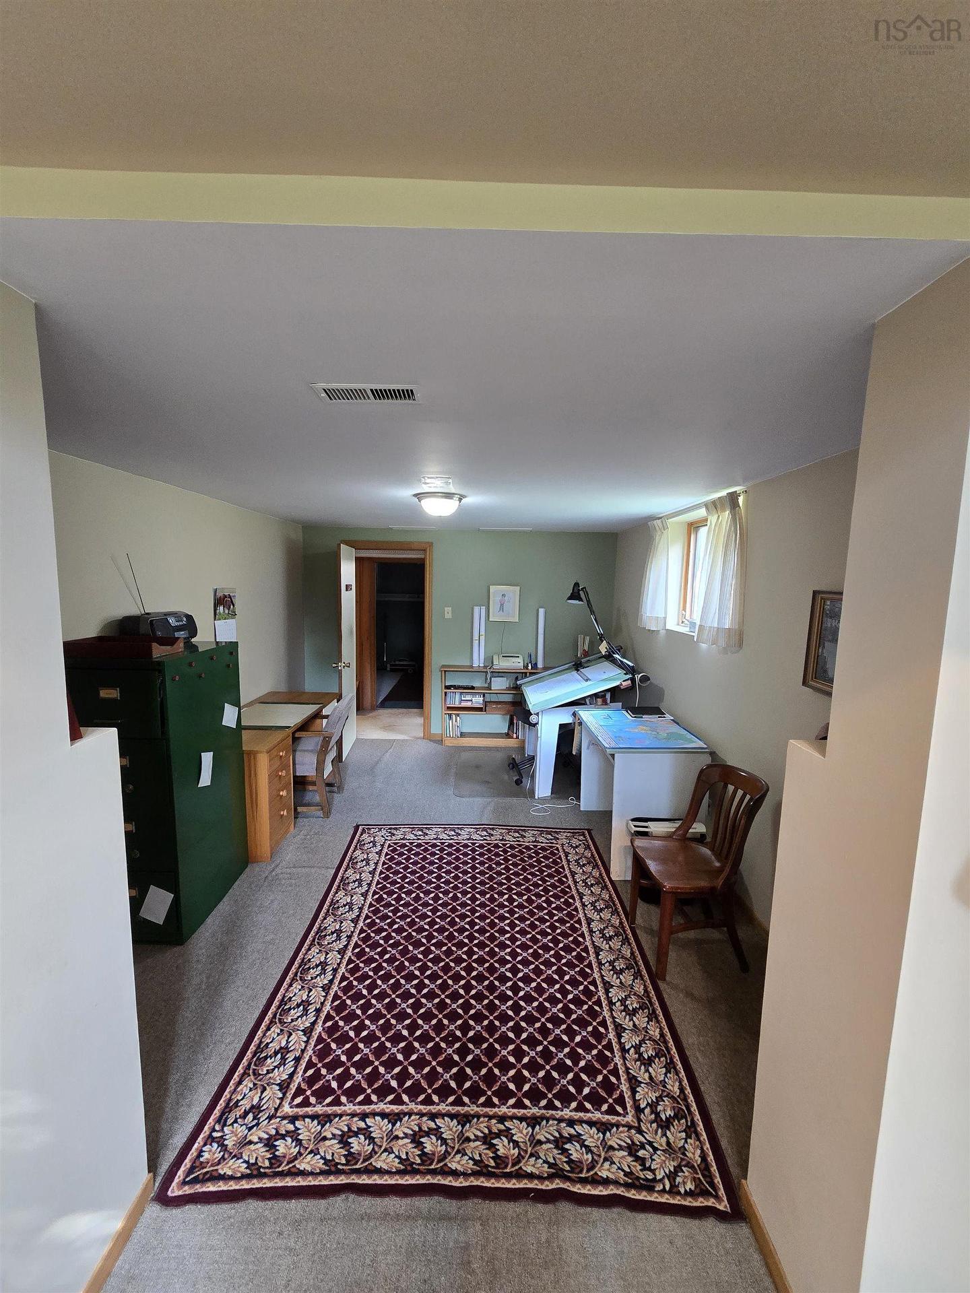
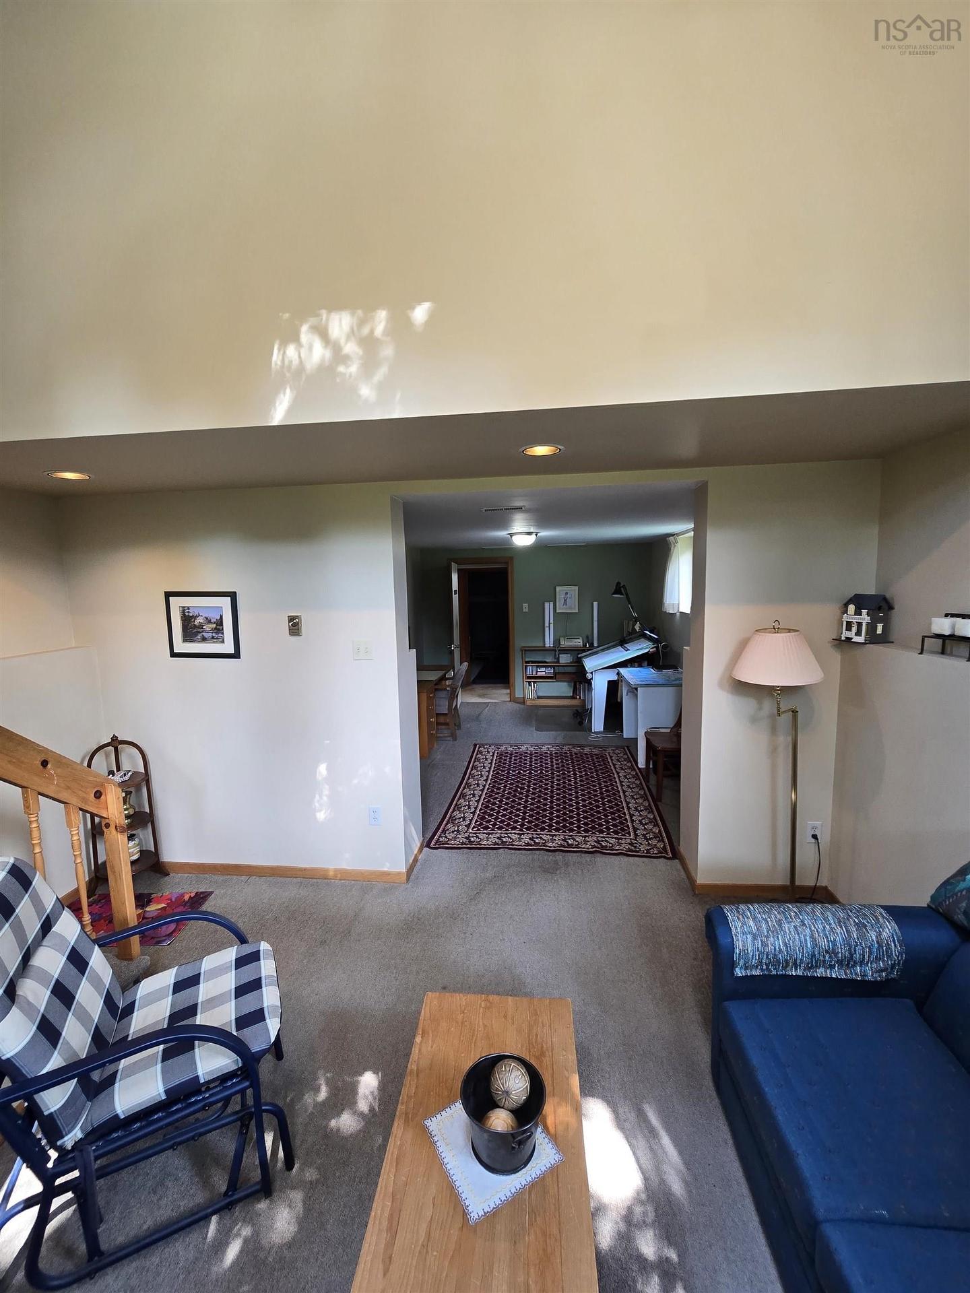
26 Elwin Crescent, Dartmouth, NS - Indoor Photo Showing Other Room
26 Elwin Crescent, Dartmouth, NS - Indoor
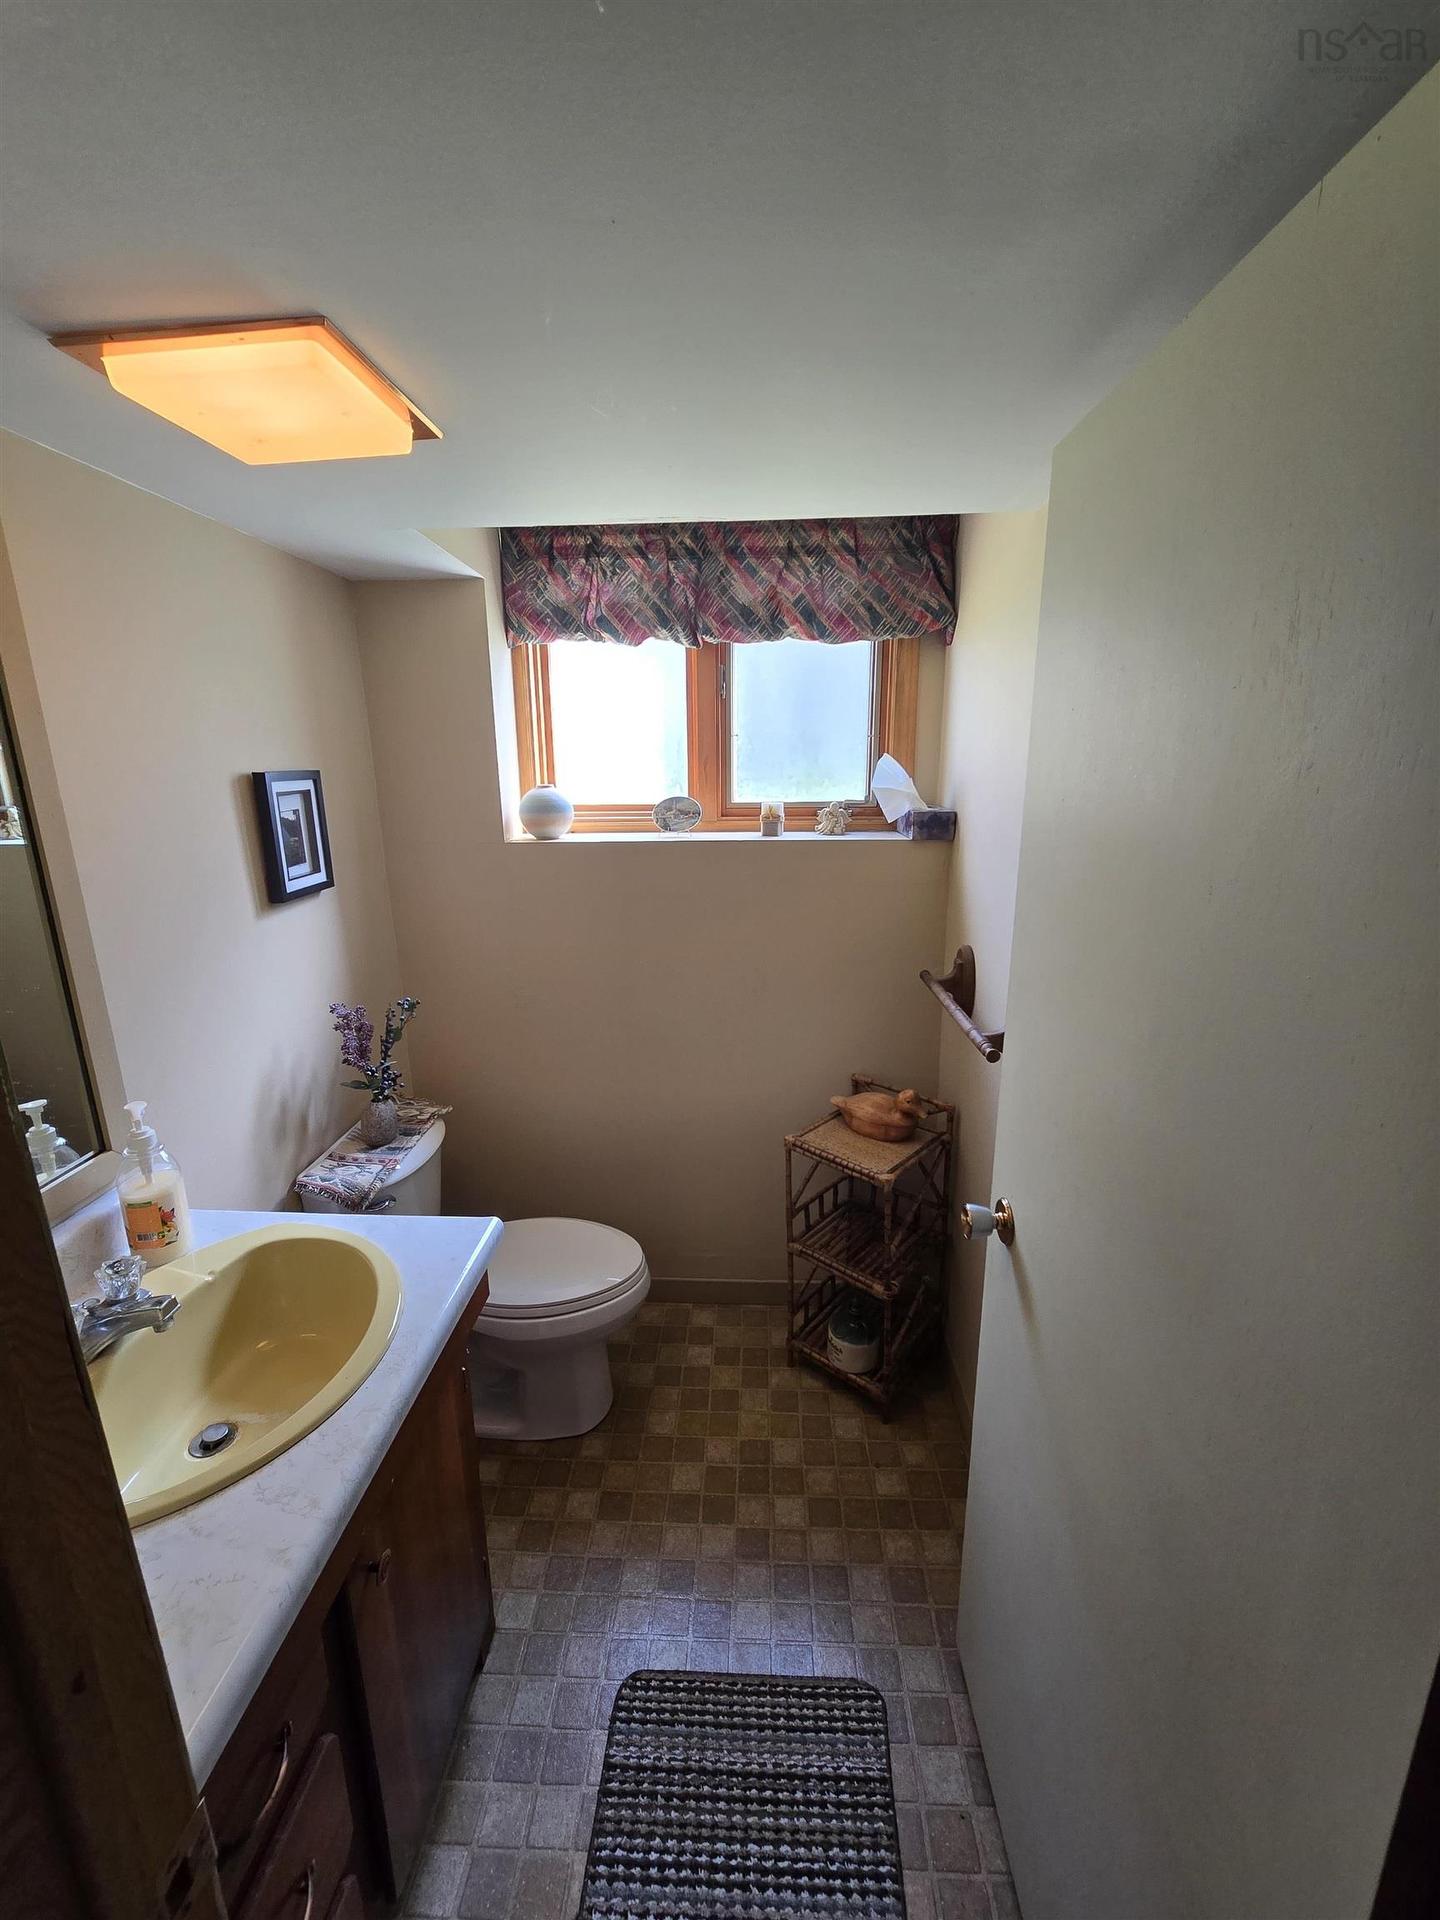
26 Elwin Crescent, Dartmouth, NS - Indoor Photo Showing Bathroom
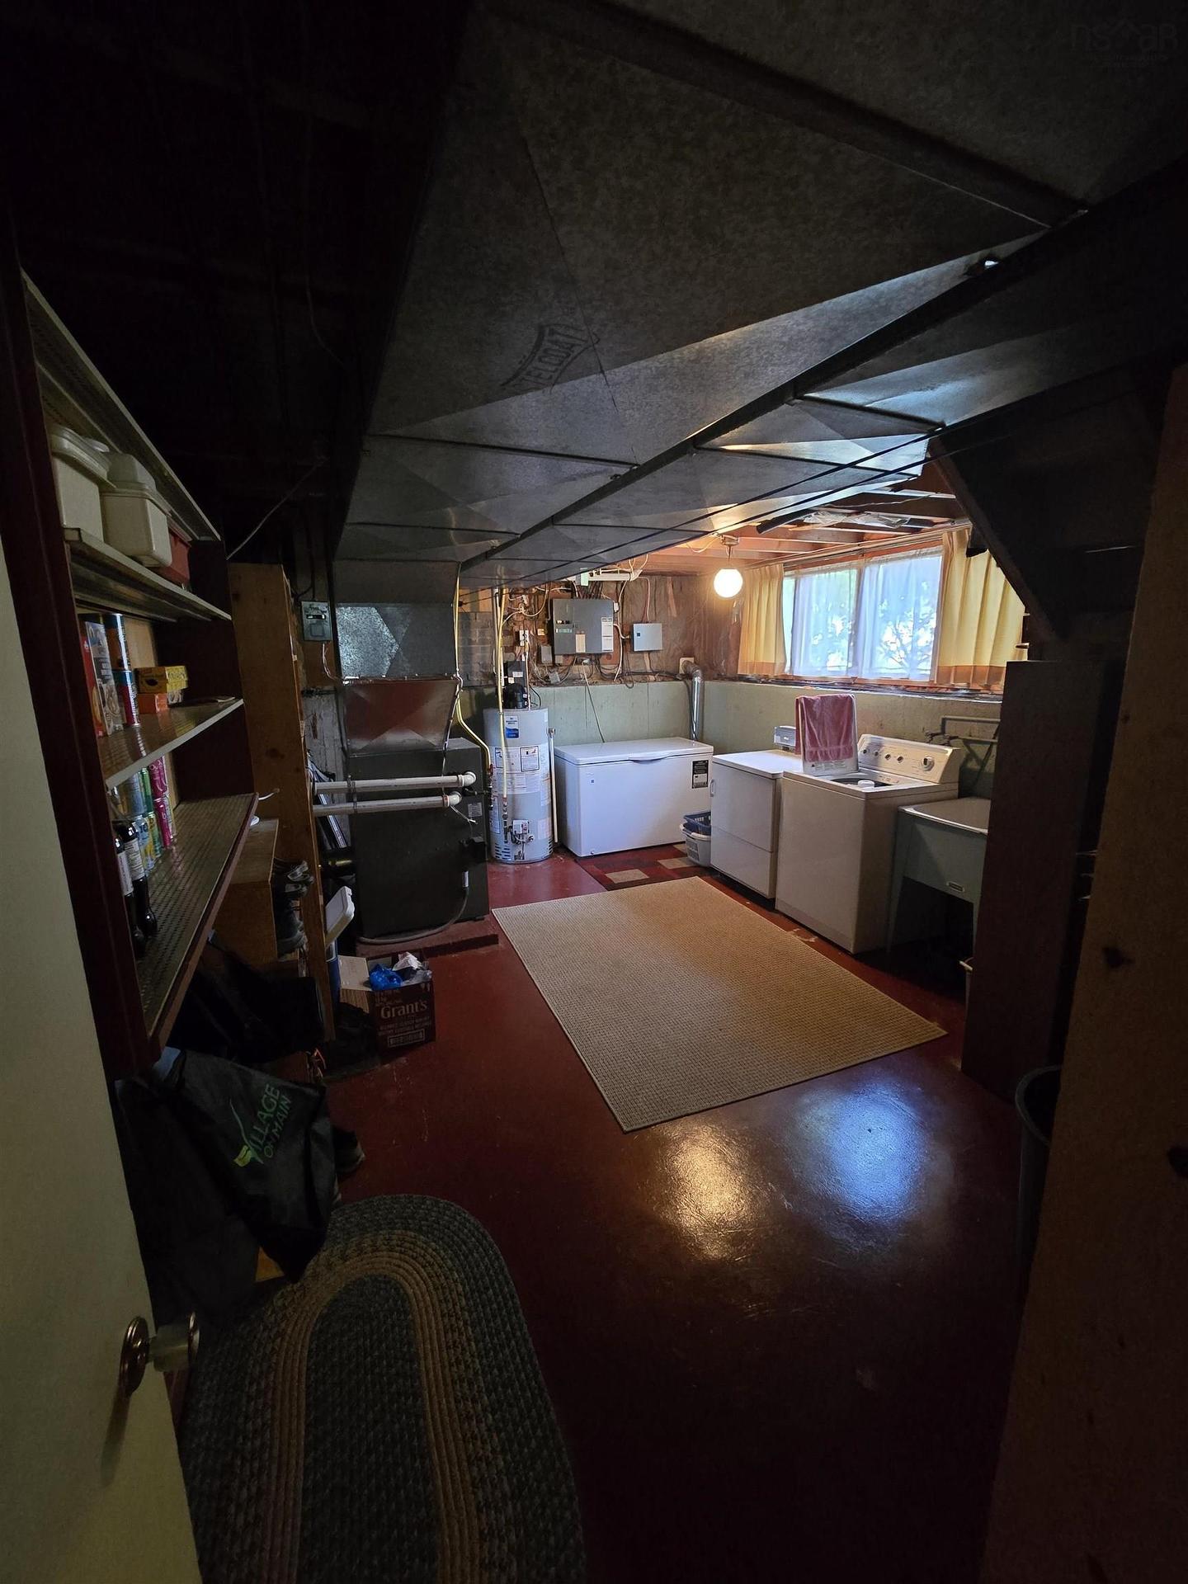
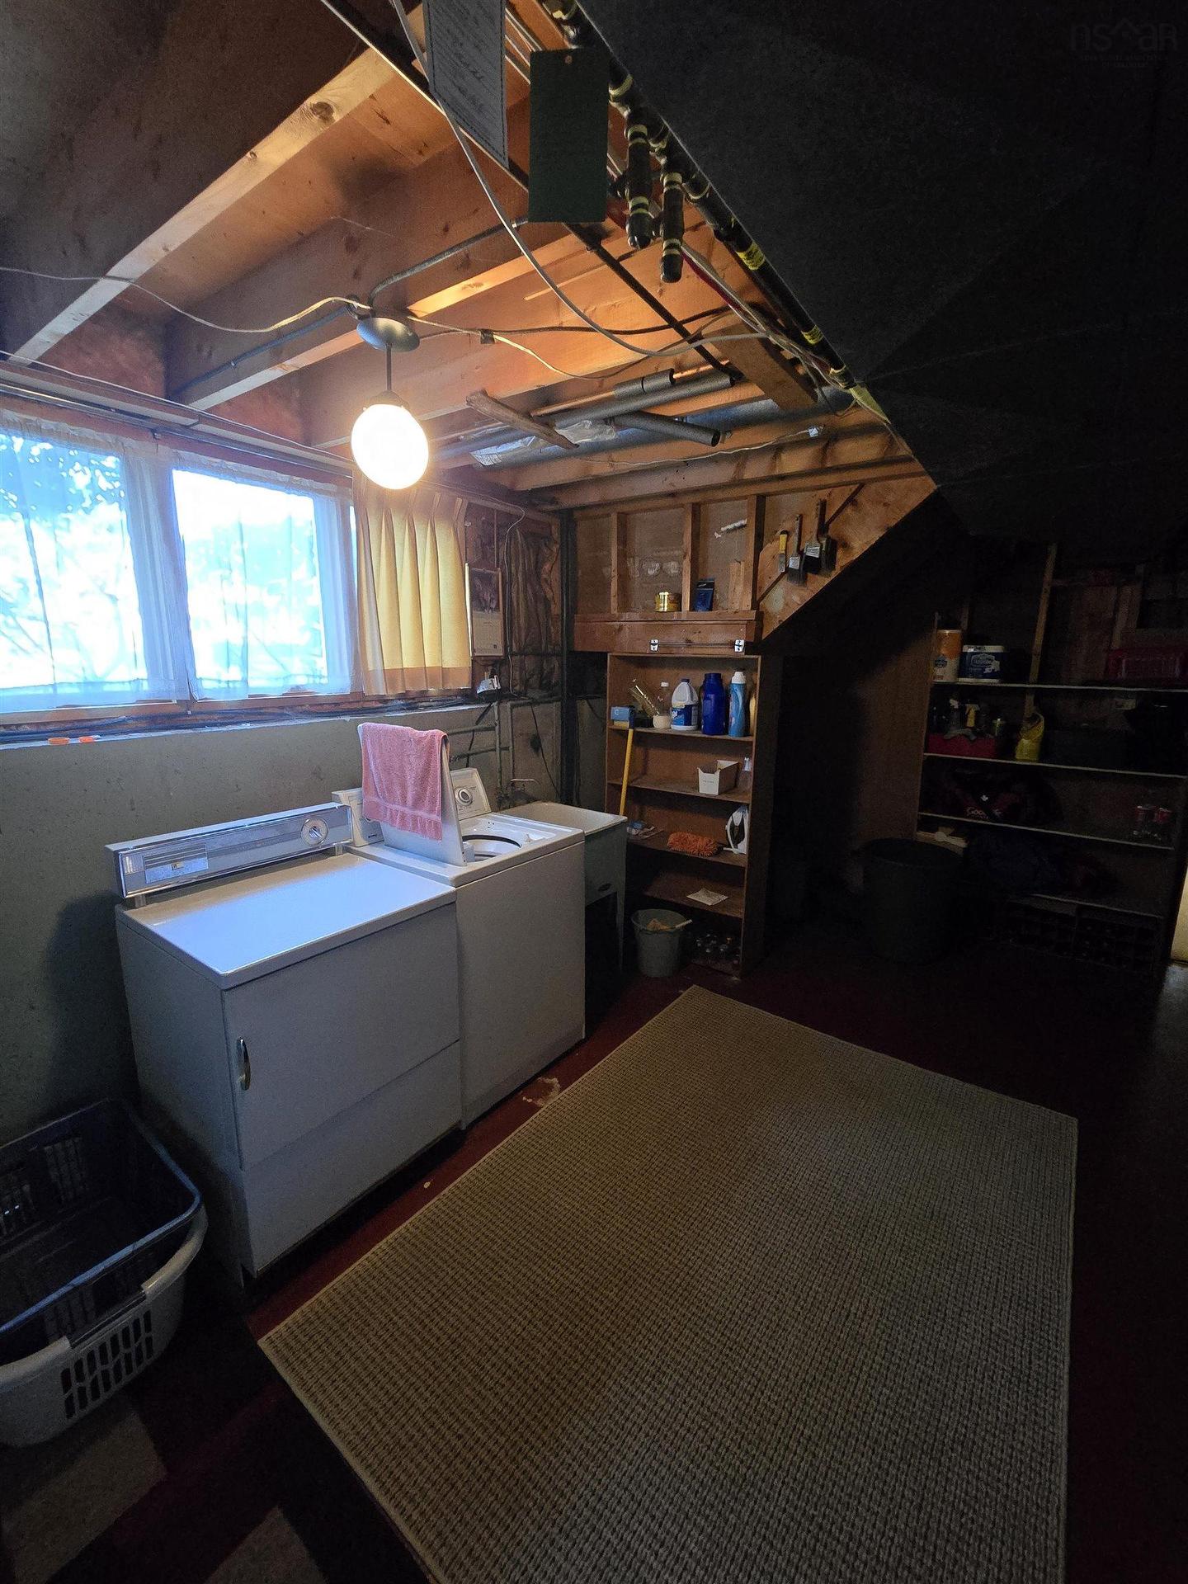
26 Elwin Crescent, Dartmouth, NS - Indoor Photo Showing Laundry Room
26 Elwin Crescent, Dartmouth, NS - Indoor
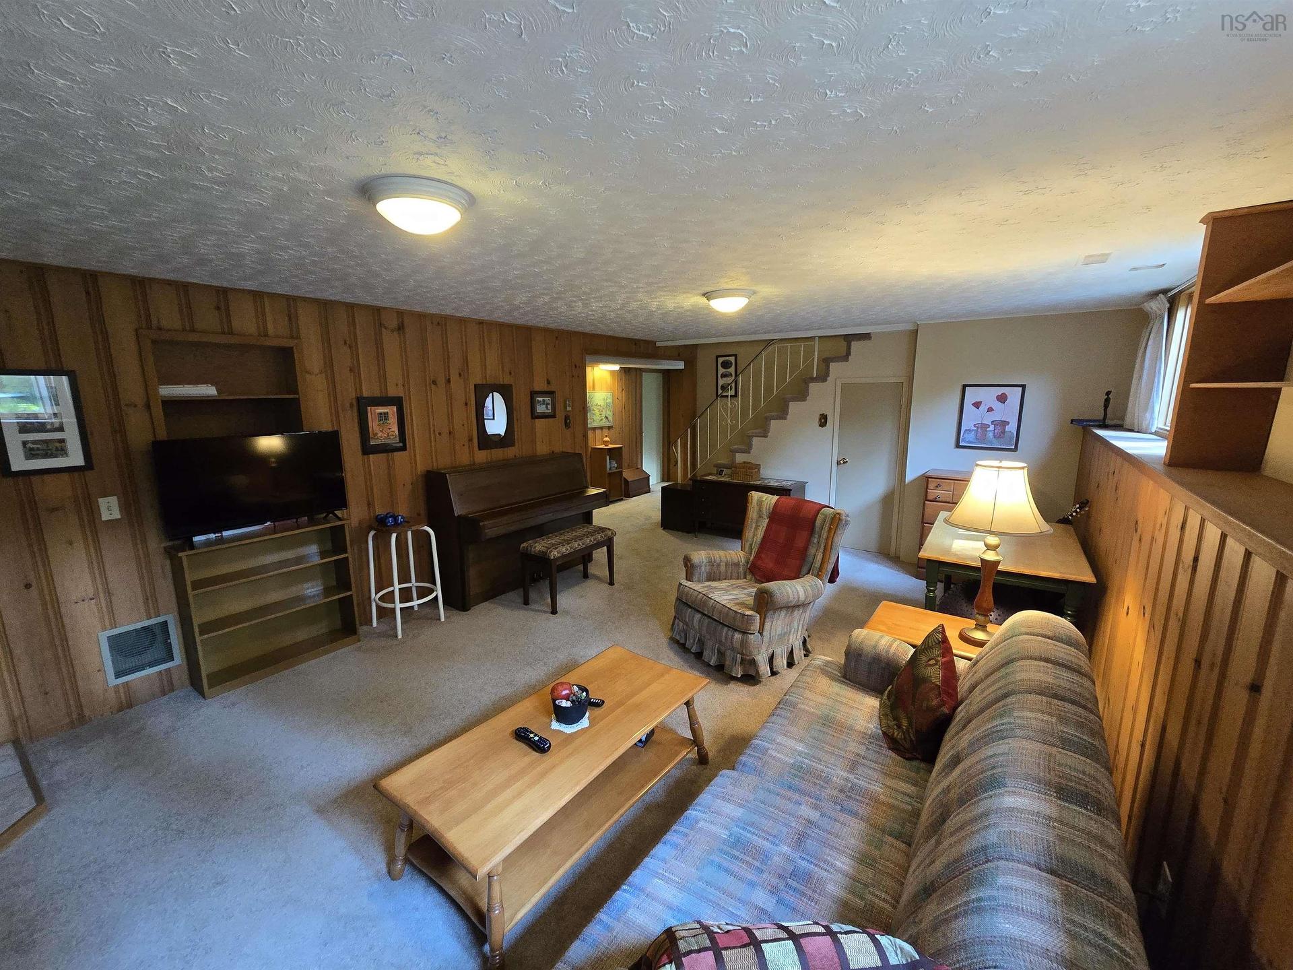
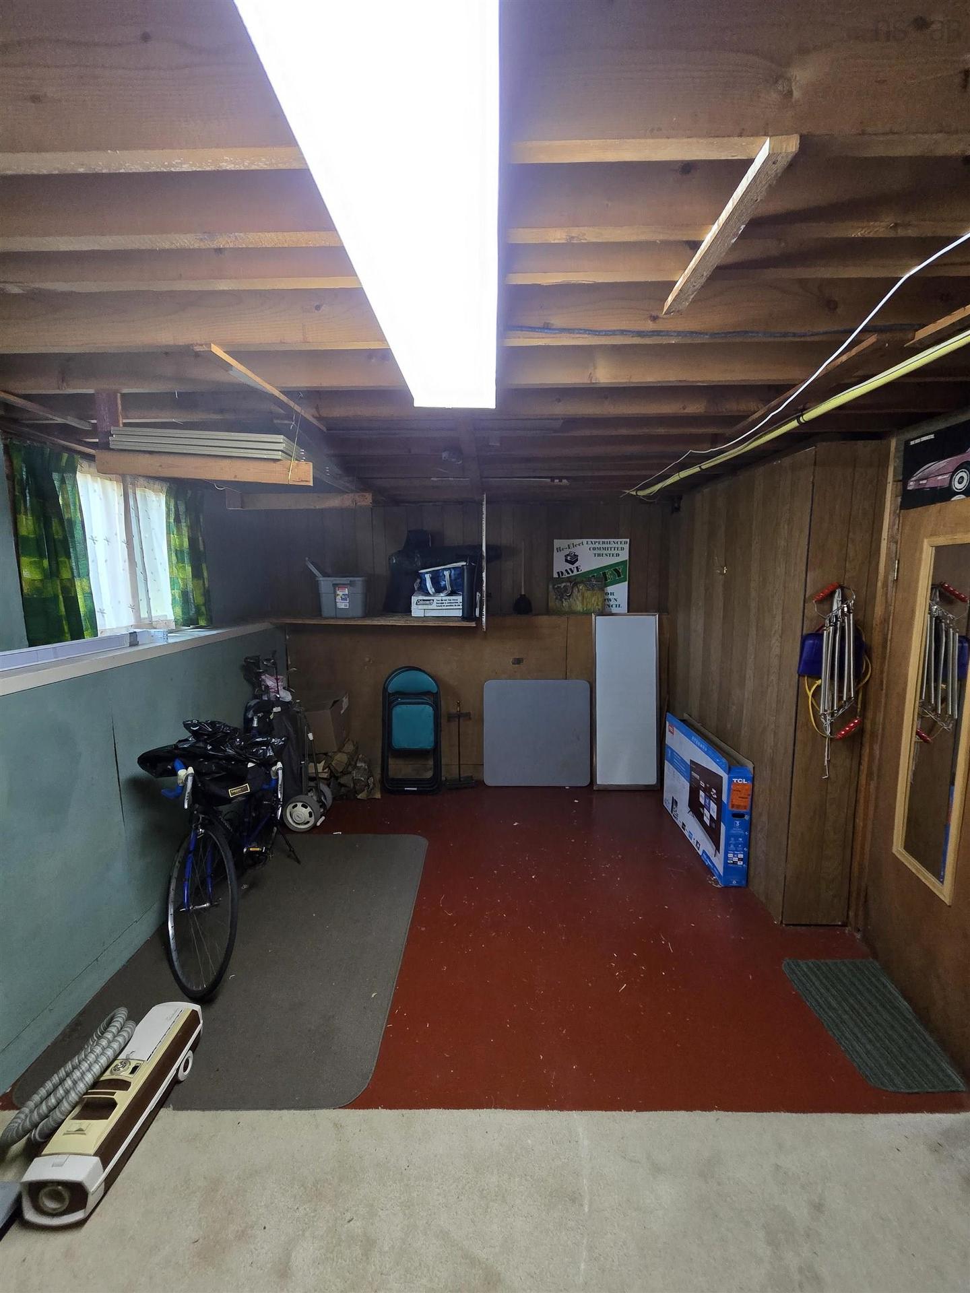
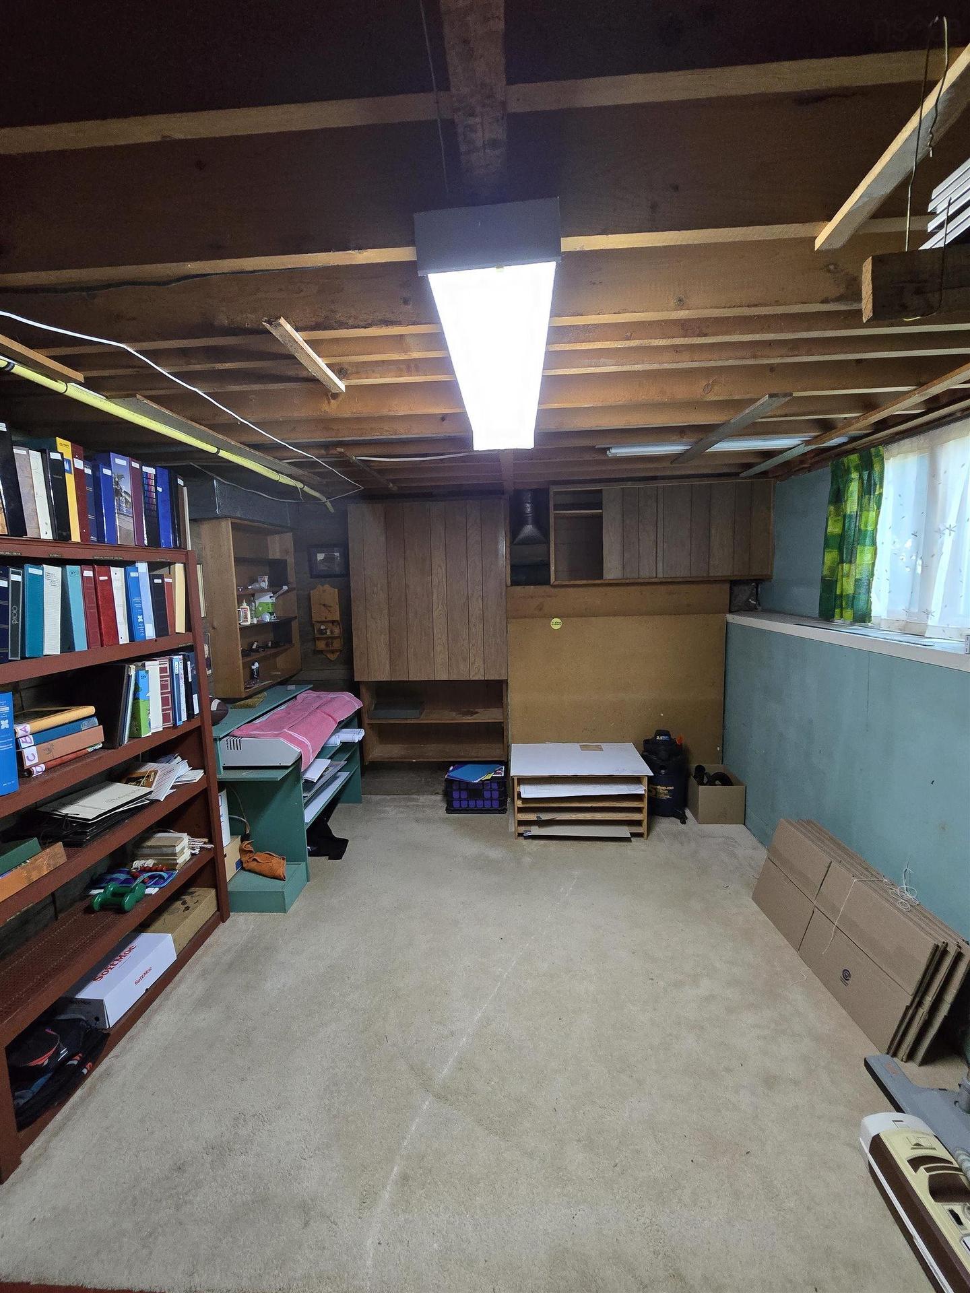
26 Elwin Crescent, Dartmouth, NS - Indoor Photo Showing Basement
26 Elwin Crescent, Dartmouth, NS  - Outdoor
26 Elwin Crescent, Dartmouth, NS  - Outdoor With Exterior
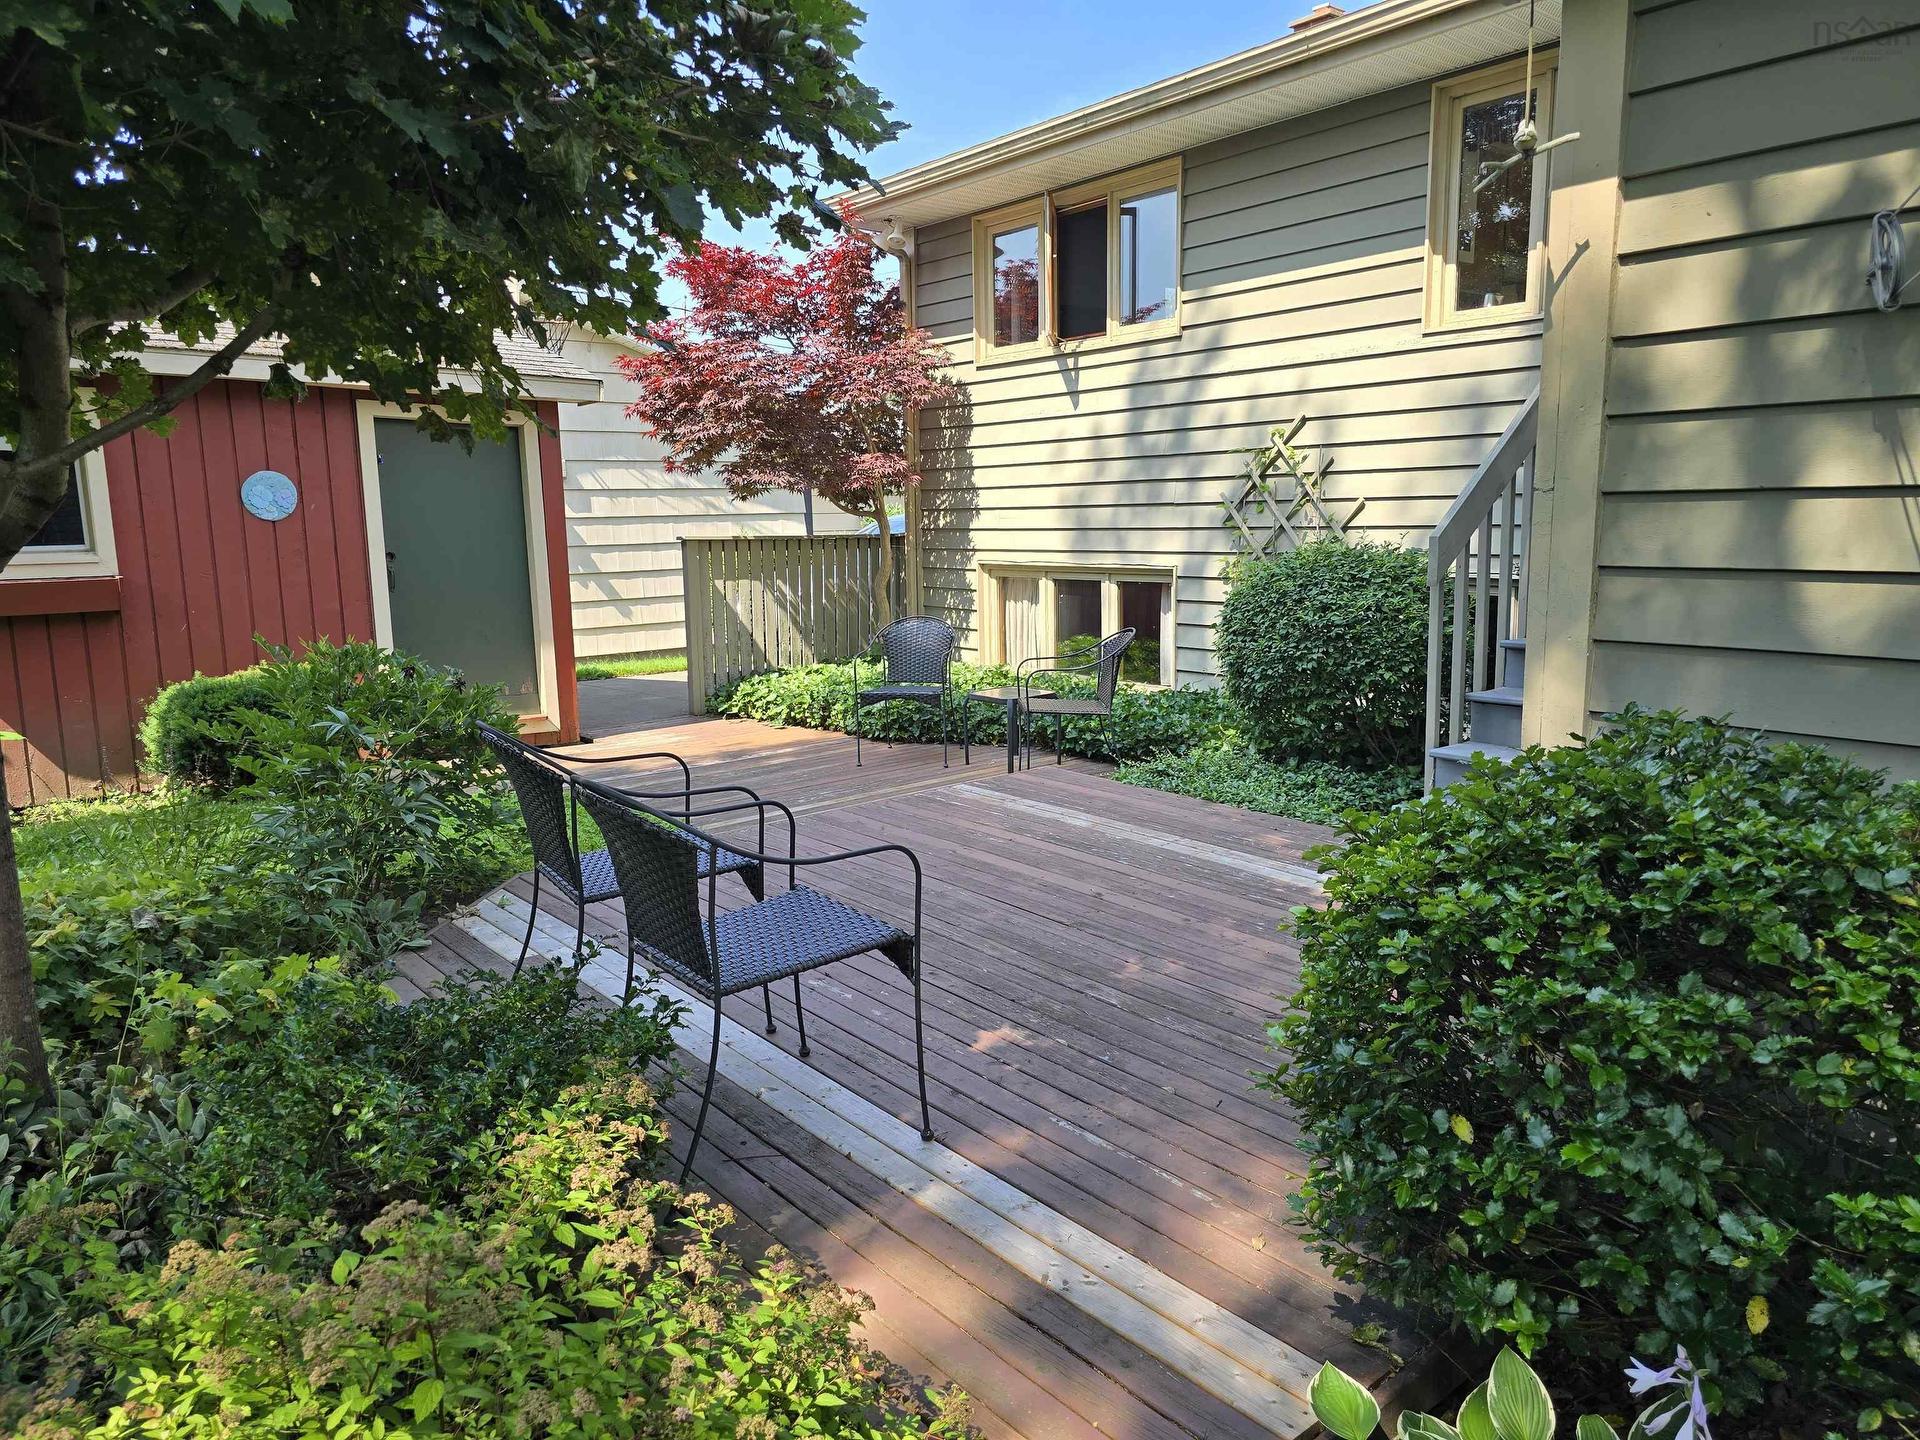
26 Elwin Crescent, Dartmouth, NS  - Outdoor
26 Elwin Crescent, Dartmouth, NS - Outdoor
26 Elwin Crescent, Dartmouth, NS - Indoor Photo Showing Other Room
26 Elwin Crescent, Dartmouth, NS - Indoor Photo Showing Living Room With Fireplace
26 Elwin Crescent, Dartmouth, NS - Indoor
26 Elwin Crescent, Dartmouth, NS - Indoor Photo Showing Kitchen
26 Elwin Crescent, Dartmouth, NS - Indoor Photo Showing Other Room
26 Elwin Crescent, Dartmouth, NS - Indoor Photo Showing Bedroom
26 Elwin Crescent, Dartmouth, NS - Indoor
26 Elwin Crescent, Dartmouth, NS - Indoor Photo Showing Bathroom
26 Elwin Crescent, Dartmouth, NS - Indoor With Fireplace
26 Elwin Crescent, Dartmouth, NS - Indoor Photo Showing Living Room
26 Elwin Crescent, Dartmouth, NS - Indoor
26 Elwin Crescent, Dartmouth, NS - Indoor Photo Showing Other Room
26 Elwin Crescent, Dartmouth, NS - Indoor
26 Elwin Crescent, Dartmouth, NS - Indoor Photo Showing Bathroom
26 Elwin Crescent, Dartmouth, NS - Indoor Photo Showing Laundry Room
26 Elwin Crescent, Dartmouth, NS - Indoor
26 Elwin Crescent, Dartmouth, NS - Indoor Photo Showing Basement
  • Advertising
Are you a real estate investor?
26 Elwin Crescent, Dartmouth, NS, B2W 3J6
$479,900

3 Beds

2 Baths

Property Information:

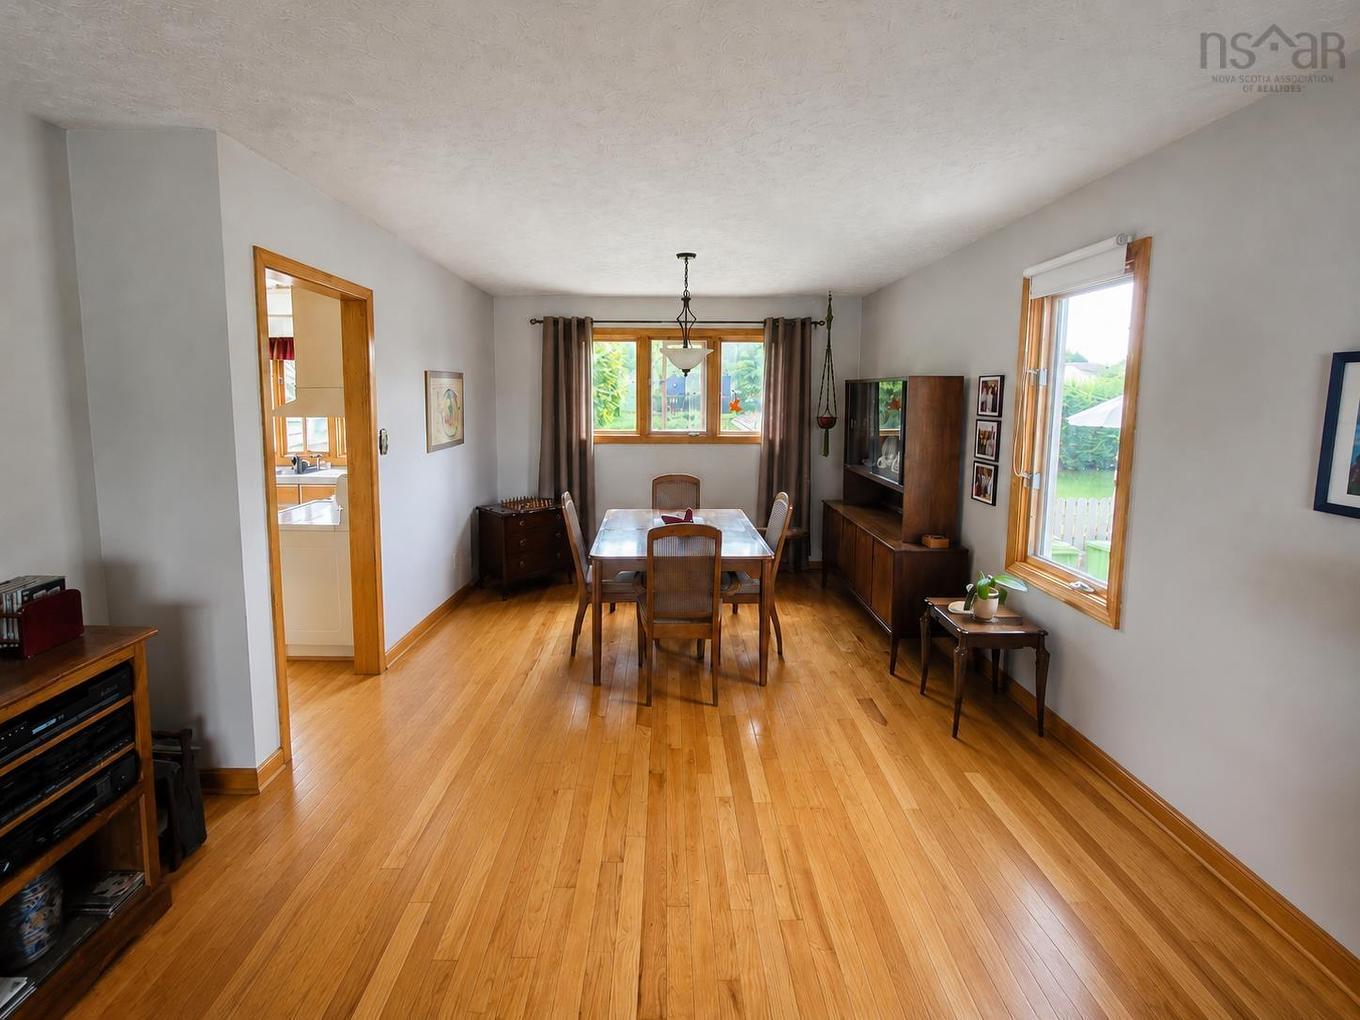
Welcome to 26 Elwin Crescent, a remarkably well-maintained home located in a quiet, established Dartmouth neighbourhood. Offered for sale by the original owner, this property reflects decades of pride of ownership and presents an excellent opportunity for its next family. Step inside and you'll find beautiful original hardwood floors throughout the main level, adding warmth and character to the home. The skylights add an architectural wow to the primary bedroom, kitchen and great room! Efficient natural gas forced-air heating provides comfortable with a brand new natural gas hot water tank, dependable heat, while a new roof offers added peace of mind for years to come. The lower level provides valuable additional space and flexibility, with potential for an in-law suite, home office, or additional living area—ideal for today's changing family and work-from-home needs. Outside, enjoy a peaceful and private backyard, offering a quiet place to relax, entertain, garden, or simply enjoy the outdoors. An 11 x 14, fully wired shed is ideal for a craftsperson and/or perfect for your storage needs. One of the home's standout features is its central Dartmouth location. Tucked away in a quiet residential area, 26 Elwin Crescent is conveniently located near schools ranging from elementary through high school, as well as NSCC, making it an excellent option for families, students, or those looking for long-term convenience. Original ownership, exceptional care, a new roof, natural gas heating, hardwood floors, a private backyard, and flexible lower-level space come together to make this a property with tremendous potential. Move in and enjoy it as it is, or make it your own over time. 26 Elwin Crescent is a home that has been cared for from day one—and now it's ready for its next family, is it you?

Property Features:

  • Appliances Included: Range - Electric, Dishwasher, Dryer - Electric, Washer, Refrigerator
  • Basement: Partially Developed
  • Building Style: Bungalow
  • Built in: 1970
  • Community Features: Golf Course, Park, Playground, Public Transit, School Bus Service, Shopping
  • Conditional Clause: FIN, HINSP, INS
  • Driveway/Parking: Concrete
  • Exterior Finish: Wood Siding
  • Floor Space (approx): 2161 Square Feet
  • Flooring: Carpet, Concrete, Hardwood, Laminate, Vinyl
  • Foundation: Concrete
  • Fuel Type: Natural Gas
  • Heating/Cooling Type: Forced Air
  • Property Size: Under 0.5 Acres
  • Rental Equipment: None
  • Roof: Asphalt Shingle
  • Sewage Disposal: Municipal
  • Structures: Patio, Shed
  • Title to Land: Freehold
  • Utilities: Cable, Electricity, High Speed Internet, Natural Gas, Telephone
  • Water Source: Municipal

Rooms:

  • Primary Bedroom Main Level 173 x 134
  • Bedroom Main Level 131 x 128
  • Bedroom Main Level 128 x 100
  • Bathroom Main Level 92 x 87
  • Foyer Main Level 54 x 120
  • Kitchen Main Level 163 x 128
  • Dining Main Level 135 x 128
  • Living Main Level 196 x 150
  • Other Main Level 34 x 137
  • Living Lower Level 261 x 162
  • Utility Lower Level 209 x 146
  • Storage Lower Level 220 x 131
  • Bathroom Lower Level 68 x 58
  • Den Lower Level 167 x 127
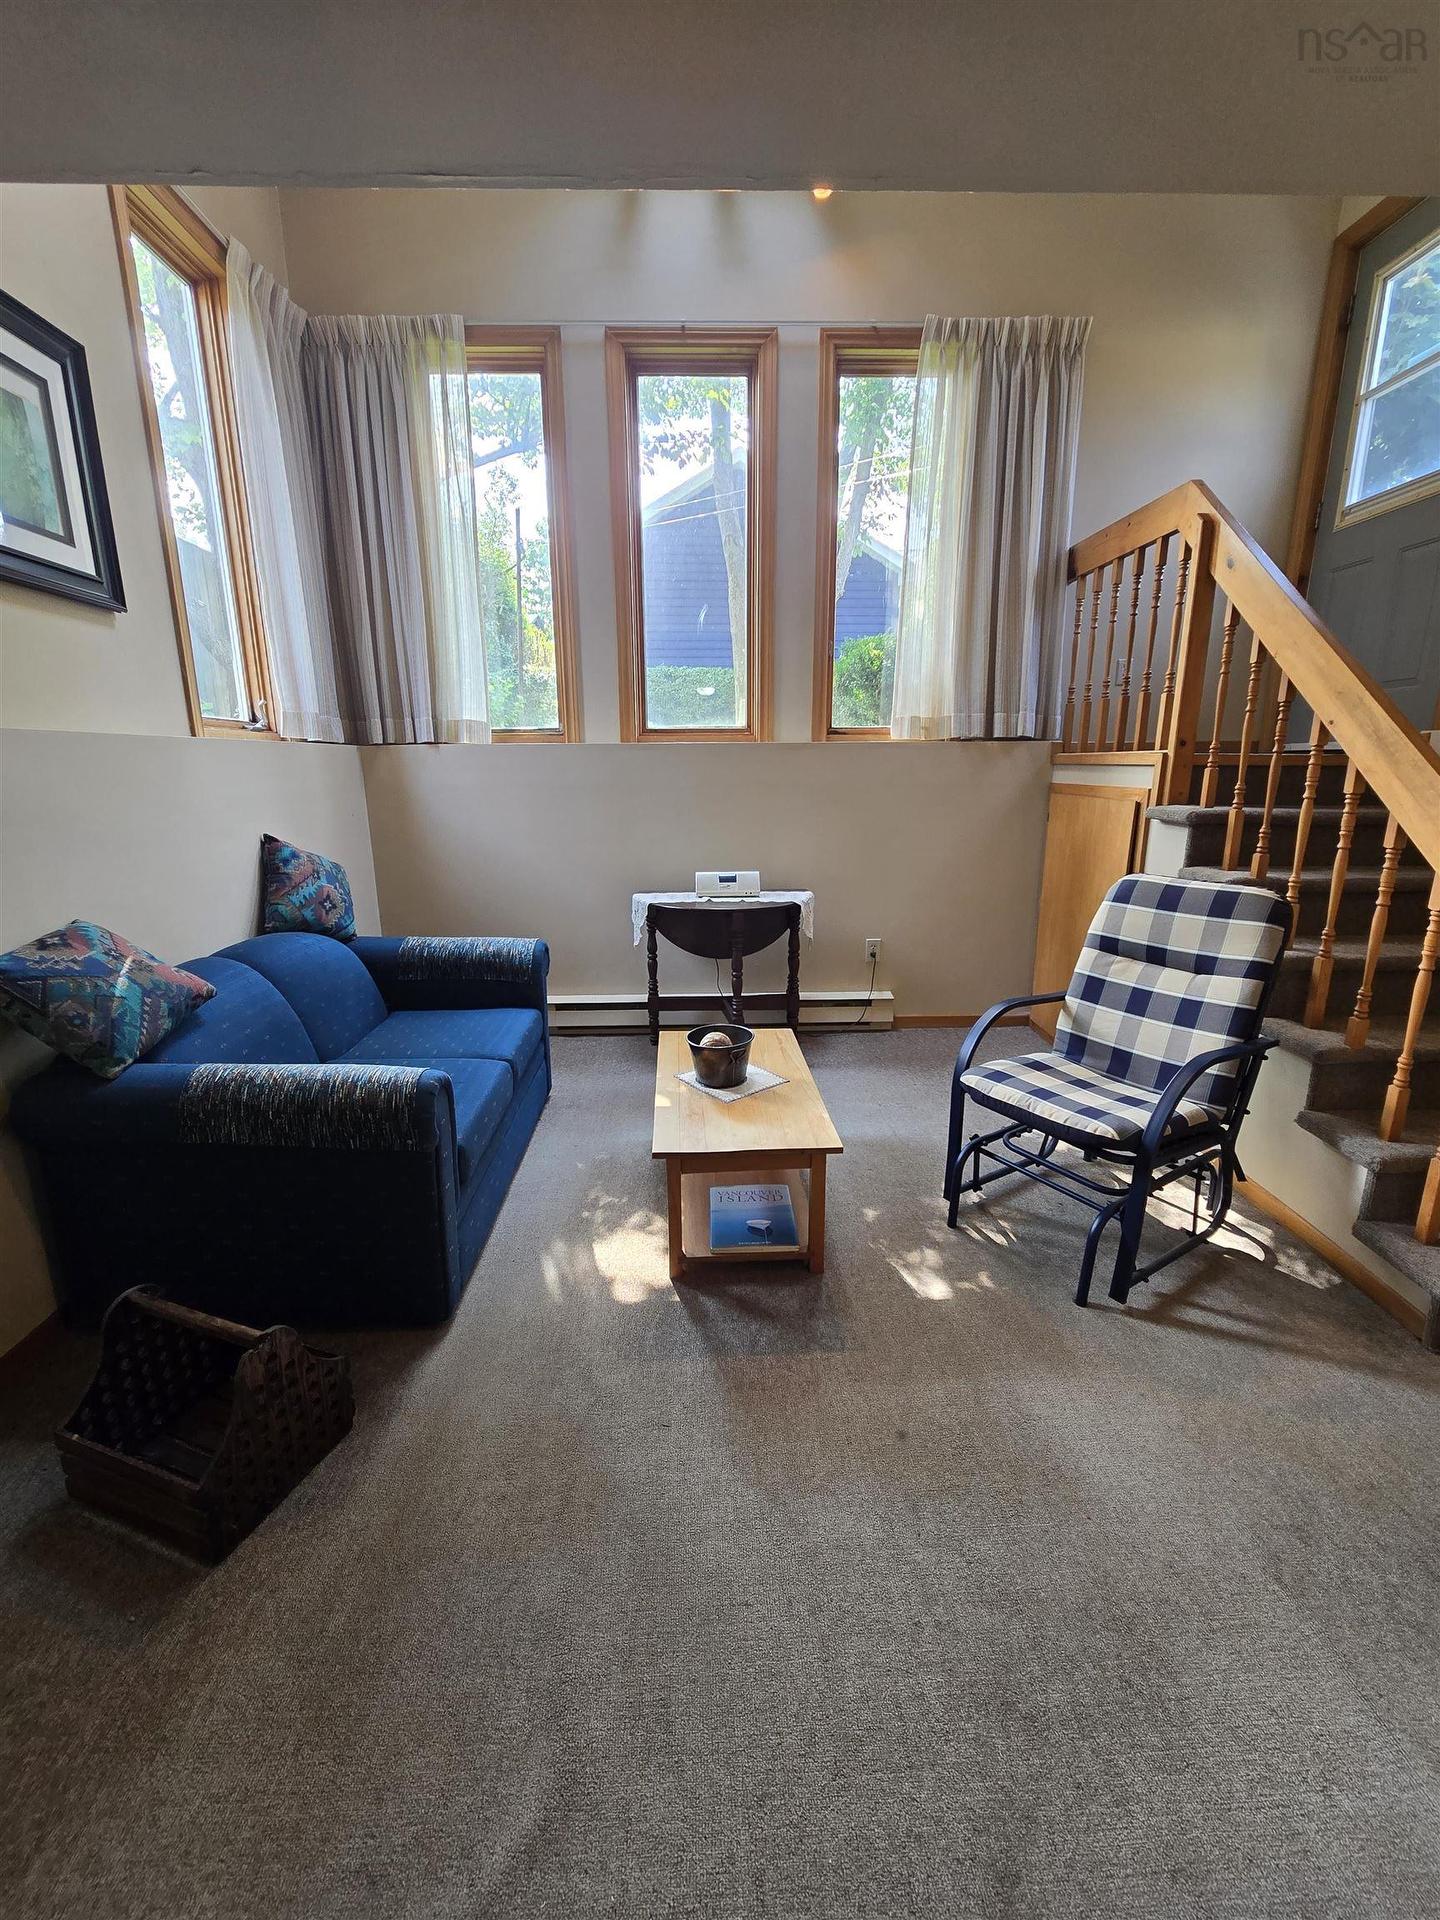
  • Great Room Lower Level 163 x 143

Courtesy of: Fitzgerald Realty Ltd.

Data provided by: Nova Scotia Association of REALTORS® 68 Highfield Park Drive, Suite 112, Dartmouth, Nova Scotia B3A 0E4
All information displayed is believed to be accurate but is not guaranteed and should be independently verified. No warranties or representations are made of any kind. Copyright© 2021 All Rights Reserved

QuickQuoteTM Powered by RPS

Location of 26 Elwin Crescent, Dartmouth, NS, B2W 3J6

Demographic Information of 26 Elwin Crescent, Dartmouth, NS, B2W 3J6

Life Stage

Nearly Retired

Employment Type

Service Sector/White Collar

Average Household Income

$101,875.41

Average Number of Children

1.77

Household Population

Household Structure

Age of Population

Education

Education Level

No certificate/diploma/degree

13.51 %

High school certificate or equivalent

33.18 %

Apprenticeship trade certificate/diploma

8.74 %

College/non-university certificate

22.64 %

University certificate (below bachelor)

0.02 %

University Degree

21.91 %

Commuter

Travel To Work

By Car

88.21 %

By Public Transit

5.8 %

By Walking

2.99 %

By Bicycle

0.0 %

By Other Methods

3.0 %

Cultural Diversity

Knowledge of Official Language

Mother Tongue

Building Information

Building Type

Apartments (Low and High Rise)

Houses

100.0 %

Own Vs. Rent