Button CopyPathCircle CloseCircle Left ArrowArrow Down Icon GreyClosecirclecircleBurger
  • Publicité

26 Elwin Crescent, Dartmouth, NS, B2W 3J6

No. MLS® 202620539
Nouvelle inscription
Maison à Woodlawn, Dartmouth, Nouvelle-Écosse
479 900 $ ÉvaluationExpressMC: 443K $ - 621K $

3 Chambres

2 Salles de bain

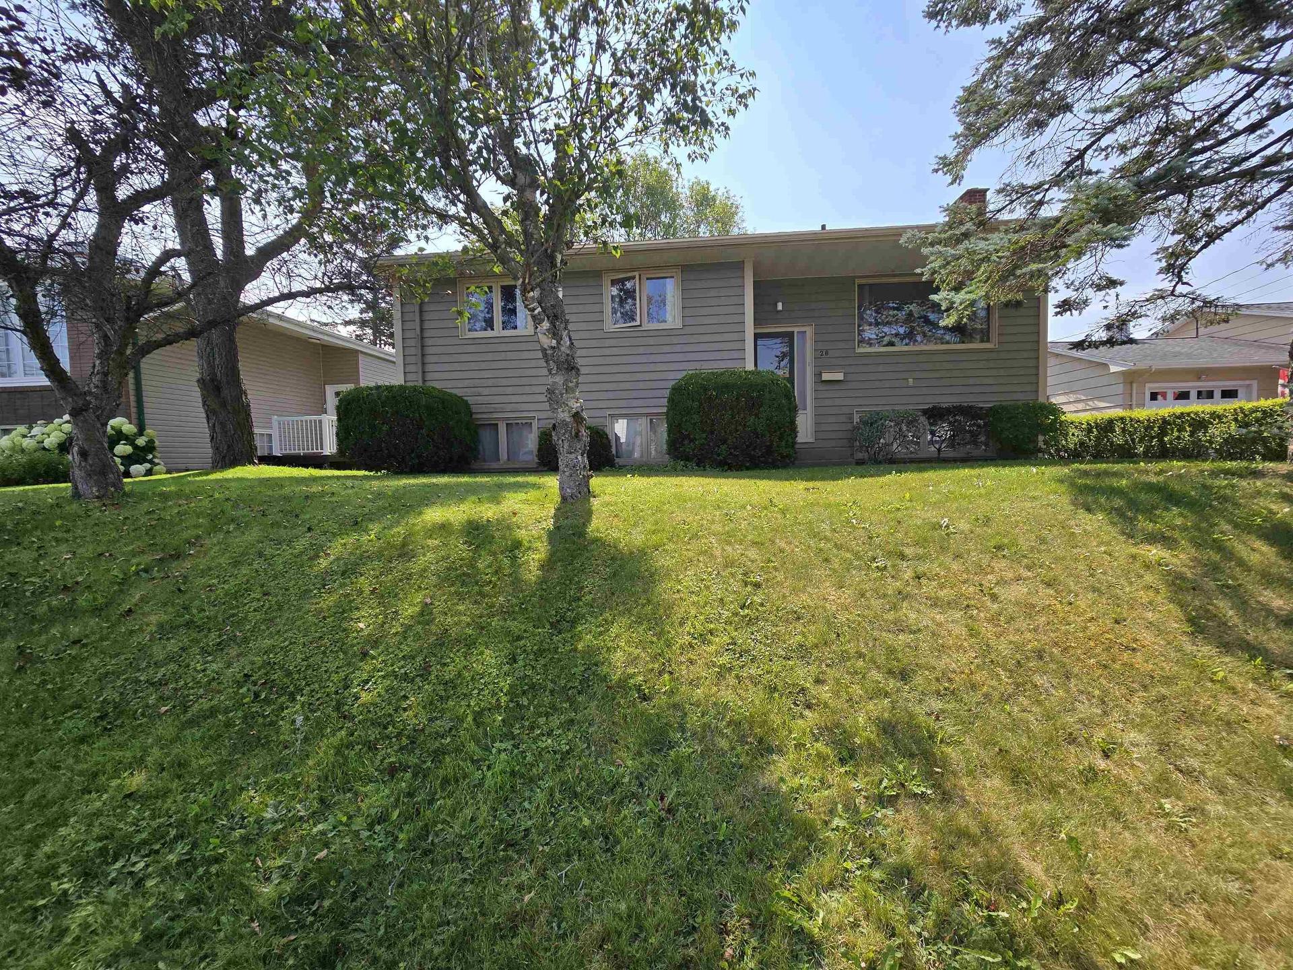
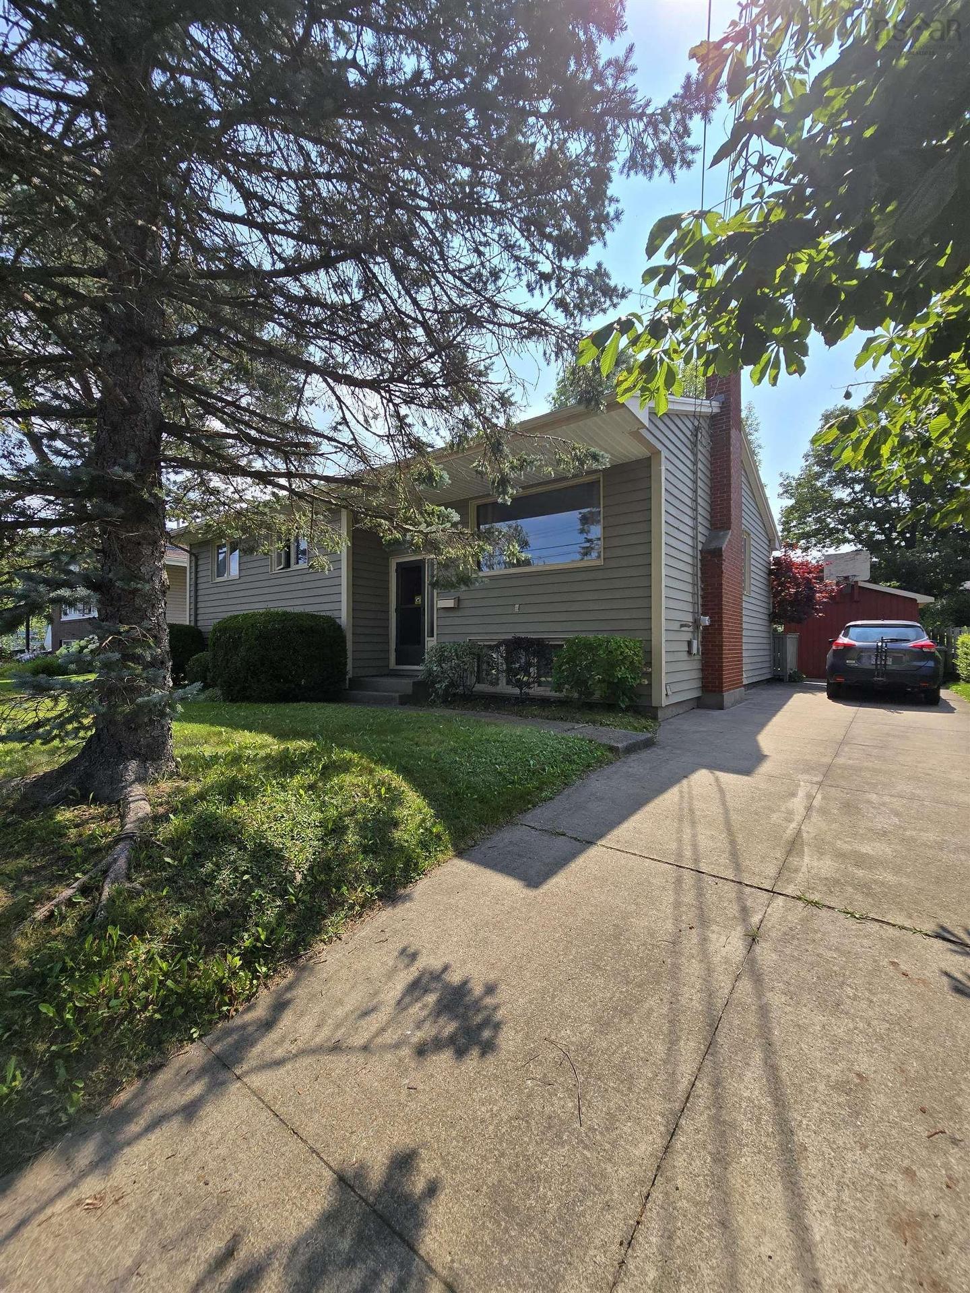
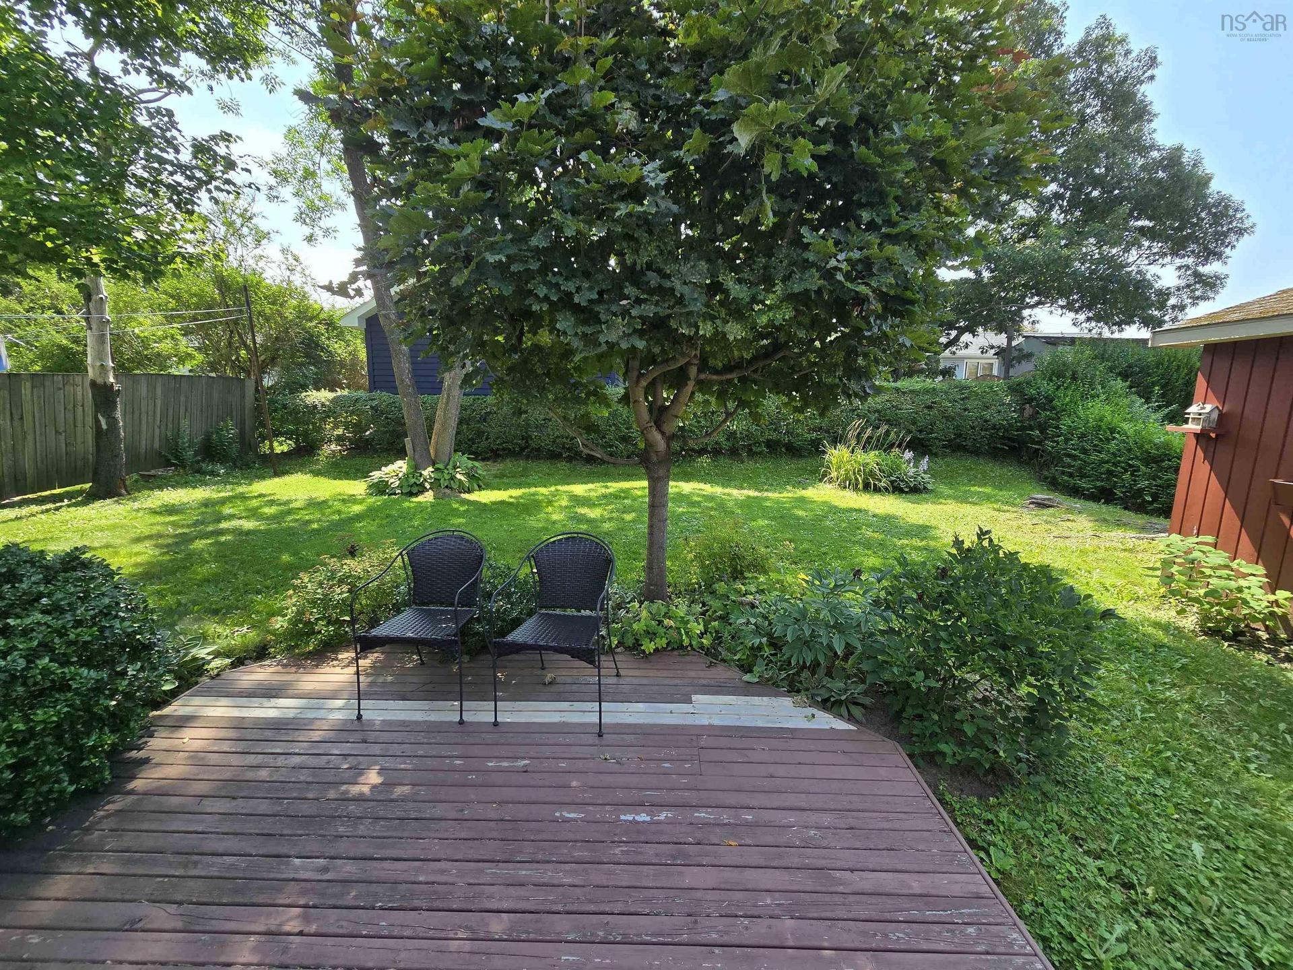
26 Elwin Crescent, Dartmouth, NS - Outdoor
26 Elwin Crescent, Dartmouth, NS - Outdoor With Exterior
26 Elwin Crescent, Dartmouth, NS - Outdoor
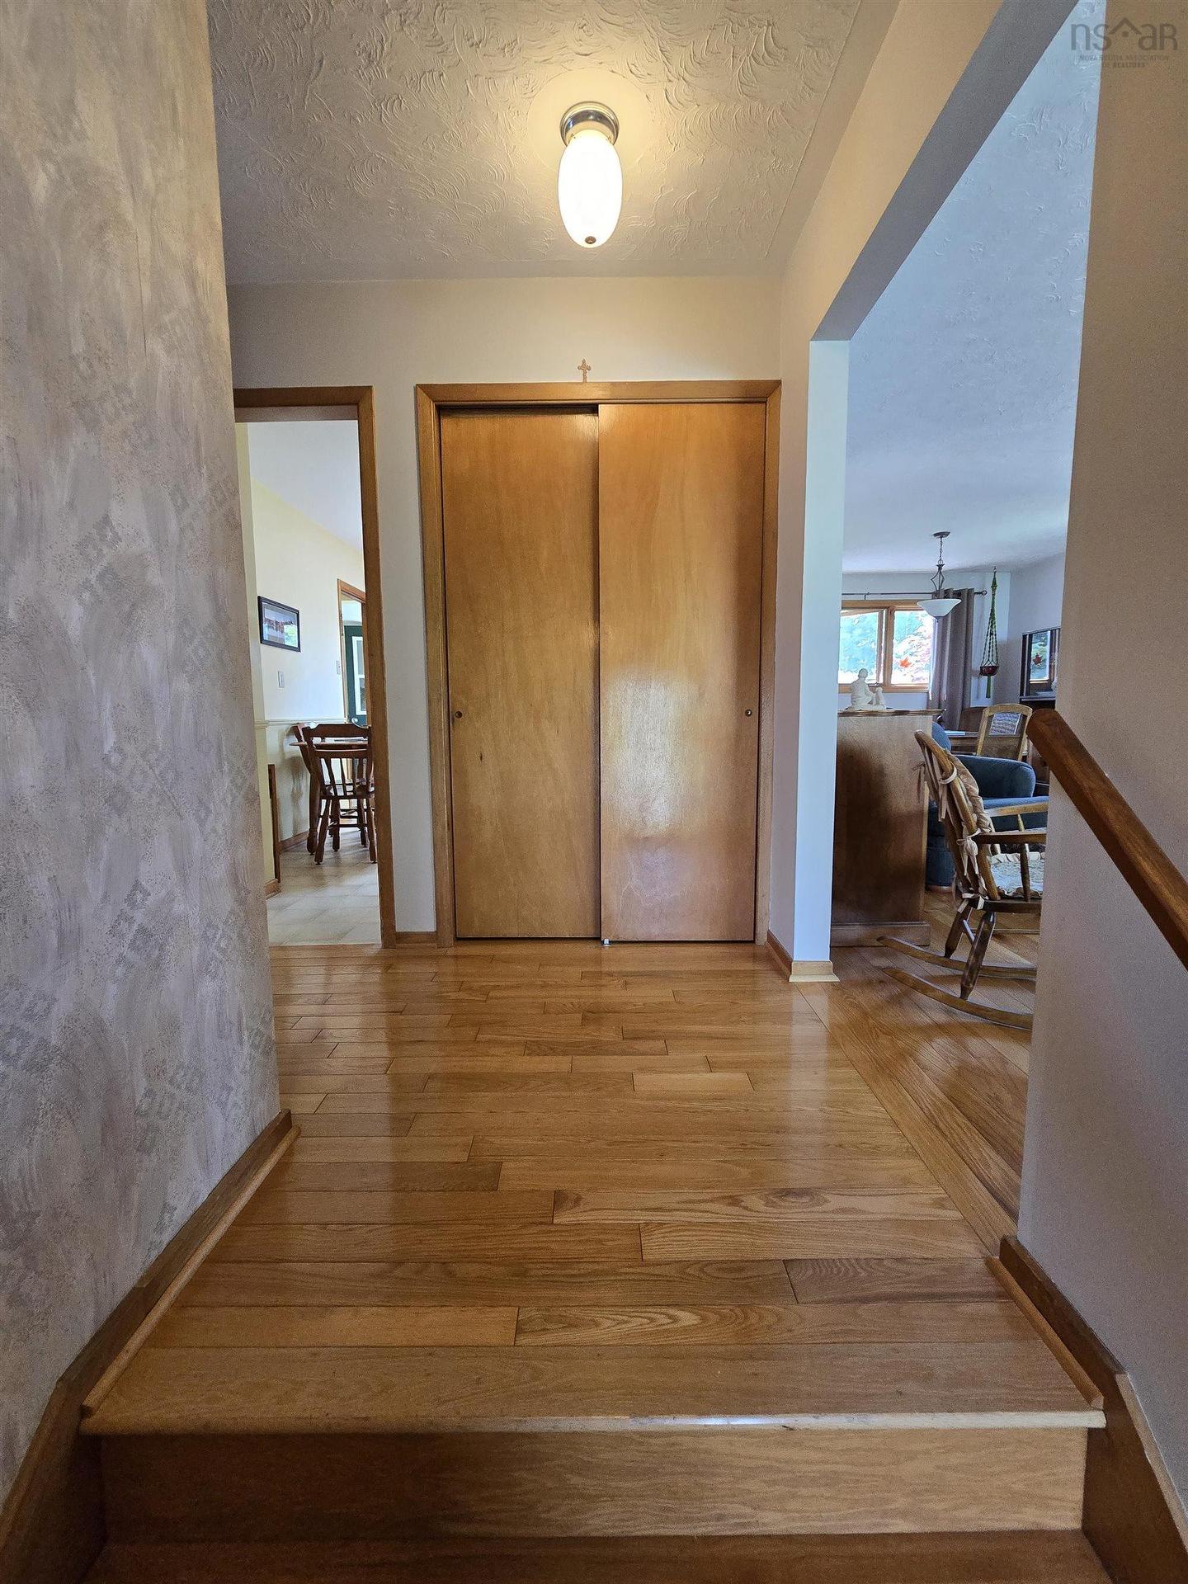
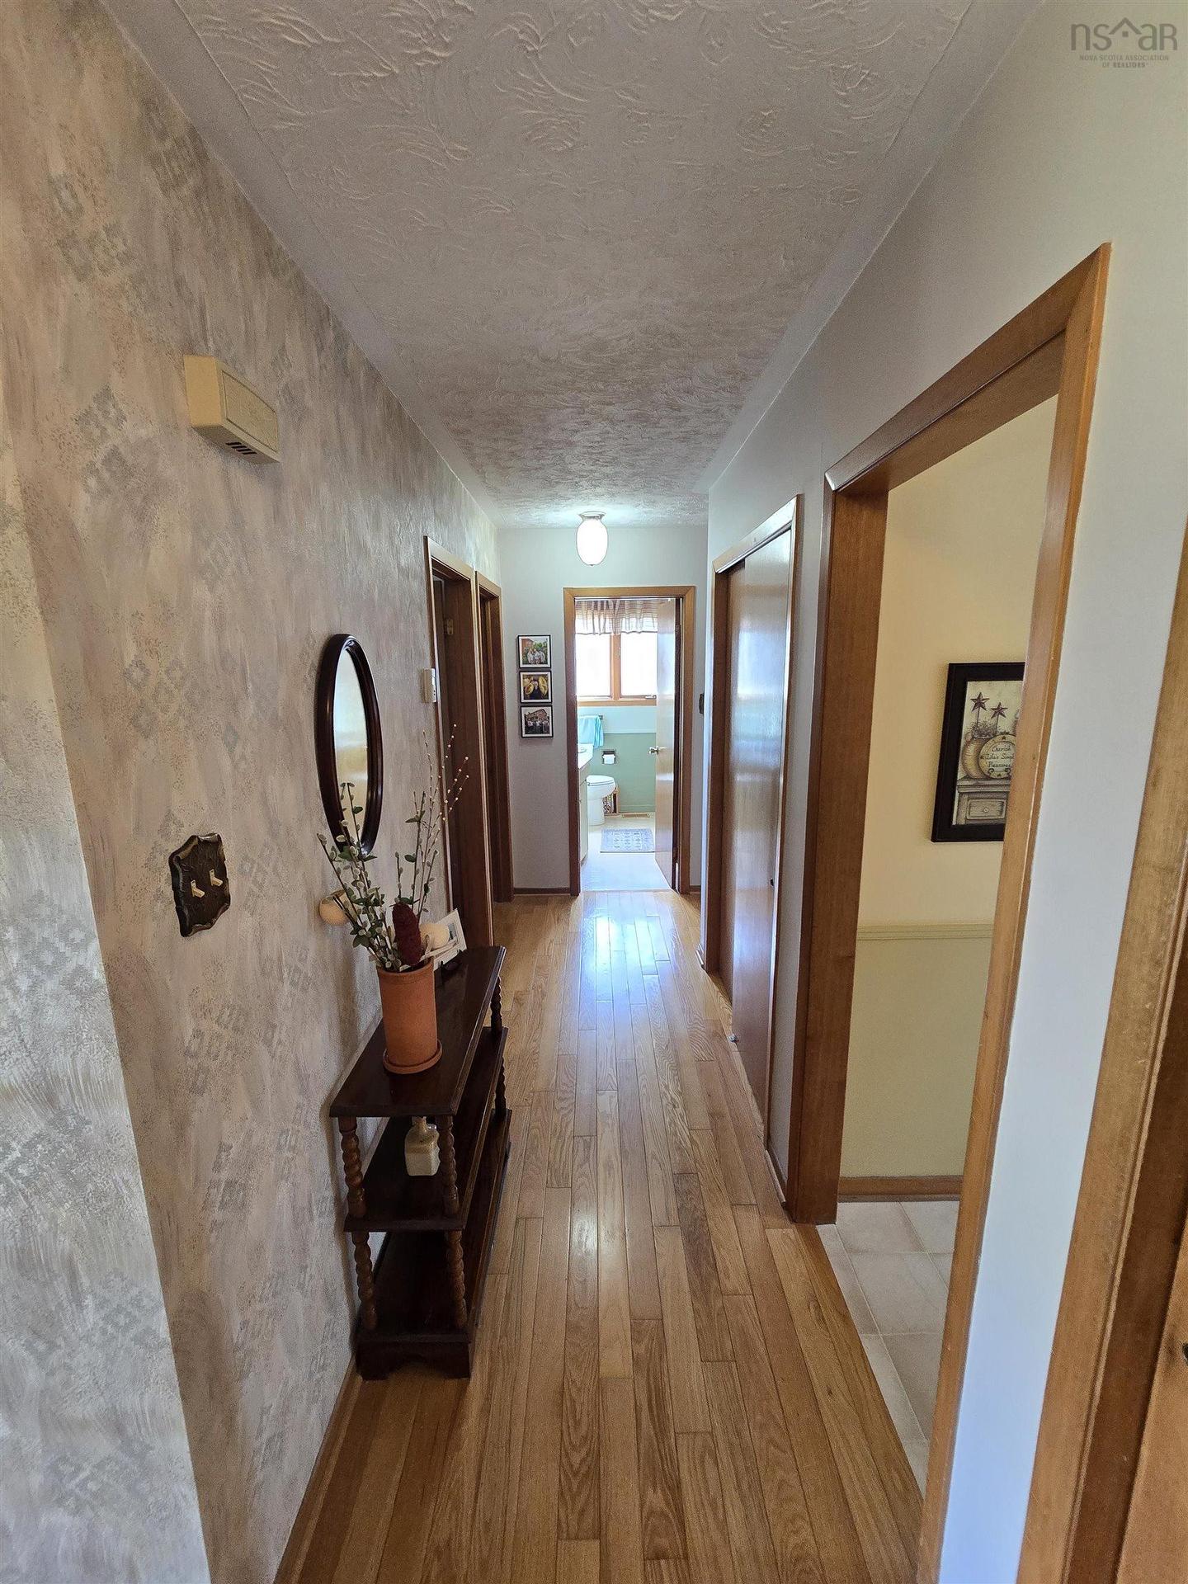
26 Elwin Crescent, Dartmouth, NS - Indoor Photo Showing Other Room
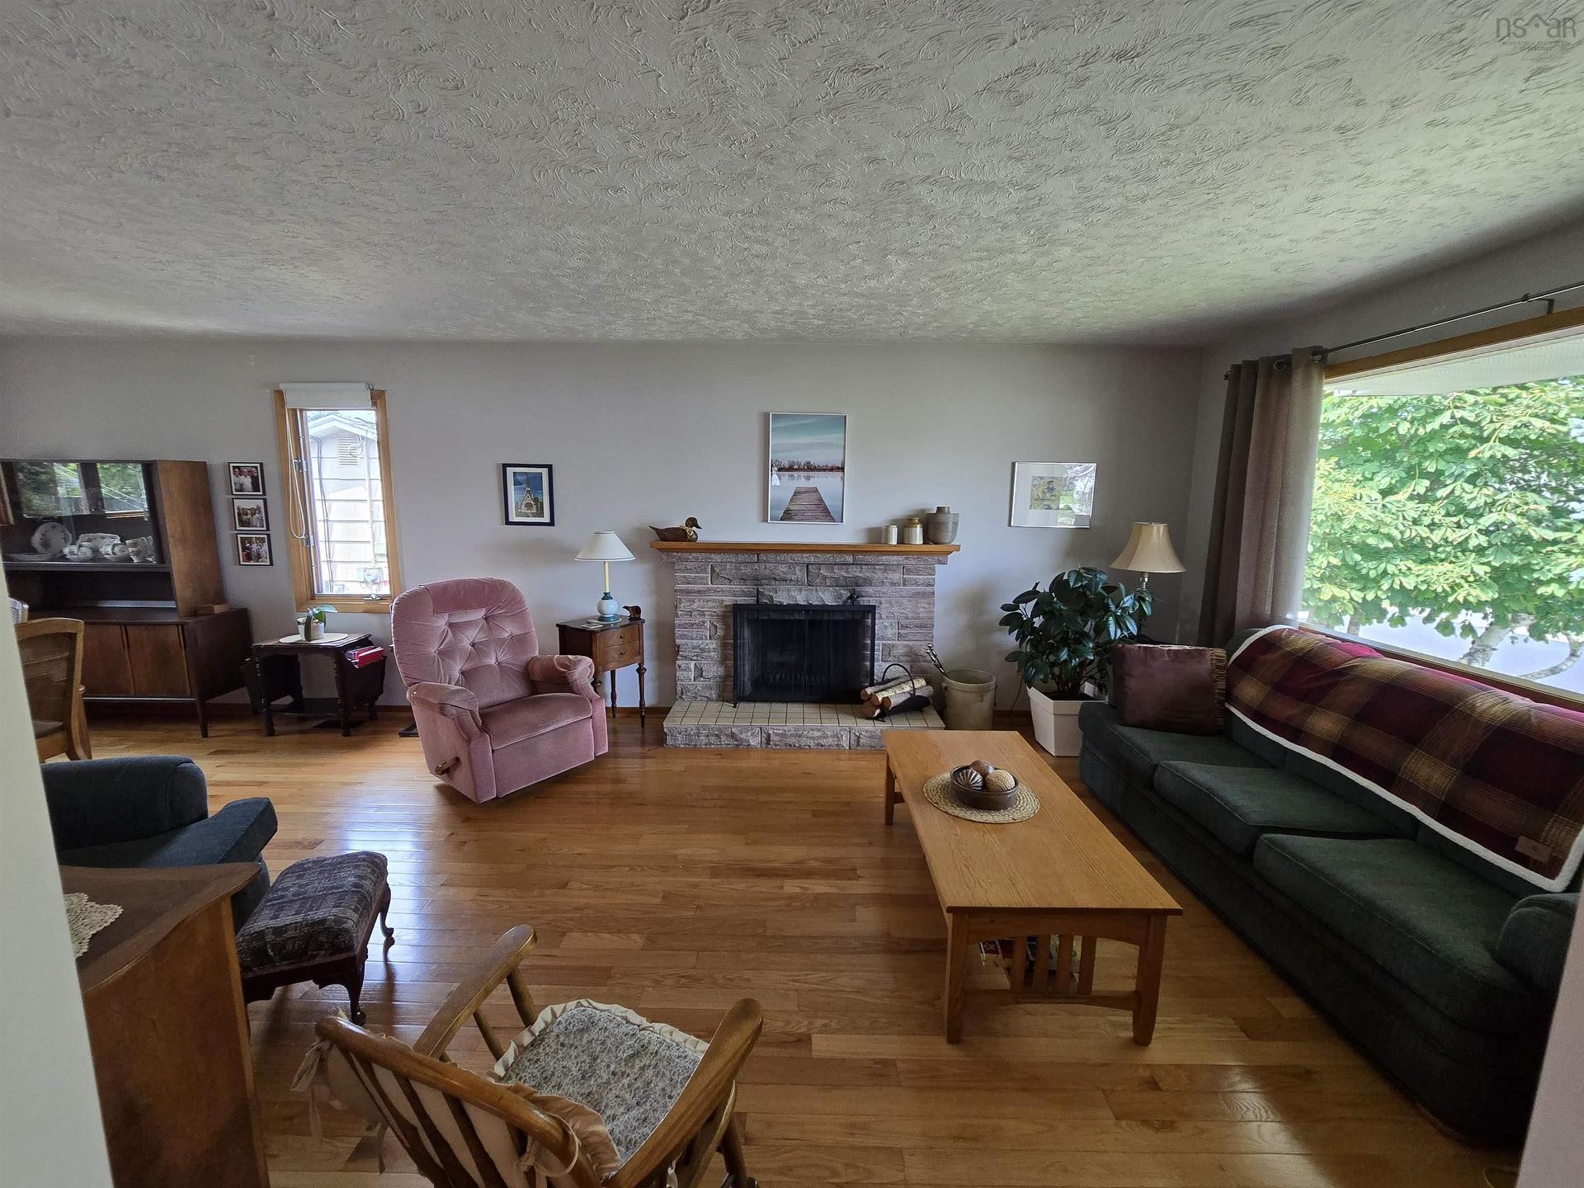
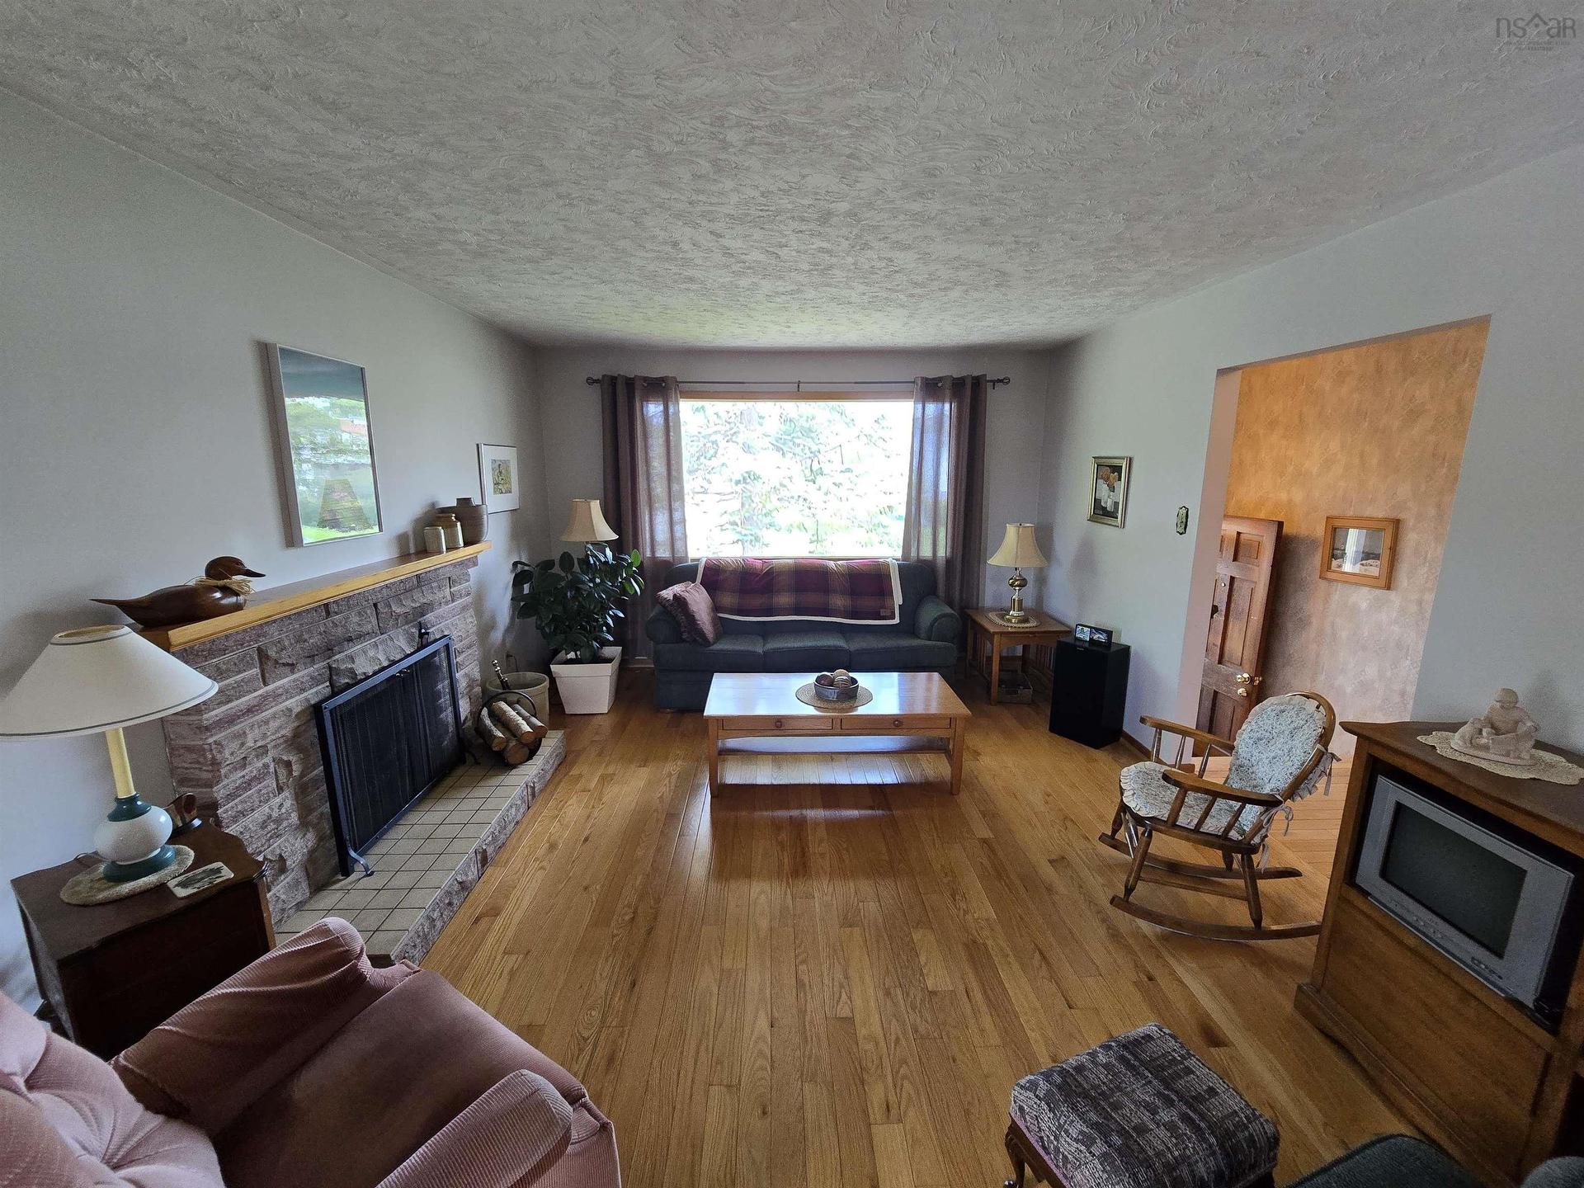
26 Elwin Crescent, Dartmouth, NS - Indoor Photo Showing Living Room With Fireplace
26 Elwin Crescent, Dartmouth, NS - Indoor
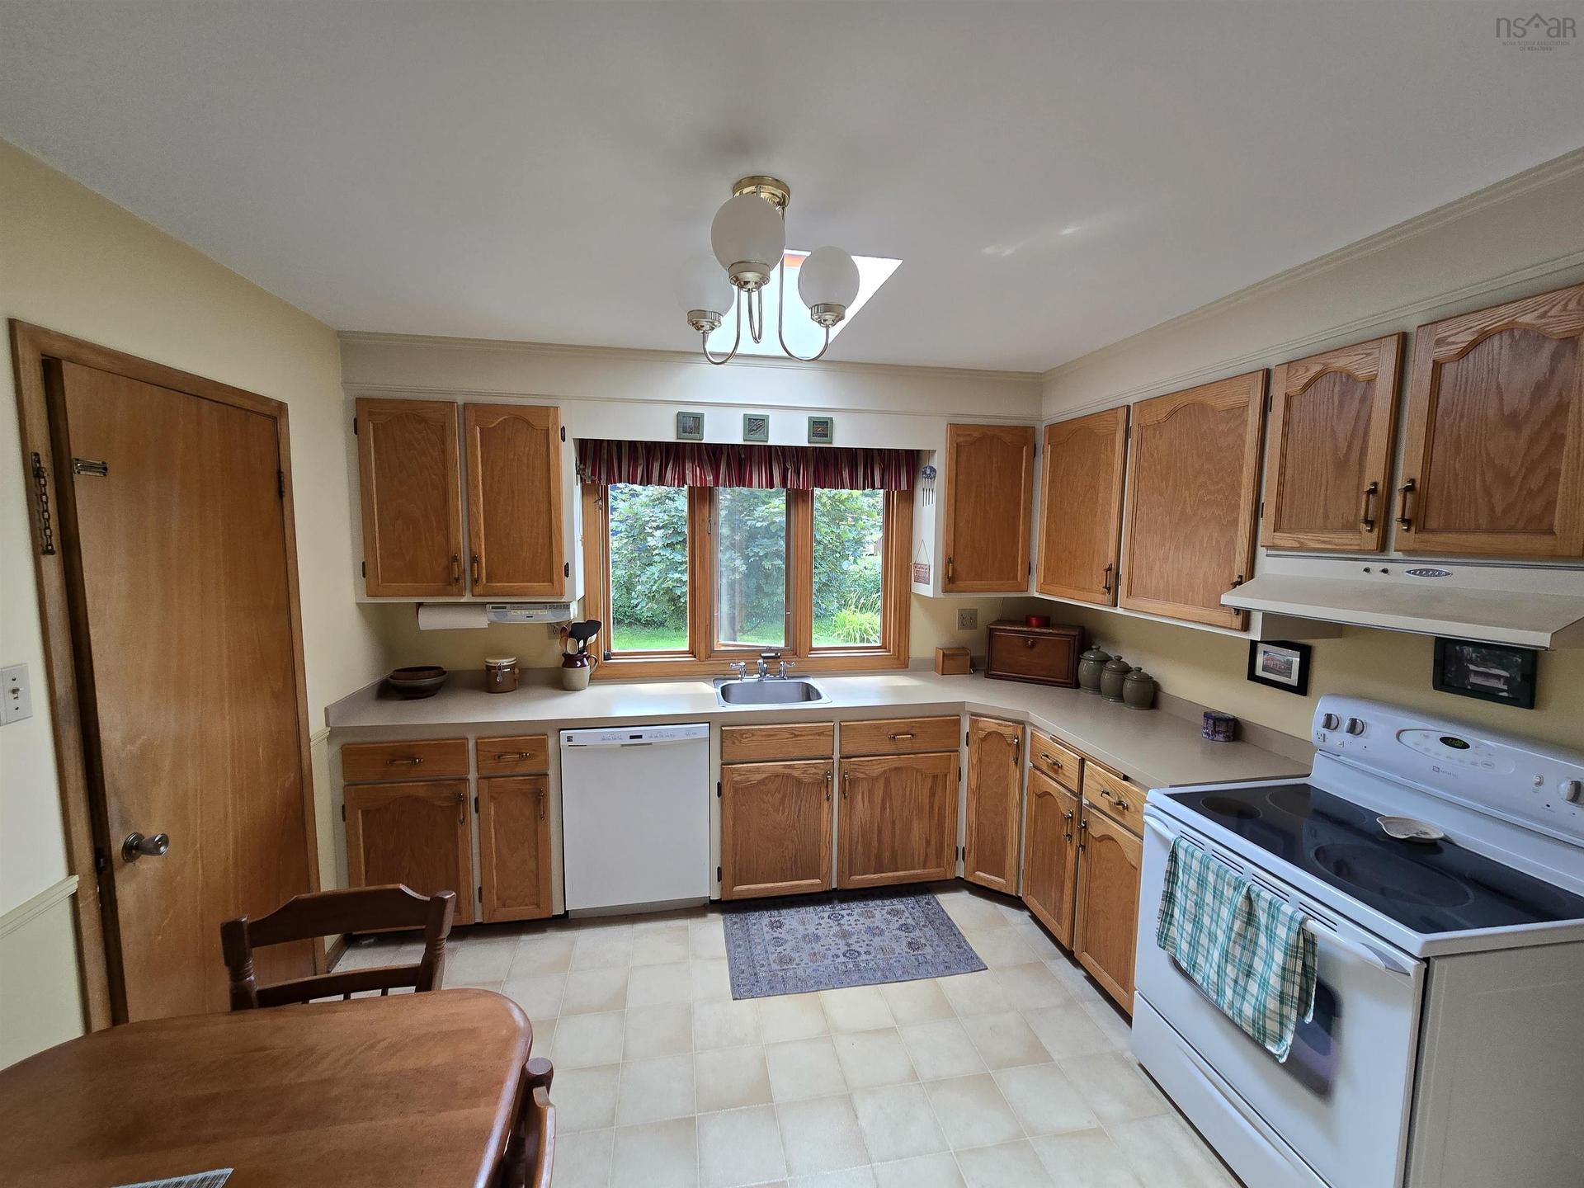
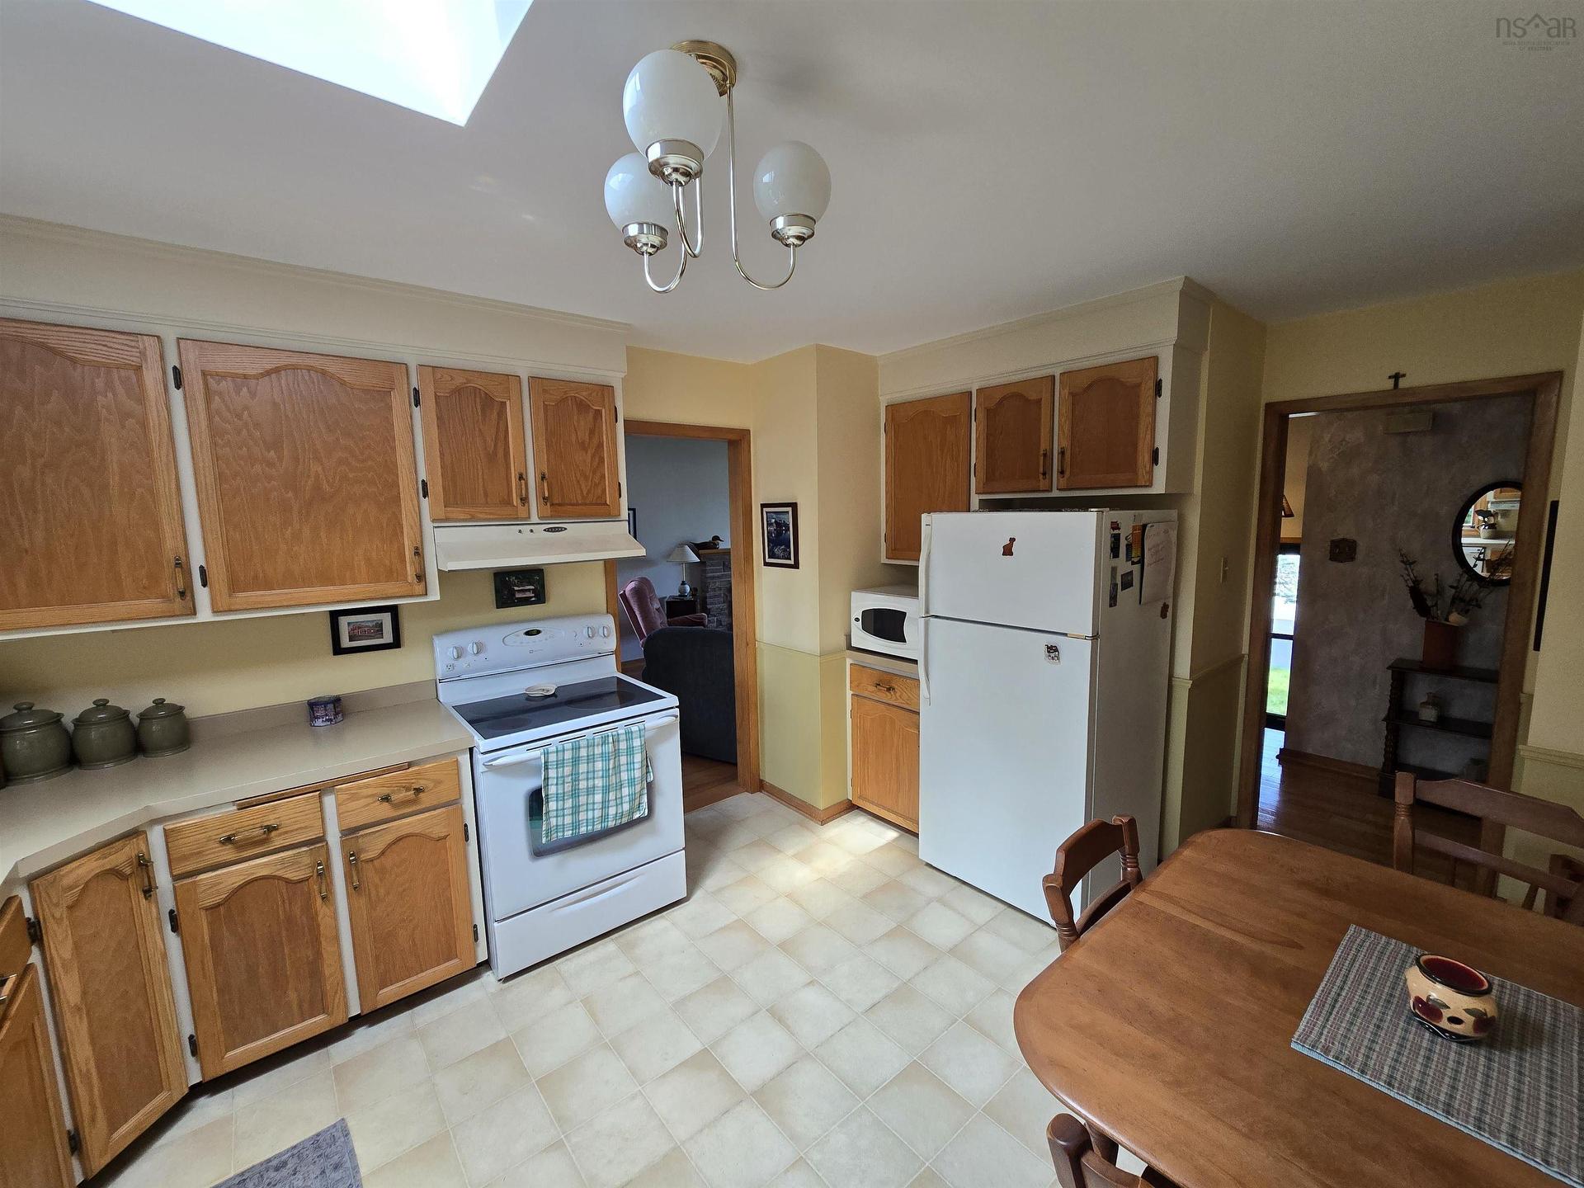
26 Elwin Crescent, Dartmouth, NS - Indoor Photo Showing Kitchen
26 Elwin Crescent, Dartmouth, NS - Indoor Photo Showing Other Room
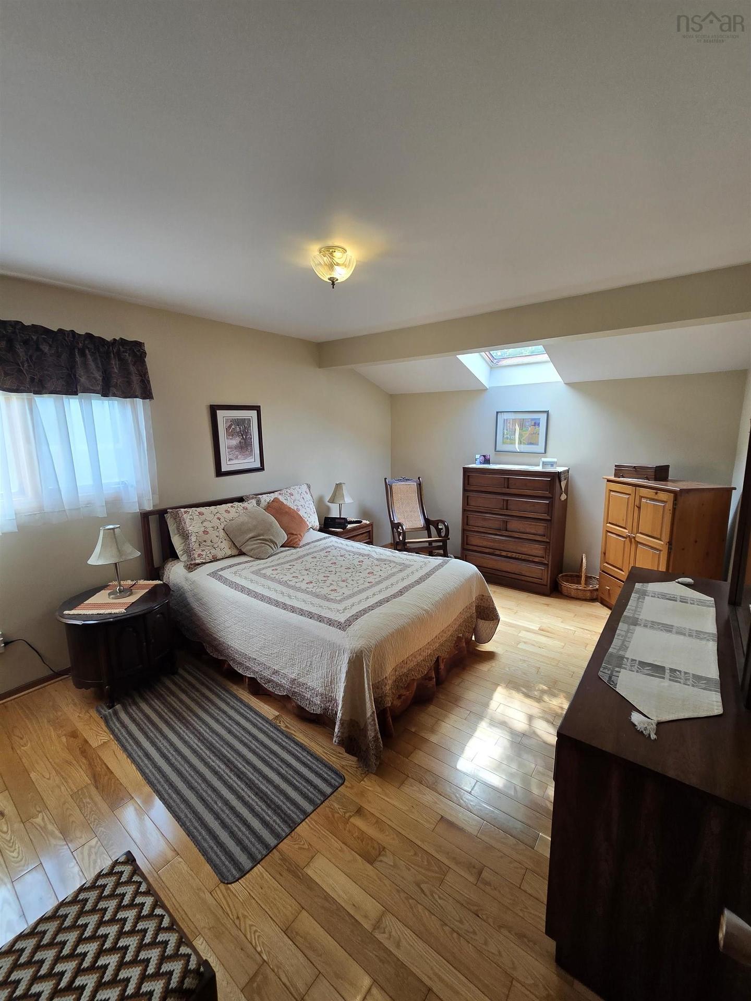
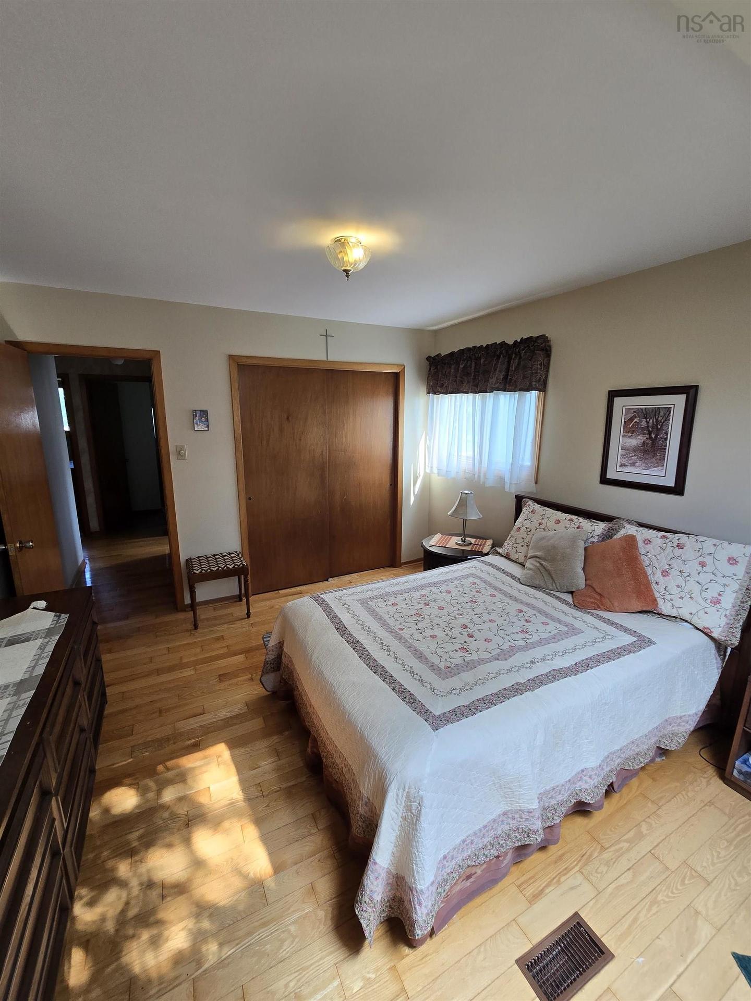
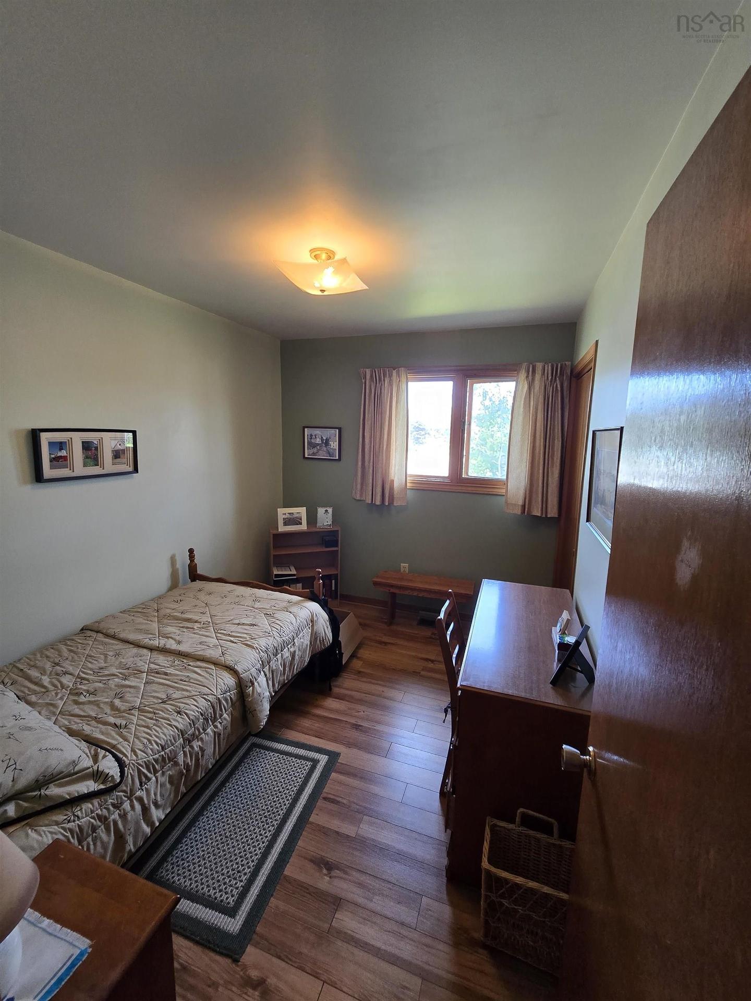
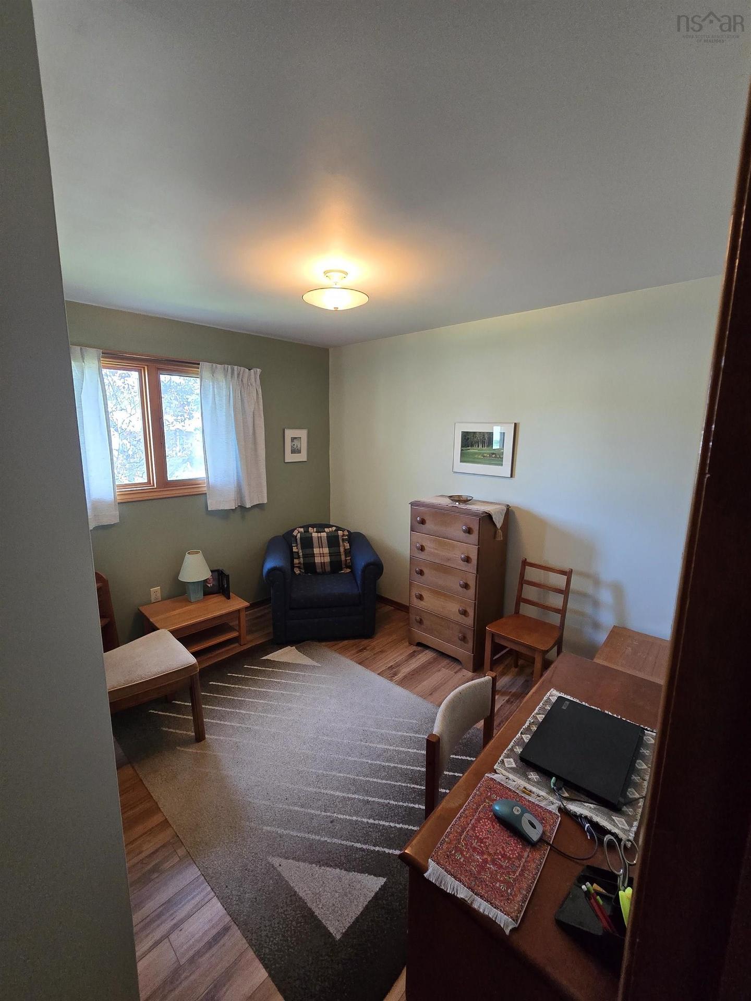
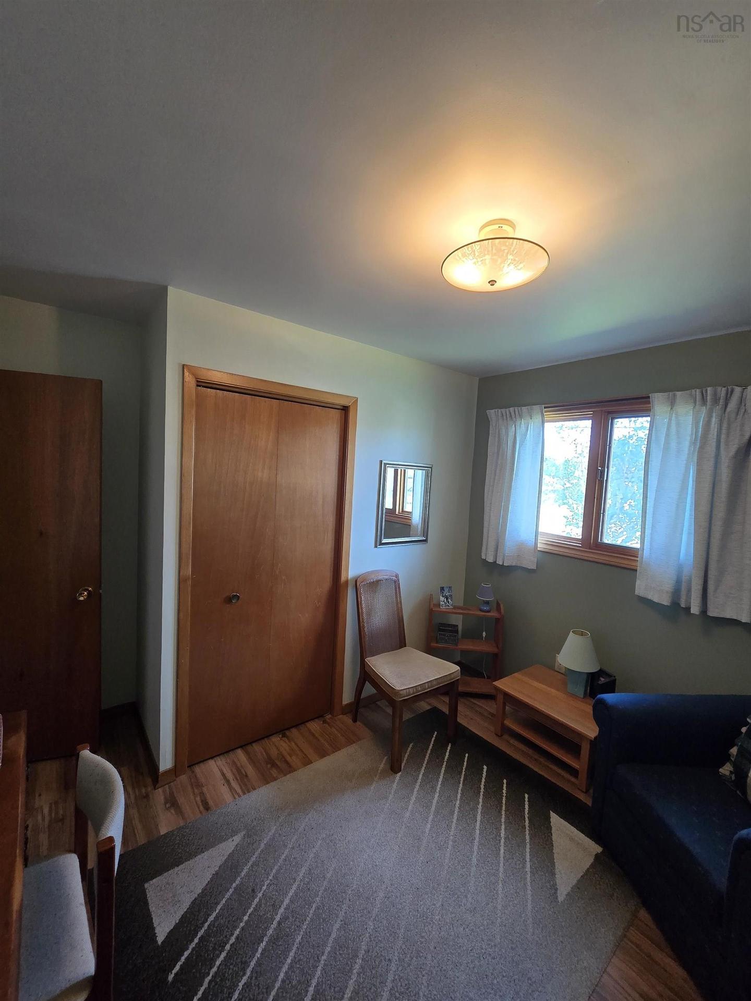
26 Elwin Crescent, Dartmouth, NS - Indoor Photo Showing Bedroom
26 Elwin Crescent, Dartmouth, NS - Indoor
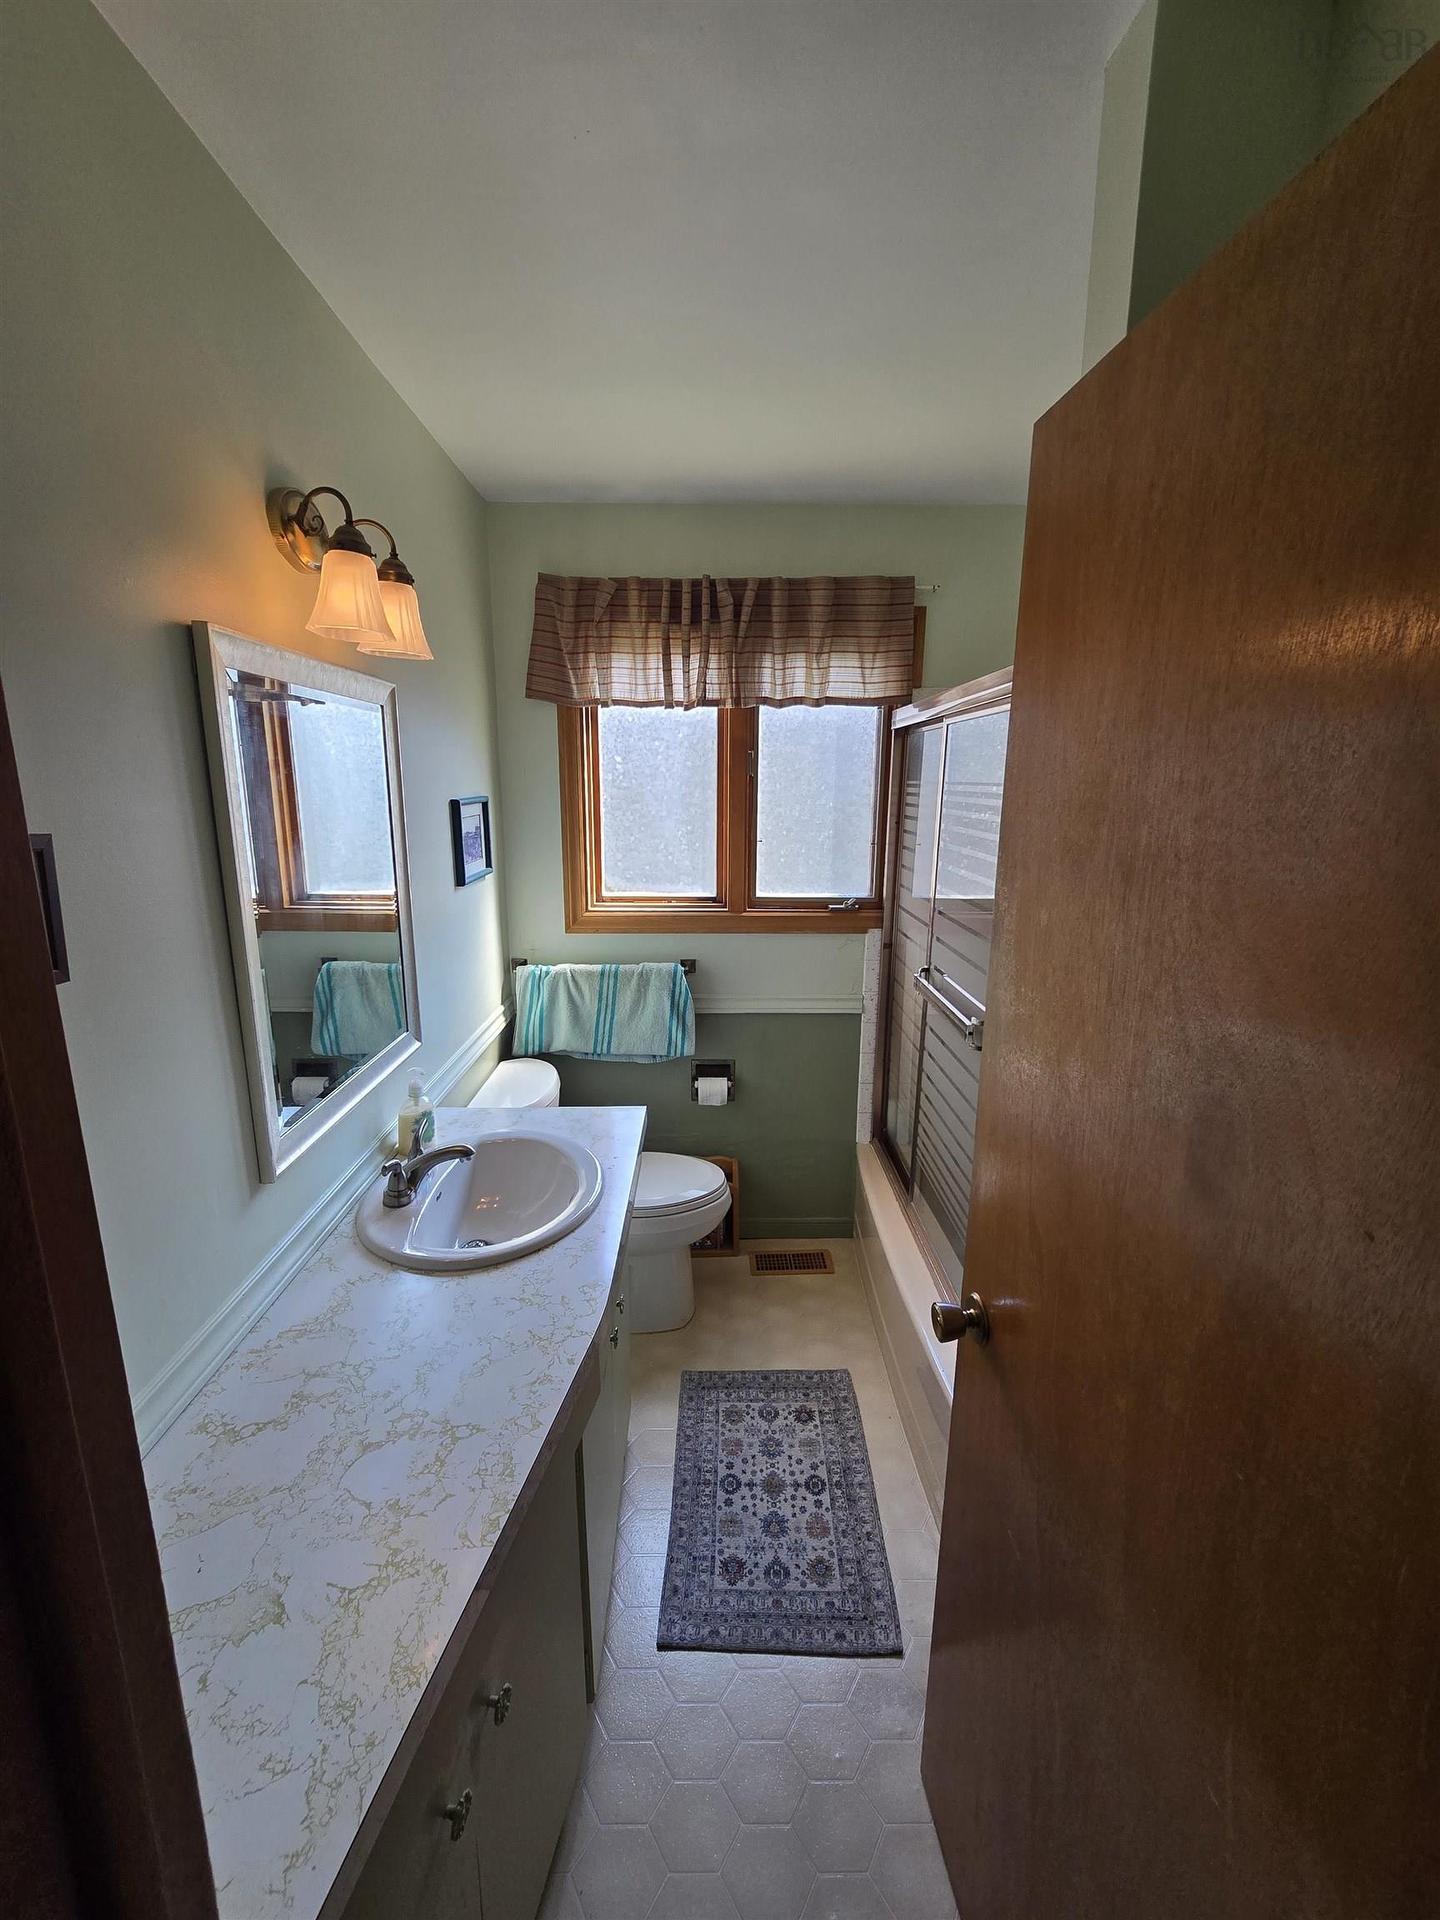
26 Elwin Crescent, Dartmouth, NS - Indoor Photo Showing Bathroom
26 Elwin Crescent, Dartmouth, NS - Indoor With Fireplace
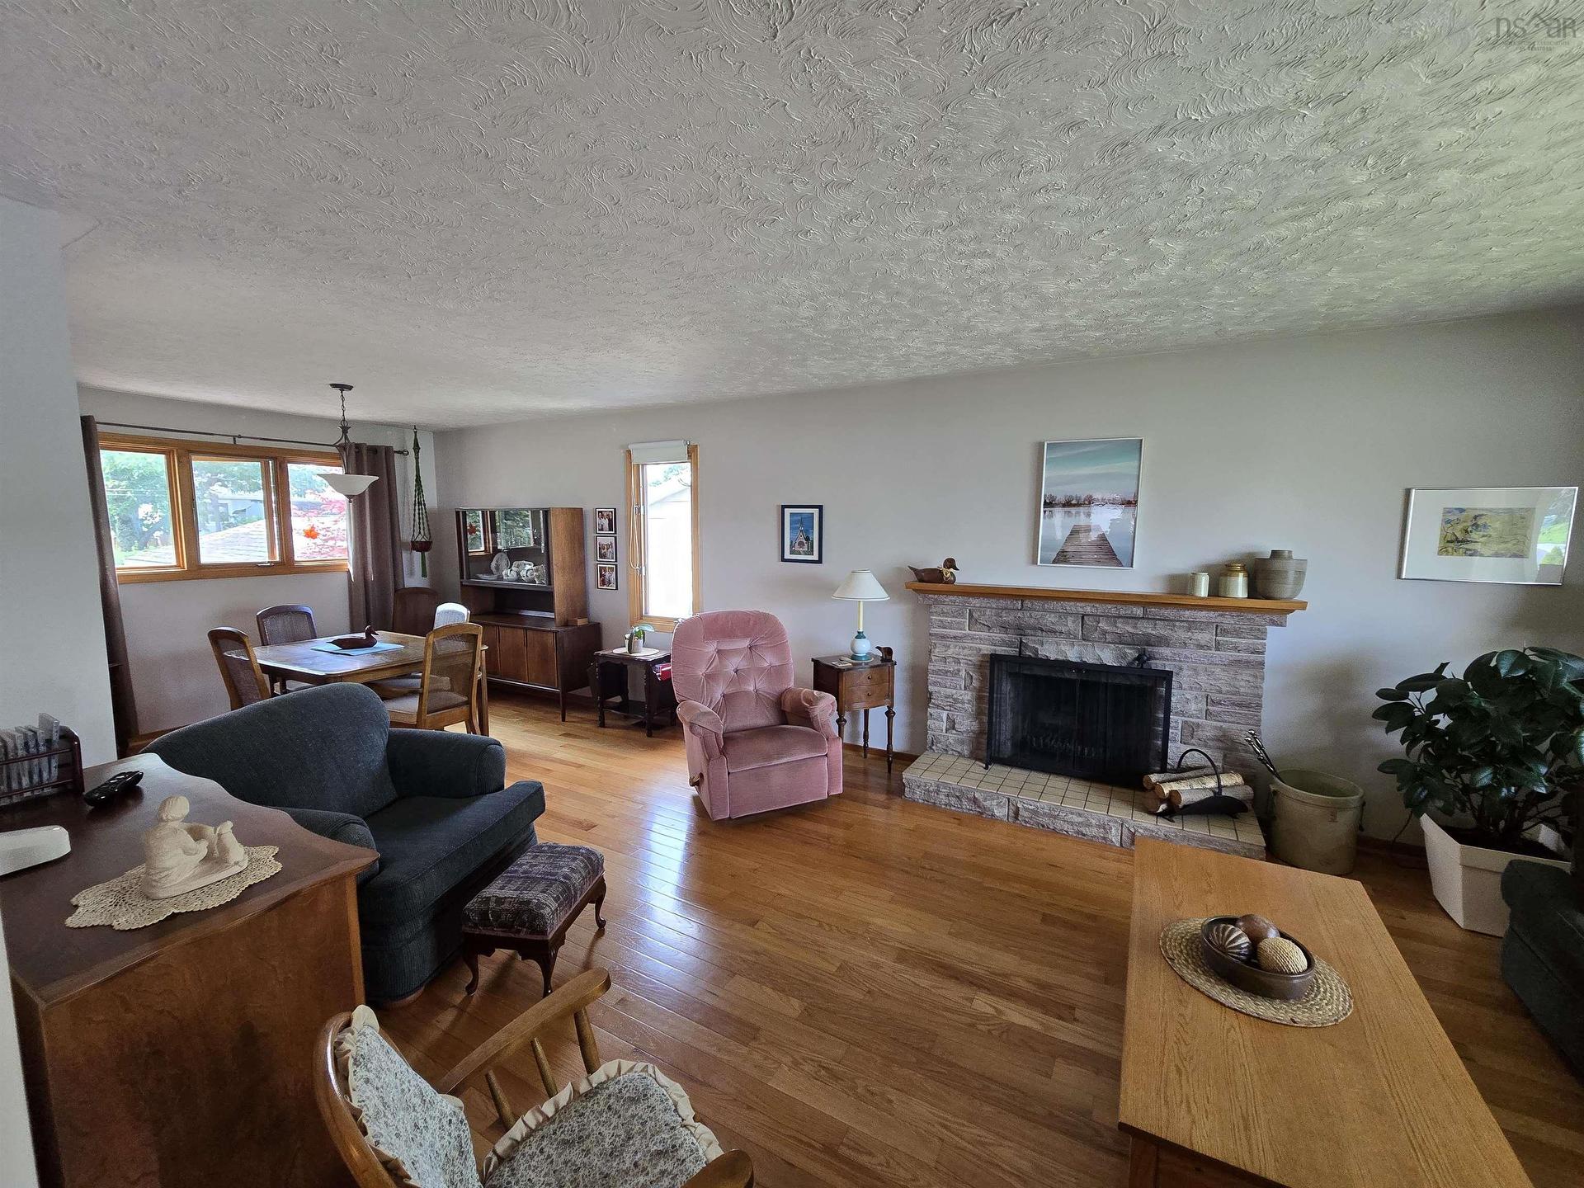
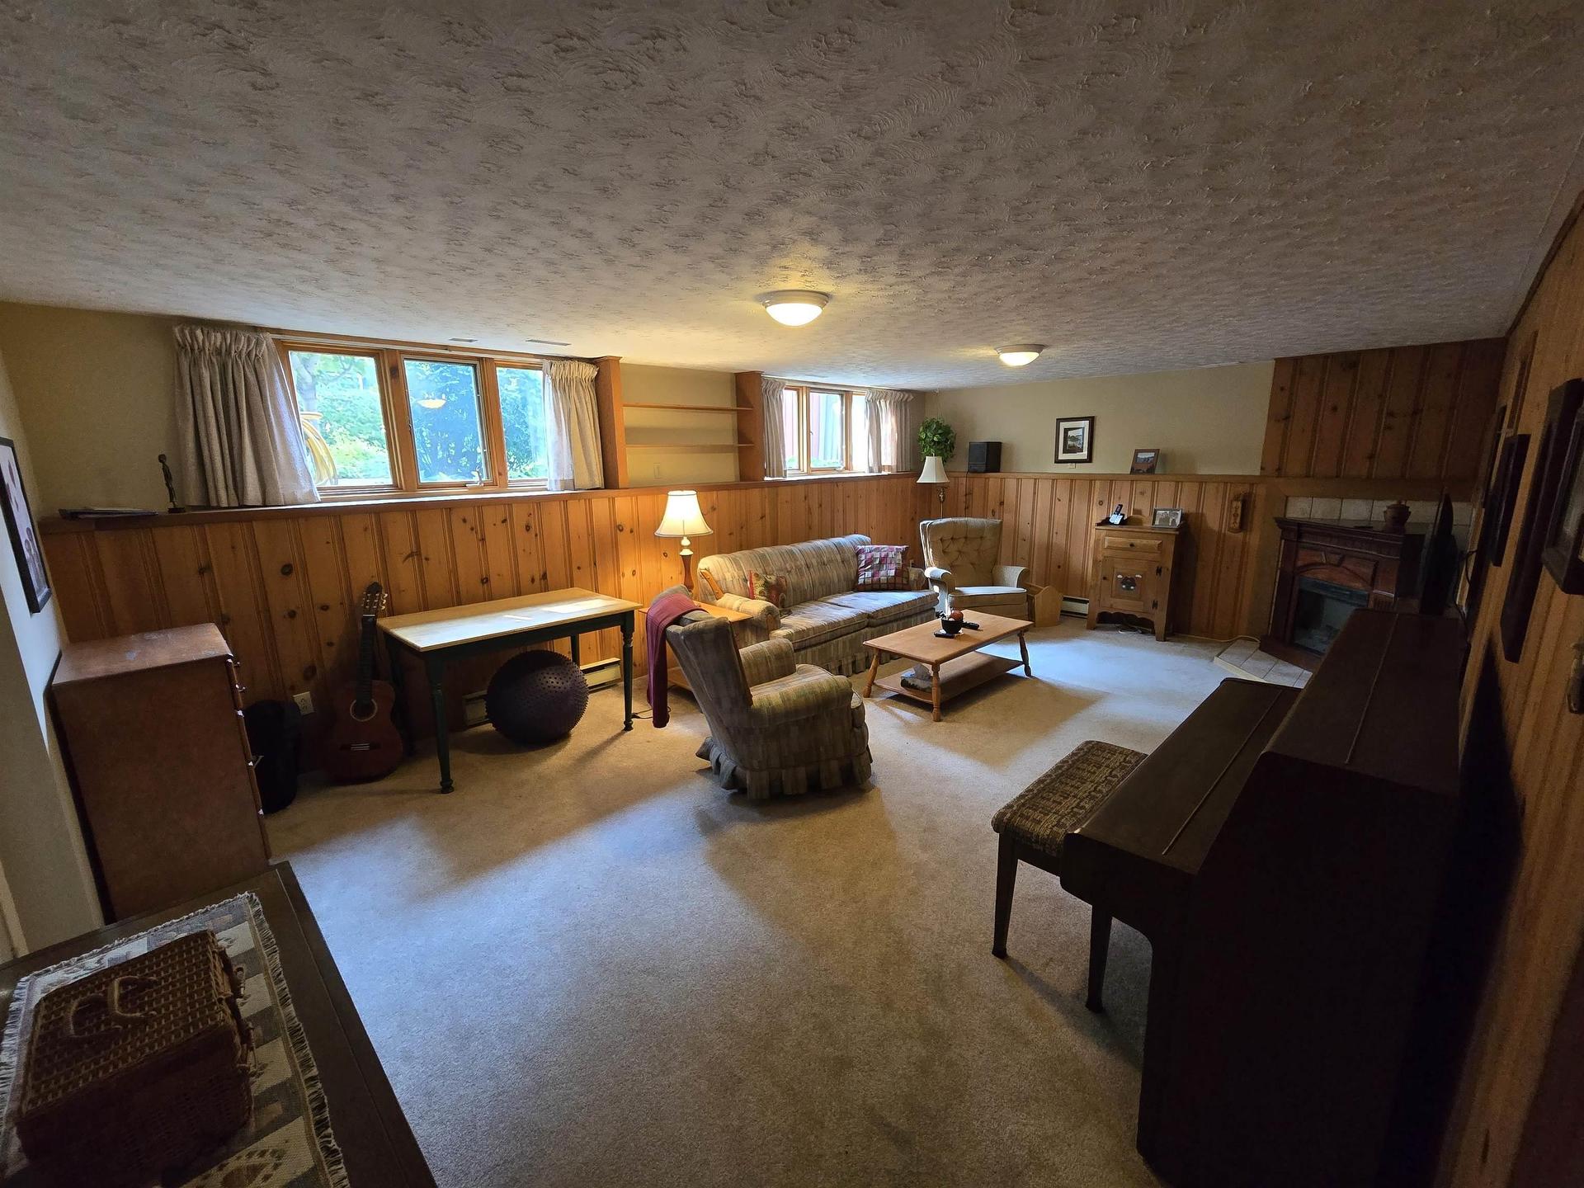
26 Elwin Crescent, Dartmouth, NS - Indoor Photo Showing Living Room
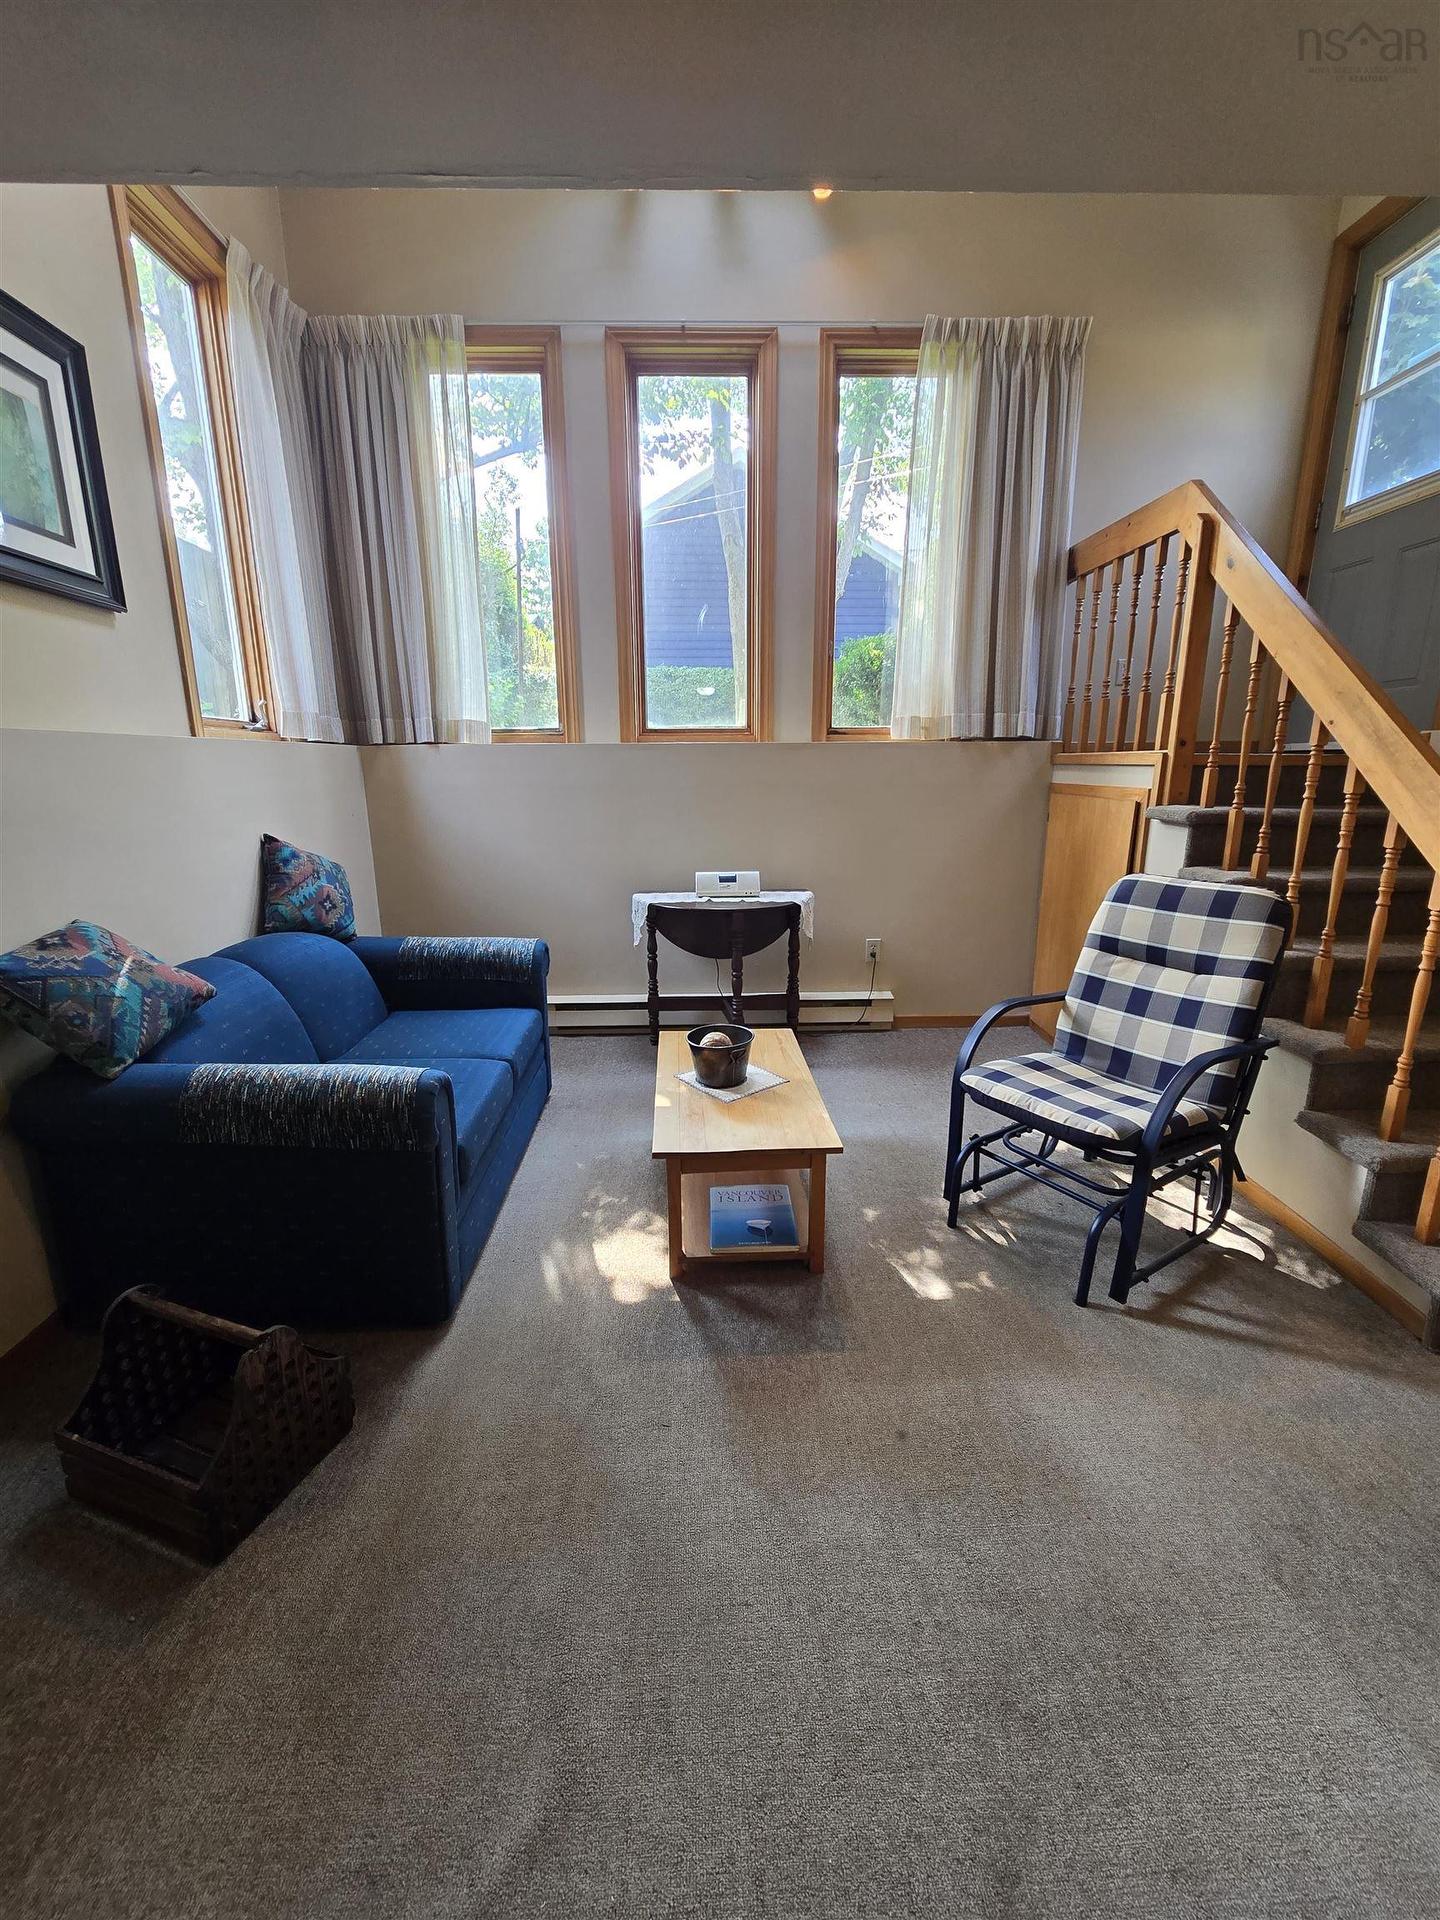
26 Elwin Crescent, Dartmouth, NS - Indoor
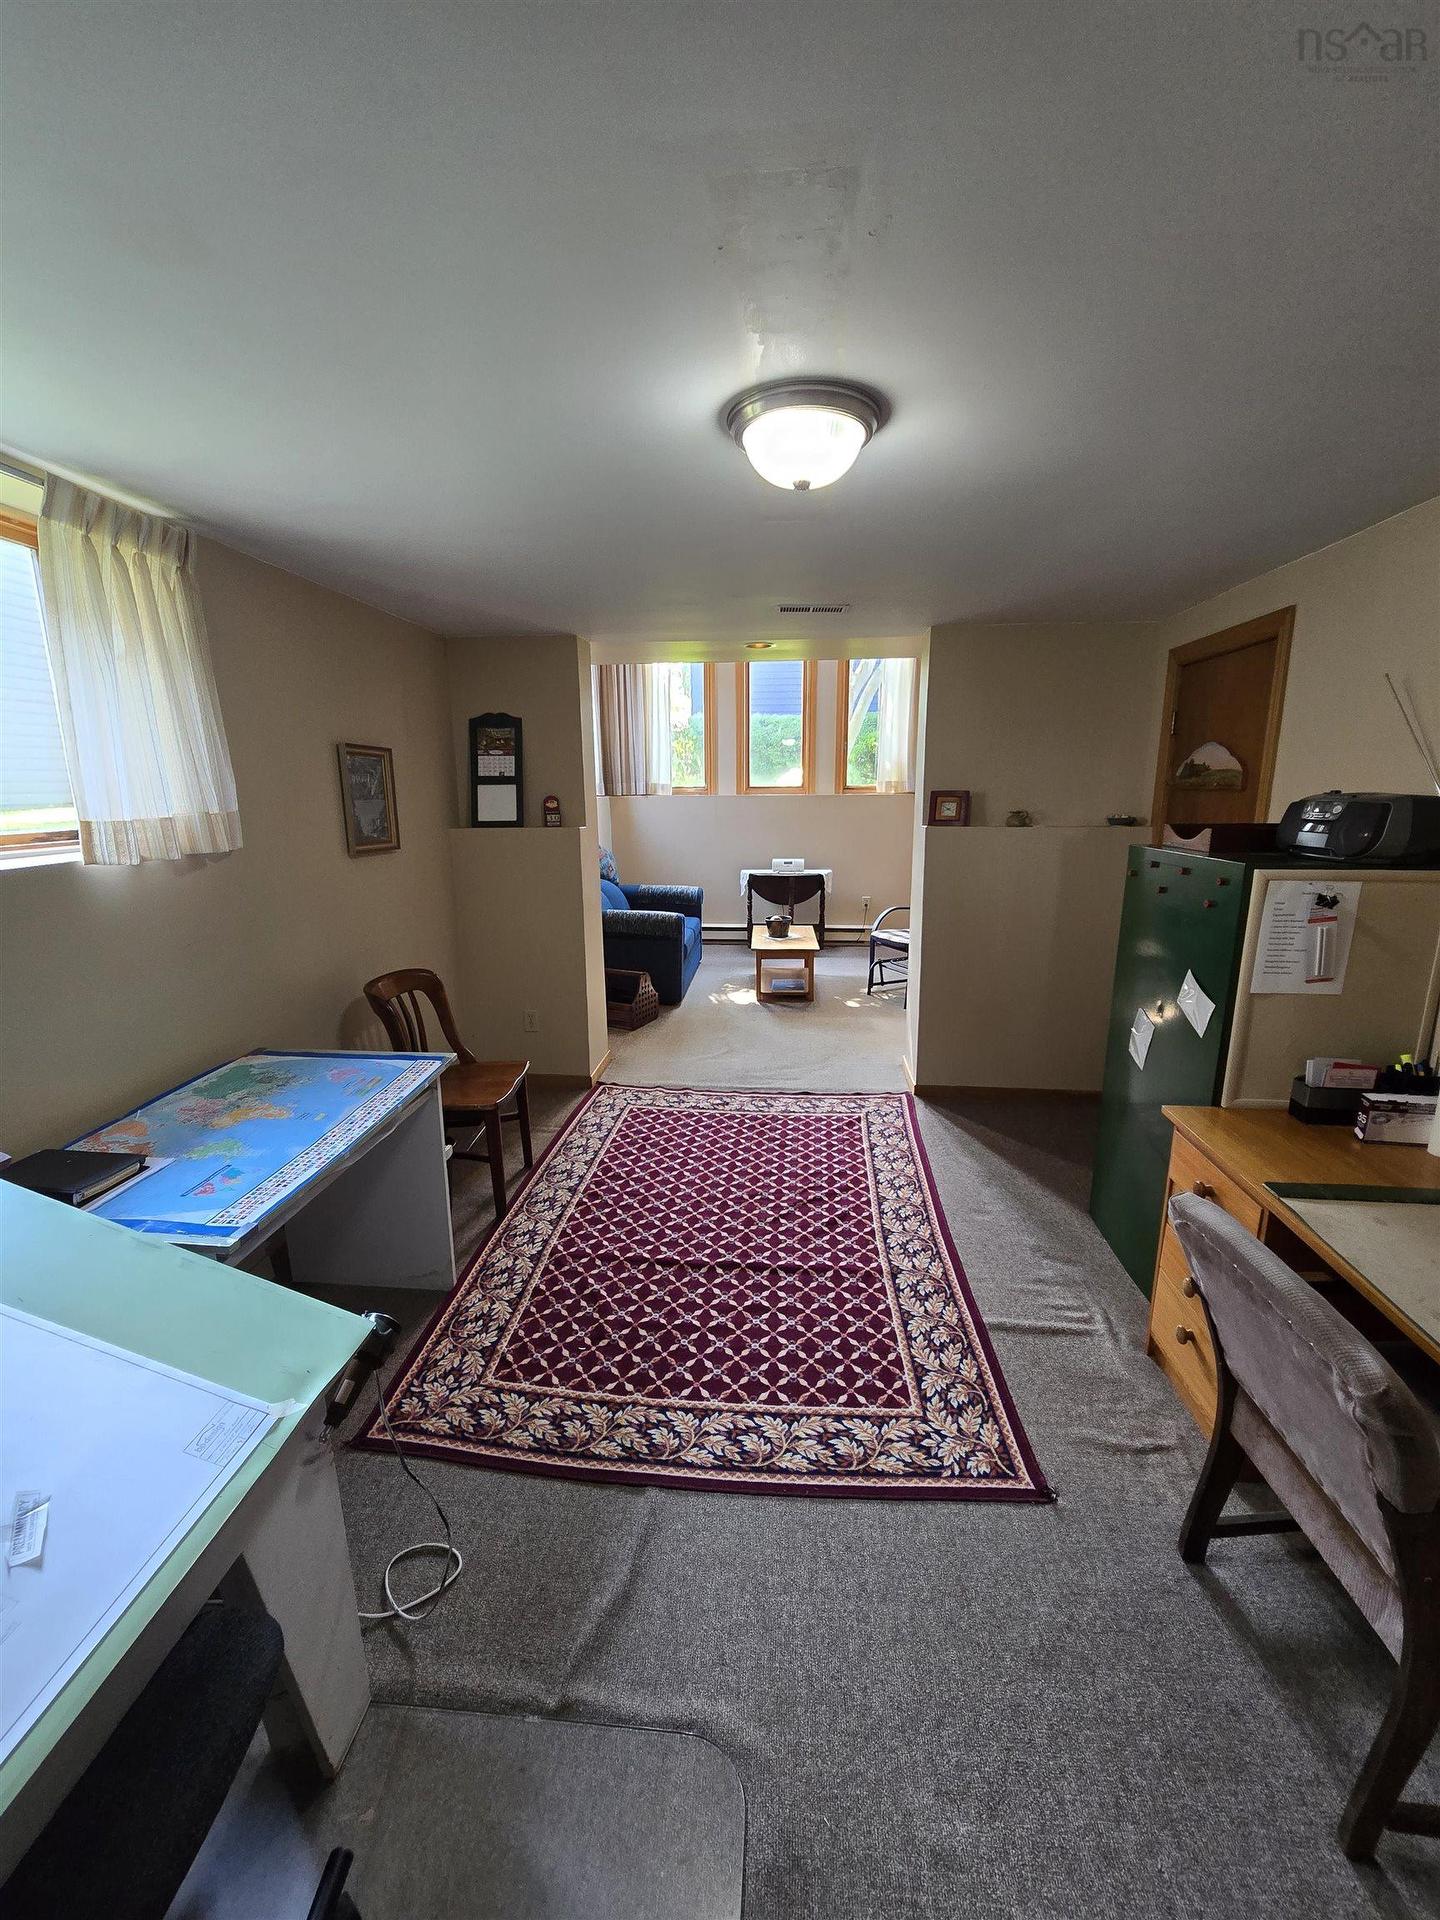
26 Elwin Crescent, Dartmouth, NS - Indoor Photo Showing Other Room
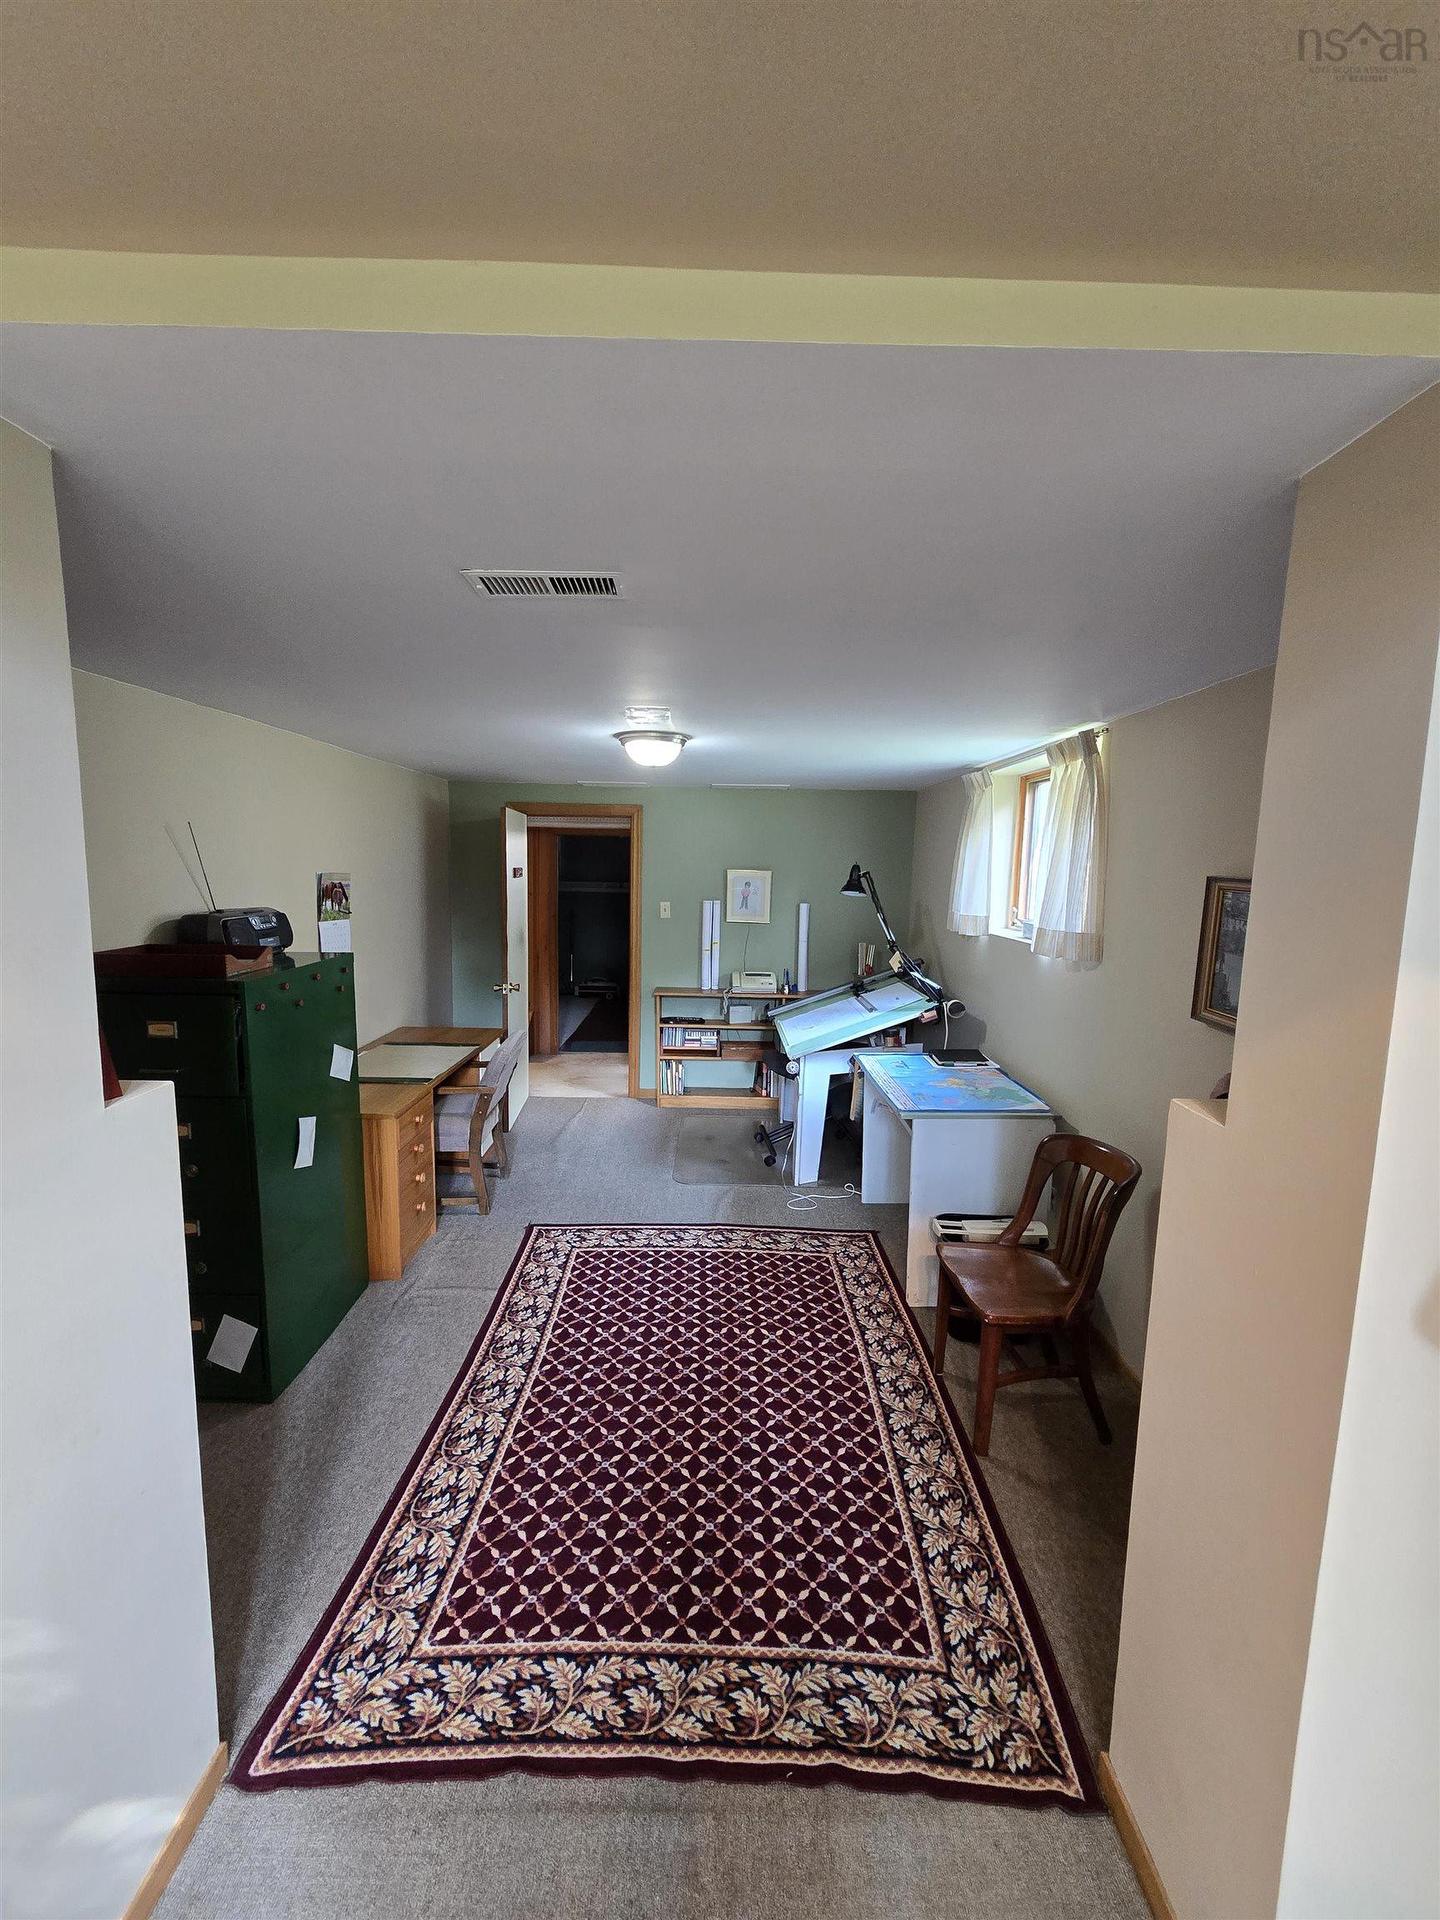
26 Elwin Crescent, Dartmouth, NS - Indoor
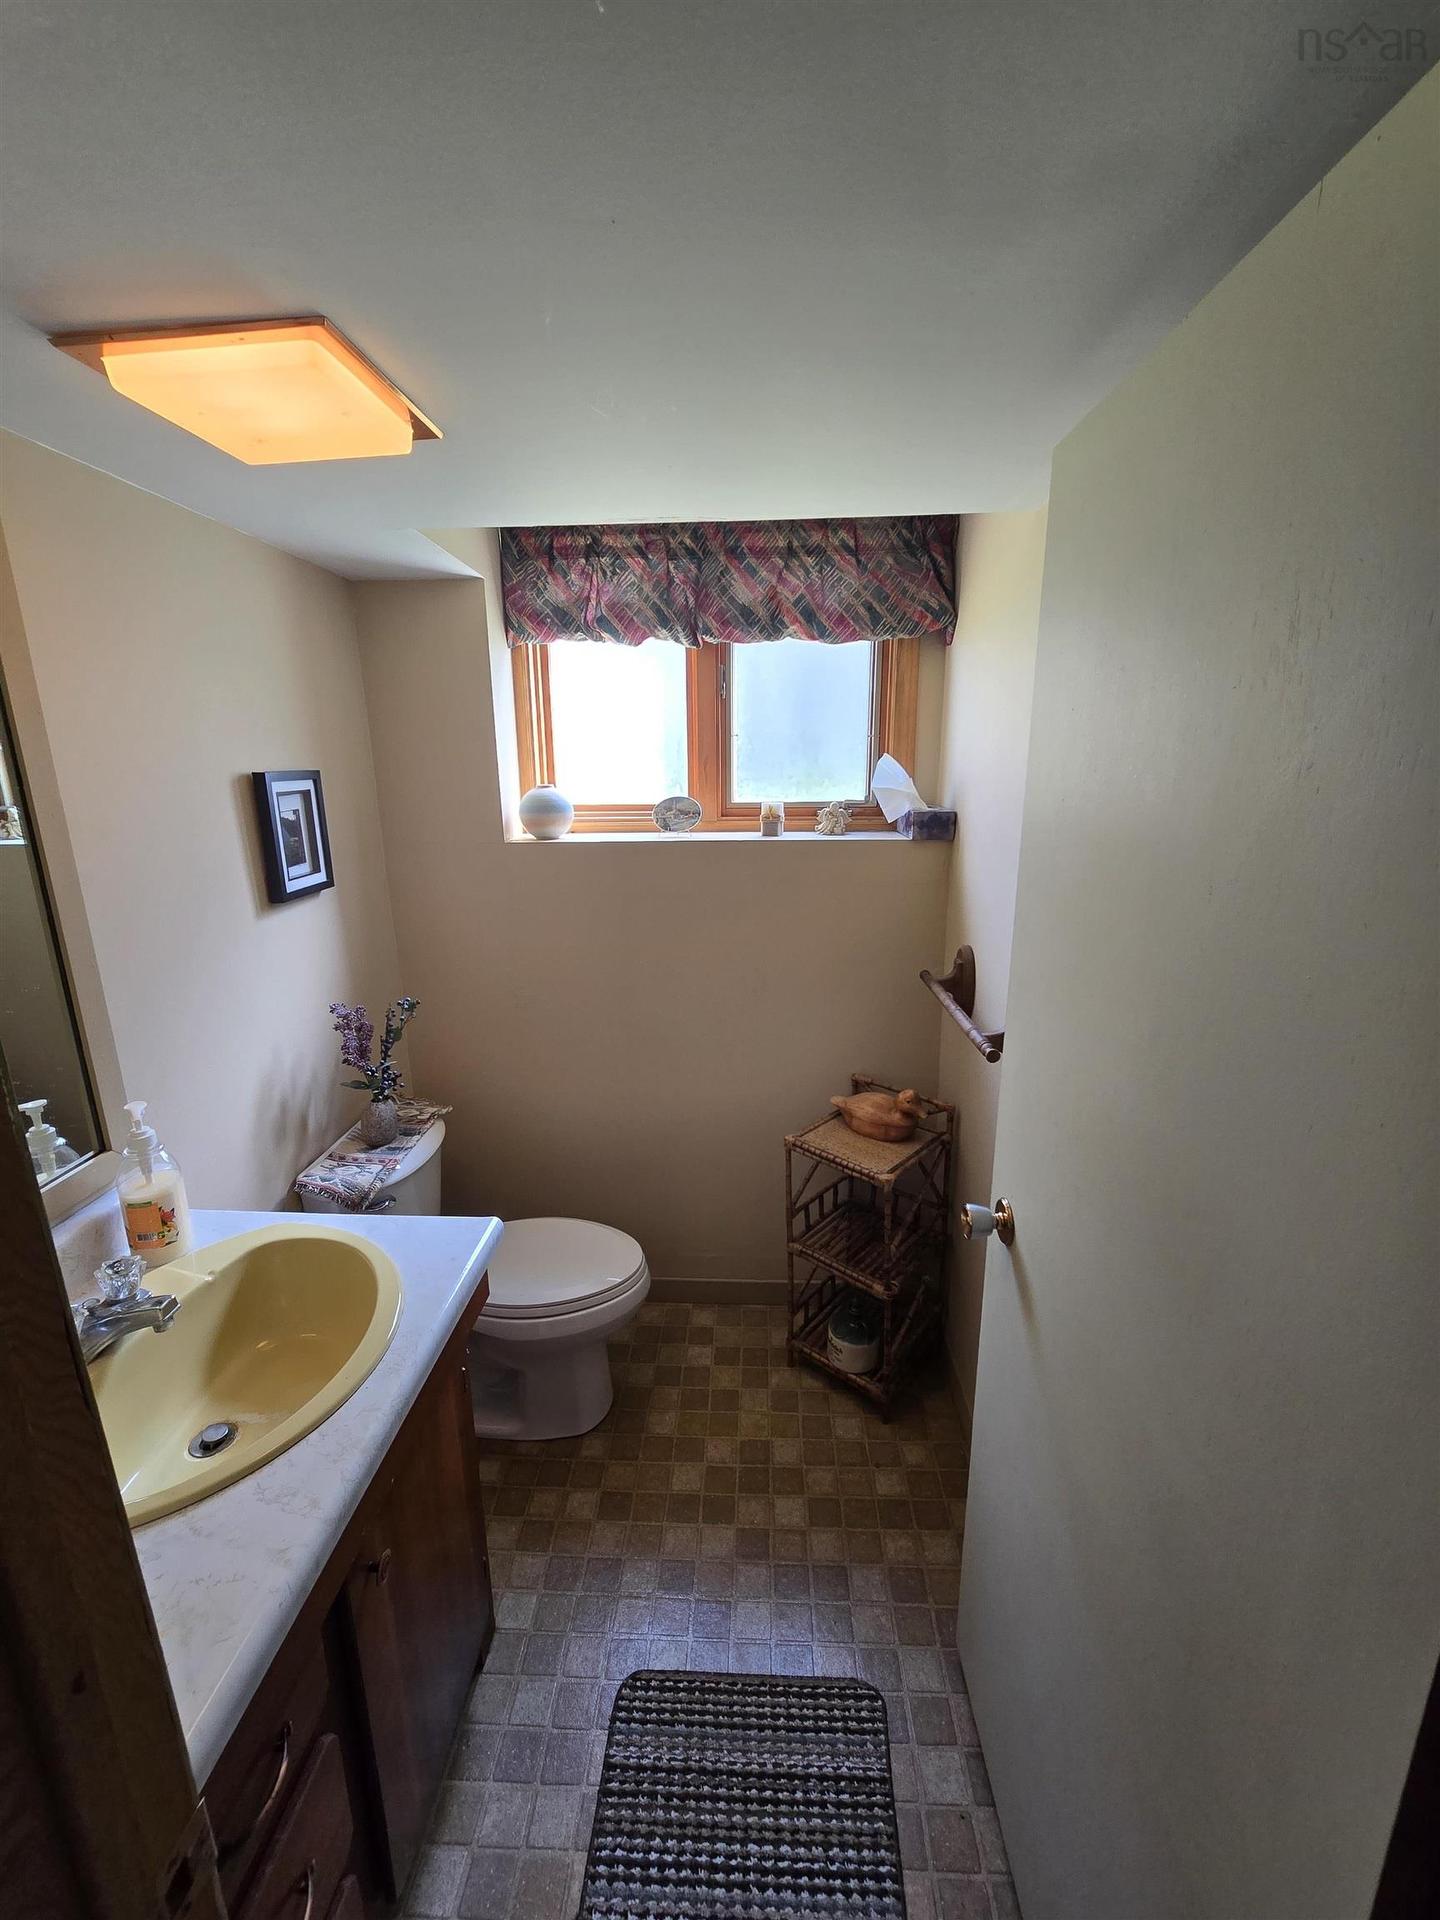
26 Elwin Crescent, Dartmouth, NS - Indoor Photo Showing Bathroom
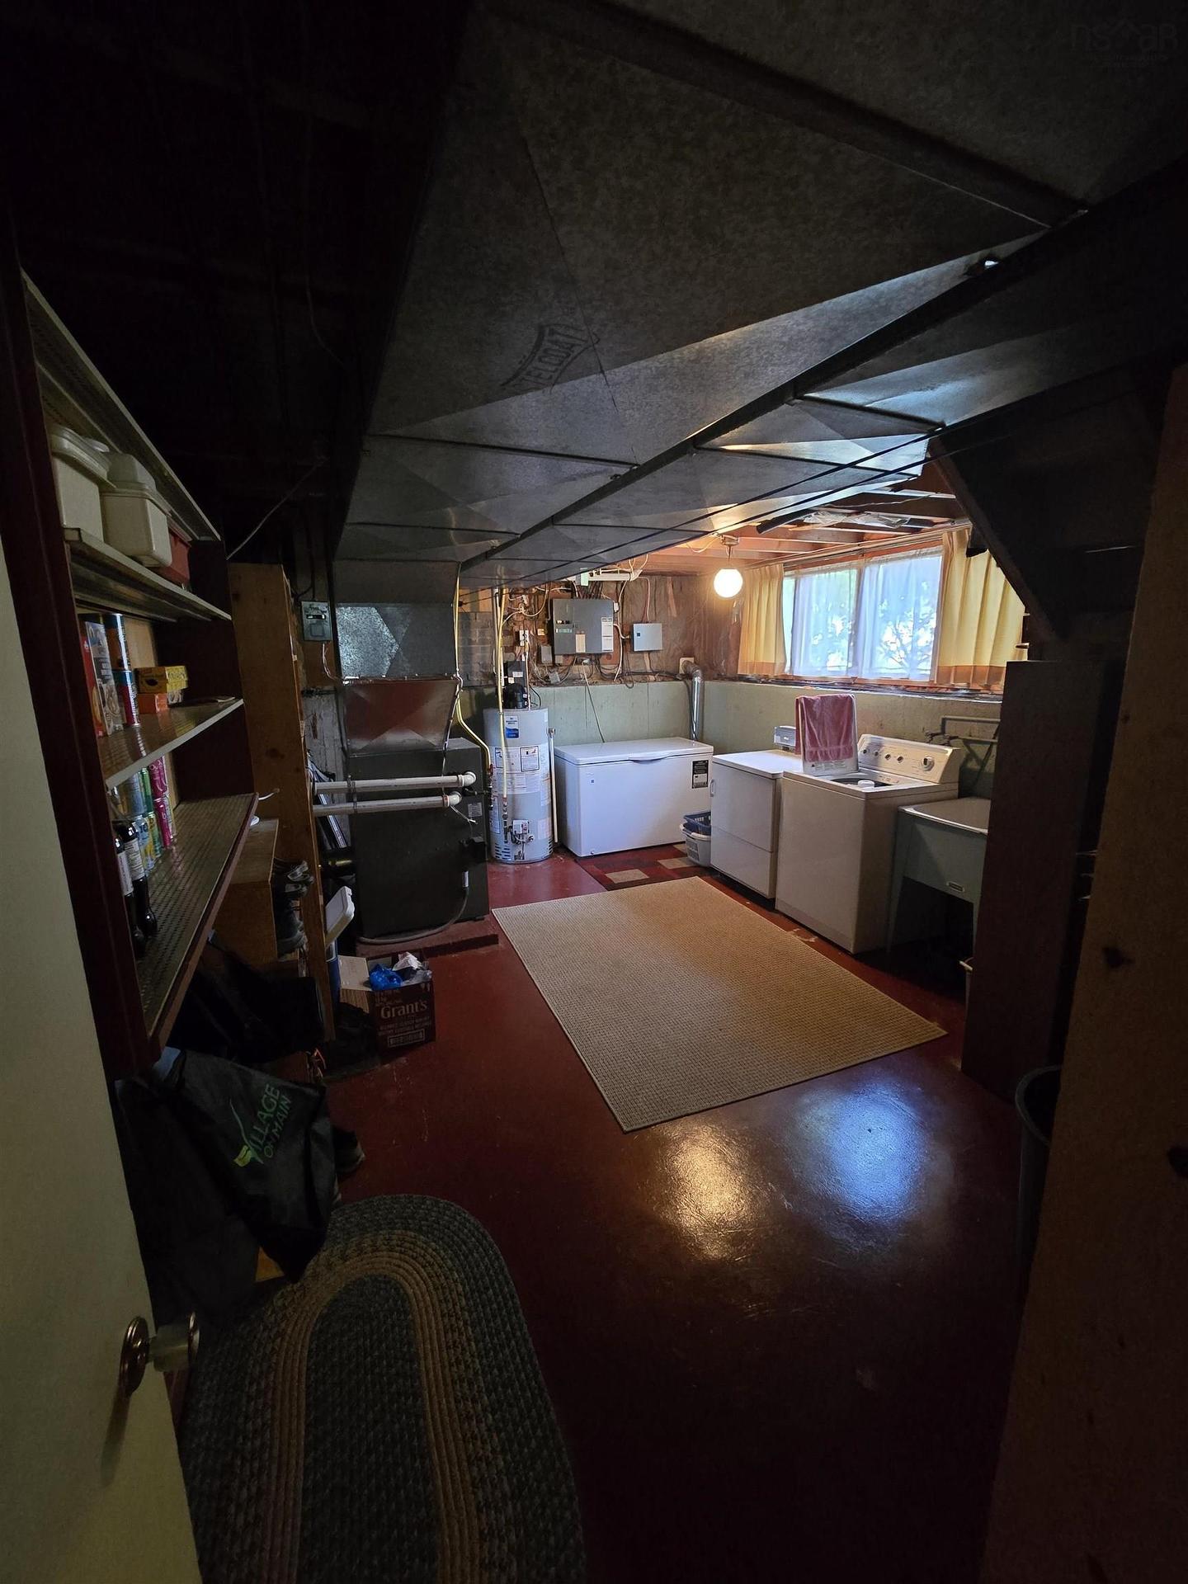
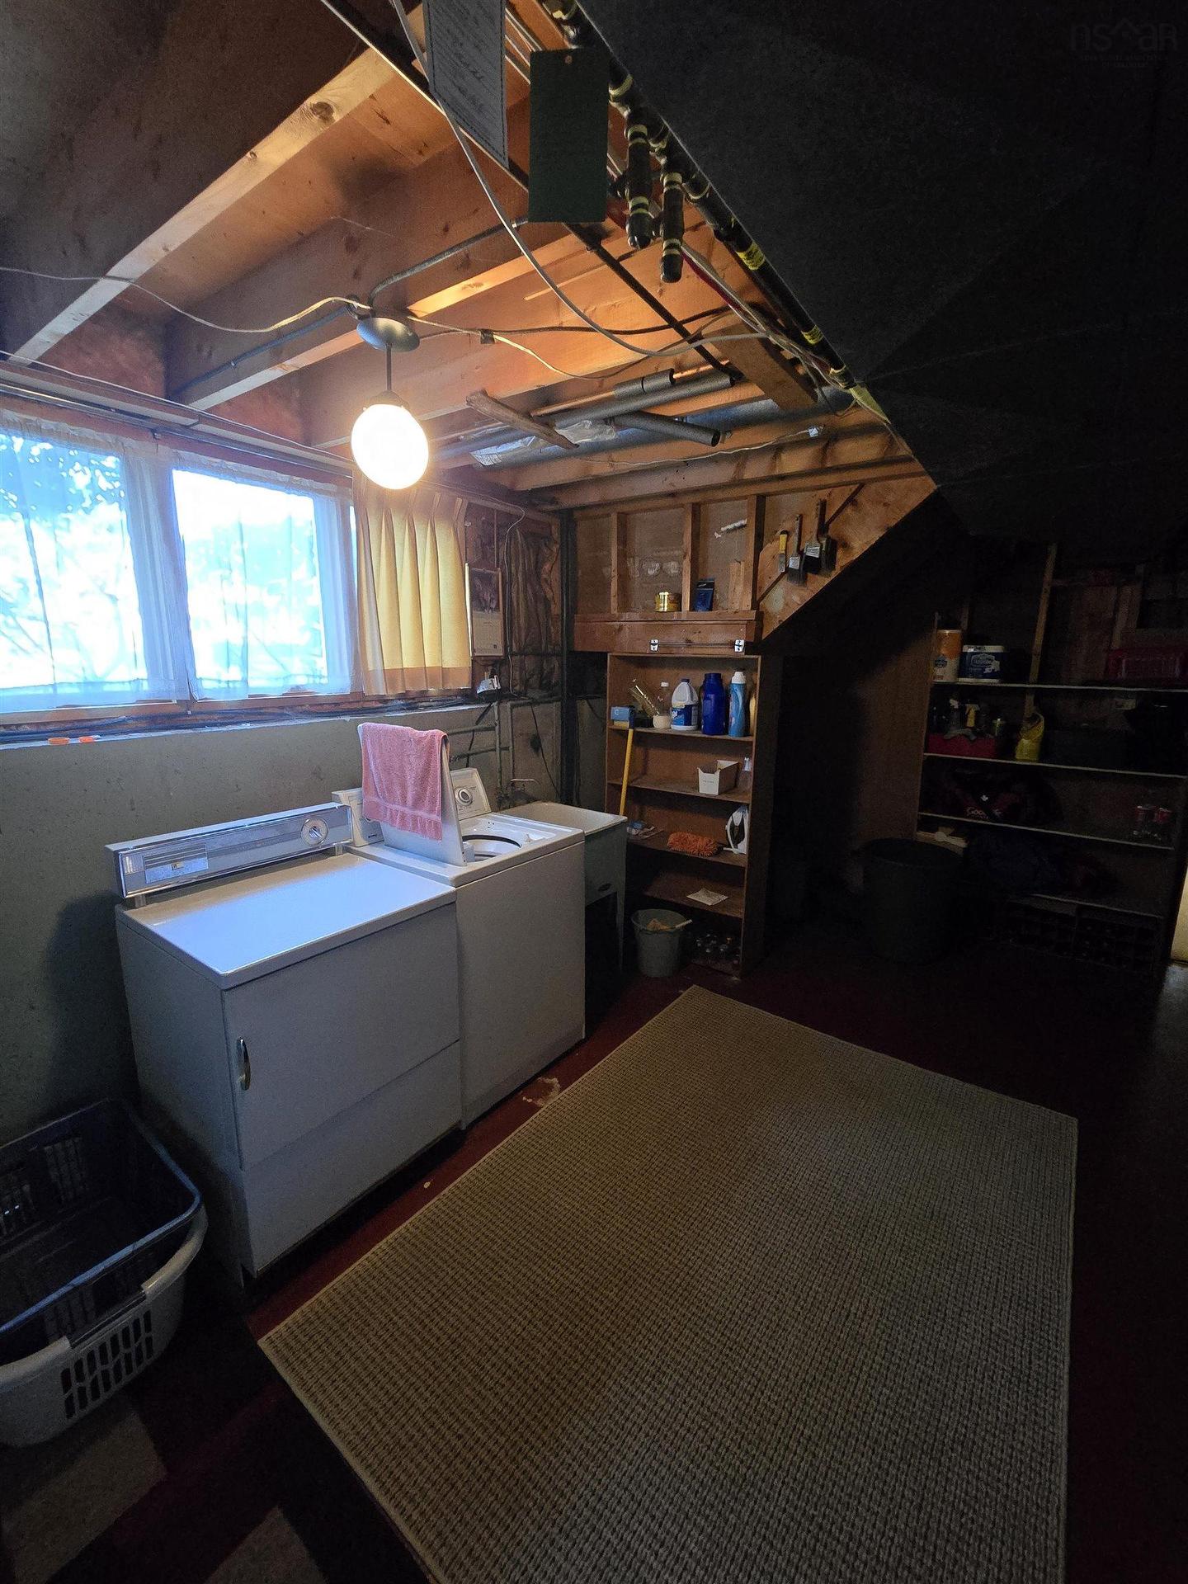
26 Elwin Crescent, Dartmouth, NS - Indoor Photo Showing Laundry Room
26 Elwin Crescent, Dartmouth, NS - Indoor
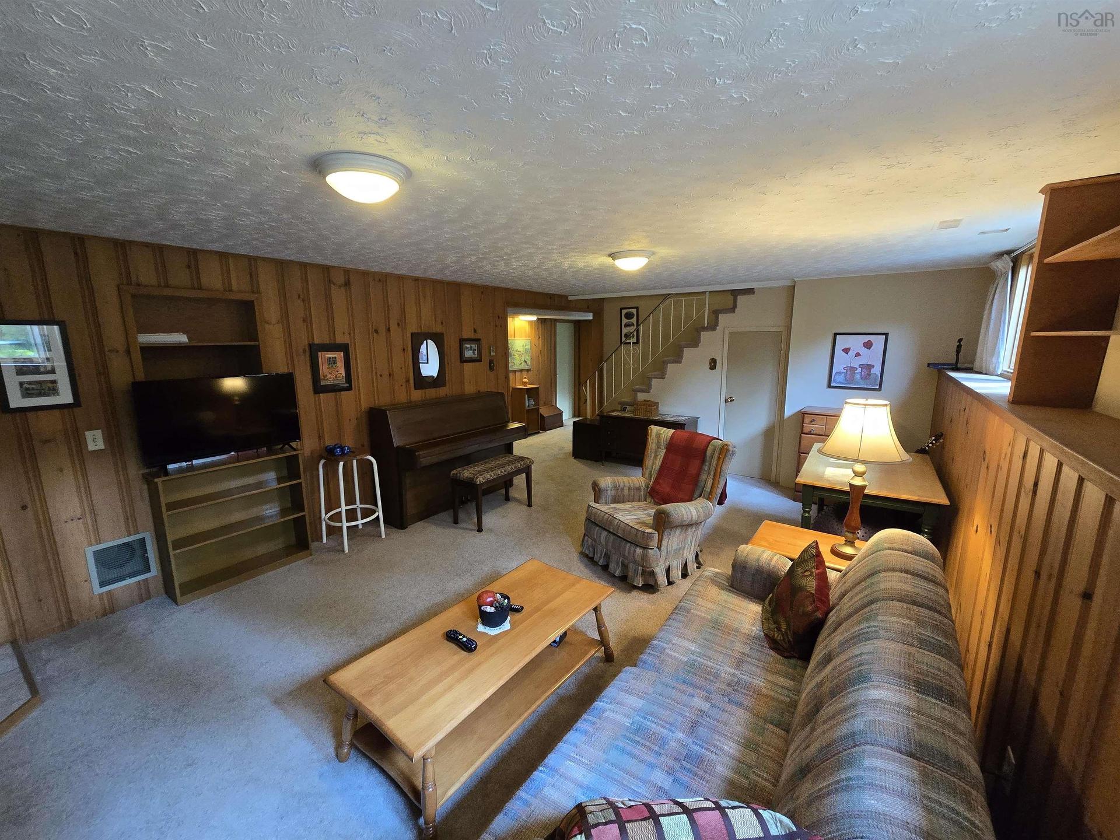
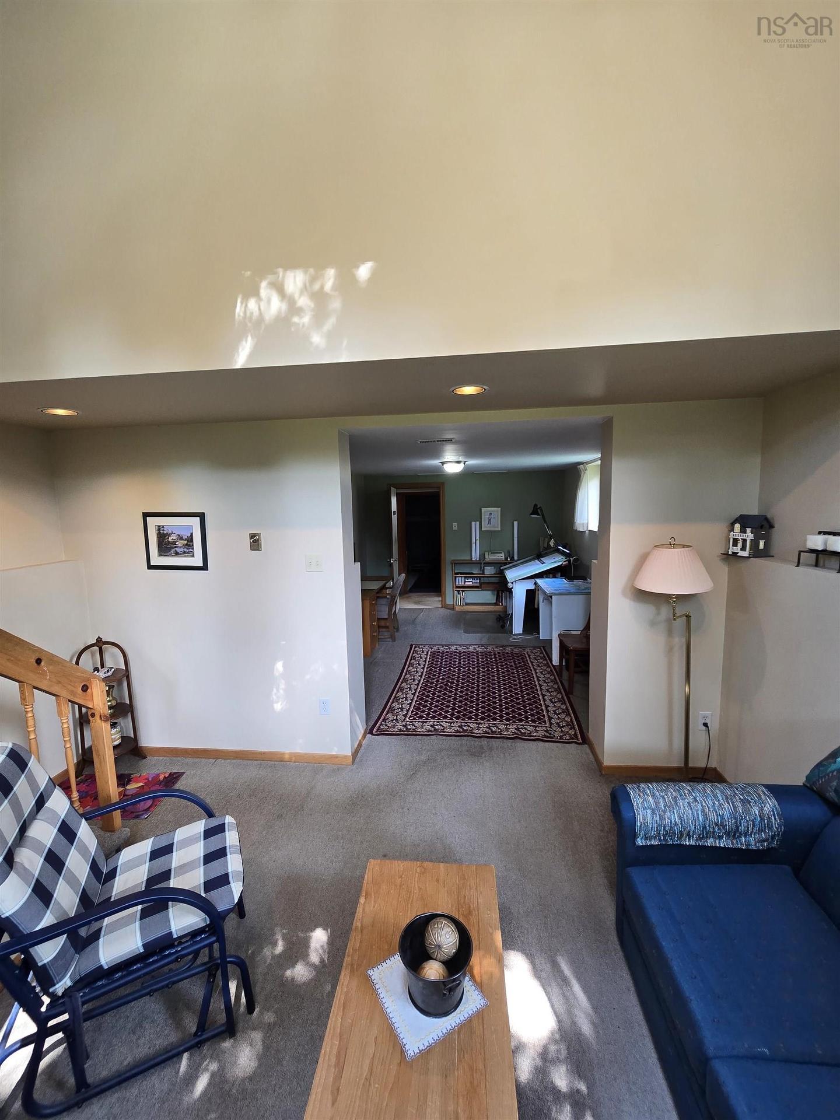
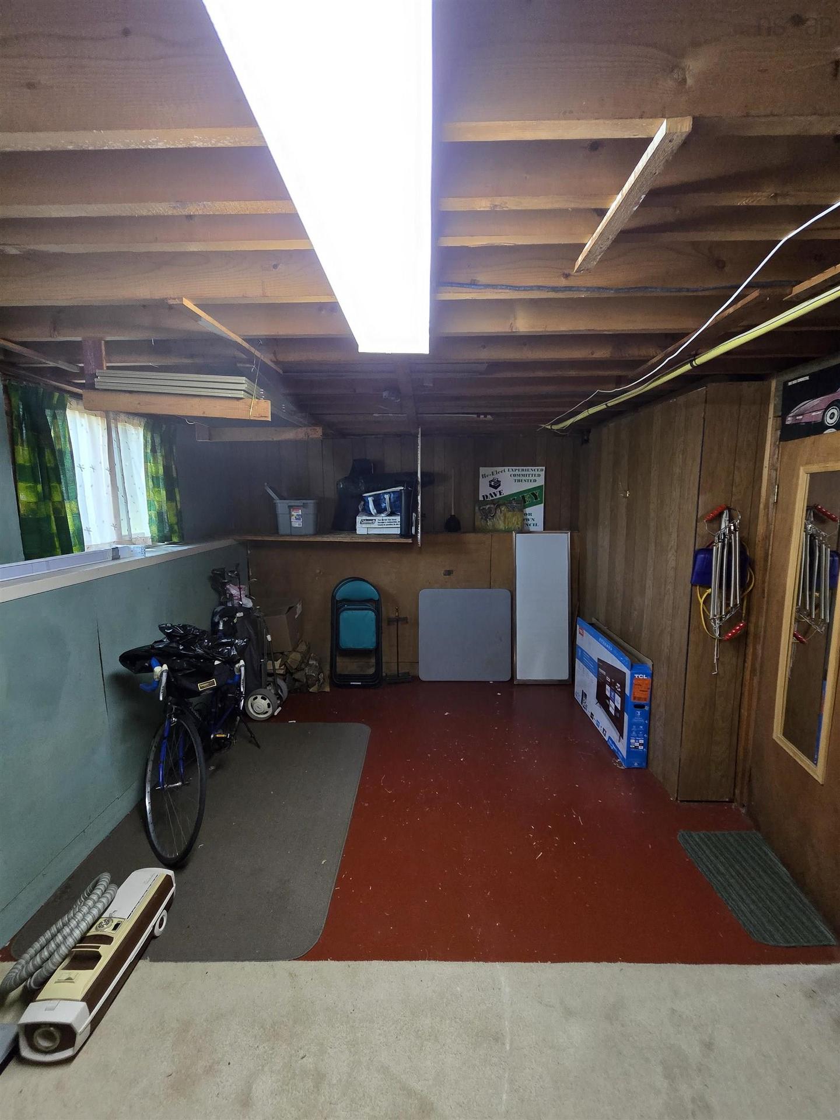
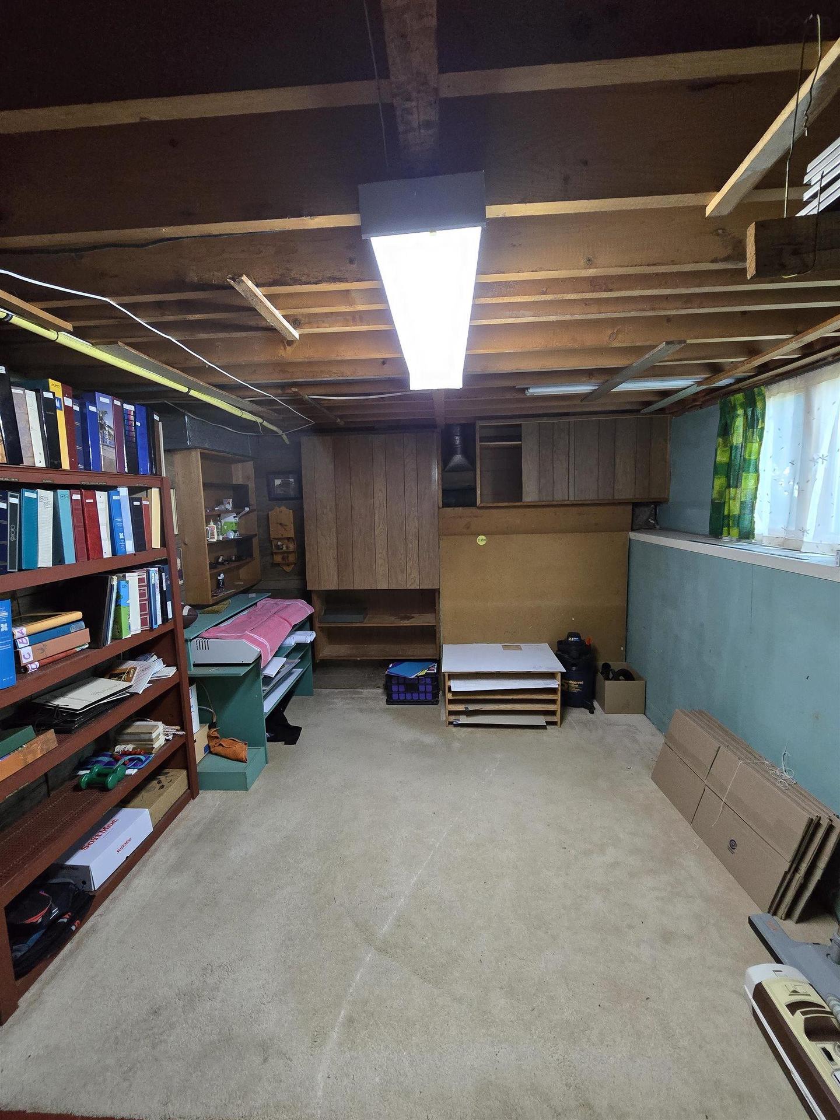
26 Elwin Crescent, Dartmouth, NS - Indoor Photo Showing Basement
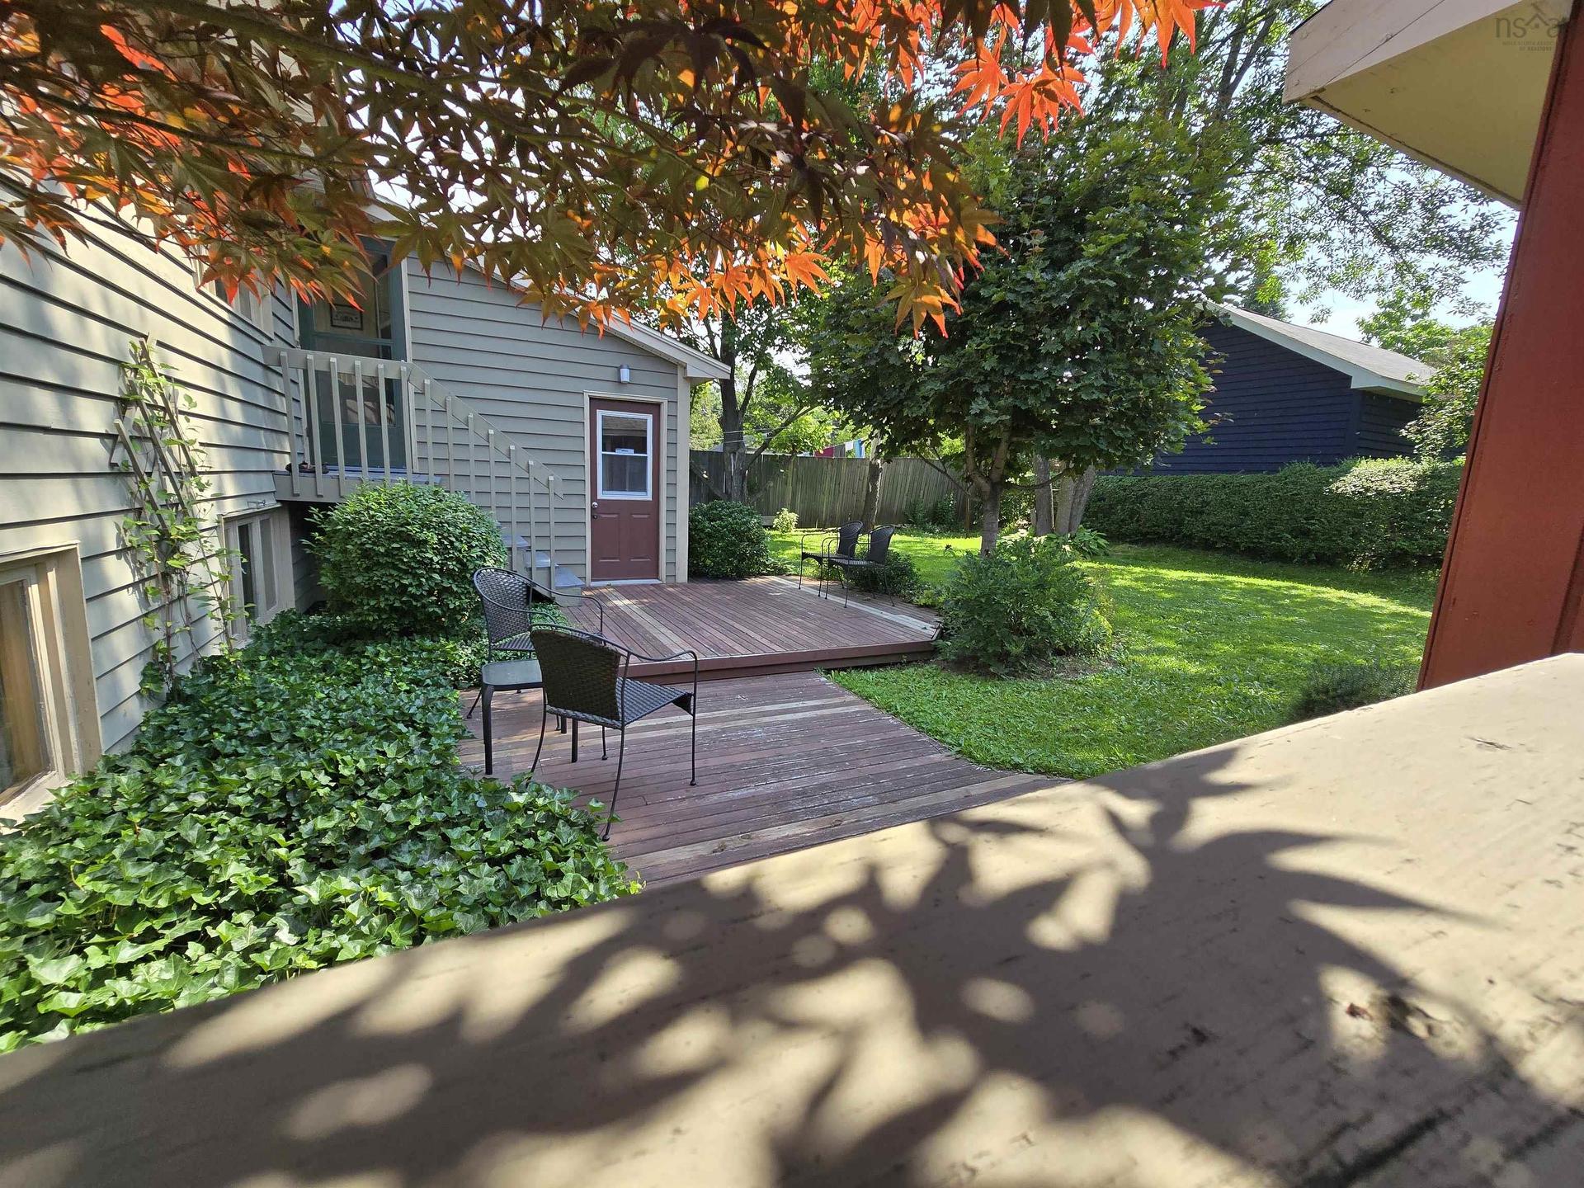
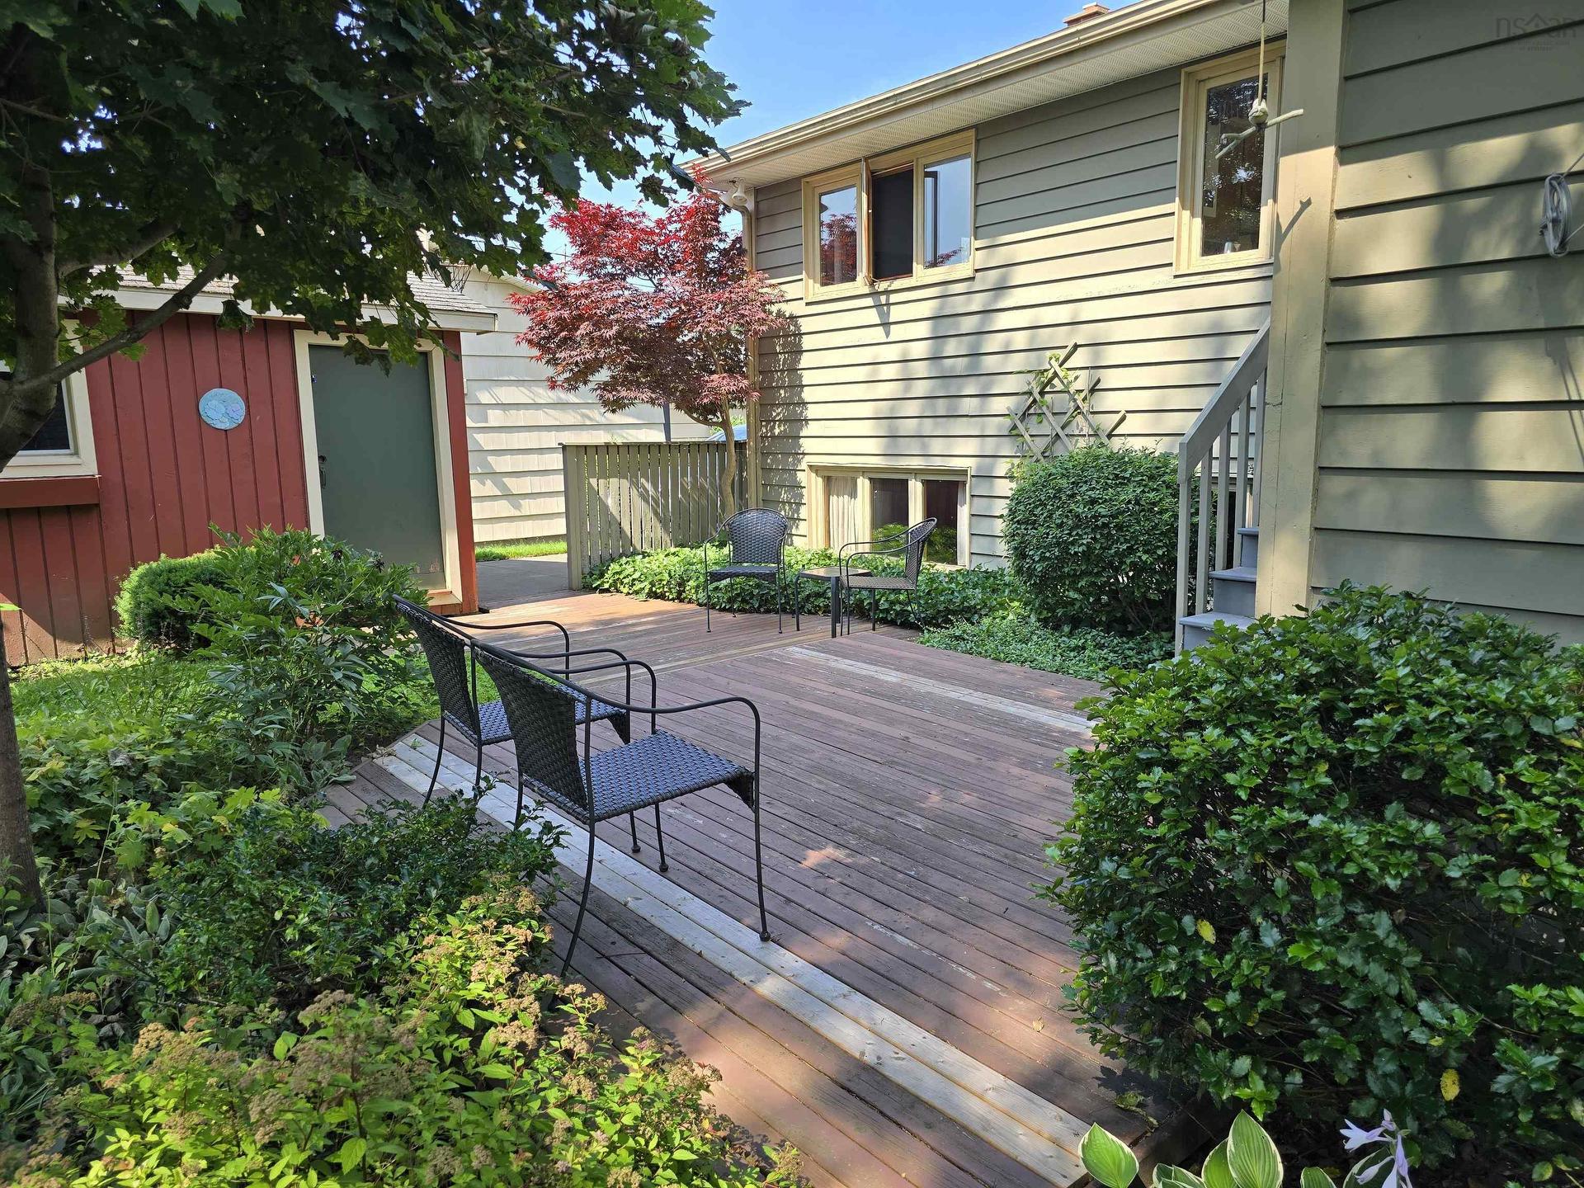
26 Elwin Crescent, Dartmouth, NS  - Outdoor
26 Elwin Crescent, Dartmouth, NS  - Outdoor With Exterior
26 Elwin Crescent, Dartmouth, NS  - Outdoor
26 Elwin Crescent, Dartmouth, NS - Outdoor
26 Elwin Crescent, Dartmouth, NS - Indoor Photo Showing Other Room
26 Elwin Crescent, Dartmouth, NS - Indoor Photo Showing Living Room With Fireplace
26 Elwin Crescent, Dartmouth, NS - Indoor
26 Elwin Crescent, Dartmouth, NS - Indoor Photo Showing Kitchen
26 Elwin Crescent, Dartmouth, NS - Indoor Photo Showing Other Room
26 Elwin Crescent, Dartmouth, NS - Indoor Photo Showing Bedroom
26 Elwin Crescent, Dartmouth, NS - Indoor
26 Elwin Crescent, Dartmouth, NS - Indoor Photo Showing Bathroom
26 Elwin Crescent, Dartmouth, NS - Indoor With Fireplace
26 Elwin Crescent, Dartmouth, NS - Indoor Photo Showing Living Room
26 Elwin Crescent, Dartmouth, NS - Indoor
26 Elwin Crescent, Dartmouth, NS - Indoor Photo Showing Other Room
26 Elwin Crescent, Dartmouth, NS - Indoor
26 Elwin Crescent, Dartmouth, NS - Indoor Photo Showing Bathroom
26 Elwin Crescent, Dartmouth, NS - Indoor Photo Showing Laundry Room
26 Elwin Crescent, Dartmouth, NS - Indoor
26 Elwin Crescent, Dartmouth, NS - Indoor Photo Showing Basement
  • Publicité
Êtes-vous un investisseur immobilier
26 Elwin Crescent, Dartmouth, NS, B2W 3J6
479 900 $

3 Chambres

2 Salles de bain

Informations sur la propriété

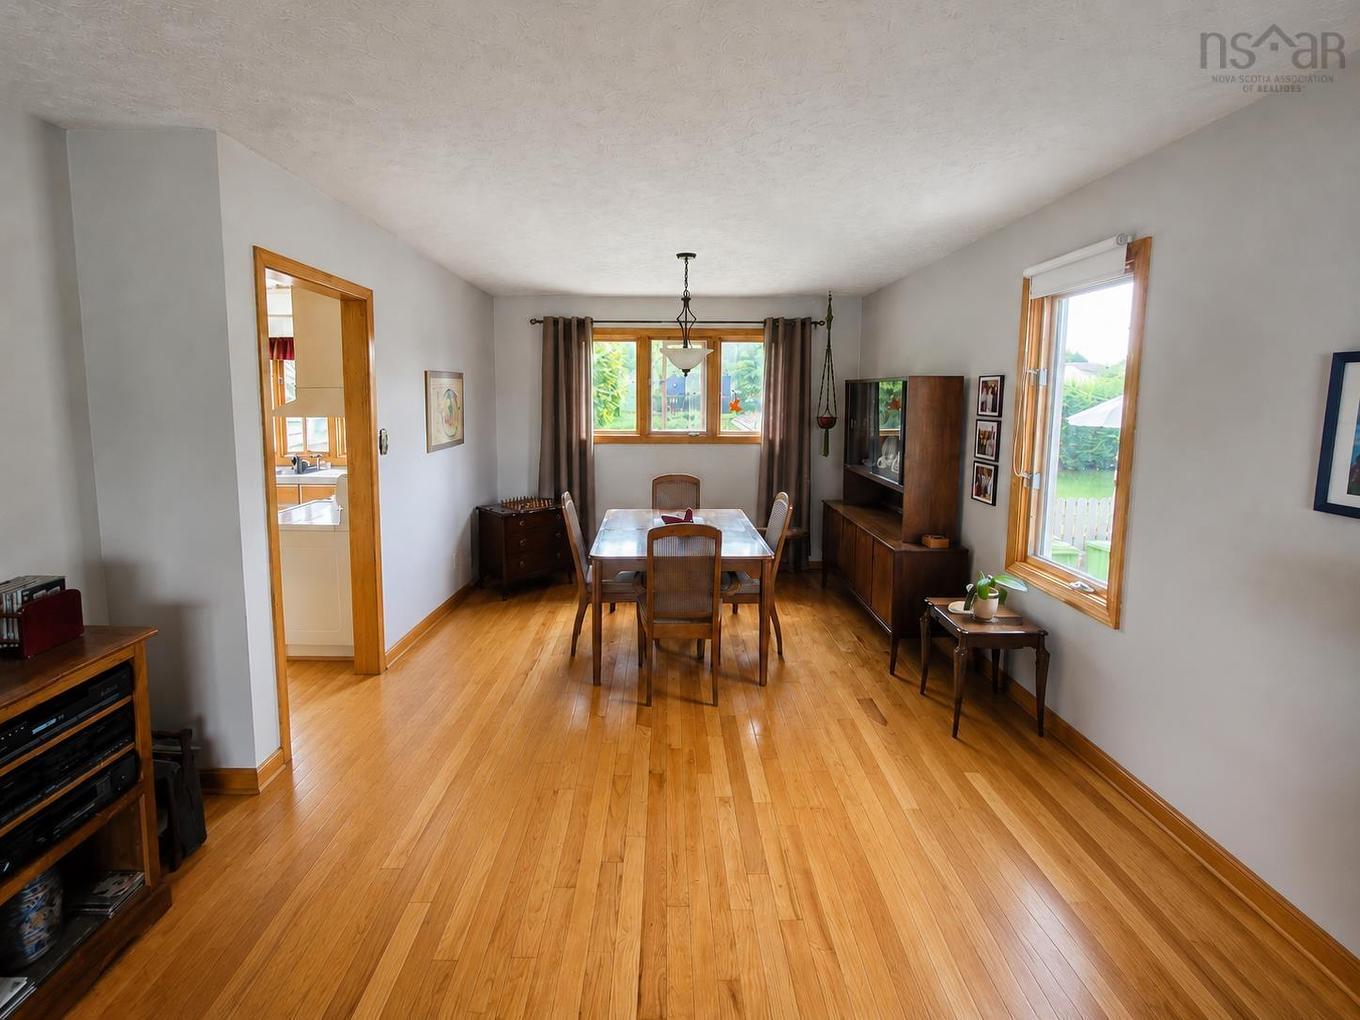
Welcome to 26 Elwin Crescent, a remarkably well-maintained home located in a quiet, established Dartmouth neighbourhood. Offered for sale by the original owner, this property reflects decades of pride of ownership and presents an excellent opportunity for its next family. Step inside and you'll find beautiful original hardwood floors throughout the main level, adding warmth and character to the home. The skylights add an architectural wow to the primary bedroom, kitchen and great room! Efficient natural gas forced-air heating provides comfortable with a brand new natural gas hot water tank, dependable heat, while a new roof offers added peace of mind for years to come. The lower level provides valuable additional space and flexibility, with potential for an in-law suite, home office, or additional living area—ideal for today's changing family and work-from-home needs. Outside, enjoy a peaceful and private backyard, offering a quiet place to relax, entertain, garden, or simply enjoy the outdoors. An 11 x 14, fully wired shed is ideal for a craftsperson and/or perfect for your storage needs. One of the home's standout features is its central Dartmouth location. Tucked away in a quiet residential area, 26 Elwin Crescent is conveniently located near schools ranging from elementary through high school, as well as NSCC, making it an excellent option for families, students, or those looking for long-term convenience. Original ownership, exceptional care, a new roof, natural gas heating, hardwood floors, a private backyard, and flexible lower-level space come together to make this a property with tremendous potential. Move in and enjoy it as it is, or make it your own over time. 26 Elwin Crescent is a home that has been cared for from day one—and now it's ready for its next family, is it you?

Caractéristiques :

  • Bâti en: 1970
  • Caractéristiques Communautaires: Terrain de golf, Parc, Terrain de jeux, Transport en commun, Service d'autobus scolaire, Commerces à proximité
  • Chambres : 3
  • Clause Restrictive: FIN, HINSP, INS
  • Électroménagers Inclus: Cuisinière - Électrique, Lave-vaisselle, Sécheuse - Électrique, Laveuse, Réfrigérateur
  • Entrée de GarageéStationnement: Béton
  • Évacuation des eaux d'égout: Municipal
  • Finittion Extérieure: Revêtement de bois
  • Fondation: Béton
  • Matériel de location: Aucun
  • Revêtement de Plancher: Moquette, Béton, Bois franc, Stratifié, Vinyle
  • Salle(s) de bains : 2
  • Services: Câble, Électricité, Internet haute vitesse, Gaz naturel, Téléphone
  • Source d'eau: Municipal
  • Sous-sol: Partiellement fini
  • Structures: Patio, Remise
  • Style du bâtiment: Bungalow
  • Superficie habitable (approx): 2161 Pieds carrés
  • Taille de la propriété: Moins de 0,5 acre
  • Titre d'un bien-fonds: Propriété franche
  • Toit: Bardeaux d'asphalte
  • Type de Carburant: Gaz naturel
  • Type de Chauffage/Refroidissement: Air pulsé

Détails des pièces :

  • Chambre principale Rez-de-chaussé 173 x 134
  • Chambre Rez-de-chaussé 131 x 128
  • Chambre Rez-de-chaussé 128 x 100
  • Salle de bains Rez-de-chaussé 92 x 87
  • Hall d'entrée Rez-de-chaussé 54 x 120
  • Cuisine Rez-de-chaussé 163 x 128
  • Salle à dîner Rez-de-chaussé 135 x 128
  • Salon Rez-de-chaussé 196 x 150
  • Autre Rez-de-chaussé 34 x 137
  • Salon Niveau inférieur 261 x 162
  • Pièce utilitaire Niveau inférieur 209 x 146
  • Rangement Niveau inférieur 220 x 131
  • Salle de bains Niveau inférieur 68 x 58
  • Pièce de détente Niveau inférieur 167 x 127
  • Salle familiale Niveau inférieur 163 x 143

Gracieuseté de : Fitzgerald Realty Ltd.

Données fournies par : Nova Scotia Association of REALTORS® 68 Highfield Park Drive, Bureau 112, Dartmouth, Nouvelle-Écosse B3A 0E4
Nous croyons que tous les renseignements affichés sont exacts, mais nous ne le garantissons pas; les renseignements devraient être vérifiés de façon indépendante. Aucune garantie ou représentation de quelque nature que ce soit n’est offerte. Droits © 2021 Tous les droits sont réservés.

ÉvaluationExpressMC Powered by RPS

Emplacement de 26 Elwin Crescent, Dartmouth, NS, B2W 3J6

Données démographiques de 26 Elwin Crescent, Dartmouth, NS, B2W 3J6

Étape de vie

Personnes presque retraitées

Type d'emploi

Industrie des services/Cols blancs

Revenu moyen du ménage

101 875.41 $

Nombre moyen d'enfants

1.77

Population à domicile

Structure à domicile

Âge de la population

Éducation

Niveau d'éducation

No certificate/diploma/degree

13.51 %

Diplôme d'études secondaires ou équivalent

33.18 %

Certificat ou diplôme d'apprentissage ou d'une école de métiers

8.74 %

Diplôme d'études collégiales ou d'études postsecondaires (non universitaires)

22.64 %

Certificat d'études universitaires

0.02 %

Diplômes d'études universitaires

21.91 %

Navetteur

Se rendre au travail

En auto

88.21 %

En transport en commun

5.8 %

À pied

2.99 %

À bicyclette

0.0 %

Par tout autre moyen

3.0 %

Diversité Culturelle

Connaissance des langues officielles

Langue maternelle

Données Sur Le Bâtiment

Type de bâtiment

Appartements (faible hauteur et à étages multiples)

Maisons

100.0 %

Achat ou location