Button CopyPathCircle CloseCircle Left ArrowArrow Down Icon GreyClosecirclecircleBurger
  • Advertising

20 Fredas Point Extension, Chester, NS, B0J 1J0

MLS® # 202618029
House For Sale In Chester, Nova Scotia
$2,950,000 QuickQuoteTM: Not Available

3 Beds

4 Baths

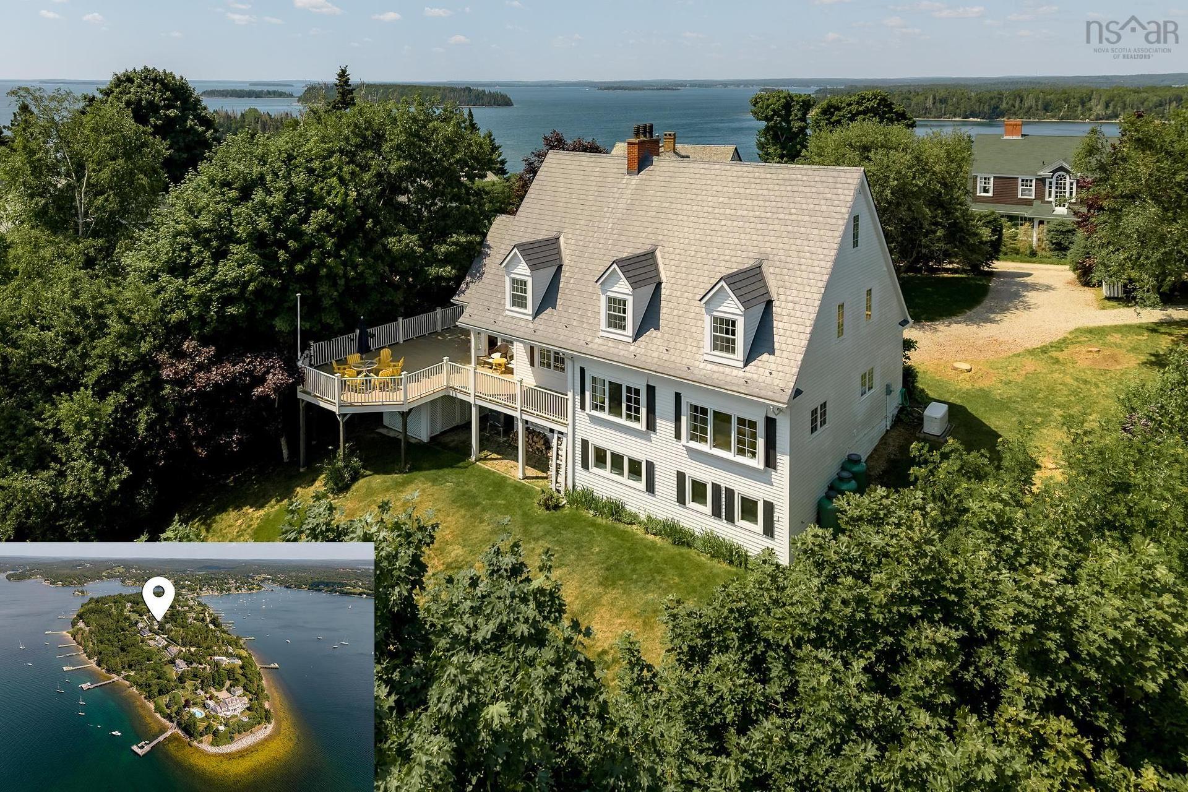
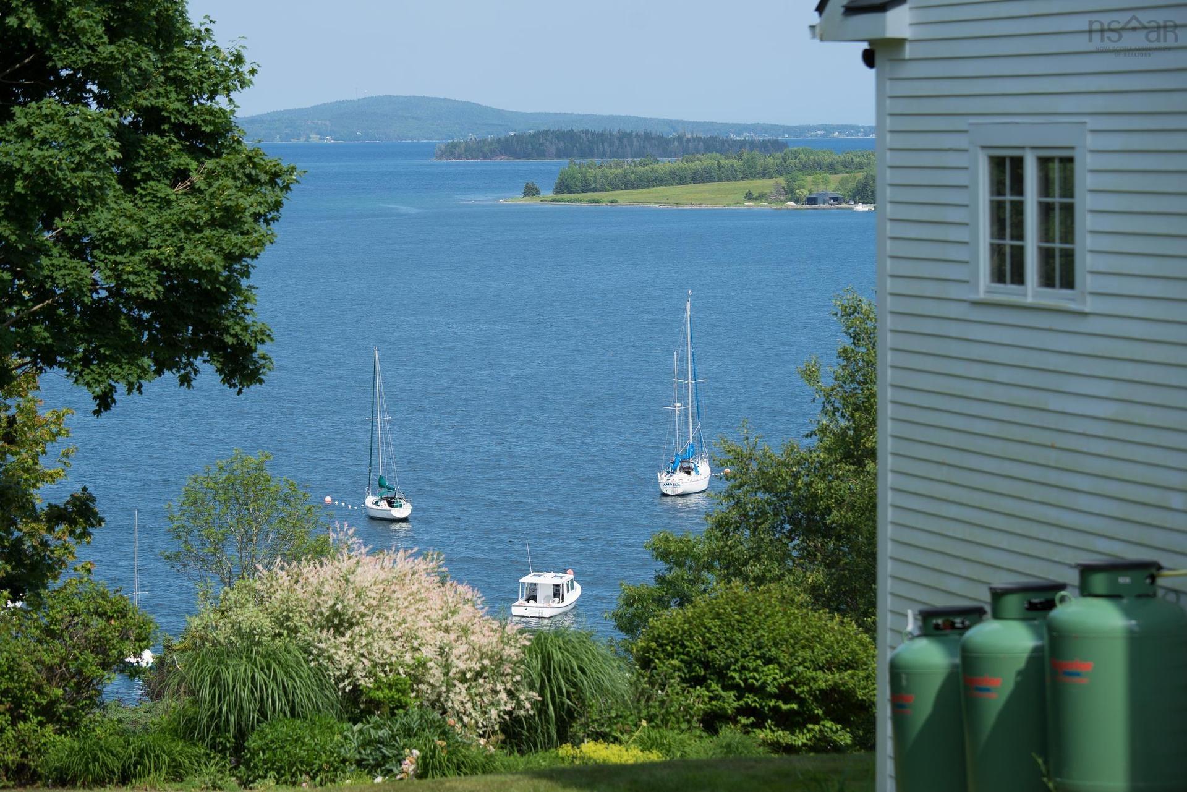
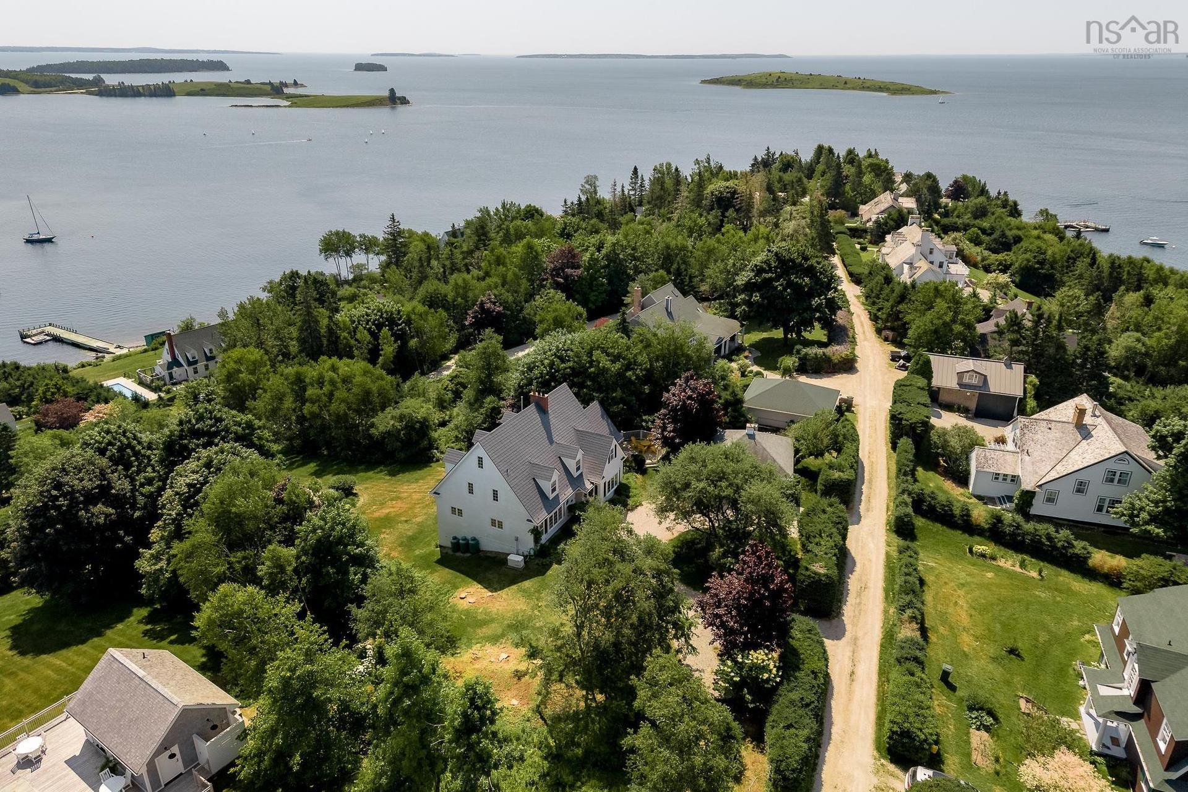
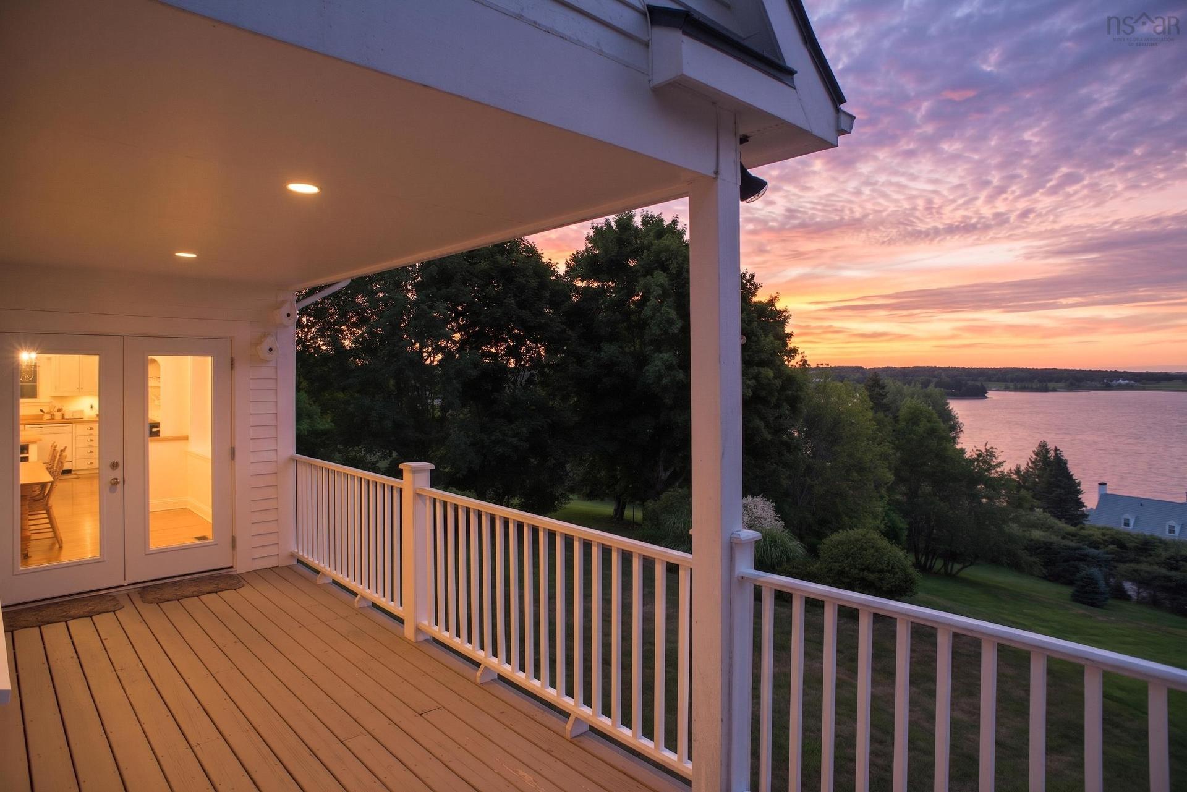
20 Fredas Point Extension, Chester, NS - Outdoor With Body Of Water With View
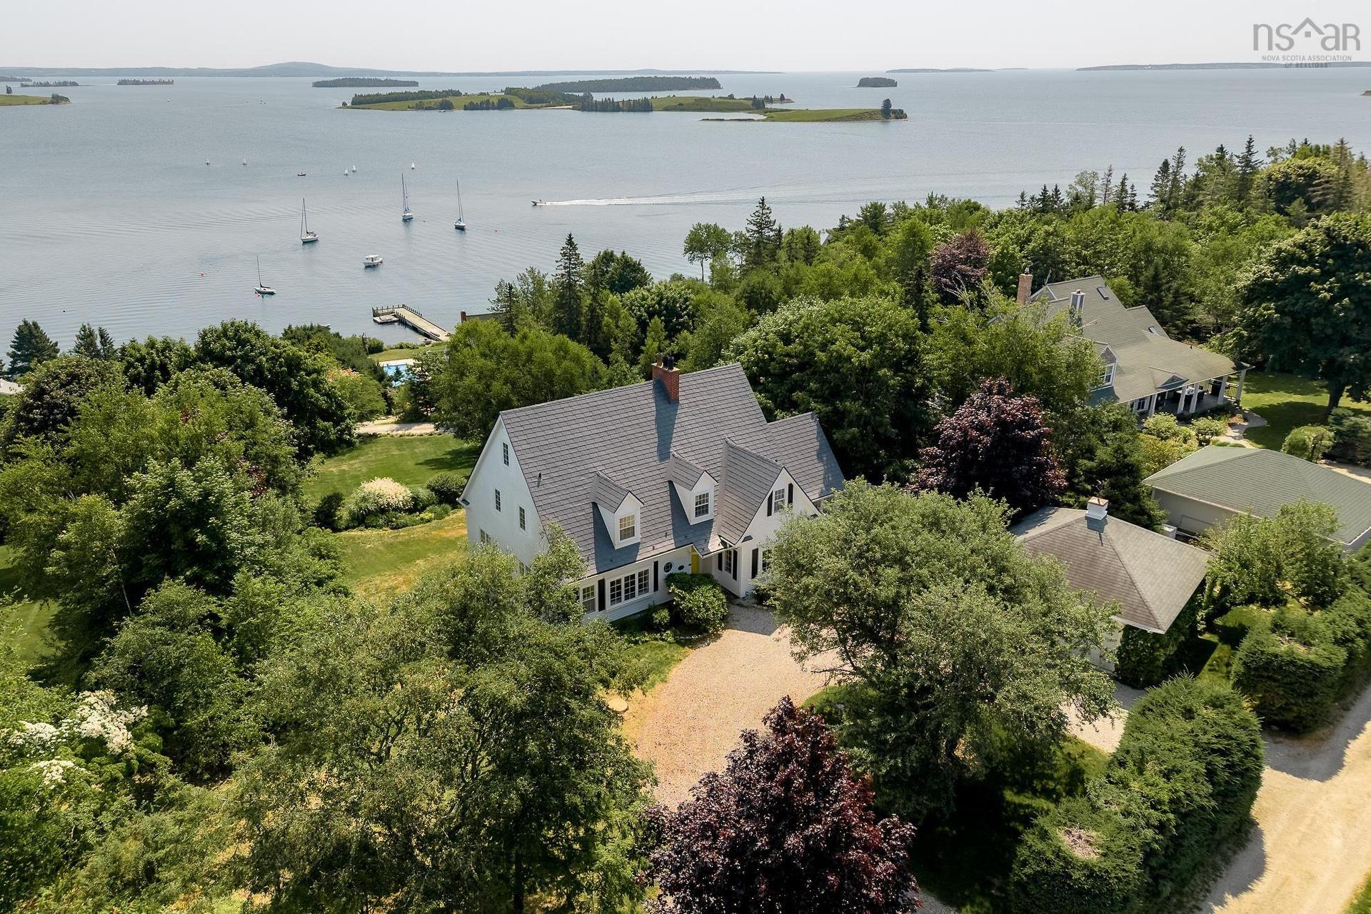
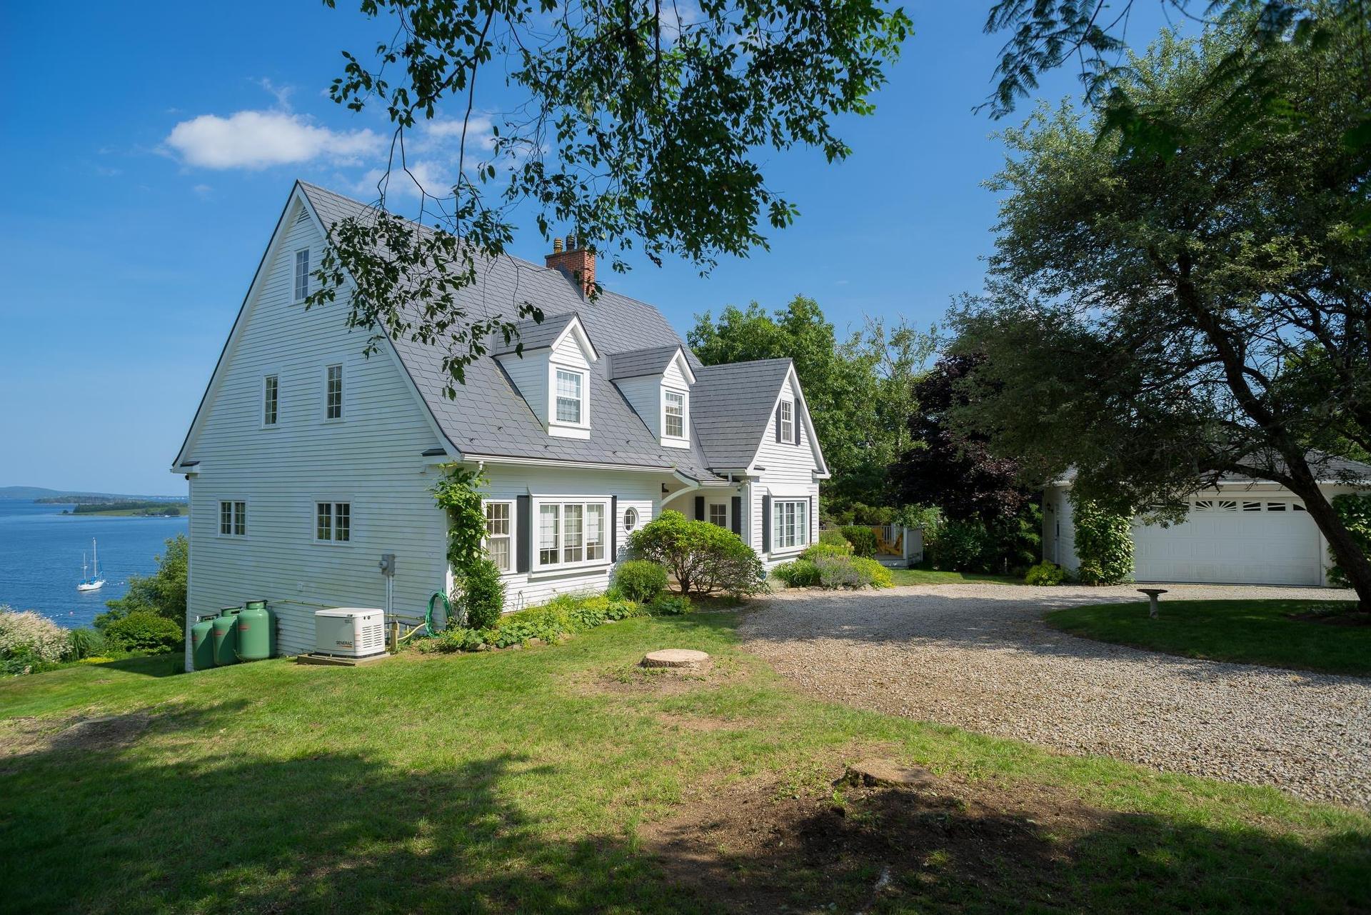
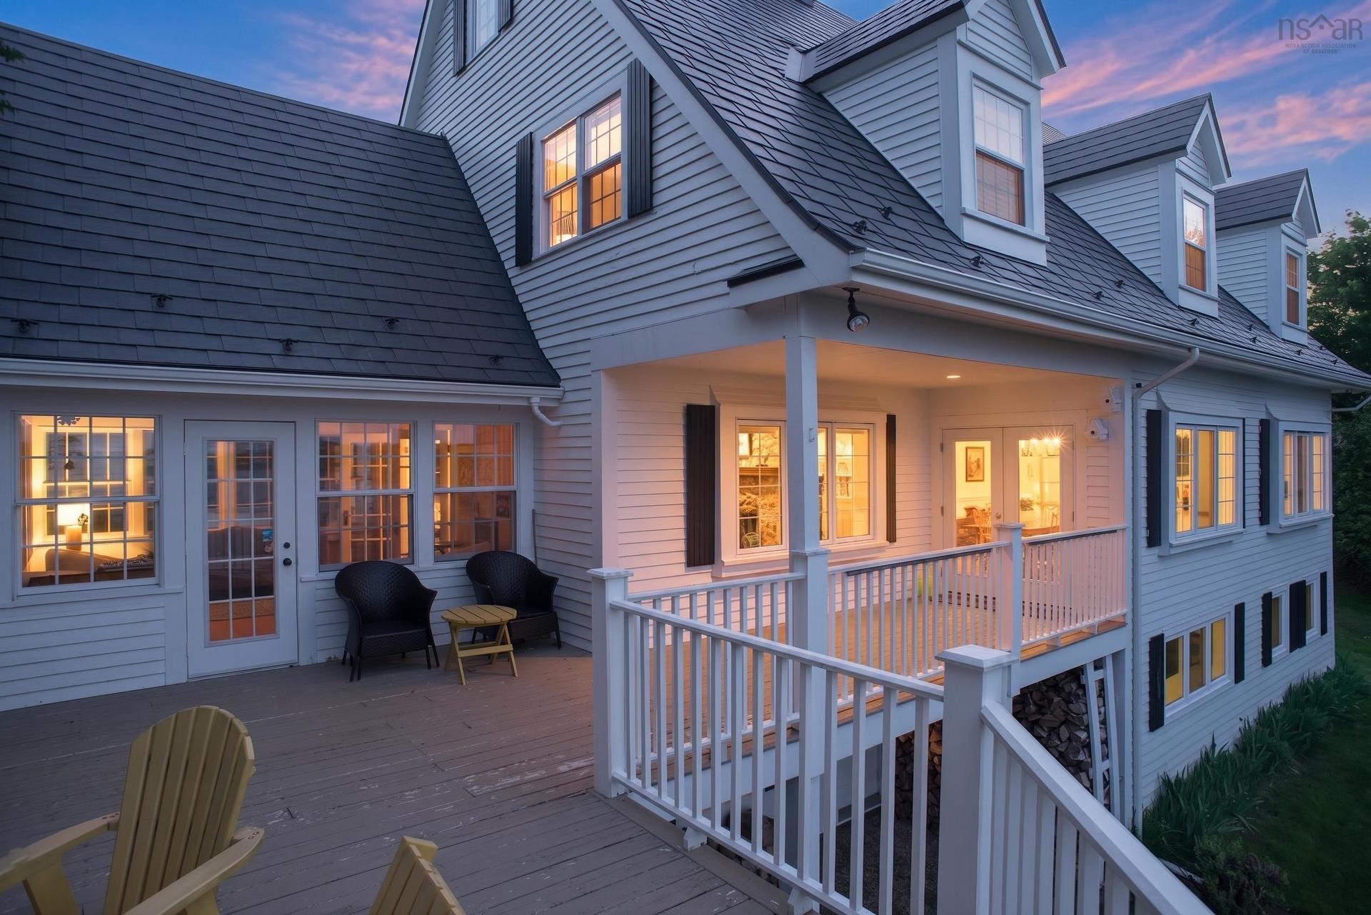
20 Fredas Point Extension, Chester, NS - Outdoor
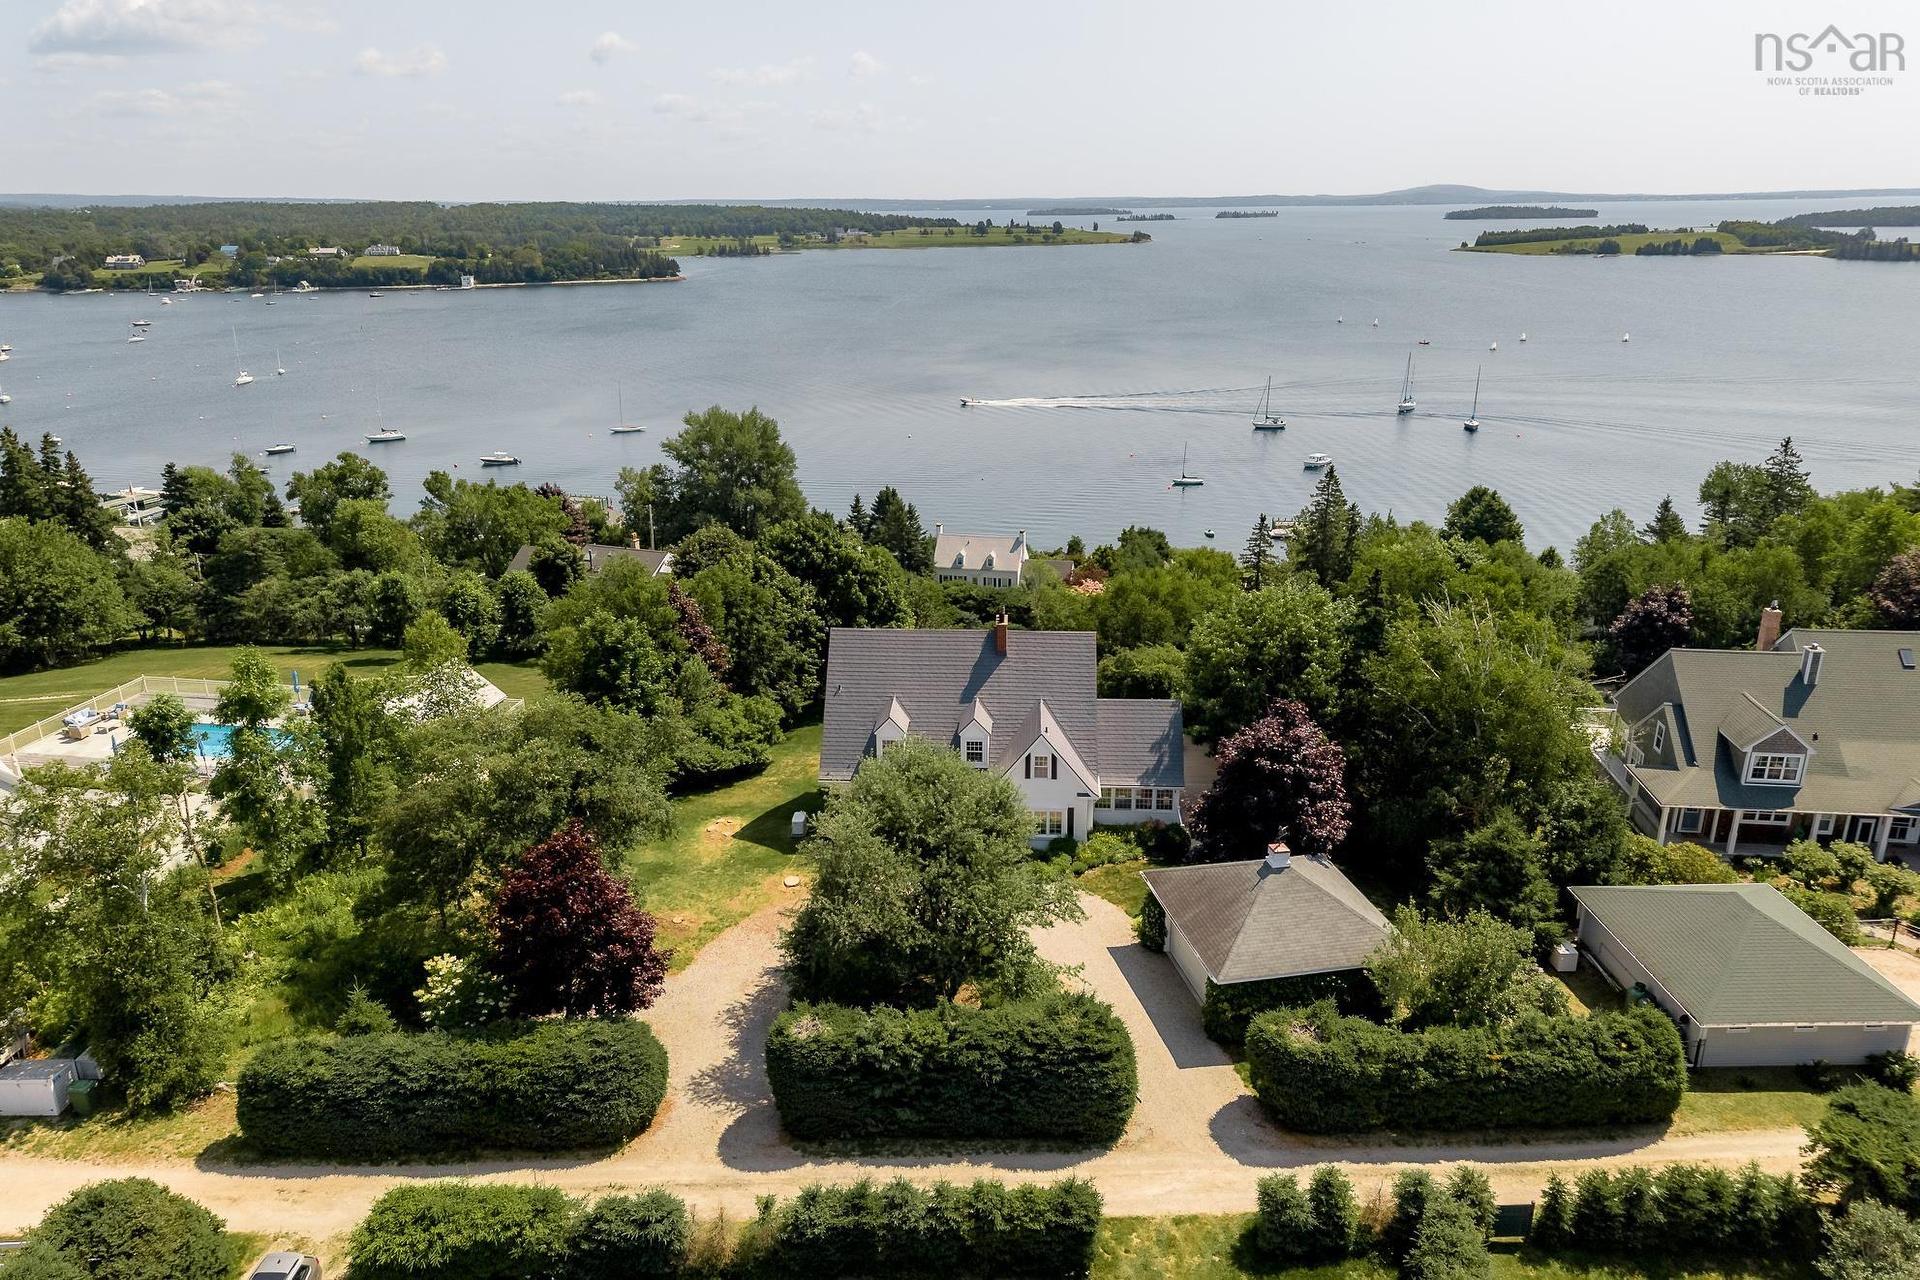
20 Fredas Point Extension, Chester, NS - Outdoor With Body Of Water With View
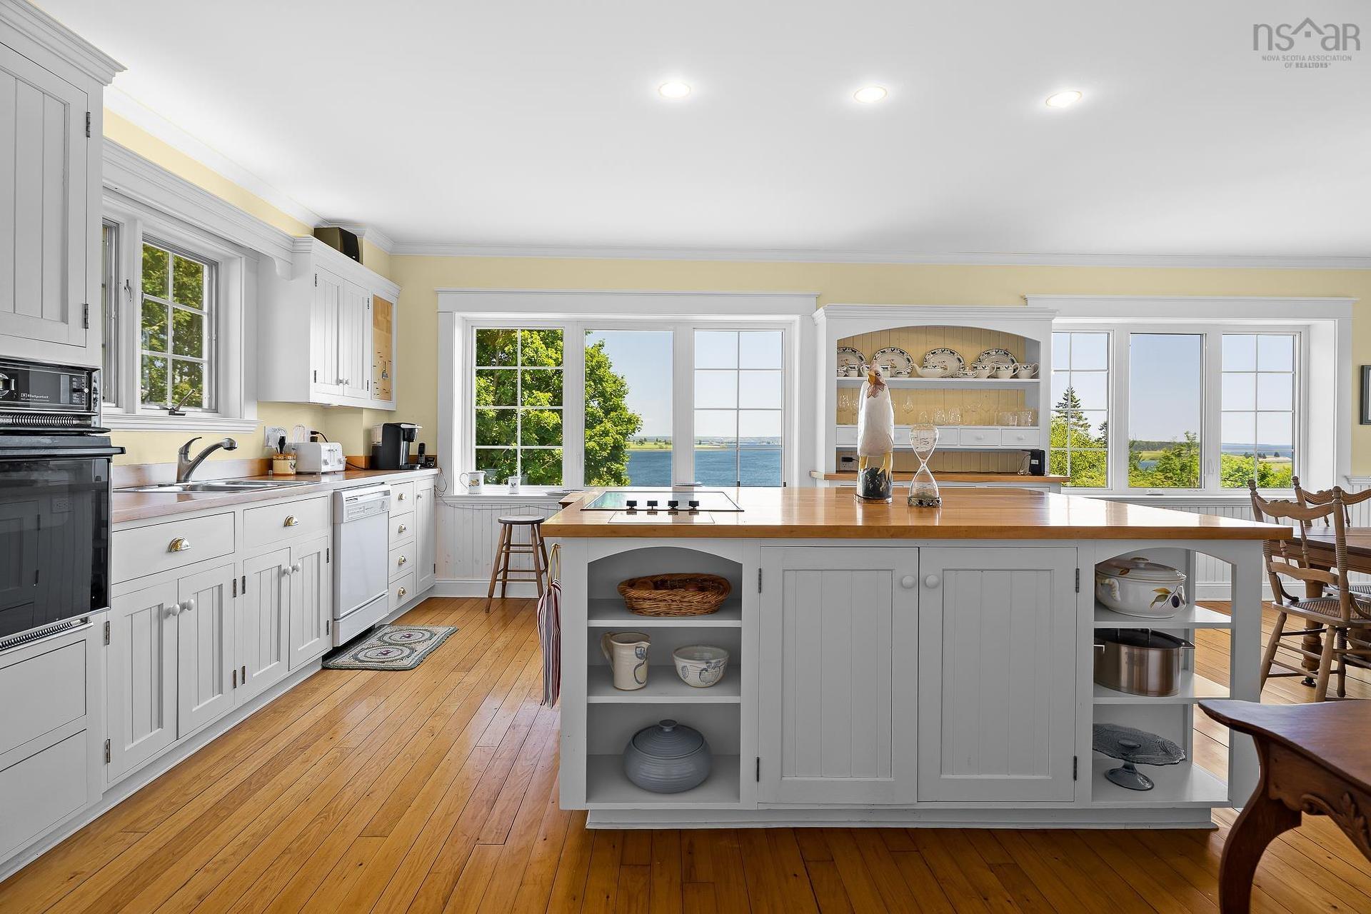
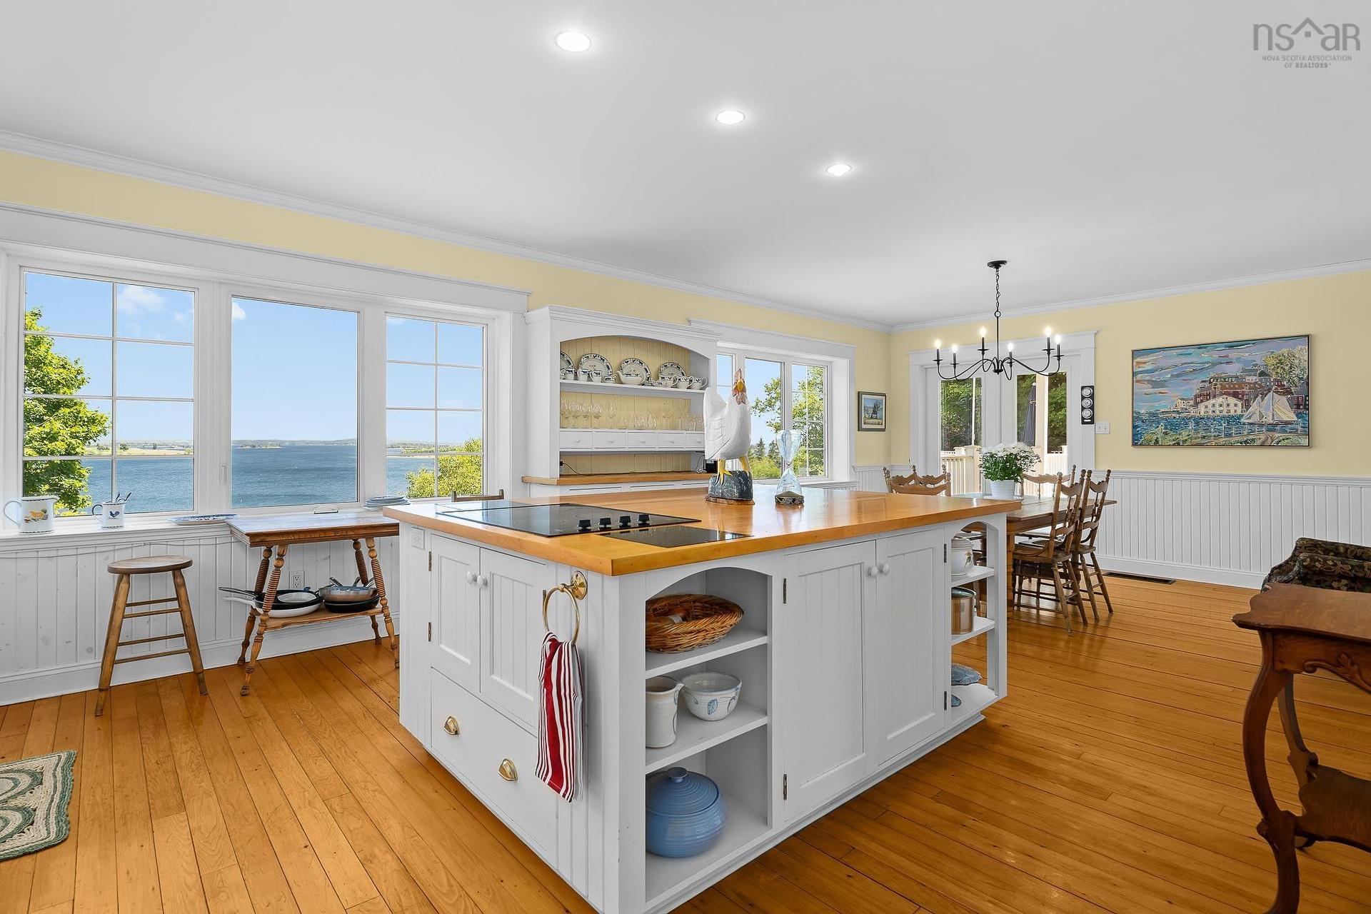
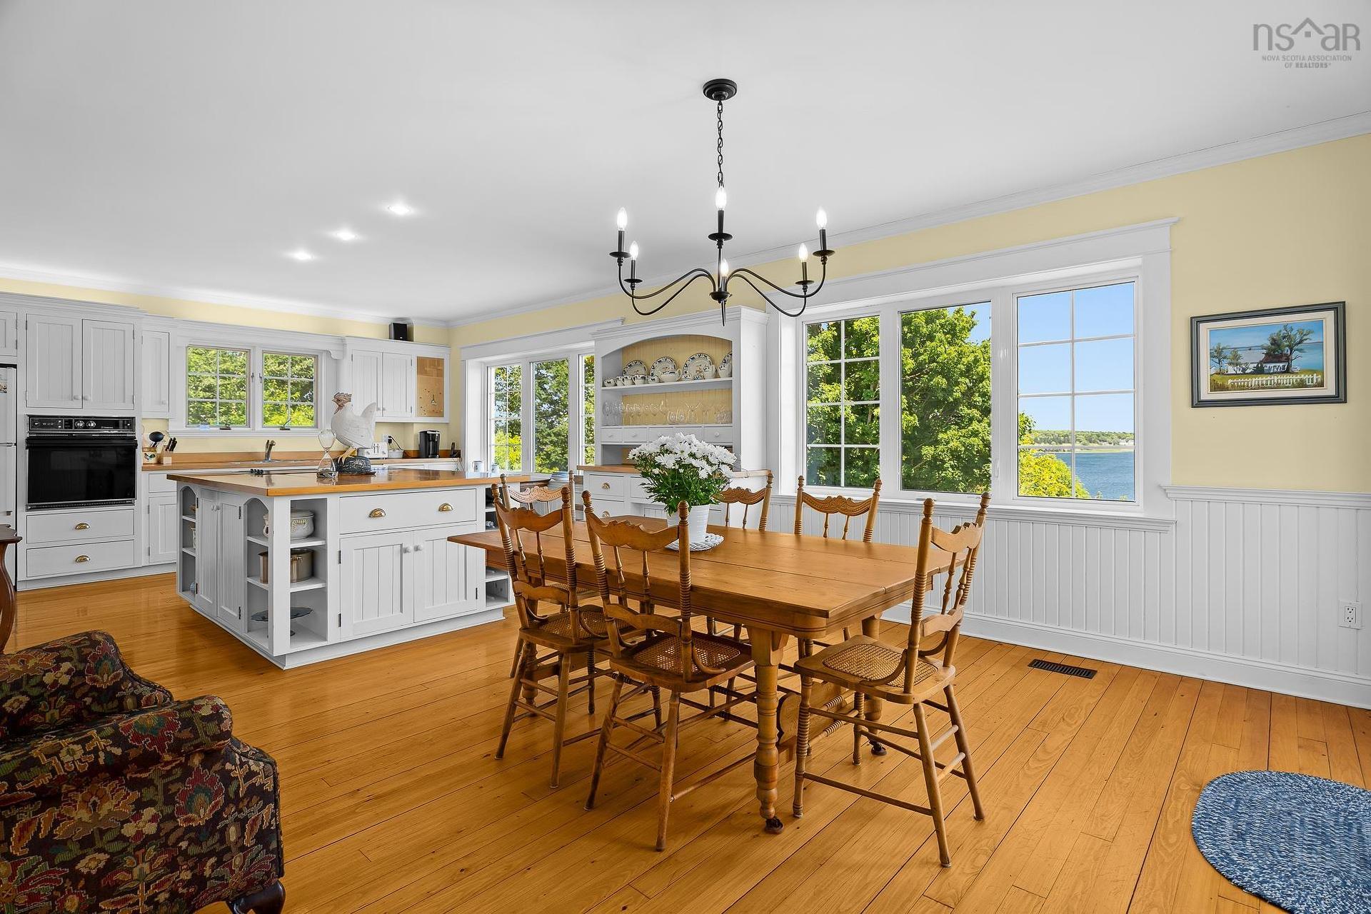
20 Fredas Point Extension, Chester, NS - Indoor Photo Showing Kitchen
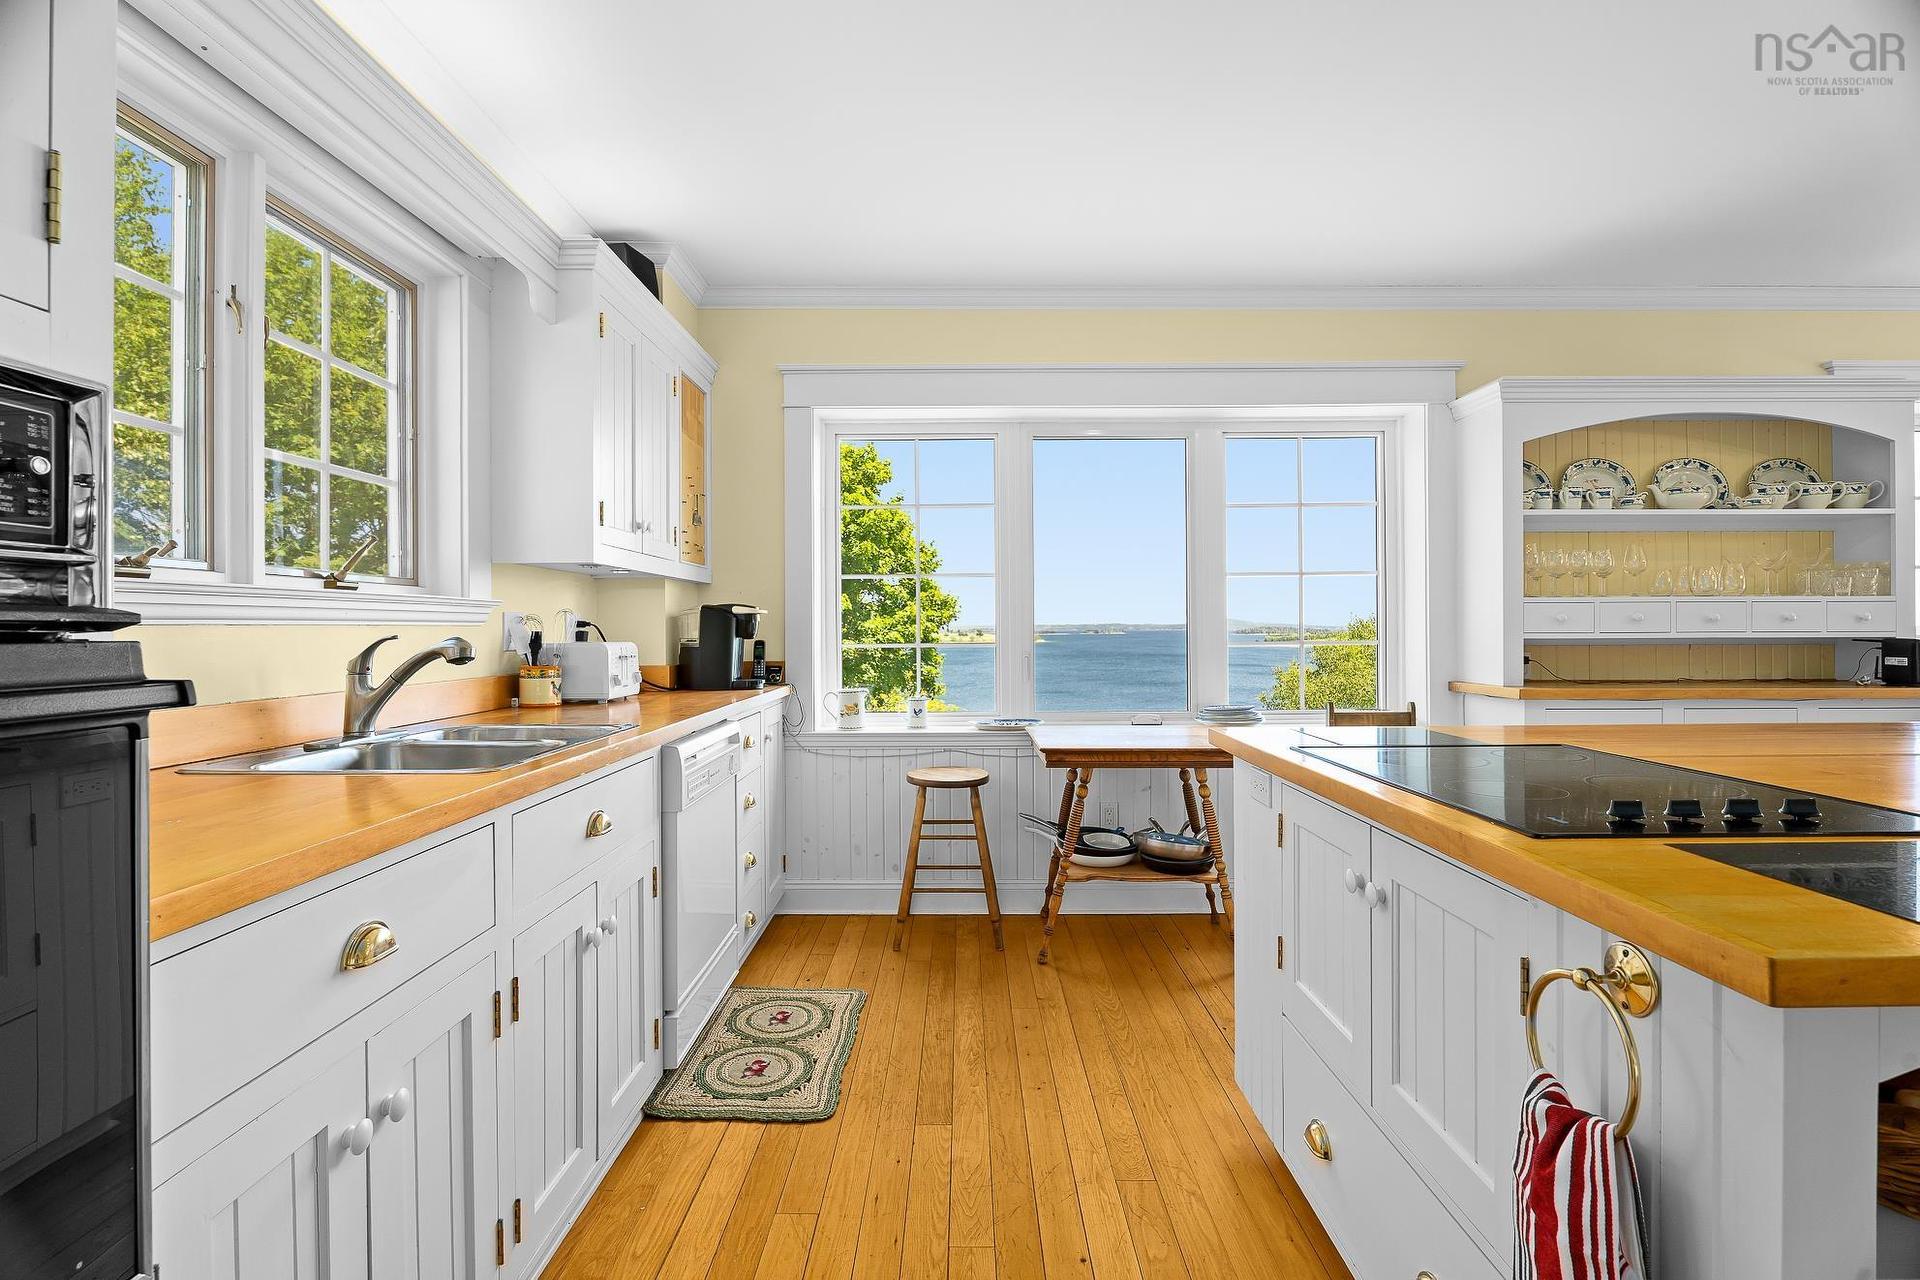
20 Fredas Point Extension, Chester, NS - Indoor Photo Showing Kitchen With Double Sink
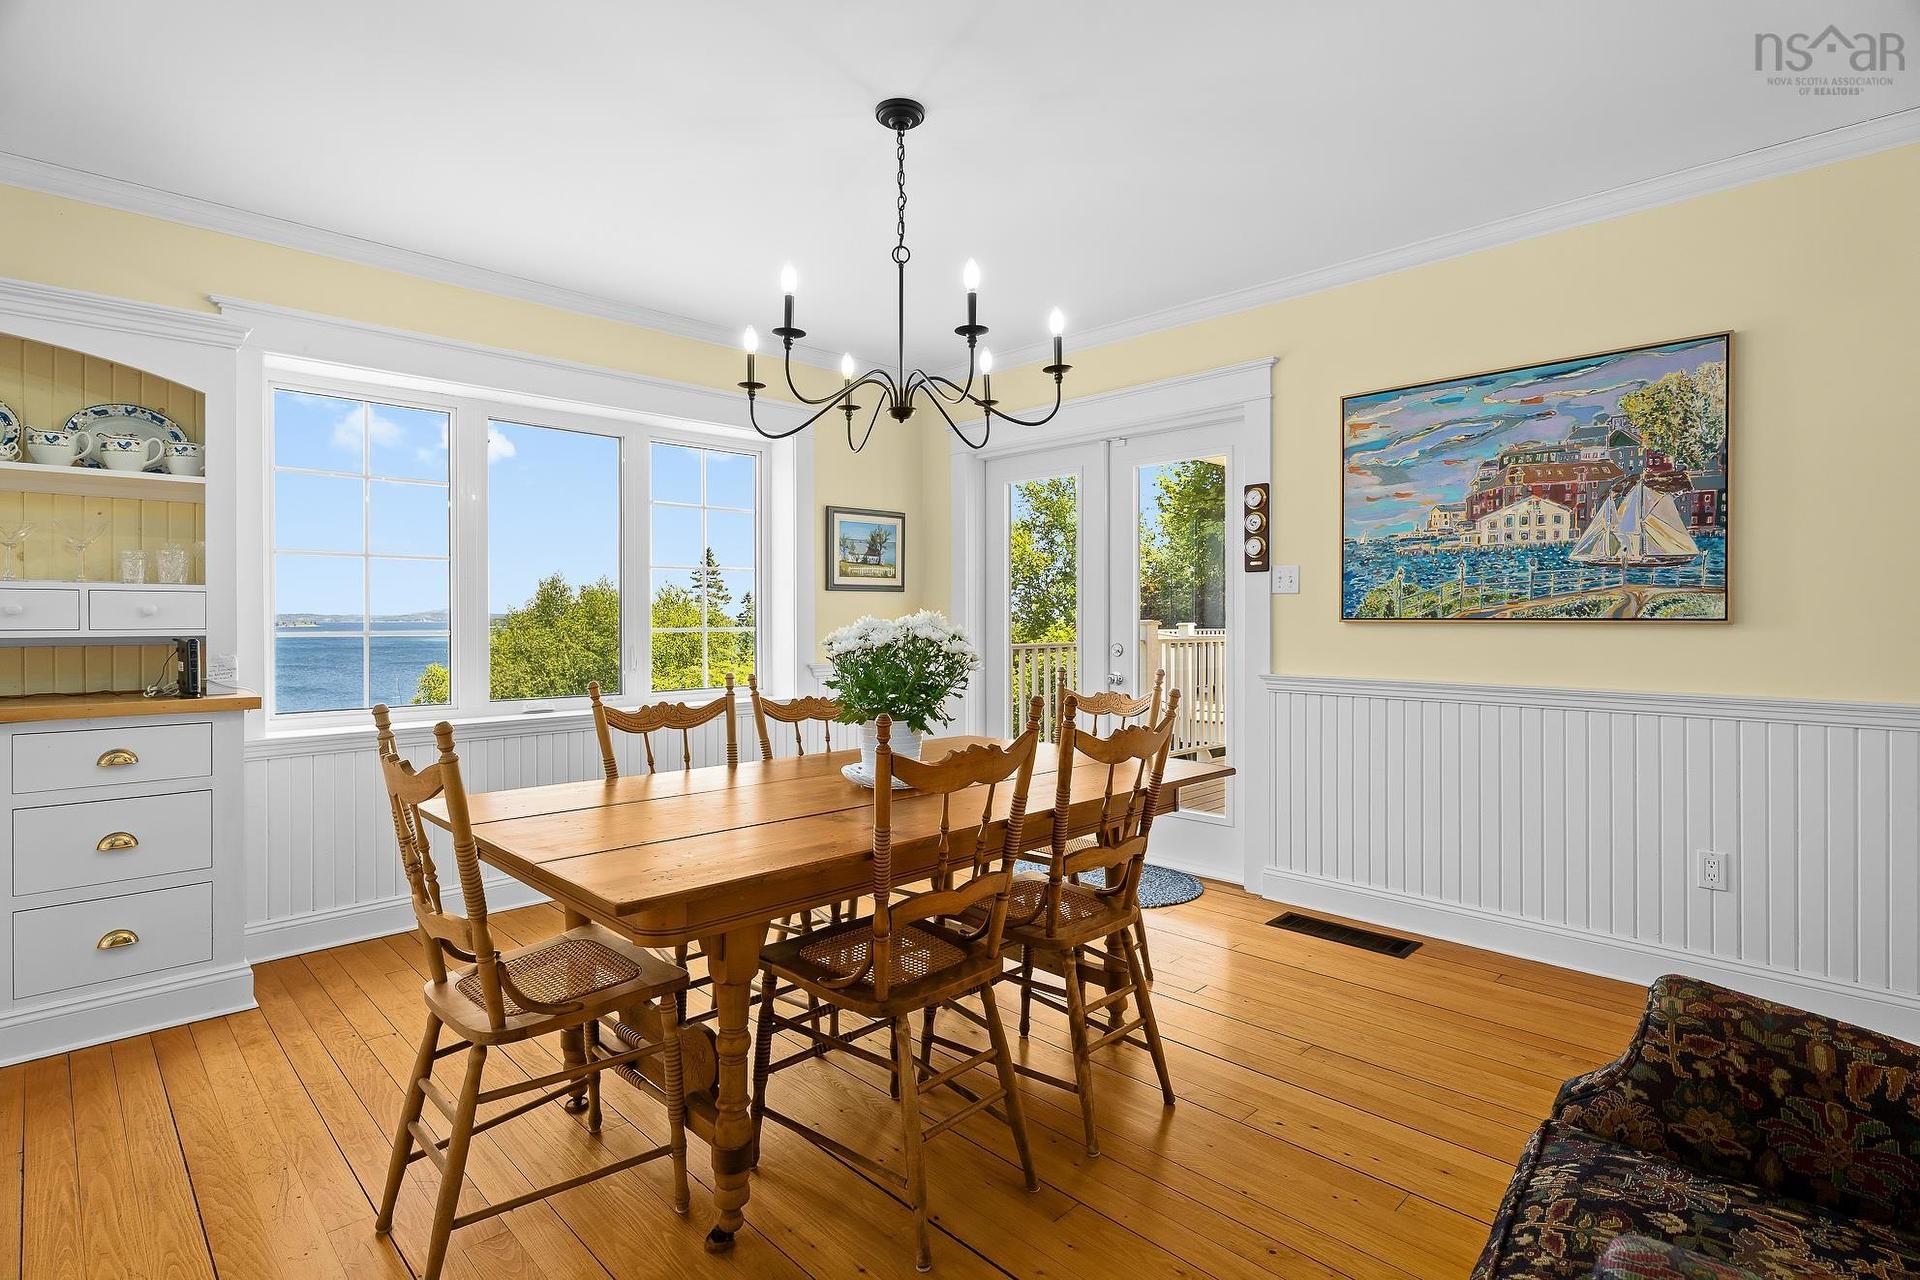
20 Fredas Point Extension, Chester, NS - Indoor Photo Showing Dining Room
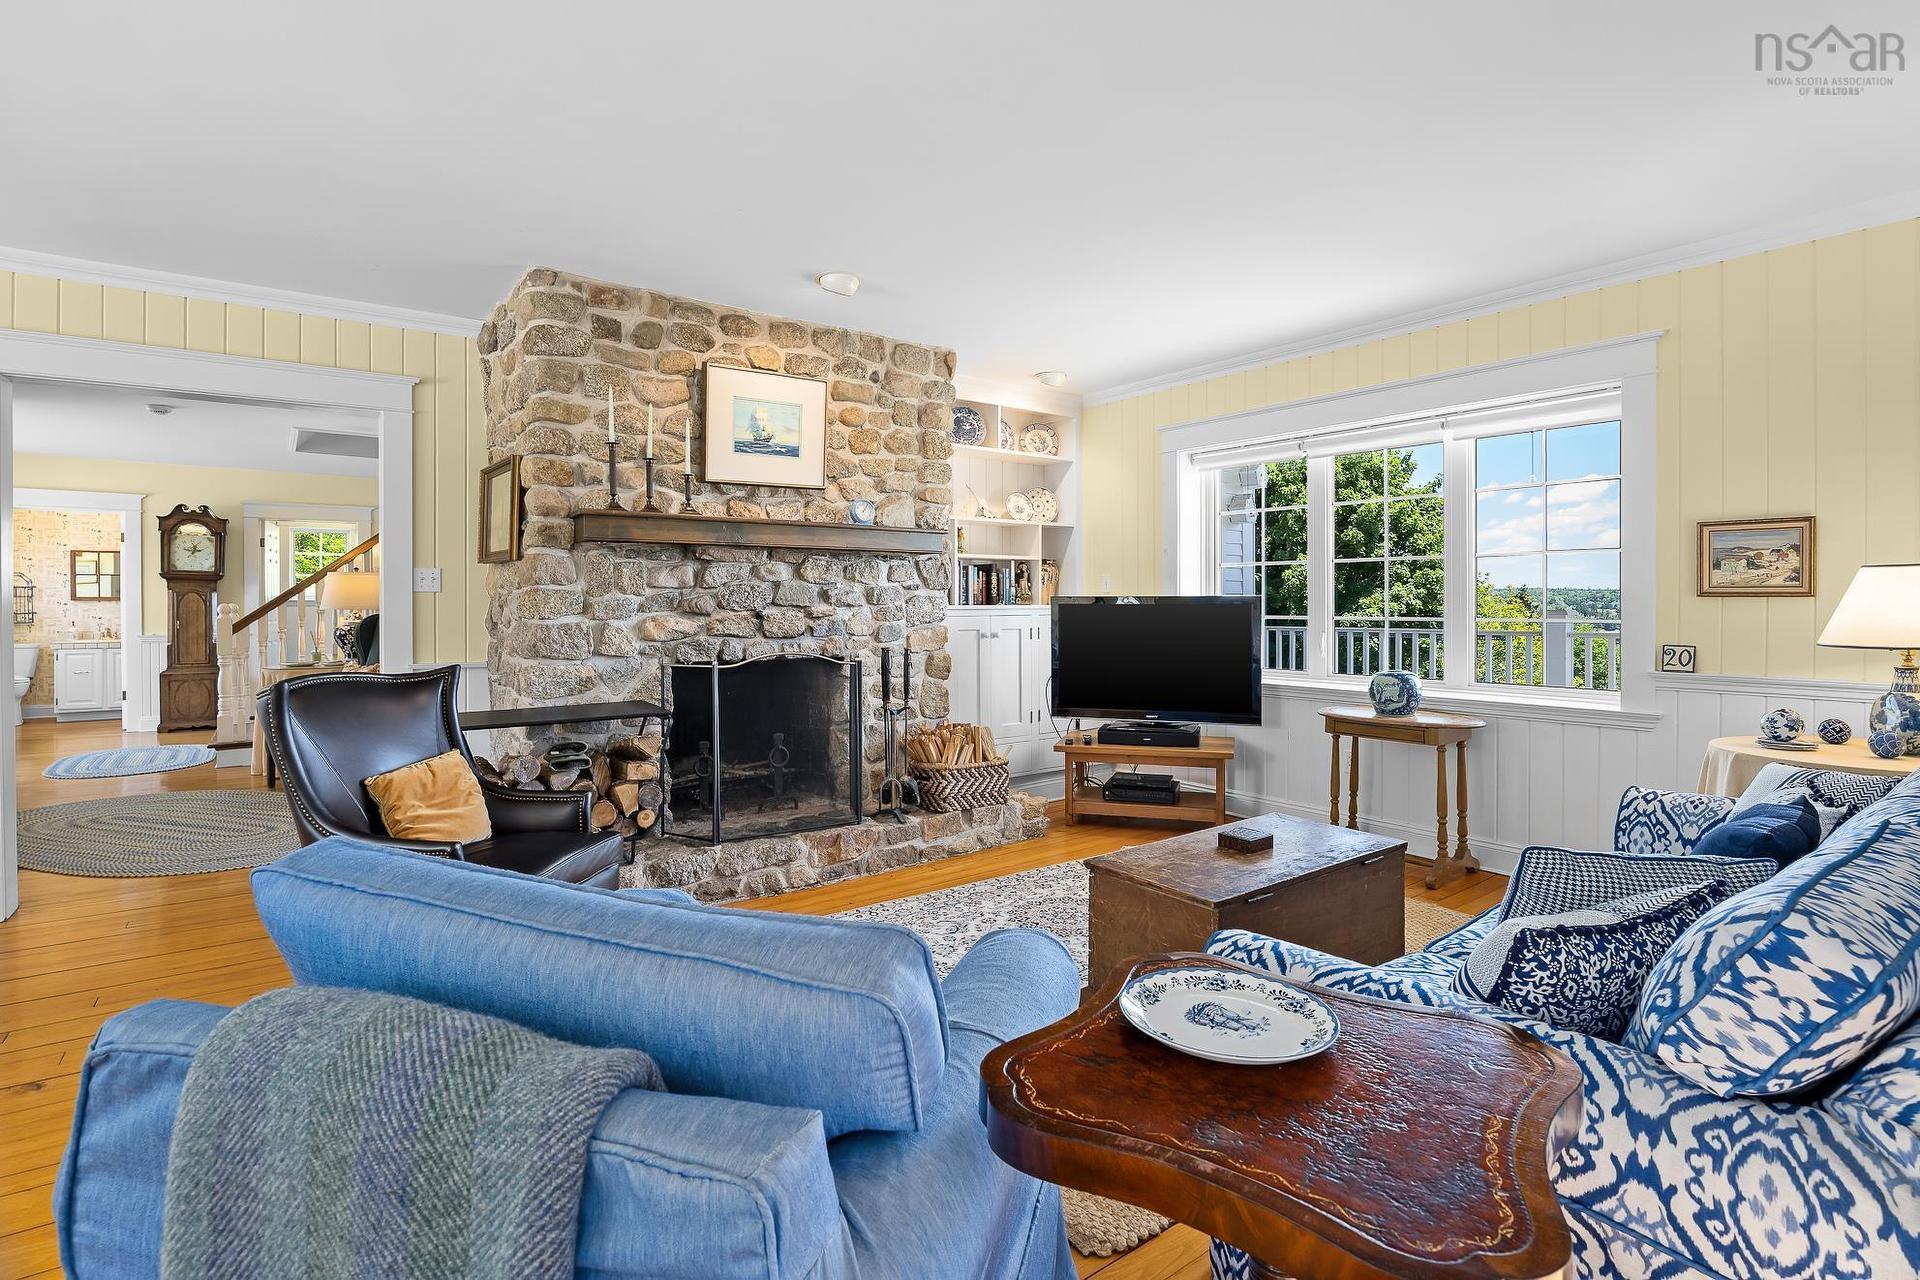
20 Fredas Point Extension, Chester, NS - Indoor Photo Showing Living Room With Fireplace
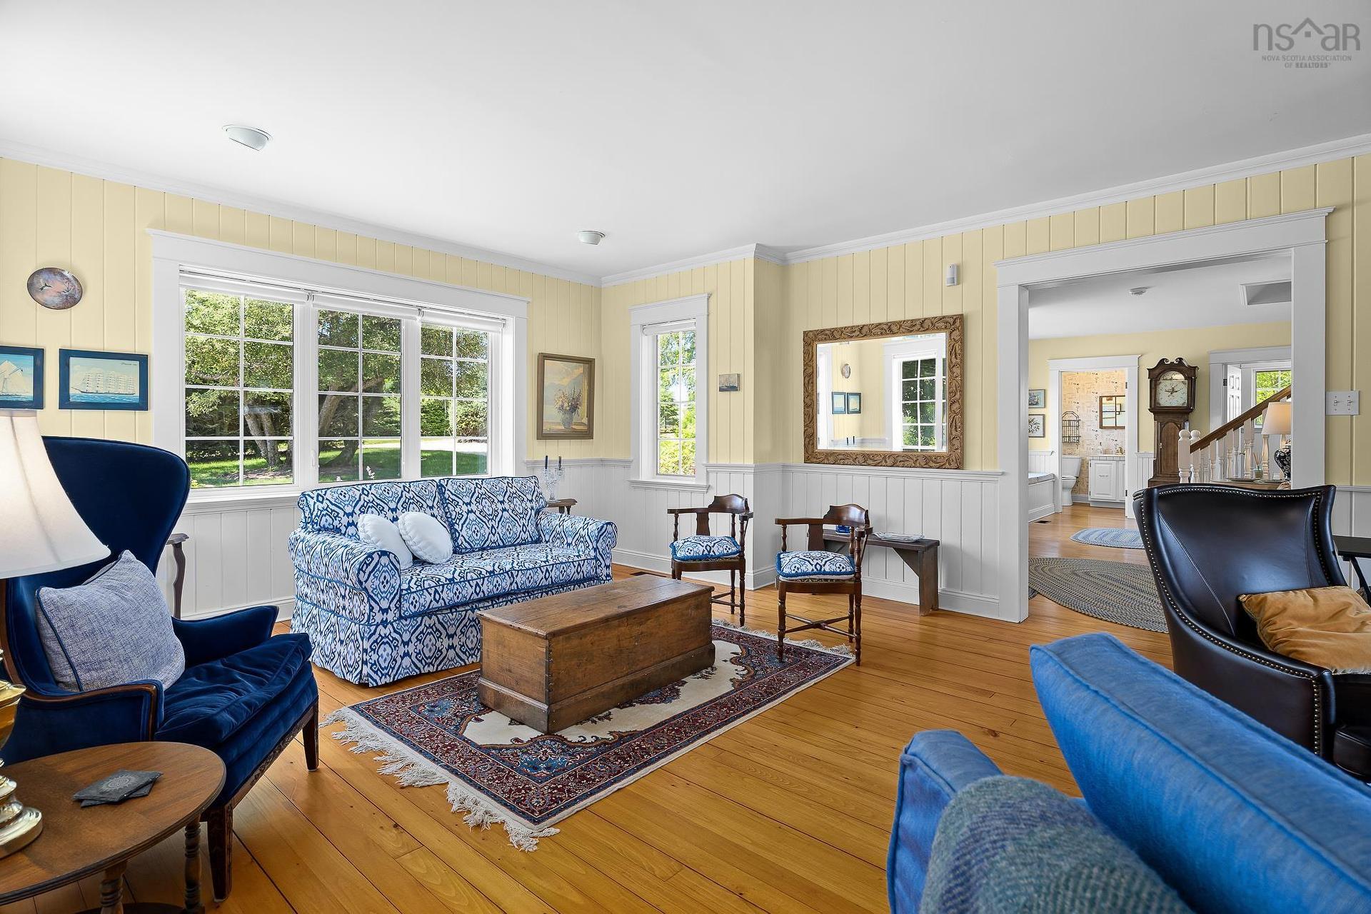
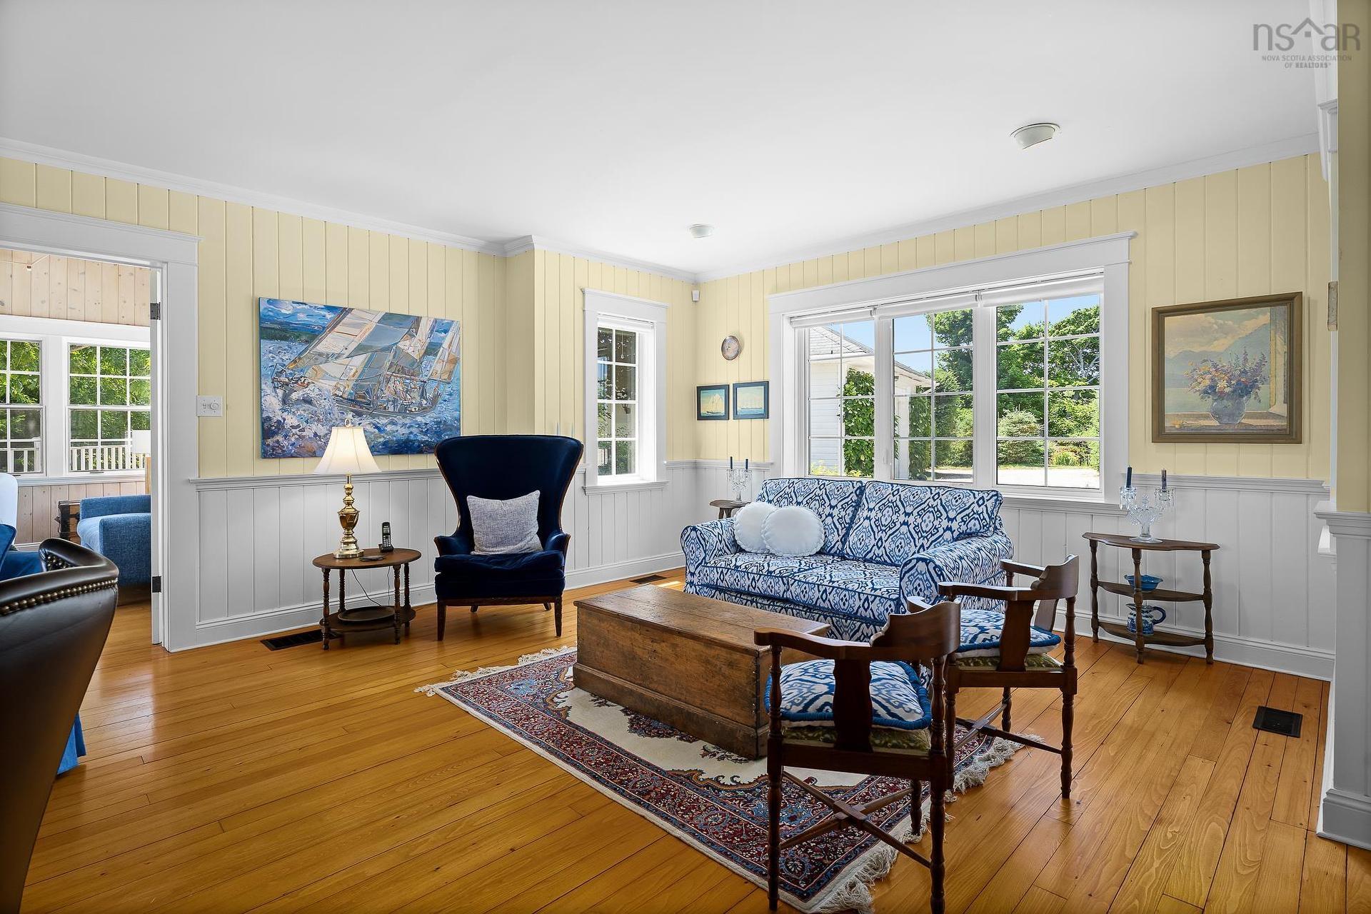
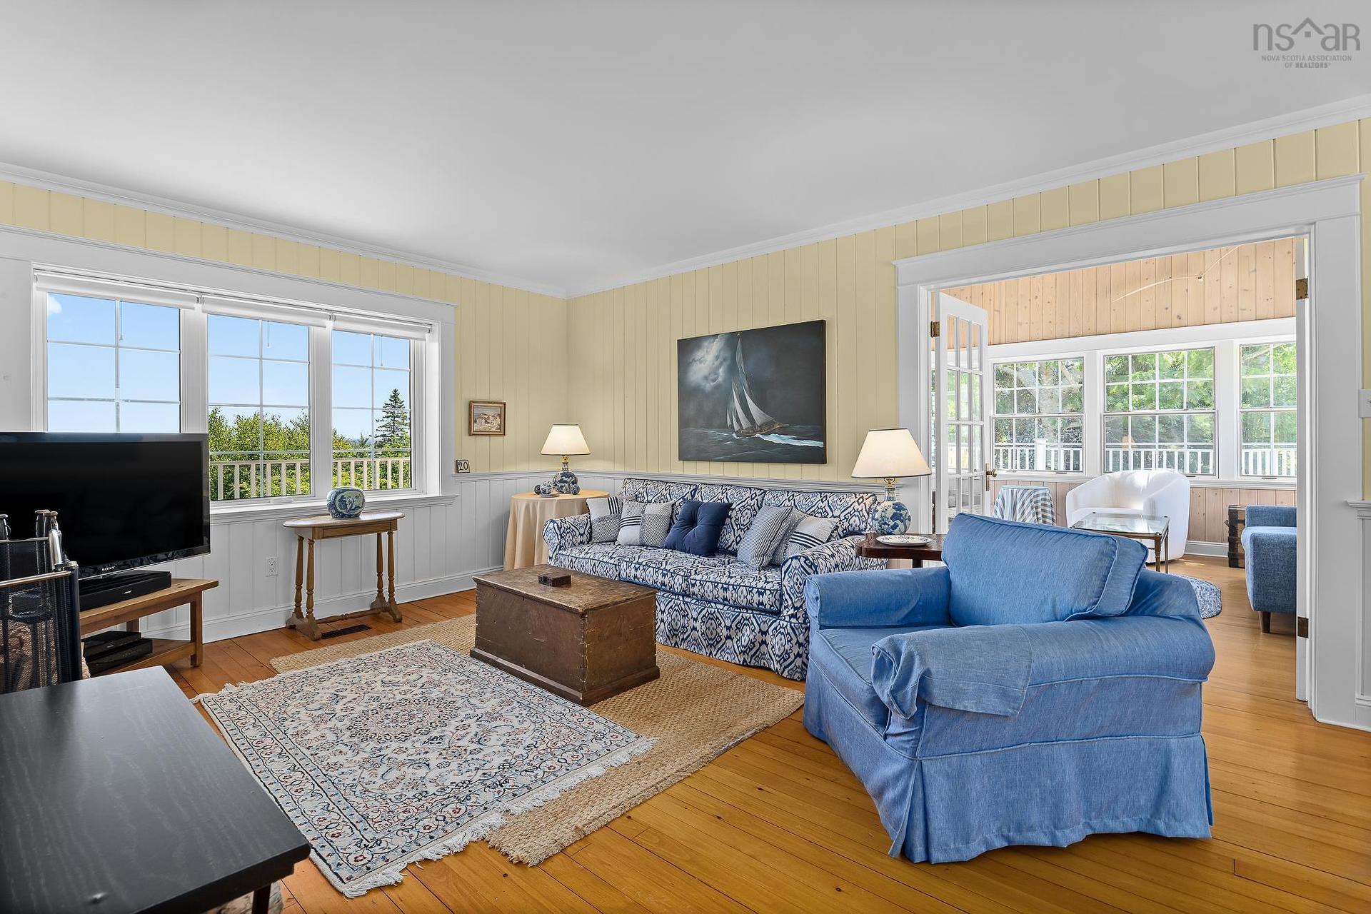
20 Fredas Point Extension, Chester, NS - Indoor Photo Showing Living Room
20 Fredas Point Extension, Chester, NS - Indoor Photo Showing Other Room
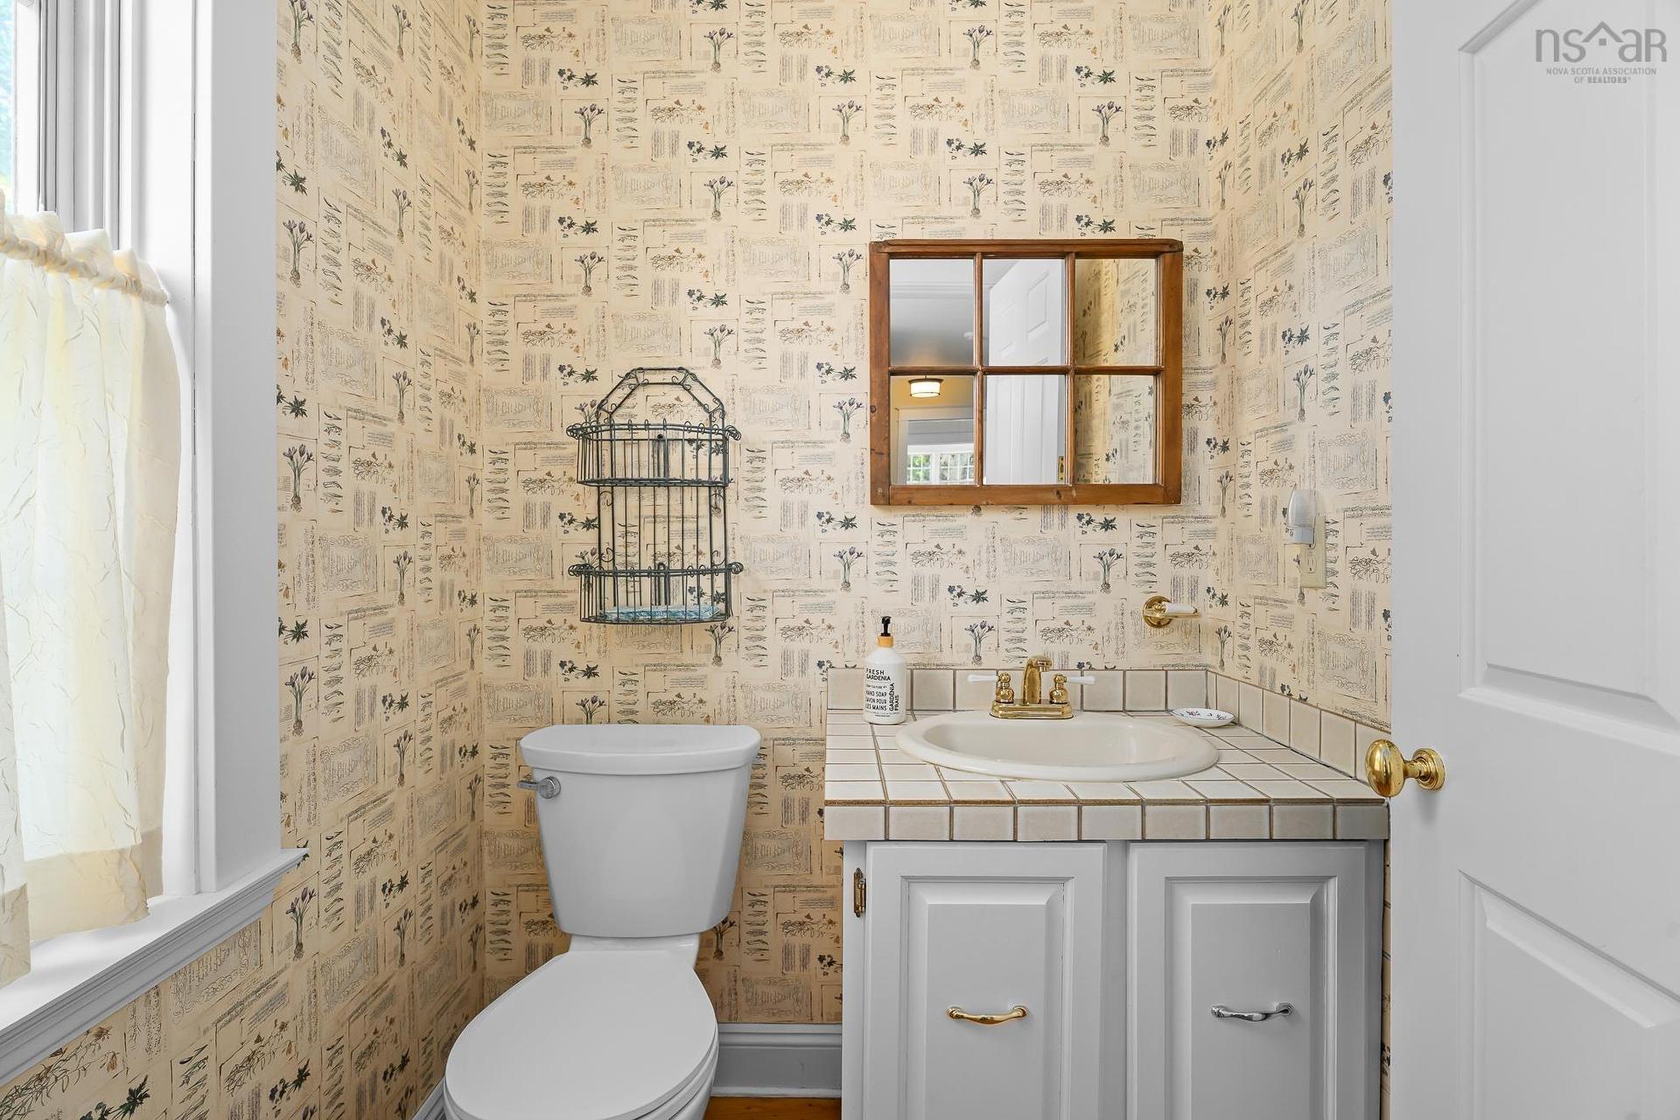
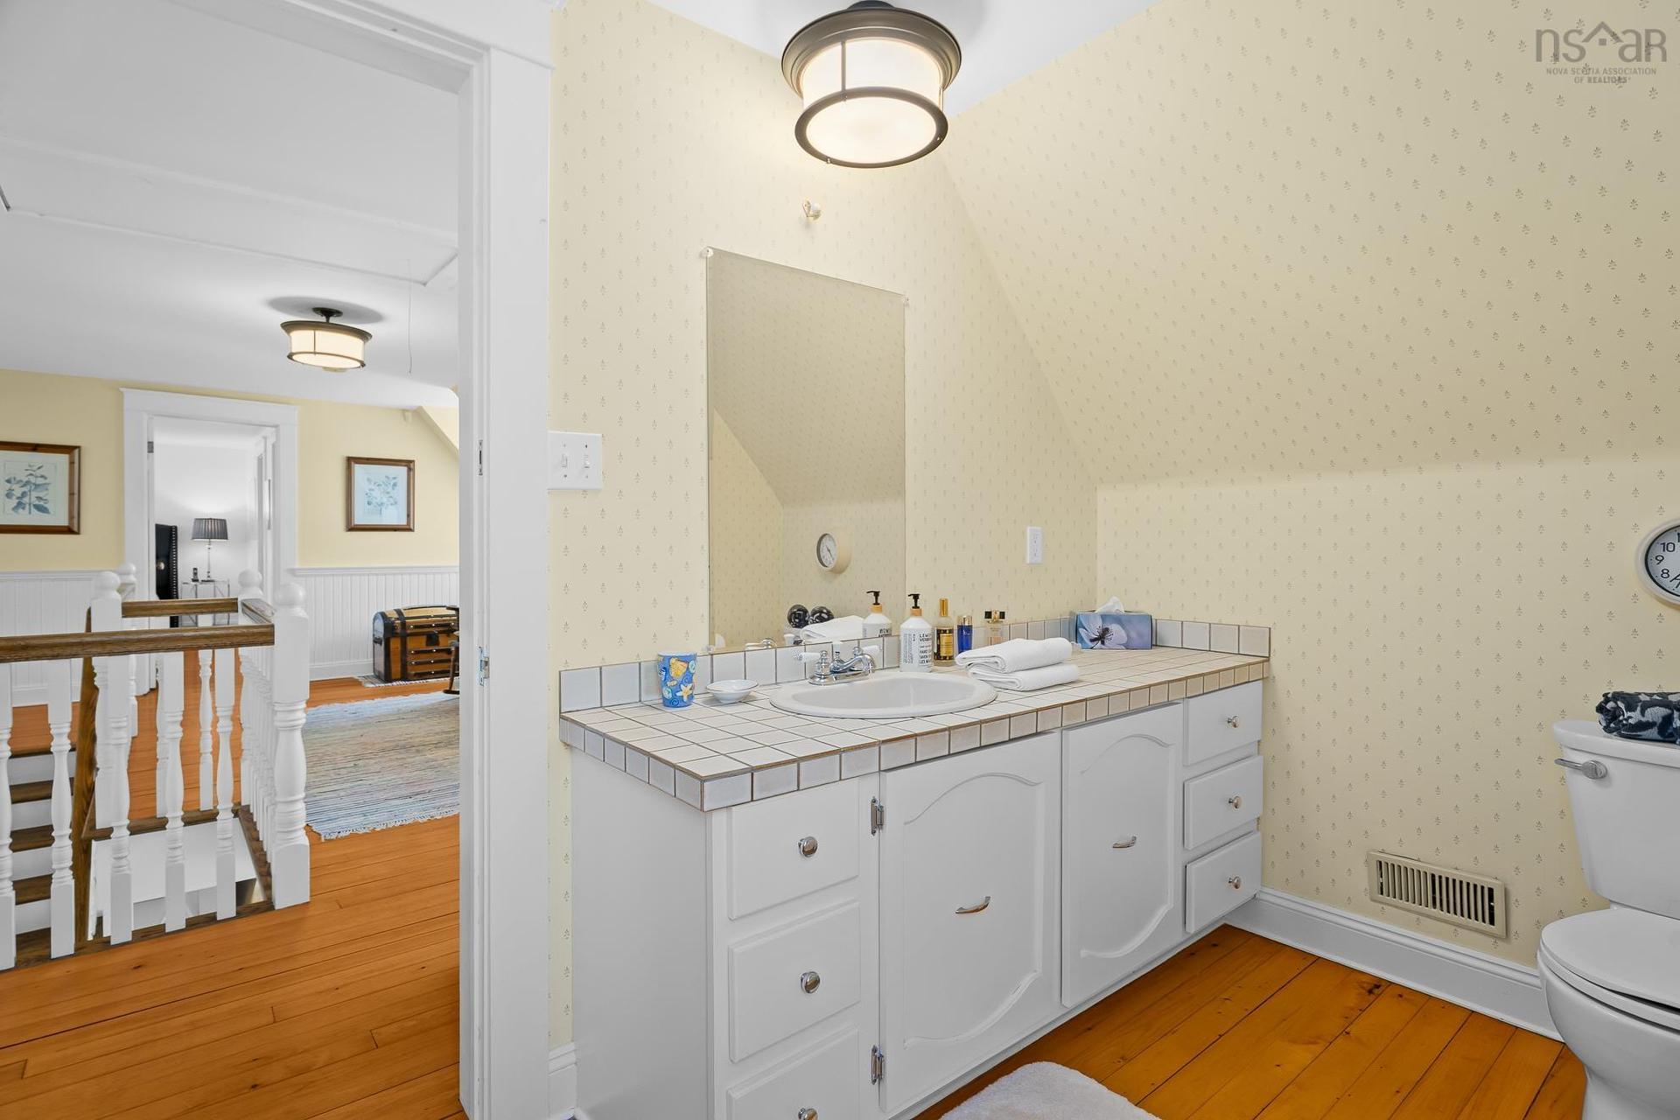
20 Fredas Point Extension, Chester, NS - Indoor Photo Showing Bathroom
20 Fredas Point Extension, Chester, NS - Indoor Photo Showing Other Room
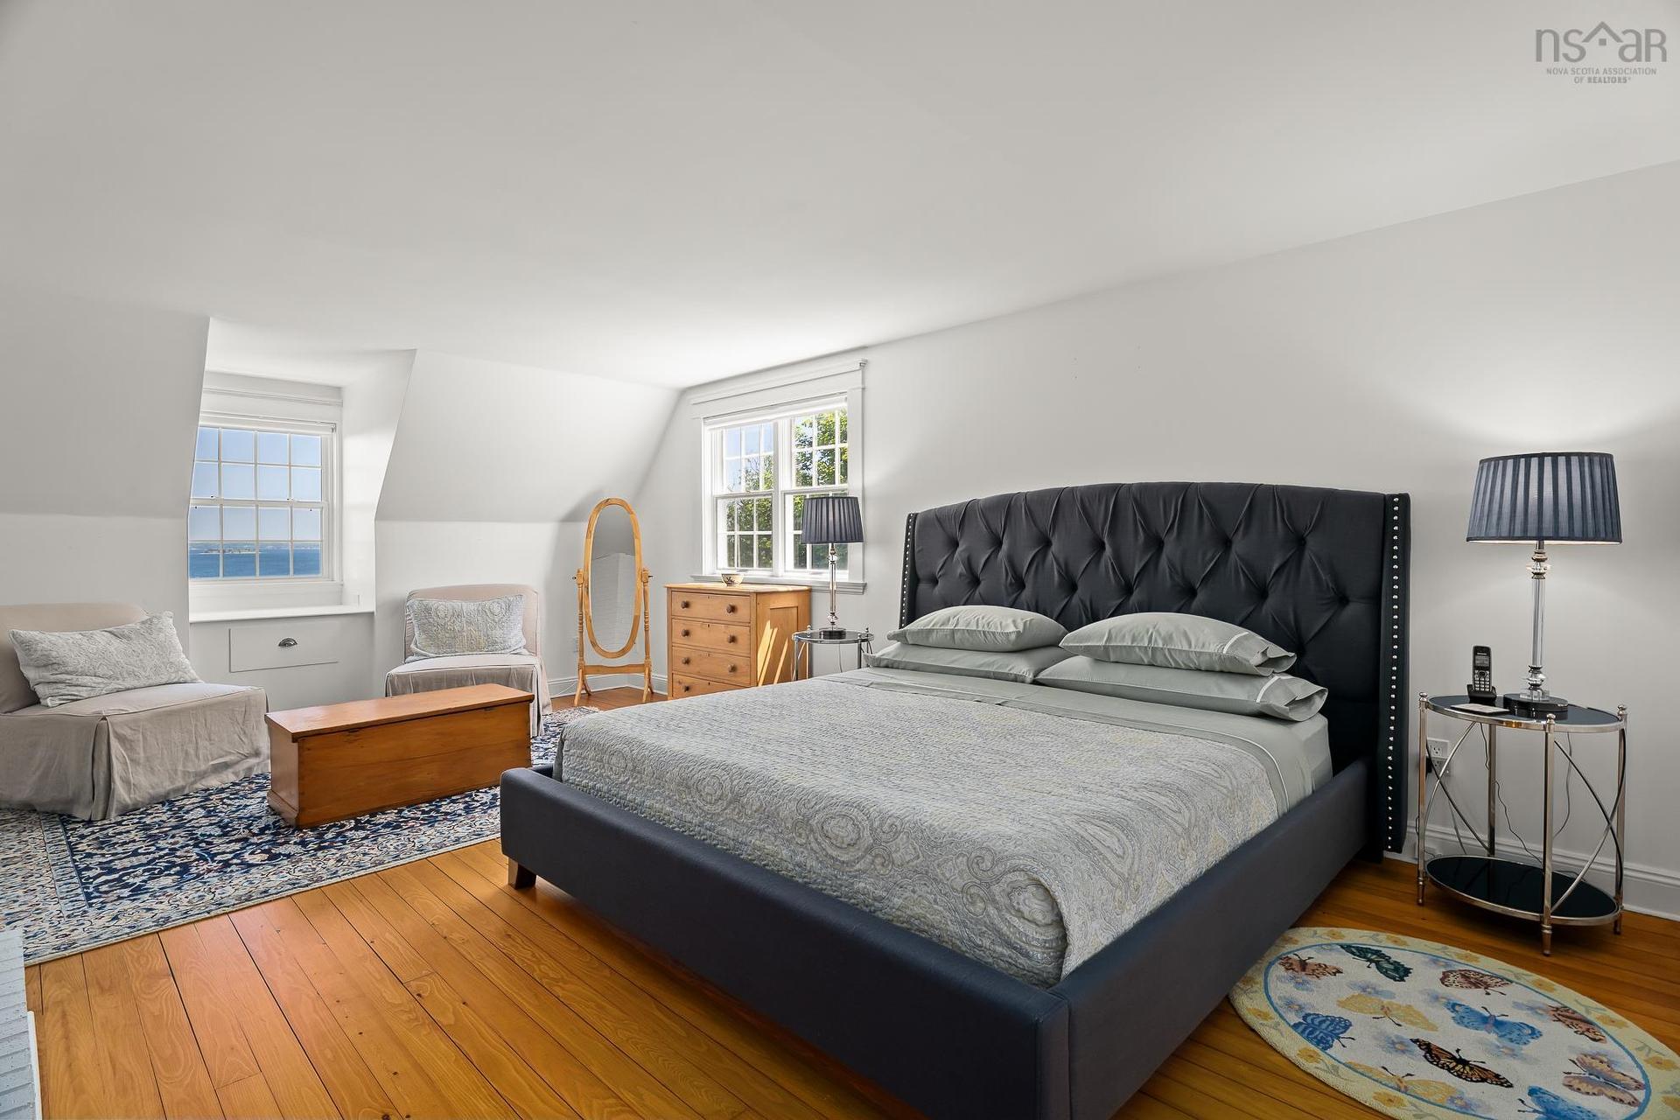
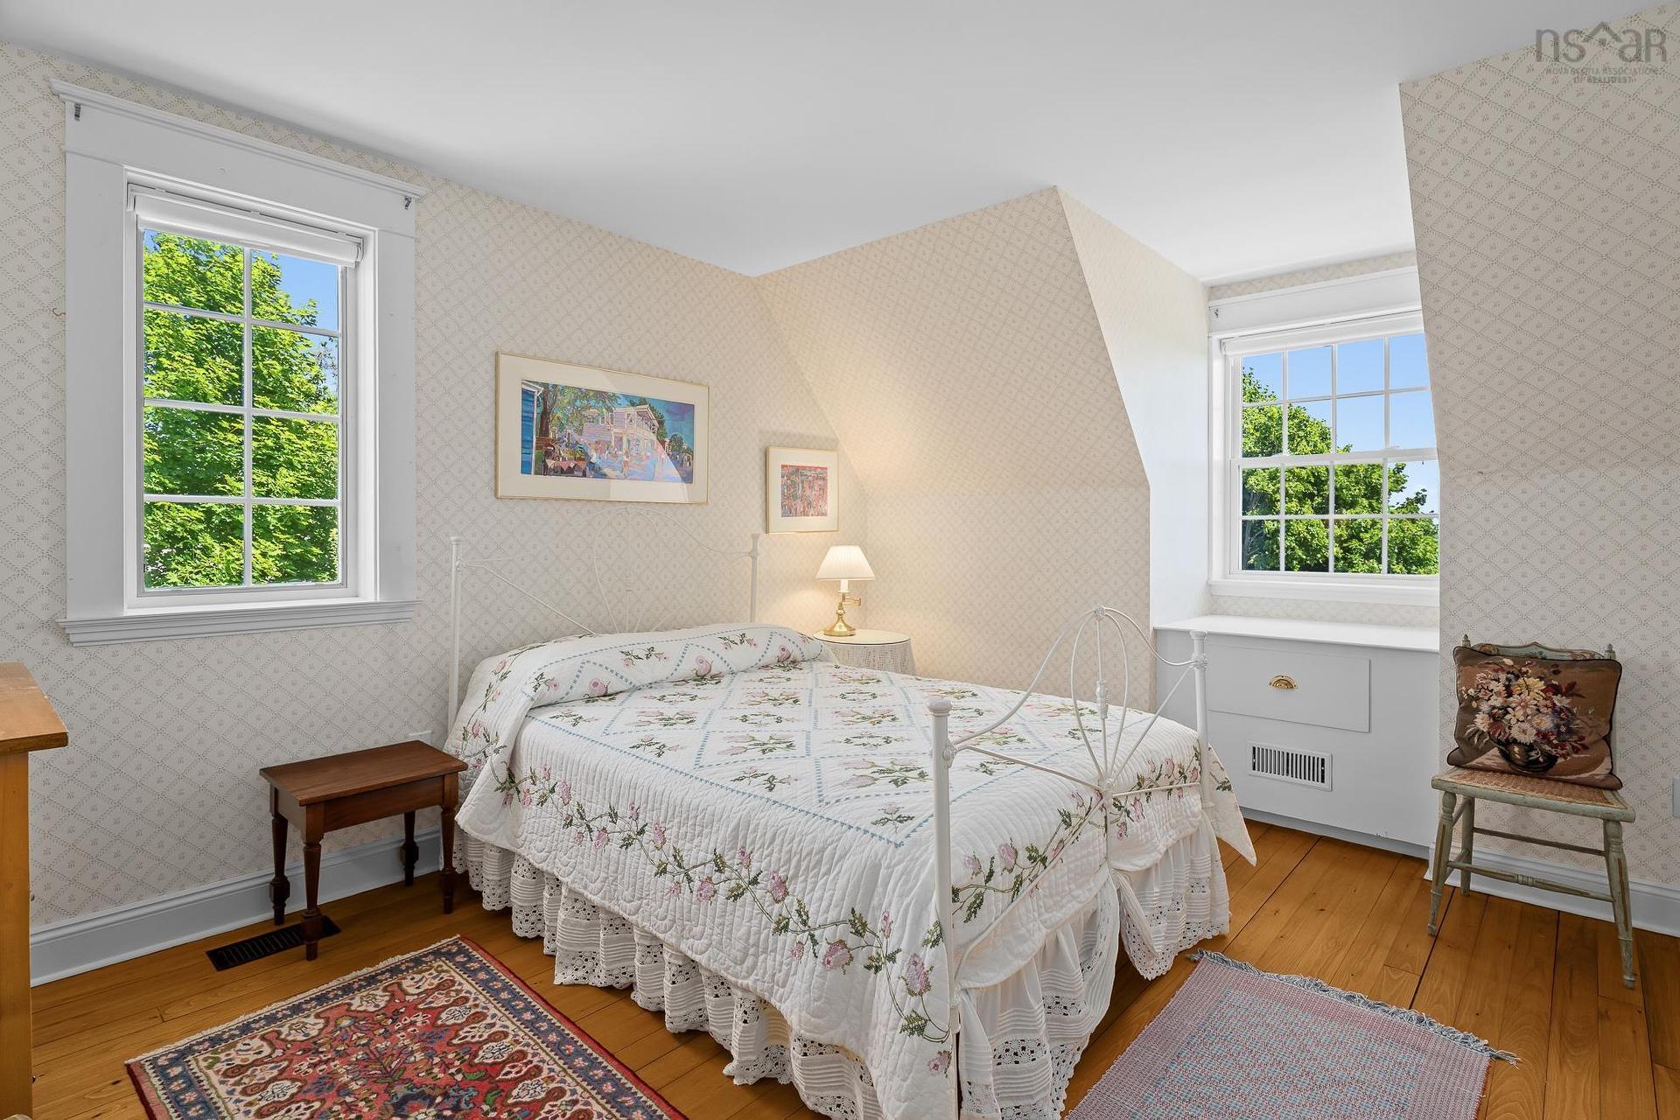
20 Fredas Point Extension, Chester, NS - Indoor Photo Showing Bedroom
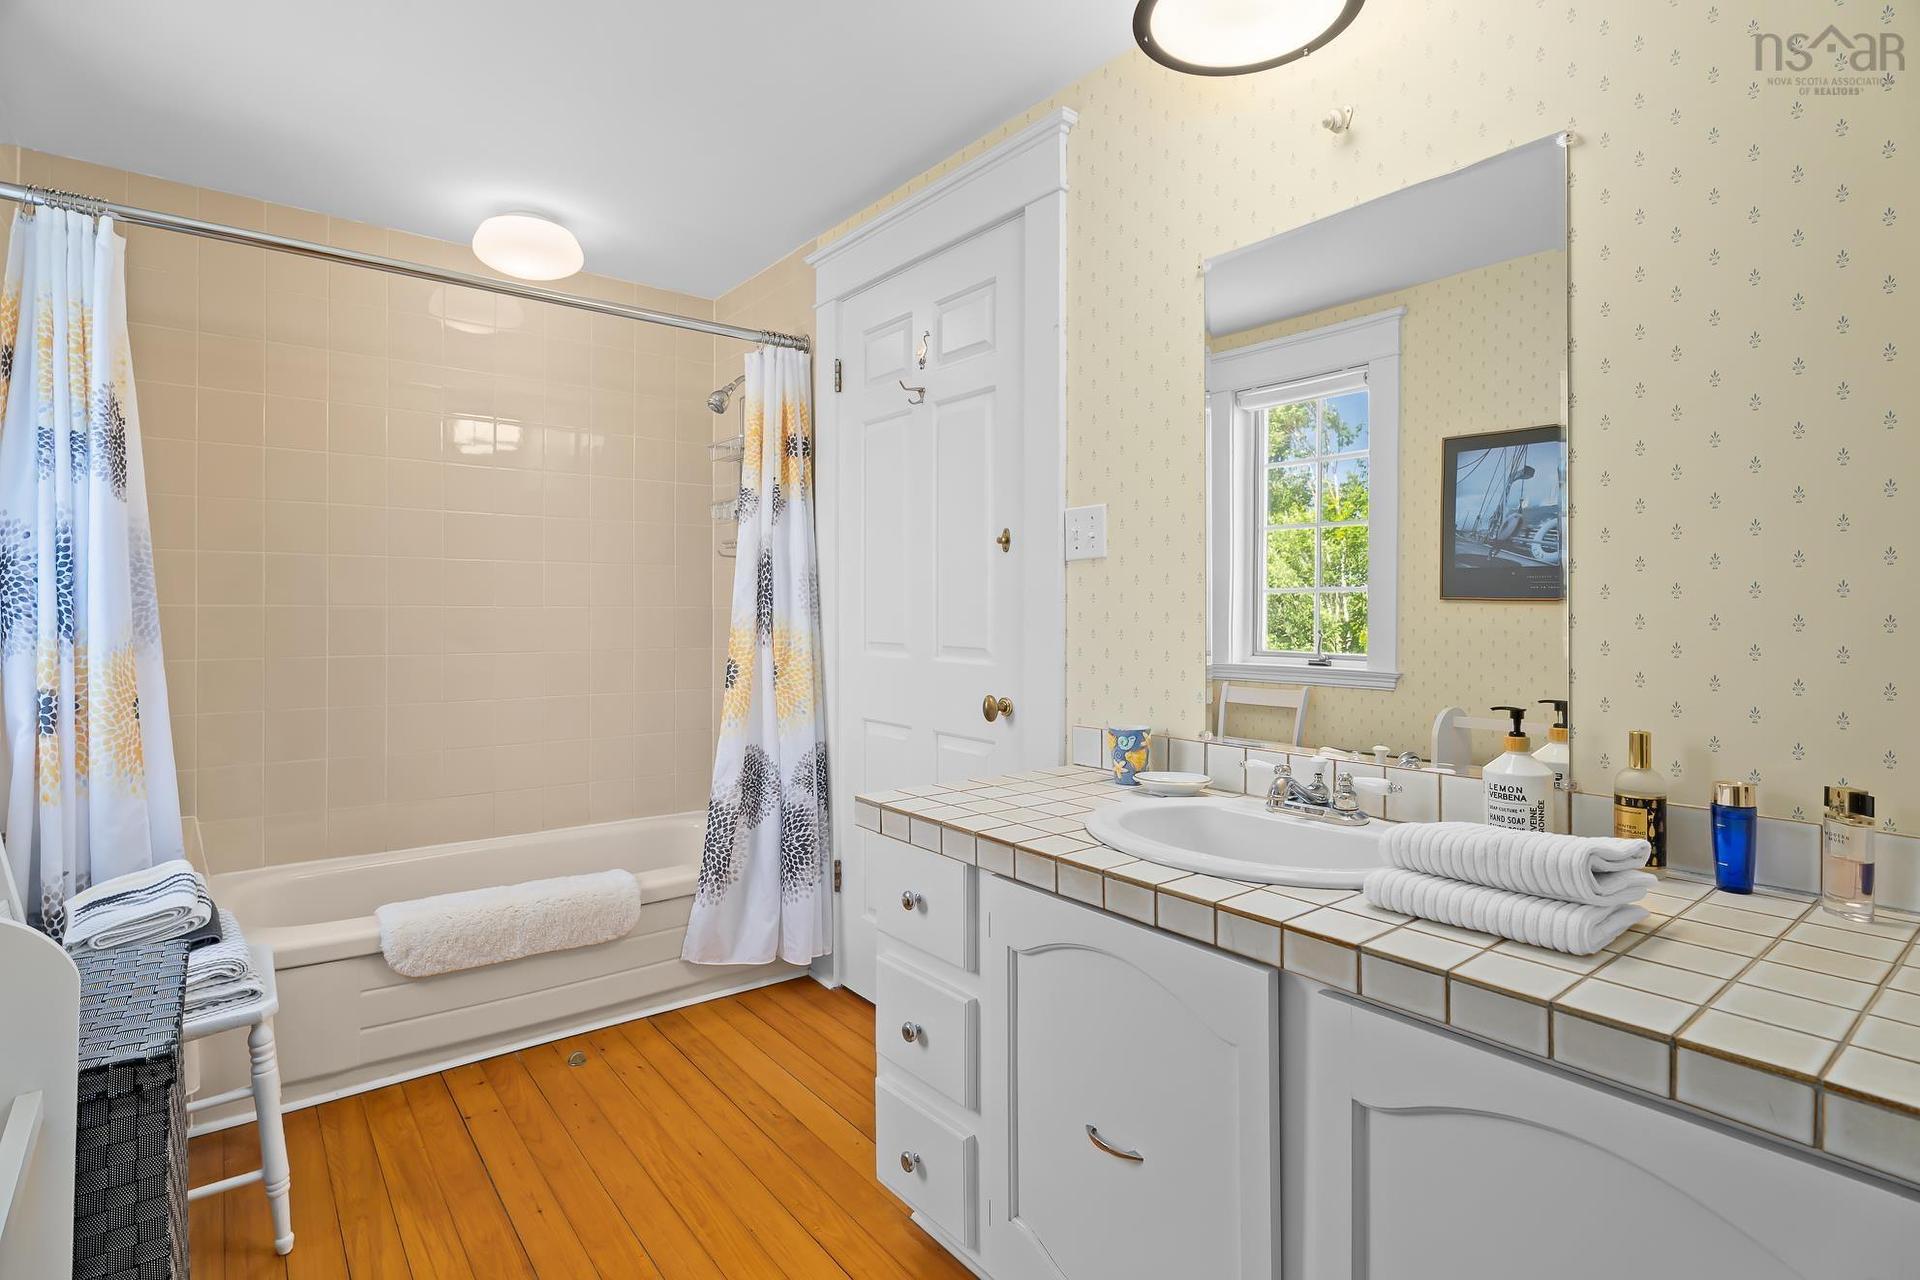
20 Fredas Point Extension, Chester, NS - Indoor Photo Showing Bathroom
20 Fredas Point Extension, Chester, NS - Indoor Photo Showing Bedroom
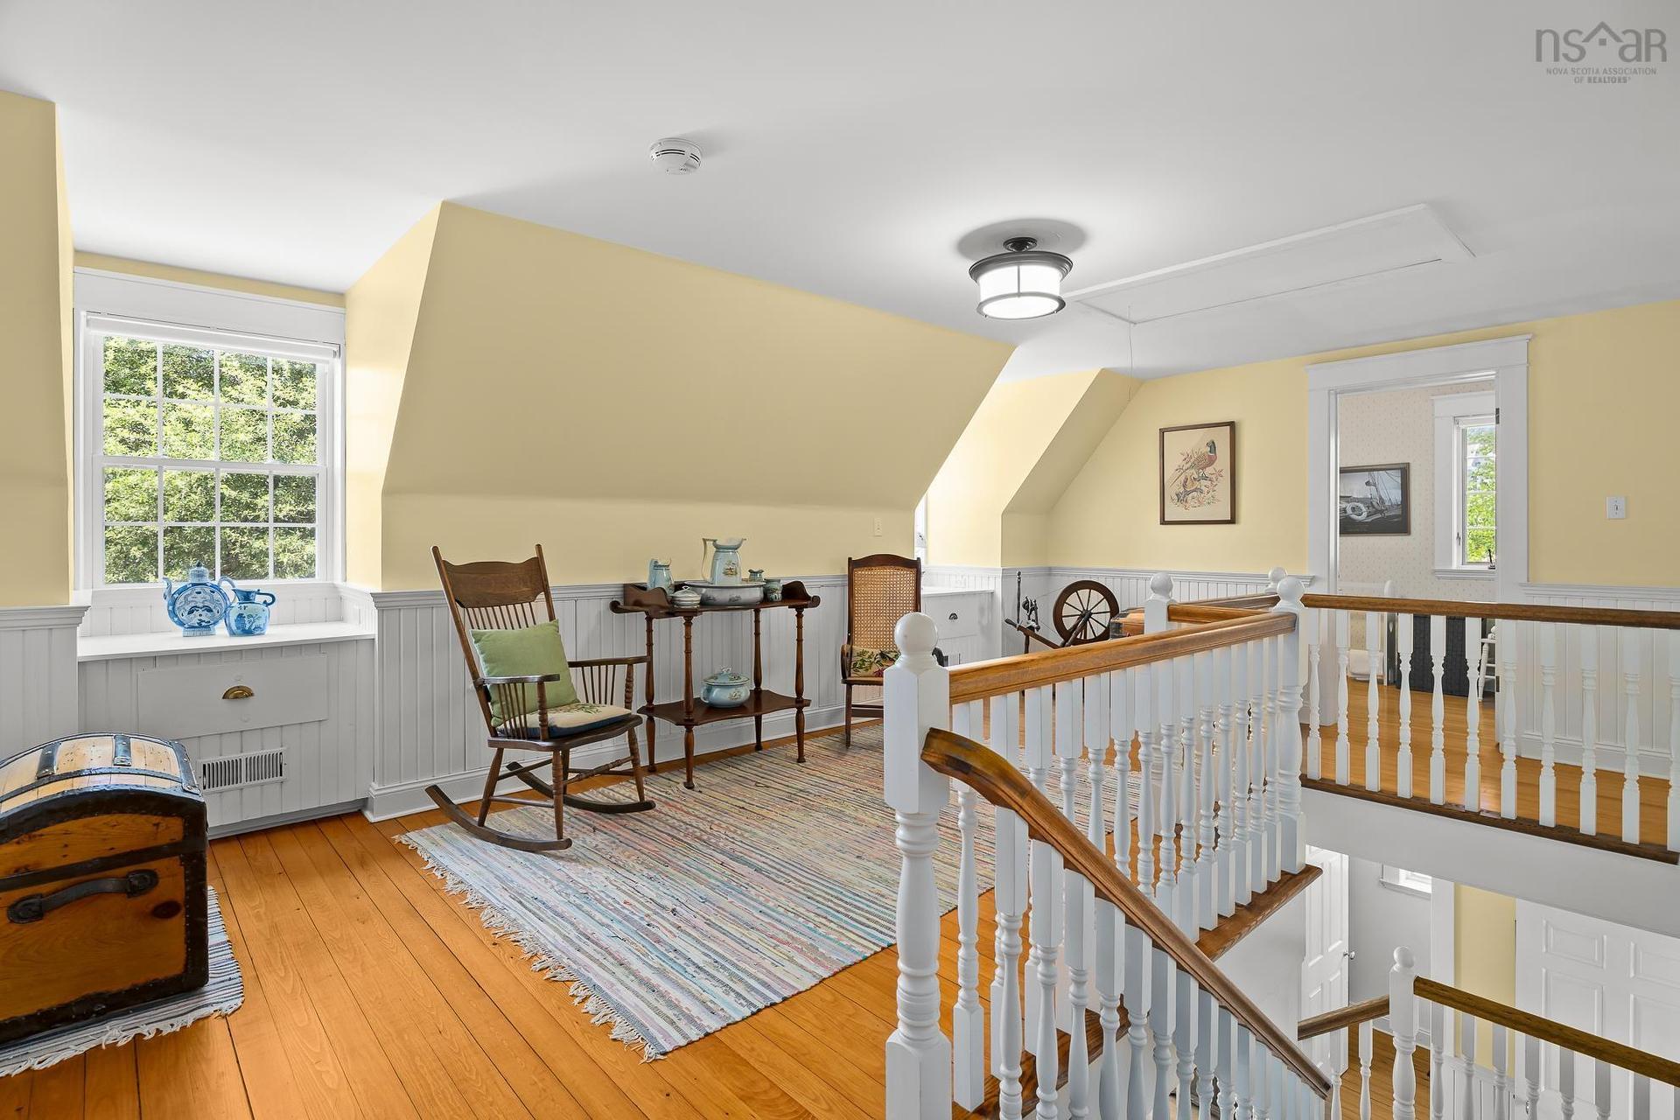
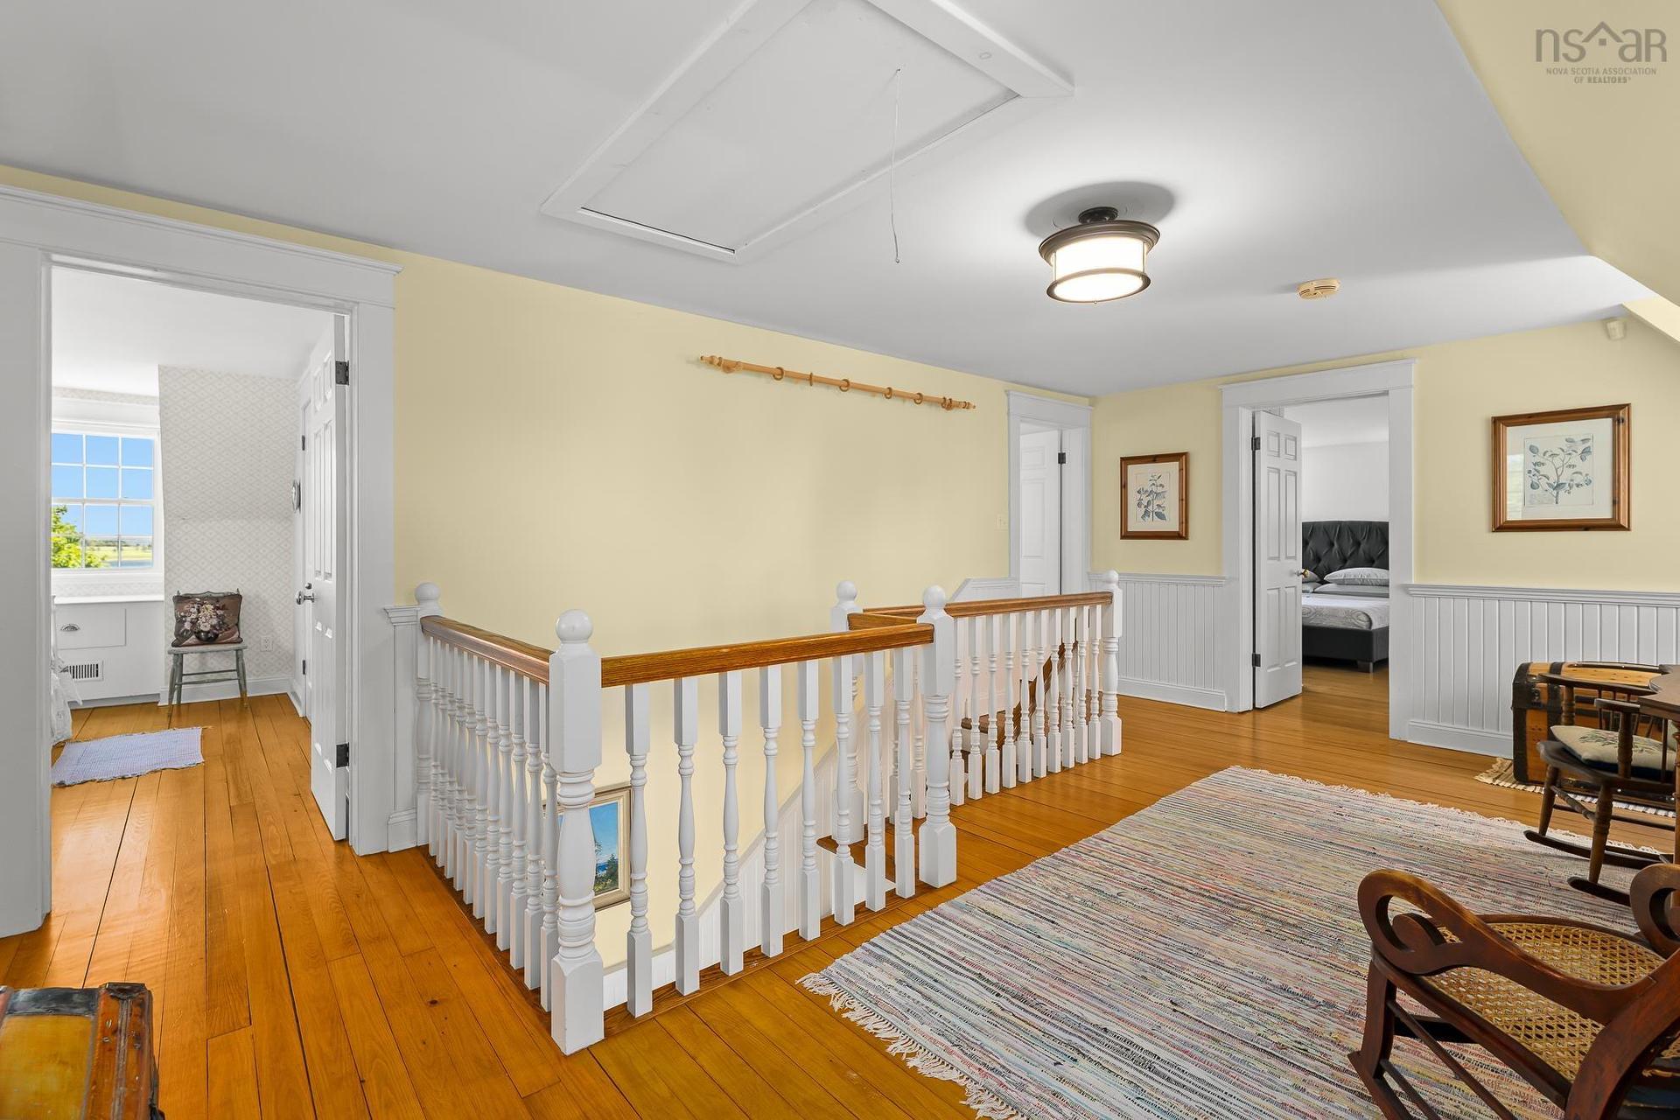
20 Fredas Point Extension, Chester, NS - Indoor Photo Showing Other Room
20 Fredas Point Extension, Chester, NS - Indoor Photo Showing Bathroom
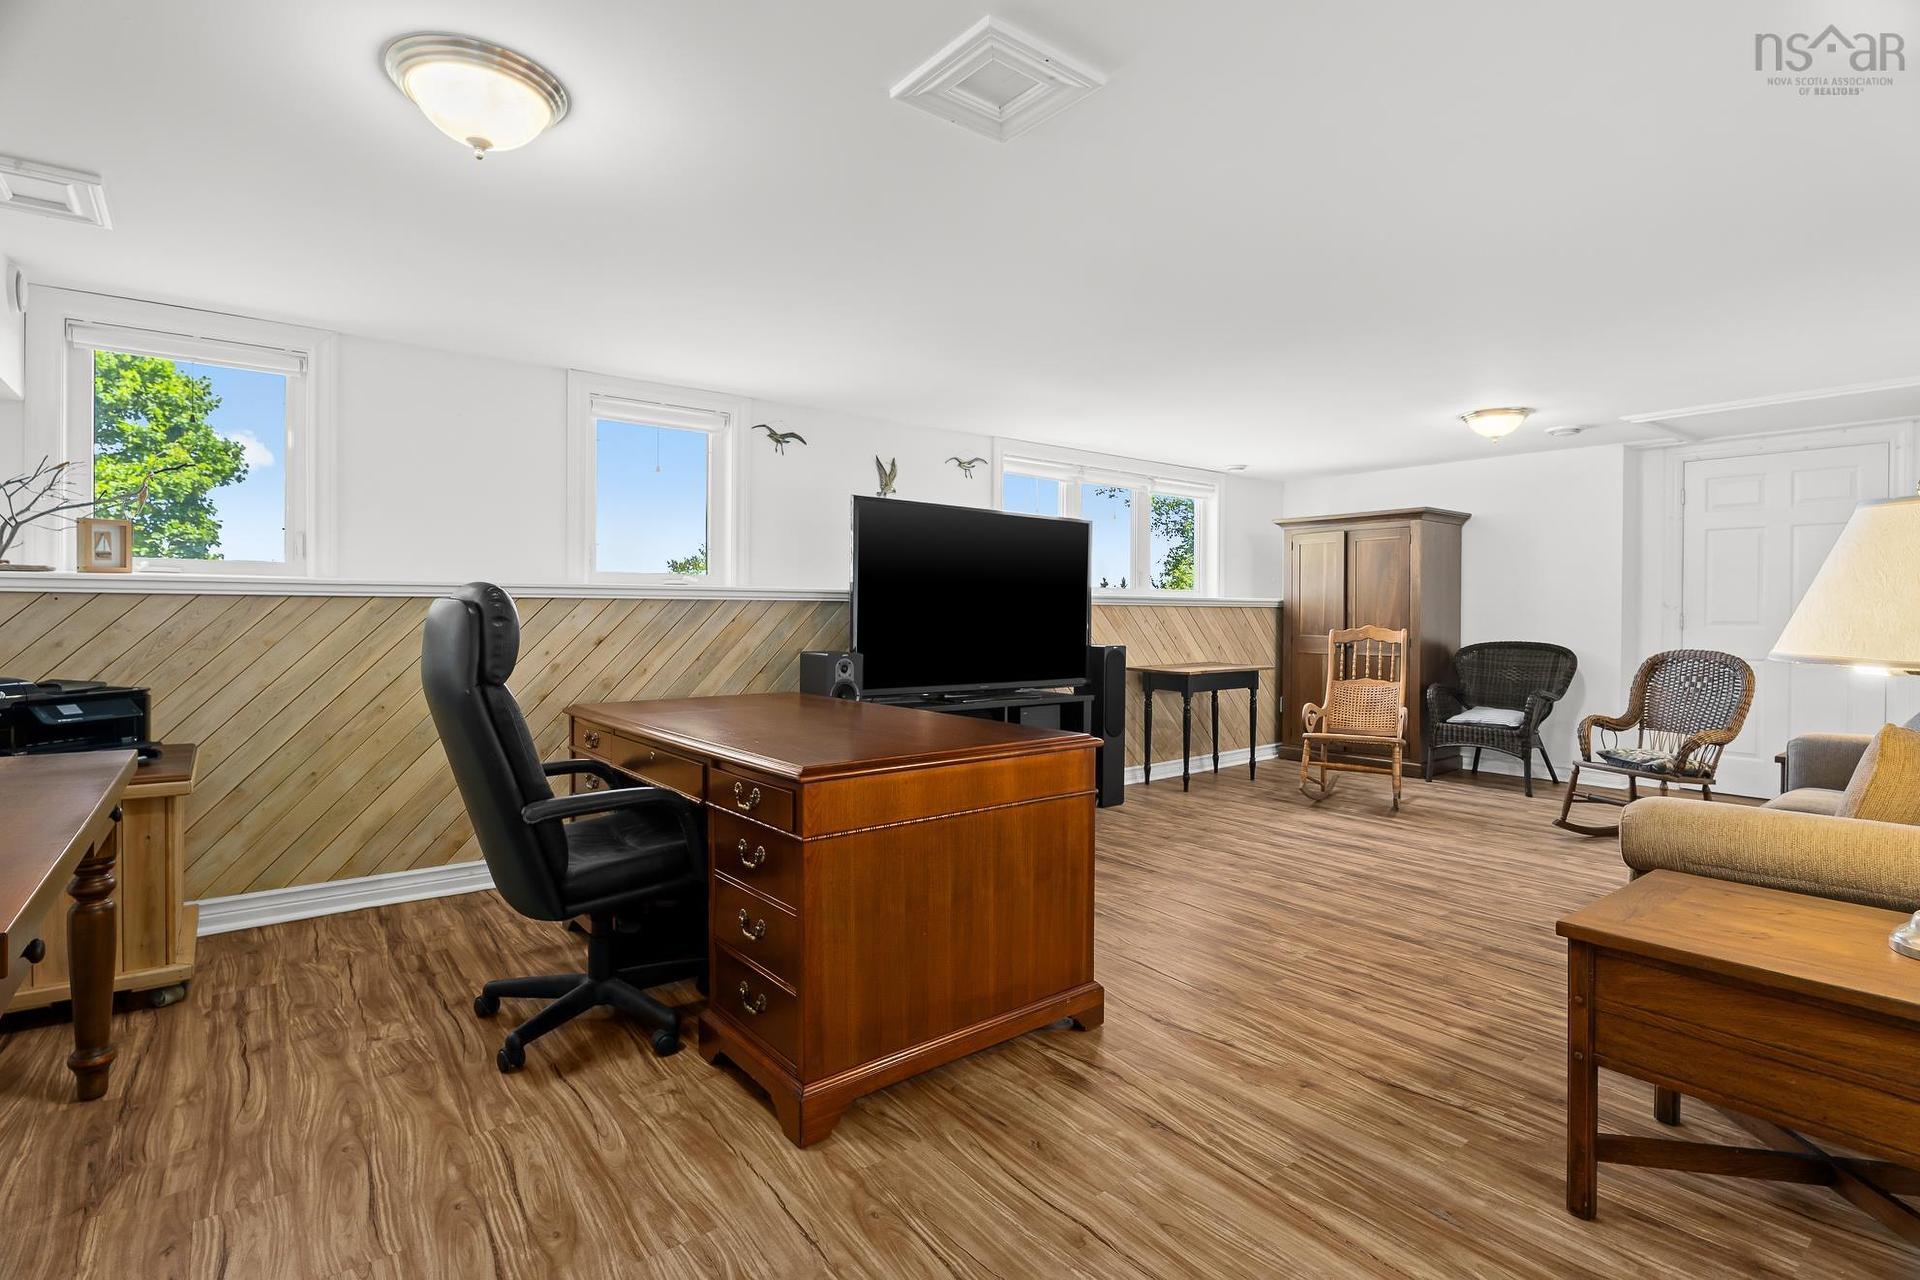
20 Fredas Point Extension, Chester, NS - Indoor Photo Showing Office
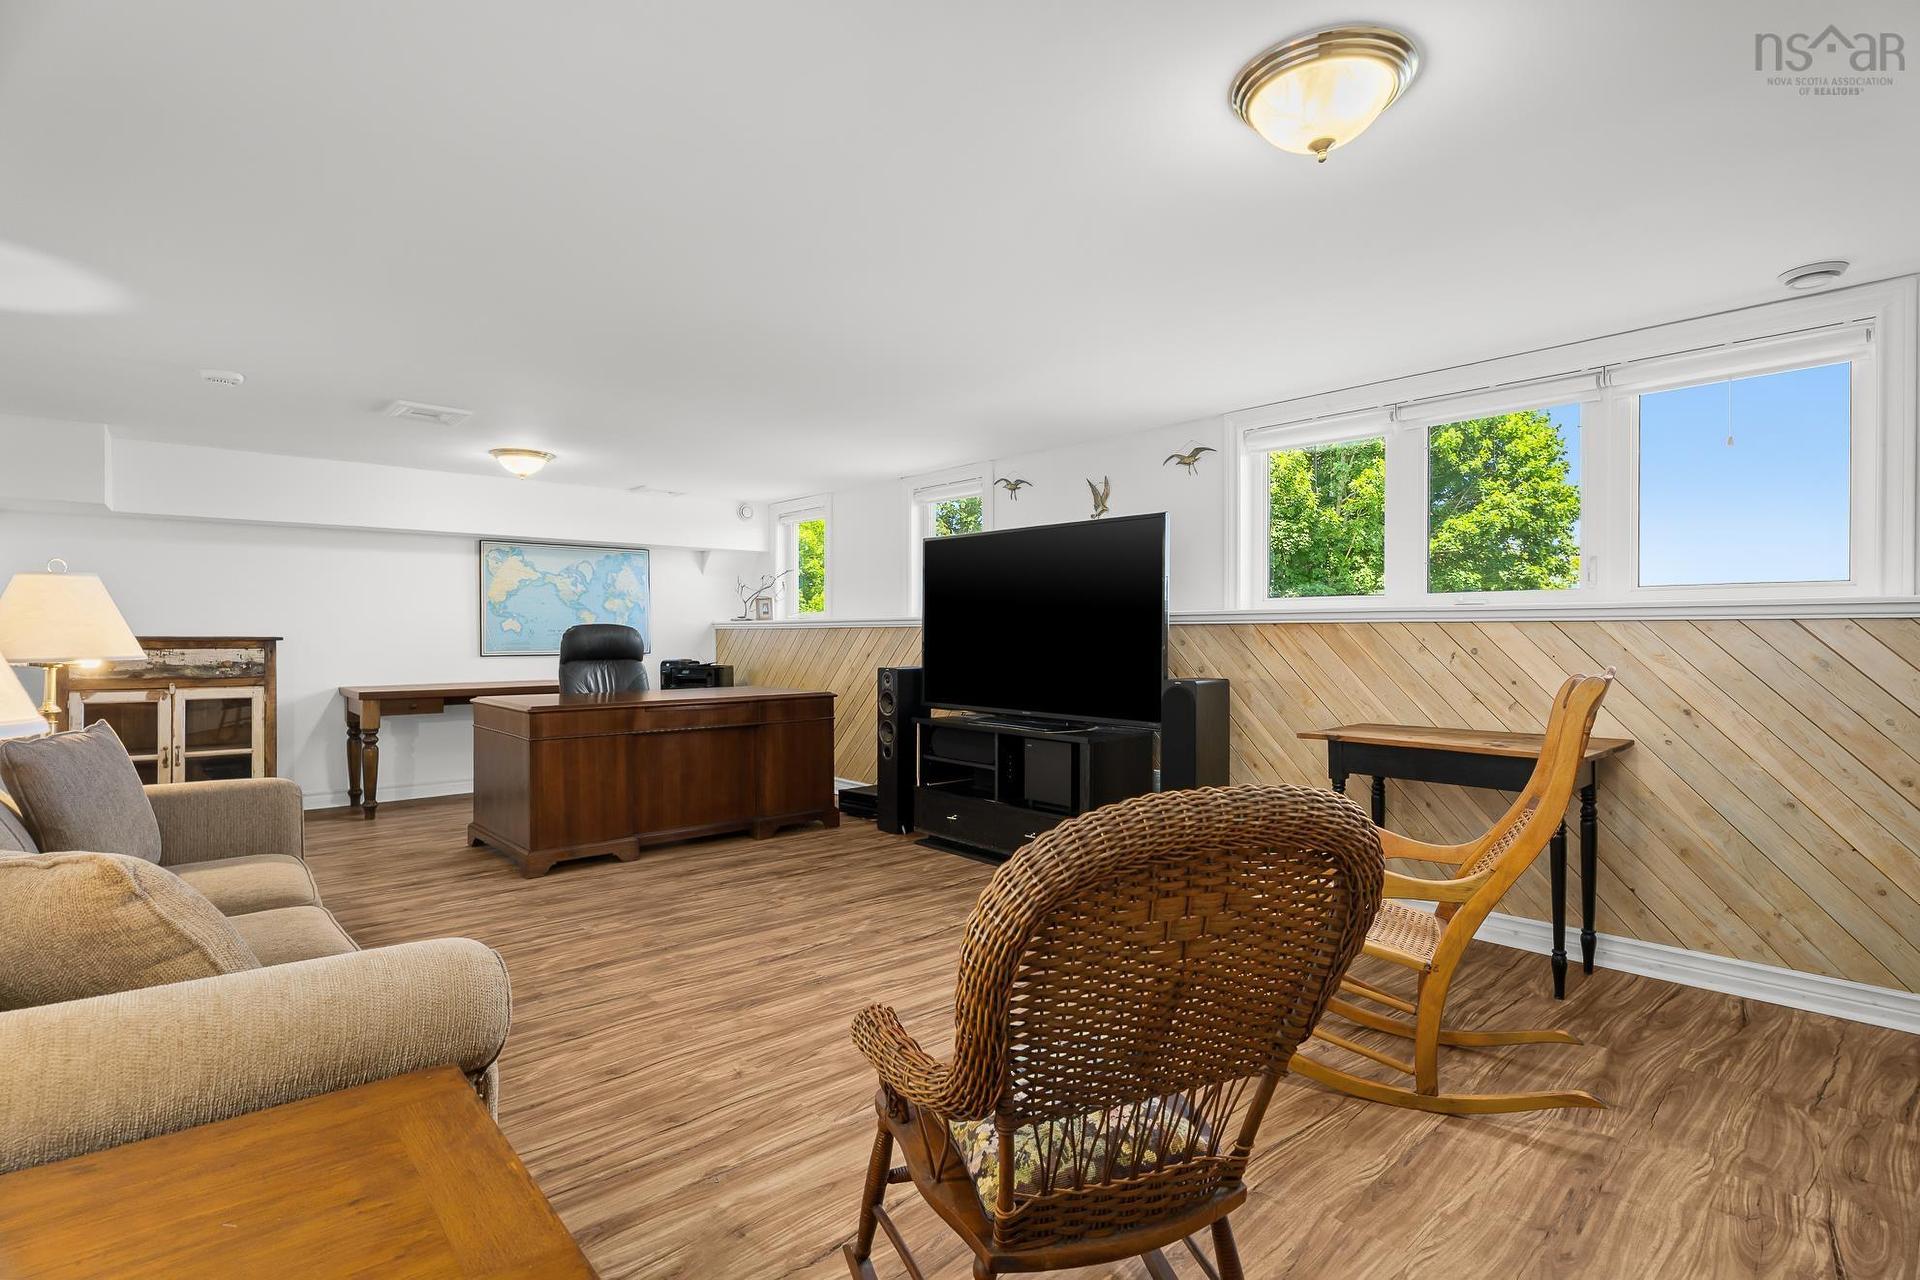
20 Fredas Point Extension, Chester, NS - Indoor Photo Showing Living Room
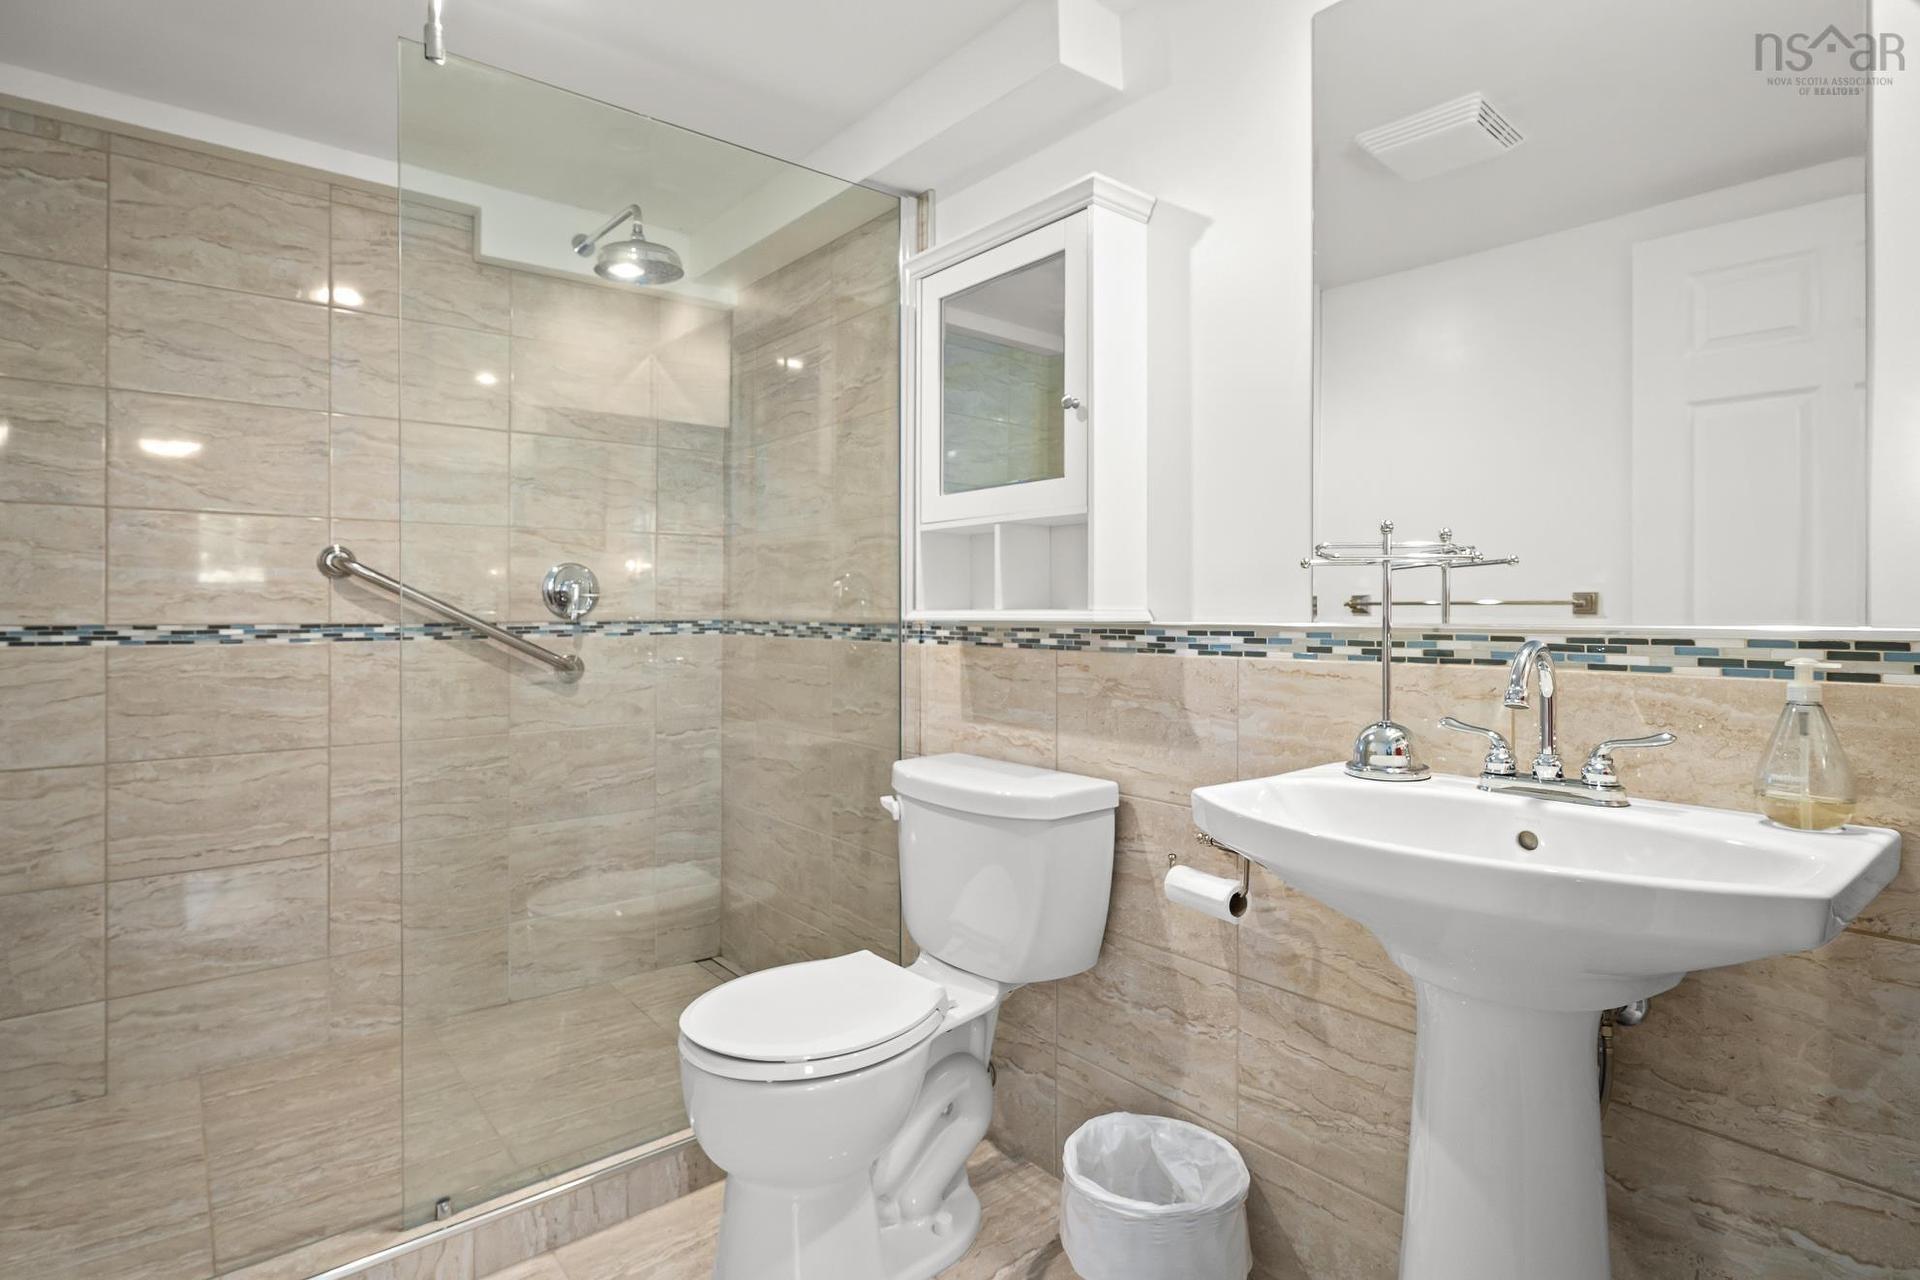
20 Fredas Point Extension, Chester, NS - Indoor Photo Showing Bathroom
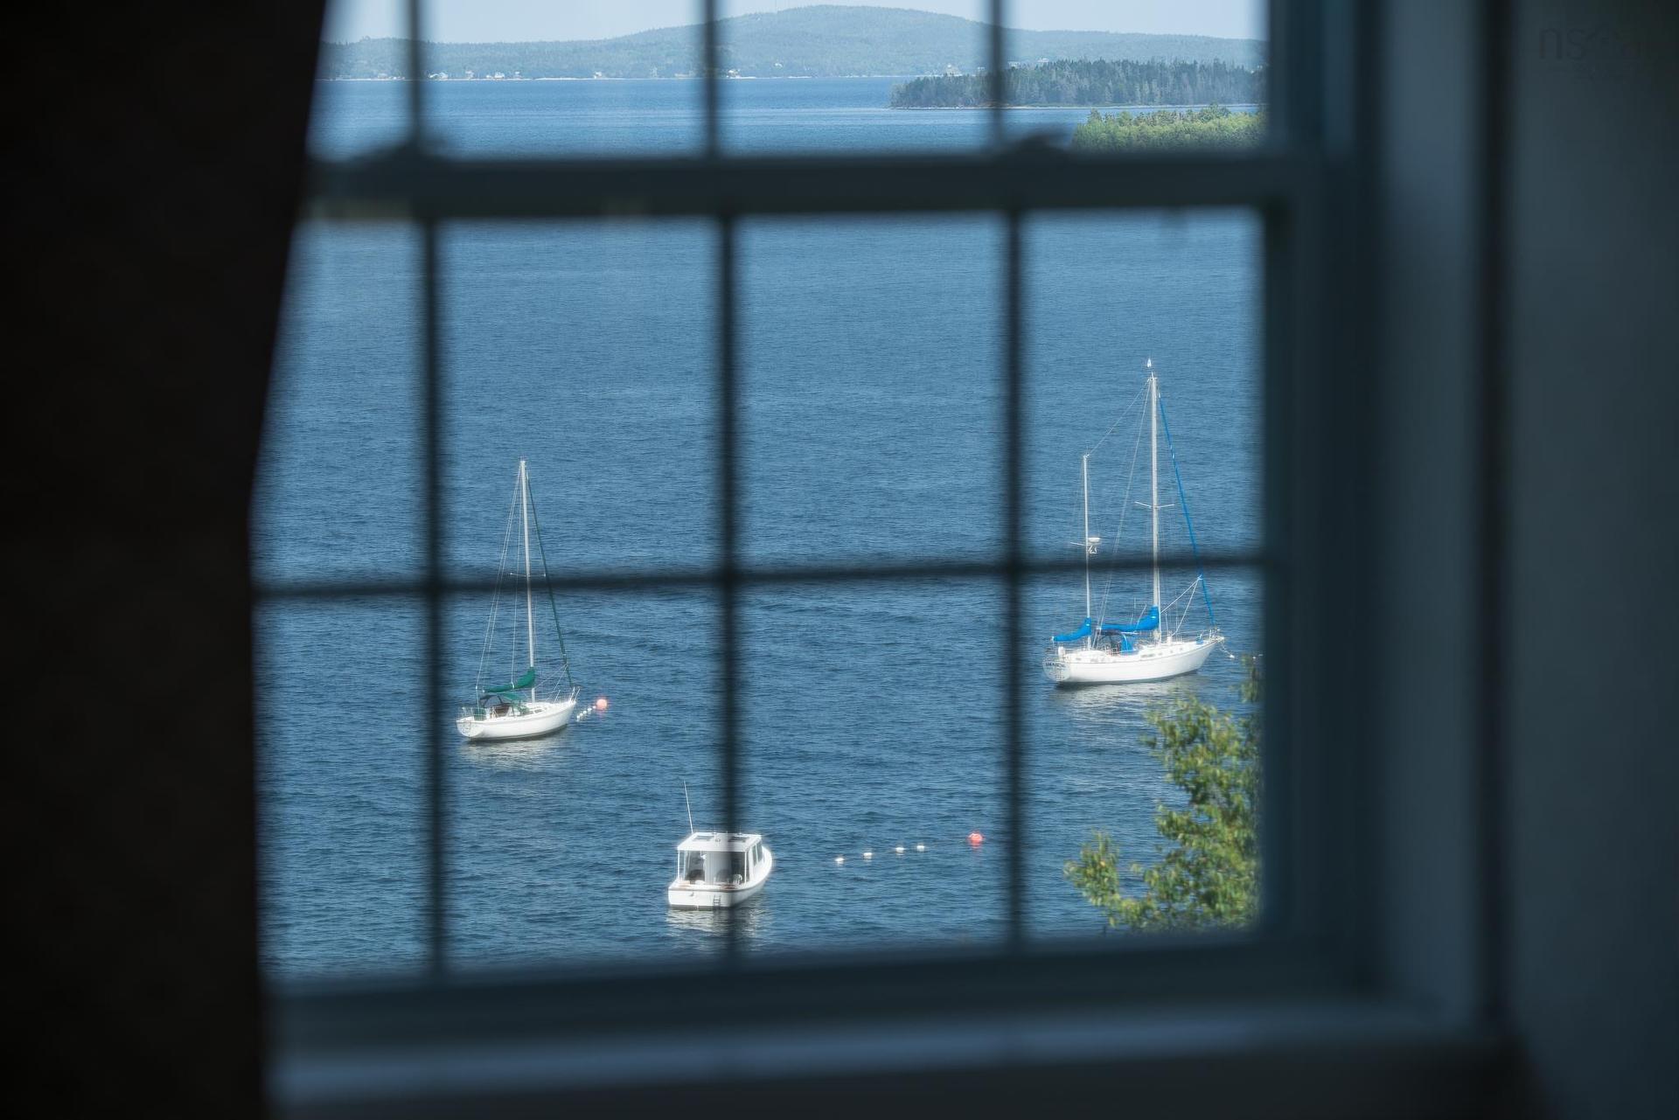
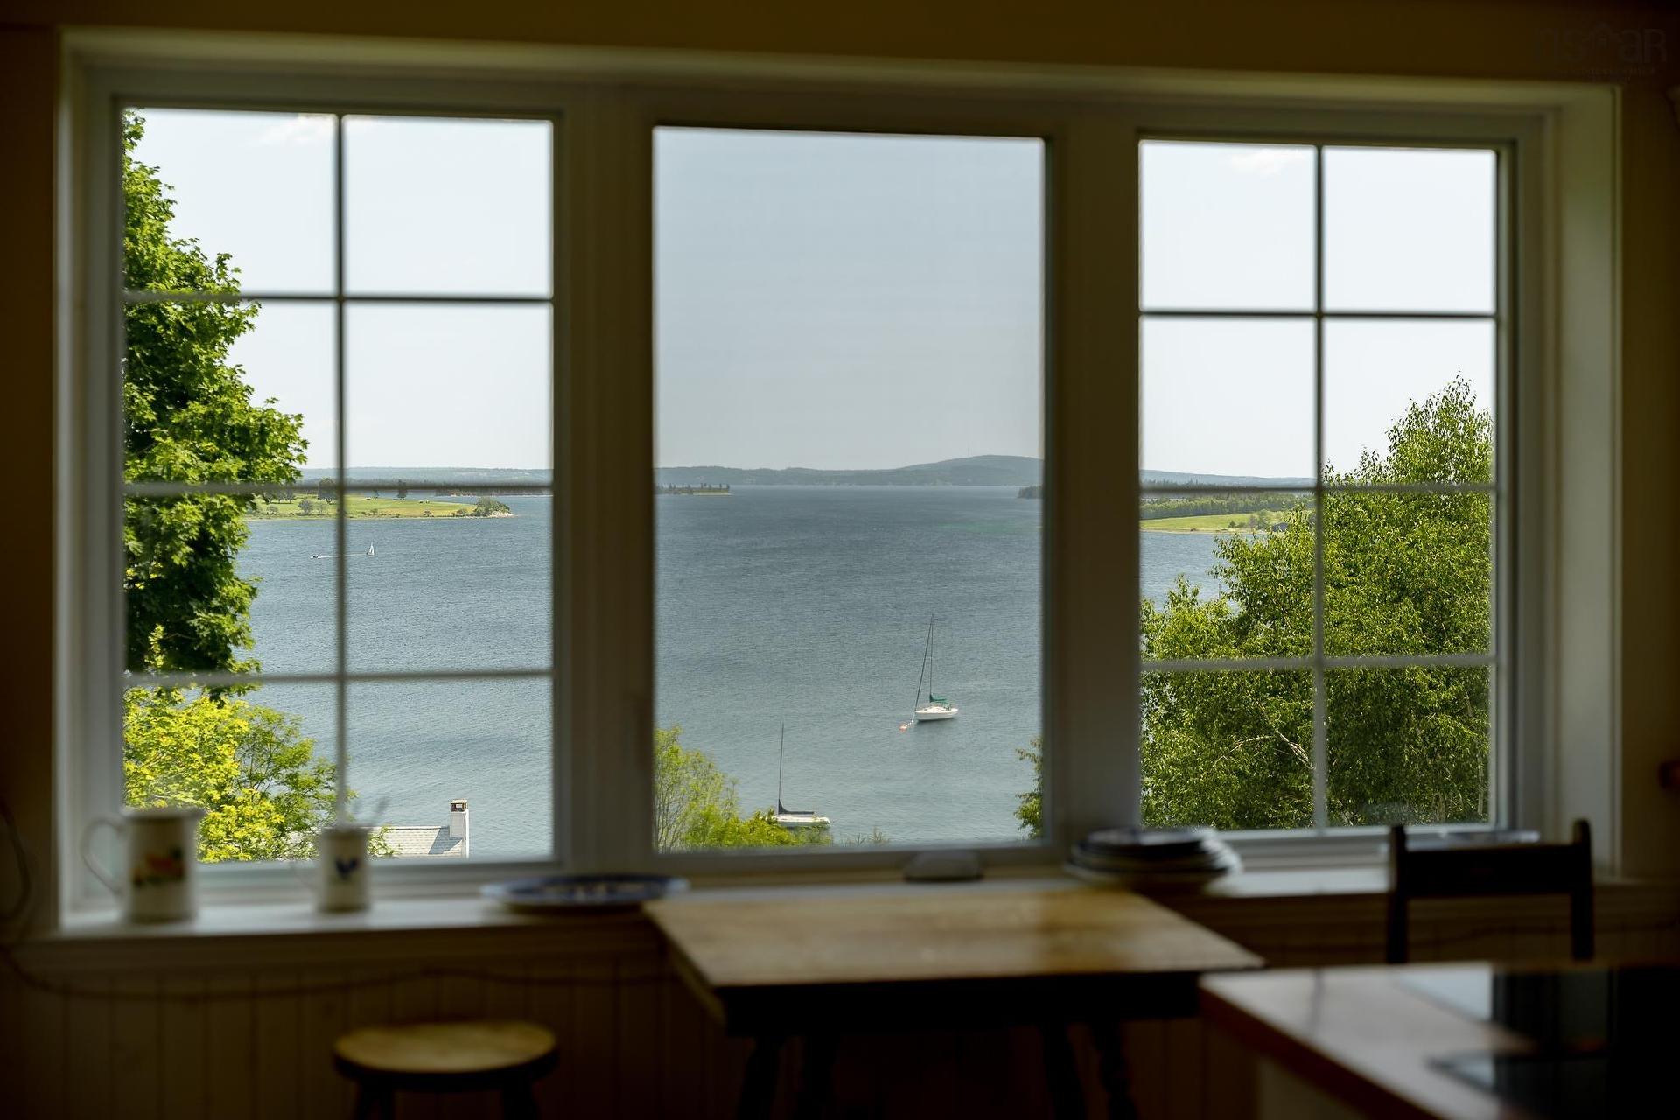
20 Fredas Point Extension, Chester, NS - Indoor Photo Showing Other Room With Body Of Water
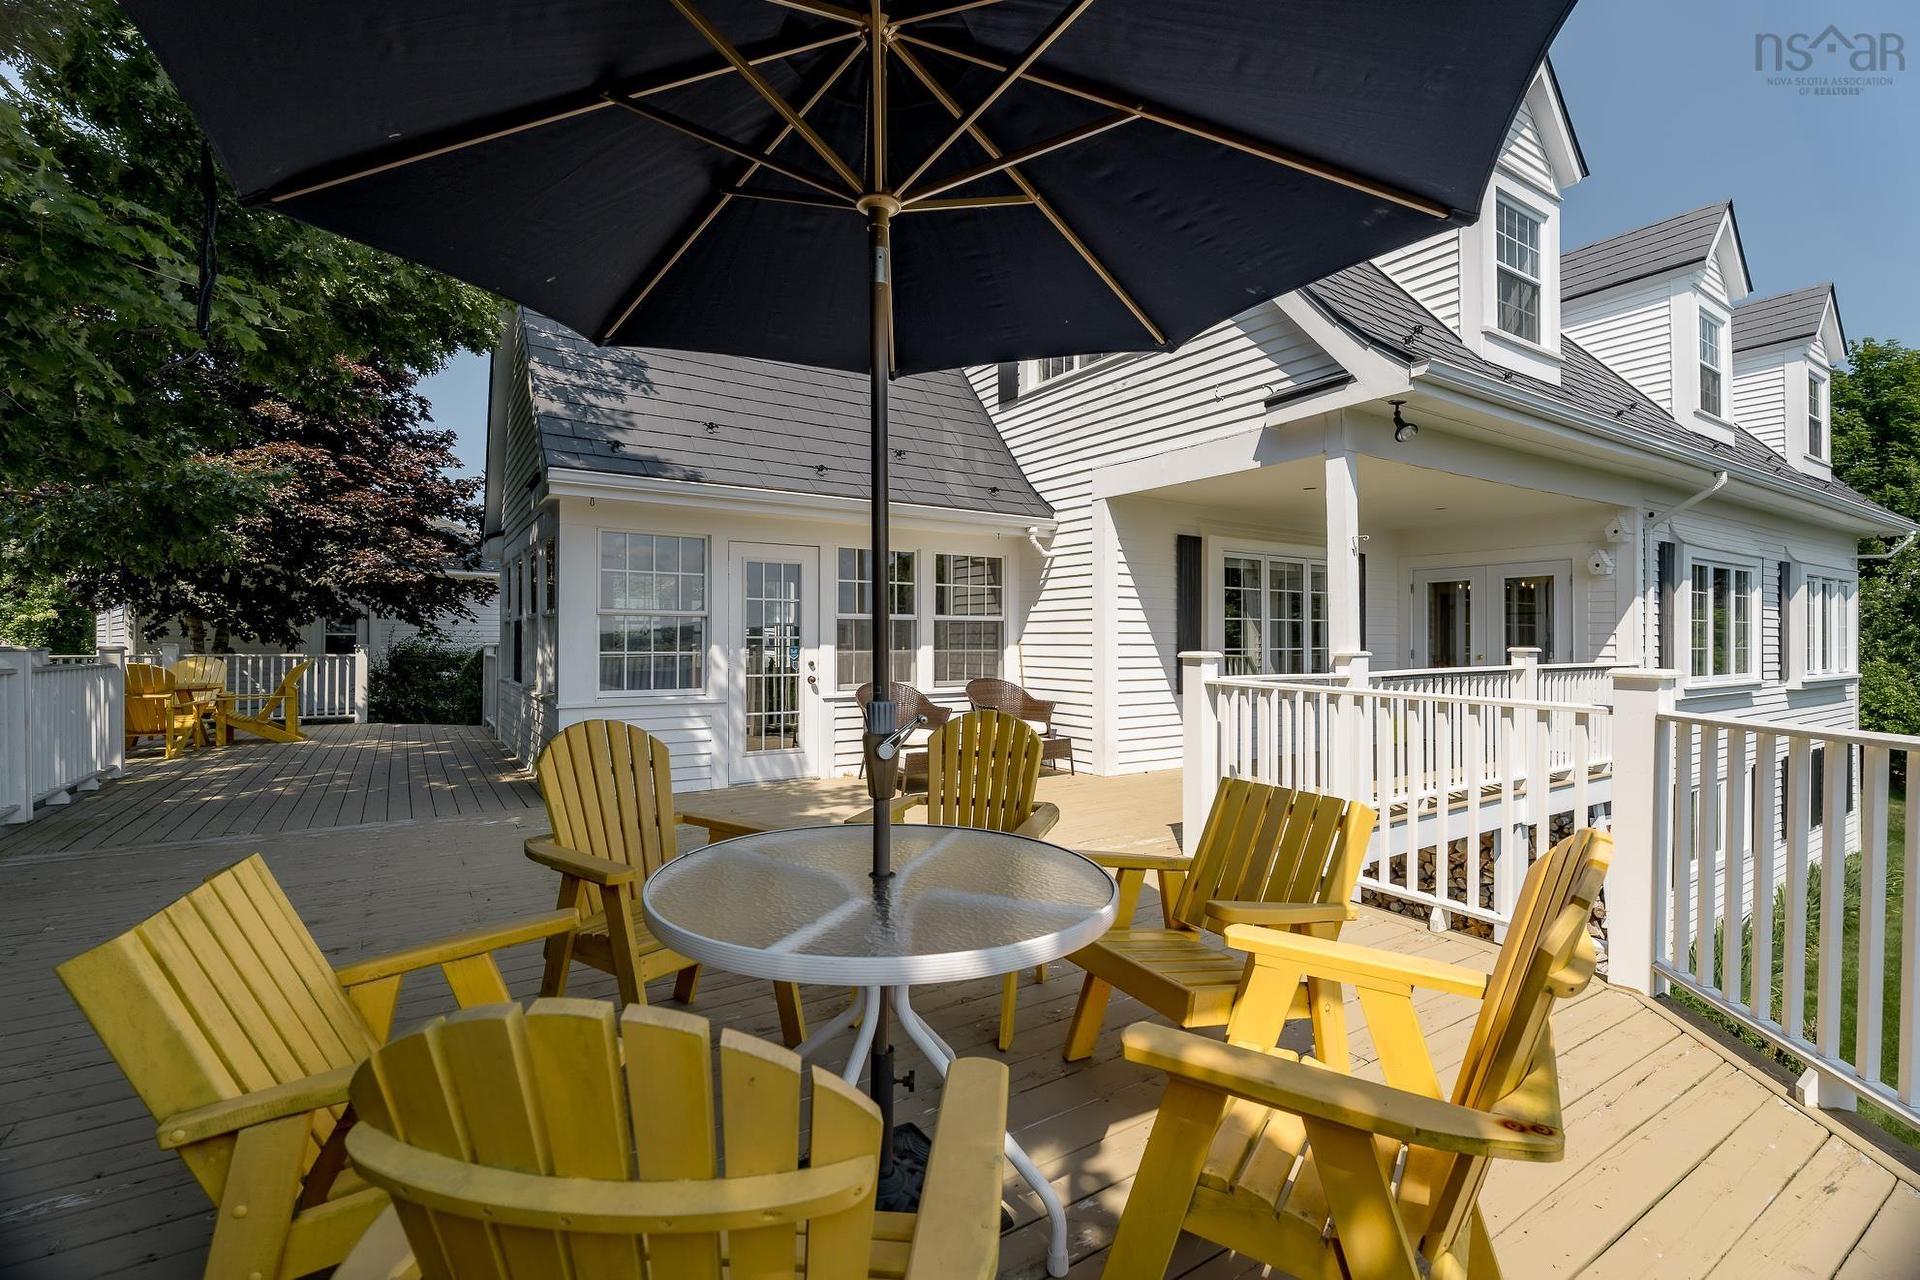
20 Fredas Point Extension, Chester, NS - Outdoor With Deck Patio Veranda
20 Fredas Point Extension, Chester, NS - Outdoor
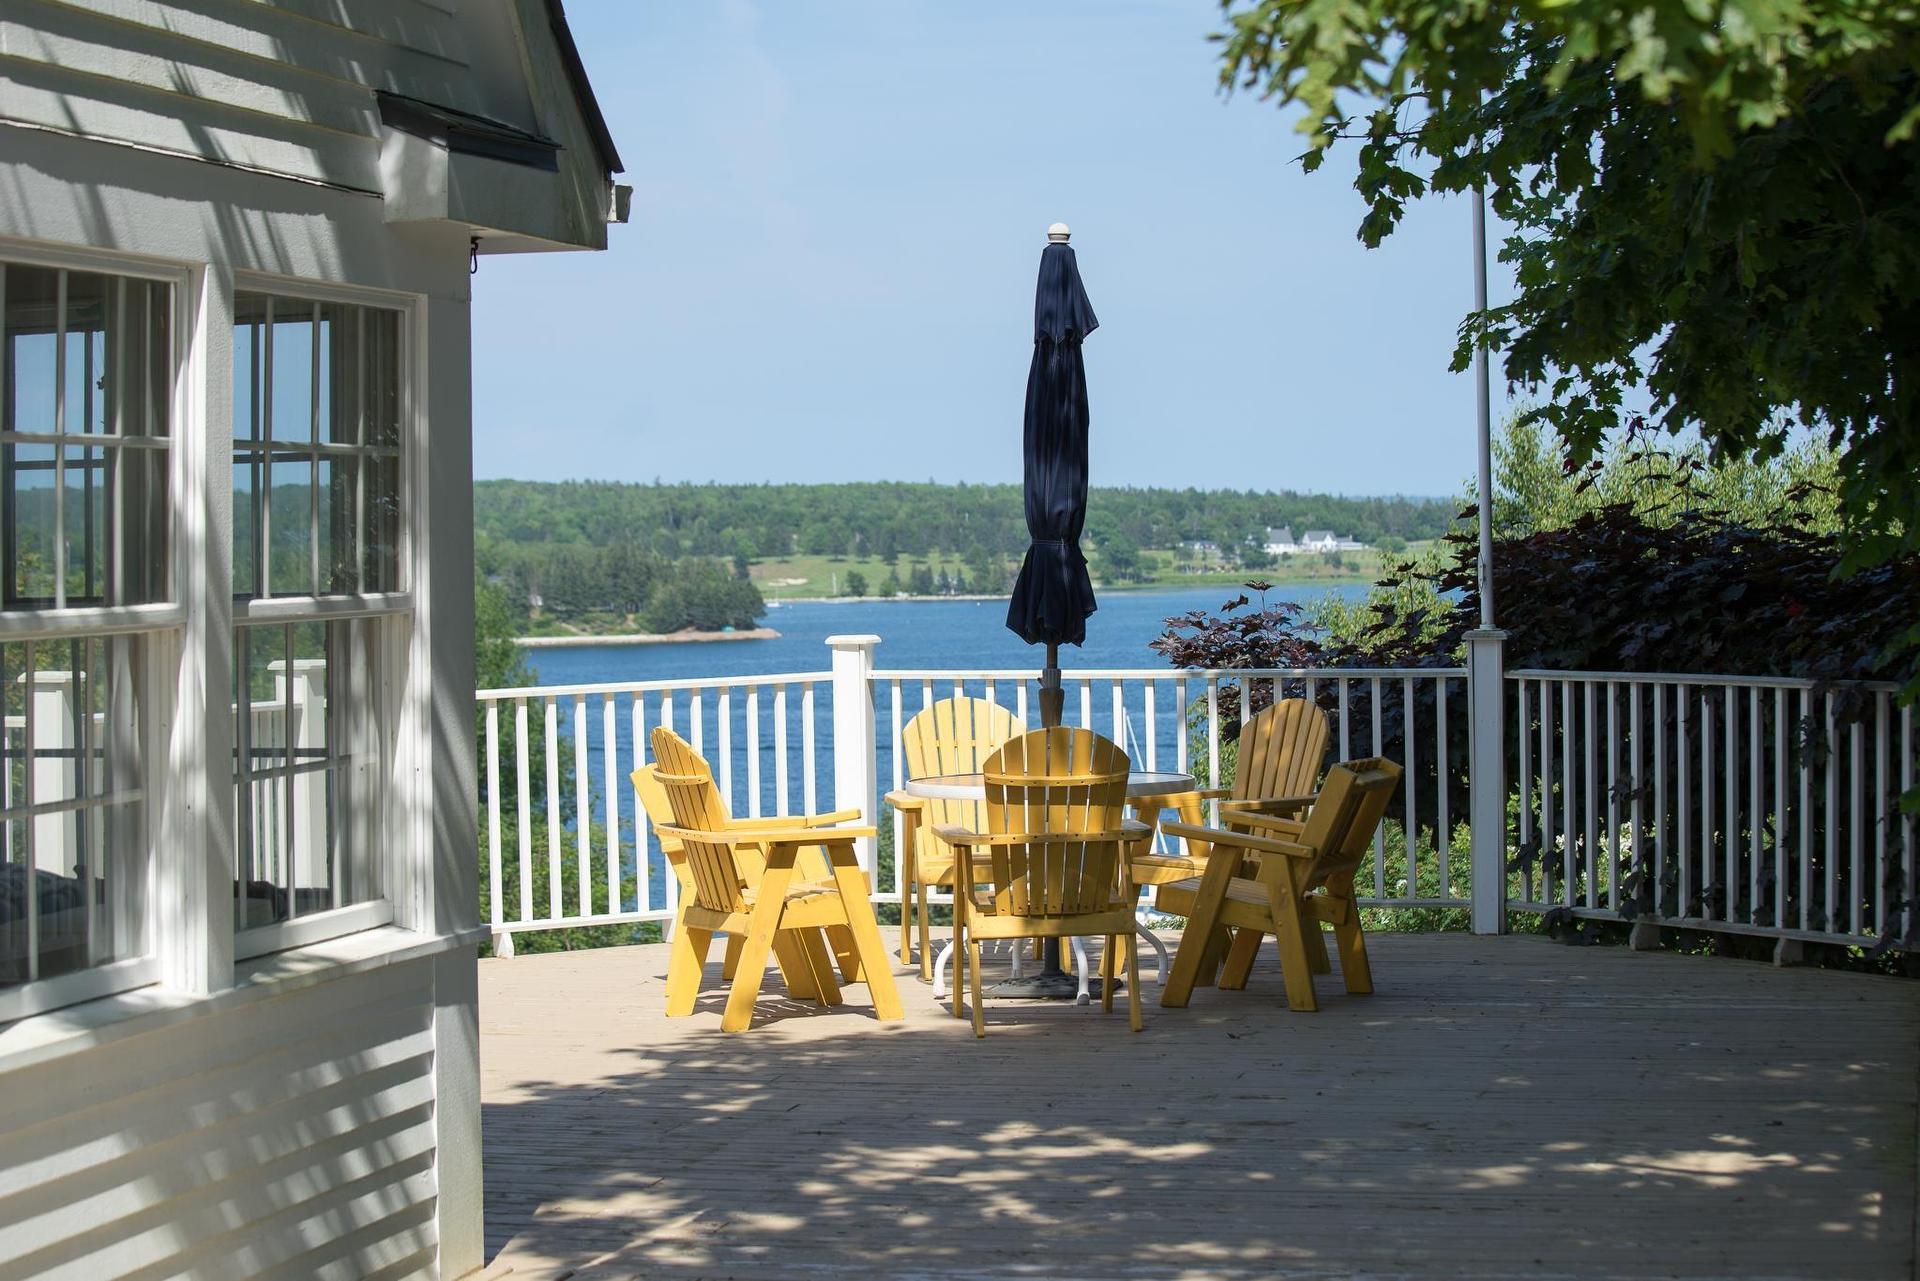
20 Fredas Point Extension, Chester, NS - Outdoor With Body Of Water With View
20 Fredas Point Extension, Chester, NS - Outdoor With Deck Patio Veranda
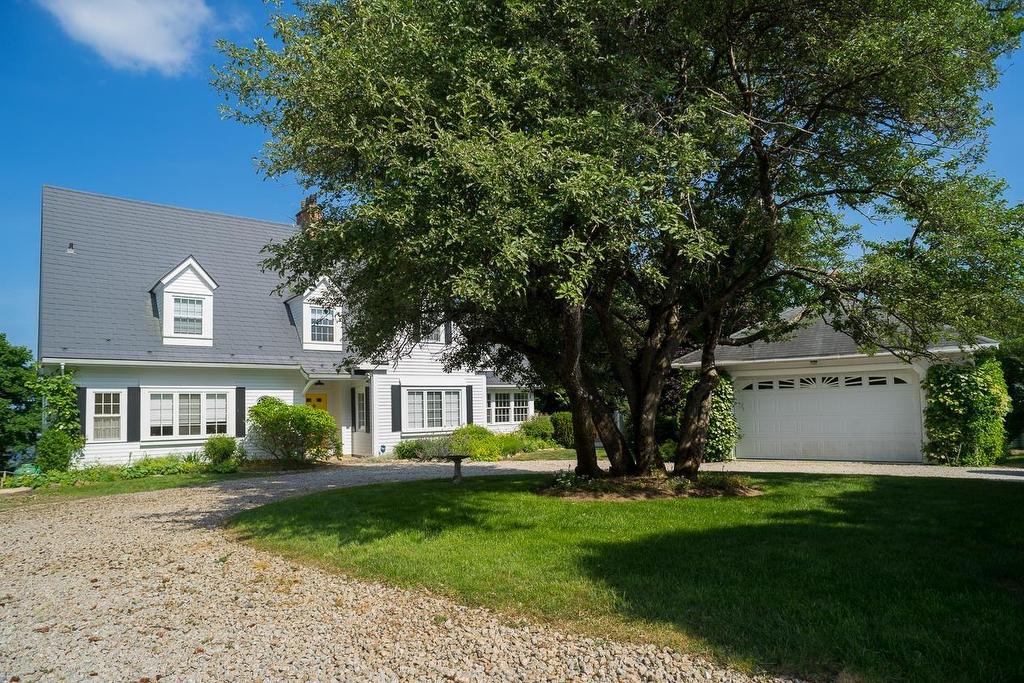
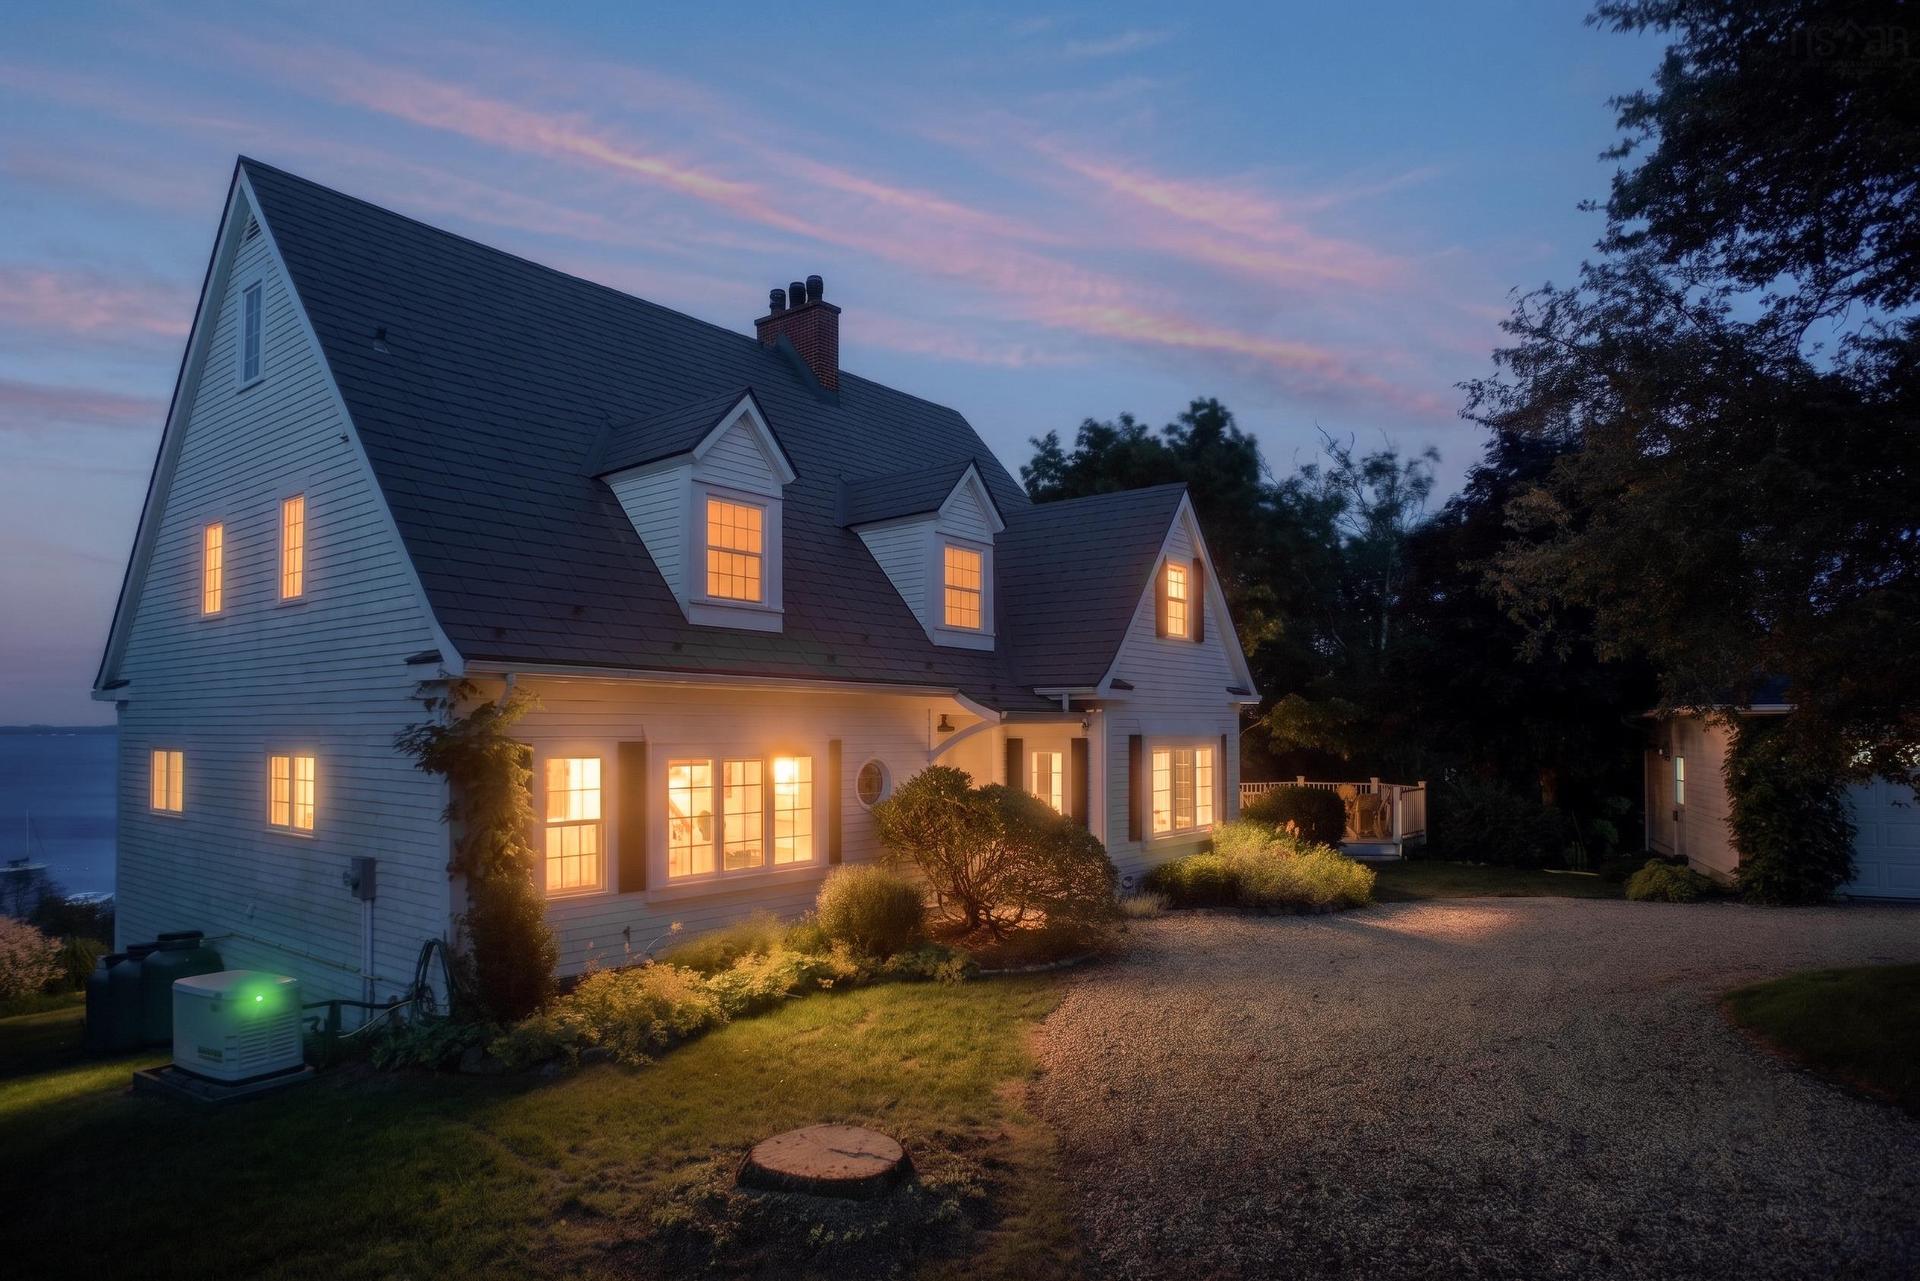
20 Fredas Point Extension, Chester, NS - Outdoor With Facade
20 Fredas Point Extension, Chester, NS - Outdoor With Deck Patio Veranda With Exterior
20 Fredas Point Extension, Chester, NS - Outdoor With Exterior
20 Fredas Point Extension, Chester, NS - Outdoor
20 Fredas Point Extension, Chester, NS - Other
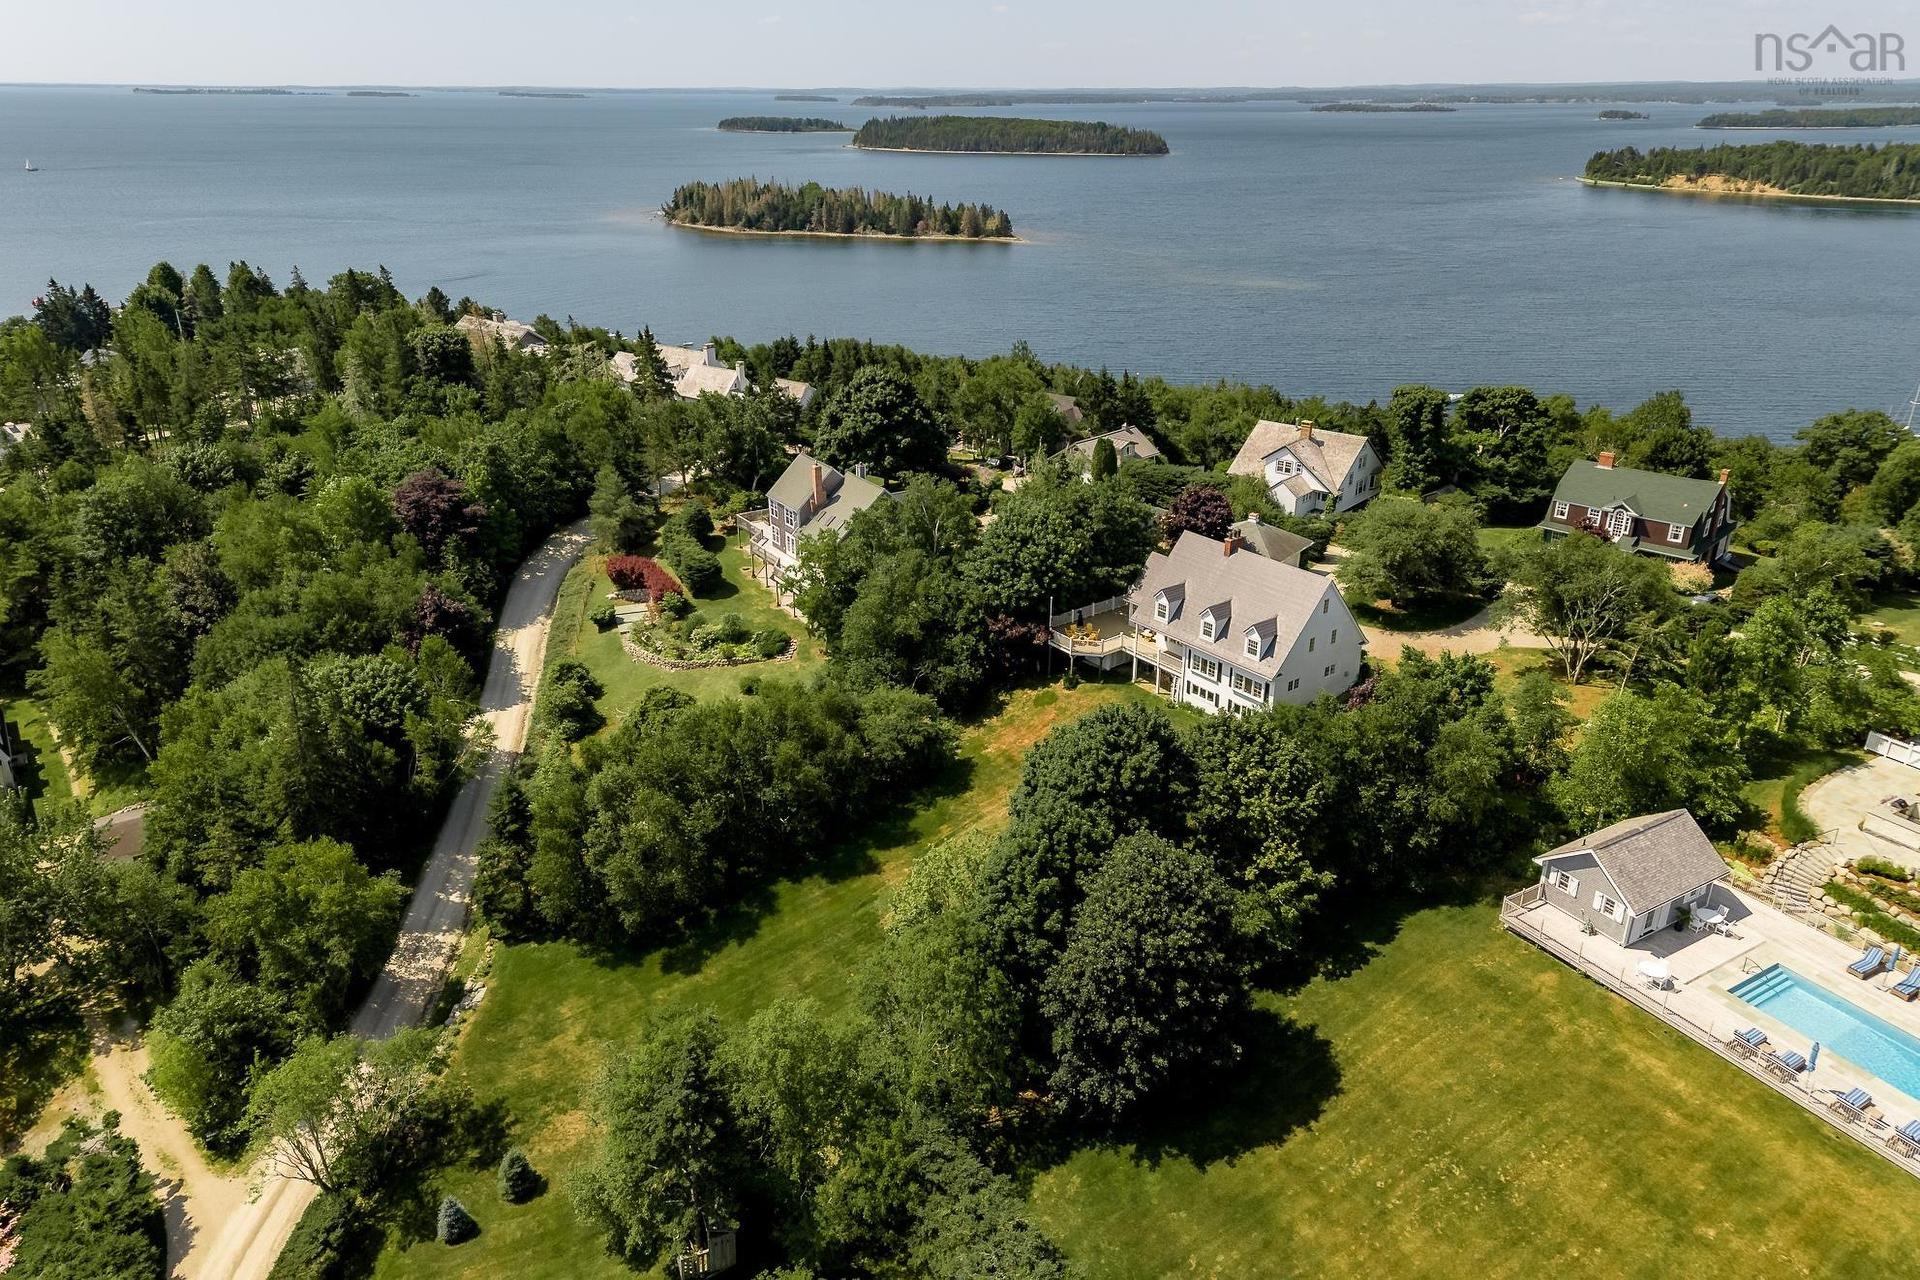
20 Fredas Point Extension, Chester, NS  - Outdoor With Body Of Water With View
20 Fredas Point Extension, Chester, NS - Outdoor
20 Fredas Point Extension, Chester, NS - Outdoor With Body Of Water With View
20 Fredas Point Extension, Chester, NS - Indoor Photo Showing Kitchen
20 Fredas Point Extension, Chester, NS - Indoor Photo Showing Kitchen With Double Sink
20 Fredas Point Extension, Chester, NS - Indoor Photo Showing Dining Room
20 Fredas Point Extension, Chester, NS - Indoor Photo Showing Living Room With Fireplace
20 Fredas Point Extension, Chester, NS - Indoor Photo Showing Living Room
20 Fredas Point Extension, Chester, NS - Indoor Photo Showing Other Room
20 Fredas Point Extension, Chester, NS - Indoor Photo Showing Bathroom
20 Fredas Point Extension, Chester, NS - Indoor Photo Showing Other Room
20 Fredas Point Extension, Chester, NS - Indoor Photo Showing Bedroom
20 Fredas Point Extension, Chester, NS - Indoor Photo Showing Bathroom
20 Fredas Point Extension, Chester, NS - Indoor Photo Showing Bedroom
20 Fredas Point Extension, Chester, NS - Indoor Photo Showing Other Room
20 Fredas Point Extension, Chester, NS - Indoor Photo Showing Bathroom
20 Fredas Point Extension, Chester, NS - Indoor Photo Showing Office
20 Fredas Point Extension, Chester, NS - Indoor Photo Showing Living Room
20 Fredas Point Extension, Chester, NS - Indoor Photo Showing Bathroom
20 Fredas Point Extension, Chester, NS - Indoor Photo Showing Other Room With Body Of Water
20 Fredas Point Extension, Chester, NS - Outdoor With Deck Patio Veranda
20 Fredas Point Extension, Chester, NS - Outdoor
20 Fredas Point Extension, Chester, NS - Outdoor With Body Of Water With View
20 Fredas Point Extension, Chester, NS - Outdoor With Deck Patio Veranda
20 Fredas Point Extension, Chester, NS - Outdoor With Facade
20 Fredas Point Extension, Chester, NS - Outdoor With Deck Patio Veranda With Exterior
20 Fredas Point Extension, Chester, NS - Outdoor With Exterior
20 Fredas Point Extension, Chester, NS - Outdoor
20 Fredas Point Extension, Chester, NS - Other
  • Advertising

MULTIMEDIA

20 Fredas Point Extension, Chester, NS, B0J 1J0
$2,950,000

3 Beds

4 Baths

Property Information:

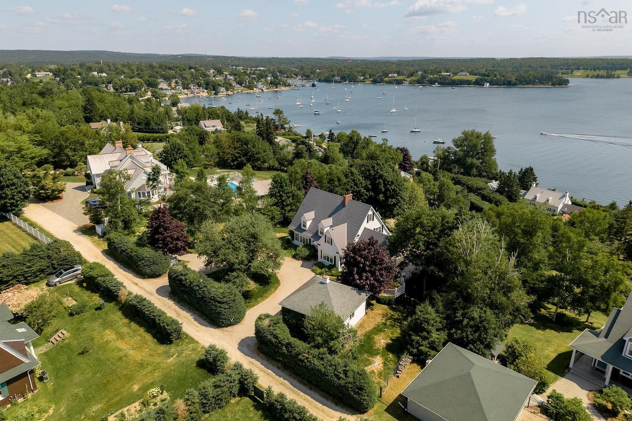
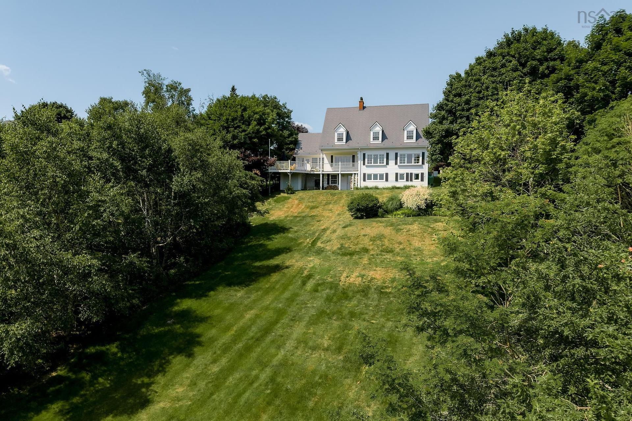
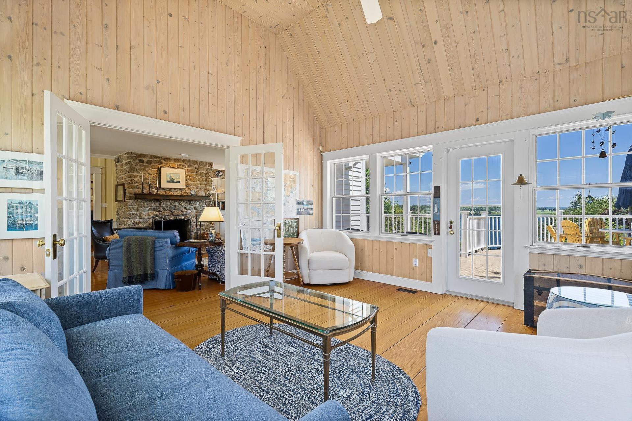
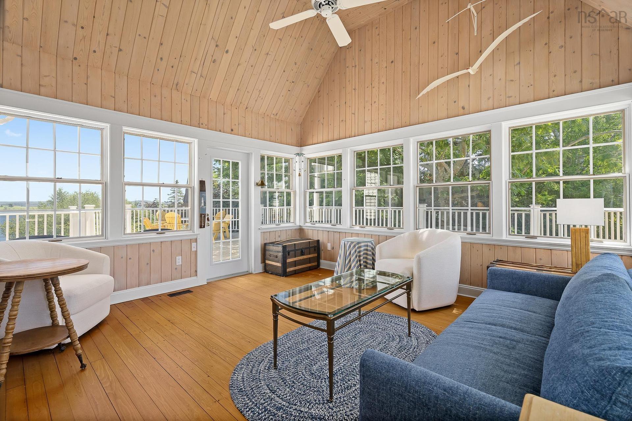
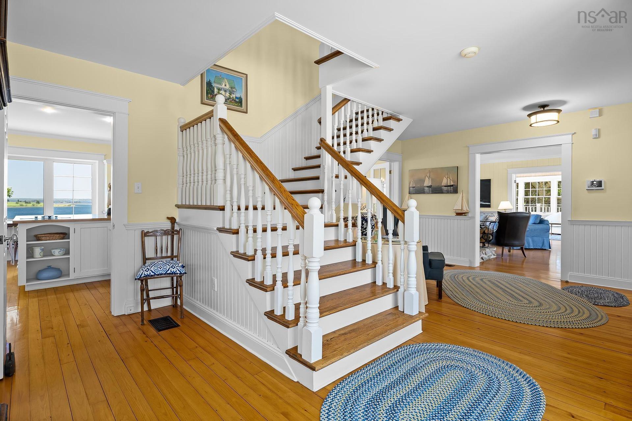
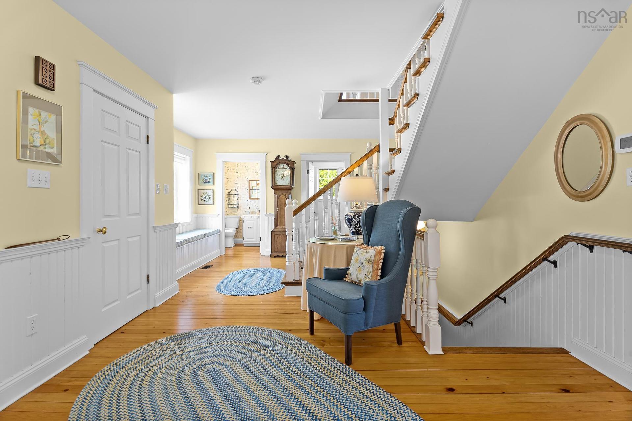
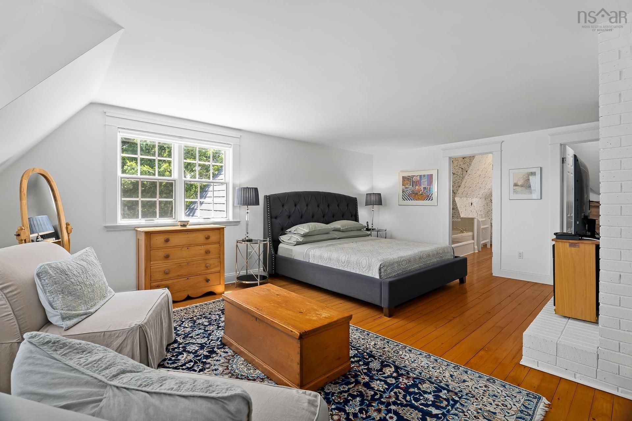
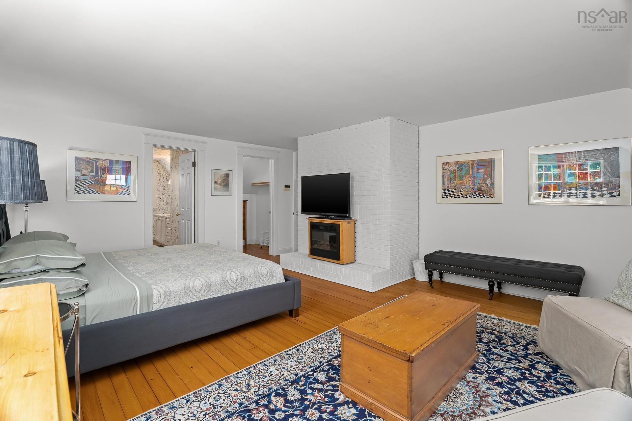
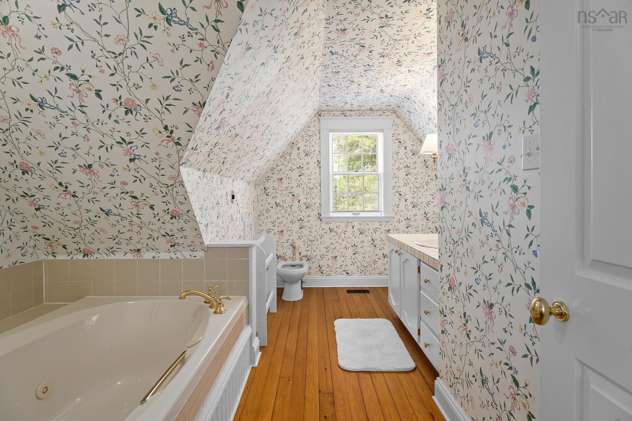
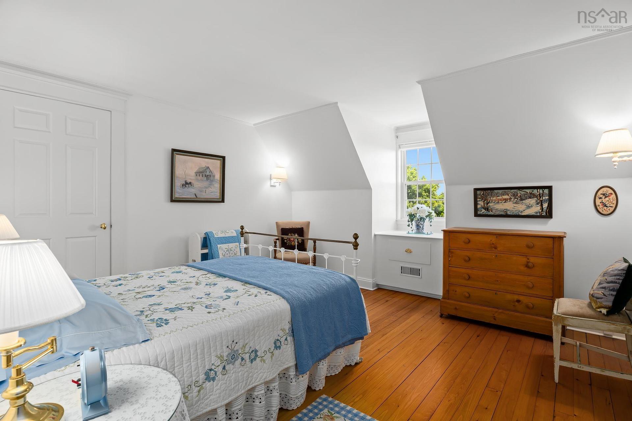
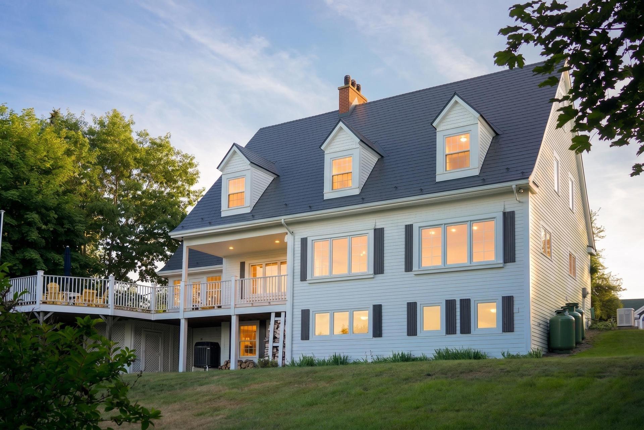
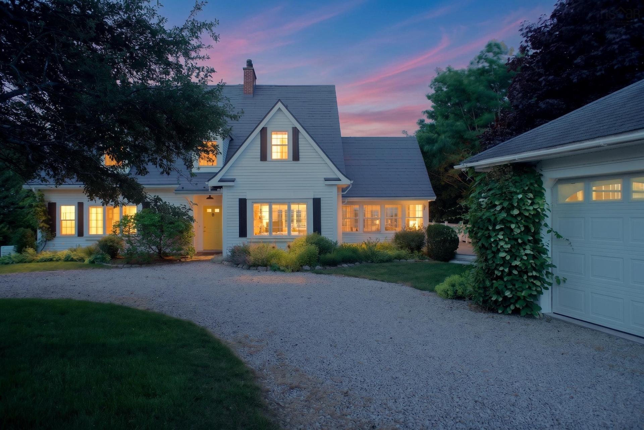
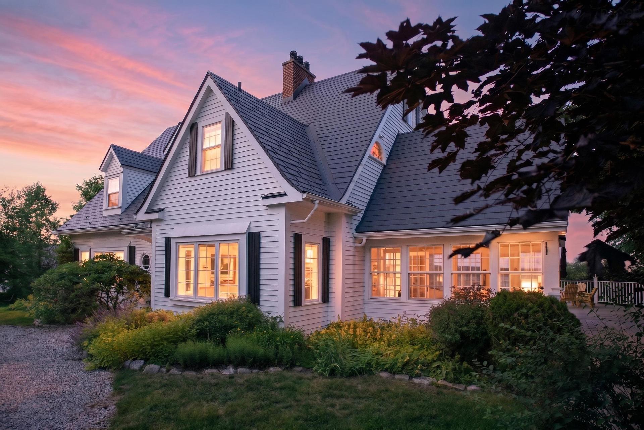
Perched atop Chester's coveted peninsula, "Calder Stones" is an architecturally distinctive 2.5-storey coastal home designed by noted architect Syd Dumaresq in 1987, commanding sweeping east-facing views over Chester Harbour and capturing sunrise over the water along with long evening sun on the wraparound deck. Set on nearly an acre of private, landscaped grounds, the home overlooks the sailboats that have made Chester internationally famous, with views of the Golf Club, Meisners Island and the Aspotogan Peninsula, while the Yacht Club, Freda's Beach and village shops and restaurants are just moments away. A gracious foyer welcomes you into a light-filled interior of warm-toned softwood floors, built-in window seats, wainscotting and two oak staircases, with water views unfolding from nearly every room. The eat-in kitchen, with a large island and ample cupboard space, flows onto the rear deck's sun and shaded retreats. The living room is anchored by a wood-burning stone fireplace with room for formal dining, while the four-seasons room with vaulted ceilings opens onto the deck for effortless indoor-outdoor living. Upstairs, the primary suite offers its own fireplace, walk-in closet and ensuite, plus two further bedrooms, all overlooking the harbour. Main-floor laundry and a powder room complete the main level, while the partially finished lower level, with walkout to the rear yard, features a rec room and full bath with walk-in shower. Many windows and patio doors have been updated, and an expansive attic offers further storage or development potential. Cape Cod-style dormers lend old-world character, while the durable metal roof offers peace of mind against coastal storms. Central AC via a ducted heat pump, 200-amp service and 13kW generator ensure comfort year-round, and a detached double garage completes the property. Offered fully furnished, this is a rare, turnkey opportunity to own one of Chester's most prestigious residential vantage points.

Property Features:

  • Appliances Included: Cooktop, Oven, Dishwasher, Dryer, Washer, Refrigerator
  • Basement: Full, Partially Developed, Walkout
  • Building Style: 2.5 Storey
  • Built in: 1987
  • Community Features: Golf Course, Park, School Bus Service, Shopping, Marina
  • Driveway/Parking: Circular
  • Exterior Finish: Wood Siding
  • Features: Alarm System, Ensuite Bath, HRV (Heat Rcvry Ventln), Water Jet Tub, Wood Fireplace
  • Floor Space (approx): 3136 Square Feet
  • Flooring: Ceramic, Laminate, Softwood
  • Foundation: Concrete
  • Fuel Type: Electric, Wood
  • Heating/Cooling Type: Central Air, Heat Pump -Ducted
  • Land Features: Cleared, Landscaped, Partially Fenced, Sloping/Terraced
  • Property Size: 0.5 to 0.99 Acres
  • Rental Equipment: Propane Tank
  • Roof: Metal
  • Sewage Disposal: Septic
  • Structures: Deck
  • Title to Land: Estate Sale
  • Utilities: Cable, Electricity, High Speed Internet, Telephone
  • Water Access/View: View: Harbour, View: Ocean
  • Water Source: Cistern
  • Garage: Detached, Double, Wired

Rooms:

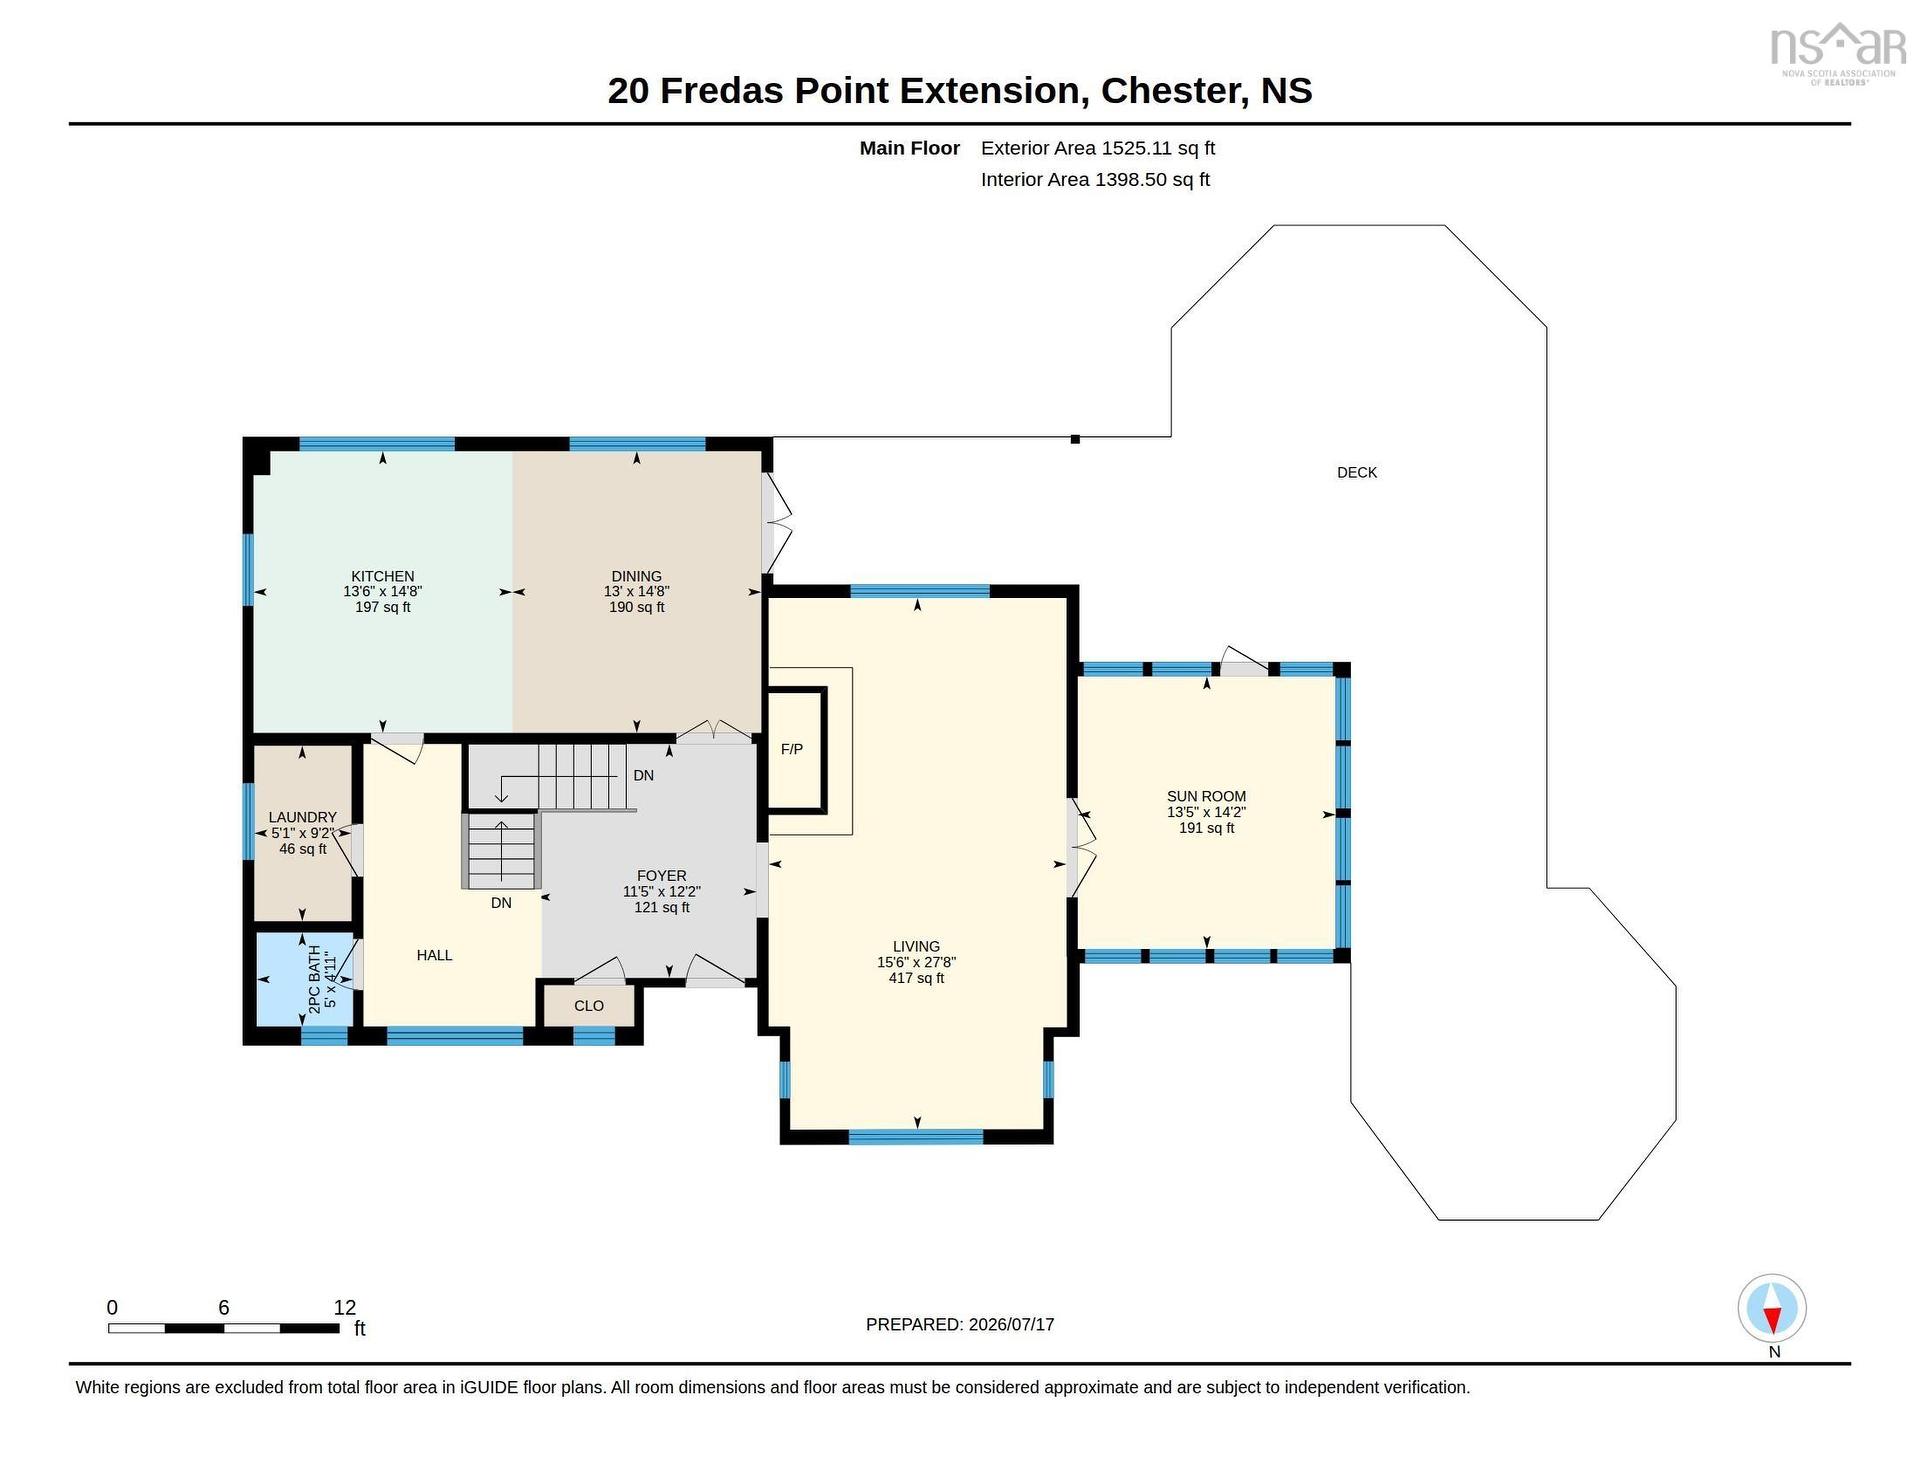
  • Foyer Main Level 12'2"x11'5"
  • Living Main Level 27'8"x15'6"
  • Sun Room Main Level 14'2"x13'5"
  • Kitchen Main Level 14'8"x26'6"
  • Bathroom Main Level 4'11"x5'
  • Laundry Main Level 9'2"x5'
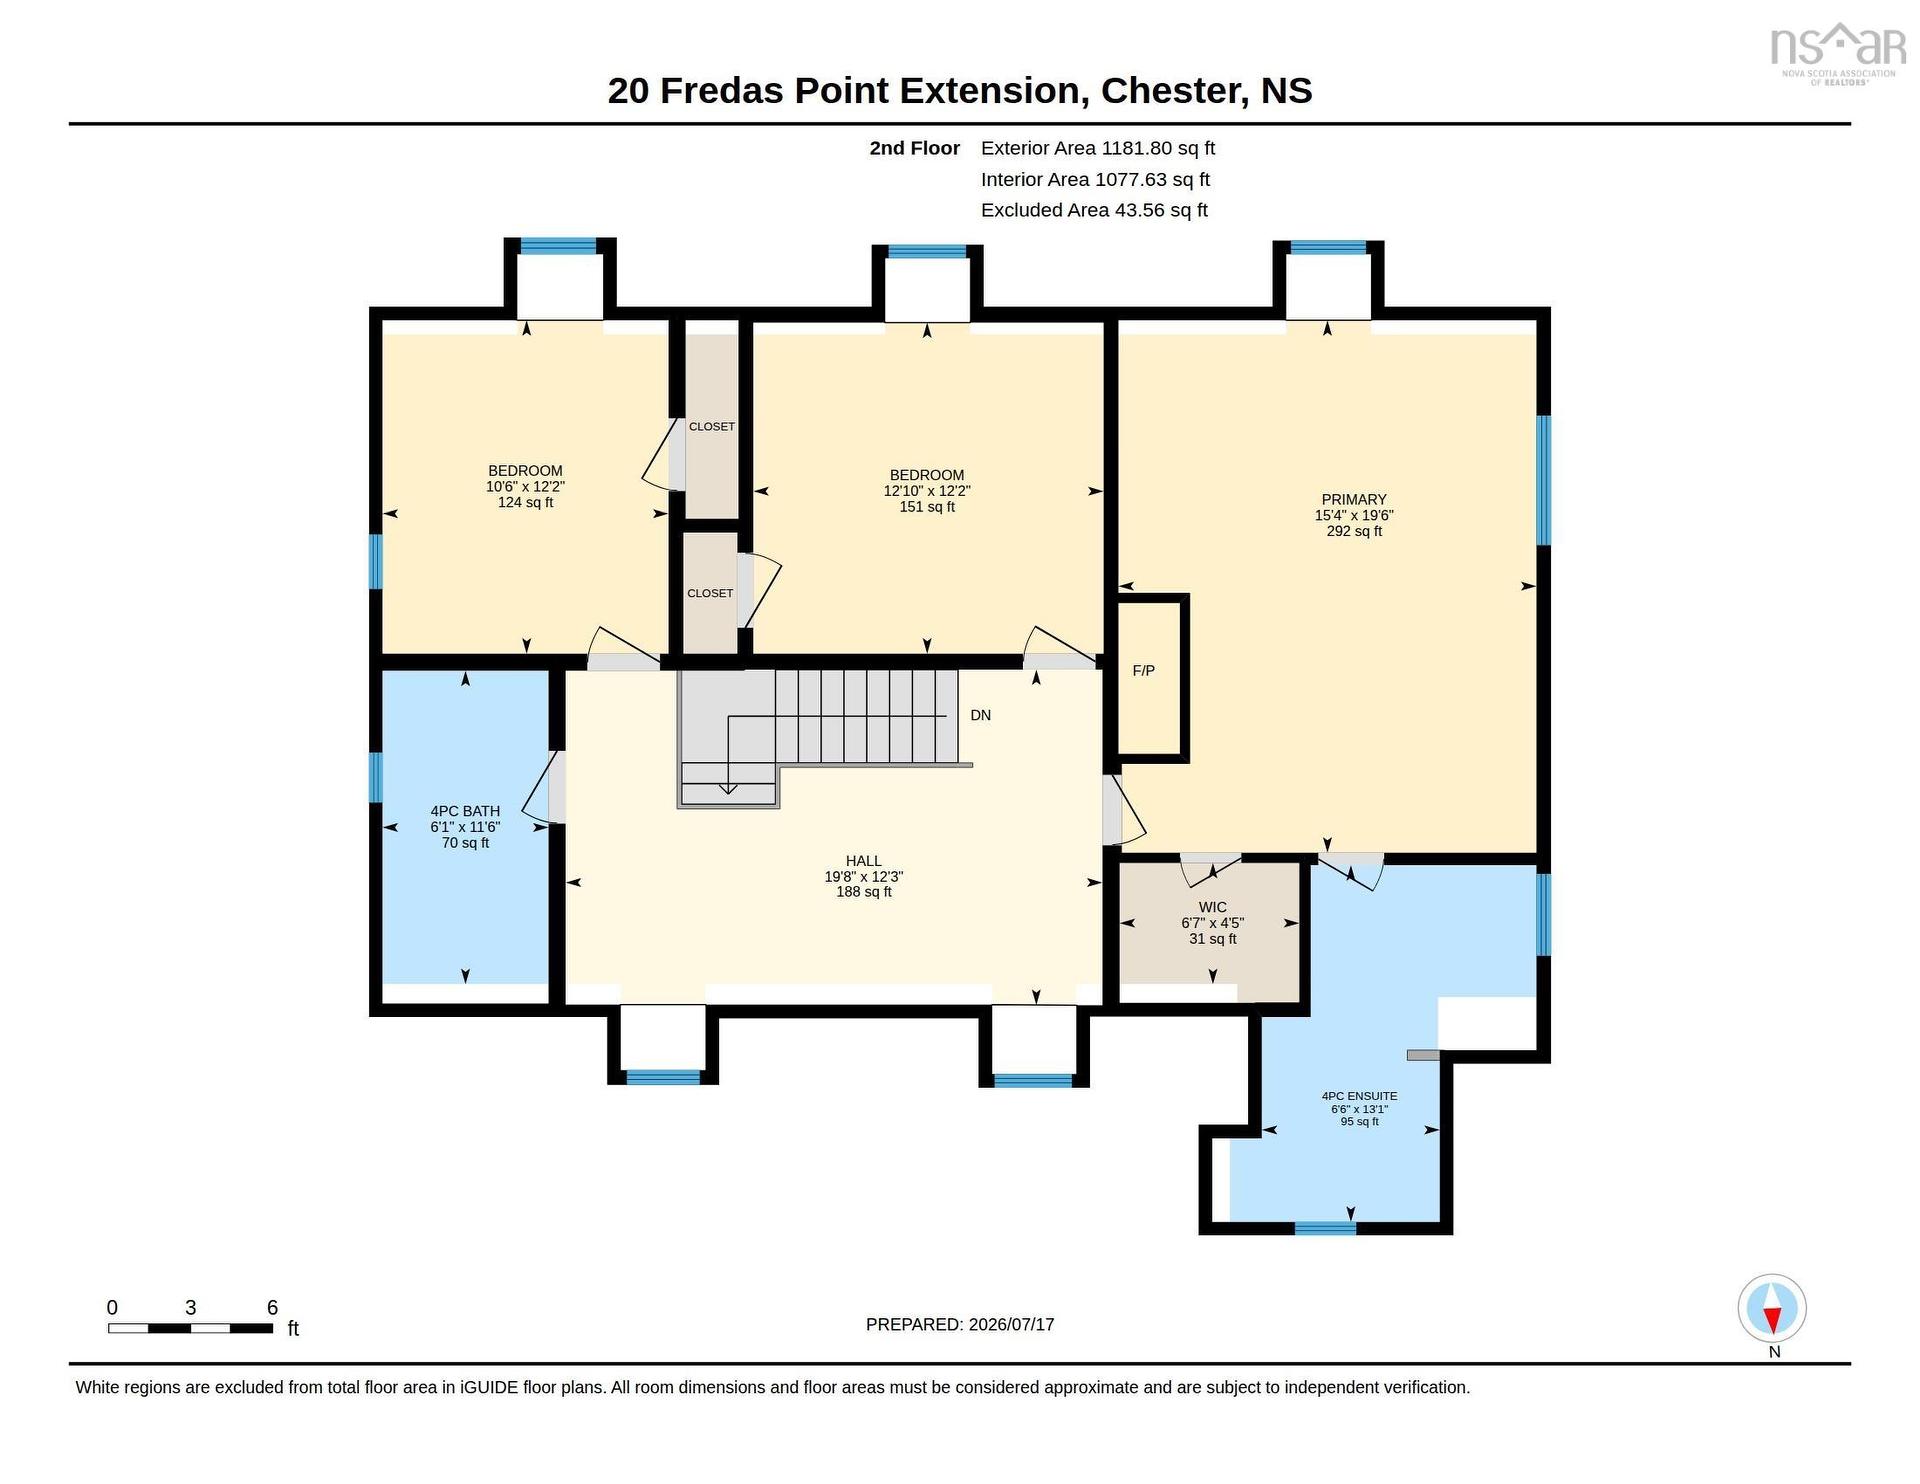
  • Primary Bedroom 2nd Level 19'6"x15'4"
  • Ensuite Bathroom 2nd Level 13'1"x6'6"
  • Bedroom 2nd Level 12'2"x1210"
  • Bedroom 2nd Level 12'2"x10'6"
  • Bathroom 2nd Level 11'6"x6'1"
  • Storage 3rd Level 42'3"x17'7"
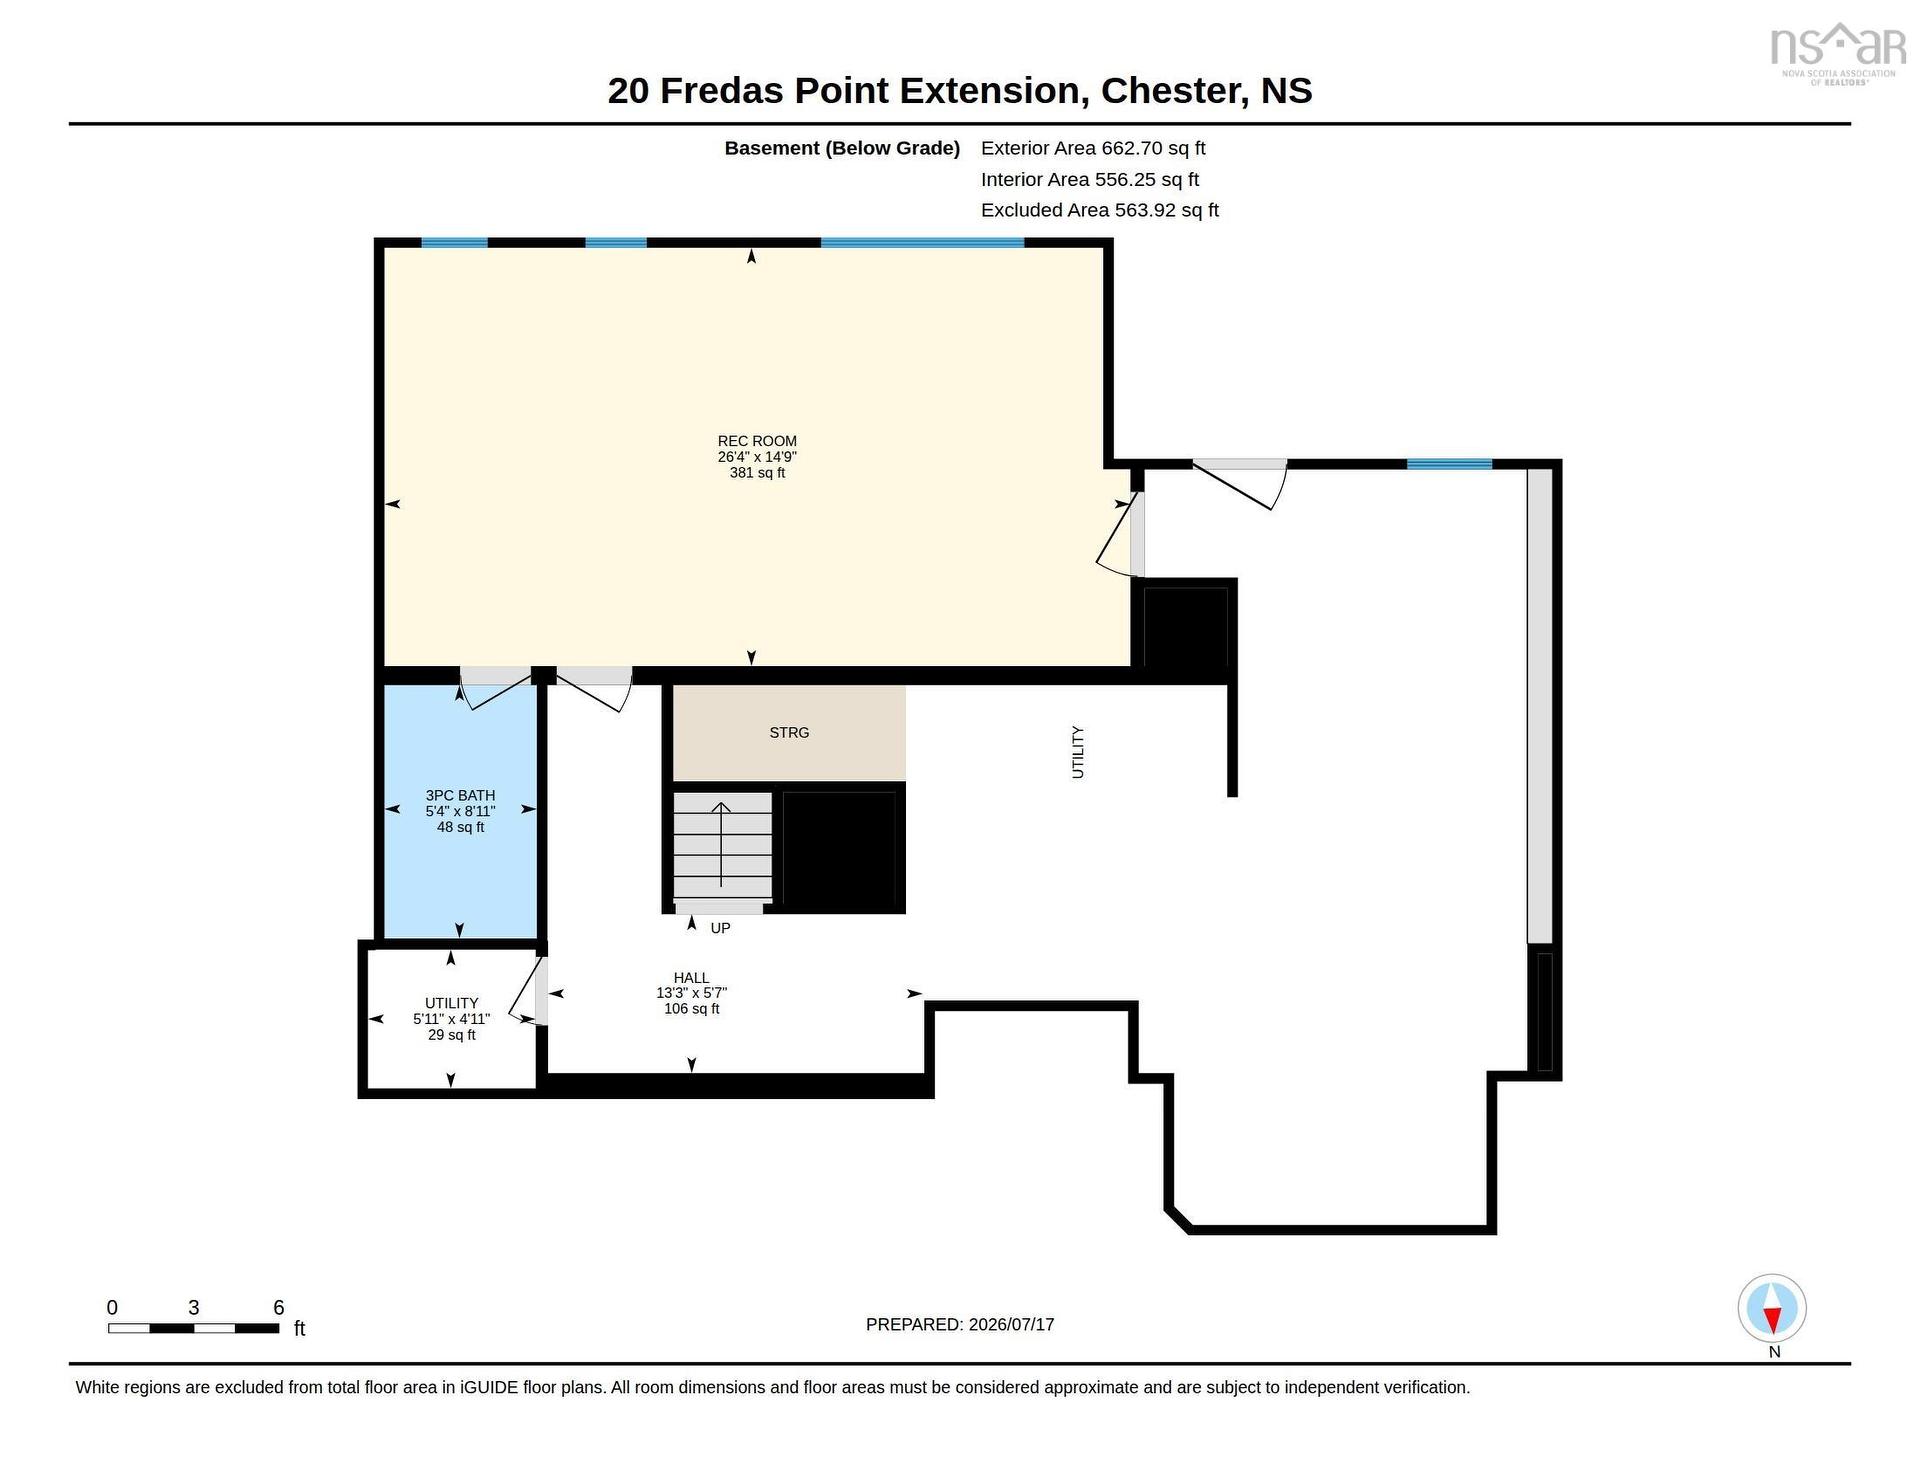
  • Recreation Room Lower Level 26'4"x14'9"
  • Bathroom Lower Level 8'11x5'6"

Courtesy of: Keller Williams Select Realty

Data provided by: Nova Scotia Association of REALTORS® 68 Highfield Park Drive, Suite 112, Dartmouth, Nova Scotia B3A 0E4
All information displayed is believed to be accurate but is not guaranteed and should be independently verified. No warranties or representations are made of any kind. Copyright© 2021 All Rights Reserved

QuickQuoteTM Powered by RPS
Thinking of Selling?

Start by finding out what your home might be worth in today's market.

Location of 20 Fredas Point Extension, Chester, NS, B0J 1J0

Demographic Information of 20 Fredas Point Extension, Chester, NS, B0J 1J0

Life Stage

Midlife Families

Employment Type

Mixed

Average Household Income

$108,000.00

Average Number of Children

1.70

Household Population

Household Structure

Age of Population

Education

Education Level

No certificate/diploma/degree

15.39 %

High school certificate or equivalent

29.23 %

Apprenticeship trade certificate/diploma

6.15 %

College/non-university certificate

23.08 %

University Degree

26.15 %

Commuter

Travel To Work

By Car

72.73 %

By Public Transit

0.0 %

By Walking

18.18 %

By Bicycle

0.0 %

By Other Methods

9.09 %

Cultural Diversity

Knowledge of Official Language

Mother Tongue

Building Information

Building Type

Apartments (Low and High Rise)

9.43 %

Houses

90.57 %

Own Vs. Rent