Button CopyPathCircle CloseCircle Left ArrowArrow Down Icon GreyClosecirclecircleBurger
  • Publicité

20 Fredas Point Extension, Chester, NS, B0J 1J0

No. MLS® 202618029
Maison À vendre à Chester, Nouvelle-Écosse
2 950 000 $ ÉvaluationExpressMC: Non disponible

3 Chambres

4 Salles de bain

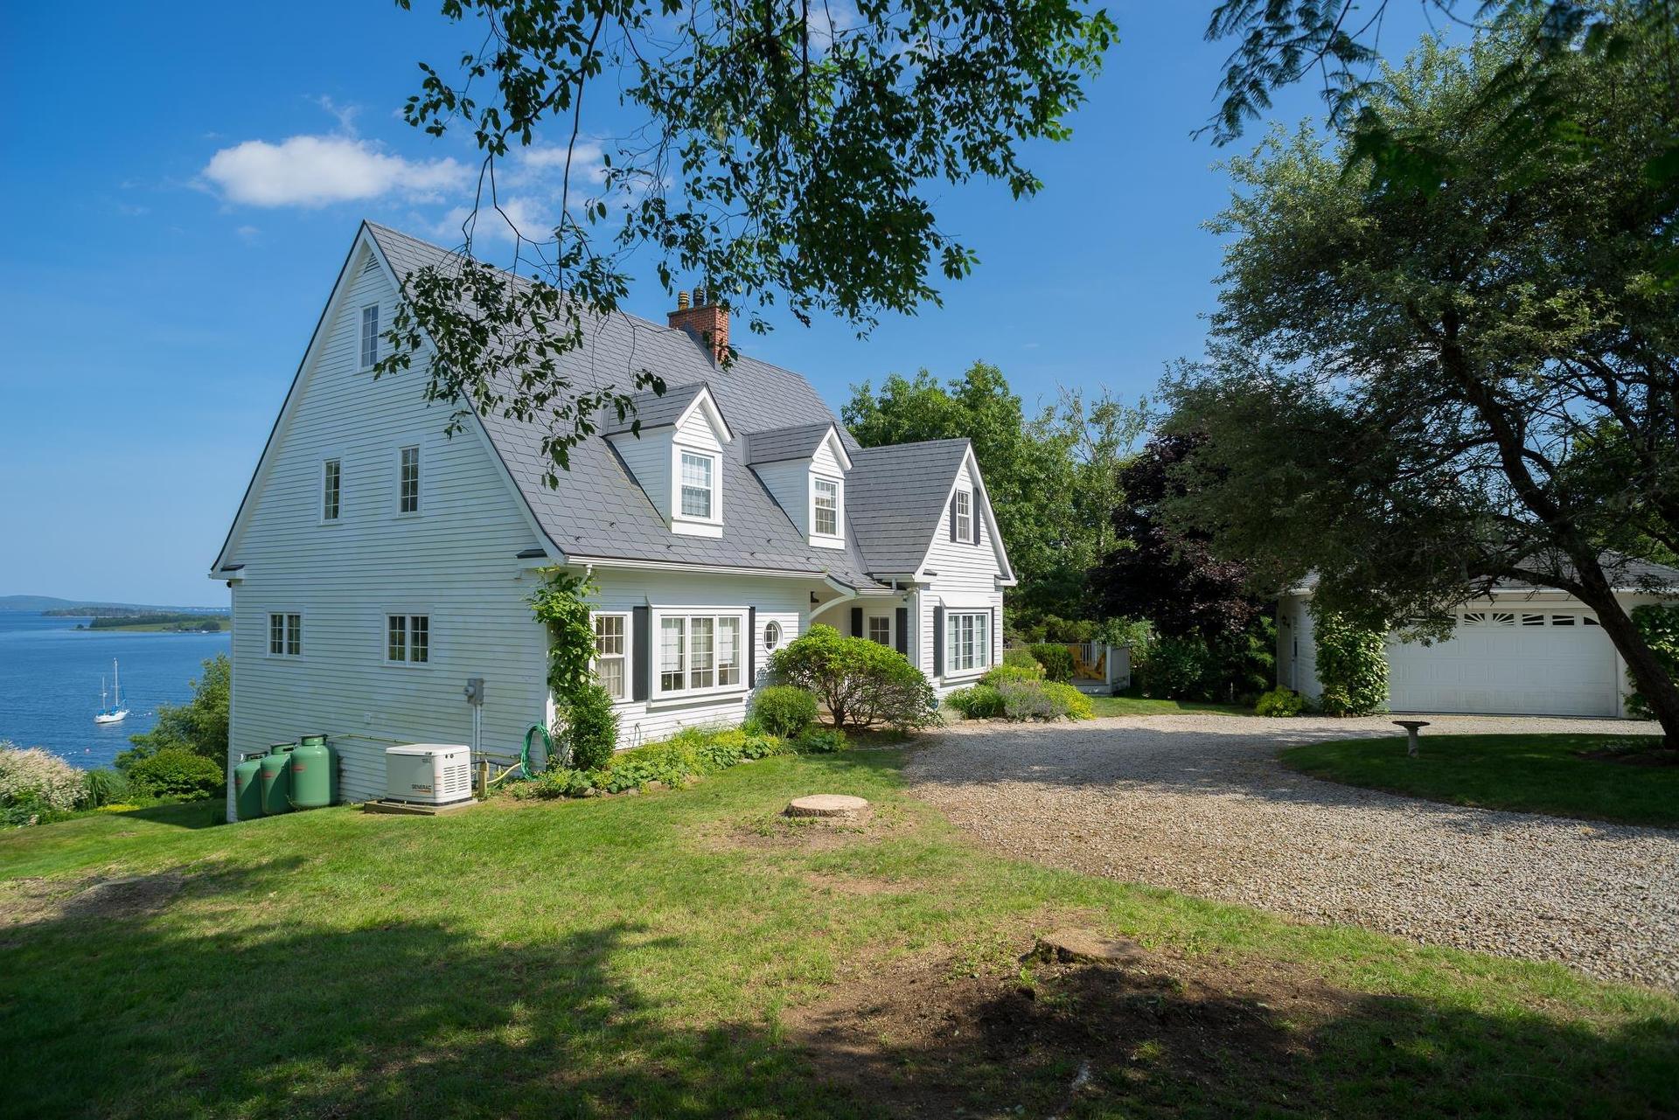
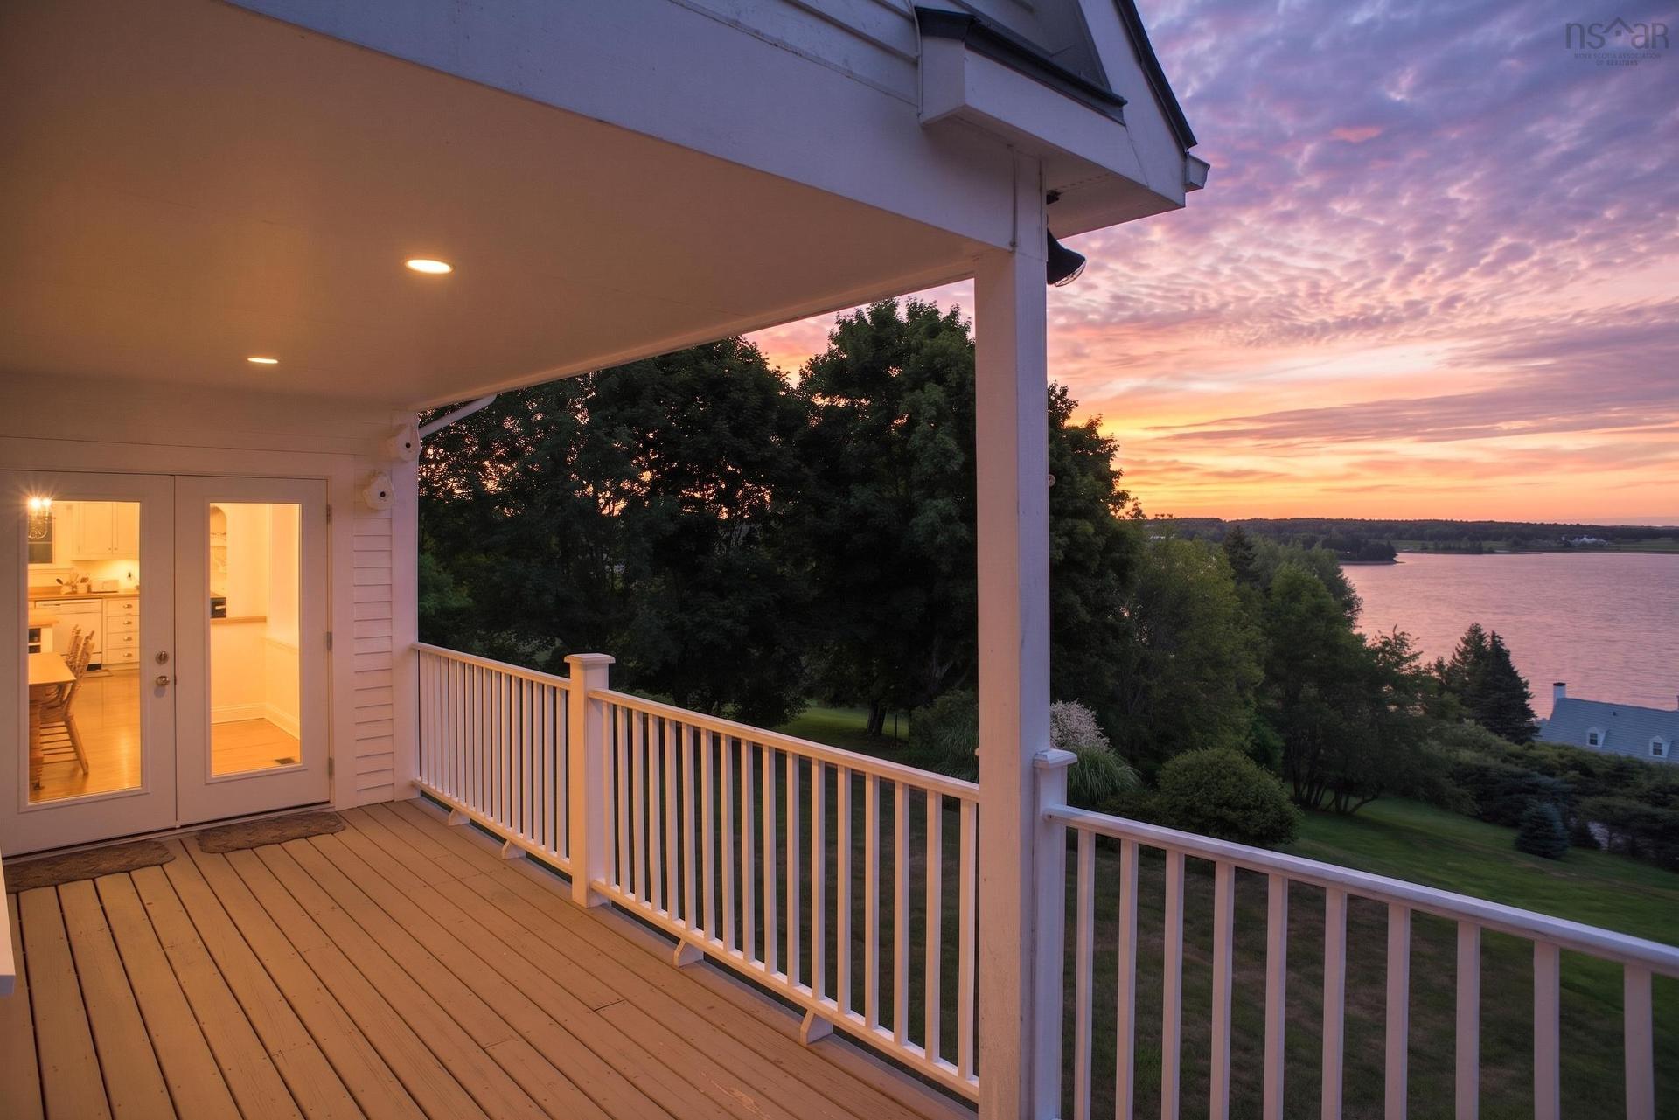
20 Fredas Point Extension, Chester, NS - Outdoor With Body Of Water With View
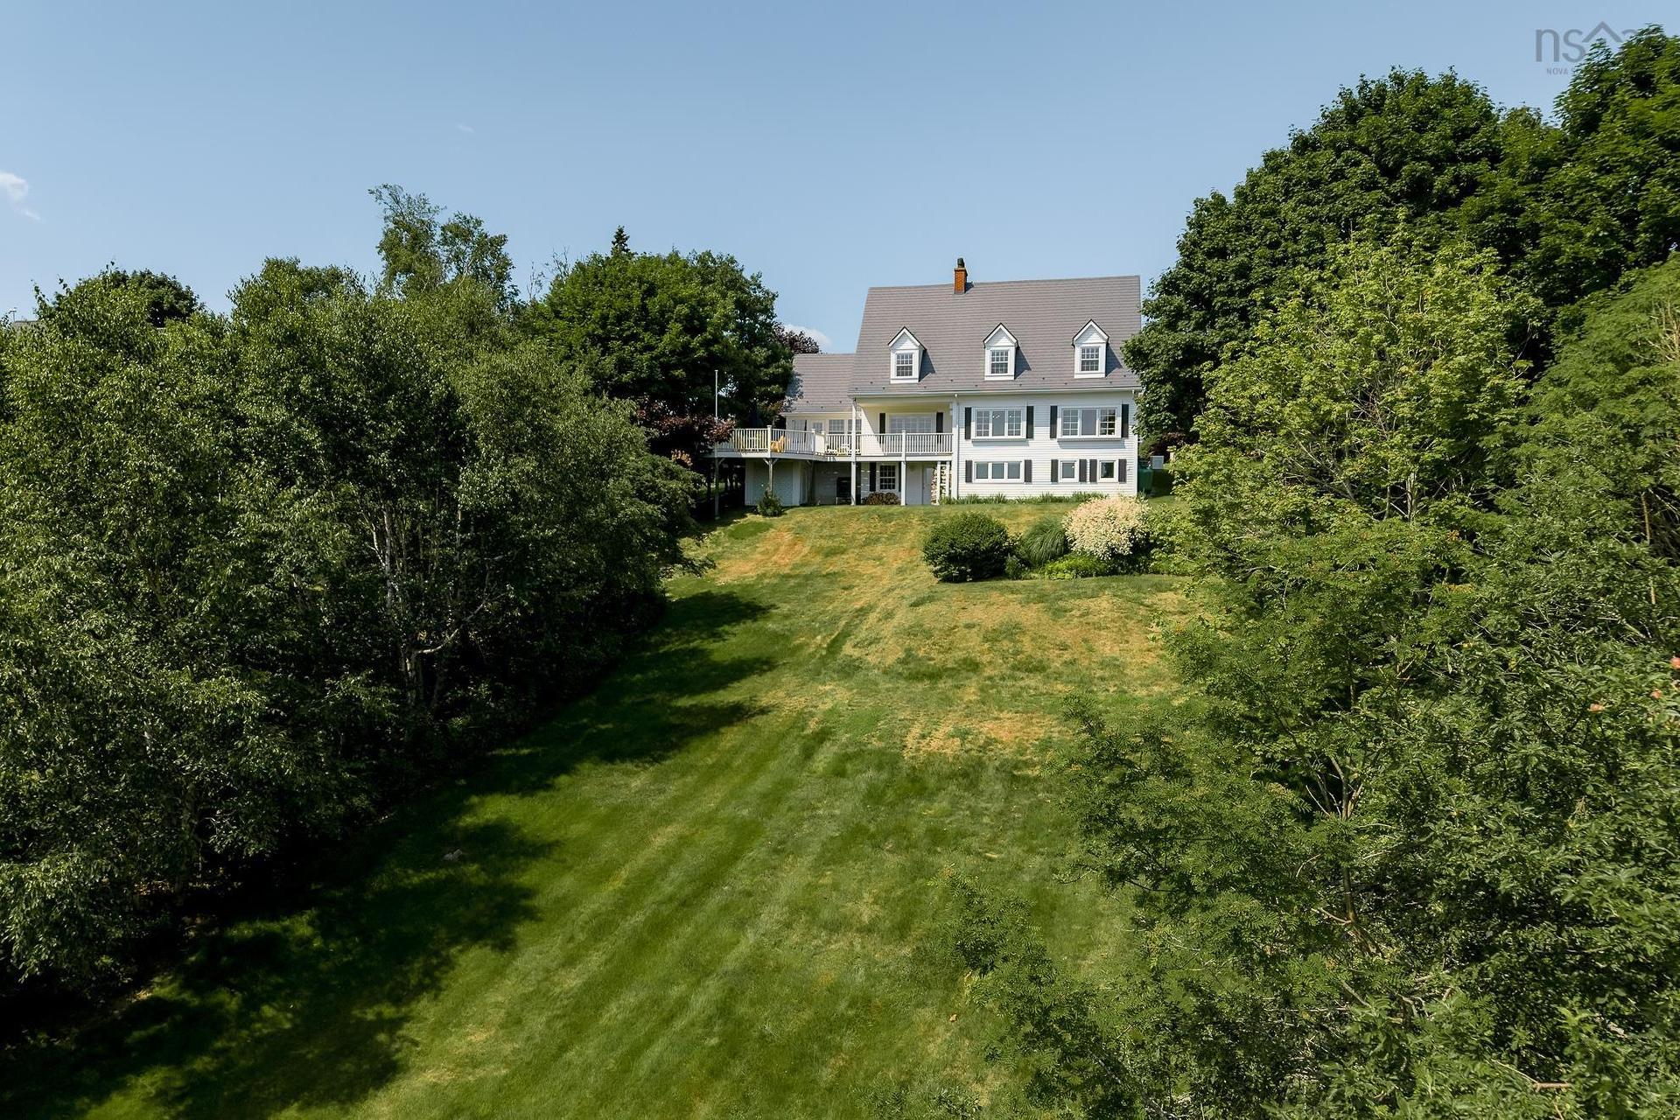
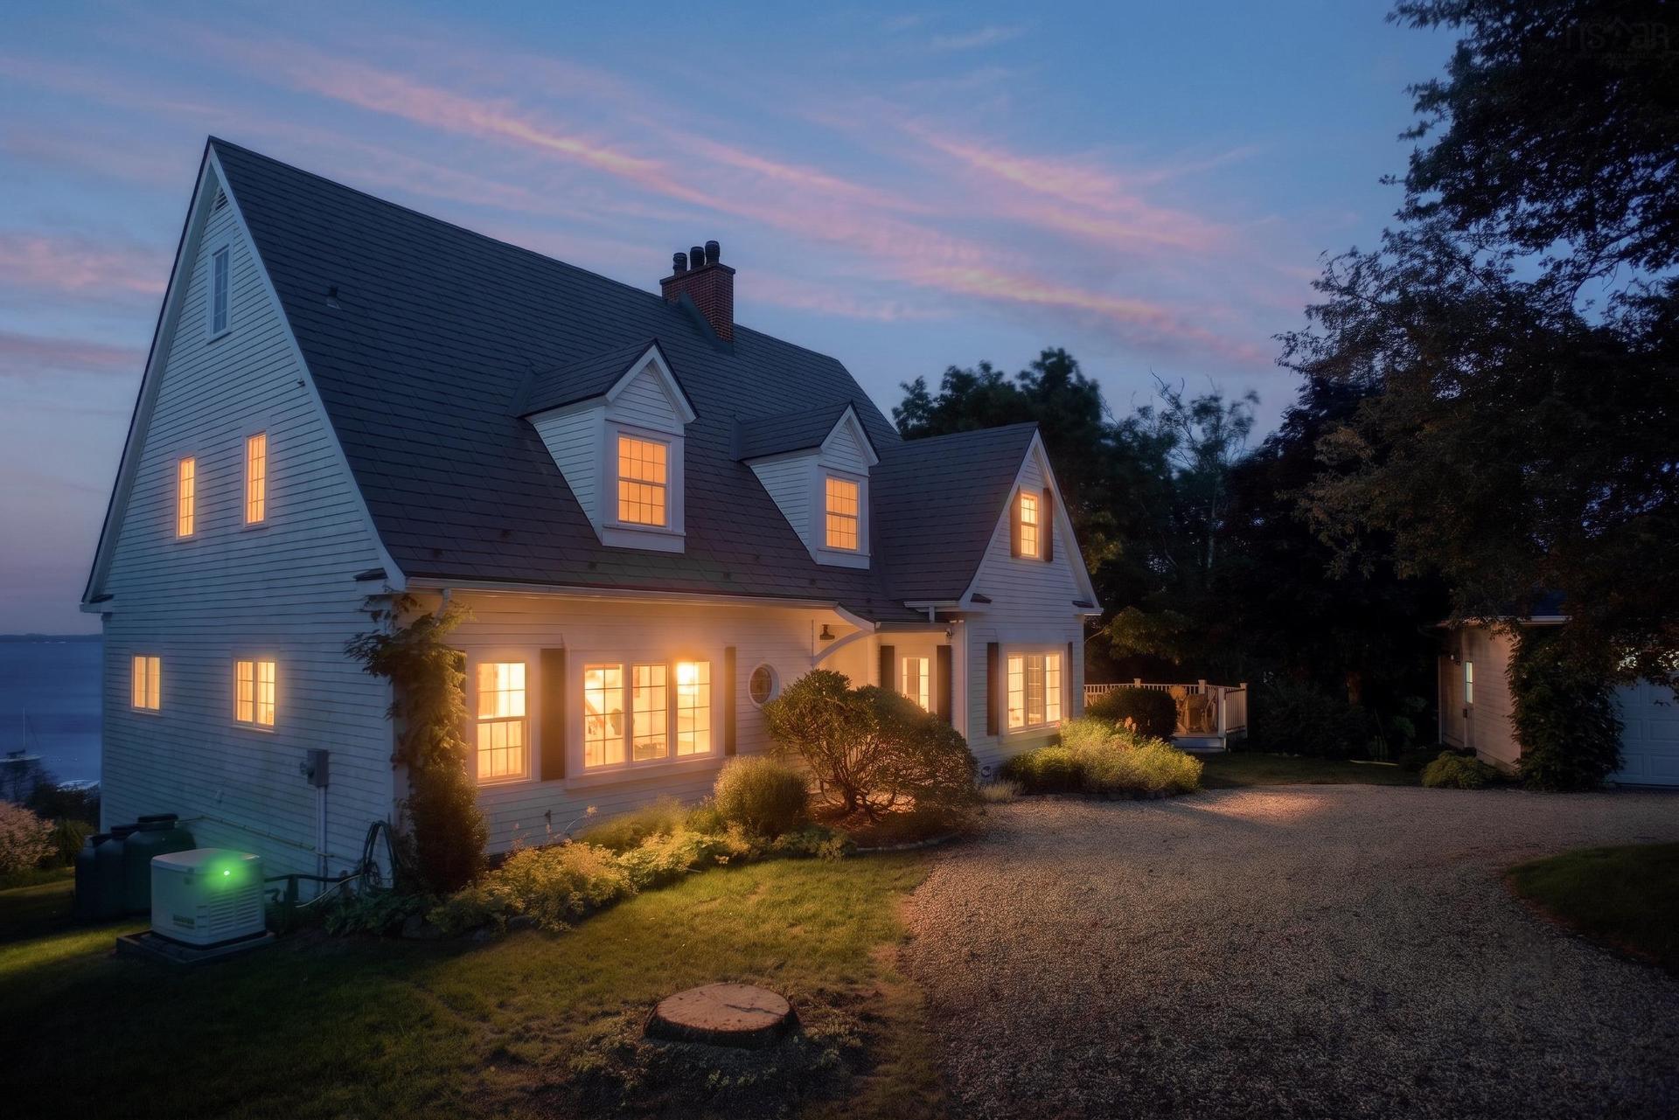
20 Fredas Point Extension, Chester, NS - Outdoor
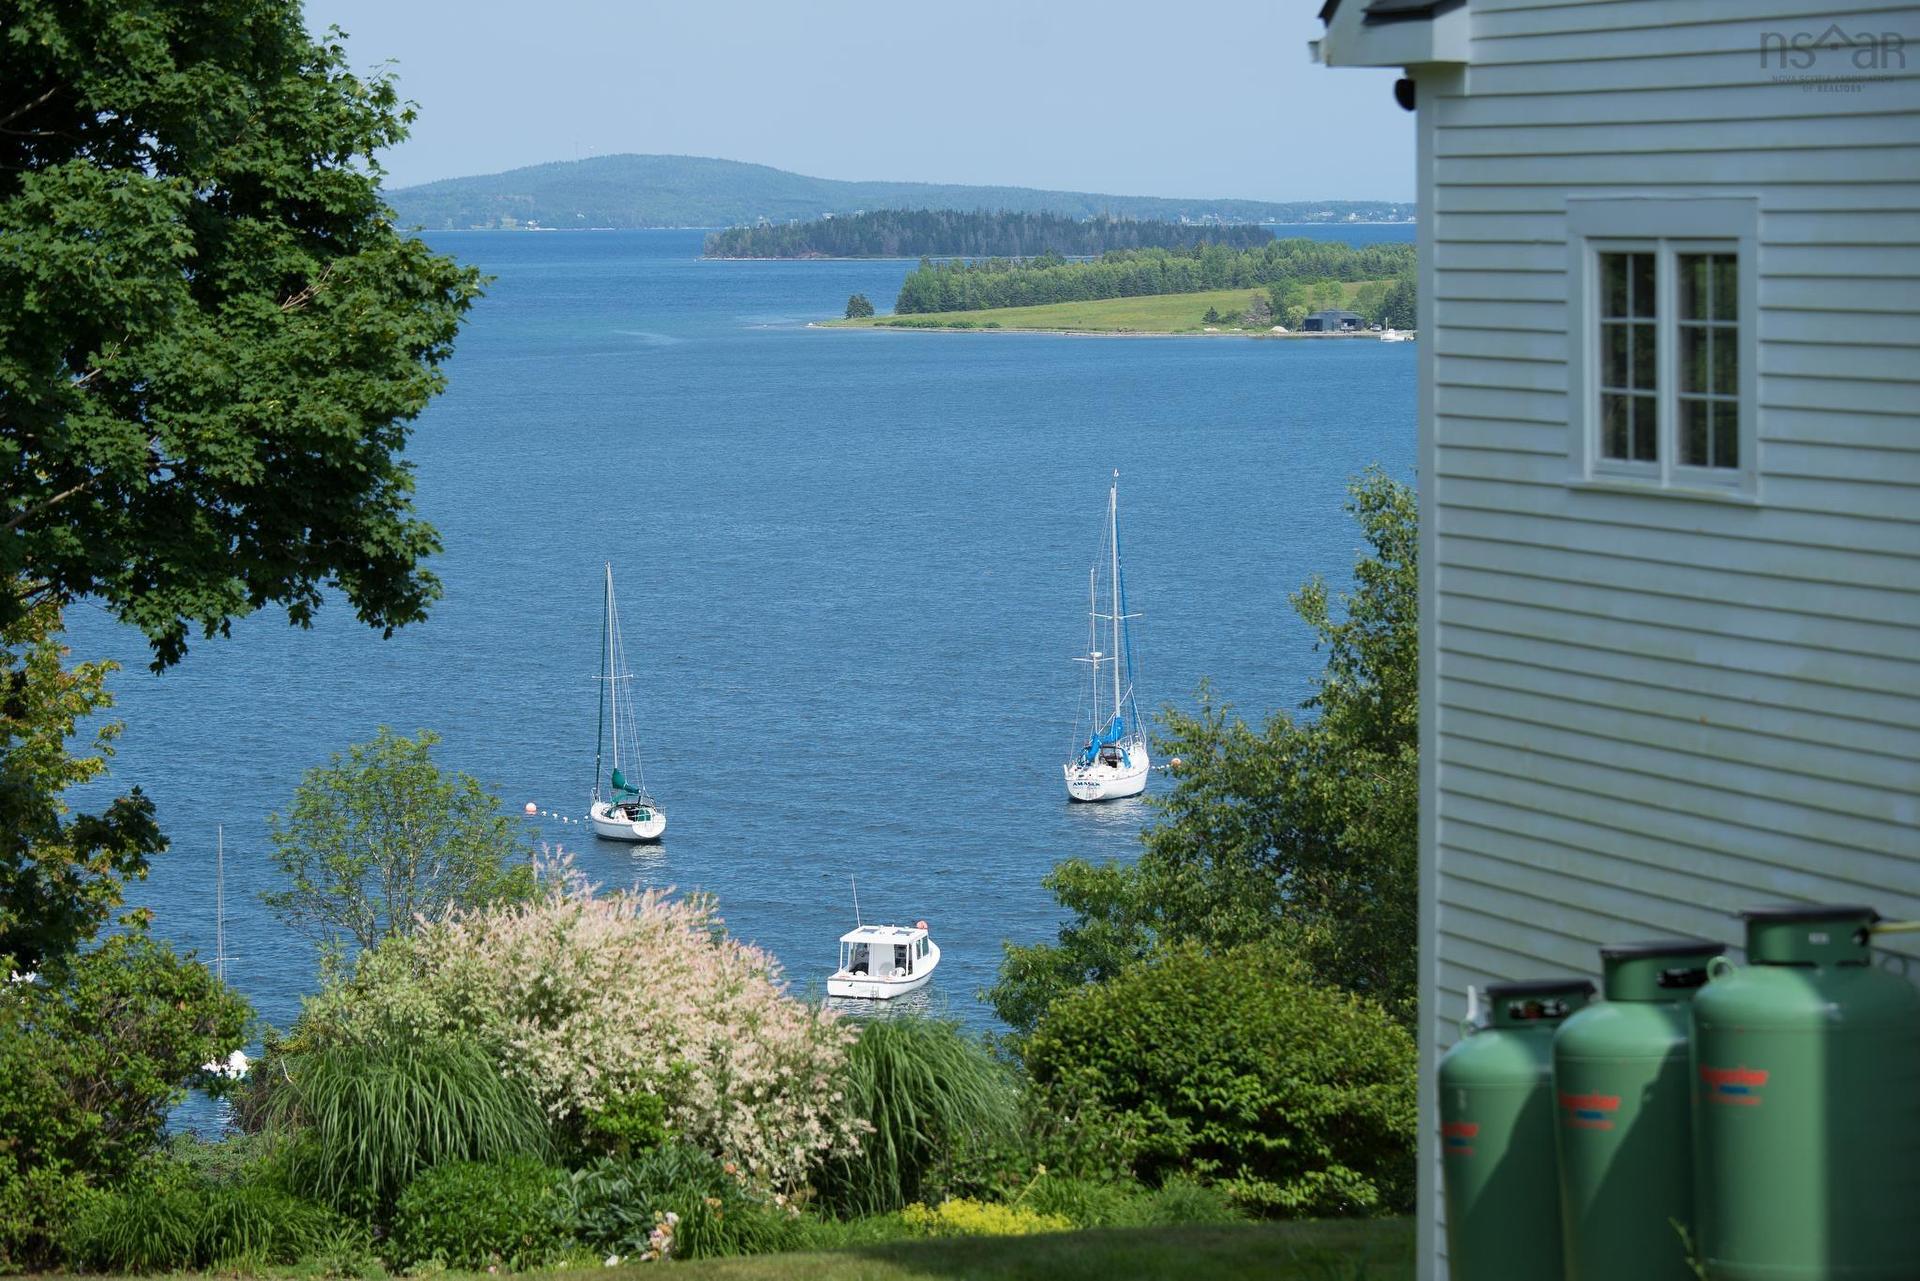
20 Fredas Point Extension, Chester, NS - Outdoor With Body Of Water With View
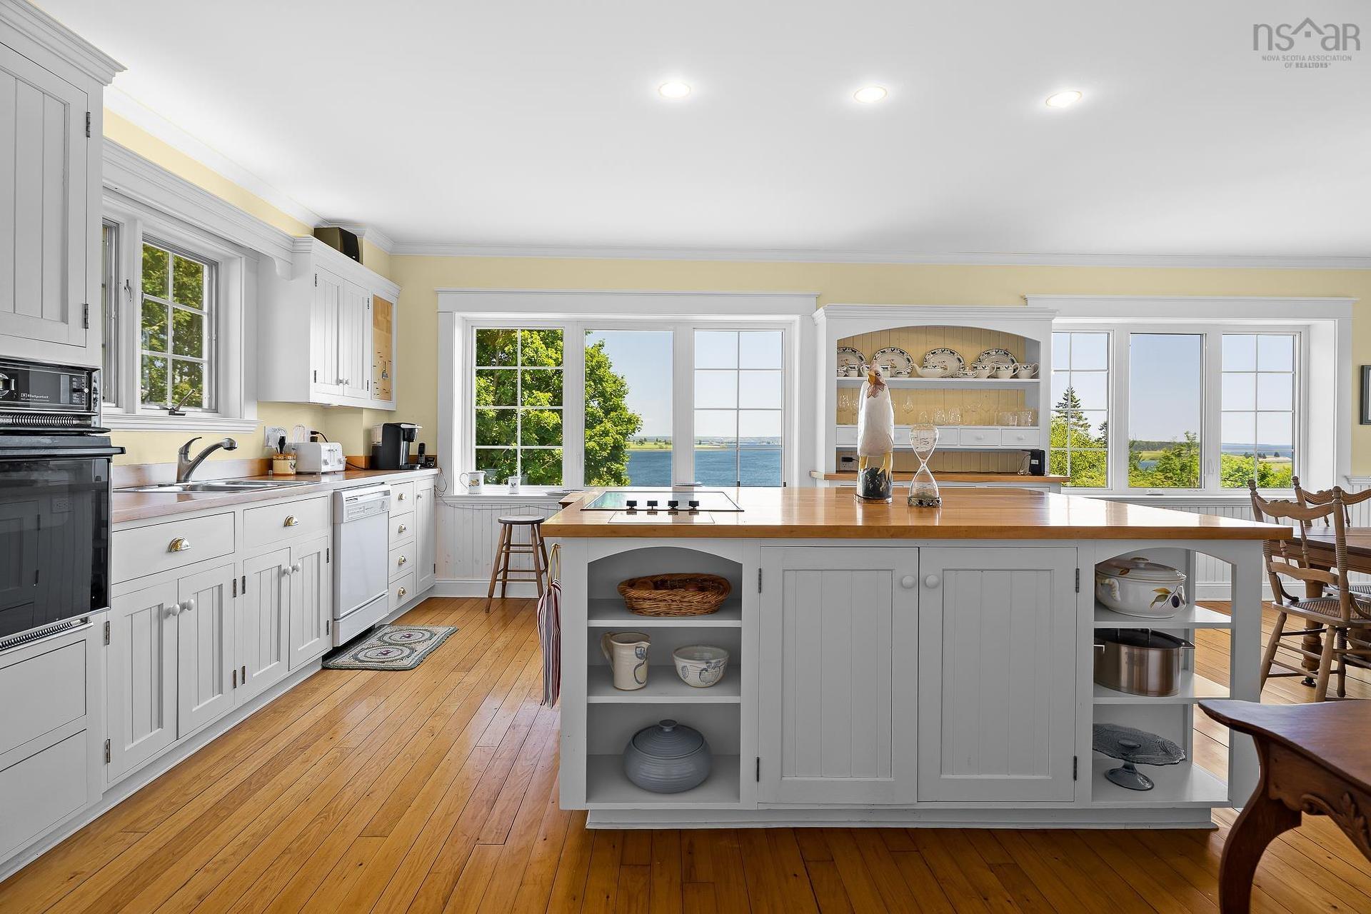
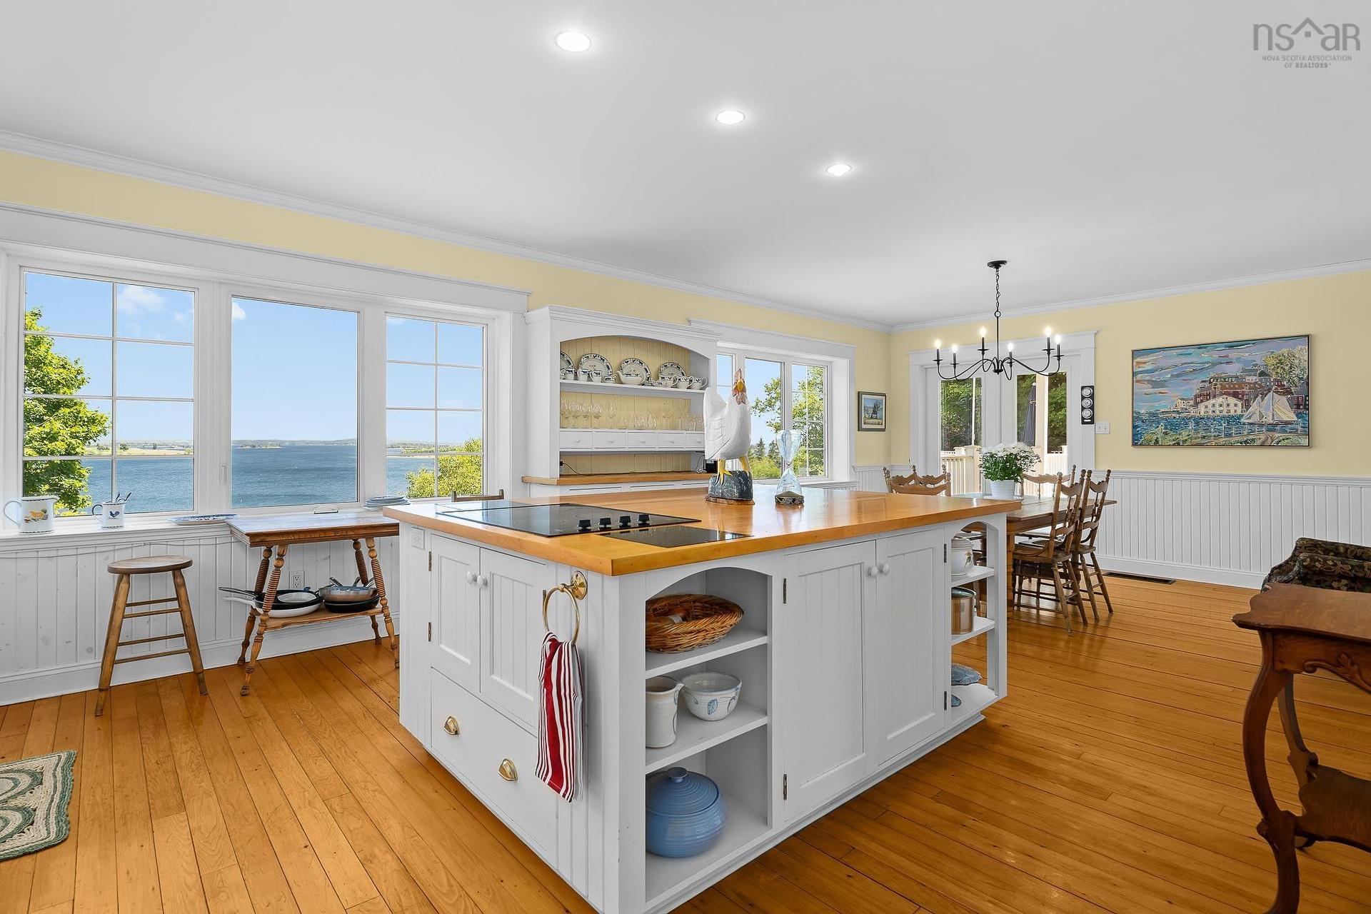
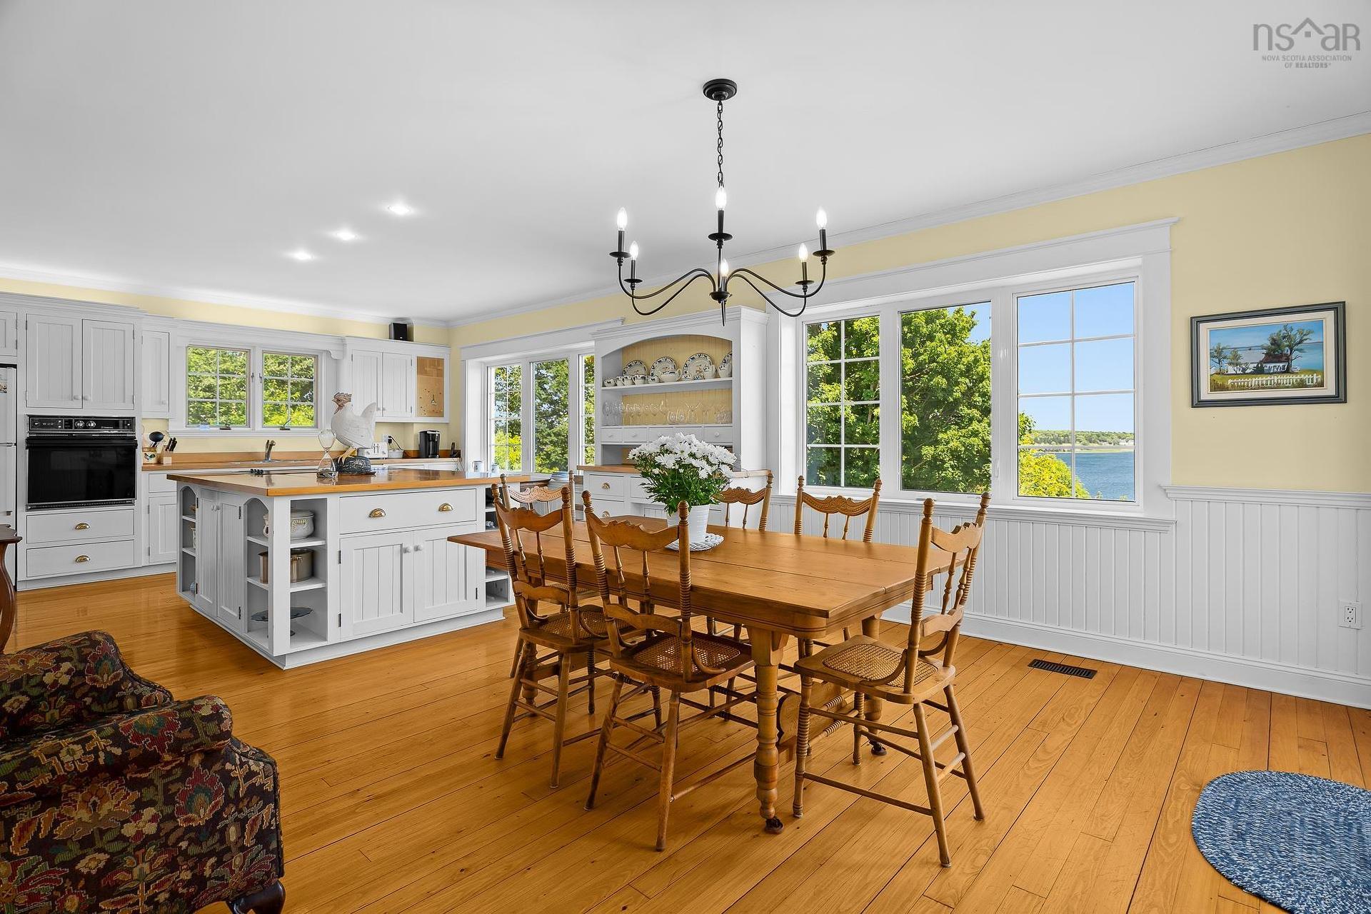
20 Fredas Point Extension, Chester, NS - Indoor Photo Showing Kitchen
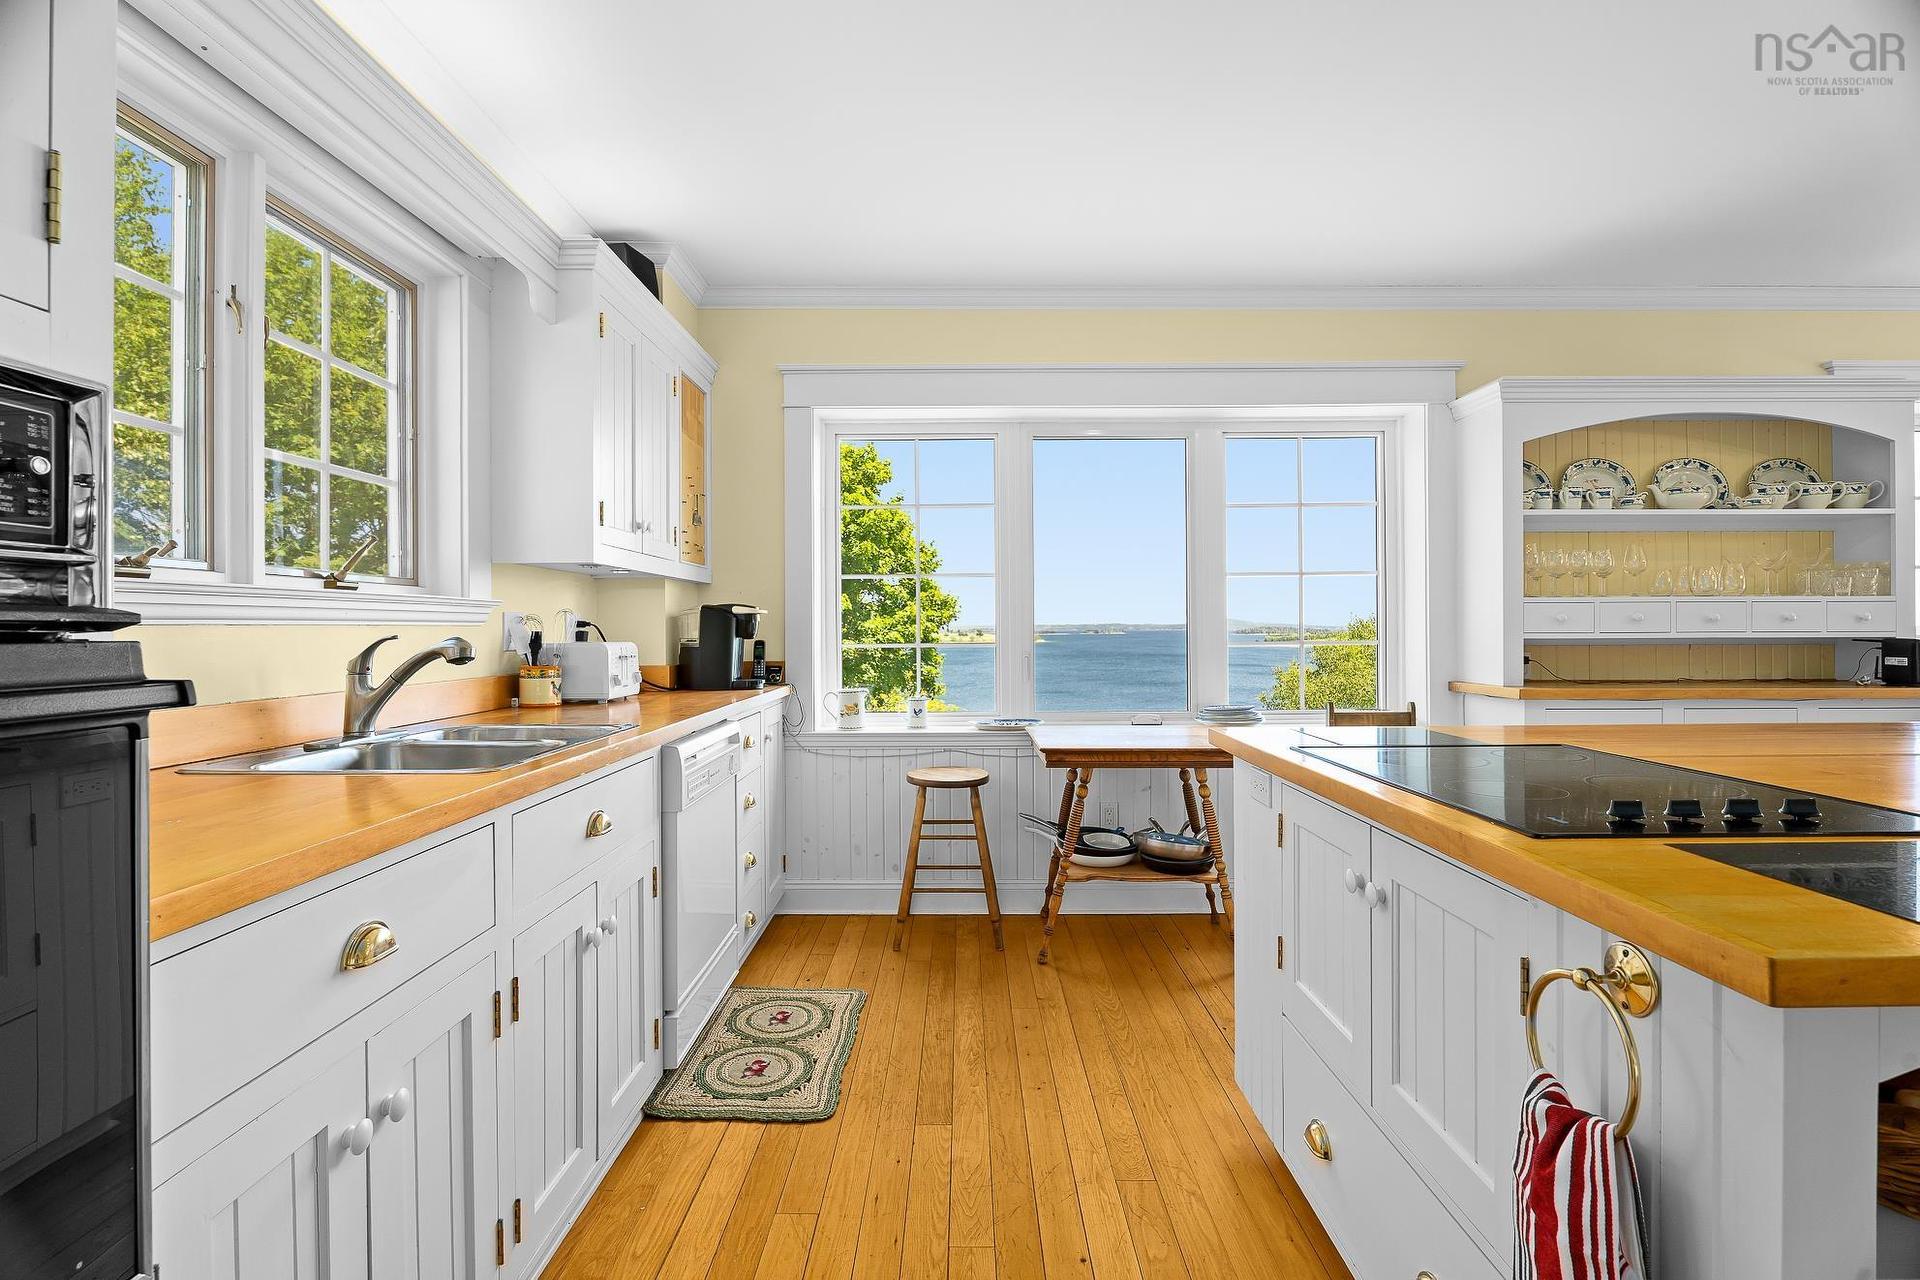
20 Fredas Point Extension, Chester, NS - Indoor Photo Showing Kitchen With Double Sink
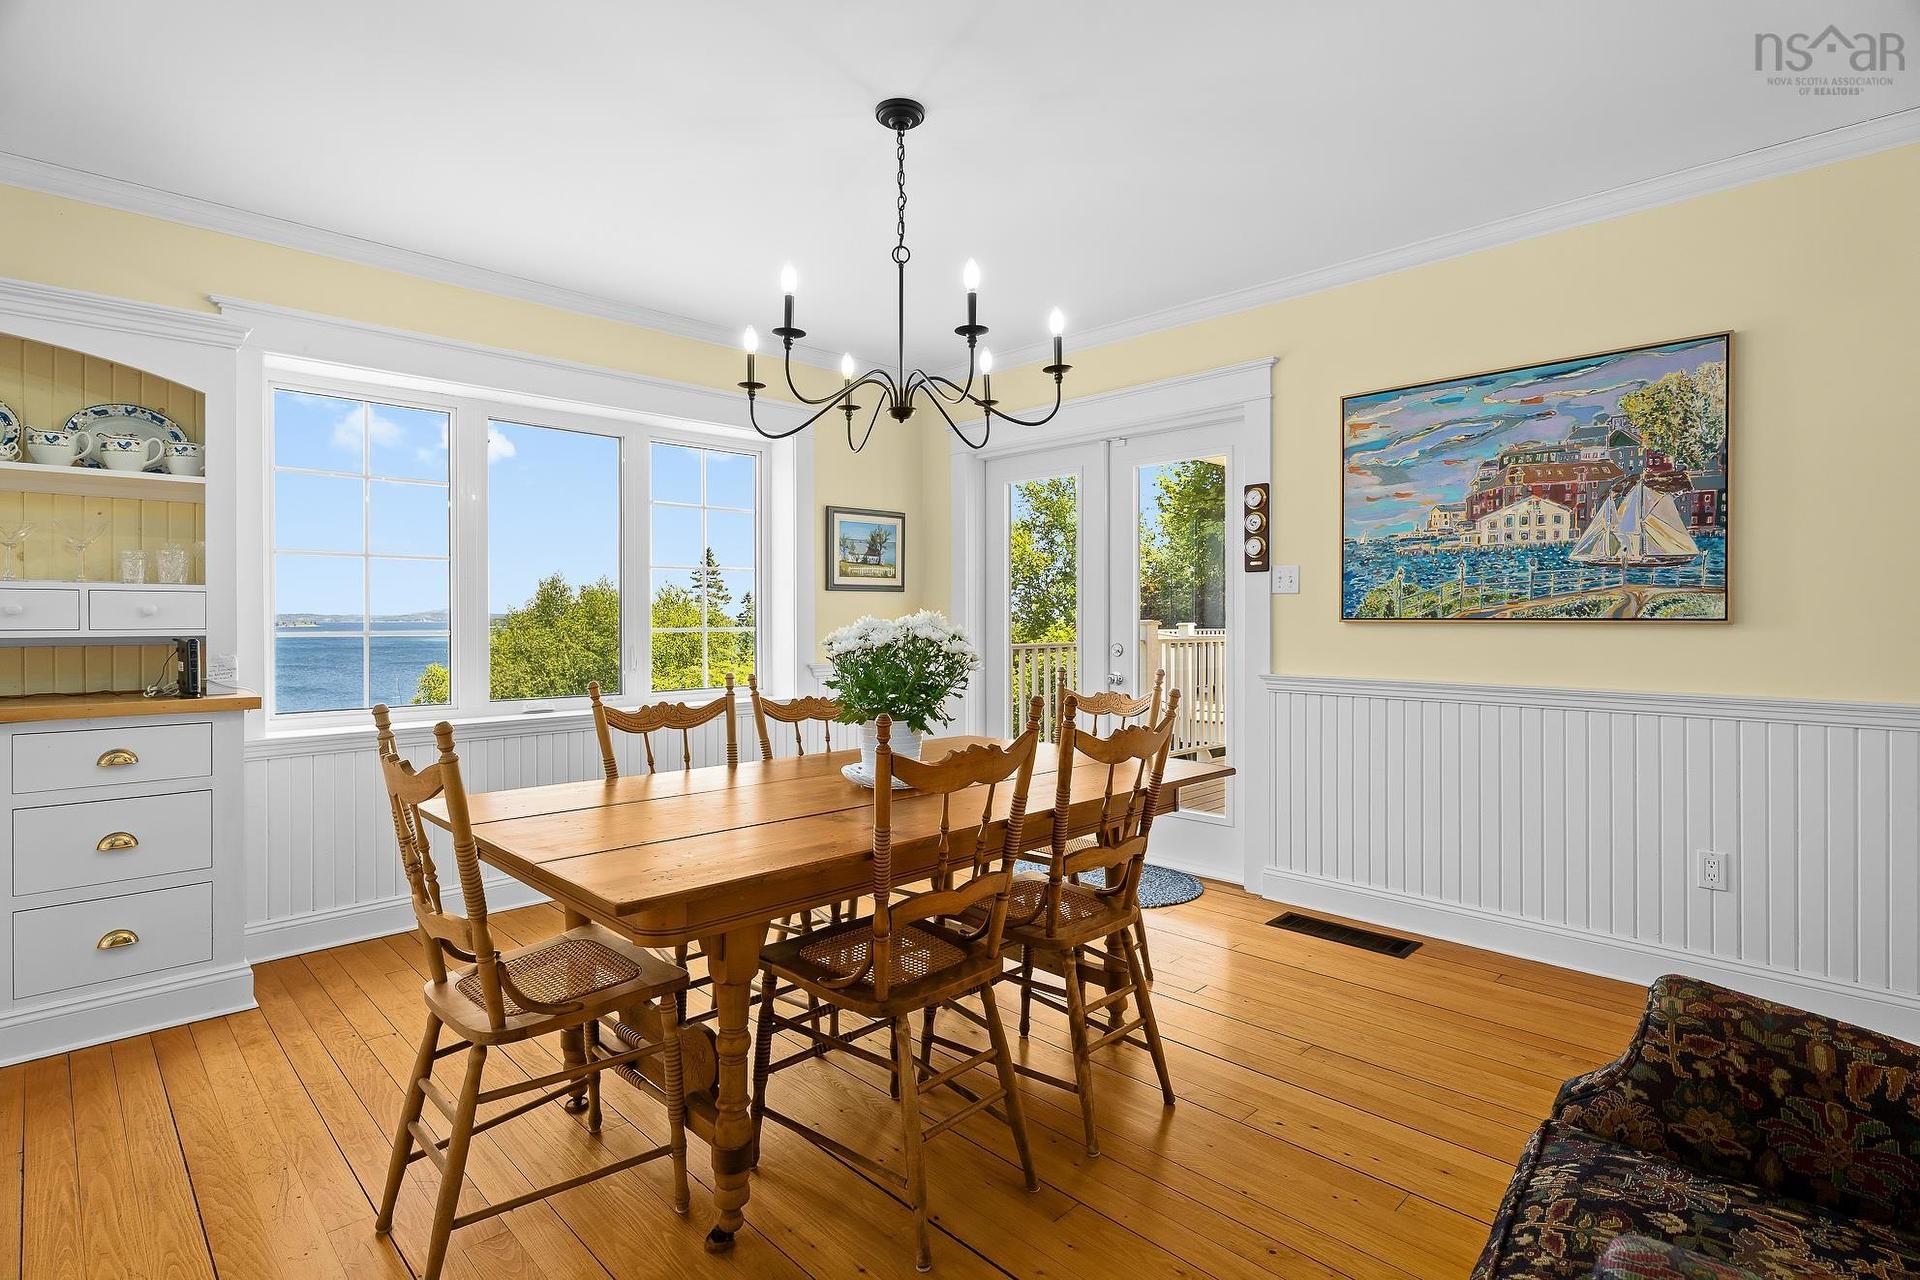
20 Fredas Point Extension, Chester, NS - Indoor Photo Showing Dining Room
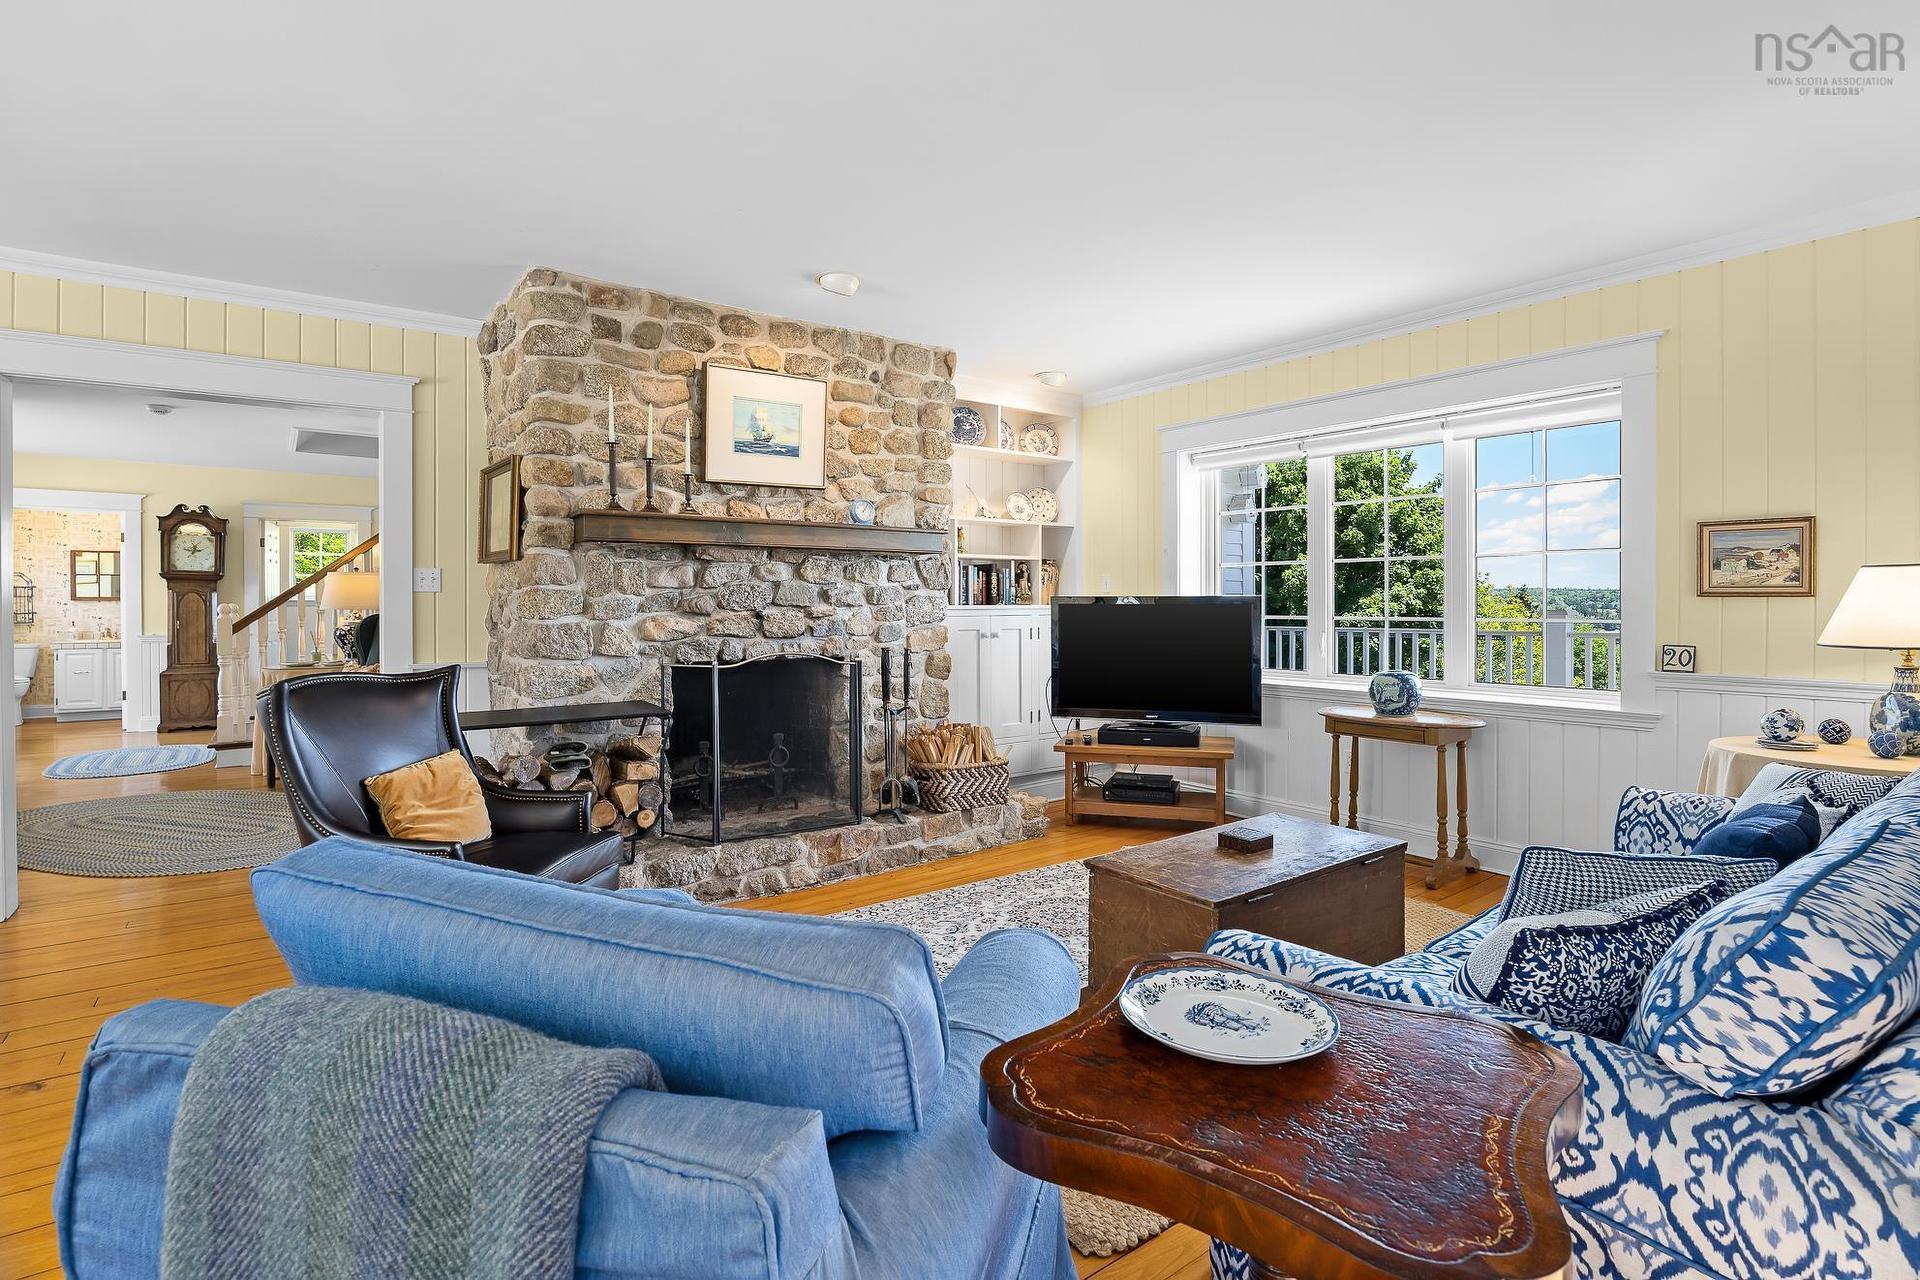
20 Fredas Point Extension, Chester, NS - Indoor Photo Showing Living Room With Fireplace
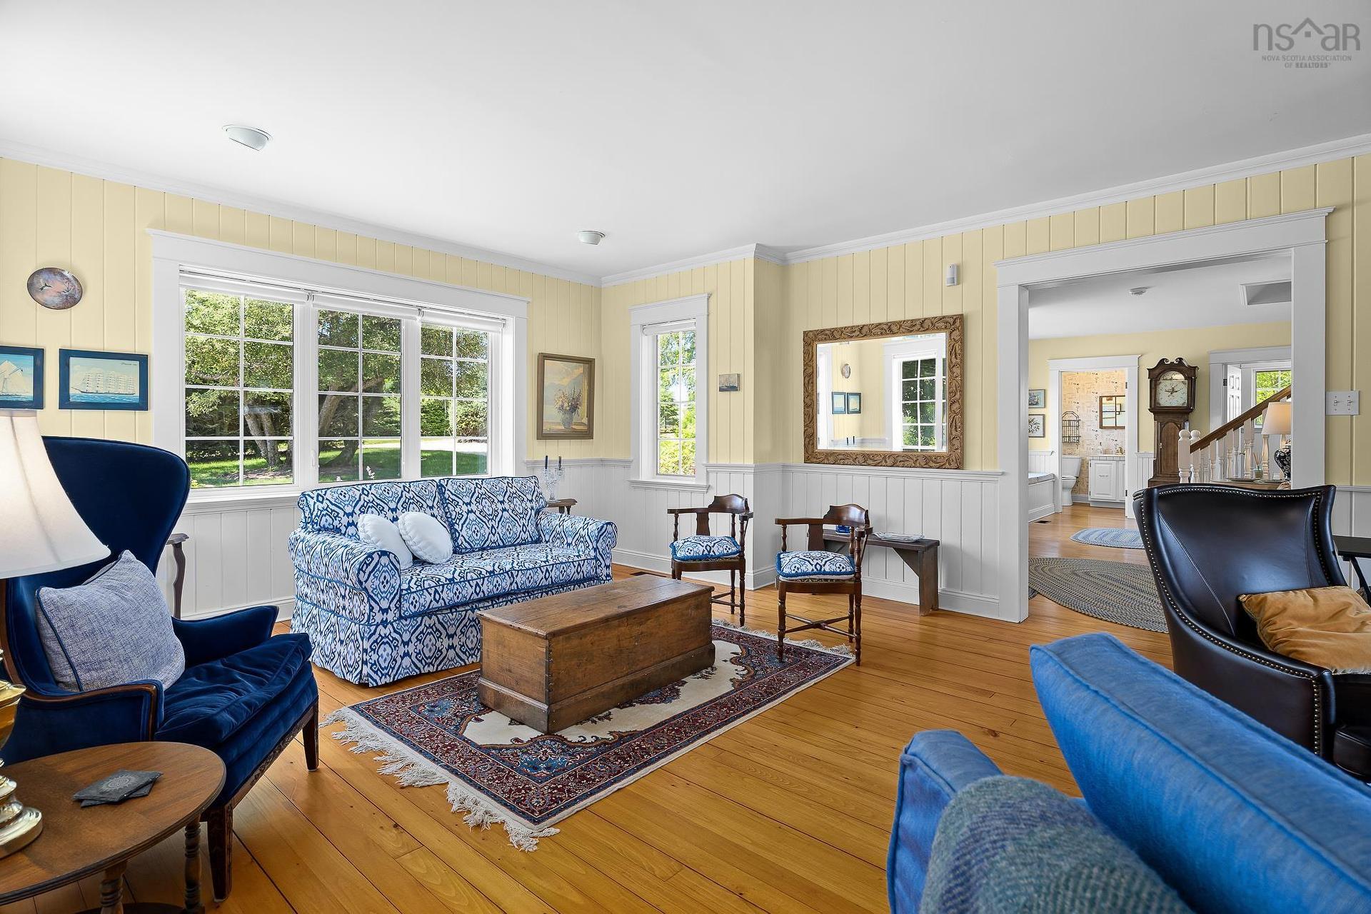
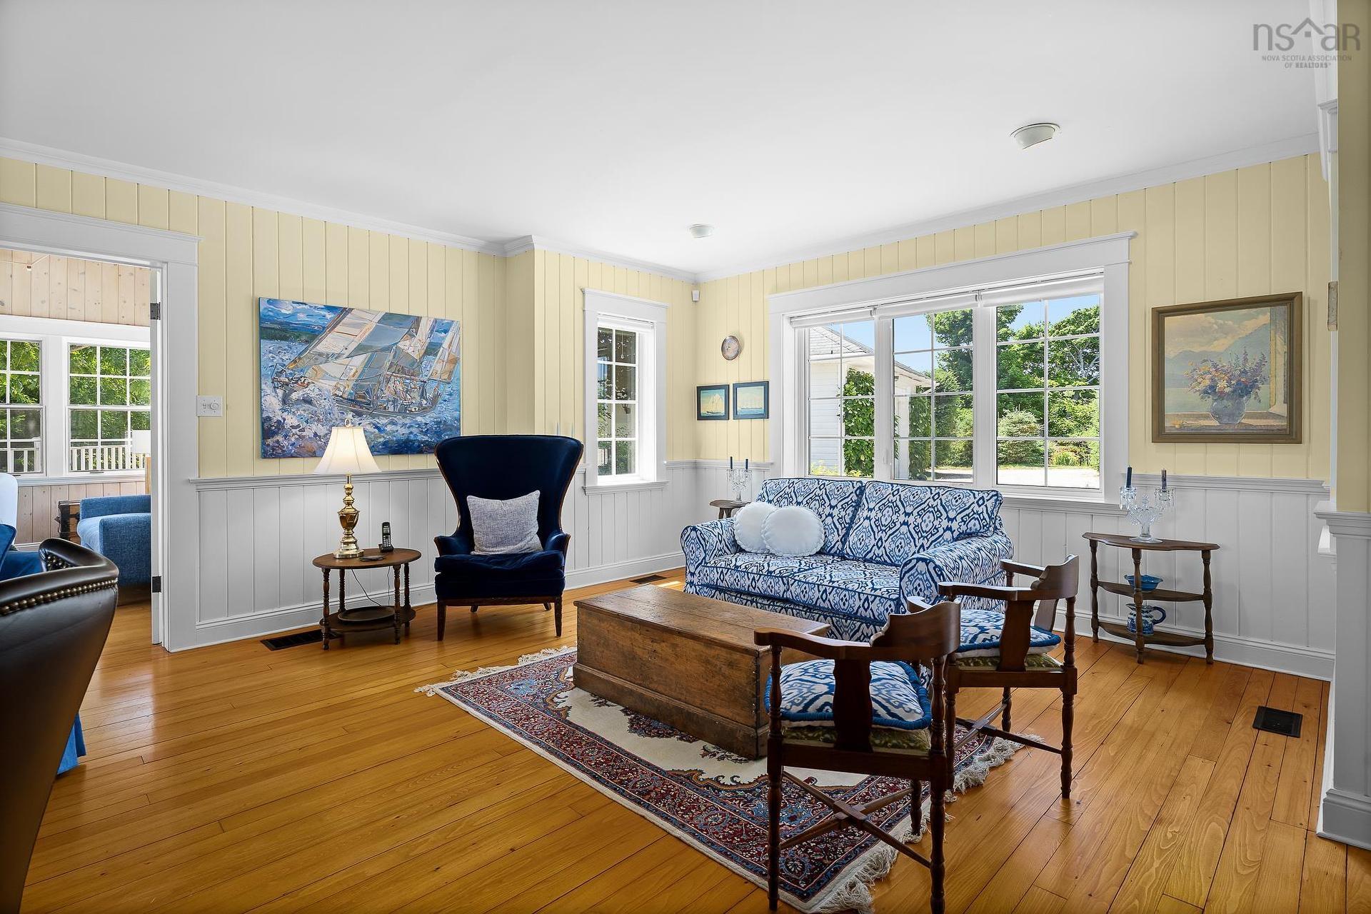
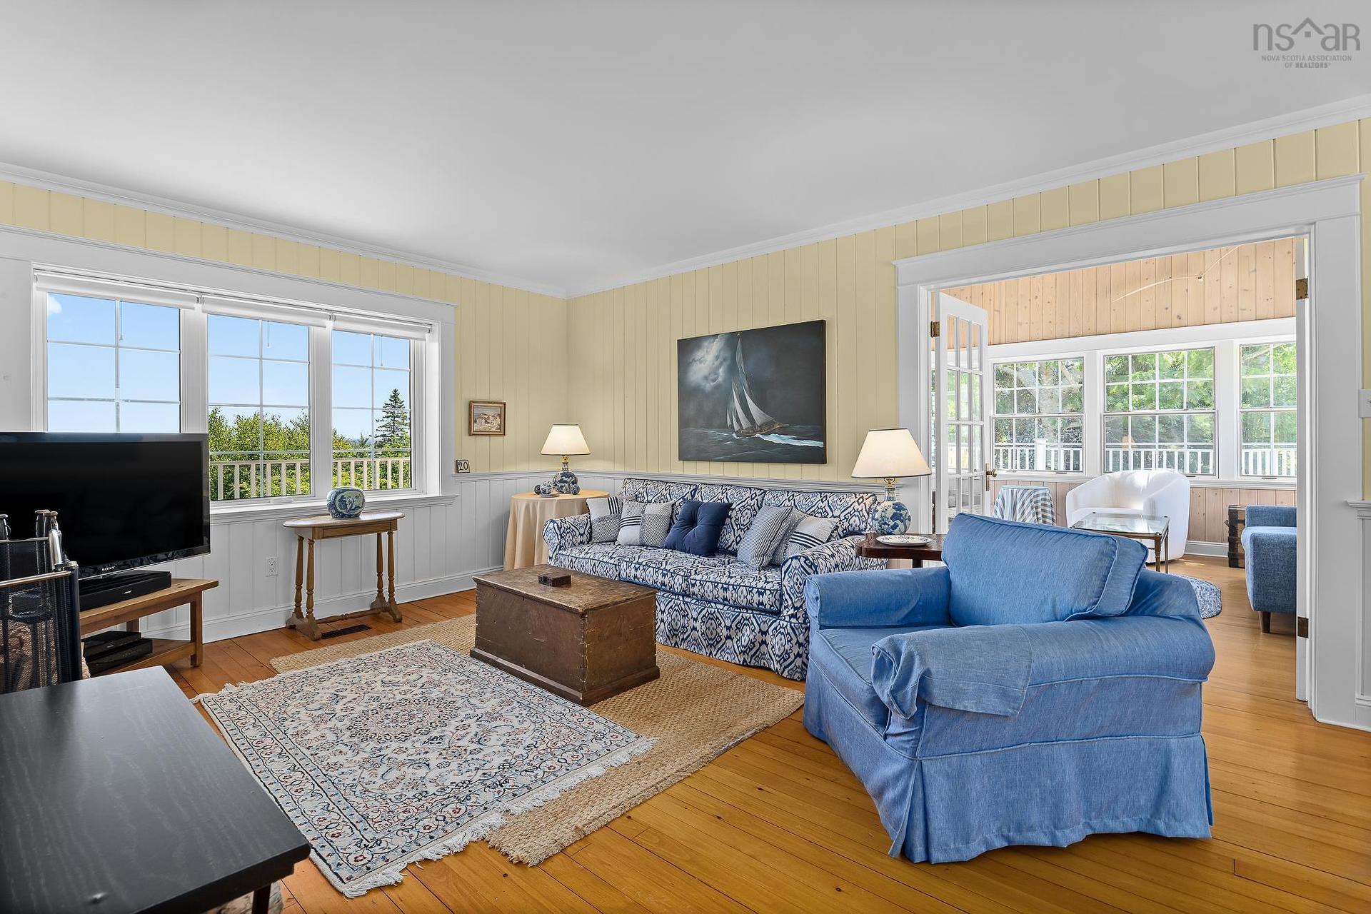
20 Fredas Point Extension, Chester, NS - Indoor Photo Showing Living Room
20 Fredas Point Extension, Chester, NS - Indoor Photo Showing Other Room
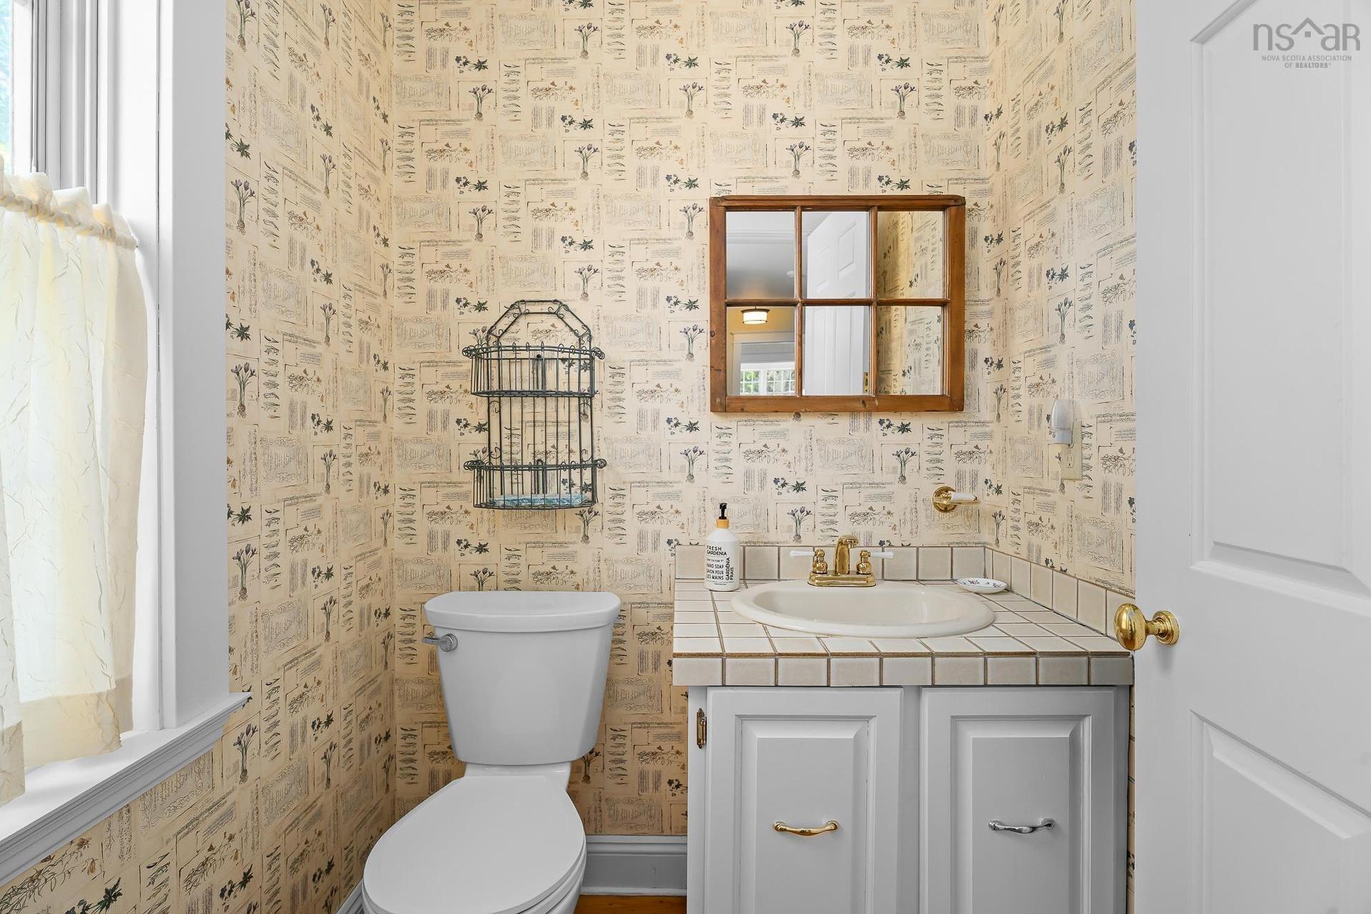
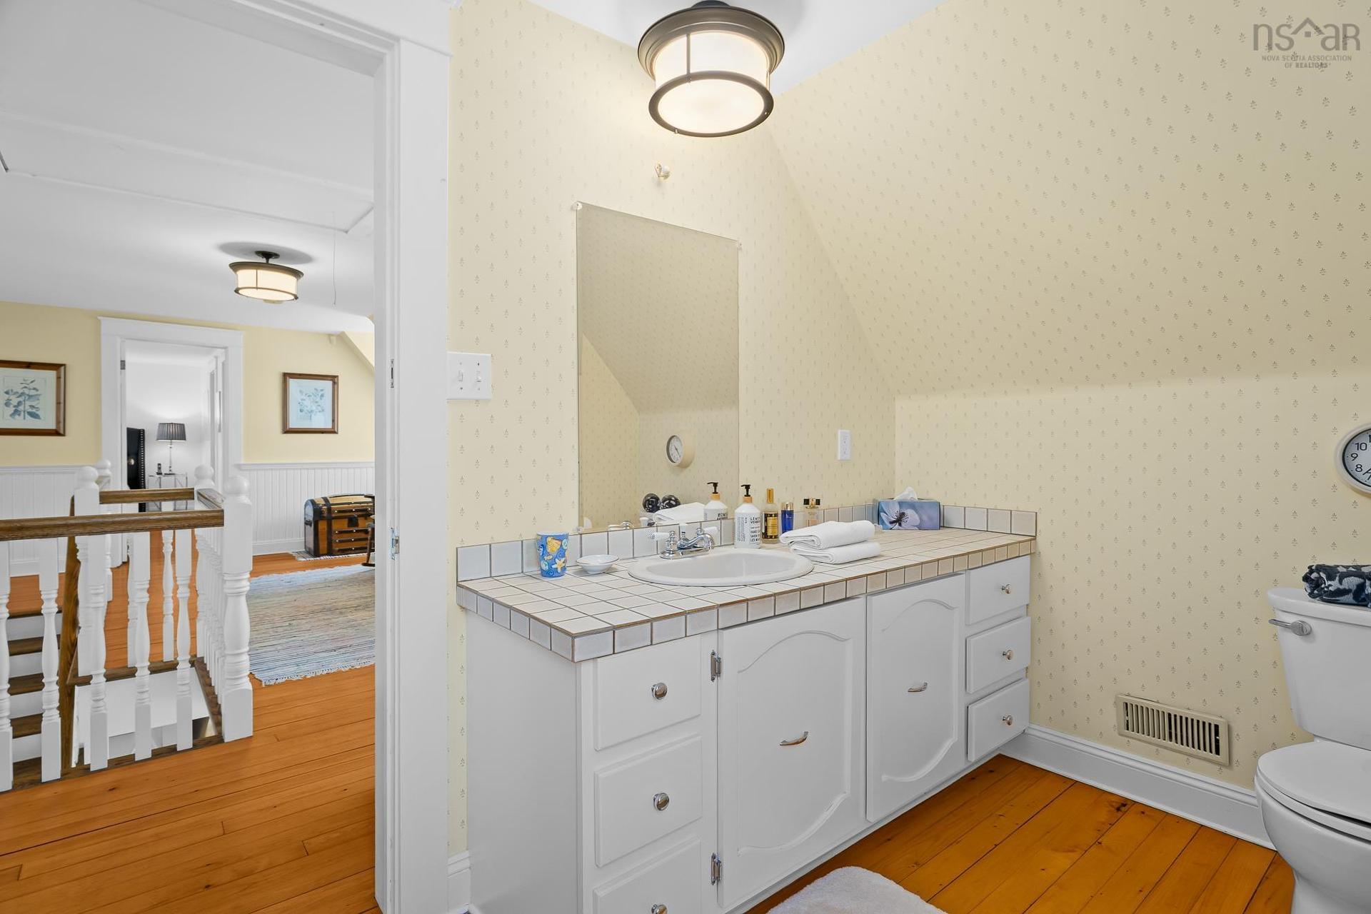
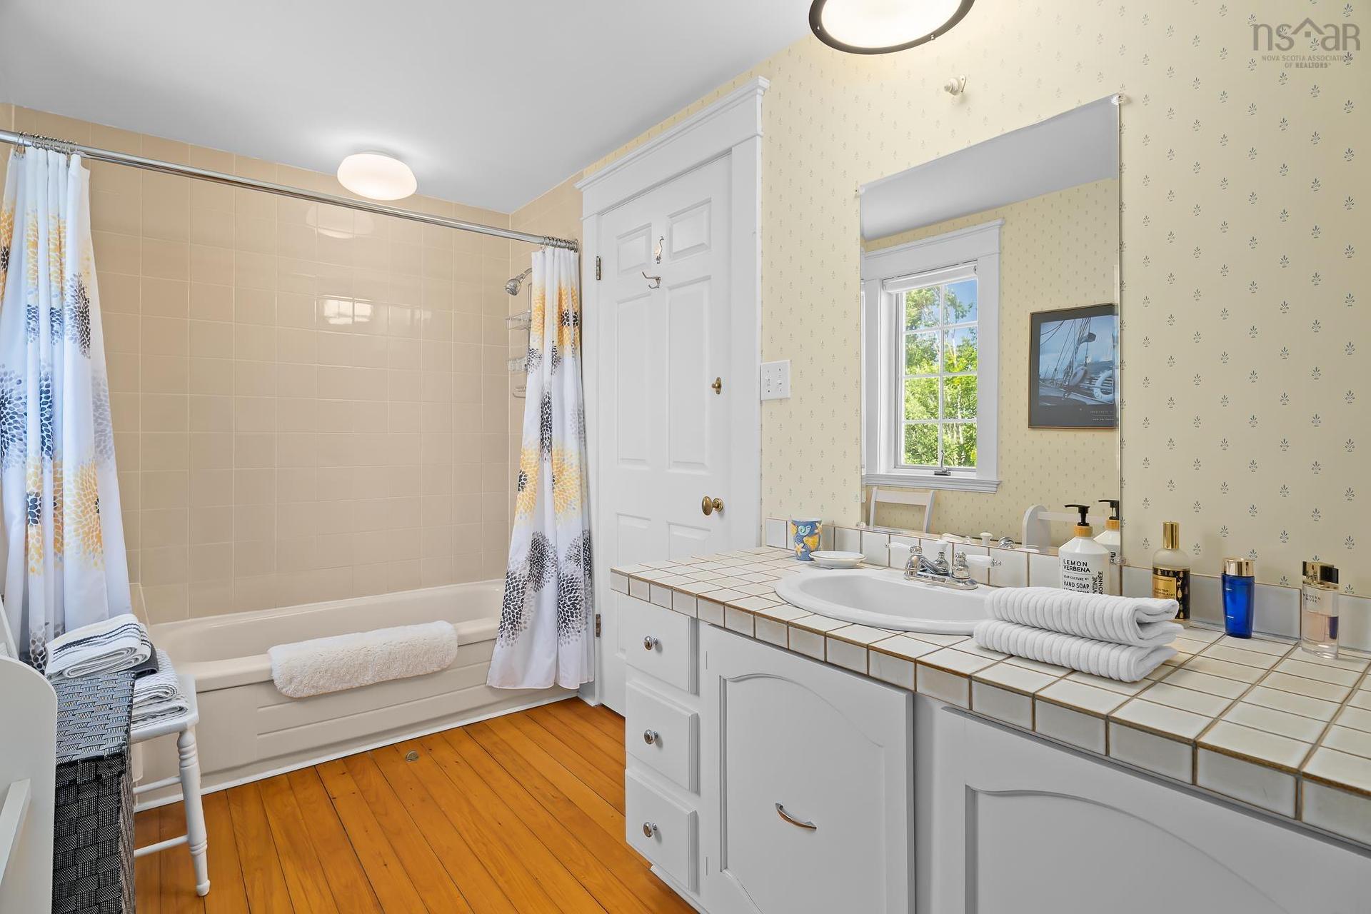
20 Fredas Point Extension, Chester, NS - Indoor Photo Showing Bathroom
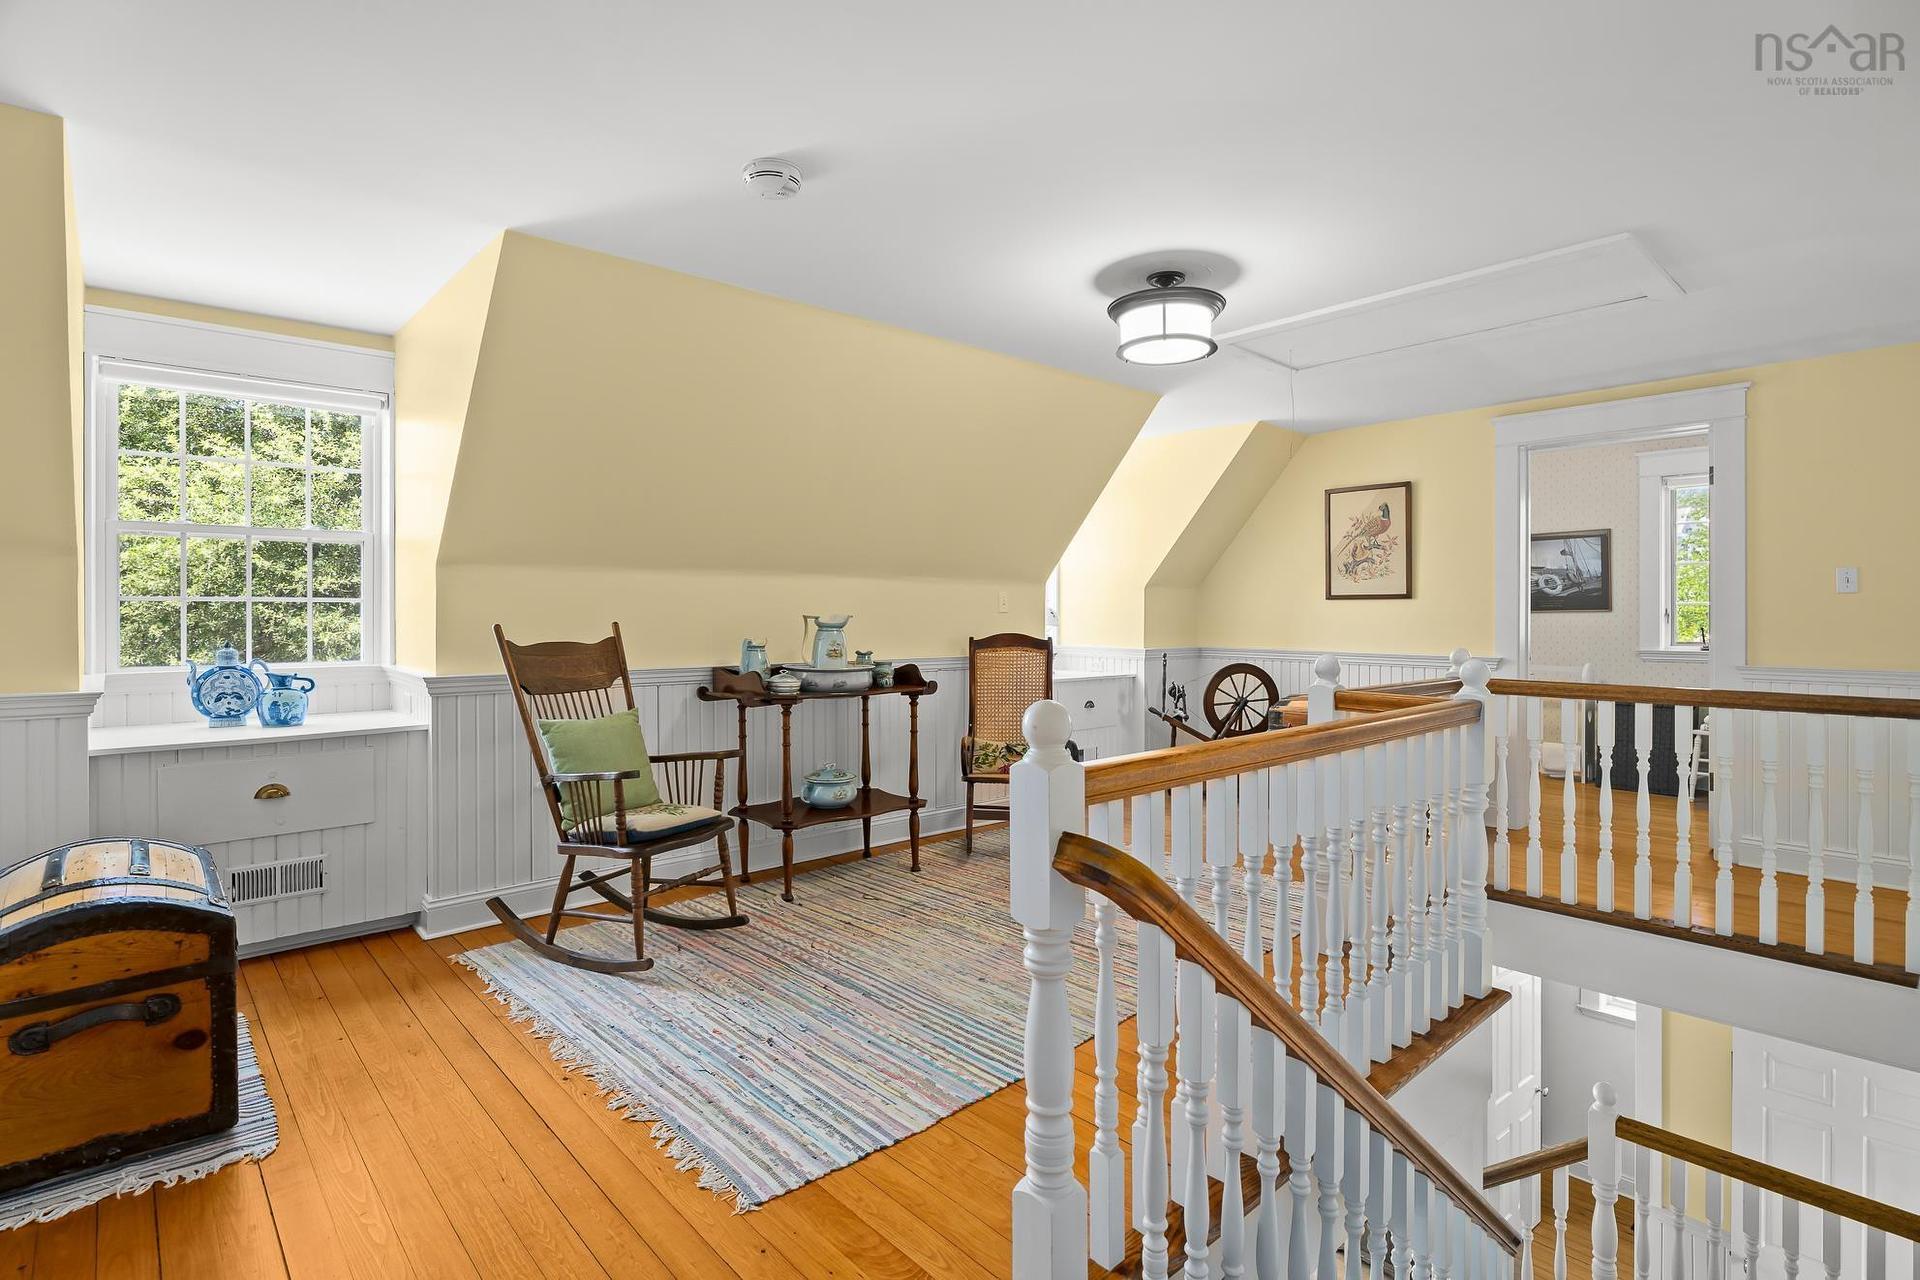
20 Fredas Point Extension, Chester, NS - Indoor Photo Showing Other Room
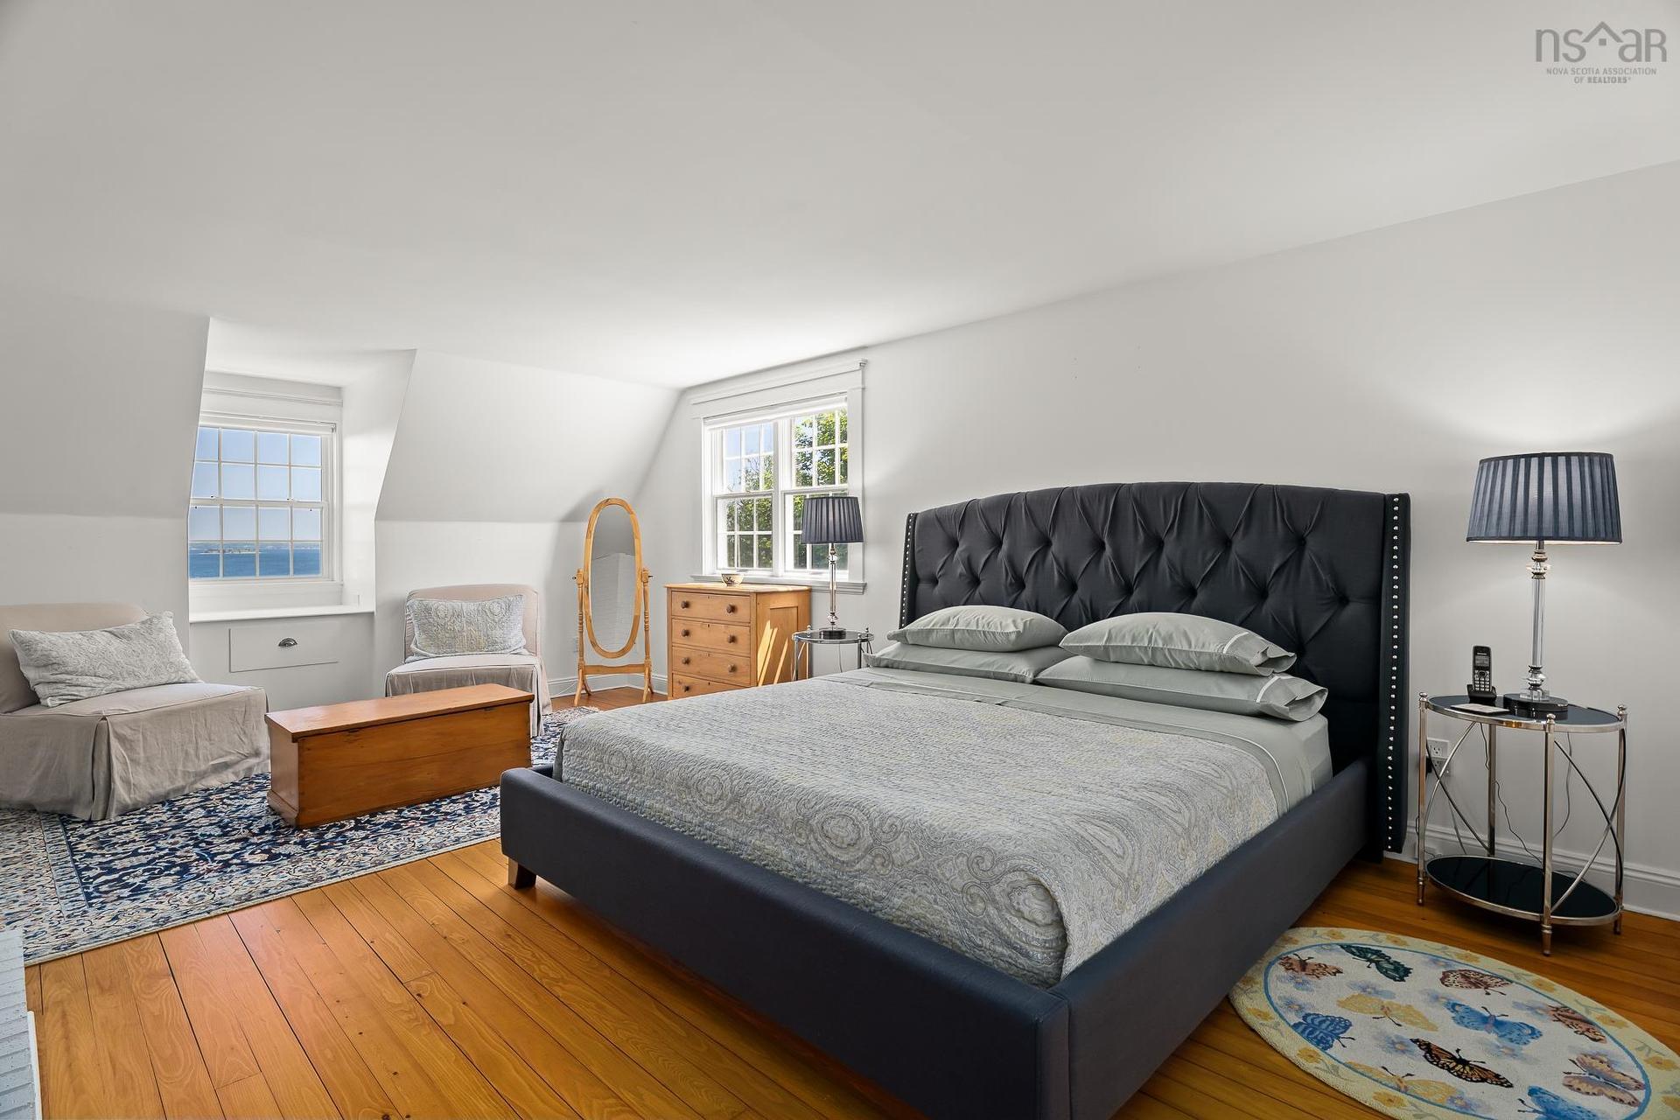
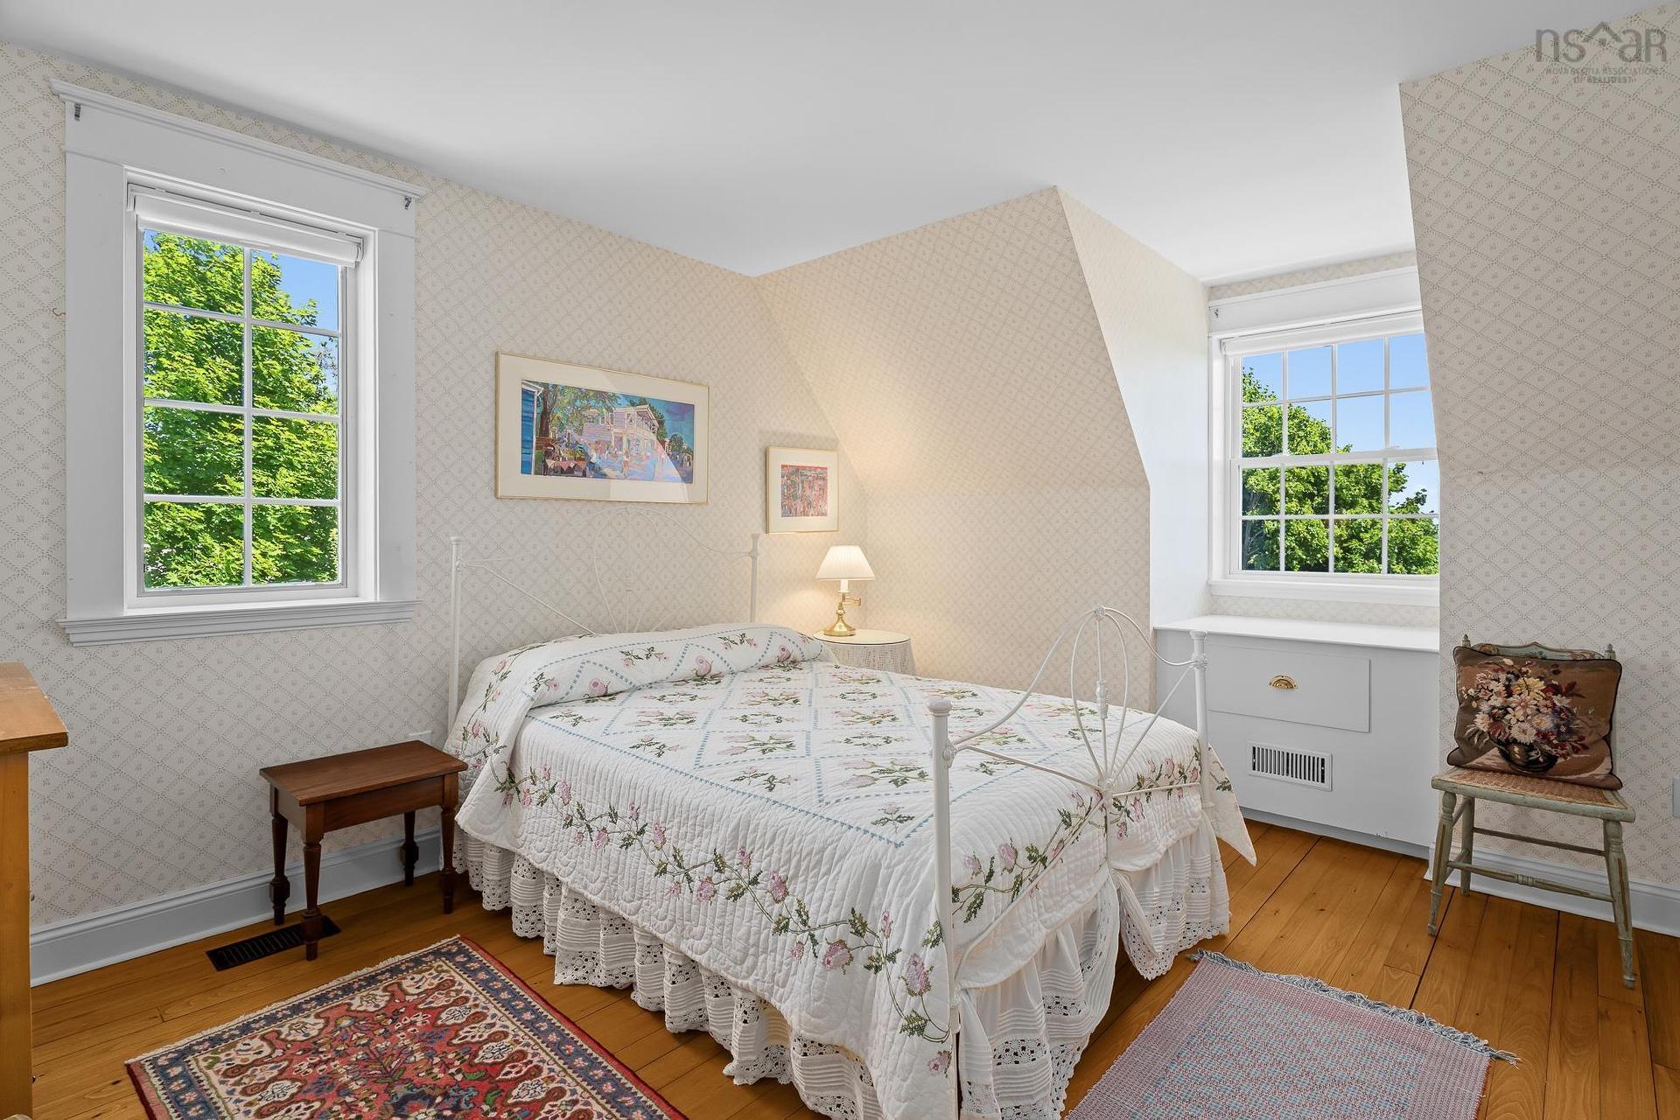
20 Fredas Point Extension, Chester, NS - Indoor Photo Showing Bedroom
20 Fredas Point Extension, Chester, NS - Indoor Photo Showing Bathroom
20 Fredas Point Extension, Chester, NS - Indoor Photo Showing Bedroom
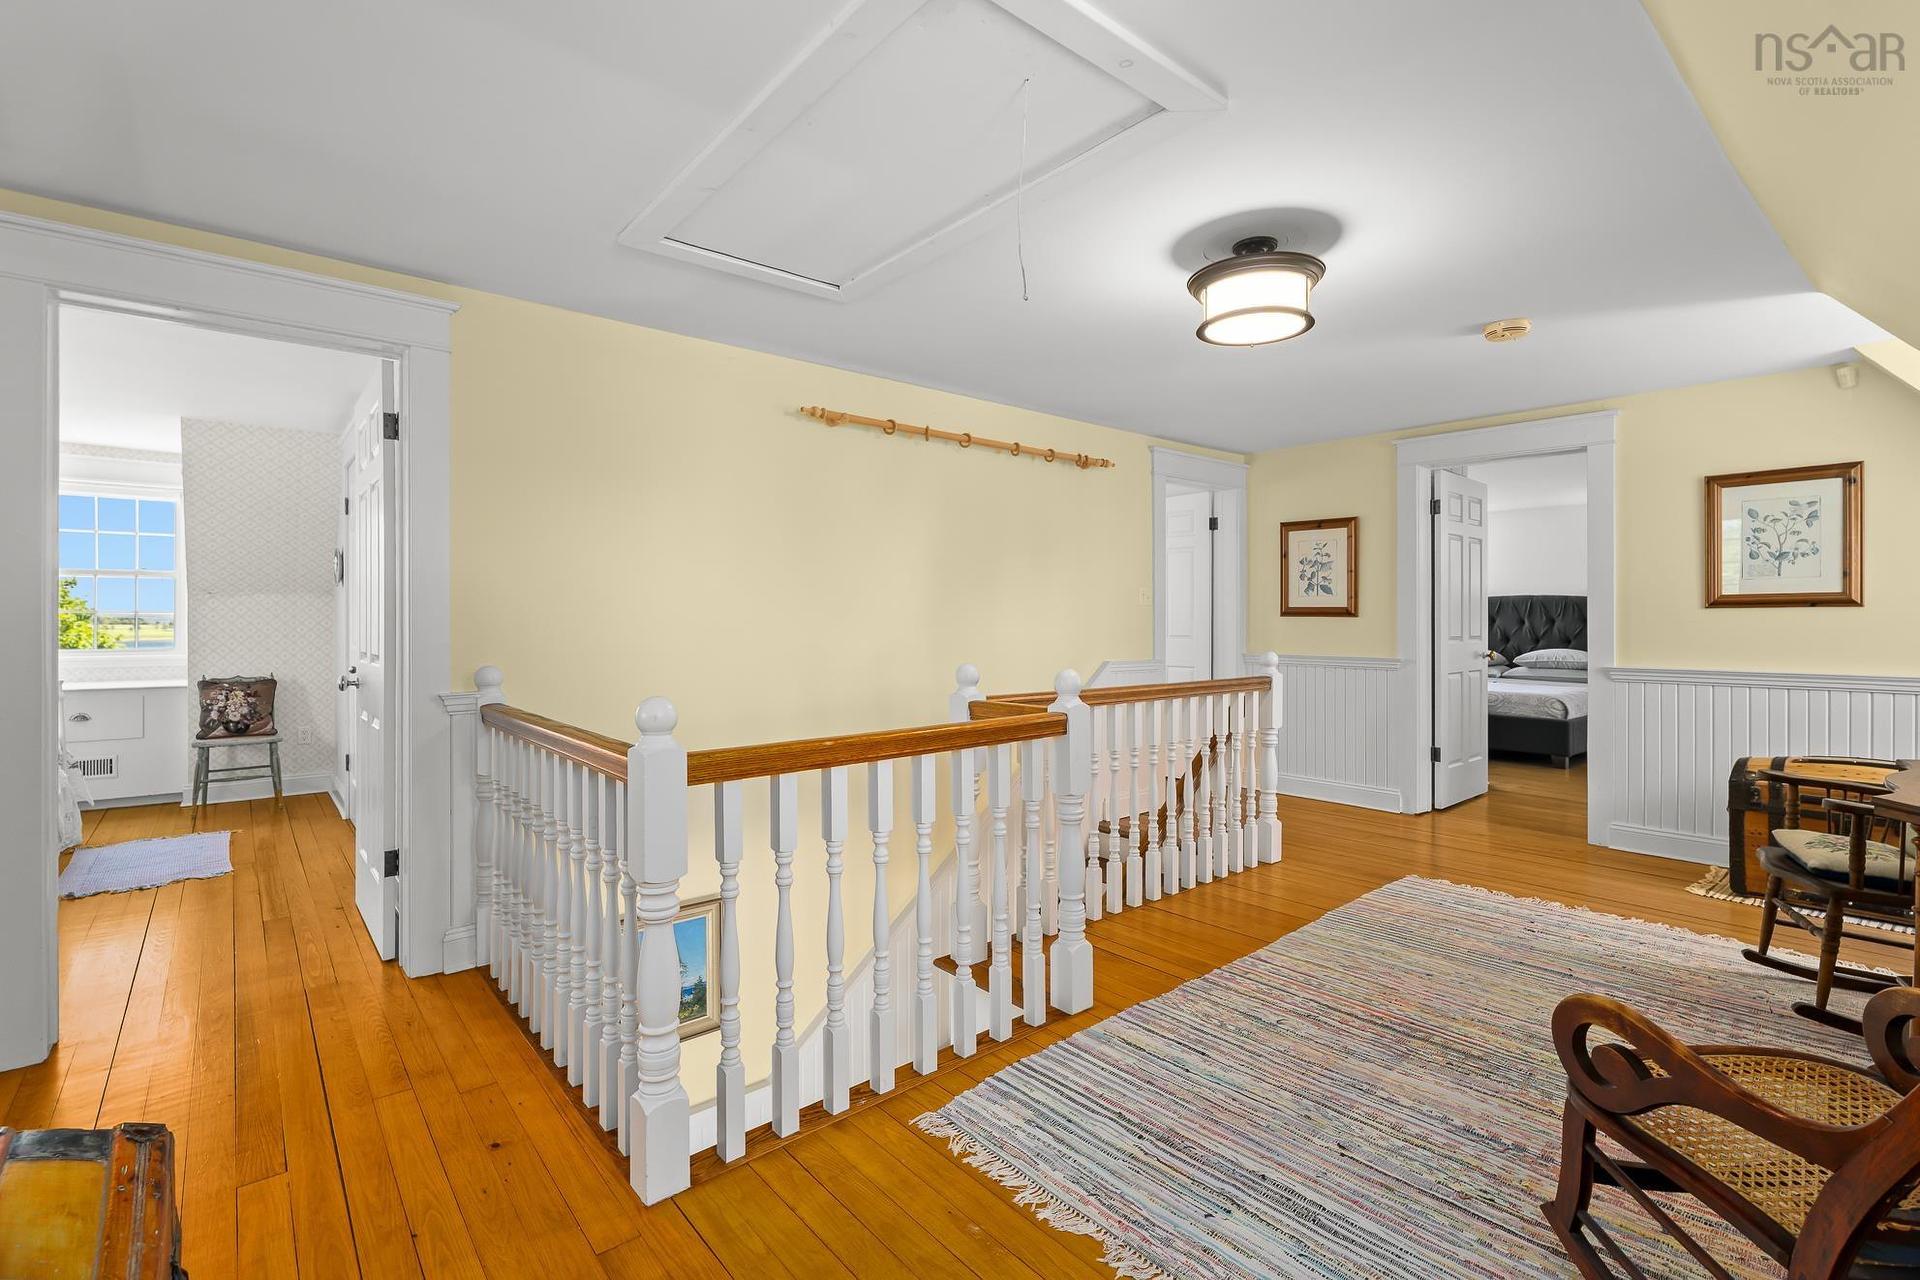
20 Fredas Point Extension, Chester, NS - Indoor Photo Showing Other Room
20 Fredas Point Extension, Chester, NS - Indoor Photo Showing Bathroom
20 Fredas Point Extension, Chester, NS - Indoor Photo Showing Office
20 Fredas Point Extension, Chester, NS - Indoor Photo Showing Living Room
20 Fredas Point Extension, Chester, NS - Indoor Photo Showing Bathroom
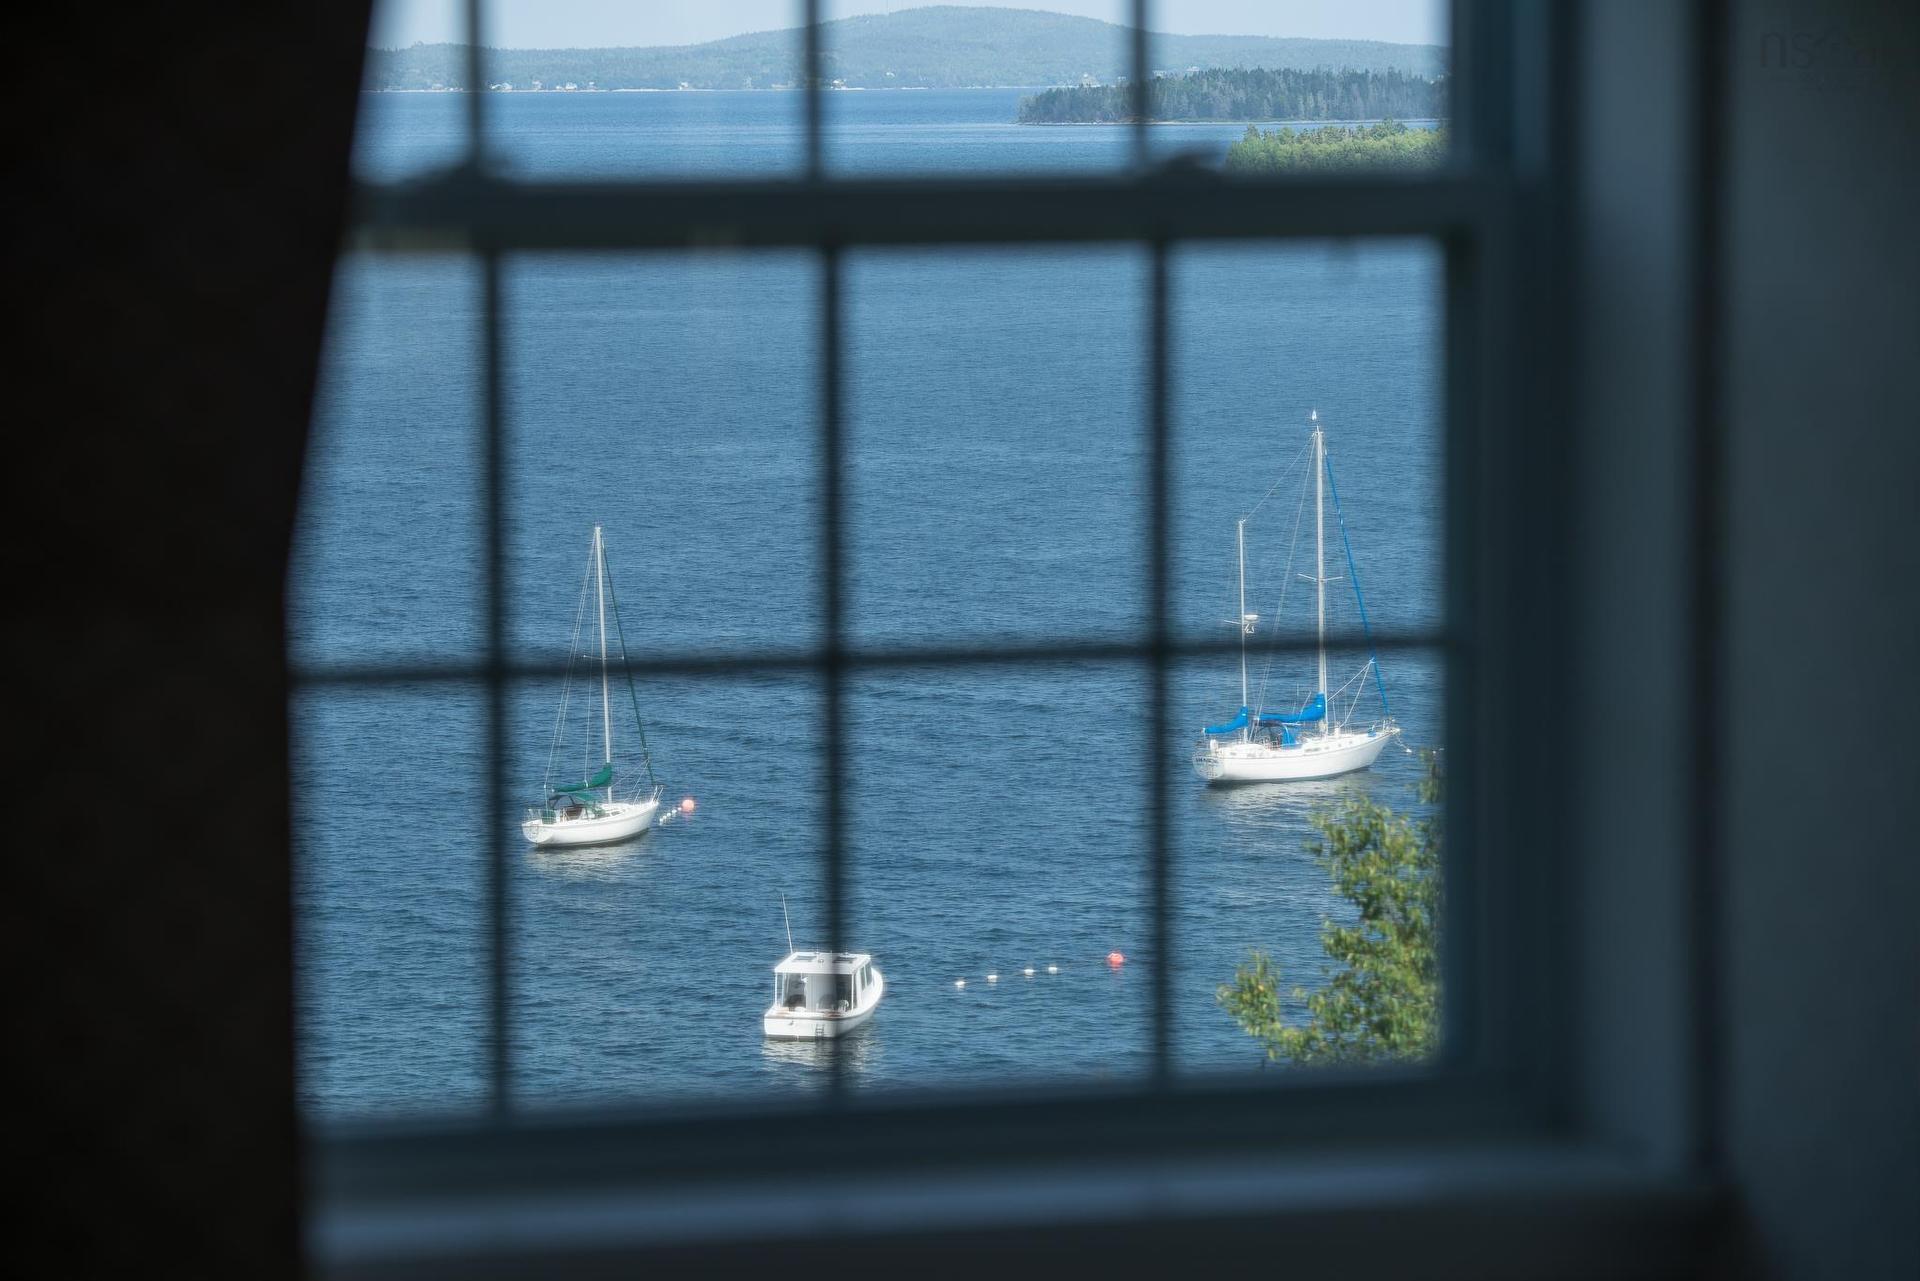
20 Fredas Point Extension, Chester, NS - Indoor Photo Showing Other Room With Body Of Water
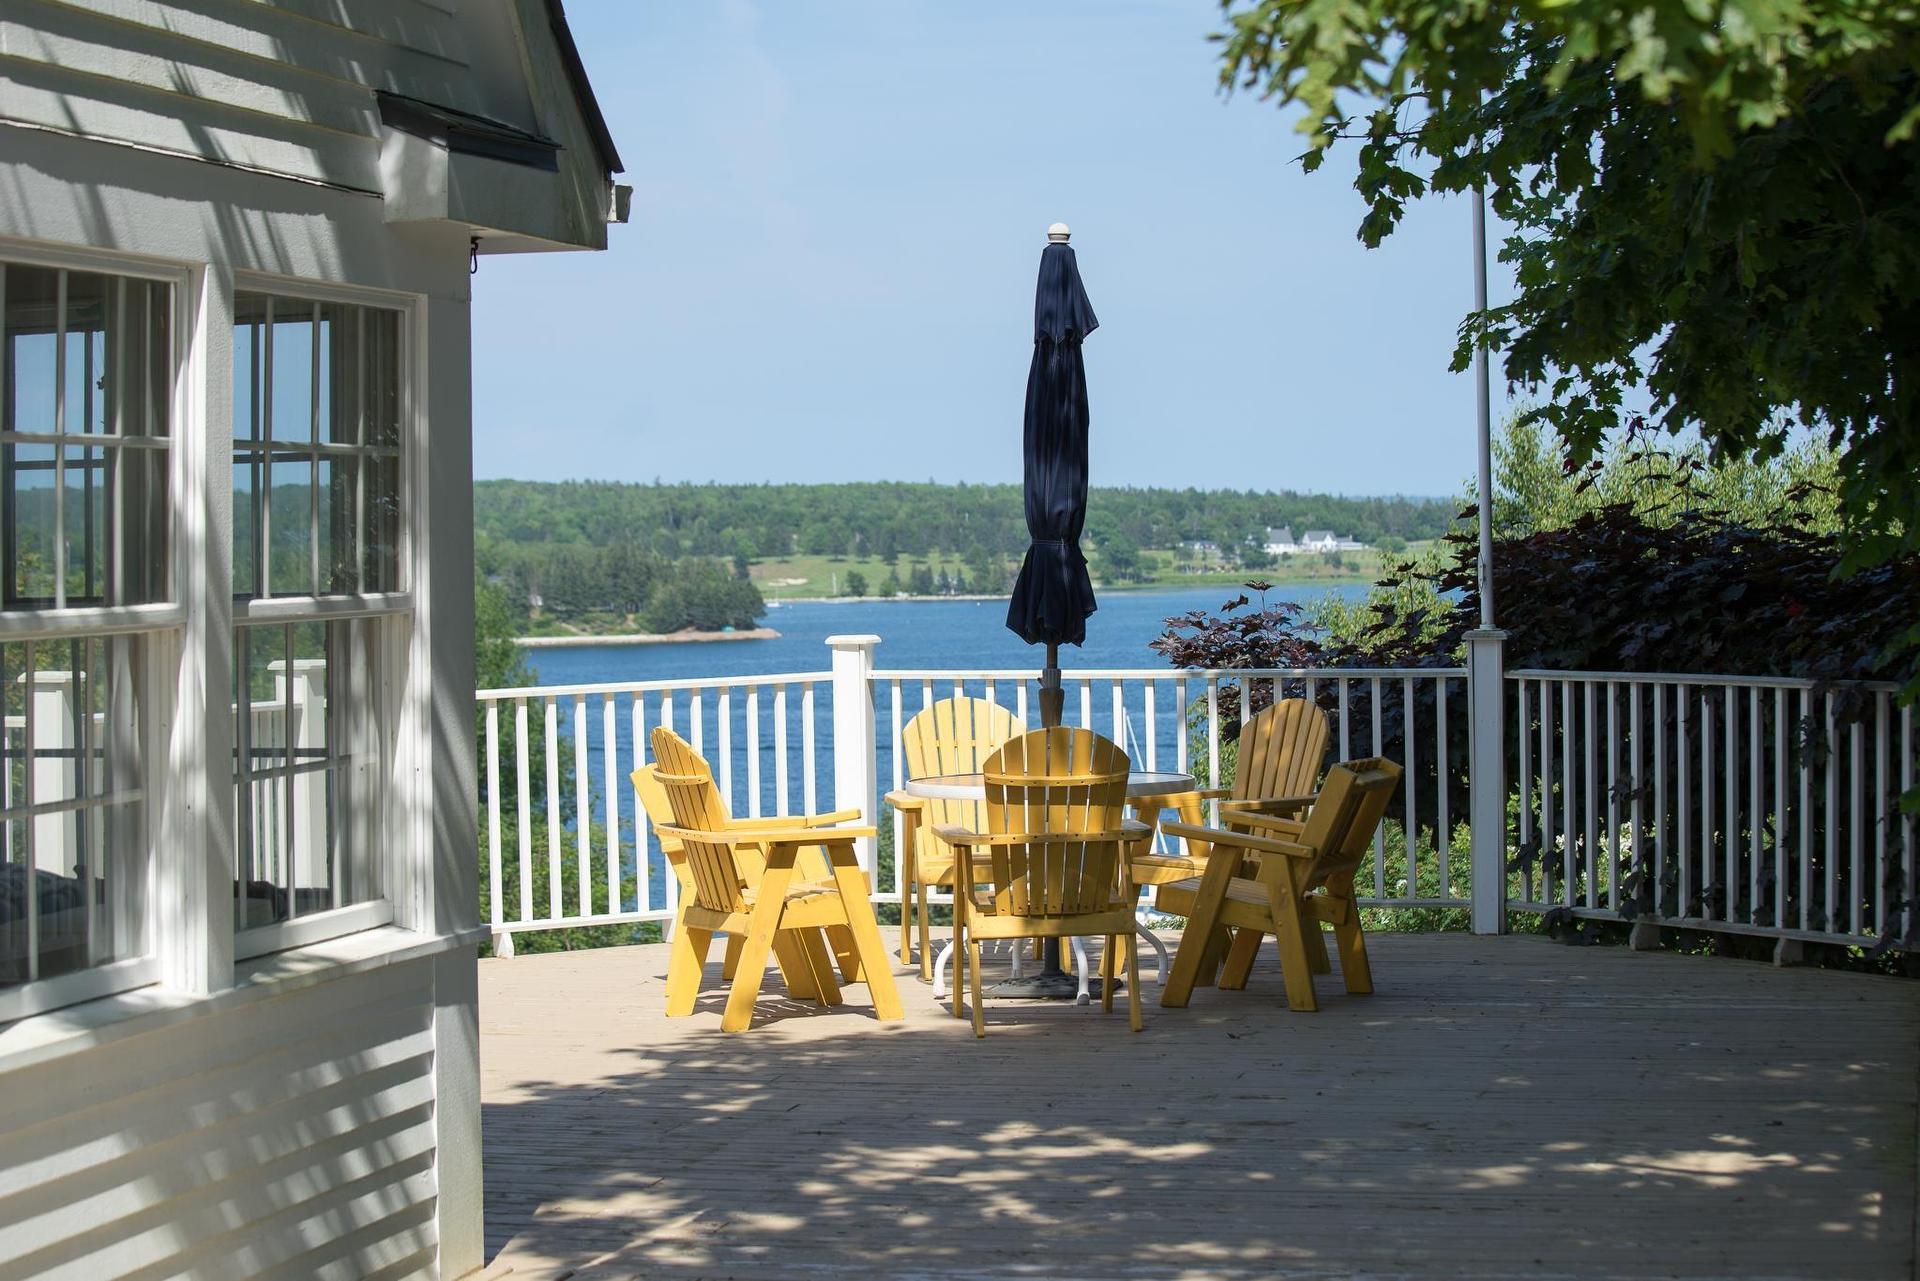
20 Fredas Point Extension, Chester, NS - Outdoor With Deck Patio Veranda
20 Fredas Point Extension, Chester, NS - Outdoor
20 Fredas Point Extension, Chester, NS - Outdoor With Body Of Water With View
20 Fredas Point Extension, Chester, NS - Outdoor With Deck Patio Veranda
20 Fredas Point Extension, Chester, NS - Outdoor With Facade
20 Fredas Point Extension, Chester, NS - Outdoor With Deck Patio Veranda With Exterior
20 Fredas Point Extension, Chester, NS - Outdoor With Exterior
20 Fredas Point Extension, Chester, NS - Outdoor
20 Fredas Point Extension, Chester, NS - Other
20 Fredas Point Extension, Chester, NS  - Outdoor With Body Of Water With View
20 Fredas Point Extension, Chester, NS - Outdoor
20 Fredas Point Extension, Chester, NS - Outdoor With Body Of Water With View
20 Fredas Point Extension, Chester, NS - Indoor Photo Showing Kitchen
20 Fredas Point Extension, Chester, NS - Indoor Photo Showing Kitchen With Double Sink
20 Fredas Point Extension, Chester, NS - Indoor Photo Showing Dining Room
20 Fredas Point Extension, Chester, NS - Indoor Photo Showing Living Room With Fireplace
20 Fredas Point Extension, Chester, NS - Indoor Photo Showing Living Room
20 Fredas Point Extension, Chester, NS - Indoor Photo Showing Other Room
20 Fredas Point Extension, Chester, NS - Indoor Photo Showing Bathroom
20 Fredas Point Extension, Chester, NS - Indoor Photo Showing Other Room
20 Fredas Point Extension, Chester, NS - Indoor Photo Showing Bedroom
20 Fredas Point Extension, Chester, NS - Indoor Photo Showing Bathroom
20 Fredas Point Extension, Chester, NS - Indoor Photo Showing Bedroom
20 Fredas Point Extension, Chester, NS - Indoor Photo Showing Other Room
20 Fredas Point Extension, Chester, NS - Indoor Photo Showing Bathroom
20 Fredas Point Extension, Chester, NS - Indoor Photo Showing Office
20 Fredas Point Extension, Chester, NS - Indoor Photo Showing Living Room
20 Fredas Point Extension, Chester, NS - Indoor Photo Showing Bathroom
20 Fredas Point Extension, Chester, NS - Indoor Photo Showing Other Room With Body Of Water
20 Fredas Point Extension, Chester, NS - Outdoor With Deck Patio Veranda
20 Fredas Point Extension, Chester, NS - Outdoor
20 Fredas Point Extension, Chester, NS - Outdoor With Body Of Water With View
20 Fredas Point Extension, Chester, NS - Outdoor With Deck Patio Veranda
20 Fredas Point Extension, Chester, NS - Outdoor With Facade
20 Fredas Point Extension, Chester, NS - Outdoor With Deck Patio Veranda With Exterior
20 Fredas Point Extension, Chester, NS - Outdoor With Exterior
20 Fredas Point Extension, Chester, NS - Outdoor
20 Fredas Point Extension, Chester, NS - Other
  • Publicité
20 Fredas Point Extension, Chester, NS, B0J 1J0
2 950 000 $

3 Chambres

4 Salles de bain

Informations sur la propriété

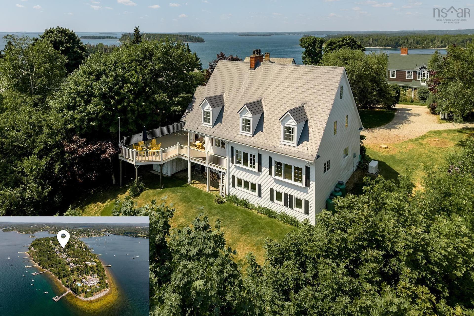
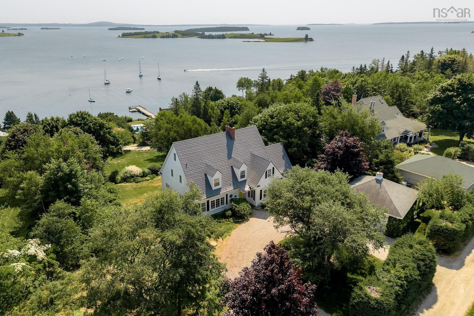
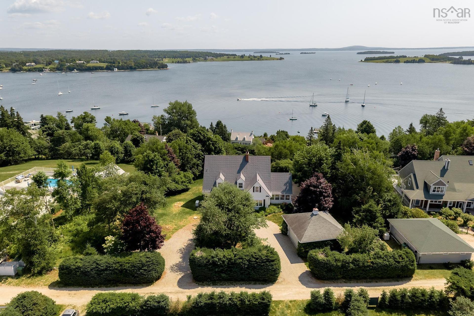
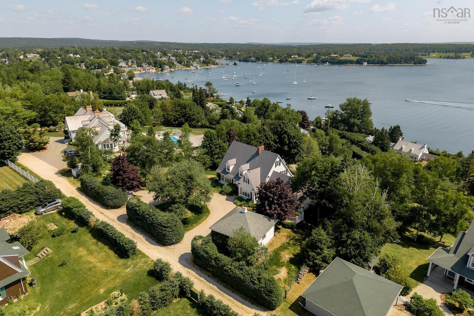
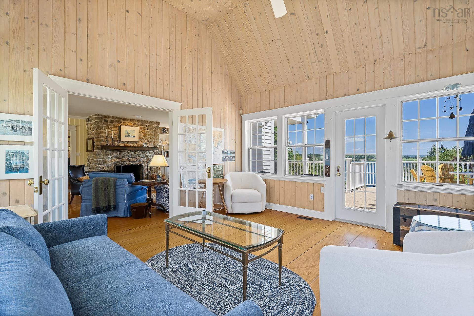
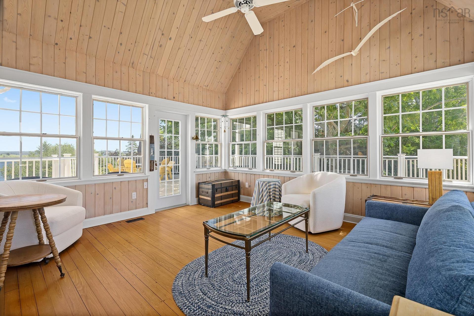
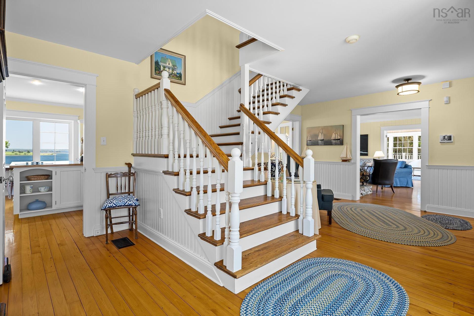
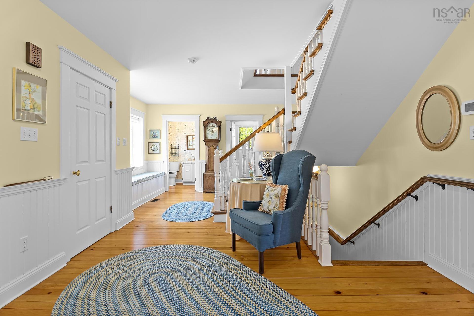
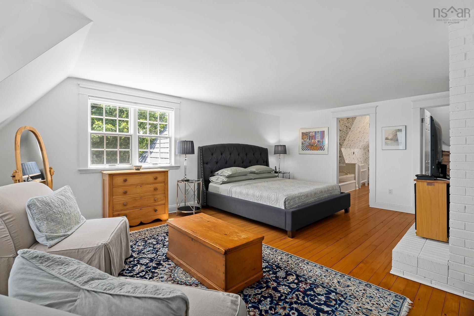
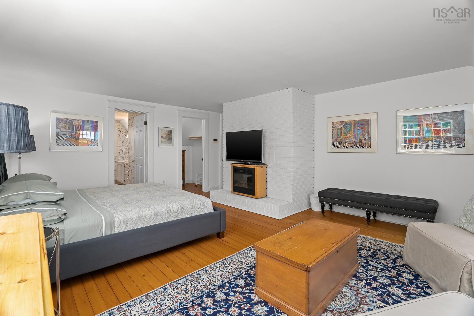
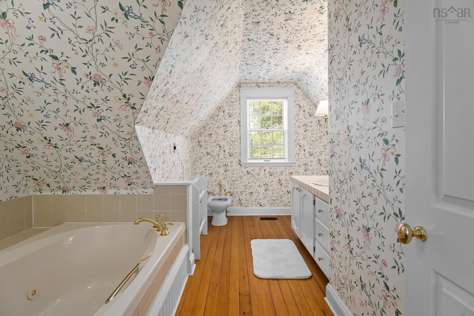
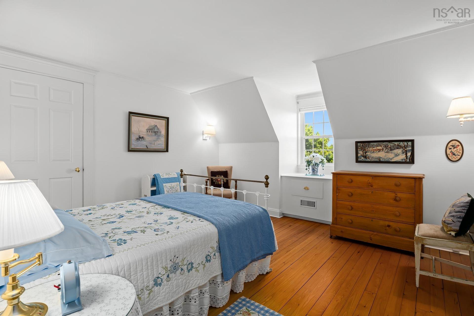
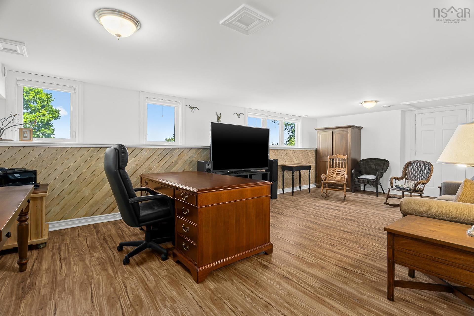
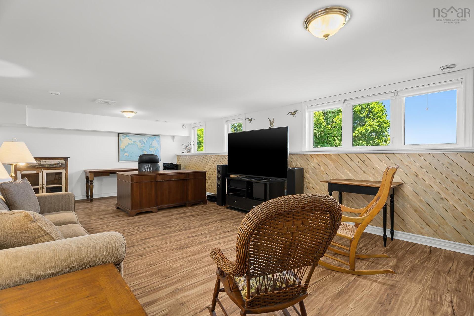
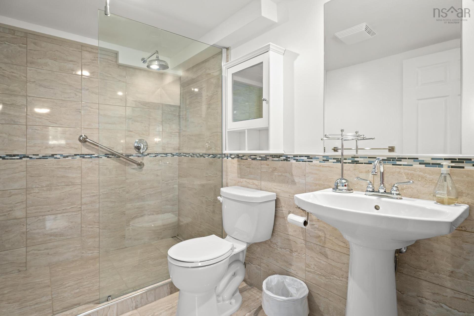
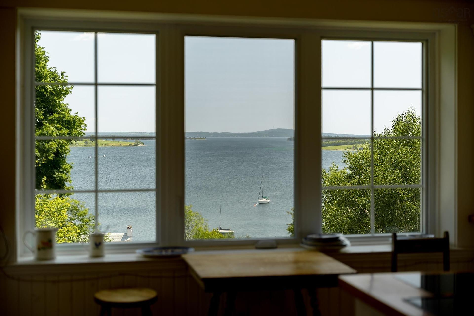
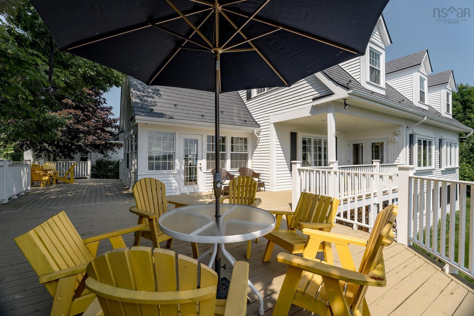
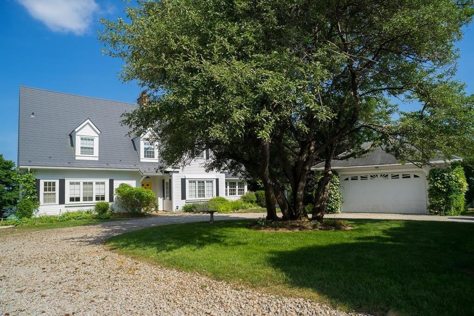
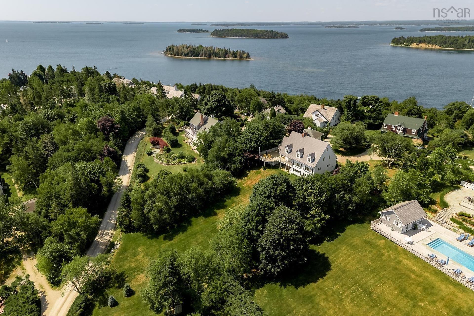
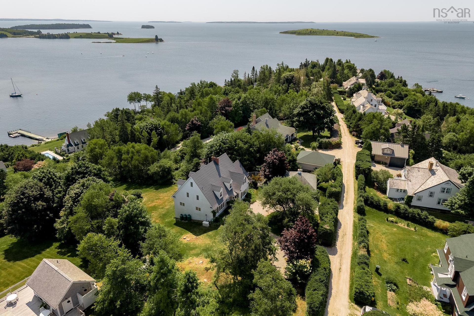
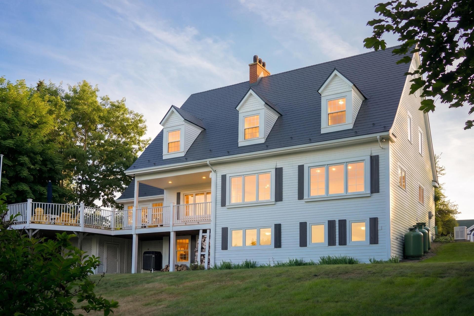
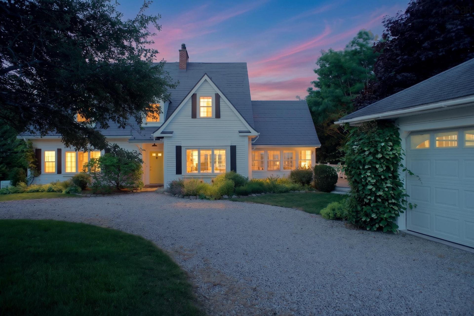
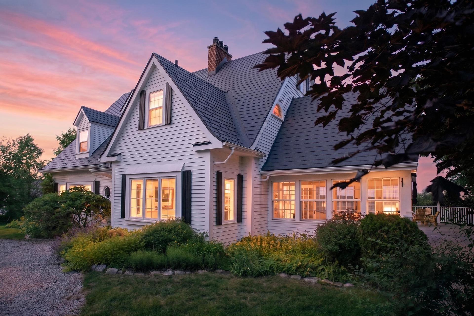
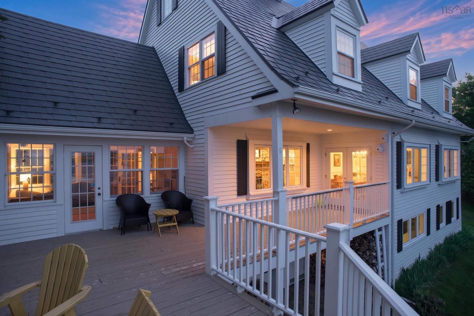
Perched atop Chester's coveted peninsula, "Calder Stones" is an architecturally distinctive 2.5-storey coastal home designed by noted architect Syd Dumaresq in 1987, commanding sweeping east-facing views over Chester Harbour and capturing sunrise over the water along with long evening sun on the wraparound deck. Set on nearly an acre of private, landscaped grounds, the home overlooks the sailboats that have made Chester internationally famous, with views of the Golf Club, Meisners Island and the Aspotogan Peninsula, while the Yacht Club, Freda's Beach and village shops and restaurants are just moments away. A gracious foyer welcomes you into a light-filled interior of warm-toned softwood floors, built-in window seats, wainscotting and two oak staircases, with water views unfolding from nearly every room. The eat-in kitchen, with a large island and ample cupboard space, flows onto the rear deck's sun and shaded retreats. The living room is anchored by a wood-burning stone fireplace with room for formal dining, while the four-seasons room with vaulted ceilings opens onto the deck for effortless indoor-outdoor living. Upstairs, the primary suite offers its own fireplace, walk-in closet and ensuite, plus two further bedrooms, all overlooking the harbour. Main-floor laundry and a powder room complete the main level, while the partially finished lower level, with walkout to the rear yard, features a rec room and full bath with walk-in shower. Many windows and patio doors have been updated, and an expansive attic offers further storage or development potential. Cape Cod-style dormers lend old-world character, while the durable metal roof offers peace of mind against coastal storms. Central AC via a ducted heat pump, 200-amp service and 13kW generator ensure comfort year-round, and a detached double garage completes the property. Offered fully furnished, this is a rare, turnkey opportunity to own one of Chester's most prestigious residential vantage points.

Caractéristiques :

  • Accès à l'eau/vue: Vue : Havre, Vue : Océan
  • Bâti en: 1987
  • Caractéristiques: Système d'alarme, Salle de bain attenante, Ventilateur-récupérateur de chaleur, Baignoire à jet d'eau, Foyer à bois
  • Caractéristiques Communautaires: Terrain de golf, Parc, Service d'autobus scolaire, Commerces à proximité, Marina
  • Caractéristiques du terrain: Dégagé, Aménagement paysager, Partiellement clôturé, Incliné/en terrasses
  • Chambres : 3
  • Électroménagers Inclus: Surface de cuisson, Four, Lave-vaisselle, Sécheuse, Laveuse, Réfrigérateur
  • Entrée de GarageéStationnement: Circulaire
  • Évacuation des eaux d'égout: Fosse septique
  • Finittion Extérieure: Revêtement de bois
  • Fondation: Béton
  • Matériel de location: Bonbonne de propane
  • Revêtement de Plancher: Céramique, Stratifié, Bois tendre
  • Salle(s) de bains : 4
  • Services: Câble, Électricité, Internet haute vitesse, Téléphone
  • Source d'eau: Citerne
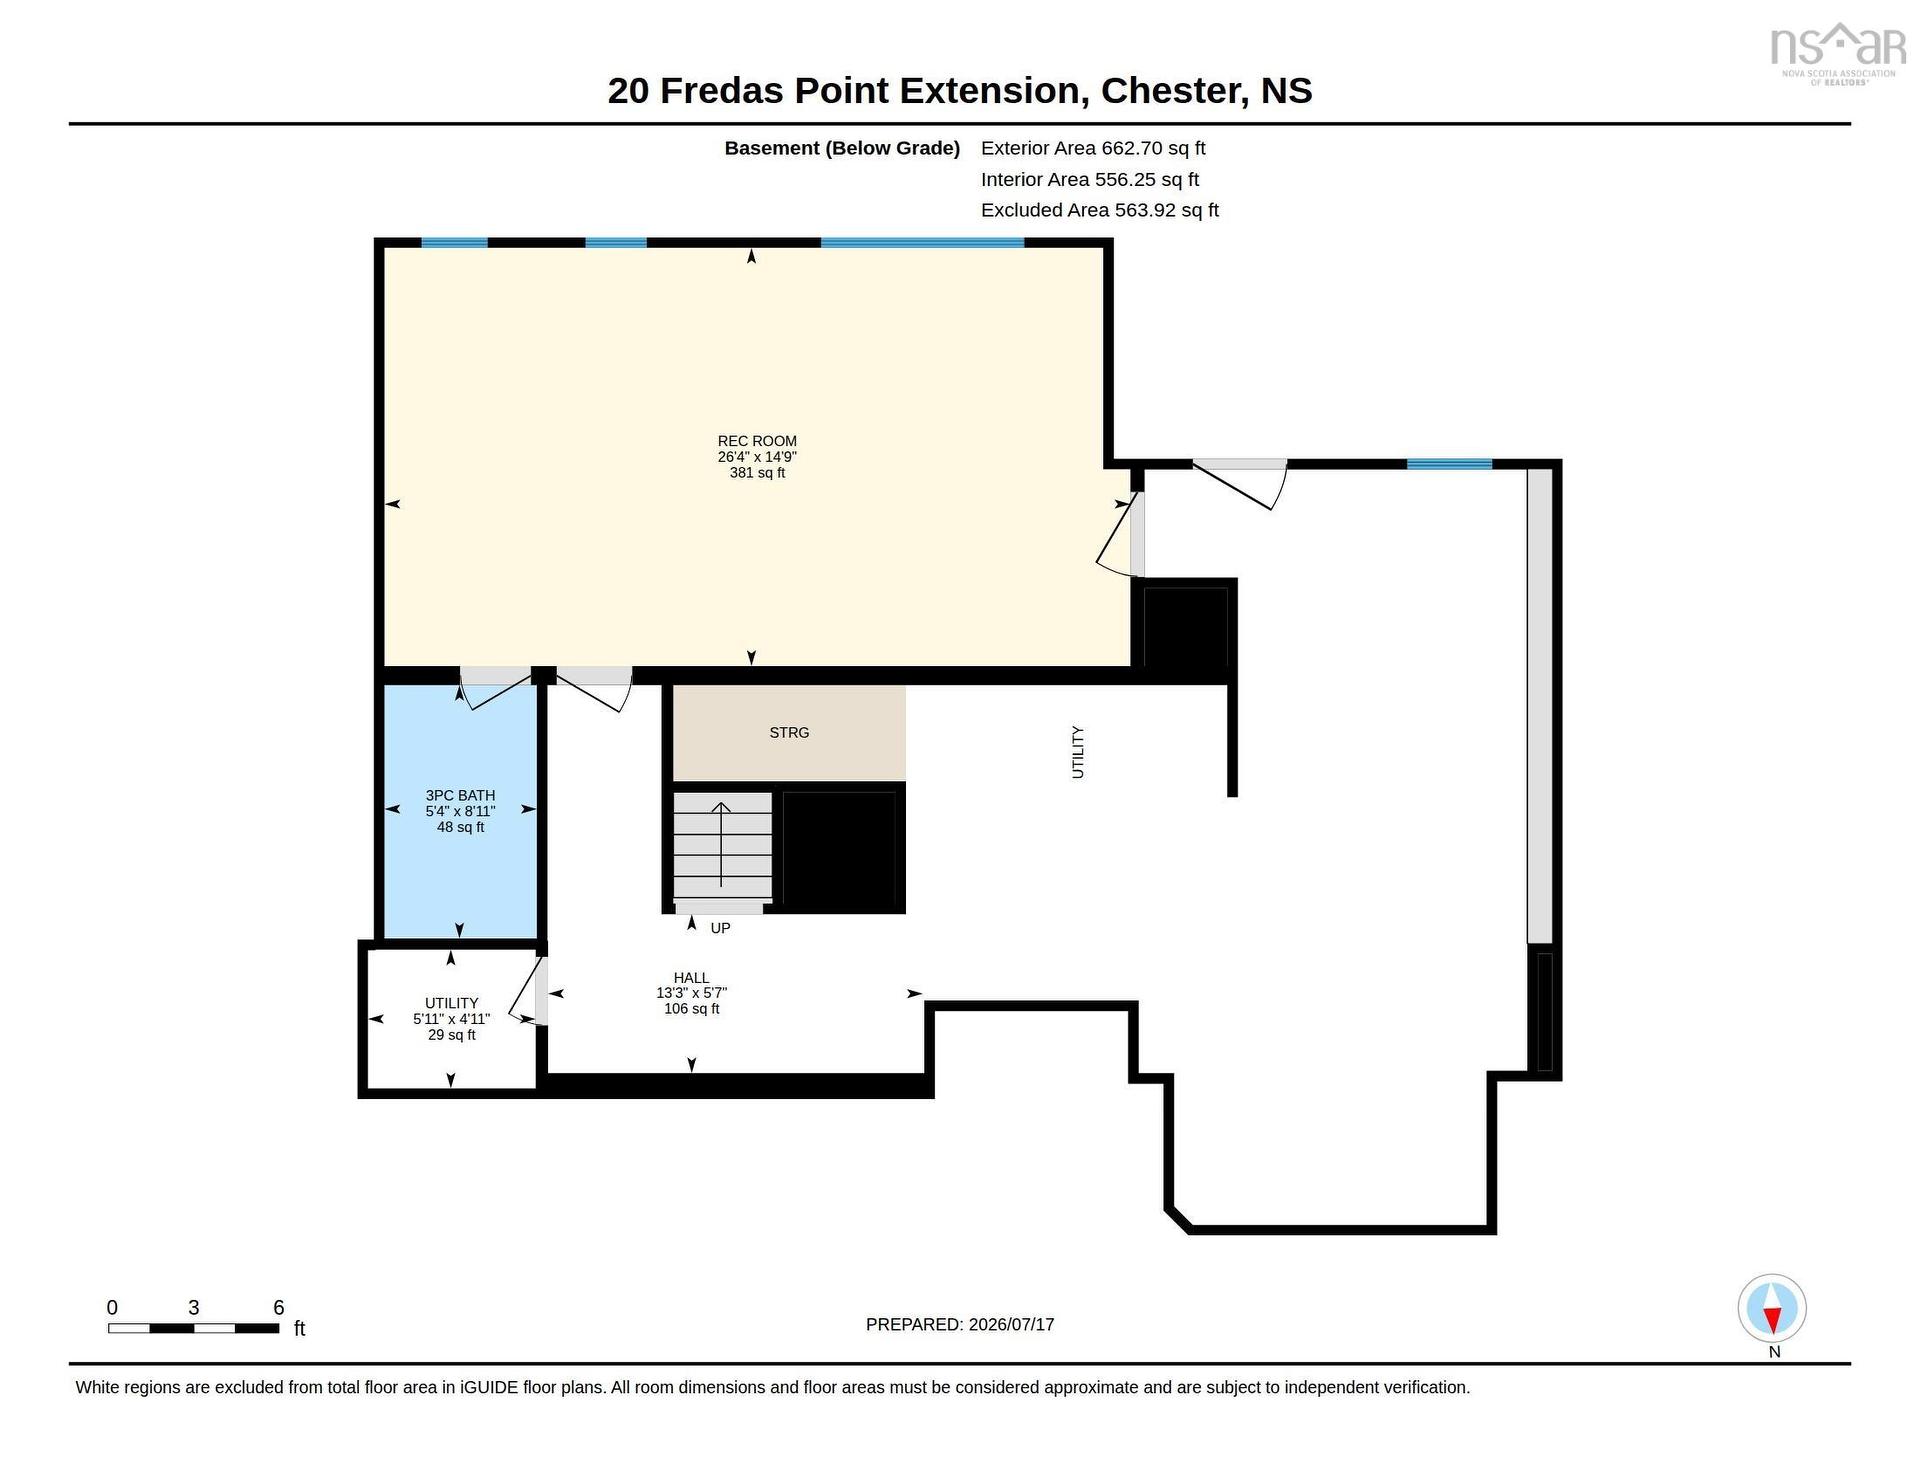
  • Sous-sol: Pleine grandeur, Partiellement fini, Entrée directe
  • Structures: Terrasse
  • Style du bâtiment: 2,5 étages
  • Superficie habitable (approx): 3136 Pieds carrés
  • Taille de la propriété: Entre 0,5 et 0,99 acre
  • Titre d'un bien-fonds: Vente immobilière
  • Toit: Métal
  • Type de Carburant: Électrique, Bois
  • Type de Chauffage/Refroidissement: Climatiseur central, Thermopompe - avec conduit
  • Garage: Séparé, Double, Câblé

Détails des pièces :

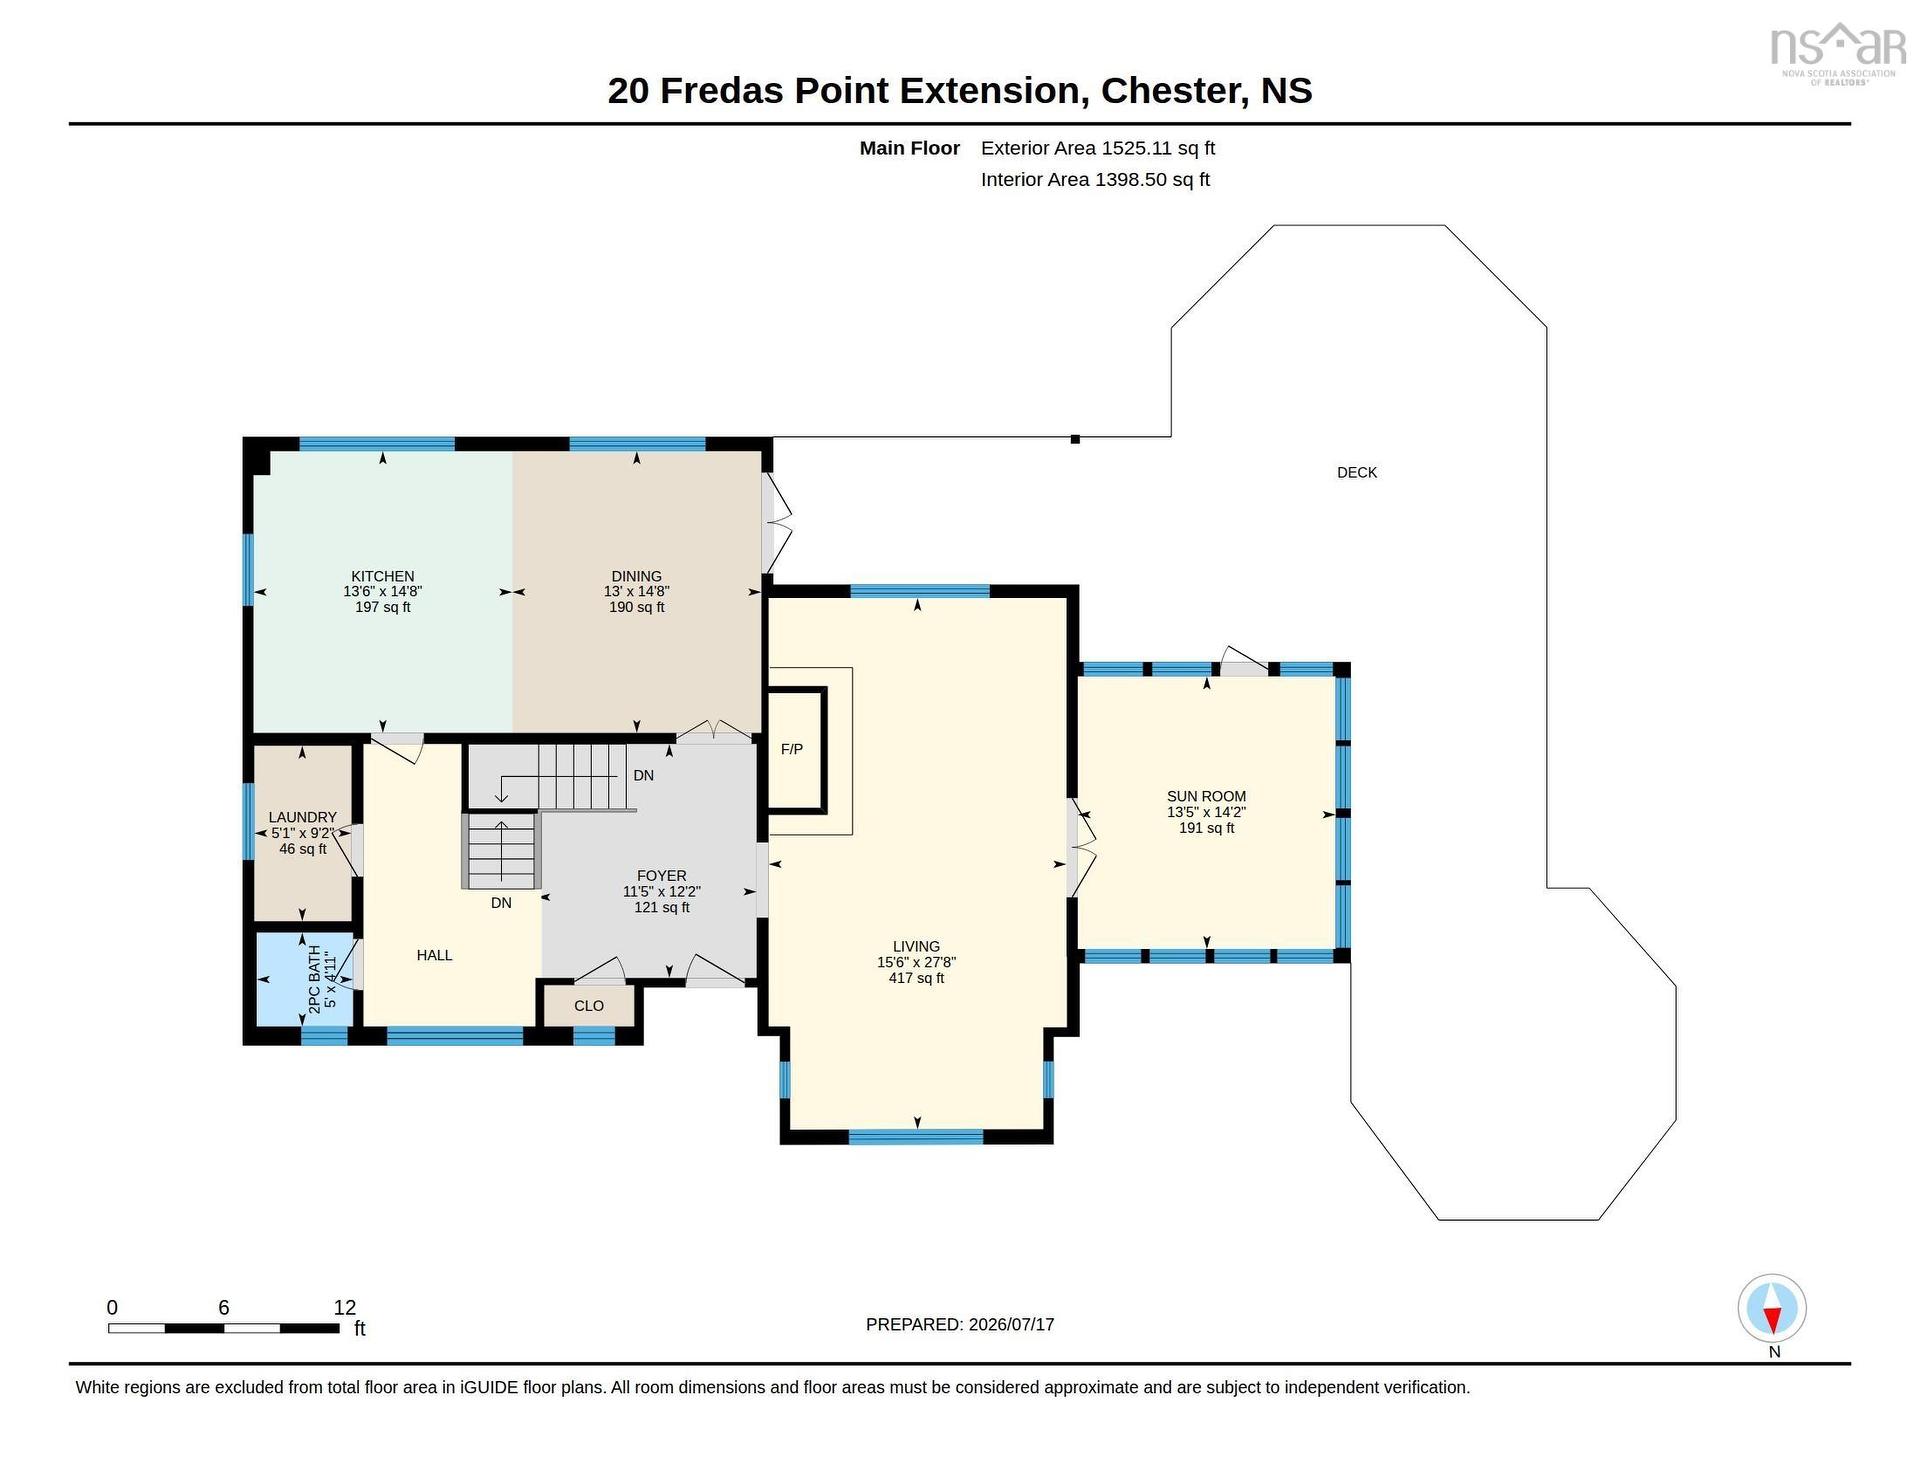
  • Hall d'entrée Rez-de-chaussé 12'2"x11'5"
  • Salon Rez-de-chaussé 27'8"x15'6"
  • Solarium Rez-de-chaussé 14'2"x13'5"
  • Cuisine Rez-de-chaussé 14'8"x26'6"
  • Salle de bains Rez-de-chaussé 4'11"x5'
  • Salle de lavage Rez-de-chaussé 9'2"x5'
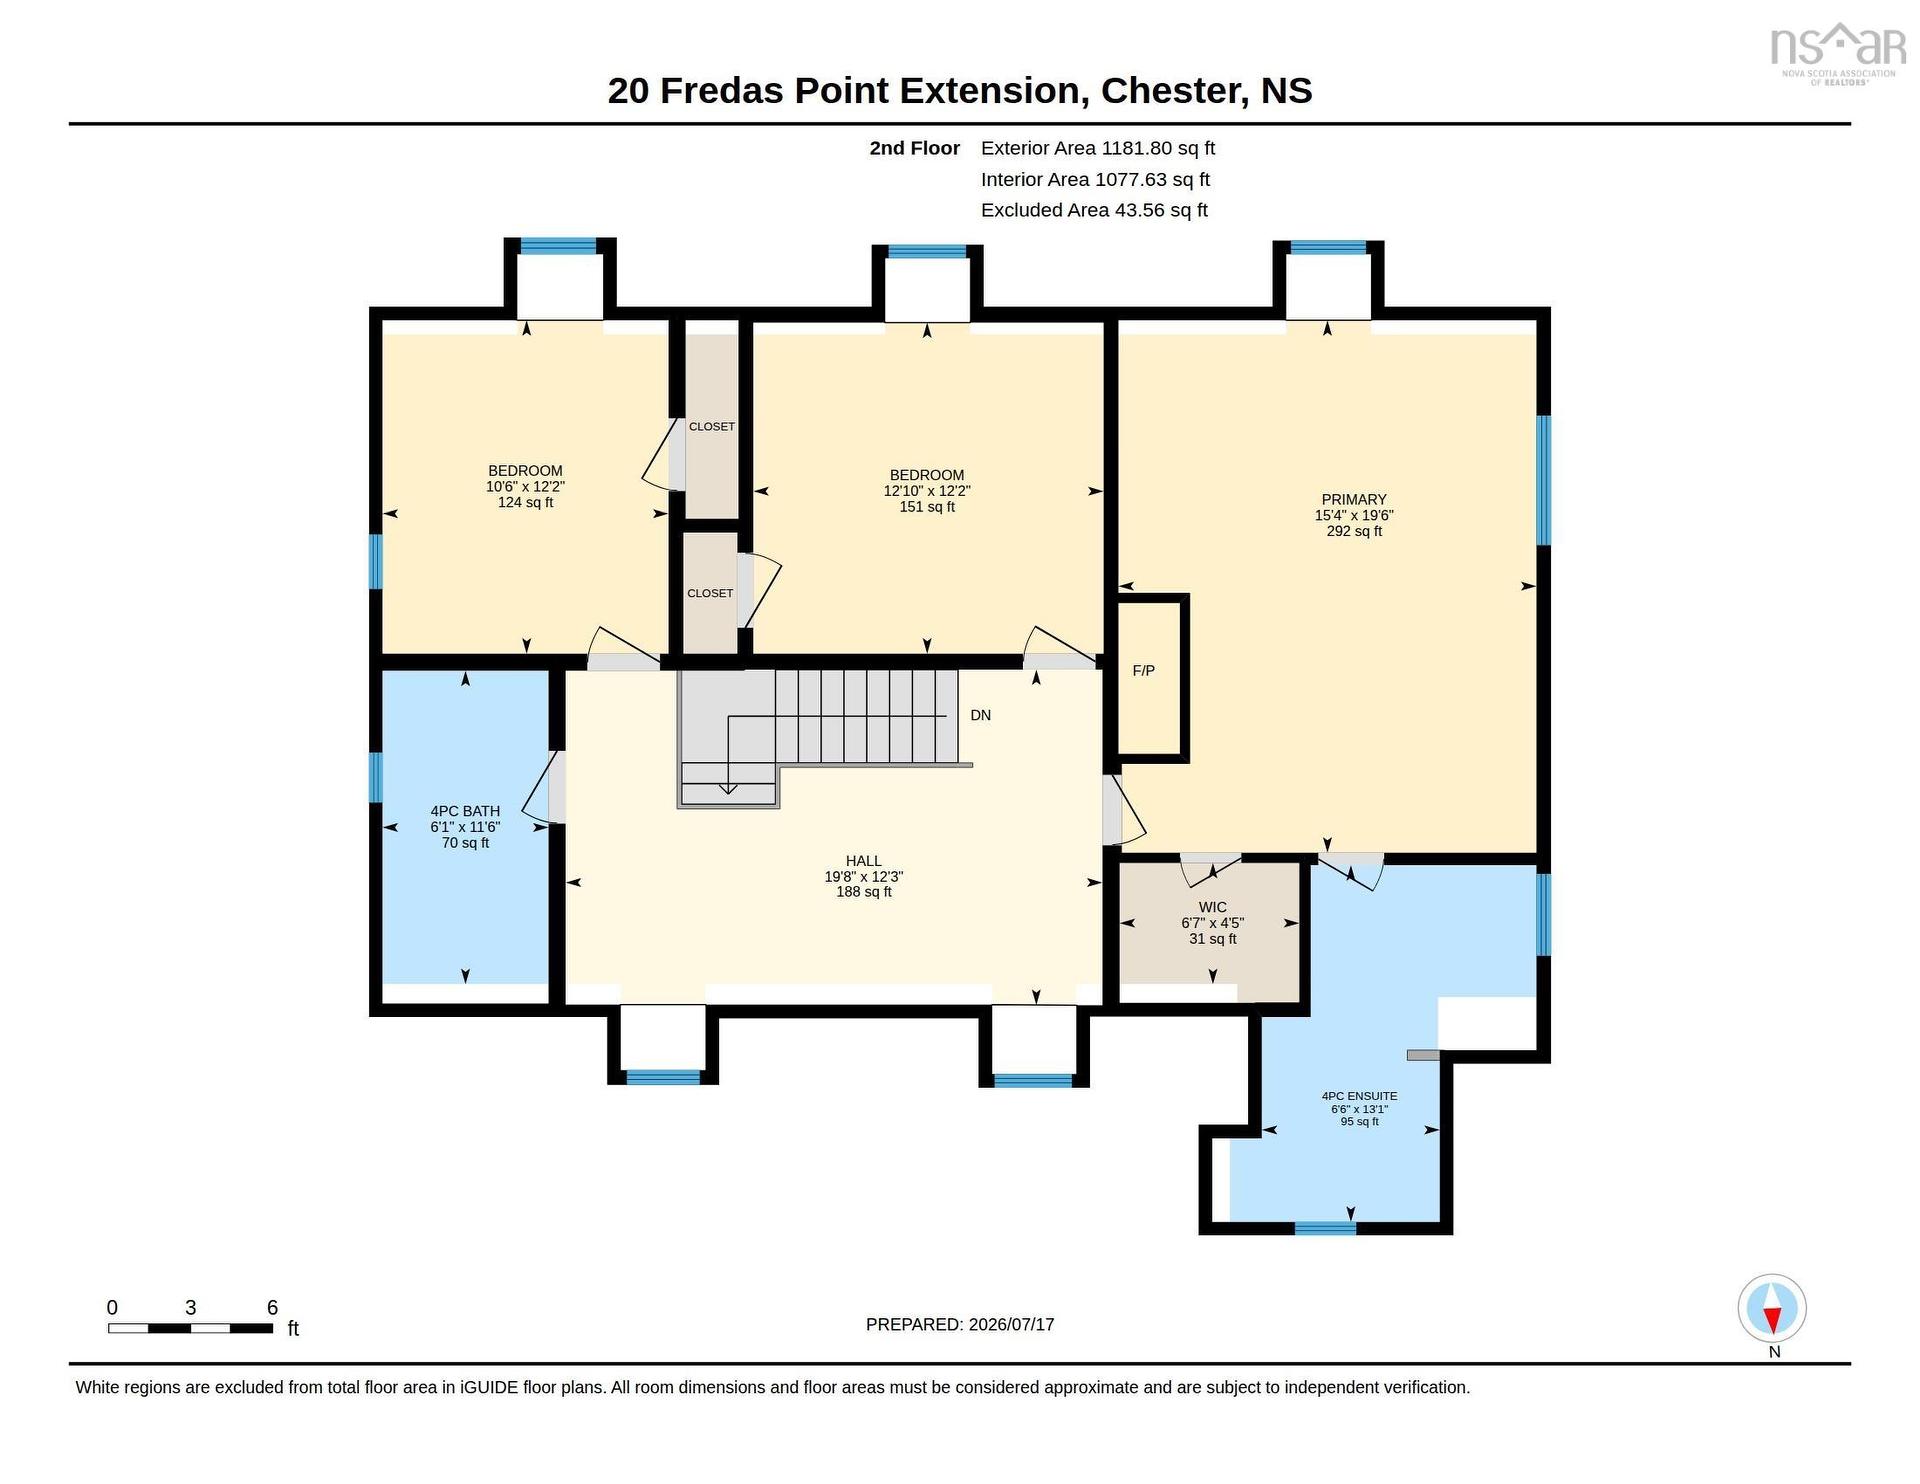
  • Chambre principale 2e niveau 19'6"x15'4"
  • Salle de bain ensuite 2e niveau 13'1"x6'6"
  • Chambre 2e niveau 12'2"x1210"
  • Chambre 2e niveau 12'2"x10'6"
  • Salle de bains 2e niveau 11'6"x6'1"
  • Rangement 3e niveau 42'3"x17'7"
  • Salle de divertissement Niveau inférieur 26'4"x14'9"
  • Salle de bains Niveau inférieur 8'11x5'6"

Gracieuseté de : Keller Williams Select Realty

Données fournies par : Nova Scotia Association of REALTORS® 68 Highfield Park Drive, Bureau 112, Dartmouth, Nouvelle-Écosse B3A 0E4
Nous croyons que tous les renseignements affichés sont exacts, mais nous ne le garantissons pas; les renseignements devraient être vérifiés de façon indépendante. Aucune garantie ou représentation de quelque nature que ce soit n’est offerte. Droits © 2021 Tous les droits sont réservés.

ÉvaluationExpressMC Powered by RPS
Vous songez à vendre?

Commencez par découvrir ce que votre maison pourrait valoir sur le marché actuel.

Emplacement de 20 Fredas Point Extension, Chester, NS, B0J 1J0

Données démographiques de 20 Fredas Point Extension, Chester, NS, B0J 1J0

Étape de vie

Familles avec parents dans la cinquantaine

Type d'emploi

Mixte

Revenu moyen du ménage

108 000.00 $

Nombre moyen d'enfants

1.70

Population à domicile

Structure à domicile

Âge de la population

Éducation

Niveau d'éducation

No certificate/diploma/degree

15.39 %

Diplôme d'études secondaires ou équivalent

29.23 %

Certificat ou diplôme d'apprentissage ou d'une école de métiers

6.15 %

Diplôme d'études collégiales ou d'études postsecondaires (non universitaires)

23.08 %

Diplômes d'études universitaires

26.15 %

Navetteur

Se rendre au travail

En auto

72.73 %

En transport en commun

0.0 %

À pied

18.18 %

À bicyclette

0.0 %

Par tout autre moyen

9.09 %

Diversité Culturelle

Connaissance des langues officielles

Langue maternelle

Données Sur Le Bâtiment

Type de bâtiment

Appartements (faible hauteur et à étages multiples)

9.43 %

Maisons

90.57 %

Achat ou location