Button CopyPathCircle CloseCircle Left ArrowArrow Down Icon GreyClosecirclecircleBurger
  • Advertising

86 Nita Drive, Brookside, NS, B2N 6G7

MLS® # 202619821
House For Sale In Brookside, Nova Scotia
$439,900 QuickQuoteTM: Not Available

3 Beds

2 Baths

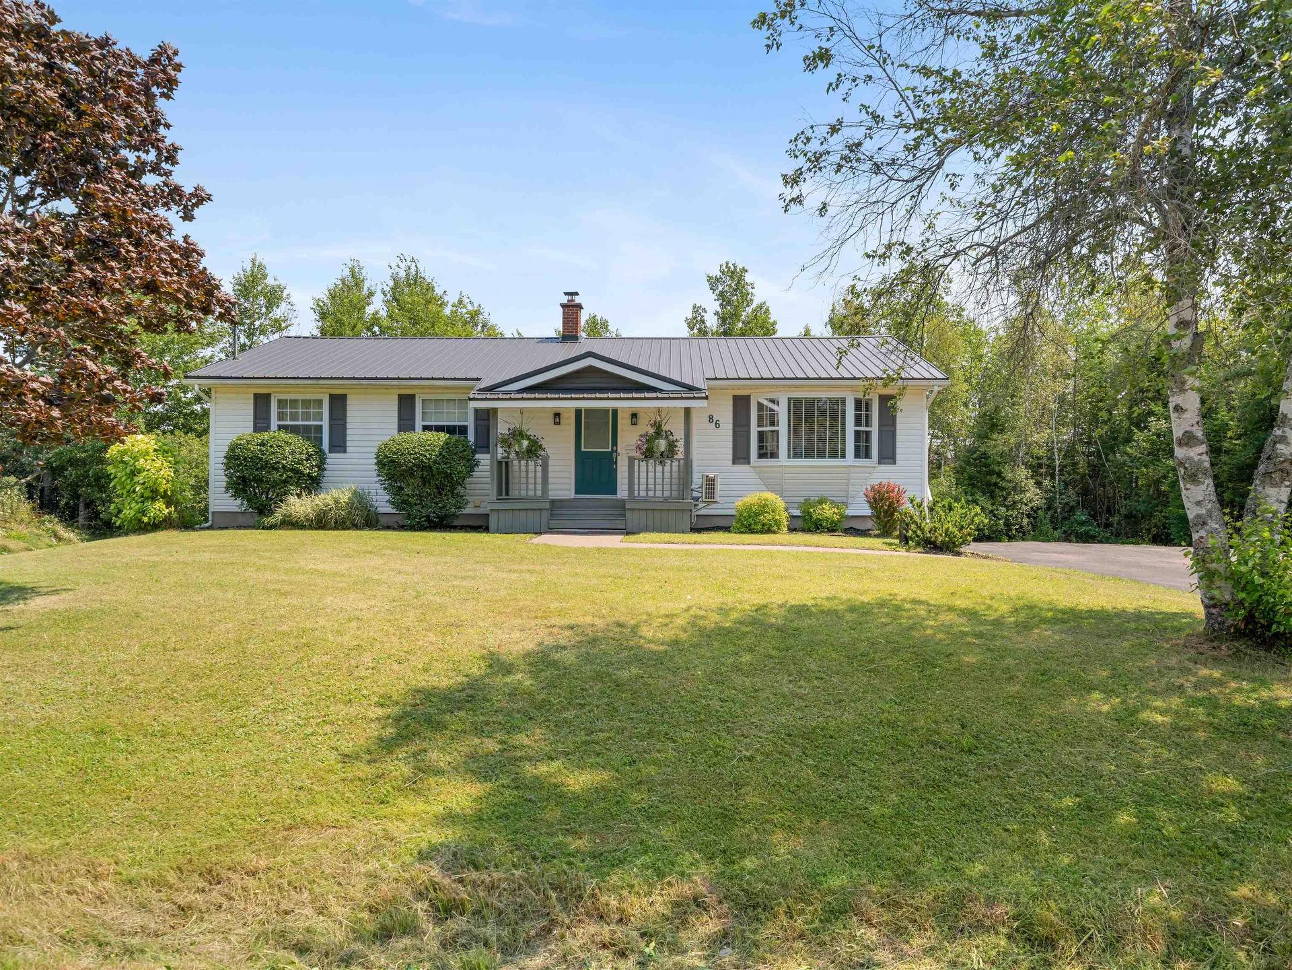
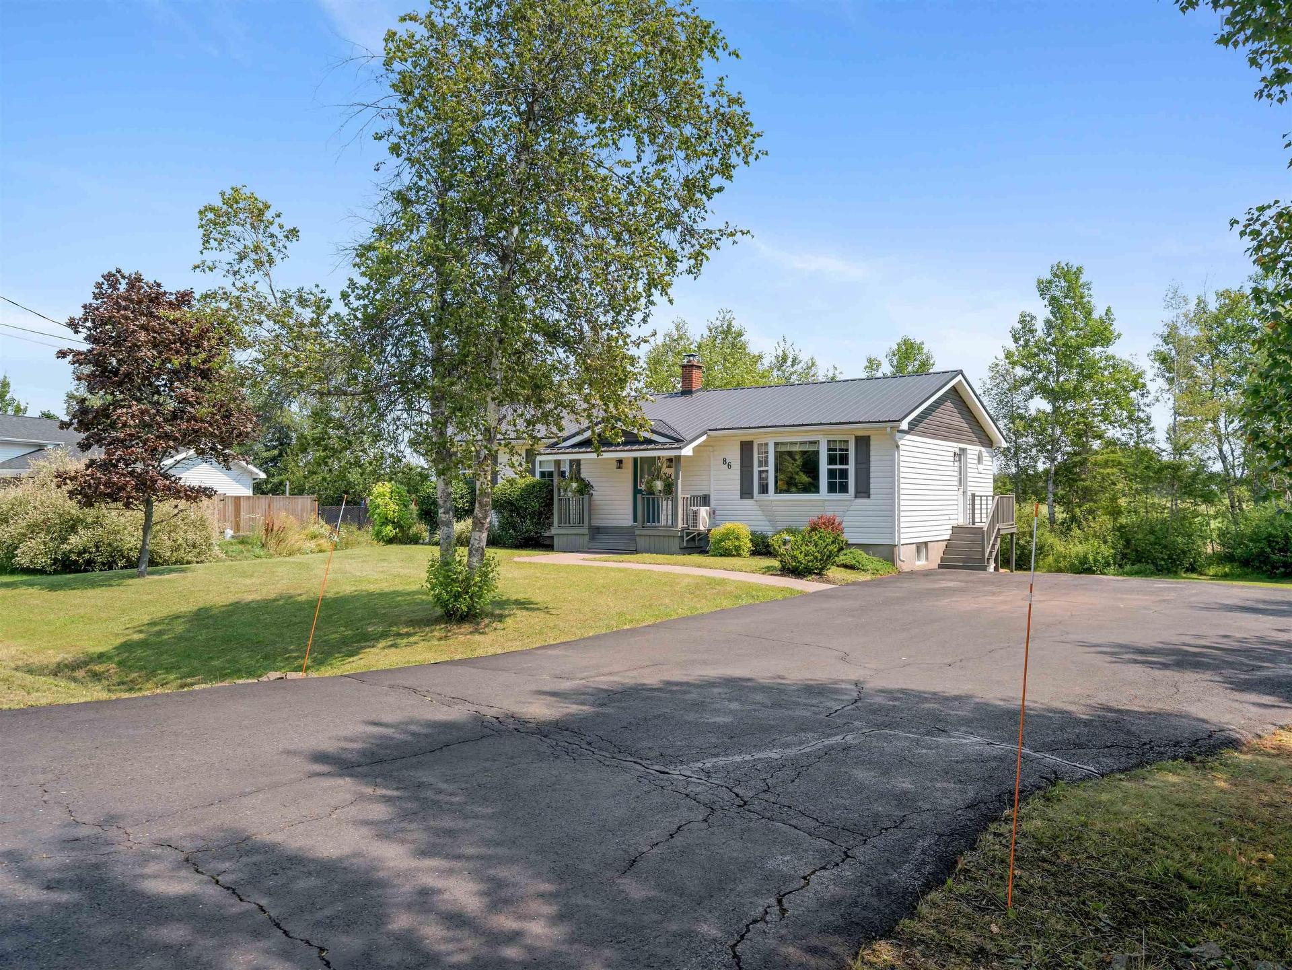
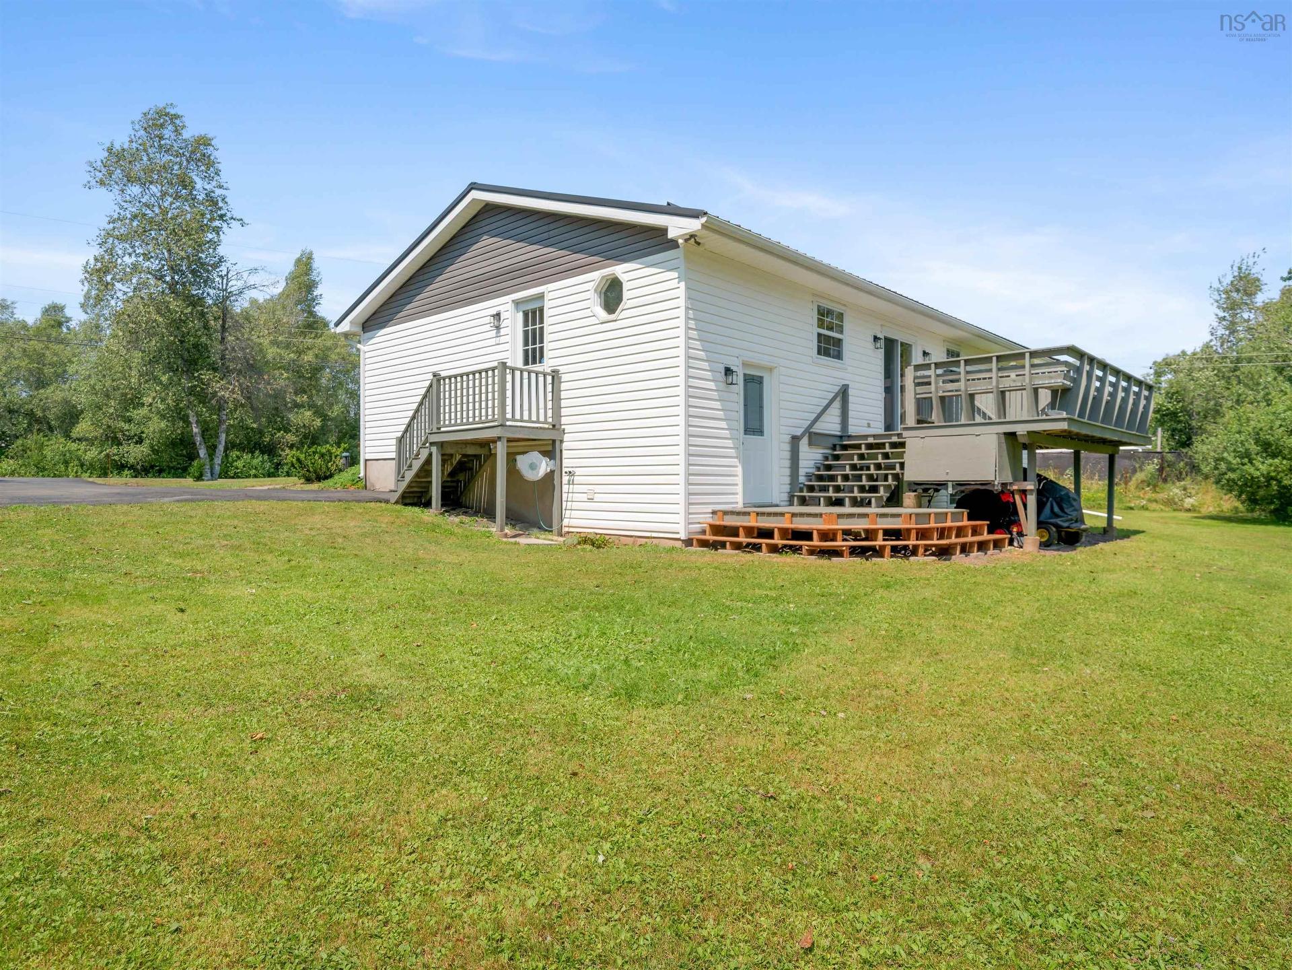
86 Nita Drive, Brookside, NS - Outdoor With Deck Patio Veranda With Facade
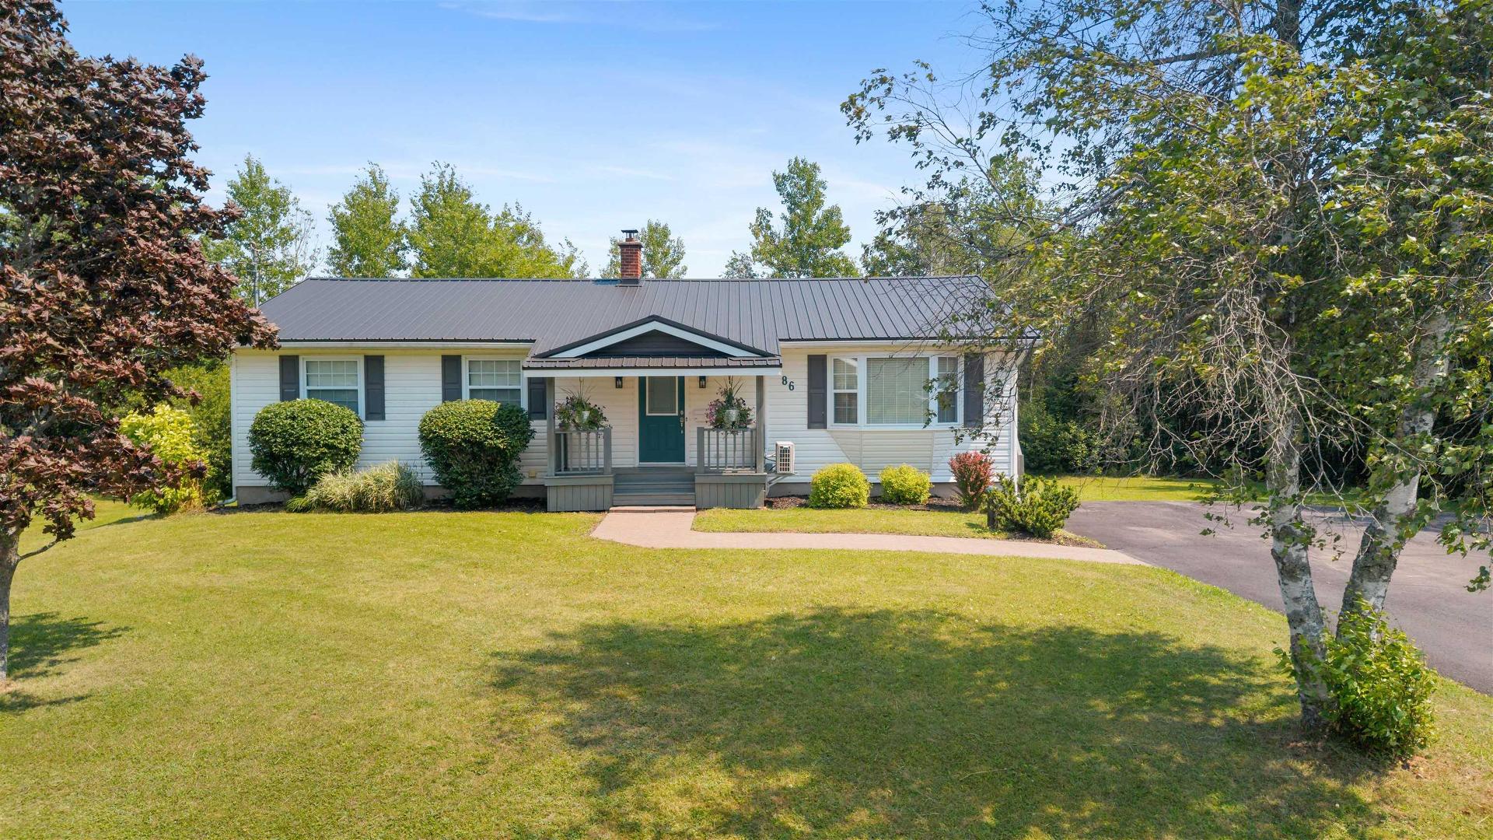
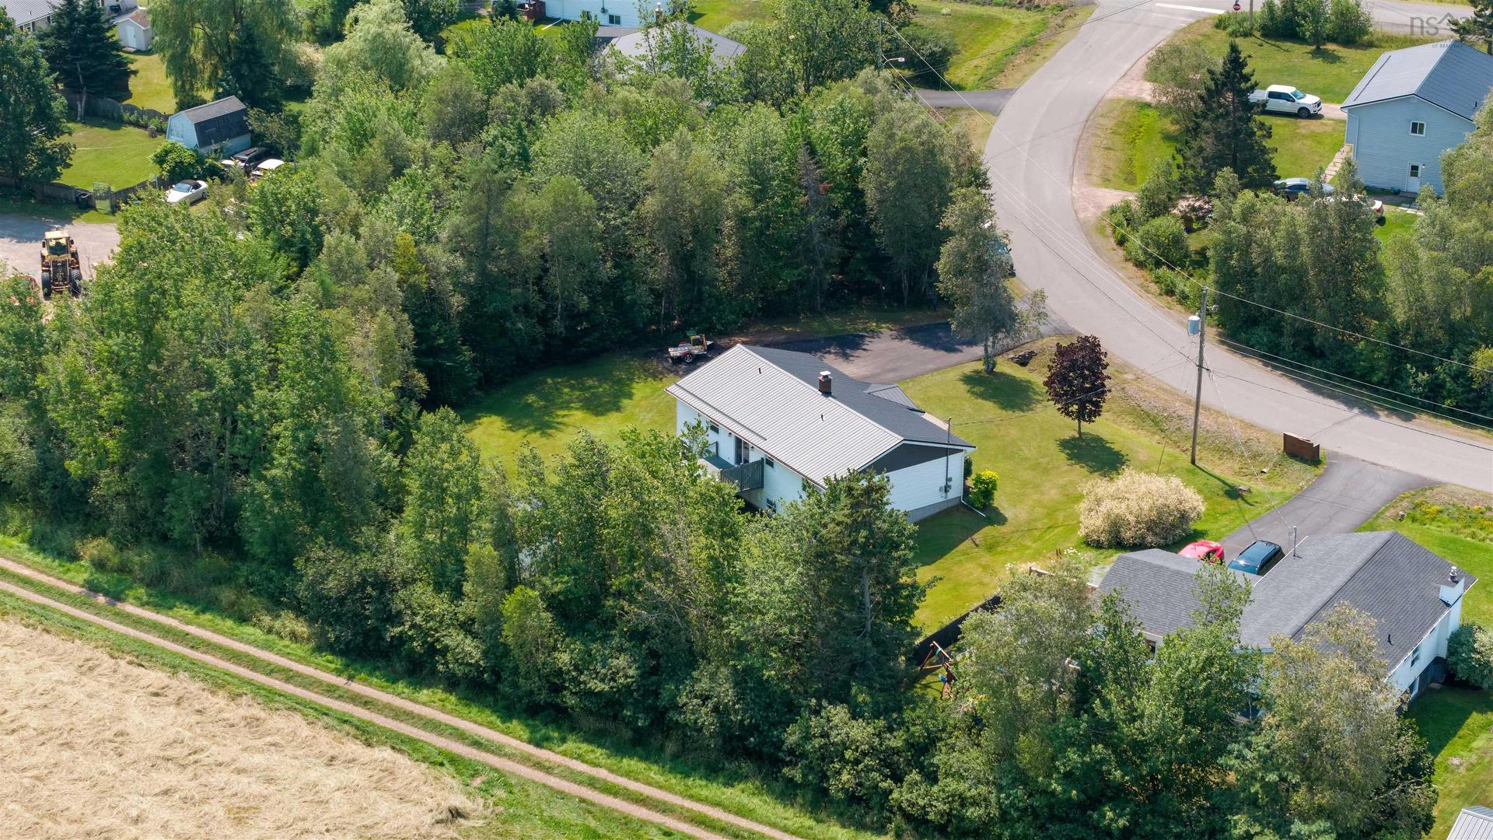
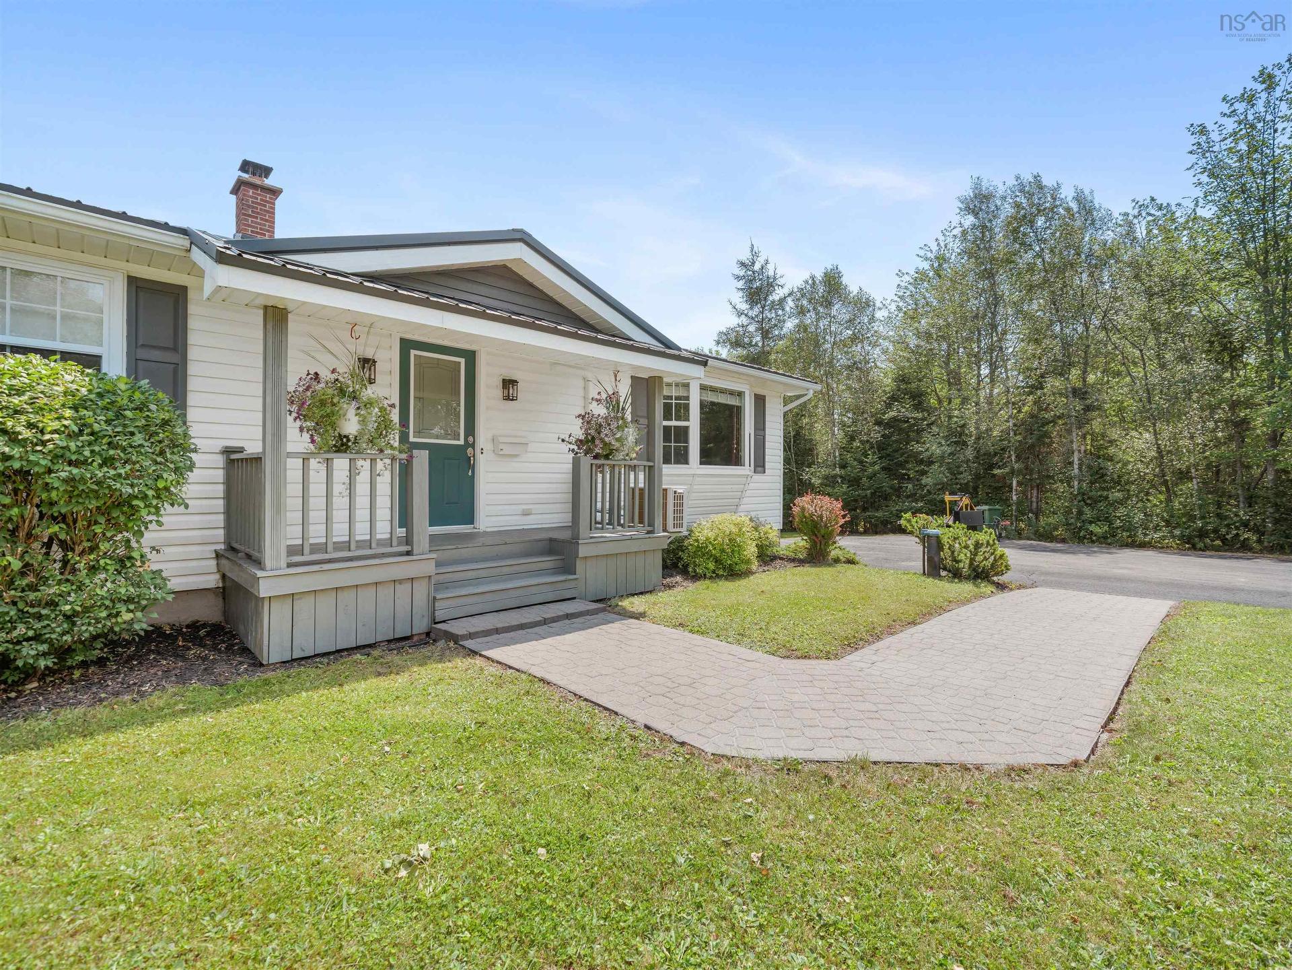
86 Nita Drive, Brookside, NS - Outdoor With Facade
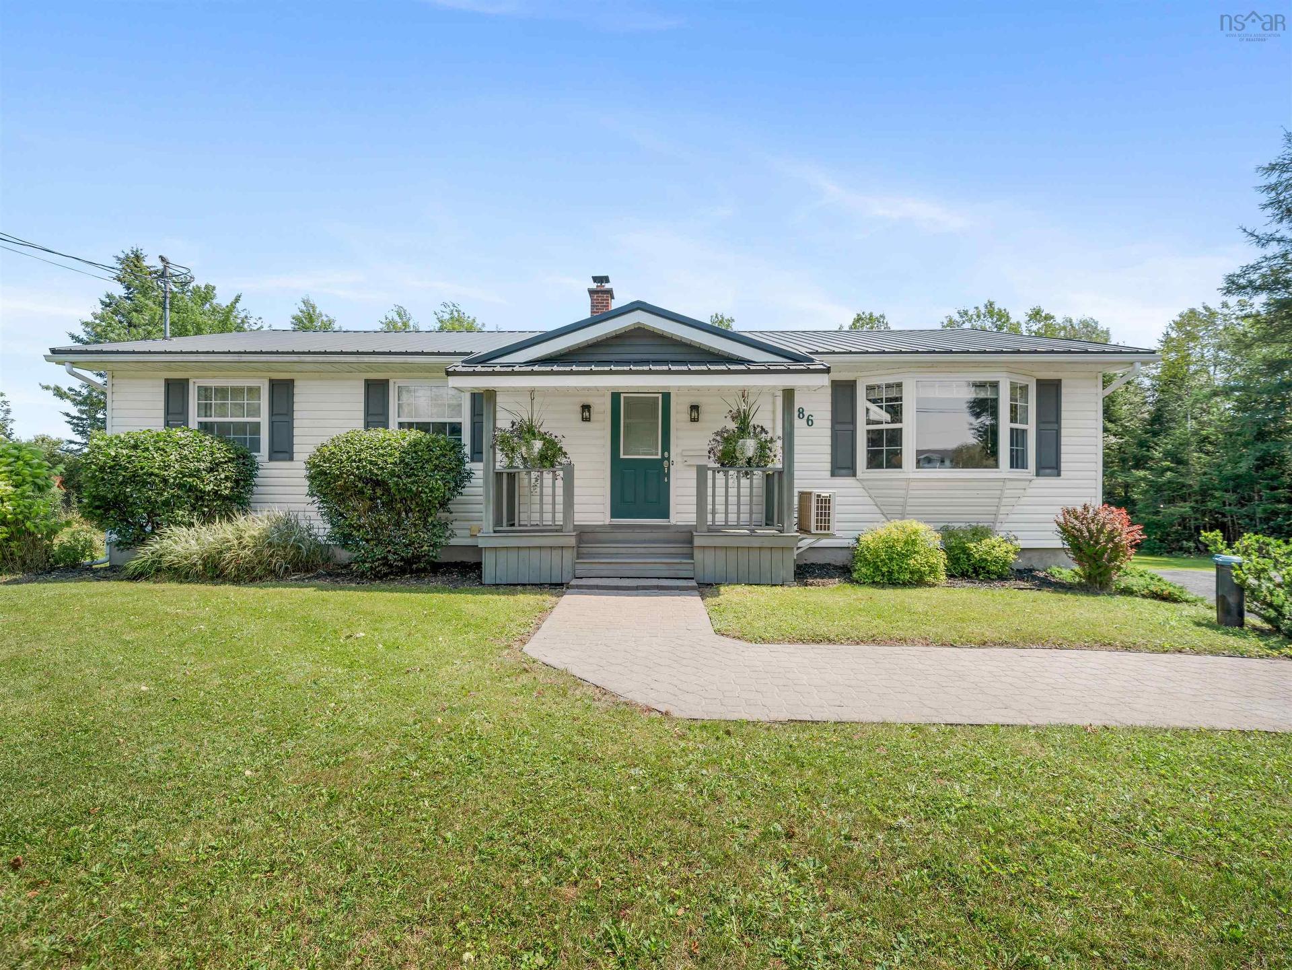
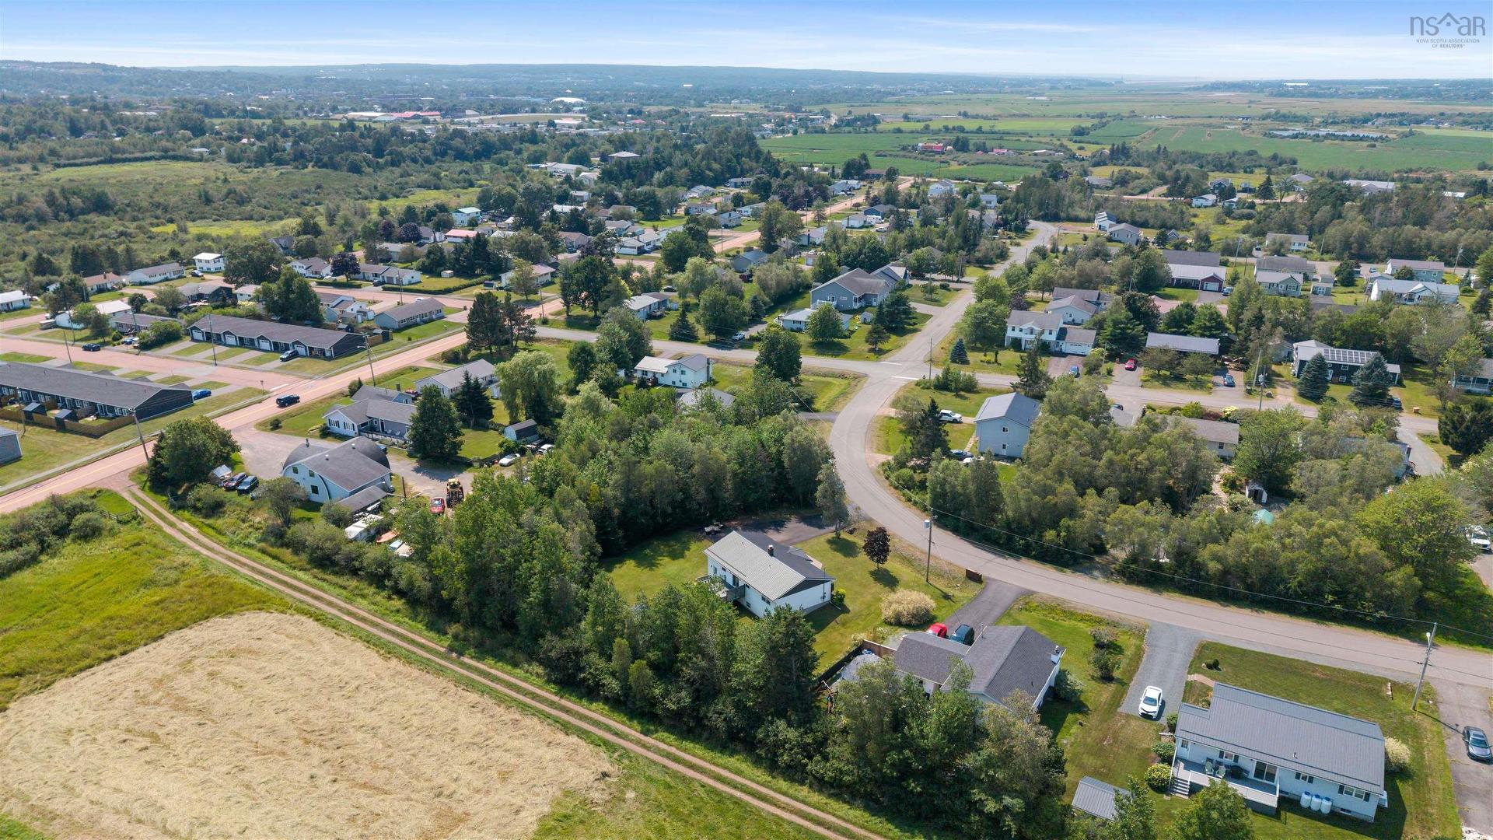
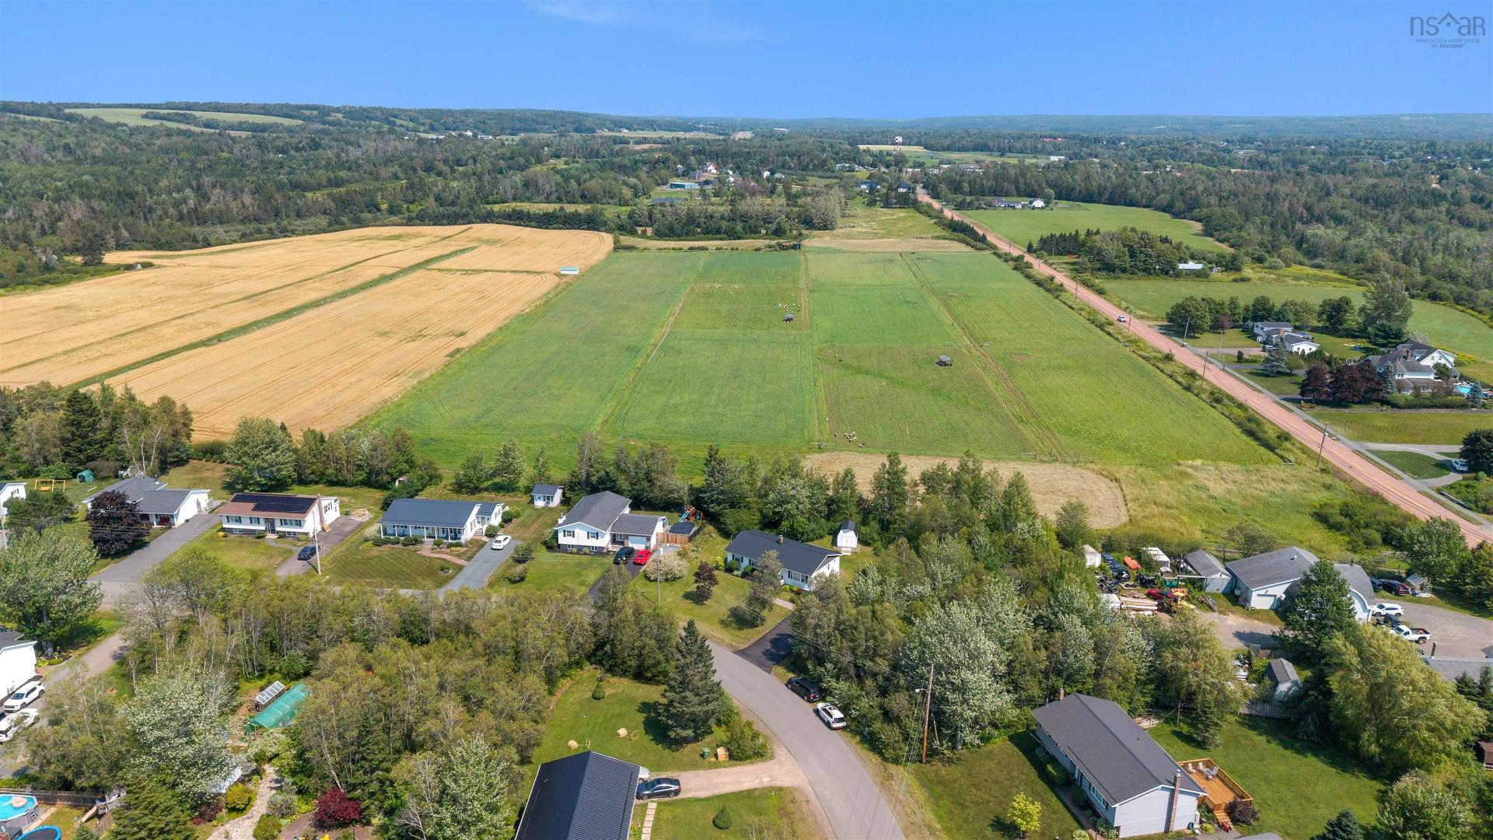
86 Nita Drive, Brookside, NS - Outdoor With View
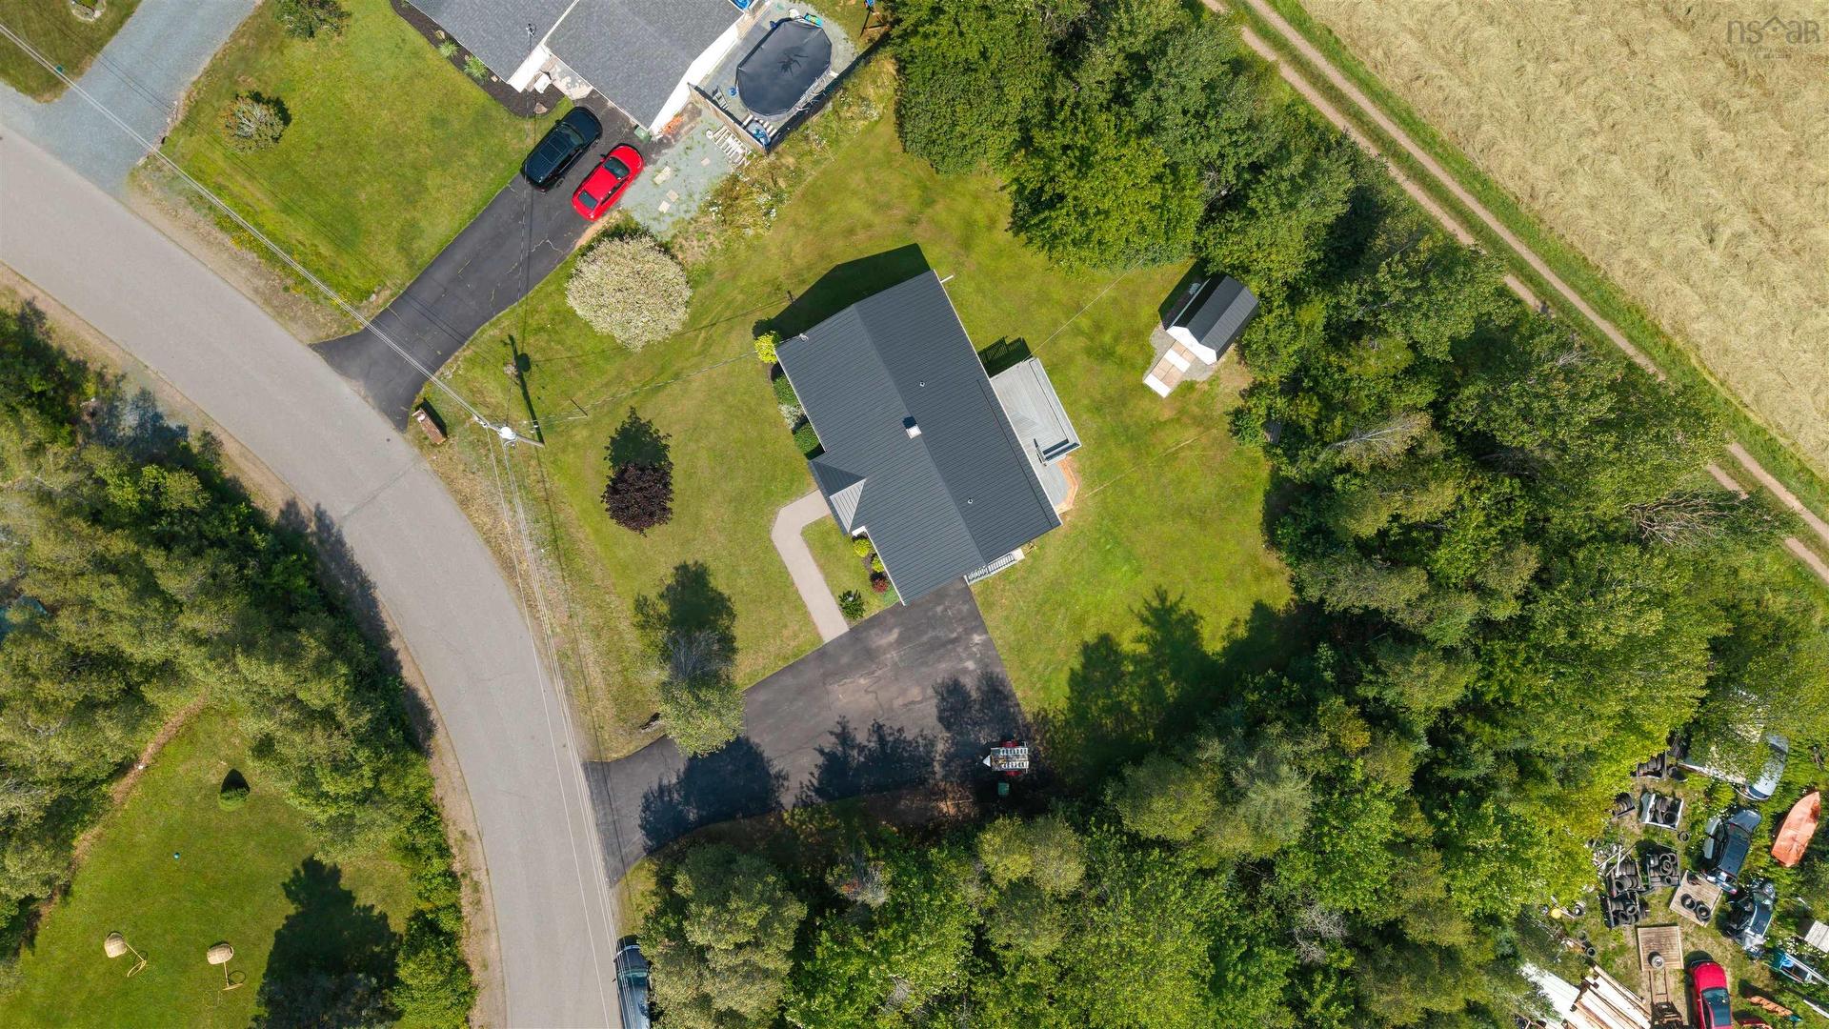
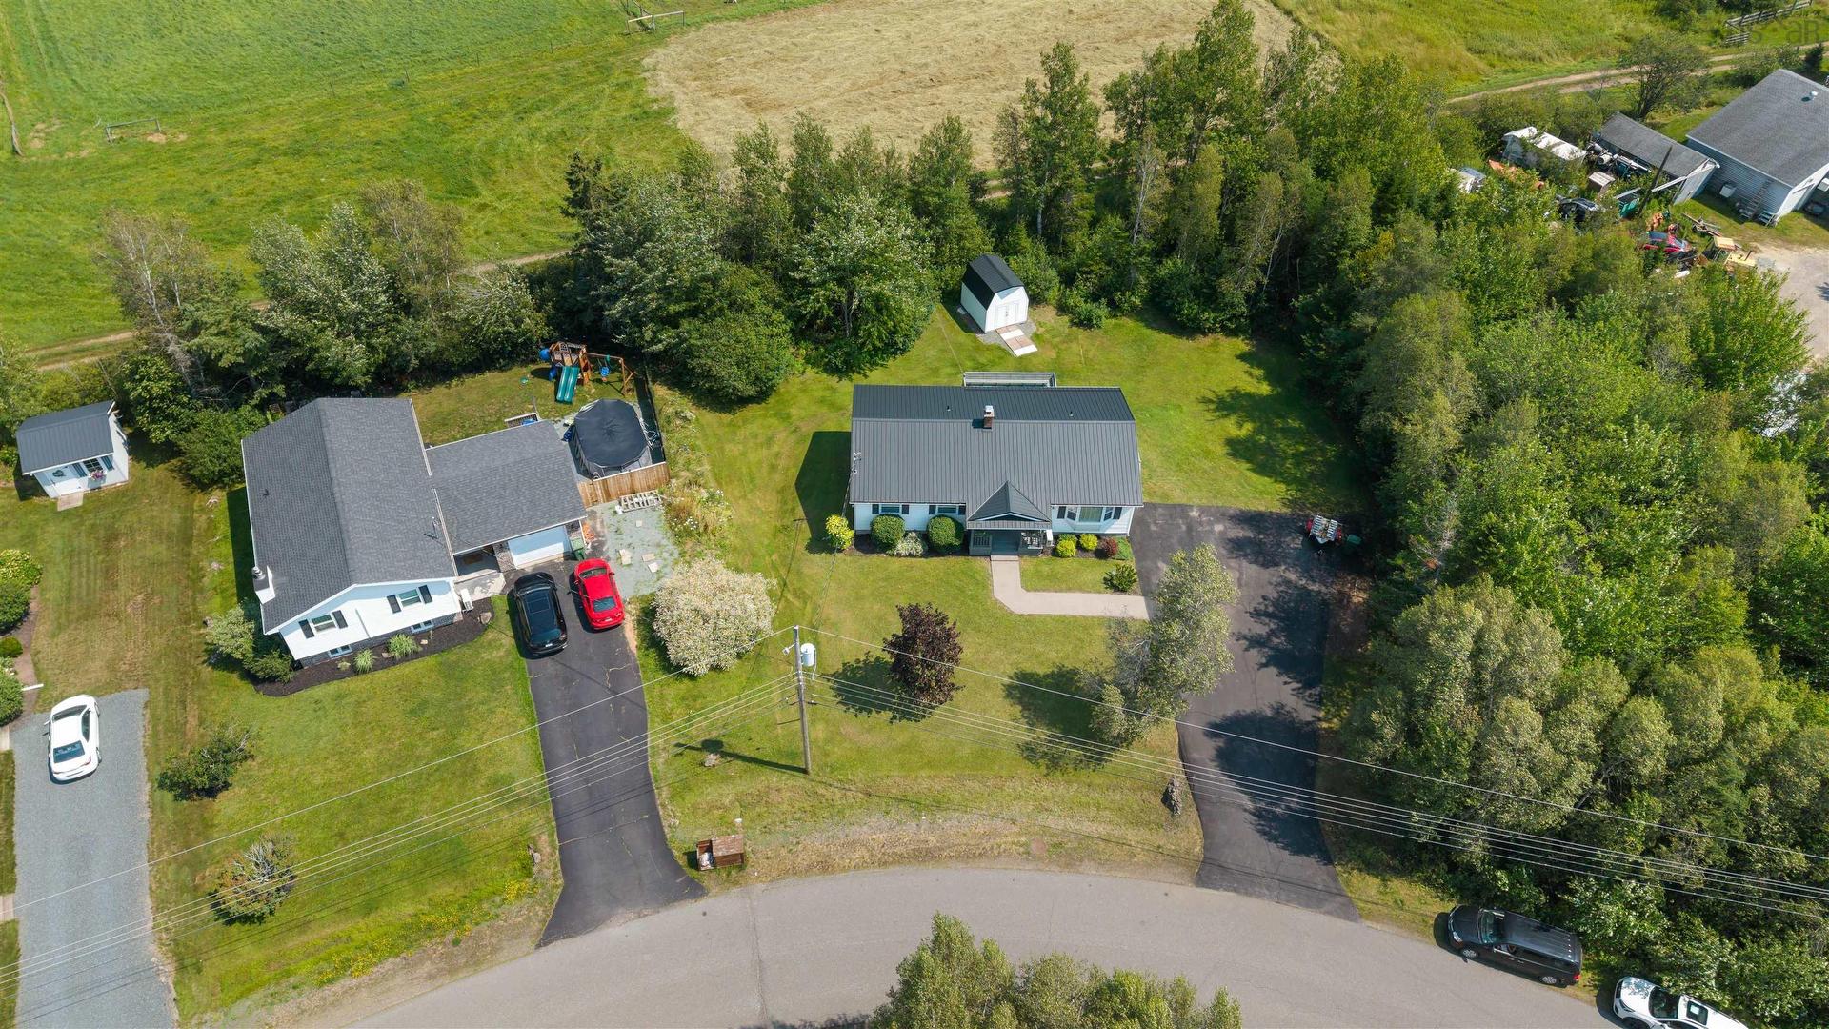
86 Nita Drive, Brookside, NS - Outdoor
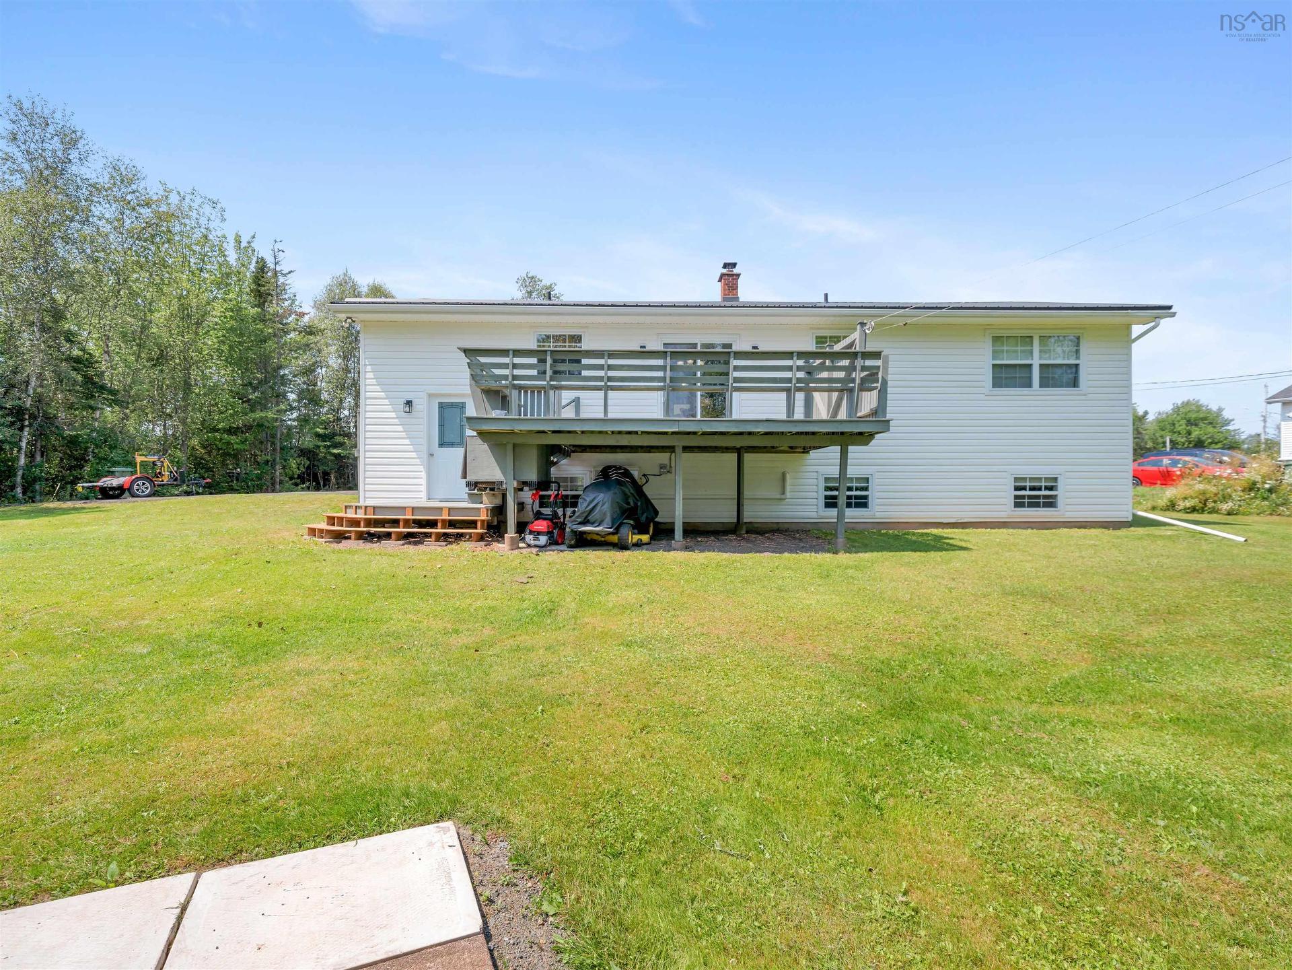
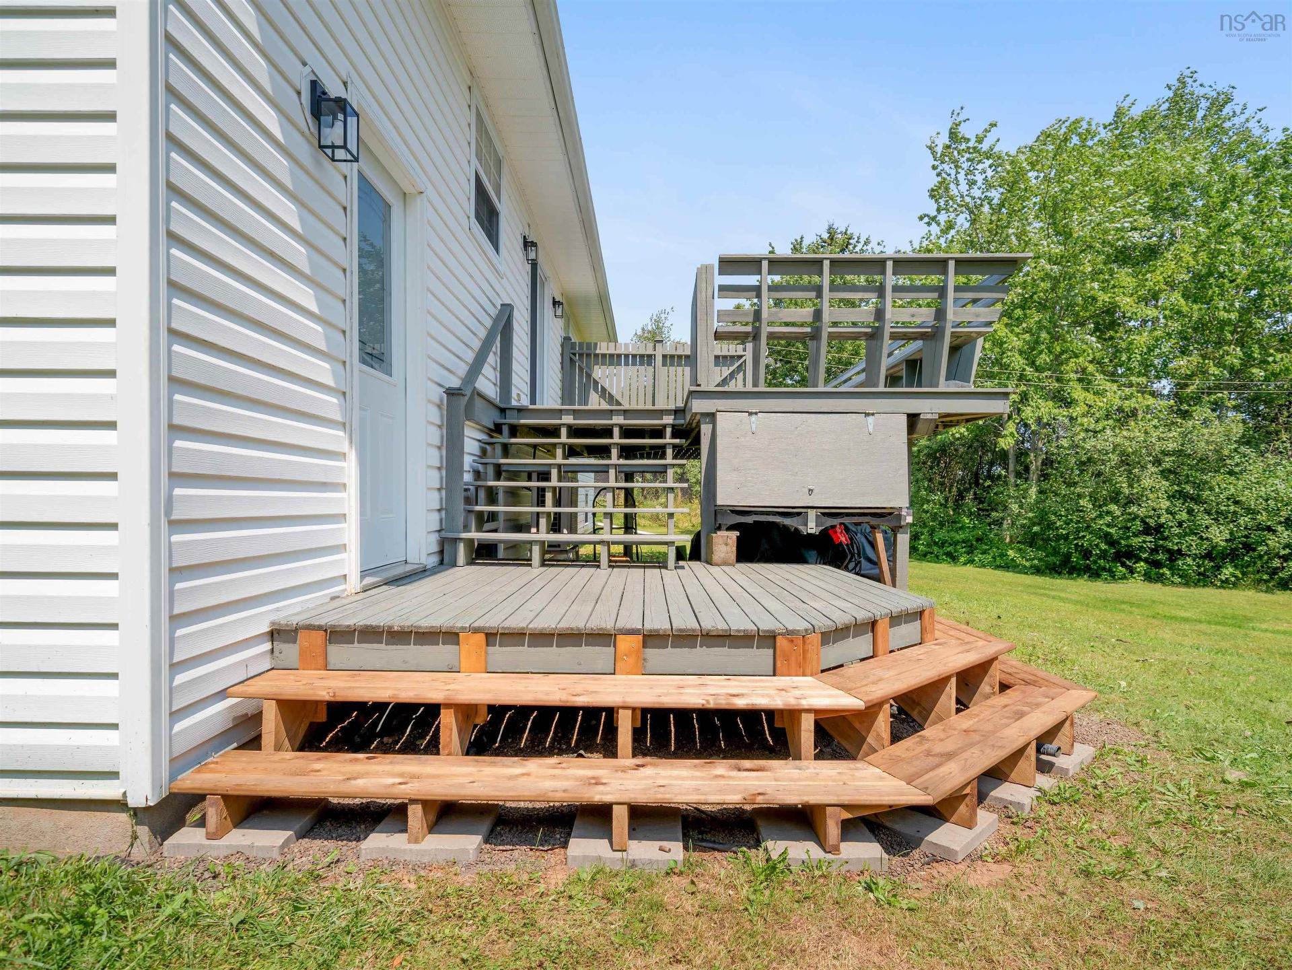
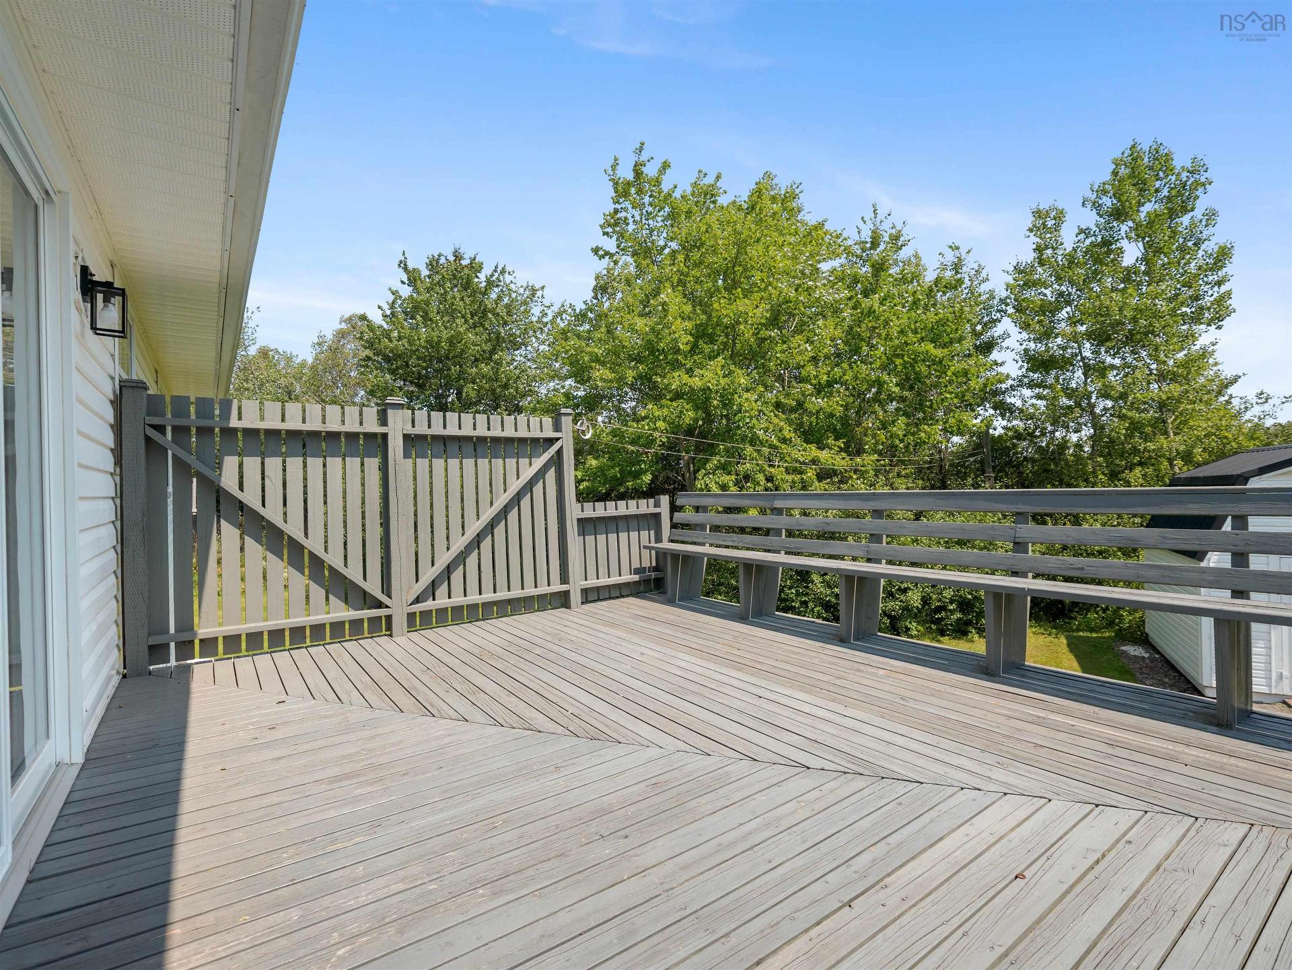
86 Nita Drive, Brookside, NS - Outdoor With Deck Patio Veranda
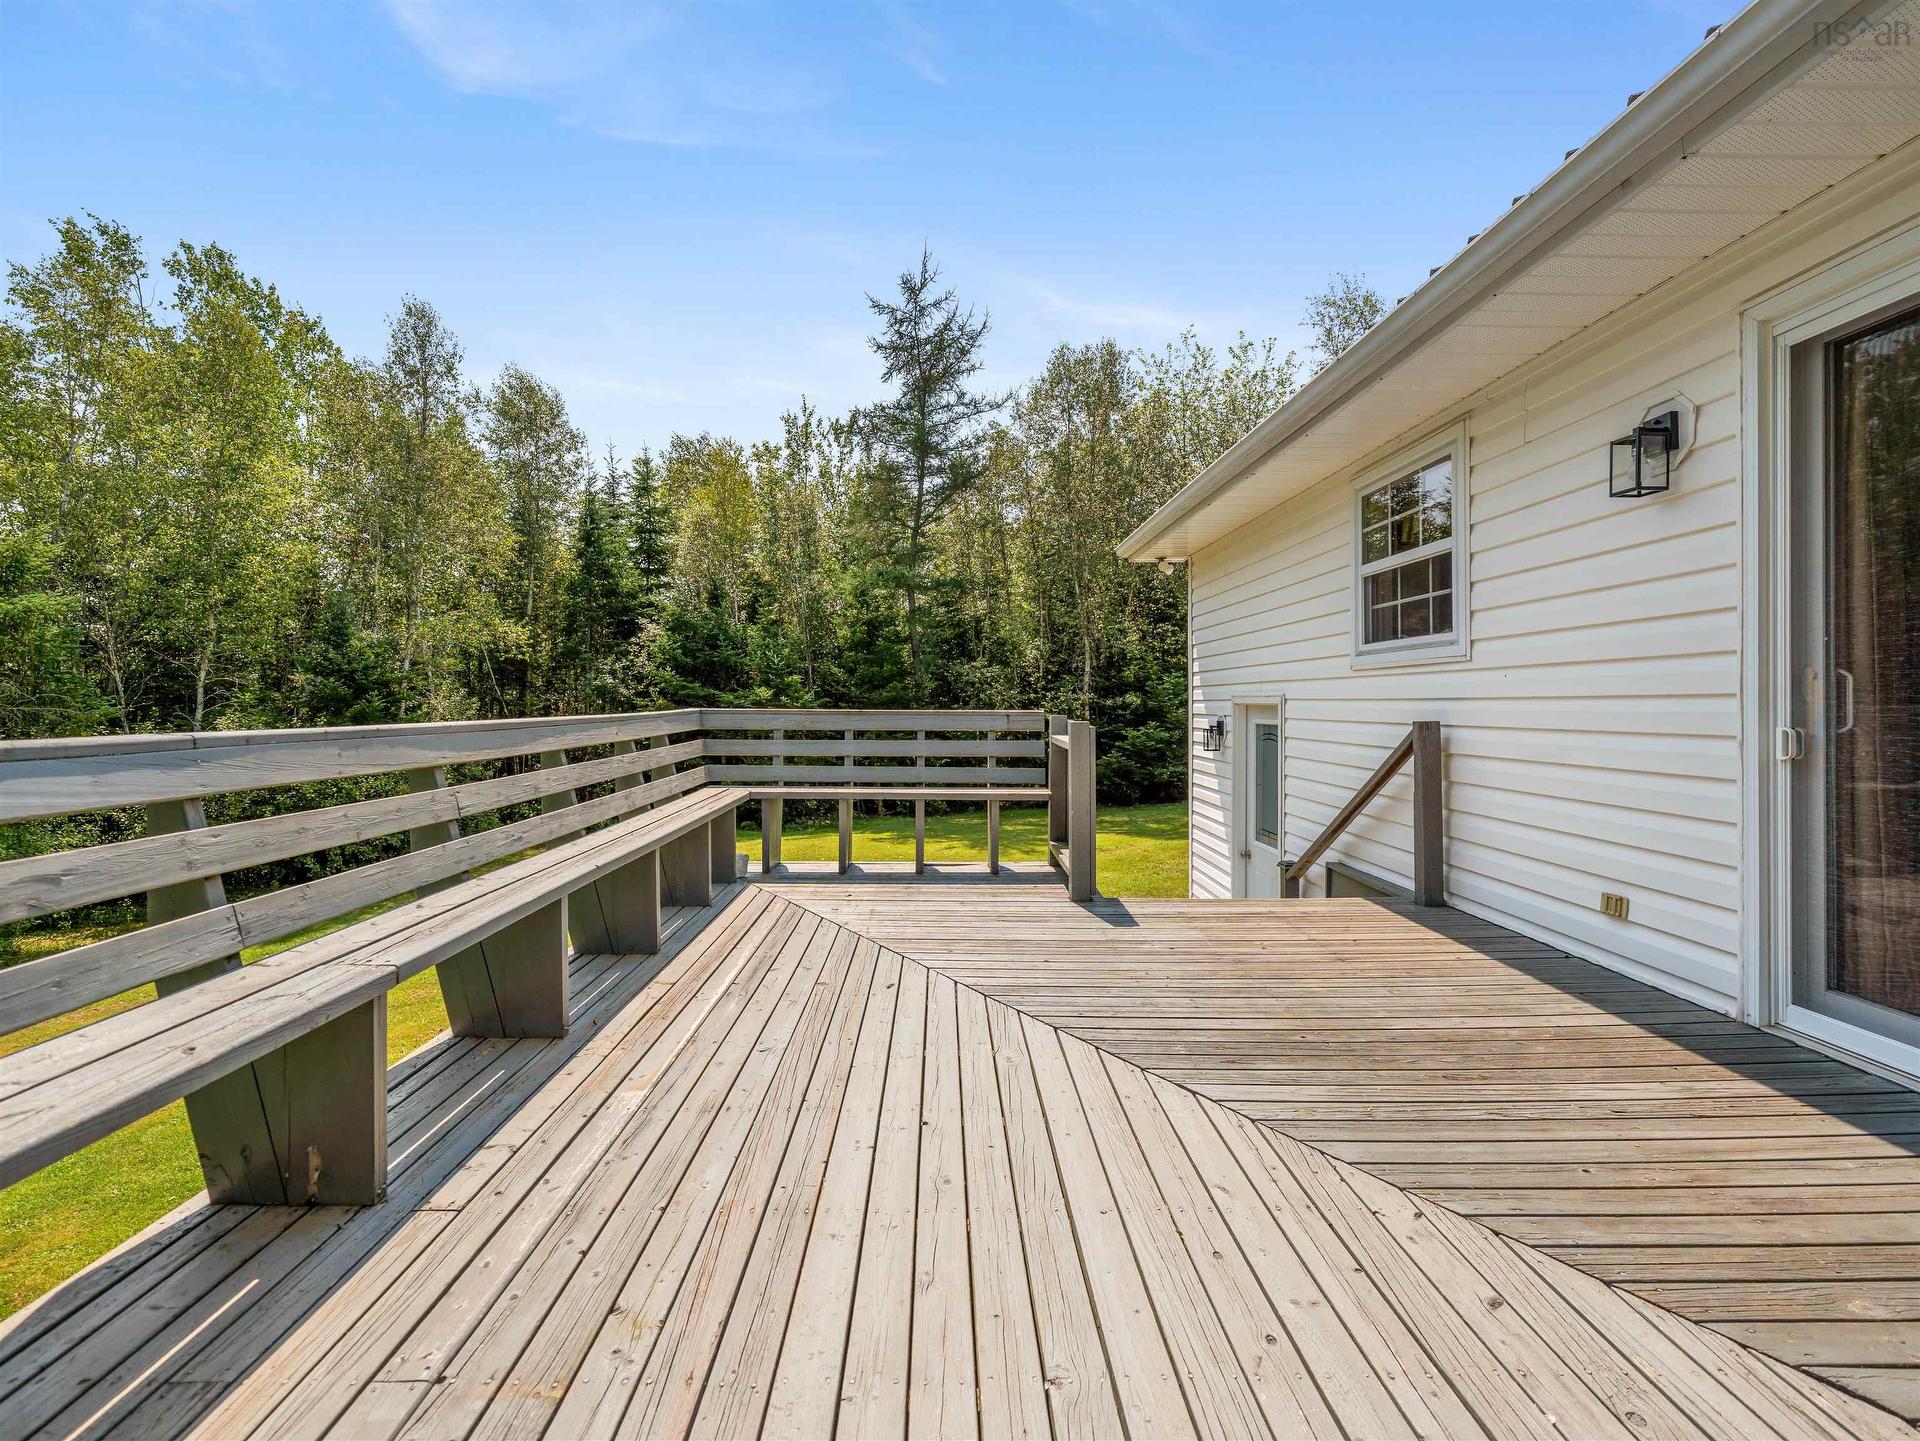
86 Nita Drive, Brookside, NS - Outdoor With Deck Patio Veranda With Exterior
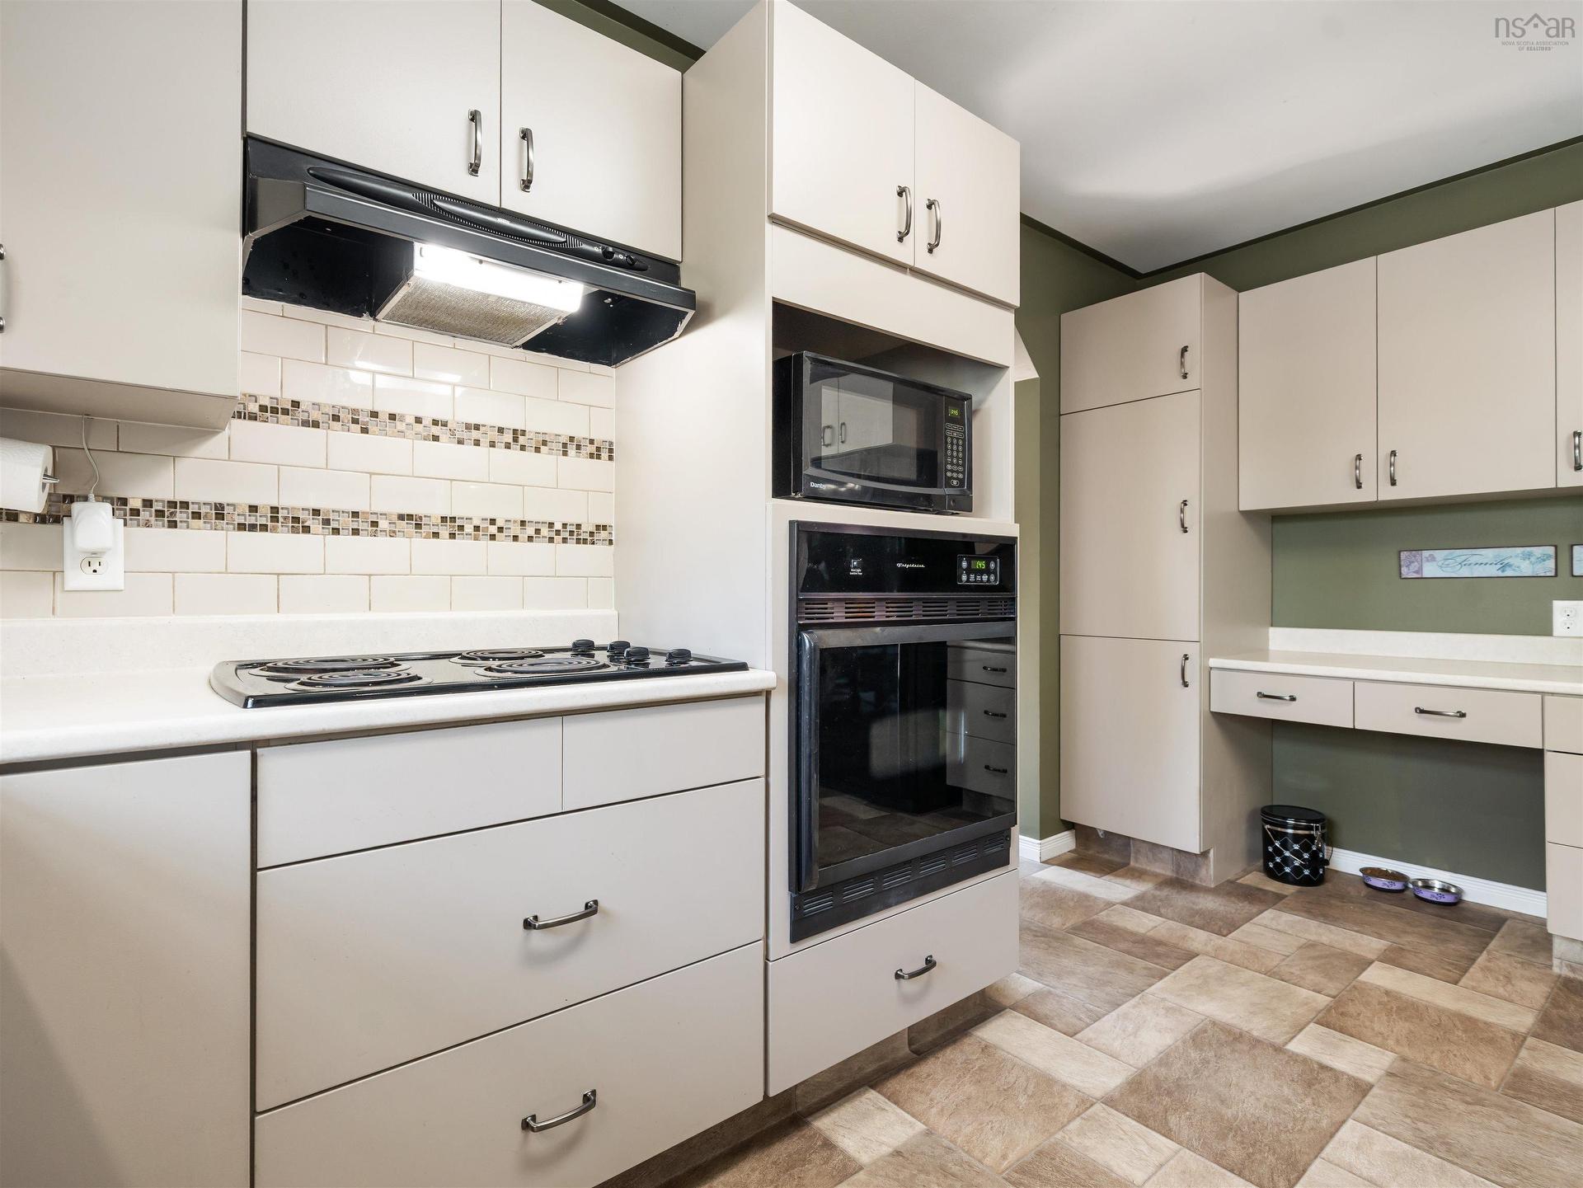
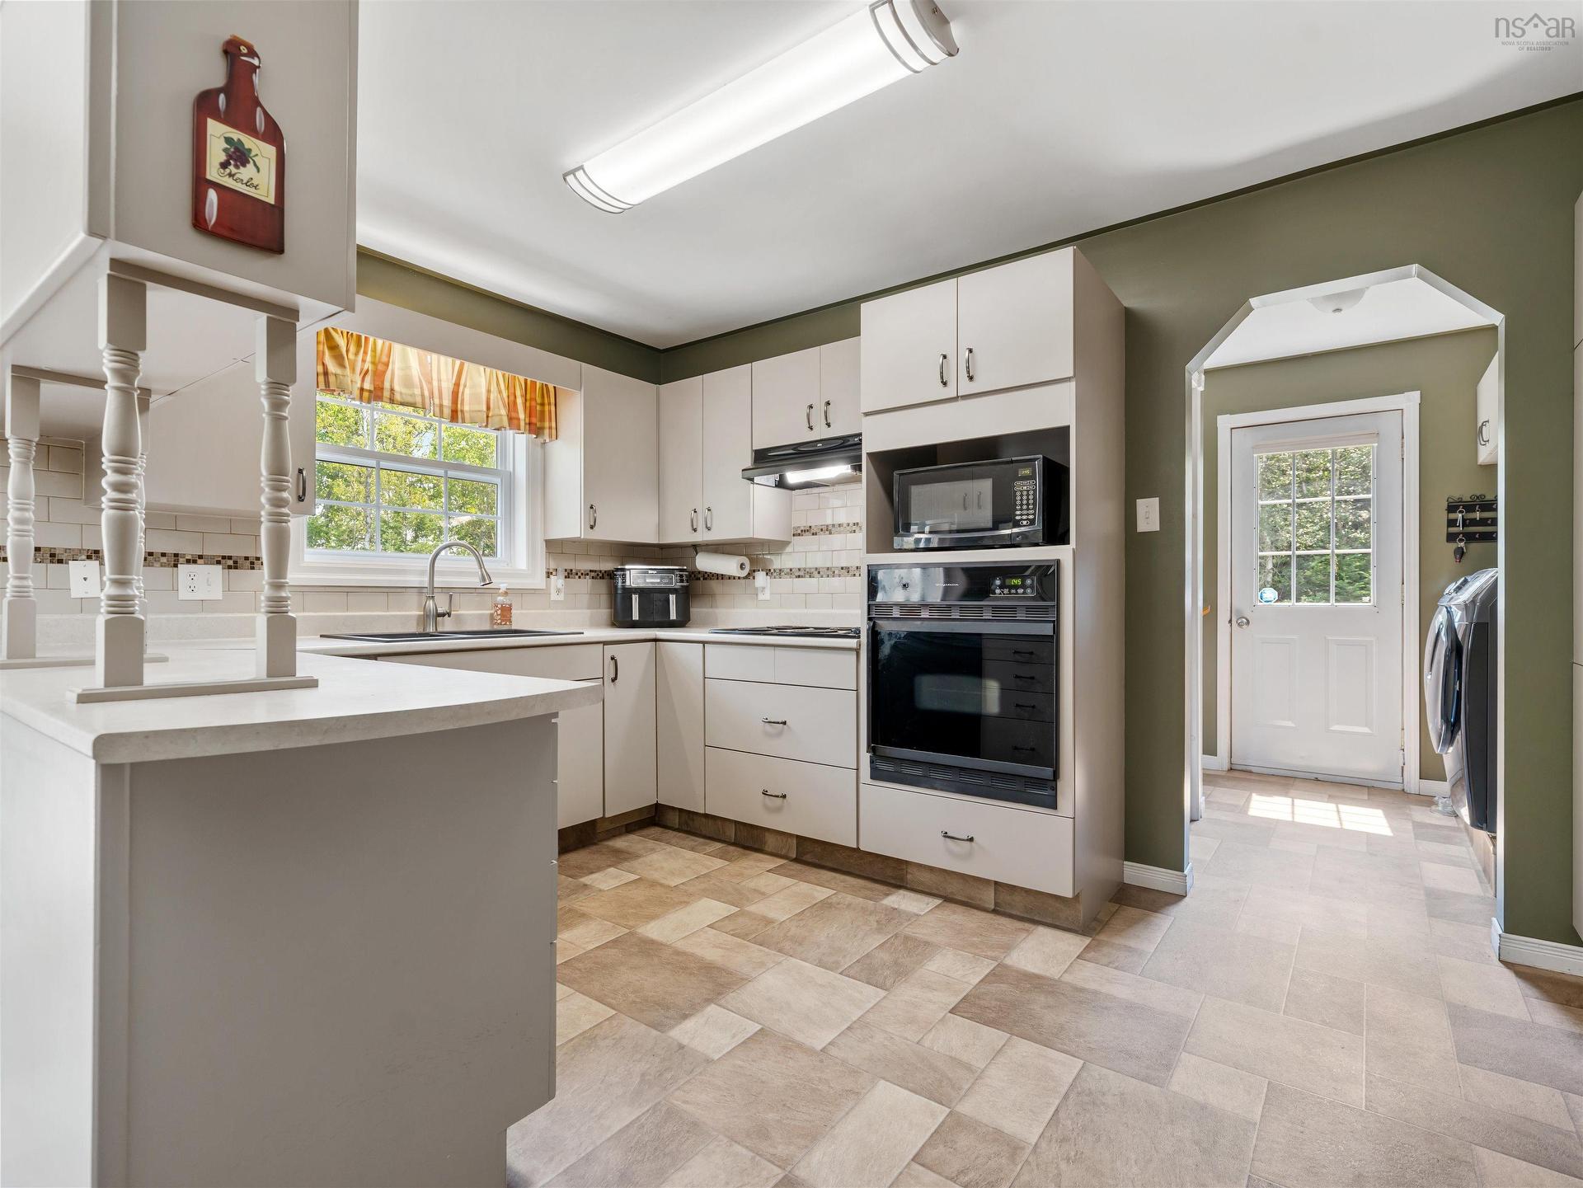
86 Nita Drive, Brookside, NS - Indoor Photo Showing Kitchen
86 Nita Drive, Brookside, NS - Indoor Photo Showing Other Room
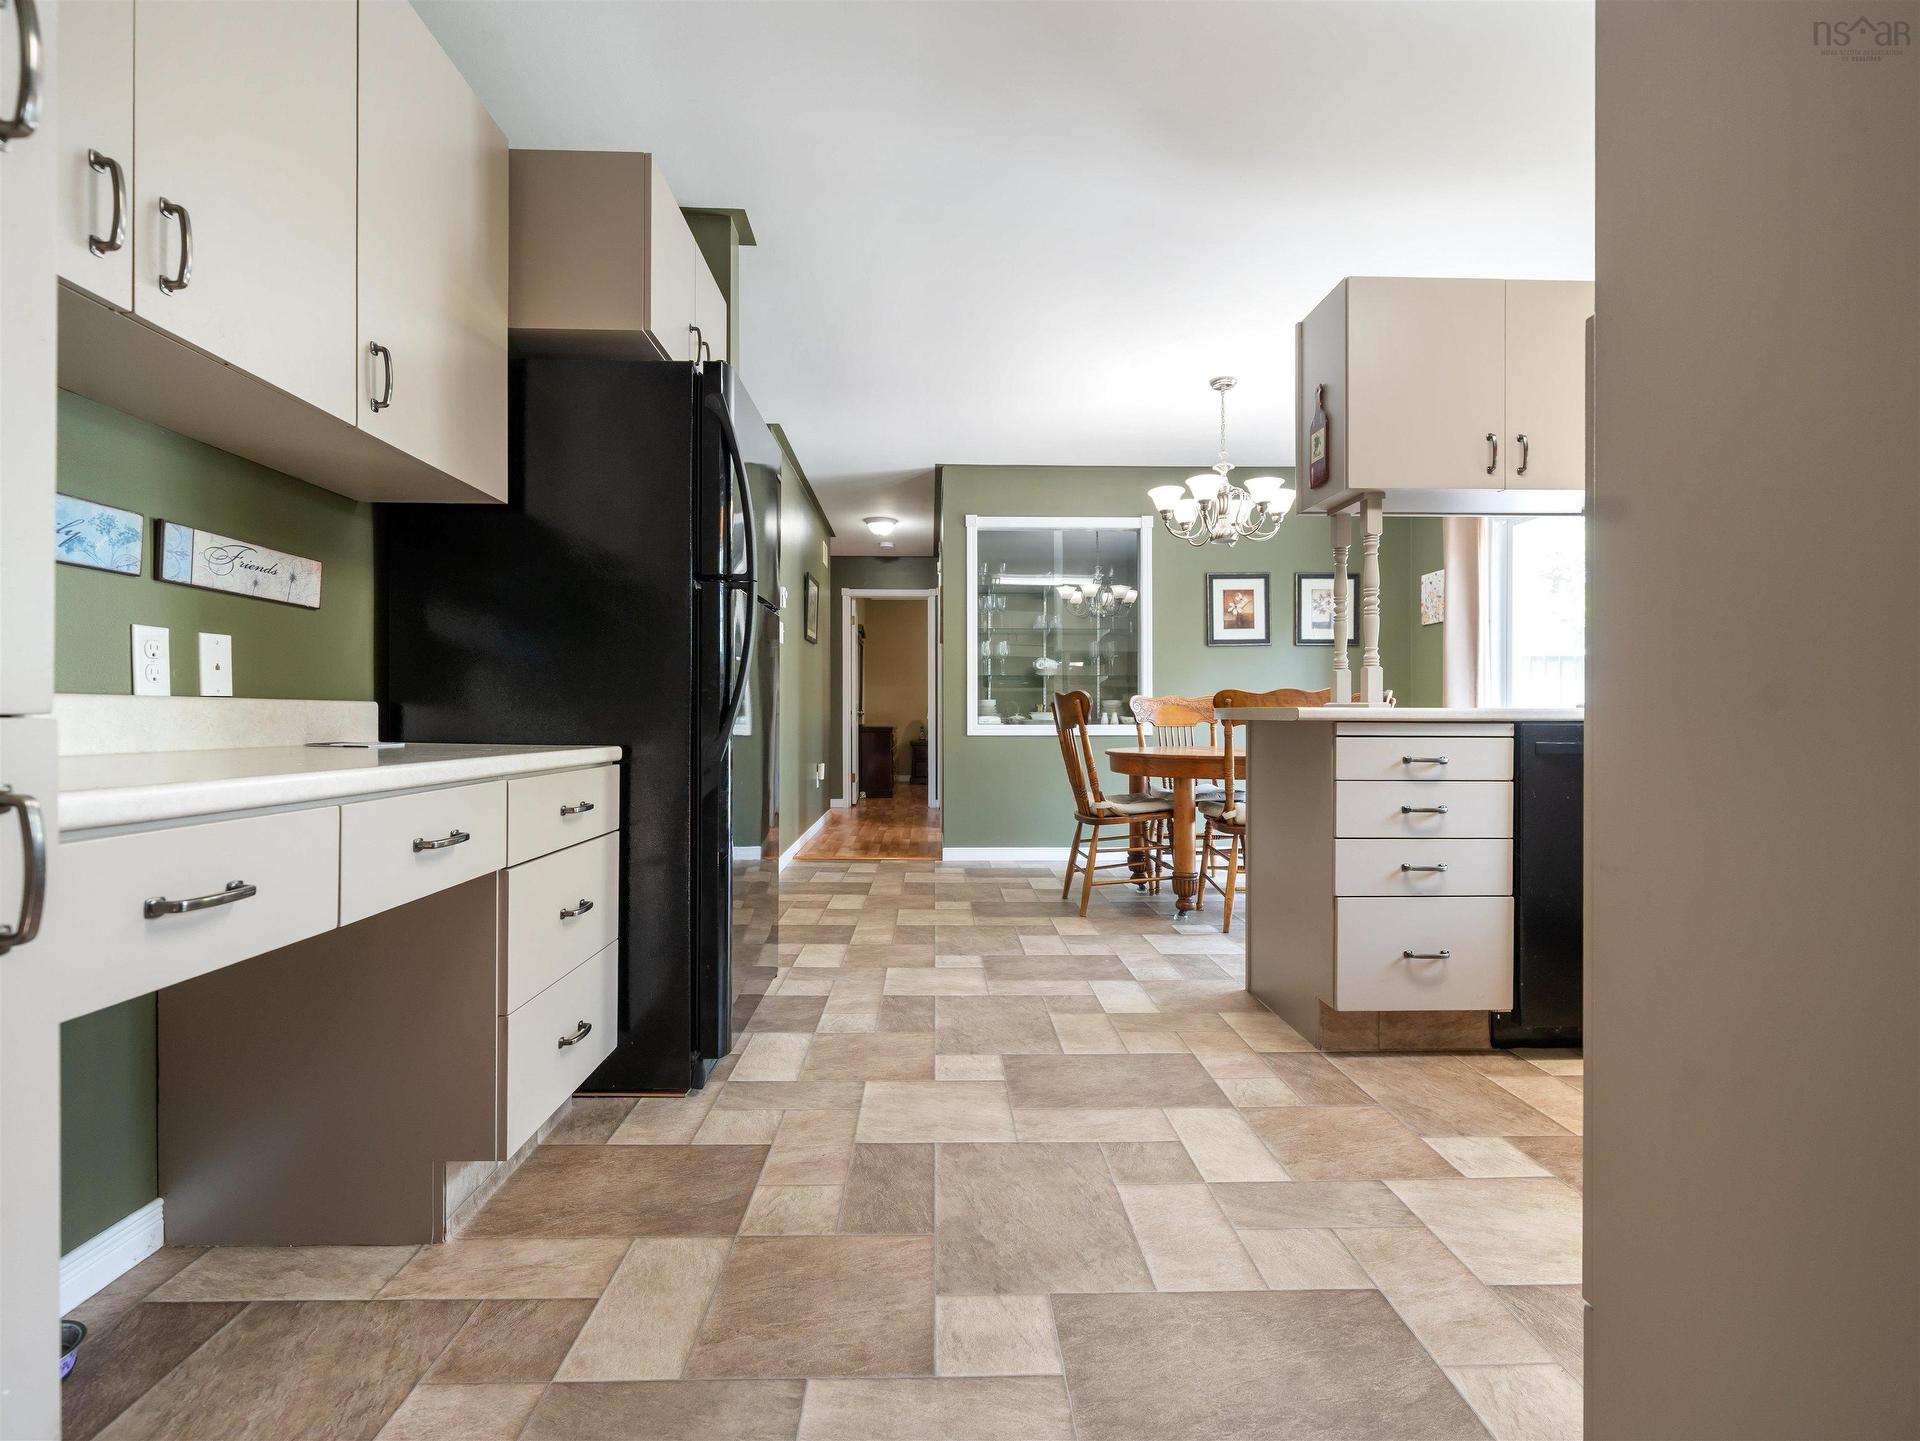
86 Nita Drive, Brookside, NS - Indoor Photo Showing Kitchen
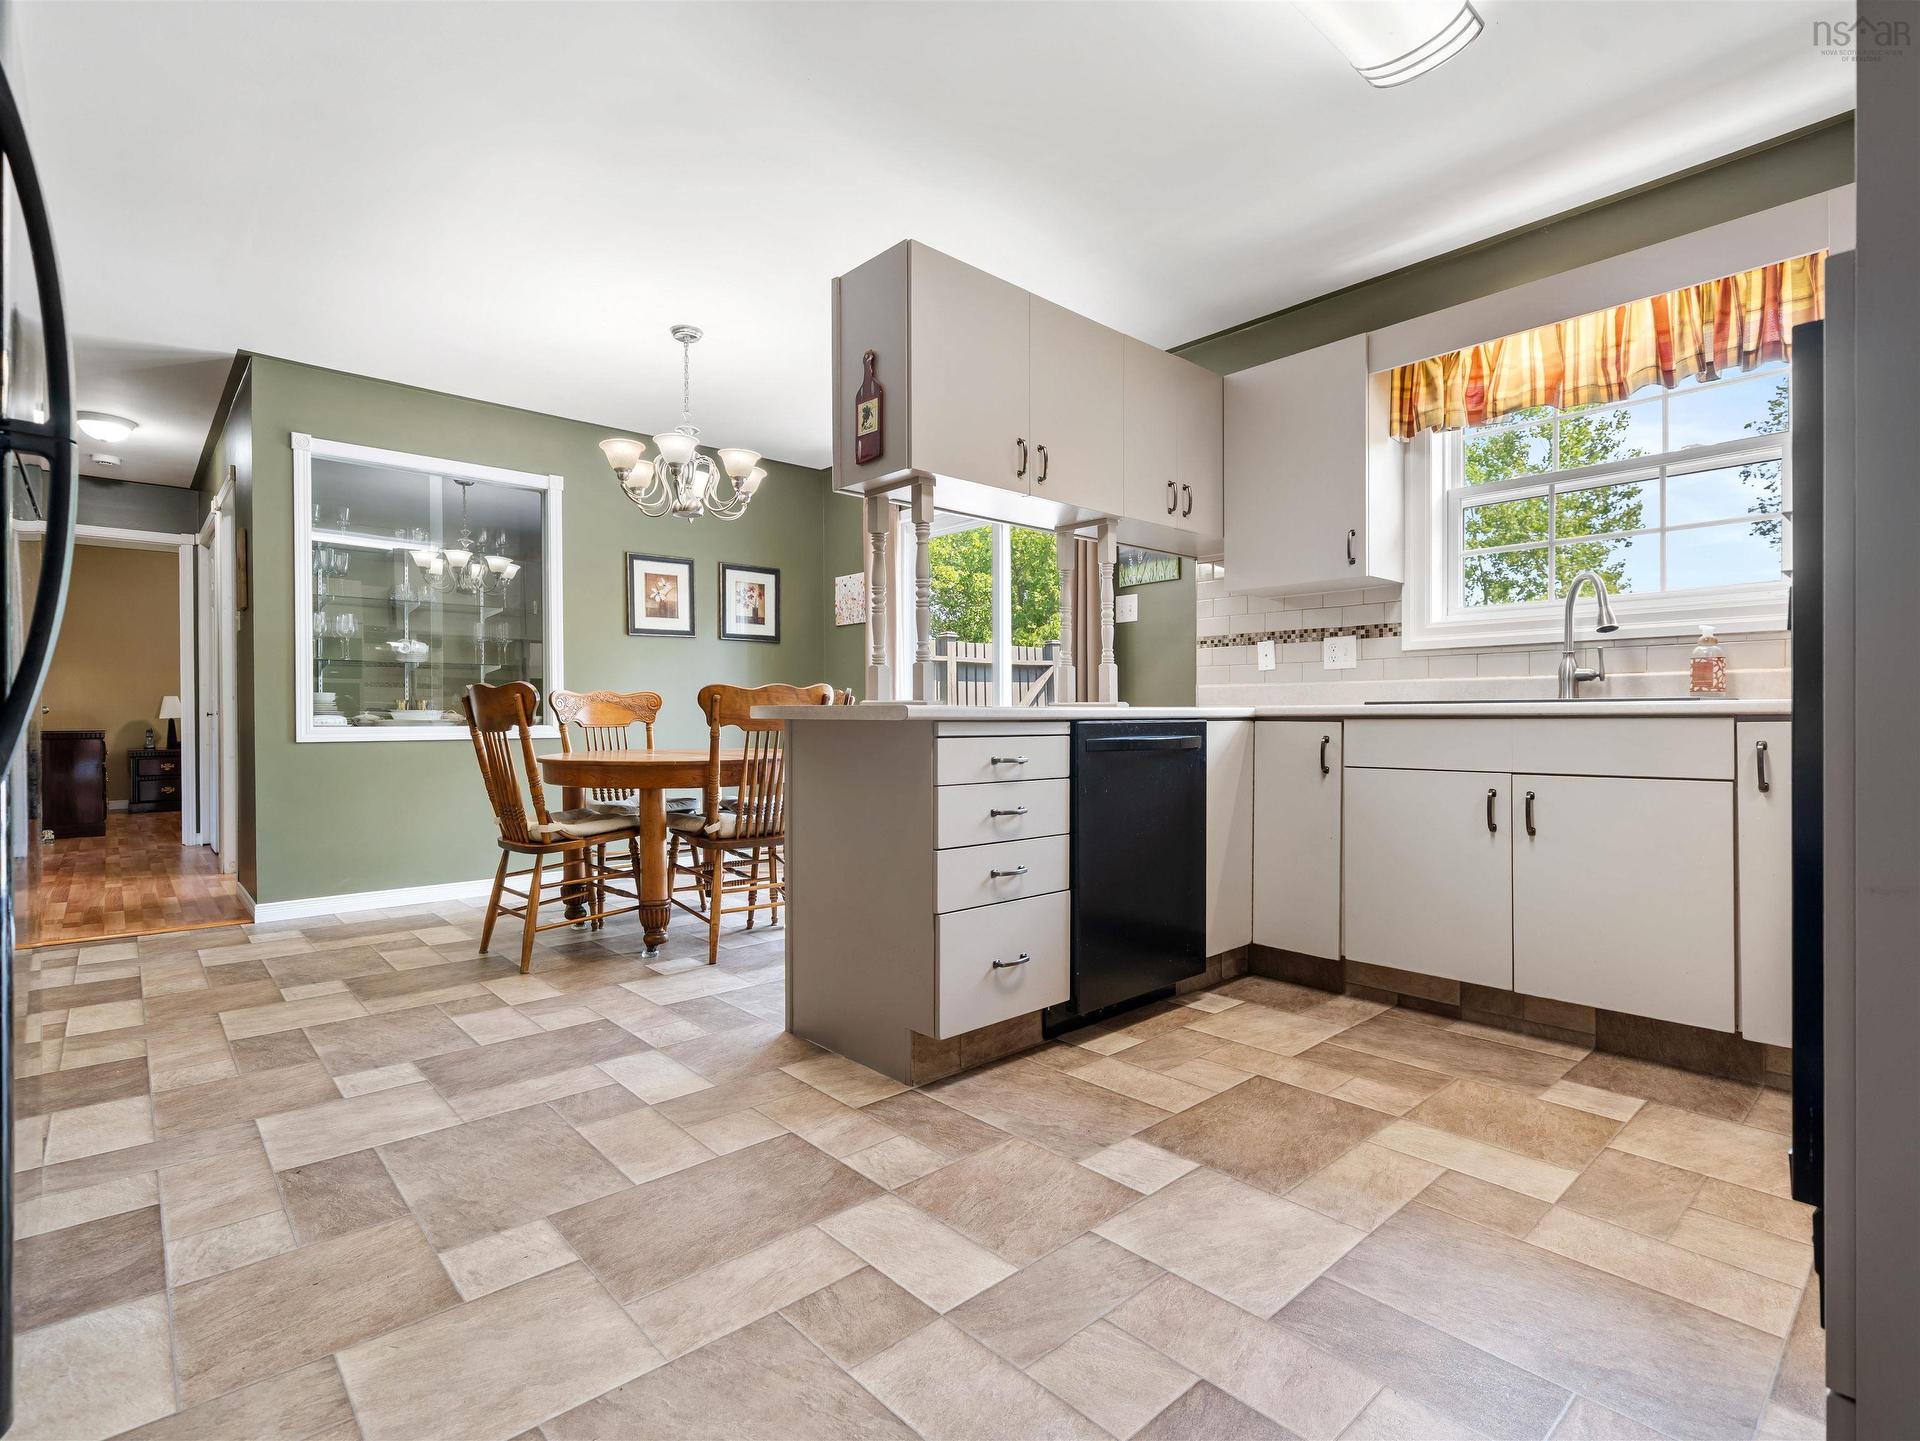
86 Nita Drive, Brookside, NS - Indoor
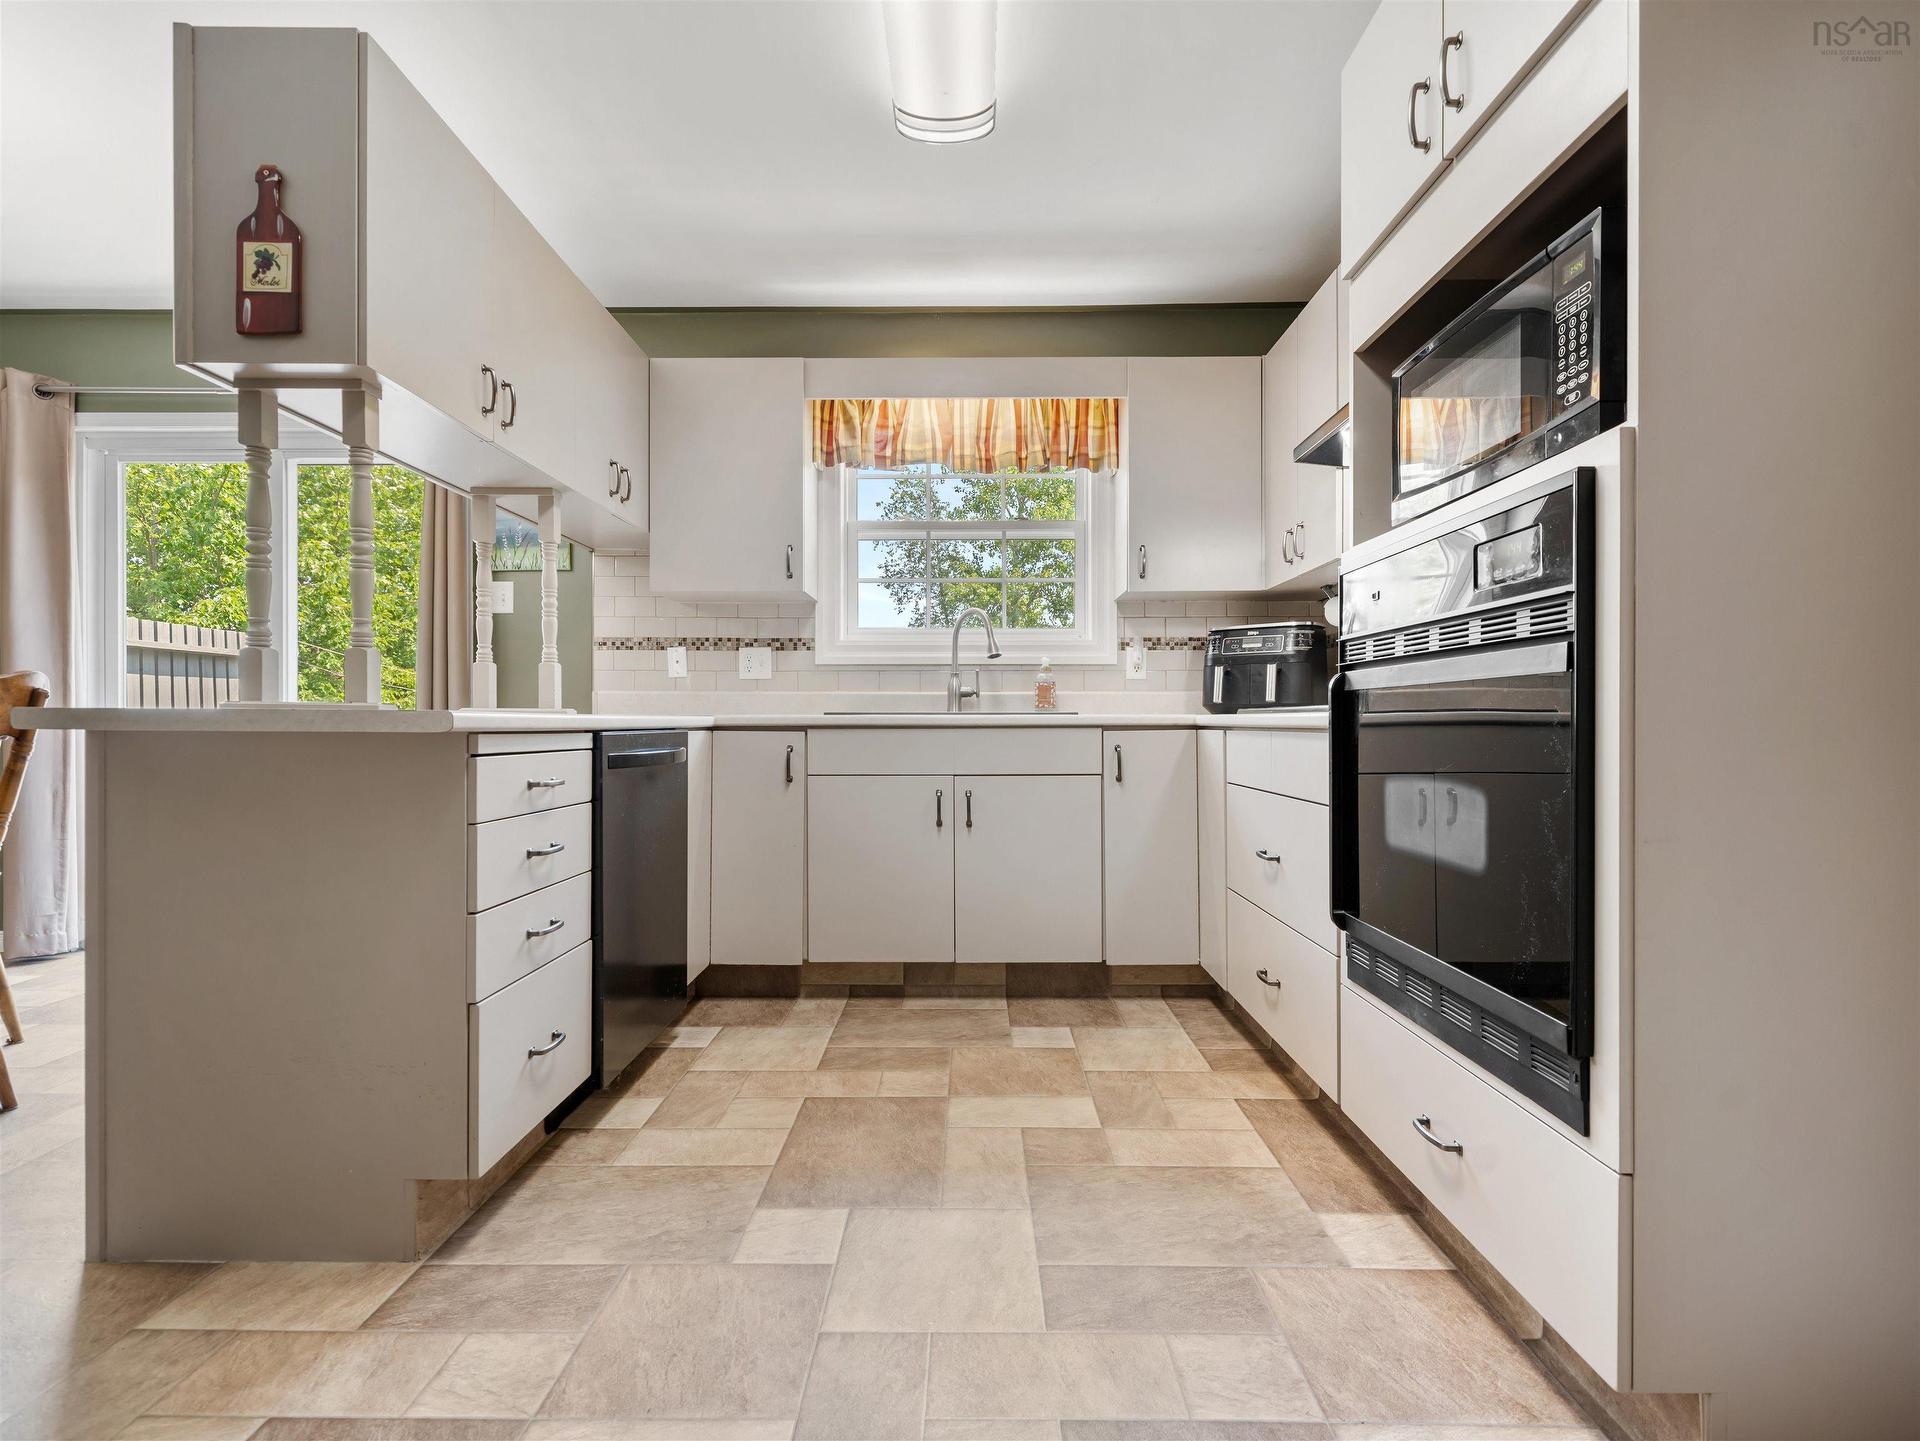
86 Nita Drive, Brookside, NS - Indoor Photo Showing Kitchen
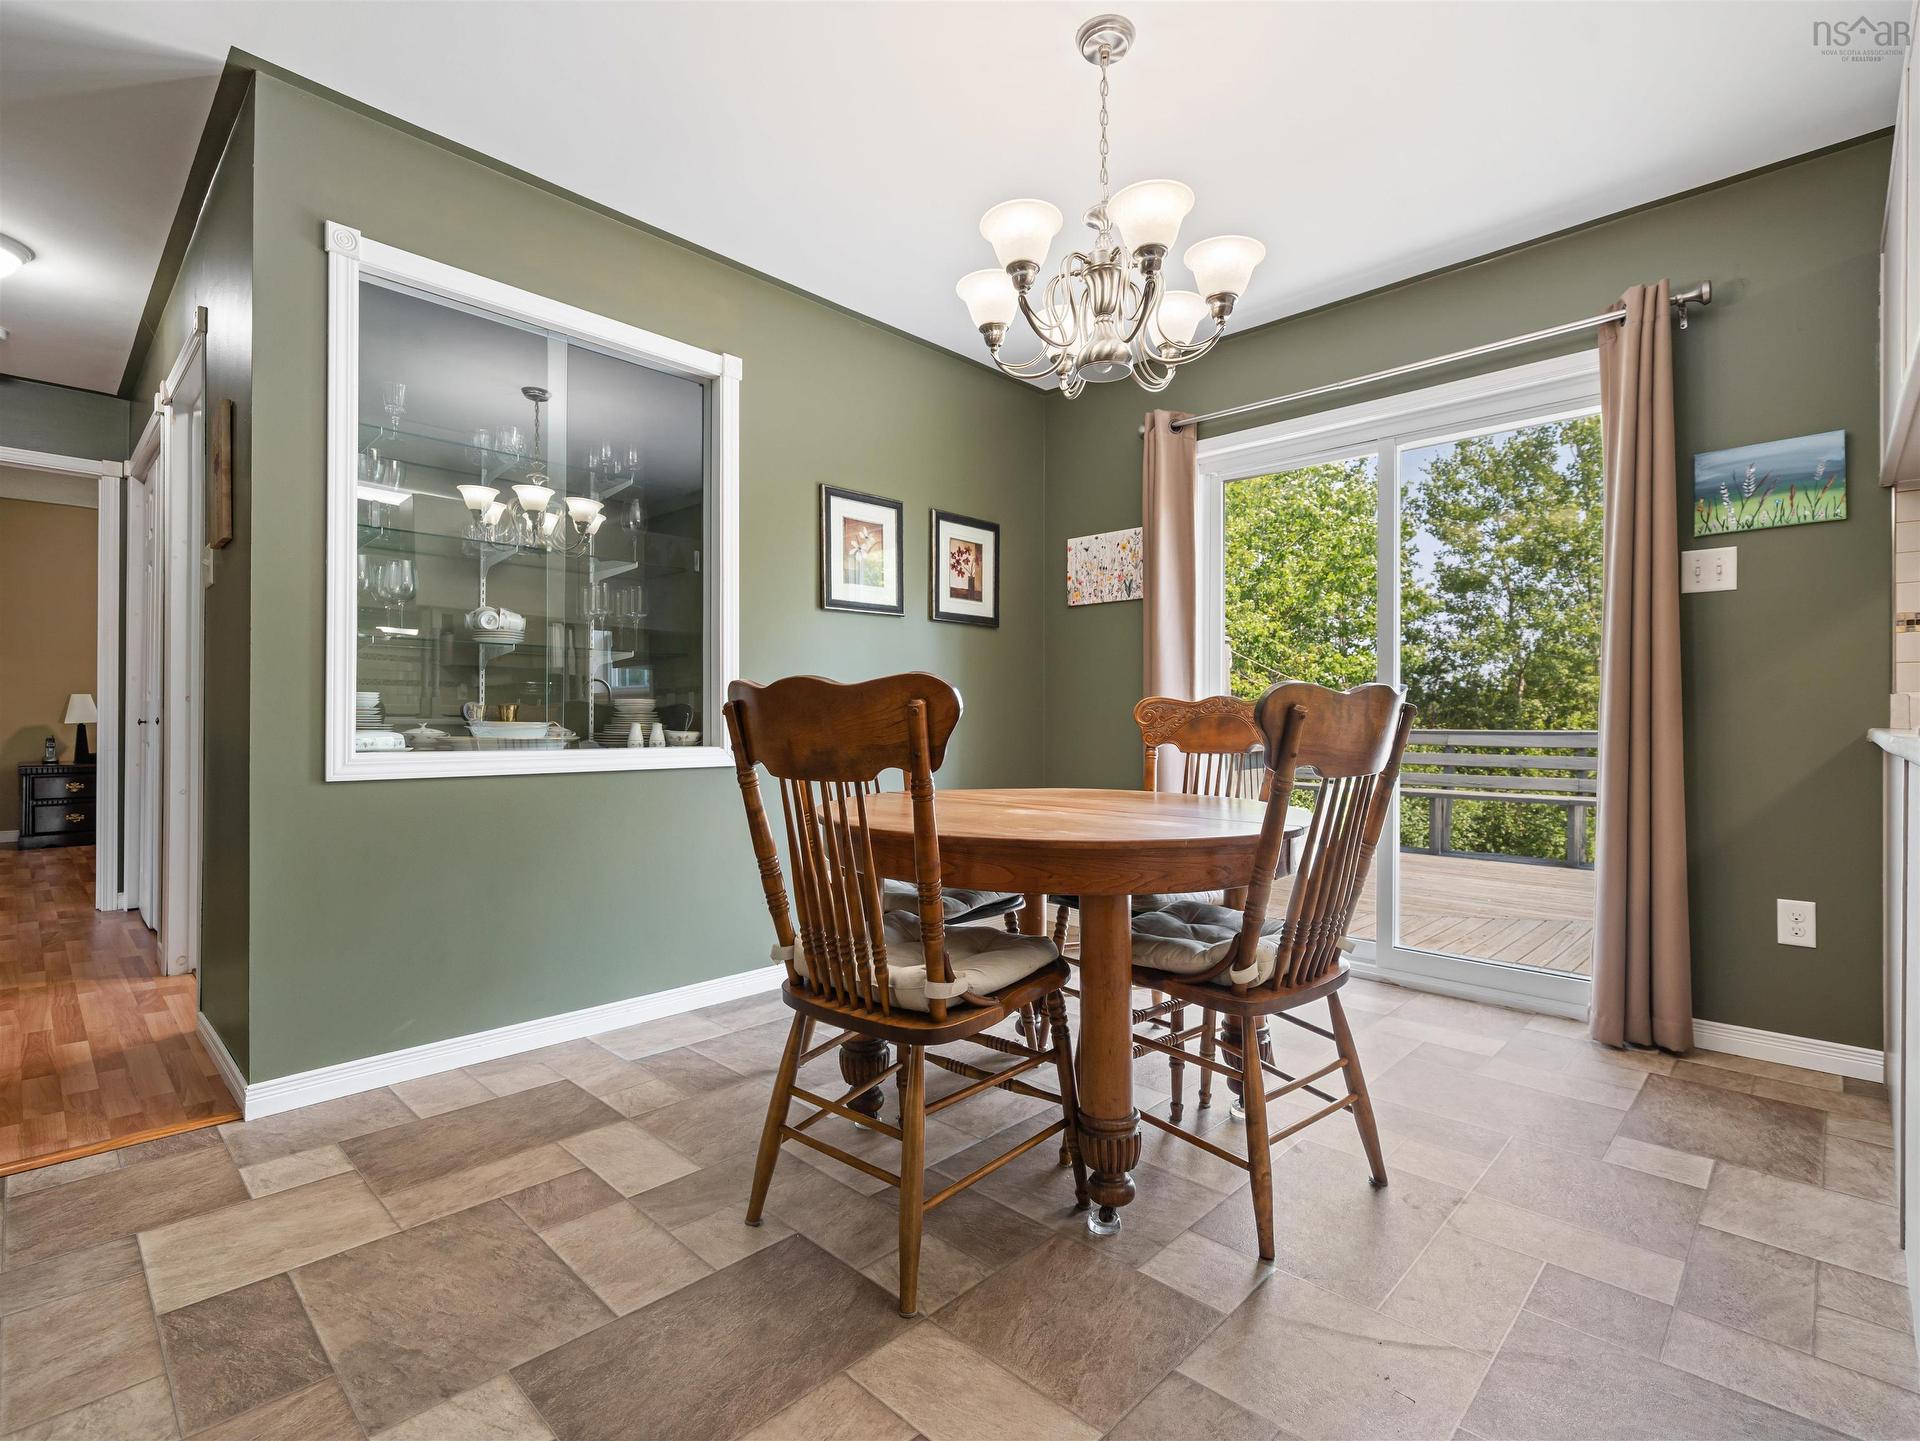
86 Nita Drive, Brookside, NS - Indoor Photo Showing Dining Room
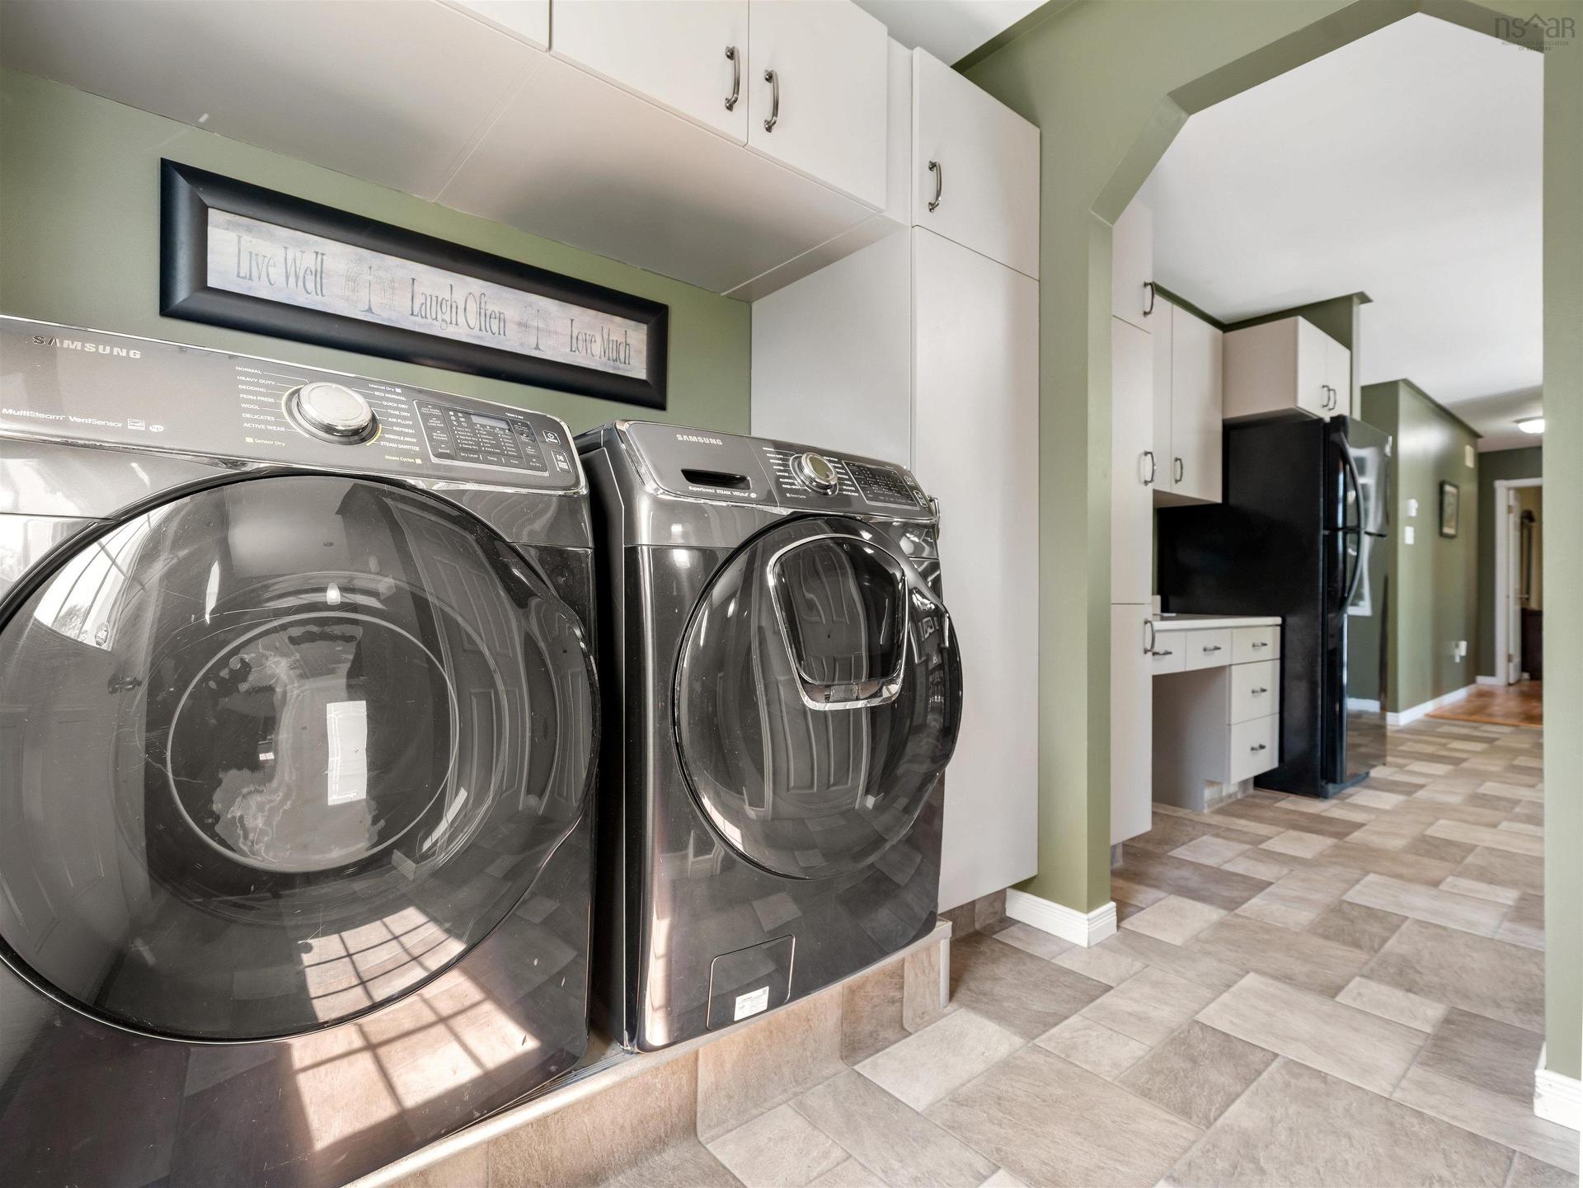
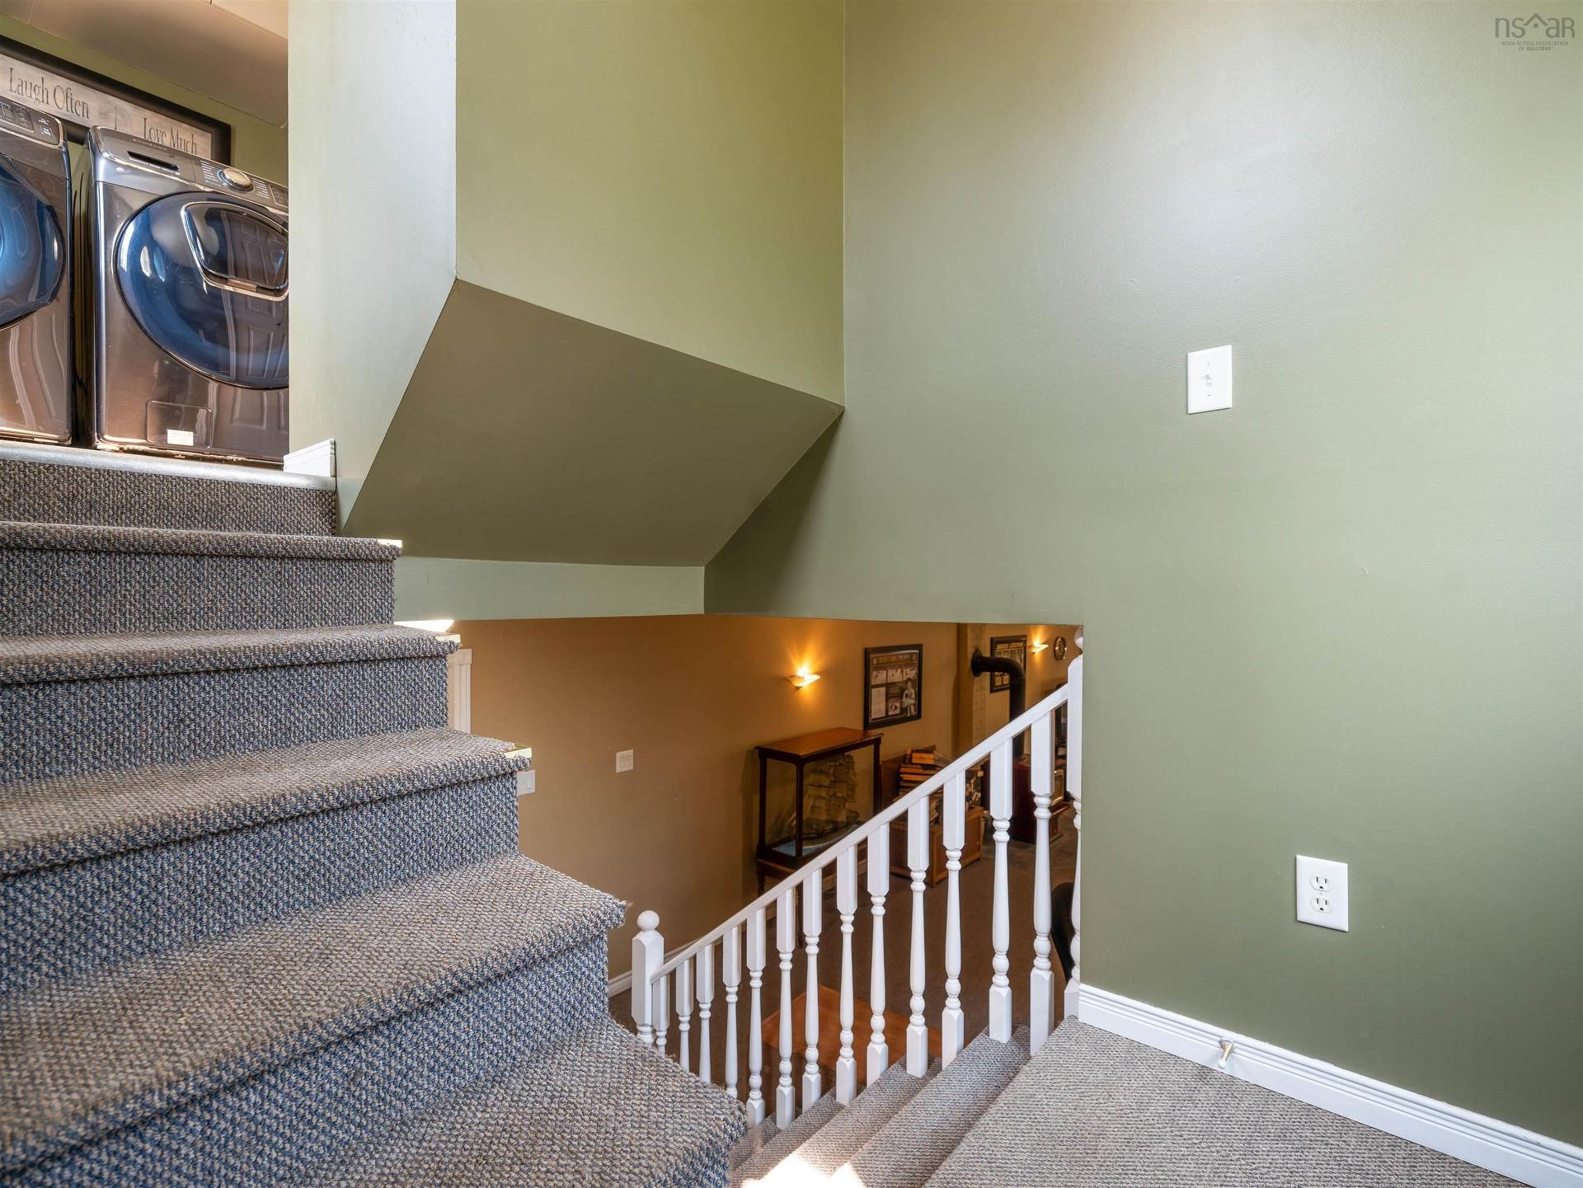
86 Nita Drive, Brookside, NS - Indoor Photo Showing Laundry Room
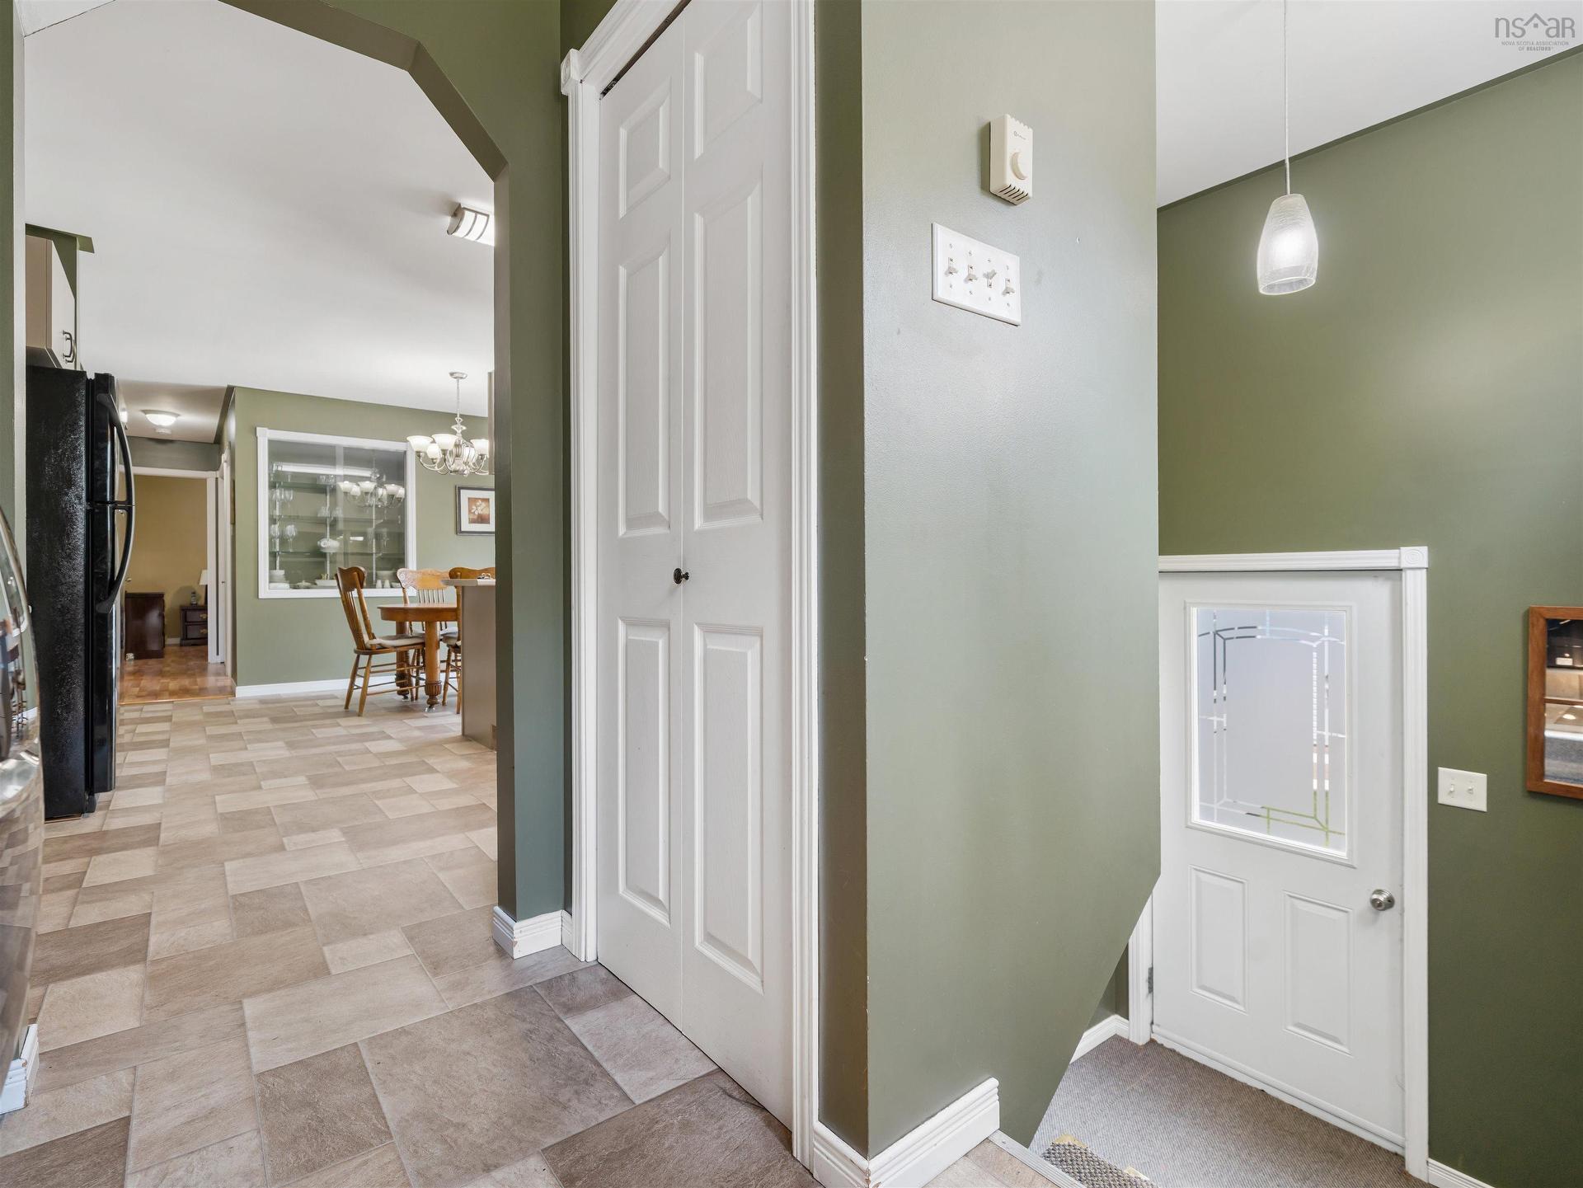
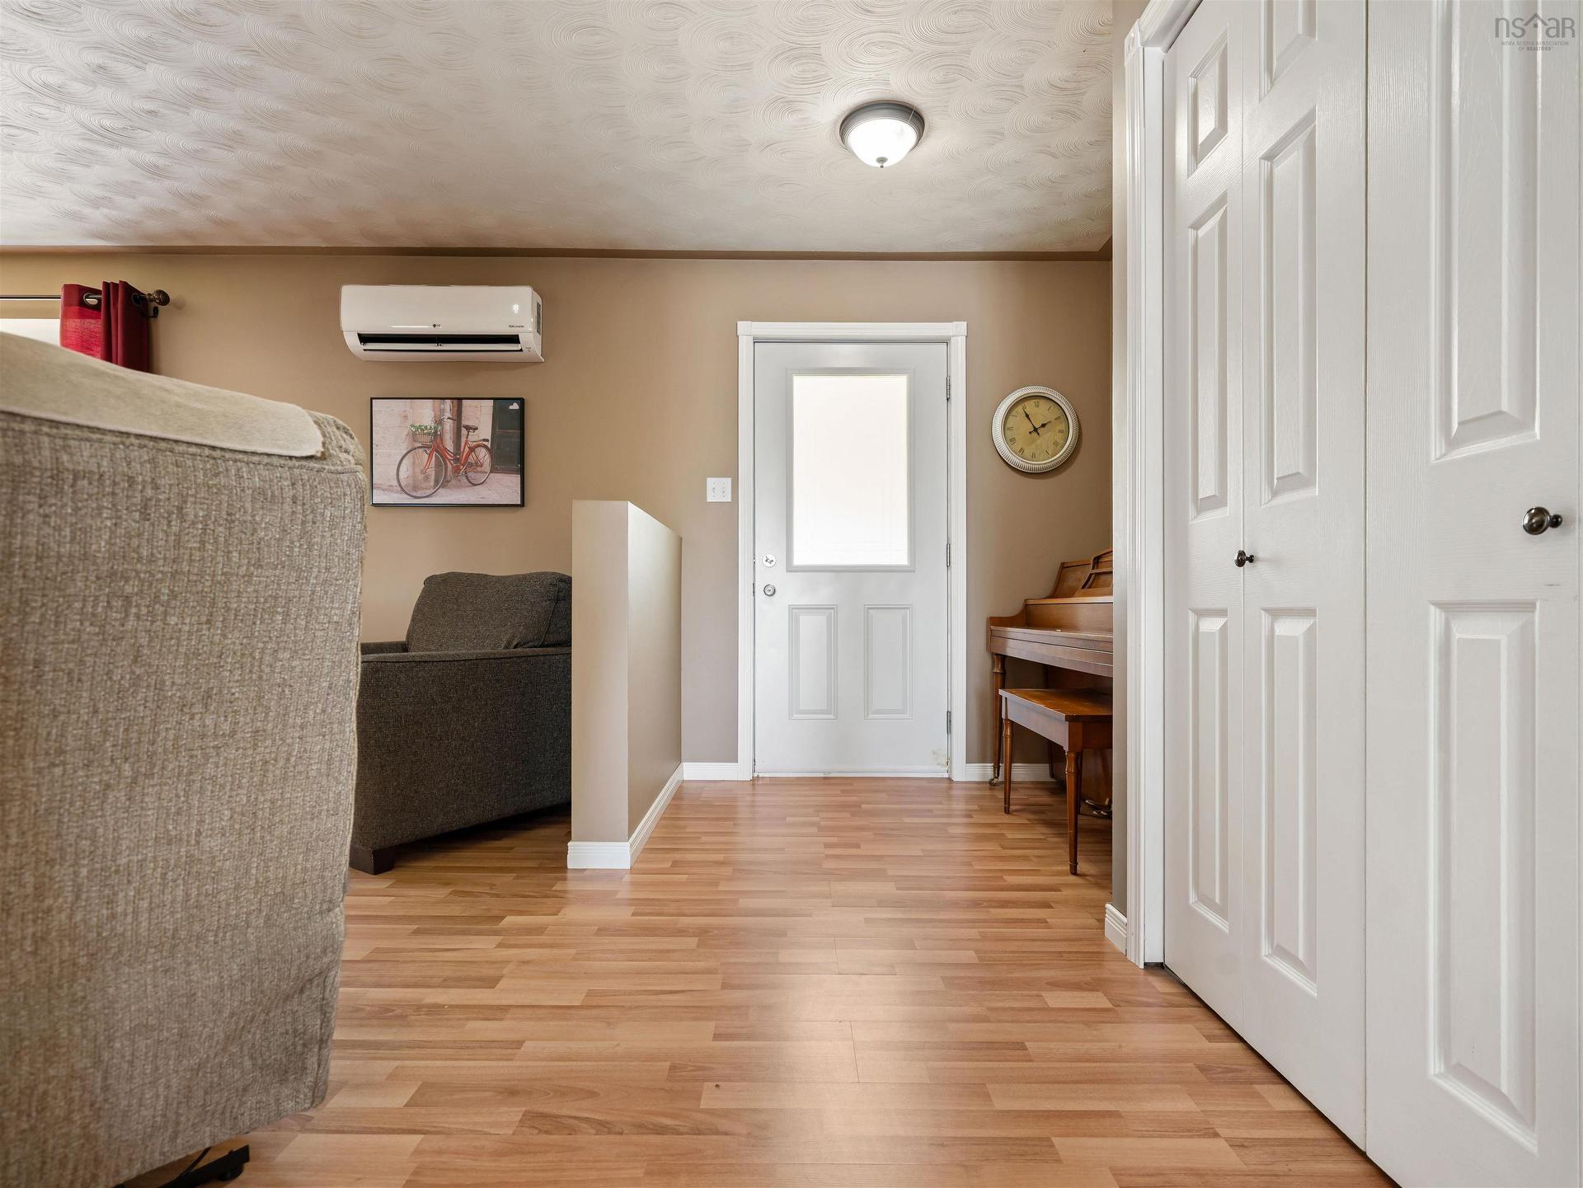
86 Nita Drive, Brookside, NS - Indoor Photo Showing Other Room
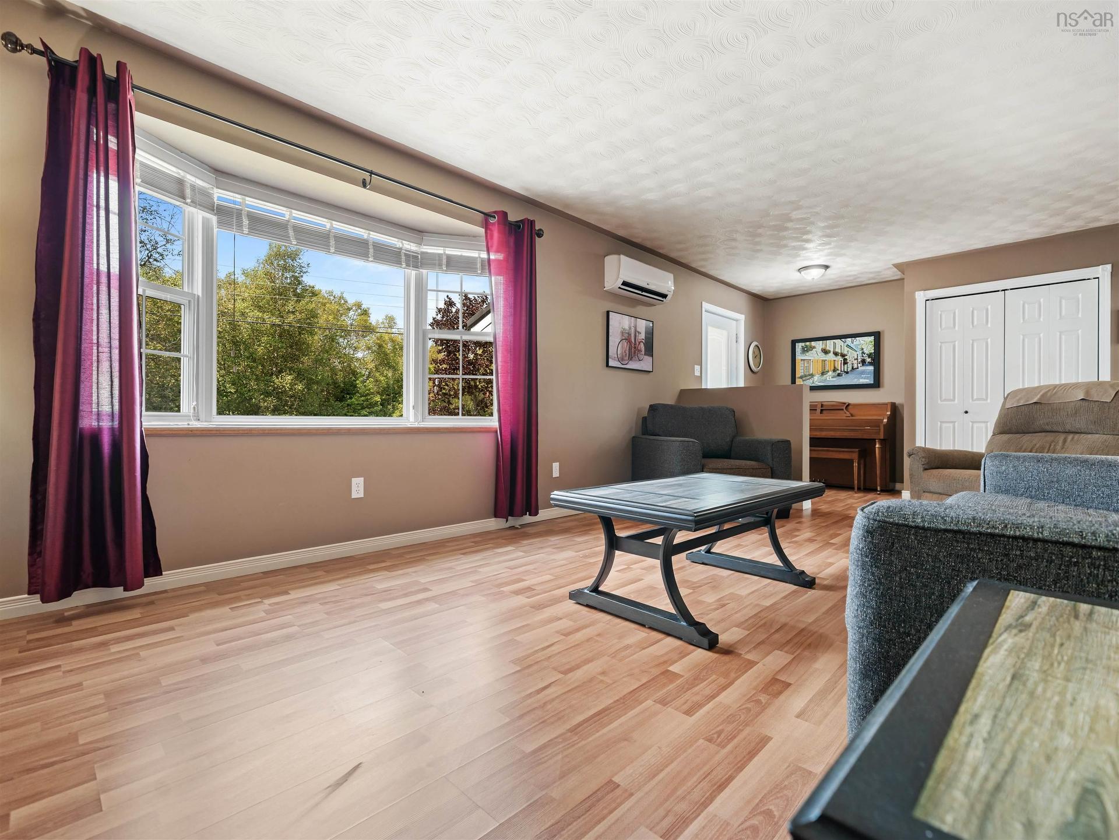
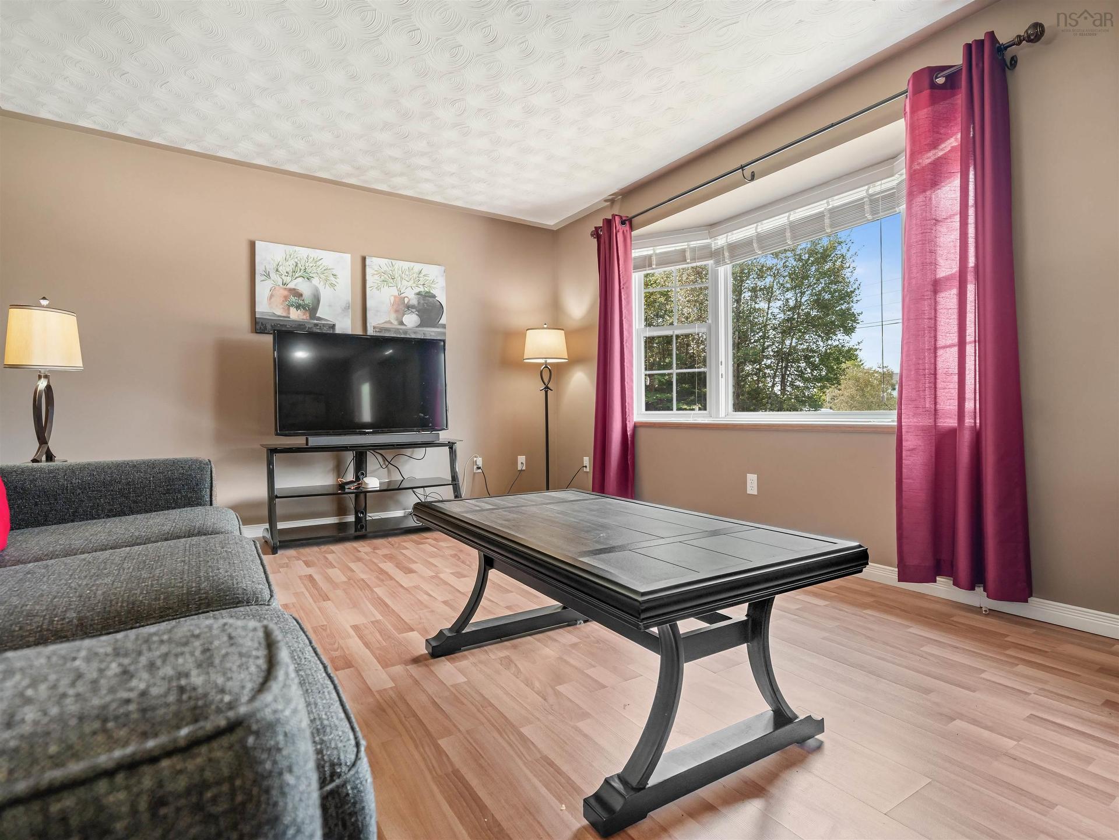
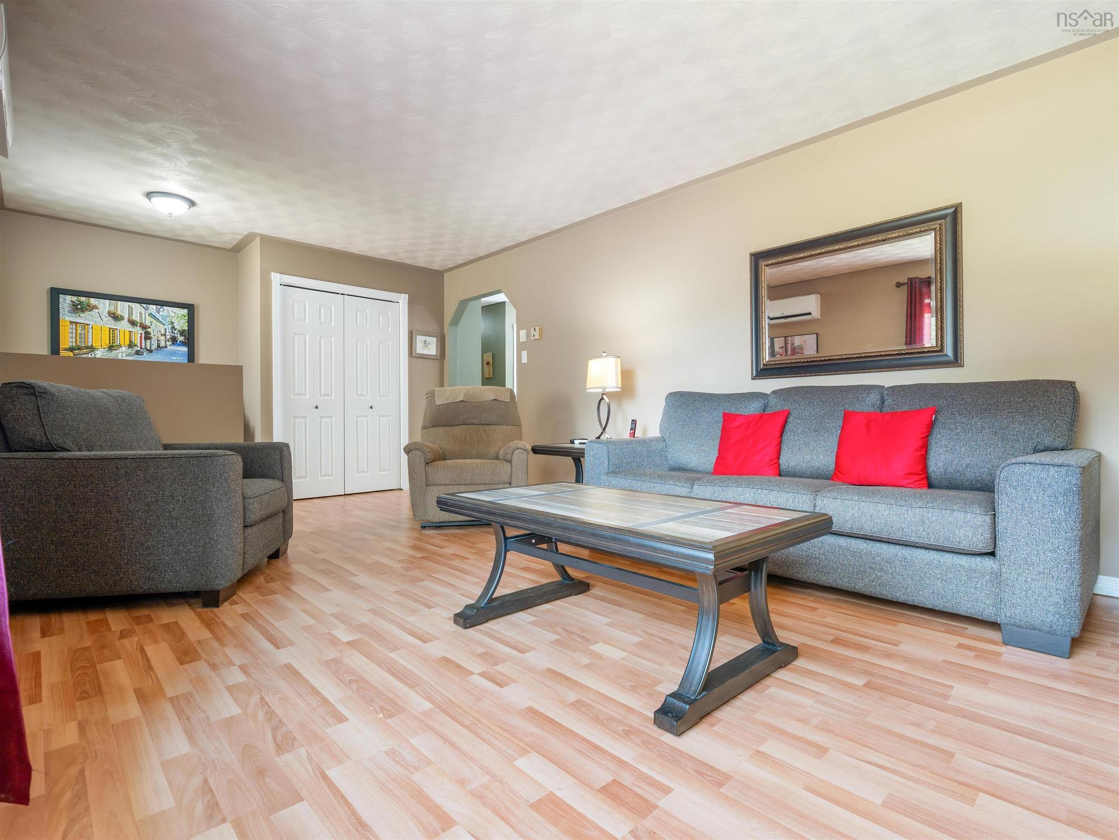
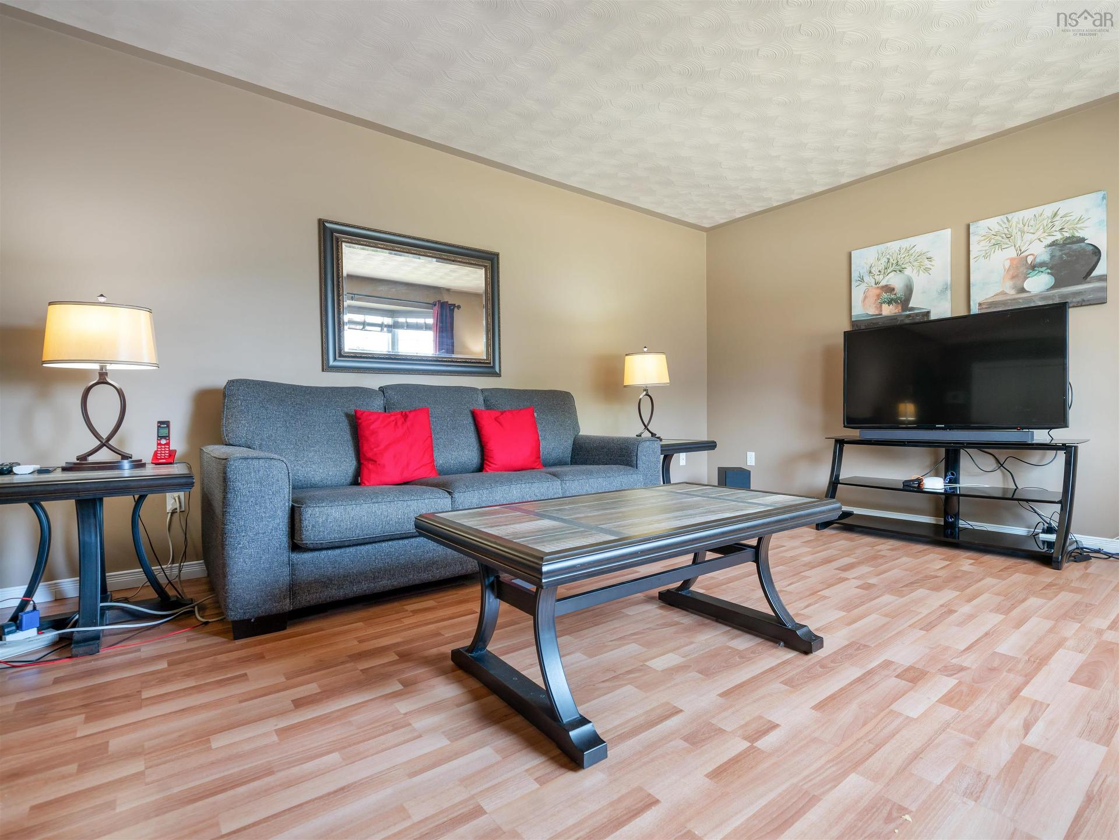
86 Nita Drive, Brookside, NS - Indoor Photo Showing Living Room
86 Nita Drive, Brookside, NS - Indoor Photo Showing Other Room
86 Nita Drive, Brookside, NS - Indoor
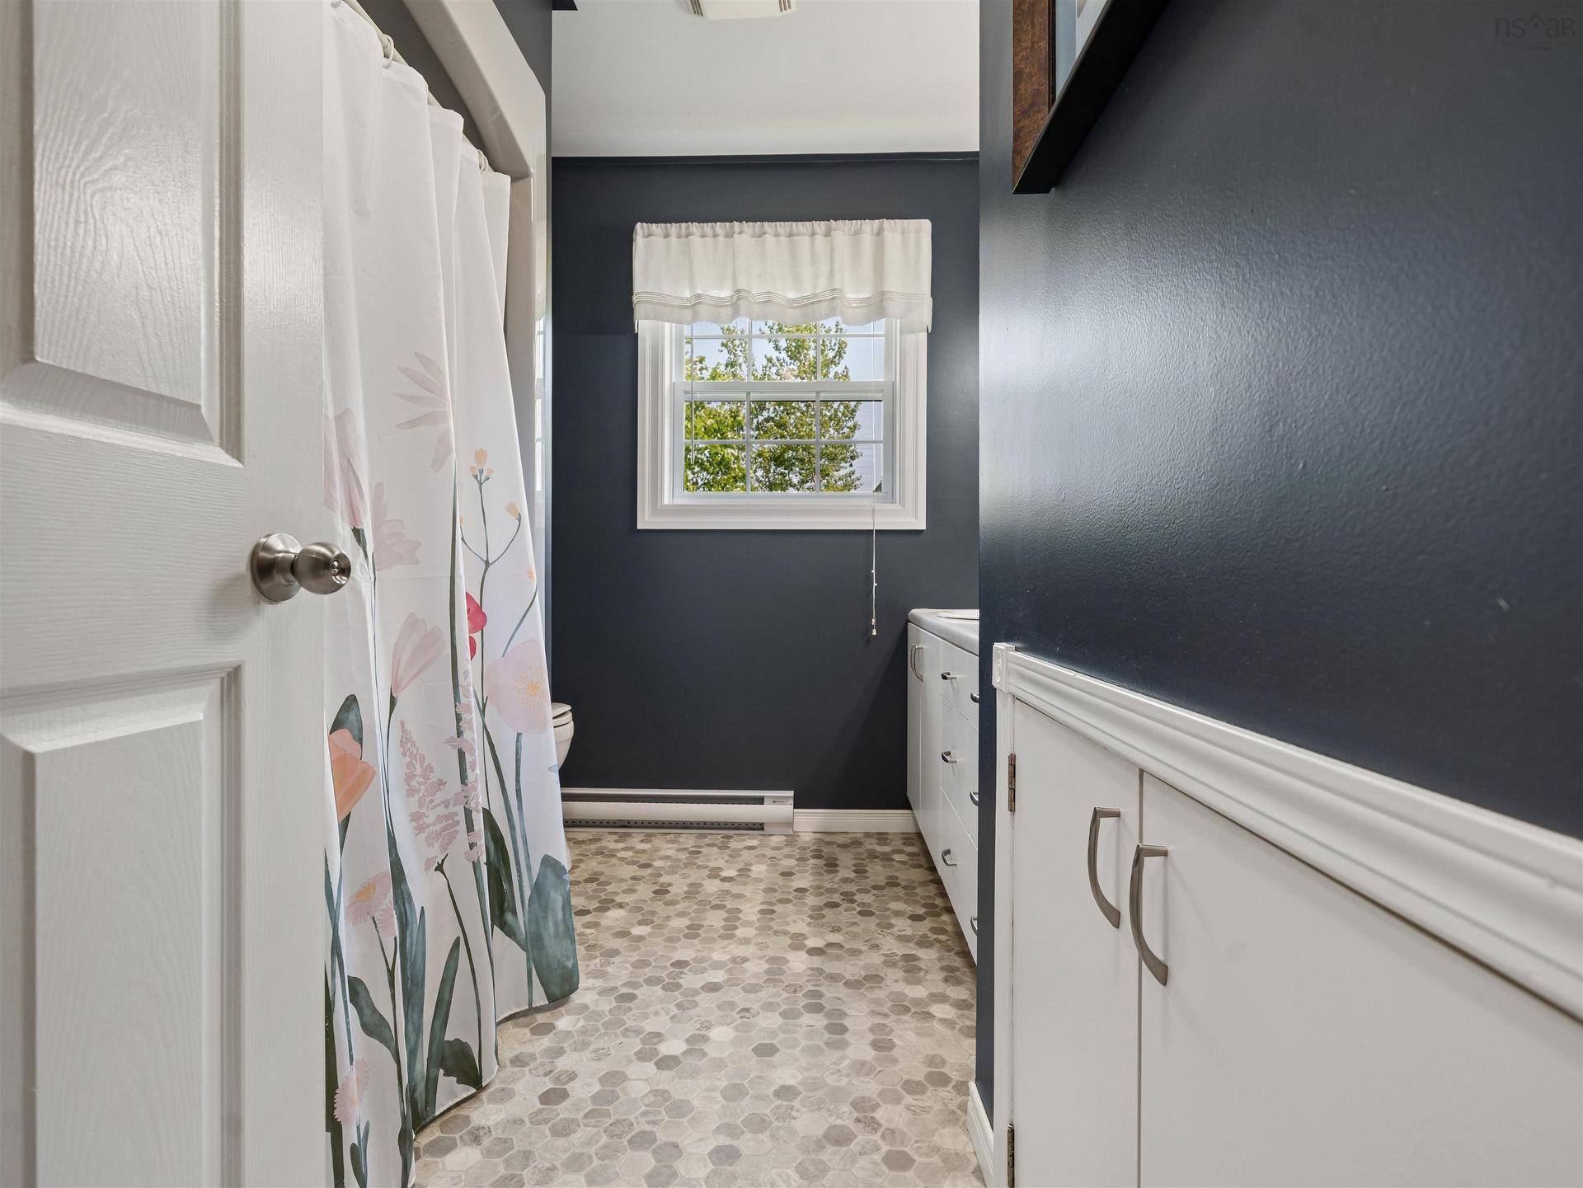
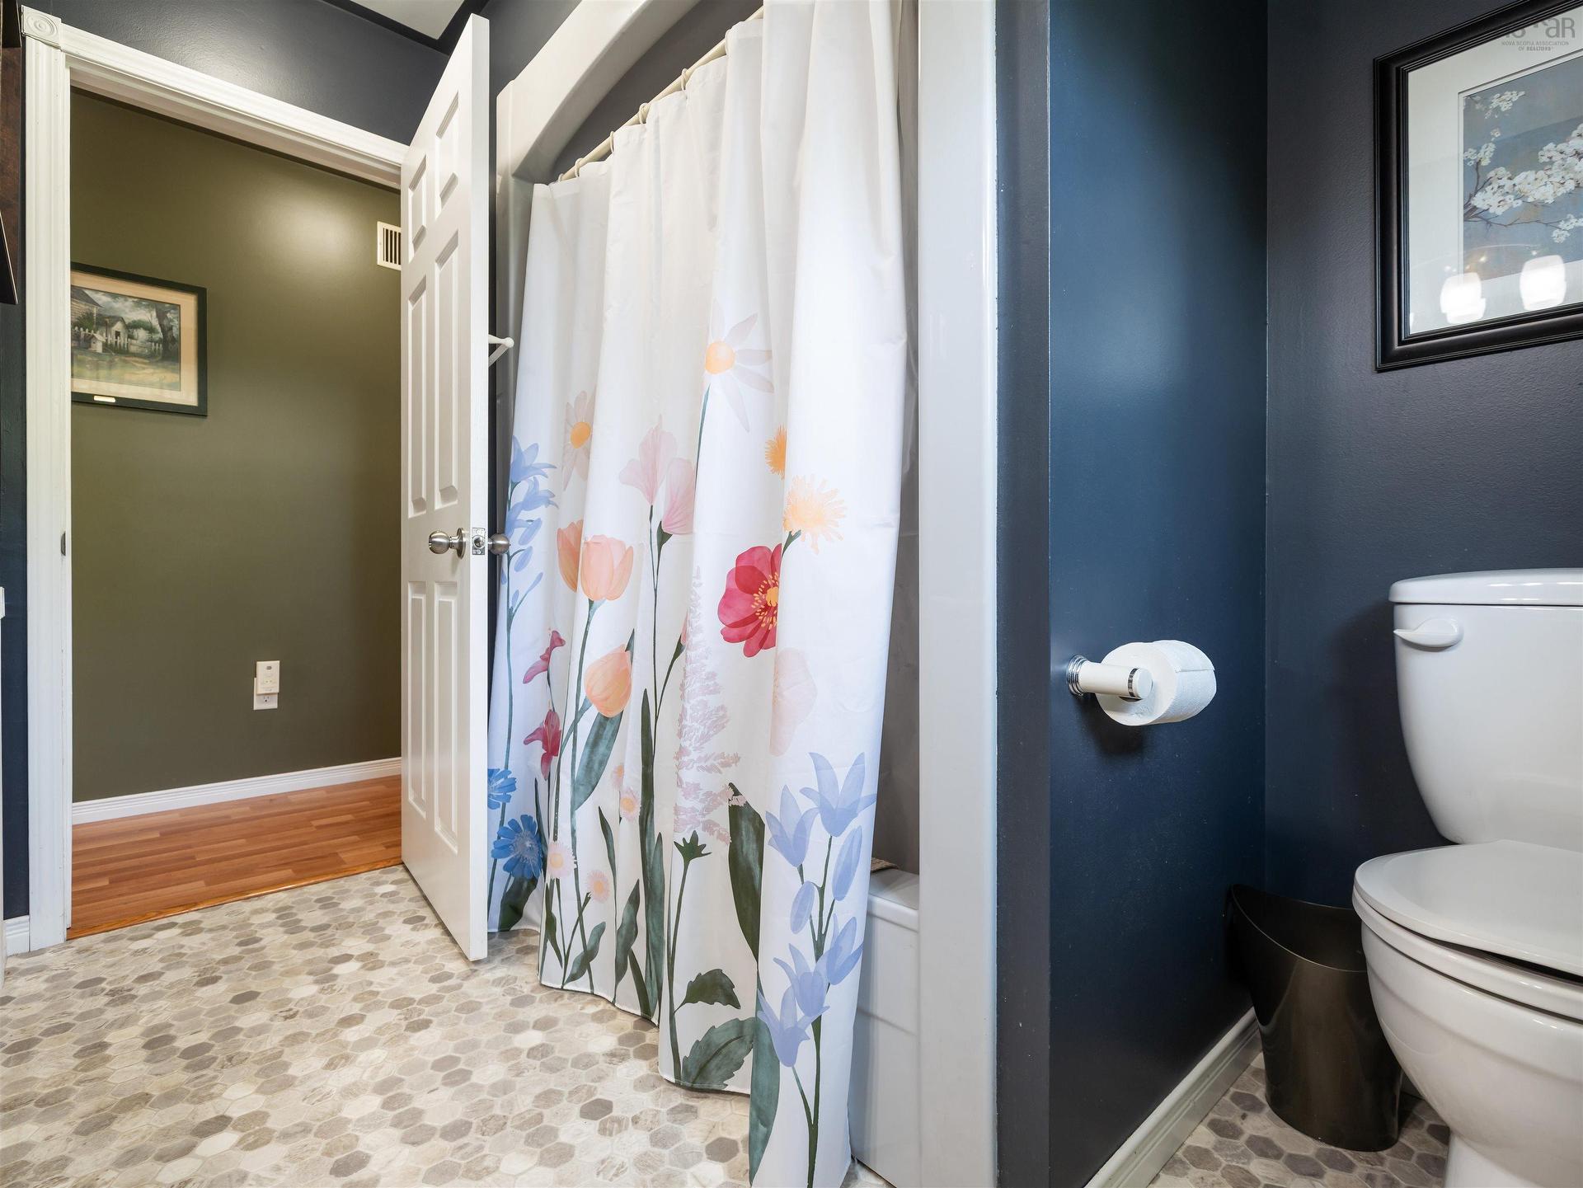
86 Nita Drive, Brookside, NS - Indoor Photo Showing Bathroom
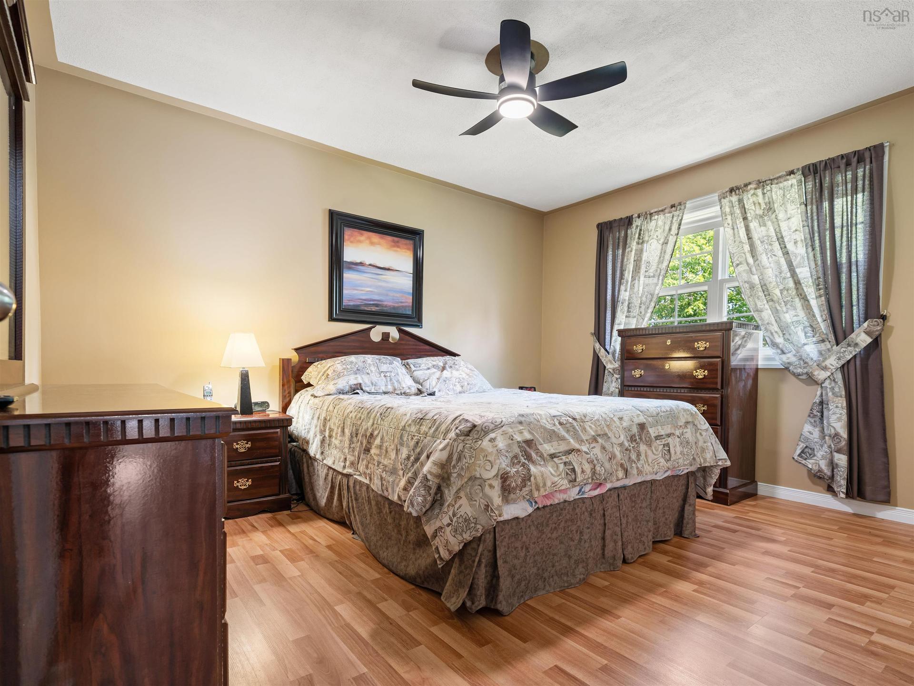
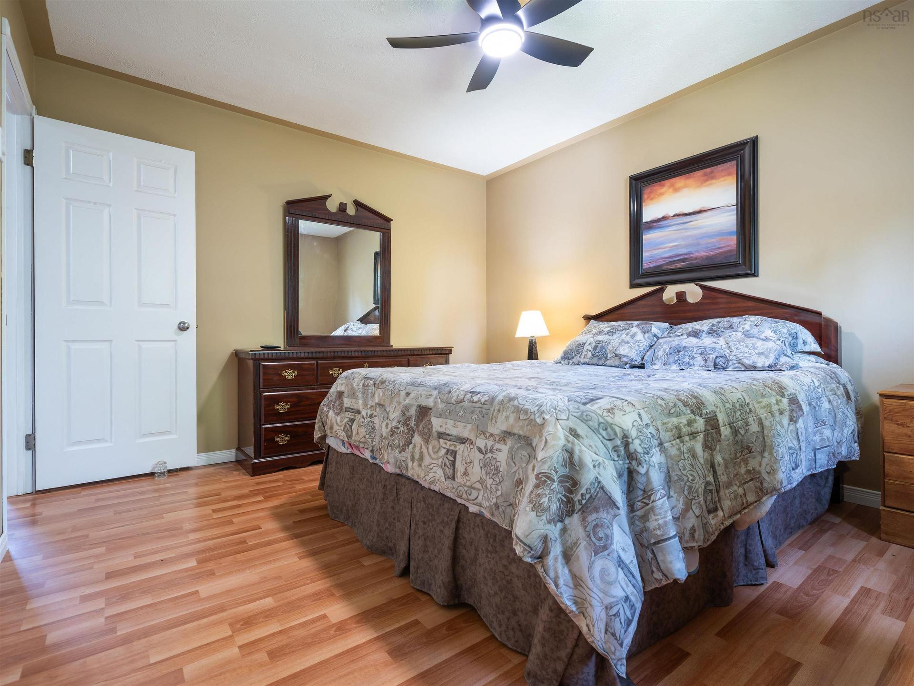
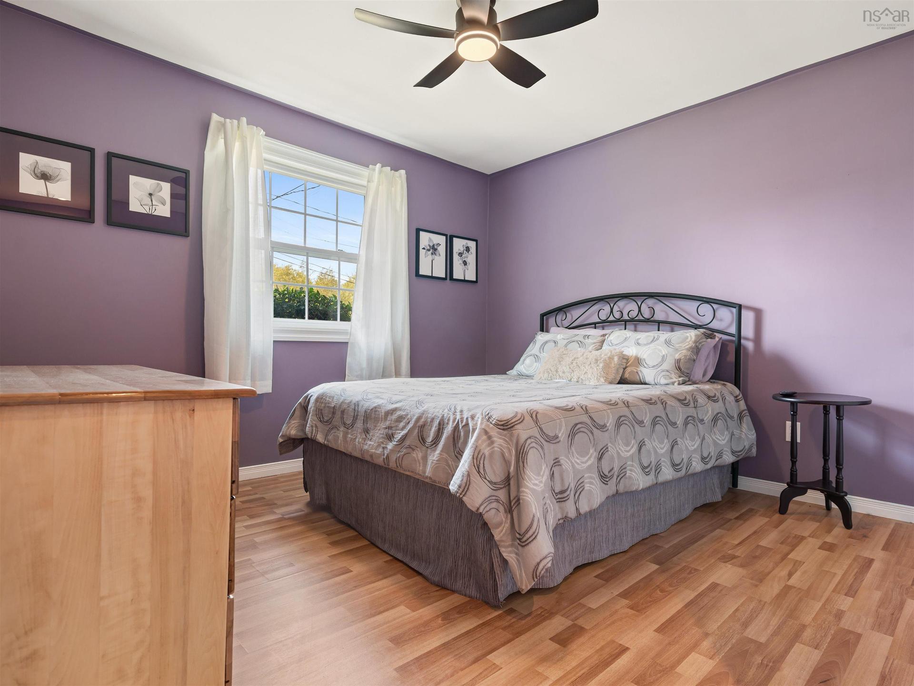
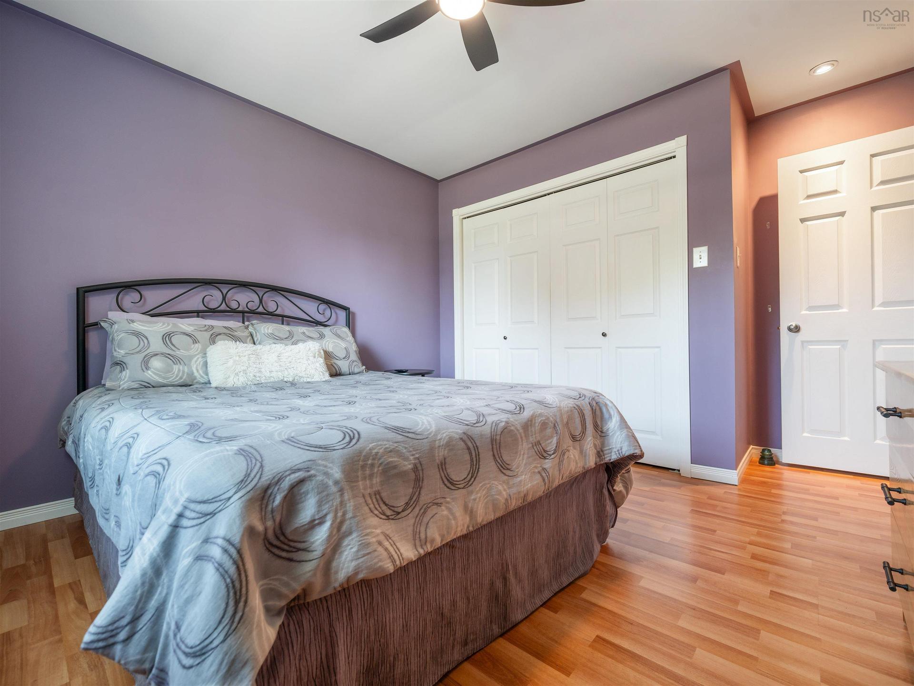
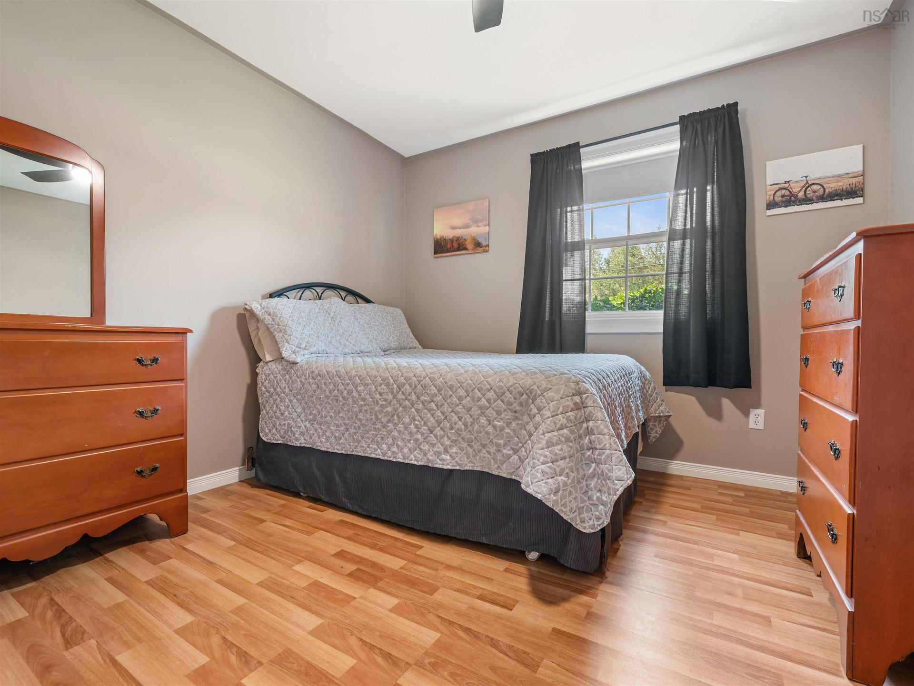
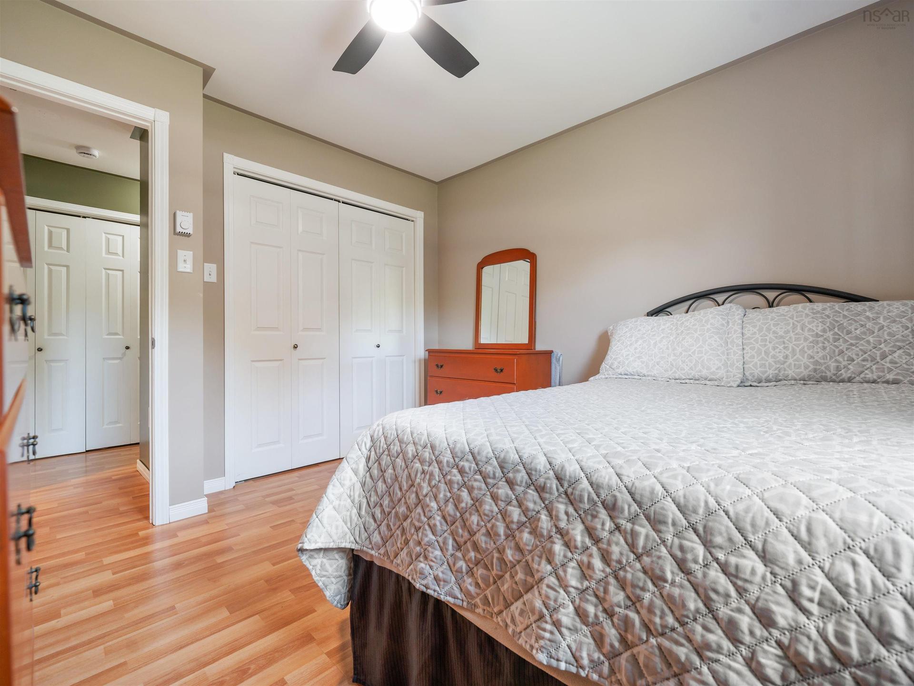
86 Nita Drive, Brookside, NS - Indoor Photo Showing Bedroom
86 Nita Drive, Brookside, NS - Indoor Photo Showing Other Room
86 Nita Drive, Brookside, NS - Indoor Photo Showing Office
86 Nita Drive, Brookside, NS - Indoor
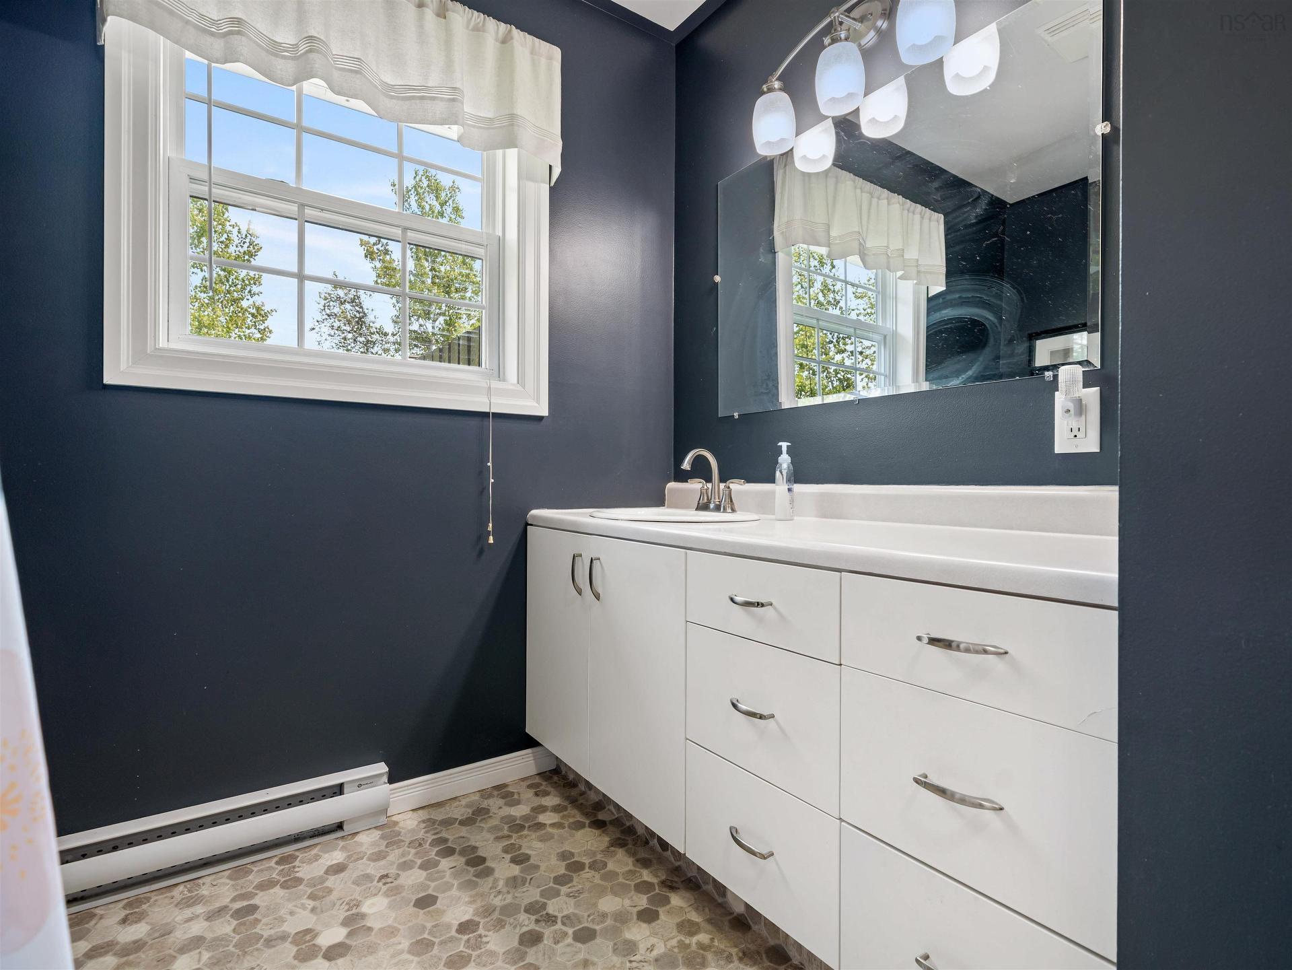
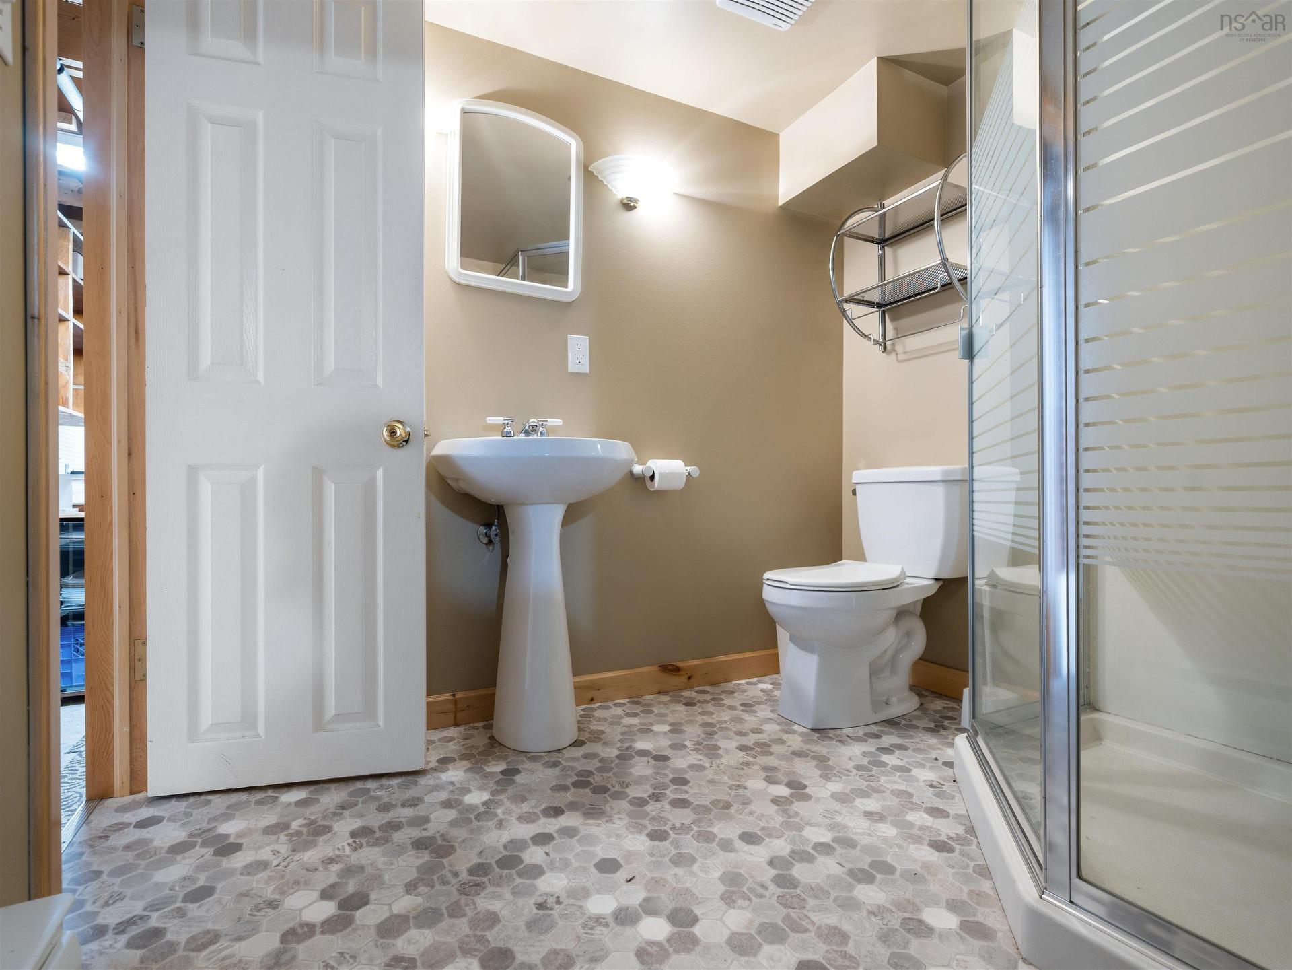
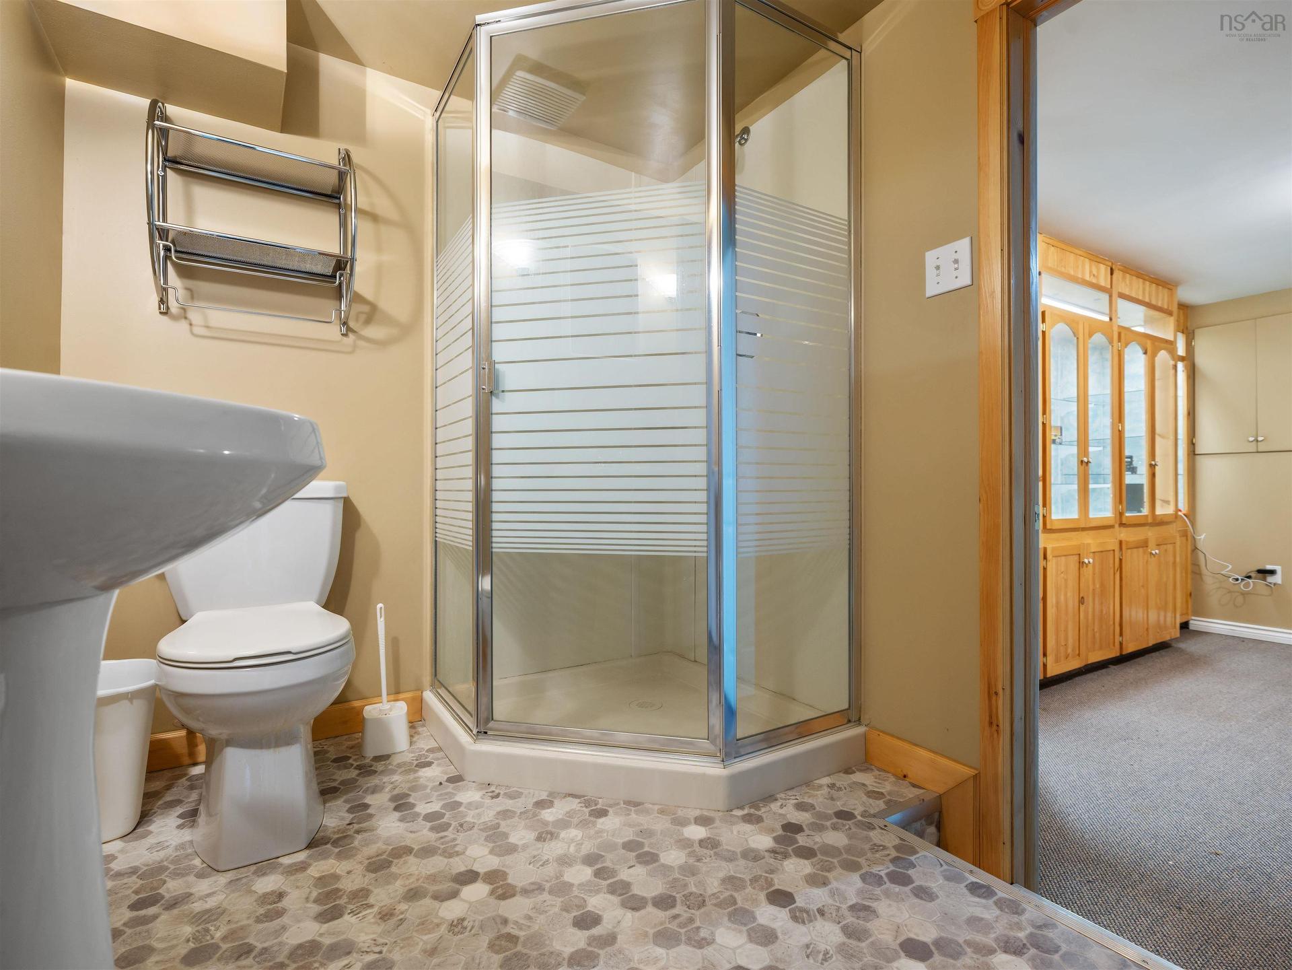
86 Nita Drive, Brookside, NS - Indoor Photo Showing Bathroom
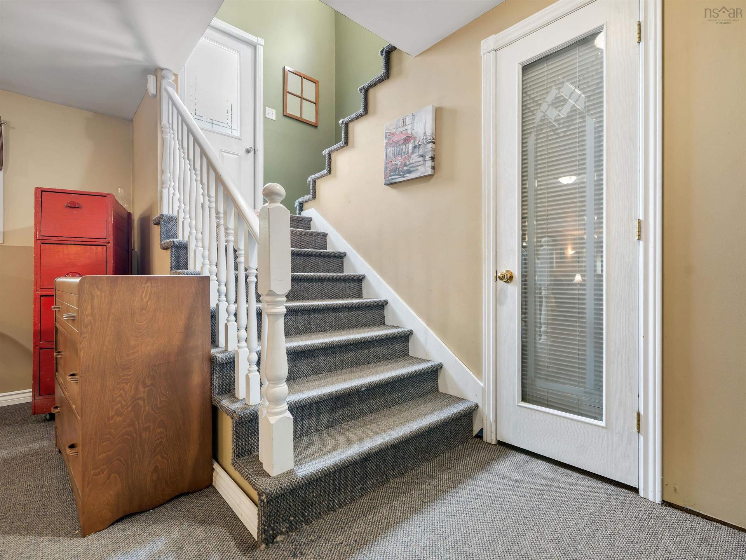
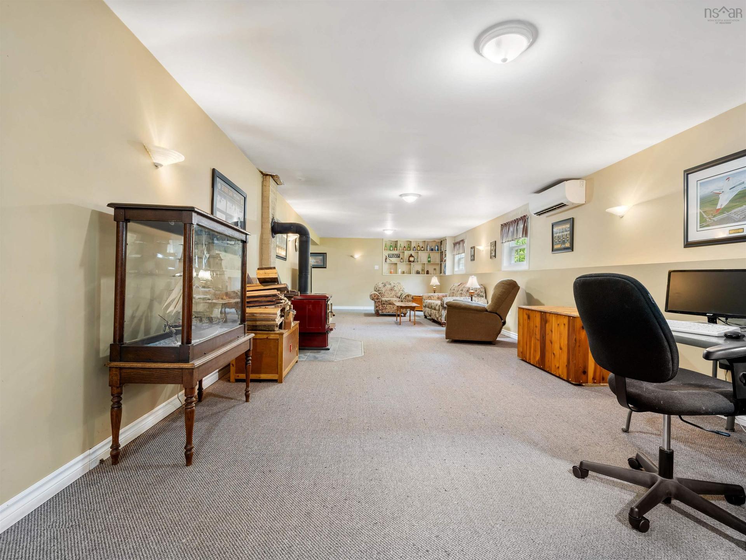
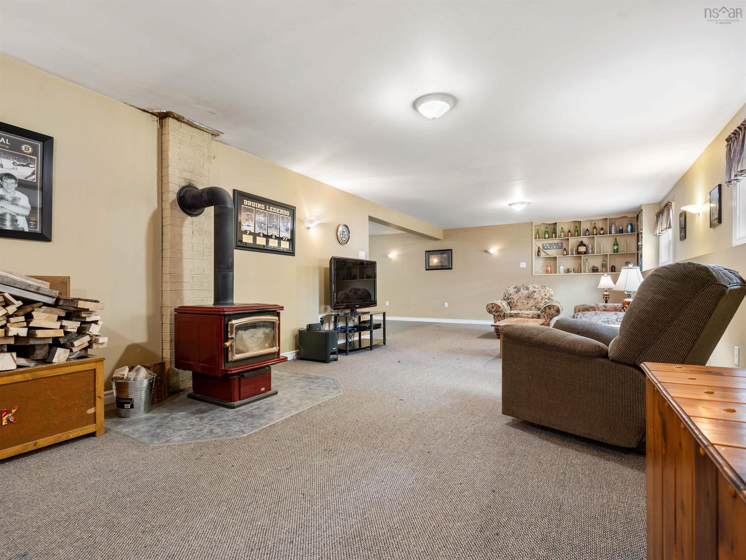
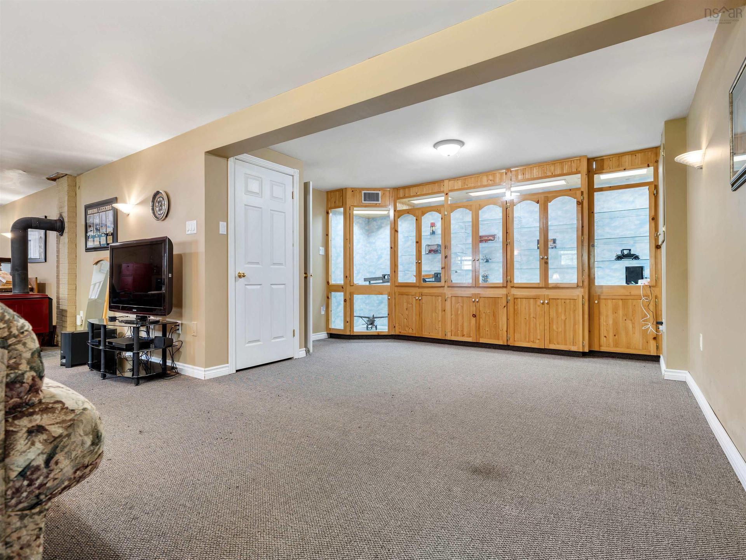
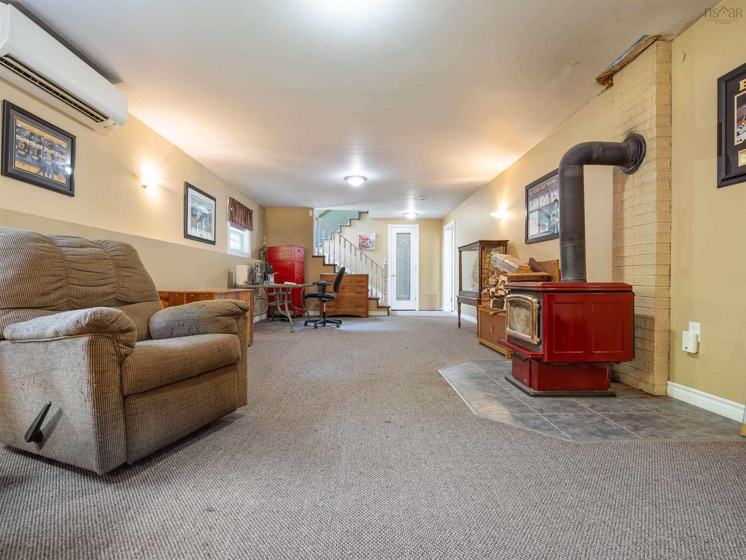
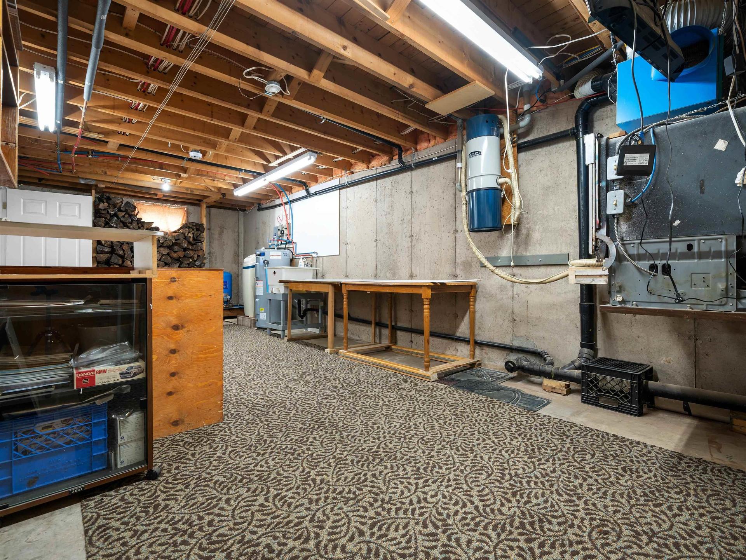
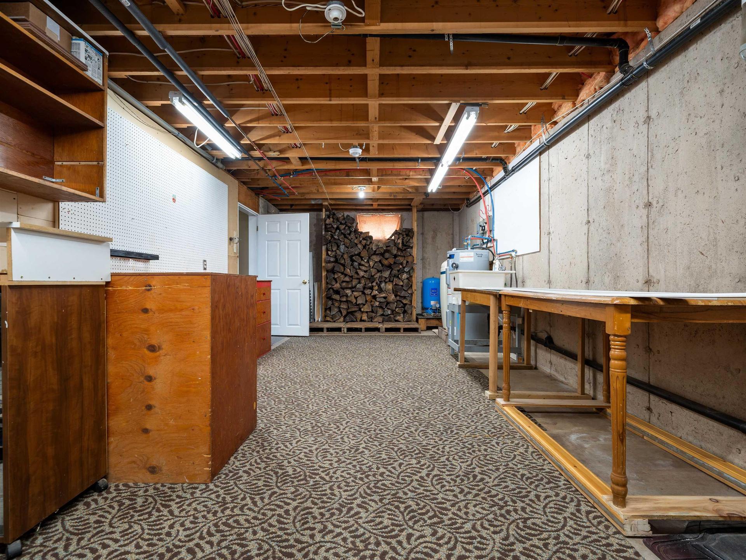
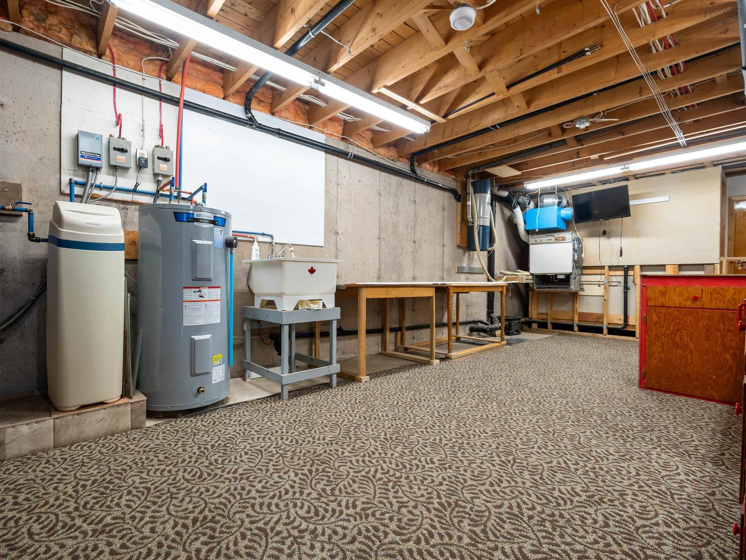
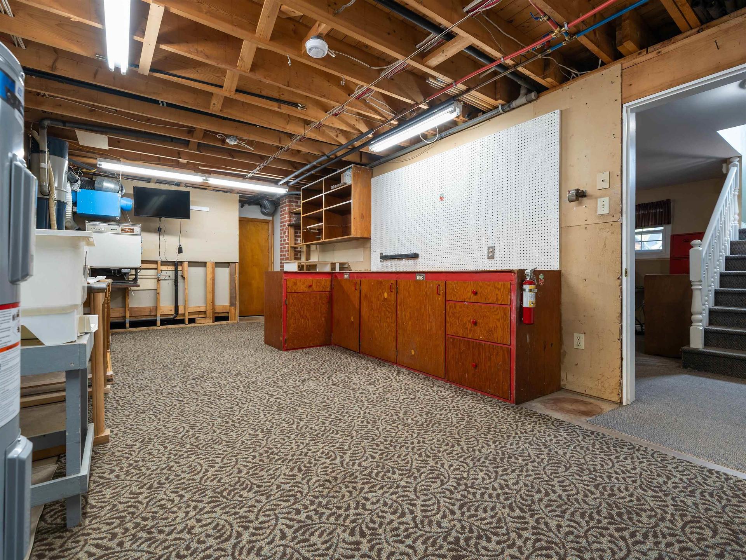
86 Nita Drive, Brookside, NS - Indoor Photo Showing Basement
86 Nita Drive, Brookside, NS  - Outdoor With Deck Patio Veranda With Facade
86 Nita Drive, Brookside, NS  - Outdoor With Facade
86 Nita Drive, Brookside, NS  - Outdoor With View
86 Nita Drive, Brookside, NS - Outdoor With View
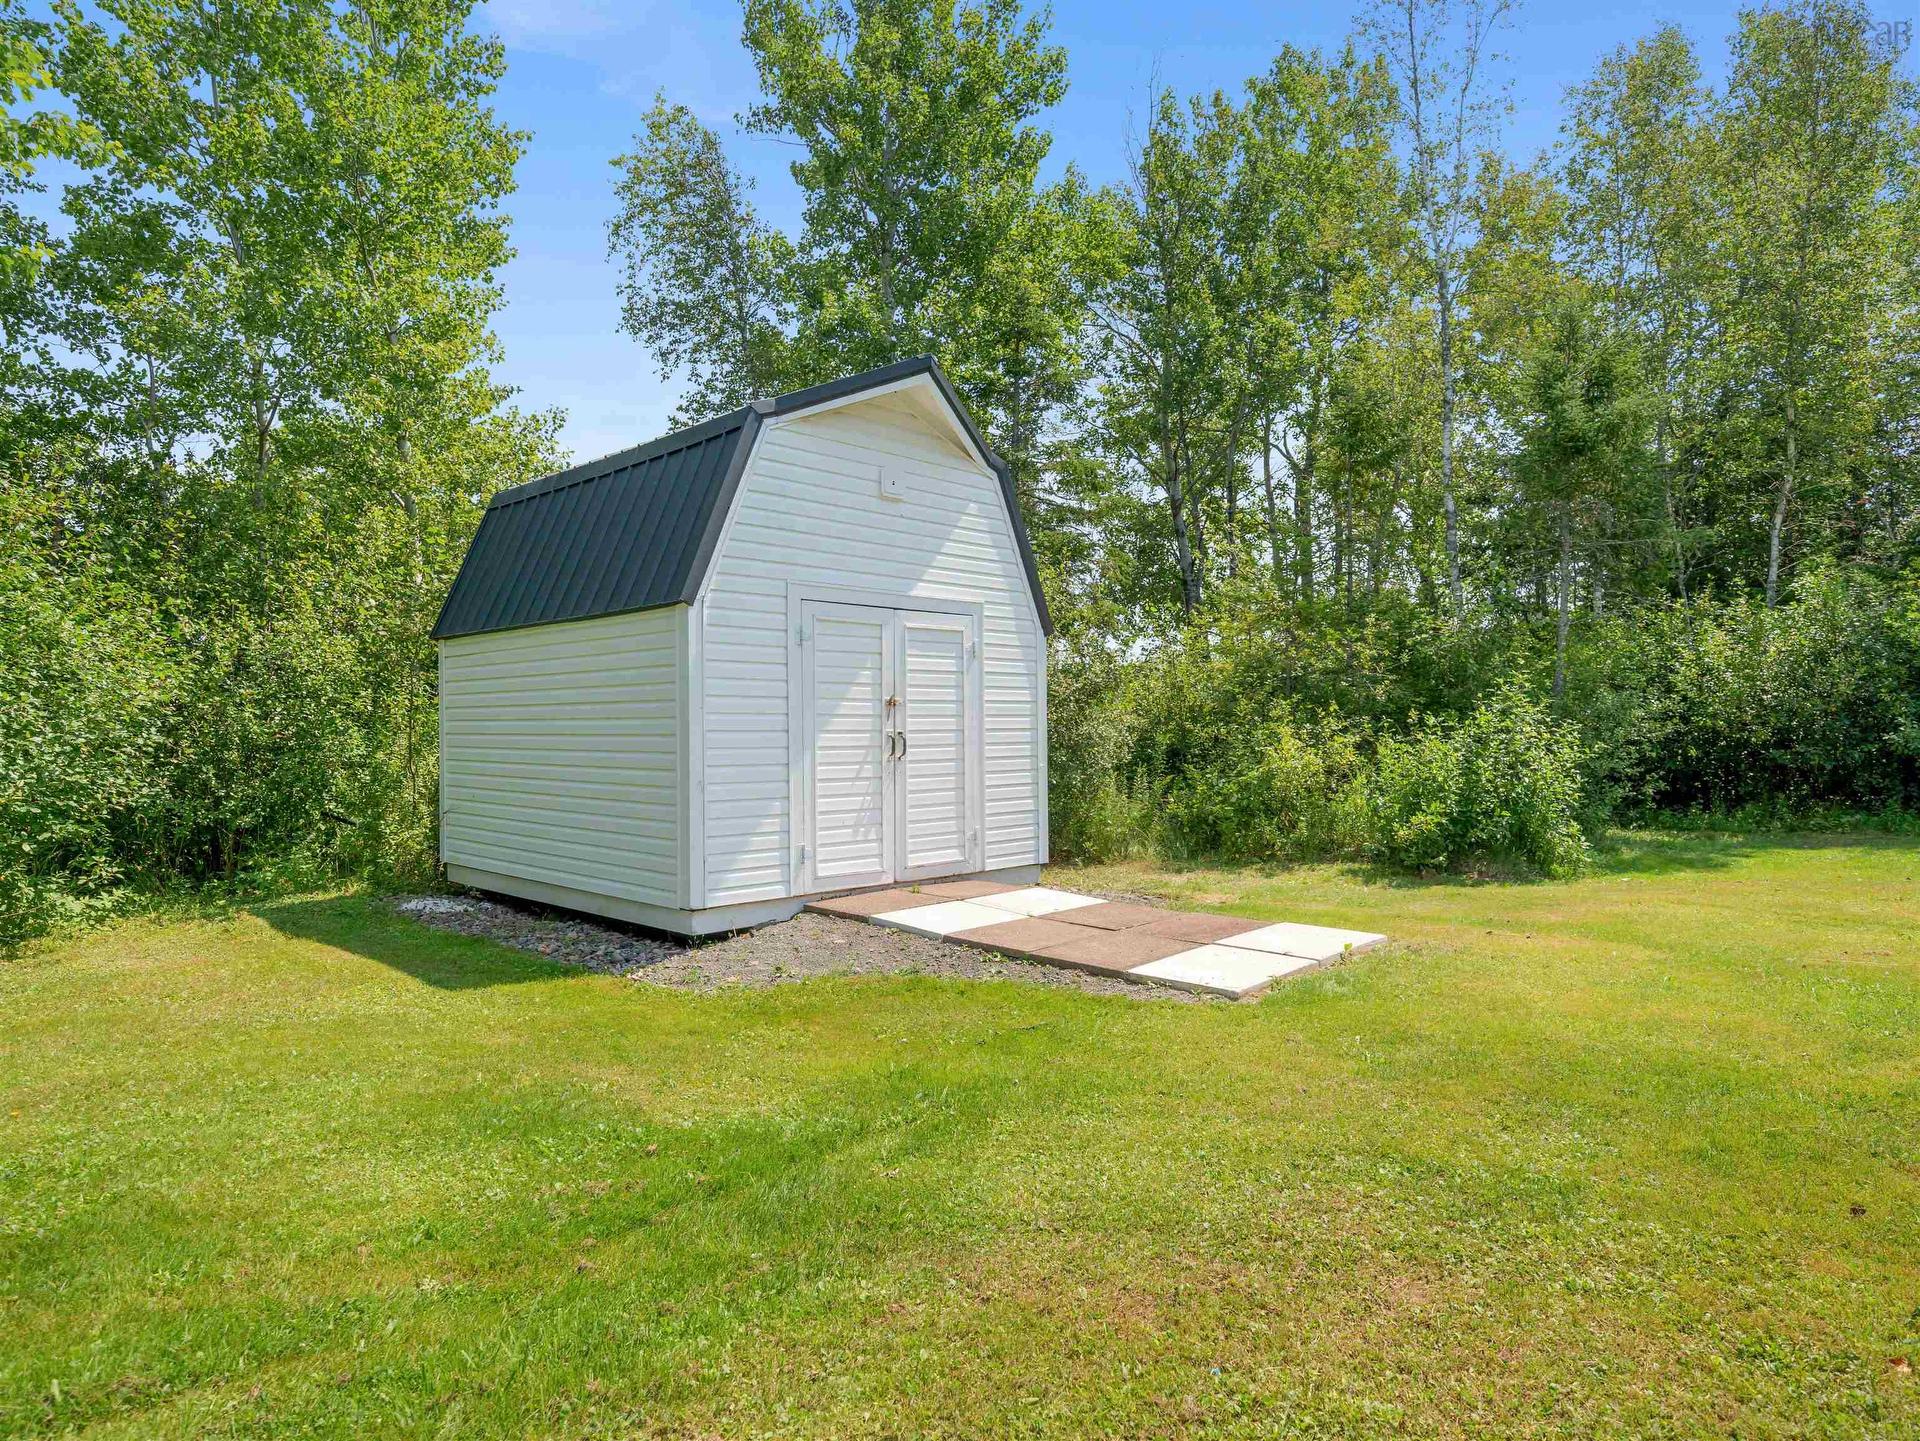
86 Nita Drive, Brookside, NS - Outdoor
86 Nita Drive, Brookside, NS - Outdoor With Deck Patio Veranda
86 Nita Drive, Brookside, NS - Outdoor With Deck Patio Veranda With Exterior
86 Nita Drive, Brookside, NS - Indoor Photo Showing Kitchen
86 Nita Drive, Brookside, NS - Indoor Photo Showing Other Room
86 Nita Drive, Brookside, NS - Indoor Photo Showing Kitchen
86 Nita Drive, Brookside, NS - Indoor
86 Nita Drive, Brookside, NS - Indoor Photo Showing Kitchen
86 Nita Drive, Brookside, NS - Indoor Photo Showing Dining Room
86 Nita Drive, Brookside, NS - Indoor Photo Showing Laundry Room
86 Nita Drive, Brookside, NS - Indoor Photo Showing Other Room
86 Nita Drive, Brookside, NS - Indoor Photo Showing Living Room
86 Nita Drive, Brookside, NS - Indoor Photo Showing Other Room
86 Nita Drive, Brookside, NS - Indoor
86 Nita Drive, Brookside, NS - Indoor Photo Showing Bathroom
86 Nita Drive, Brookside, NS - Indoor Photo Showing Bedroom
86 Nita Drive, Brookside, NS - Indoor Photo Showing Other Room
86 Nita Drive, Brookside, NS - Indoor Photo Showing Office
86 Nita Drive, Brookside, NS - Indoor
86 Nita Drive, Brookside, NS - Indoor Photo Showing Bathroom
86 Nita Drive, Brookside, NS - Indoor Photo Showing Basement
  • Advertising
Are you a real estate investor?
86 Nita Drive, Brookside, NS, B2N 6G7
$439,900

3 Beds

2 Baths

Property Information:

From the moment you arrive, it’s clear this home has been loved. Proudly maintained by its original owners, this immaculate 3-bedroom, 2-bath bungalow is move-in ready and offers comfort, quality, and timeless appeal. Nestled on a quiet corner lot just minutes from schools, shopping, and everyday amenities, this property combines a peaceful setting with unbeatable convenience. Inside, you’ll find a bright, welcoming layout, efficient heat pumps for year-round comfort, and a cozy wood stove that’s perfect for chilly evenings. The spacious kitchen opens onto a large back deck, creating the ideal space for summer barbecues, entertaining family and friends, or simply relaxing outdoors. The finished lower level features a generous family room complete with custom built-in cabinetry, while the unfinished workshop provides excellent space for hobbies, woodworking, or storage. Outside, you’ll appreciate the durable metal roof, double paved driveway, 10’ x 12’ storage shed, and beautifully maintained yard that reflects the pride of ownership found throughout the home. Homes that have been this well cared for don’t come along often. If you’re looking for a property that’s been lovingly maintained and is ready for its next chapter, this one is a must-see.

Property Features:

  • Appliances Included: Cooktop, Oven, Dishwasher, Dryer, Washer, Microwave, Refrigerator
  • Basement: Partially Developed
  • Building Style: 1 Level
  • Built in: 1988
  • Documents on File: Aerial Photos
  • Driveway/Parking: Double, Paved
  • Exterior Finish: Vinyl
  • Features: Central Vacuum, Wood Stove(s)
  • Floor Space (approx): 2022 Square Feet
  • Flooring: Carpet, Laminate, Vinyl
  • Foundation: Concrete
  • Fuel Type: Electric, Wood
  • Heating/Cooling Type: Baseboard, Heat Pump -Ducted, Radiant
  • Land Features: Cleared, Landscaped
  • Property Size: Under 0.5 Acres
  • Rental Equipment: None
  • Roof: Metal
  • Sewage Disposal: Municipal
  • Structures: Shed
  • Title to Land: Freehold
  • Utilities: Electricity
  • Water Source: Drilled Well
  • Garage: None

Rooms:

  • Laundry Main Level 6'11x5'8
  • Kitchen Main Level 13'11x9'
  • Dining Main Level 13'11x8'11
  • Foyer Main Level 6'6x11'11
  • Living Main Level 18'11x11'11
  • Bathroom Main Level 7'8x9'2
  • Primary Bedroom Main Level 12'8x11
  • Bedroom Main Level 11'x10'9
  • Bedroom Main Level 10'2x10'9
  • Living Lower Level 39'x12'9+12'x11'8
  • Bathroom Lower Level 7'x5'11
  • Storage Lower Level 25'x11'8

Courtesy of: Coldwell Banker Open Door Realty Ltd.

Data provided by: Nova Scotia Association of REALTORS® 68 Highfield Park Drive, Suite 112, Dartmouth, Nova Scotia B3A 0E4
All information displayed is believed to be accurate but is not guaranteed and should be independently verified. No warranties or representations are made of any kind. Copyright© 2021 All Rights Reserved

QuickQuoteTM Powered by RPS
Thinking of Selling?

Start by finding out what your home might be worth in today's market.

Location of 86 Nita Drive, Brookside, NS, B2N 6G7

Demographic Information of 86 Nita Drive, Brookside, NS, B2N 6G7

Life Stage

Midlife Families

Employment Type

Service Sector/White Collar

Average Household Income

$81,985.48

Average Number of Children

1.71

Household Population

Household Structure

Age of Population

Education

Education Level

No certificate/diploma/degree

25.33 %

High school certificate or equivalent

32.02 %

Apprenticeship trade certificate/diploma

6.3 %

College/non-university certificate

20.1 %

University Degree

16.24 %

Commuter

Travel To Work

By Car

92.49 %

By Public Transit

0.0 %

By Walking

4.82 %

By Bicycle

0.0 %

By Other Methods

2.69 %

Cultural Diversity

Knowledge of Official Language

Mother Tongue

Building Information

Building Type

Apartments (Low and High Rise)

36.81 %

Houses

63.19 %

Own Vs. Rent