Button CopyPathCircle CloseCircle Left ArrowArrow Down Icon GreyClosecirclecircleBurger
  • Publicité

86 Nita Drive, Brookside, NS, B2N 6G7

No. MLS® 202619821
Maison À vendre à Brookside, Nouvelle-Écosse
439 900 $ ÉvaluationExpressMC: Non disponible

3 Chambres

2 Salles de bain

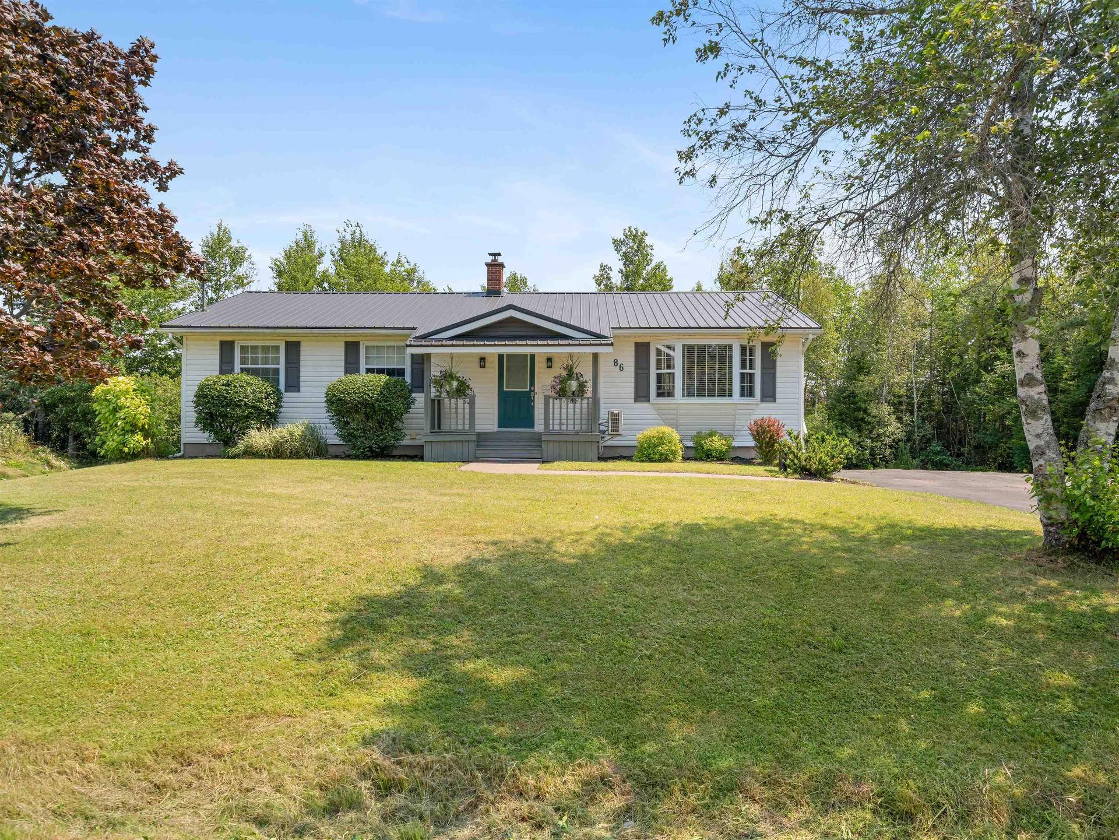
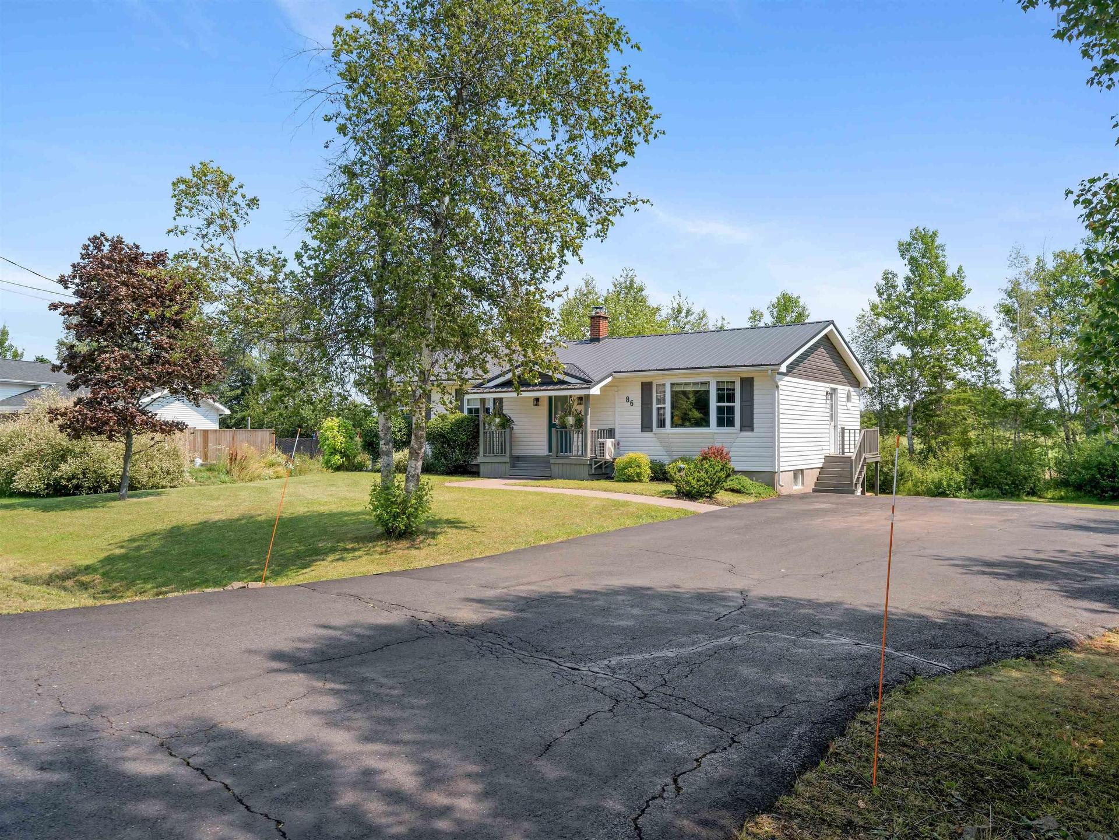
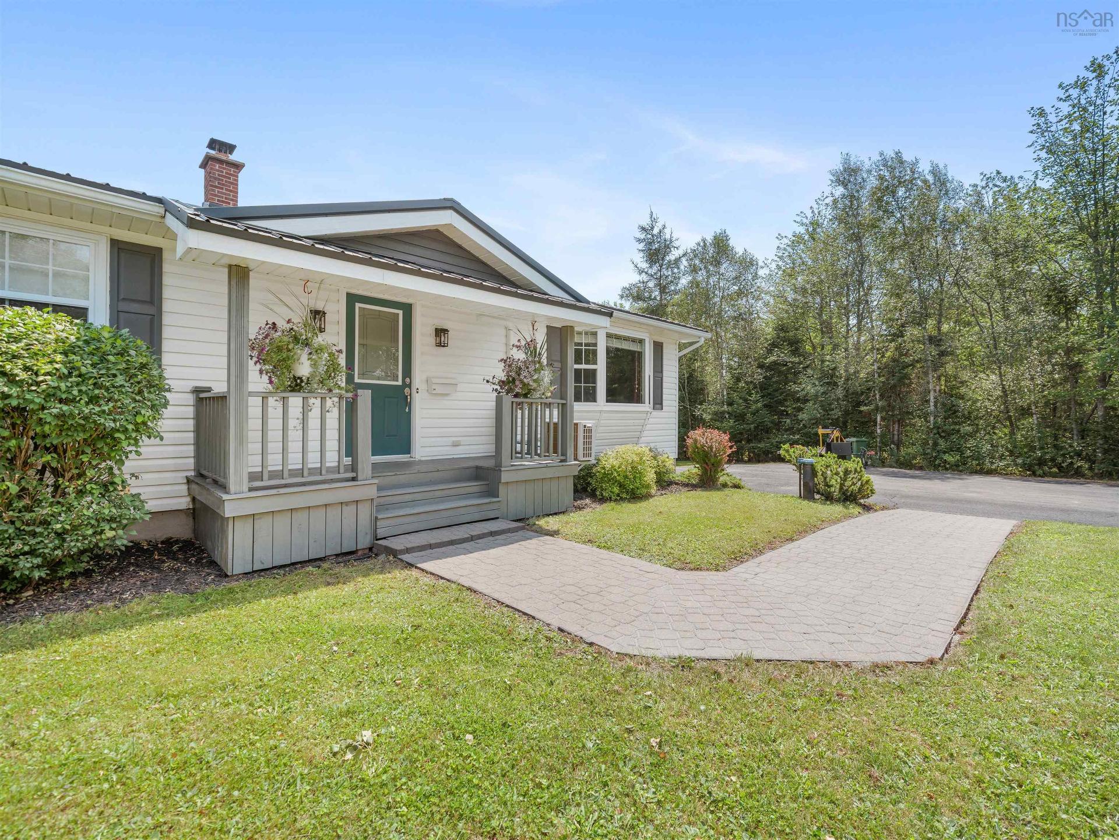
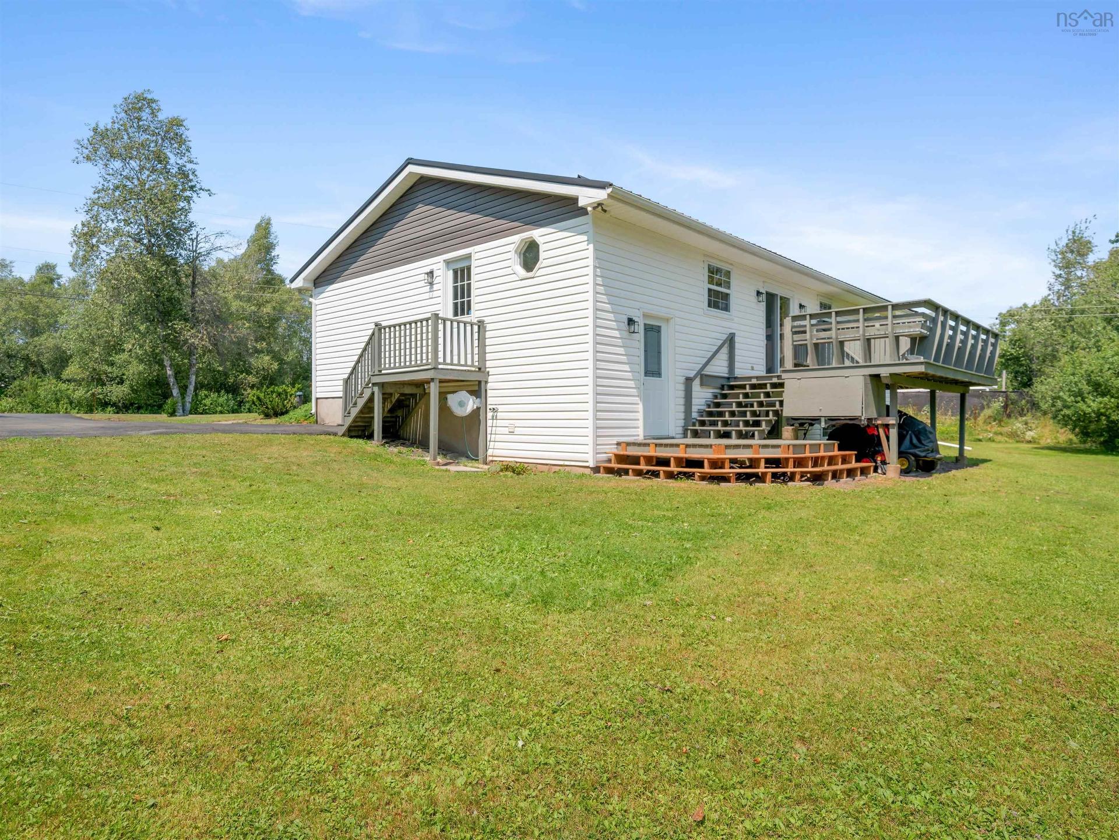
86 Nita Drive, Brookside, NS - Outdoor With Deck Patio Veranda With Facade
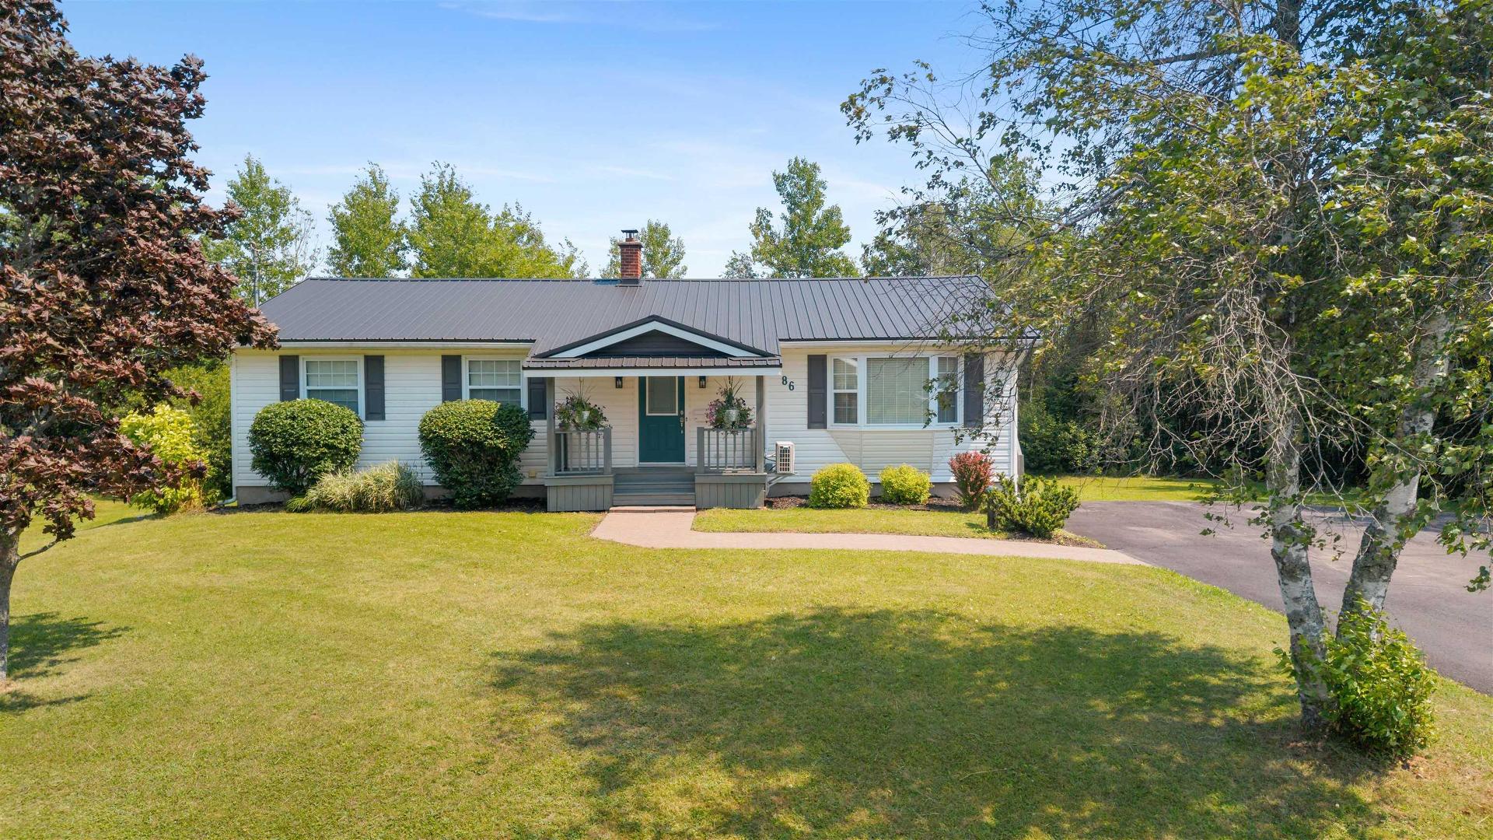
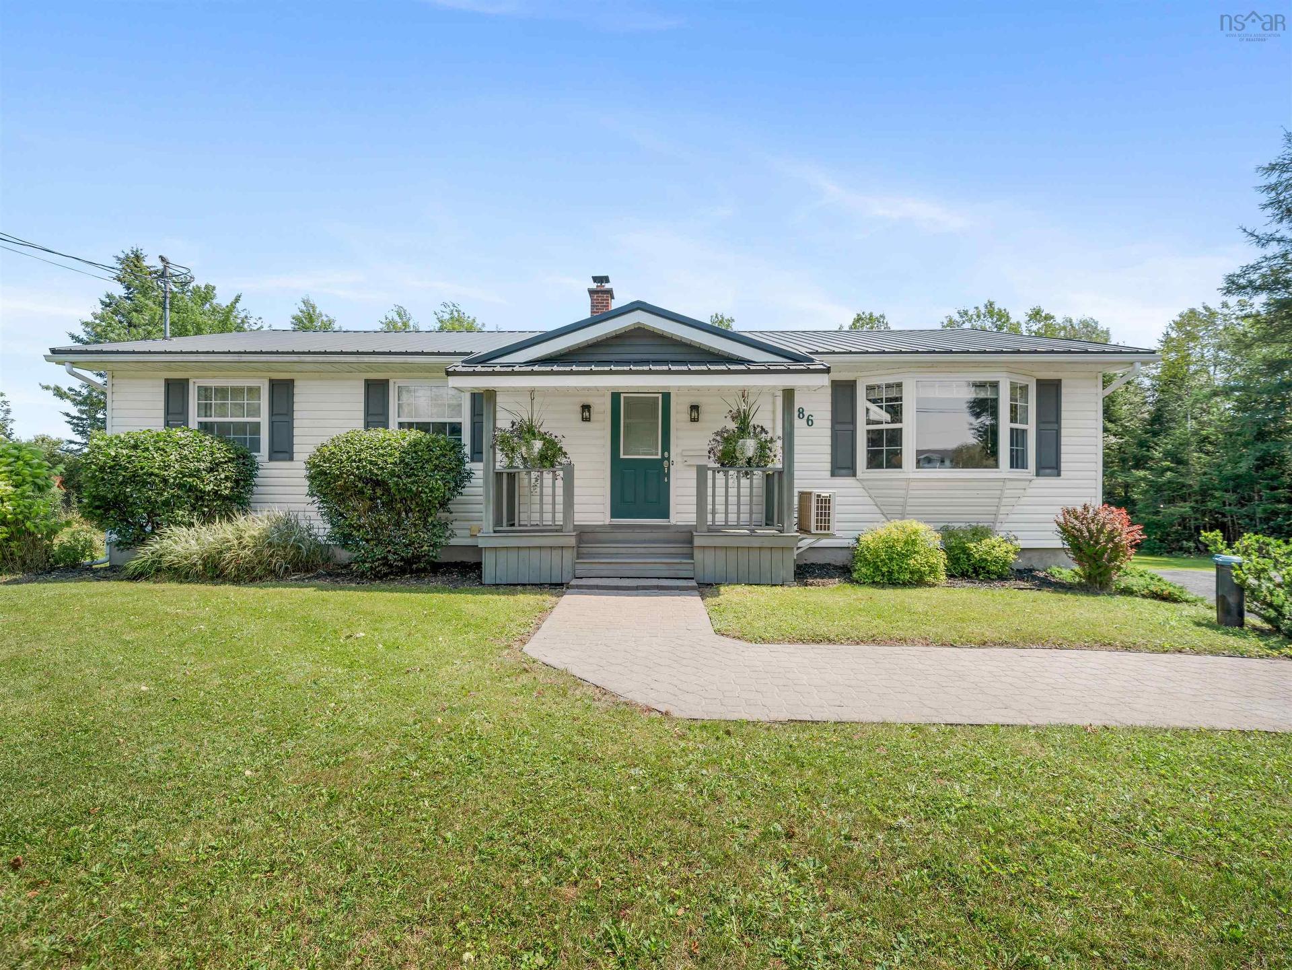
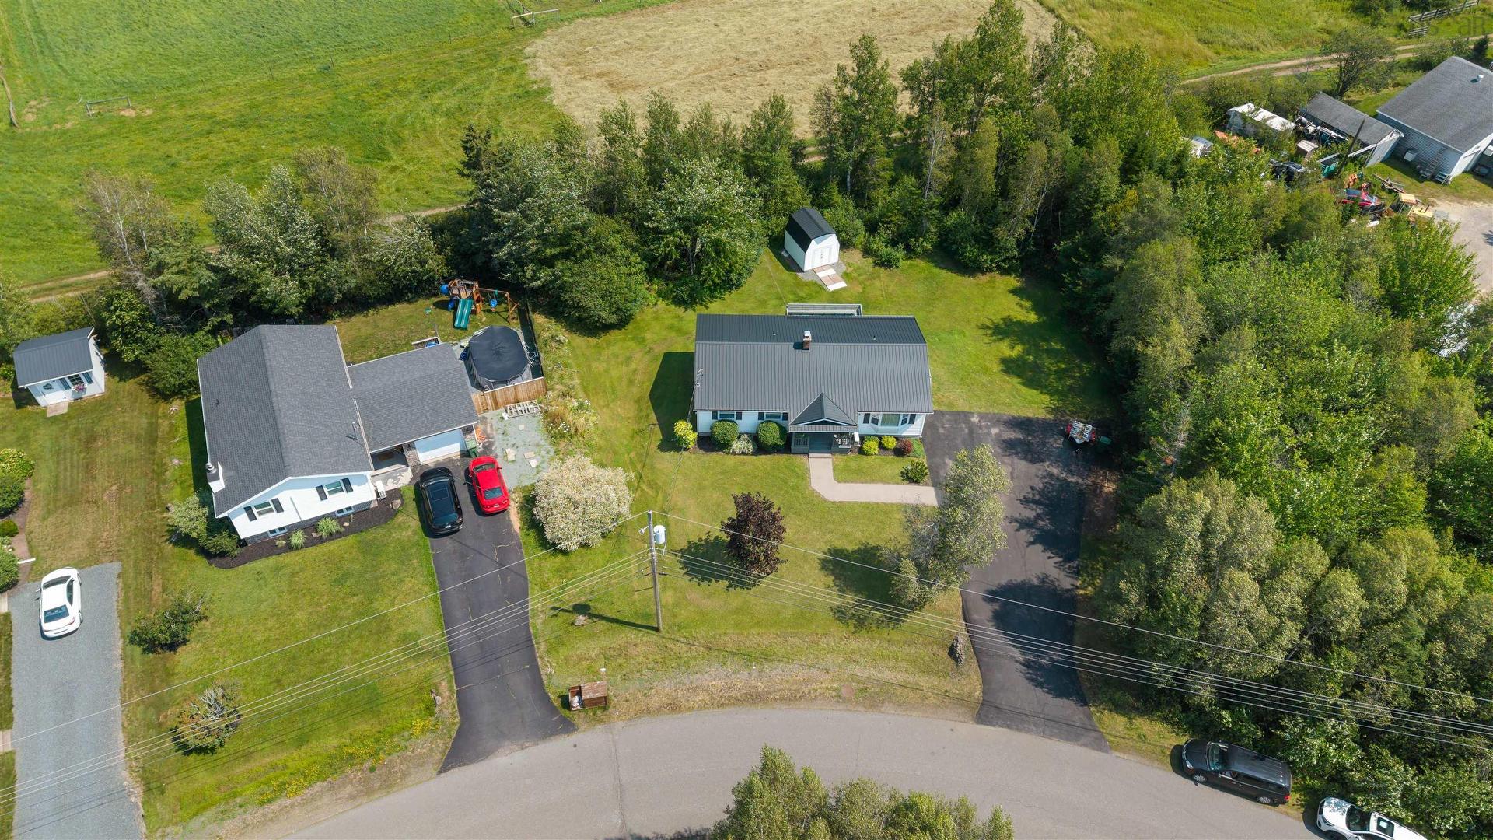
86 Nita Drive, Brookside, NS - Outdoor With Facade
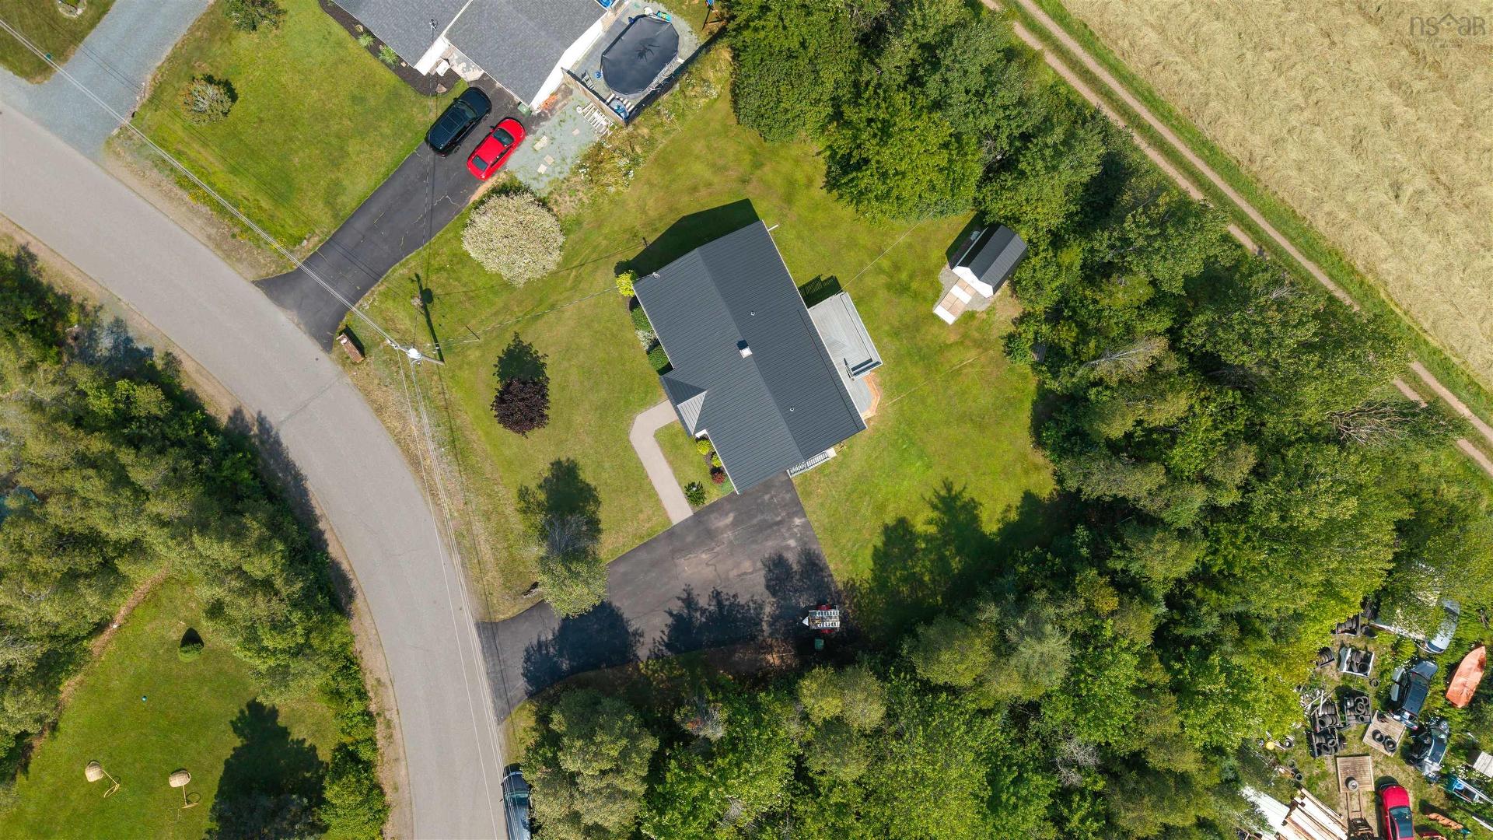
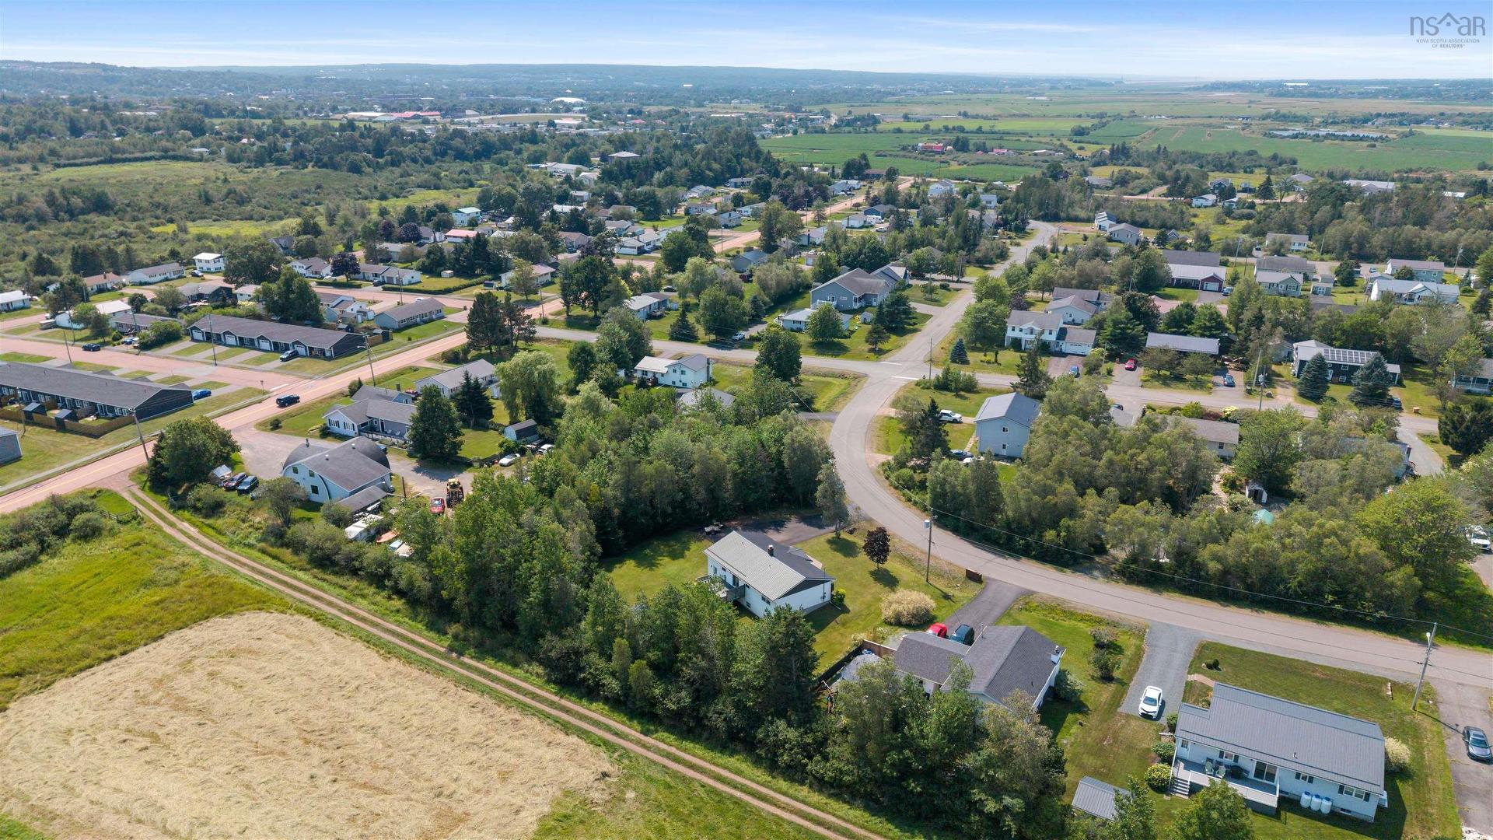
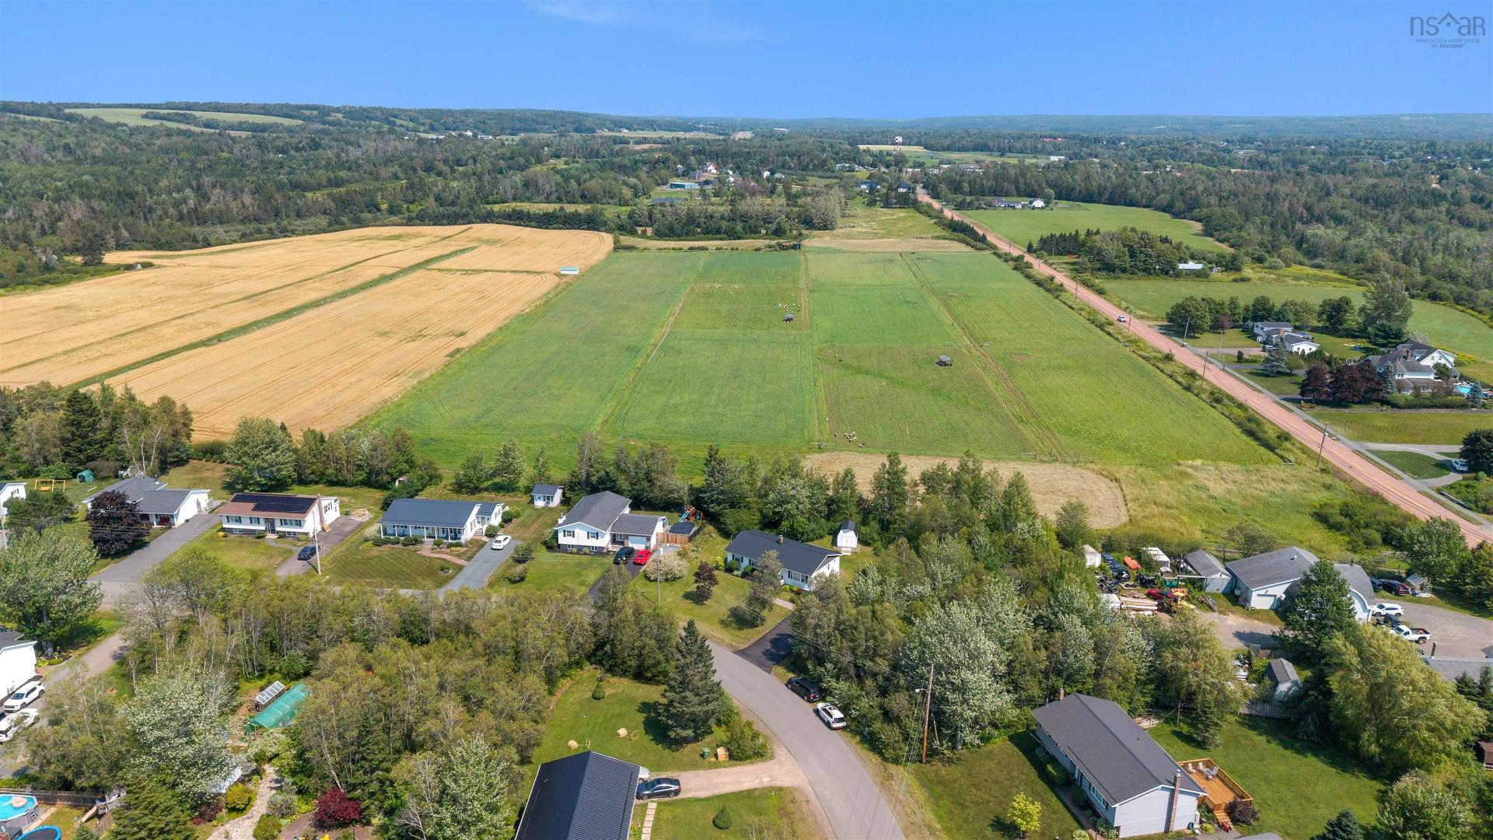
86 Nita Drive, Brookside, NS - Outdoor With View
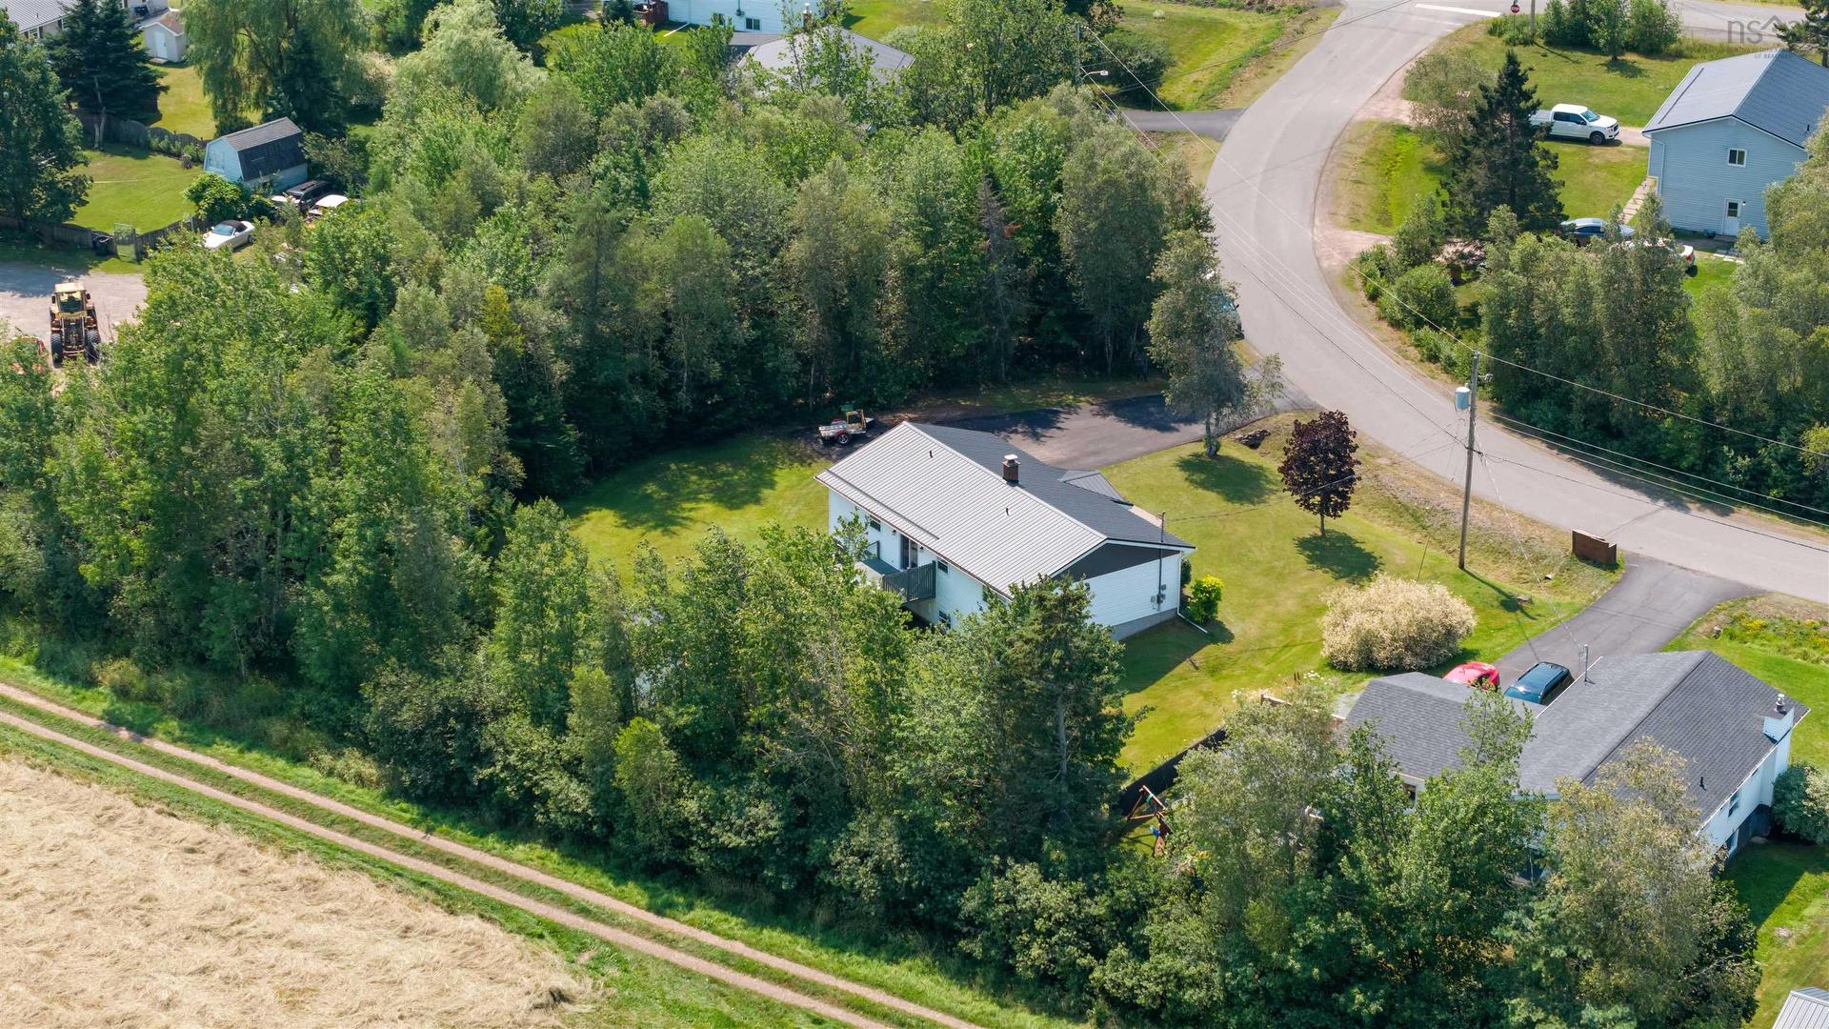
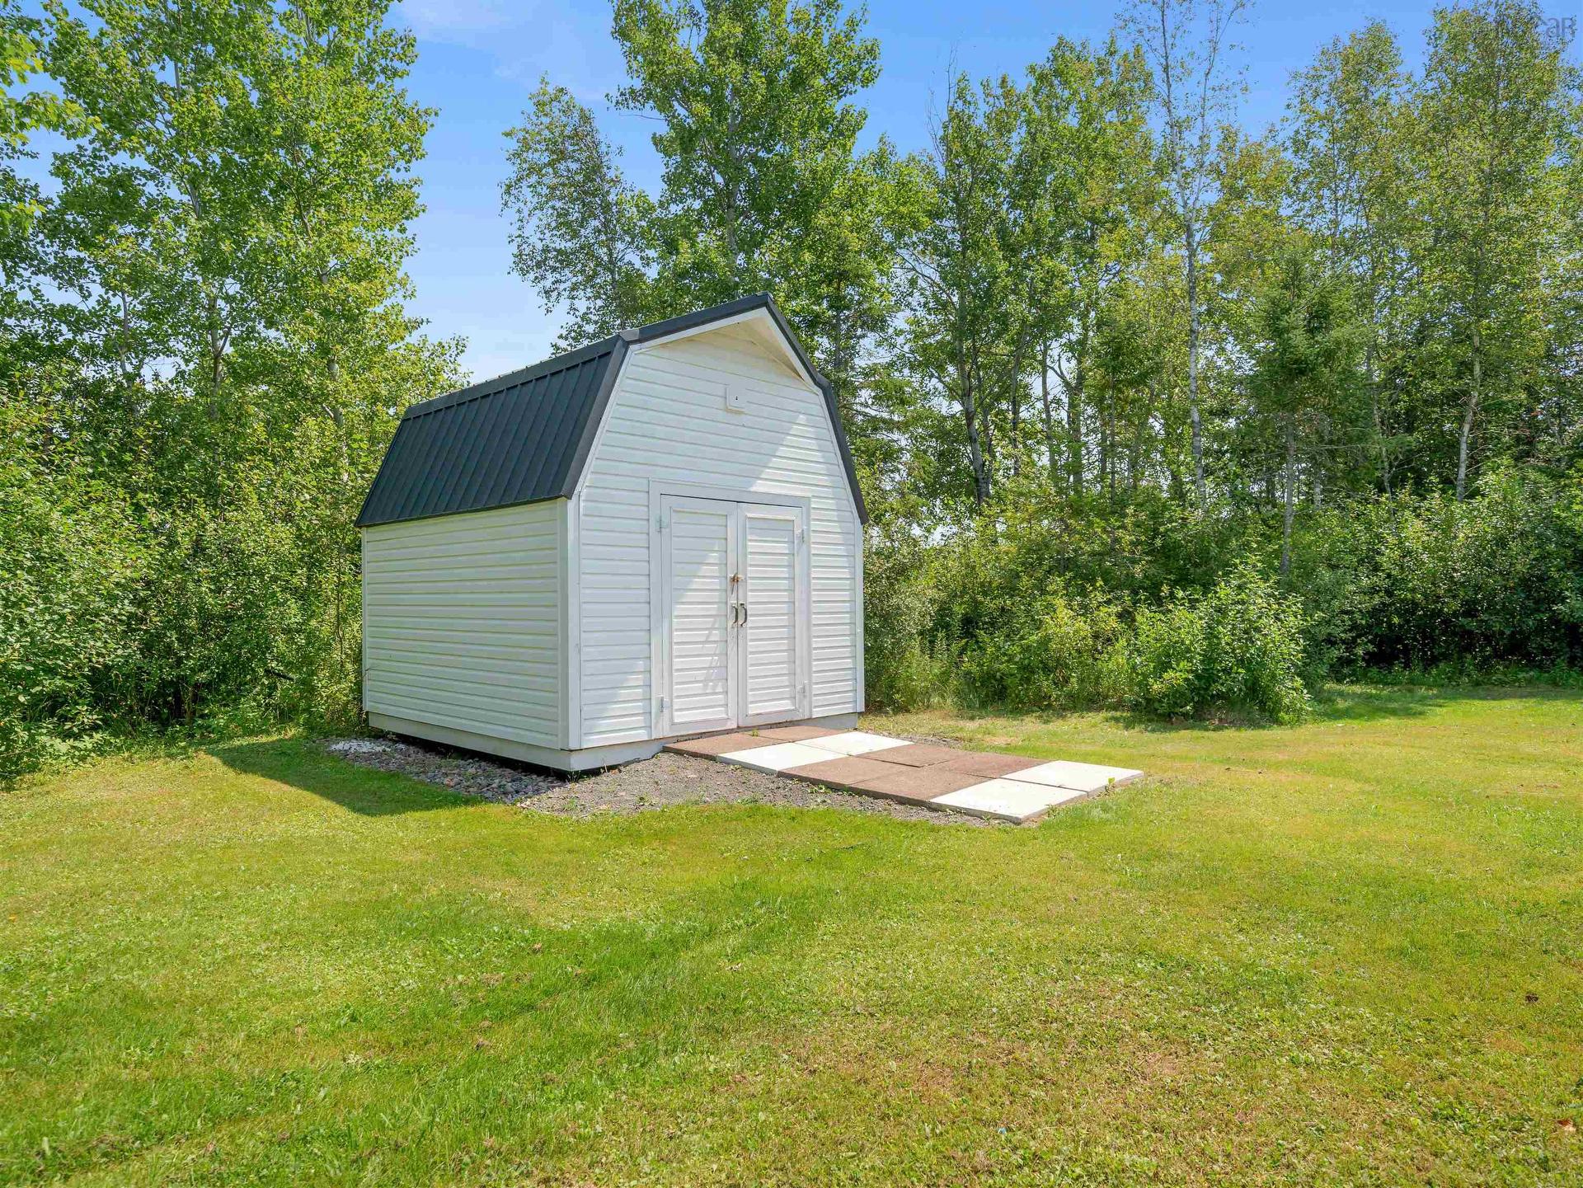
86 Nita Drive, Brookside, NS - Outdoor
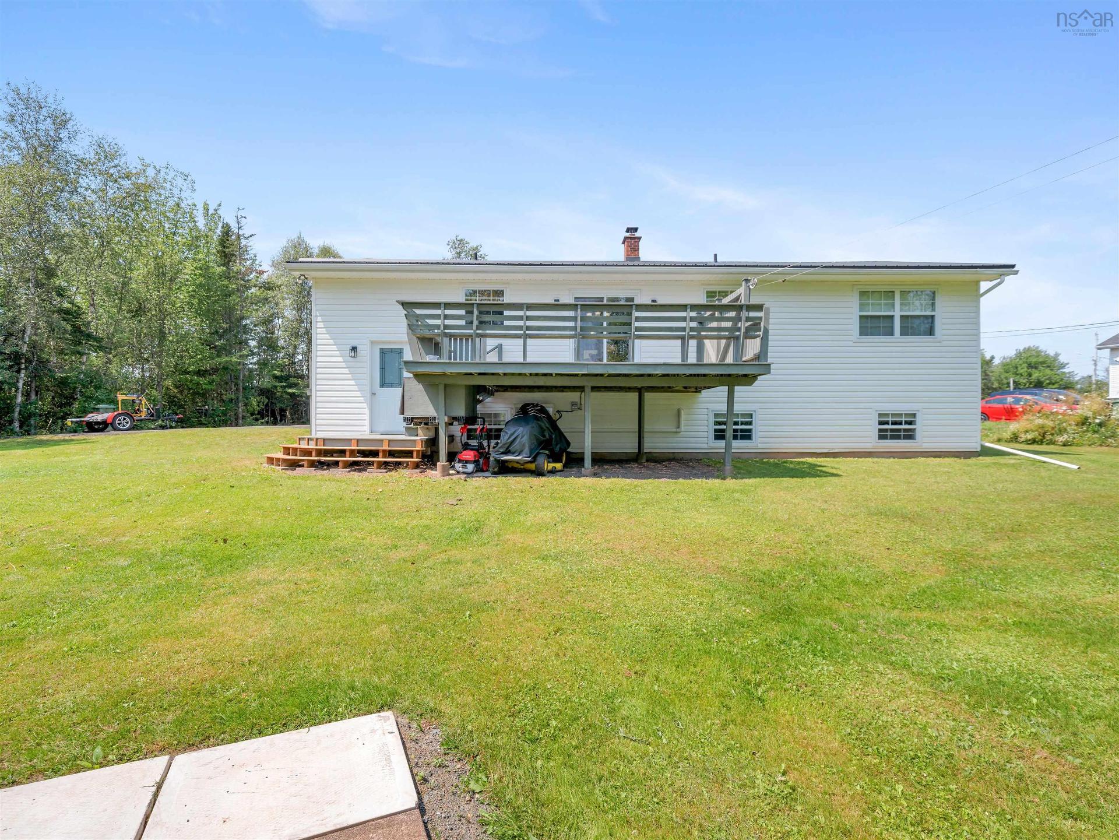
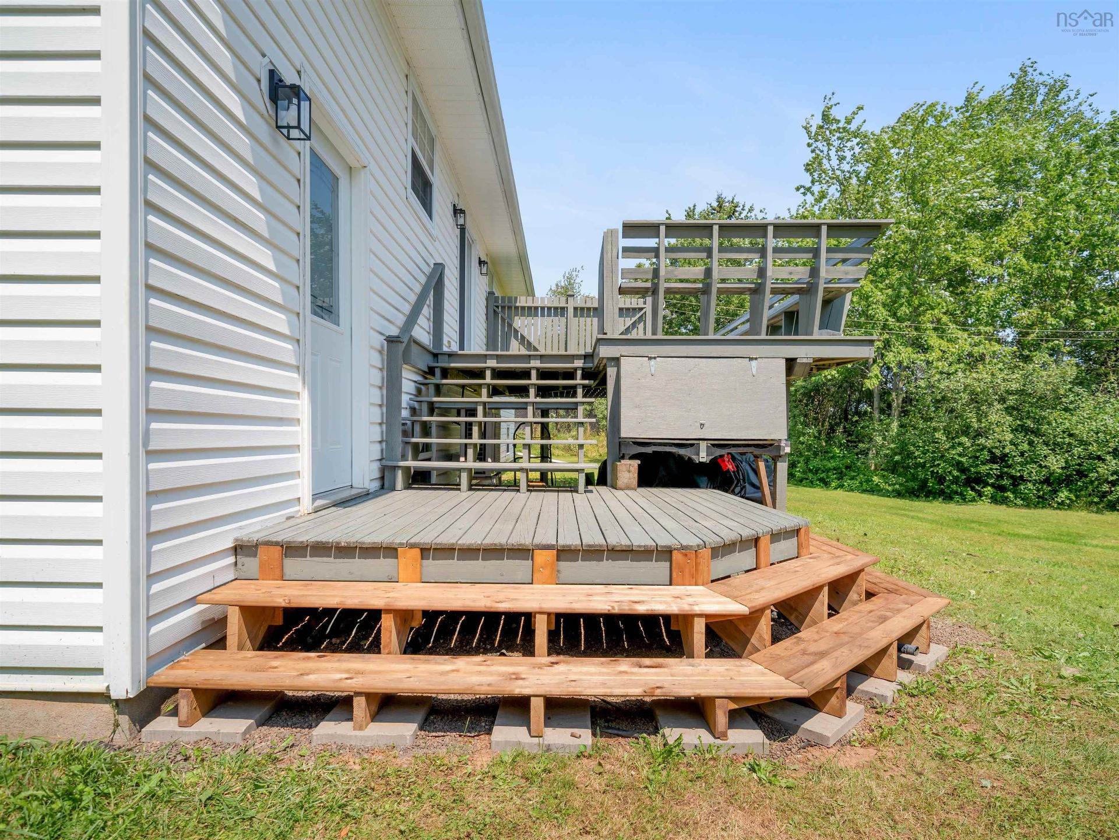
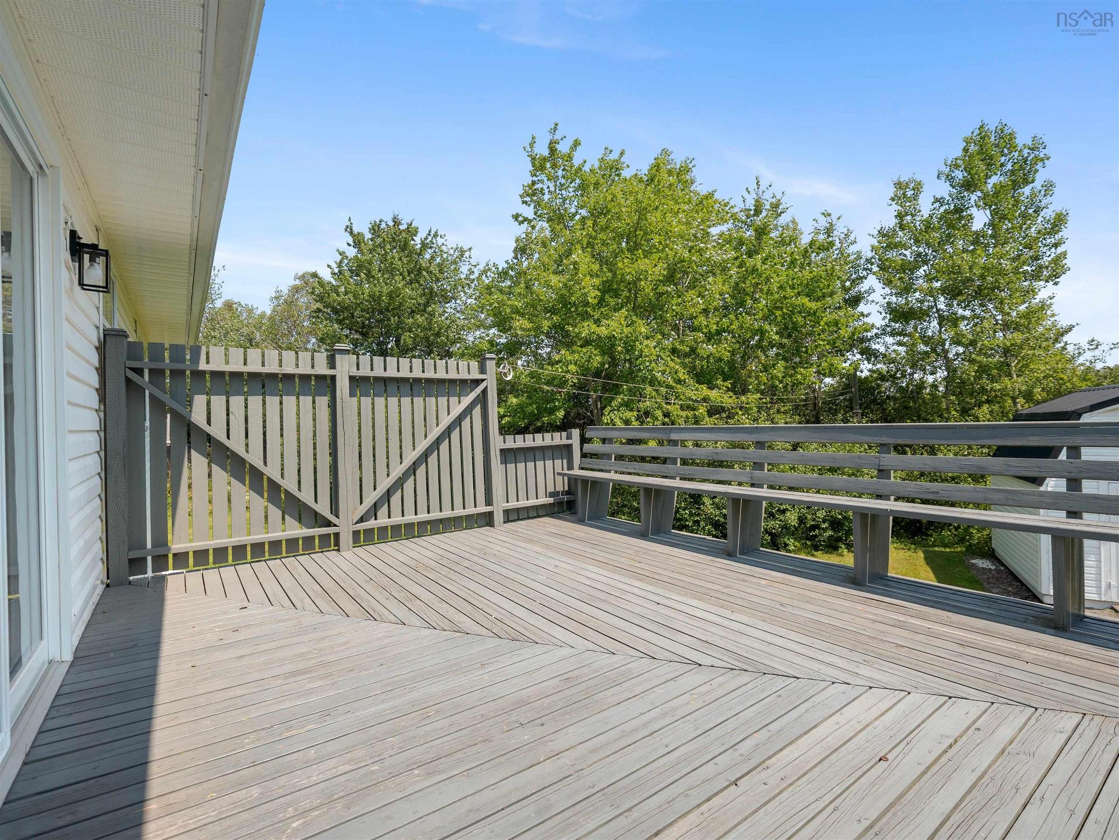
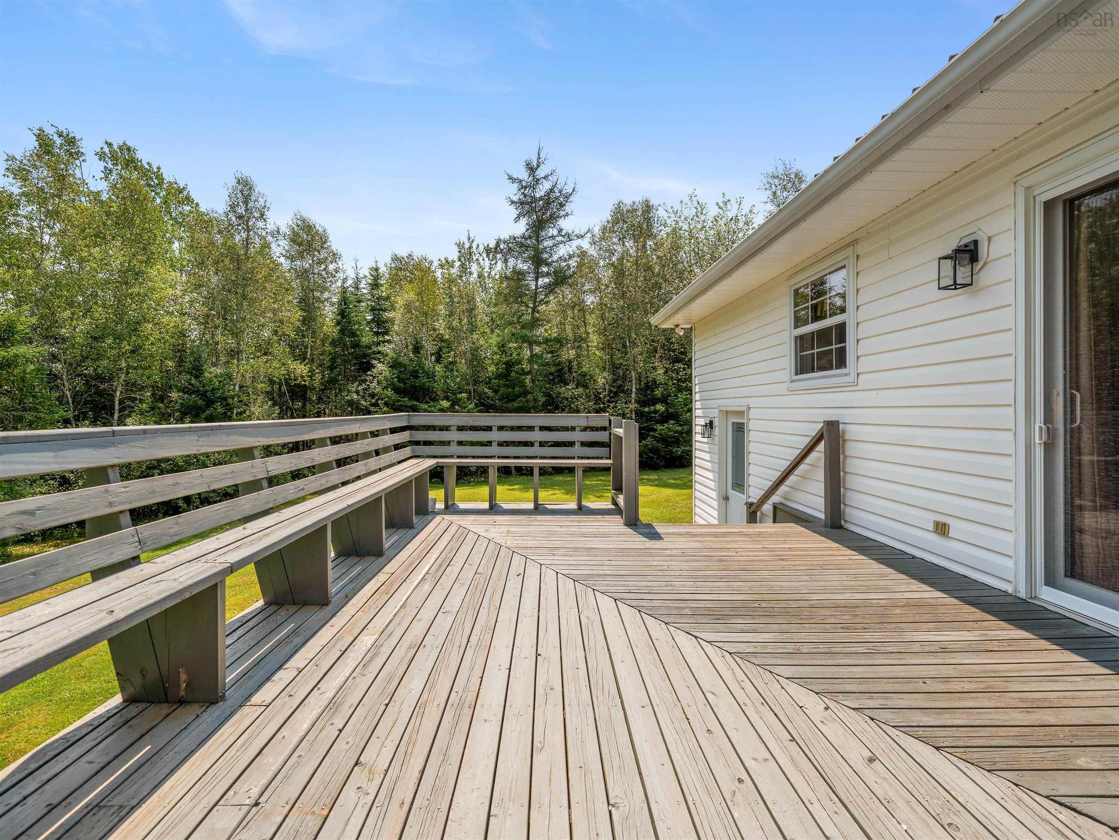
86 Nita Drive, Brookside, NS - Outdoor With Deck Patio Veranda
86 Nita Drive, Brookside, NS - Outdoor With Deck Patio Veranda With Exterior
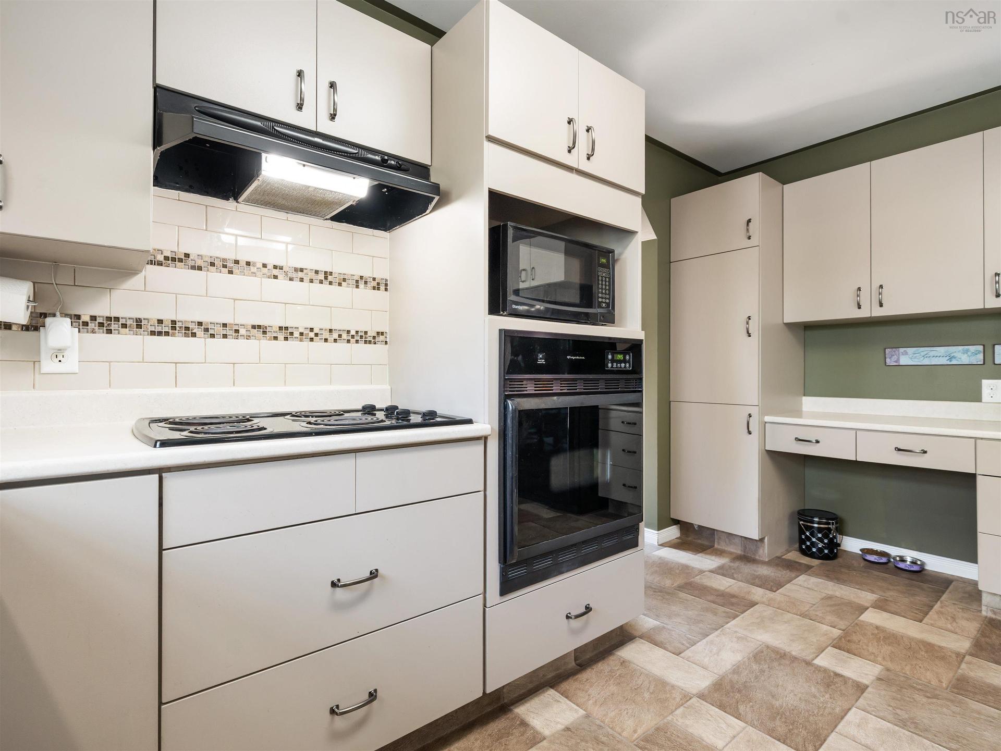
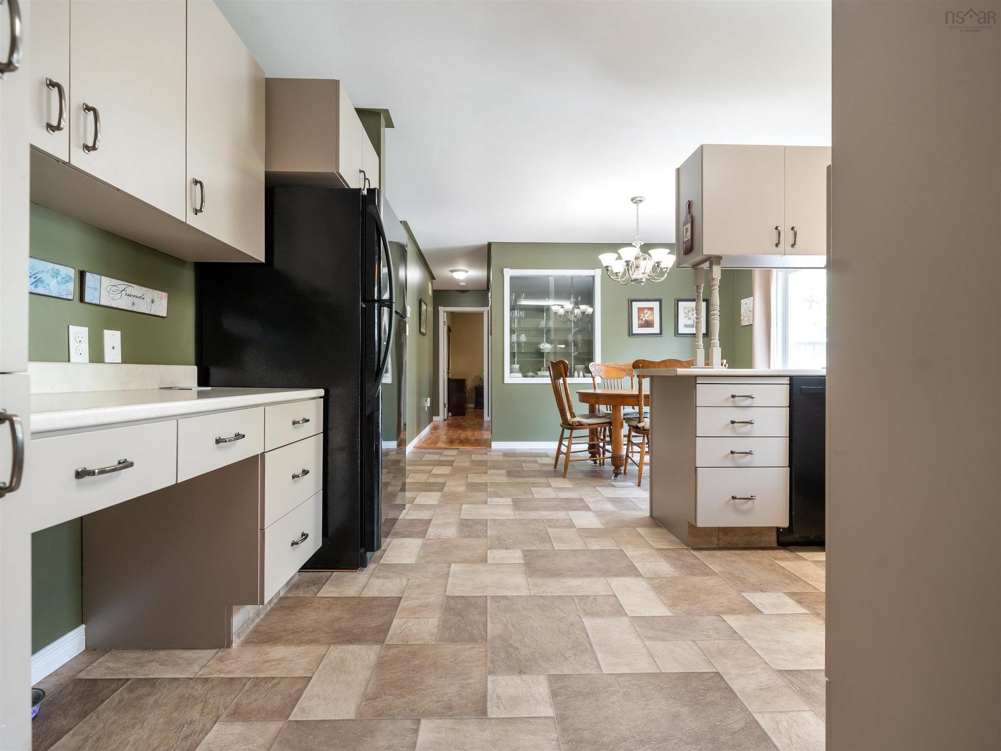
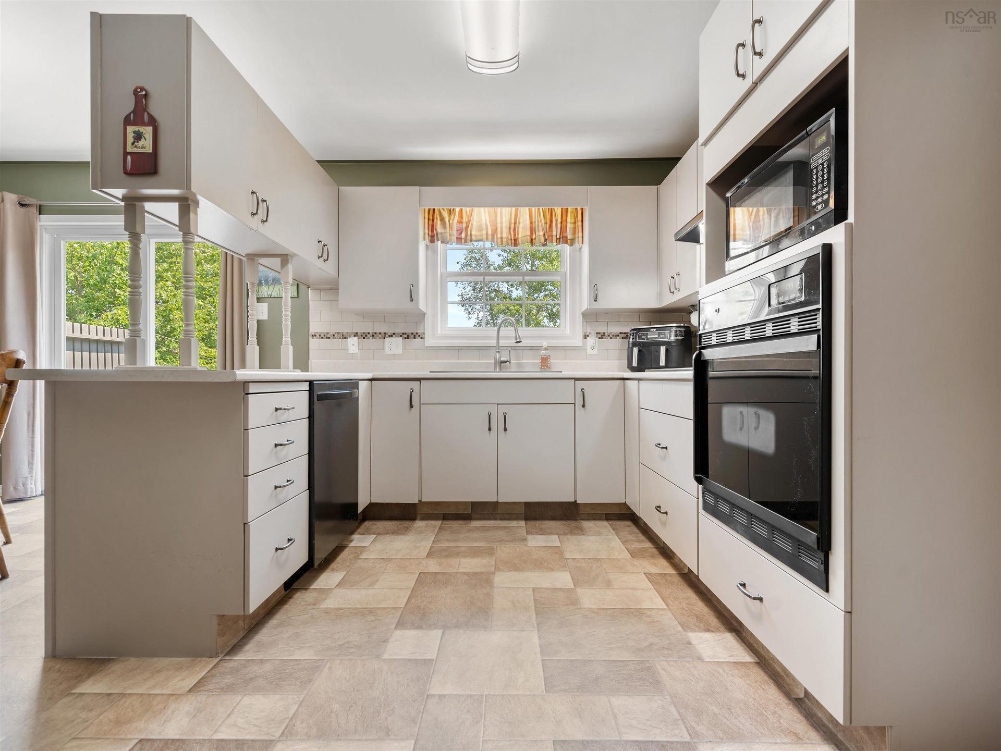
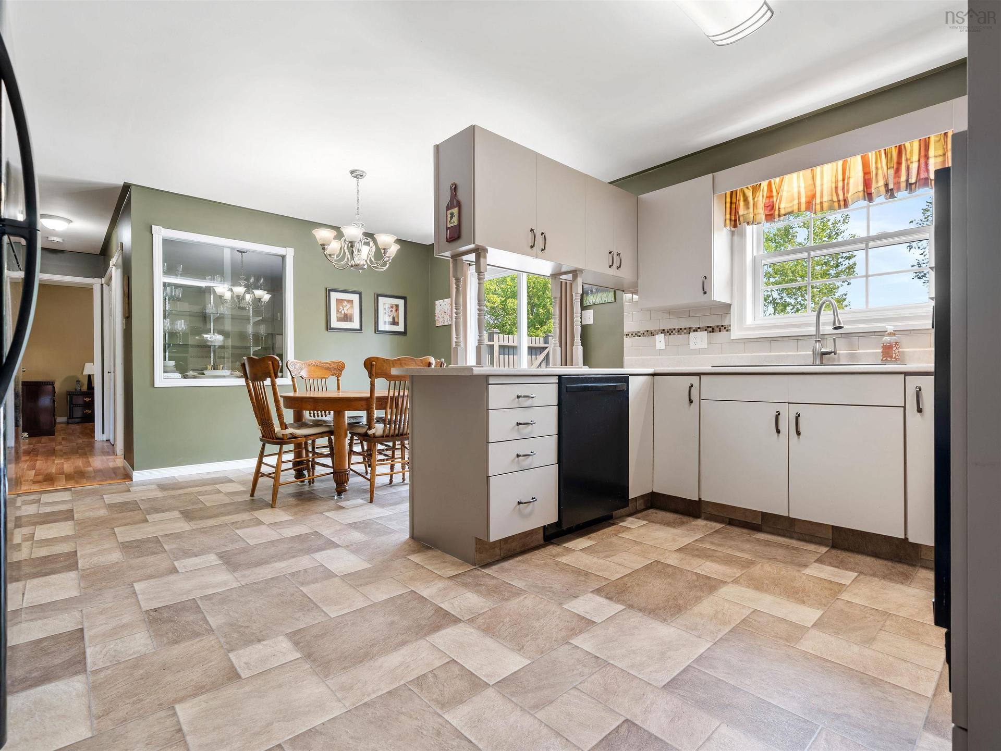
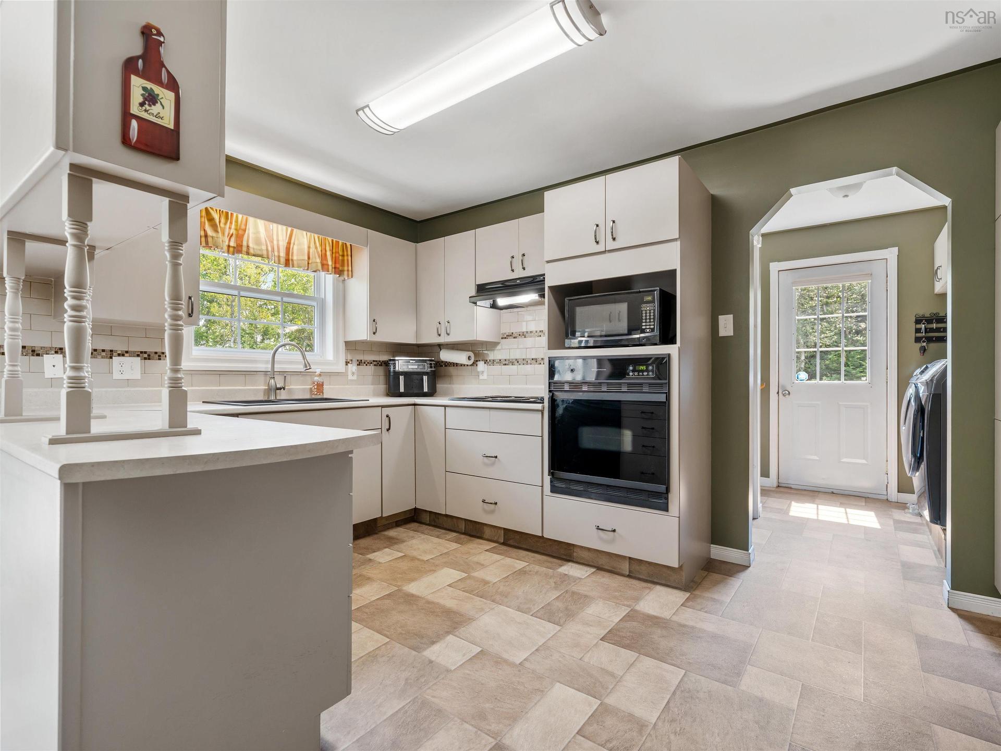
86 Nita Drive, Brookside, NS - Indoor Photo Showing Kitchen
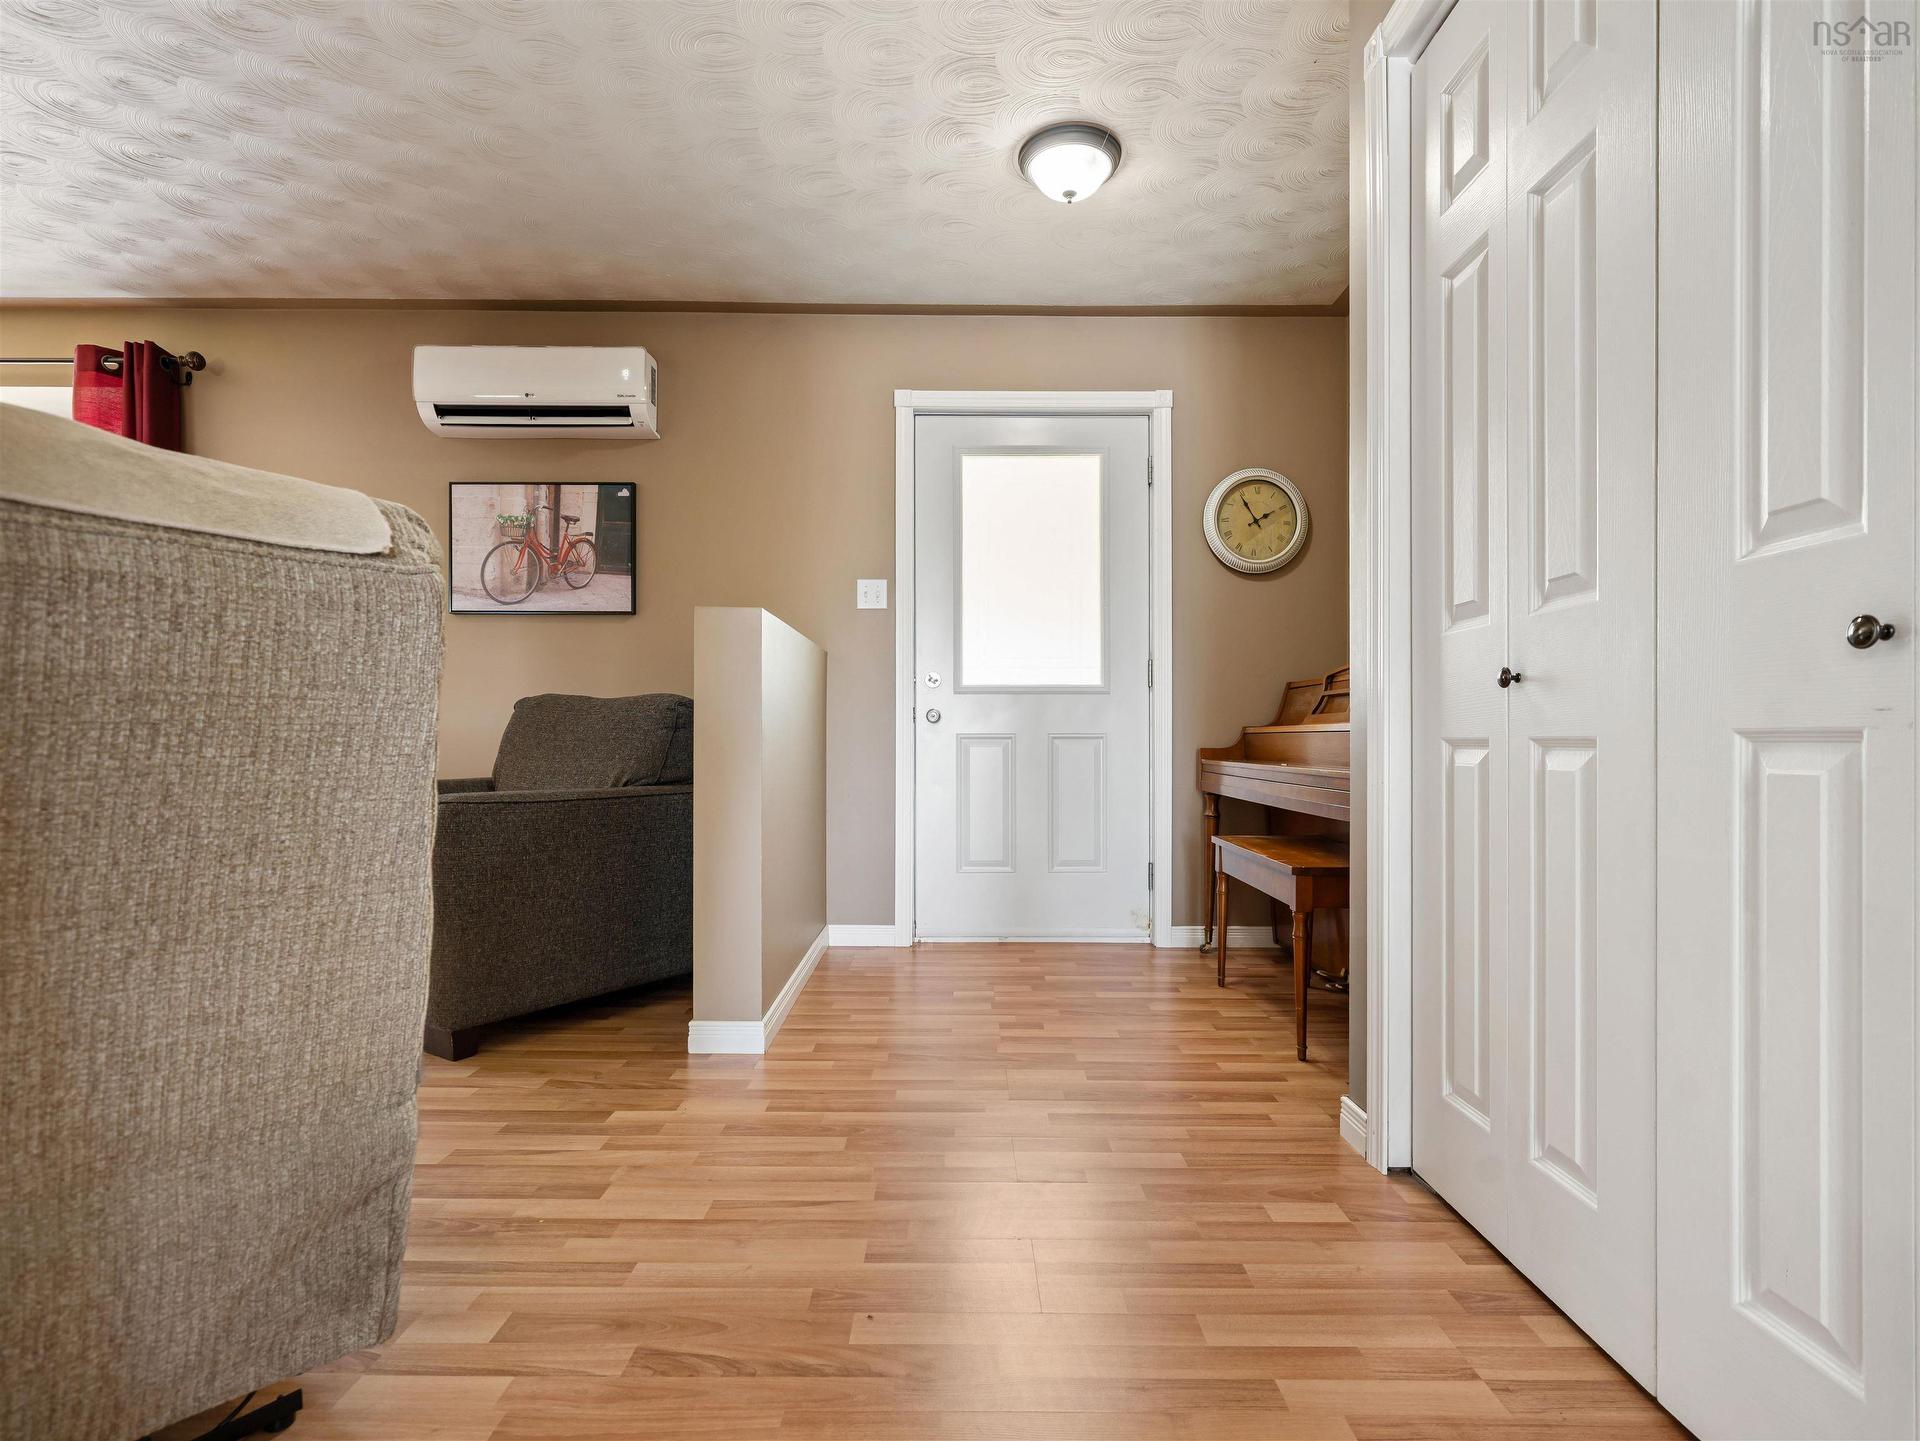
86 Nita Drive, Brookside, NS - Indoor Photo Showing Other Room
86 Nita Drive, Brookside, NS - Indoor Photo Showing Kitchen
86 Nita Drive, Brookside, NS - Indoor
86 Nita Drive, Brookside, NS - Indoor Photo Showing Kitchen
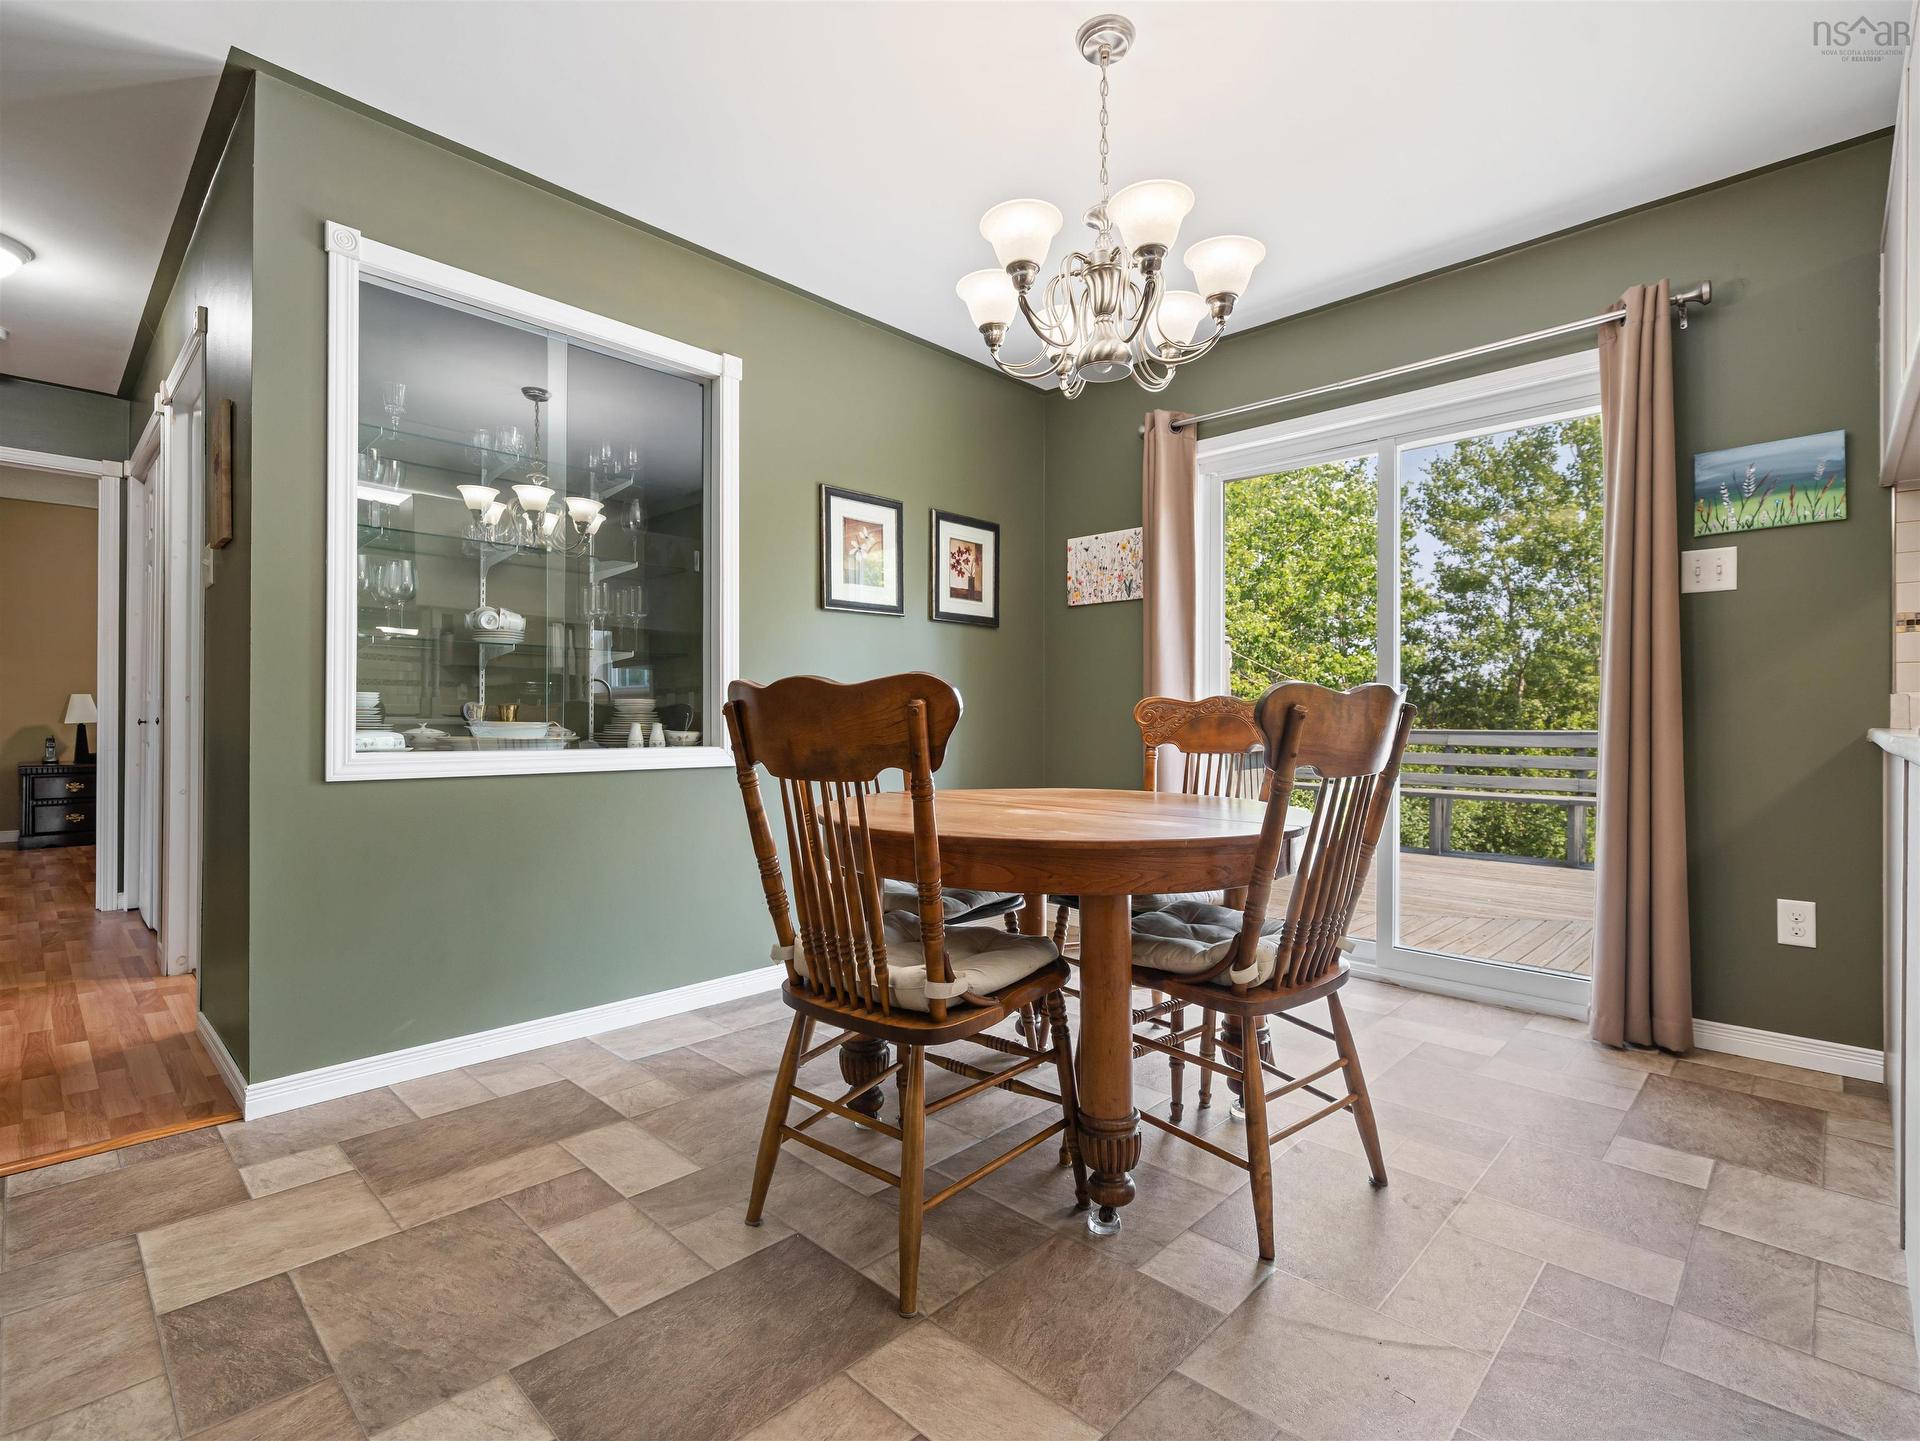
86 Nita Drive, Brookside, NS - Indoor Photo Showing Dining Room
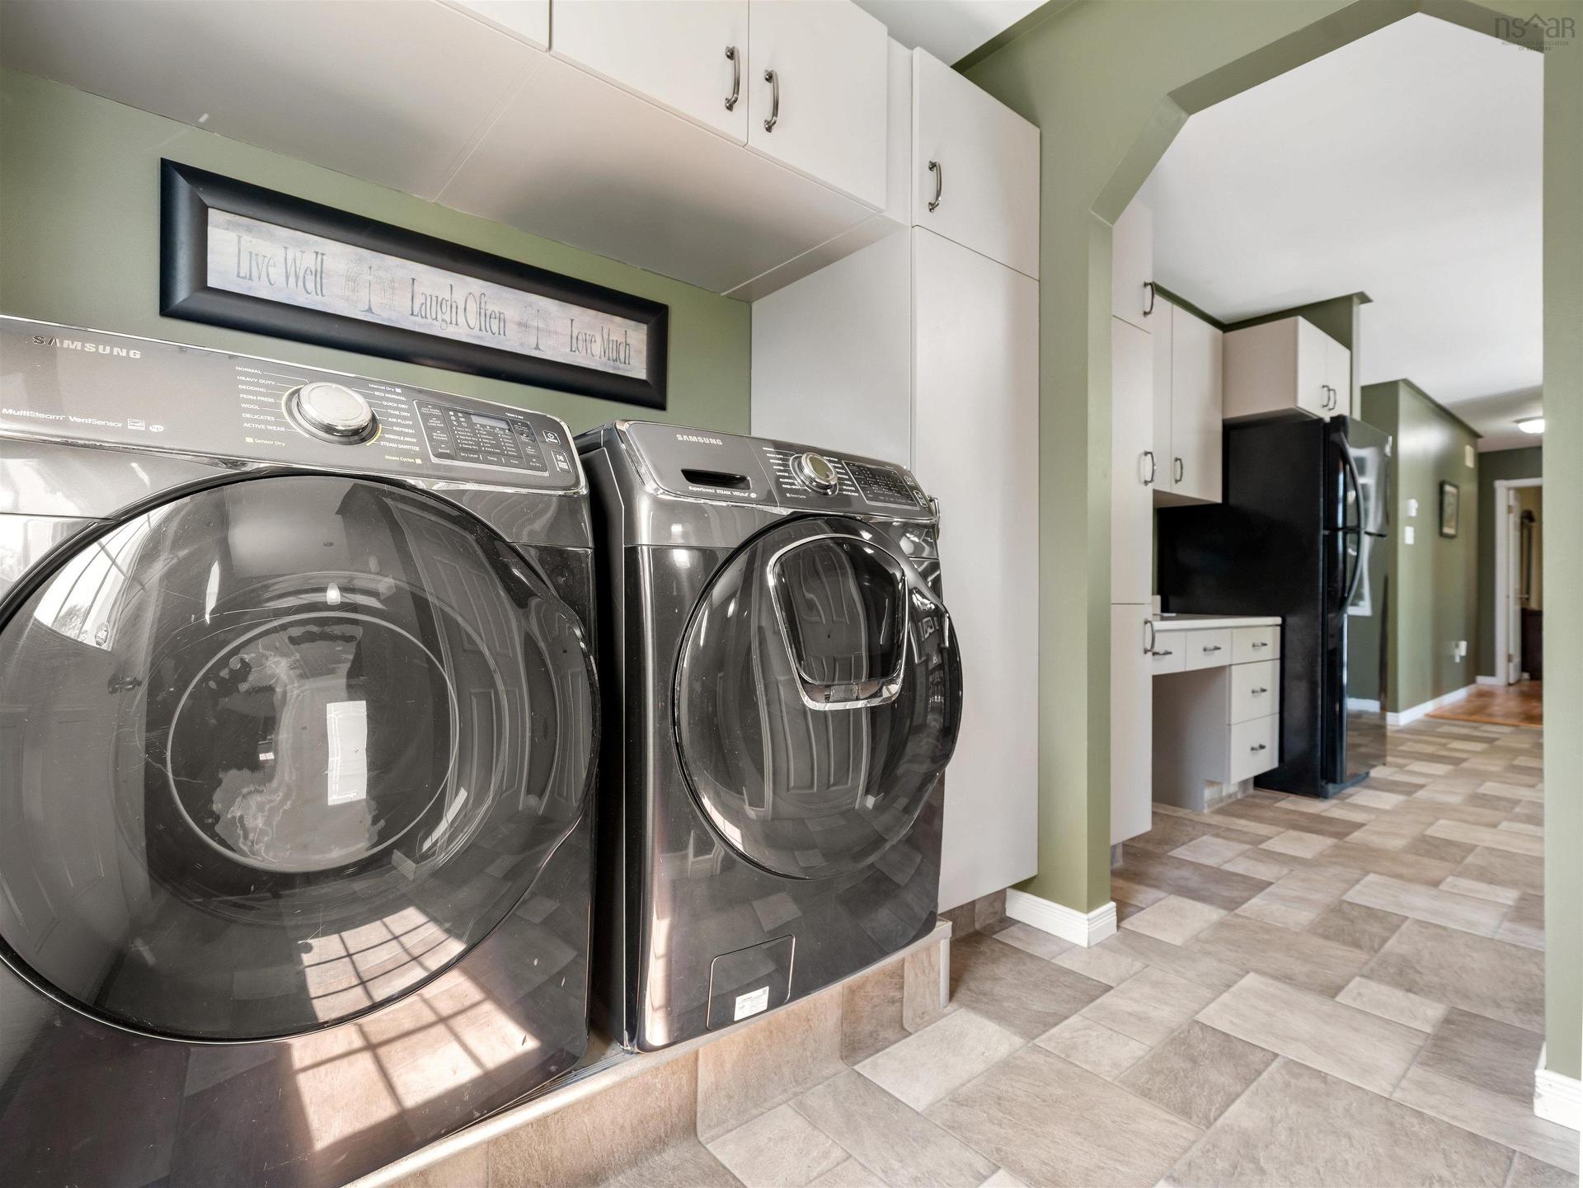
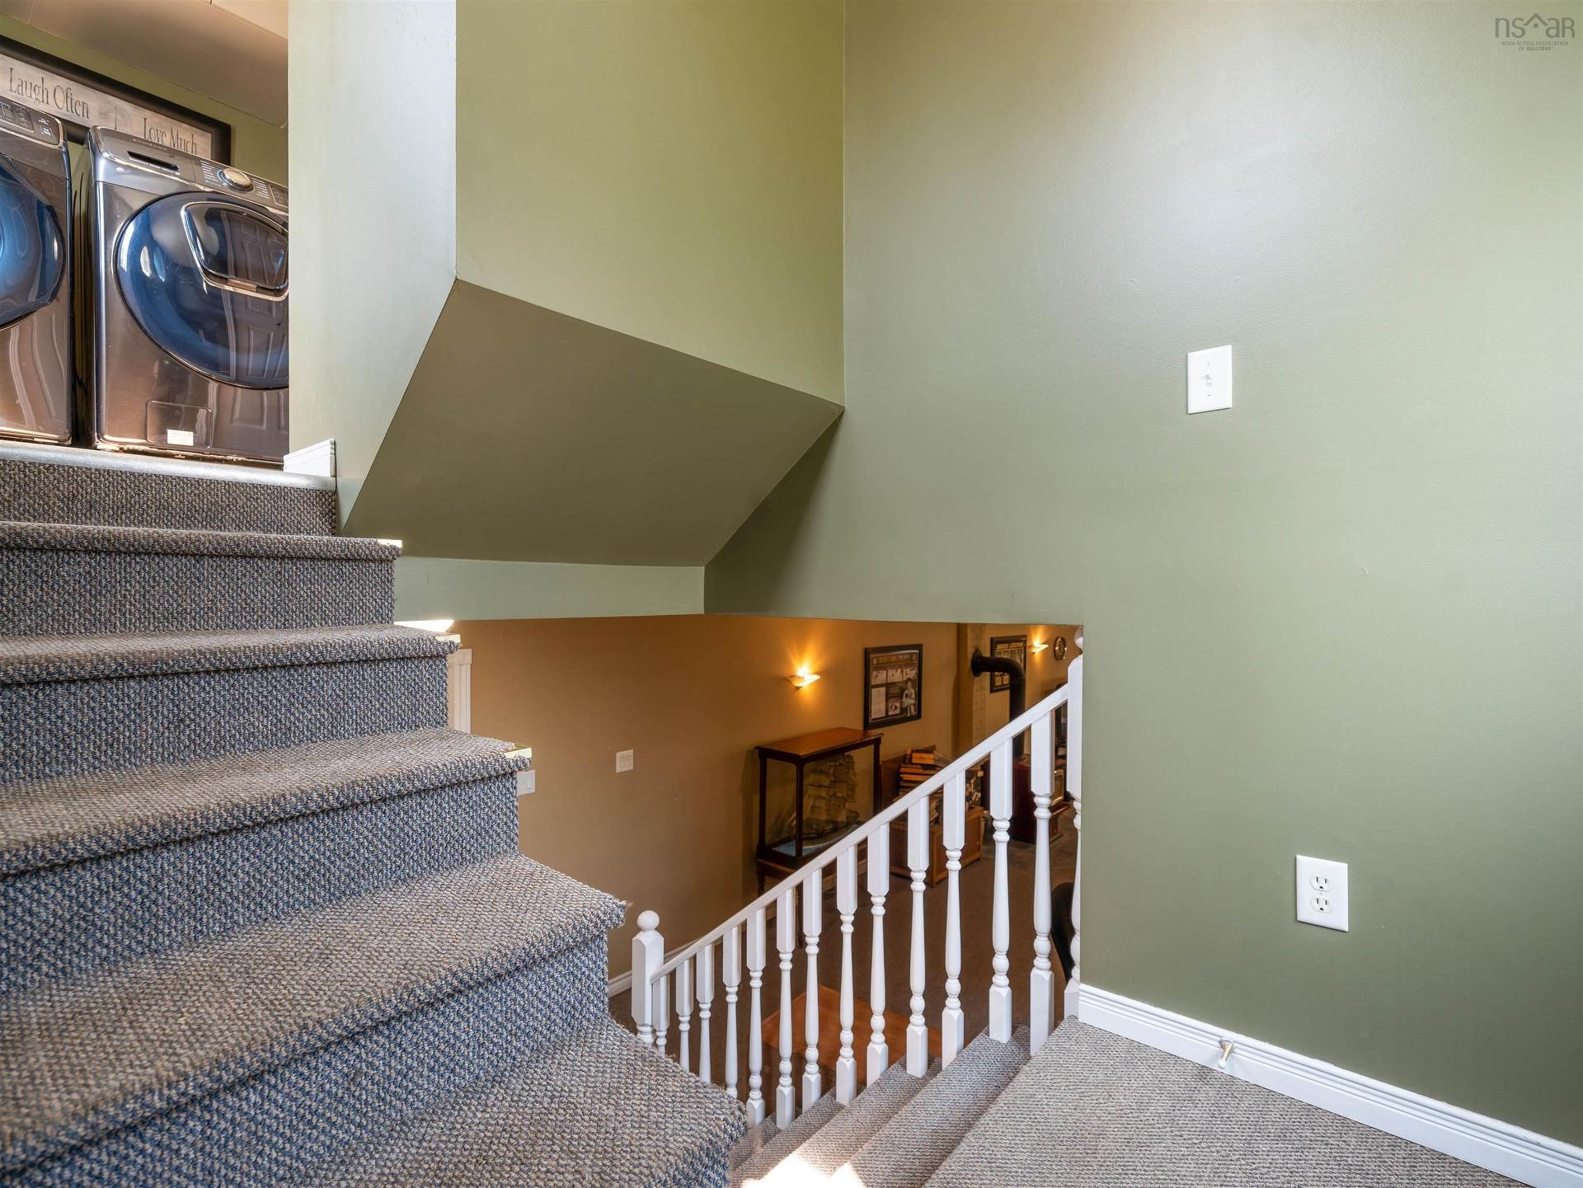
86 Nita Drive, Brookside, NS - Indoor Photo Showing Laundry Room
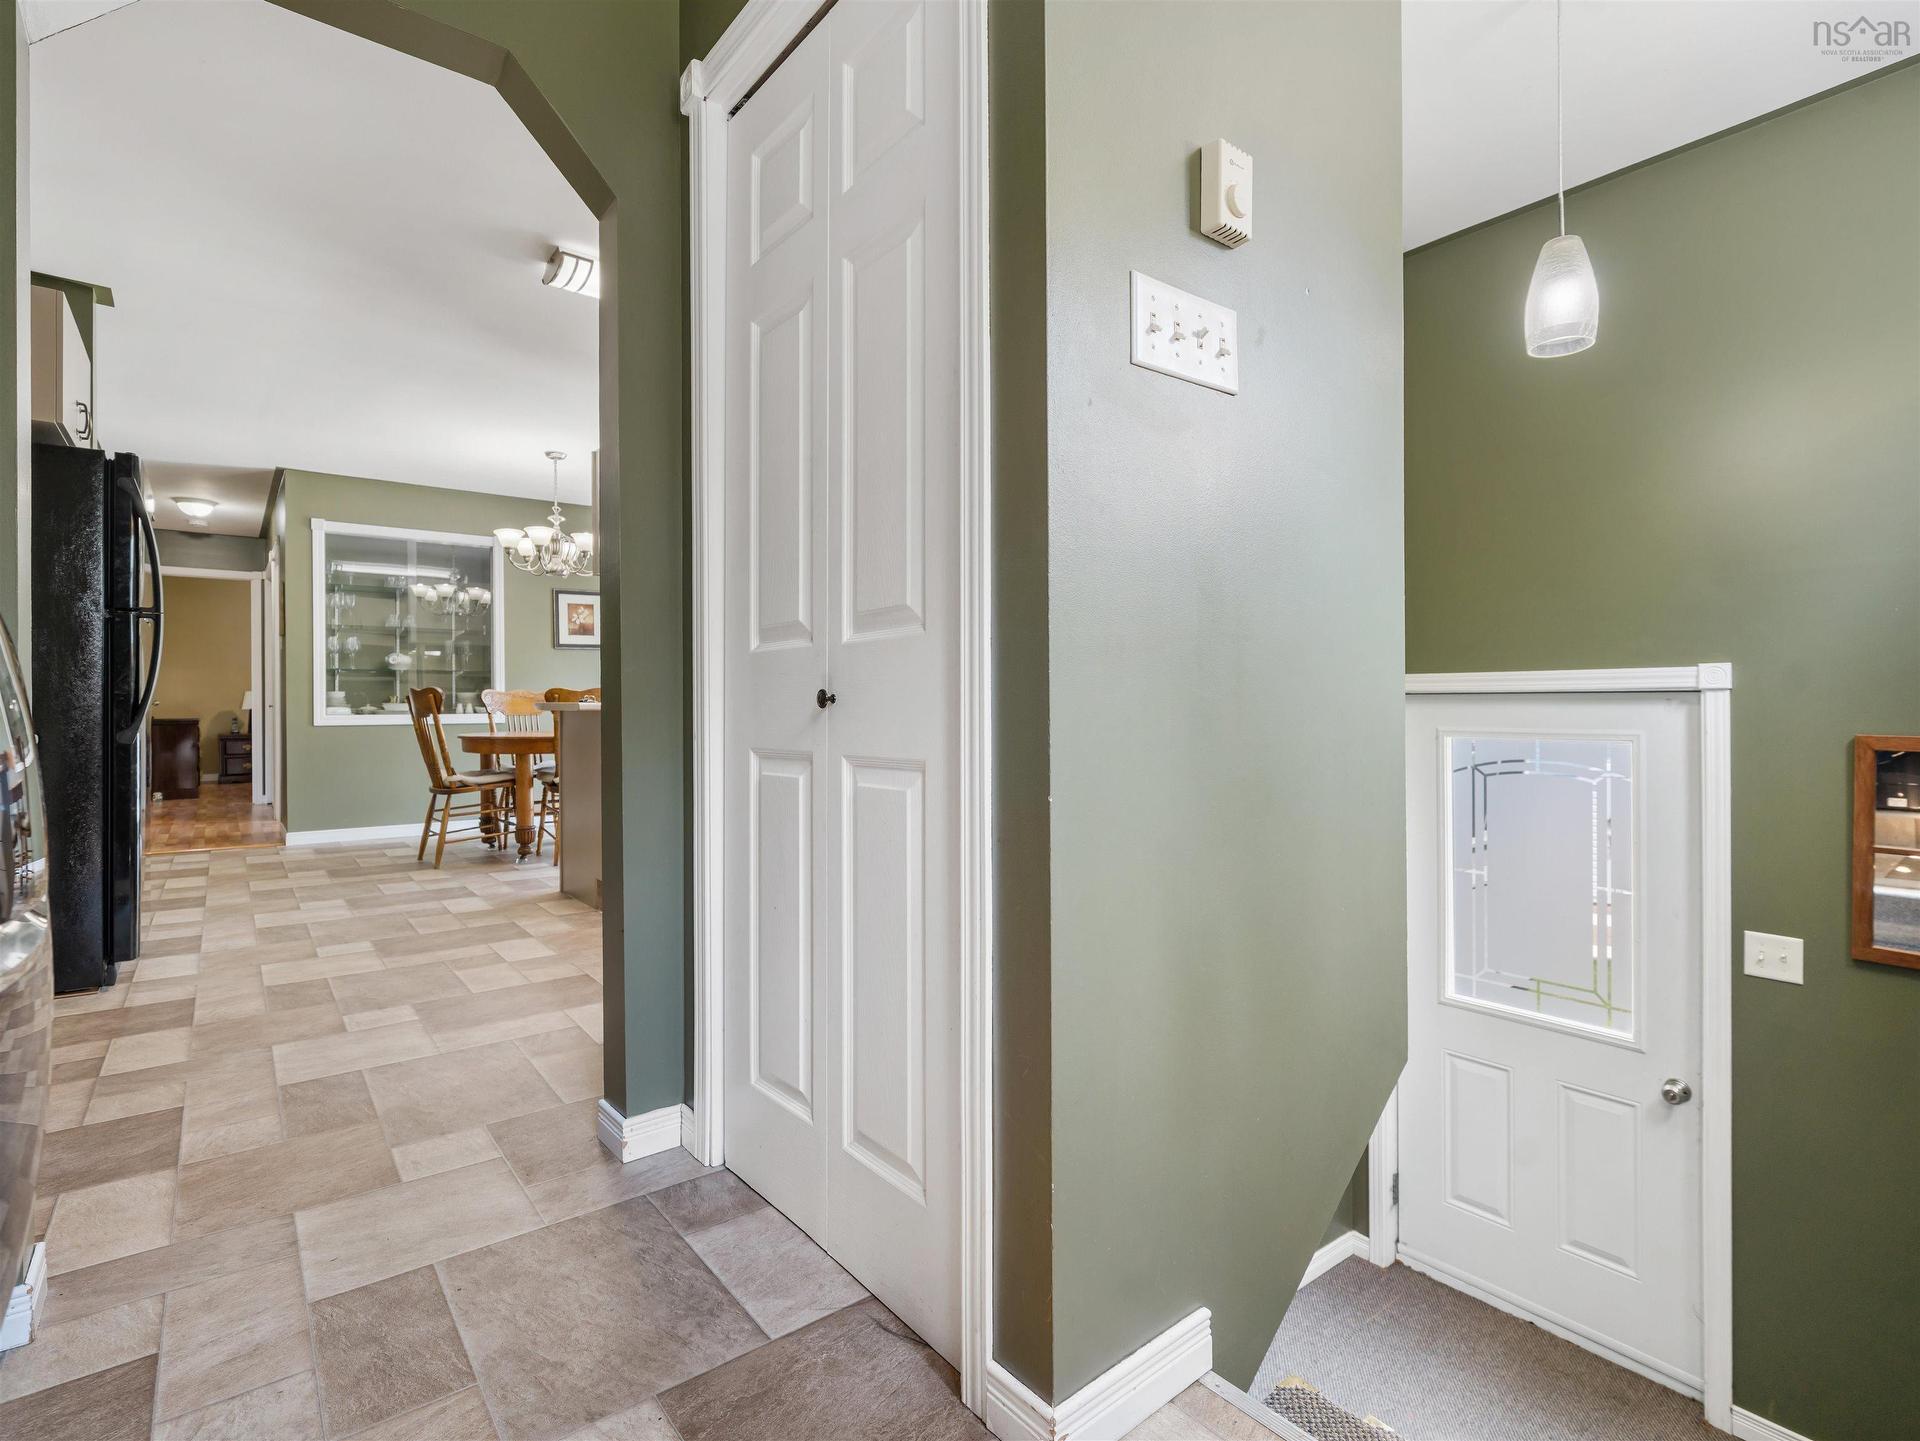
86 Nita Drive, Brookside, NS - Indoor Photo Showing Other Room
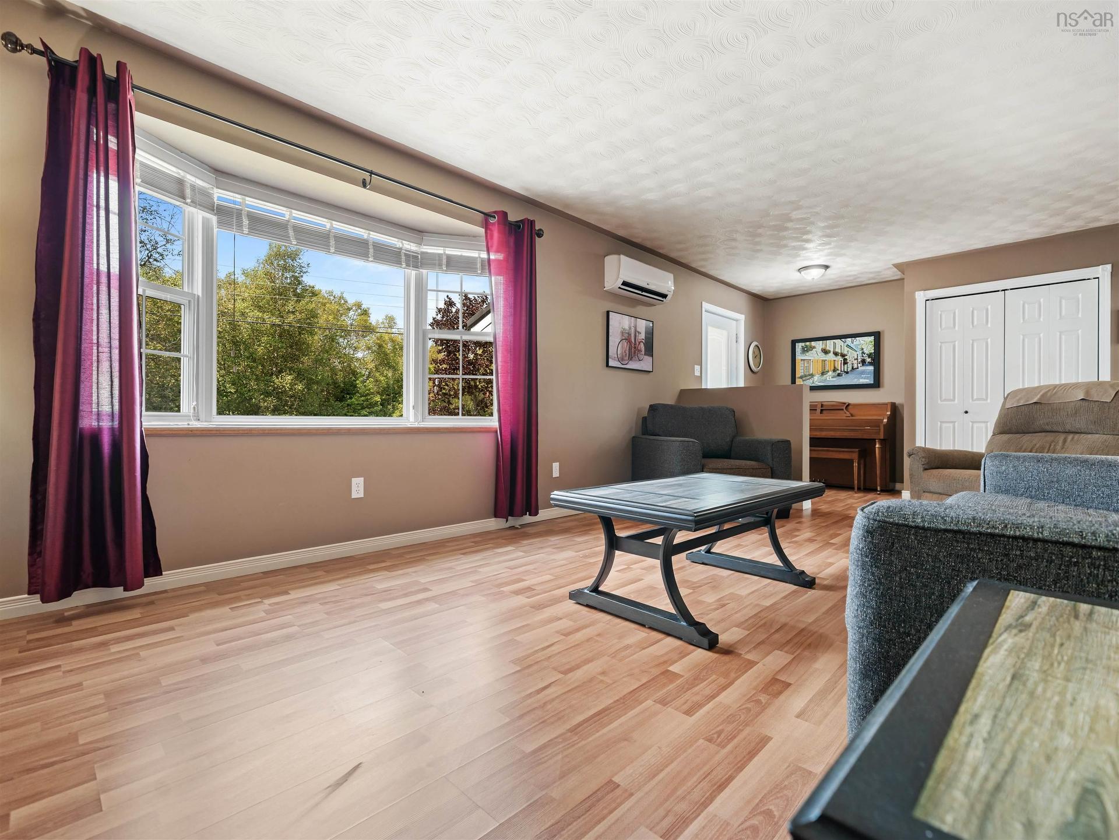
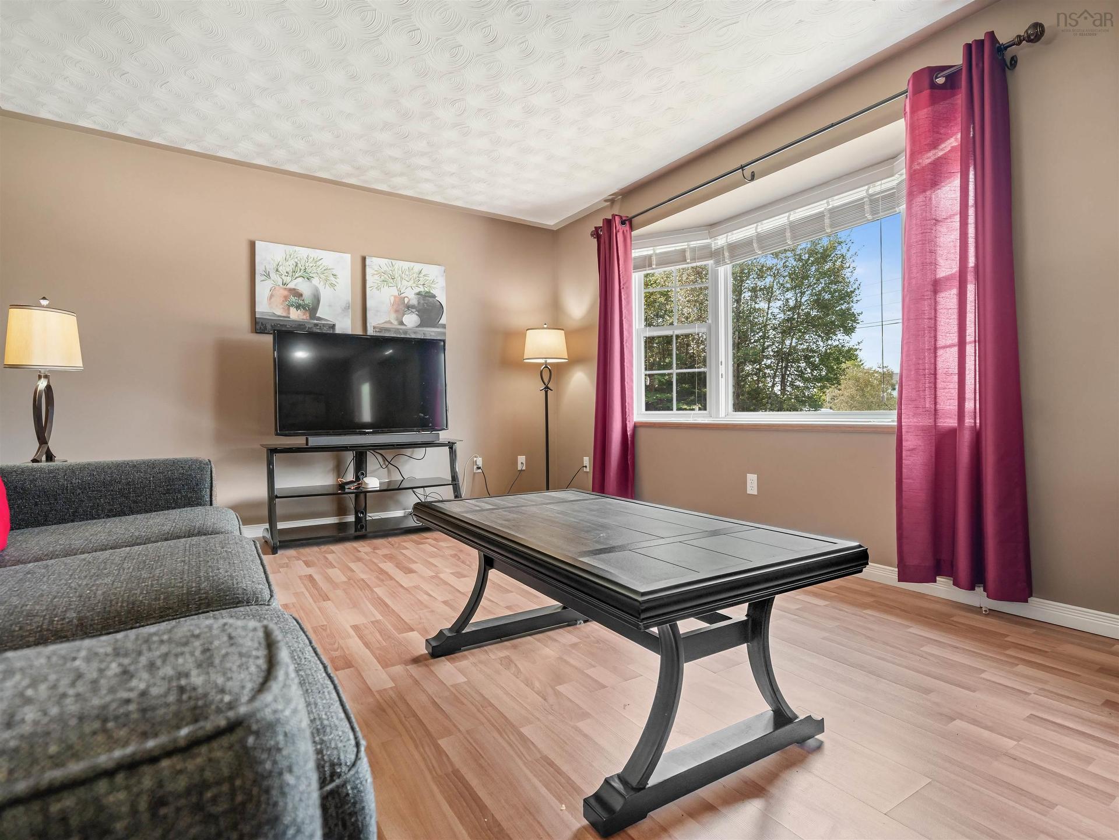
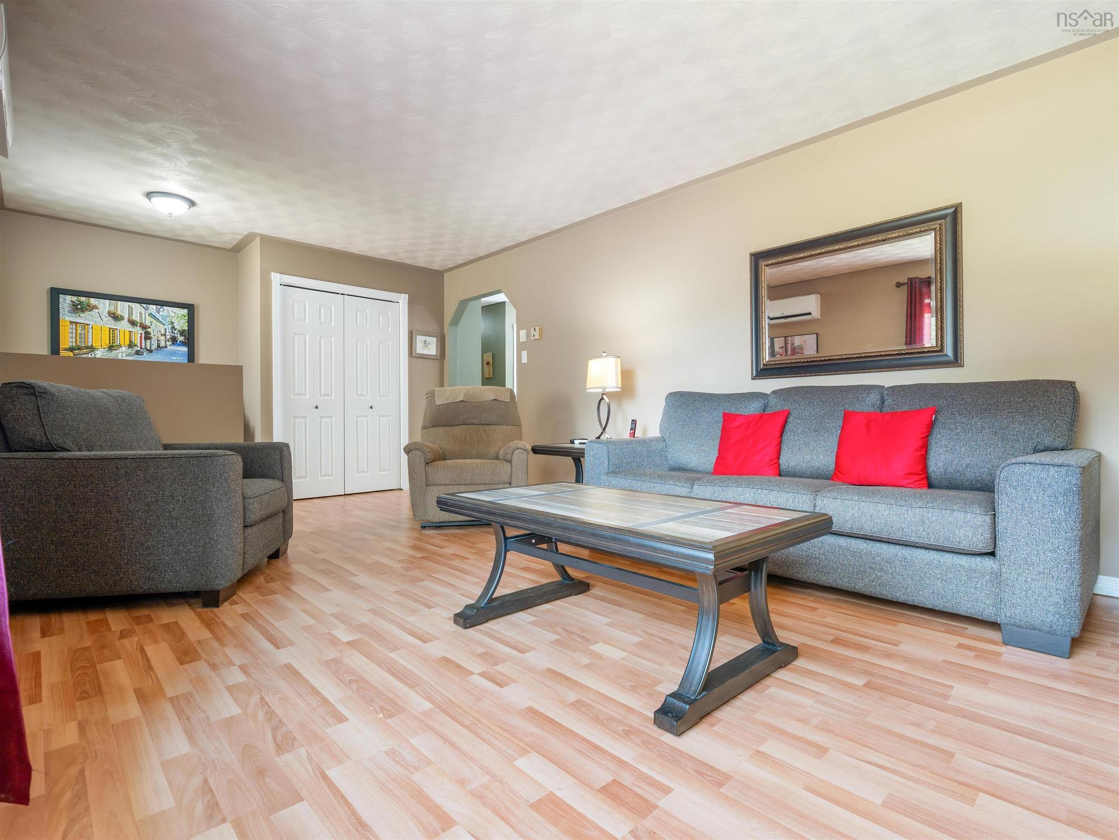
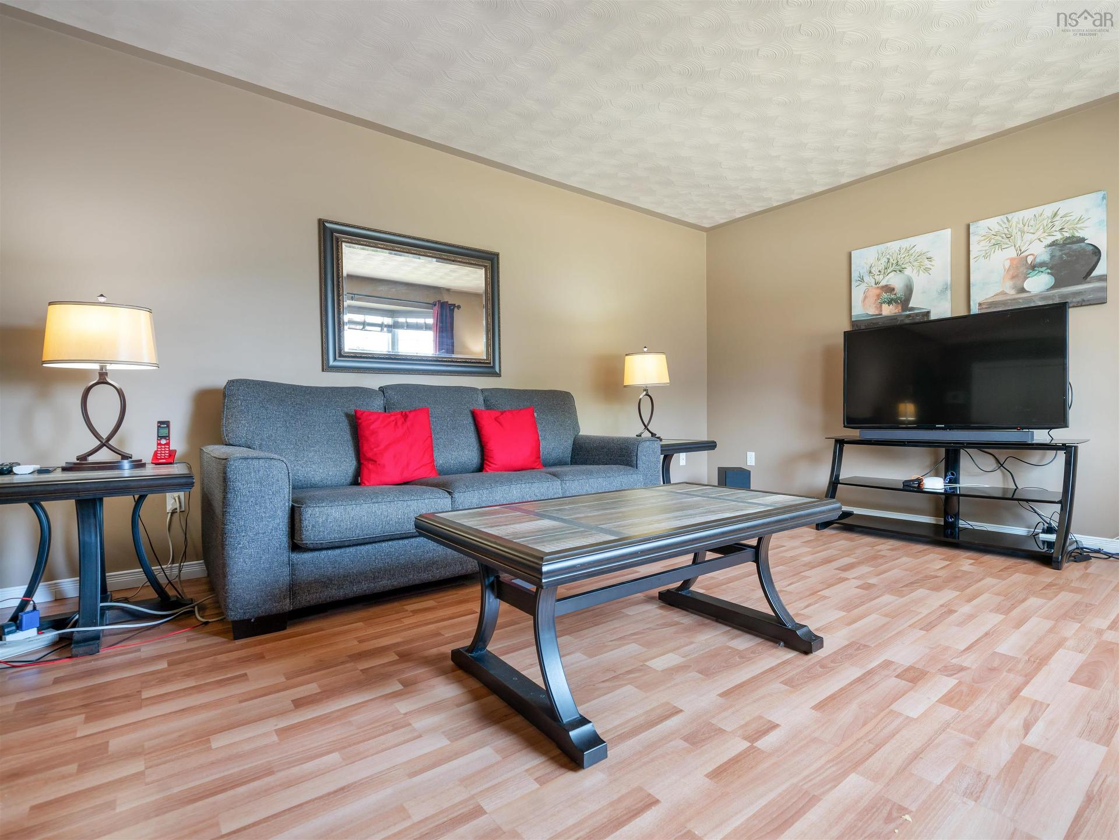
86 Nita Drive, Brookside, NS - Indoor Photo Showing Living Room
86 Nita Drive, Brookside, NS - Indoor Photo Showing Other Room
86 Nita Drive, Brookside, NS - Indoor
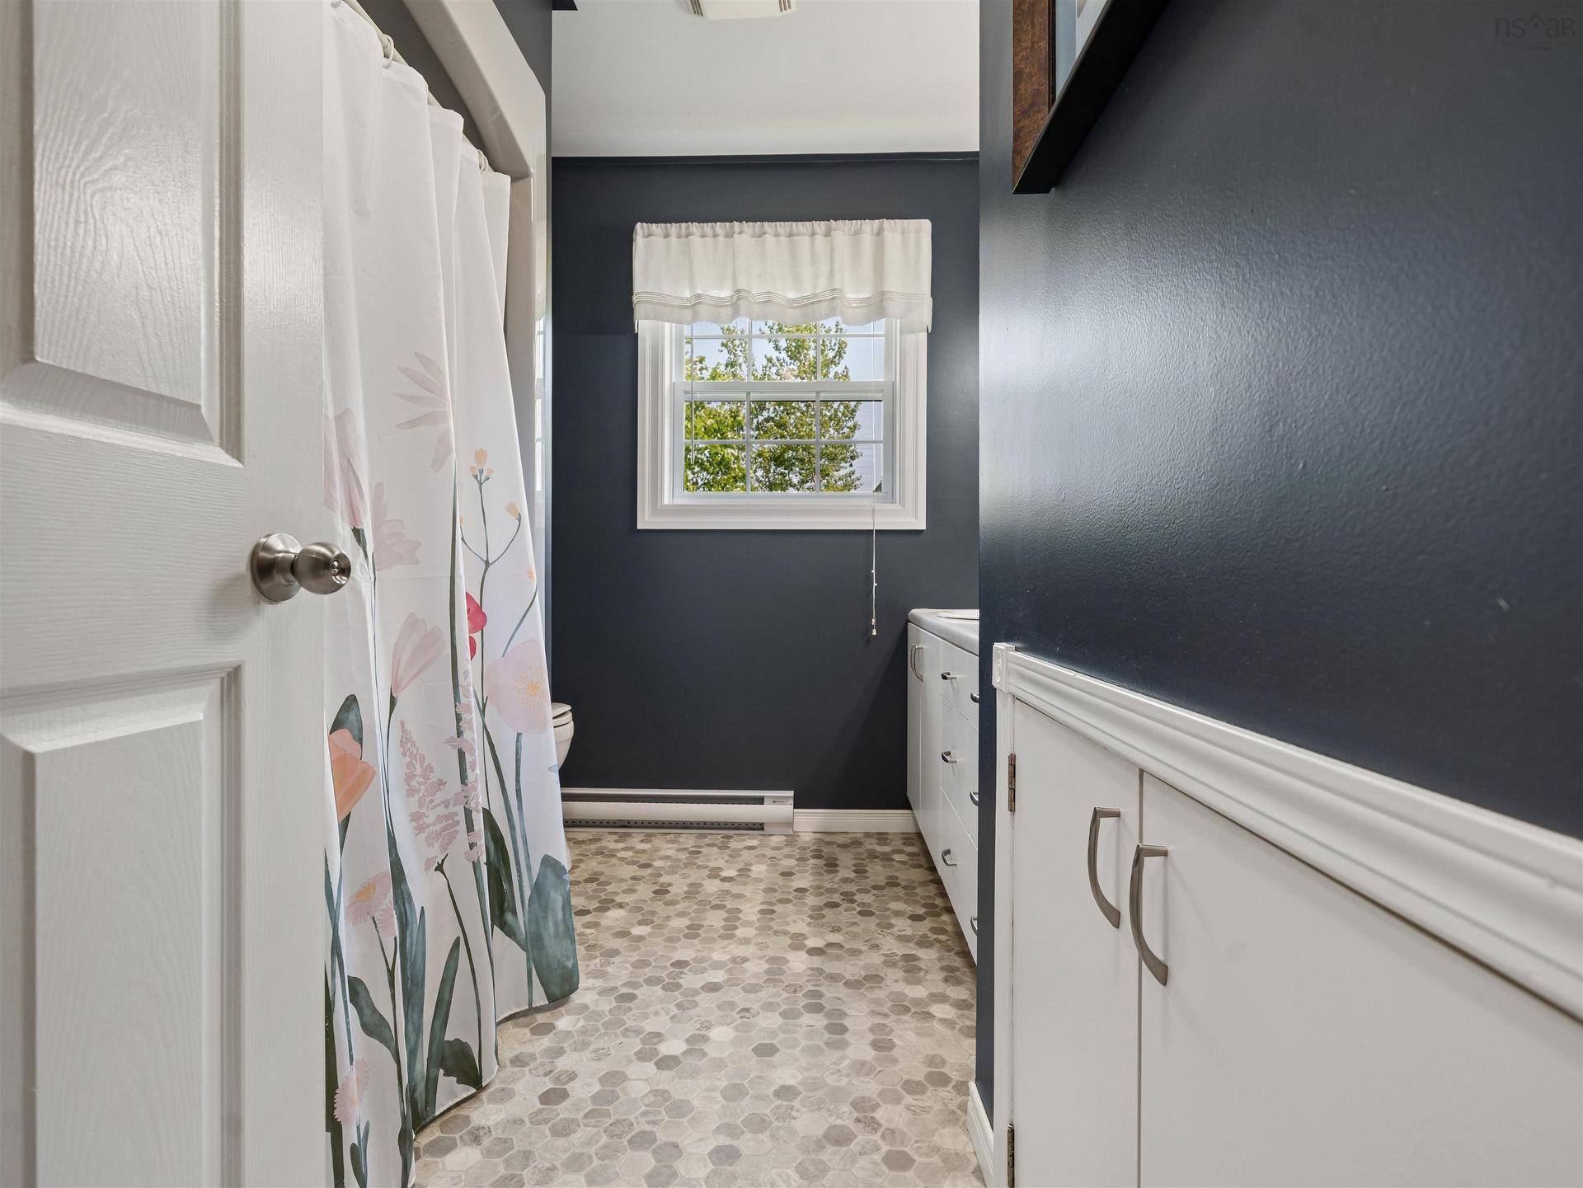
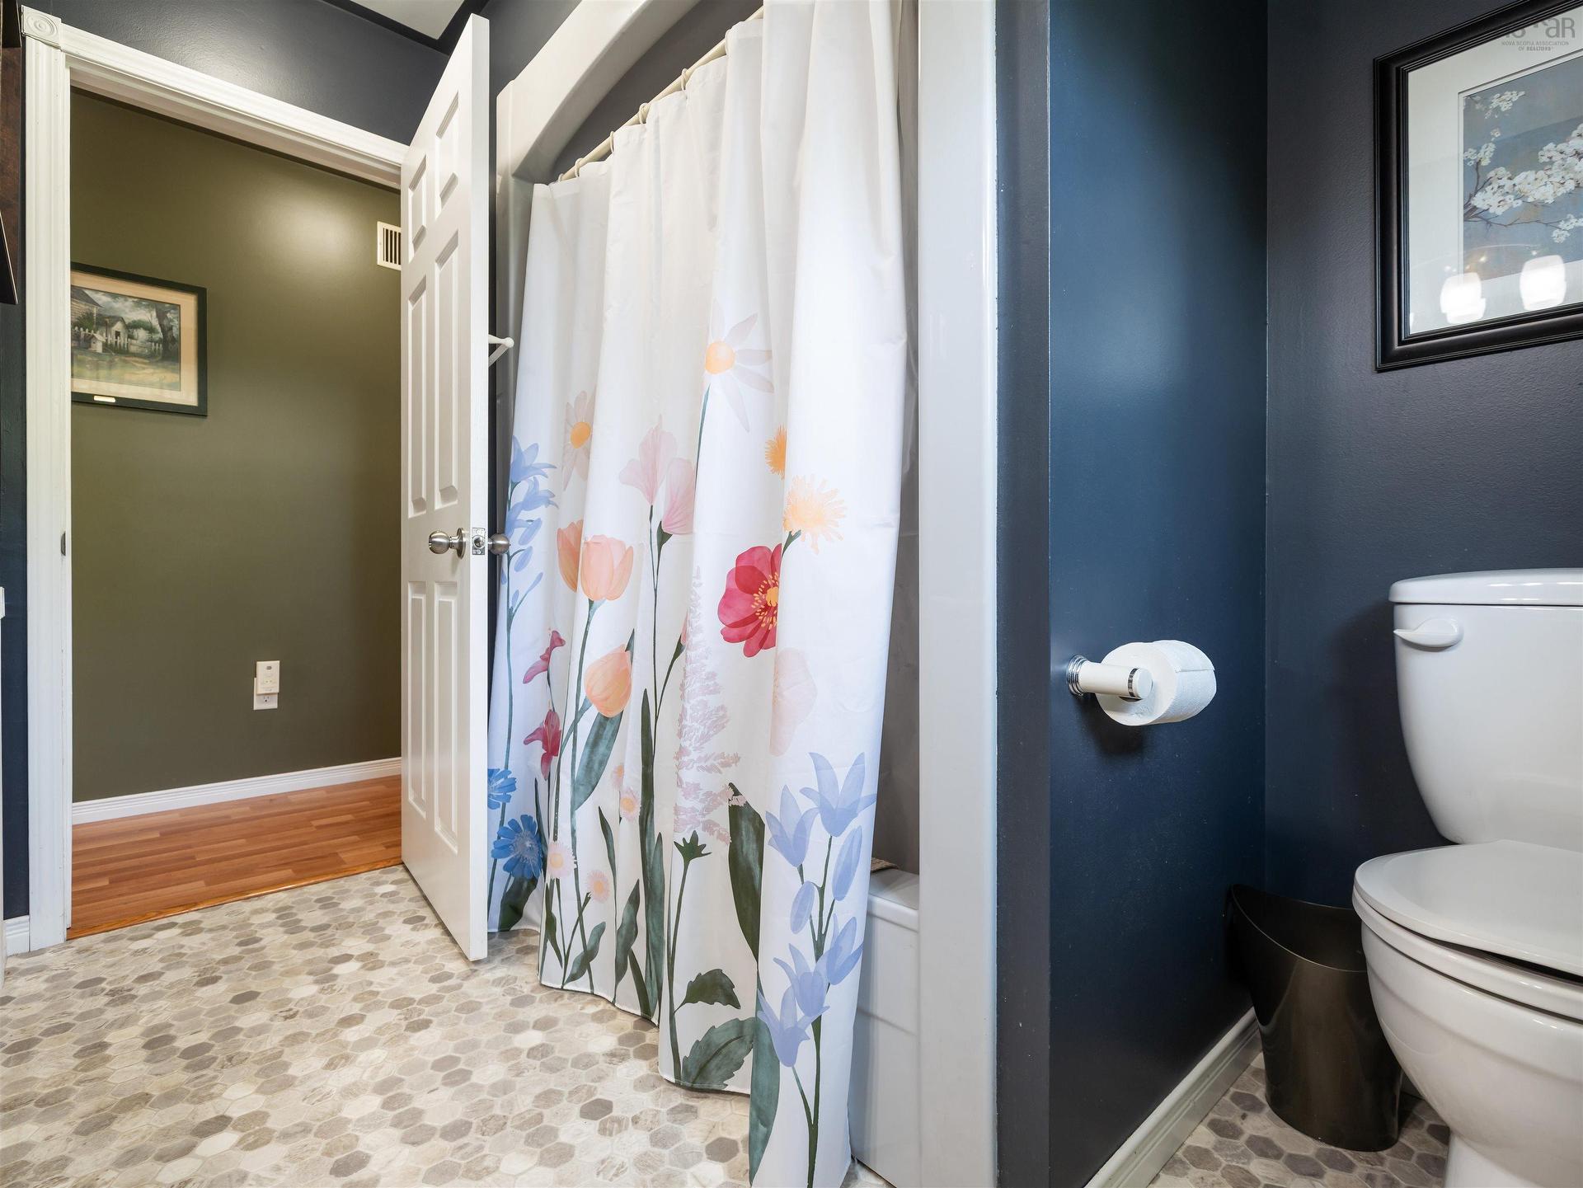
86 Nita Drive, Brookside, NS - Indoor Photo Showing Bathroom
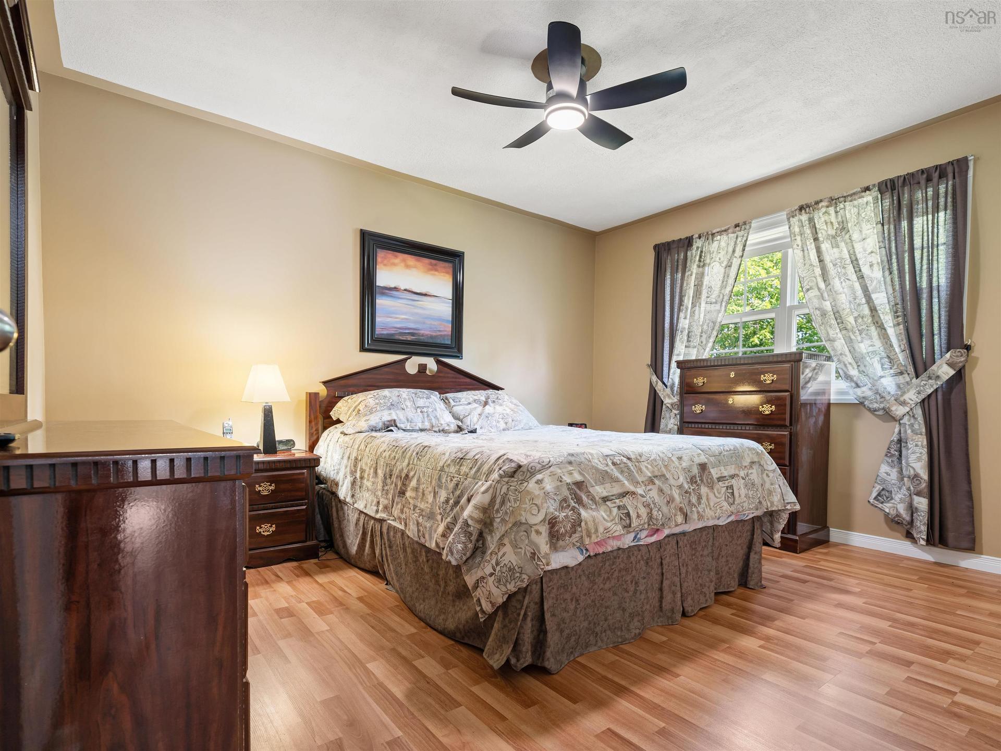
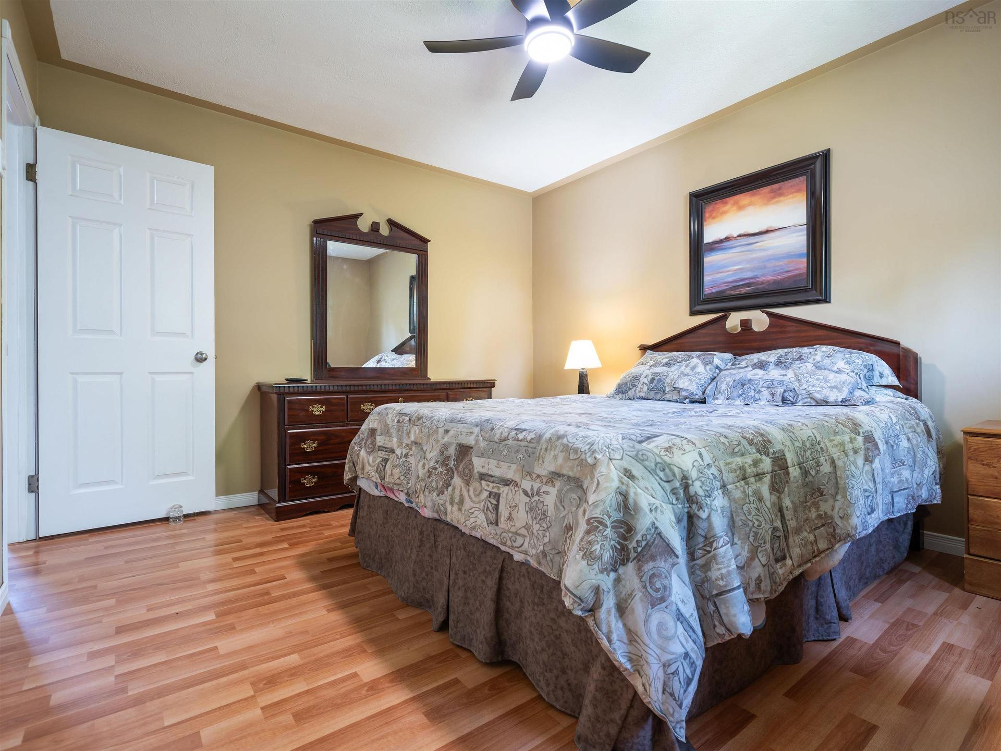
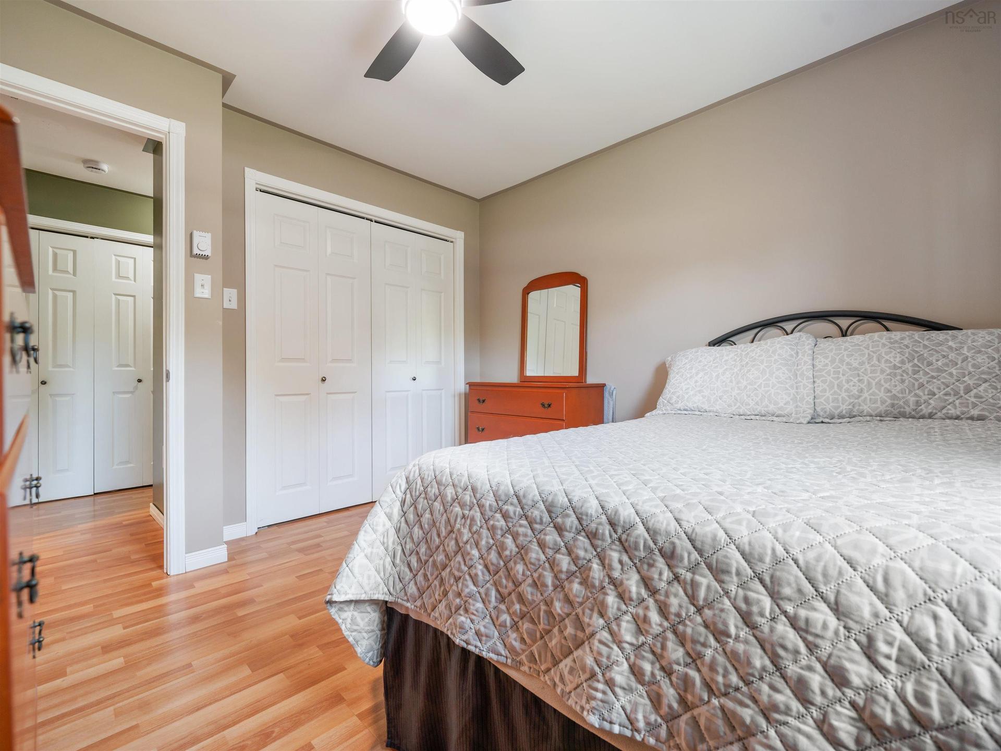
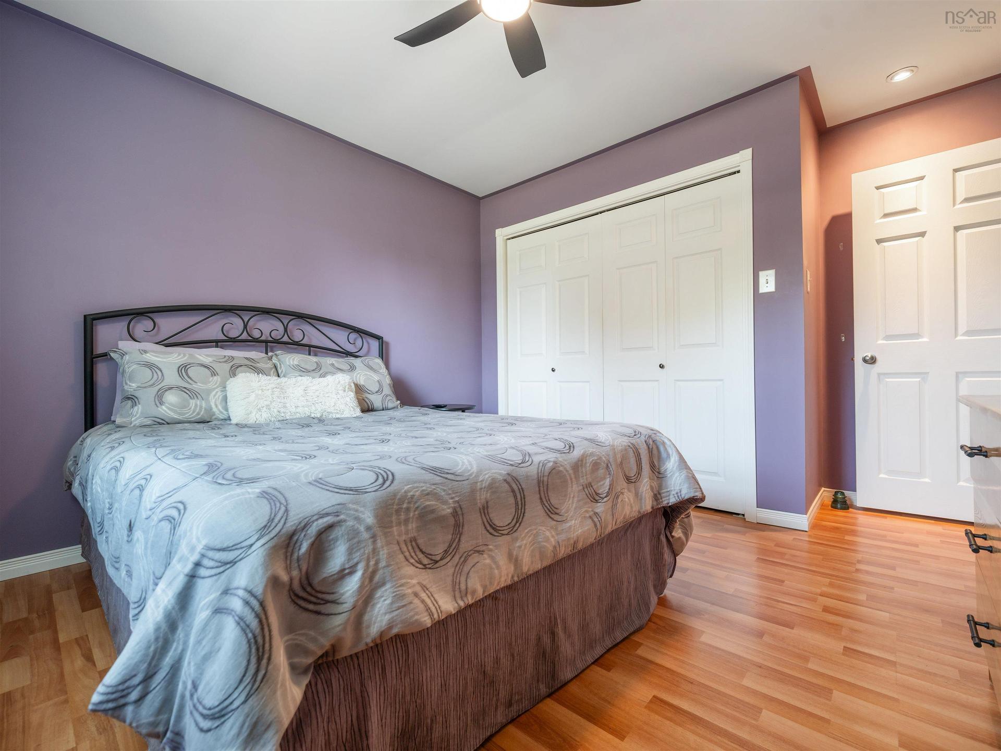
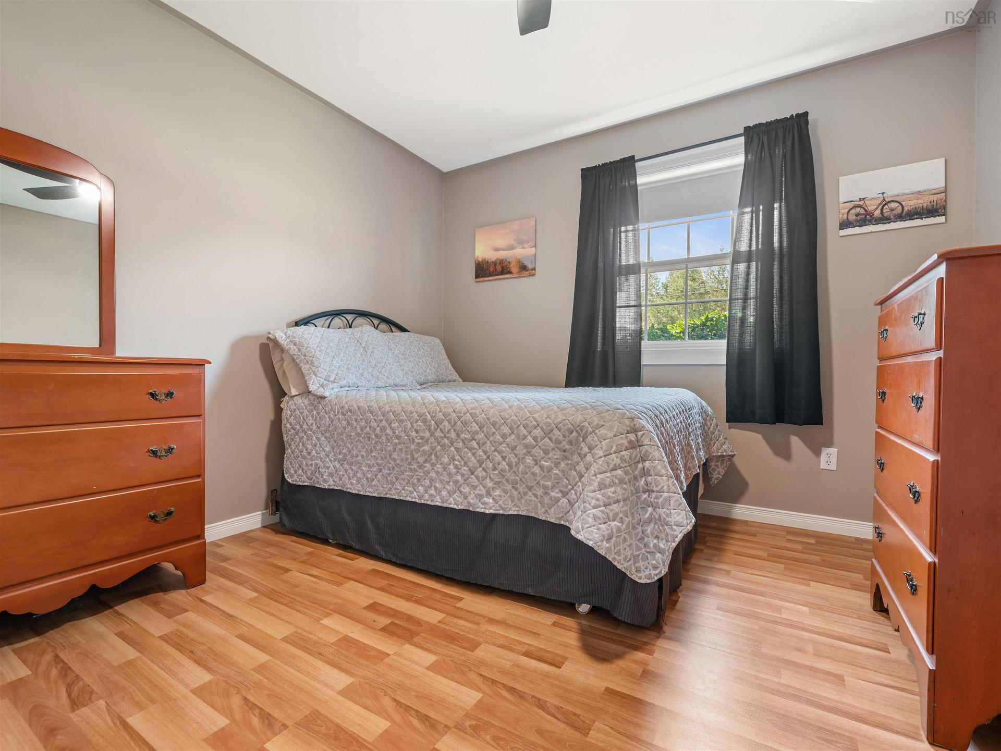
86 Nita Drive, Brookside, NS - Indoor Photo Showing Bedroom
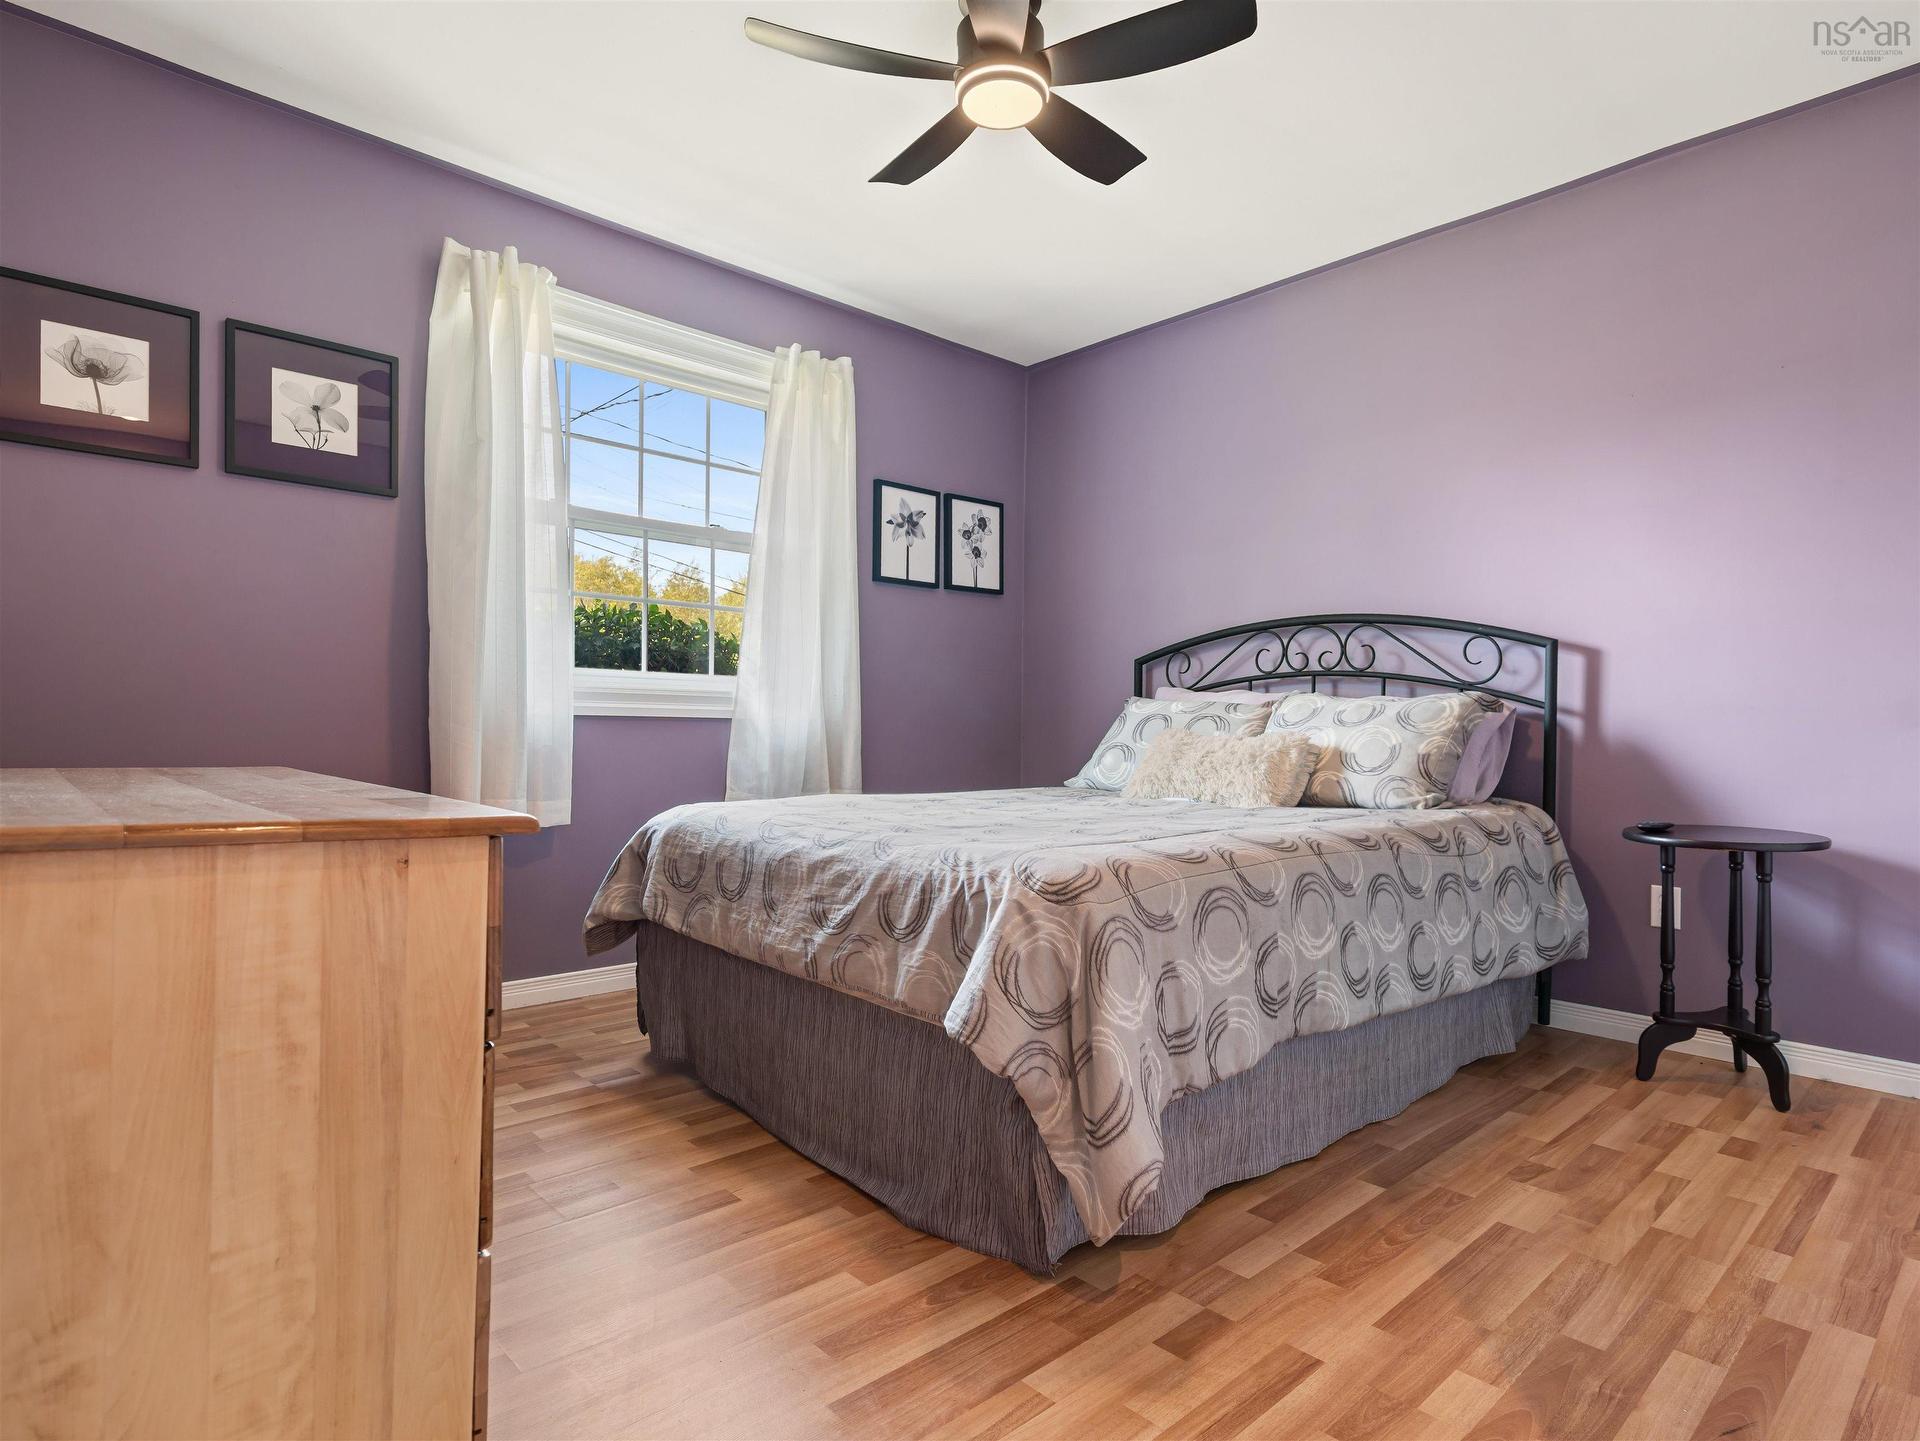
86 Nita Drive, Brookside, NS - Indoor Photo Showing Other Room
86 Nita Drive, Brookside, NS - Indoor Photo Showing Office
86 Nita Drive, Brookside, NS - Indoor
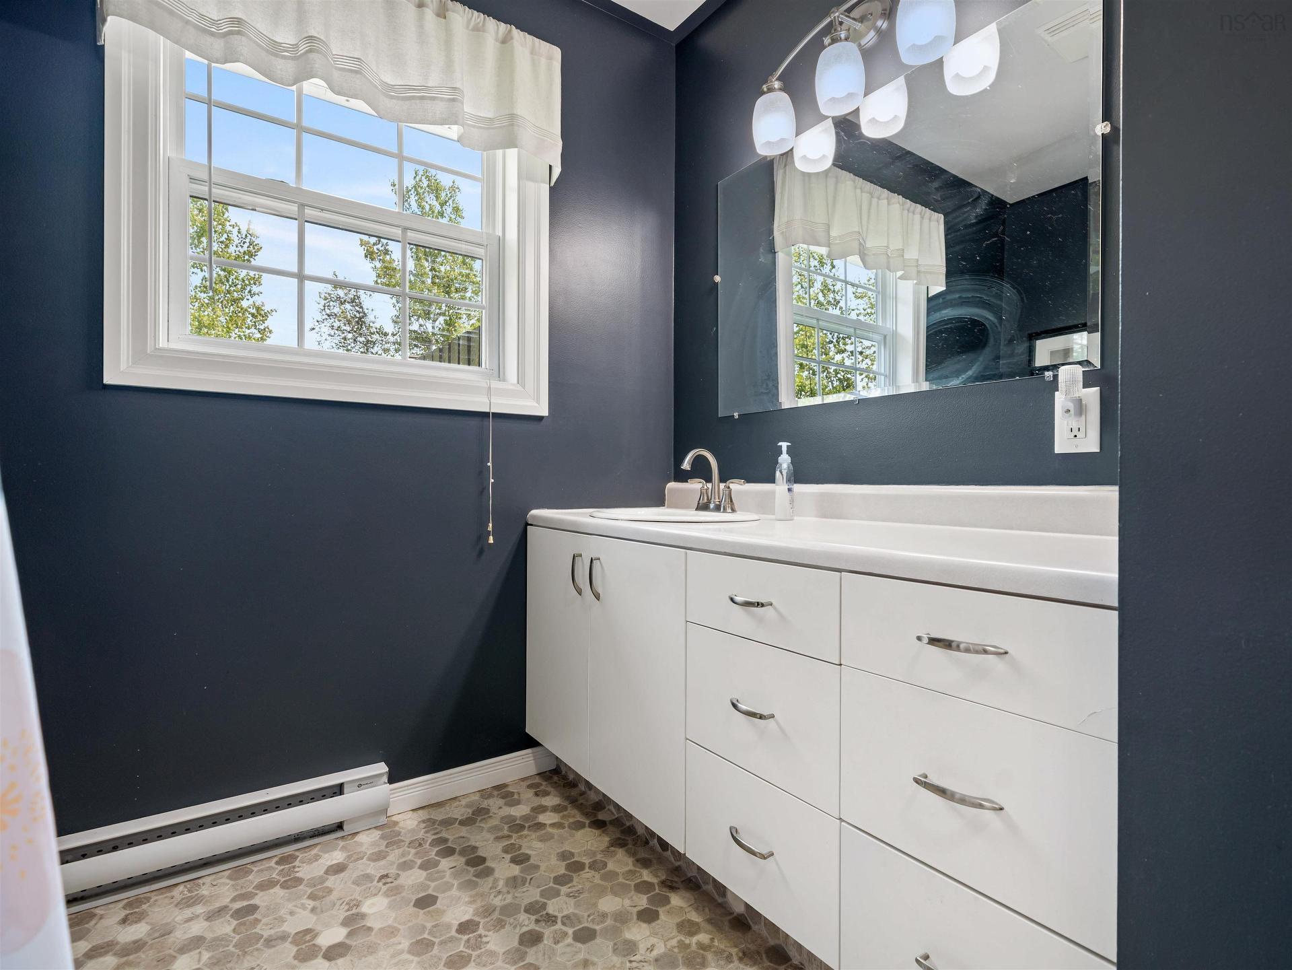
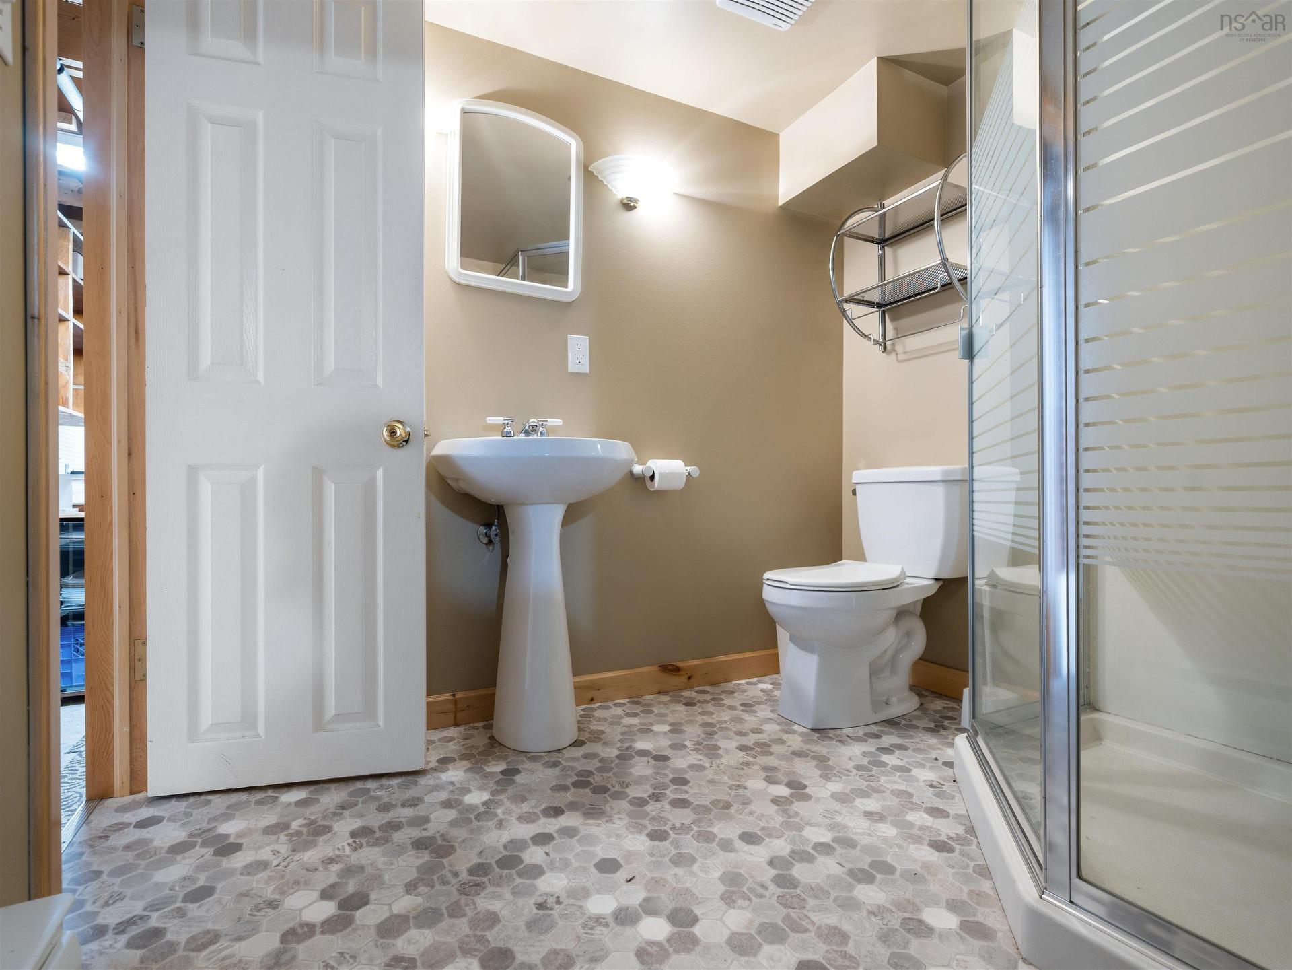
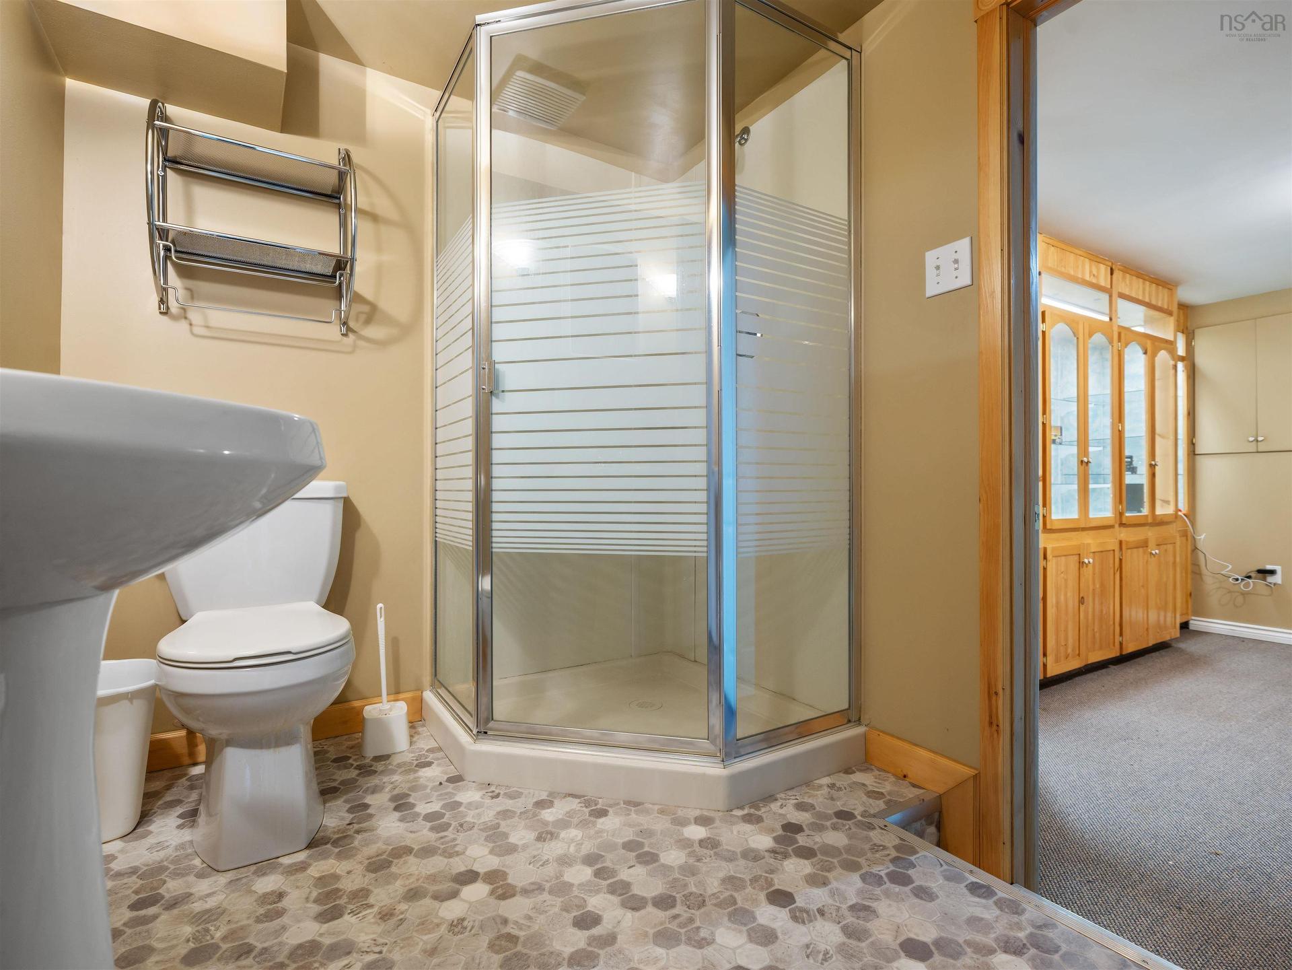
86 Nita Drive, Brookside, NS - Indoor Photo Showing Bathroom
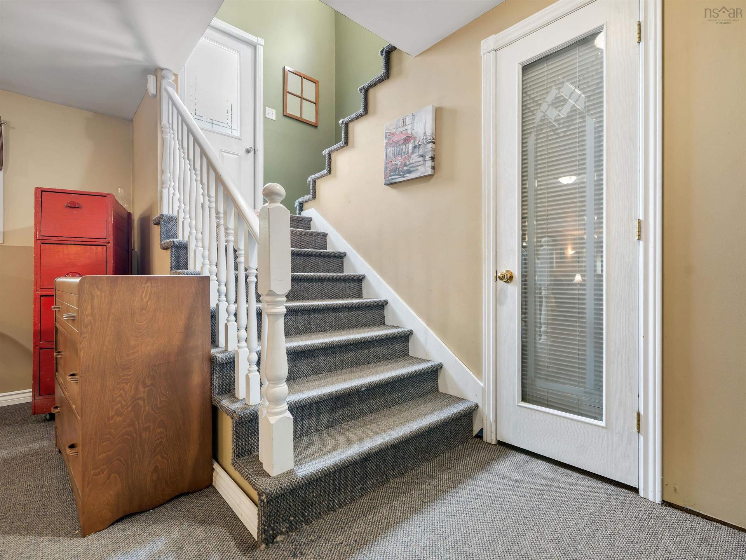
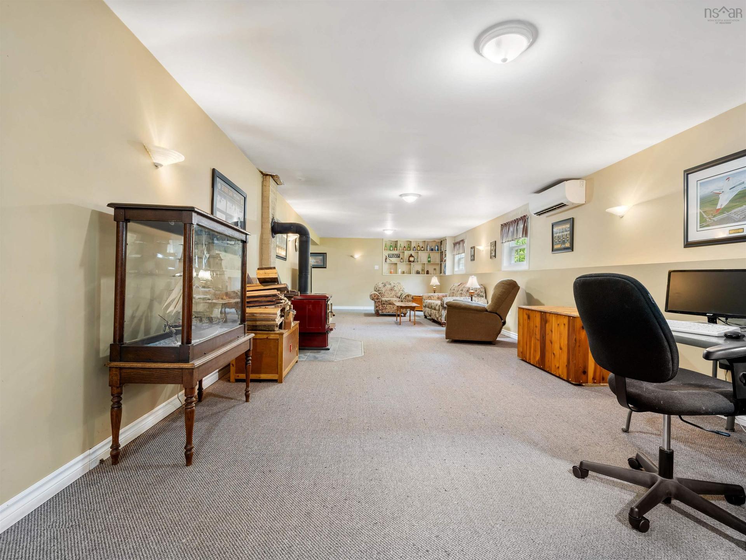
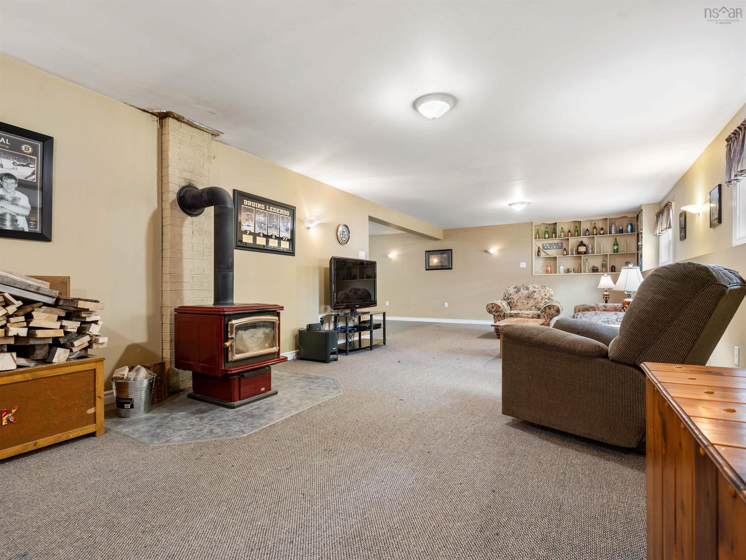
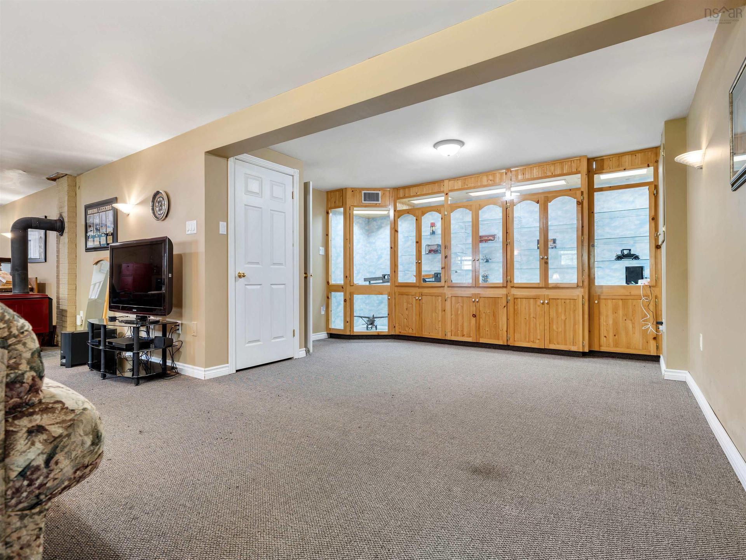
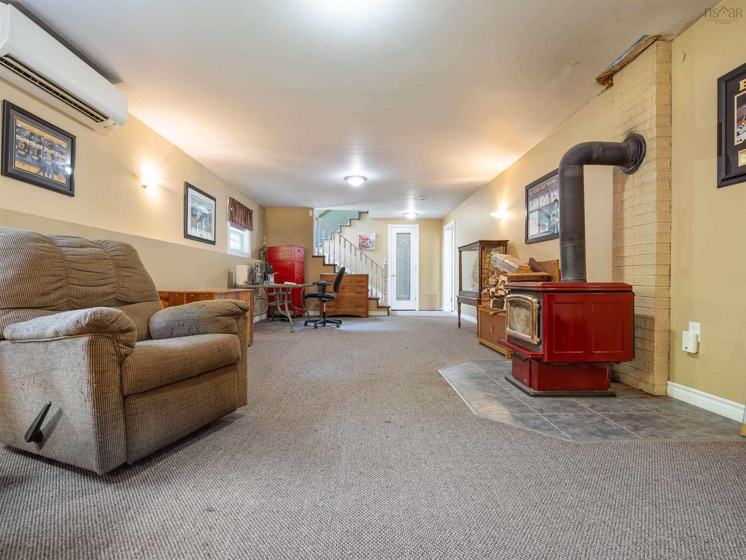
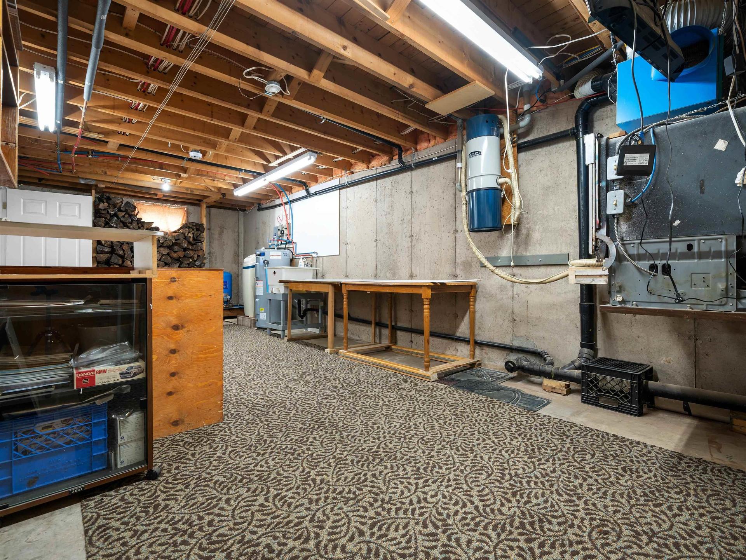
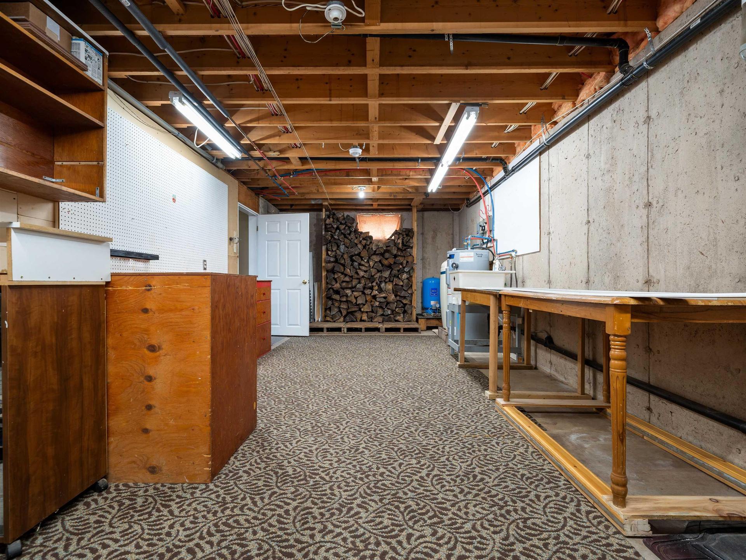
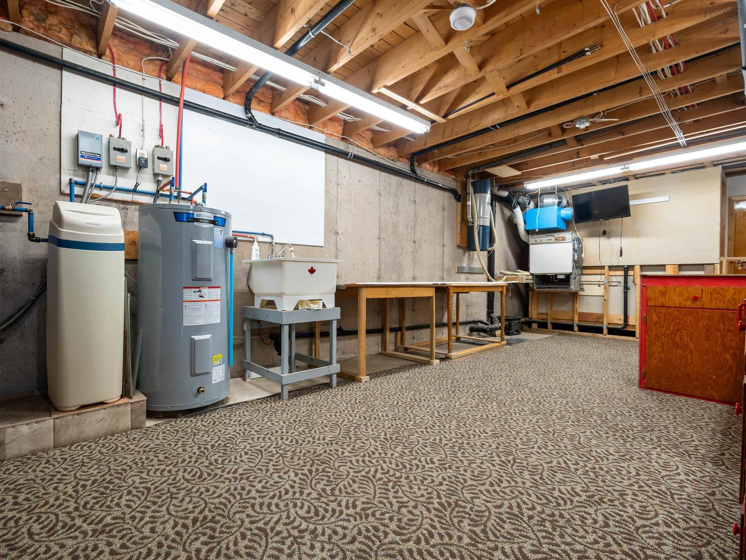
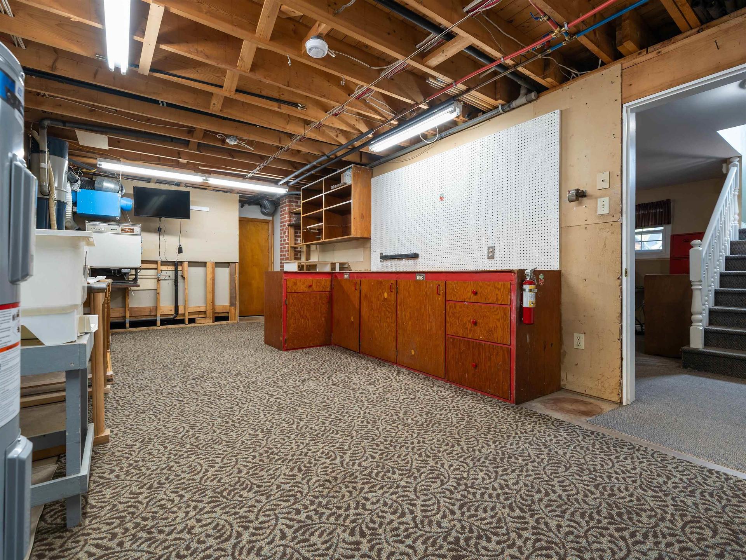
86 Nita Drive, Brookside, NS - Indoor Photo Showing Basement
86 Nita Drive, Brookside, NS  - Outdoor With Deck Patio Veranda With Facade
86 Nita Drive, Brookside, NS  - Outdoor With Facade
86 Nita Drive, Brookside, NS  - Outdoor With View
86 Nita Drive, Brookside, NS - Outdoor With View
86 Nita Drive, Brookside, NS - Outdoor
86 Nita Drive, Brookside, NS - Outdoor With Deck Patio Veranda
86 Nita Drive, Brookside, NS - Outdoor With Deck Patio Veranda With Exterior
86 Nita Drive, Brookside, NS - Indoor Photo Showing Kitchen
86 Nita Drive, Brookside, NS - Indoor Photo Showing Other Room
86 Nita Drive, Brookside, NS - Indoor Photo Showing Kitchen
86 Nita Drive, Brookside, NS - Indoor
86 Nita Drive, Brookside, NS - Indoor Photo Showing Kitchen
86 Nita Drive, Brookside, NS - Indoor Photo Showing Dining Room
86 Nita Drive, Brookside, NS - Indoor Photo Showing Laundry Room
86 Nita Drive, Brookside, NS - Indoor Photo Showing Other Room
86 Nita Drive, Brookside, NS - Indoor Photo Showing Living Room
86 Nita Drive, Brookside, NS - Indoor Photo Showing Other Room
86 Nita Drive, Brookside, NS - Indoor
86 Nita Drive, Brookside, NS - Indoor Photo Showing Bathroom
86 Nita Drive, Brookside, NS - Indoor Photo Showing Bedroom
86 Nita Drive, Brookside, NS - Indoor Photo Showing Other Room
86 Nita Drive, Brookside, NS - Indoor Photo Showing Office
86 Nita Drive, Brookside, NS - Indoor
86 Nita Drive, Brookside, NS - Indoor Photo Showing Bathroom
86 Nita Drive, Brookside, NS - Indoor Photo Showing Basement
  • Publicité
Êtes-vous un investisseur immobilier
86 Nita Drive, Brookside, NS, B2N 6G7
439 900 $

3 Chambres

2 Salles de bain

Informations sur la propriété

From the moment you arrive, it’s clear this home has been loved. Proudly maintained by its original owners, this immaculate 3-bedroom, 2-bath bungalow is move-in ready and offers comfort, quality, and timeless appeal. Nestled on a quiet corner lot just minutes from schools, shopping, and everyday amenities, this property combines a peaceful setting with unbeatable convenience. Inside, you’ll find a bright, welcoming layout, efficient heat pumps for year-round comfort, and a cozy wood stove that’s perfect for chilly evenings. The spacious kitchen opens onto a large back deck, creating the ideal space for summer barbecues, entertaining family and friends, or simply relaxing outdoors. The finished lower level features a generous family room complete with custom built-in cabinetry, while the unfinished workshop provides excellent space for hobbies, woodworking, or storage. Outside, you’ll appreciate the durable metal roof, double paved driveway, 10’ x 12’ storage shed, and beautifully maintained yard that reflects the pride of ownership found throughout the home. Homes that have been this well cared for don’t come along often. If you’re looking for a property that’s been lovingly maintained and is ready for its next chapter, this one is a must-see.
Caractéristiques :

  • Bâti en: 1988
  • Caractéristiques: Système d'aspiration central, Poêle(s) à bois
  • Caractéristiques du terrain: Dégagé, Aménagement paysager
  • Chambres : 3
  • Documents au Dossier: Photos aériennes
  • Électroménagers Inclus: Surface de cuisson, Four, Lave-vaisselle, Sécheuse, Laveuse, Micro-ondes, Réfrigérateur
  • Entrée de GarageéStationnement: Double, Pavé
  • Évacuation des eaux d'égout: Municipal
  • Finittion Extérieure: Vinyle
  • Fondation: Béton
  • Matériel de location: Aucun
  • Revêtement de Plancher: Moquette, Stratifié, Vinyle
  • Salle(s) de bains : 2
  • Services: Électricité
  • Source d'eau: Puits foré
  • Sous-sol: Partiellement fini
  • Structures: Remise
  • Style du bâtiment: 1 niveau
  • Superficie habitable (approx): 2022 Pieds carrés
  • Taille de la propriété: Moins de 0,5 acre
  • Titre d'un bien-fonds: Propriété franche
  • Toit: Métal
  • Type de Carburant: Électrique, Bois
  • Type de Chauffage/Refroidissement: Plinthe, Thermopompe - avec conduit, Chaleur rayonnante
  • Garage: Aucun

Détails des pièces :

  • Salle de lavage Rez-de-chaussé 6'11x5'8
  • Cuisine Rez-de-chaussé 13'11x9'
  • Salle à dîner Rez-de-chaussé 13'11x8'11
  • Hall d'entrée Rez-de-chaussé 6'6x11'11
  • Salon Rez-de-chaussé 18'11x11'11
  • Salle de bains Rez-de-chaussé 7'8x9'2
  • Chambre principale Rez-de-chaussé 12'8x11
  • Chambre Rez-de-chaussé 11'x10'9
  • Chambre Rez-de-chaussé 10'2x10'9
  • Salon Niveau inférieur 39'x12'9+12'x11'8
  • Salle de bains Niveau inférieur 7'x5'11
  • Rangement Niveau inférieur 25'x11'8

Gracieuseté de : Coldwell Banker Open Door Realty Ltd.

Données fournies par : Nova Scotia Association of REALTORS® 68 Highfield Park Drive, Bureau 112, Dartmouth, Nouvelle-Écosse B3A 0E4
Nous croyons que tous les renseignements affichés sont exacts, mais nous ne le garantissons pas; les renseignements devraient être vérifiés de façon indépendante. Aucune garantie ou représentation de quelque nature que ce soit n’est offerte. Droits © 2021 Tous les droits sont réservés.

ÉvaluationExpressMC Powered by RPS
Vous songez à vendre?

Commencez par découvrir ce que votre maison pourrait valoir sur le marché actuel.

Emplacement de 86 Nita Drive, Brookside, NS, B2N 6G7

Données démographiques de 86 Nita Drive, Brookside, NS, B2N 6G7

Étape de vie

Familles avec parents dans la cinquantaine

Type d'emploi

Industrie des services/Cols blancs

Revenu moyen du ménage

81 985.48 $

Nombre moyen d'enfants

1.71

Population à domicile

Structure à domicile

Âge de la population

Éducation

Niveau d'éducation

No certificate/diploma/degree

25.33 %

Diplôme d'études secondaires ou équivalent

32.02 %

Certificat ou diplôme d'apprentissage ou d'une école de métiers

6.3 %

Diplôme d'études collégiales ou d'études postsecondaires (non universitaires)

20.1 %

Diplômes d'études universitaires

16.24 %

Navetteur

Se rendre au travail

En auto

92.49 %

En transport en commun

0.0 %

À pied

4.82 %

À bicyclette

0.0 %

Par tout autre moyen

2.69 %

Diversité Culturelle

Connaissance des langues officielles

Langue maternelle

Données Sur Le Bâtiment

Type de bâtiment

Appartements (faible hauteur et à étages multiples)

36.81 %

Maisons

63.19 %

Achat ou location