Button CopyPathCircle CloseCircle Left ArrowArrow Down Icon GreyClosecirclecircleBurger

301 Basinview Drive, Bedford, NS, B4A 3X8

MLS® # 202622163
new listing
House In Basinview, Bedford, Nova Scotia
$699,900 QuickQuoteTM: $631K - $769K

5 Beds

3 Baths

301 Basinview Drive, Bedford, NS
Virtual Tour
301 Basinview Drive, Bedford, NS
  • Advertising
Are you a real estate investor?
301 Basinview Drive, Bedford, NS, B4A 3X8
$699,900

5 Beds

3 Baths

Property Information:

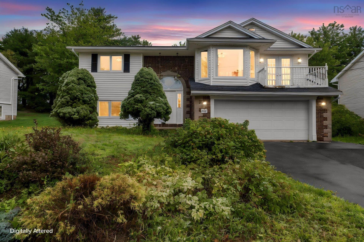
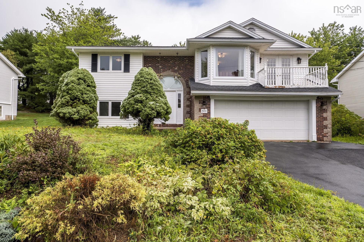
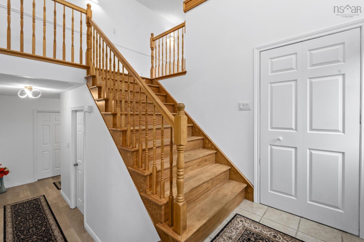
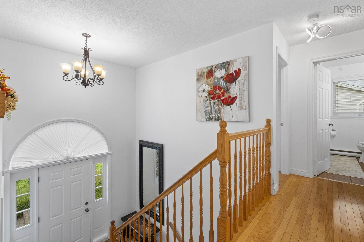
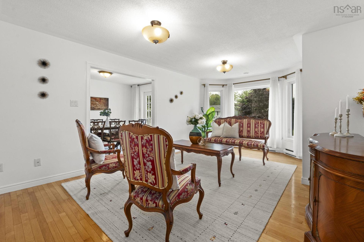
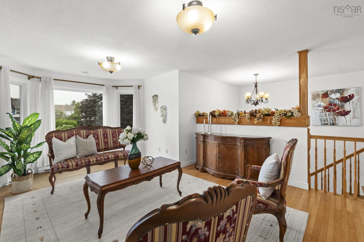
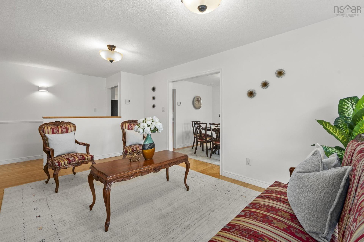
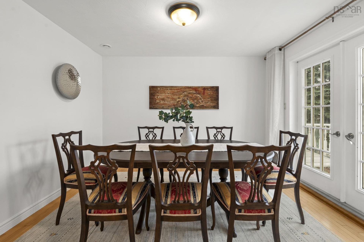
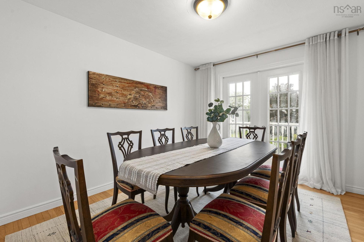
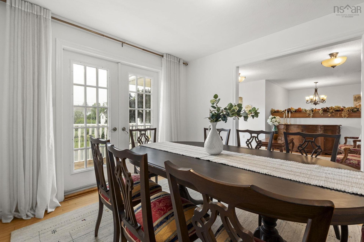
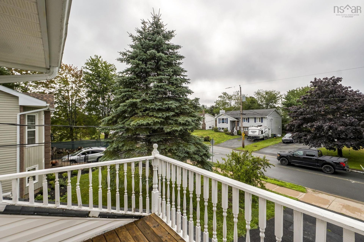
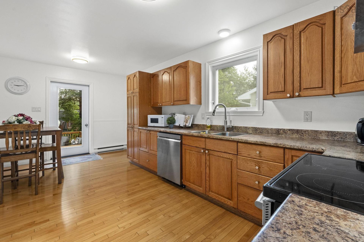
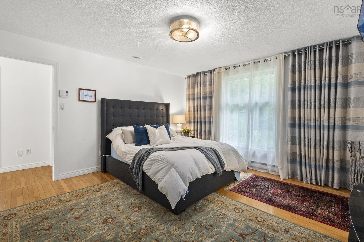
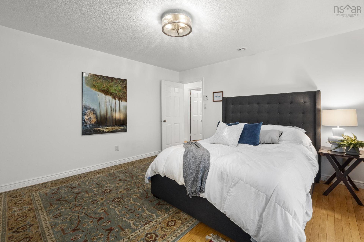
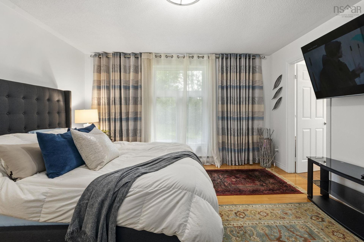
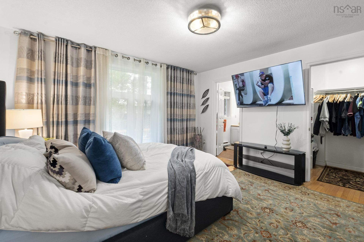
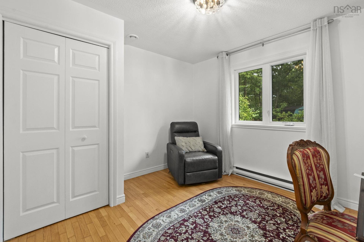
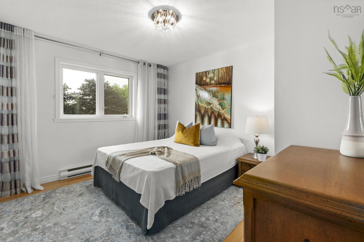
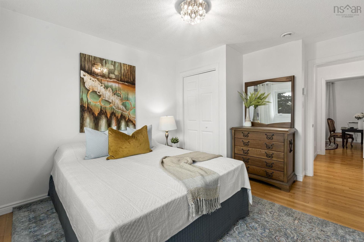
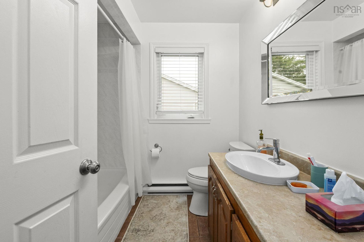
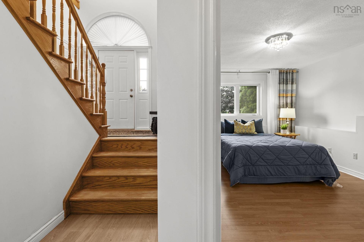
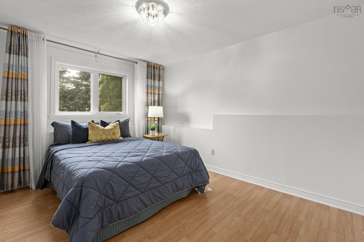
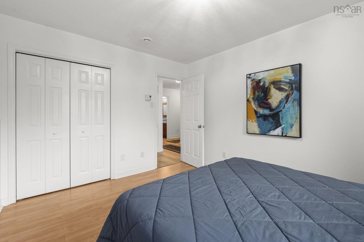
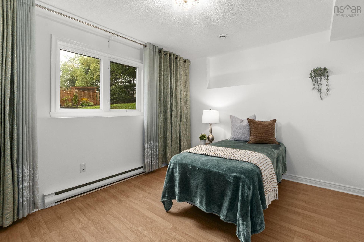
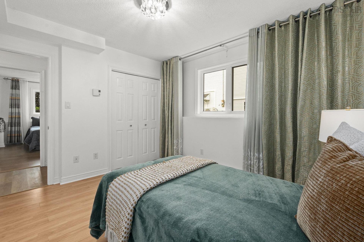
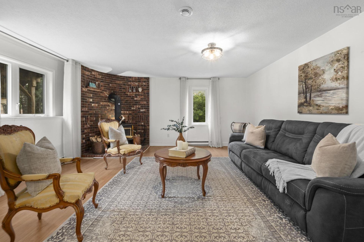
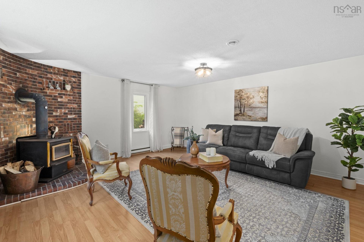
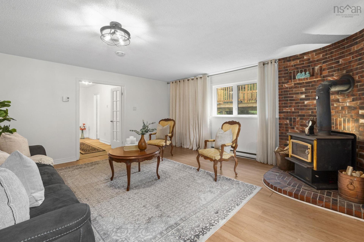
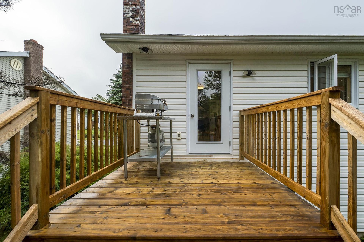
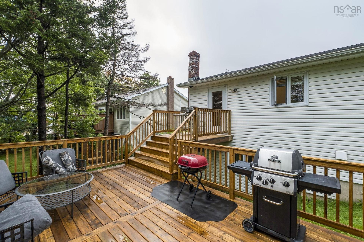
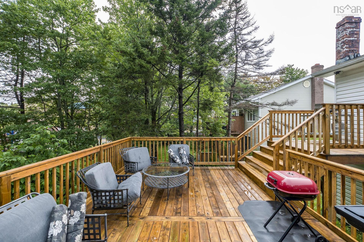
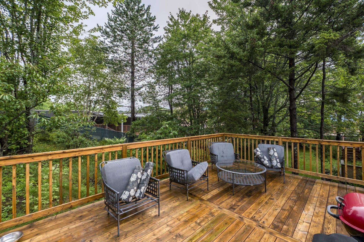
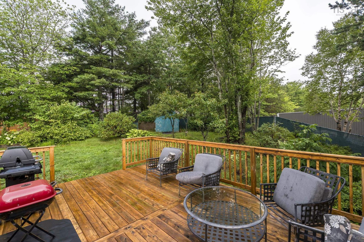
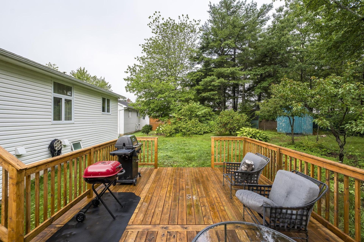
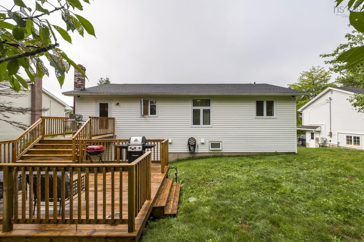
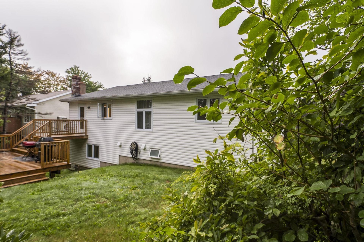
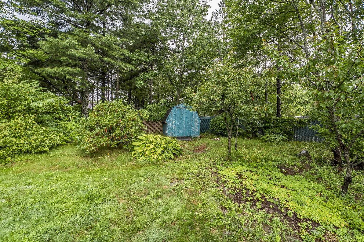
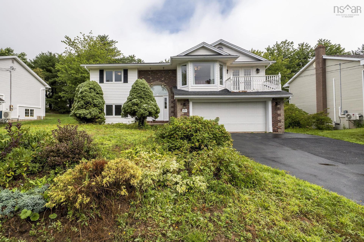
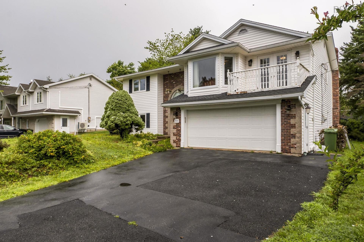
An established neighbourhood, a fantastic school zone and a long list of thoughtful updates. This Basinview home has the kind of warmth and practicality that makes you feel at home from the moment you arrive. With three bedrooms upstairs and two additional bedrooms on the lower level, there’s plenty of room for family, guests, a home office or whatever life may bring. Downstairs, the cosy family room with its wood-burning insert is ready for game nights, movie marathons and those easy evenings gathered around the fire. The updates make settling in that much simpler, including a replaced roof, windows and kitchen door, fresh interior paint, and new faucets and light fixtures throughout. Outside, the large new backyard deck is made for summer barbecues, morning coffee and lingering with friends, while central vacuum and a central heat exchanger add everyday comfort and convenience. And the location? It's hard to beat. You're close to schools, shopping, the lake and tennis courts, with easy access to the Bedford Highway and Highway 102 when you need to get where you're going. A welcoming home in a familiar, much-loved neighbourhood....ready for its next chapter.

Property Features:

  • Appliances Included: Stove, Dishwasher, Dryer, Washer, Refrigerator
  • Basement: Fully Developed
  • Building Style: Split Entry
  • Built in: 1989
  • Community Features: Park, Playground, Public Transit, Shopping
  • Conditional Clause: HINSP
  • Driveway/Parking: Double
  • Exterior Finish: Brick, Vinyl
  • Features: Ensuite Bath, Wood Stove(s)
  • Floor Space (approx): 2406 Square Feet
  • Flooring: Hardwood, Laminate, Tile
  • Foundation: Concrete
  • Fuel Type: Electric
  • Heating/Cooling Type: Baseboard
  • Land Features: Landscaped, Partially Fenced
  • Property Size: Under 0.5 Acres
  • Rental Equipment: None
  • Roof: Asphalt Shingle
  • Sewage Disposal: Municipal
  • Structures: Deck, Shed
  • Title to Land: Freehold
  • Utilities: Cable, Electricity, High Speed Internet, Telephone
  • Water Source: Municipal
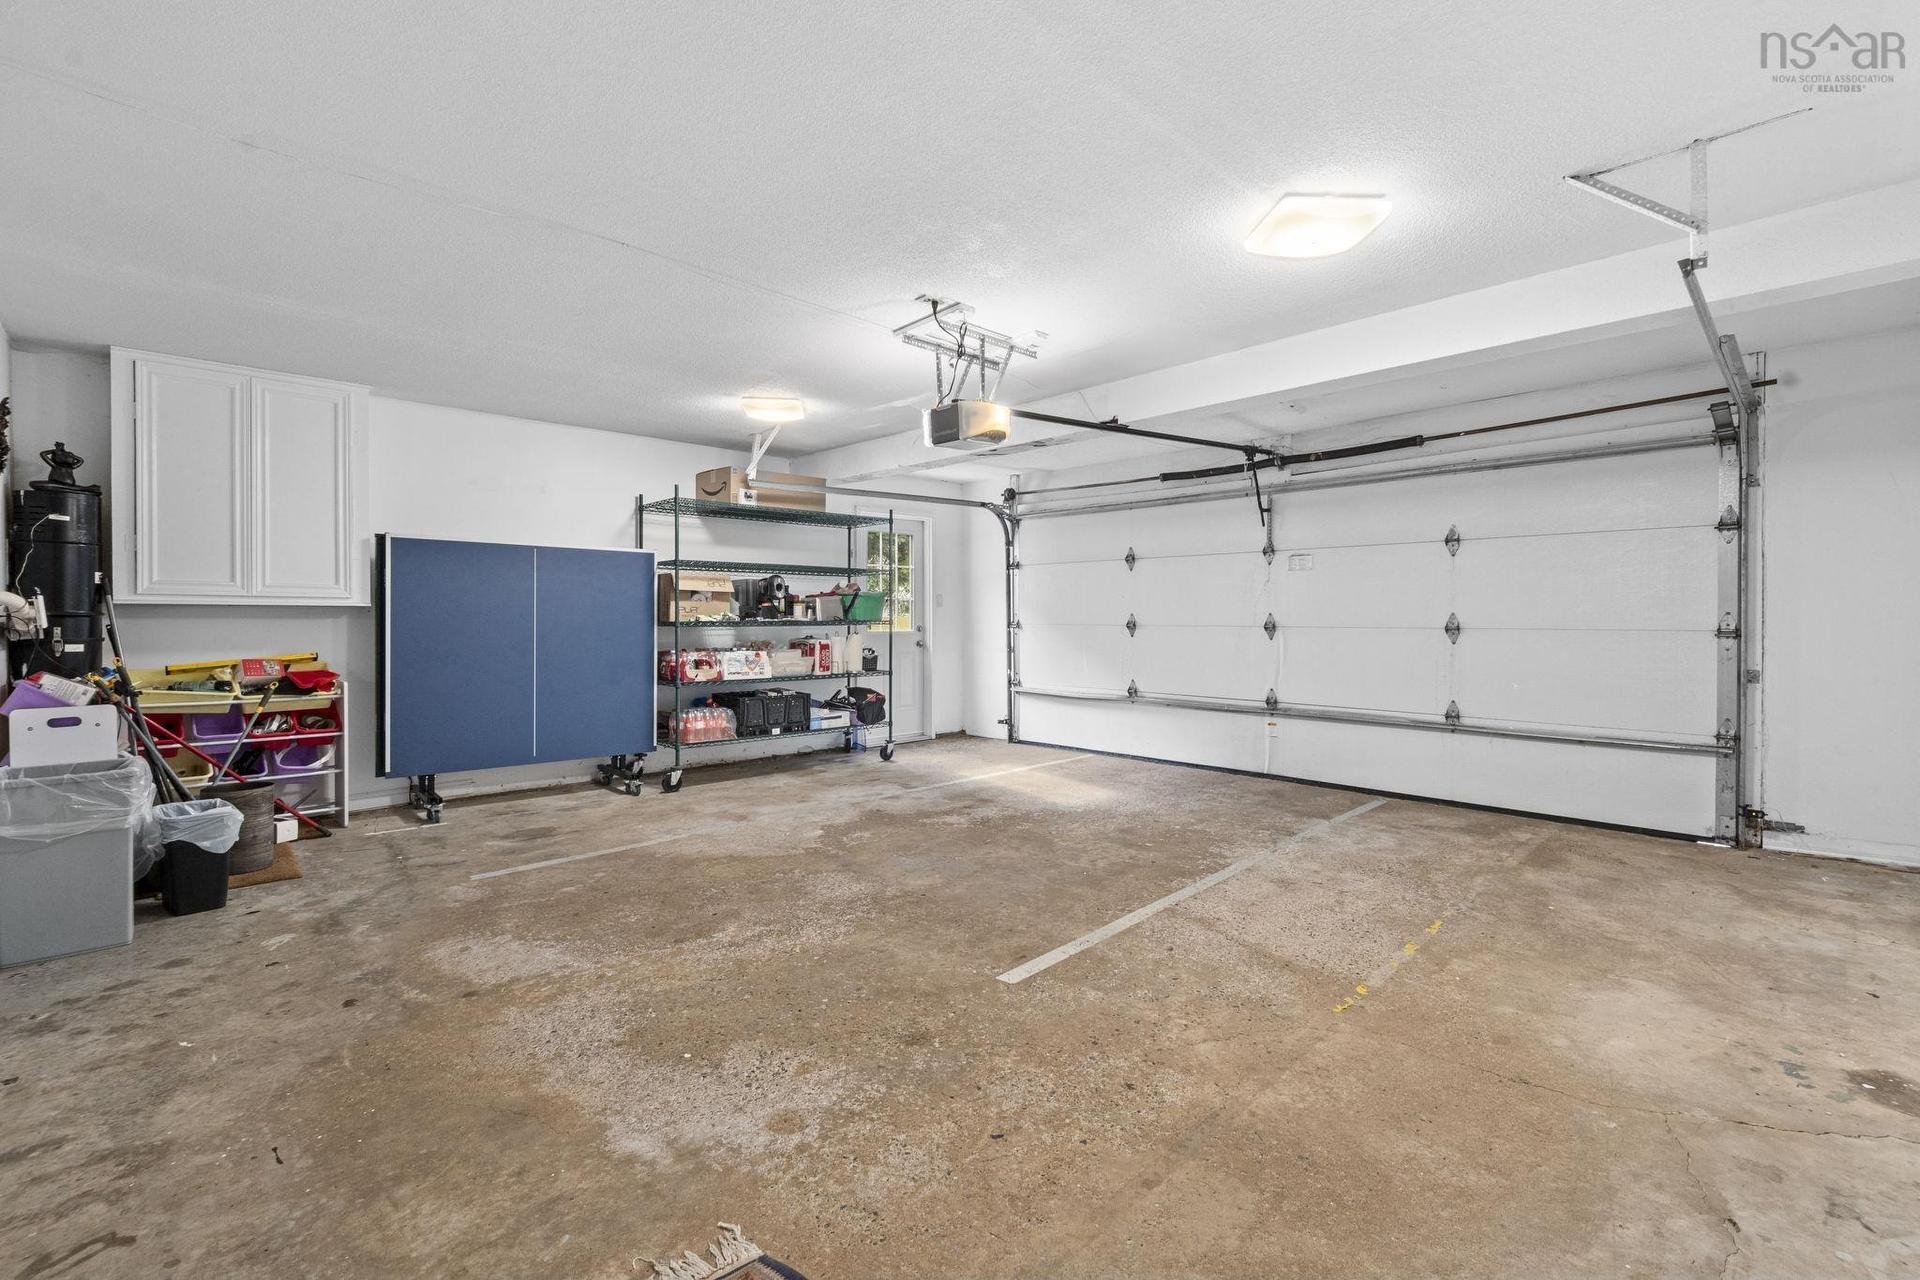
  • Garage: Built-In

Rooms:

  • Living Main Level 12'6" x 18'5
  • Dining Main Level 10' x 11'10"
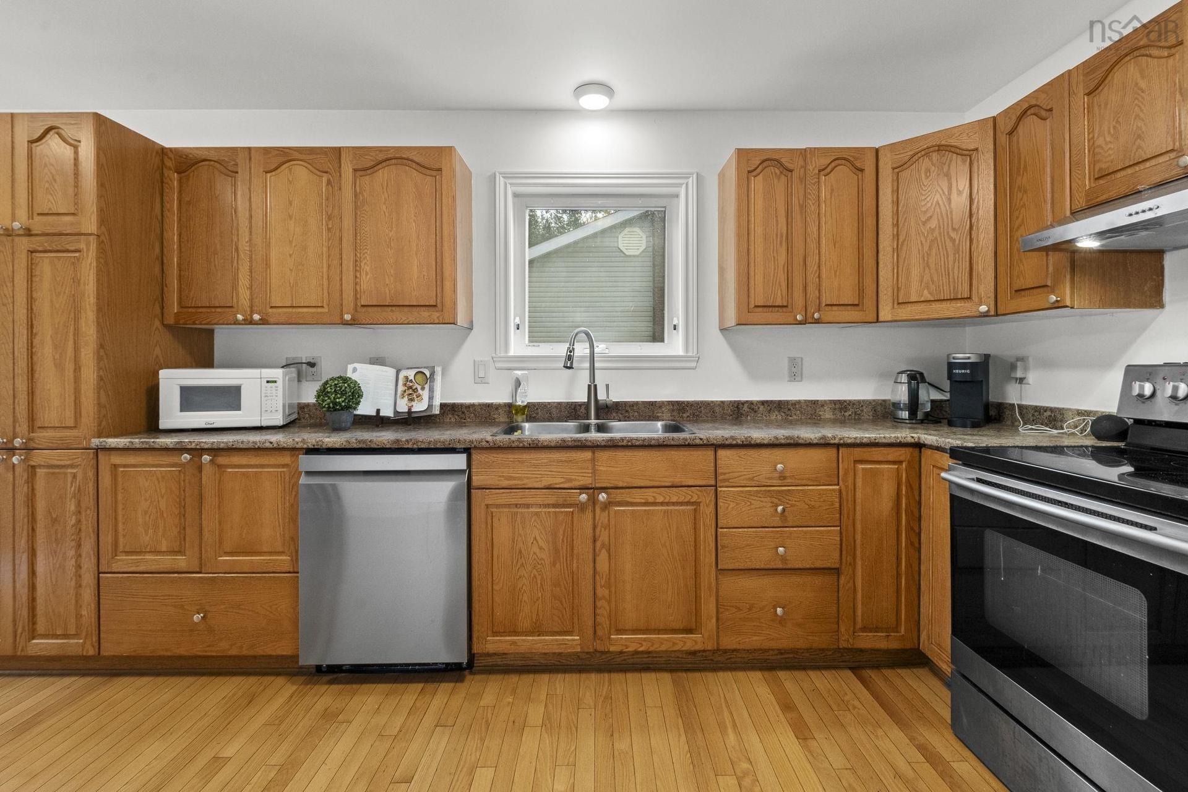
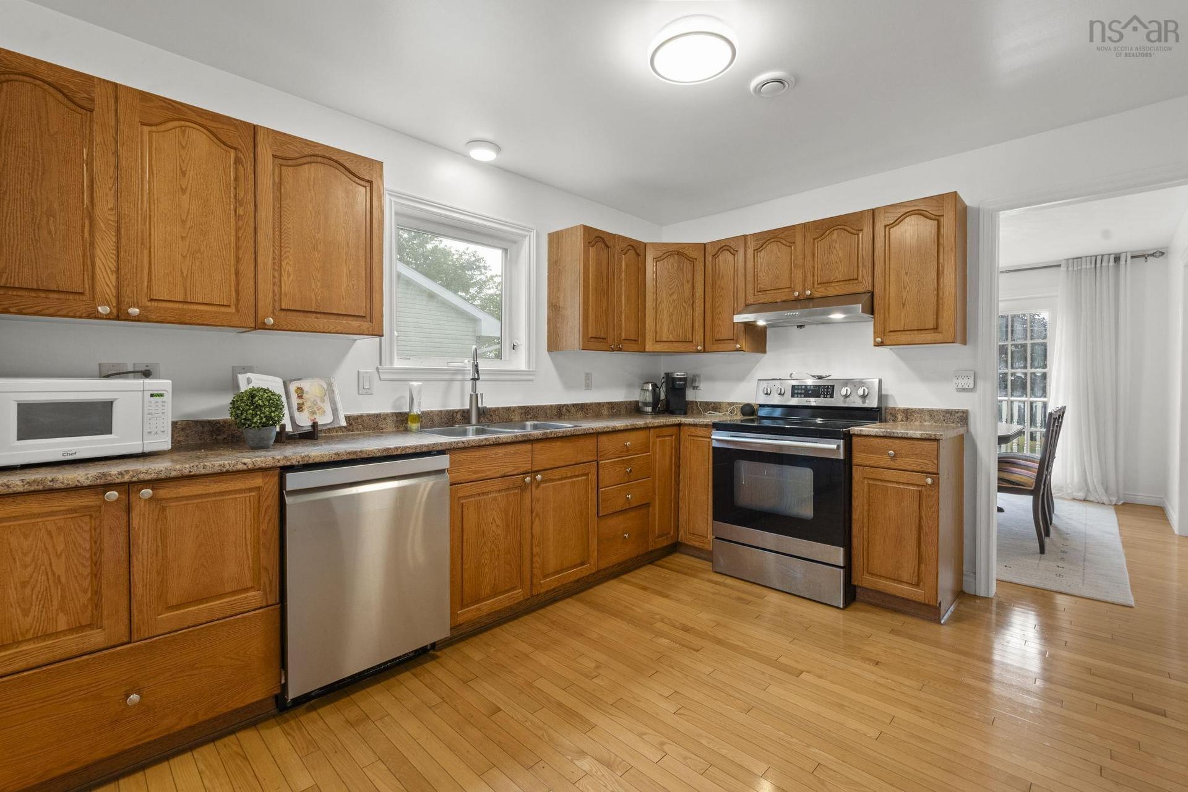
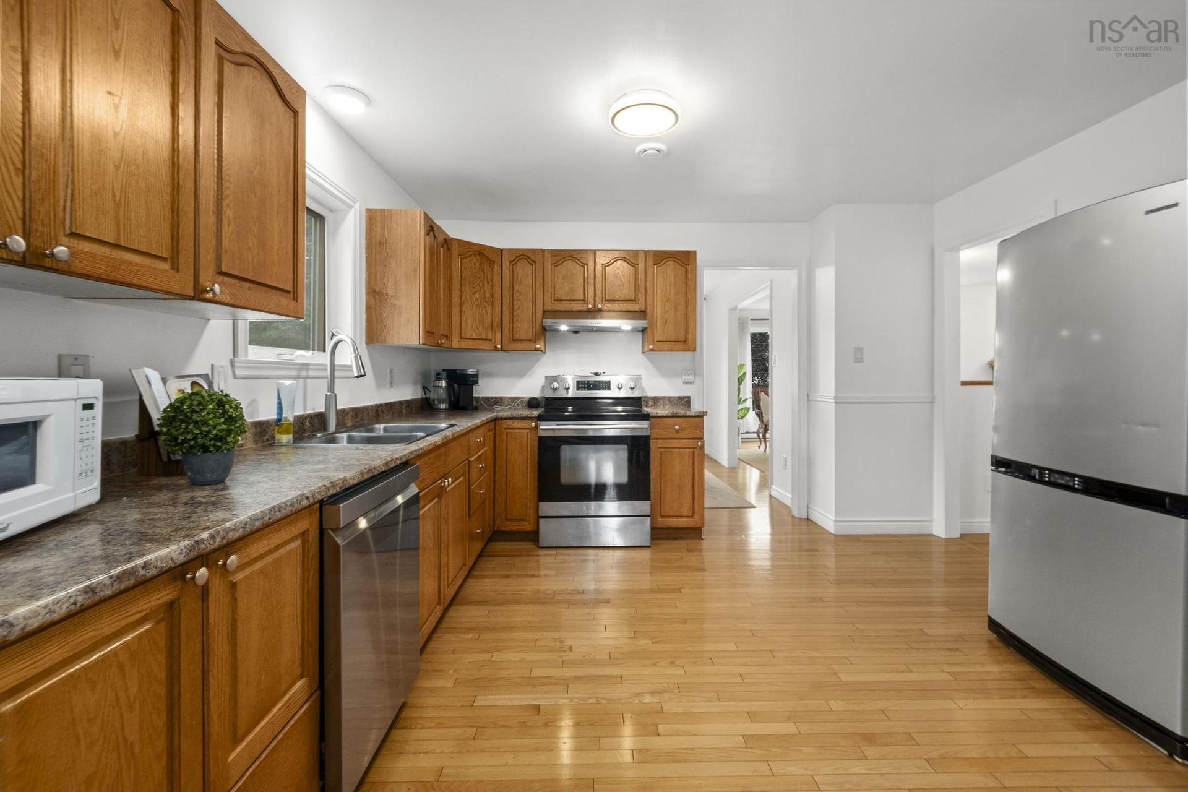
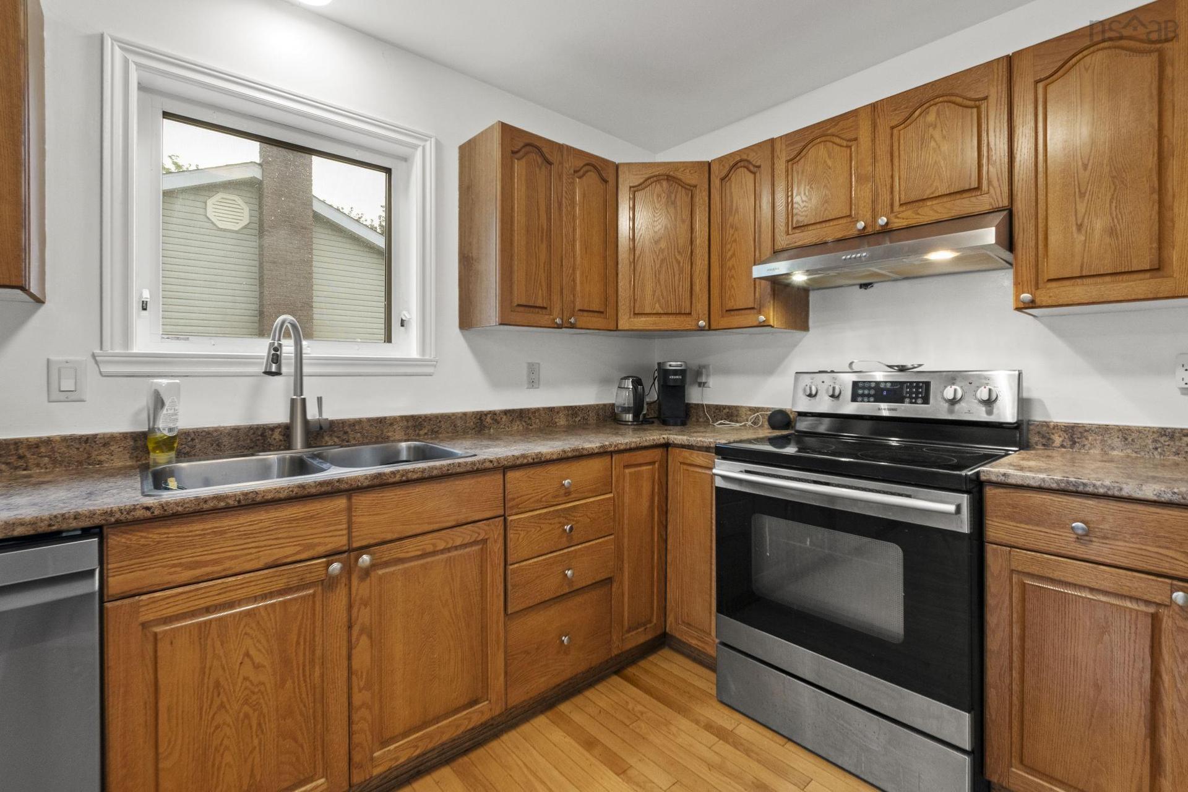
  • Kitchen Main Level 12'5" x 18'10"
  • Bedroom Main Level 13'9" x 10'11"
  • Bathroom Main Level 7' x 7'4"
  • Bedroom Main Level 10'6" x 11'3"
  • Primary Bedroom Main Level 13'6" 13'6"
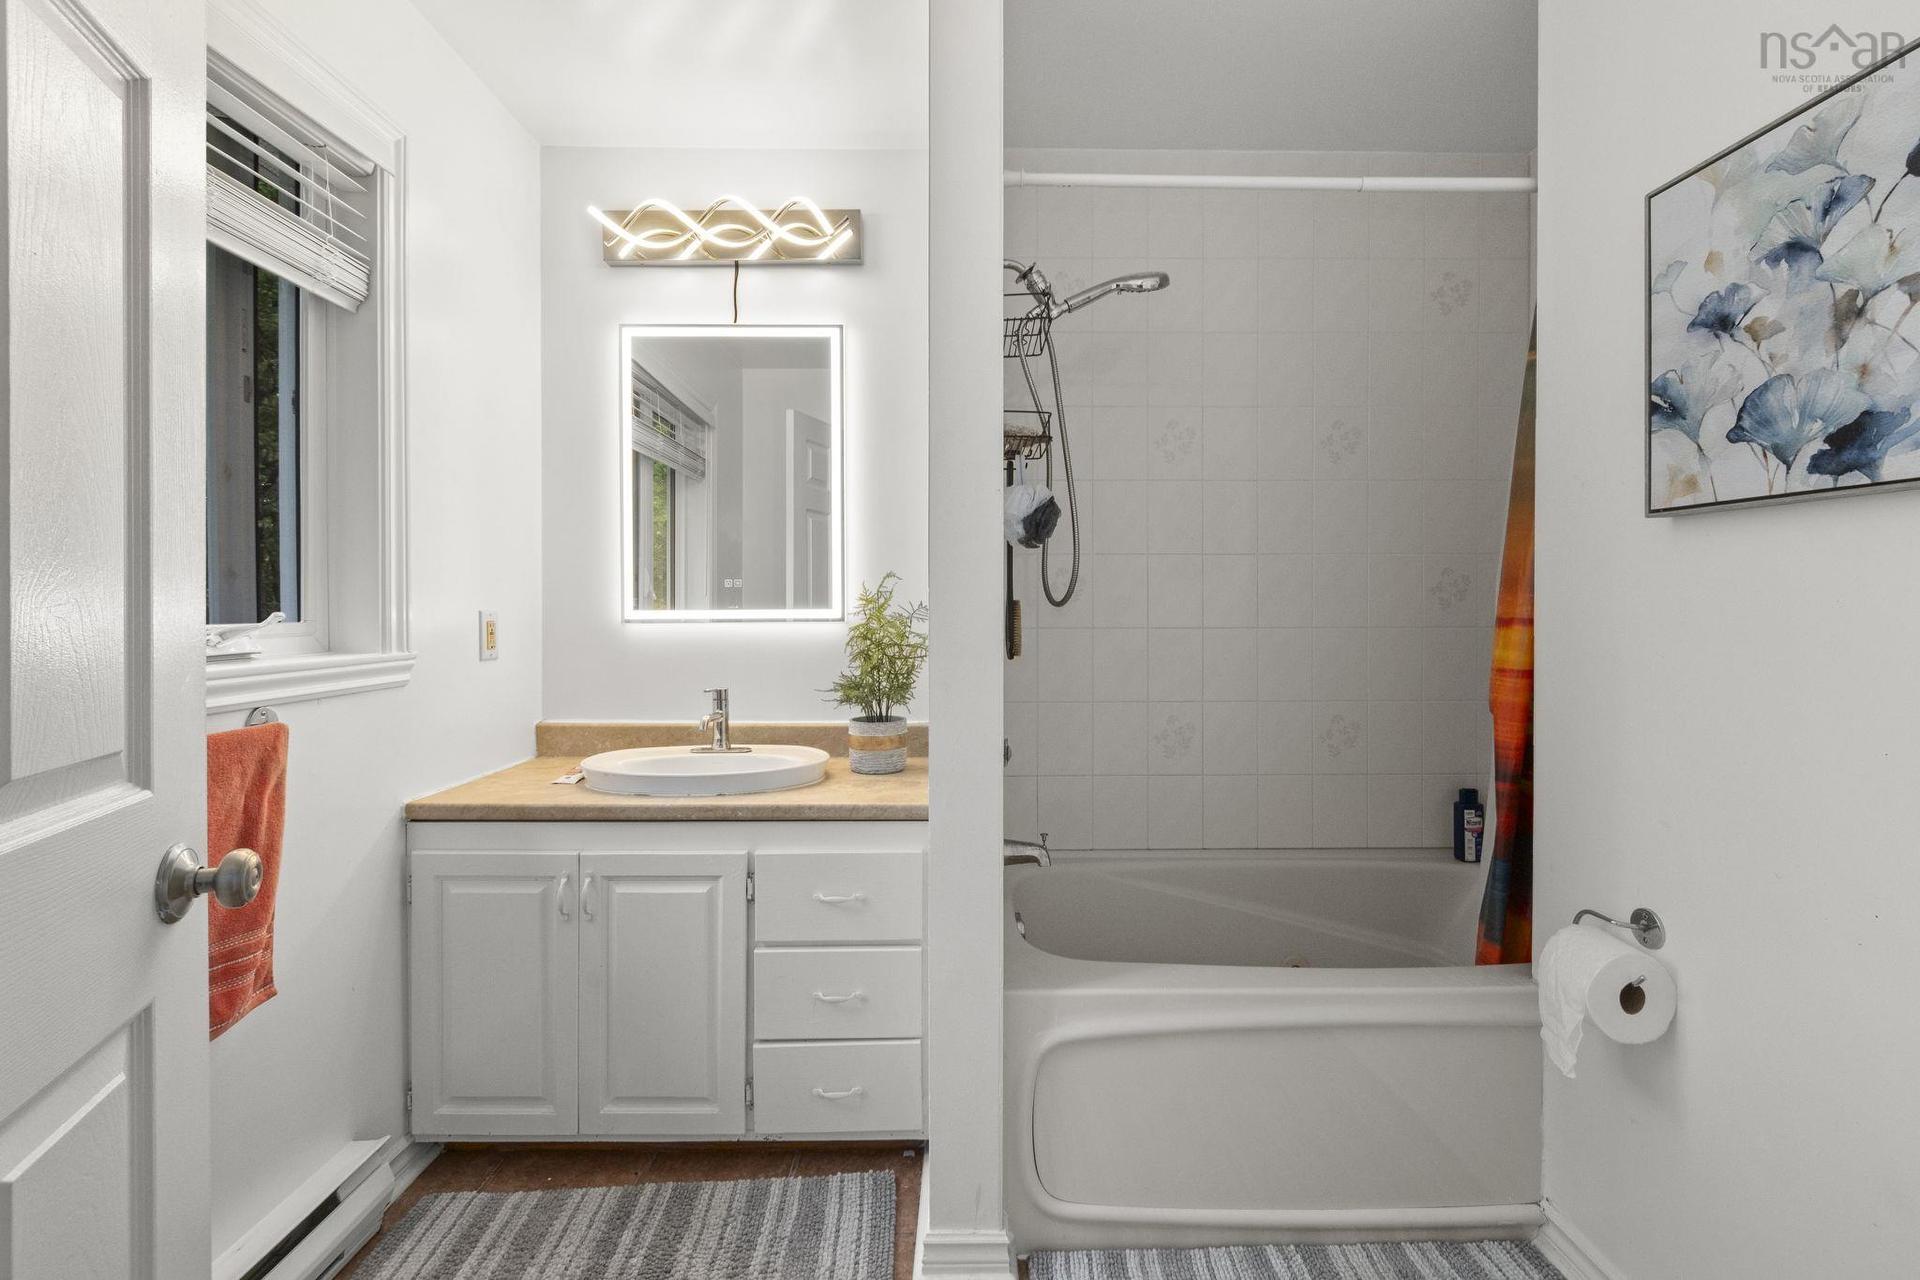
  • Ensuite Bathroom Main Level 8'11" x 7'2"
  • Bedroom Lower Level 10'6" x 13'5"
  • Bedroom Lower Level 10'6" x 12'2"
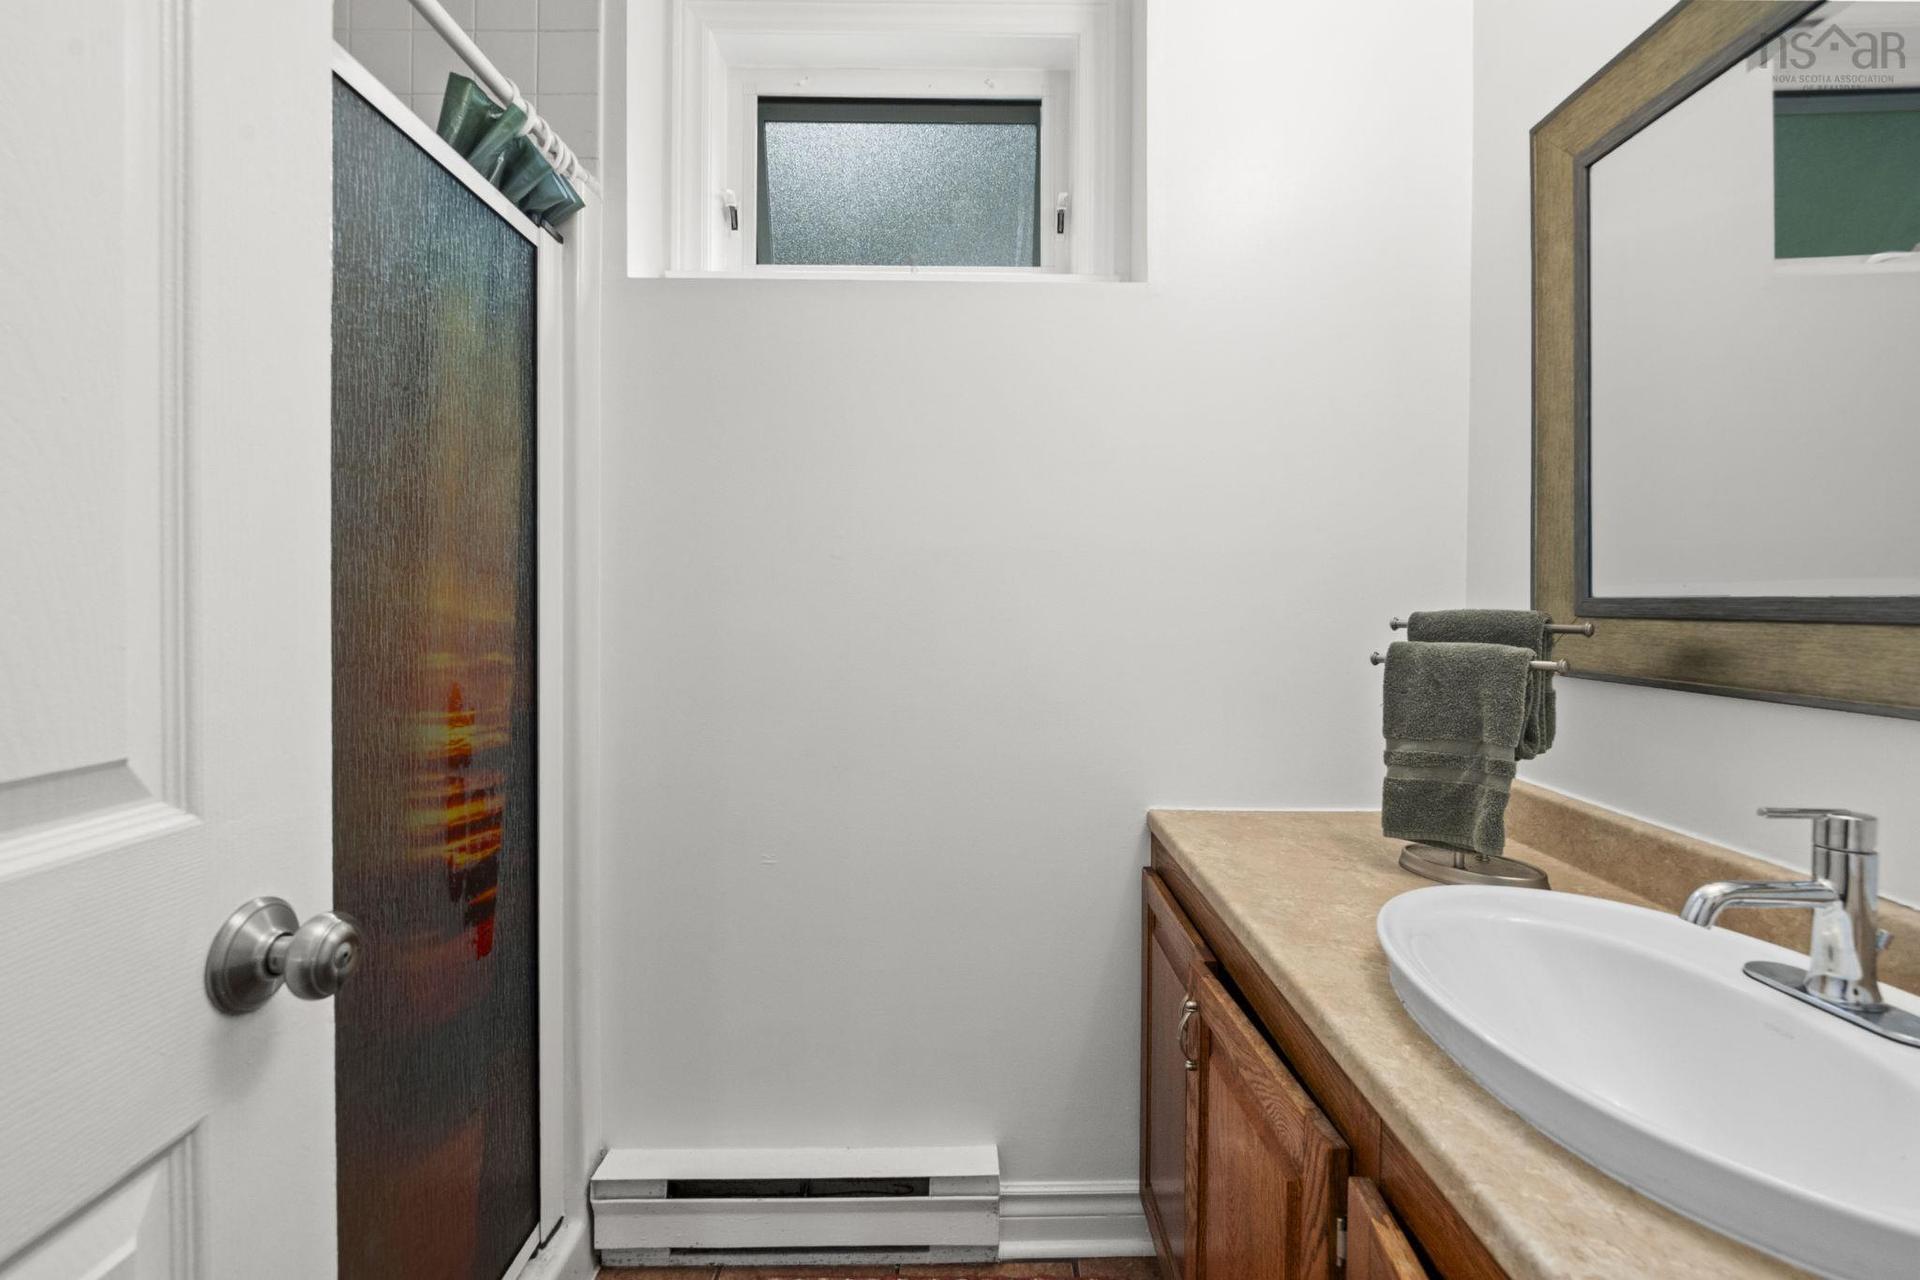
  • Bathroom Lower Level 7'7" x 5'4"
  • Storage Lower Level 5'5" x 5'4"
  • Recreation Room Lower Level 17'10" x 16'11"
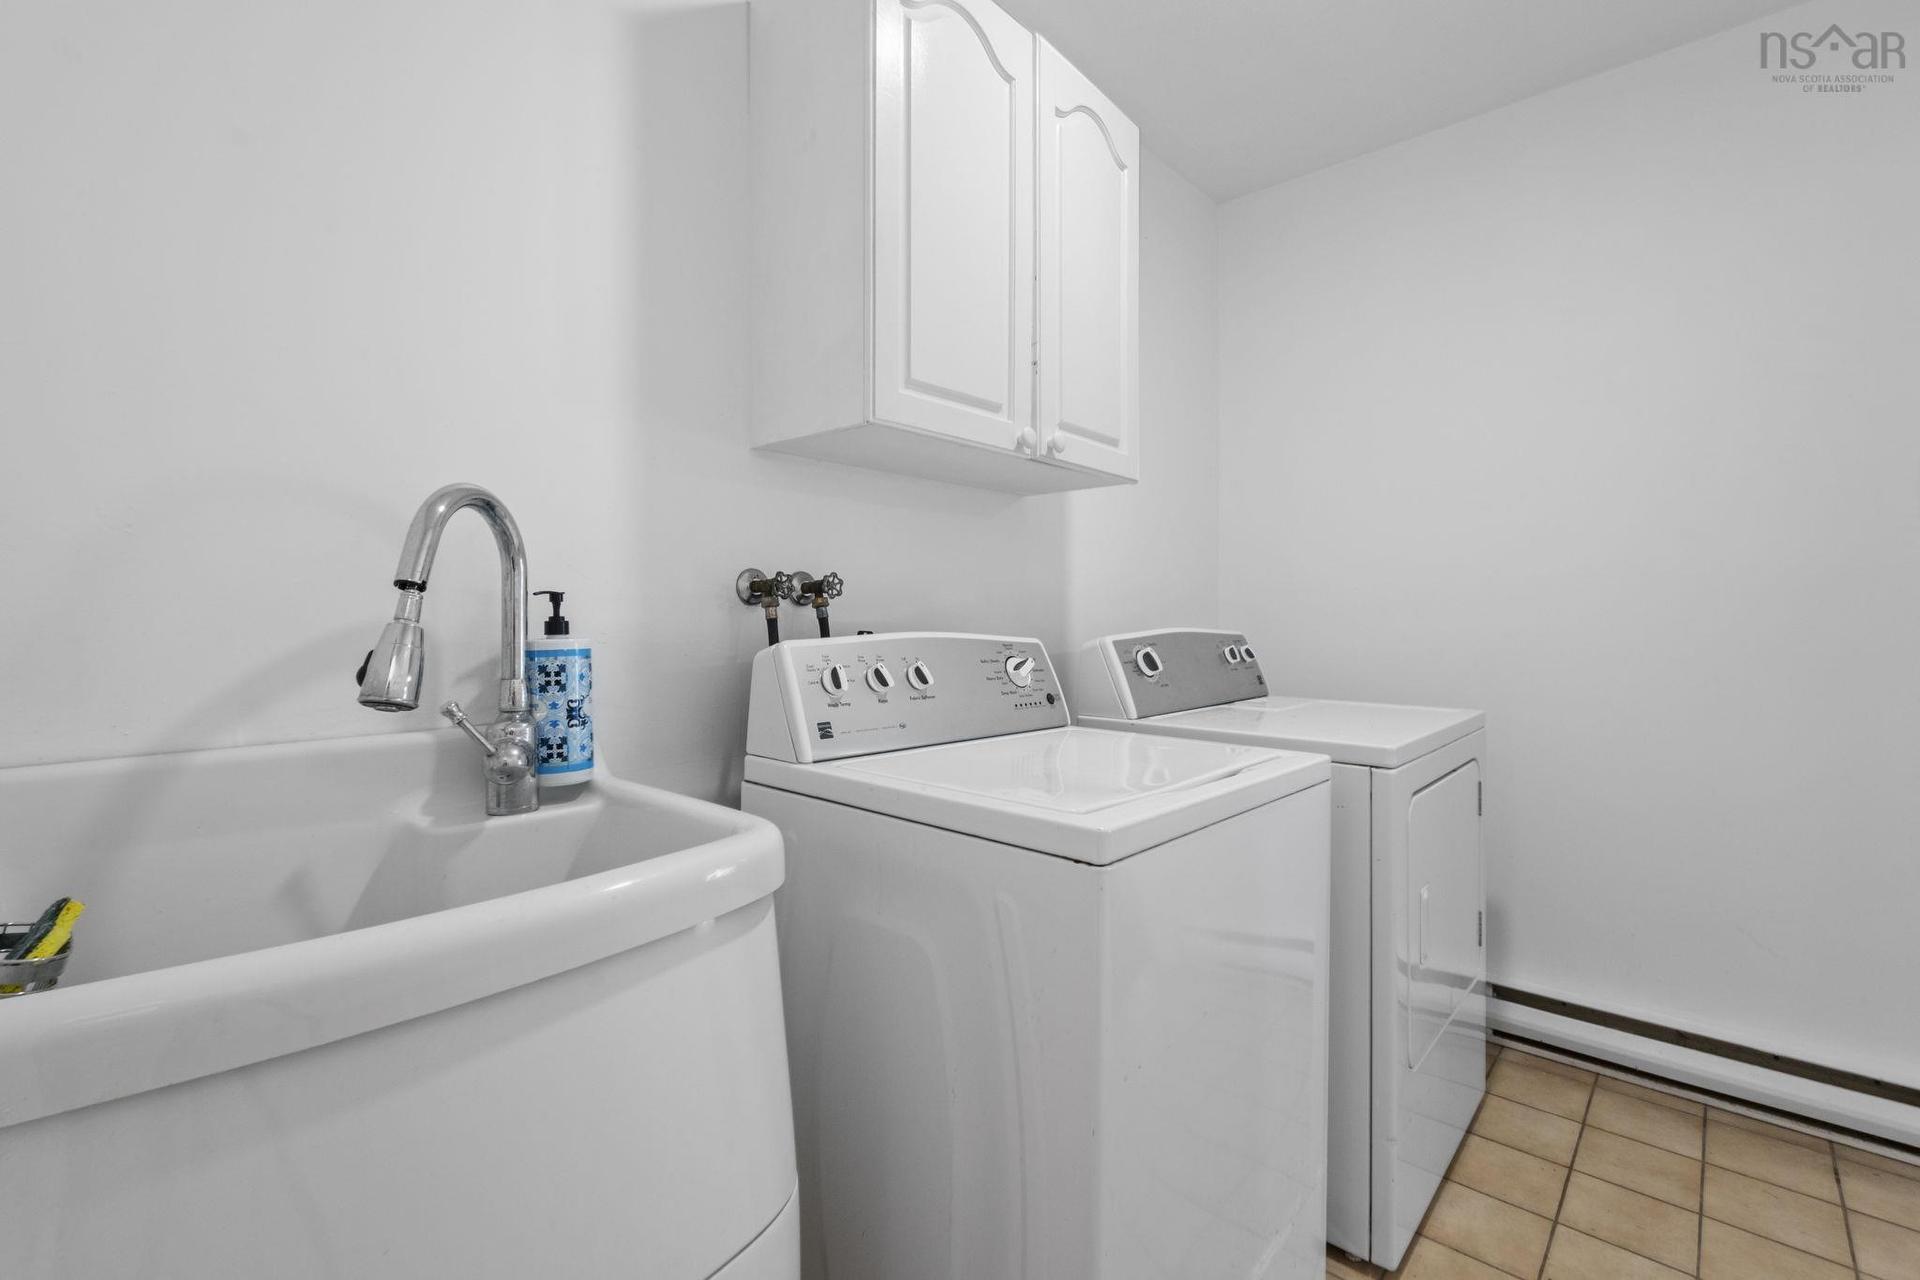
  • Laundry Lower Level 9' x 5'6"
  • Other Lower Level 21'11' x20'2" GARAGE

Data provided by: Nova Scotia Association of REALTORS® 68 Highfield Park Drive, Suite 112, Dartmouth, Nova Scotia B3A 0E4
All information displayed is believed to be accurate but is not guaranteed and should be independently verified. No warranties or representations are made of any kind. Copyright© 2021 All Rights Reserved

QuickQuoteTM Powered by RPS

Location of 301 Basinview Drive, Bedford, NS, B4A 3X8

Demographic Information of 301 Basinview Drive, Bedford, NS, B4A 3X8

Life Stage

Older Families

Employment Type

Service Sector/White Collar

Average Household Income

$103,809.90

Average Number of Children

1.66

Household Population

Household Structure

Age of Population

Education

Education Level

No certificate/diploma/degree

7.11 %

High school certificate or equivalent

24.86 %

Apprenticeship trade certificate/diploma

4.52 %

College/non-university certificate

18.21 %

University certificate (below bachelor)

2.53 %

University Degree

42.77 %

Commuter

Travel To Work

By Car

89.35 %

By Public Transit

6.14 %

By Walking

0.67 %

By Bicycle

0.0 %

By Other Methods

3.84 %

Cultural Diversity

Knowledge of Official Language

Mother Tongue

Building Information

Building Type

Apartments (Low and High Rise)

20.28 %

Houses

79.72 %

Own Vs. Rent