Button CopyPathCircle CloseCircle Left ArrowArrow Down Icon GreyClosecirclecircleBurger

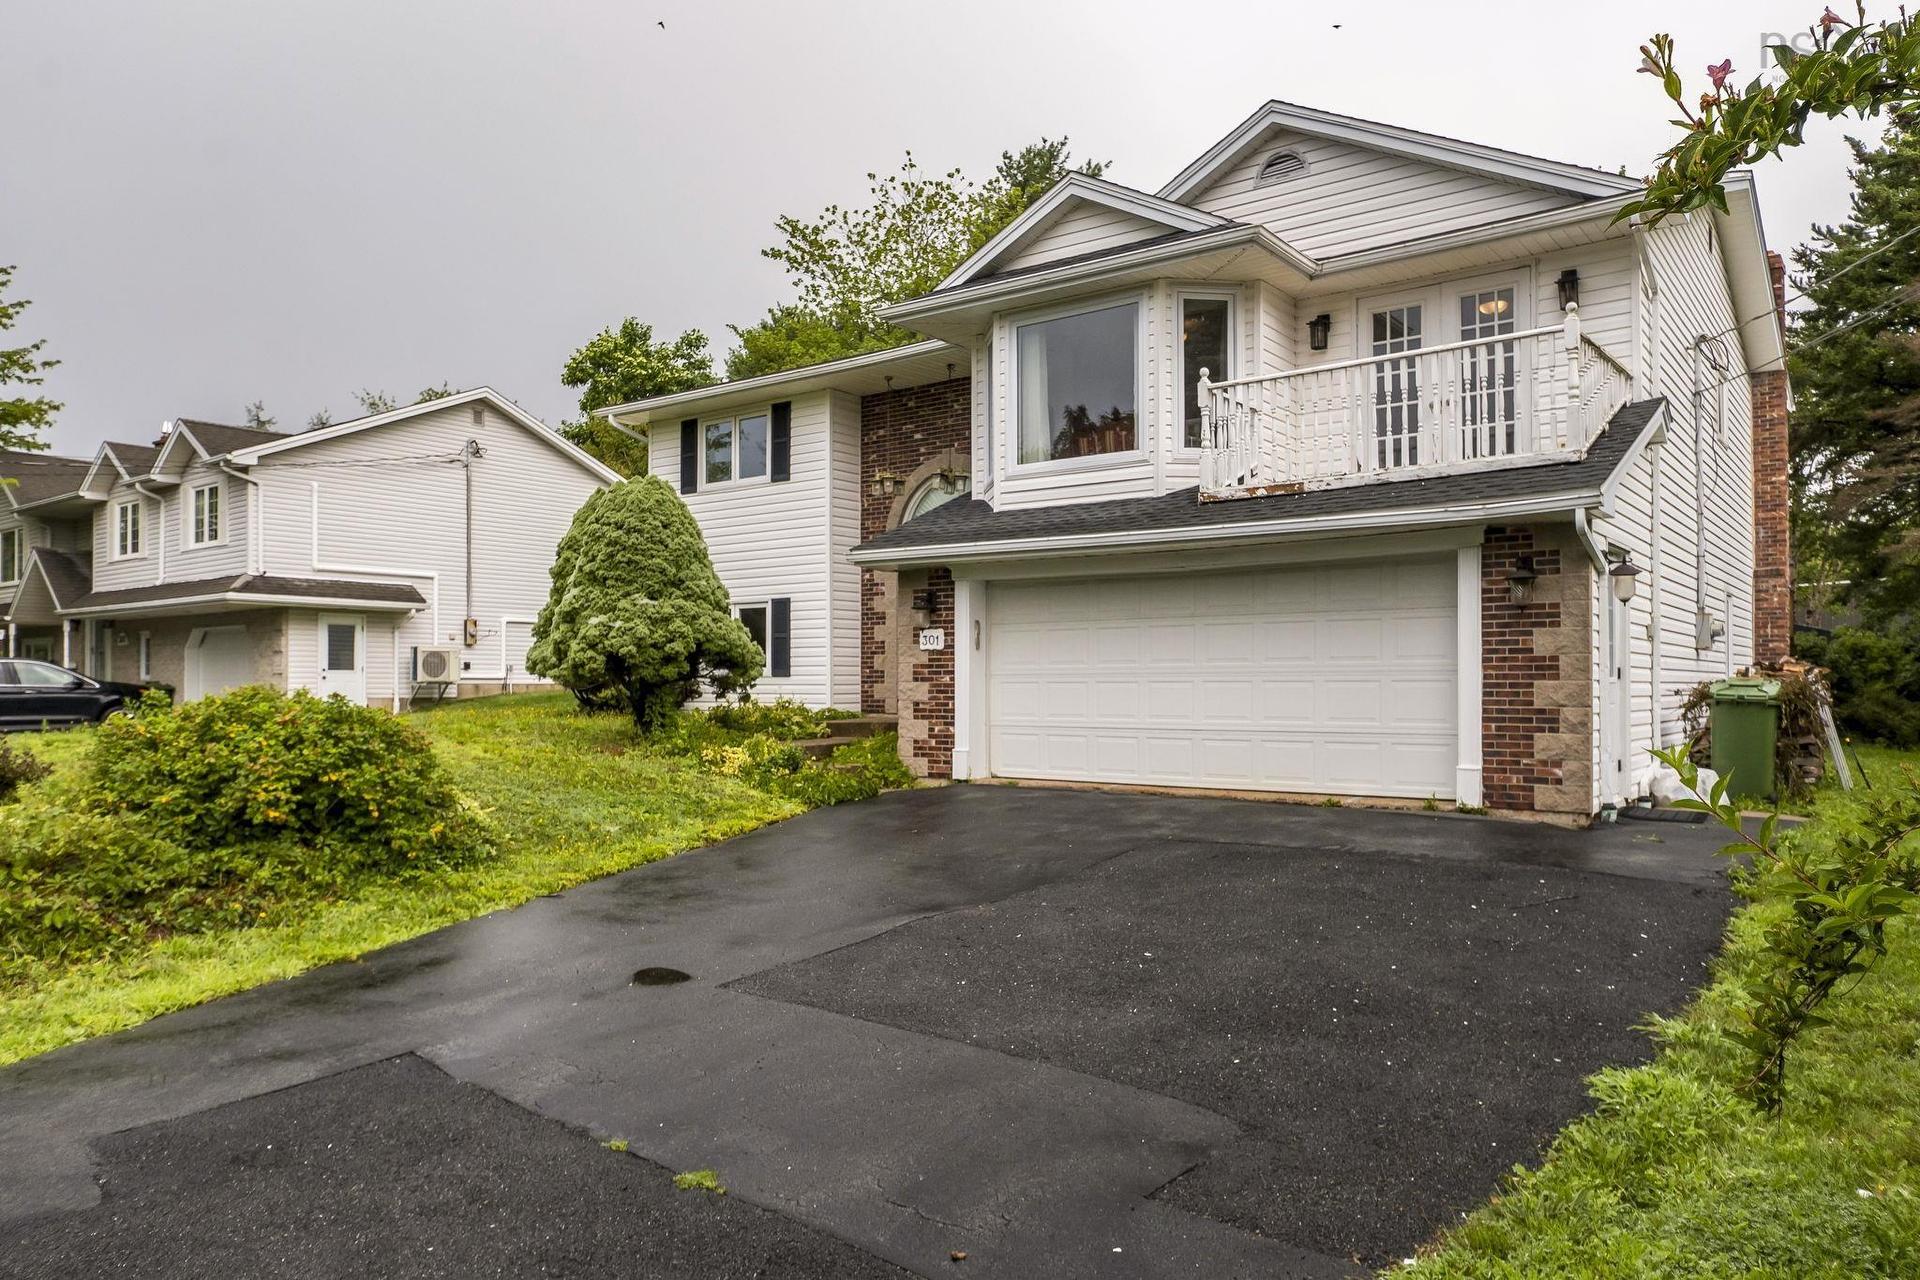
301 Basinview Drive, Bedford, NS, B4A 3X8

No. MLS® 202622163
Maison À vendre à Basinview, Bedford, Nouvelle-Écosse
699 900 $ ÉvaluationExpressMC: 631K $ - 769K $

5 Chambres

3 Salles de bain

301 Basinview Drive, Bedford, NS
Visite virtuelle
301 Basinview Drive, Bedford, NS
  • Publicité
Êtes-vous un investisseur immobilier
301 Basinview Drive, Bedford, NS, B4A 3X8
699 900 $

5 Chambres

3 Salles de bain

Informations sur la propriété

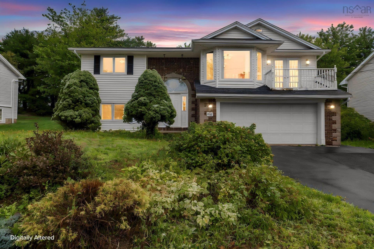
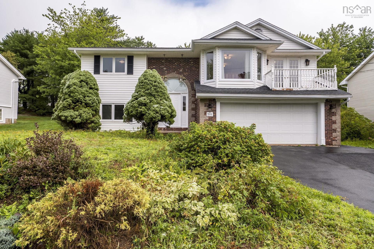
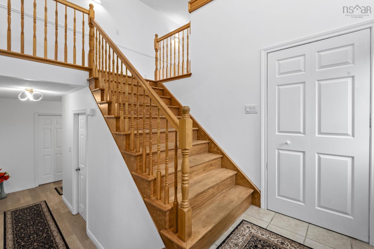
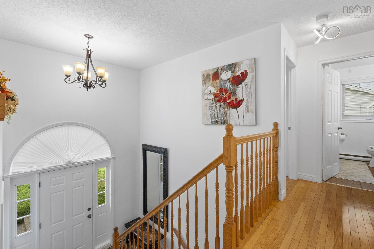
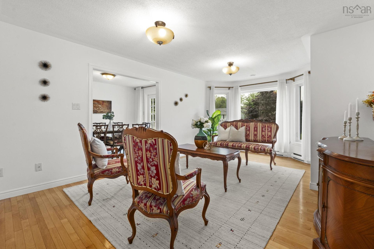
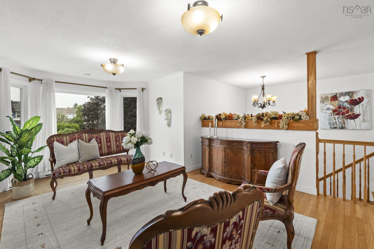
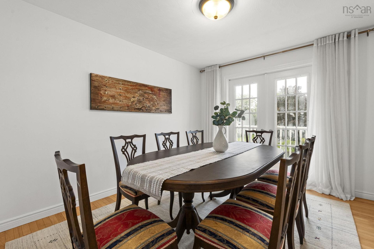
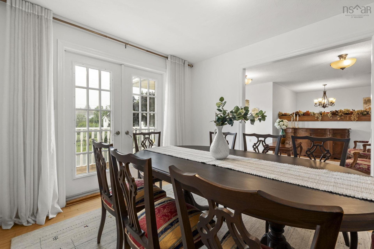
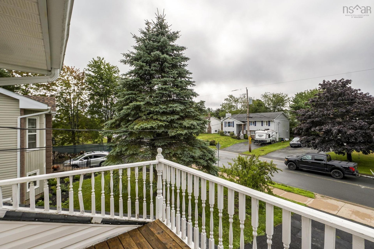
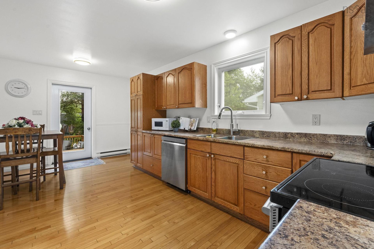
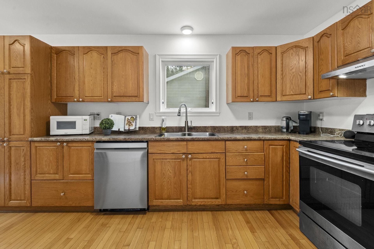
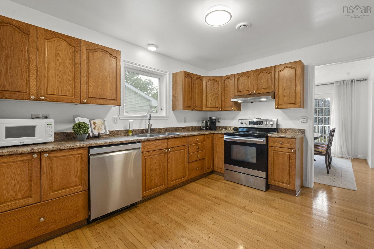
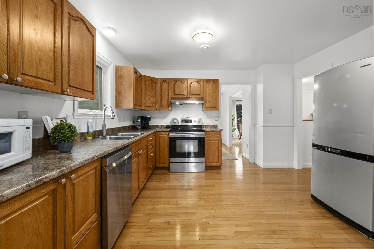
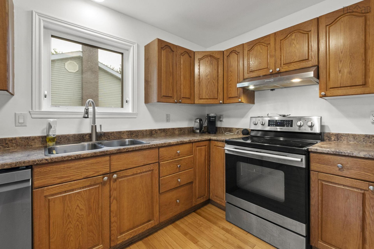
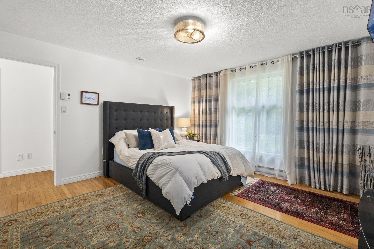
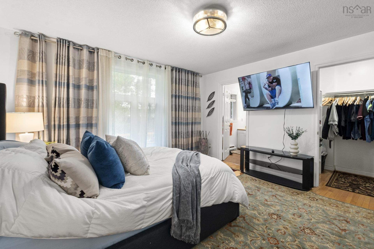
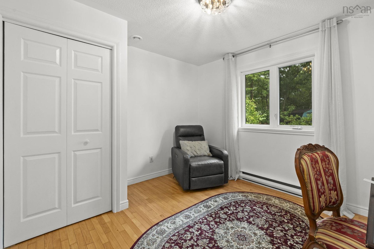
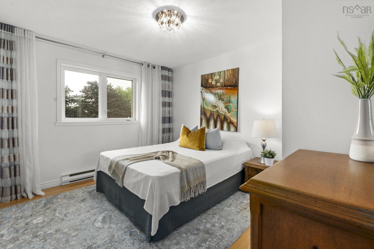
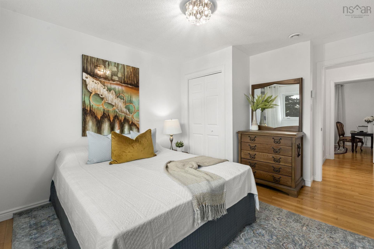
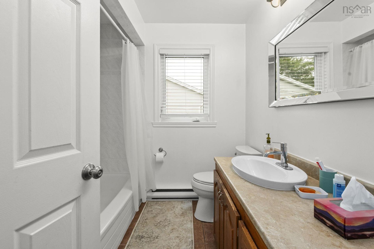
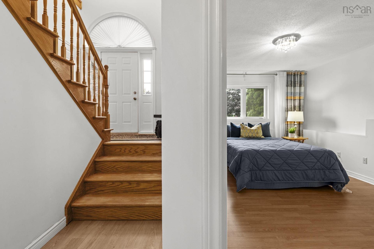
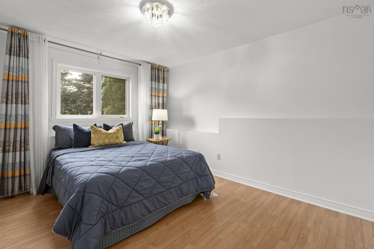
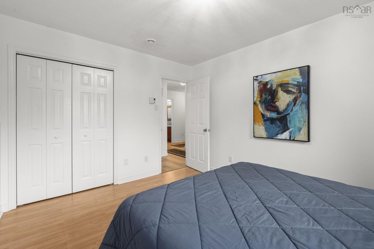
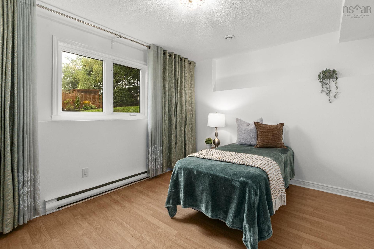
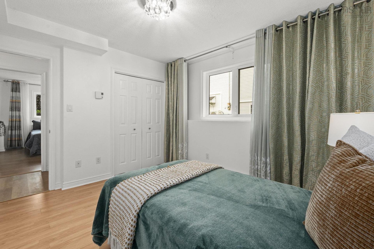
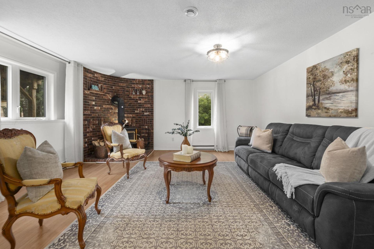
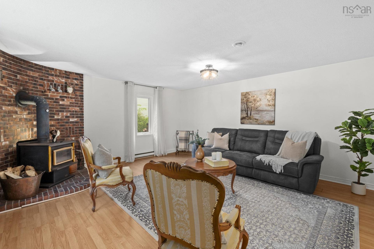
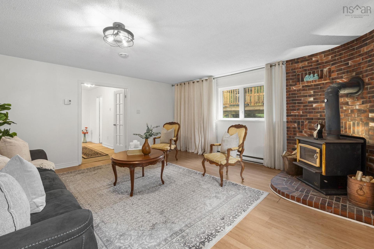
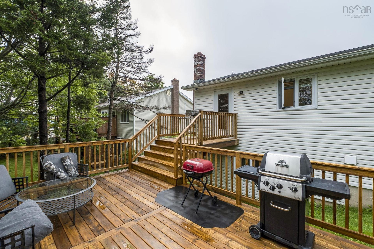
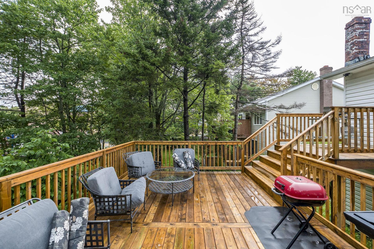
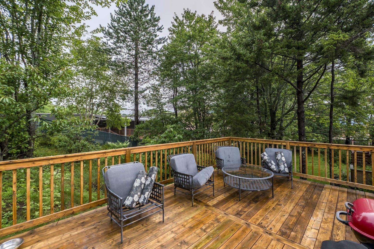
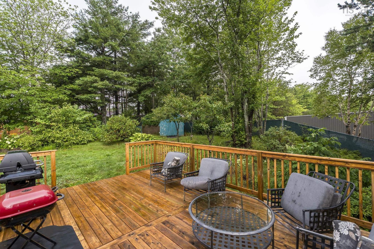
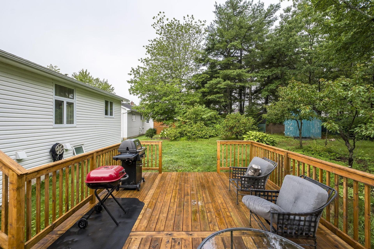
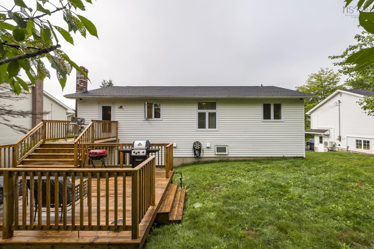
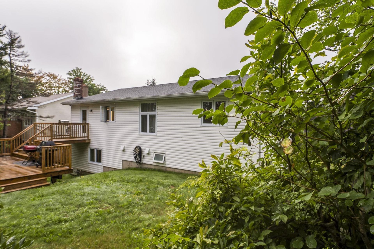
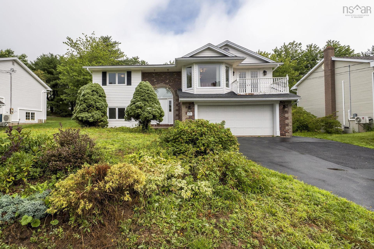
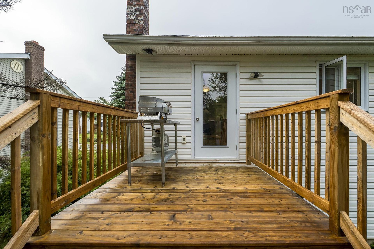
An established neighbourhood, a fantastic school zone and a long list of thoughtful updates. This Basinview home has the kind of warmth and practicality that makes you feel at home from the moment you arrive. With three bedrooms upstairs and two additional bedrooms on the lower level, there’s plenty of room for family, guests, a home office or whatever life may bring. Downstairs, the cosy family room with its wood-burning insert is ready for game nights, movie marathons and those easy evenings gathered around the fire. The updates make settling in that much simpler, including a replaced roof, windows and kitchen door, fresh interior paint, and new faucets and light fixtures throughout. Outside, the large new backyard deck is made for summer barbecues, morning coffee and lingering with friends, while central vacuum and a central heat exchanger add everyday comfort and convenience. And the location? It's hard to beat. You're close to schools, shopping, the lake and tennis courts, with easy access to the Bedford Highway and Highway 102 when you need to get where you're going. A welcoming home in a familiar, much-loved neighbourhood....ready for its next chapter.
Caractéristiques :

  • Bâti en: 1989
  • Caractéristiques: Salle de bain attenante, Poêle(s) à bois
  • Caractéristiques Communautaires: Parc, Terrain de jeux, Transport en commun, Commerces à proximité
  • Caractéristiques du terrain: Aménagement paysager, Partiellement clôturé
  • Chambres : 5
  • Électroménagers Inclus: Poêle, Lave-vaisselle, Sécheuse, Laveuse, Réfrigérateur
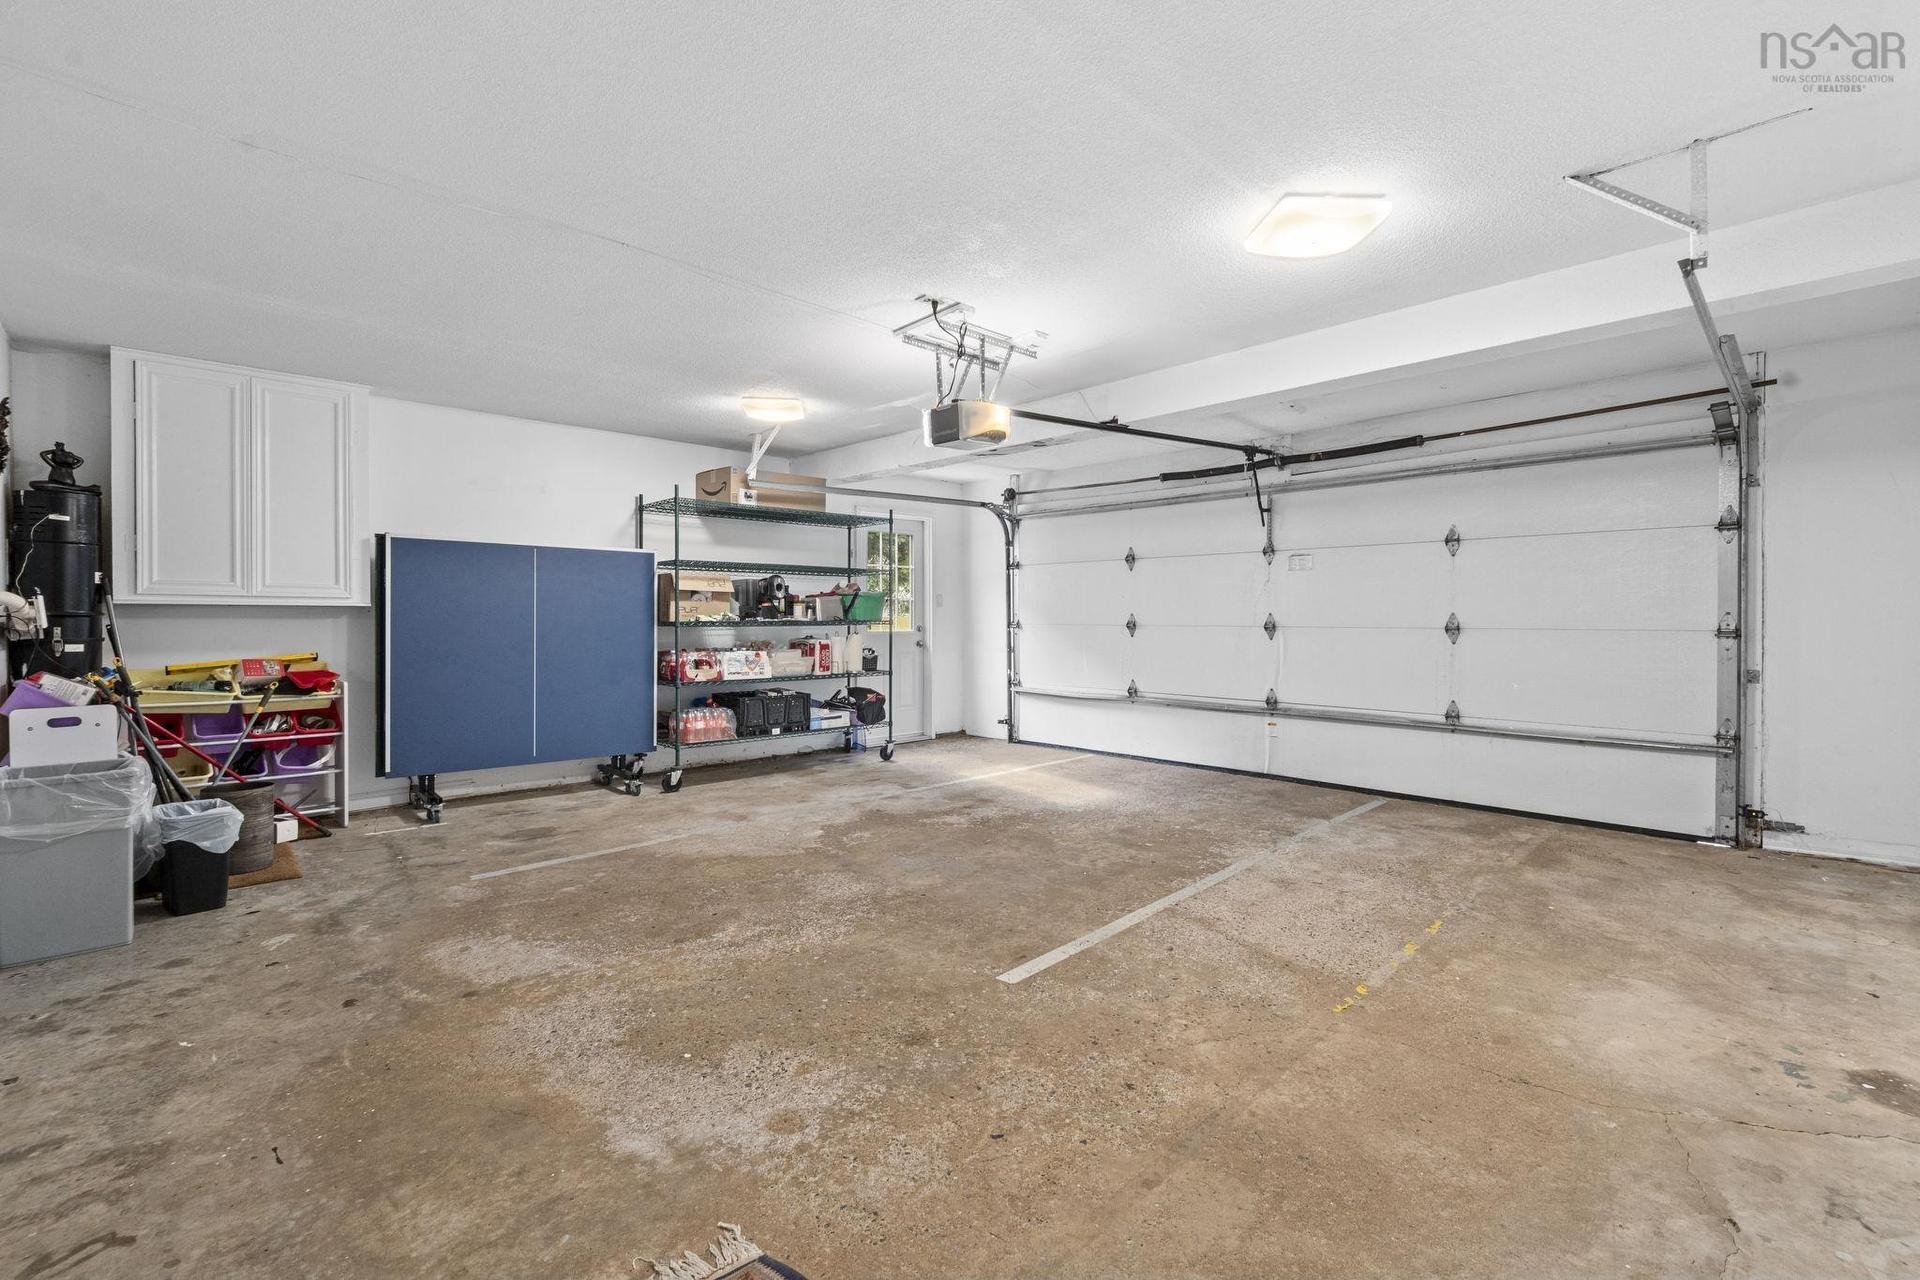
  • Entrée de GarageéStationnement: Double
  • Évacuation des eaux d'égout: Municipal
  • Finittion Extérieure: Brique, Vinyle
  • Fondation: Béton
  • Matériel de location: Aucun
  • Revêtement de Plancher: Bois franc, Stratifié, Carreaux
  • Salle(s) de bains : 3
  • Services: Câble, Électricité, Internet haute vitesse, Téléphone
  • Source d'eau: Municipal
  • Sous-sol: Entièrement fini
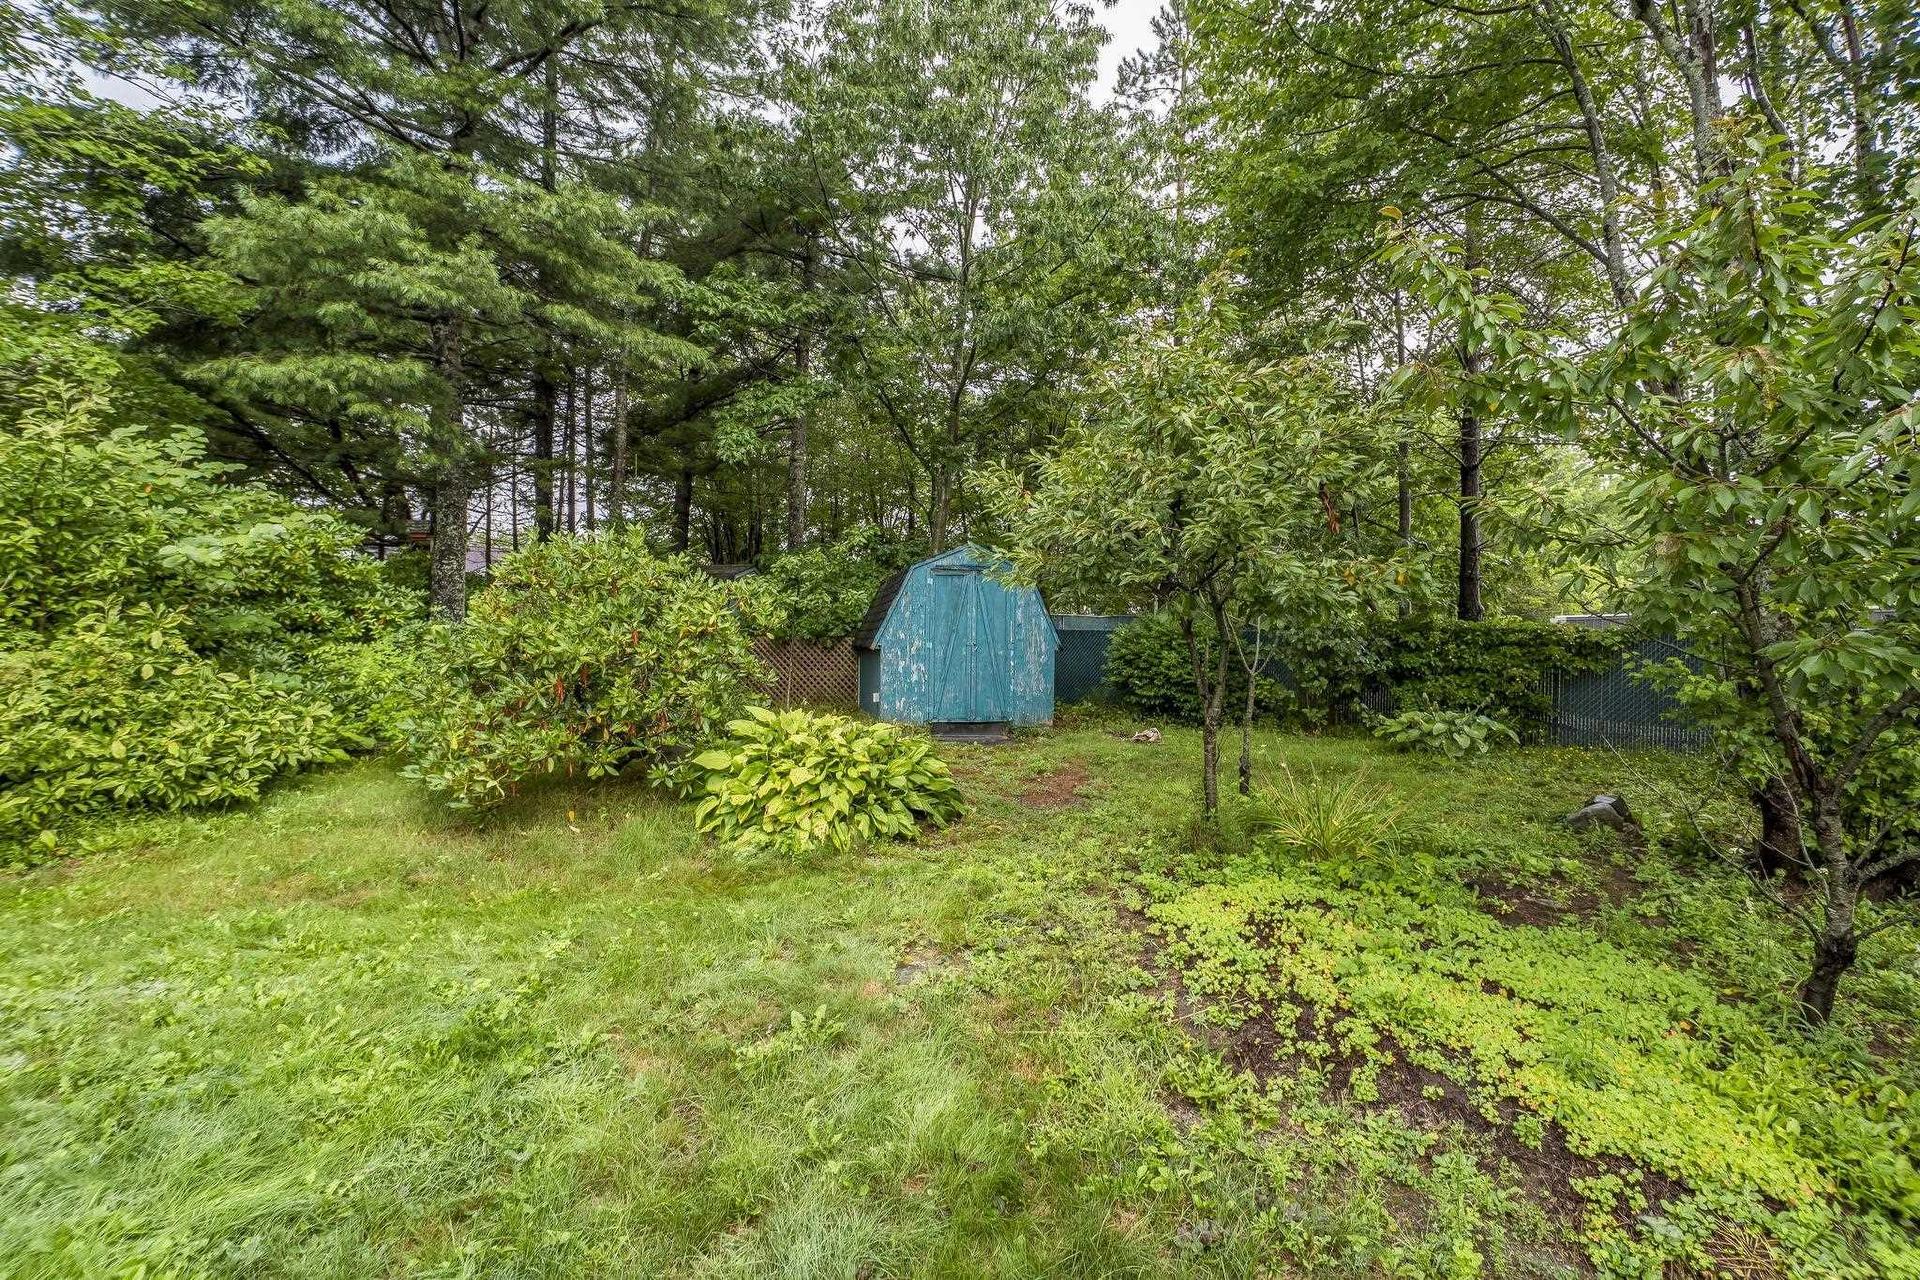
  • Structures: Terrasse, Remise
  • Style du bâtiment: Entrée partagée
  • Superficie habitable (approx): 2406 Pieds carrés
  • Taille de la propriété: Moins de 0,5 acre
  • Titre d'un bien-fonds: Propriété franche
  • Toit: Bardeaux d'asphalte
  • Type de Carburant: Électrique
  • Type de Chauffage/Refroidissement: Plinthe
  • Garage: Attenant

Détails des pièces :

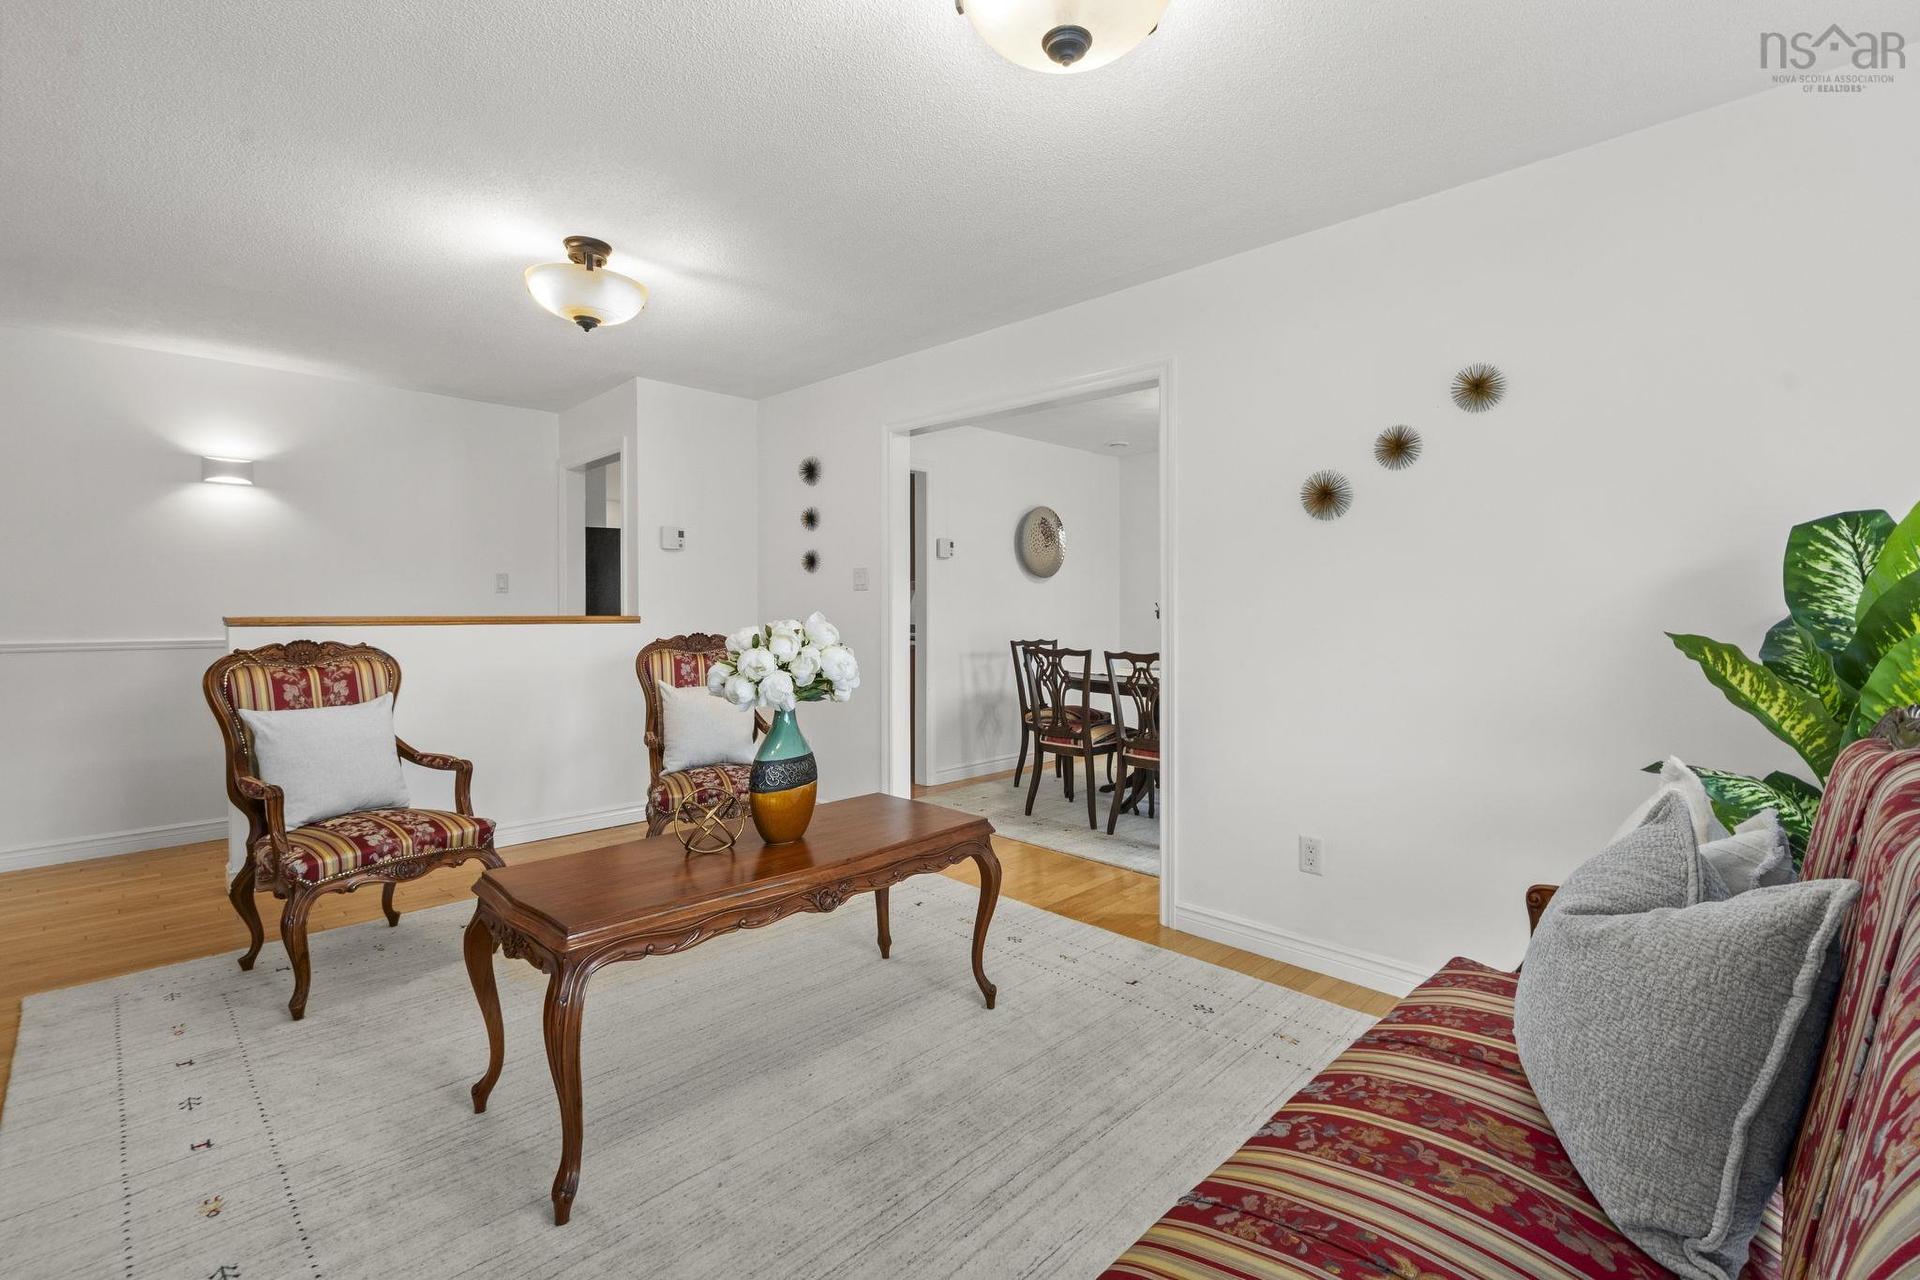
  • Salon Rez-de-chaussé 12'6" x 18'5
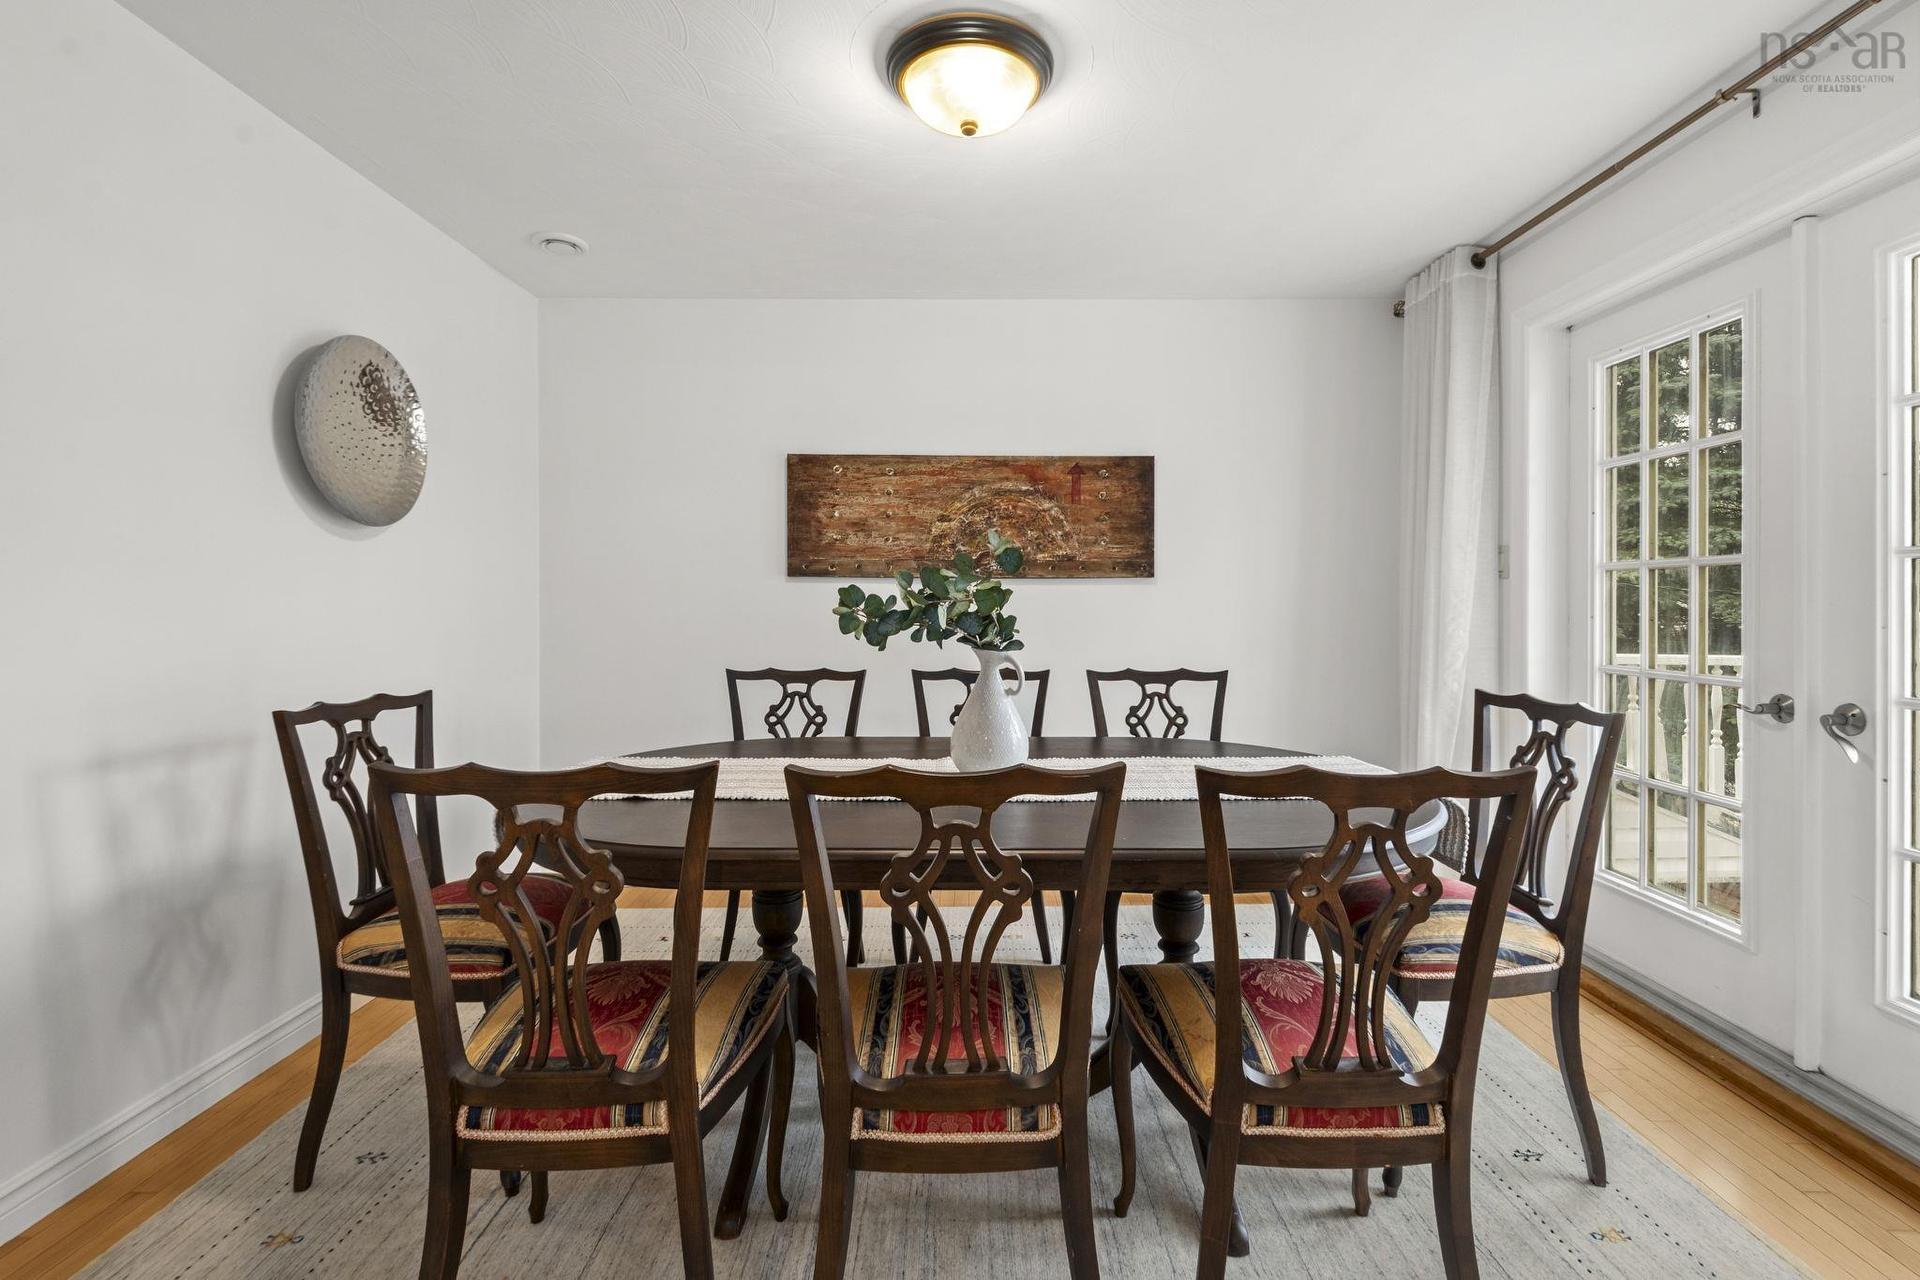
  • Salle à dîner Rez-de-chaussé 10' x 11'10"
  • Cuisine Rez-de-chaussé 12'5" x 18'10"
  • Chambre Rez-de-chaussé 13'9" x 10'11"
  • Salle de bains Rez-de-chaussé 7' x 7'4"
  • Chambre Rez-de-chaussé 10'6" x 11'3"
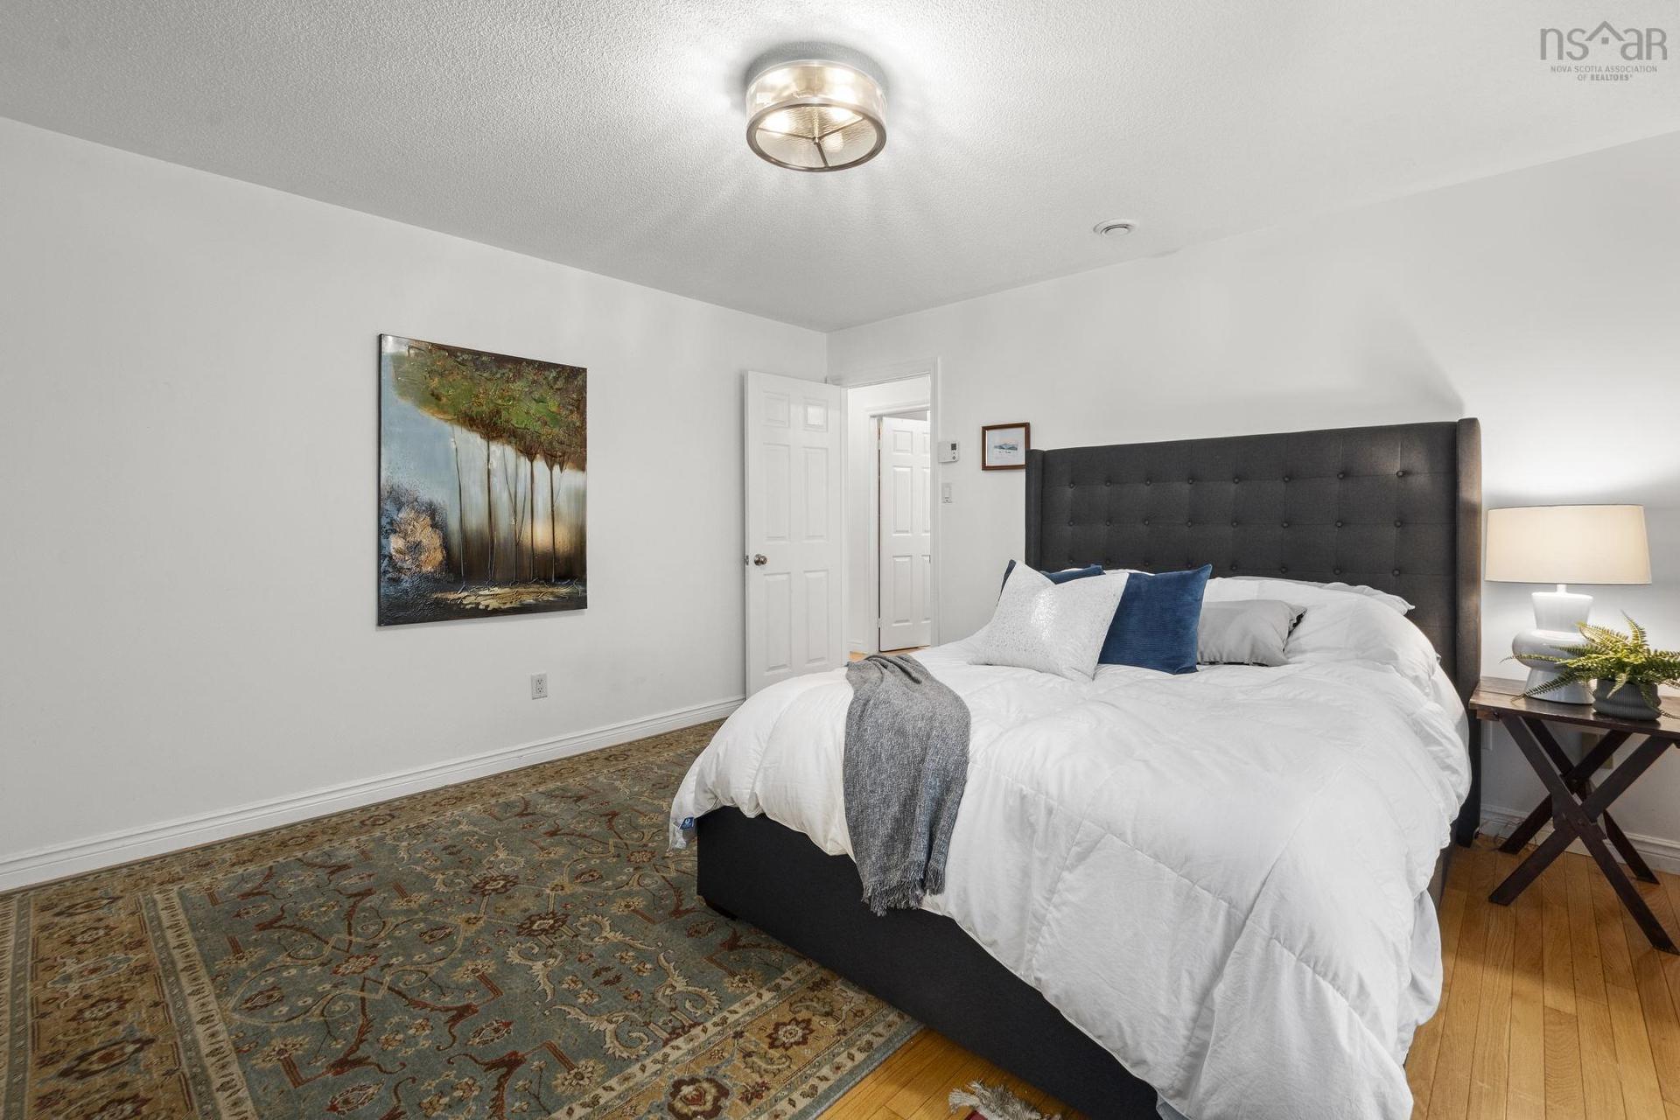
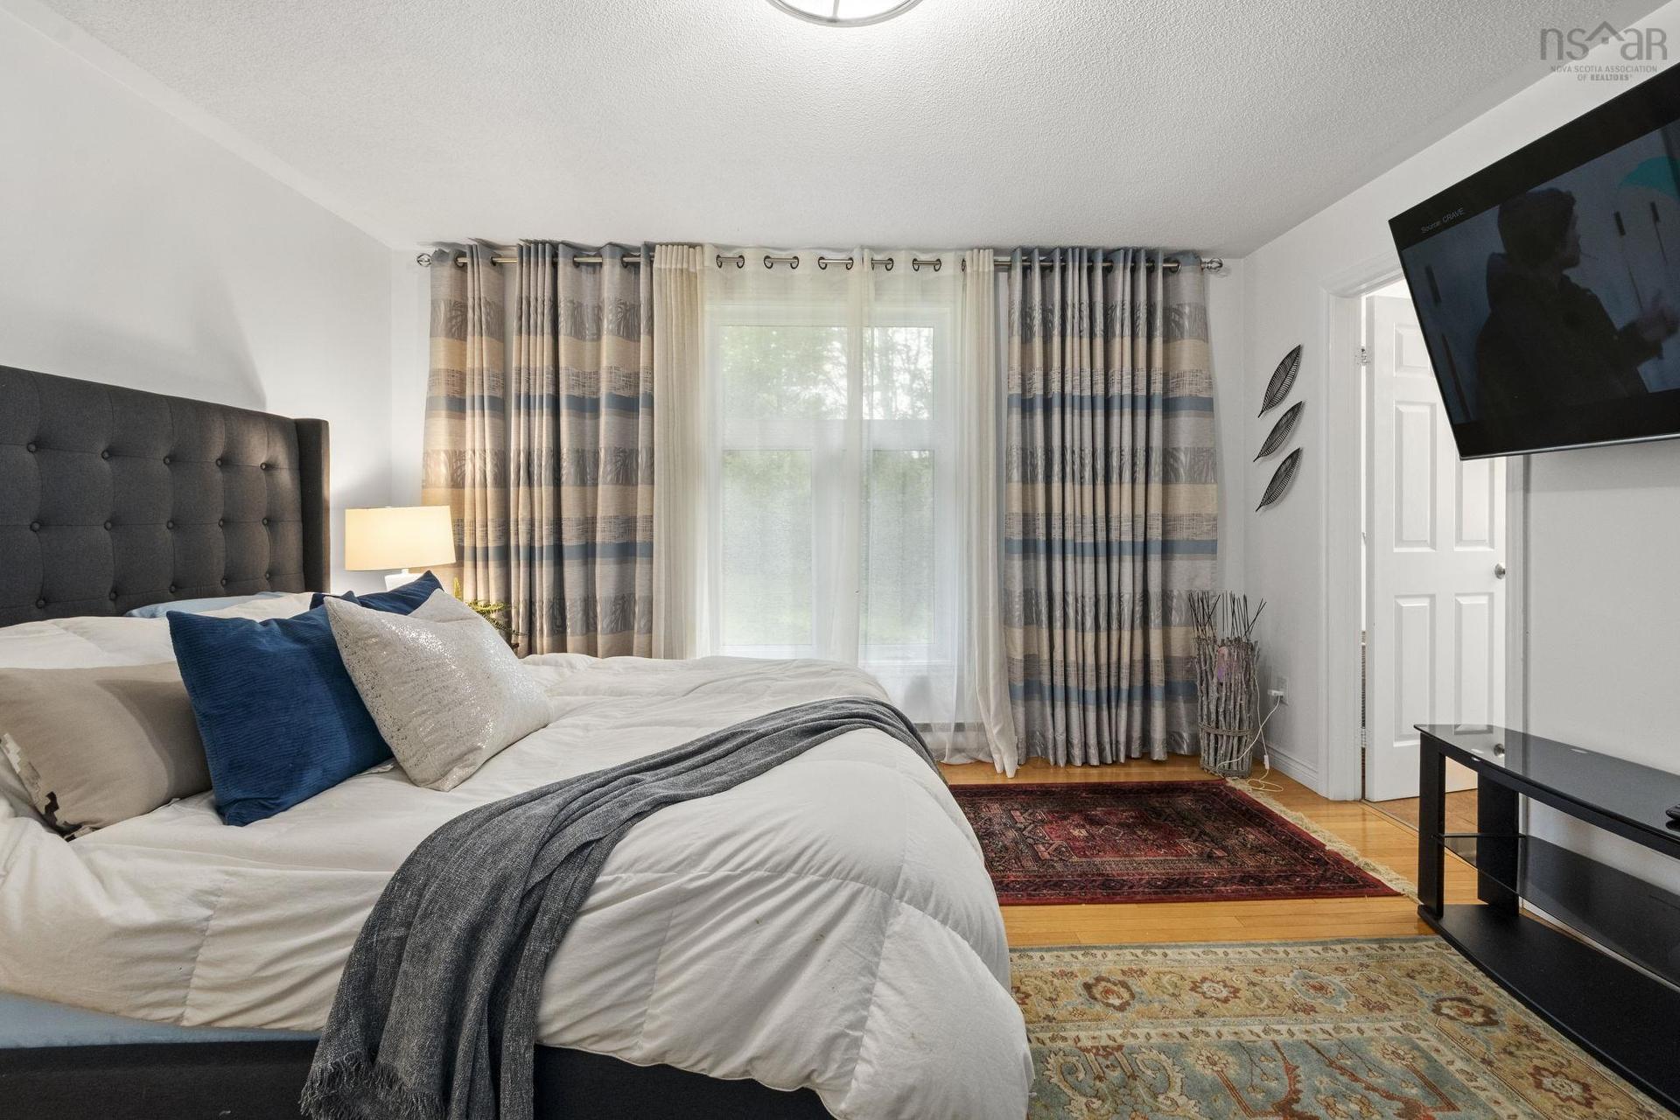
  • Chambre principale Rez-de-chaussé 13'6" 13'6"
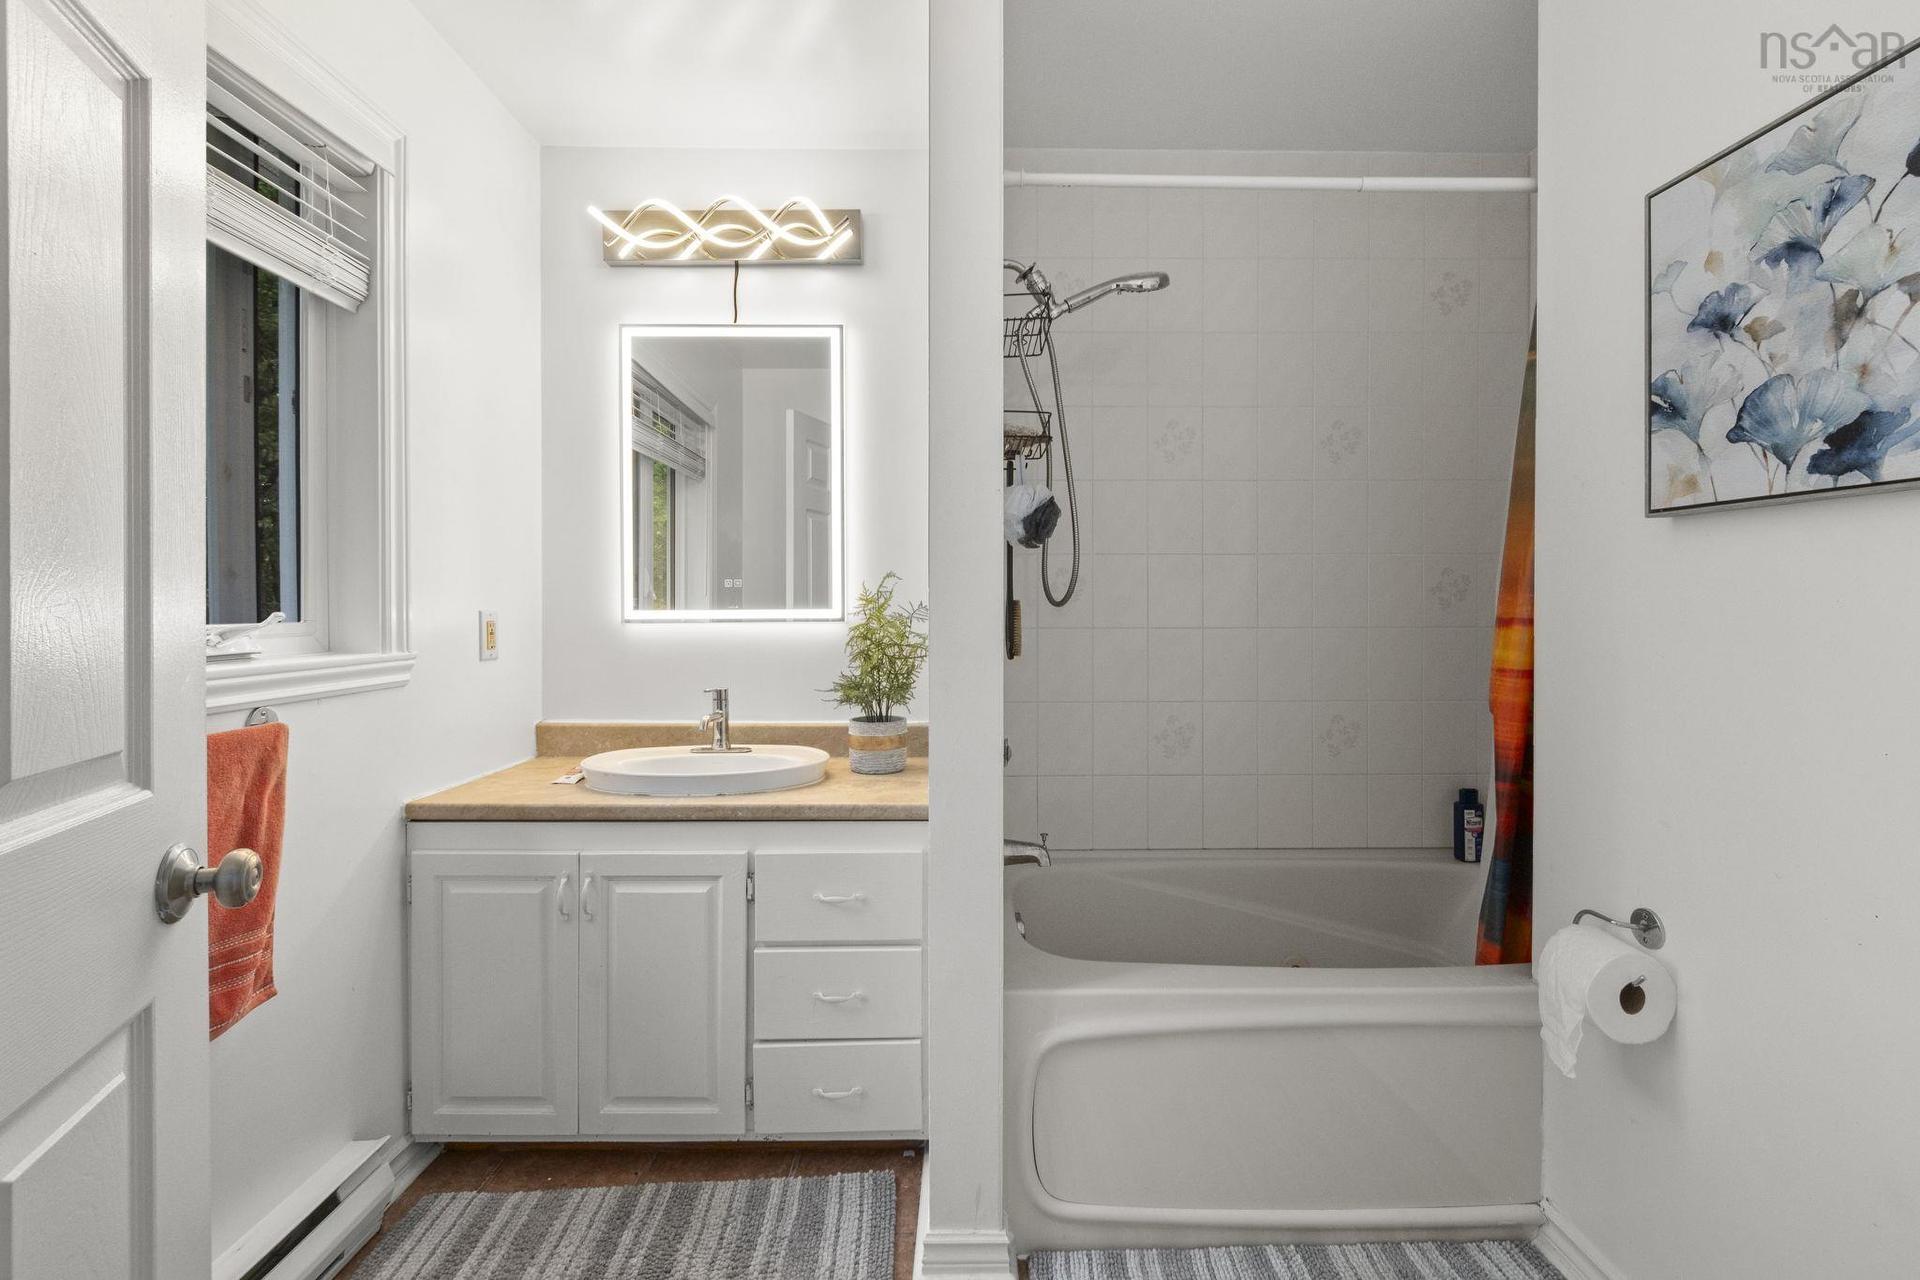
  • Salle de bain ensuite Rez-de-chaussé 8'11" x 7'2"
  • Chambre Niveau inférieur 10'6" x 13'5"
  • Chambre Niveau inférieur 10'6" x 12'2"
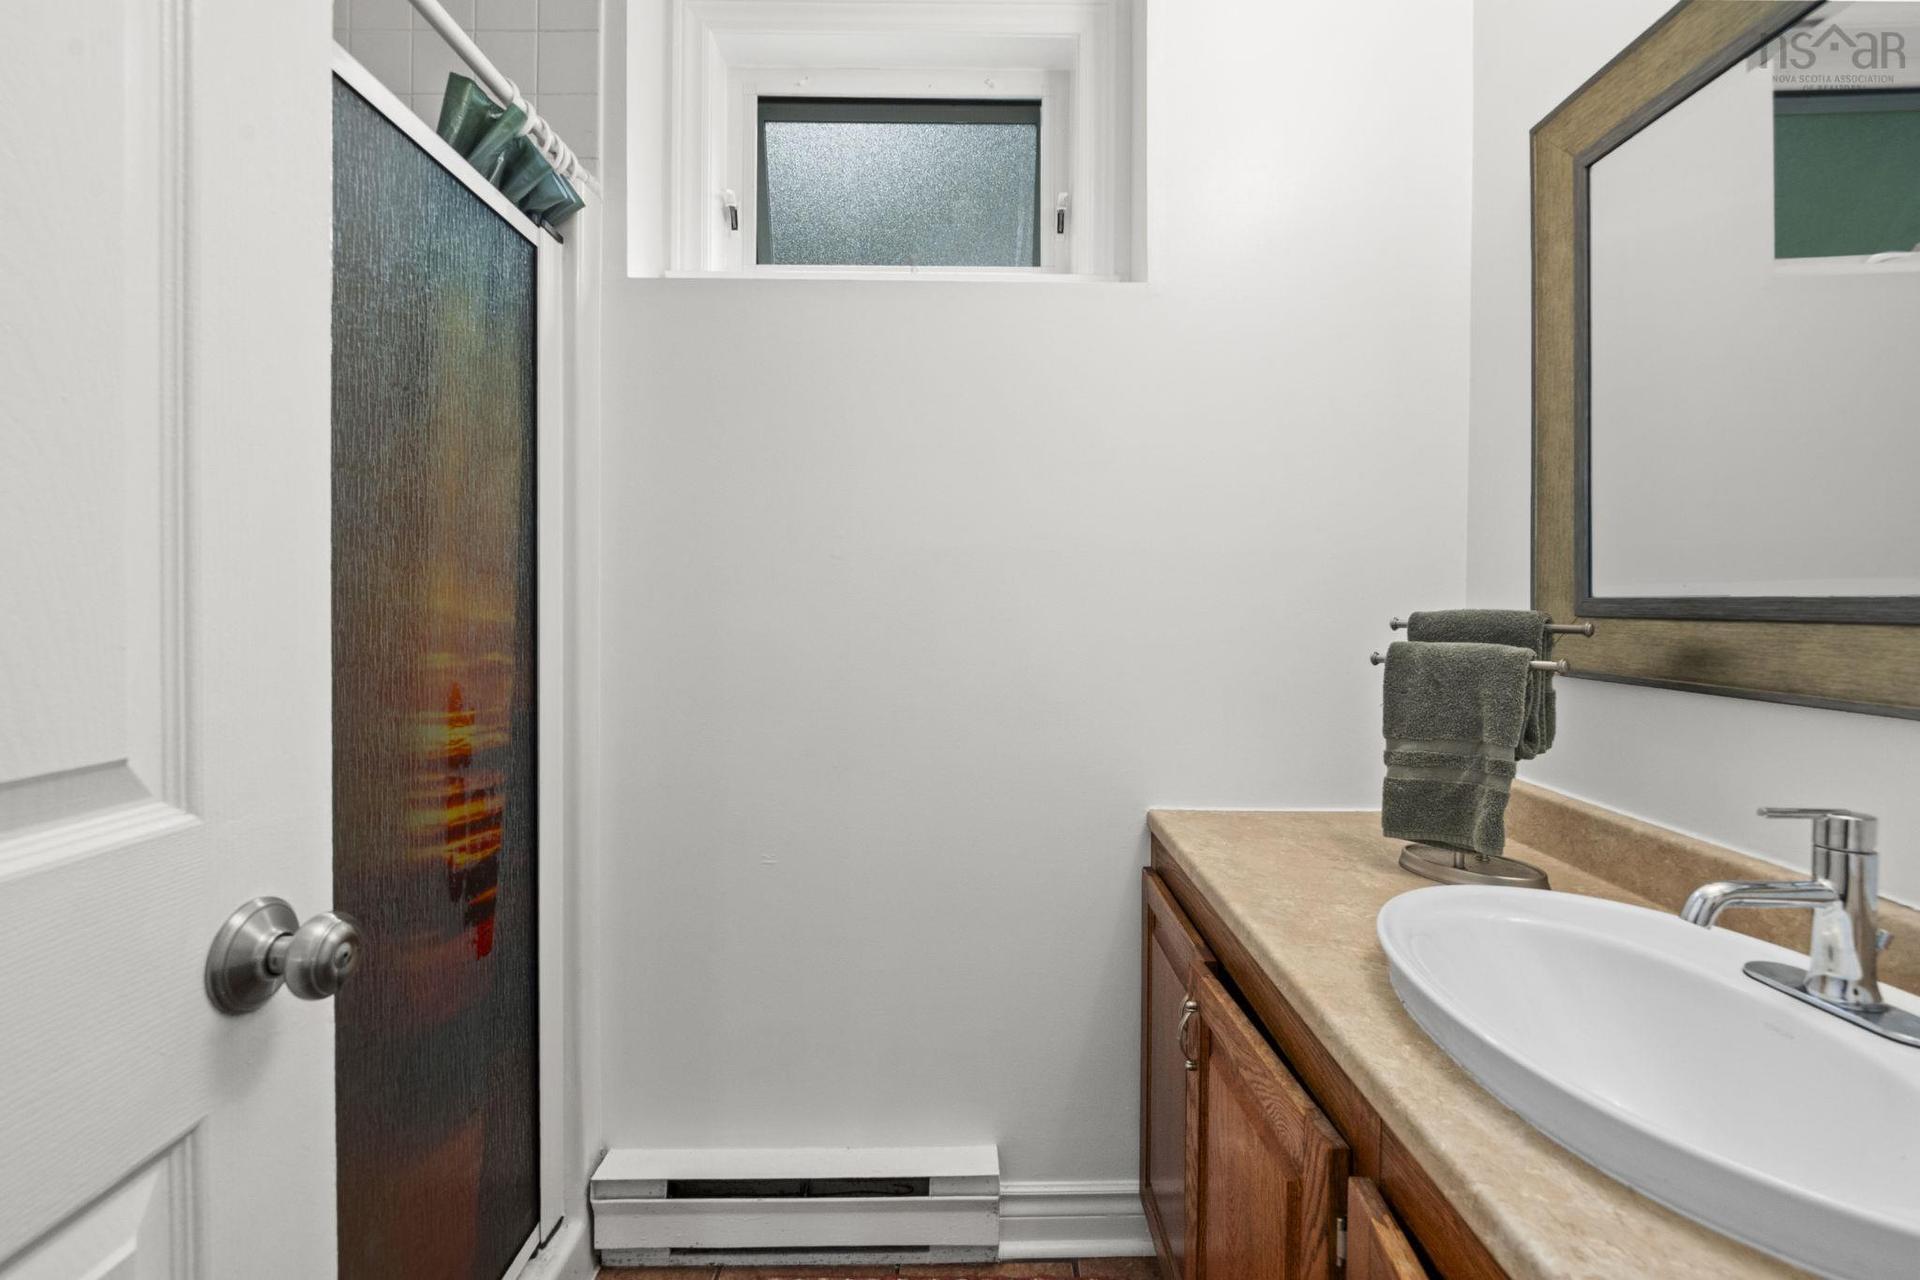
  • Salle de bains Niveau inférieur 7'7" x 5'4"
  • Rangement Niveau inférieur 5'5" x 5'4"
  • Salle de divertissement Niveau inférieur 17'10" x 16'11"
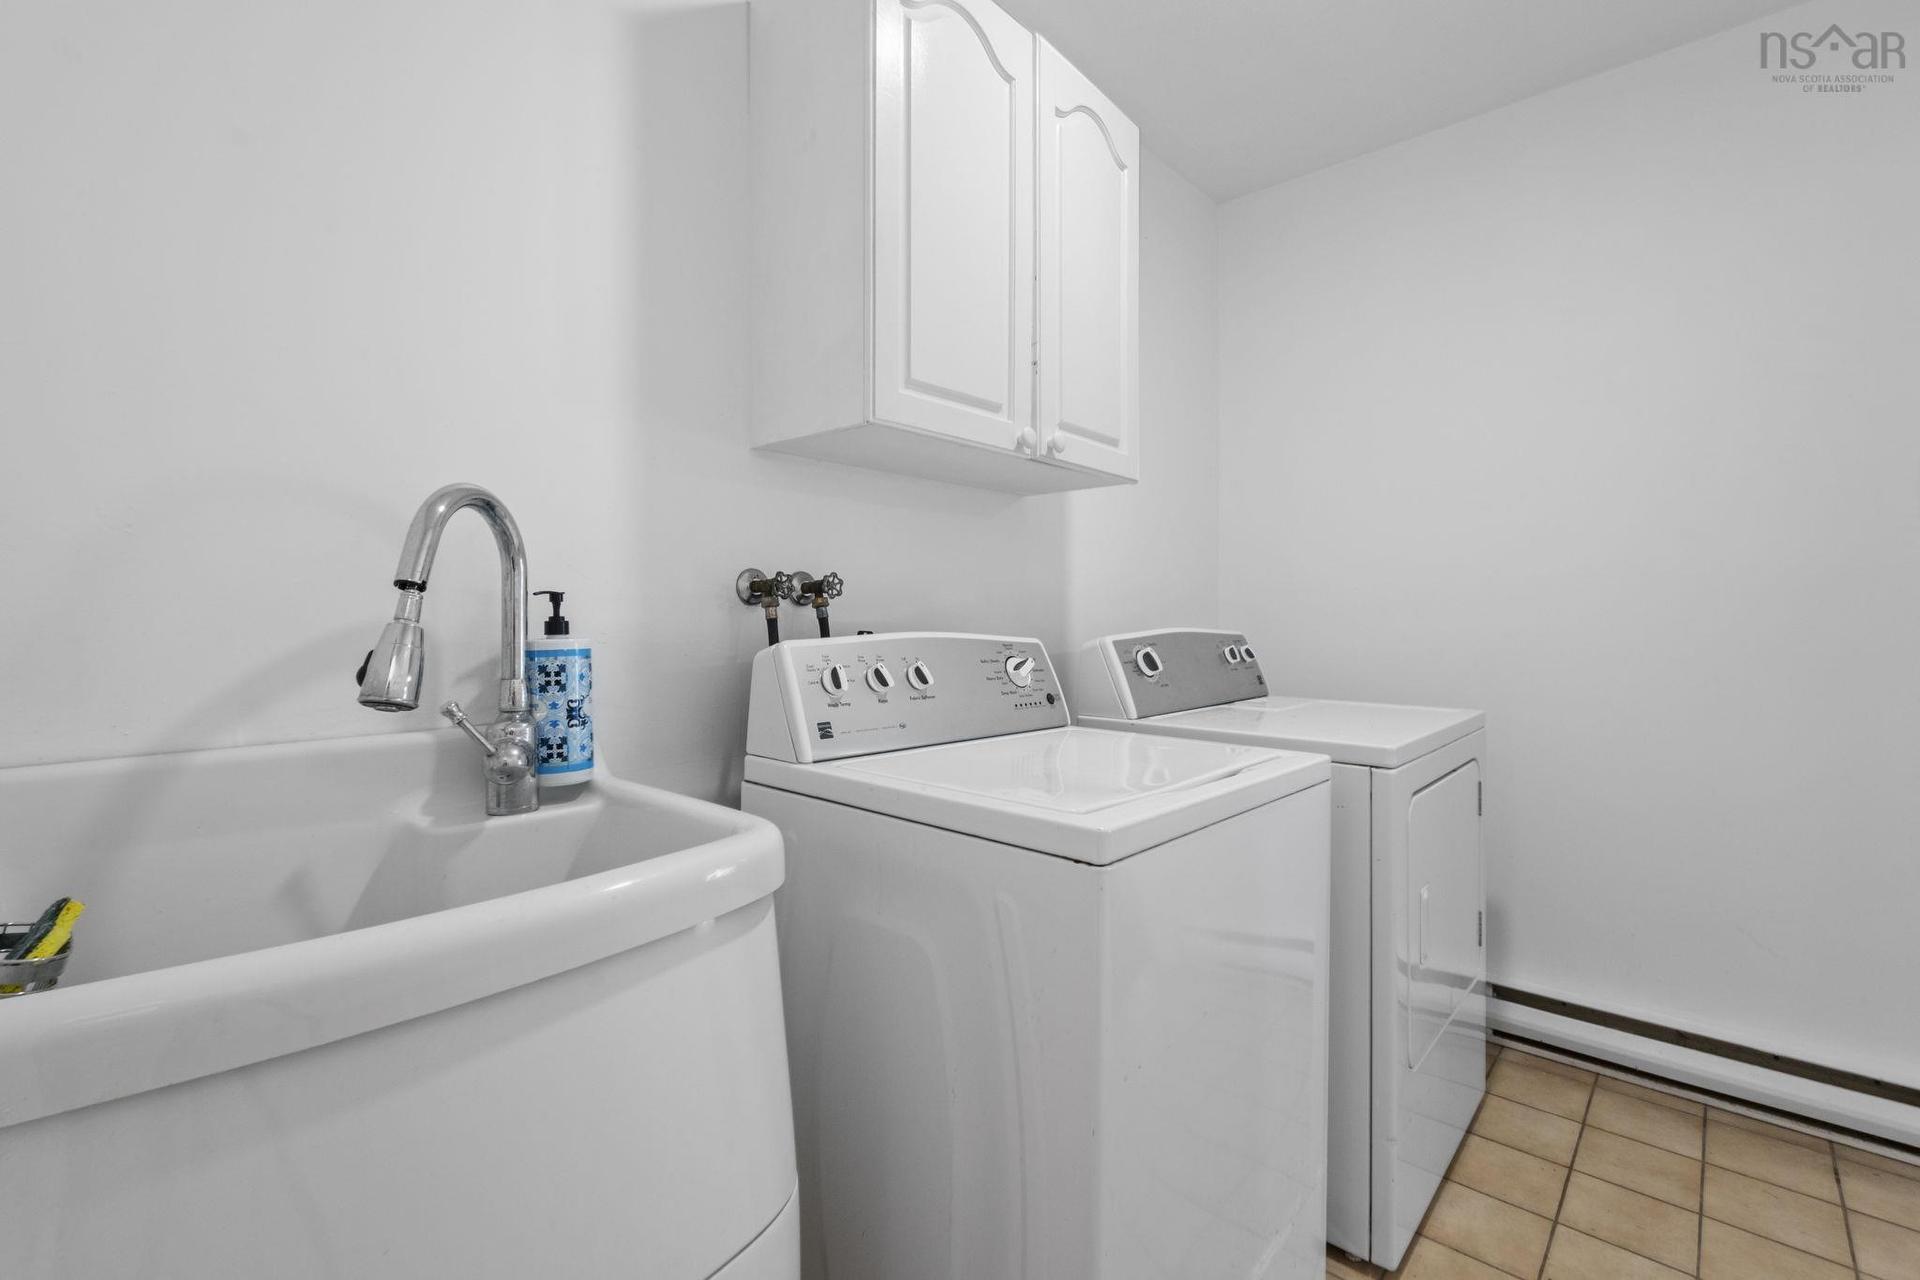
  • Salle de lavage Niveau inférieur 9' x 5'6"
  • Autre Niveau inférieur 21'11' x20'2" GARAGE

Données fournies par : Nova Scotia Association of REALTORS® 68 Highfield Park Drive, Bureau 112, Dartmouth, Nouvelle-Écosse B3A 0E4
Nous croyons que tous les renseignements affichés sont exacts, mais nous ne le garantissons pas; les renseignements devraient être vérifiés de façon indépendante. Aucune garantie ou représentation de quelque nature que ce soit n’est offerte. Droits © 2021 Tous les droits sont réservés.
ÉvaluationExpressMC Powered by RPS

Emplacement de 301 Basinview Drive, Bedford, NS, B4A 3X8

Données démographiques de 301 Basinview Drive, Bedford, NS, B4A 3X8

Étape de vie

Familles avec parents plus âgés

Type d'emploi

Industrie des services/Cols blancs

Revenu moyen du ménage

103 809.90 $

Nombre moyen d'enfants

1.66

Population à domicile

Structure à domicile

Âge de la population

Éducation

Niveau d'éducation

No certificate/diploma/degree

7.11 %

Diplôme d'études secondaires ou équivalent

24.86 %

Certificat ou diplôme d'apprentissage ou d'une école de métiers

4.52 %

Diplôme d'études collégiales ou d'études postsecondaires (non universitaires)

18.21 %

Certificat d'études universitaires

2.53 %

Diplômes d'études universitaires

42.77 %

Navetteur

Se rendre au travail

En auto

89.35 %

En transport en commun

6.14 %

À pied

0.67 %

À bicyclette

0.0 %

Par tout autre moyen

3.84 %

Diversité Culturelle

Connaissance des langues officielles

Langue maternelle

Données Sur Le Bâtiment

Type de bâtiment

Appartements (faible hauteur et à étages multiples)

20.28 %

Maisons

79.72 %

Achat ou location