Button CopyPathCircle CloseCircle Left ArrowArrow Down Icon GreyClosecirclecircleBurger
  • Advertising

421 Chute Road, Bear River, NS, B0S 1B0

MLS® # 202621851
House For Sale In Bear River, Nova Scotia
$699,000 QuickQuoteTM: Not Available

3 Beds

2 Baths

421 Chute Road, Bear River, NS
  • Advertising
Are you a real estate investor?
421 Chute Road, Bear River, NS, B0S 1B0
$699,000

3 Beds

2 Baths

Property Information:

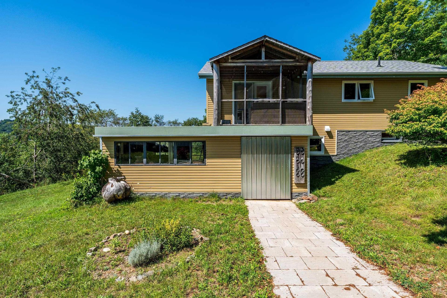
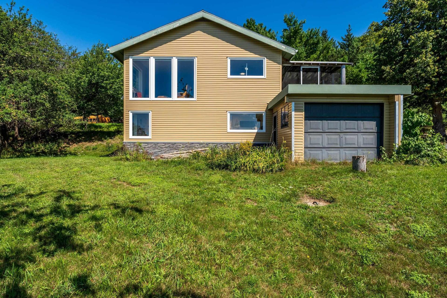
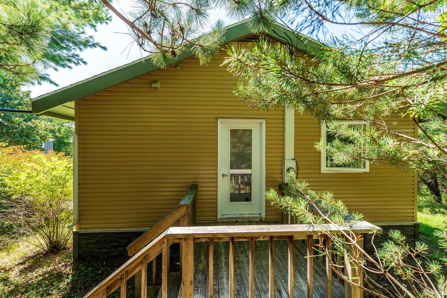
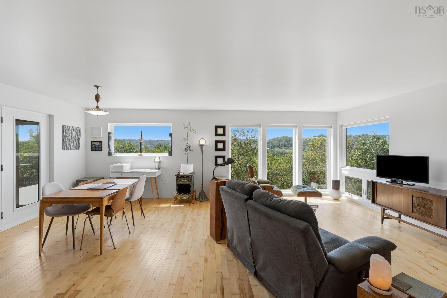
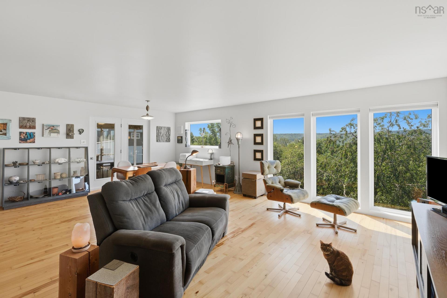
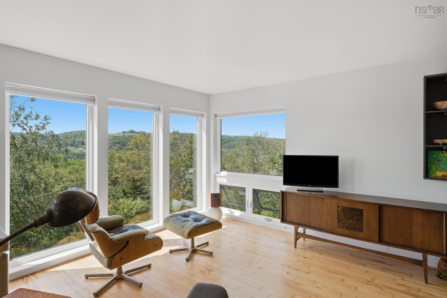
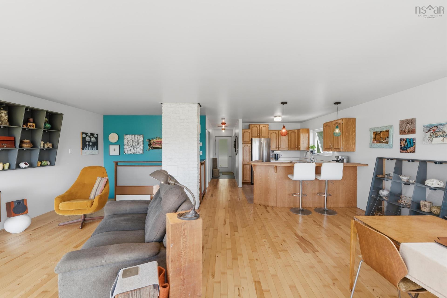
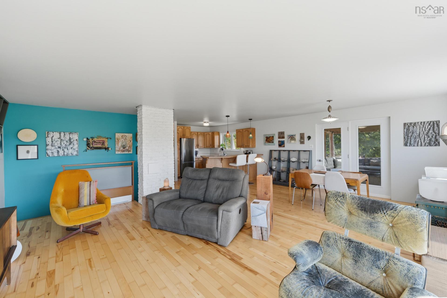
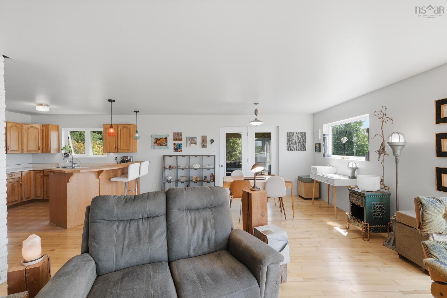
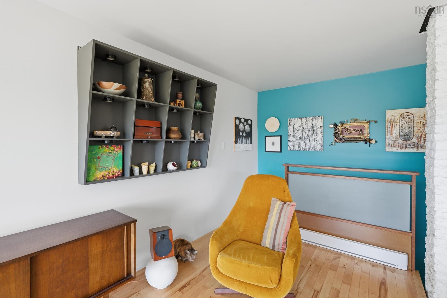
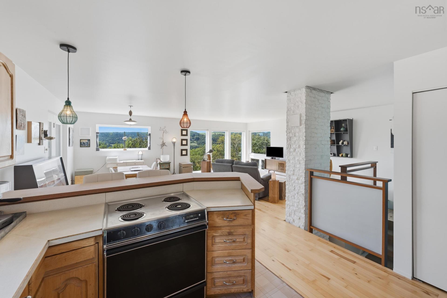
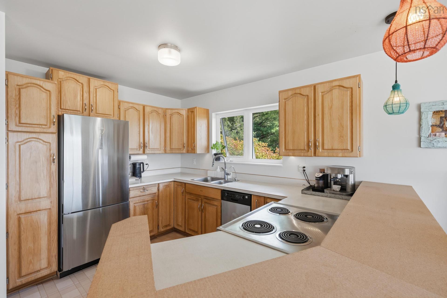
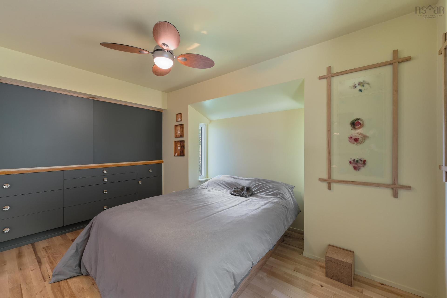
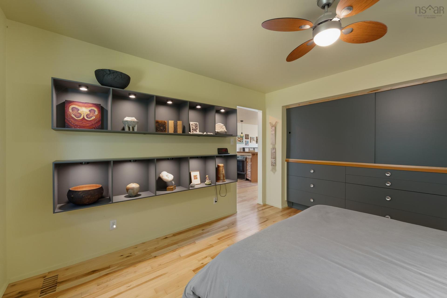
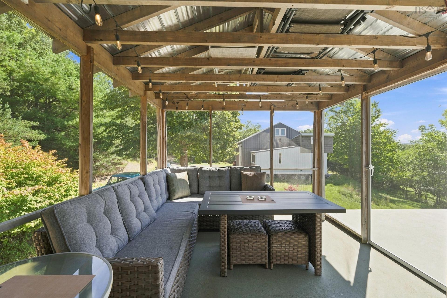
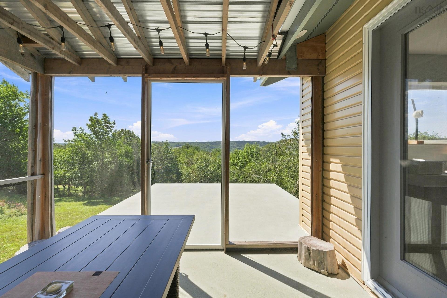
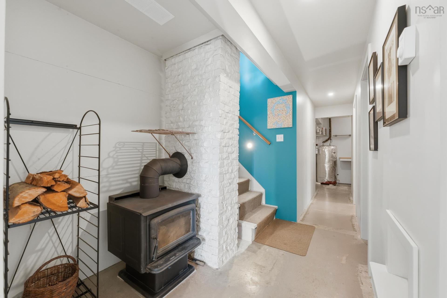
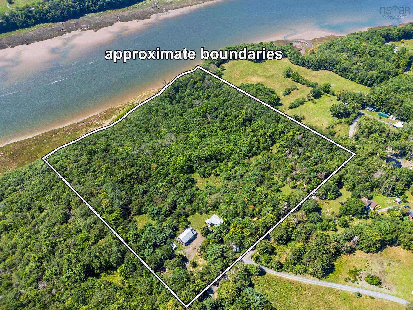
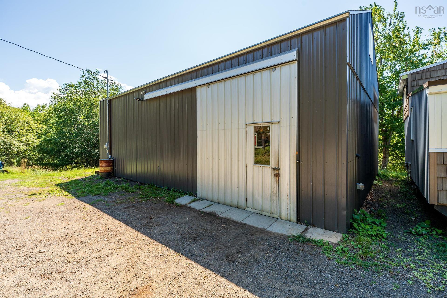
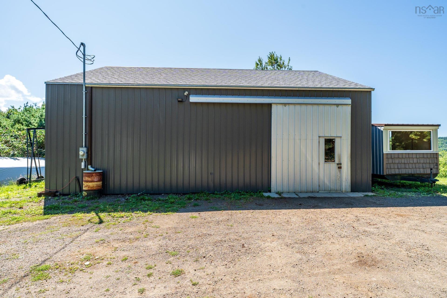
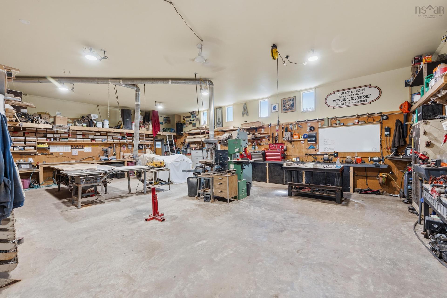
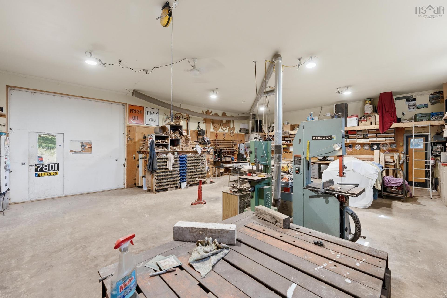
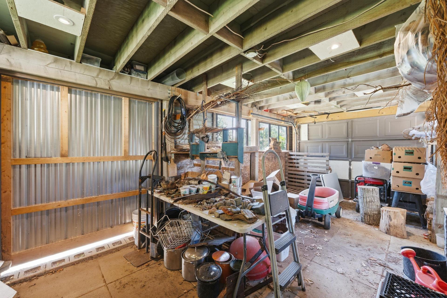
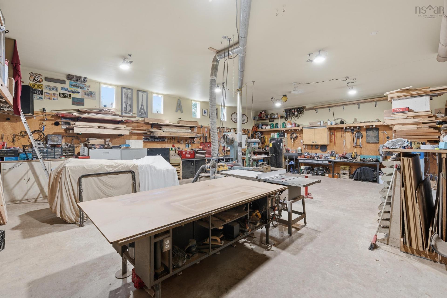
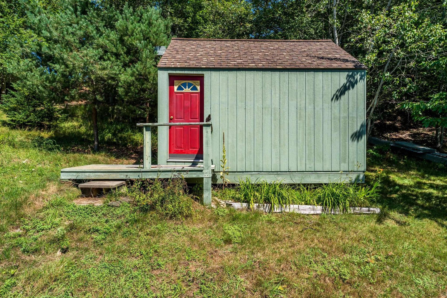
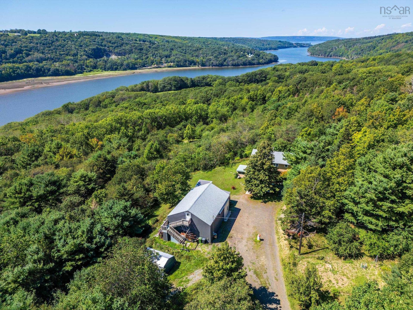
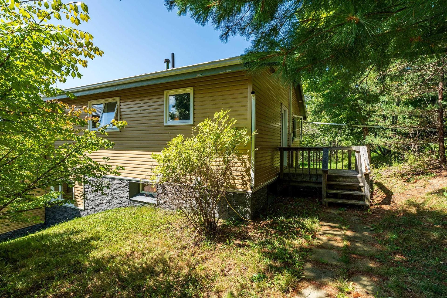
Follow the magical, sugar-maple-lined road to discover this quiet and private, soul-recharging retreat, where a lifestyle of peaceful ease living with nature awaits you. Located just moments from the town of Bear River (2km)known for its vineyards, festivals, shopping and local restaurants this super efficient home features an effortless flow, smart storage, and architectural charm highlighted by a Frank Lloyd Wright inspired stair railing. The layout currently offers a spacious three bedroom design, but includes framed in doorways hidden inside the walls for a simple option to expand further to a fourth bedroom. The easy to heat property boasts low maintenance metal siding, excellent insulation, a wood stove and new plumbing and wiring in 2018. There is a massive dream shop equipped with geothermal heating and cooling and a full attic, a greenhouse with a rainwater collection system, plus four additional garages and sheds. Two dedicated mini-home sites plus rv parking with electrical and water hookups offer potential for guests, family, or rental income. The bright open concept living/dining room has river valley views that let you enjoy the distinct beauty of every season. Step outside onto the deck to experience spectacular sunrises through the trees, vibrant sunsets over the valley, and unmatched nightly stargazing. The surrounding land is a sanctuary for many bird species. You can explore it all along your own private trails, winding through a mixed species forest rich with apples, wild cherries, walnut, and pear trees. If you dream of living in the peace of nature please don't hesitate to book a showing of this bright and beautiful home.

Property Features:

  • Appliances Included: Stove, Dishwasher, Dryer, Washer, Refrigerator
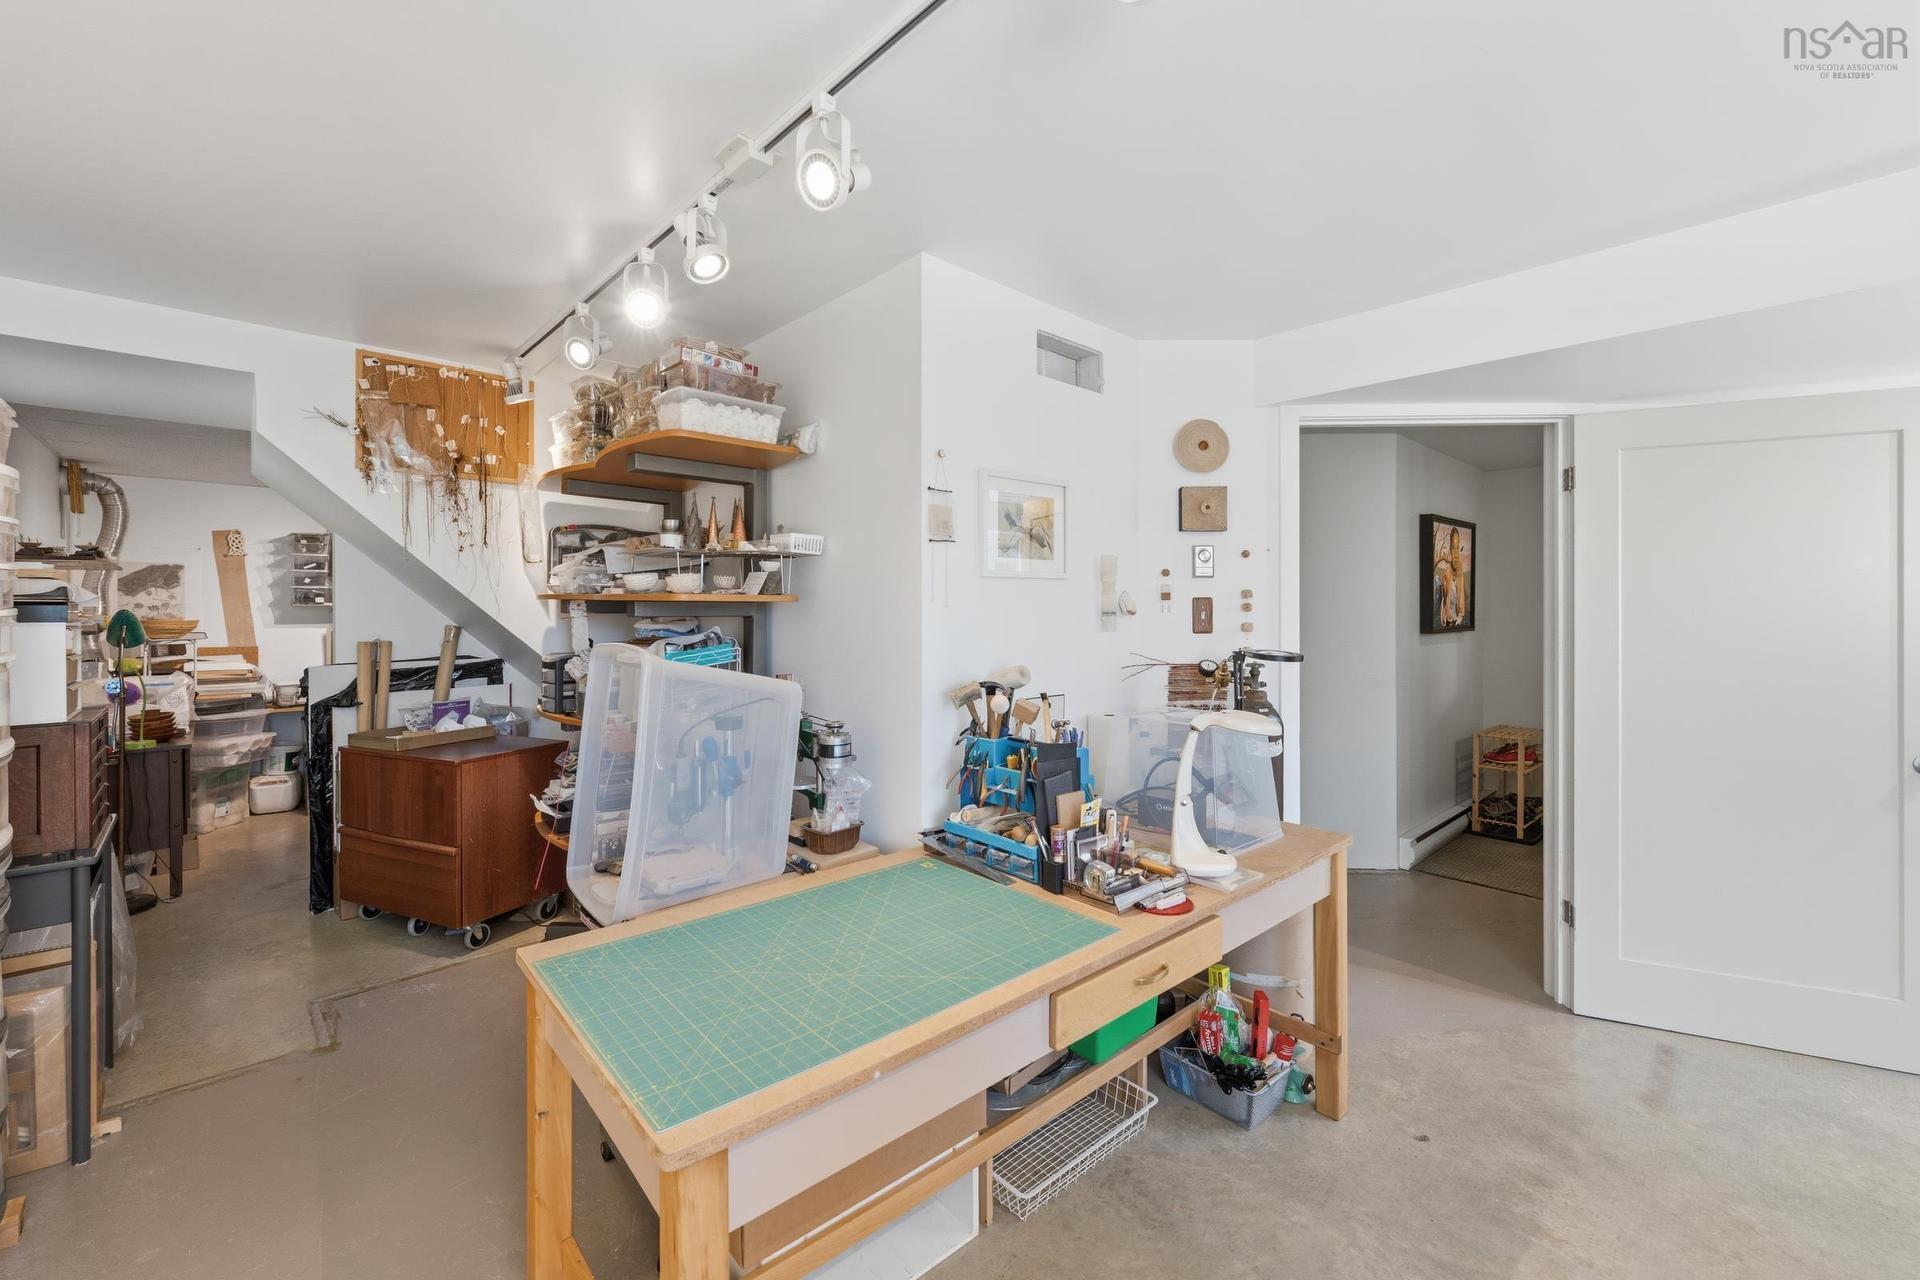
  • Basement: Fully Developed, Walkout
  • Building Style: 1 Level
  • Built in: 1984
  • Community Features: Park, Playground, School Bus Service, Shopping
  • Documents on File: Aerial Photos, Deed, Floor Plan
  • Driveway/Parking: Gravel
  • Exterior Finish: Steel
  • Features: Air Exchanger, Wood Stove(s)
  • Floor Space (approx): 1830 Square Feet
  • Flooring: Hardwood, Vinyl, Other
  • Foundation: Concrete
  • Fuel Type: Electric, Wood
  • Heating/Cooling Type: Baseboard, Stove
  • Land Features: Partially Cleared, Sloping/Terraced, Softwood Bush, Wooded/Treed, Year Round Road
  • Property Size: 10 to 49.99 Acres
  • Rental Equipment: None
  • Roof: Asphalt Shingle
  • Sewage Disposal: Septic
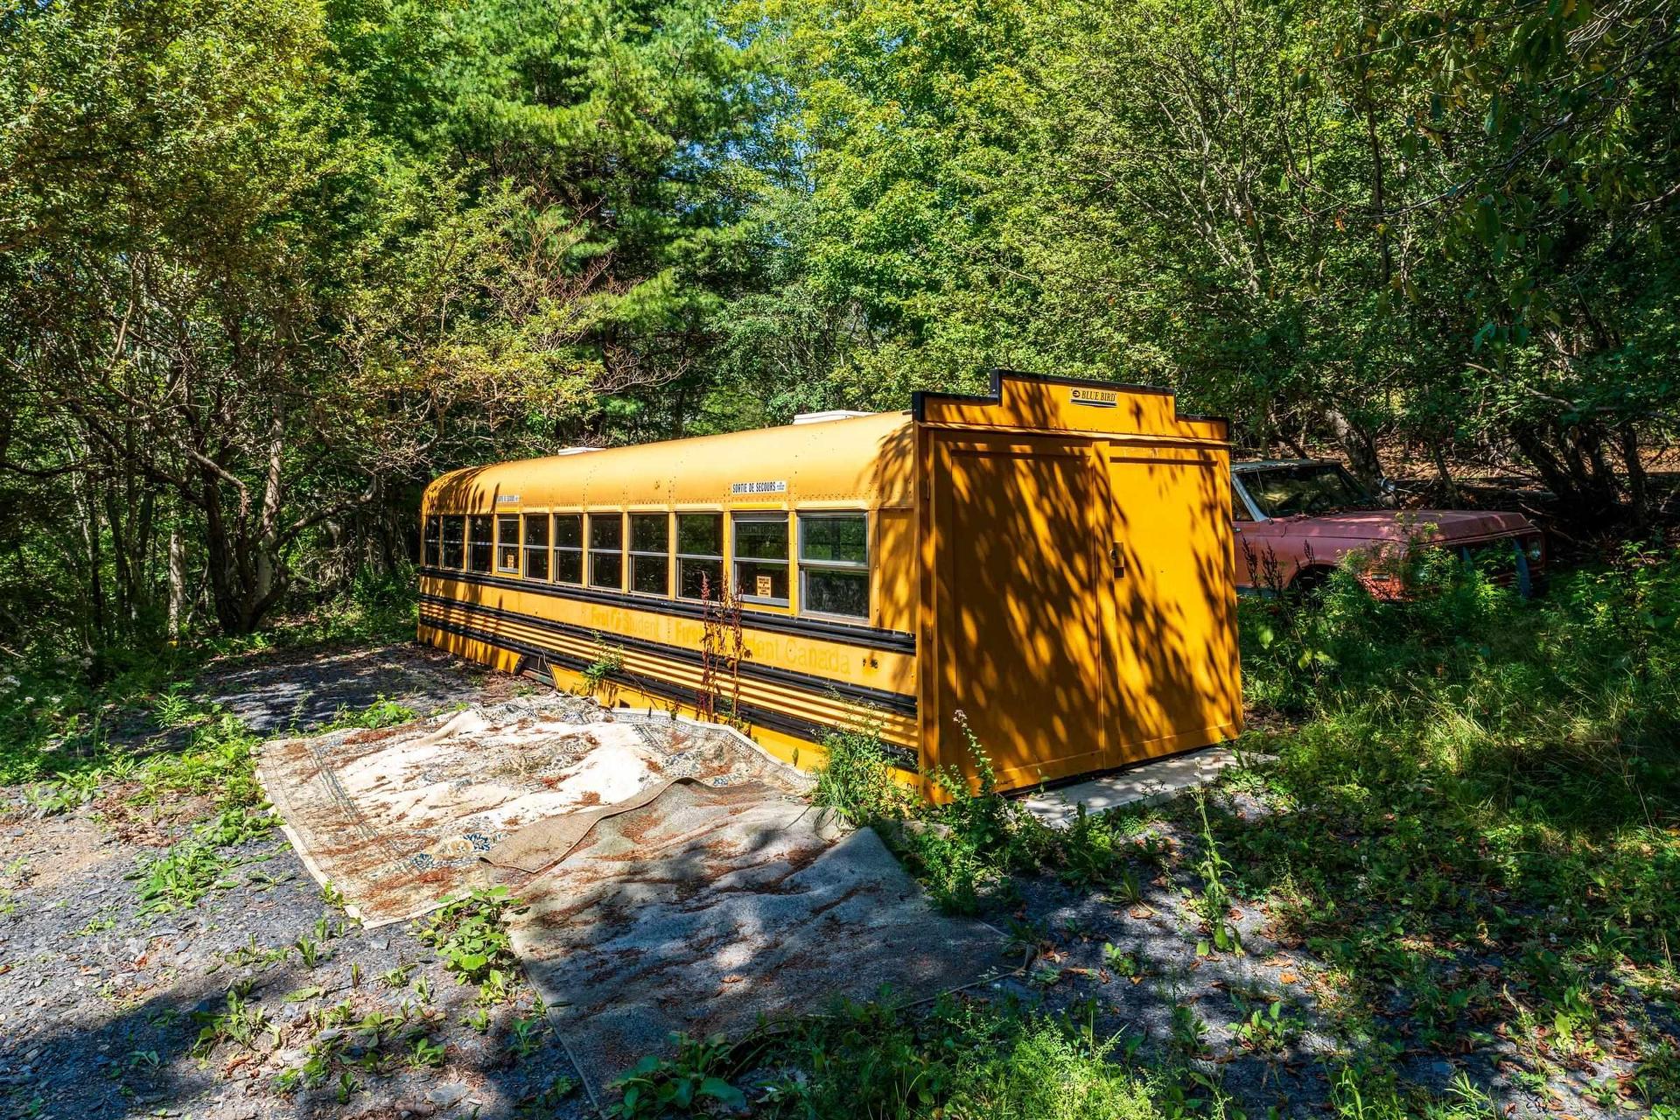
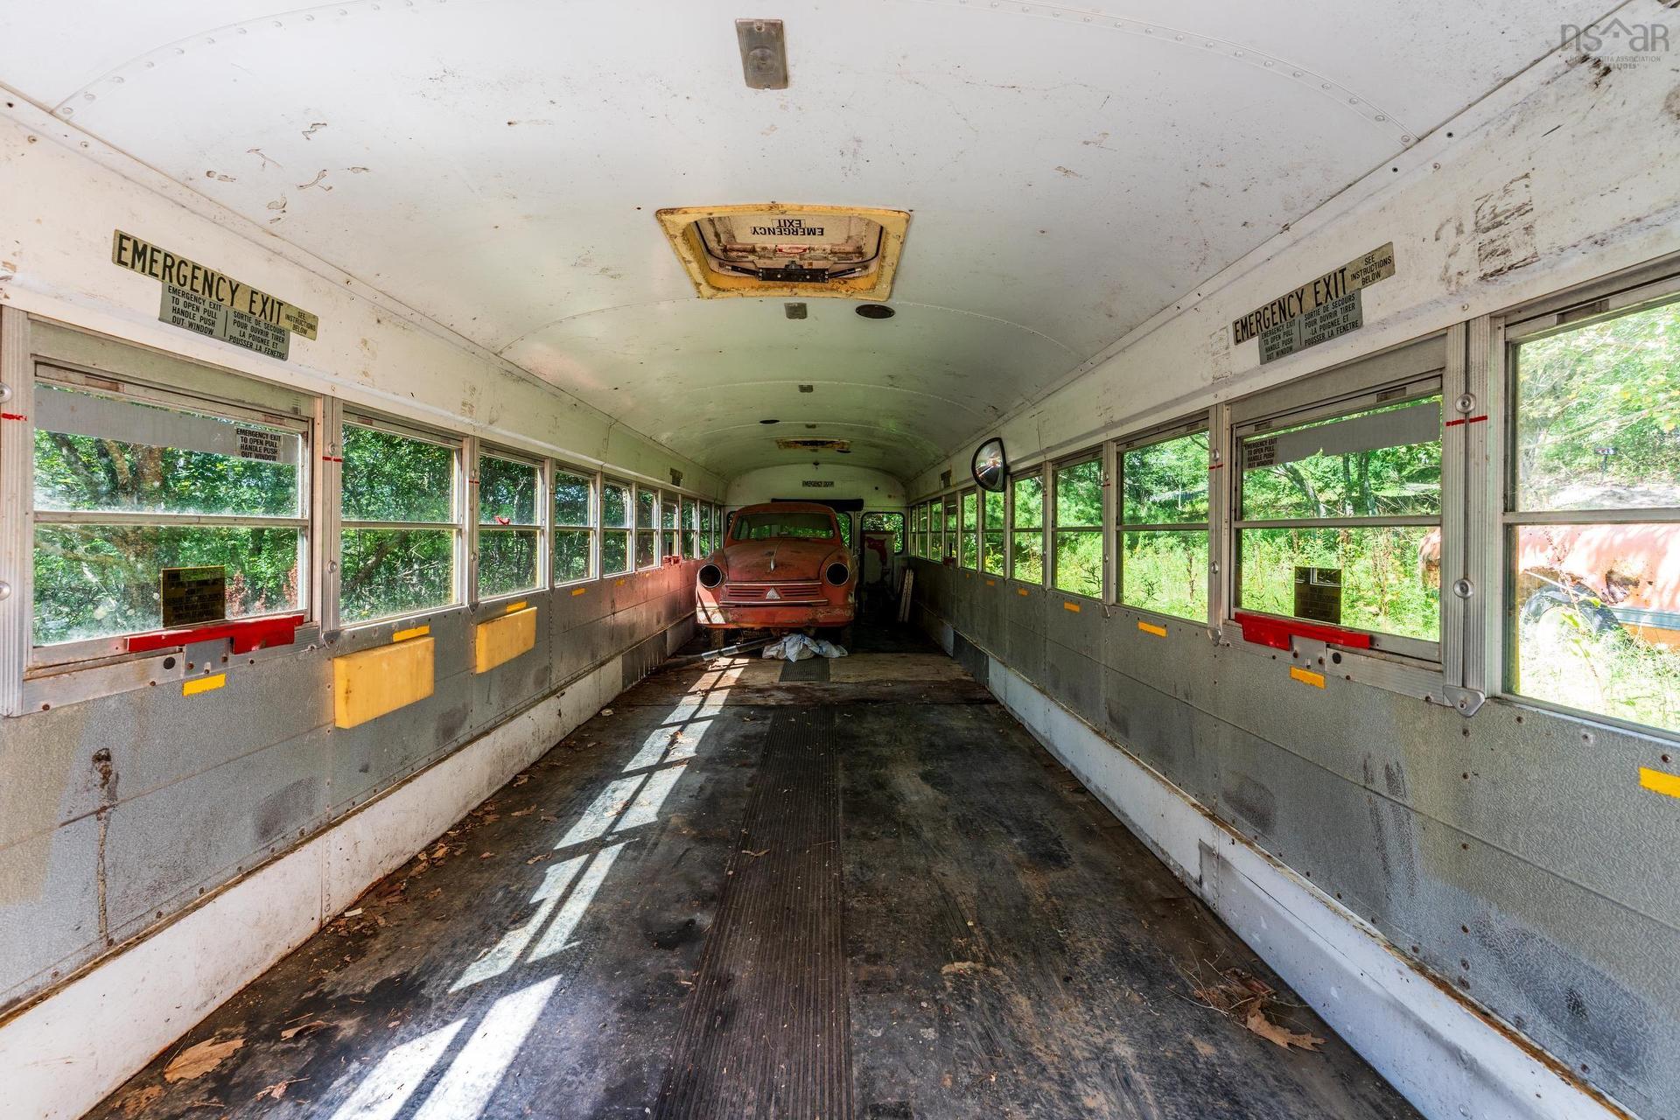
  • Structures: Greenhouse, Shed
  • Title to Land: Freehold
  • Utilities: Electricity, High Speed Internet
  • Water Access/View: Access: River Front, View: River
  • Water Frontage: River
  • Water Source: Drilled Well, Well
  • Garage: Attached, Detached, Single, 1.5, Wired

Rooms:

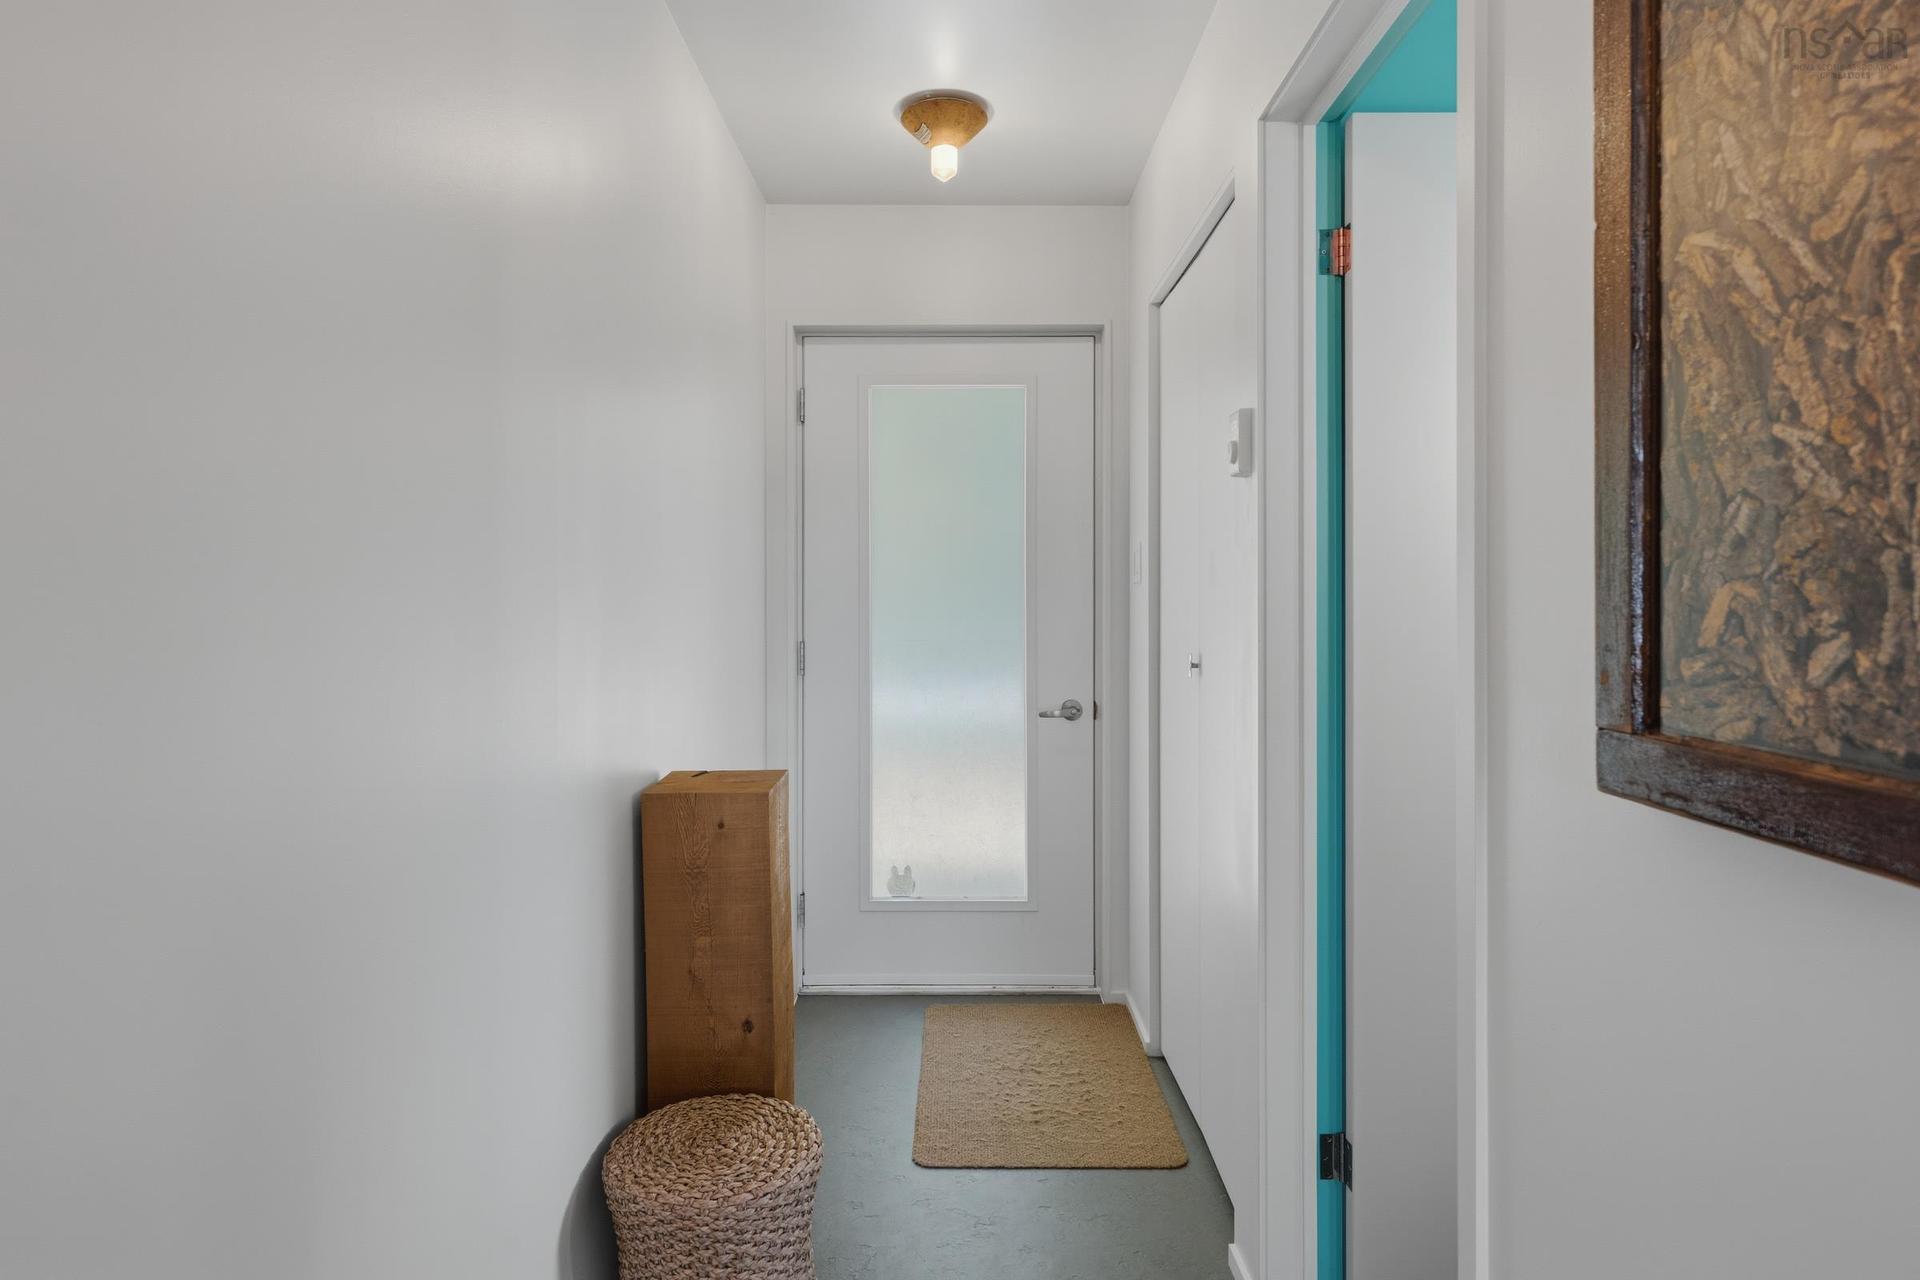
  • Foyer Main Level 3.7 x 7.6
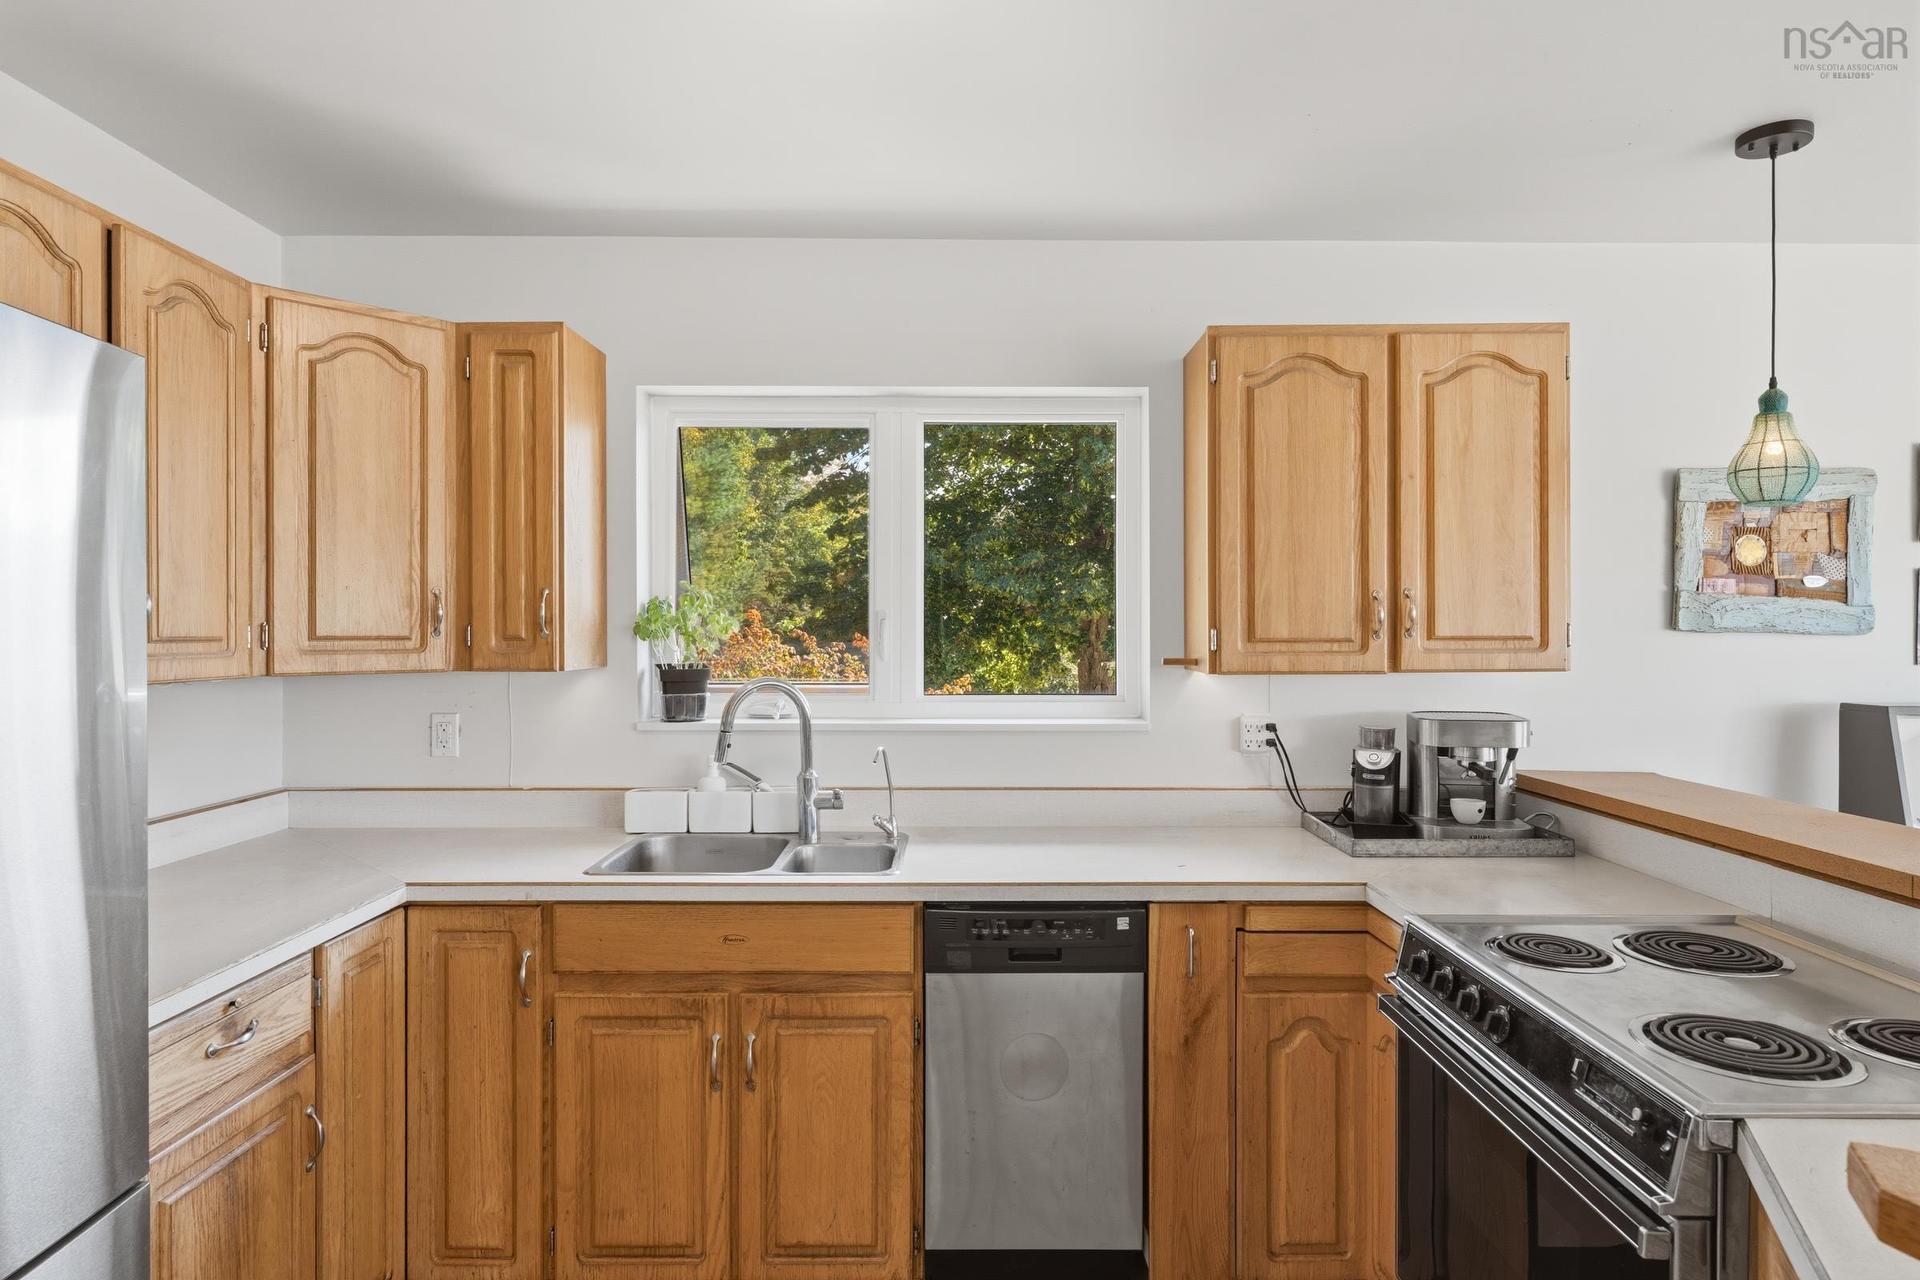
  • Kitchen Main Level 8.2 x 10.4
  • Living Main Level 17 x 23 + 2 x 7.10
  • Bedroom Main Level 10.5 x 12.9 + 2 x 6.8
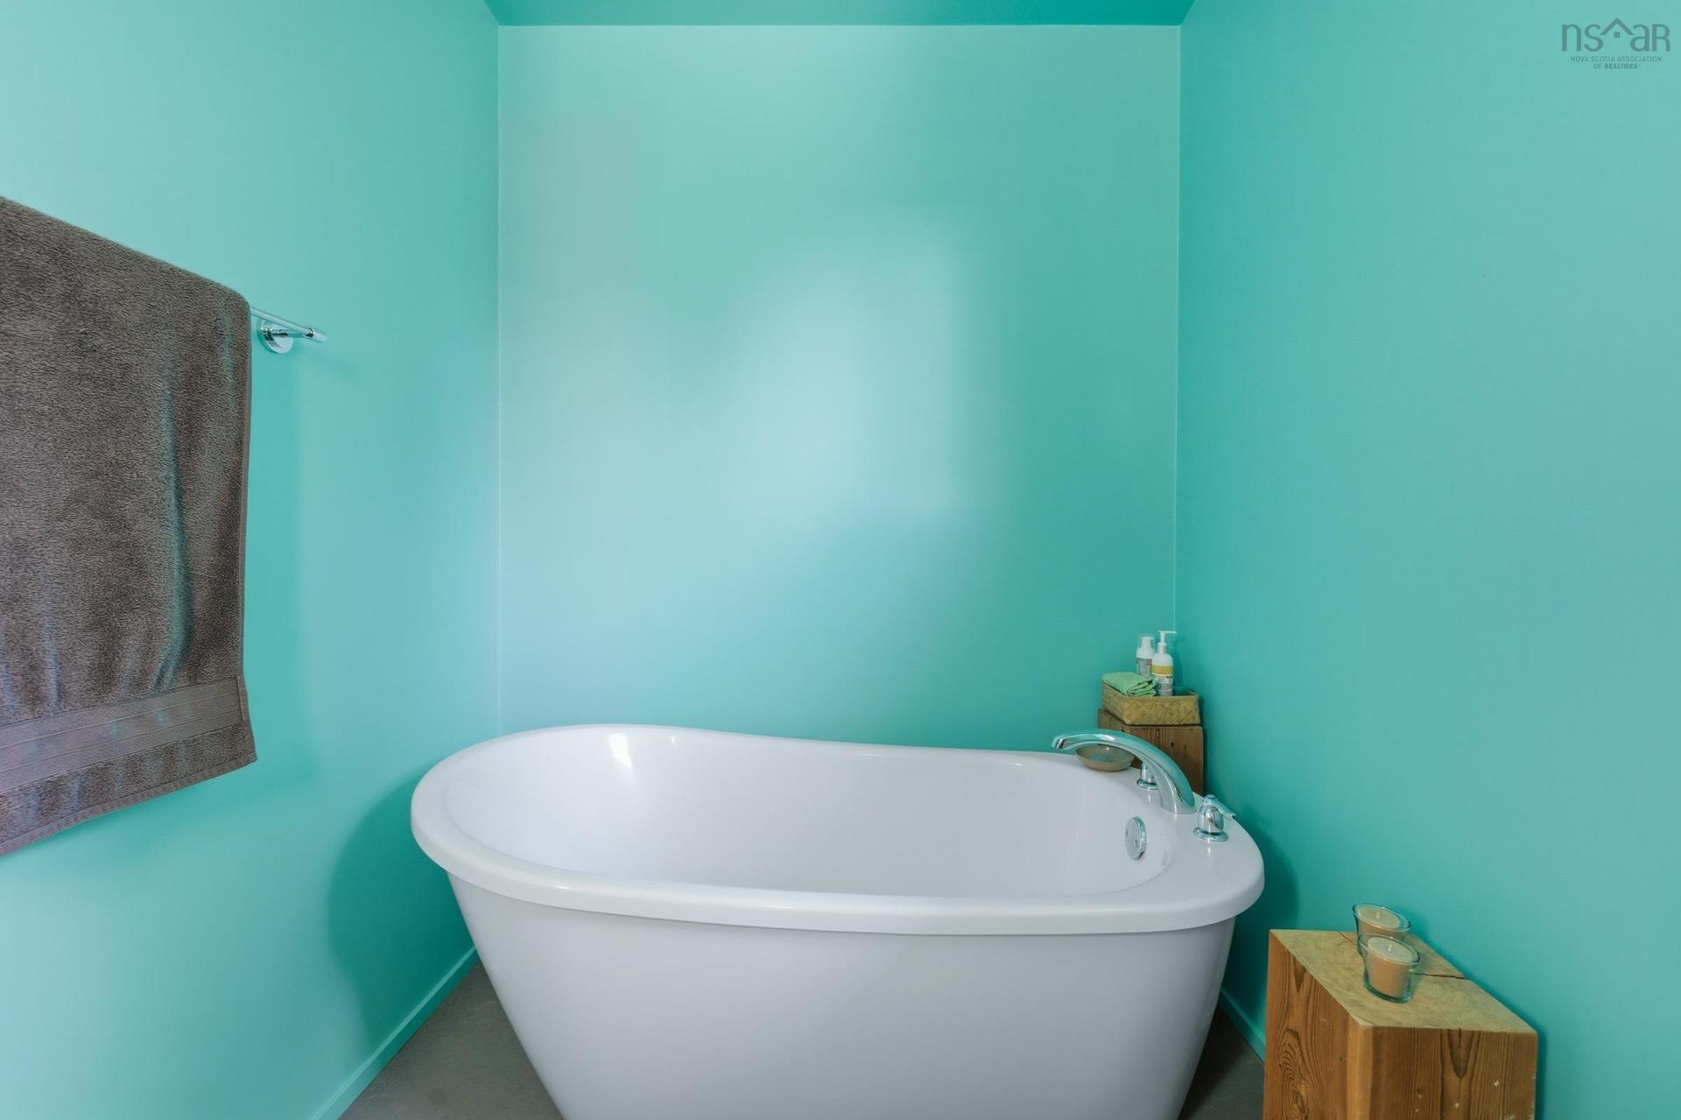
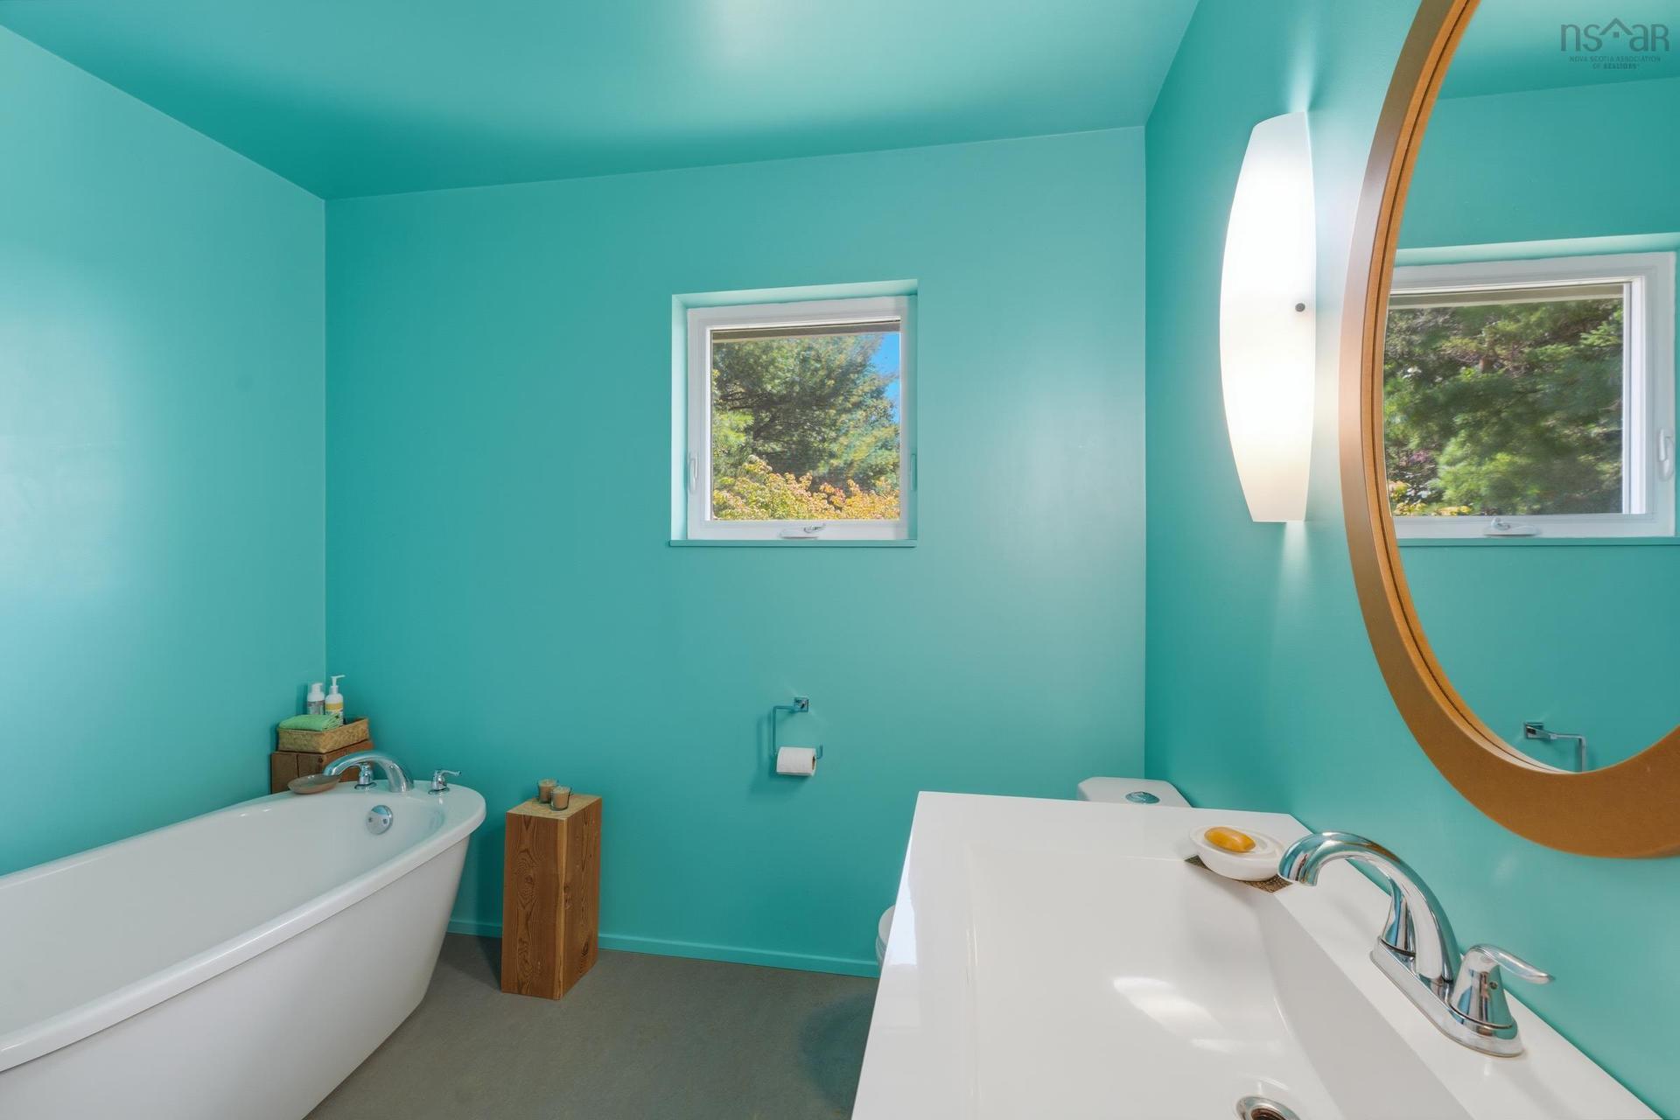
  • Bathroom Main Level 8 x 4.1 + 4.7 x 5.11
  • Bedroom Lower Level 23 x 5.8 + 5.5 x 12.4 + 18.7 x
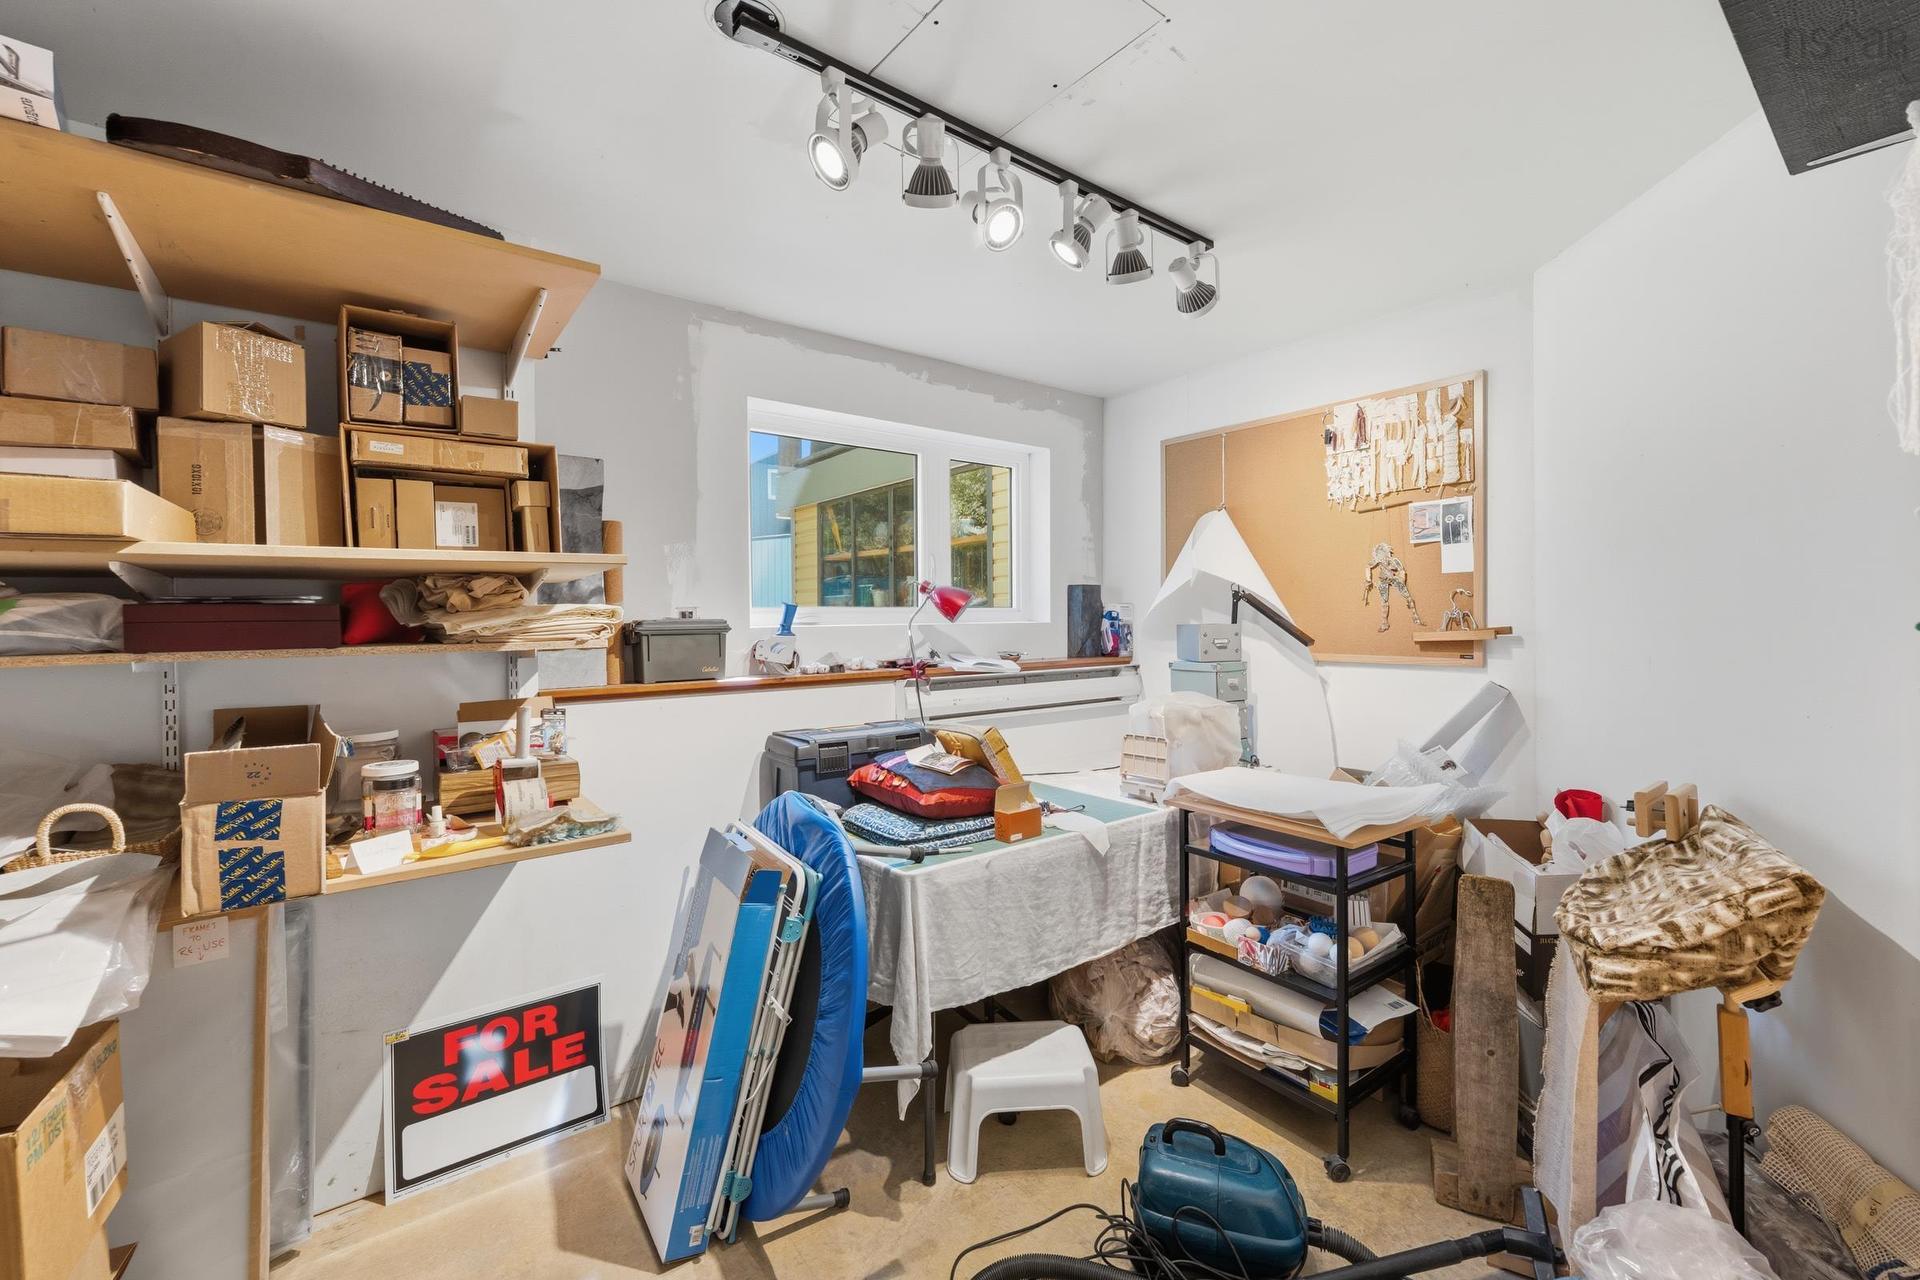
  • Bedroom Lower Level 7.7 x 12.4
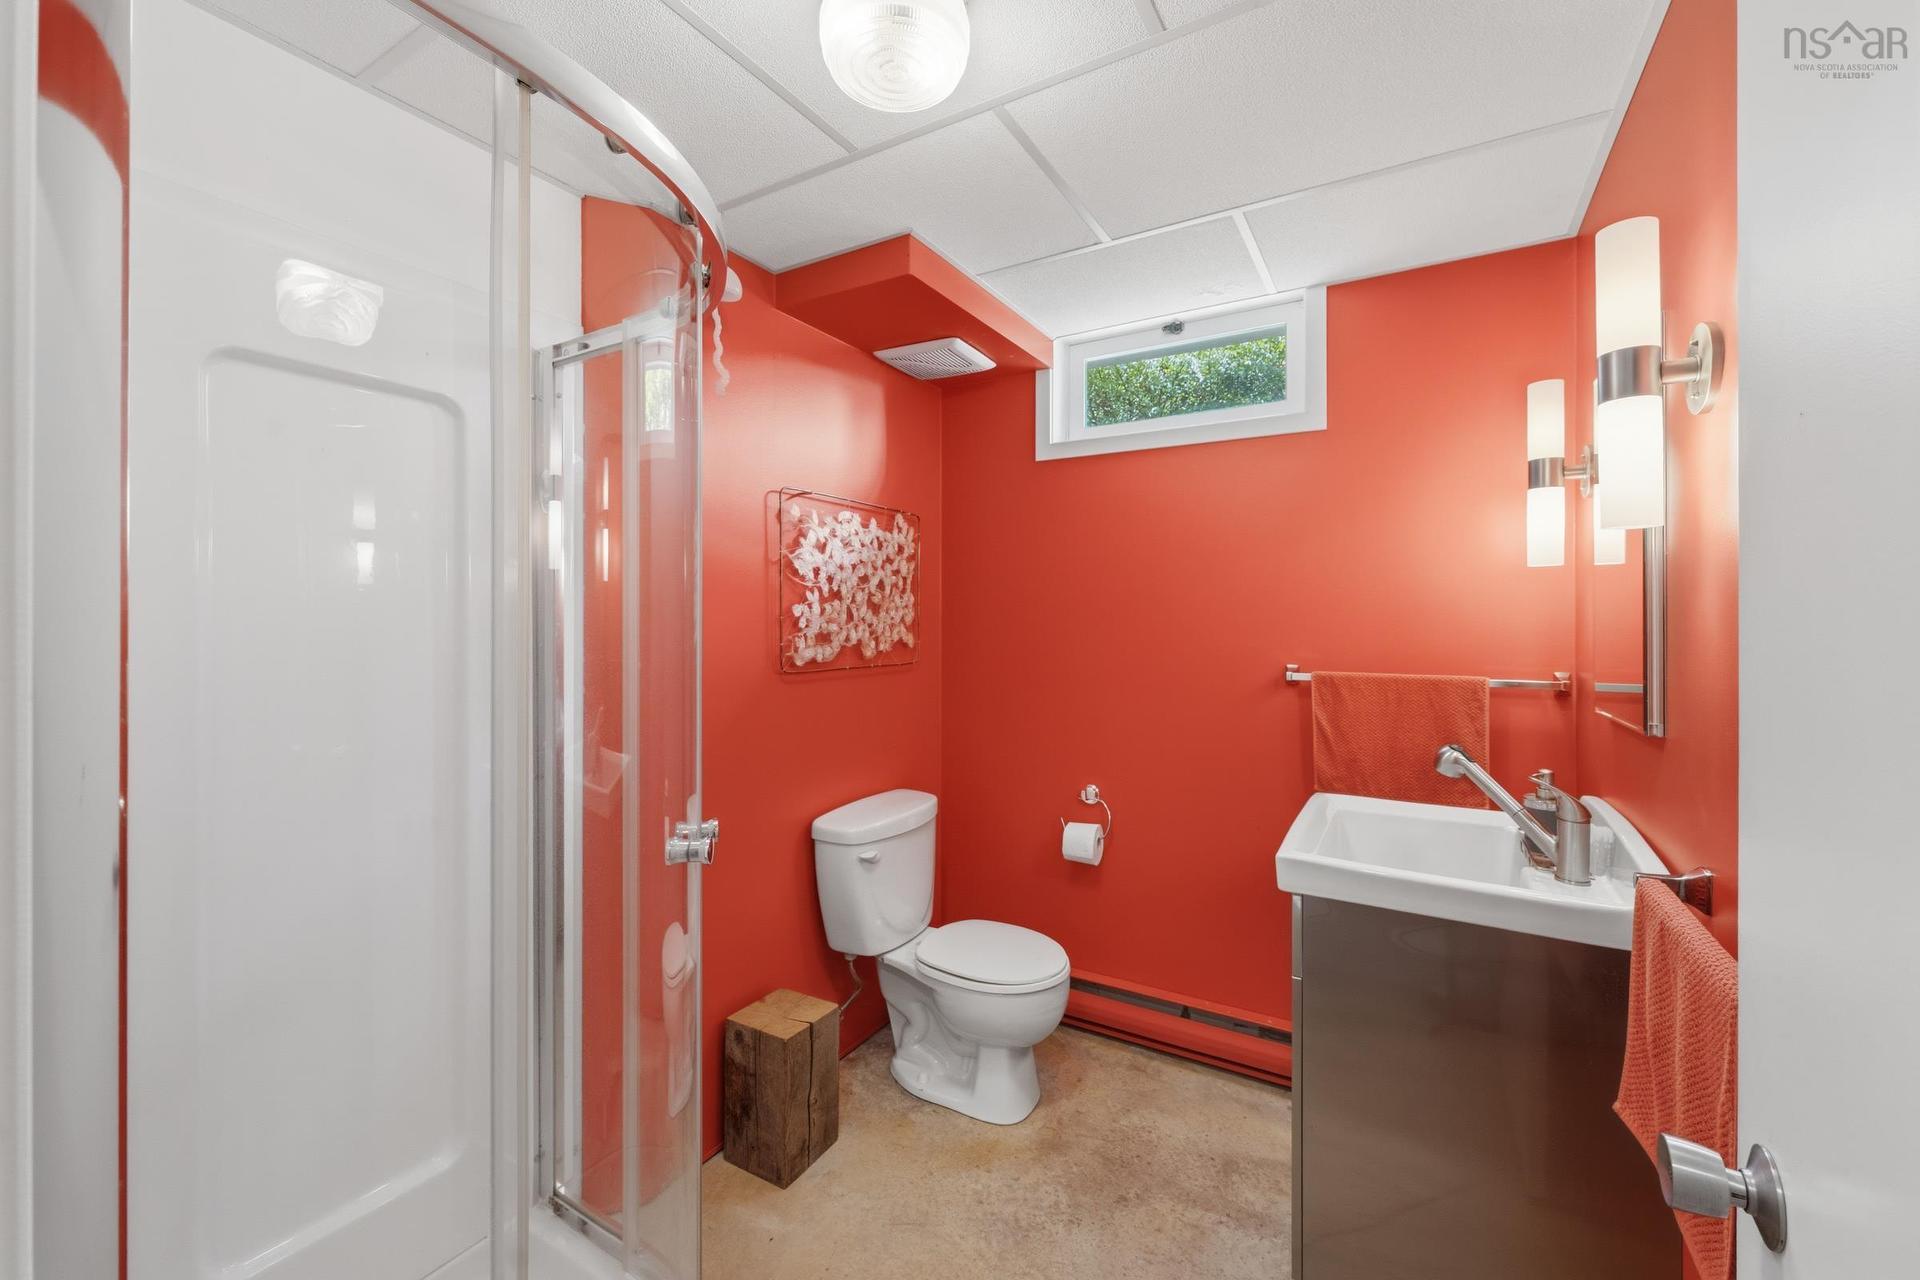
  • Bathroom Lower Level 7.7 x 6
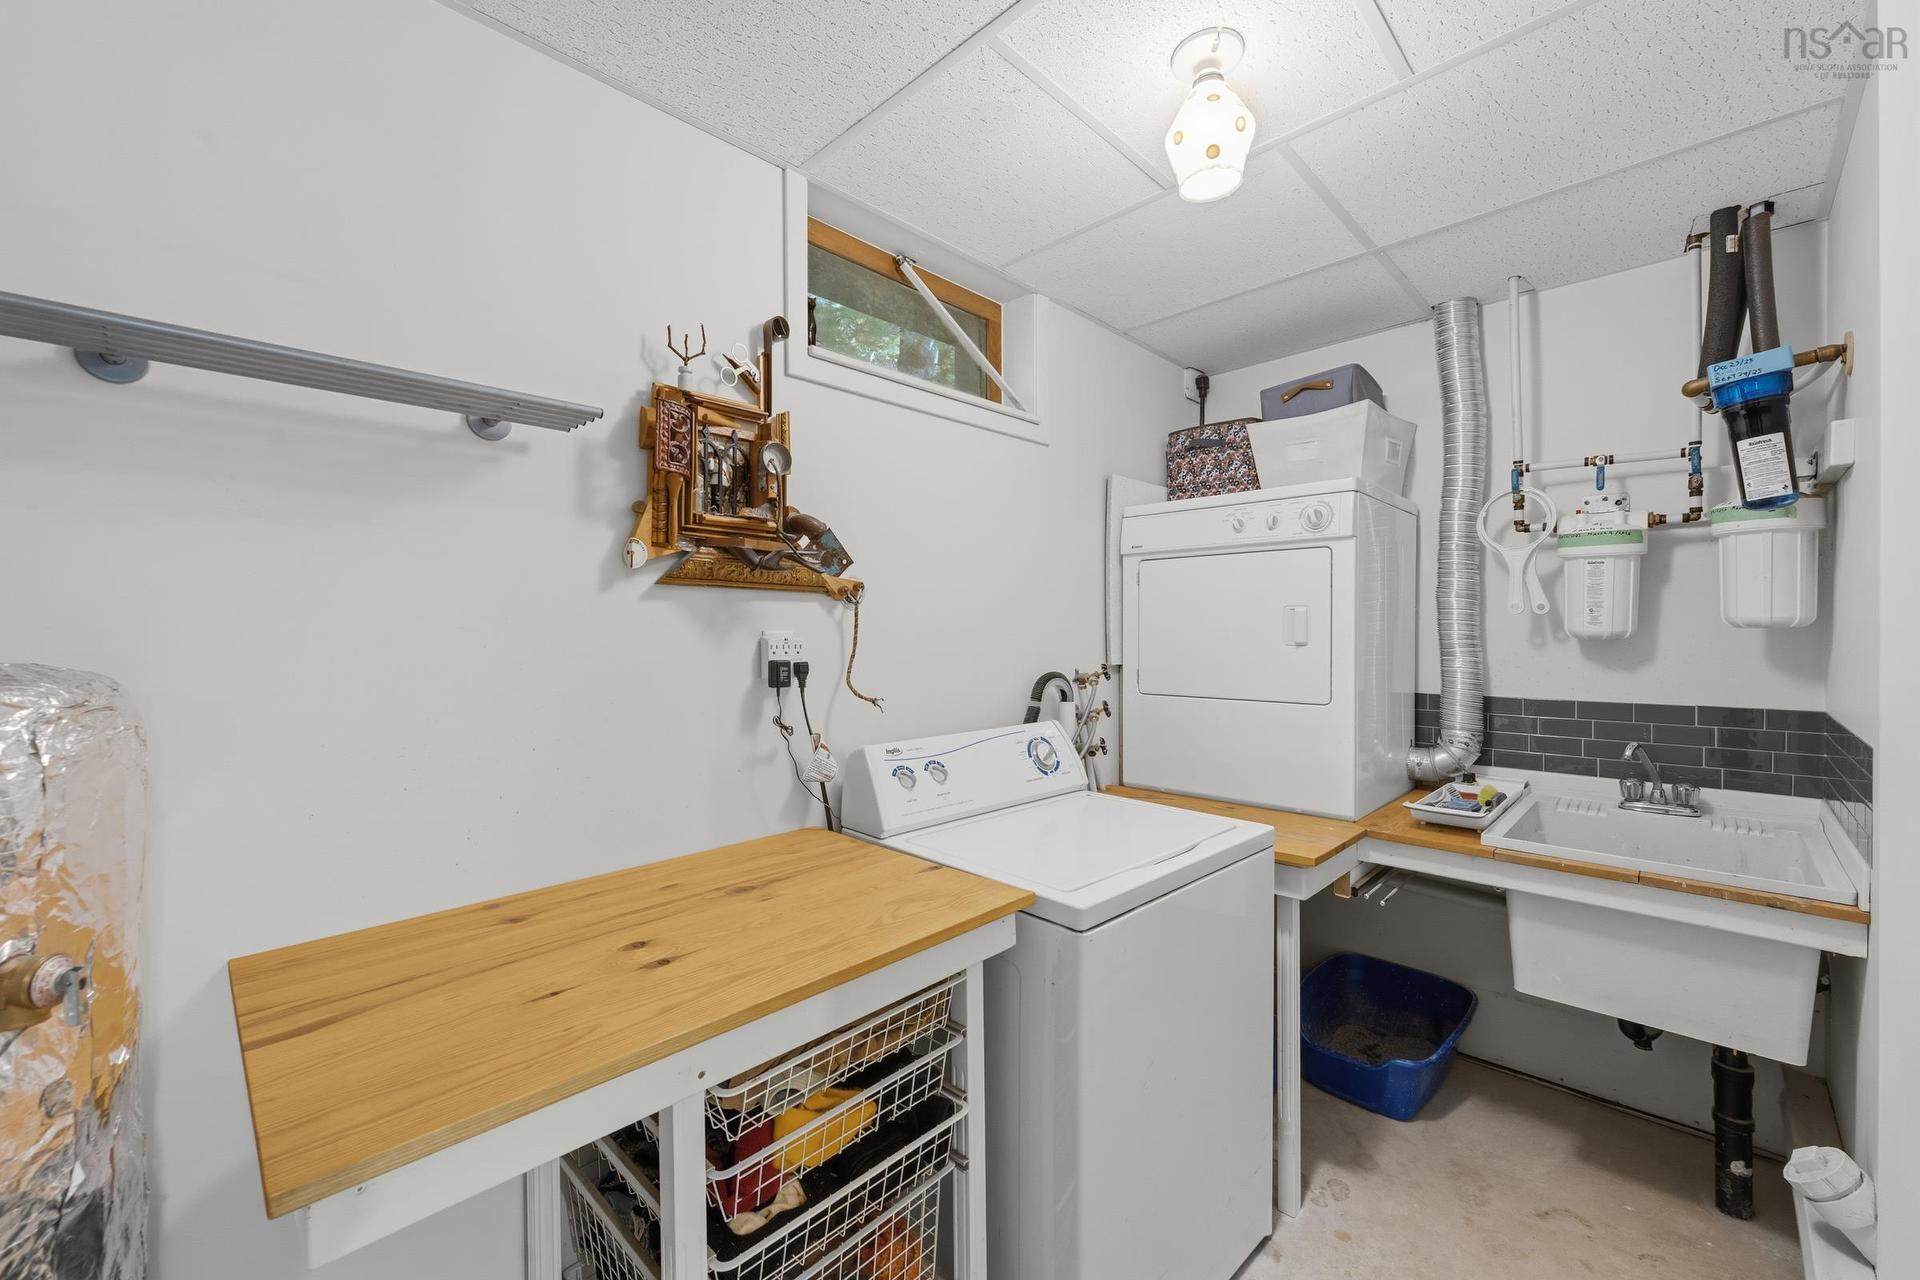
  • Laundry Lower Level 7.9 x 5
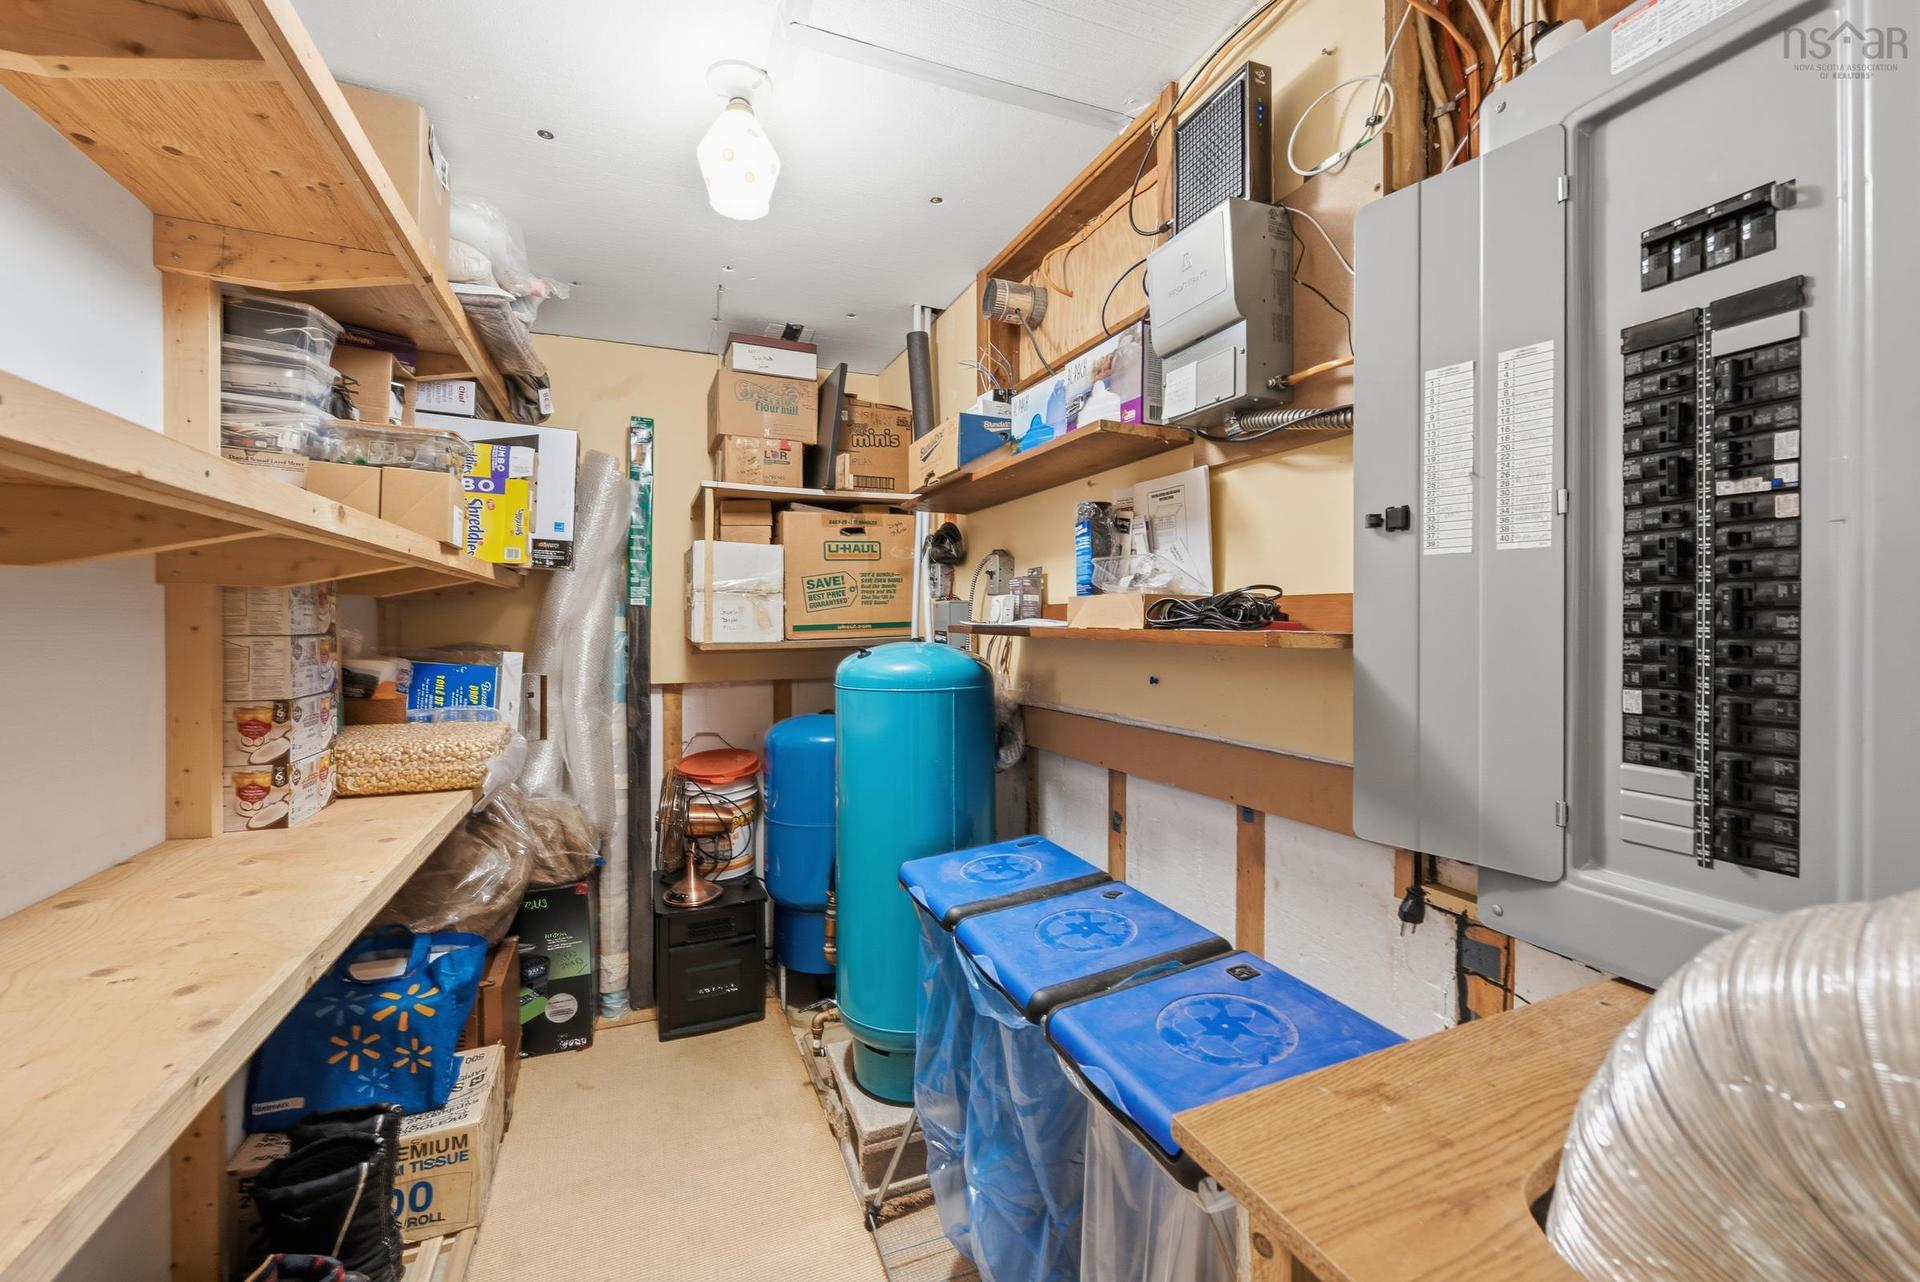
  • Utility Lower Level 10.7 x 5.3

Courtesy of: RE/MAX Banner Real Estate

Data provided by: Nova Scotia Association of REALTORS® 68 Highfield Park Drive, Suite 112, Dartmouth, Nova Scotia B3A 0E4
All information displayed is believed to be accurate but is not guaranteed and should be independently verified. No warranties or representations are made of any kind. Copyright© 2021 All Rights Reserved

Access to Sold Data on this website may only be used by consumers that have a bona fide interest in the purchase, sale, or lease of residential real estate.

Sales/Price History

Log in or create an account to see sold and historical listings information

QuickQuoteTM Powered by RPS
Thinking of Selling?

Start by finding out what your home might be worth in today's market.

Location of 421 Chute Road, Bear River, NS, B0S 1B0

Demographic Information of 421 Chute Road, Bear River, NS, B0S 1B0
Life Stage

Older Couples

Employment Type

Blue Collar/Primary

Average Household Income

$63,359.07

Average Number of Children

1.60

Household Population

Household Structure

Age of Population

Education

Education Level

No certificate/diploma/degree

19.2 %

High school certificate or equivalent

29.3 %

Apprenticeship trade certificate/diploma

10.26 %

College/non-university certificate

32.2 %

University Degree

9.04 %

Commuter

Travel To Work

By Car

89.41 %

By Public Transit

0.0 %

By Walking

0.0 %

By Bicycle

0.0 %

By Other Methods

10.59 %

Cultural Diversity

Knowledge of Official Language

Mother Tongue

Building Information
Building Type

Apartments (Low and High Rise)

4.96 %

Houses

95.04 %

Own Vs. Rent