Button CopyPathCircle CloseCircle Left ArrowArrow Down Icon GreyClosecirclecircleBurger
  • Publicité

421 Chute Road, Bear River, NS, B0S 1B0

No. MLS® 202621851
Maison À vendre à Bear River, Nouvelle-Écosse
699 000 $ ÉvaluationExpressMC: Non disponible

3 Chambres

2 Salles de bain

421 Chute Road, Bear River, NS
  • Publicité
Êtes-vous un investisseur immobilier
421 Chute Road, Bear River, NS, B0S 1B0
699 000 $

3 Chambres

2 Salles de bain

Informations sur la propriété

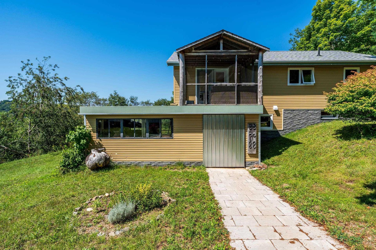
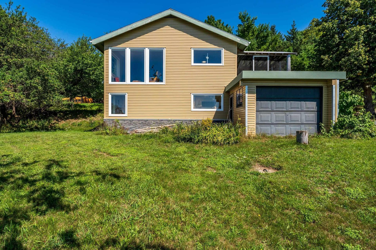
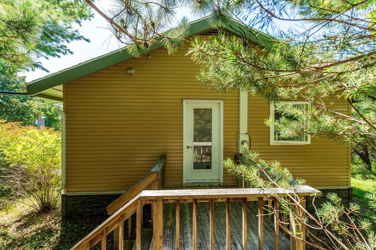
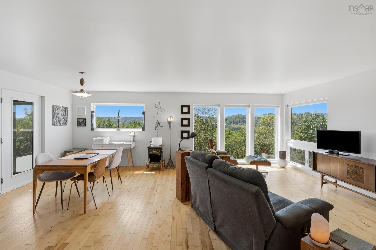
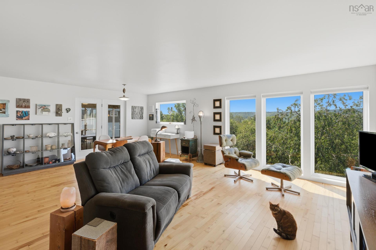
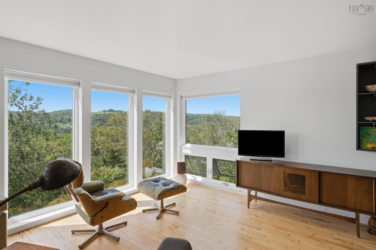
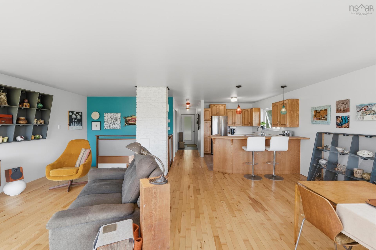
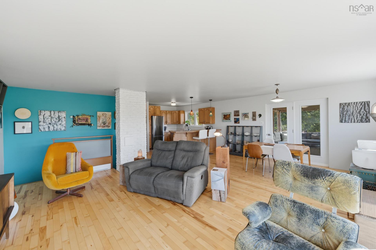
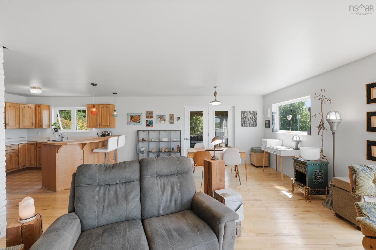
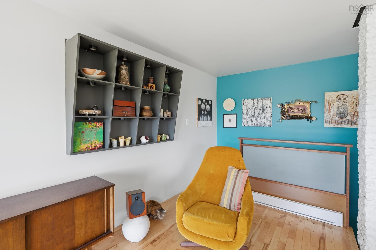
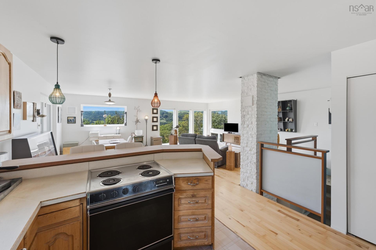
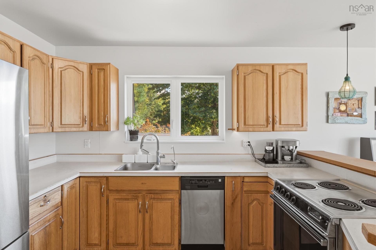
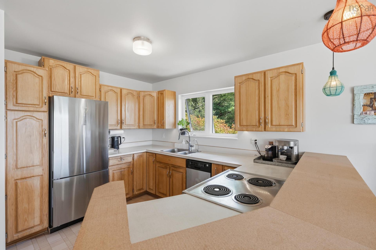
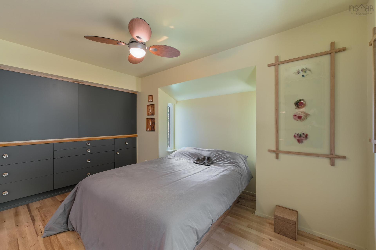
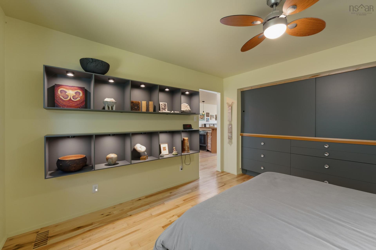
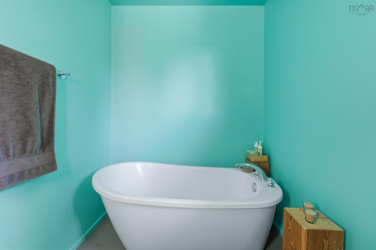
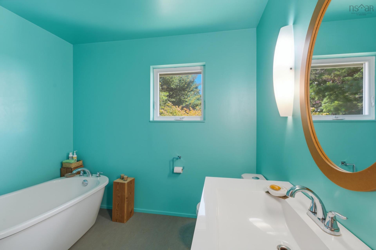
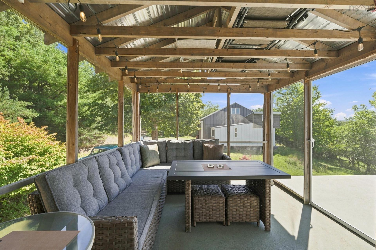
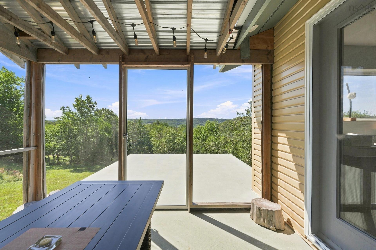
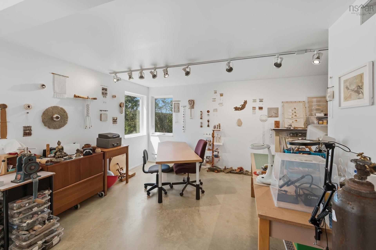
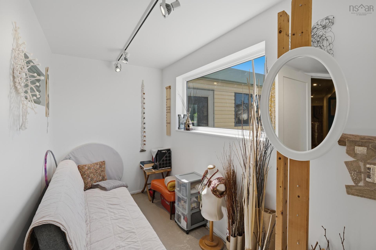
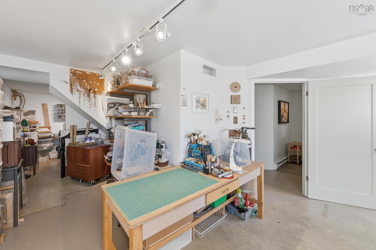
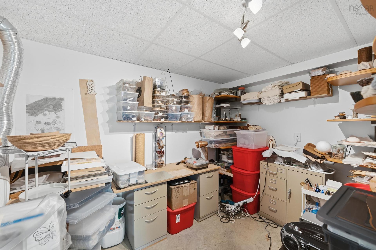
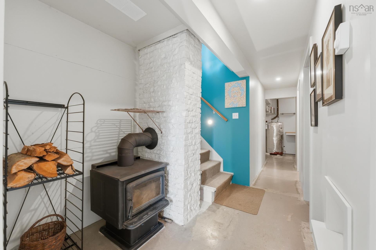
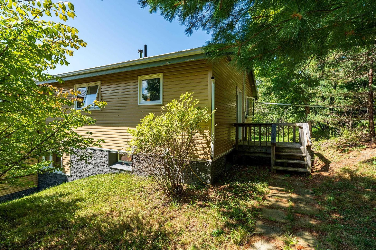
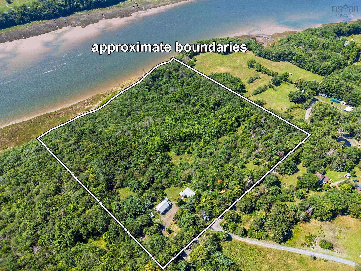
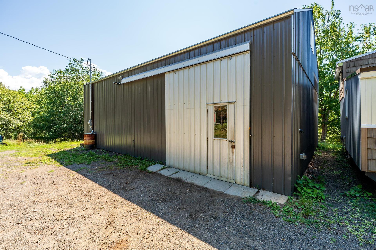
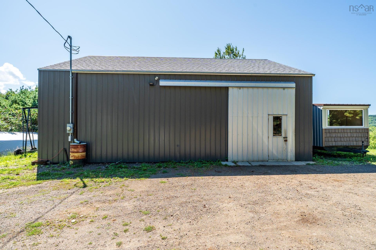
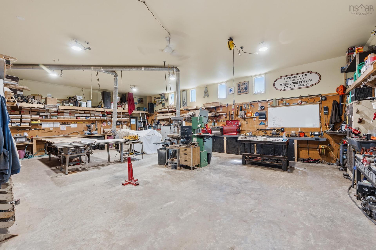
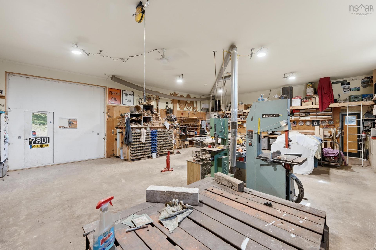
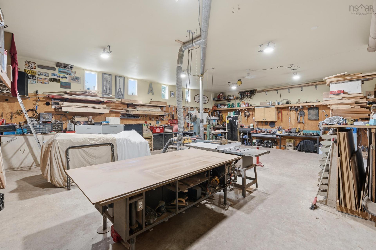
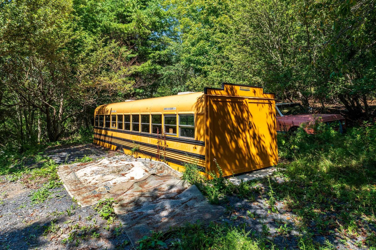
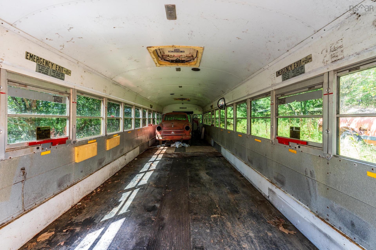
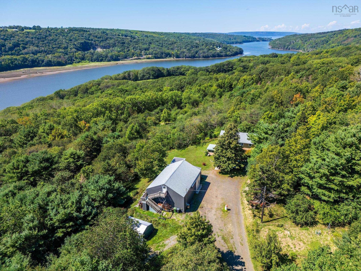
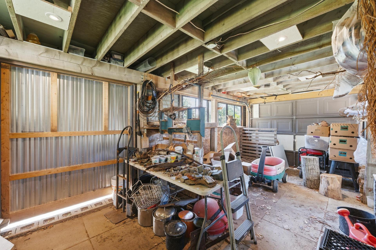
Follow the magical, sugar-maple-lined road to discover this quiet and private, soul-recharging retreat, where a lifestyle of peaceful ease living with nature awaits you. Located just moments from the town of Bear River (2km)known for its vineyards, festivals, shopping and local restaurants this super efficient home features an effortless flow, smart storage, and architectural charm highlighted by a Frank Lloyd Wright inspired stair railing. The layout currently offers a spacious three bedroom design, but includes framed in doorways hidden inside the walls for a simple option to expand further to a fourth bedroom. The easy to heat property boasts low maintenance metal siding, excellent insulation, a wood stove and new plumbing and wiring in 2018. There is a massive dream shop equipped with geothermal heating and cooling and a full attic, a greenhouse with a rainwater collection system, plus four additional garages and sheds. Two dedicated mini-home sites plus rv parking with electrical and water hookups offer potential for guests, family, or rental income. The bright open concept living/dining room has river valley views that let you enjoy the distinct beauty of every season. Step outside onto the deck to experience spectacular sunrises through the trees, vibrant sunsets over the valley, and unmatched nightly stargazing. The surrounding land is a sanctuary for many bird species. You can explore it all along your own private trails, winding through a mixed species forest rich with apples, wild cherries, walnut, and pear trees. If you dream of living in the peace of nature please don't hesitate to book a showing of this bright and beautiful home.

Caractéristiques :

  • Accès à l'eau/vue: Accès : Riverain, Vue : Rivière
  • Bâti en: 1984
  • Bord de l'eau: Rivière
  • Caractéristiques: Échangeur d'air, Poêle(s) à bois
  • Caractéristiques Communautaires: Parc, Terrain de jeux, Service d'autobus scolaire, Commerces à proximité
  • Caractéristiques du terrain: Partiellement dégagé, Incliné/en terrasses, Boisé de résineux, Boisé/avec arbres, Route praticable toute l'année
  • Chambres : 3
  • Documents au Dossier: Photos aériennes, Acte translatif, Plan de l'étage
  • Électroménagers Inclus: Poêle, Lave-vaisselle, Sécheuse, Laveuse, Réfrigérateur
  • Entrée de GarageéStationnement: Gravier
  • Évacuation des eaux d'égout: Fosse septique
  • Finittion Extérieure: Acier
  • Fondation: Béton
  • Matériel de location: Aucun
  • Revêtement de Plancher: Bois franc, Vinyle, Autre
  • Salle(s) de bains : 2
  • Services: Électricité, Internet haute vitesse
  • Source d'eau: Puits foré, Puits
  • Sous-sol: Entièrement fini, Entrée directe
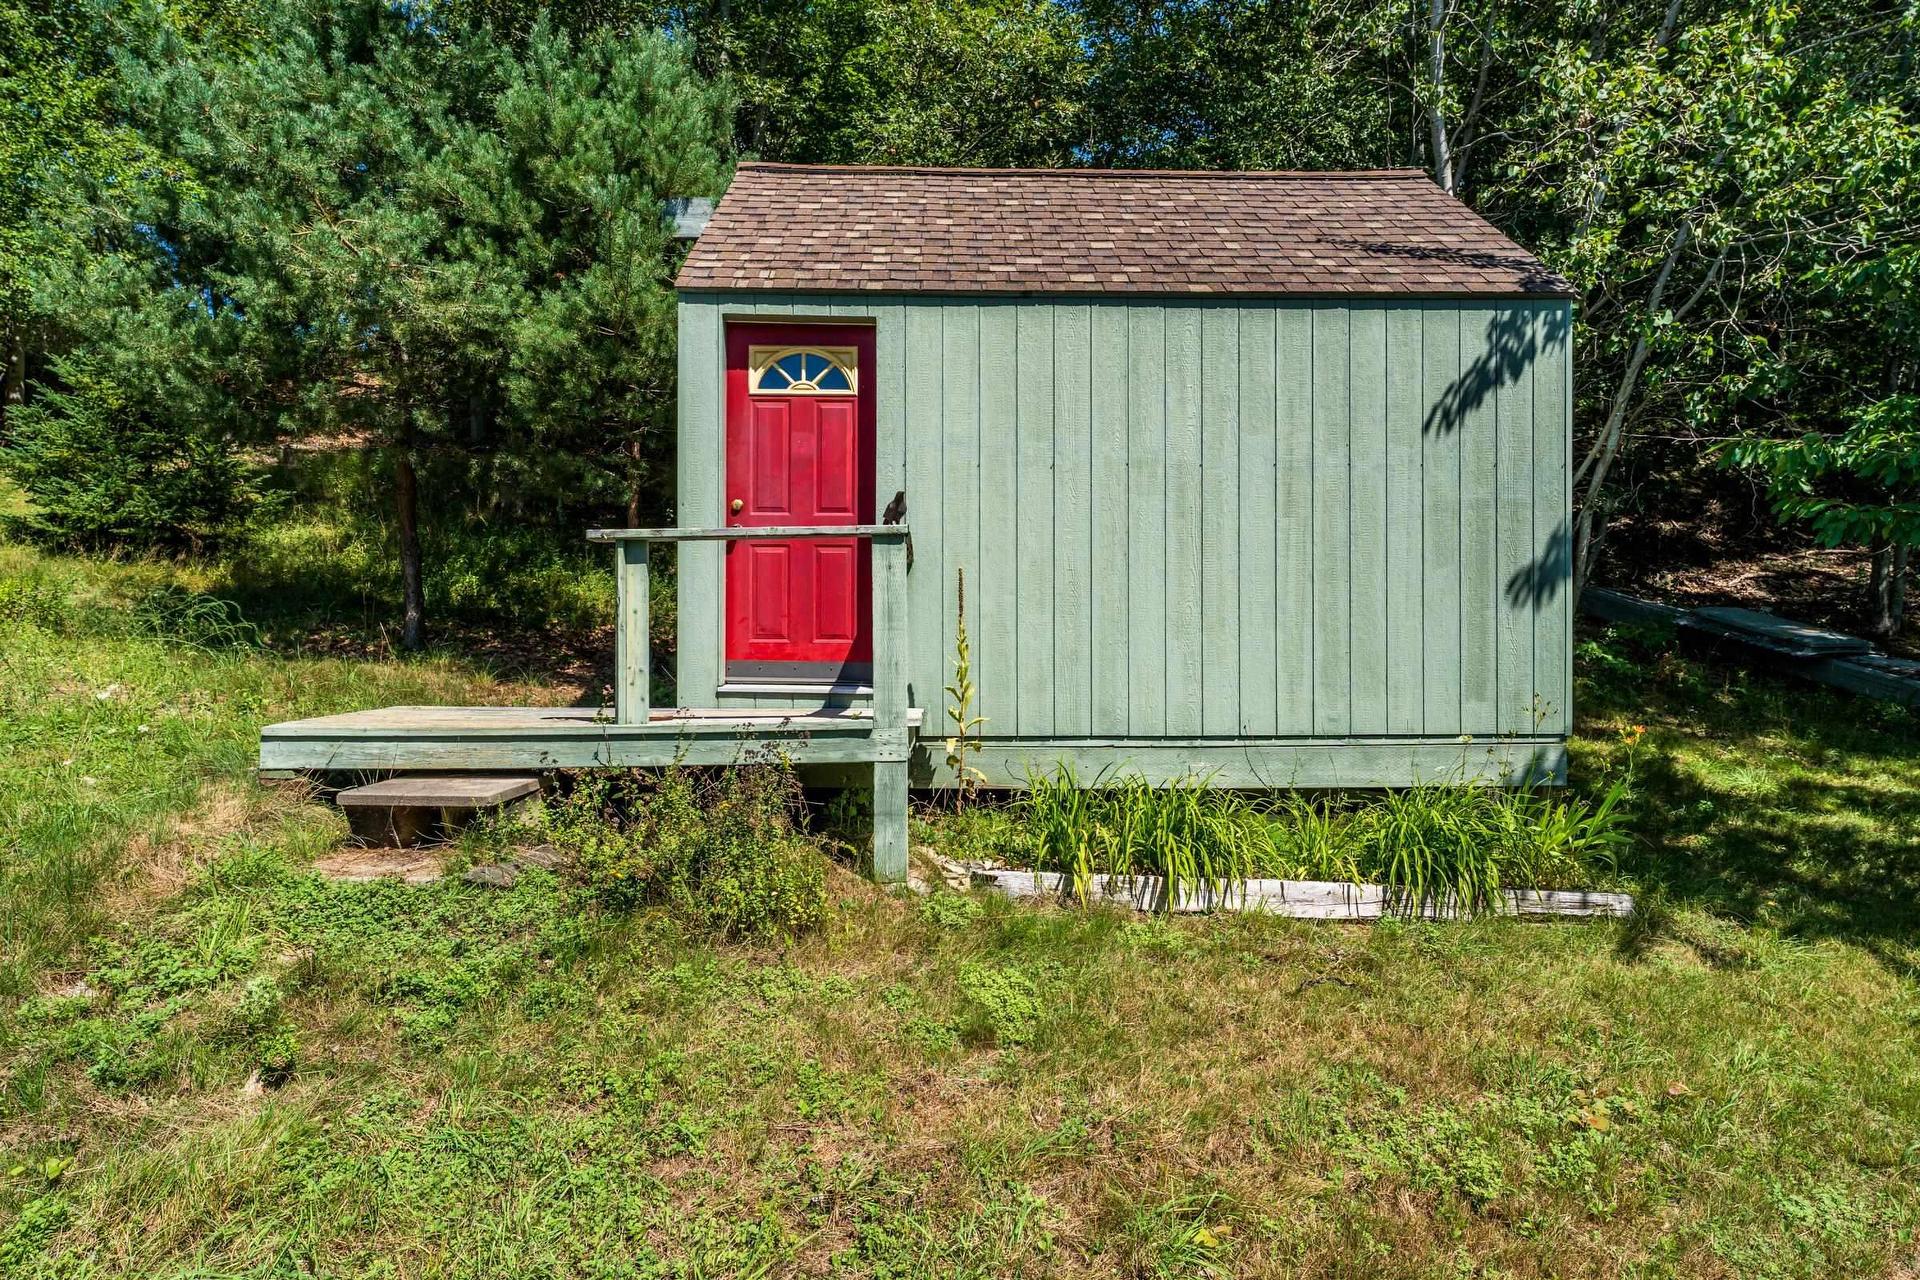
  • Structures: Serre, Remise
  • Style du bâtiment: 1 niveau
  • Superficie habitable (approx): 1830 Pieds carrés
  • Taille de la propriété: Entre 10 et 49,99 acres
  • Titre d'un bien-fonds: Propriété franche
  • Toit: Bardeaux d'asphalte
  • Type de Carburant: Électrique, Bois
  • Type de Chauffage/Refroidissement: Plinthe, Poêle
  • Garage: Contigu, Séparé, Simple, 1,5, Câblé

Détails des pièces :

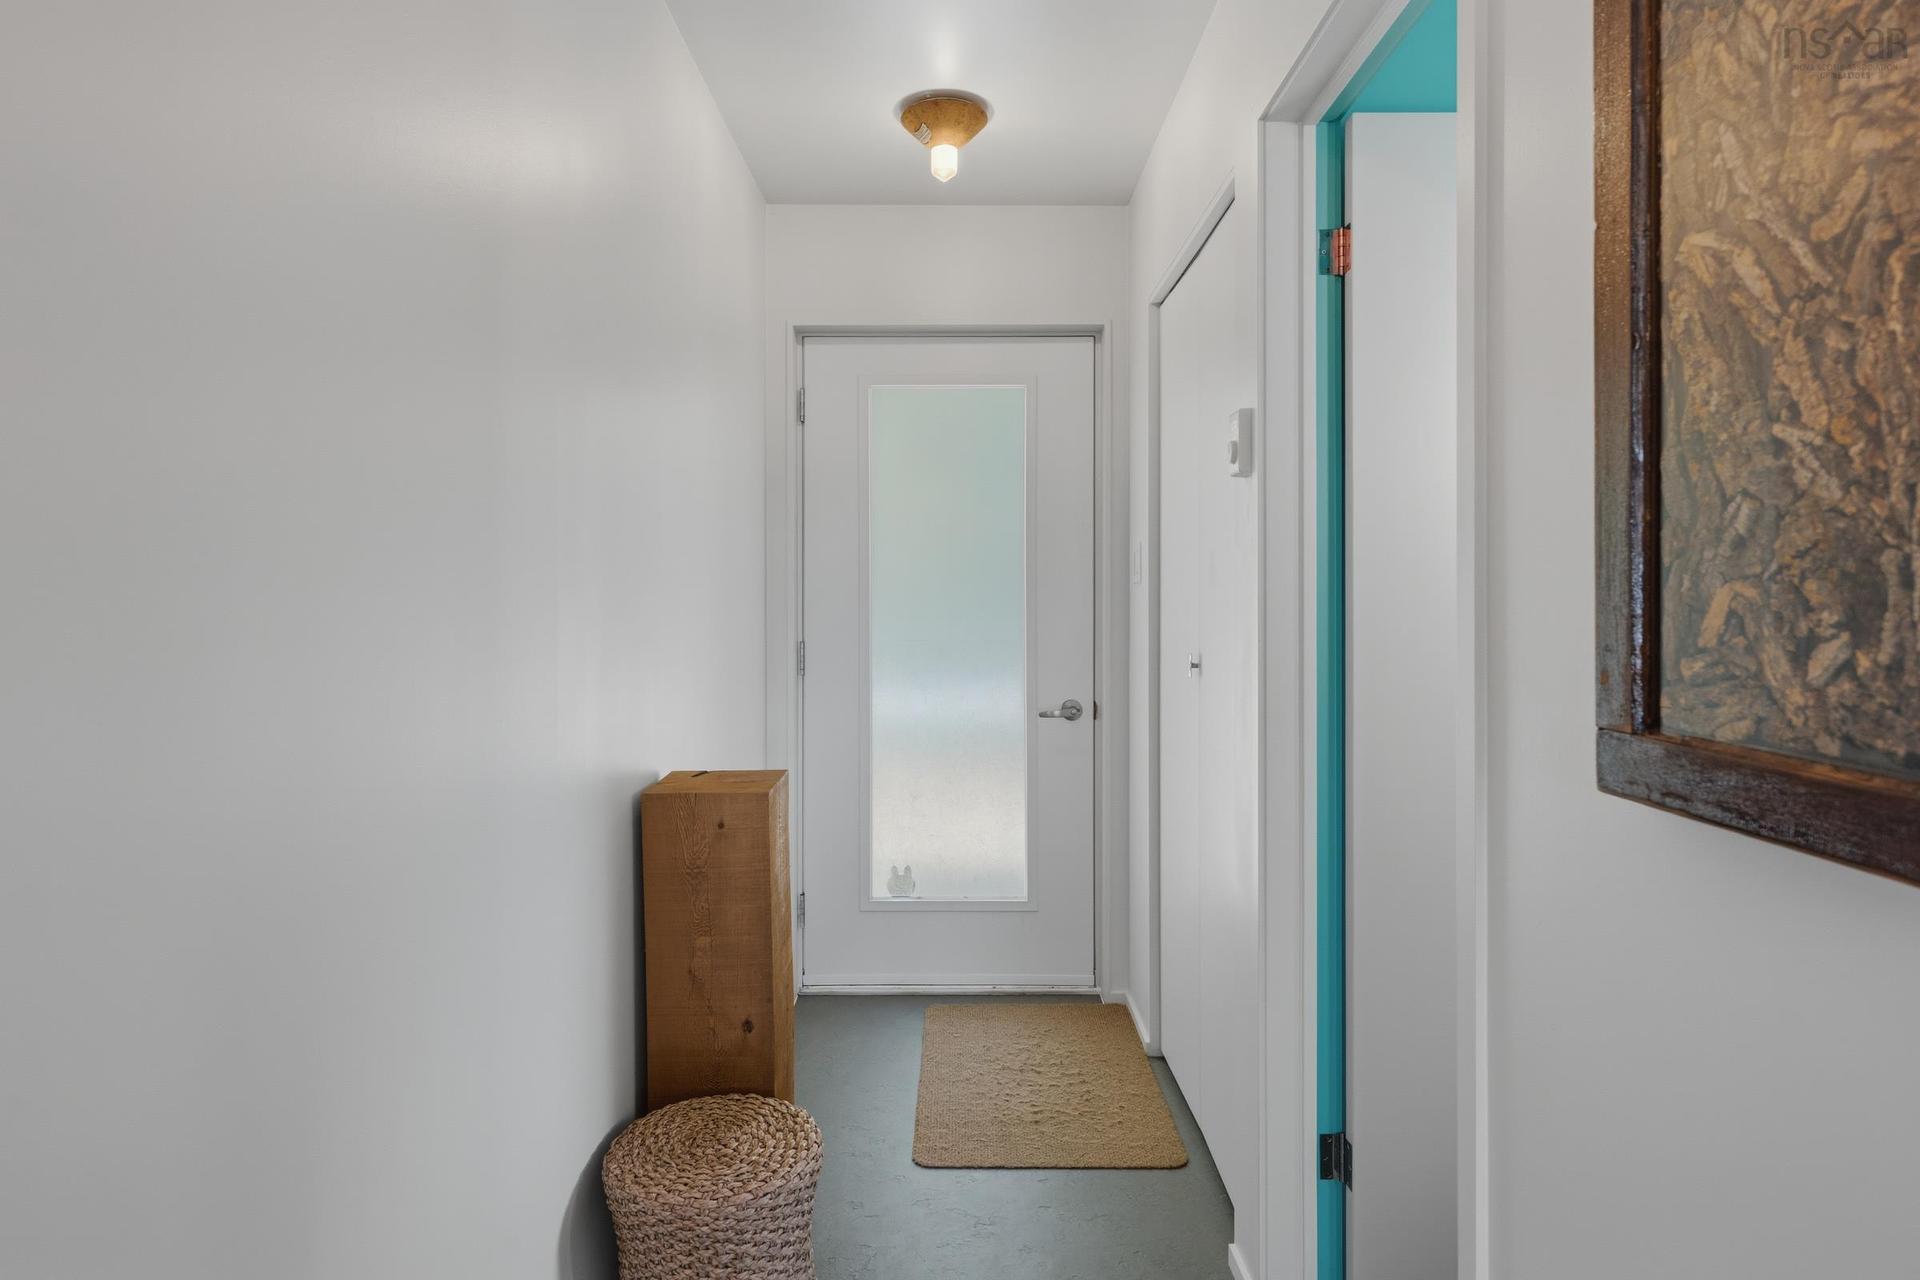
  • Hall d'entrée Rez-de-chaussé 3.7 x 7.6
  • Cuisine Rez-de-chaussé 8.2 x 10.4
  • Salon Rez-de-chaussé 17 x 23 + 2 x 7.10
  • Chambre Rez-de-chaussé 10.5 x 12.9 + 2 x 6.8
  • Salle de bains Rez-de-chaussé 8 x 4.1 + 4.7 x 5.11
  • Chambre Niveau inférieur 23 x 5.8 + 5.5 x 12.4 + 18.7 x
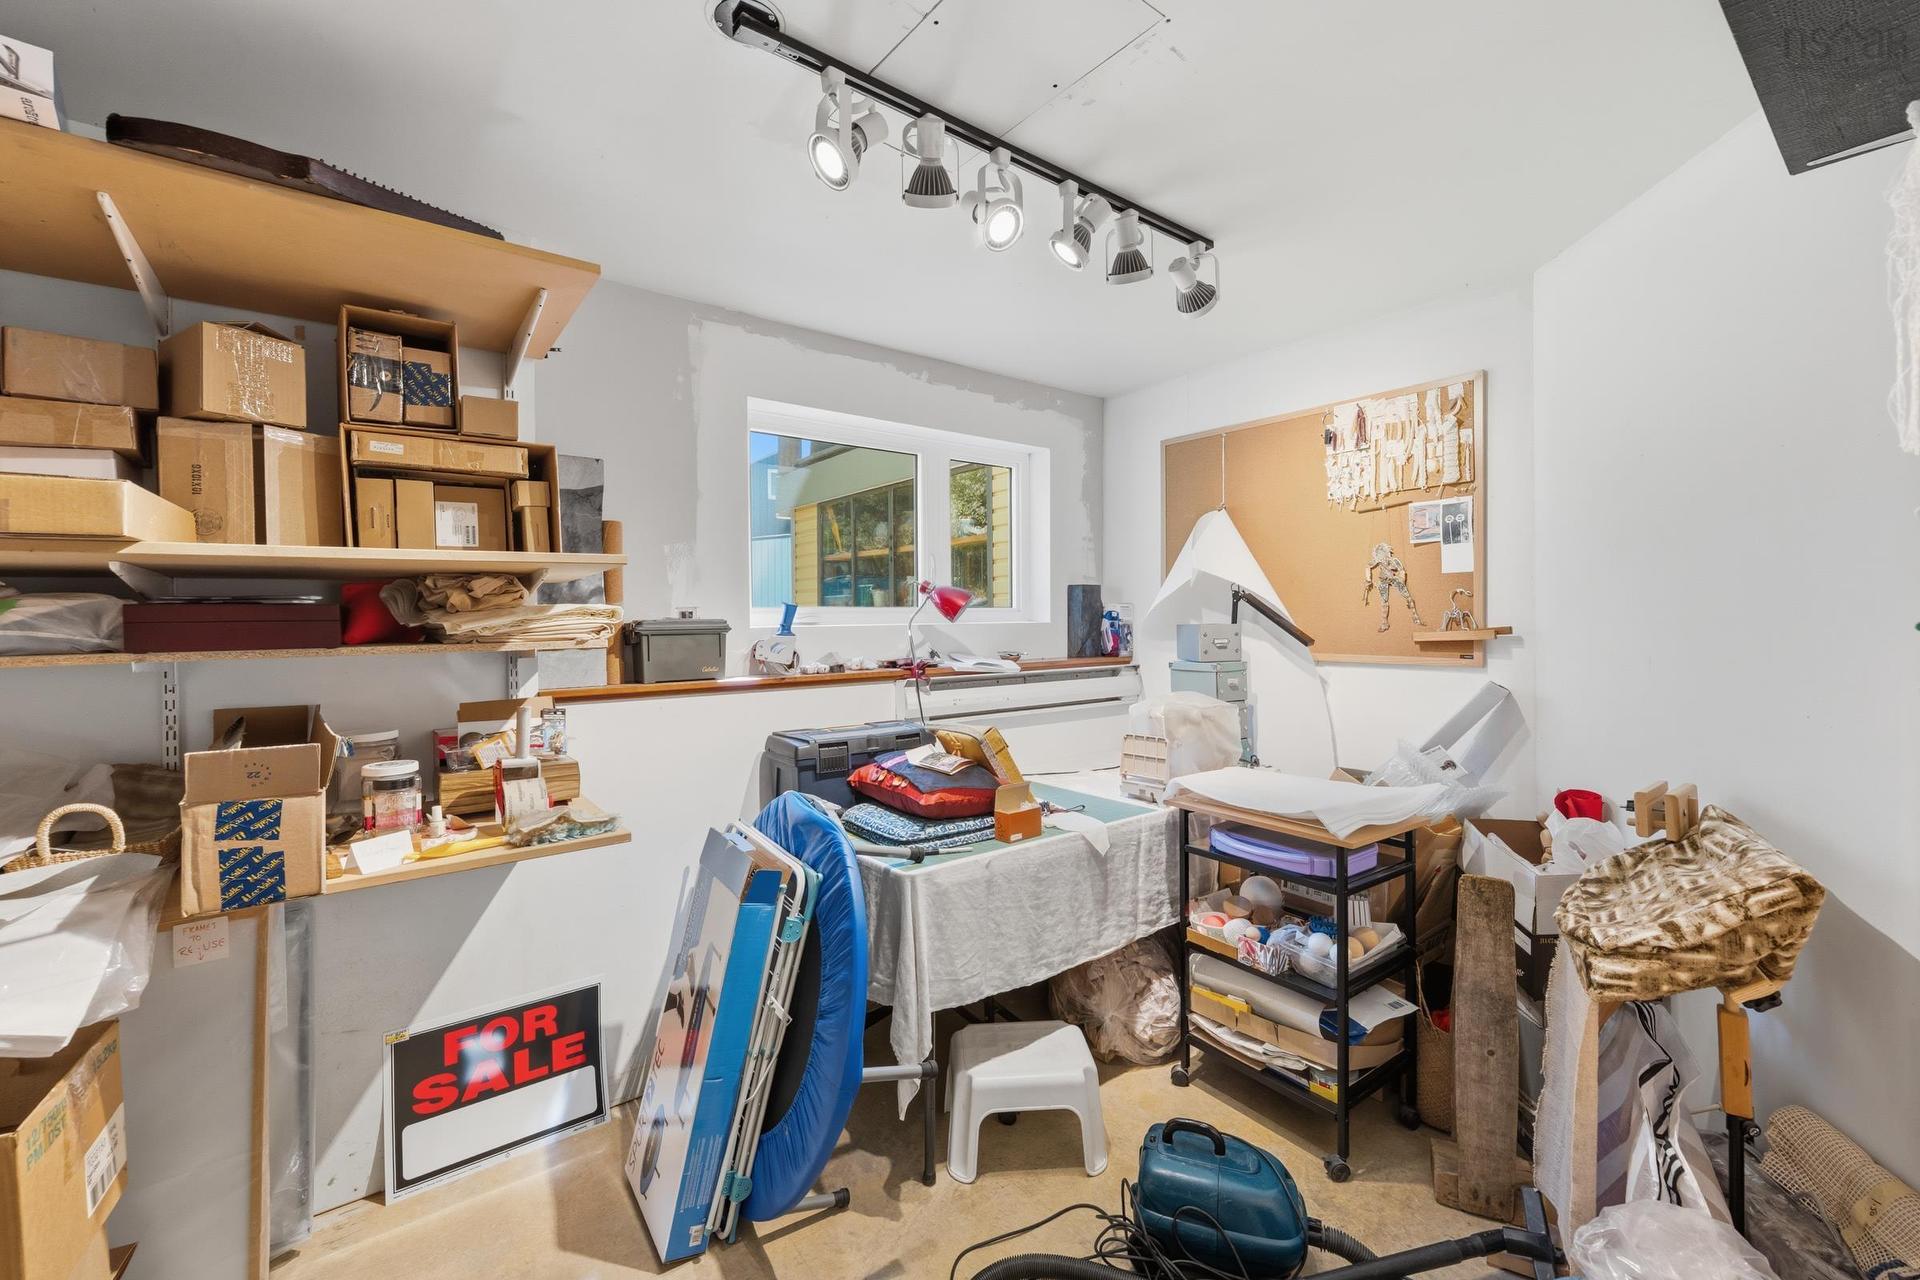
  • Chambre Niveau inférieur 7.7 x 12.4
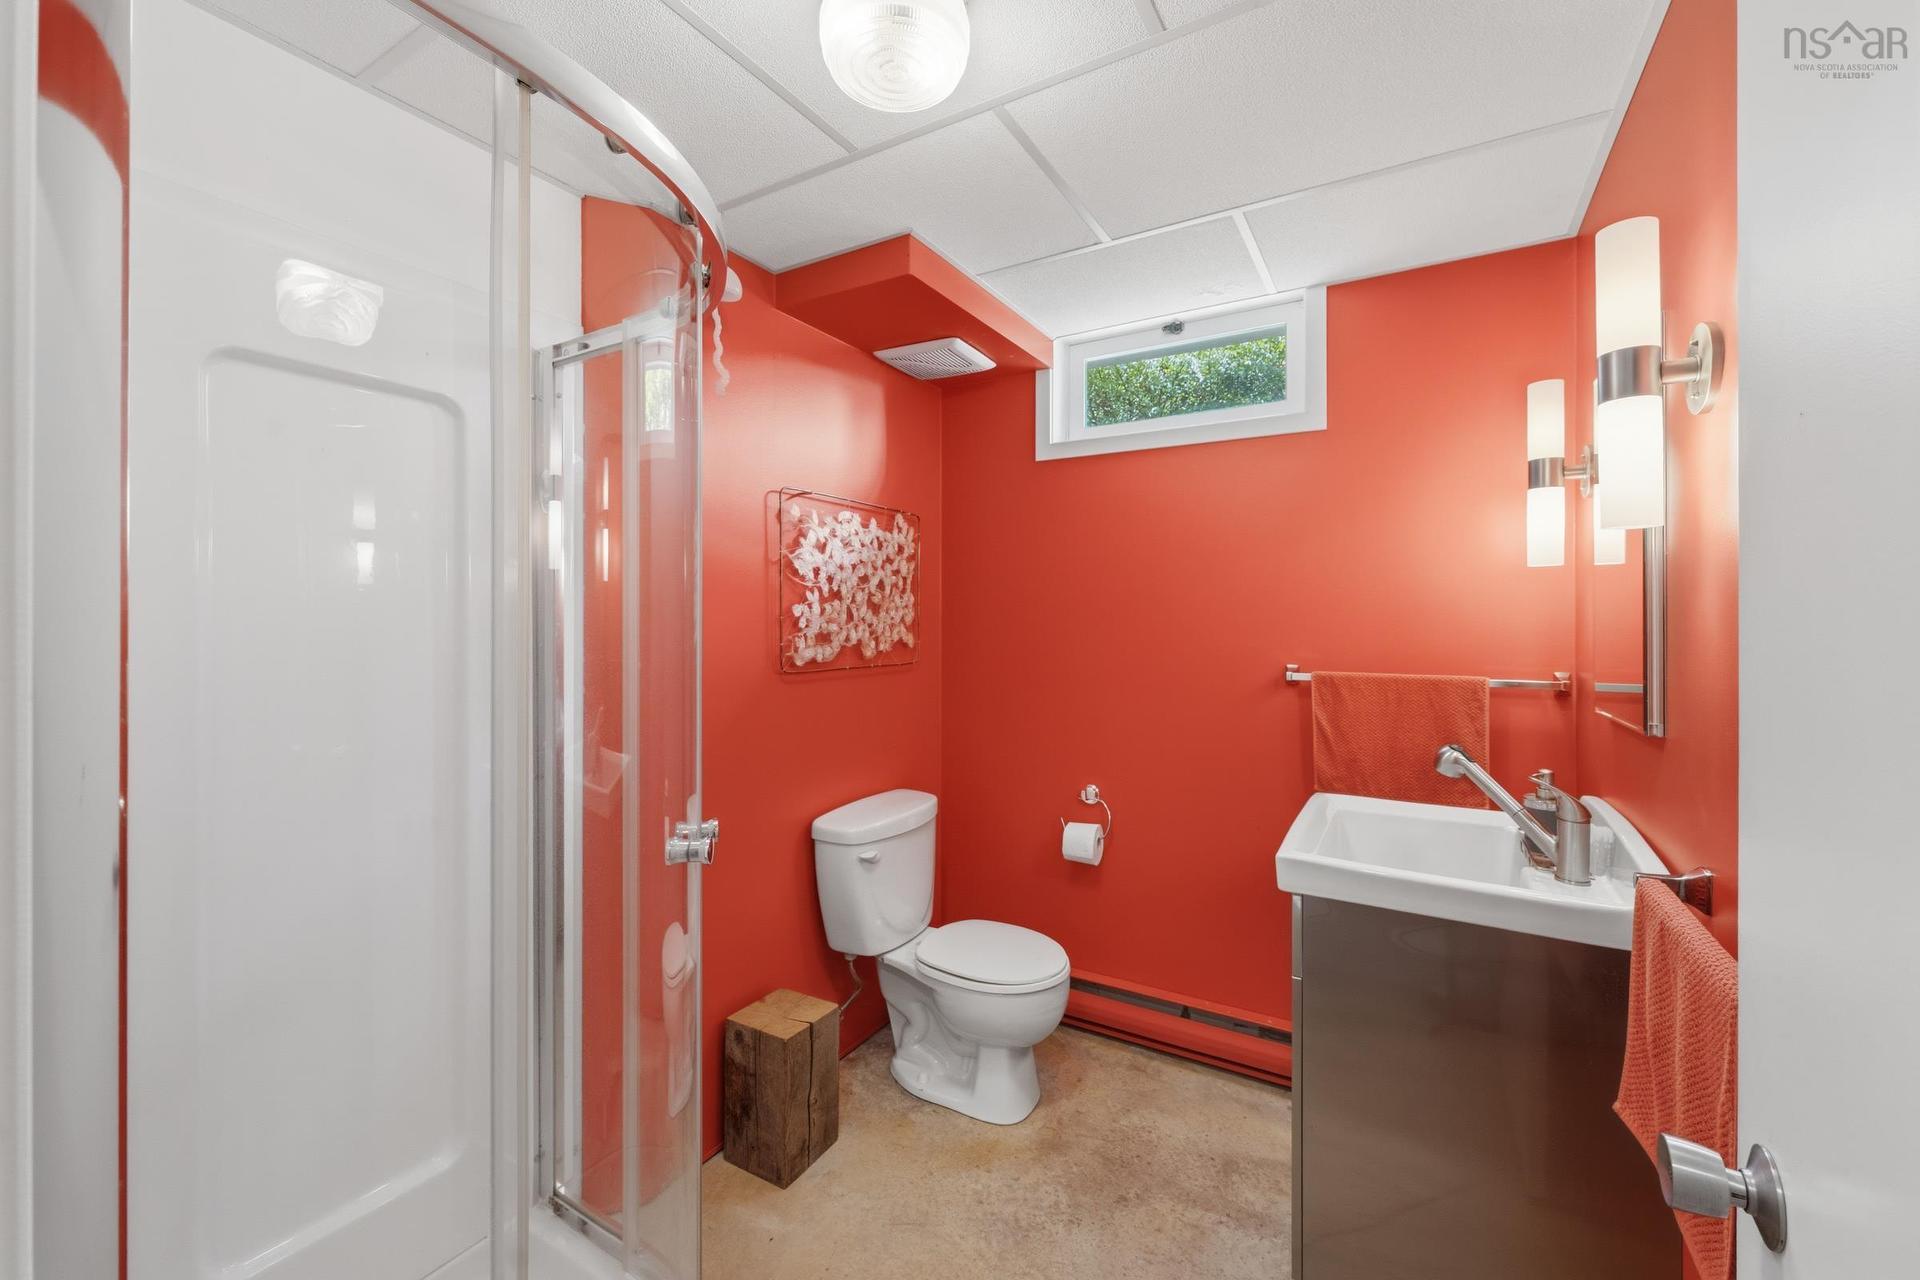
  • Salle de bains Niveau inférieur 7.7 x 6
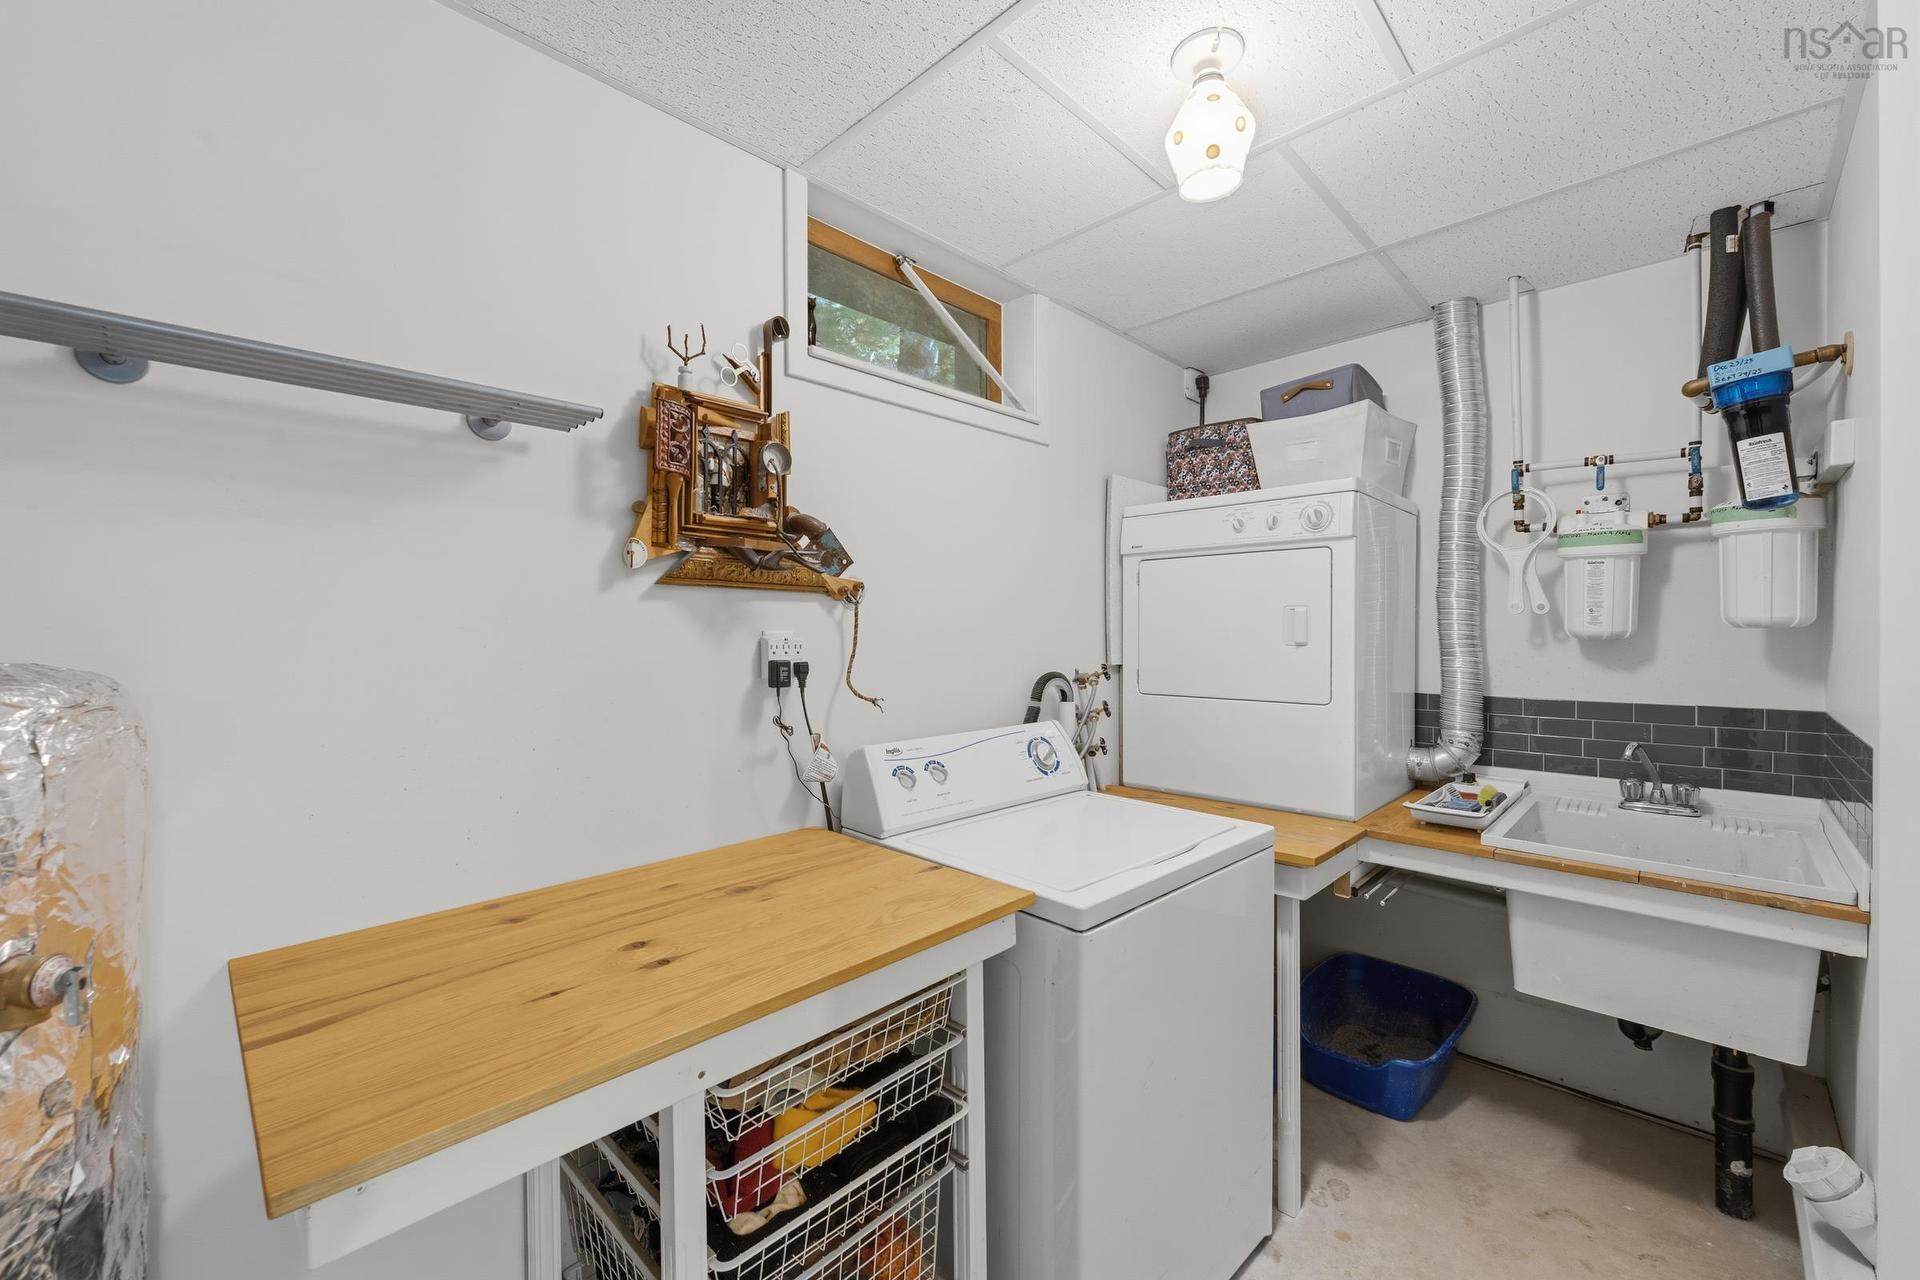
  • Salle de lavage Niveau inférieur 7.9 x 5
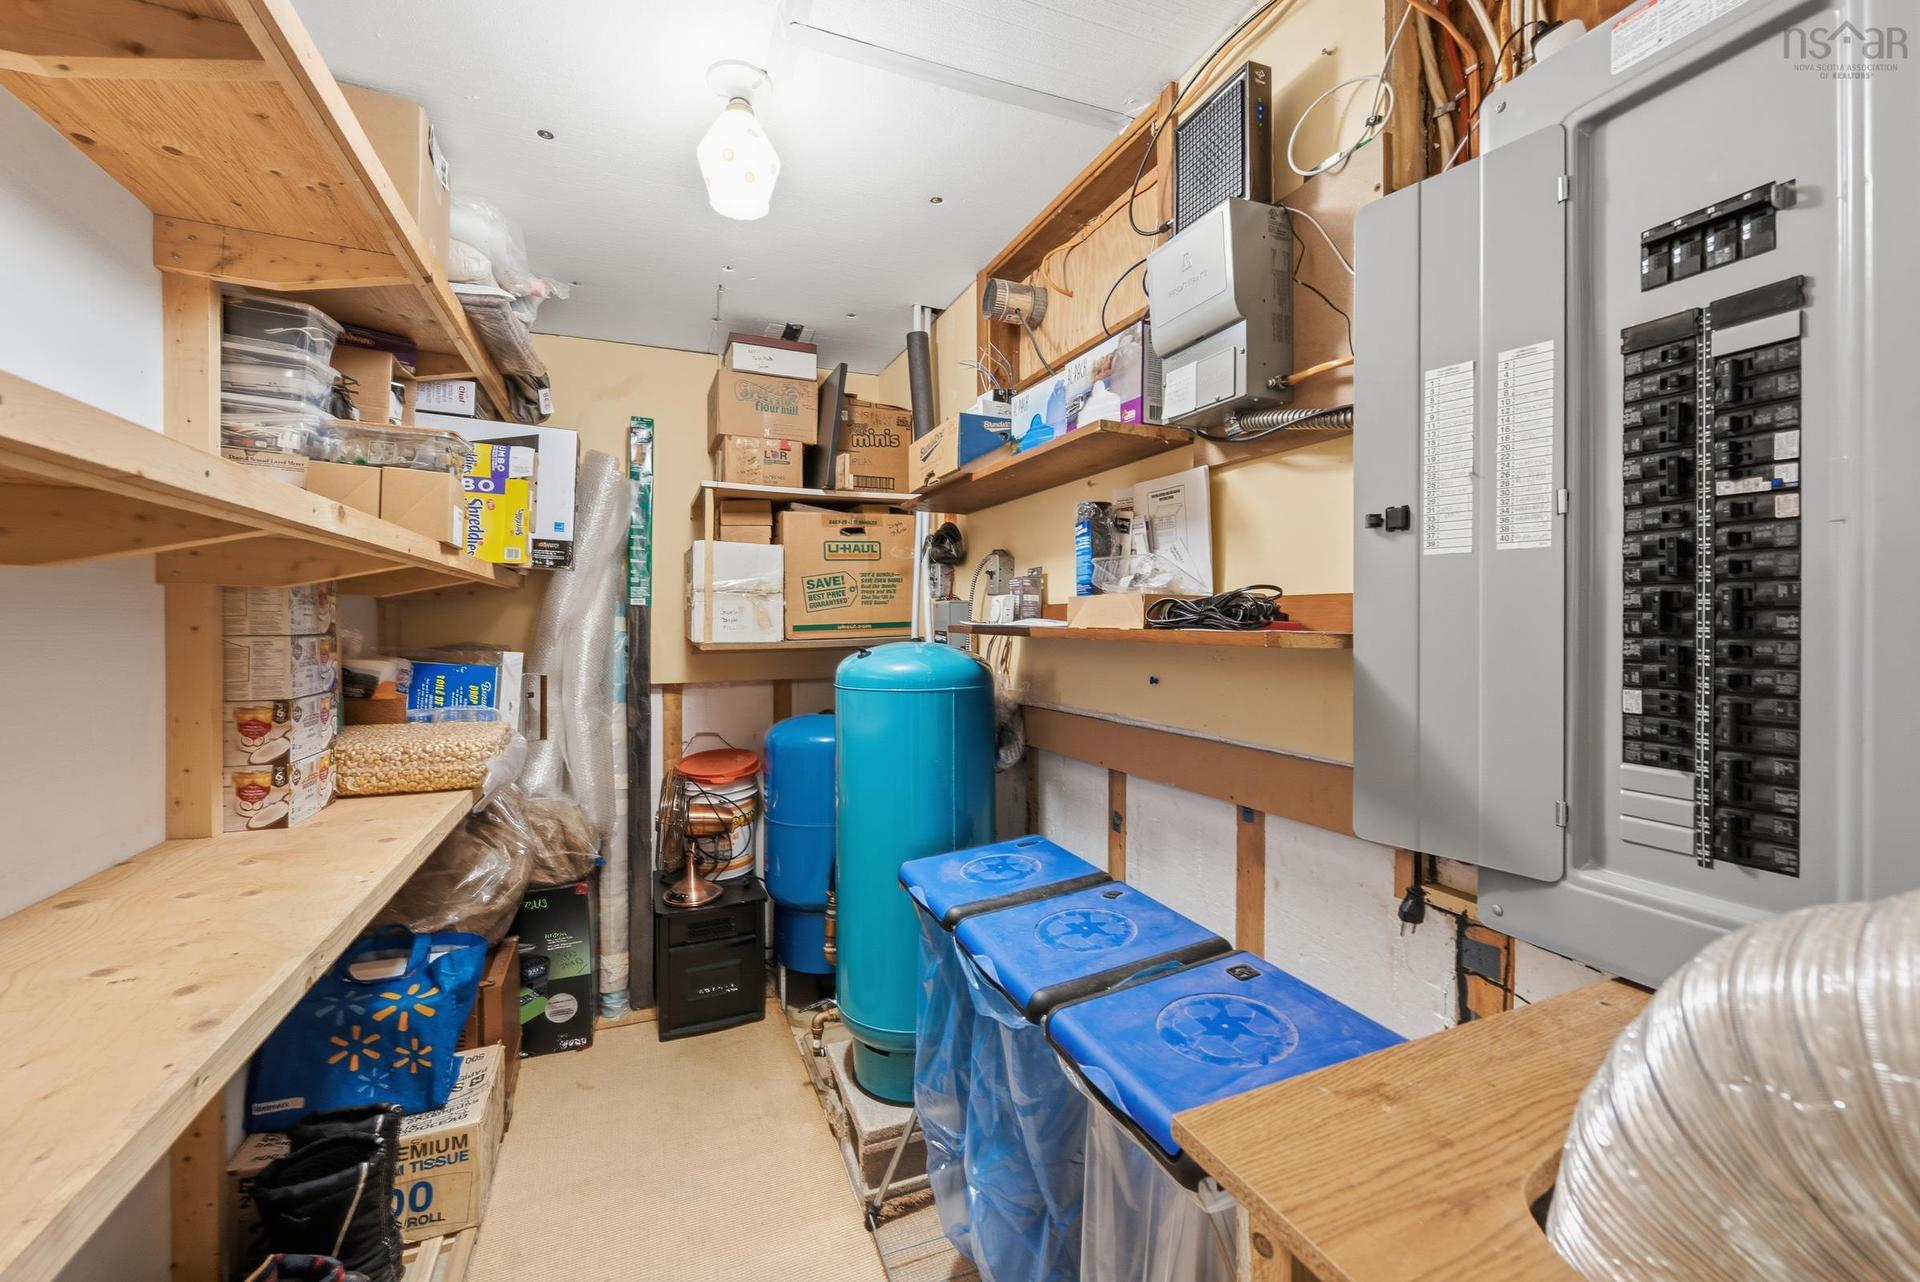
  • Pièce utilitaire Niveau inférieur 10.7 x 5.3

Gracieuseté de : RE/MAX Banner Real Estate

Données fournies par : Nova Scotia Association of REALTORS® 68 Highfield Park Drive, Bureau 112, Dartmouth, Nouvelle-Écosse B3A 0E4
Nous croyons que tous les renseignements affichés sont exacts, mais nous ne le garantissons pas; les renseignements devraient être vérifiés de façon indépendante. Aucune garantie ou représentation de quelque nature que ce soit n’est offerte. Droits © 2021 Tous les droits sont réservés.

L’accès aux données vendues sur ce site Web ne peut être utilisé que par les consommateurs qui ont un intérêt authentique dans l’achat, la vente ou la location d’un bien immobilier résidentiel.

Ventes/Historique de prix

Se connecter ou créer un compte pour voir les inscriptions vendues et les historiques d'inscriptions

ÉvaluationExpressMC Powered by RPS
Vous songez à vendre?

Commencez par découvrir ce que votre maison pourrait valoir sur le marché actuel.

Emplacement de 421 Chute Road, Bear River, NS, B0S 1B0

Données démographiques de 421 Chute Road, Bear River, NS, B0S 1B0

Étape de vie

Couples plus âgés

Type d'emploi

Cols bleus/Primaire

Revenu moyen du ménage

63 359.07 $

Nombre moyen d'enfants

1.60

Population à domicile

Structure à domicile

Âge de la population

Éducation

Niveau d'éducation

No certificate/diploma/degree

19.2 %

Diplôme d'études secondaires ou équivalent

29.3 %

Certificat ou diplôme d'apprentissage ou d'une école de métiers

10.26 %

Diplôme d'études collégiales ou d'études postsecondaires (non universitaires)

32.2 %

Diplômes d'études universitaires

9.04 %

Navetteur

Se rendre au travail

En auto

89.41 %

En transport en commun

0.0 %

À pied

0.0 %

À bicyclette

0.0 %

Par tout autre moyen

10.59 %

Diversité Culturelle

Connaissance des langues officielles

Langue maternelle

Données Sur Le Bâtiment

Type de bâtiment

Appartements (faible hauteur et à étages multiples)

4.96 %

Maisons
95.04 %

Achat ou location